Published property record
Property details
This is the original property information Coonan published with the transaction record. It may include the original guide price, auction details and marketing description. Specific appointment arrangements and contact details have been omitted from this historical marketing record. Any price shown is marketing information, not an achieved price; the achieved price and transaction date were not published.
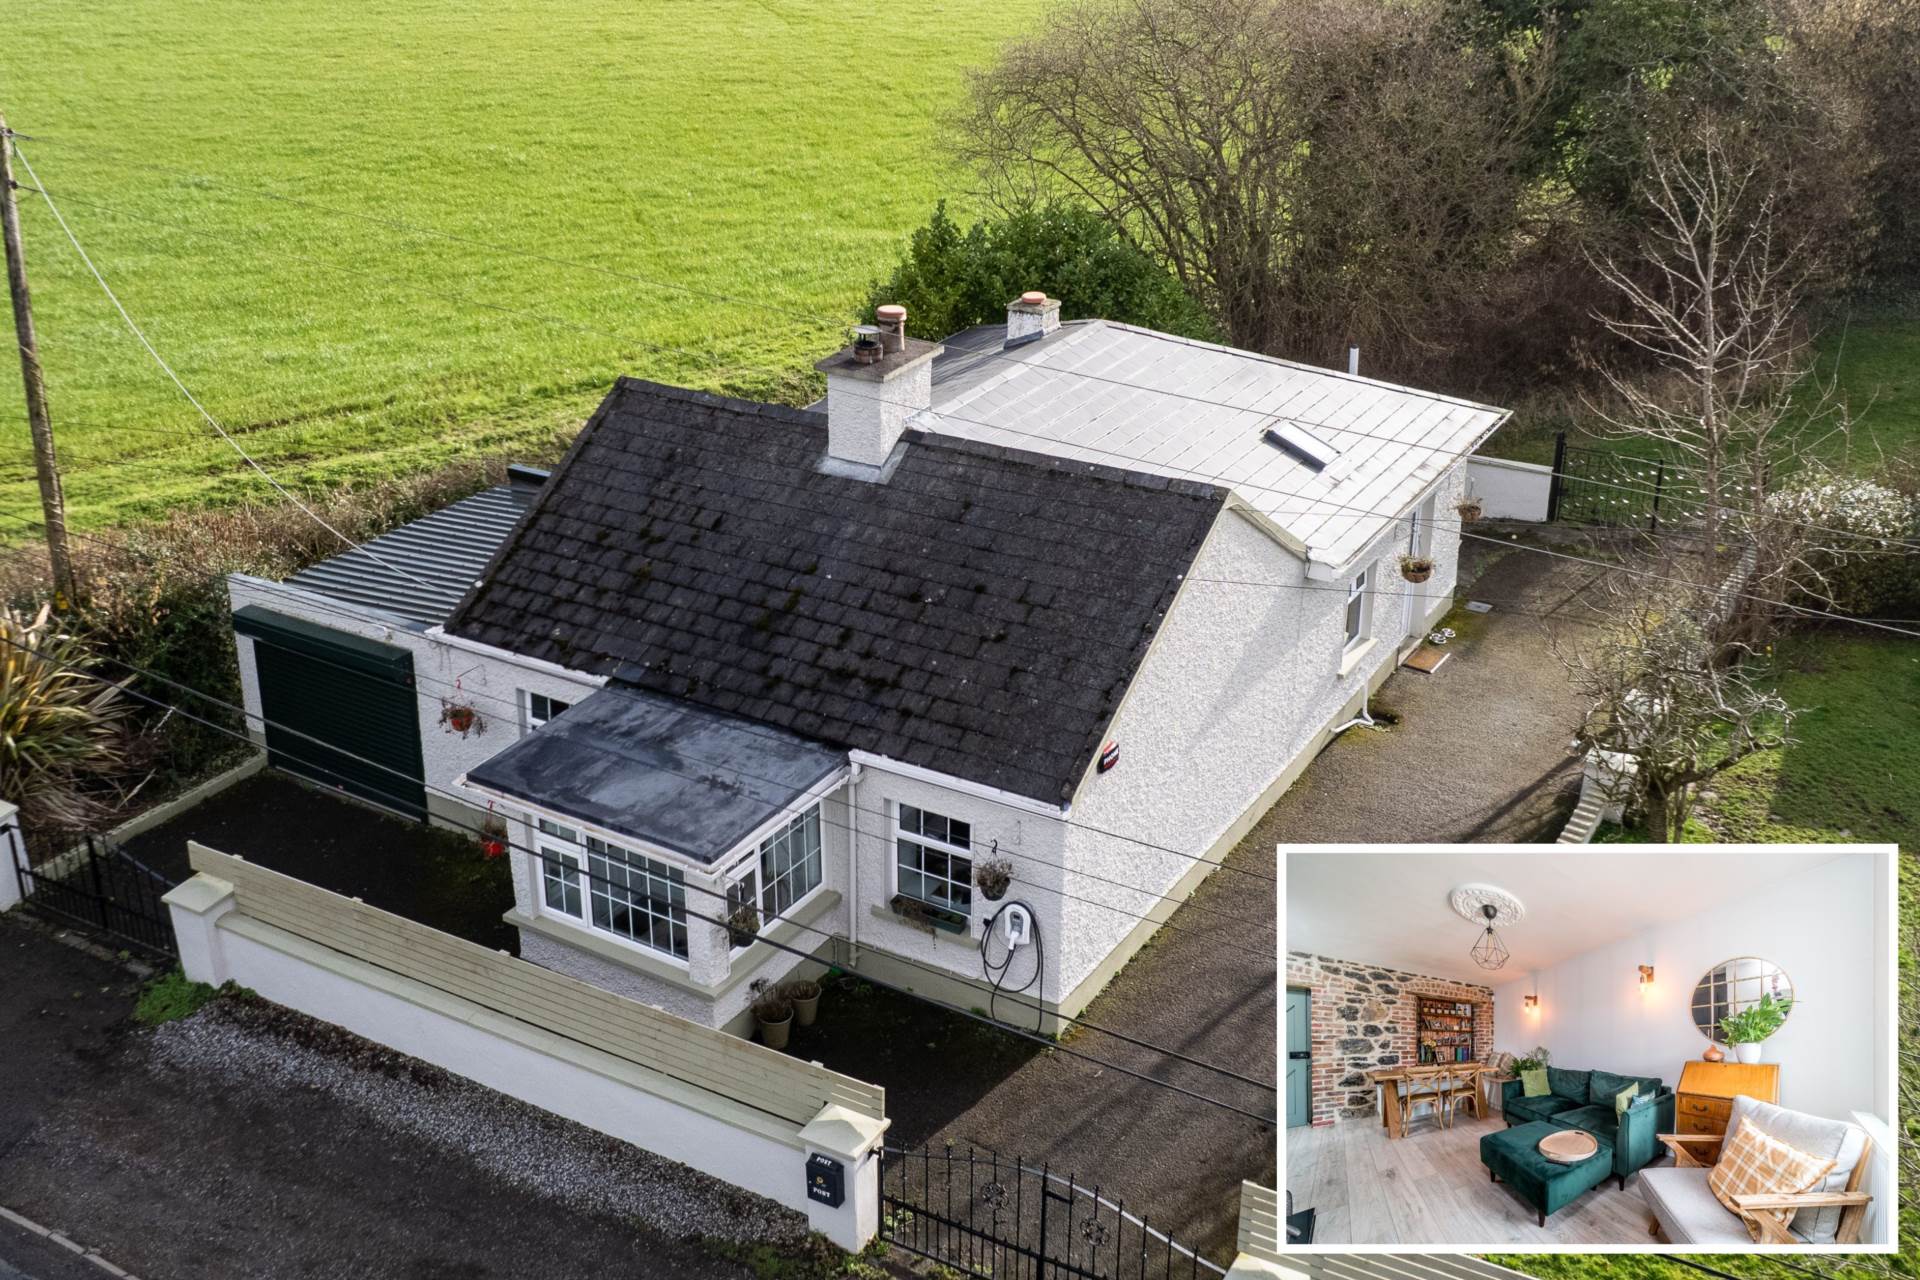
• Careful to preserve the character and charm of the original stone cottage, extensive works were undertaken including the exposure of original stone walls and timber lintels, installation of a new kitchen (2021) & bathroom (2022), upgraded insulation, complete rewiring, new radiators, new boiler with smart hive heating, and the addition of a Henley Stove & car charger are a few of the many attributes that make this an exceptional home
Guide Price
€485,000
Type of Transaction
Private Treaty
Accommodation:
Entrance Driveway
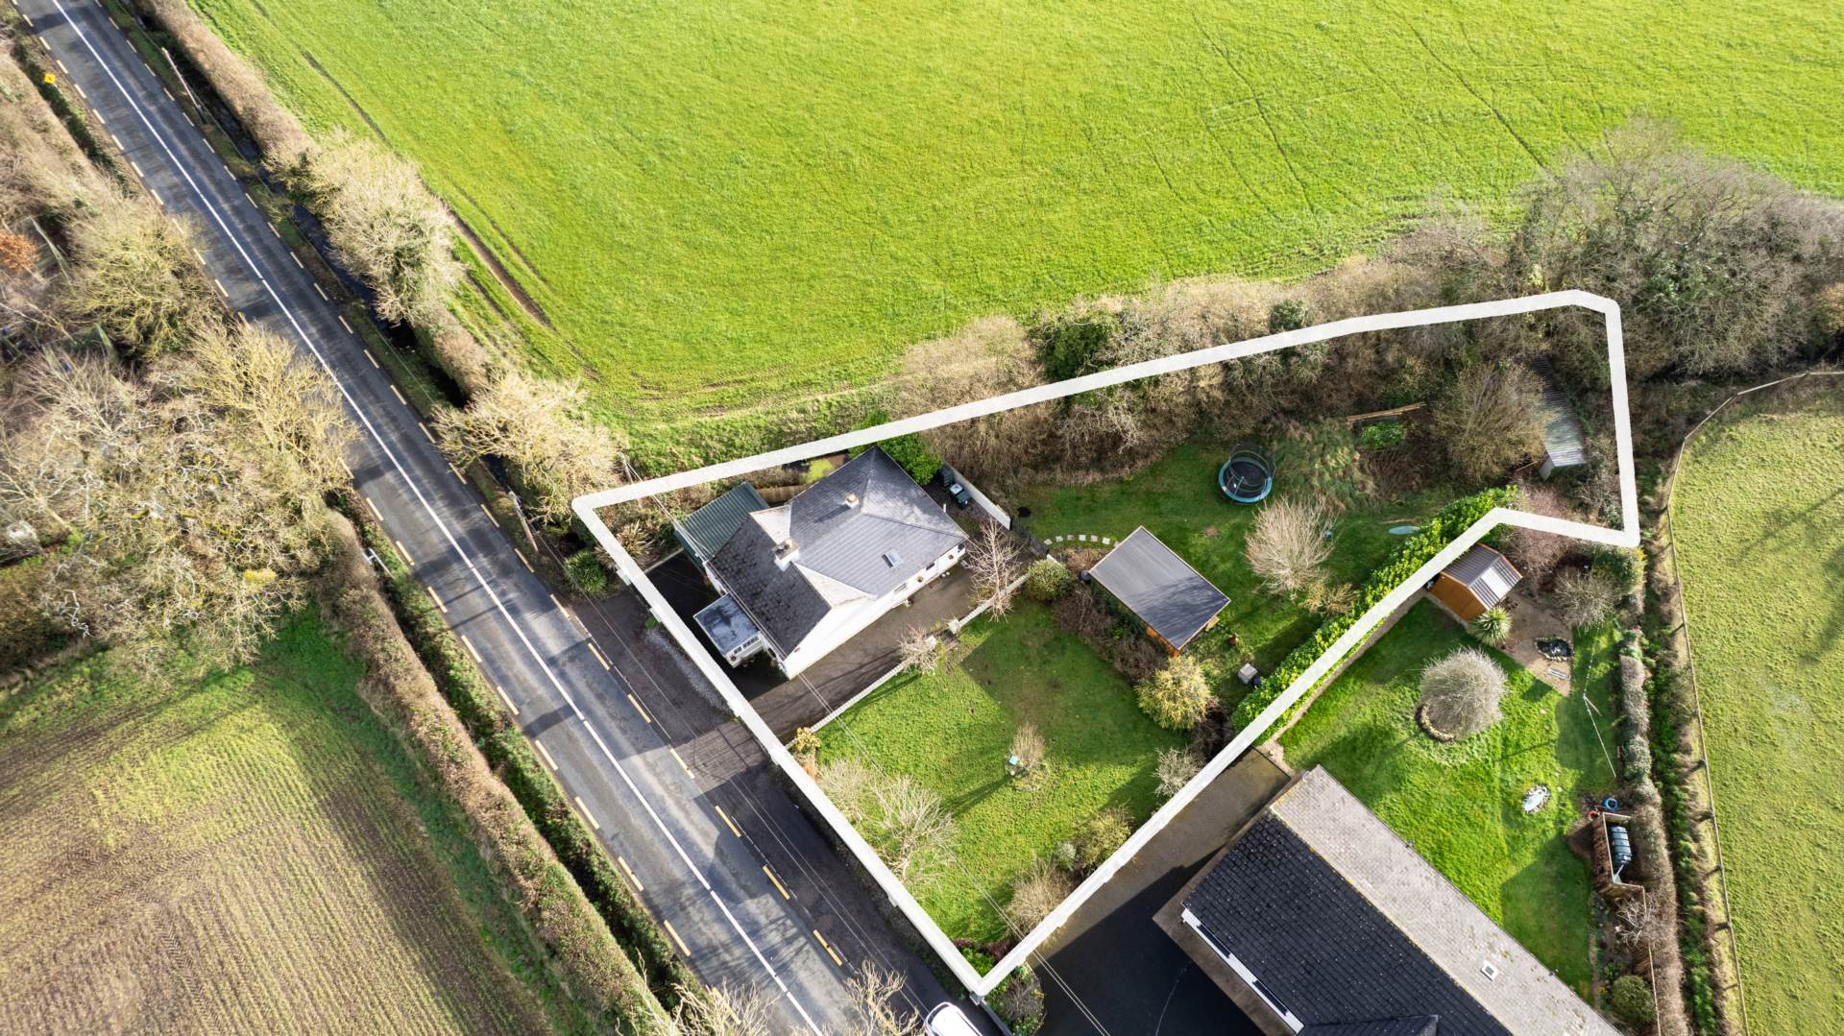
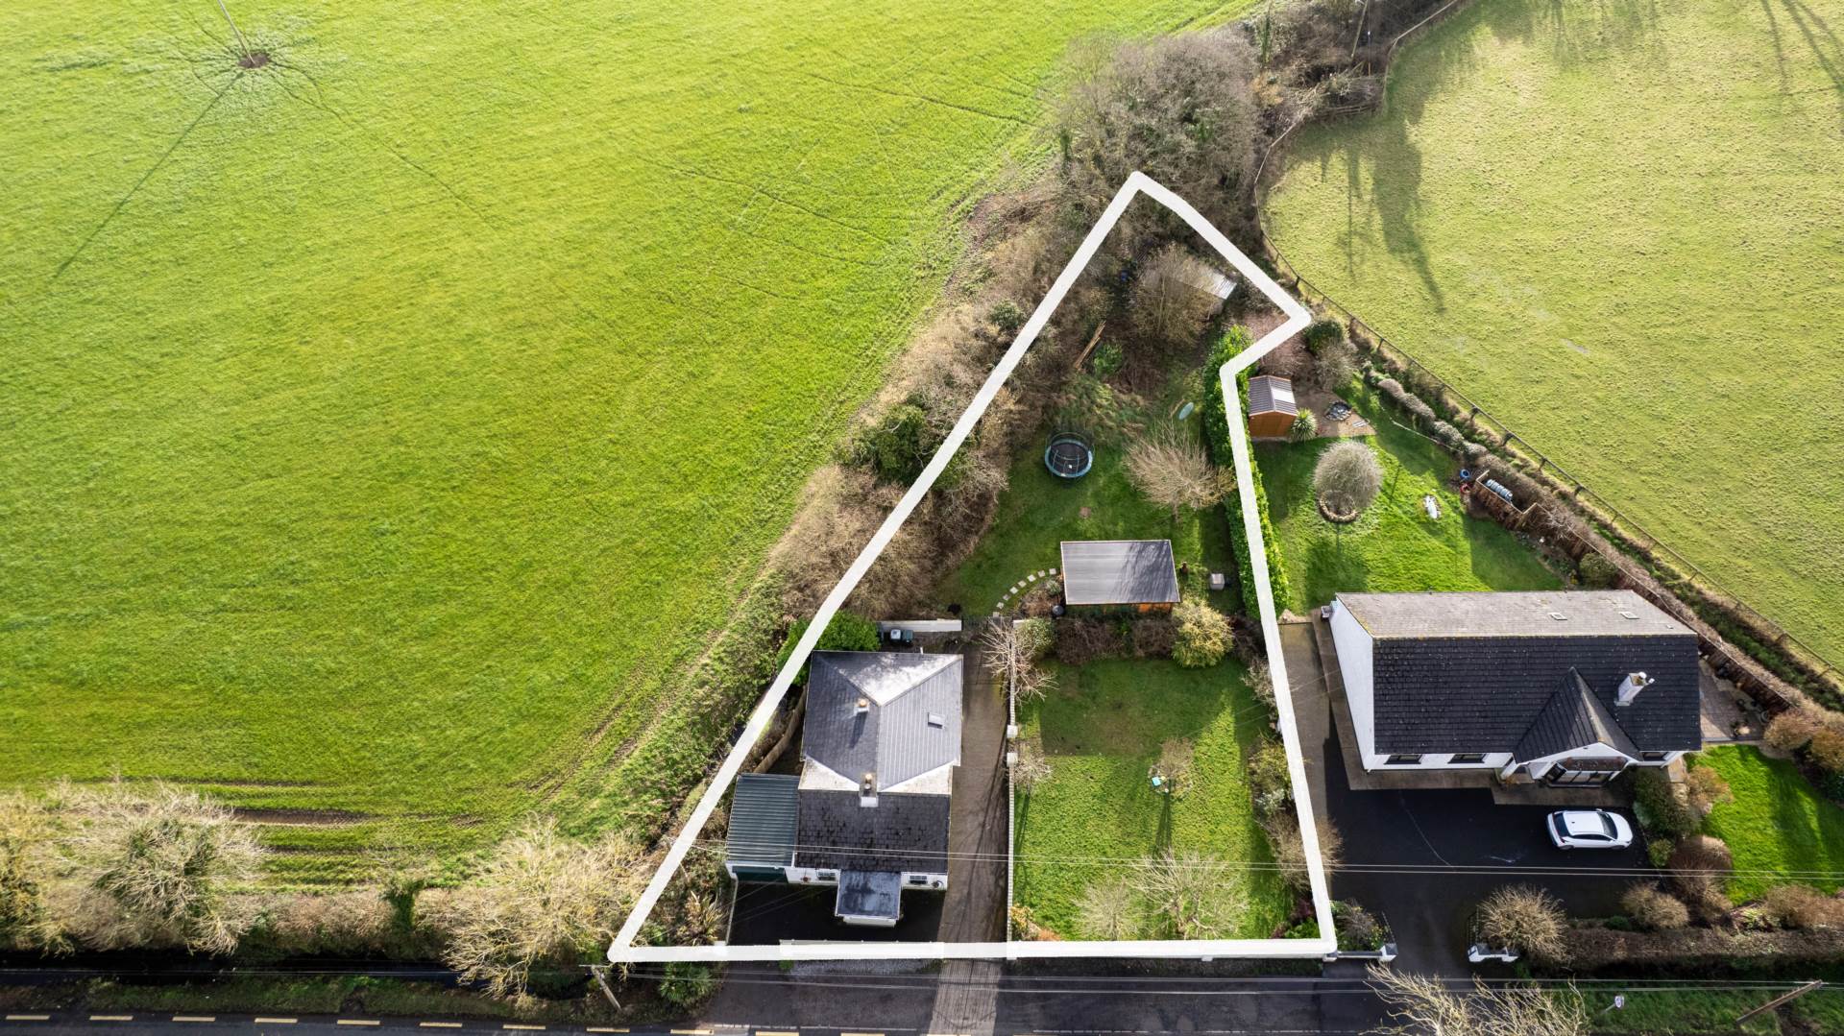
Cottage is approached by two entrance gates, tarmacadam drive, generous lawn gardens and secondary entrance to garage.
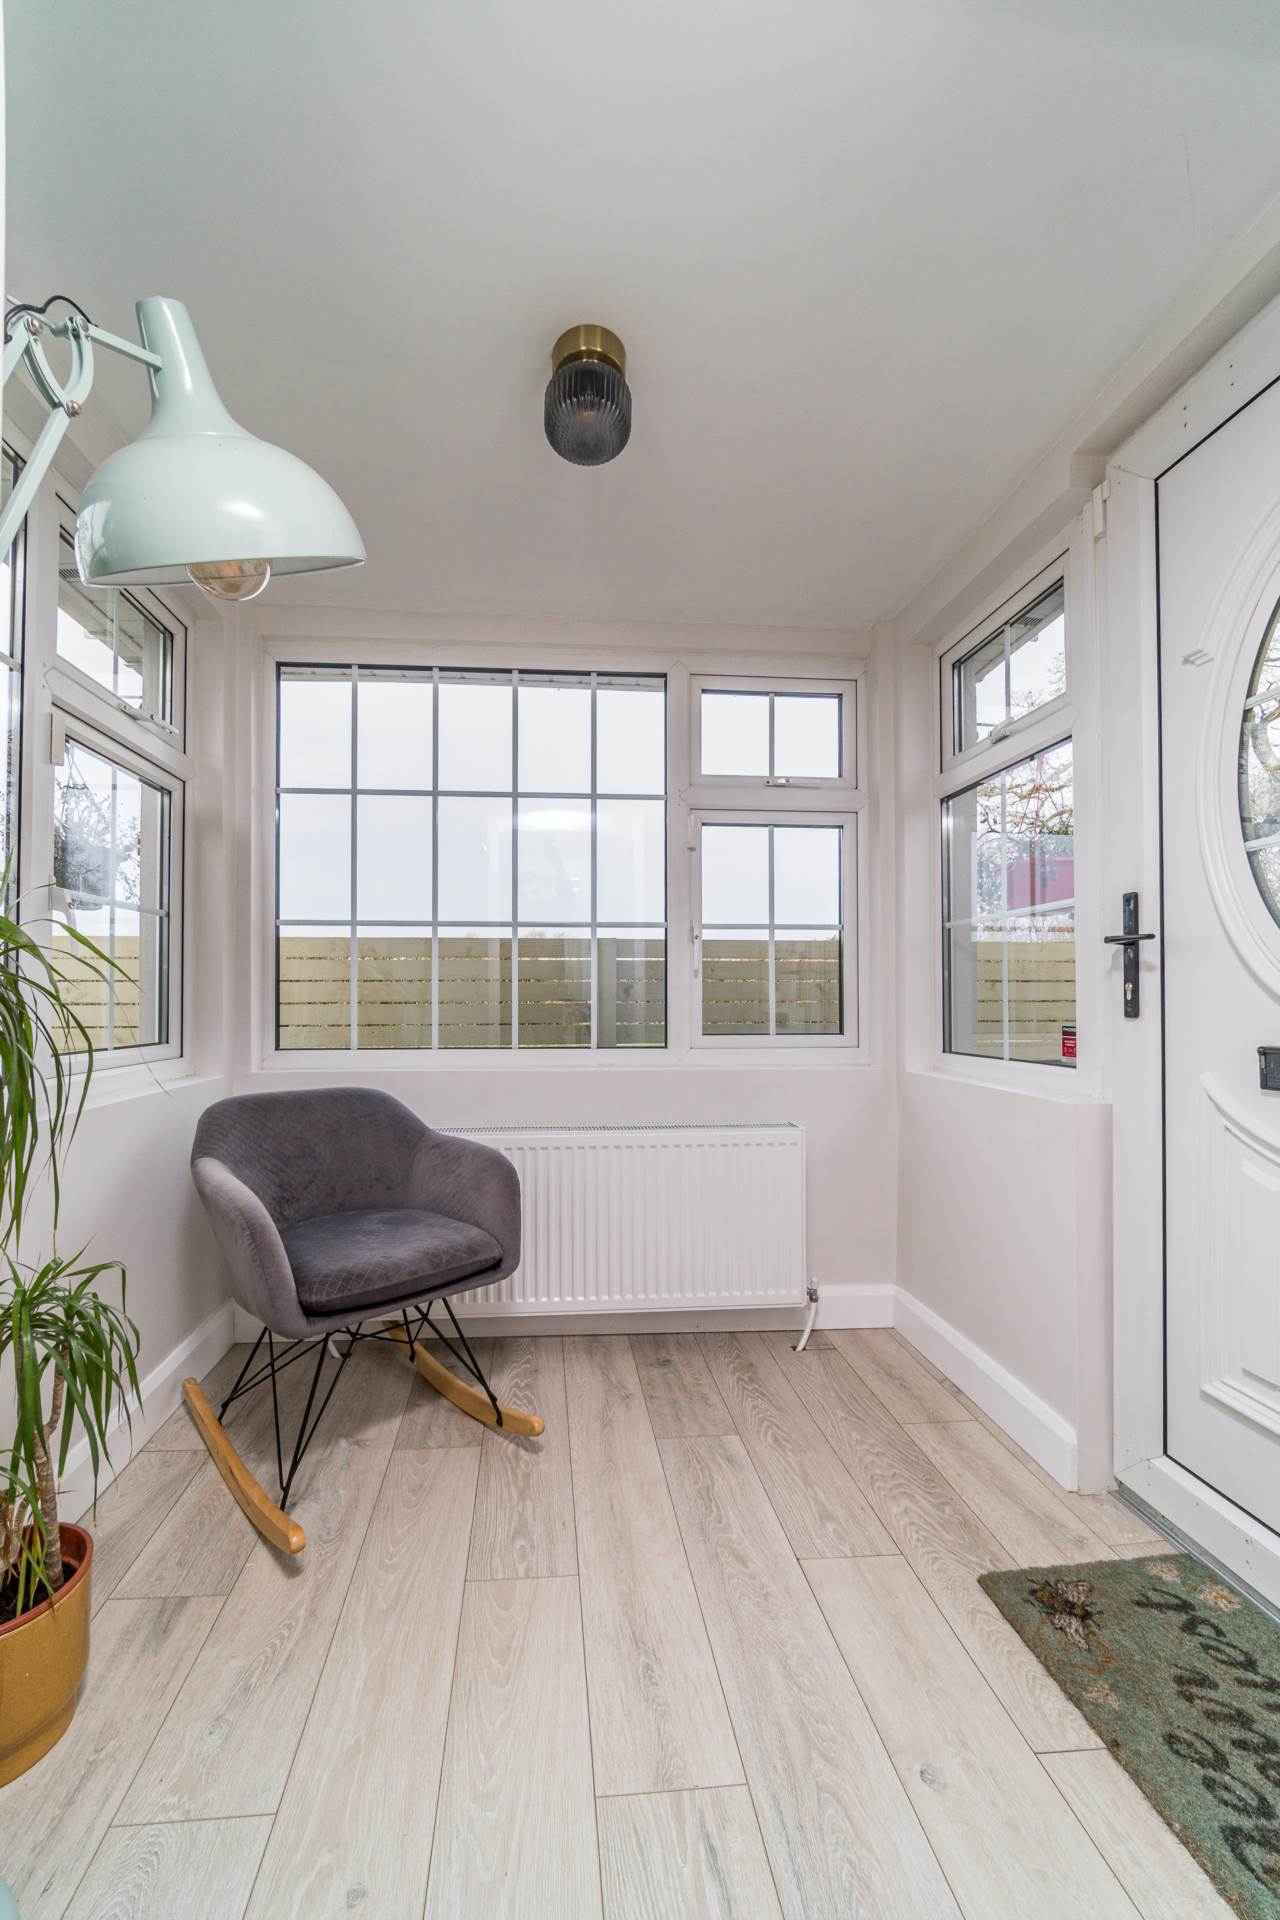
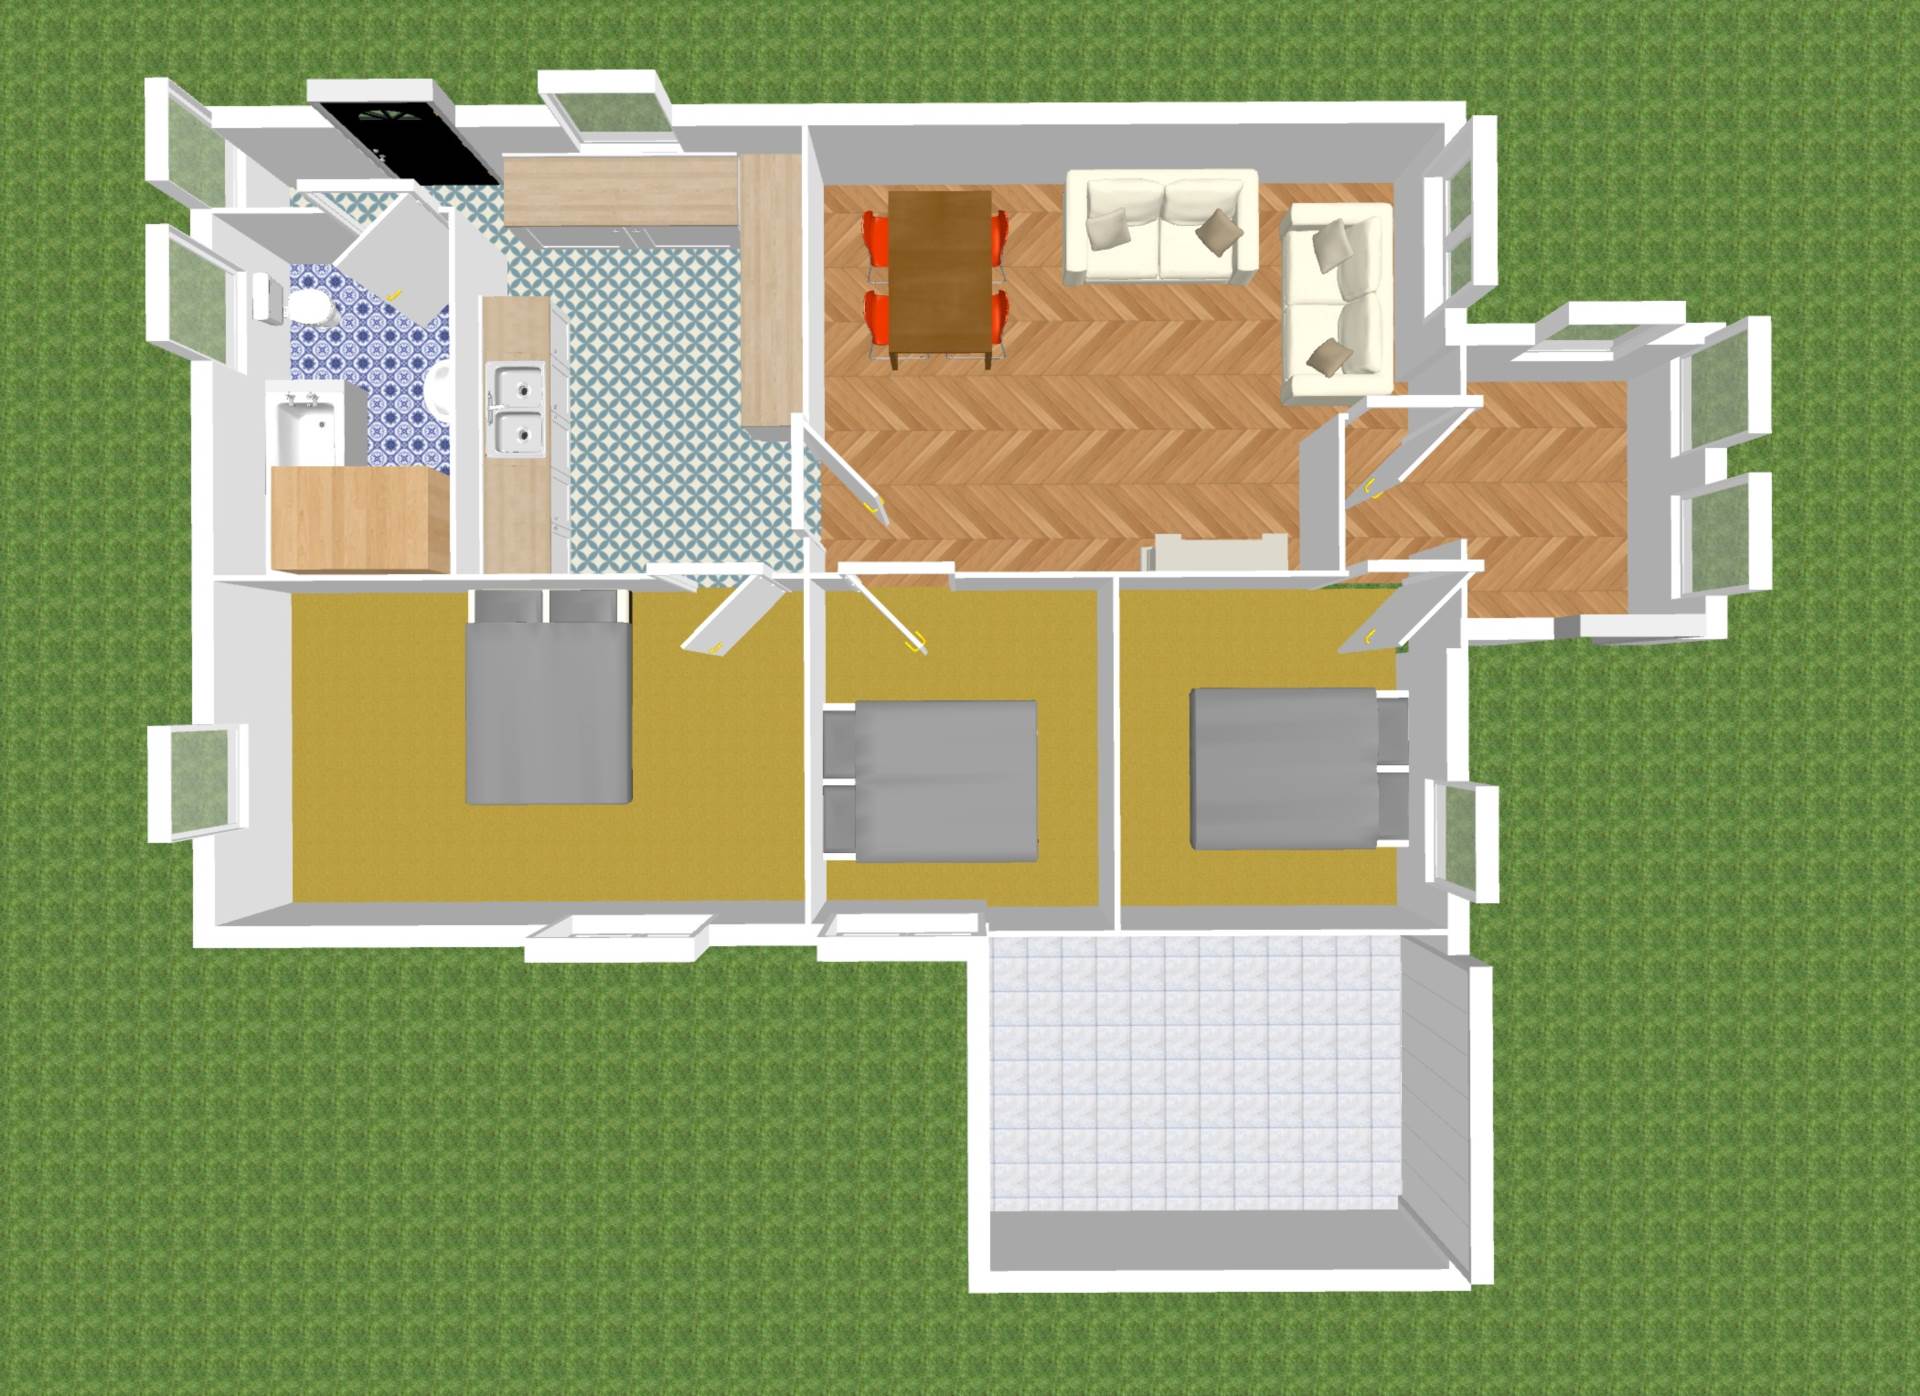
Storm Porch 1.83m x 2.12m
Laminate floor with dual aspect.
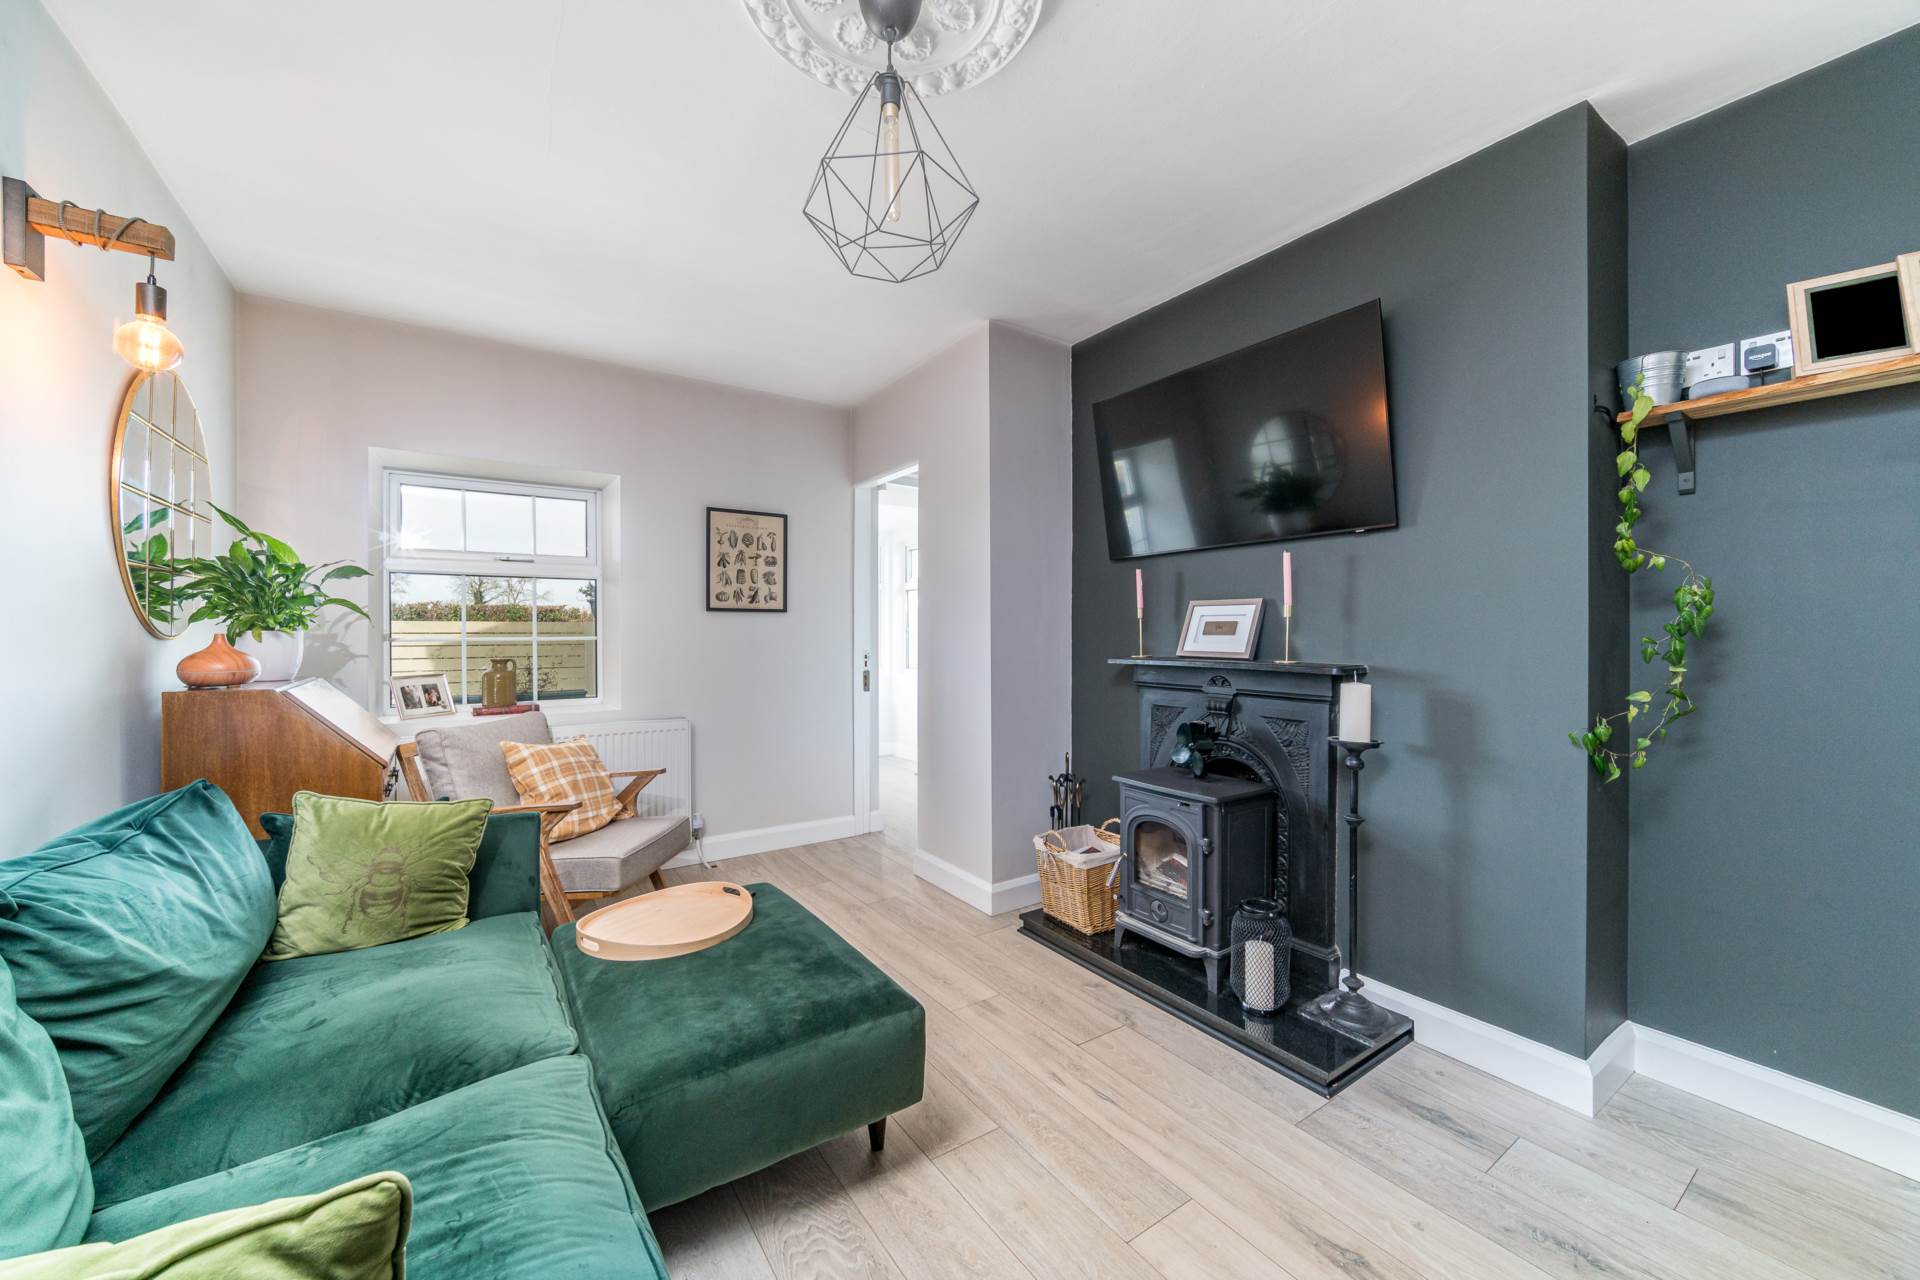
Living Room/dining area 5.58m x 3.51m
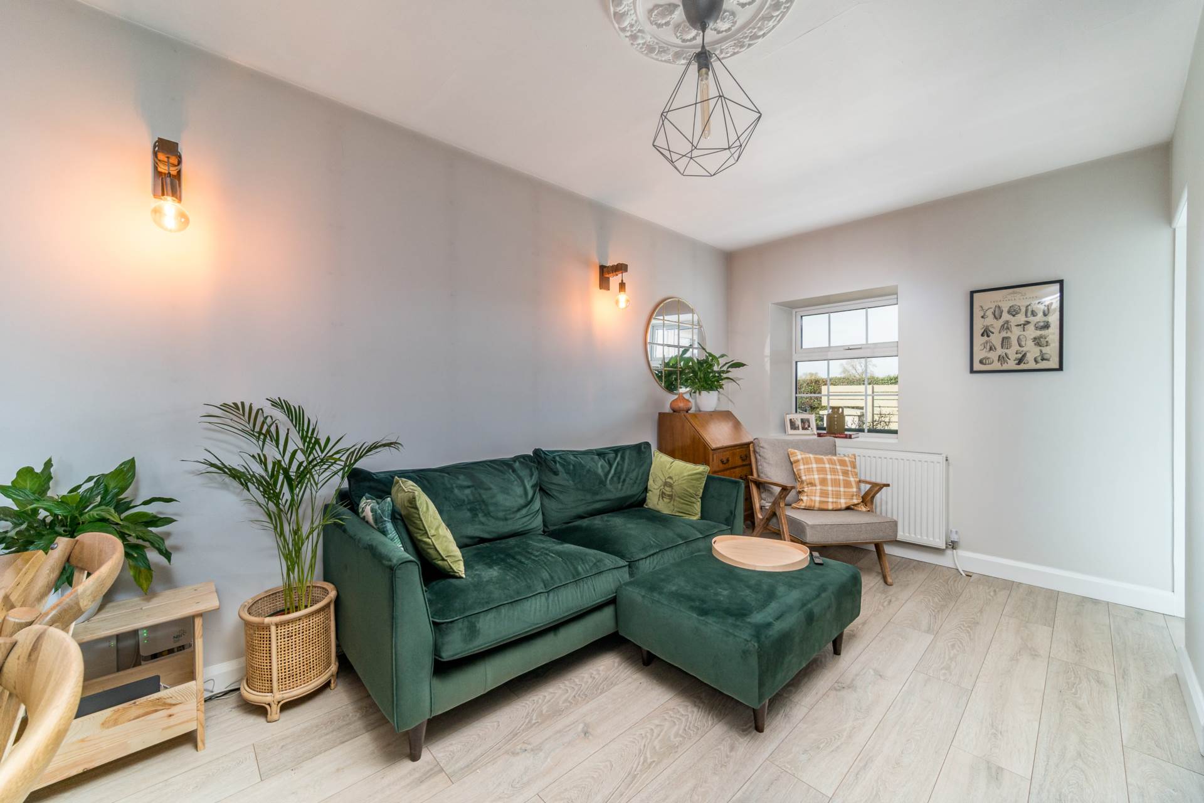
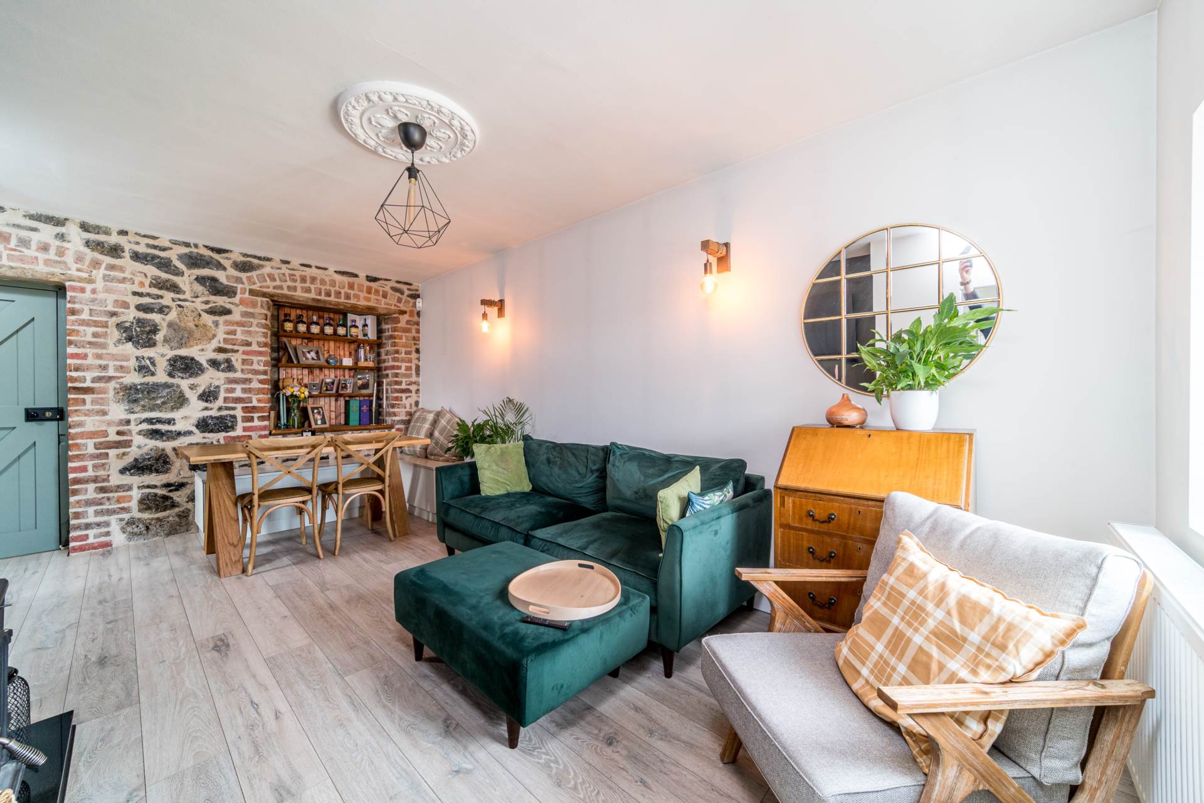
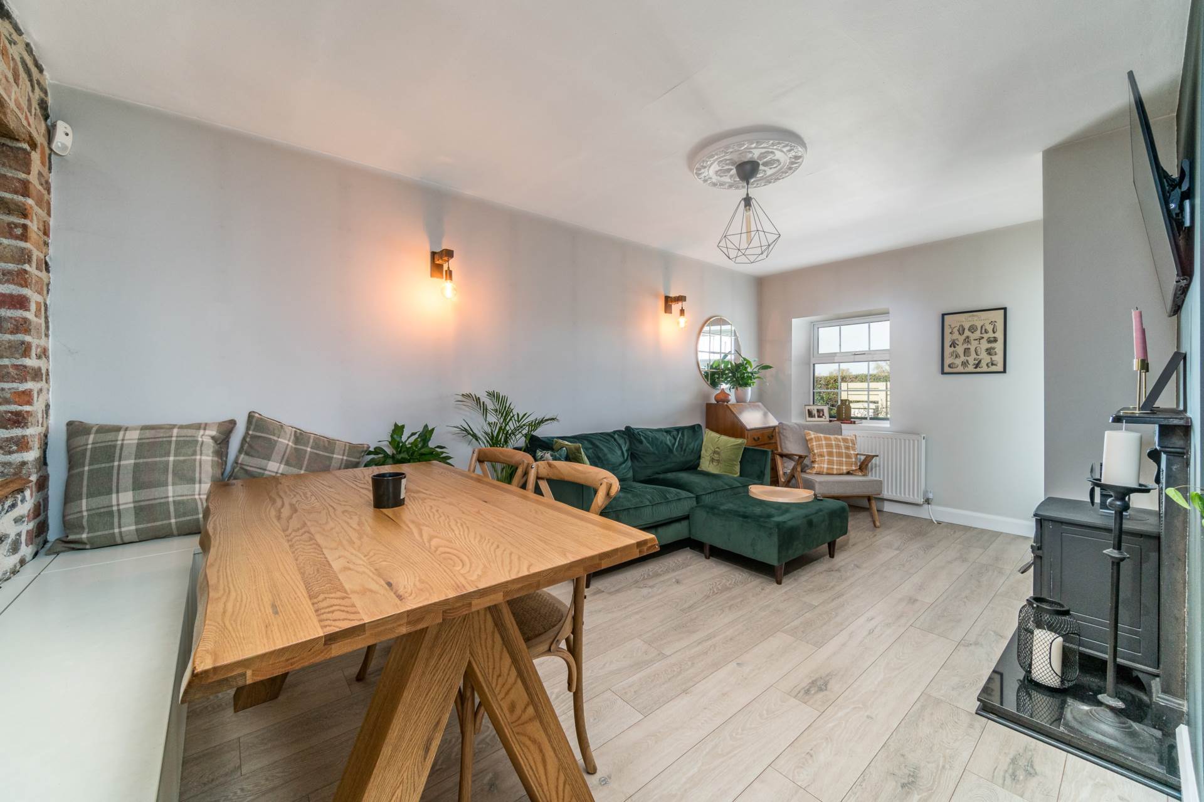
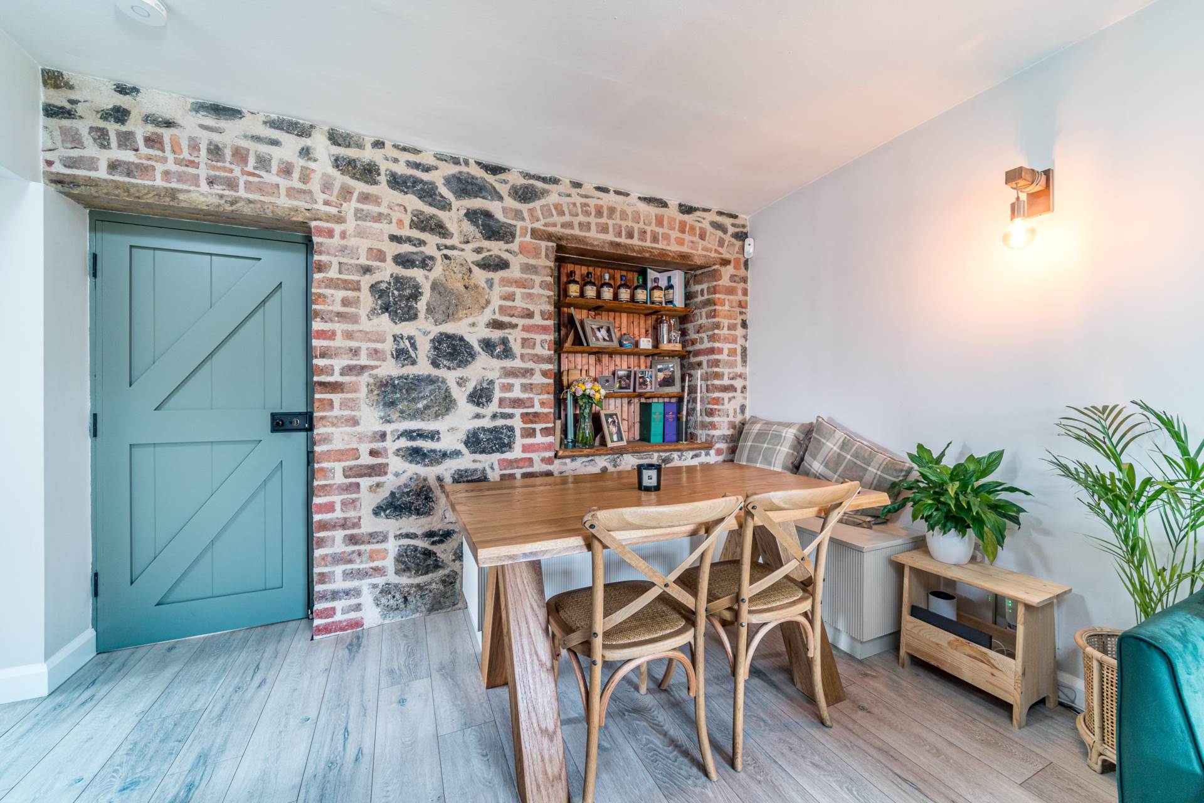
Semi-solid flooring, an exposed original rustic red brick feature wall with handcrafted wooden shelving in the alcove, an original cast iron fireplace fitted with a Henley 8KW stove and granite hearth, ornate detailed cornicing, and a bespoke built-in seating area that also provides additional storage.
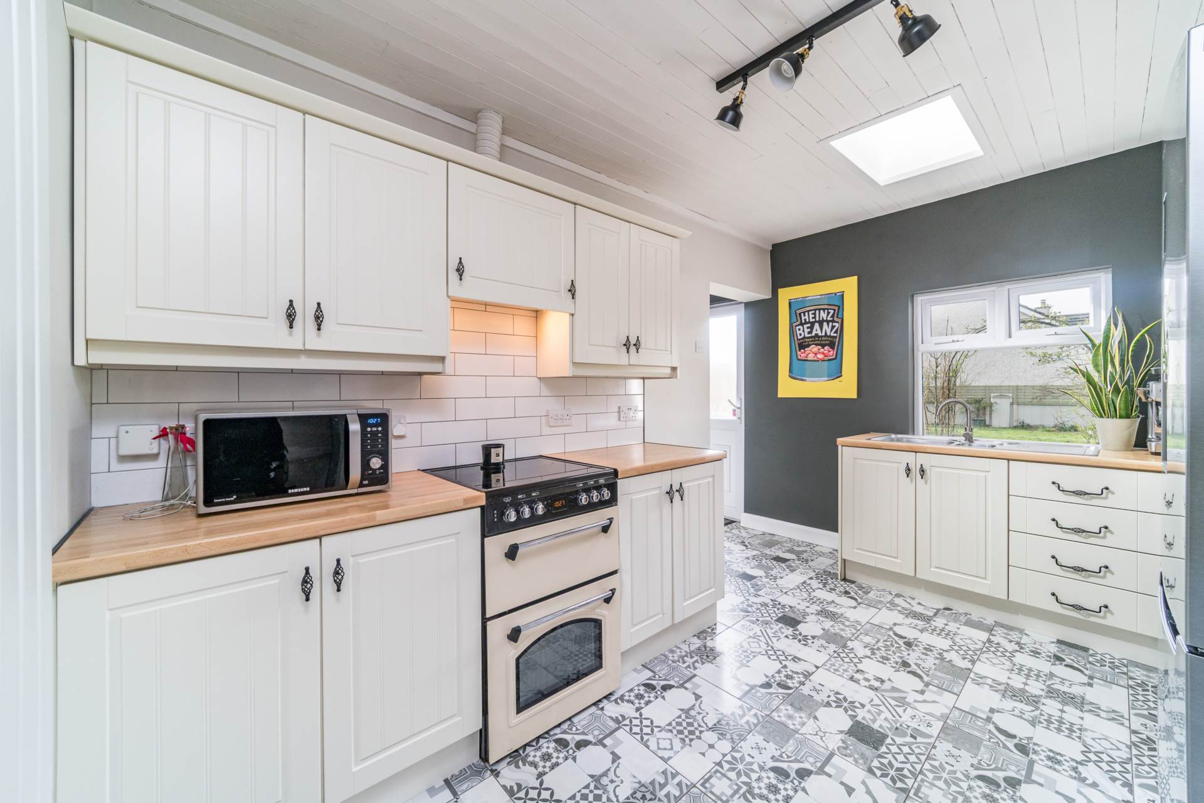
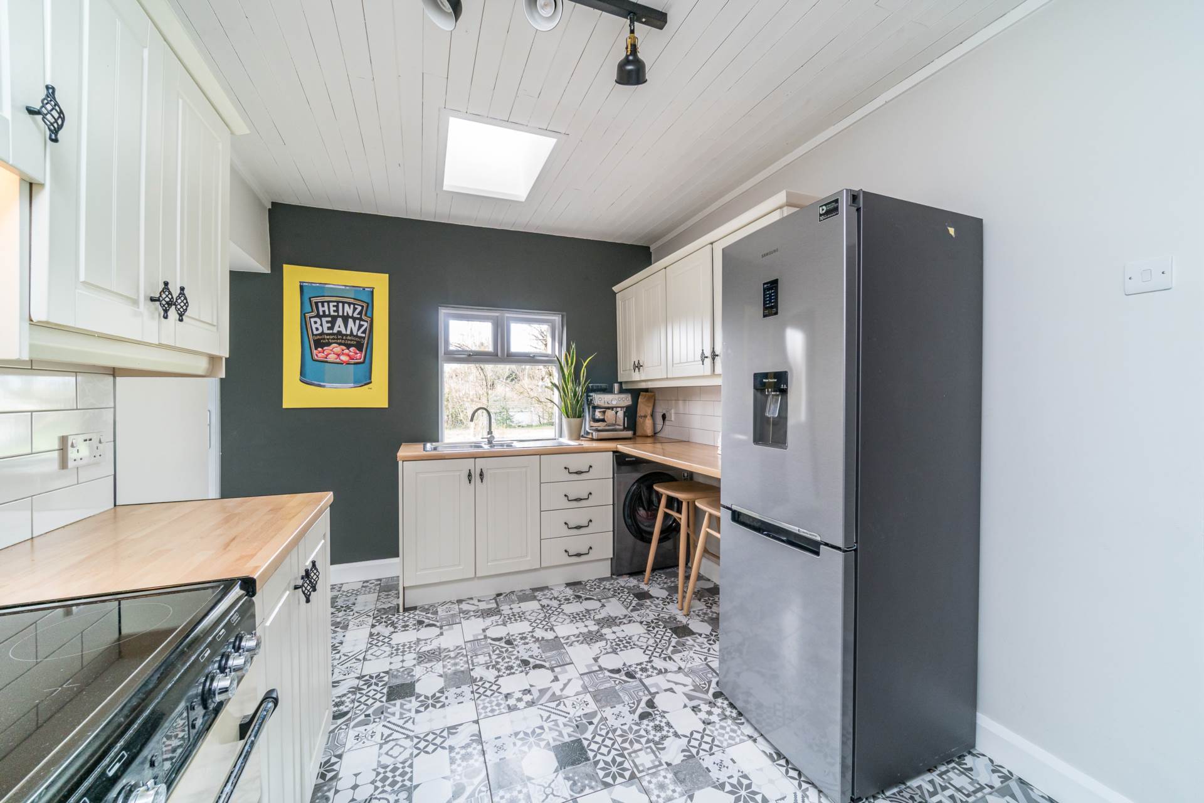
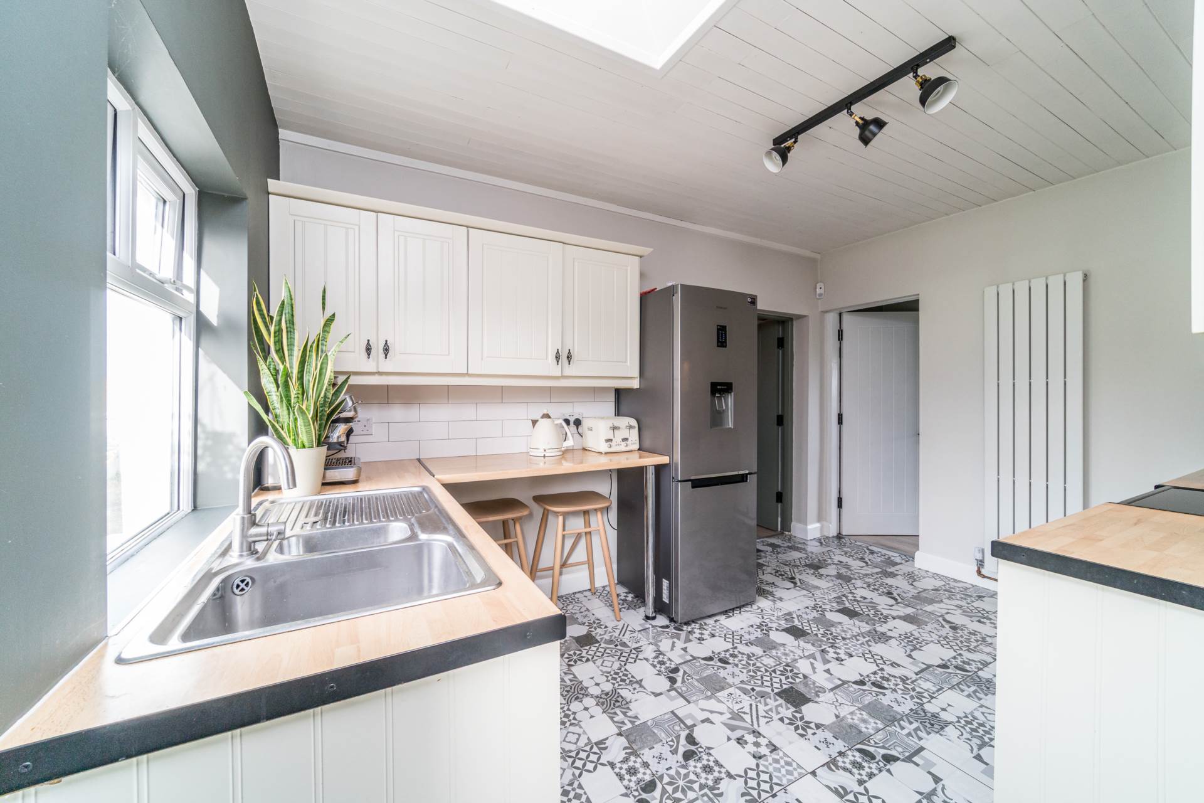
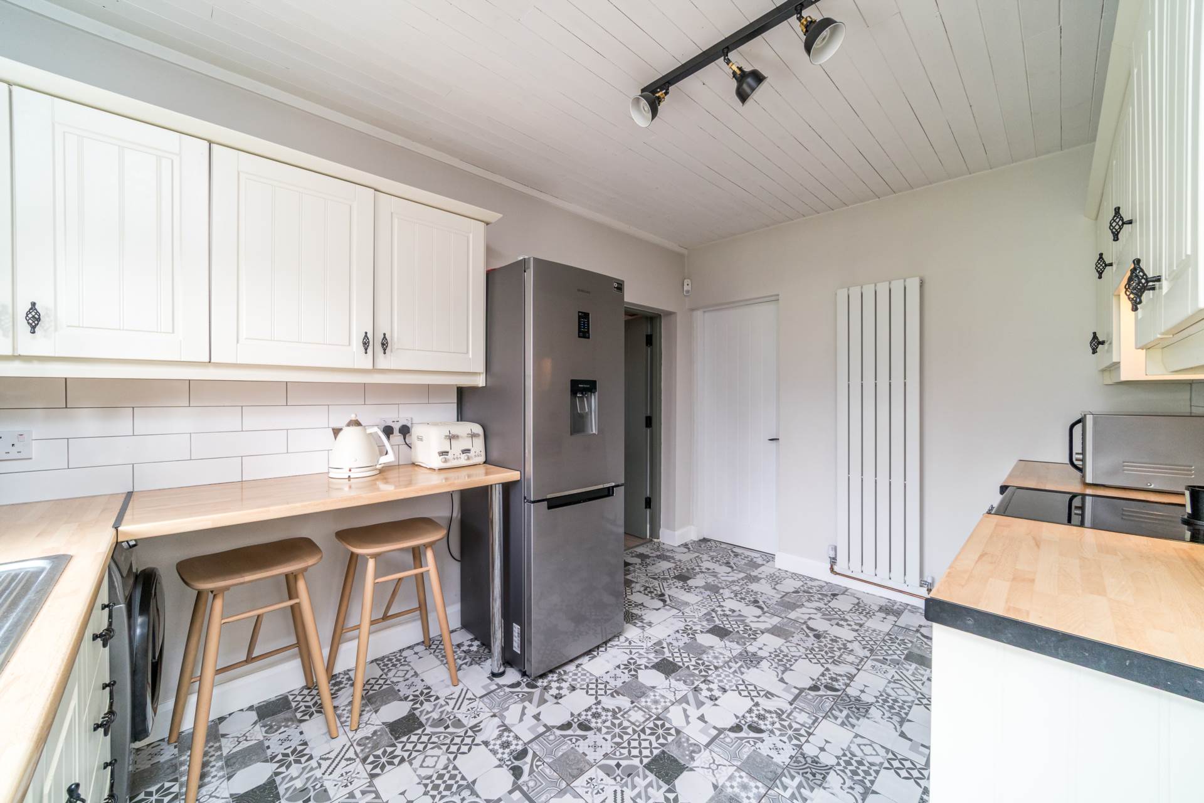
Kitchen 3.95m x 2.66m
Fitted wall and floor units featuring a Leisure cooker, Samsung fridge, washing machine, complemented by decorative tiled flooring and painted wood-panelled ceilings. Additional features include a stainless steel sink with splashback tiling, plumbing for a washing machine, a freestanding oven and grill, integrated extractor fan, generous worktop space with an added breakfast bar and seating area, and a smartly designed vertical space-saving radiator
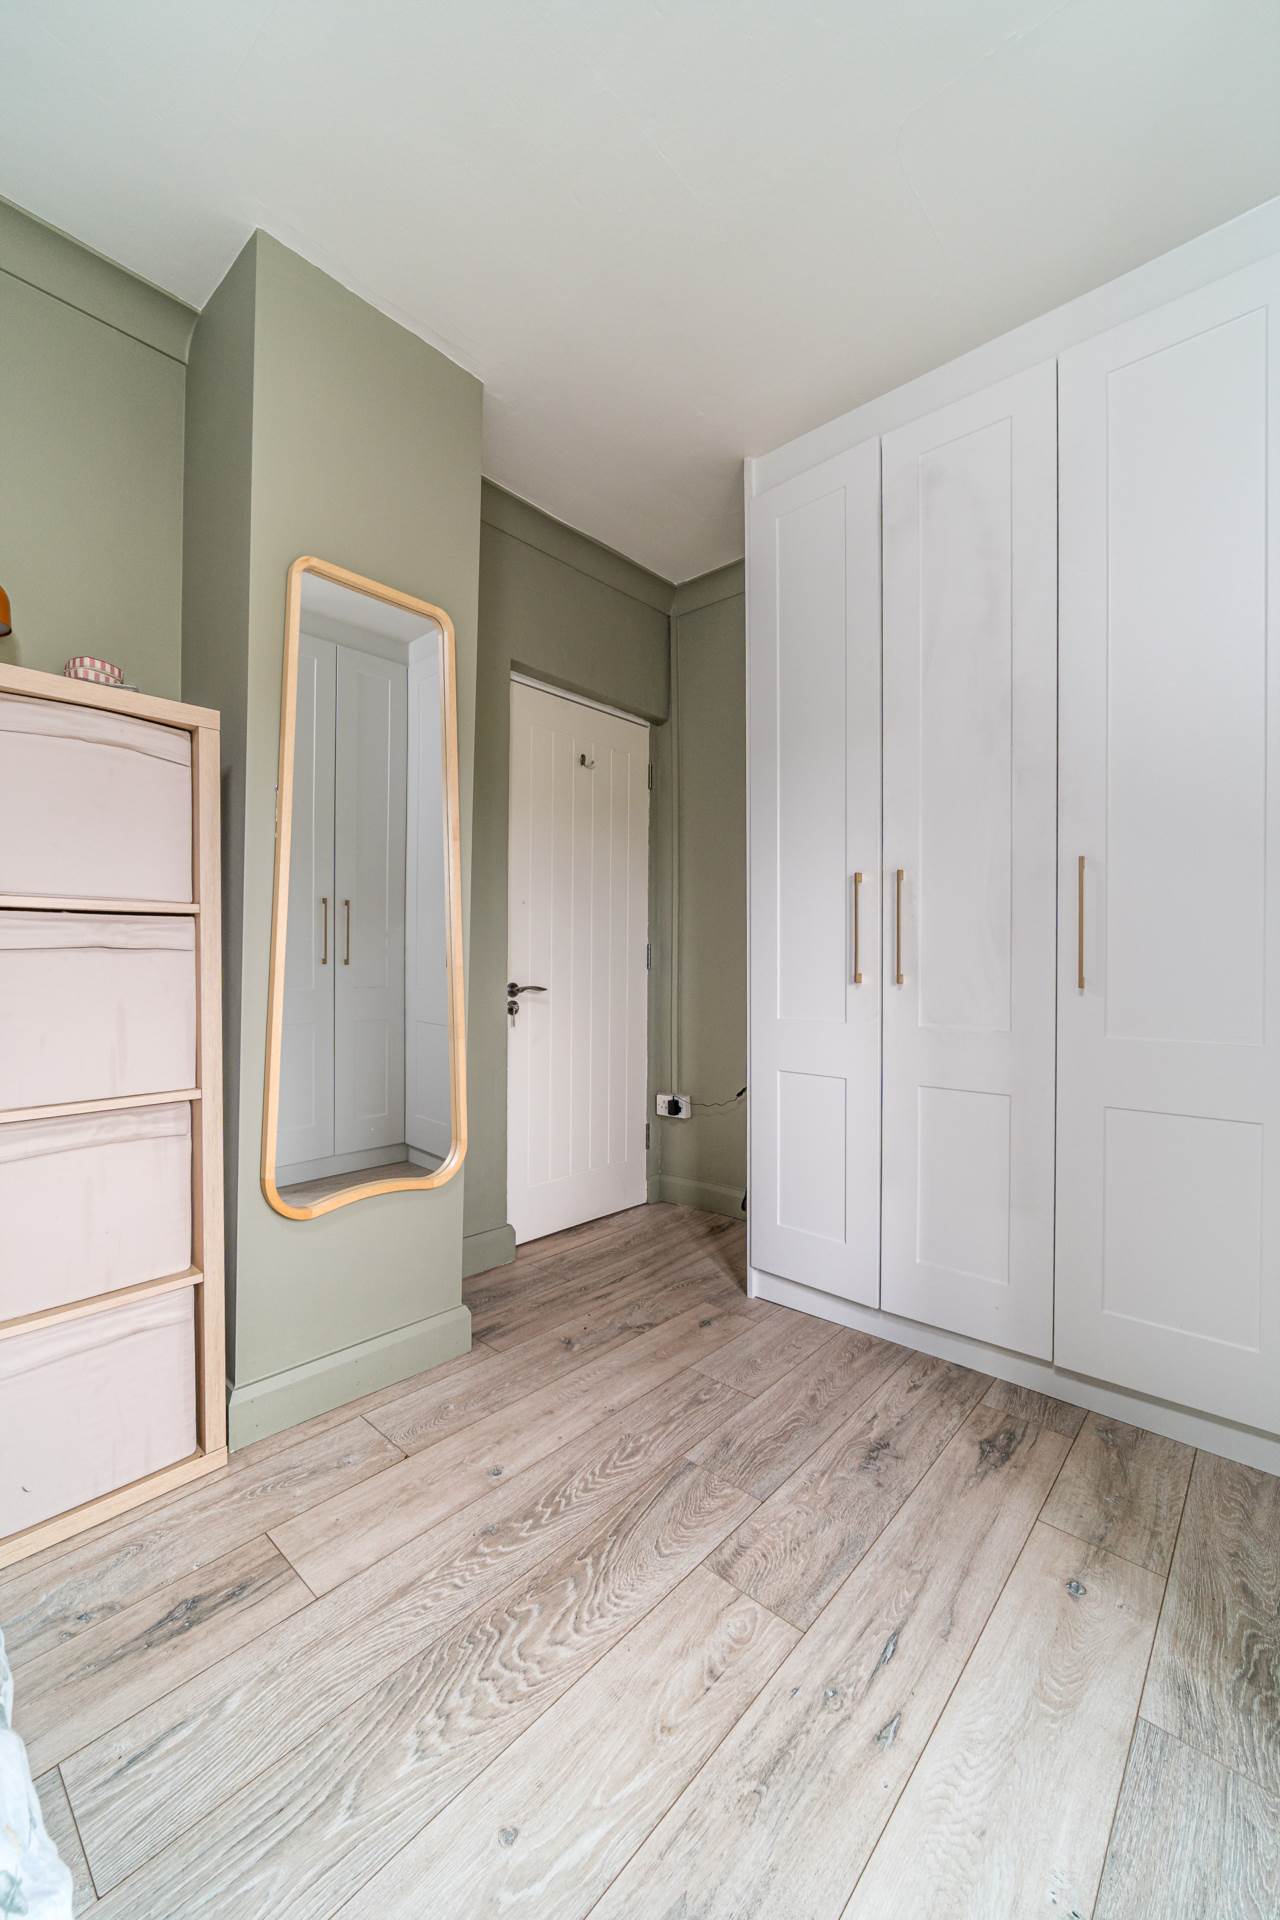
Master Bedroom 3.51m x 2.89m
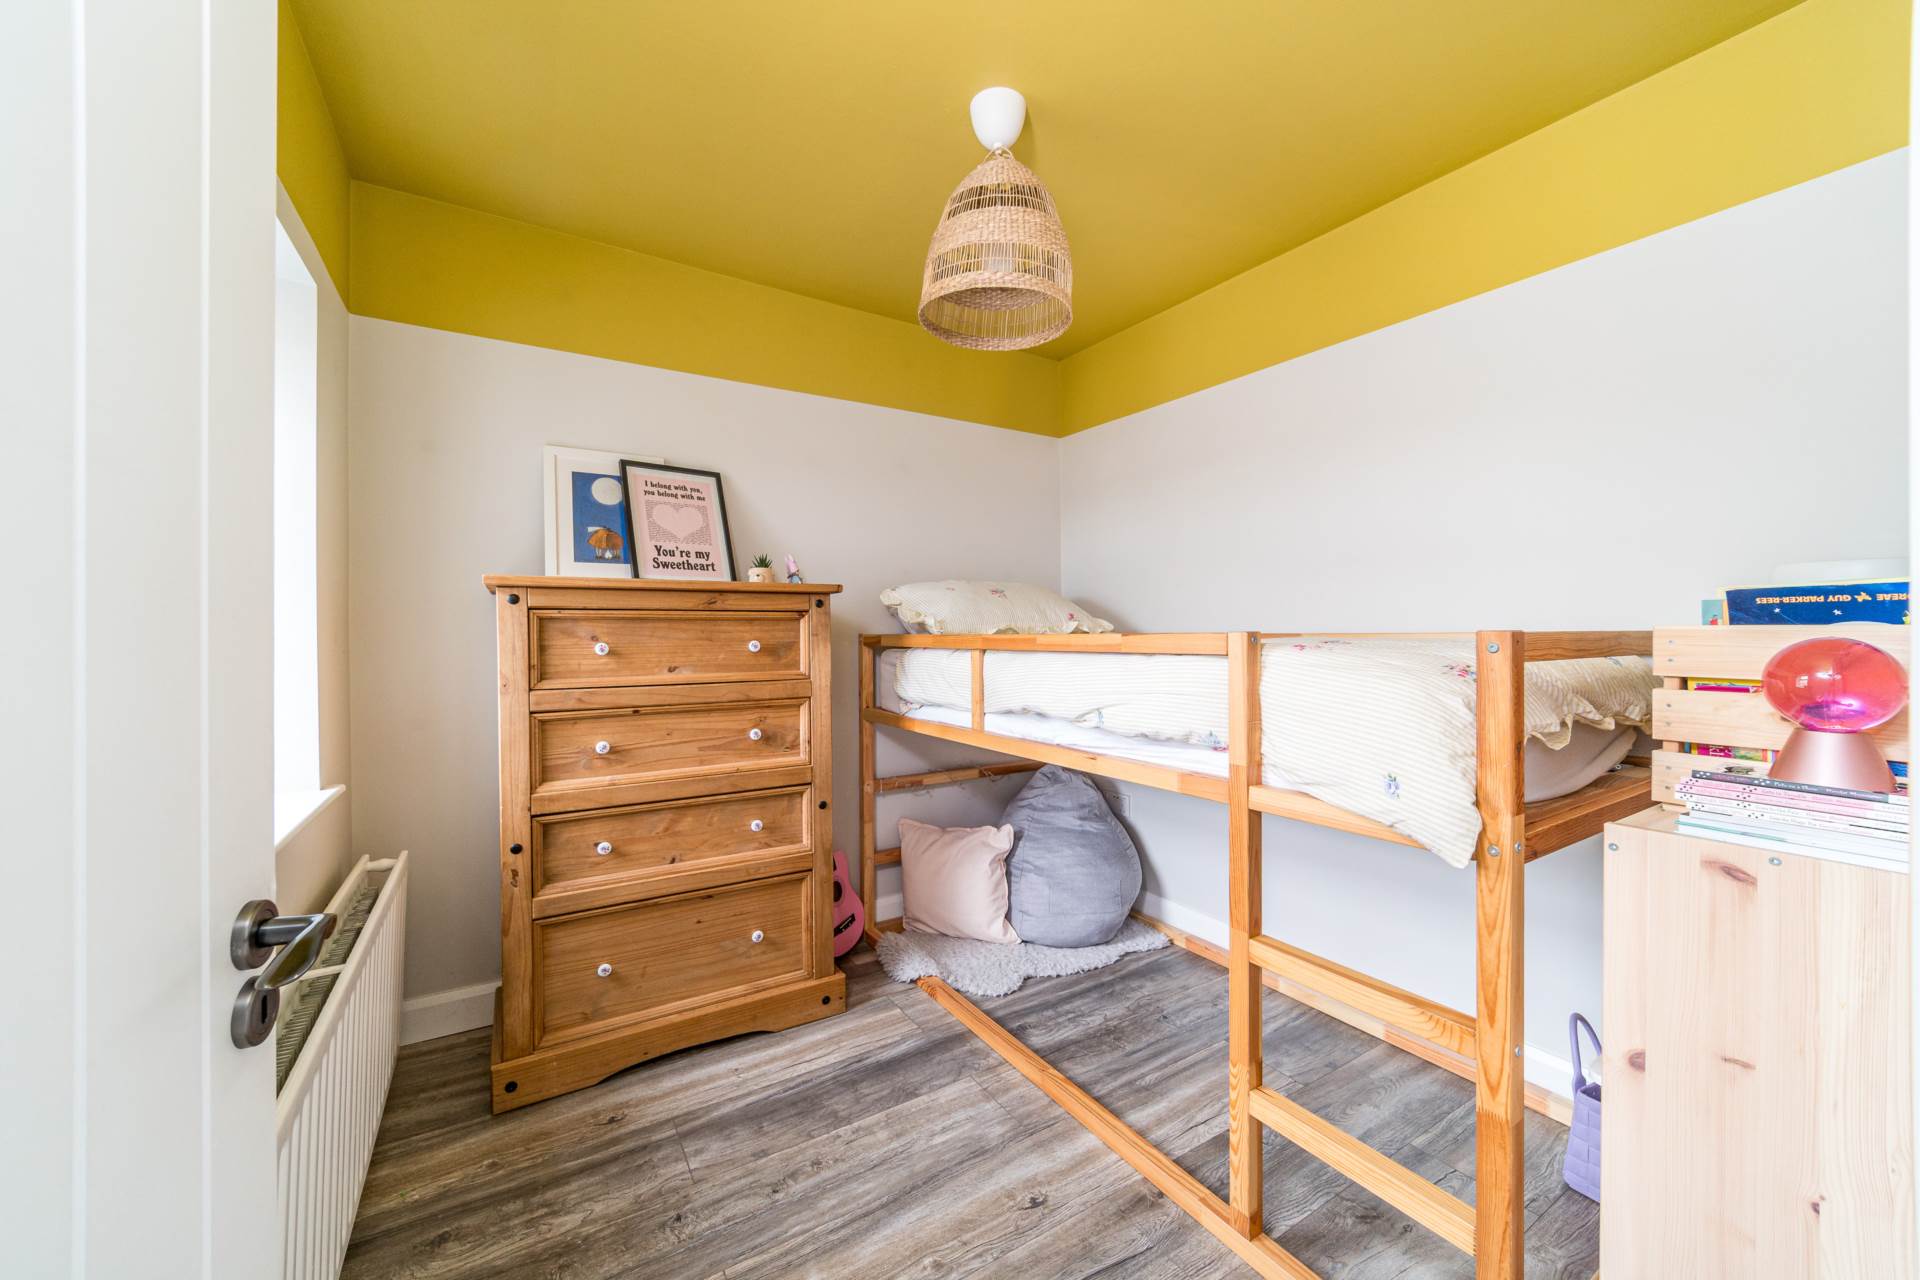
Dual aspect, fitted corner wardrobes, semi-solid floor, traditional two tone painted scheme.
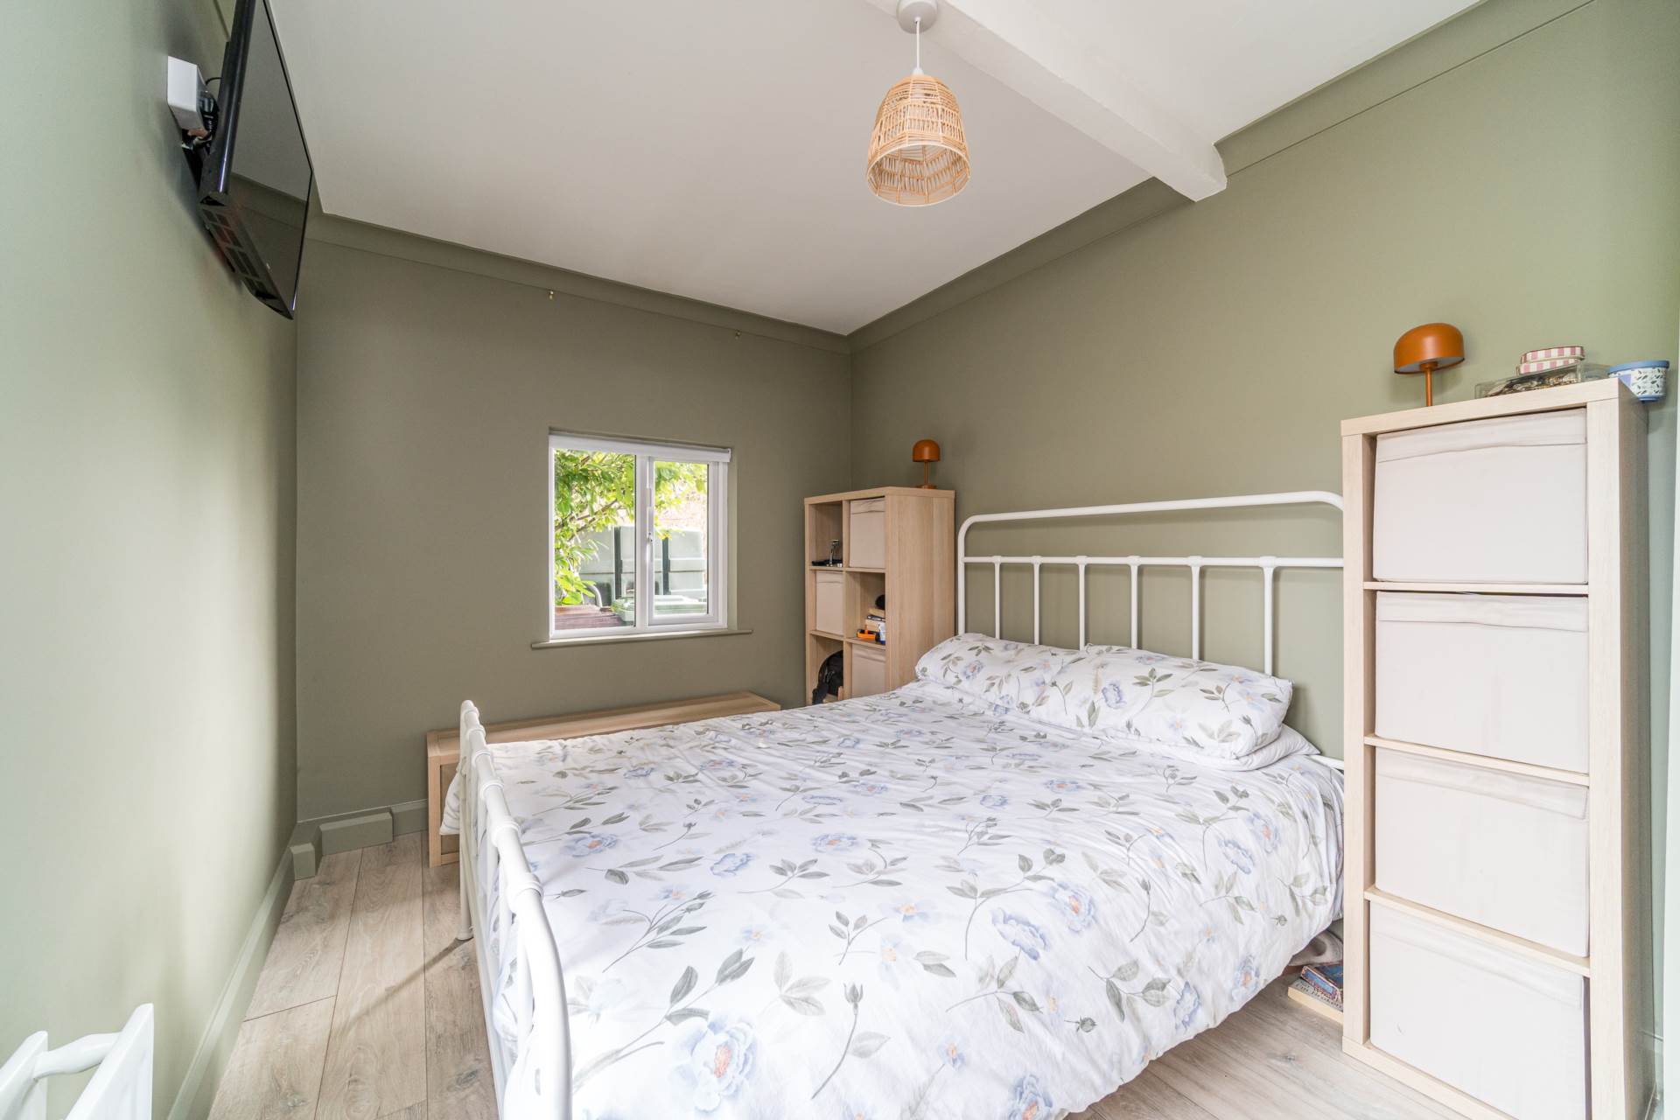
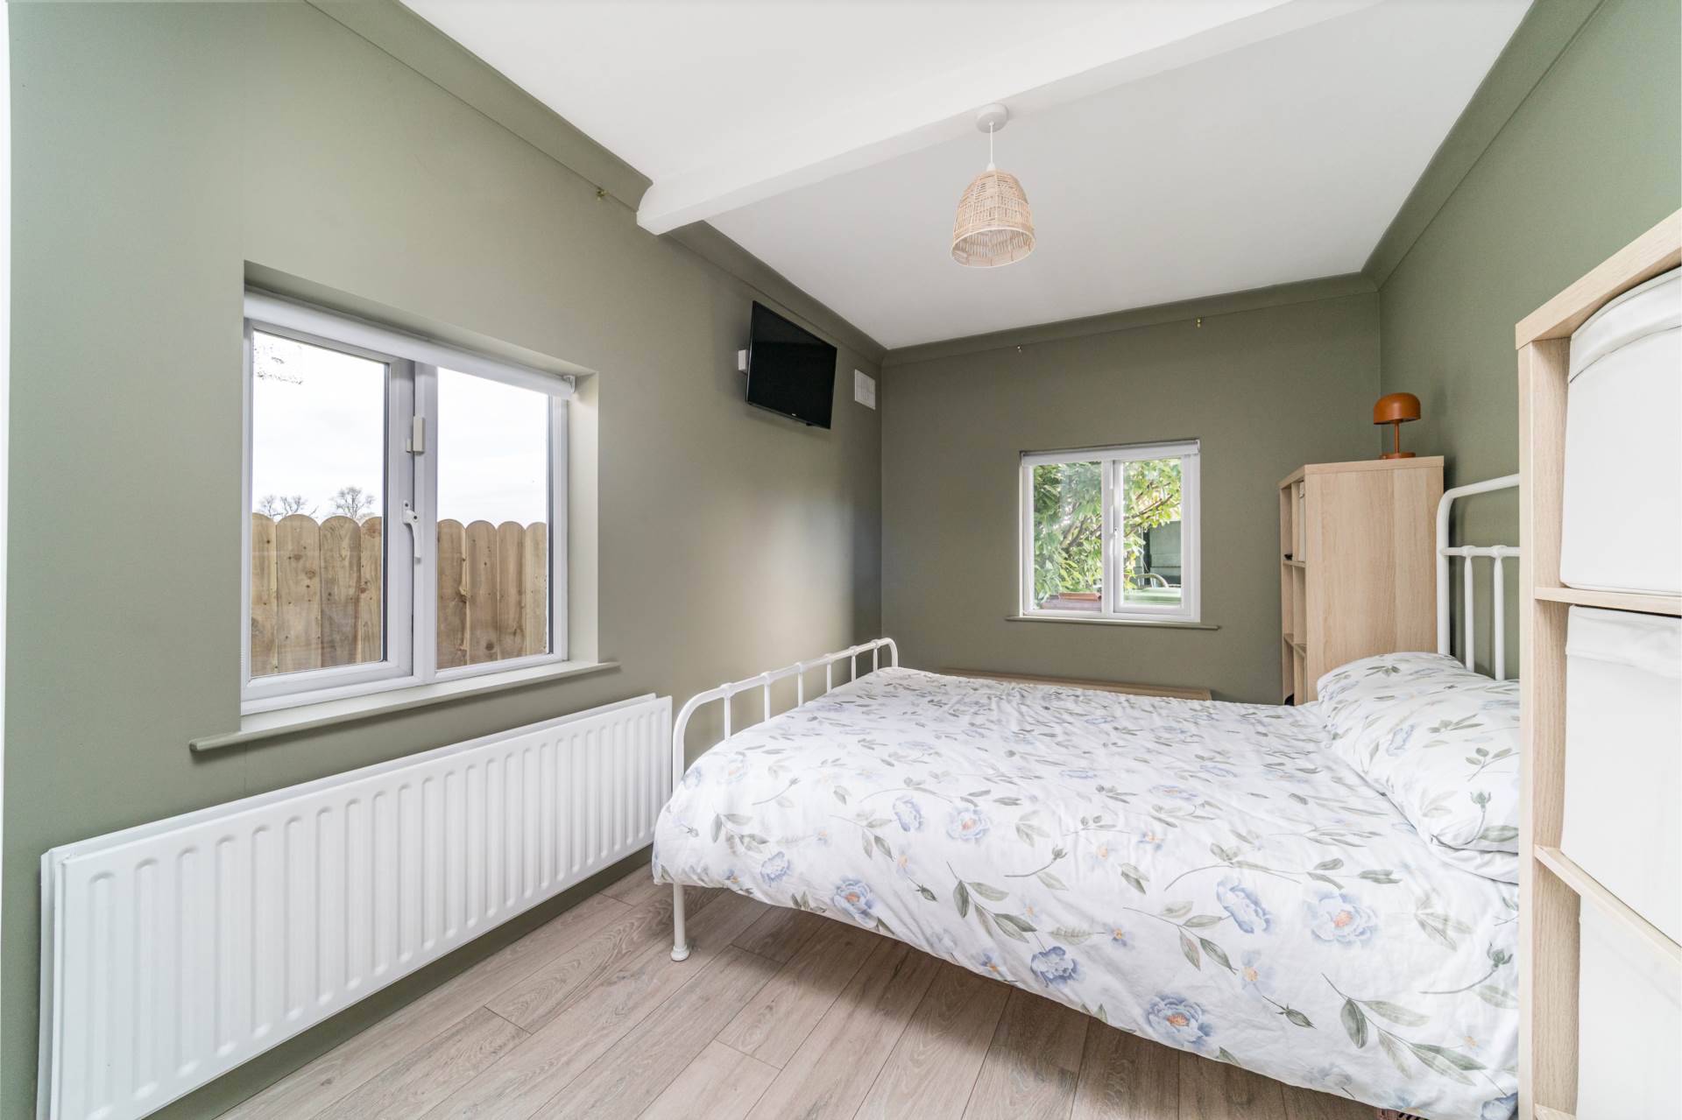
Bedroom 2 2.58m x 4.93m
Semi-solid floor, attractive coving.
Bedroom 3 2.89m x 2.59m
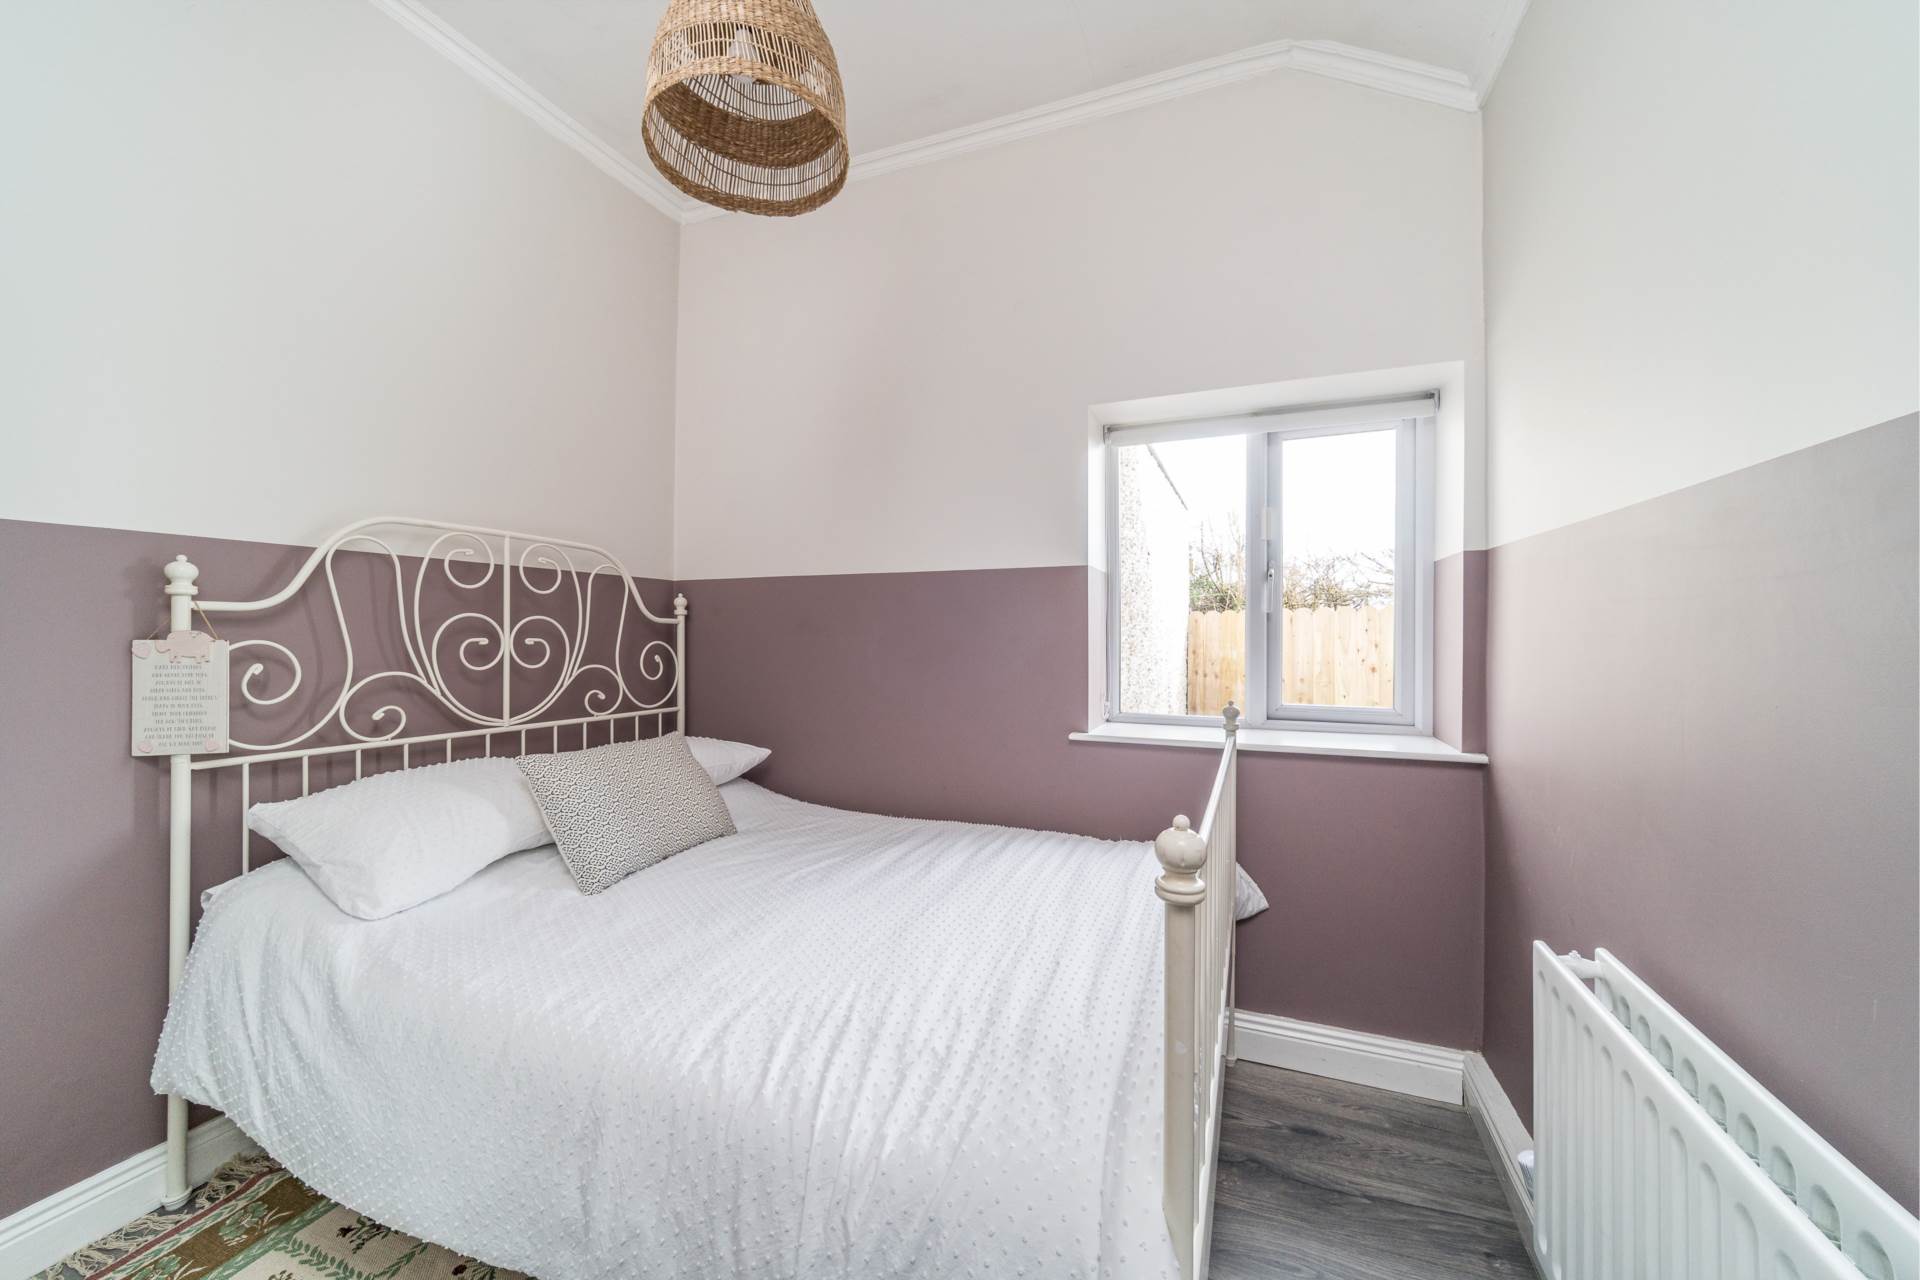
Semi-solid floor, traditional two tone painted scheme, attic access, original deep windows.
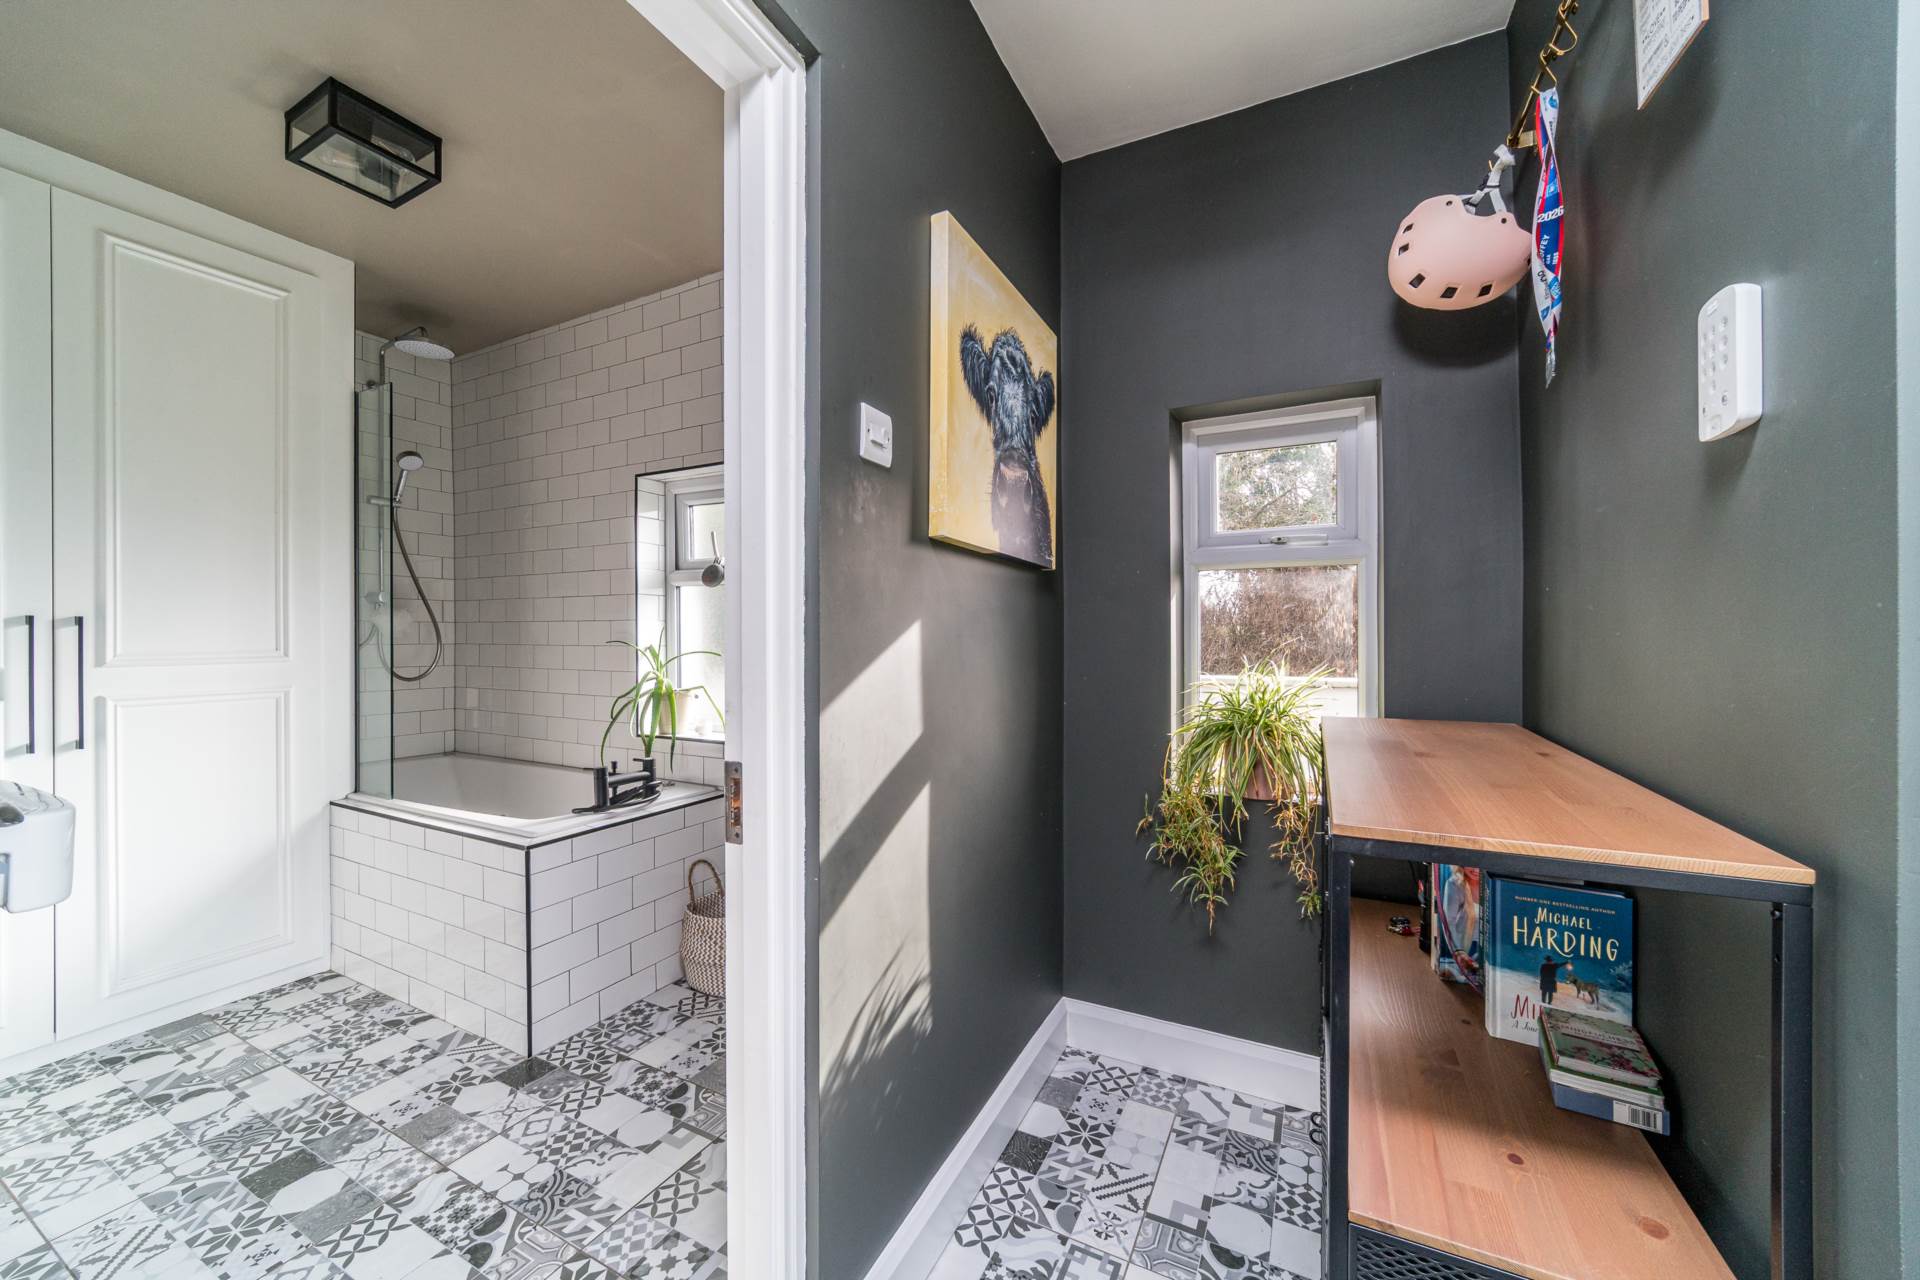
Bathroom 2.83m x 4.31m
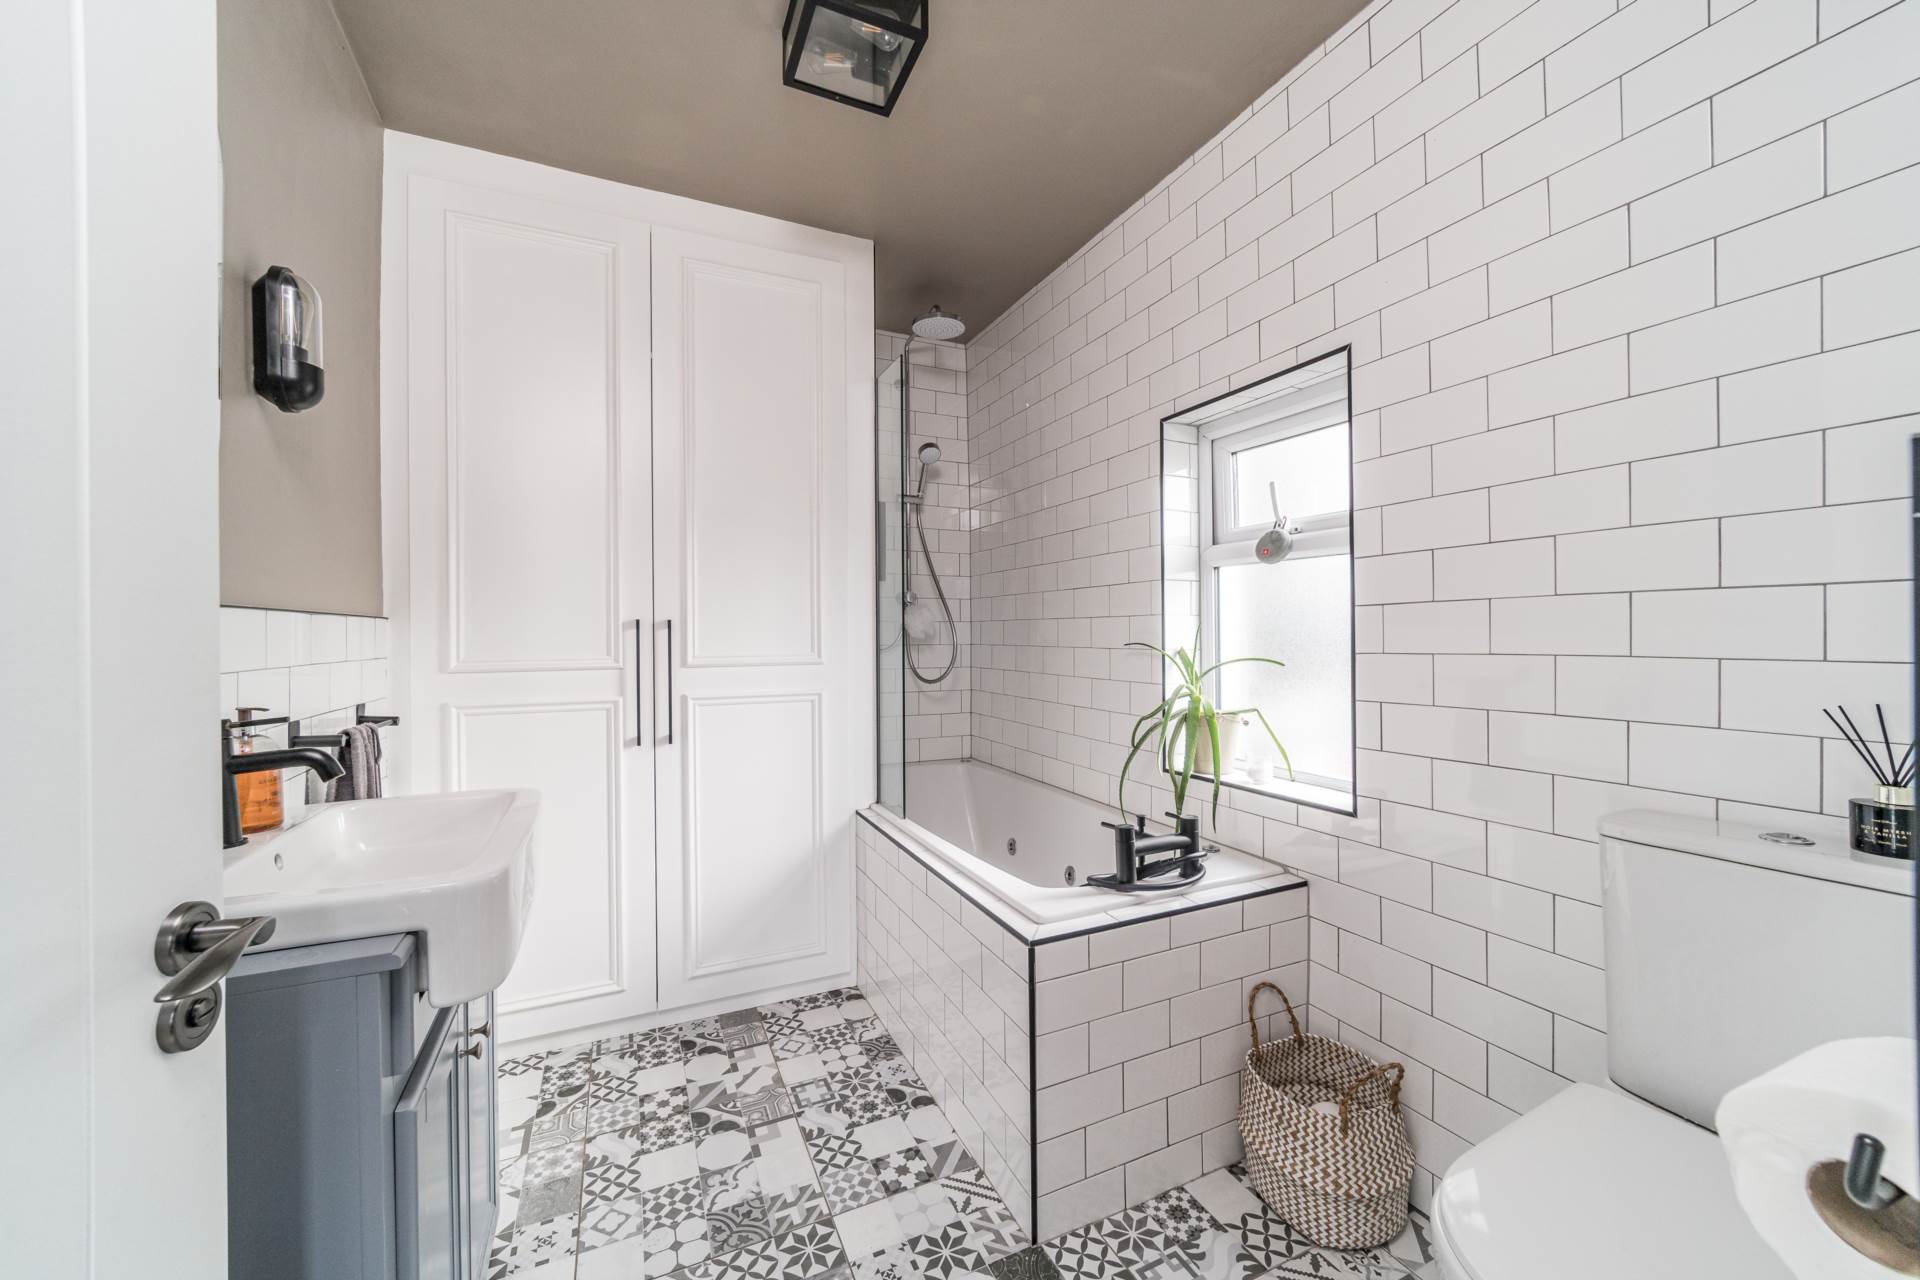
Decorative tiled flooring, a deep-fill Jacuzzi bath with Mira electric shower and glass shower screen, Sonas WC, wash hand basin with soft-close vanity unit, heated towel radiator and towel rail, wall-mounted lighting, and a hot press.
Back door entrance/ boot area 1.00m x 2.33m
Tiled flooring, double glazed.
Garage
Re-roofed in 2025 with non drip corrugated panels, new roller shutter door fitted 2025.
Garden/Shomera
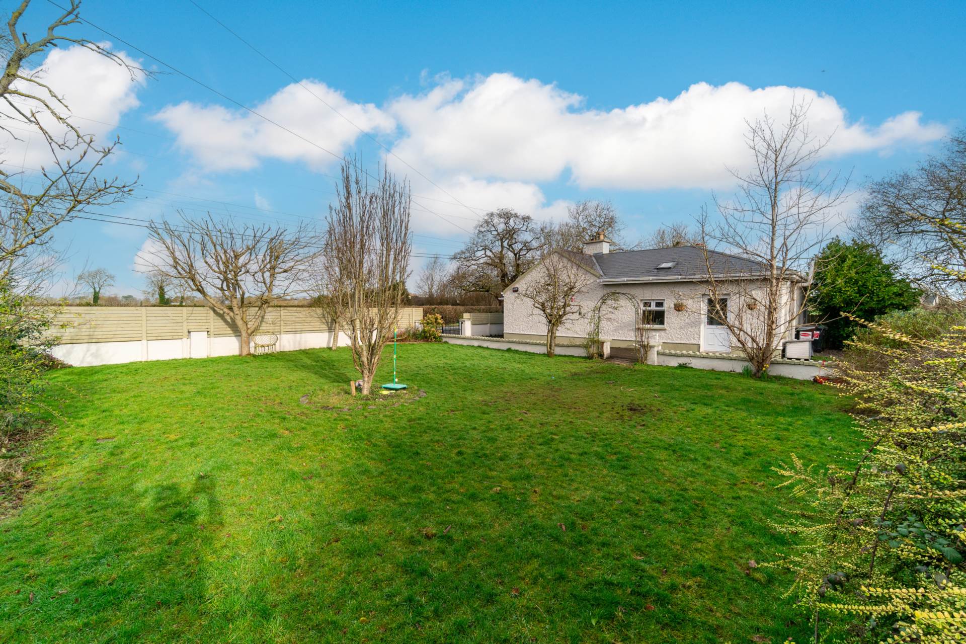
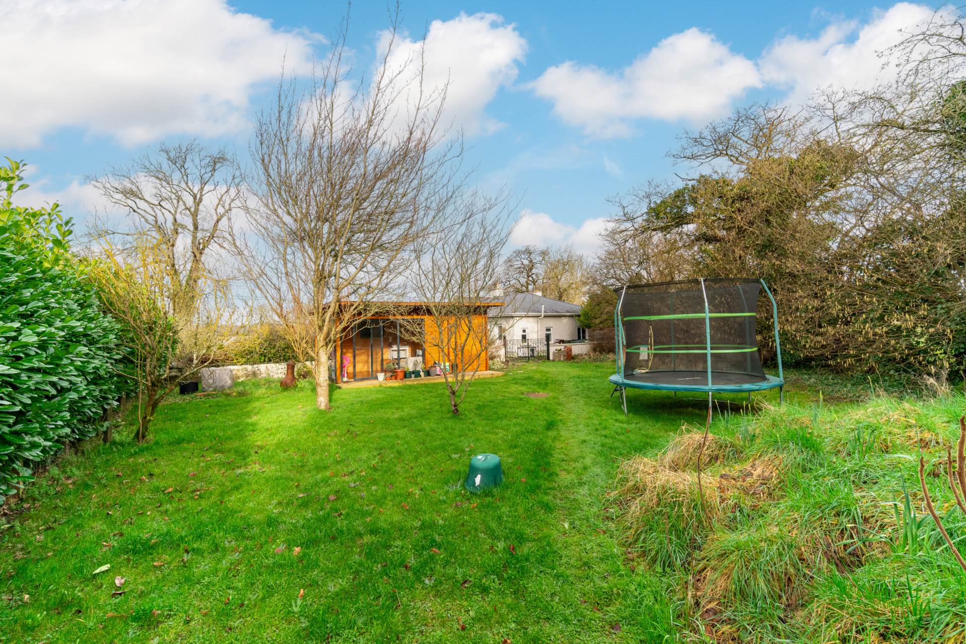
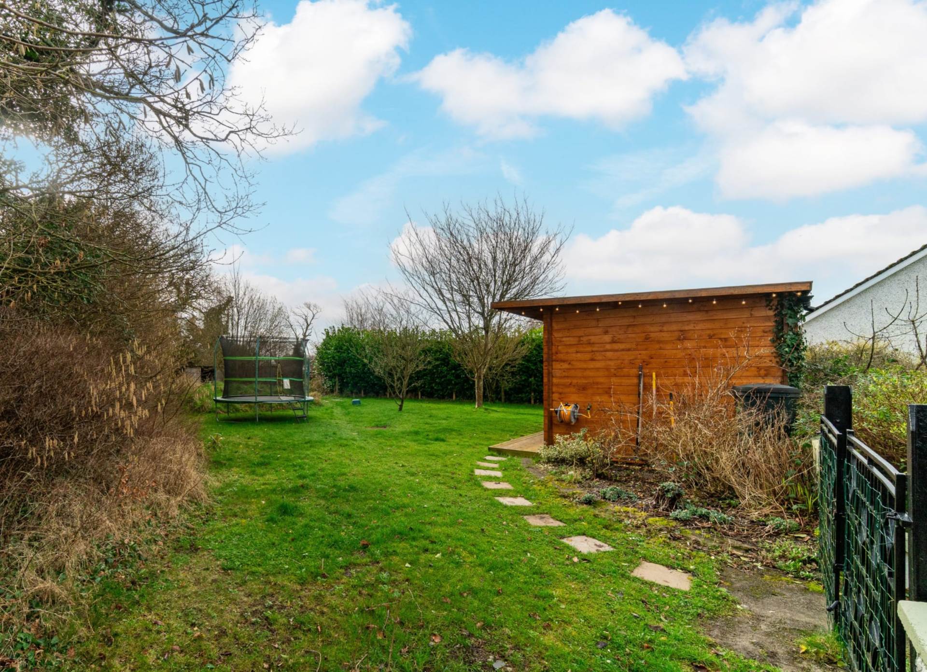
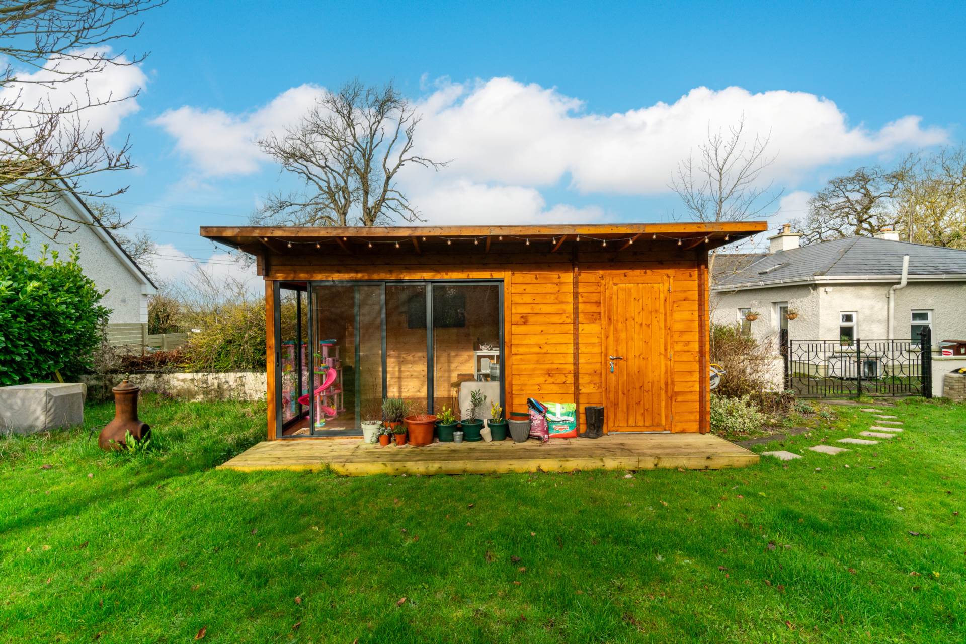
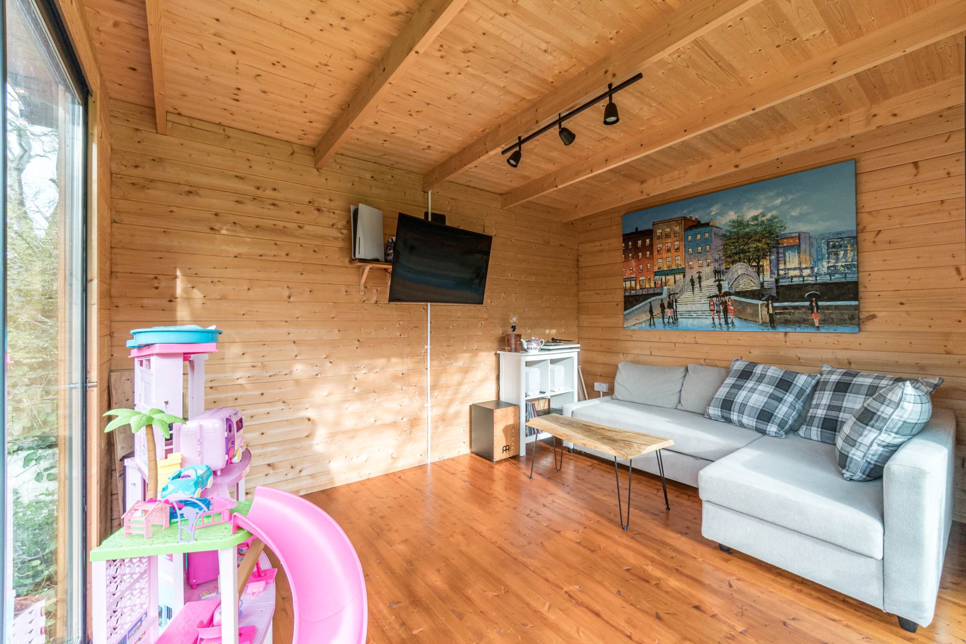
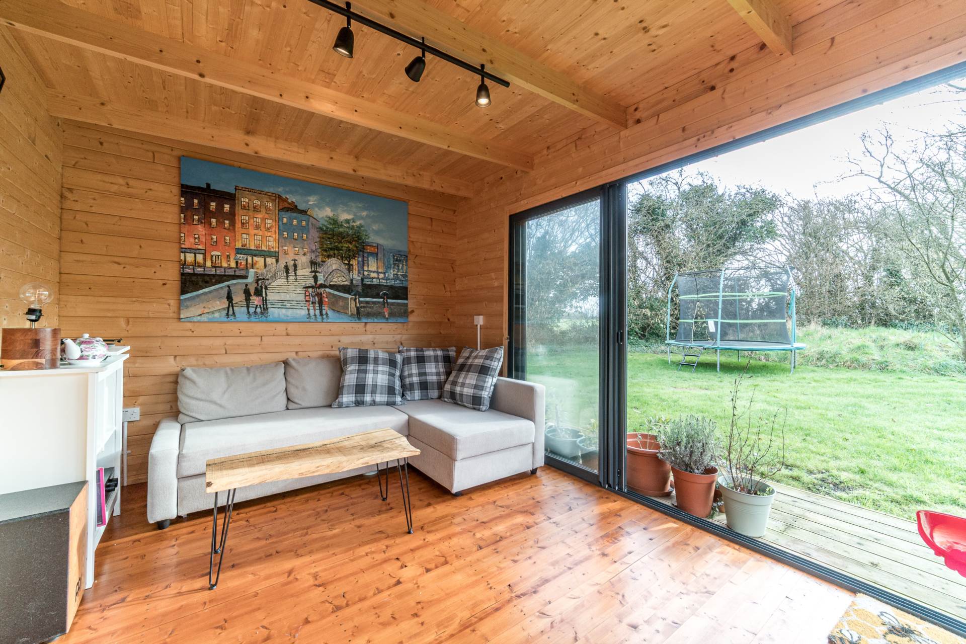
Generous south west facing garden subdivided into lawn areas fully secured with wall and hedge surround, Shomera plumbed and wired, great additional space for playroom/office.
Additional Information:
Fully rewired
Fully re-insulated
Fully re-plastered
Newly laid laminate flooring & tiles
New radiators
Bathroom (2021)
Zippi Car Charger
Shomera
Doubled glazed windows (2006)
Items Included in sale:
Fixtures, fittings, window dressing, car charger, leisure cooker, fridge and washing machine.
BER
D1
113503635
Eircode: W23 X9F2
Features
- Turn key newly renovated traditional cottage, originally built circa 1900 and extended around 1980, Ladychapel Cottage has been comprehensively upgraded since its purchase in 2021, offering approx. 77 sq.m of accommodation on approx.0.34 acres. Potential to extend subject to planning permission
- Accommodation comprises of storm porch/hallway, living room/dining area, kitchen, 3 bedrooms, bathroom & boot room area
- Spacious southwest-facing lawned gardens, complete with a fully wired Shomera comprising two rooms perfect for extra living space, a home office, or a playroom
- Idyllically situated located under 5km from Maynooth, 8km from Kilcock and 9km to Clane, 10 mins to Maynooth/ University, 35 minutes from Dublin airport and less than 40 minutes from Dublin city centre
Services
- Oil fired central heating
- Bio-cycle
- Mains water