Published property record
Property details
This is the original property information Coonan published with the transaction record. It may include the original guide price, auction details and marketing description. Specific appointment arrangements and contact details have been omitted from this historical marketing record. Any price shown is marketing information, not an achieved price; the achieved price and transaction date were not published.
Guide Price
€275,000
Type of Transaction
Private Treaty
Accommodation:
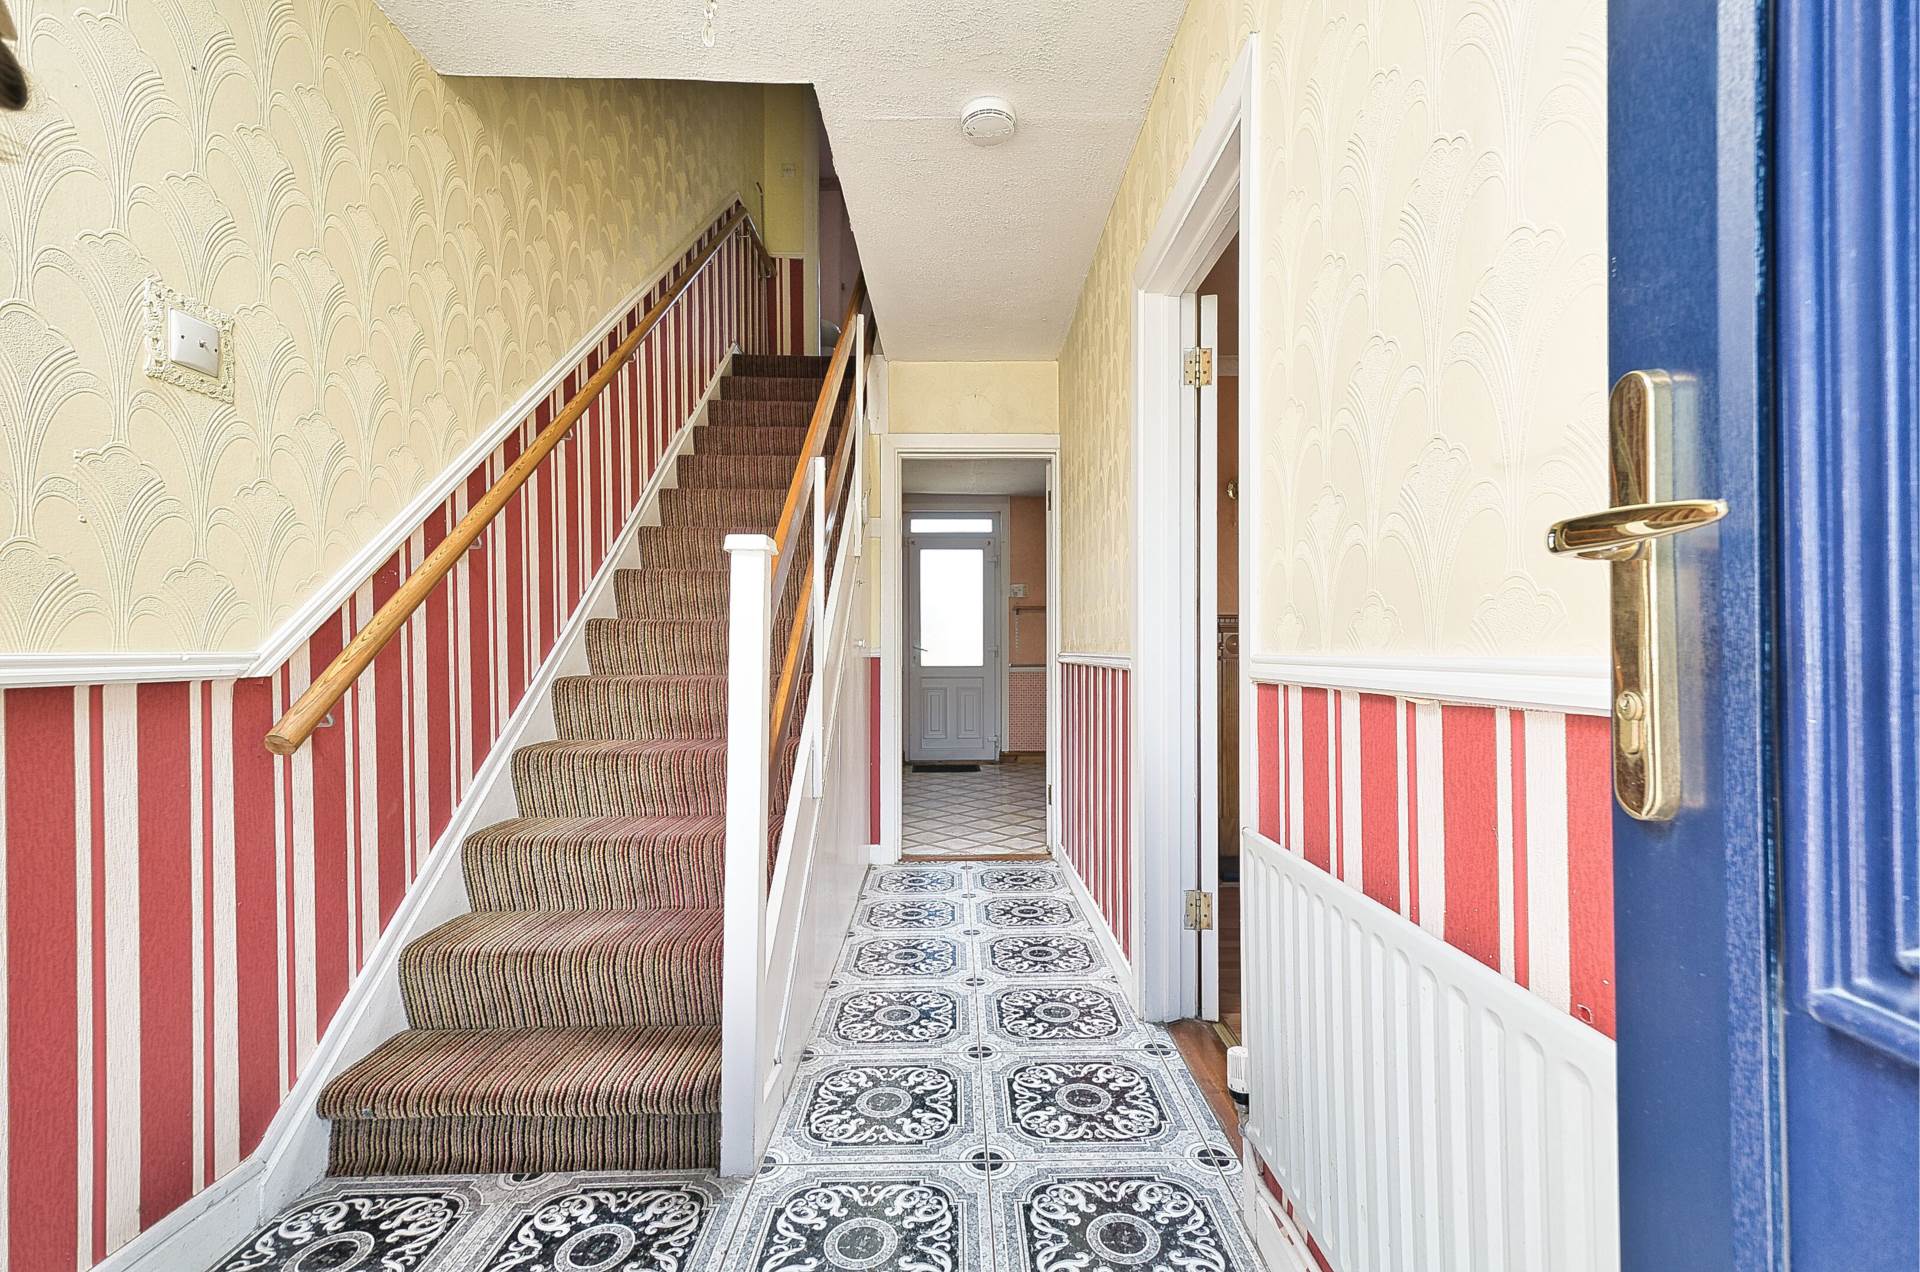
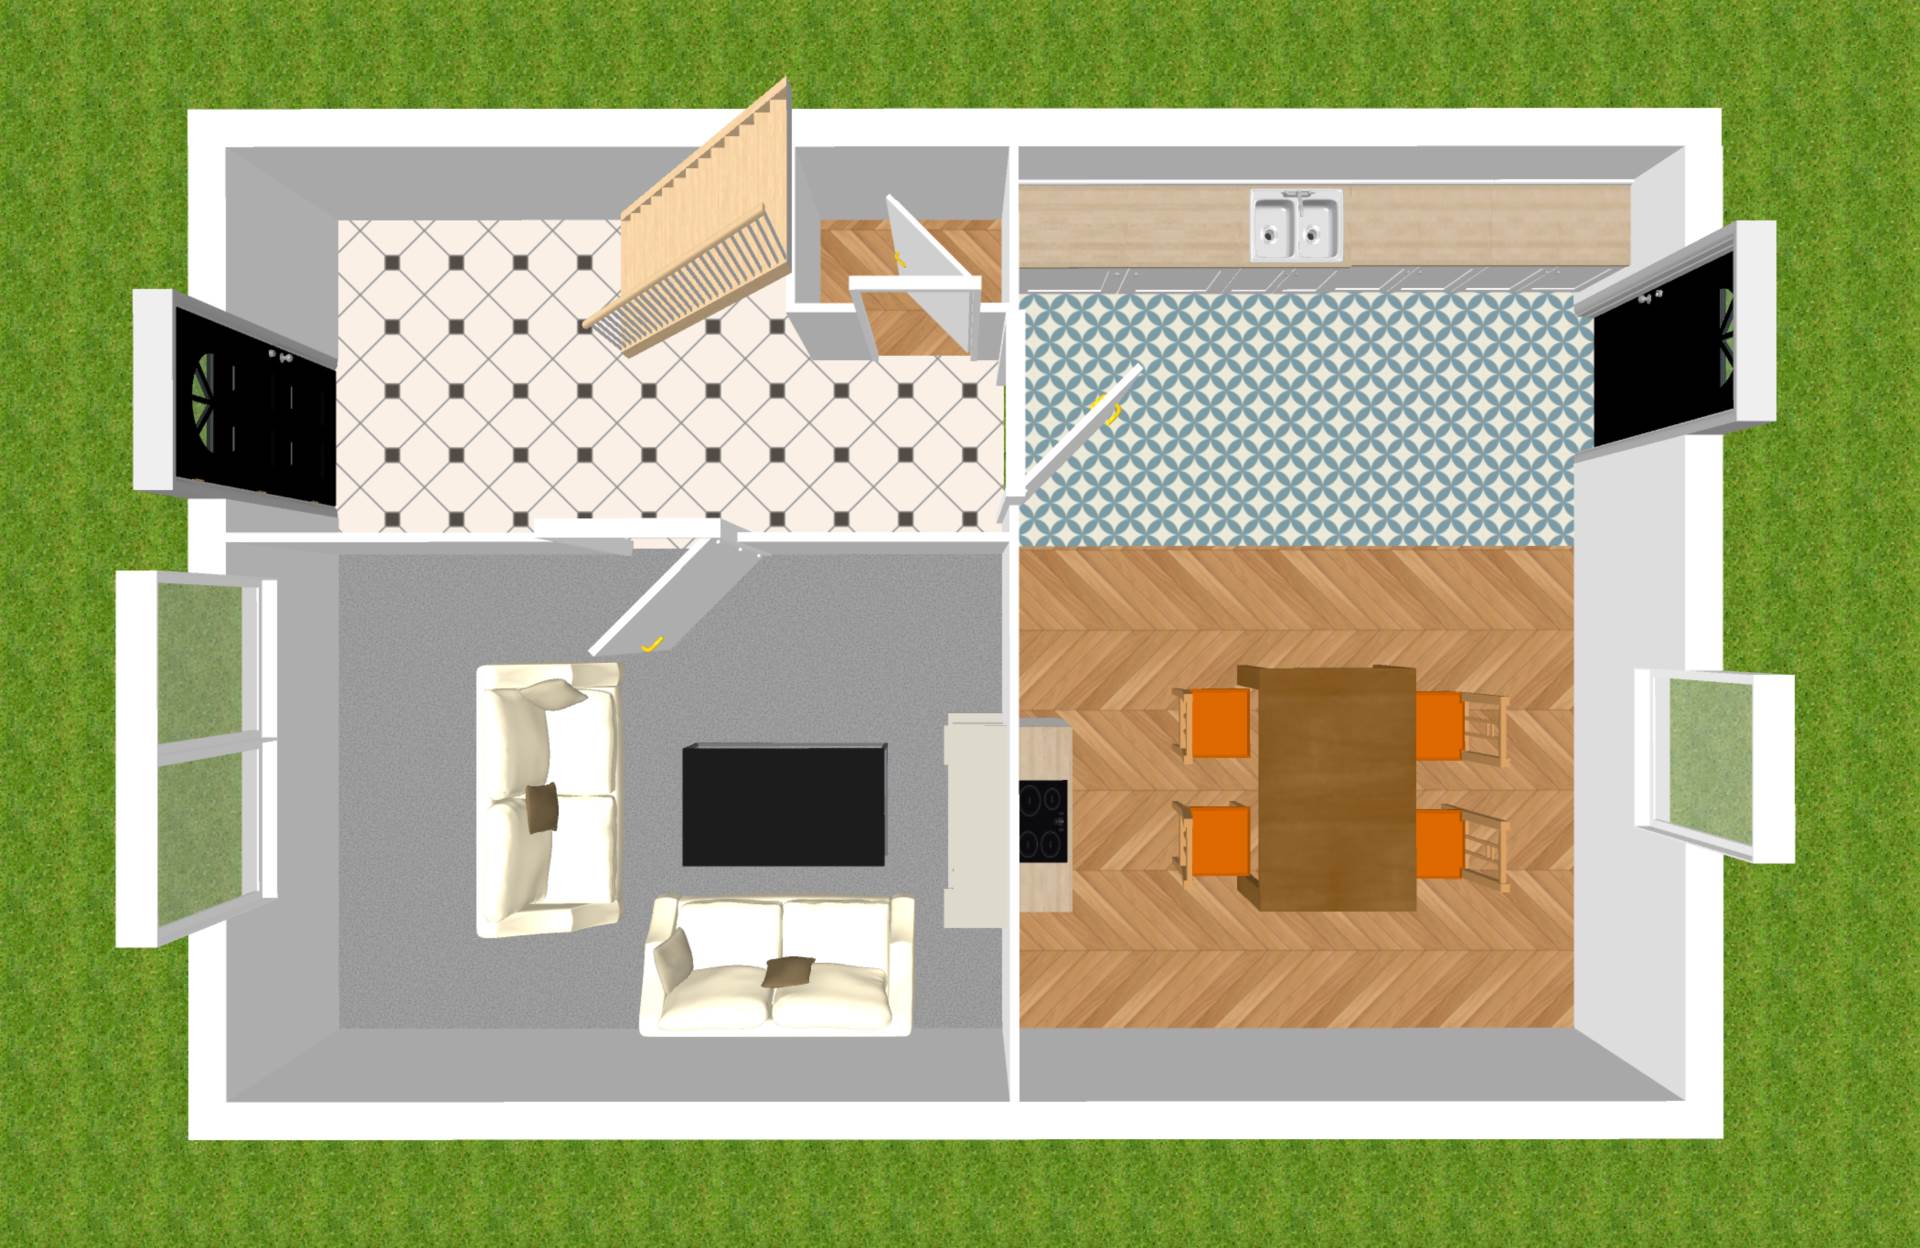
Entrance Hallway 4.36m x 1.79m
Tiled flooring, light fitting and under stair storage.
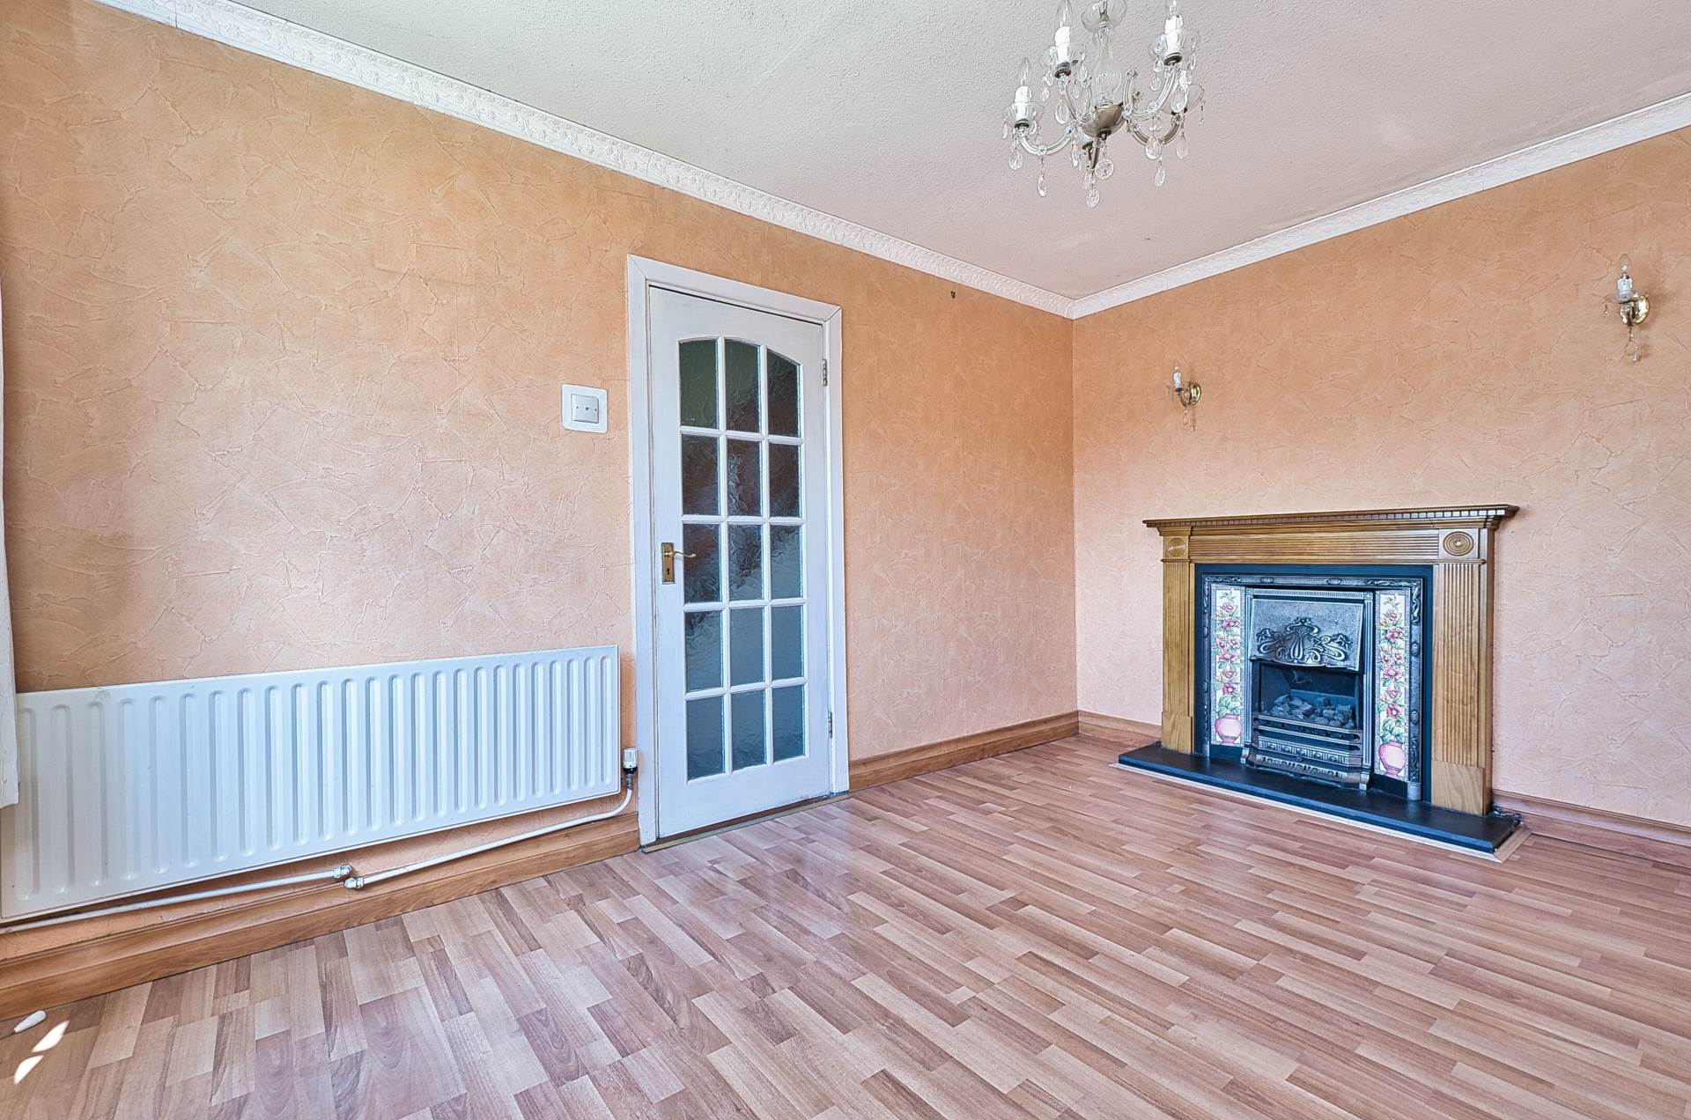
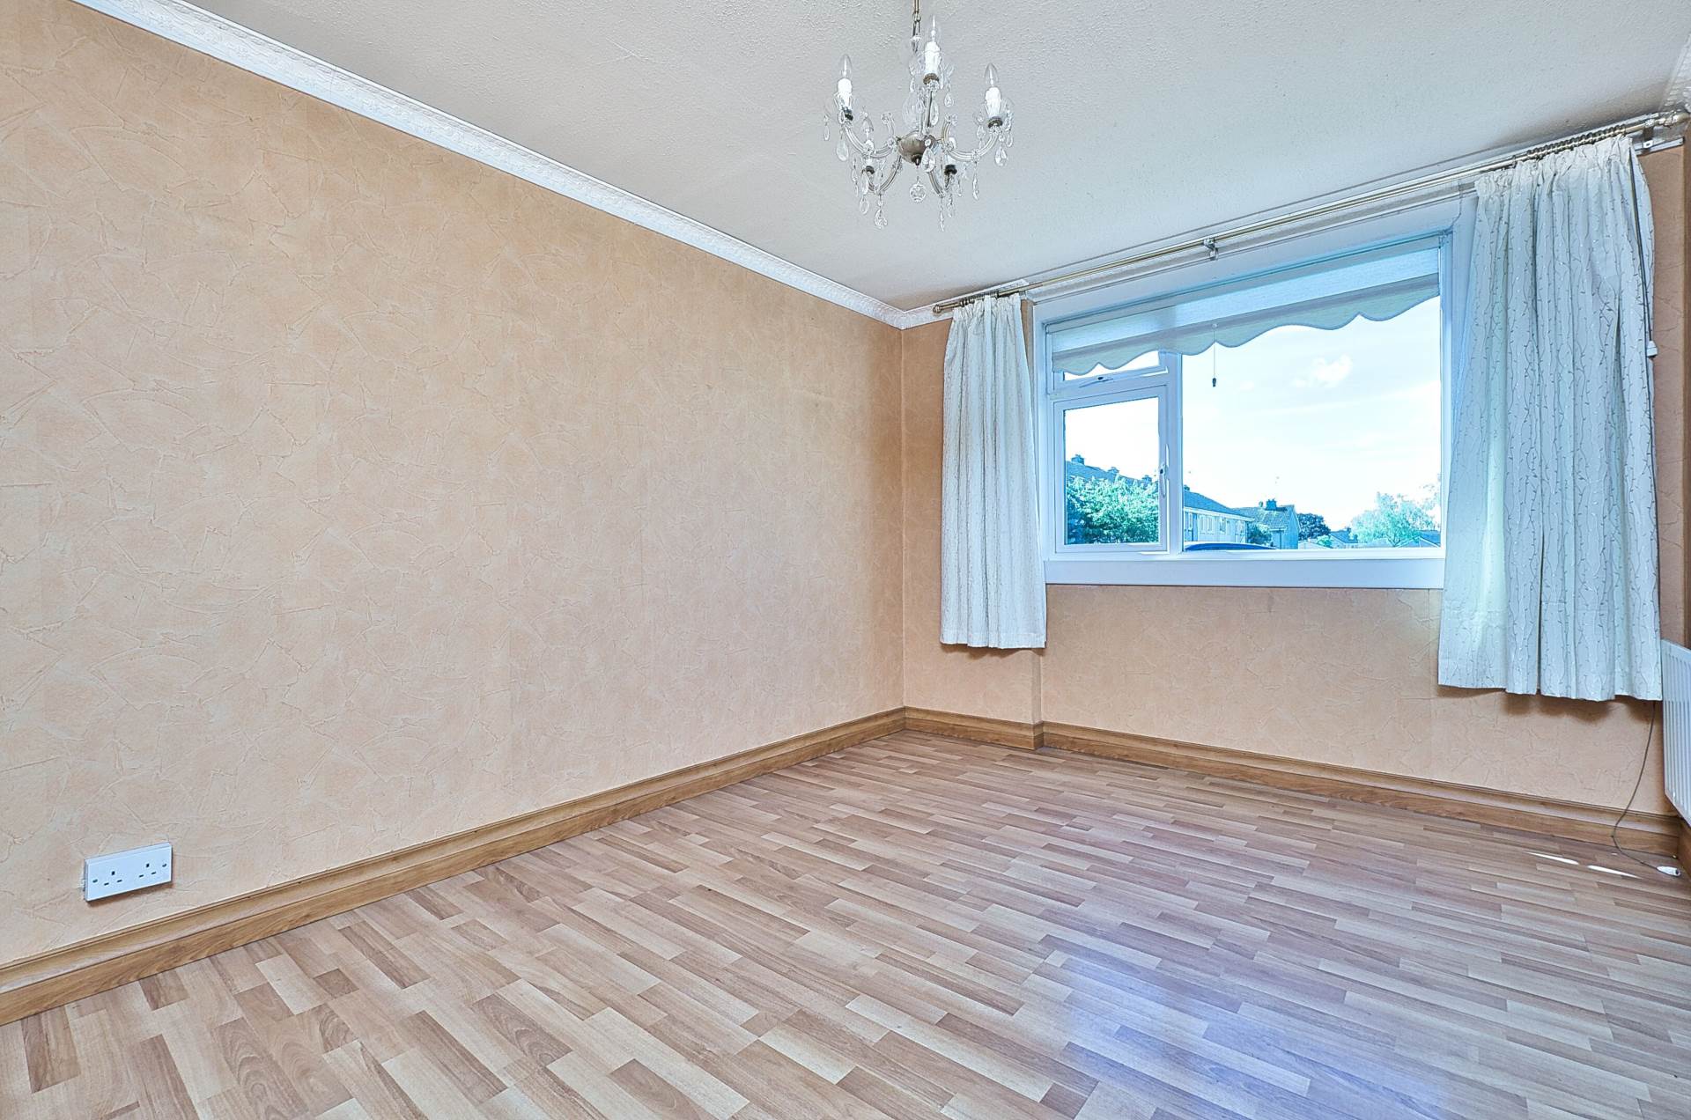
Living Room 3.15m x 4.27m
Laminate flooring, fireplace with gas fire insert, coving, TV point, wall lights, blinds and curtains.
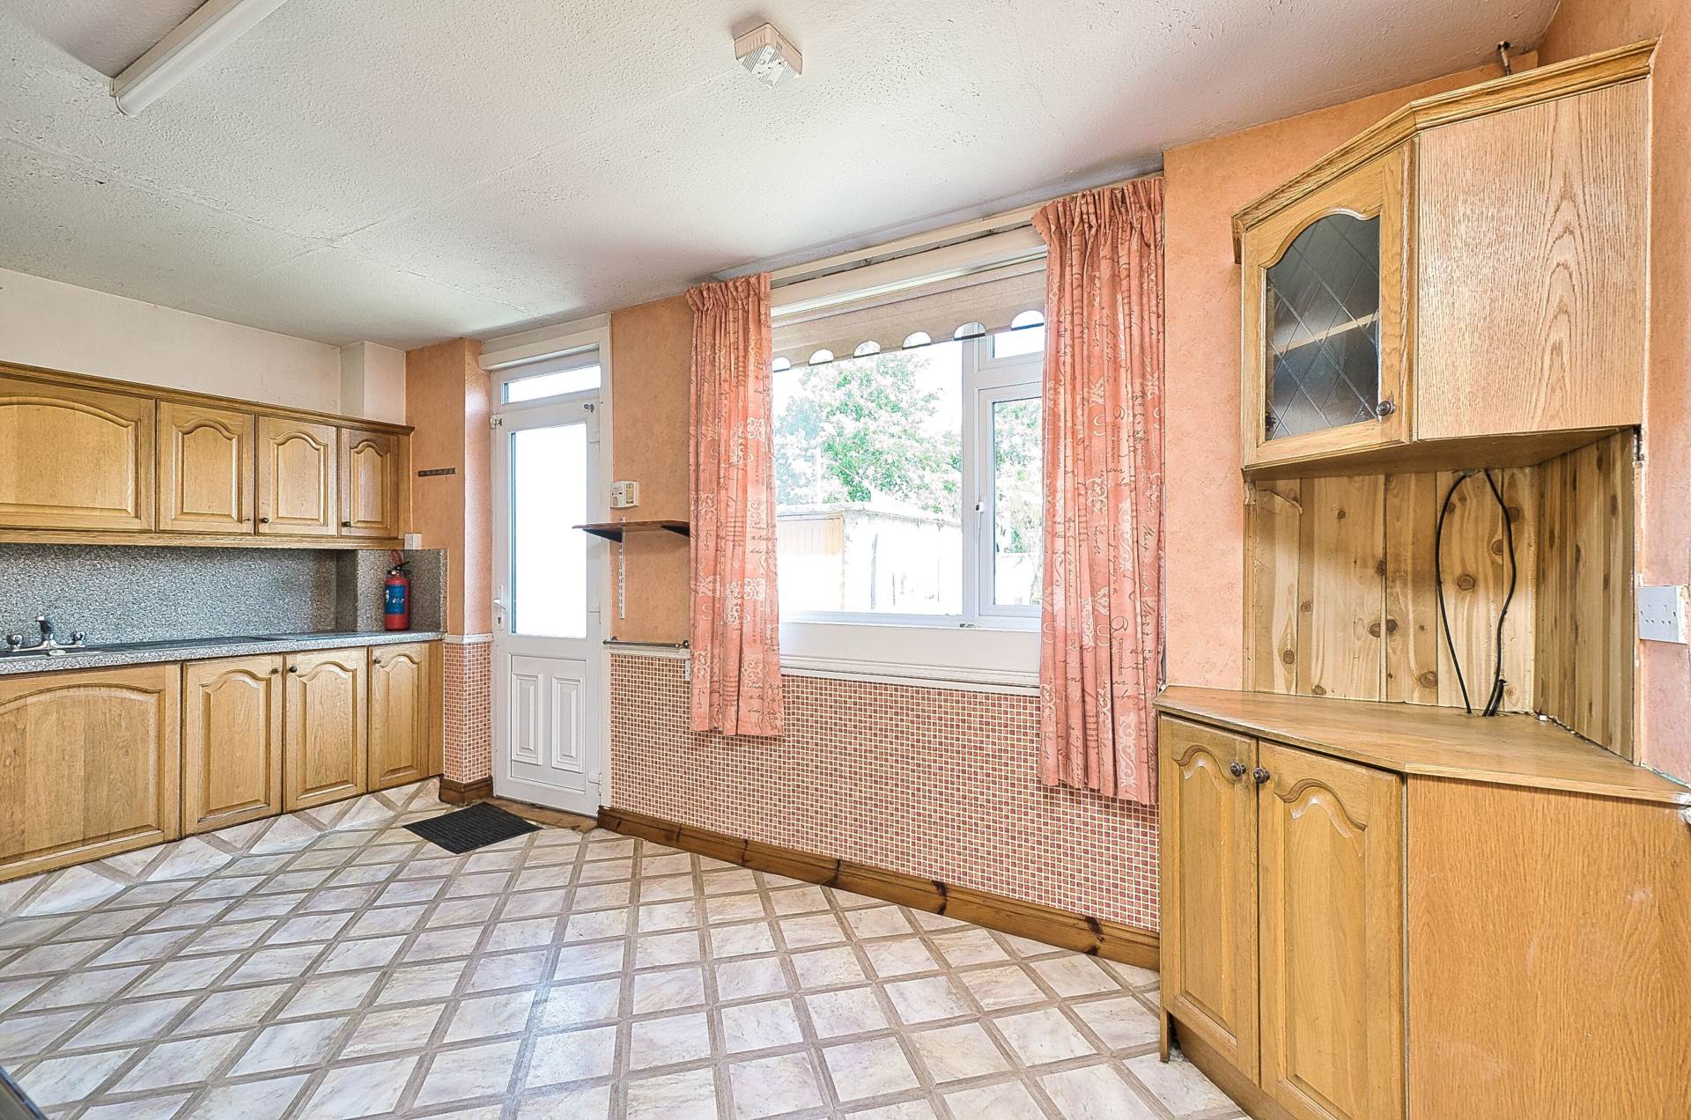
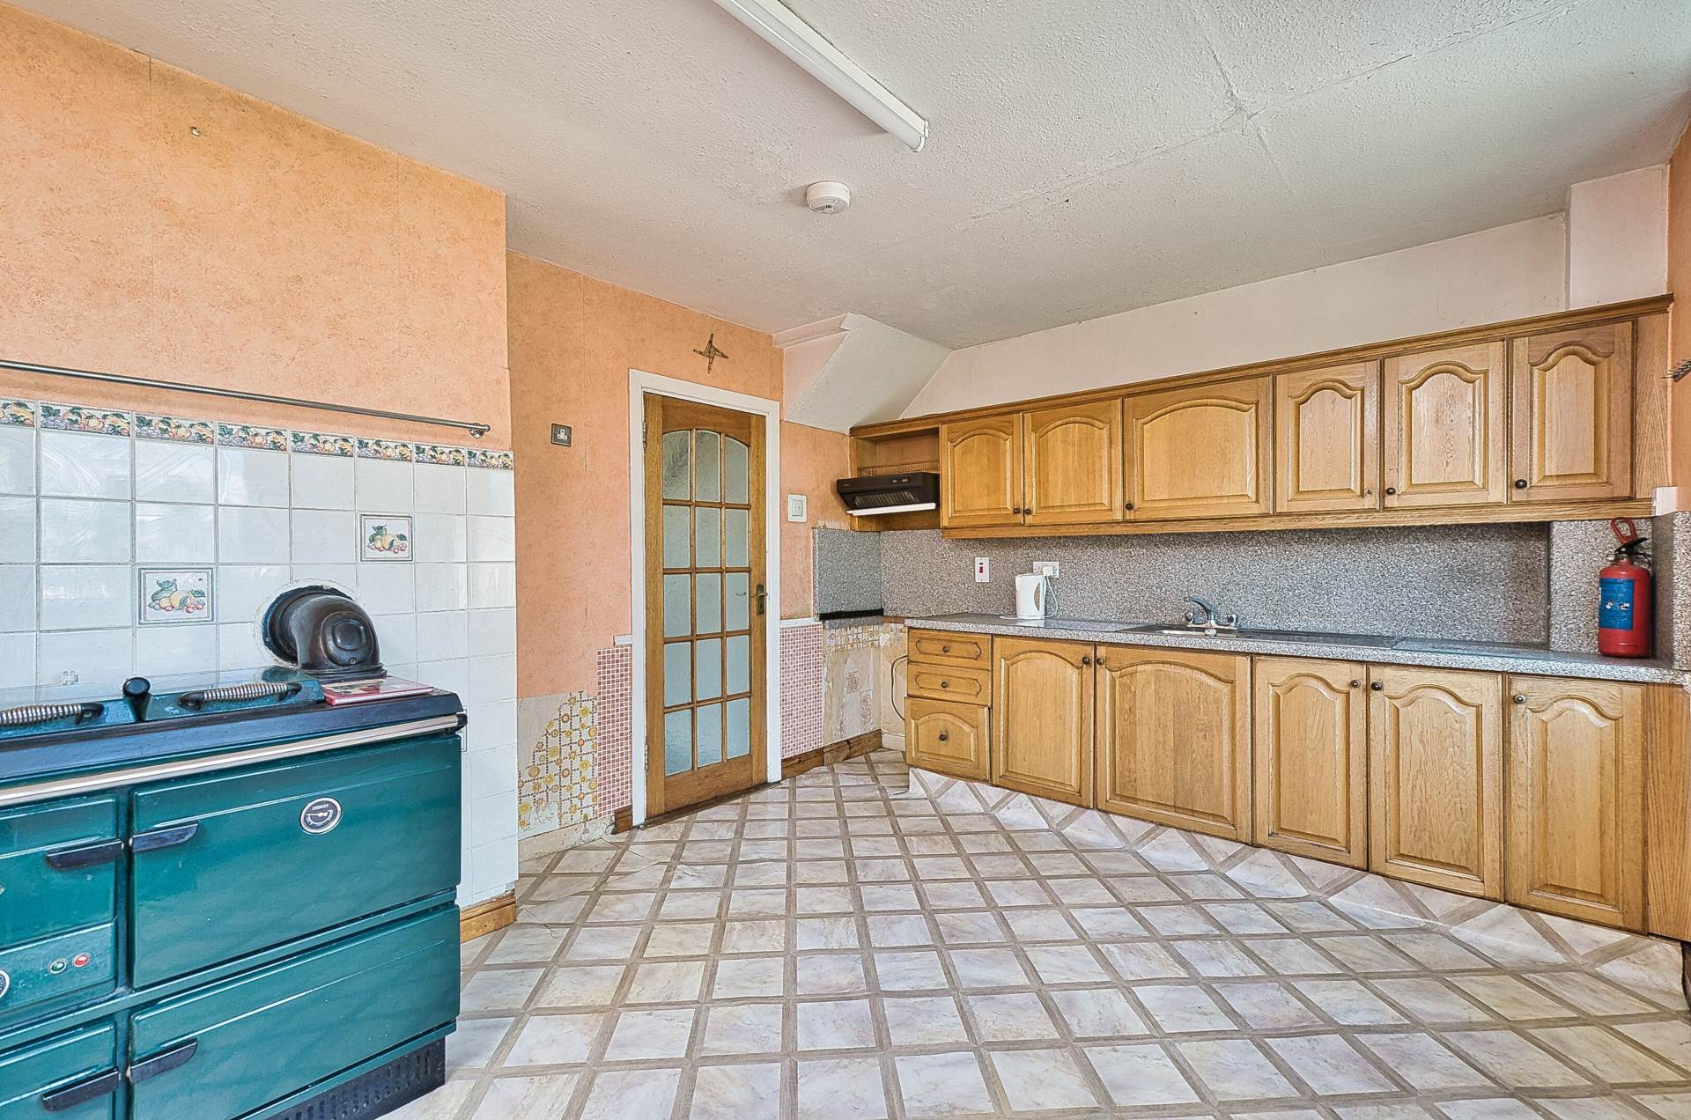
Kitchen/Dining 3.55m x 4.96m
Lino flooring, oil fired Stanley stove, fitted wall and floor units, light fitting, hot-press and door leading to rear garden.
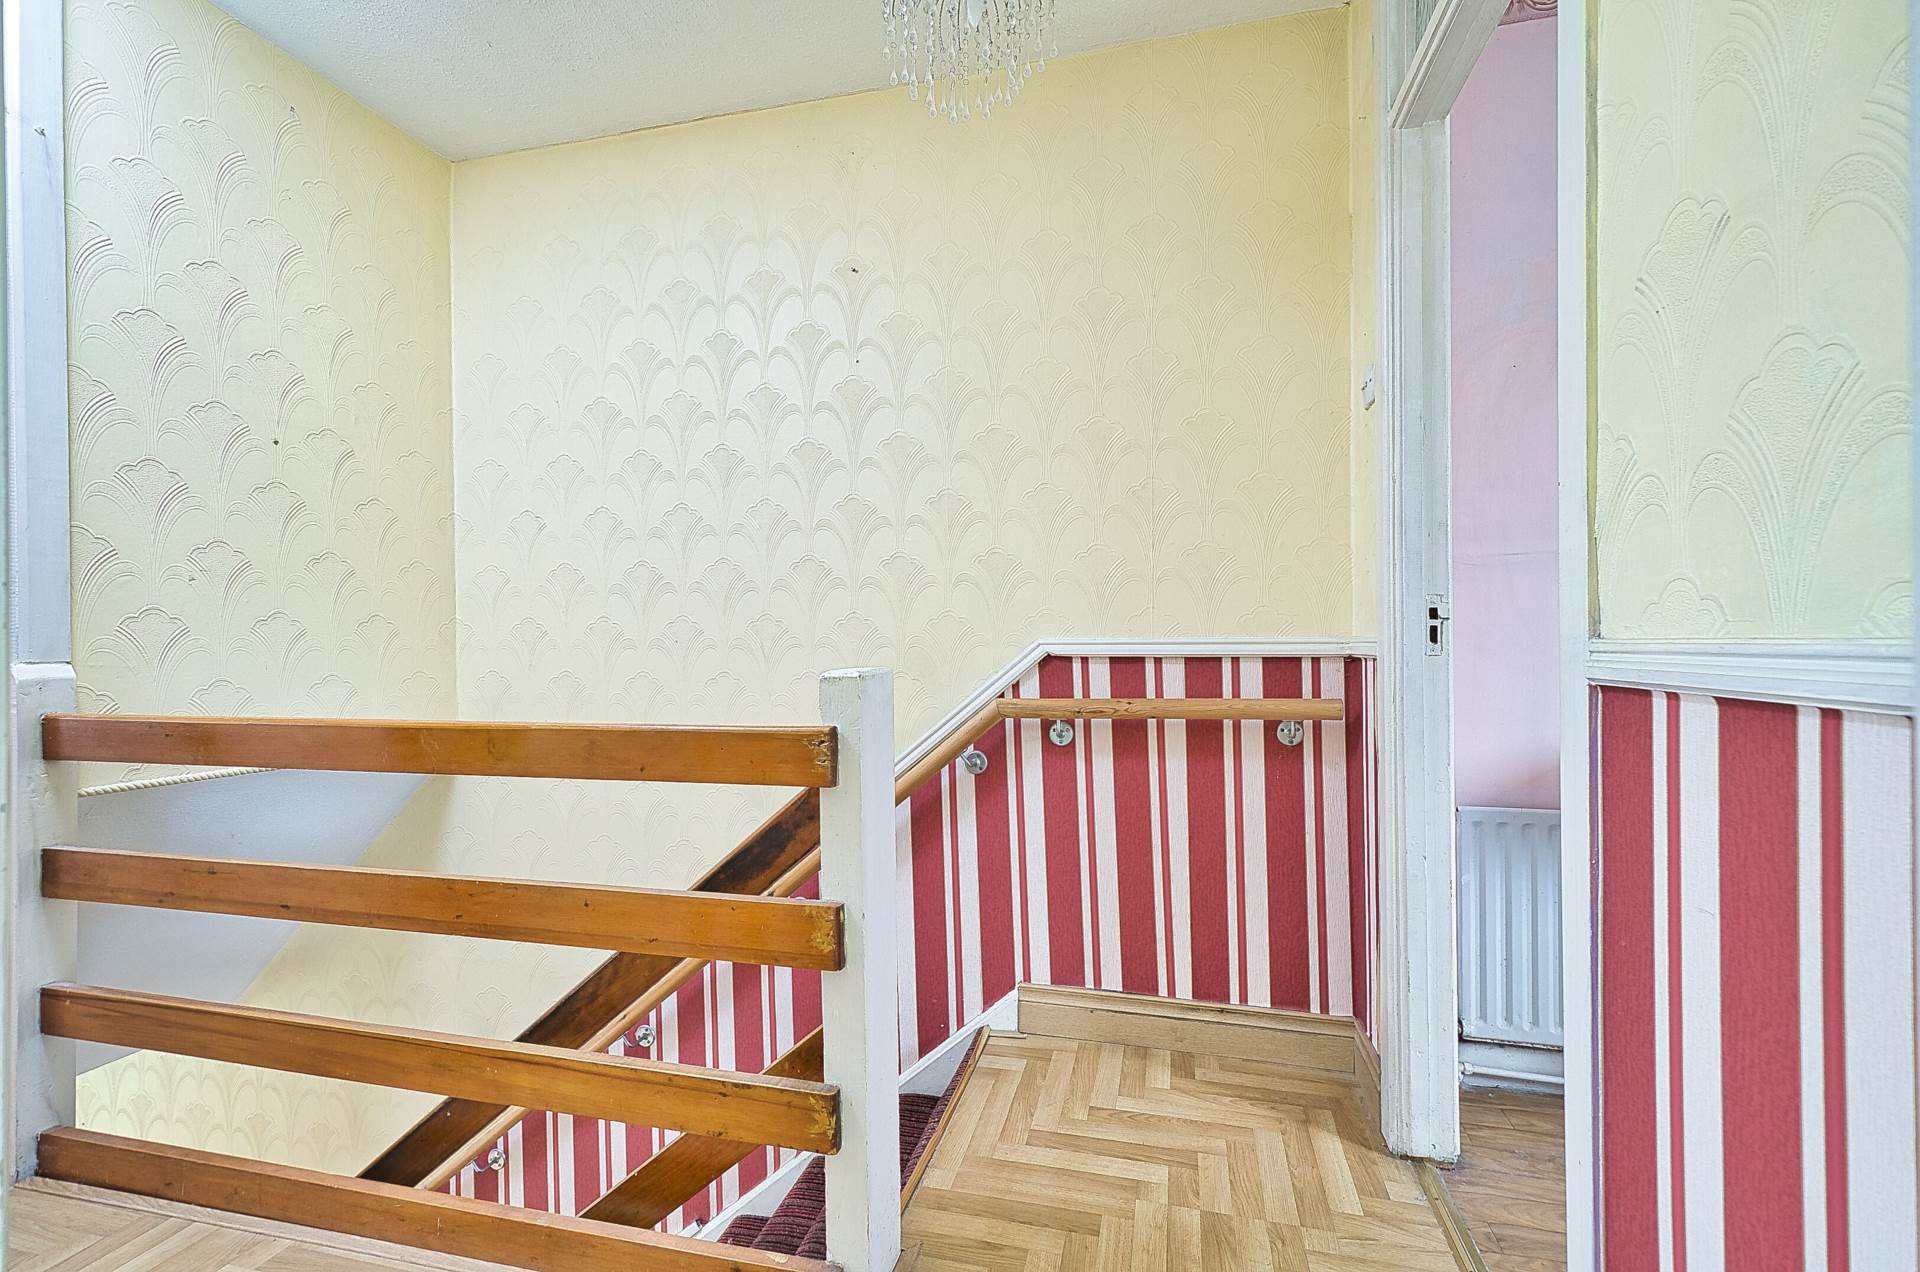
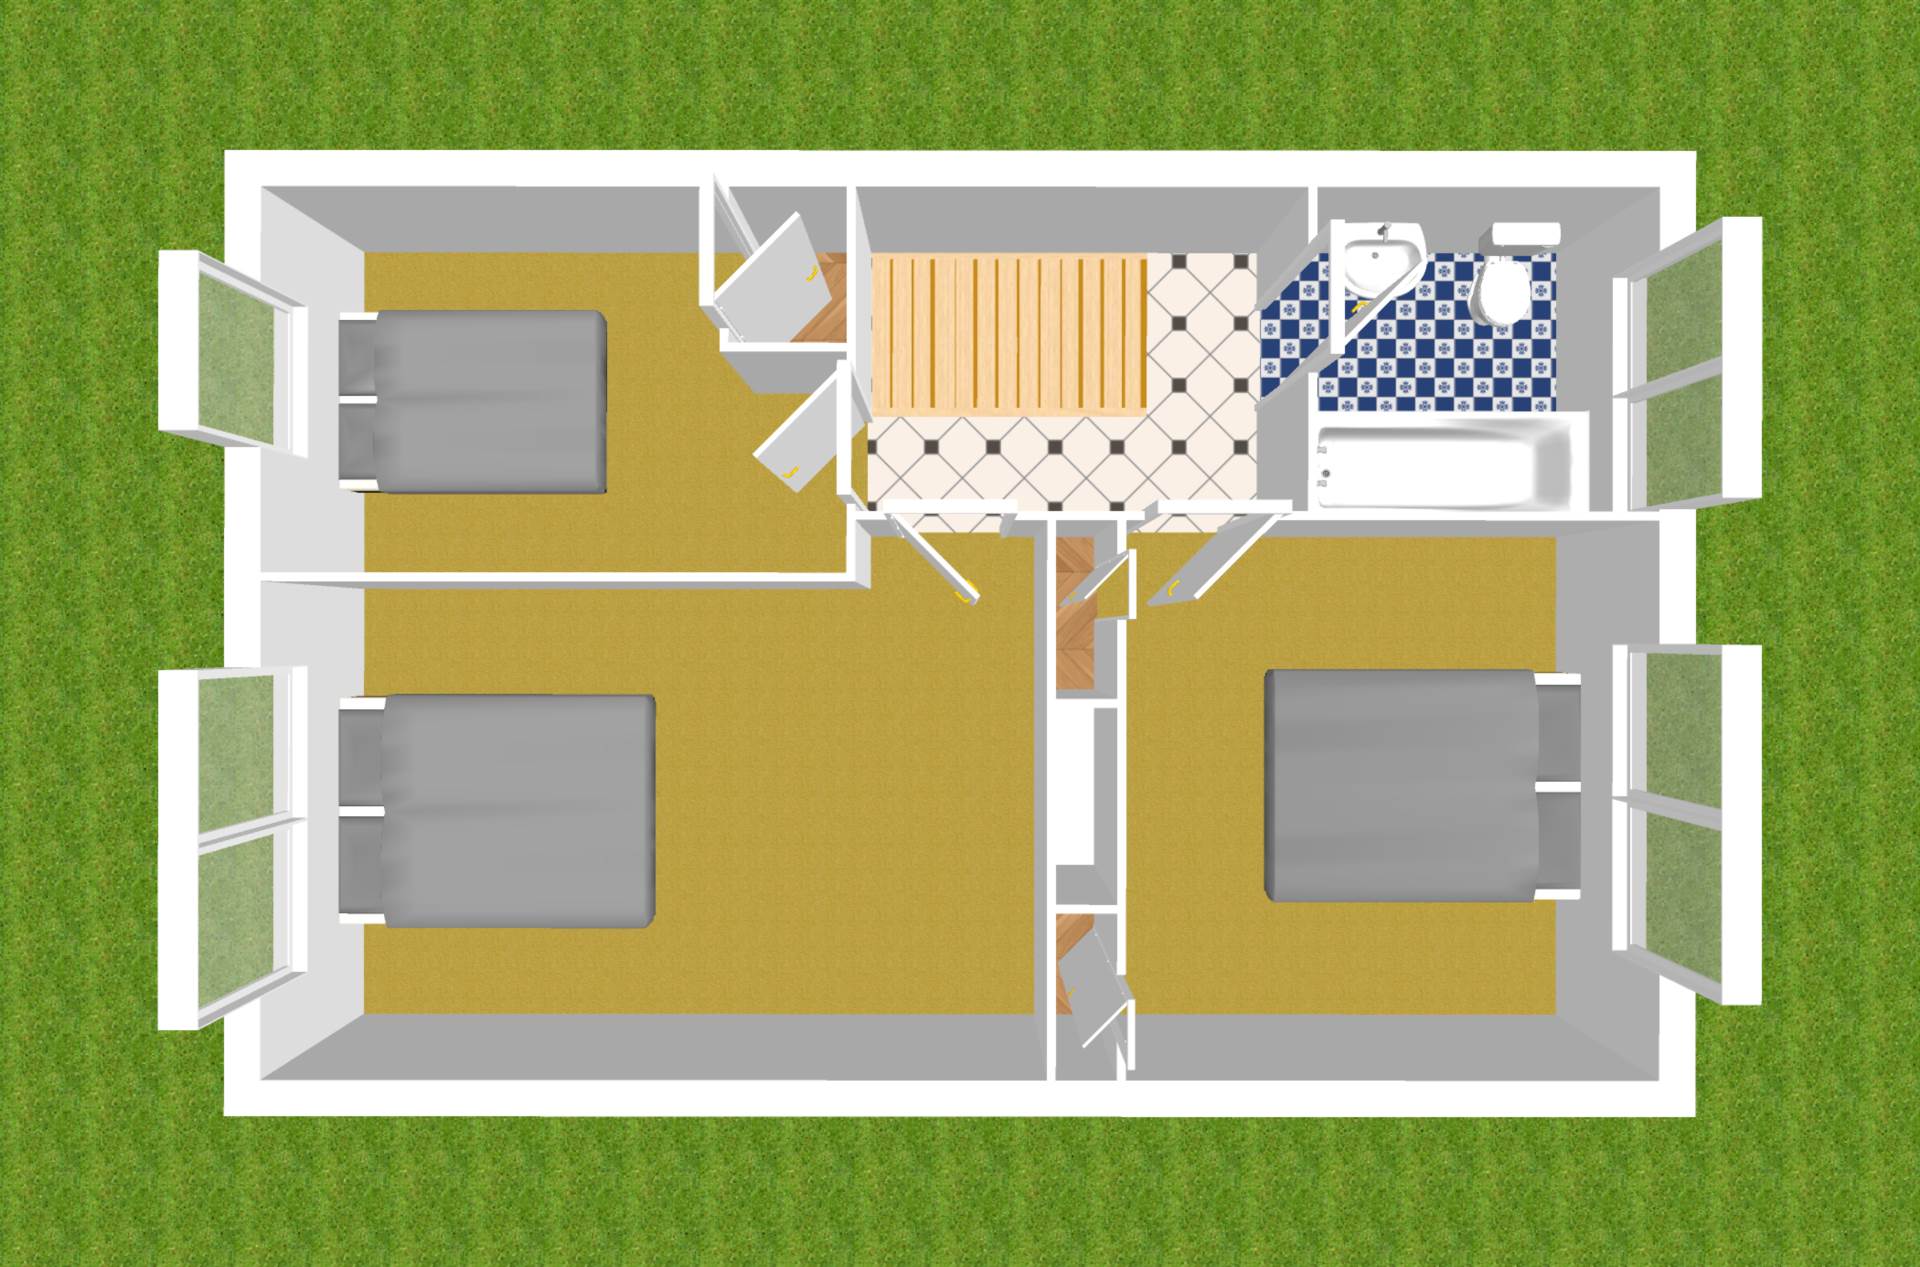
Landing 1.84m x 2.6m
Laminate flooring, light fitting and attic access.
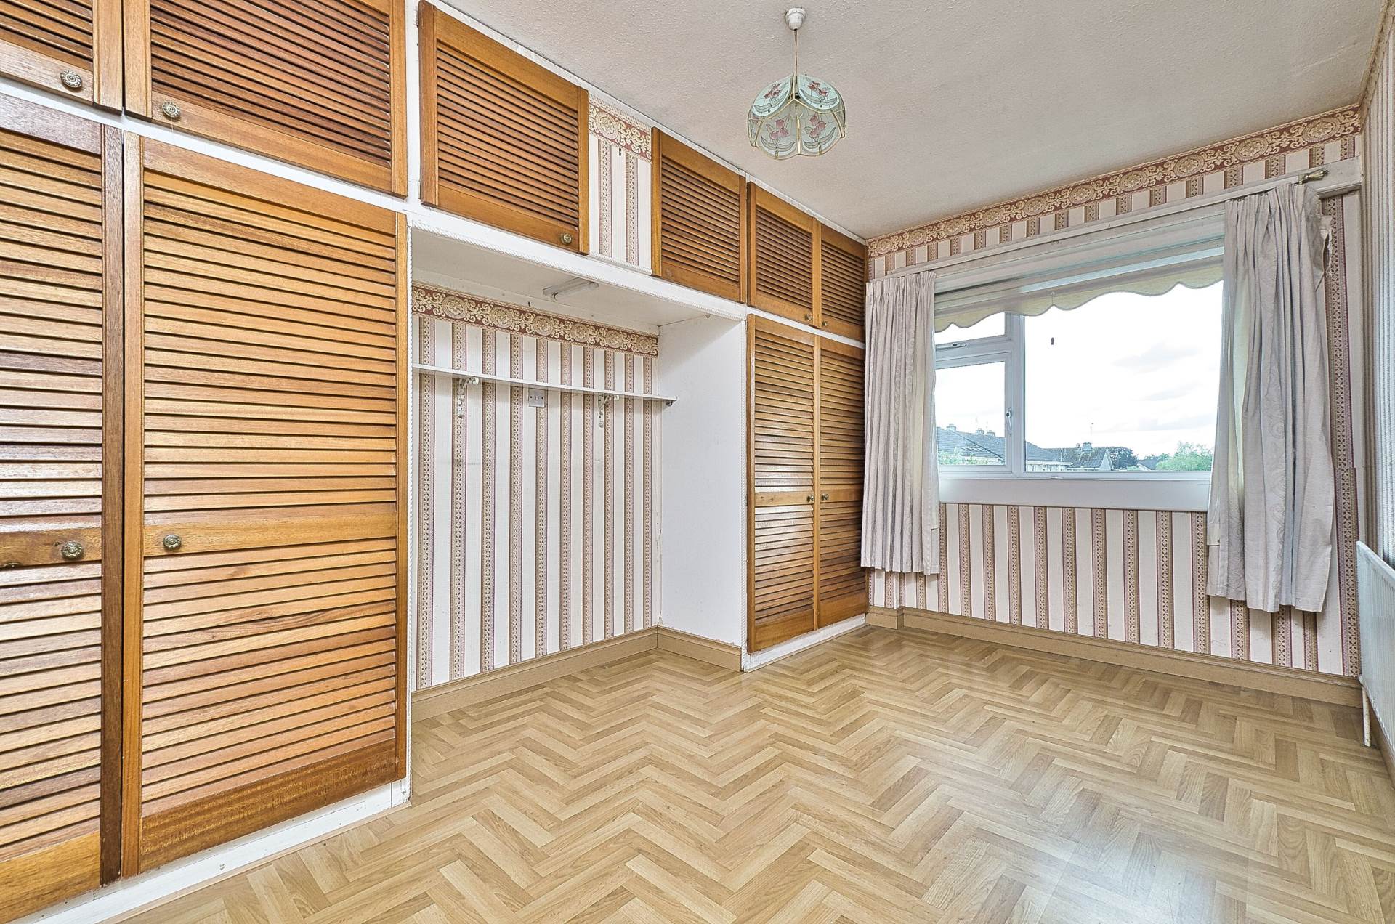
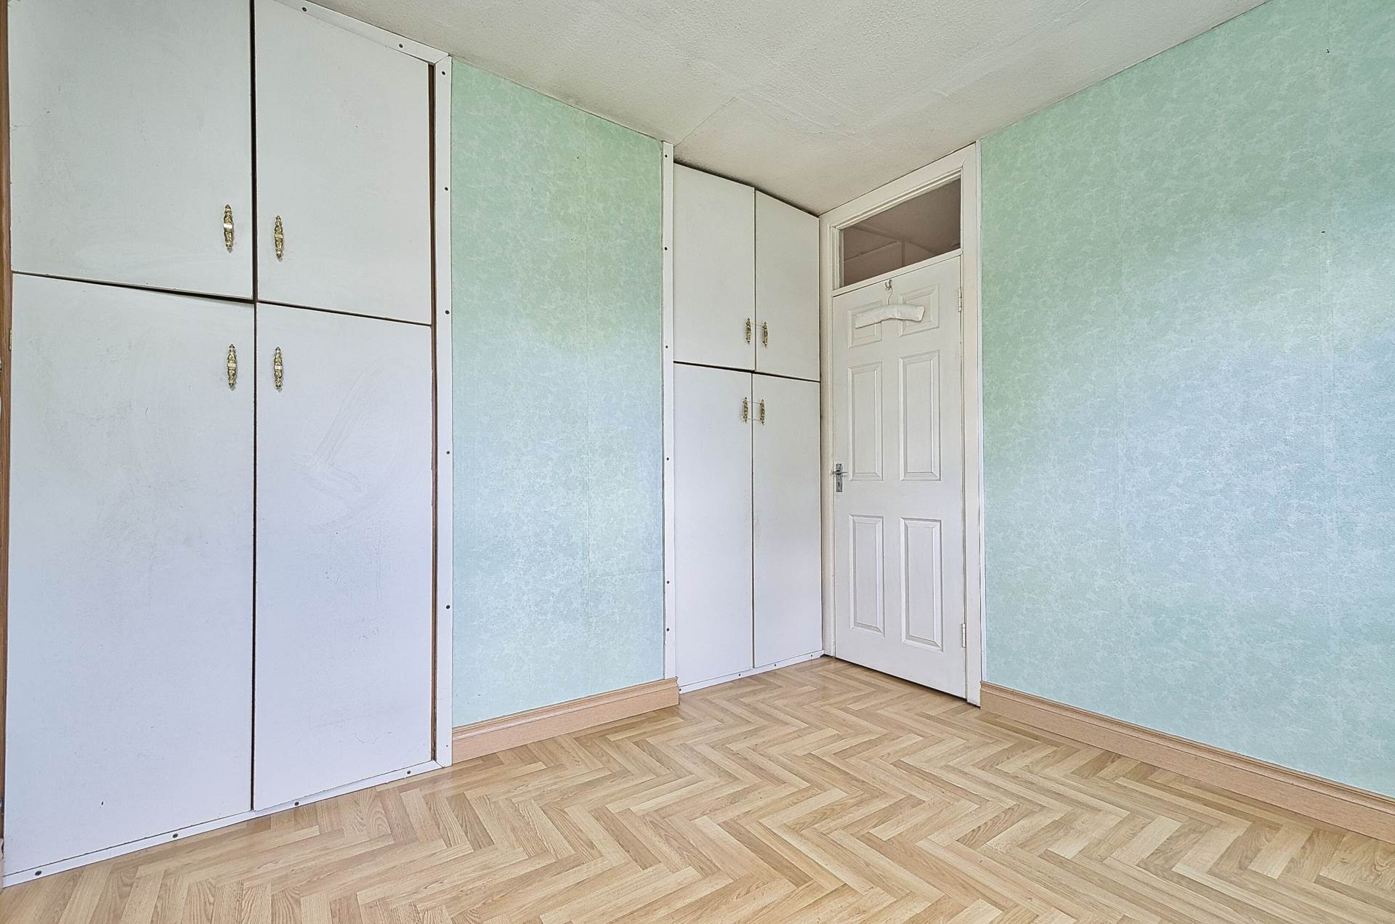
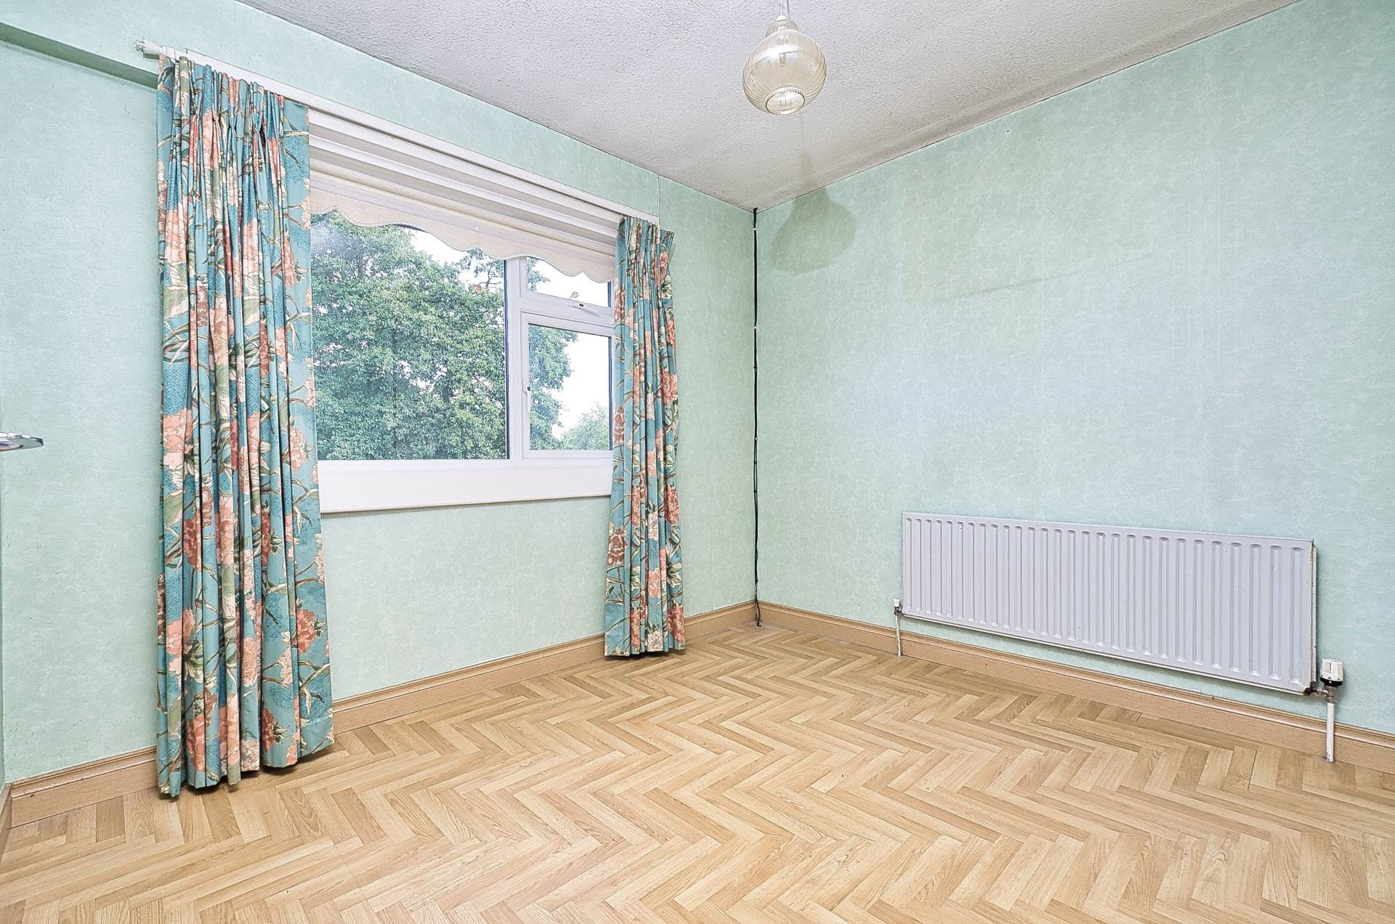
Master Bedroom 2.8m x 4.25m
Laminate flooring, fitted wardrobes, light shade, curtains and blinds.
Bedroom 2 3.12m x 3.1m
Laminate flooring, fitted wardrobes, light shade, curtains and blinds.
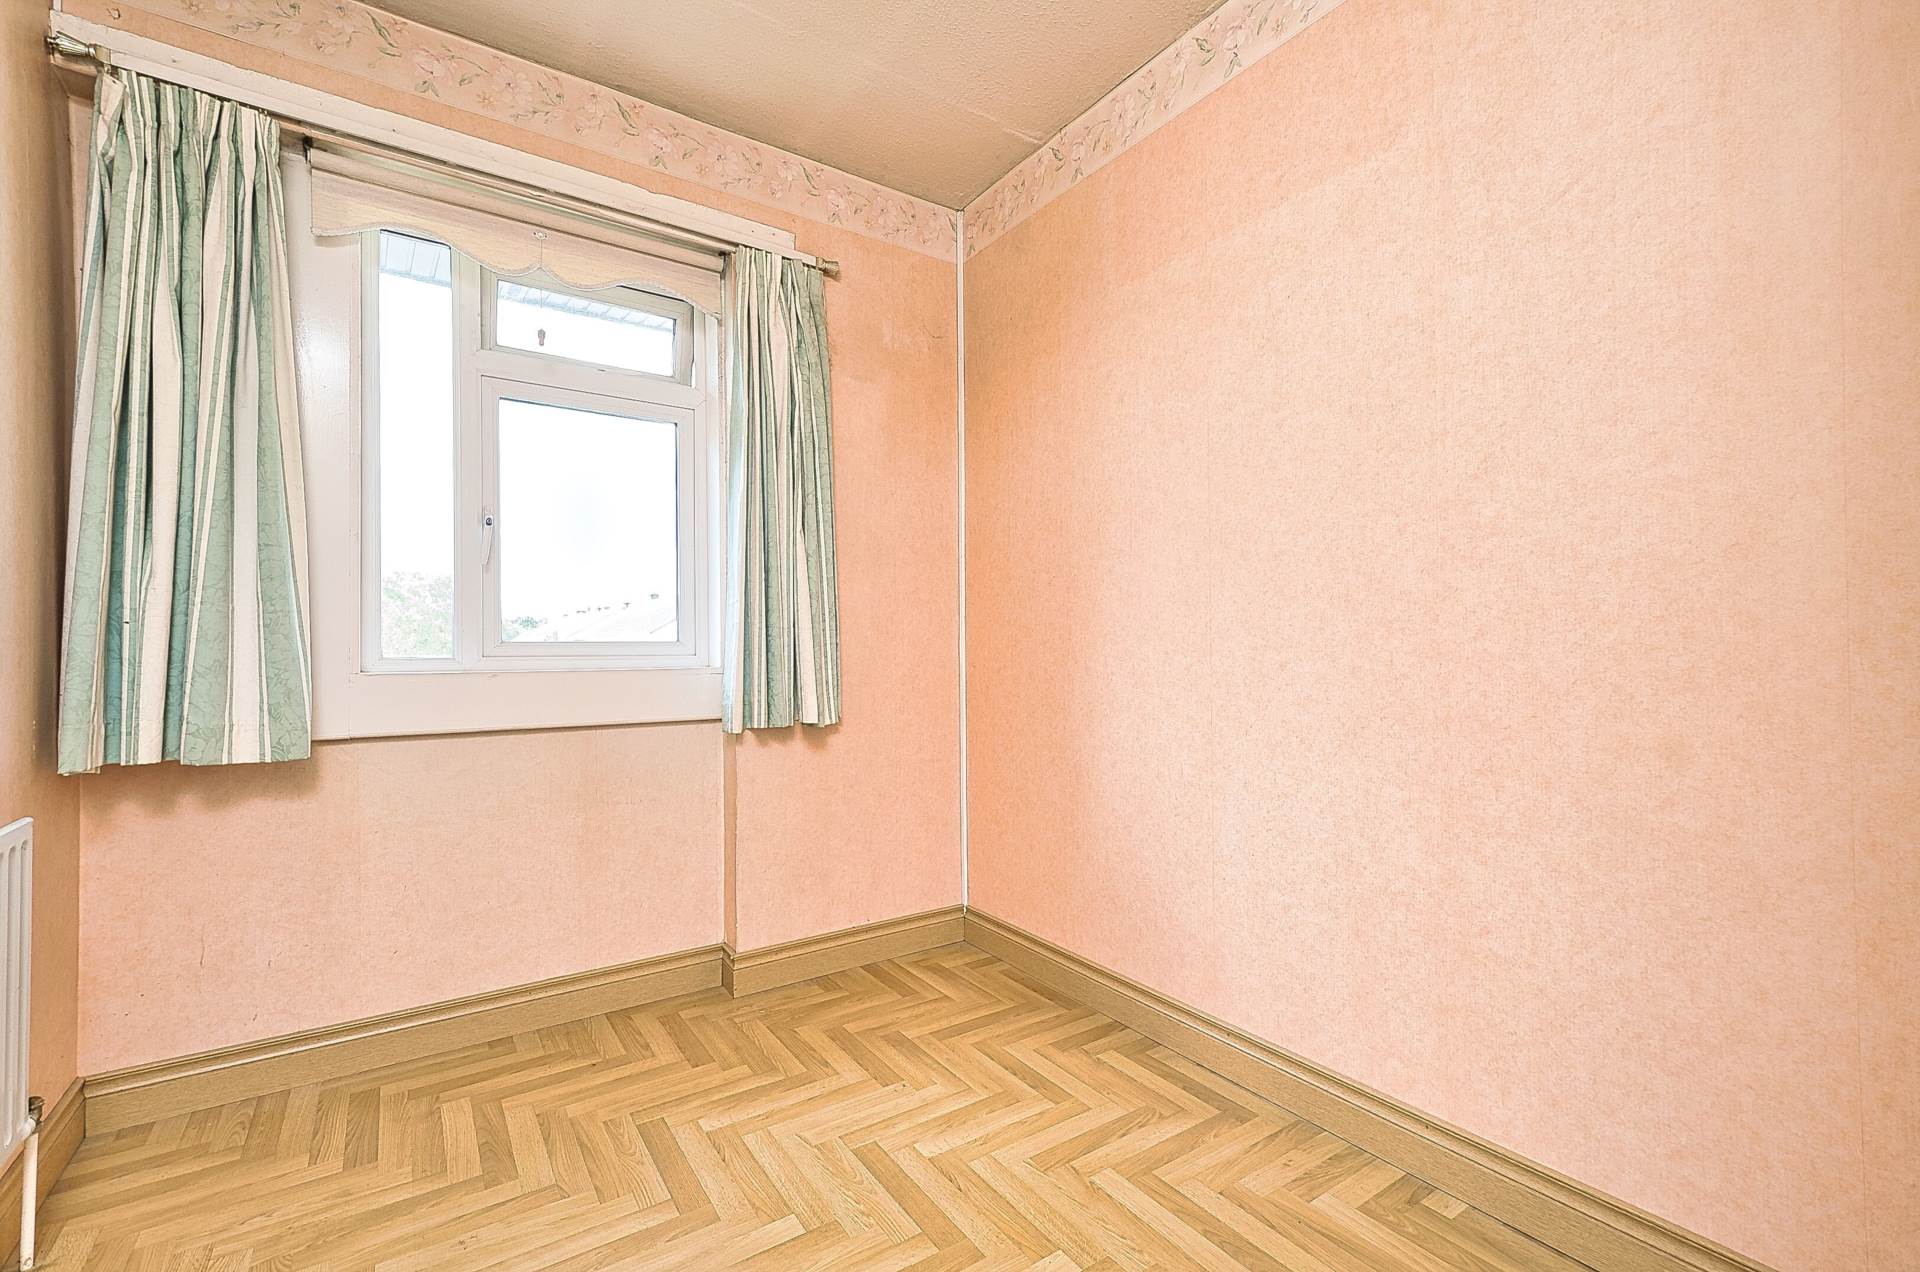
Bedroom 3 3.26m x 2.14m
Laminate flooring, fitted wardrobes, light shade, curtains and blinds.
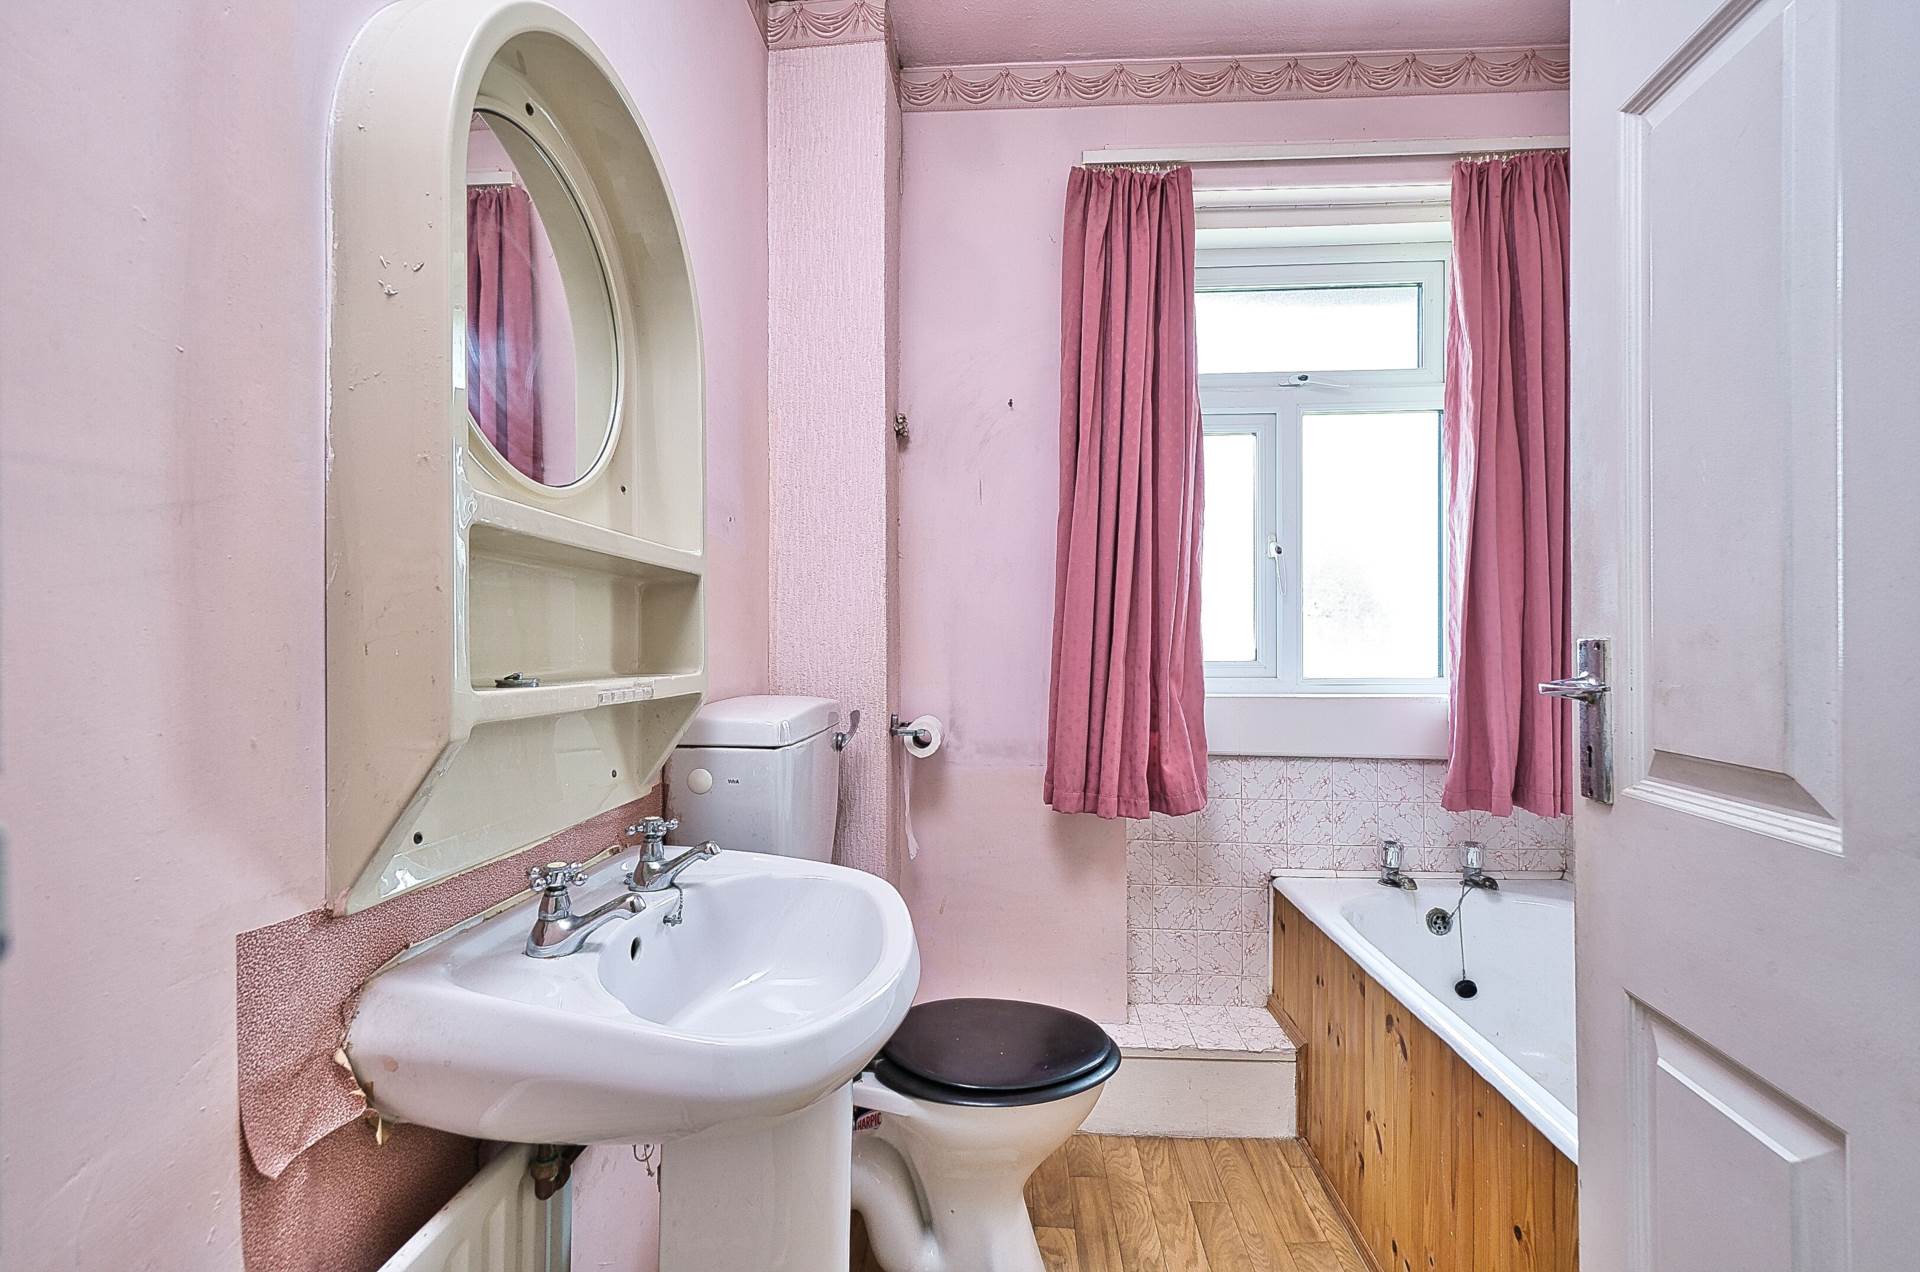
Bathroom 1.89m x 1.84m
Lino flooring, bath, w.c.w.h.b. and light fitting.
Additional information:
Gross internal floor area approx. 79.5 sq.m (856 sq.ft)
Double glazed windows throughout
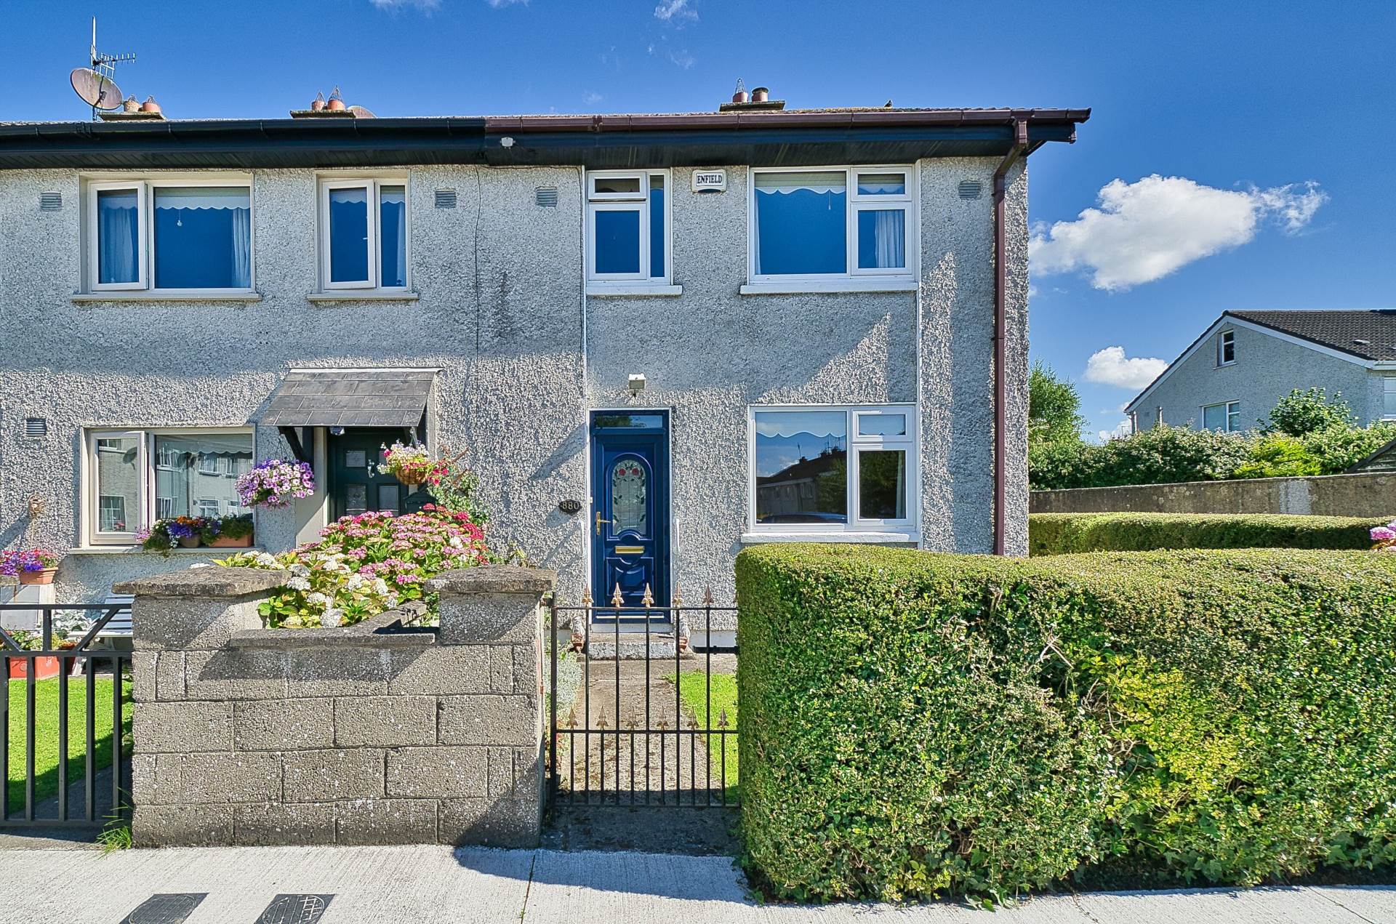
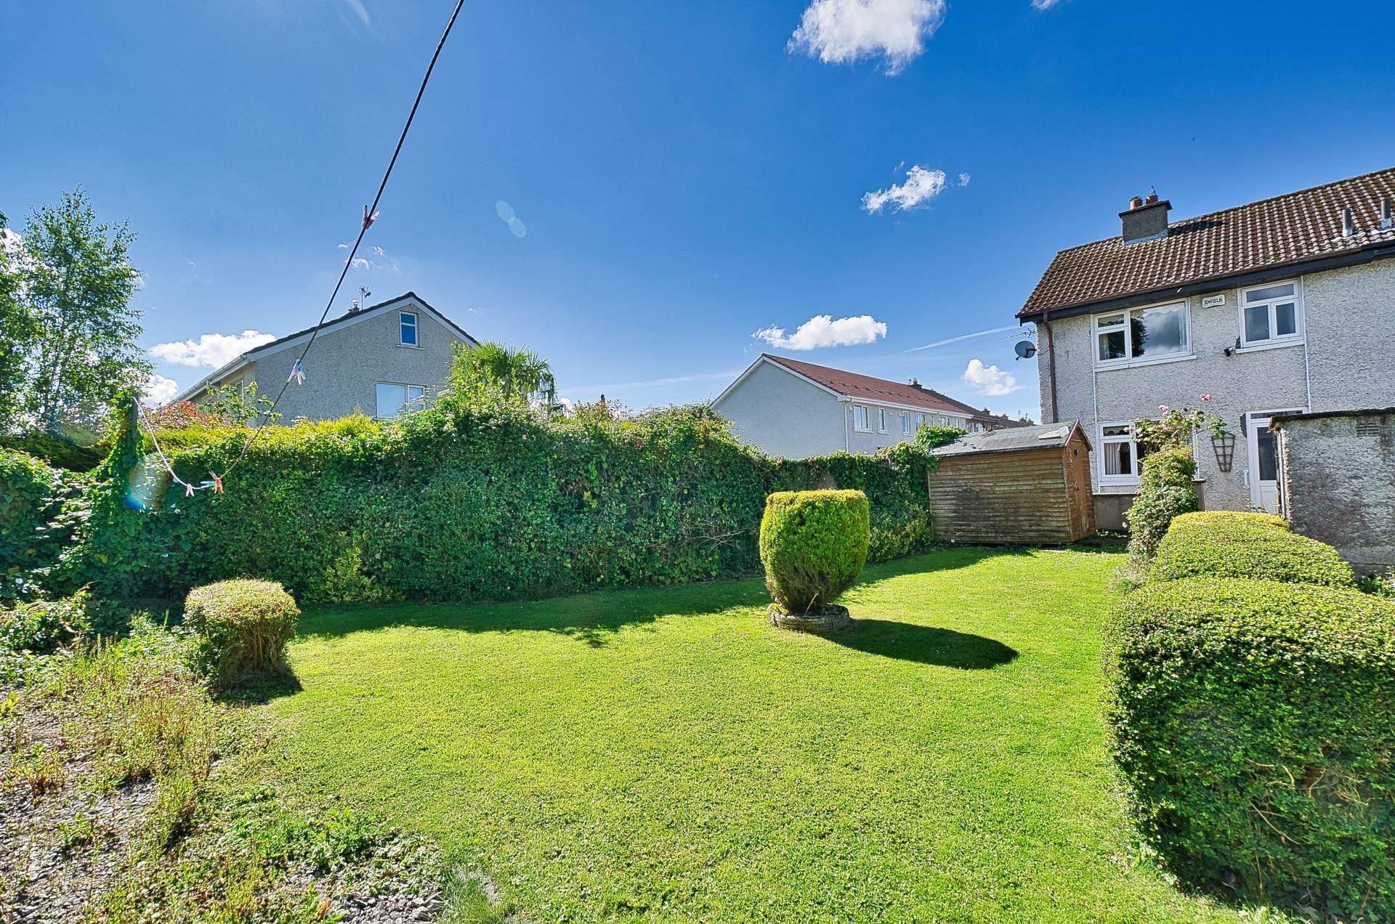
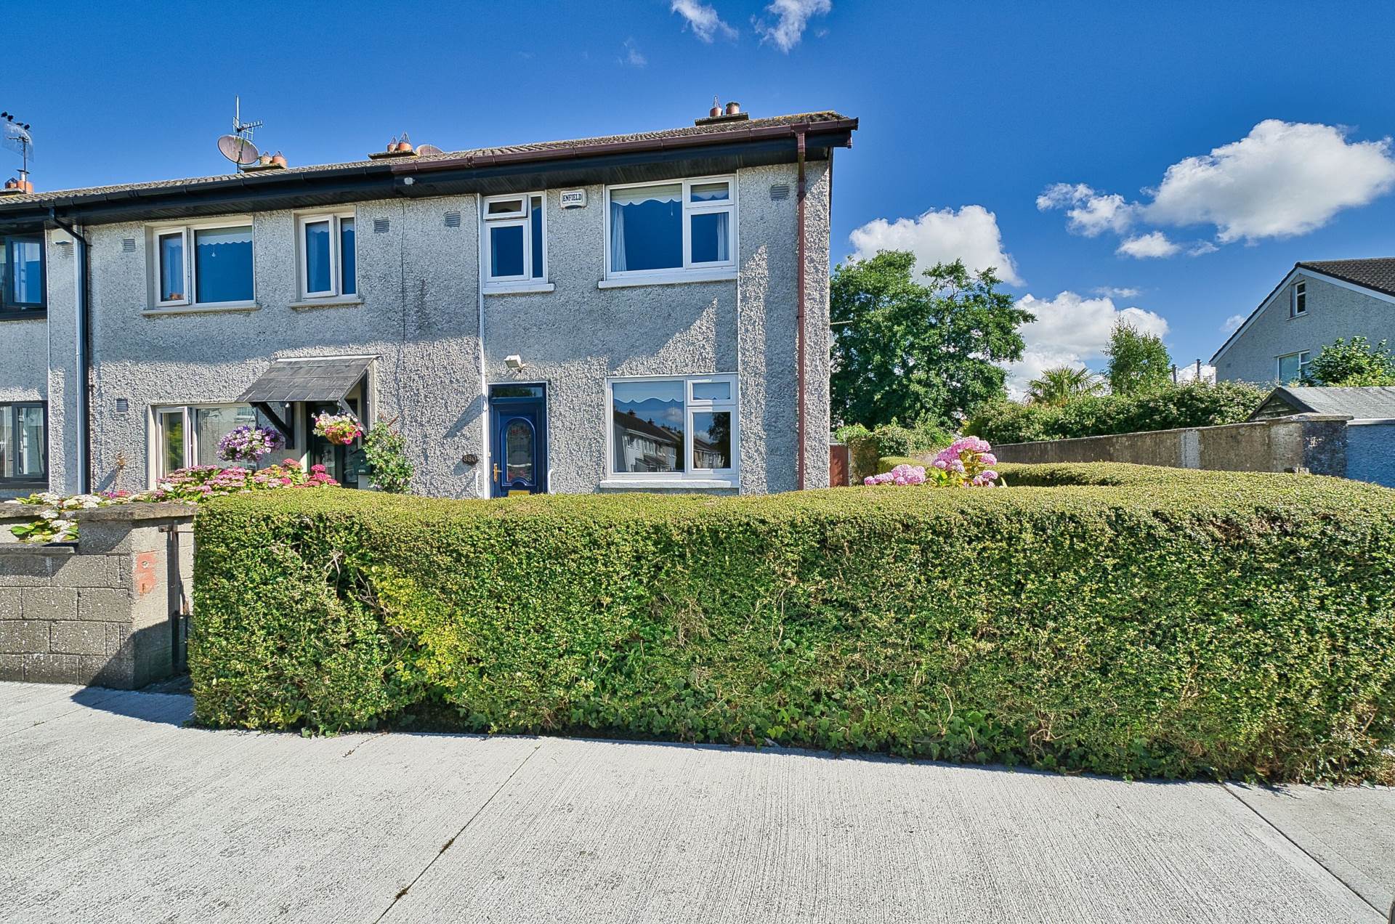
Gated front drive with mature hedging and lawn
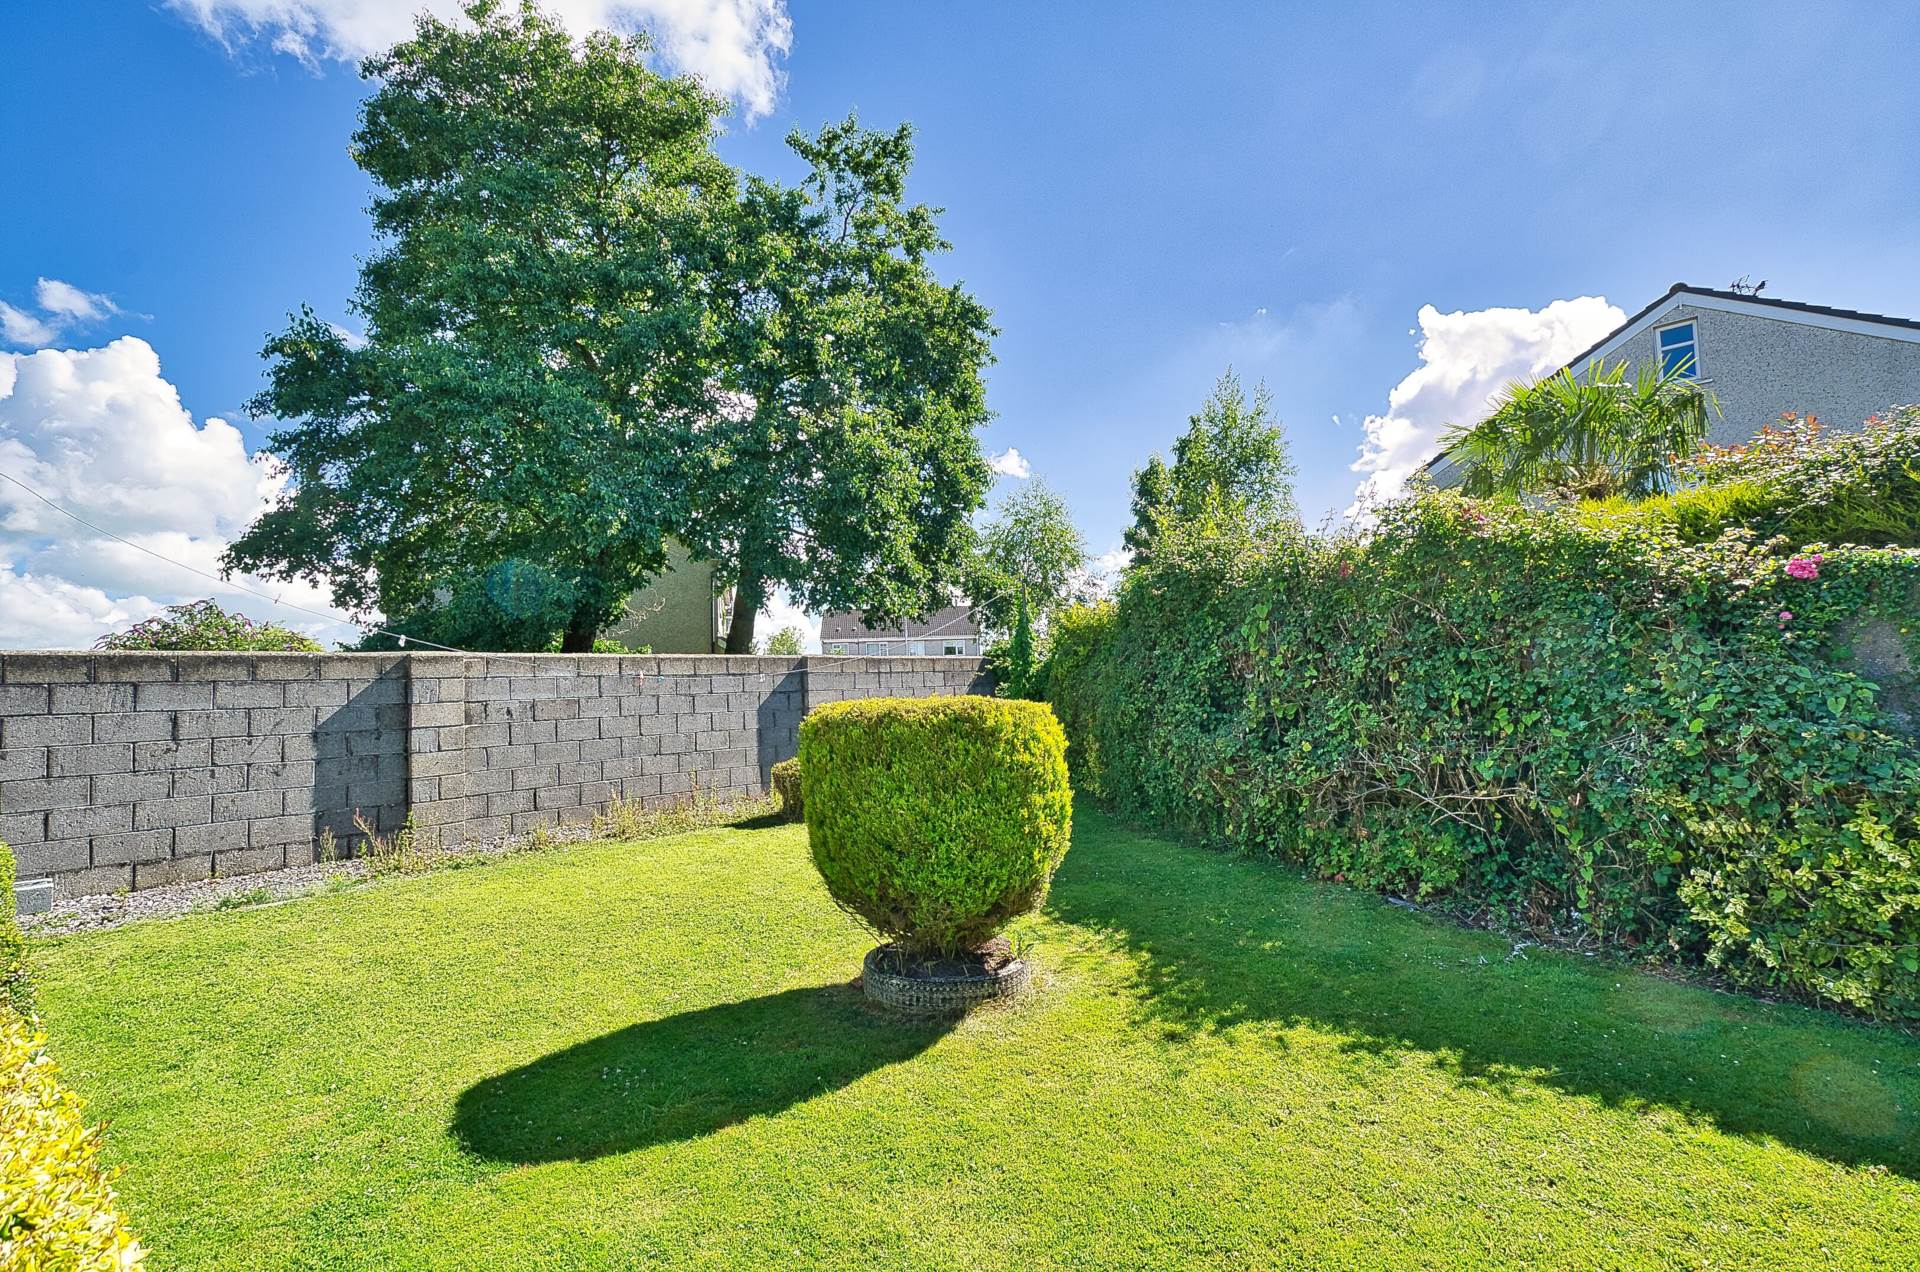
Rear garden extends to approx. 17 metres
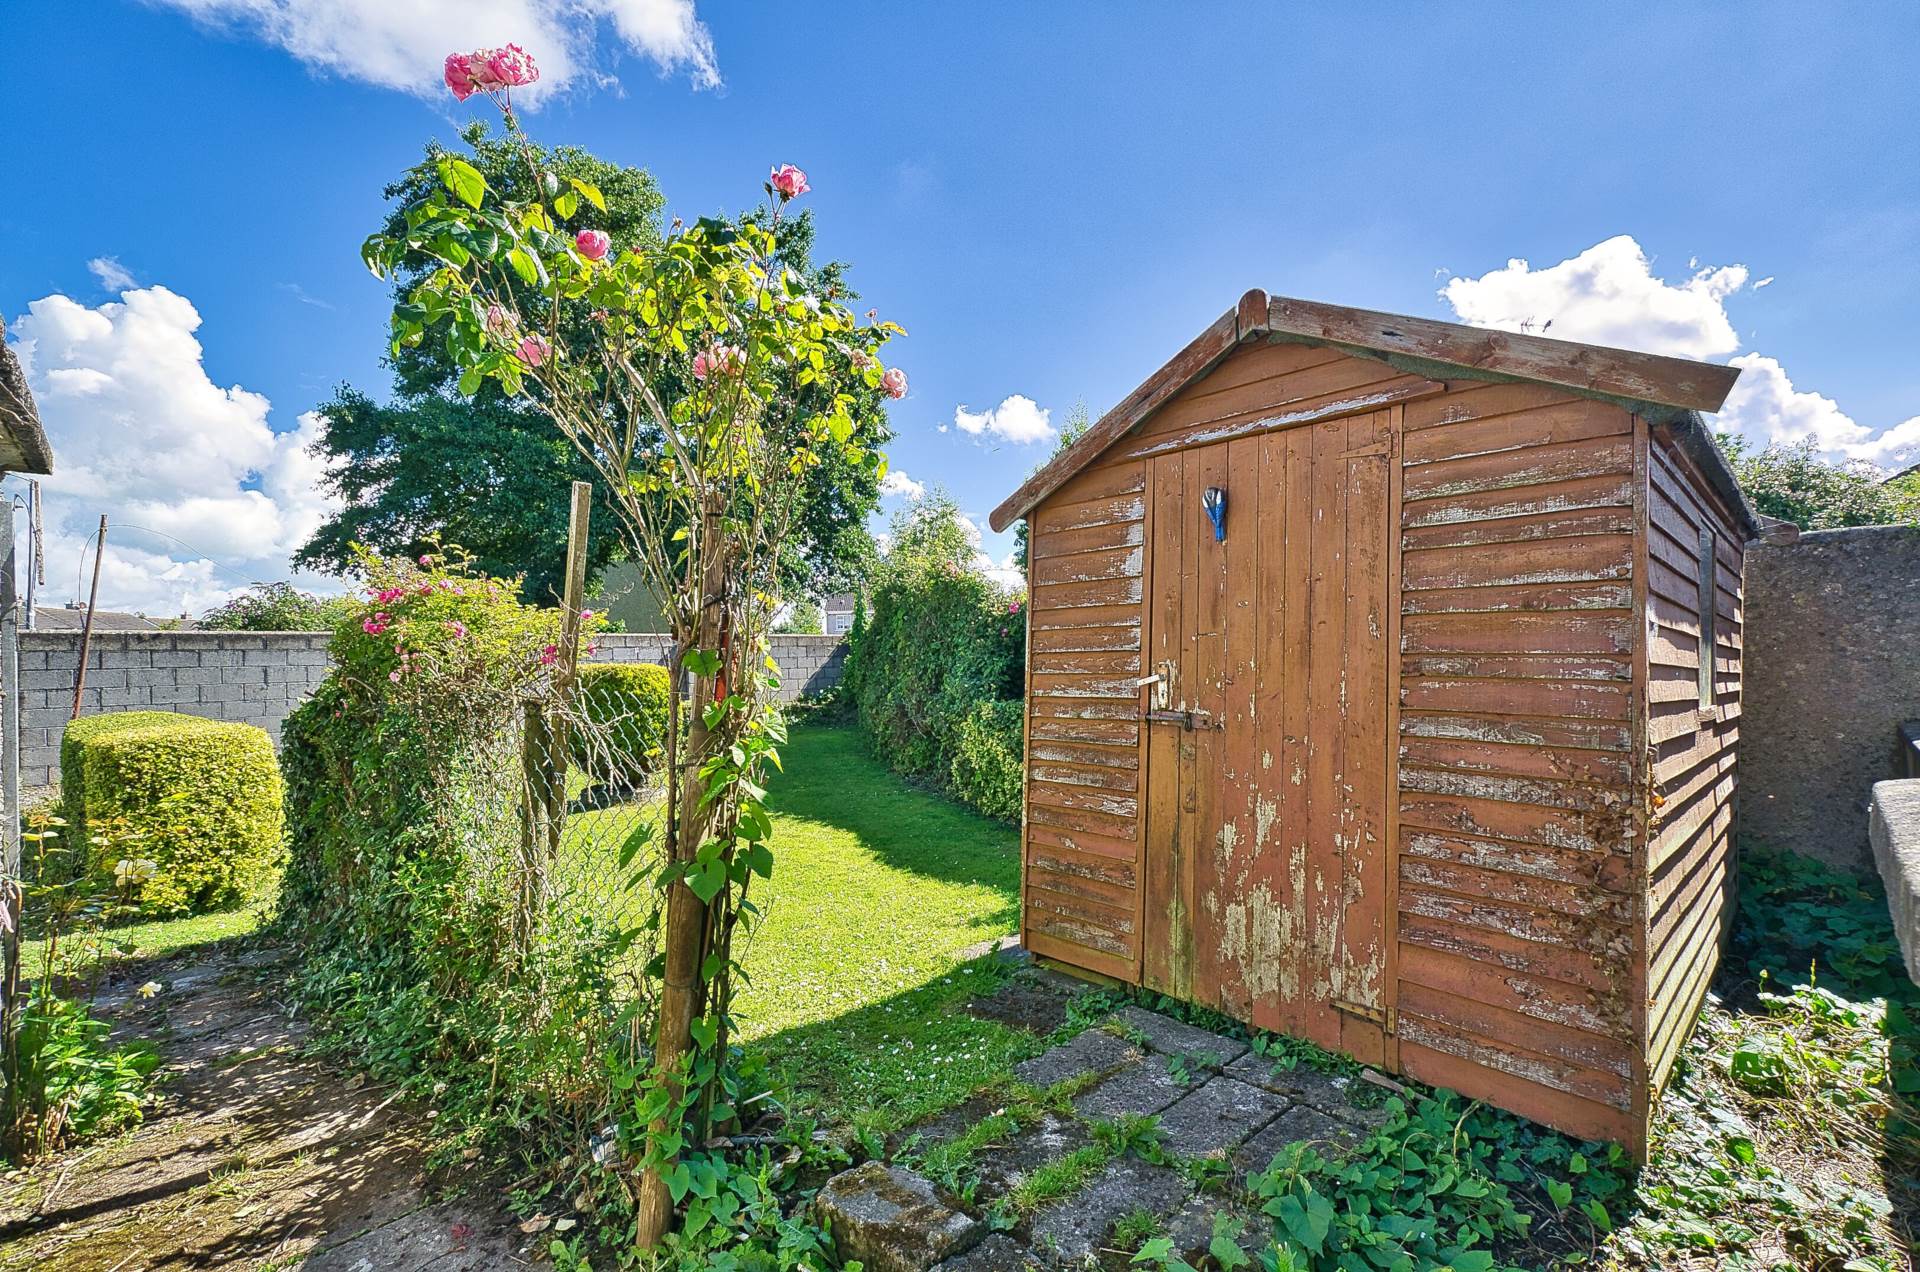
Barna shed
Block shed
Items included in sale:
Fixtures and fittings.
BER
E2
Directions:
Eircode: W23 XY94
Features
- Three bedroom property extending to approx. 79.5 sq.m (856 sq. ft) near Kilcock town centre
- Accommodation comprises of hallway, living room, kitchen/dining room, three bedrooms and family bathroom
- In need of modernising but offers plenty of scope to make this a super family home
- Situated at the end of a cul de sac with a large rear garden
- Perfect location within walking distance of Kilcock Town Centre with its array of shops, cafes, restaurants, and sports clubs
- Excellent transport links with Kilcock railway station, regular bus services and M4 link at your doorstep offering an easy commute to Dublin
Services
- Mains water
- Oil fired central heating