Published property record
Property details
This is the original property information Coonan published with the transaction record. It may include the original guide price, auction details and marketing description. Specific appointment arrangements and contact details have been omitted from this historical marketing record. Any price shown is marketing information, not an achieved price; the achieved price and transaction date were not published.
Guide Price
€495,000
Type of Transaction
Private Treaty
Accommodation:
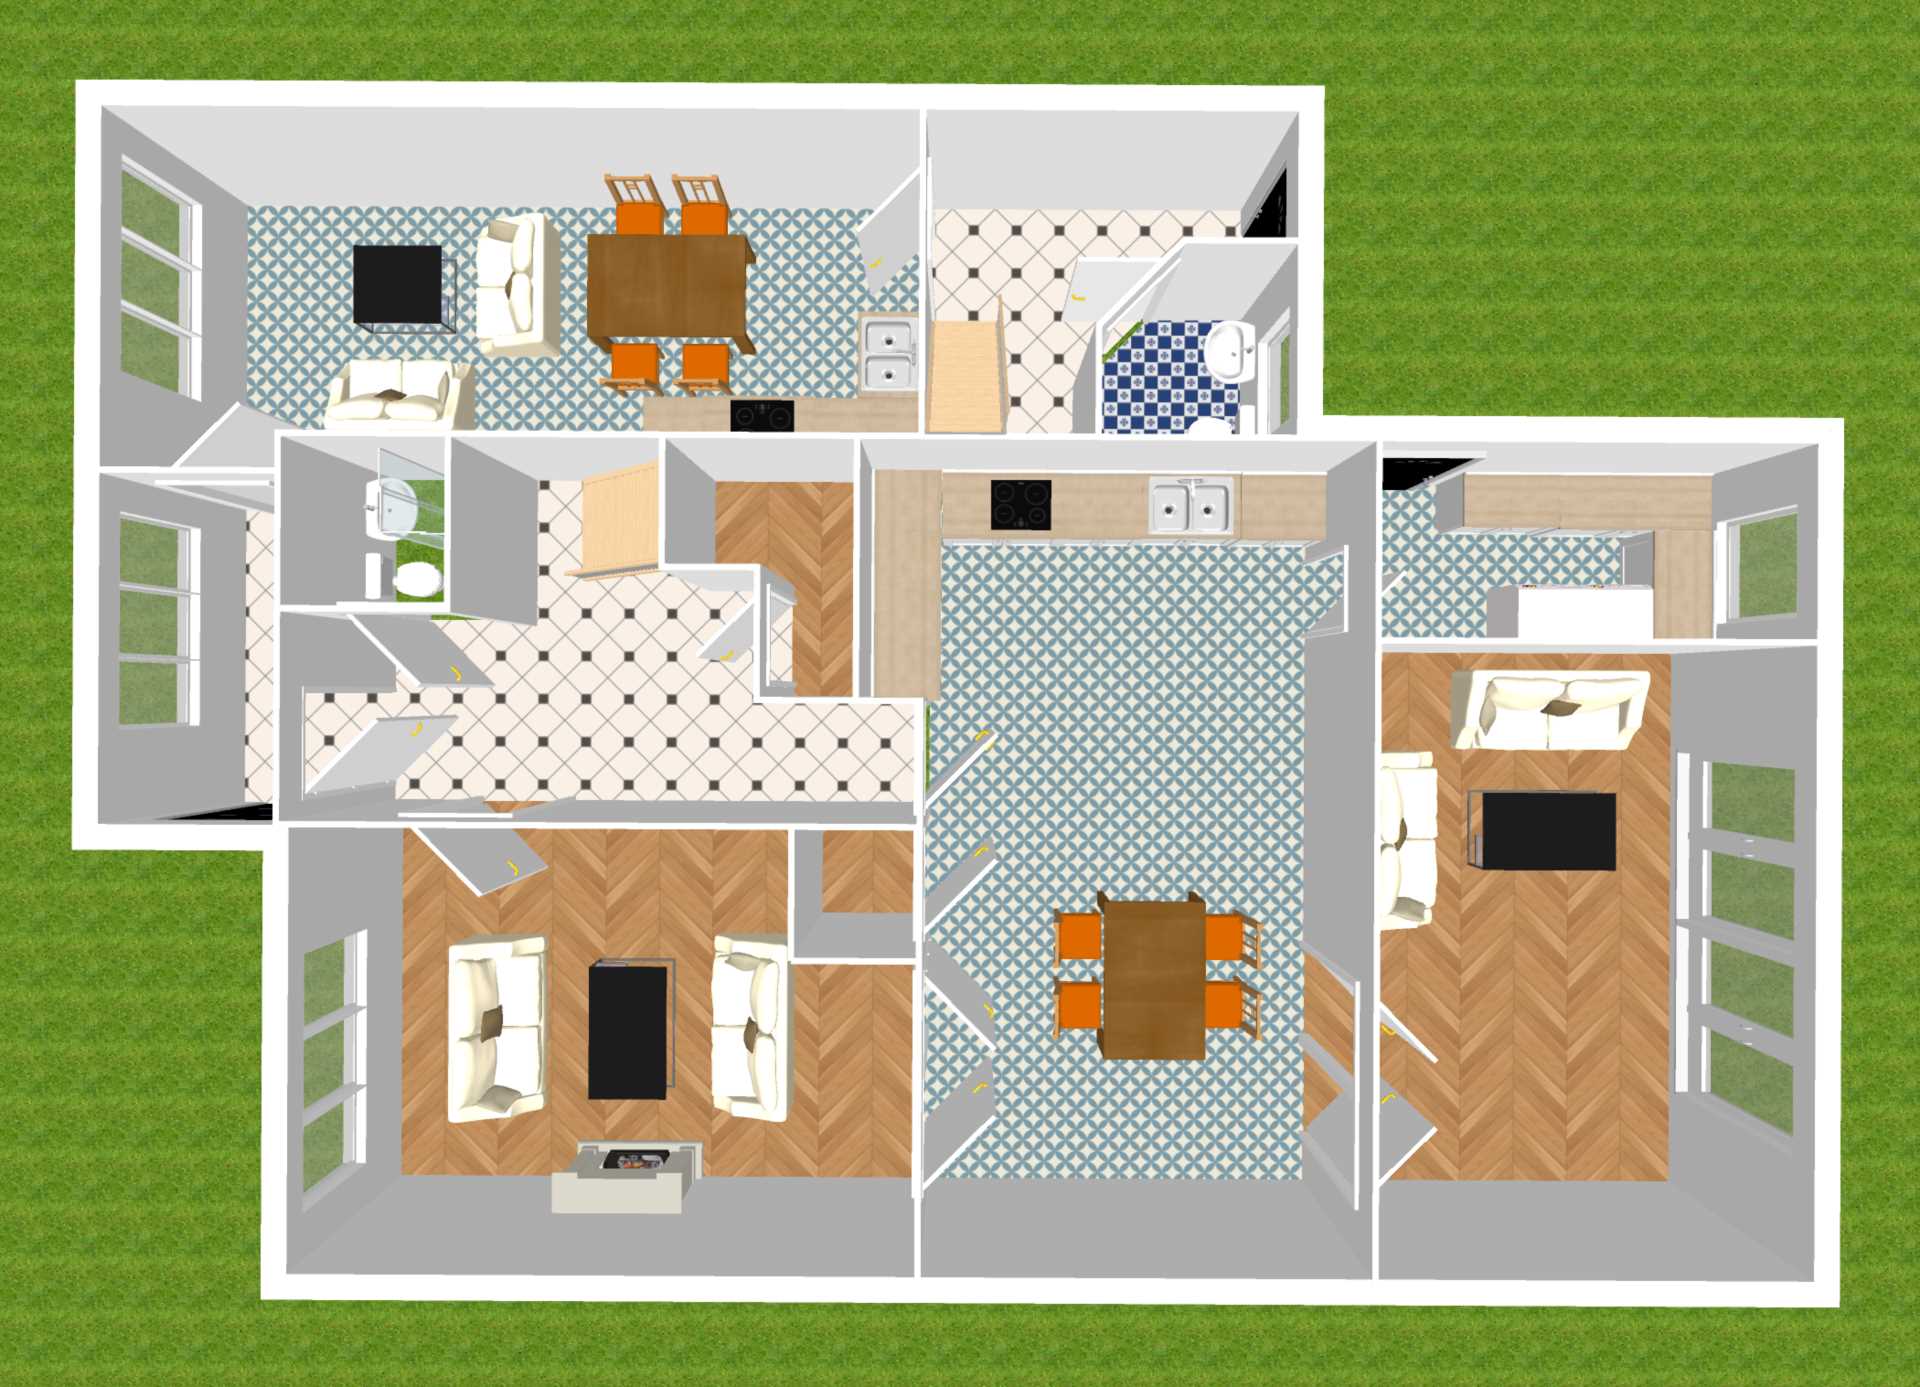
Entrance Porch 1.22m x 2.64m
Tiled Floor, light fitting and door to main hallway
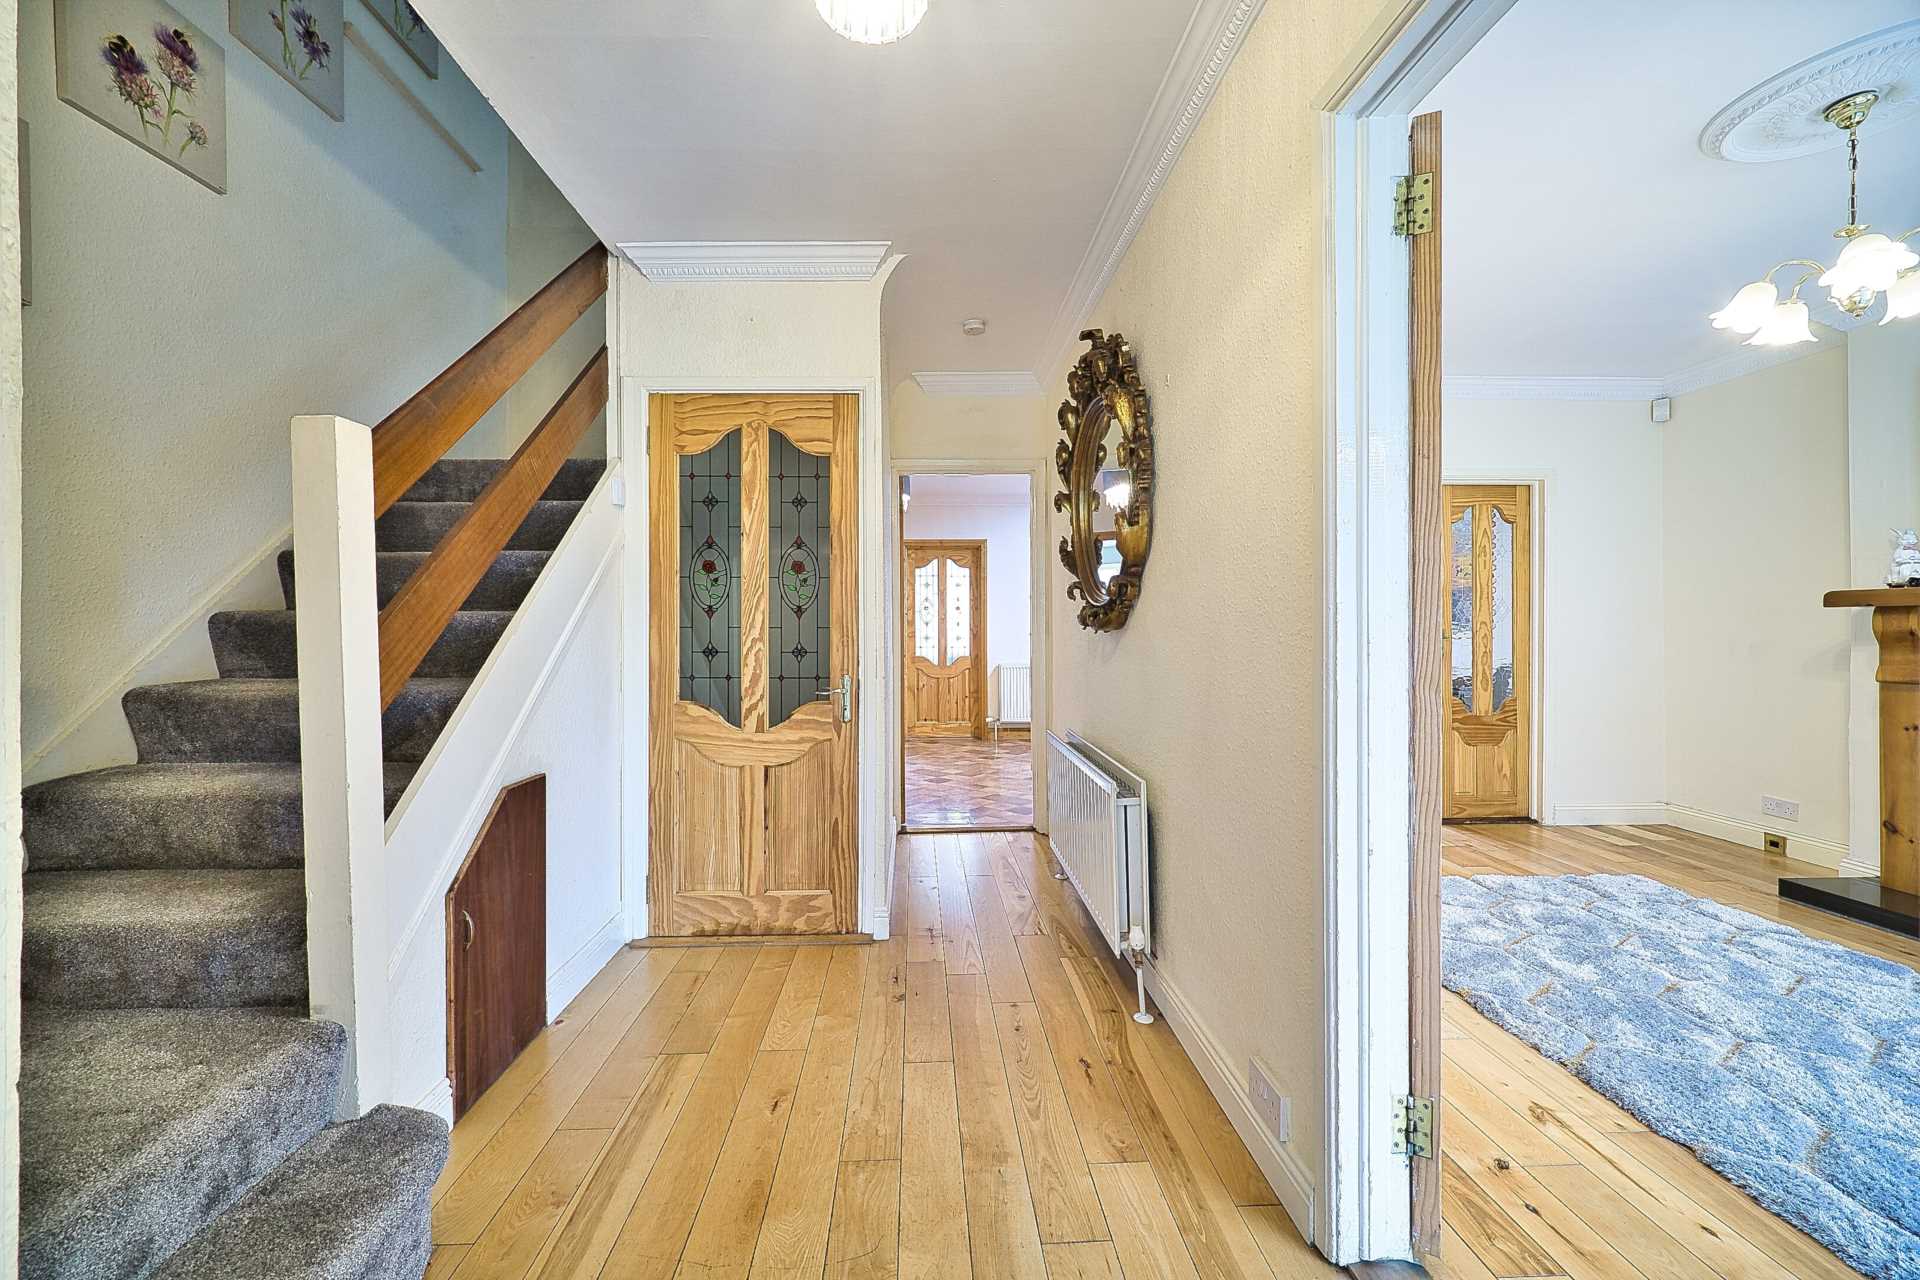
Main Hallway 5.15m x 2.71m
Oak floor, light fitting, coving and under stairs storage
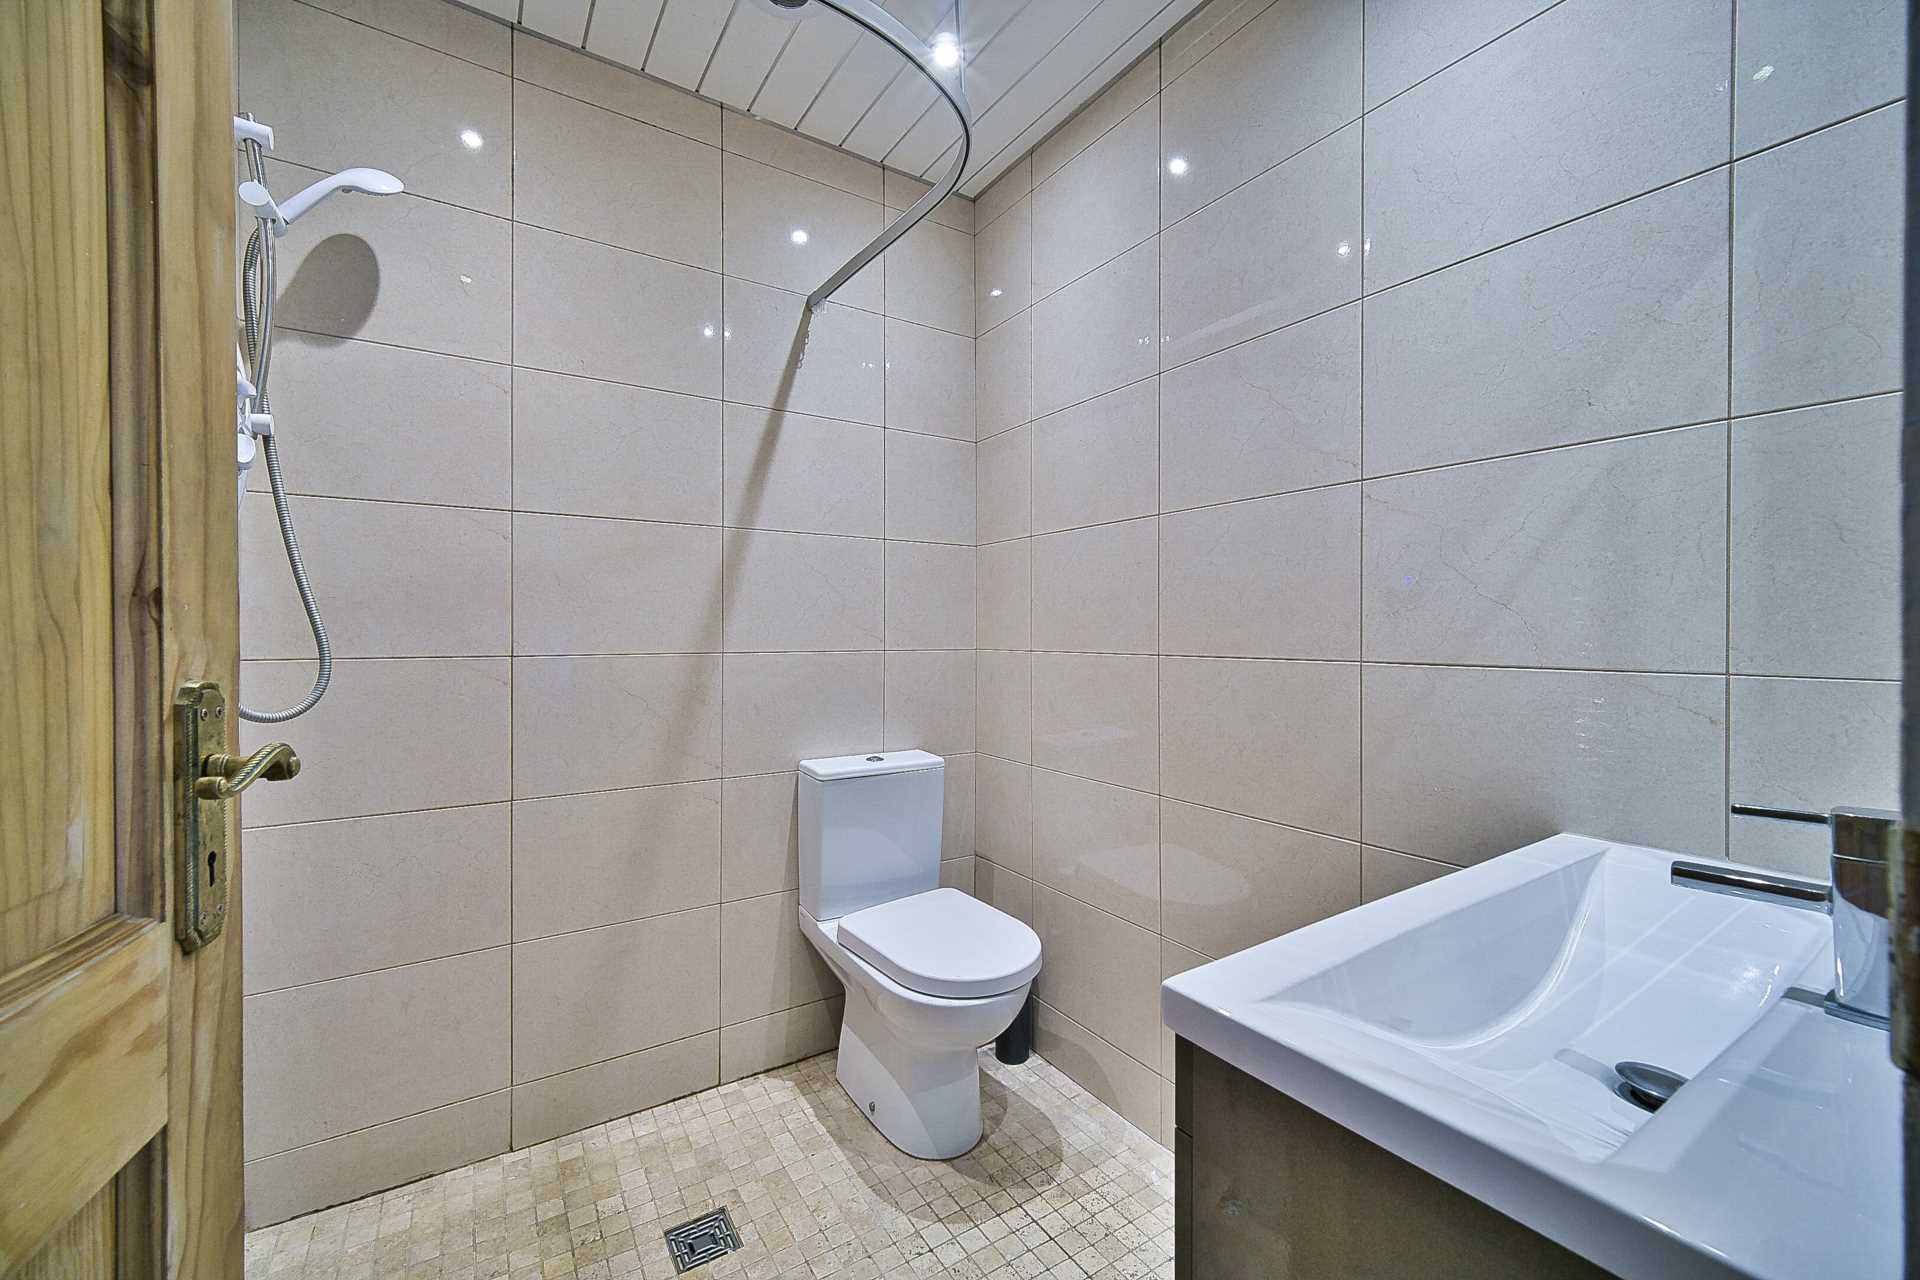
Guest W.C. 1.33m x 1.34m
Fully tiled, w.c., w.h.b., wet room shower, electric Triton T90sr shower, vertical heated chrome towel rail, recess lights and extractor fan.
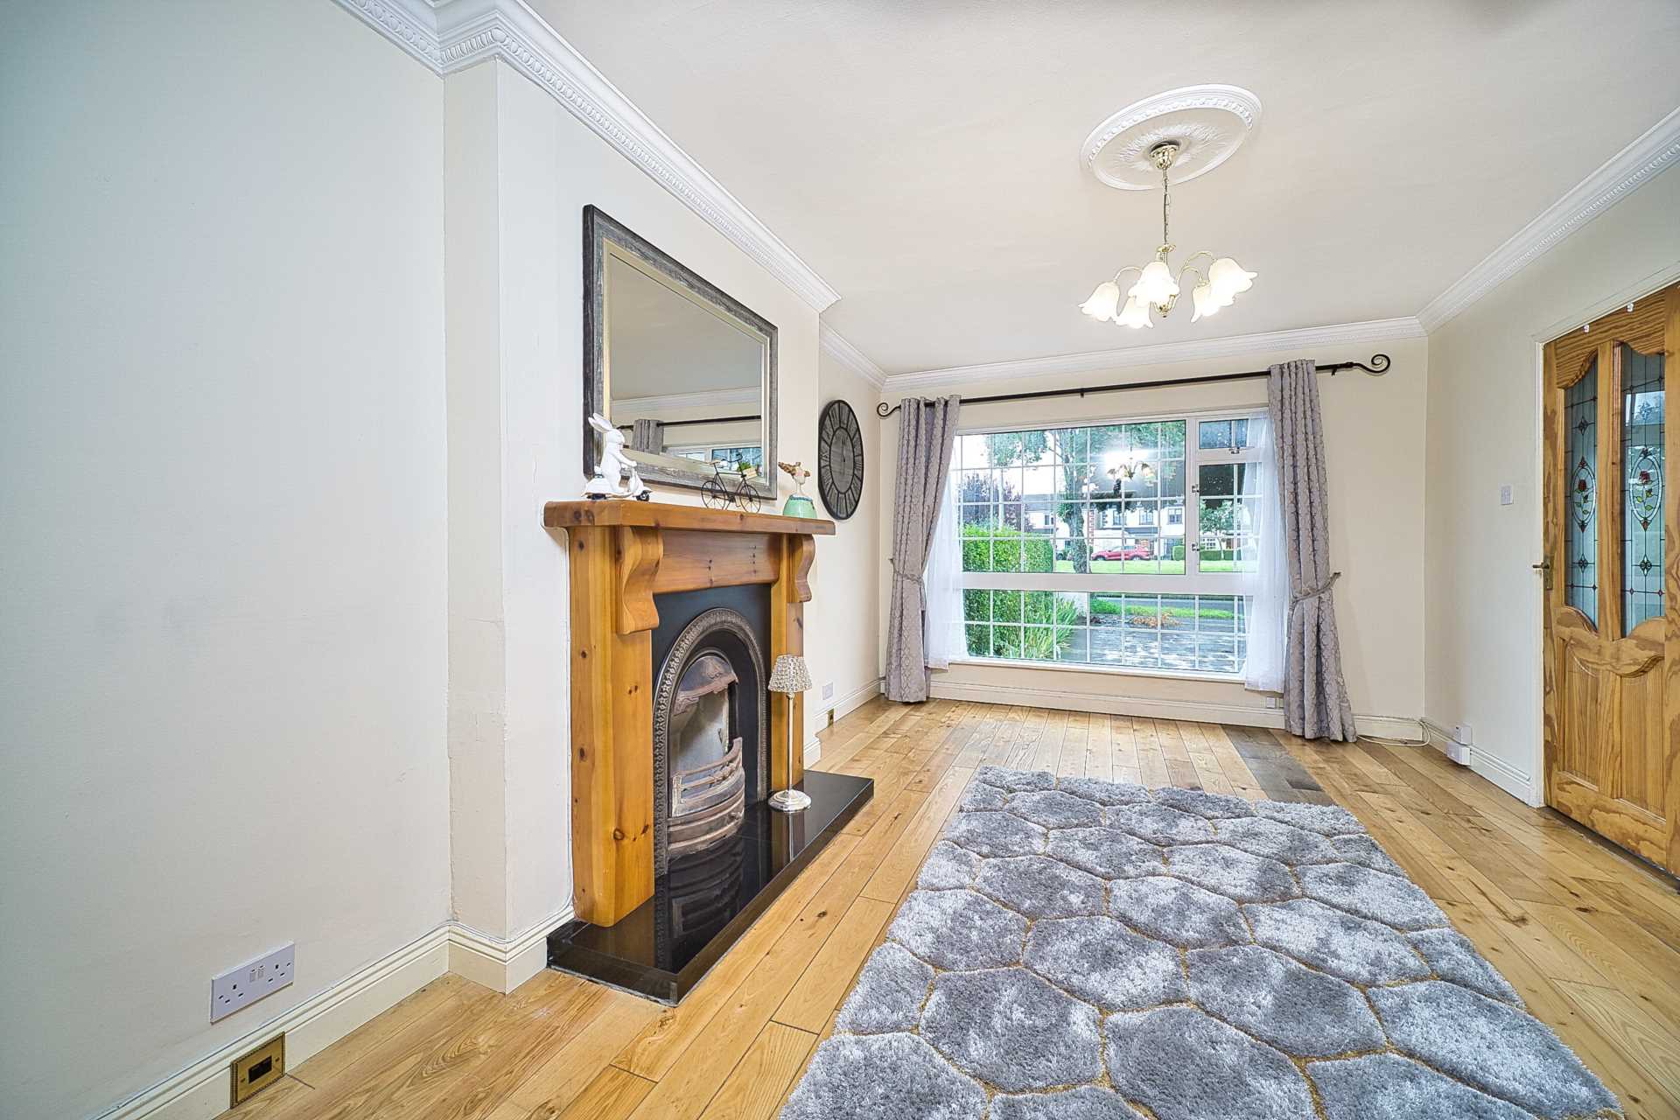
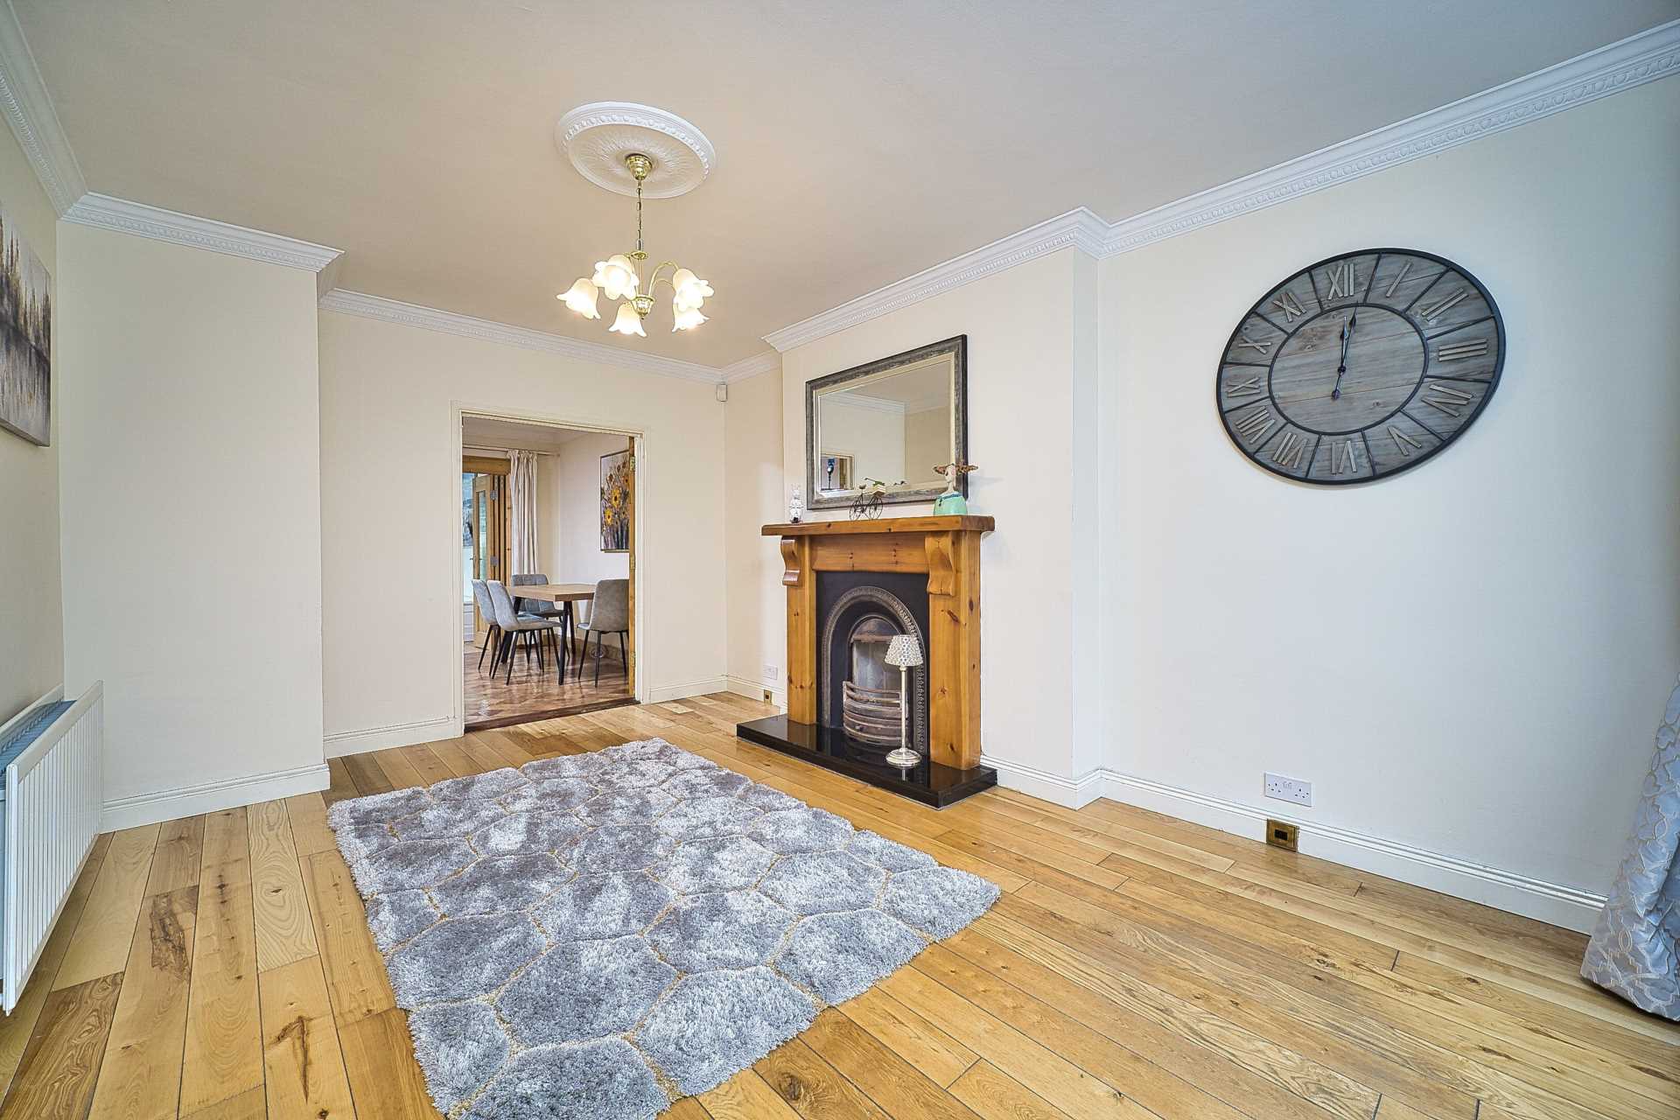
Living Room 3.46m x 5.0m
Oak floors, feature fireplace with granite hearth, coving, light fitting, tv point, curtains and double French doors to kitchen/dining room.
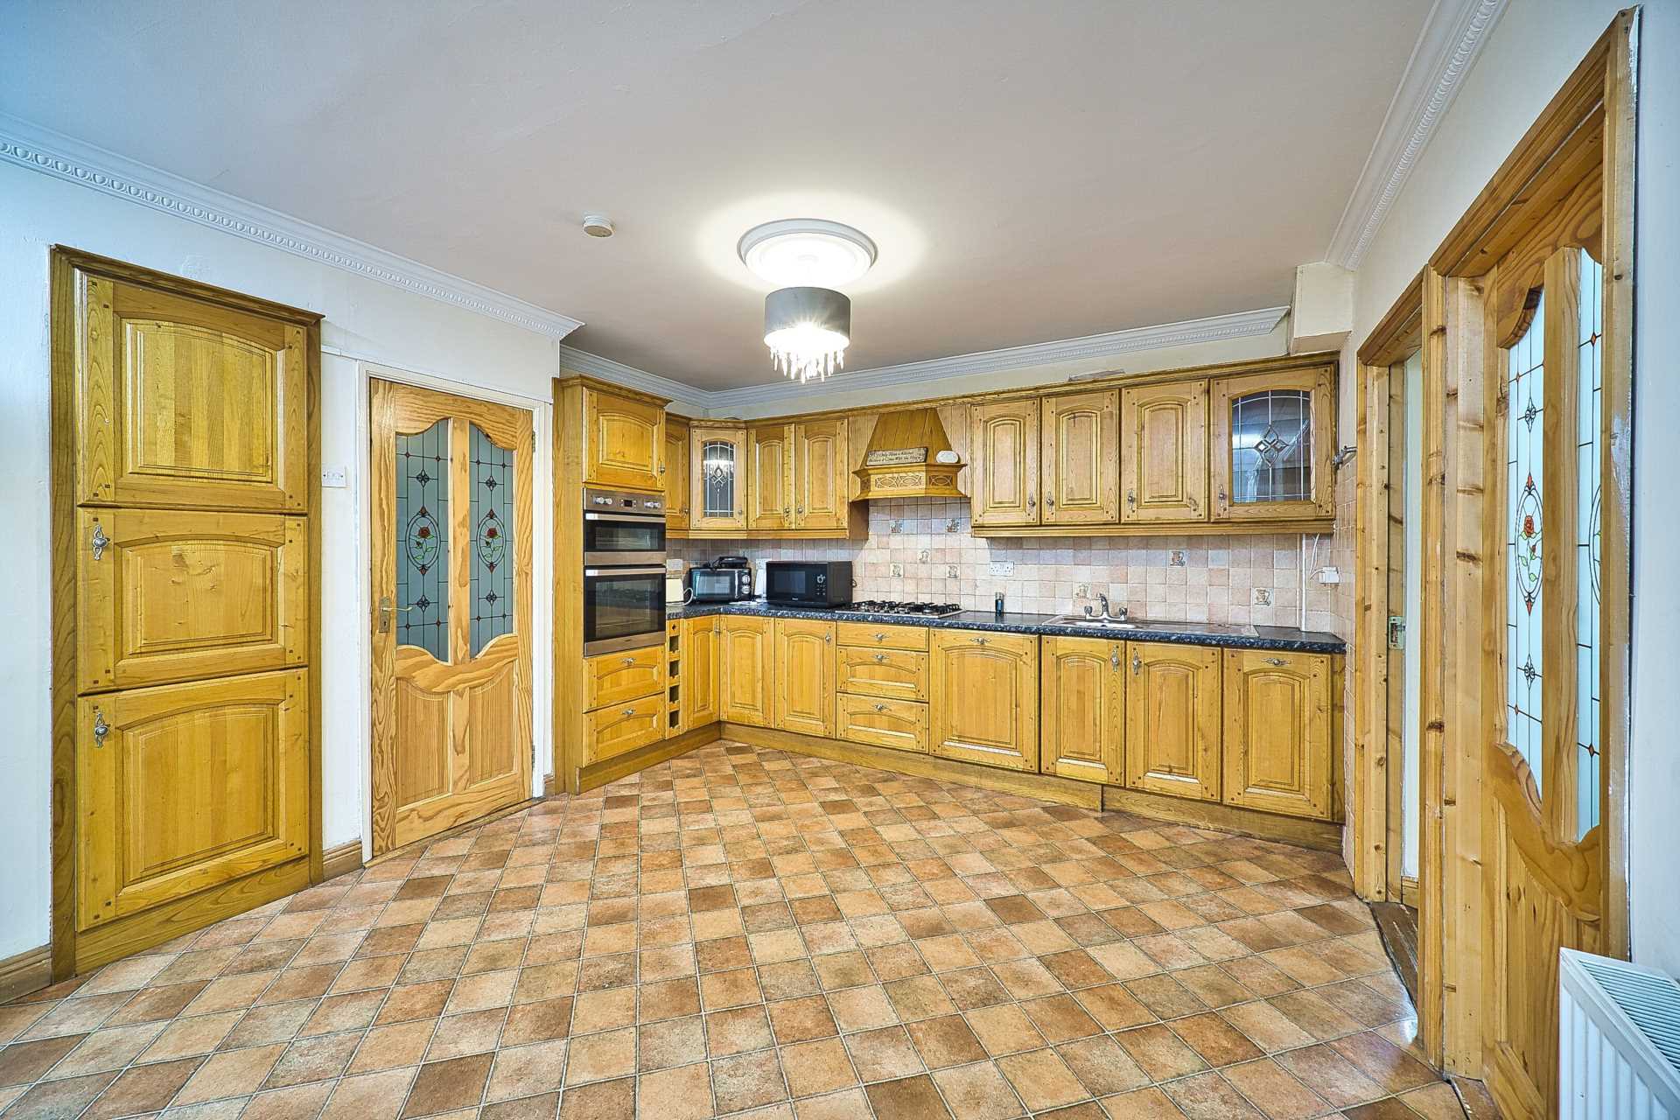
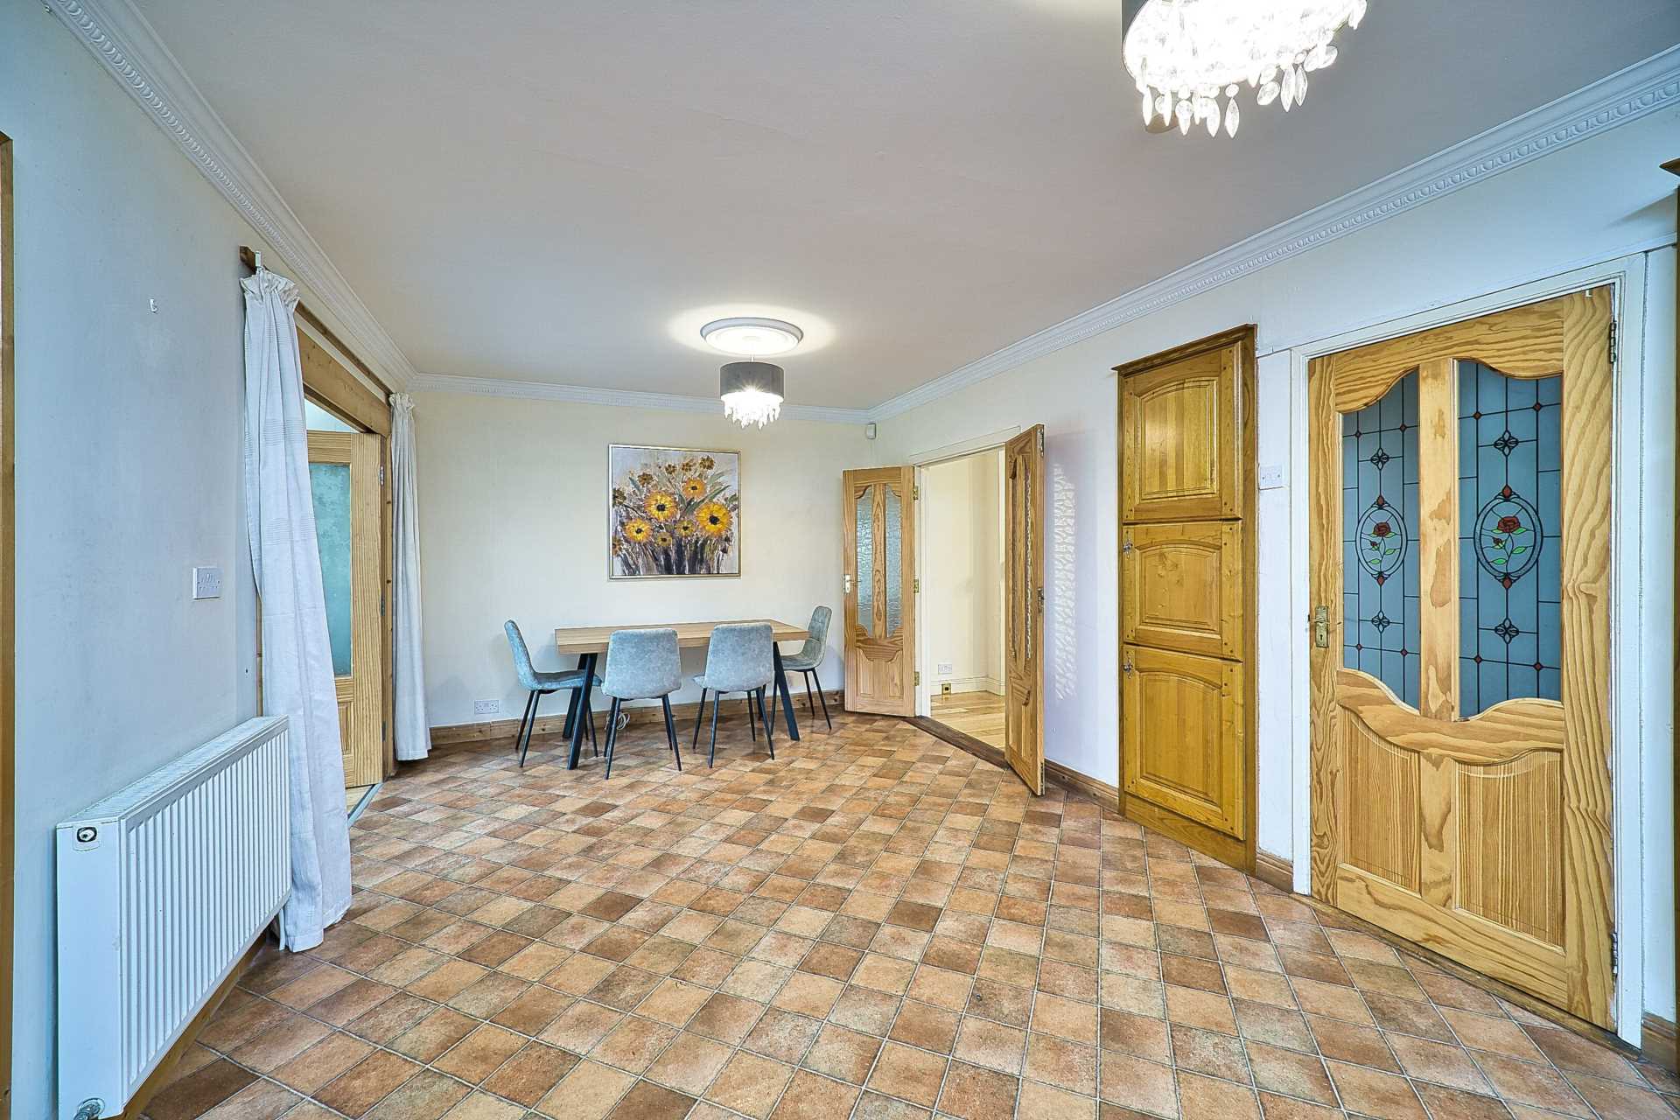
Kitchen/Dining Room 6.25m x 3.52m
Lino floor covering, coving, light fitting, double French doors to sunroom, fitted floor and wall kitchen units, tiled splashback, stainless steel sink, gas hob, double oven, wine rack, crystal display cabinet and extractor fan.
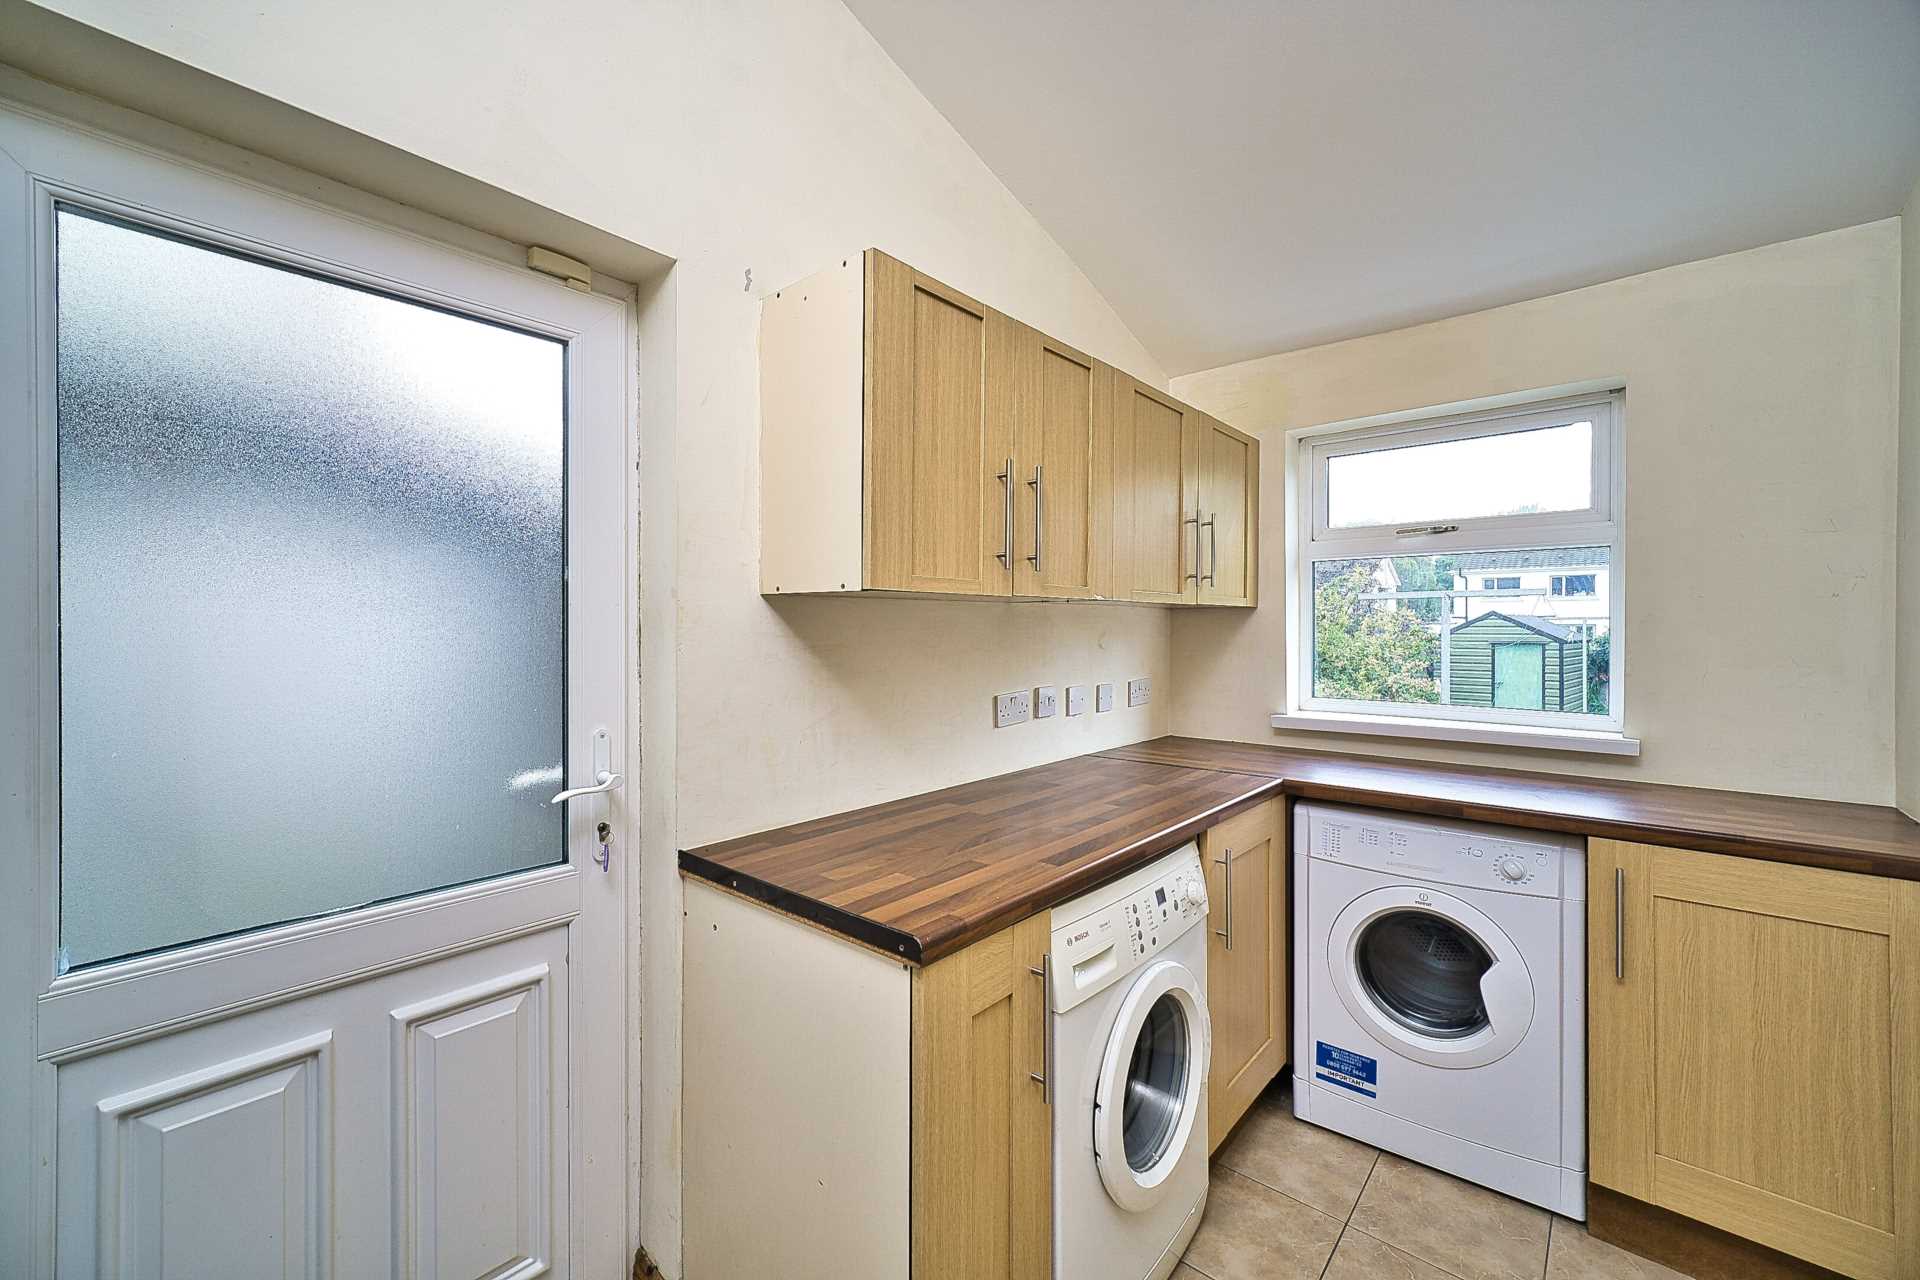
Utility Room 3.24m x 1.85m
Tiled flooring, fully plumbed, fitted wall and floor units, light shade and door to back garden.
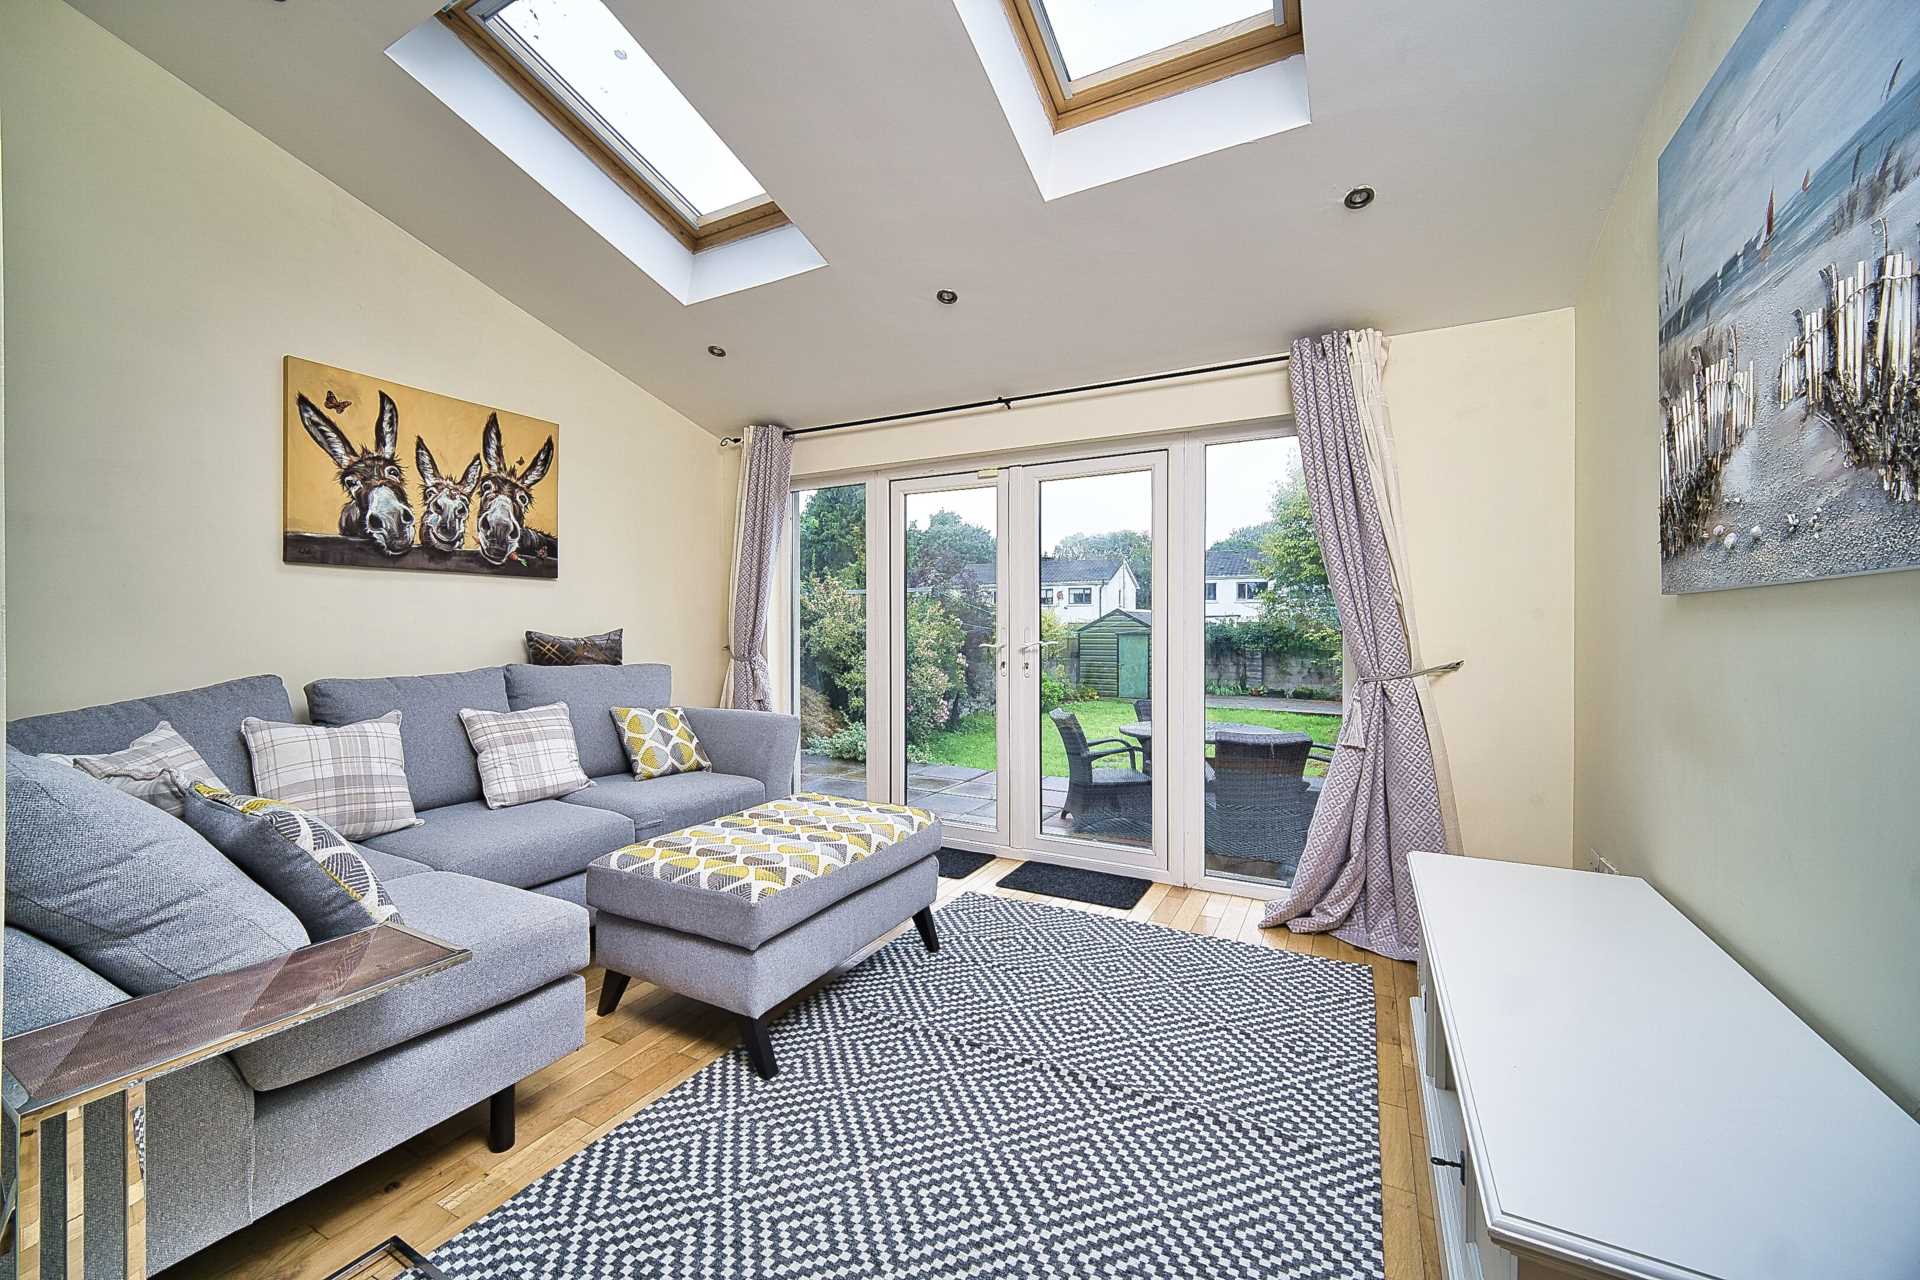
Sunroom 3.43m x 3.9m
Oak flooring, 2 x Velux windows, door to patio area and garden and recessed lights.
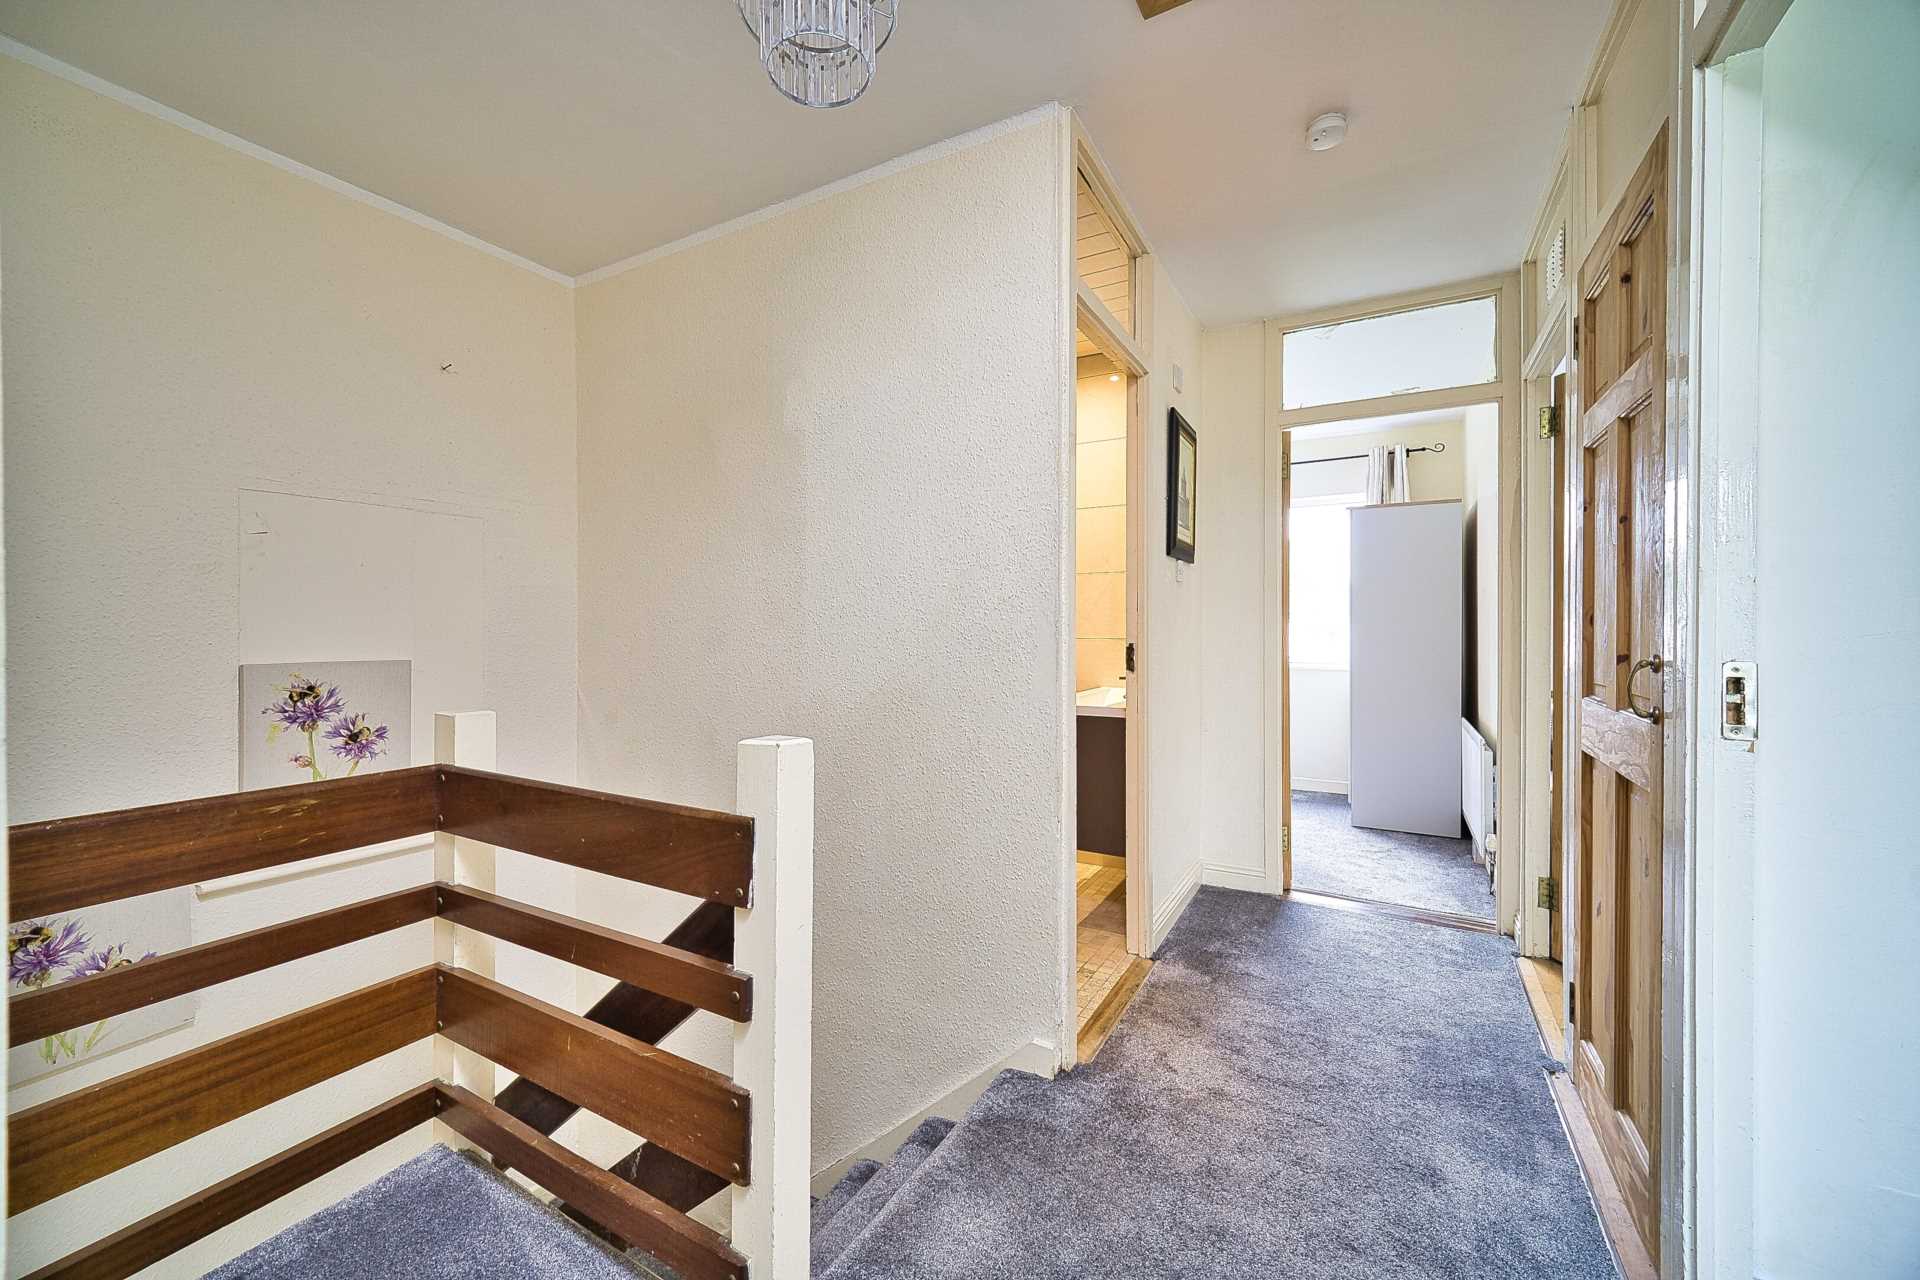
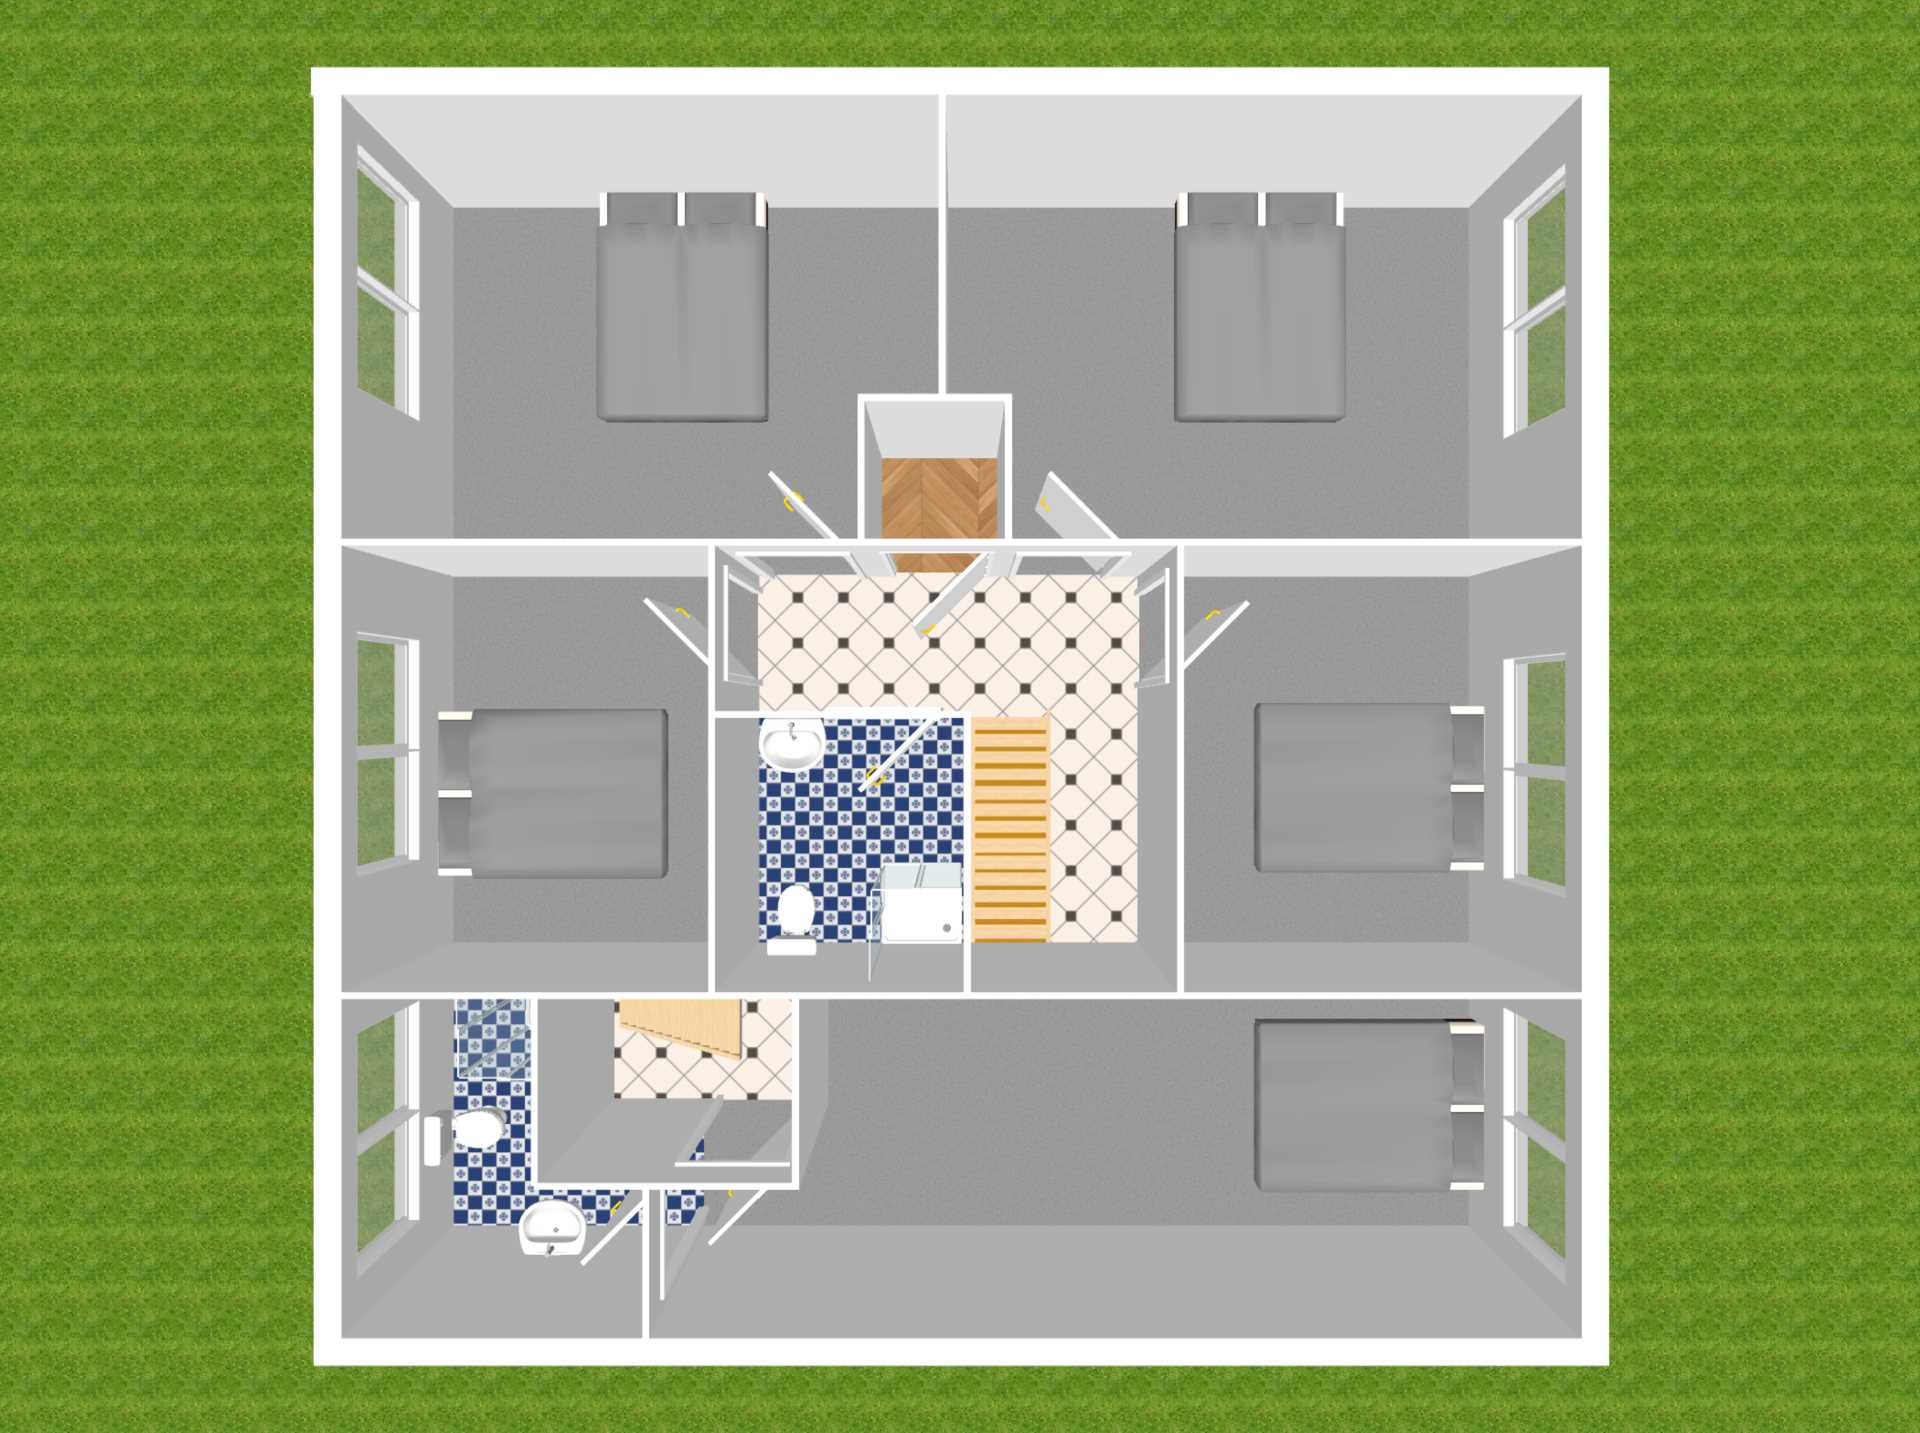
Landing 3.46m x 2.18m
Carpet, access to attic by folding attic ladder and hot press.
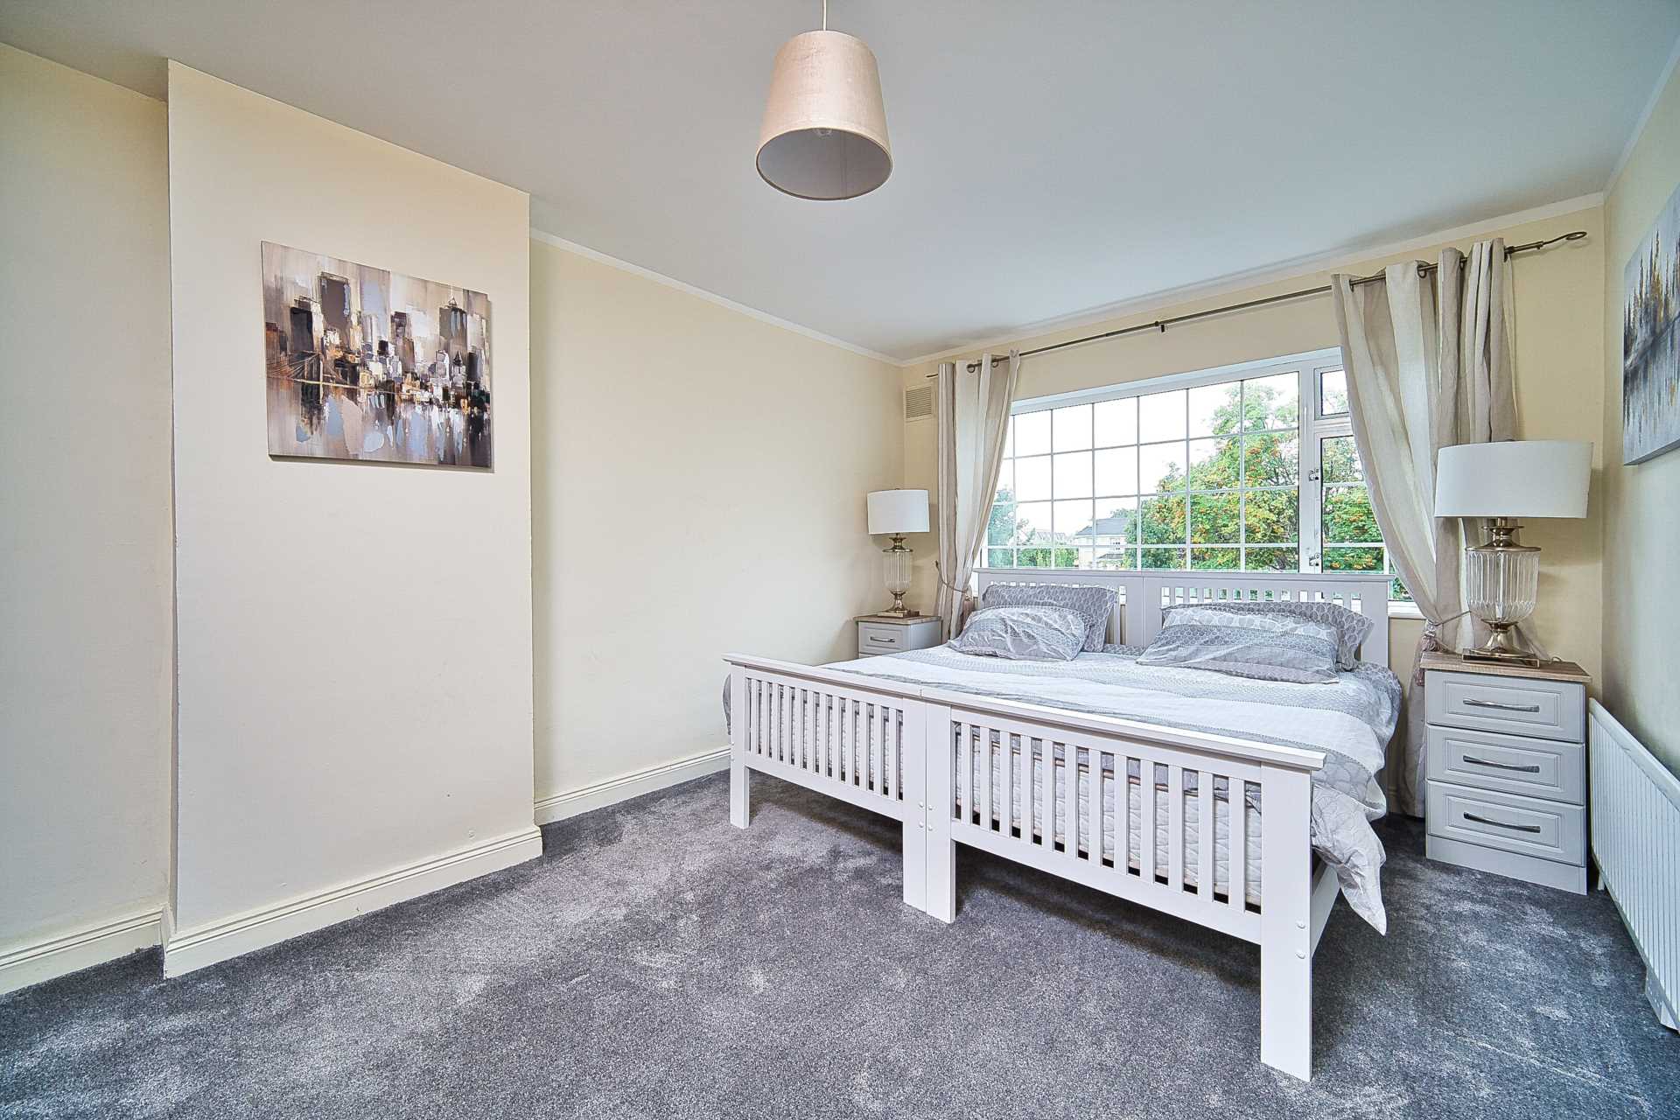
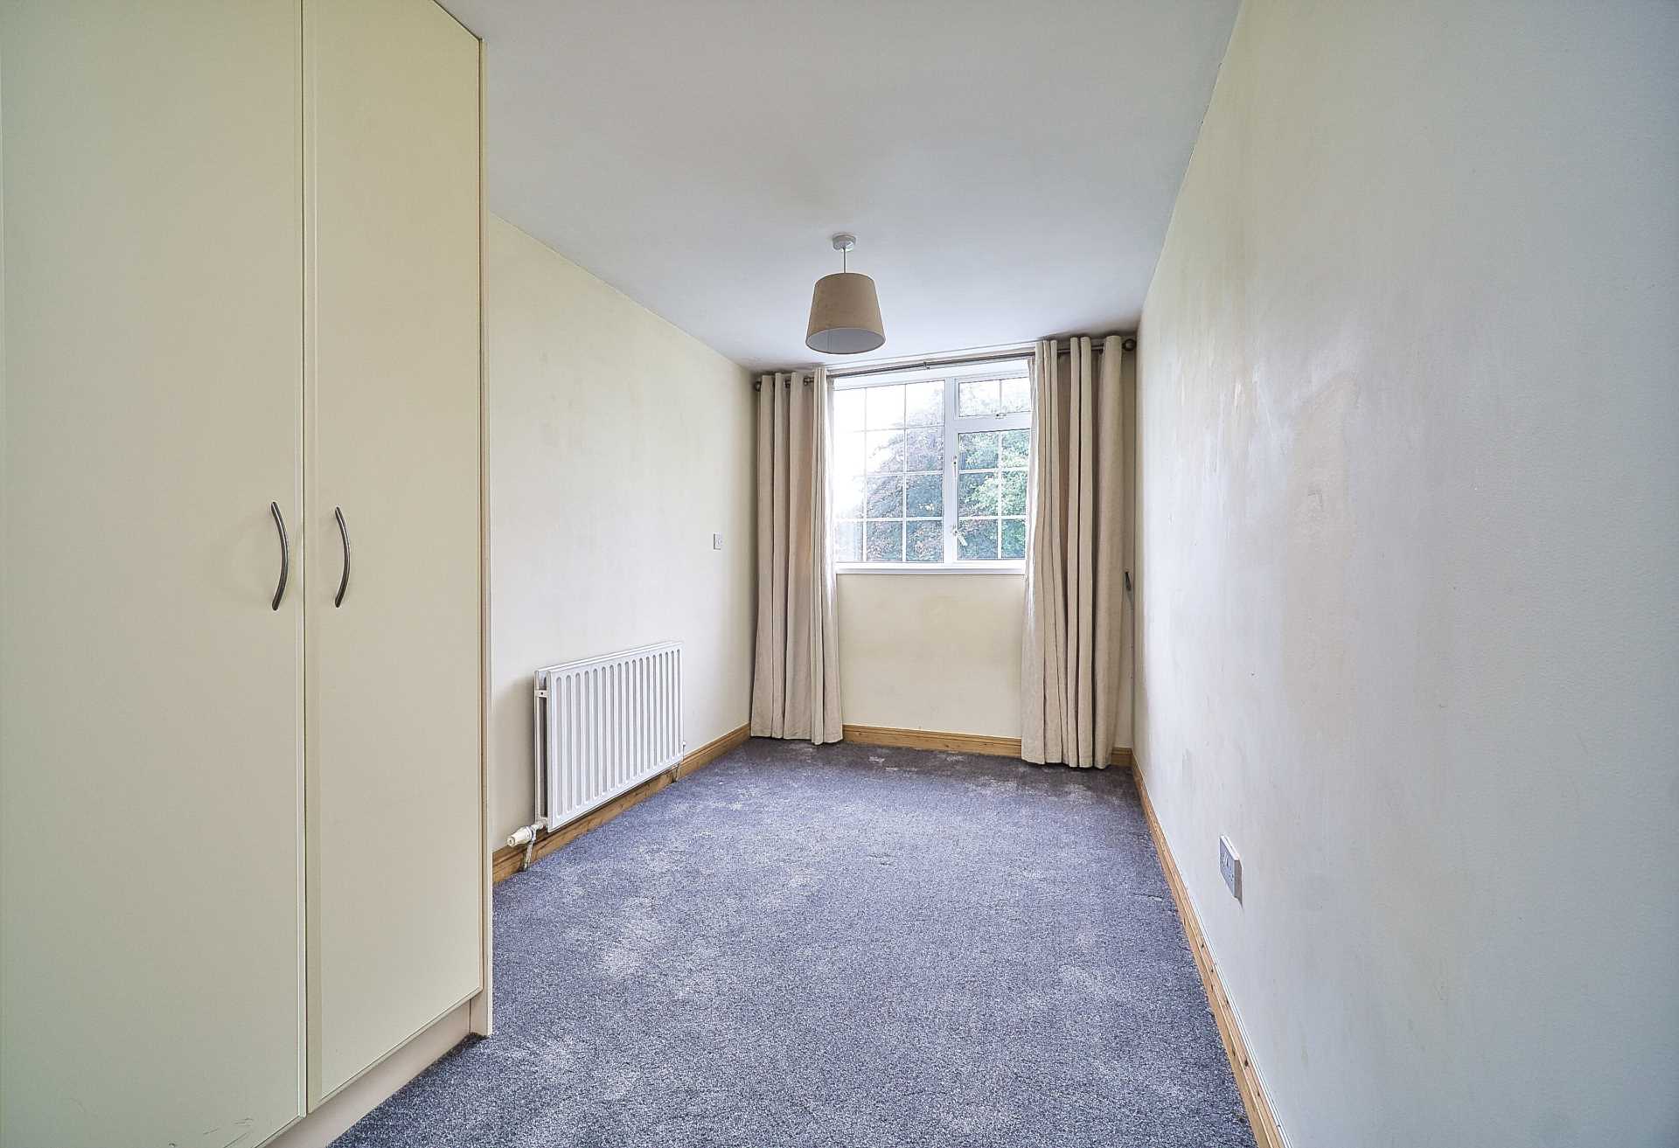
Master Bedroom 3.21m x 4.18m
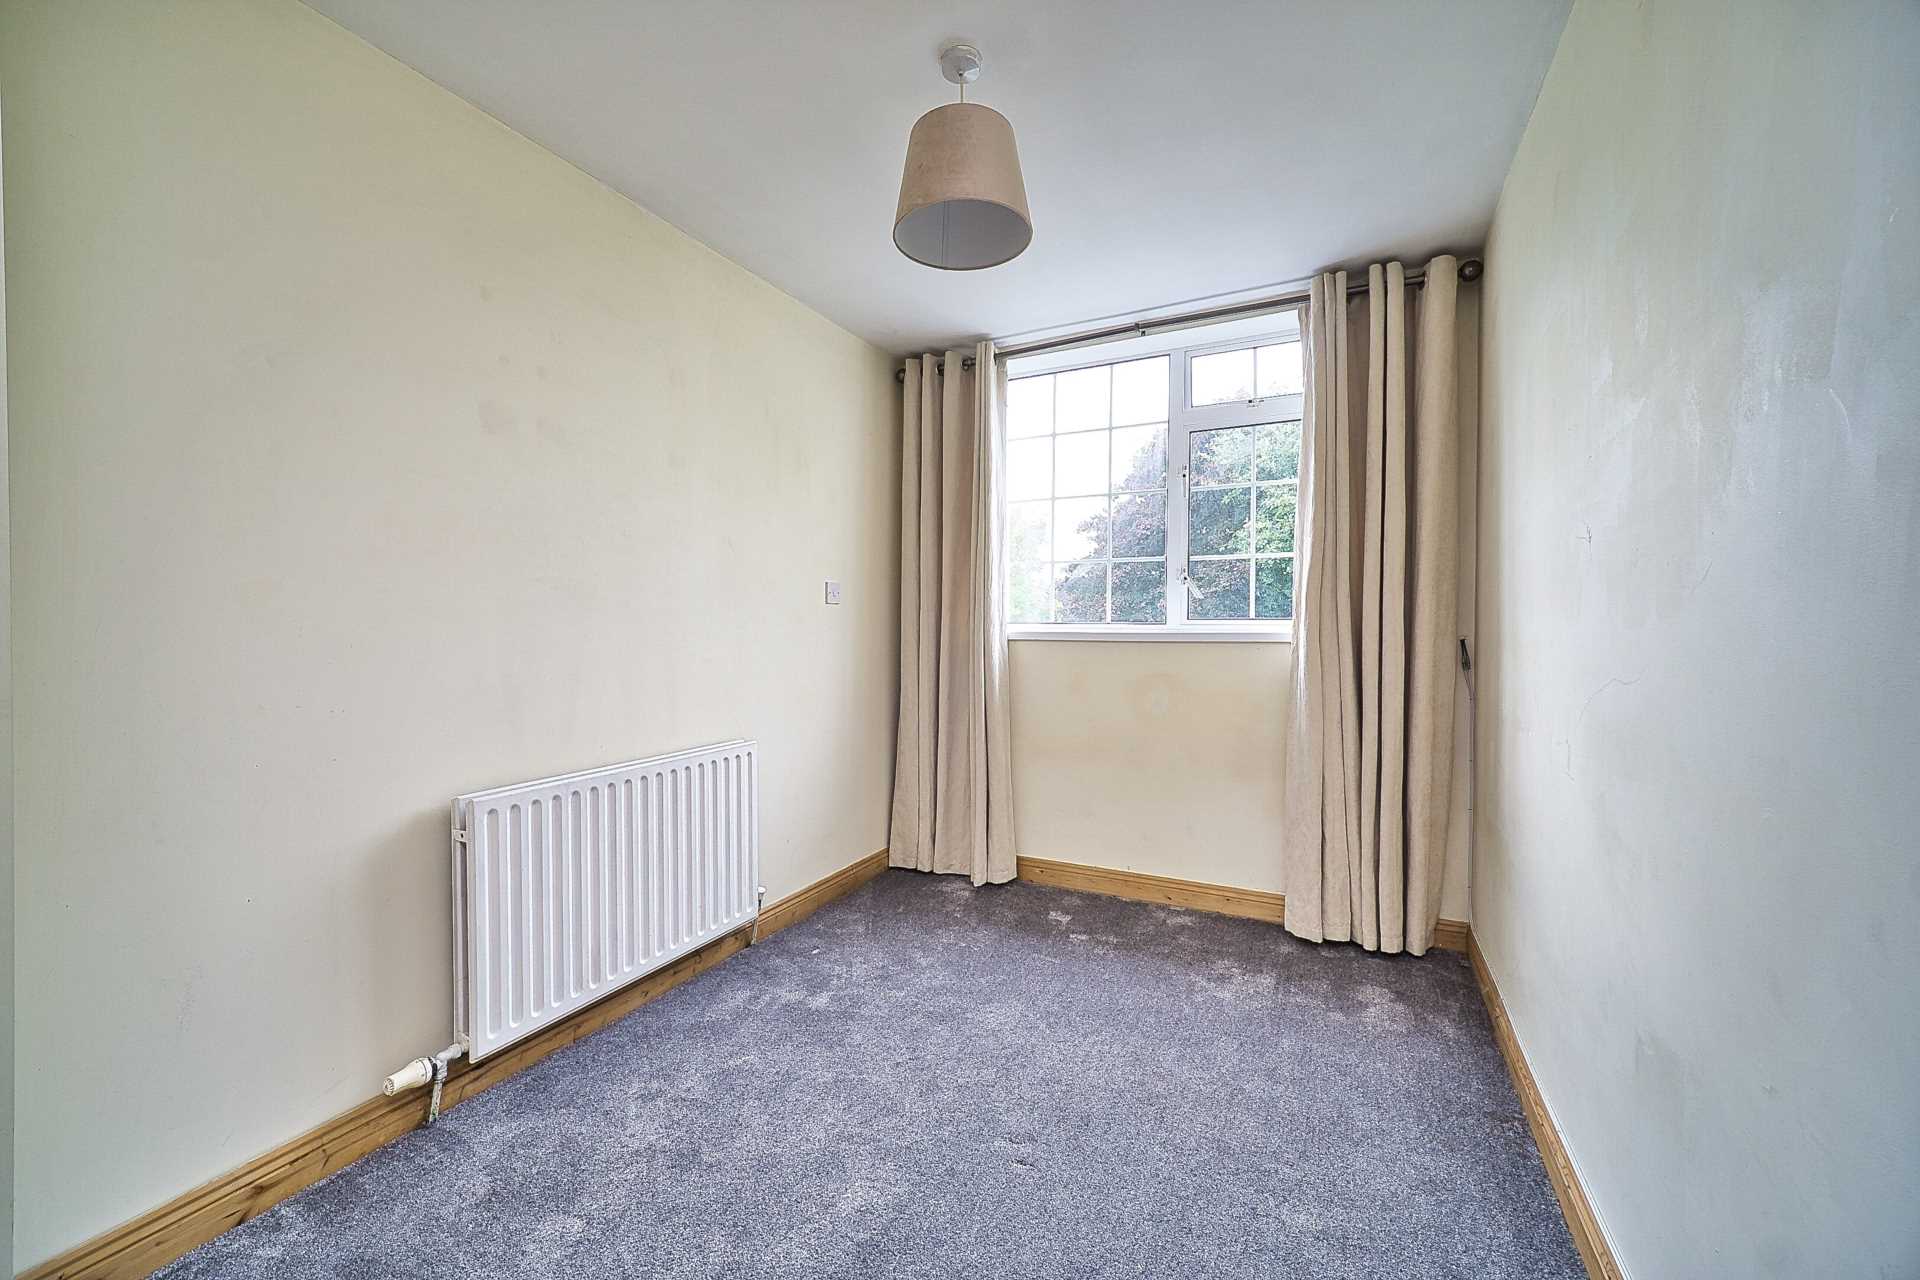
Carpet, fitted wardrobes, light shade and curtains.
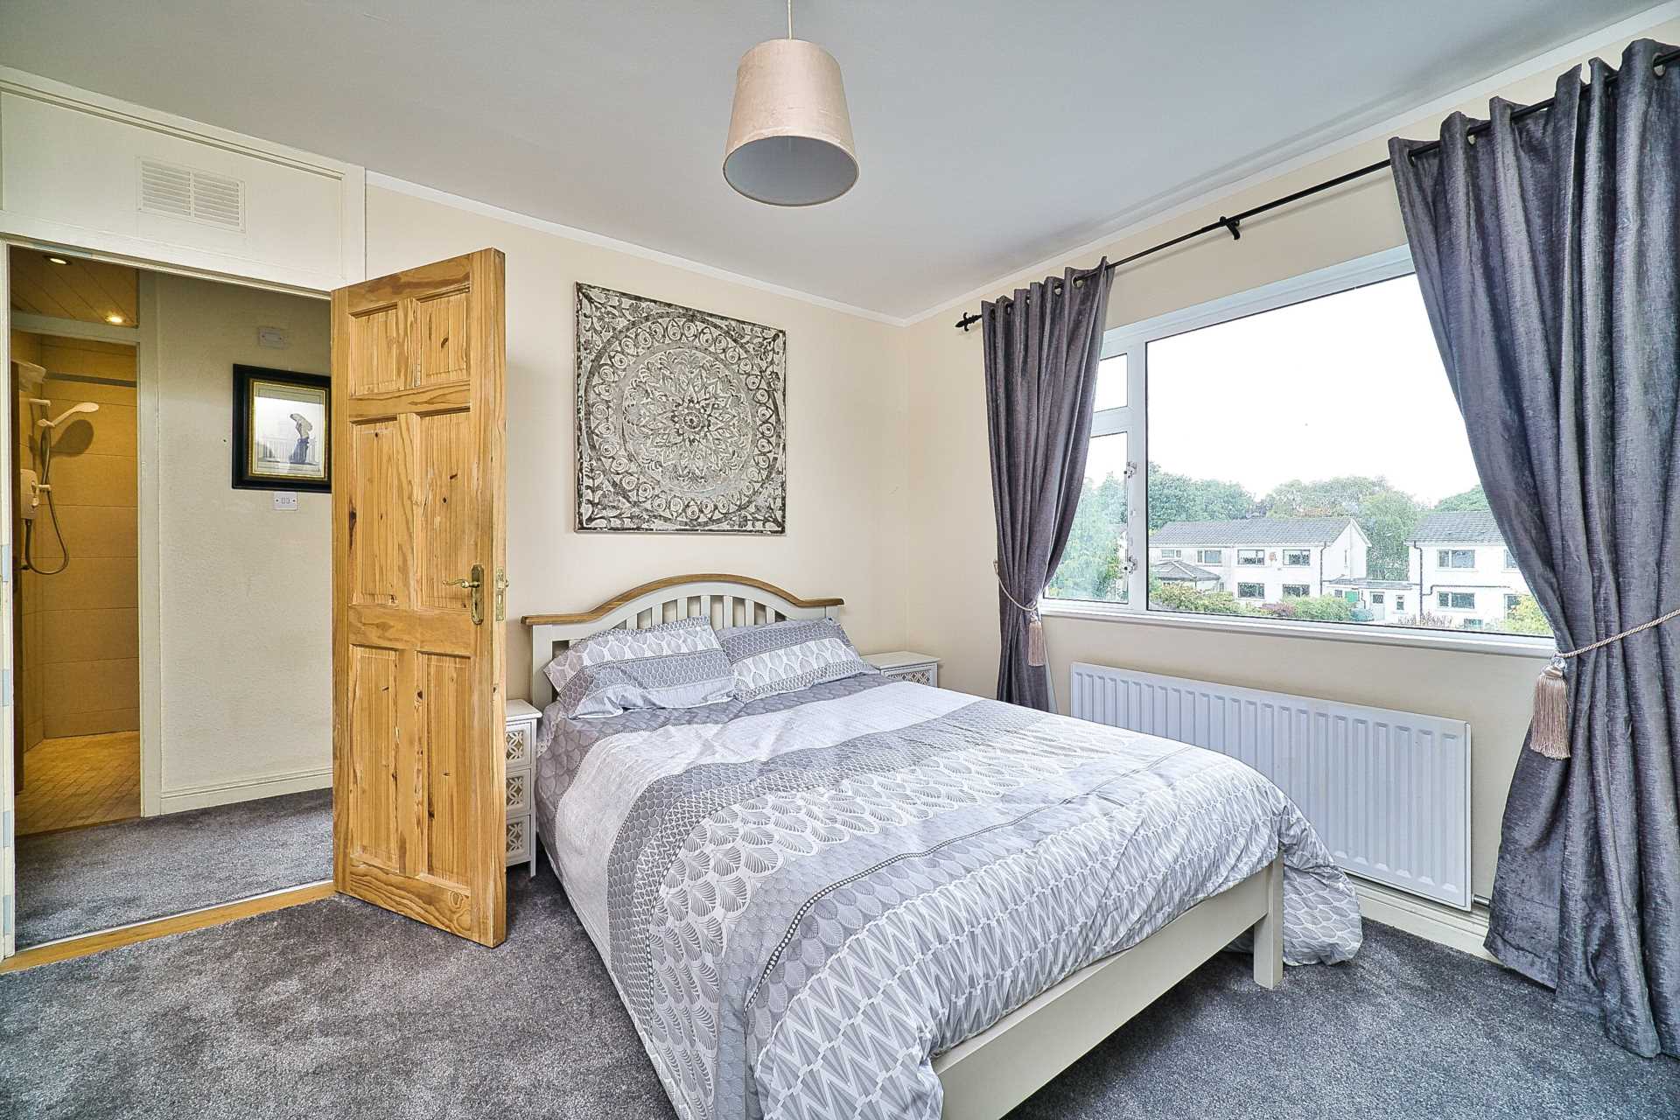
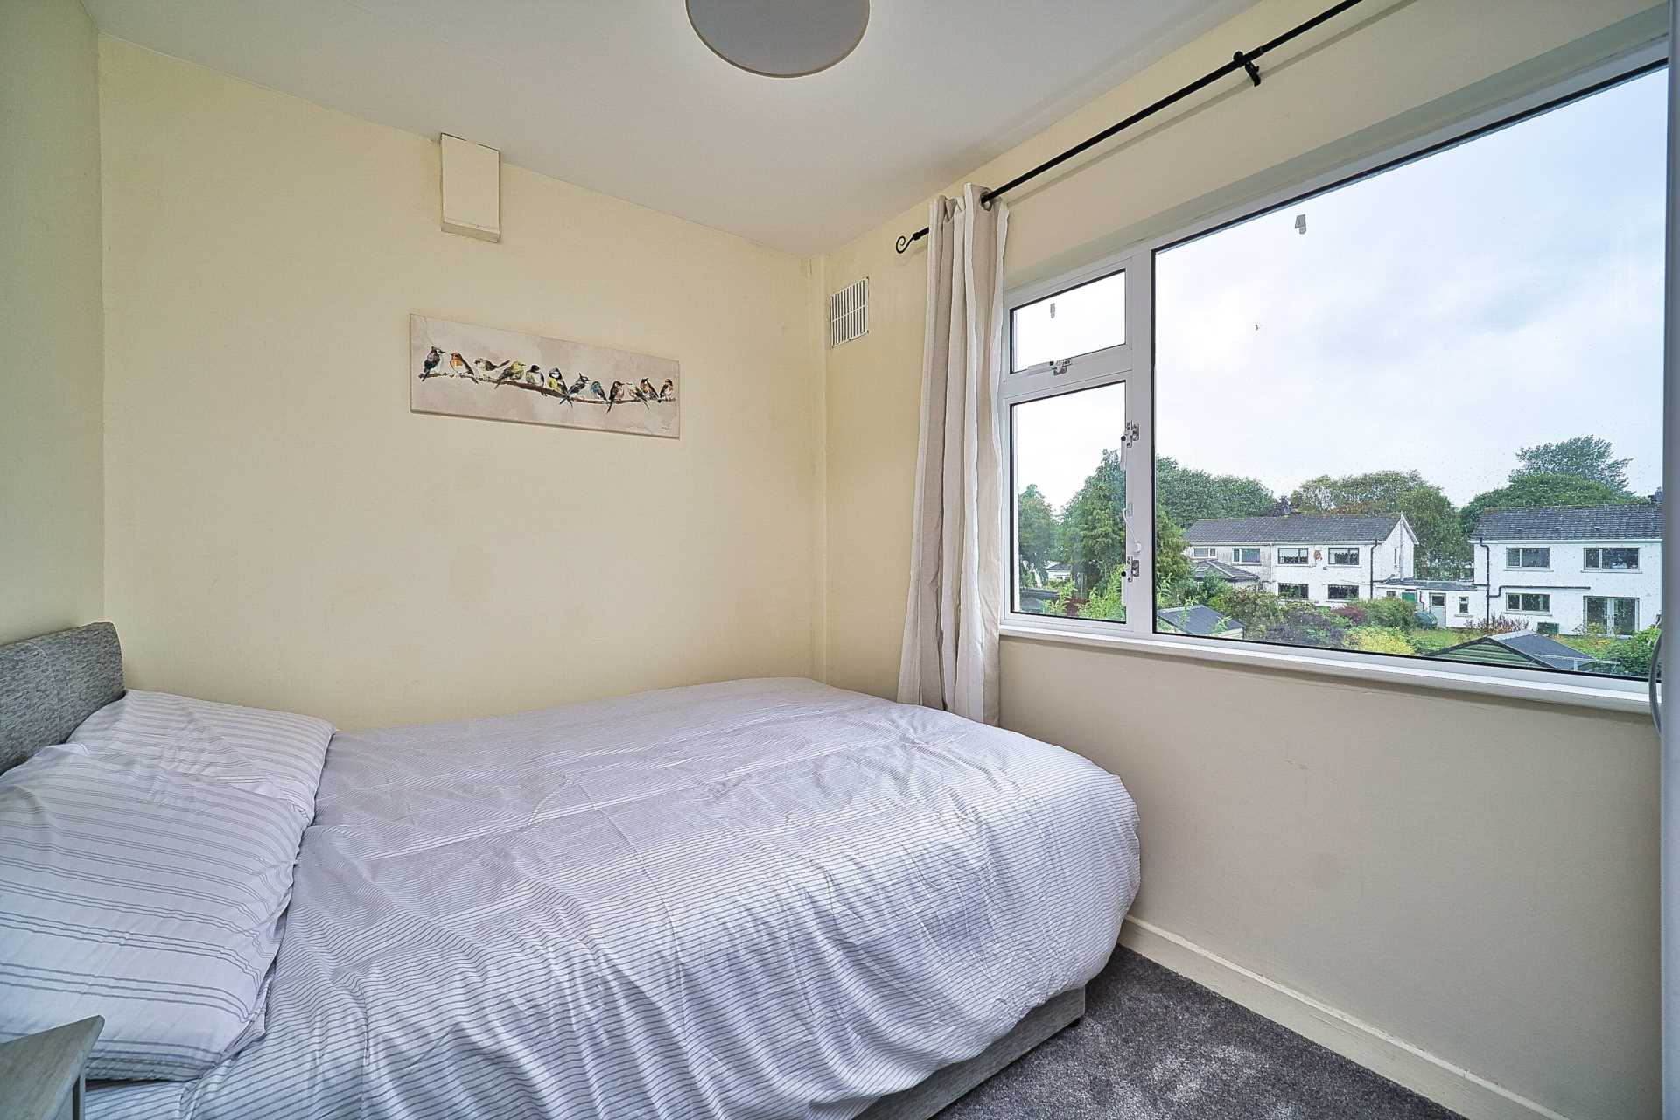
Bedroom 2 3.12m x 3.62m
Capet, free standing wardrobe, curtains and light shade.
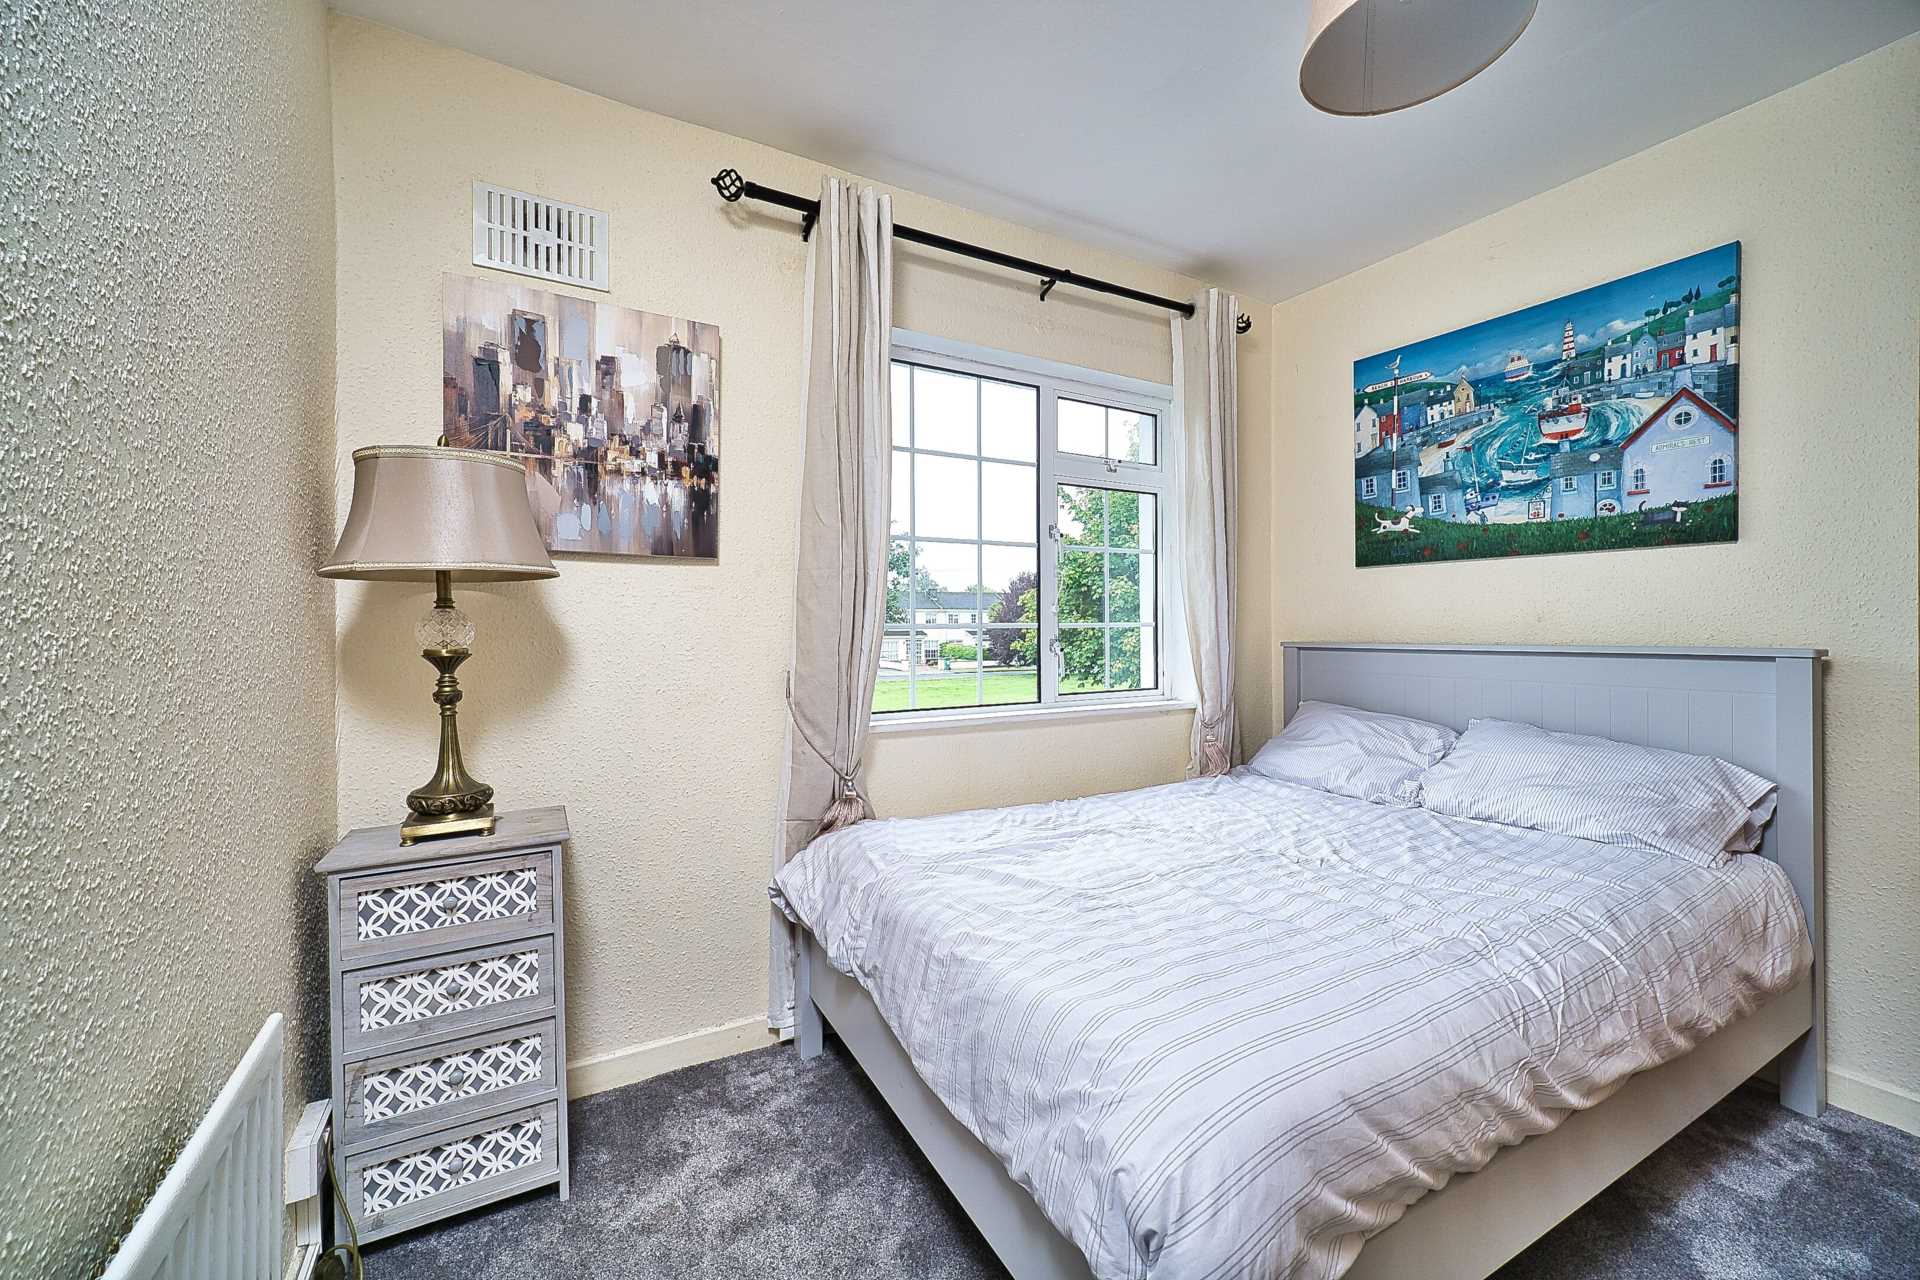
Bedroom 3 2.34m x 3.1m
Carpet, light shade, curtains and free-standing wardrobe.
Bedroom 4 2.66m x 3.03m
Carpet, fitted wardrobes, curtains and light shade.
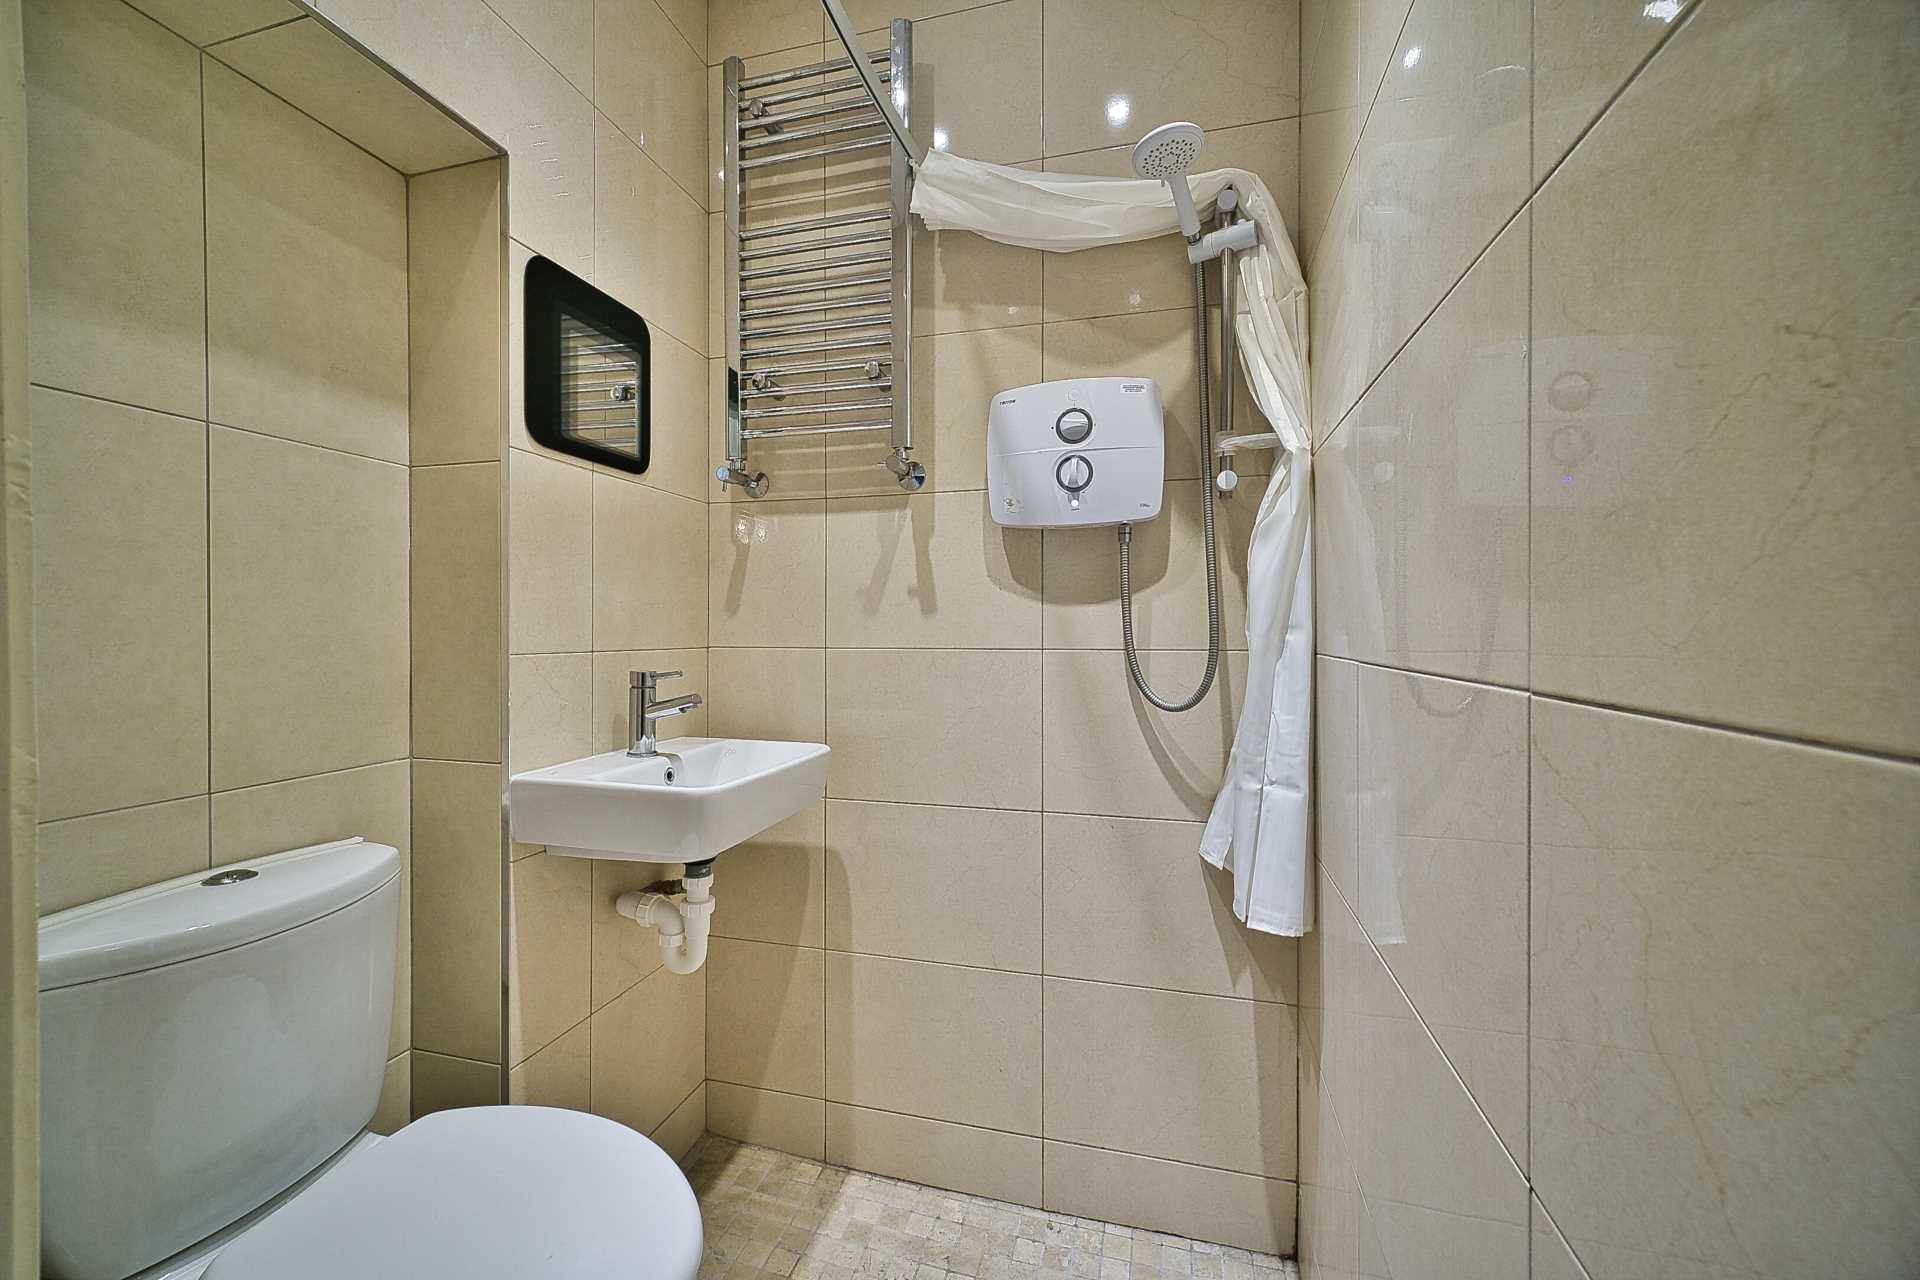
Bathroom 1.65m x 1.86m
Fully tiled, wet room shower area, w.c., w.h.b. with built in vanity unit, fitted mirror, extractor fan, recess lights and vertical heated chrome towel rail.
Self-Contained Unit
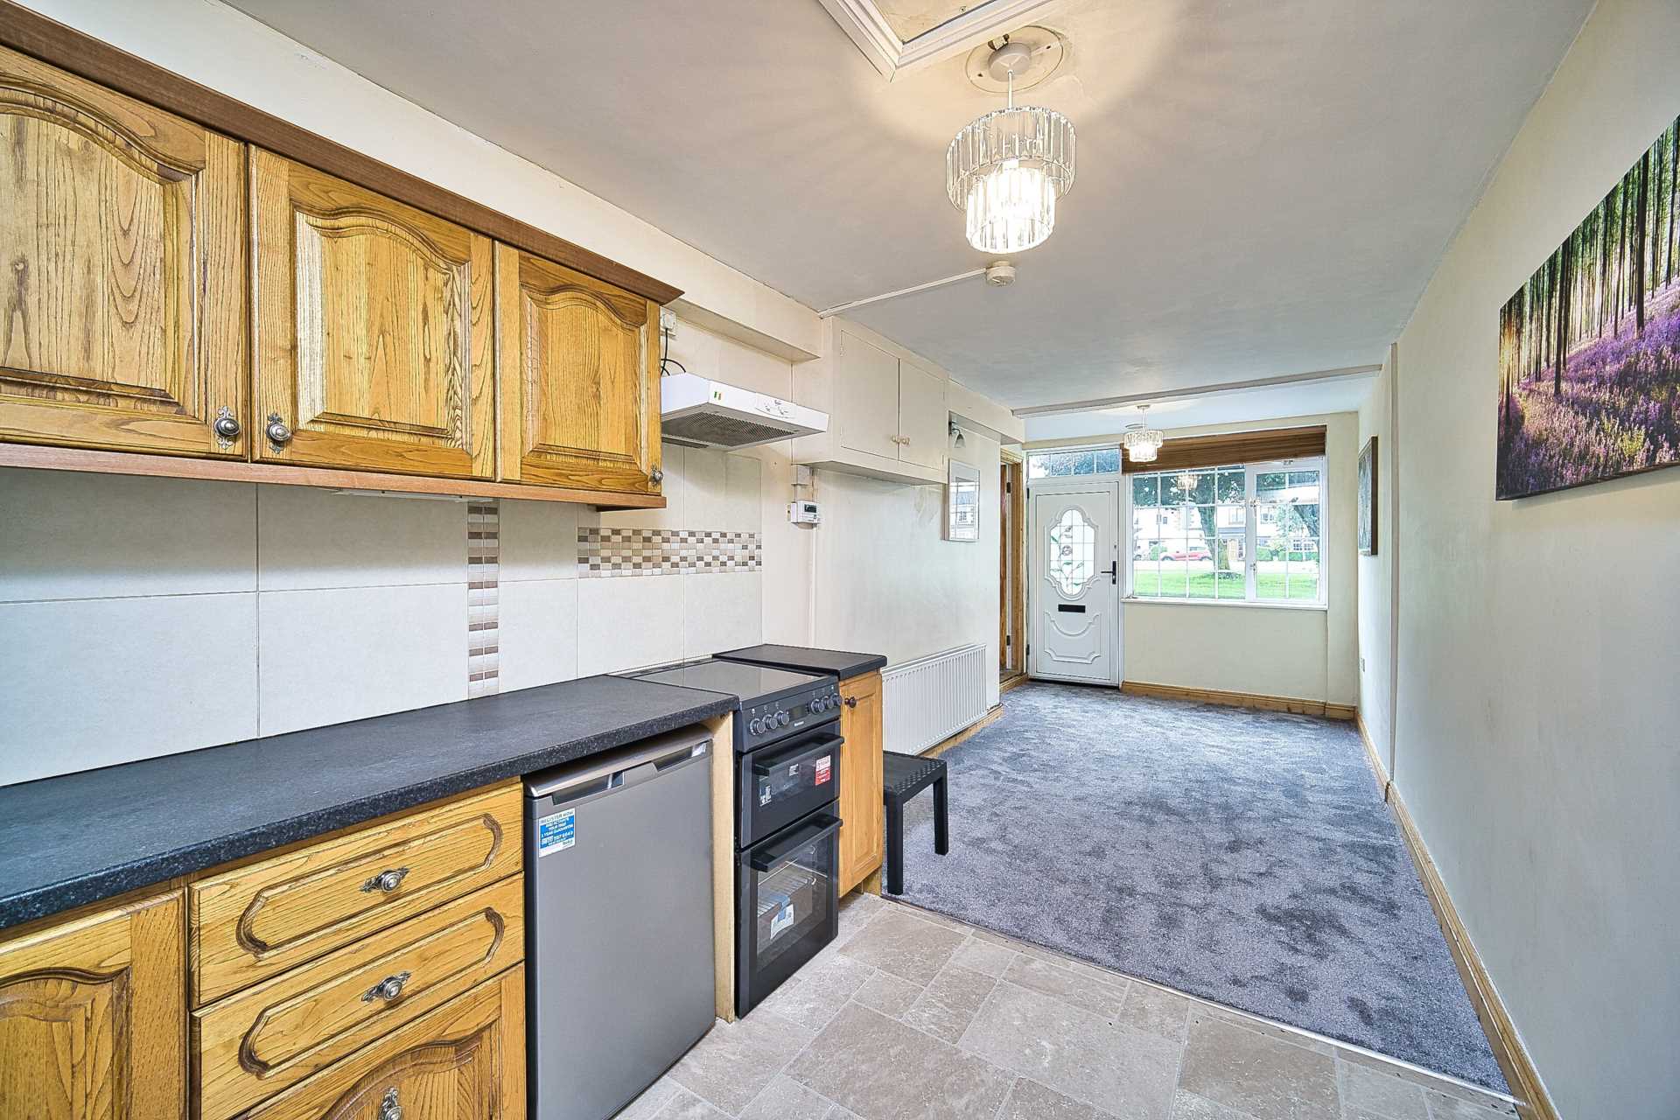
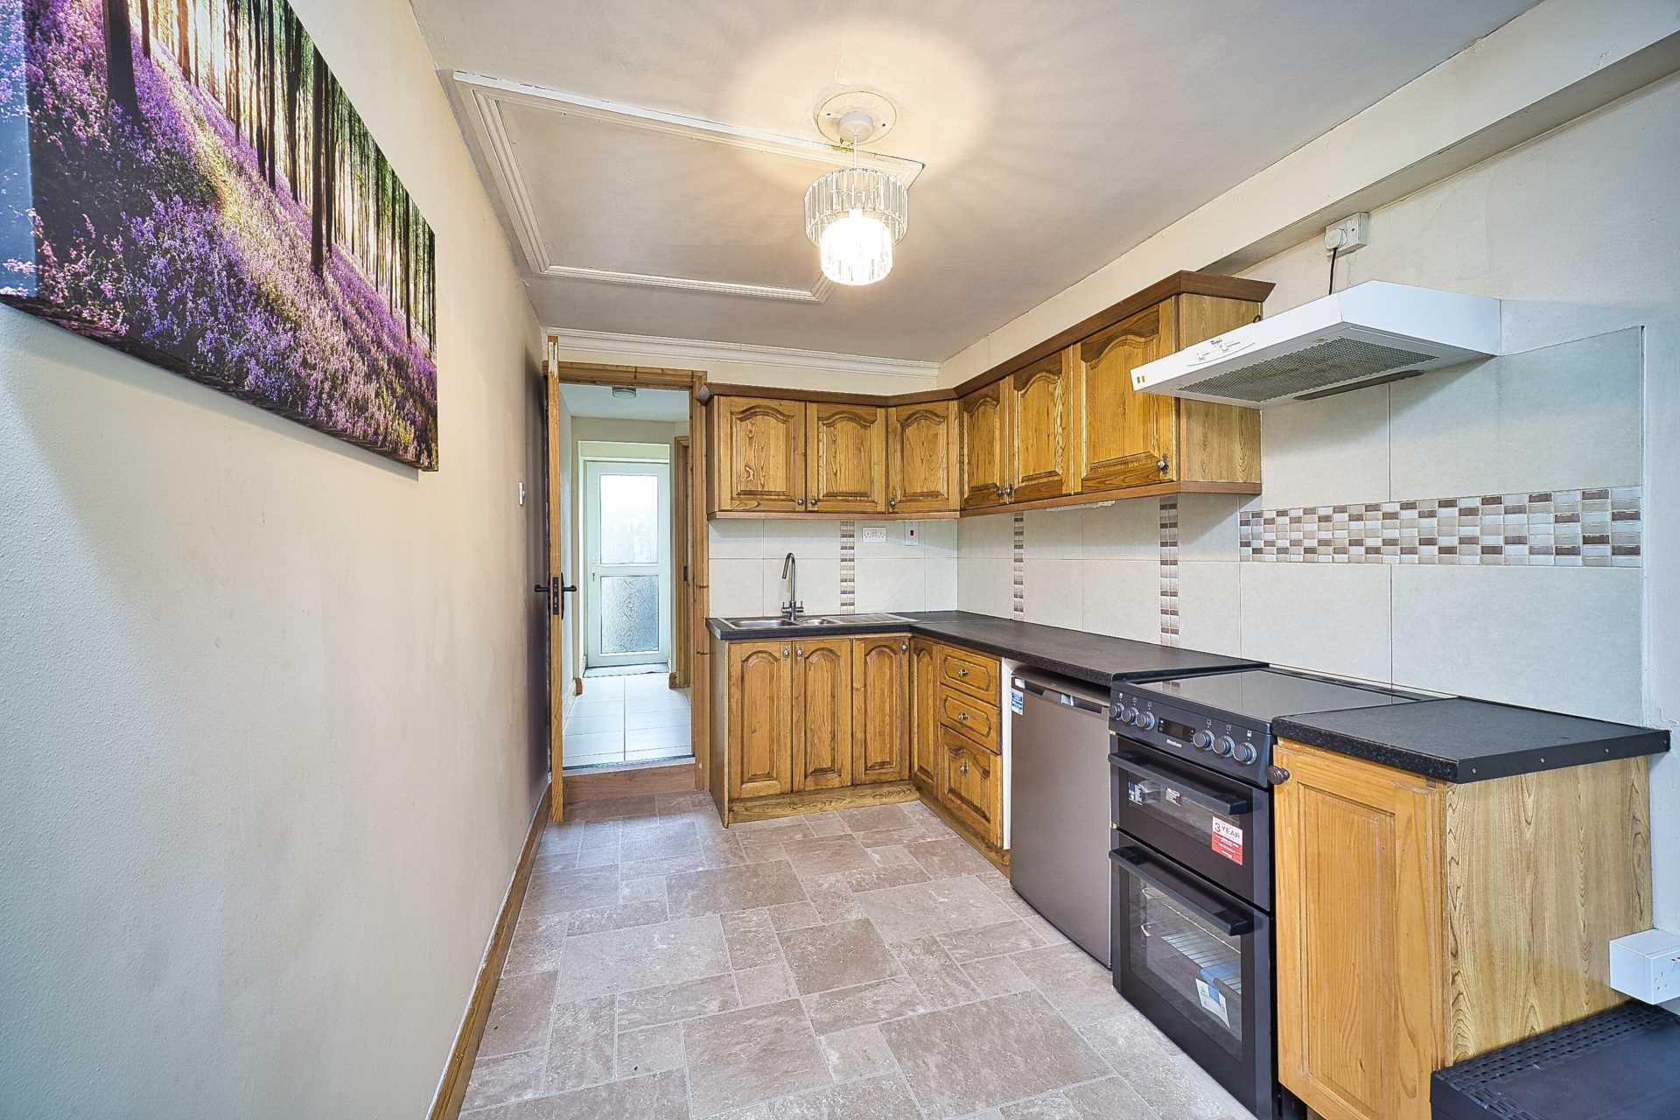
Kitchen/Living area: 10.24m x 2.36m
Carpet in living area, lino covering in kitchen area, tv point, fitted floor and wall kitchen units, tiled splashback, new cooker, under counter fridge freezer, stainless steel sink, extractor fan and light fitting.
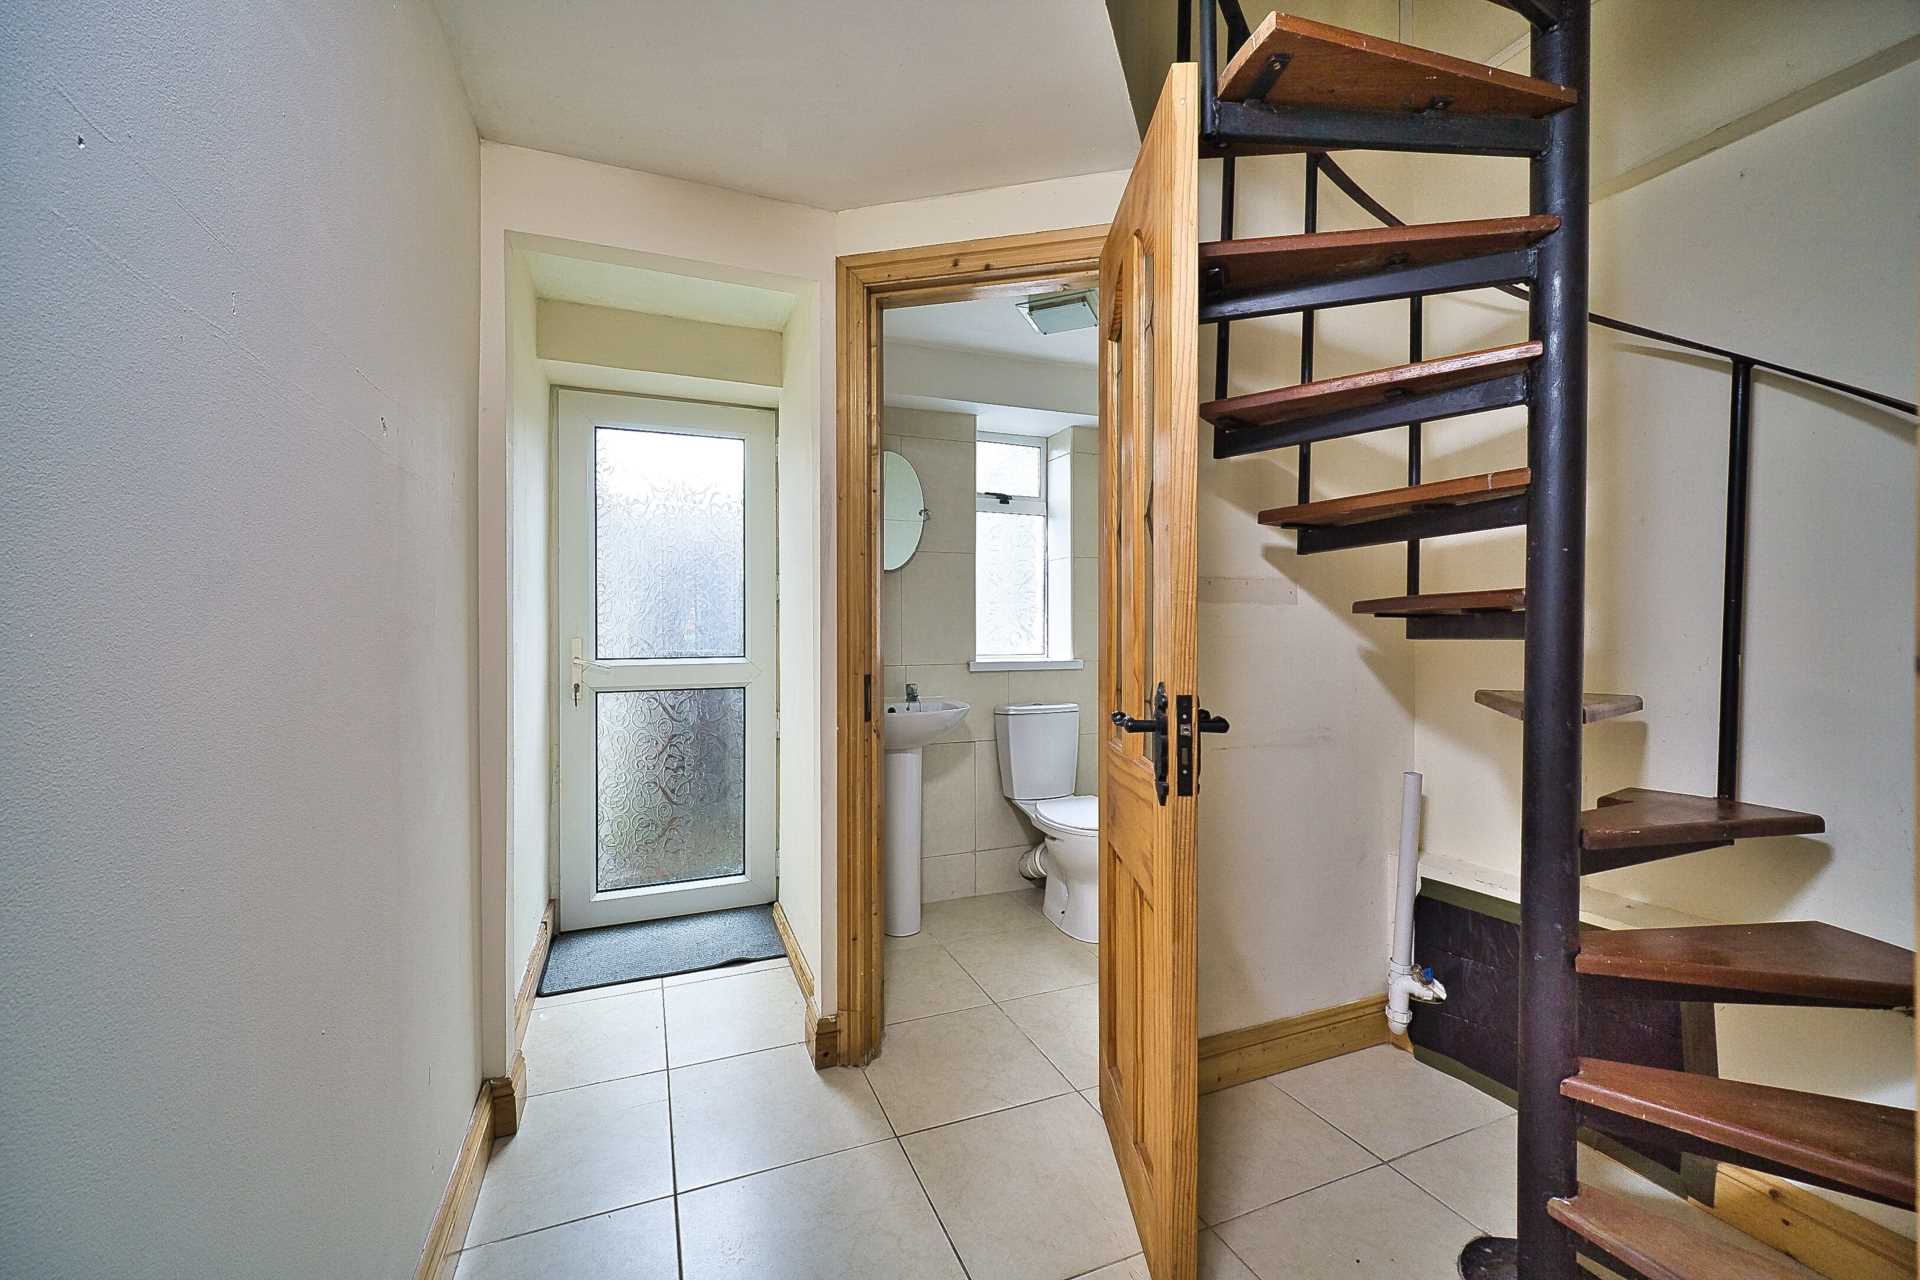
Rear hallway 2.92m x 2.38m
Fully tiled, spiral staircase, guest w.c. and door to back garden.
Upstairs Area
(Bedroom and Ensuite) 2.26m x 8.35m
Bedroom with fitted wardrobes, access to large attic space with folding Stira ladder and light fitting.
Ensuite 2.28m x 2.19m
Fully tiled, w.c., w.h.b., shower cubicle, extractor fan and light fitting.
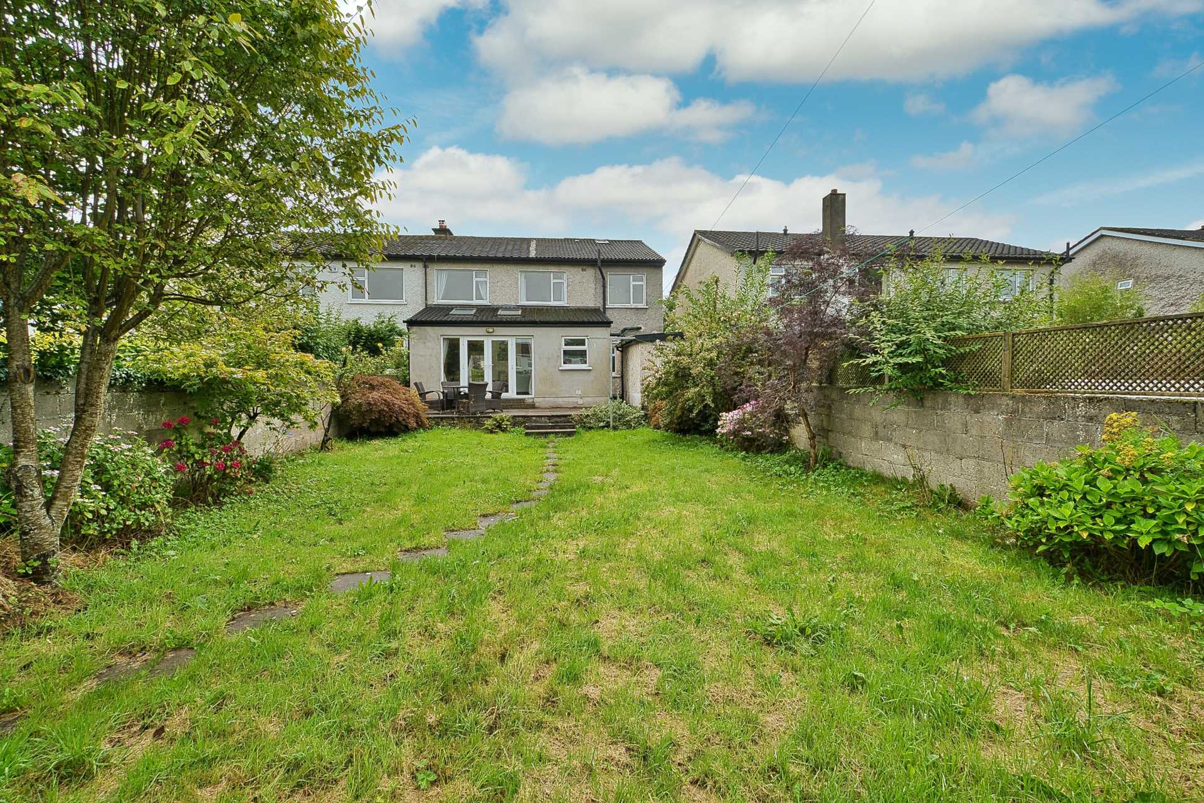
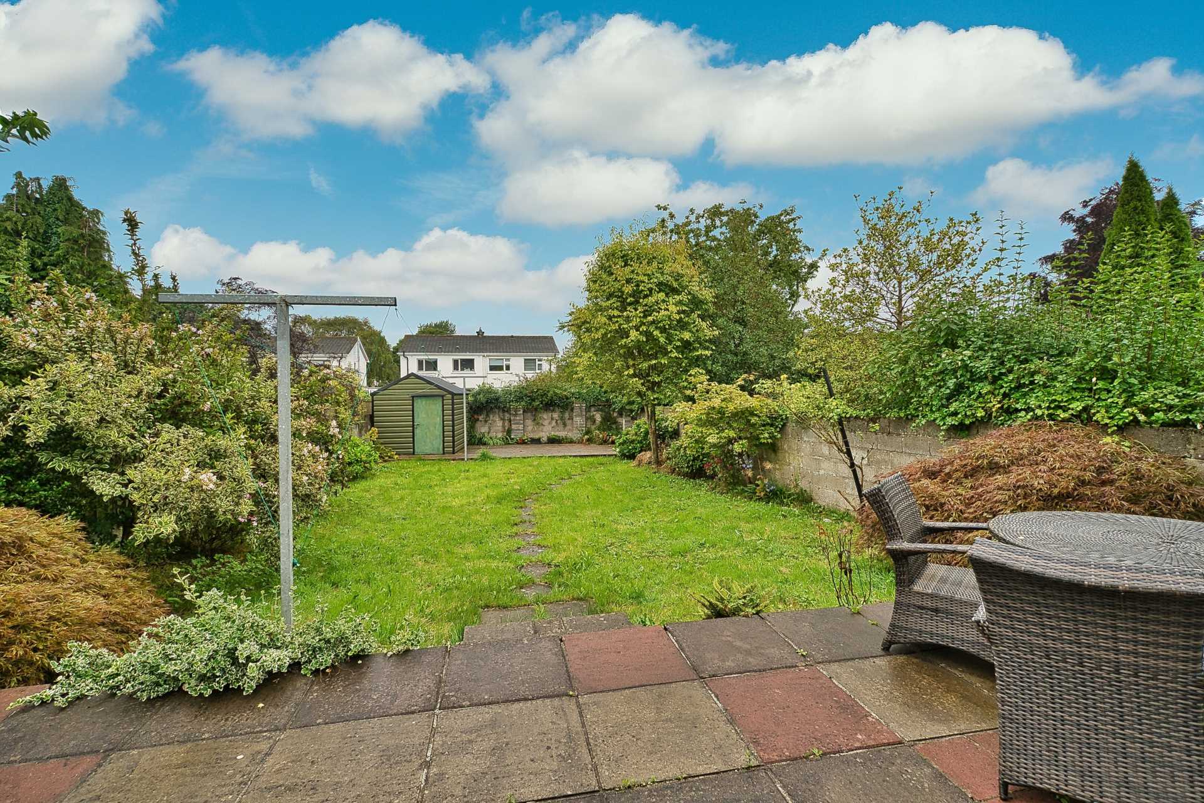
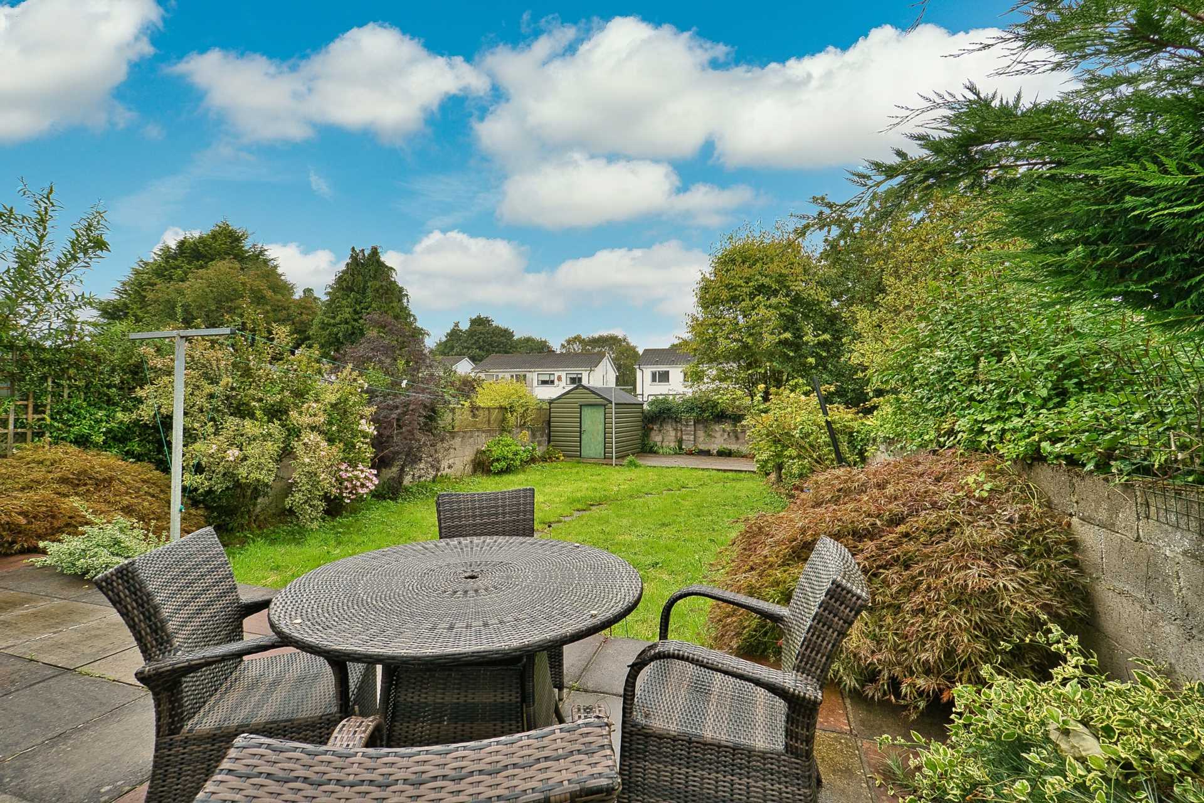
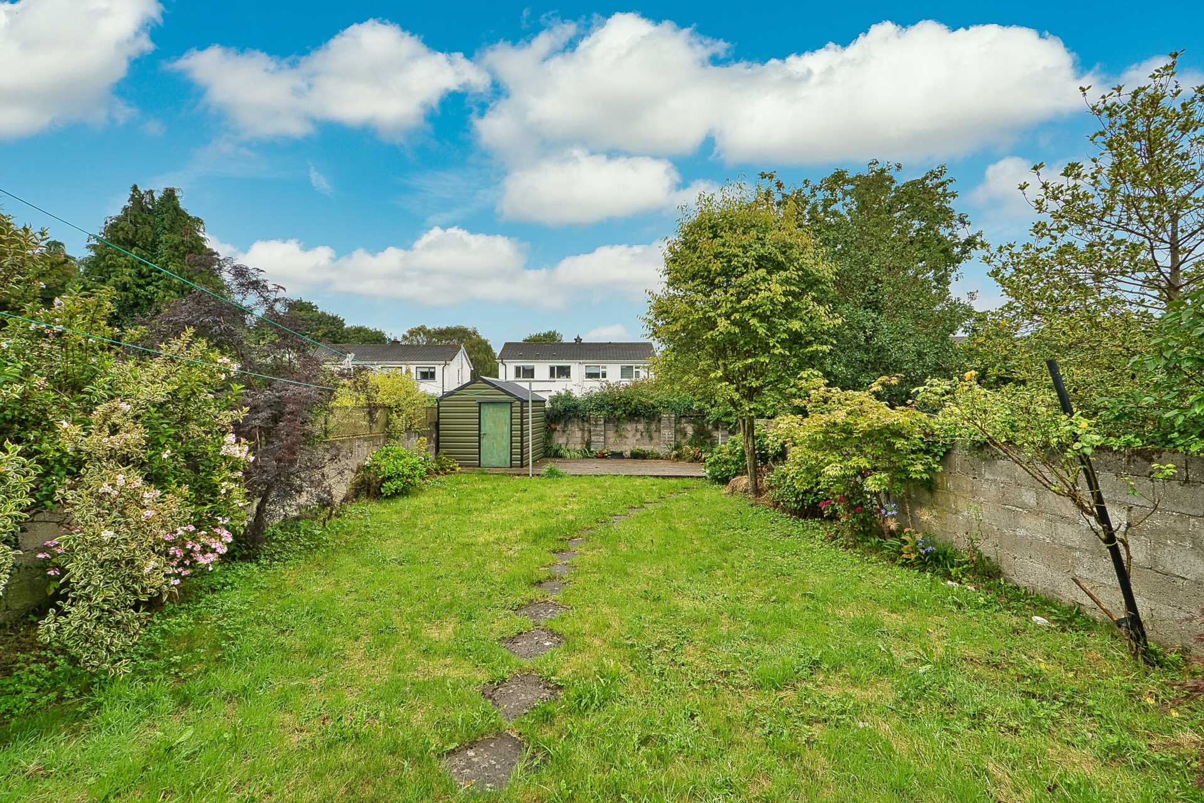
Garden 21m x 9m
Decked area, steel shed, raised patio area, block built shed houses 2 gas boilers and outside taps.
Additional Information:
Extending to approx. 195 sq.m. (2,099 sq.ft.)
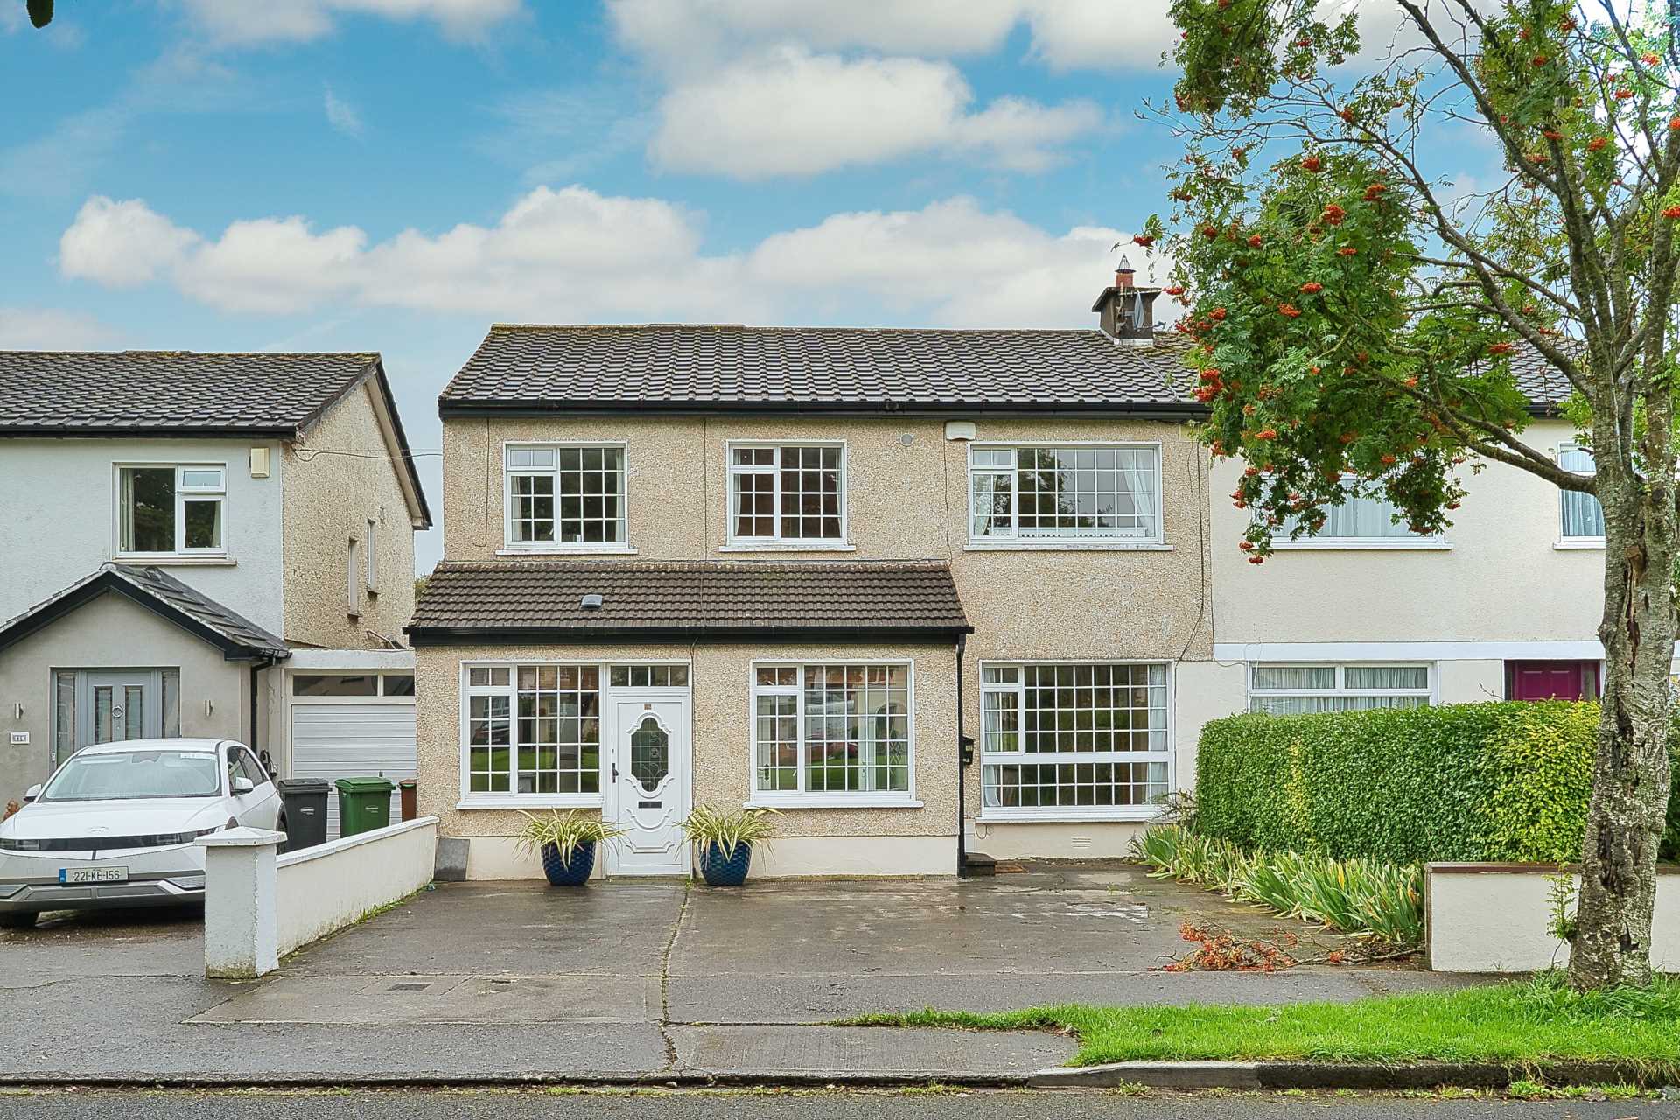
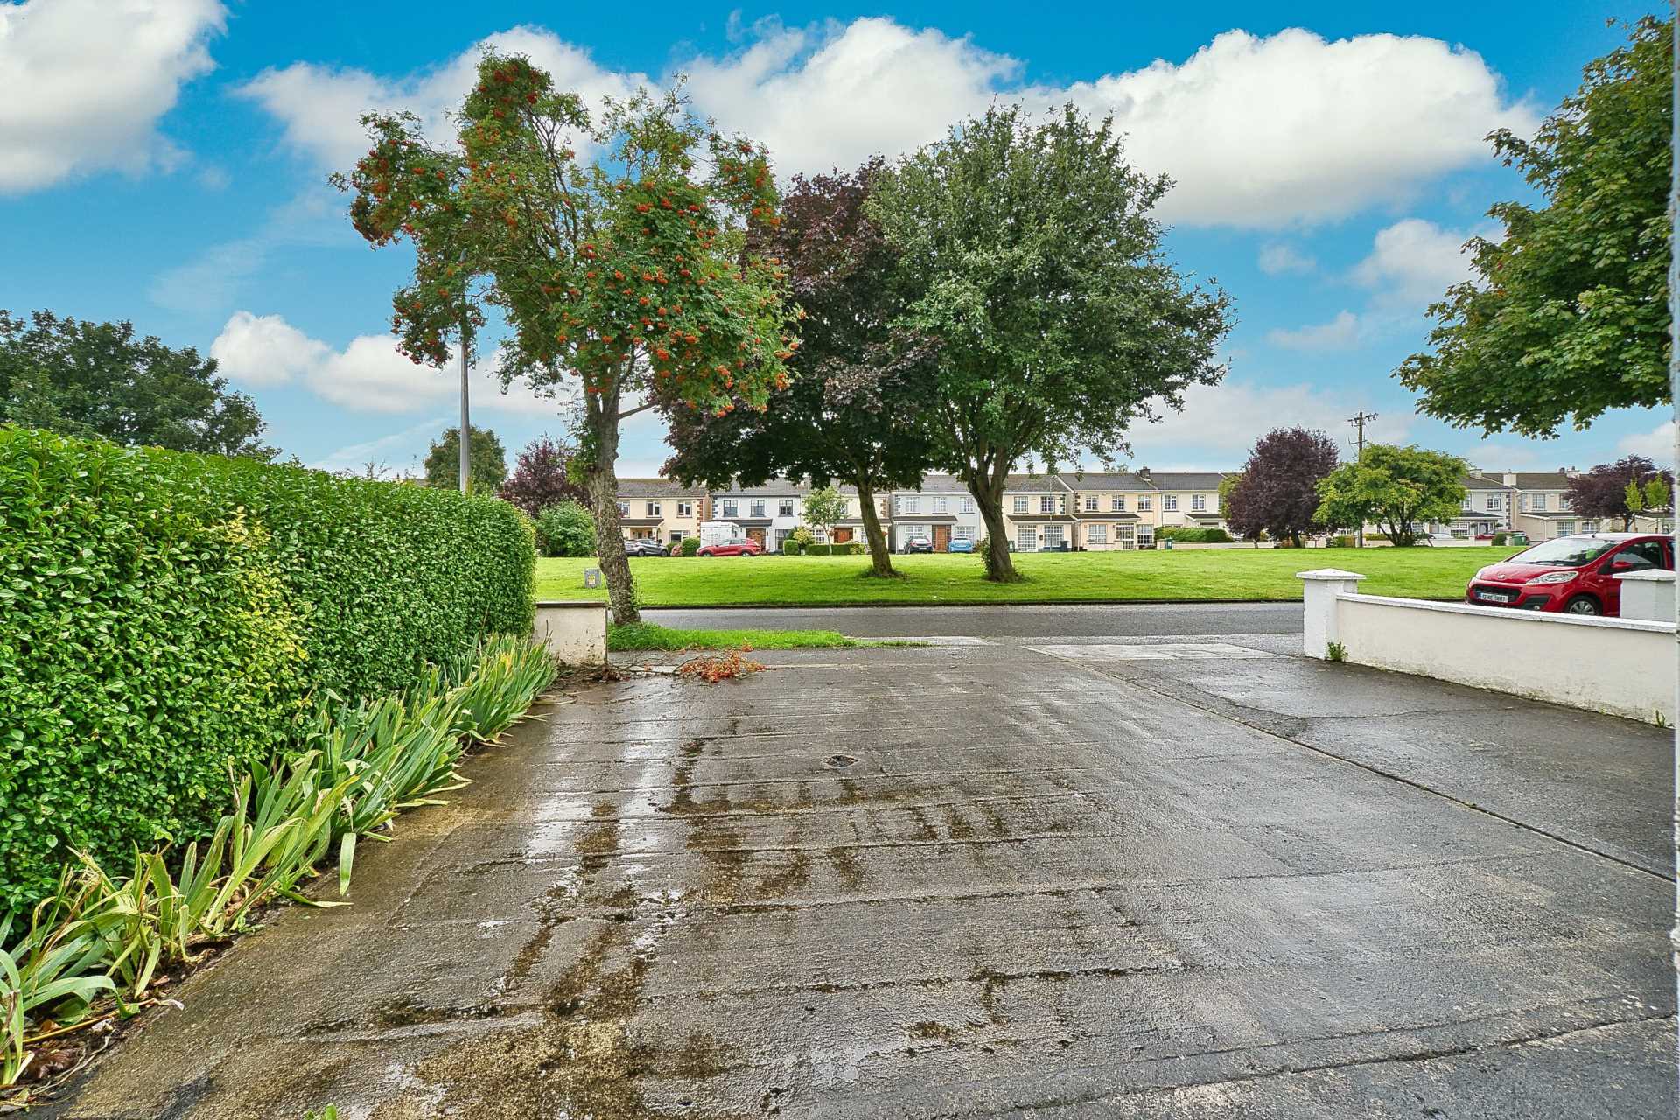
Fully concrete driveway with parking for 4 cars
Double glazed windows throughout
PVC facias and soffits
Outside lights
Previous rental income of €48,000 per year calendar year with potential for more
Huge 21m or 68ft rear garden
Items Included in sale:
Gas hob, double oven, extractor fan and light fittings.
BER
C2
Directions:
Eircode: W23 X434
Features
- Well presented and spacious 5 bedroom residence with two storey self-contained unit, extending to an impressive approx. 195 sq.m
- Main house comprises of entrance porch, main hallway, guest w.c., living room, kitchen/dining area, utility room, sunroom/5th bedroom, 4 bedrooms and main bathroom
- Thoroughly self-contained unit comprises of separate access, a large kitchen/living area, guest w.c., 1st floor bedroom with ensuite and attic storage space
- The entire property presents in superb decorative order throughout
- Large 21 metre rear garden with 2 storage sheds, raised patio and deck area
- Located near all of Maynooth's excellent amenities including Maynooth University and Maynooth Business Campus as well has having the well serviced Greenfield shopping centre just a short stroll away
- Only 1km from Junction 7 M4 motorway and a 5 mins walk to Maynooth Train Station and regular bus services
- Fantastic family home or investment opportunity with proven track record of high yield
Services
- Mains water
- Gas Fired Central Heating
- Separate gas boiler with own meter for self-contained unit