Published property record
Property details
This is the original property information Coonan published with the transaction record. It may include the original guide price, auction details and marketing description. Specific appointment arrangements and contact details have been omitted from this historical marketing record. Any price shown is marketing information, not an achieved price; the achieved price and transaction date were not published.
Guide Price
€535,000
Type of Transaction
Private Treaty
Accommodation:
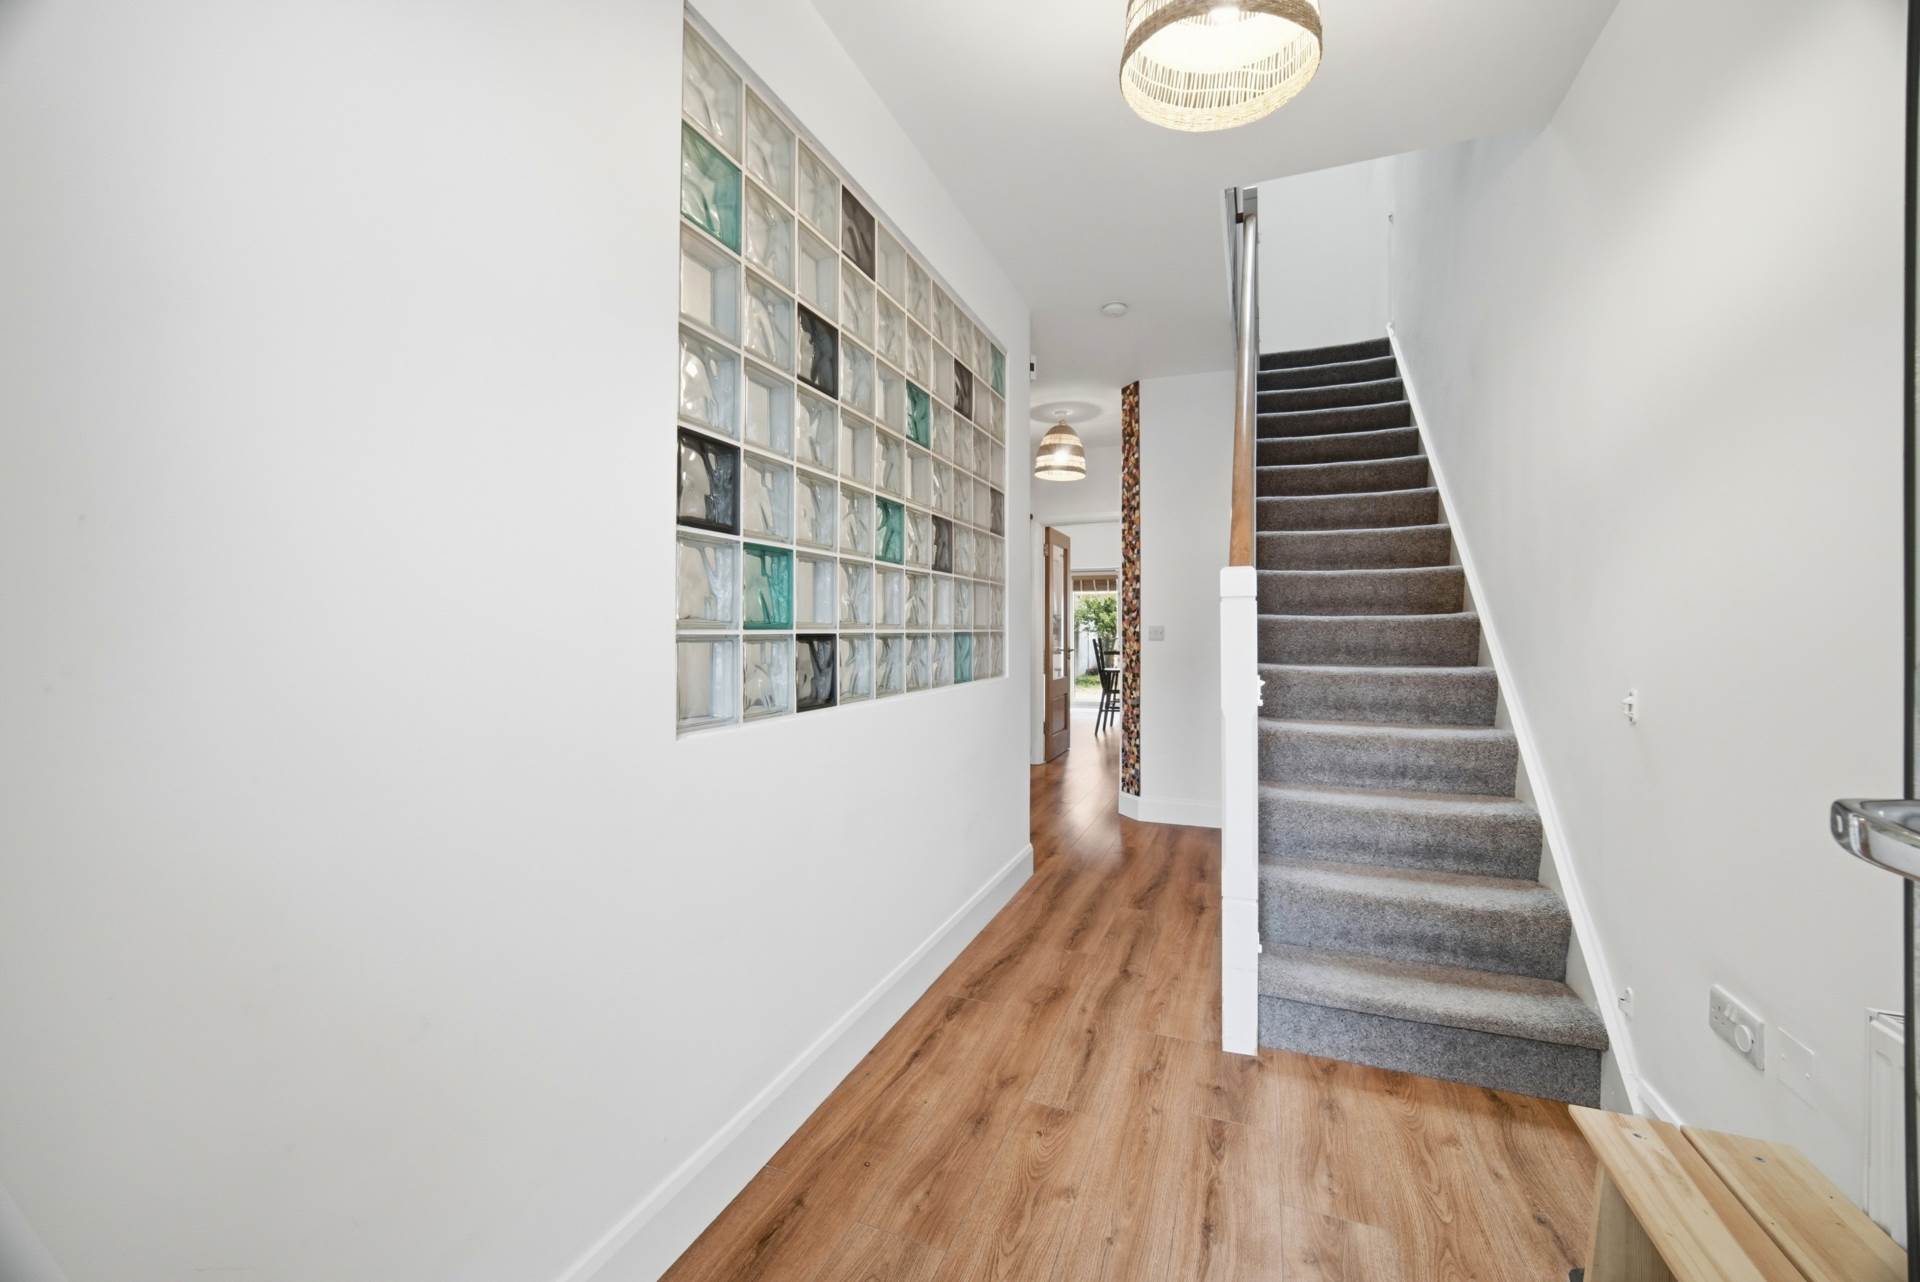
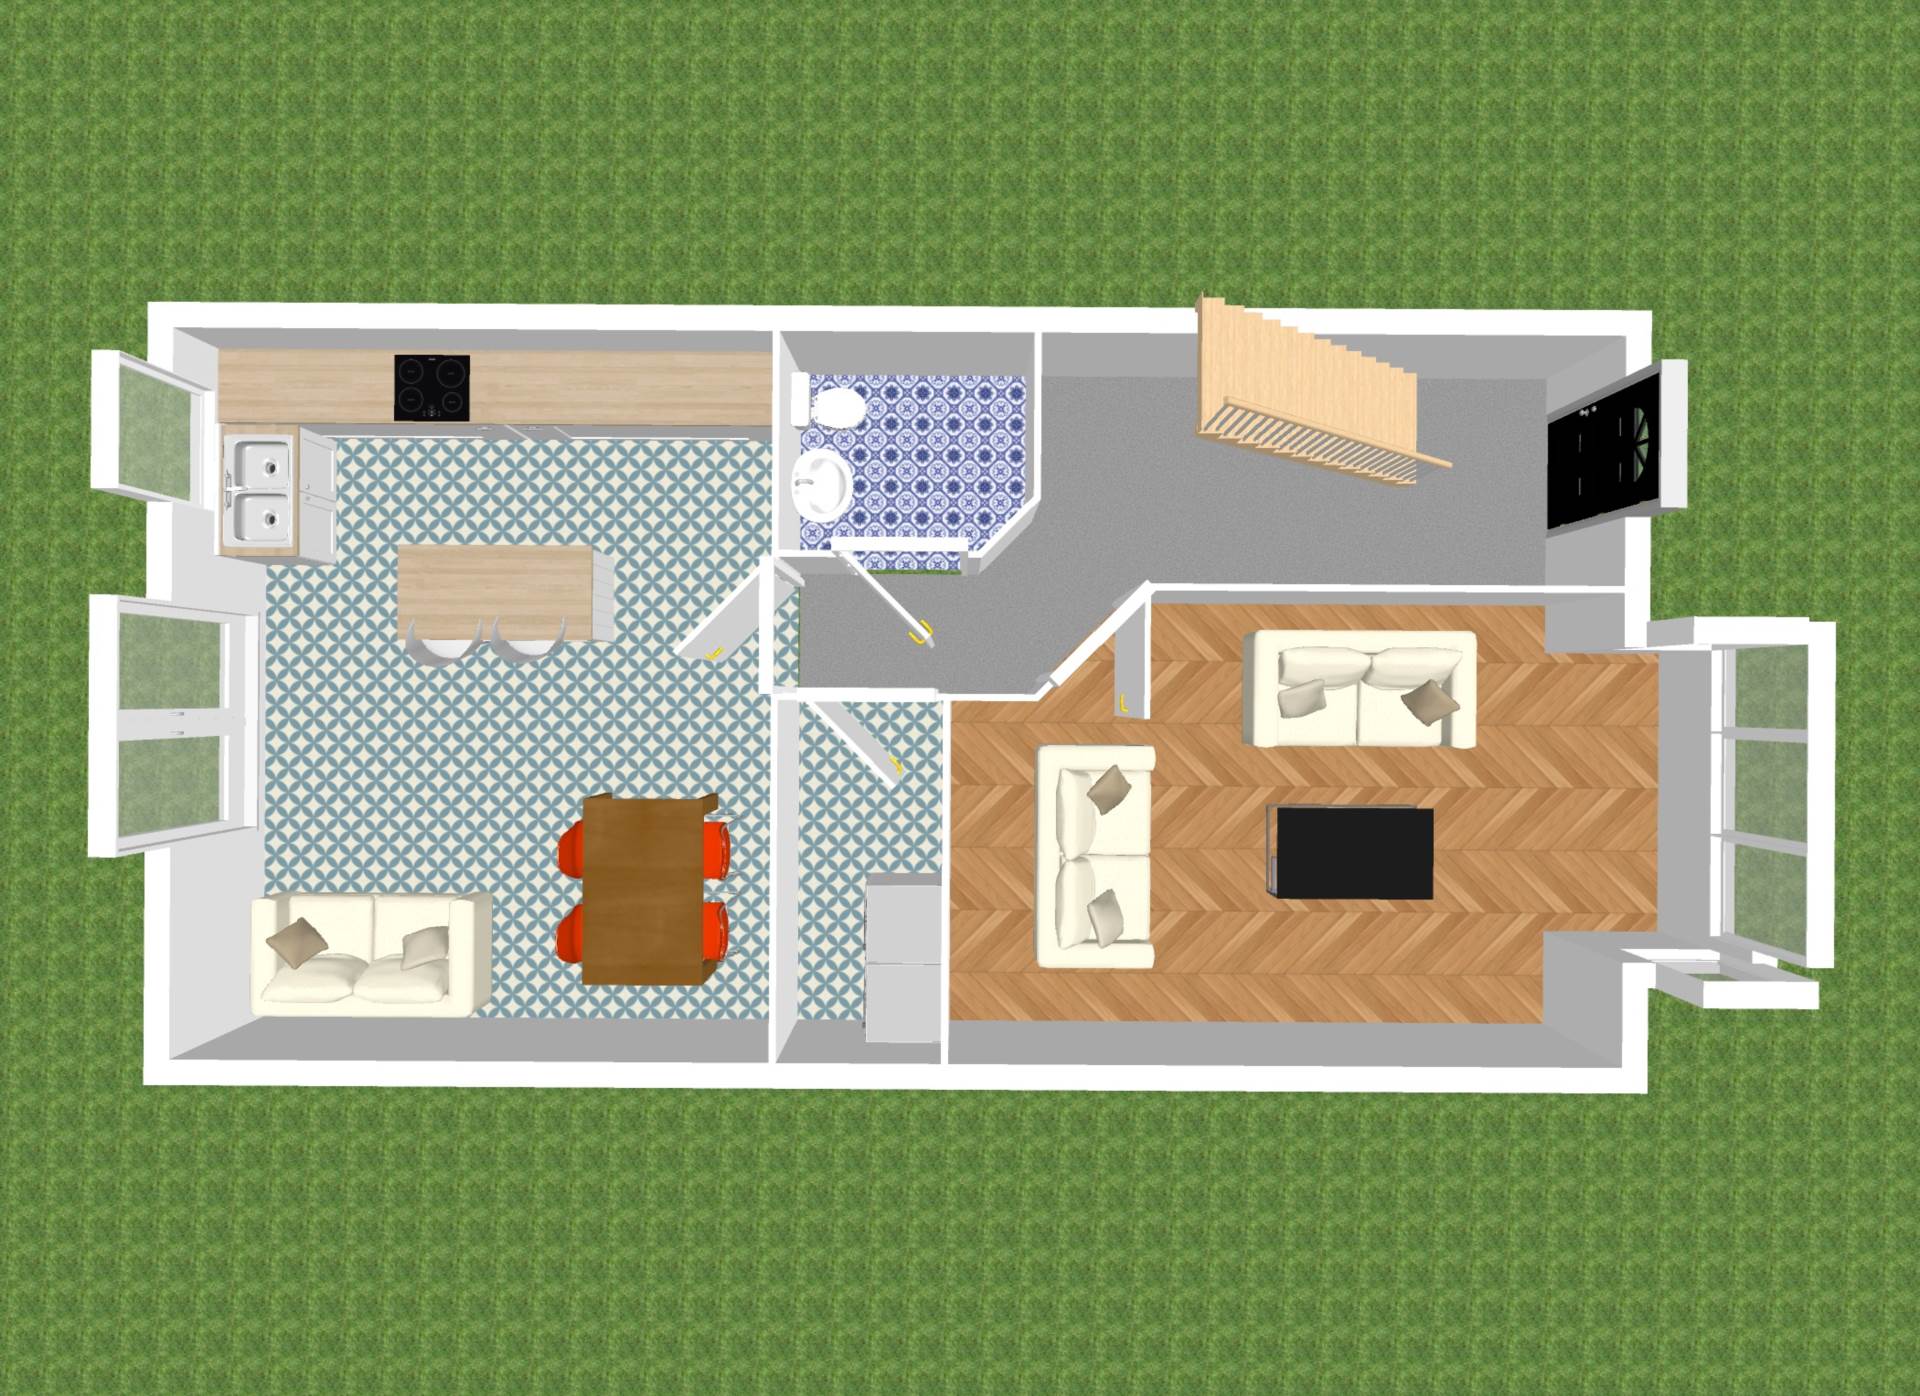
Entrance Hallway (Including Guest W.C) 6.3m x 2.7m
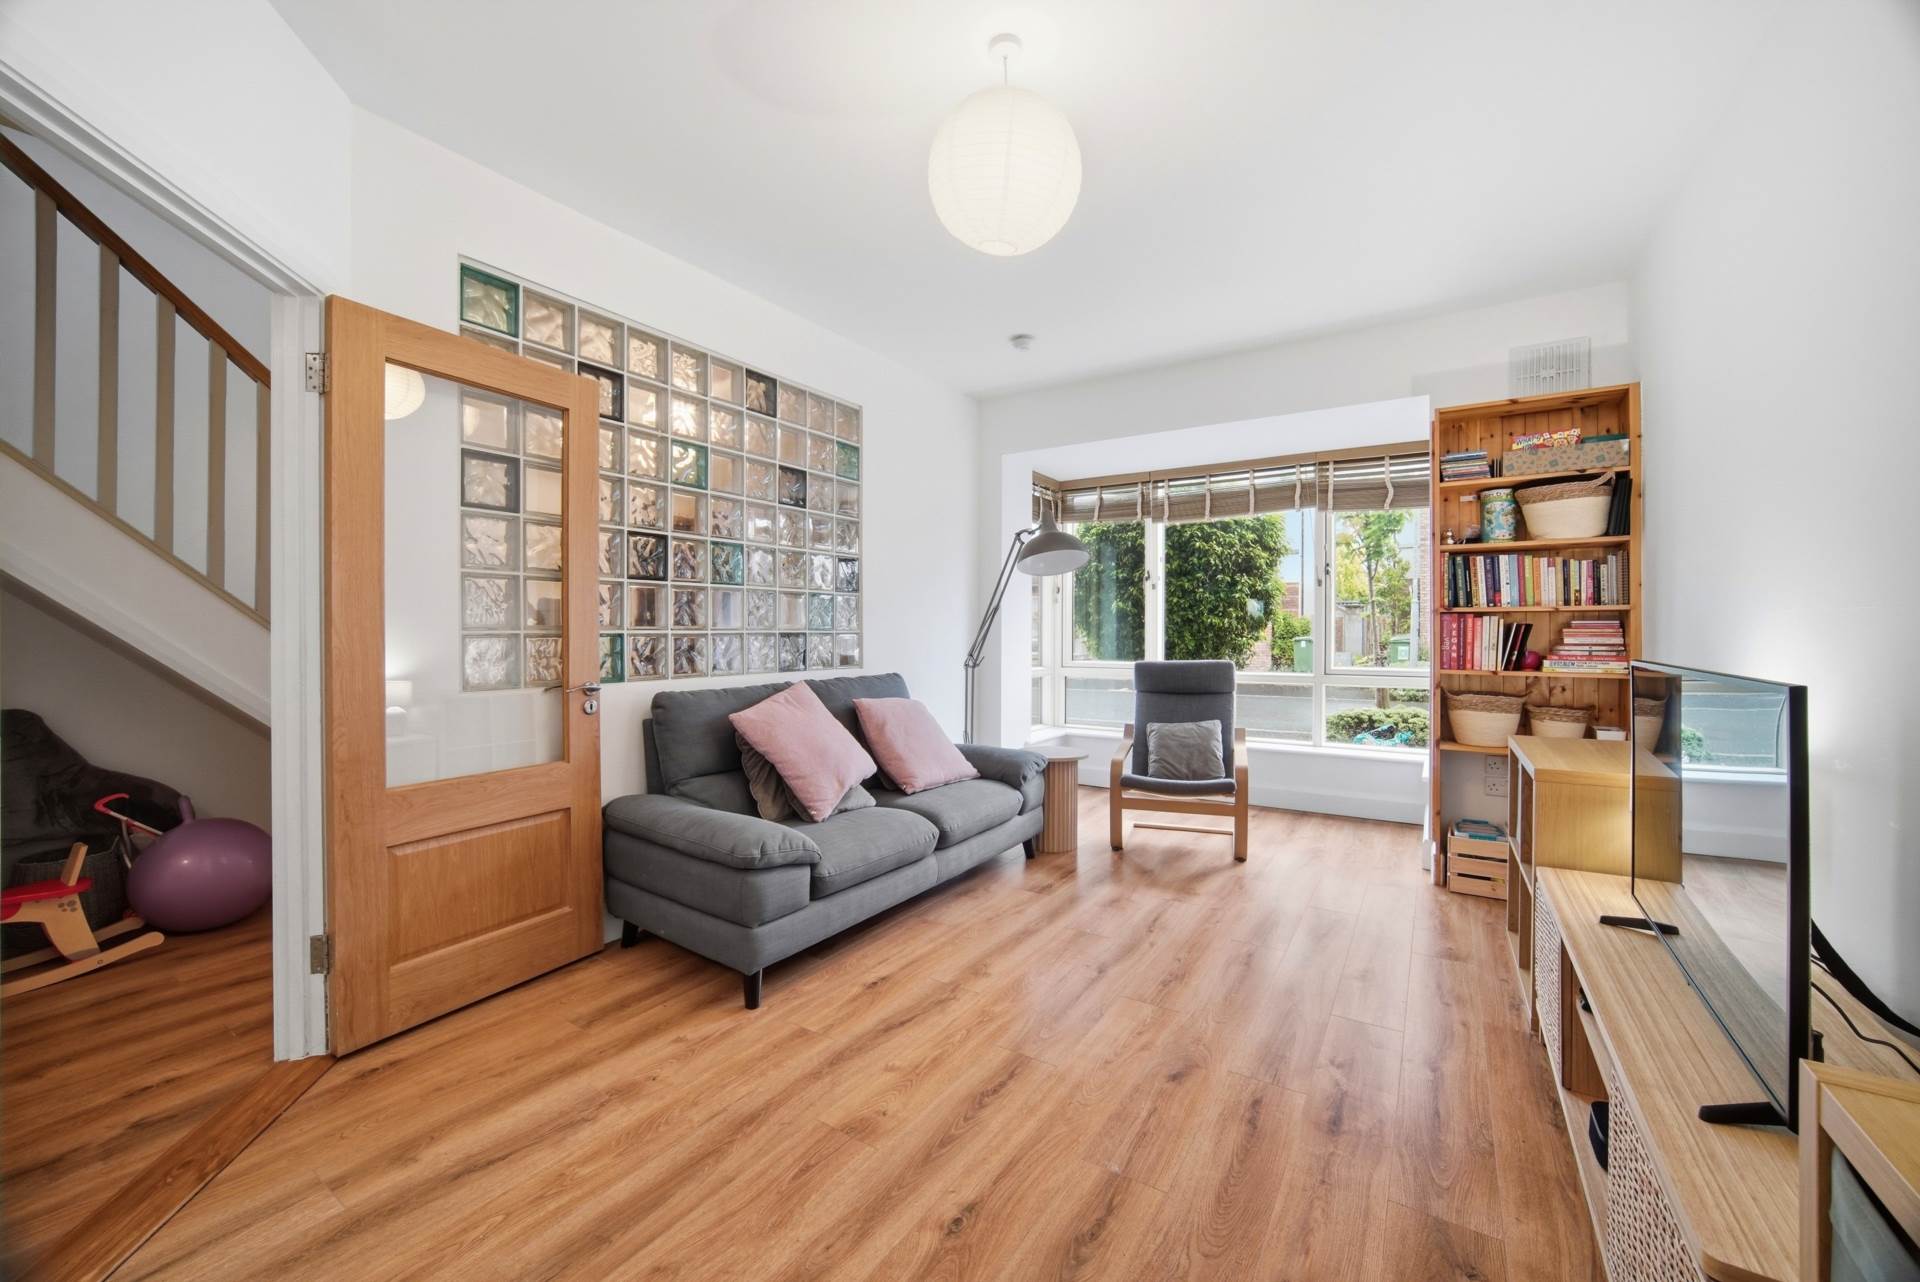
Laminate flooring, hanging pendant light with shade and feature wall with glass mosaic.
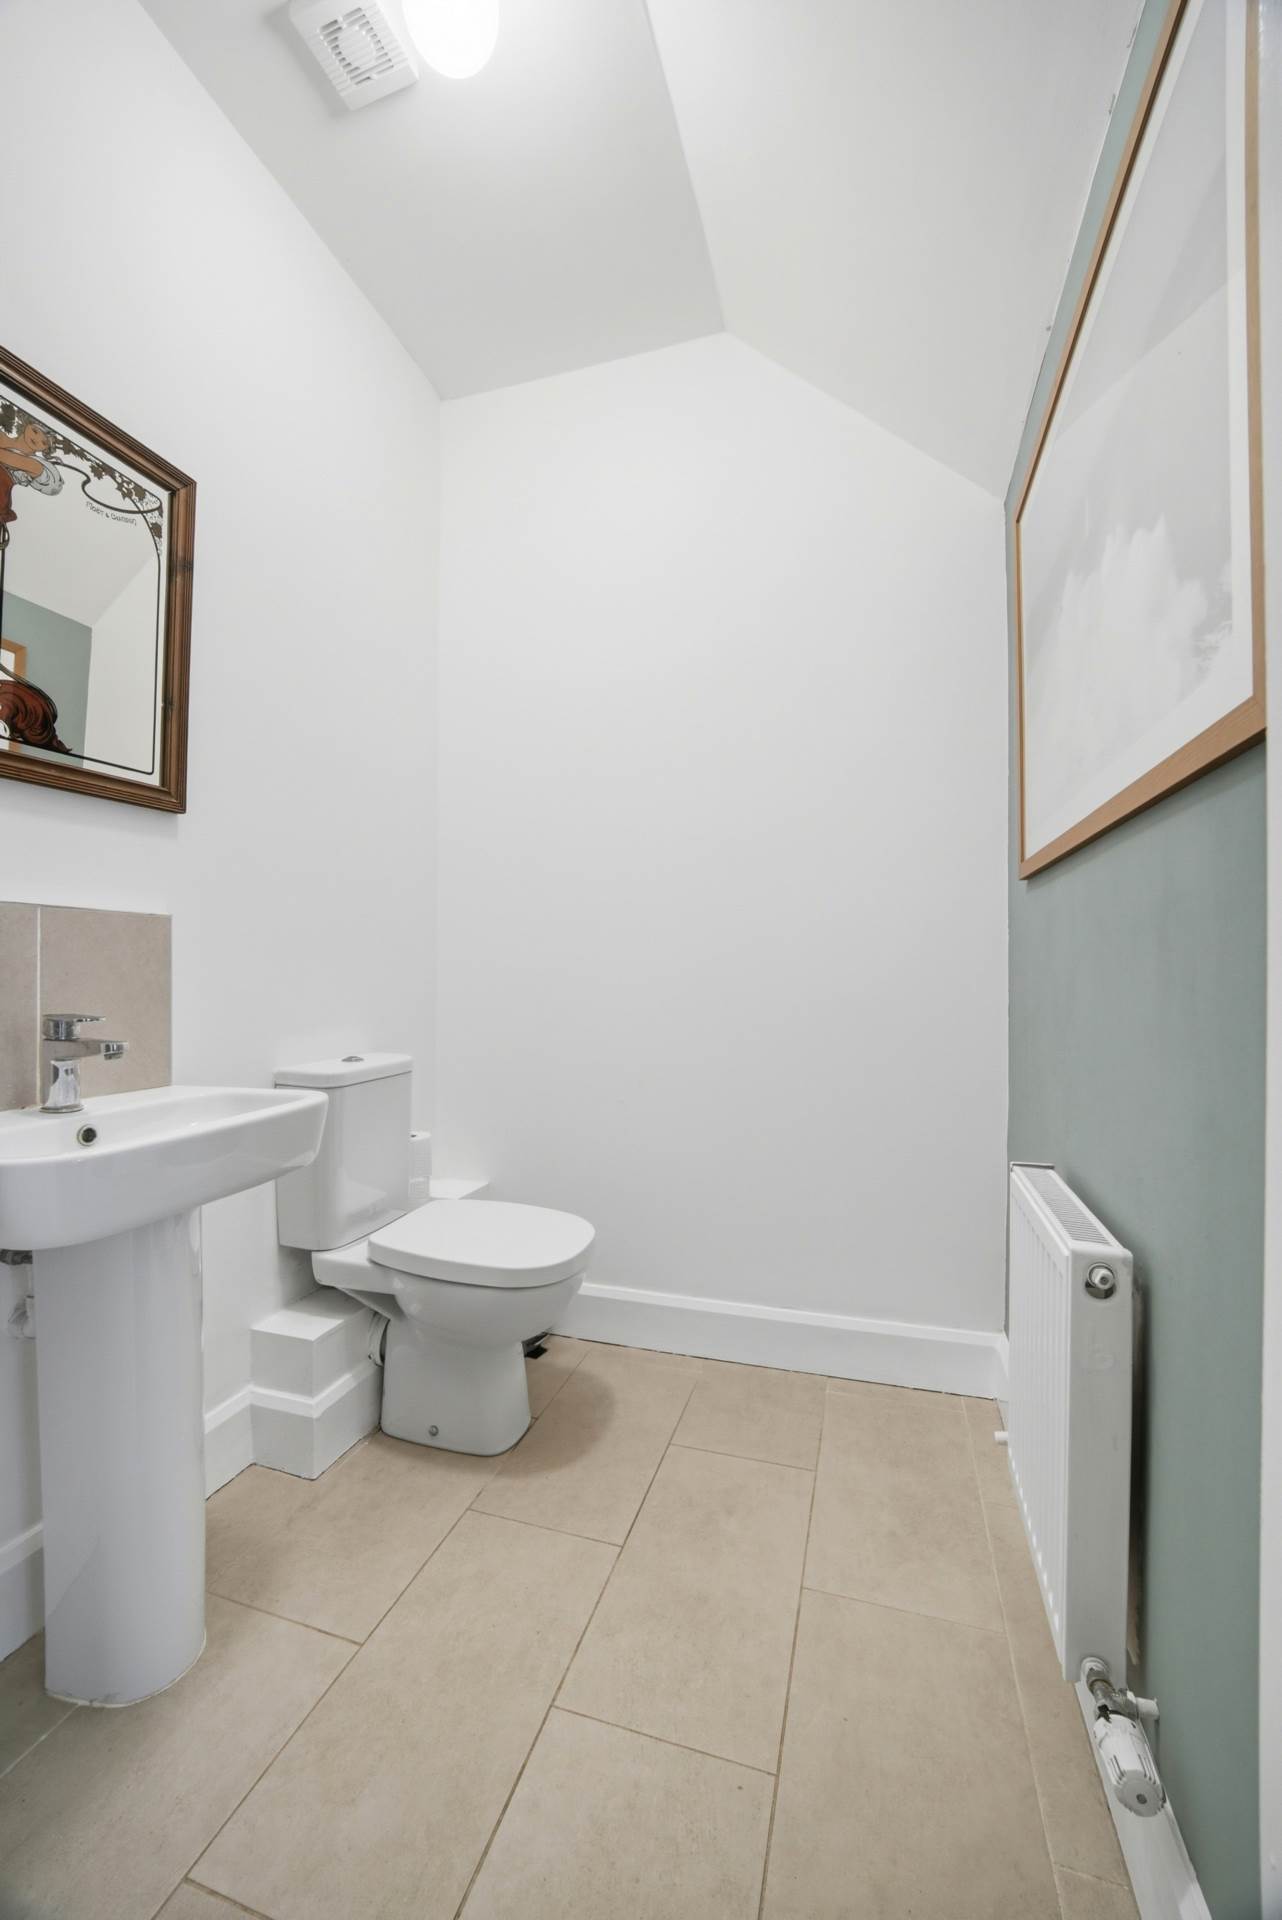
Guest W.C. 1.5m x 1.5m
Tiled flooring, fitted light, w.c., w.h.b. with tiled plash back, built in vanity unit and extractor fan.
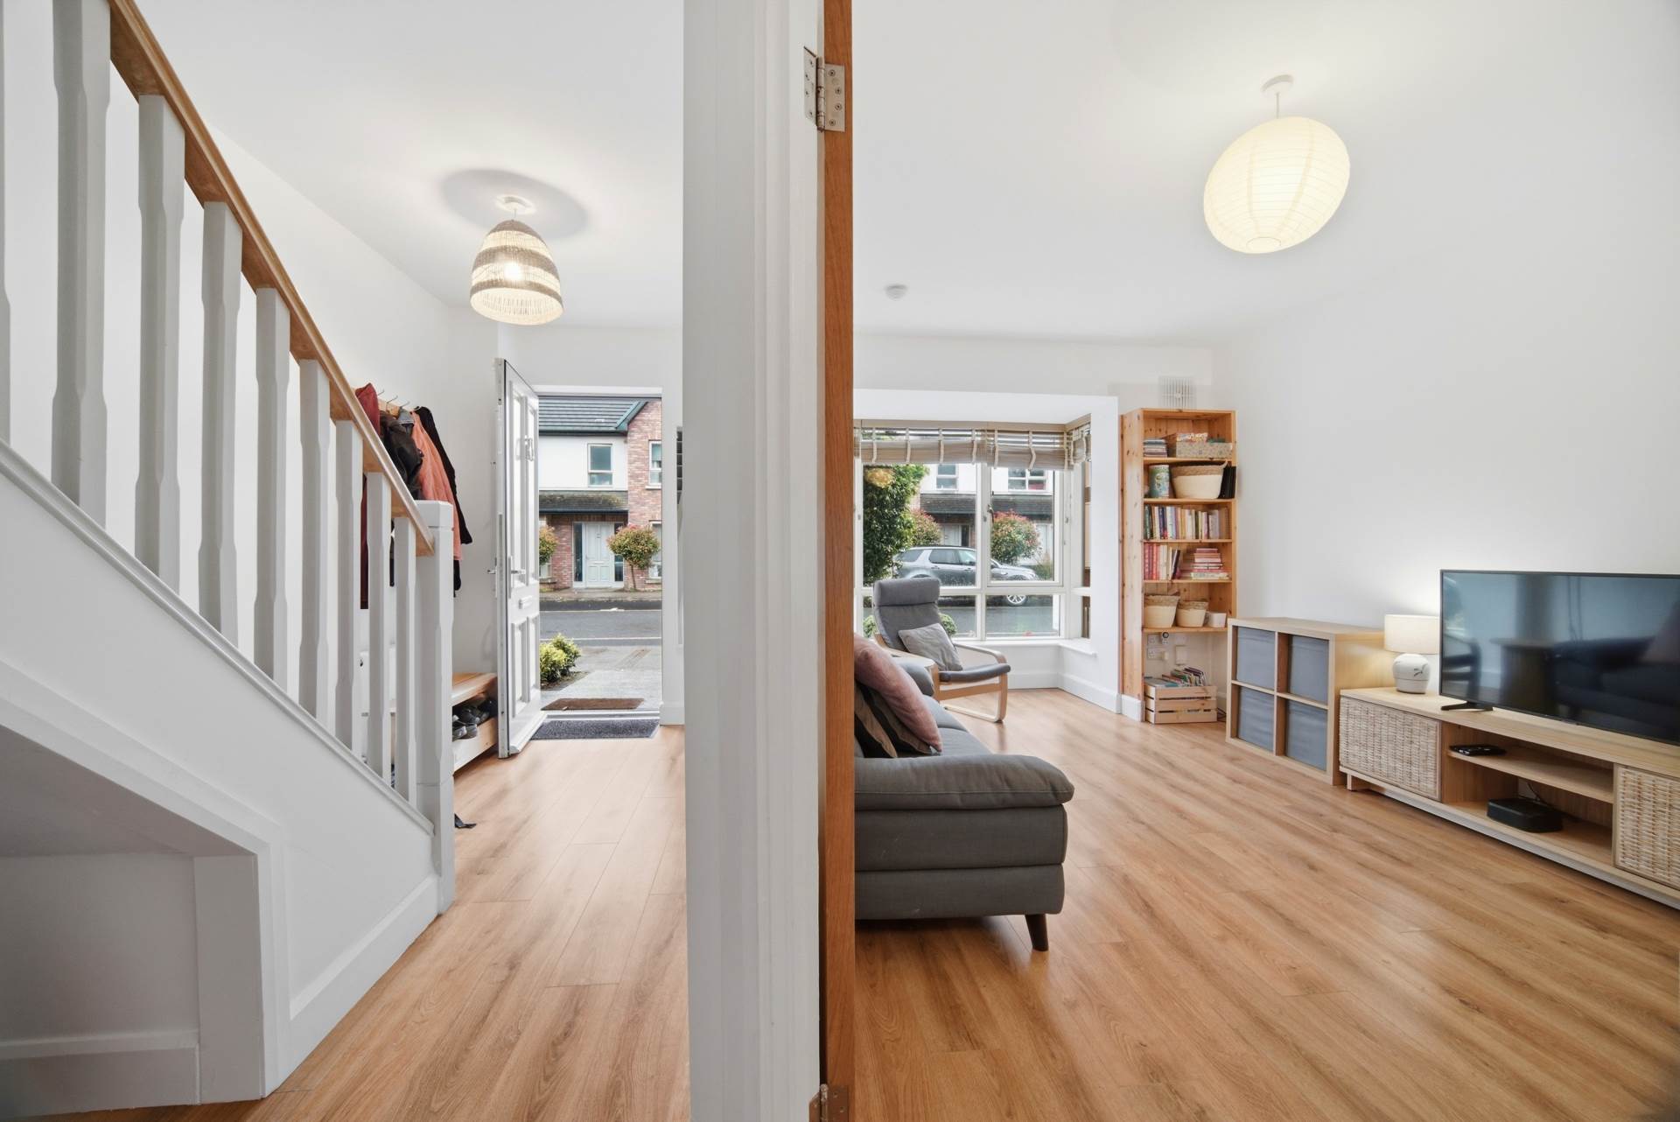
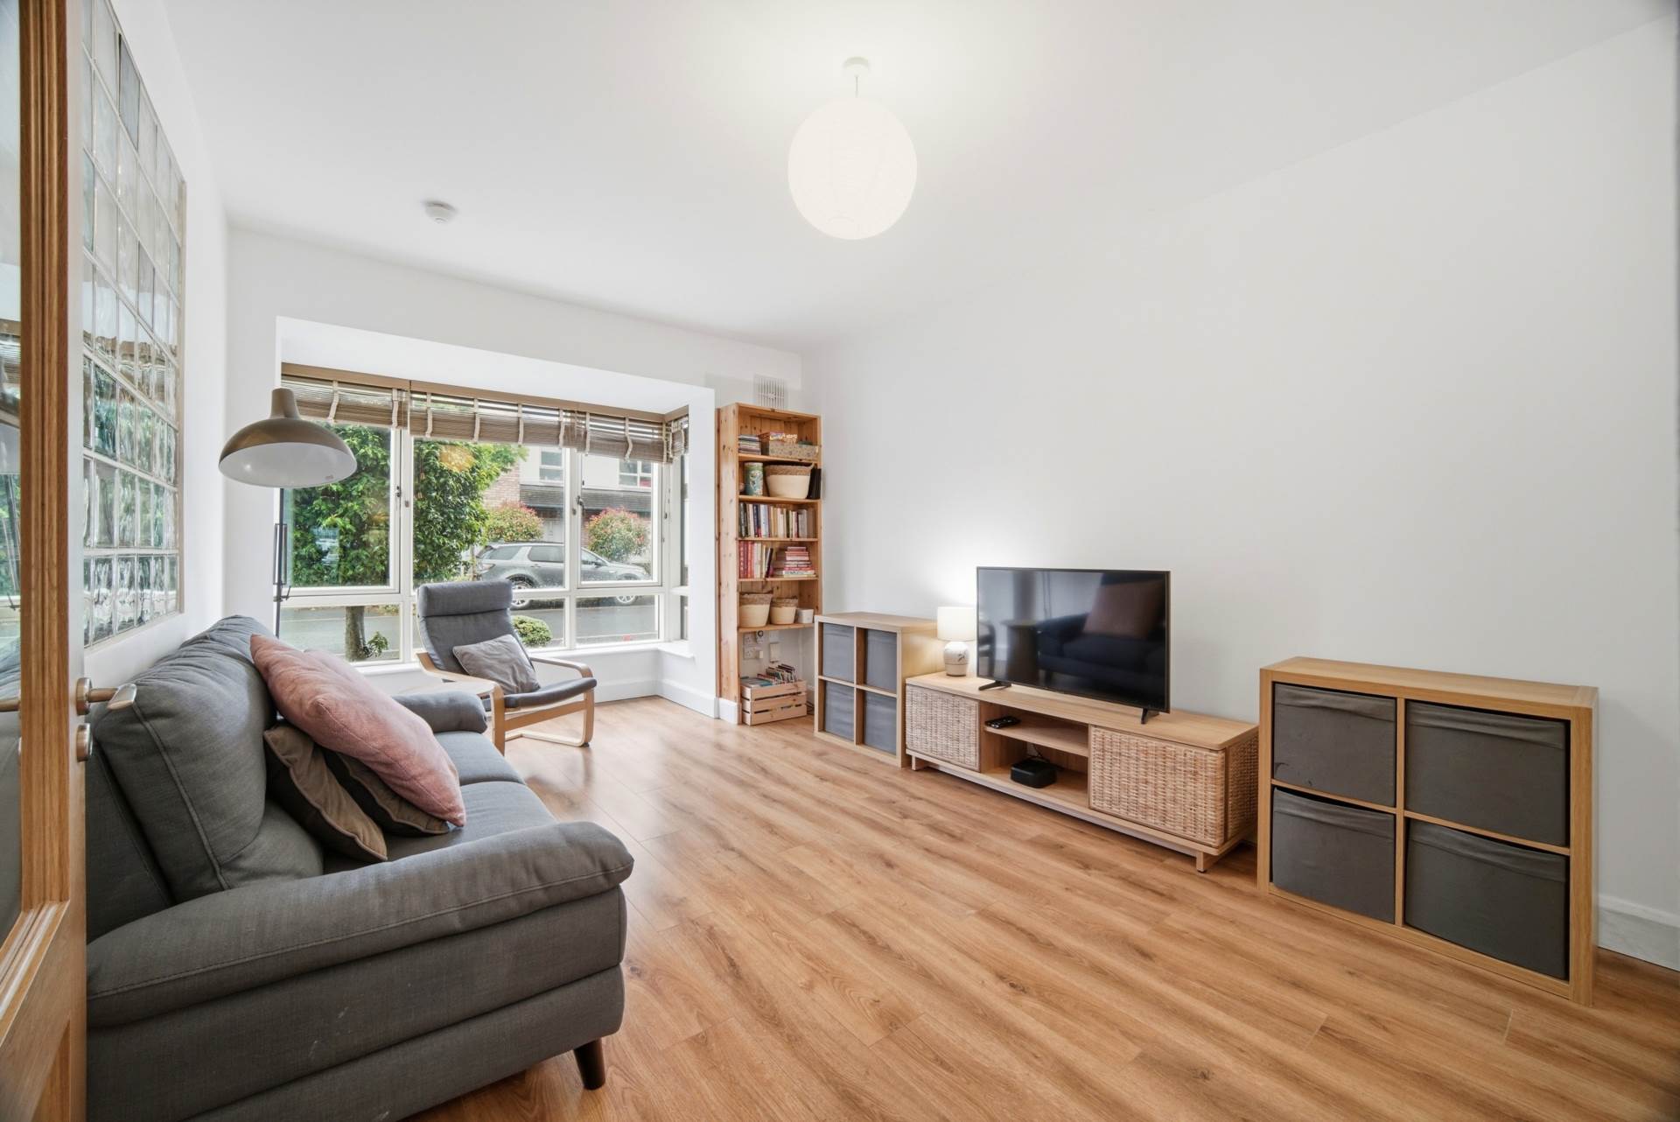
Living Room 6m x 3.3m
Laminate flooring, hanging pendant light with shade, bay window with venetian blinds, fitted shelves and TV point.
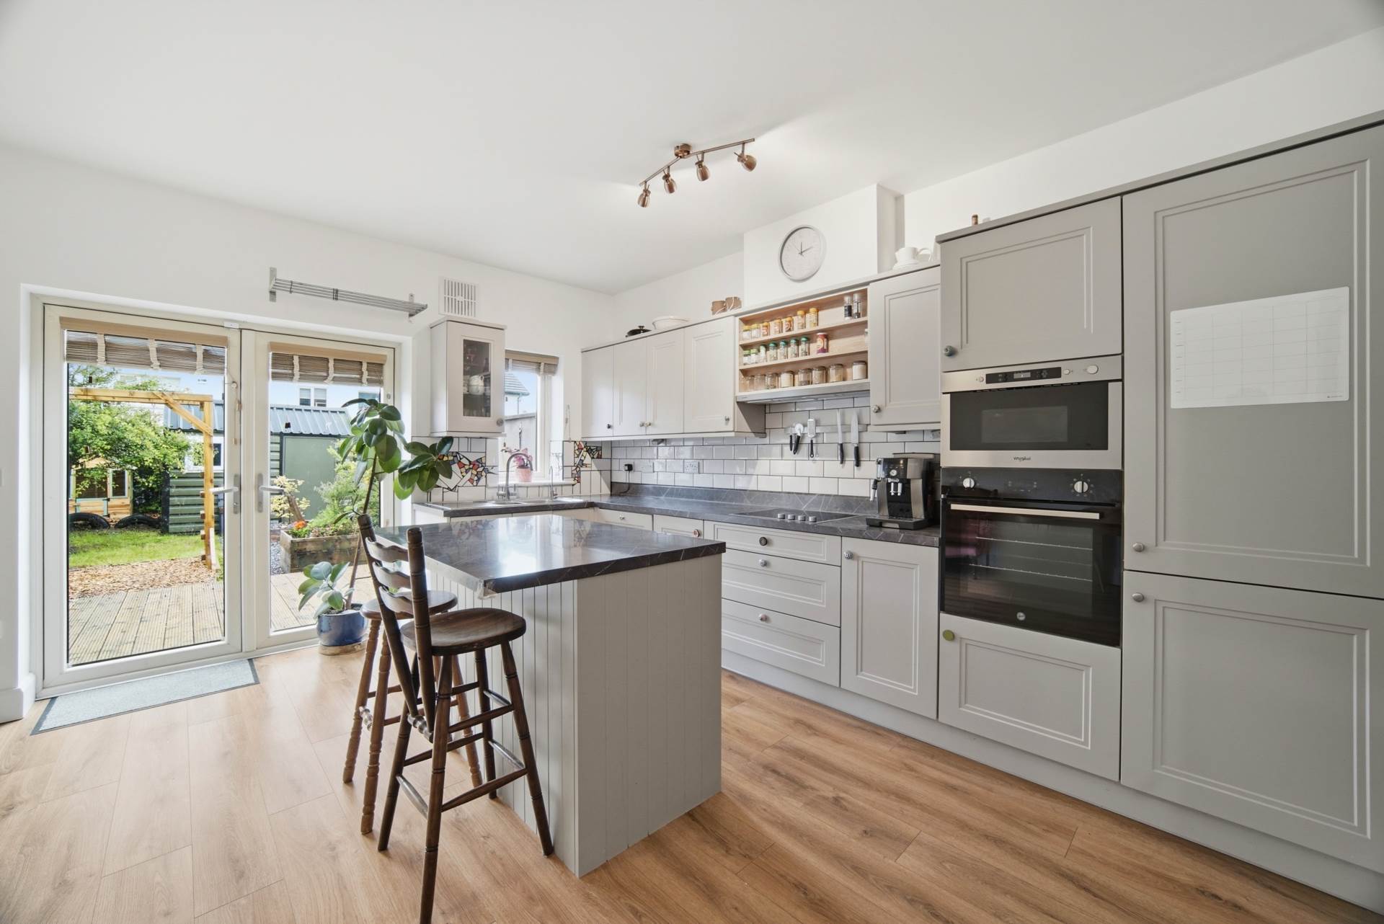
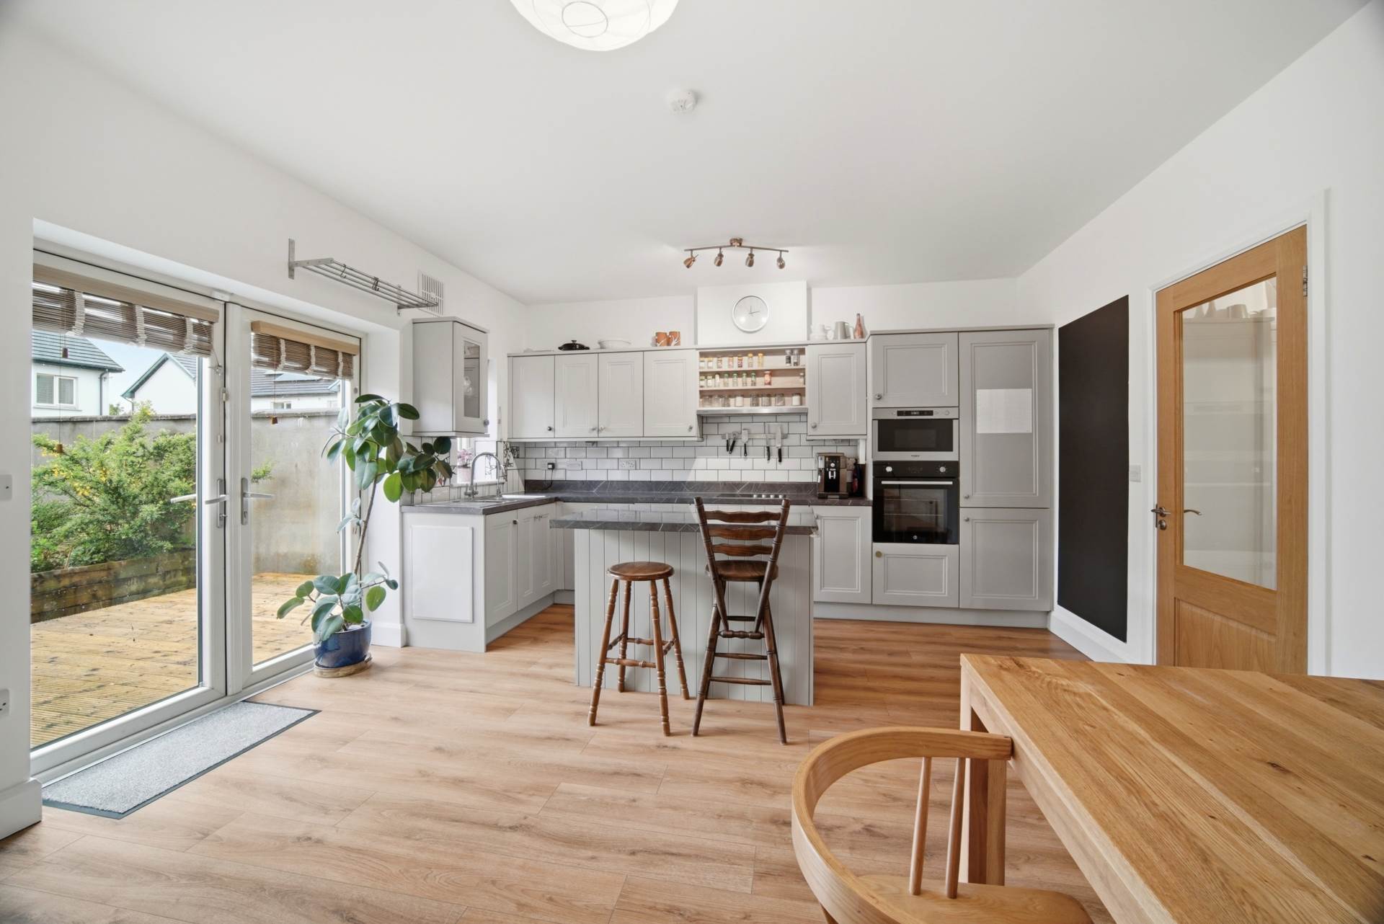
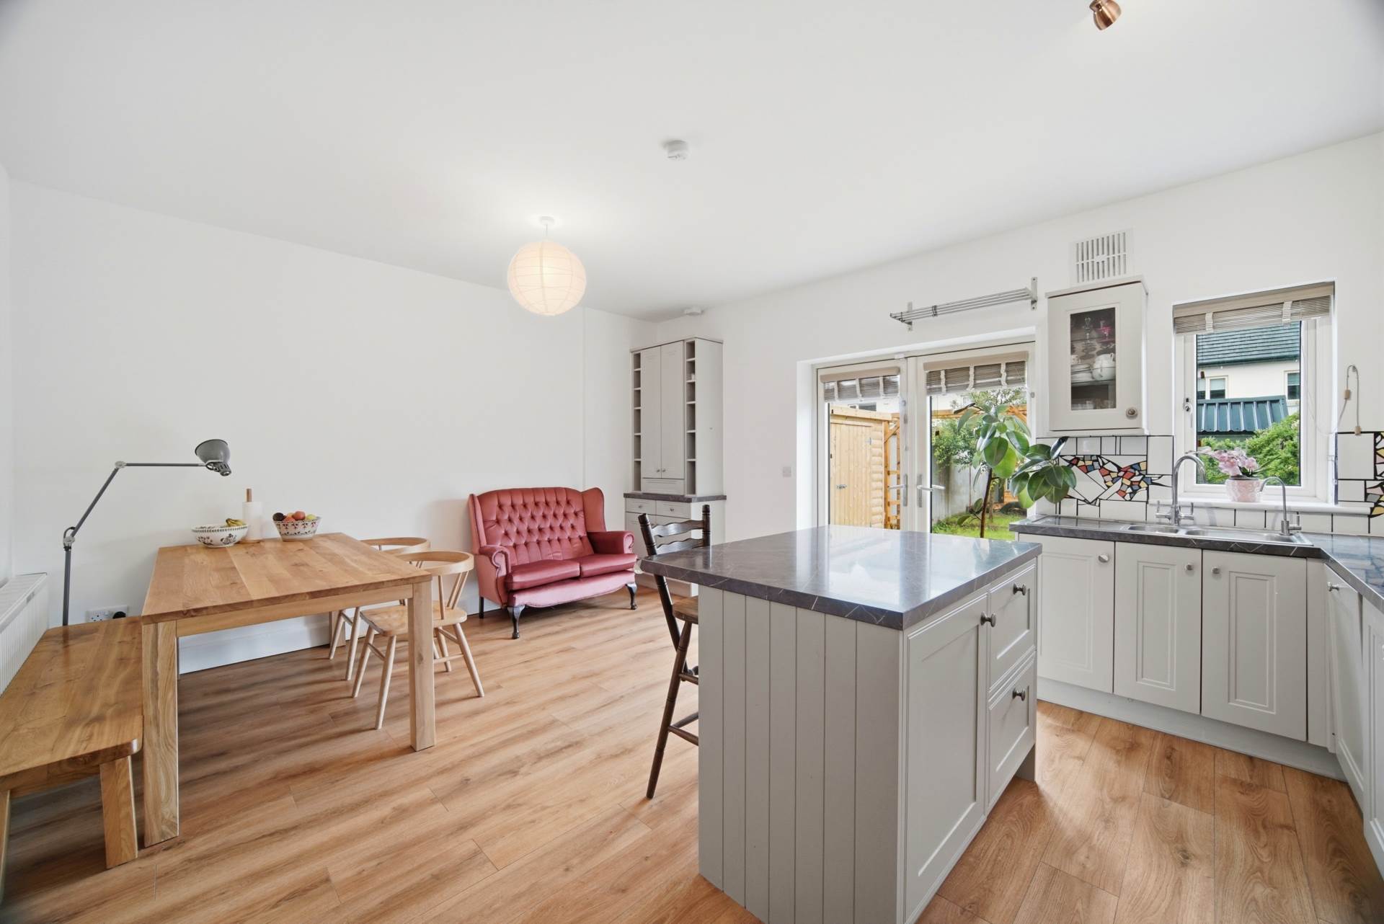
Kitchen/Dining 5.2m x 4.6m
Laminate flooring, hanging pendant light with shade, spotlights, breakfast bar, venetian blinds and door leading into the rear garden, shaker style floor to wall cabinets, stainless steel sink with water filter, integrated dishwasher, hob, extractor fan, fridge/freezer, oven and microwave.
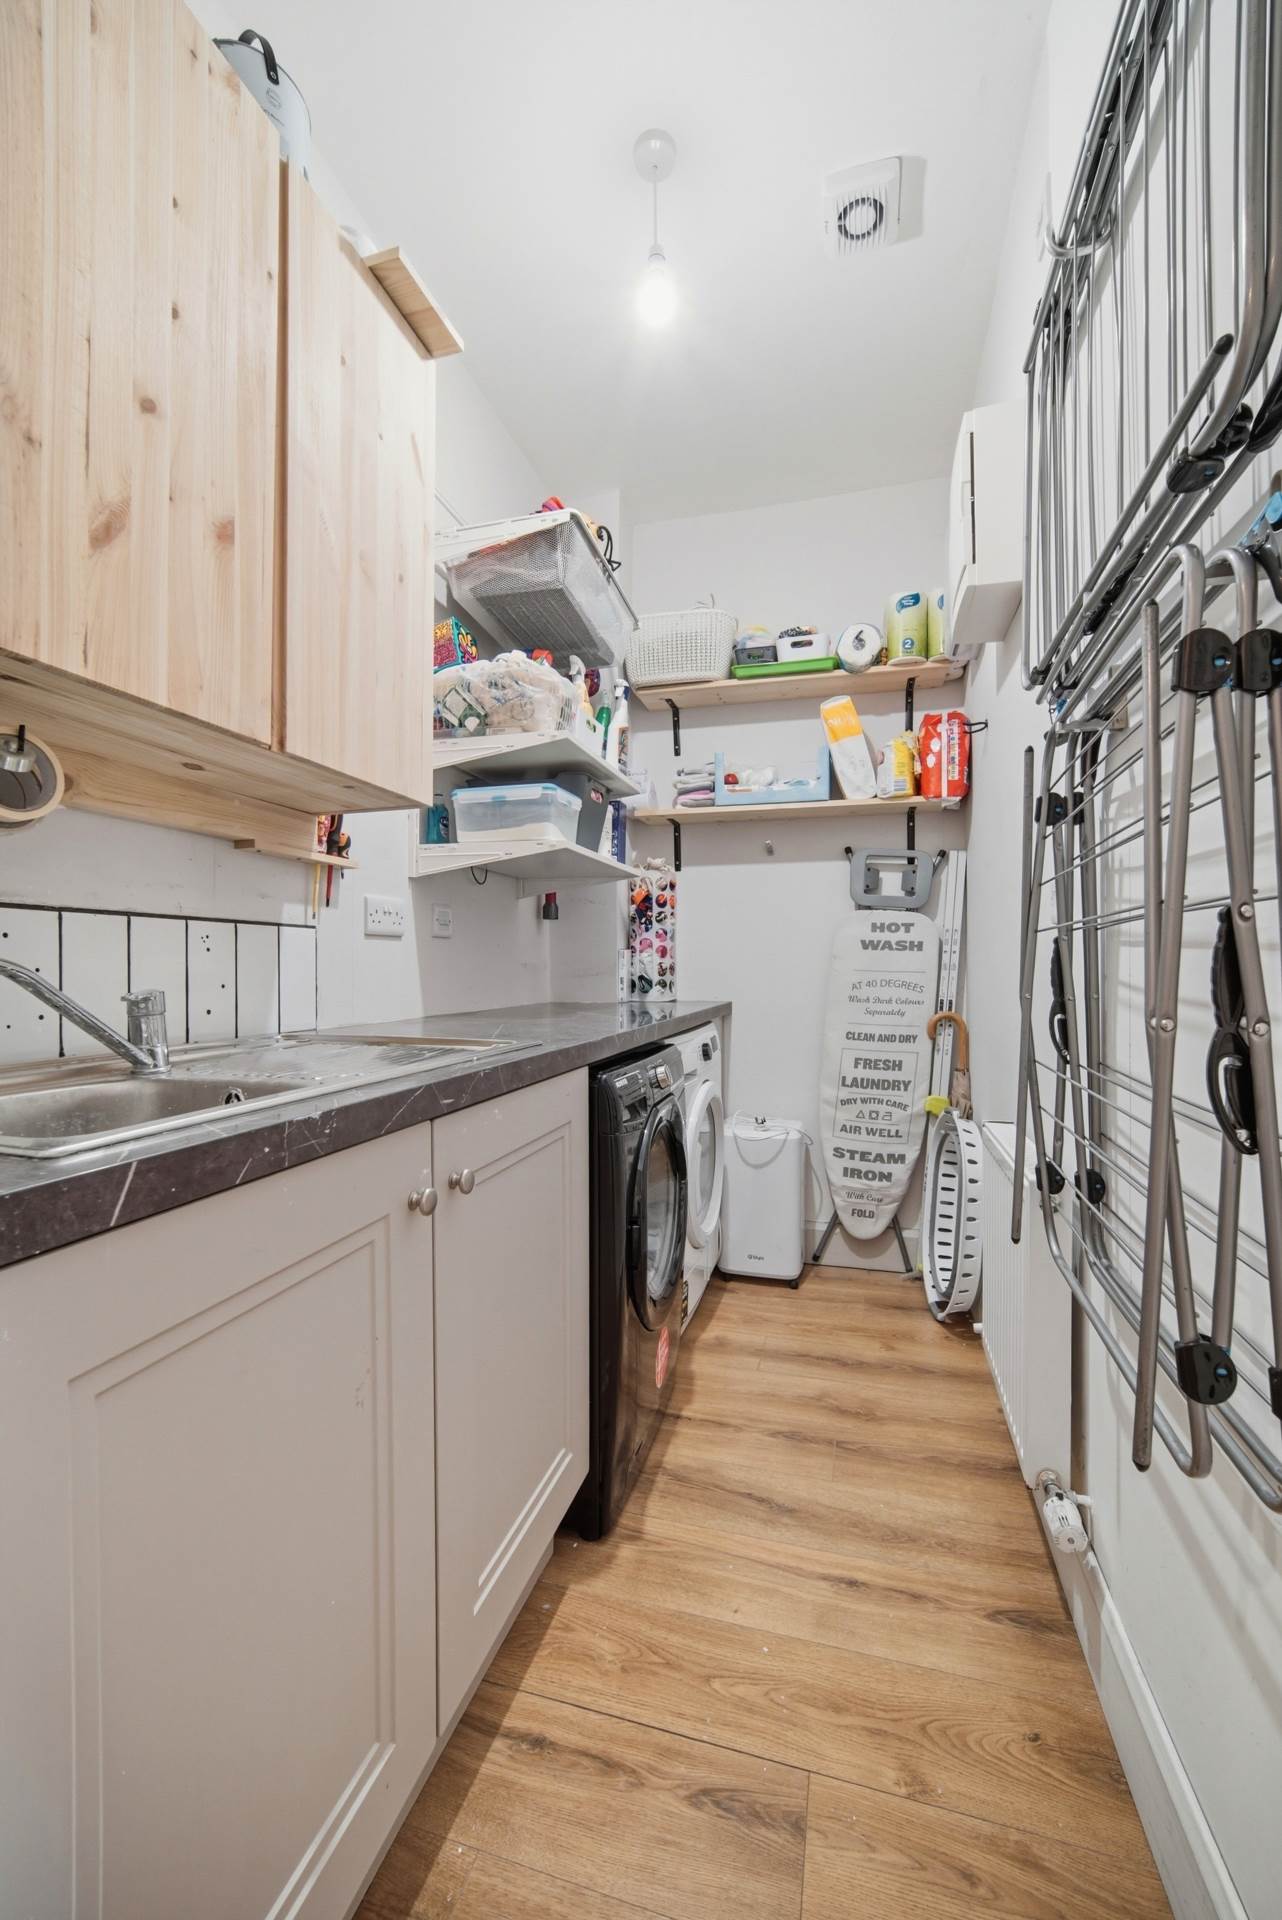
Utility Room 1.4m x 2.5m
Laminate flooring, hanging pendant light, fully plumbed, fitted shelves and a stainless-steel sink.
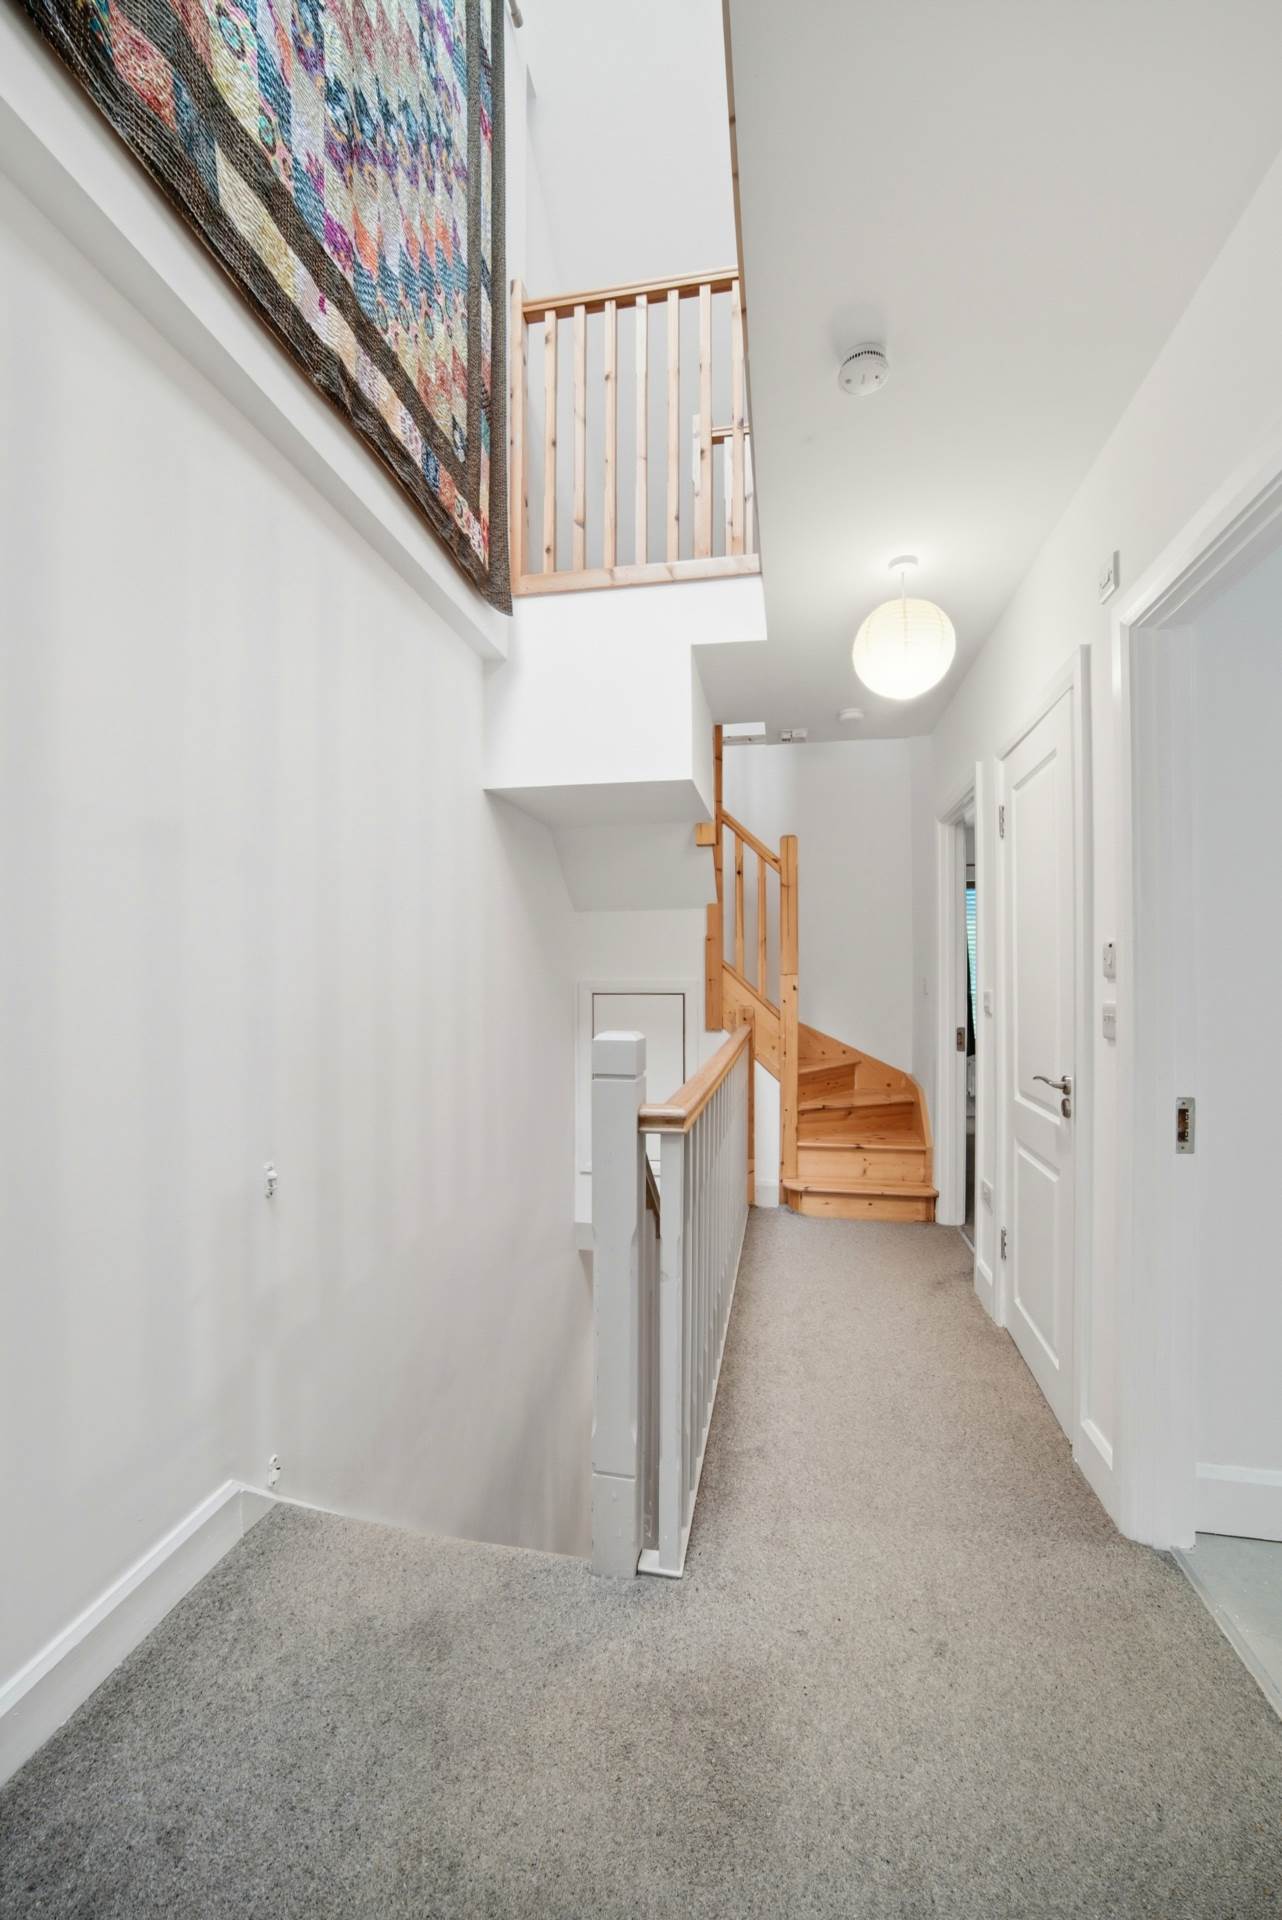
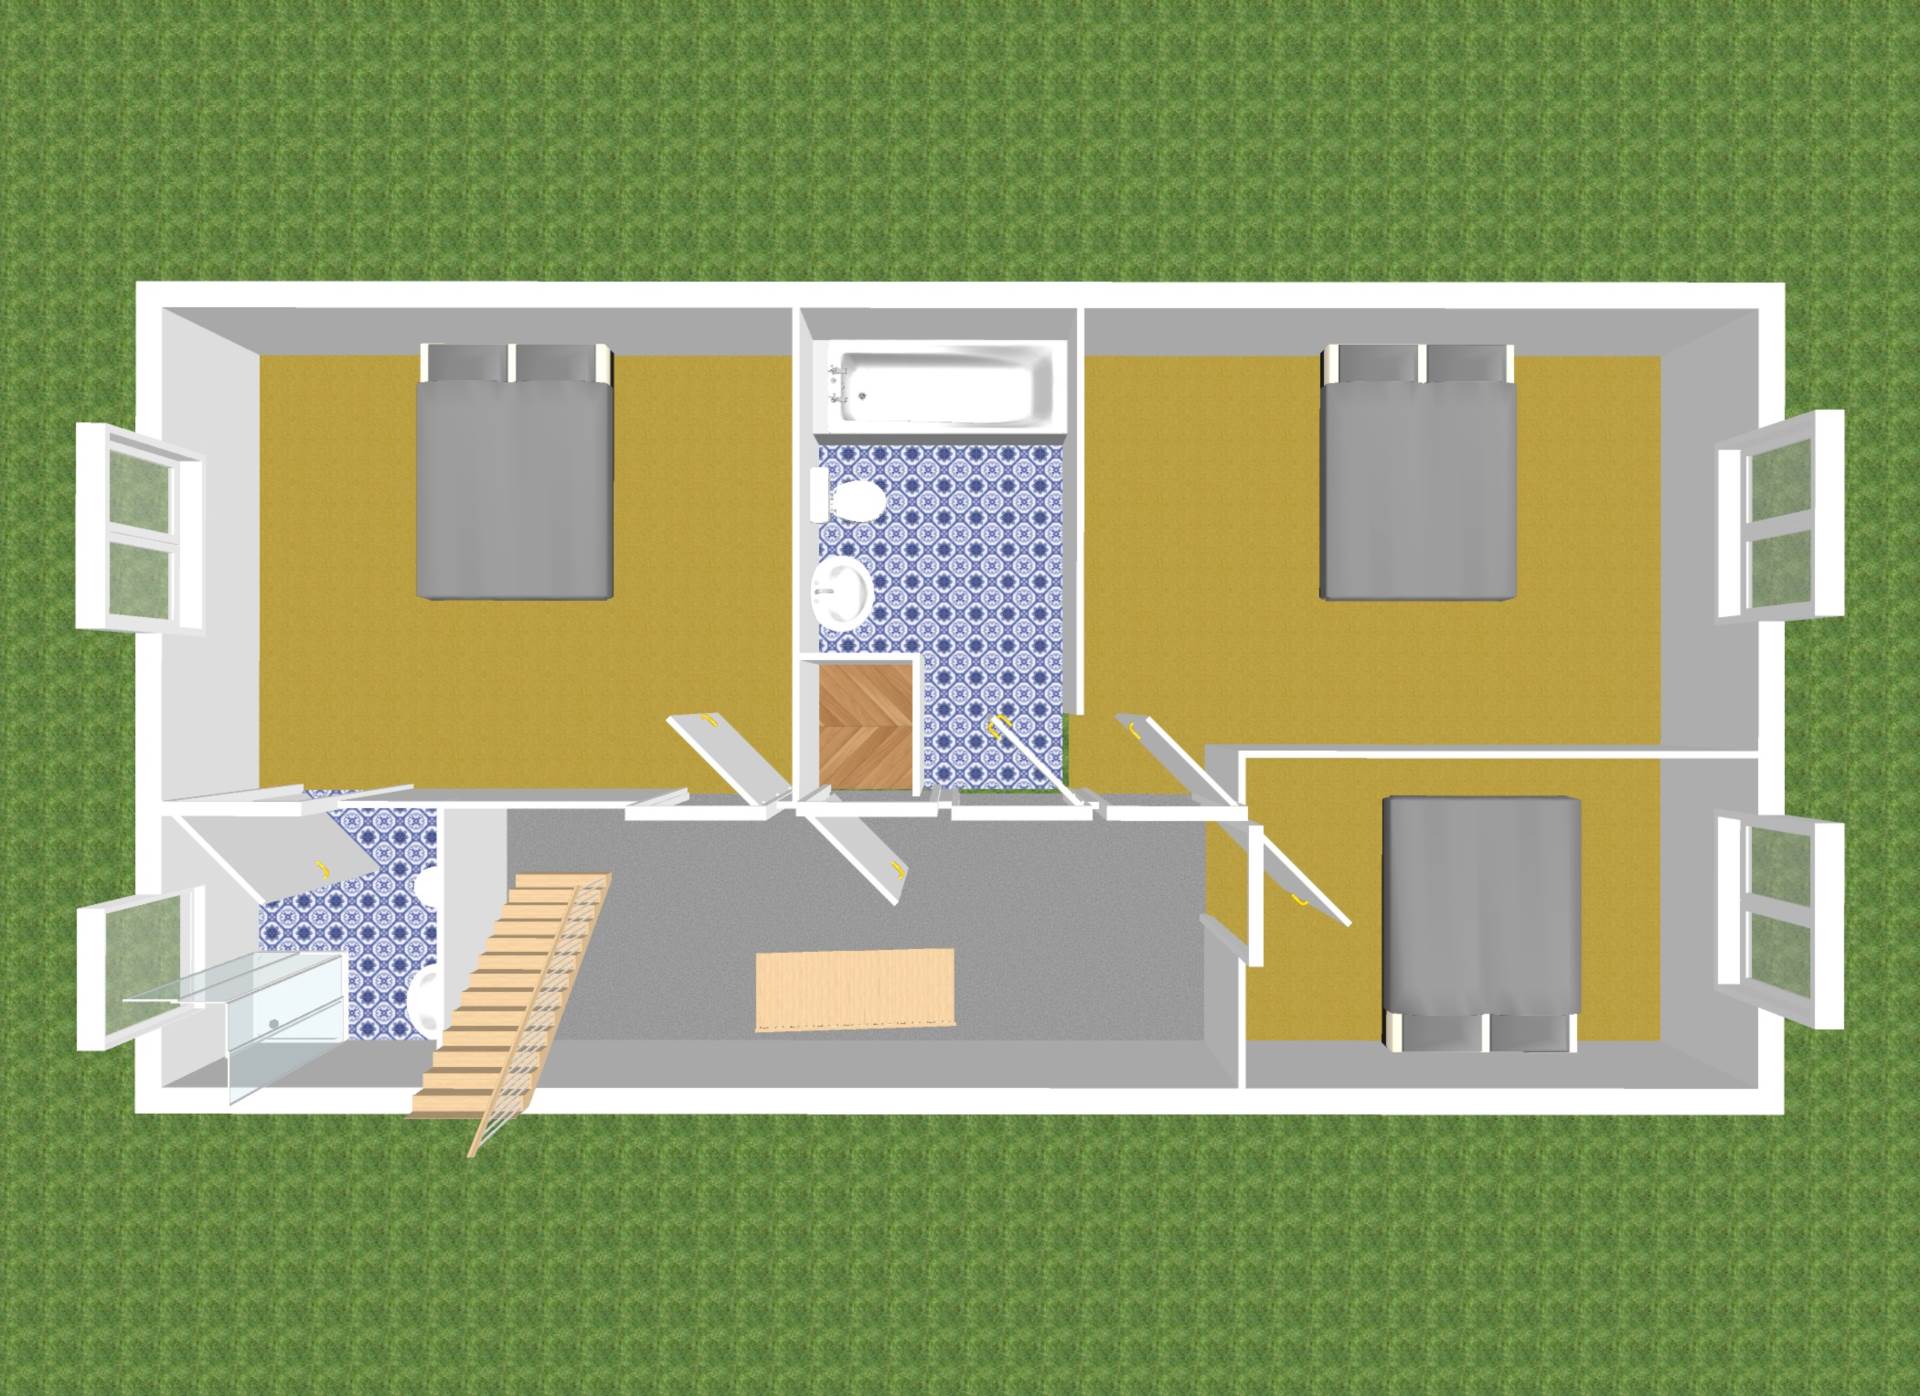
Landing 3.9m x 1.9m
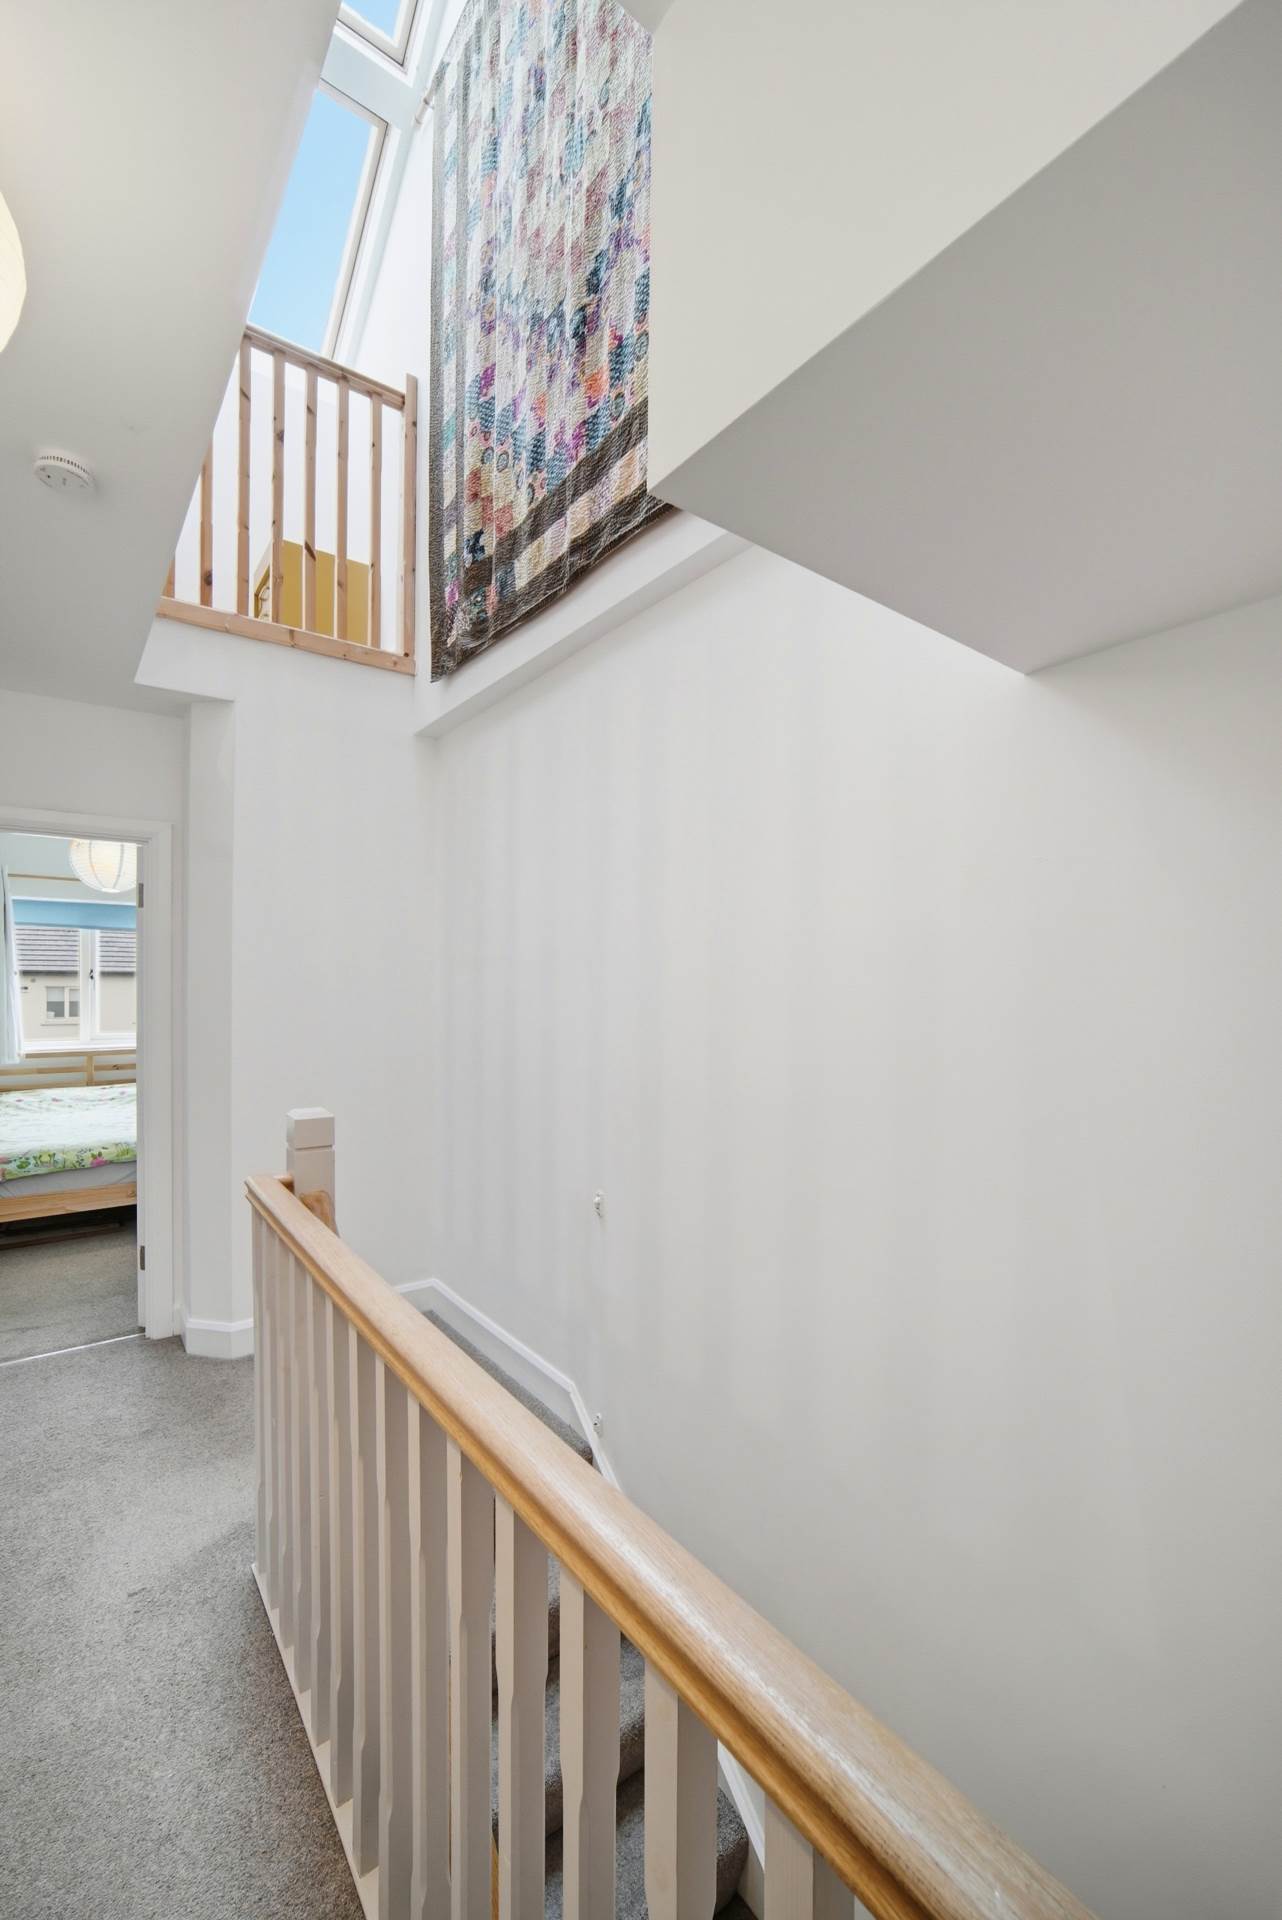
Carpet flooring from stairway to landing, hanging pendant light with shade, hot press with shelving and full height vaulted ceiling with Velux roof windows.
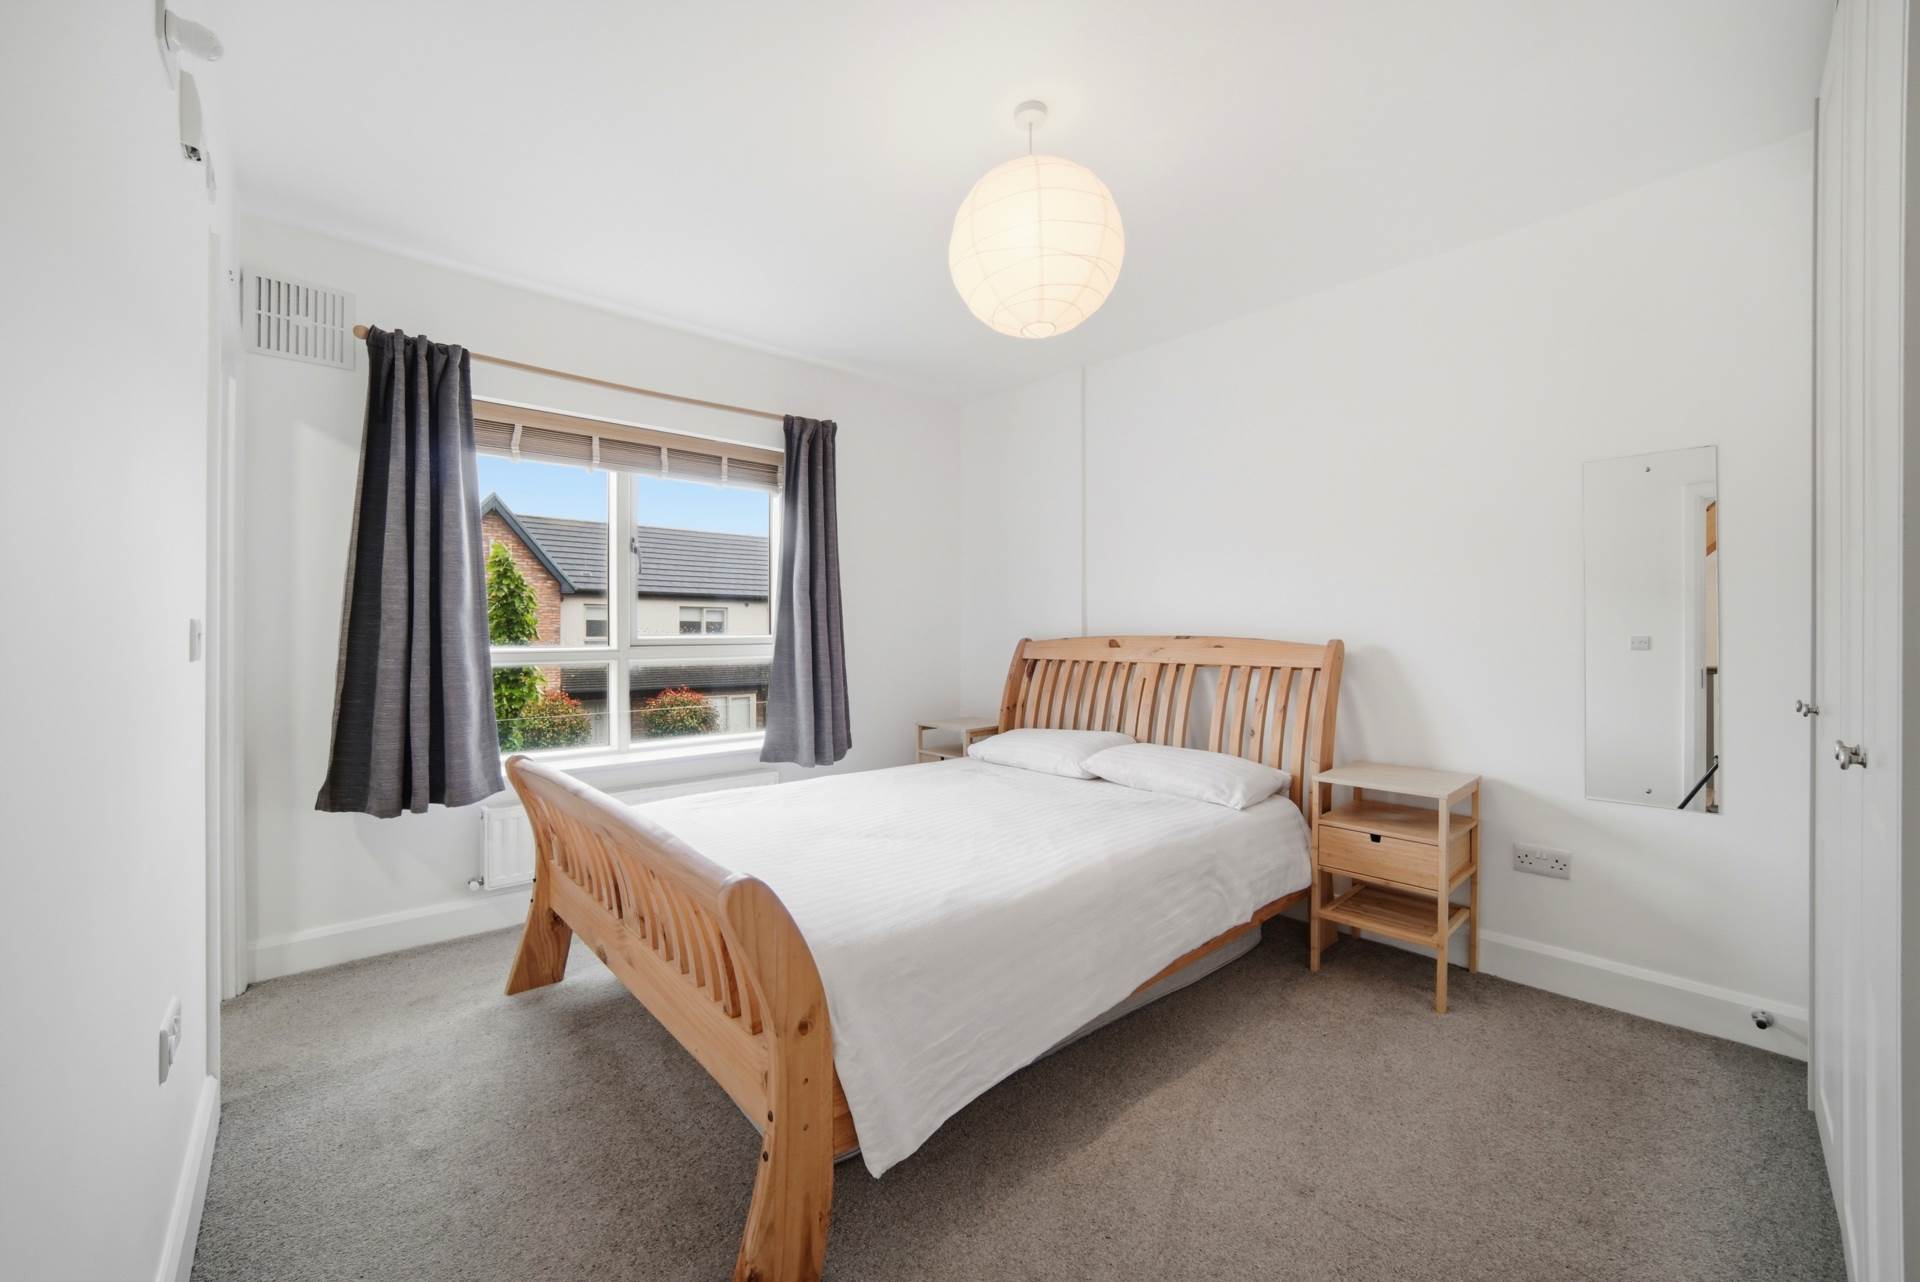
Master Bedroom 3.9m x 3.7m
Facing front of house
Carpet flooring, hanging pendant light with shade, thermostat, fitted wardrobes, venetian blinds and curtains.
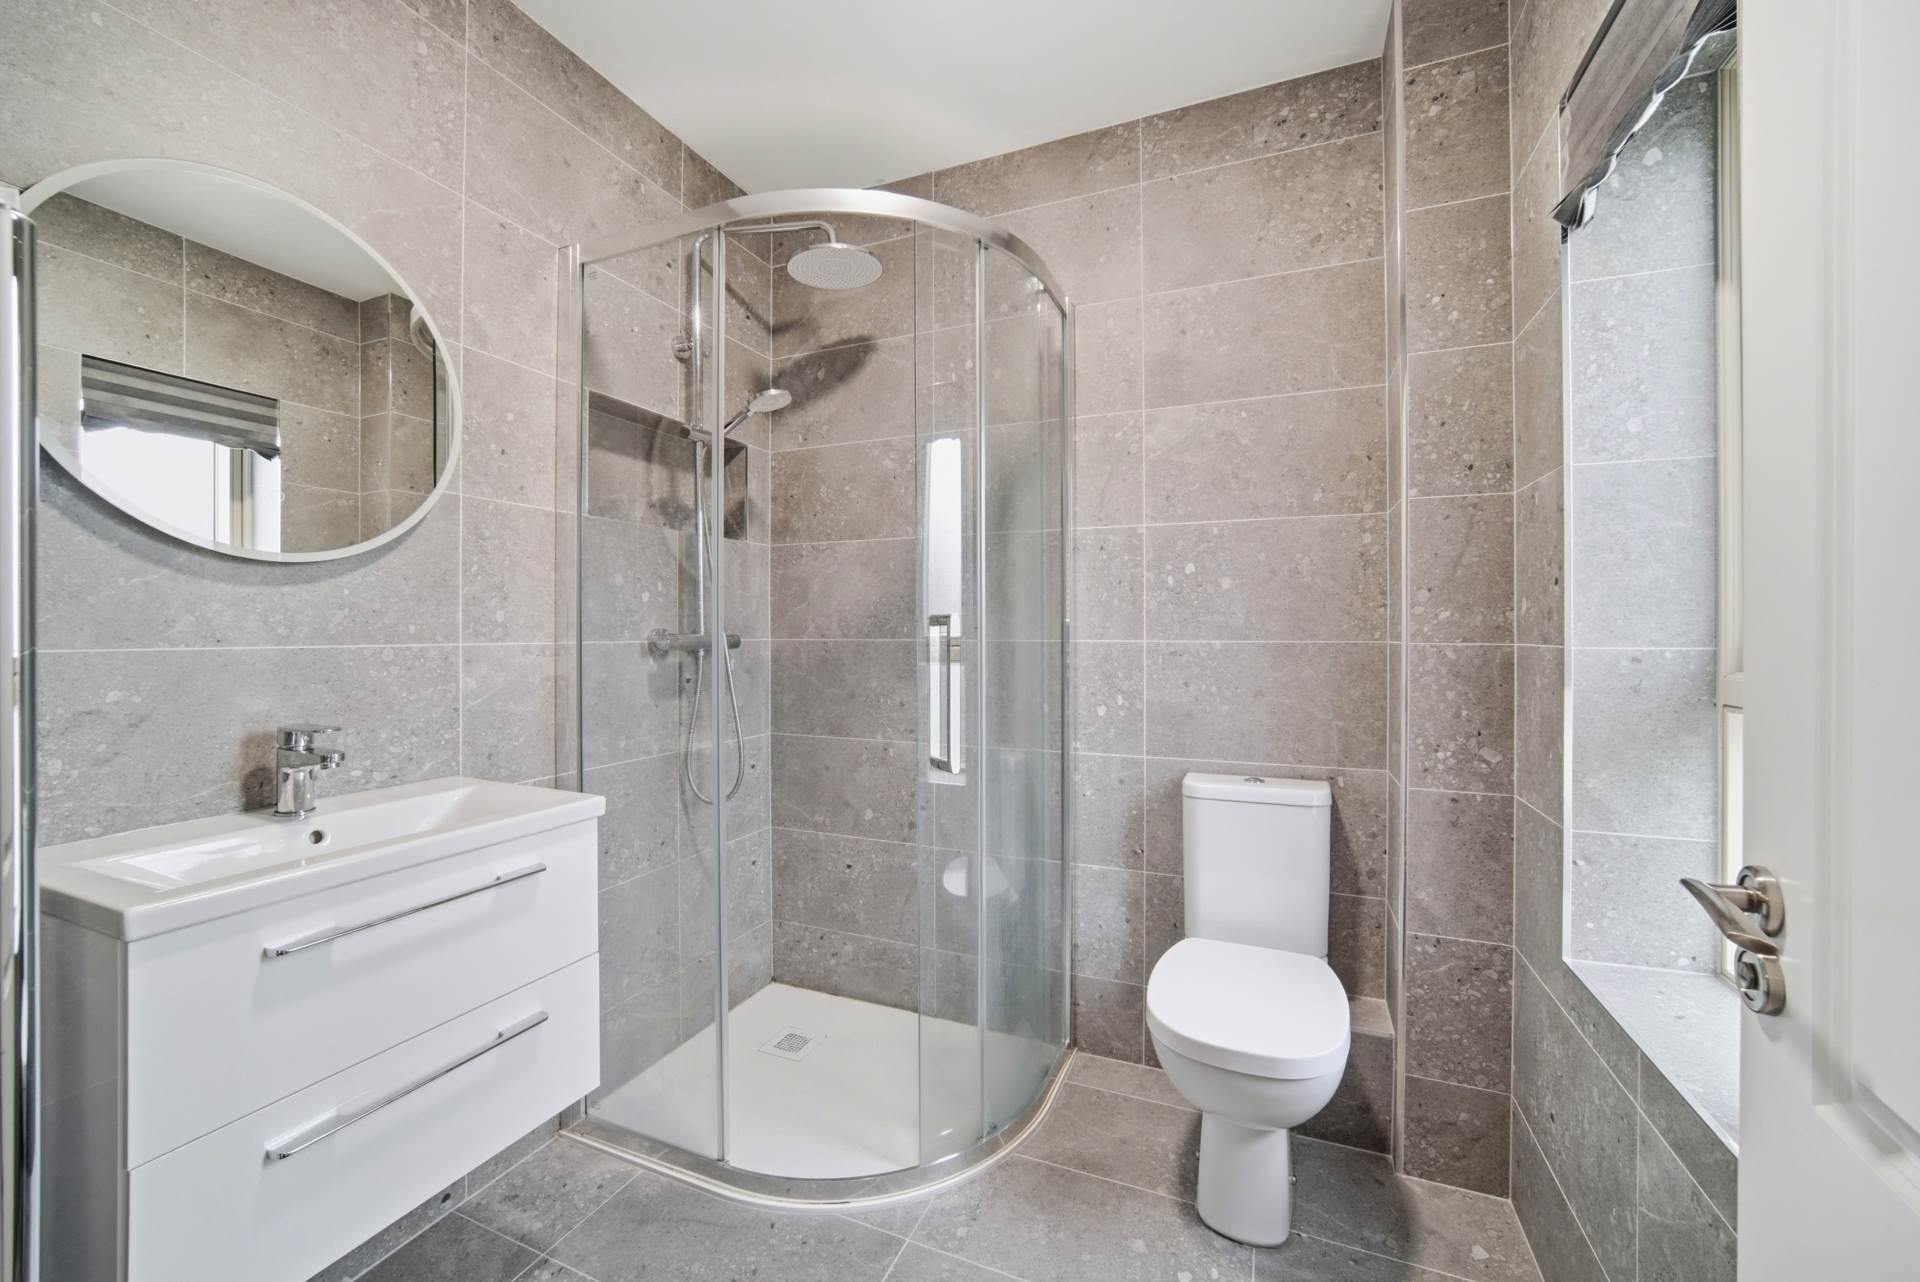
Ensuite 1.9m x 1.9m
Fully tiled bathroom, w.c., w.h.b. with built in vanity unit, fitted mirror, extractor fan, fitted heated vertical towel rail, shower cubical with monsoon shower head and built in shelve.
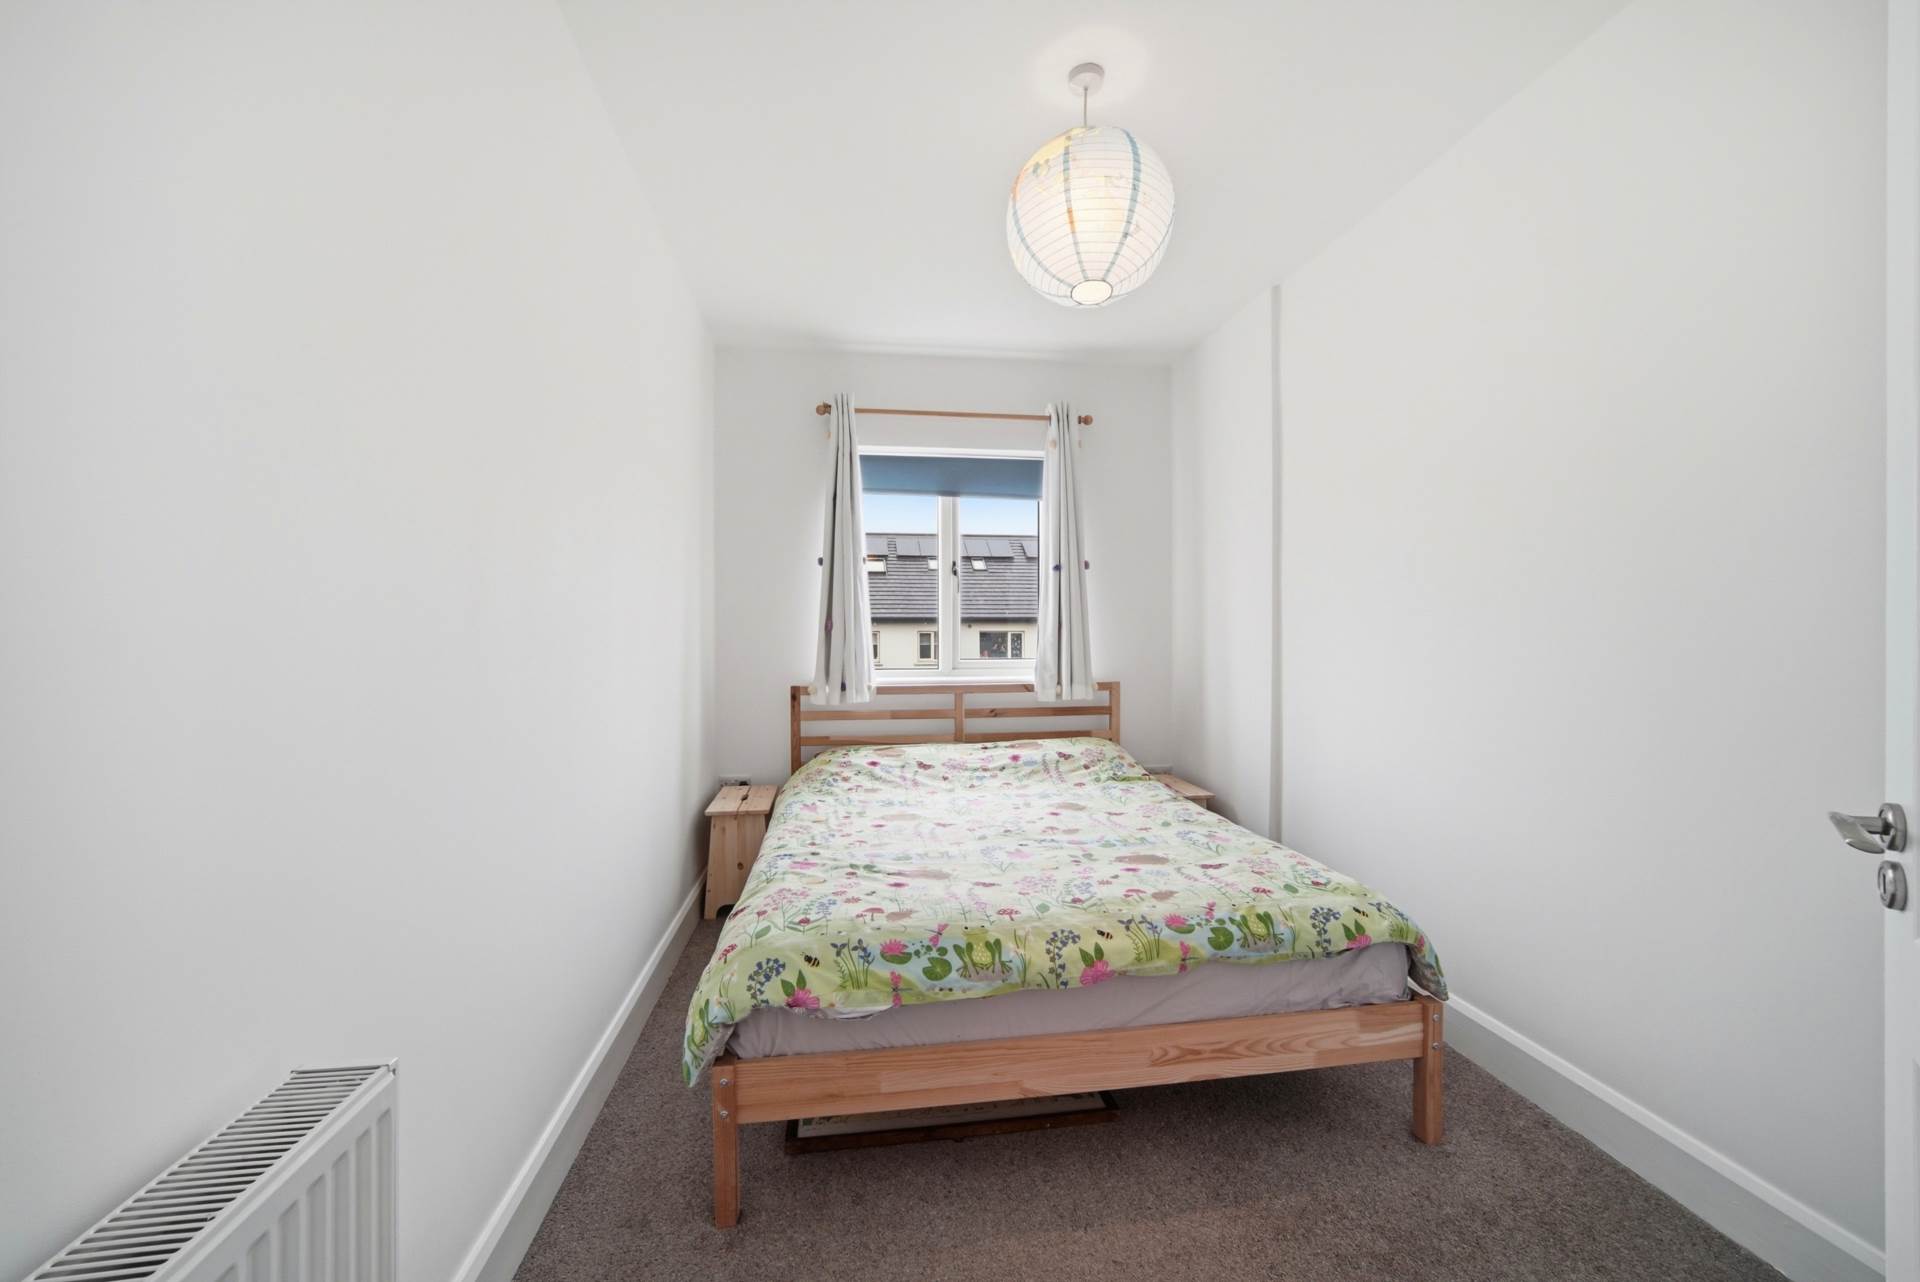
Bedroom 2 2.3m x 3.5m
Facing rear garden
Carpet flooring, fitted wardrobe, hanging pendant light with shade, roller blinds and curtains.
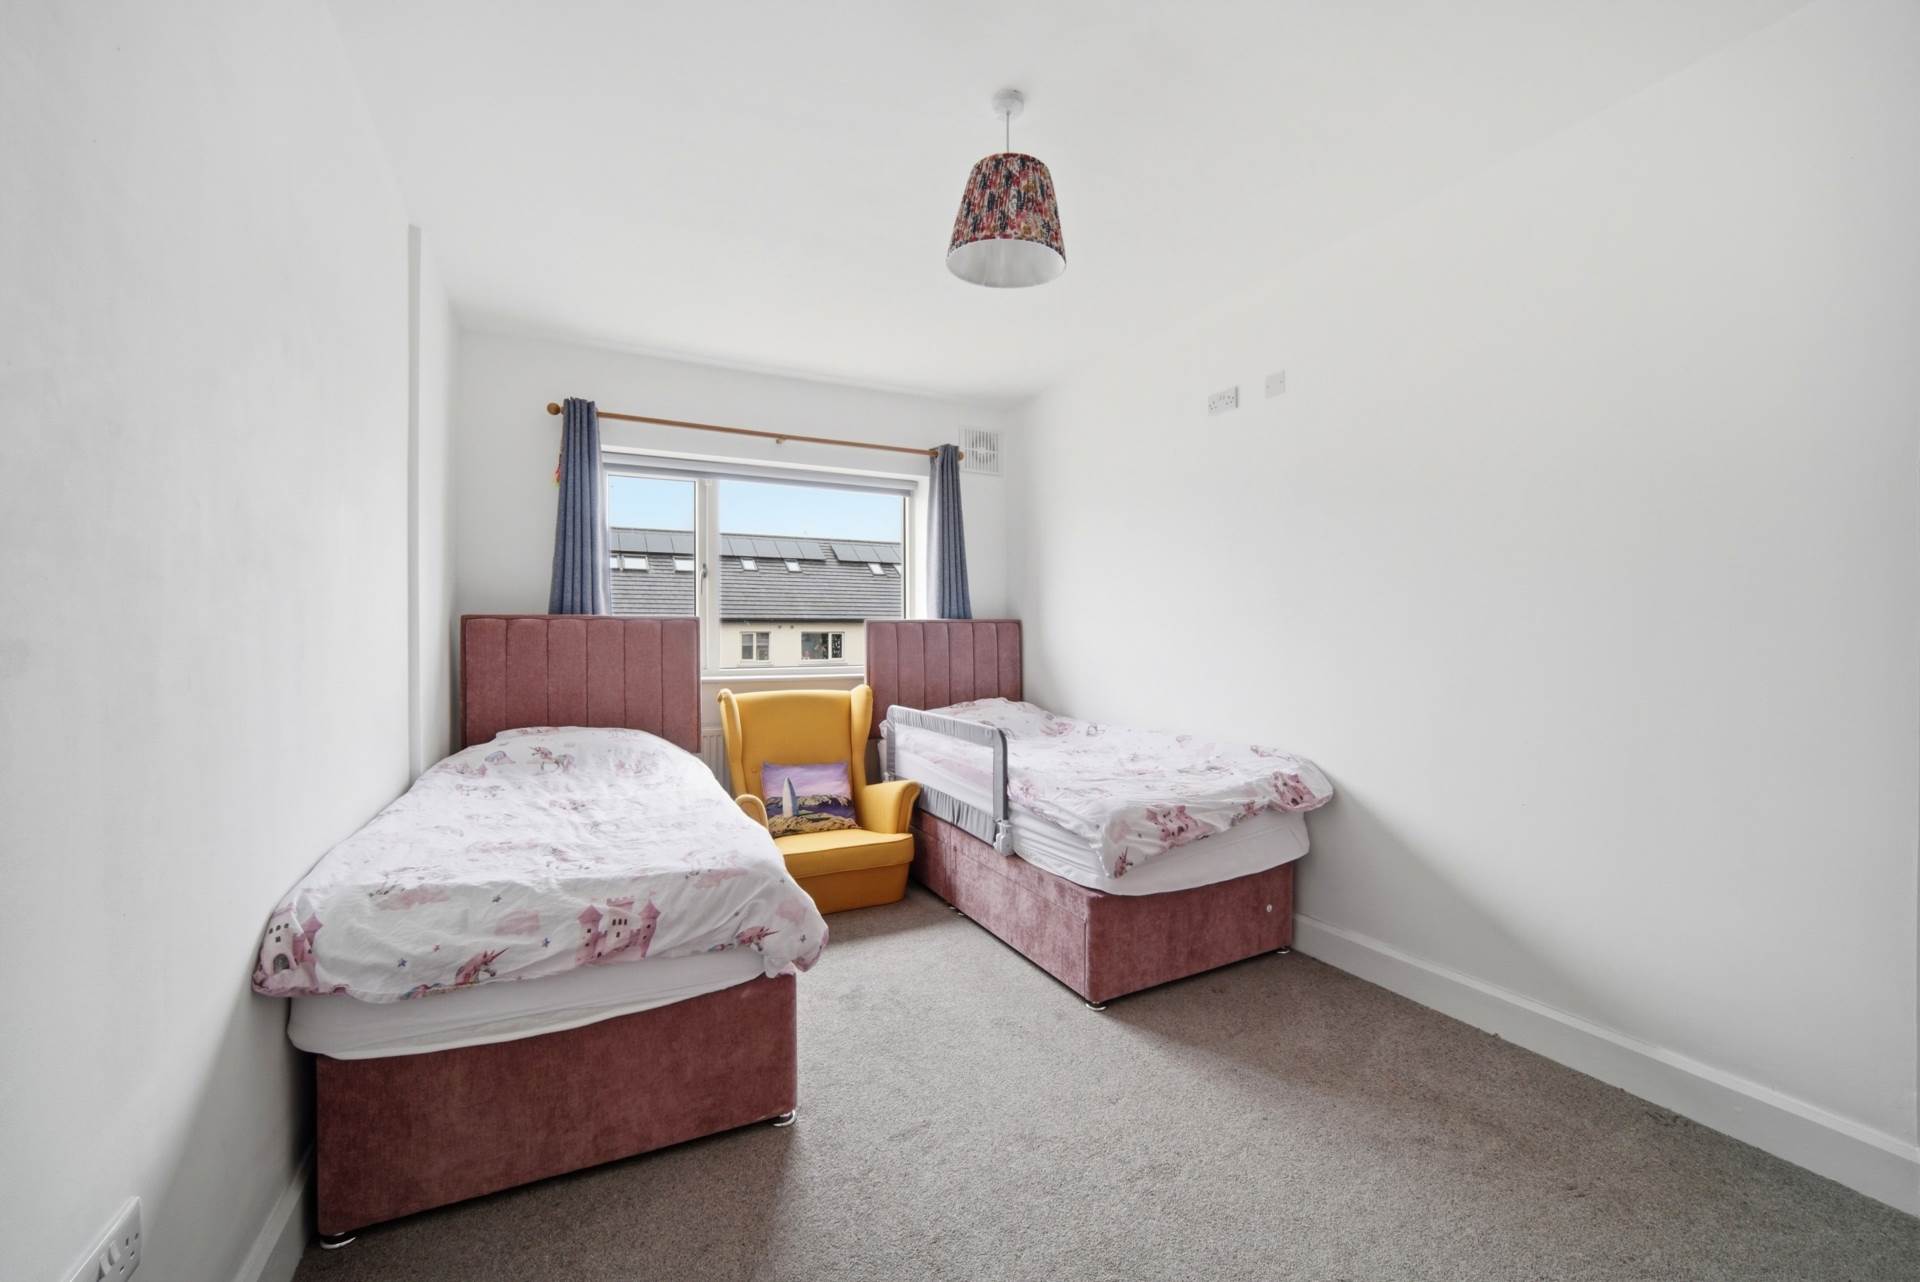
Bedroom 3 2.8m x 4.8m
Facing rear garden
Carpet flooring, hanging pendant light with shade, roller blinds and curtains.
Family Bathroom 2m x 2.3m
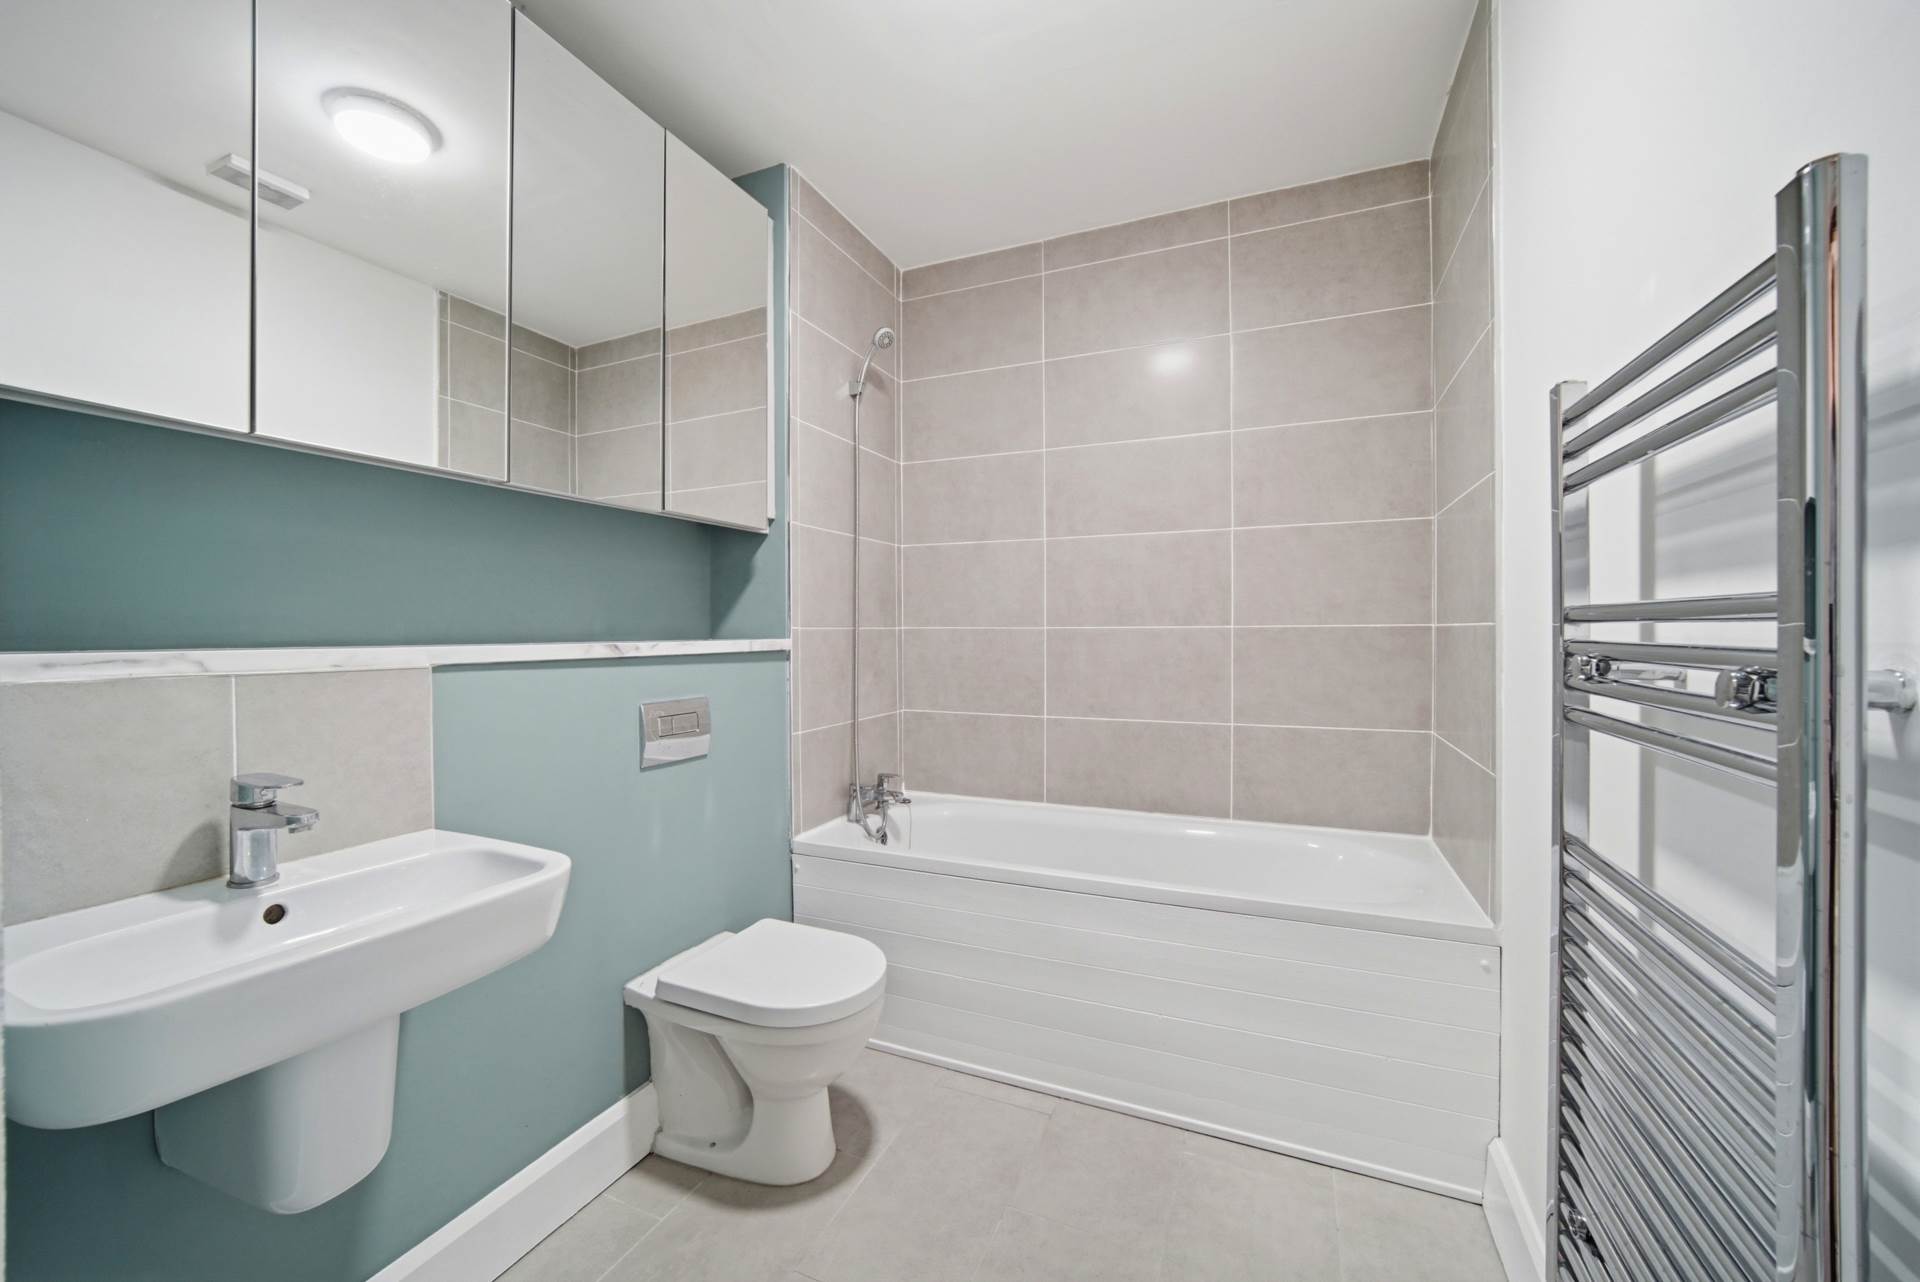
Tiled flooring, w.c., w.h.b. with tiled splash back, built in vanity units with mirrors, bathtub with tiling surround, fitted vertical towel rail, extractor fan and fitted light.
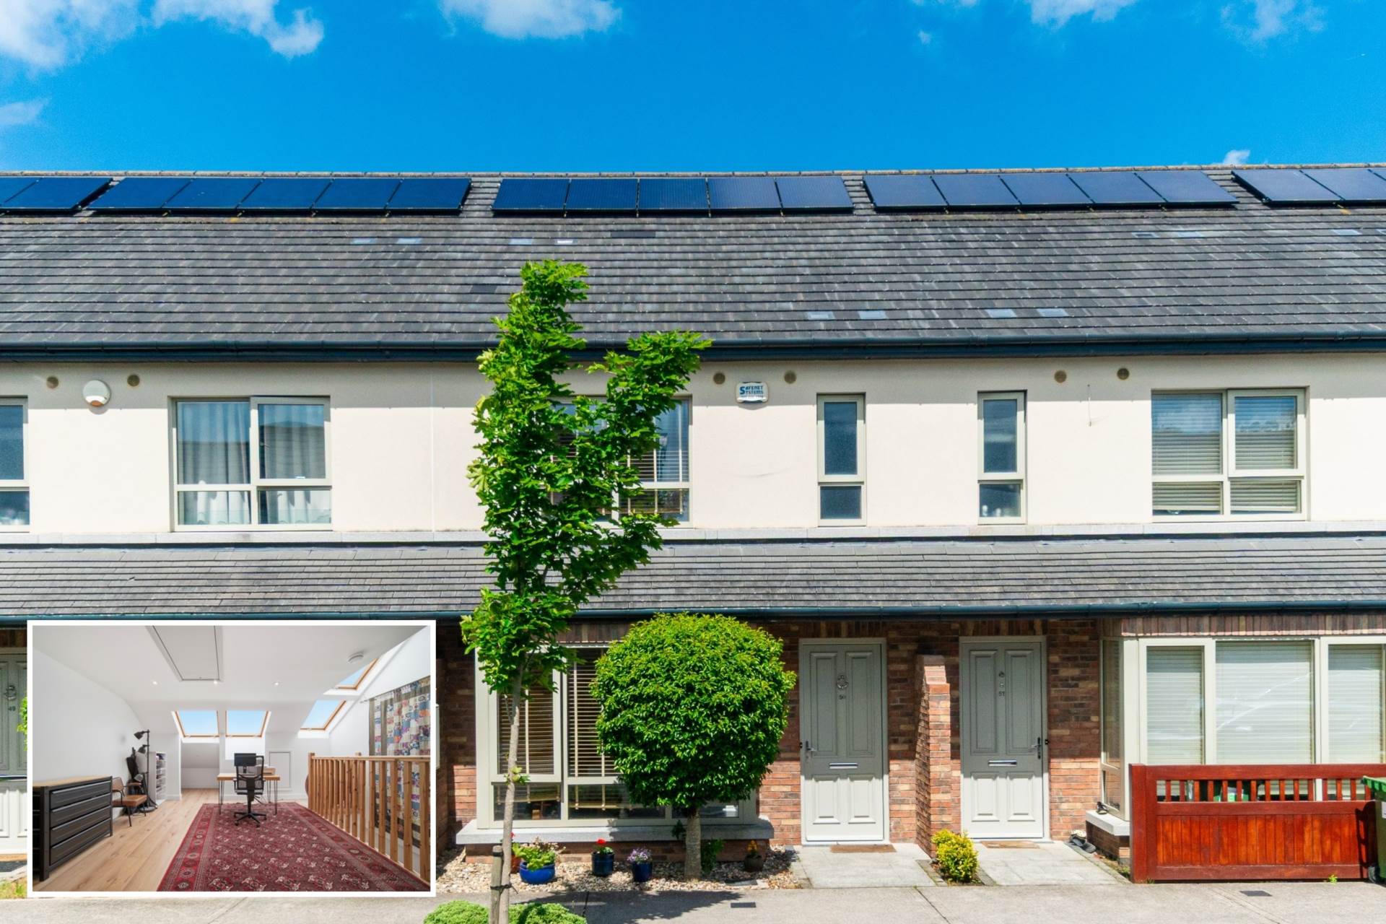
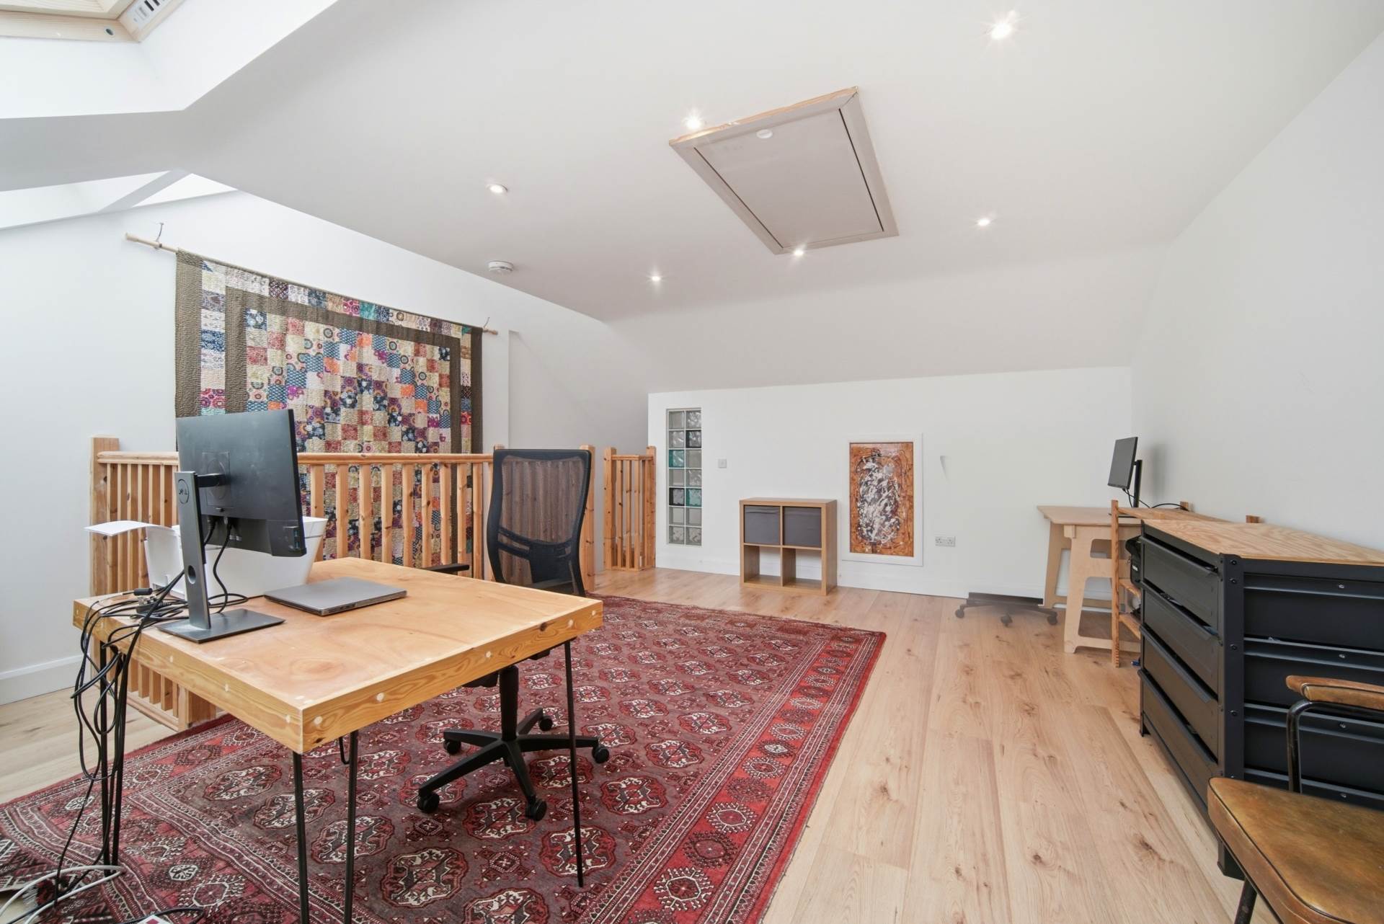
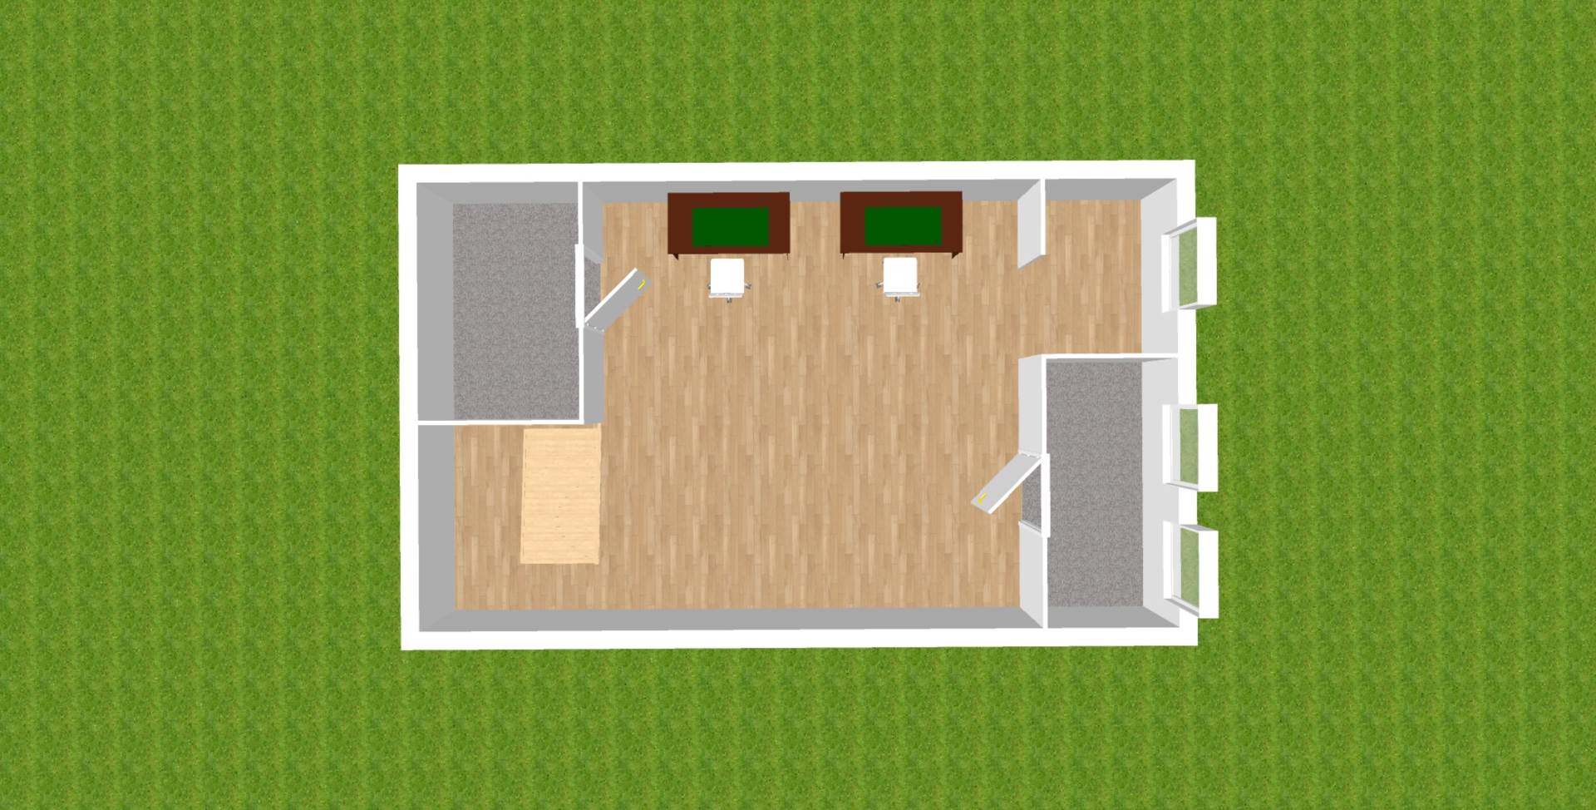
Converted Attic 5.1m x 6.5m
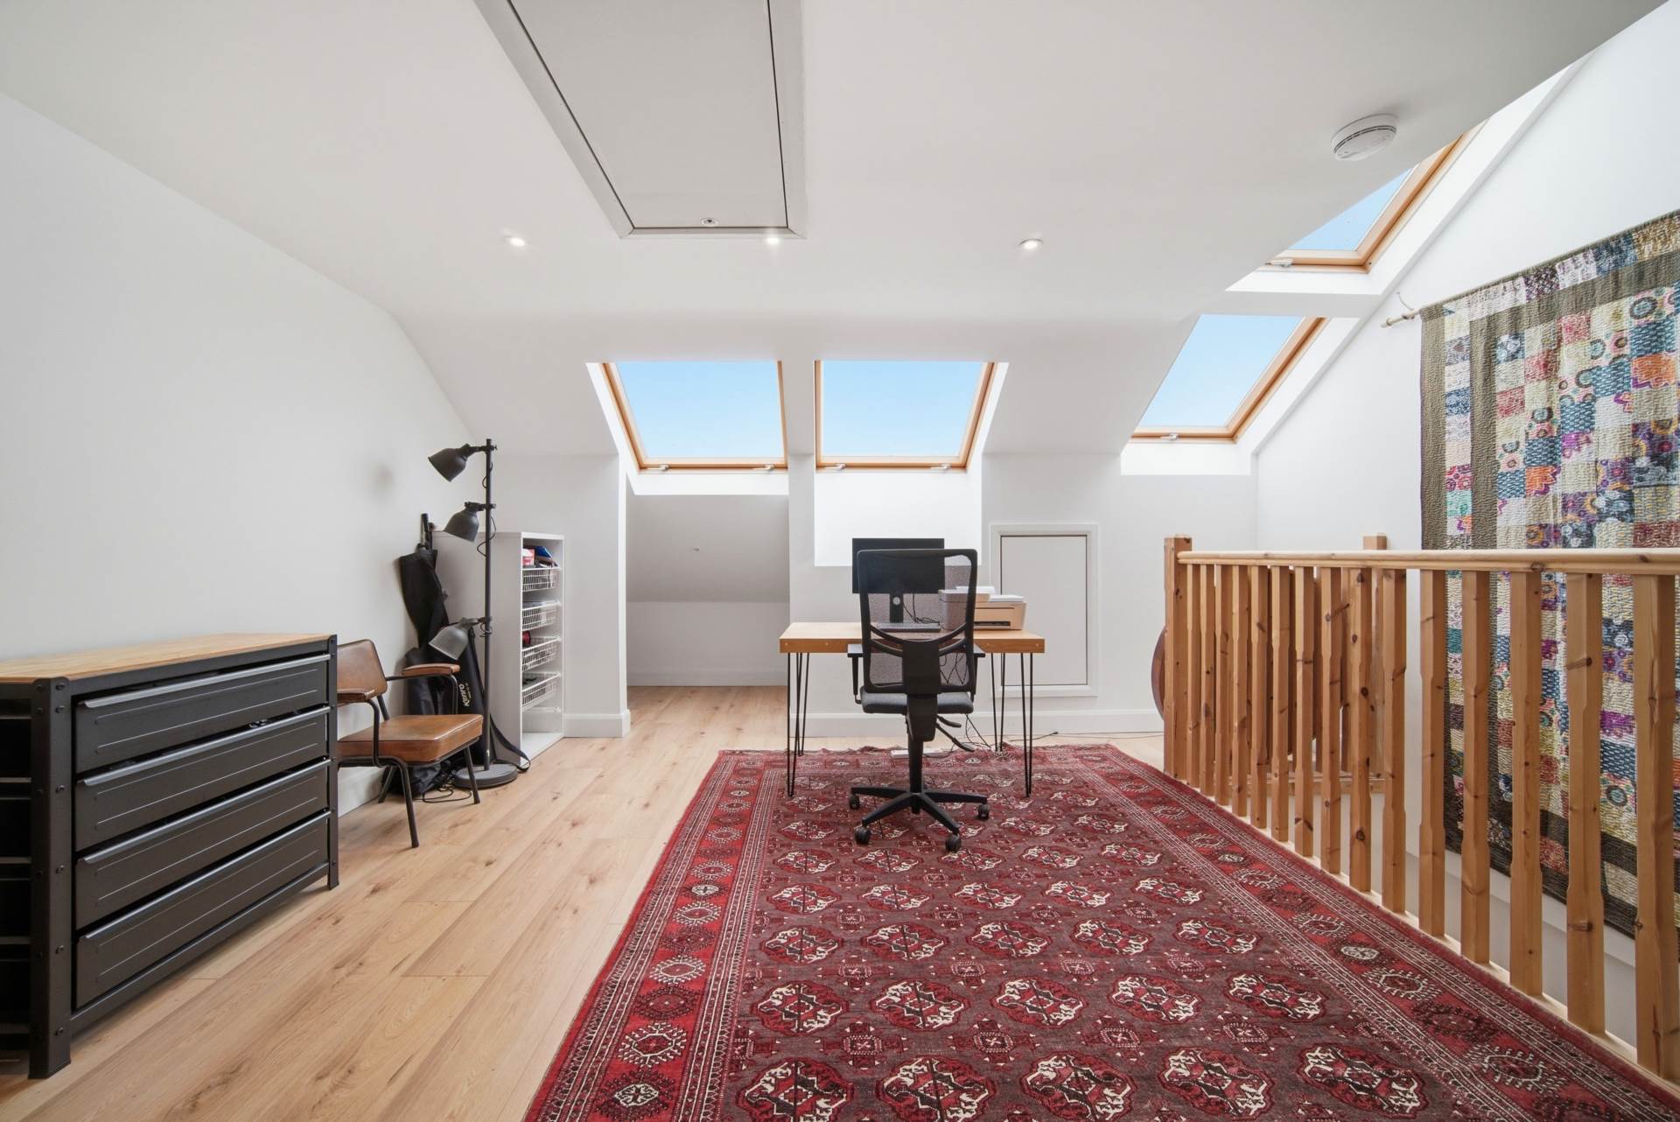
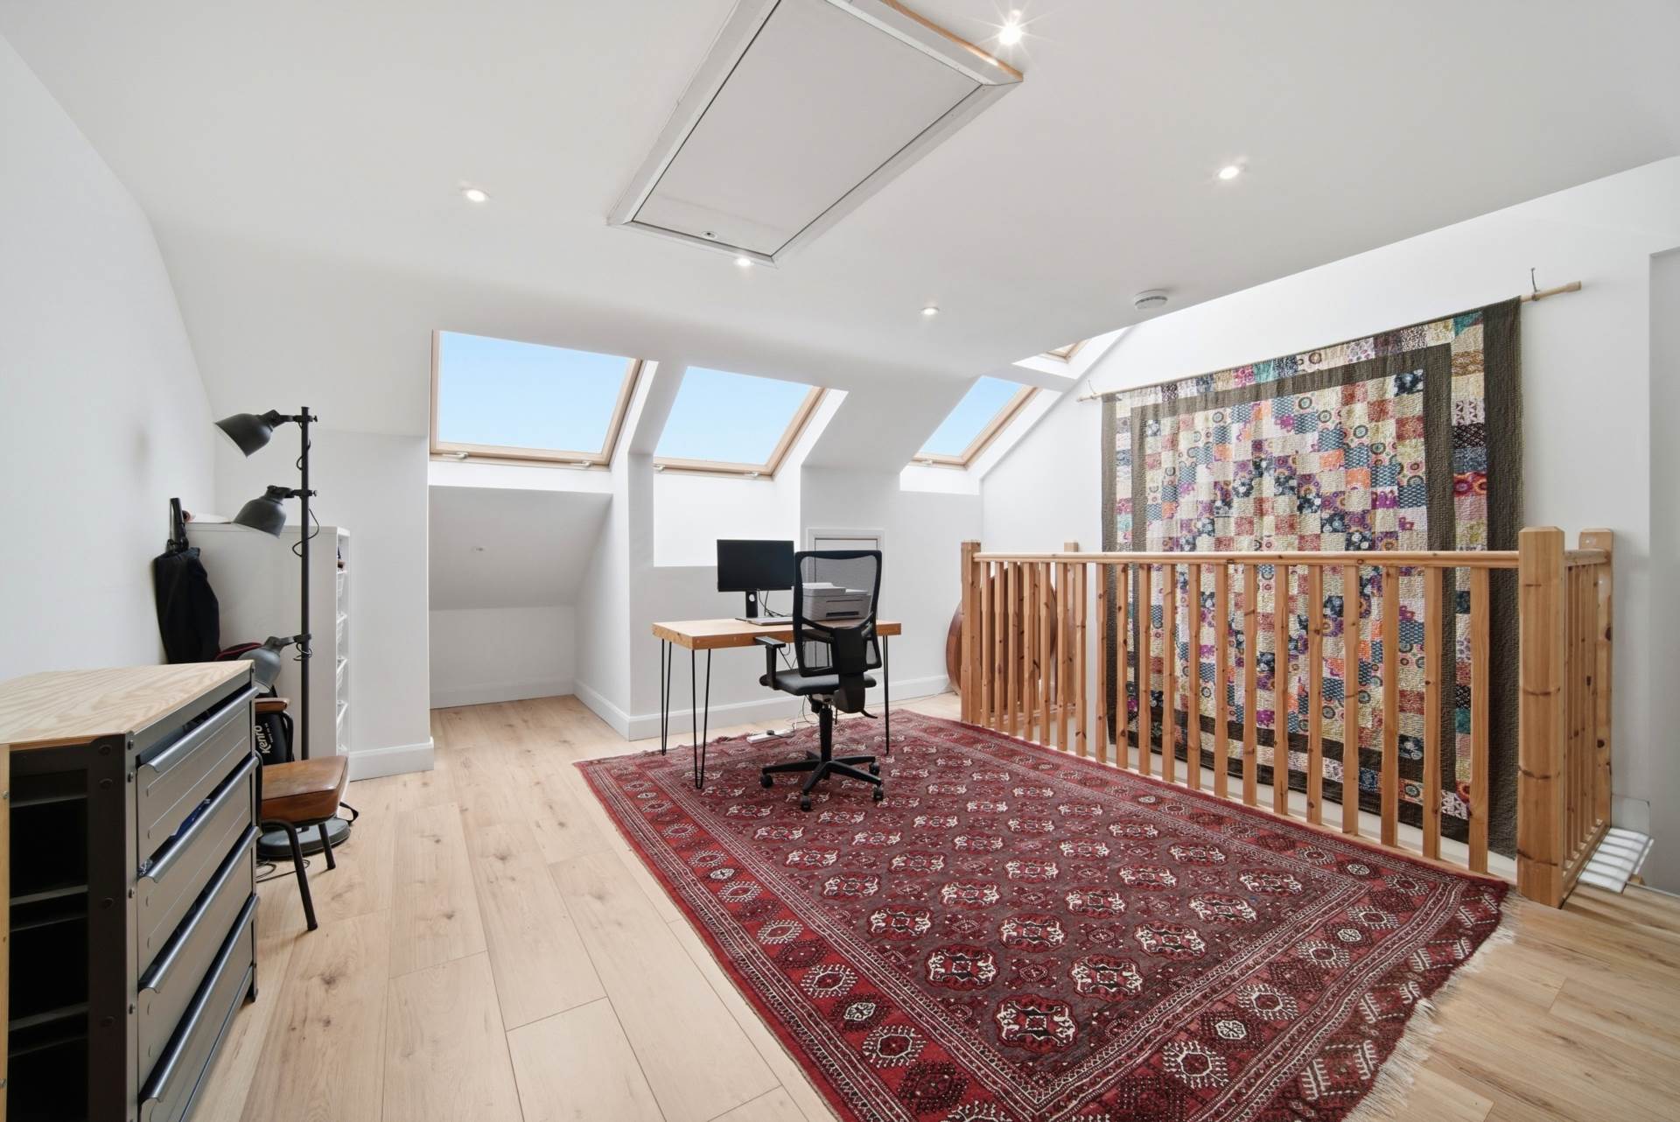
Laminate flooring, recessed lights, additional attic space with fitted folding ladder, four Velux windows, eaves storage space and an half wall overlooking 1st floor landing and stairwell.
Garden
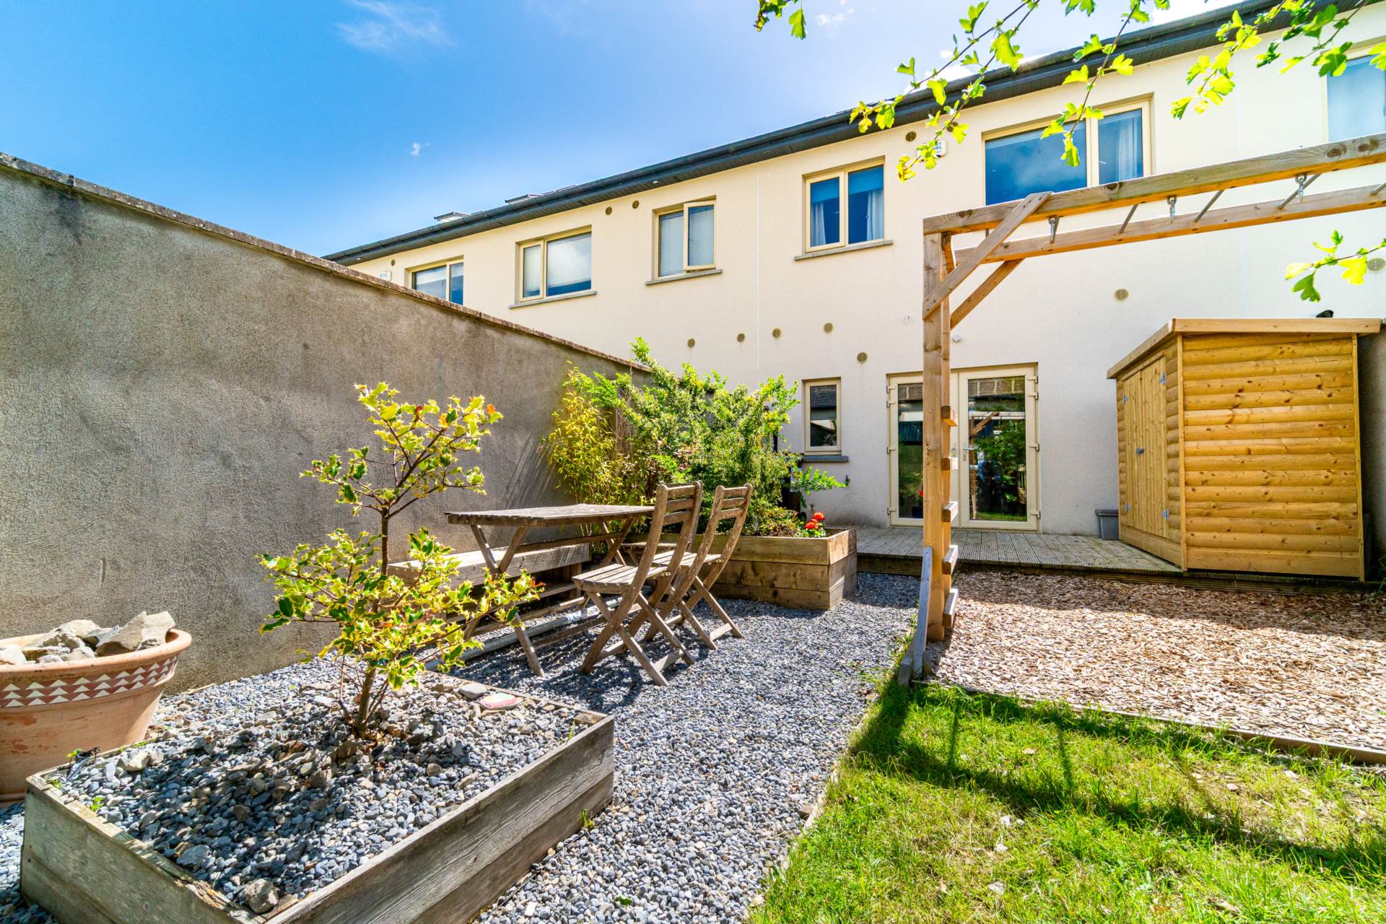
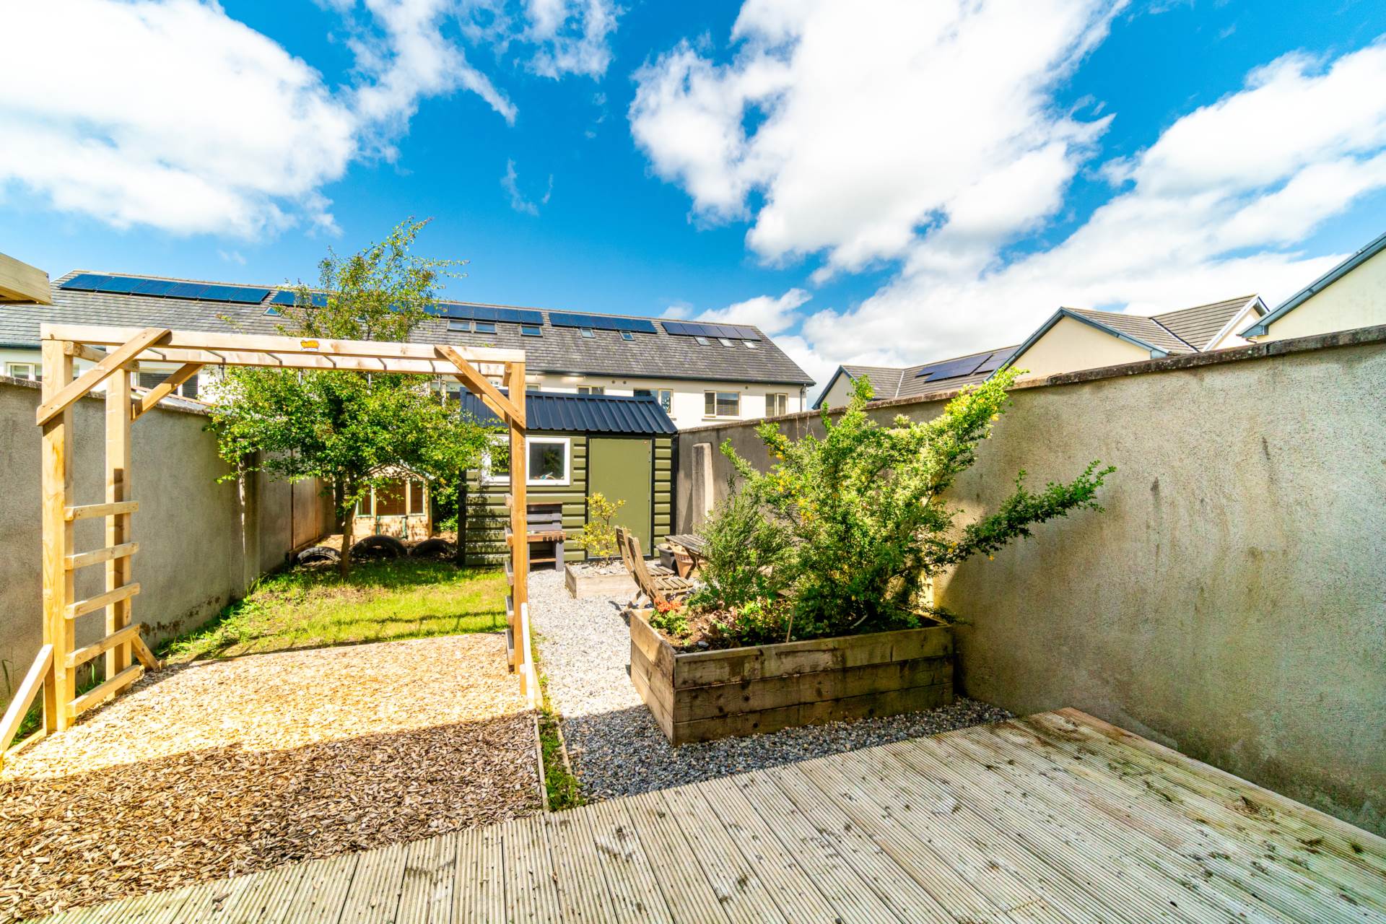
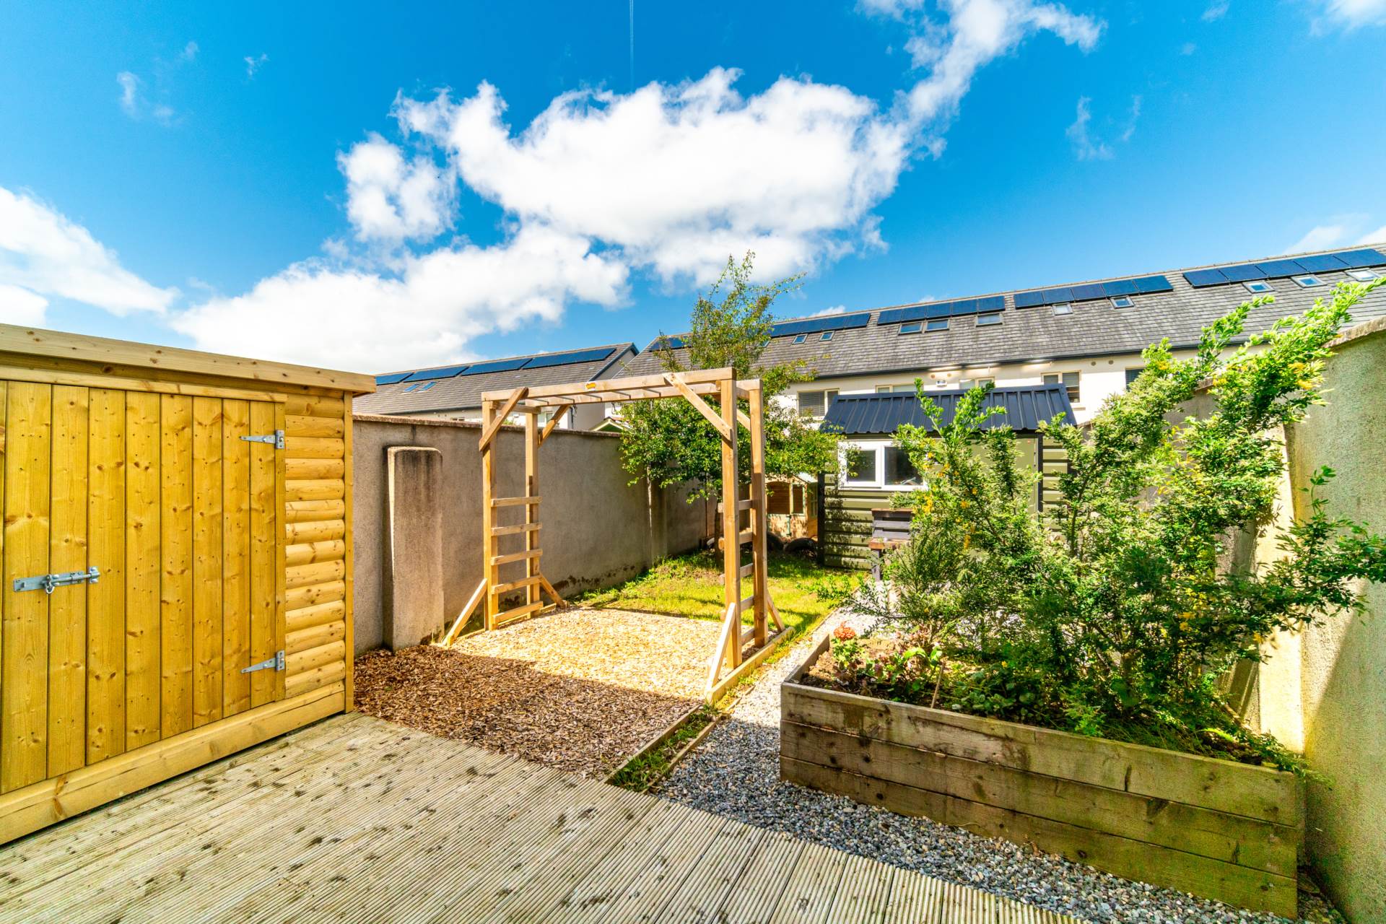
Decked area, timber shed, steel shed, lawn area, flower beds and outdoor tap.
Additional Information:
Gross internal floor area approx. 114.6 sq.m.
Attic conversion, approx. 33 sq.m
Built 2020
Two designated parking spots
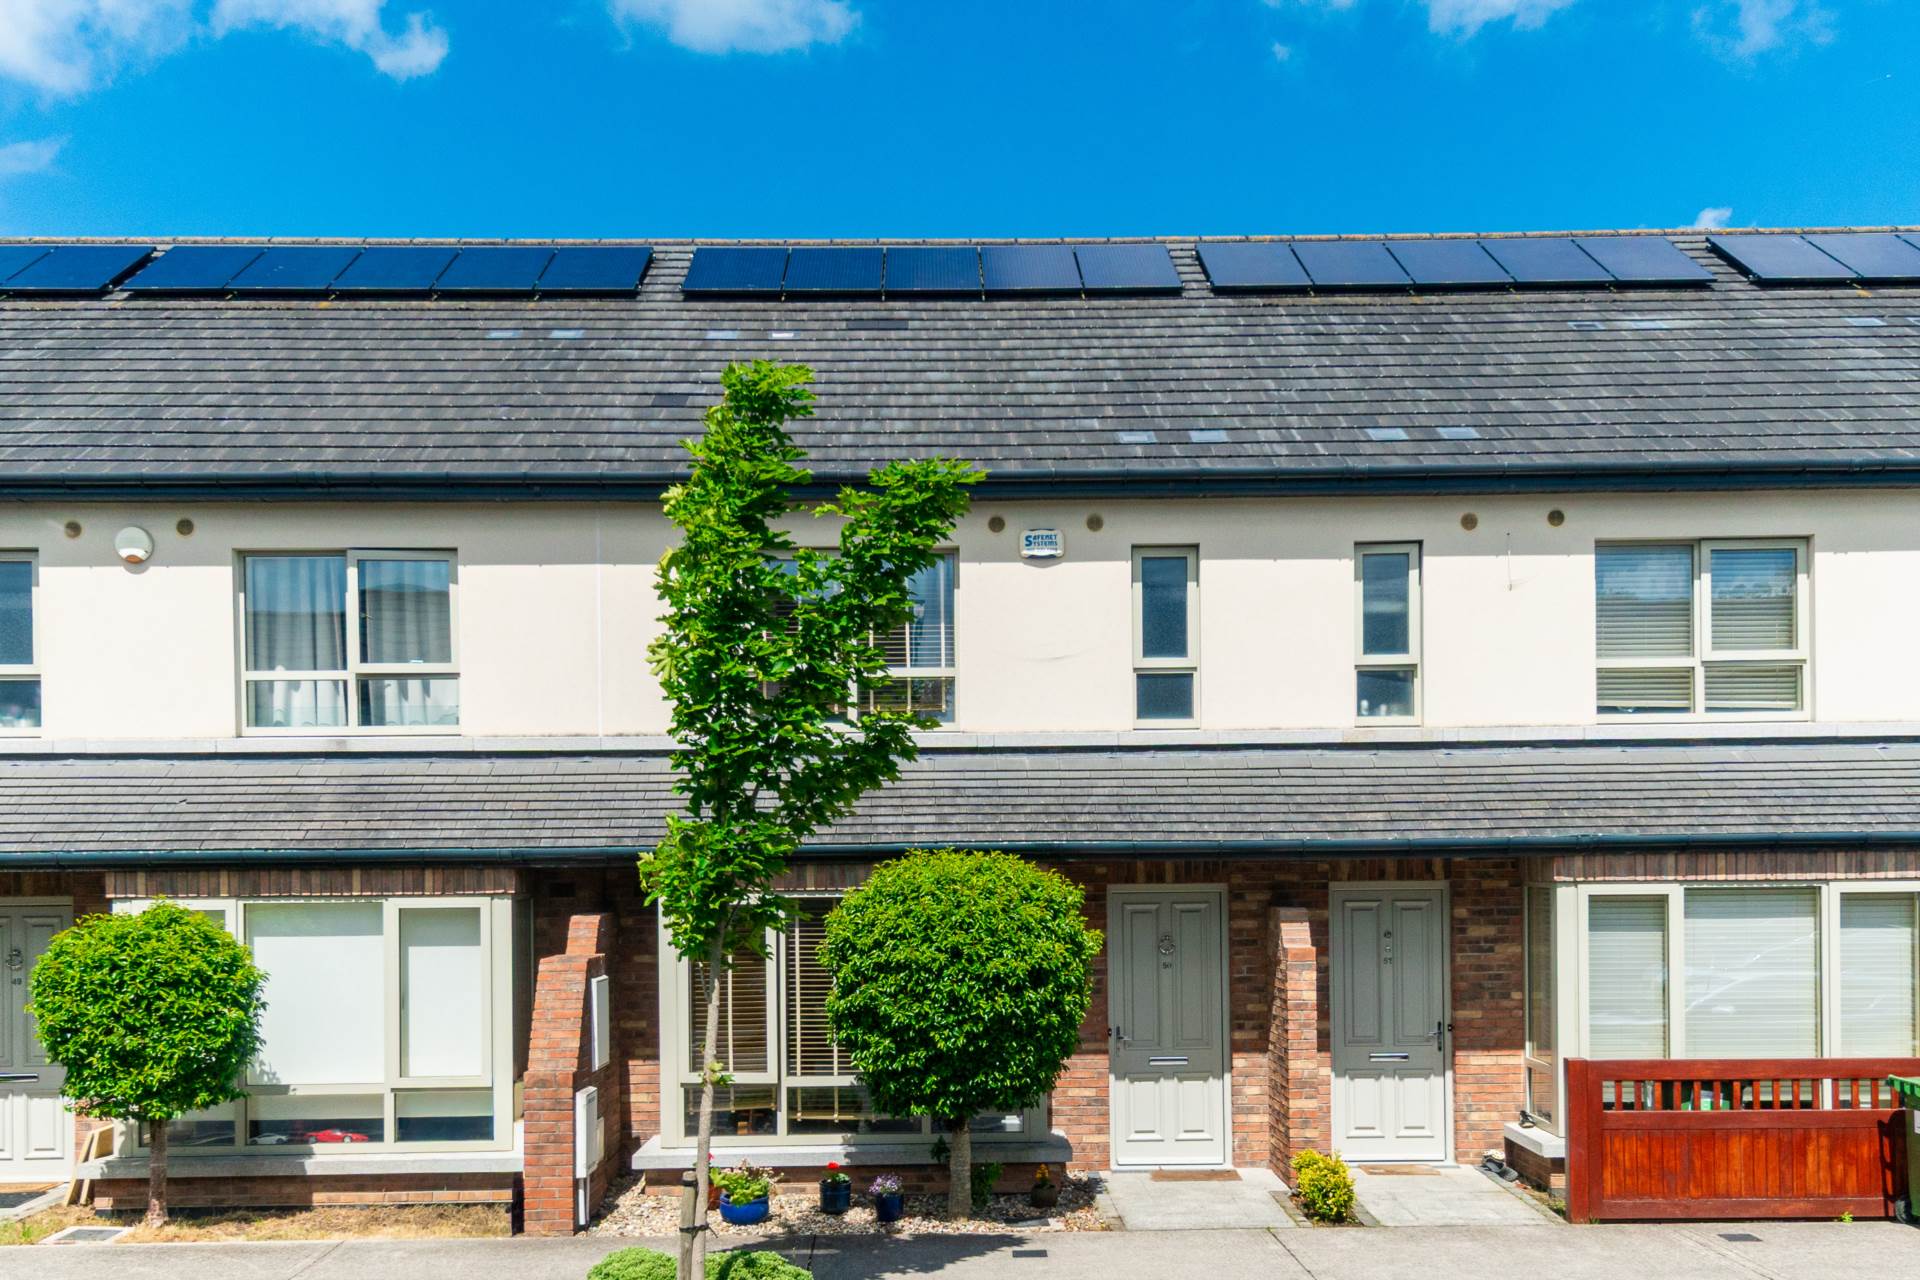
5 solar panels
High ceilings, approx. 2.65 metres
Water softener system throughout
Water pump
Gas boiler serviced annually
Attic converted 4 years ago
Master ensuite renovated 2 years ago
Items Included in sale:
Integrated hob, oven, microwave, extractor fan, fridge/freezer, steel shed, wooden shed, all blinds, curtains and light shades.
BER
A3
Eircode: W23 X7R9
Features
- Coonan Property presents this exceptional A-rated three-bedroom home, featuring a superb attic conversion, located just a short walk from Maynooth Town Centre
- Spacious accommodation extending to approx. 114 sq.m (excluding attic) comprises entrance hallway, living room, kitchen/dining room, utility room with guest WC, three bedrooms including a master ensuite, family bathroom, and converted attic
- The impressive attic conversion extends to an additional 33 sq.m. of bright and versatile space, enhanced by four large Velux windows and an open mezzanine design that allows natural light to flow through the stairwell and landing below
- Beautifully finished property presented in walk-in condition leaving nothing to do for the new owner
- Carton Grove is a highly regarded family development, benefiting from a nearby crèche (located in Carton Wood), numerous open green spaces, and a well-equipped children's play area
- Ideally positioned close to all local amenities, including Carton Retail Park, excellent schools, and the wide range of cafés, restaurants, and shops available in Maynooth town centre
- Excellent transport links are close by, with Maynooth Train Station, regular Dublin Bus services, and convenient access to the M4 motorway all within easy reach
Services
- Mains water
- Gas fired central heating
- Solar energy