Published property record
Property details
This is the original property information Coonan published with the transaction record. It may include the original guide price, auction details and marketing description. Specific appointment arrangements and contact details have been omitted from this historical marketing record. Any price shown is marketing information, not an achieved price; the achieved price and transaction date were not published.
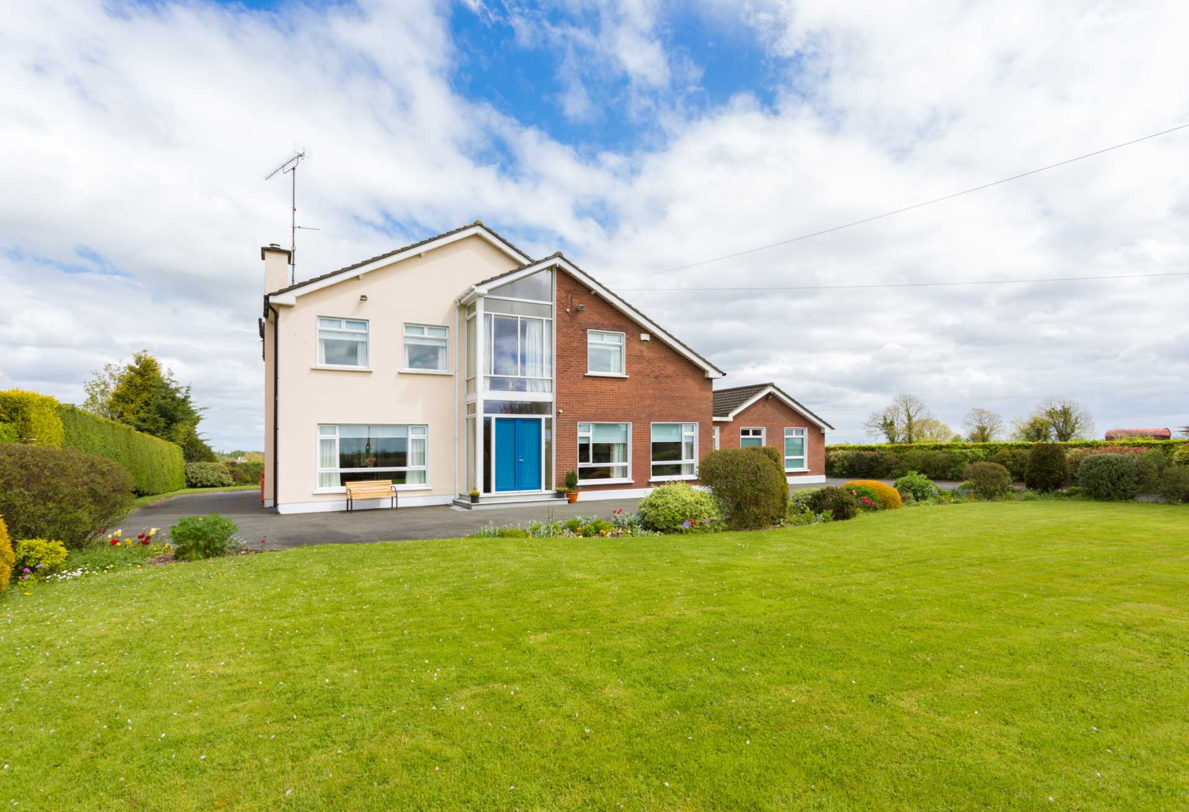
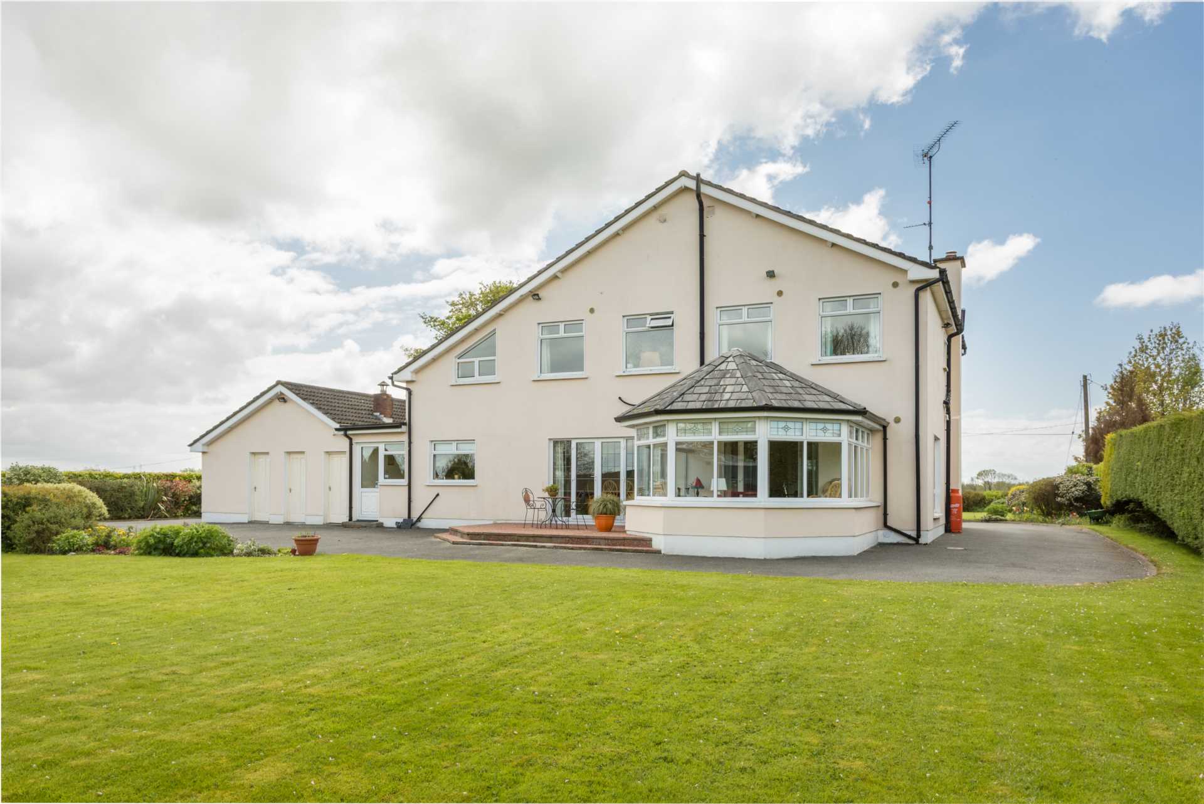
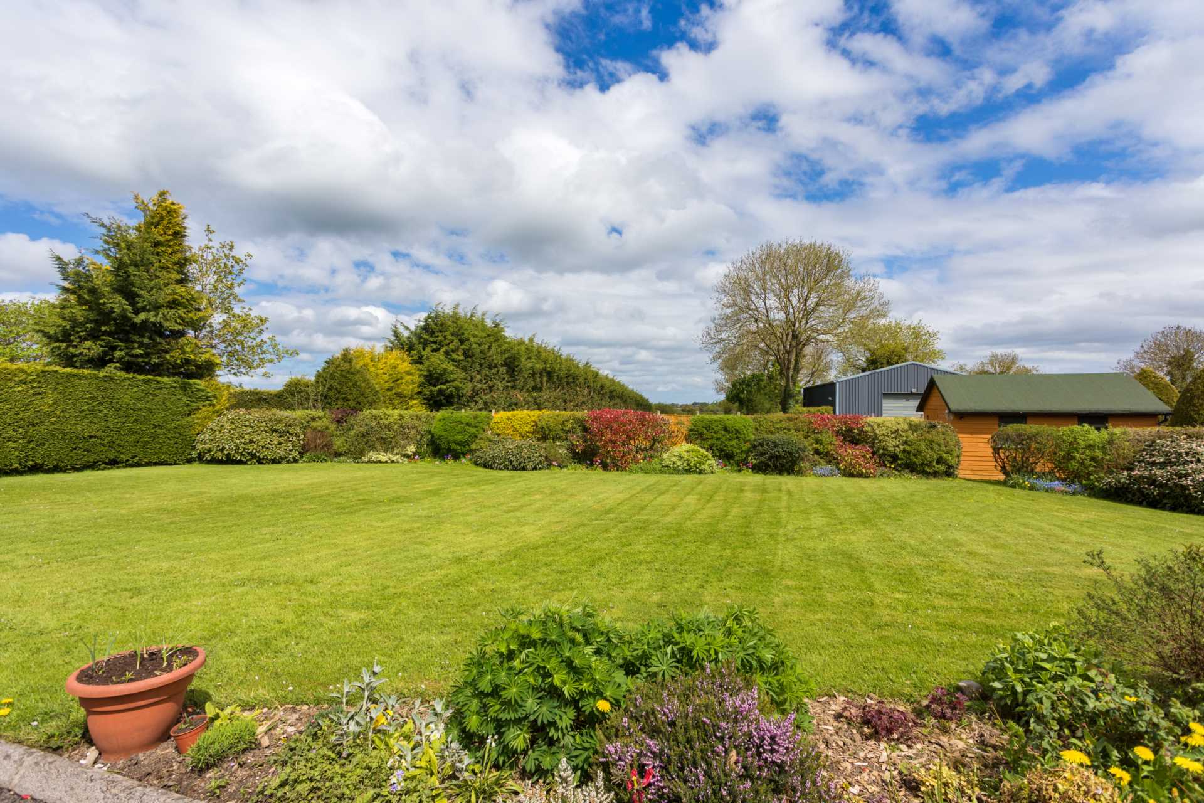
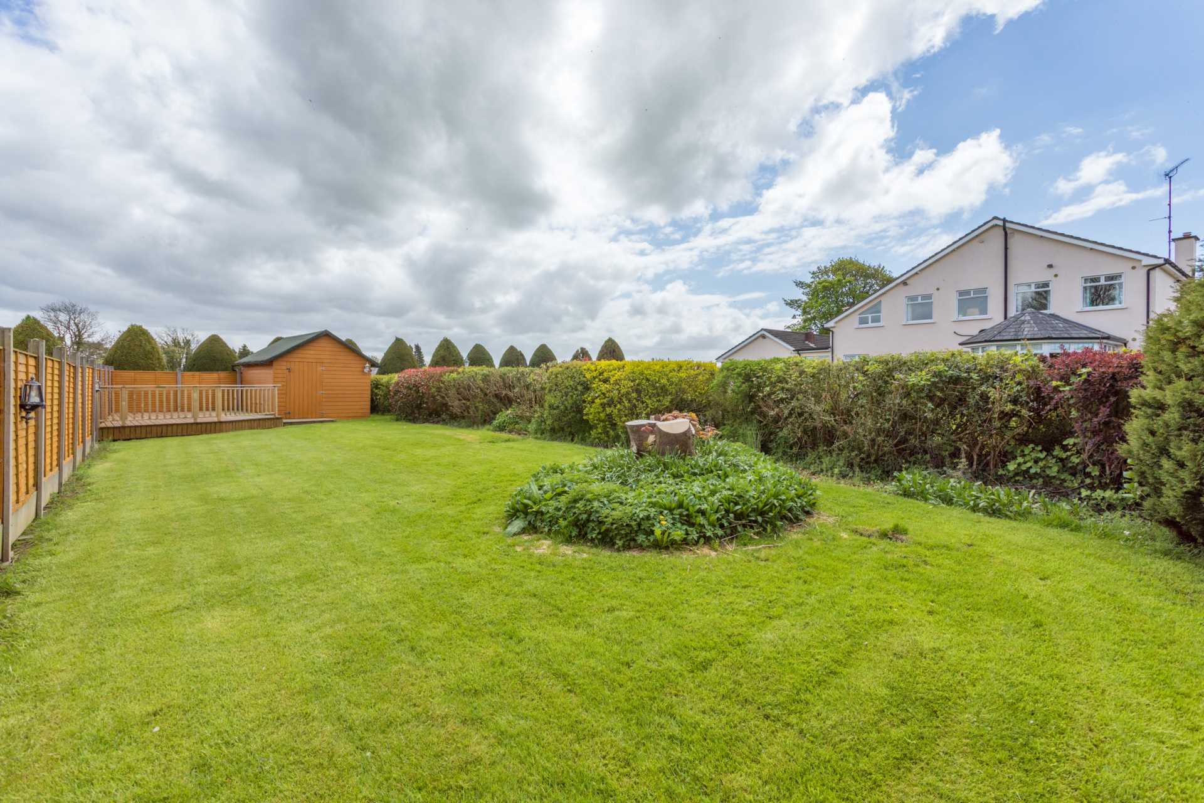
- Exceptionally spacious residence extending to approx. 2,800 sq.ft. (260 sq.m) surrounded by manicured gardens and electric gates
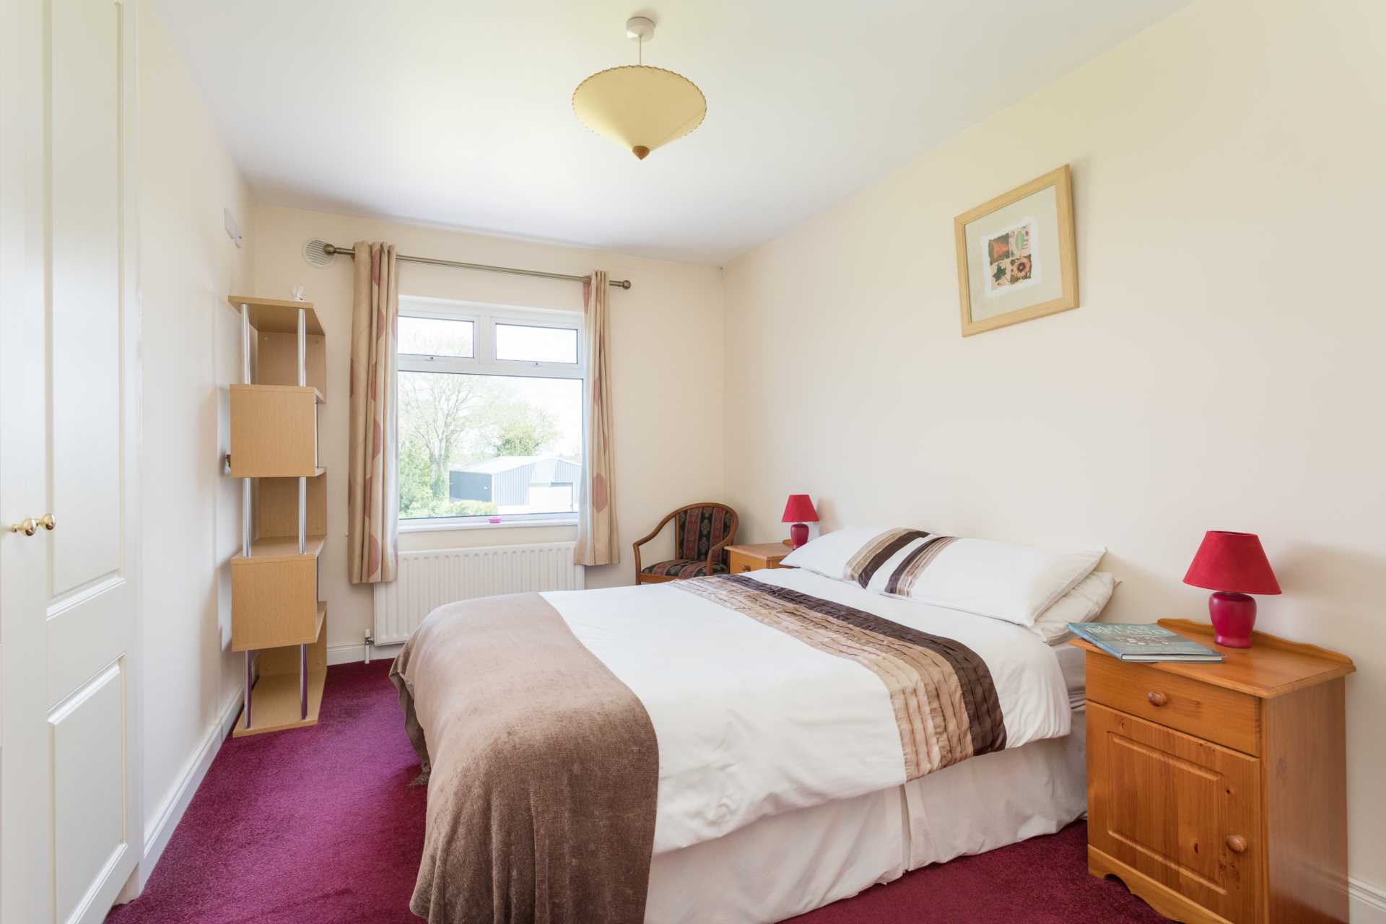
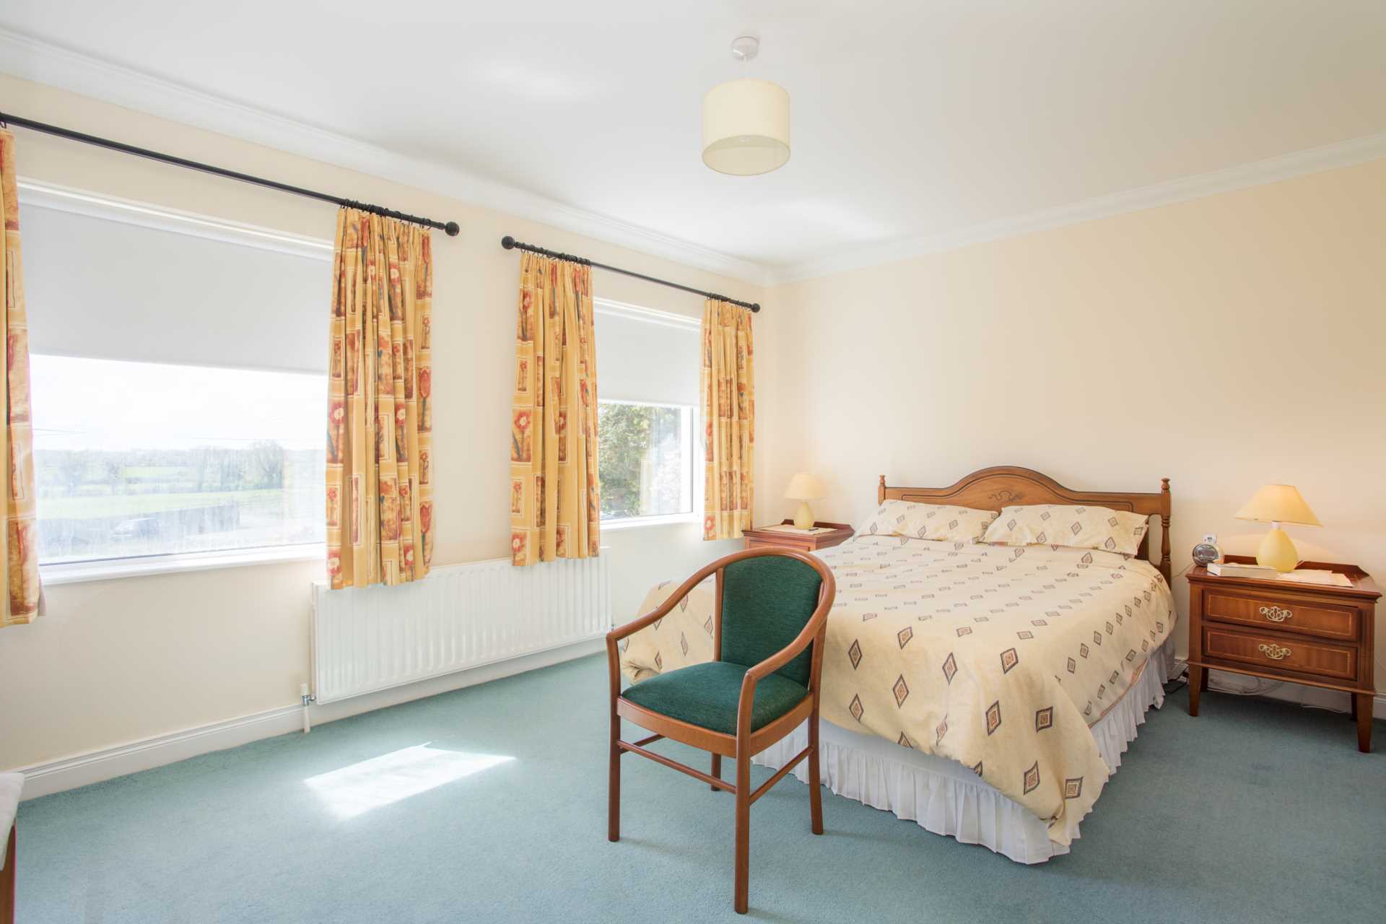
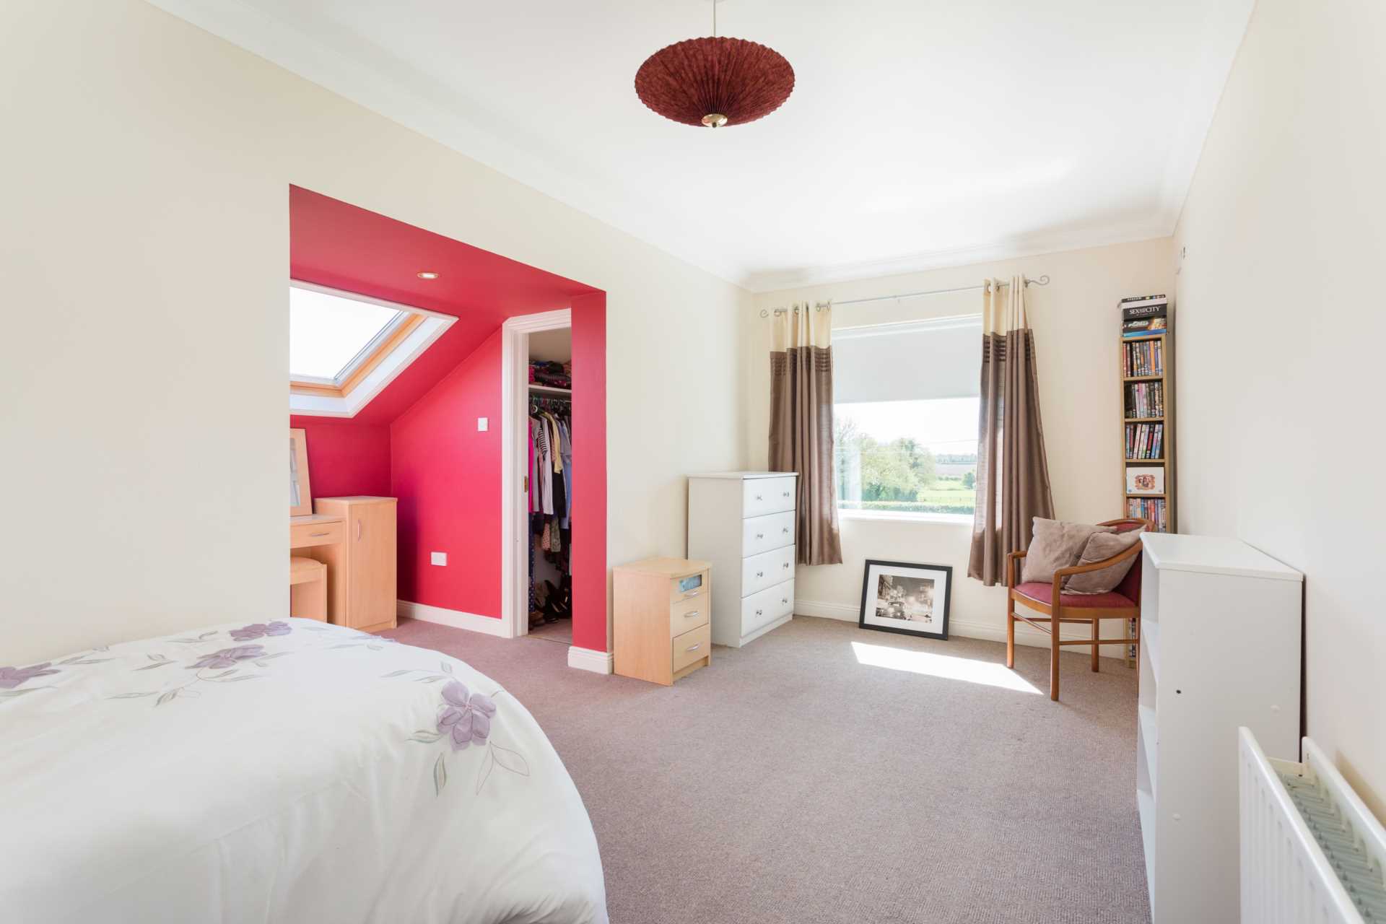
- Residence comprises of main hallway, living room, dining room,conservatory, kitchen/breakfast area, utility room, ground floor w.c., office, family room, 5 bedrooms inc. 2 ensuite and main bathroom
- Beautifully maintained throughout
Batterstown 3km, Trim 17km, Dublin city centre 28km
Guide Price: €675,000
Type of Transaction
Private Treaty
Accommodation:
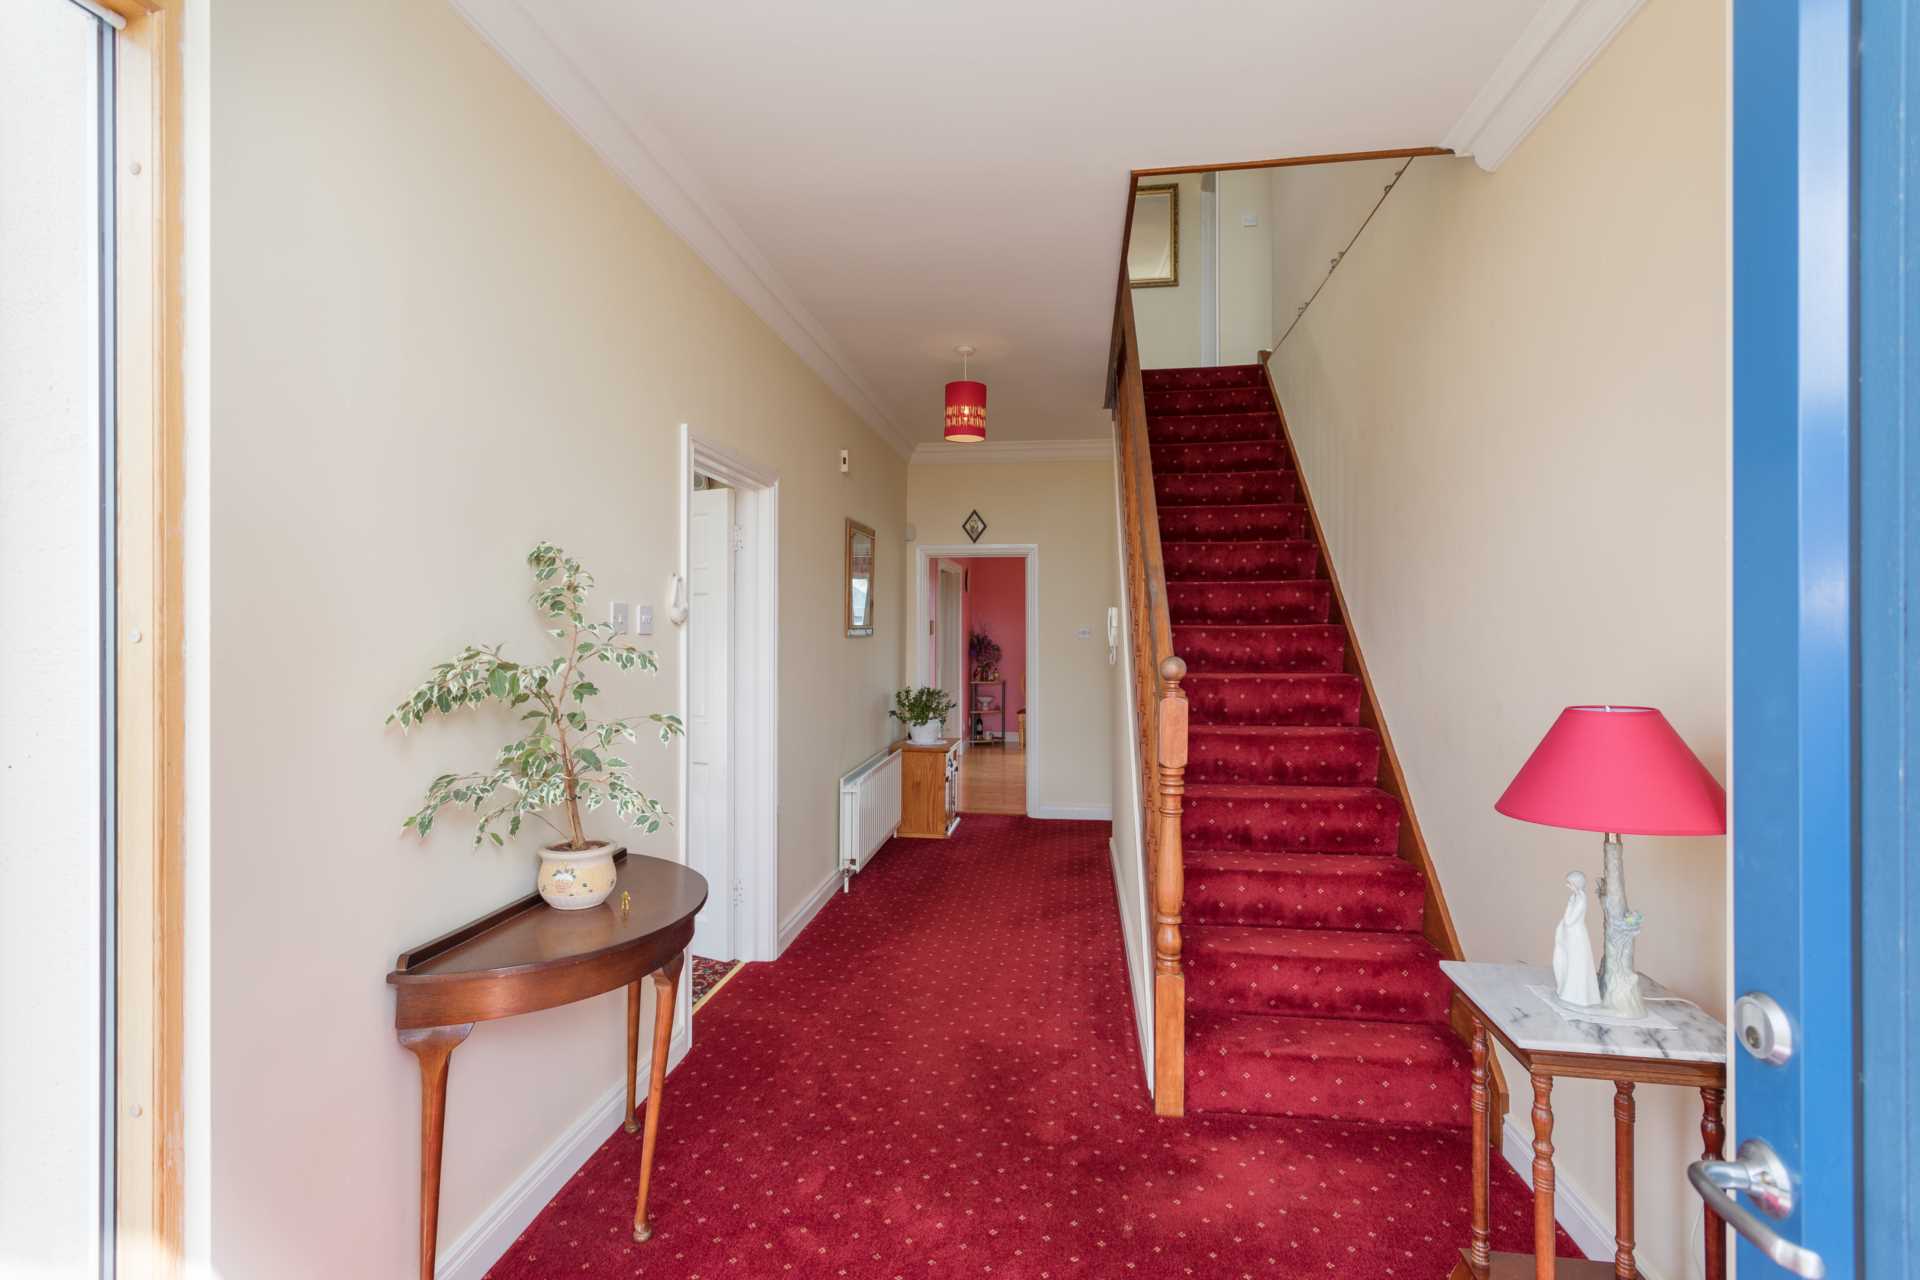
Hallway 4.09m x 2.00m
Carpet floor, high ceiling, L-shaped hallway, intercom system for gate, under stairs storage.
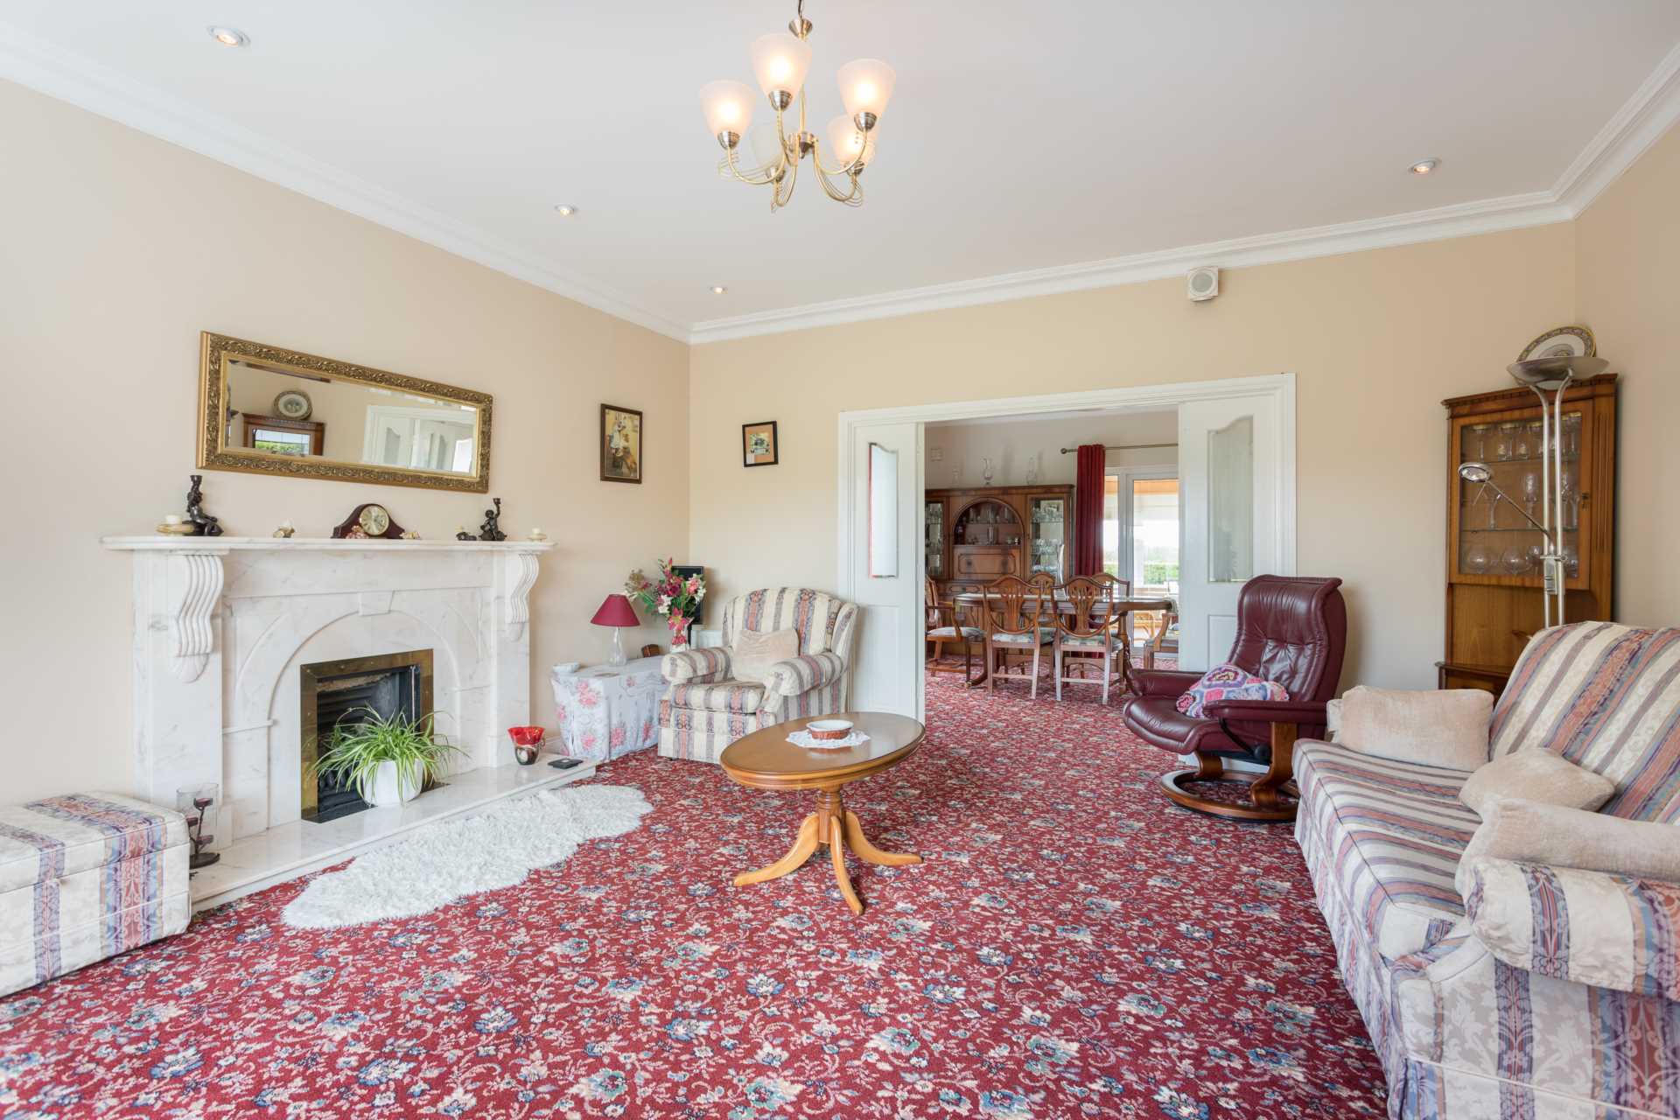
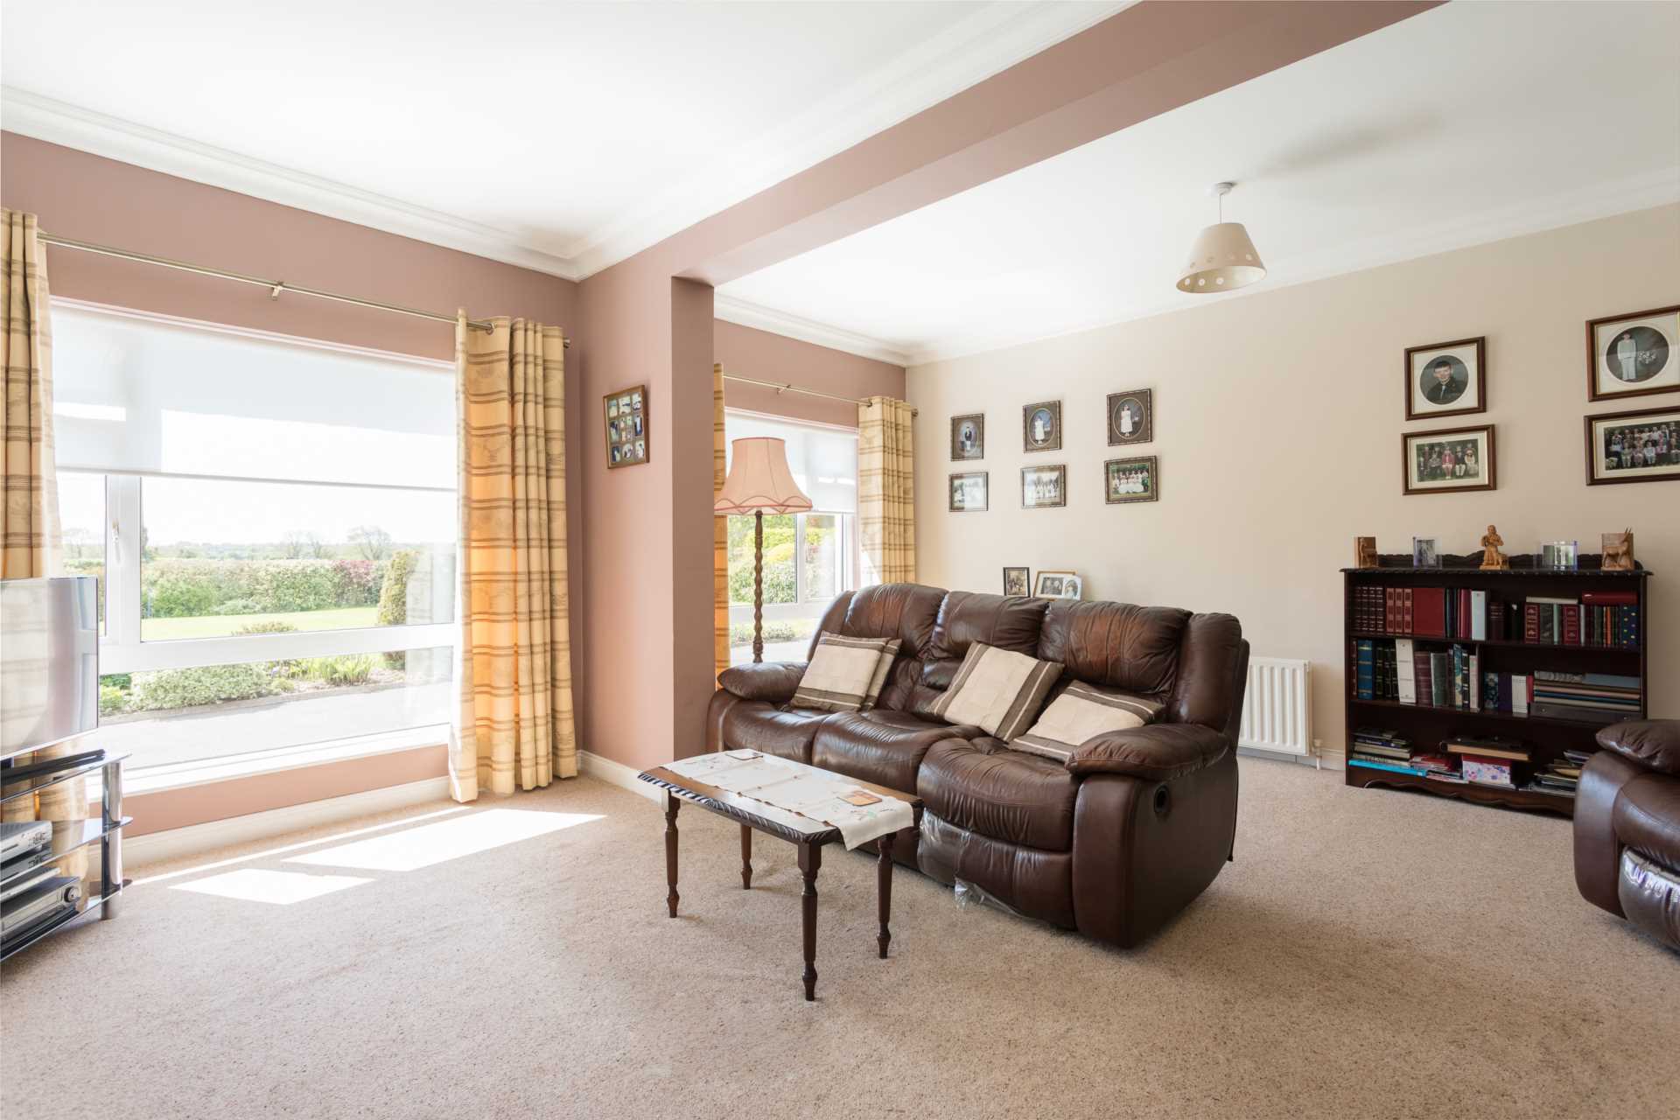
Living Room 5.18m x 4.74m
Carpet floors, large picture windows overlooking front garden, double doors to dining area, cornicing, inset lights, marble fireplace, gas coal effect fire insert, T.V. point.
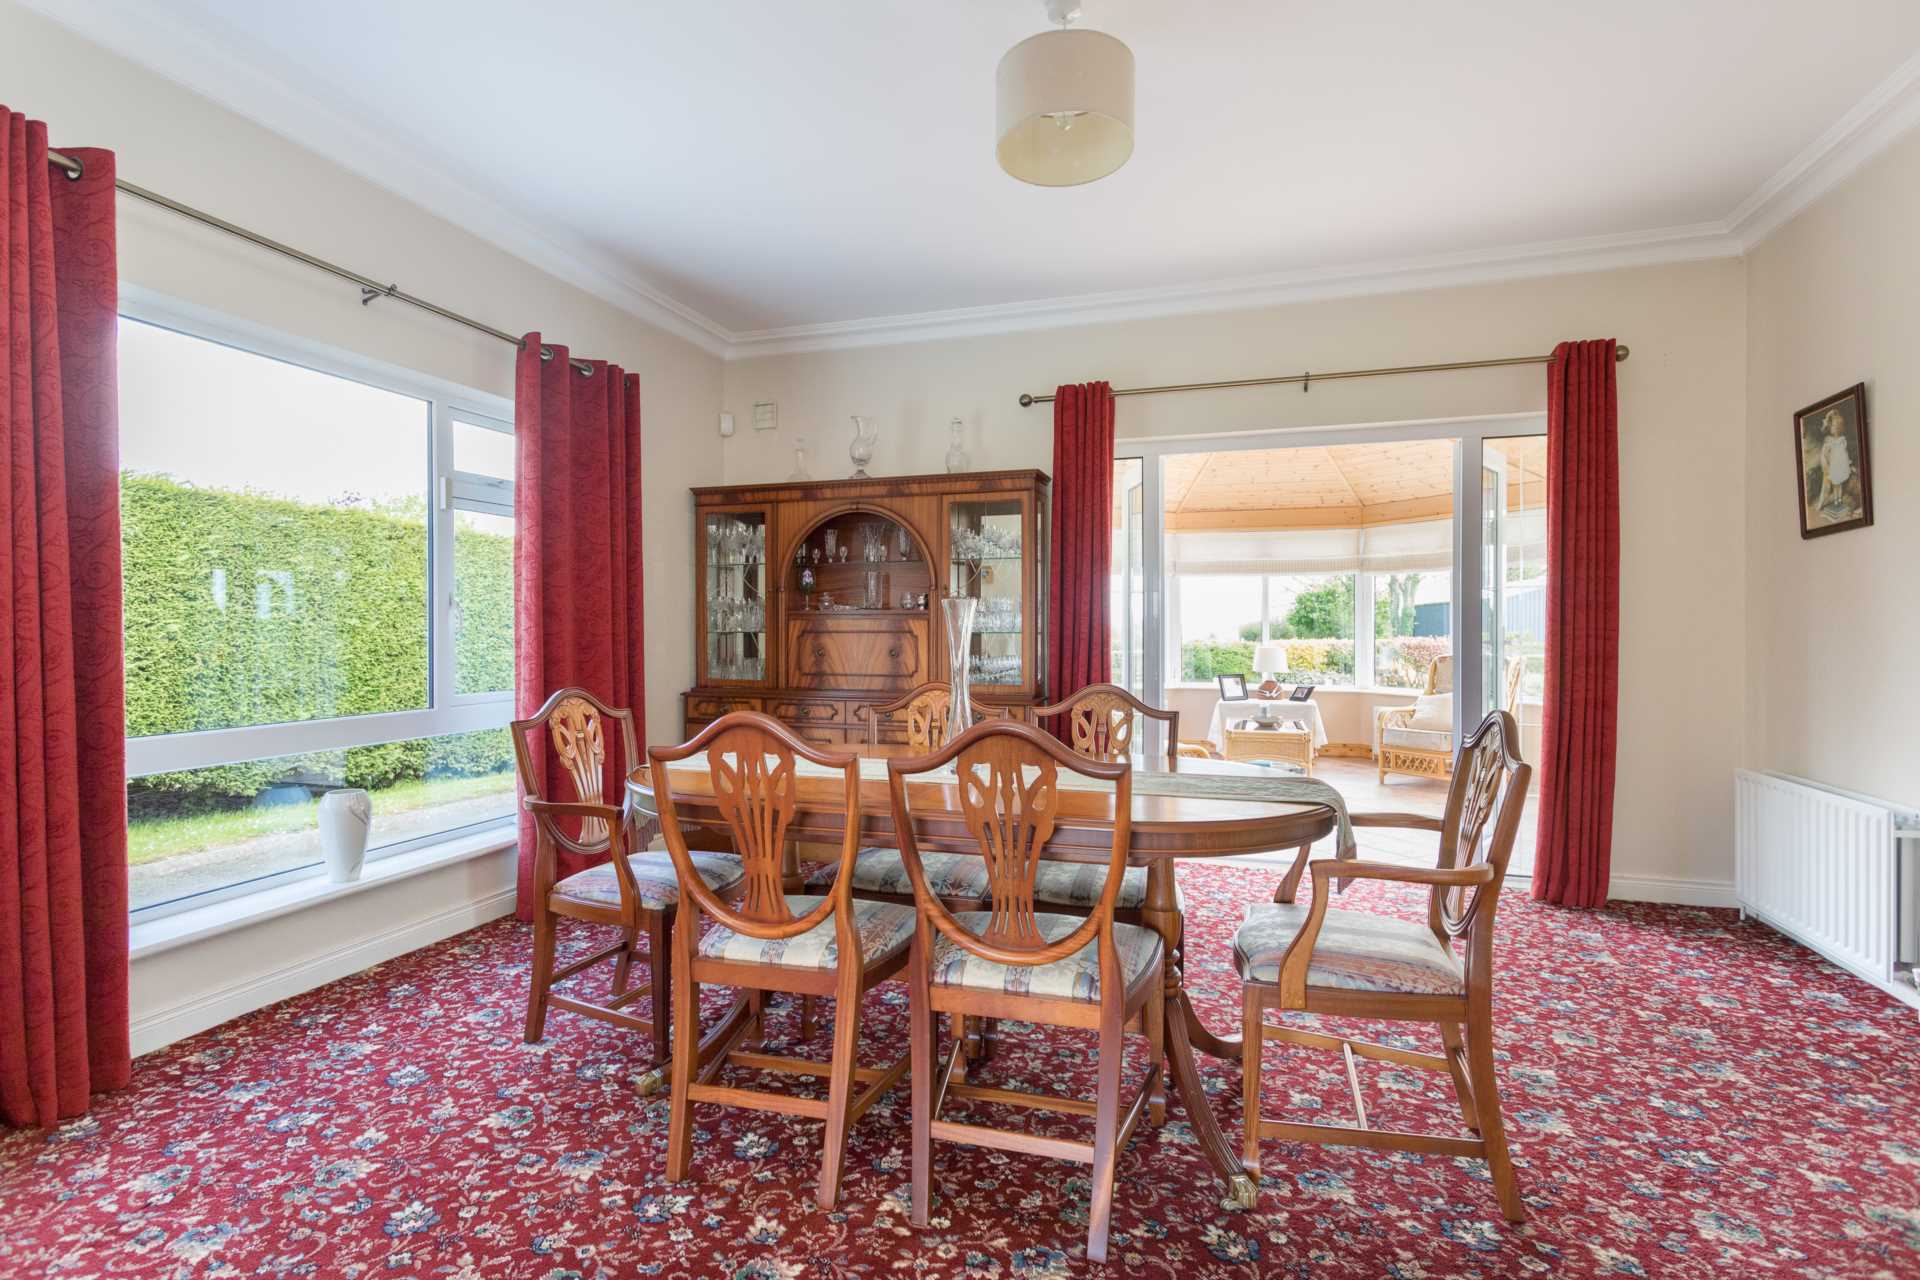
Dining Room 4.41m x 4.74m
Window to gable, double doors to conservatory, cornicing, double doors to kitchen
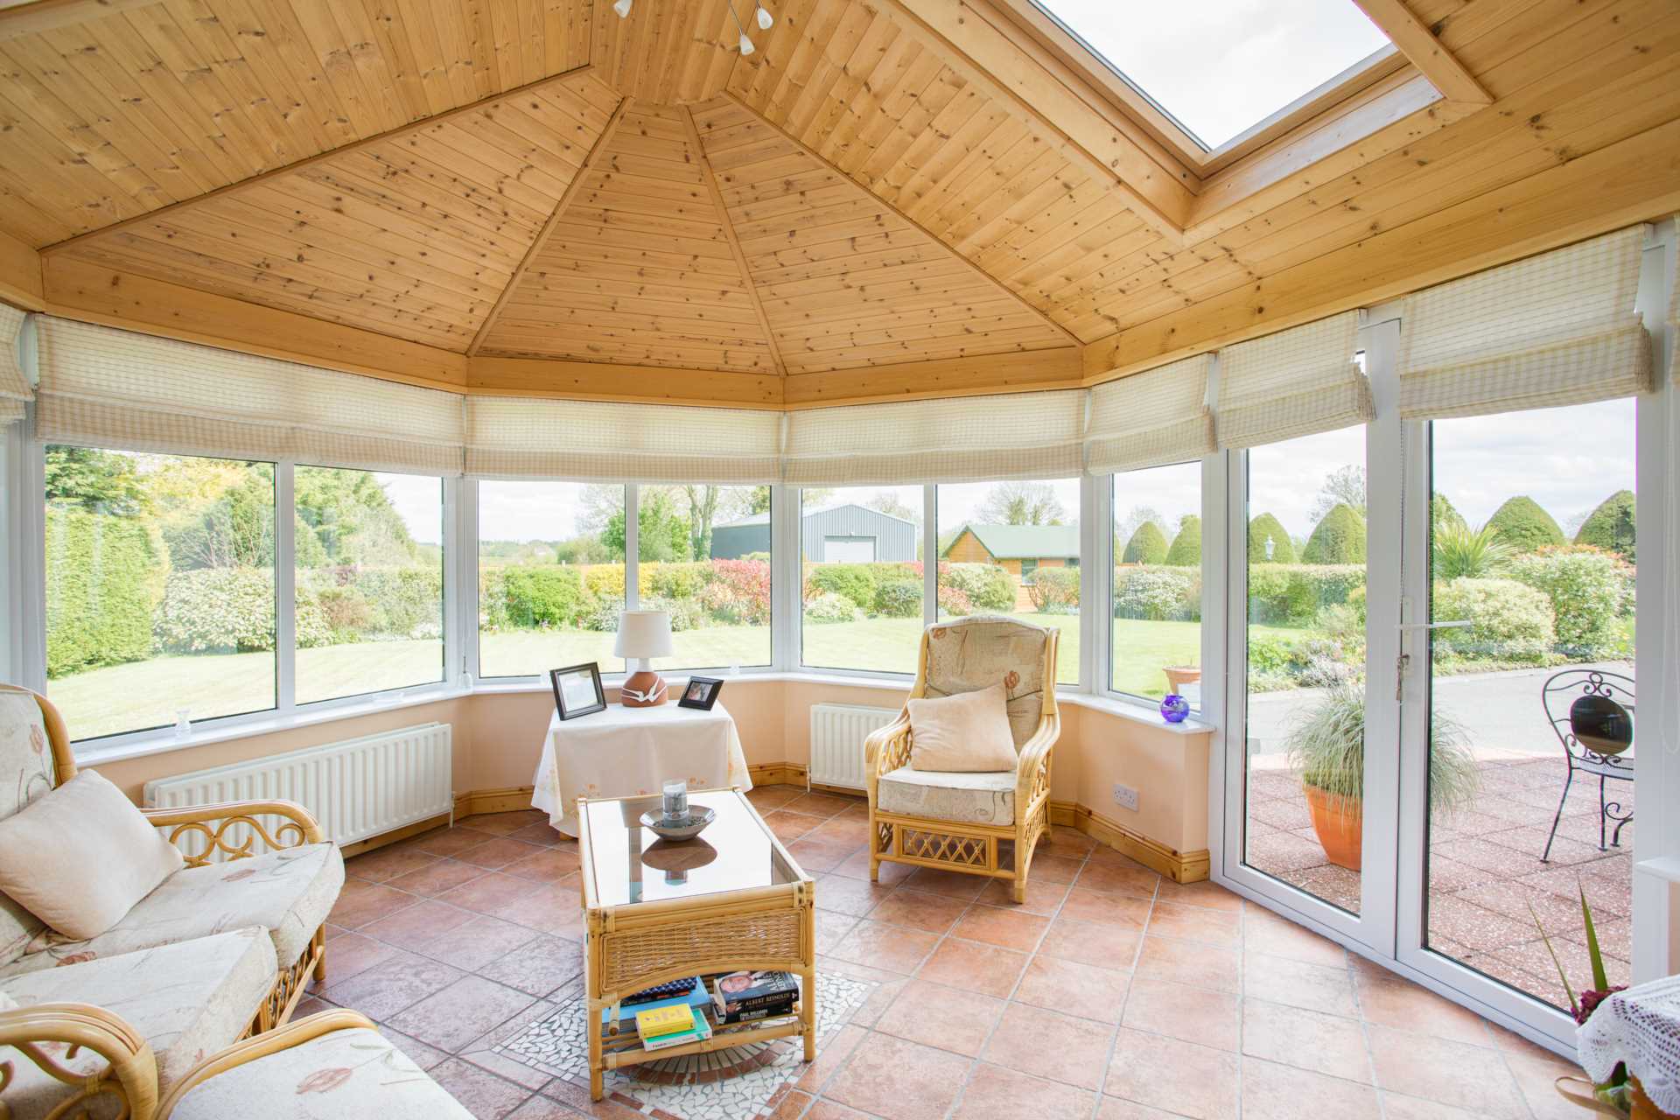
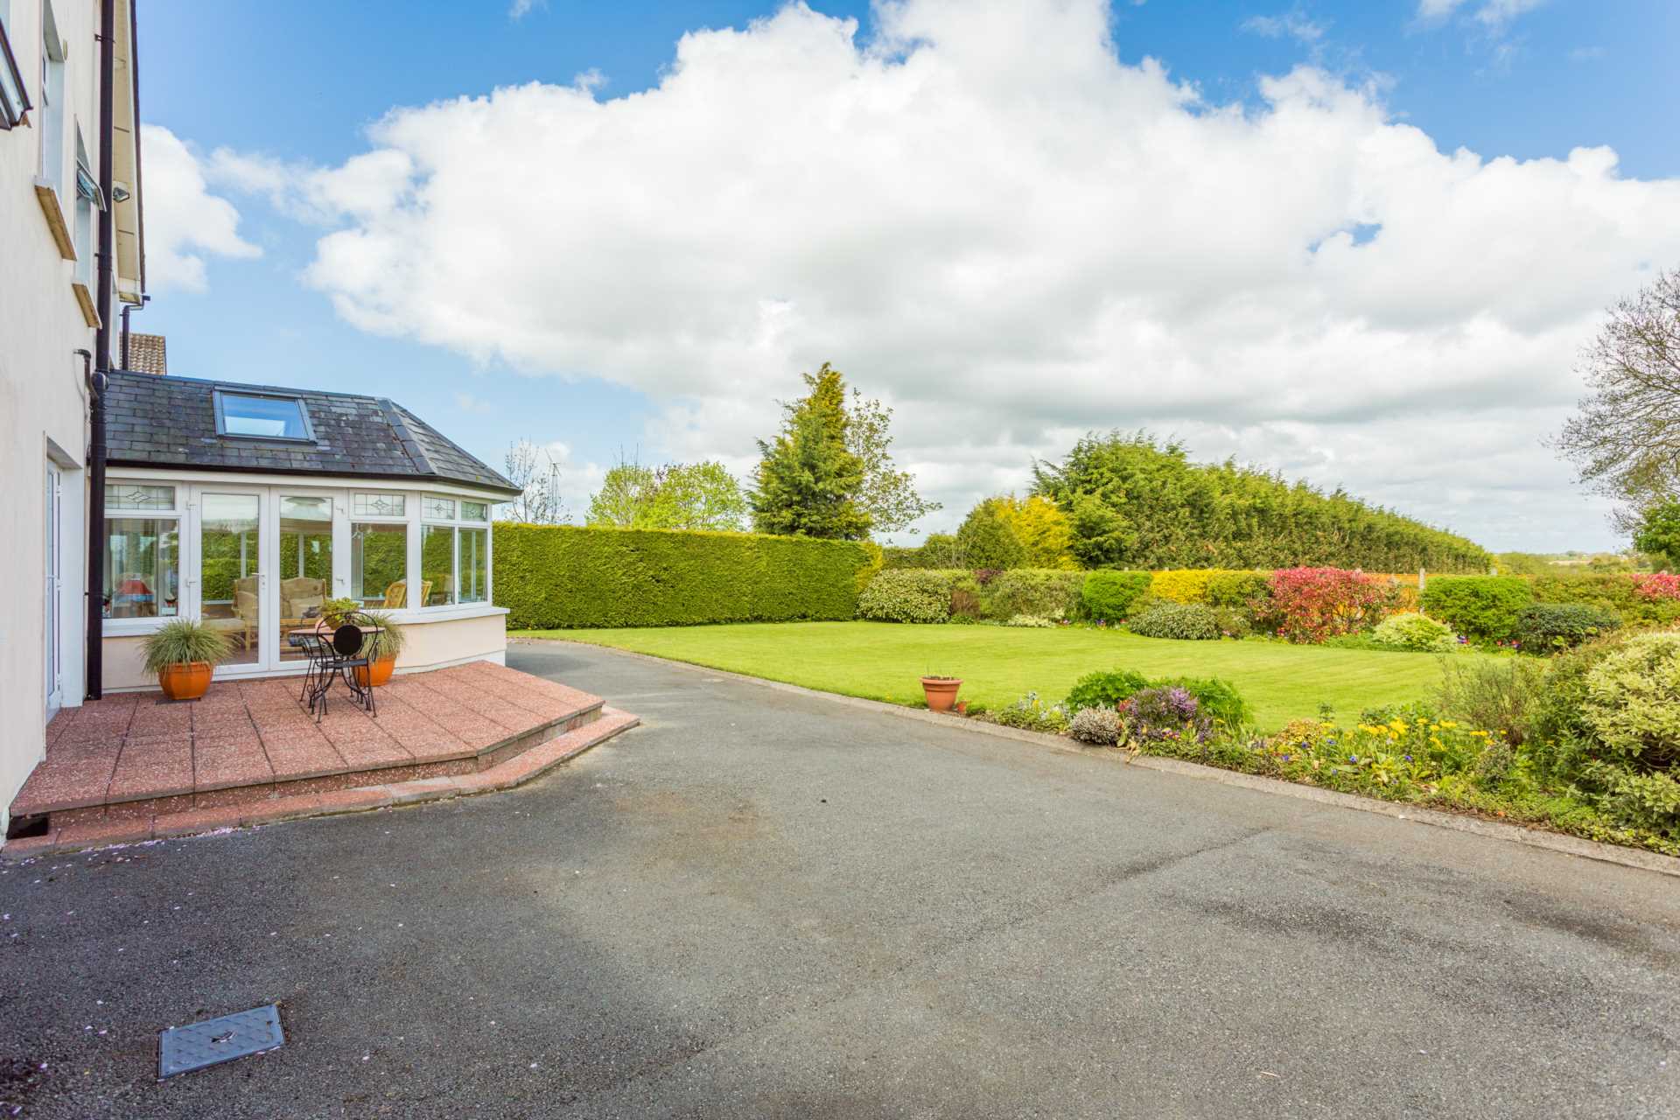
Conservatory 3.04m x 4.74m
Pine panelled ceiling, two velux roof lights, double doors to patio area.
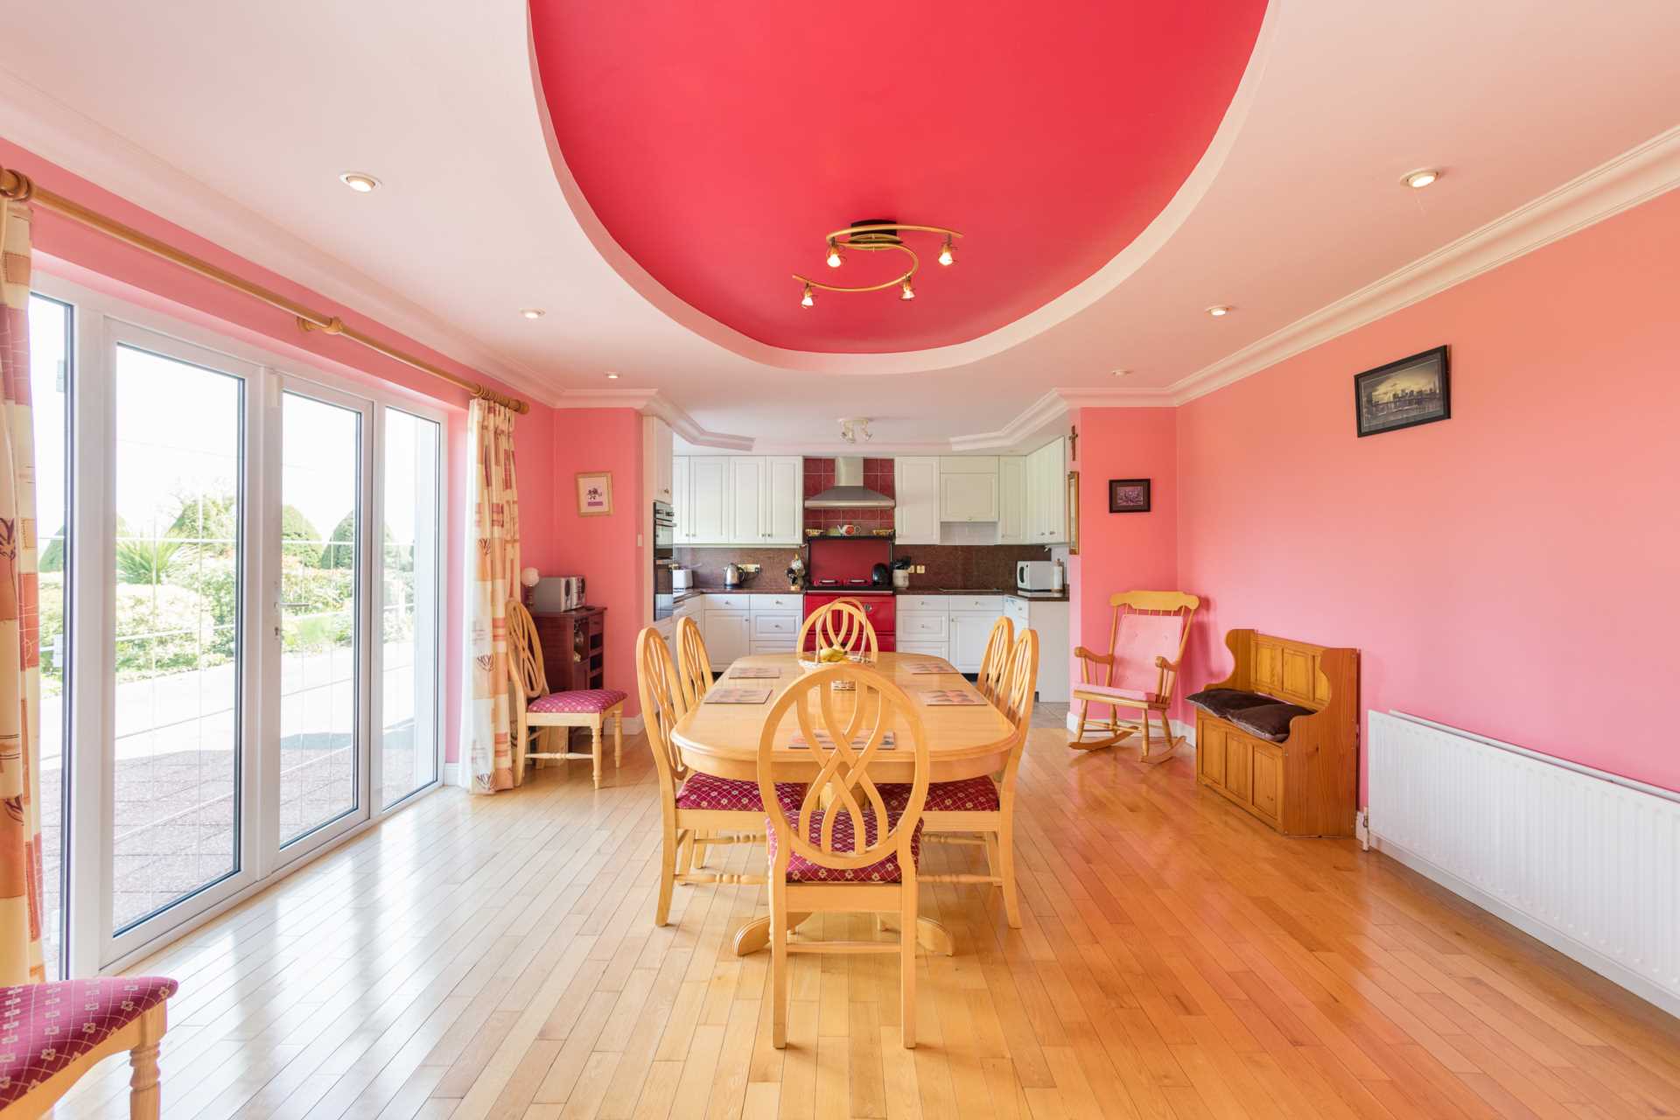
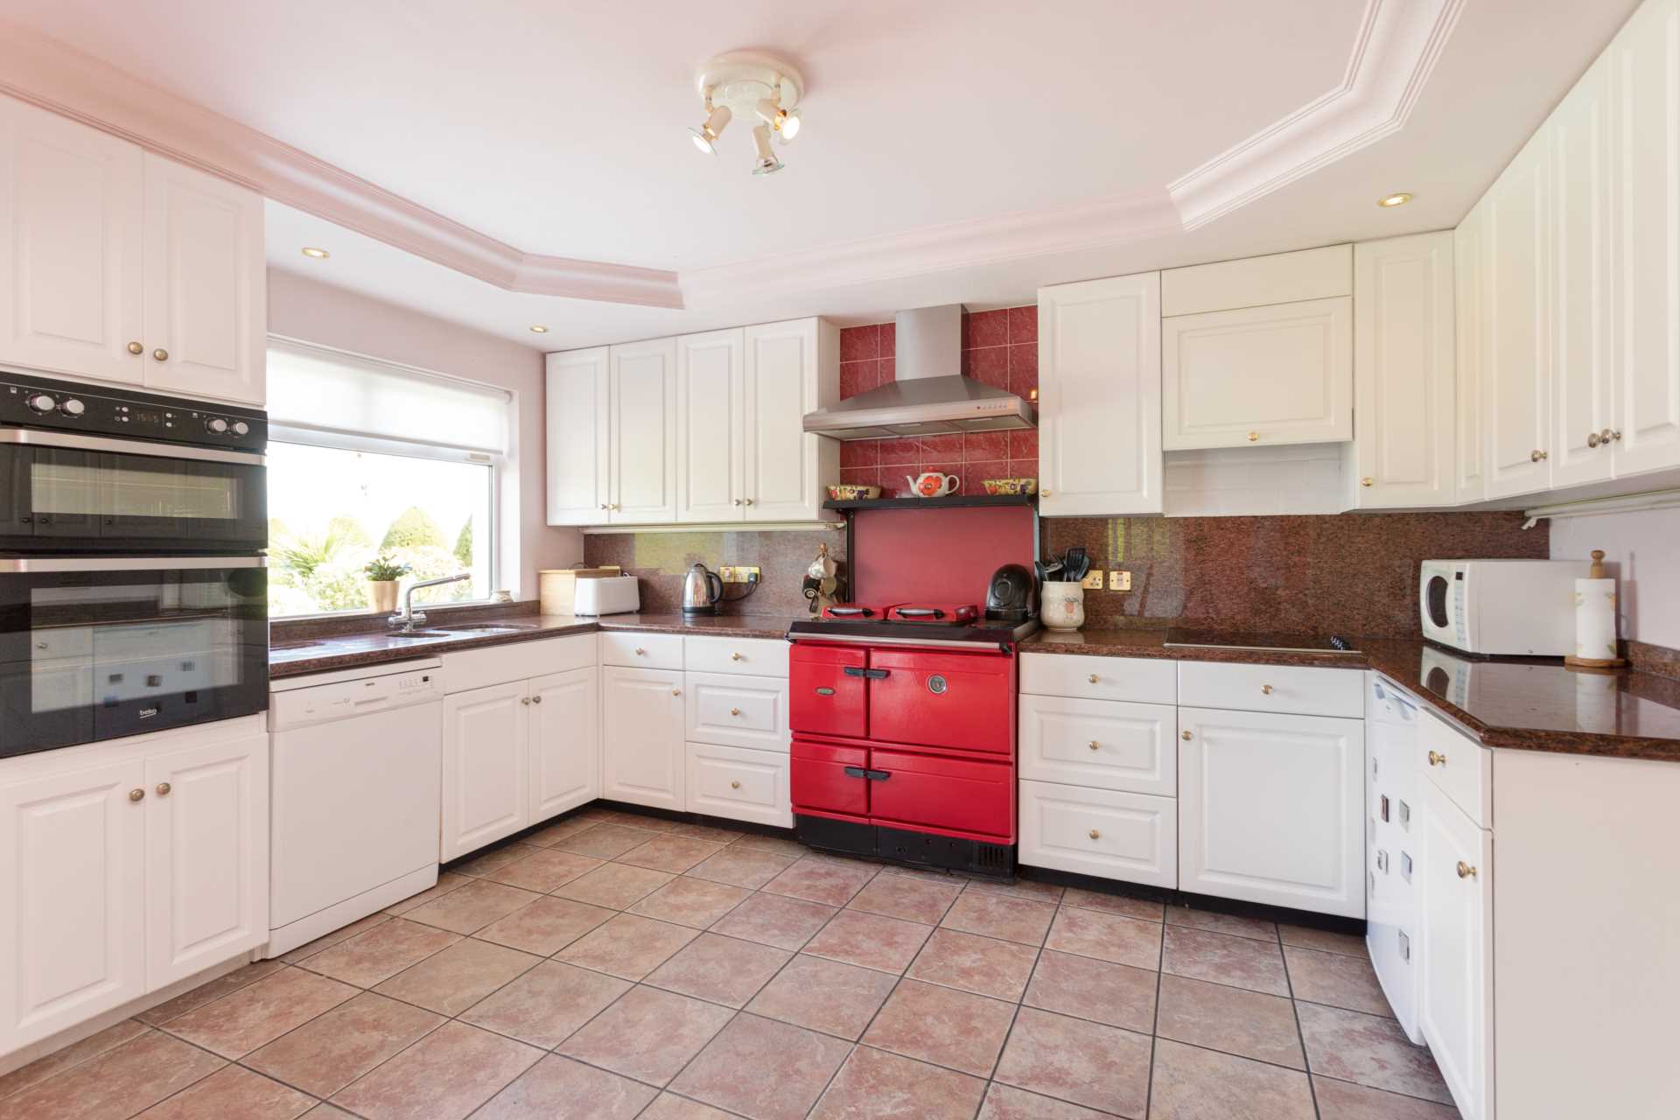
Kitchen/Breakfast Area 4.41m x 7.75m
Double doors to patio, solid timber floors, tiled floors, granite worktop and splash back tiles, windowto rear garden, Stanley oil range with stainless steel extractor hood, 4 ring electric hob and extractor fan. Full range of floor and wall mounted presses, inset lights and spotlights, feature indented ceiling in the dining area with spot lights and inset lights, cornicing
Family Room 5.53m x 5.44m
2 windows over looking front garden, carpet floors, T.V. point, cornicing
Guest WC
Tiled floors, partially tiled walls, roof light, w.c., w.h.b.
Office 3.61m x 1.86m
Carpet floors, large window overlooking front garden.
Utility 2.54m x 1.86m
Tiled floors, plumbed for washing machine and dryer, back door to garden with some storage presses.
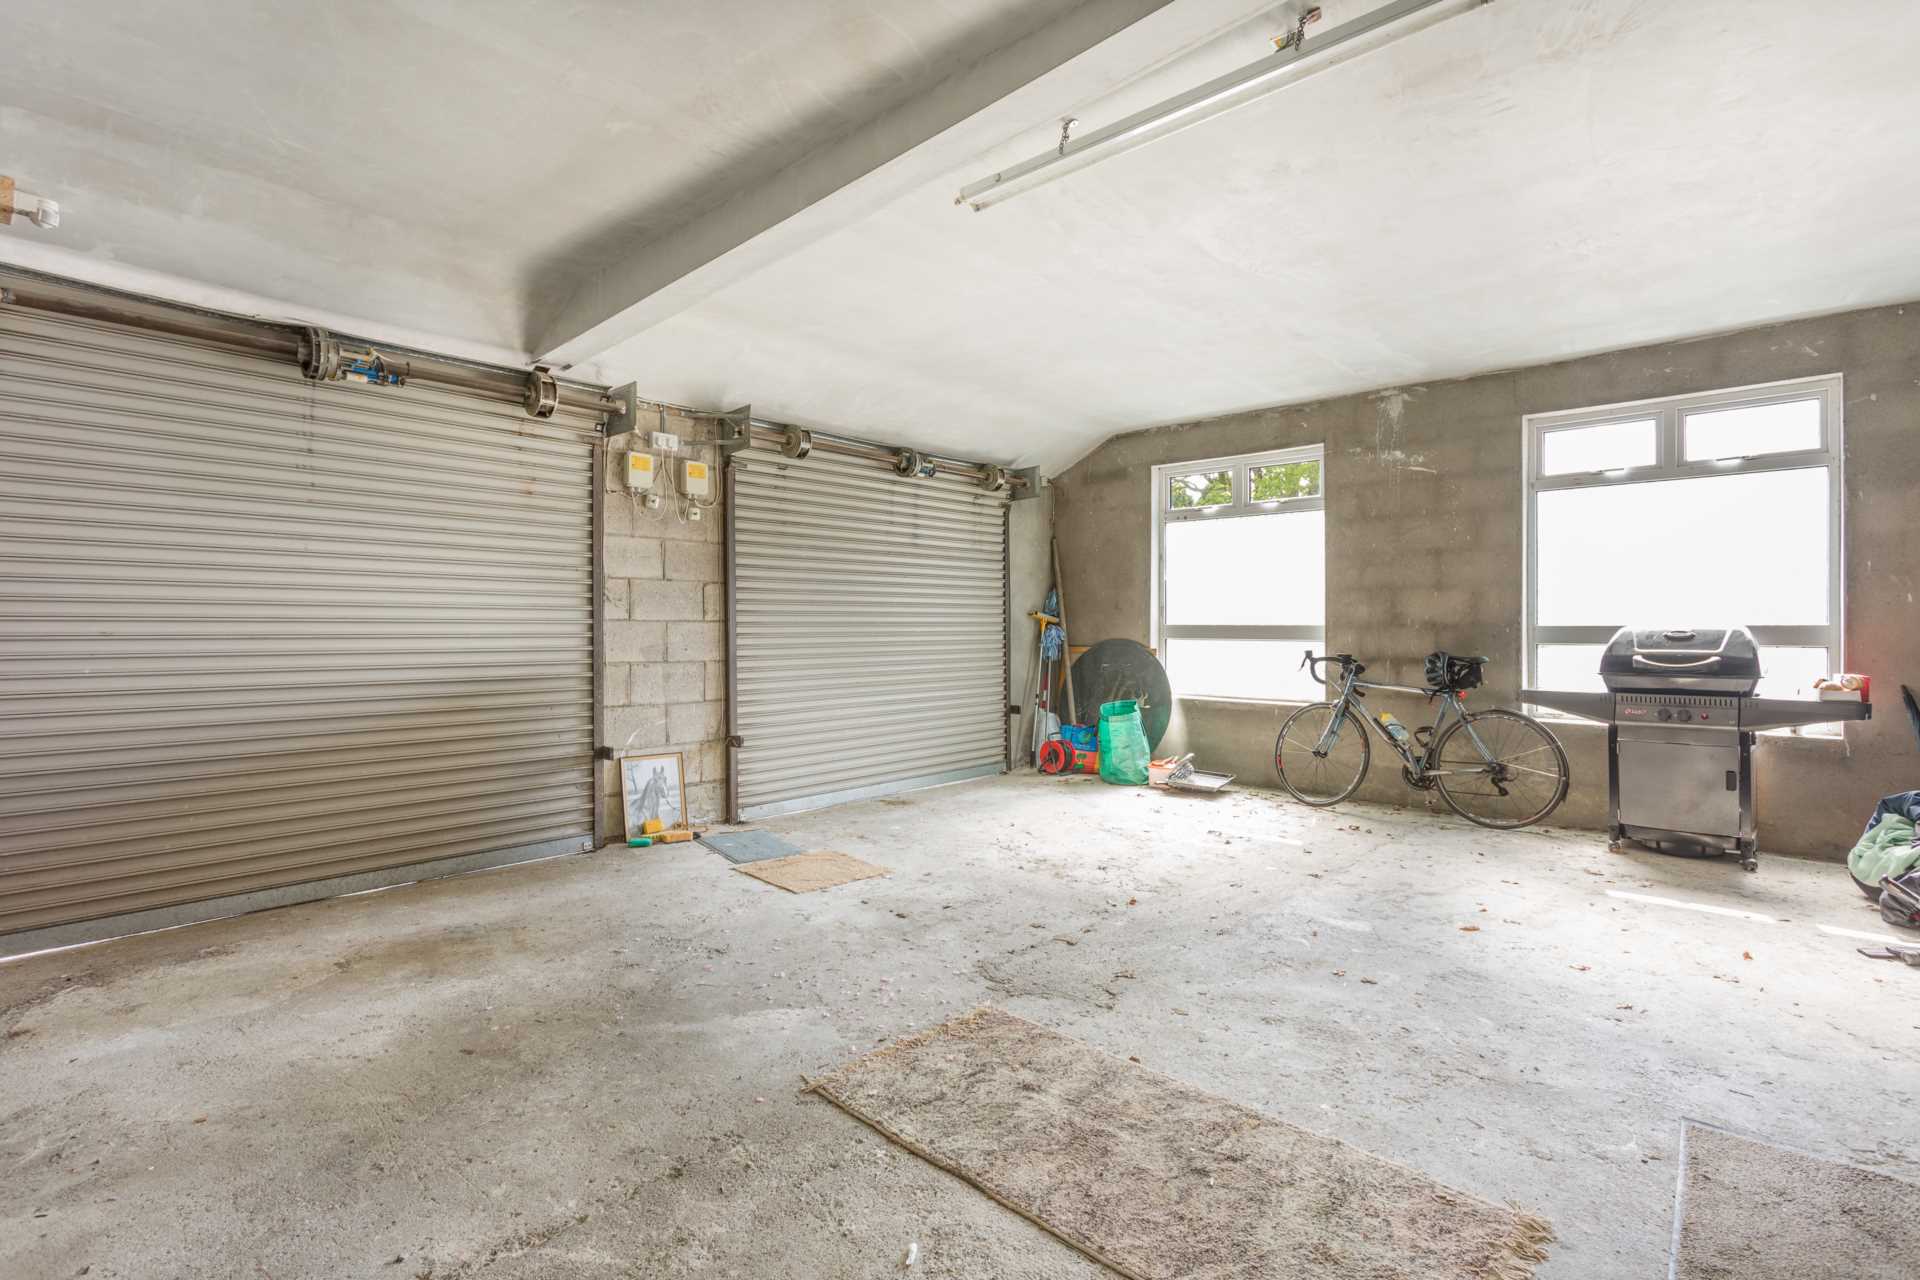
Integrated Garage 7.35m x 5.66m
Two steps down to concrete floor, 2 frosted windows overlooking front, 2 electric garage roller doors, attic access point
Landing
Phone point and fibre optic Wi-Fi station. Storage cupboards, large windows overlooking front garden, T-shaped landing
Master Bedroom 4.60m x 4.71m
Carpet floor, cornicing, T.V. point, video gate intercom system.
Ensuite 2.05m x 1.25m
Tiled floors, partially tiled walls, w.c., w.h.b. enclosed dual shower, frosted window to gable
Bedroom 2 4.12m x 2.48m
Carpet floors, built in wardrobes, T.V. point.
Bedroom 3 3.53m x 2.16m
Carpet floors
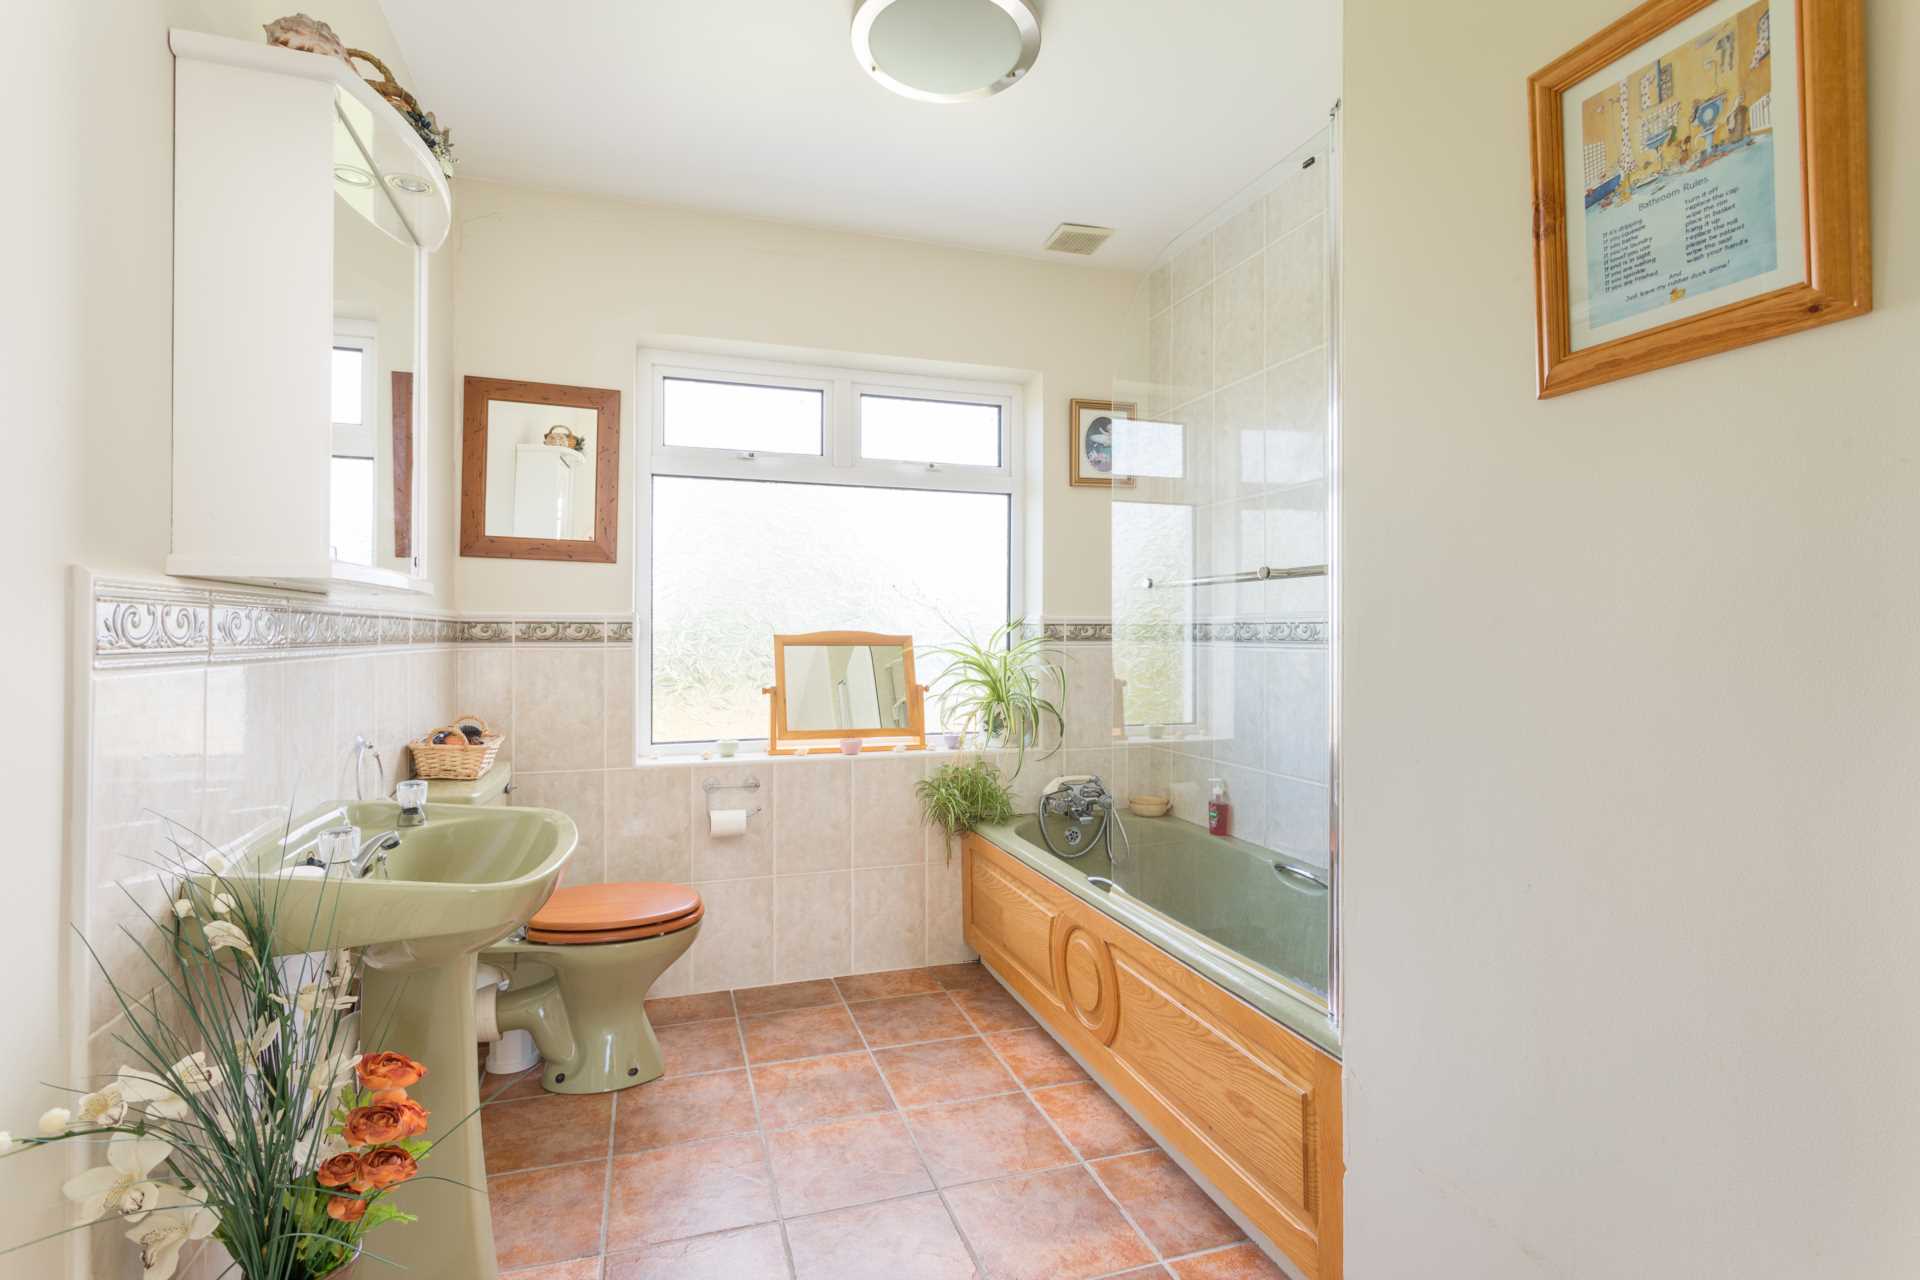
Family Bathroom 3.52m x 2.16m
Part tiled floor and walls, electric shower over bath, w.c., w.h.b. extractor fan, frosted window overlooks rear garden.
Bedroom 4 4.17m x 2.73m
Carpet floor, built in wardrobes, T.V. point
Study 5.56m x 2.72m
Carpet floors
Bedroom 5 5.35m x 2.48m
Carpet floor, cornicing, walk in wardrobe.
Ensuite 1.92m x 1.42m
Fully tiled, w.c., w.h.b. enclosed electric shower
Additional Information:
Multiple heating zones throughout the house.
Double glazed windows throughout
Recently installed fibre broadband
Ample parking around the house and further parking in integrated garage if required.
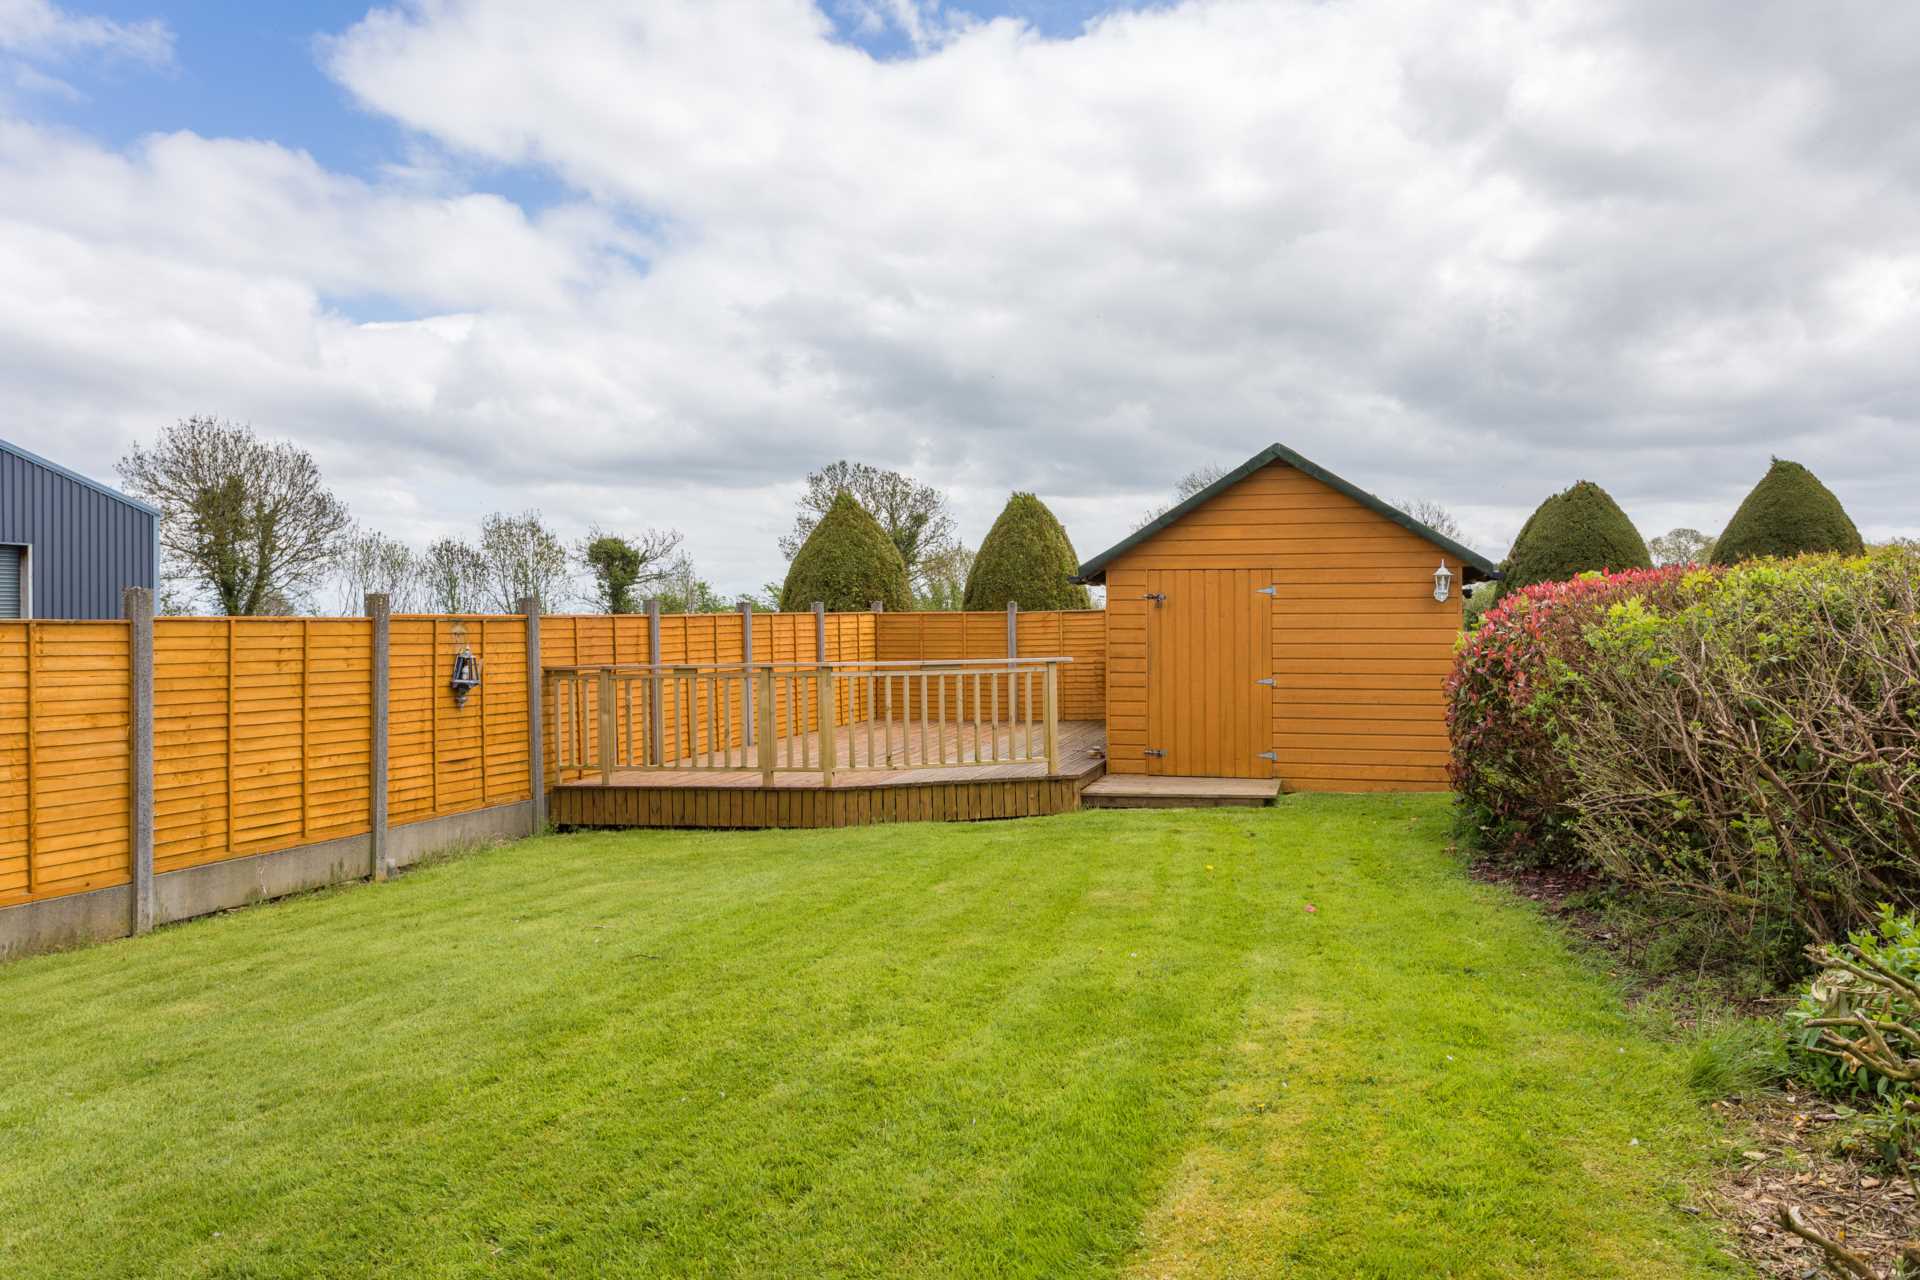
Lawns laid with mature flowers, plants and shrubbery
Services:
BER B2
Directions:
From Dublin, take the M3 motorway and exit at Junction 6, at the roundabout, take the first exit and continue for approx. 2.3 km. At the roundabout, take the 1st exit onto the R154 and continue for approx. 2.4 km and the property is on the left hand side
Eircode: A85 NP76
Services
- Well water
- Oil fired central heating
- Septic tank
- Solar panels