

Published property record
Property details
This is the original property information Coonan published with the transaction record. It may include the original guide price, auction details and marketing description. Specific appointment arrangements and contact details have been omitted from this historical marketing record. Any price shown is marketing information, not an achieved price; the achieved price and transaction date were not published.
Guide Price
€675,000
Type of Transaction
Private Treaty
Accommodation:
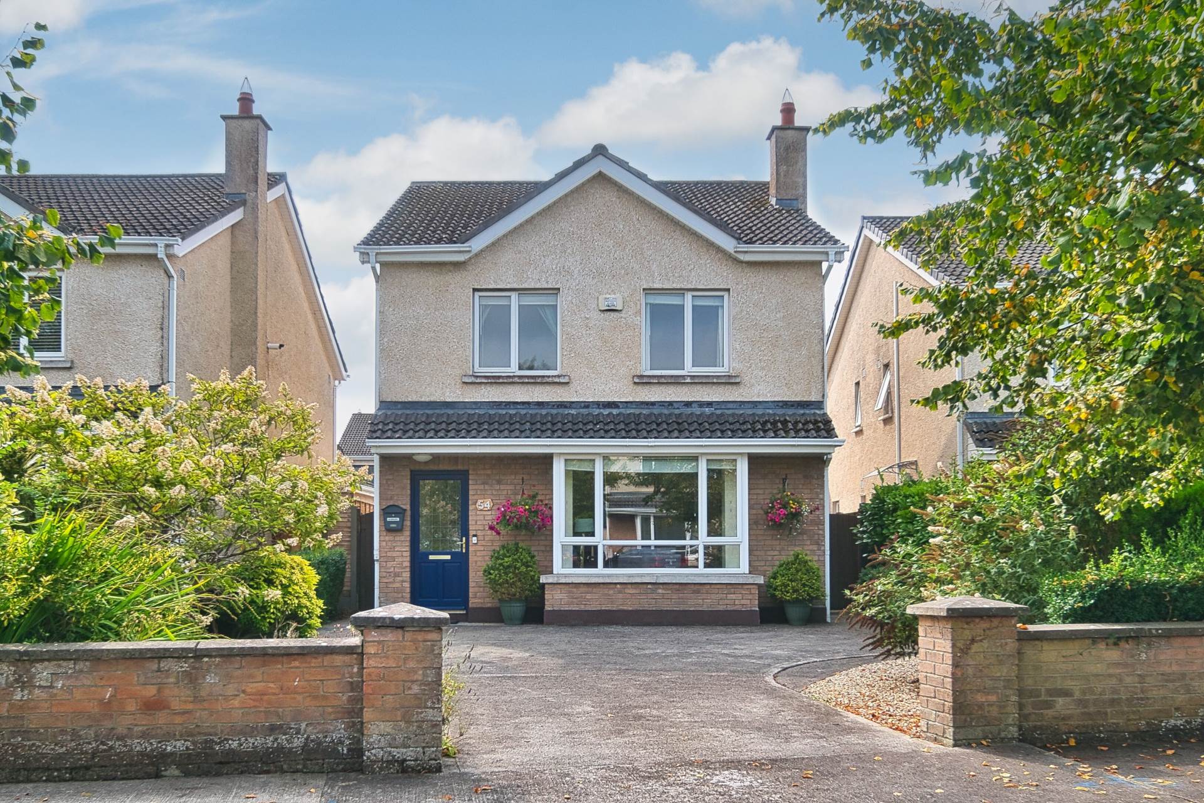
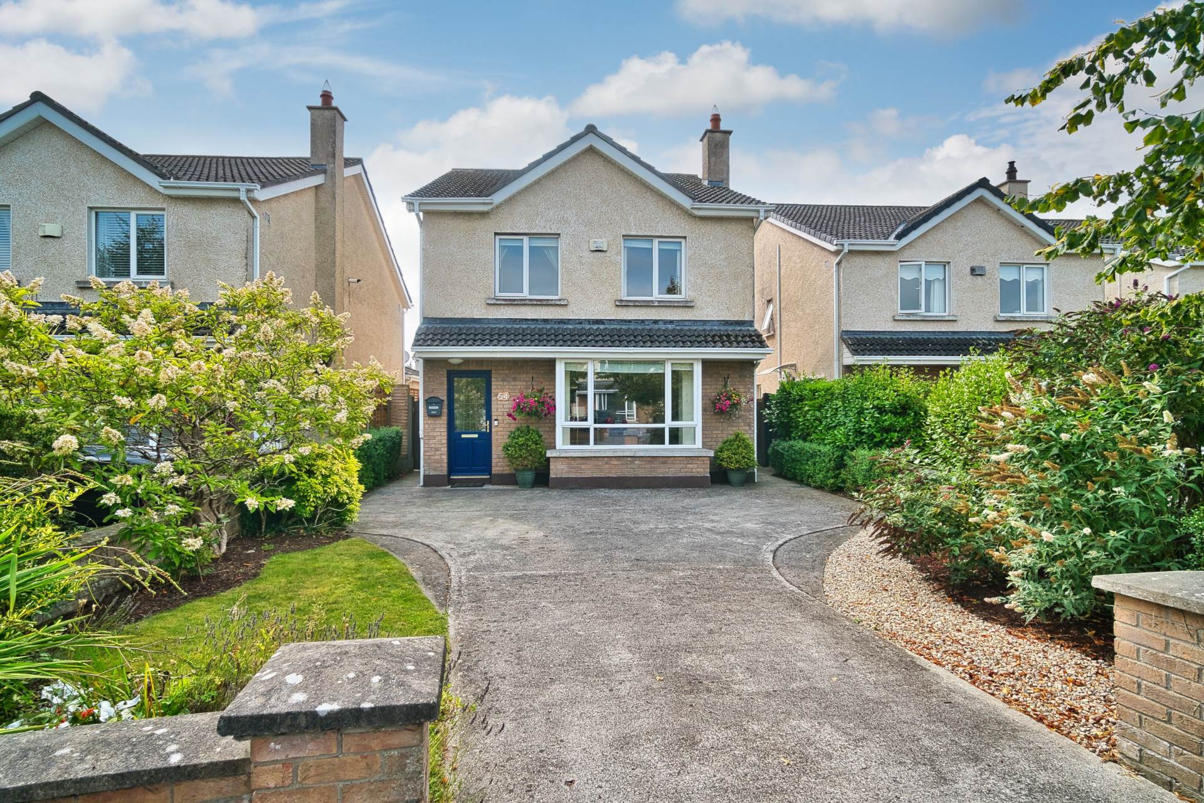
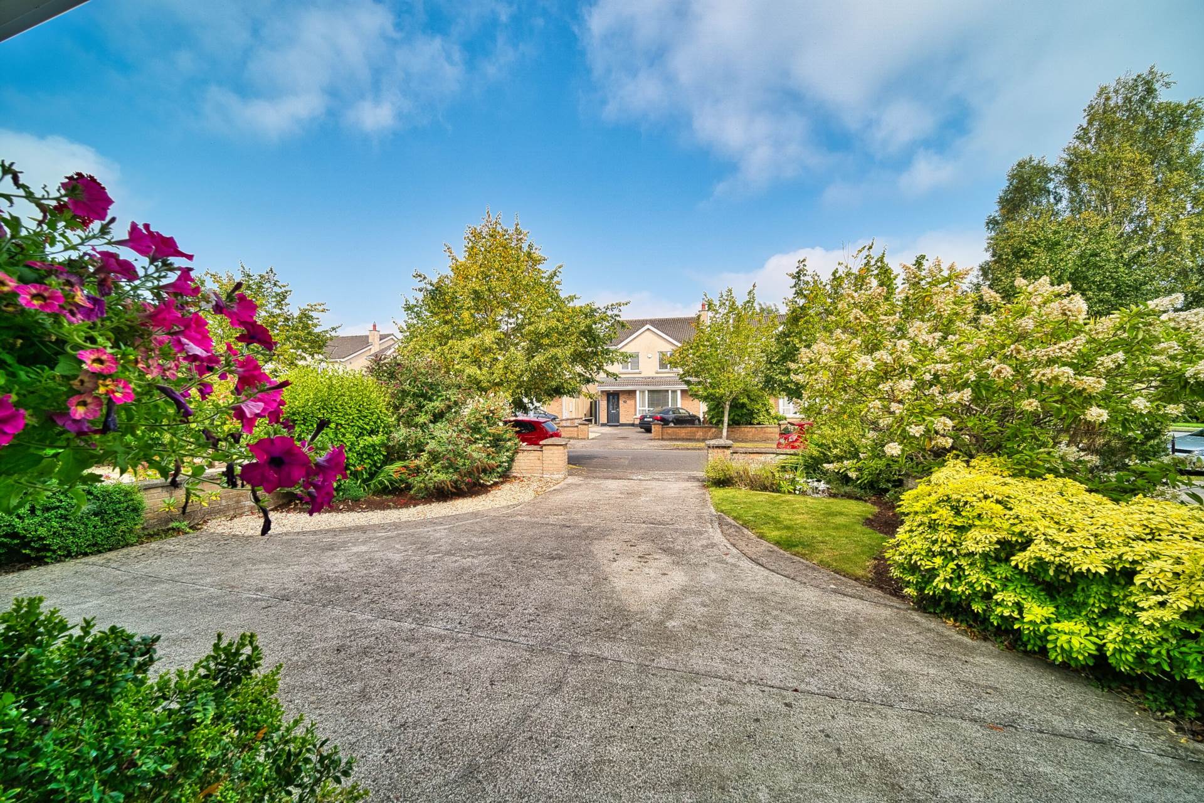
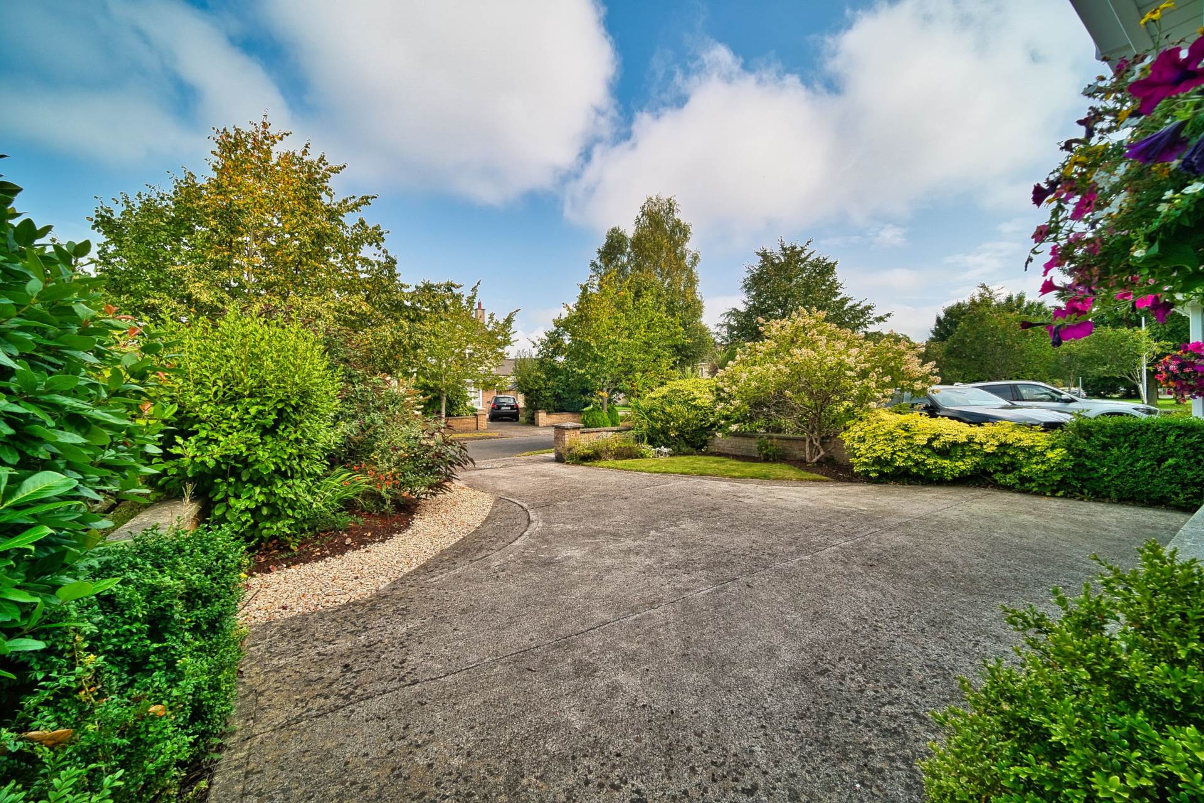
Entrance Driveway
Parking for 3 cars, wall surround and lawn area.
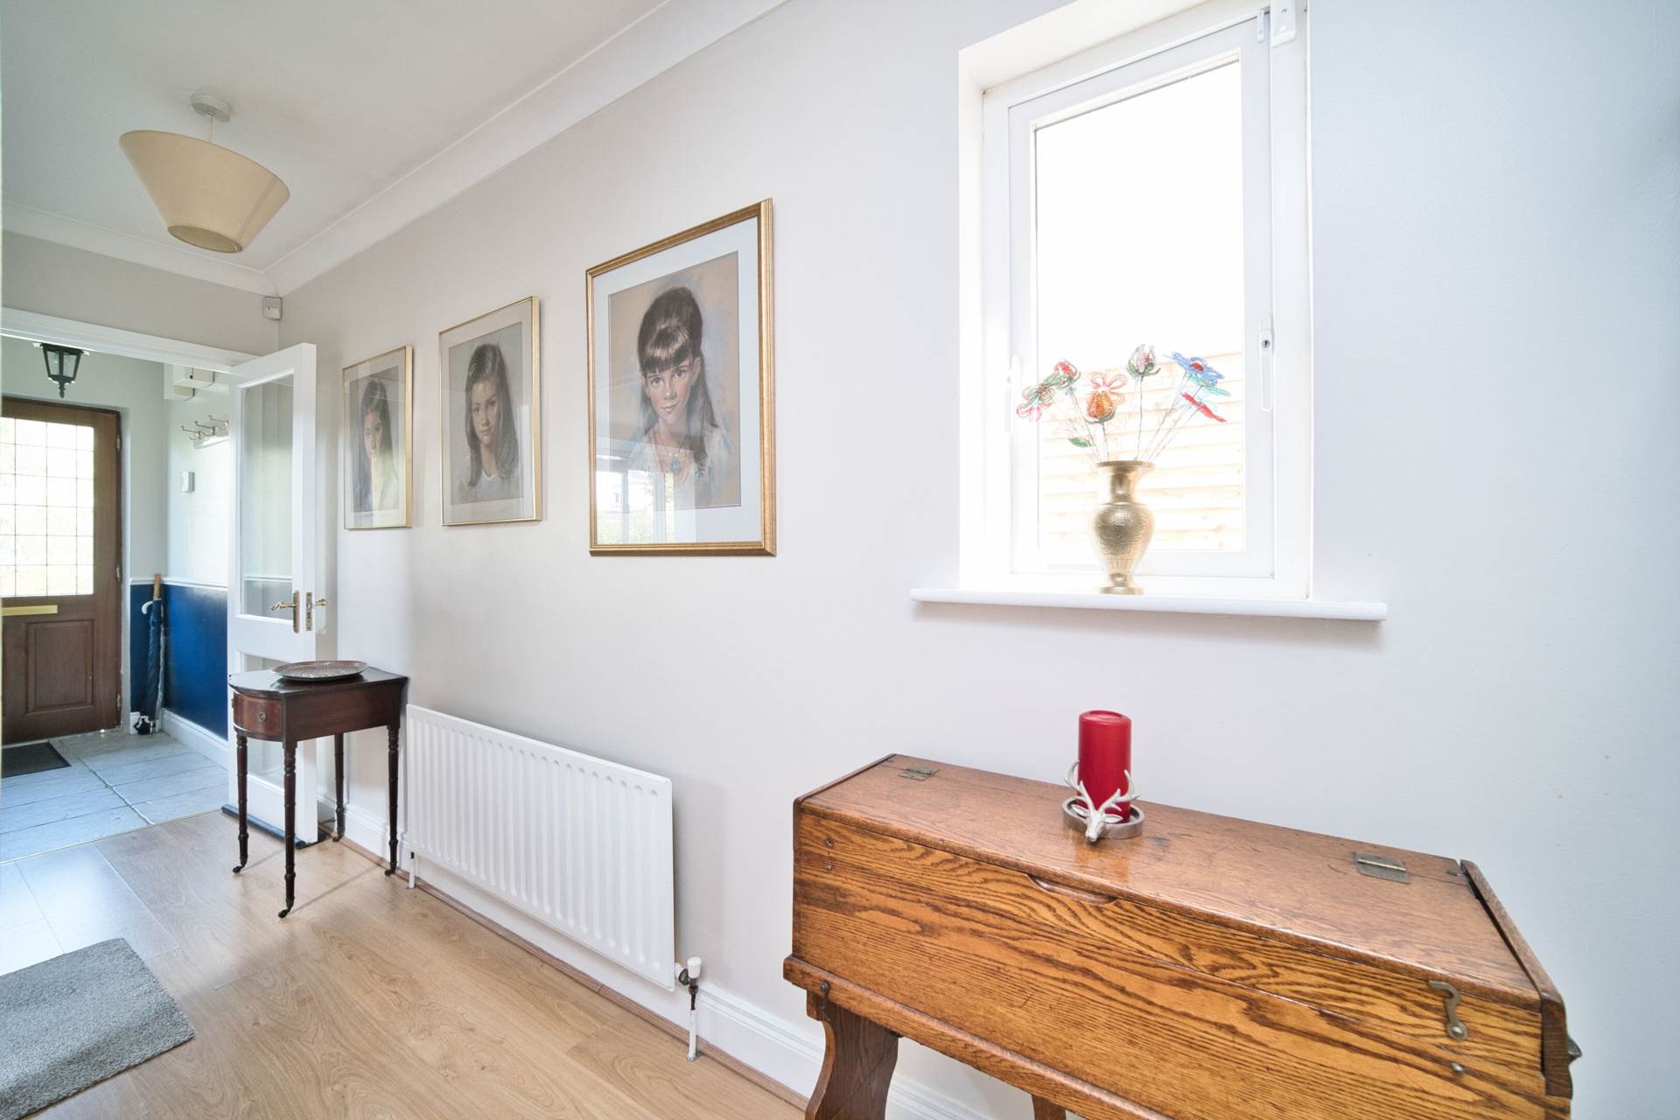
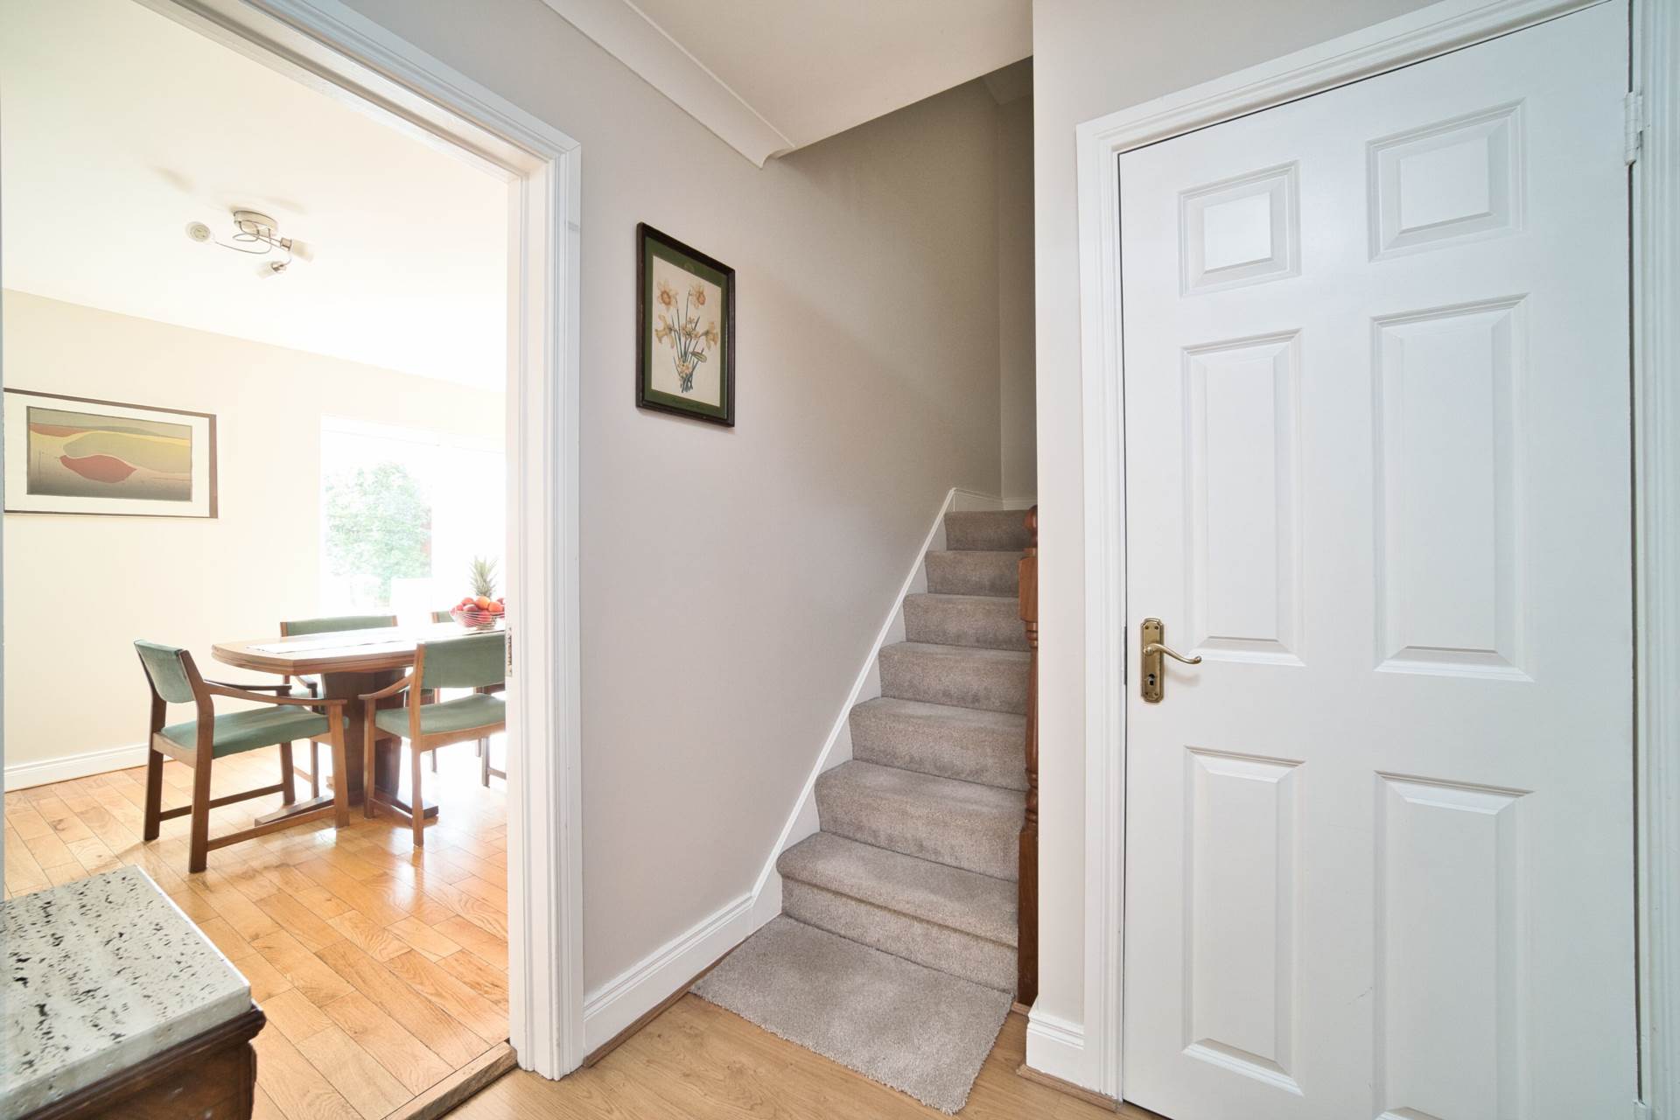
Entrance Hallway (6.58m) x (1.04m) + (1.85m x 1.41m)
Tiled entrance, laminate flooring in passage, two light fittings, , under stair storage and alarm panel.
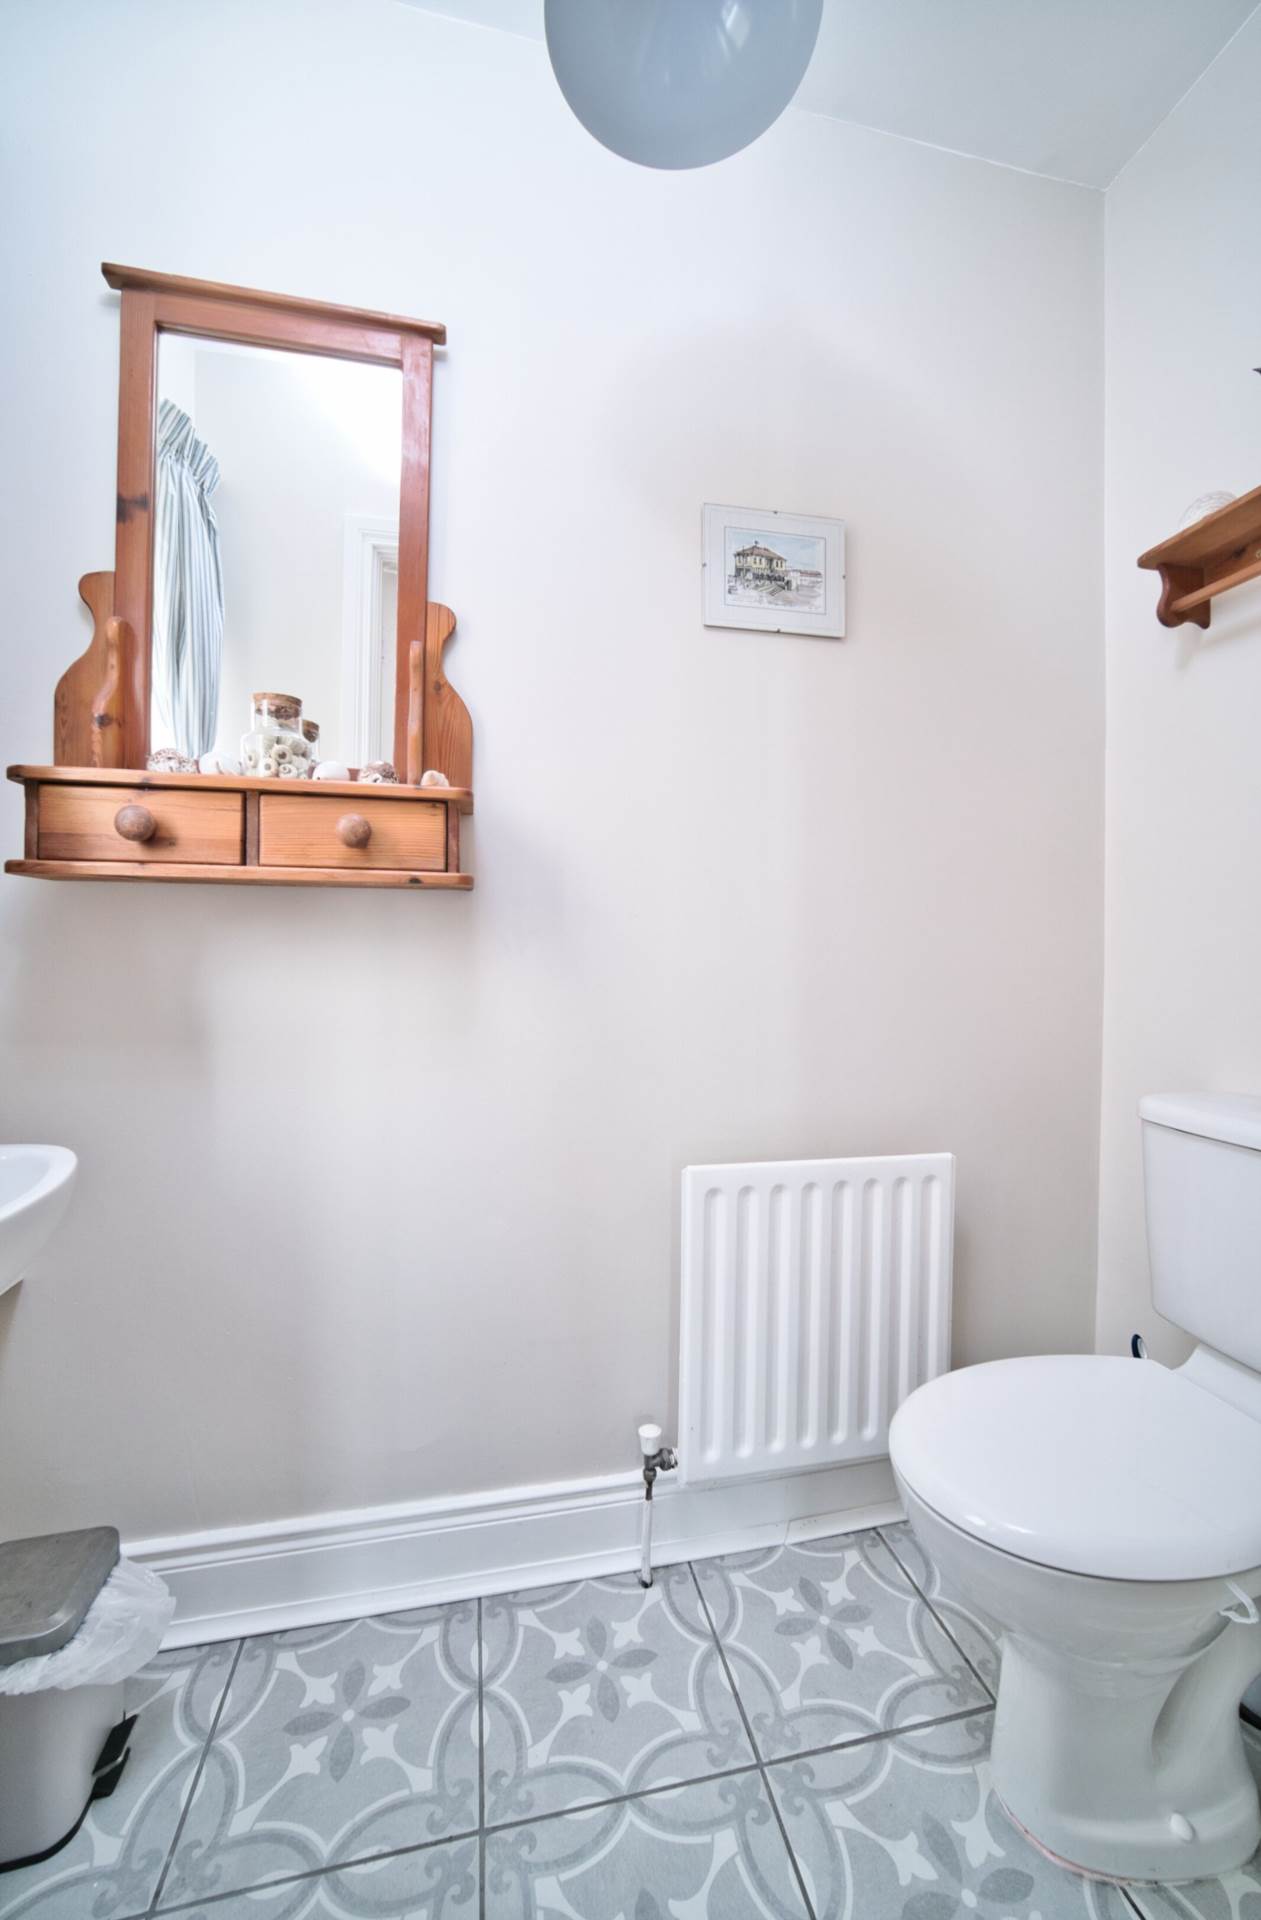
Guest W.C. 1.84m x 0.94m
Tiled flooring, w.c., w.h.b, light fitting and window with curtains.
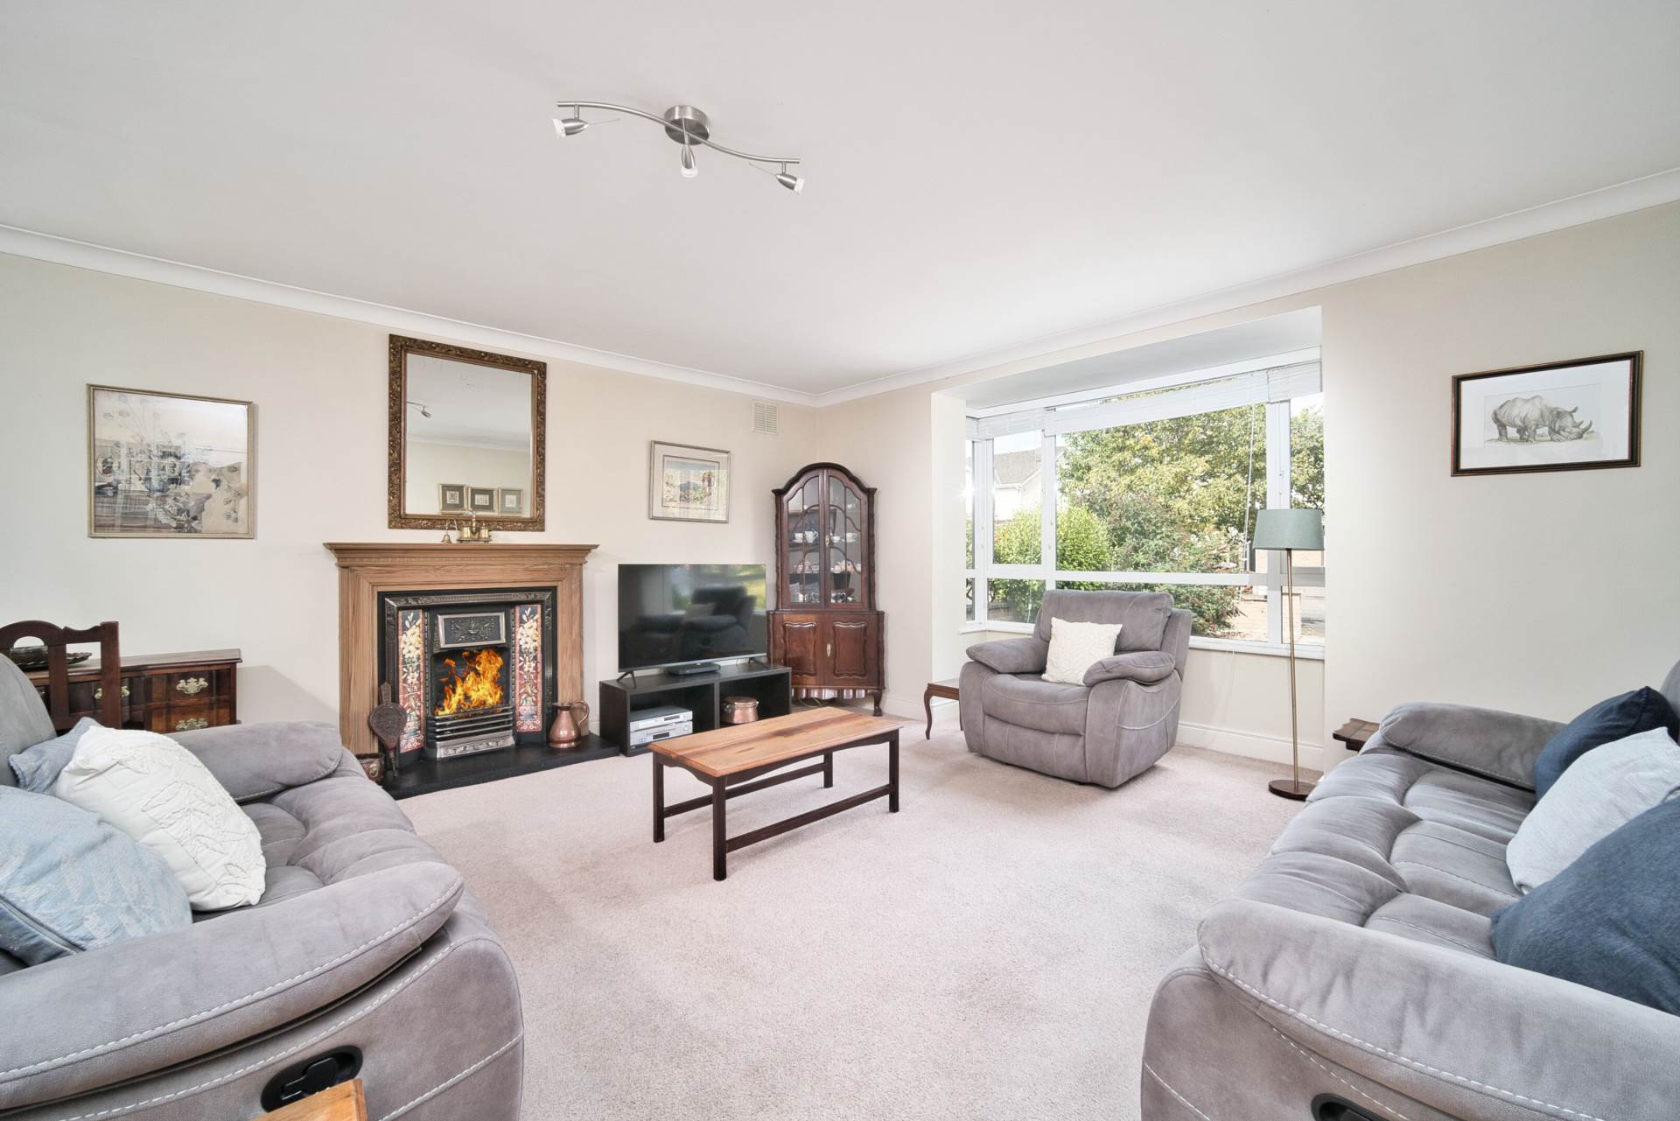
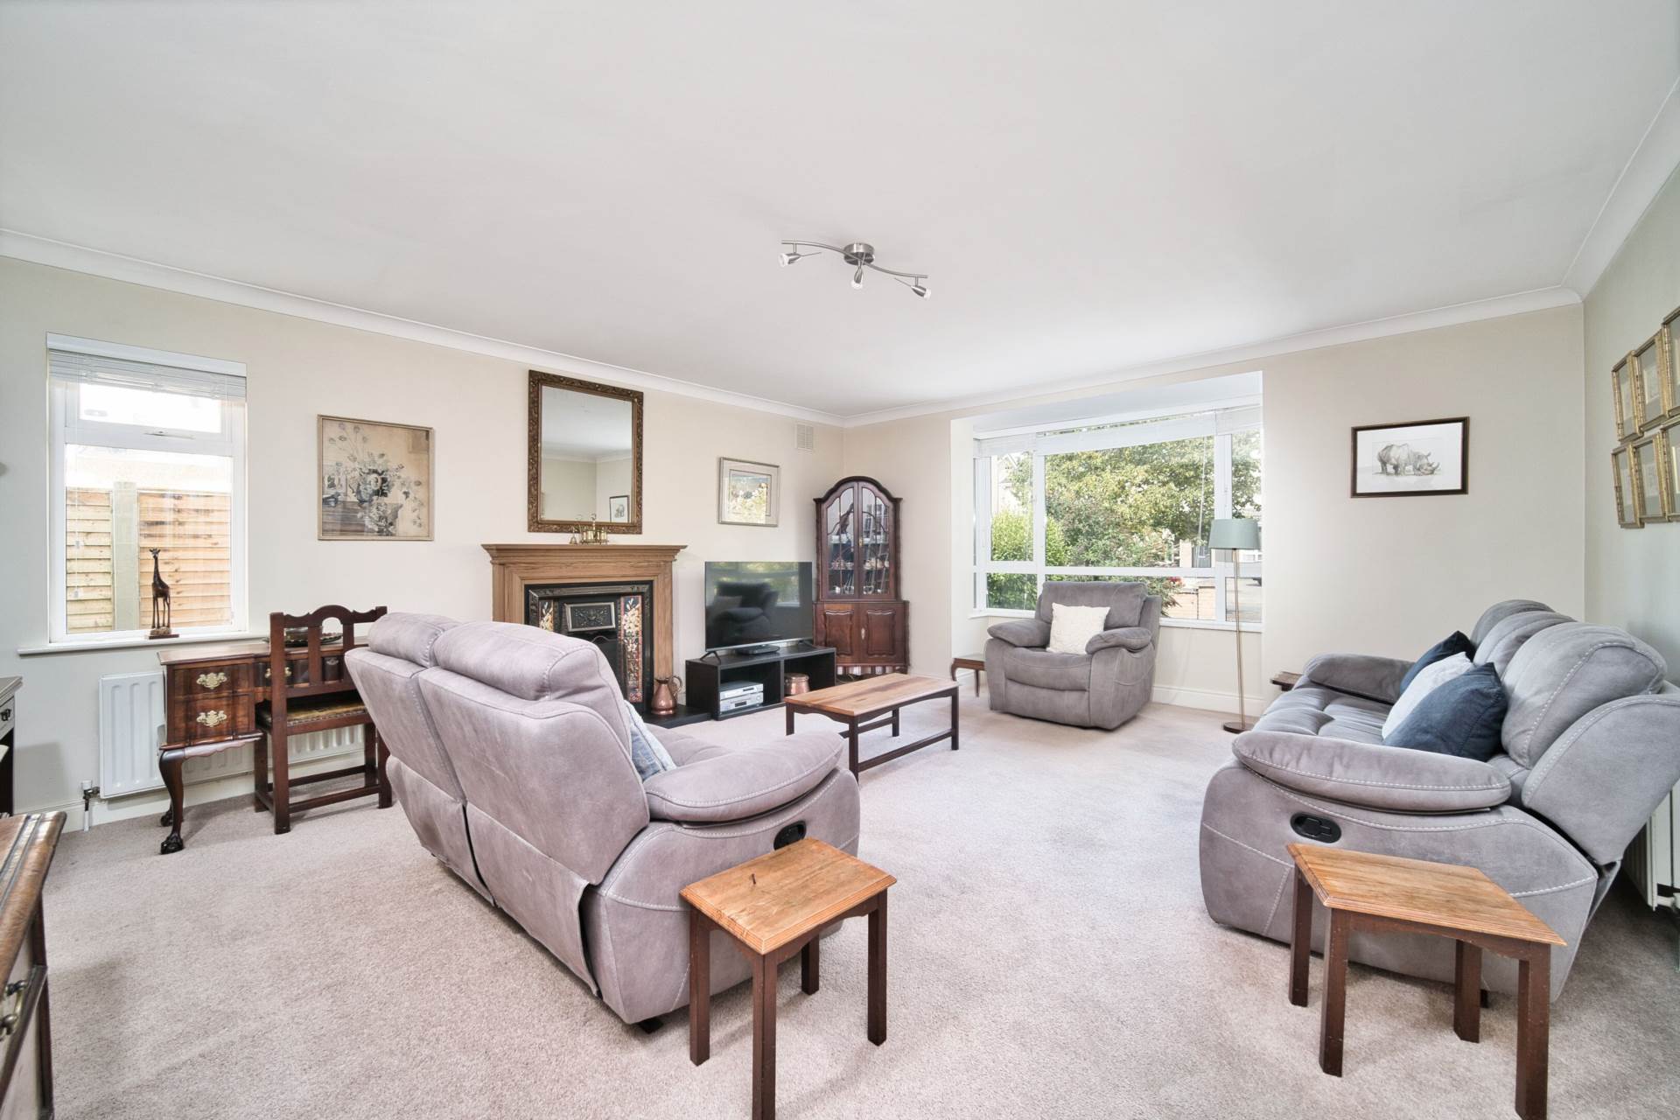
Living Room 4.78m x 6.16m
Carpet, coving, light fitting, feature fireplace with granite hearth and gas fire insert, bay window with blinds and double glass doors leading to passage.
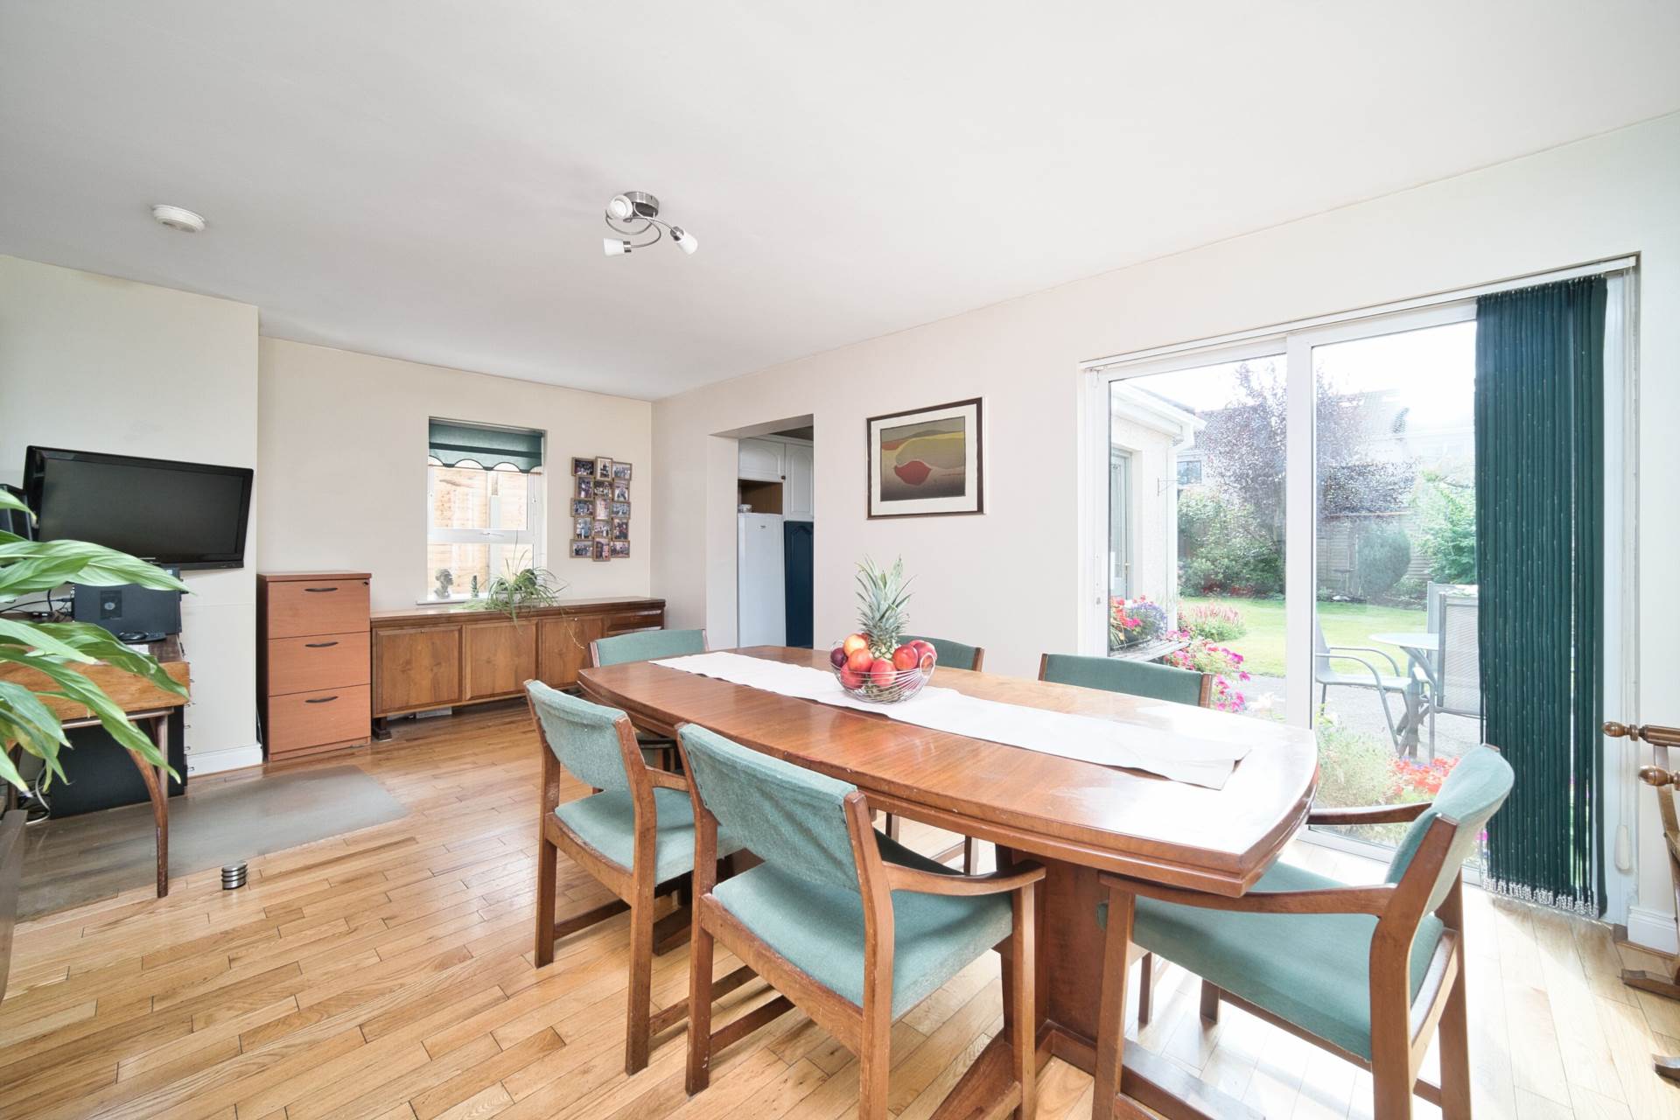
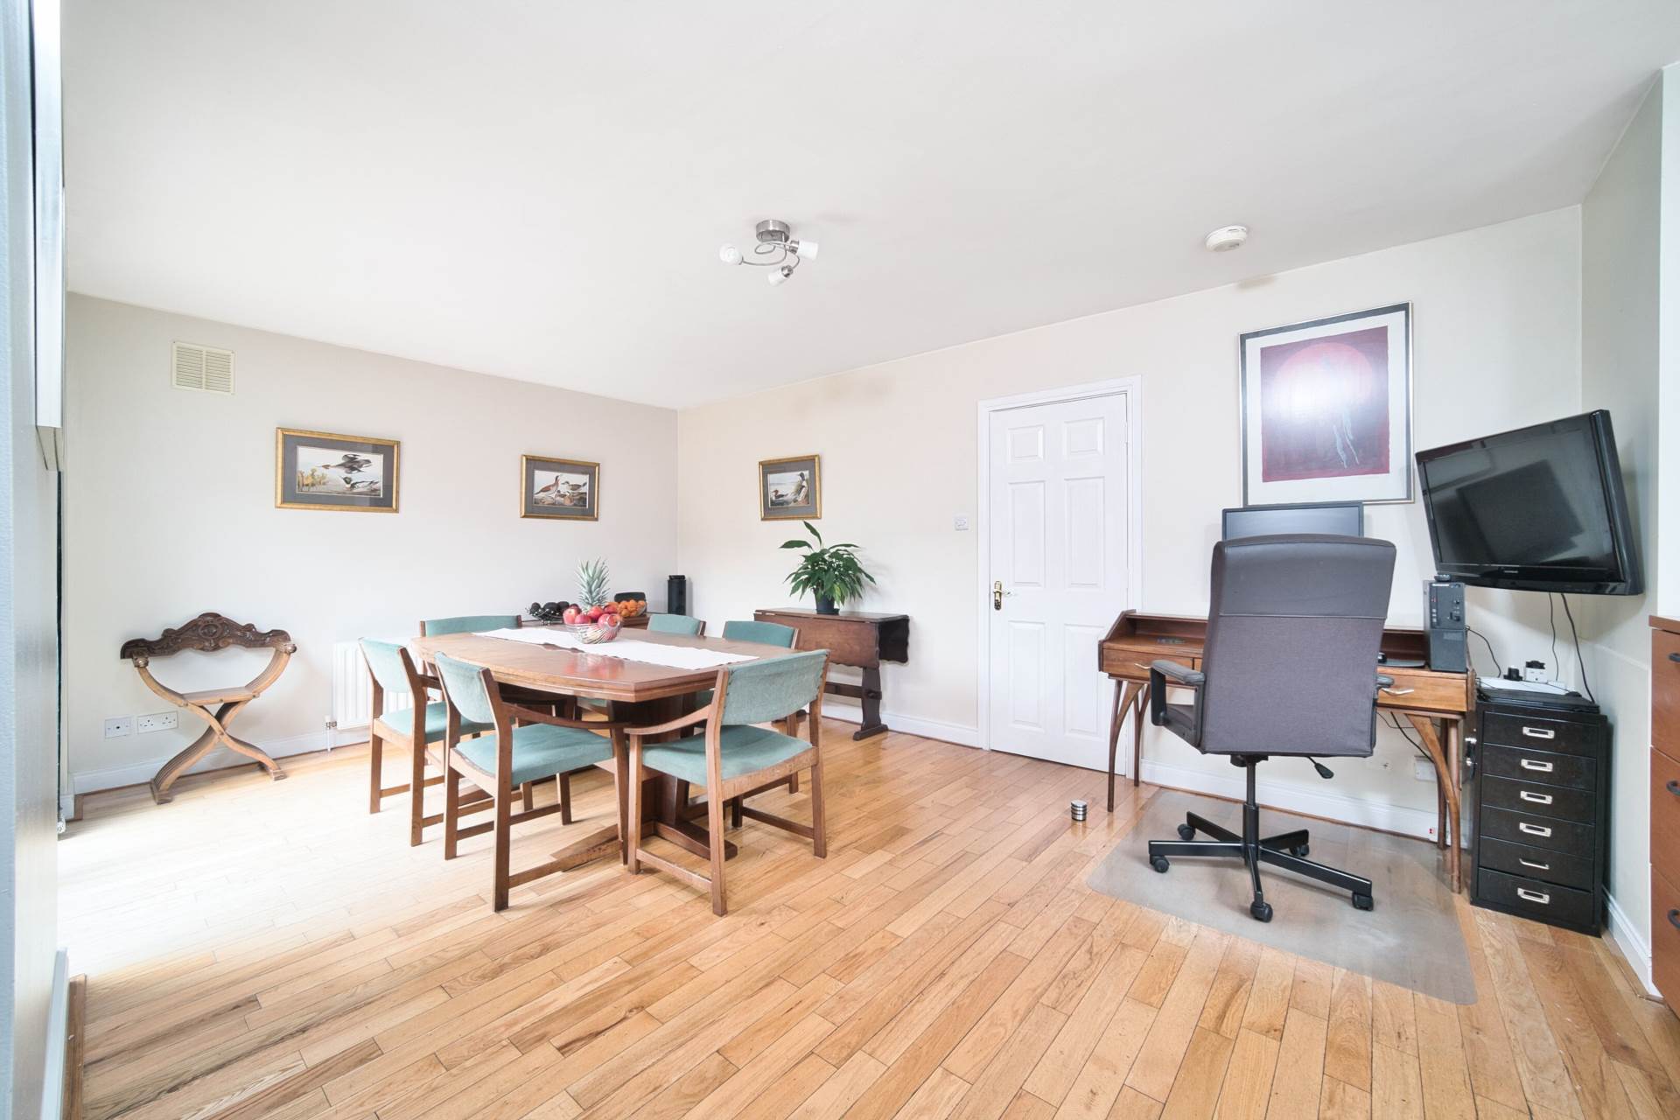
Dining 3.67m x 6m
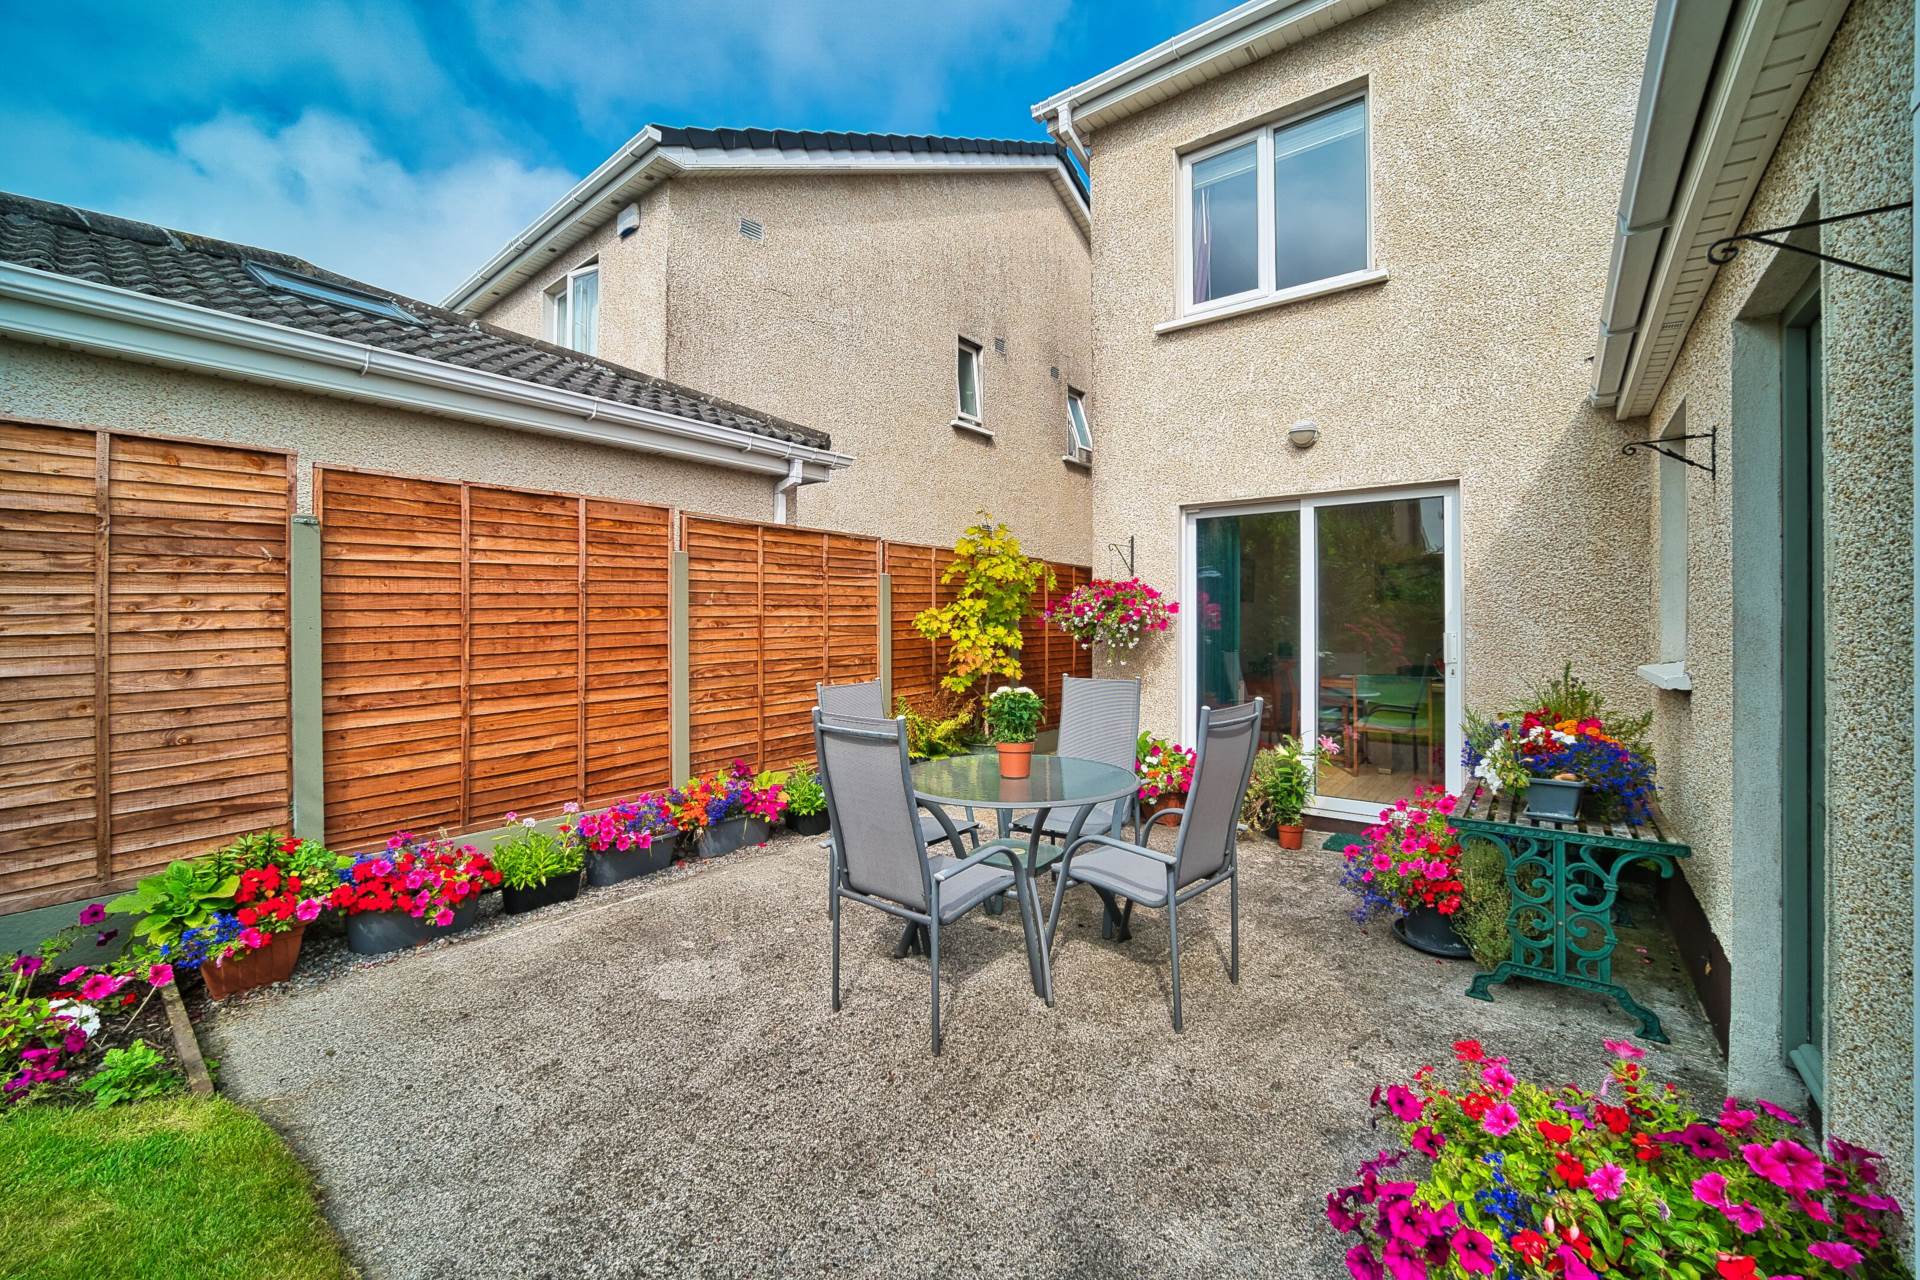
Solid oak flooring, light fitting, sliding door leading onto garden and archway leading into kitchen. Space for a lounge area.
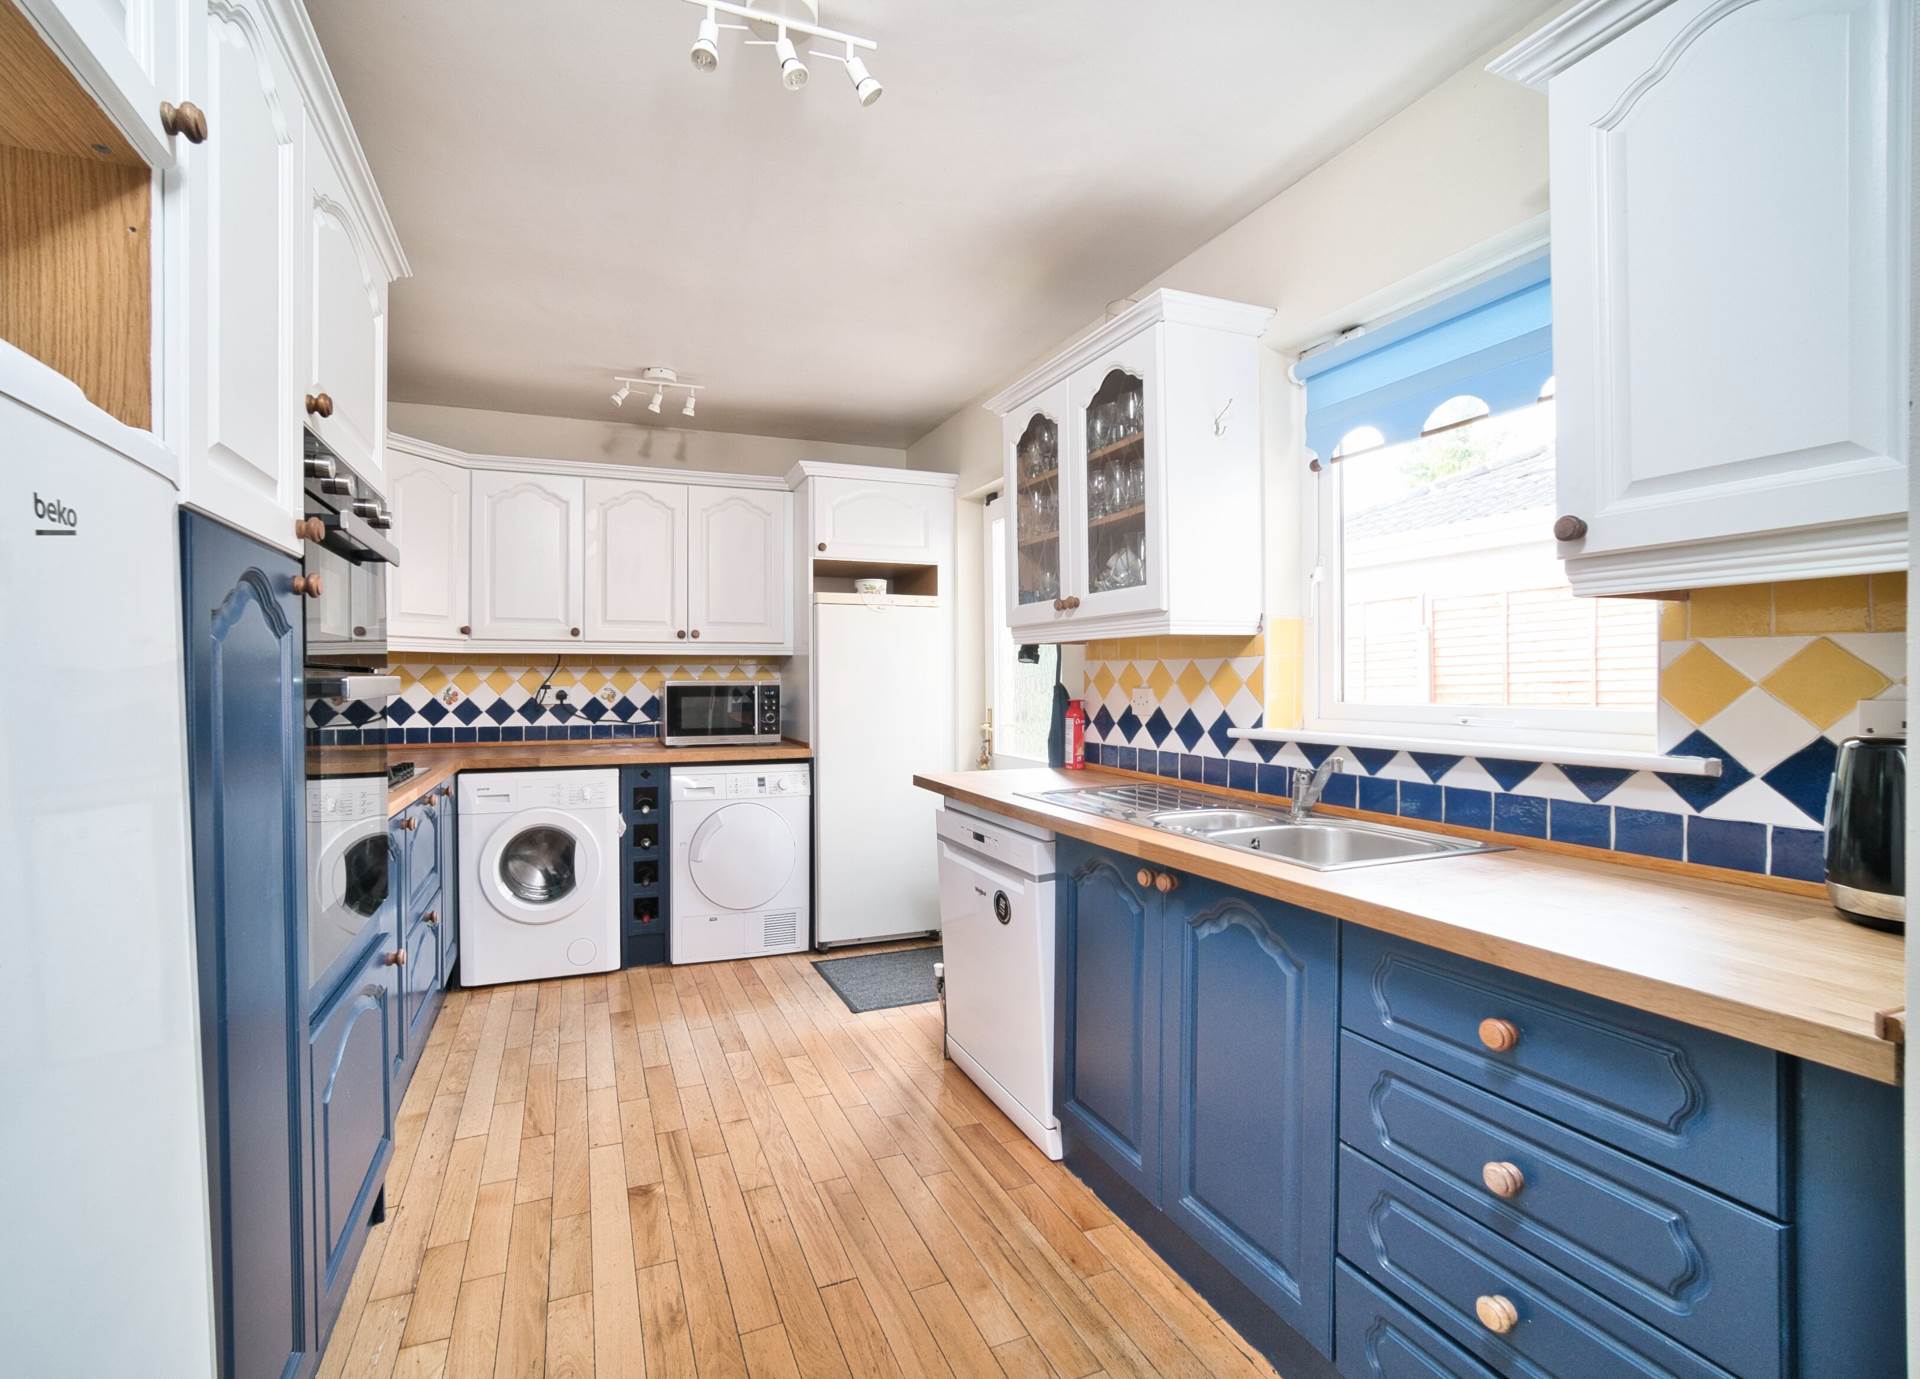
Kitchen 4.07m x 2.71m
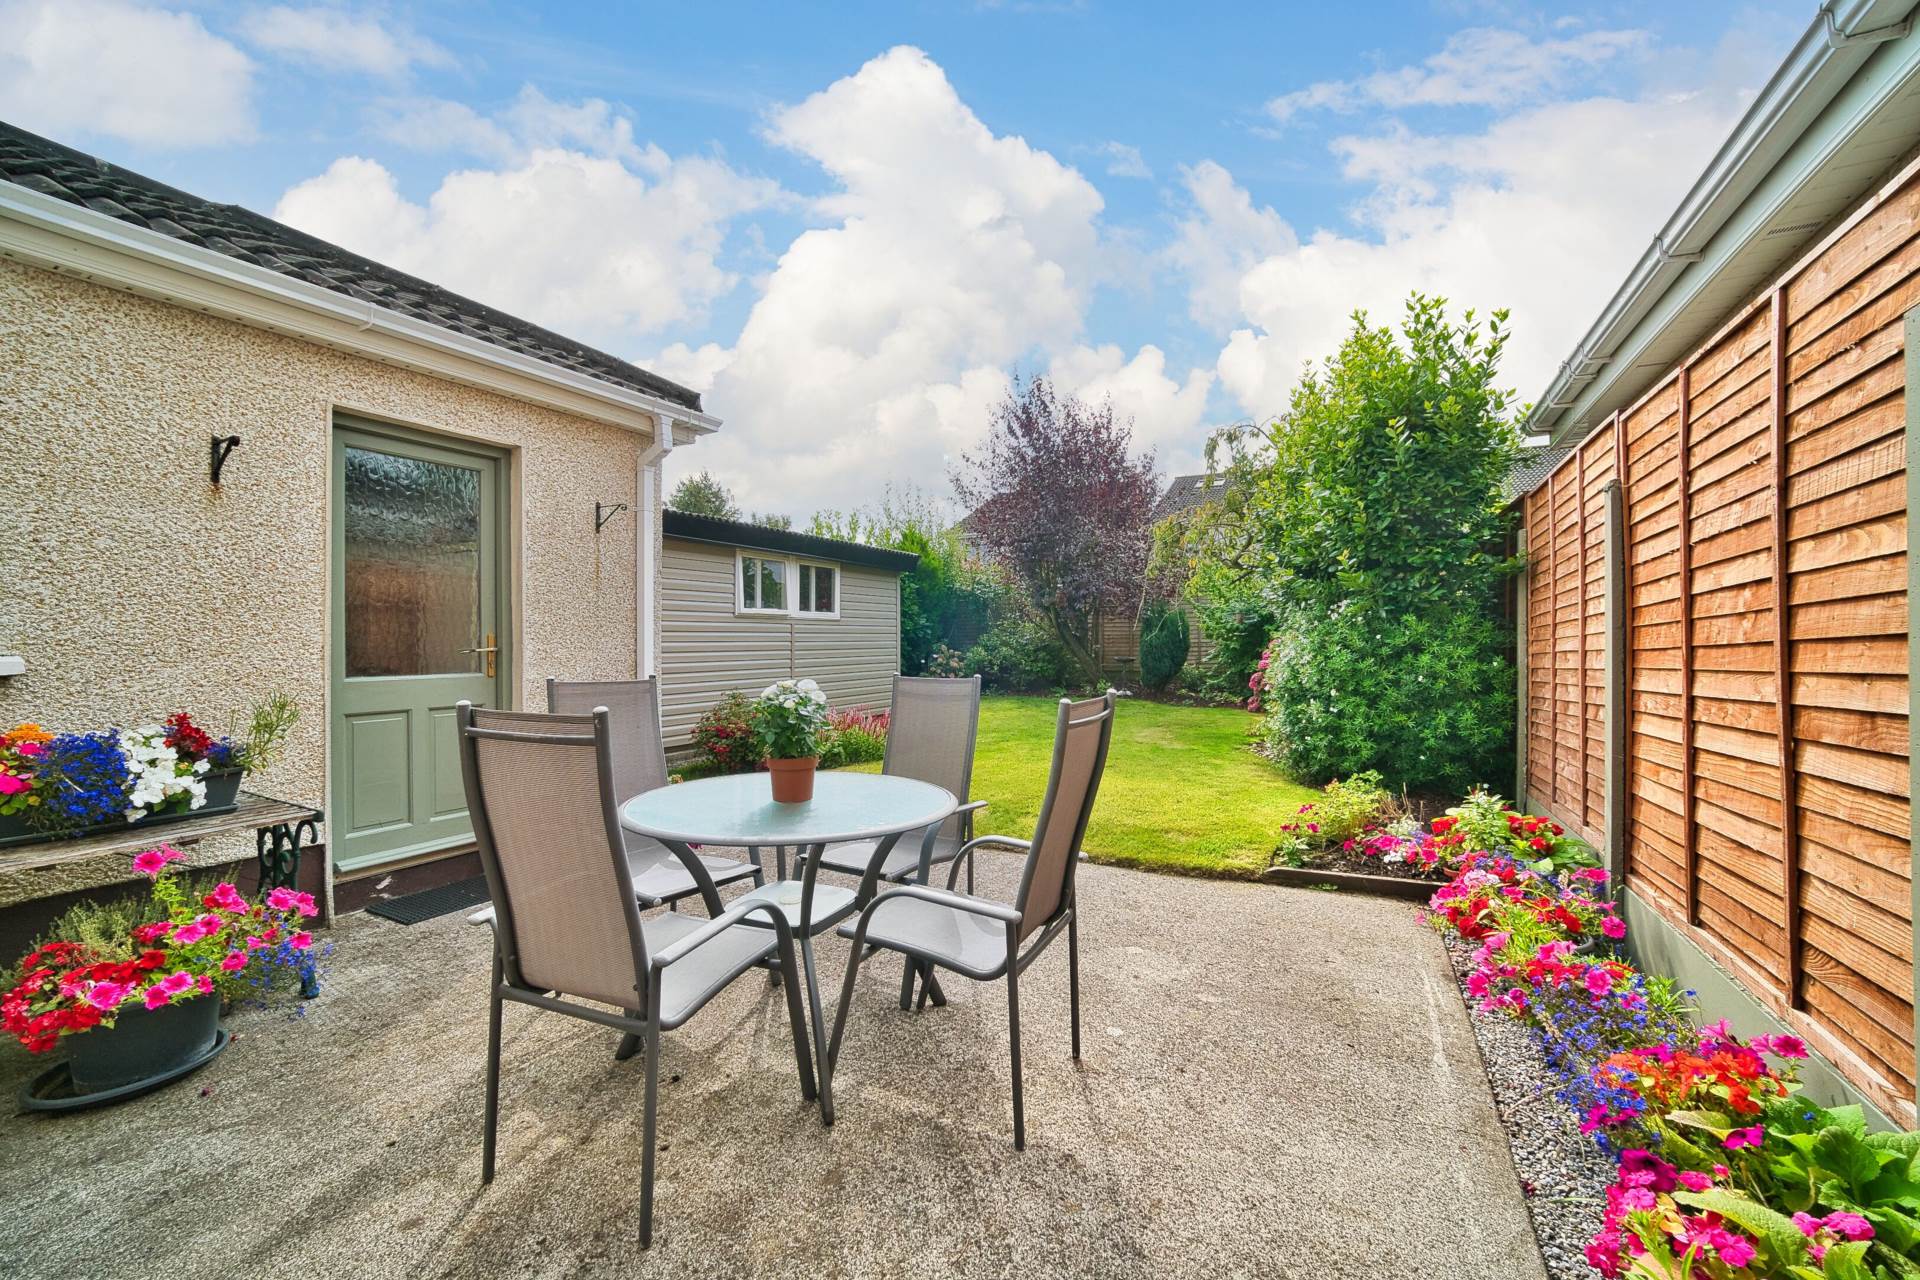
Solid oak flooring, wall and floor units, stainless steel sink, double oven, gas hob and door leading onto rear garden.
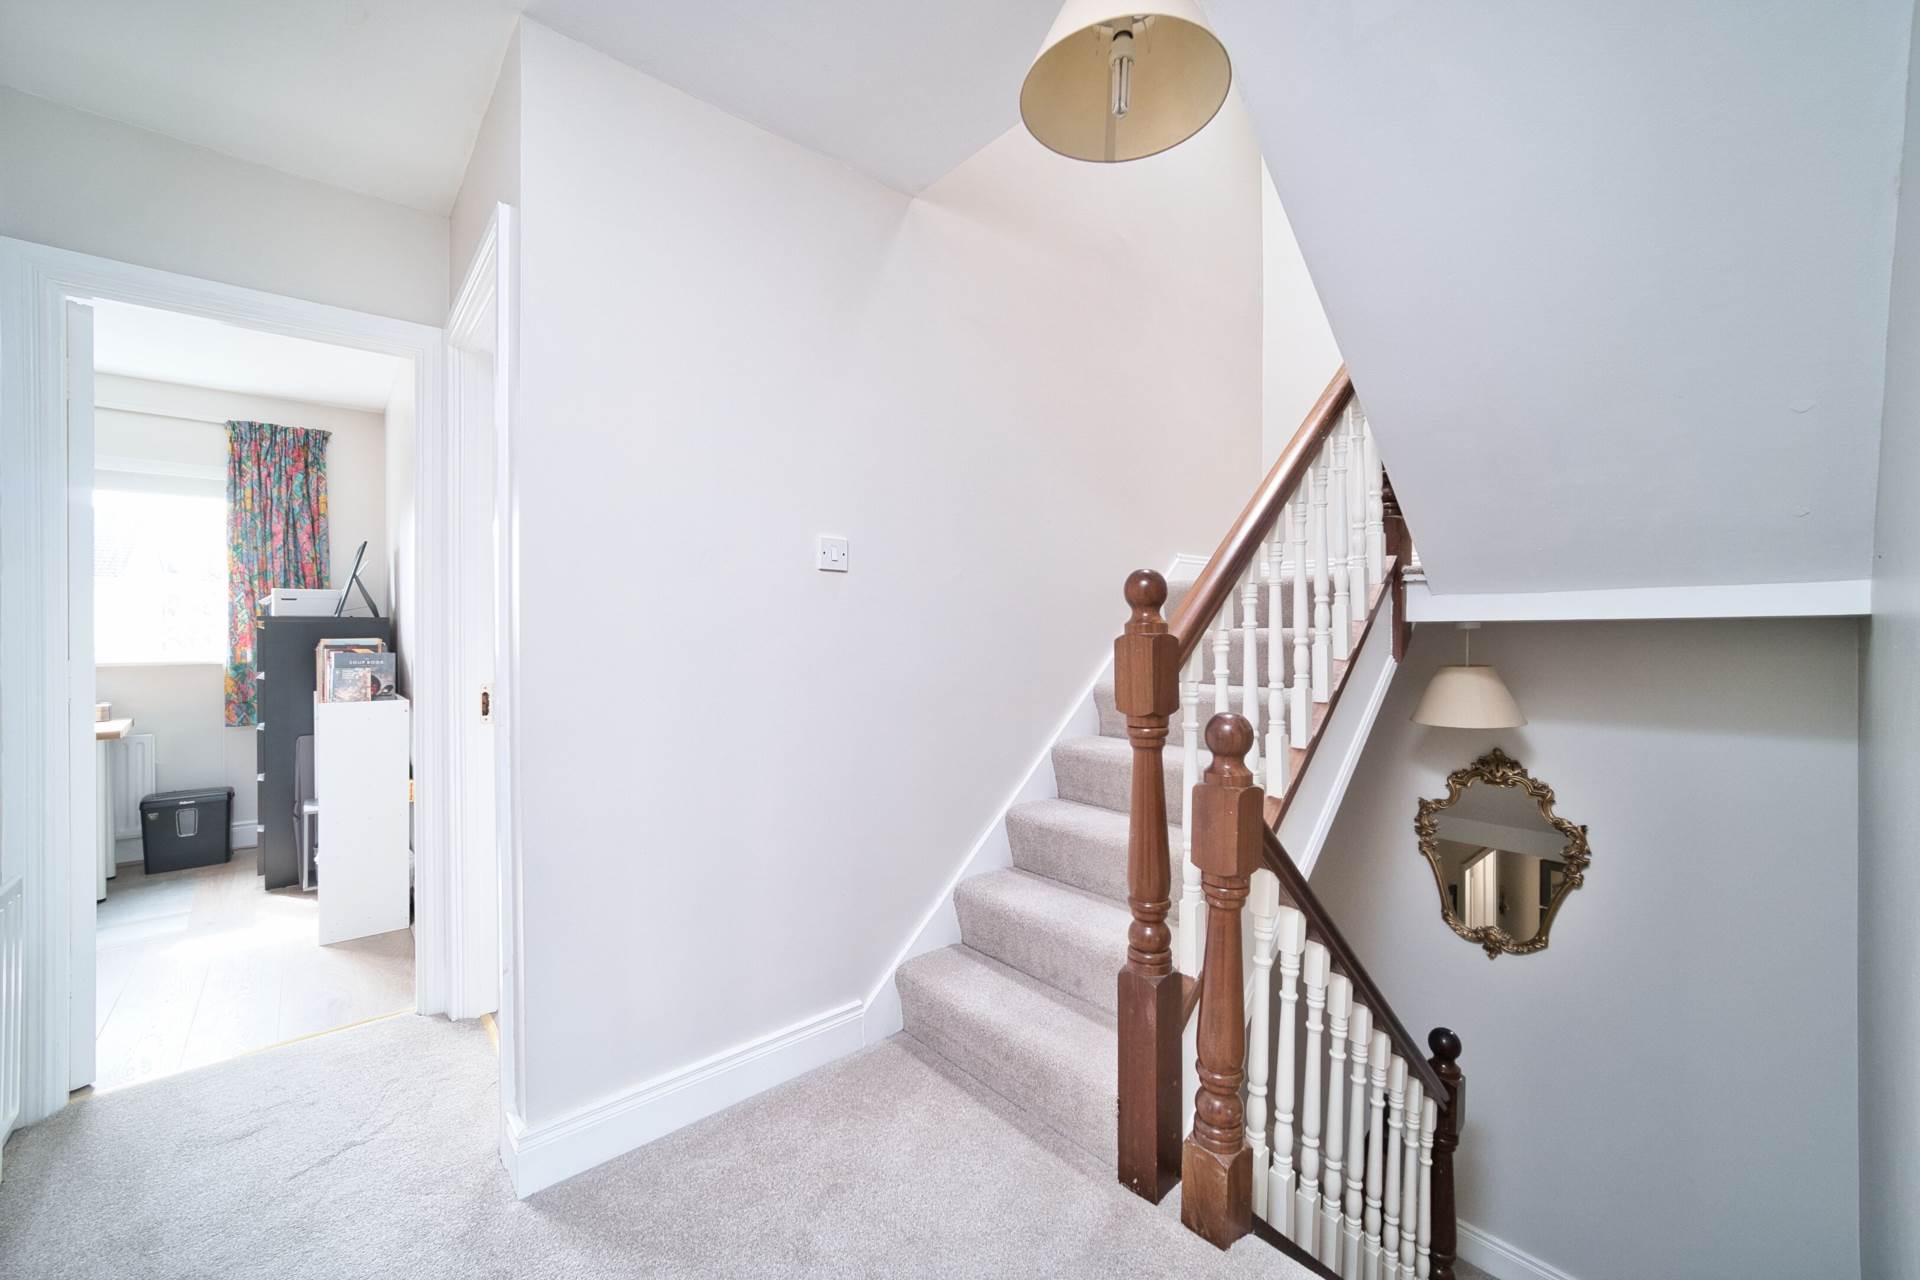
Landing 1.85m x 3.8m
Carpet, hot-press houses gas boiler.
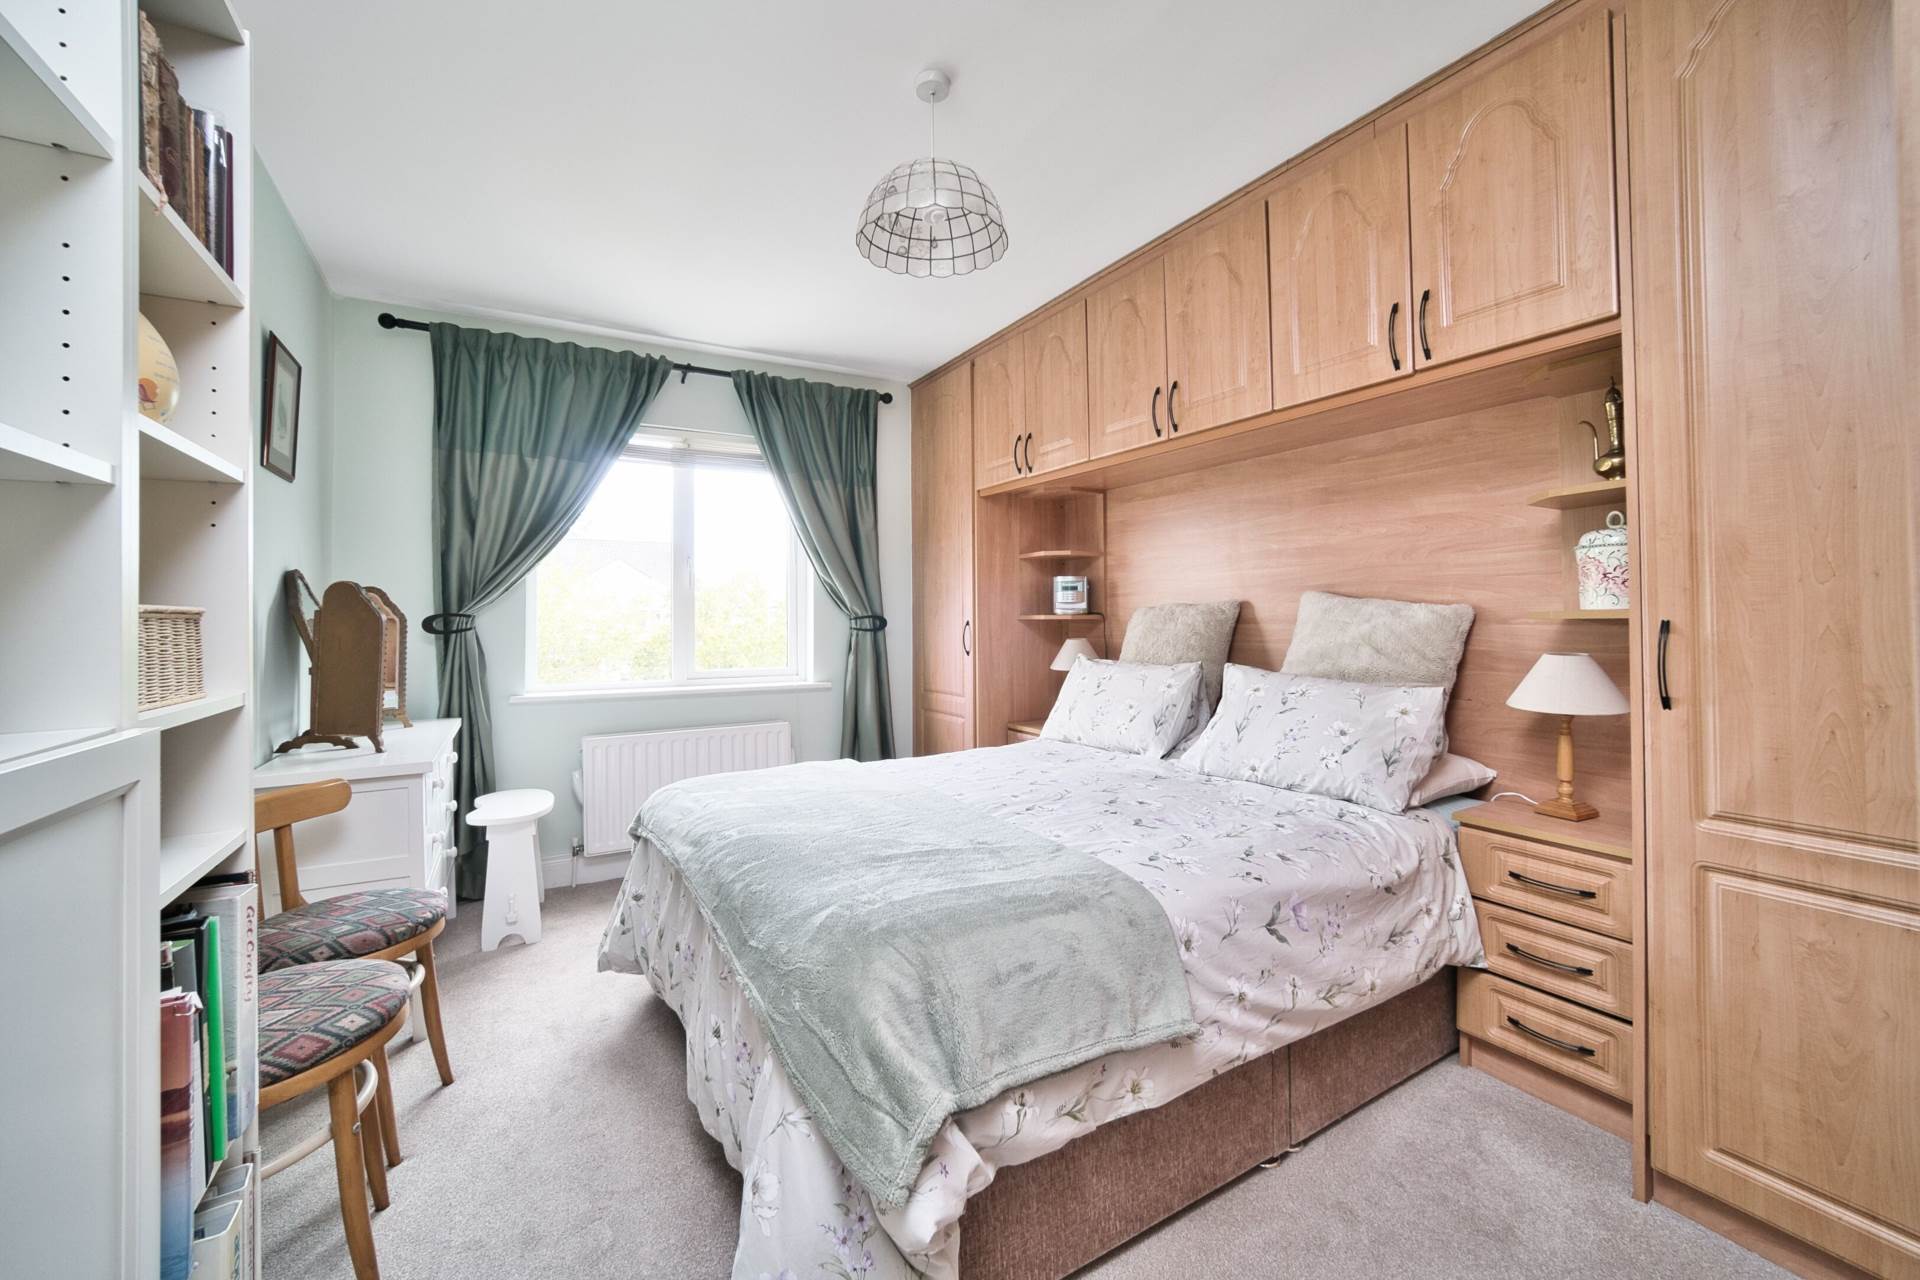
Master Bedroom 5.64m x 3.04m (includes ensuite)
Overlooking front
Carpet, fitted wardrobes, curtains, blinds and light fittings.
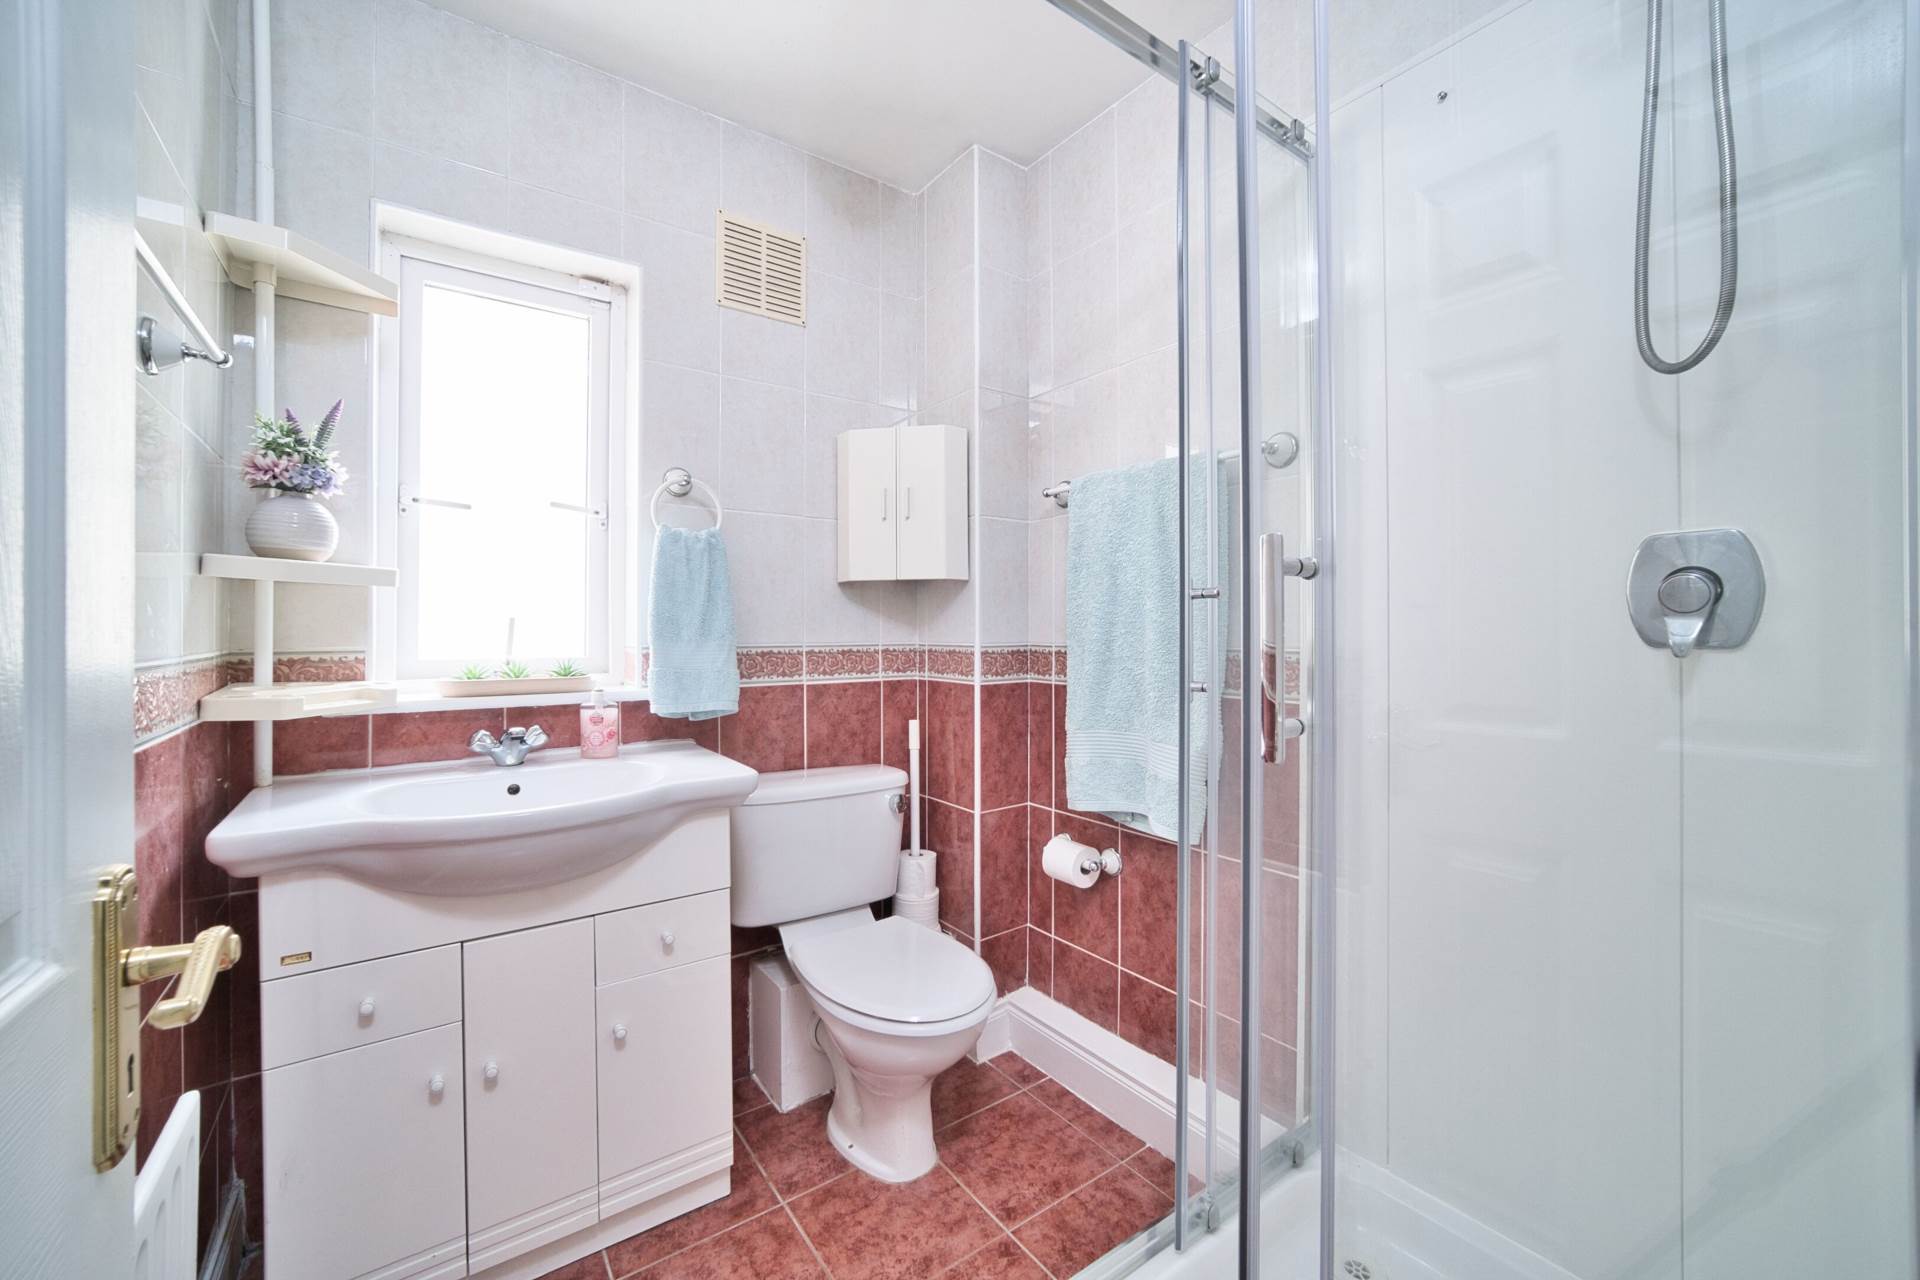
Ensuite 1.97m x 1.67m
Fully tiled, shower cubicle with power shower, w.c., w.h.b with built in vanity unit, light fitting and radiator.
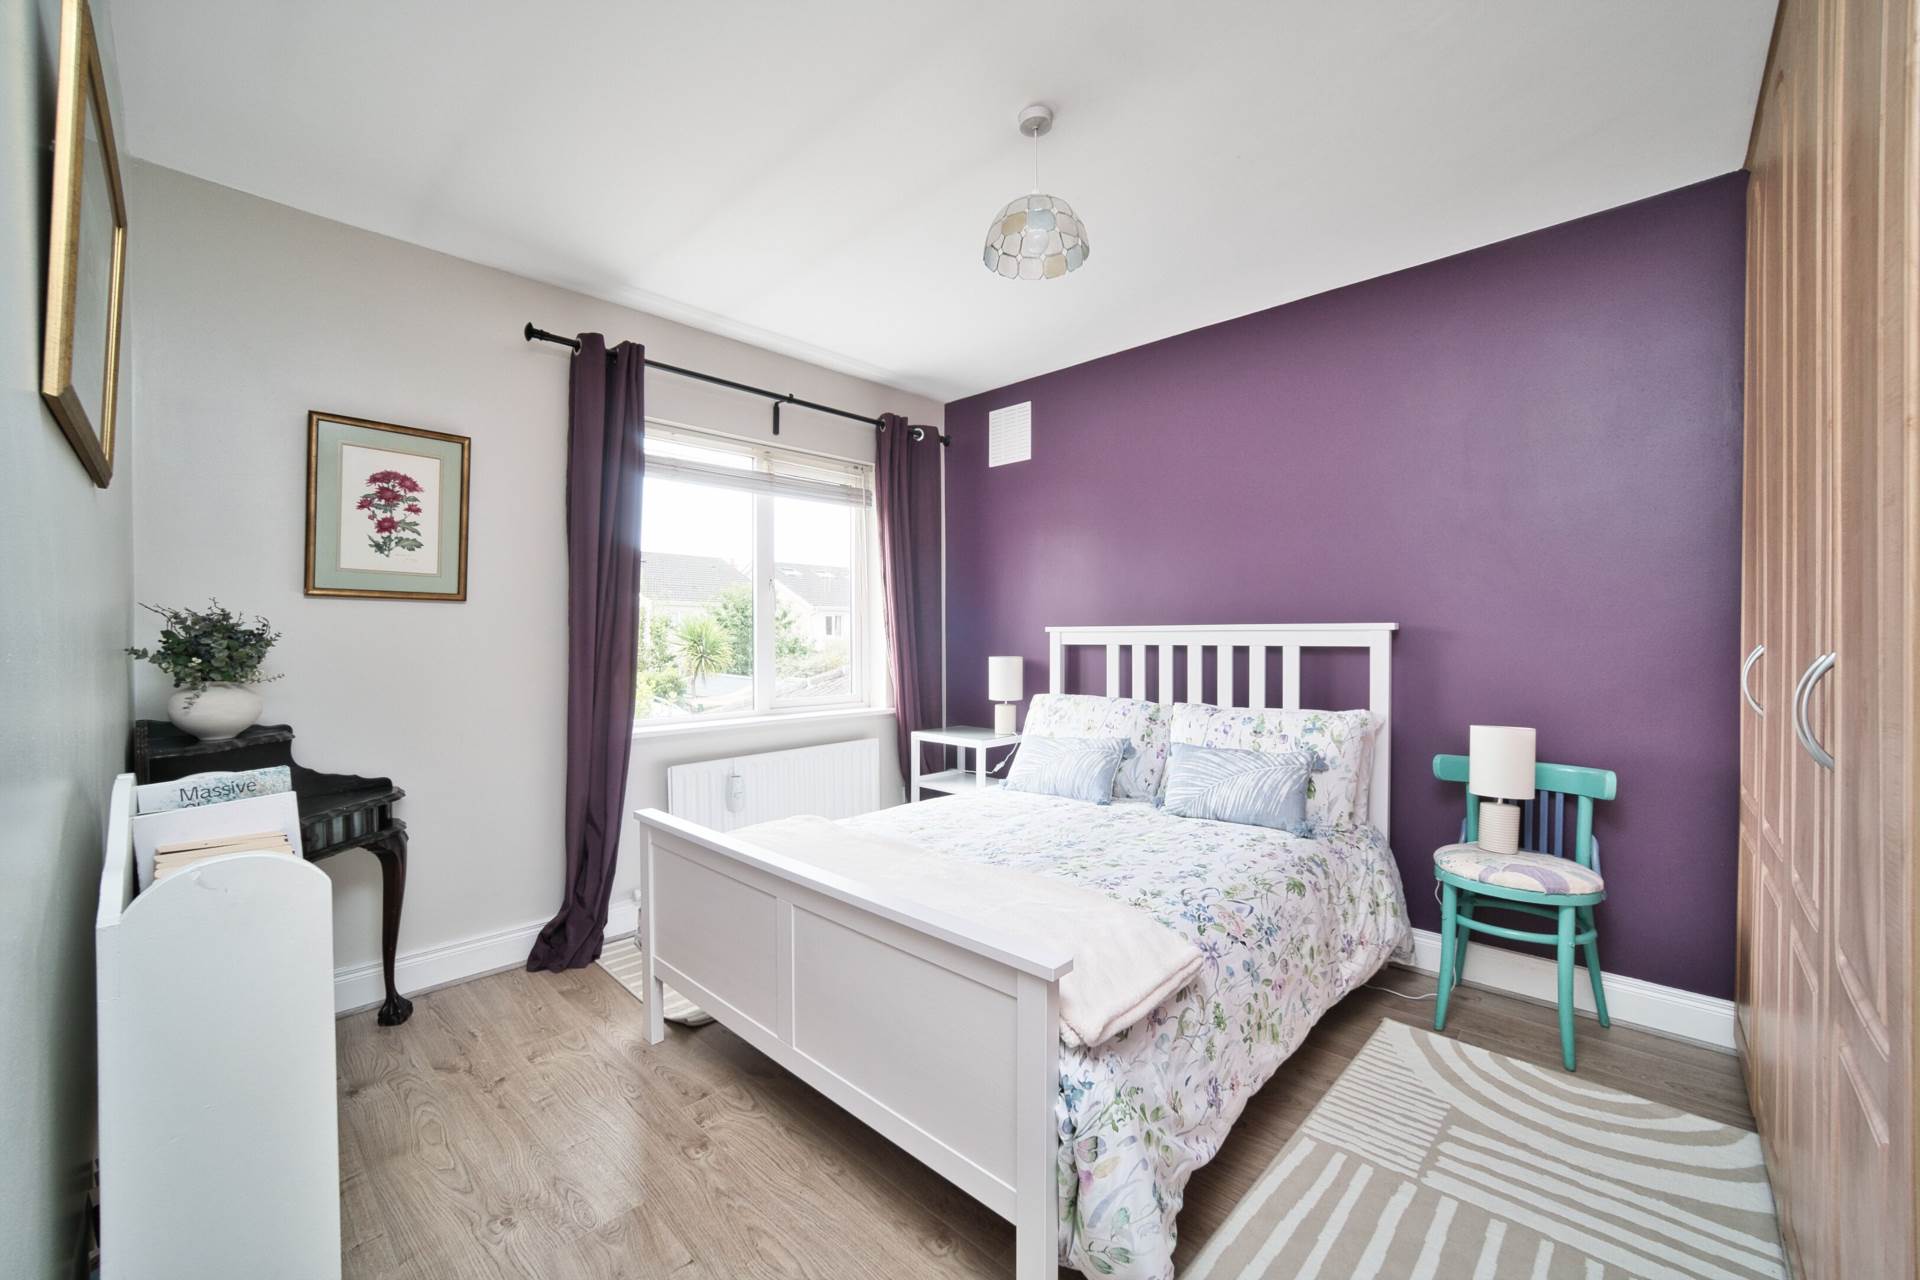
Bedroom 2 4.58m x 2.85m
Overlooking front
Laminate floors, fitted wardrobes, curtains, blinds and light fittings.
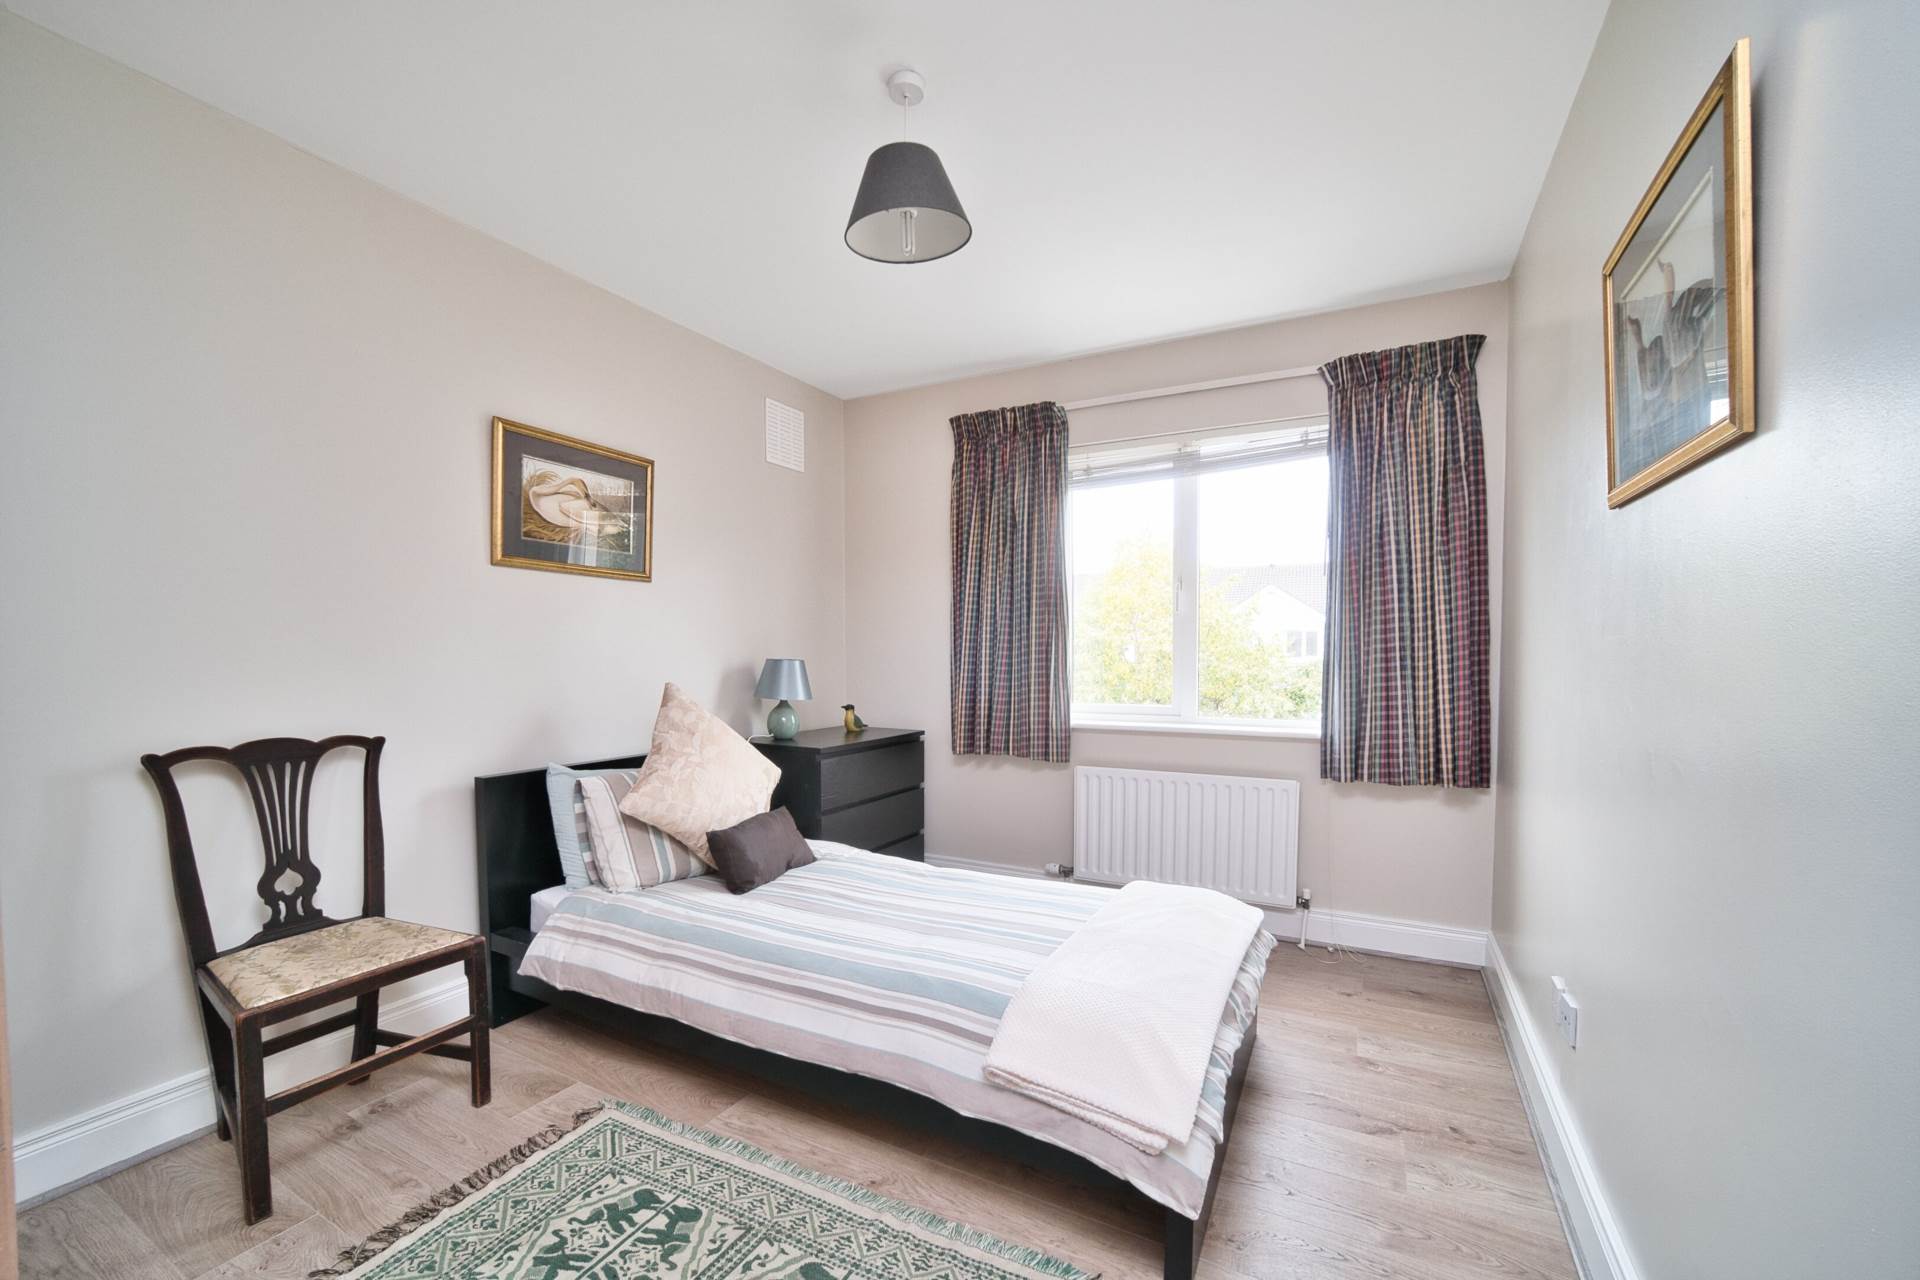
Bedroom 3 3.05m x 3.61m
Overlooking back garden
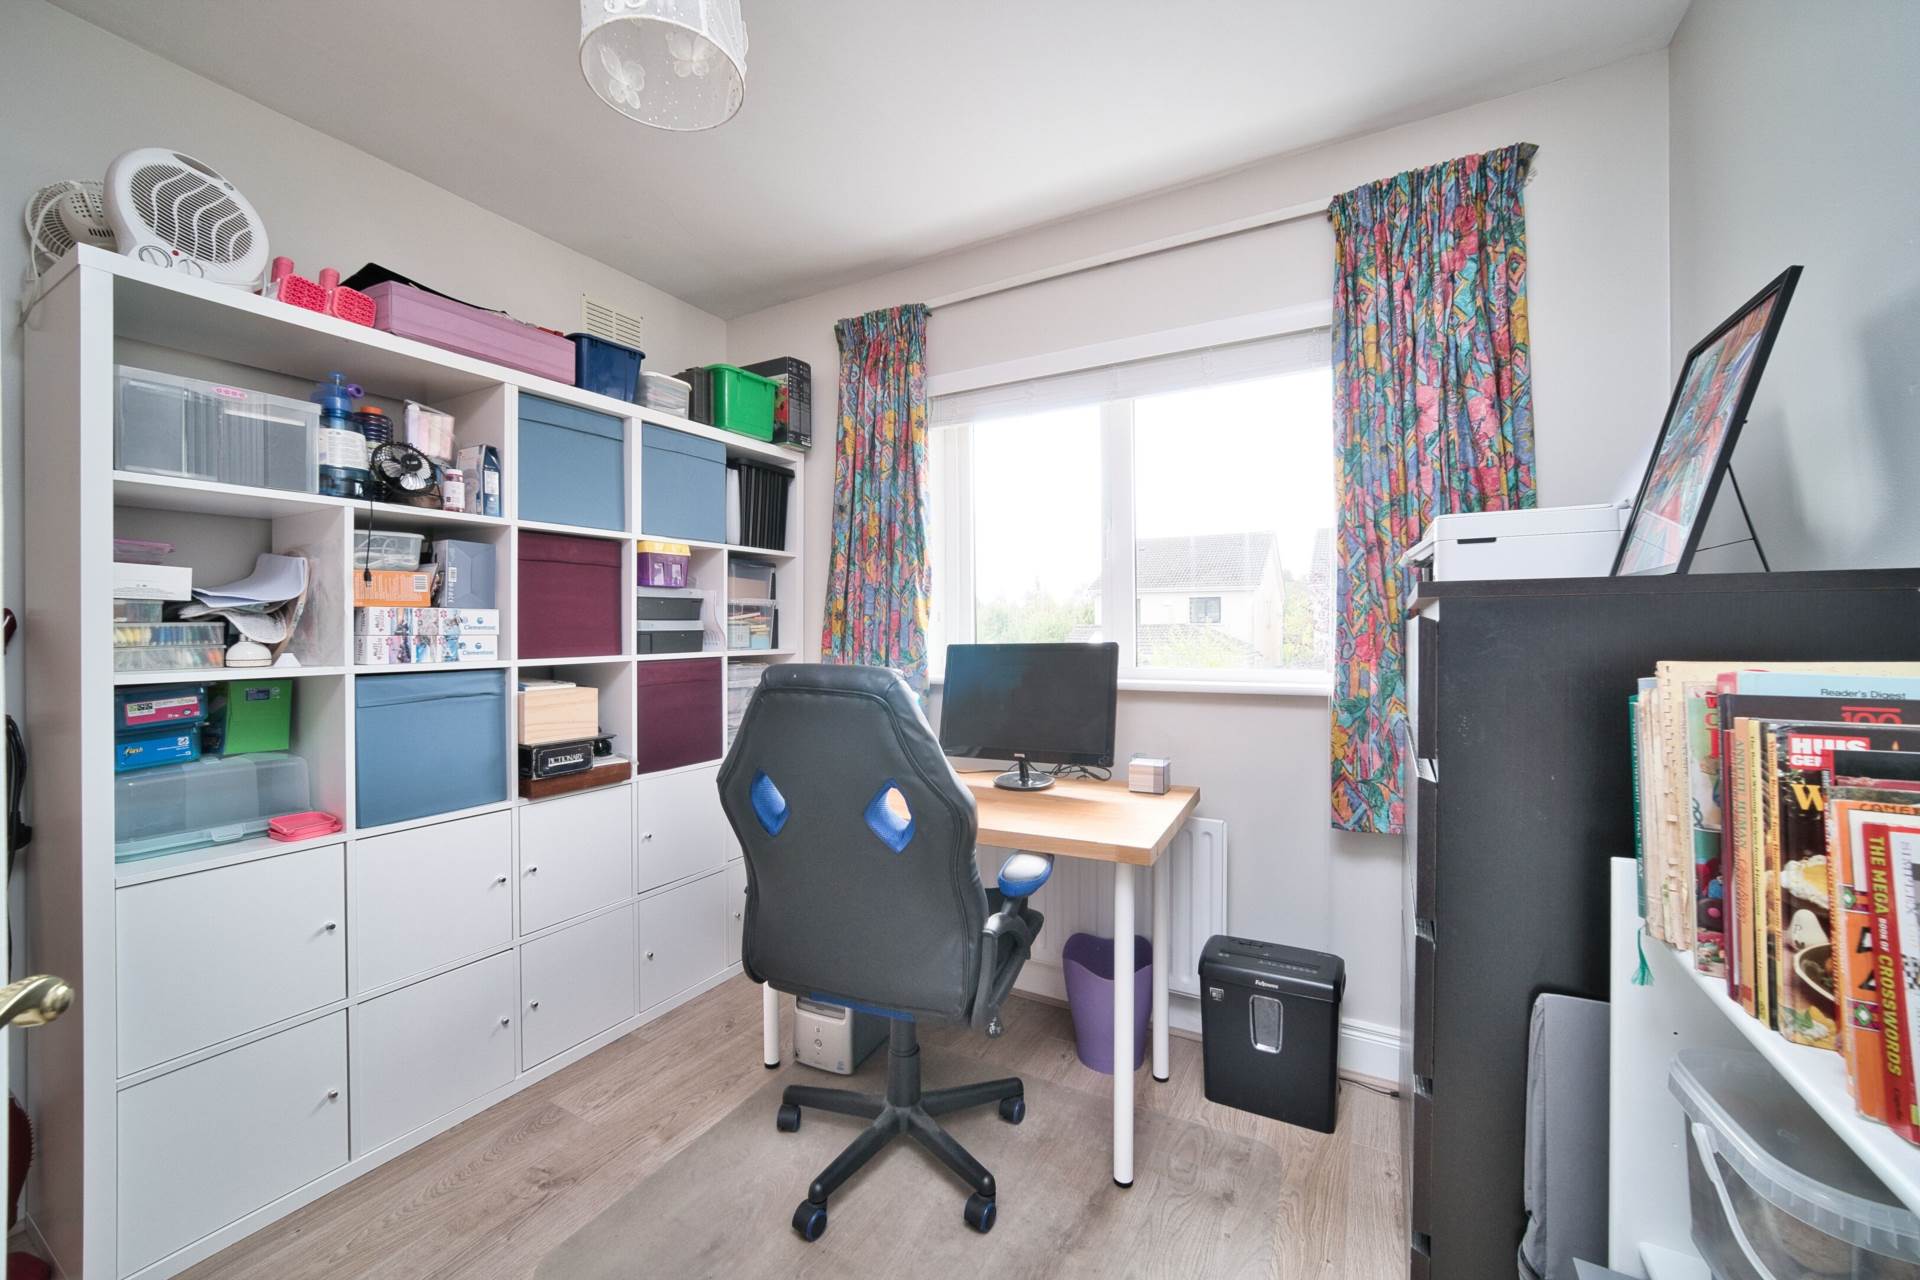
Laminate floors, fitted wardrobes, curtains, blinds and light fittings.
Bedroom 4 2.6m x 2.88m
Overlooking back garden
Laminate floors, fitted wardrobes, curtains, blinds and light fittings.
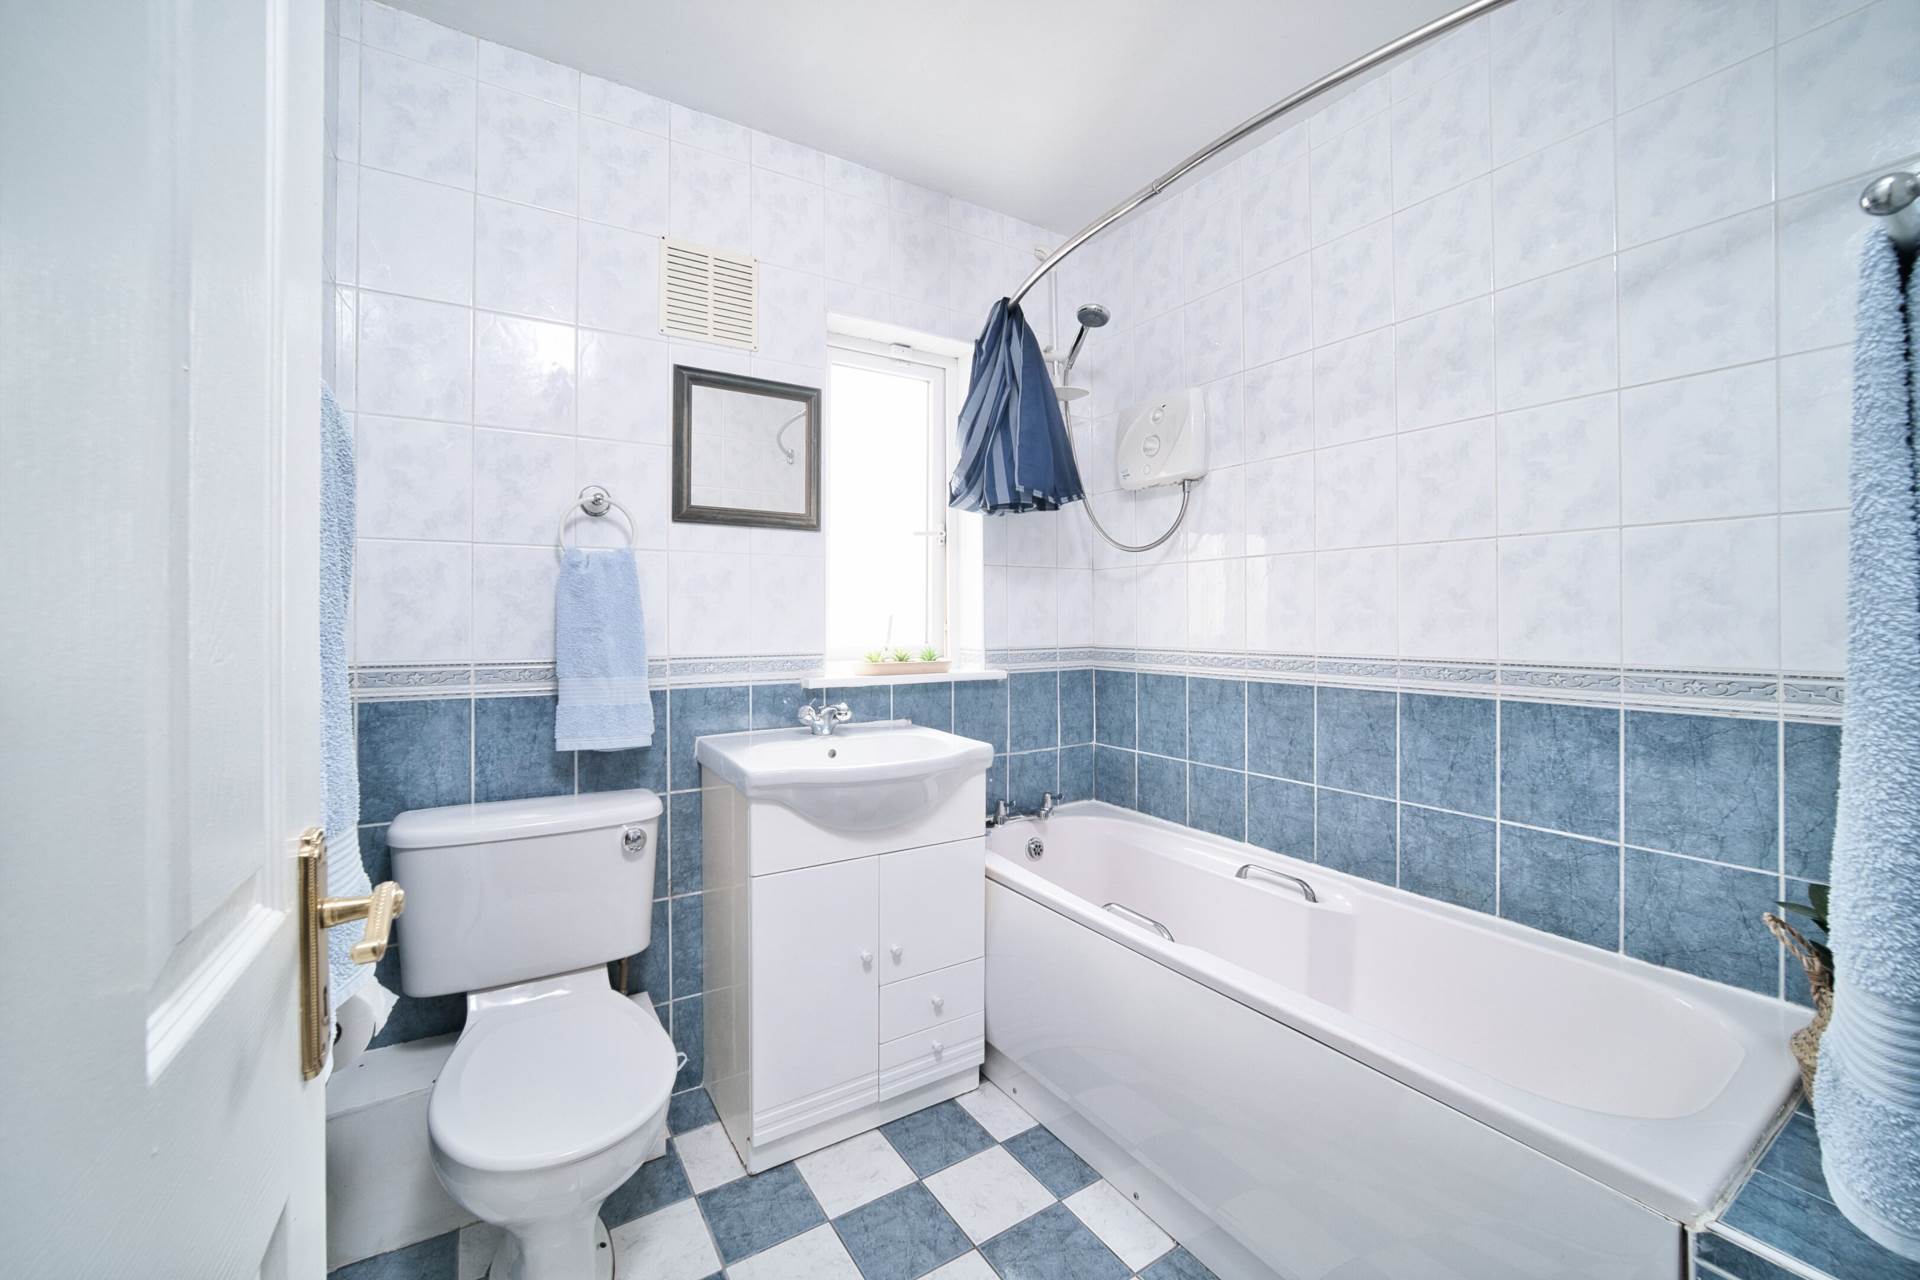
Bathroom 1.97m x 2.02m
Fully tiled, bath, w.c., w.h.b with built in vanity unit, Triton electric shower.
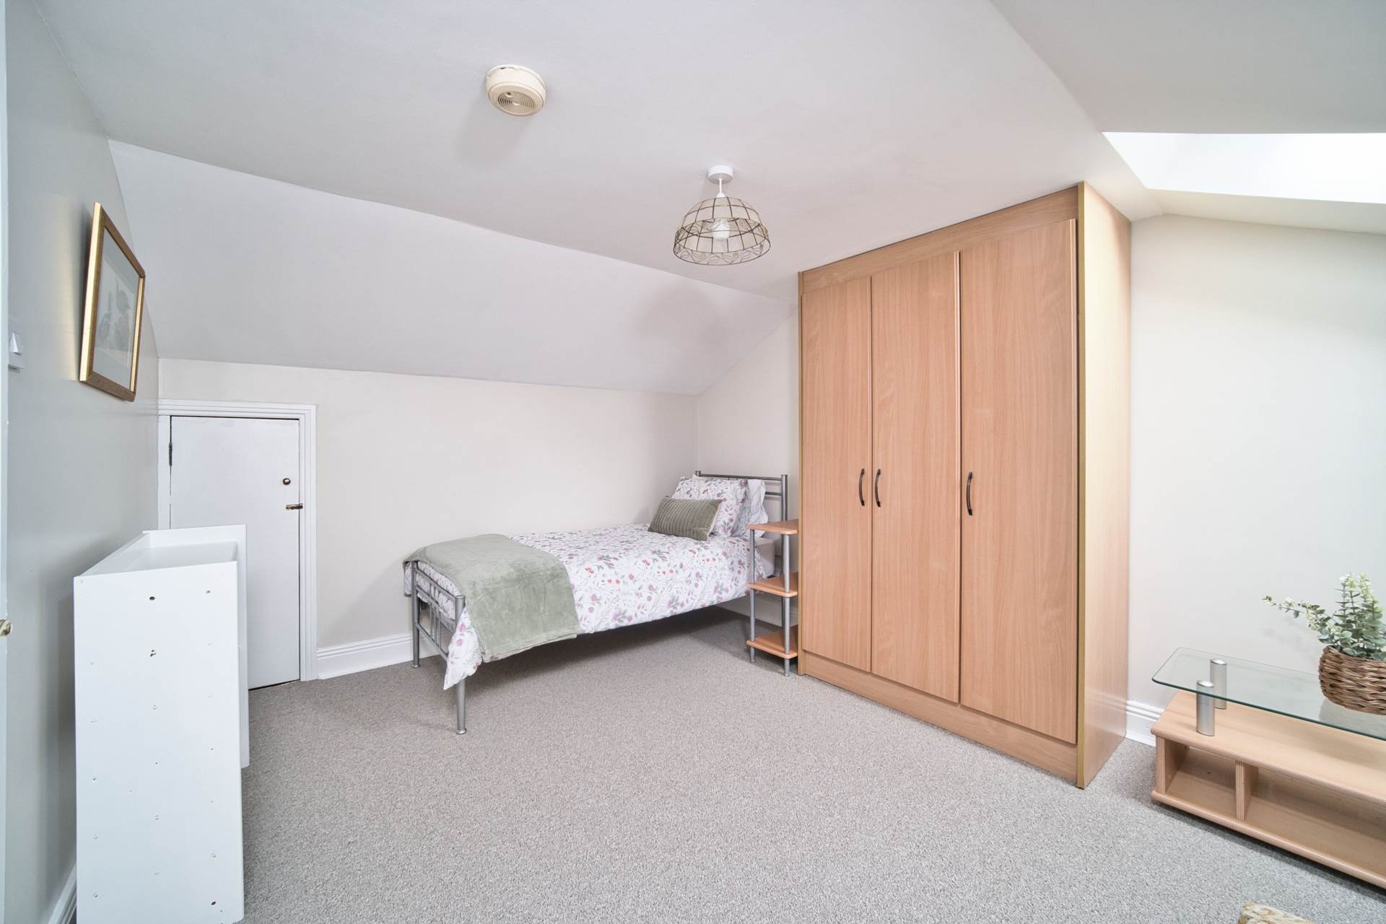
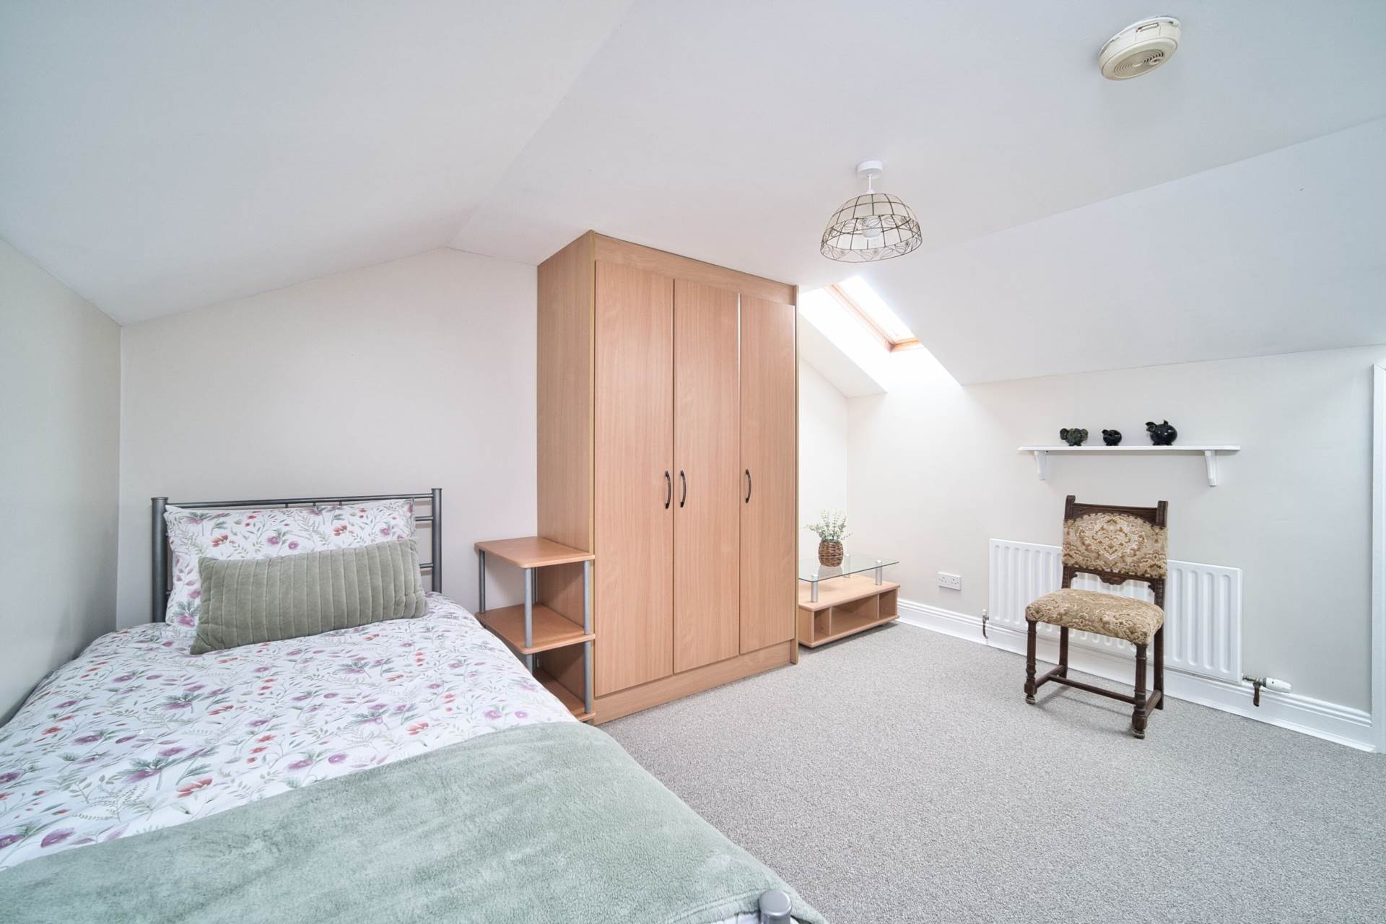
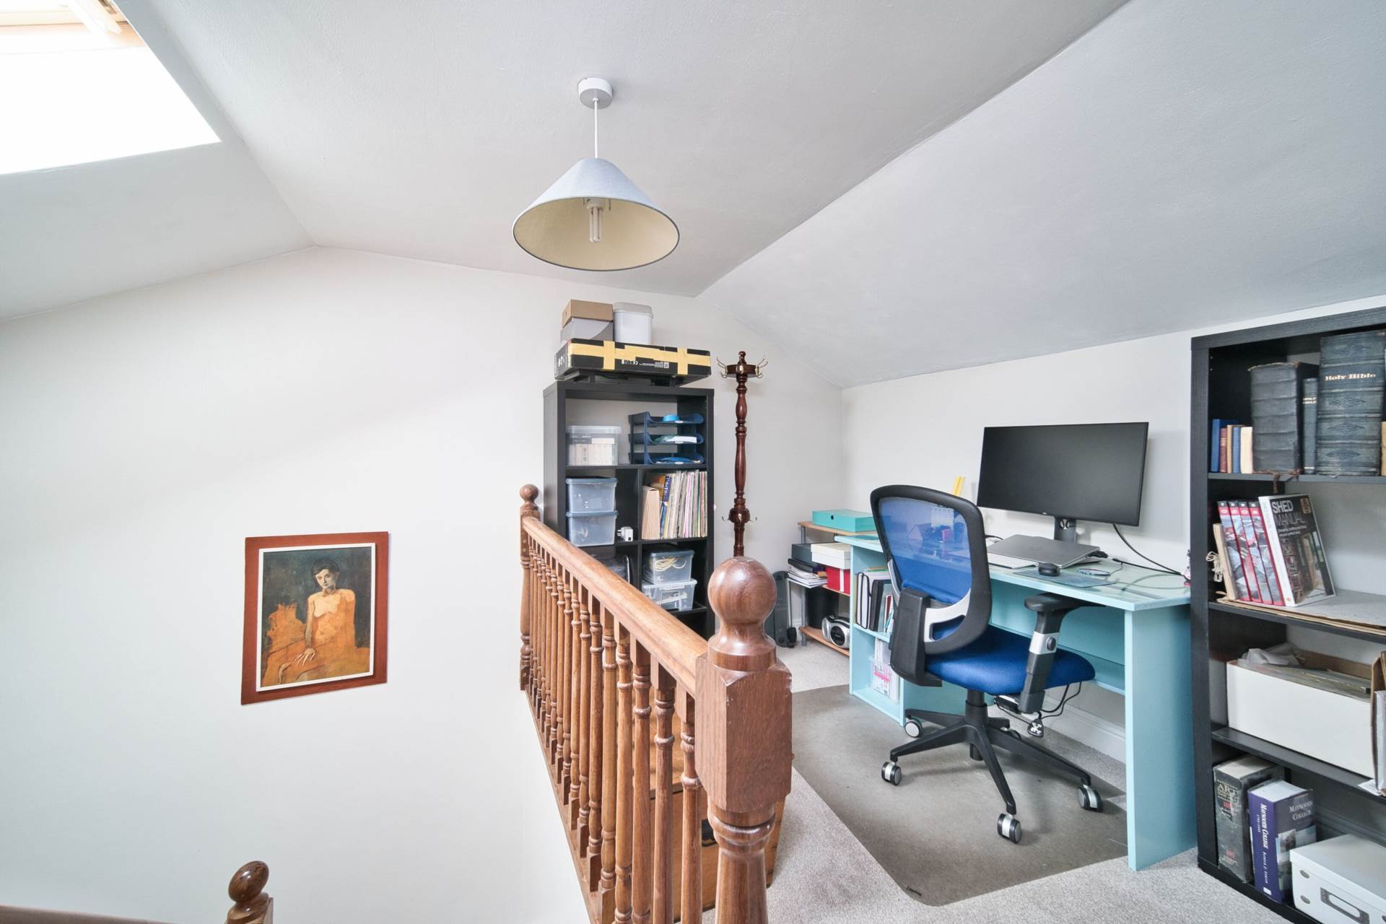
Attic Room 6m x 3.85m
Carpet, eaves storage, fitted wardrobes, two Velux windows with blinds.
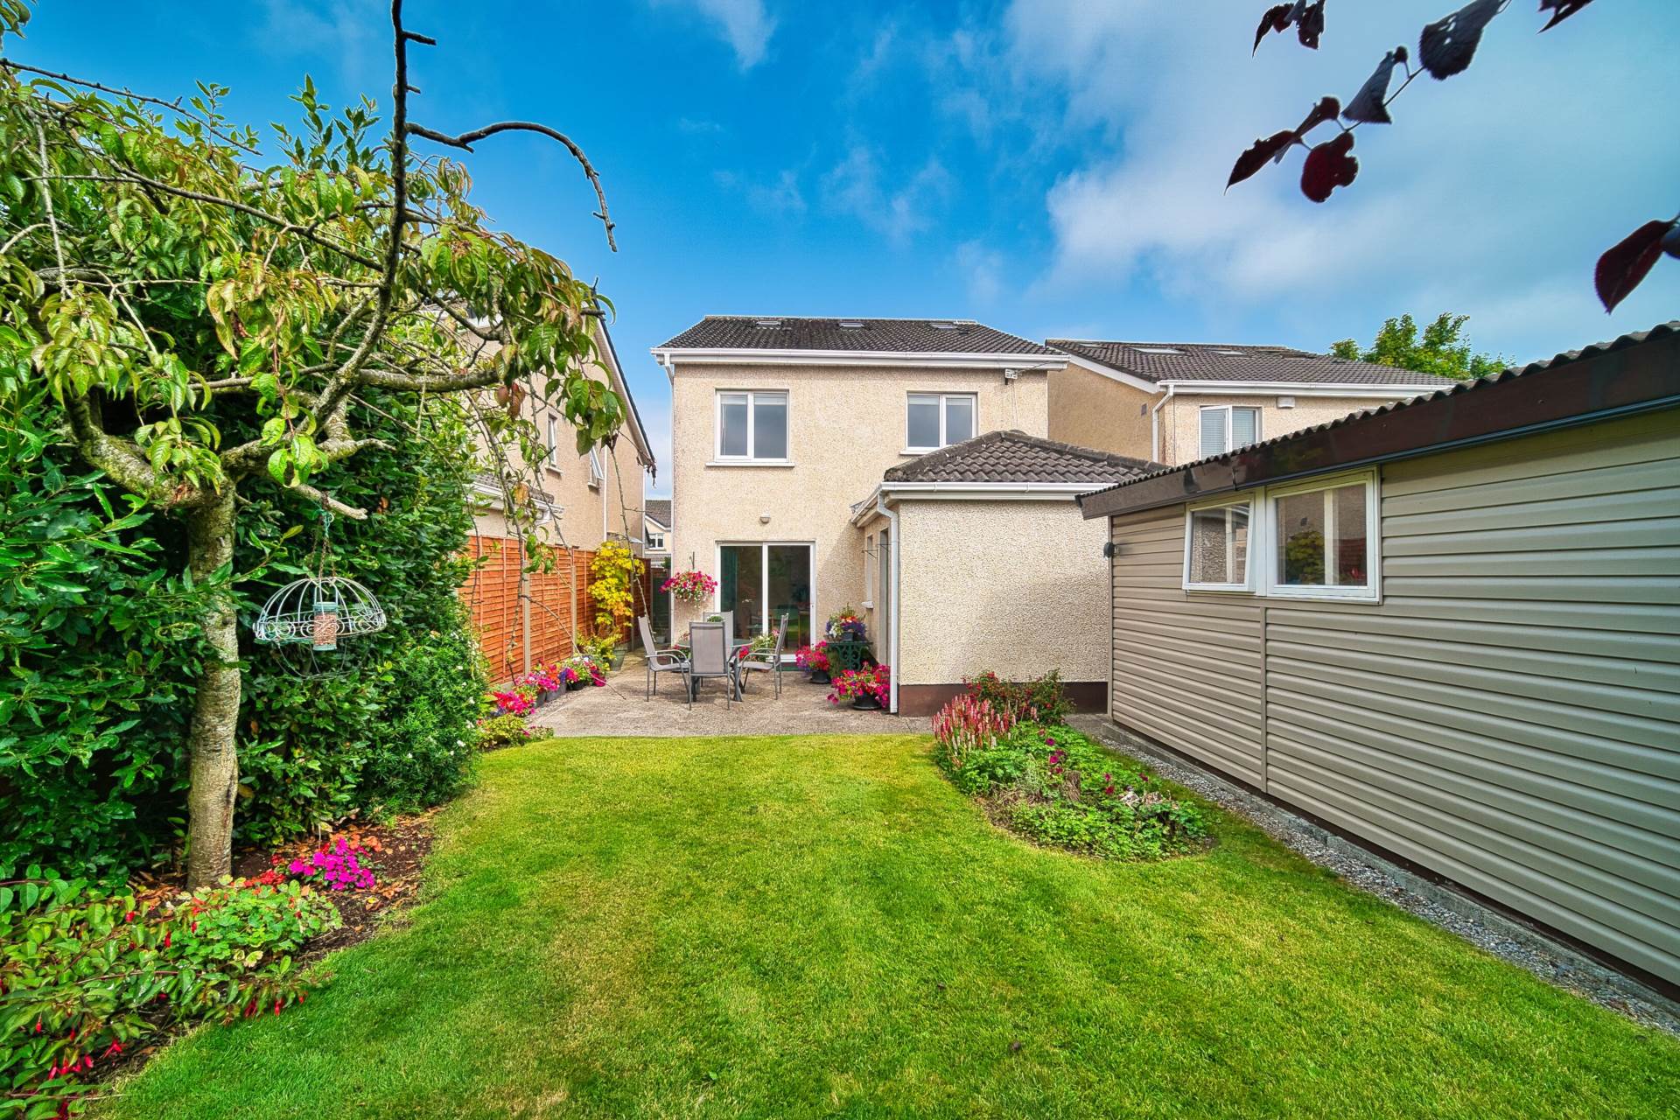
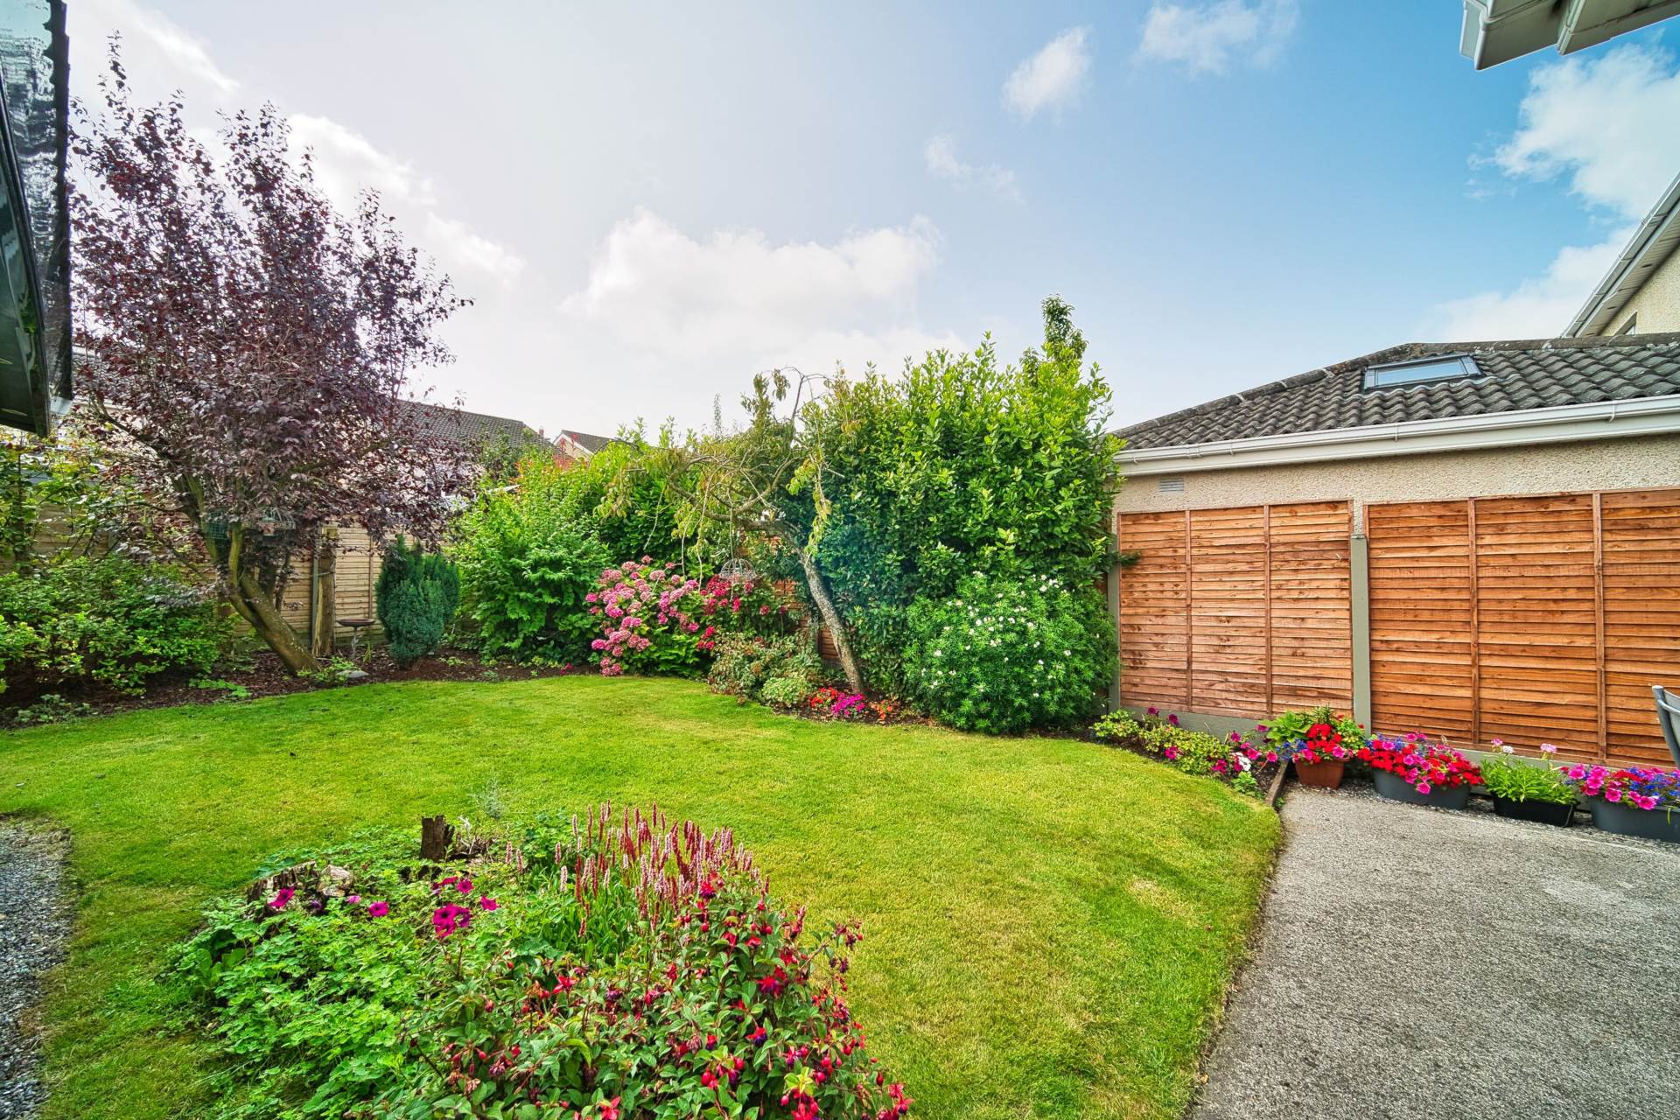
Garden 9.64m x 15.5m
South facing garden, two gated side entrances, lawn area, mature plants, trees and flowers.
Additional Information:
Gross internal floor area approx. 1,669 sq.ft (155 sq.m)
Converted attic offers an additional approx. 248 sq.ft (23 sq.m)
PVC clad shed
Outside tap
Outside lights
Low maintenance exterior
PVC facia and soffits
Items Included in sale:
Double oven, gas hob, curtains, blinds and light fittings.
BER
C2
Eircode: W23 W9W2
Features
- Presented by Coonan Property Elegant and beautifully maintained 4-bedroom detached home with impressive attic conversion, located in the highly regarded Castledawson development
- Spacious accommodation extending to approx. 155 sq.m with an additional approx. 23 sq.m attic conversion
- Well-appointed interior comprising entrance hallway, spacious living room, open-plan kitchen/dining/living area, ground floor WC, four bedrooms inc. master with ensuite, main bathroom, fully converted attic room
- Beautiful south-facing rear garden featuring a manicured lawn, mature trees, and vibrant planting
- Versatile and light filled attic space ideal for a variety of uses, with generous built-in storage
- Quiet cul-de-sac location within a mature, family-friendly development known for its green spaces and tree-lined avenues
- Prime position just 1km from Maynooth Town Centre, offering shops, cafés, restaurants, and a full range of amenities
- Excellent transport links including easy access to the M4 motorway, nearby bus stops, and Maynooth Train Station
Services
- Mains water
- Gas fire central heating
- Fibre broadband