Published property record
Property details
This is the original property information Coonan published with the transaction record. It may include the original guide price, auction details and marketing description. Specific appointment arrangements and contact details have been omitted from this historical marketing record. Any price shown is marketing information, not an achieved price; the achieved price and transaction date were not published.
Guide Price
€595,000
Type of Transaction
Private Treaty
Accommodation:
Entrance Driveway
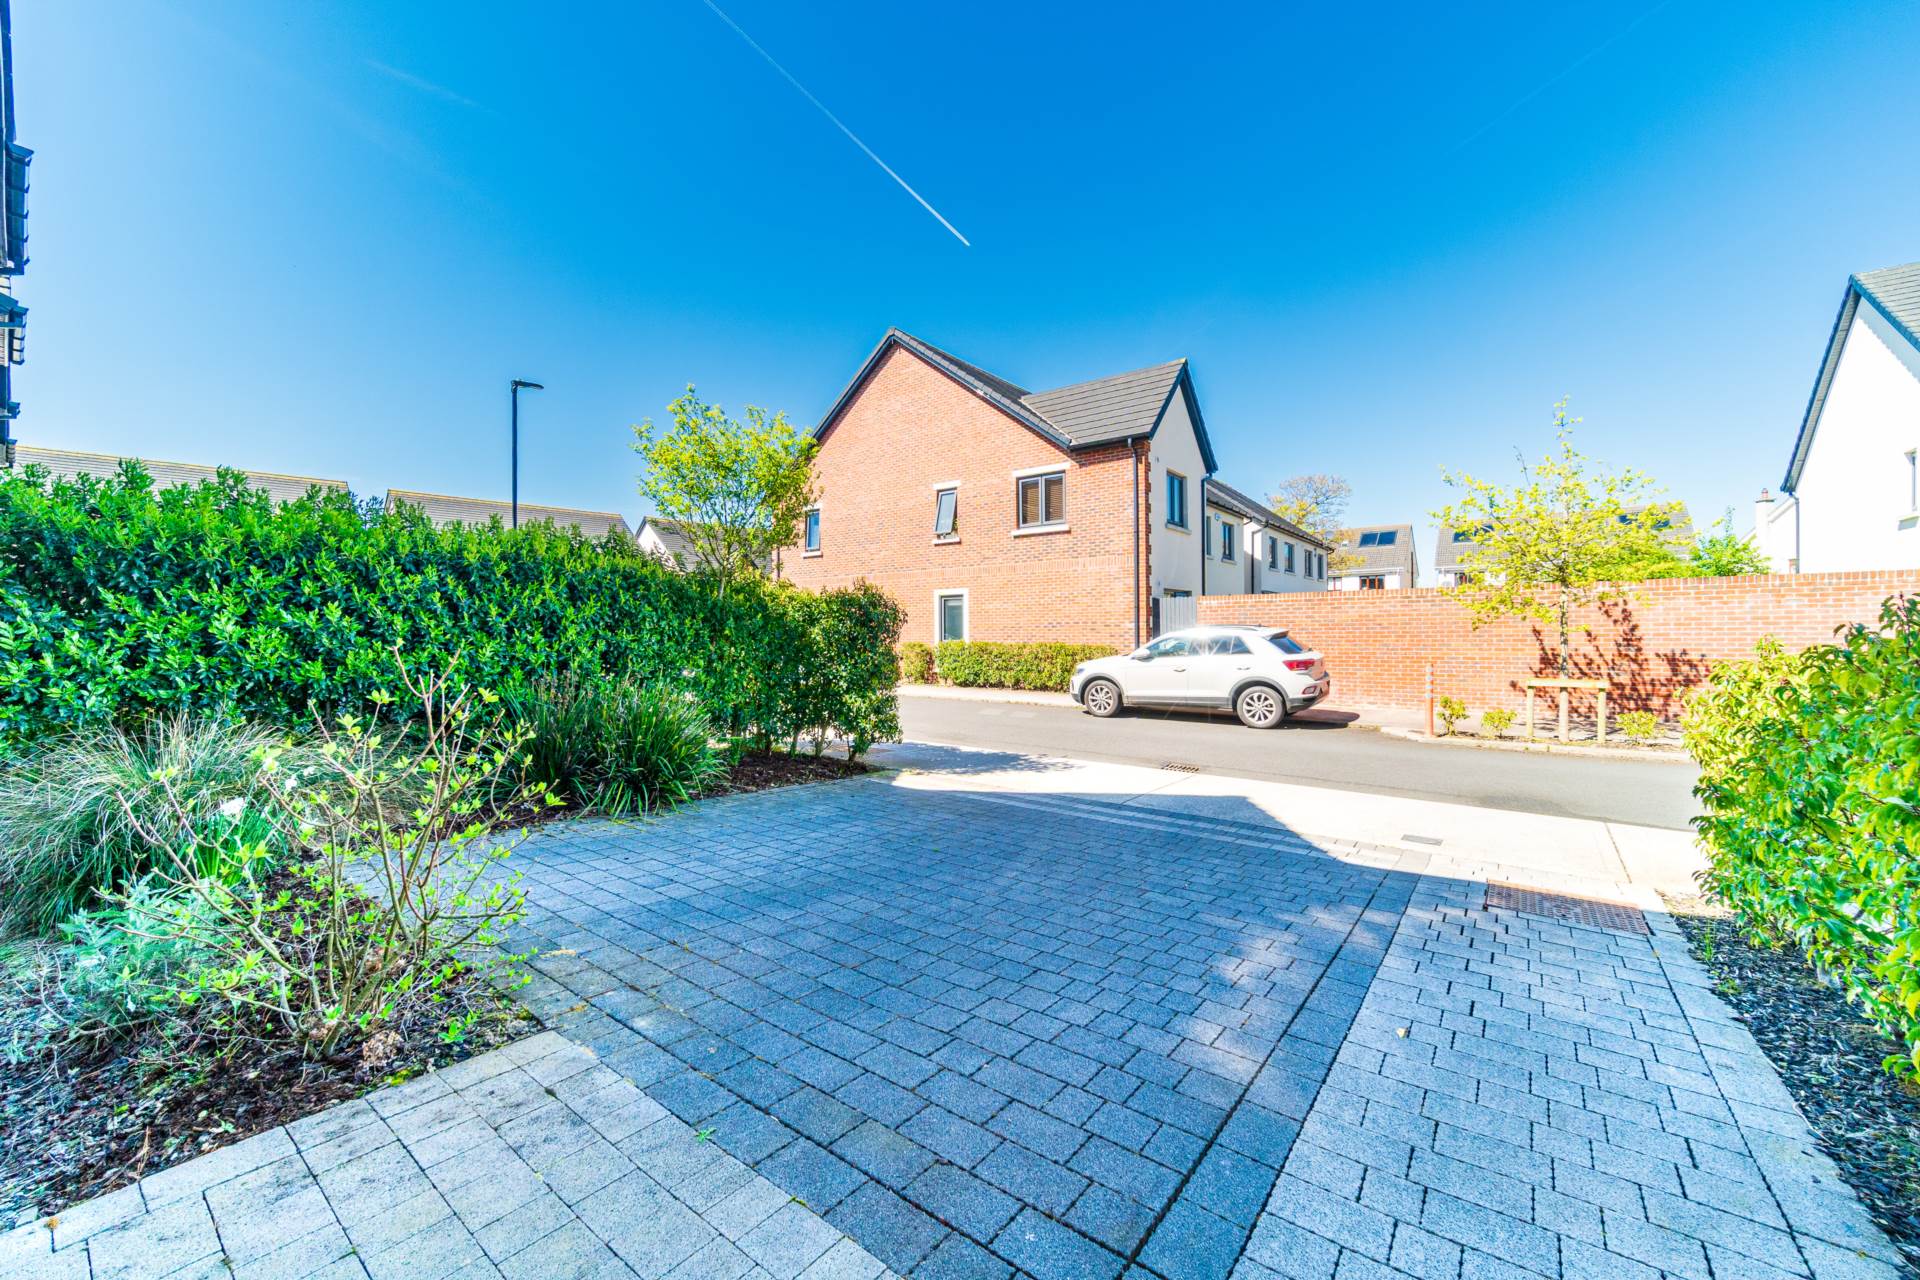
Cobble lock driveway, space for 2 cars, mature planting and outside light.
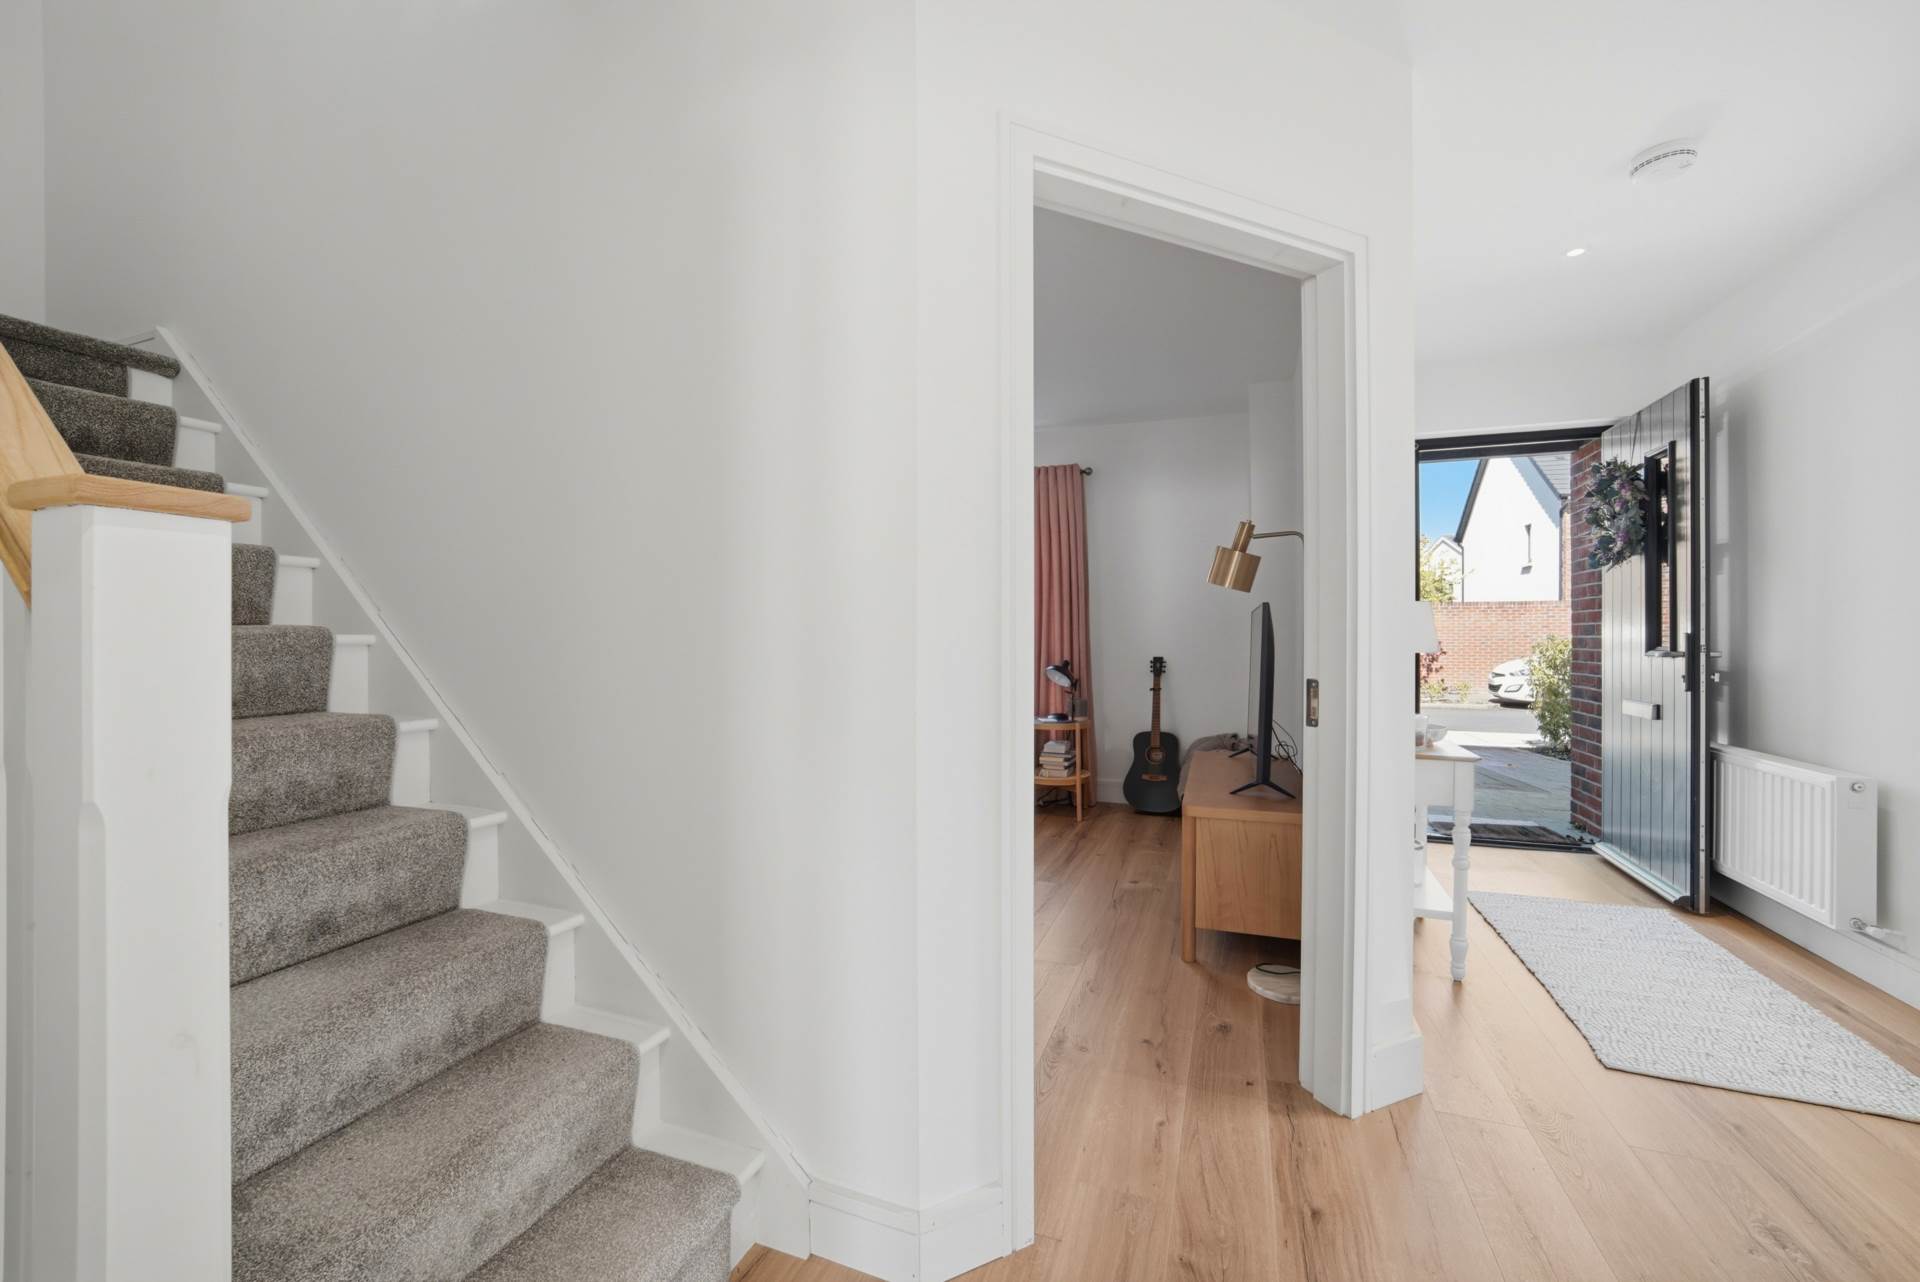
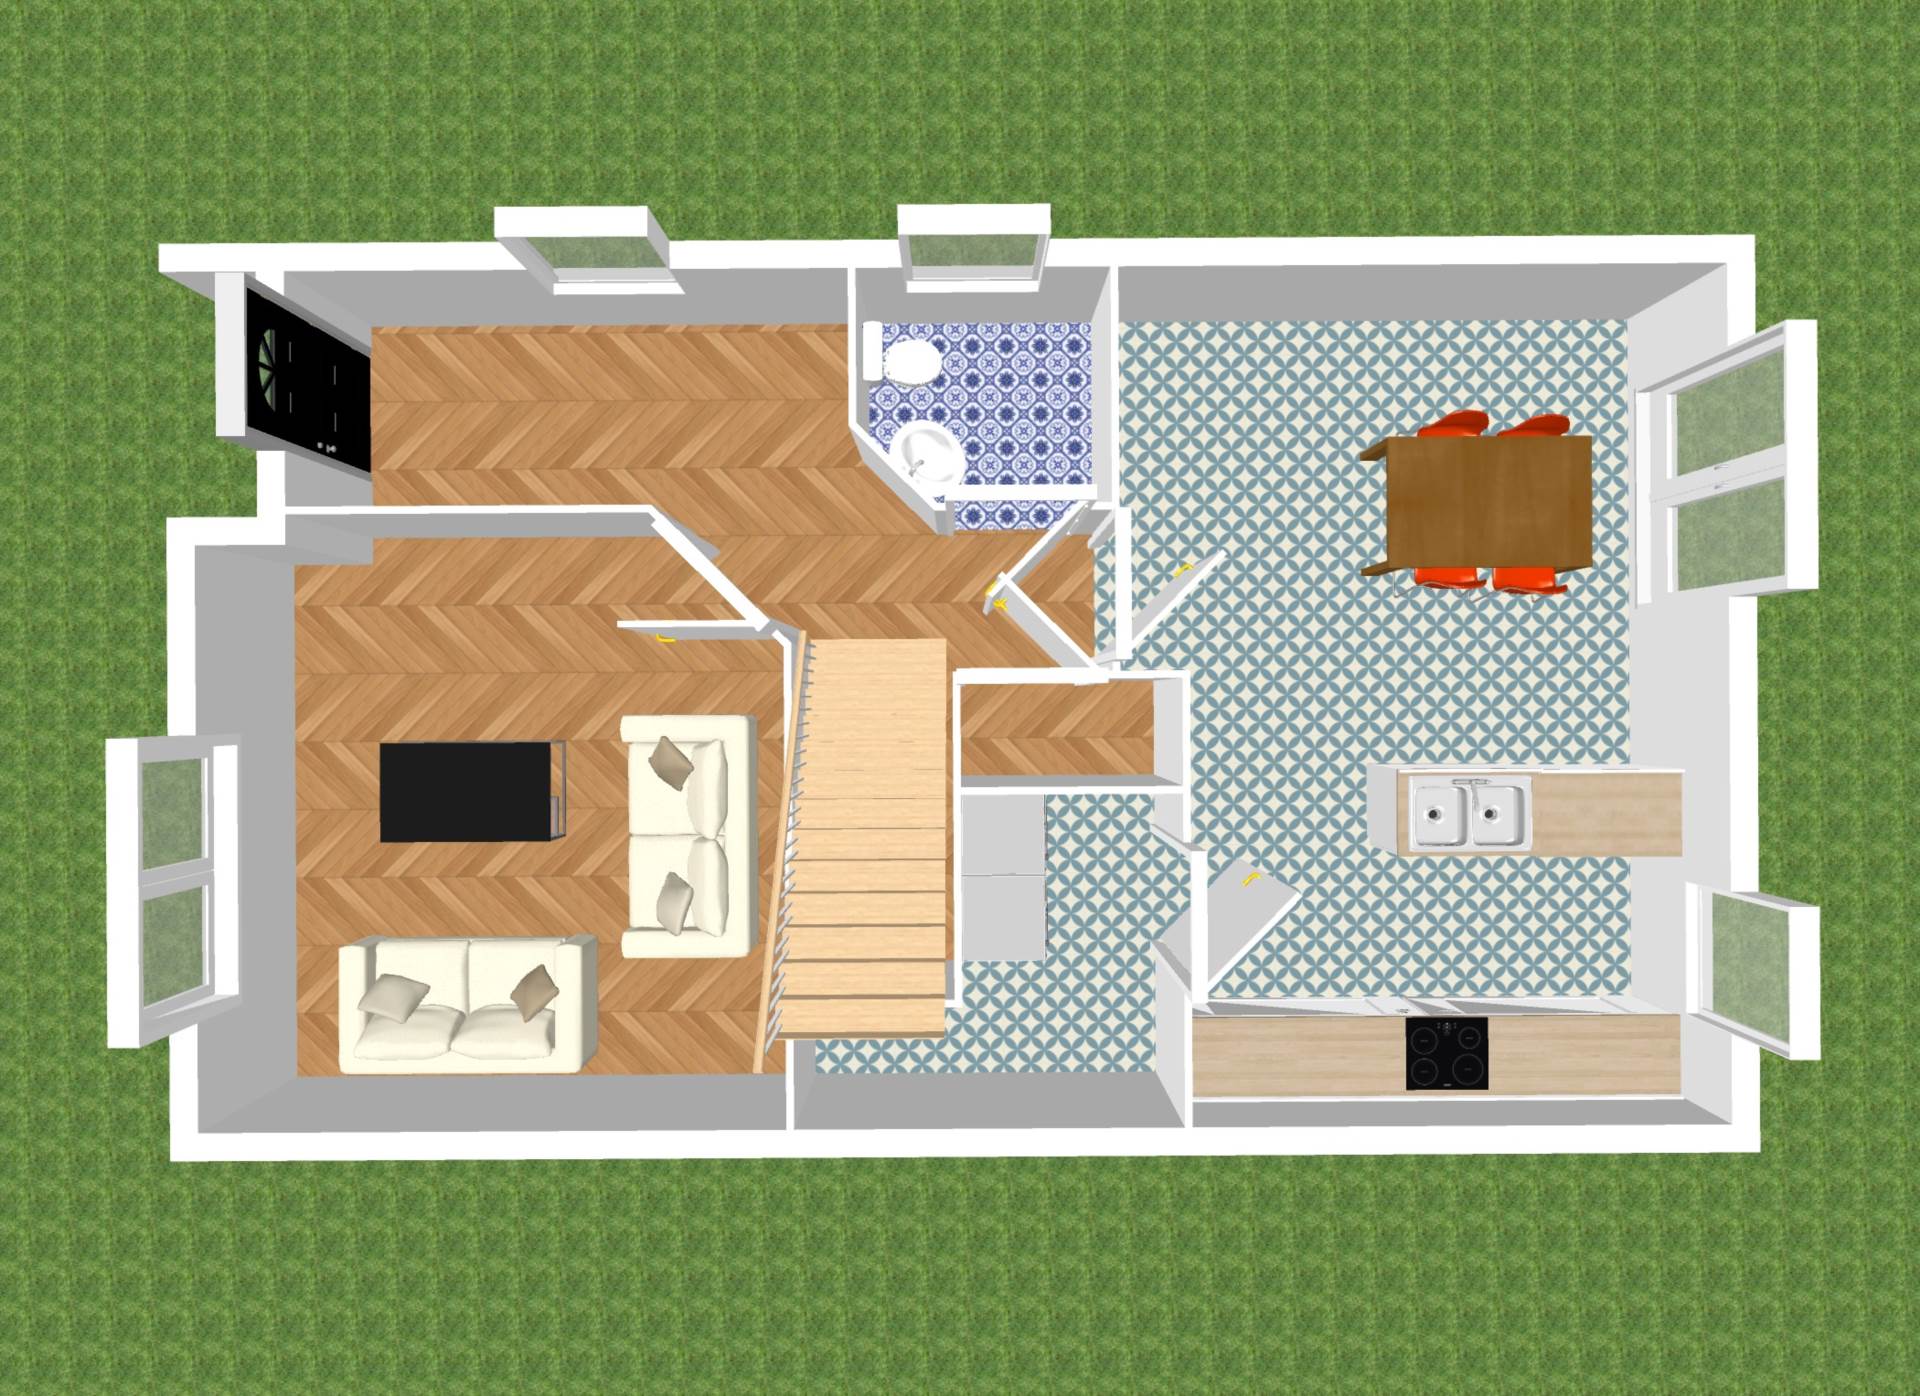
Entrance Hallway 5.6m x 1.58m
Laminate wood flooring, recessed lights and storge cupboard with shelving.
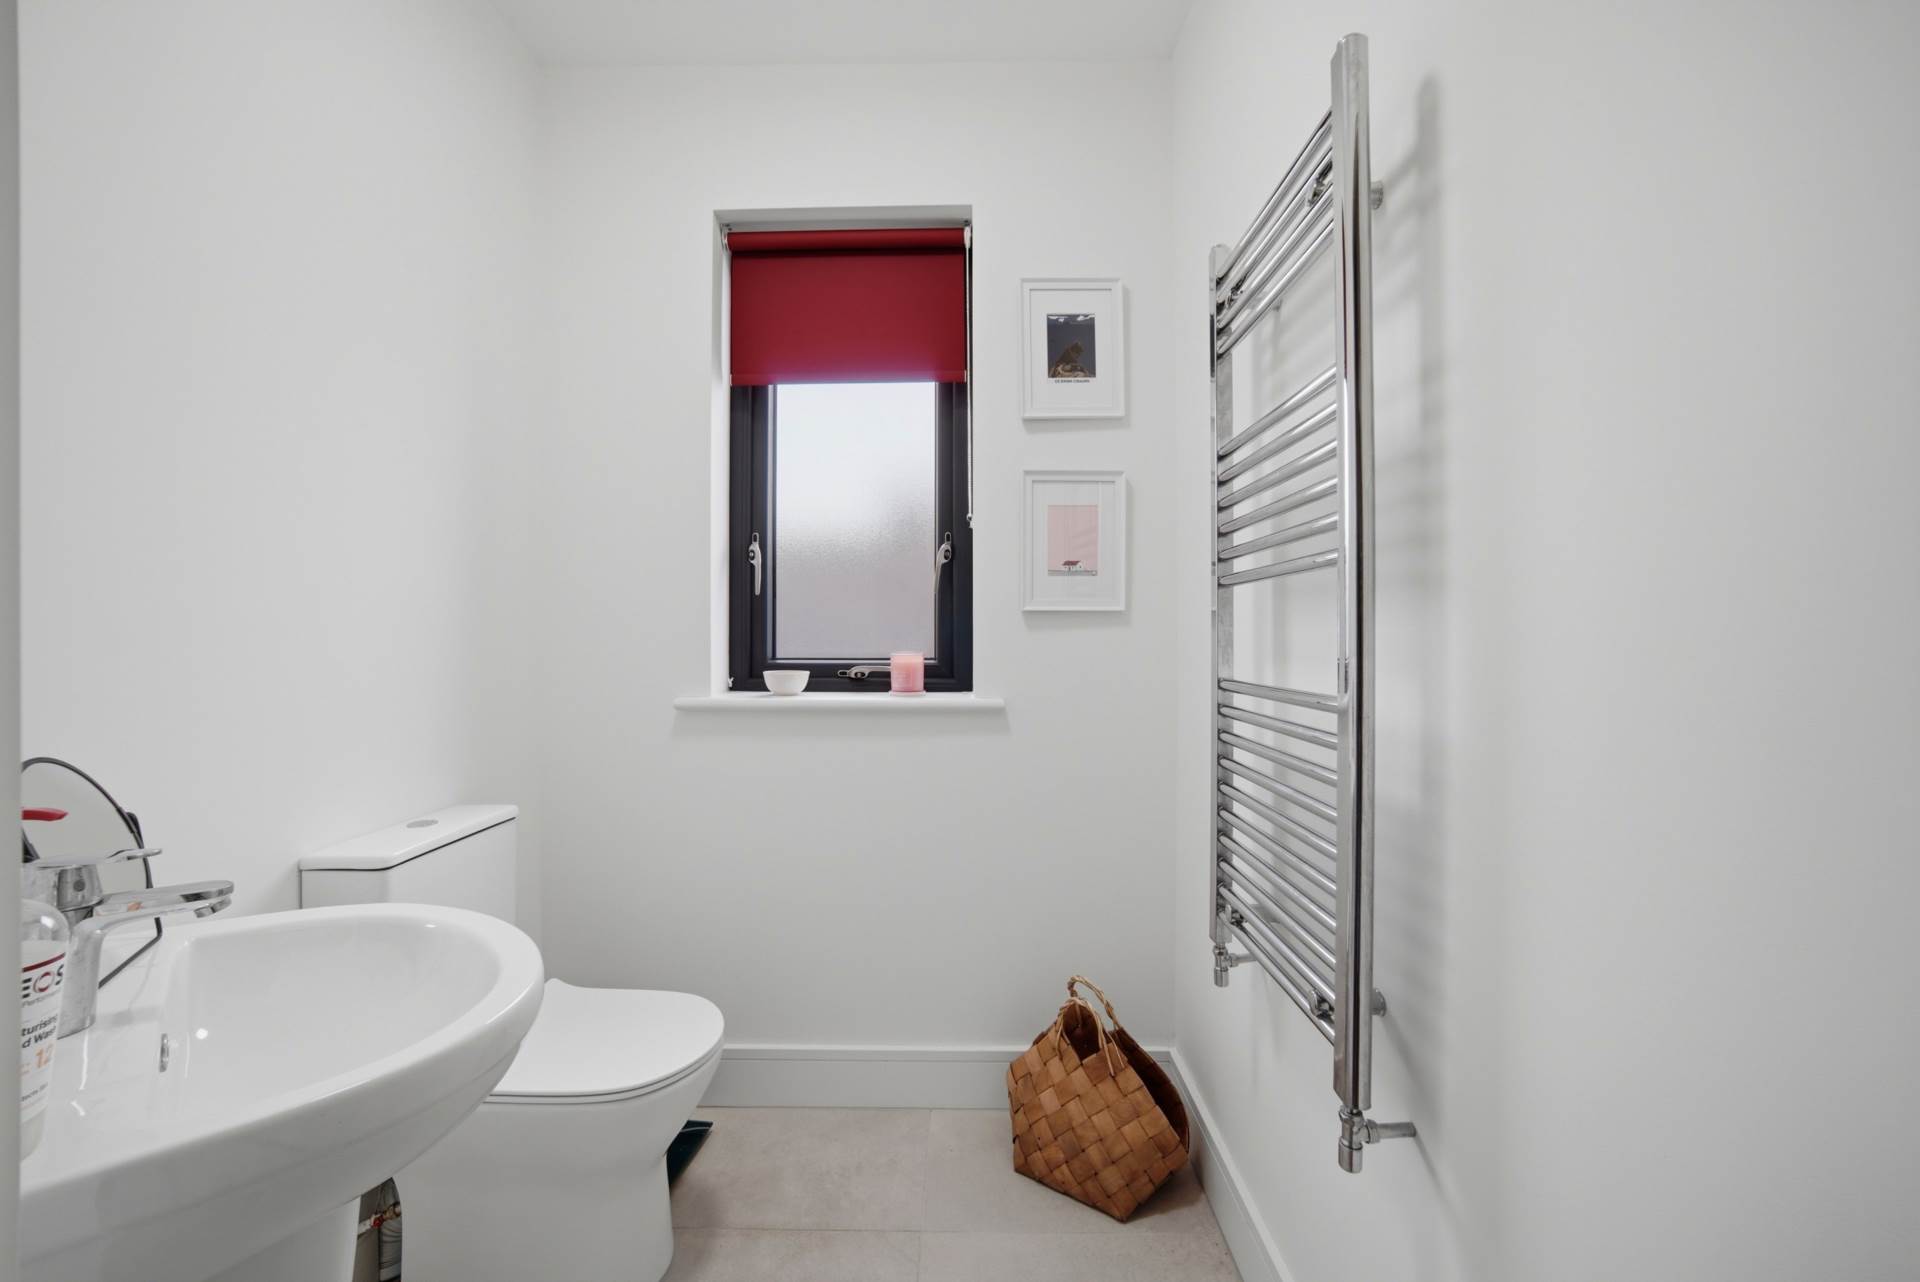
Guest W.C. 1.63m x 1.6m
Tiled flooring, w.c., w.h.b., recessed lights, vertical heated towel rail, extractor fan and window with blinds.
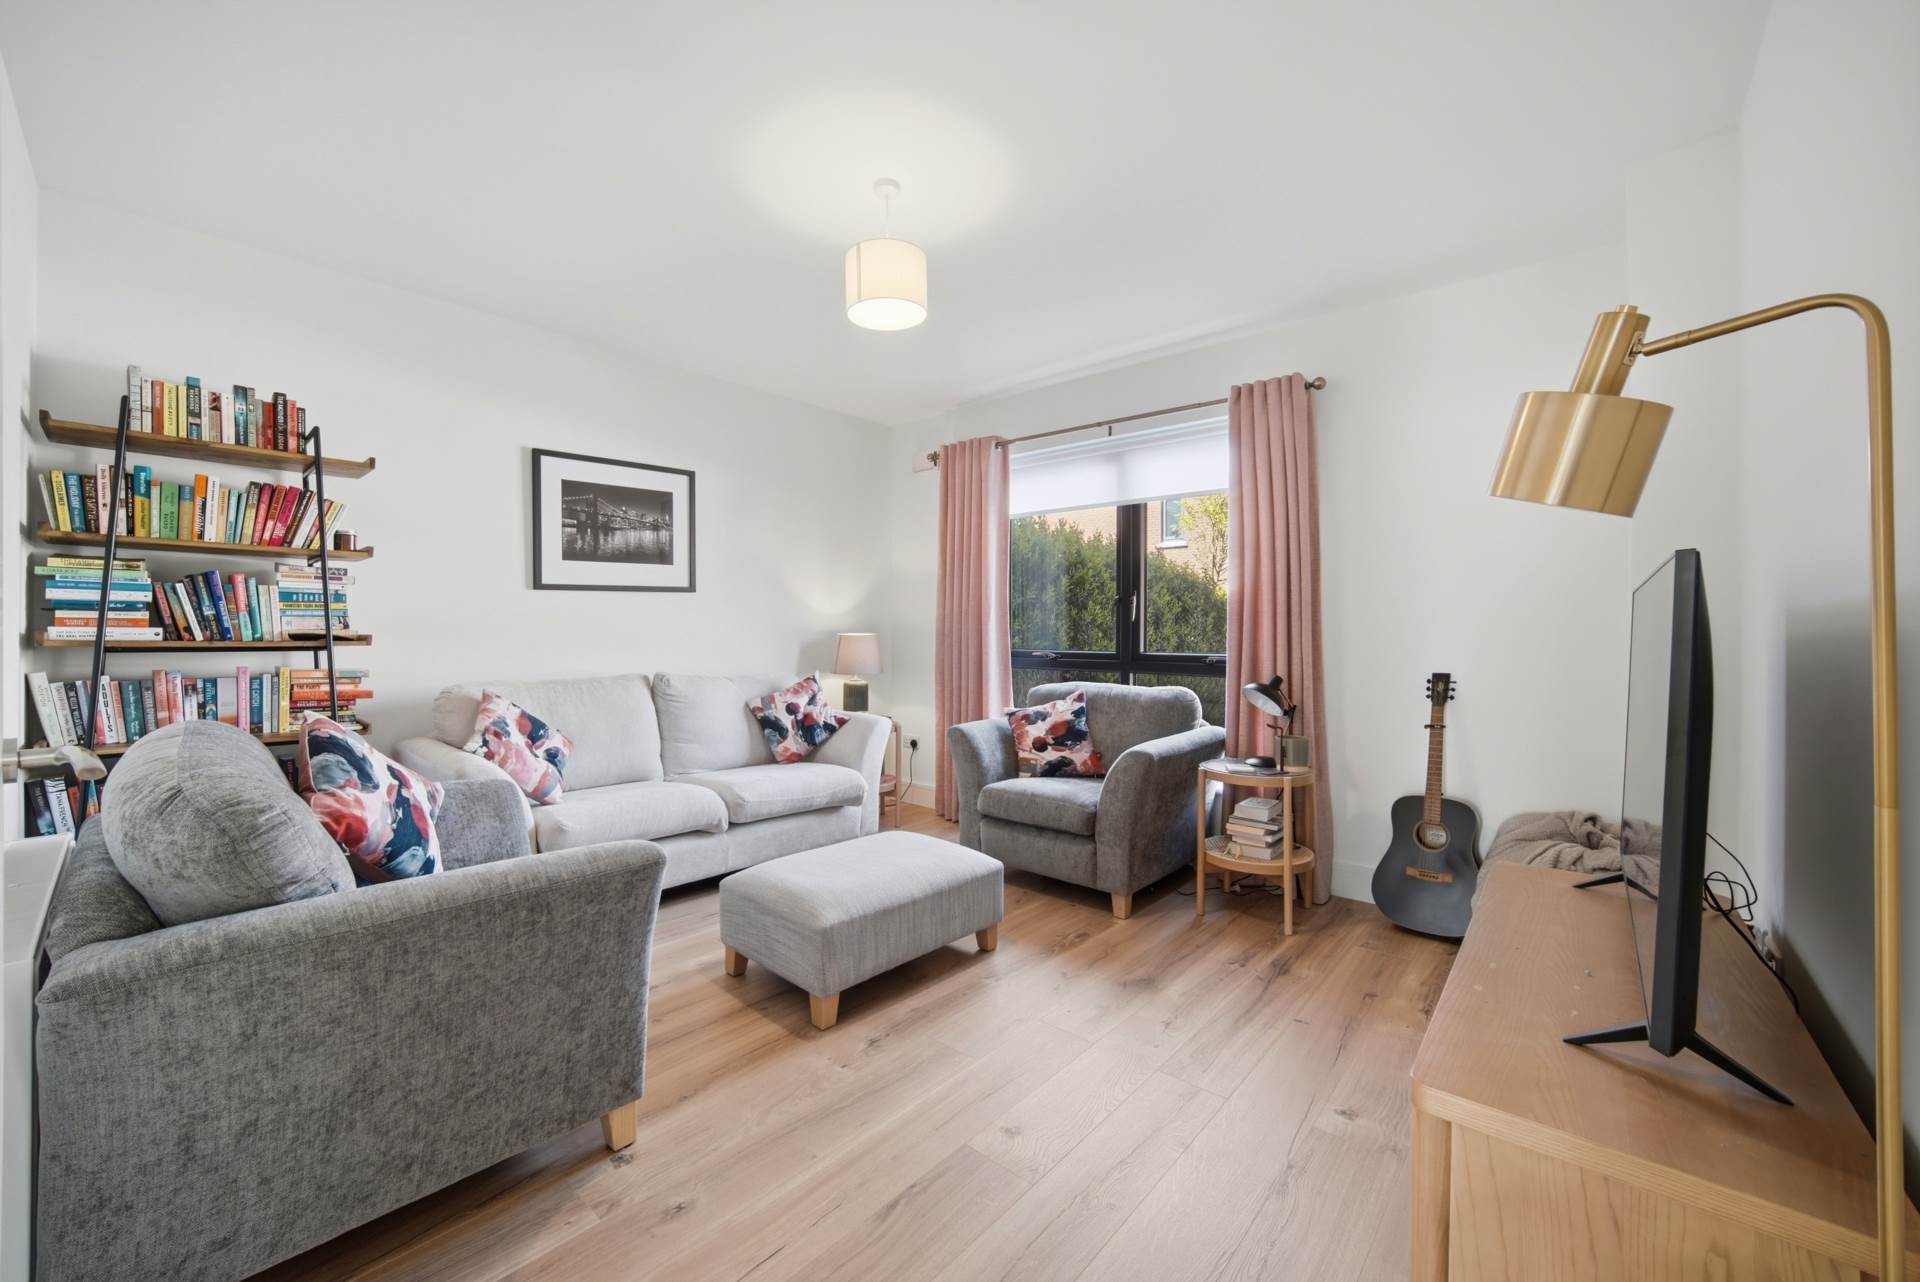
Living Room 4.06m x 3.83m
Laminate wood flooring, tv point, curtains, blinds and light fitting.
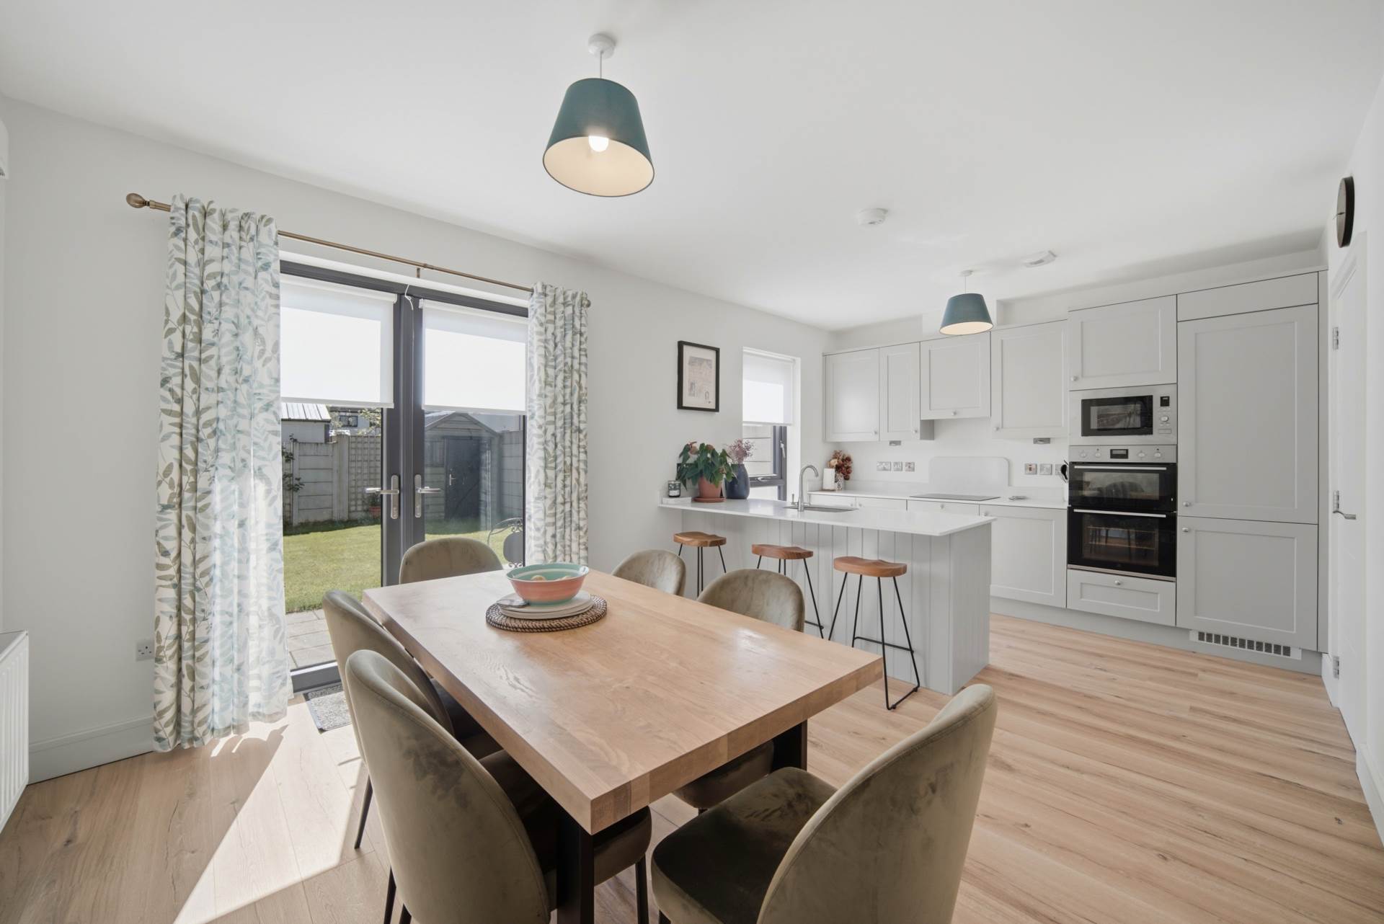
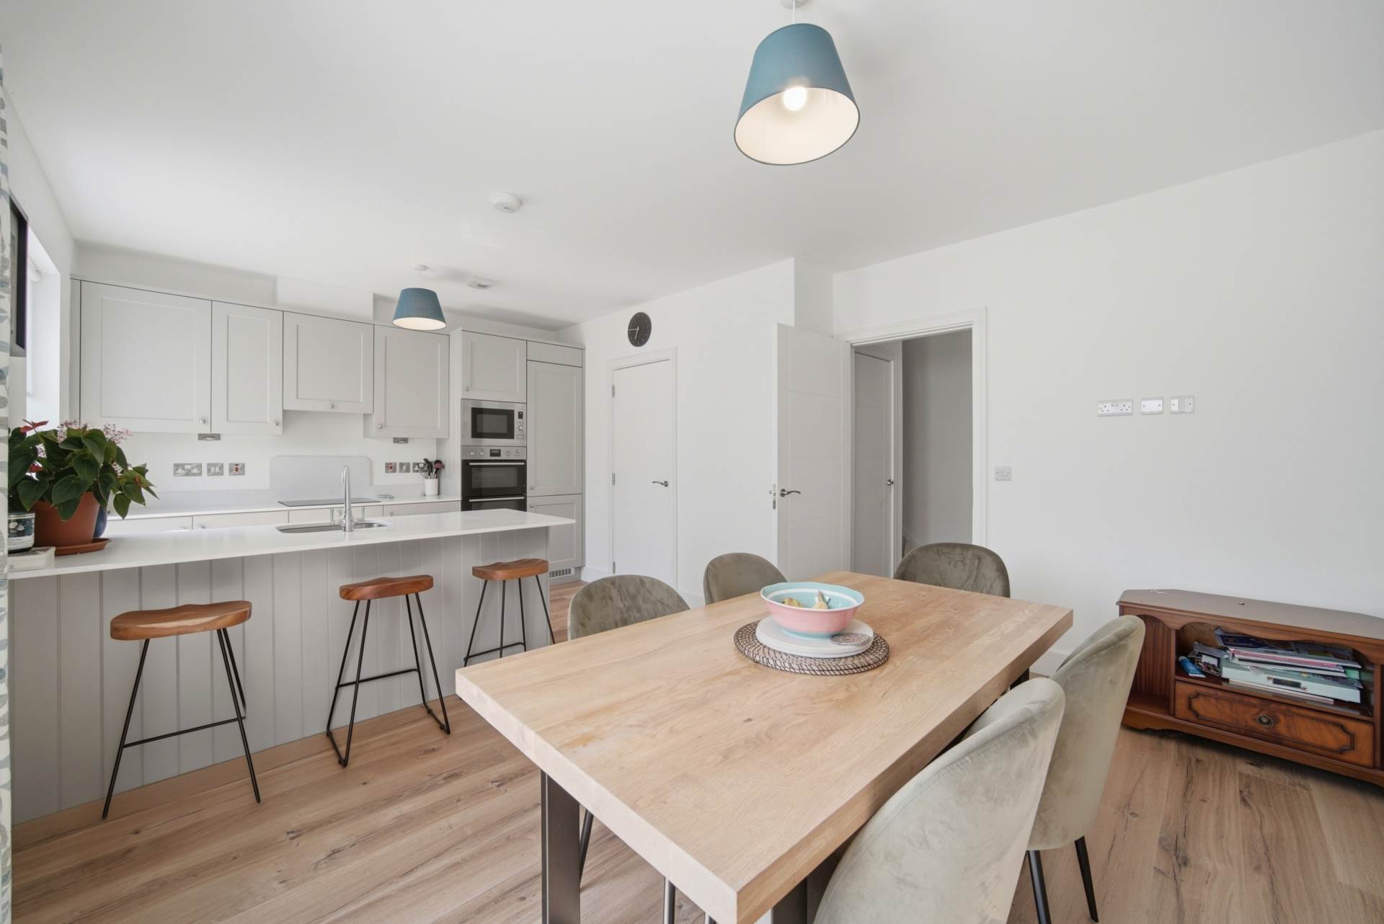
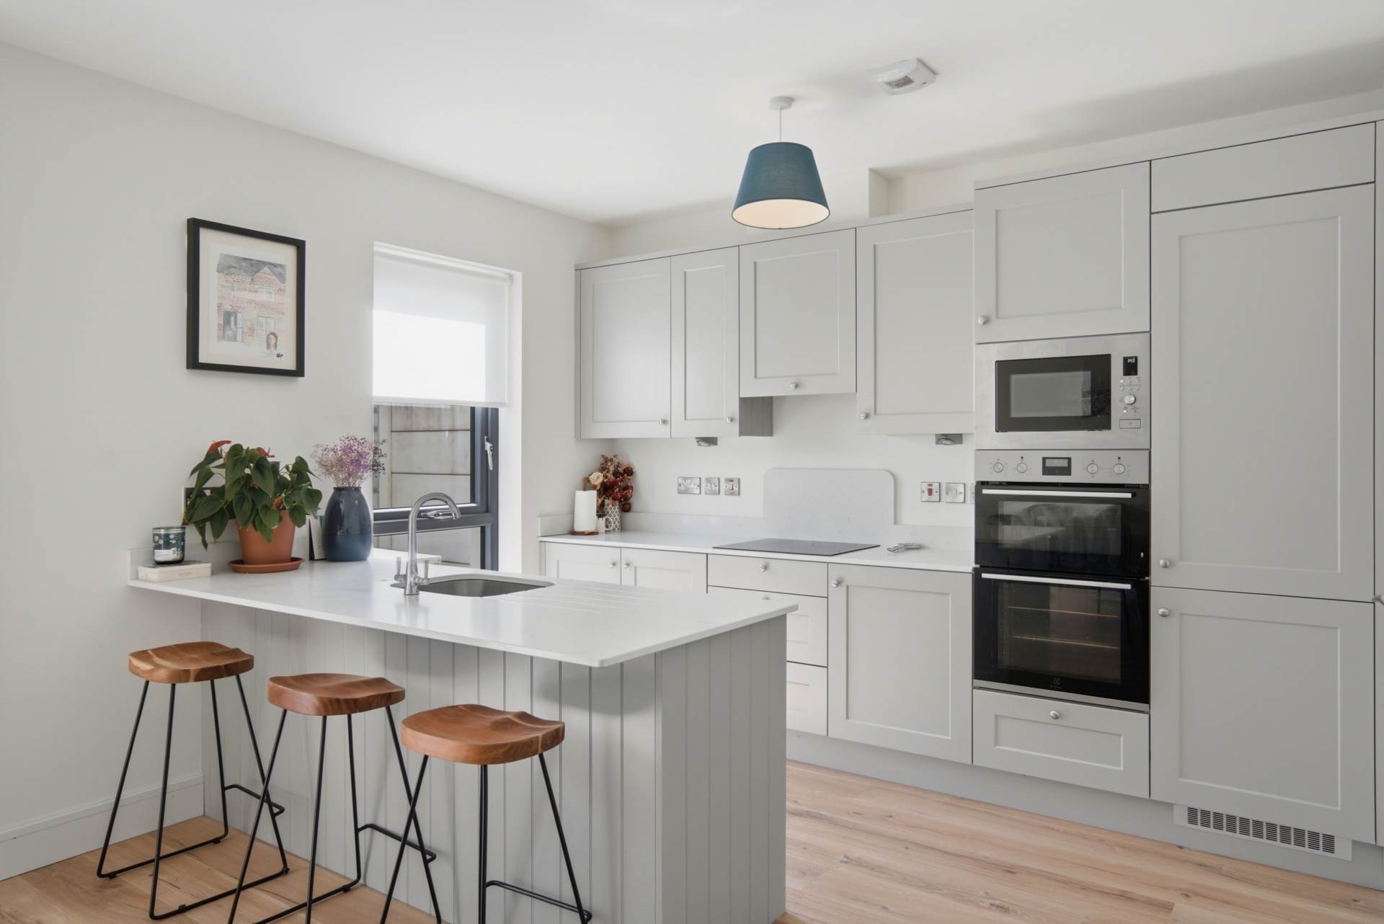
Kitchen/Dining 4.18m x 5.74m
Laminate wood flooring, fitted shaker style wall and floor units, quartz worktop, breakfast bar with integrated sink and quartz top, integrated fridge freezer, microwave, double oven, hob, extractor fan, dishwasher, two light fittings, window with blinds and double French doors leading to rear garden.
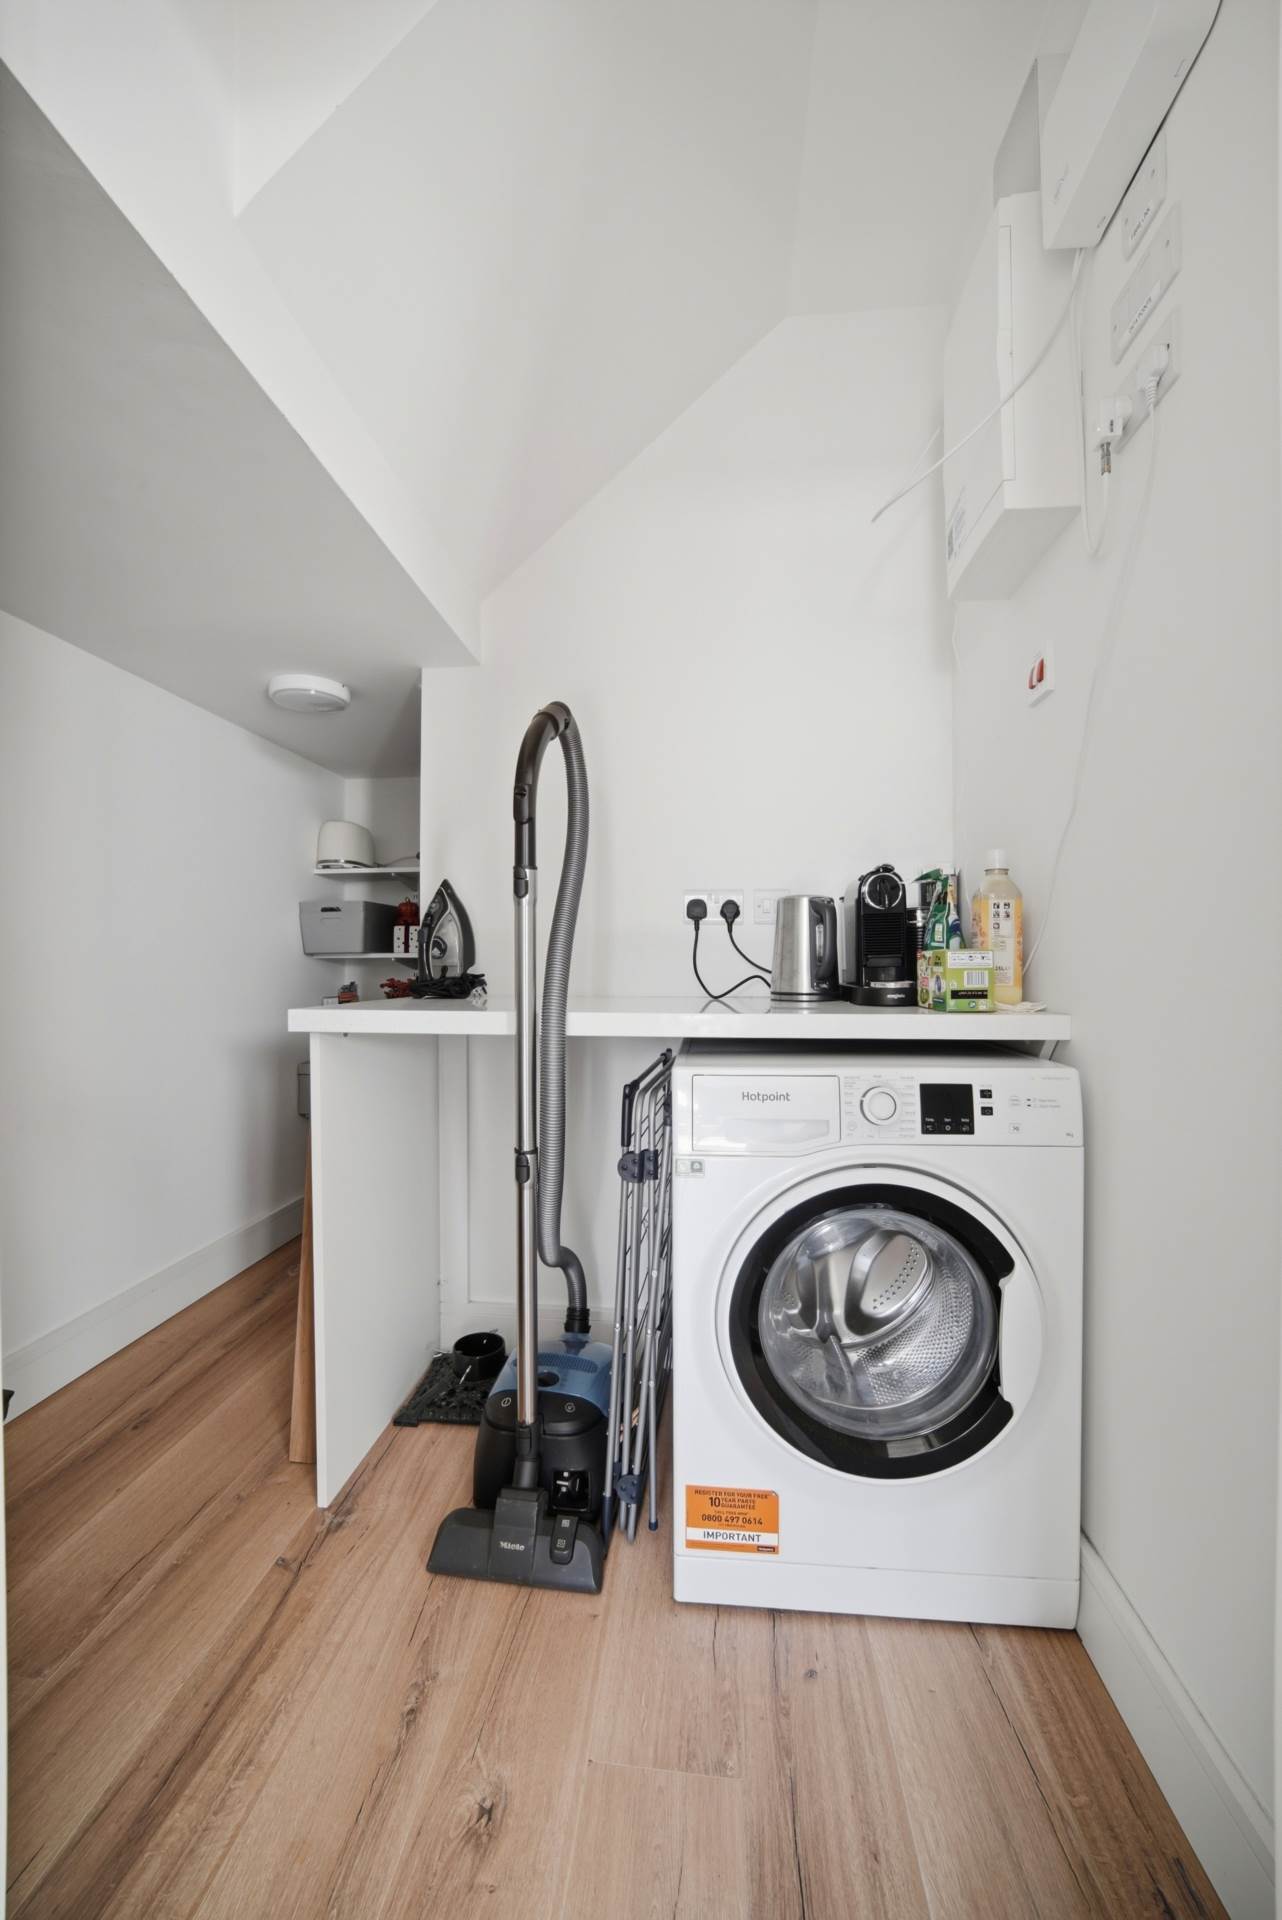
Utility Room (2.1m x 1.43m) +( 1.09m x 1.91m)
Laminate wood flooring, shelving, fully plumbed, lights fitting and extractor fan.
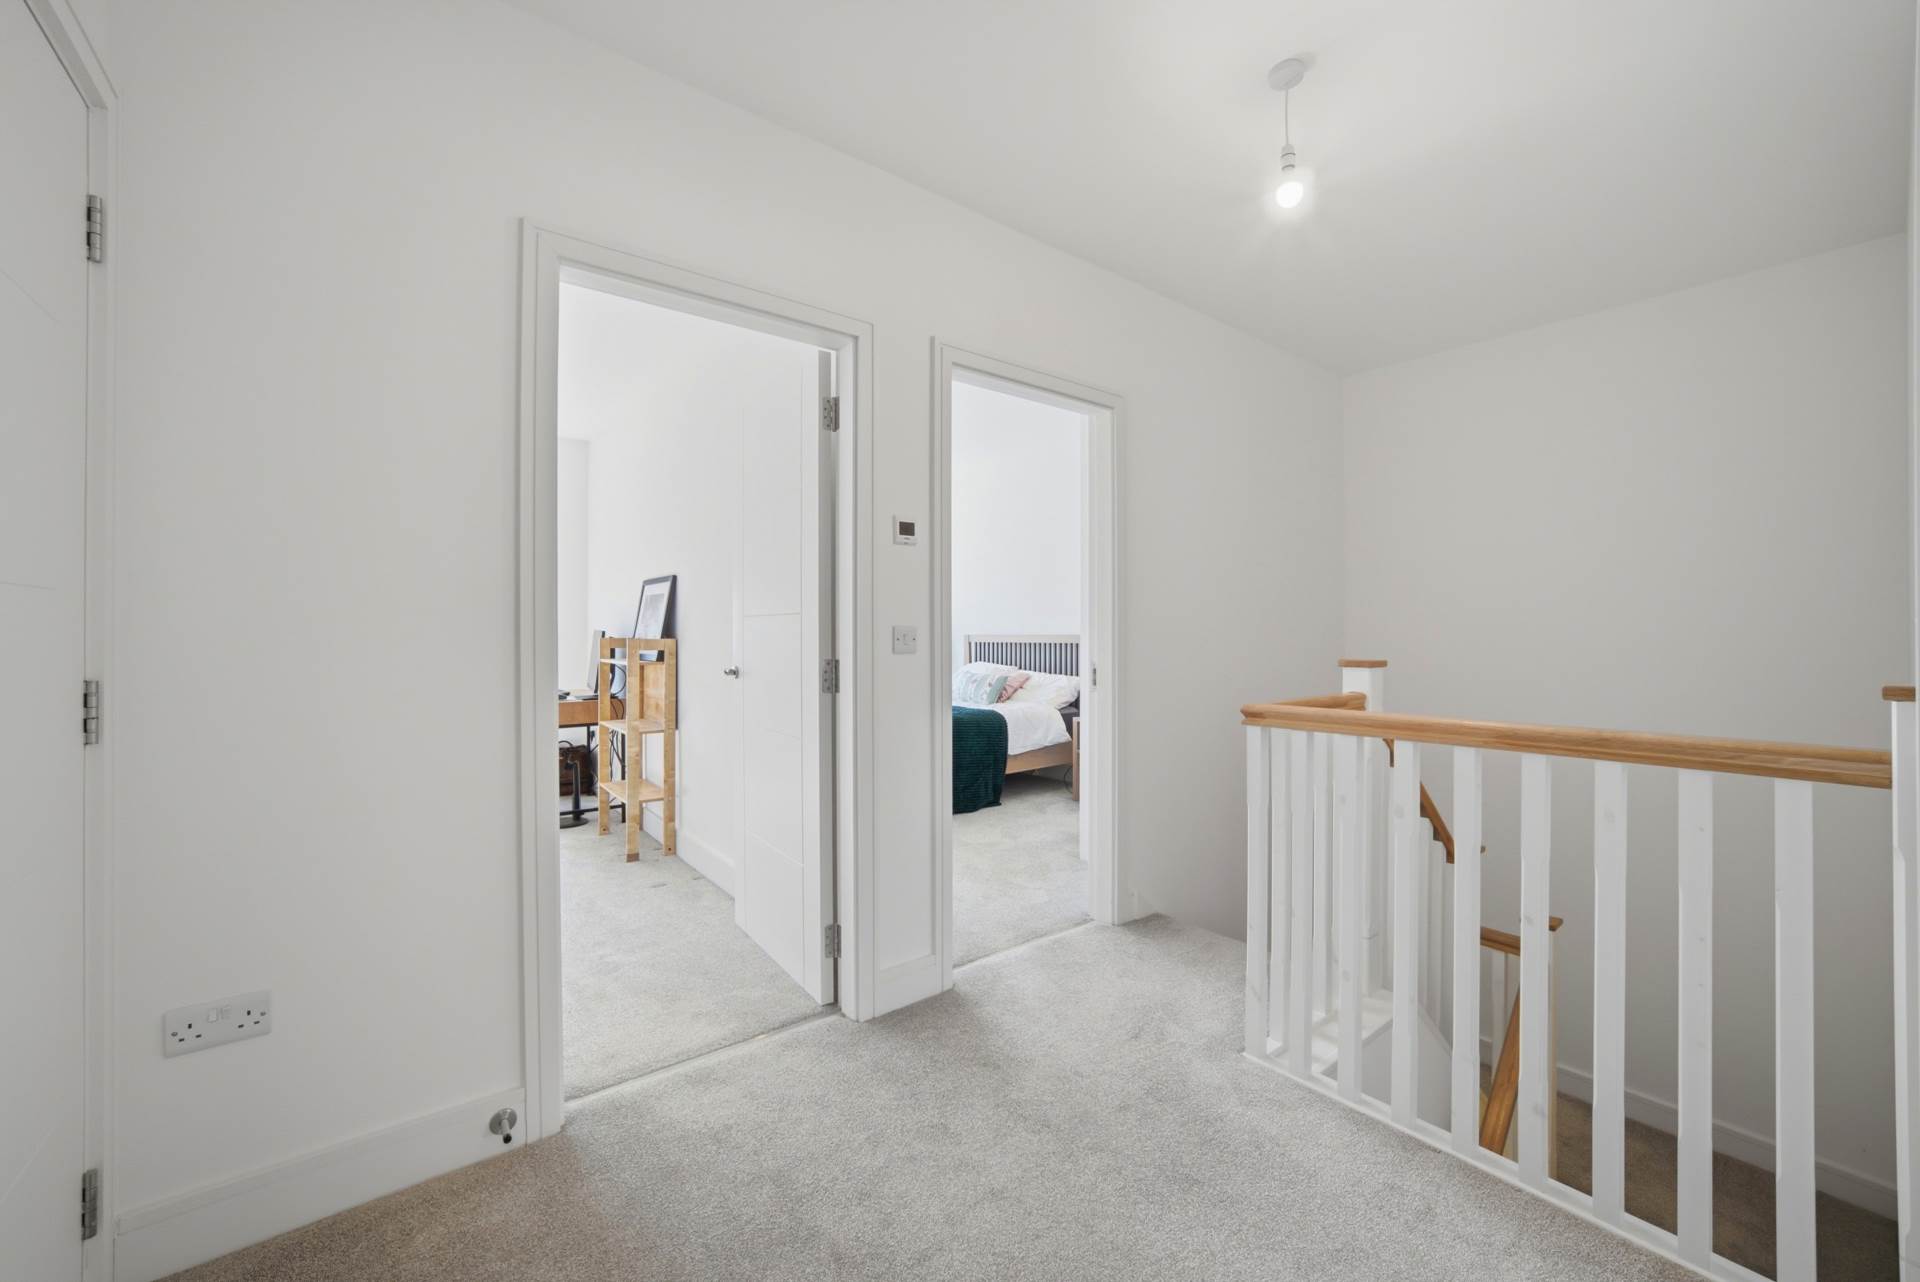
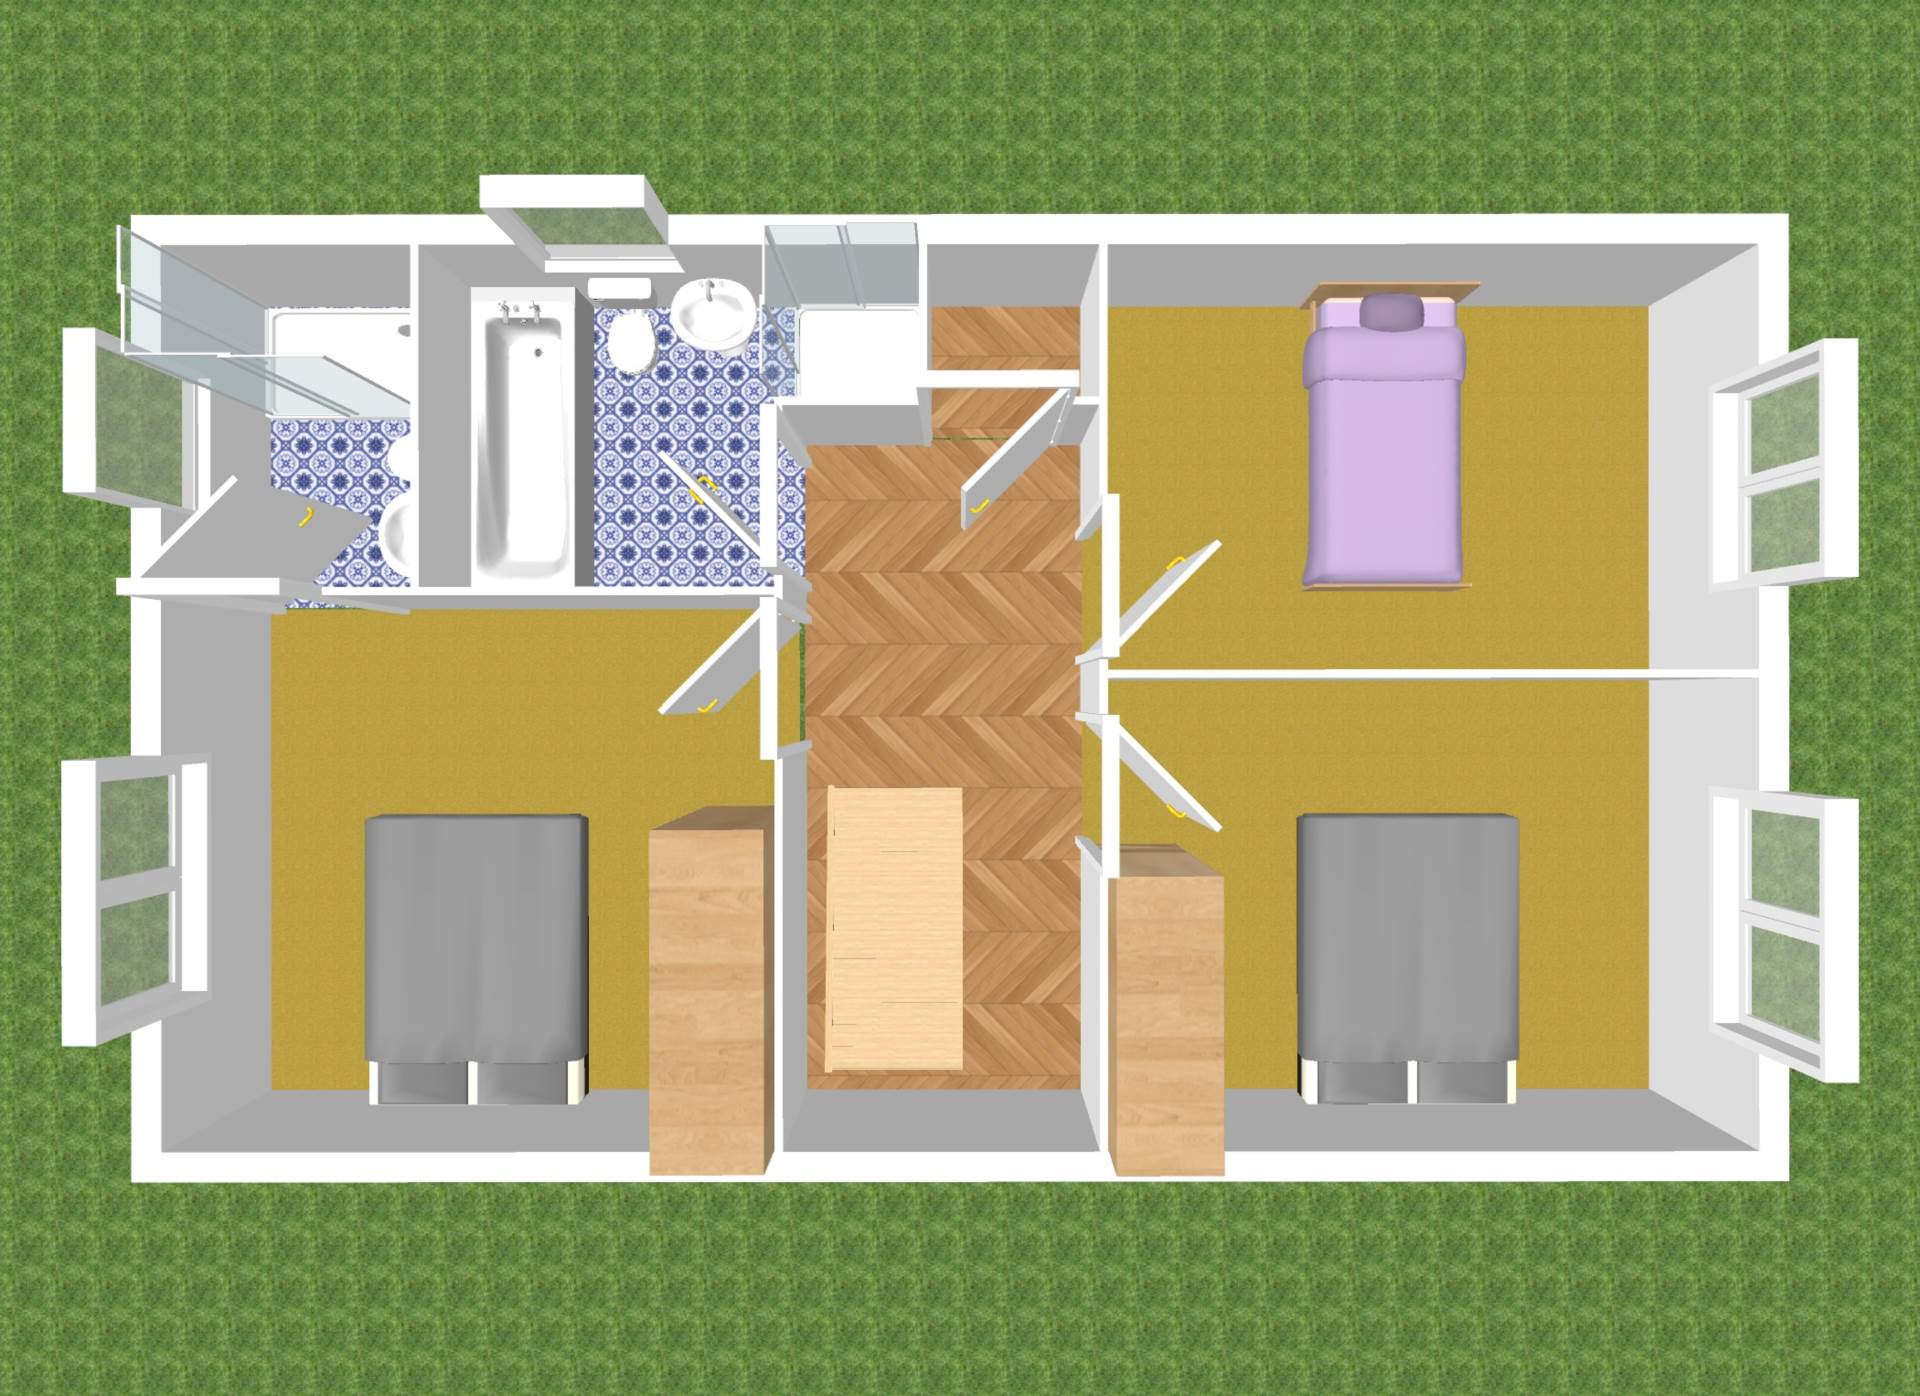
Landing 4.72m x 2m
Carpet runner, hot-press, attic access via folding ladder and light fitting.
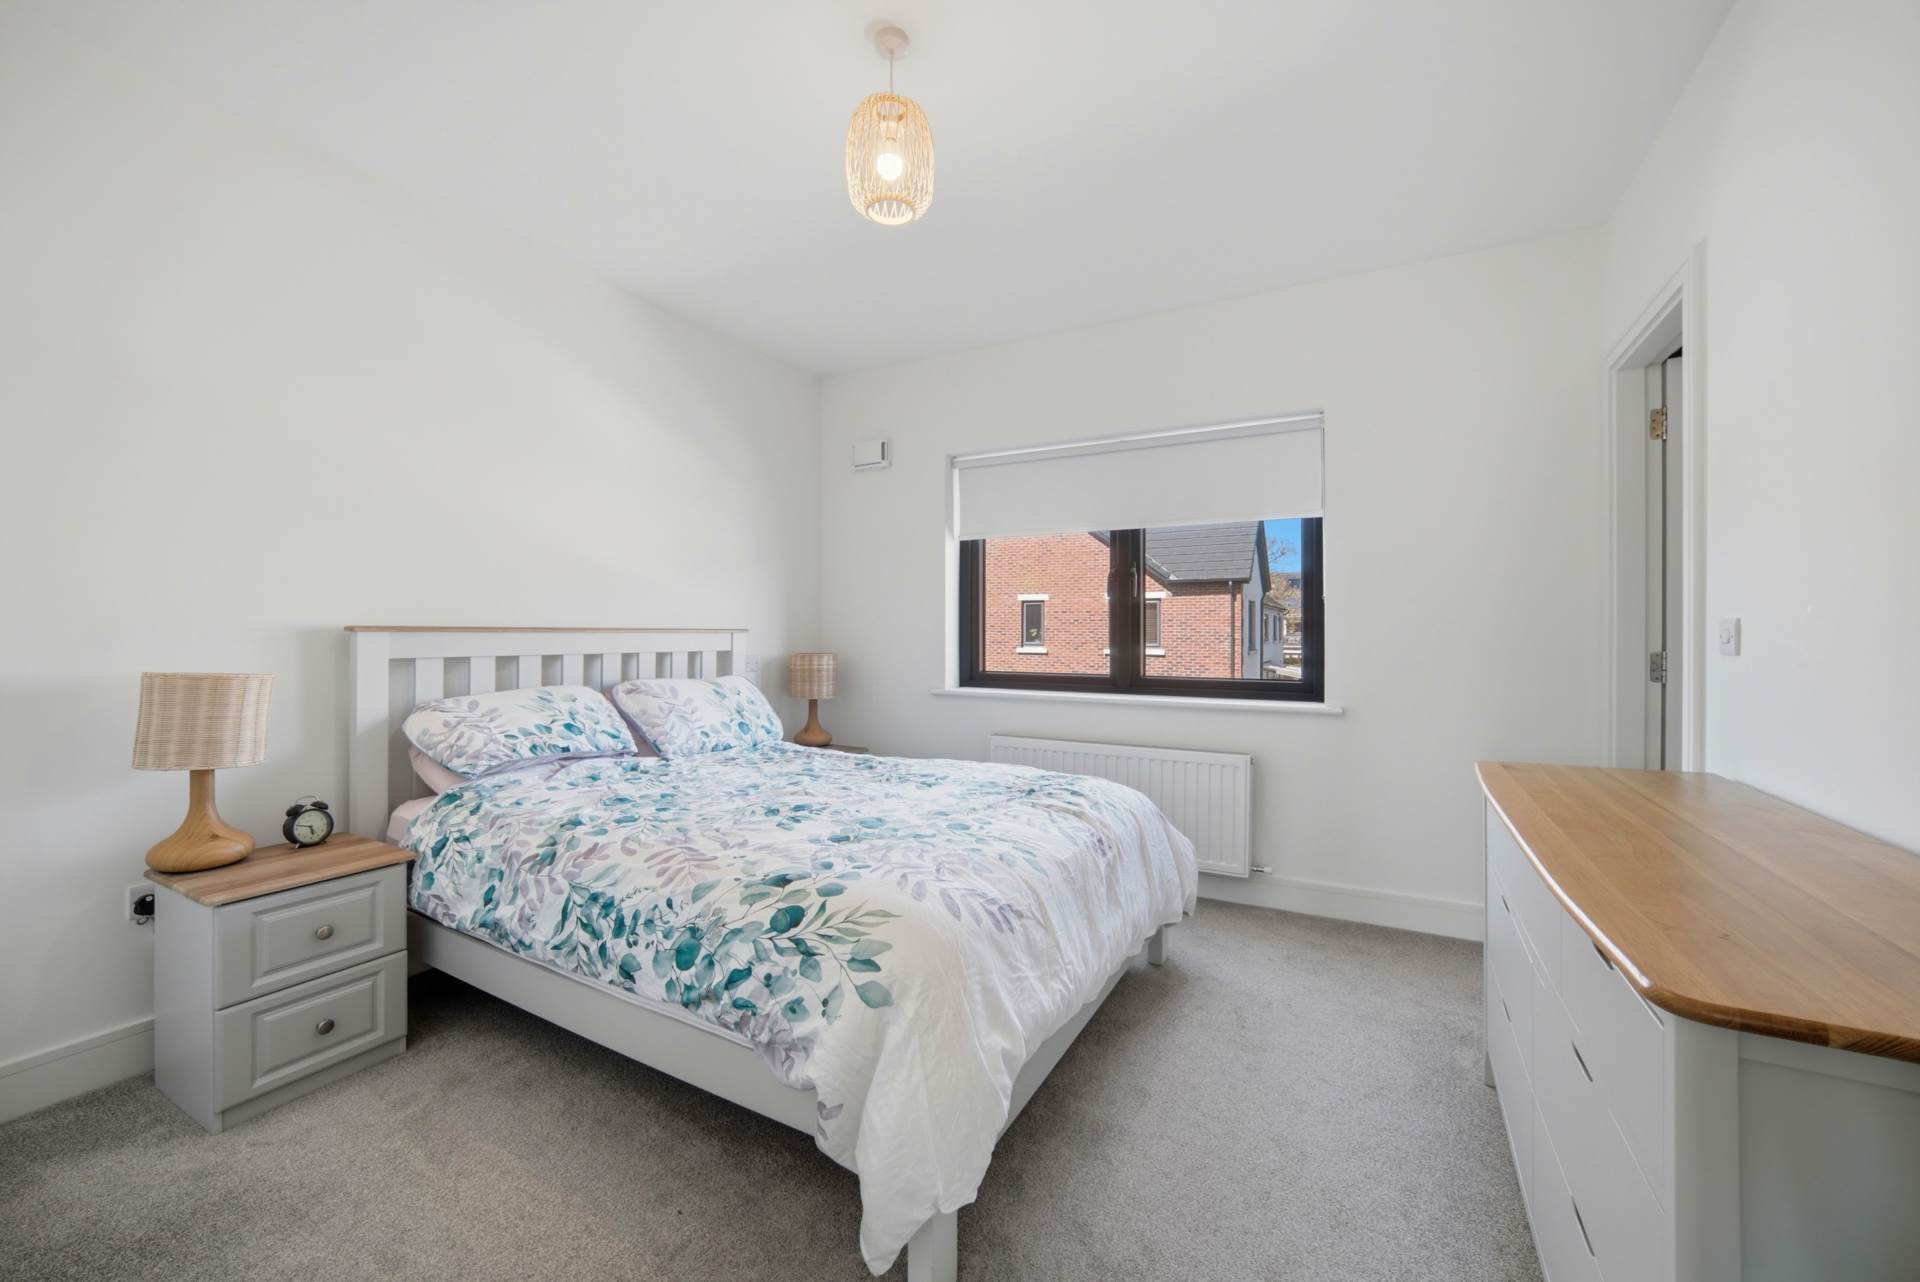
Master Bedroom 3.54m x 3.84m
Carpet, fitted wardrobes, light shade, roller blinds, tv and data points.
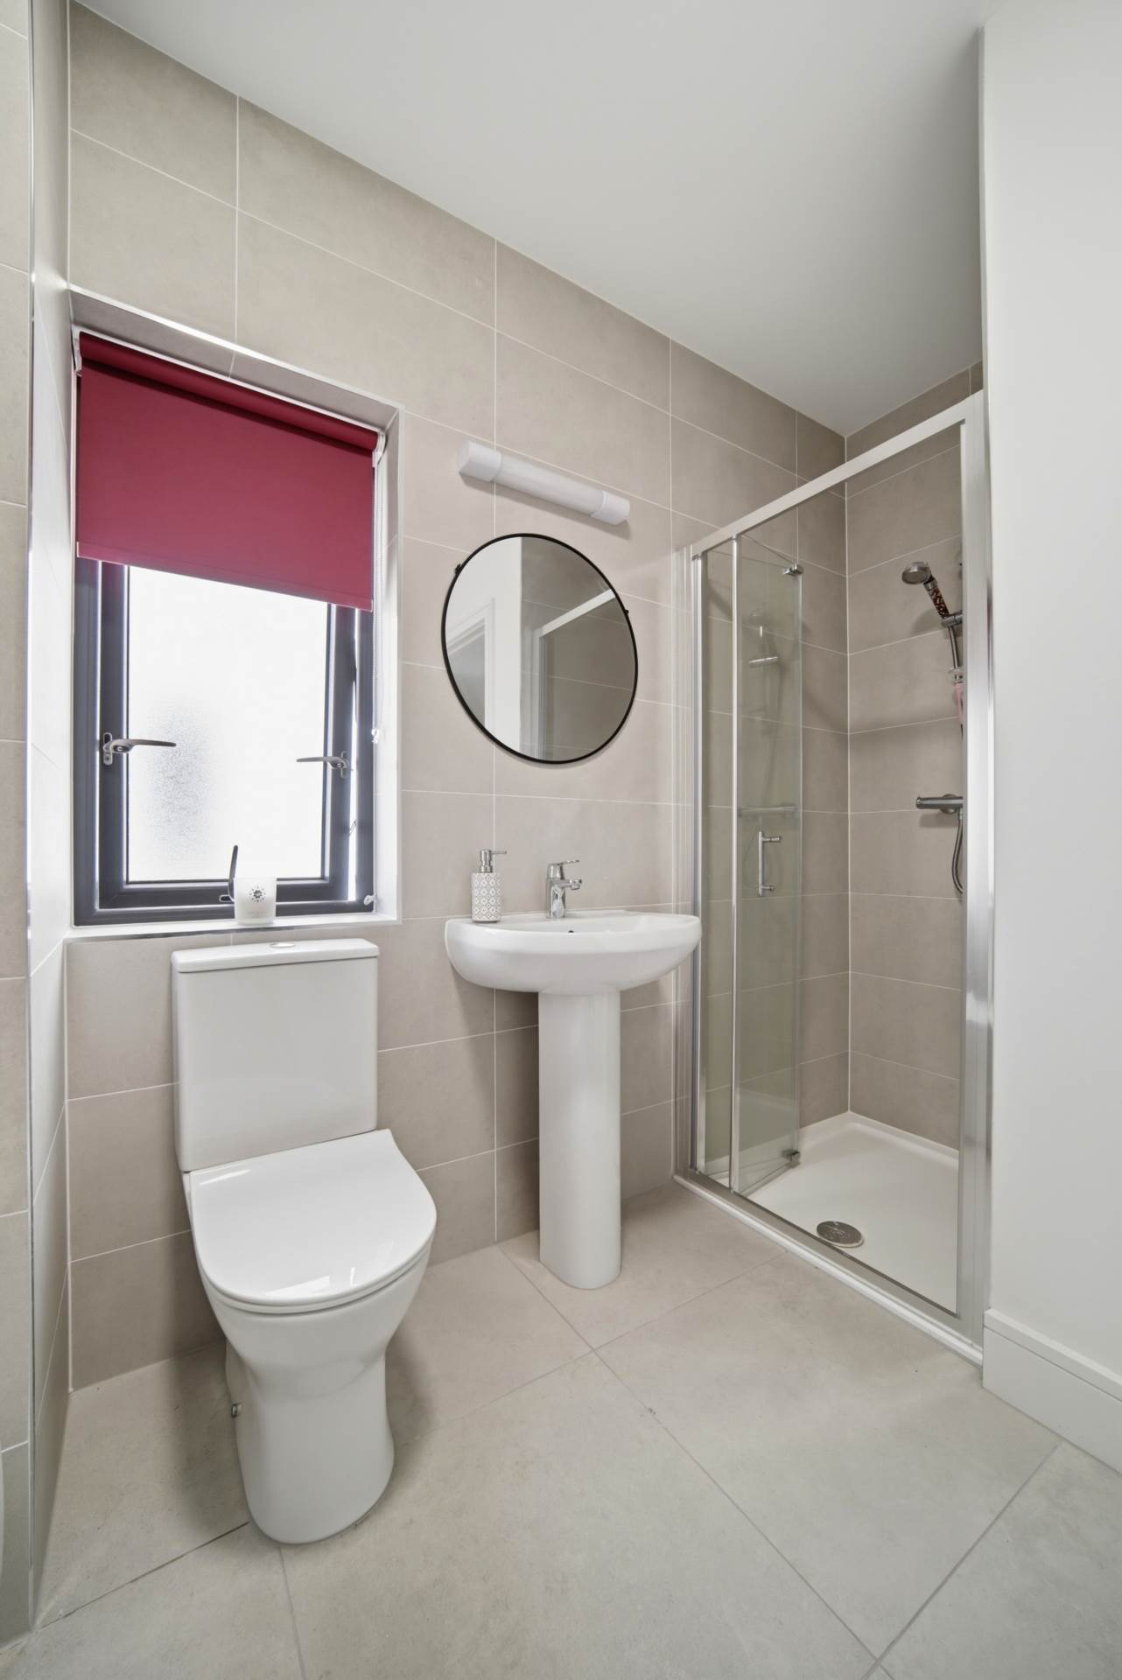
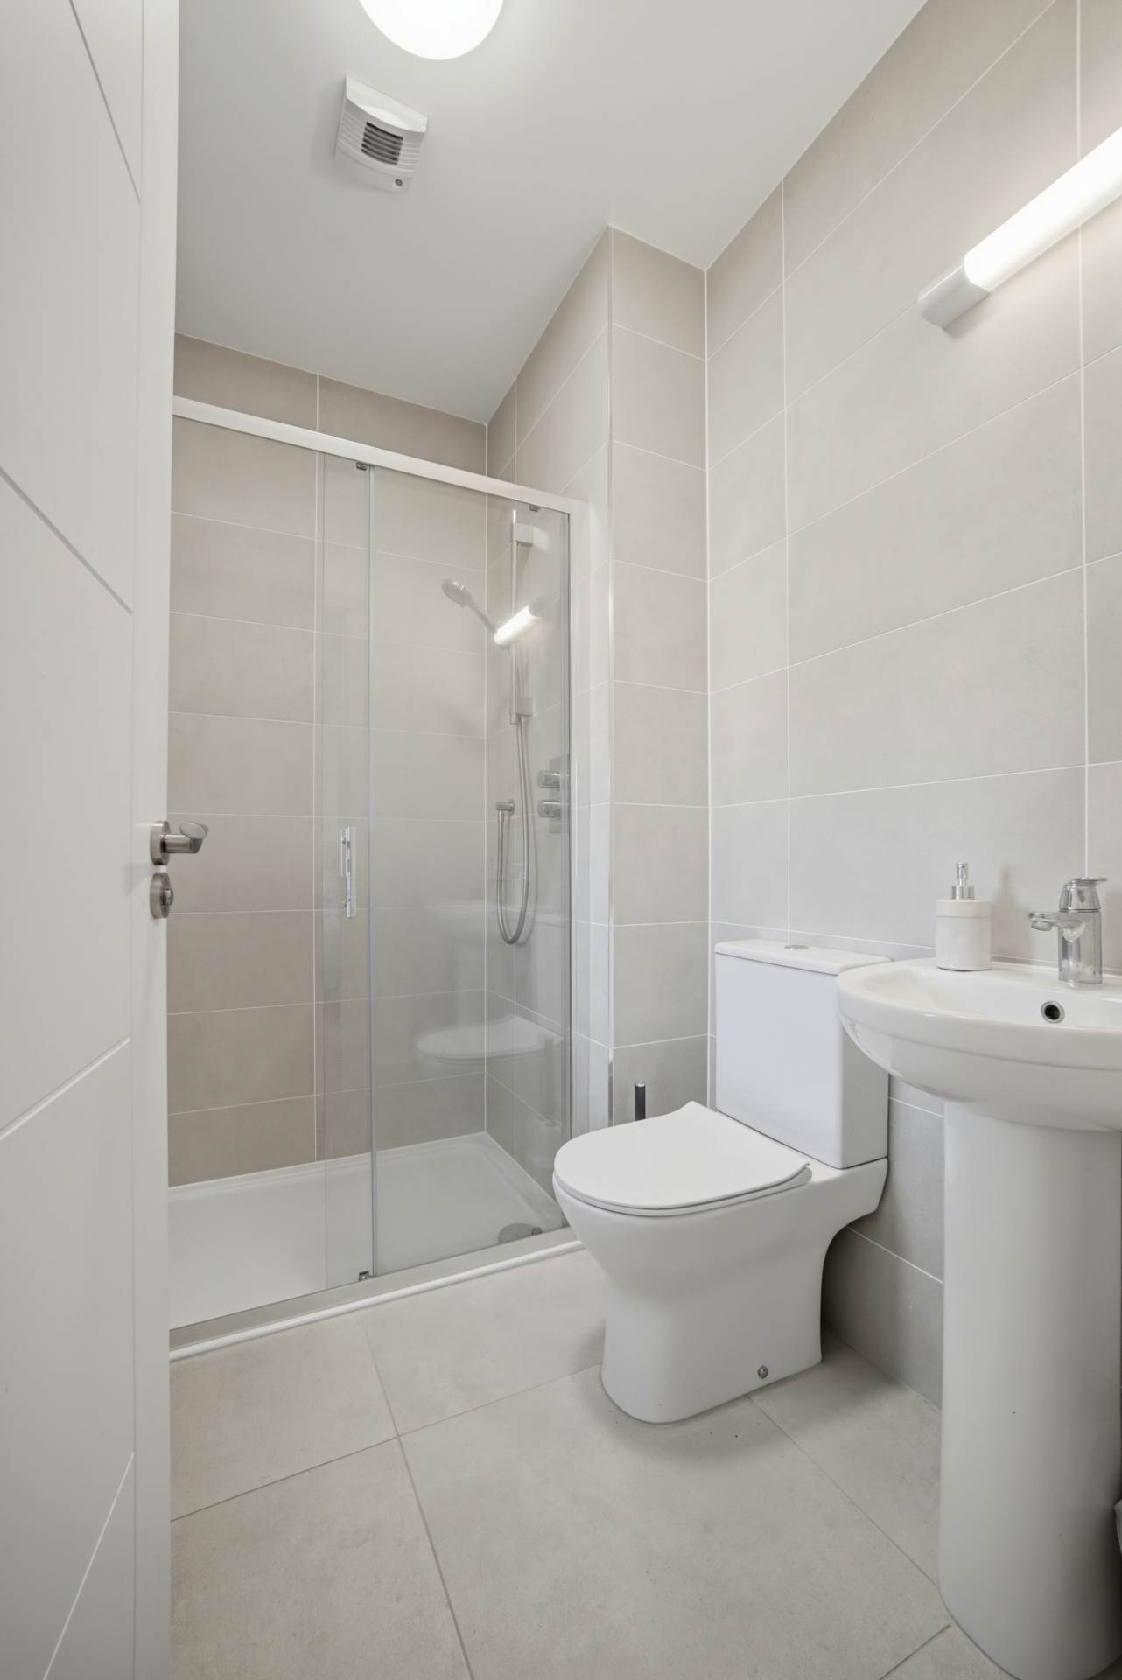
Ensuite 2.11m x 1.5m
Fully tiled, oversized shower cubicle, w.c., w.h.b., shaving light, roller blinds, vertical heated towel rail, extractor fan and light fitting.
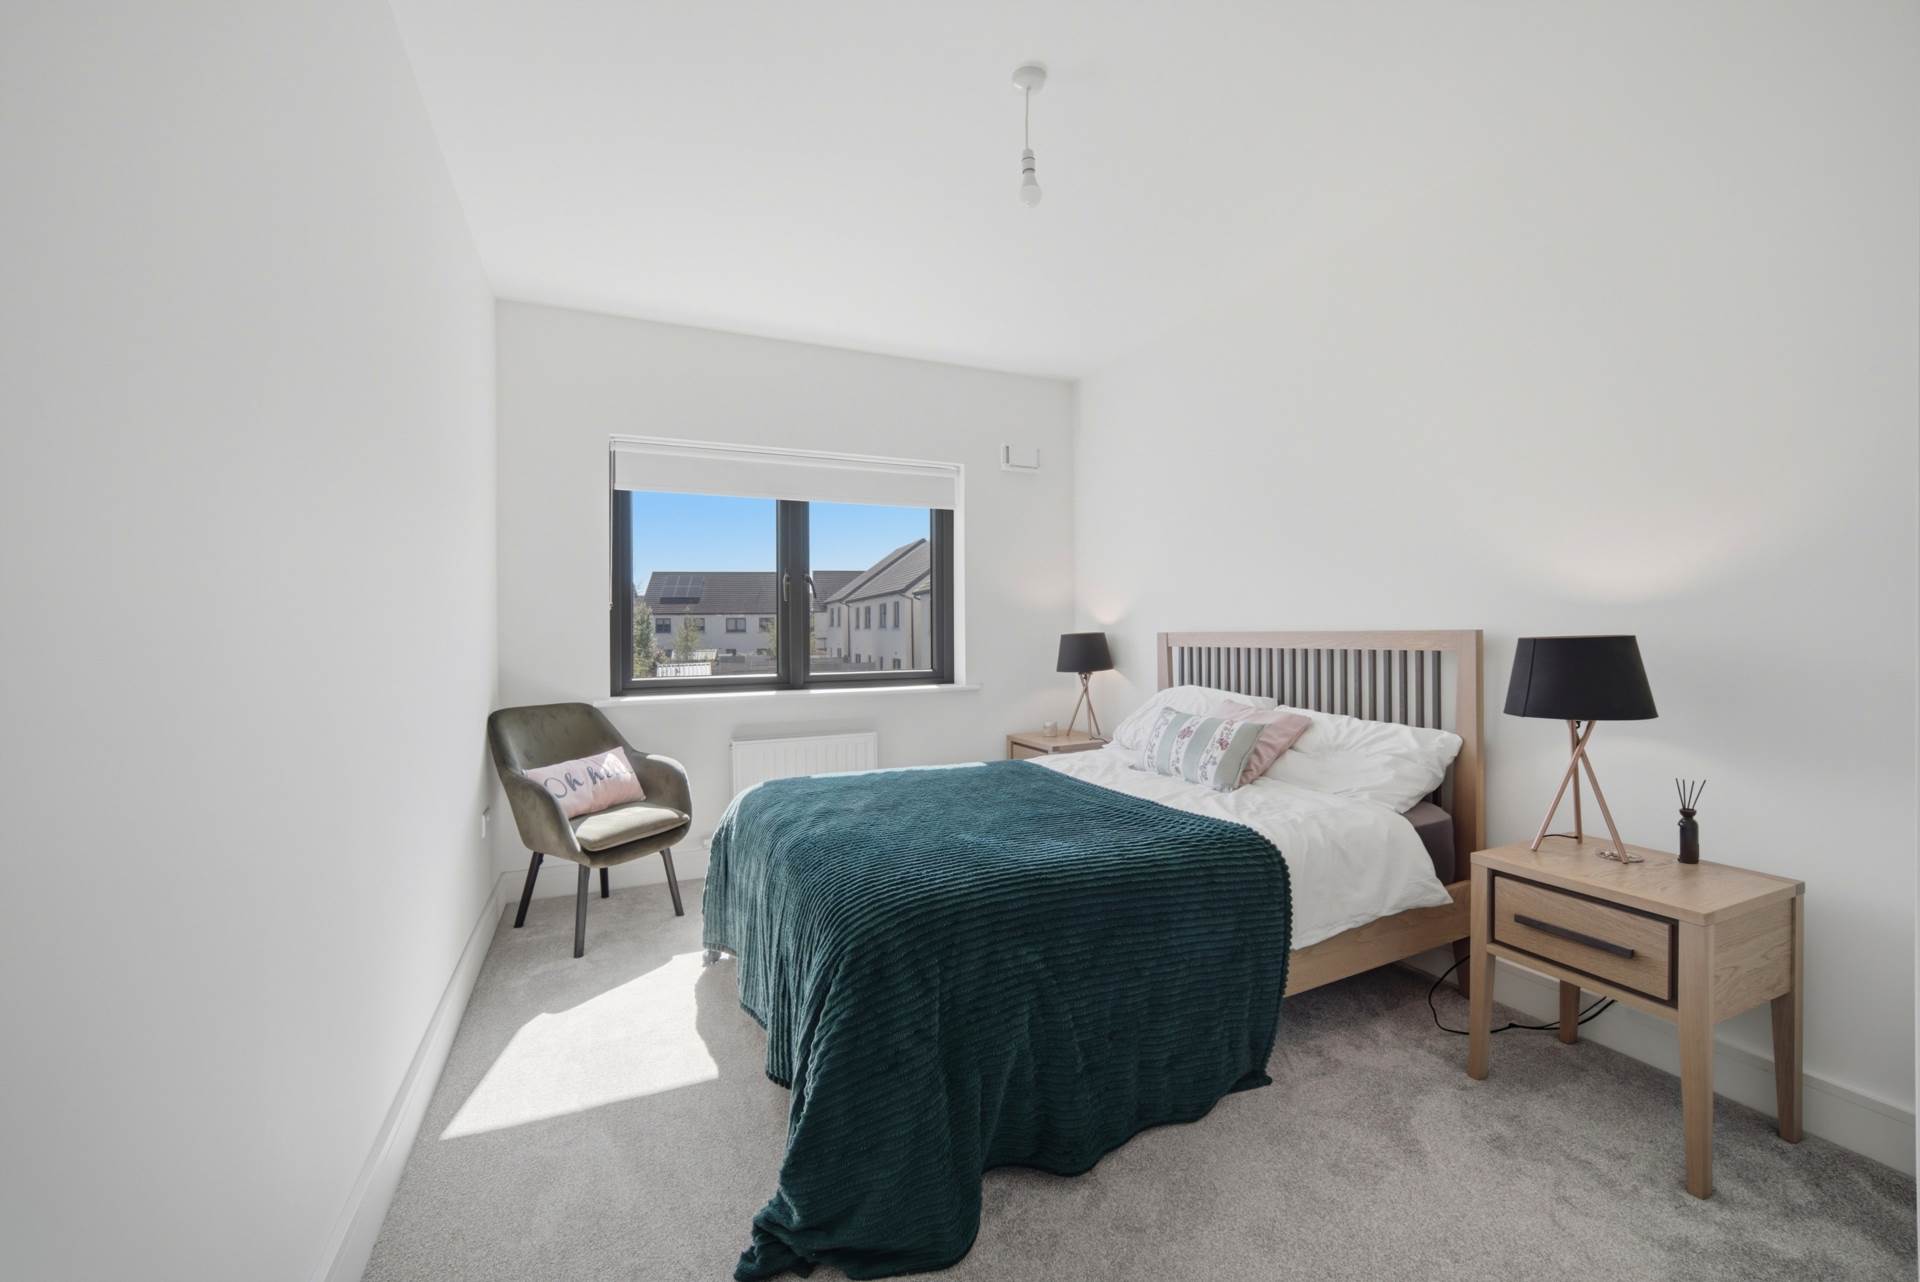
Bedroom 2 4.04m x 2.93m
Carpet, fitted wardrobes, roller blinds and light fitting.
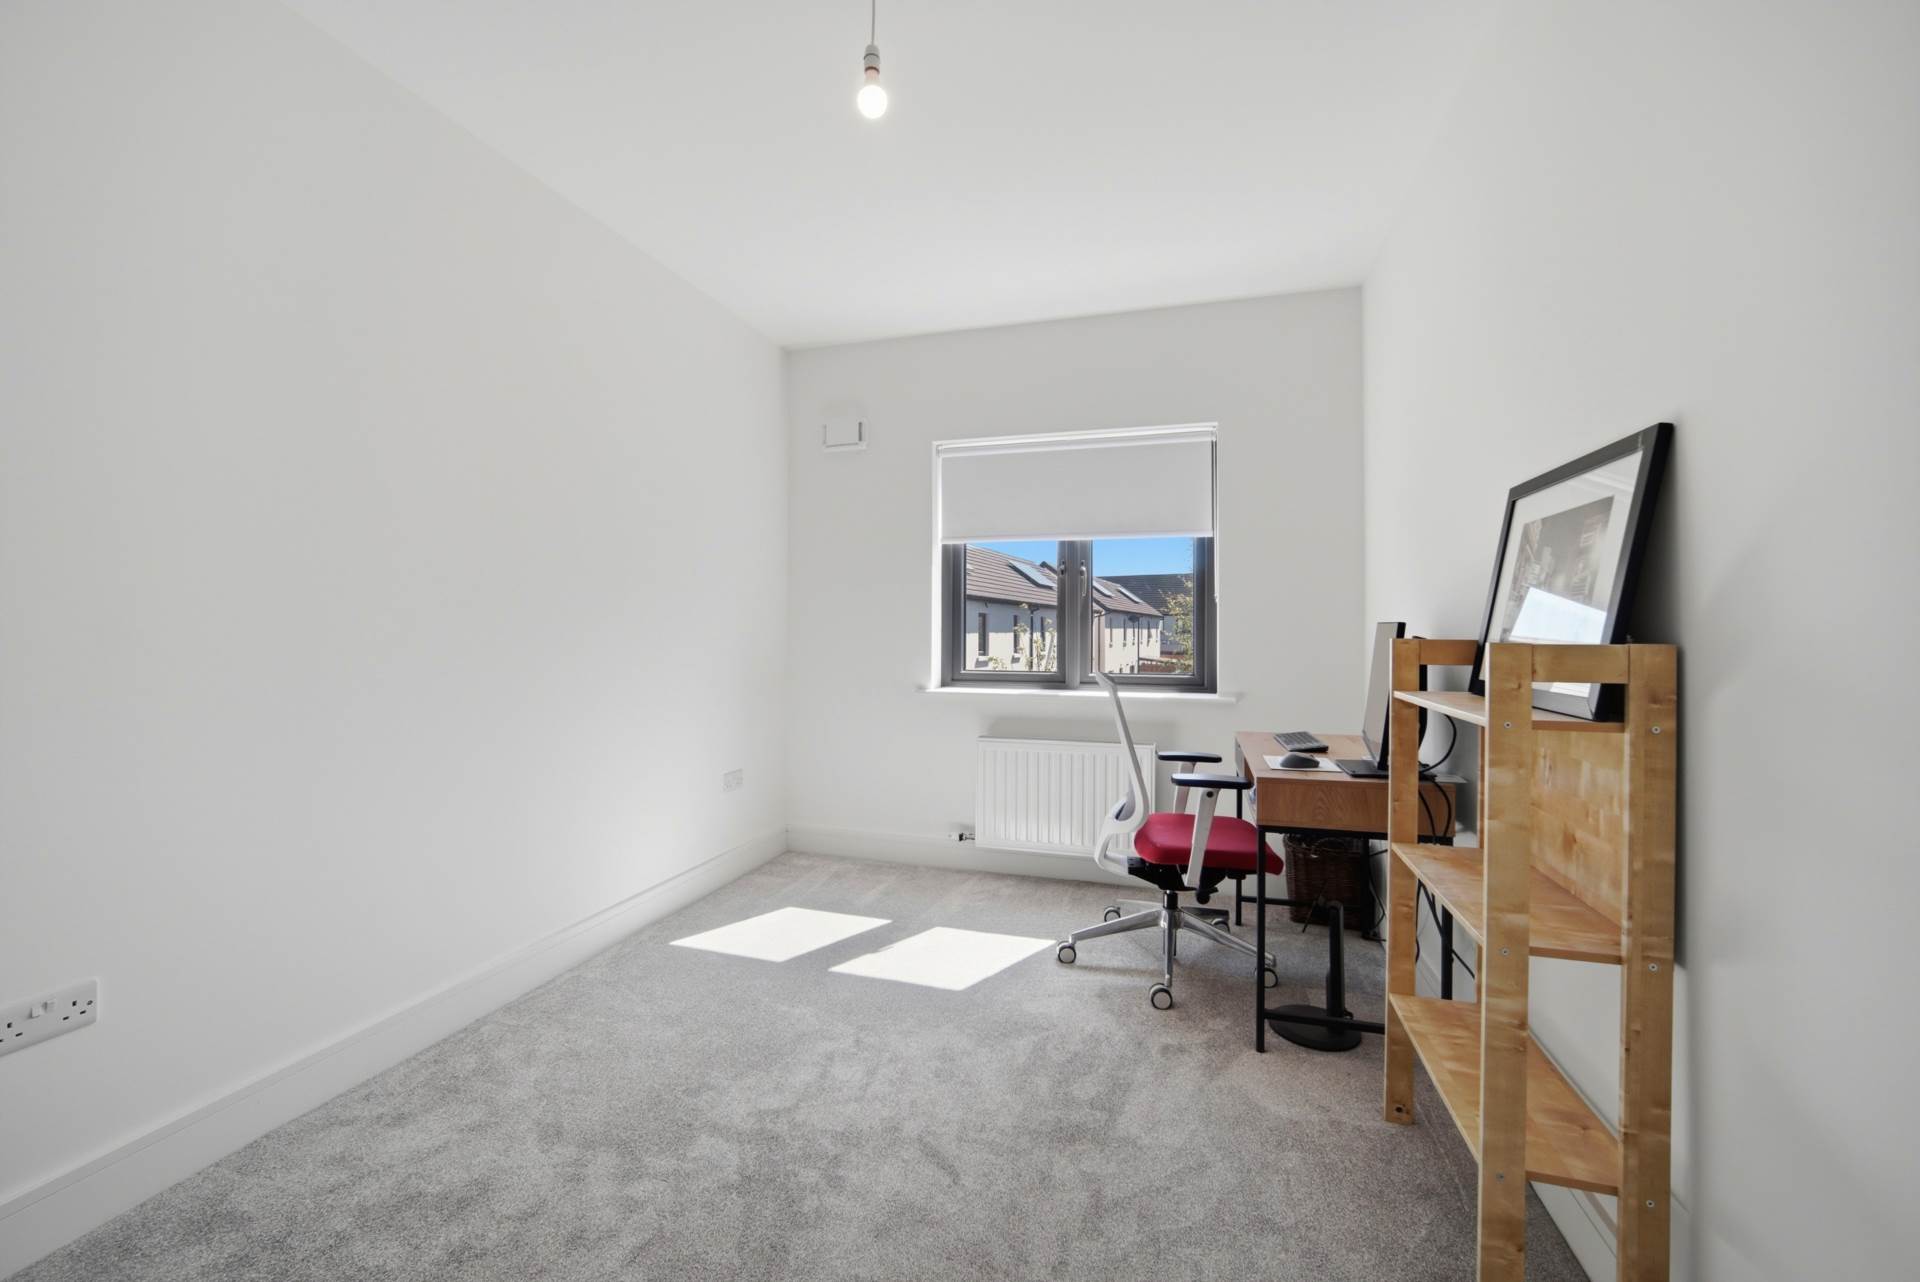
Bedroom 3 4.05m x 2.7m
Carpet, roller blinds and light fitting.
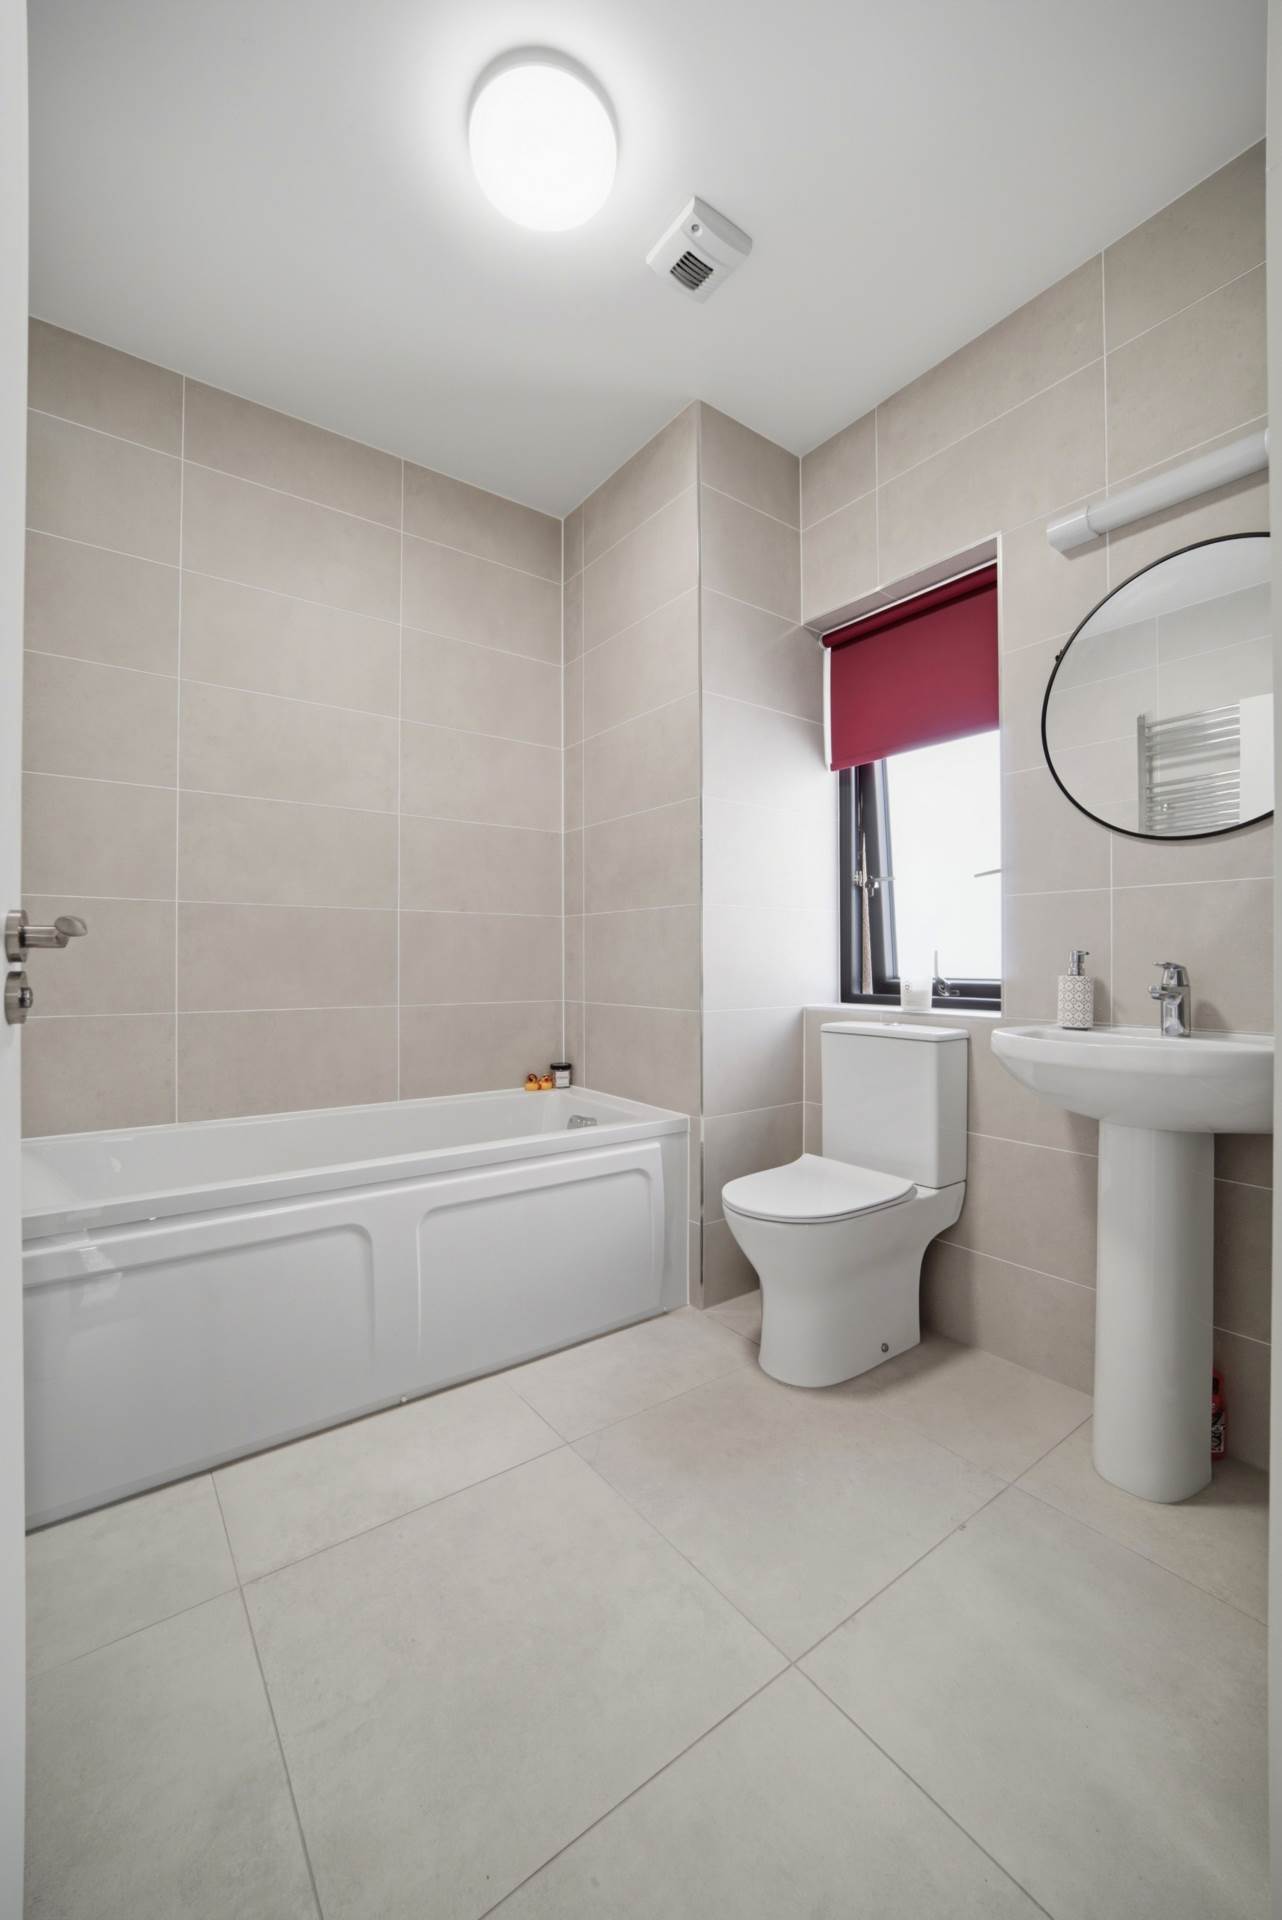
Bathroom 2.2m x 2.2m
Fully tiled, bath, separate shower cubicle, w.c., w.h..b., shaving light, vertical heated towel rail, extractor fan and light fitting.
Garden
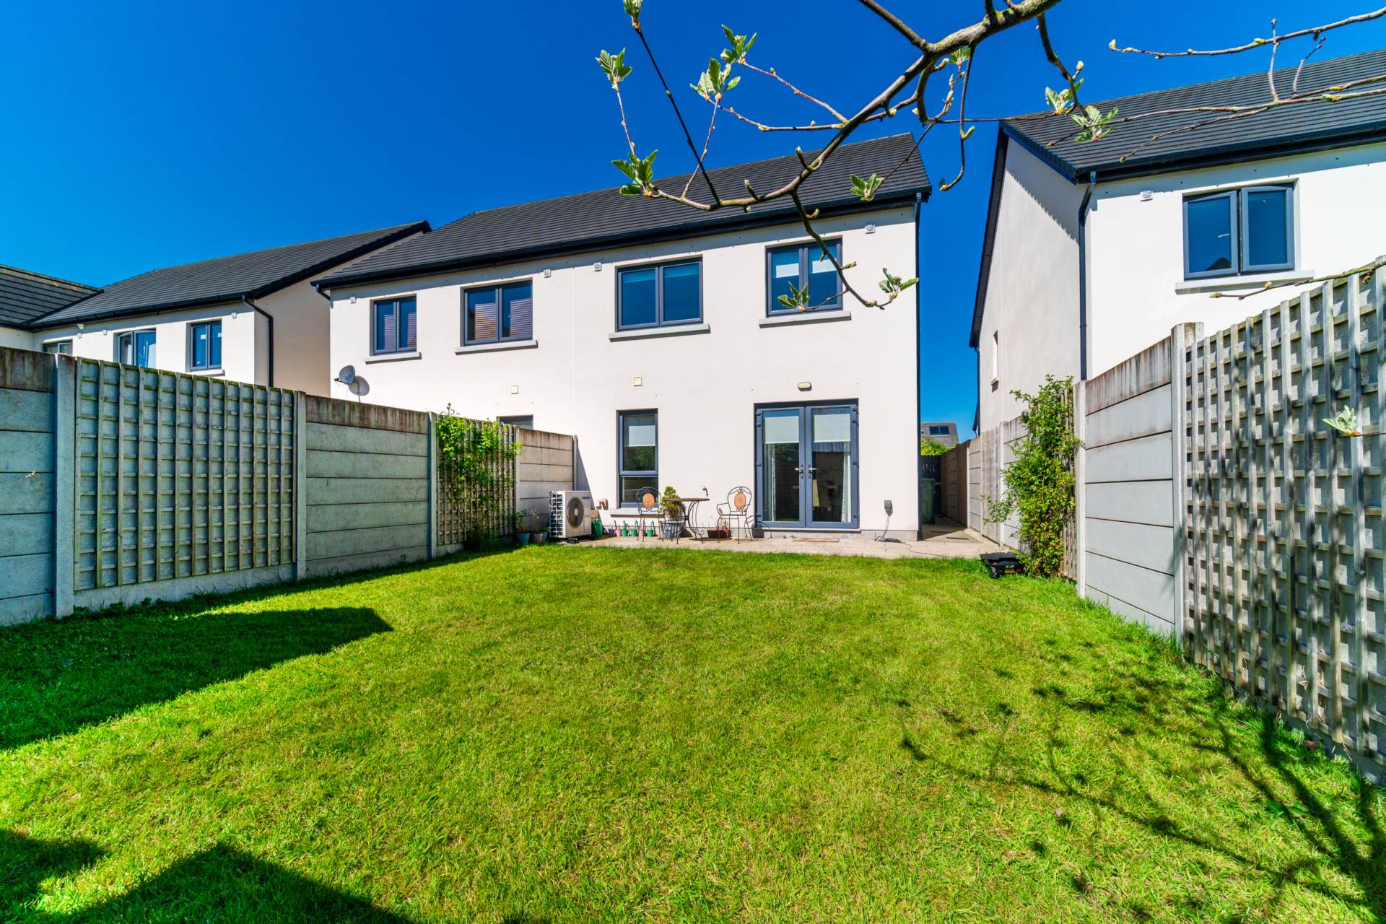
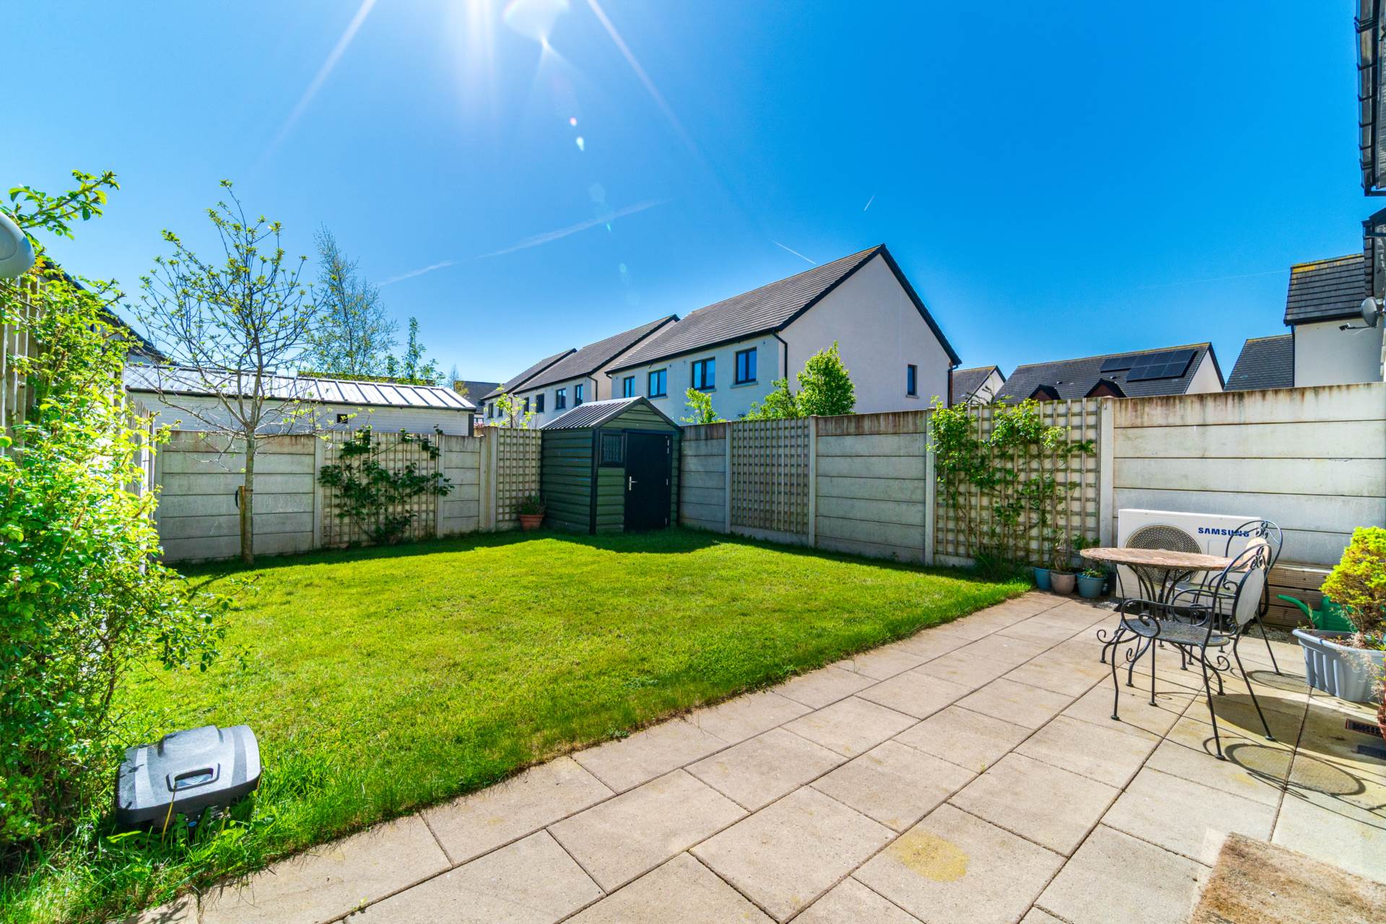
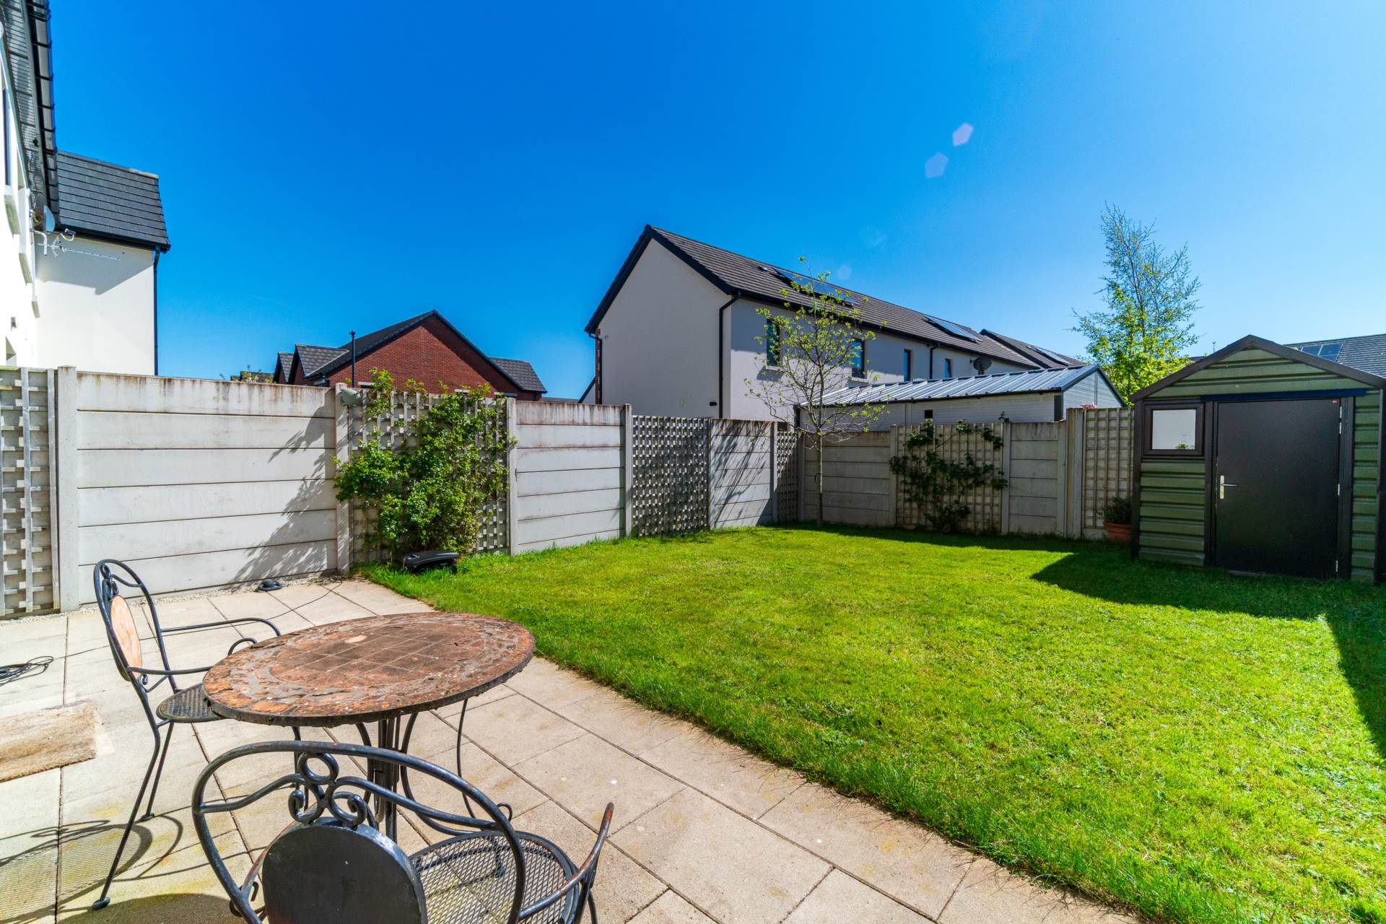
Lawn and patio area, concrete panel walls, mature trees and shrubs and gated side entrance.
Additional Information:
Gross internal floor area approx. 115 sq.m (1,238 sq.ft)
Built in 2021
Outside socket
Outside lights
Steel shed
Outside tap
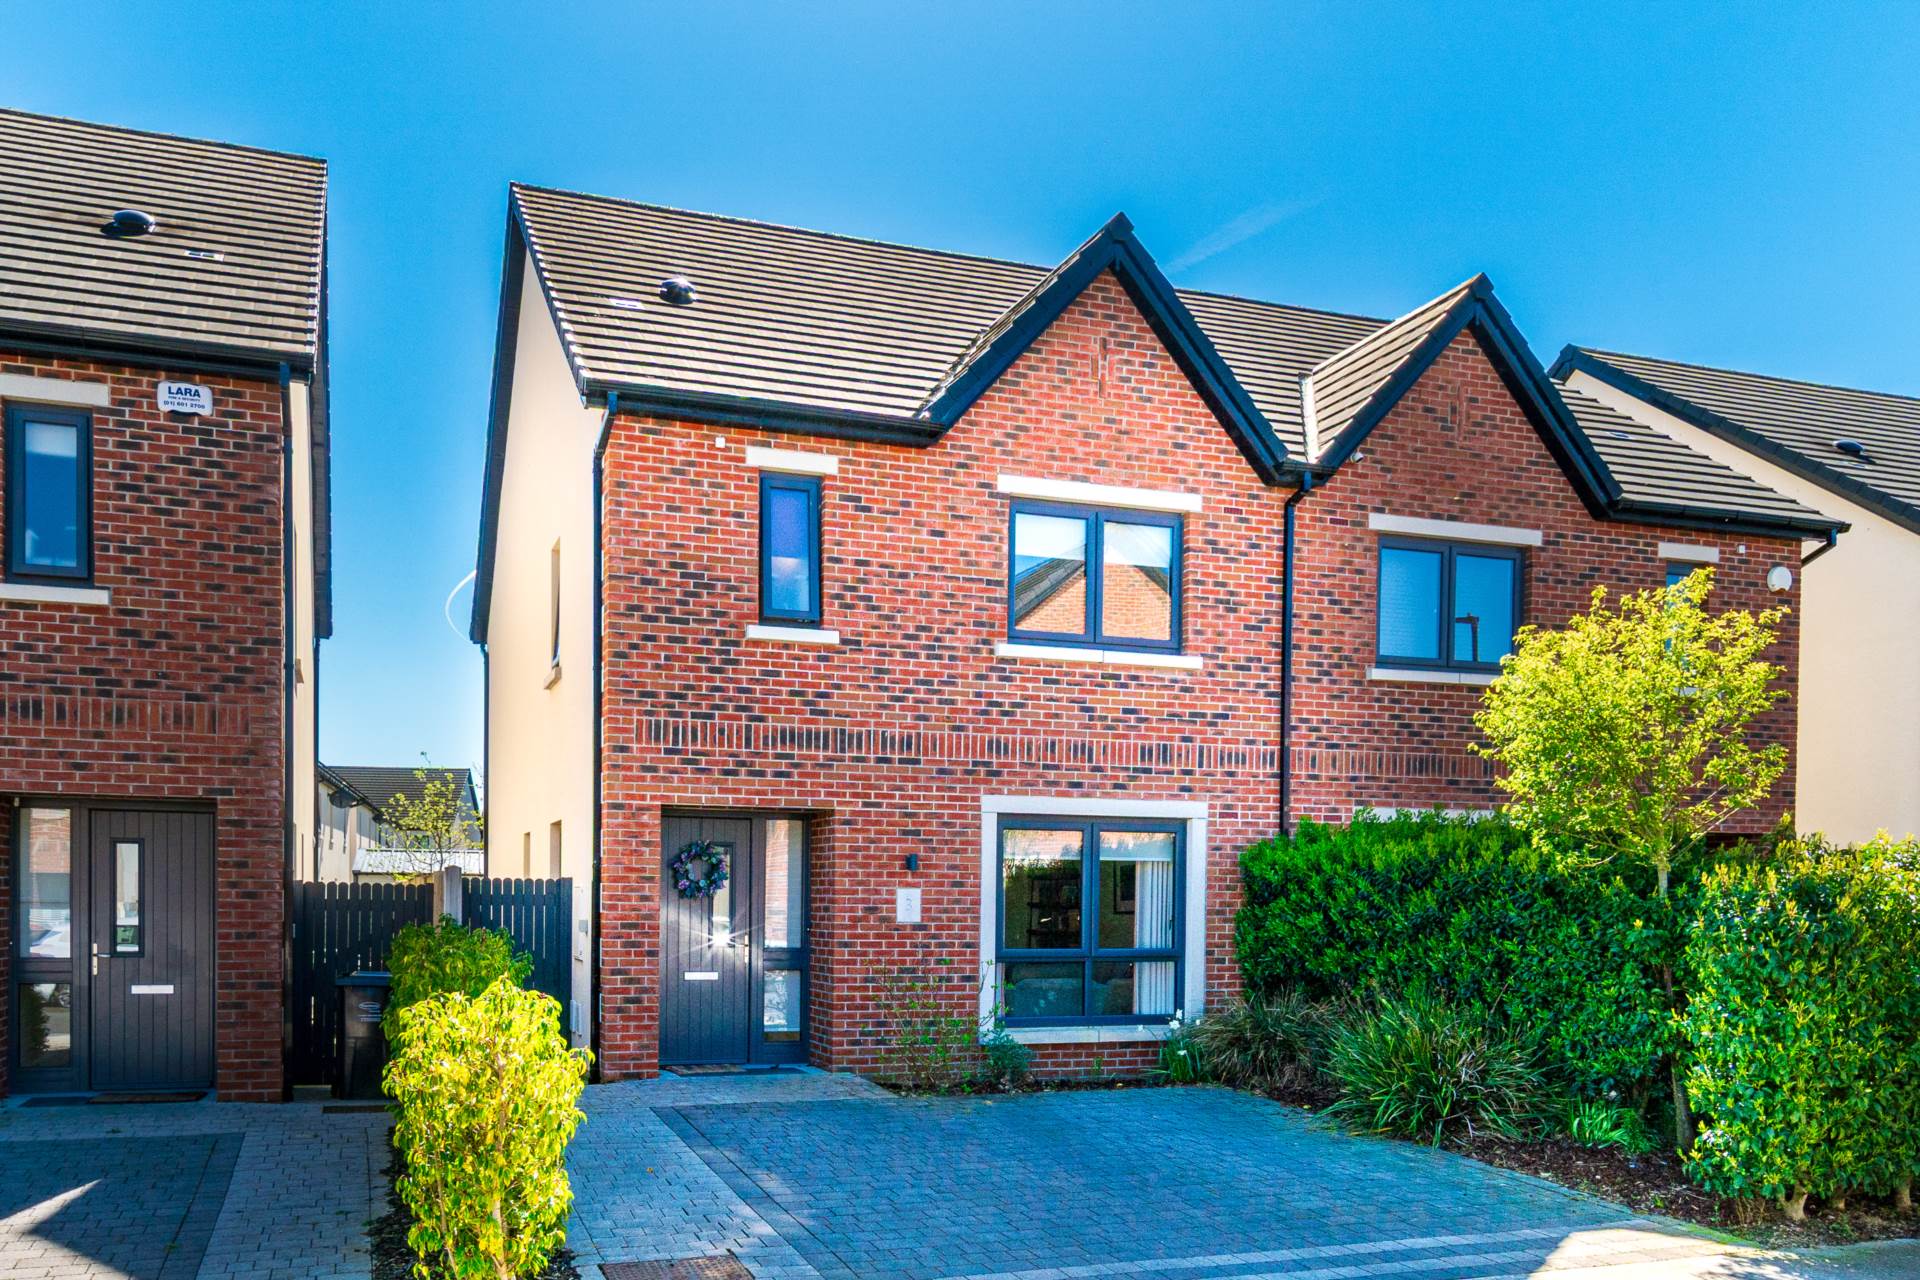
Low maintenance brick and plaster finish
PVC fascia and soffits
Items Included in sale:
Integrated fridge freezer, microwave, double oven, hob, extractor fan, dishwasher, light fittings and blinds.
BER
A2
Eircode: W23 RD2Y
Features
- Coonan Property present a spacious and stylish A-rated three-bedroom residence ideally situated in a quiet cul-de-sac within the ever-popular Mariavilla development
- Built in 2021, this superb home is presented in turnkey condition with tasteful, modern décor throughout
- Extending to approximately 115 sq.m., the well-proportioned accommodation comprises entrance hall, guest w.c., living room, open-plan kitchen/dining area, utility room, three bedrooms including a master en-suite, and a main family bathroom
- Designed with energy efficiency in mind, the property benefits from an air-to-water heat pump system, solar panels and excellent insulation, resulting in an A energy rating
- Ideally located within walking distance of Maynooth town centre, with an excellent selection of schools, recreational amenities, shops, cafés and restaurants nearby
- The area is well served by transport links including regular rail services to Dublin and easy access to the M4 and M50, offering seamless connectivity to the city and surrounding areas
Services
- Air to water heat pump
- Mains water