Published property record
Property details
This is the original property information Coonan published with the transaction record. It may include the original guide price, auction details and marketing description. Specific appointment arrangements and contact details have been omitted from this historical marketing record. Any price shown is marketing information, not an achieved price; the achieved price and transaction date were not published.
• Ideally positioned near the scenic Royal Canal Greenway and Glen Abhainn Forest, perfect for walking, cycling and relaxation, with excellent nearby leisure amenities including The Johnstown Estate, as well as a wide range of sporting facilities such as golf, GAA, rugby and fishing, to name just a few
Guide Price
€395,000
Type of Transaction
Private Treaty
Accommodation:
Entrance Driveway
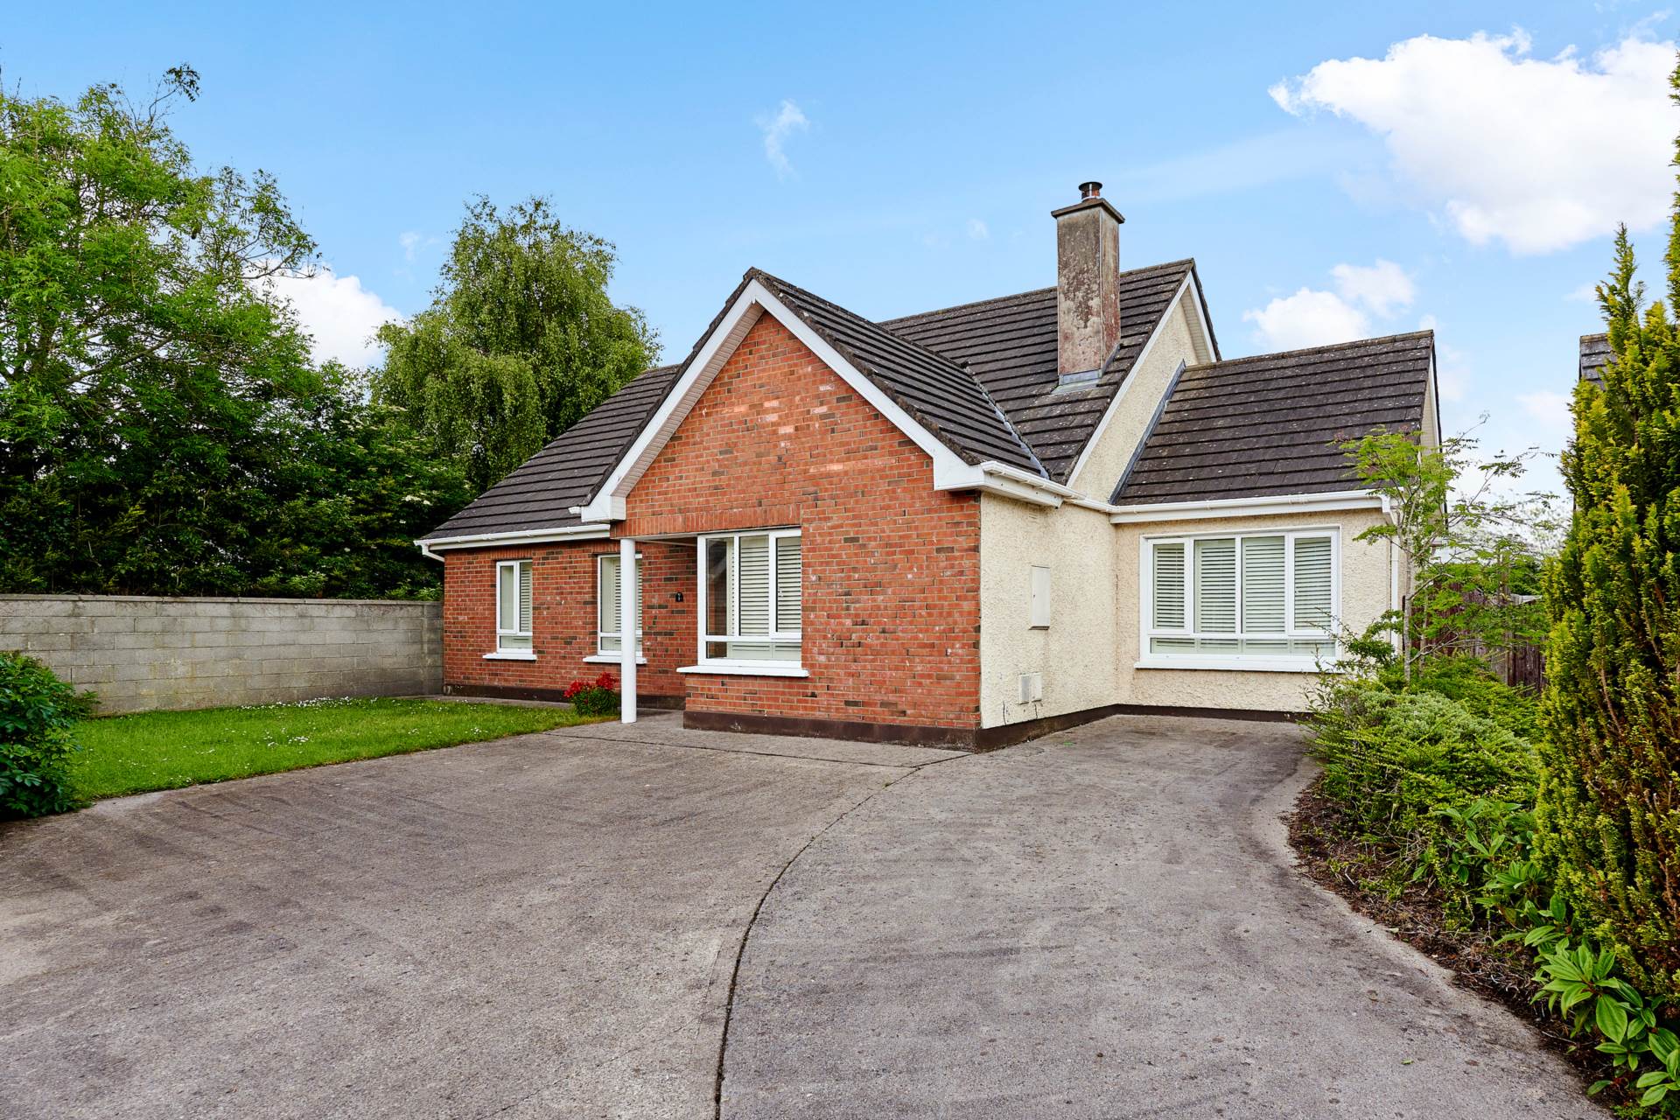
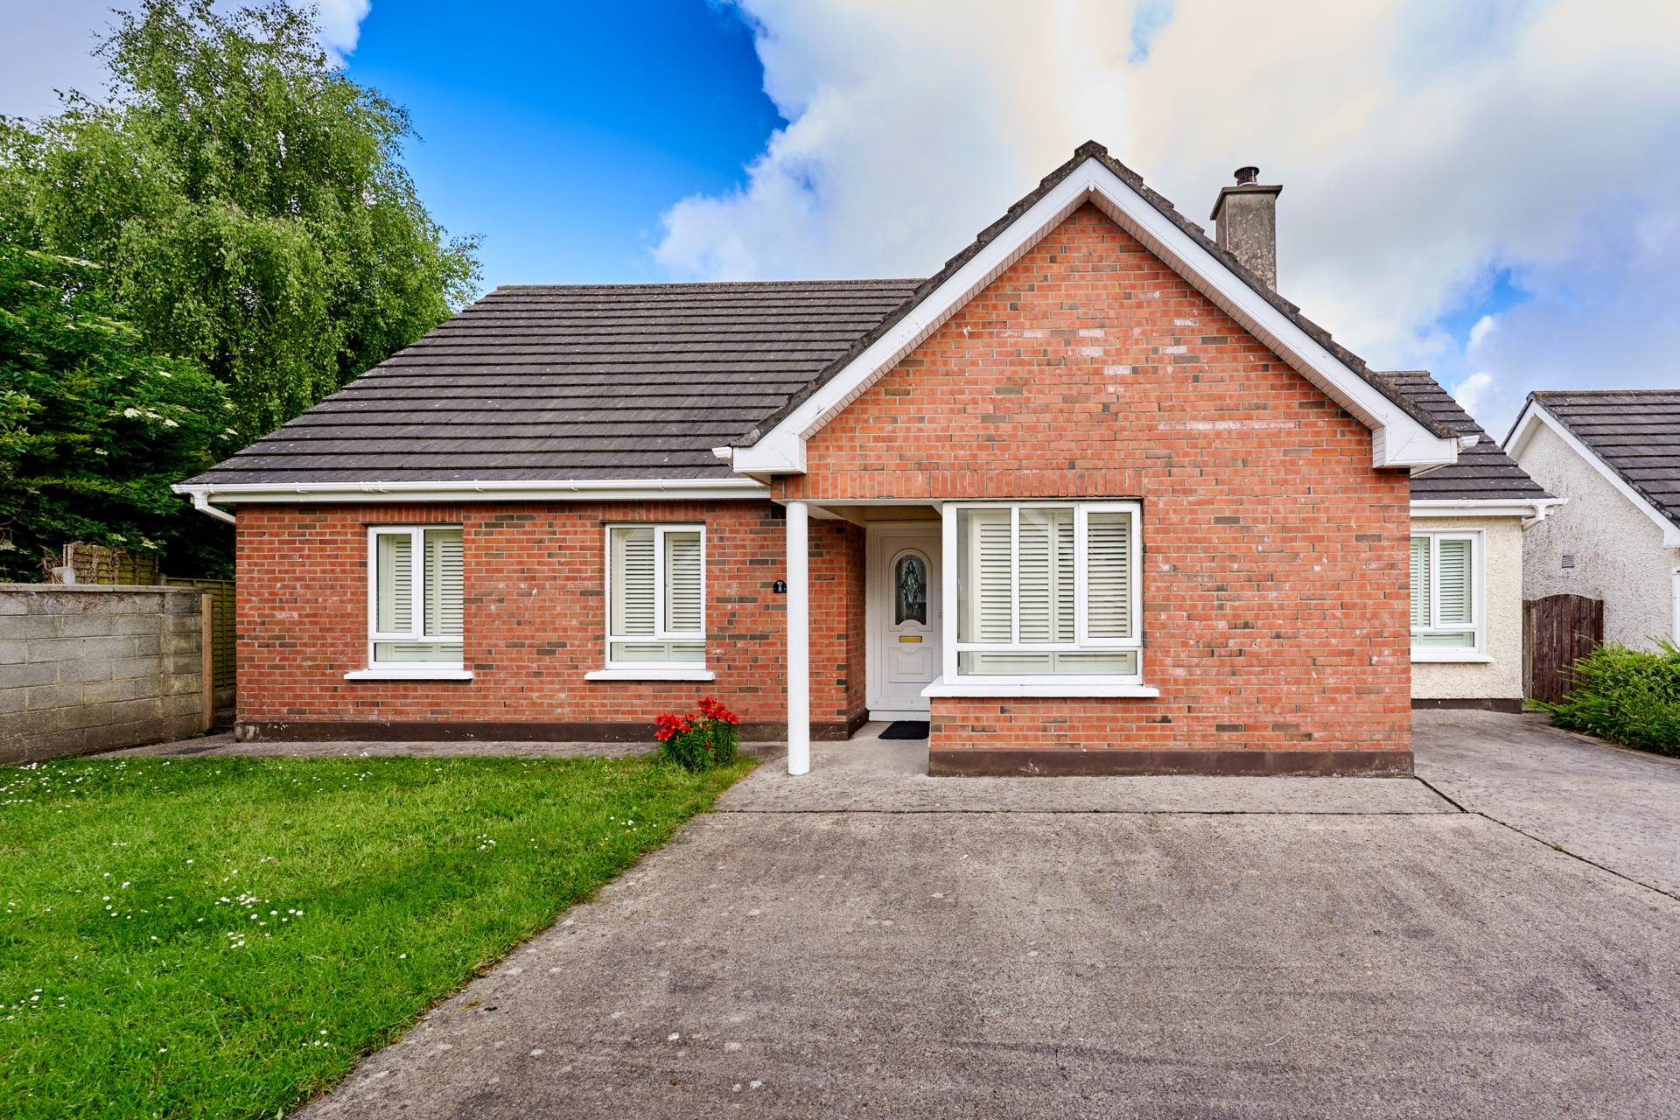
Approached by paved driveway, lawn area & mature shrubs.
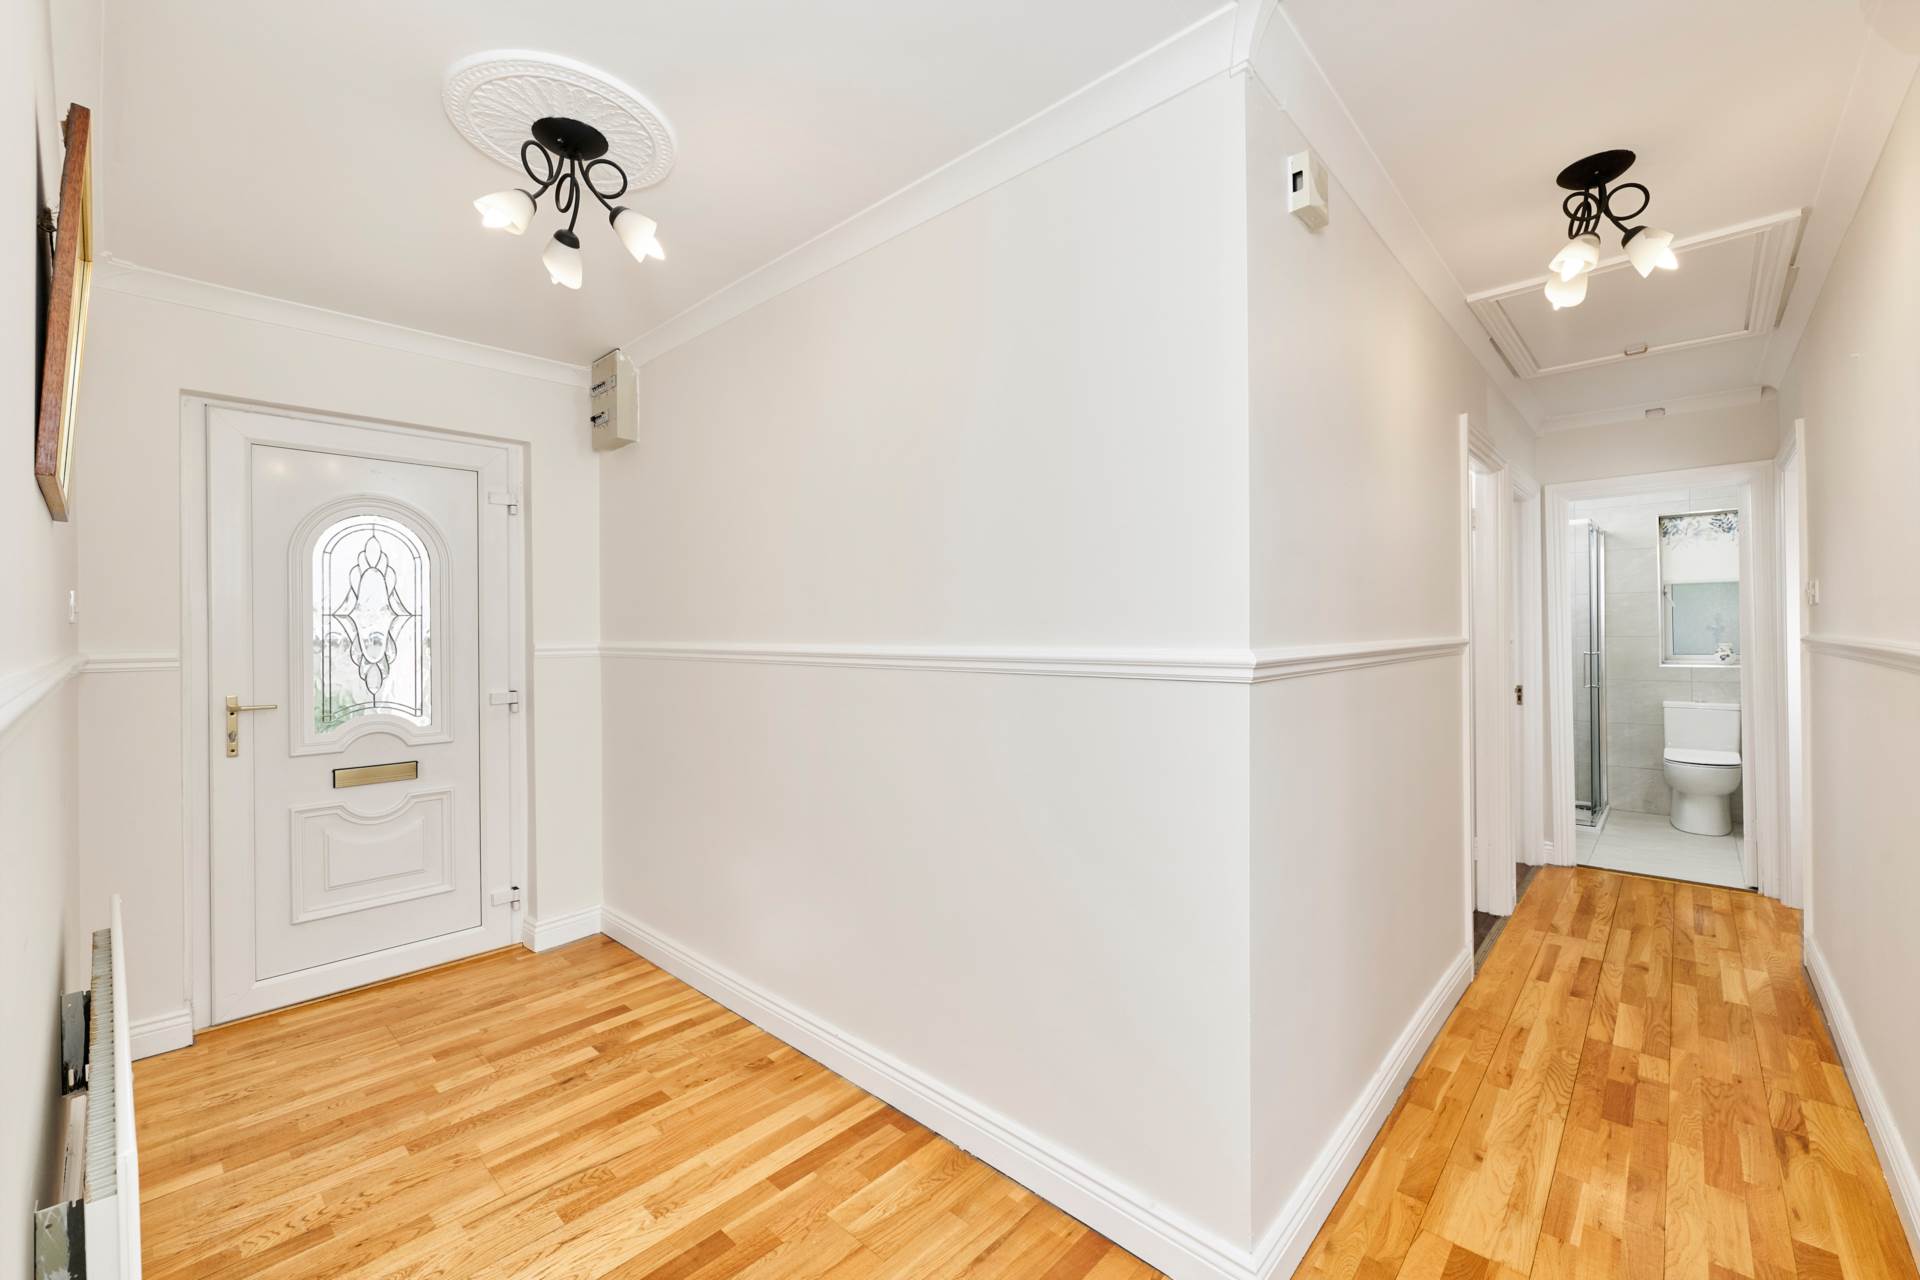
Entrance Hallway 3.85 m x 1.52m
Semi-solid flooring, dado rail, decorative coving and cornice, attic access suitable for conversion.
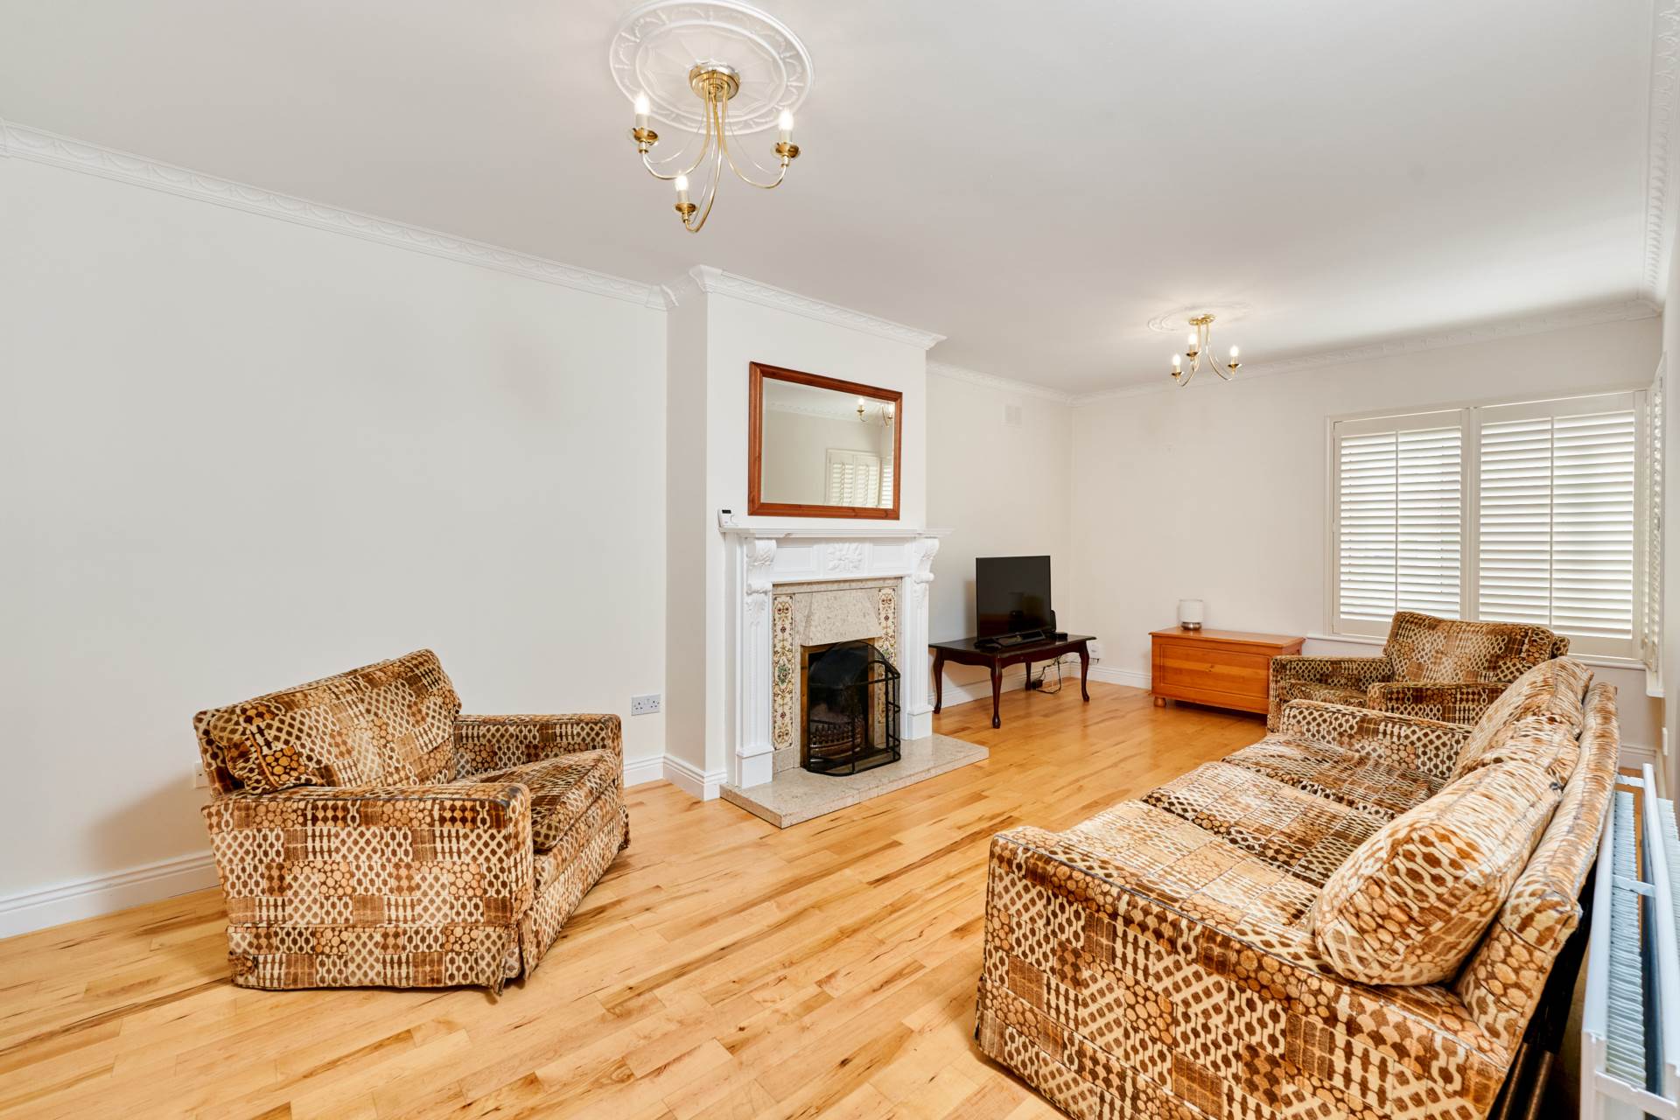
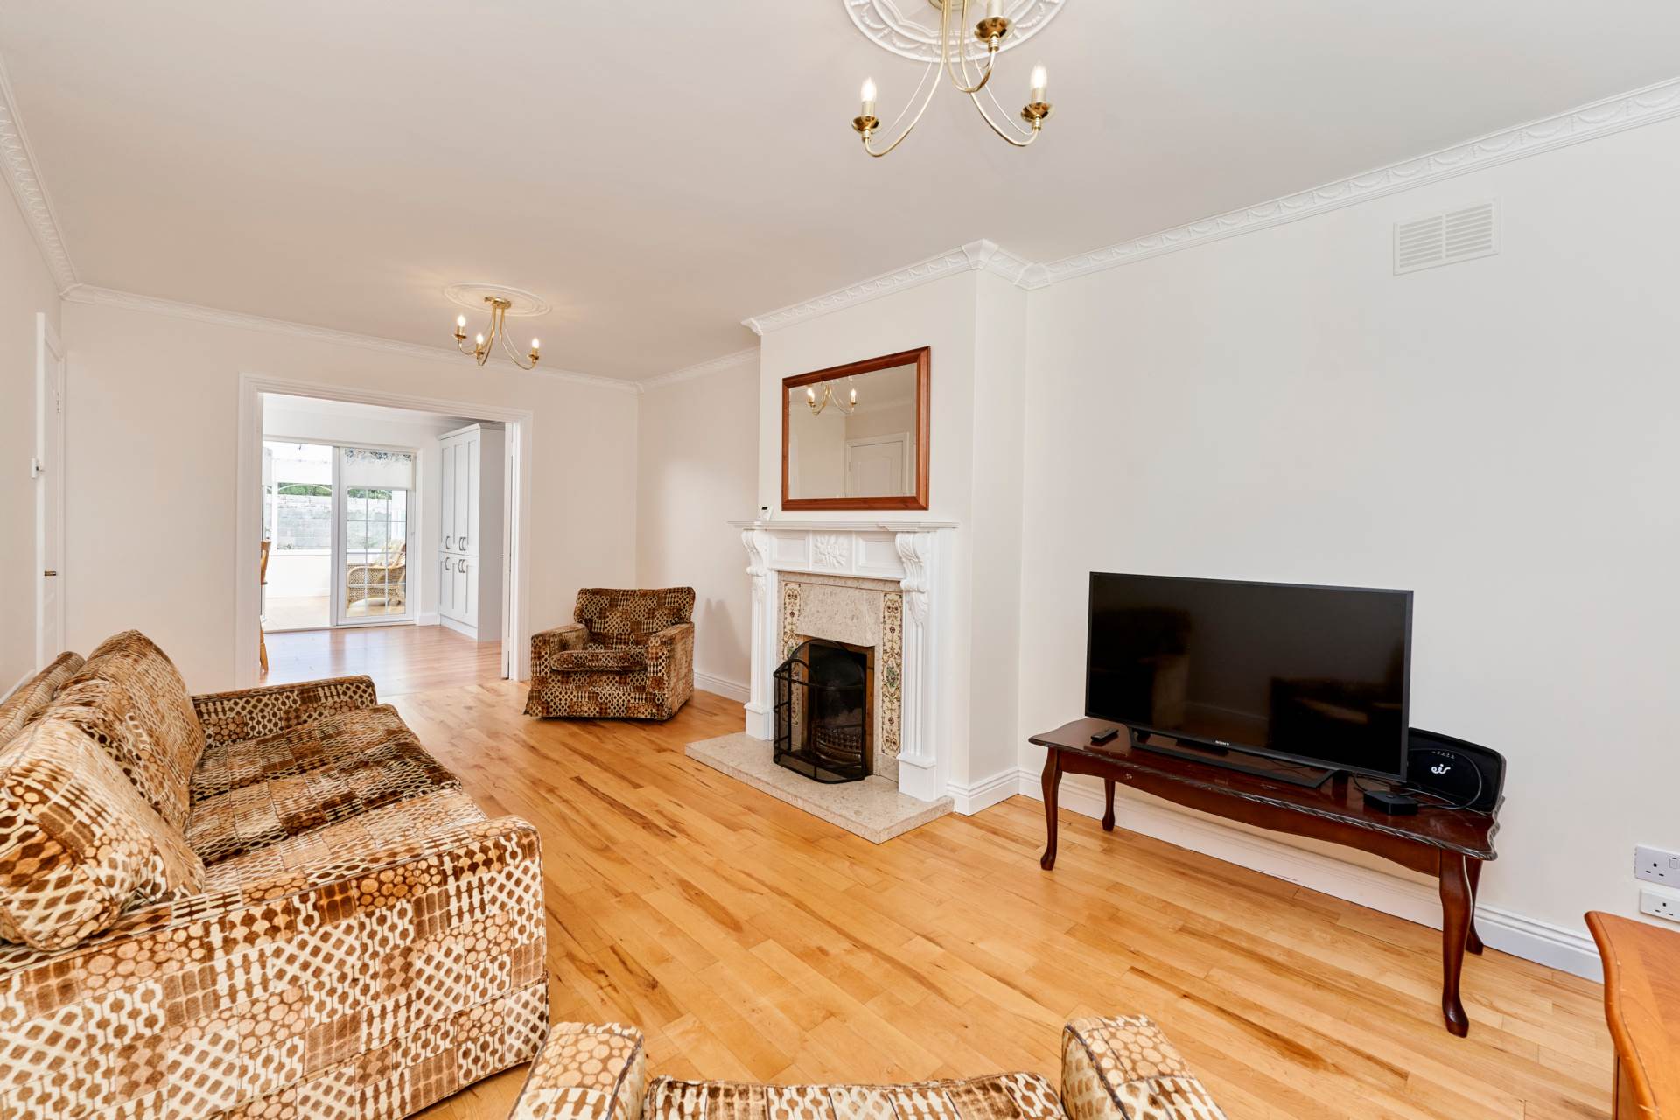
Living Room 3.39 x 6.01m
Solid white oak floor, feature fireplace with granite hearth & decorative tiles and wooden mantle, nice coving and cornice, TV point, additional sockets, Plantation shutters.
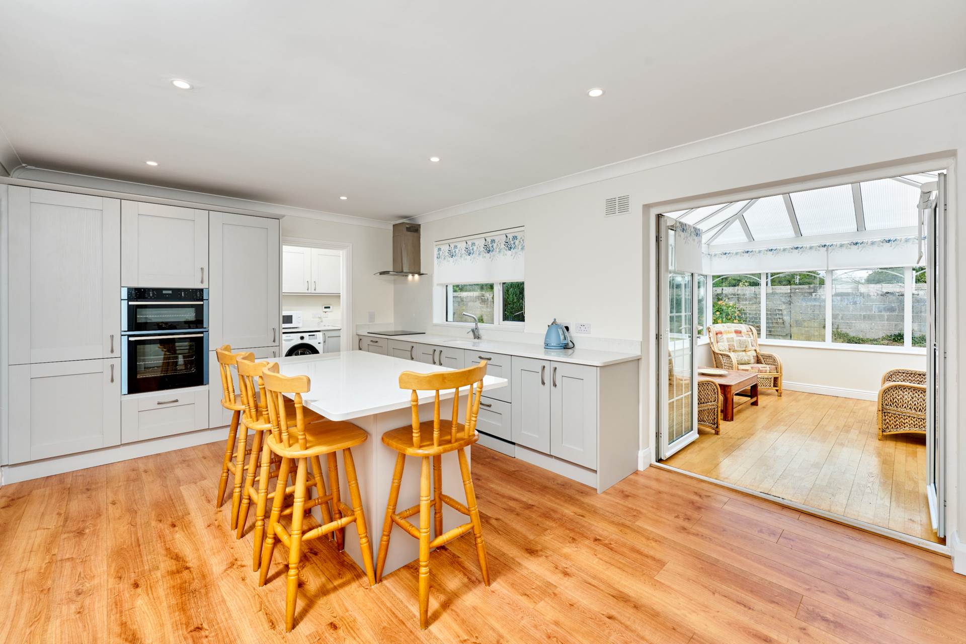
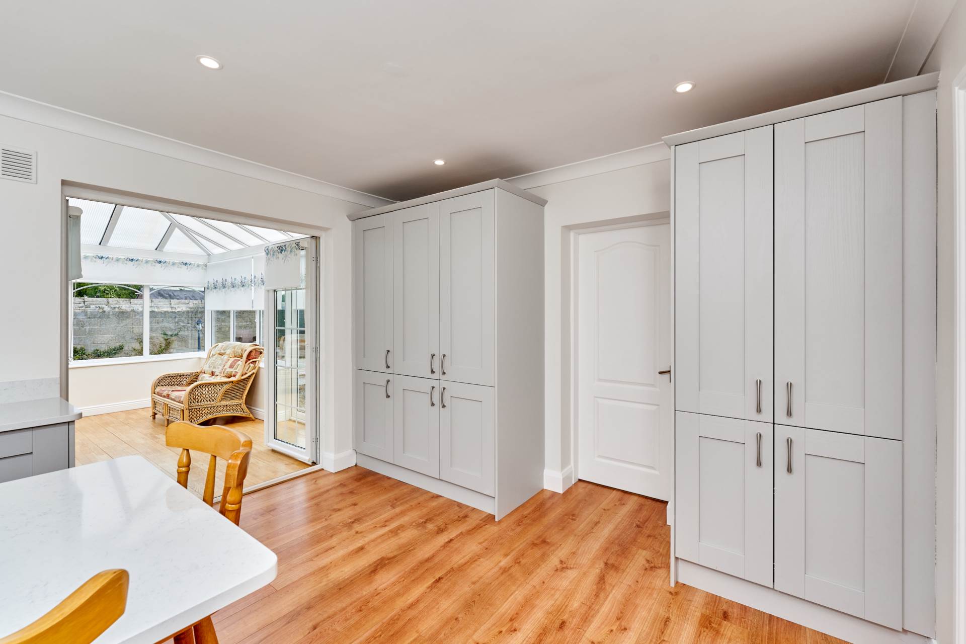
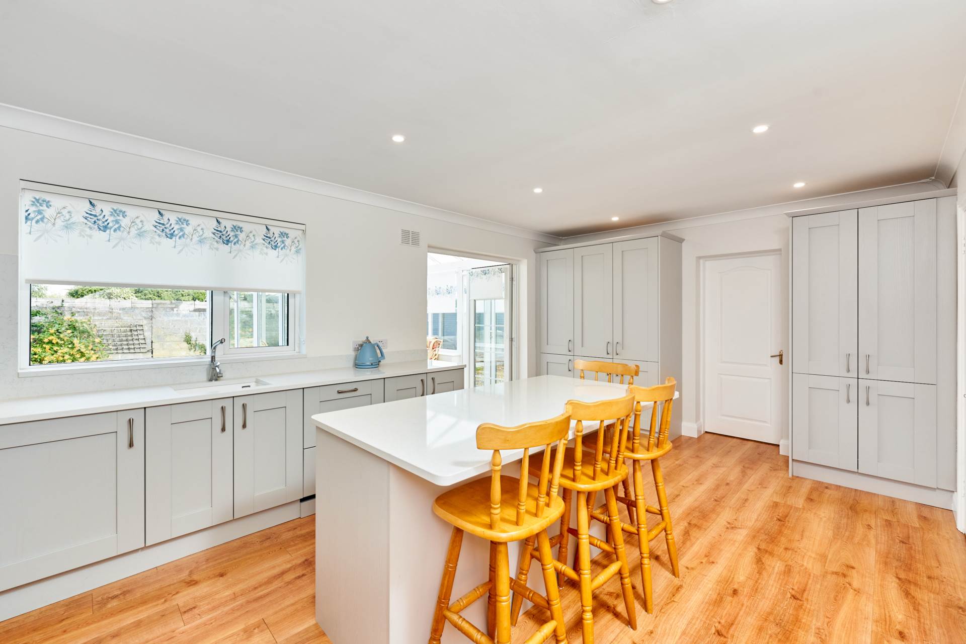
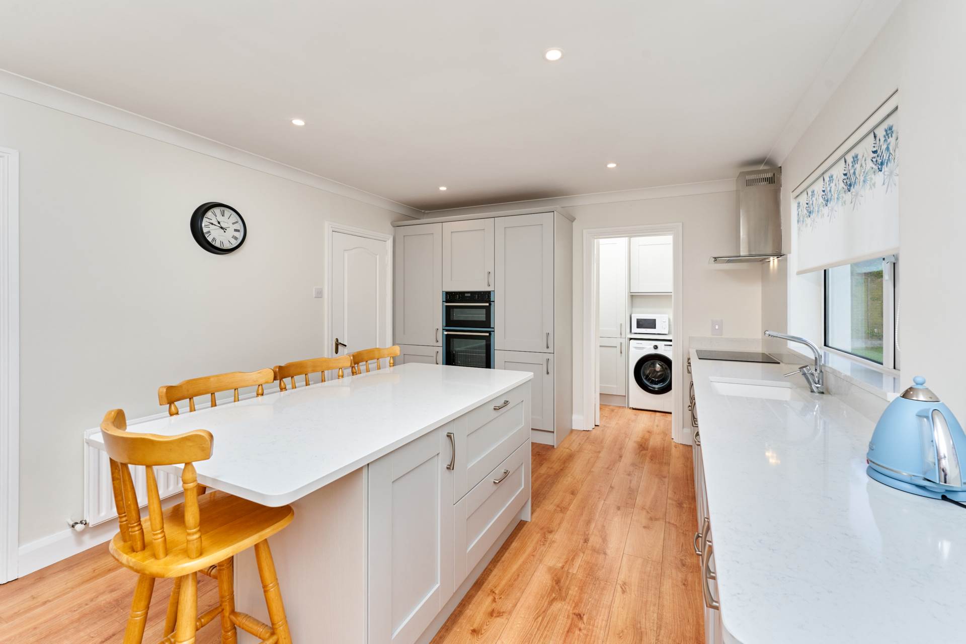
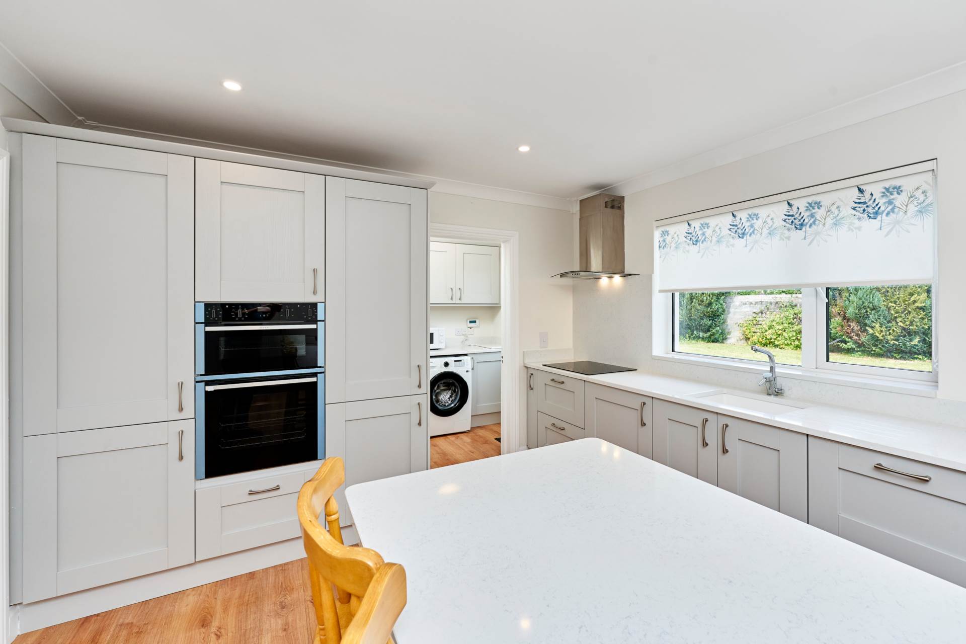
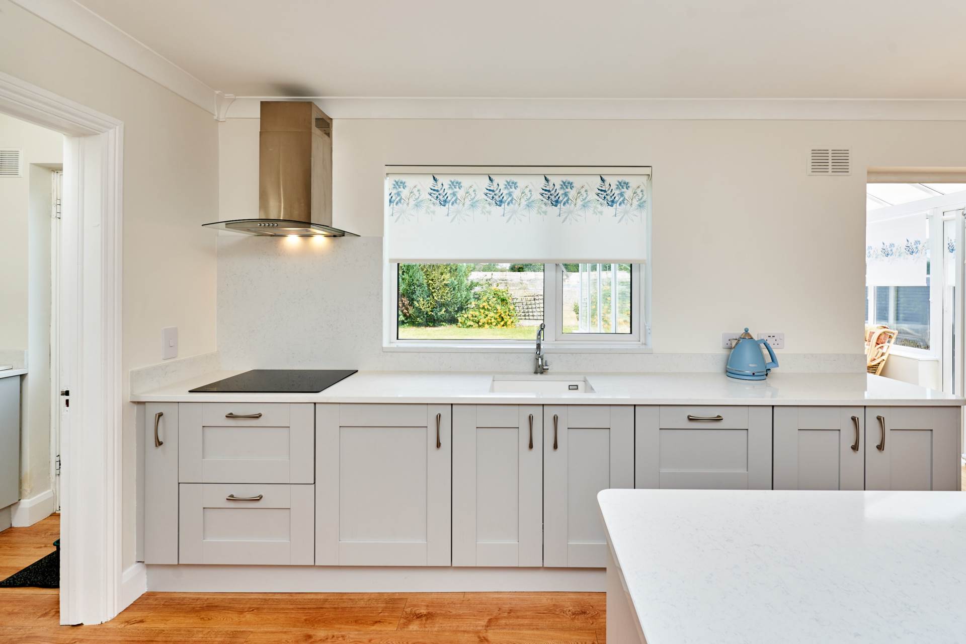
Kitchen 6.22m x 3.63m
Laminate floor fully soft close fitted kitchen, island with drawers and additional cabinets, quartz worktops and upstand, Neff double oven and grill, electric hob, extractor fan, drawer style design Fischer and Pakyel dishwasher, integrated fridge freezer, coving, downlights, decorative Roman blinds & double doors to living area.
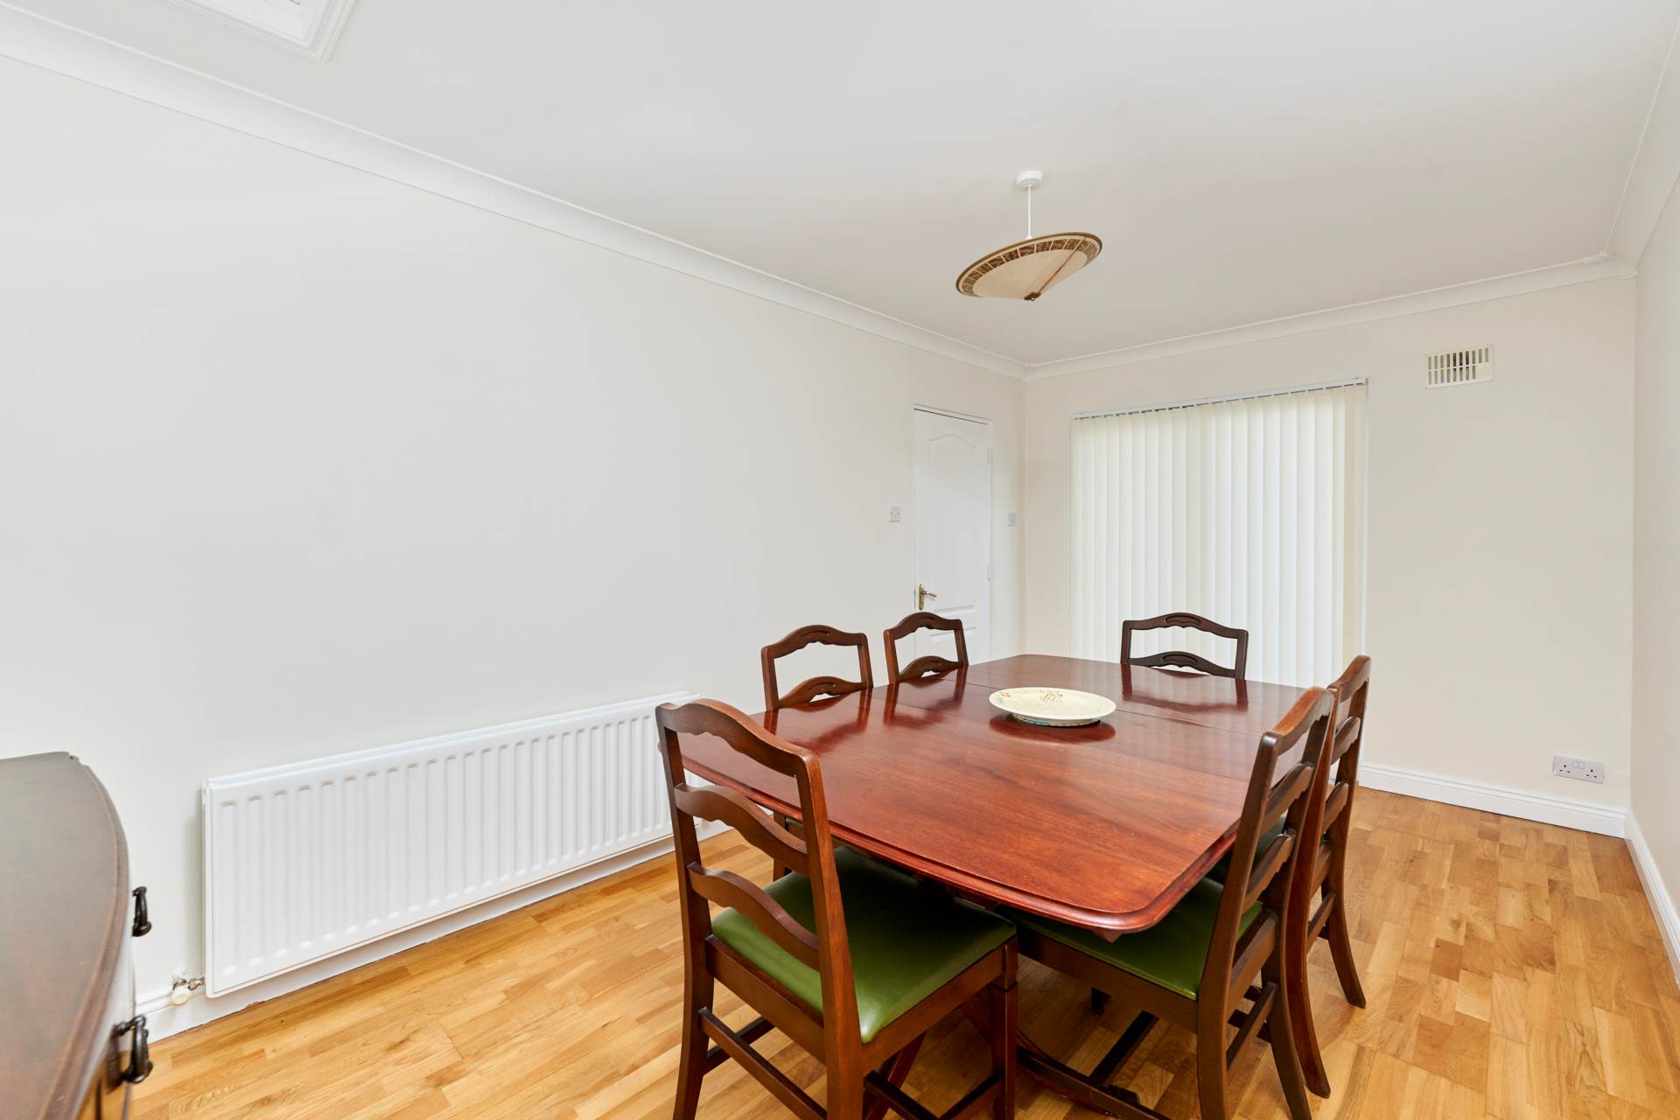
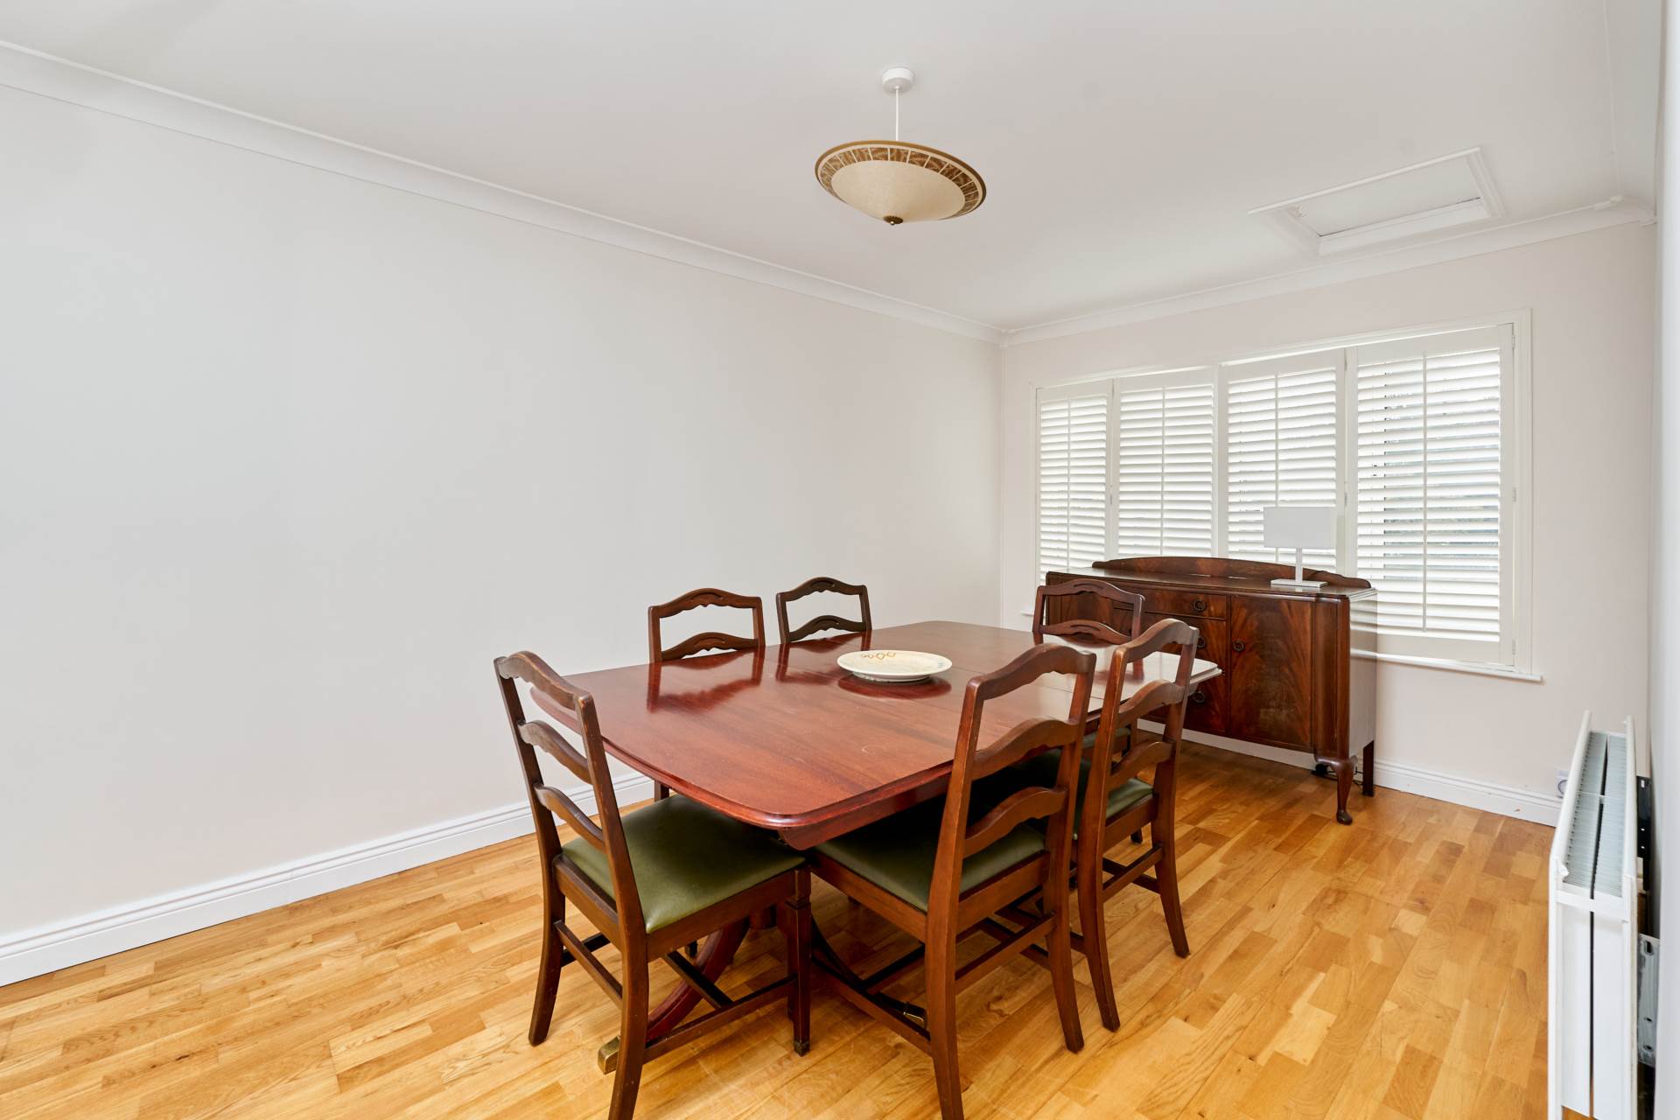
Dining Room 5.02m x 2.87m
Hardwood flooring, generous sized room with Plantation shutters and sliding doors to garden, additional attic access.
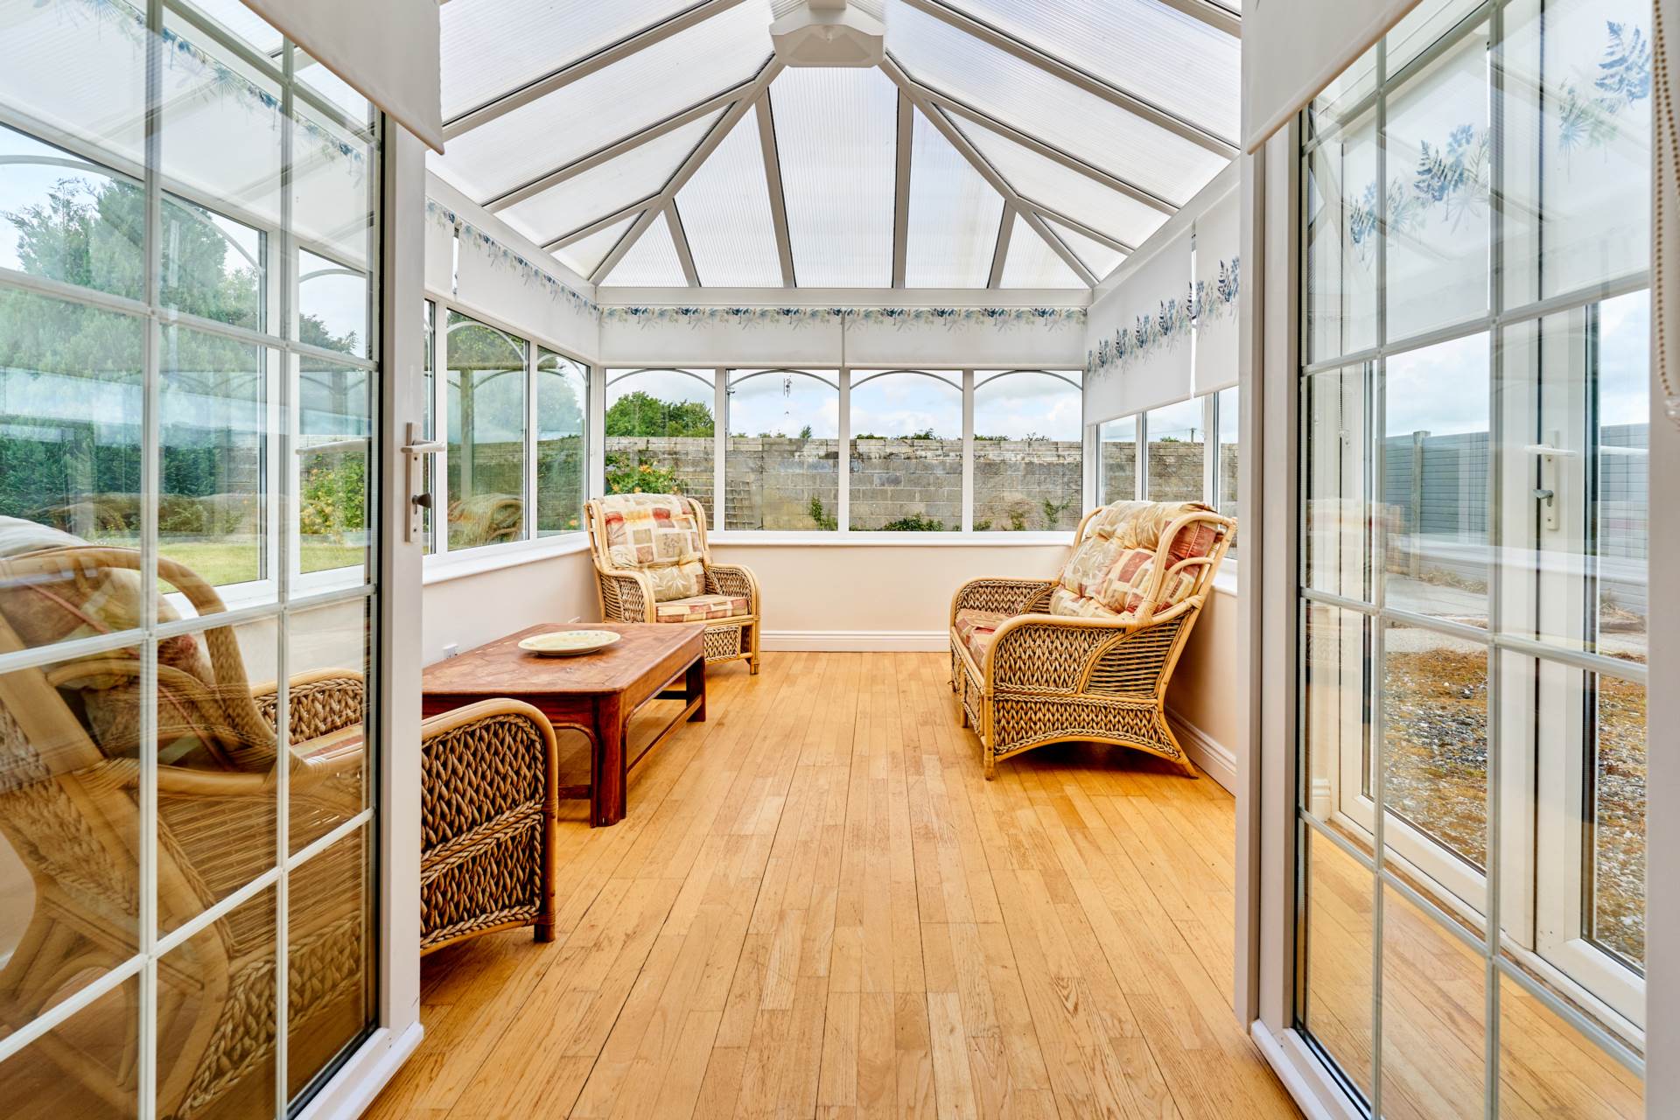
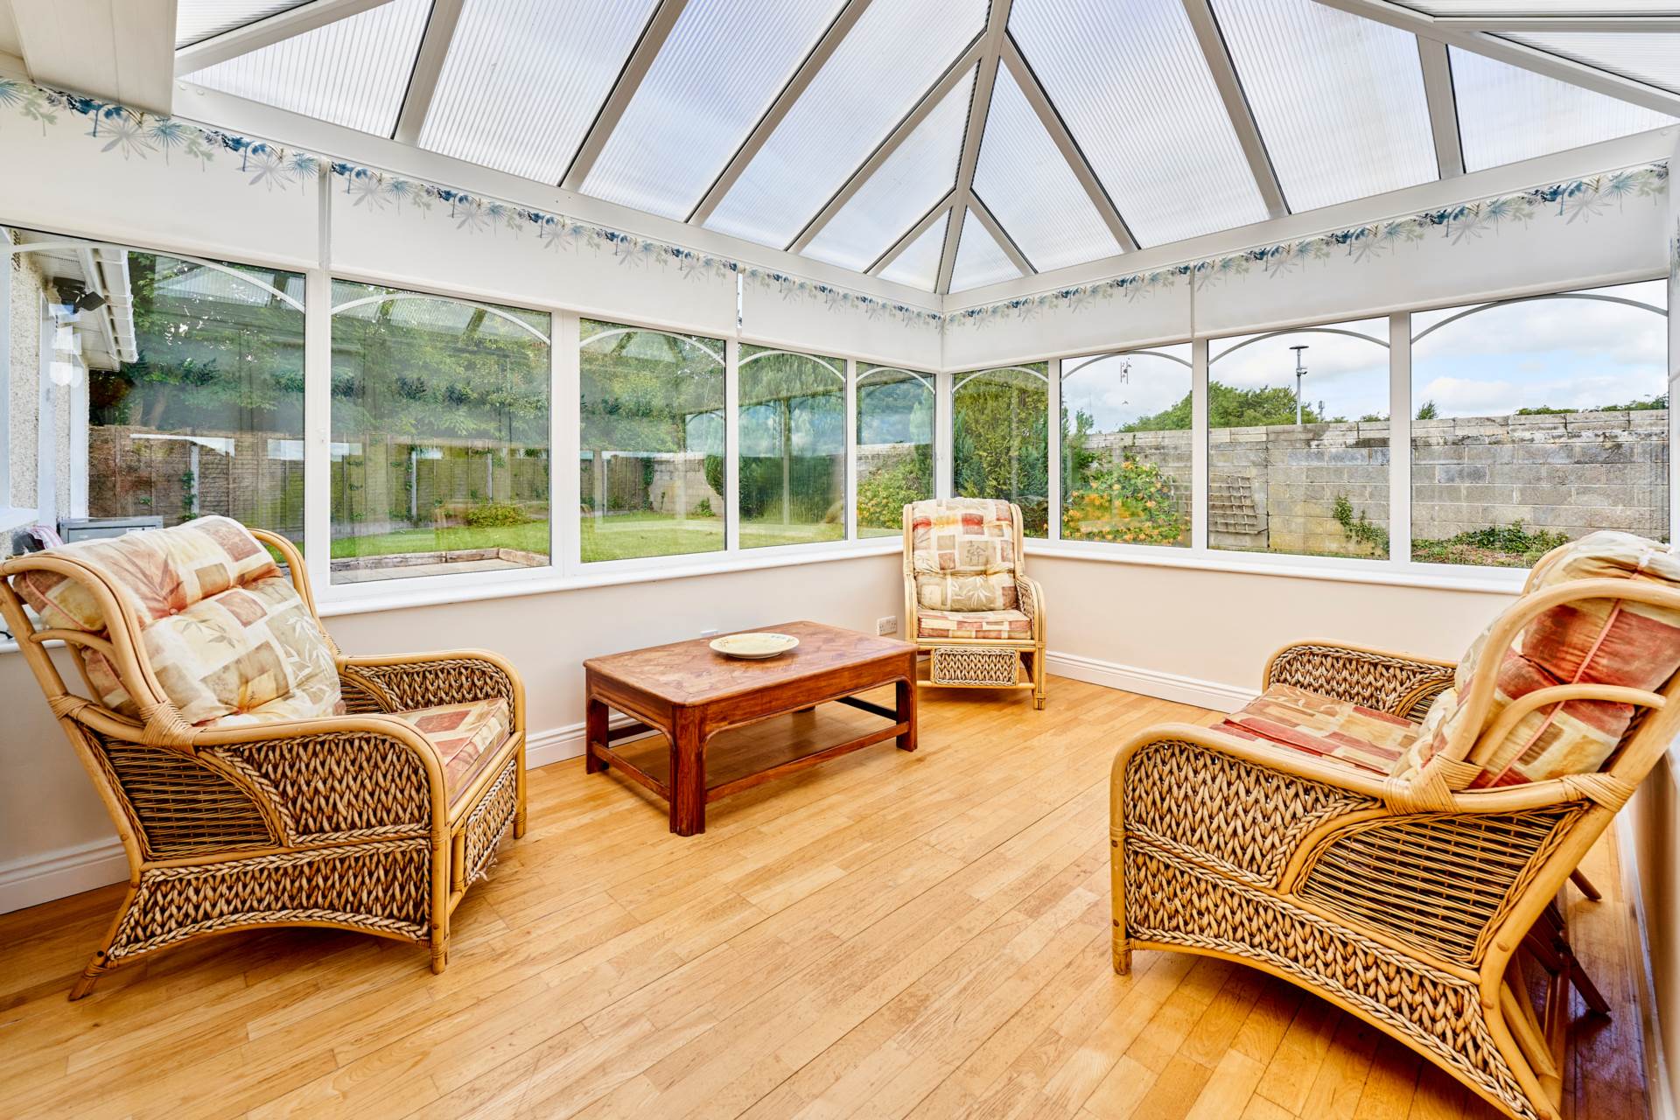
Sunroom 4.22m x 2.98m
Accessed from the kitchen, semi-solid flooring, Roman blinds, additional sockets, French doors to rear garden.
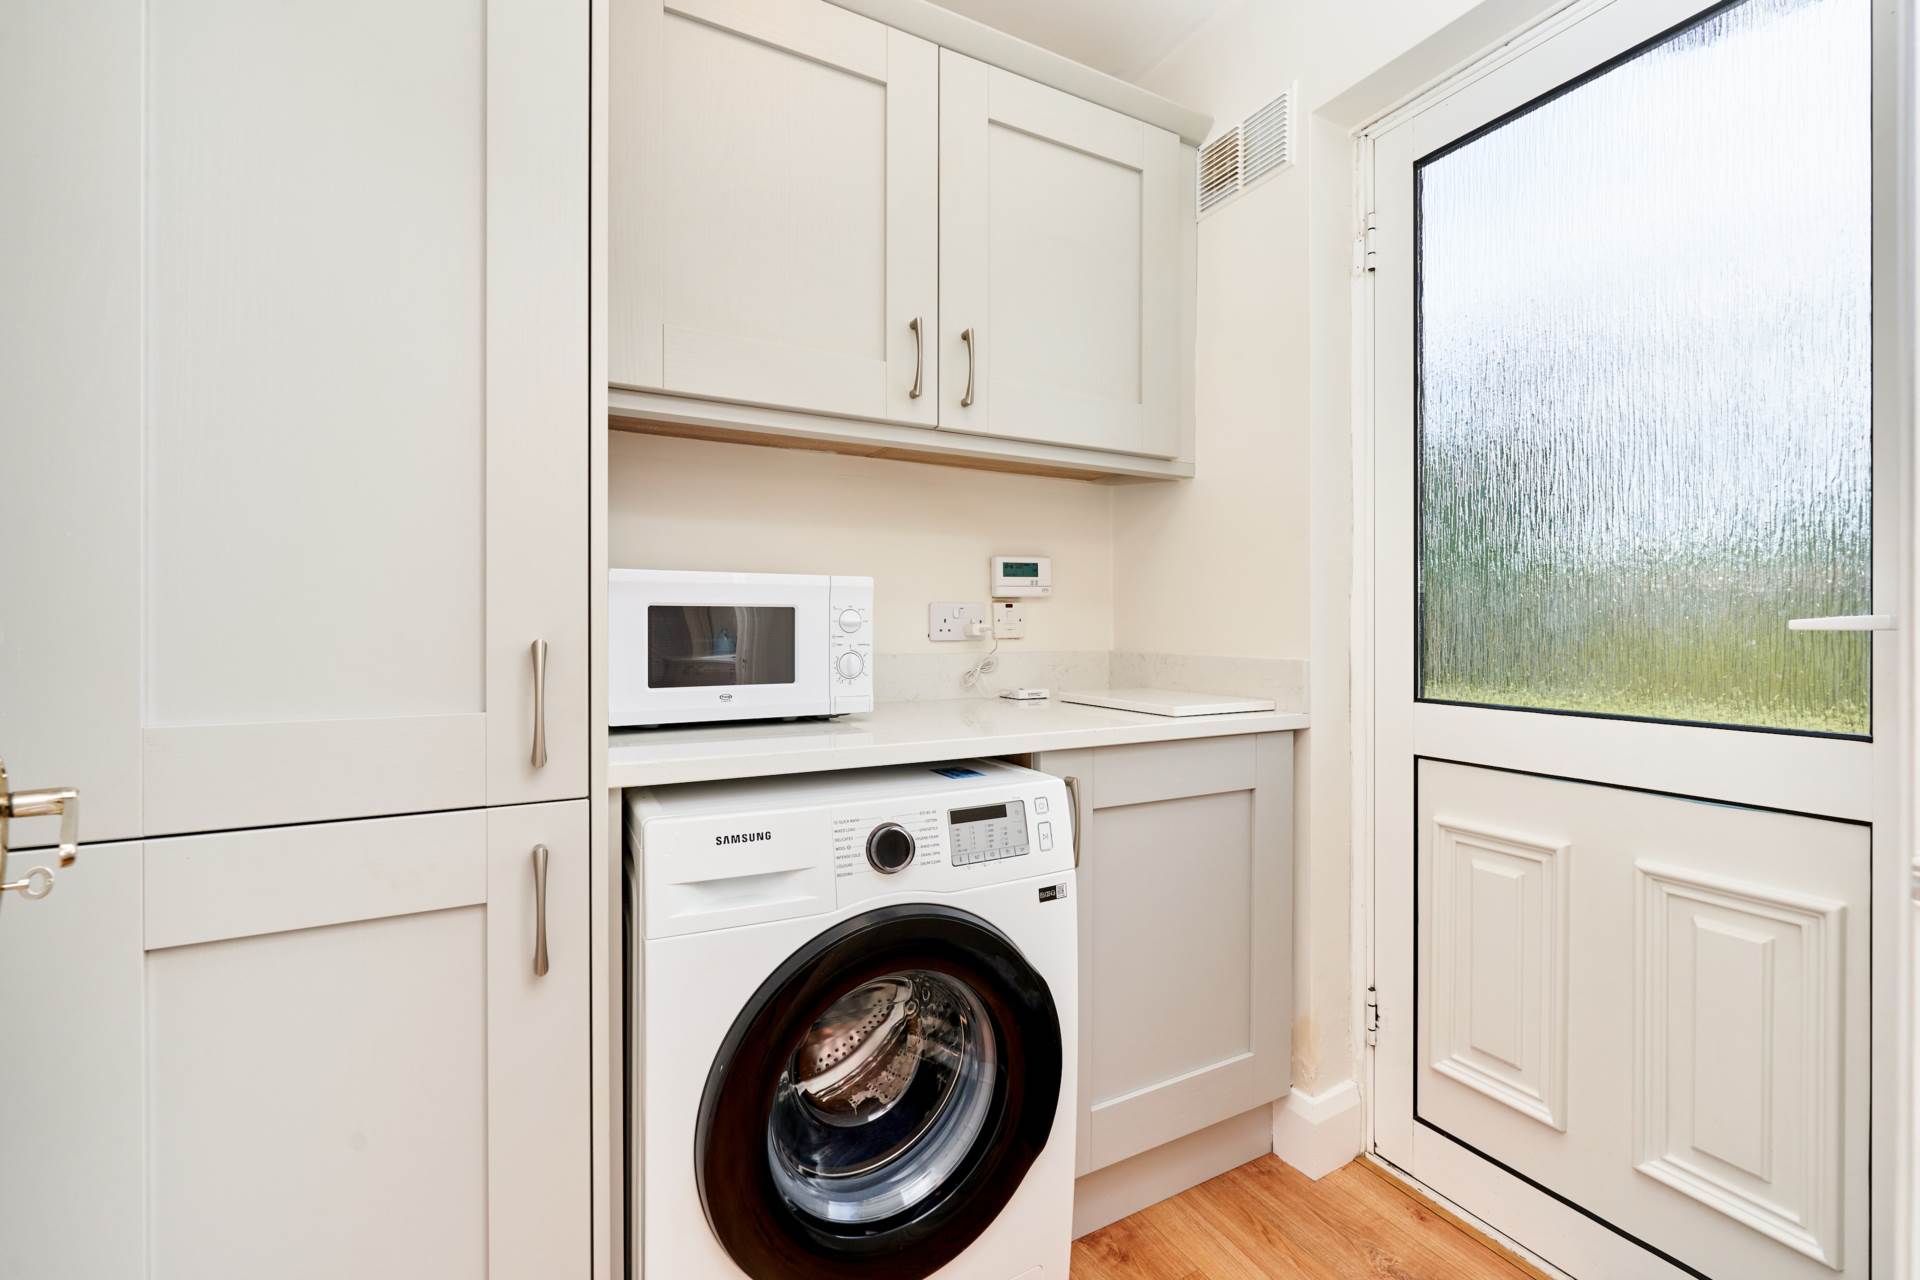
Utility Room 1.83m x 1.52m
Additional cabinets, quartz worktops, plumbed for washing machine, door to rear garden.
Inner Hallway 3.84m x 0.94m
Semi-solid flooring.
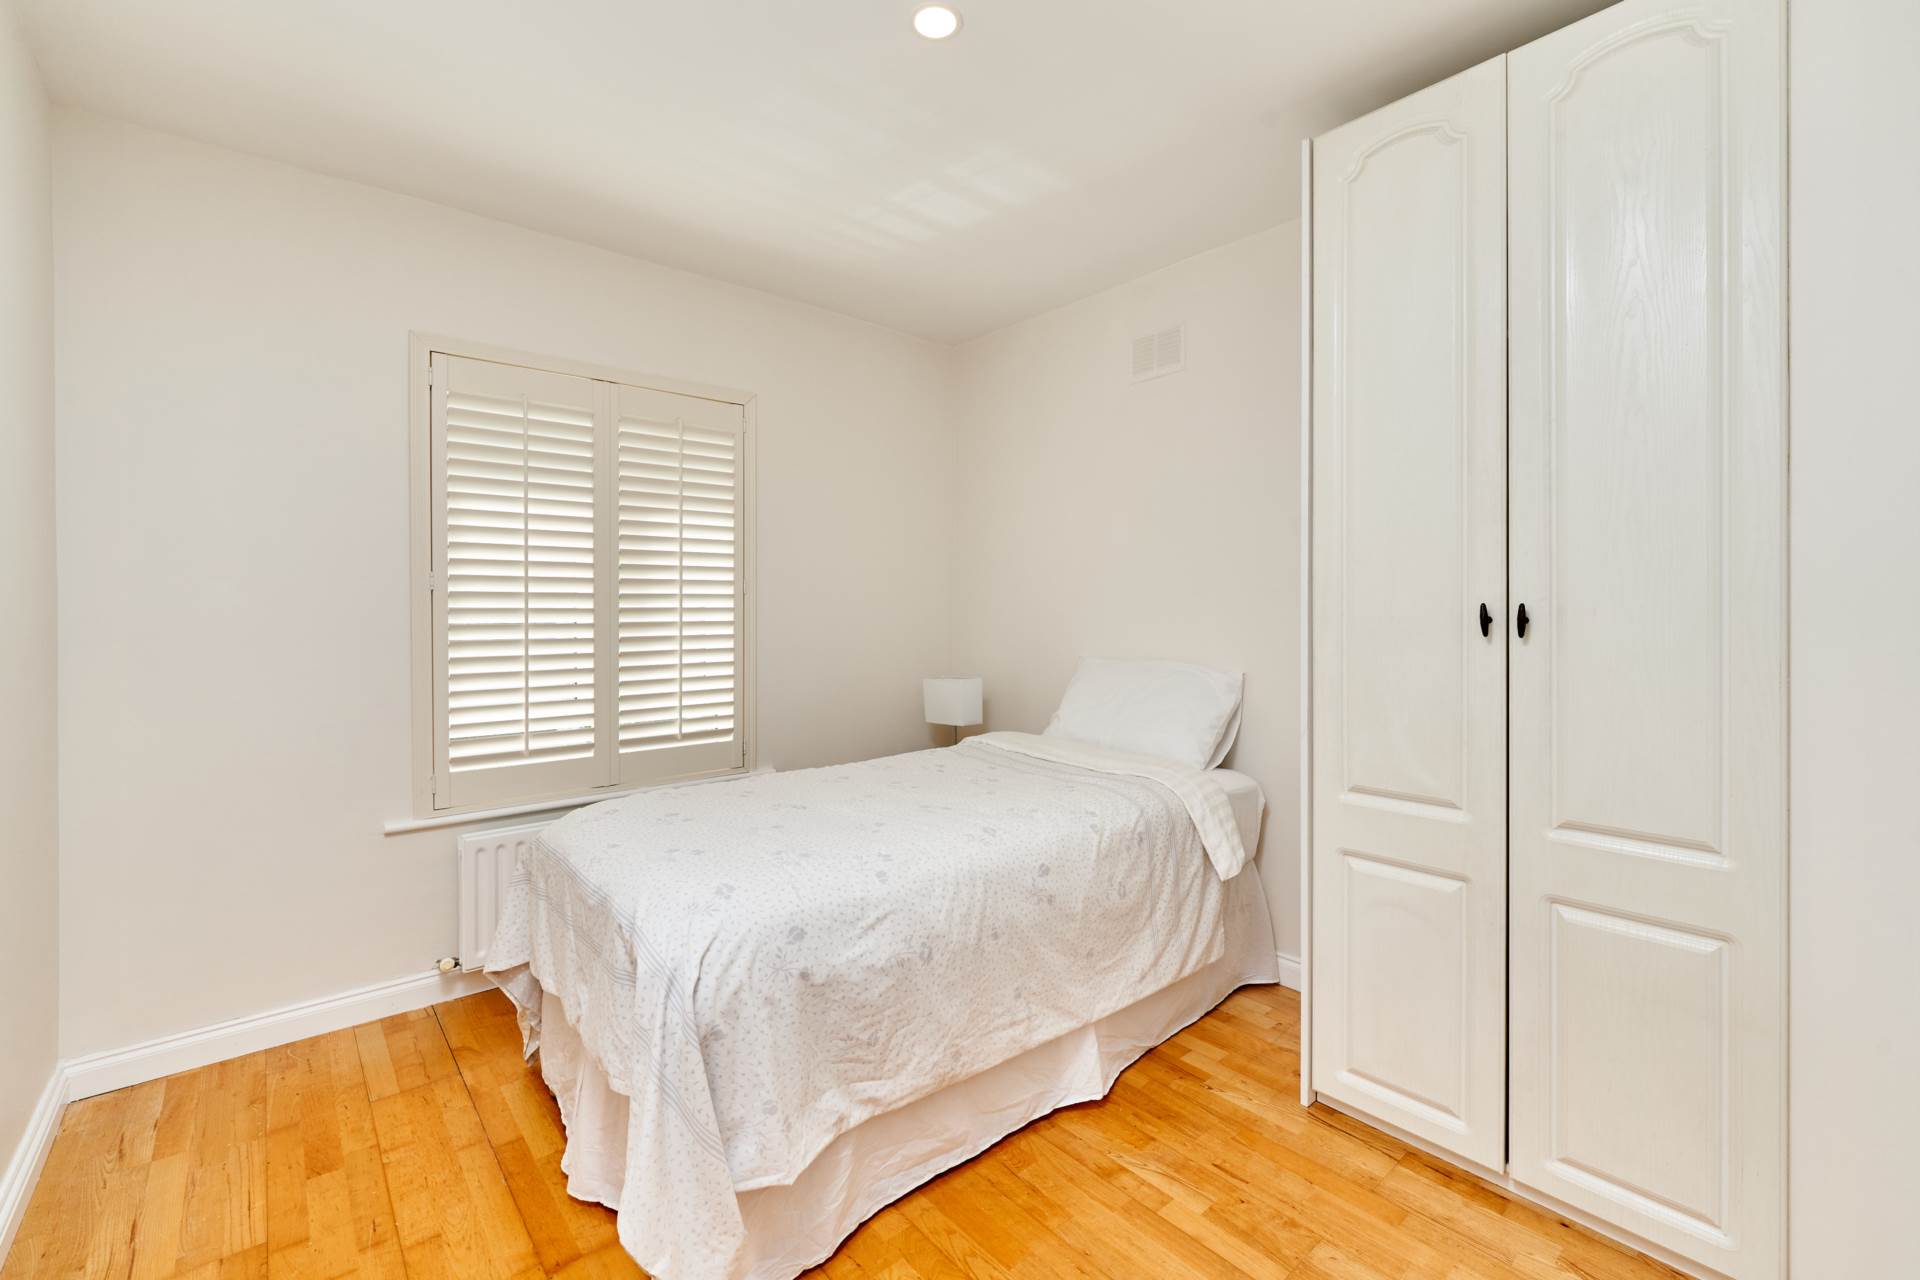
Bedroom 1 3.58m x 2.73m
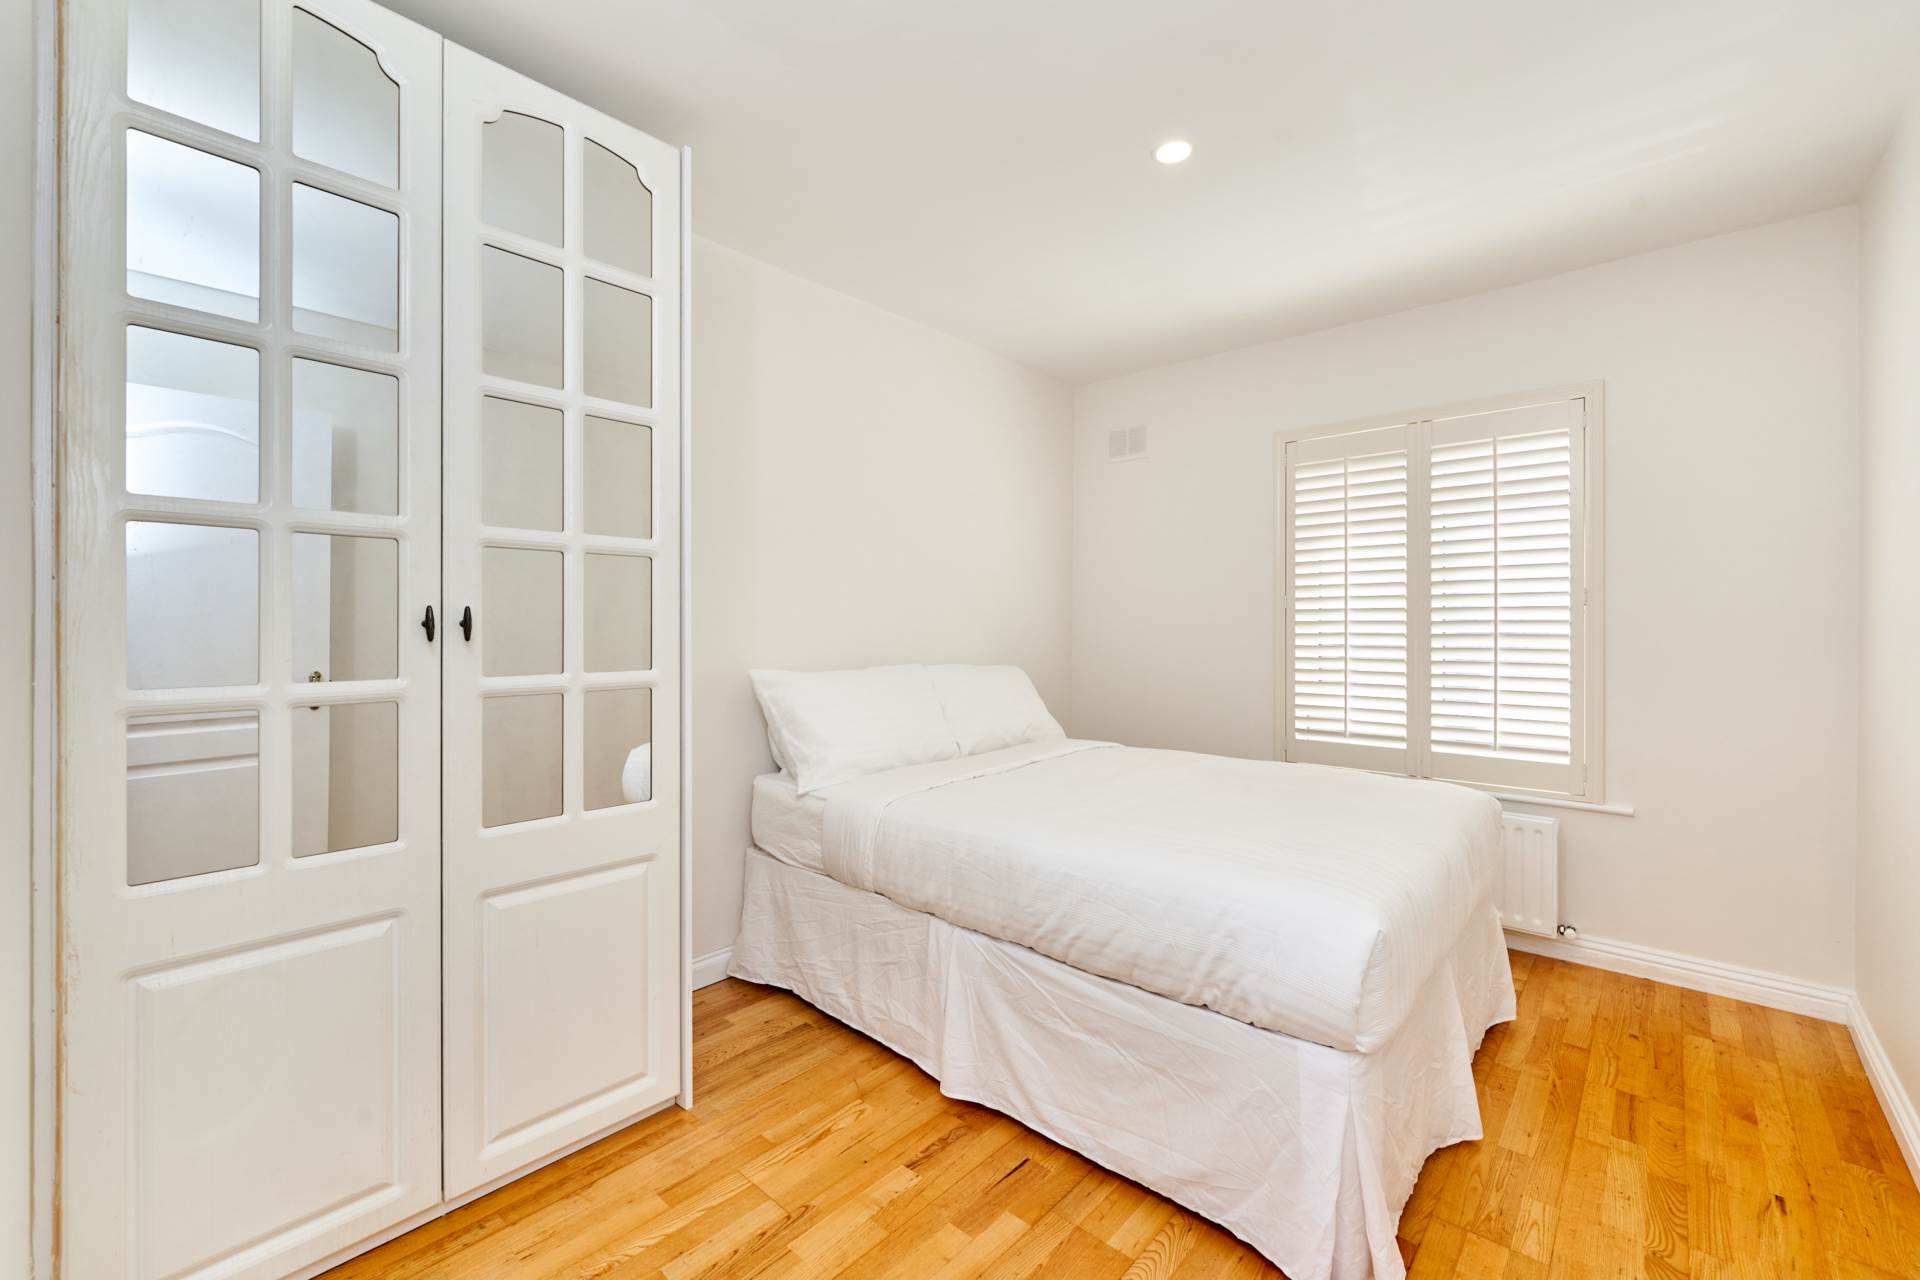
Semi-solid flooring, fitted wardrobes, Plantation shutters.
Bedroom 2 3.58m x 2.87m
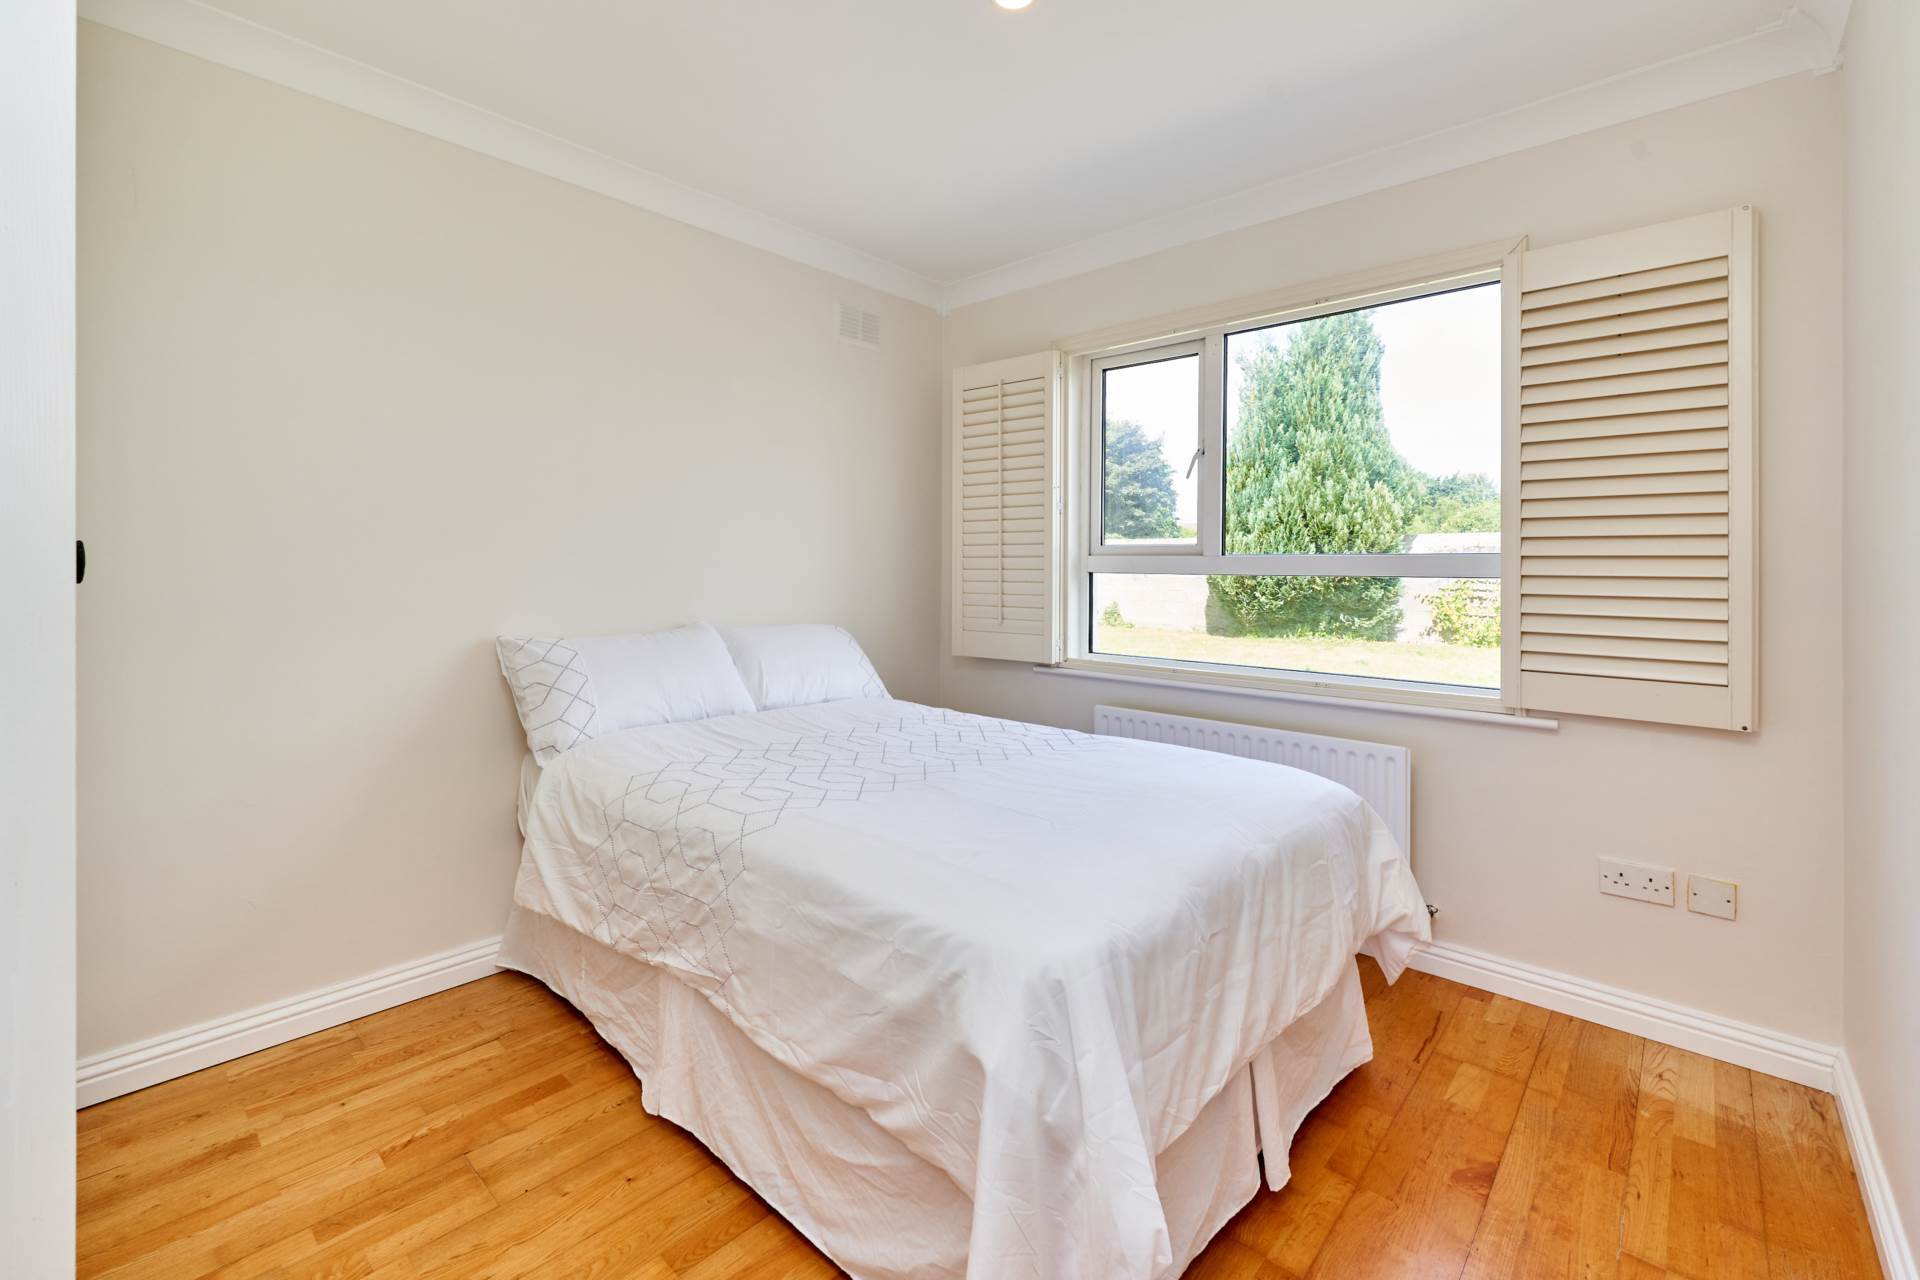
Semi-solid flooring, fitted wardrobes, Plantation shutters, down lights.
Bathroom 1.86m x 1.81m
Tiled floor, Triton electric shower, w.c., w.h.b, with soft close vanity unit, towel radiator & detailed Roman blinds.
Bedroom 3 3.63m x 2.87m
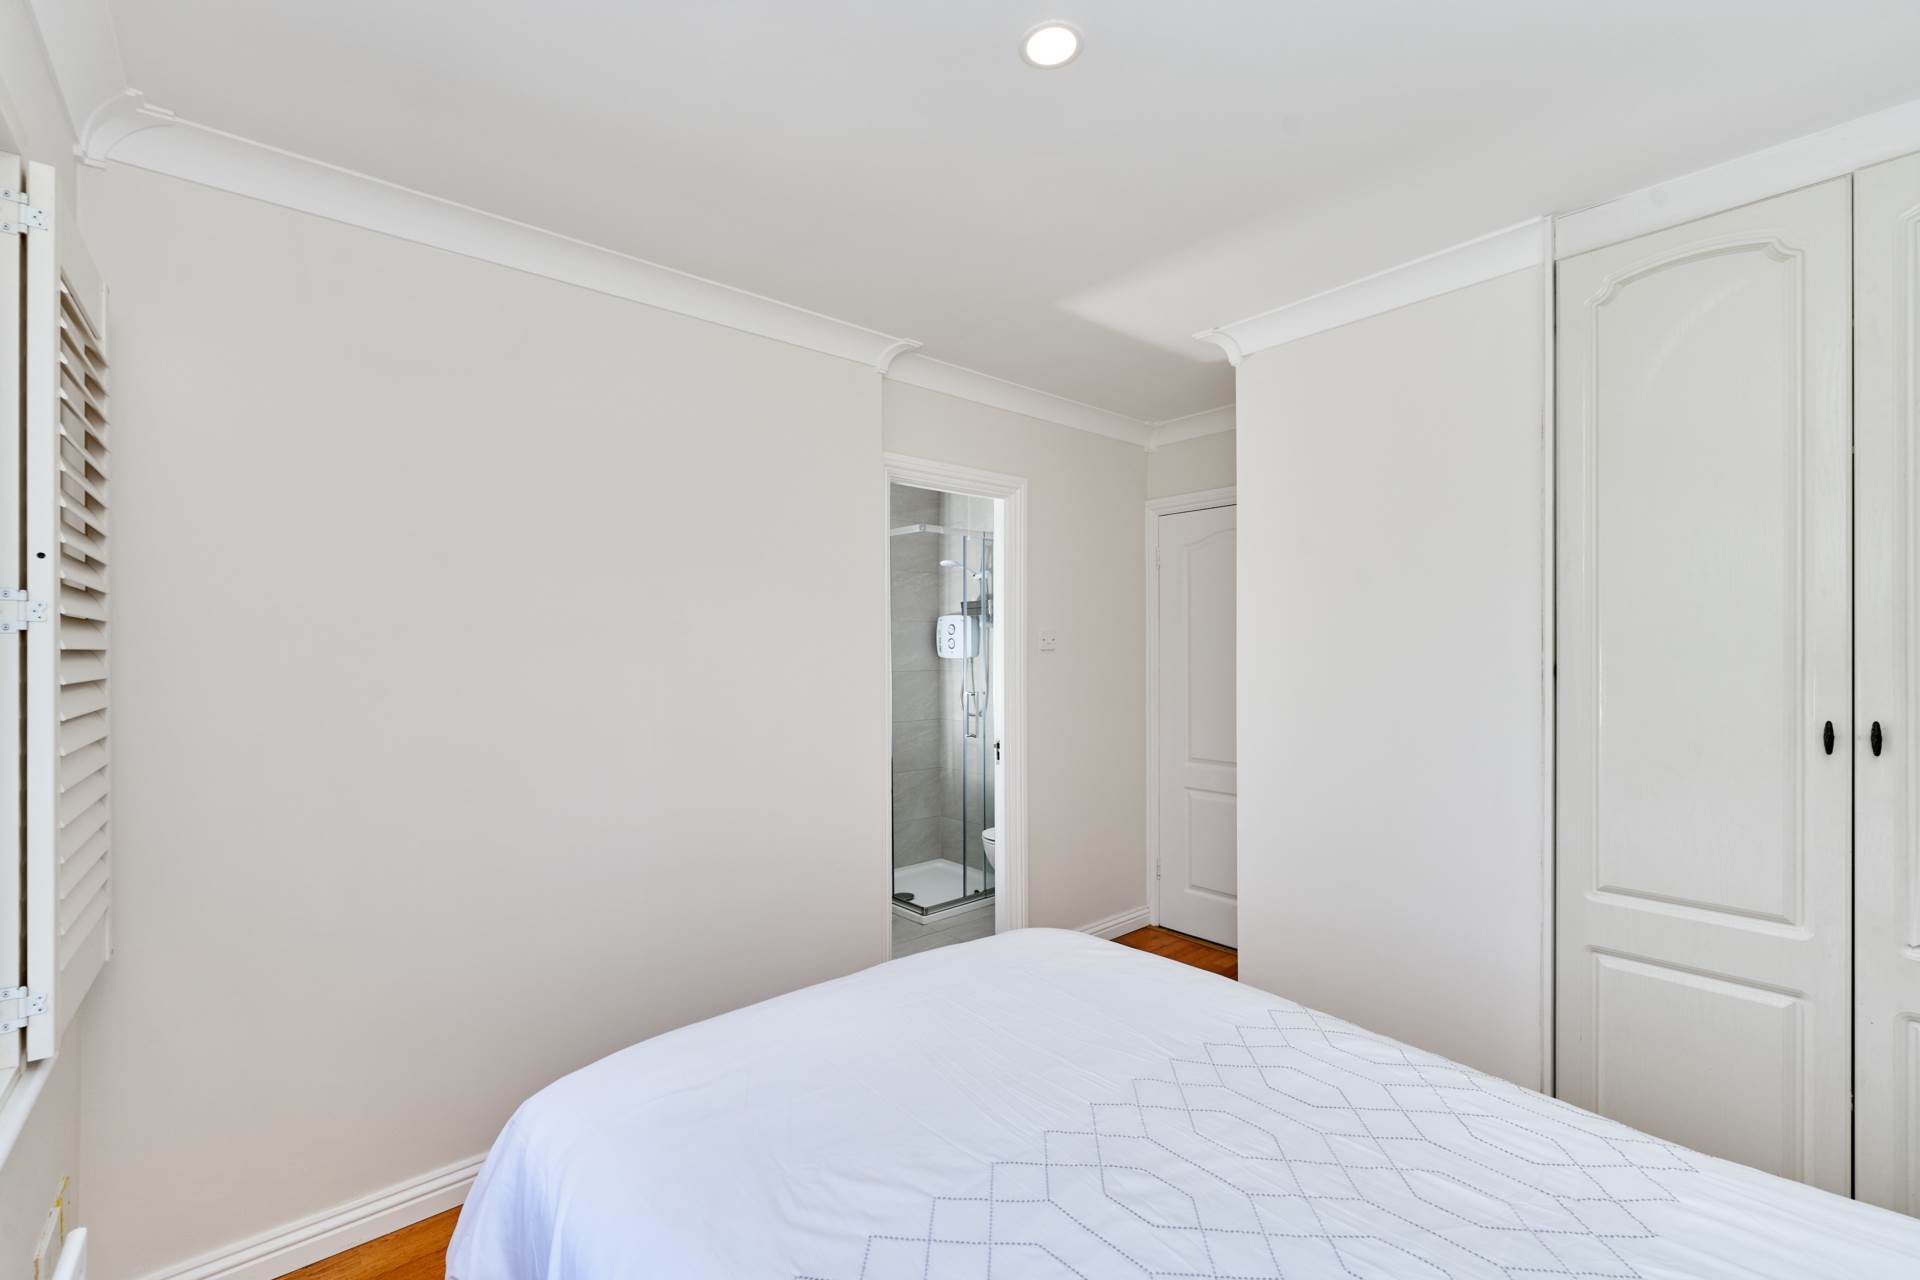
Semi-solid flooring, fitted wardrobes, Plantation shutters.
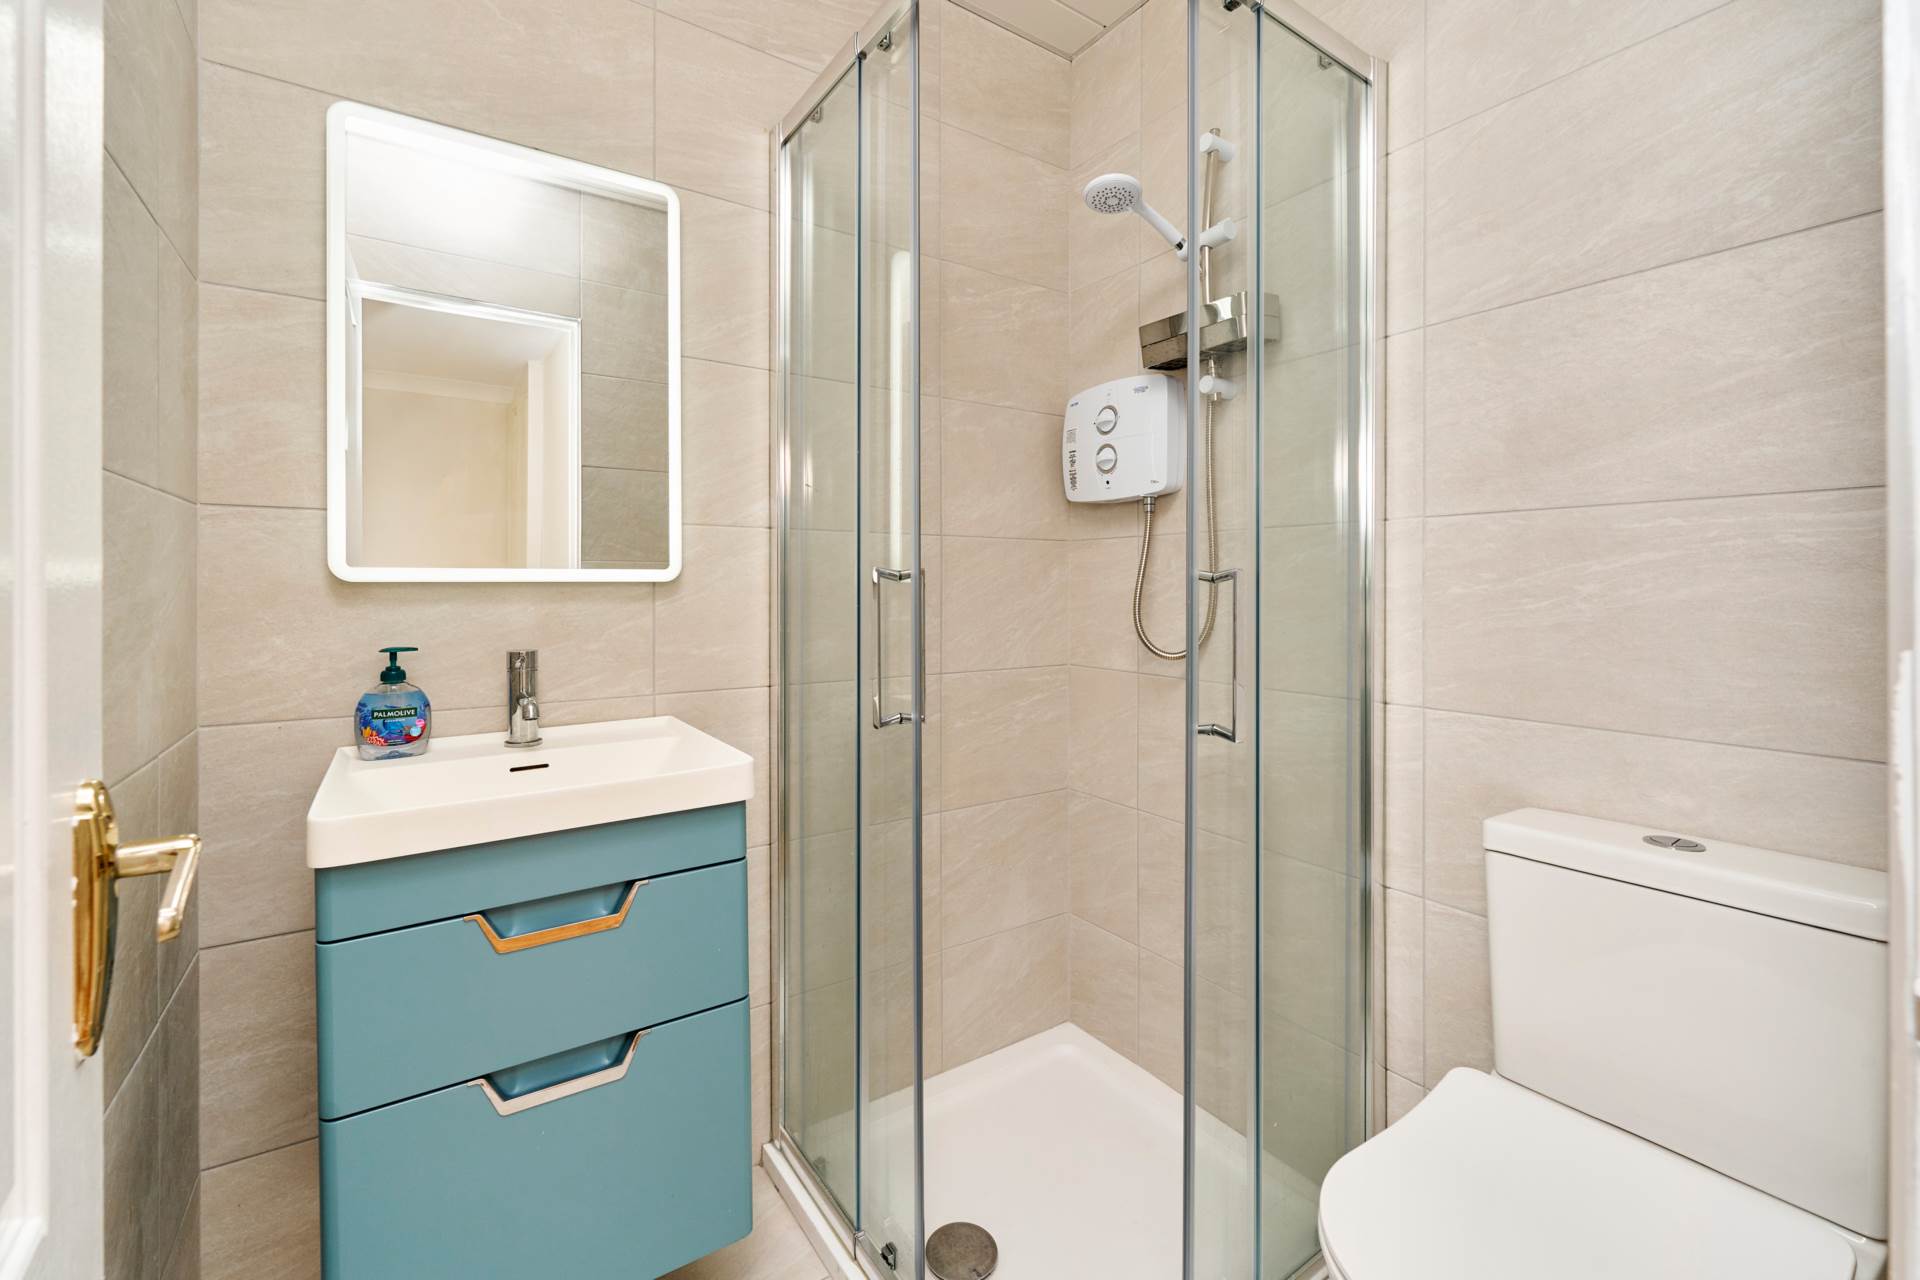
Ensuite 1.70m x 1.52m
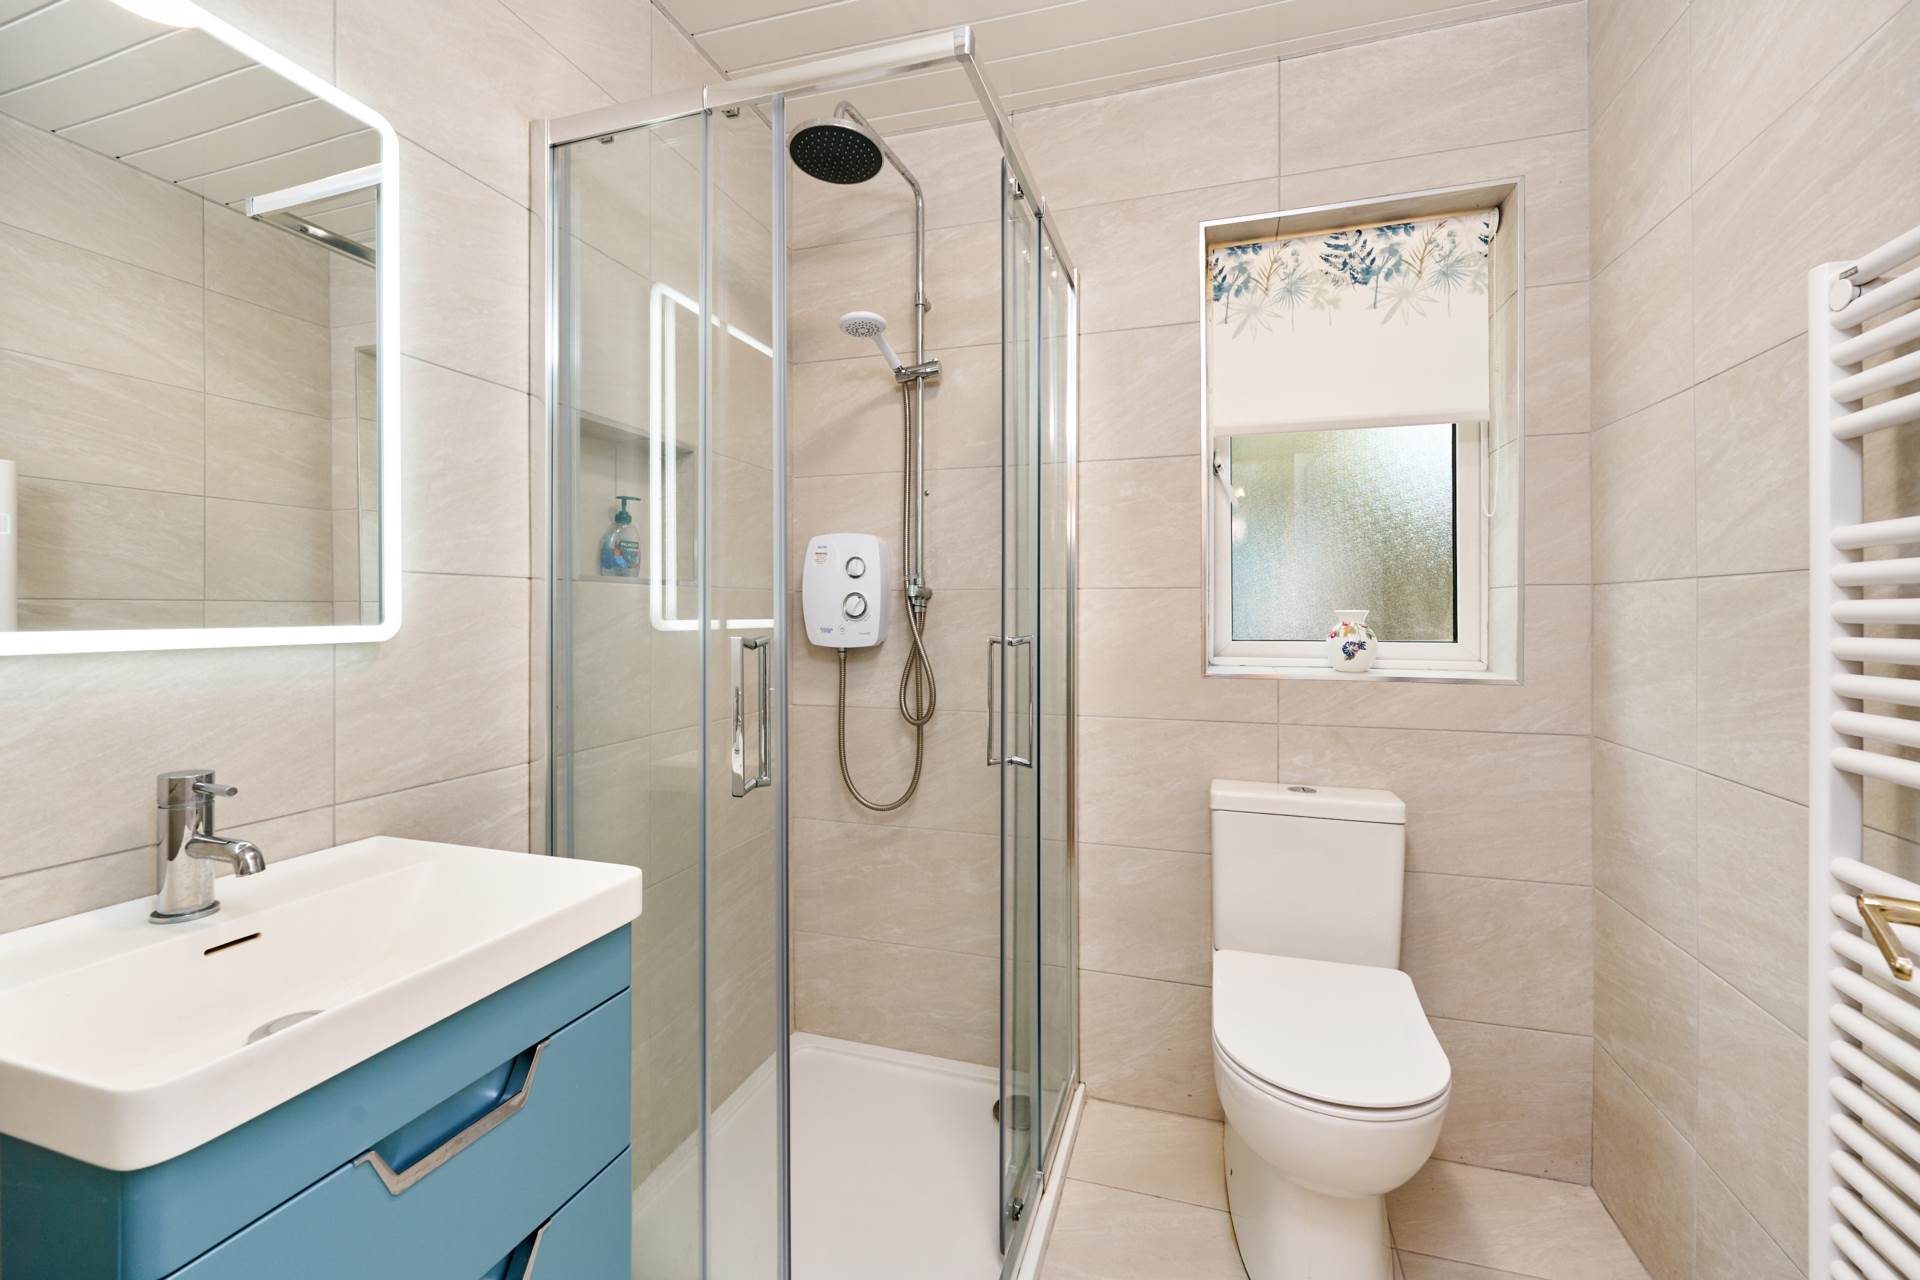
Fully tiled, shower enclosure with electric shower, w.c., w.h.b, with soft close vanity unit, mirror with LED lighting, extractor fan, down lights.
Garden
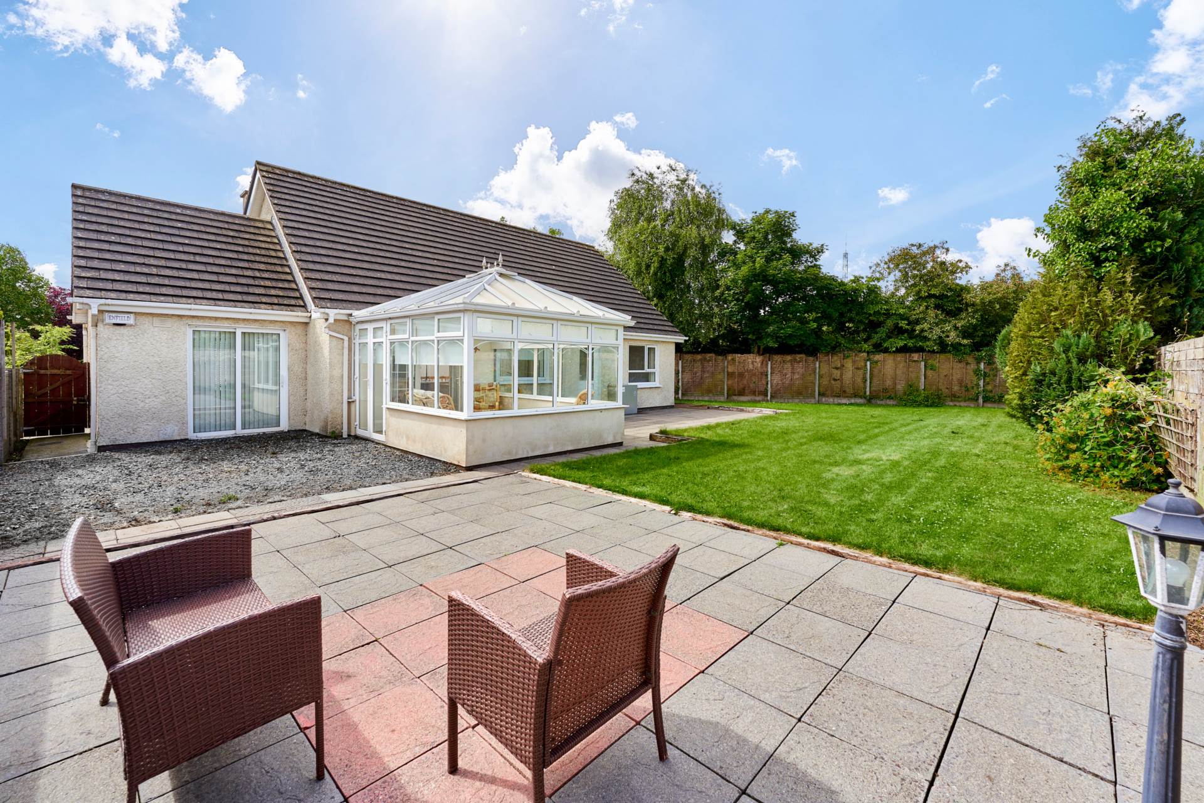
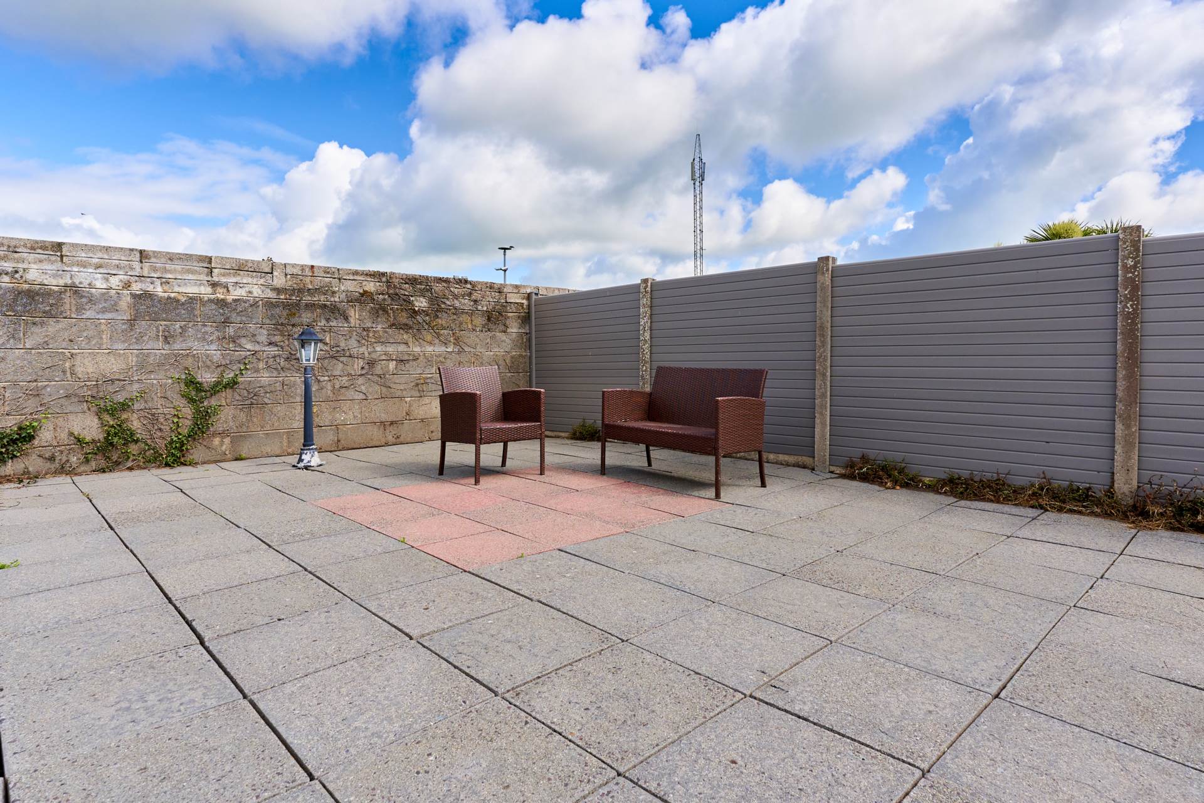
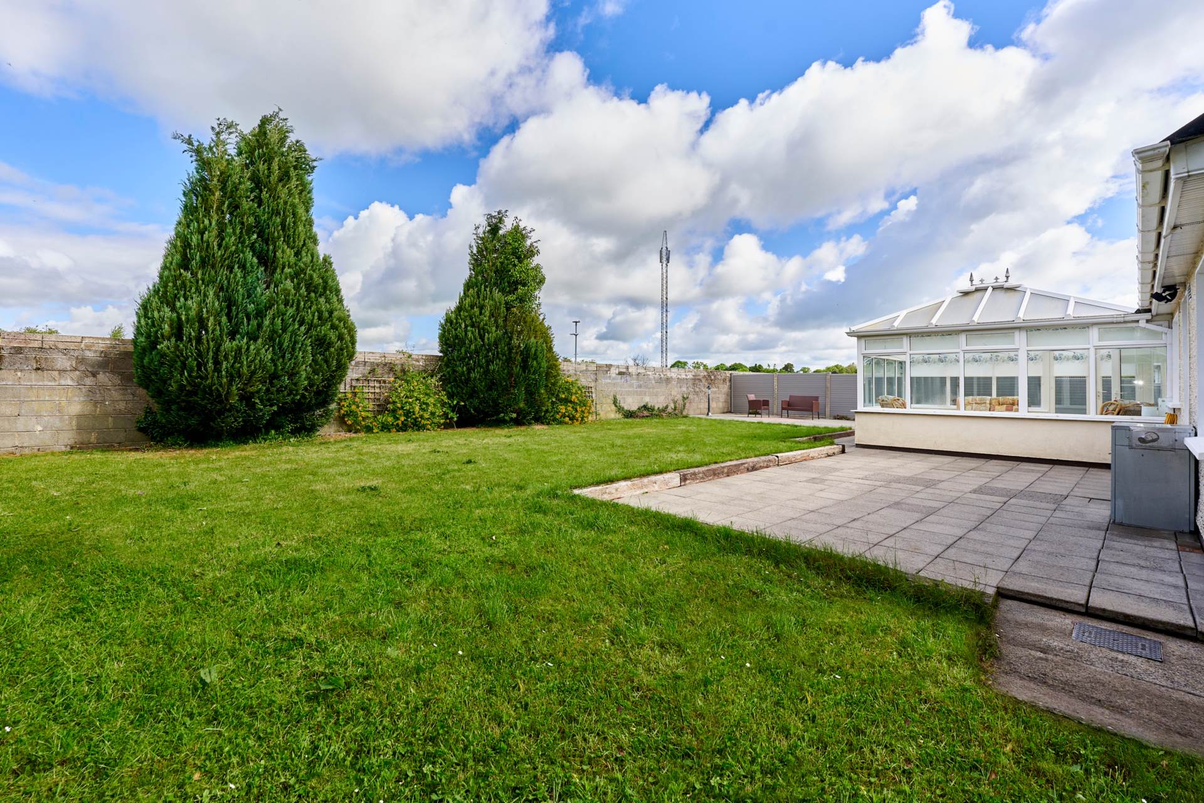
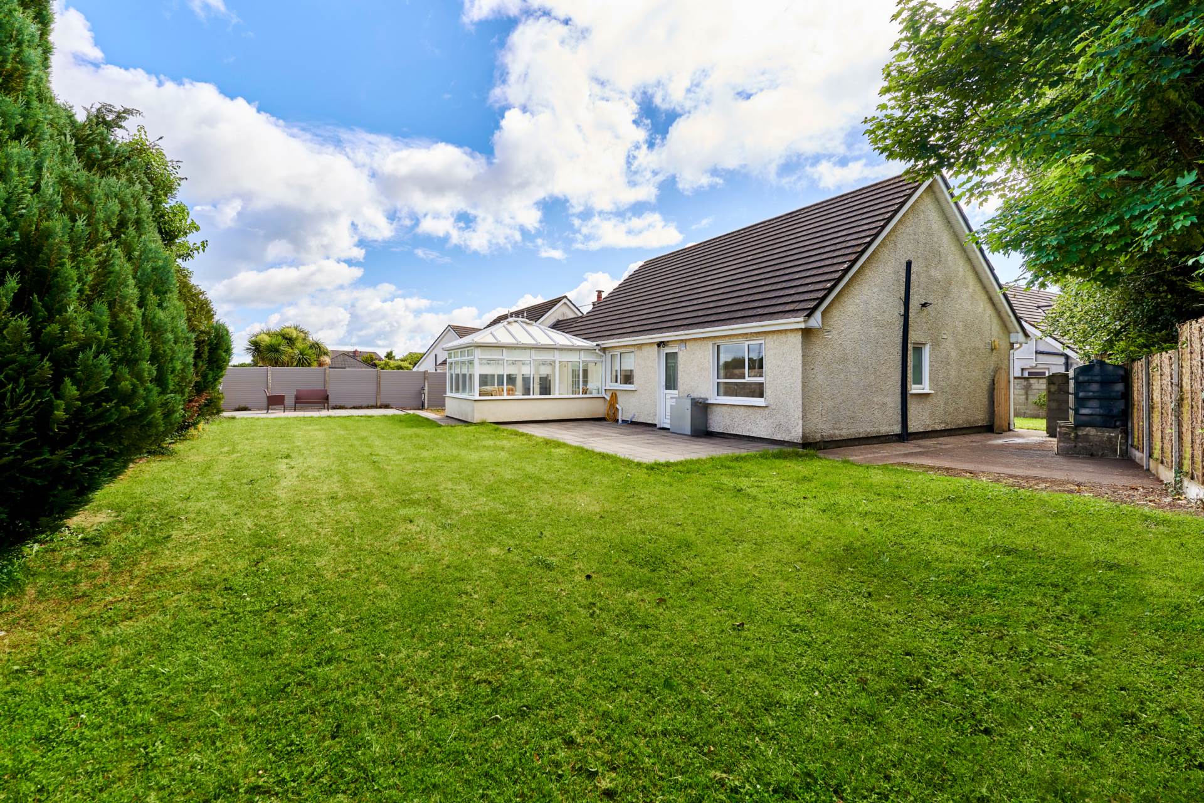
Generous lawn with patio area, walled surround, mature trees, sleeper edging, post and panel fencing, oil tank, spacious side entrance.
Additional Information:
Built in 1997
Water Softener treatment system
Ample off-street parking
PVC double glazing
Items Included in sale:
Fixtures, fitting, window dressing including shutters & Roman blinds, Neff double oven and grill, electric hob, extractor fan, drawer style design Fischer and Pakyel dishwasher and integrated fridge freezer.
BER C2
Eircode: A83 K162
Features
- Immaculate three bedroom detached bungalow extending to approx. 120 sq.m (1,291 sq.ft)
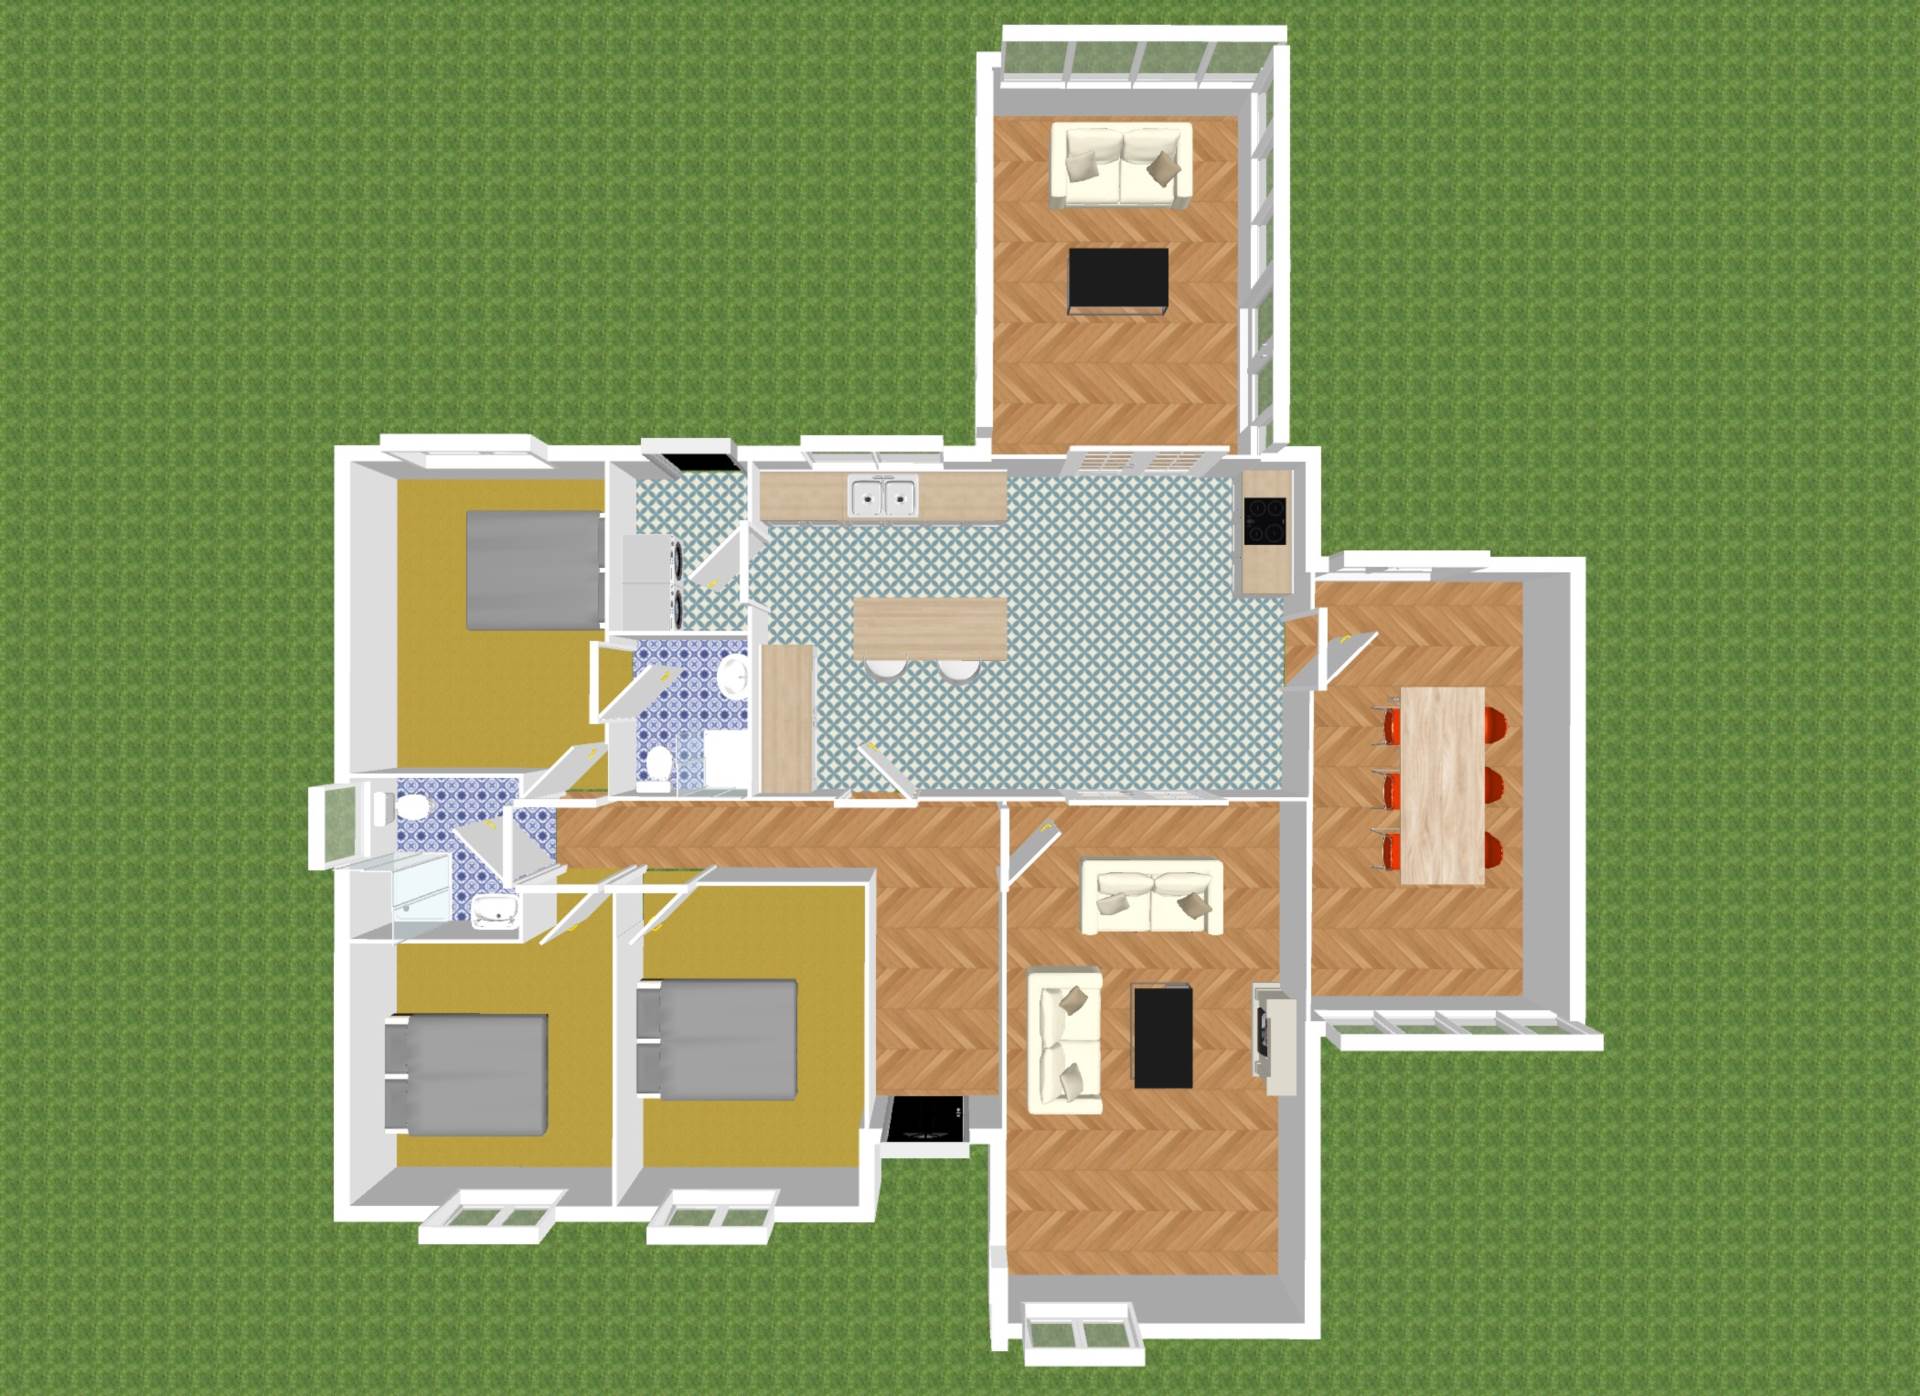
- Accommodation comprises of entrance hall, living room, dining room, kitchen, utility, sunroom, three bedrooms, ensuite, family bathroom & an attic suitable for conversion
- Finished to a high standard, featuring a newly renovated kitchen and bathroom with quartz worktops, premium appliances including a drawer-style dishwasher from Fisher & Paykel, and elegant plantation shutters just a few of the features that make this an outstanding home
- Generous sized lawned garden with wall surround & patio area to enjoy entertaining friends and family
- Situated in a quiet cul de sac only minutes' walk from Enfield train station, regular bus services and ease of access to the M4
Services
- Mains water
- OFCH