Published property record
Property details
This is the original property information Coonan published with the transaction record. It may include the original guide price, auction details and marketing description. Specific appointment arrangements and contact details have been omitted from this historical marketing record. Any price shown is marketing information, not an achieved price; the achieved price and transaction date were not published.
Guide Price
€495,000
Type of Transaction
Private Treaty
Accommodation:
Entrance Driveway
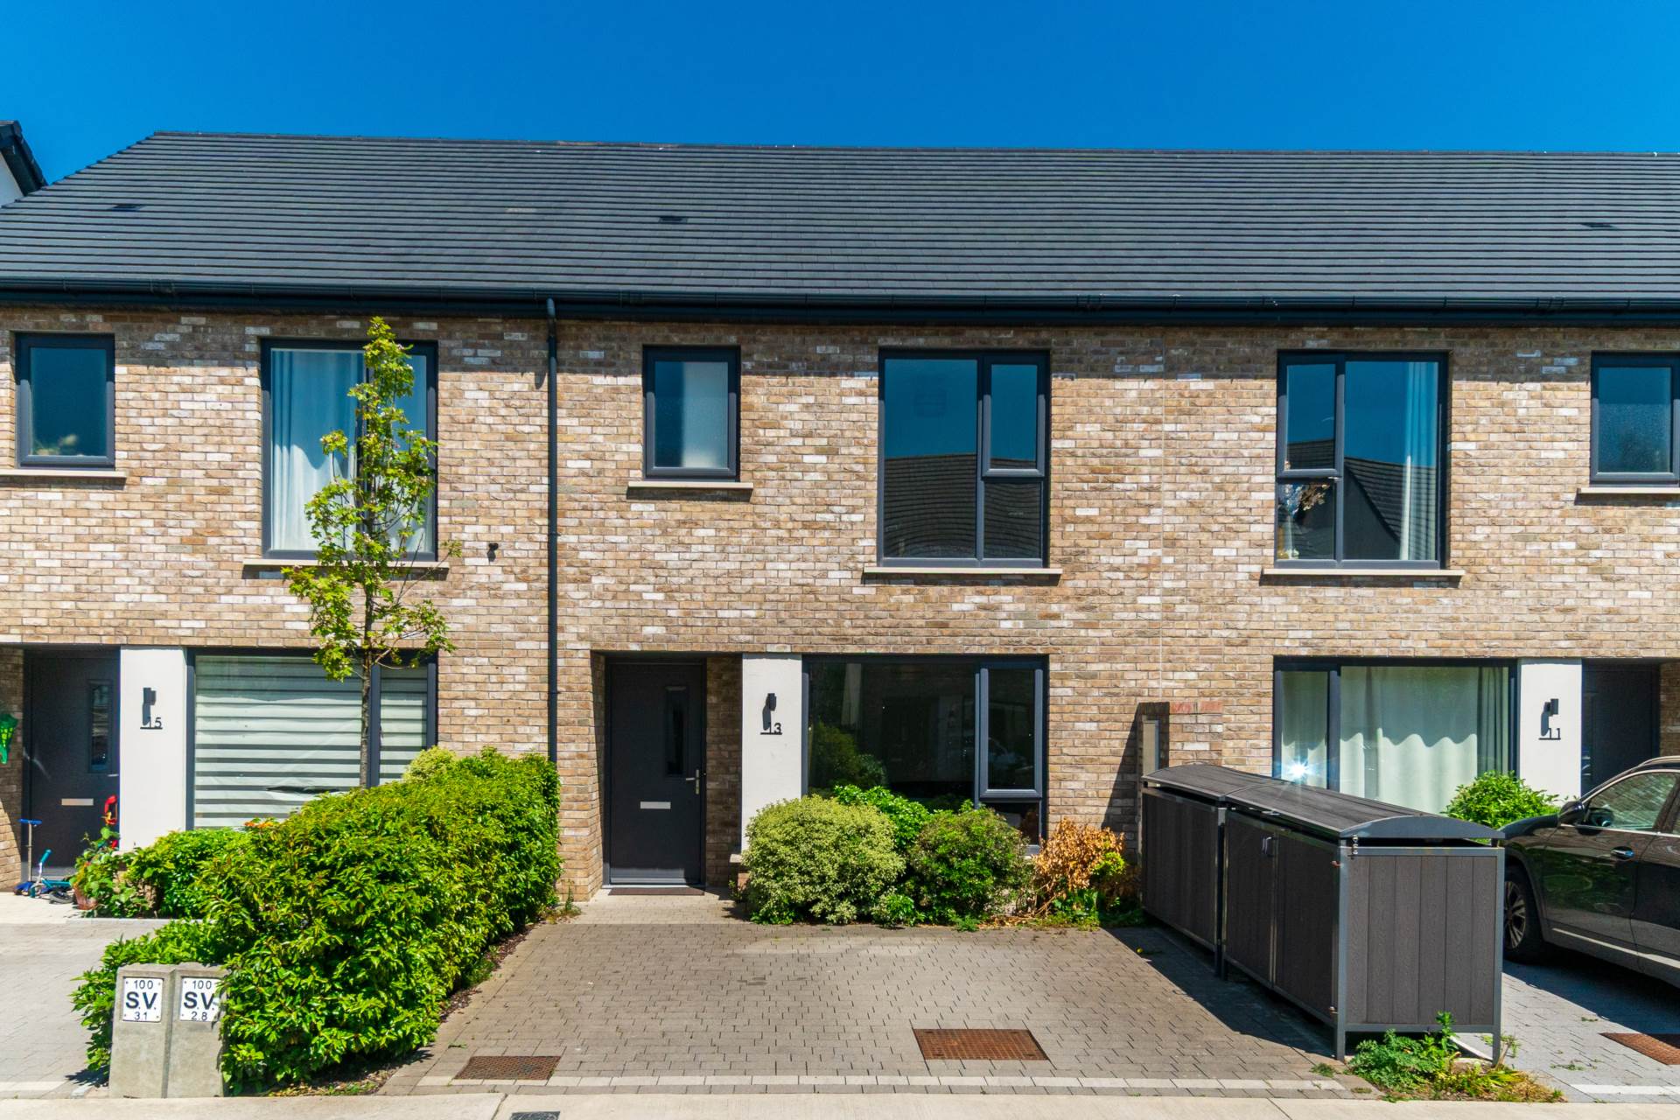
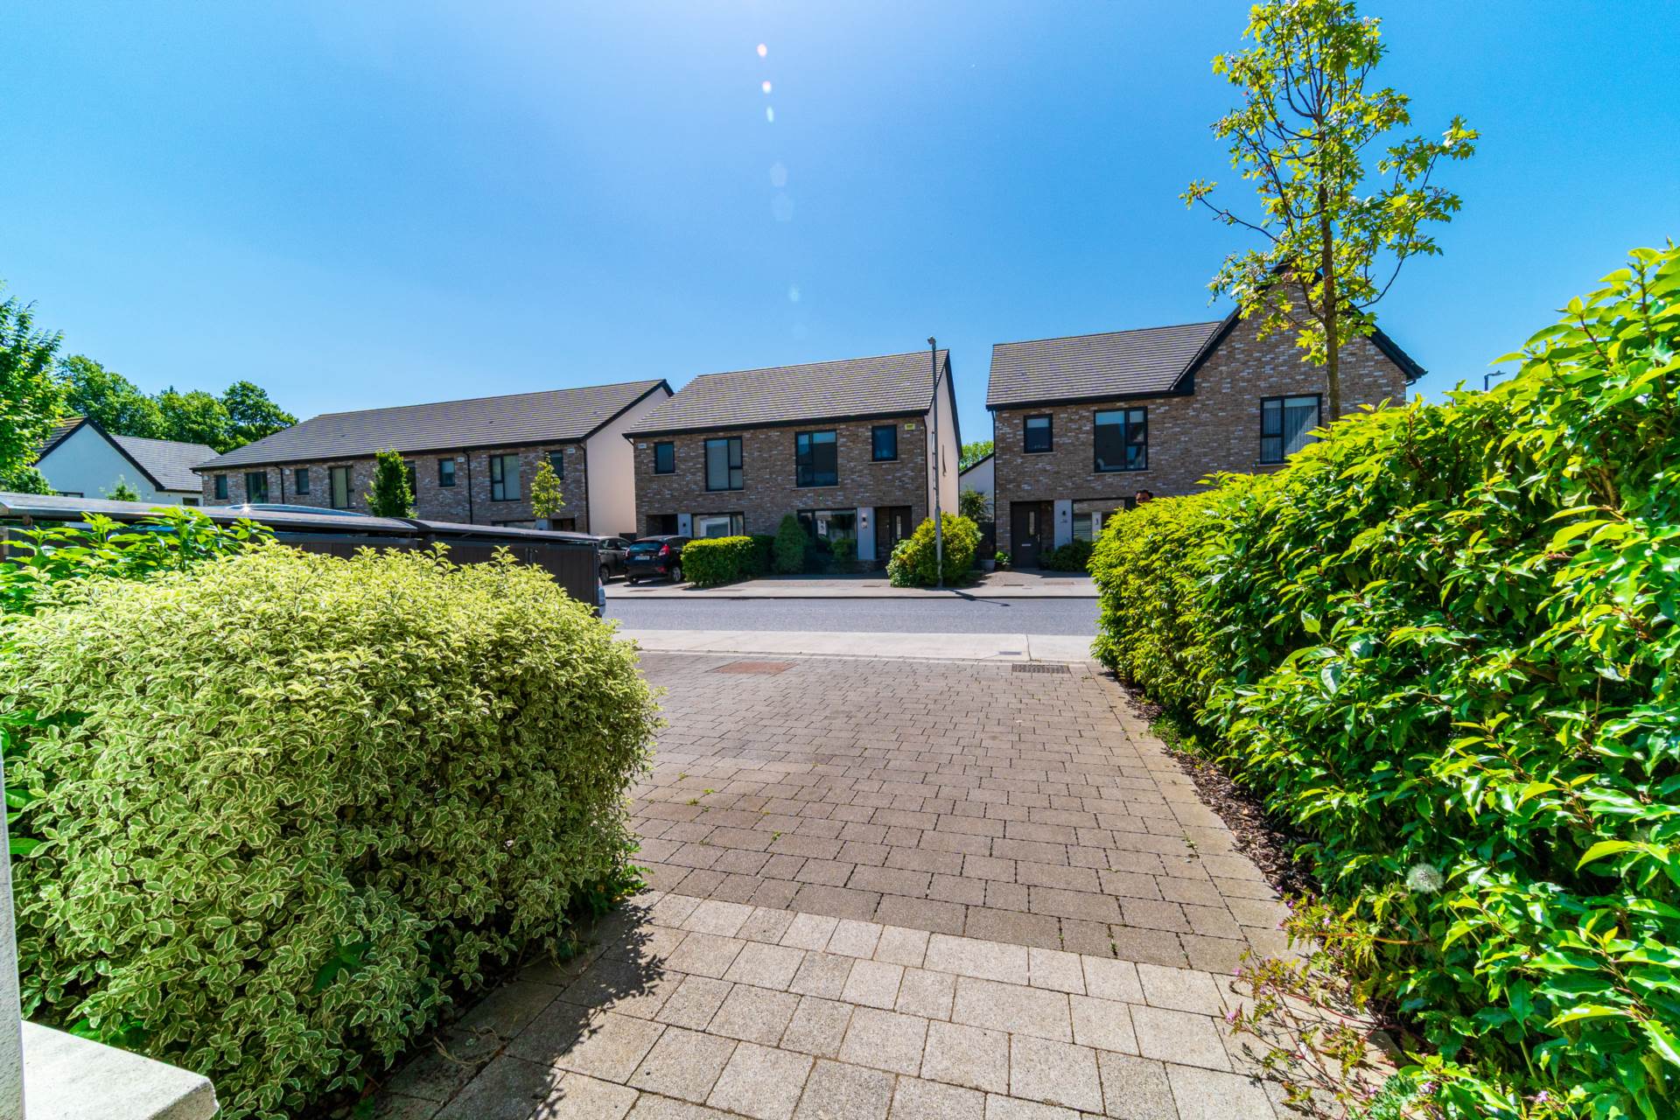
Cobble lock front driveway, mature plants, outdoor light fitting and additional storage for bins and bikes.
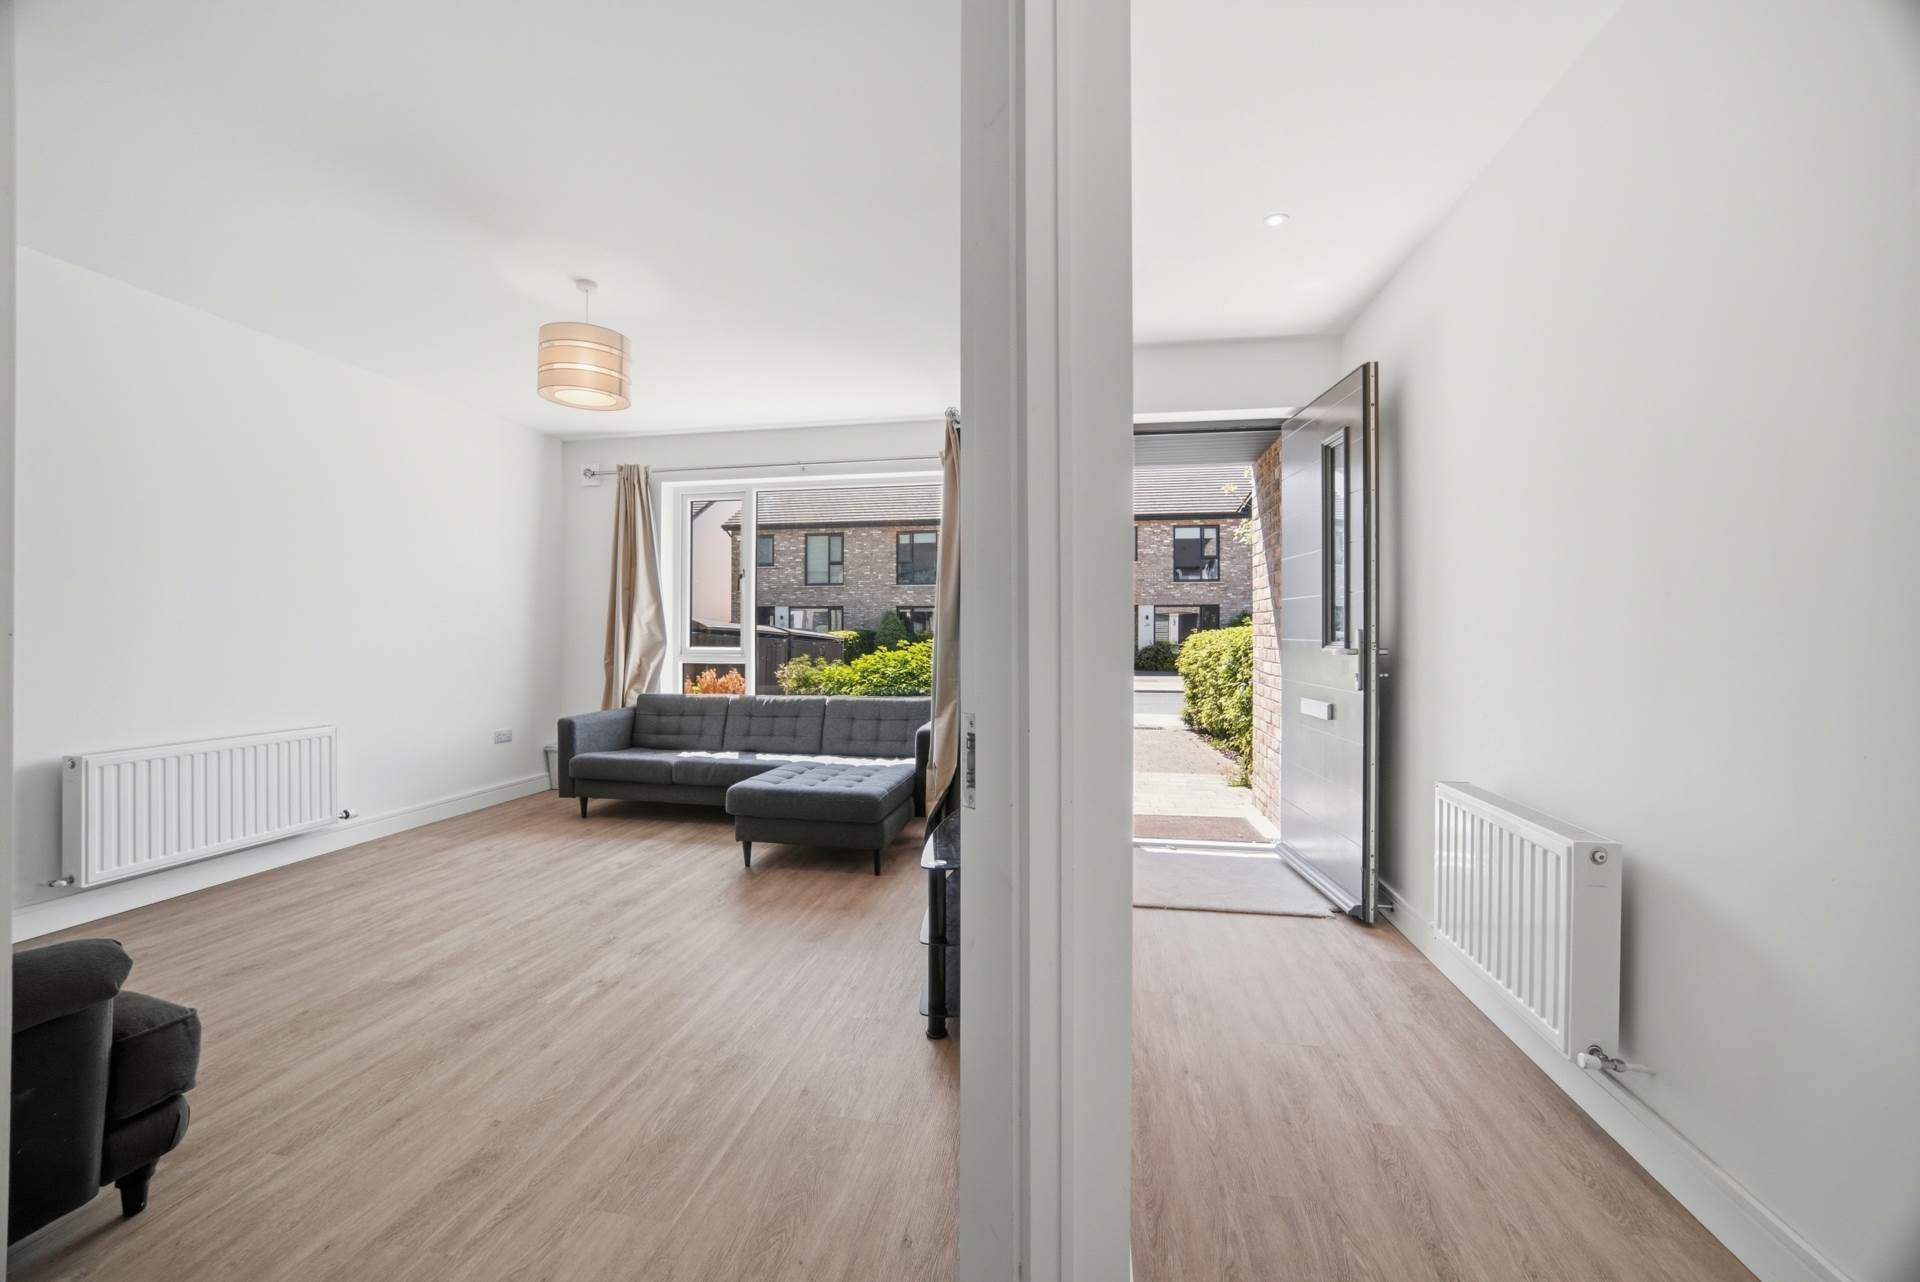
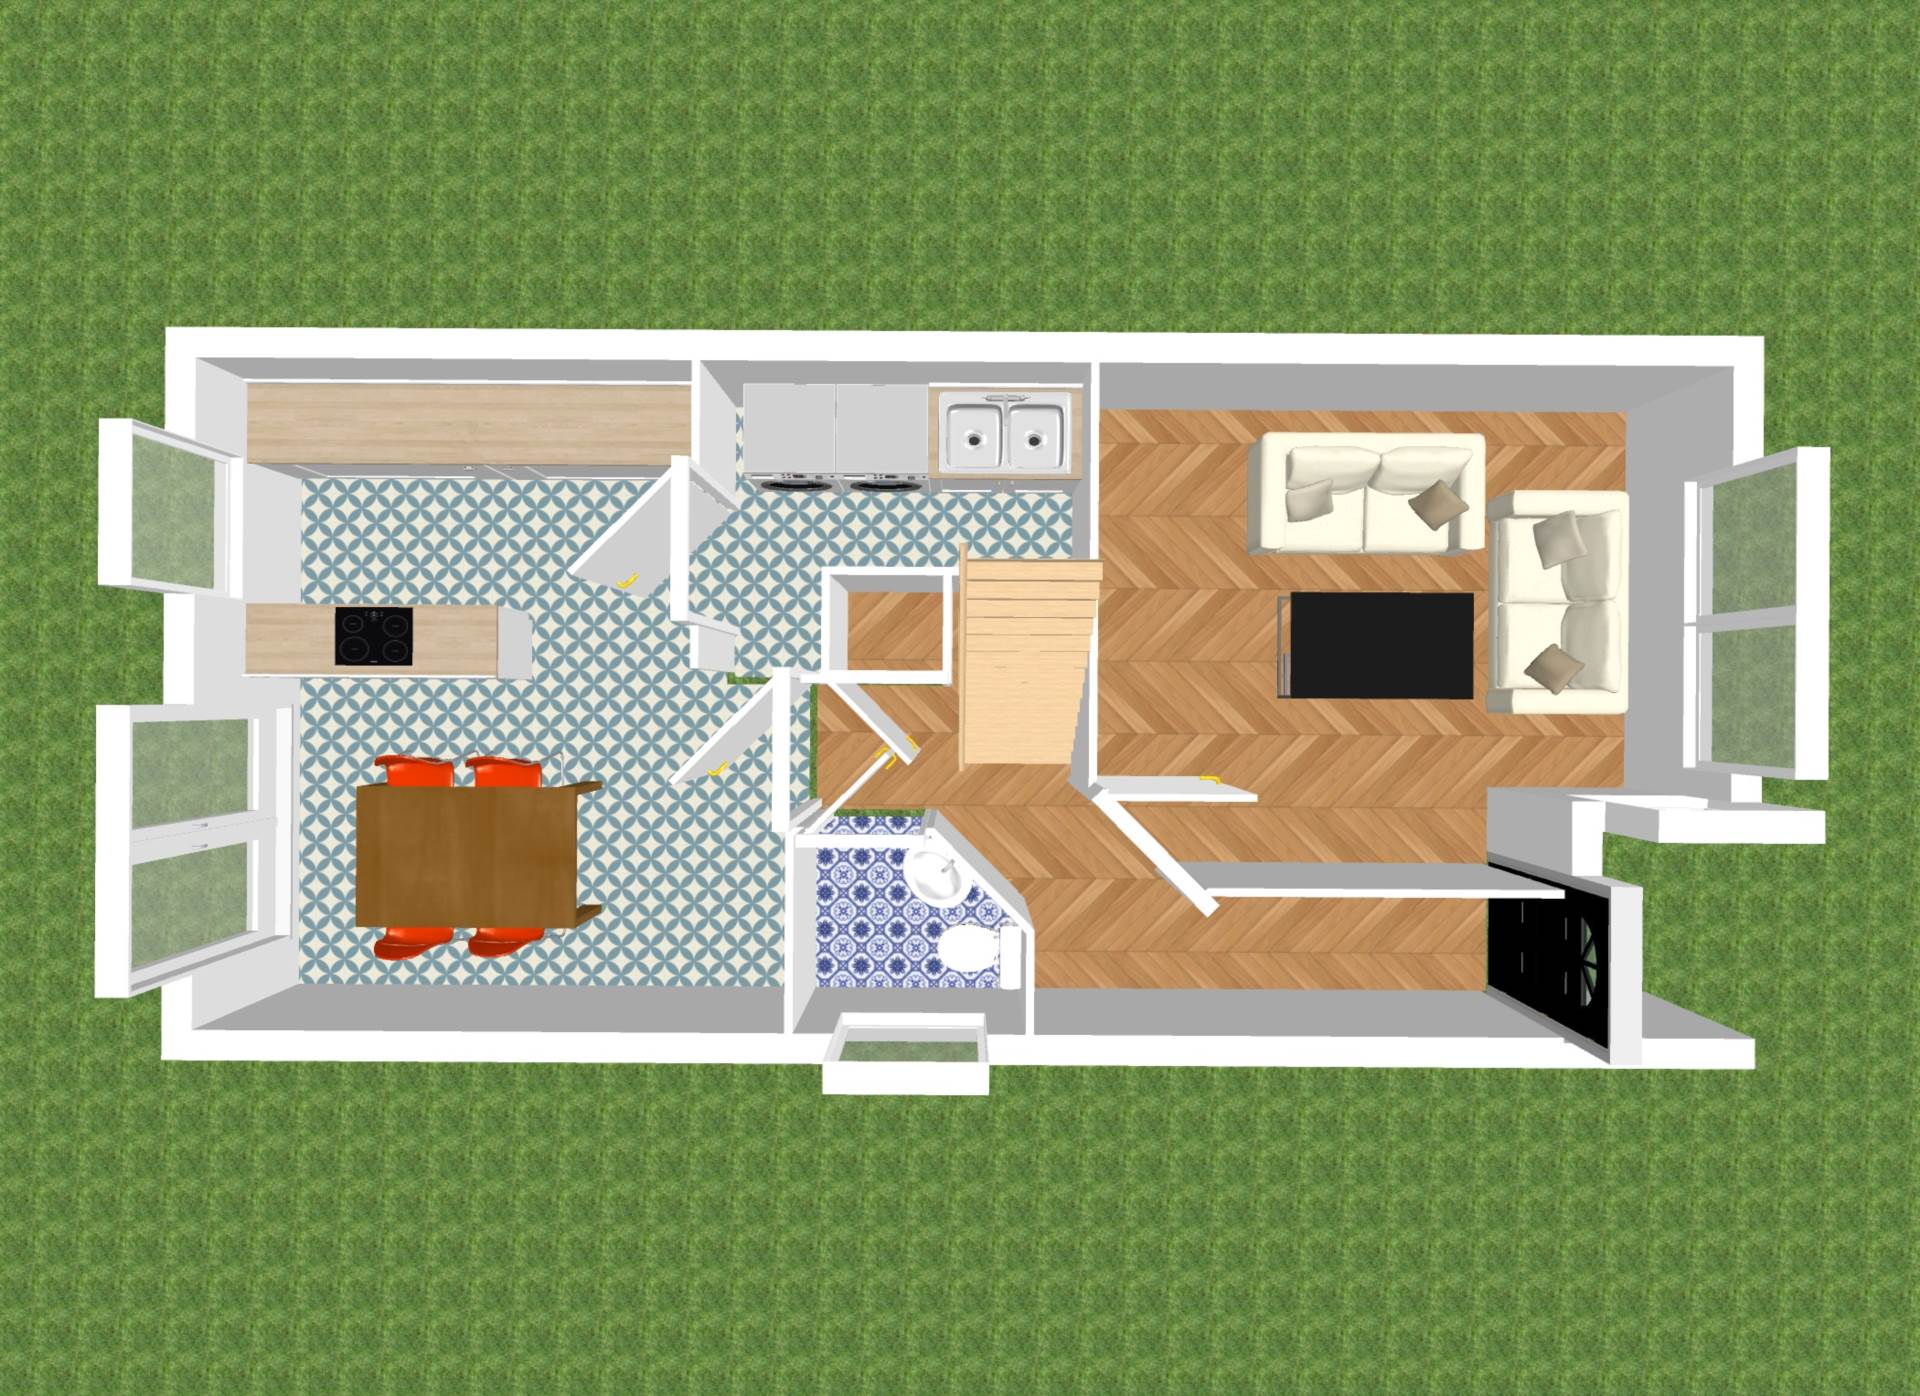
Entrance Hallway 1.35m x 4.14m, 2.28m x 1.04m
Laminate flooring, recessed lights, additional storage space and thermostat.
Guest W.C. 1.58m x 1.58m
Tiled flooring, fitted light, w.c., w.h.b. and fitted heated vertical towel rail.
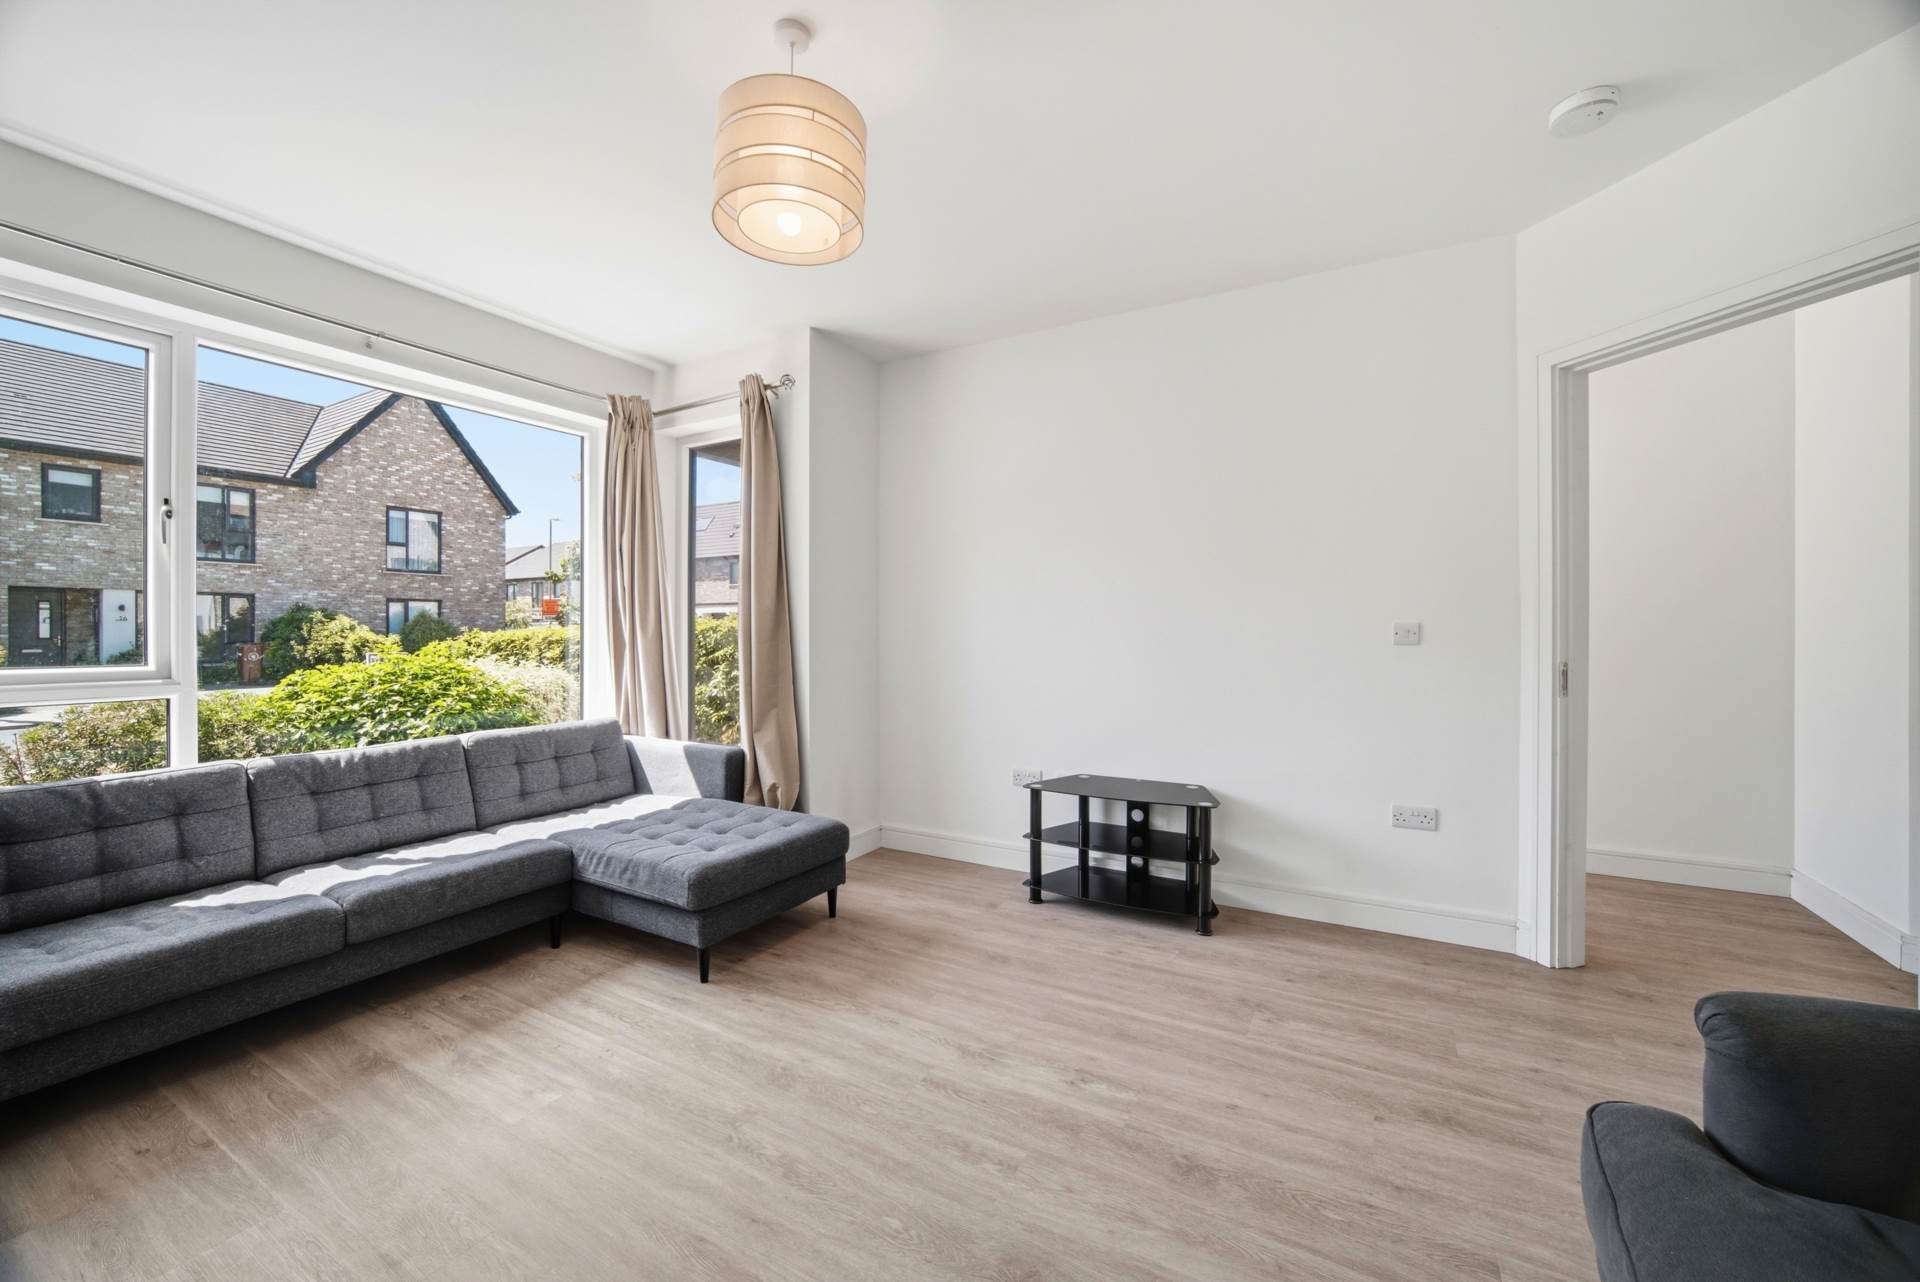
Living Room 3.84m x 4.69m
Laminate flooring, hanging pendant light with shade, fitted curtains and TV point.
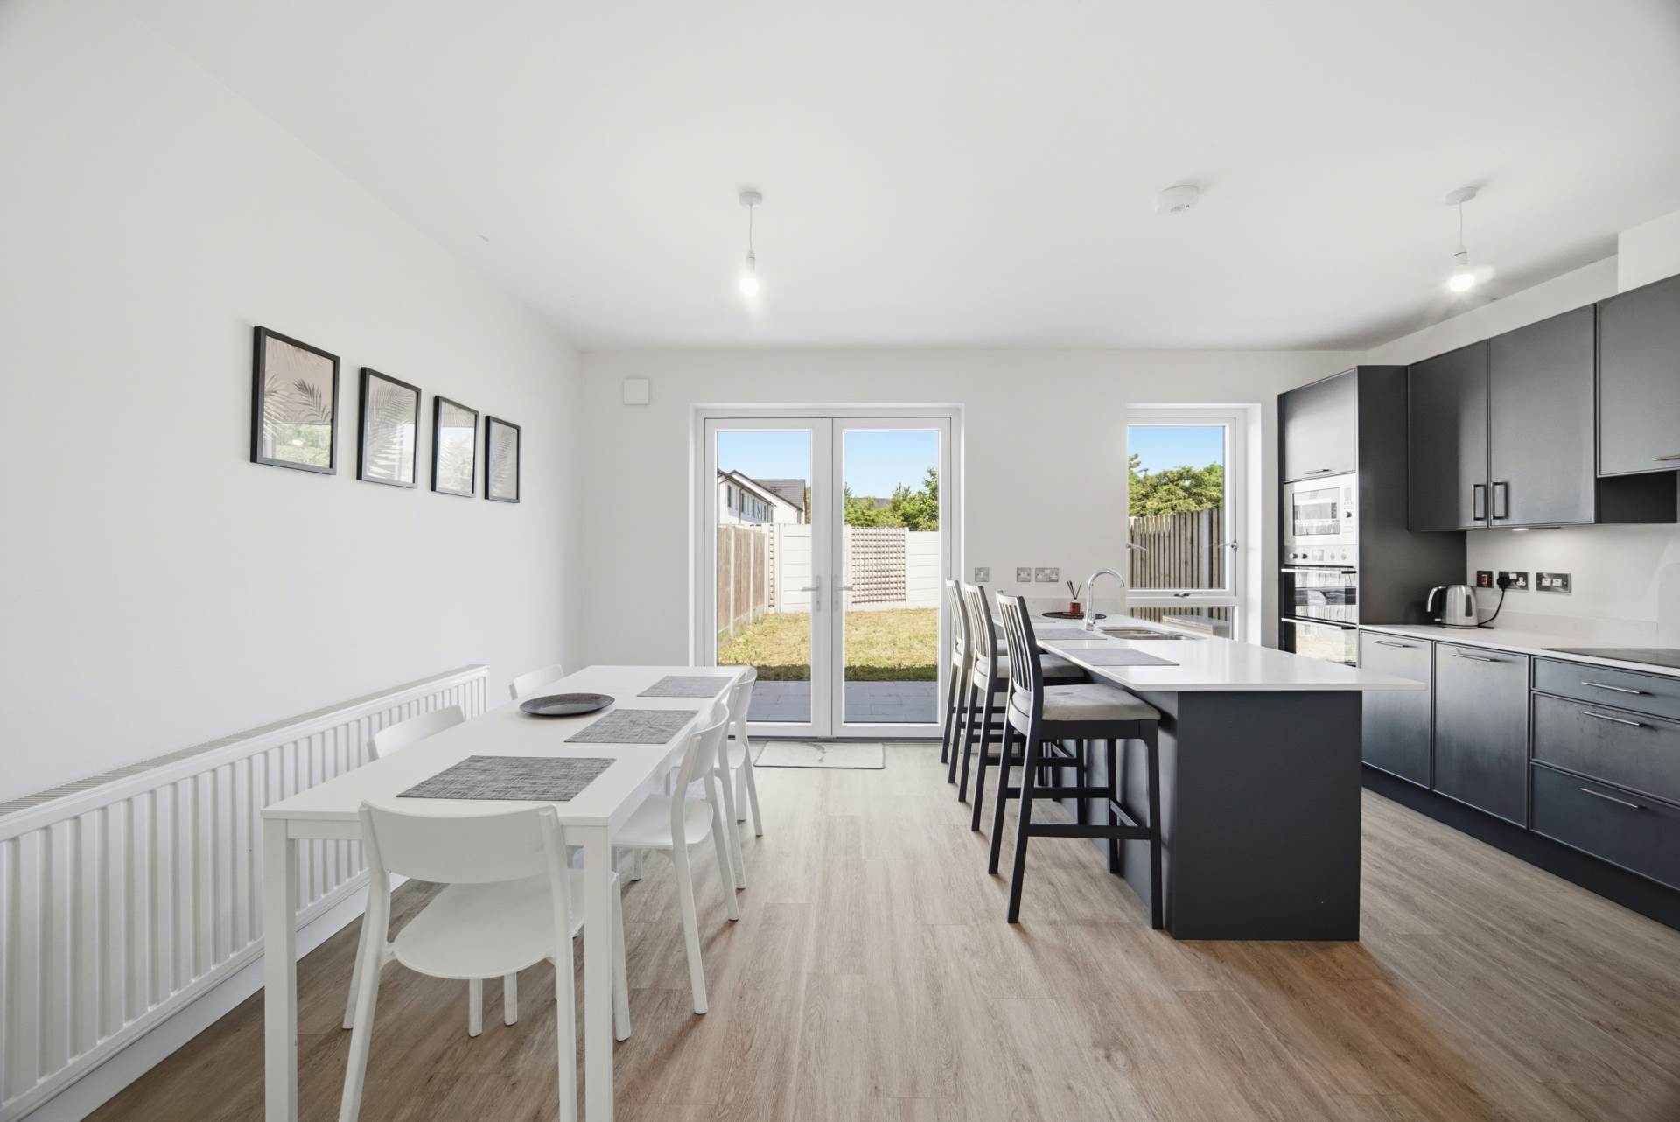
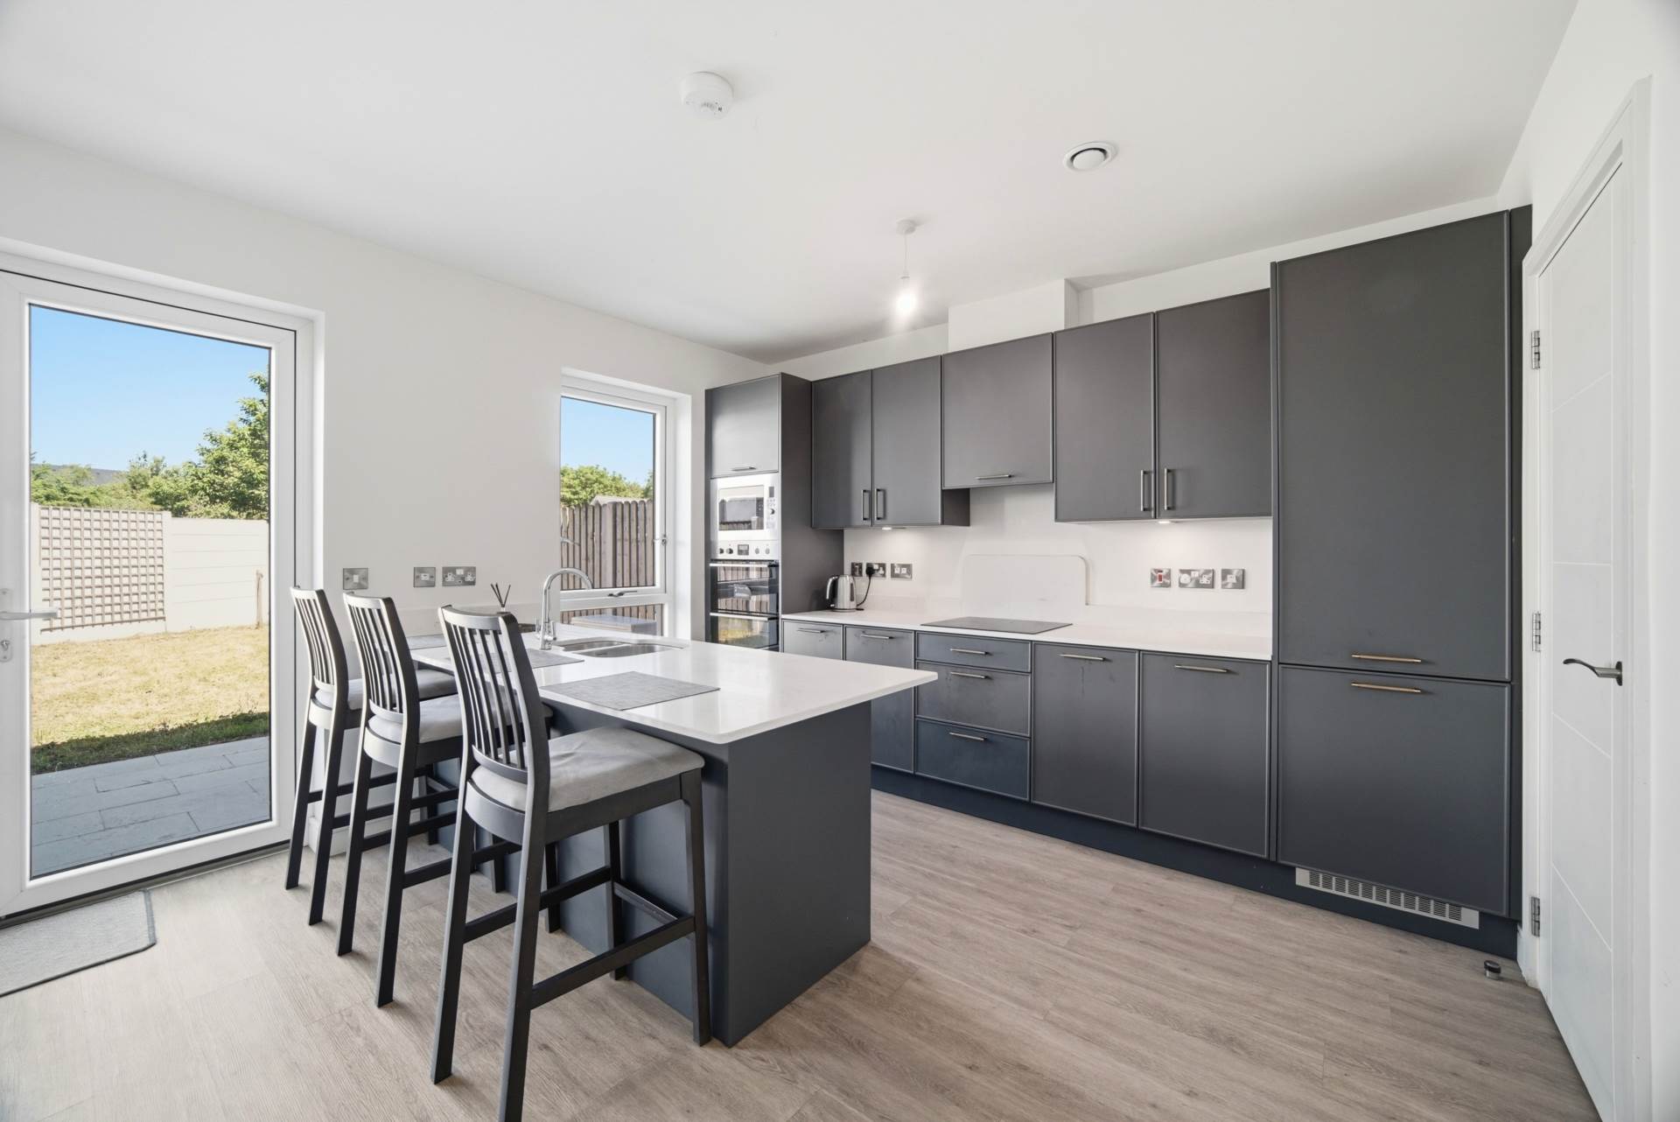
Kitchen/Dining Area 5.11m x 4.69m
Laminate flooring, hanging pendant light, double doors leading to rear garden, floor to wall units with brass handles, quartz counter top, breakfast bar with stainless steel sink and additional storage underneath, integrated dishwasher, double oven, microwave, hob, extractor fan and fridge/freezer.
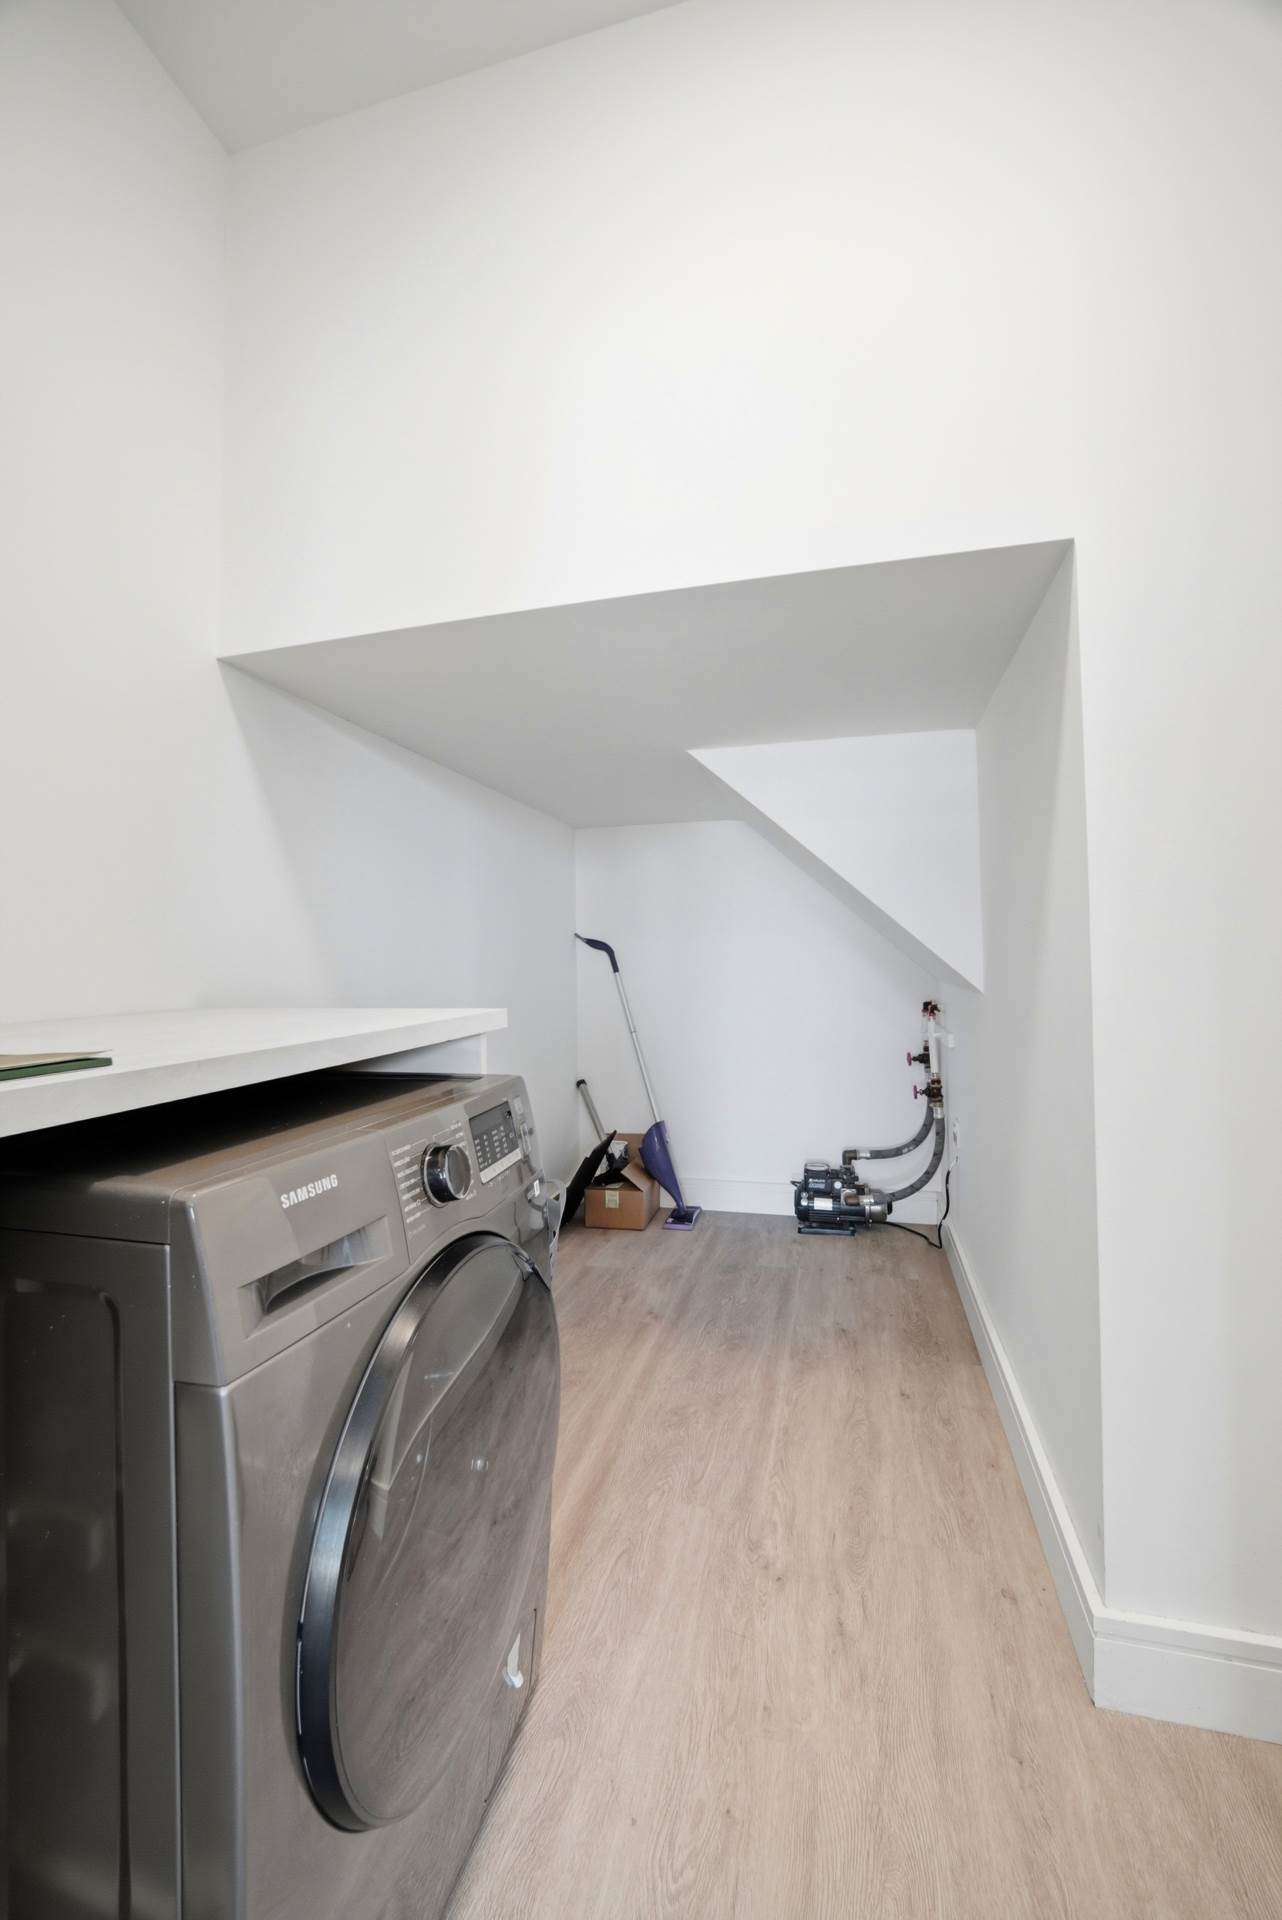
Utility Room 3.07m x 1.45m
Laminate flooring, fitted light, fully plumbed with Samsung washing machine and counter top.
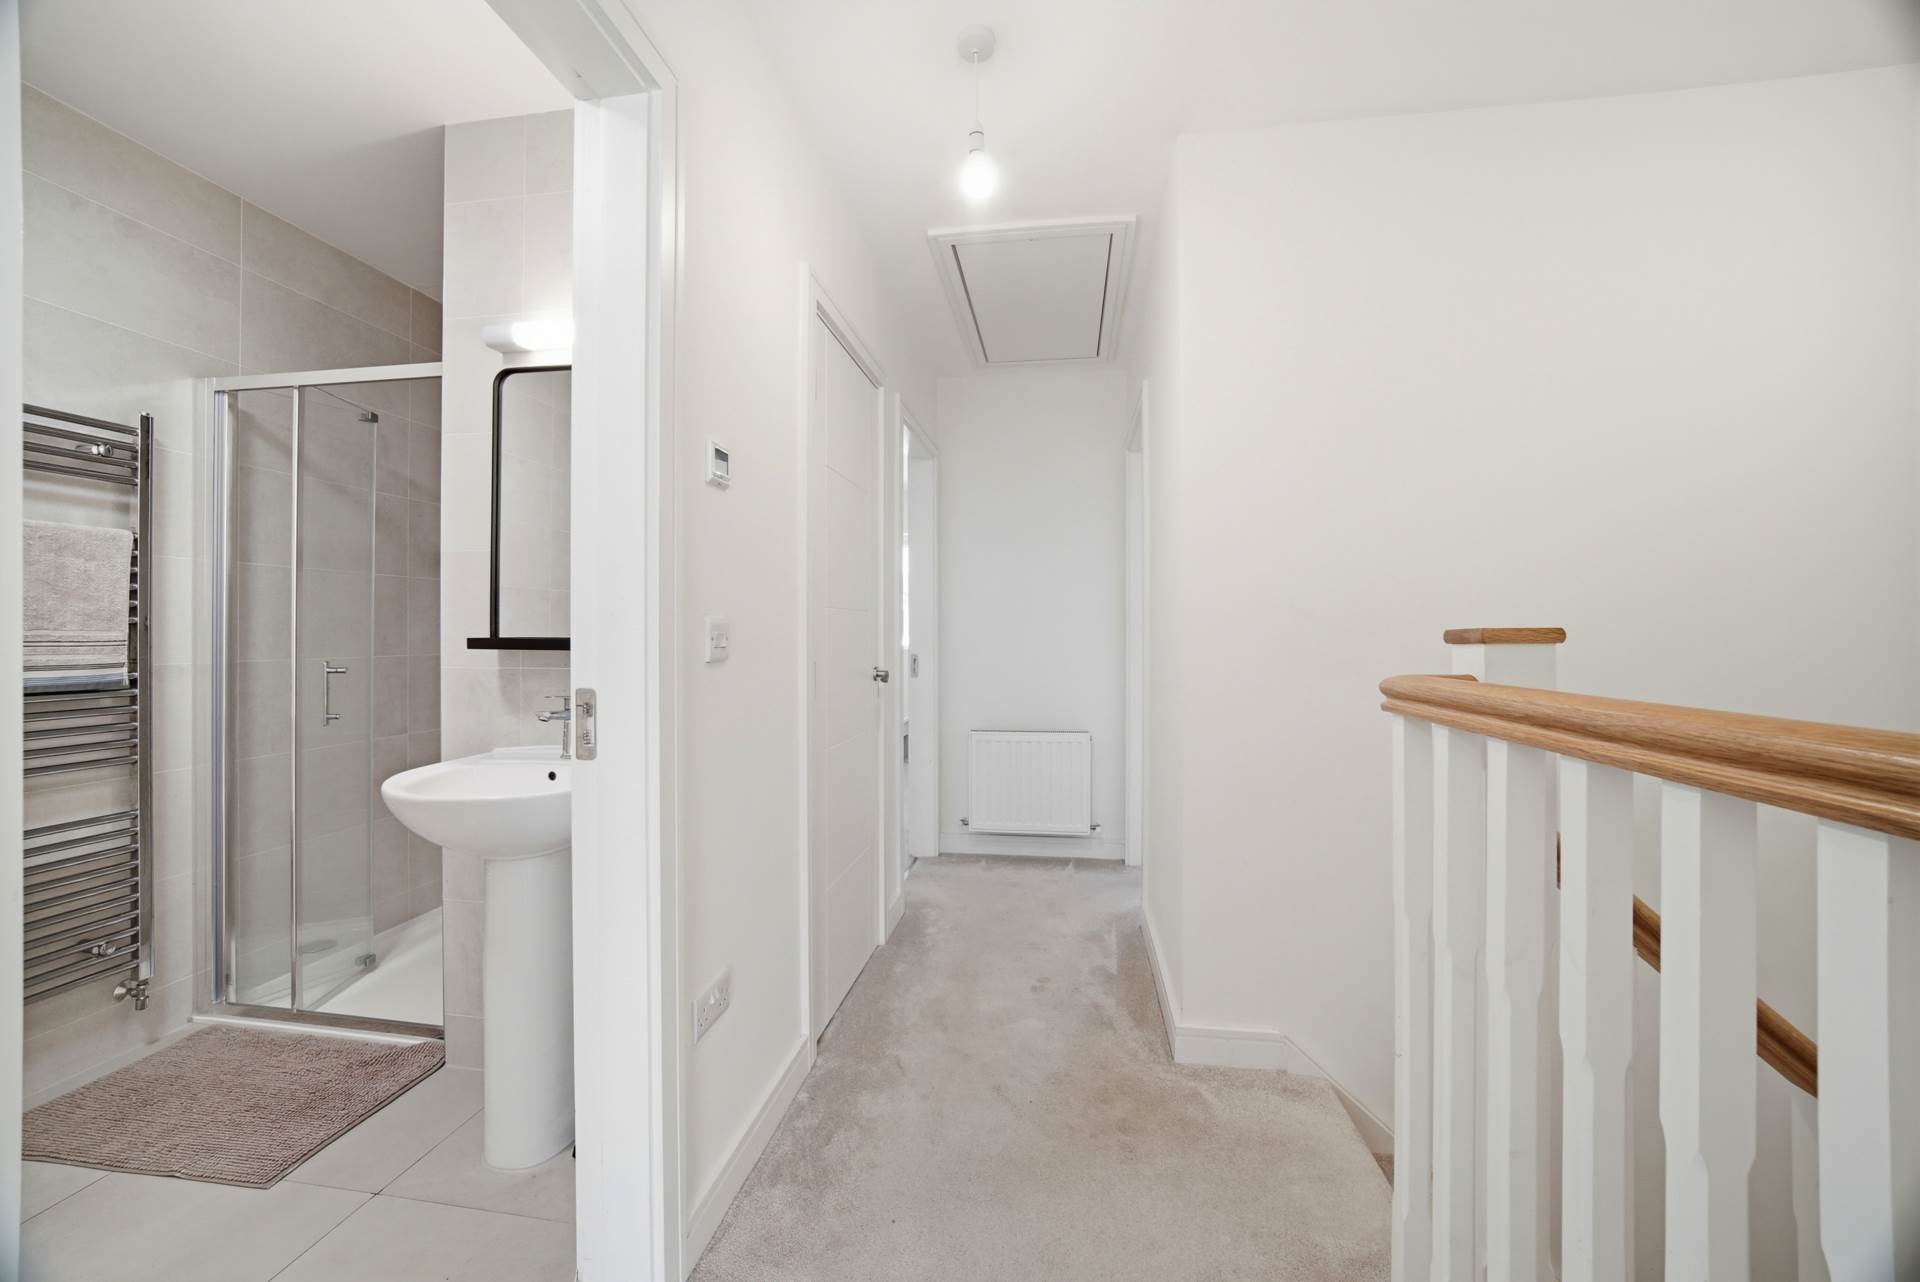
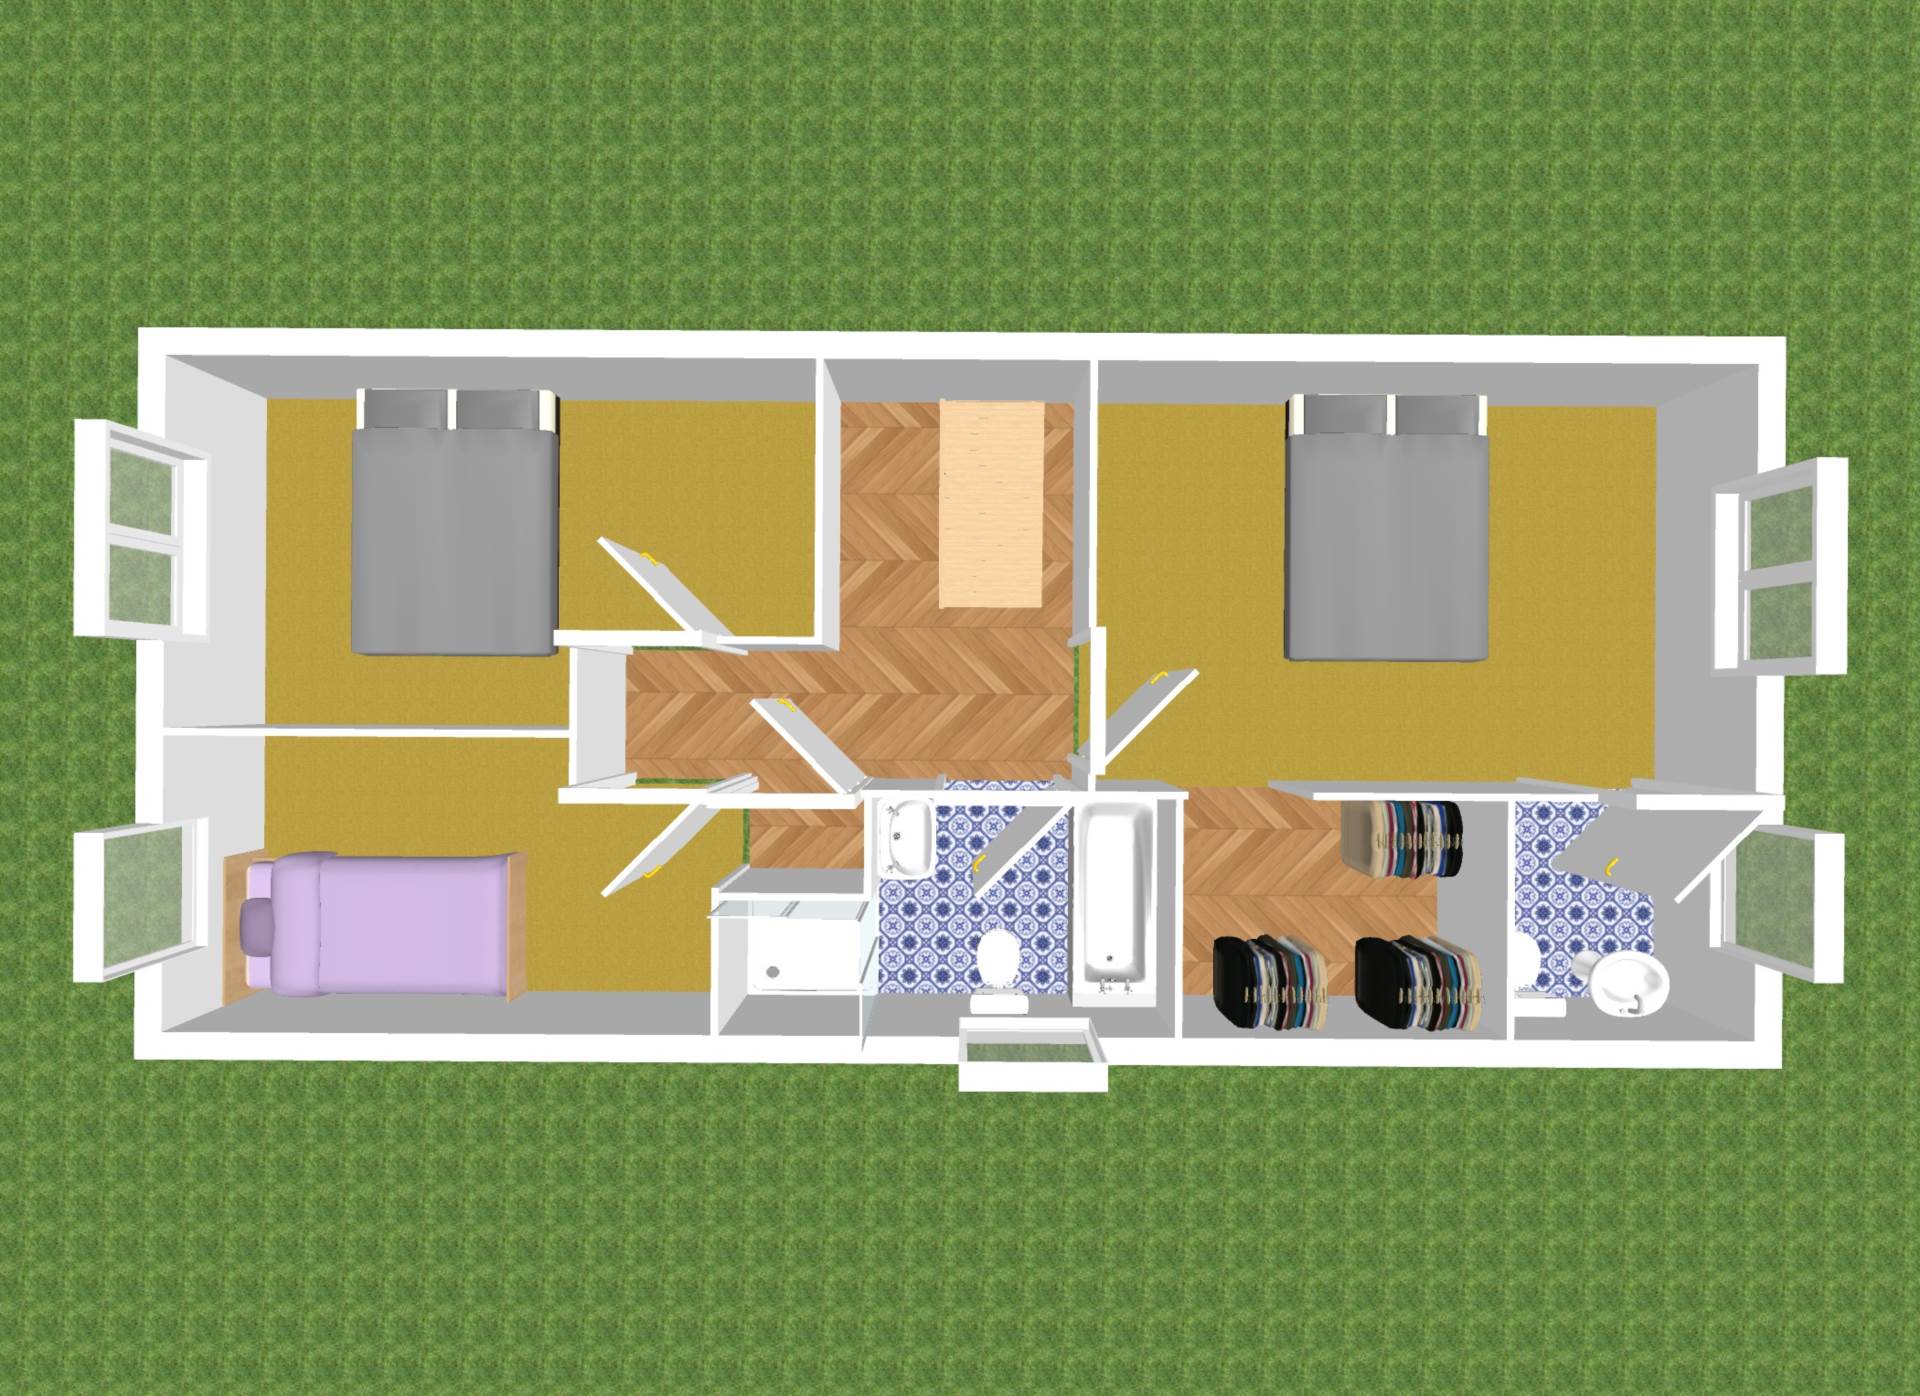
Landing 3.29m x 1.92m, 1.93m x 0.98m
Carpet flooring from stairway to landing, hanging pendant light, thermostat, hot press and access to attic space via fitted folding ladder with fitted light, sockets and semi-floored.
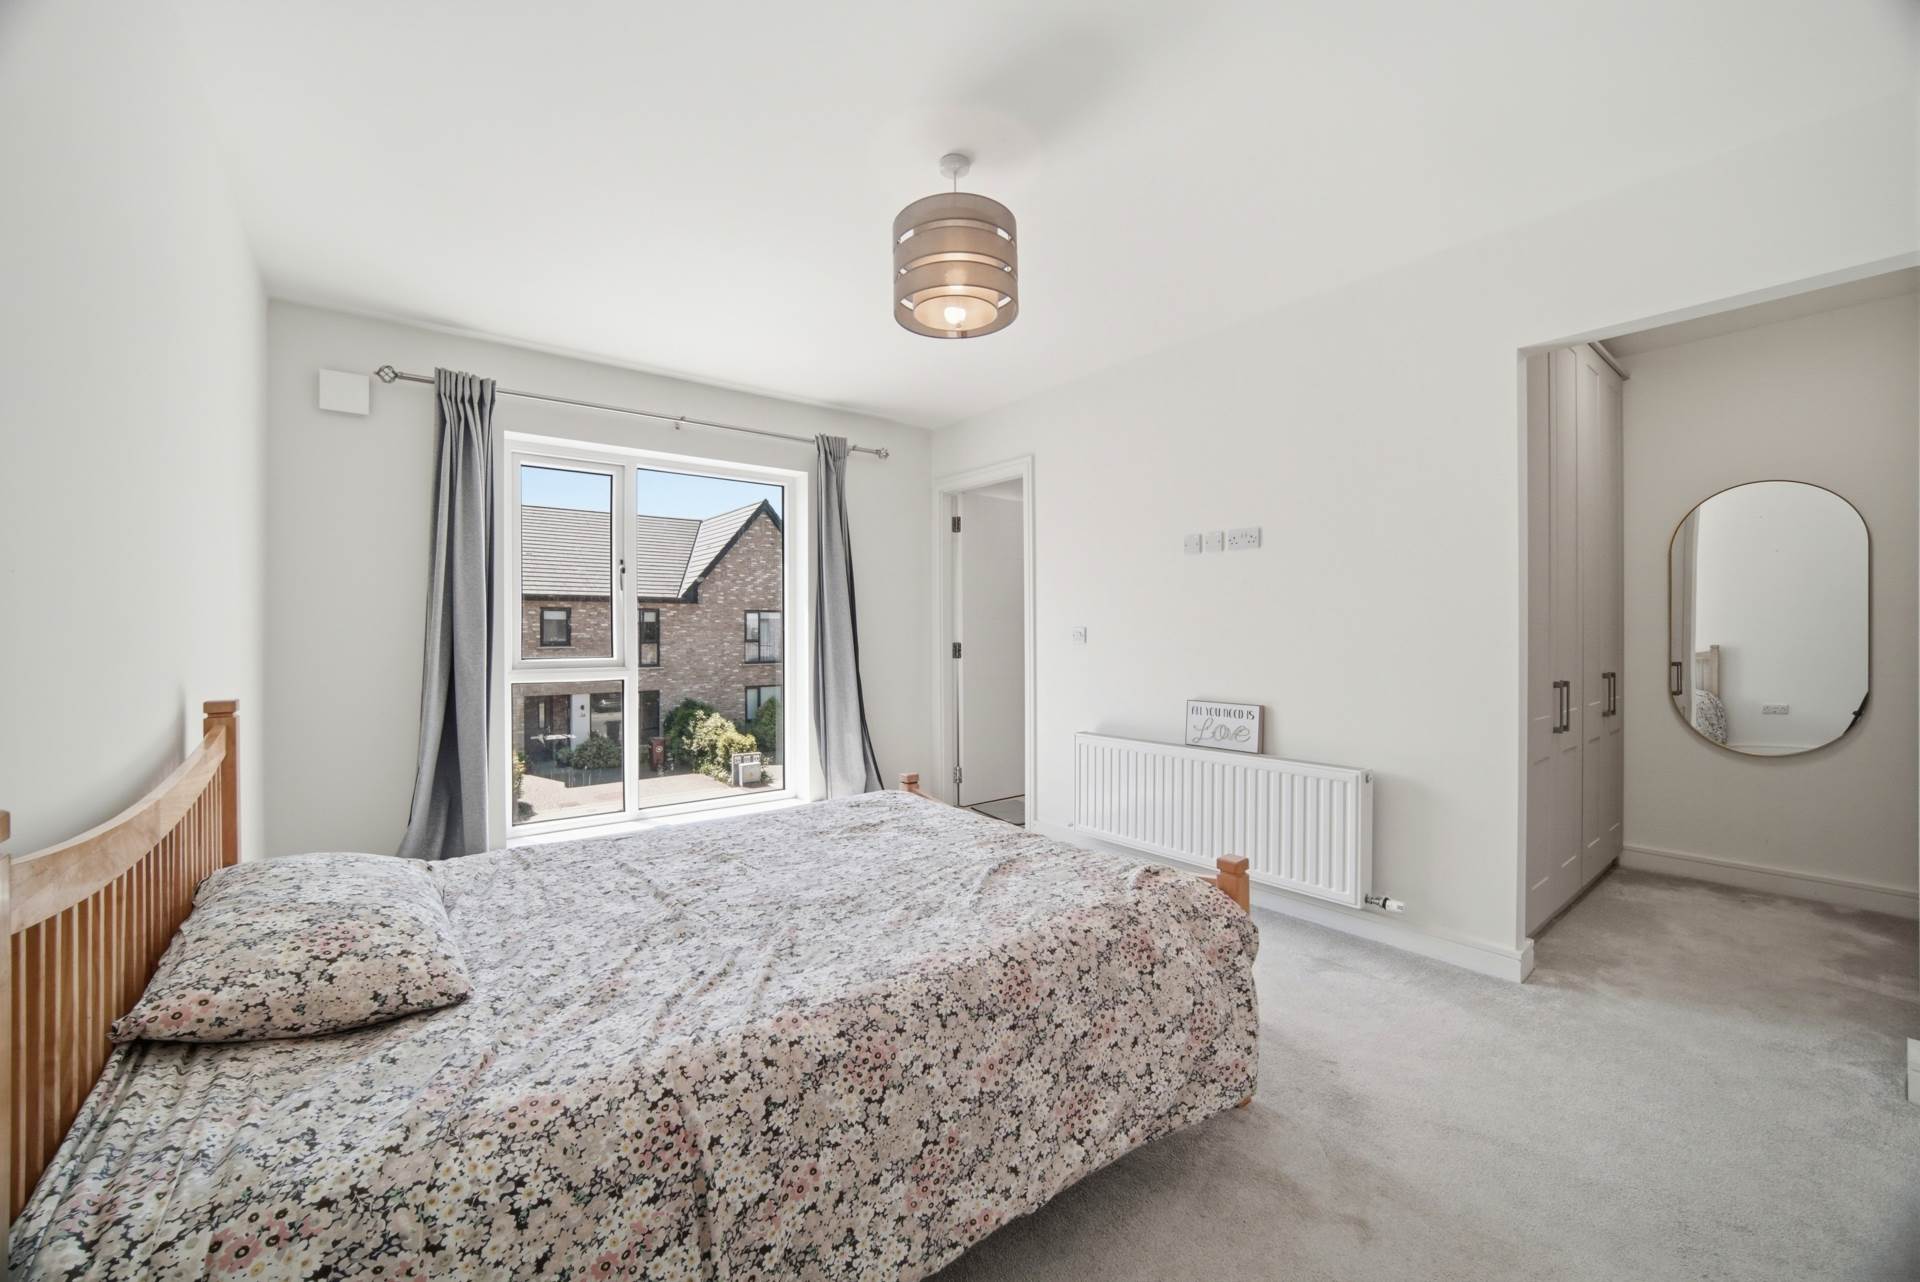
Master Bedroom 4.71m x 3.29m
Carpet flooring, hanging pendant light with shade and curtains.
Walk-in wardrobe 1.49m x 1.83m
Carpet flooring, fitted light and fitted shelving and railing.
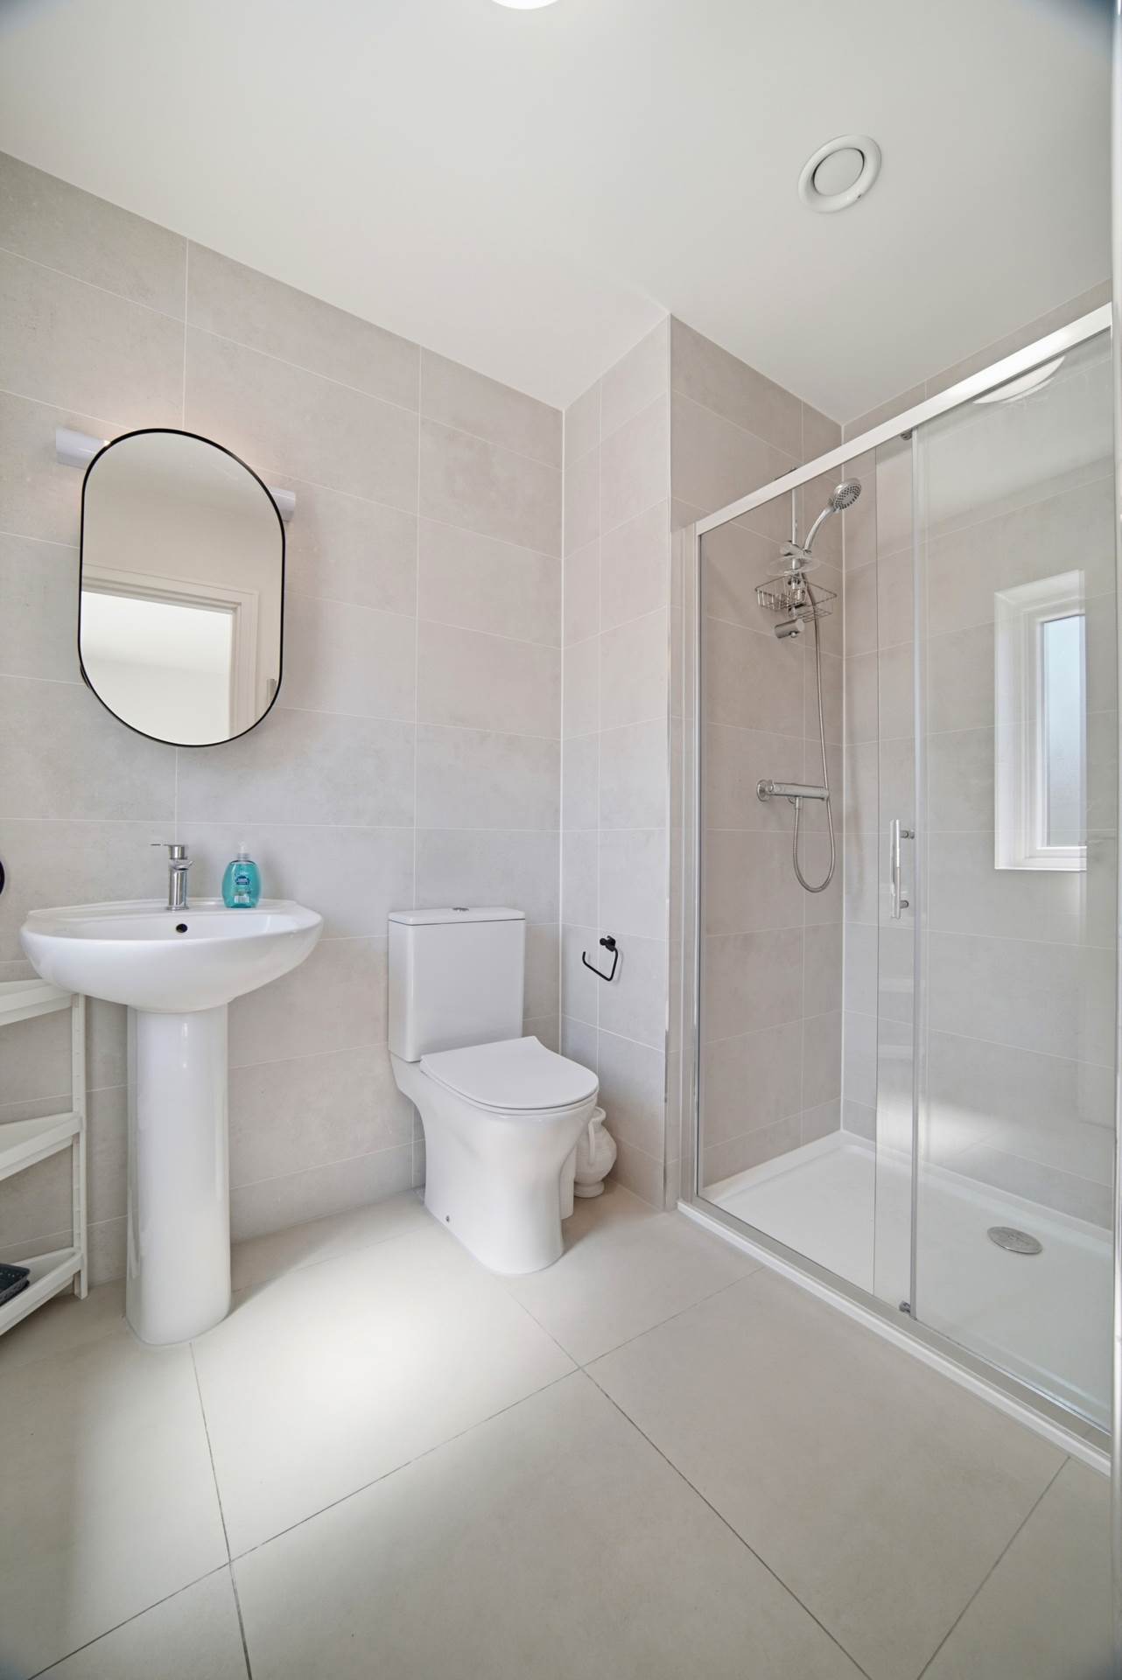
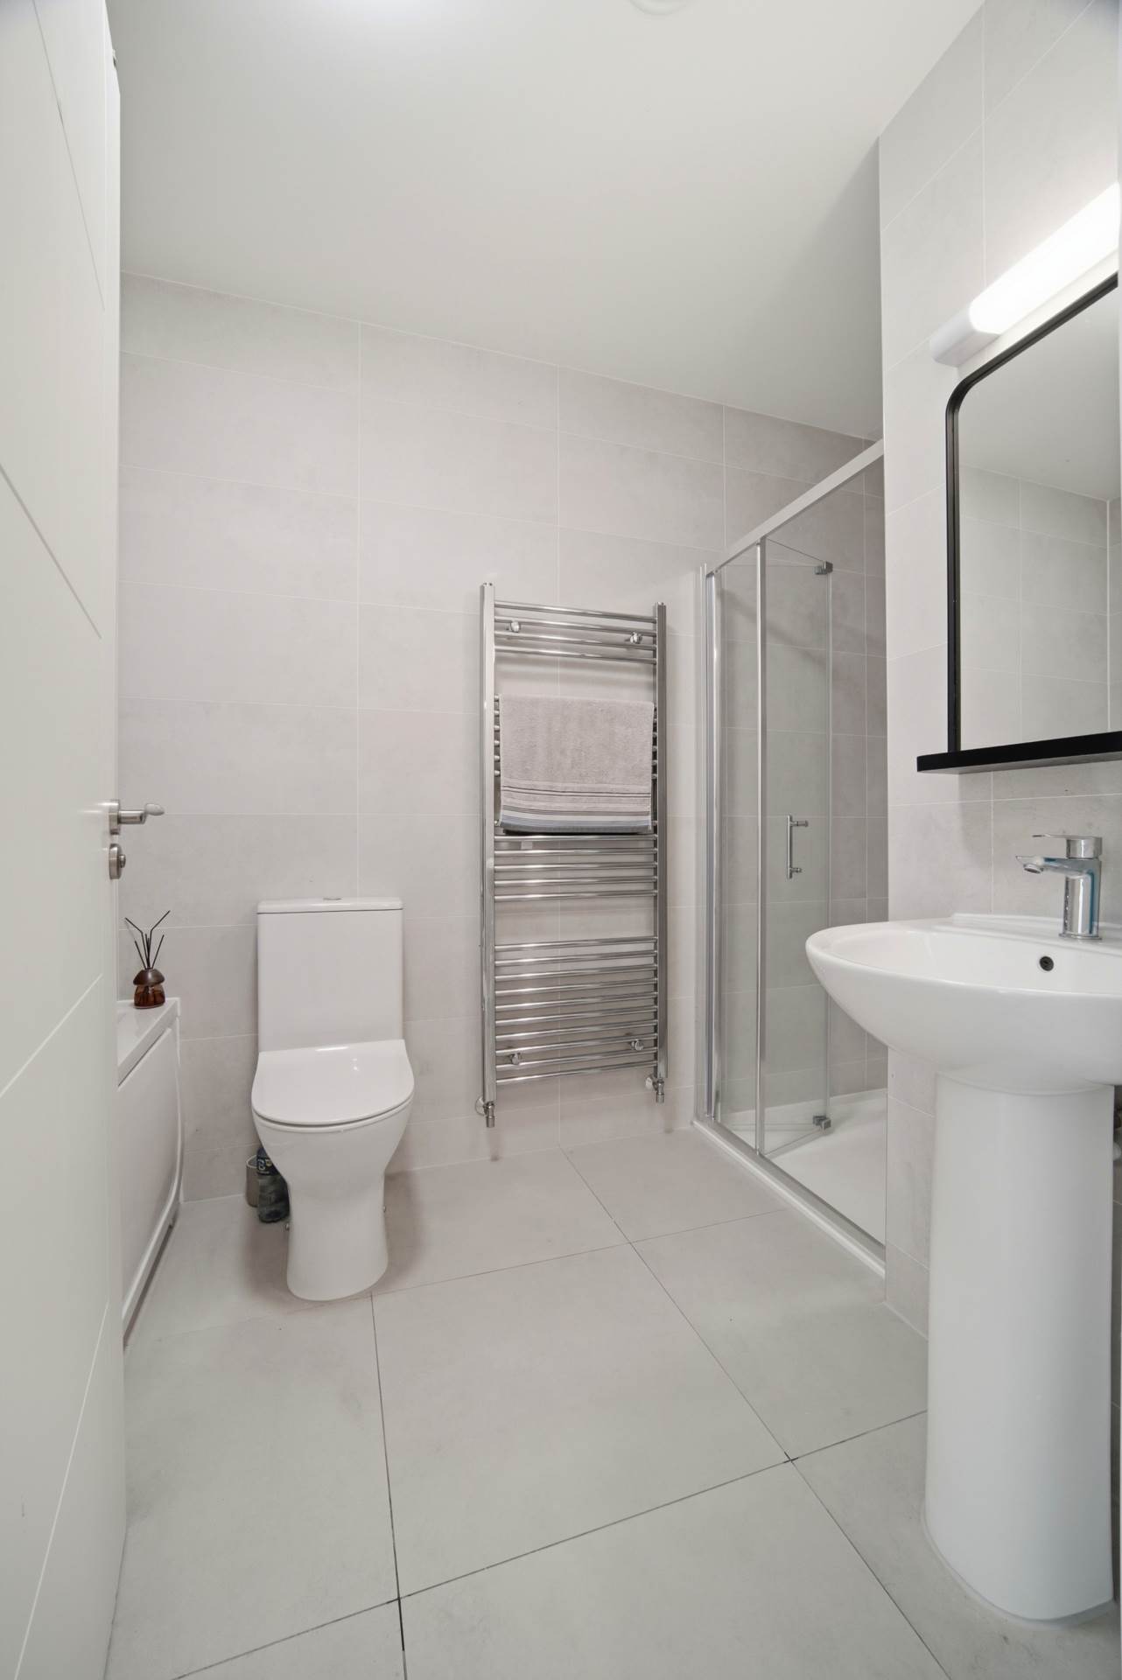
Ensuite 2.69m x 1.7m
Fully tiled bathroom, w.c., w.h.b., fitted vanity unit with mirror and shaving light, window, fitted vertical heated towel rail and shower cubicle.
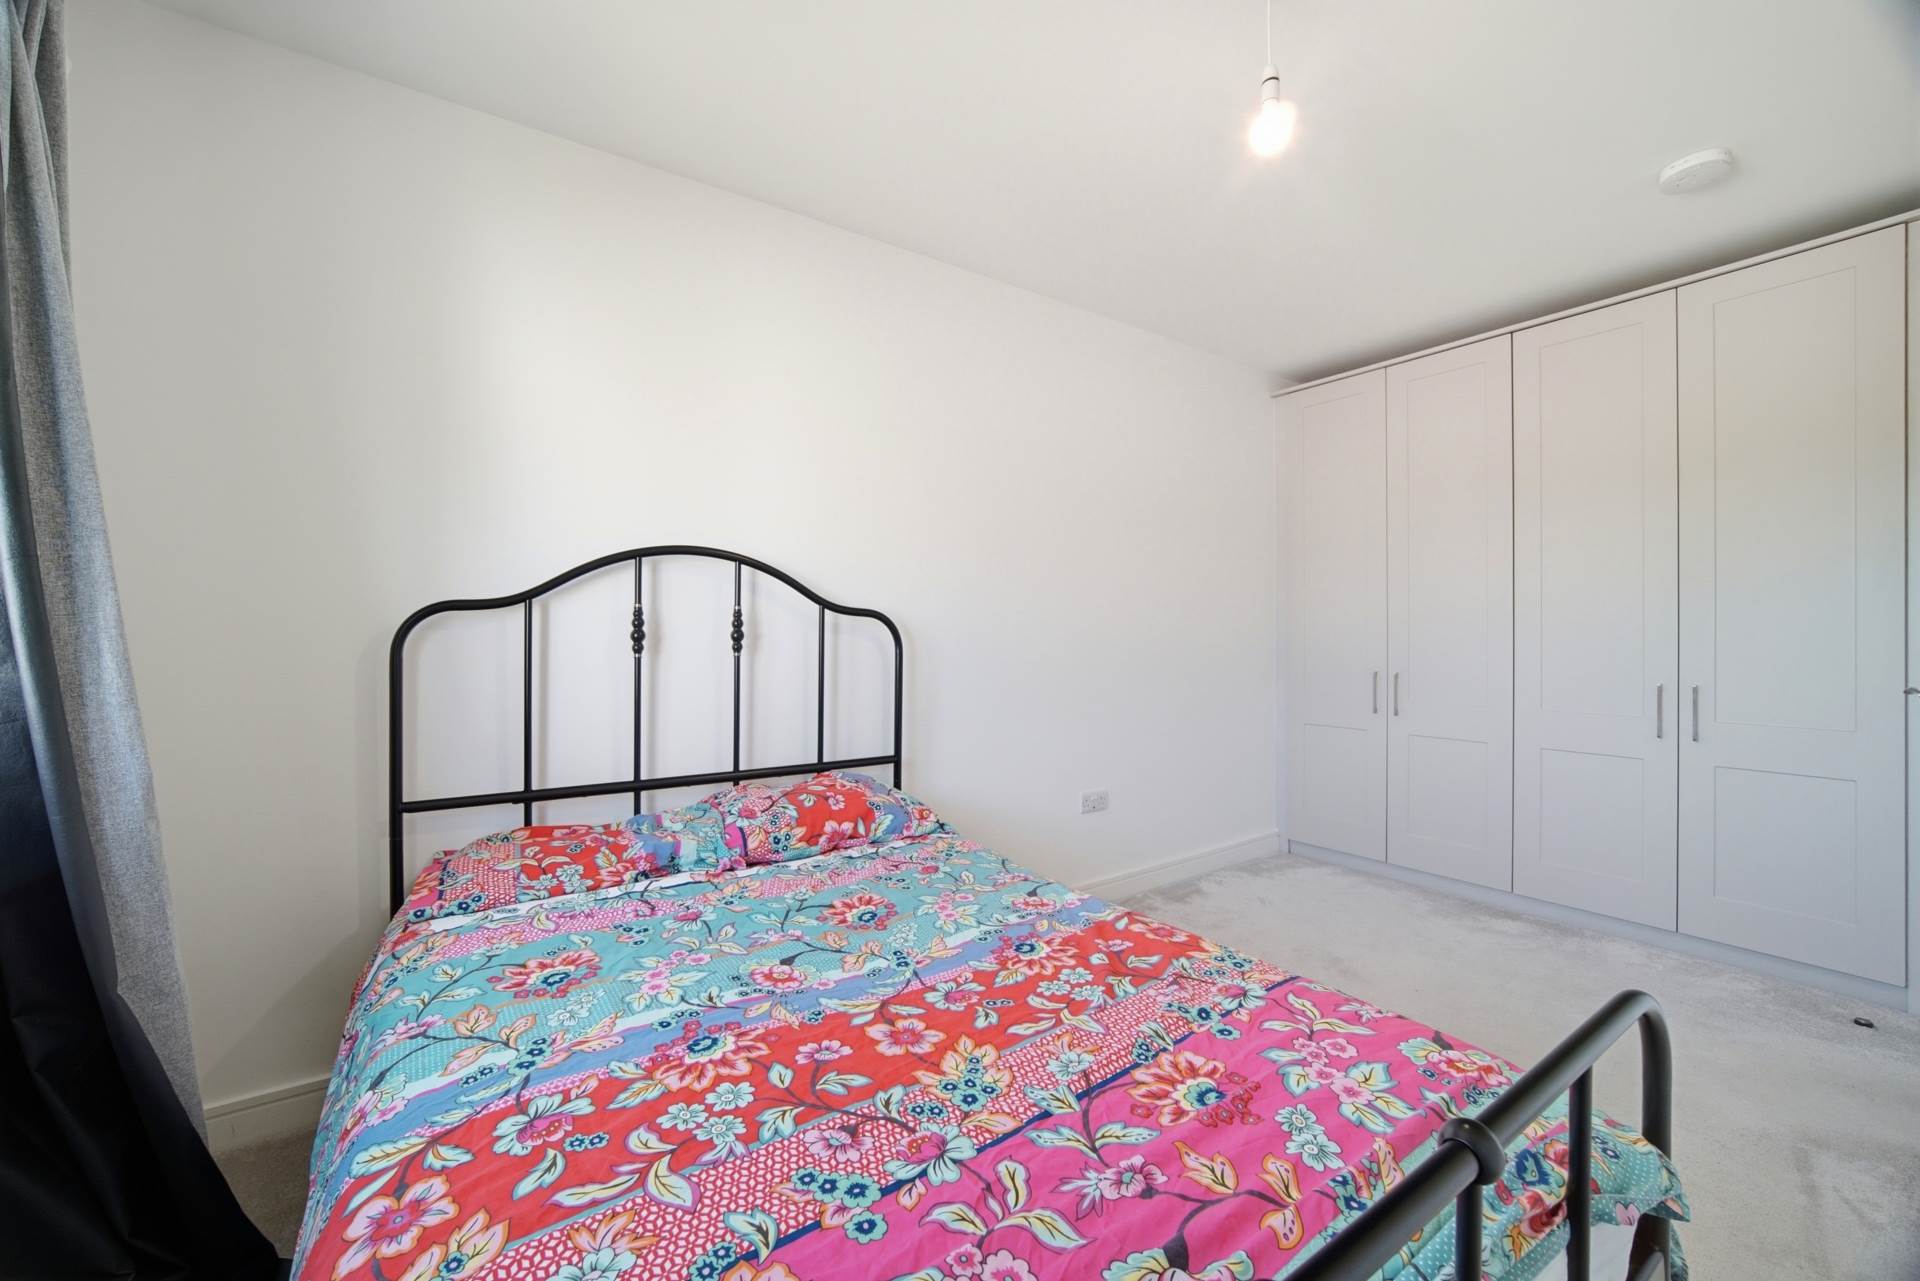
Bedroom 2 (Rear) 4.96m x 2.8m
Carpet flooring, hanging pendant light, fitted curtains and wardrobe.
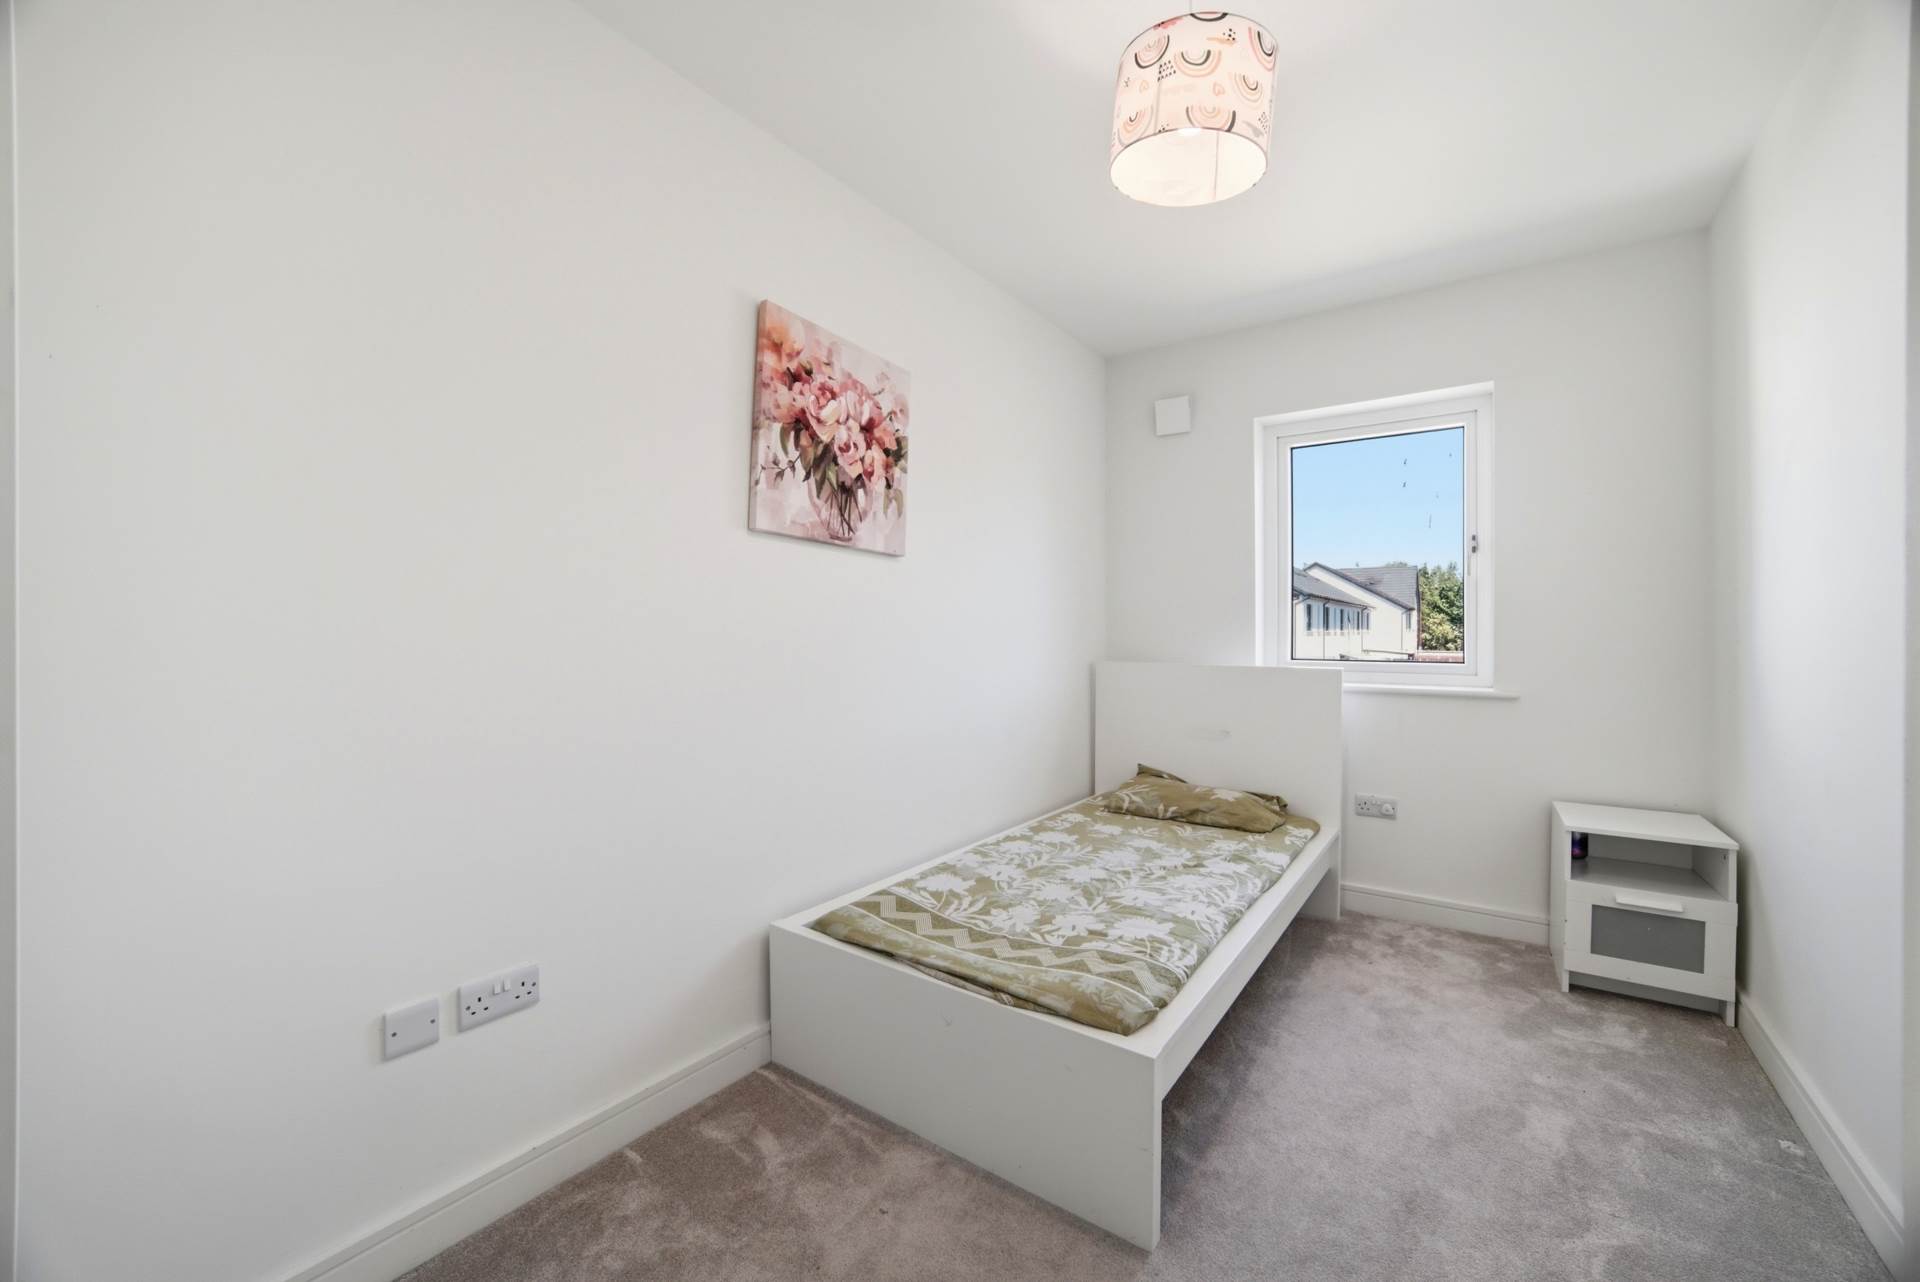
Bedroom 3 (Rear) 2.19m x 4.18m
Carpet flooring and a hanging pendant light with shade.
Family Bathroom 3.11m x 1.67m
Fully tiled bathroom, fitted light, w.c., w.h.b., shaving light, fitted vertical heated towel rail, bath and shower cubicle.
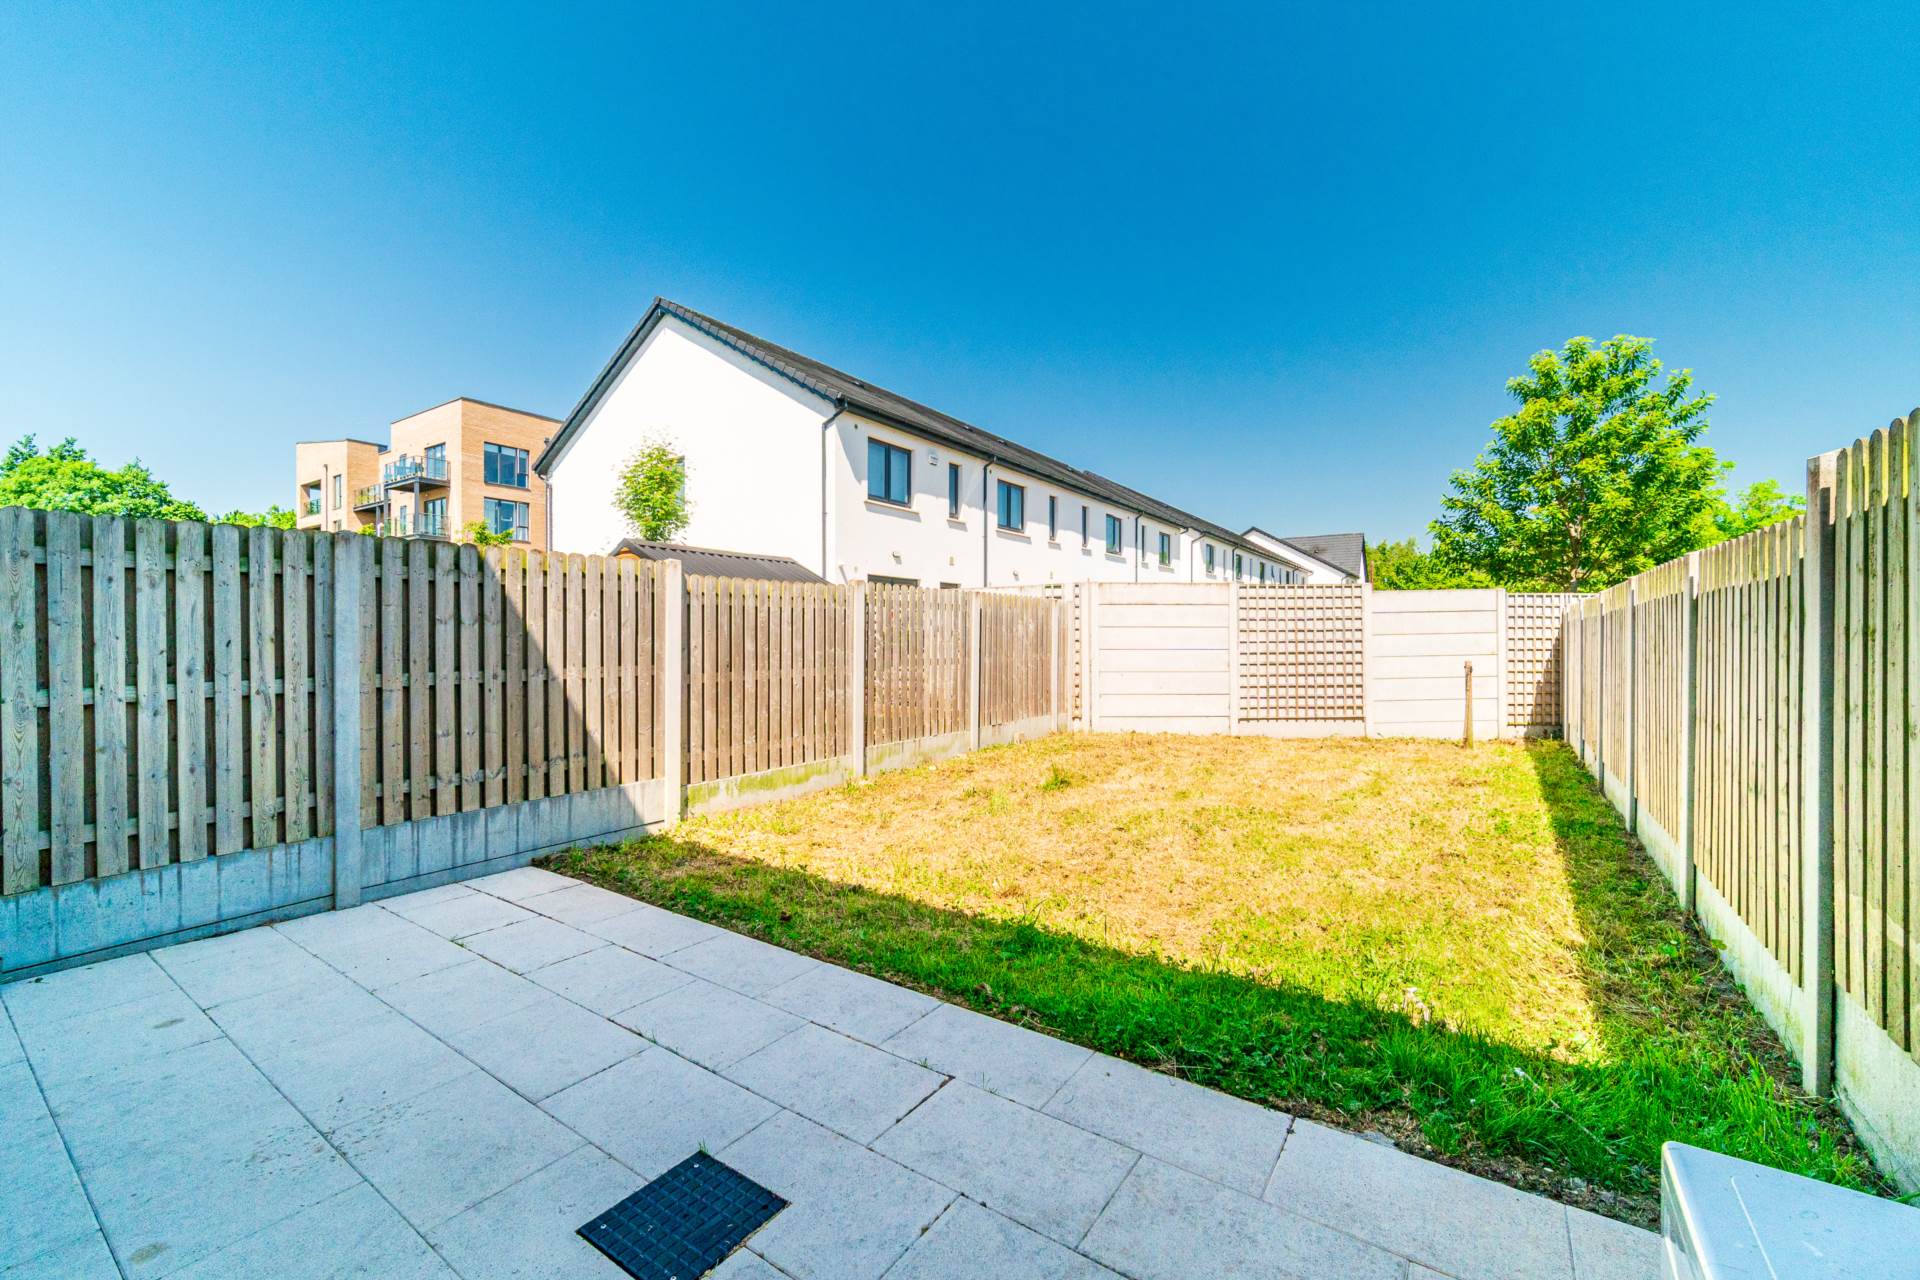
Garden
Outdoor tap, sockets and light, with lawn area and granite paved patio.
Additional Information:
Gross internal floor area approx. 117 sq.m.
Built in 2023
Water pump system
Samsung Air to water heat pump
Attic suitable for conversion (subject to necessary planning permission)
High quality brick and rendered façade.
UPVC A rated glazed windows.
Engineered timber front door with multipoint locking system.
Highly insulated airtight design.
Whole house Mechanical Extract Ventilation (MEV) system.
A rated roof, wall and floor insulation.
Energy saving LED light fittings.
Window restrictors provided on all upper floor windows.
Wired for high-speed broadband (Cat 6).
Items Included in sale:
All blinds, curtains and light shades, double oven, dishwasher, microwave, washing machine, hob, extractor fan,
BER
A2
Eircode: W23 C6PT
Features
- Coonan Property are delighted to introduce this exceptional A2-rated three-bedroom home, extending to approx. 117 sq.m, set within the highly sought-after Harpur Lane development
- Accommodation comprises entrance hall, living room, spacious open-plan kitchen/dining area, ground floor W.C., utility room, family bathroom, three generous bedrooms including a master ensuite and walk-in wardrobe space
- Presented in excellent condition, boasting a sleek contemporary kitchen and luxurious bathroom finishes
- Energy-efficient A2 BER rating, enhanced by an Air-to-Water heat pump system,
- Attractive cobble-lock driveway offering ample off-street parking for two cars
- Positioned near the entrance of the development, with playground nearby
- Prime location with easy access to the M4, and just minutes from Louisa Bridge Train Station and nearby bus routes, ensuring an effortless commute to the M50 and Dublin City Centre
- Conveniently situated within walking distance of local schools, sports clubs, shops and Leixlip Village
- A turnkey family home offering generous living space, modern style, and exceptional energy efficiency
Services
- Mains water
- Air to water heat pump