Published property record
Property details
This is the original property information Coonan published with the transaction record. It may include the original guide price, auction details and marketing description. Specific appointment arrangements and contact details have been omitted from this historical marketing record. Any price shown is marketing information, not an achieved price; the achieved price and transaction date were not published.
• Alexandra Walk is within easy walking distance of Clane, a vibrant and highly sought-after village renowned for its strong community spirit and excellent range of amenities, including shops, primary and secondary schools, crèches, churches, cafés, restaurants, pubs, and an extensive selection of sporting and leisure facilities such as tennis, golf, rugby, and GAA clubs.
Guide Price
€345,000
Type of Transaction
Private Treaty
Accommodation:
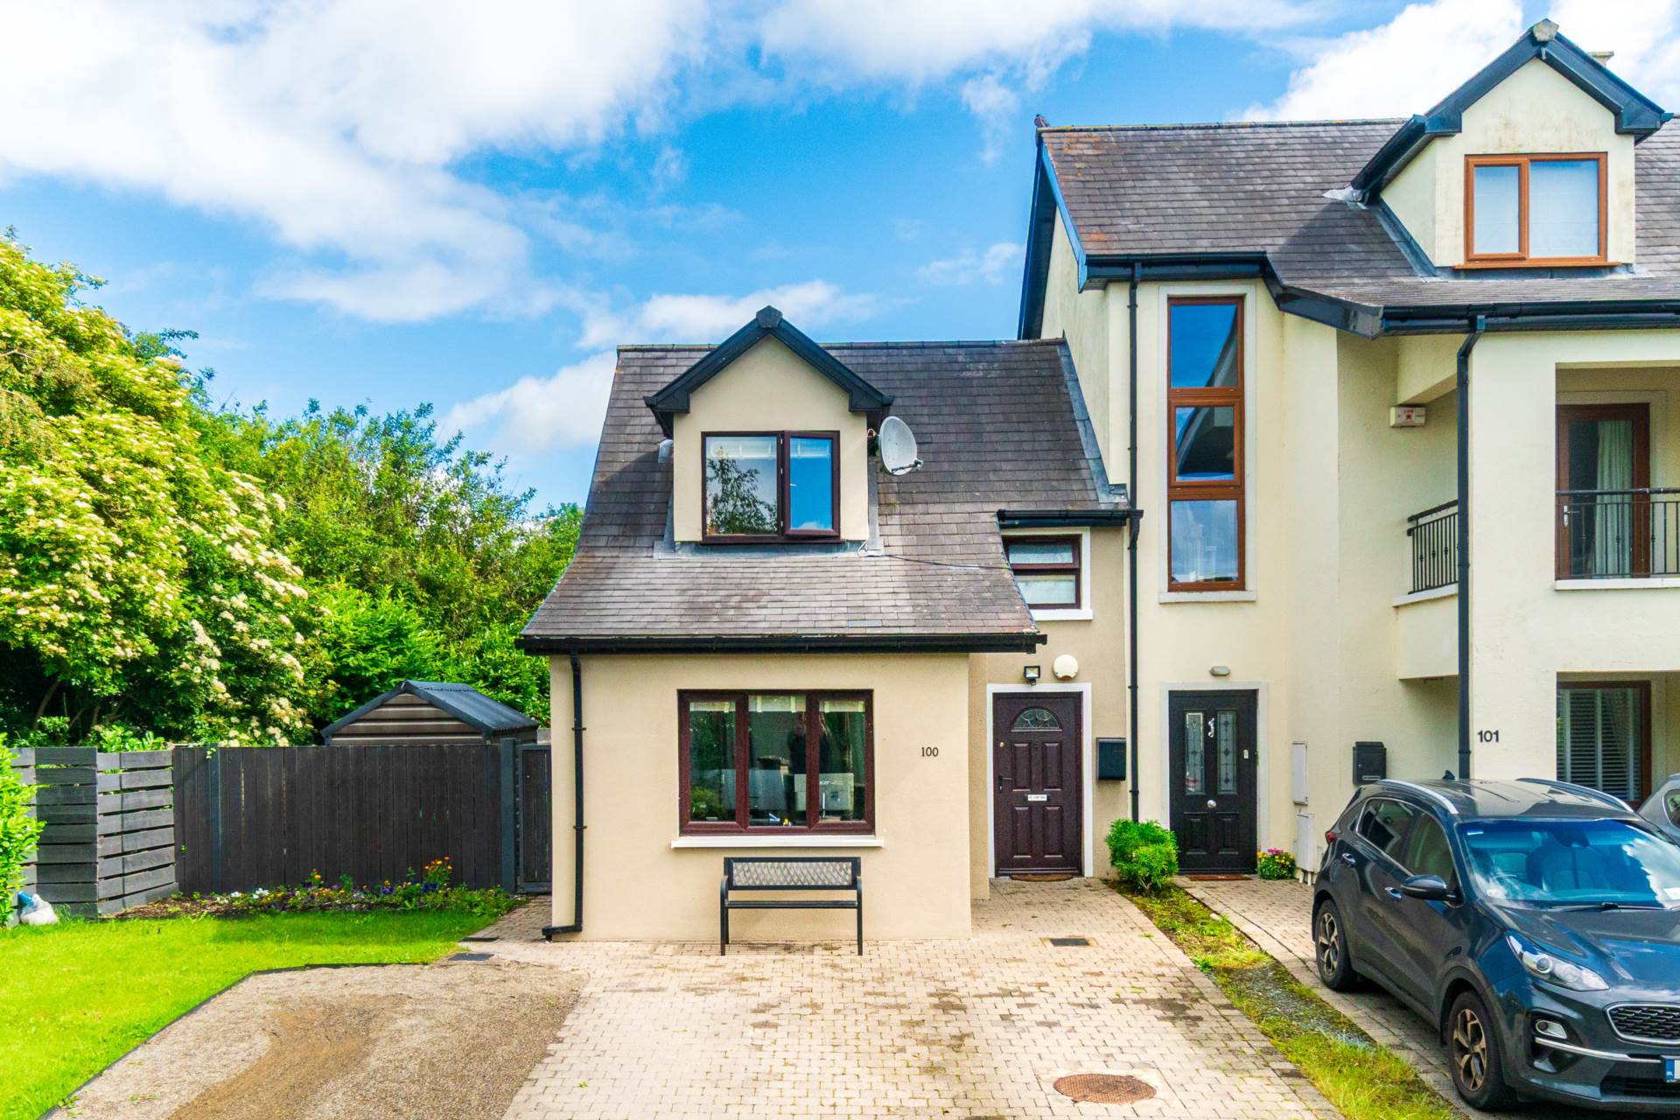
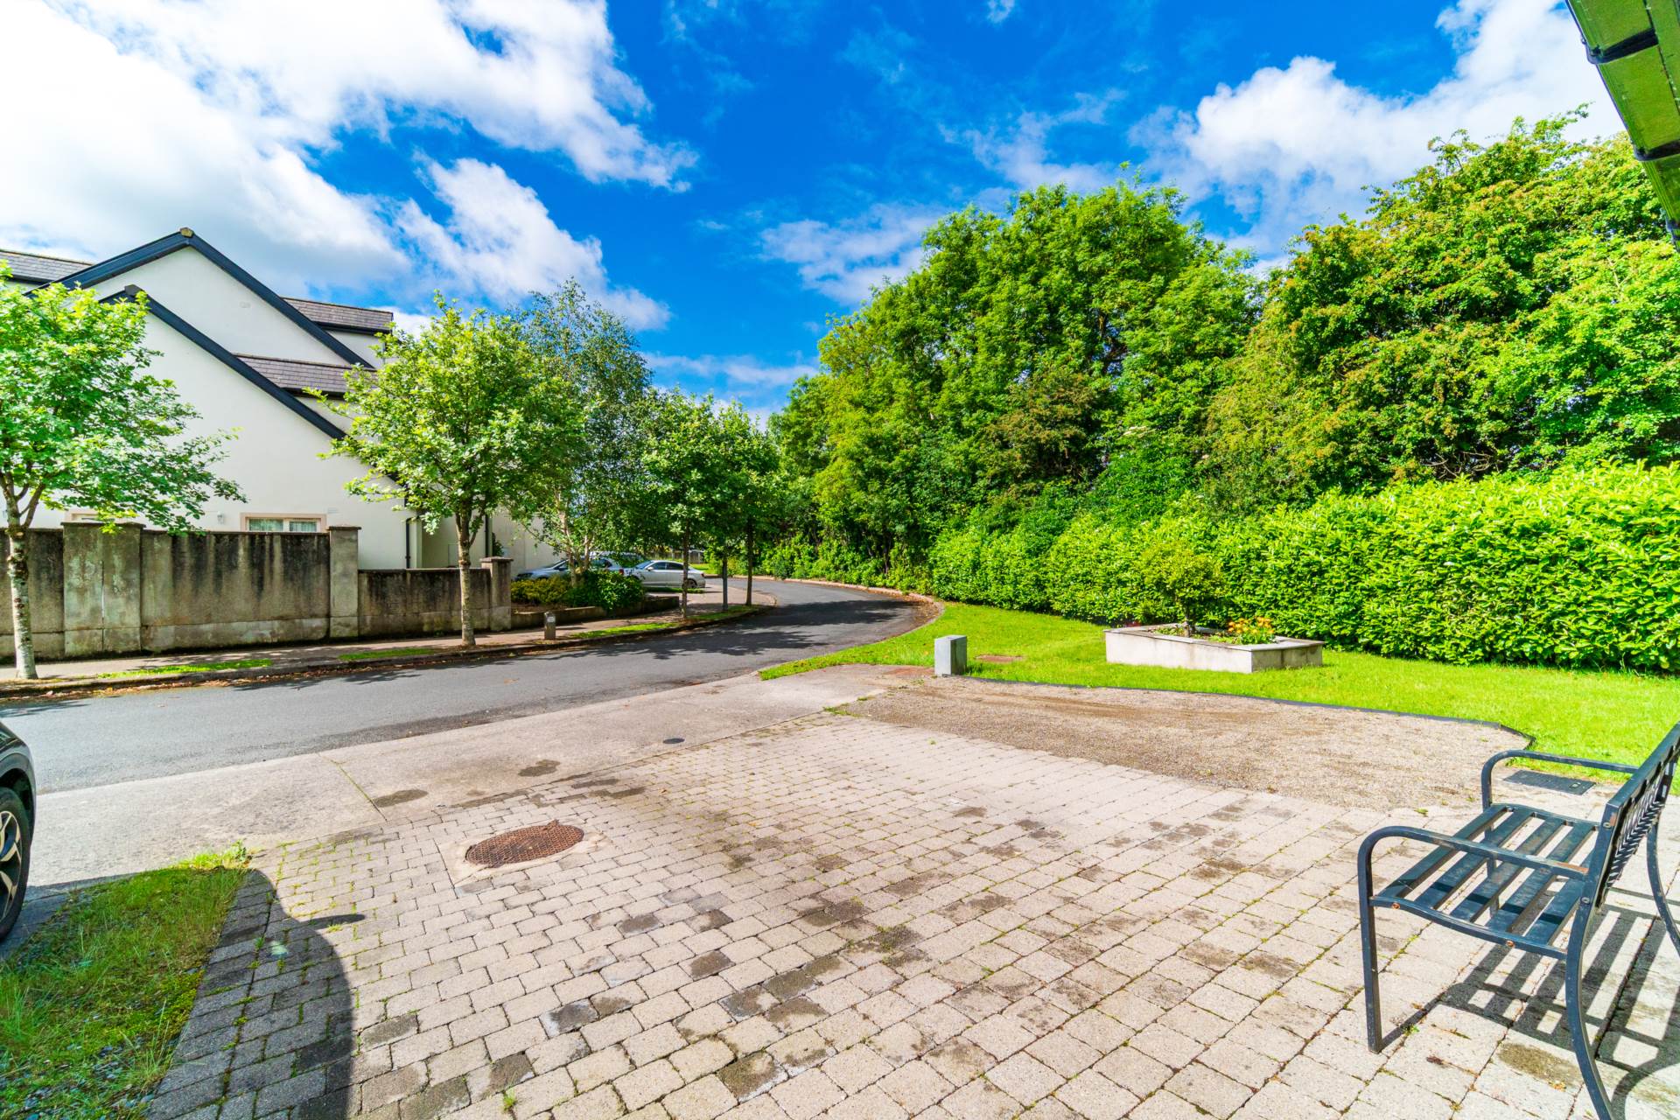
Entrance Driveway
Cobble lock drive with generous side entrance.
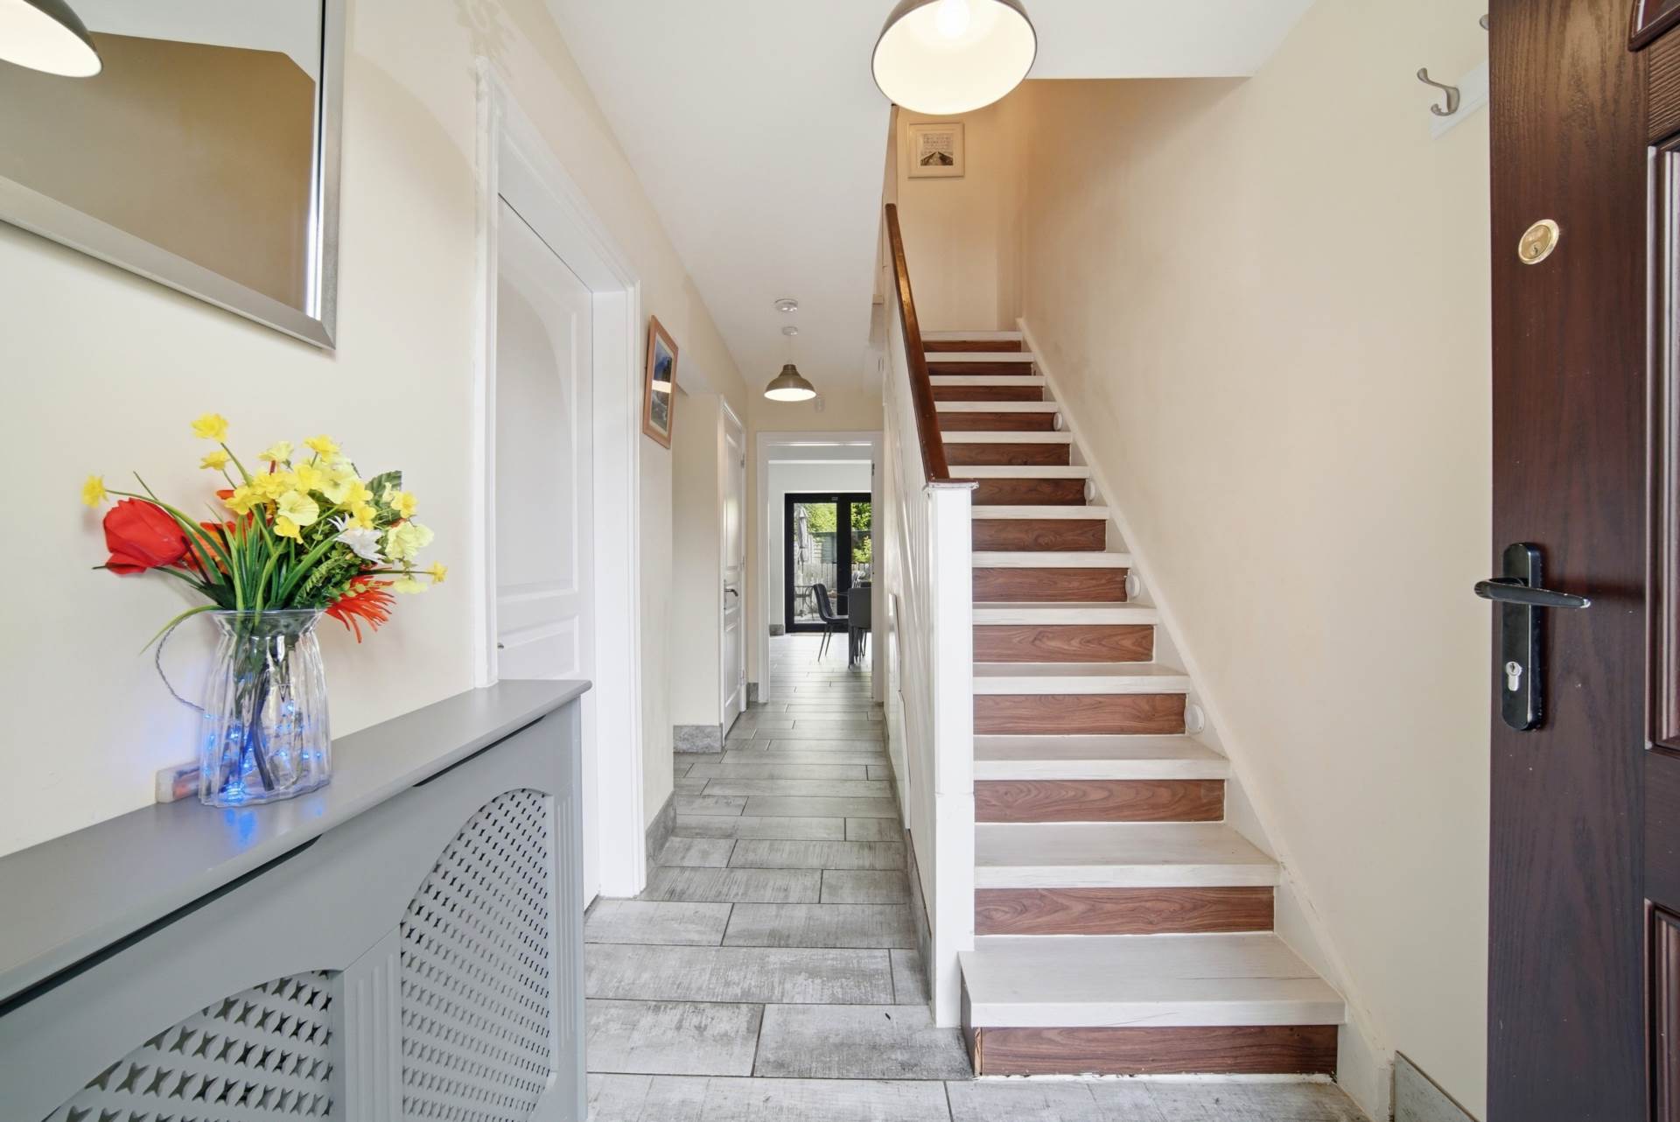
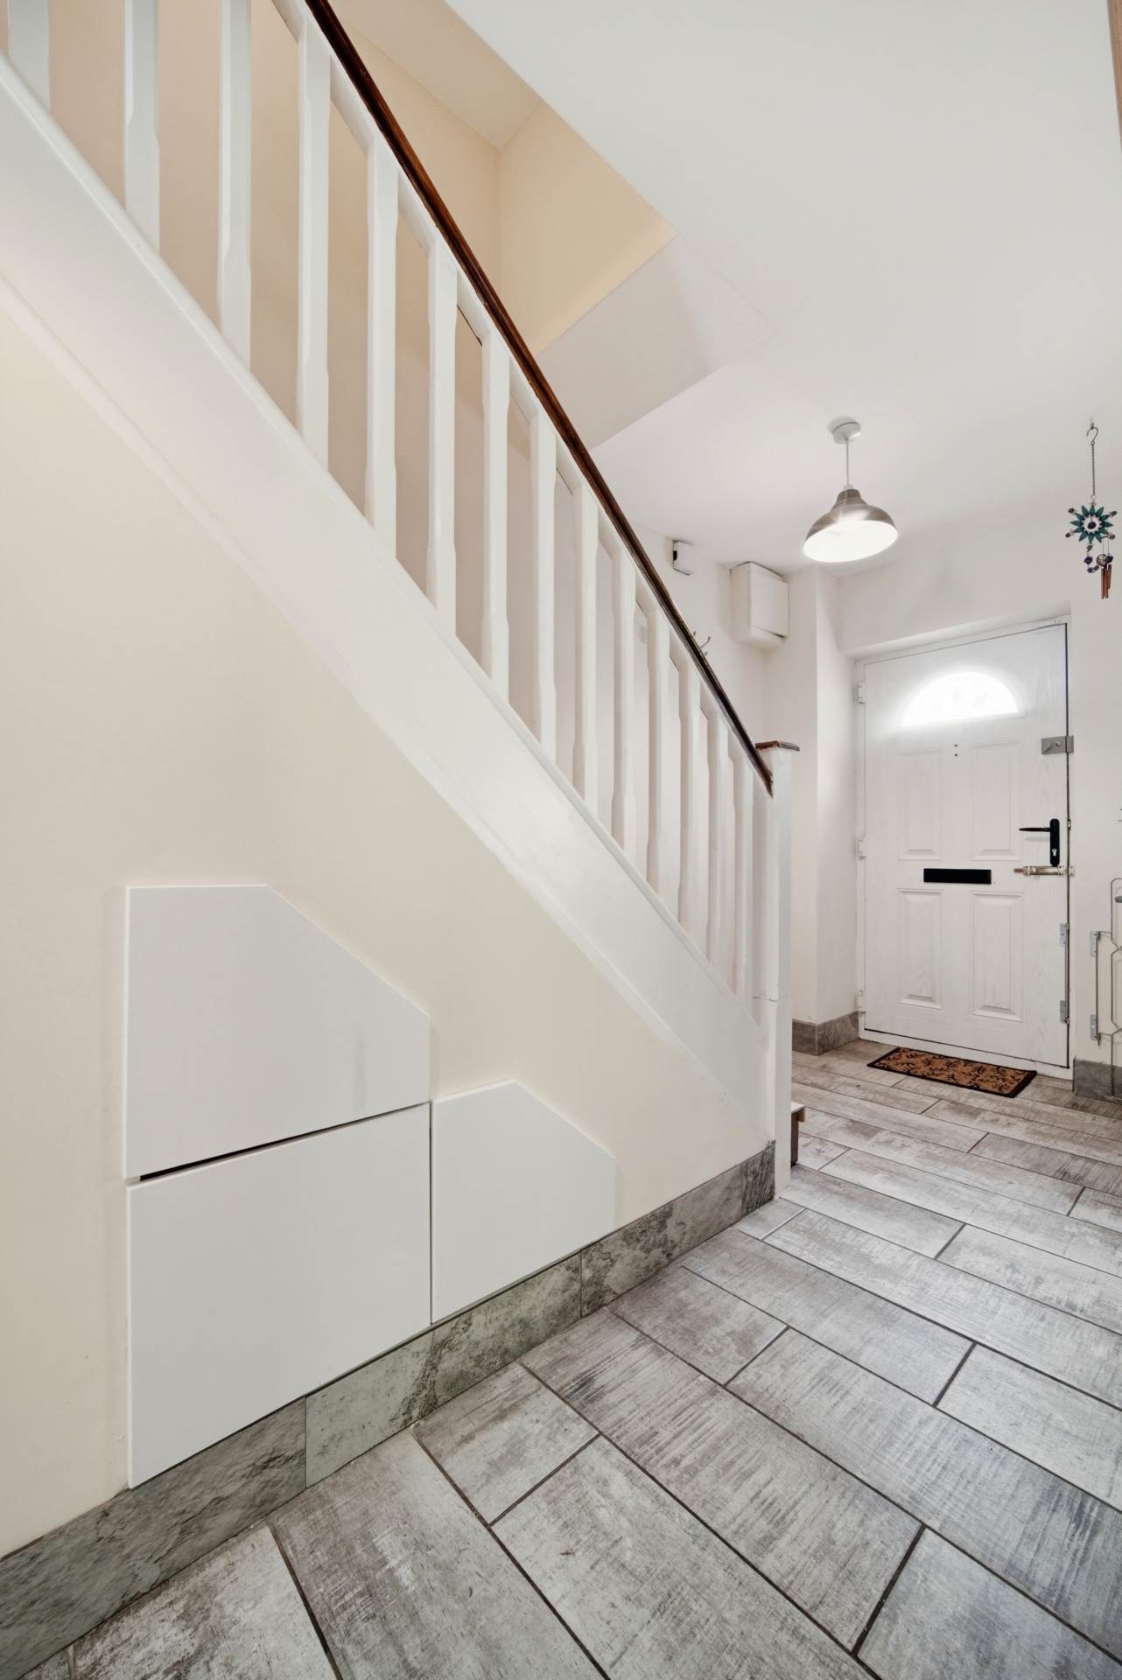
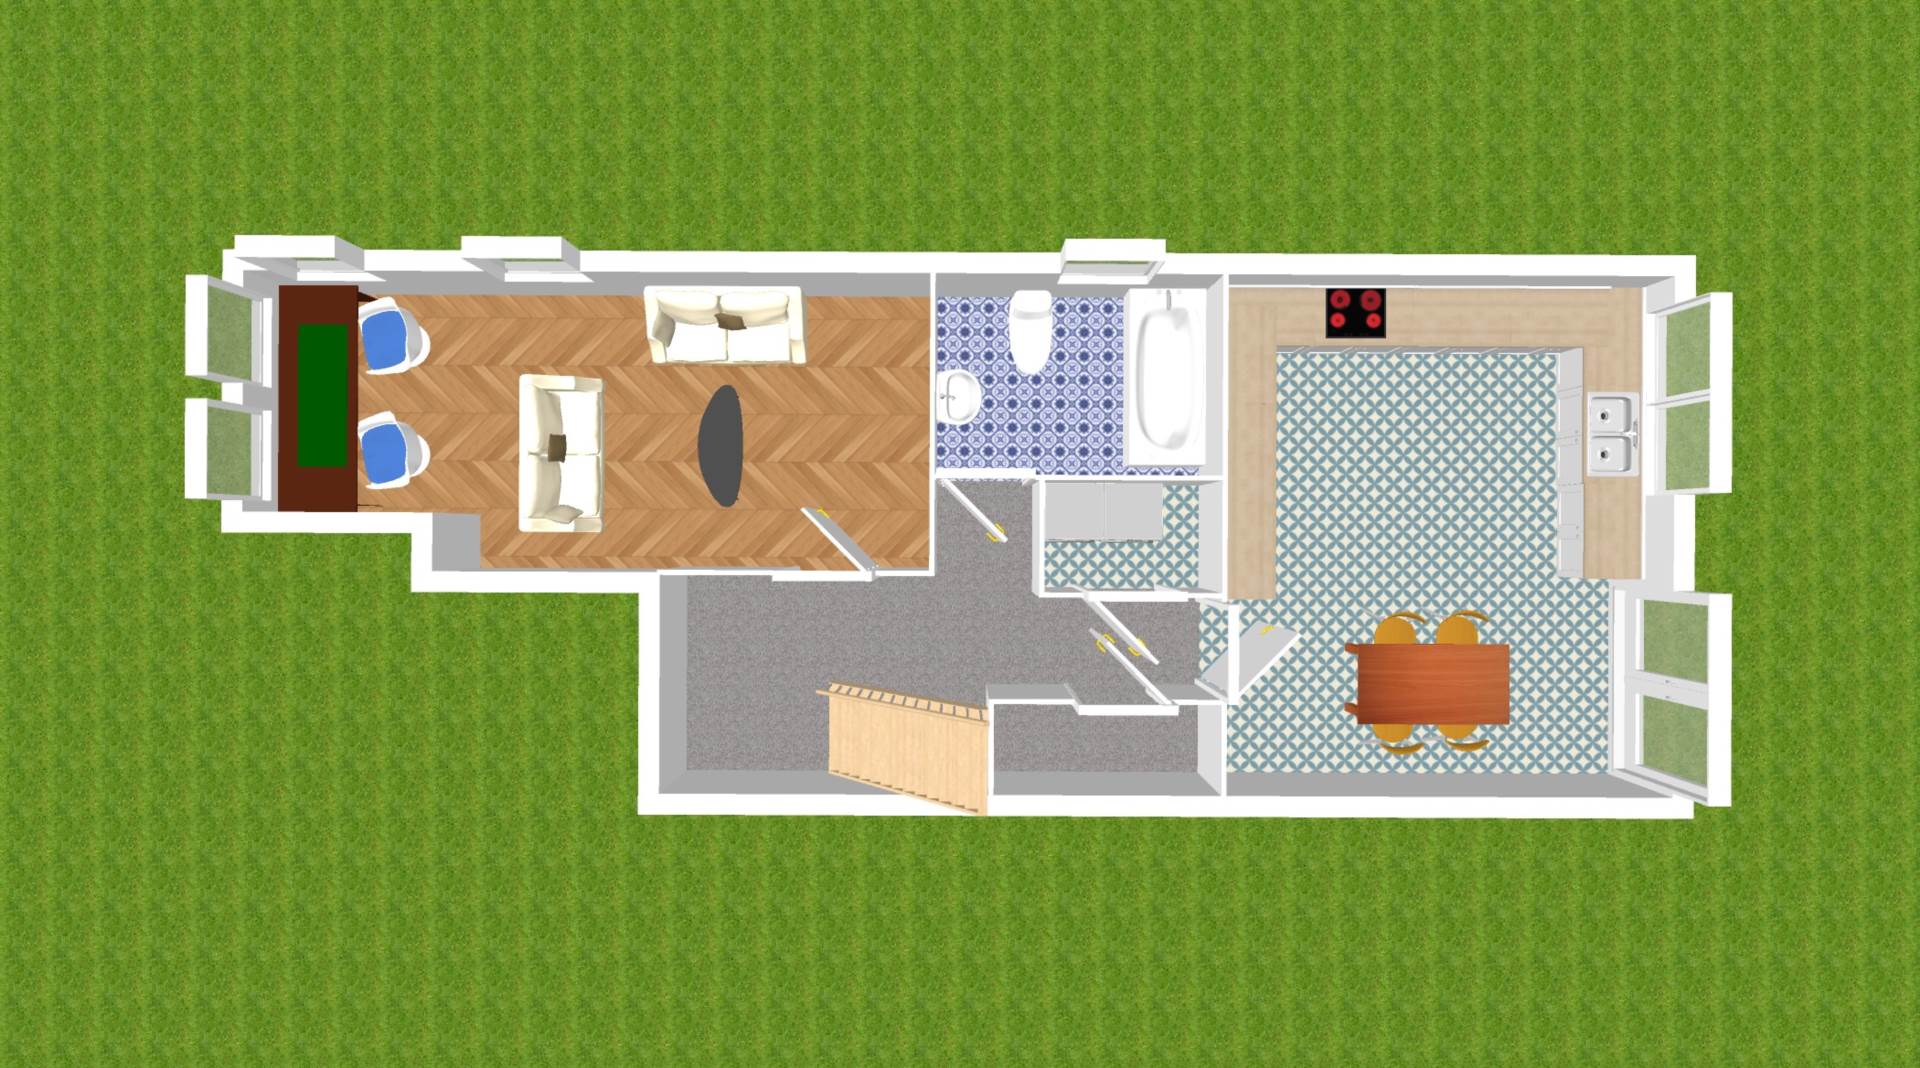
Entrance Hallway 1.83m x 5.29m
Tiled floor, radiator cover, understairs smart storage, cloakroom closet.
Utility closet 1.20m x 0.96
Plumbed for washing machine, space for dryer, fitted shelving.
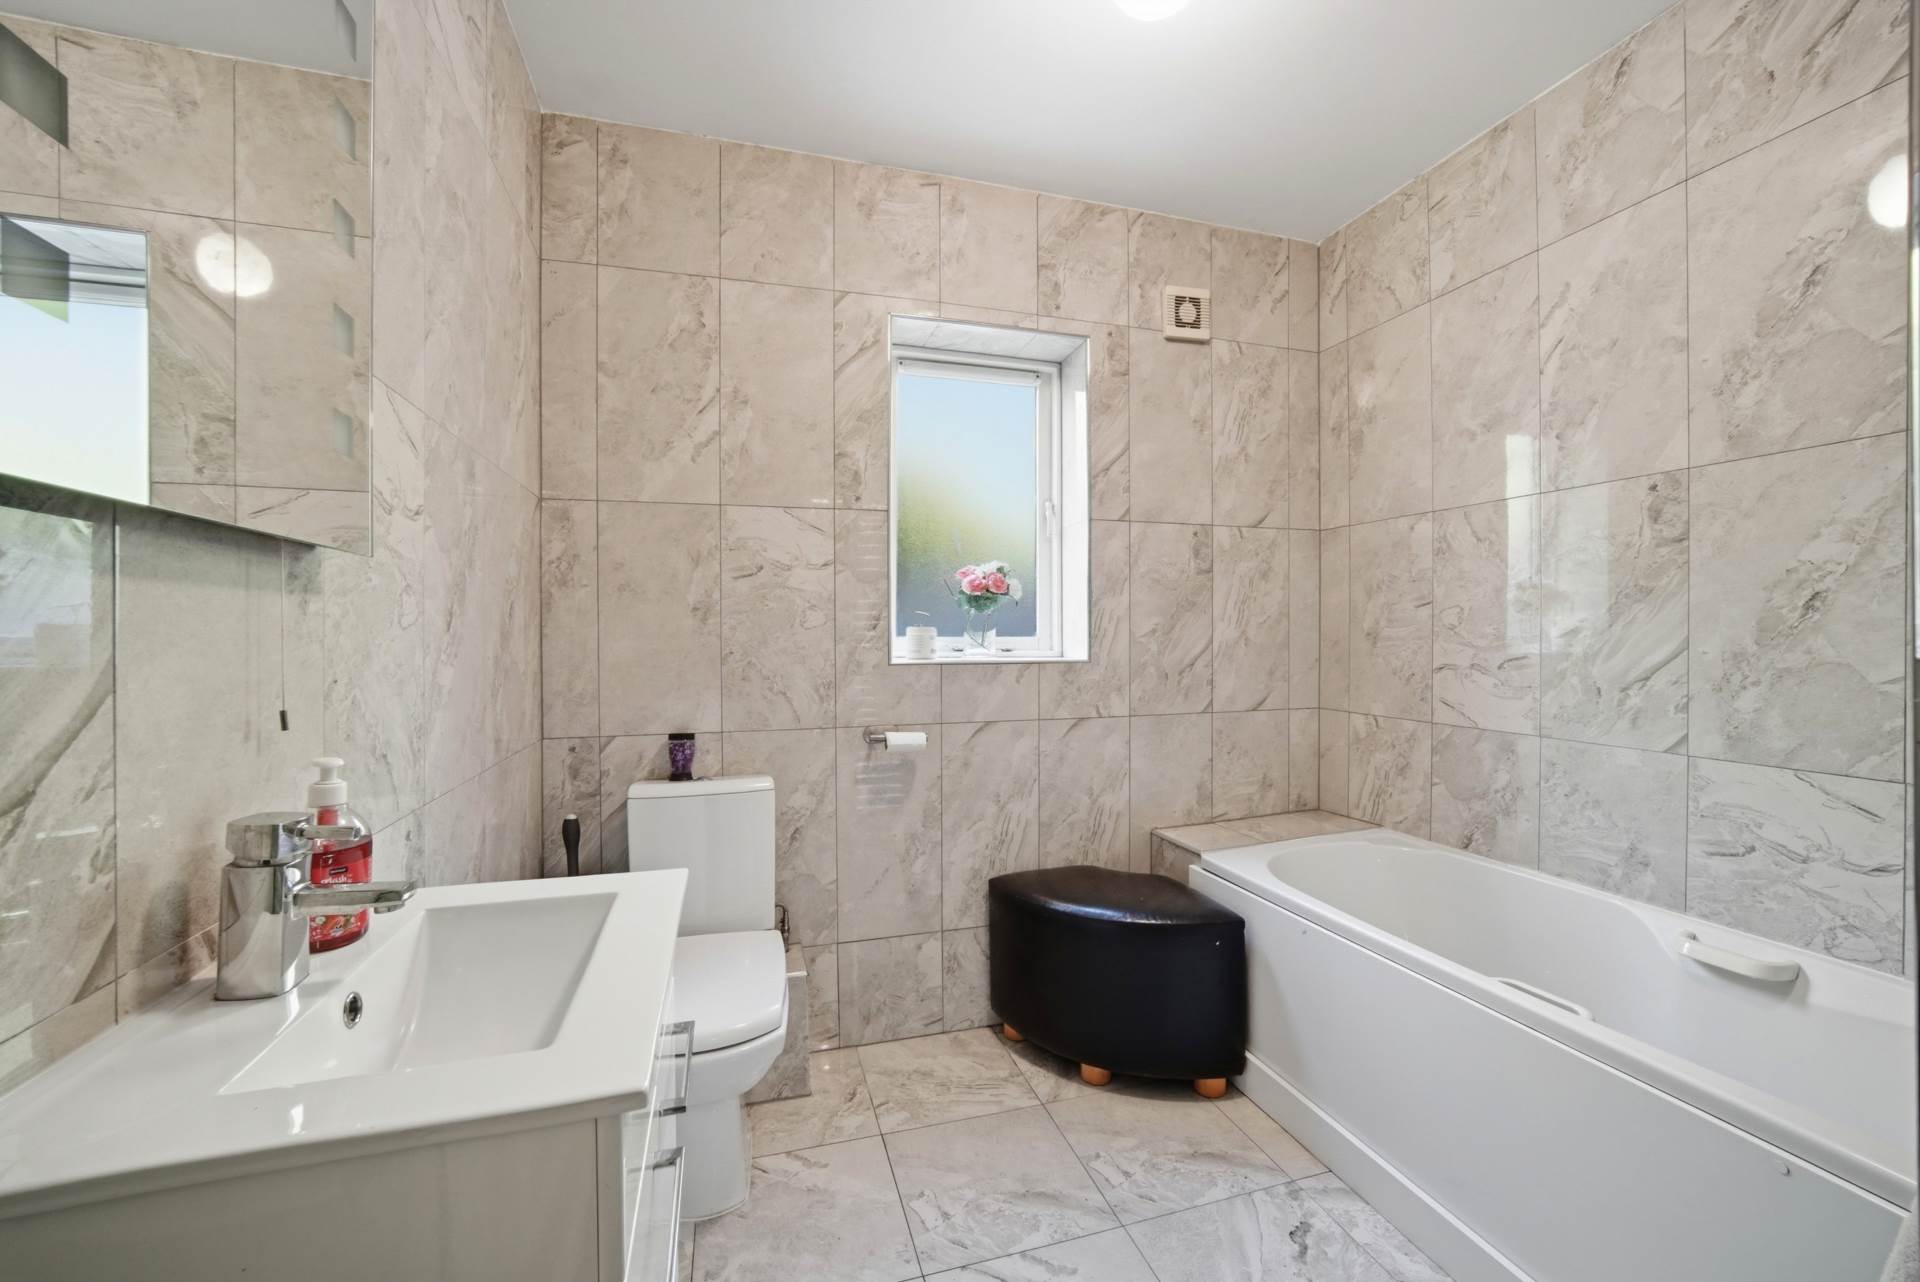
Main Bathroom 2.22m x 2.36m
Porcelain tiles, bath, w.c., w.h.b. with soft close vanity unit, towel radiator, led mirror.
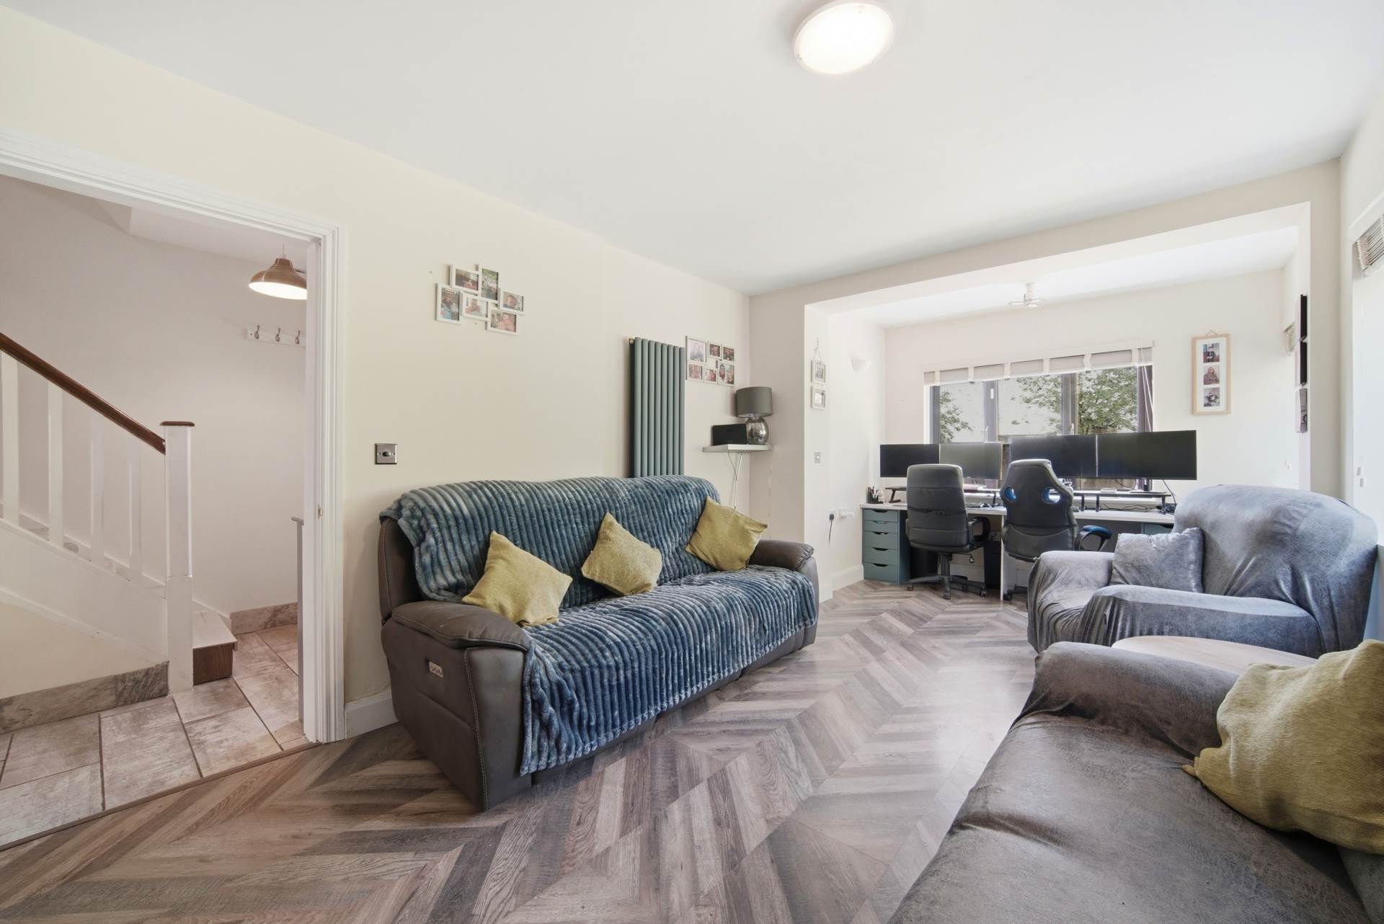
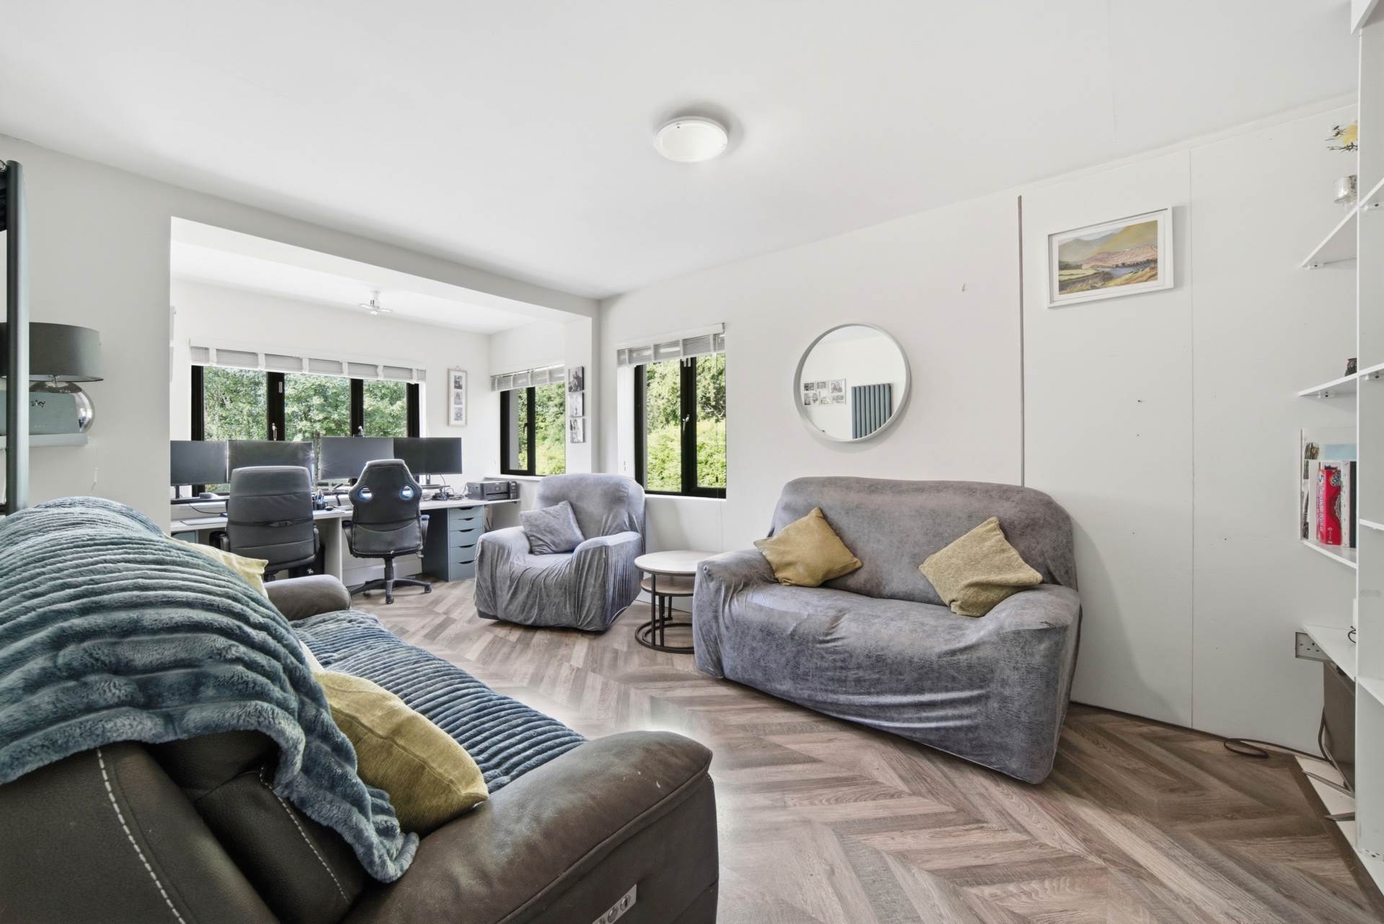
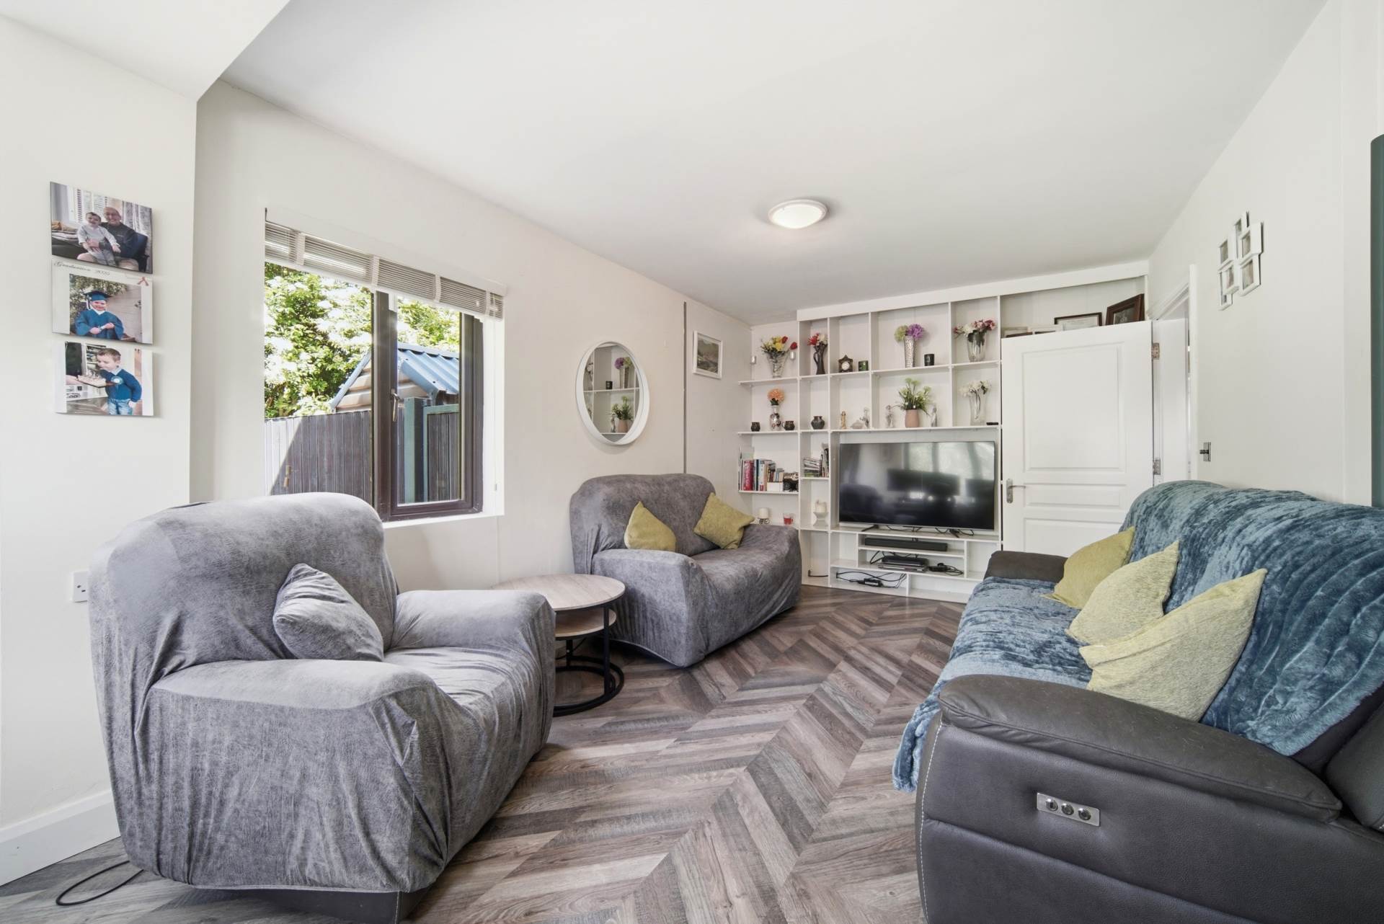
Living Room 6.38m x 3.13m
12mm laminate floor, dual aspect, built-in TV unit with shelving, vertical radiator, USB points.
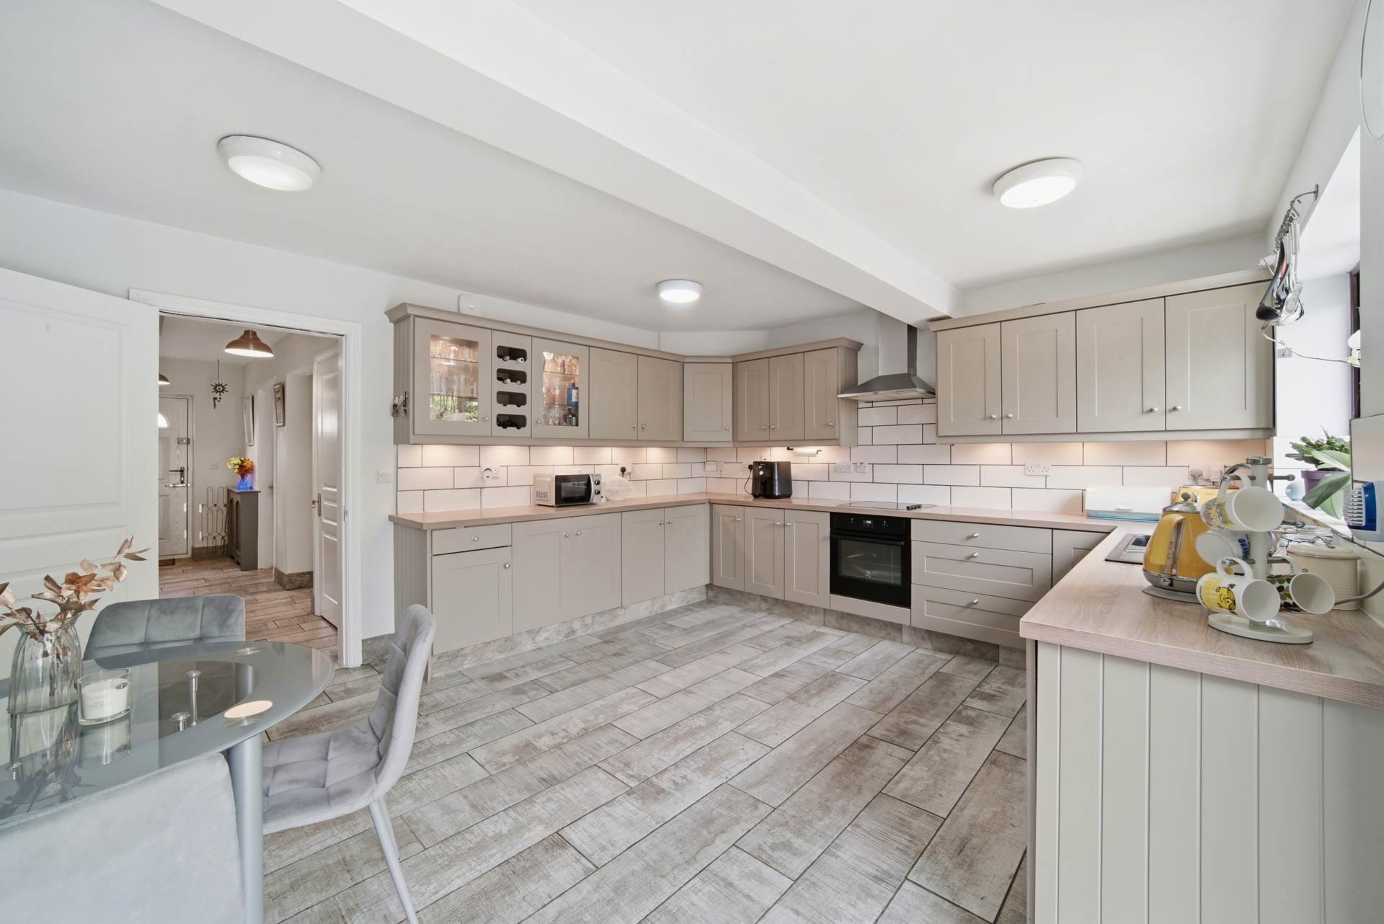
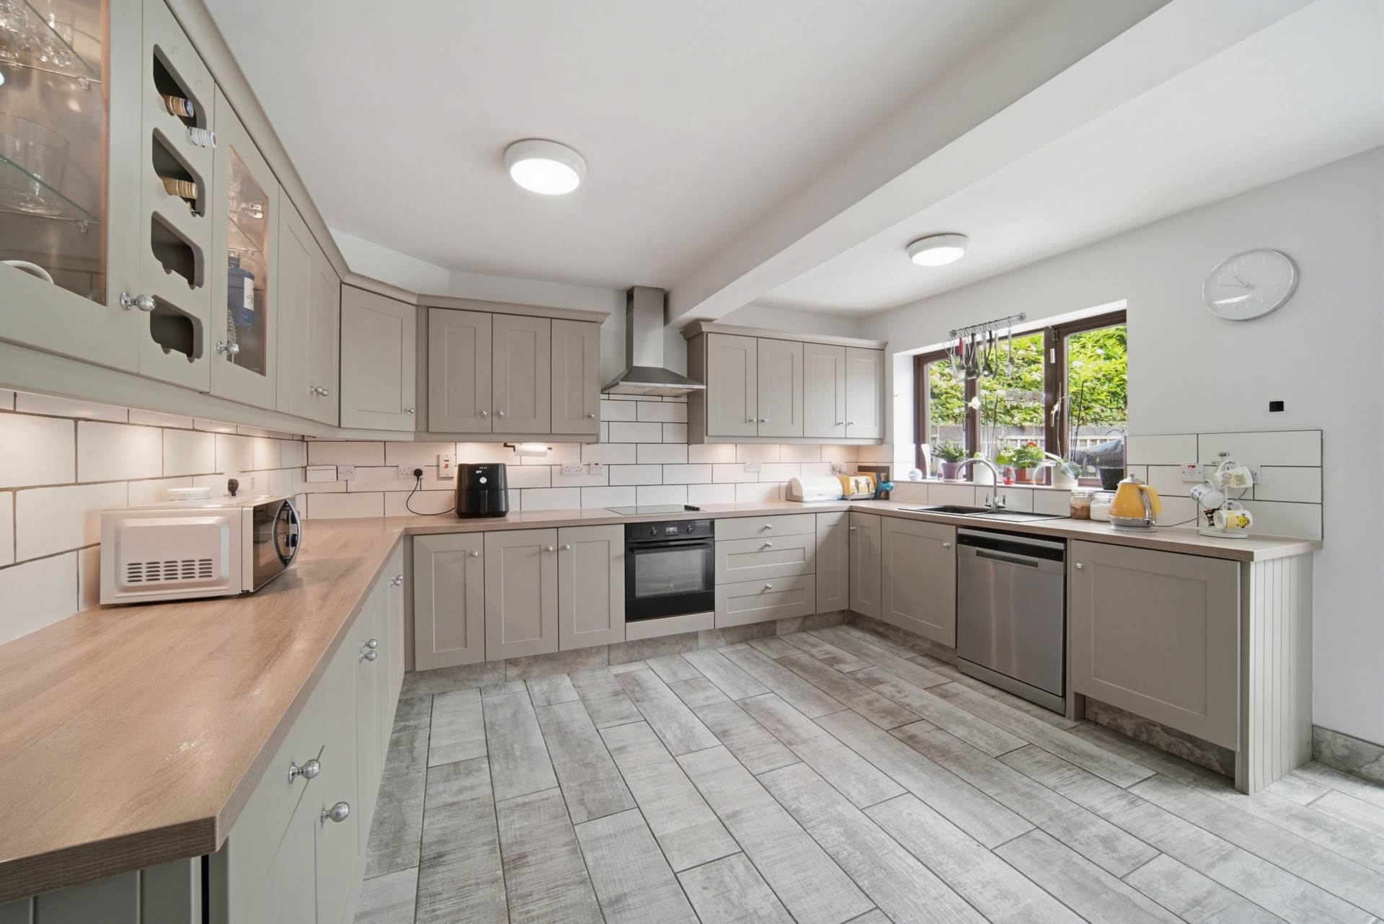
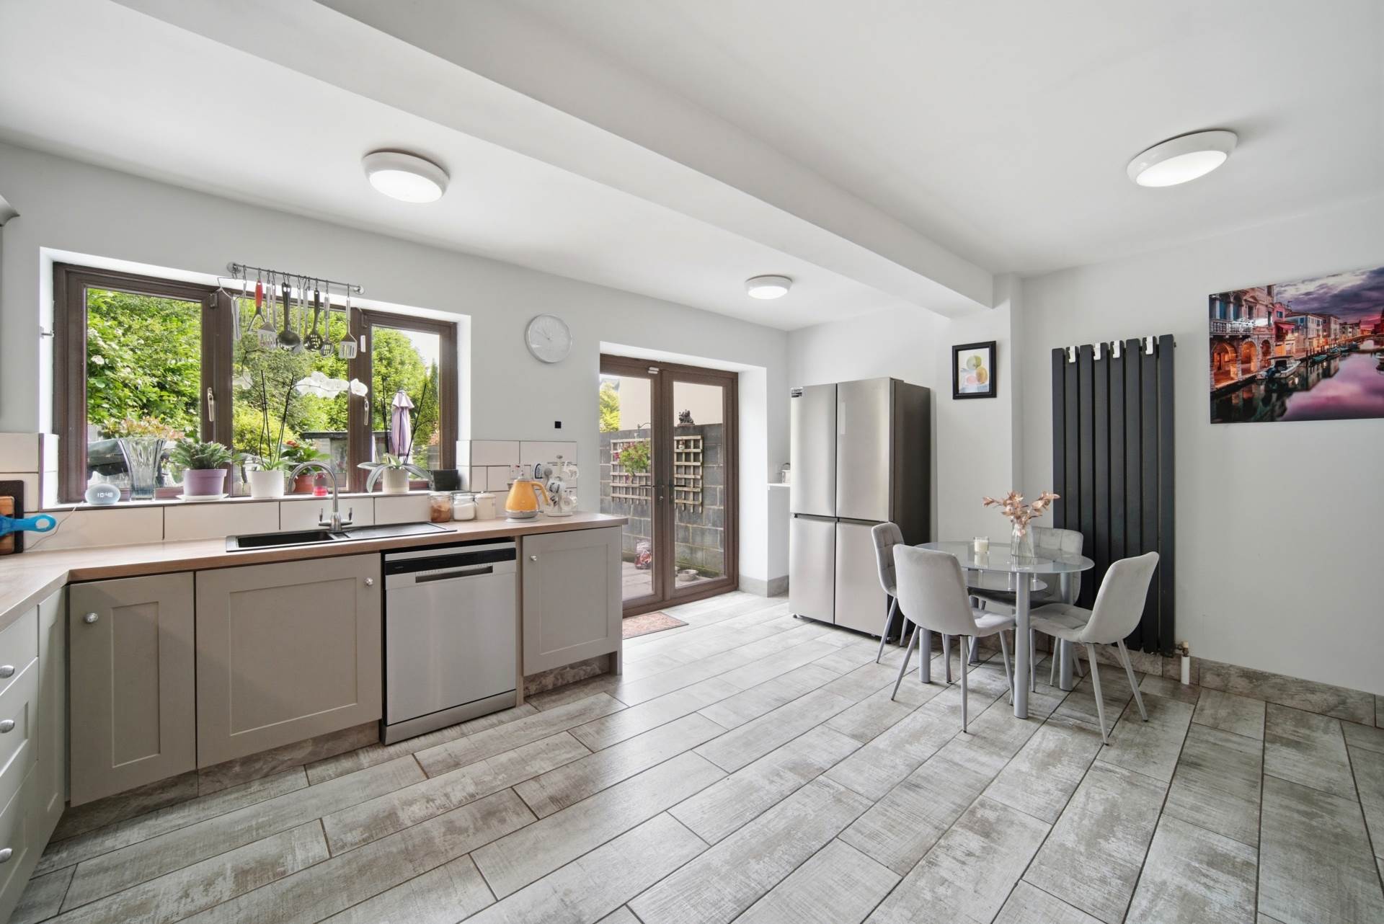
Kitchen/Dining 4.43m x 5.00m
Tiled wood effect floor and skirting, fully fitted soft close kitchen, ample worktop space, glass display wall units with lighting, wine rack, Electrolux oven, Hotpoint hob, extractor fan, splash back tiles, composite sink, additional sockets and USB points, vertical radiator, led lighting, French doors to rear garden.
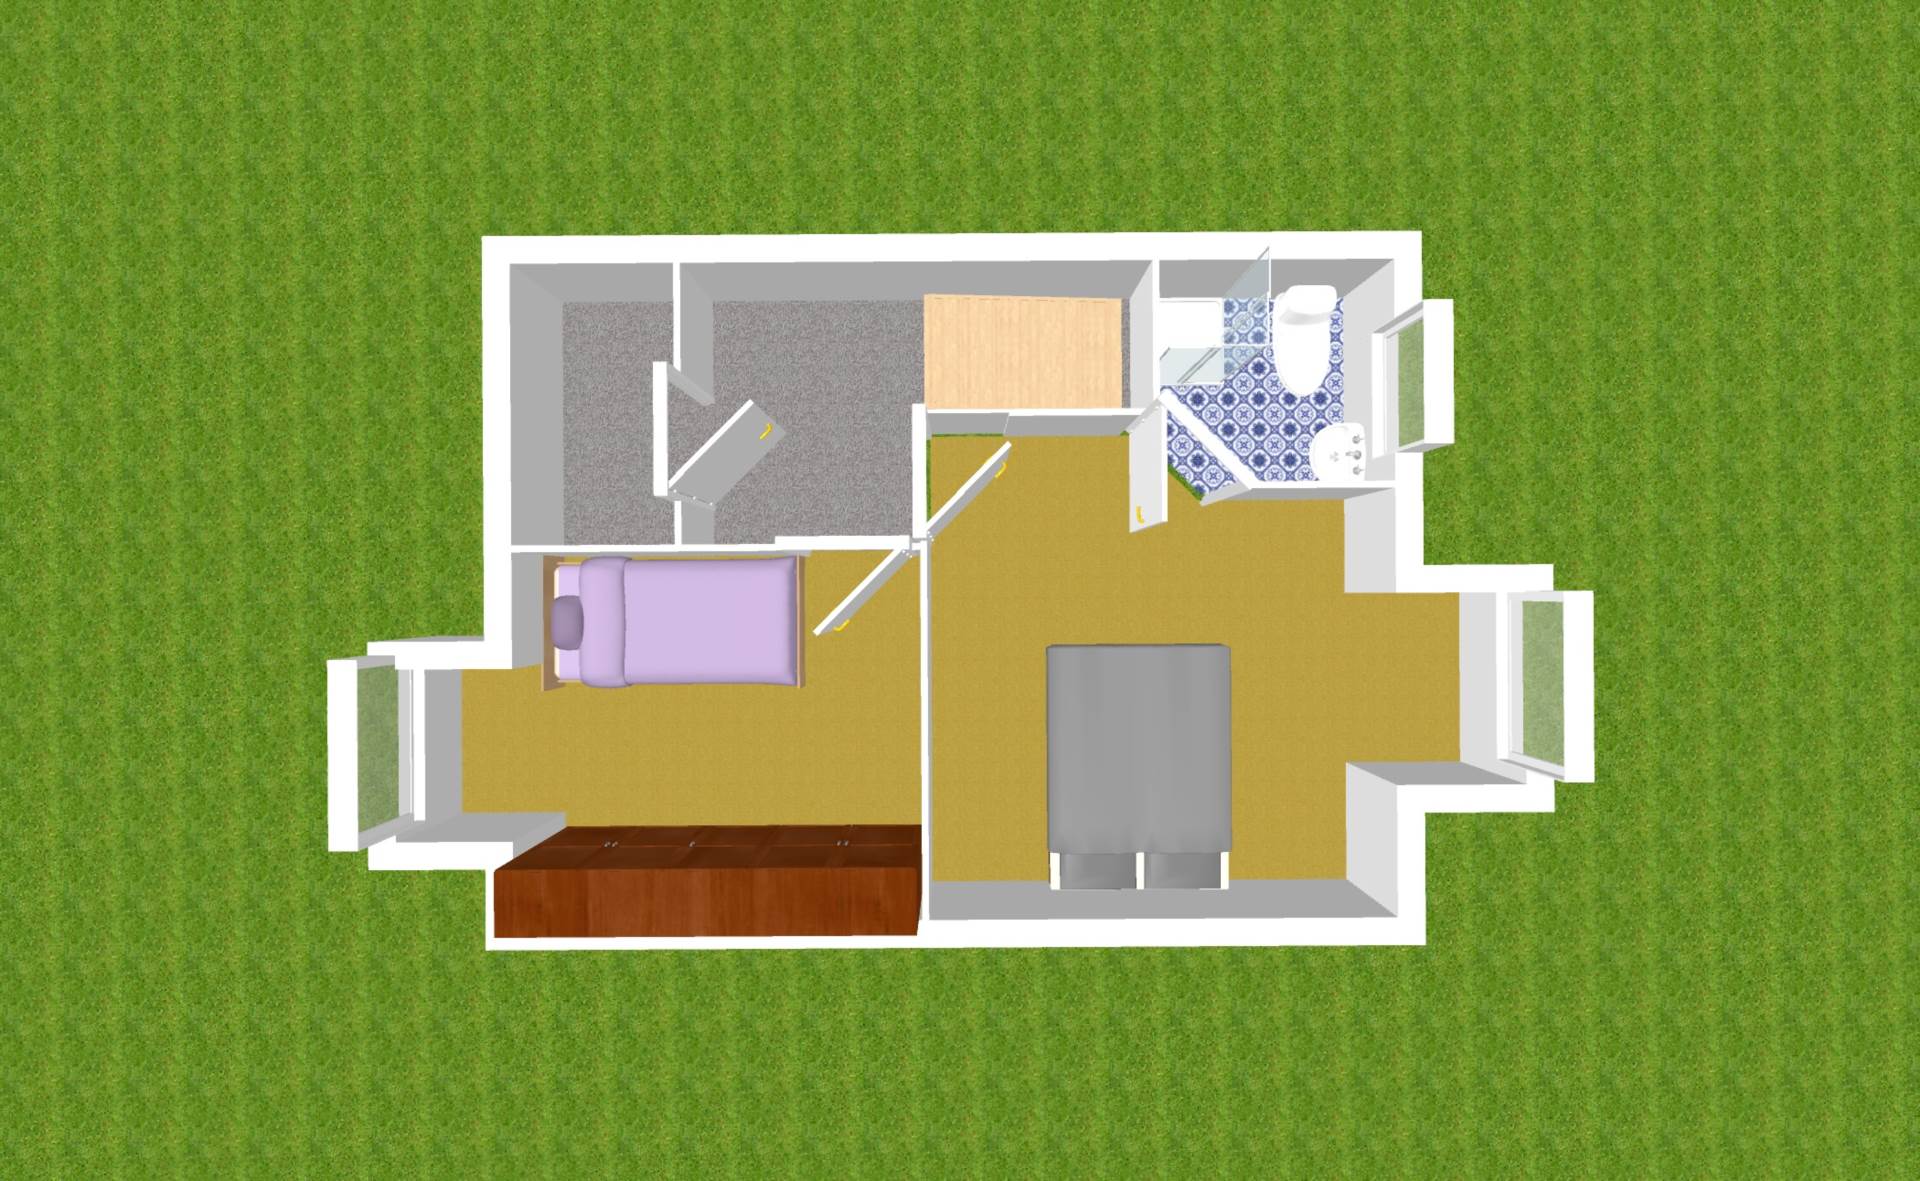
Landing 1.63m x 1.25m
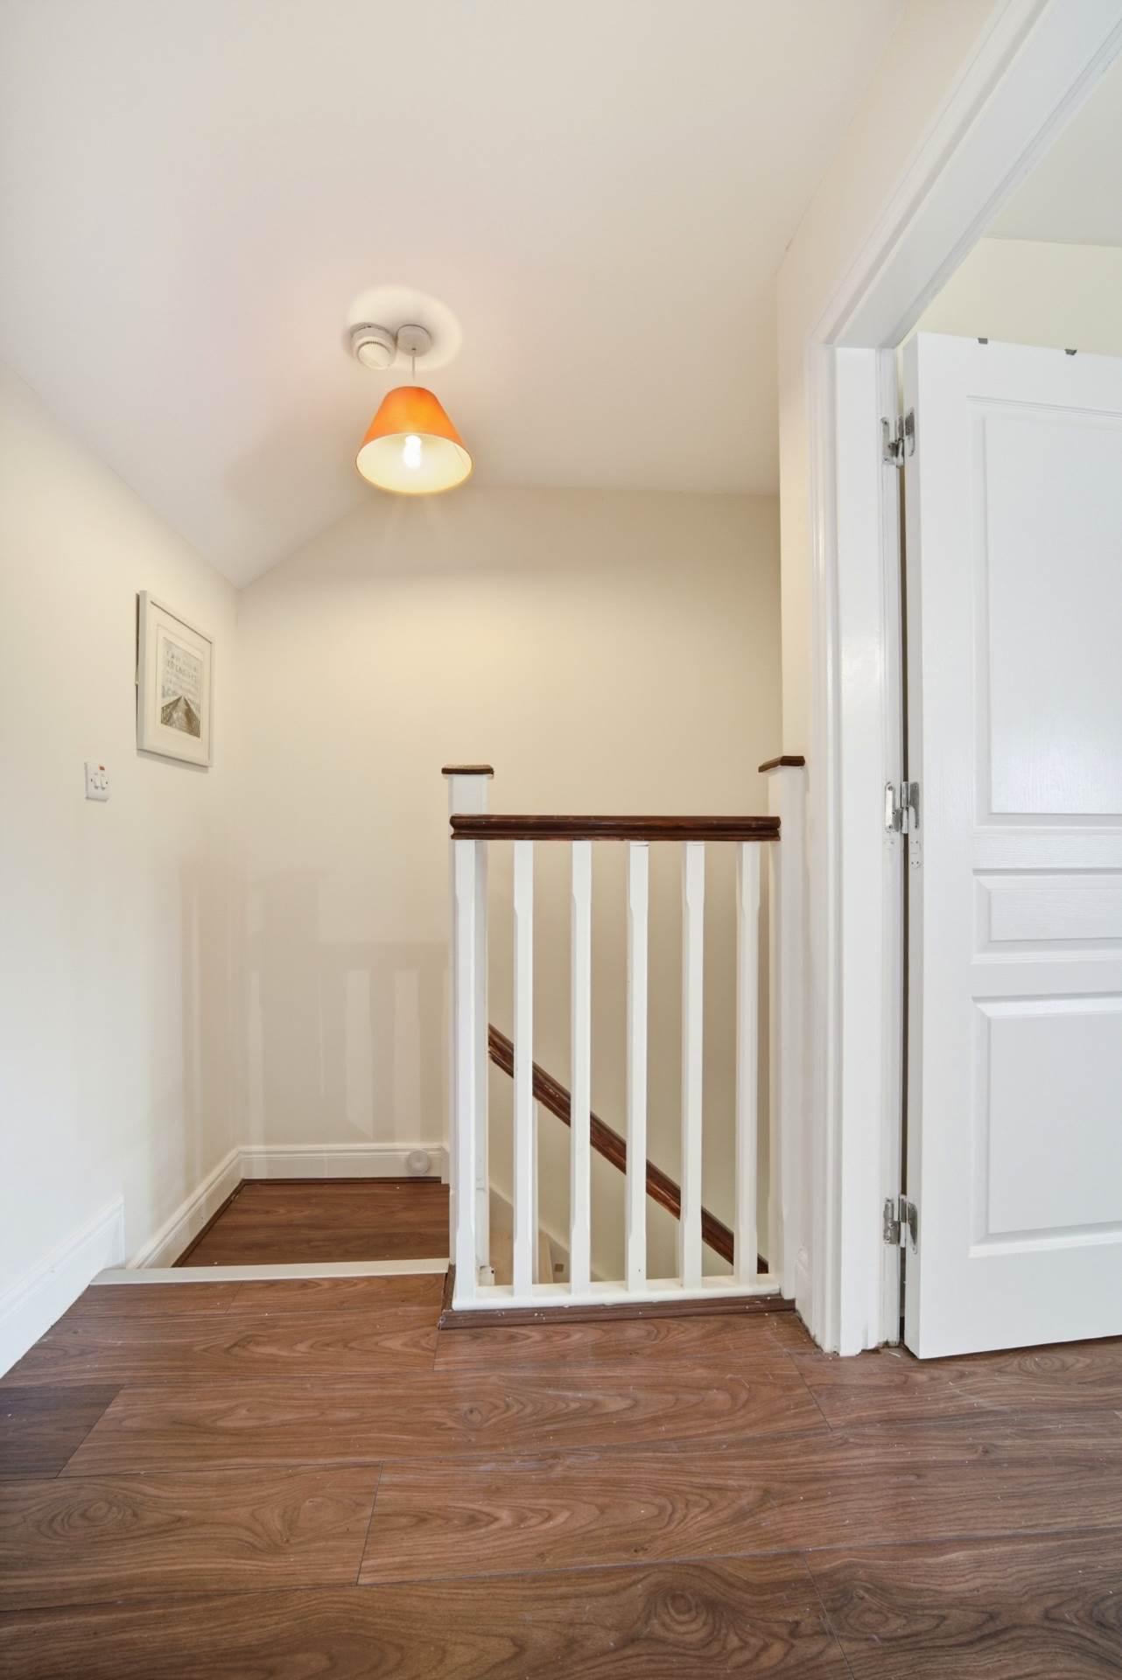
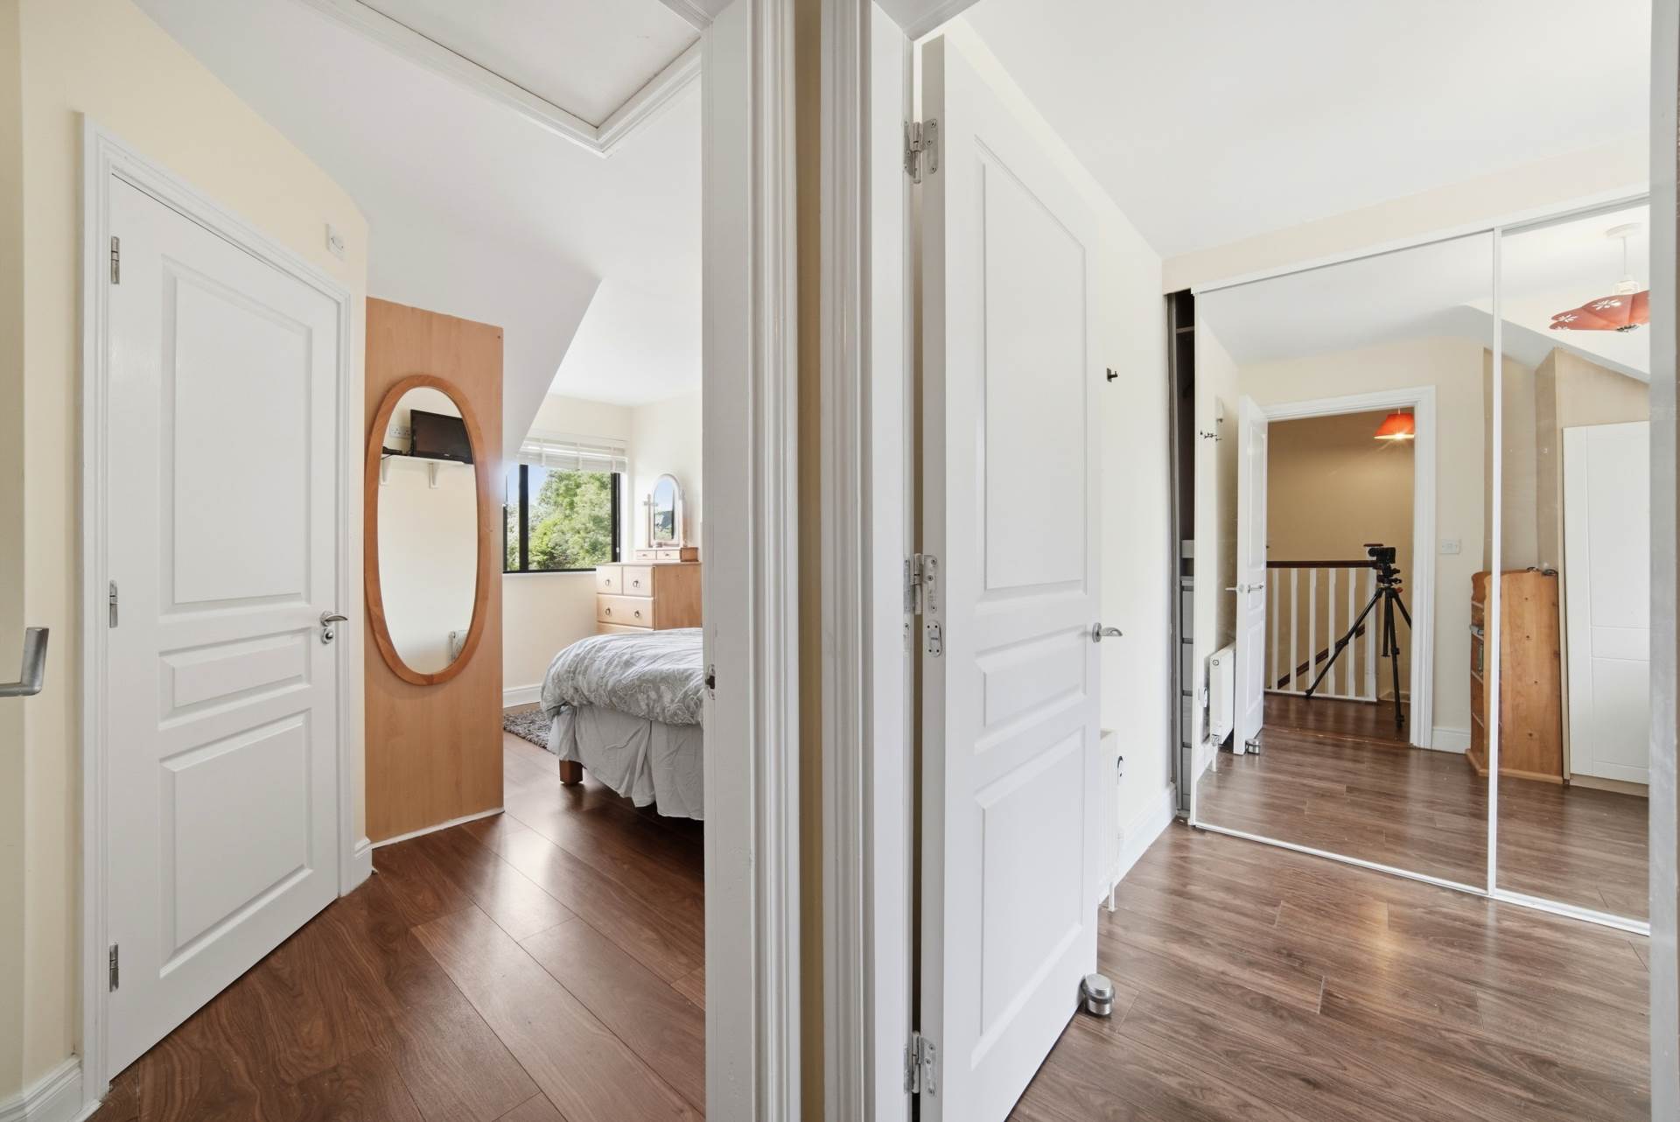
Utility closet, hardwood staircase to ground floor.
Master Bedroom 3.99m x 4.15m
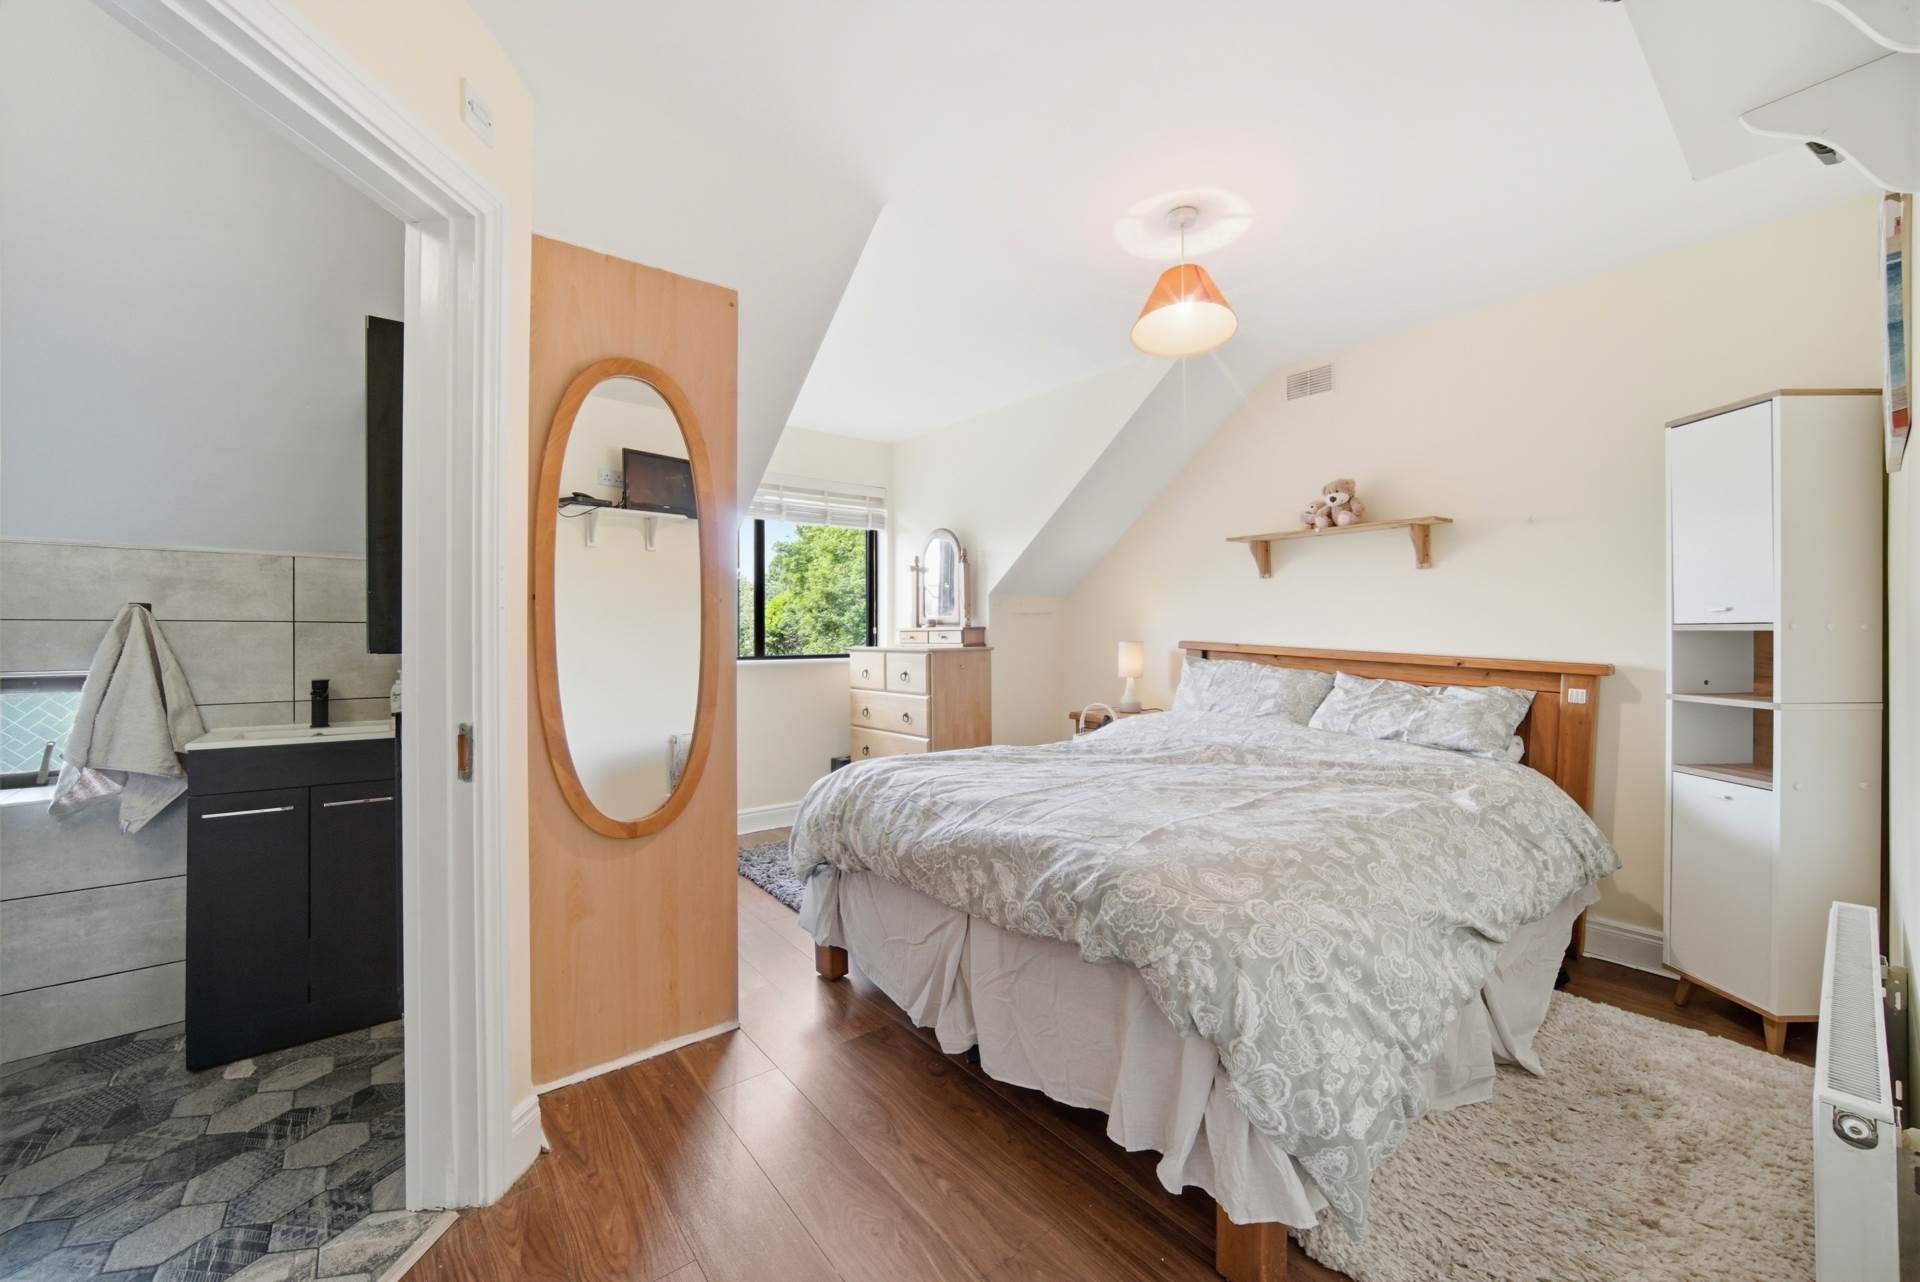
12mm laminate floor, fitted wardrobes, nice annex window overlooking the front, recessed storage space.
Ensuite 1.64m x 1.78m
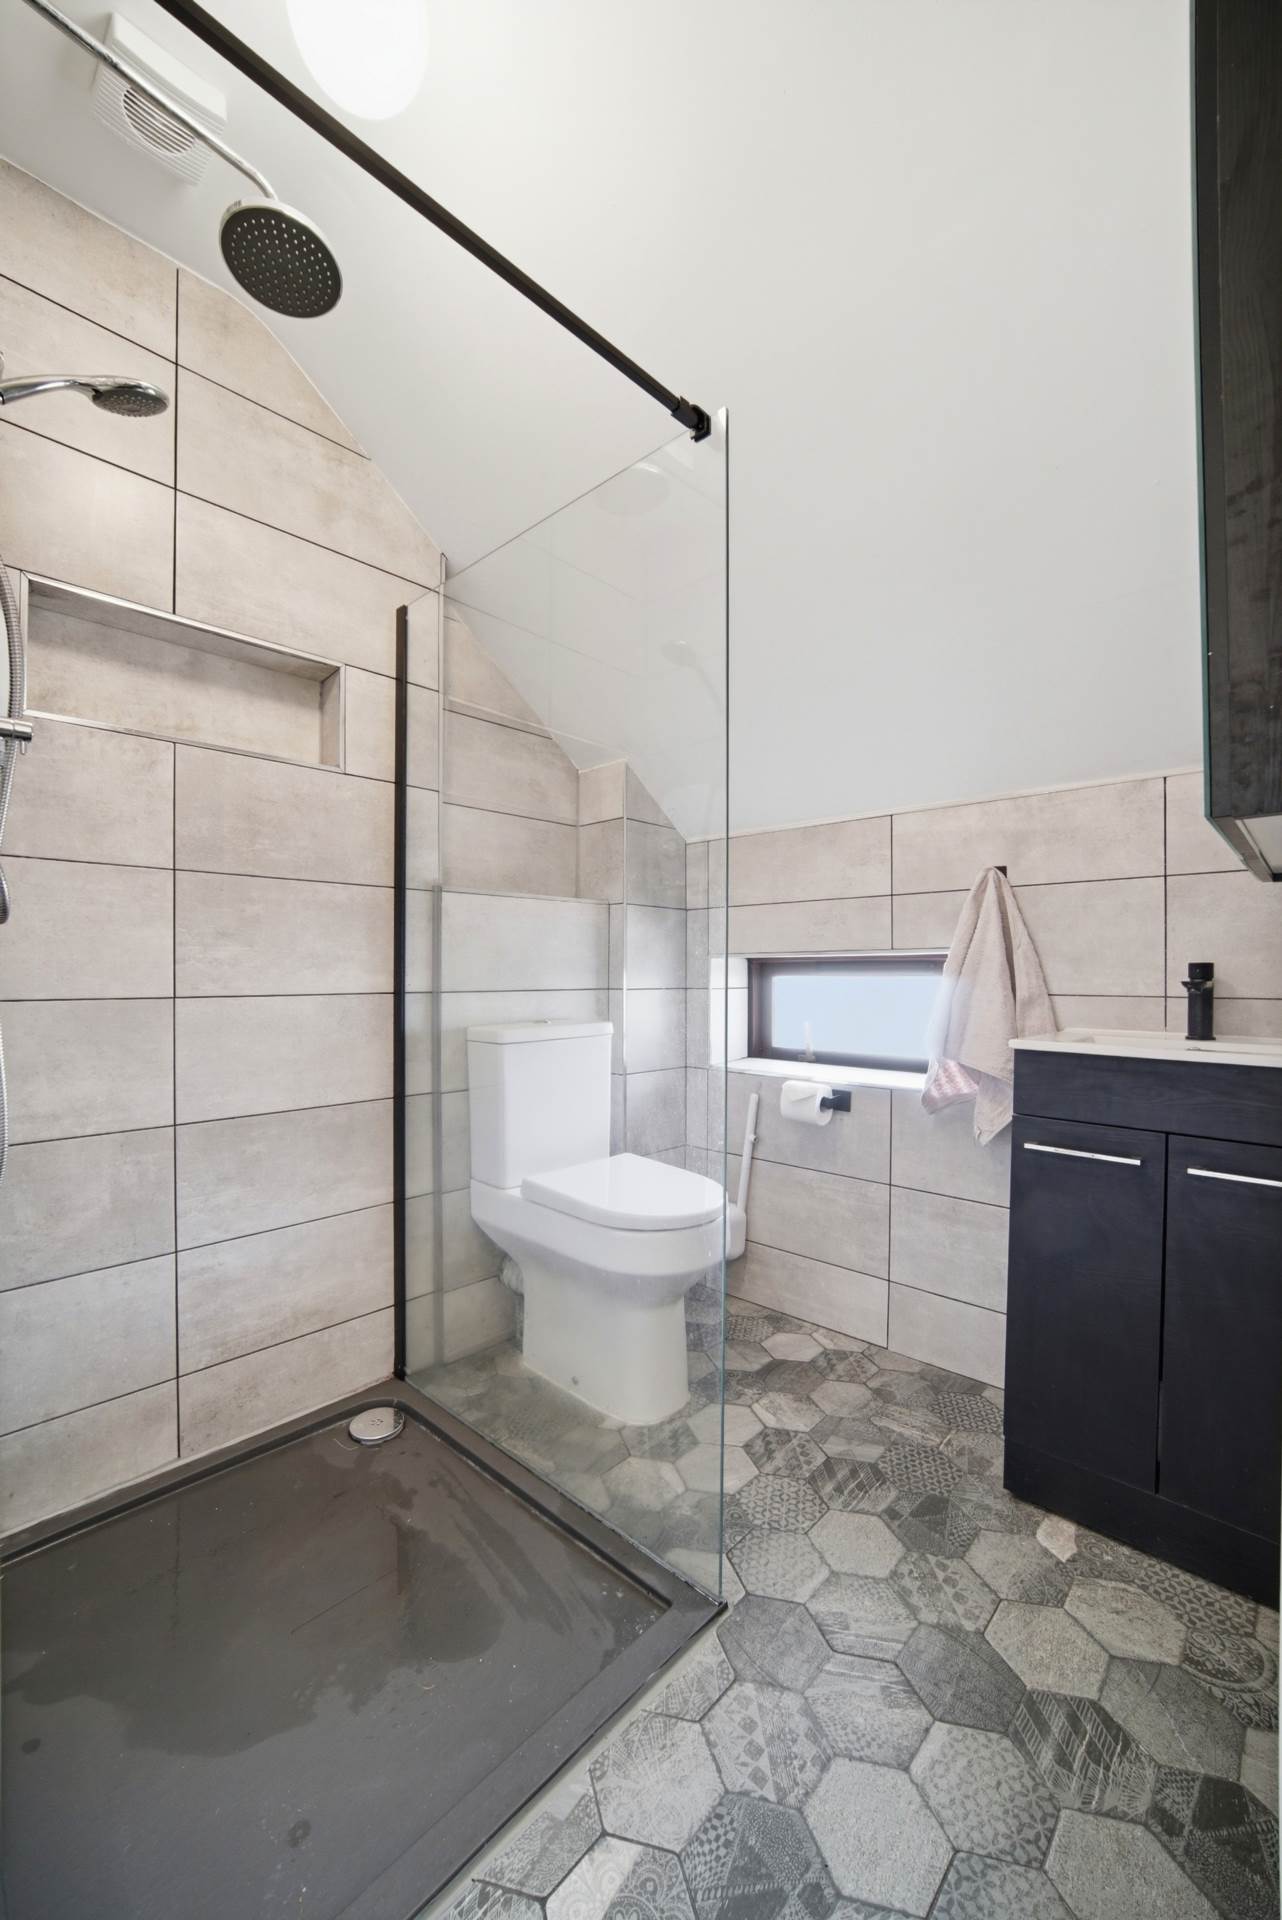
Tiled floor and walls, shower enclosure with recessed shelf and Triton electric shower, w.c., w.h.b. with soft close vanity unit, towel radiator, mirror.
Bedroom 2 2.90m x 3.53m
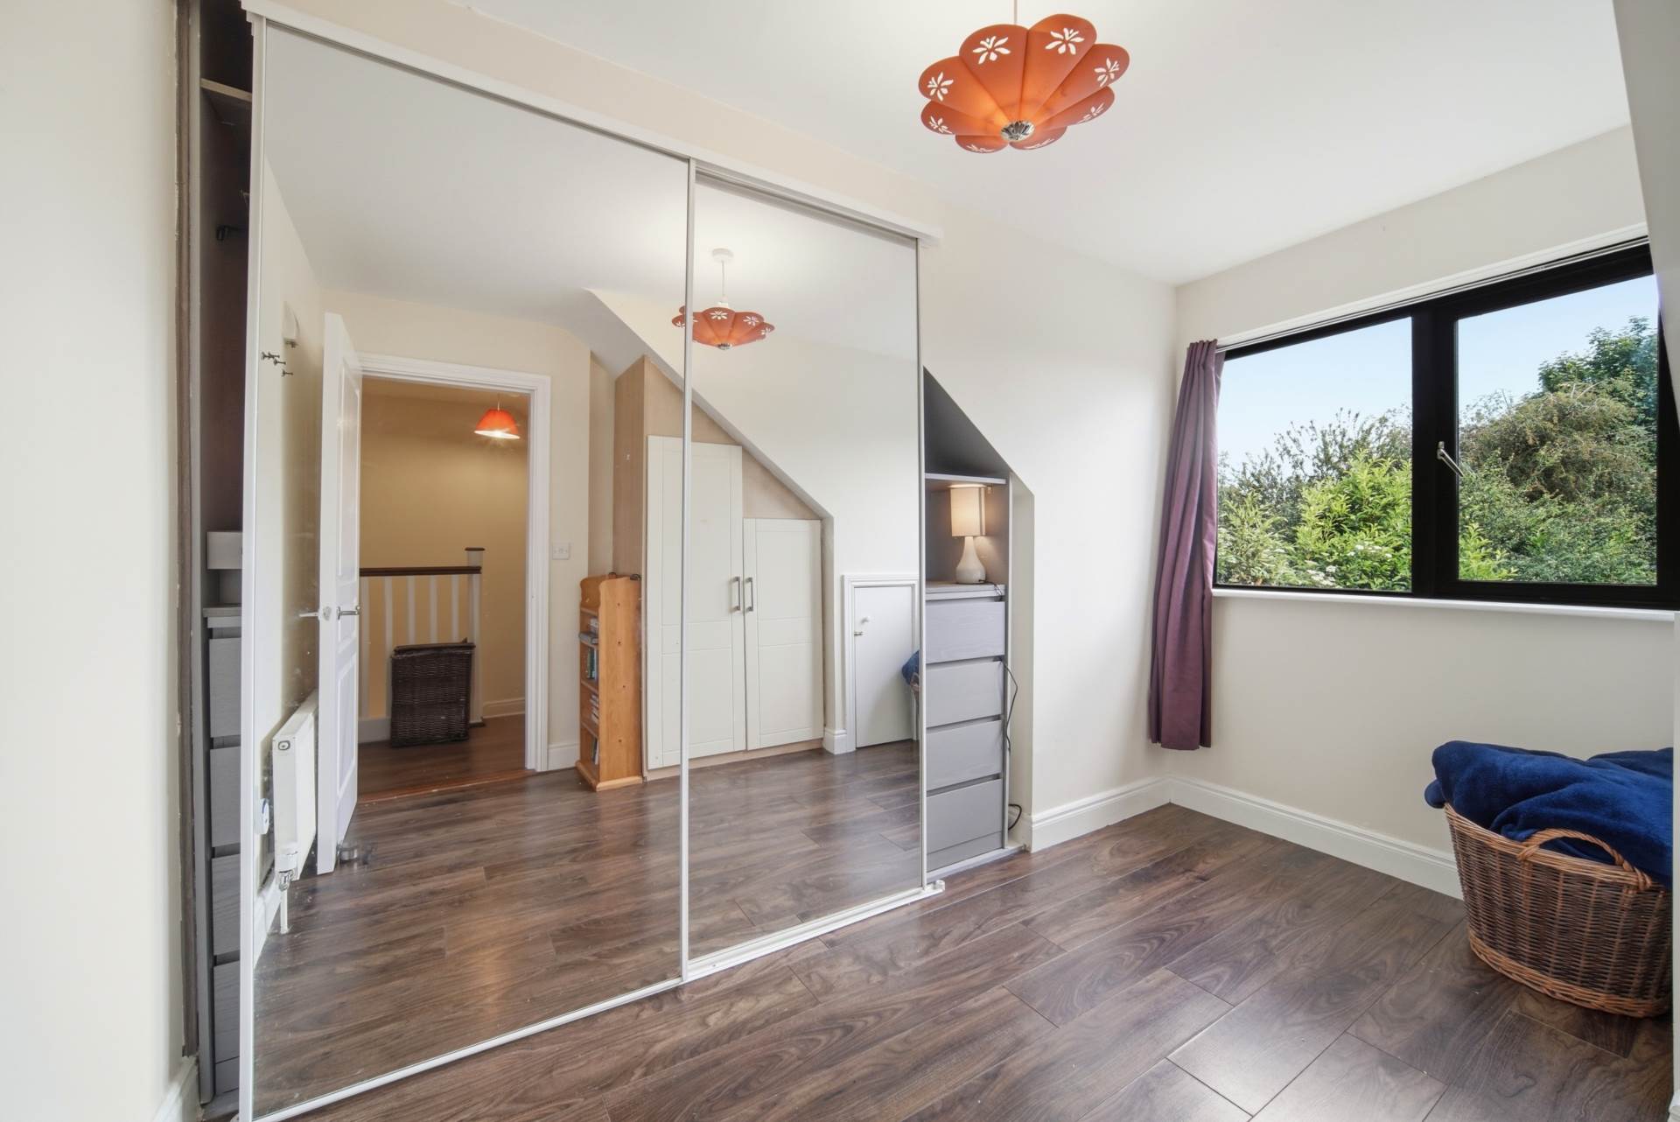
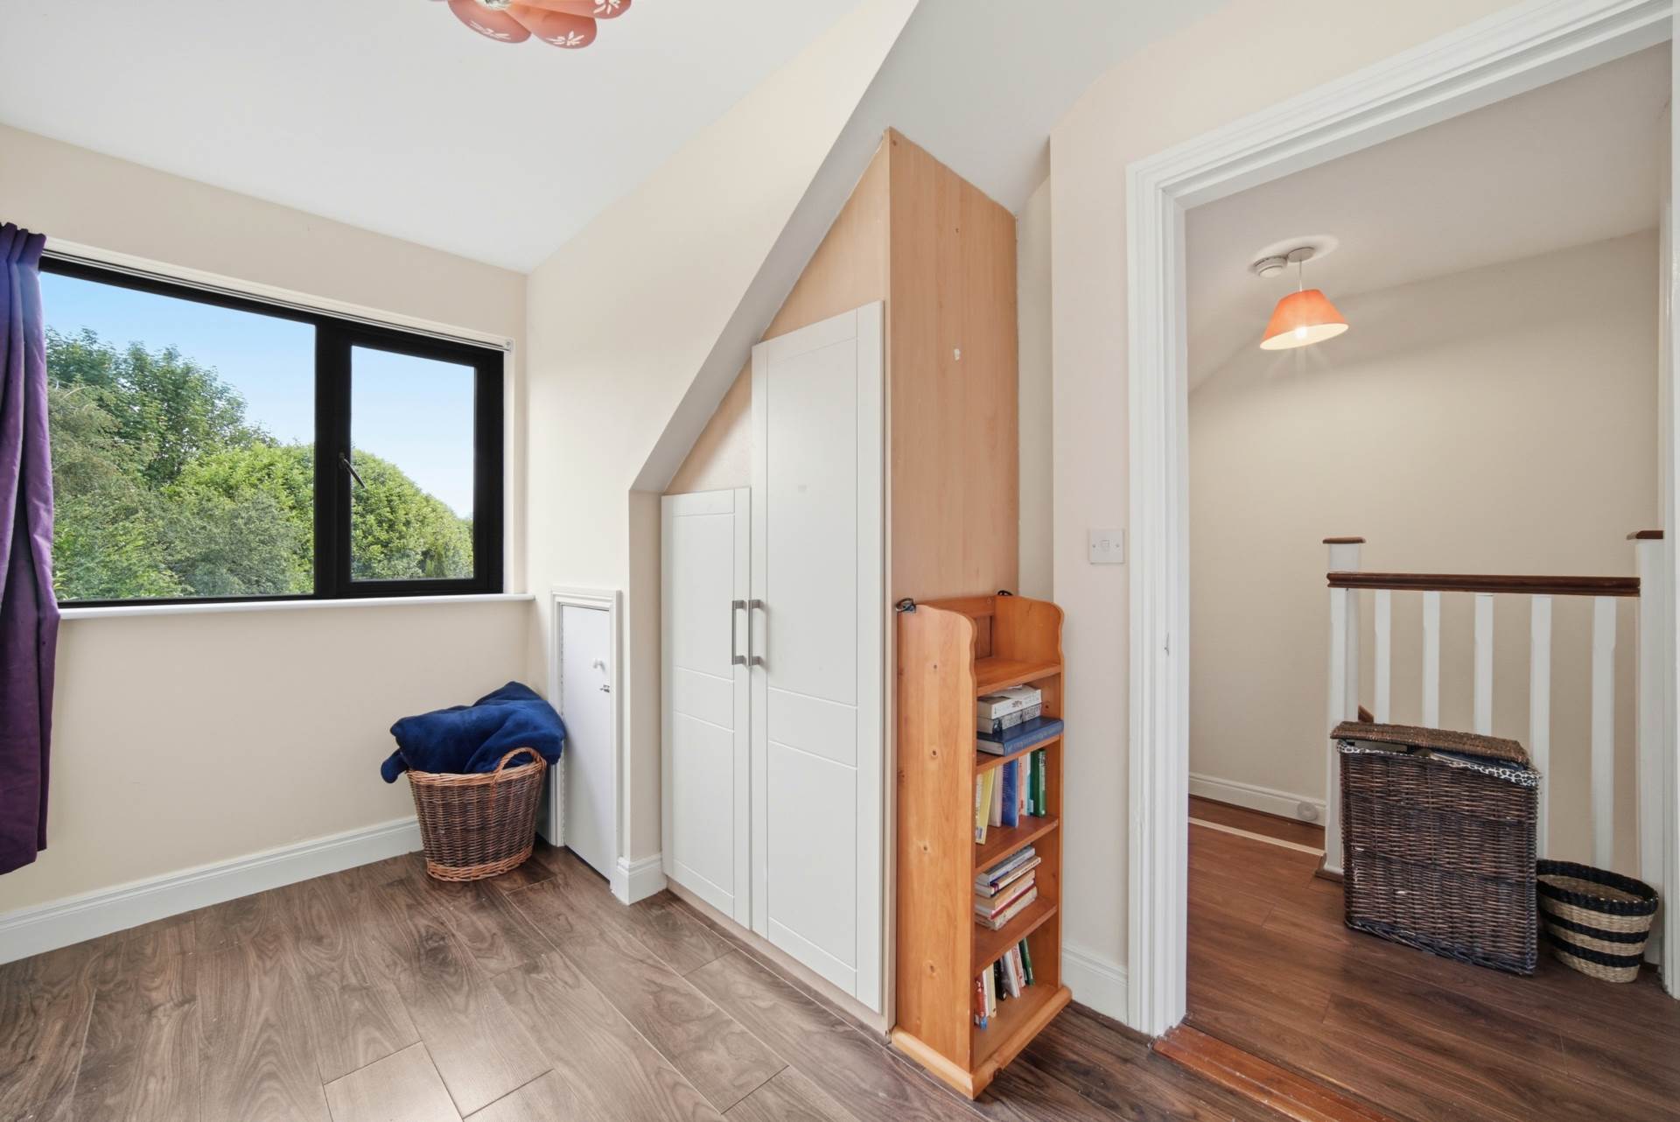
12mm laminate floor, slide robes with shelving and drawers, fitted wardrobes, nice annex window overlooking the rear garden.
Garden
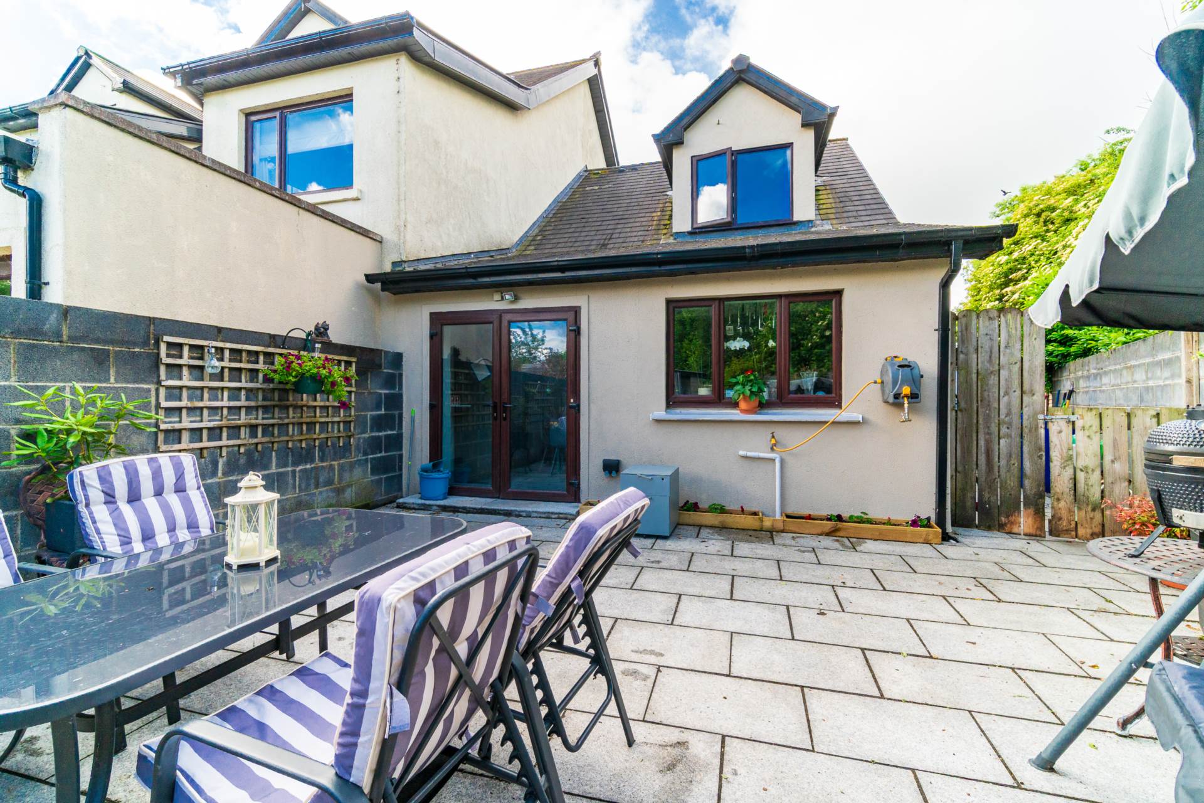
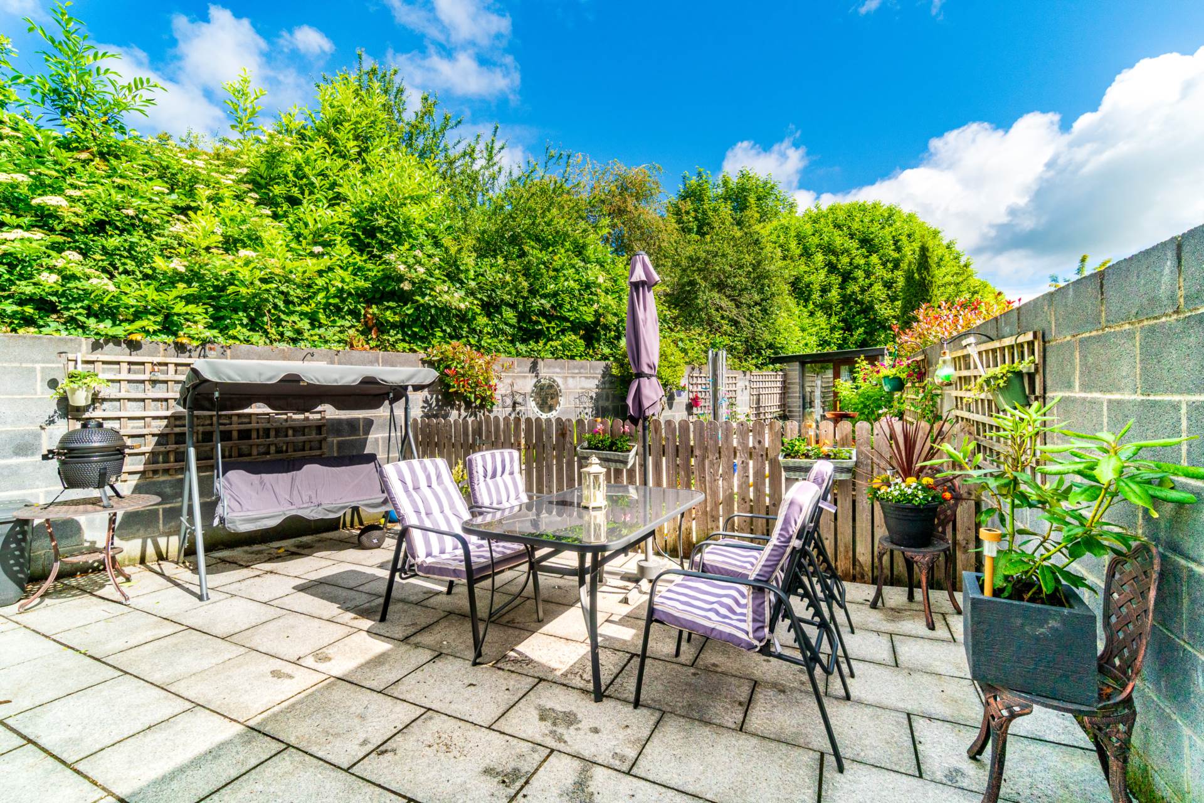
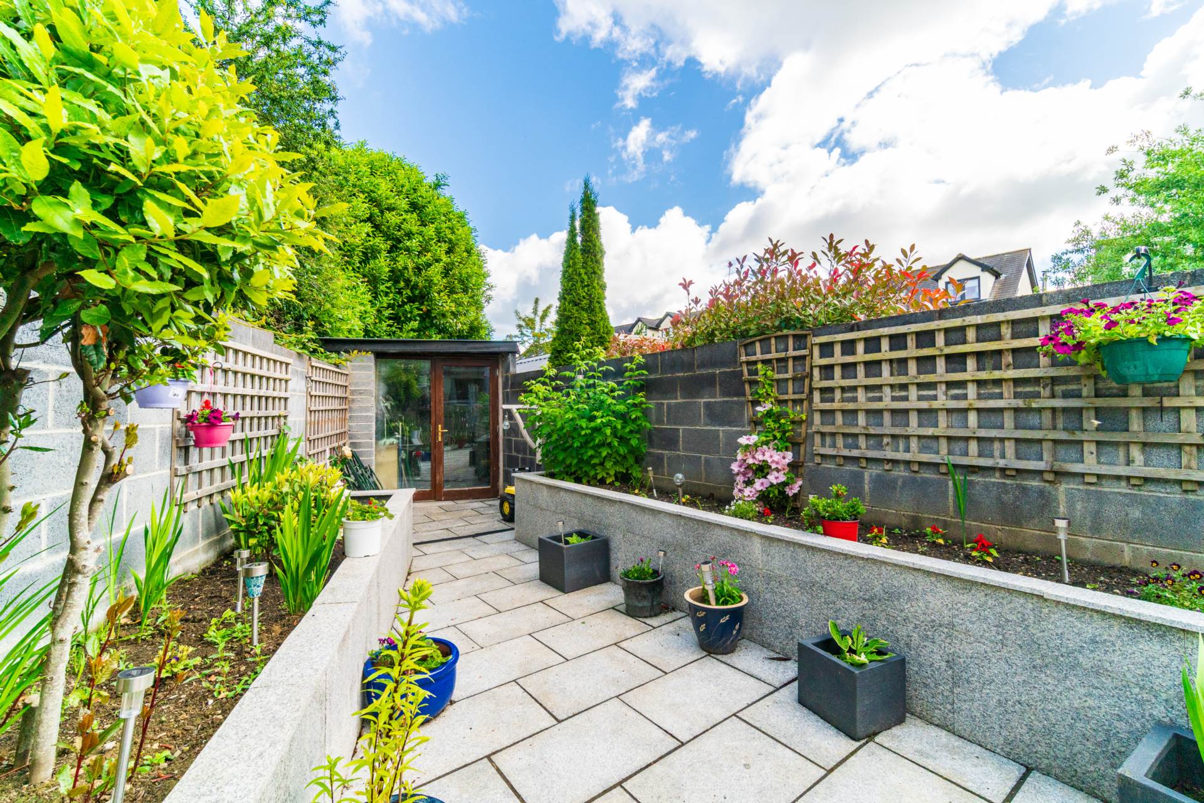
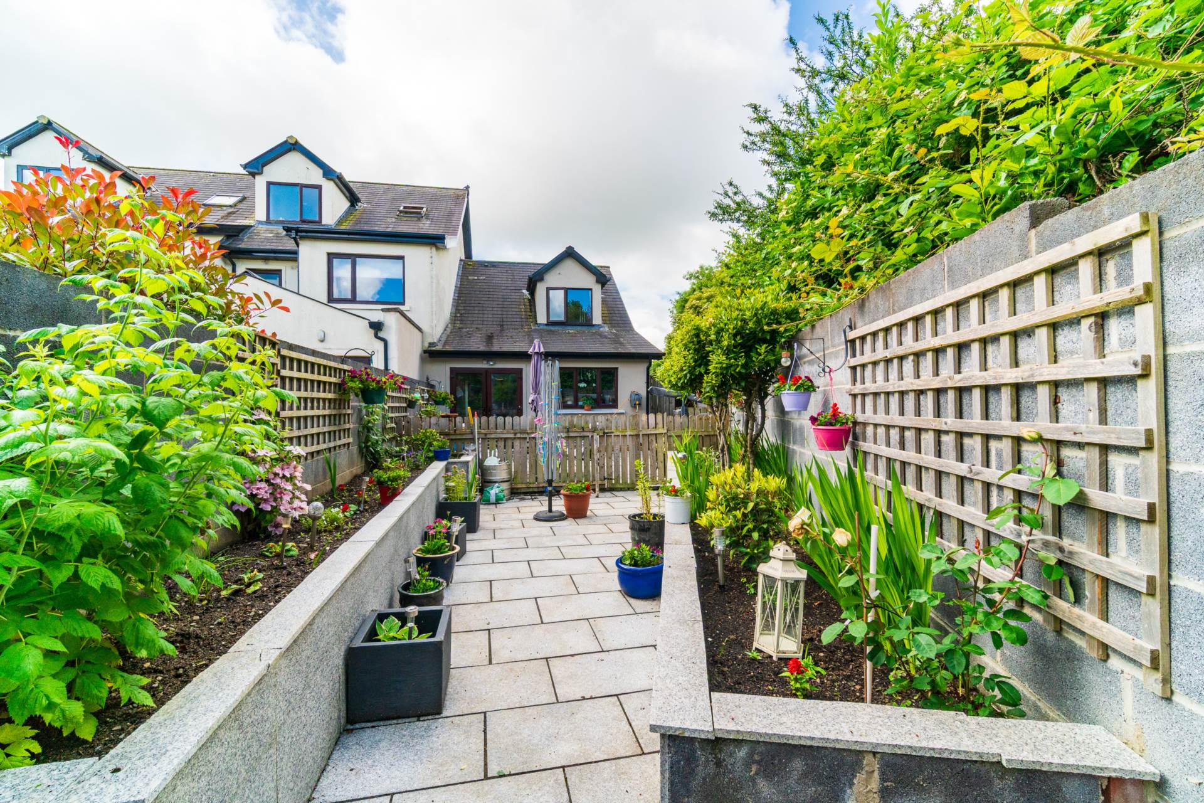
Spacious granite patio area thoughtfully divided between an outdoor seating space and garden area, complemented by raised flower beds. Additional features include an outdoor power point, outdoor tap, and a walled boundary providing excellent privacy. The rear garden benefits from a block-built shed (3.23m x 1.50m), a stainless-steel side shed for extra storage and a wide gated side entrance with secure pedestrian access
Additional Information:
Built in 2007
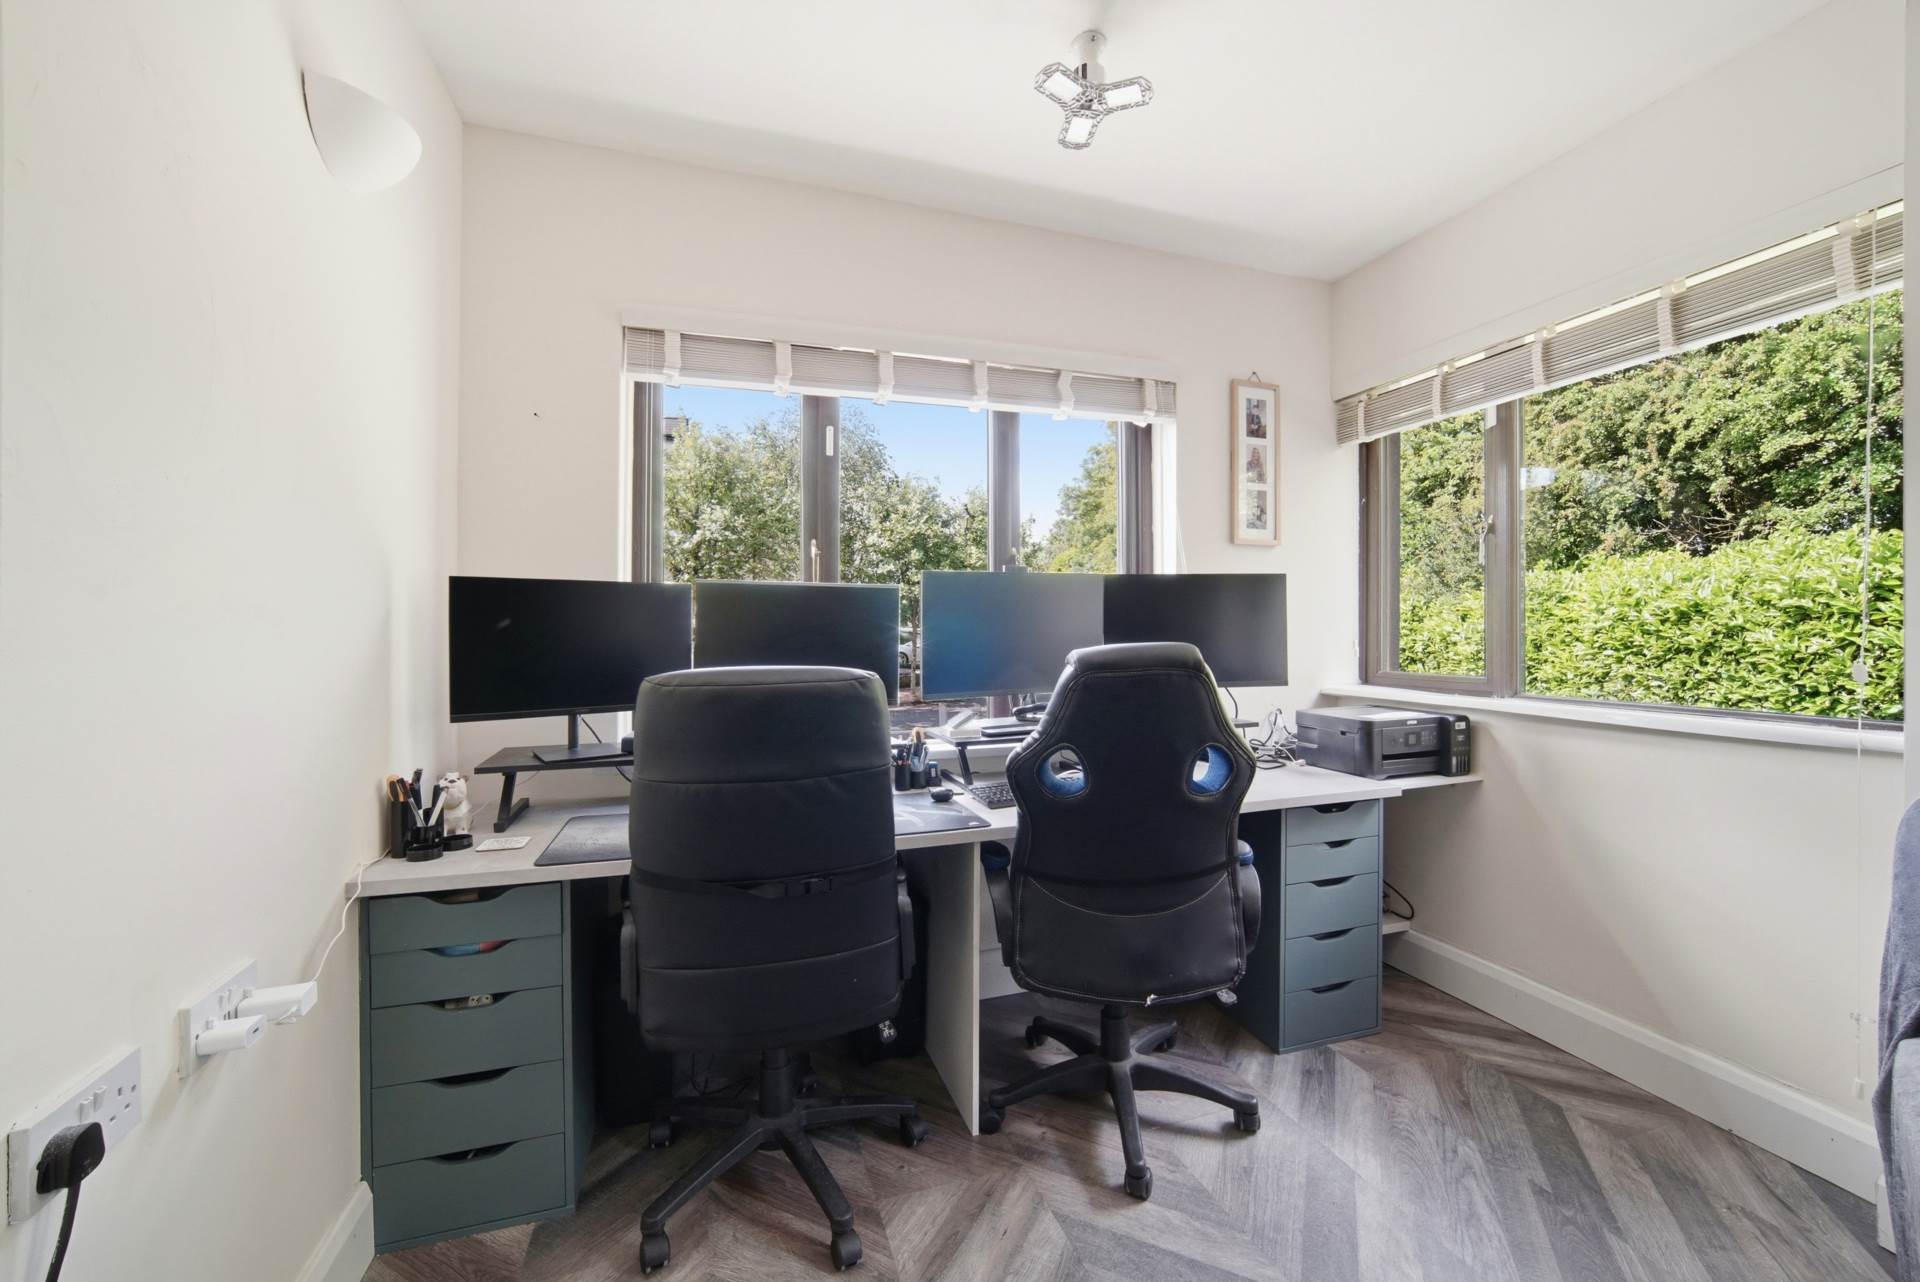
Extension 2016
New windows installed 2023 (except bathrooms)
Front externally wrapped 2024
Items Included in sale:
Fixtures, fittings and blinds, oven and hob, stainless steel shed.
BER B3
Eircode: W91 F2Y1
Features
- Excellent 'B' rated extended two-bedroom semi-detached house extending to approx. 88.sq.m/947 sq.ft
- Accommodation comprises of entrance hallway, kitchen/dining room, living room, two bedrooms, en-suite and family bathroom
- Presented to an excellent standard throughout, with features including upgraded bathrooms, a cobblelock driveway, and a beautifully landscaped rear garden complete with a garden shed, all contributing to this superb family home.
- Ideally positioned for commuters, with regular bus services (routes 120 and 123), rail links available from Sallins and Maynooth, and convenient access to the M4 and M7 motorways. The property is located approximately 9km from Naas and 28km from Dublin City Centre.
Services
- Mains water
- Gas