Published property record
Property details
This is the original property information Coonan published with the transaction record. It may include the original guide price, auction details and marketing description. Specific appointment arrangements and contact details have been omitted from this historical marketing record. Any price shown is marketing information, not an achieved price; the achieved price and transaction date were not published.
Guide Price
€795,000
Type of Transaction
Private Treaty
Accommodation:
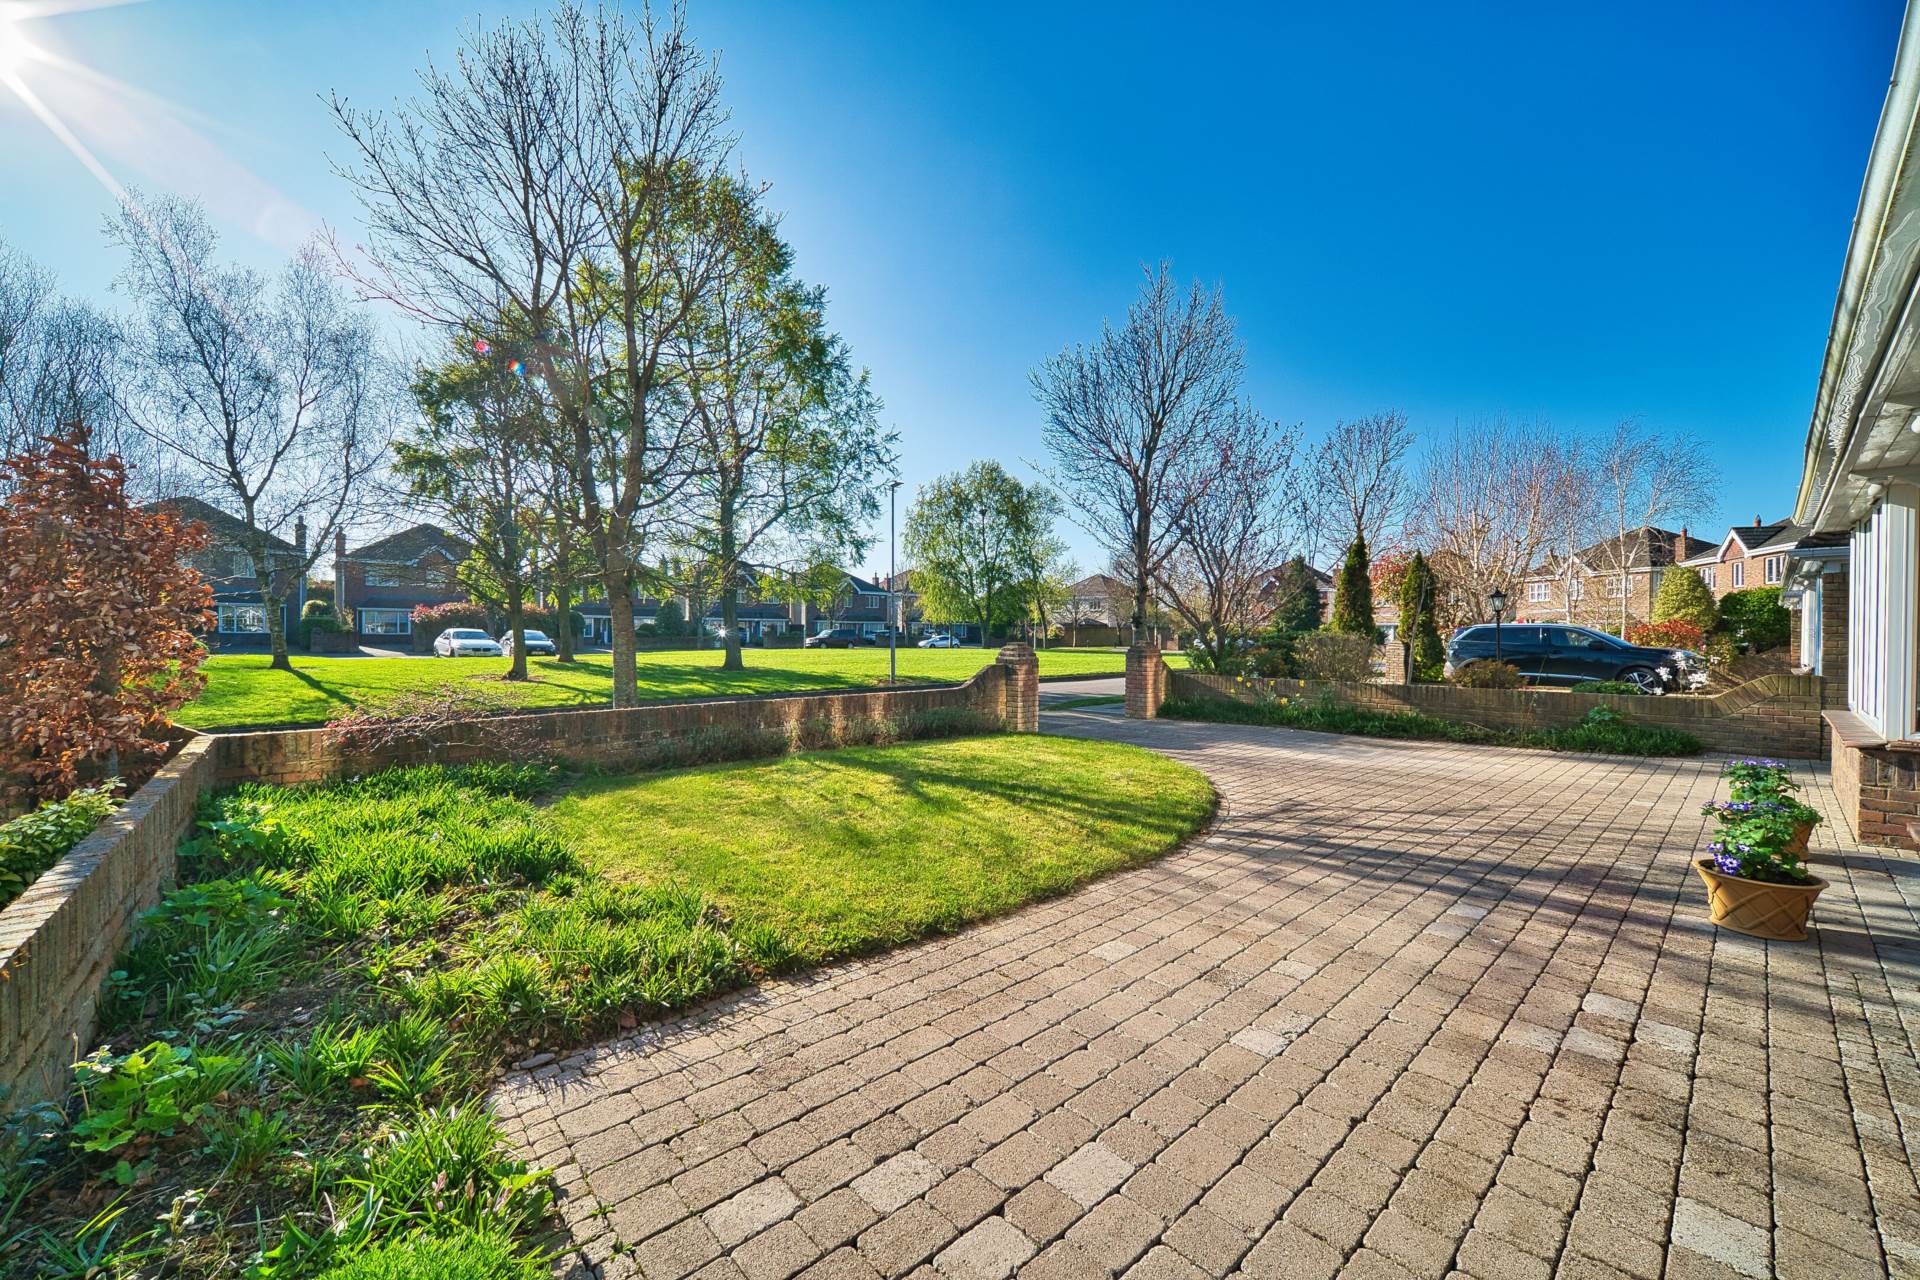
Entrance Driveway
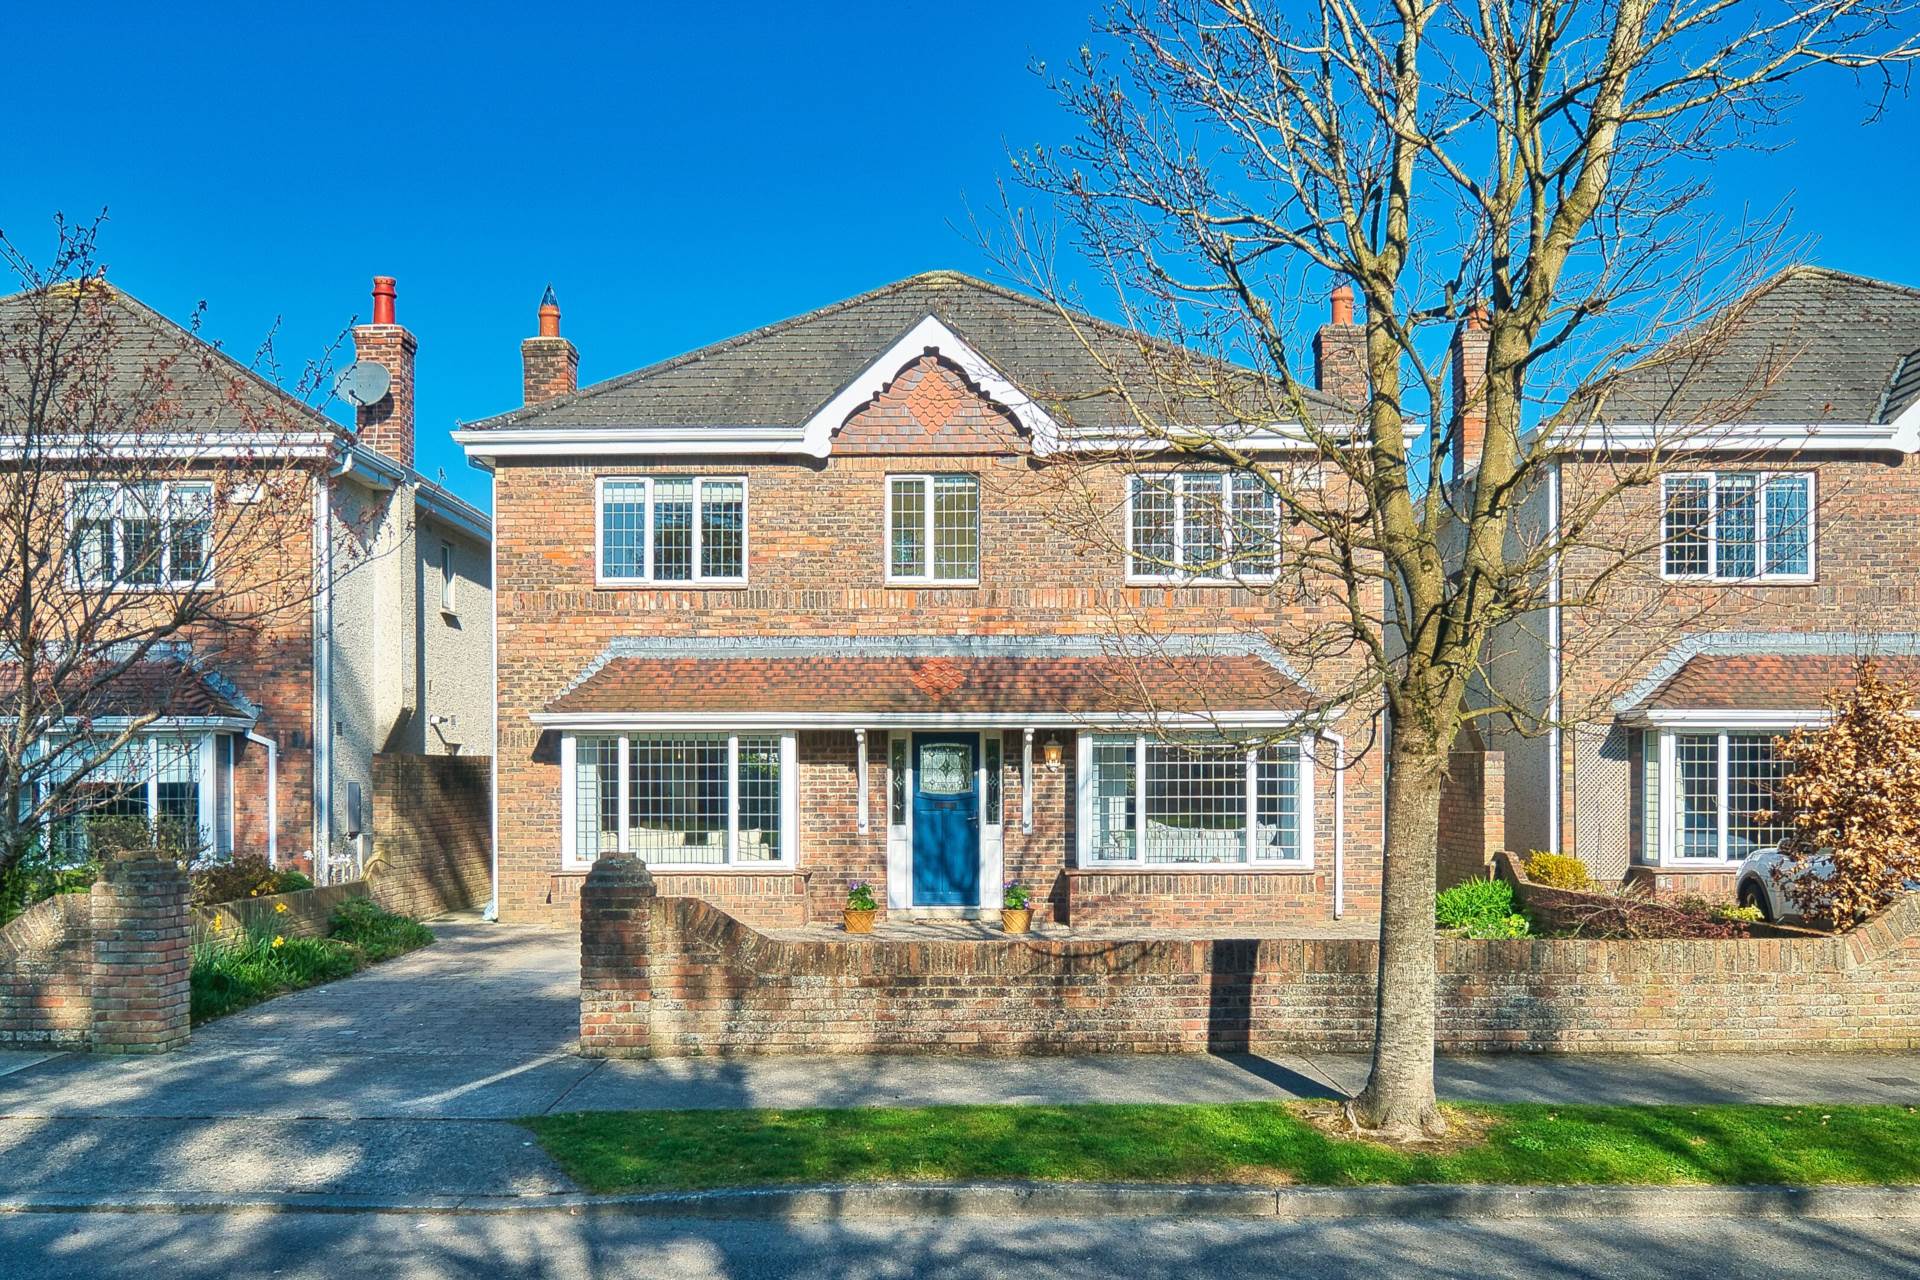
Cobble locked driveway with parking for 3 cars, lawn area, red-brick wall and pillars.
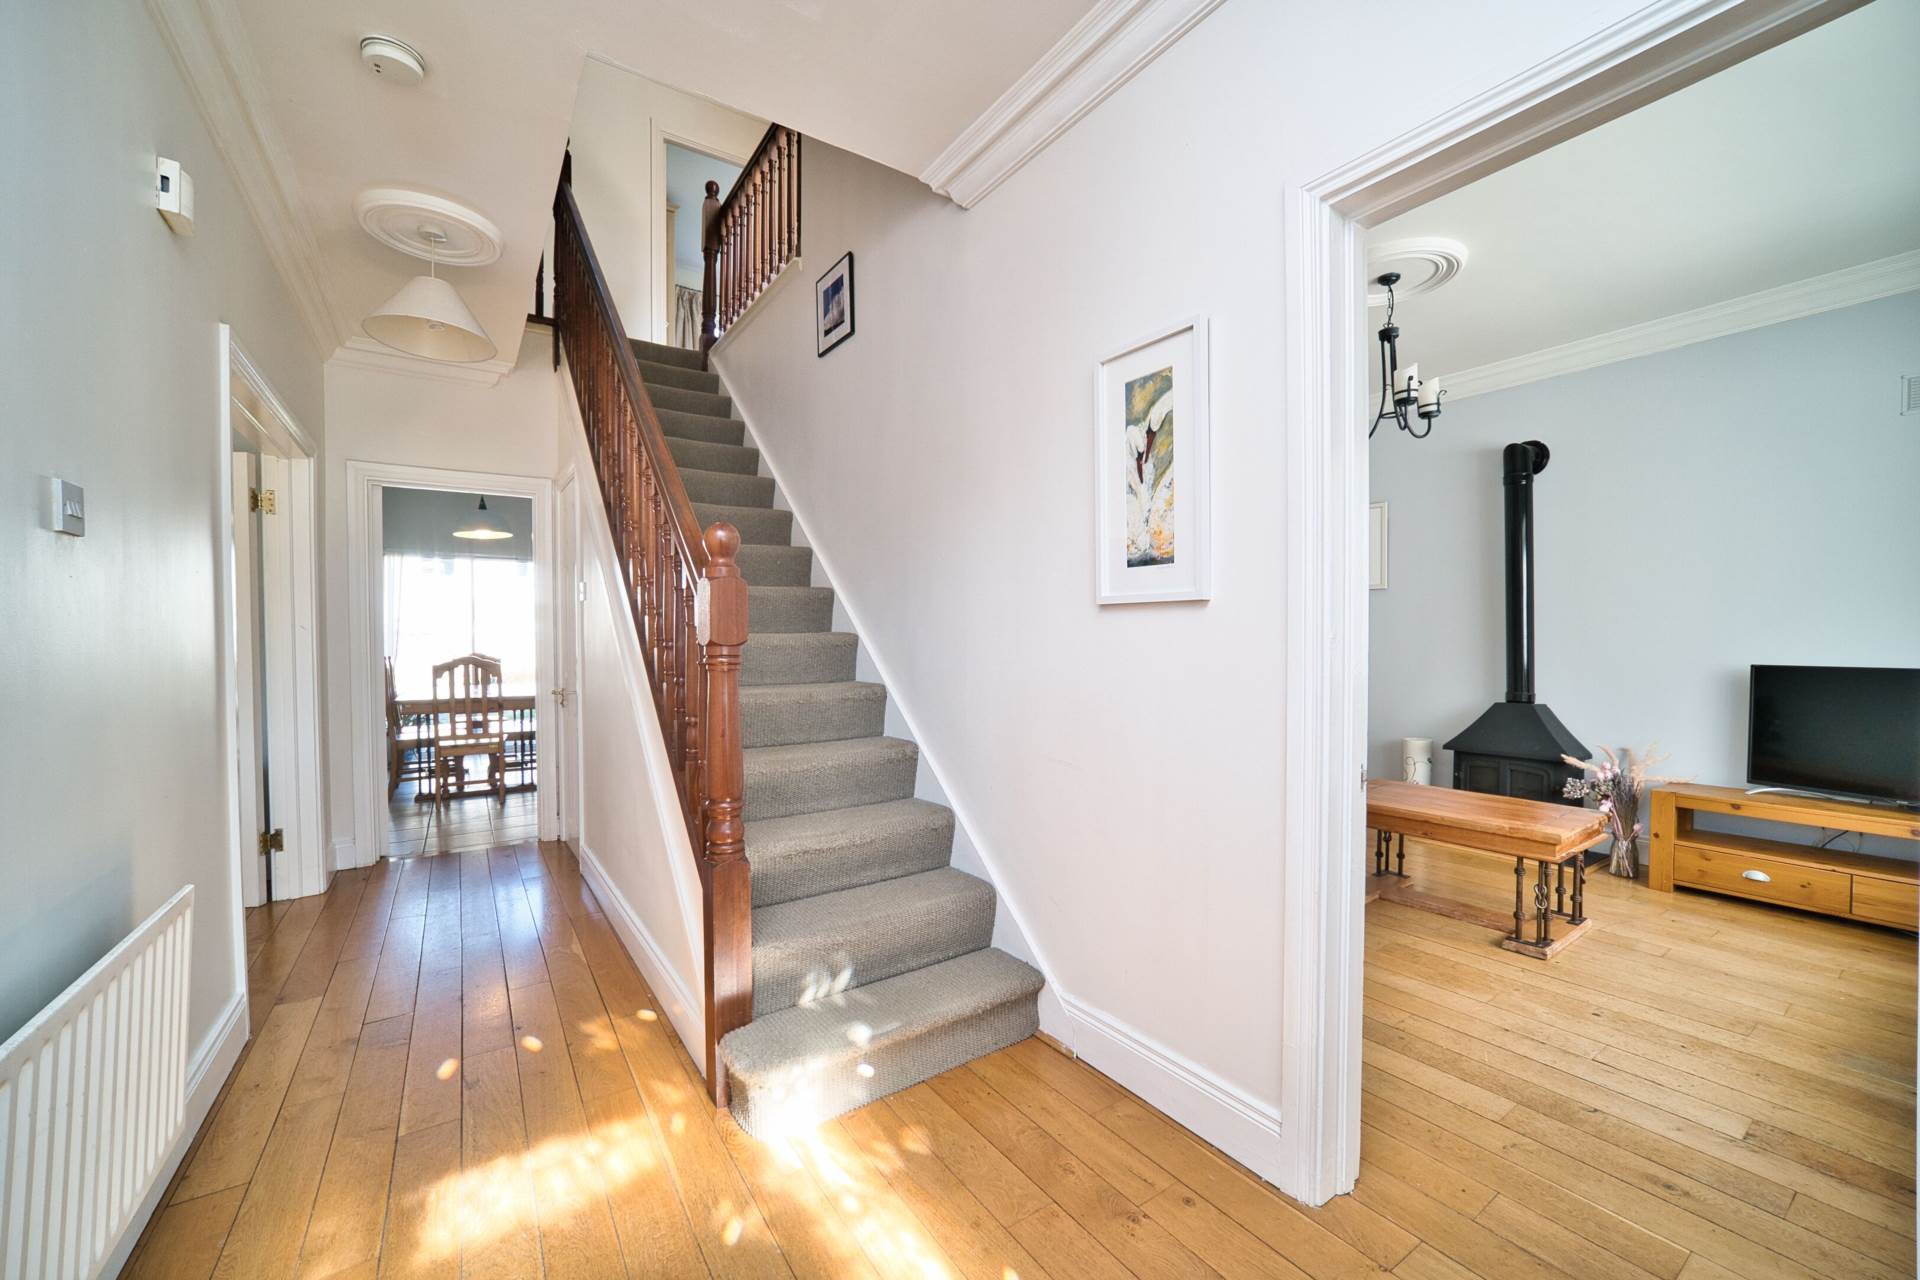
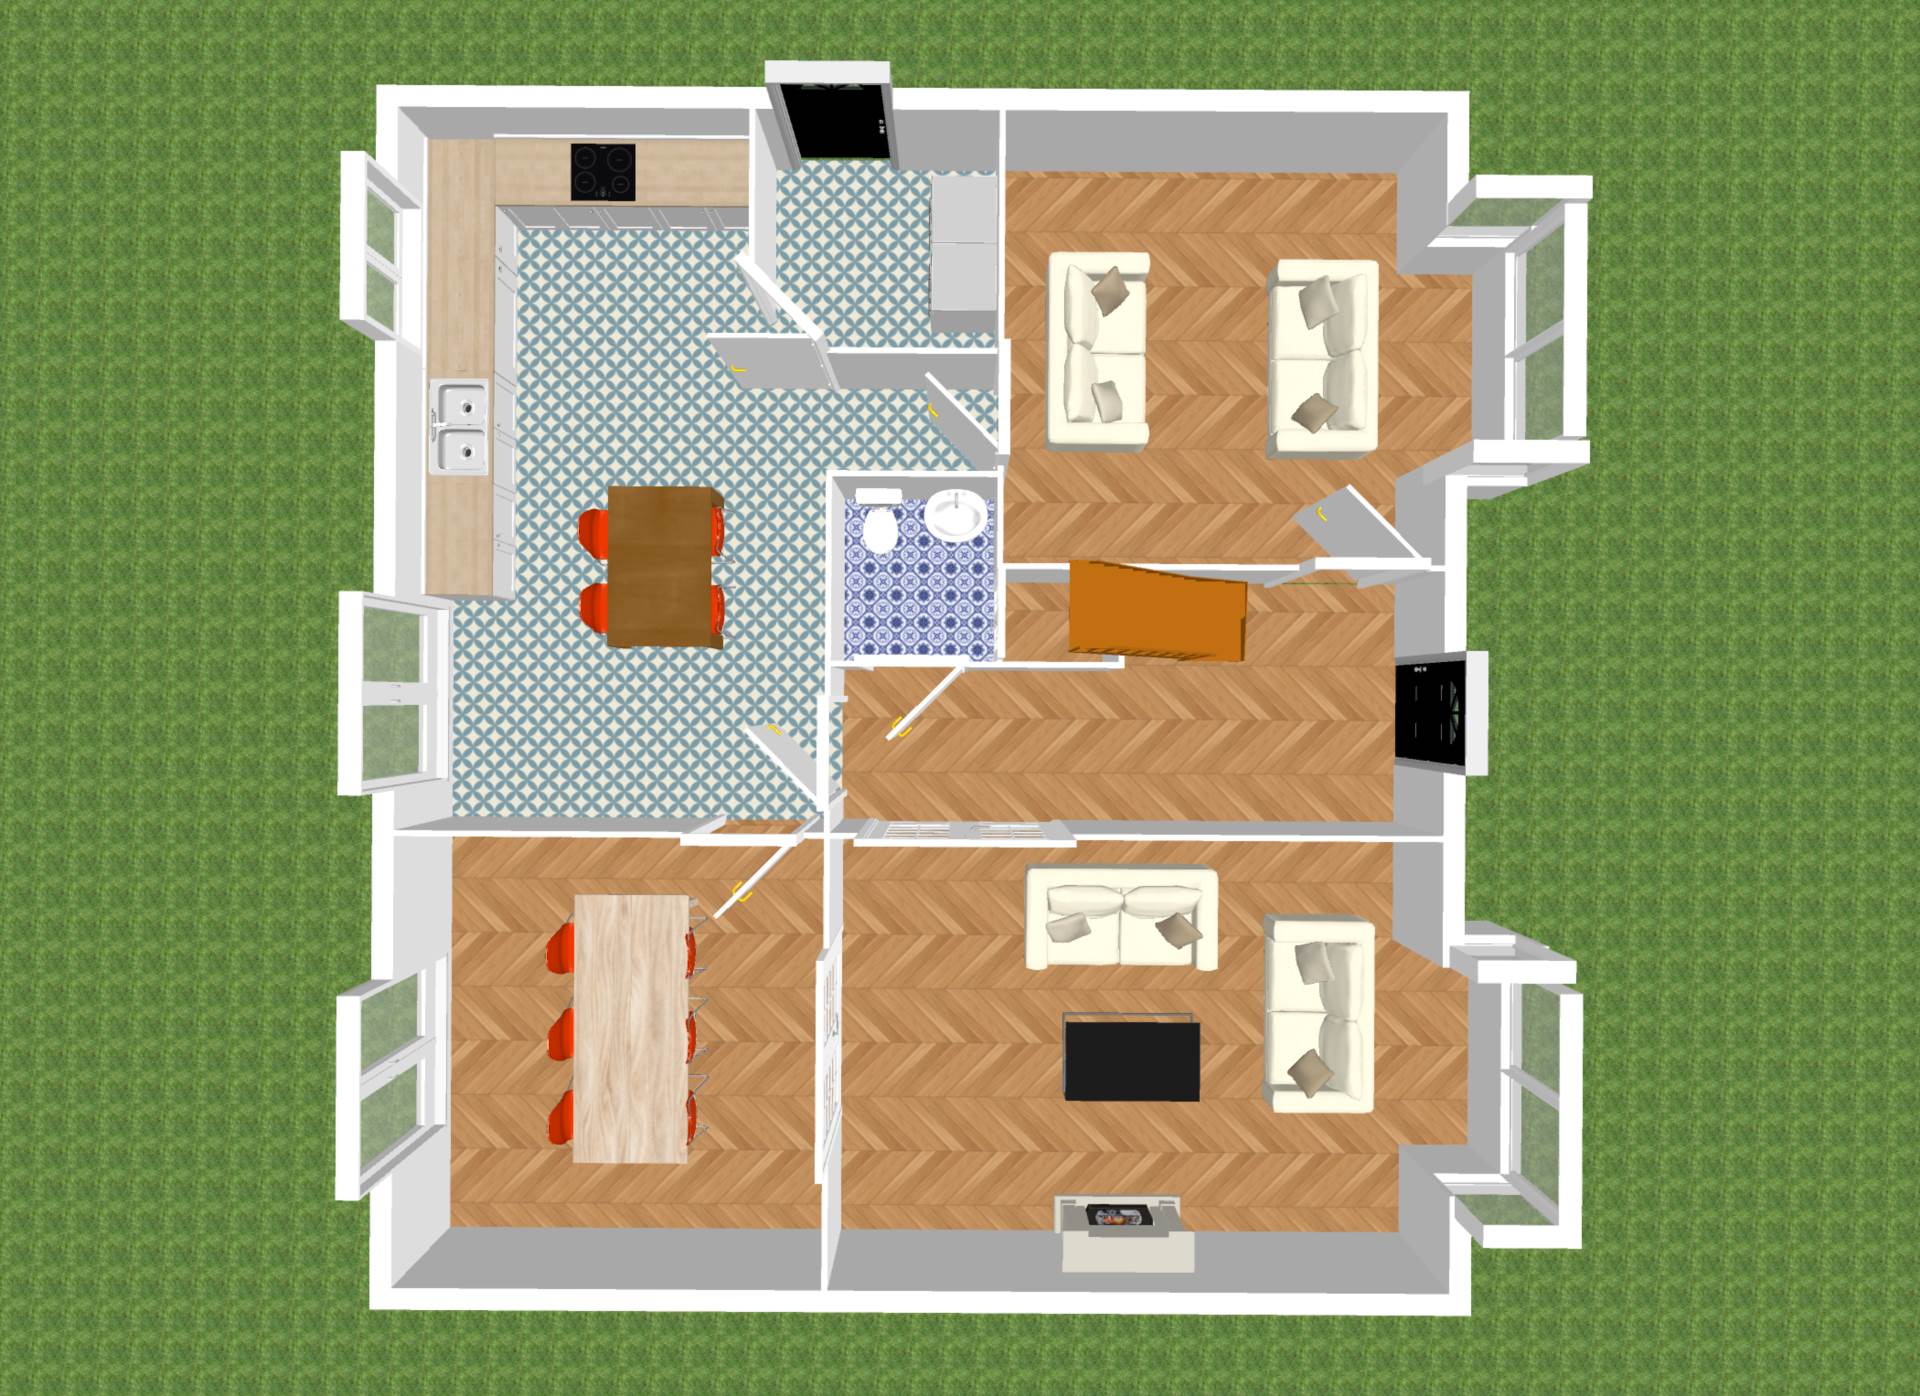
Entrance Hallway 5.36m x 1.97m
Oak flooring, coving, alarm panel and two light fittings.
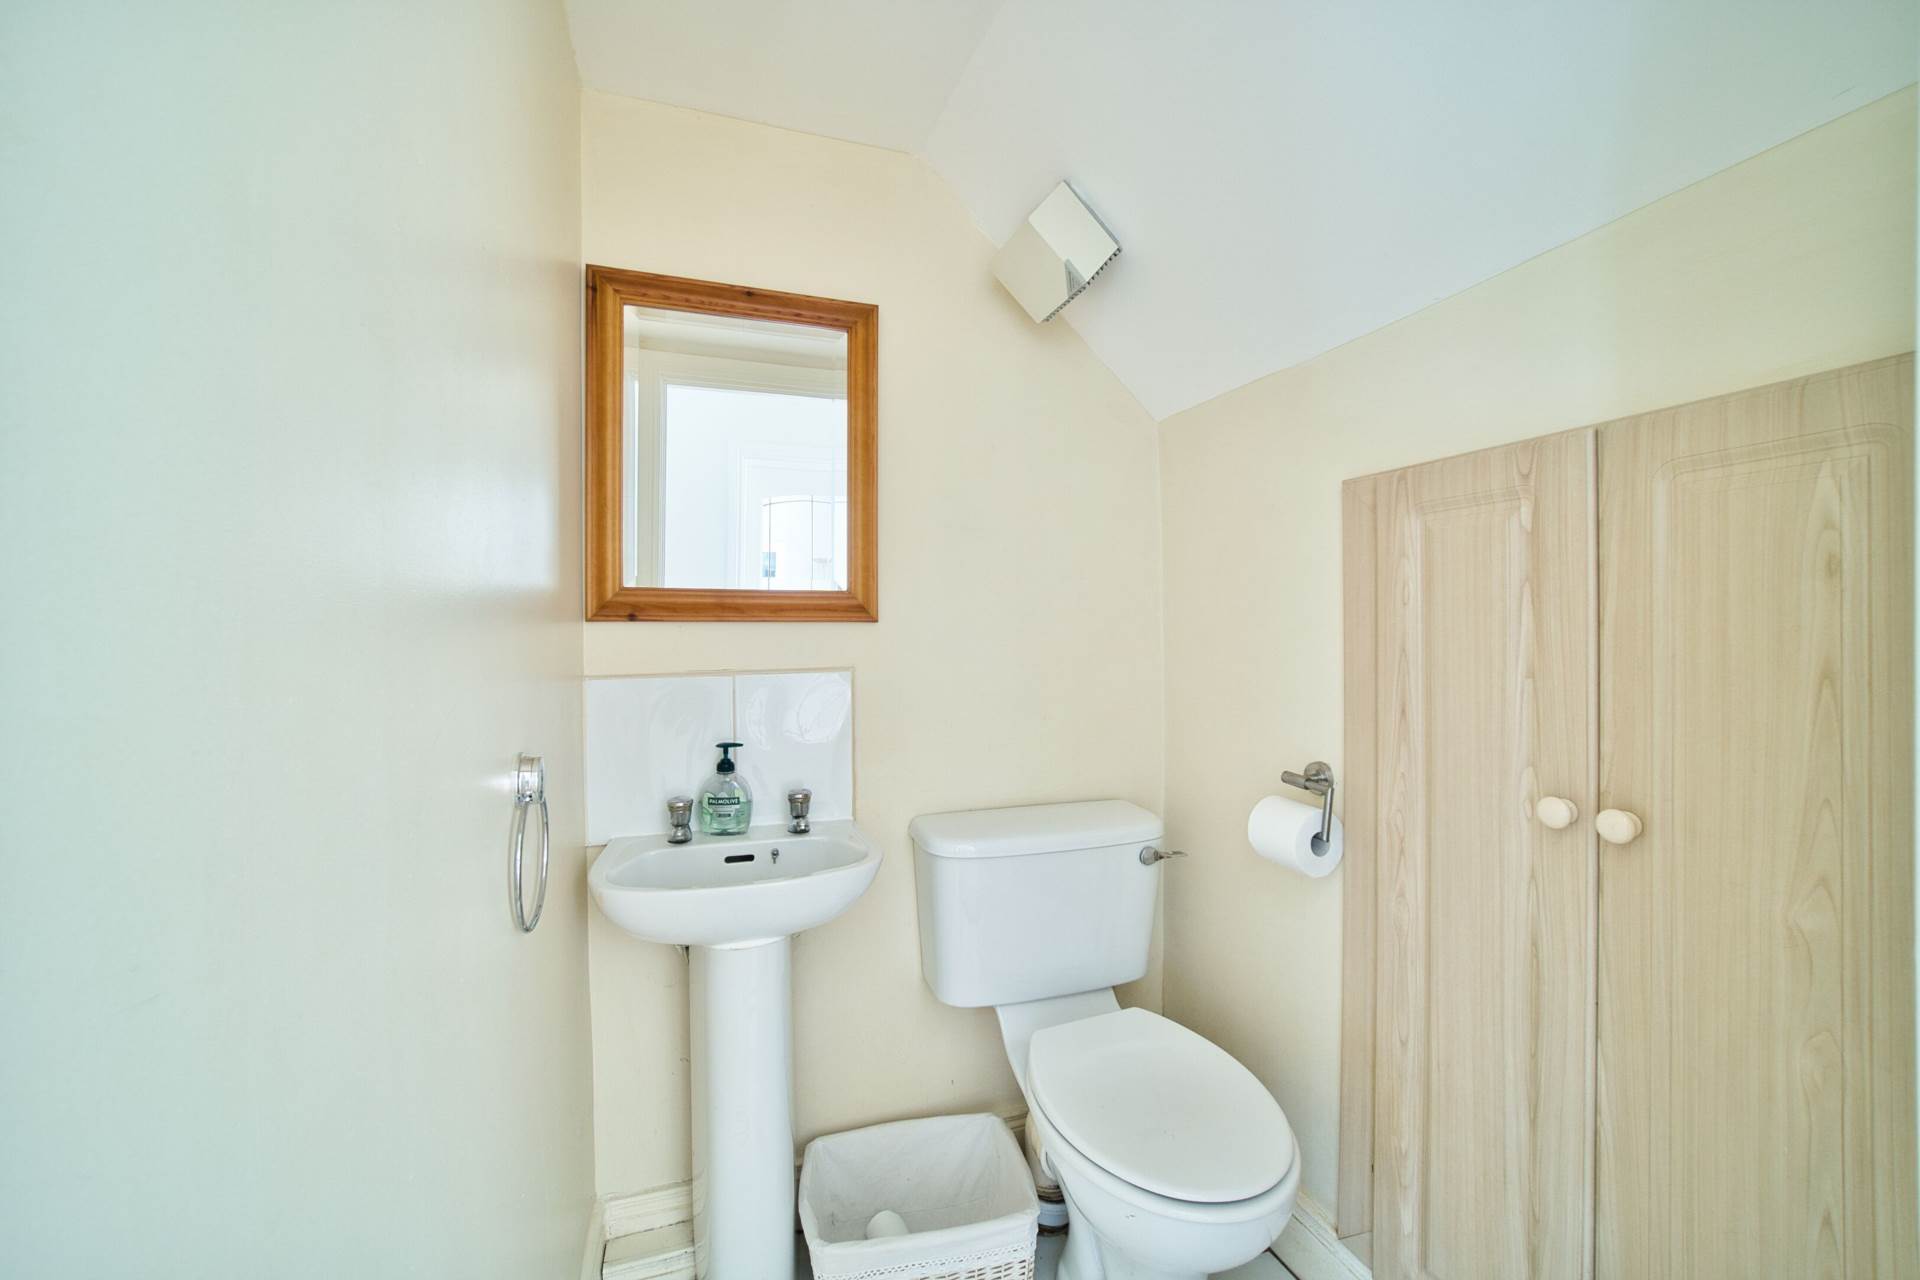
Guest W.C. 1.33m x 1.2m
Tiled flooring, w.c., w.h.b., light fitting and extractor fan.
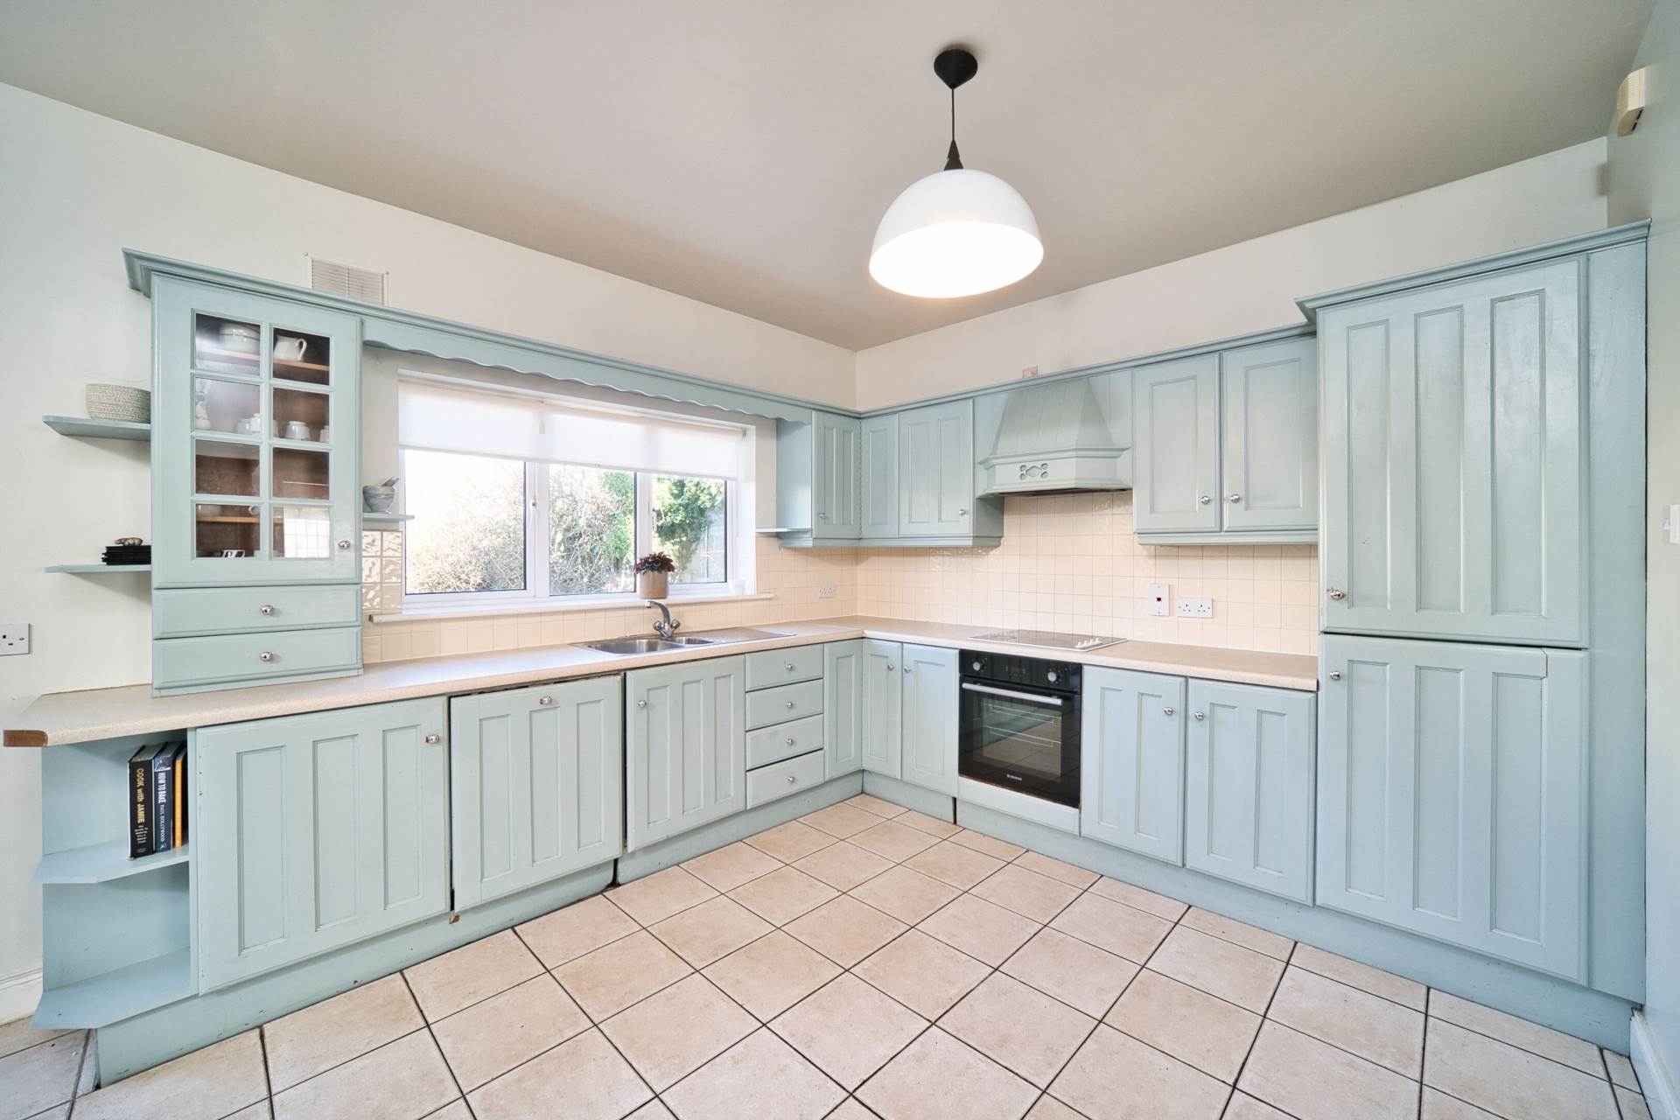
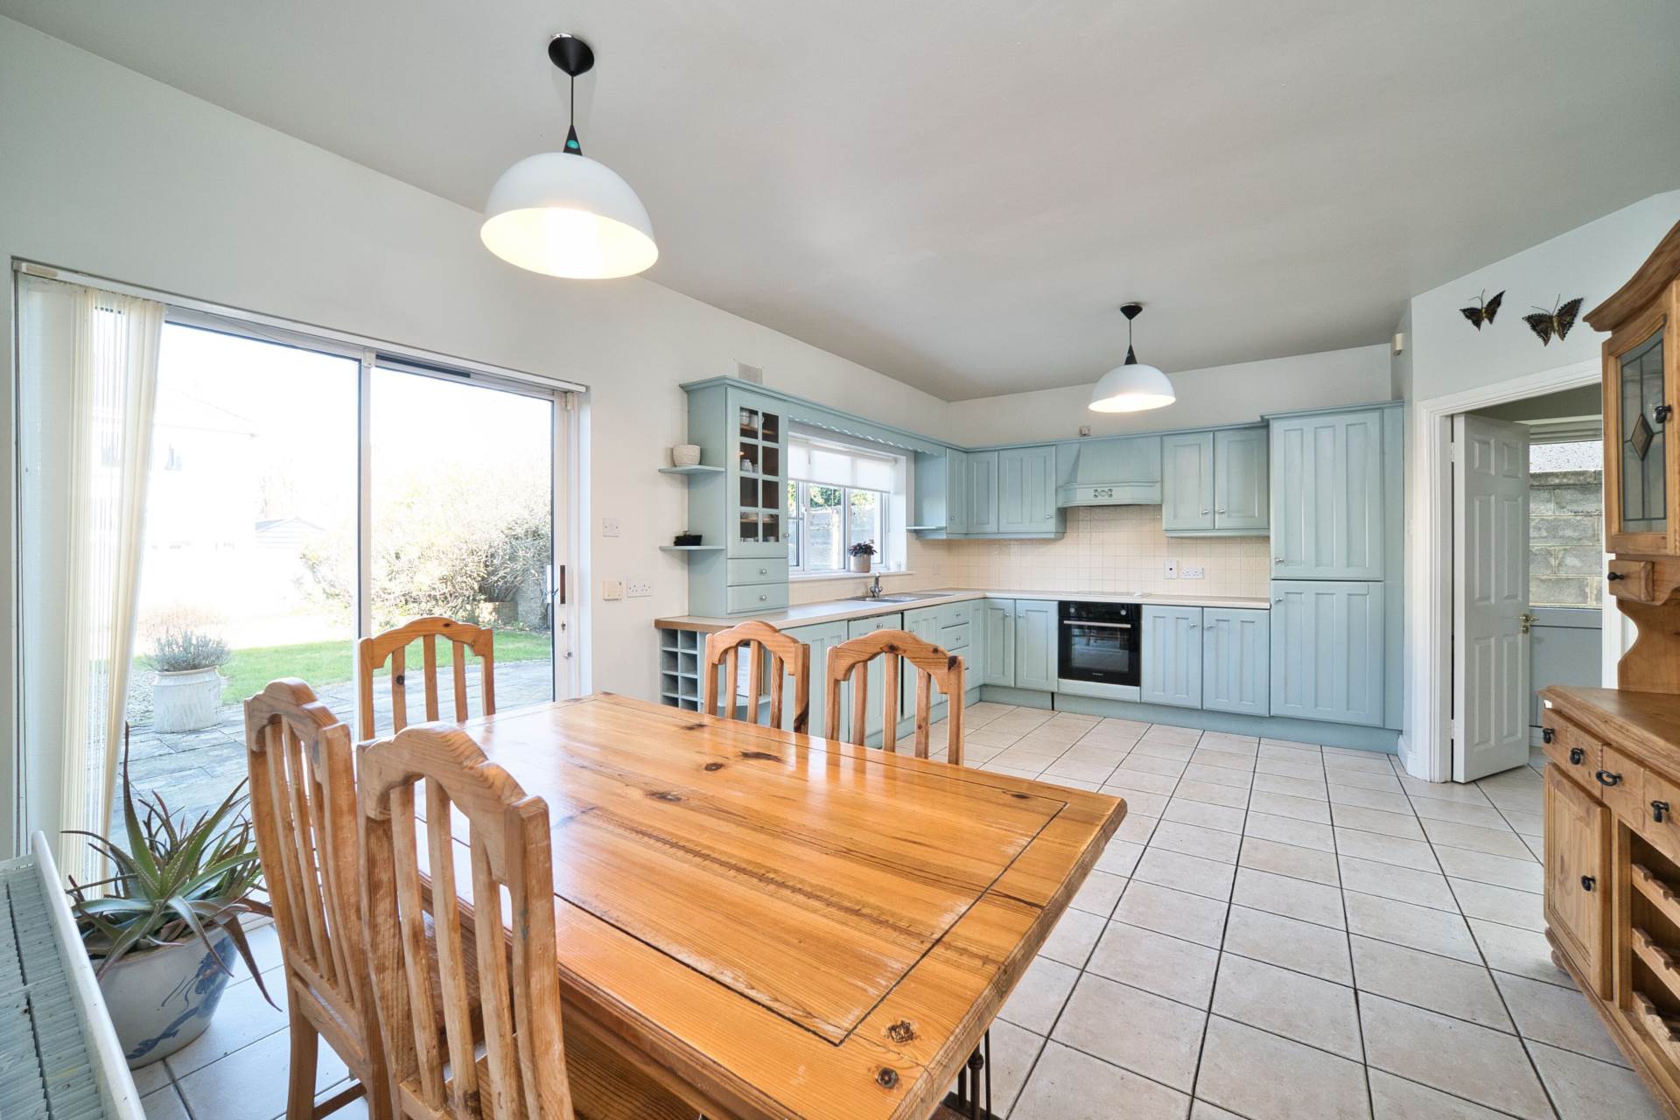
Kitchen 4.12m x 5.74m
Tiled flooring, fitted wall and floor units, tiled splashback, stainless steel sink, electric oven, hob, extractor fan, integrated dishwasher, fridge freezer, light fittings and sliding door leading out to rear garden.
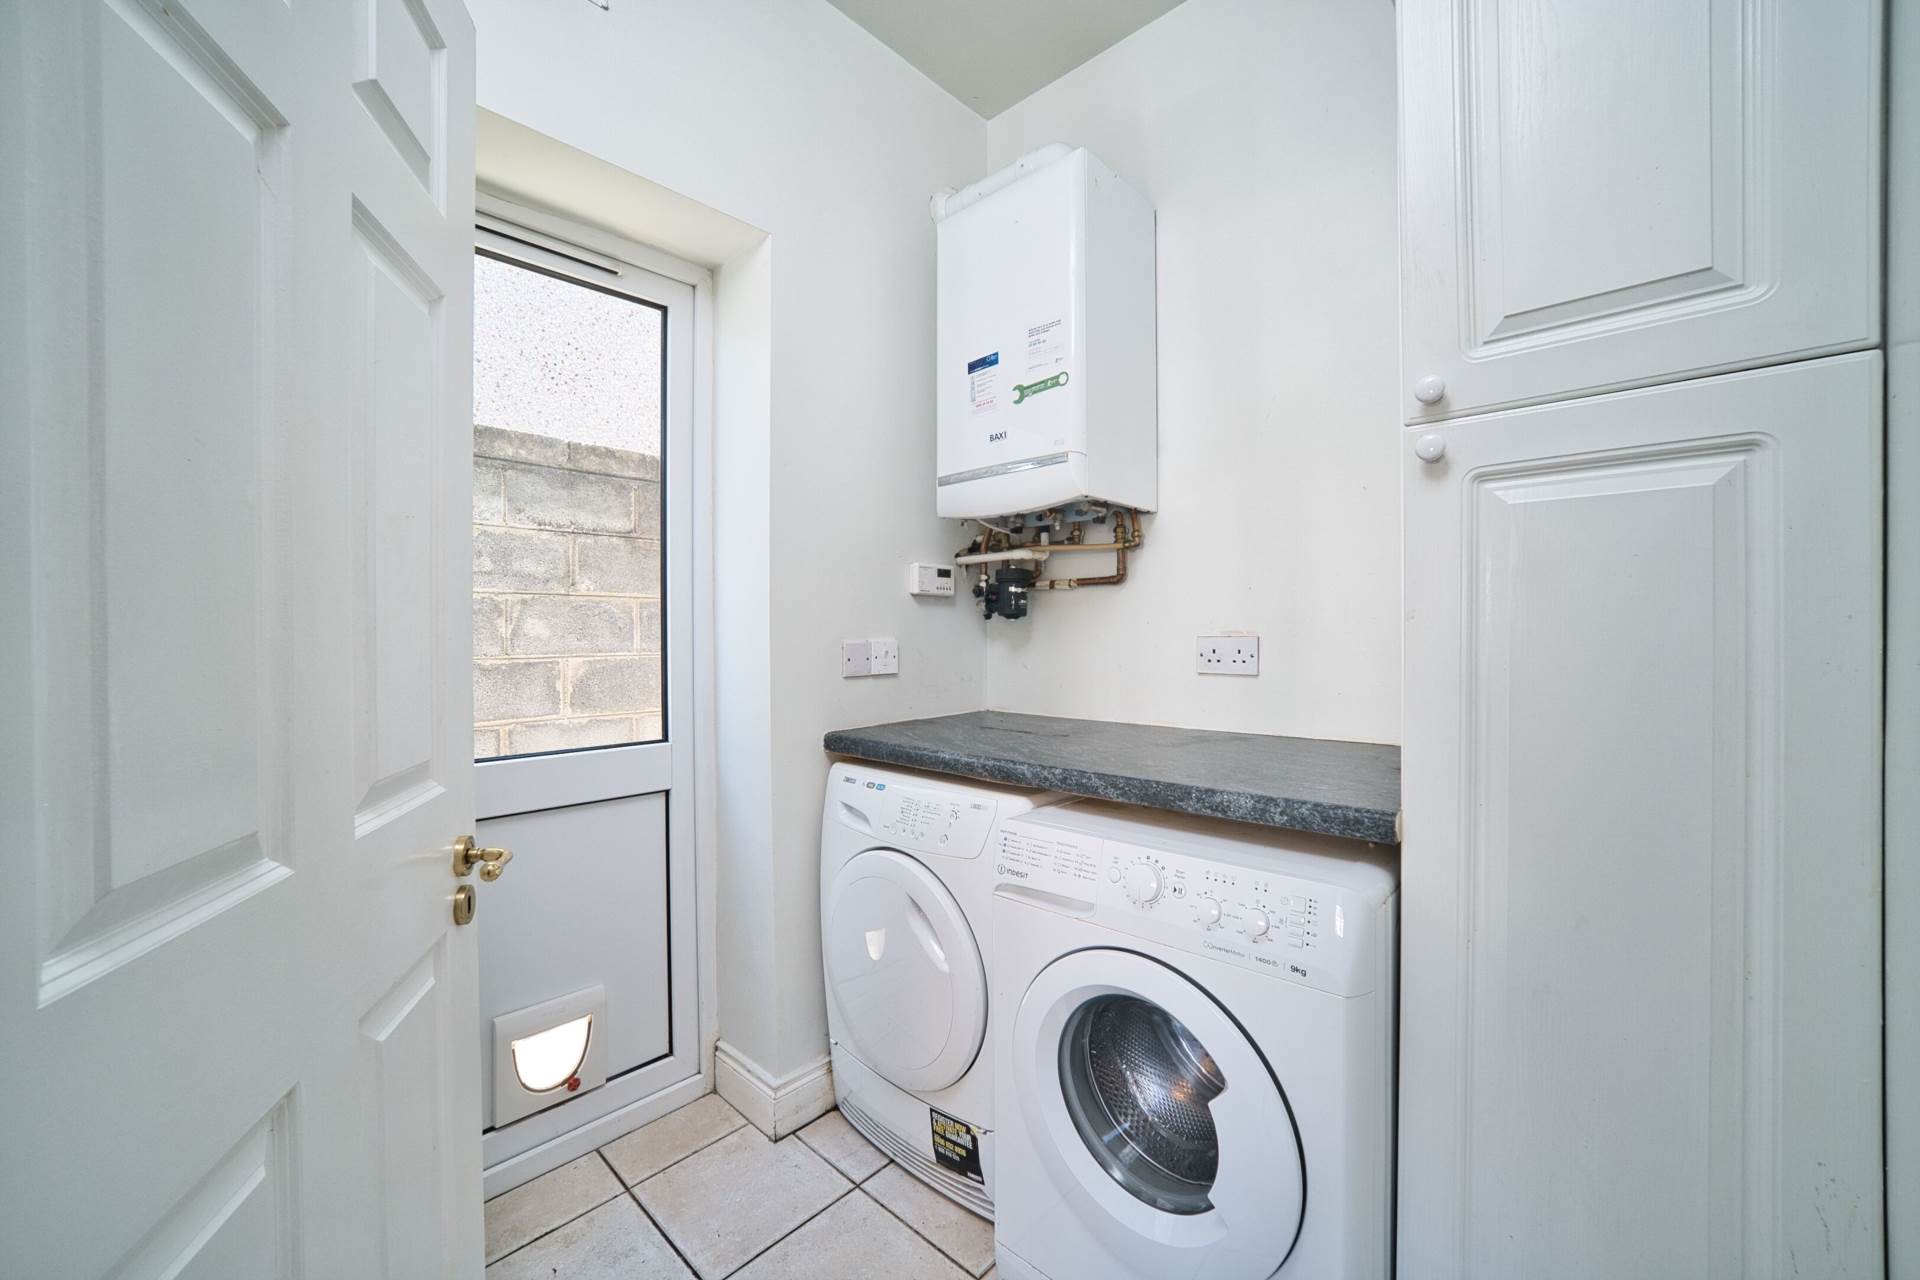
Utility Room 1.89m x 1.89m
Tiled flooring, door leading to the side entrance, fully plumbed, storage units, houses gas boiler and light fitting.
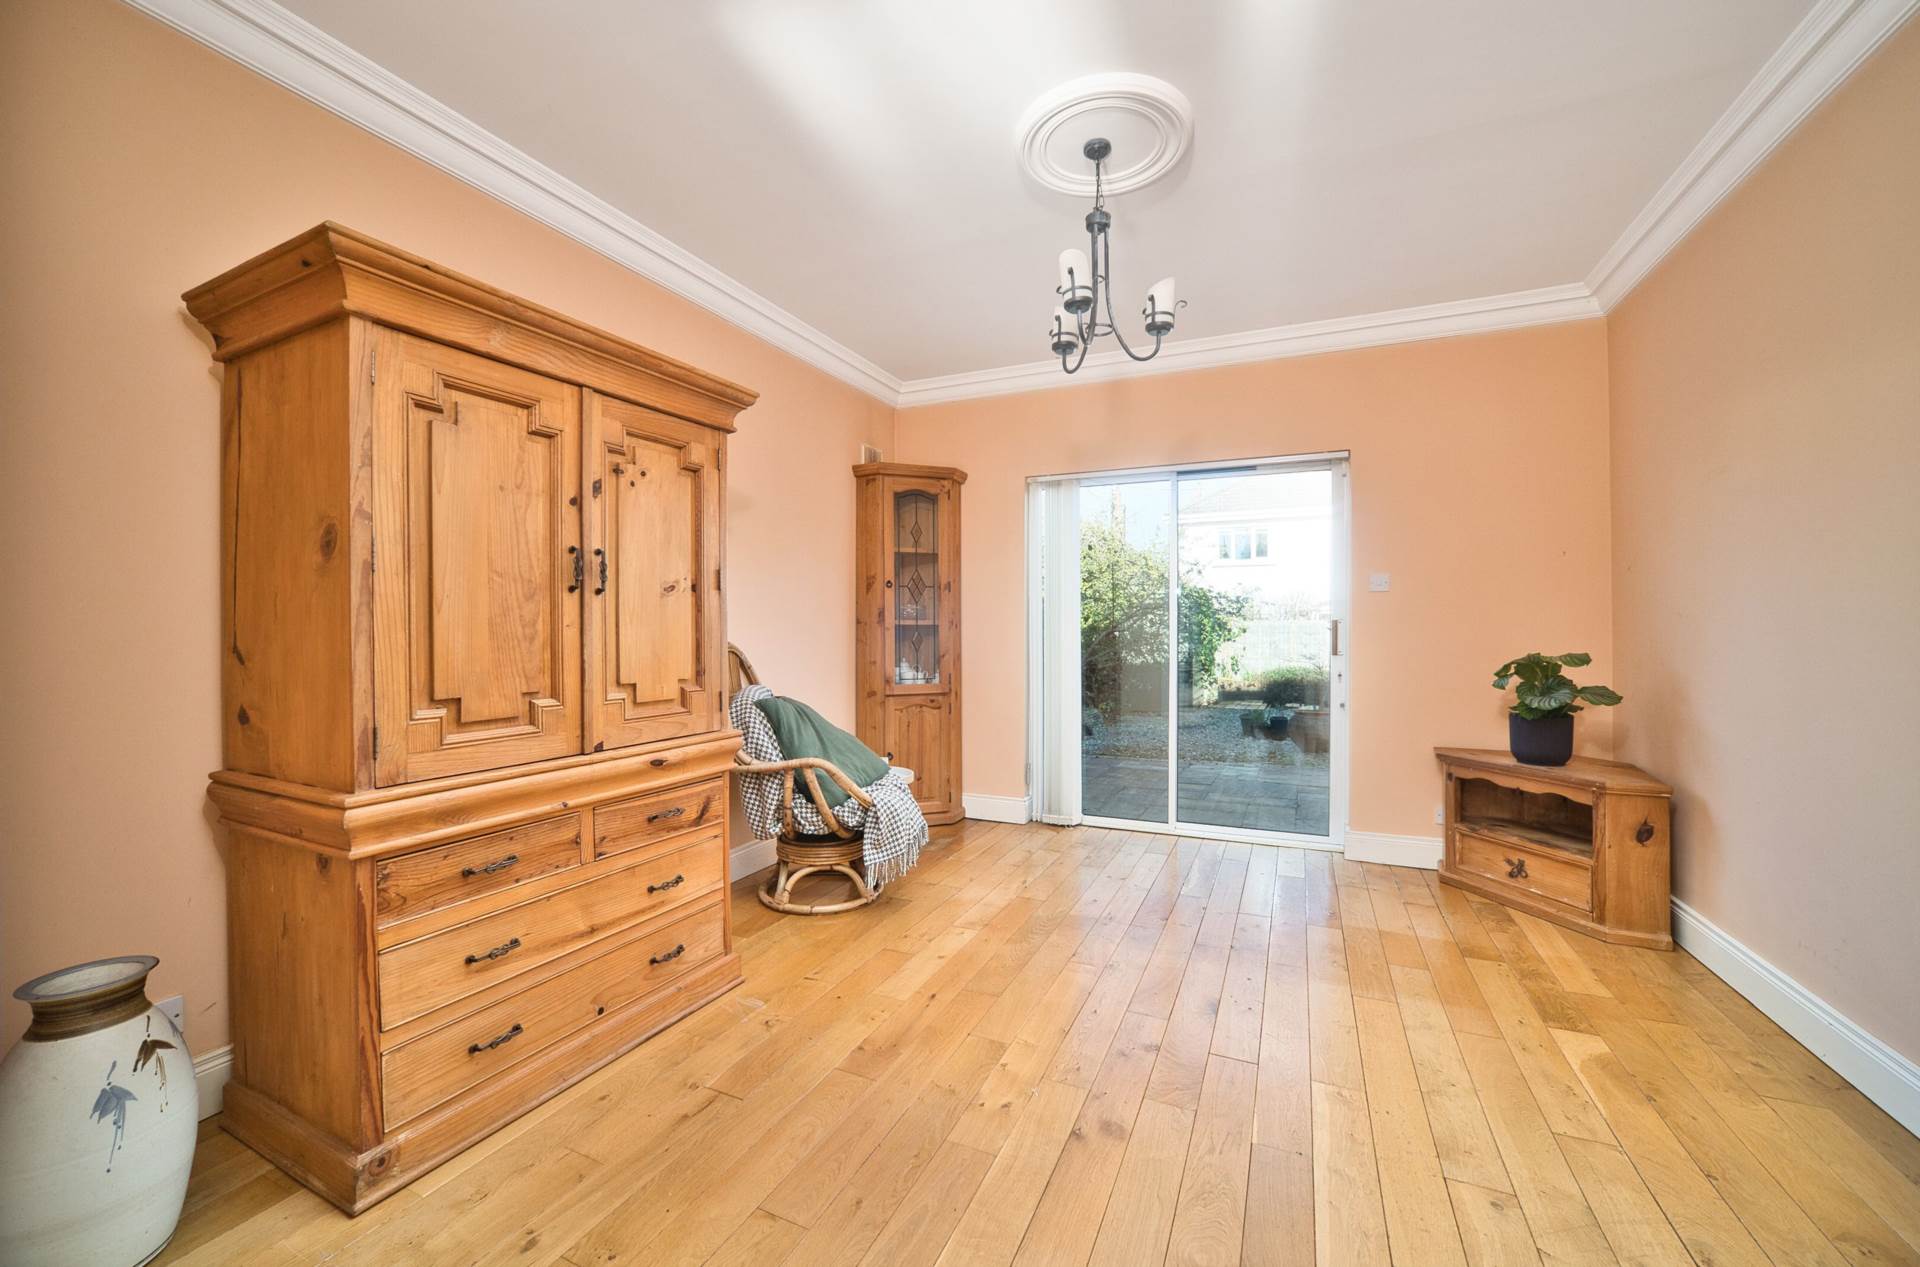
Dining 3.68m x 4.17m
Oak flooring, sliding door leading to rear garden, light fitting and double doors leading into living room.
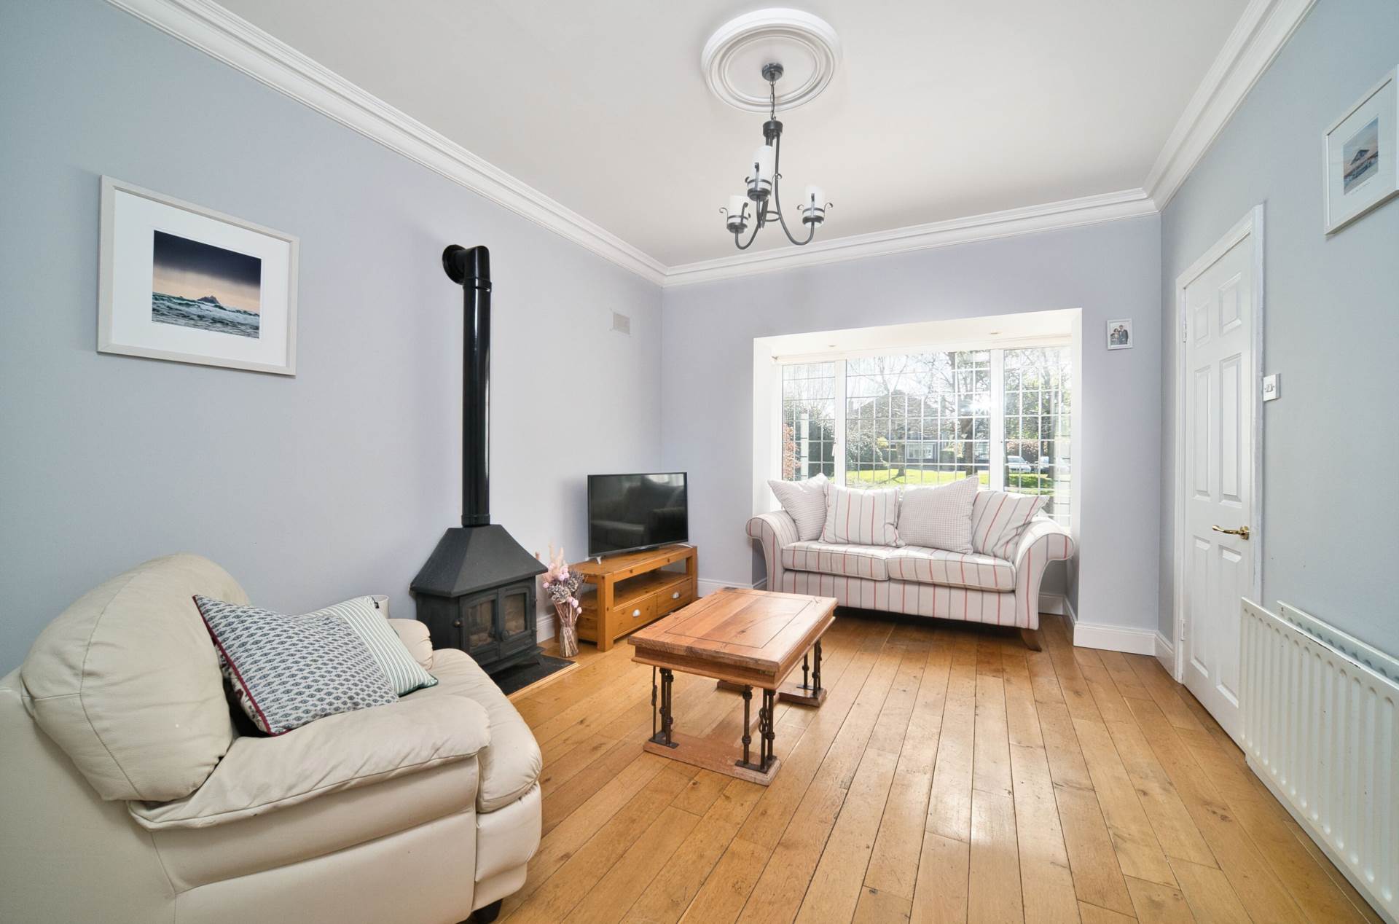
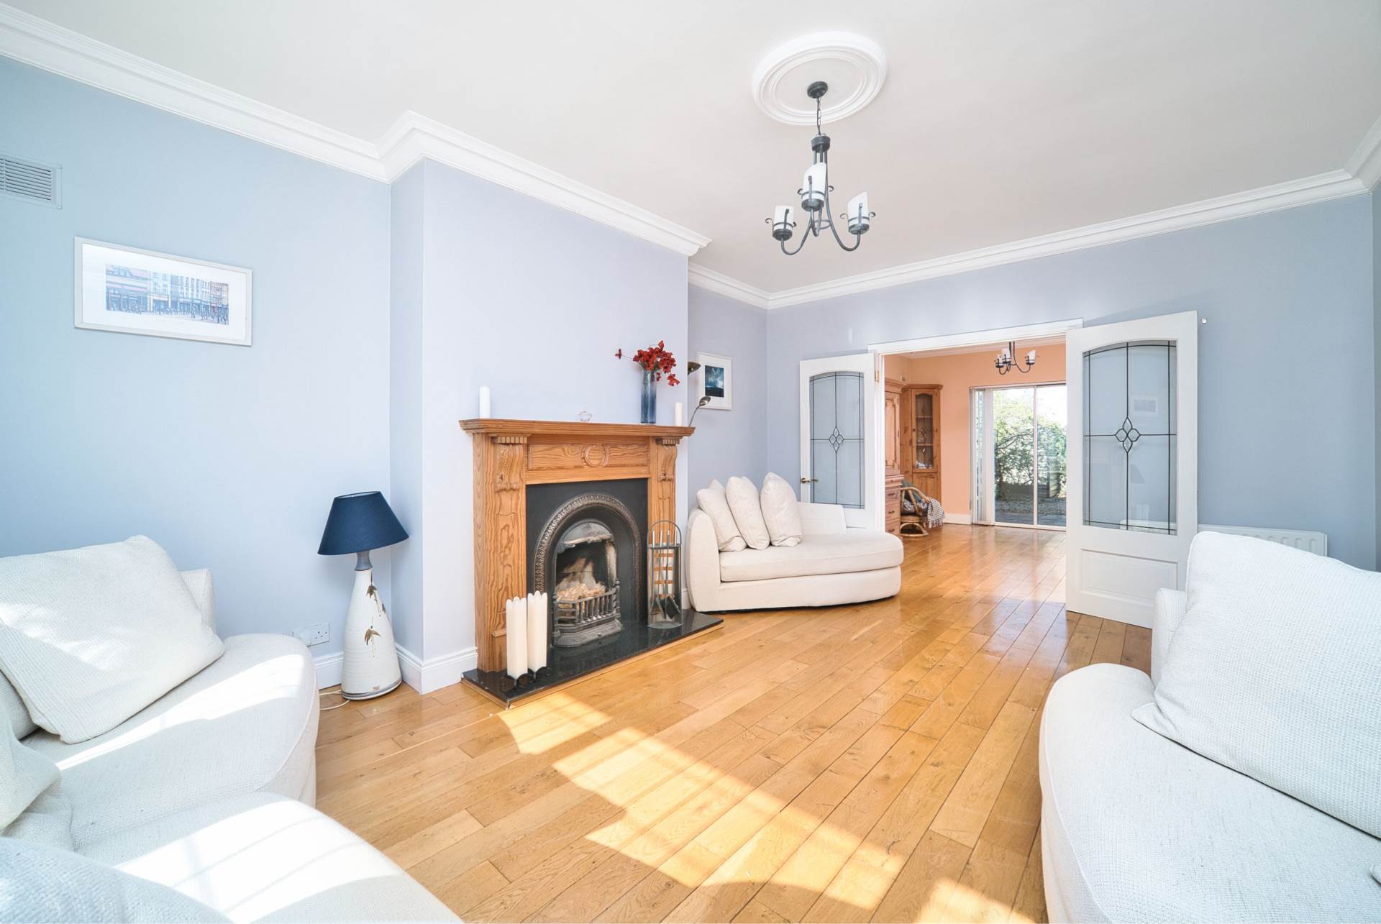
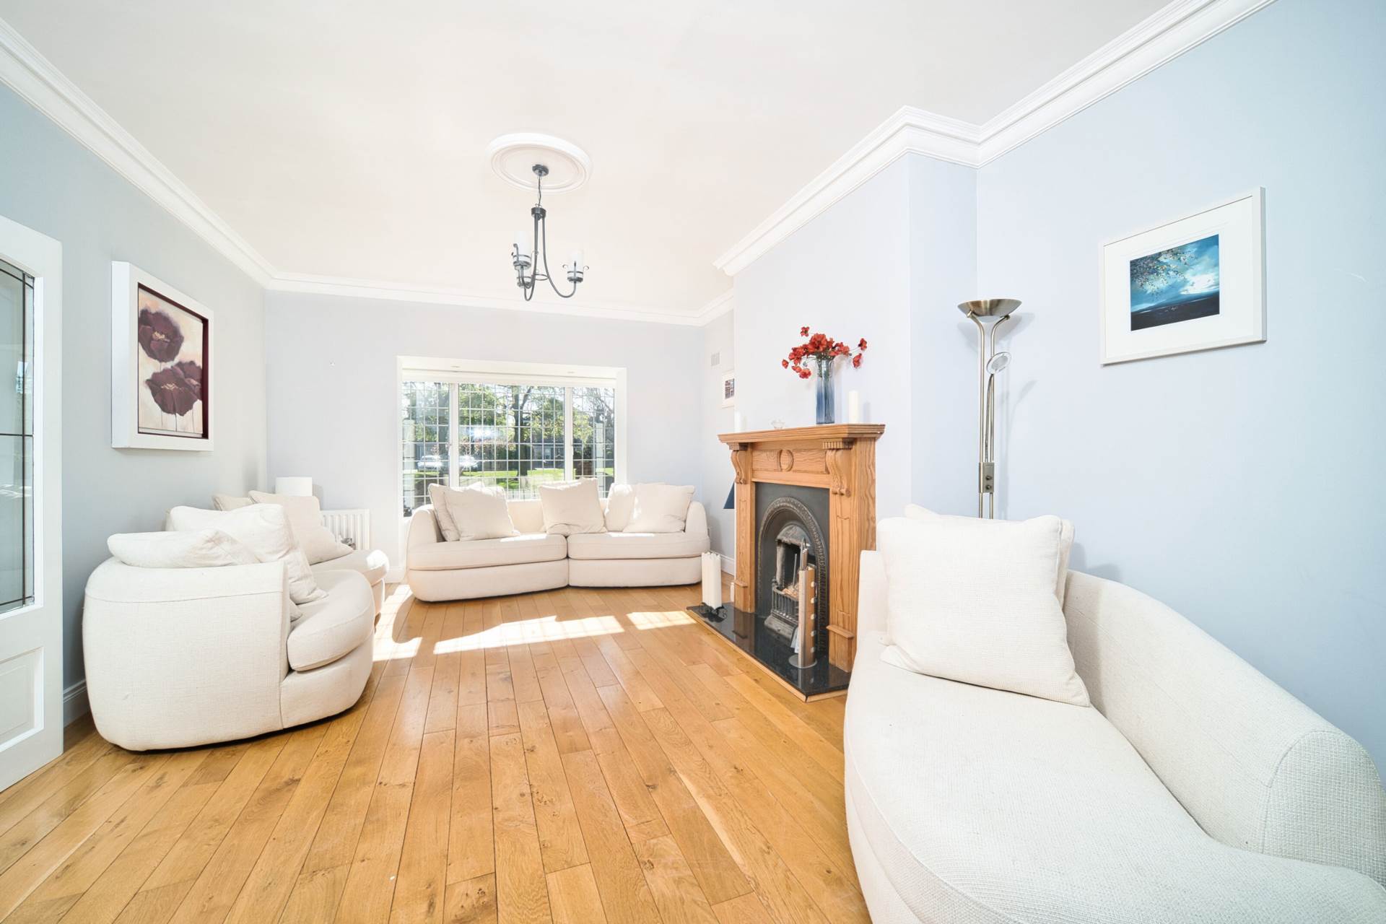
Living Room 6.18m x 3.98m
Oak flooring, feature fireplace with granite hearth, coving, TV point, bay window with blinds and recessed lights.
Study/Play Room 3.43m x 4.7m
Oak flooring, bay window with blinds and recessed lights and door leading into kitchen.
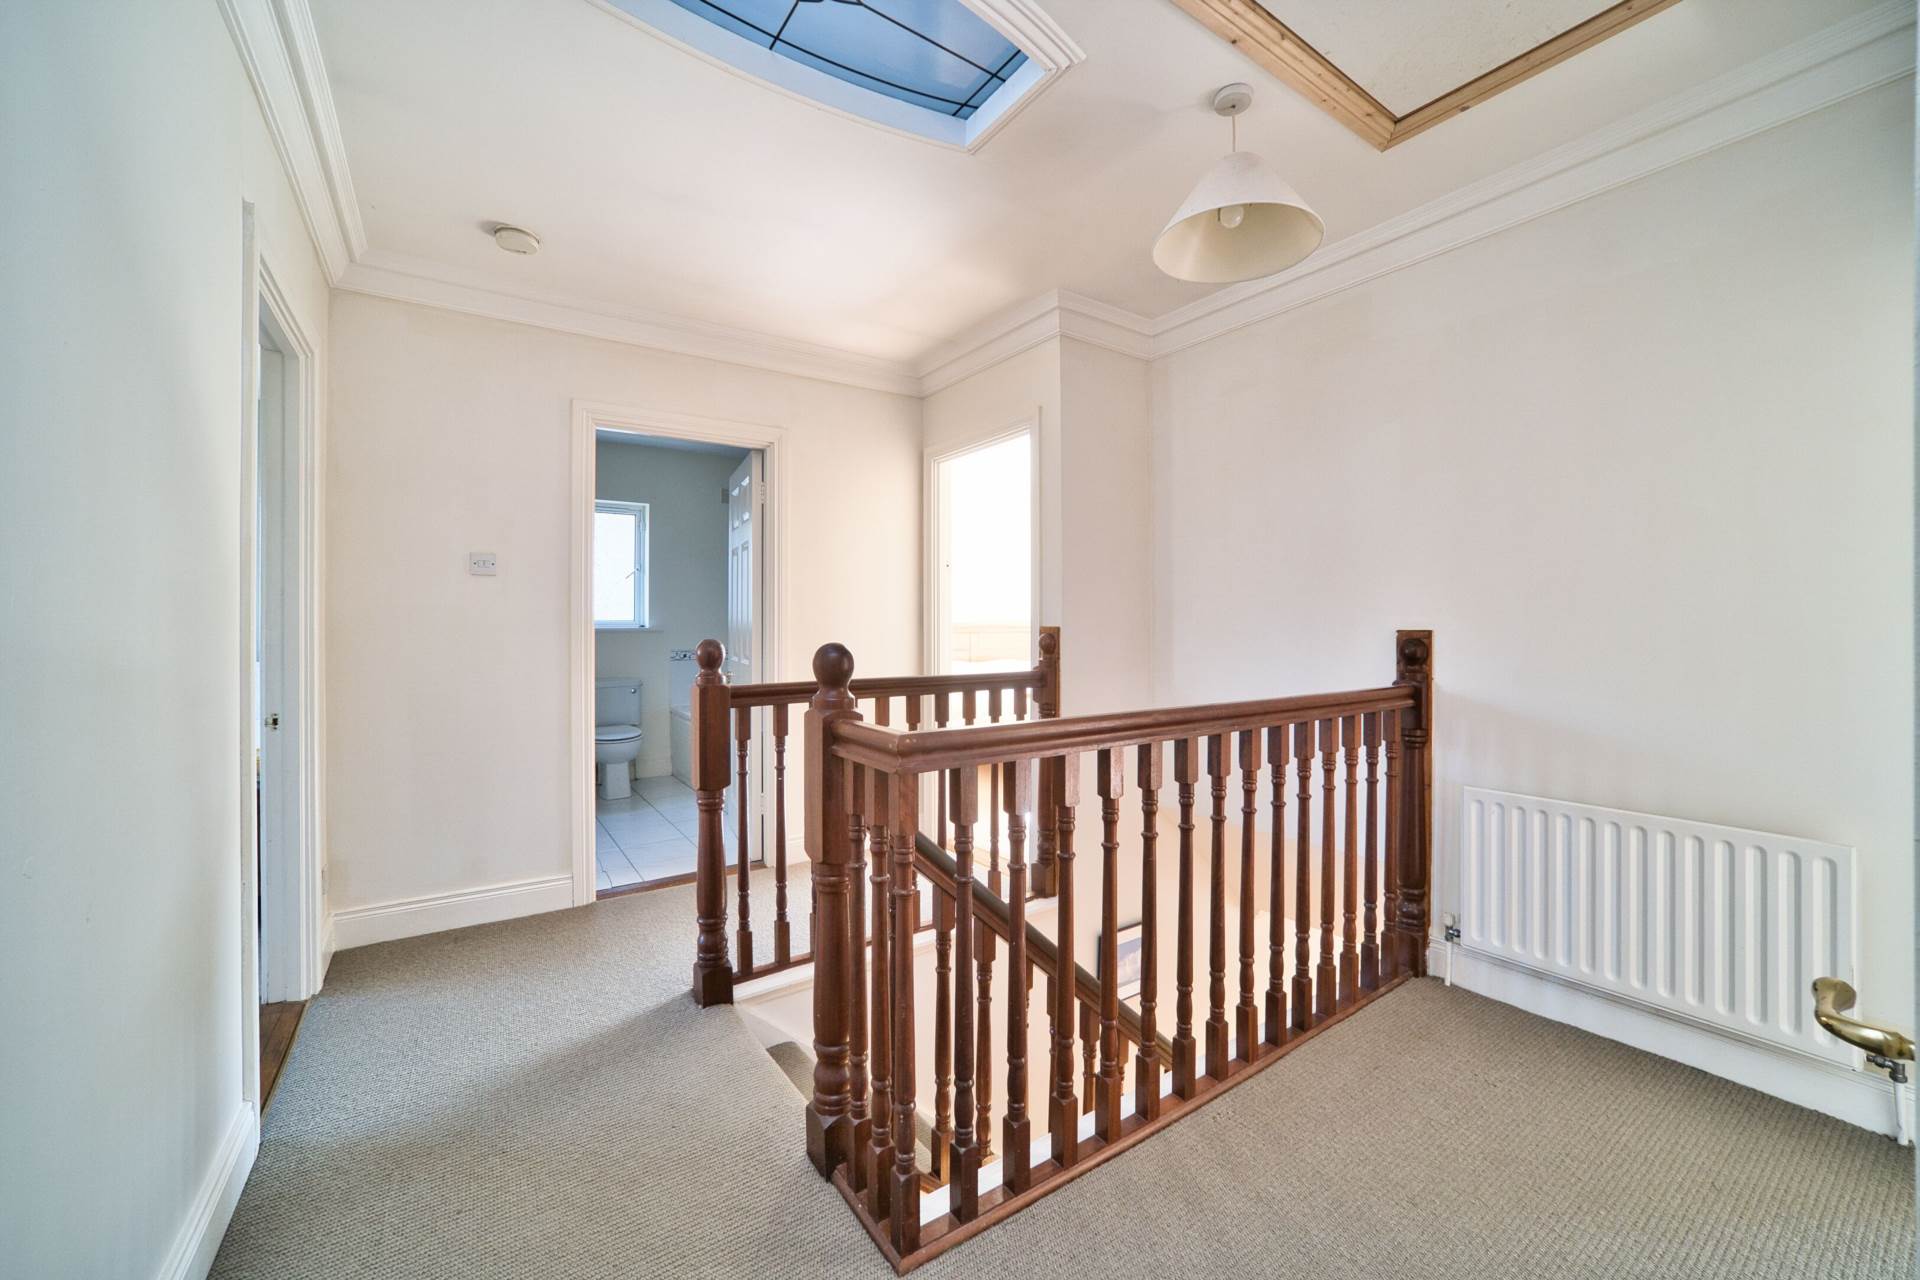
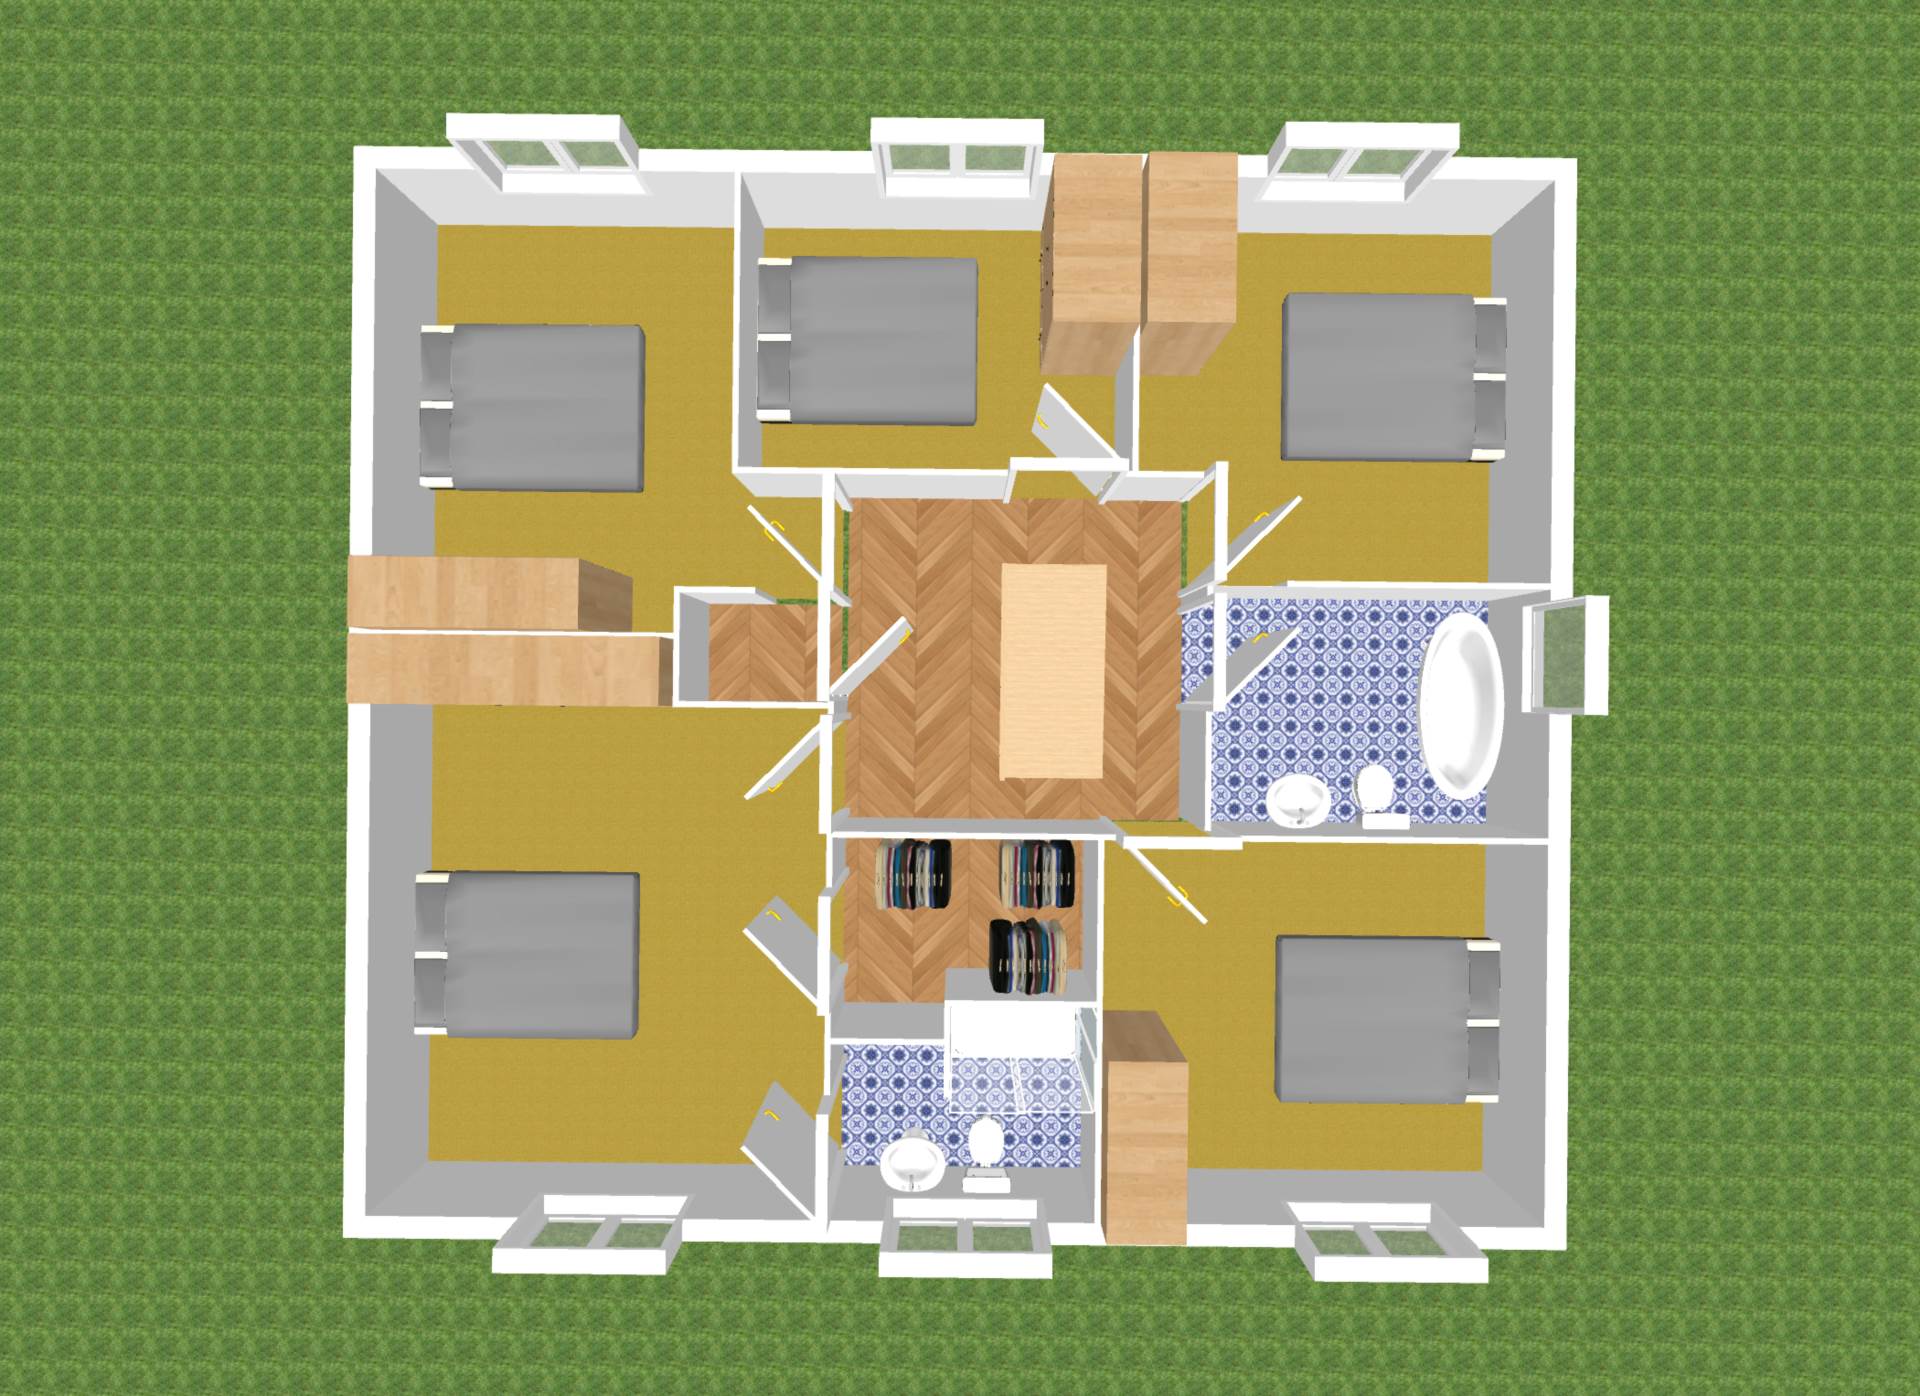
Landing
Carpet, coving, natural light tunnel with decorative glass, shelved hot-press and attic access via Stira ladder.
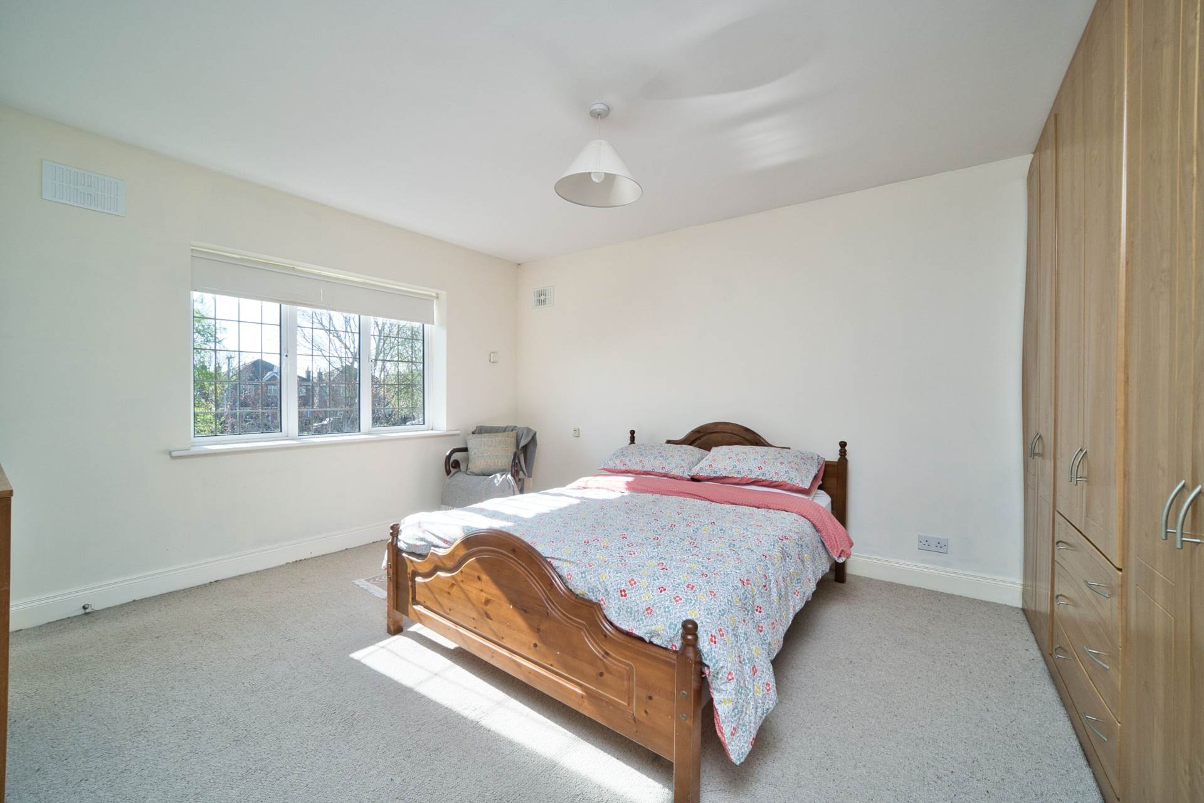
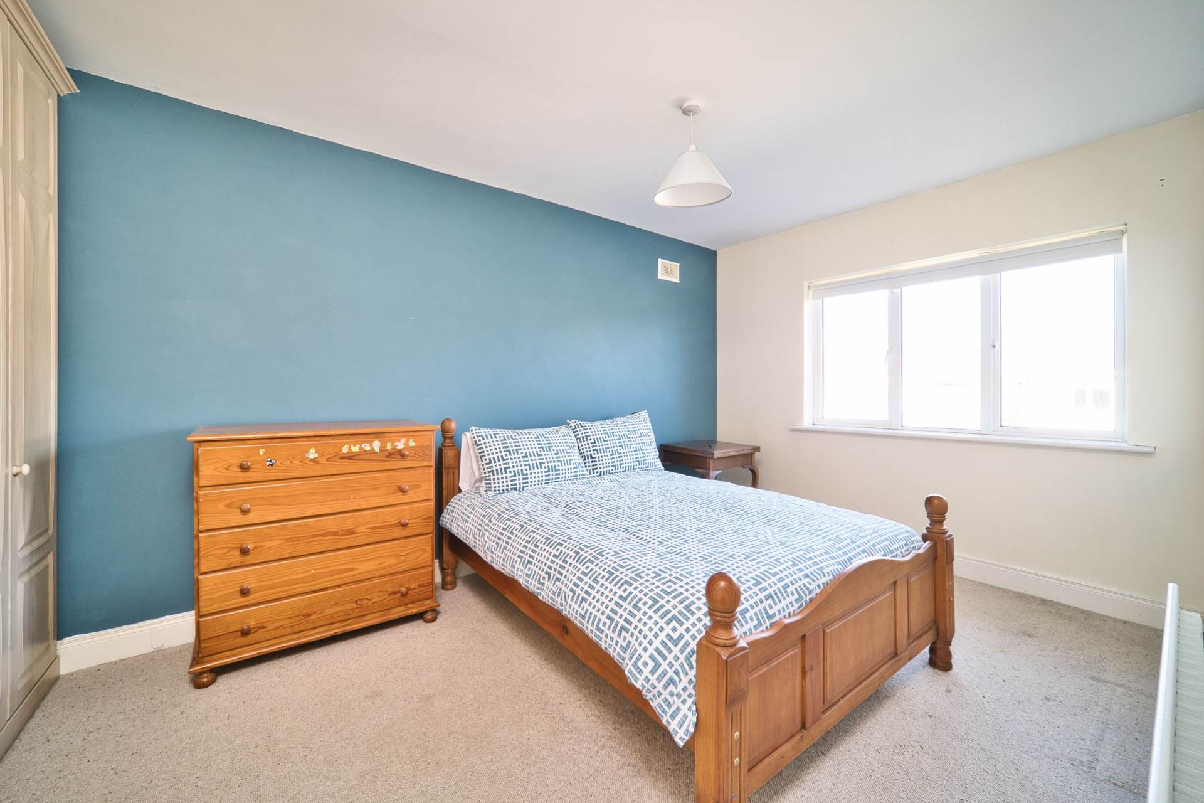
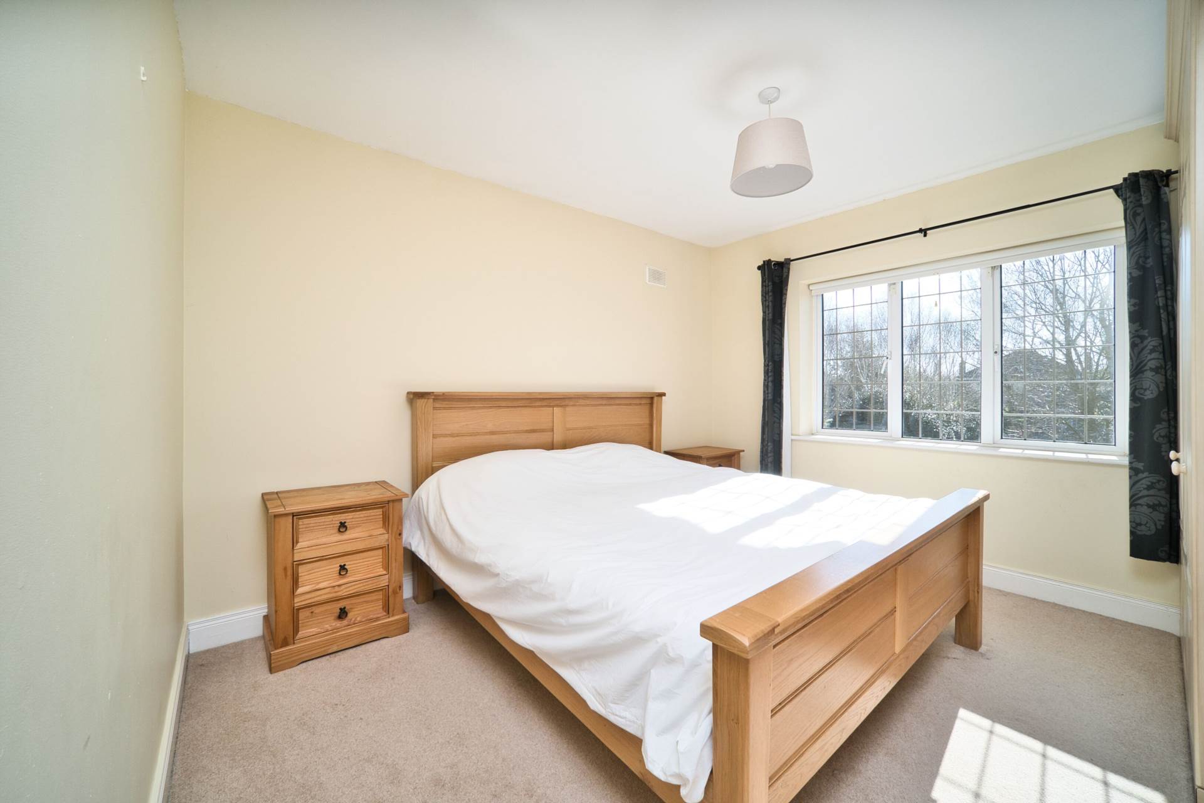
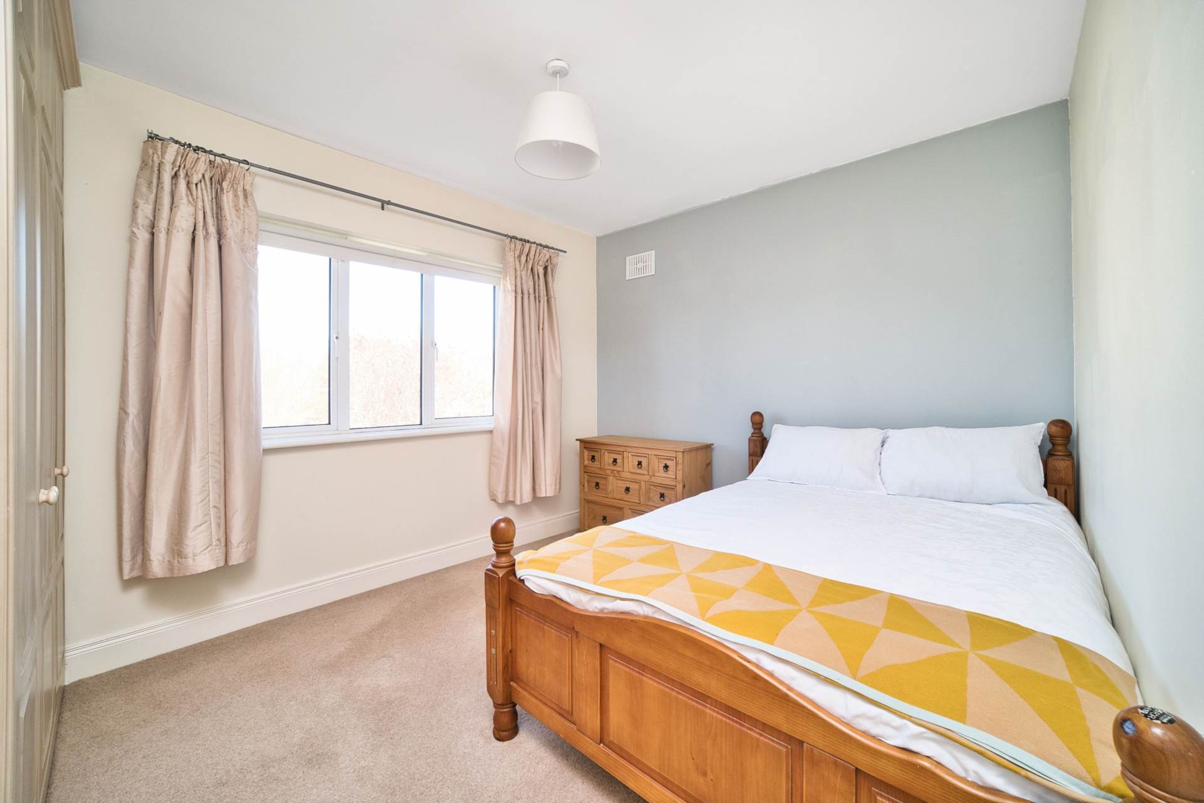
Master Bedroom 4.27m x 3.65m
Carpet, fitted wardrobes, light fitting and blinds.
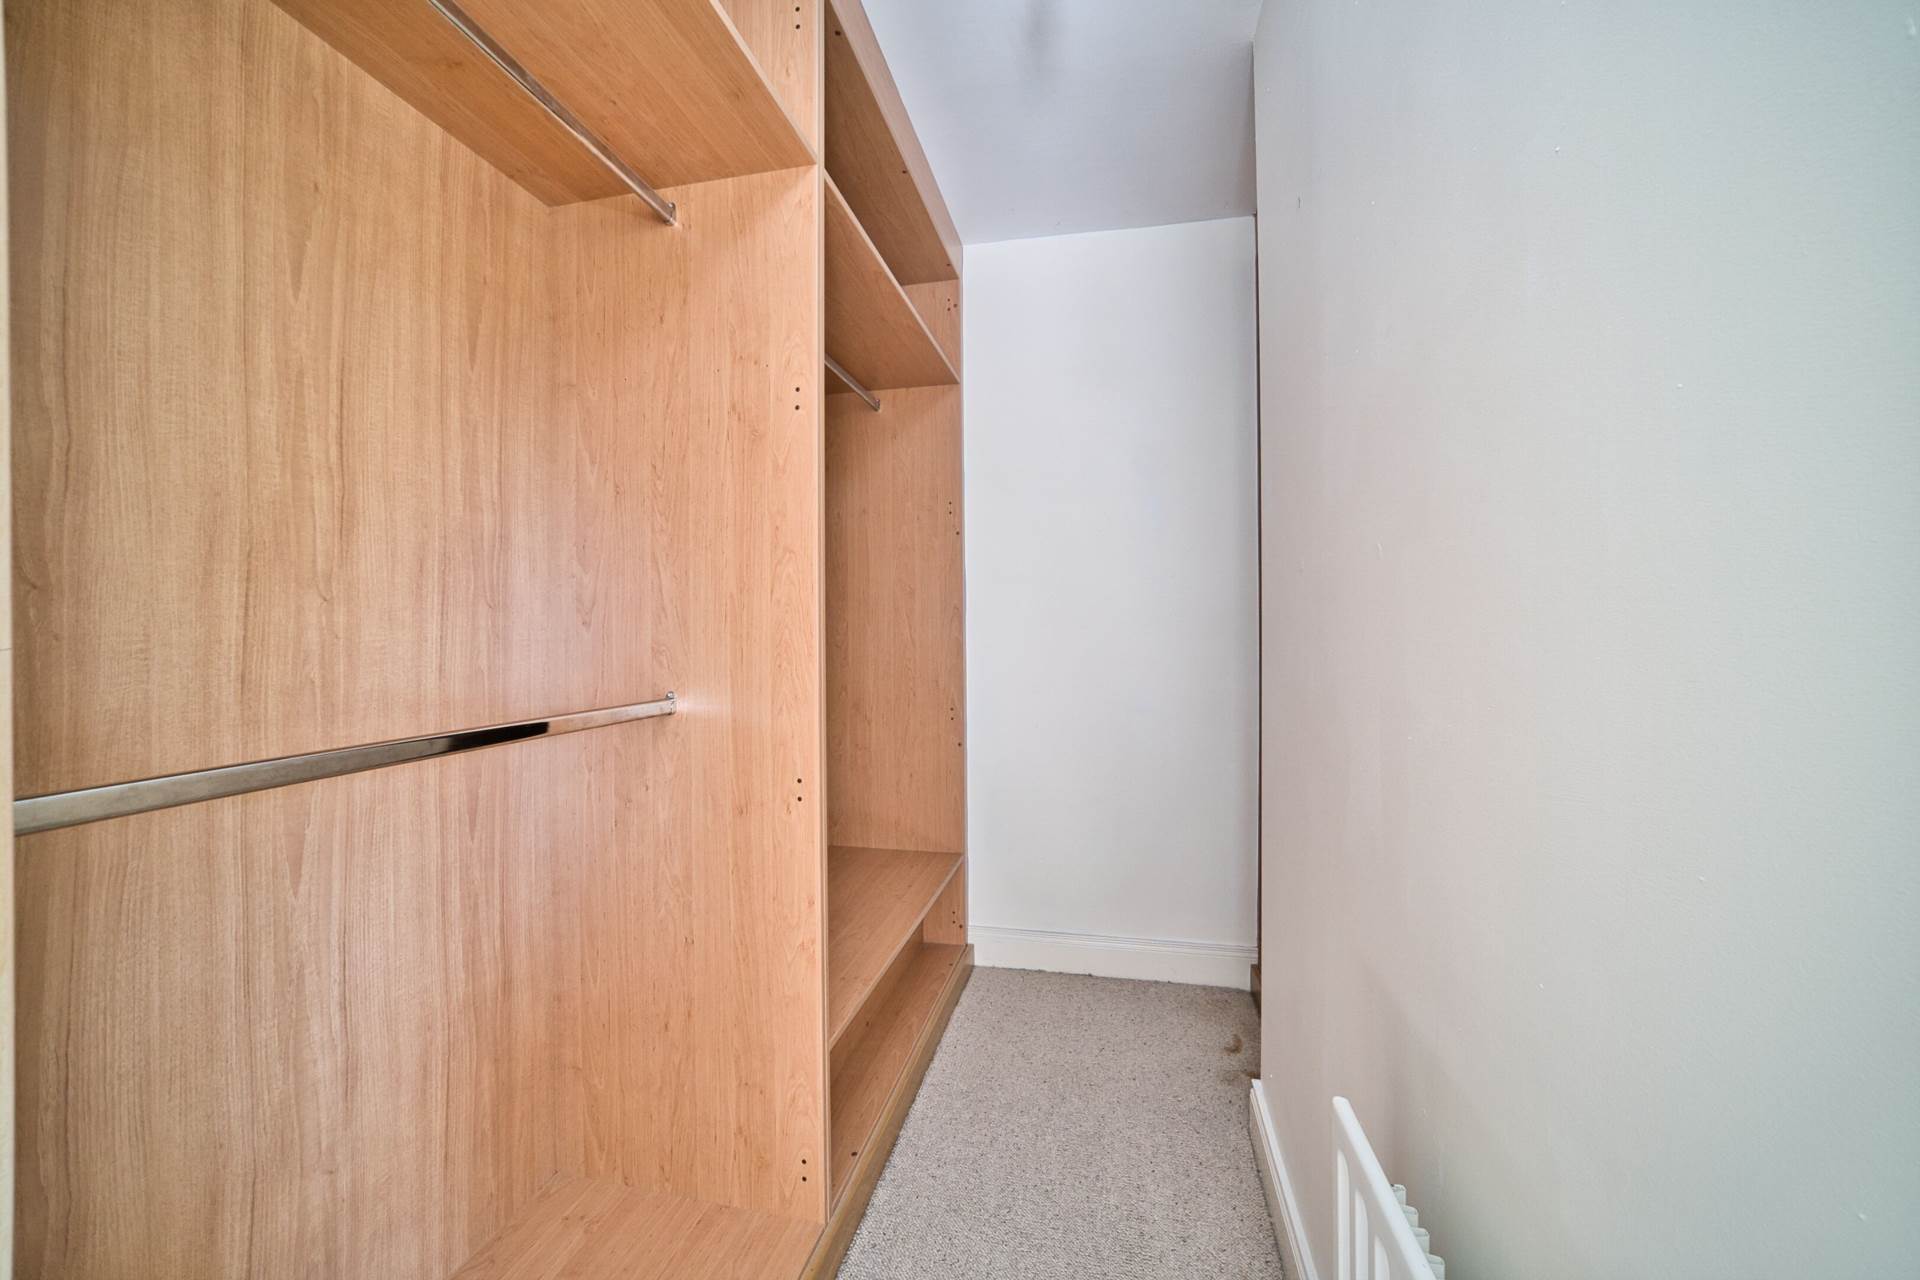
Walk-In-Wardrobe 2.41m x 1.82m
Shelved, railed and light fitting.
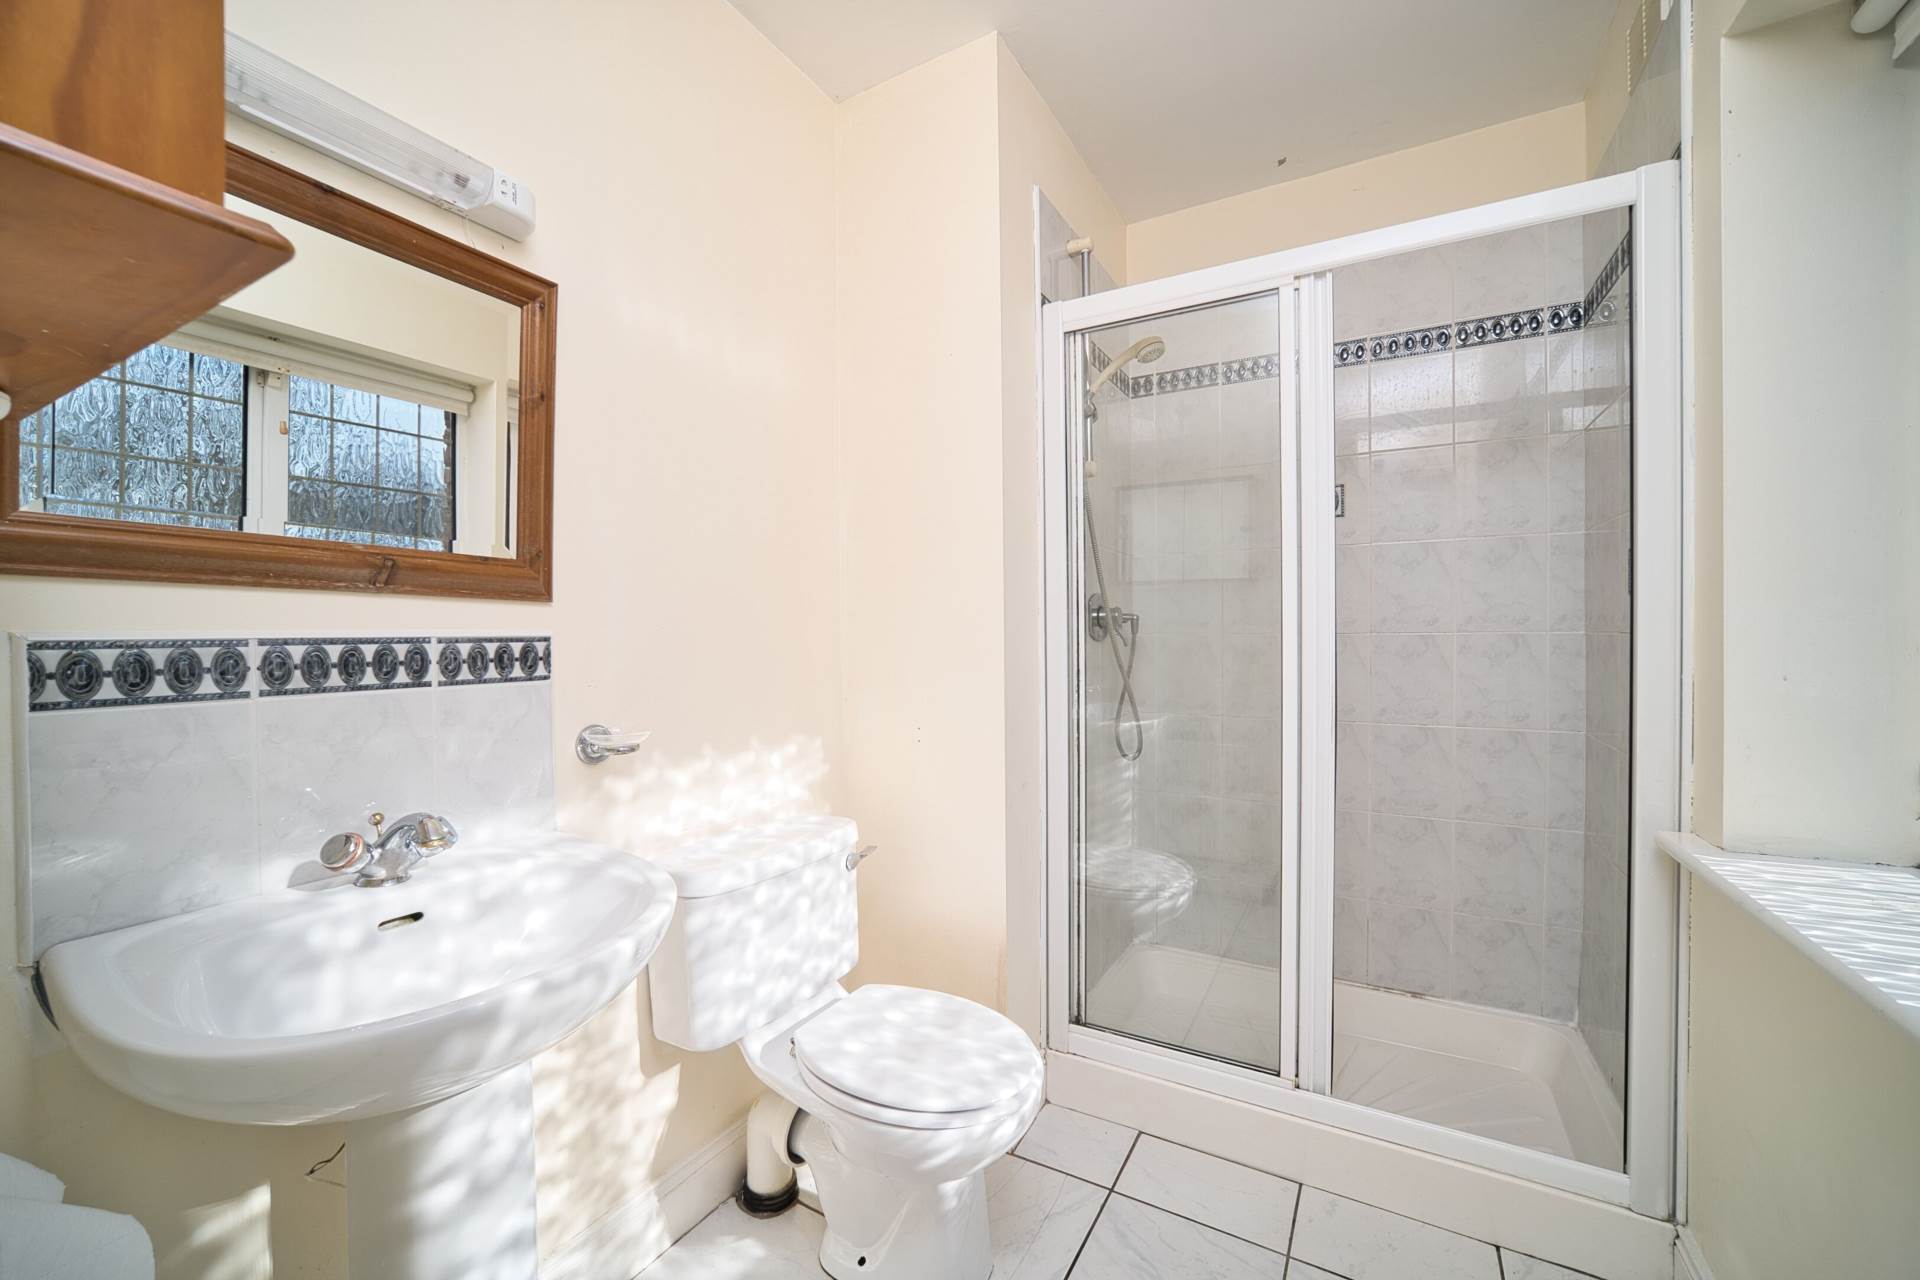
Ensuite 2.4m x 1.65m
Tiled flooring, shower cubicle, w.c., w.h.b., light fitting, shaving light and blinds.
Bedroom 2 3.68mm x 3.41m
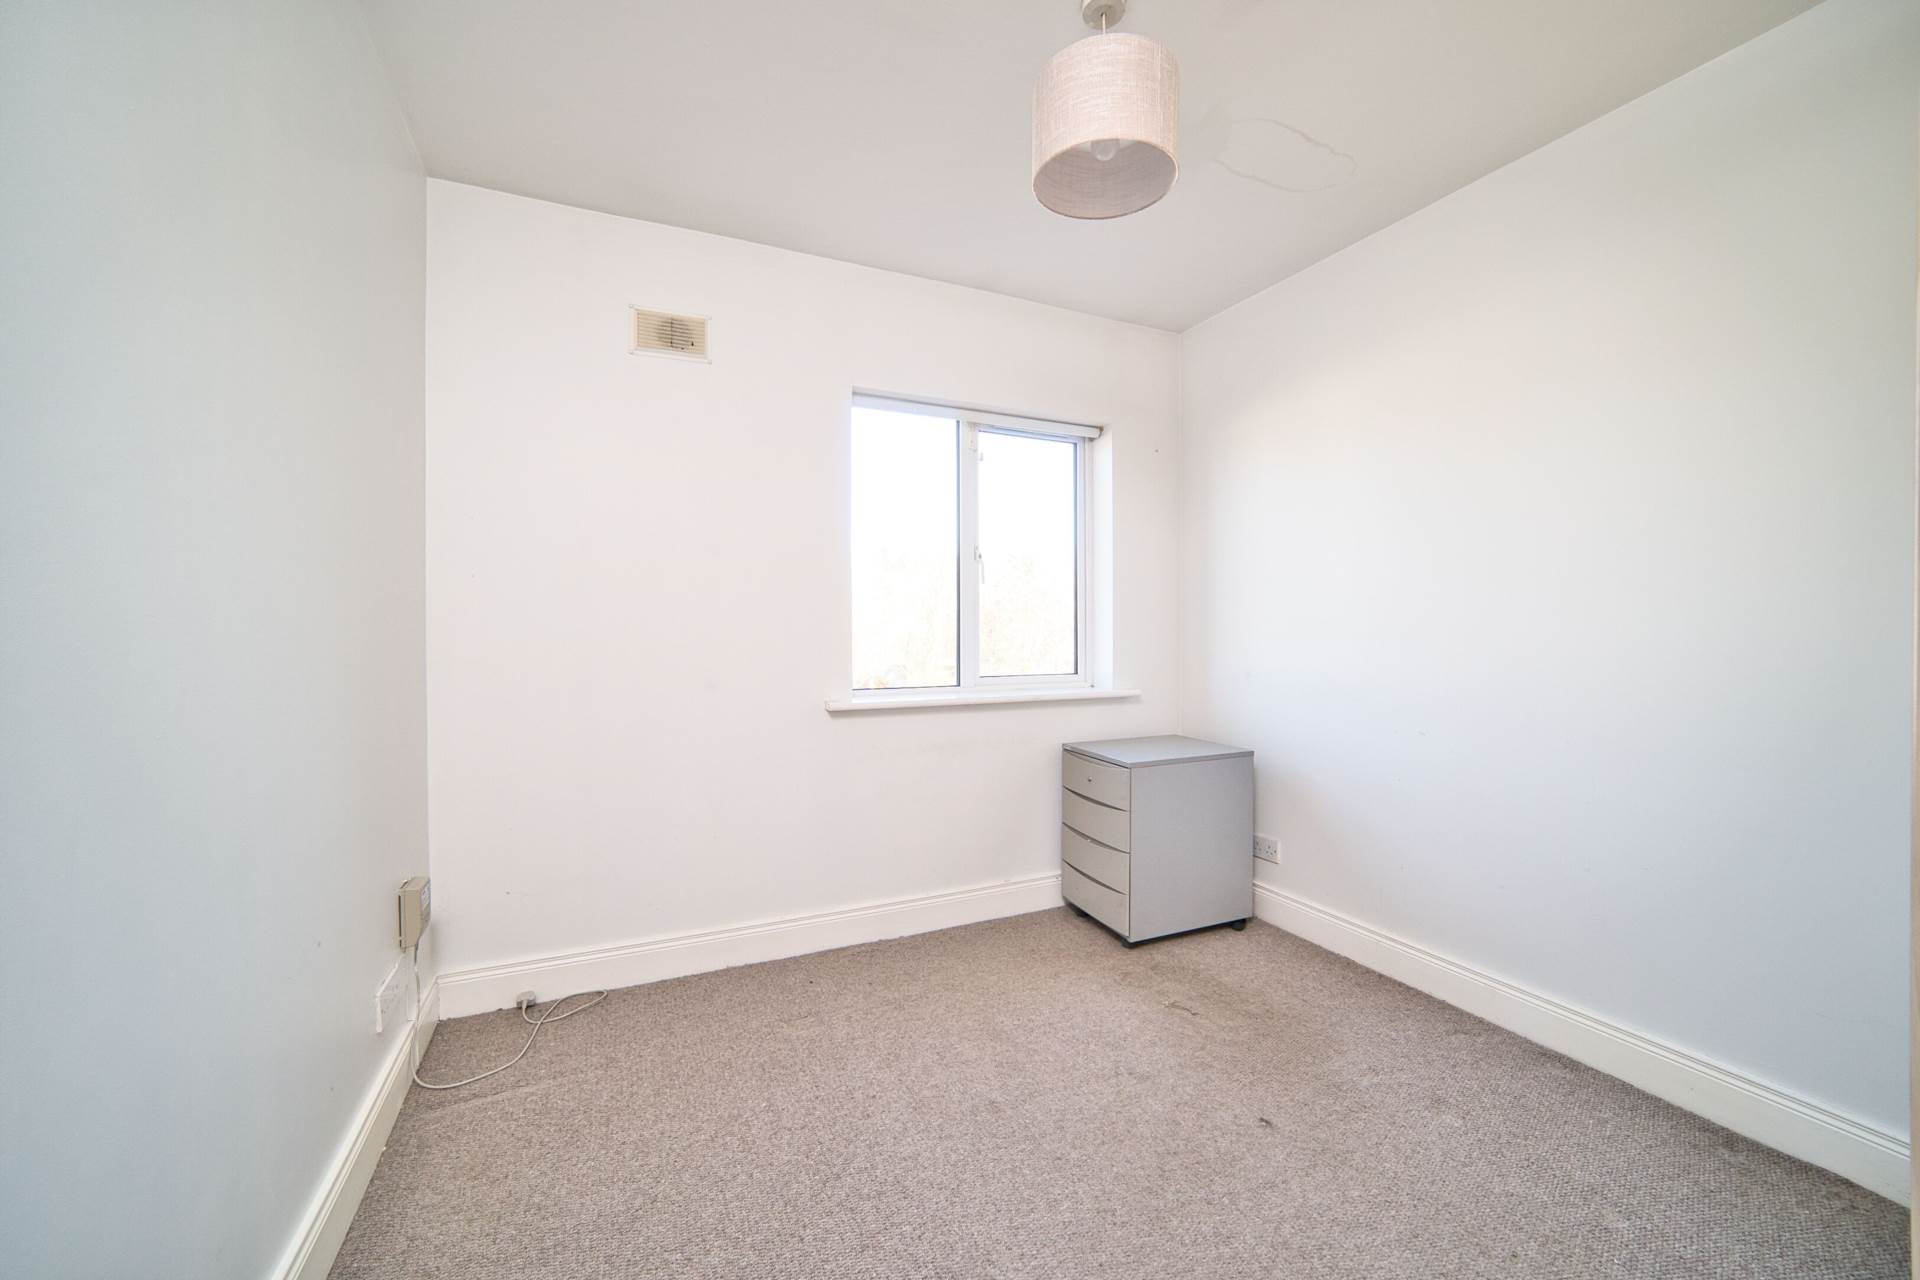
Carpet, fitted wardrobes, light shade, curtains and blinds.
Bedroom 3 4.74m x 2.86m
Carpet, fitted wardrobes, light shade, curtains and blinds.
Bedroom 4 3.68m x 2.98m
Carpet, fitted wardrobes, light shade, curtains and blinds.
Bedroom 5 2.97m x 2.83m
Carpet, fitted wardrobes, light shade, curtains and blinds.
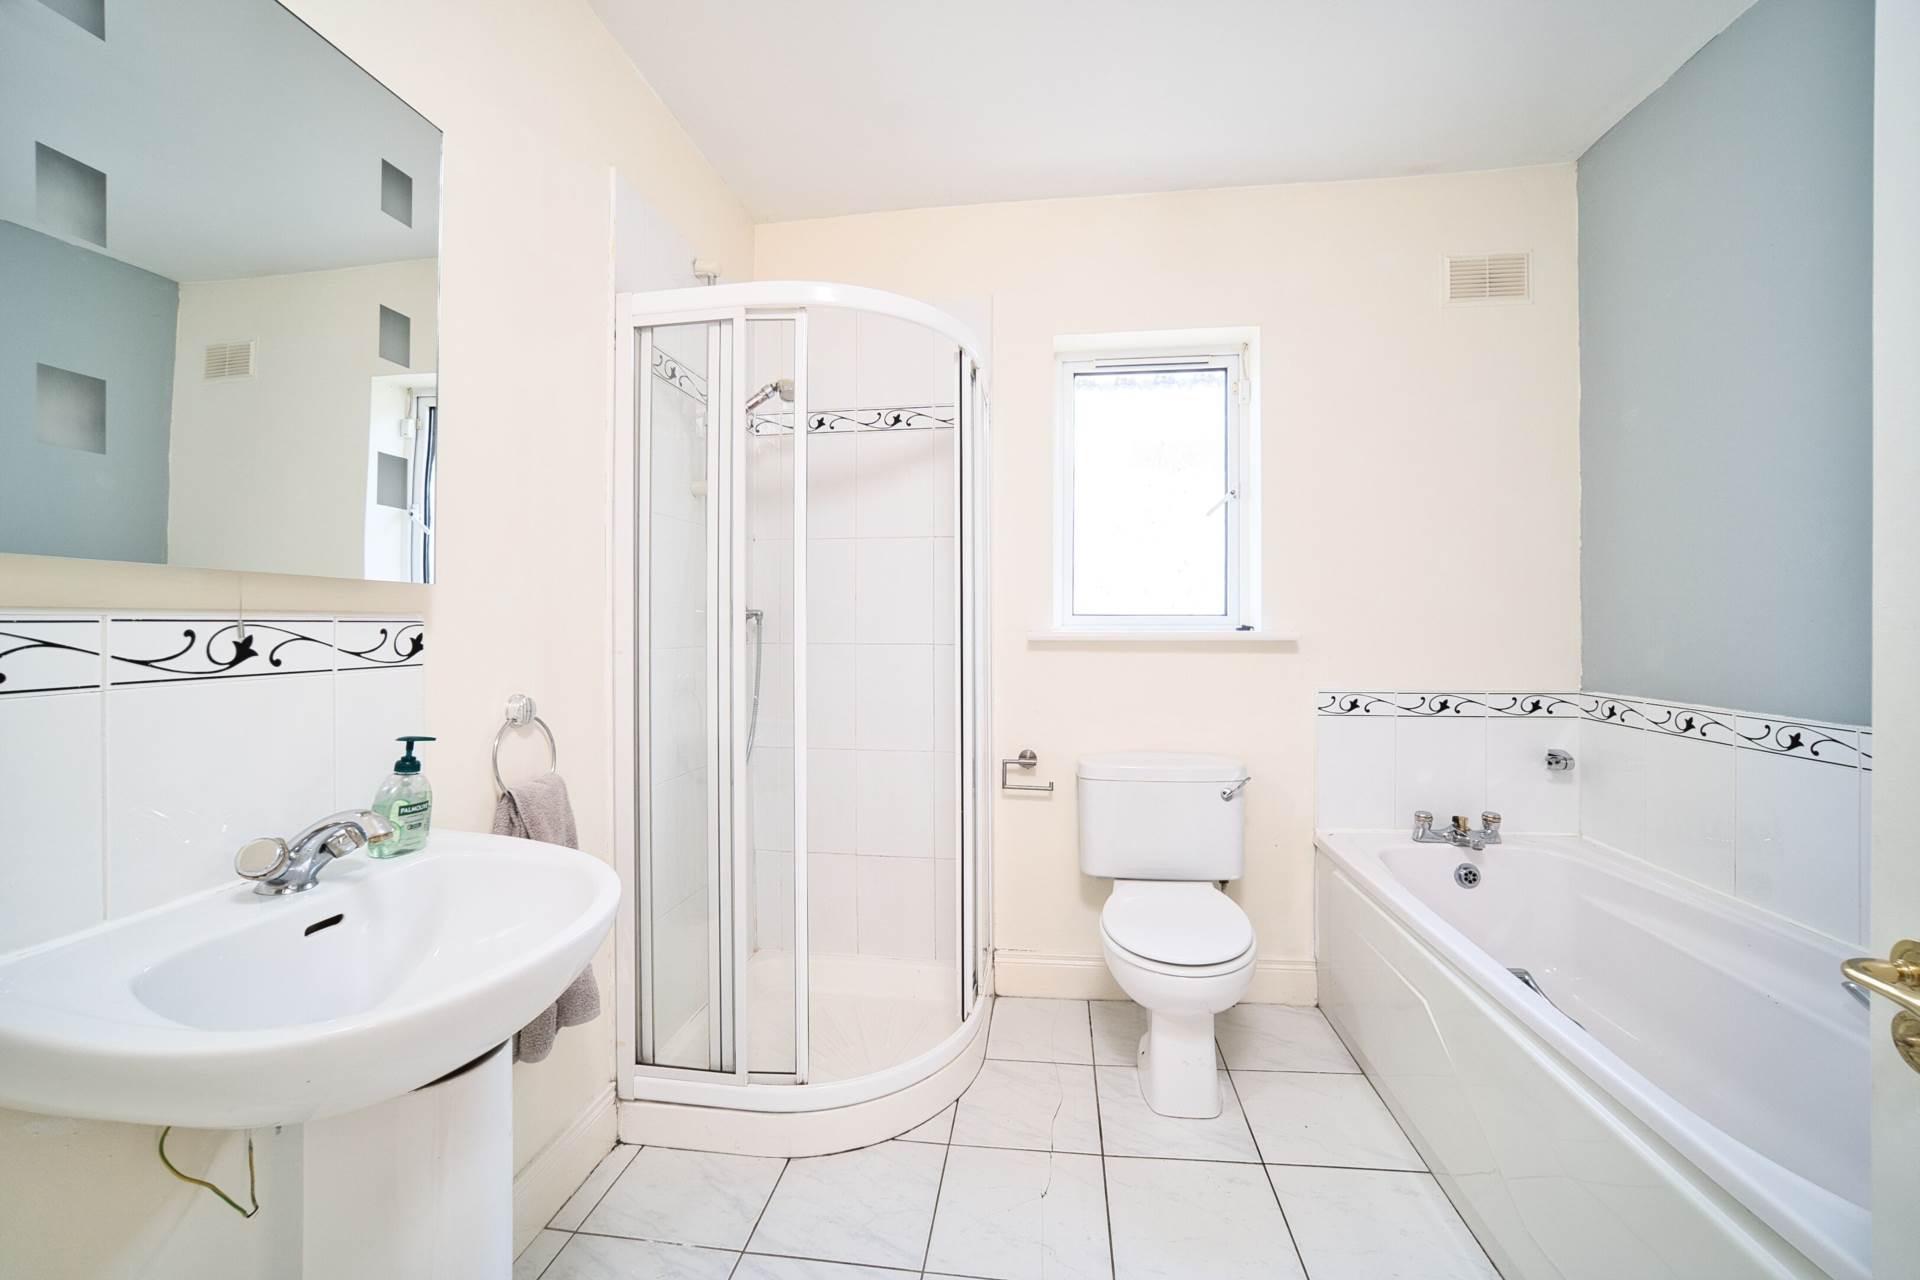
Bathroom 2.33m x 2.49m
Tiled flooring, bath, shower cubicle, w.c., w.h.b., shaving mirror with lights.
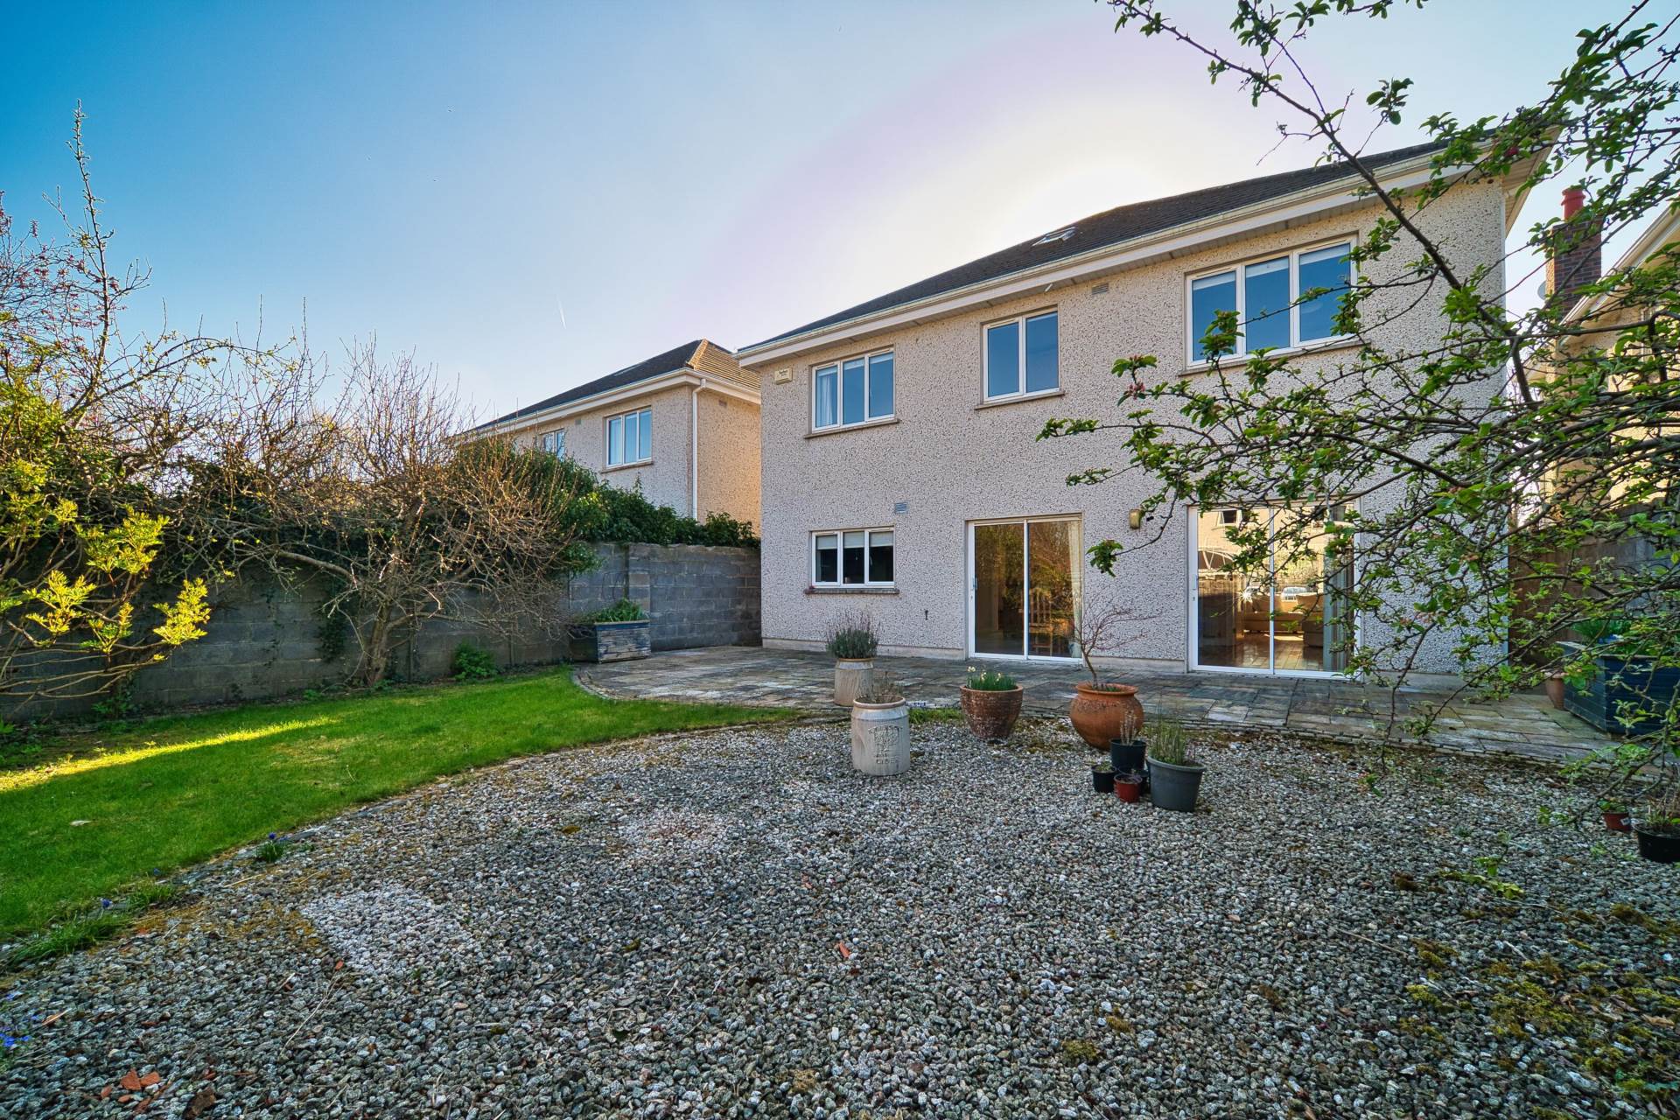
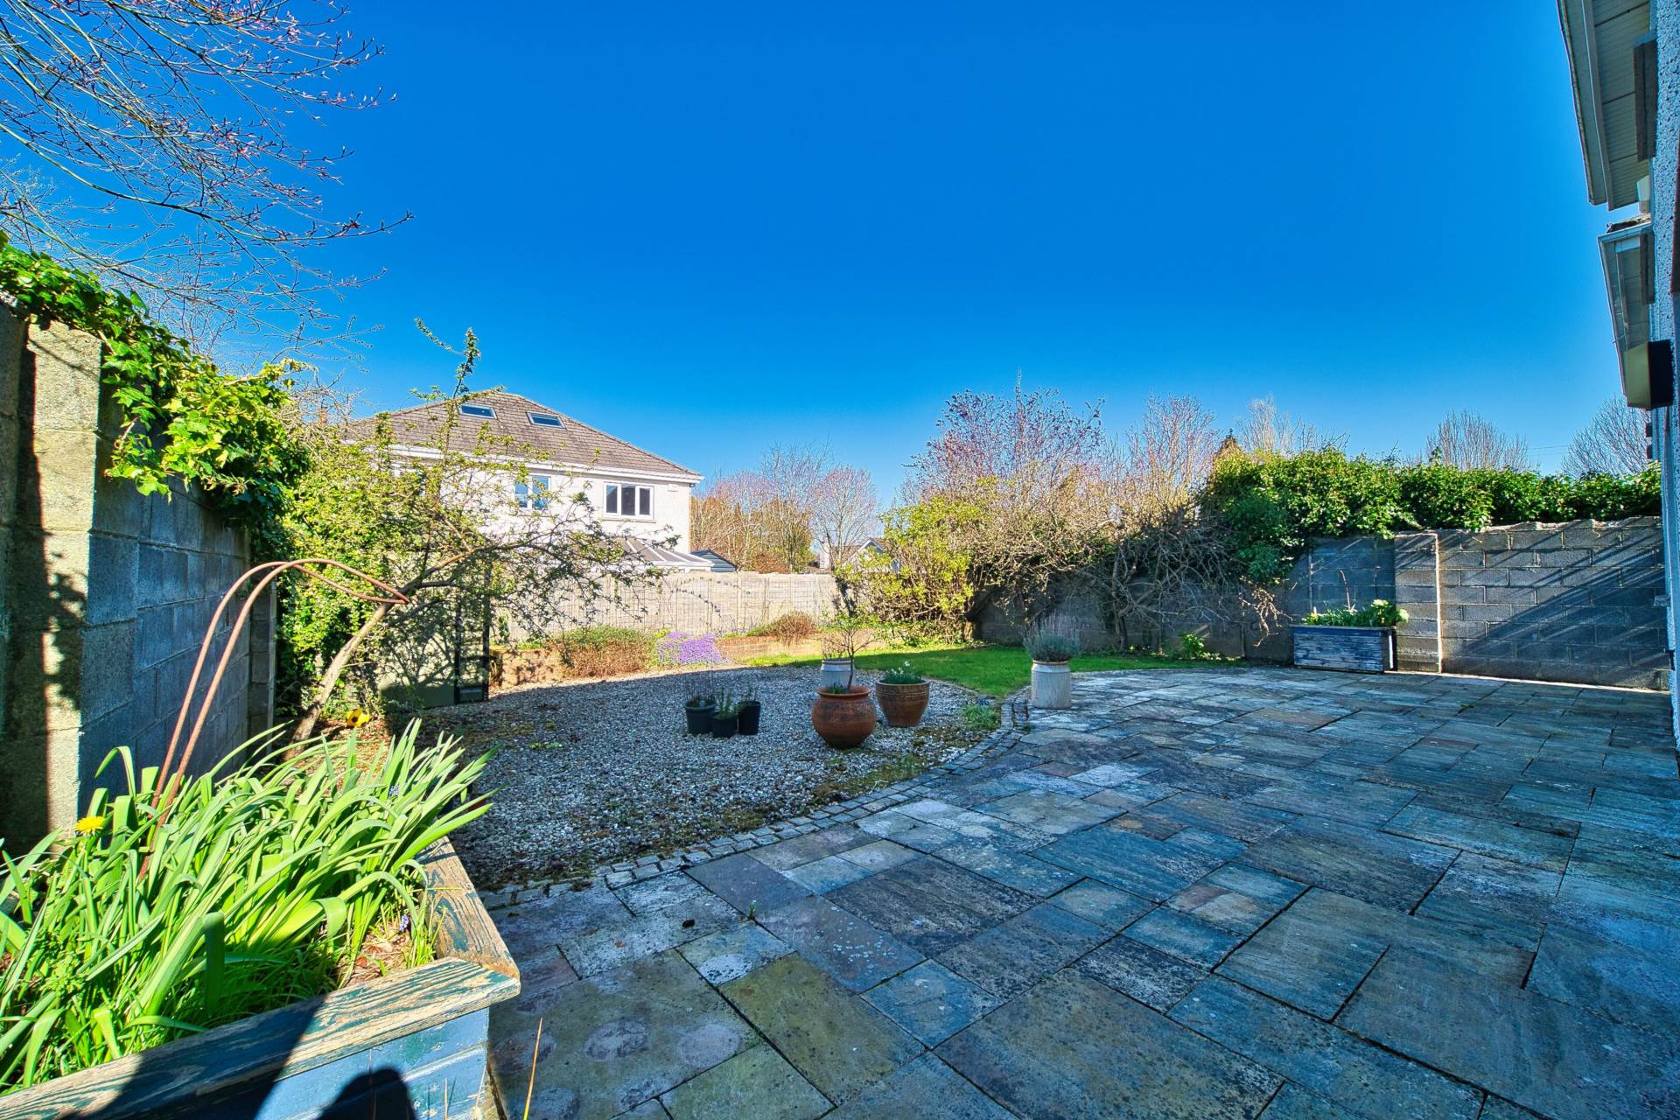
Garden 11m x 12.2m
West facing garden with sandstone patio area, block wall surround and steel shed.
Additional Information:
Gross internal floor area approx. 183 sq.m (1970 sq.ft)
Built c.1998
Fully alarmed
Gated side entrance on both sides
Outside light
PVC facia and soffits
Low maintenance brick and dashed exterior
Items Included in sale:
Electric oven, hob, extractor fan, integrated dishwasher, fridge freezer, light fittings and blinds.
BER
B3
Eircode: W23 NH95
Features
- Coonan Property take pleasure in presenting, 2 The Lawns, Temple Manor, a substantial 5 bedroom detached residence extending to approx. 2,000 sq.ft
- An exceptional home overlooking a well maintained green area in the highly sought-after Temple Manor development
- Exclusive development of detached homes, built c.1998 to exceptional standards by renowned house builders Cosgraves
- Briefly comprises main entrance hallway, living room, playroom/study, dining room, kitchen, utility room, ground floor wc, 5 bedrooms with main ensuite and main bathroom
- West facing rear garden complete with sandstone patio and steel shed
- Impressive B3 BER
- Temple Manor is ideally positioned for everything including schools, shops and bus stops and just 1km from Celbridge Main St with a variety of café's, restaurants and bars all just a short walk away
- Hazelhatch Train Station is just 2.5km away, with the M4 and M7 motorways easily accessible
Services
- Mains water
- Gas fire central heating