Published property record
Property details
This is the original property information Coonan published with the transaction record. It may include the original guide price, auction details and marketing description. Specific appointment arrangements and contact details have been omitted from this historical marketing record. Any price shown is marketing information, not an achieved price; the achieved price and transaction date were not published.
Guide Price
€410,000
Type of Transaction
Private Treaty
Accommodation:
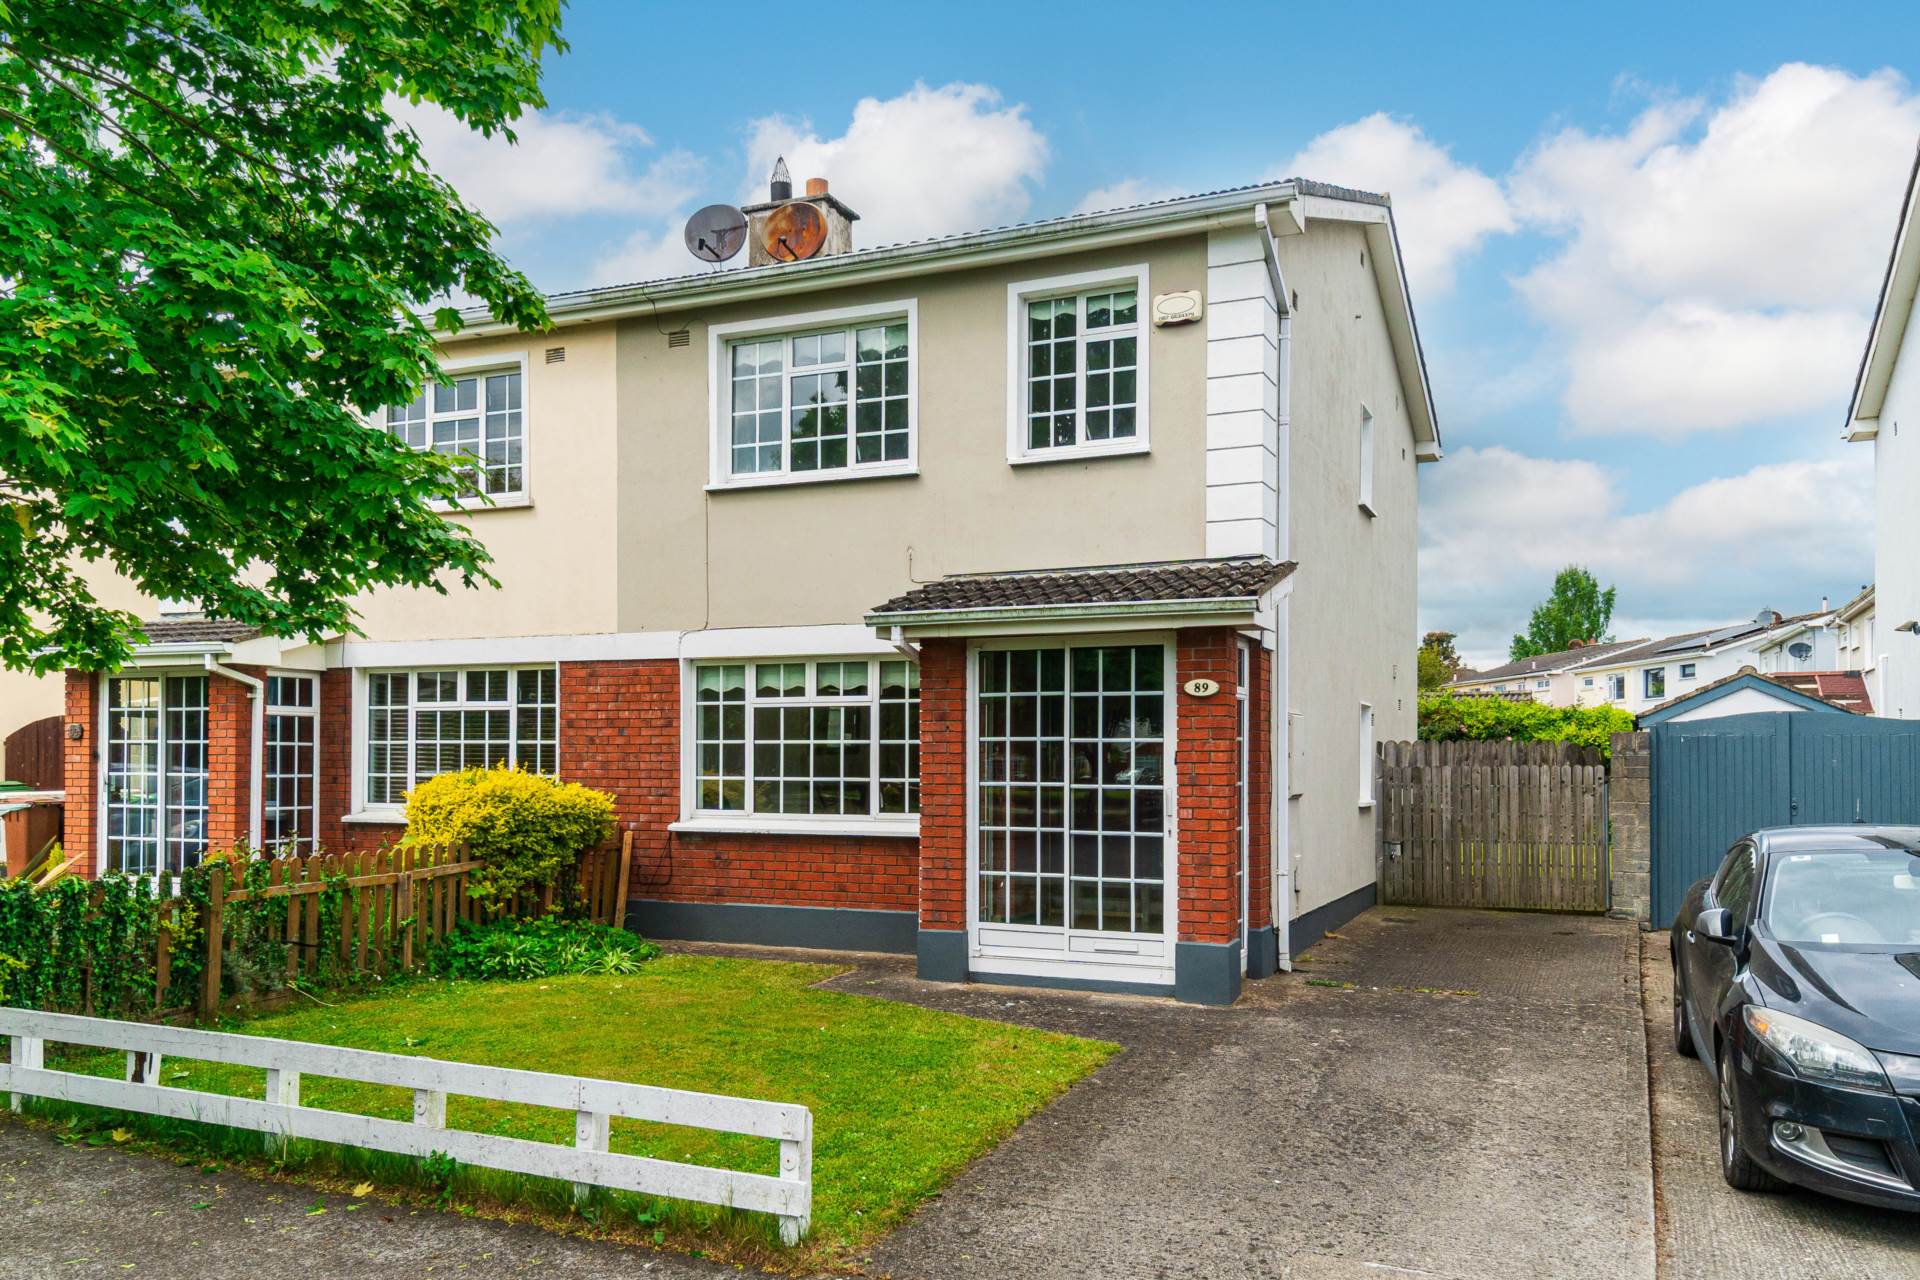
Entrance Driveway
Parking for 2 cars and lawn area.
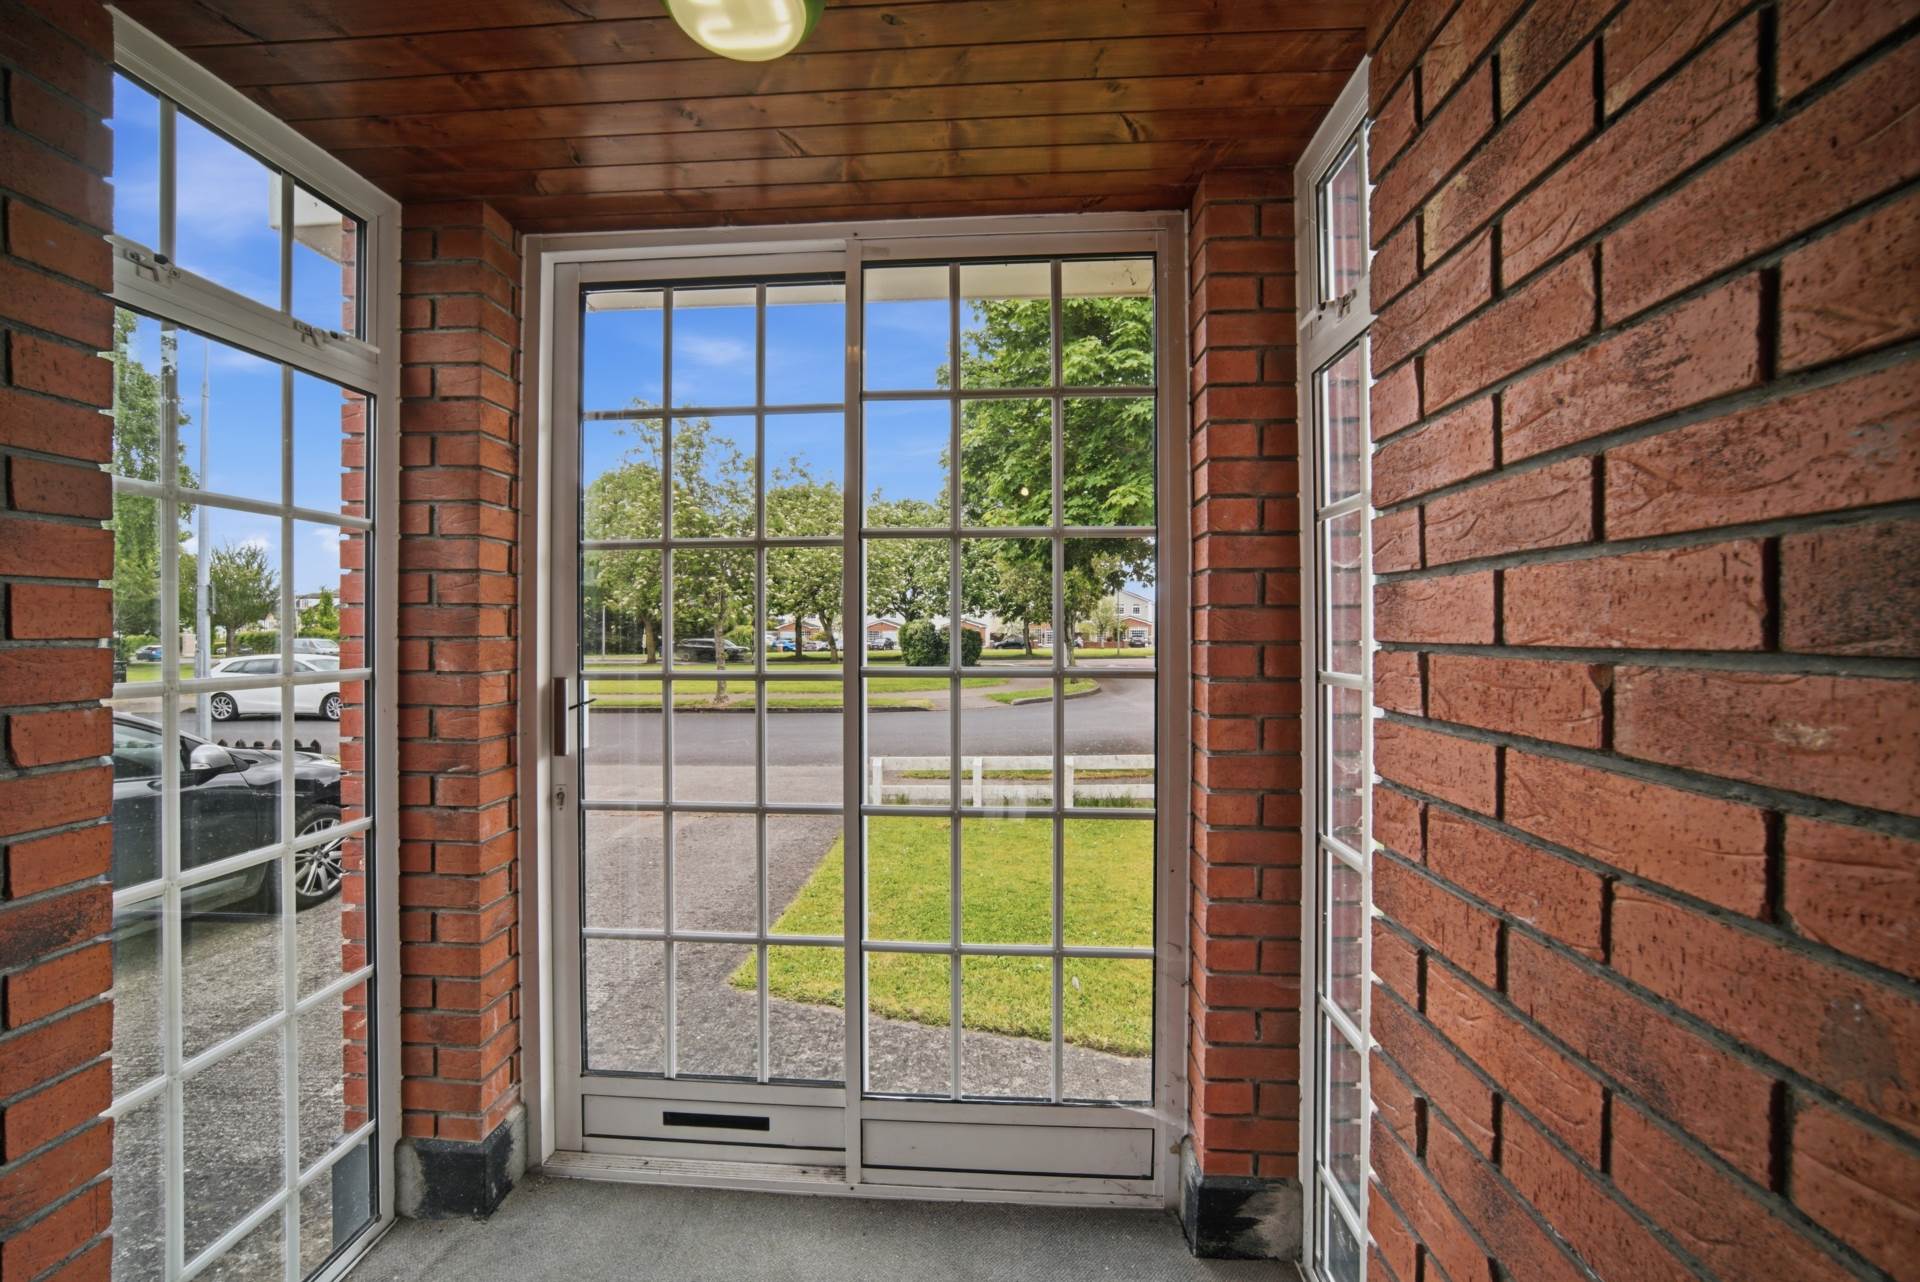
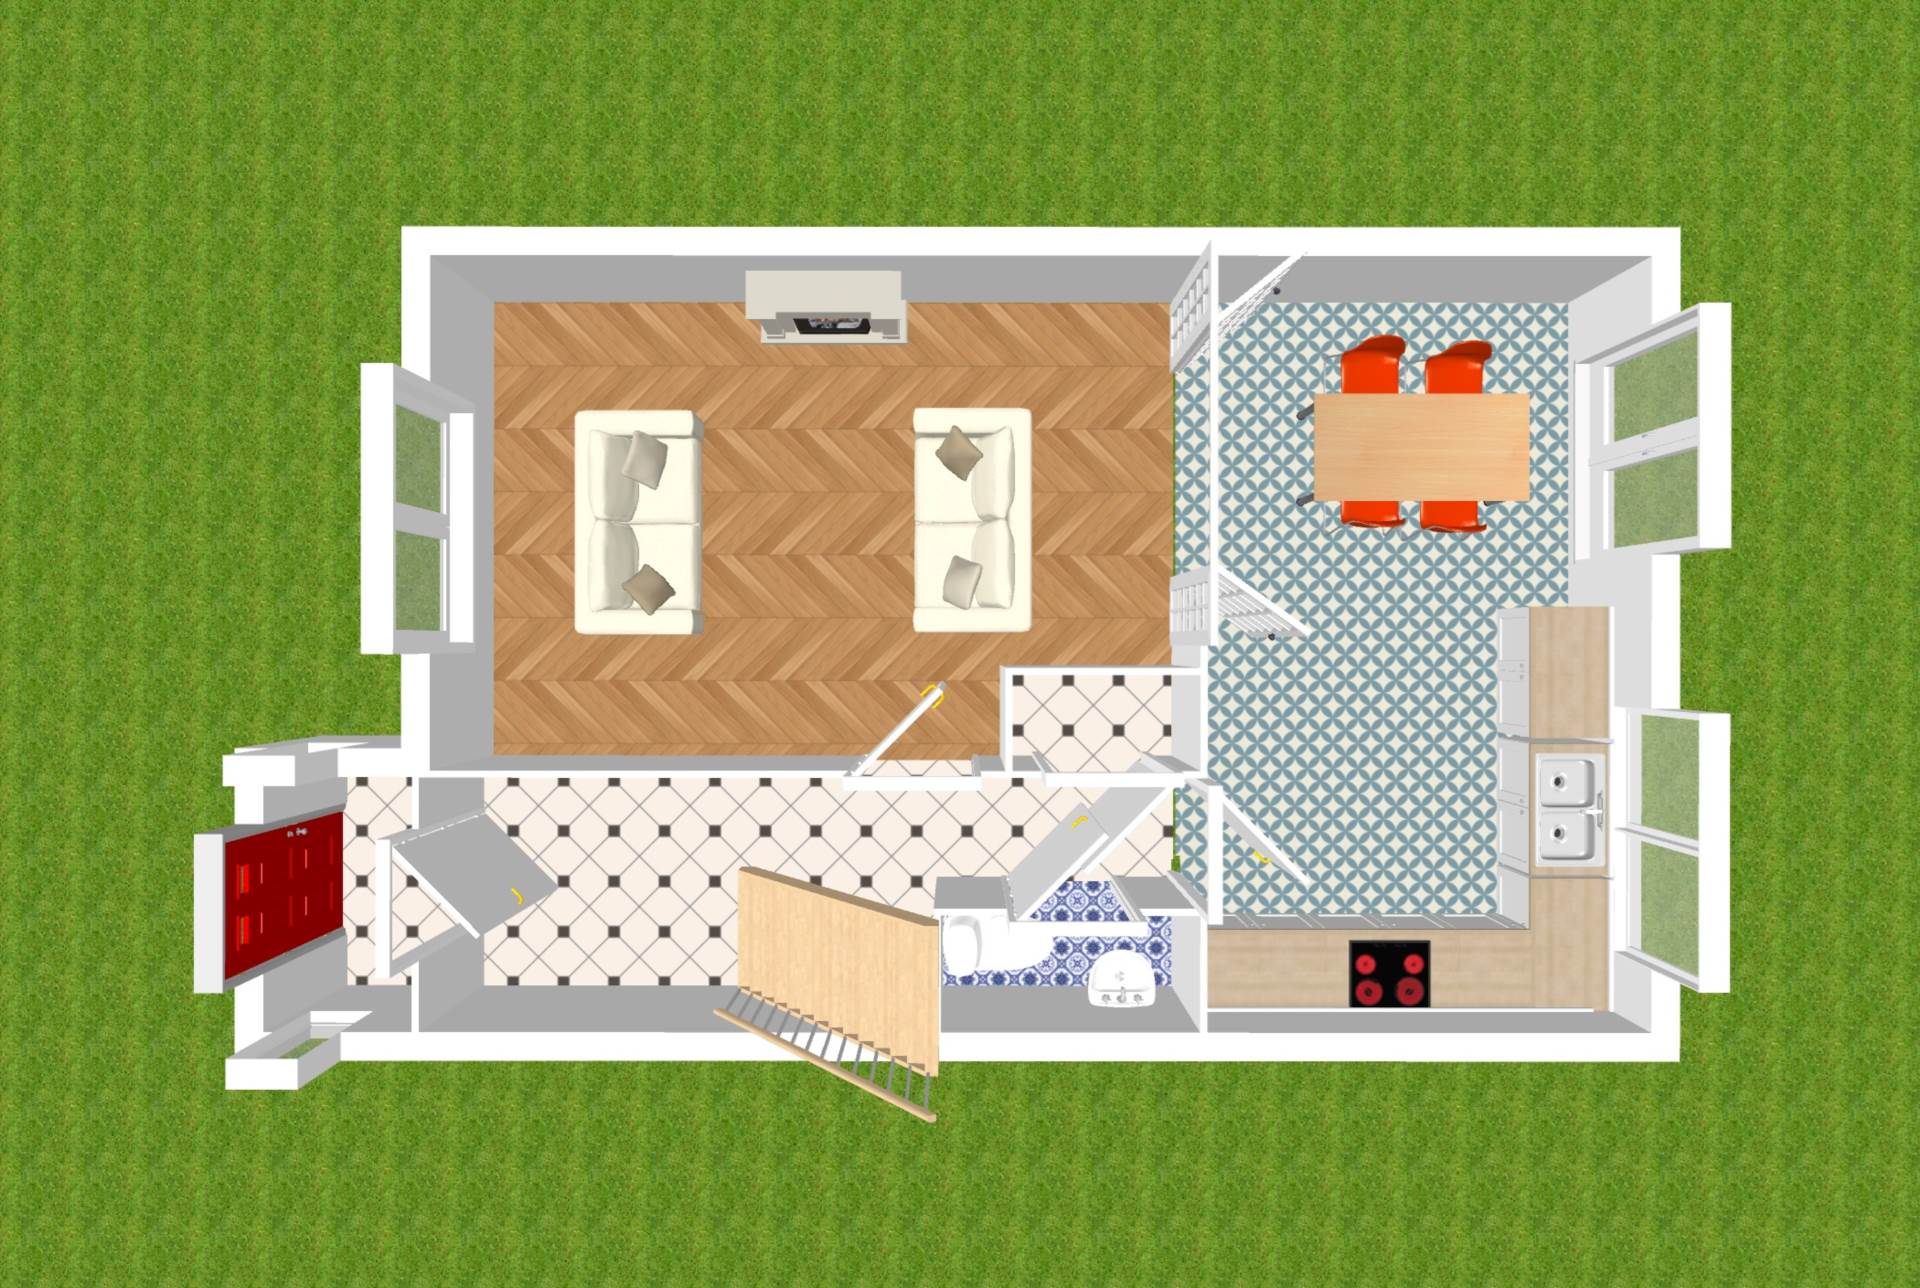
Porch 1.56m x 1.42m
Carpet flooring, light fitting, red brick walls and a sliding door.
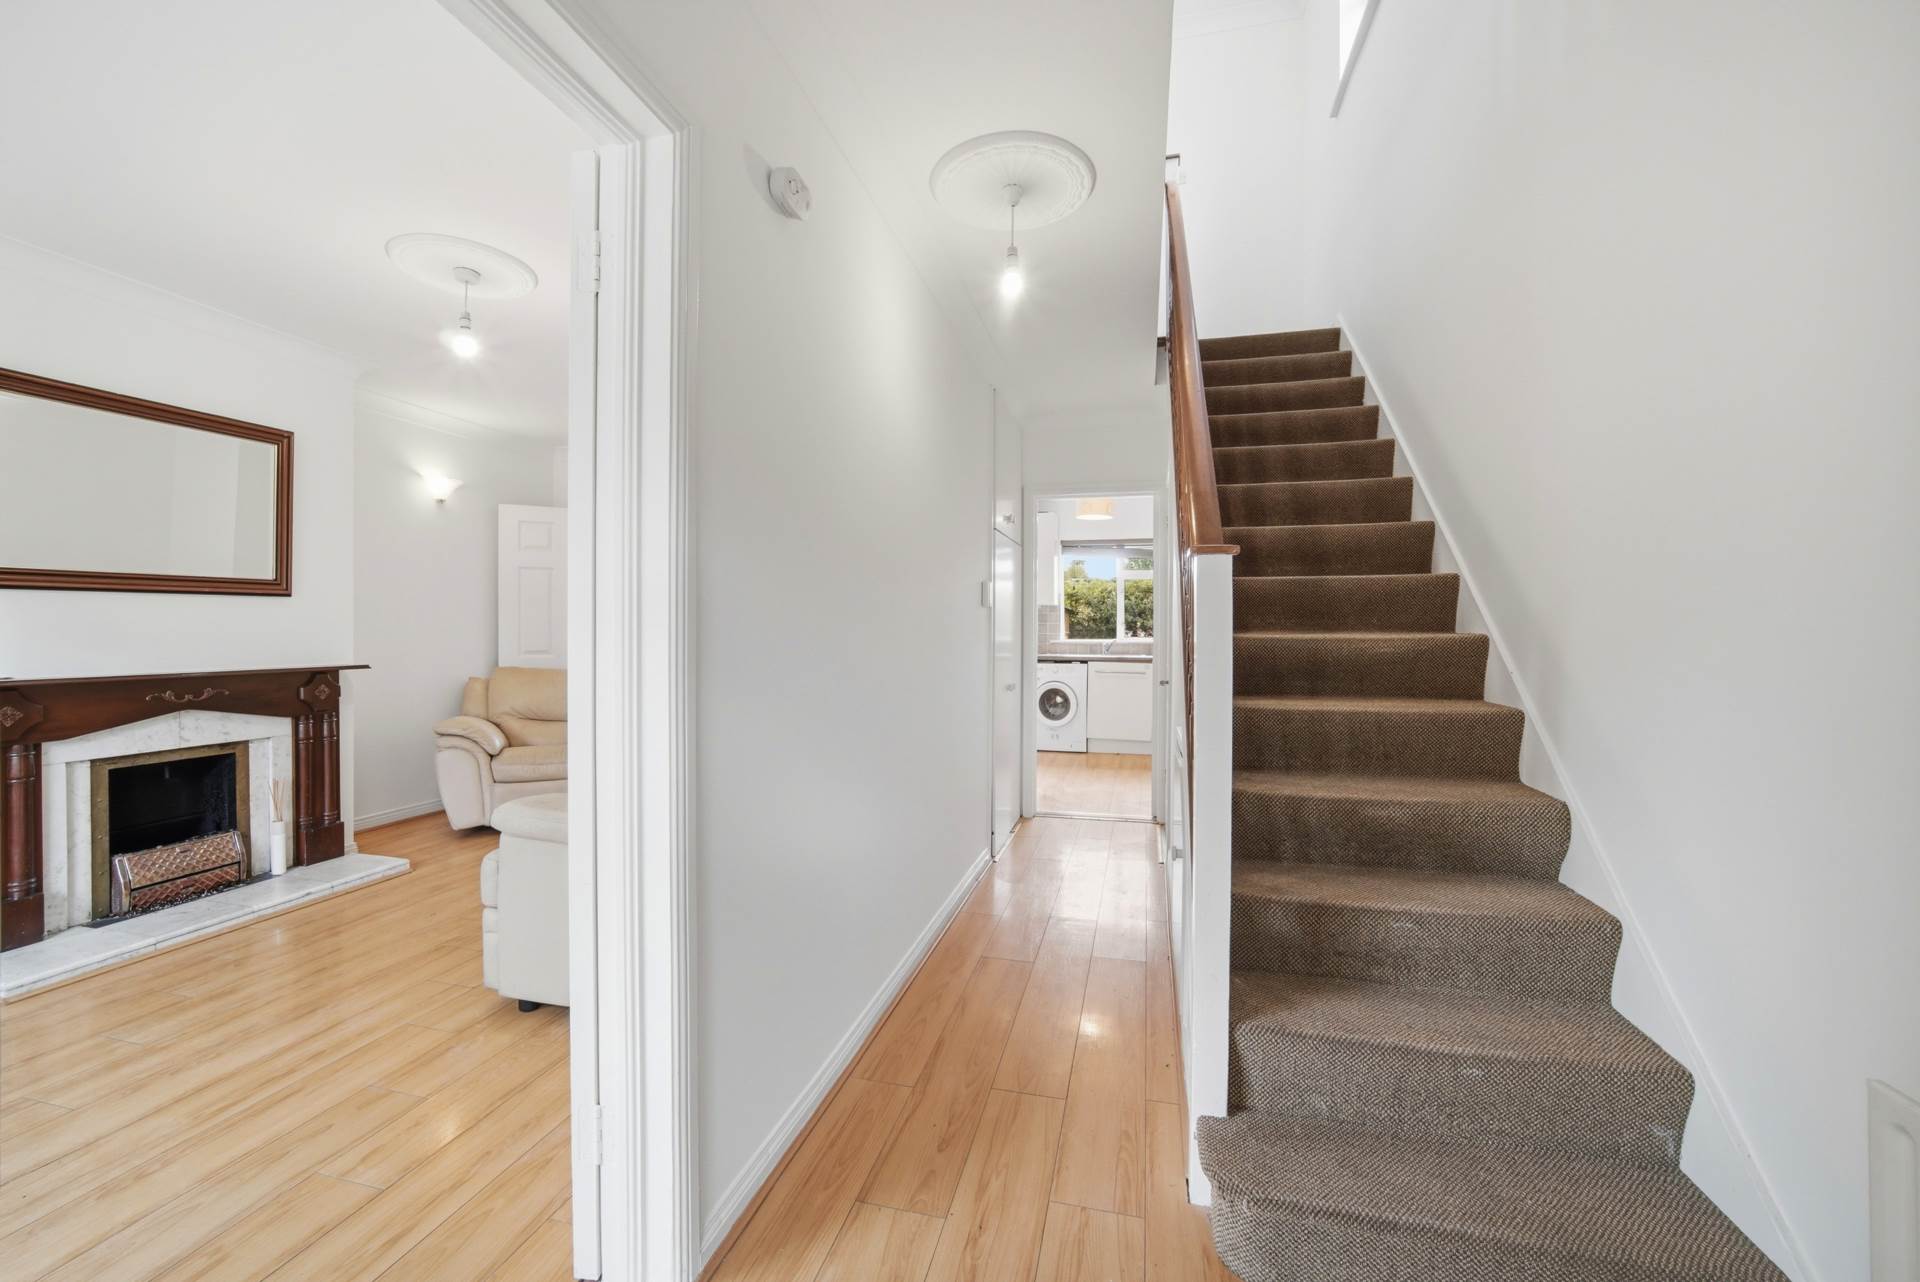
Entrance Hallway (Including Guest W.C.) 1.74m x 4.74m
Laminate flooring, alarm panel, coving, roller blinds, hanging pendant light and additional storage space.
Guest W.C. 0.75m x 1.77m
Laminate flooring, w.c., w.h.b., window, fitted mirror and shaving light.
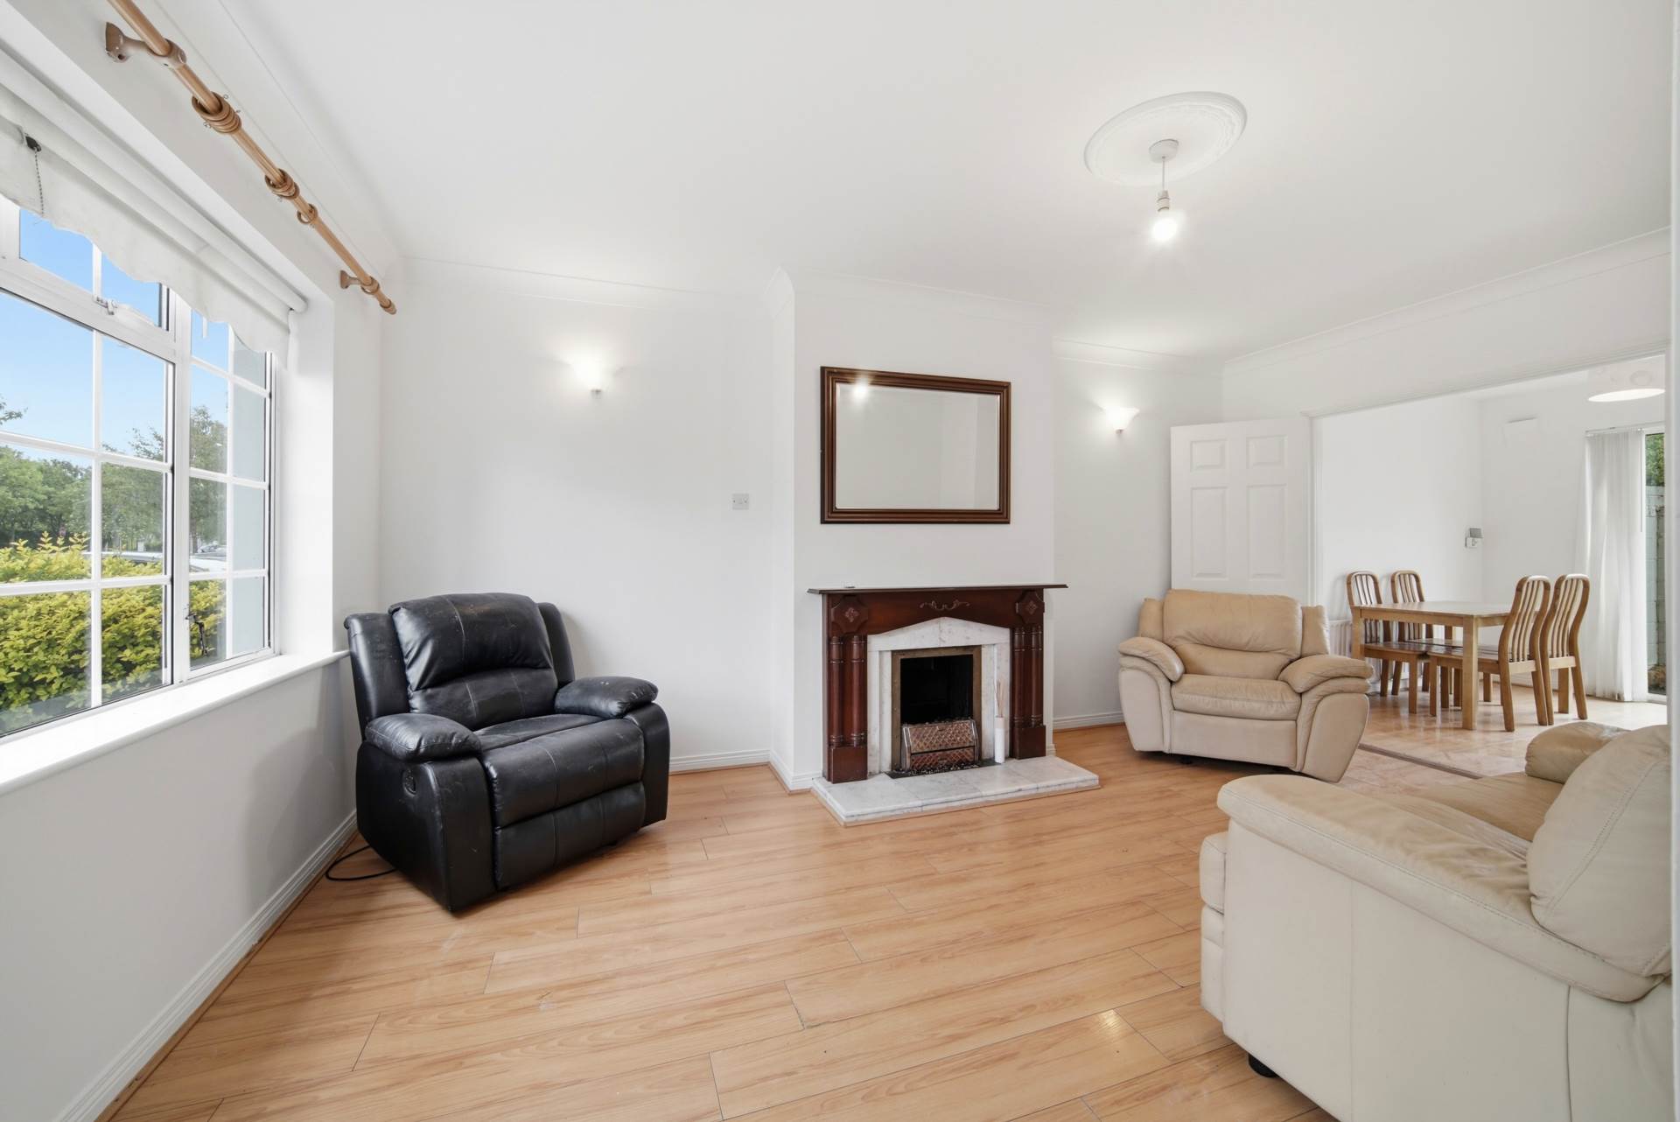
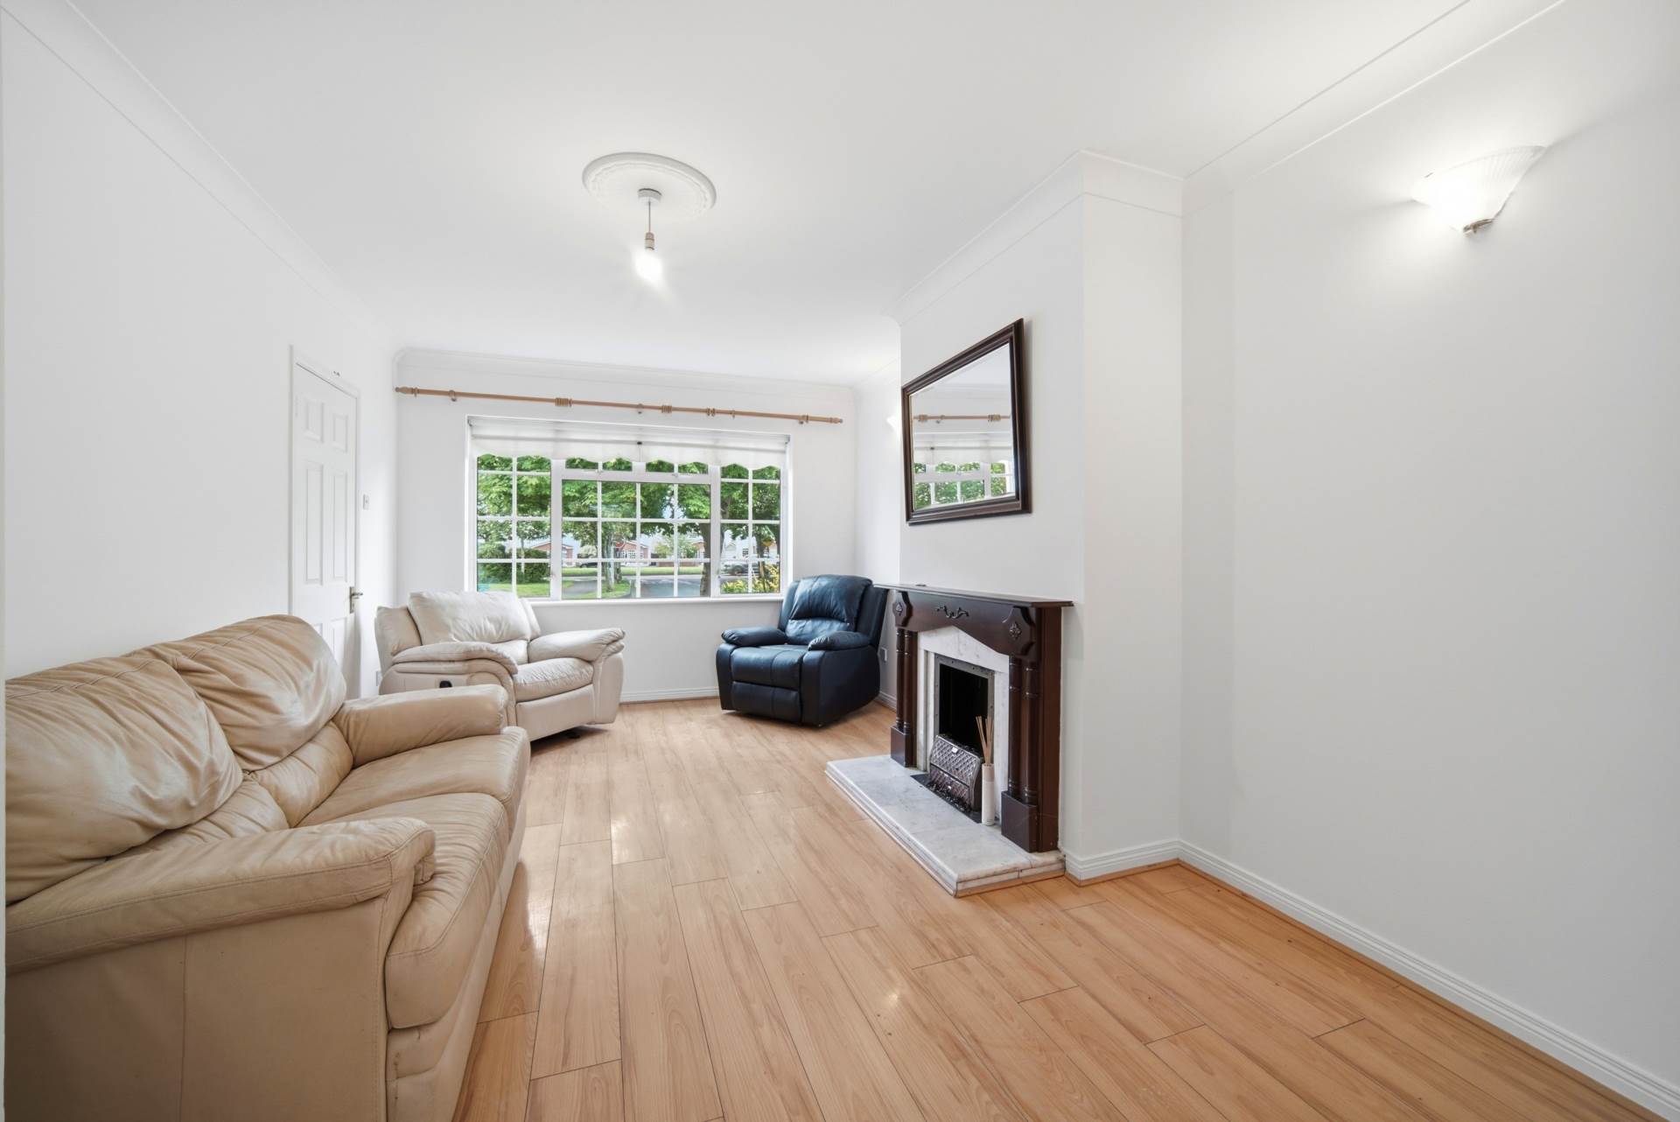
Living Room 5.2m x 3.33m
Laminate flooring, hanging pendant light, roller blinds, coving, double French doors leading to kitchen/dining area, open fire place with marble hearth and oak surround.
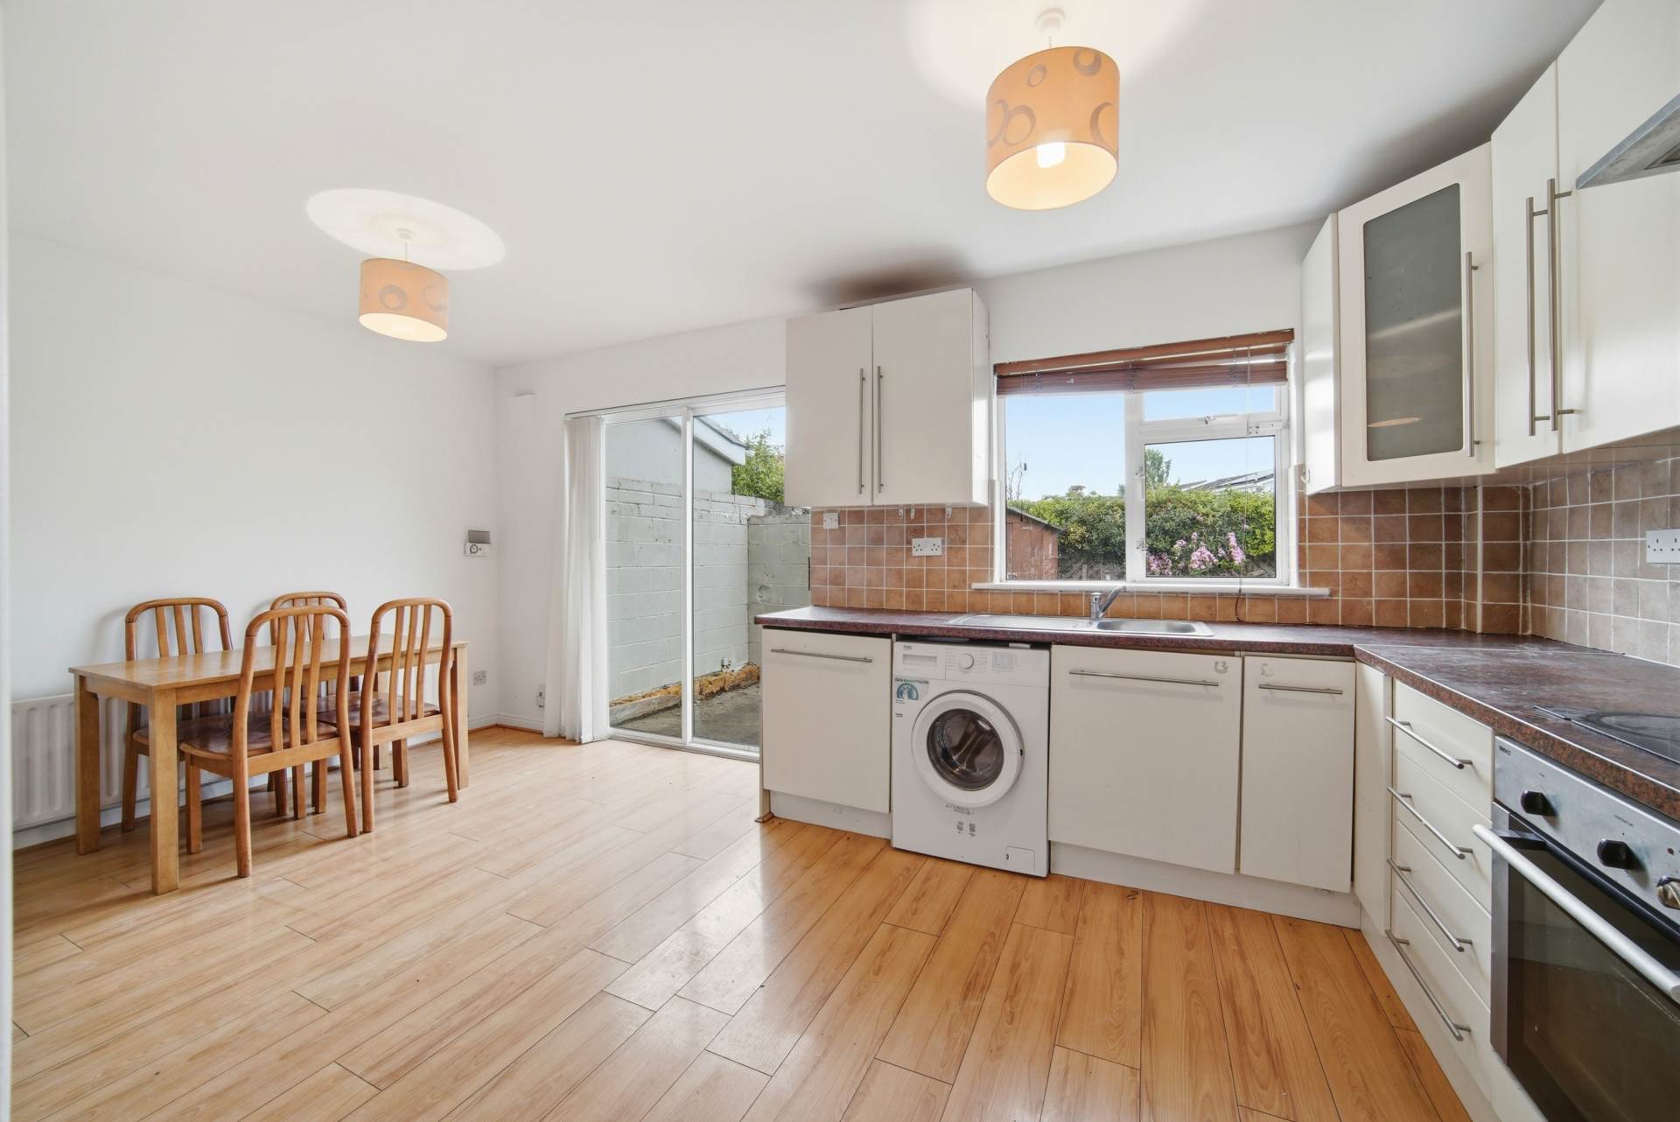
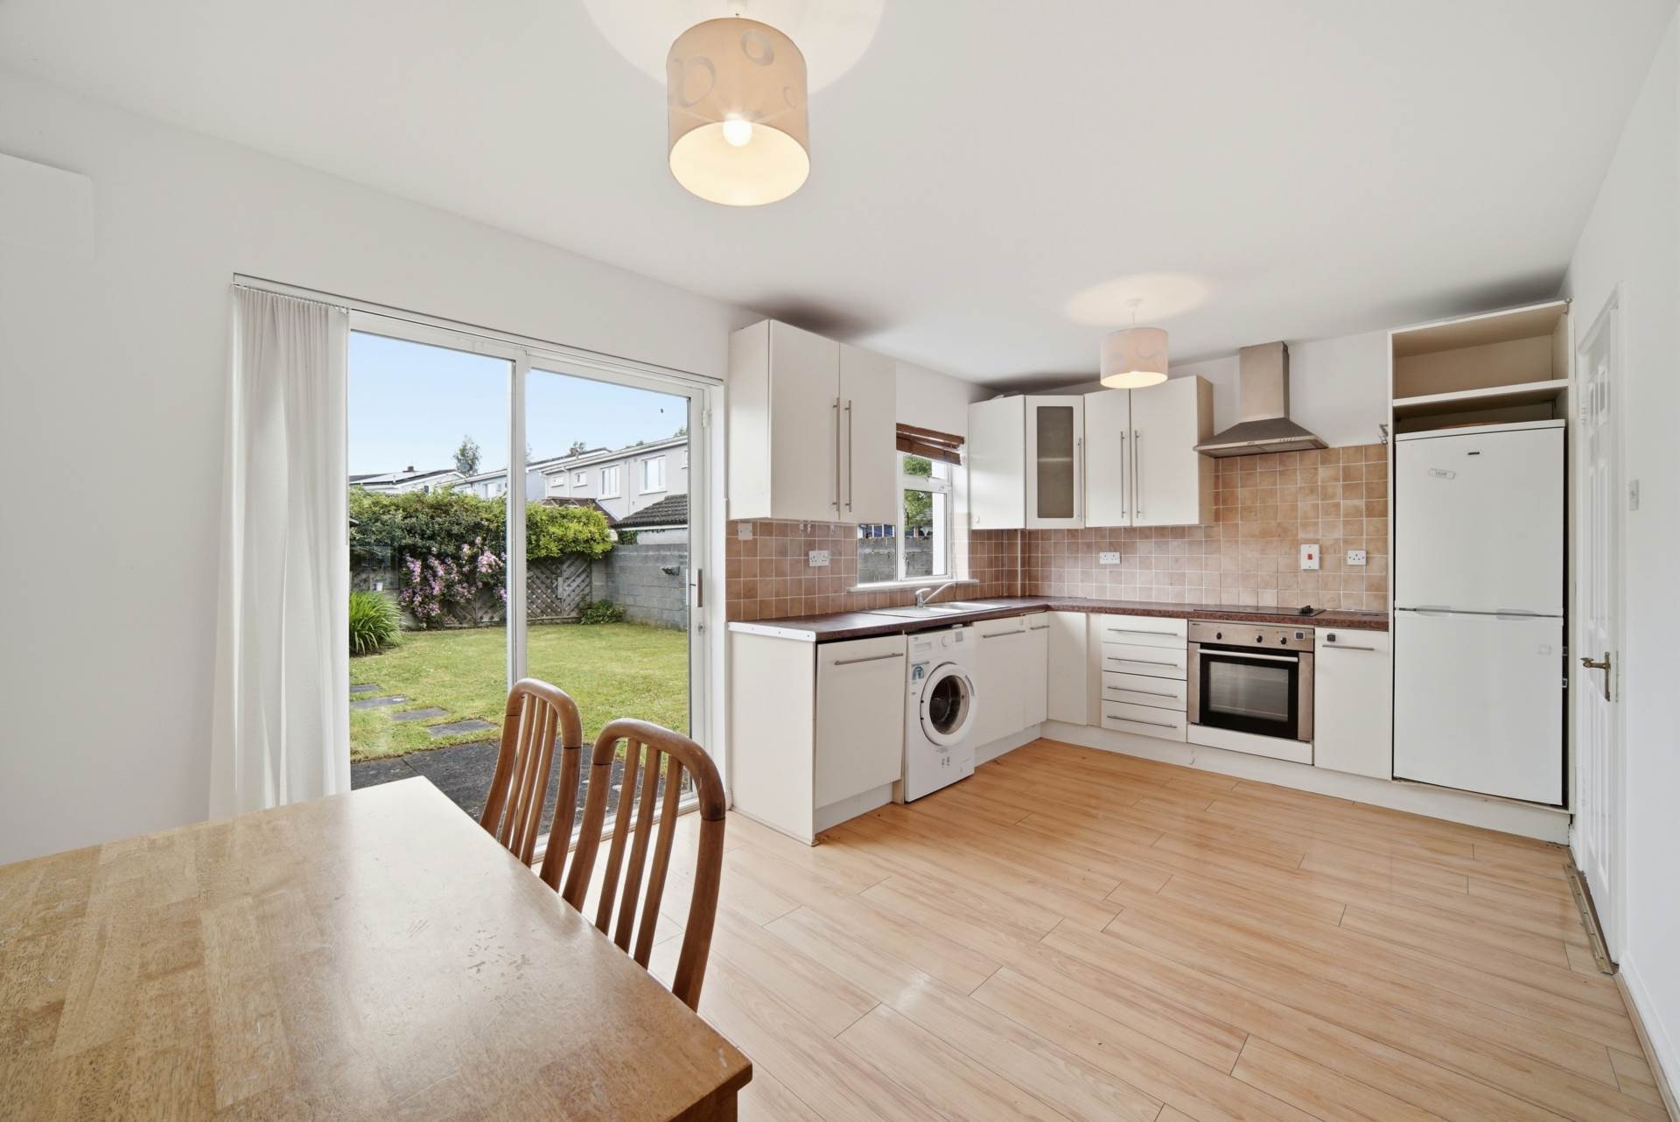
Kitchen/Dining Area 5.2m x 2.95m
Laminate flooring, tiled splash back, hanging pendant light with shade, floor to wall kitchen cabinet units, venetian blinds, curtains, sliding doors to rear garden, fully plumbed with washing machine, integrated oven, hob, extractor, free standing fridge/freezer and Neff dishwasher.
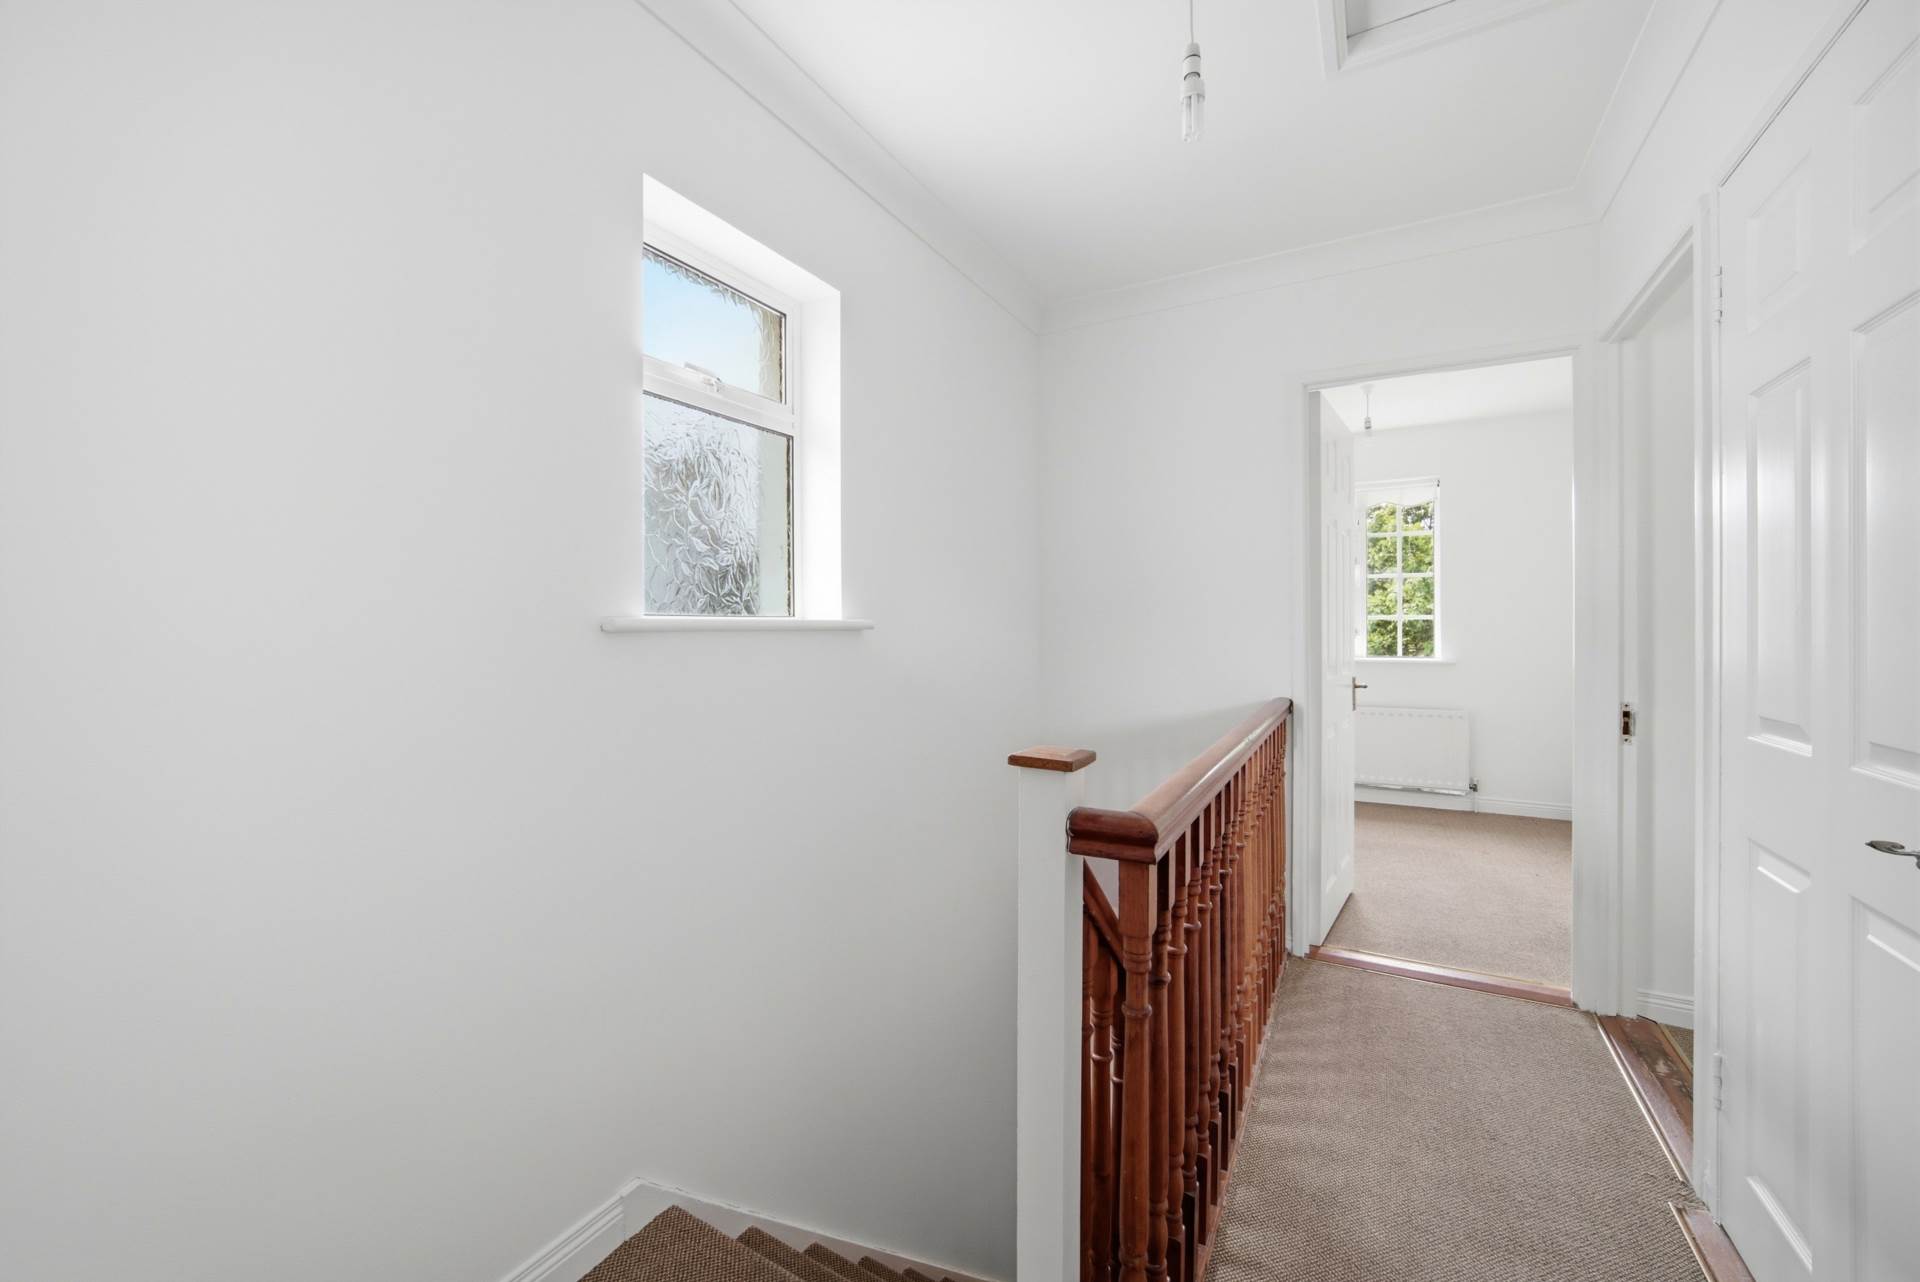
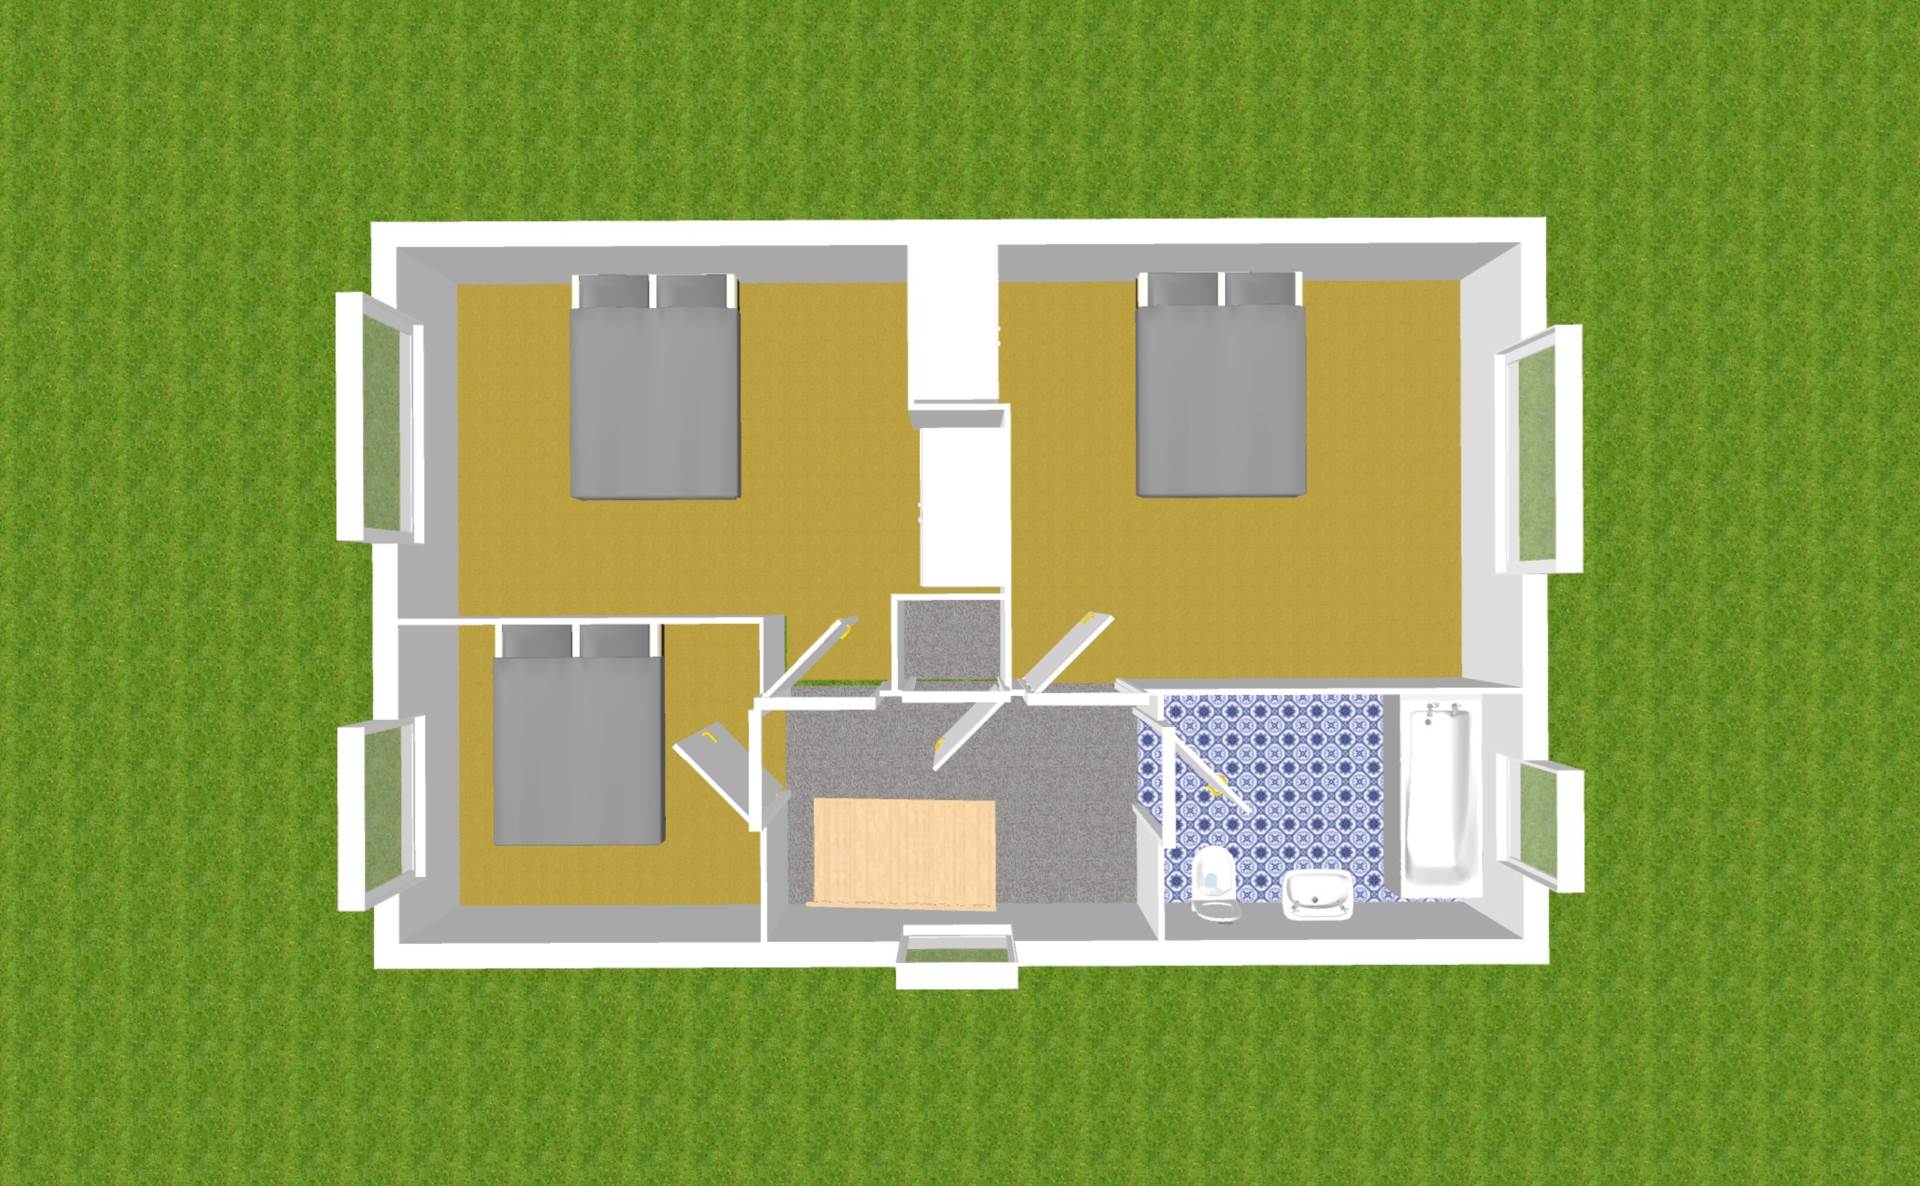
Landing 2.89m x 1.83m
Carpet flooring from stairway to landing, hanging pendant light and hot press with shelving .
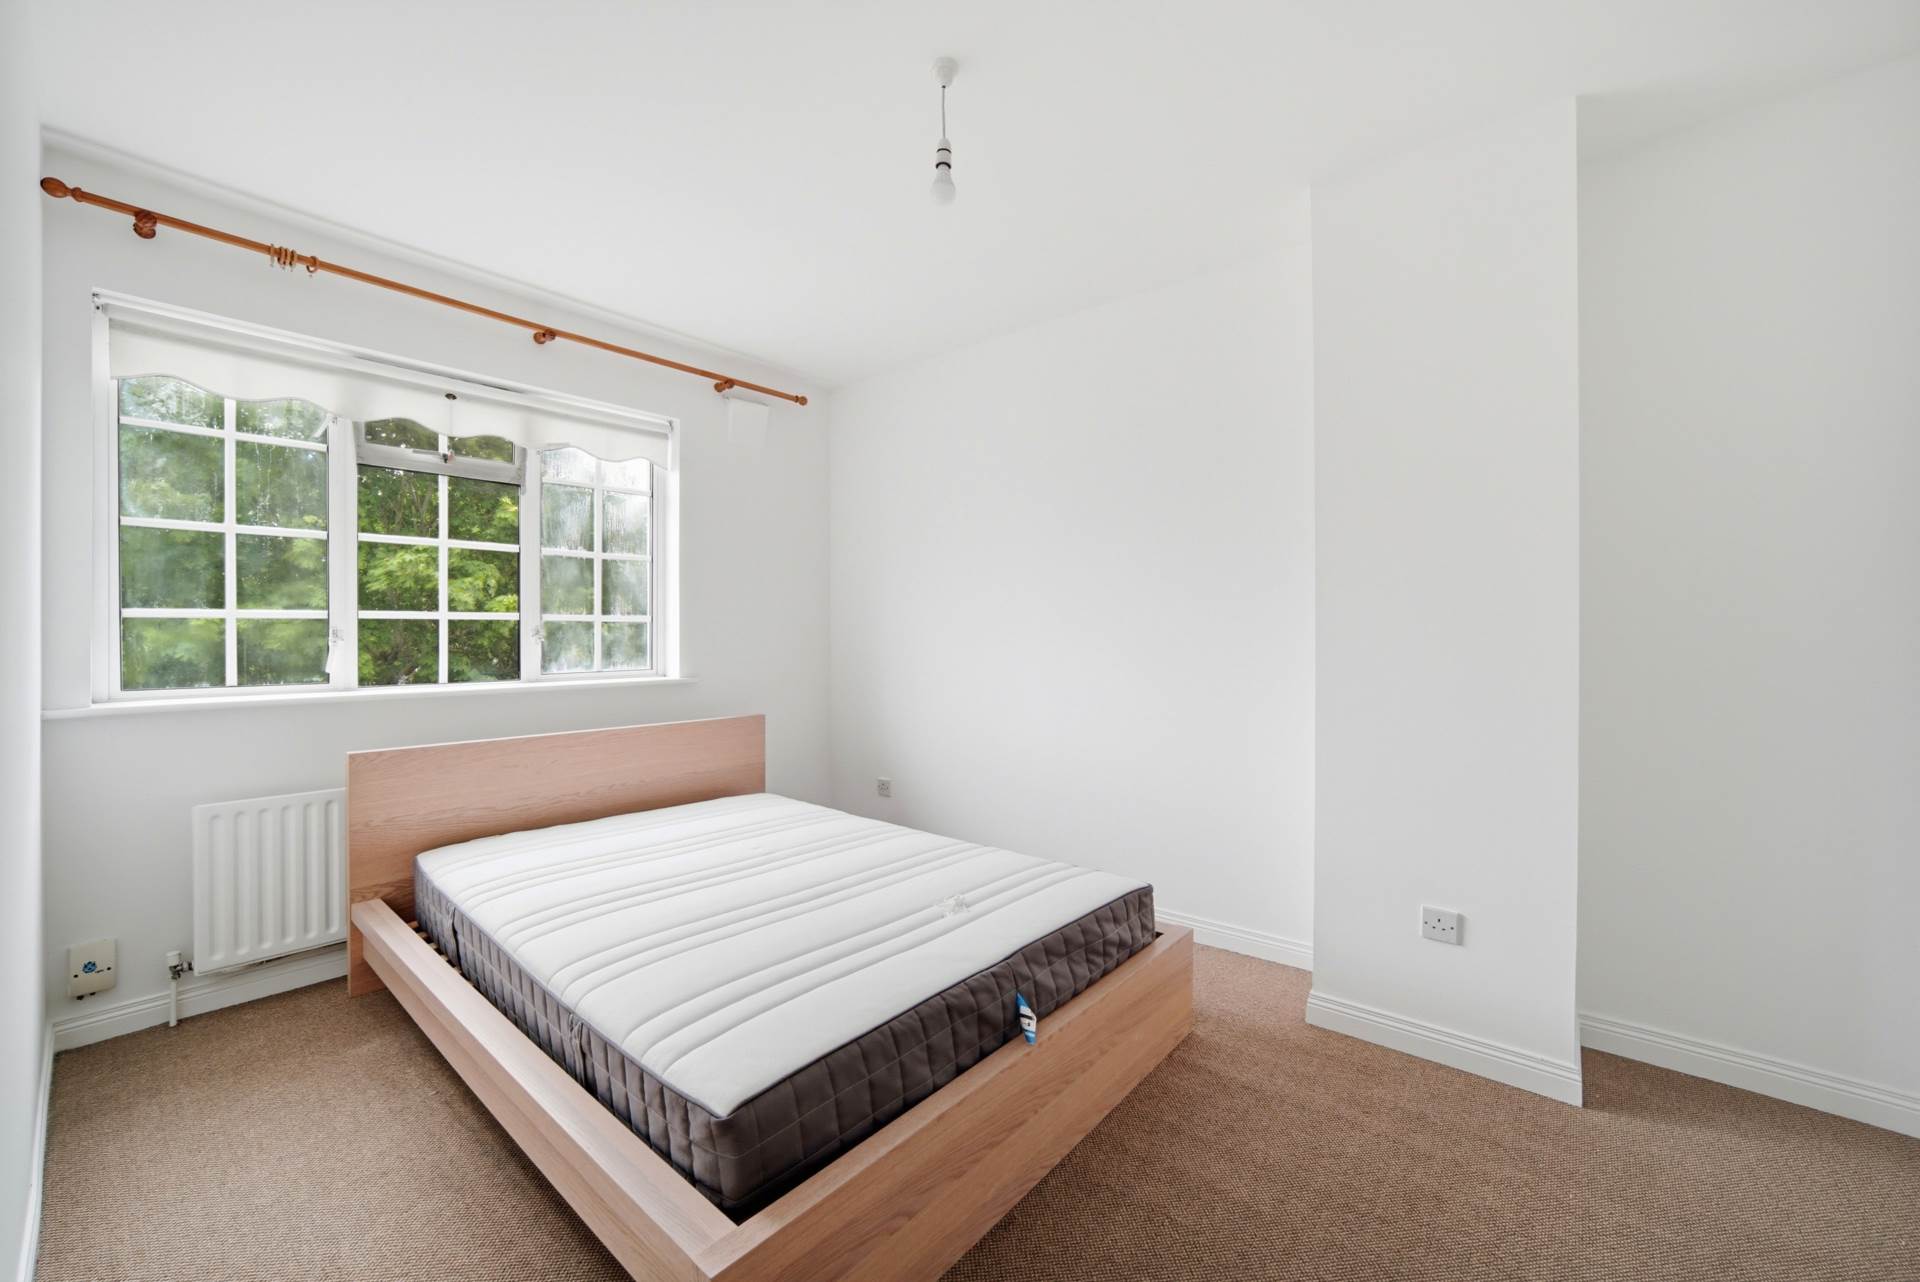
Master Bedroom (Rear) 3.34m x 4.38m
Carpet flooring, hanging pendant light, fitted wardrobes, roller blinds and curtains.
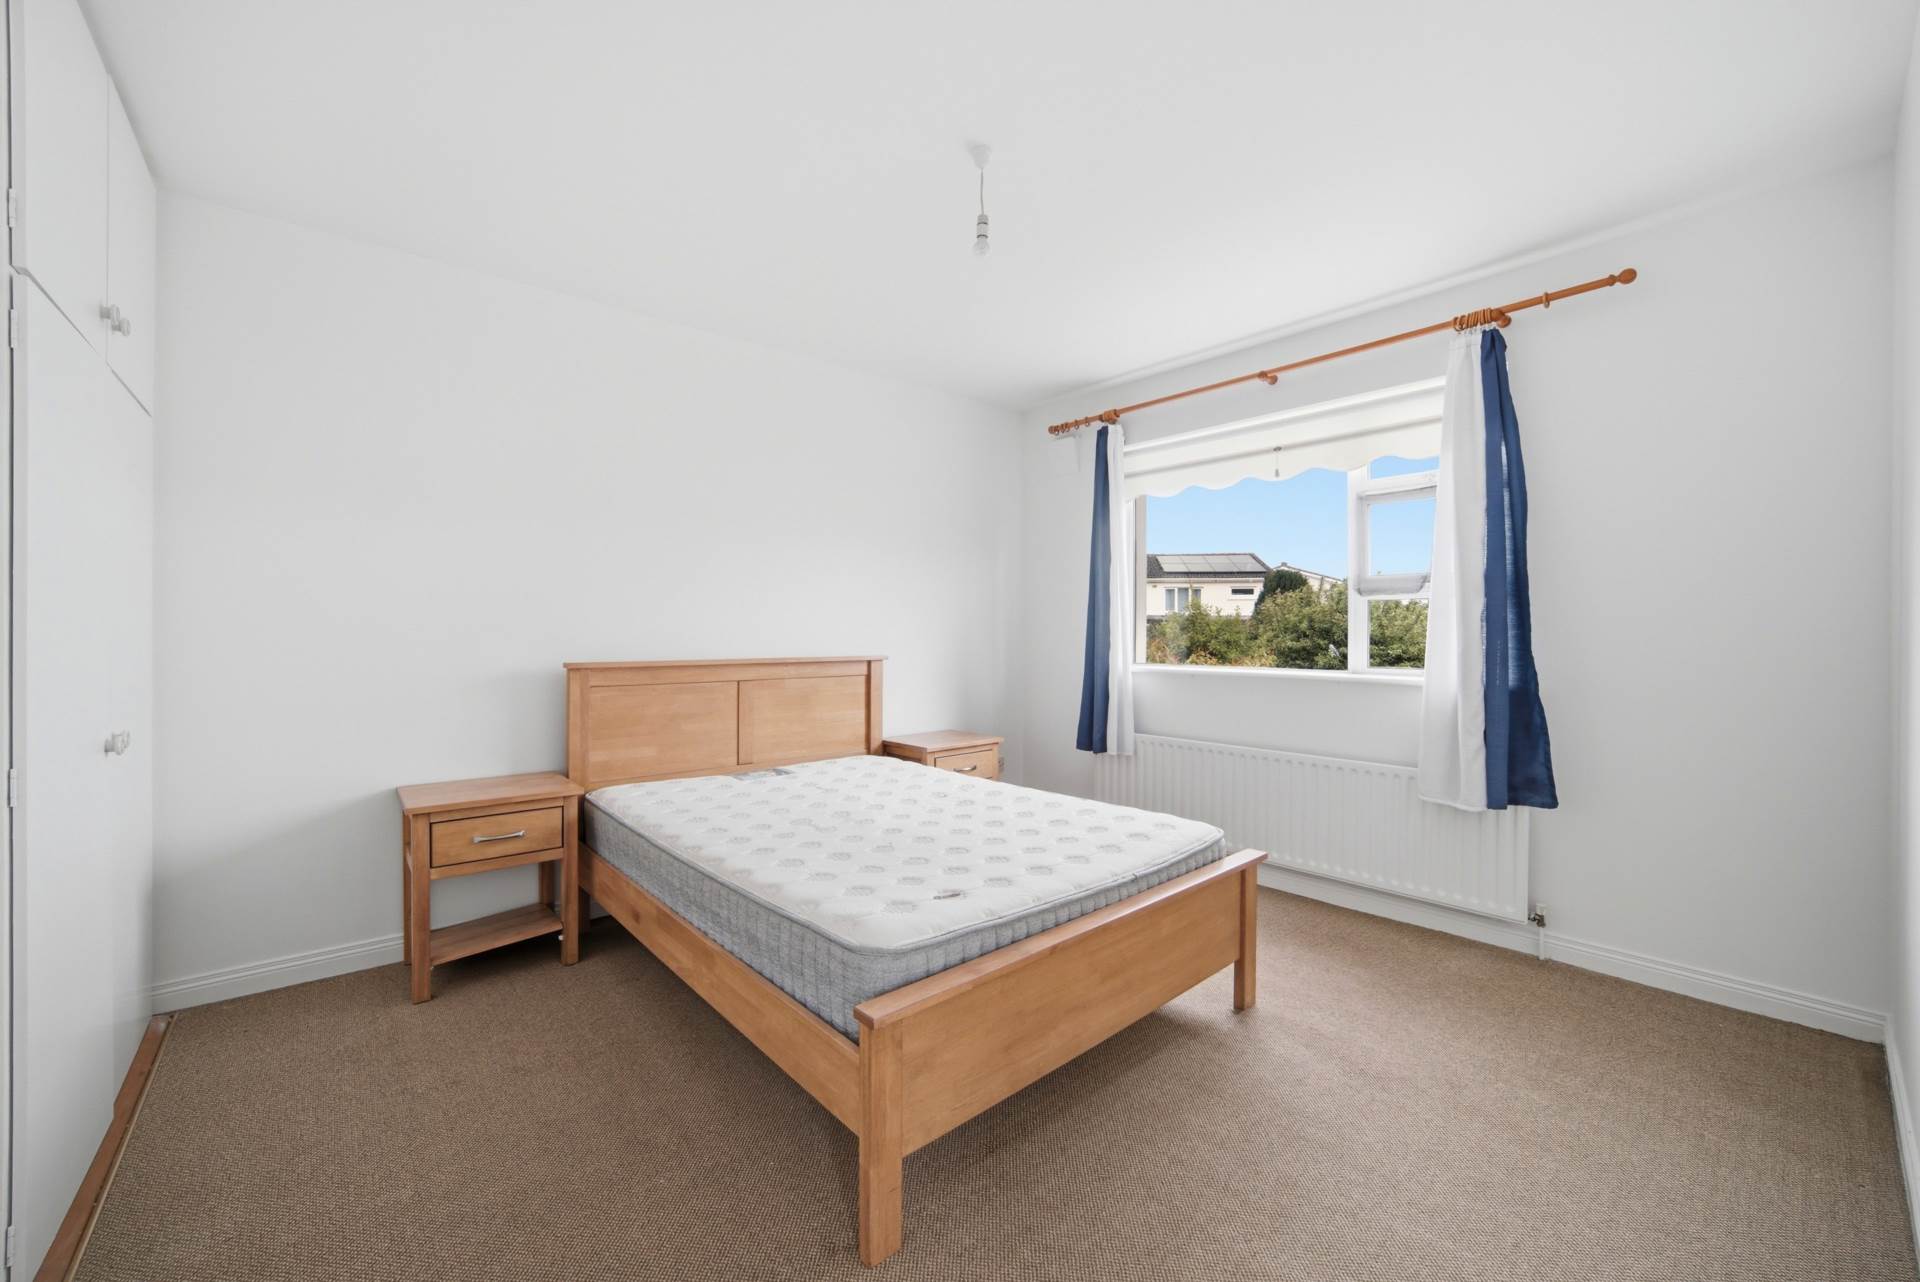
Bedroom 2 (Front) 2.78 x 4.64m
Carpet flooring, hanging pendant light, fitted wardrobes, roller blinds and curtains.
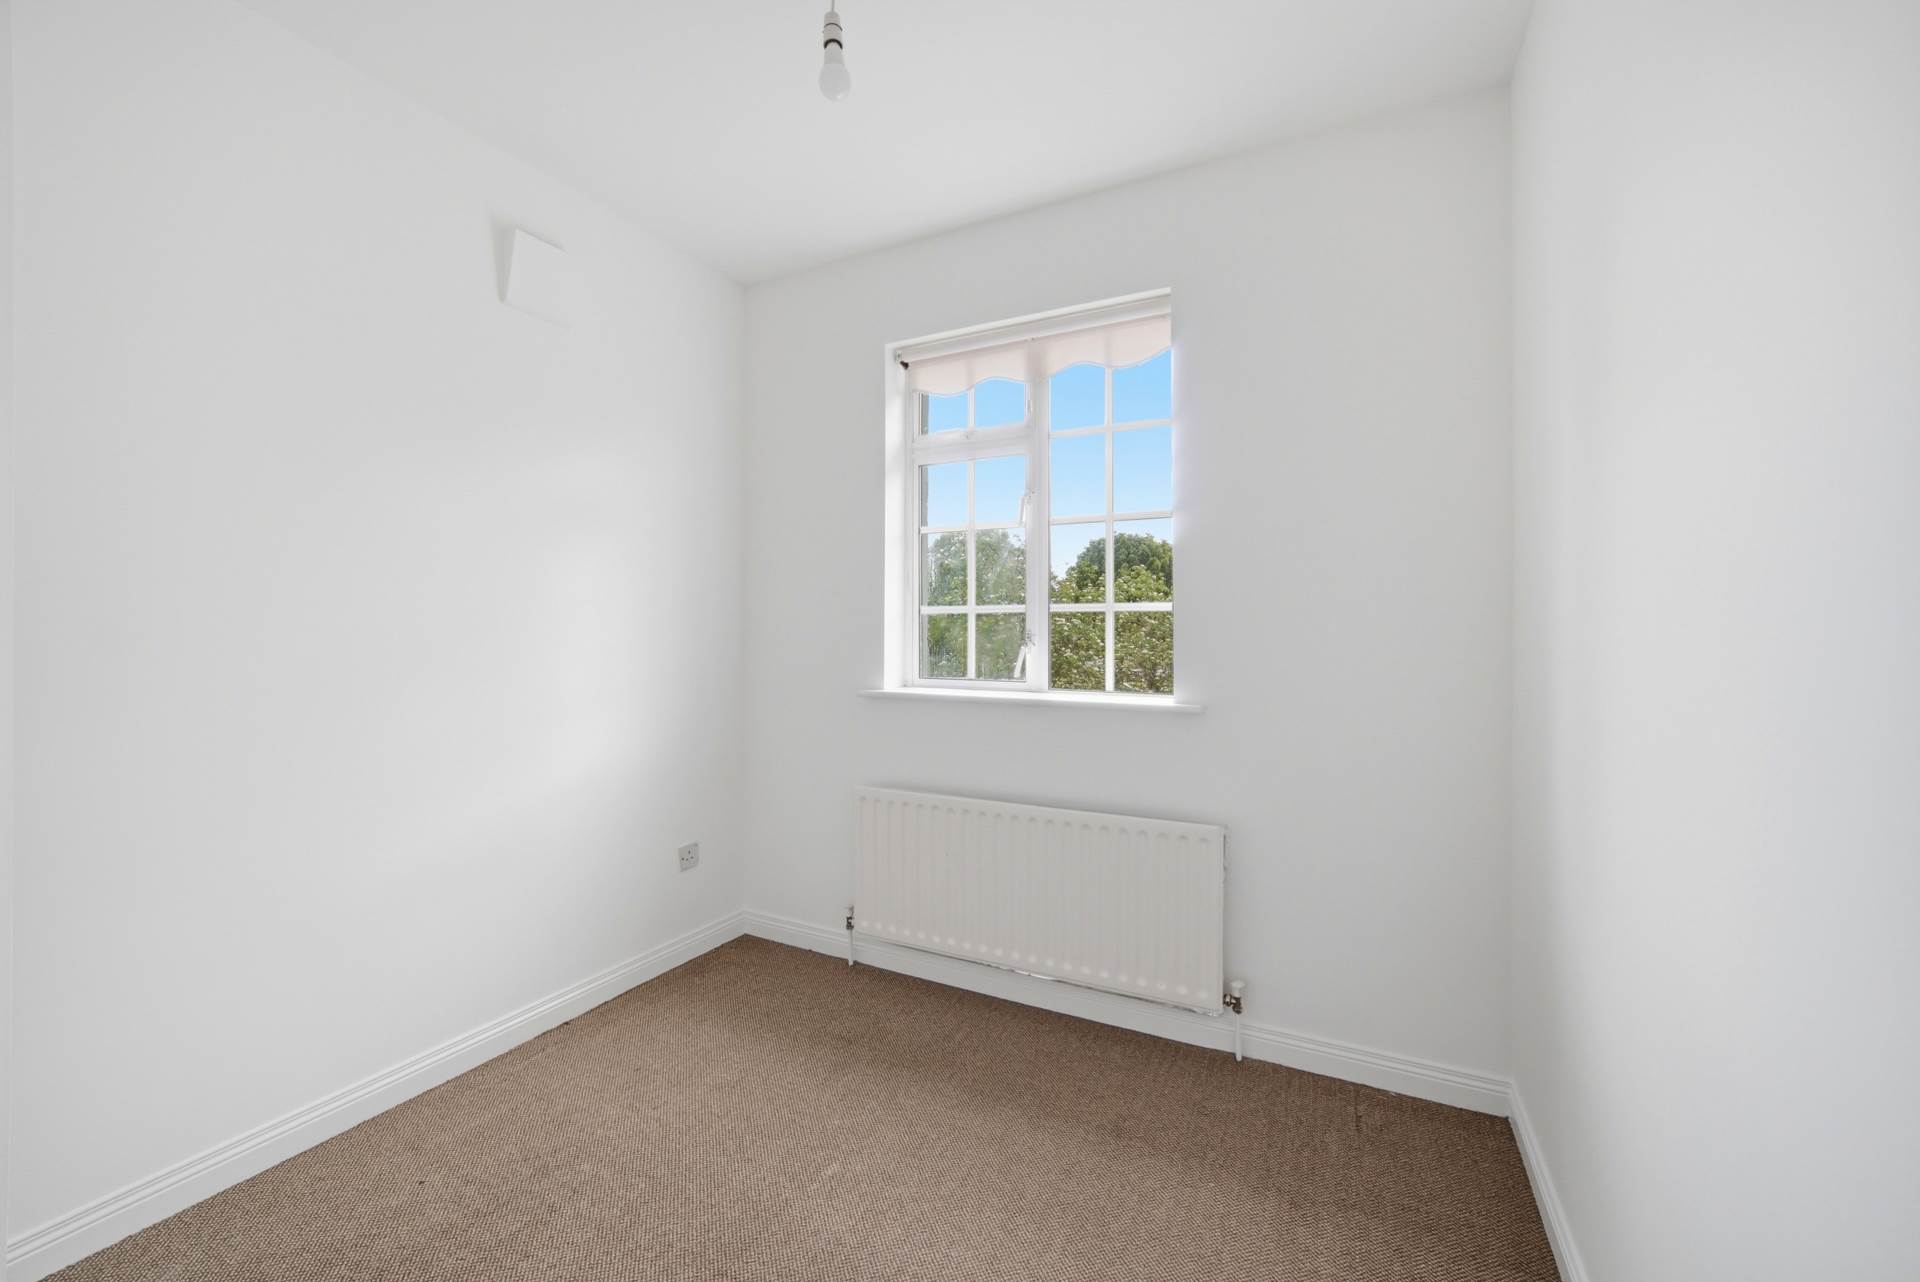
Bedroom 3 (Front) 2.38m x 2.71m
Carpet flooring, hanging pendant, fitted wardrobe and roller blinds.
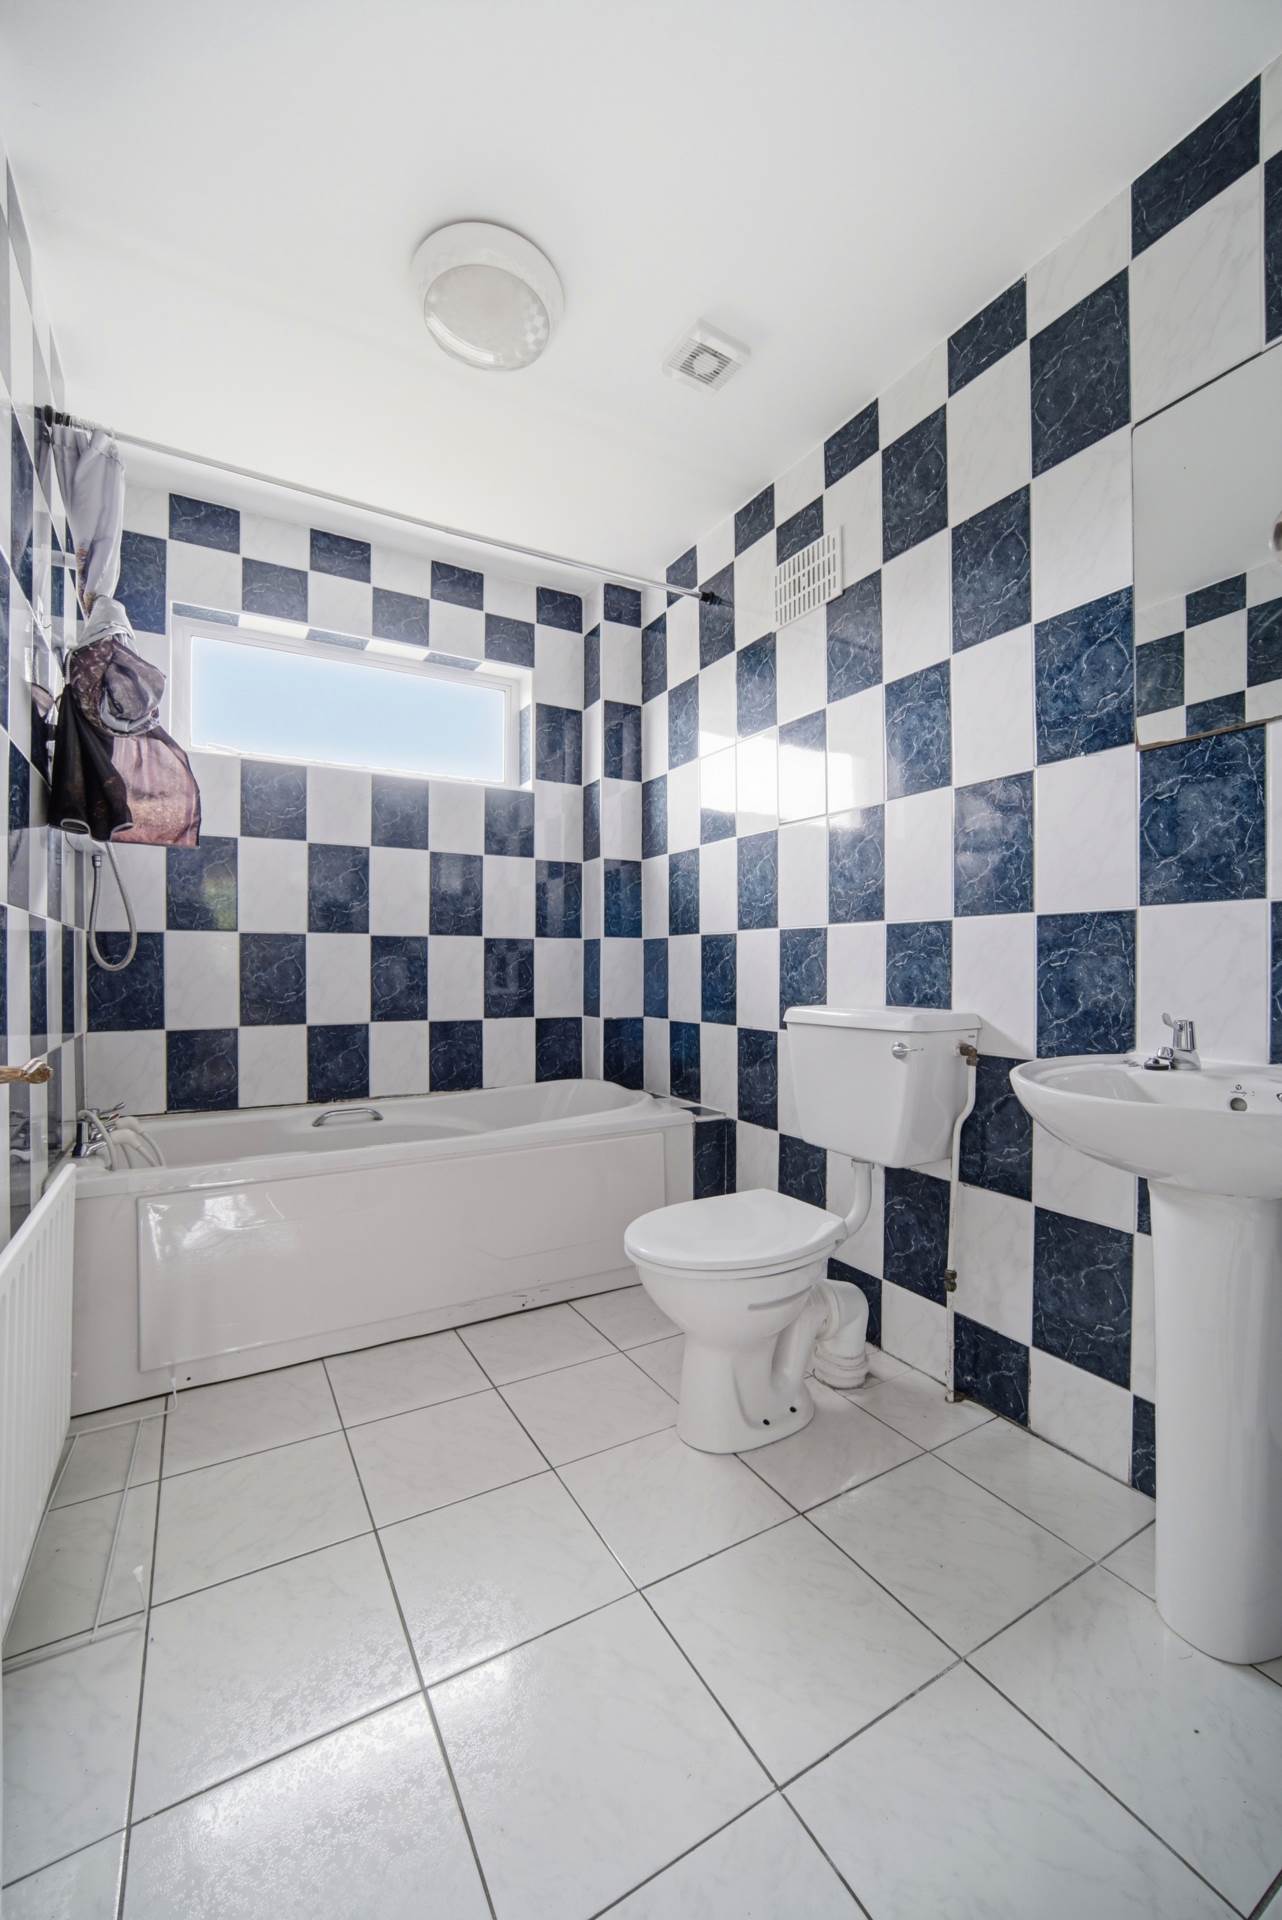
Family Bathroom 2.58m x 1.81m
Fully tiled, light fitting, window, w.c., w.h.b., bathtub with Triton shower system.
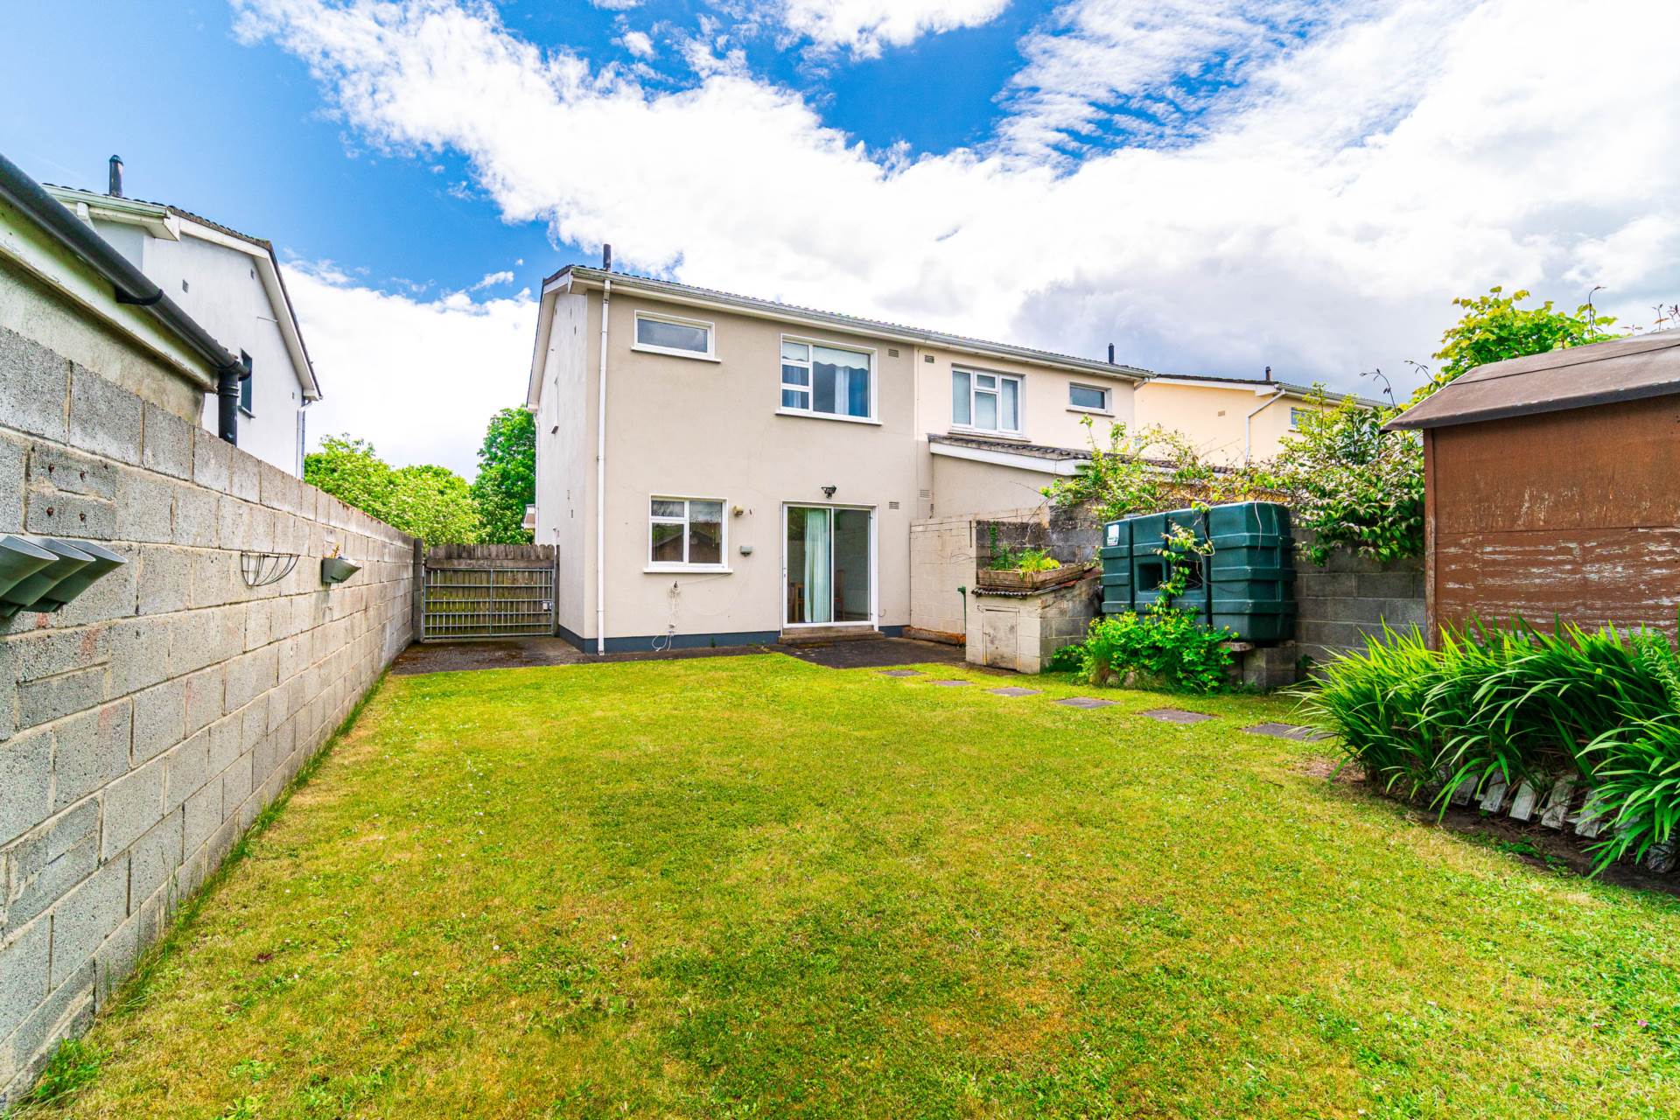
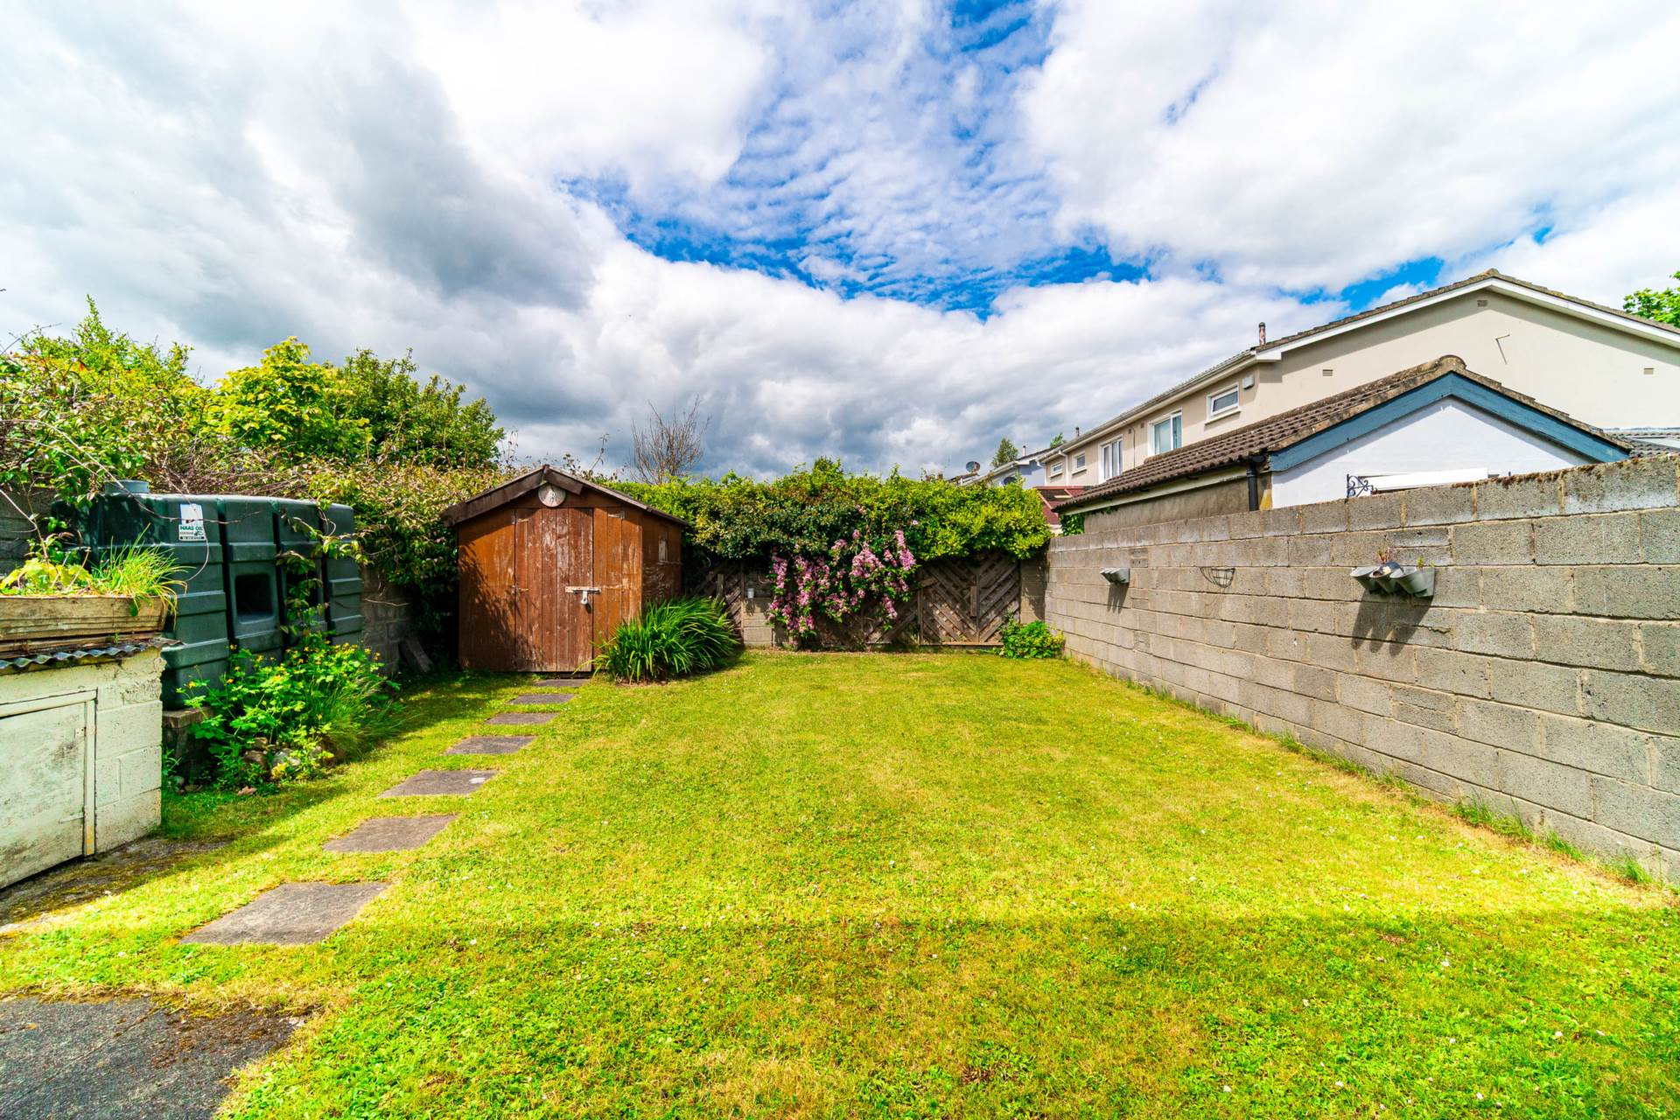
Garden 7.91m x 11.66m
Lawn area, wooden shed, outdoor tap and wide side entrance with gate.
Additional Information:
Gross internal floor area approx. 90 sq.m.
Built c. 1990
Not overlooked front or back
North/West facing rear garden
Items Included in sale:
Oven, hob, extractor fan, blinds, curtains, dishwasher, fridge/freezer and all light shades.
BER
D1
Eircode: W23 YC98
Features
- Coonan Property presents a well-maintained three-bedroom home positioned just a short walk from schools, shops and public transport
- Accommodation extends to approx. 90sqm and briefly comprises entrance hallway, living room, kitchen/dining area, guest w.c., three bedrooms and family bathroom
- Large side entrance offers potential for a garage or extension, subject to the necessary planning permission
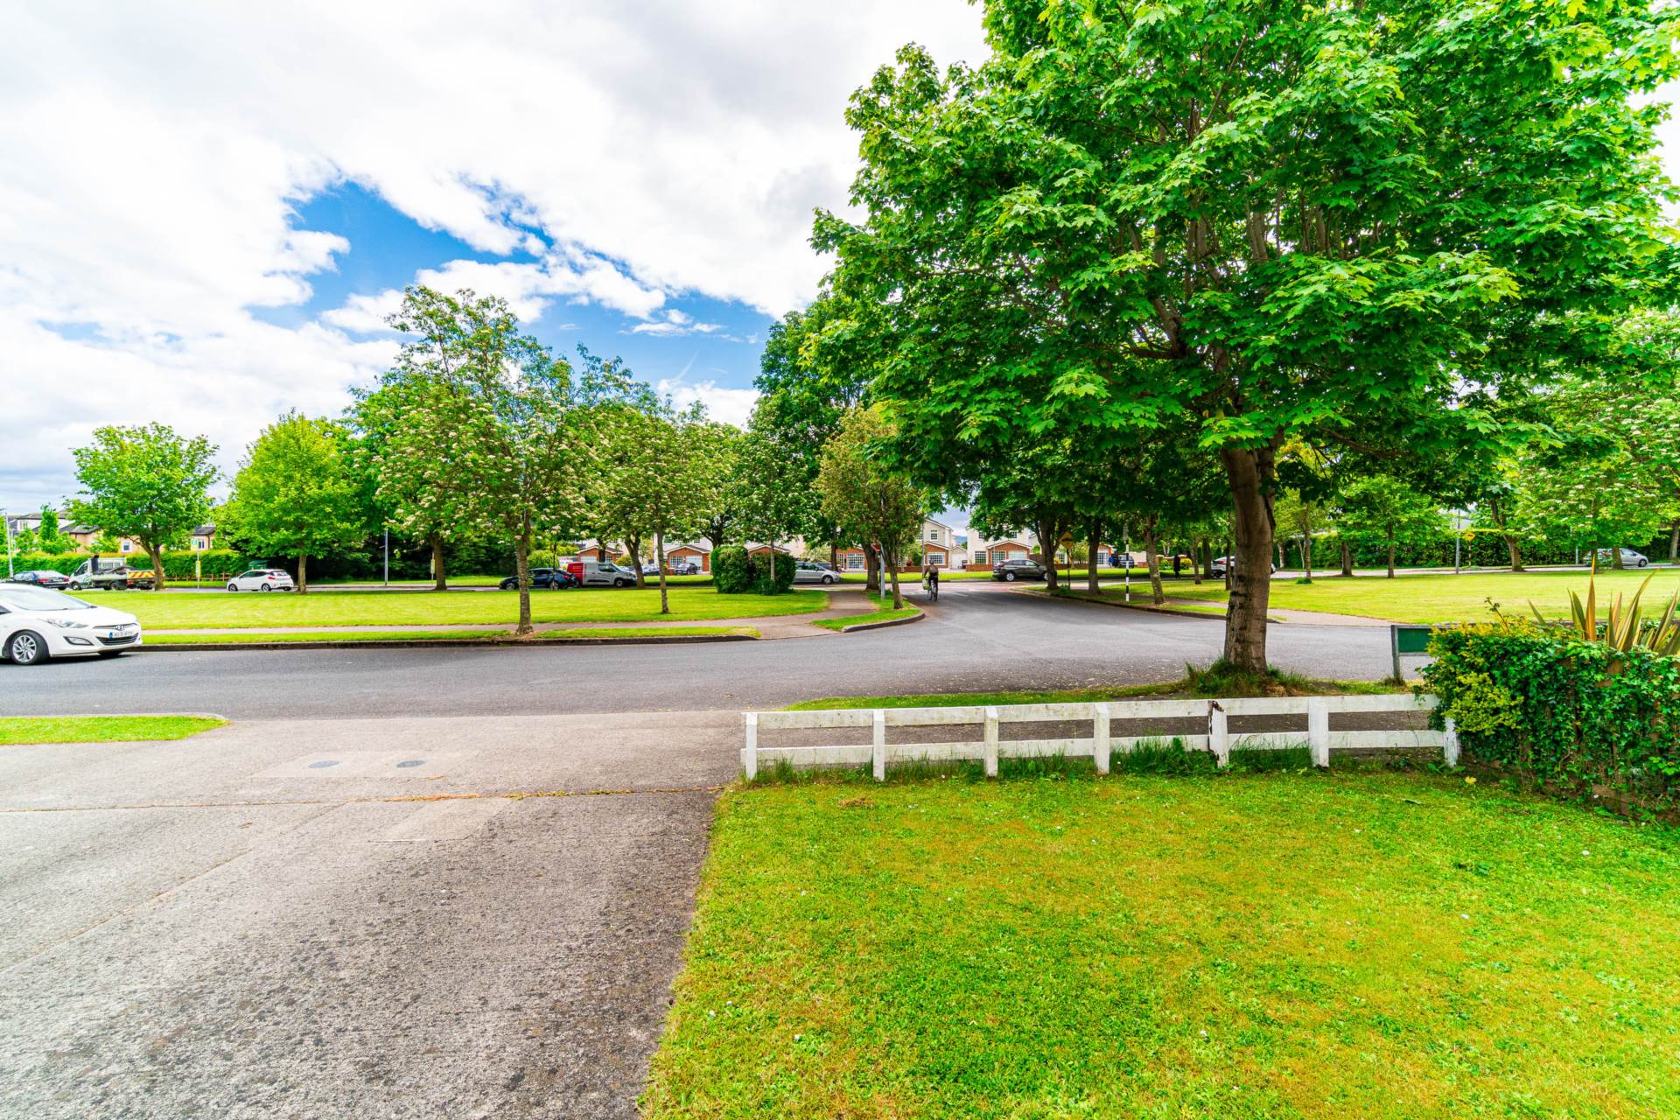
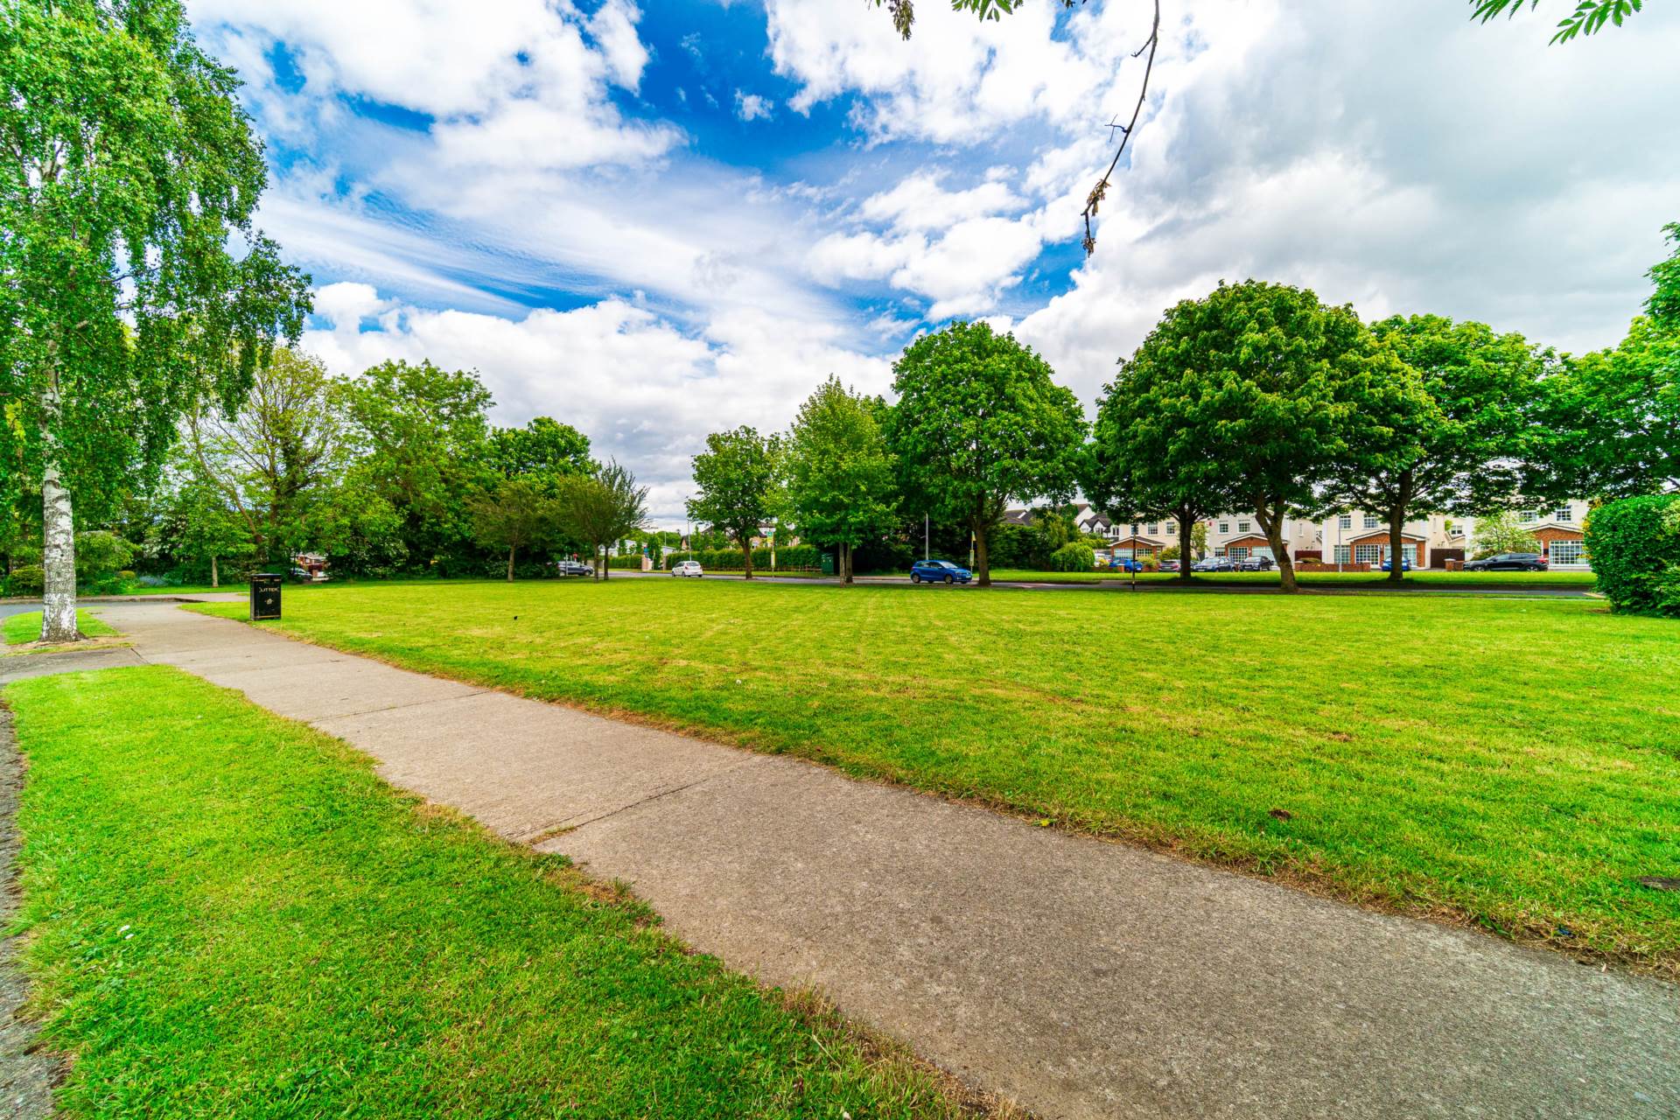
- Positioned close to the entrance of the development overlooking two well-maintained green areas
- Excellent location within walking distance of Tesco, Aldi, Lidl, primary and secondary schools, and a wide range of local amenities
- Ideal for commuters with easy access to the M4 motorway and regular bus services to Dublin within a short walk
Services
- Mains water
- Oil fired central heating