Published property record
Property details
This is the original property information Coonan published with the transaction record. It may include the original guide price, auction details and marketing description. Specific appointment arrangements and contact details have been omitted from this historical marketing record. Any price shown is marketing information, not an achieved price; the achieved price and transaction date were not published.
Guide Price
€445,000
Type of Transaction
Private Treaty
Accommodation:
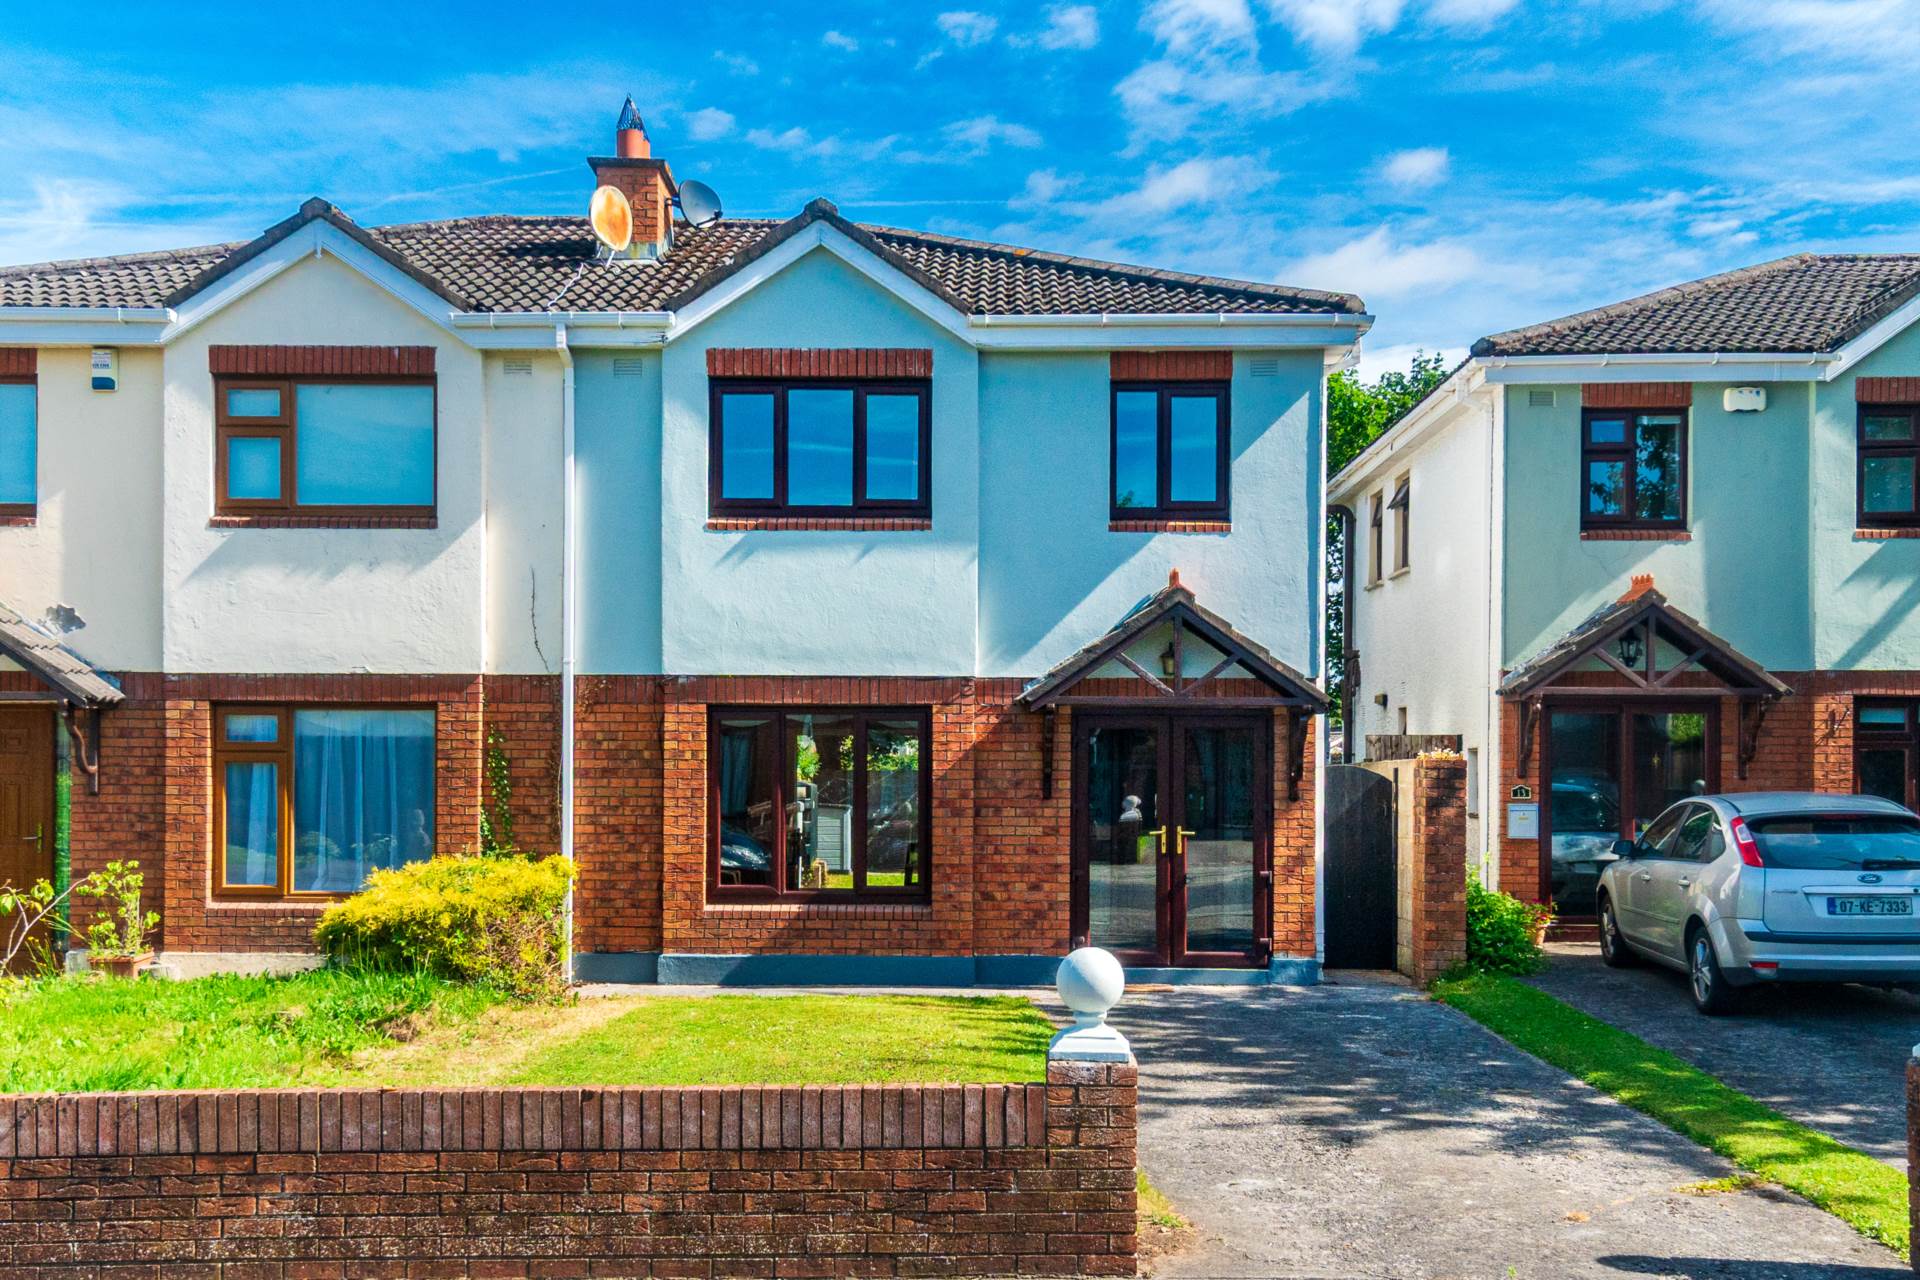
Entrance Driveway
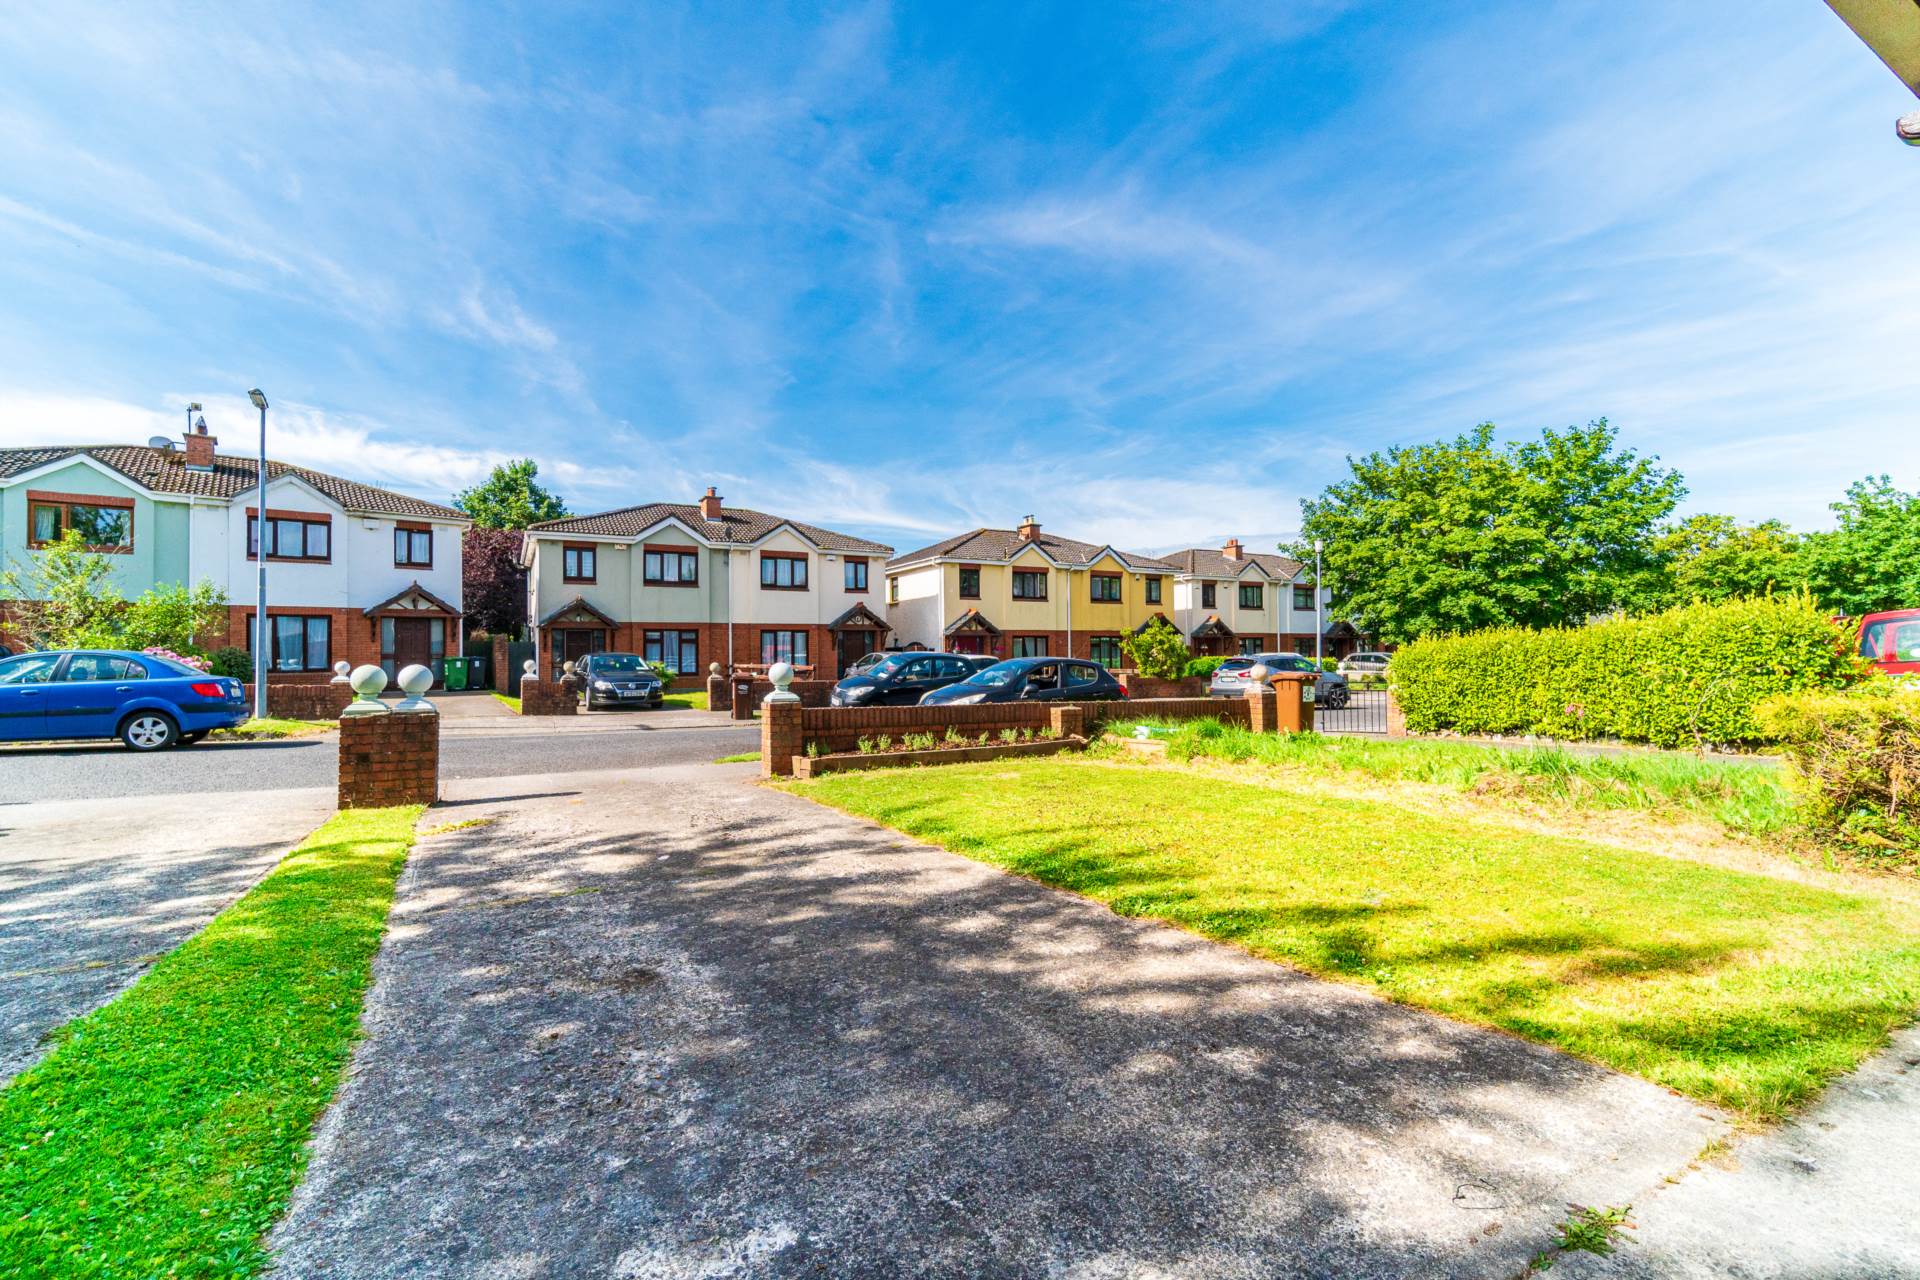
Parking for 2 cars with lawn.
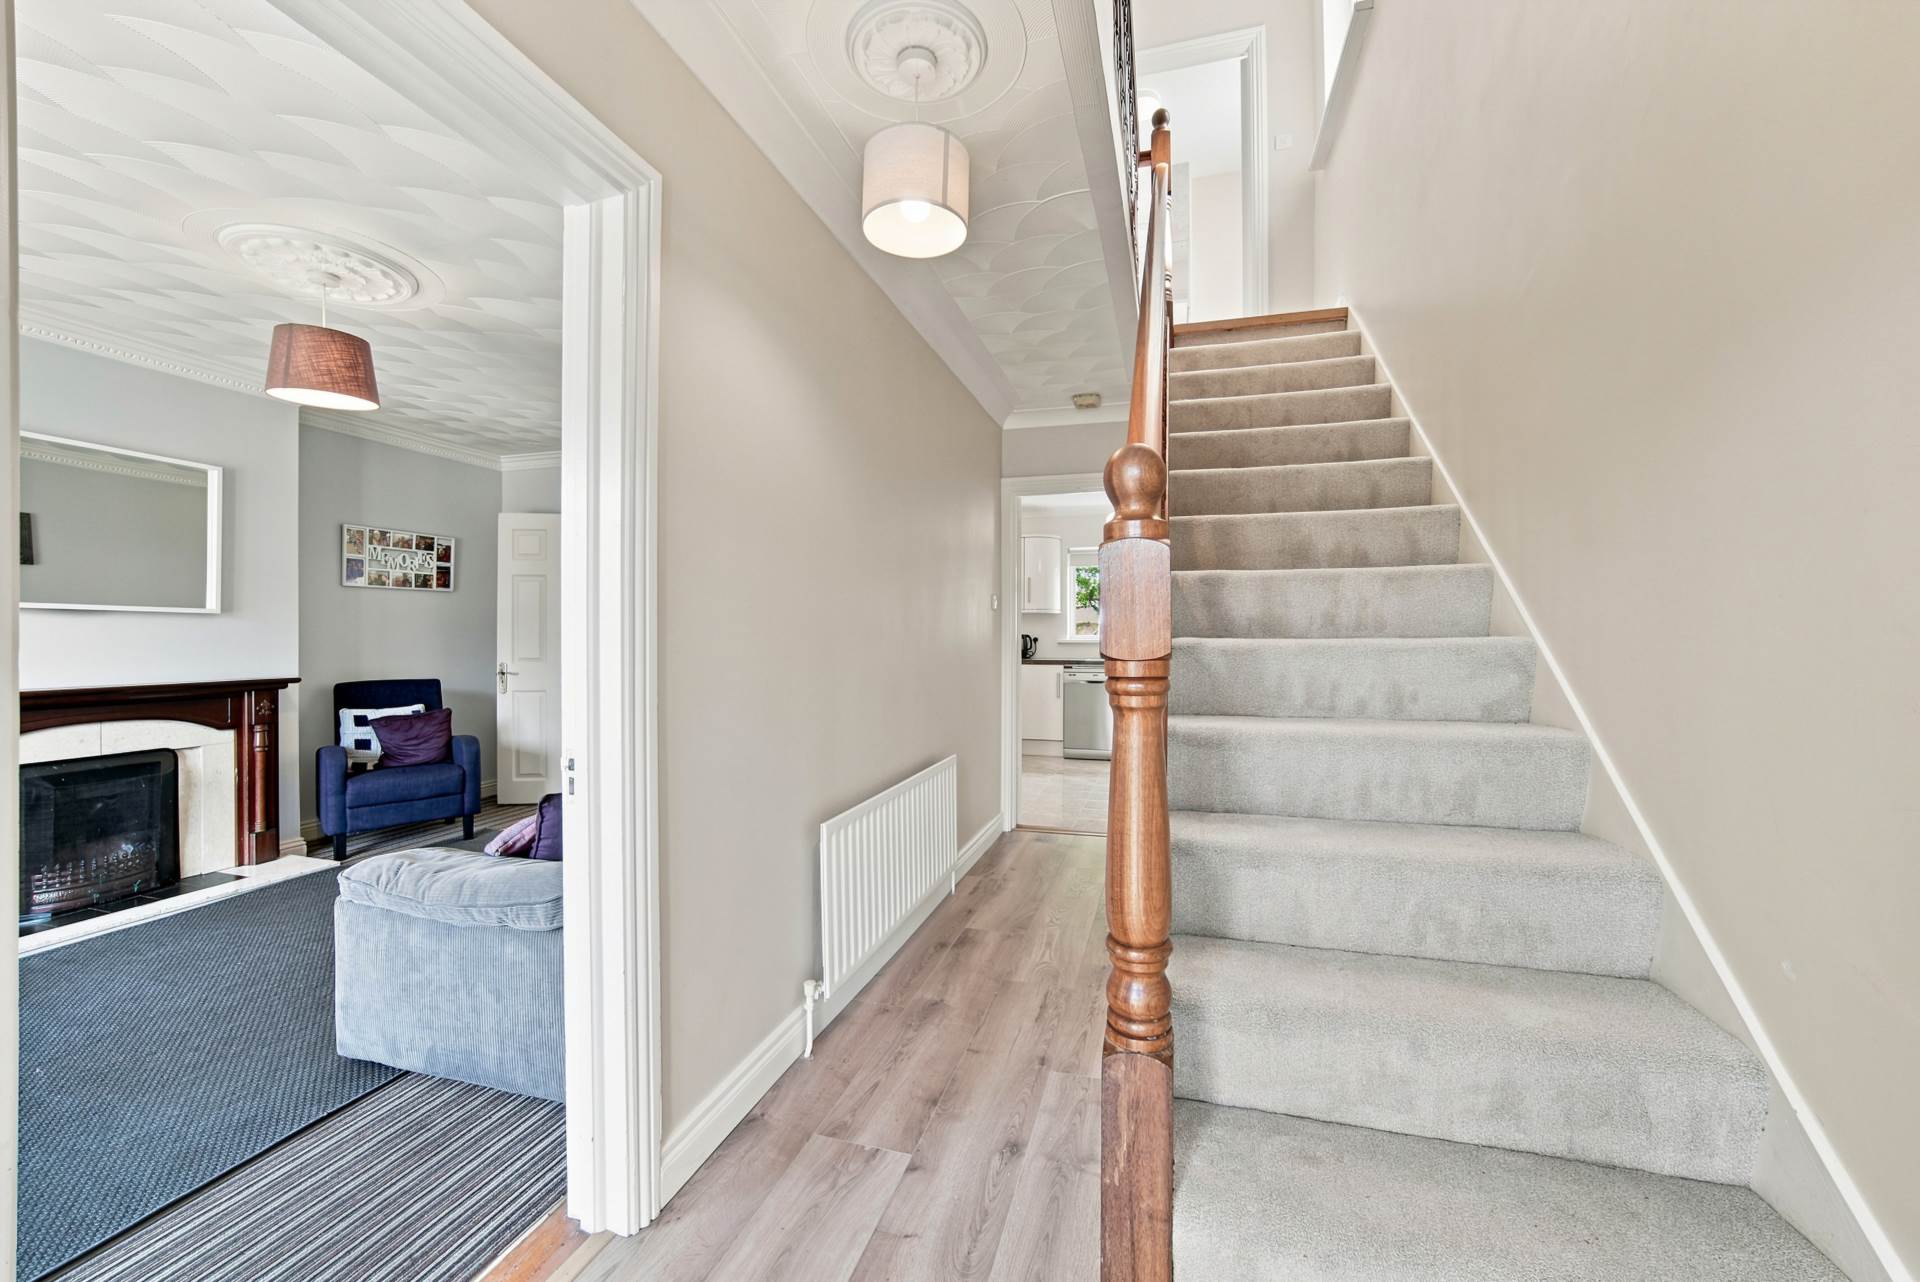
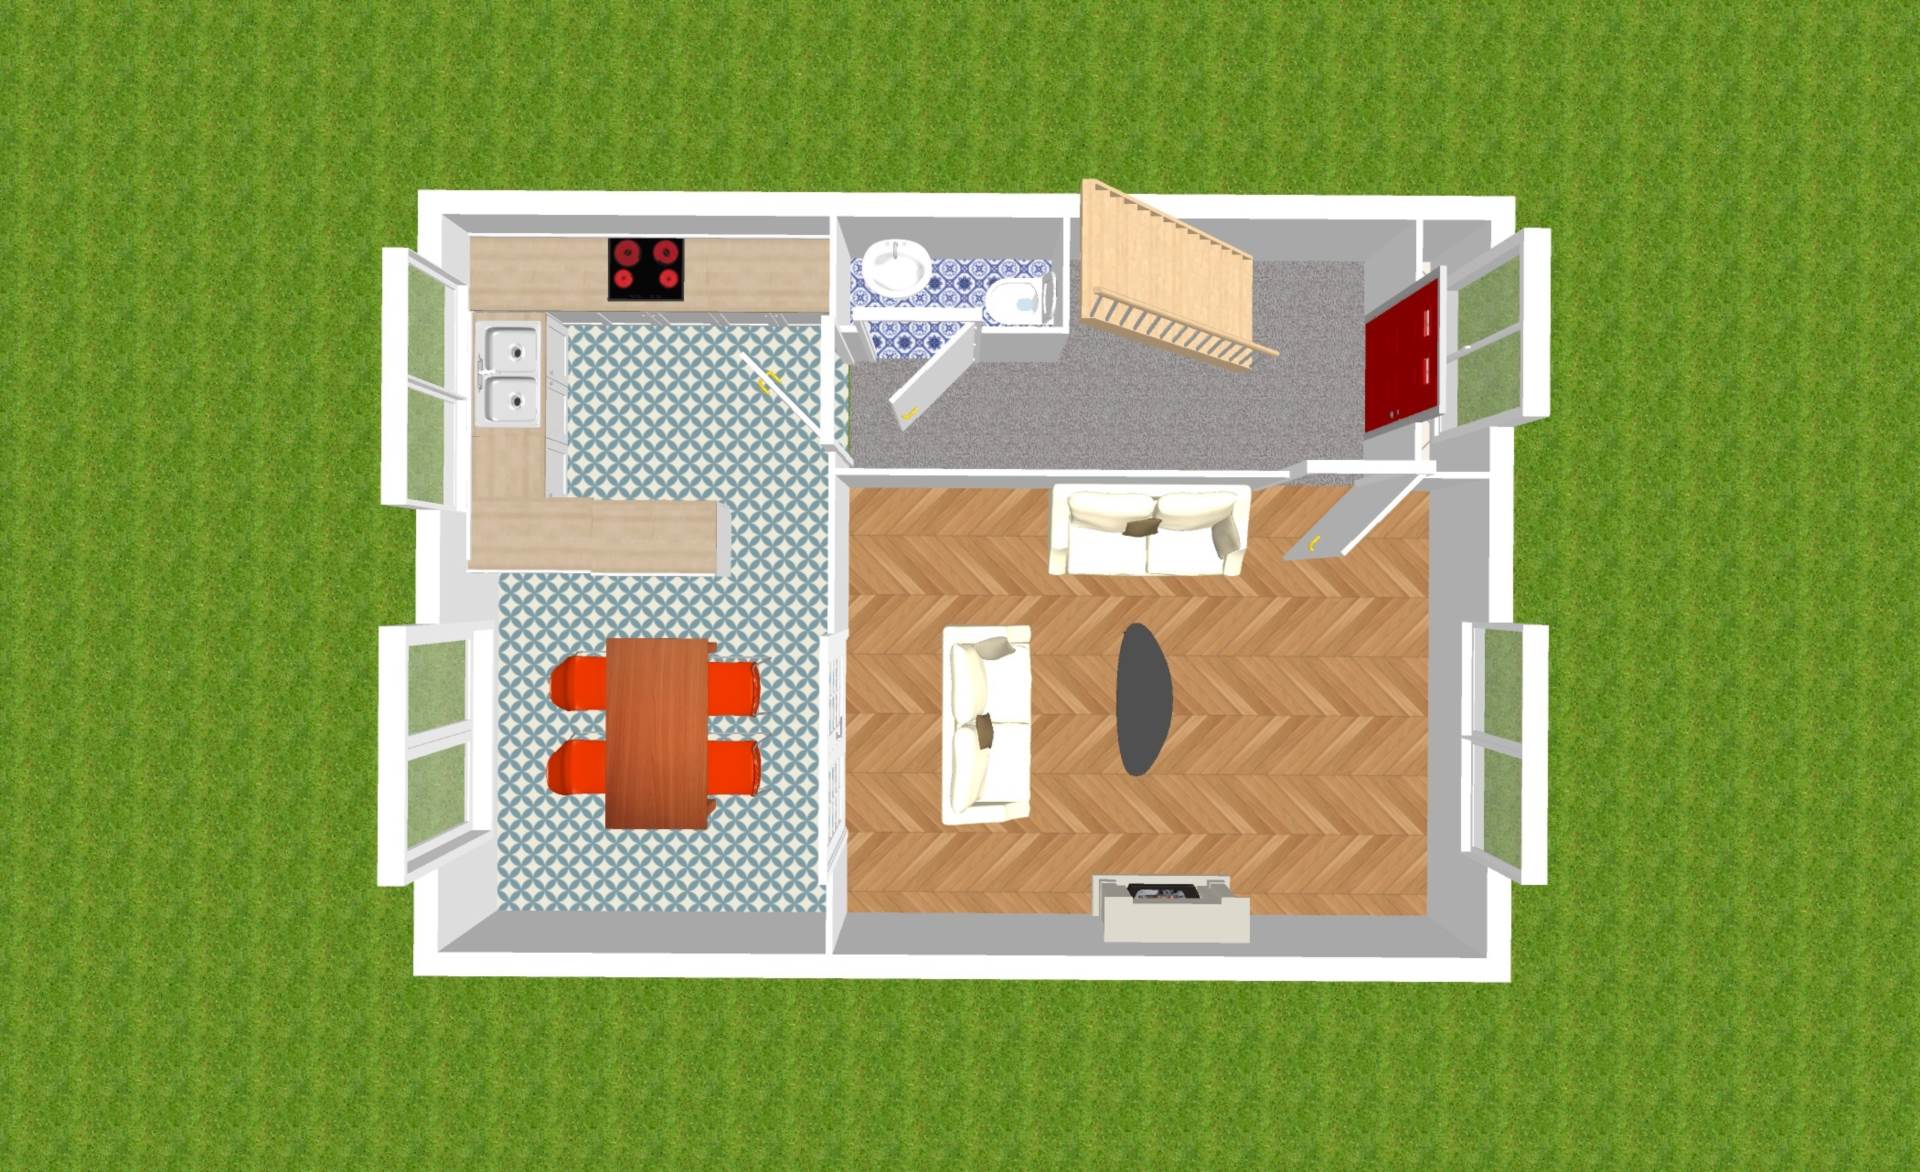
Entrance Hallway (Including Guest W.C.) 5.2m x 1.8m
Laminate flooring, coving, hanging pendant light with shade and storage under stairway.
Guest W.C. 1.9m x 0.9m
Lino flooring, fitted light, window, w.c., w.h.b., and wallpaper on walls.
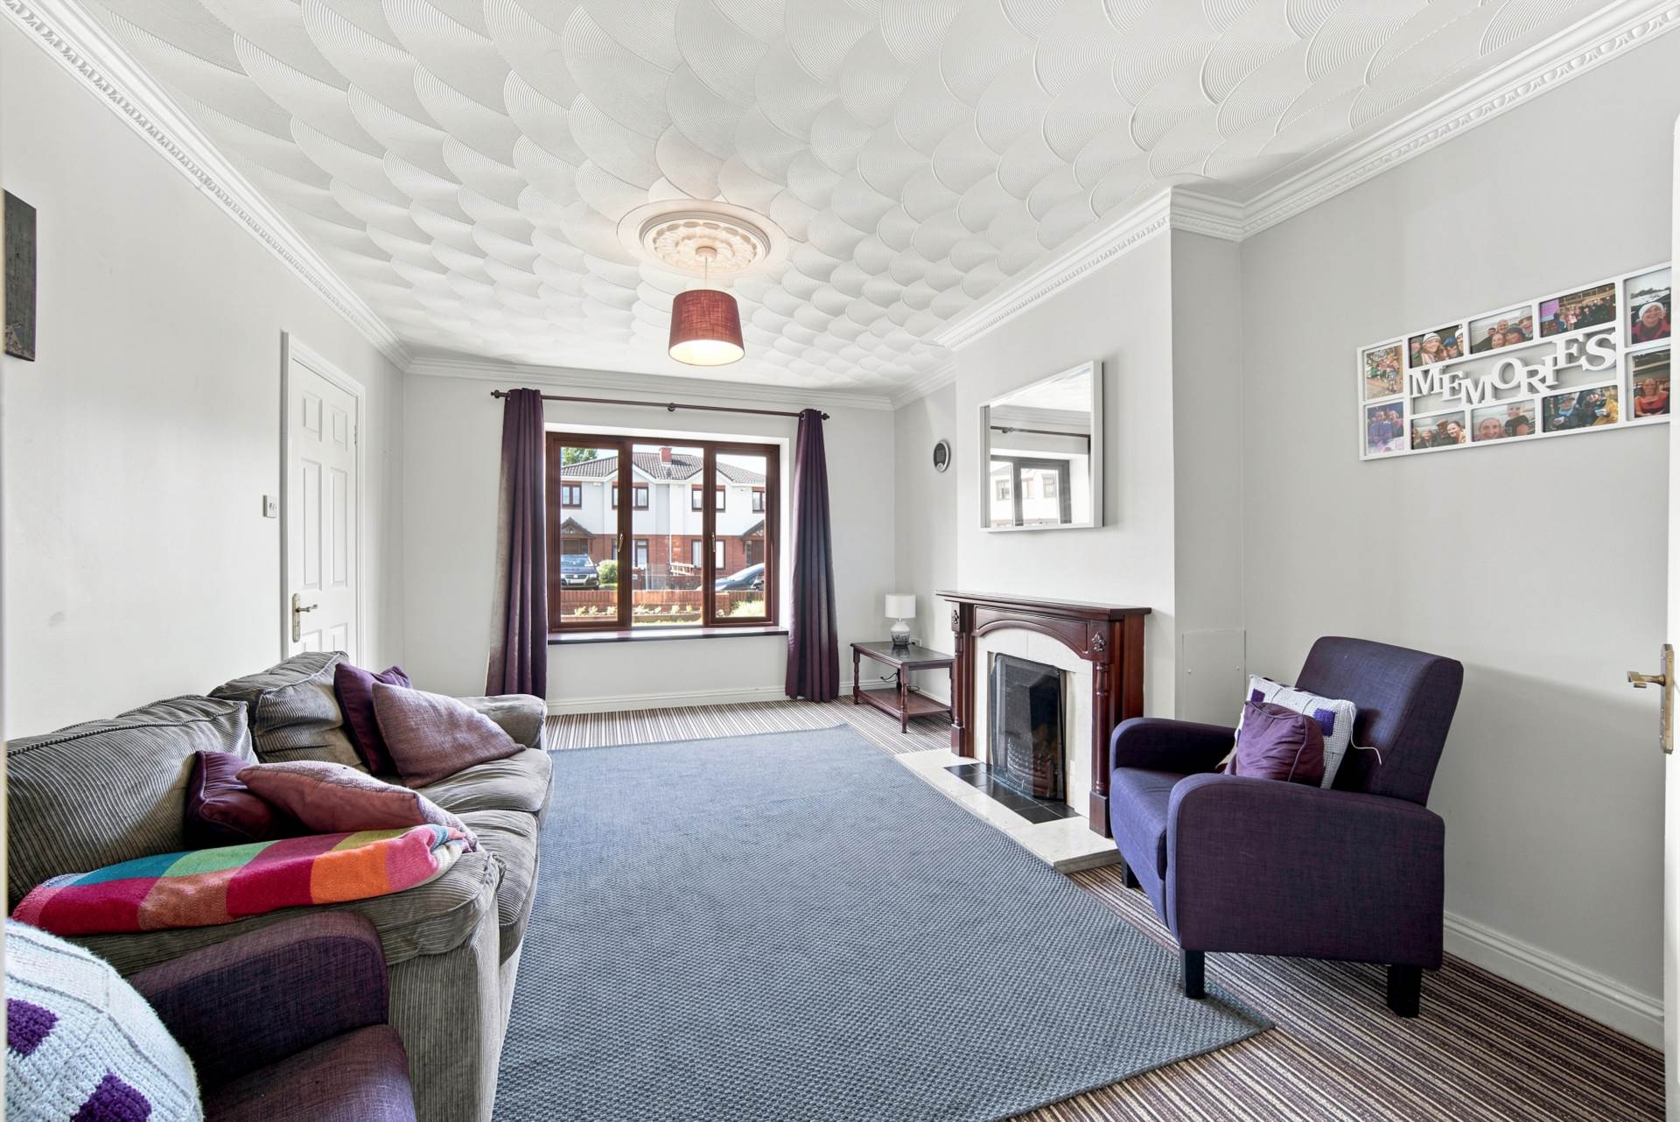
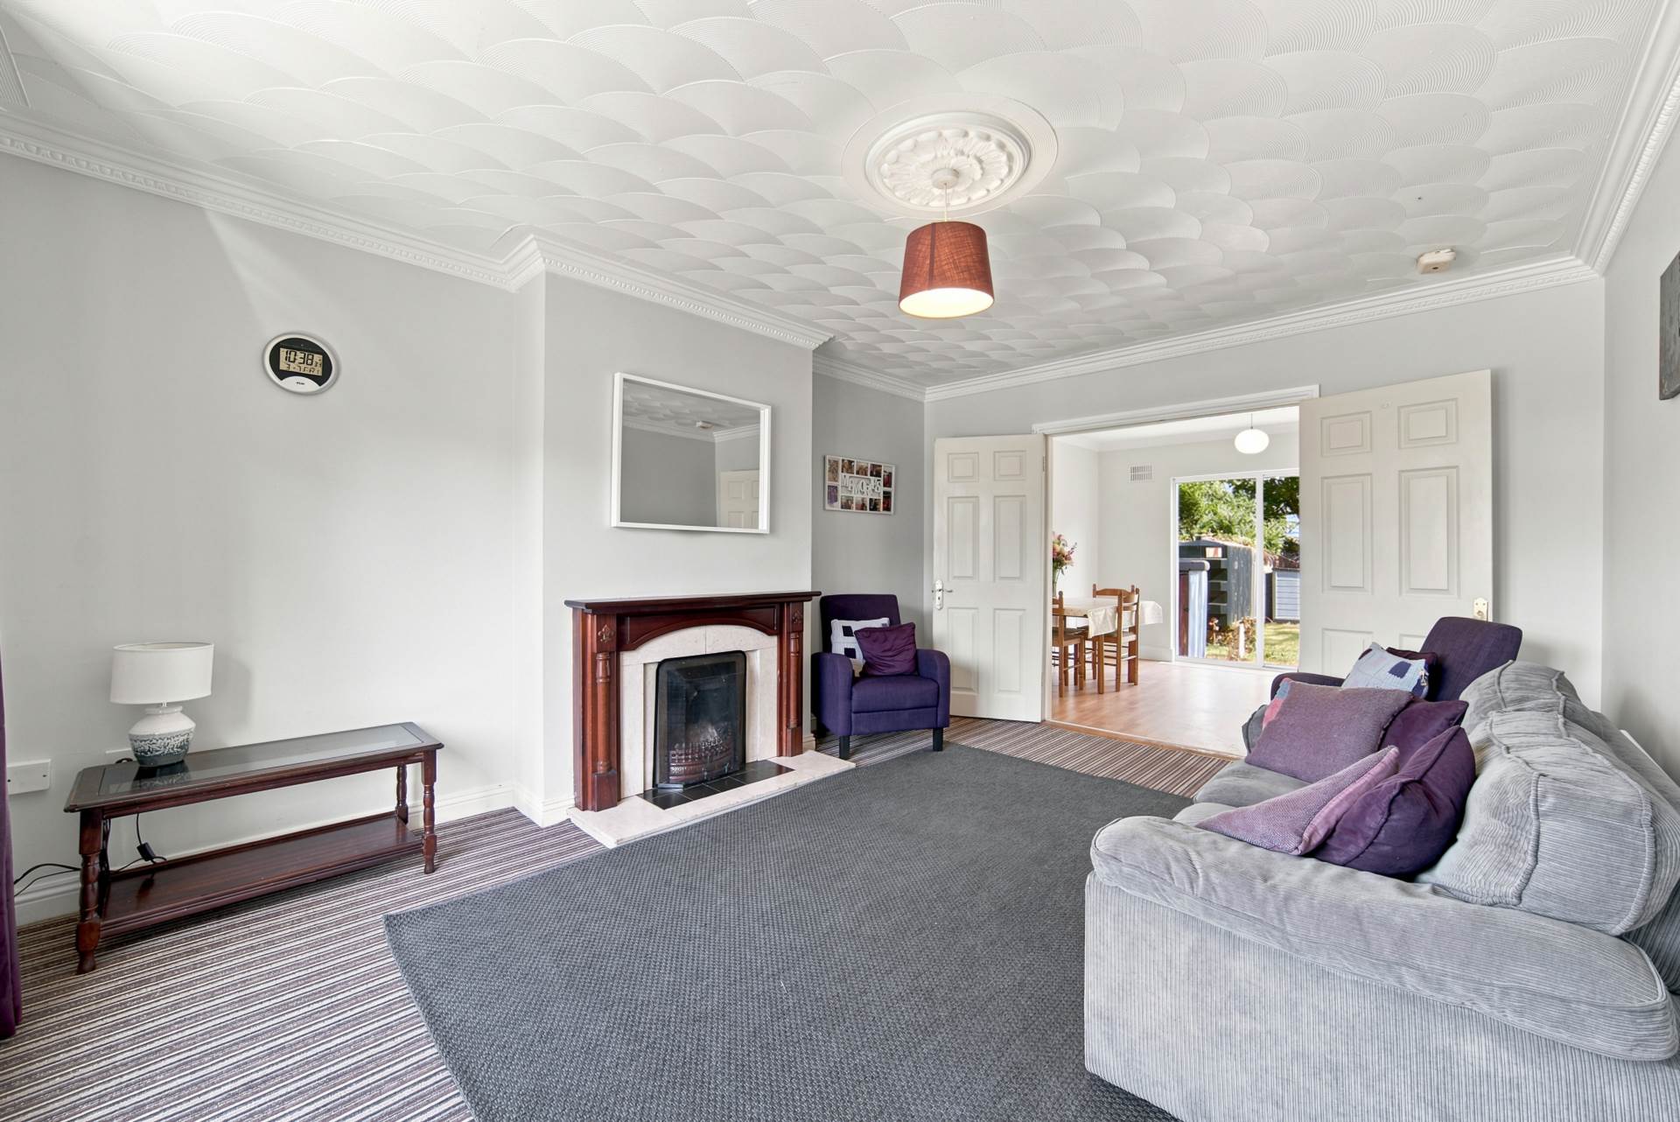
Living Room 3.7m x 5m
Carpet flooring, coving, hanging pendant light with shade, fitted curtains, open fire place with marble hearth and wooden surround and double French doors leading to kitchen/dining area.
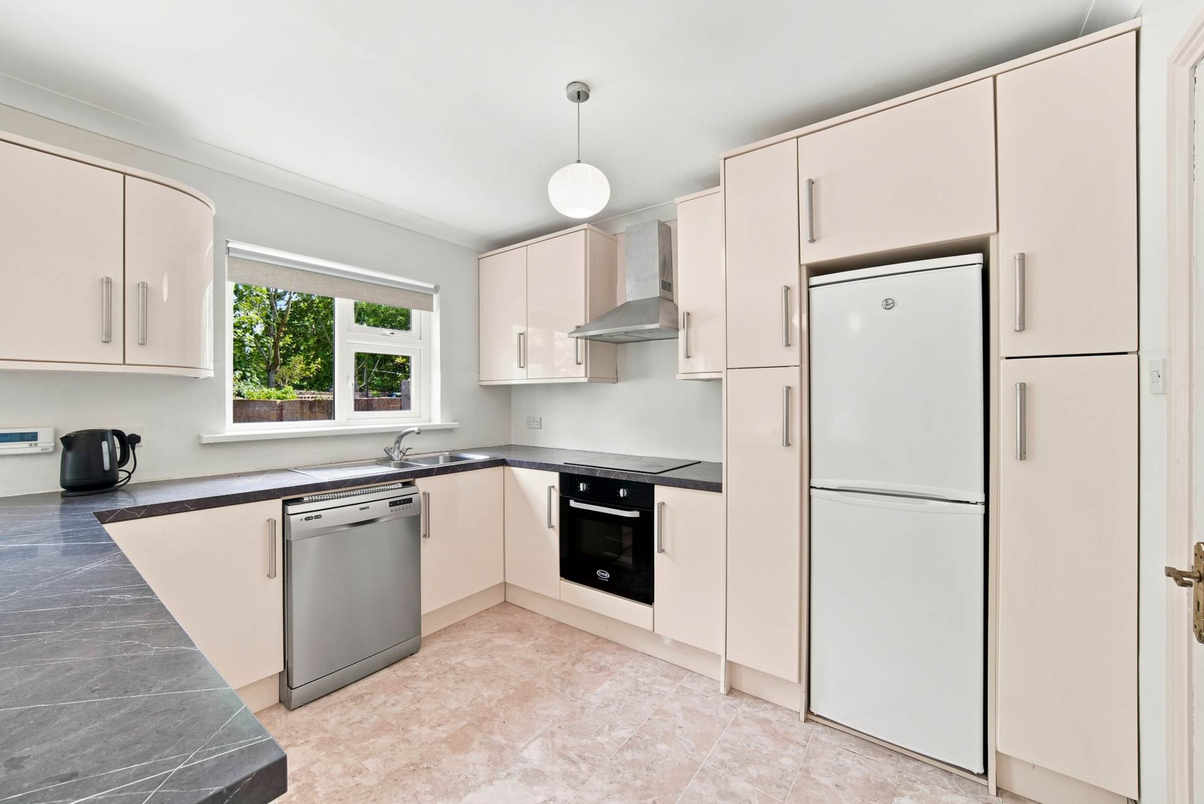
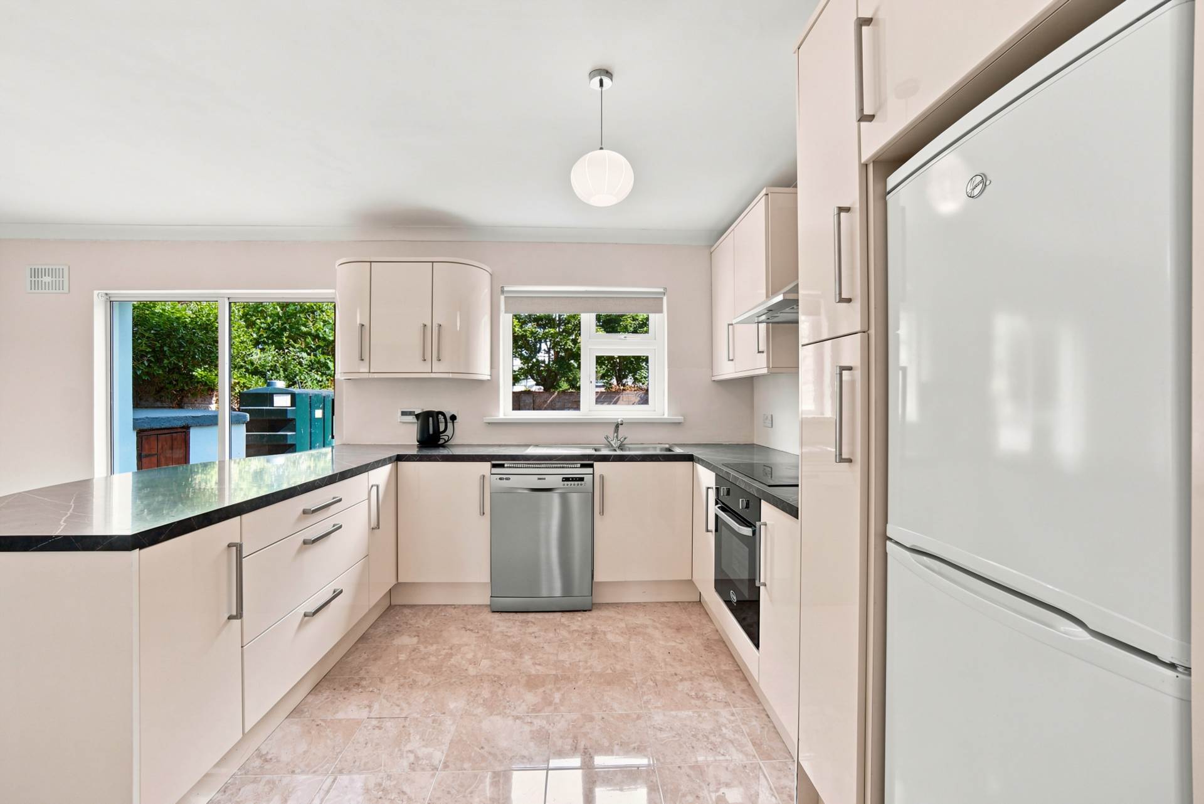
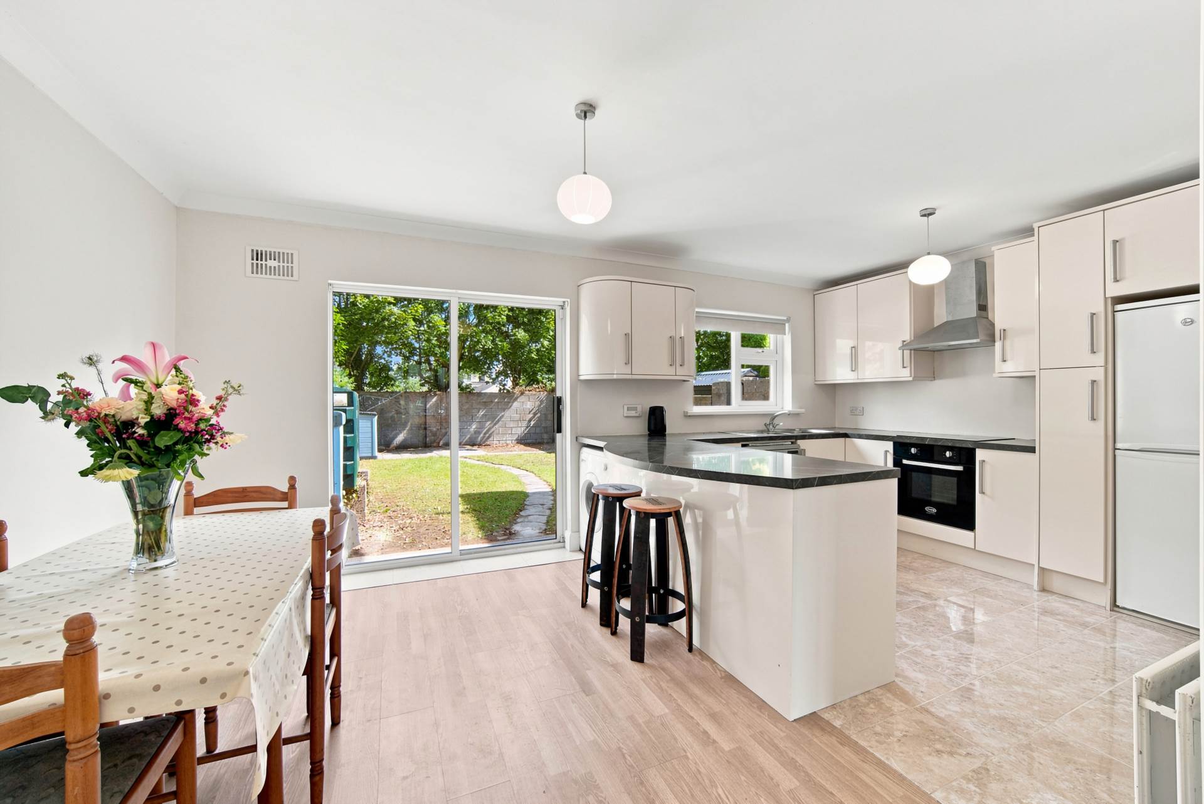
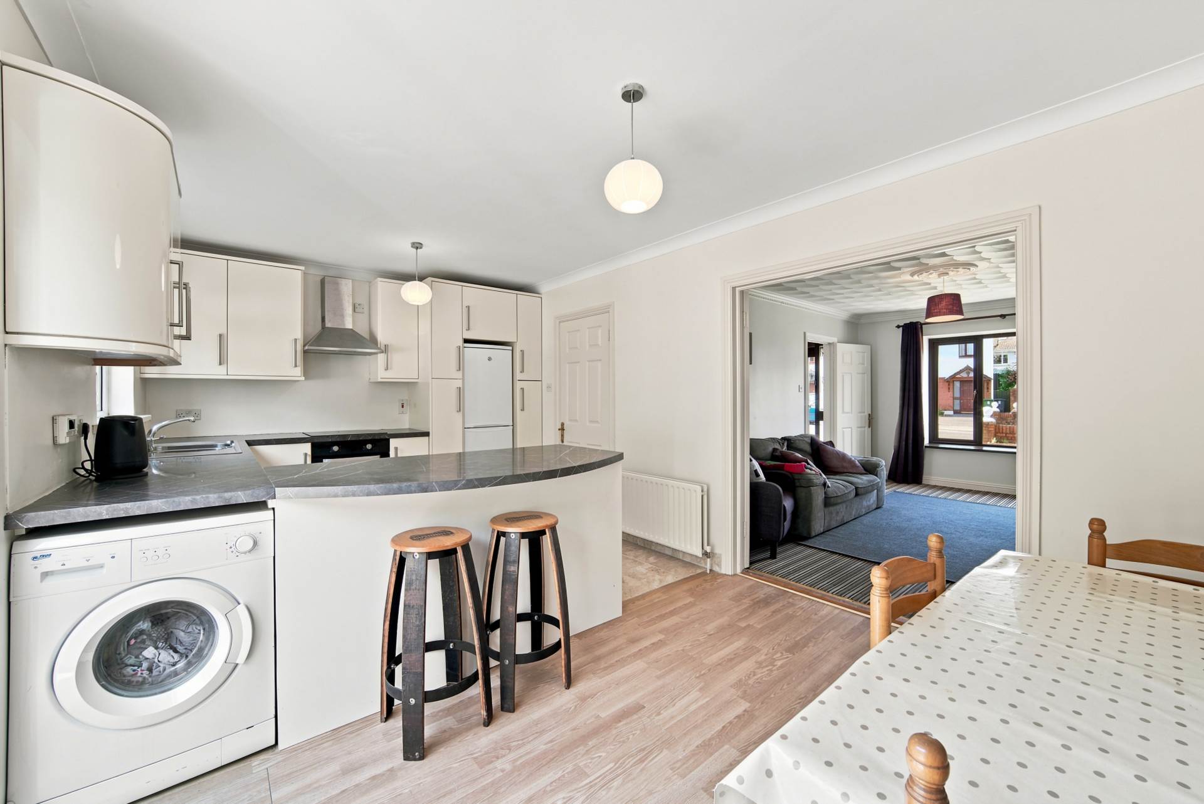
Kitchen/Dining Area 5.6m x 3.2m
Tiling and laminate flooring, coving, hanging pendant light with shade, floor to wall kitchen cabinets, integrated oven, hob, extractor fan, breakfast bar, fully plumbed, freestanding fridge/freezer, dishwasher and glass sliding door leading to rear garden.
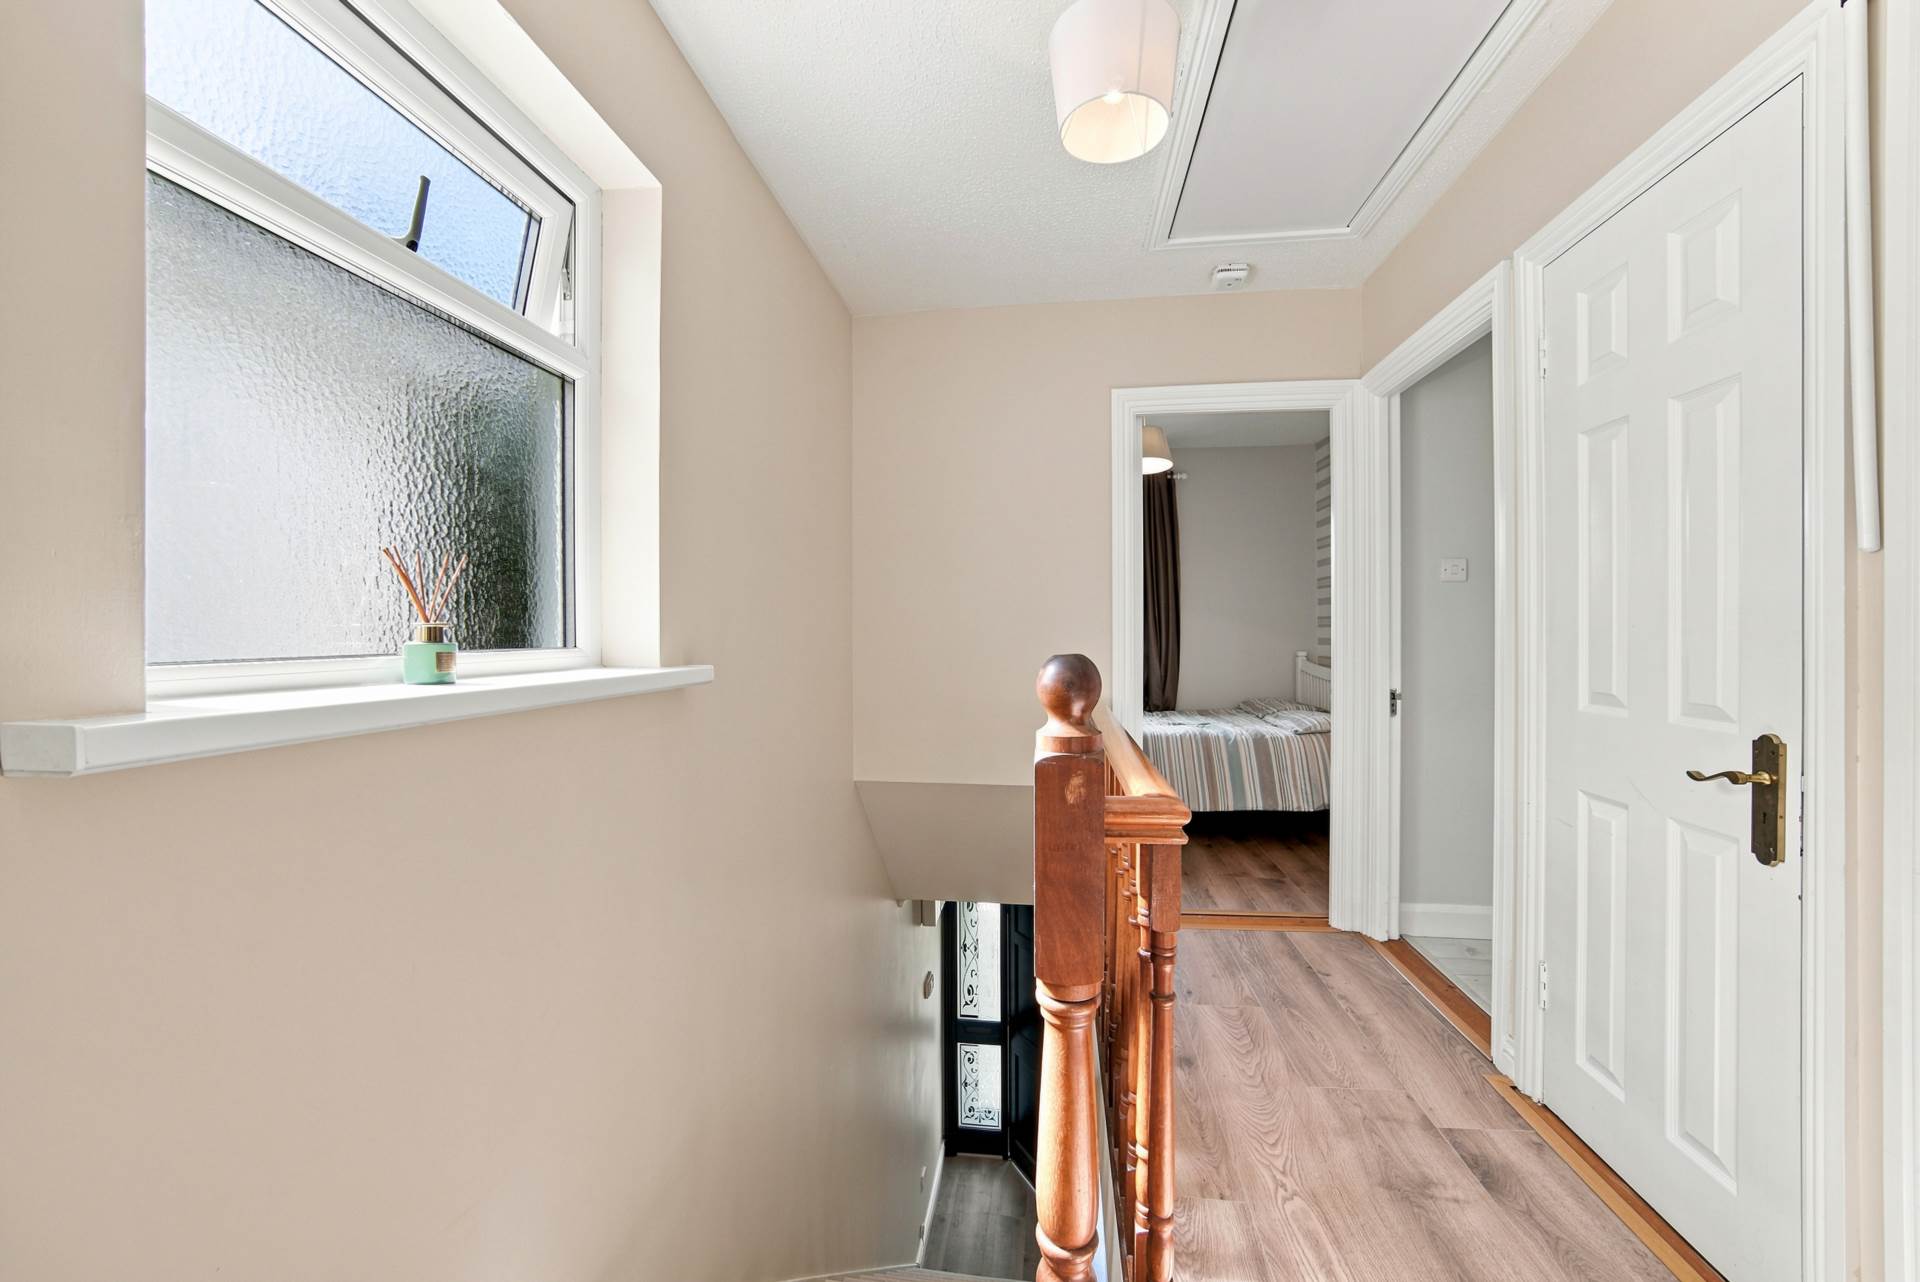
Landing 2.7m x 2.1m
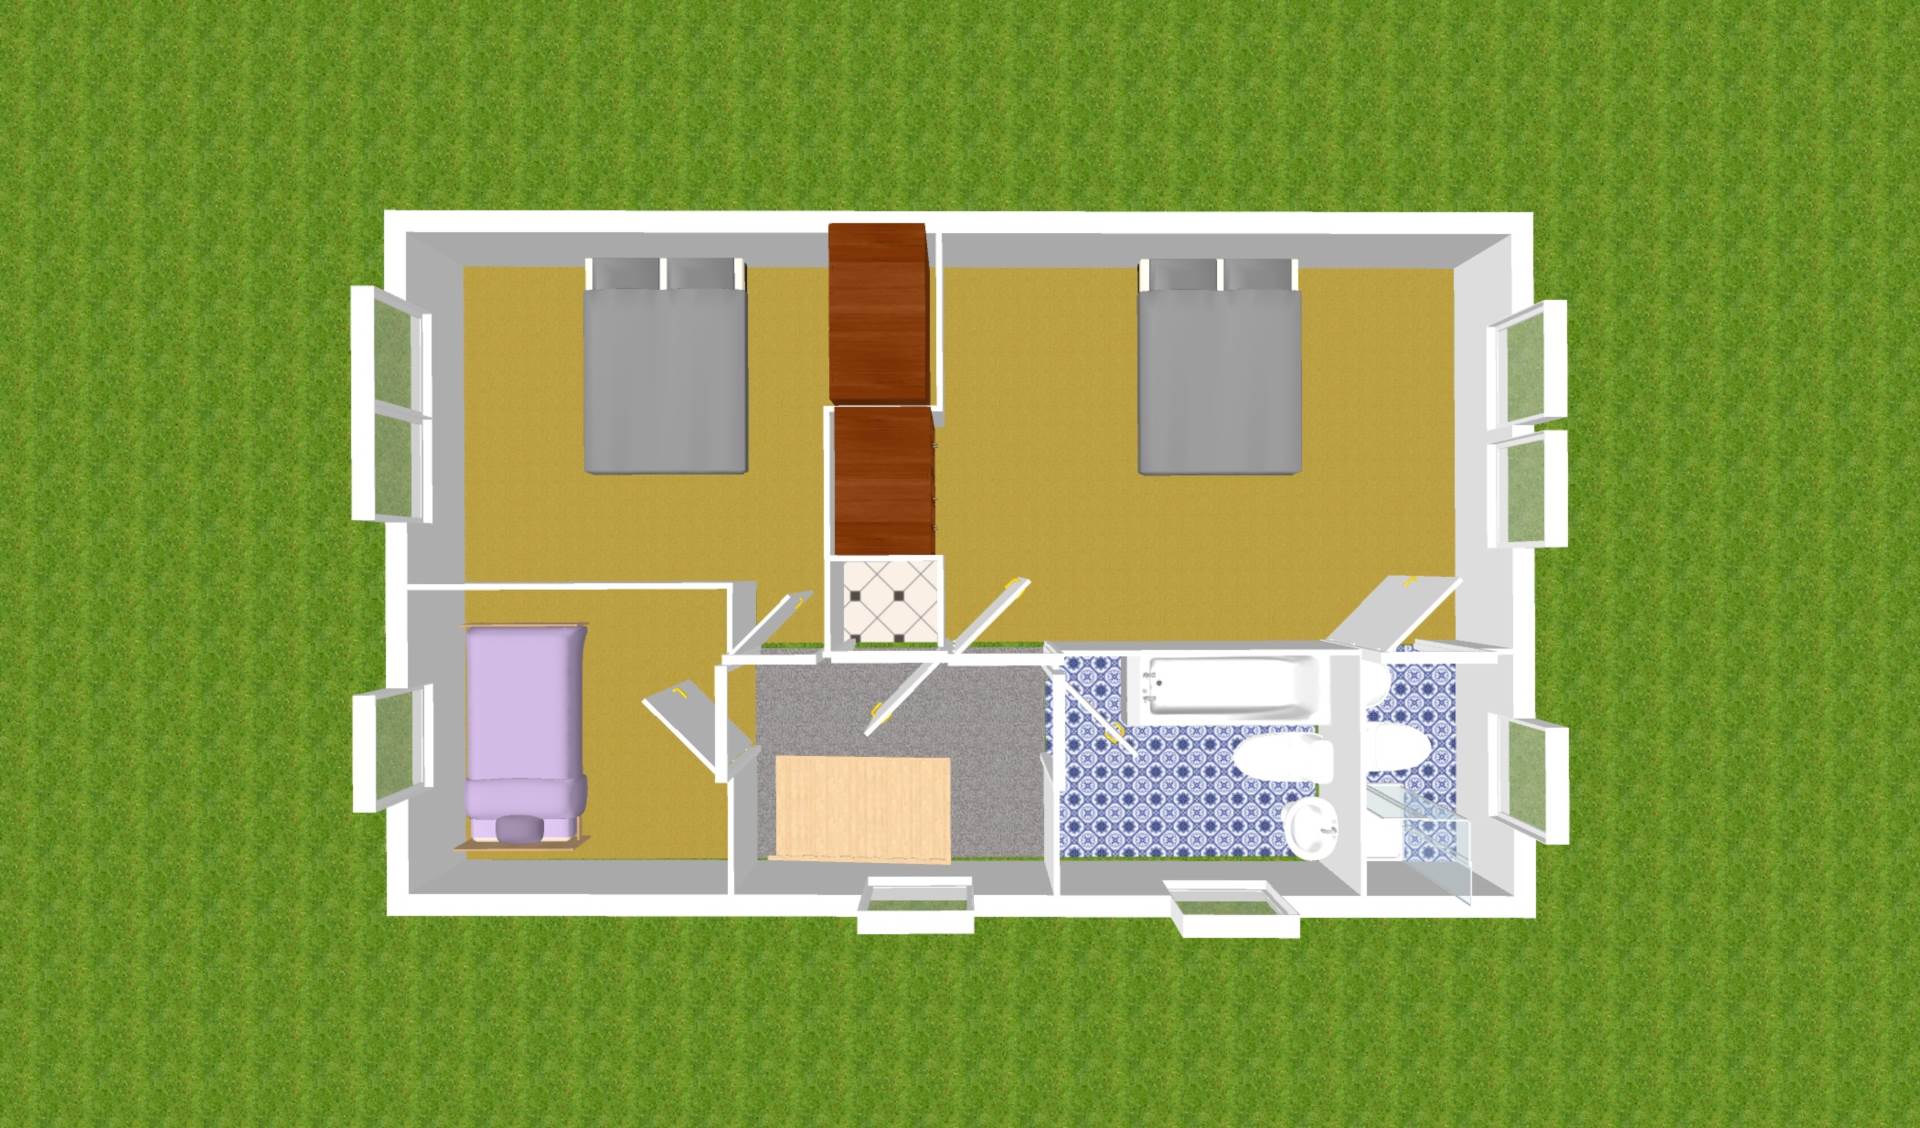
Carpet flooring on stairway, laminate flooring on landing, access to attic space via fitted folding ladder, hot press with shelving.
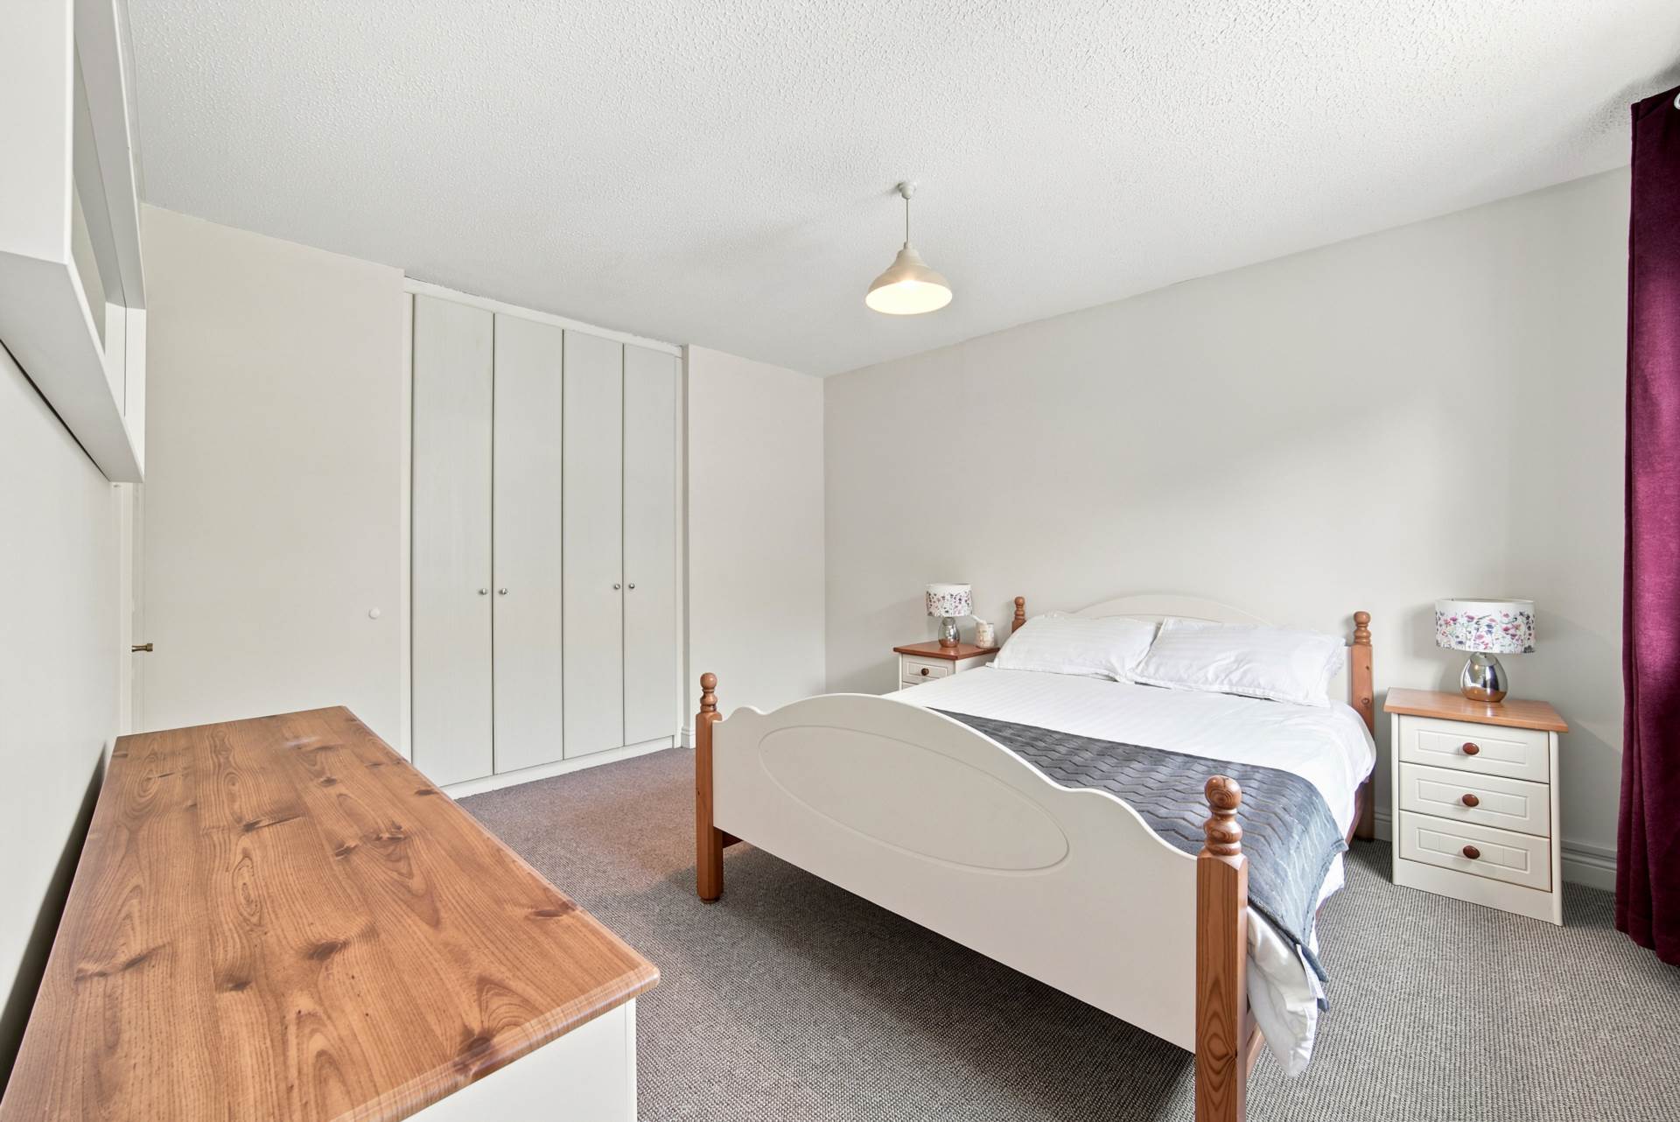
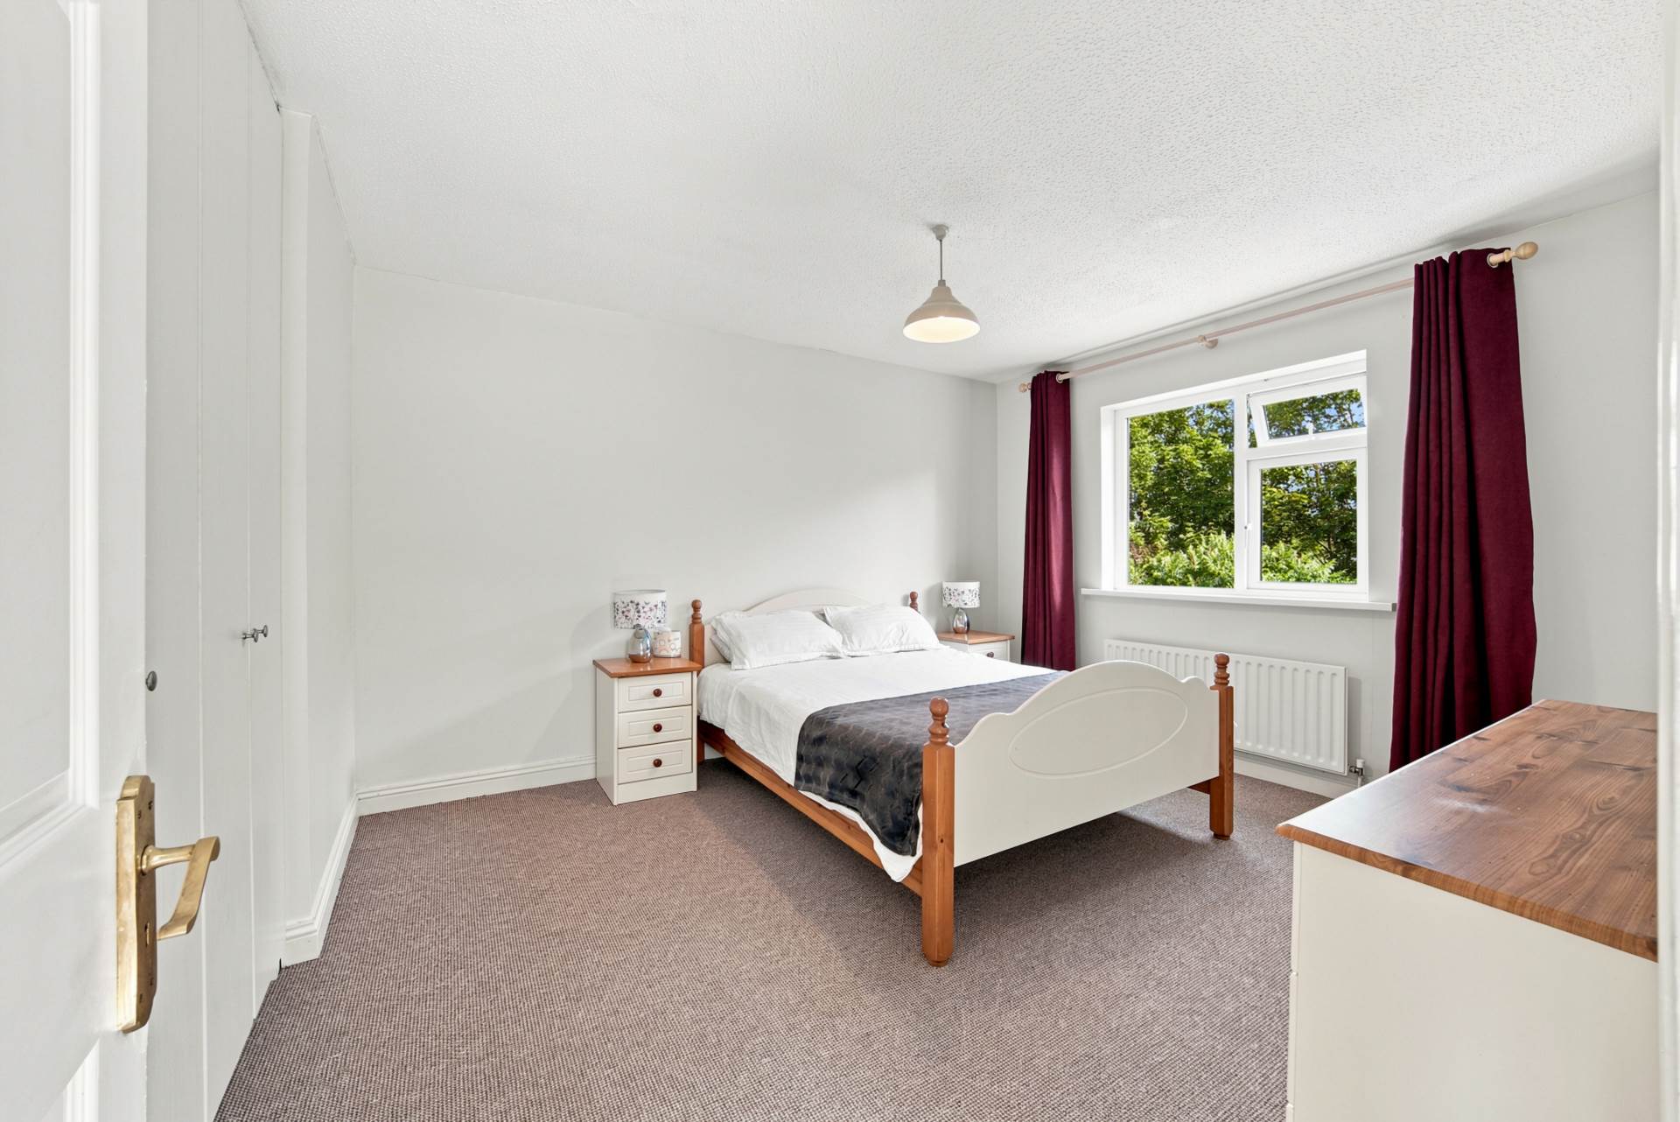
Master Bedroom 3.5m x 4.7m
Carpet flooring, hanging pendant light with shade, fitted wardrobes and curtains.
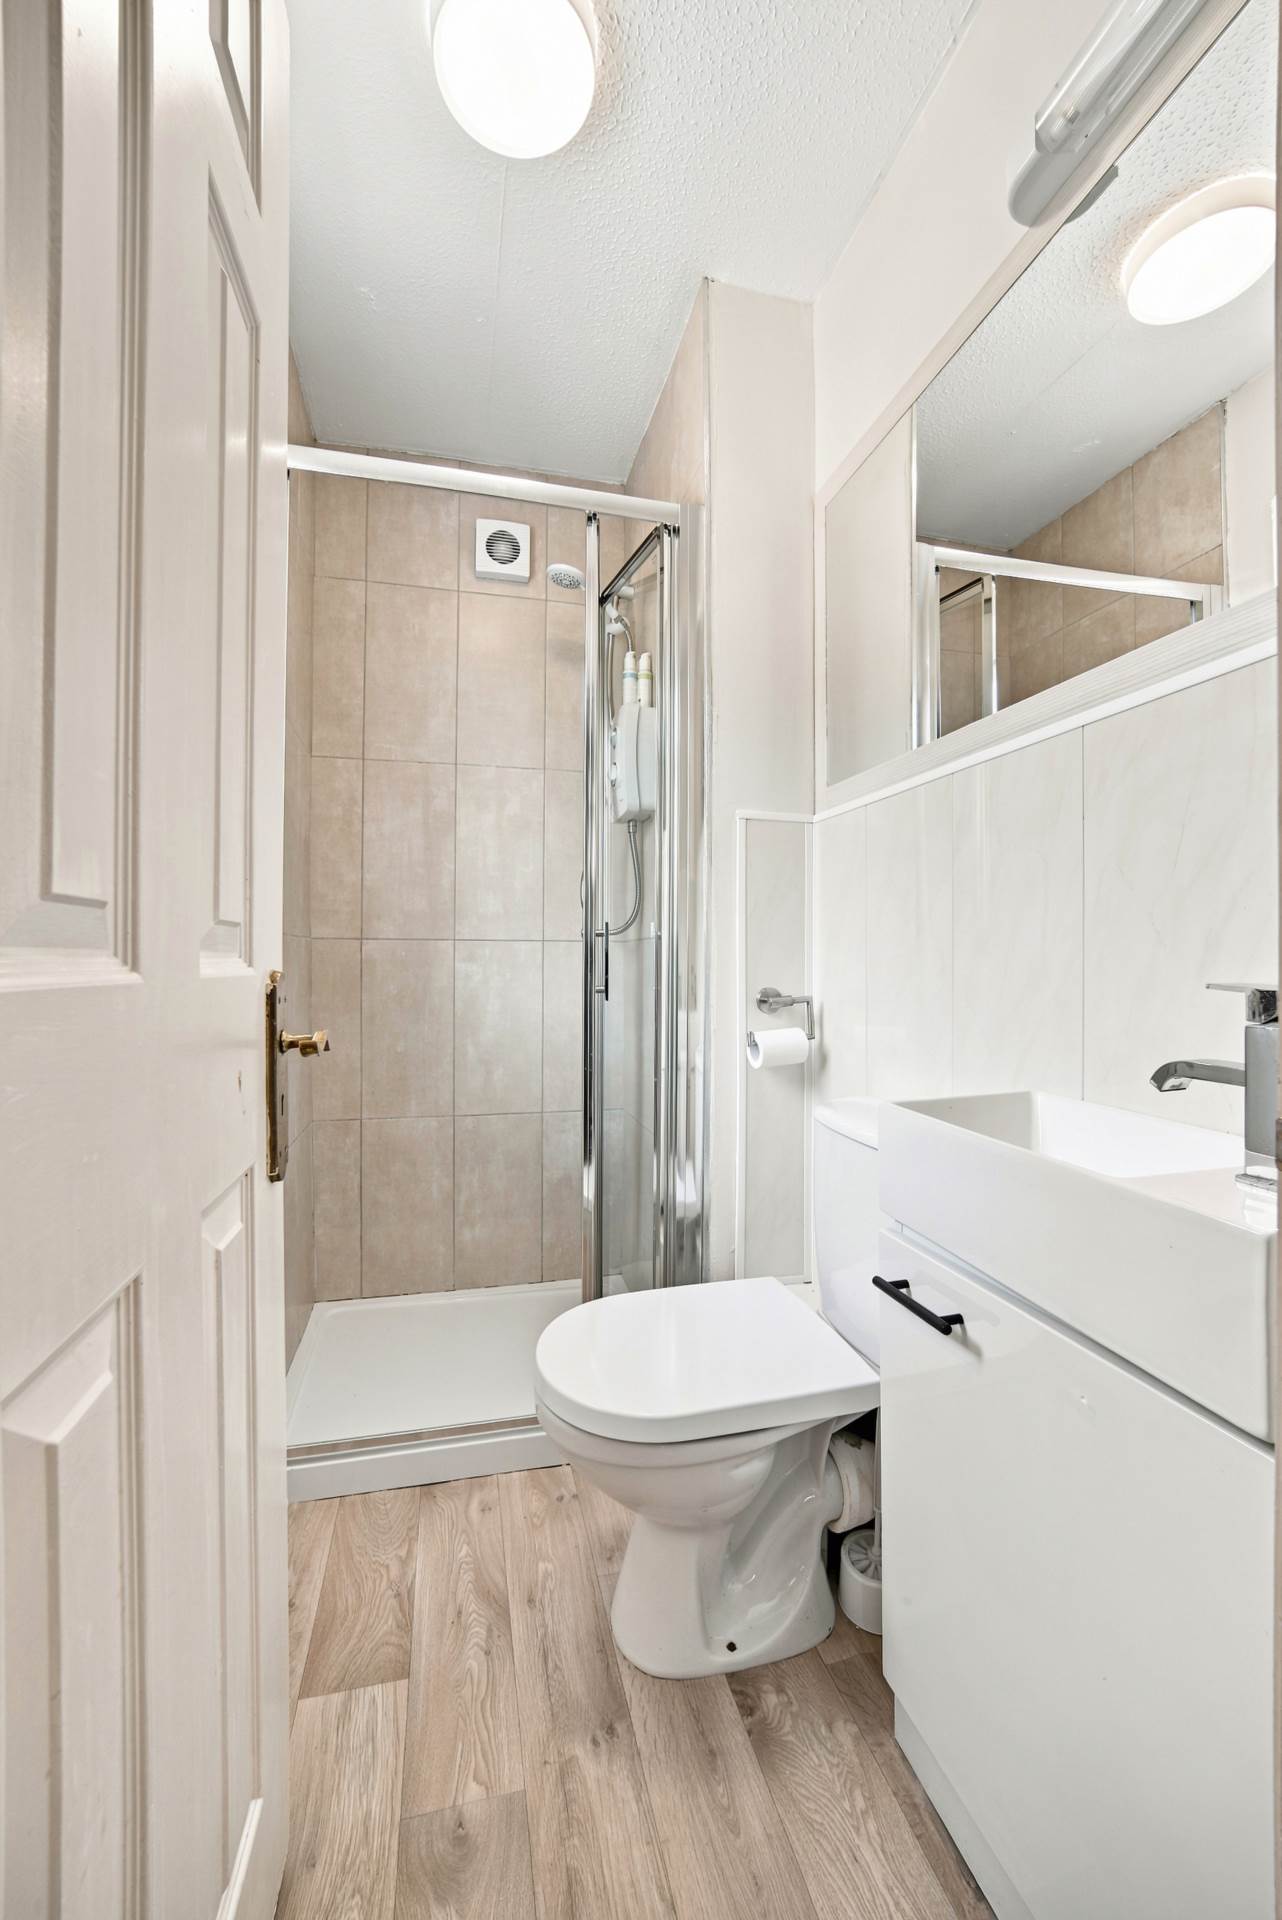
Ensuite 2.1m x 2.3m
Lino flooring, fitted light, window, extractor fan, w.c., w.h.b. with vanity unit, fitted mirror with shaving light, fitted heated vertical towel rail, shower cubicle with tiled surround and Triton shower system.
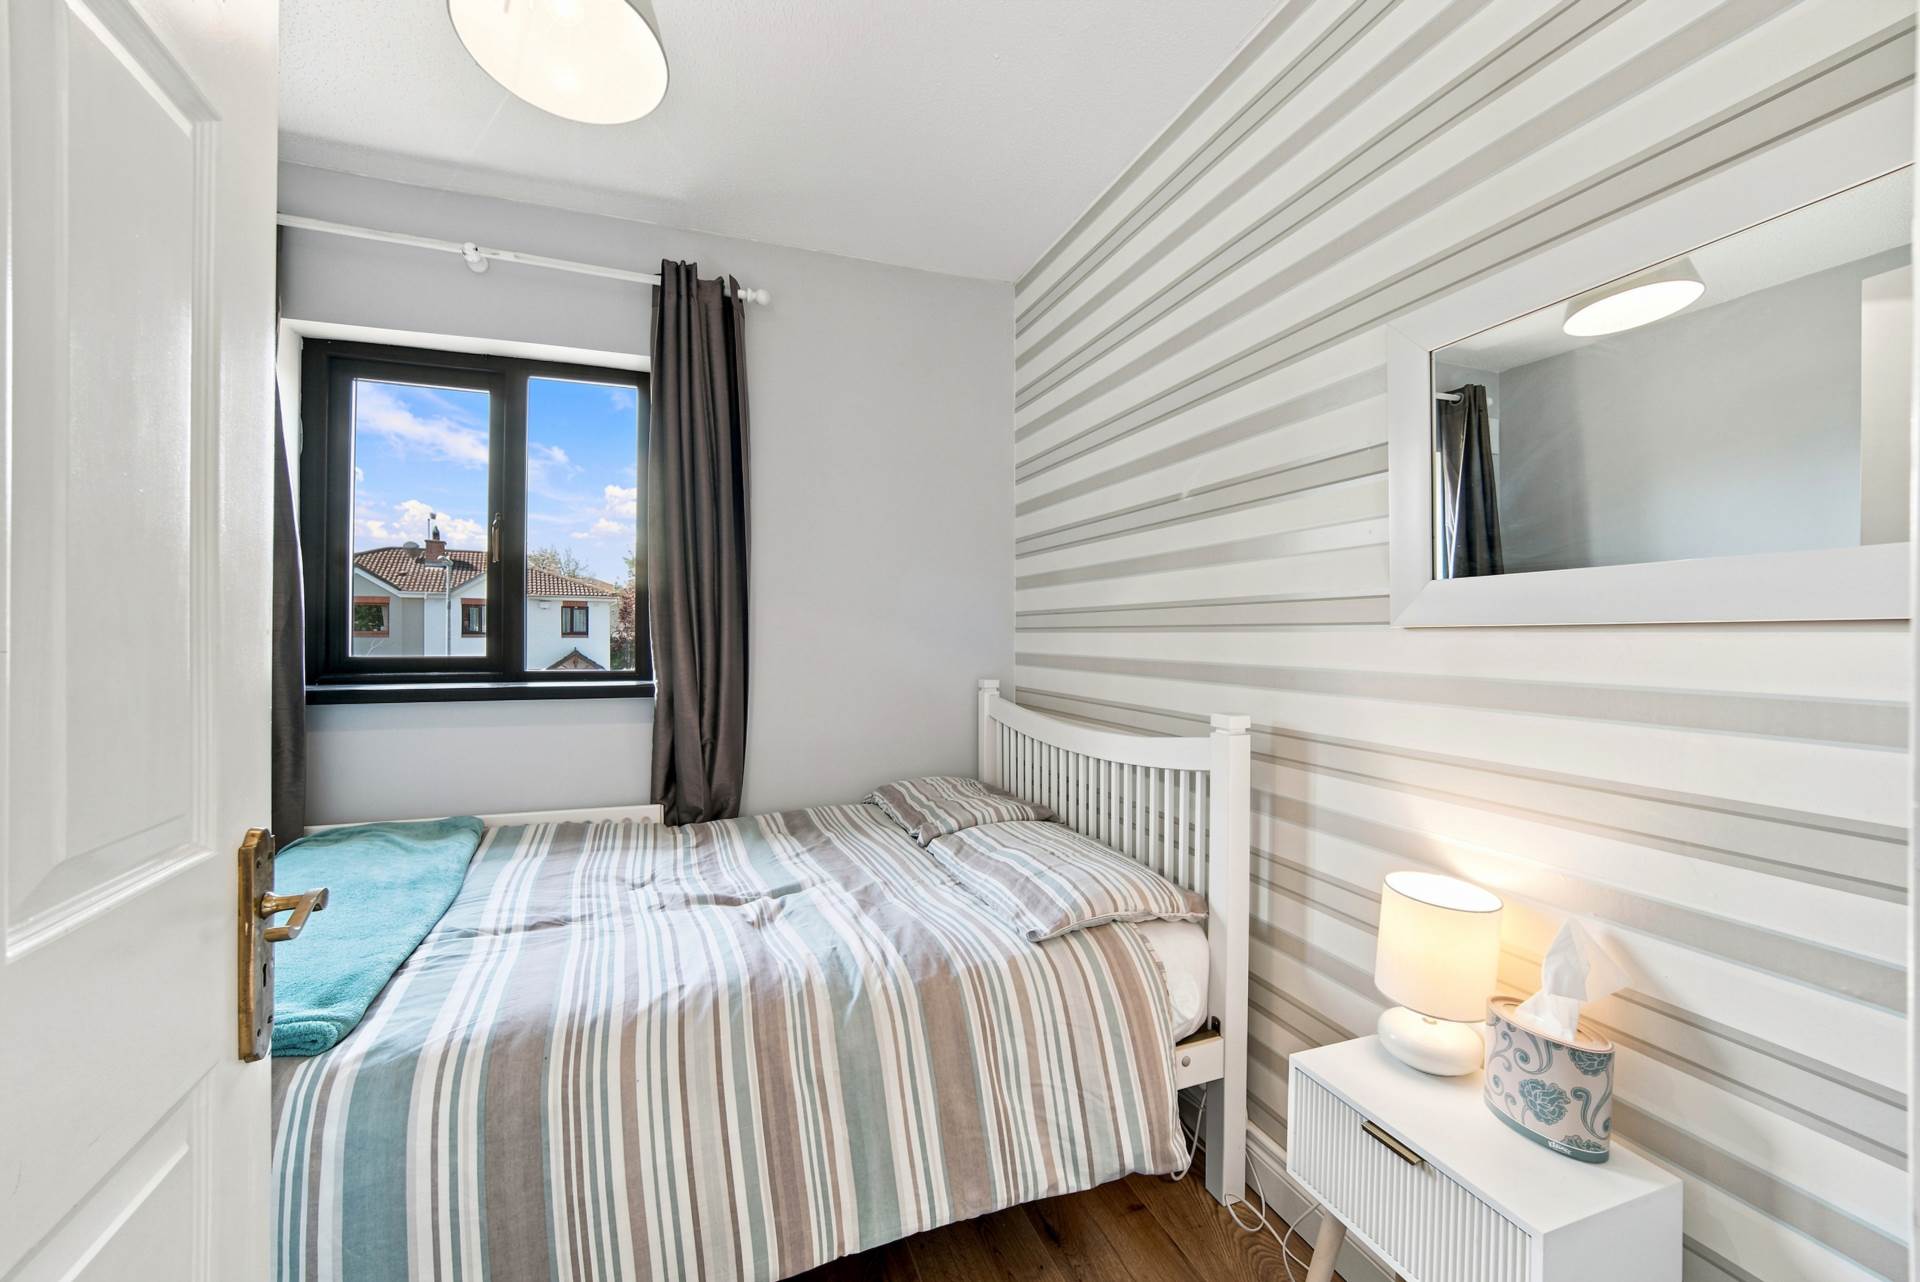
Bedroom 2 (Front) 2.4m x 2.6m
Laminate flooring, hanging pendant light with shade, fitted wardrobe and curtains.
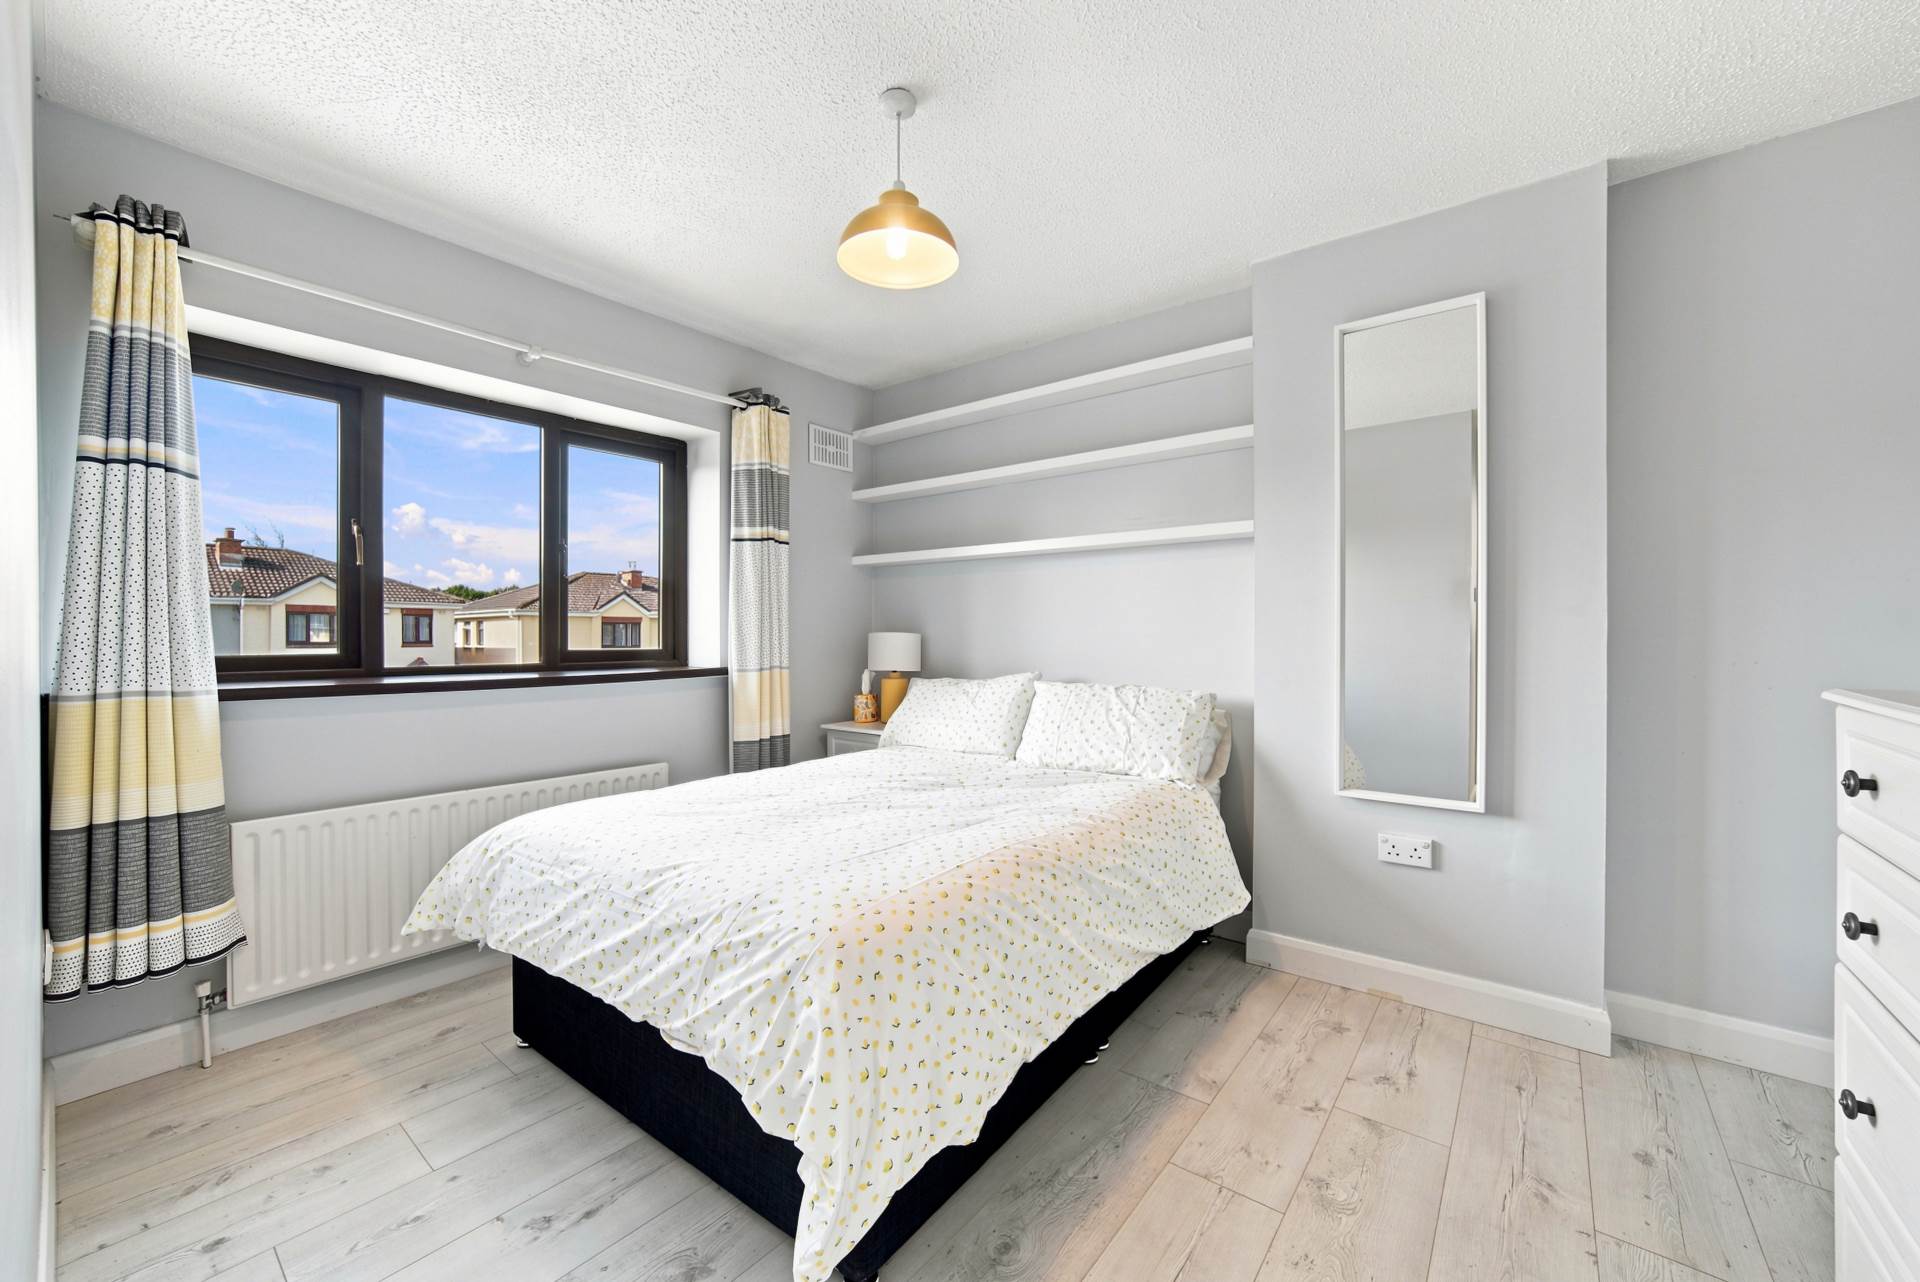
Bedroom 3 (Front) 3.5m x 3.8m
Laminate flooring, hanging pendant light with shade, fitted curtains and wardrobe.
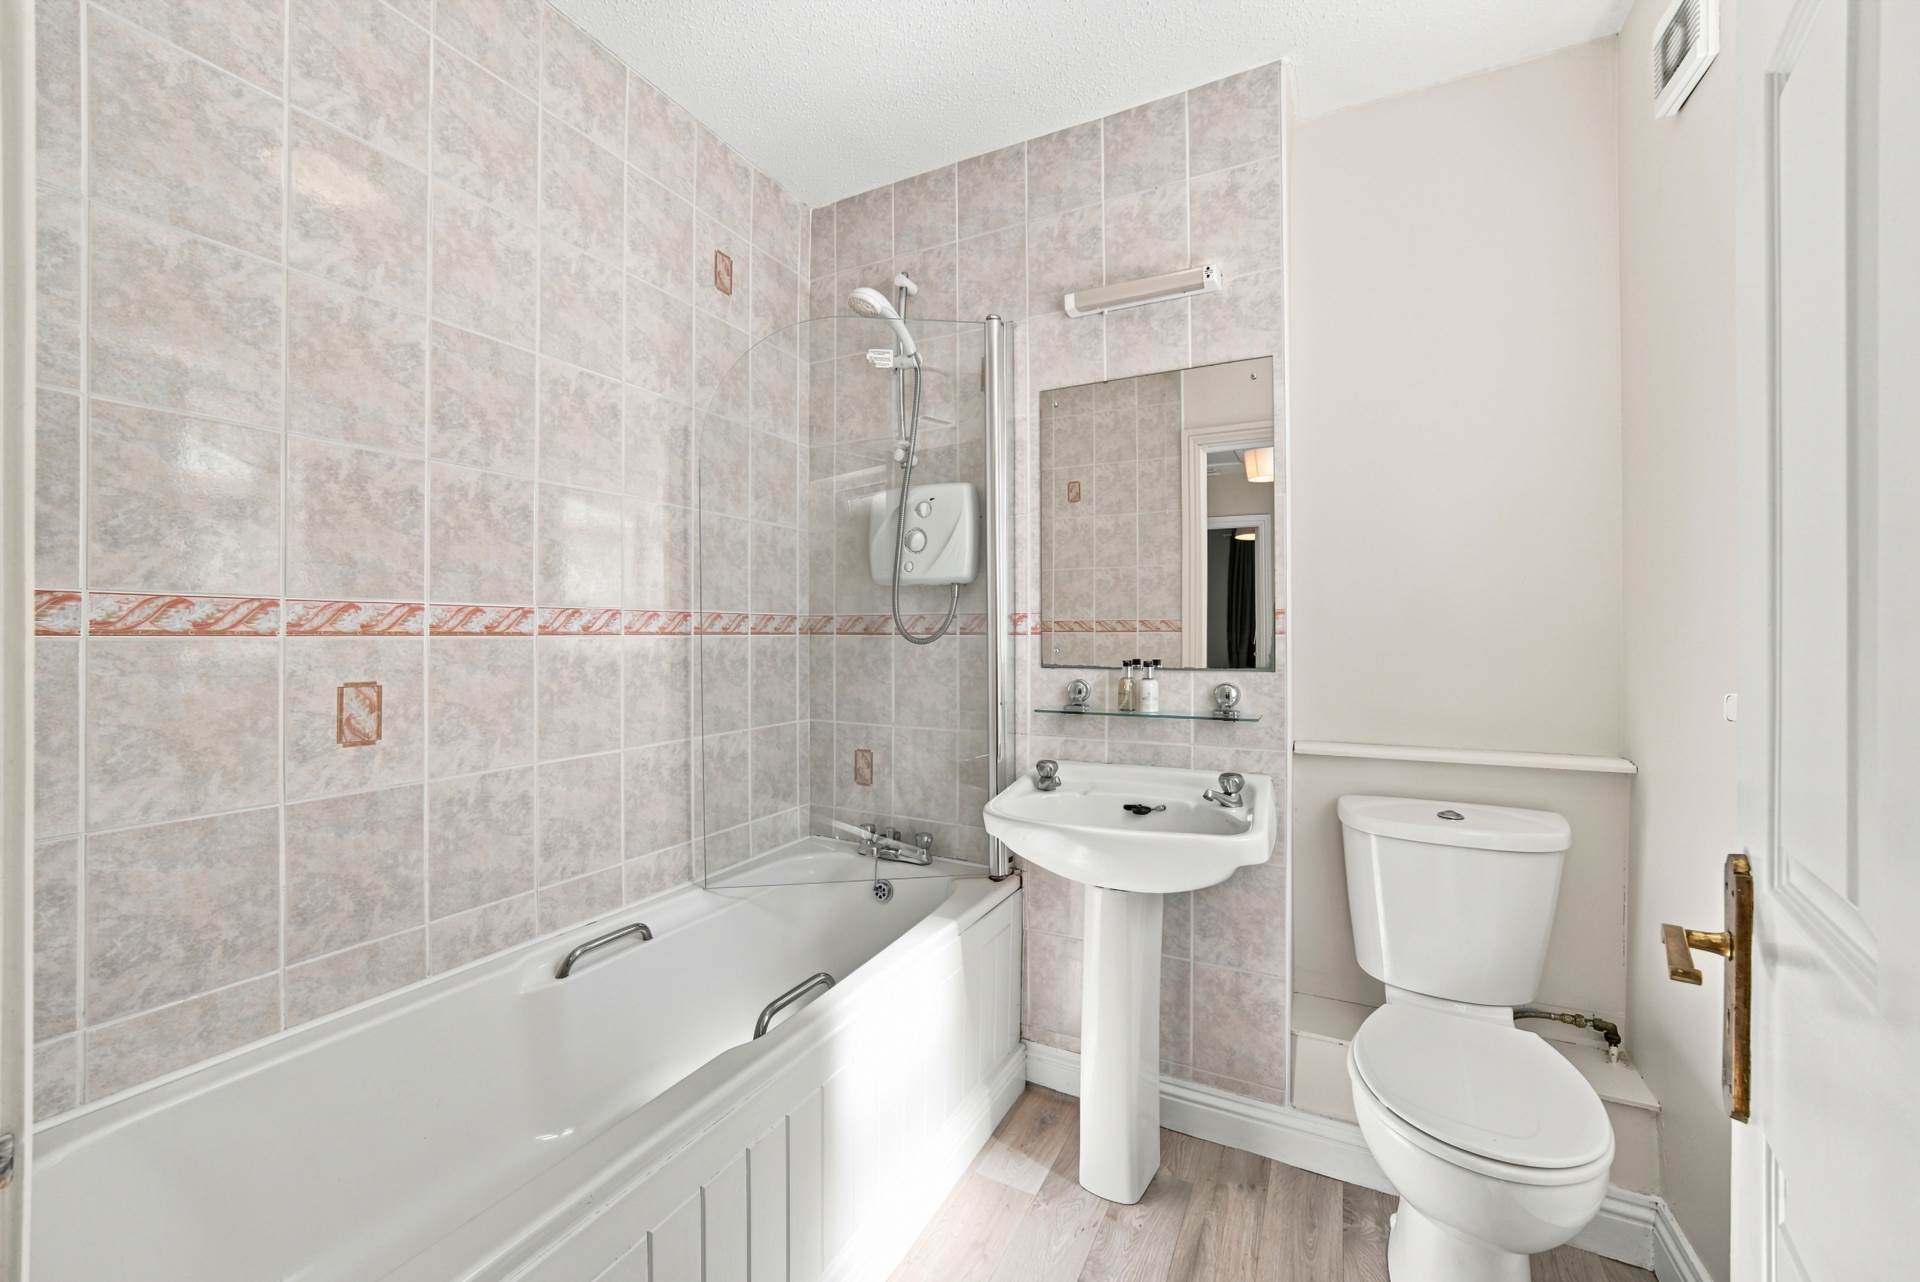
Family Bathroom 2.1m x 1.9m
Lino flooring, window, extractor fan, w.c., w.h.b., fitted mirrow with shaving light, fitted heated vertical towel rail, bath with shower screen, tiled surround and Triton shower system.
Additional Information:
Gross internal floor area approx. 90.8 sq.m.
Built circa mid 1990's
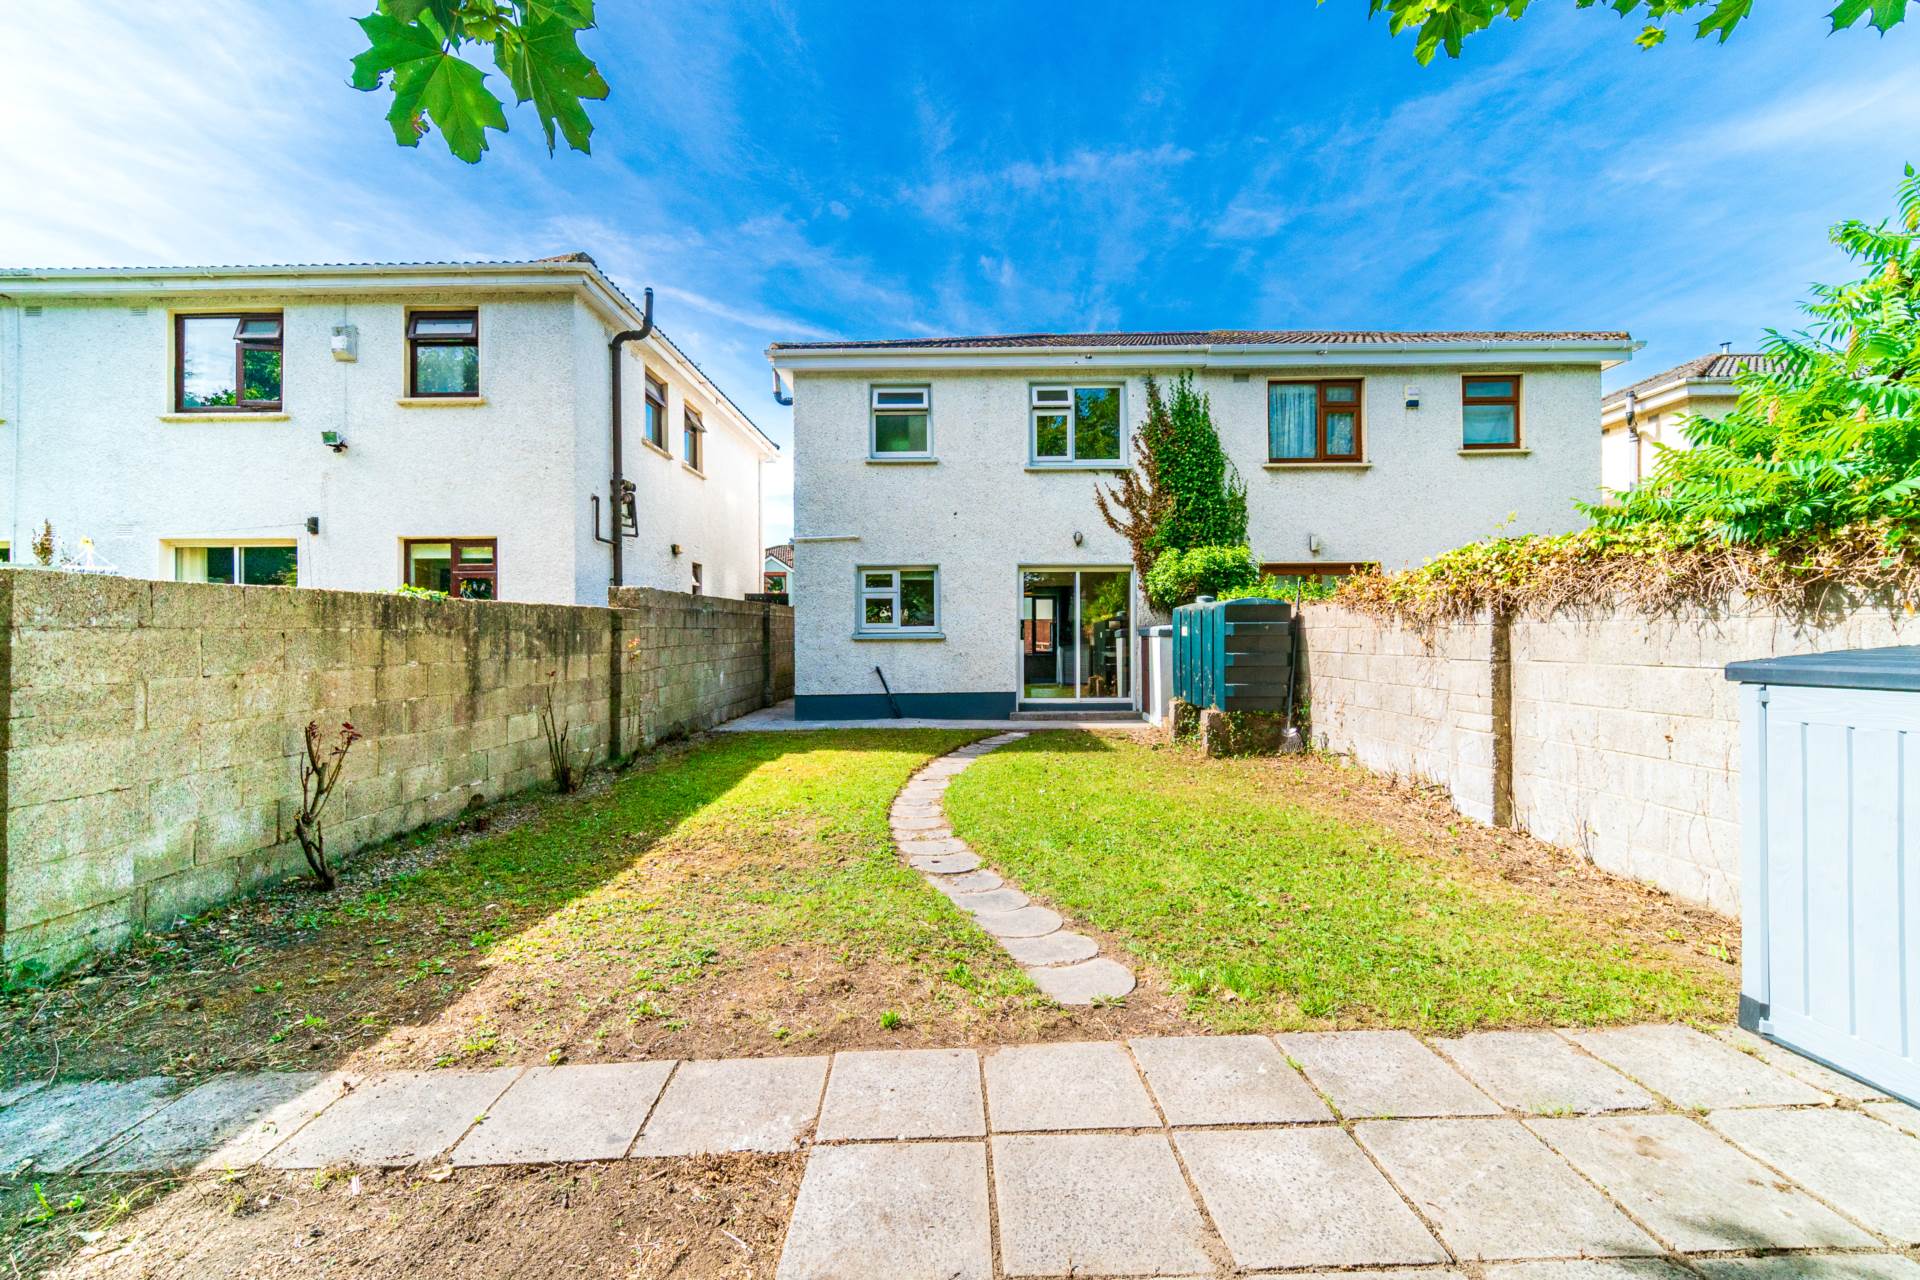
Not overlooked from rear
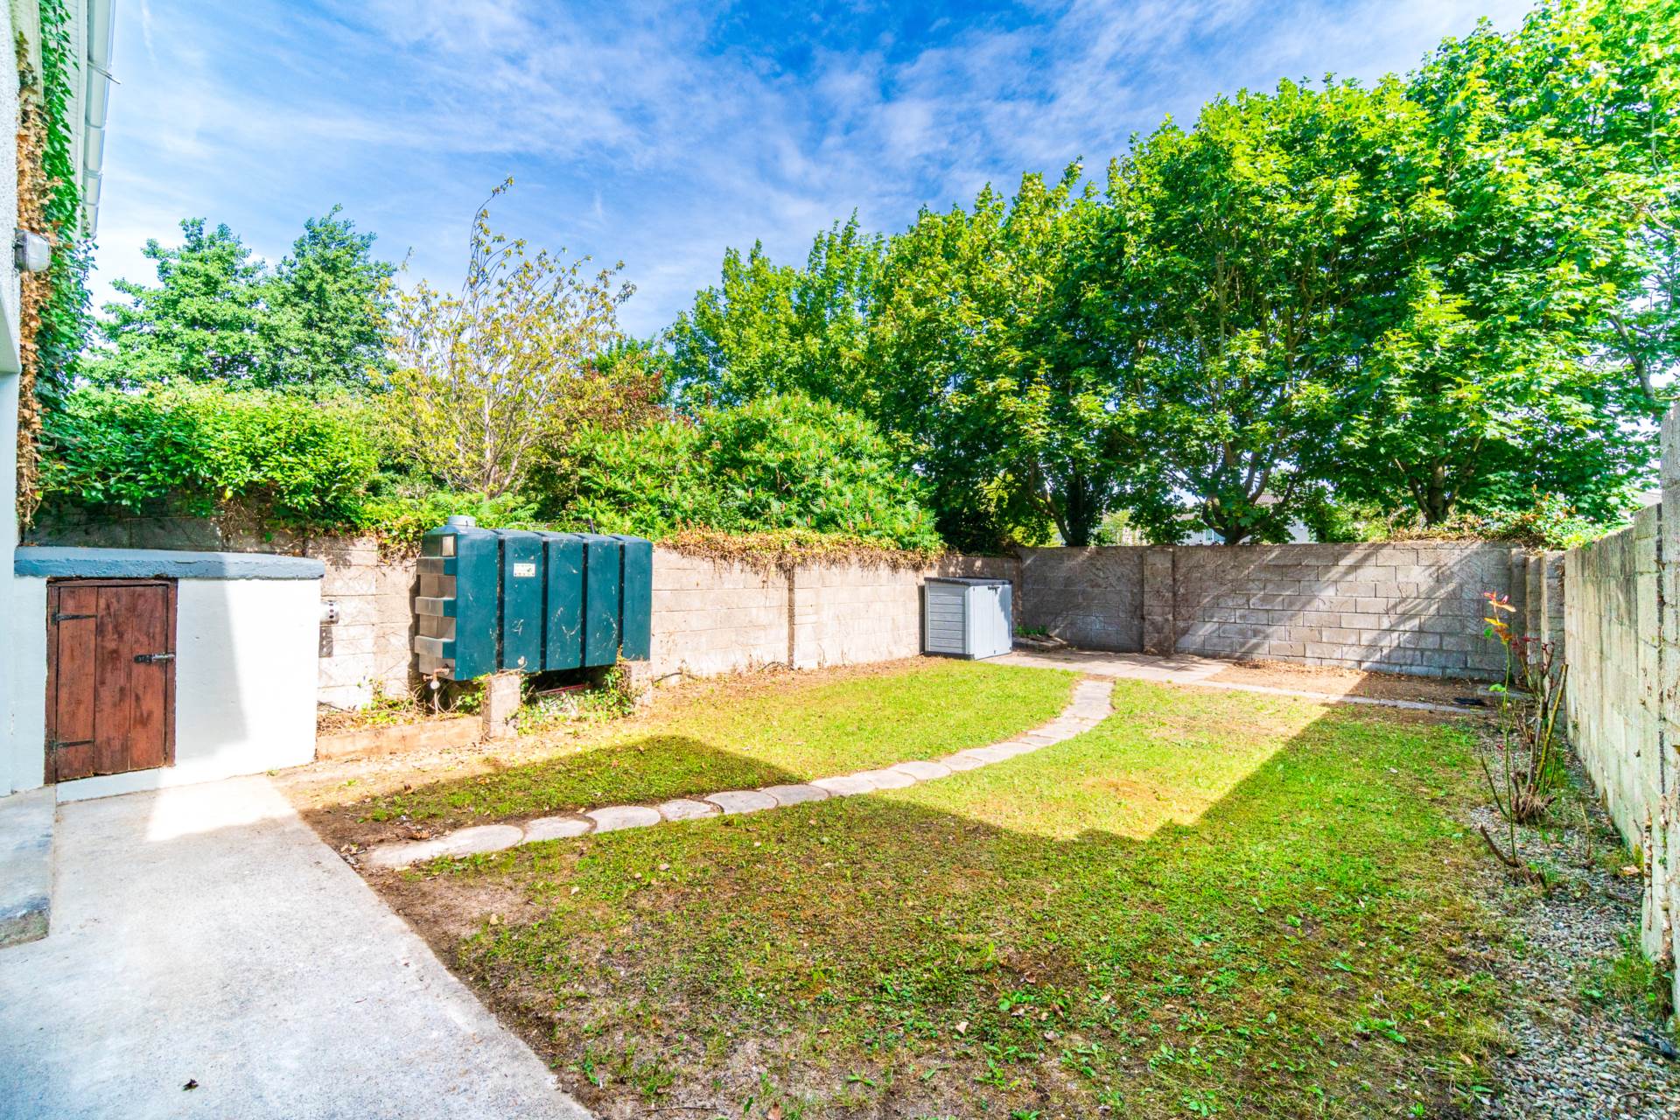
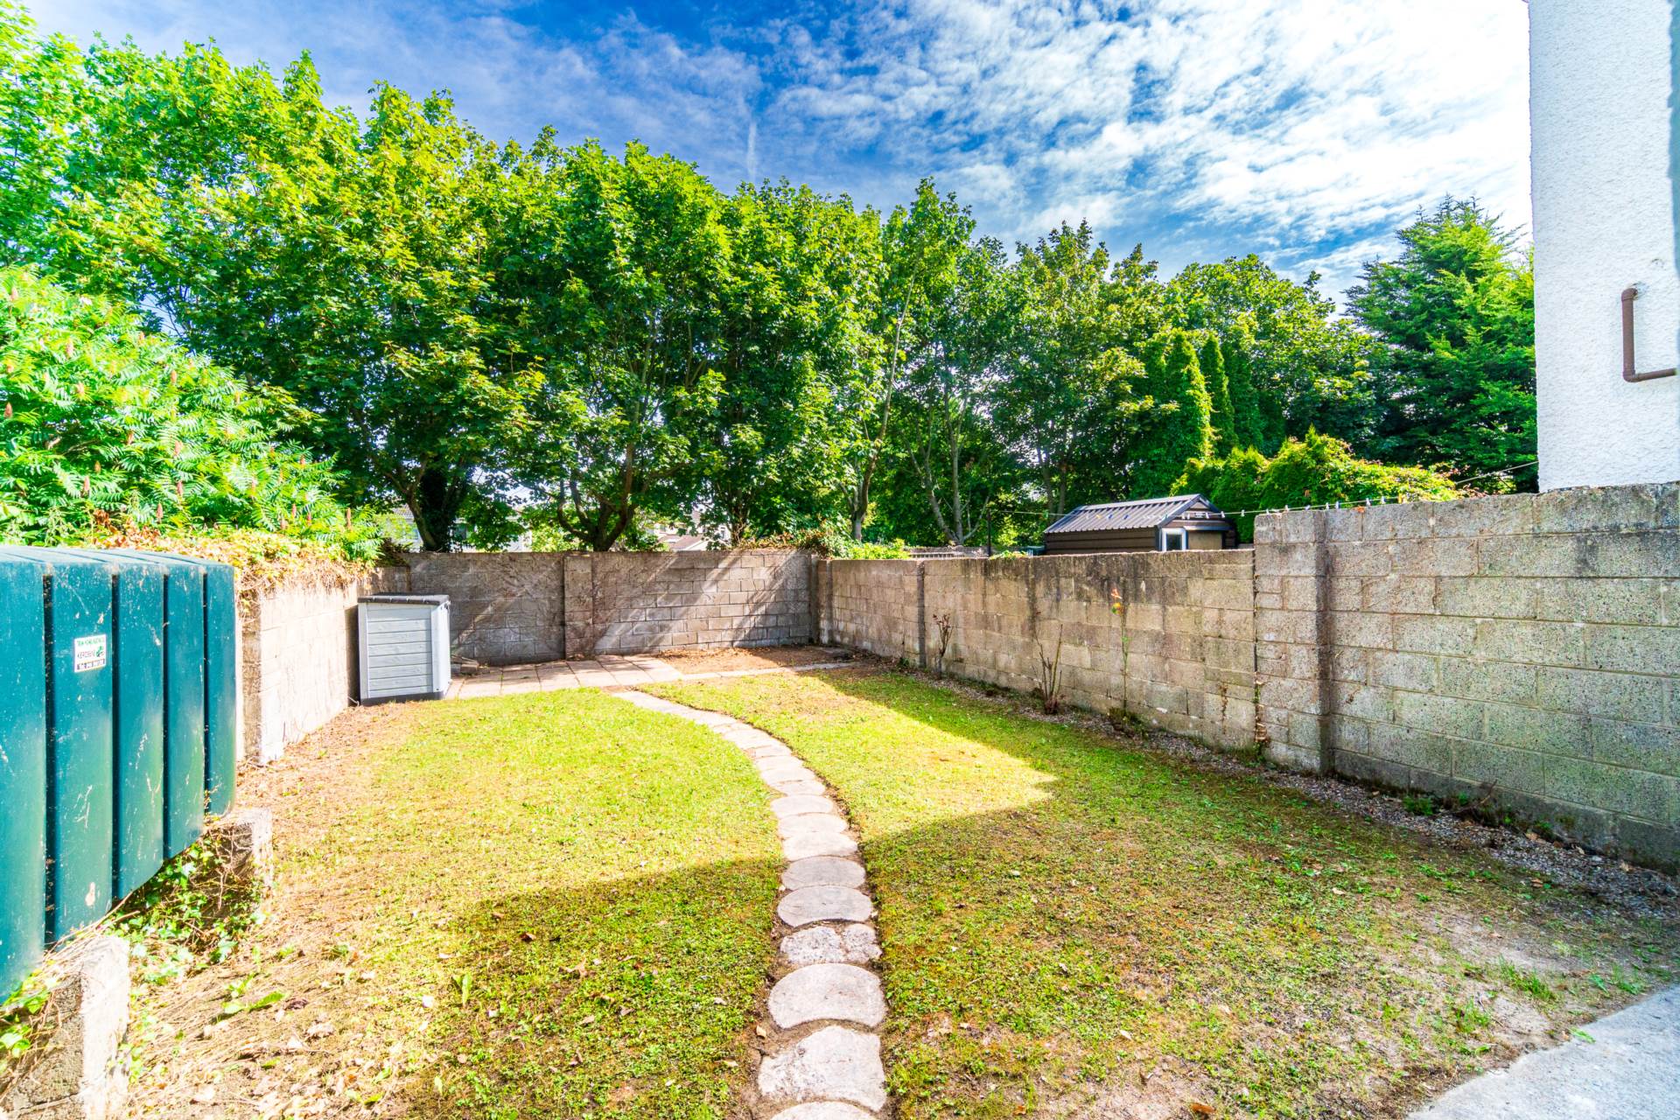
Garden is approx. 87 sq.m.
Side entrance with gate
Rear garden bounded by a block wall
Wired for external power
Items Included in sale:
Integrated oven, hob, extractor fan, freestanding fridge/freezer, dishwasher, curtains and light fittings.
BER
C
Eircode: W23 A5X2
Features
- Coonan Property presents this well-maintained three-bedroom home, ideally located within walking distance of Maynooth town centre and train station
- Accommodation comprises entrance hallway, living room, kitchen/dining area, three bedrooms including a master ensuite, and a family bathroom
- Positioned at the end of a quiet cul-de-sac, providing a safe and family-friendly setting
- Generous site with a spacious driveway, front lawn and private rear garden
- Excellent location within walking distance of Maynooth University, Glenroyal Hotel, schools, shops, cafés, restaurants and a host of local amenities
- Easy access to the M4 motorway together with regular train and bus services, making commuting to Dublin hassle free
Services
- Mains water
- Oil fired central heating