Published property record
Property details
This is the original property information Coonan published with the transaction record. It may include the original guide price, auction details and marketing description. Specific appointment arrangements and contact details have been omitted from this historical marketing record. Any price shown is marketing information, not an achieved price; the achieved price and transaction date were not published.
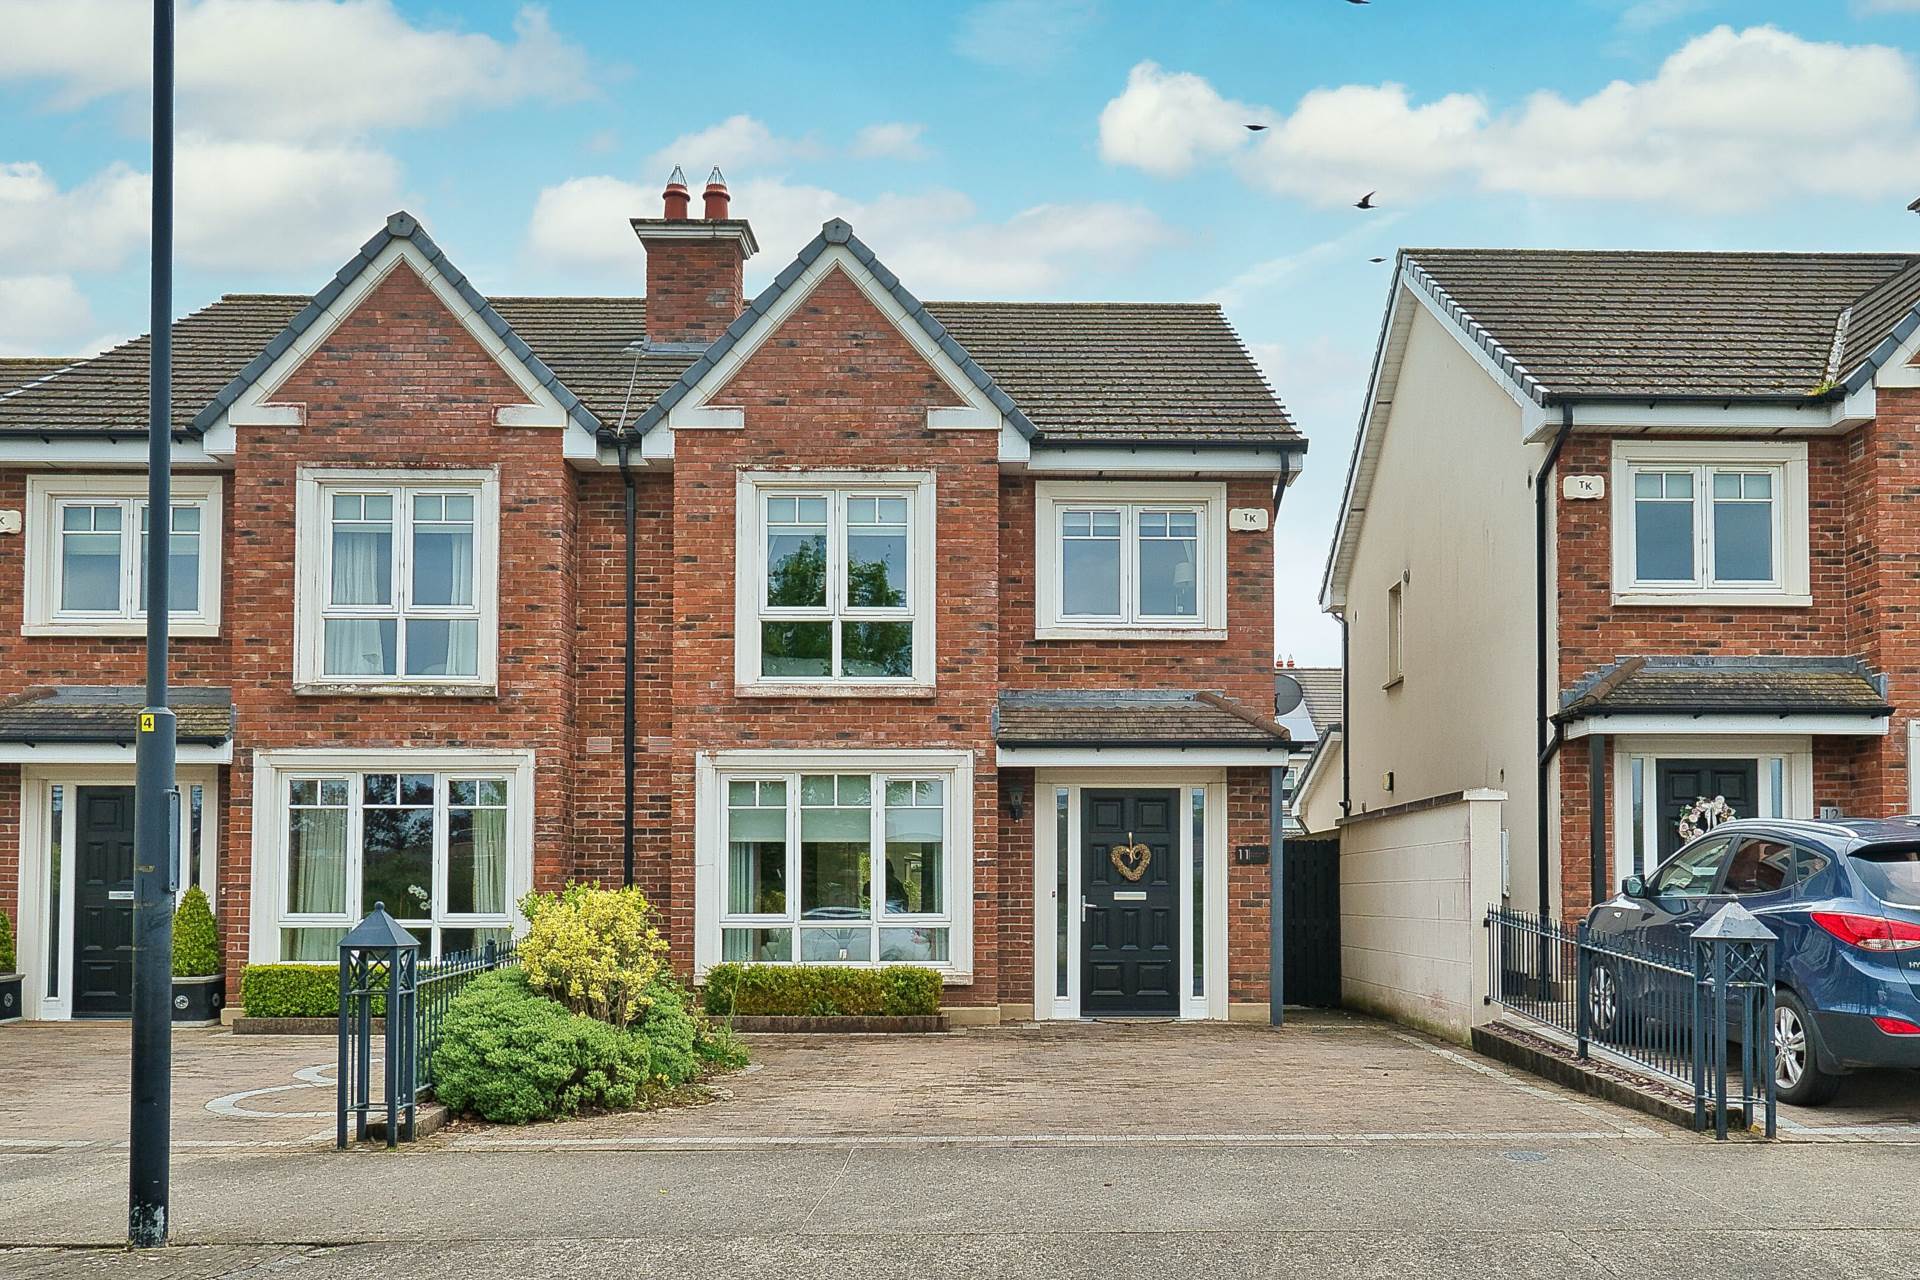
- Beautifully appointed original 4 bedroom, currently laid out as a spacious 3 bedroom with a fantastic attic conversion extending to approx. 132 sq.m (1,420vsq.ft)
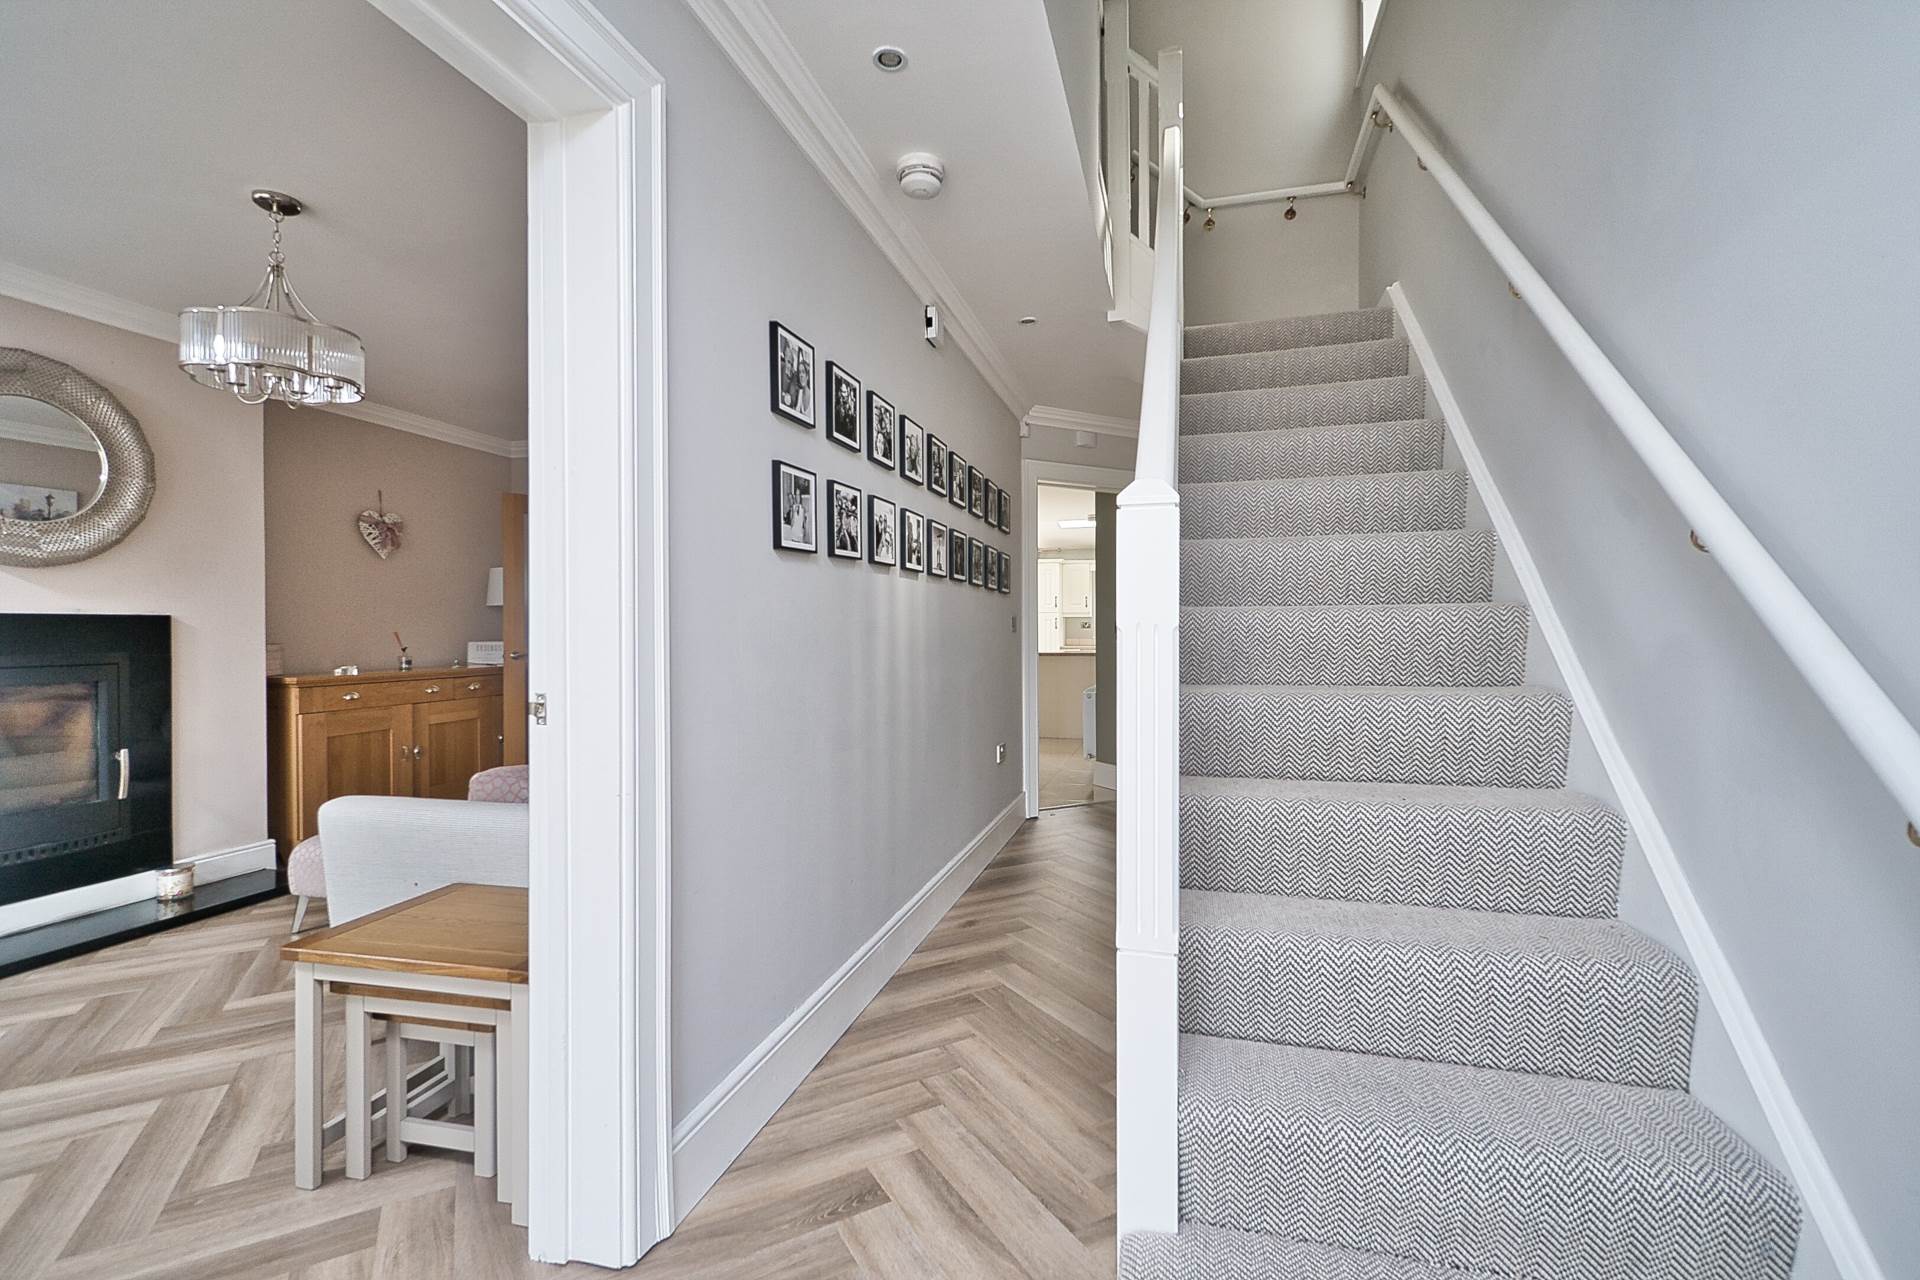
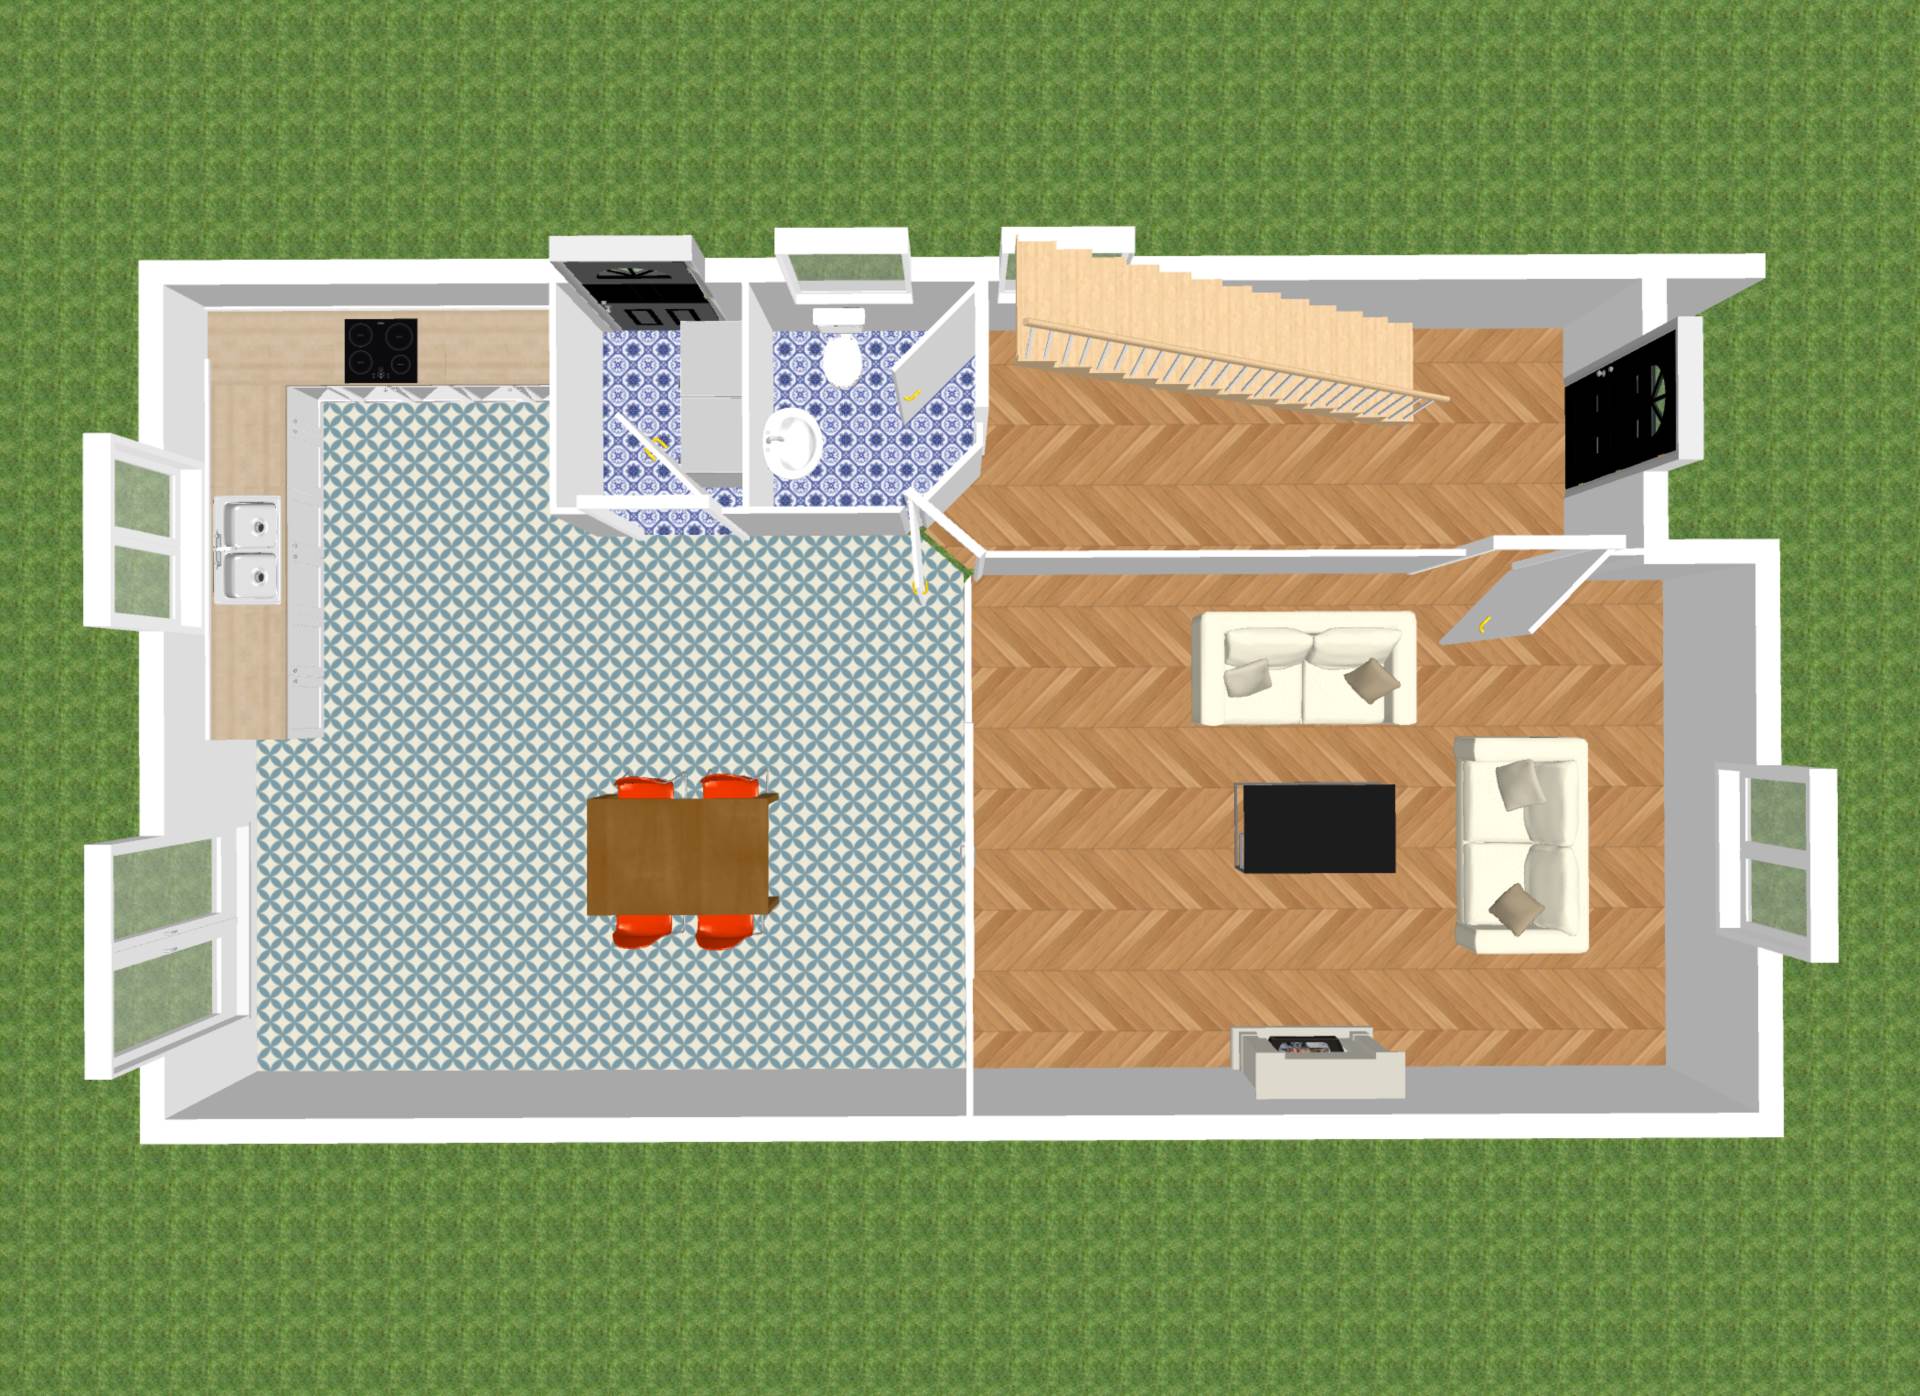
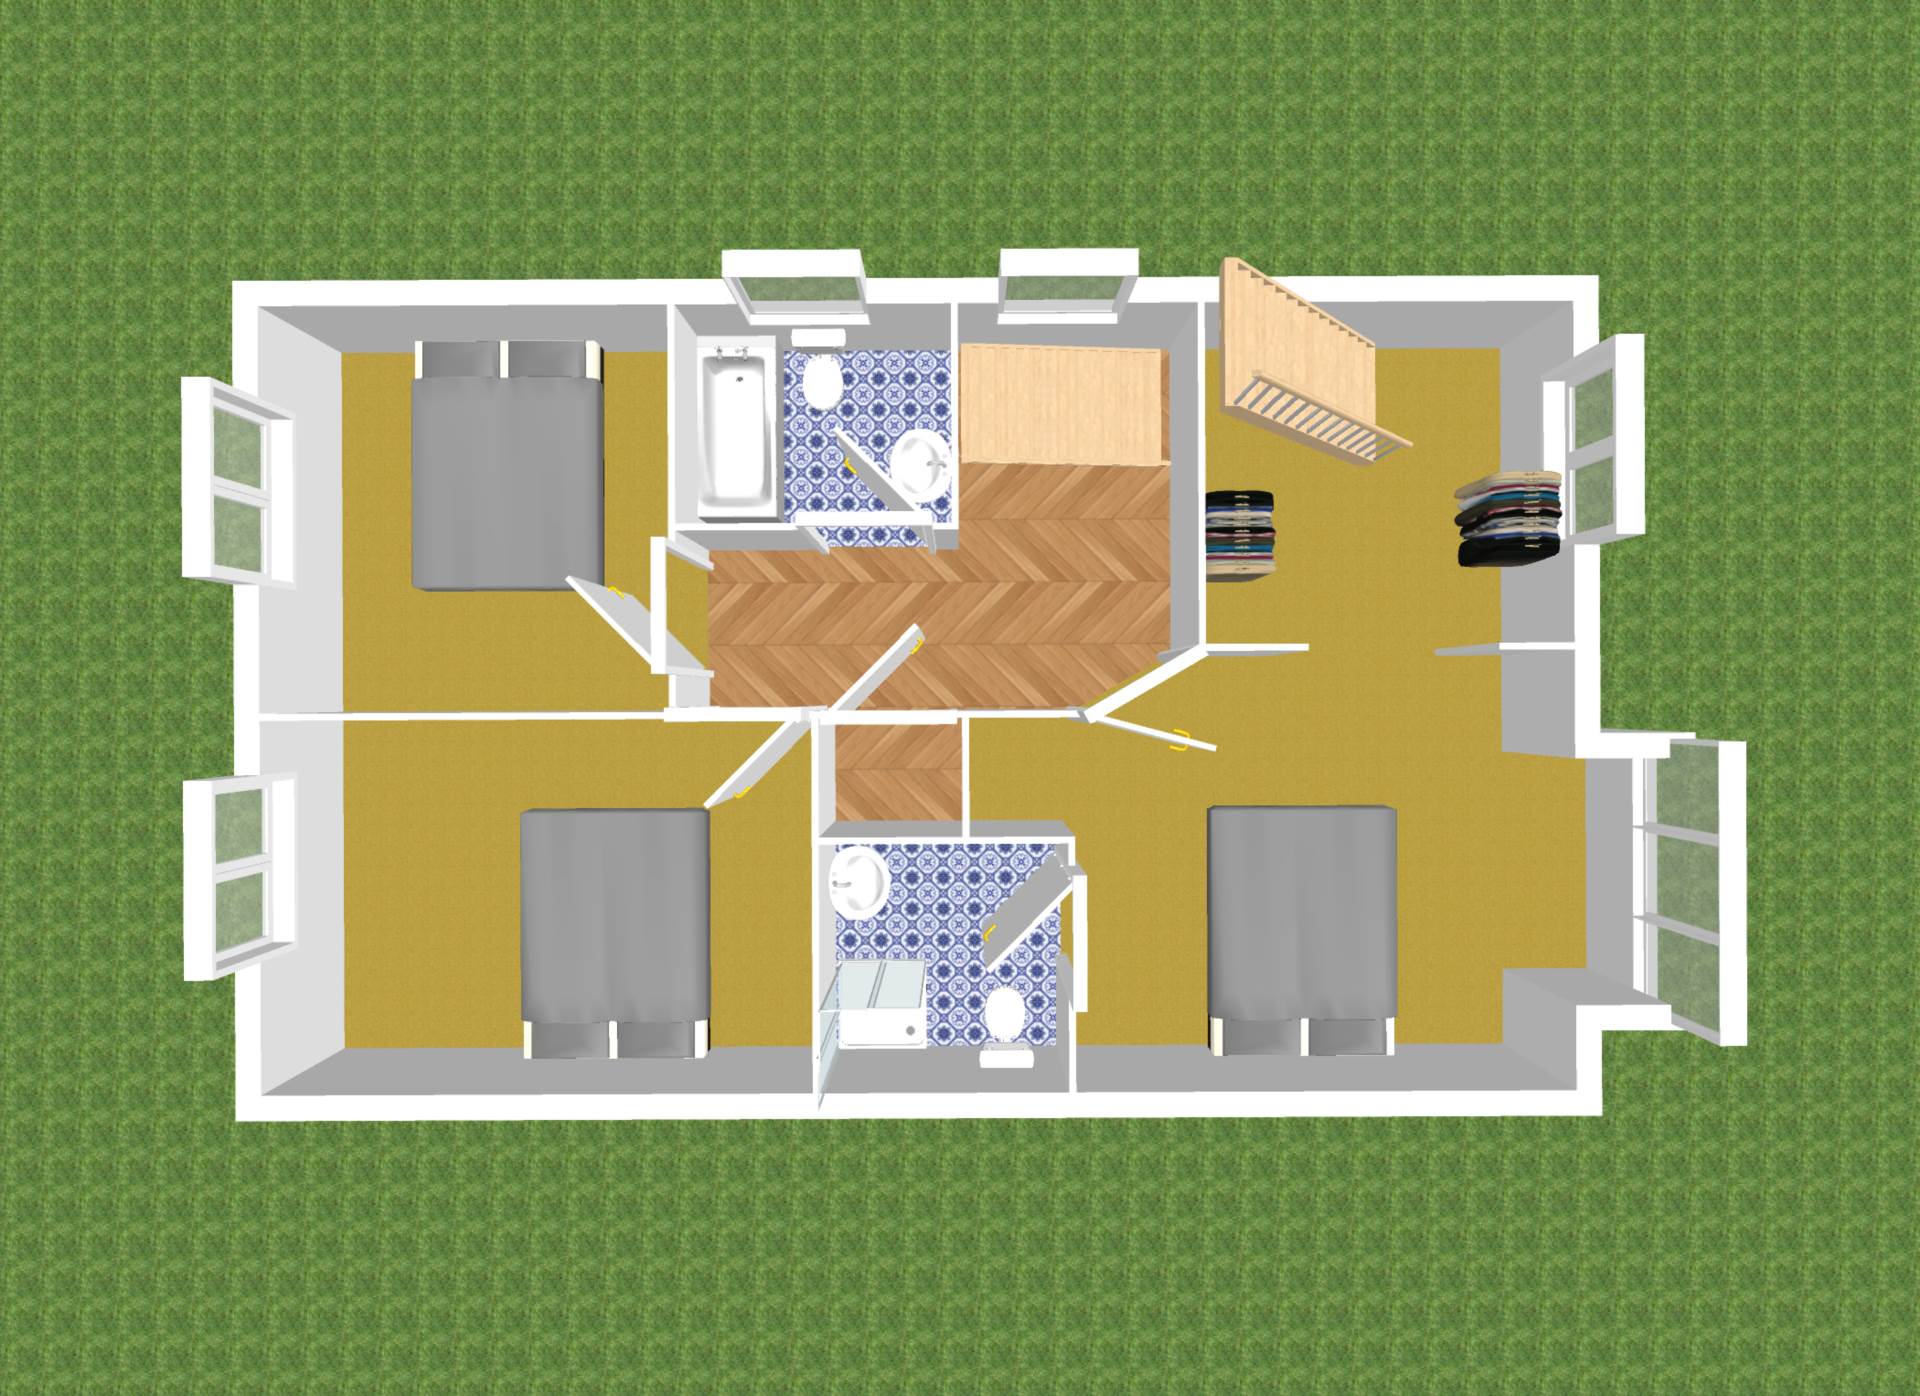
- Comprises of large open hallway with under stairs storage, w.c, open plan kitchen/dining area, living room, 3 bedrooms inc. an extended master with ensuite, main bathroom and attic conversion
- Exceptionally well finished home which has recently undergone extensive decorative improvements
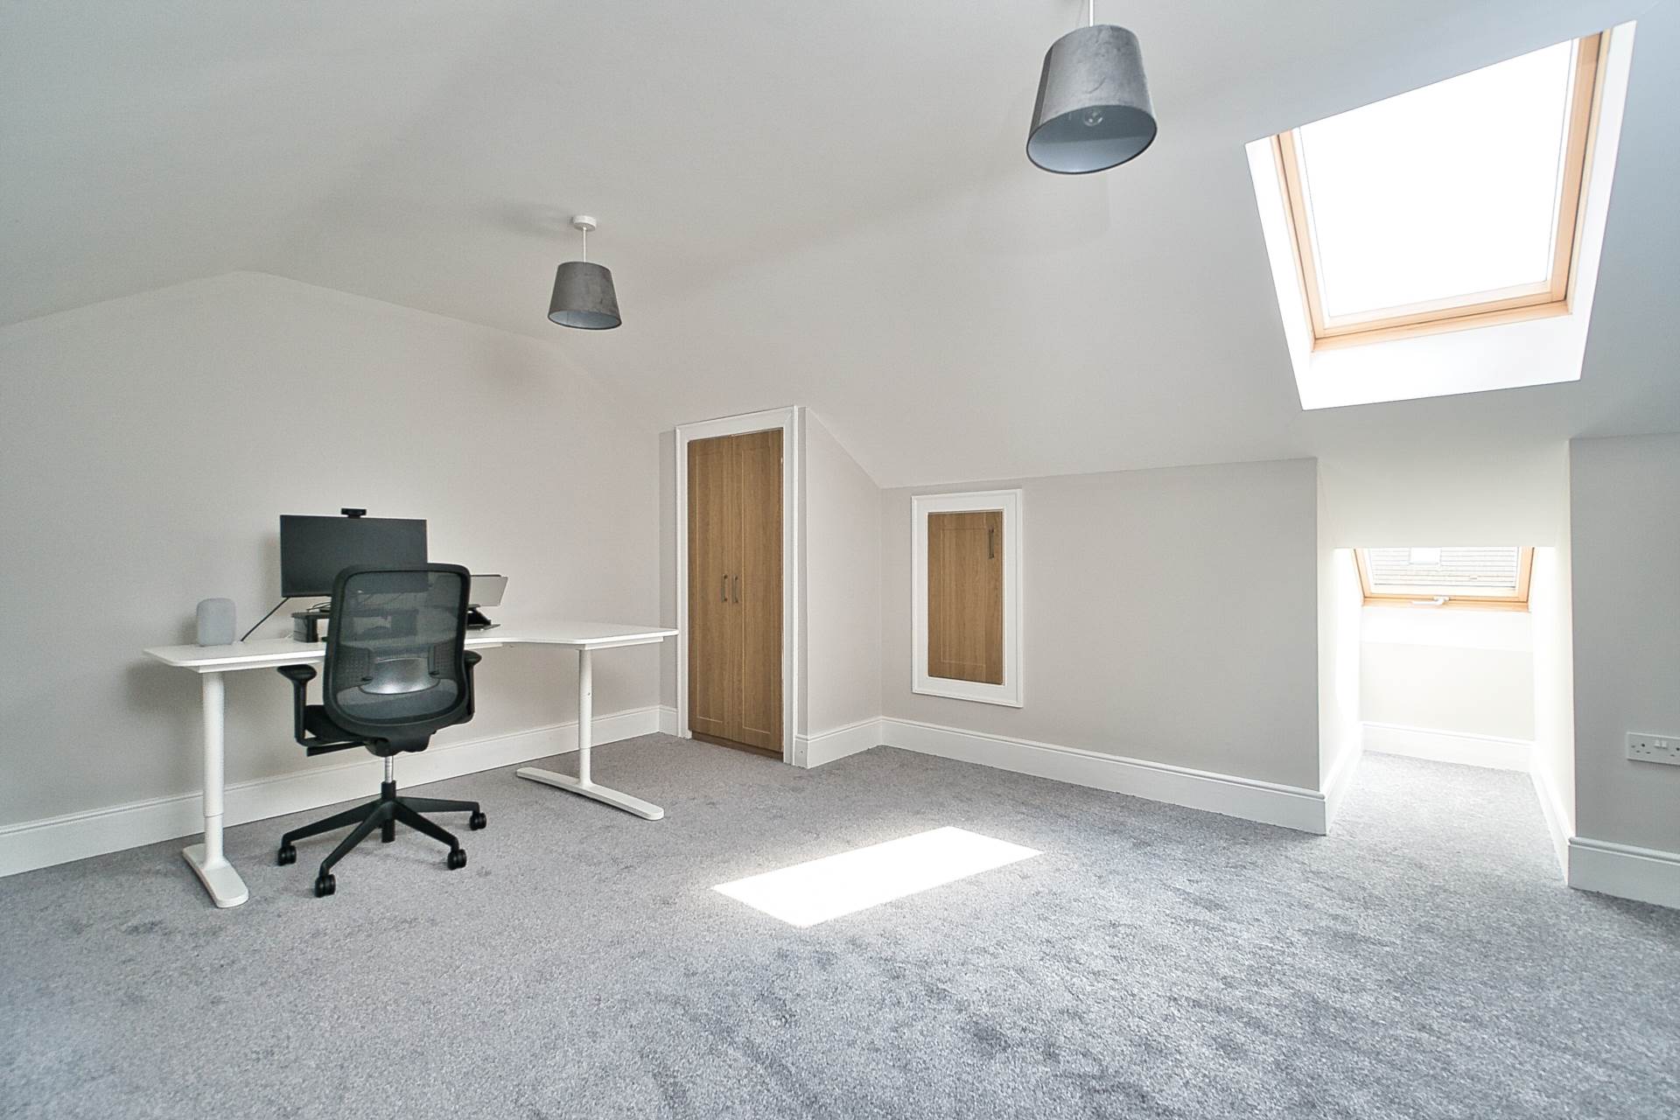
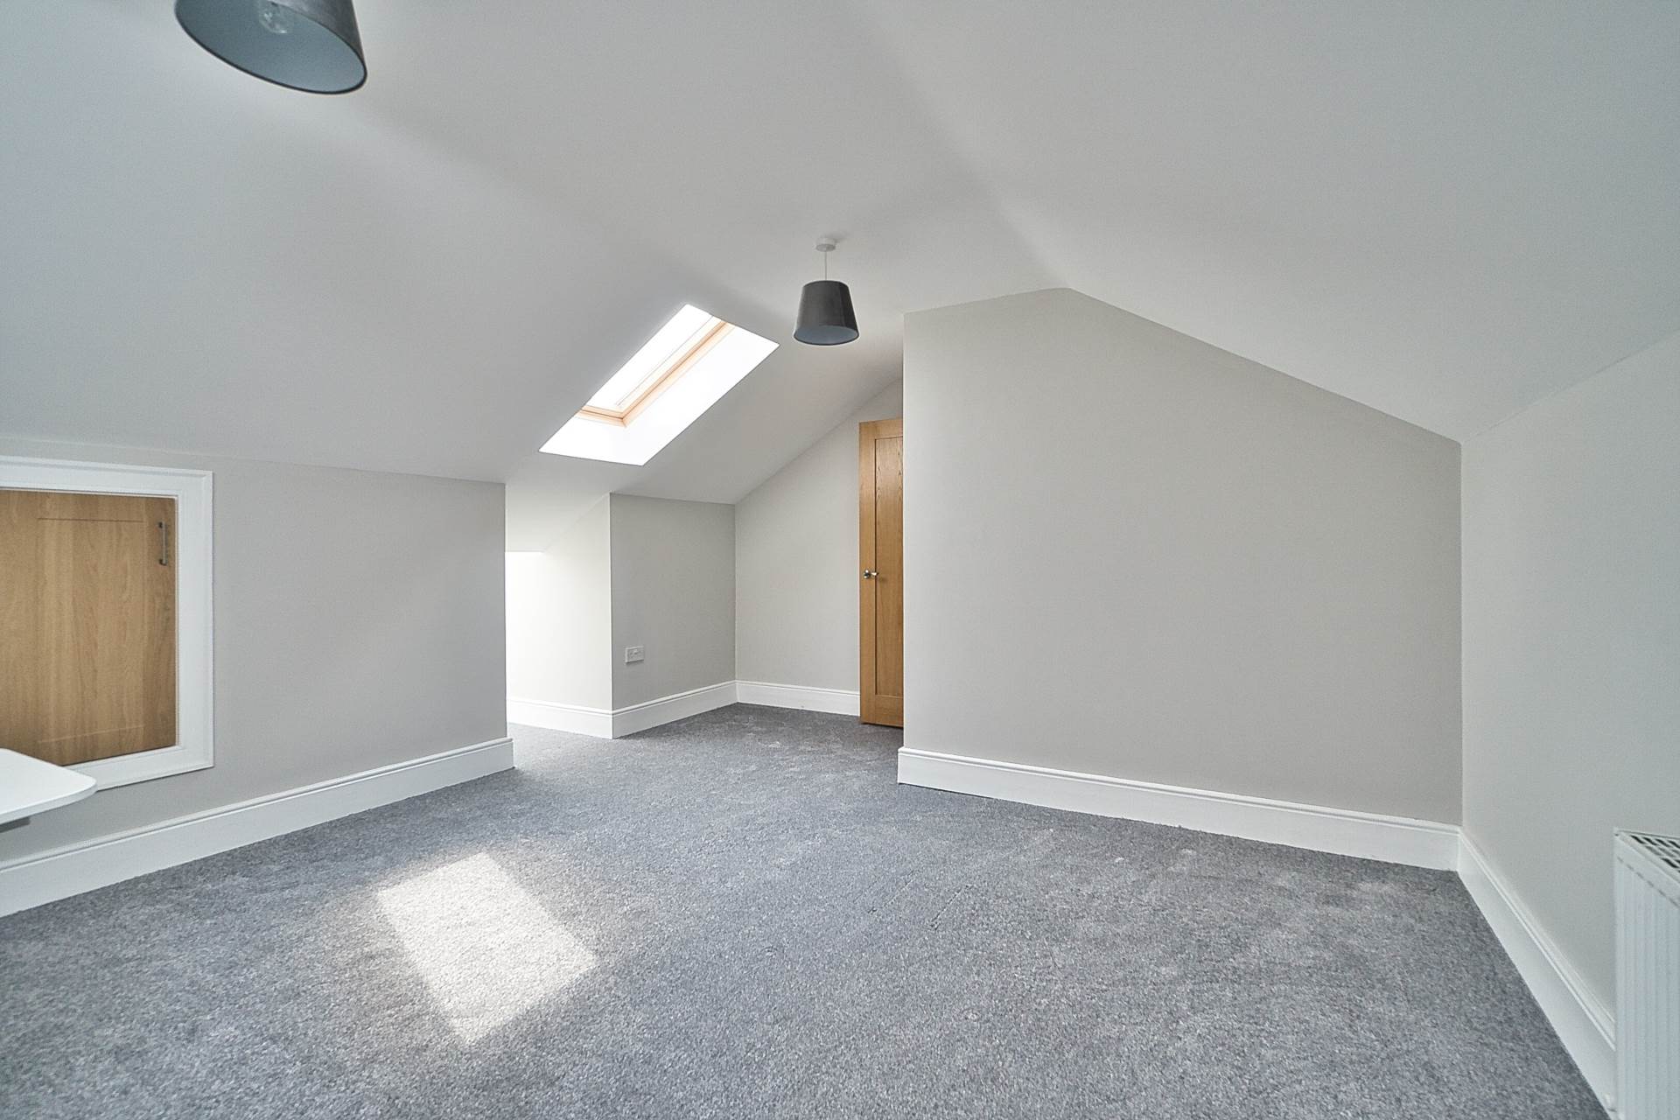
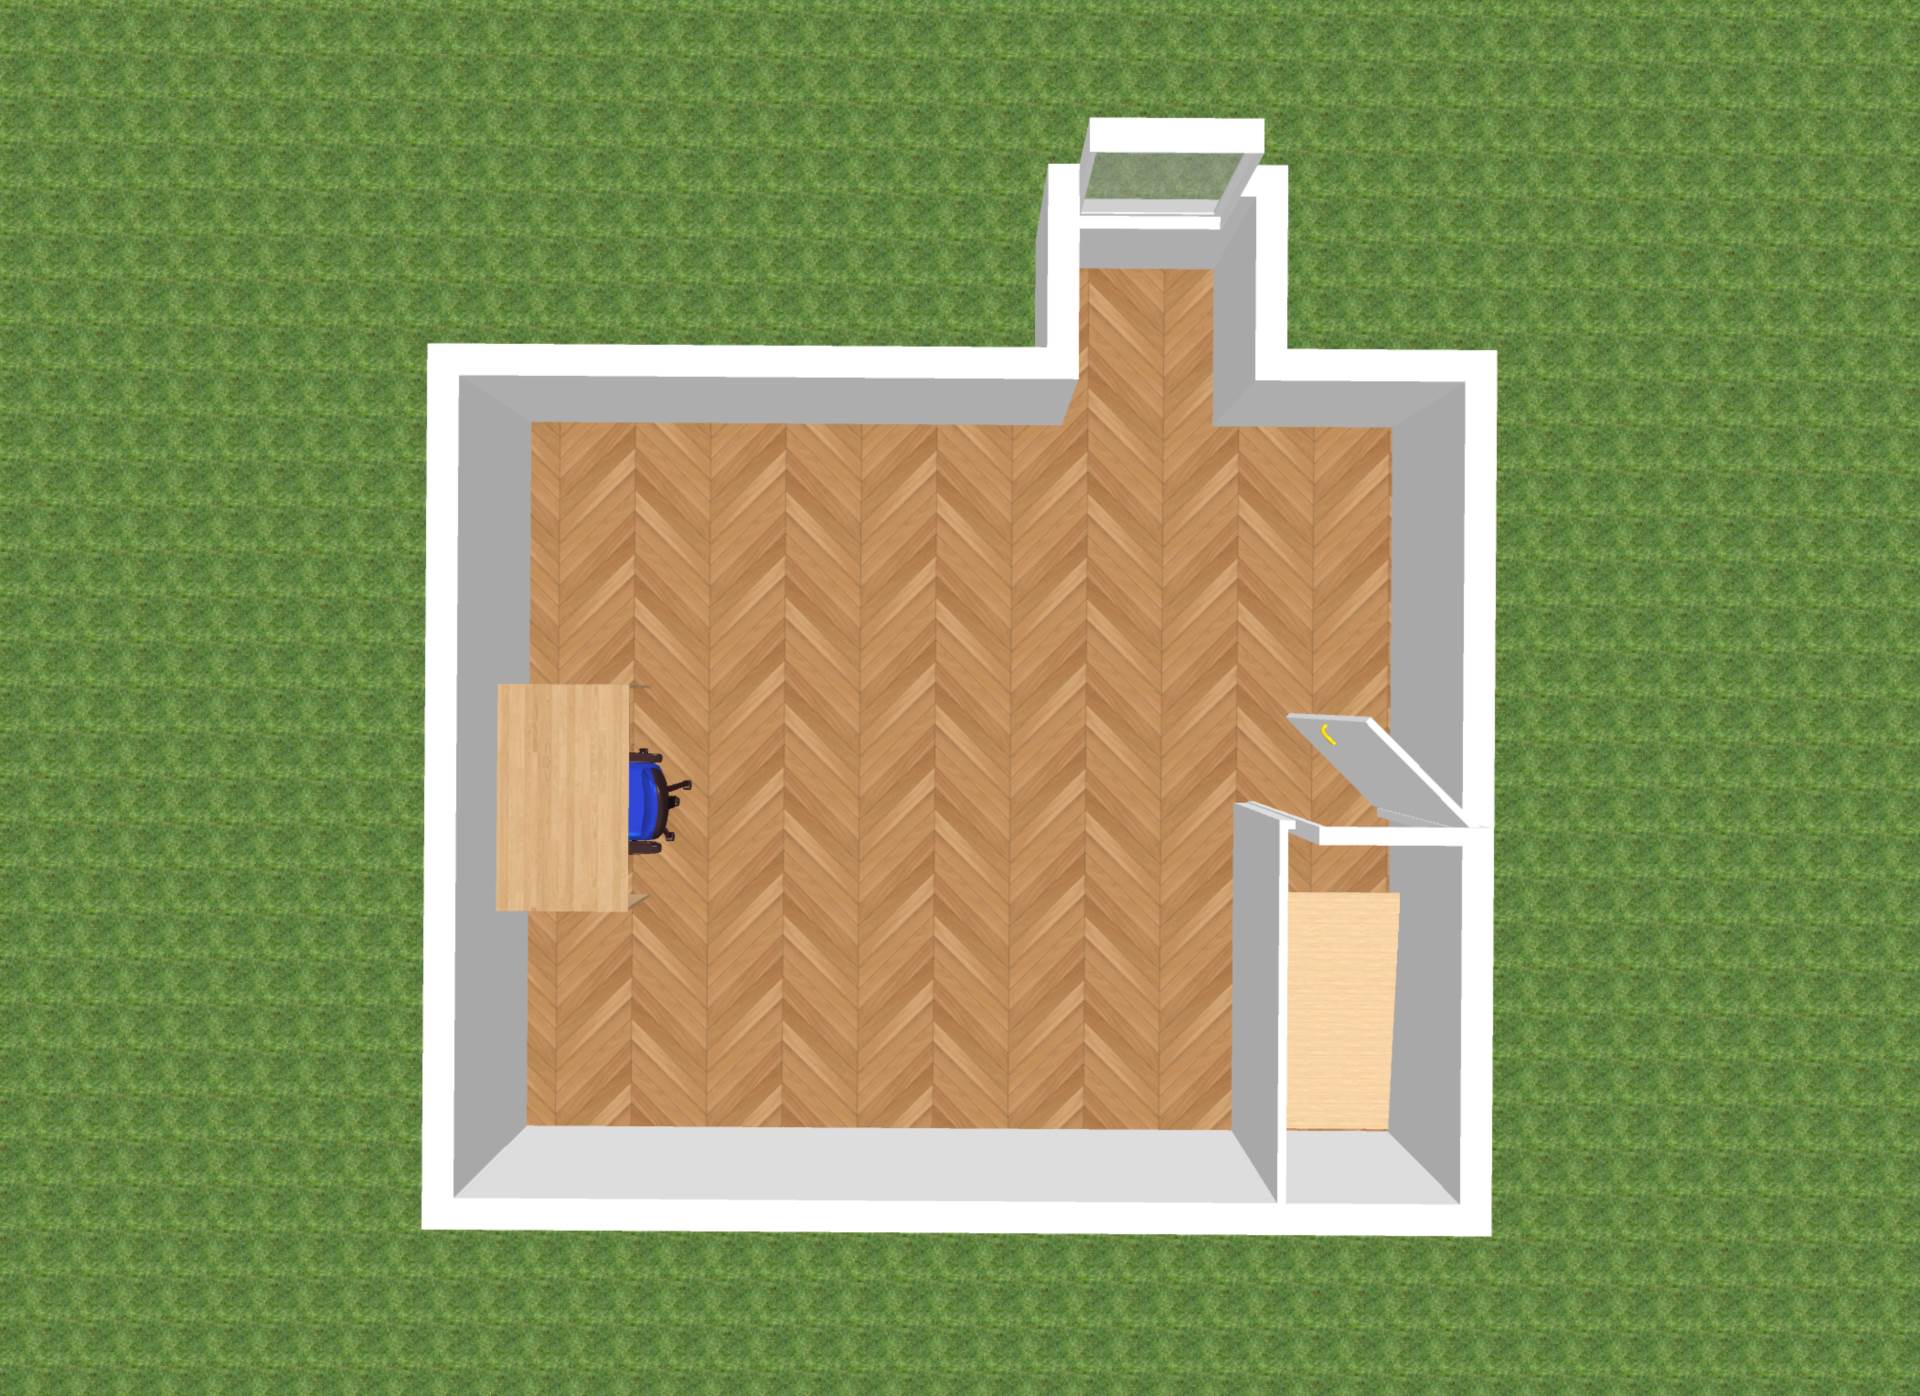
- Spacious attic conversion spanning approx. 22 sq.m , ideal for a home office or extra storage
- Energy efficient home - A3 BER
- Ideally positioned at the front of this most sought-after development overlooking a well-maintained green area
- Just a short stroll to bustling Maynooth town centre with its abundance of cafes, bars and restaurants
- Maynooth University, shops, train station and schools are all nearby
- A rare opportunity to buy in this highly desirable location!
Guide Price
€595,000
Type of Transaction
Private Treaty
Accommodation:
Entrance Hallway 6.32mx 1.75m
Herringbone flooring, coving, recessed lights, under stair storage and alarm panel.
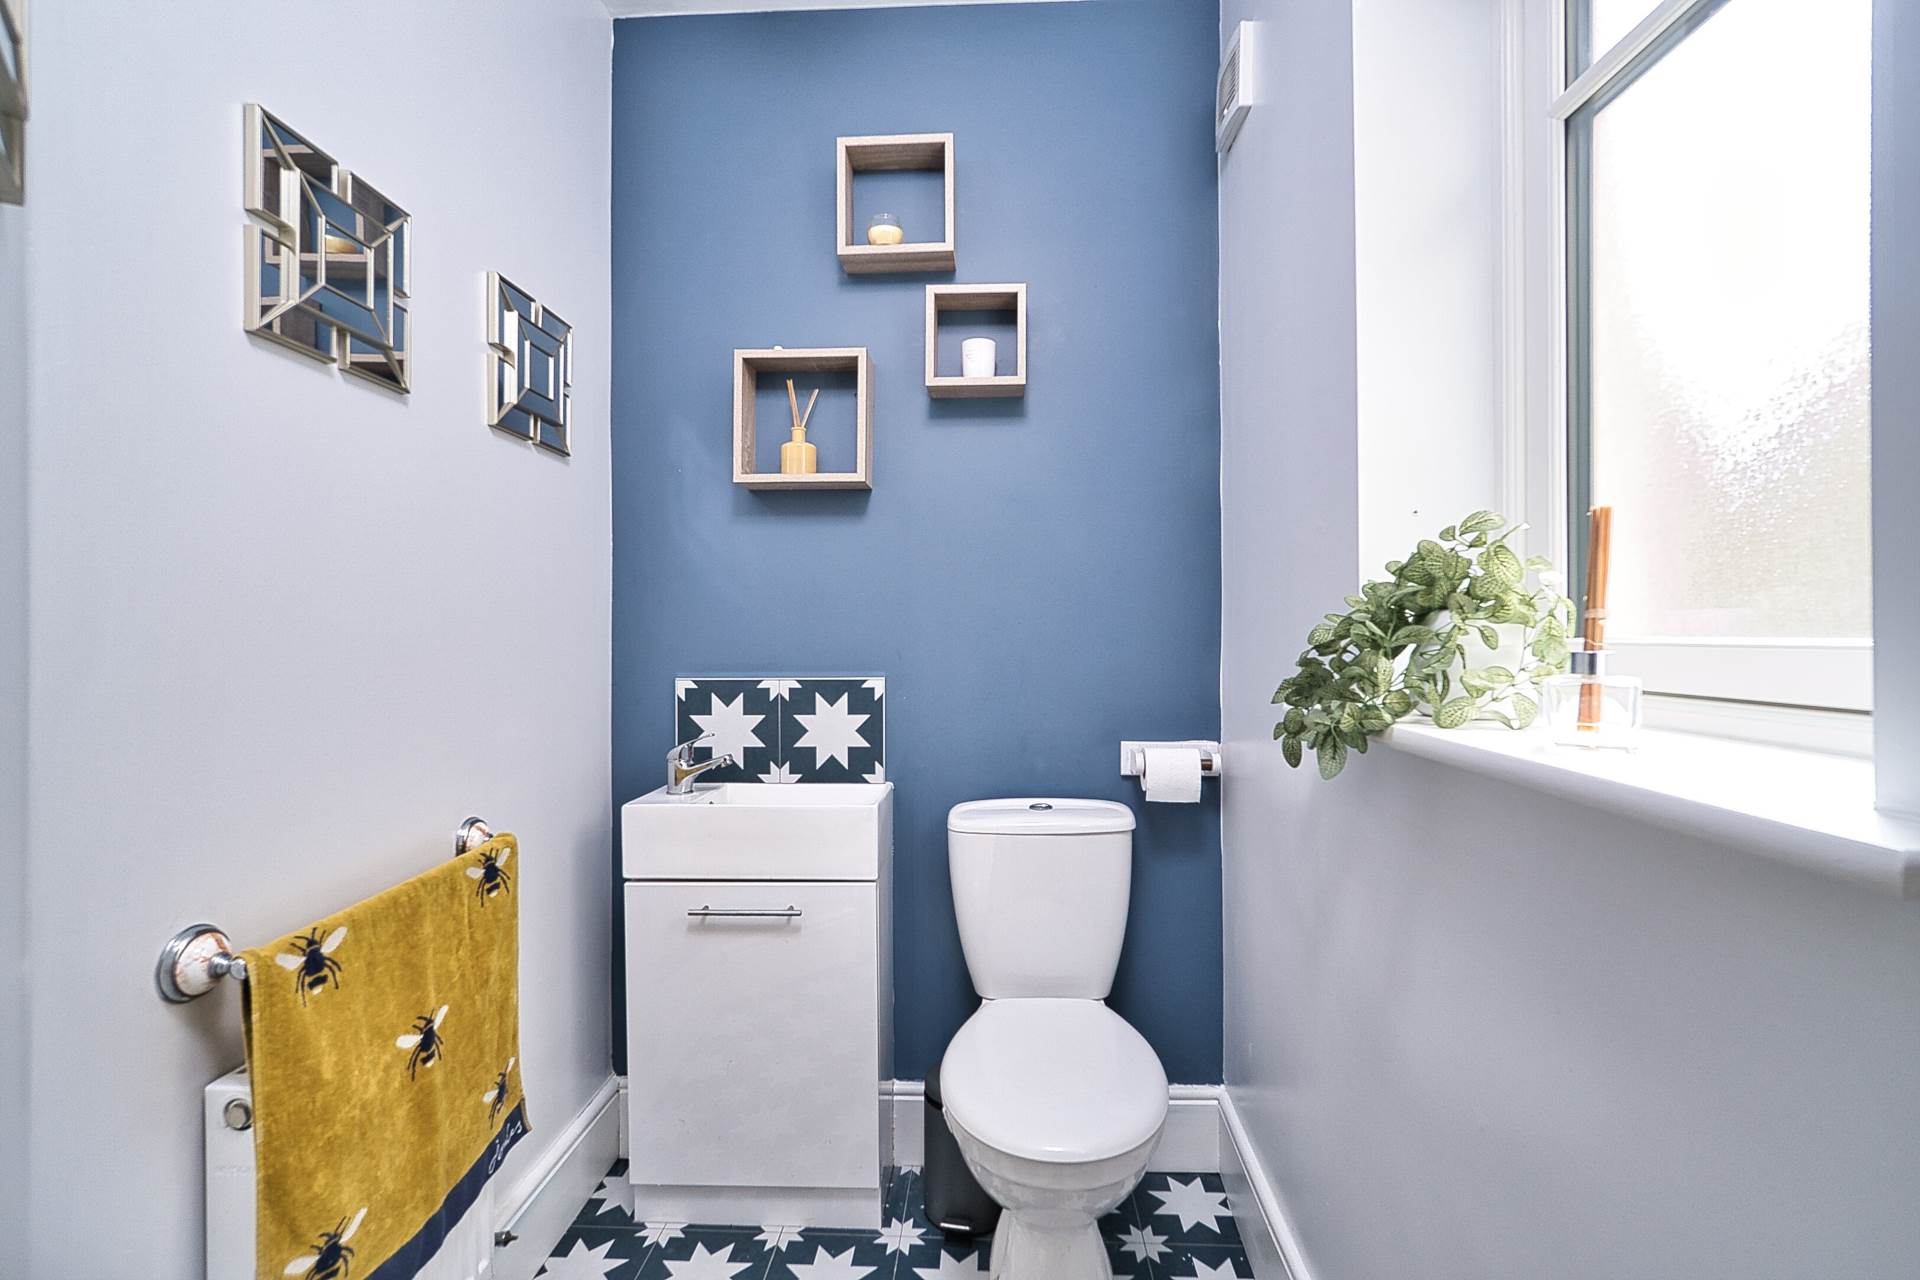
Guest W.C. 1.62m x 1.29m
Tiled flooring, w.c., w.h.b. with built in vanity unit, extractor fan, light fitting and roller blind.
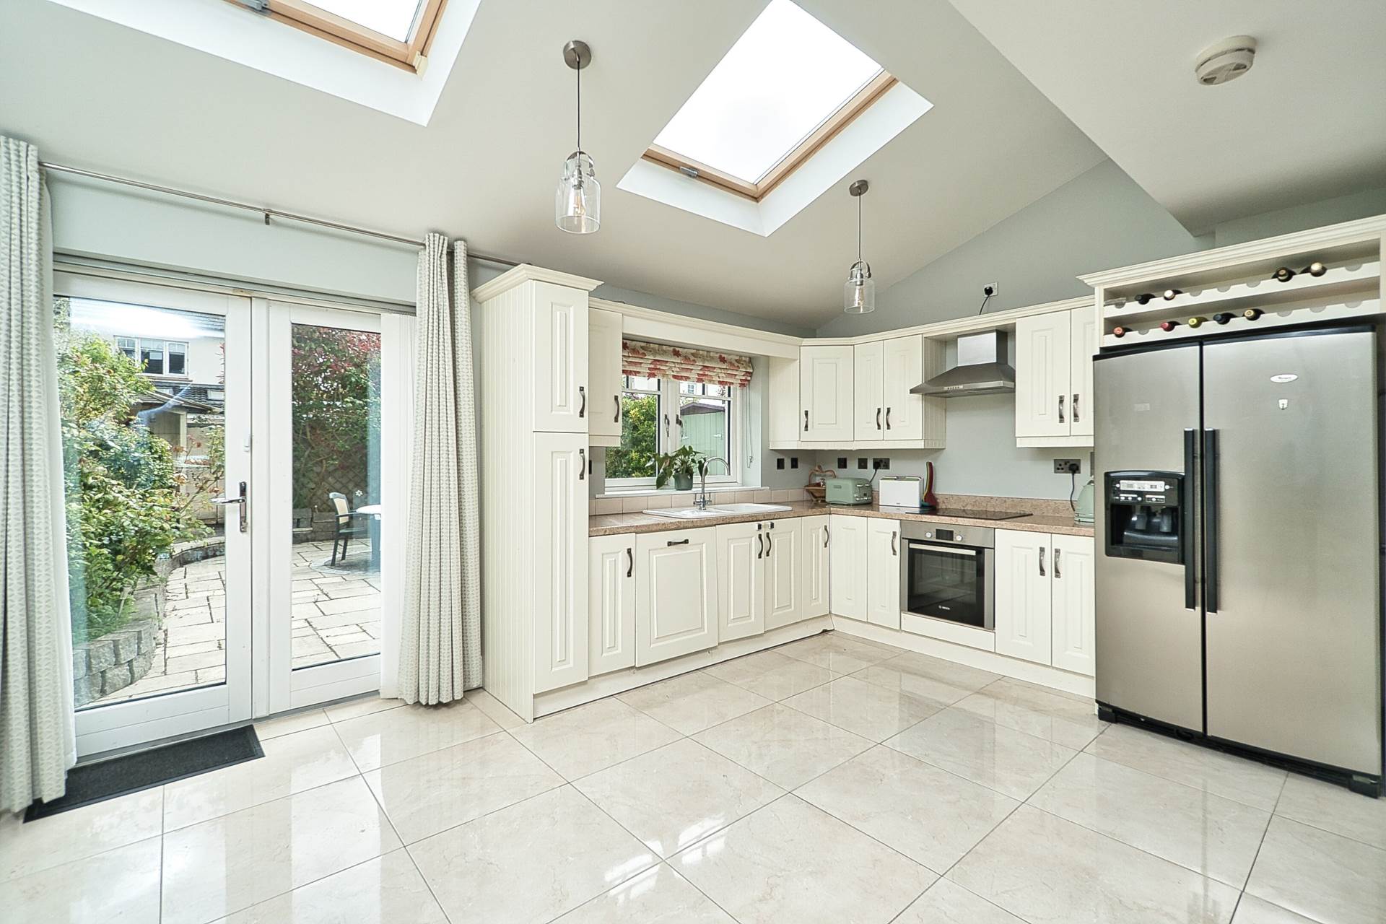
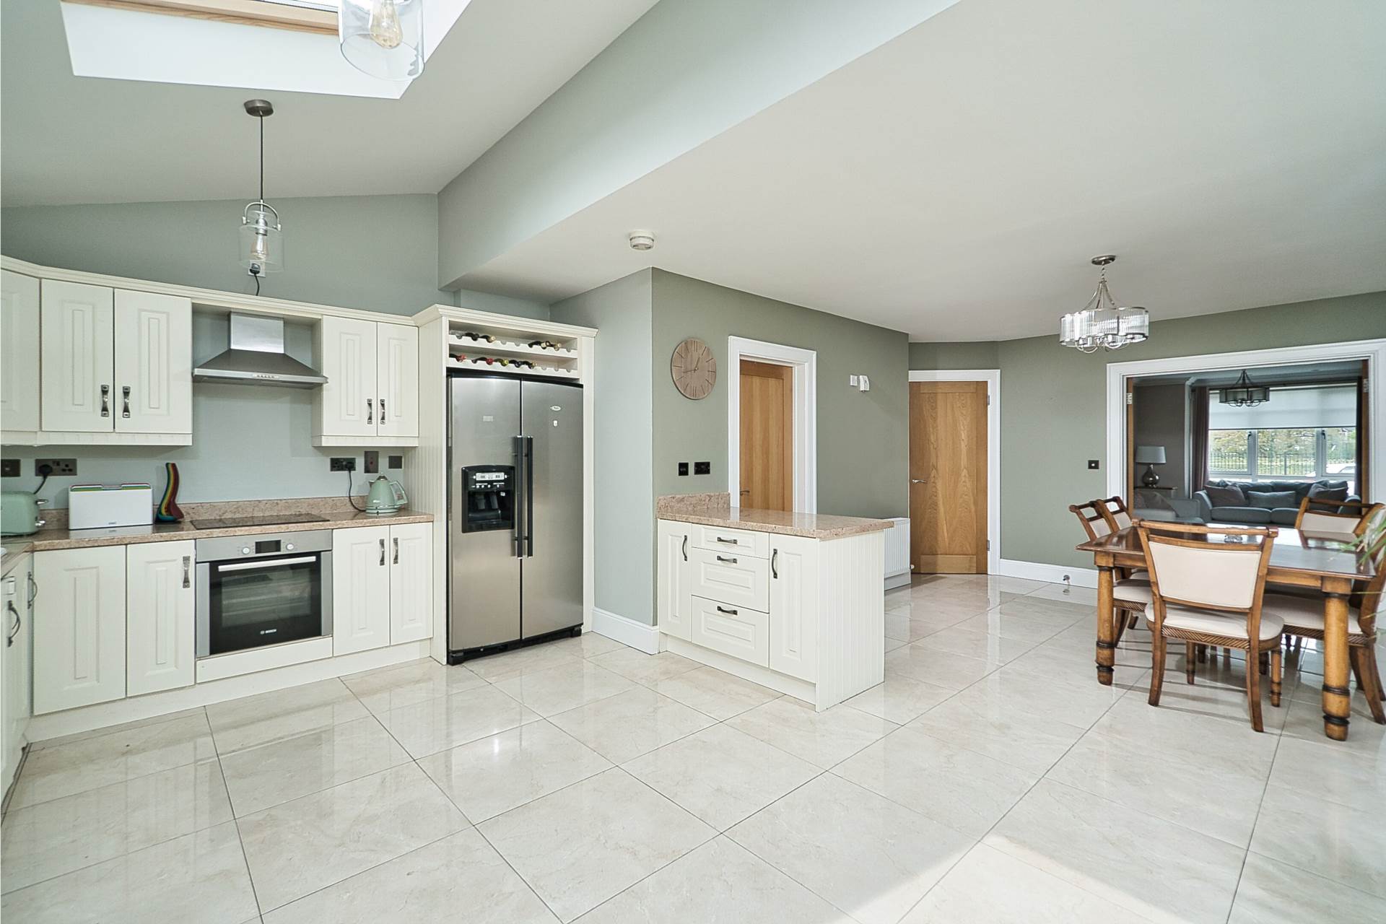
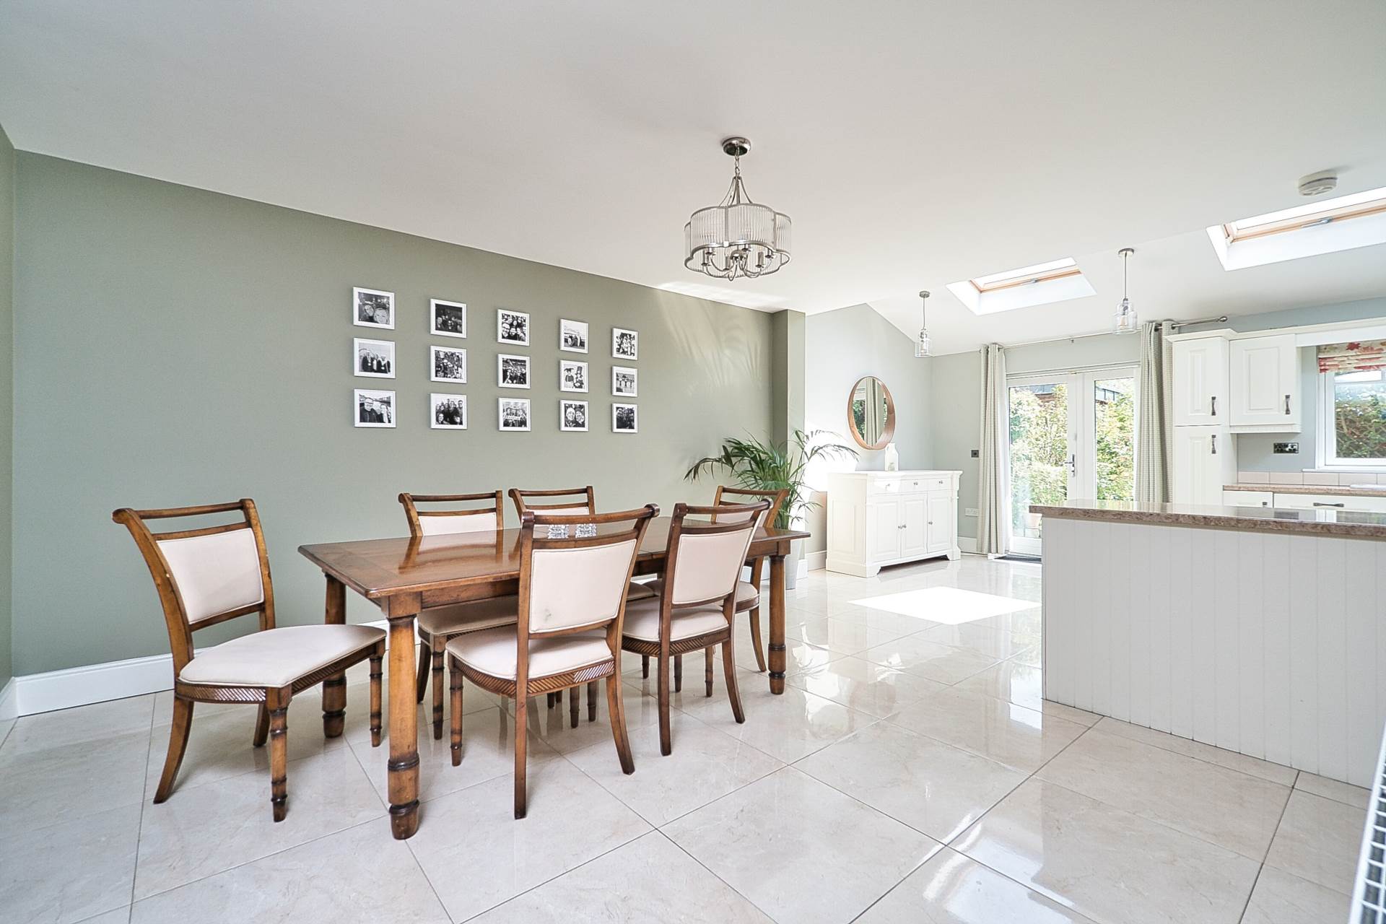
Kitchen/Dining Room 7.7m x 5.7m
Tiled flooring, wall and floor units, tiled splash back, ceramic sink, 4 light fittings, oven, hob, extractor fan, dishwasher, American style fridge freezer and double French doors to patio area.
Utility Room 1.7m x 1.85m
Tiled flooring, storage units, fully plumbed, gas boiler and door to side entrance.
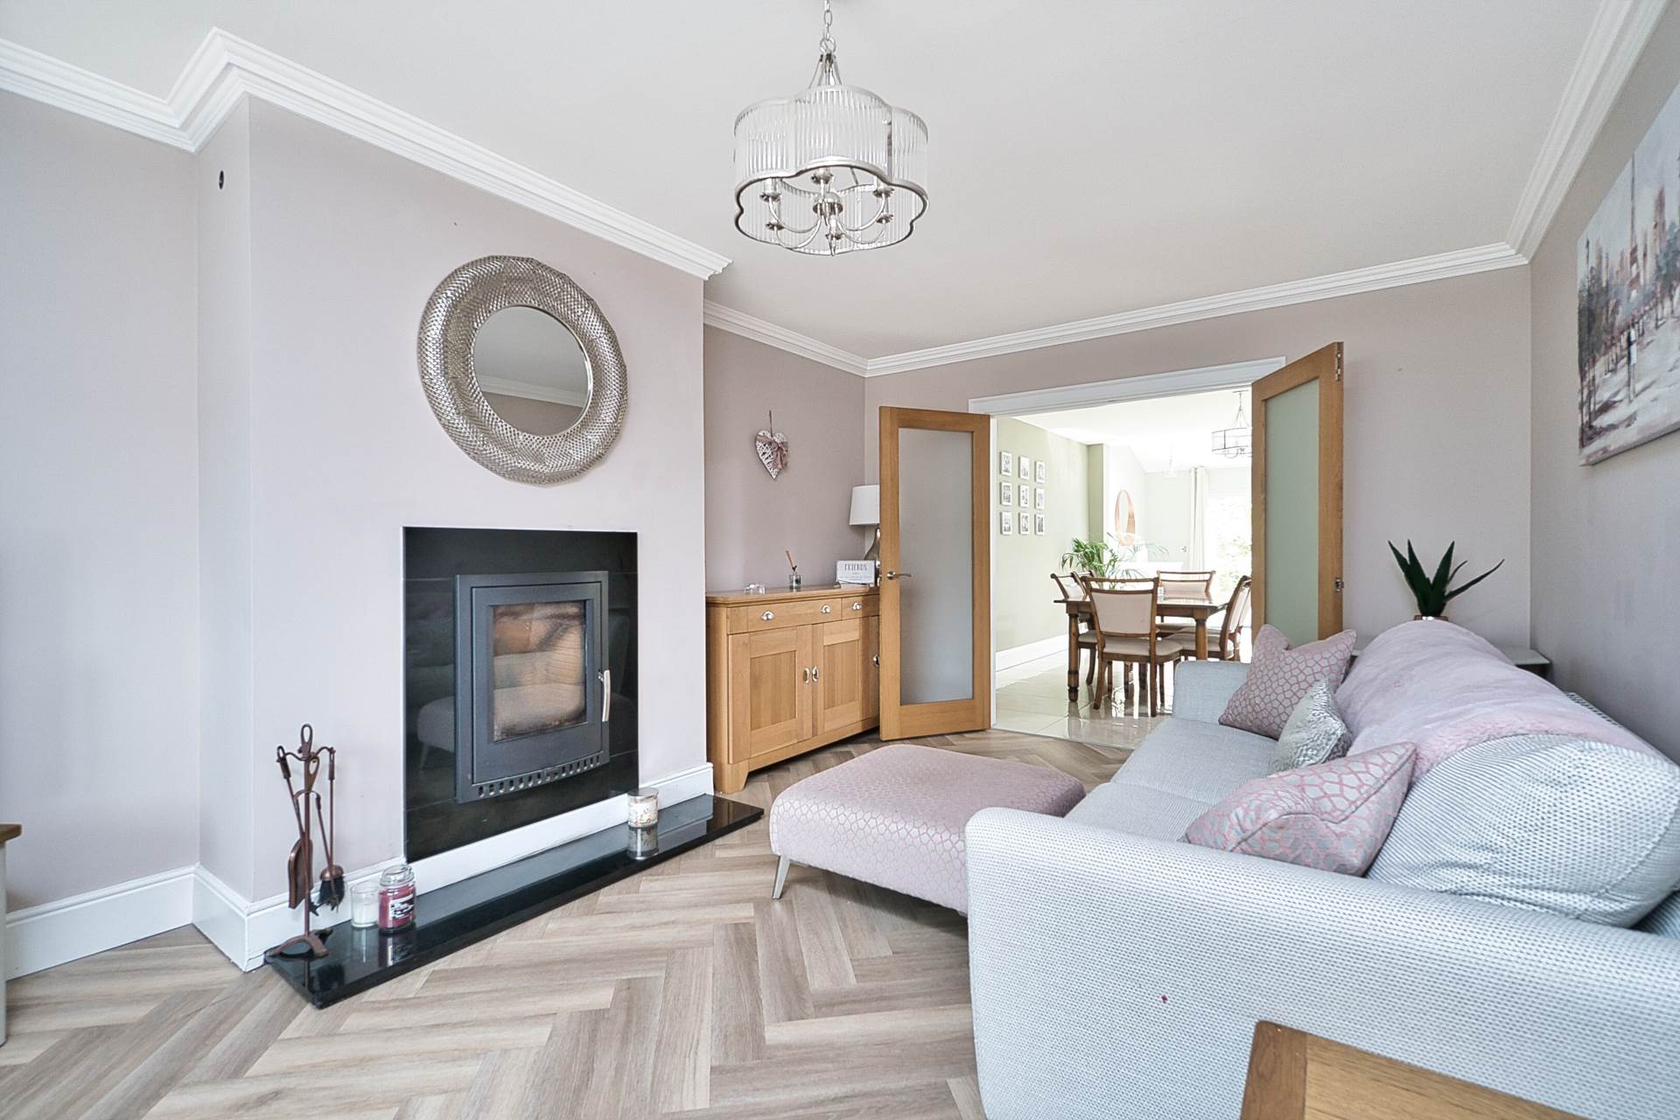
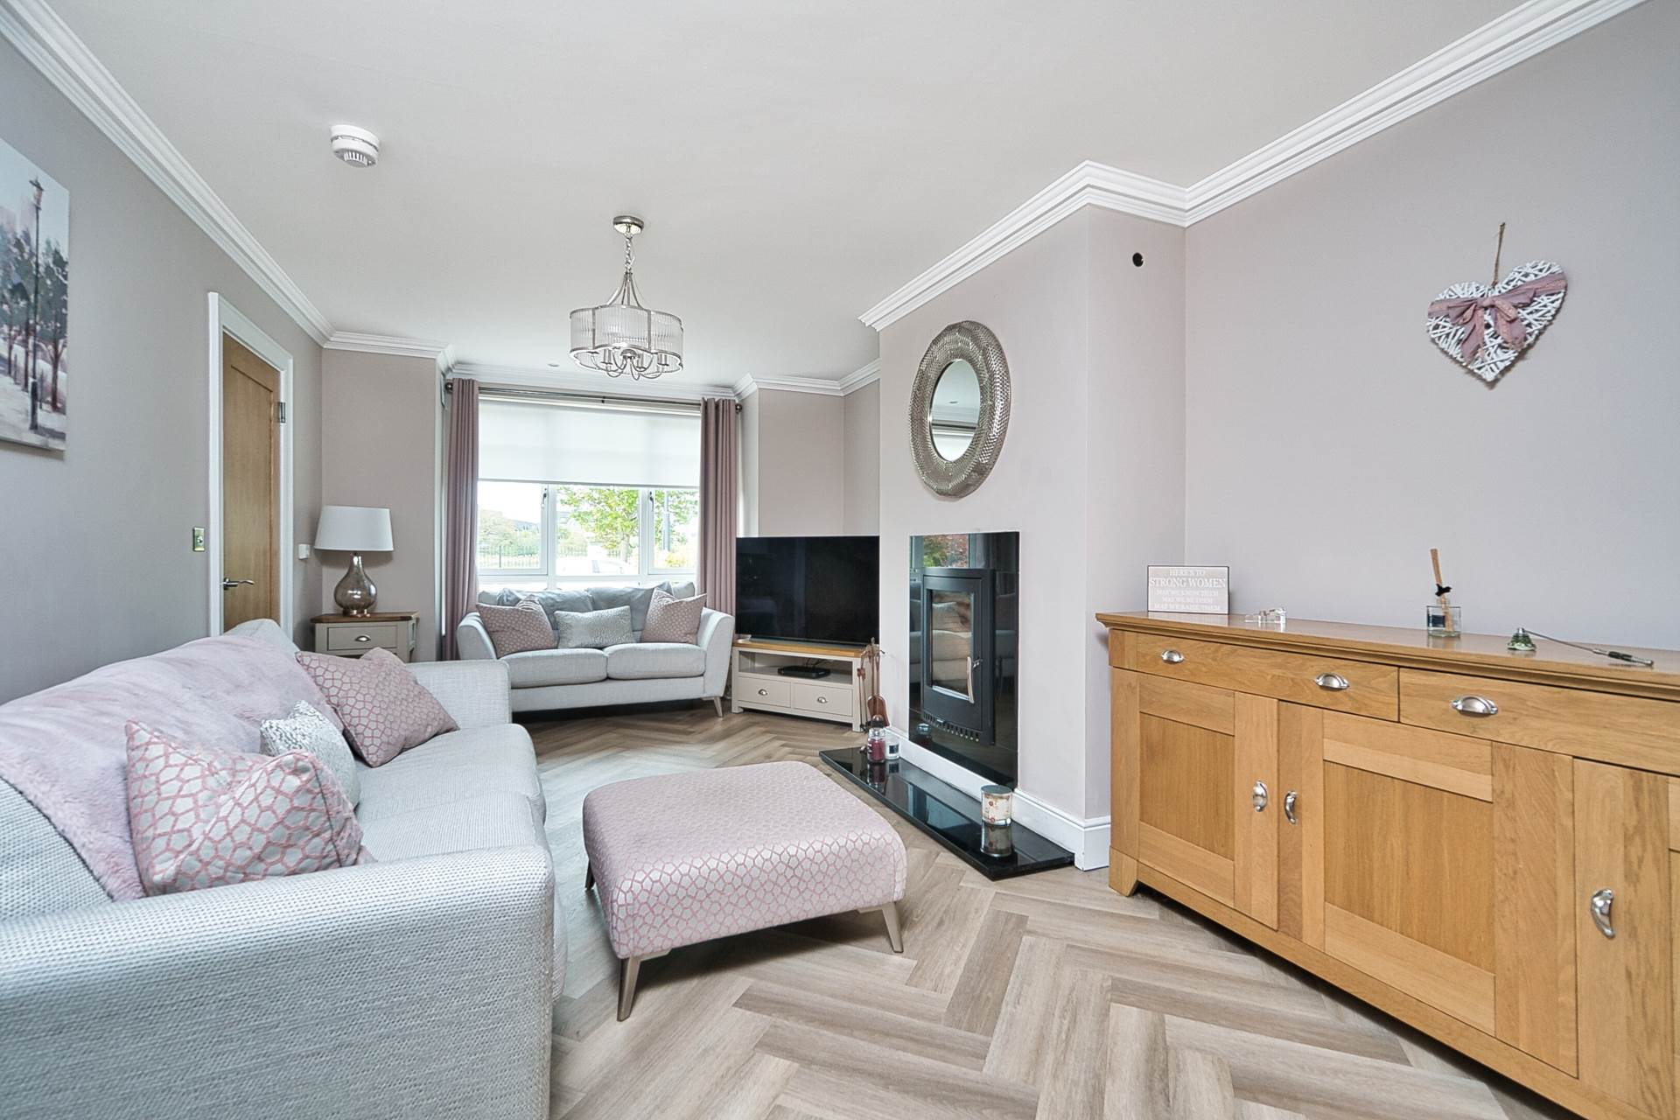
Living Room 6.17m x 3.5m
Herringbone flooring, wood burning stove with granite hearth, bay window, curtains, blinds, coving, recessed lights and TV point.
Landing 2.8m x 4
Carpet, light fitting and hot-press.
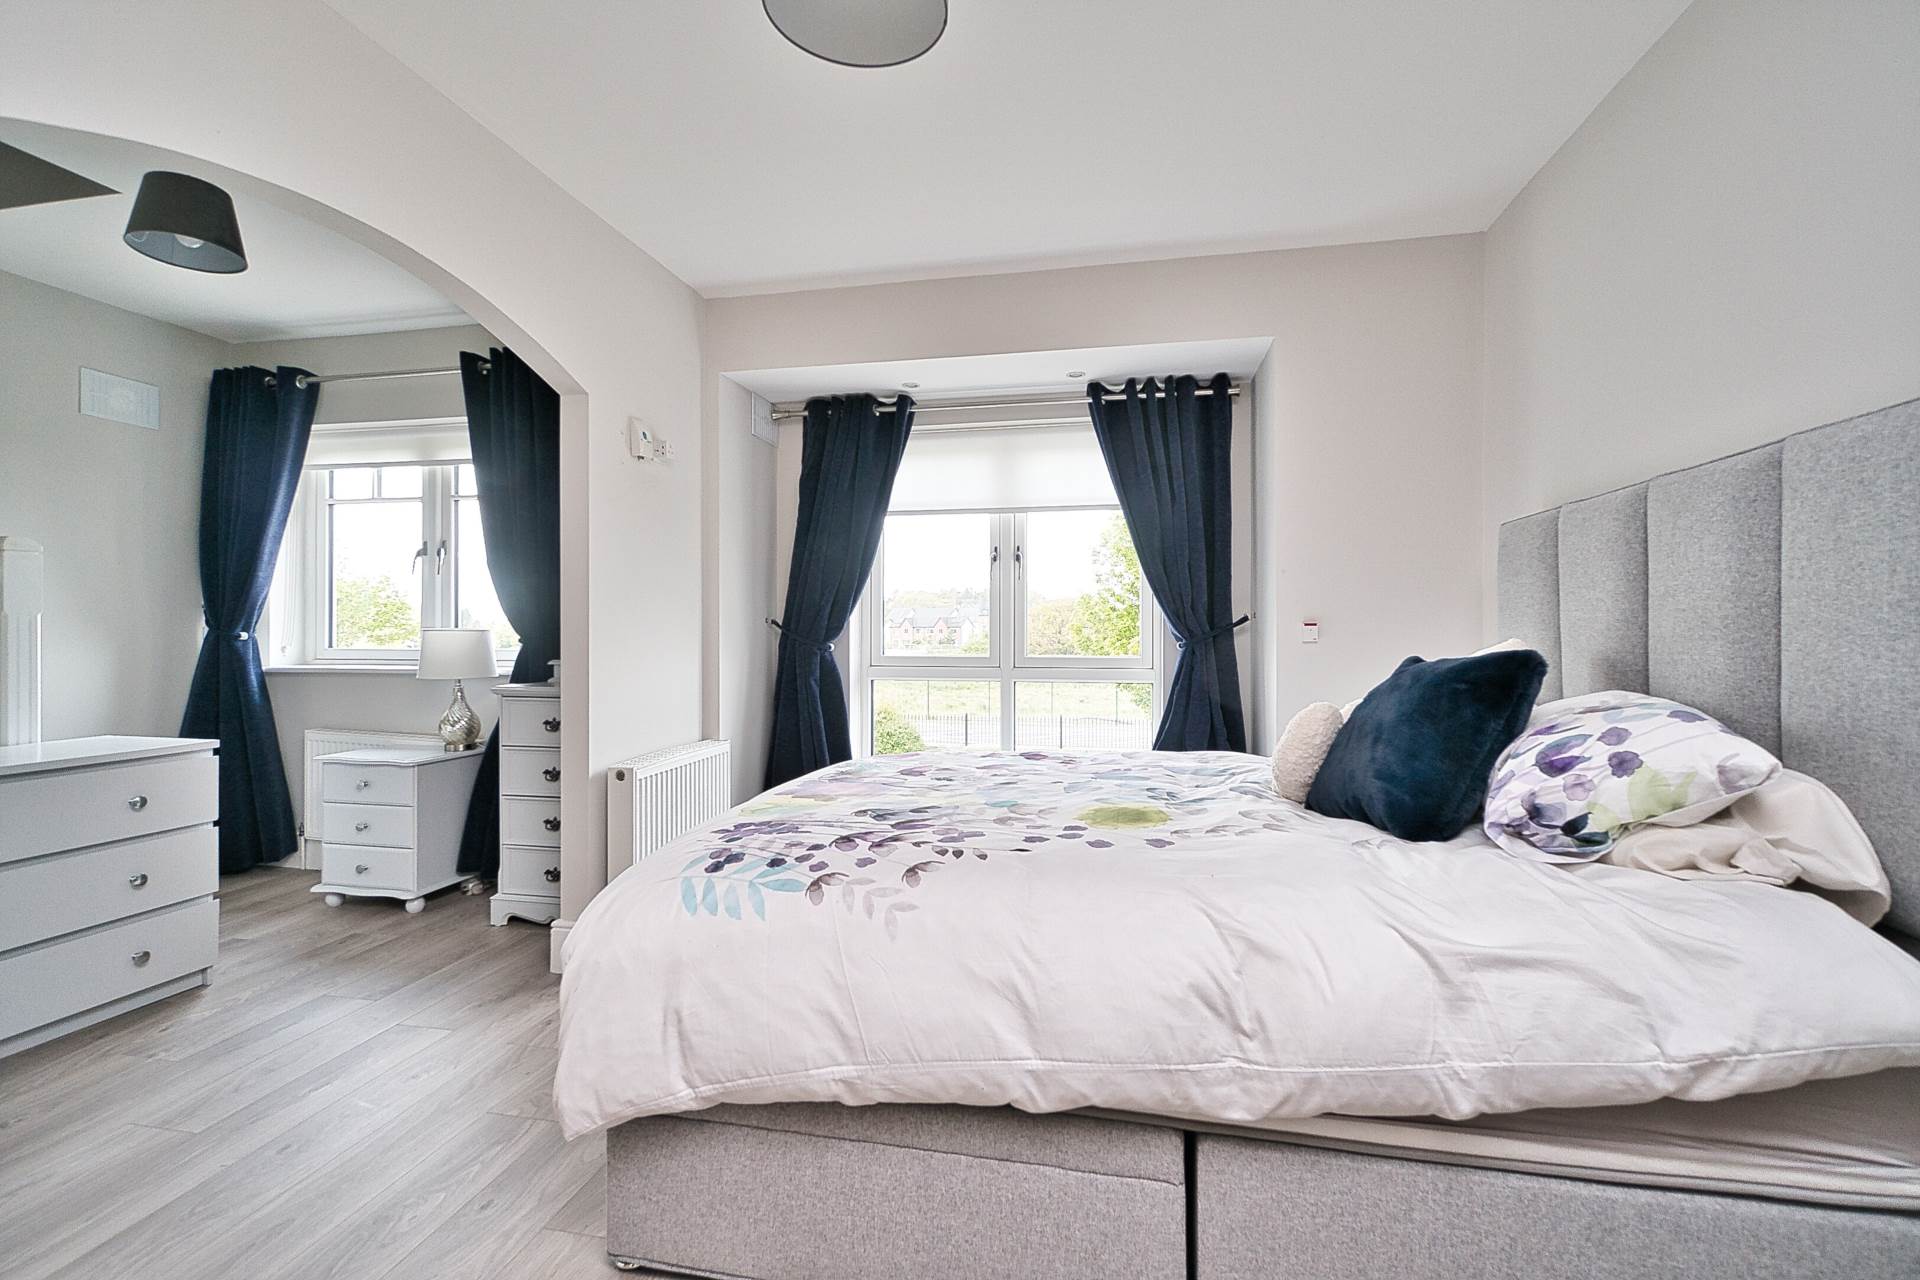
Master Bedroom 4.83m x 5.45m
Carpet, fitted wardrobes, TV point, bay window with curtains and blinds, two light fittings and stair case leading to attic conversion.
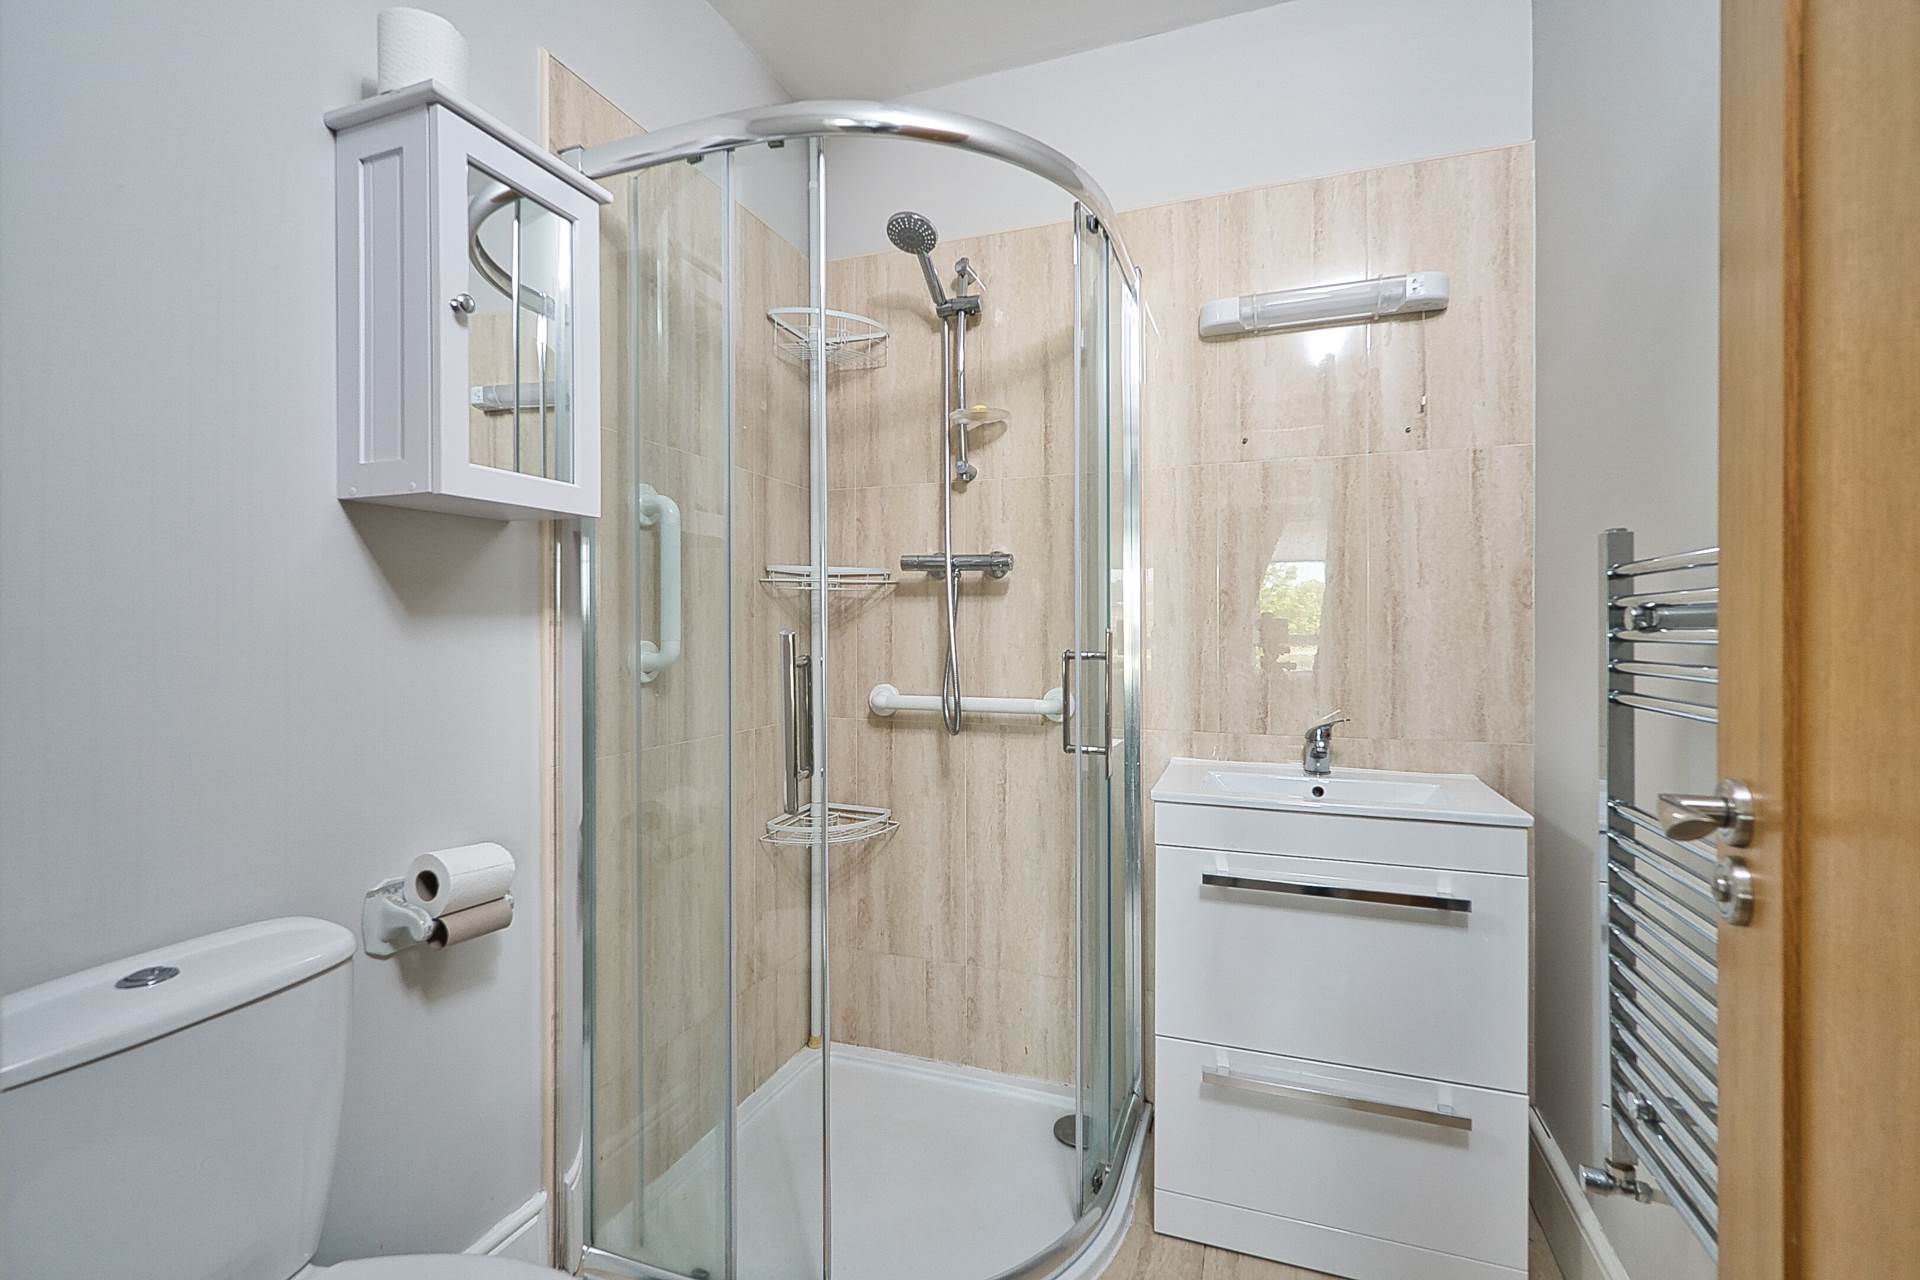
Ensuite 1.9m x 1.63m
Tiled flooring, half tiled walls, w.c., w.h.b. with built in vanity unit, chrome heated towel rail, extractor fan and light fitting.
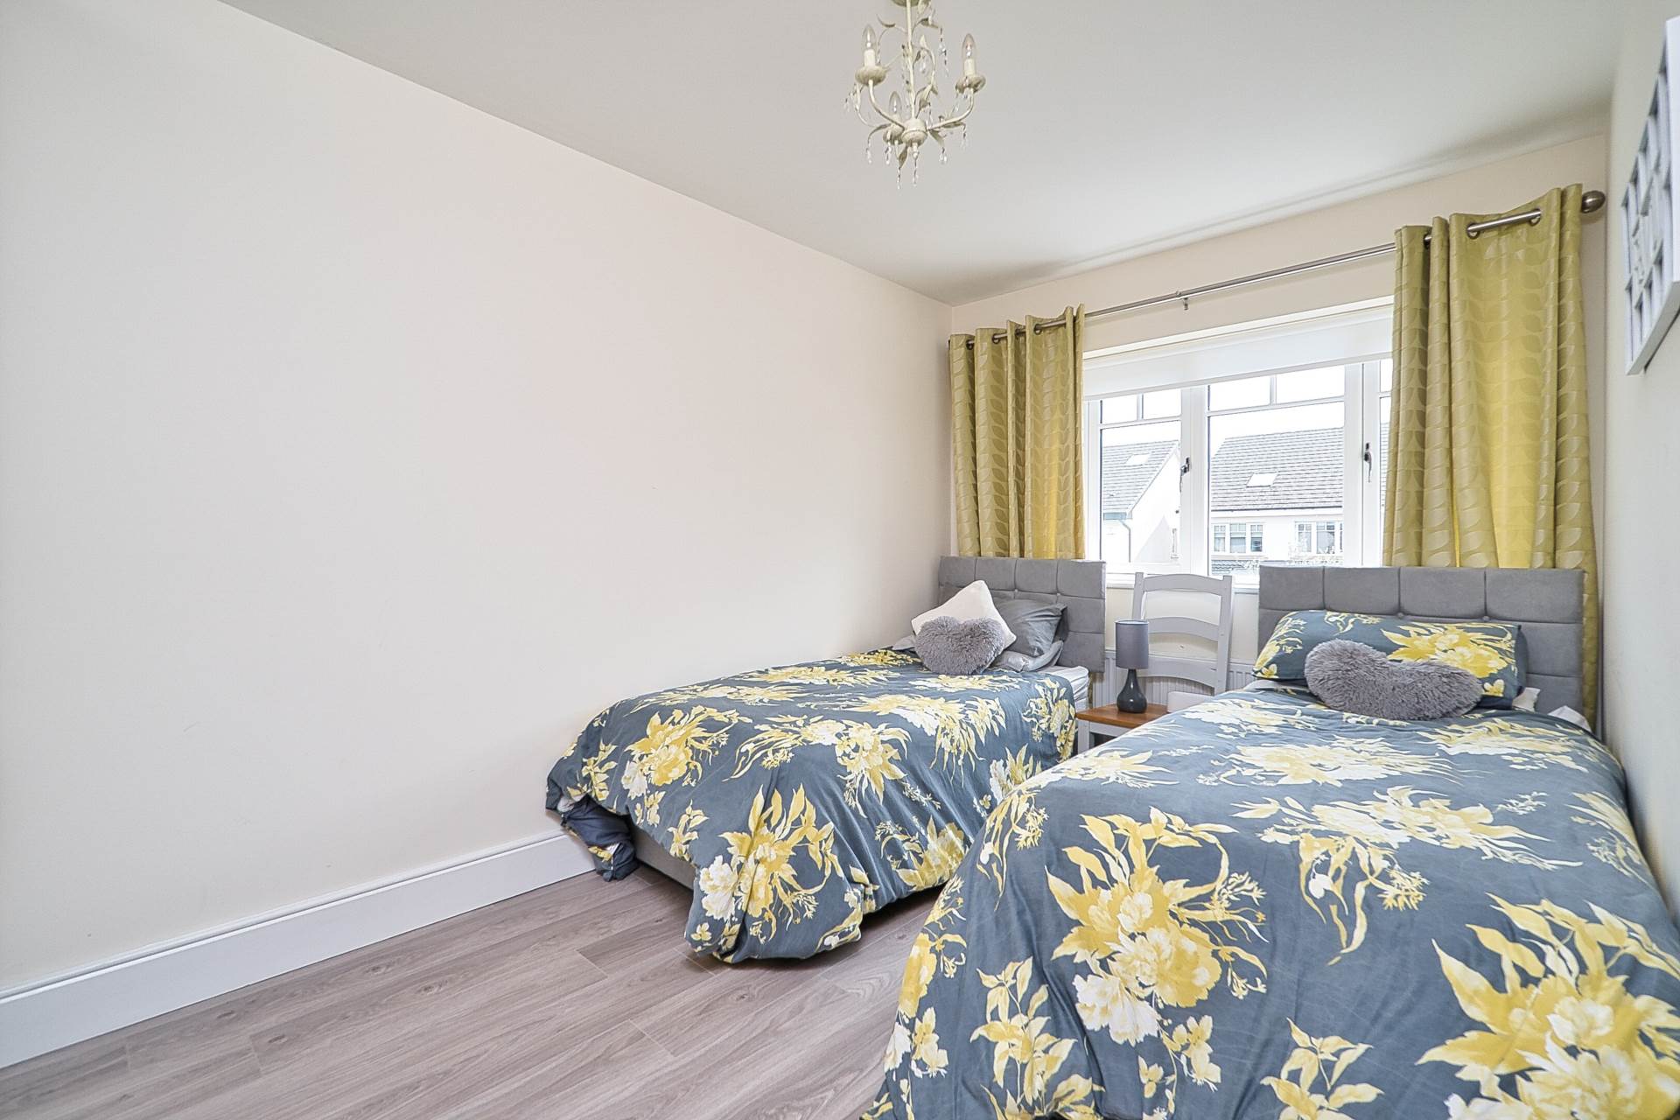
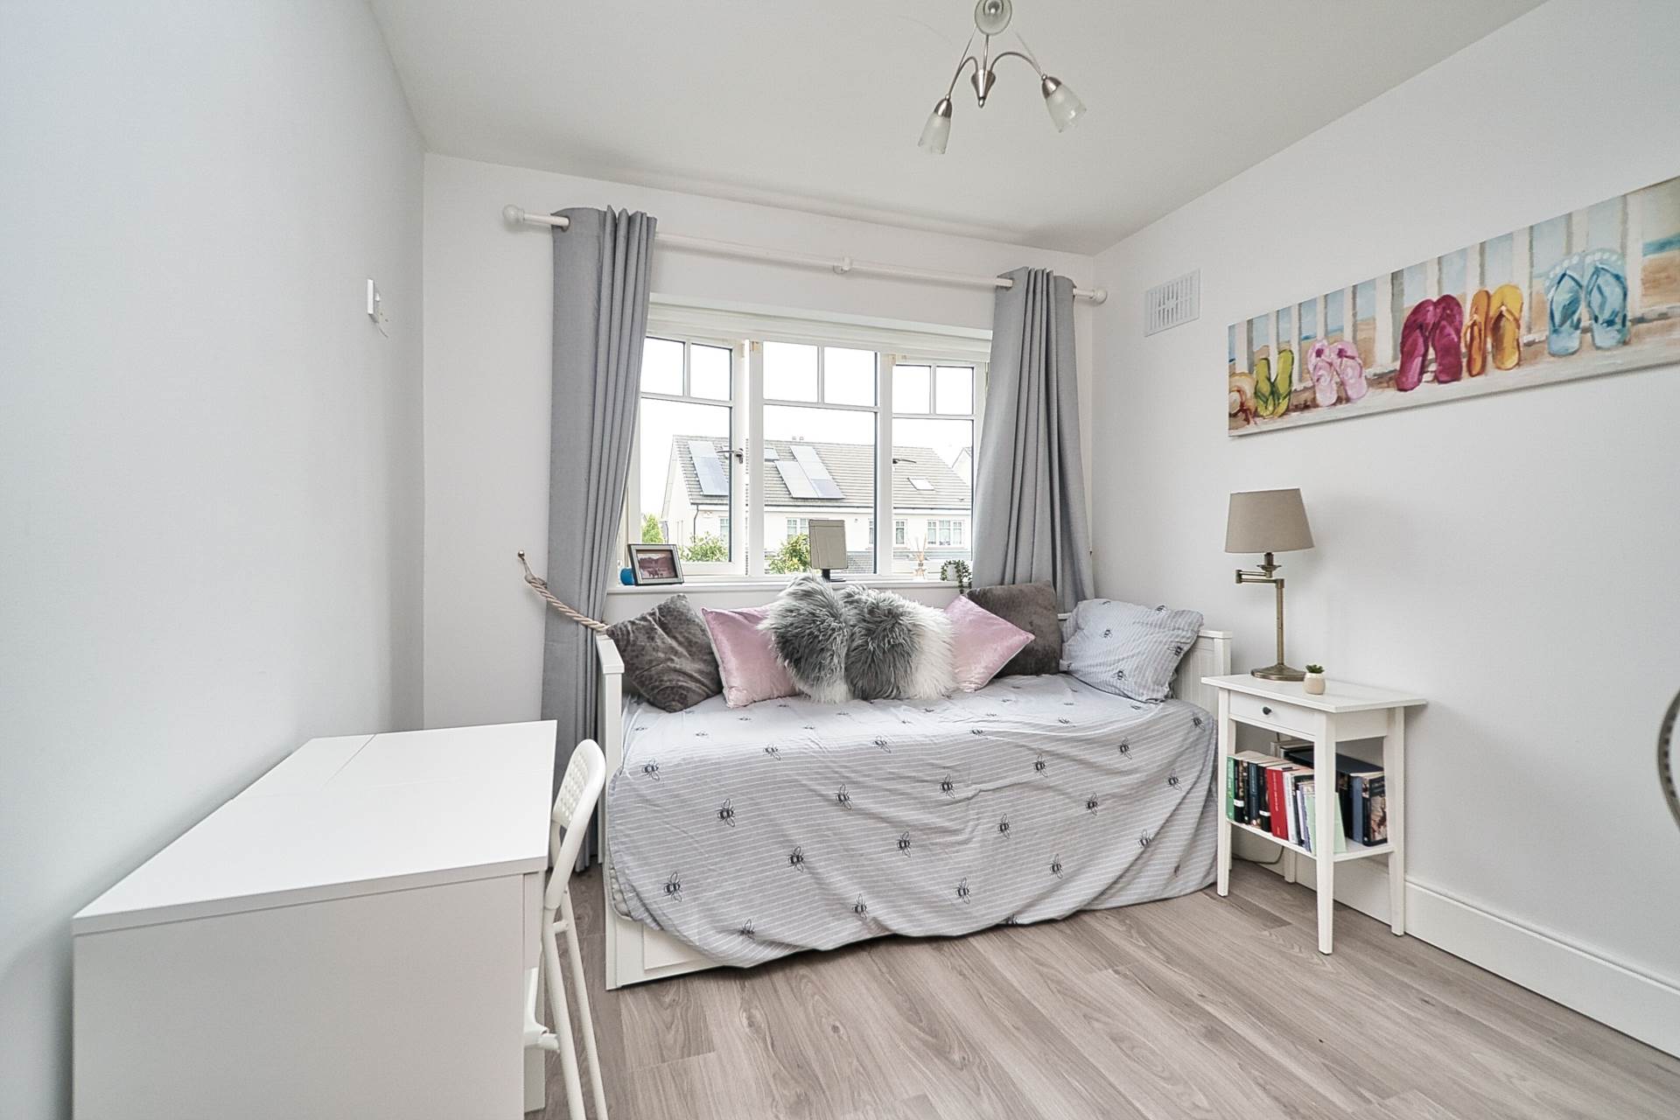
Bedroom 2 2.57m x 4.2m
Laminate floors, fitted wardrobes, recessed lights, curtains, blinds and light fitting.
Bedroom 3 3.2m x 2.78m
Laminate floors, fitted wardrobes, recessed lights, curtains, blinds and light fitting.
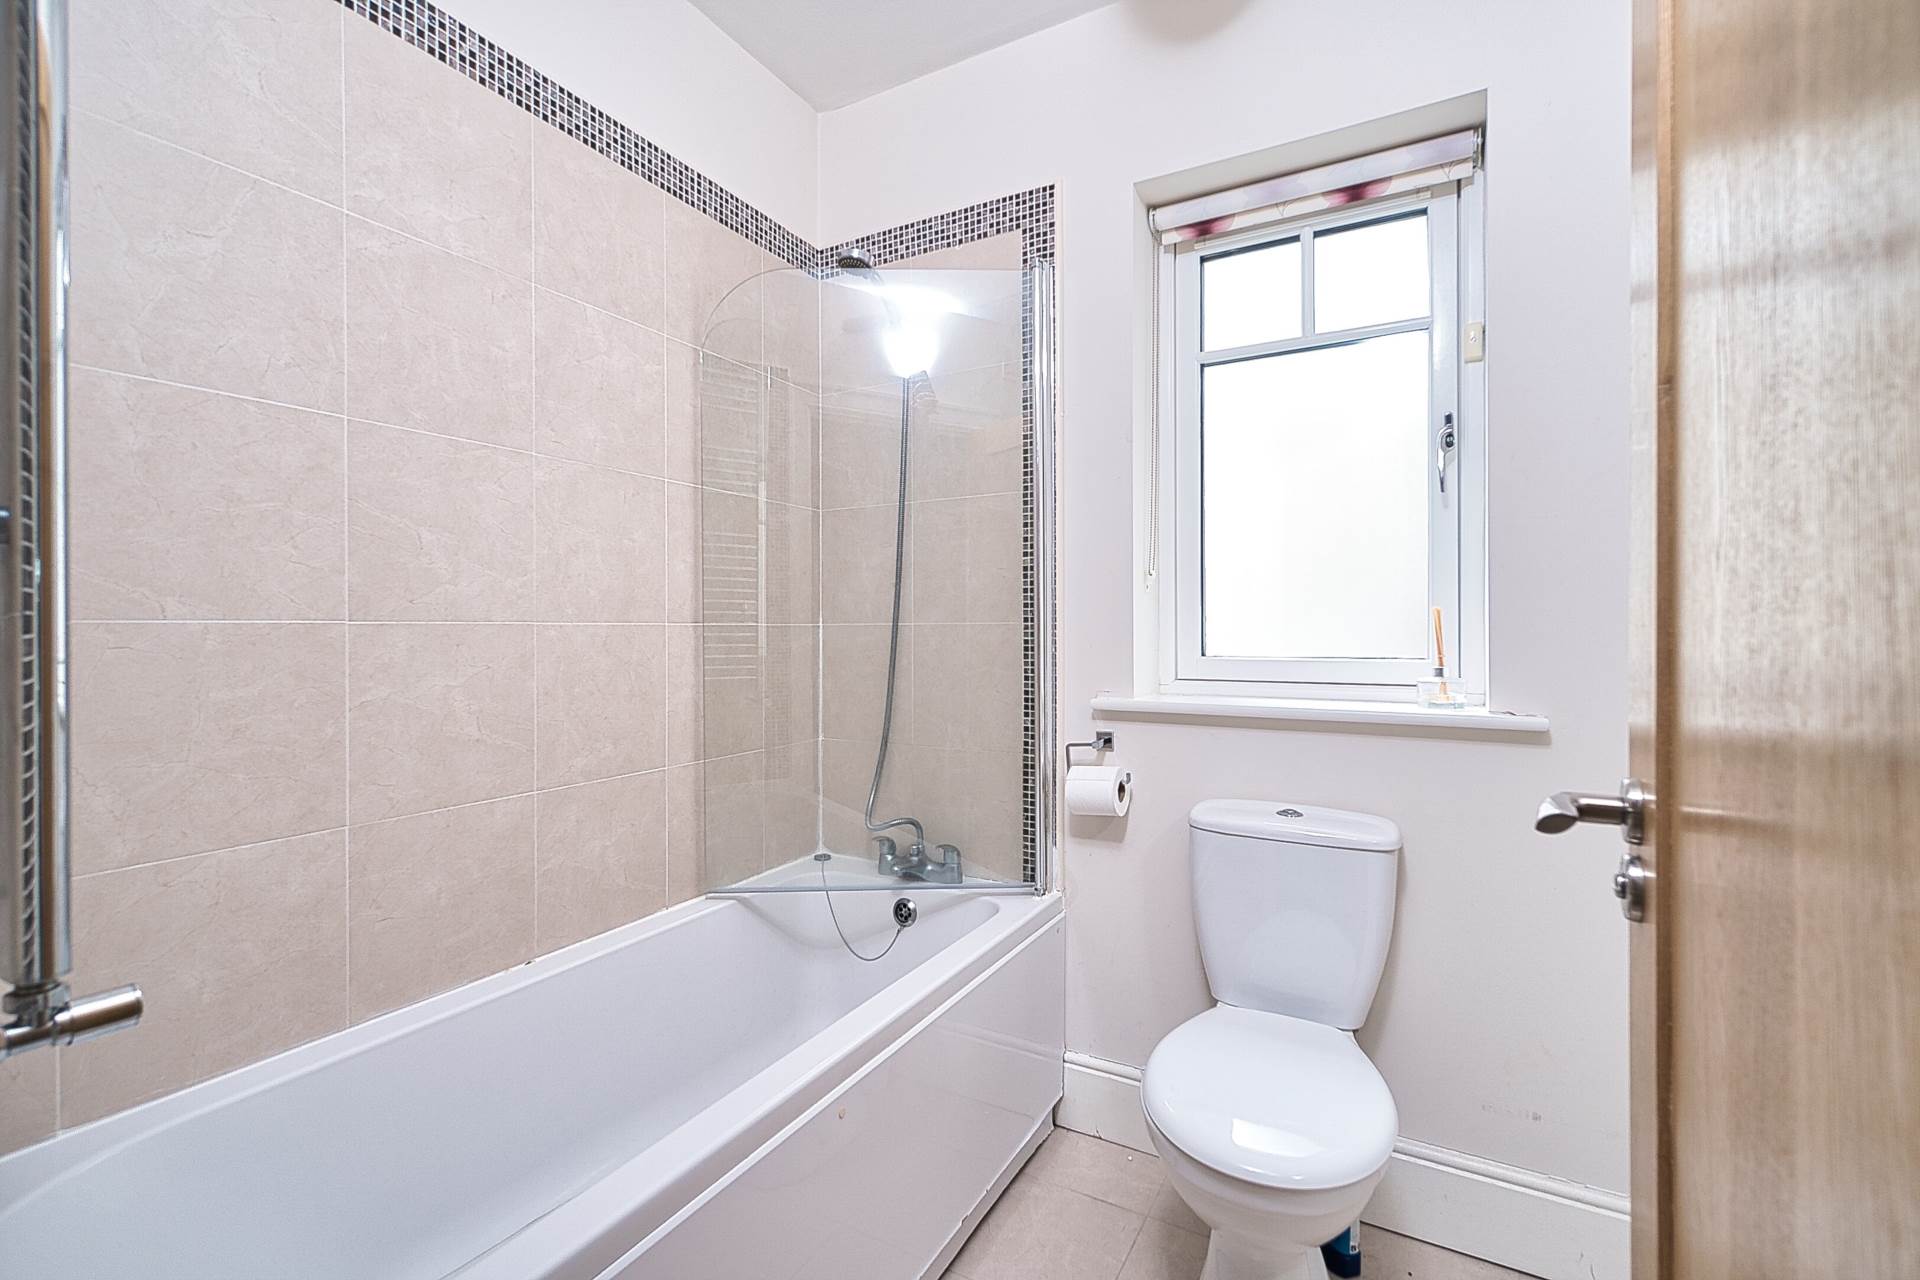
Bathroom 1.7m x 2m
Tiled flooring, half tiled walls, w.c., w.h.b. with built in vanity unit, bath, fitted mirror and shaving light.
Attic Room 5.44m x 4.1m
Carpet, eaves storage, Velux window and recessed lights.
Additional Information:
Built c.2013
Overlooking small green area
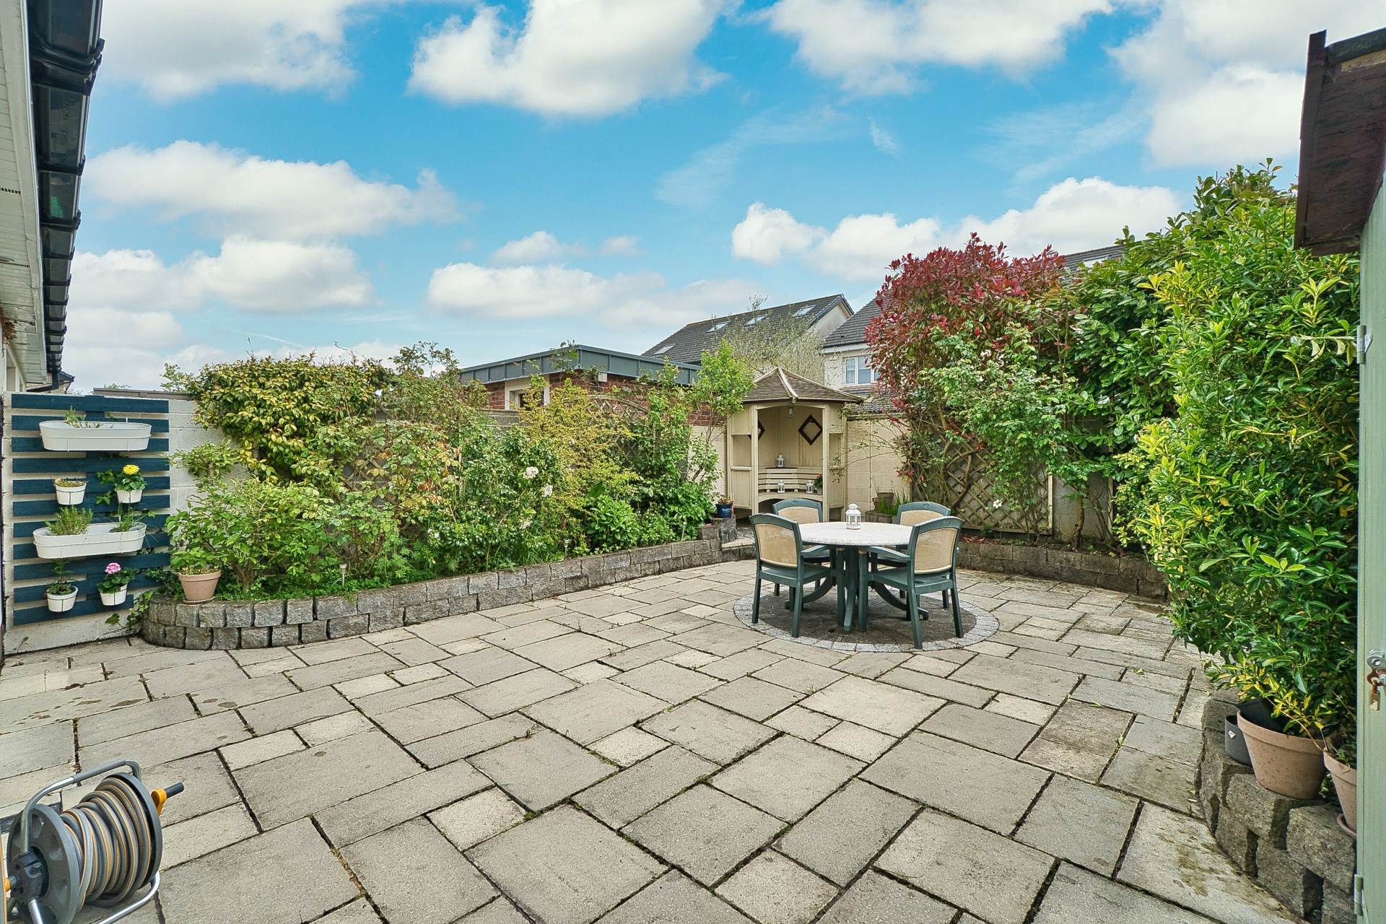
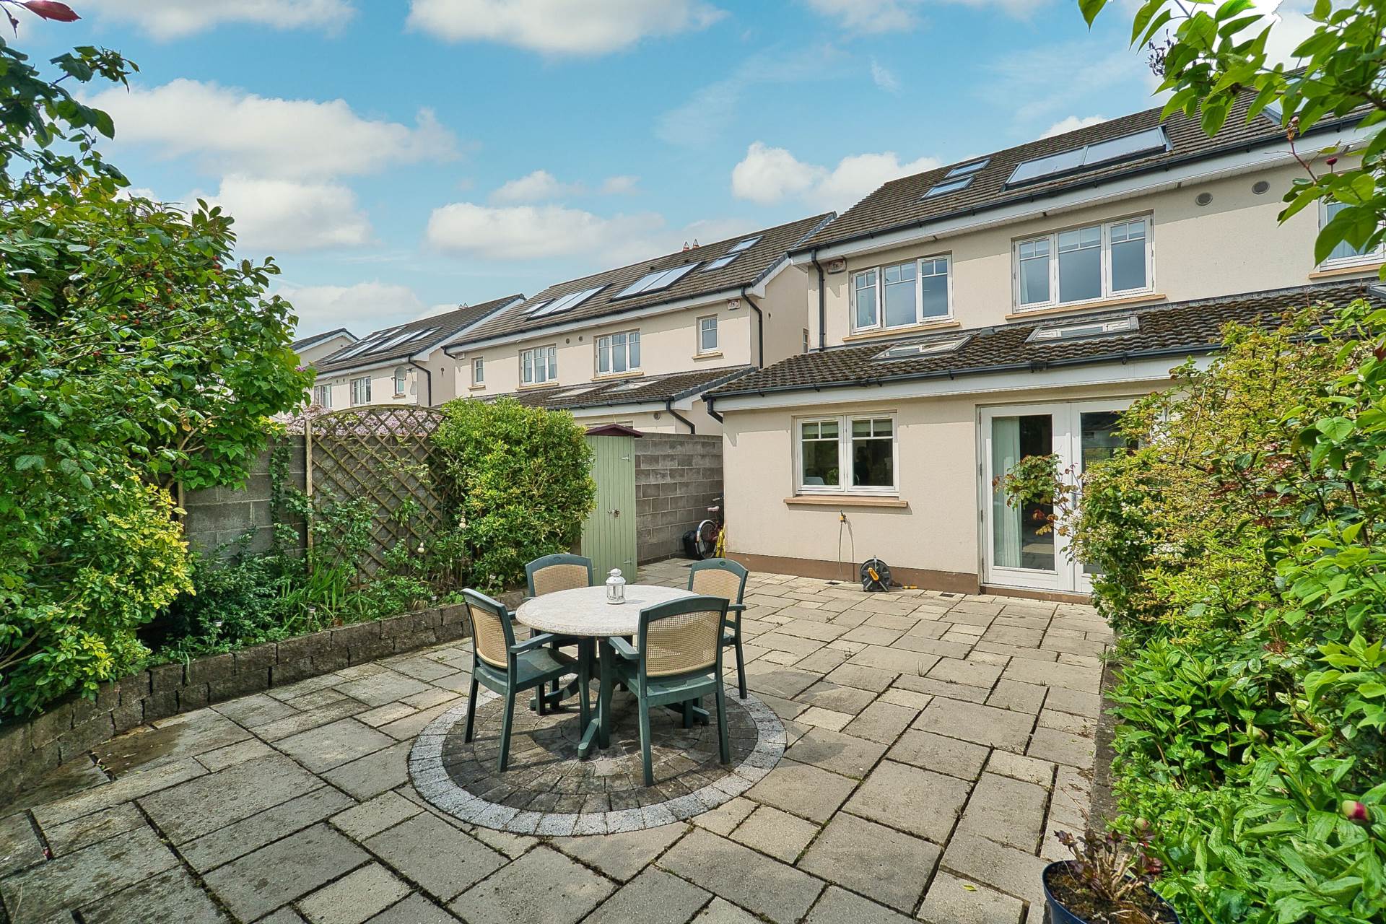
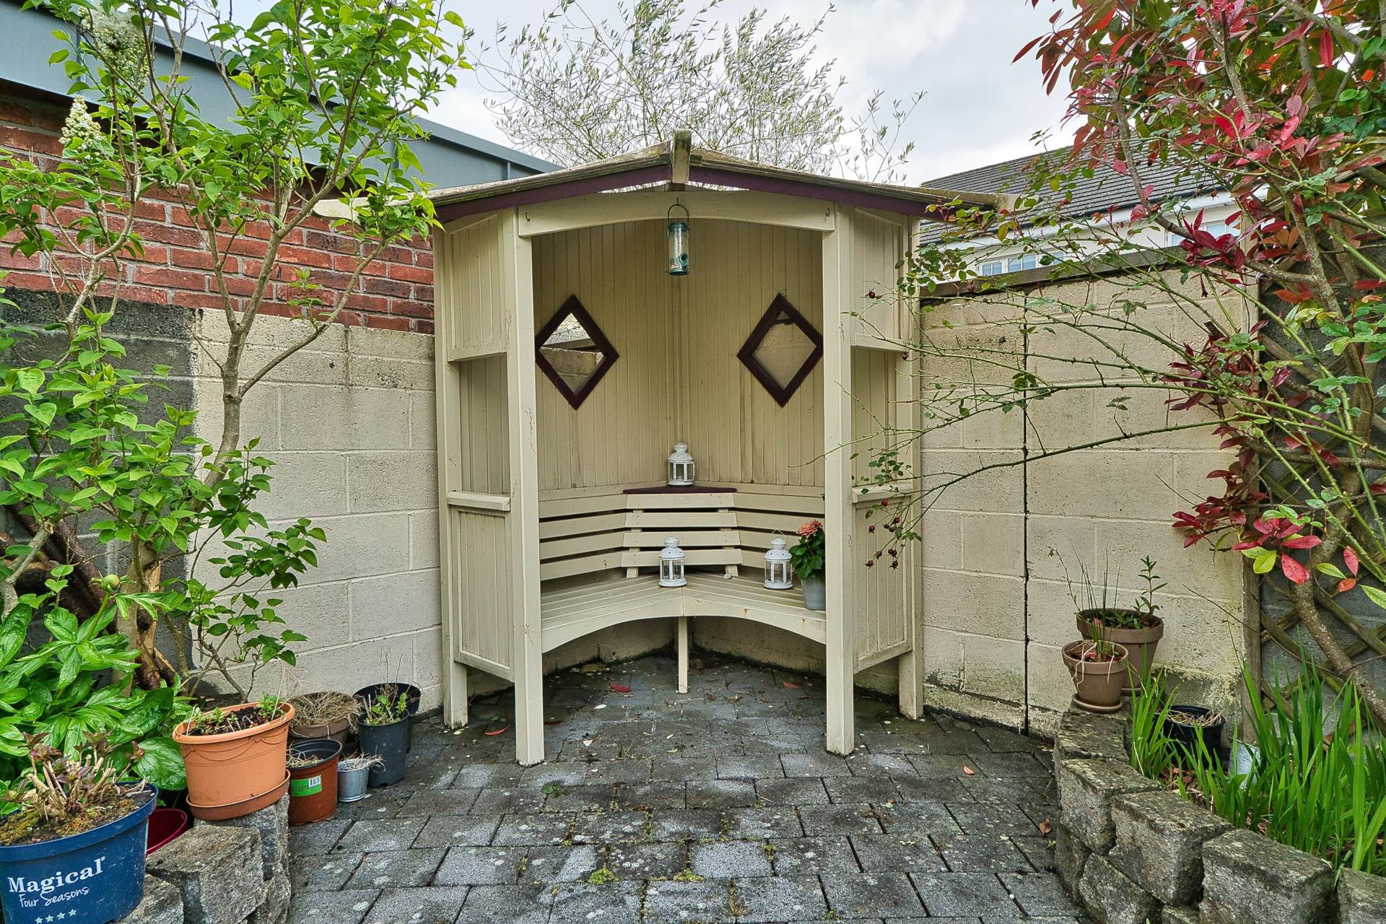
Rear garden (approx. 8.3m x 7m)
Raised flower beds
Patio area
Security and fire alarm installed
PVC facia and soffit
Side entrance
Triple glazed Eco clad windows
90mm Hardwood front door with multi point locking
Maintenance free exterior
Items Included in sale:
Oven, hob, extractor fan, dishwasher, American fridge freezer, curtains and blinds.
BER
A3
Eircode: W23 D3C9
Services
- Solar panels fitted to heat domestic water
- Gas heating
- Mains water
- Mains sewerage