Published property record
Property details
This is the original property information Coonan published with the transaction record. It may include the original guide price, auction details and marketing description. Specific appointment arrangements and contact details have been omitted from this historical marketing record. Any price shown is marketing information, not an achieved price; the achieved price and transaction date were not published.
Guide Price
€950,000
Type of Transaction
Private Treaty
Accommodation:
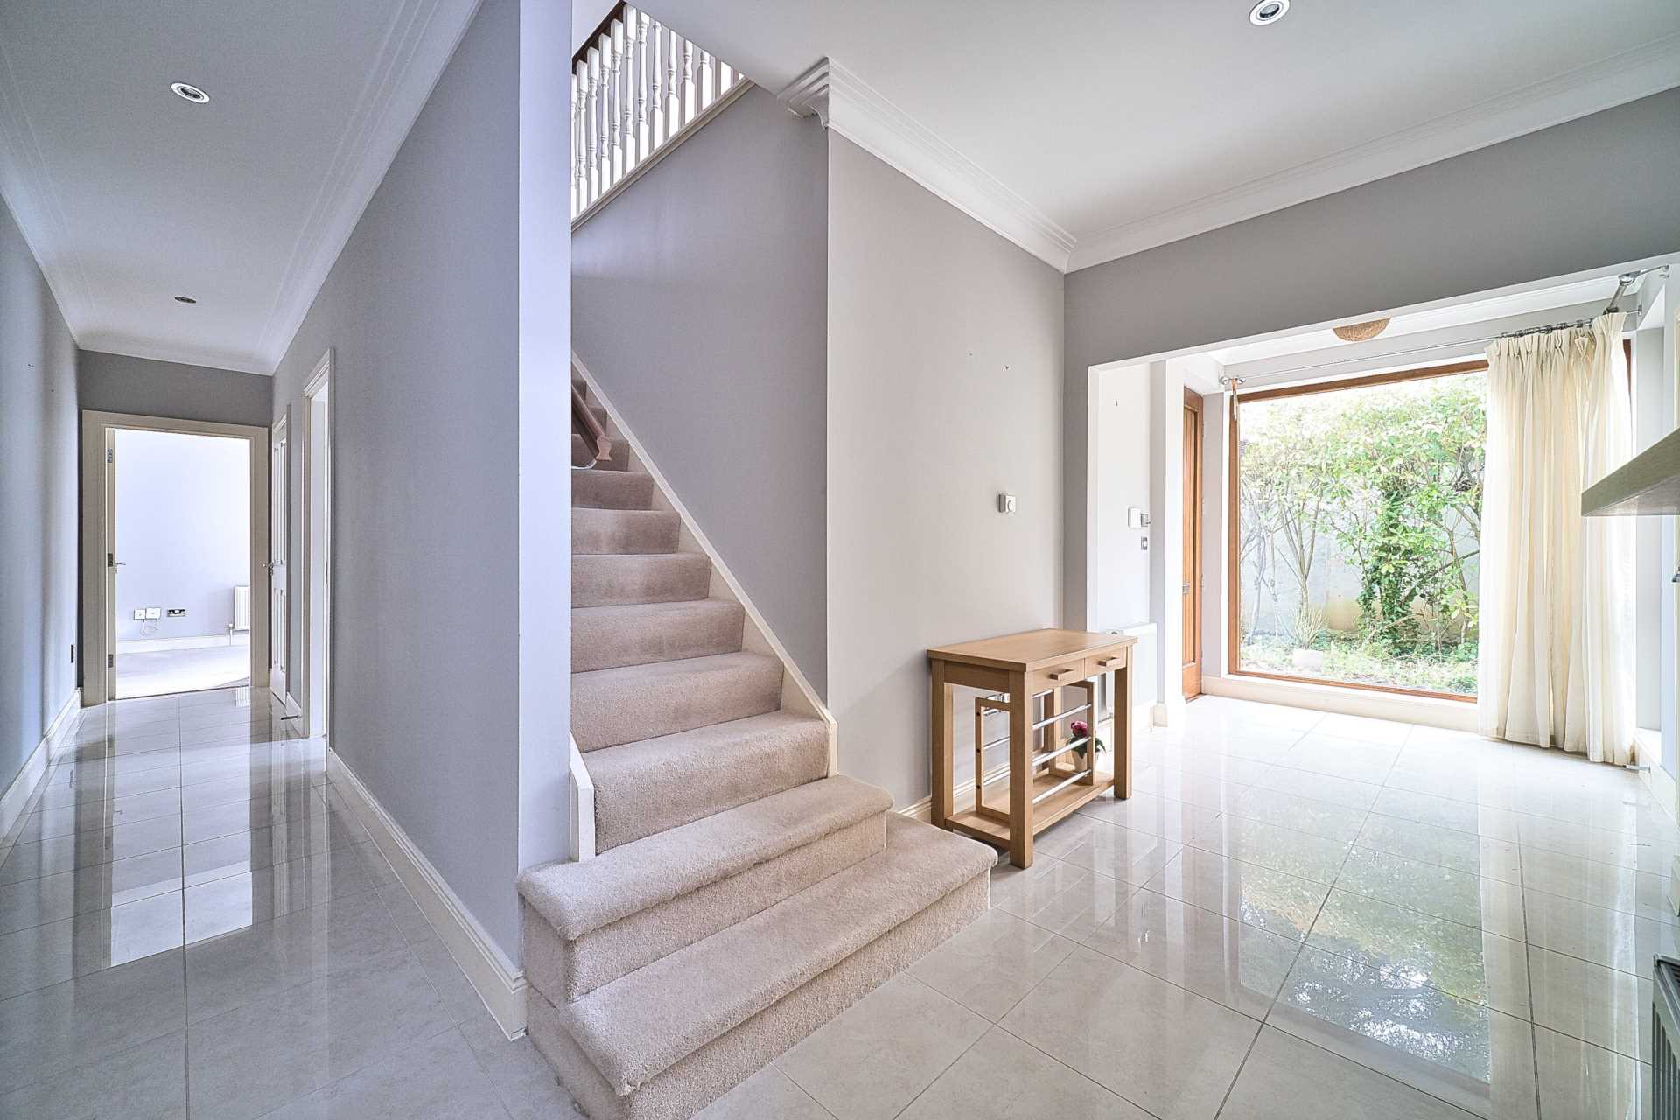
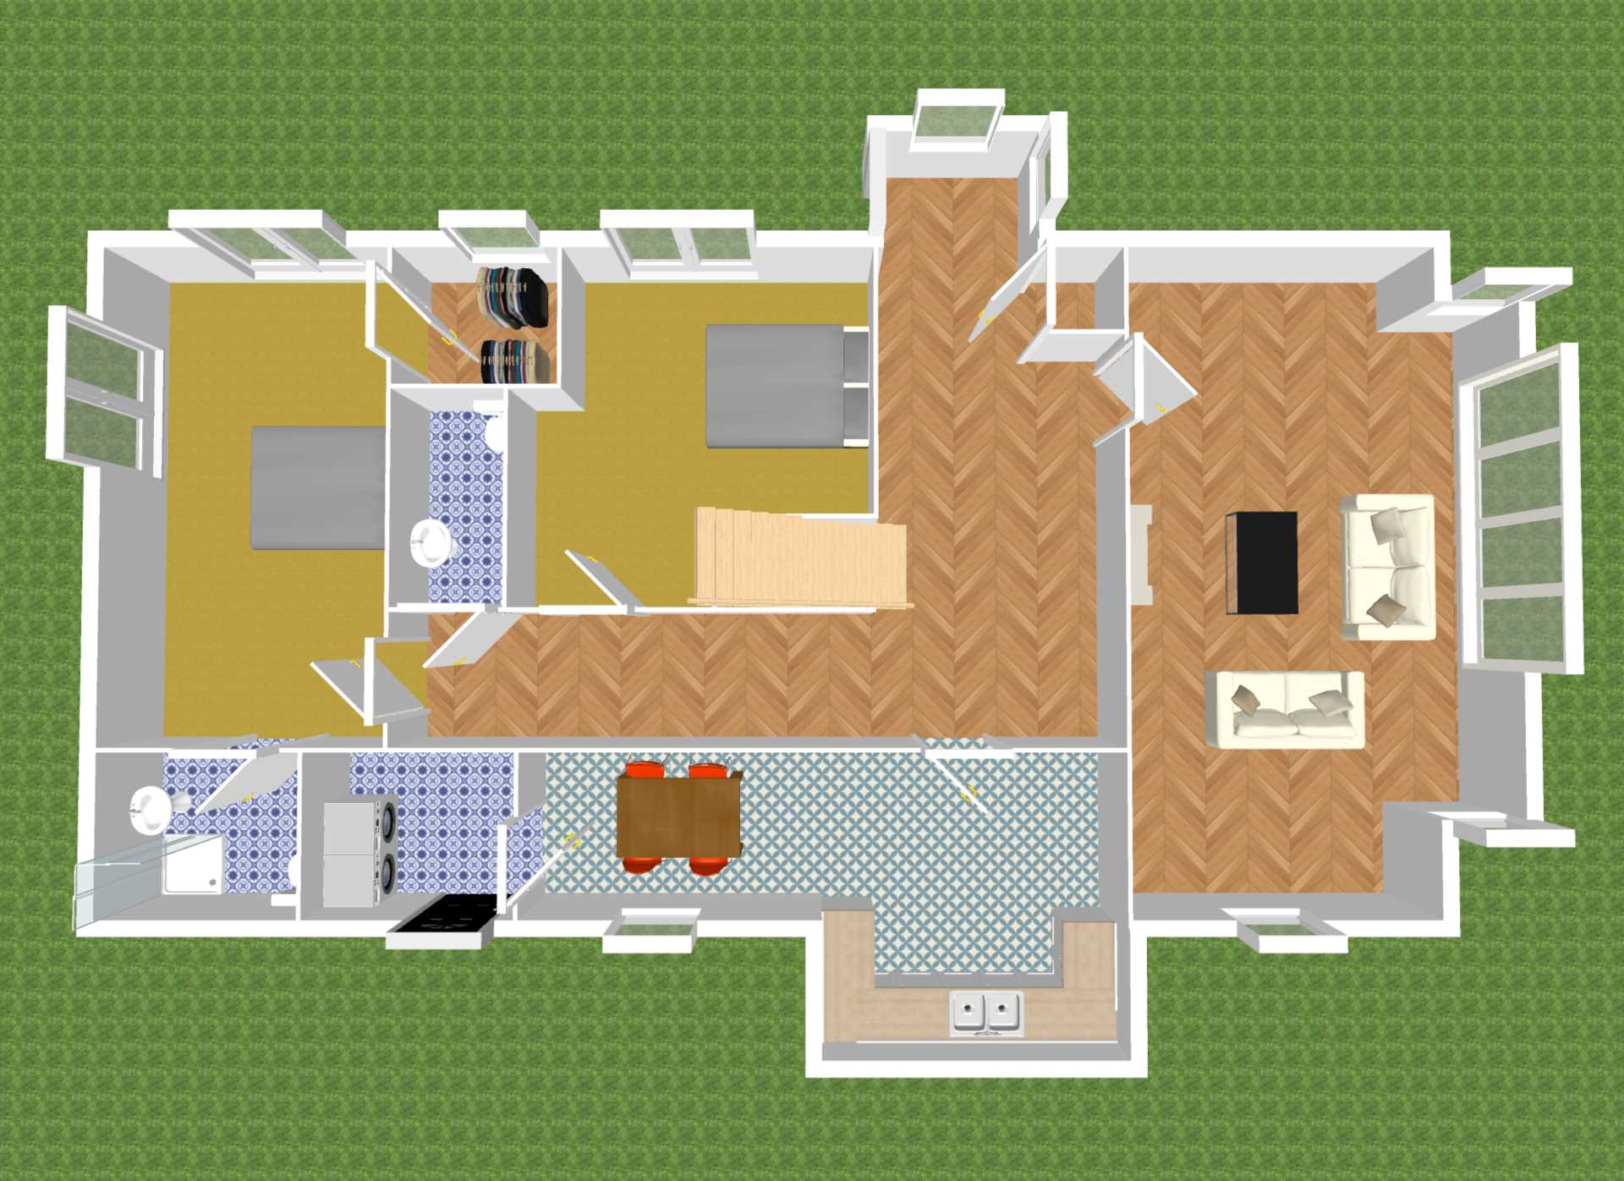
Entrance Hallway (6.45m x 2.34m) + (5.61m x 1.07m)
Porcelain tiled floor, coving, recessed lights, storage closet and curtains.
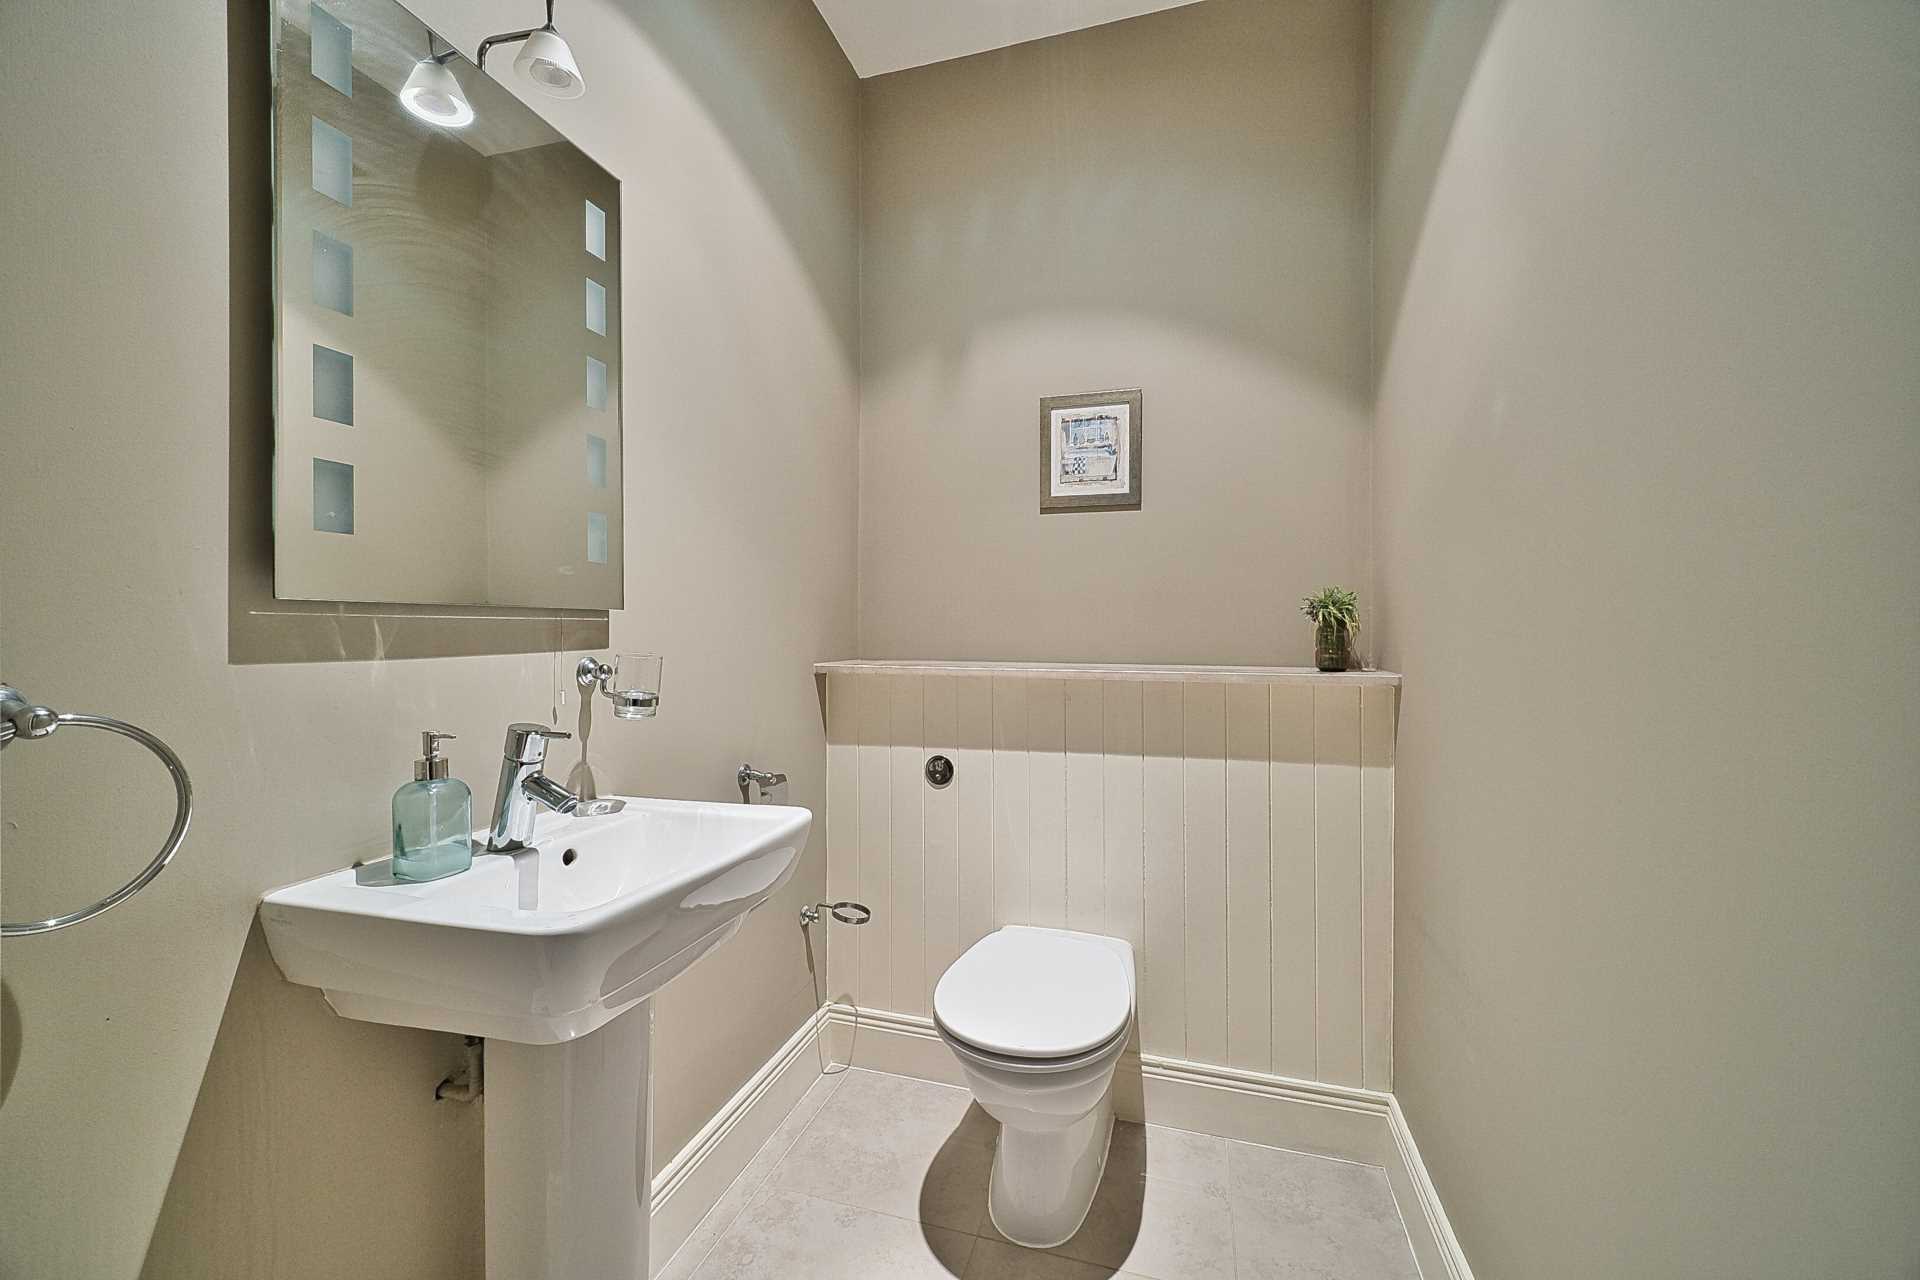
Guest W.C. 1.87m x 1.32m
Tiled floor, w.c., w.h.b., extractor fan, mirror with light, recessed lights and marble vanity shelf.
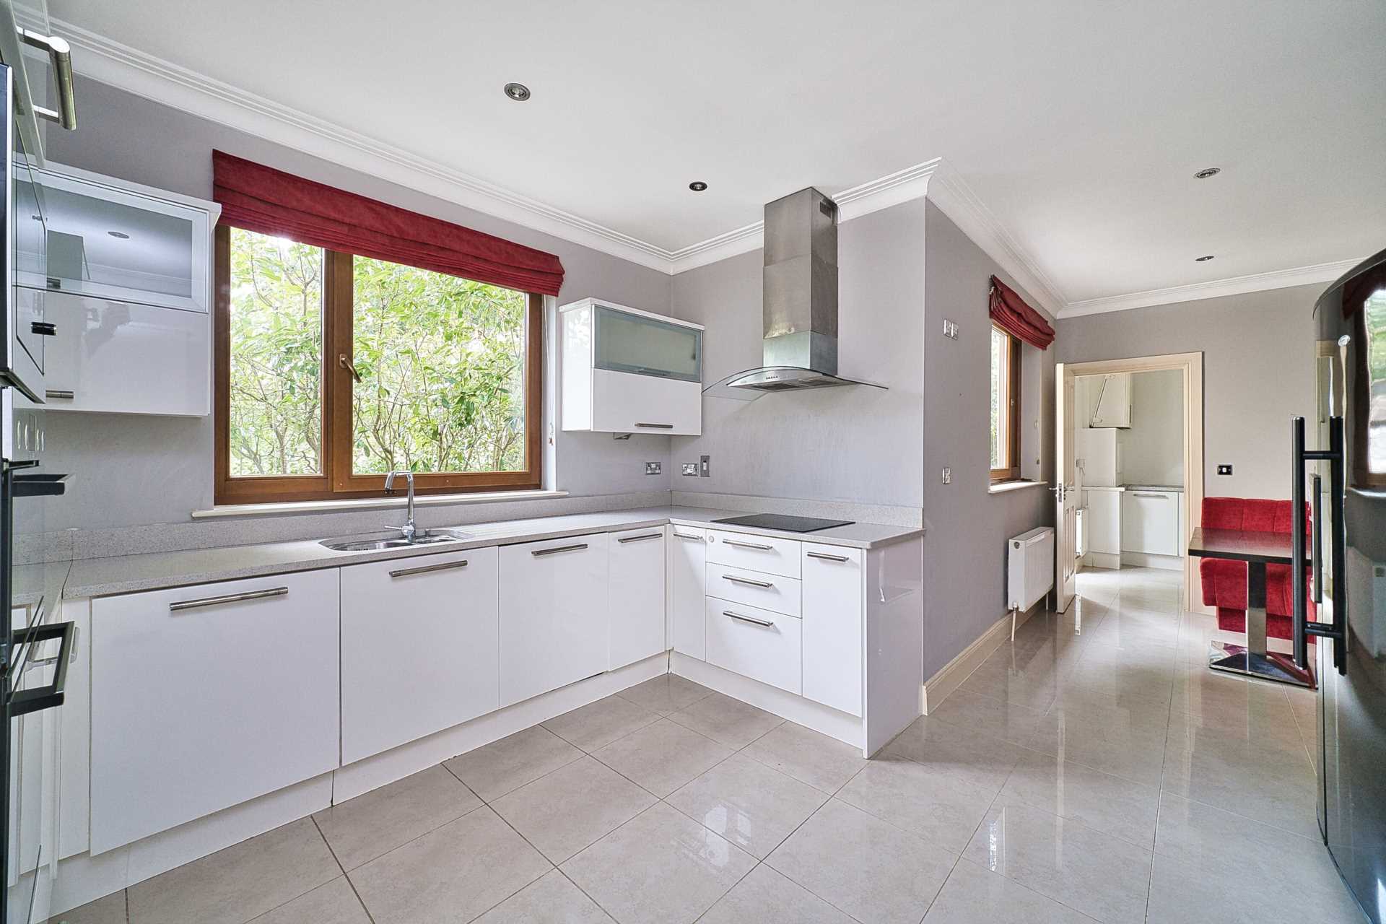
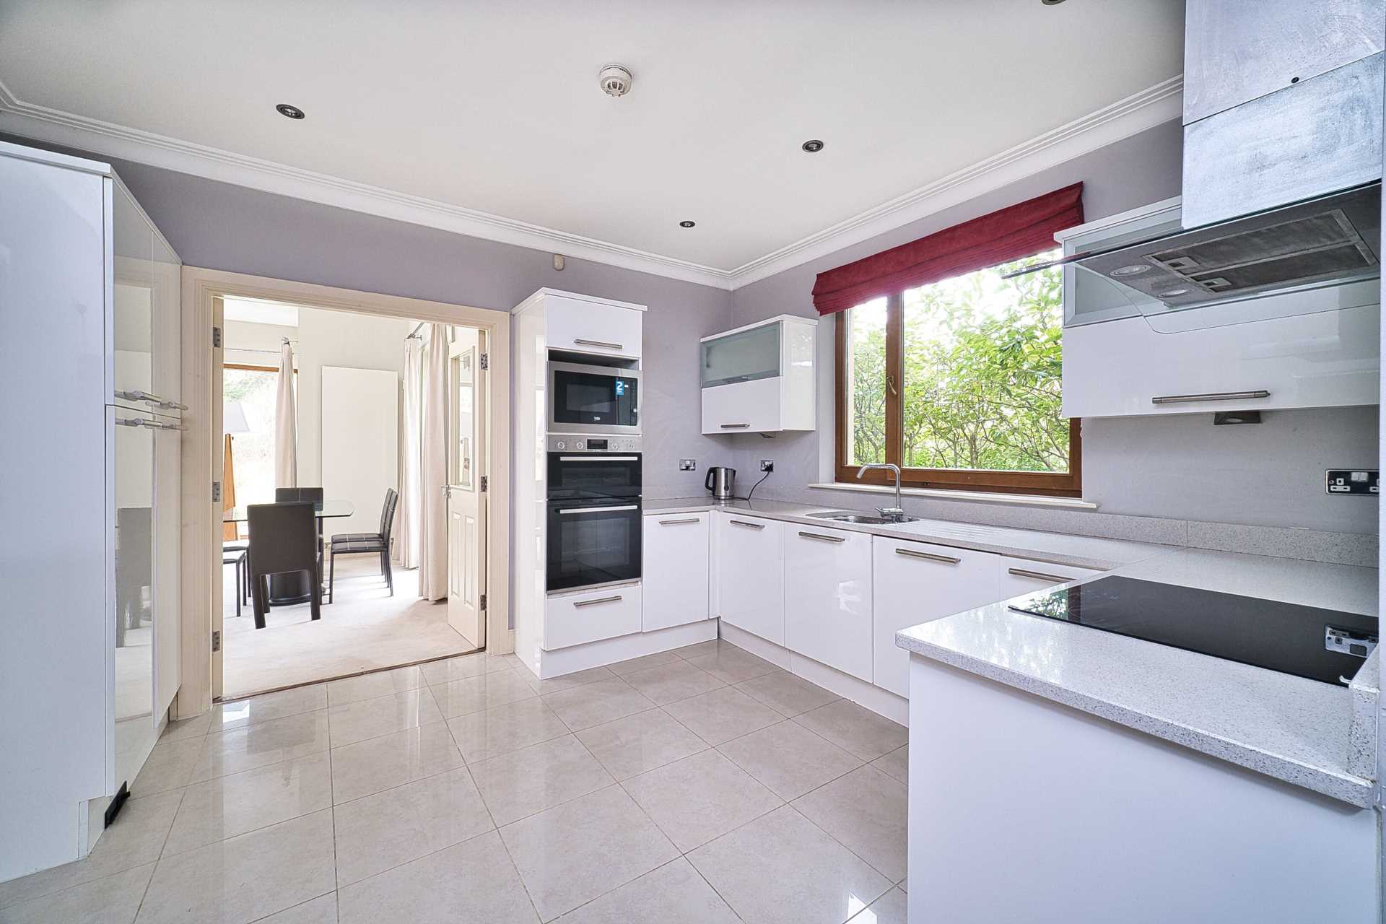
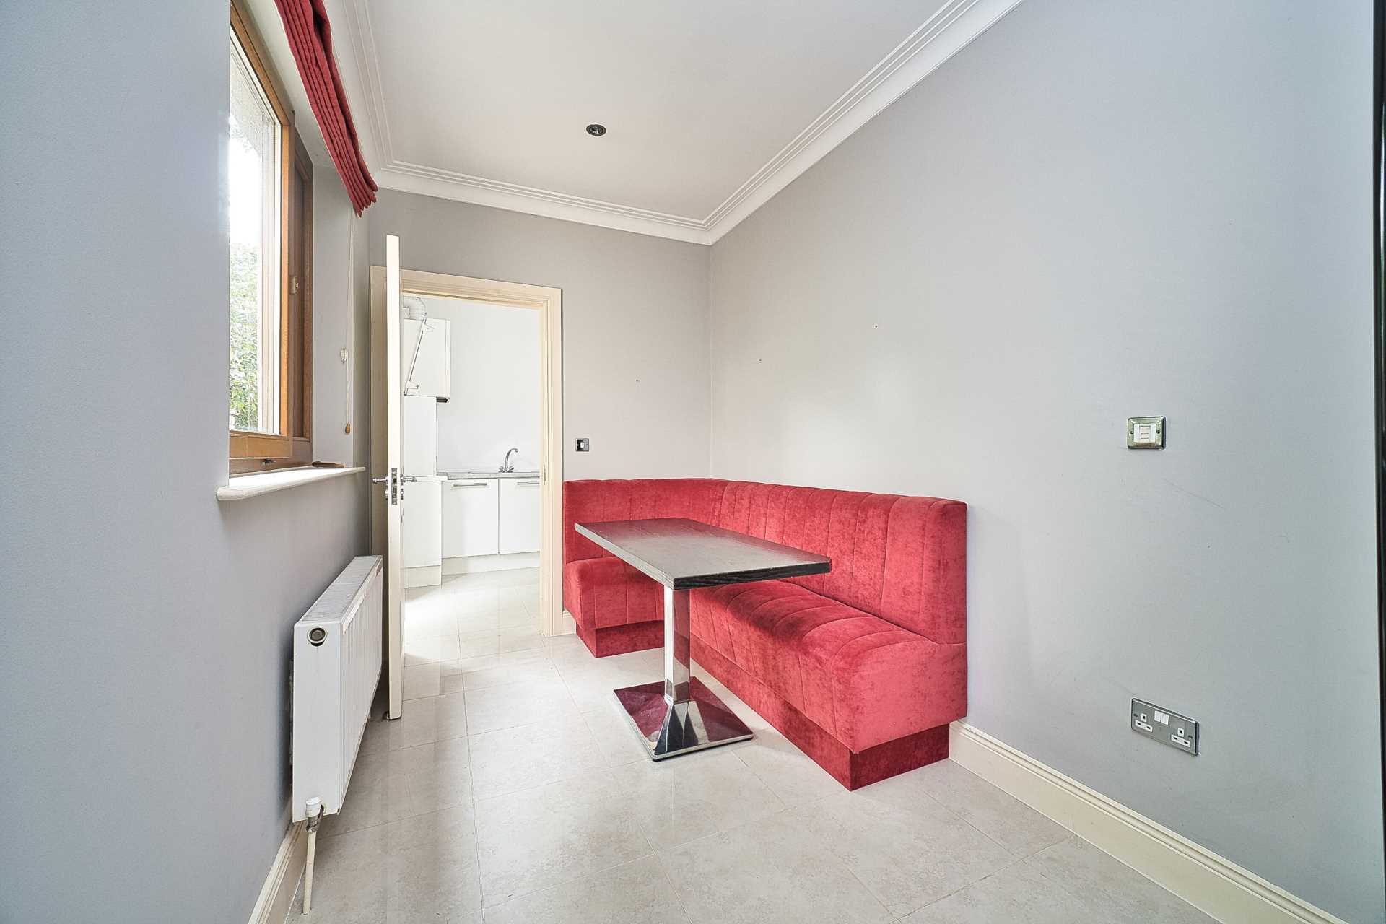
Kitchen/Dining Room 3.95m x 6.81m
Porcelain tiled floor, high gloss white wall and floor units, quartz worktop, quartz splashback, double oven, electric hob, extractor fan, fitted microwave, American style fridge freezer, dishwasher and recessed lights.
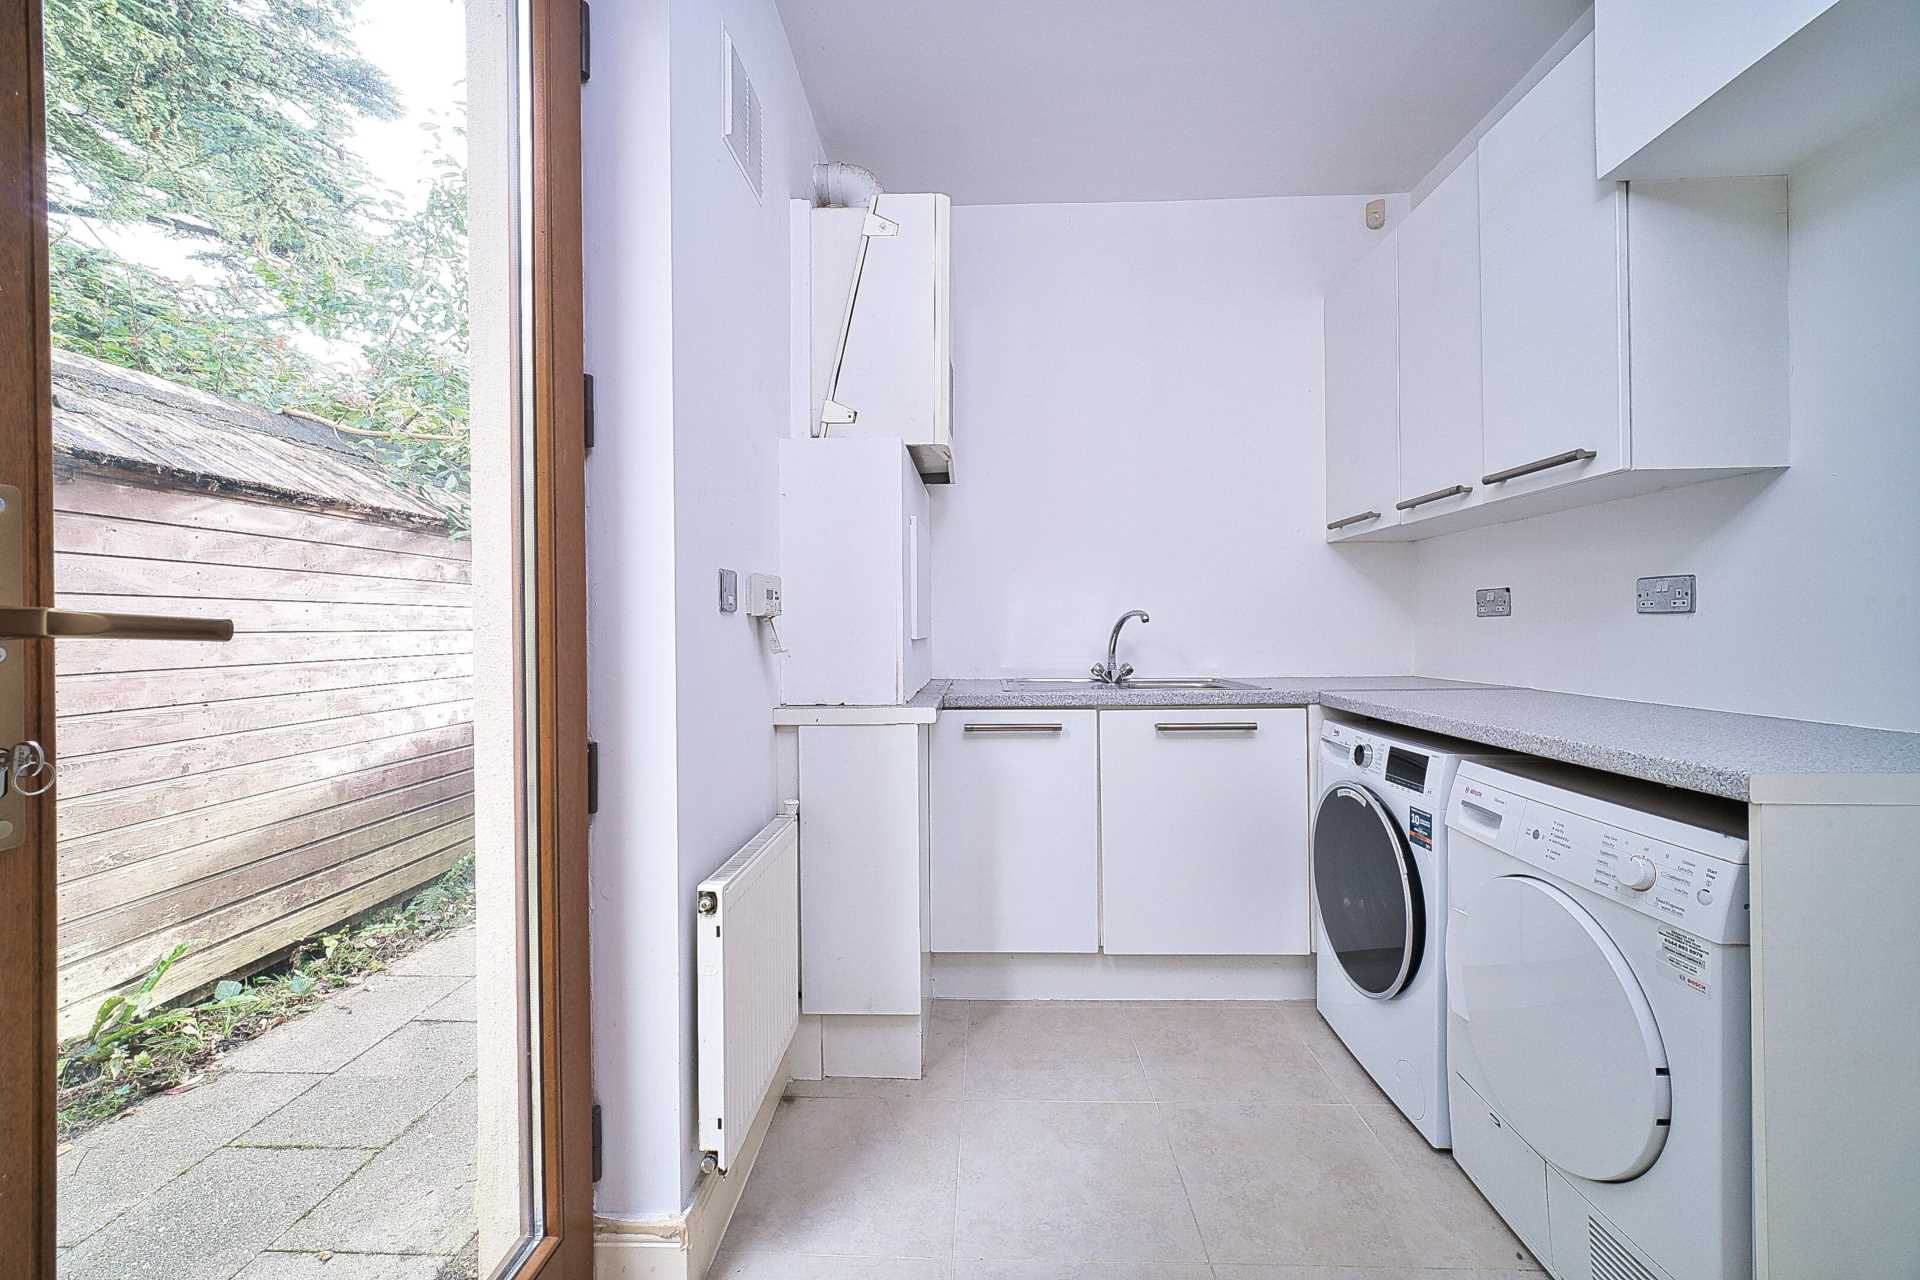
Utility Room 2.53m x2.08m
Porcelain tiled floor, fitted wall and floor units, sink, fully plumbed, light fitting, gas boiler and door leading to side entrance.
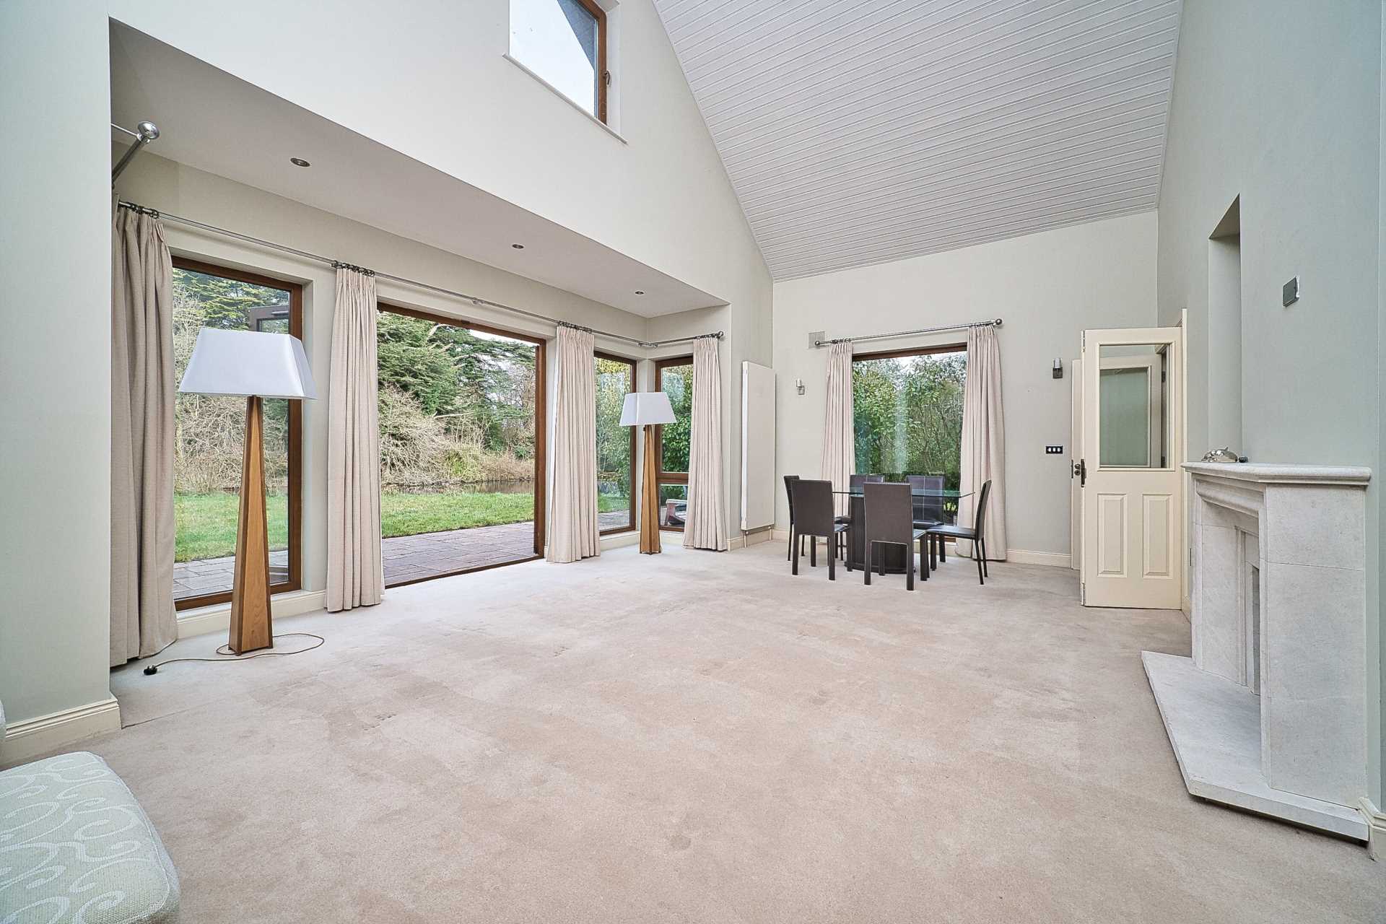
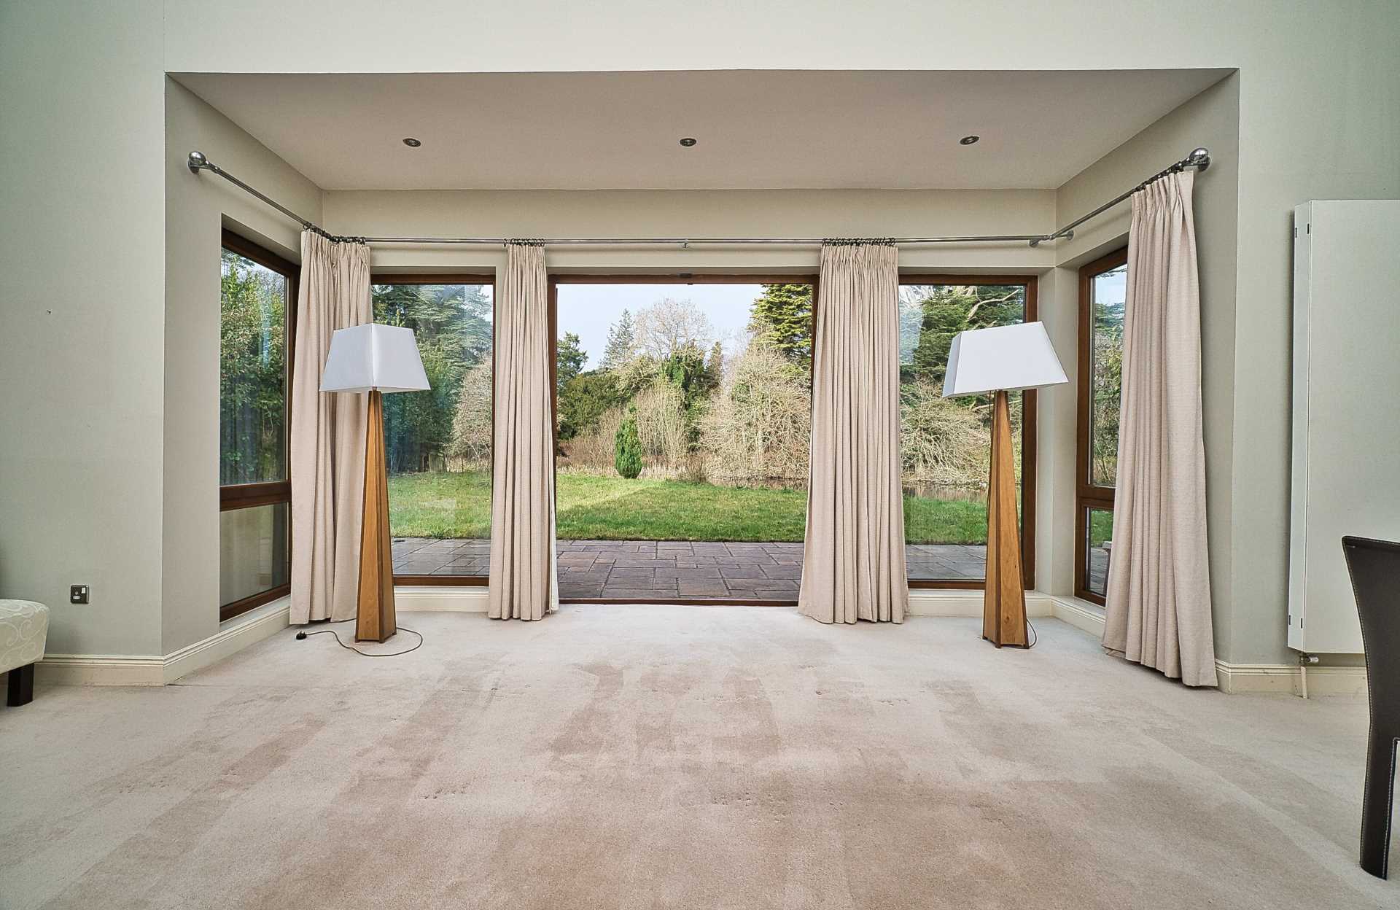
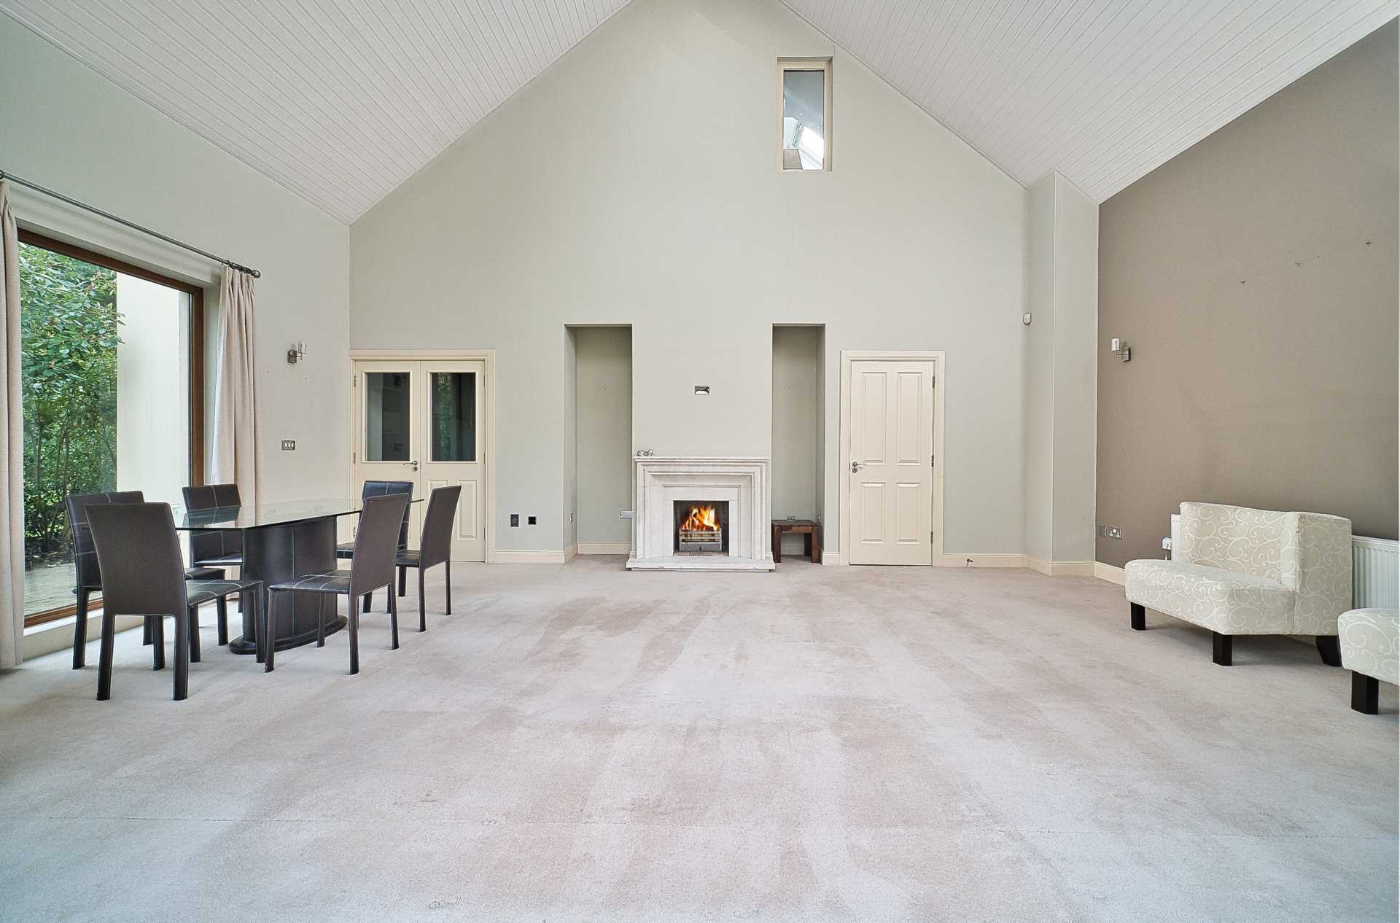
Living Room 5.19m x 7.23m
Carpet, feature fireplace with gas fire insert, tv point, curtains, wall lights, recessed lights and
double French doors leading onto patio area.
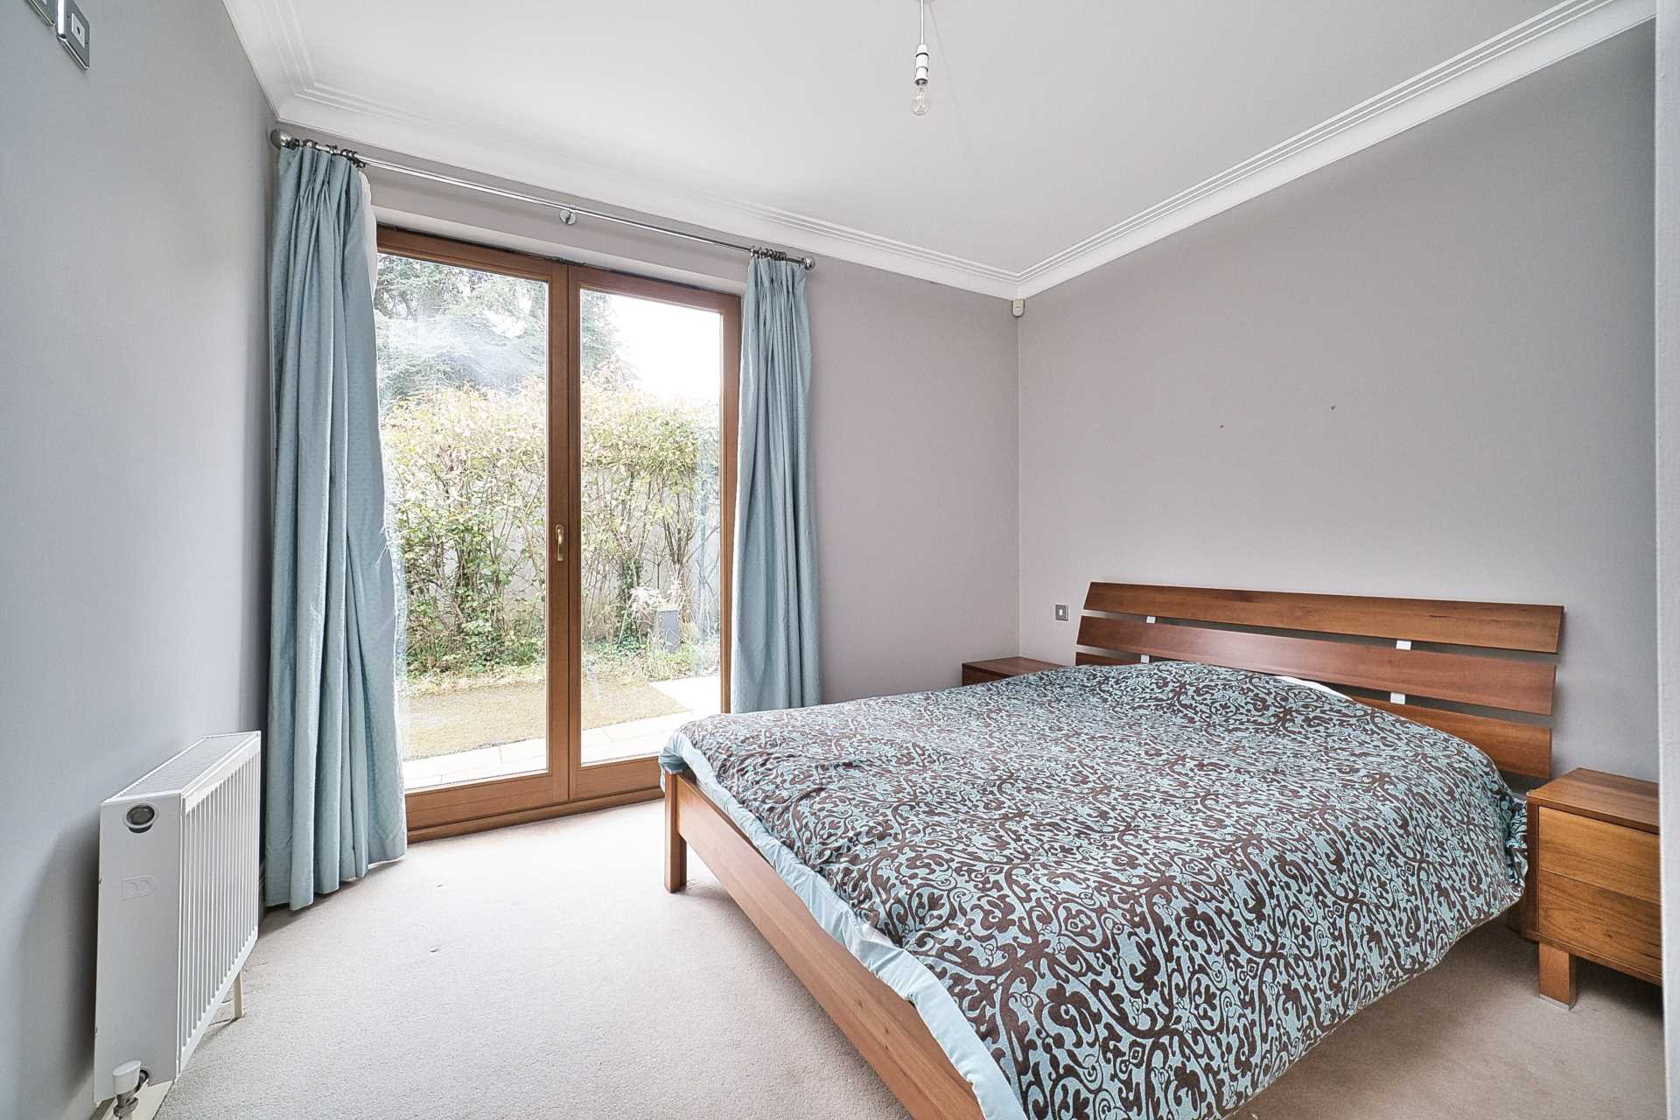
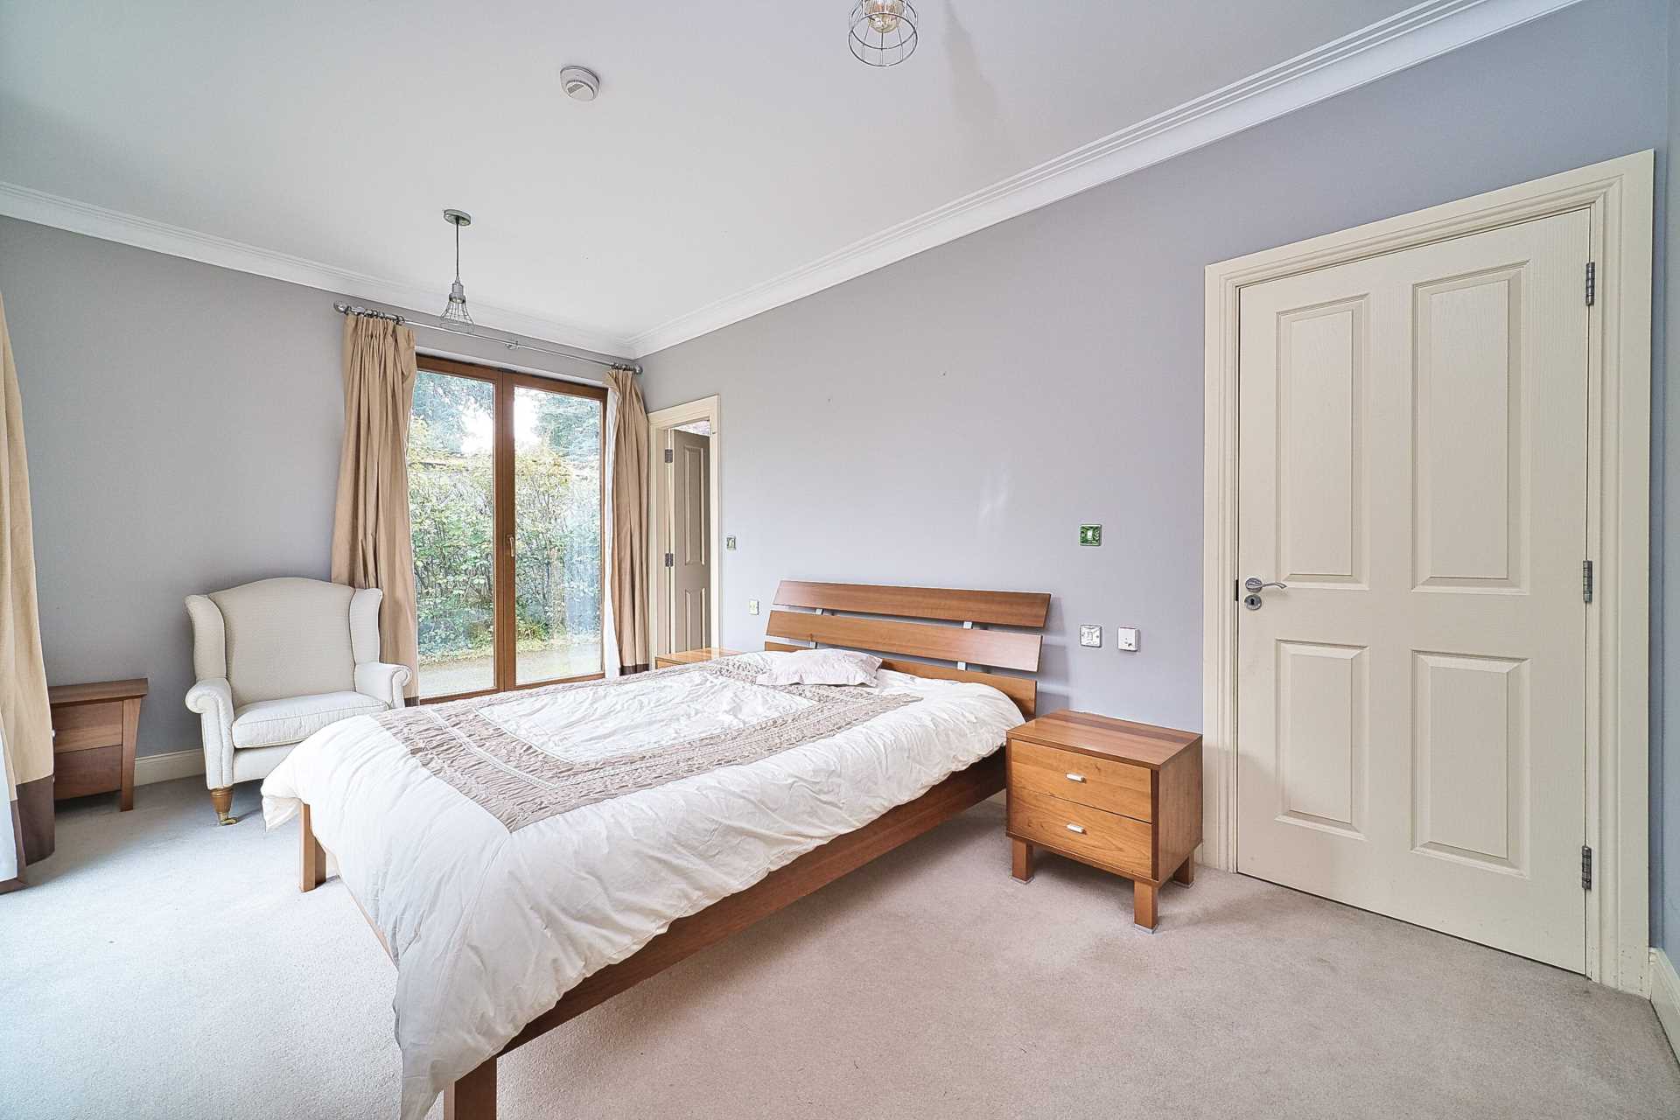
Master Bedroom 3.16m x 5.01m
Carpet, door leading onto patio, tv point and light fitting.
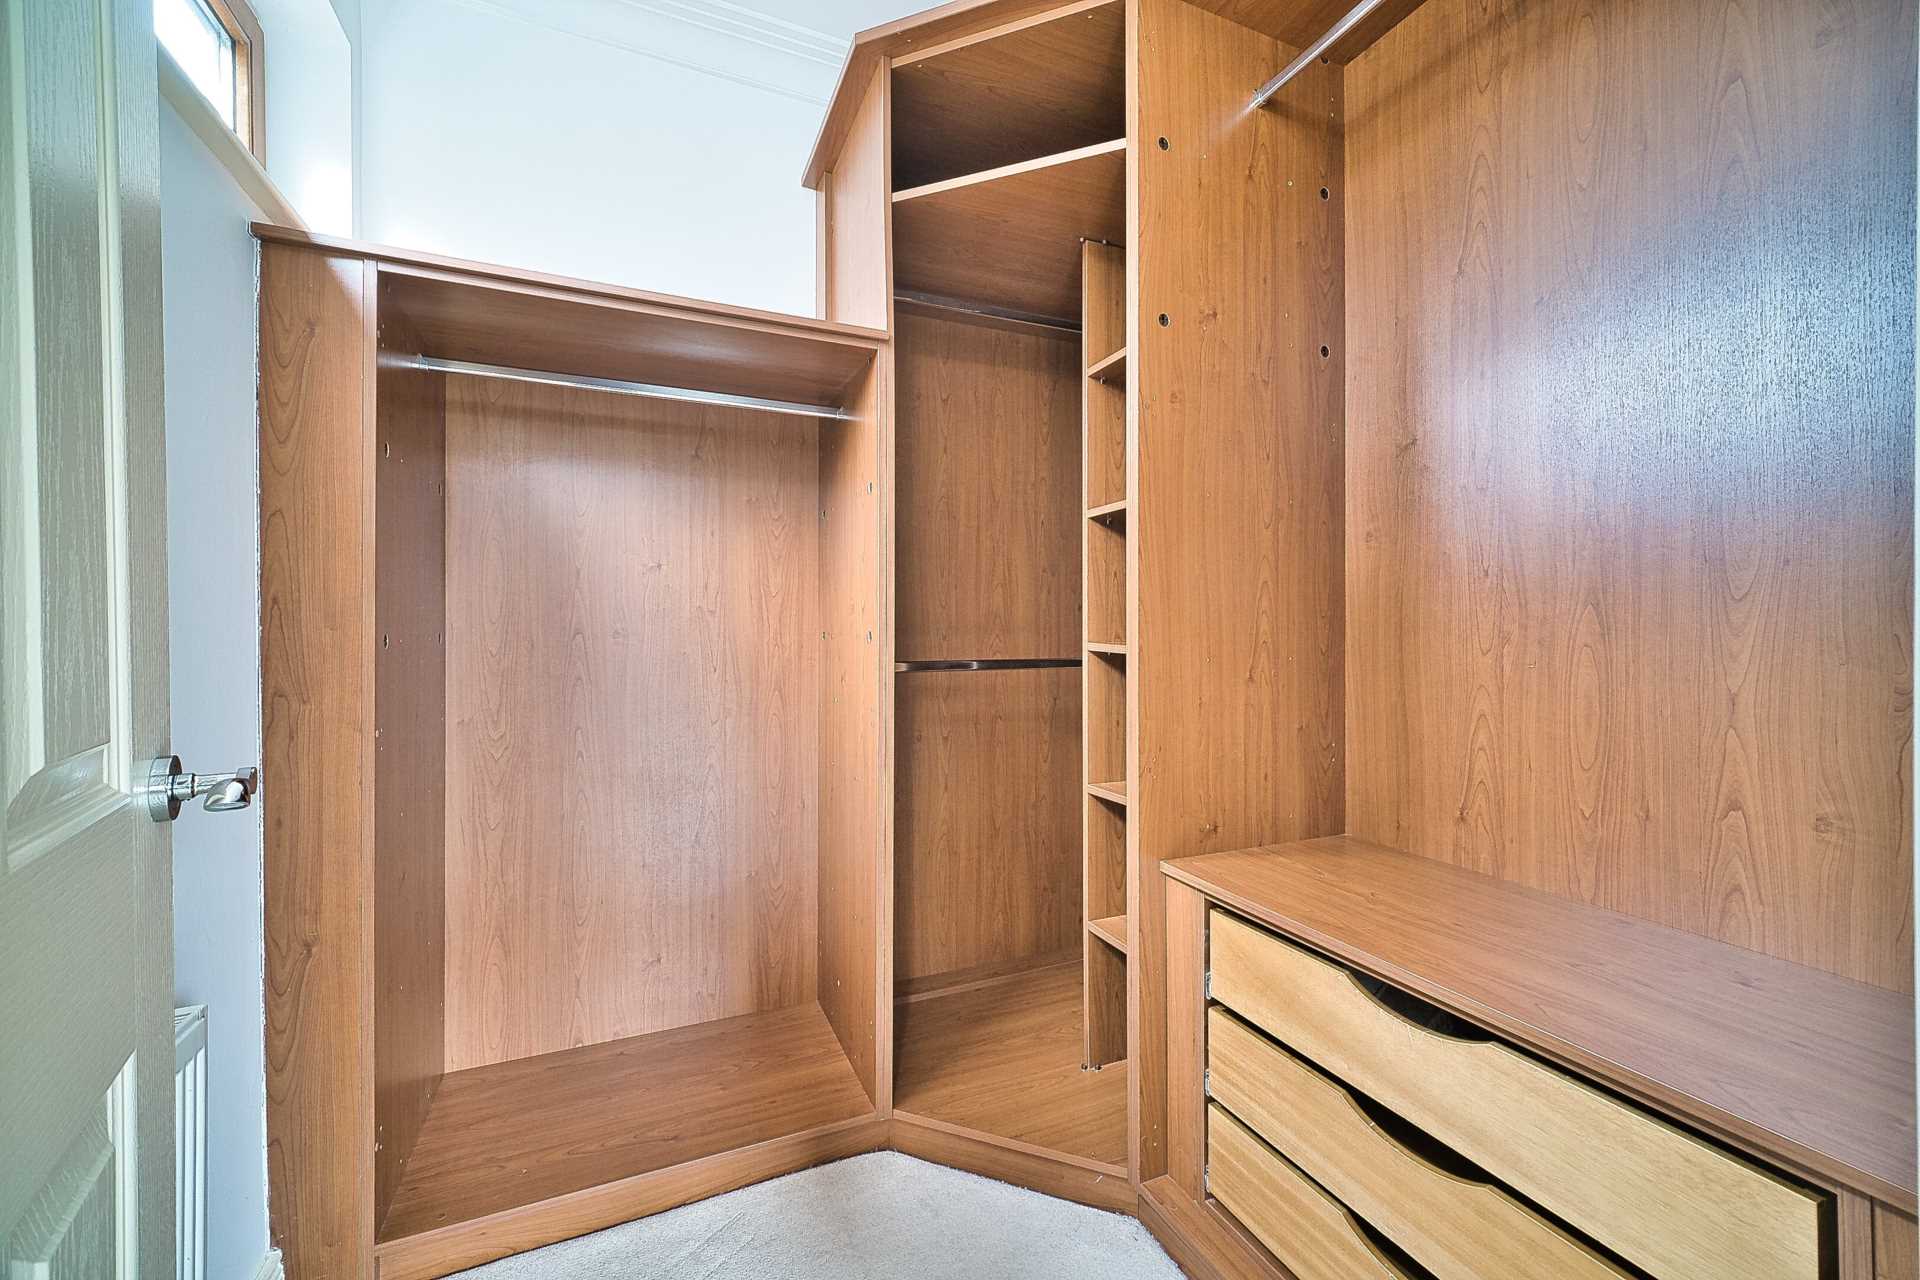
Walk-In-Wardrobe 1.98m x 1.93m
Fully railed and shelved with draws and light fitting.
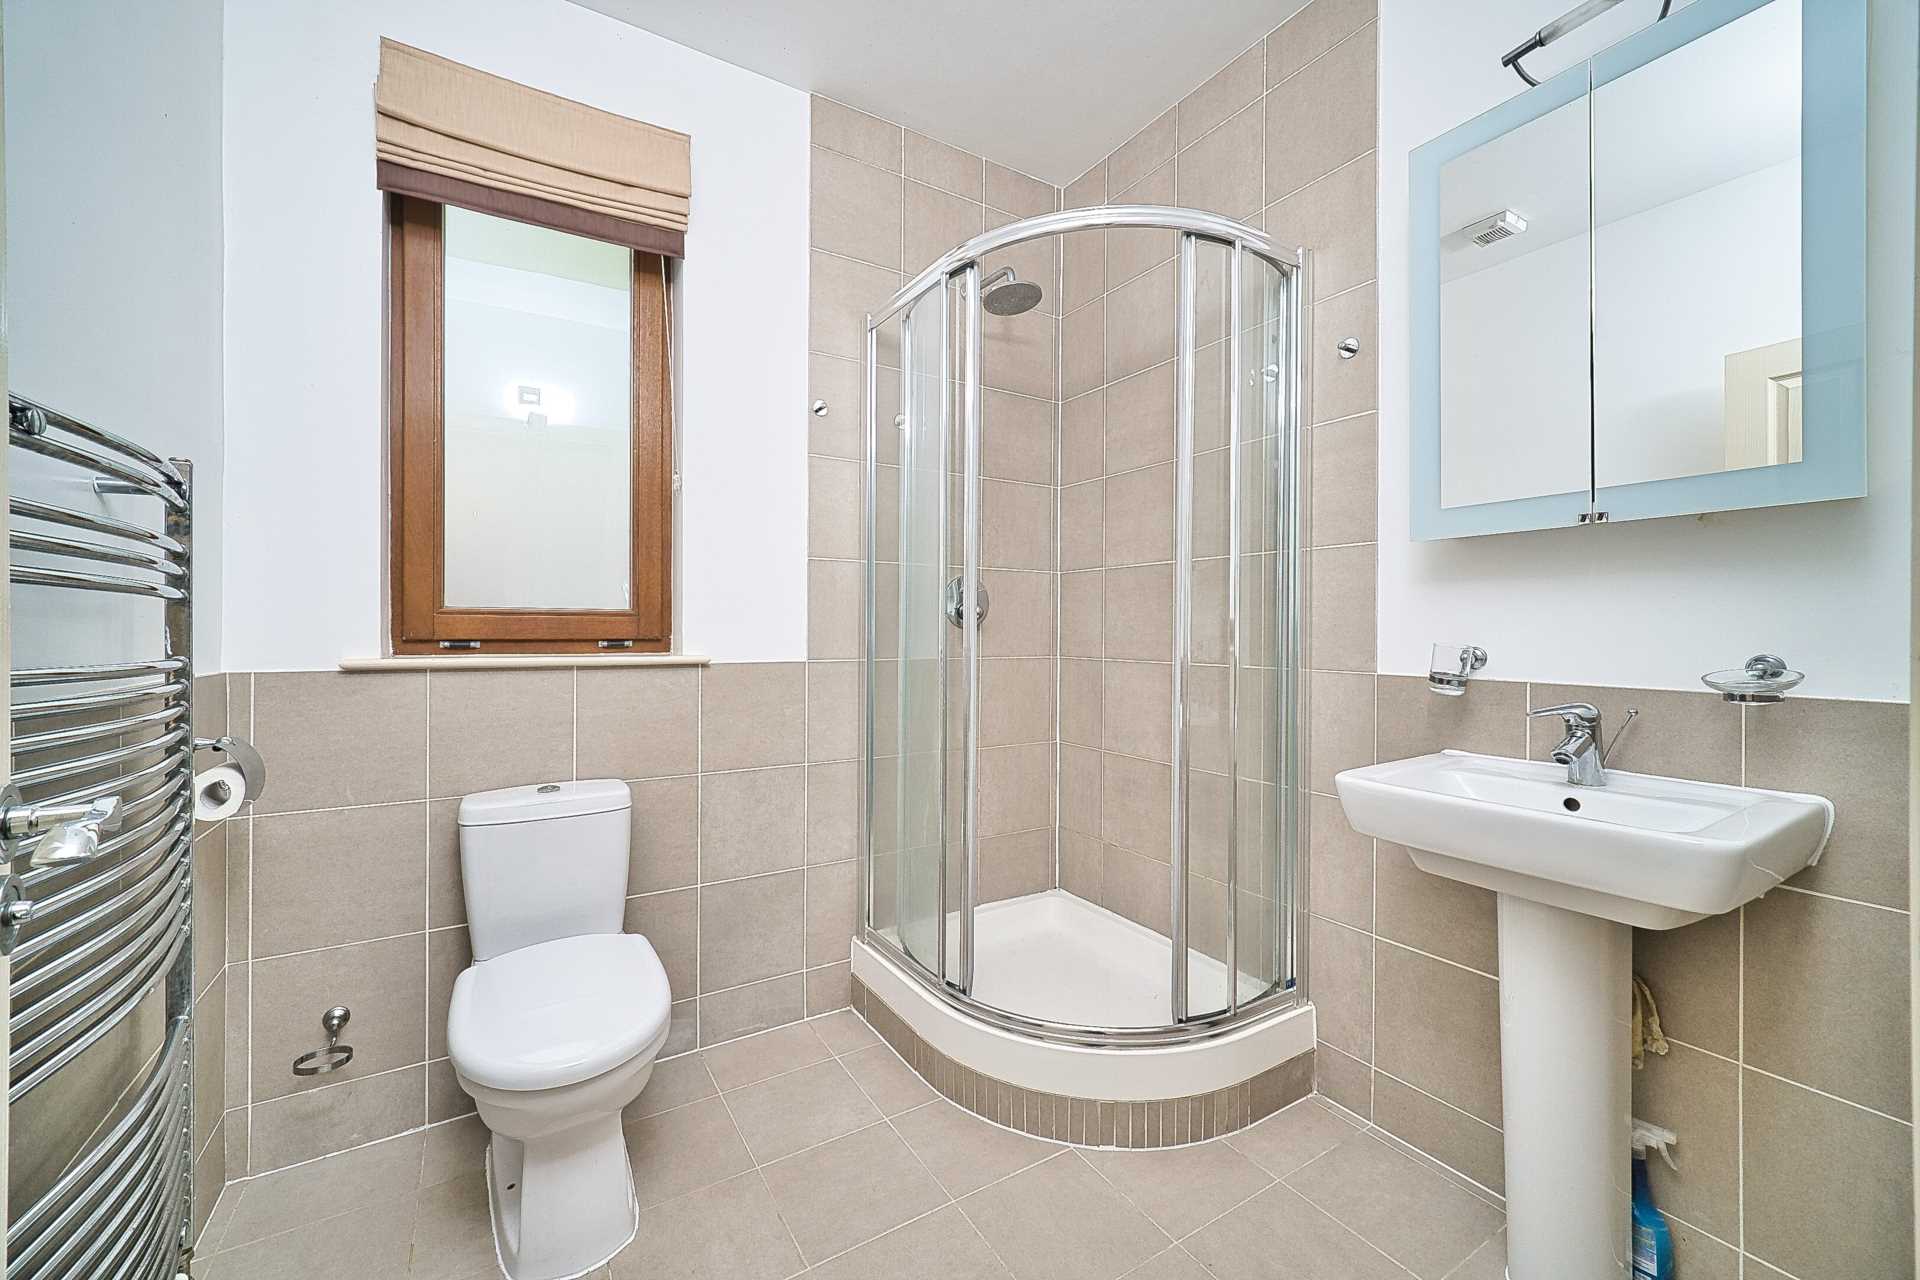
Ensuite 1.1m x 2.19m
Tiled floor, half tiled walls, shower cubicle, w.c., w.h.b., vertical heated towel rail, vanity unit, extractor fan and recessed lights.
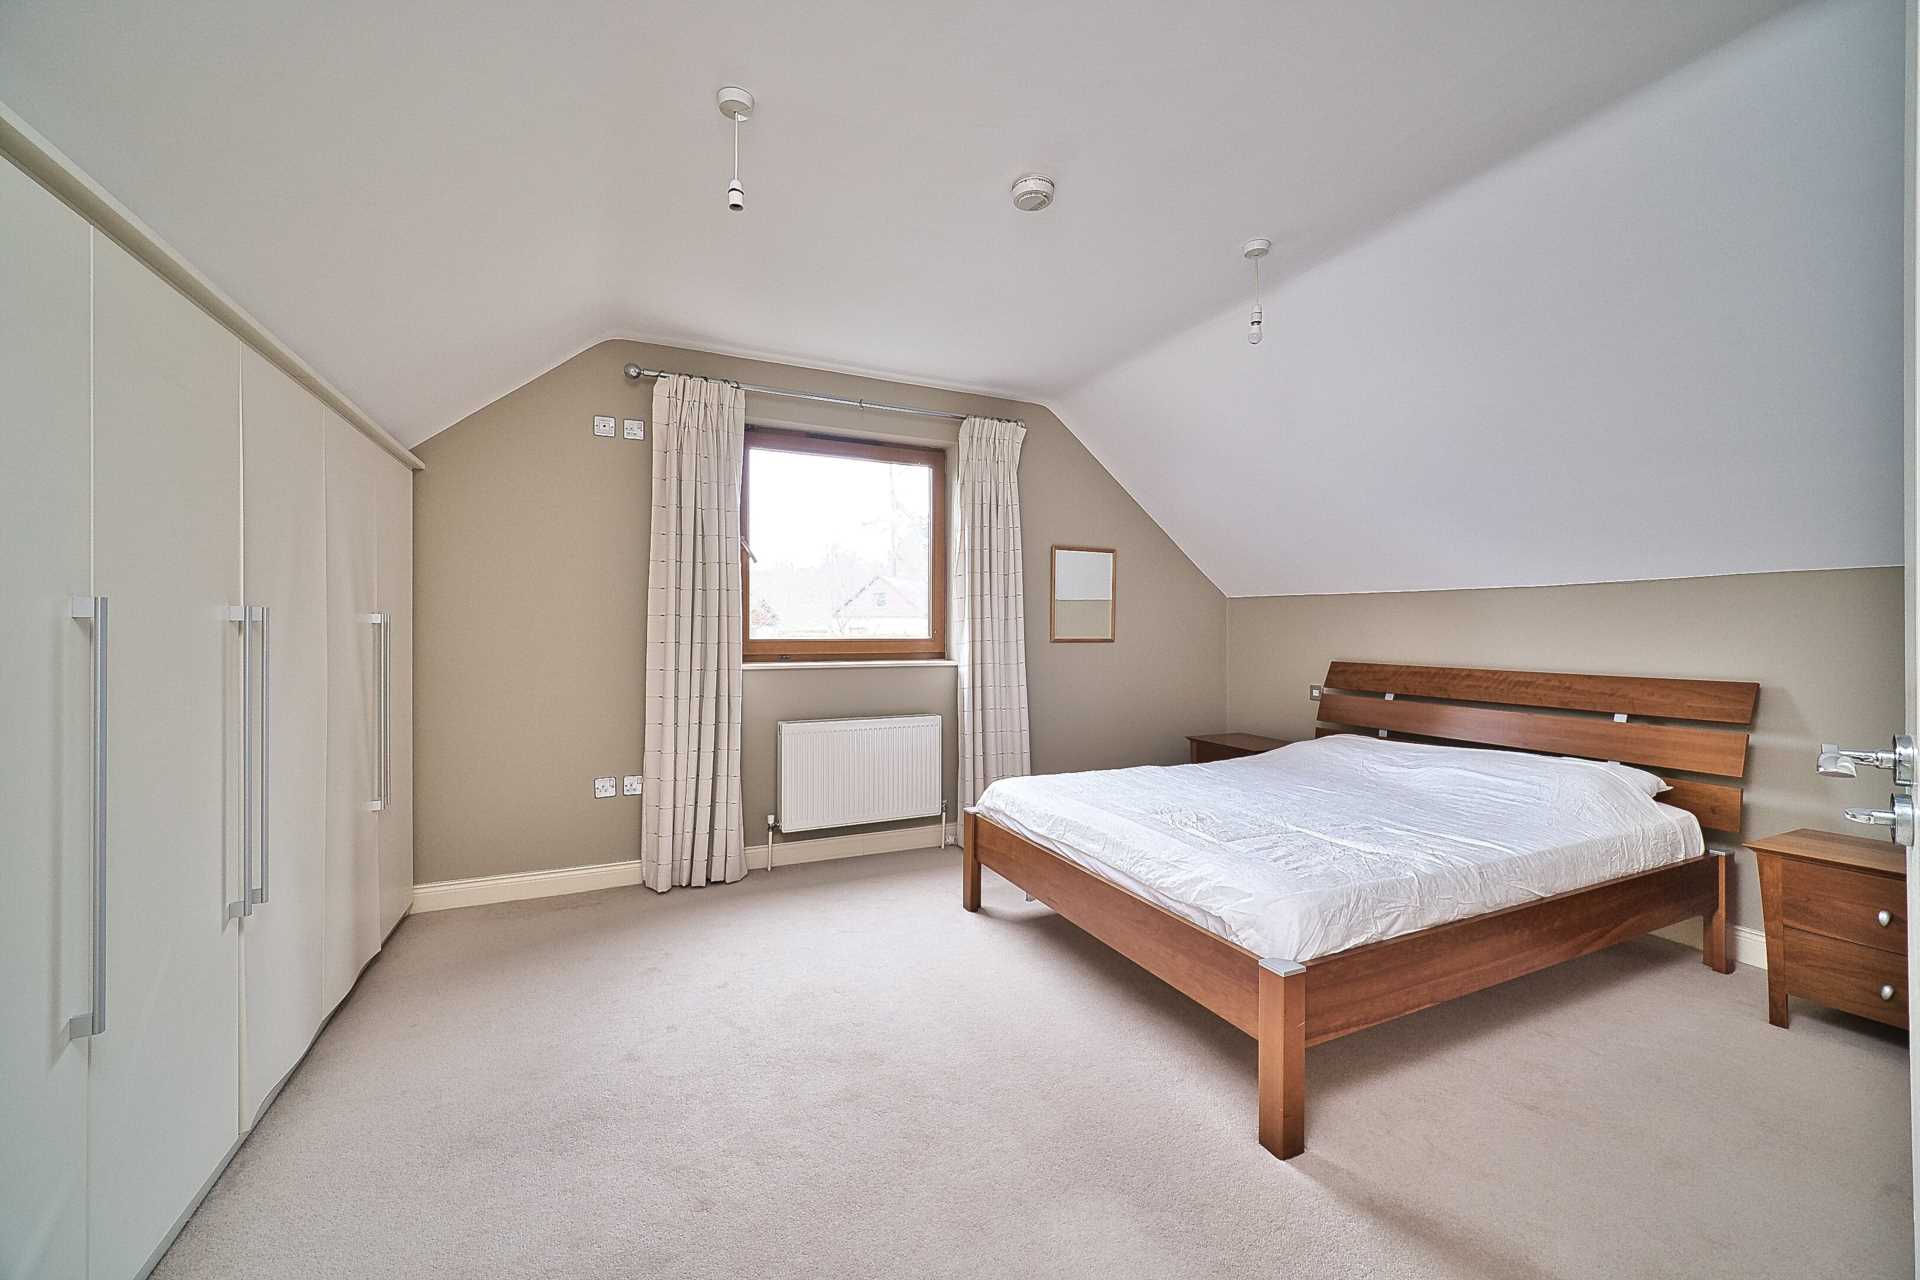
Bedroom 2 4.08m x 3.42m
Carpet, fitted wardrobe, coving, curtains and double doors leading to patio area.
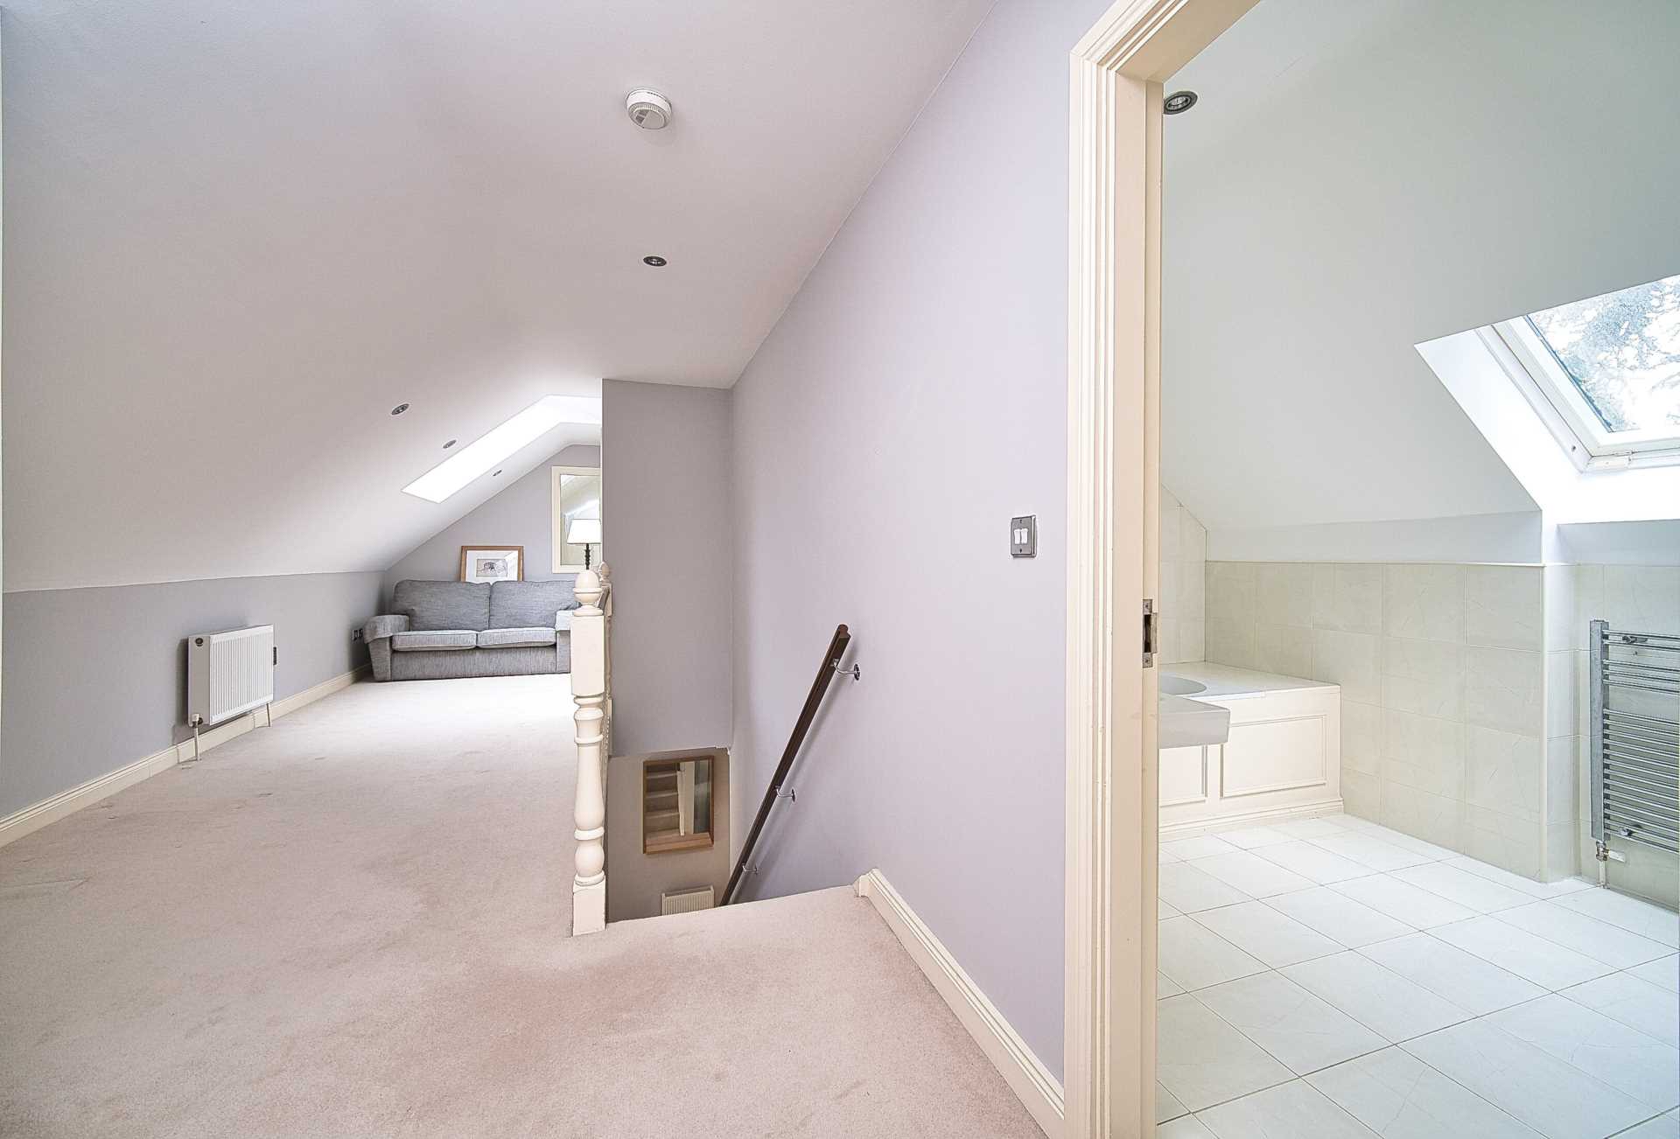
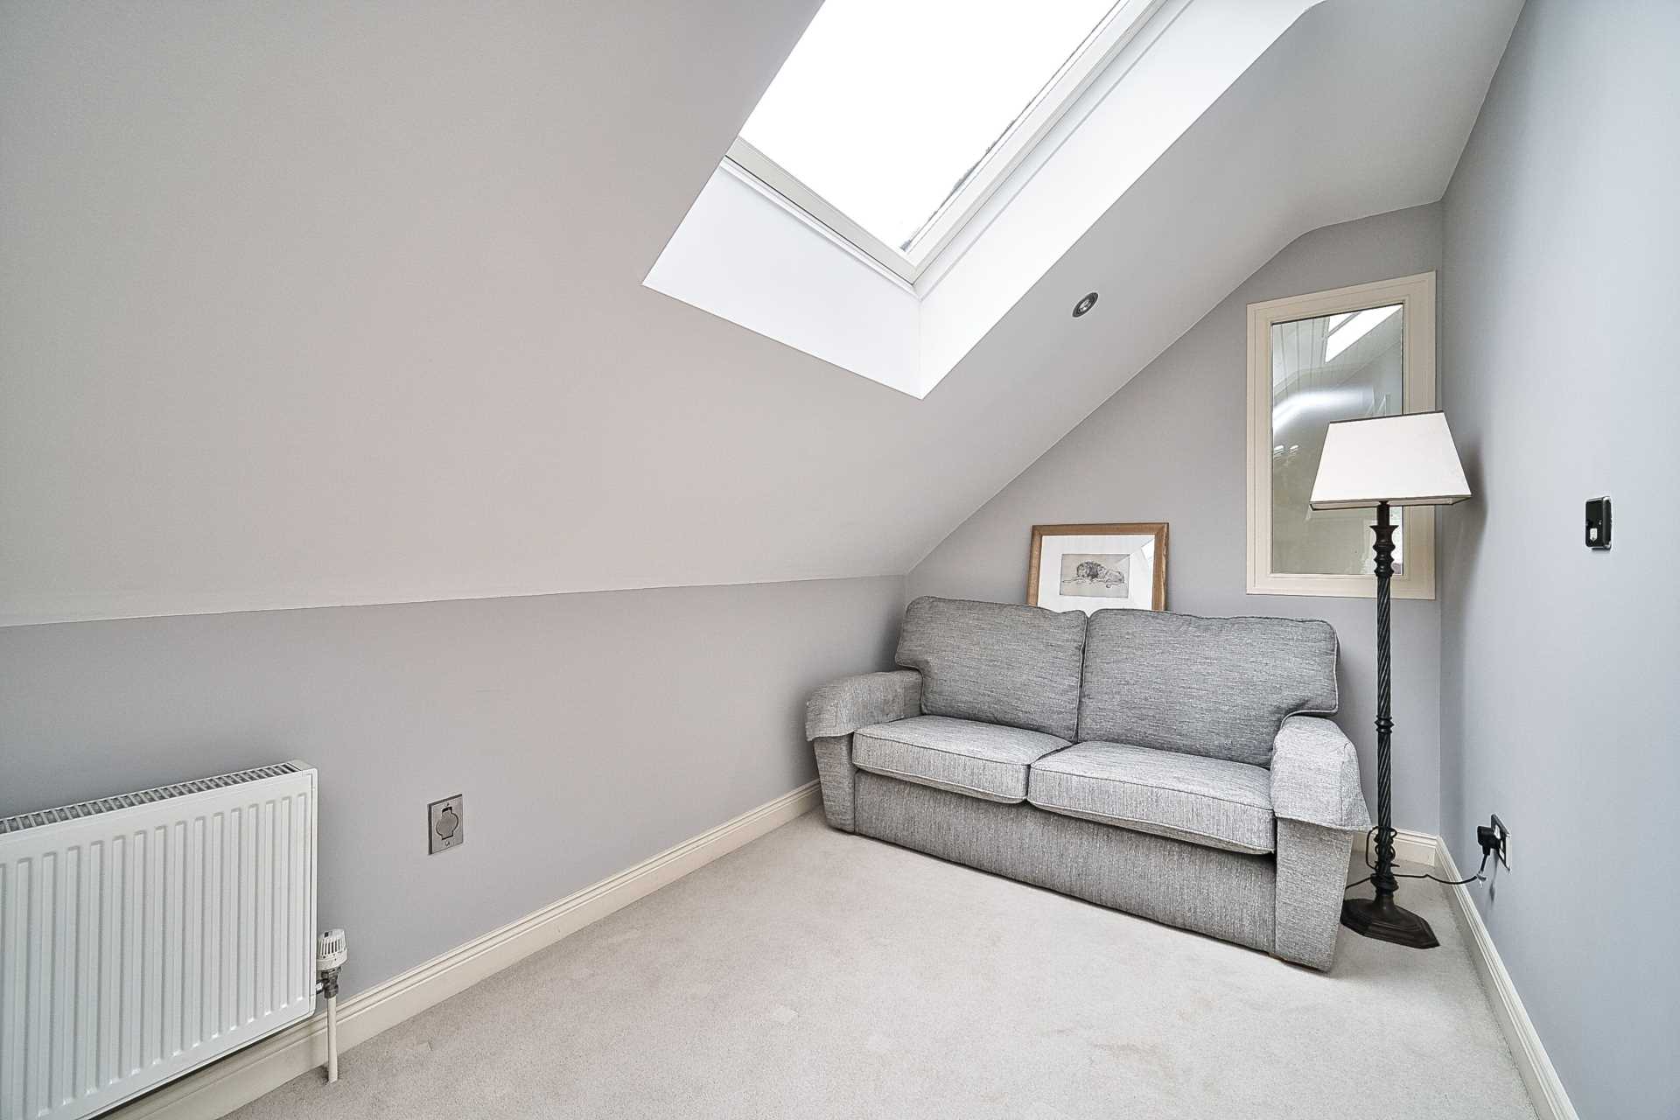
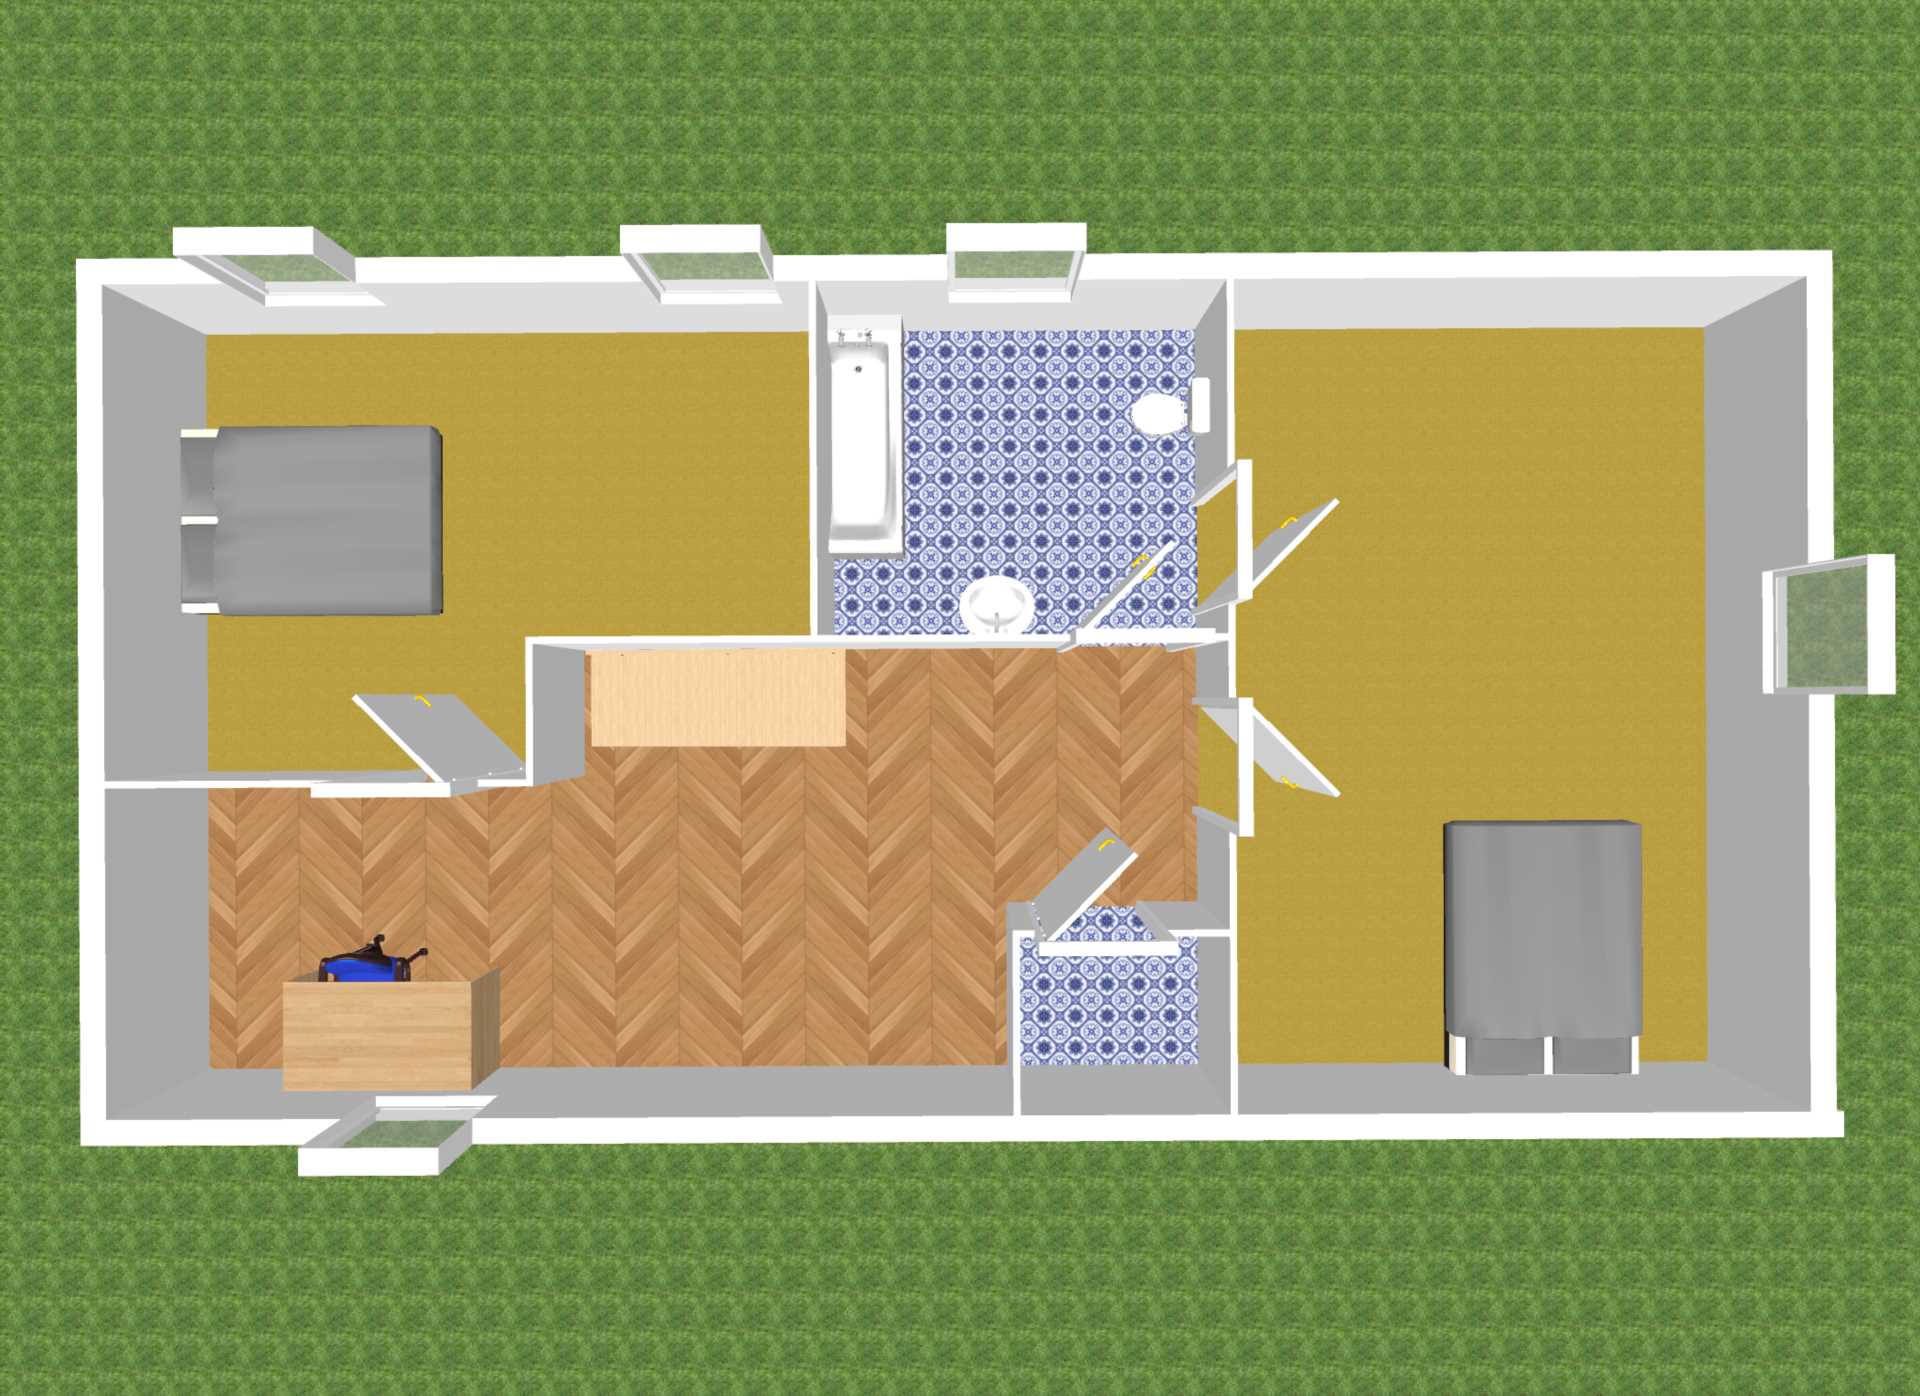
Landing 3.11m x 8.1m
Carpet, Velux window, hot press, Velux window and recessed lights.
Bedroom 3 3.7m x 4.26m
Carpet, fitted wardrobes, curtains, light fitting and access to Jack & Jill bathroom.
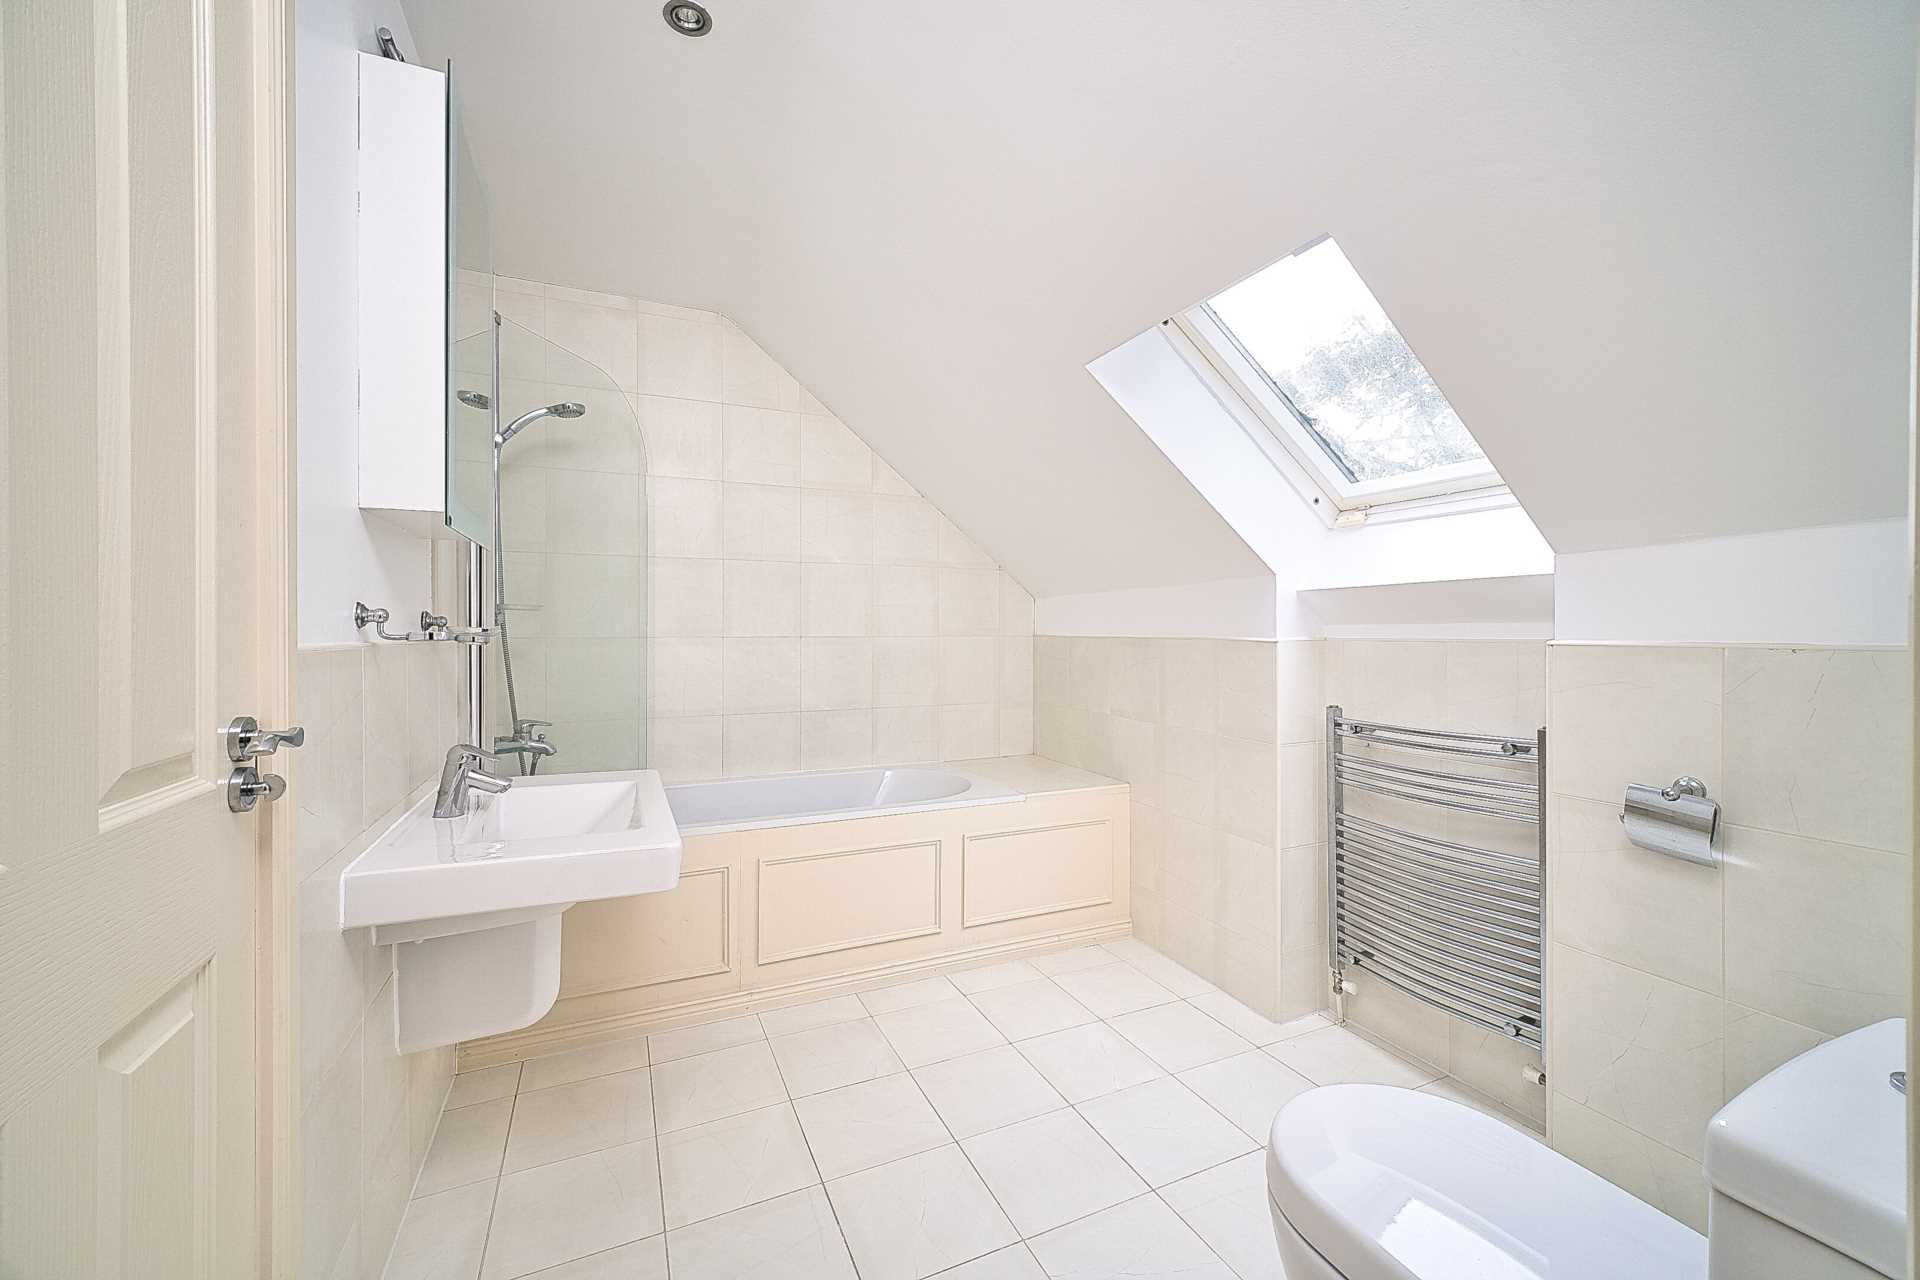
Main Bathroom 2.96m x 2.33m
Bedroom access, tiled floor, half tiled walls, bath with shower screen, Vileroy & Bosch w.c., & w.h.b., vanity unit with lights, extractor fan and Velux window.
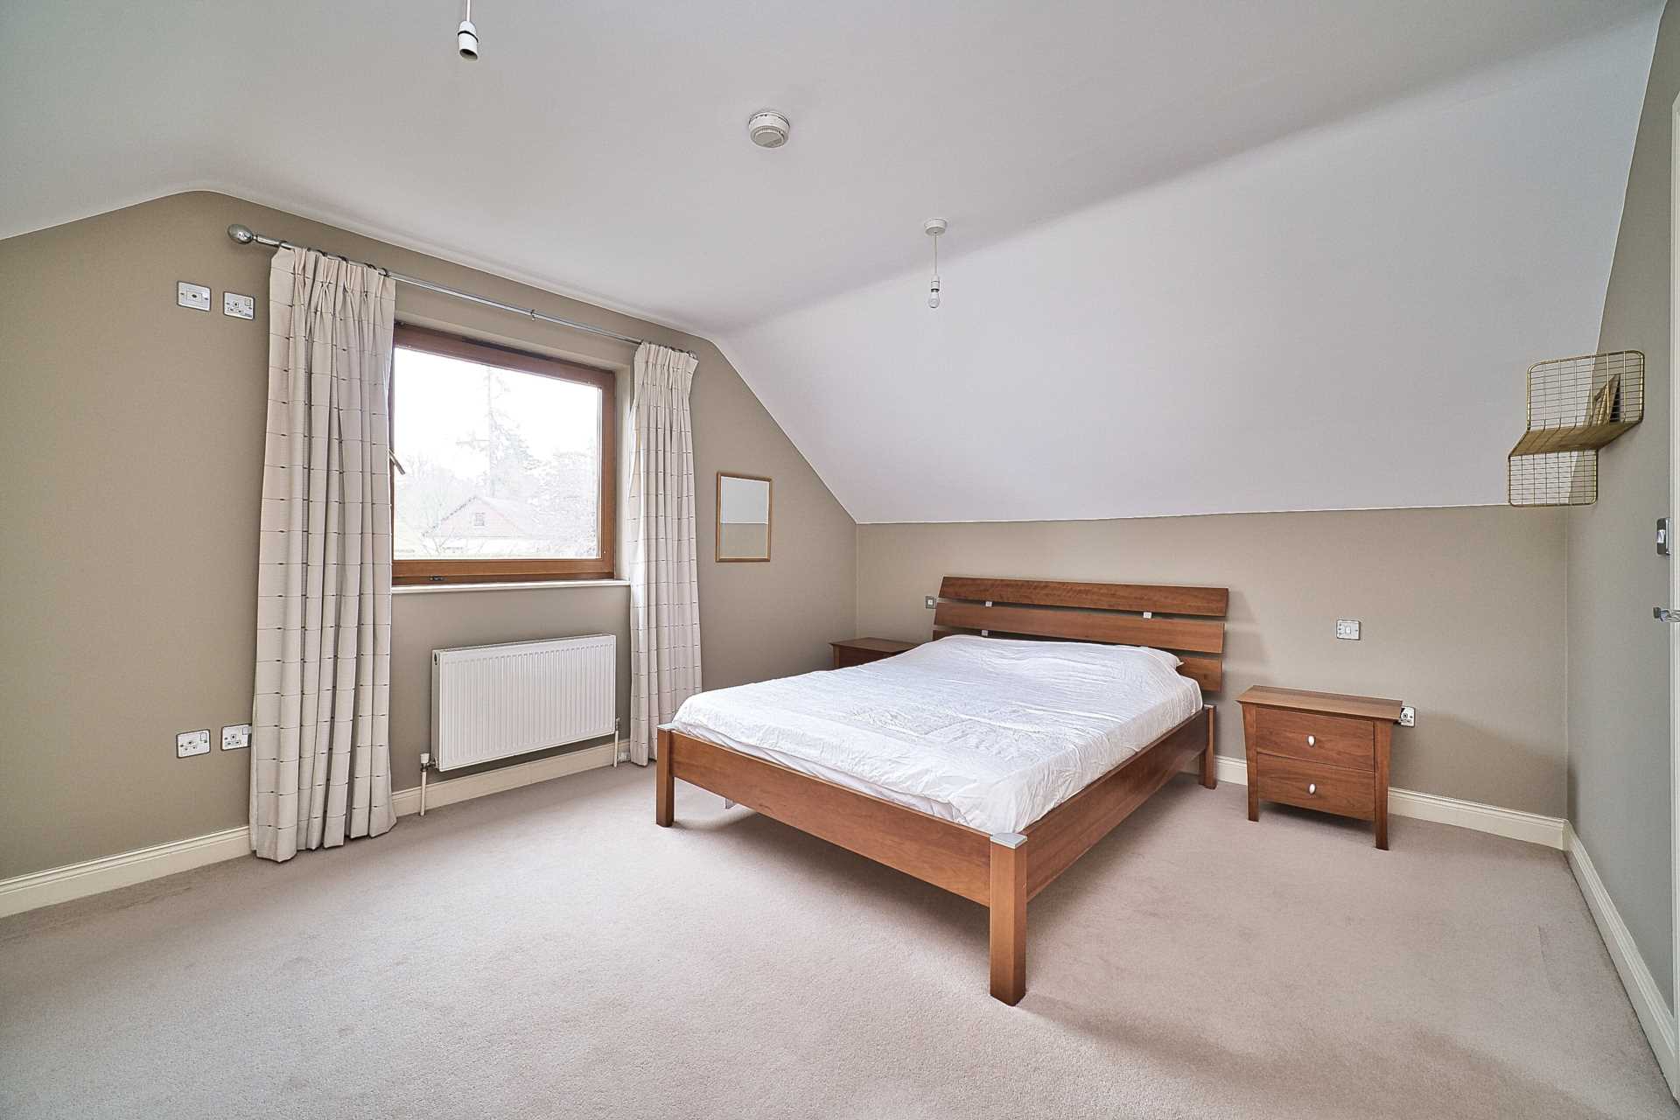
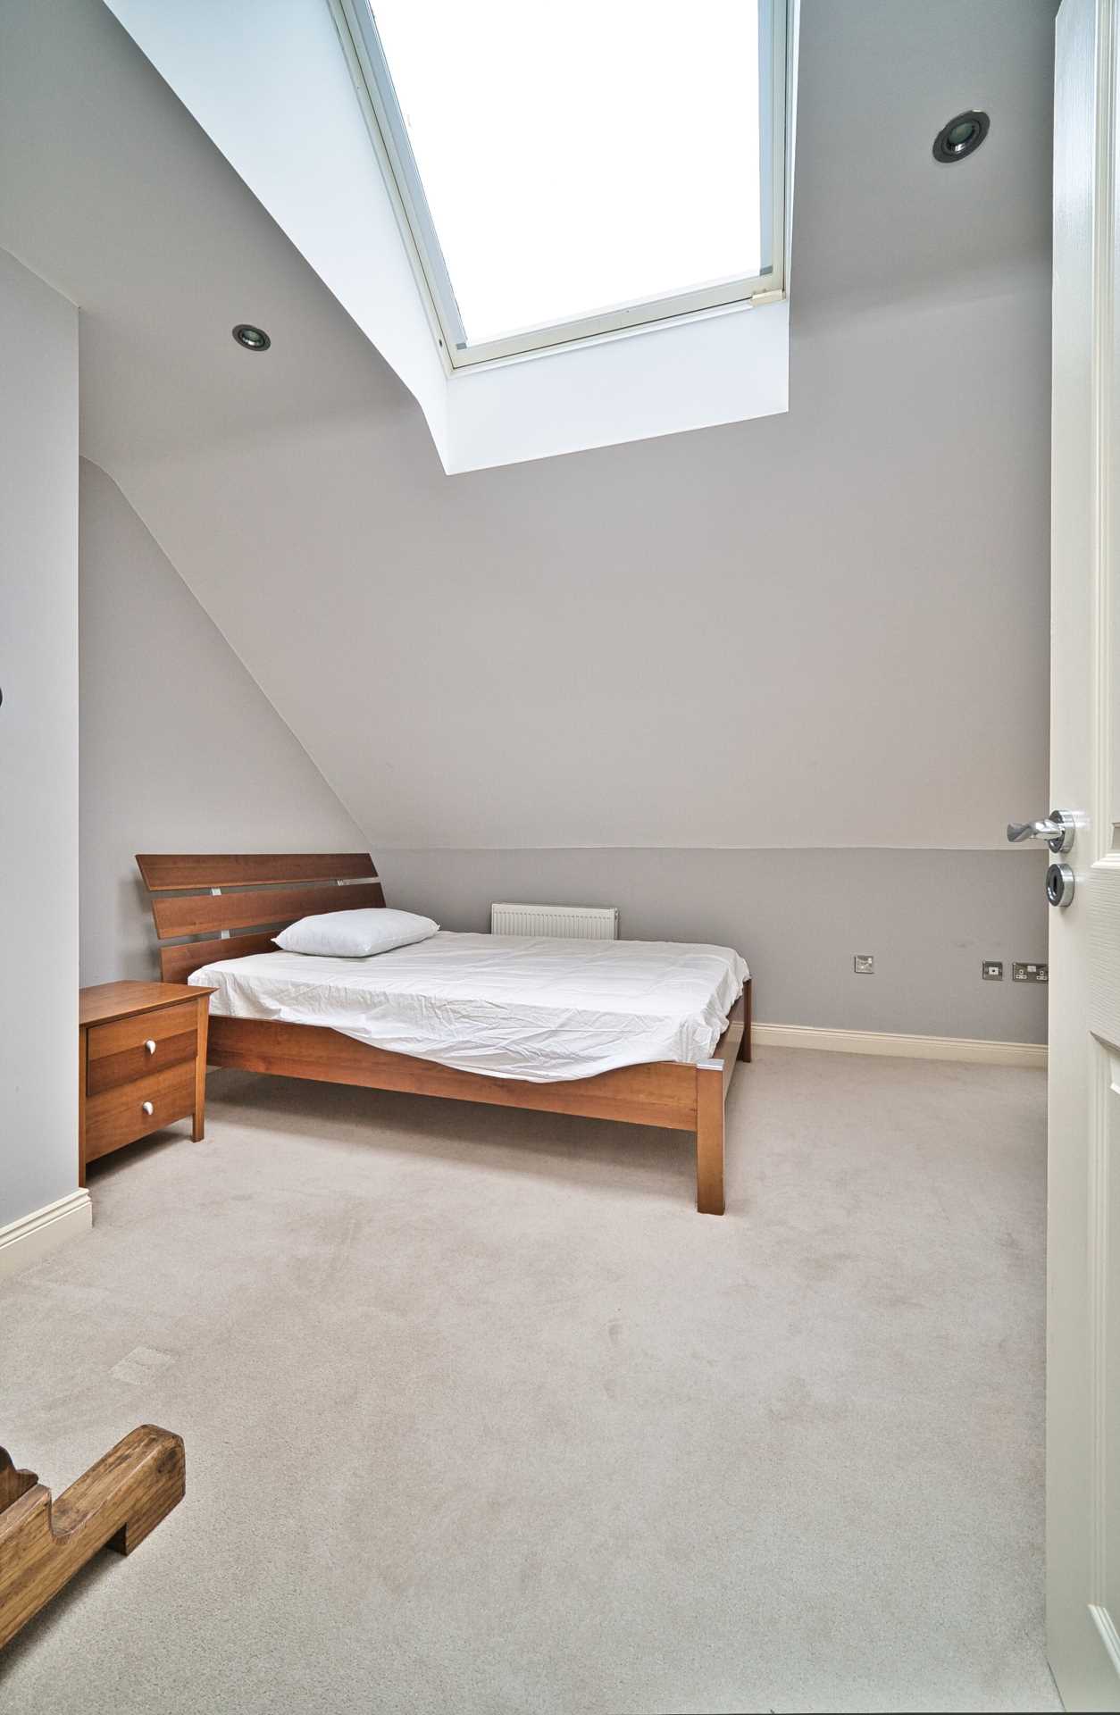
Bedroom 4 3.46m x 4.95m
Carpet, fitted wardrobes, recessed lights and two Velux windows with blinds.
Basement 5.9m x 4.96m + 1.34m x 3.74m
Concrete flooring and lighting.
Additional Information:
Gross internal floor area approx. 260 sq.m ( includes basement)
Built c.2006
Central vacuum system
Full height vaulted ceiling in living room
Wired for alarm
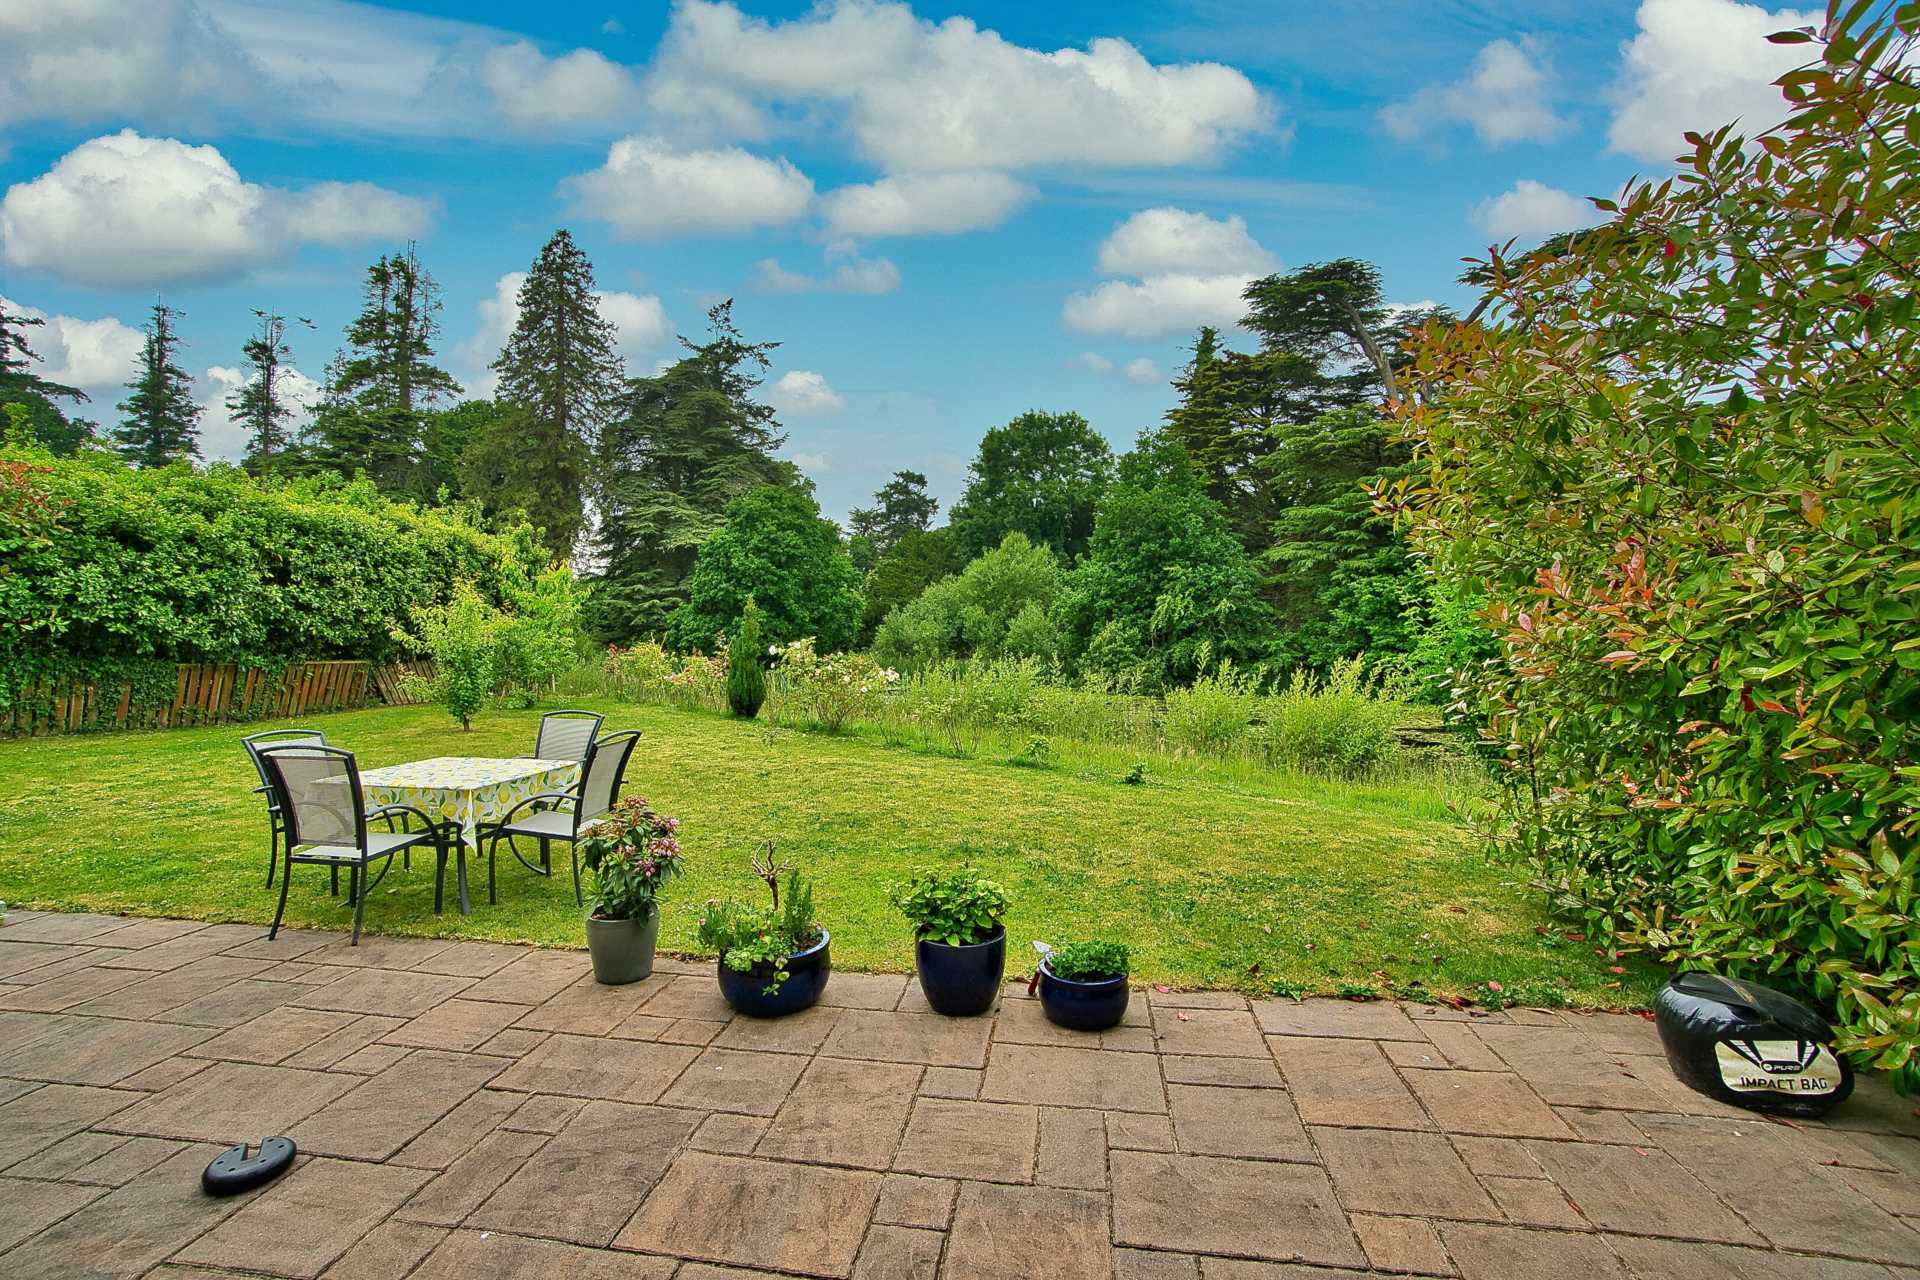
Patio walkway around house
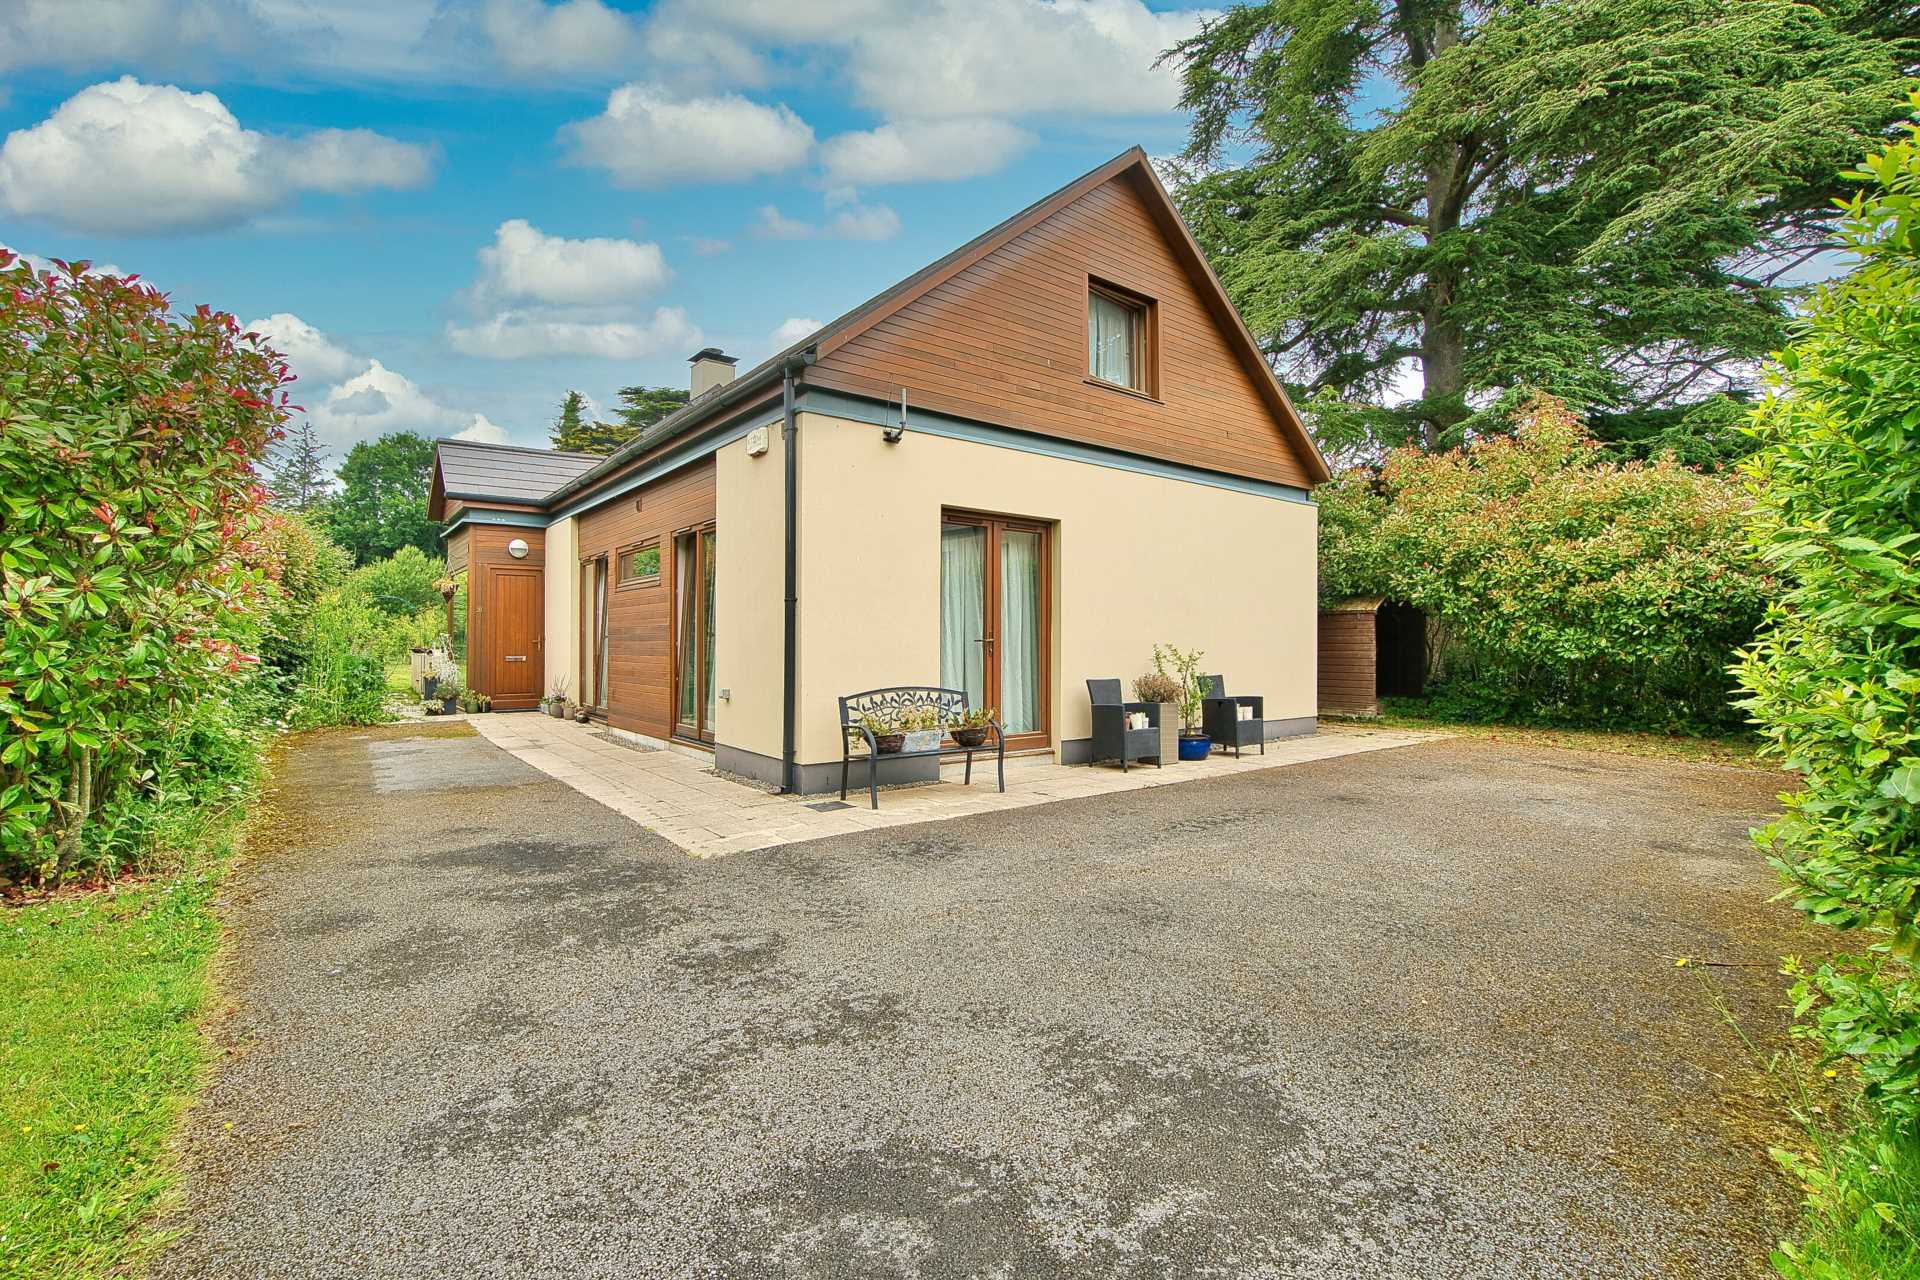
Parking for a number of cars
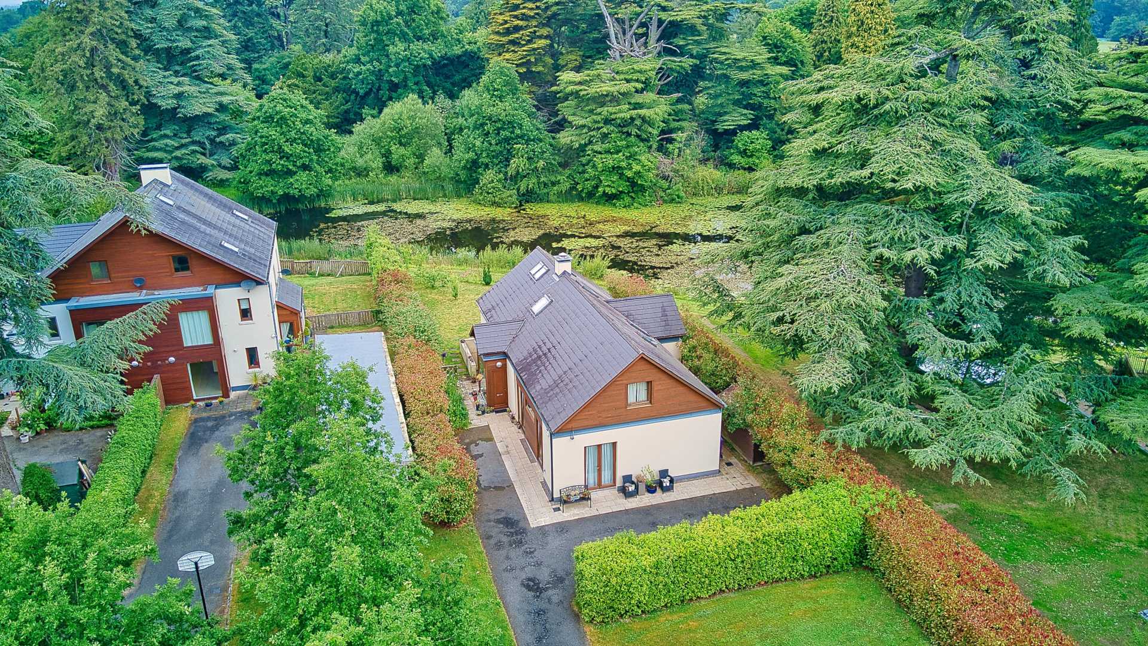
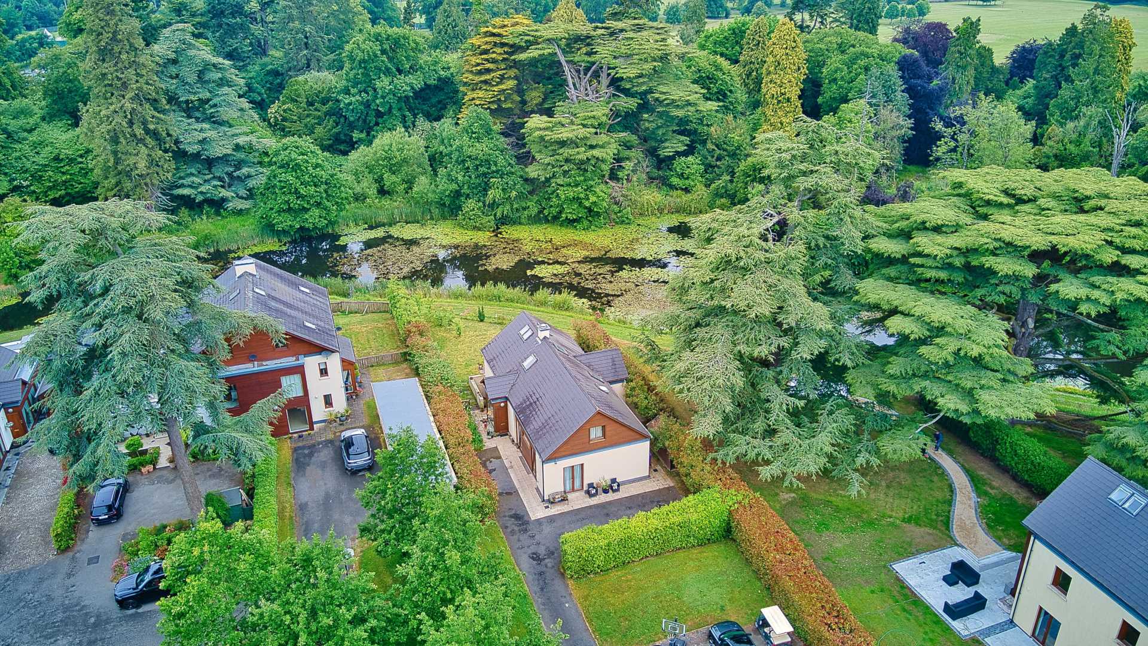
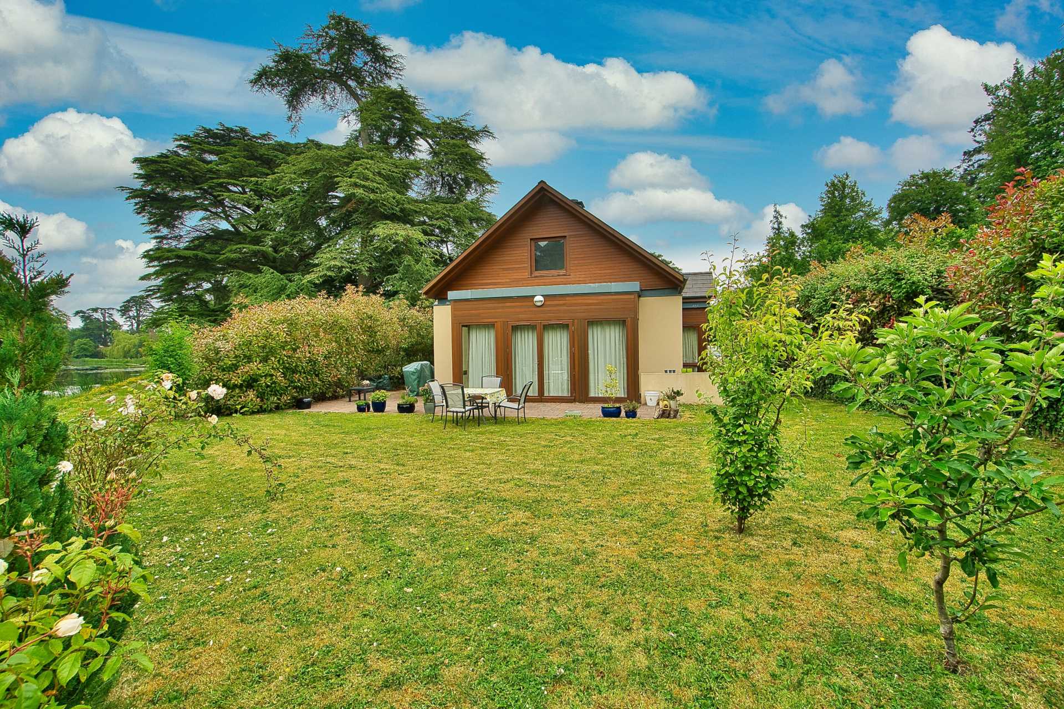
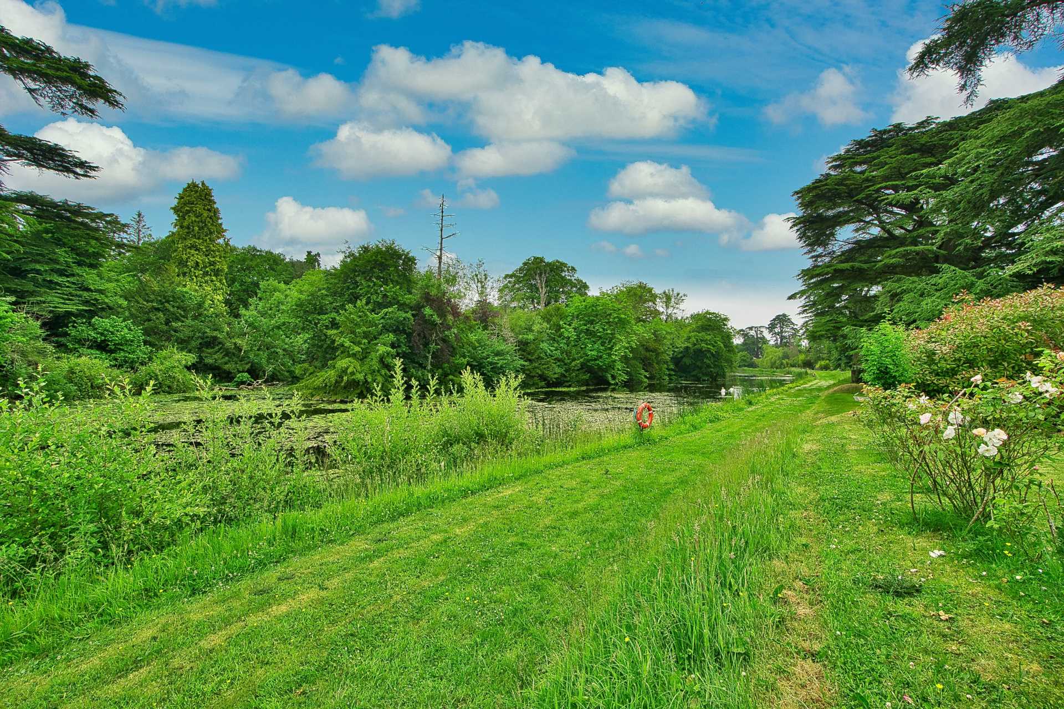
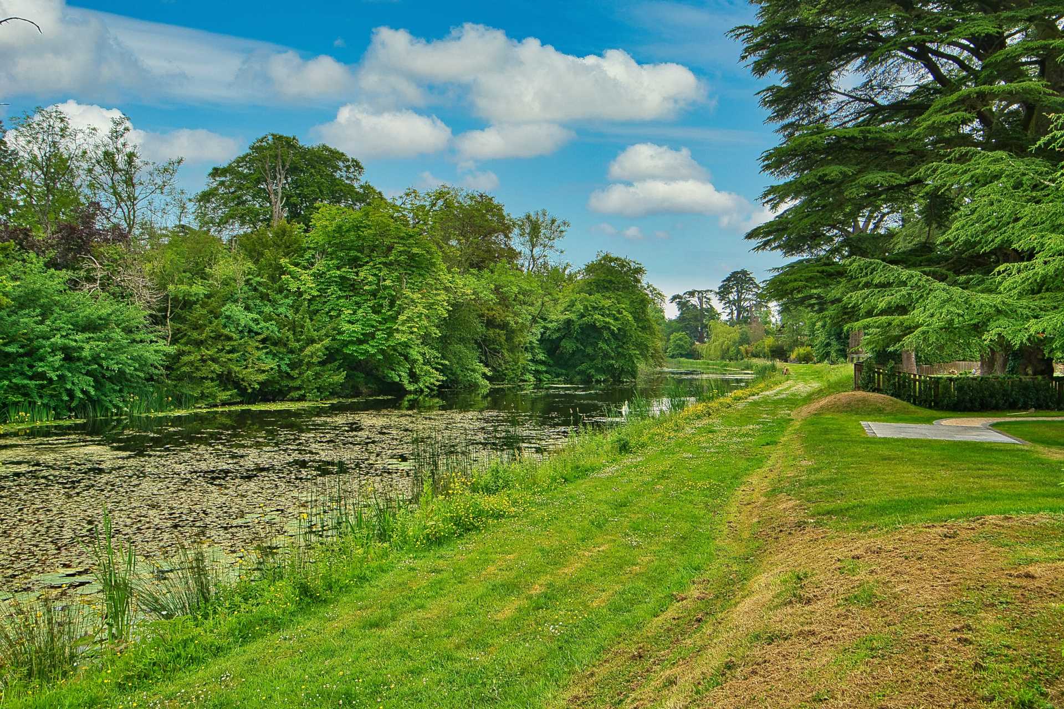
Lawn overlooking a lake
Westerly facing rear garden
Items Included in sale:
Double oven, electric hob, extractor fan, fitted microwave, American style fridge freezer, dishwasher, curtains and light fittings.
BER
C1
Directions:
Eircode: W23 X7Y8
Features
- Spacious and beautifully presented four bedroom residence extending to approx. 260 sq.m over basement and situated on an enviable position overlooking water and a beautiful wooded area
- Briefly comprises main hallway, ground floor wc, living room, kitchen/dining room, basement room, utility room, shower room, 4 bedrooms, 2 ensuites and main bathroom
- Generously proportioned living accommodation with rooms to suit a number of uses such as home office or playroom
- Located within one of the finest estates in Ireland with a host of amenities on your doorstep including 2 championship golf courses, 5 star hotel and leisure centre
- Secure gated development within the renowned Carton Estate
Services
- Mains water
- Gas fire central heating