Published property record
Property details
This is the original property information Coonan published with the transaction record. It may include the original guide price, auction details and marketing description. Specific appointment arrangements and contact details have been omitted from this historical marketing record. Any price shown is marketing information, not an achieved price; the achieved price and transaction date were not published.
Guide Price
€450,000
Type of Transaction
Private Treaty
Accommodation:
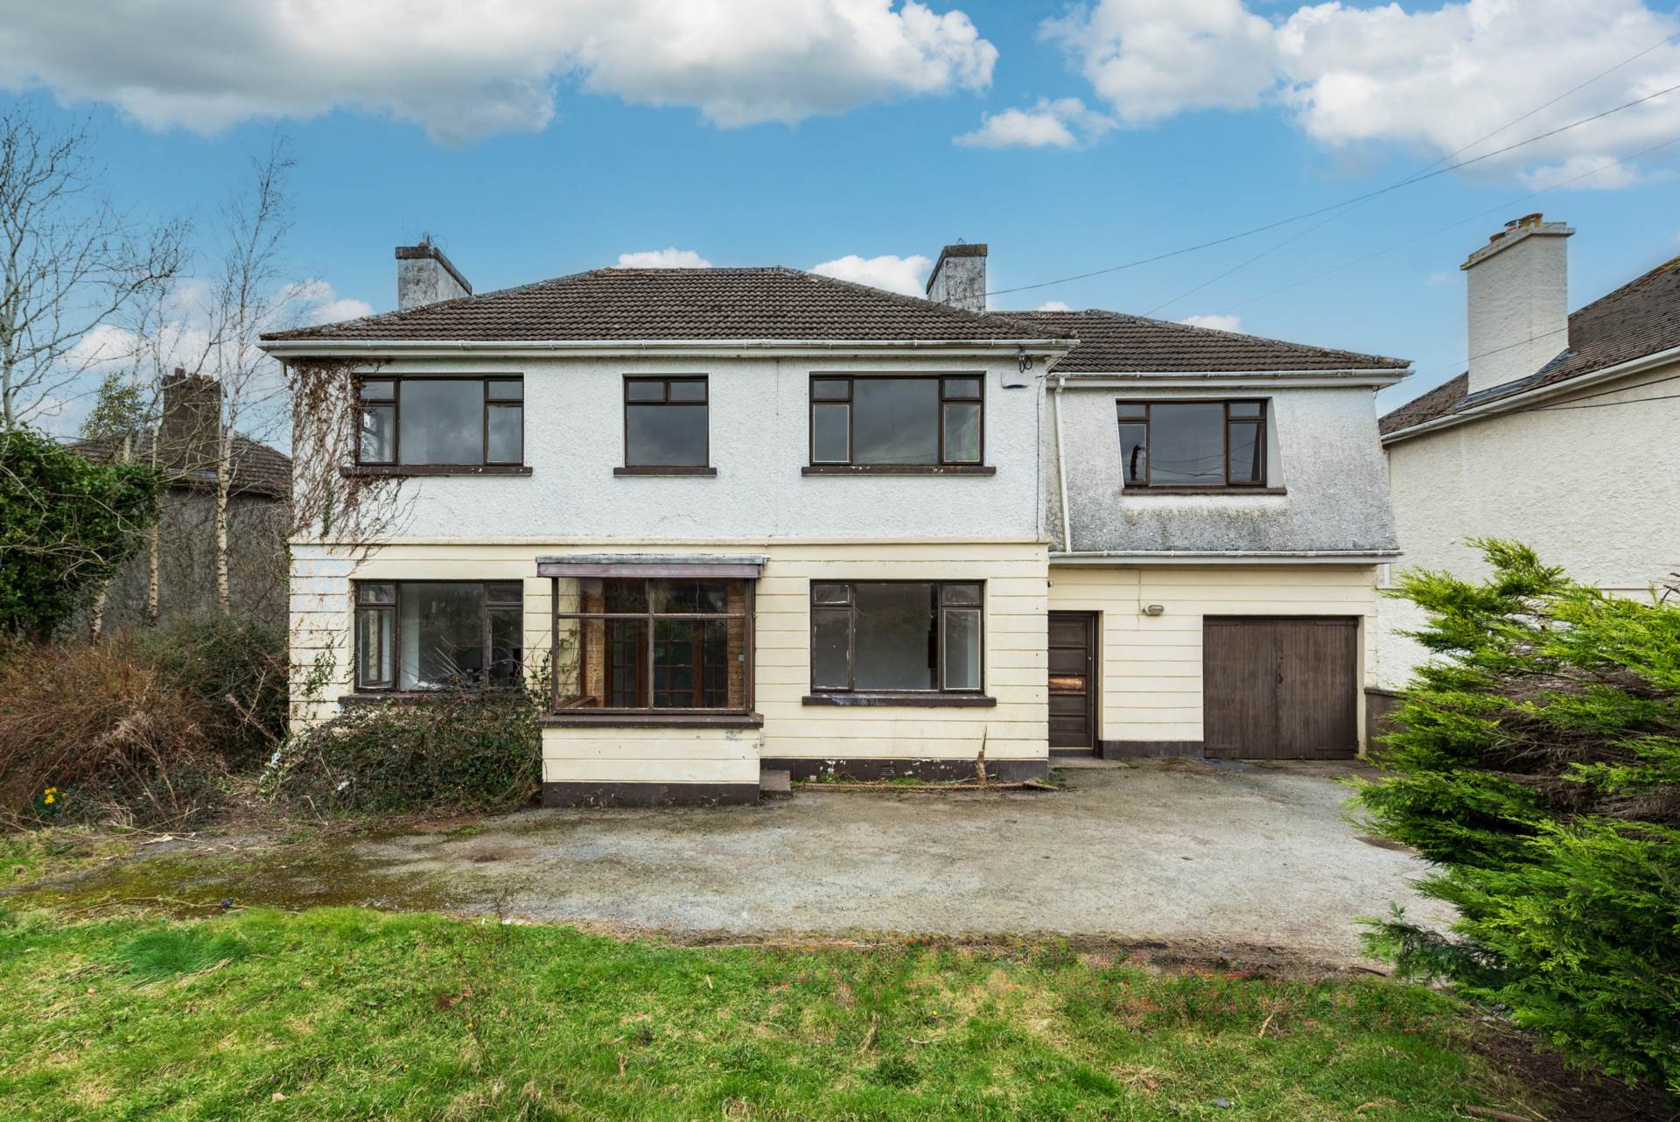
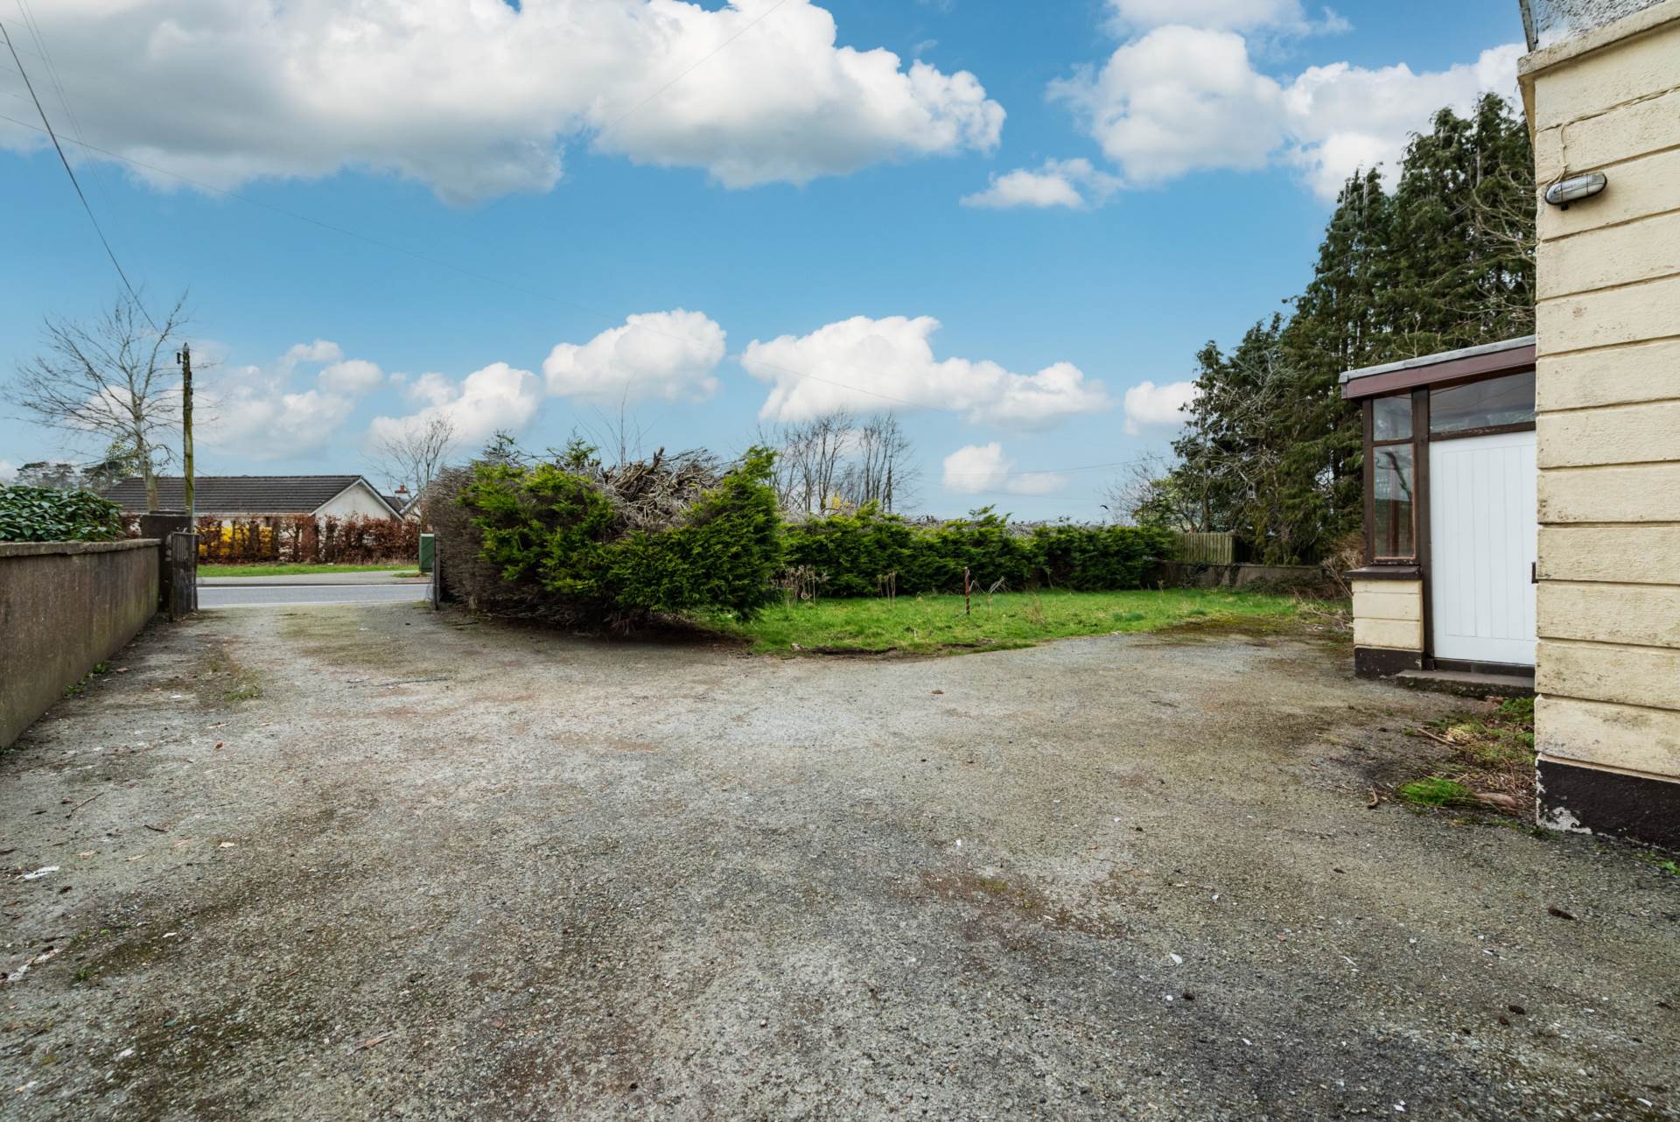
Entrance Driveway
Ample parking with paved drive and generous front lawn.
Porch 2.00m x 1.44m
Tiled floor, wood panel surround and ceiling.
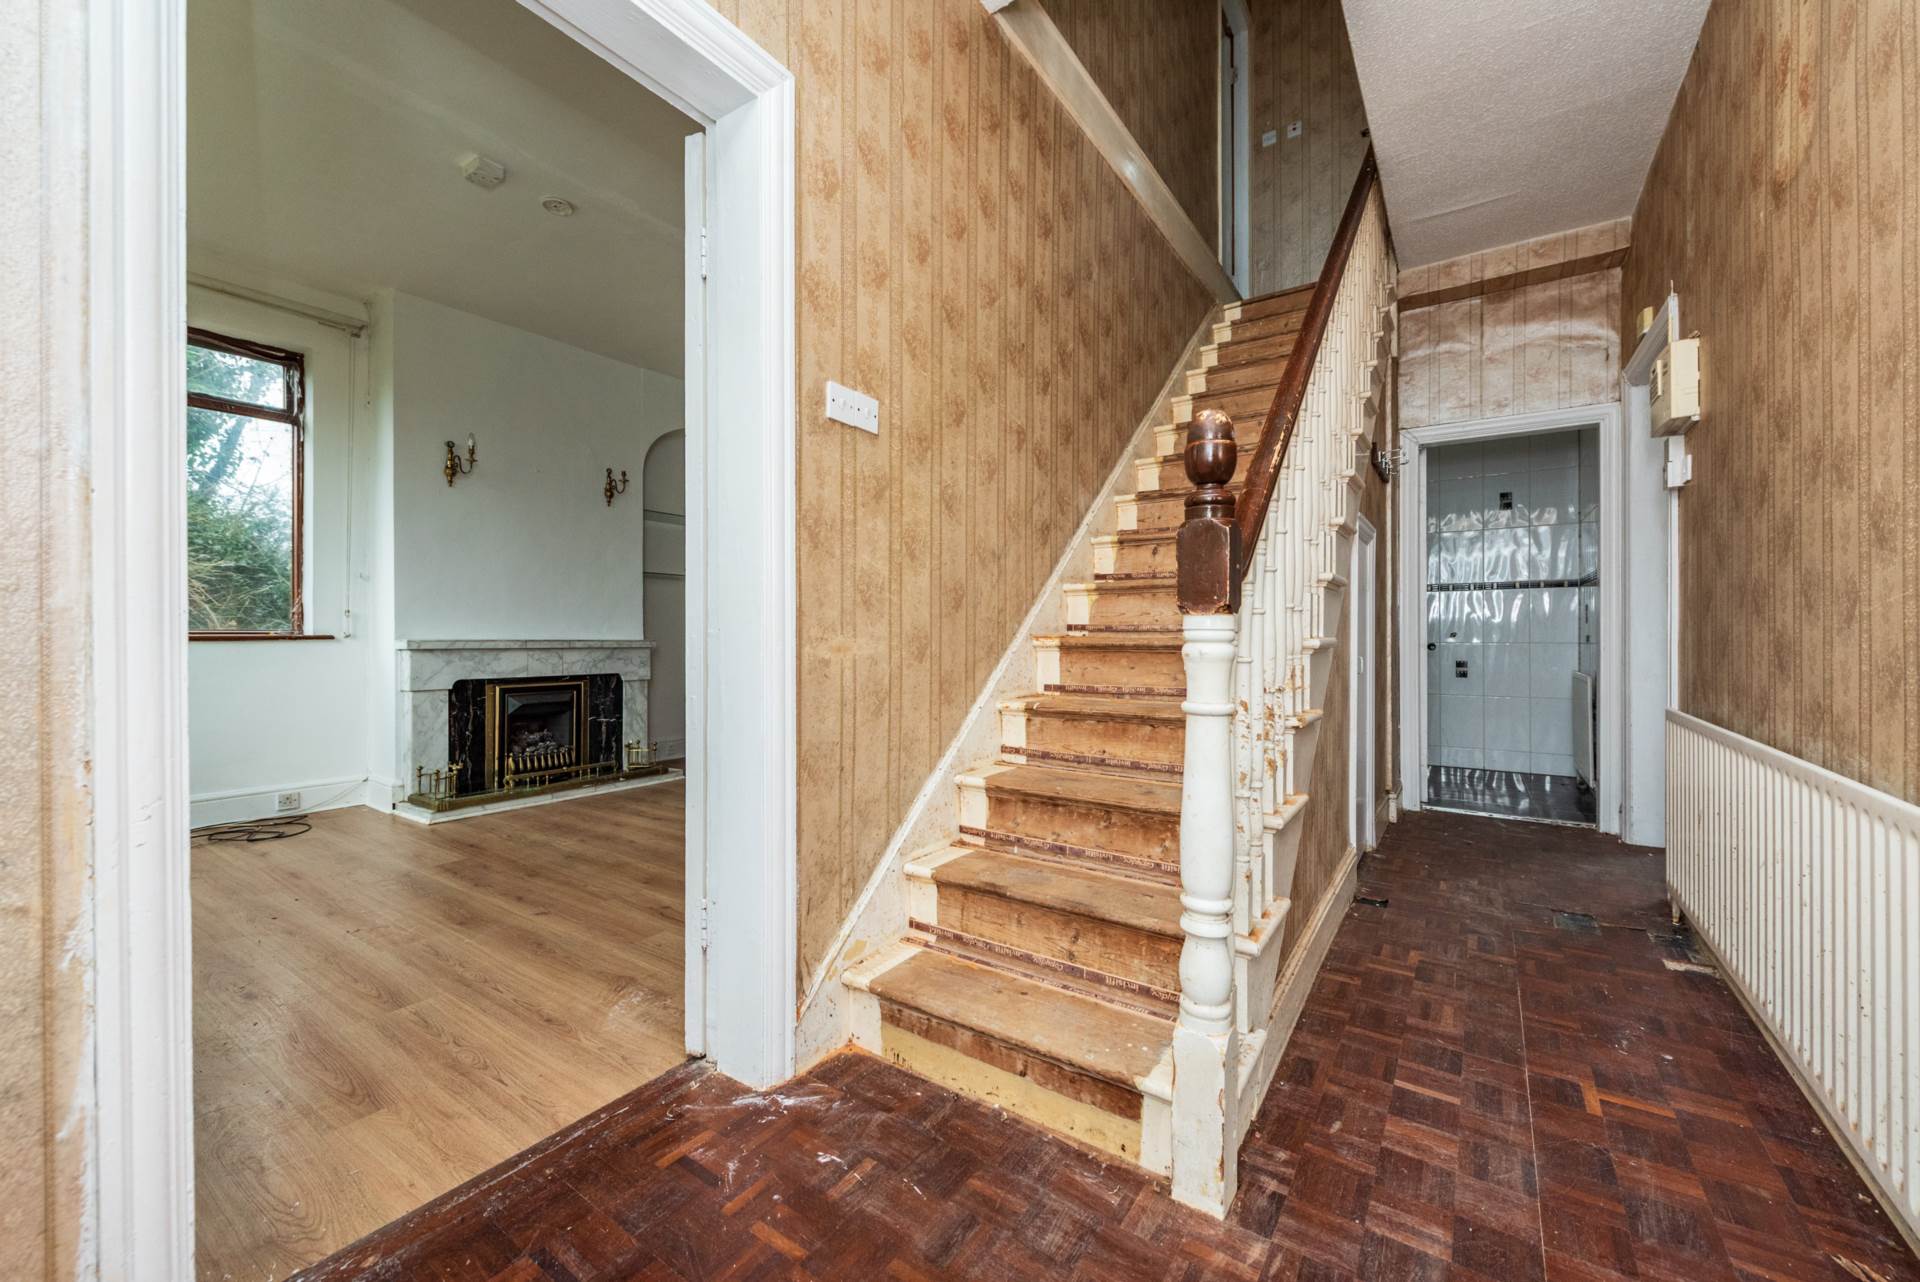
Entrance Hallway 4.95m x 1.78m
Parquet floor and understairs storage.
Guest W.C.
Fully tiled floor and walls, w.c., w.h.b., storage press.
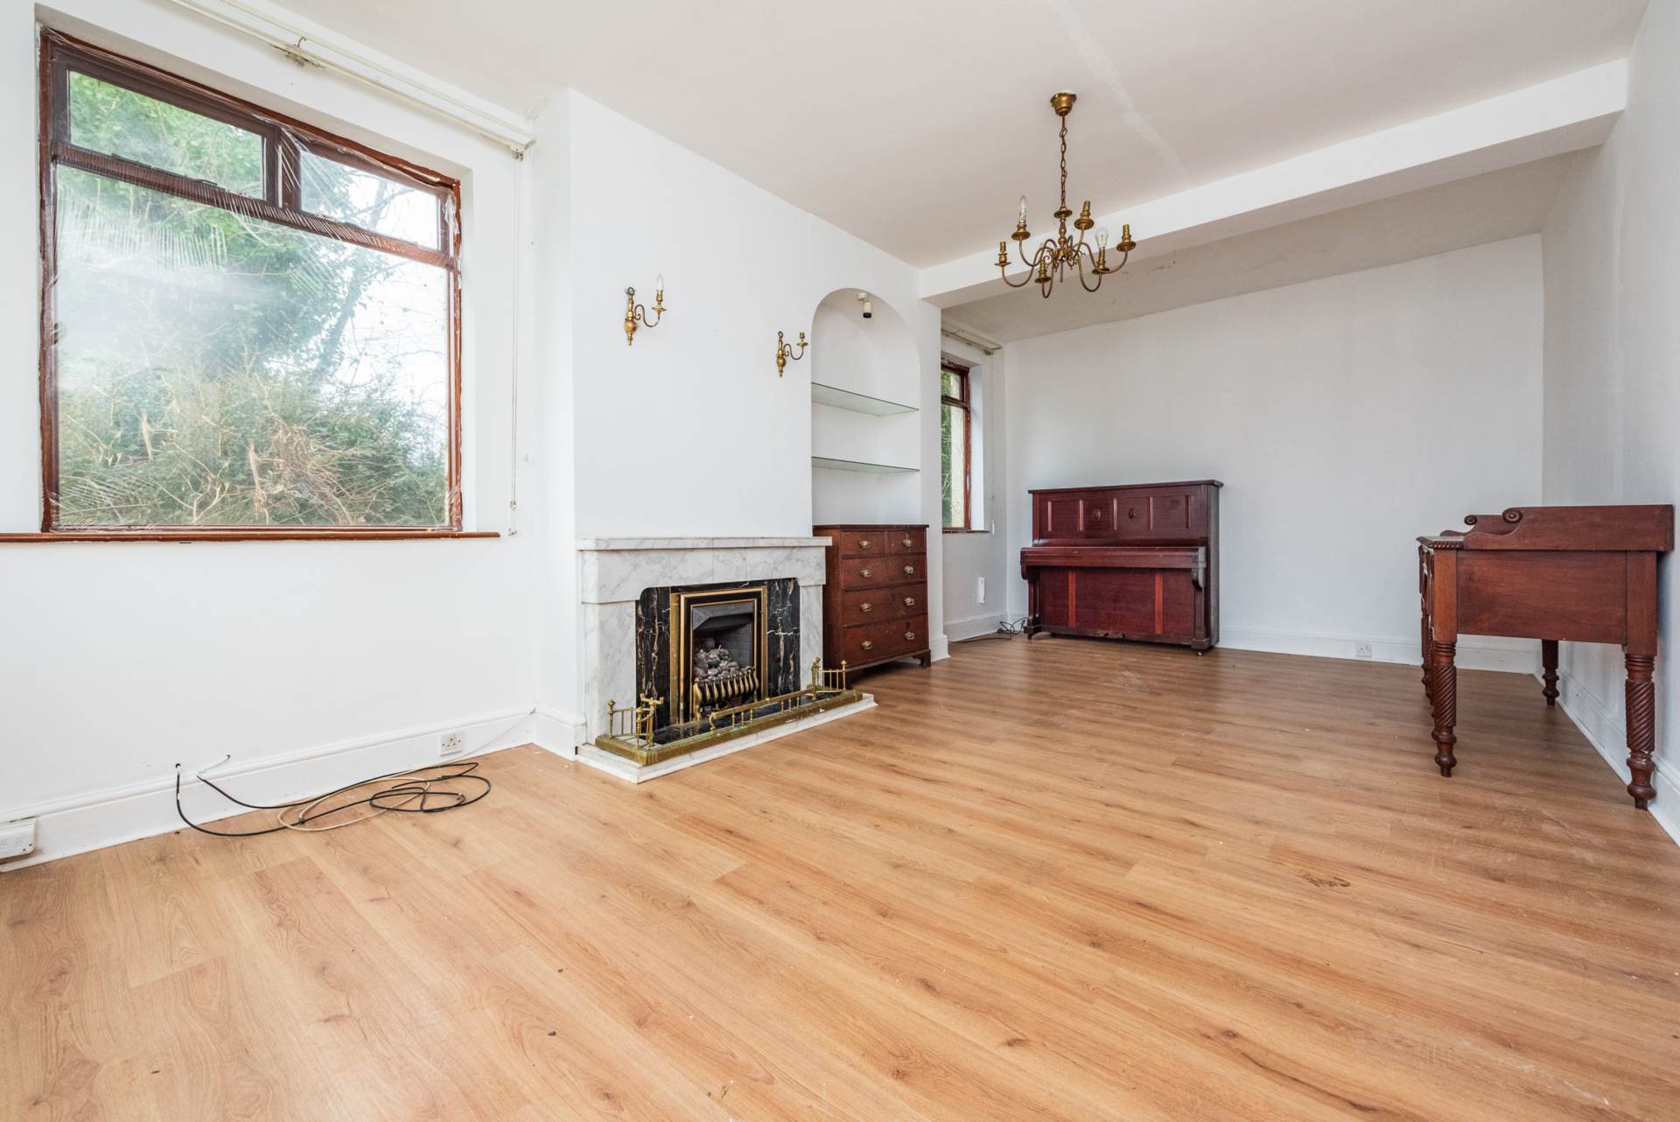
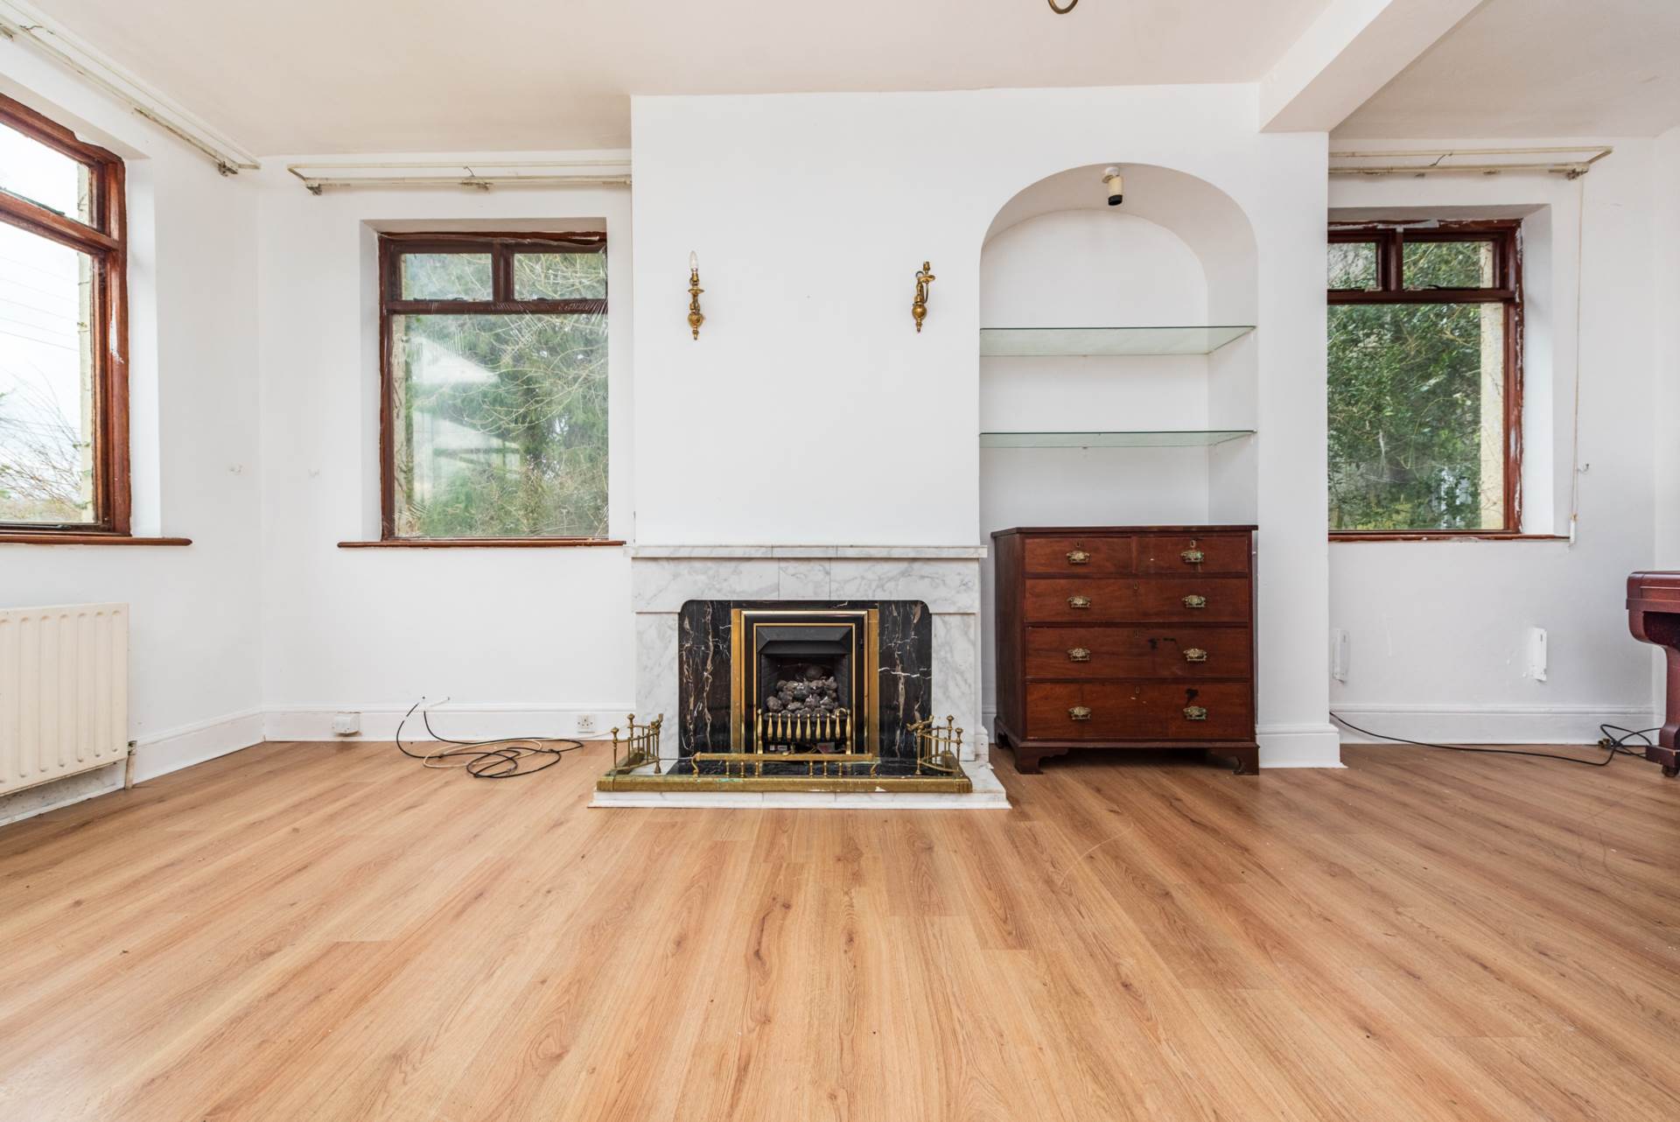
Sitting Room 3.77m x 6.65m
Laminate floor, marble fireplace with gas fire insert (cylinder).
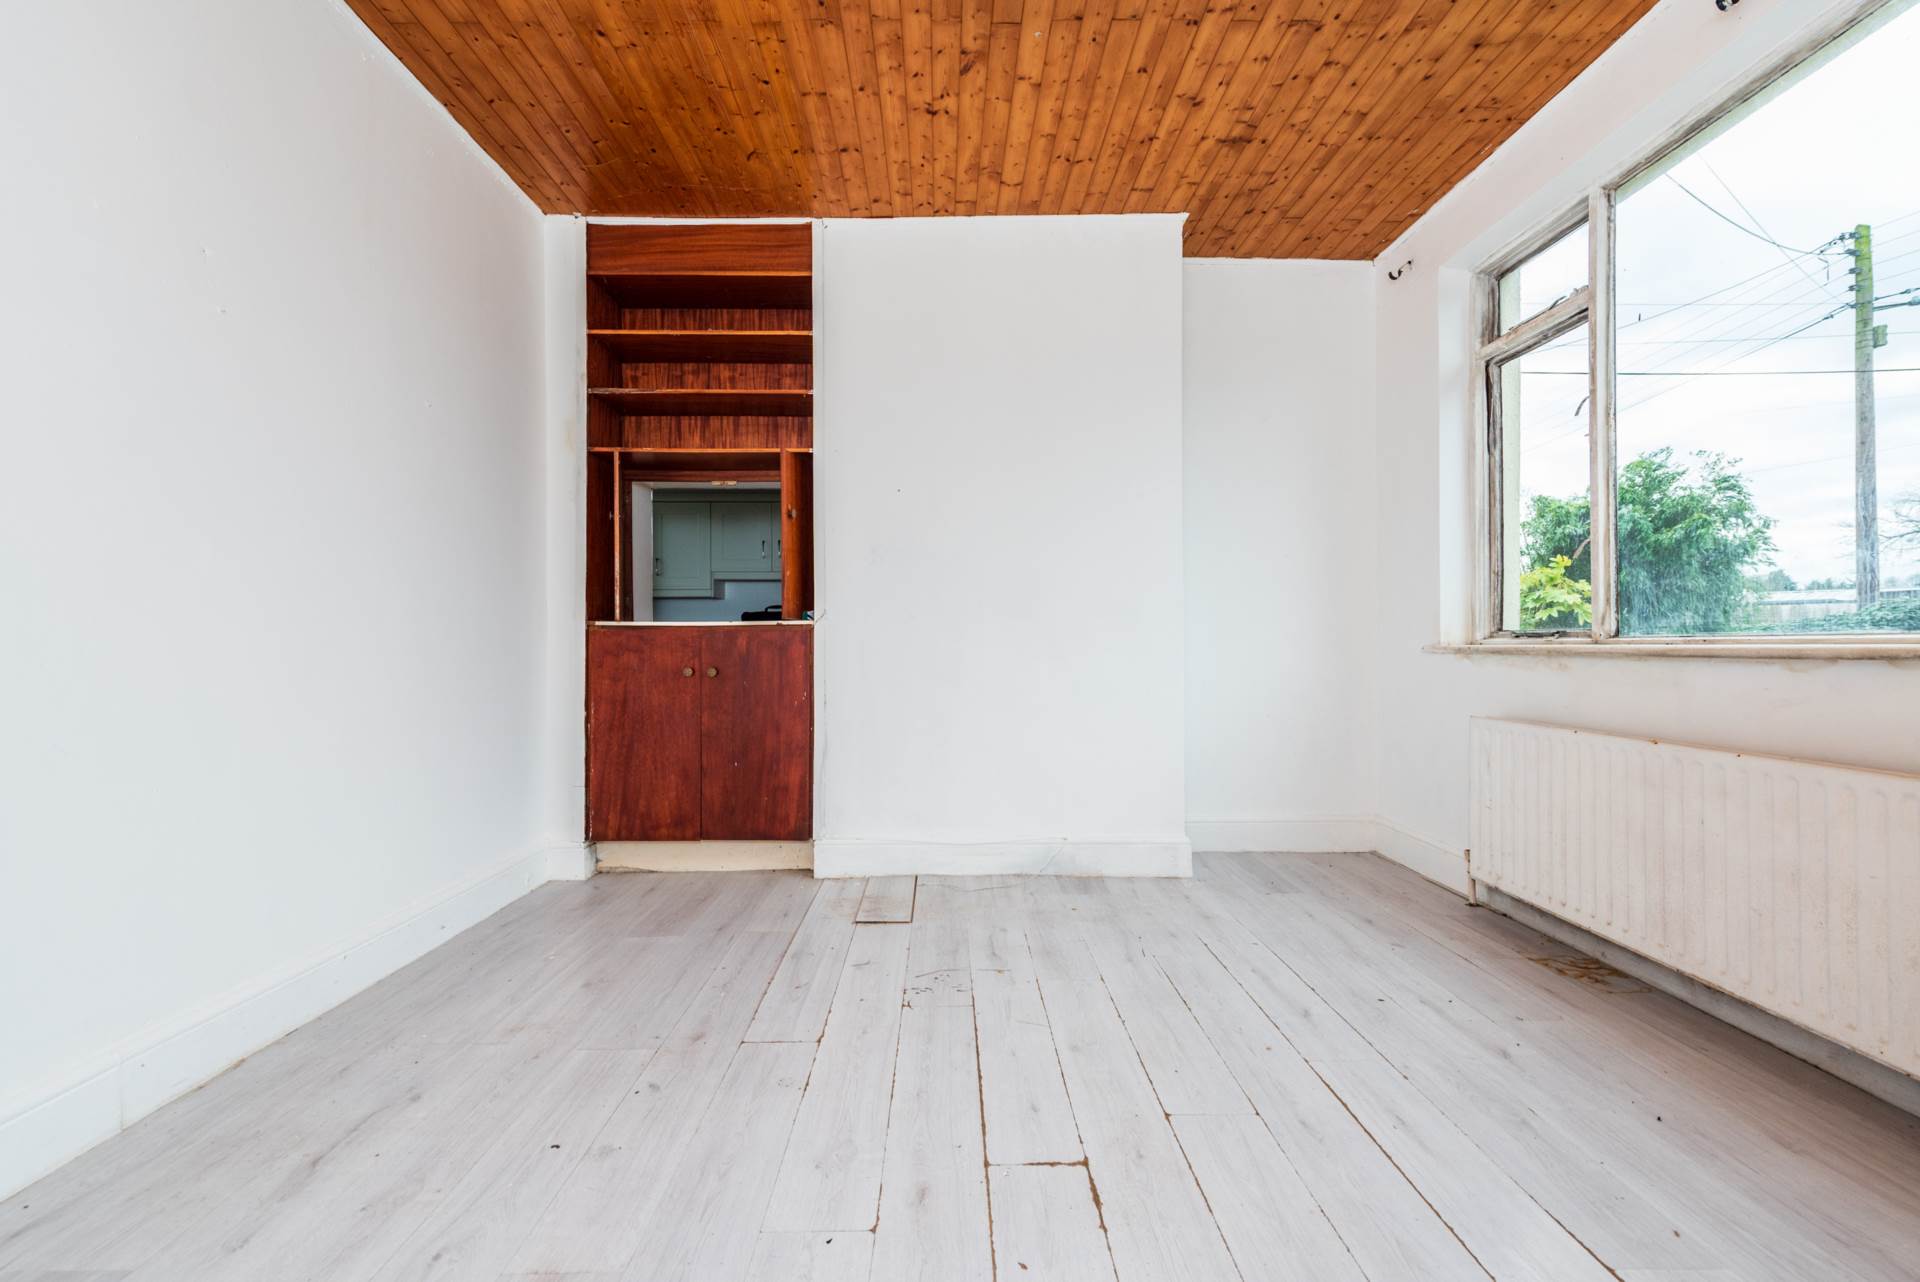
Dining 3.74m x 3.80m
Wood floor, wood panel ceiling, built in shelving and press, service hatch to kitchen.
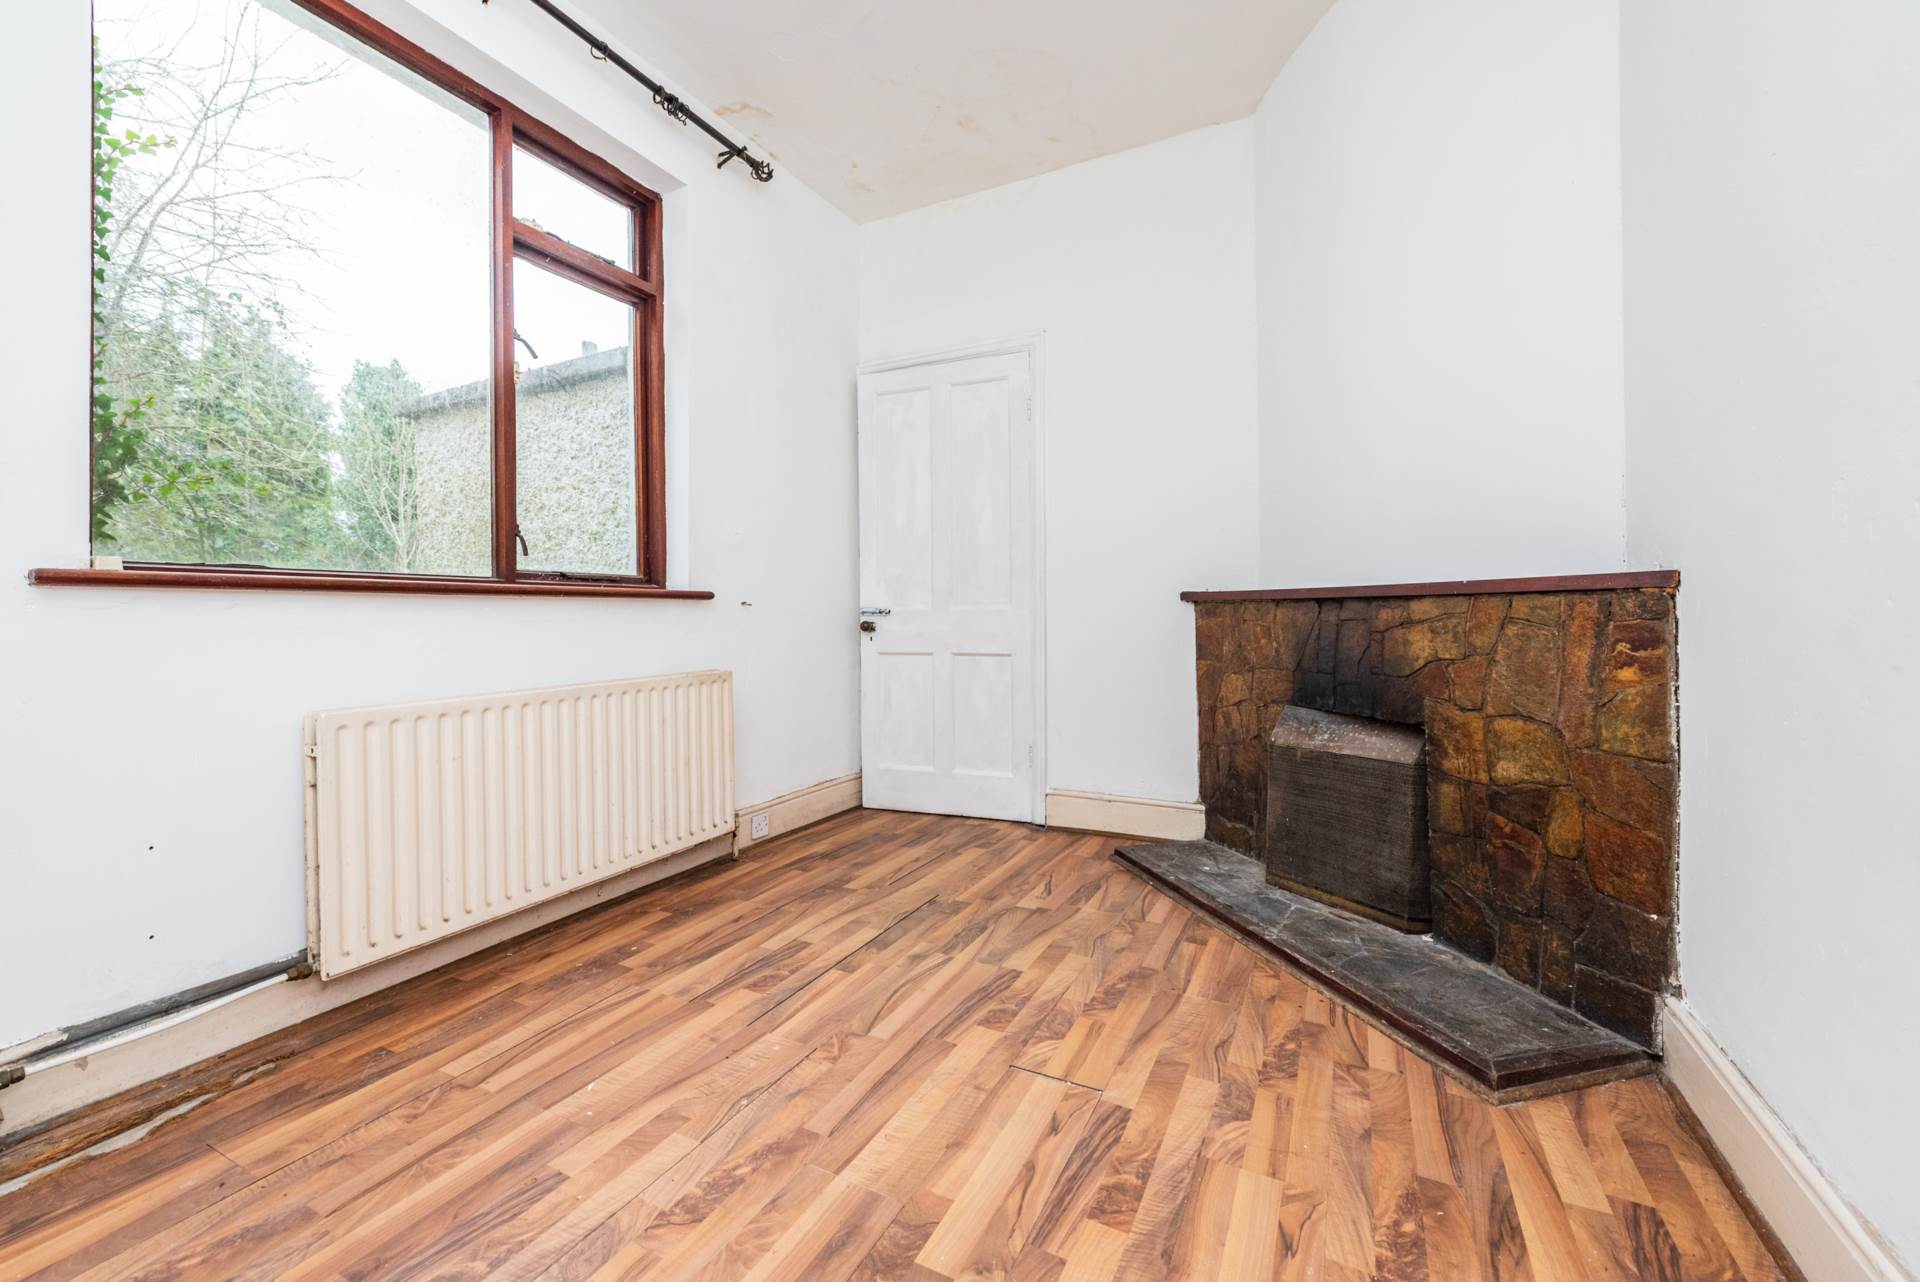
Living Room 3.77m x 2.72m
Laminate floor, stone fireplace.
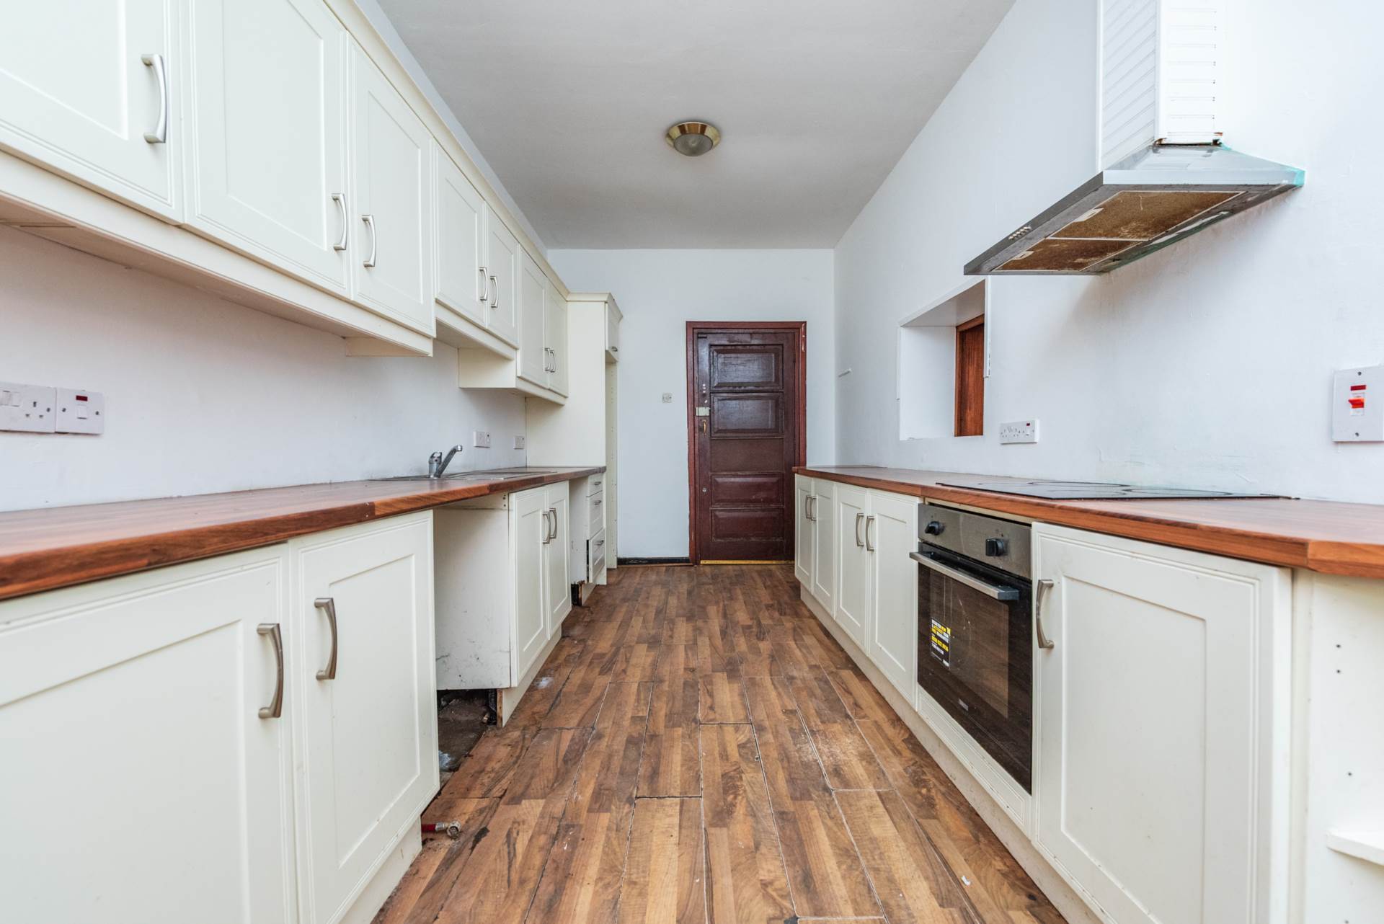
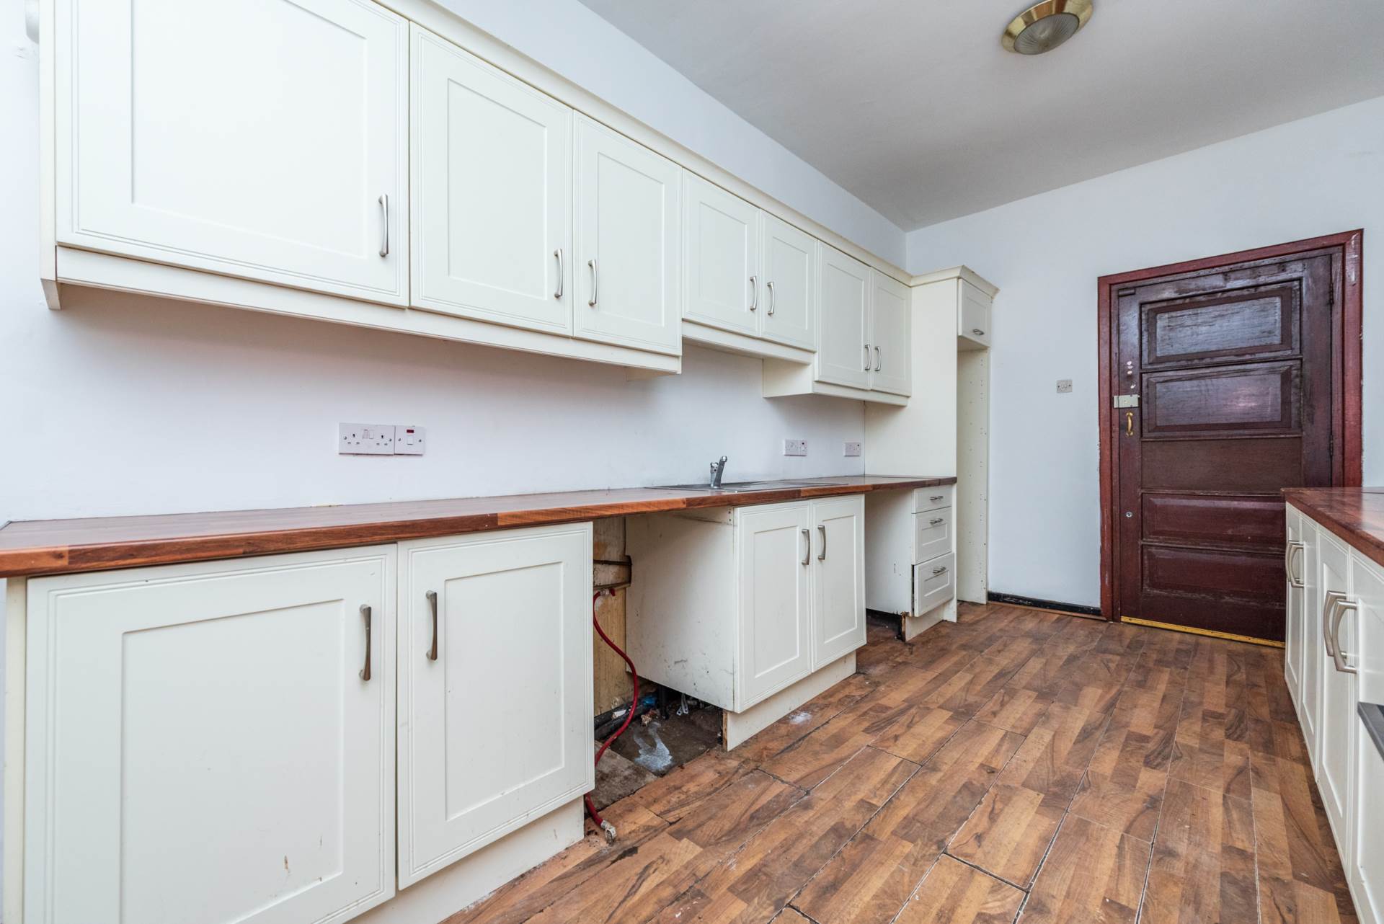
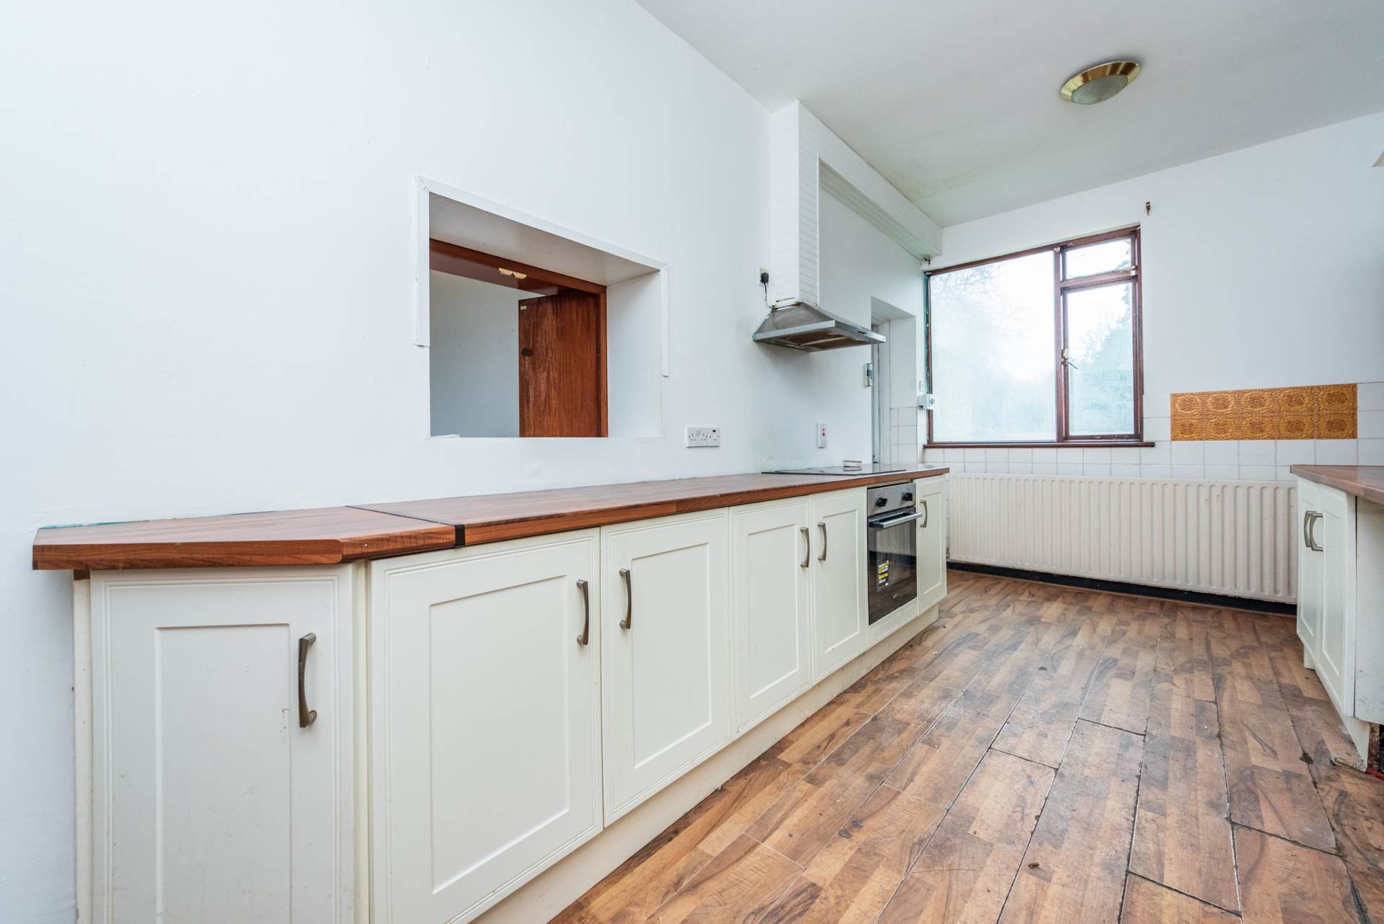
Kitchen 5.63m x 2.58m
Laminate floor, cream built-in ground and eye level presses, plumbed for dishwasher,
stainless steel sink, Zanussi electric oven, Candy ceramic hob, extractor.
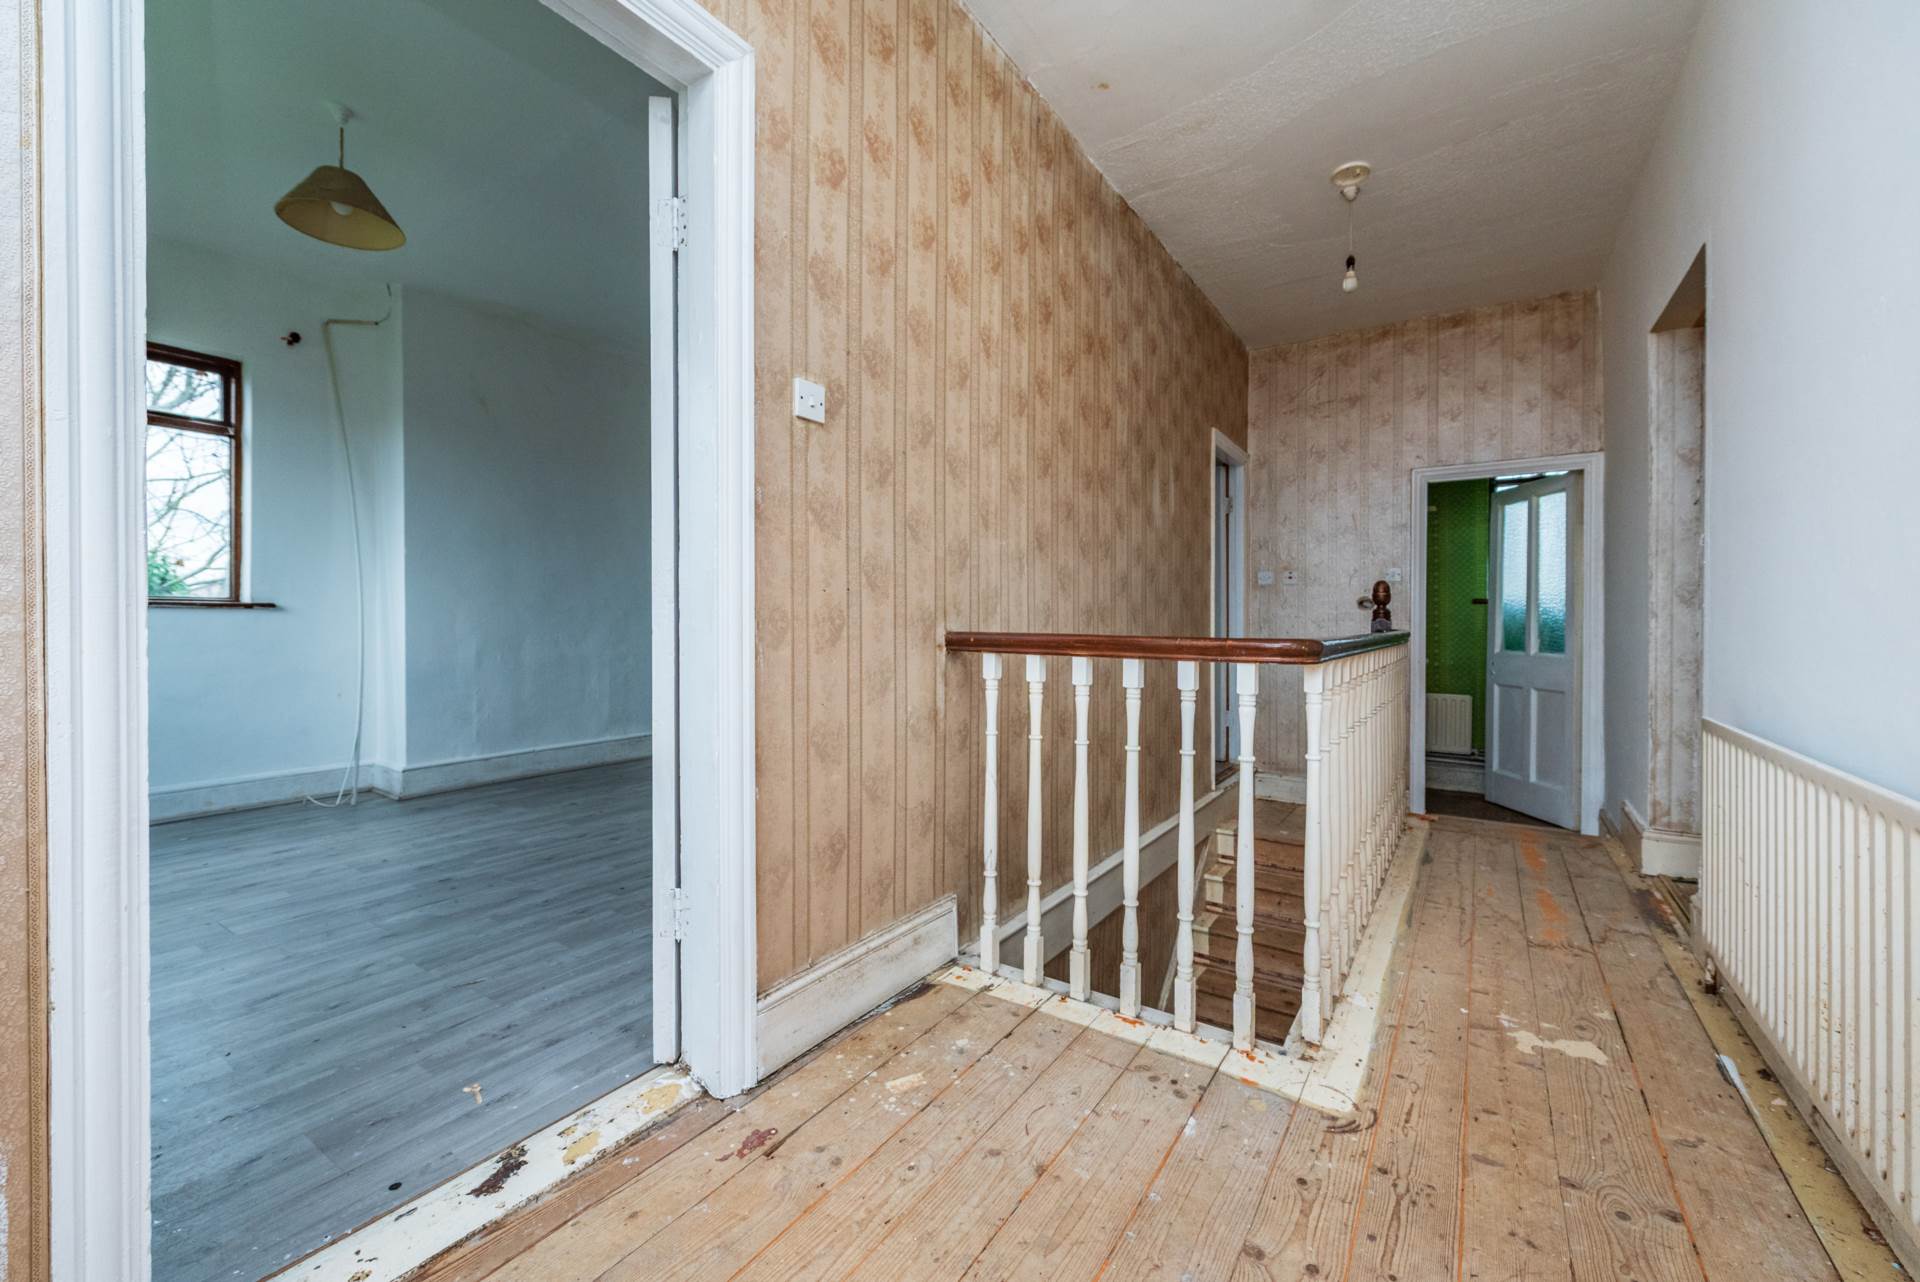
Landing 5.70m x 1.82m
Original timber floor.
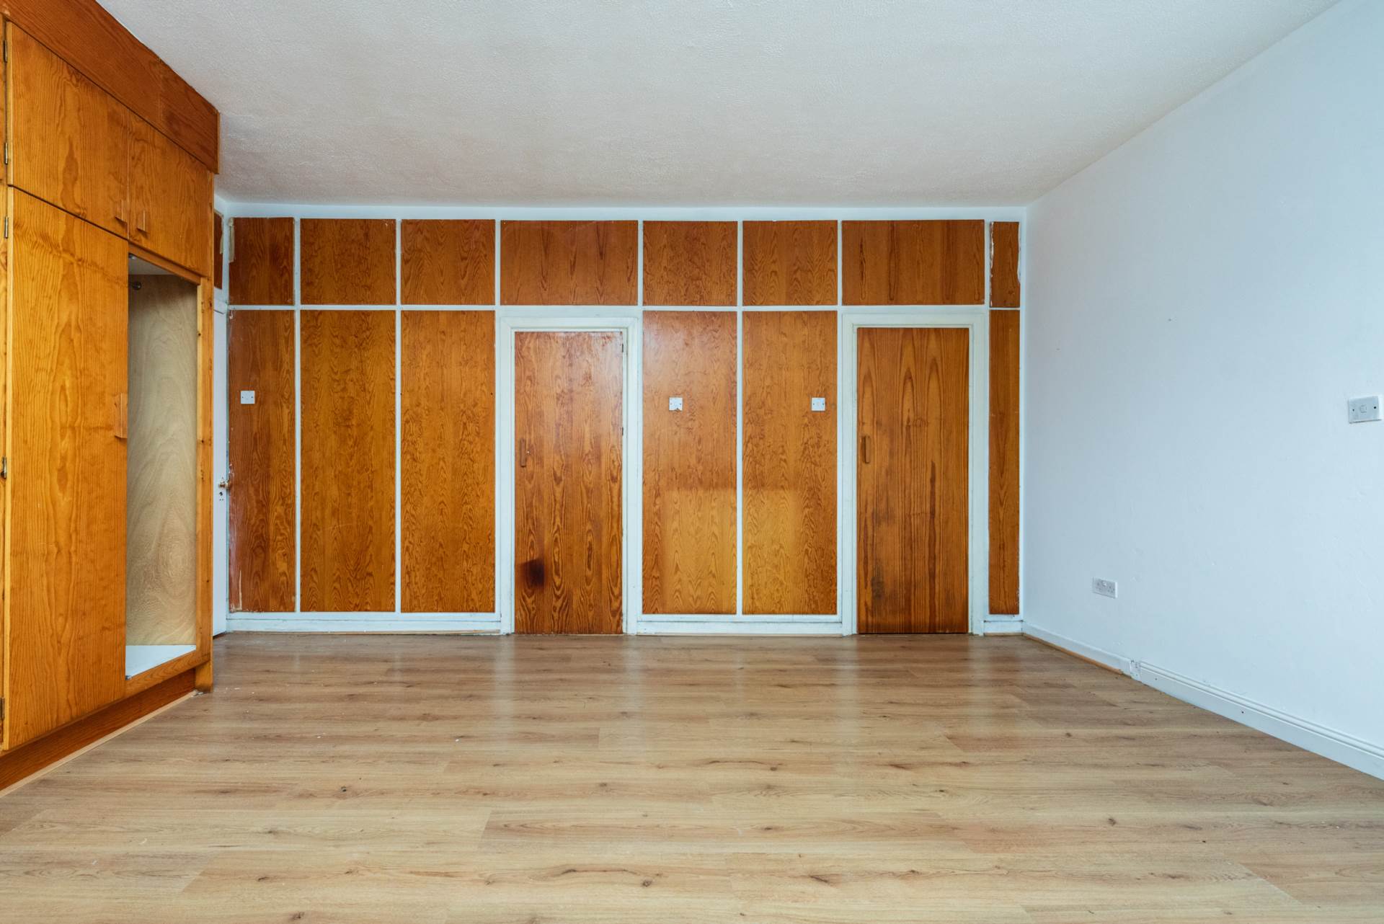
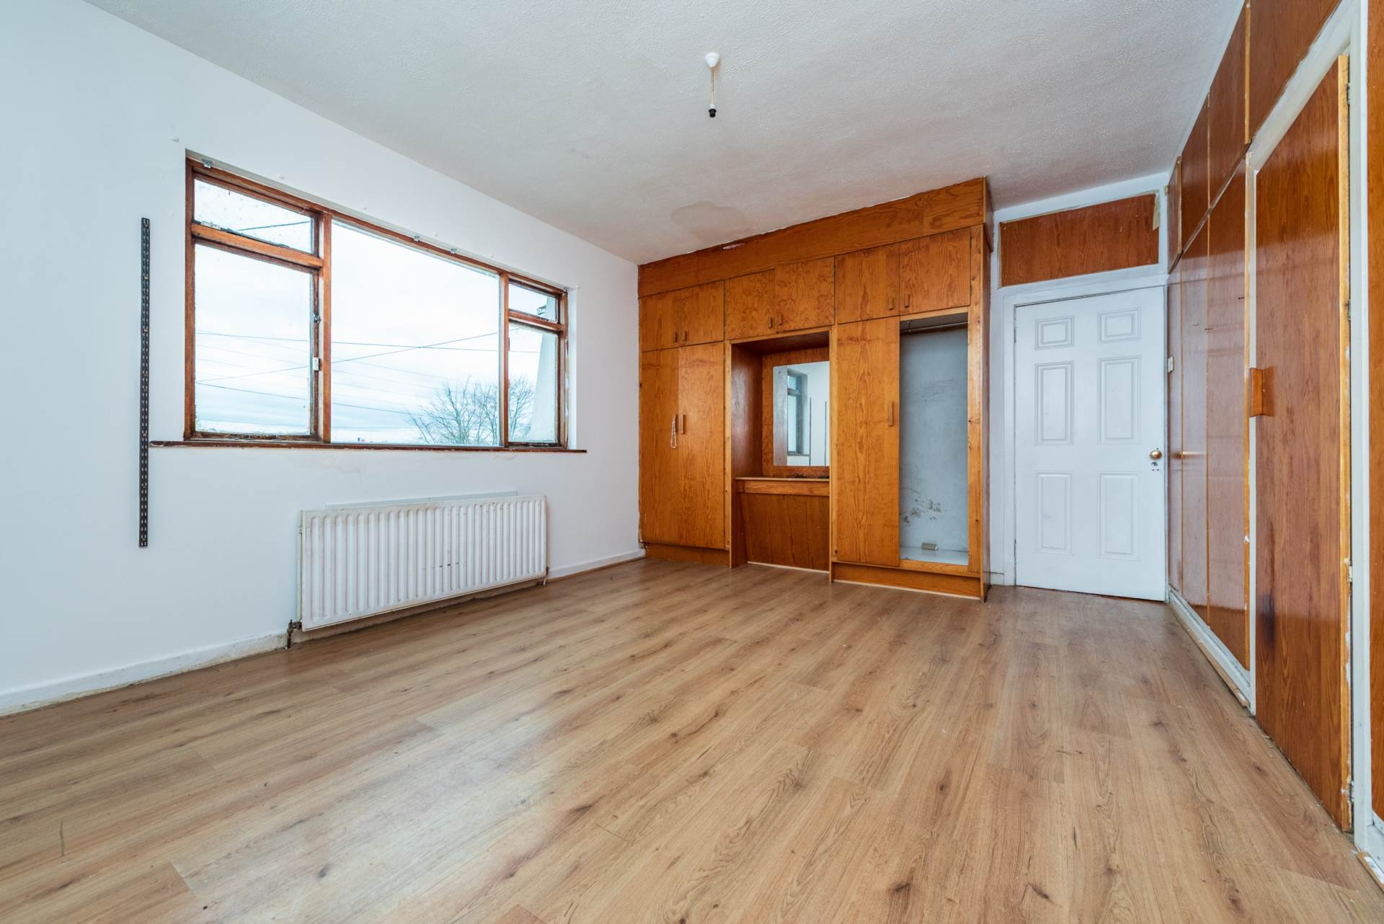
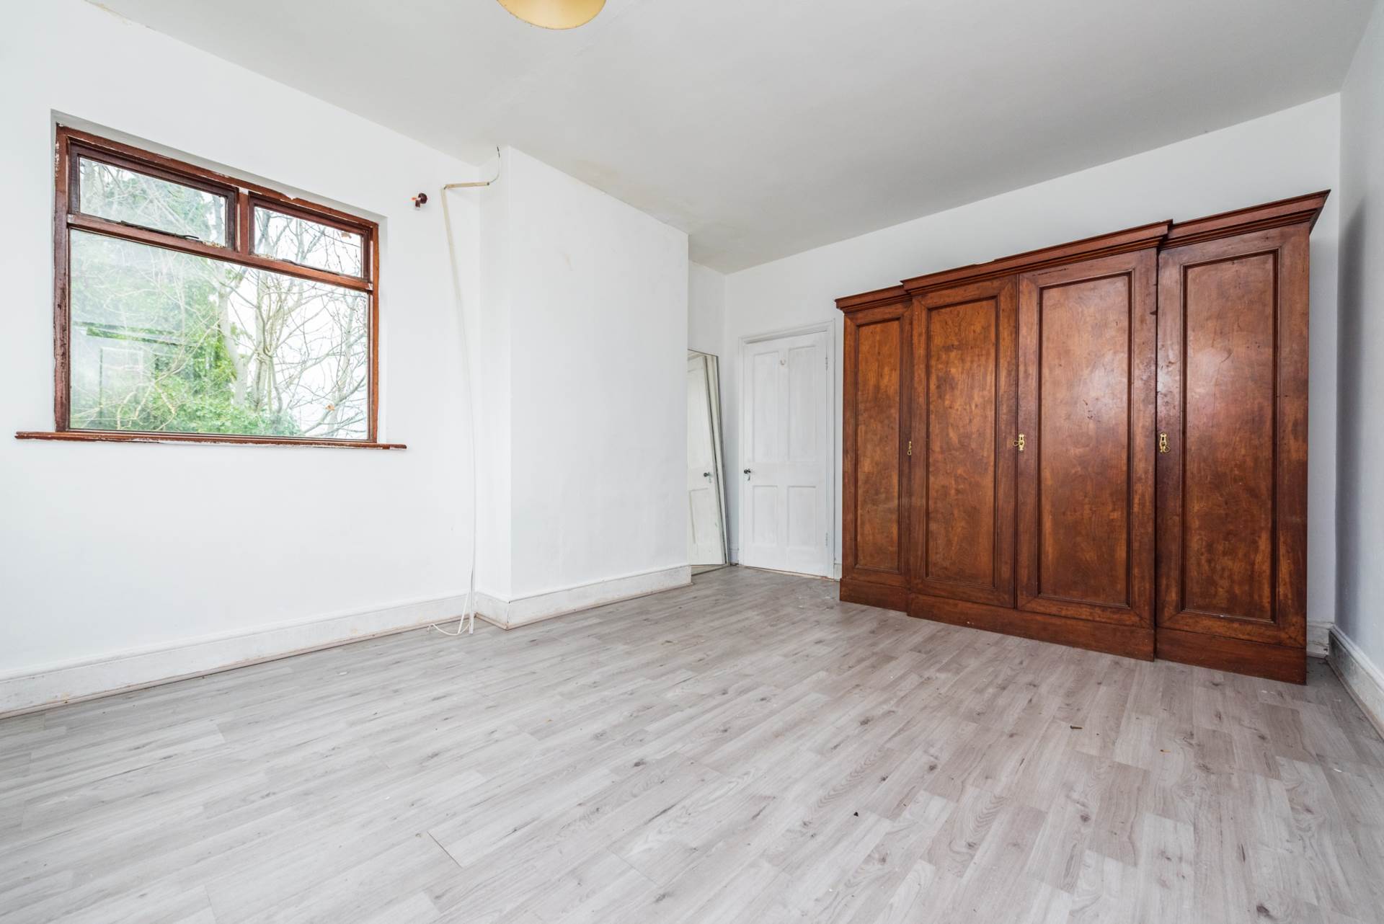
Bedroom 1 with Ensuite 5.18m x 3.84m
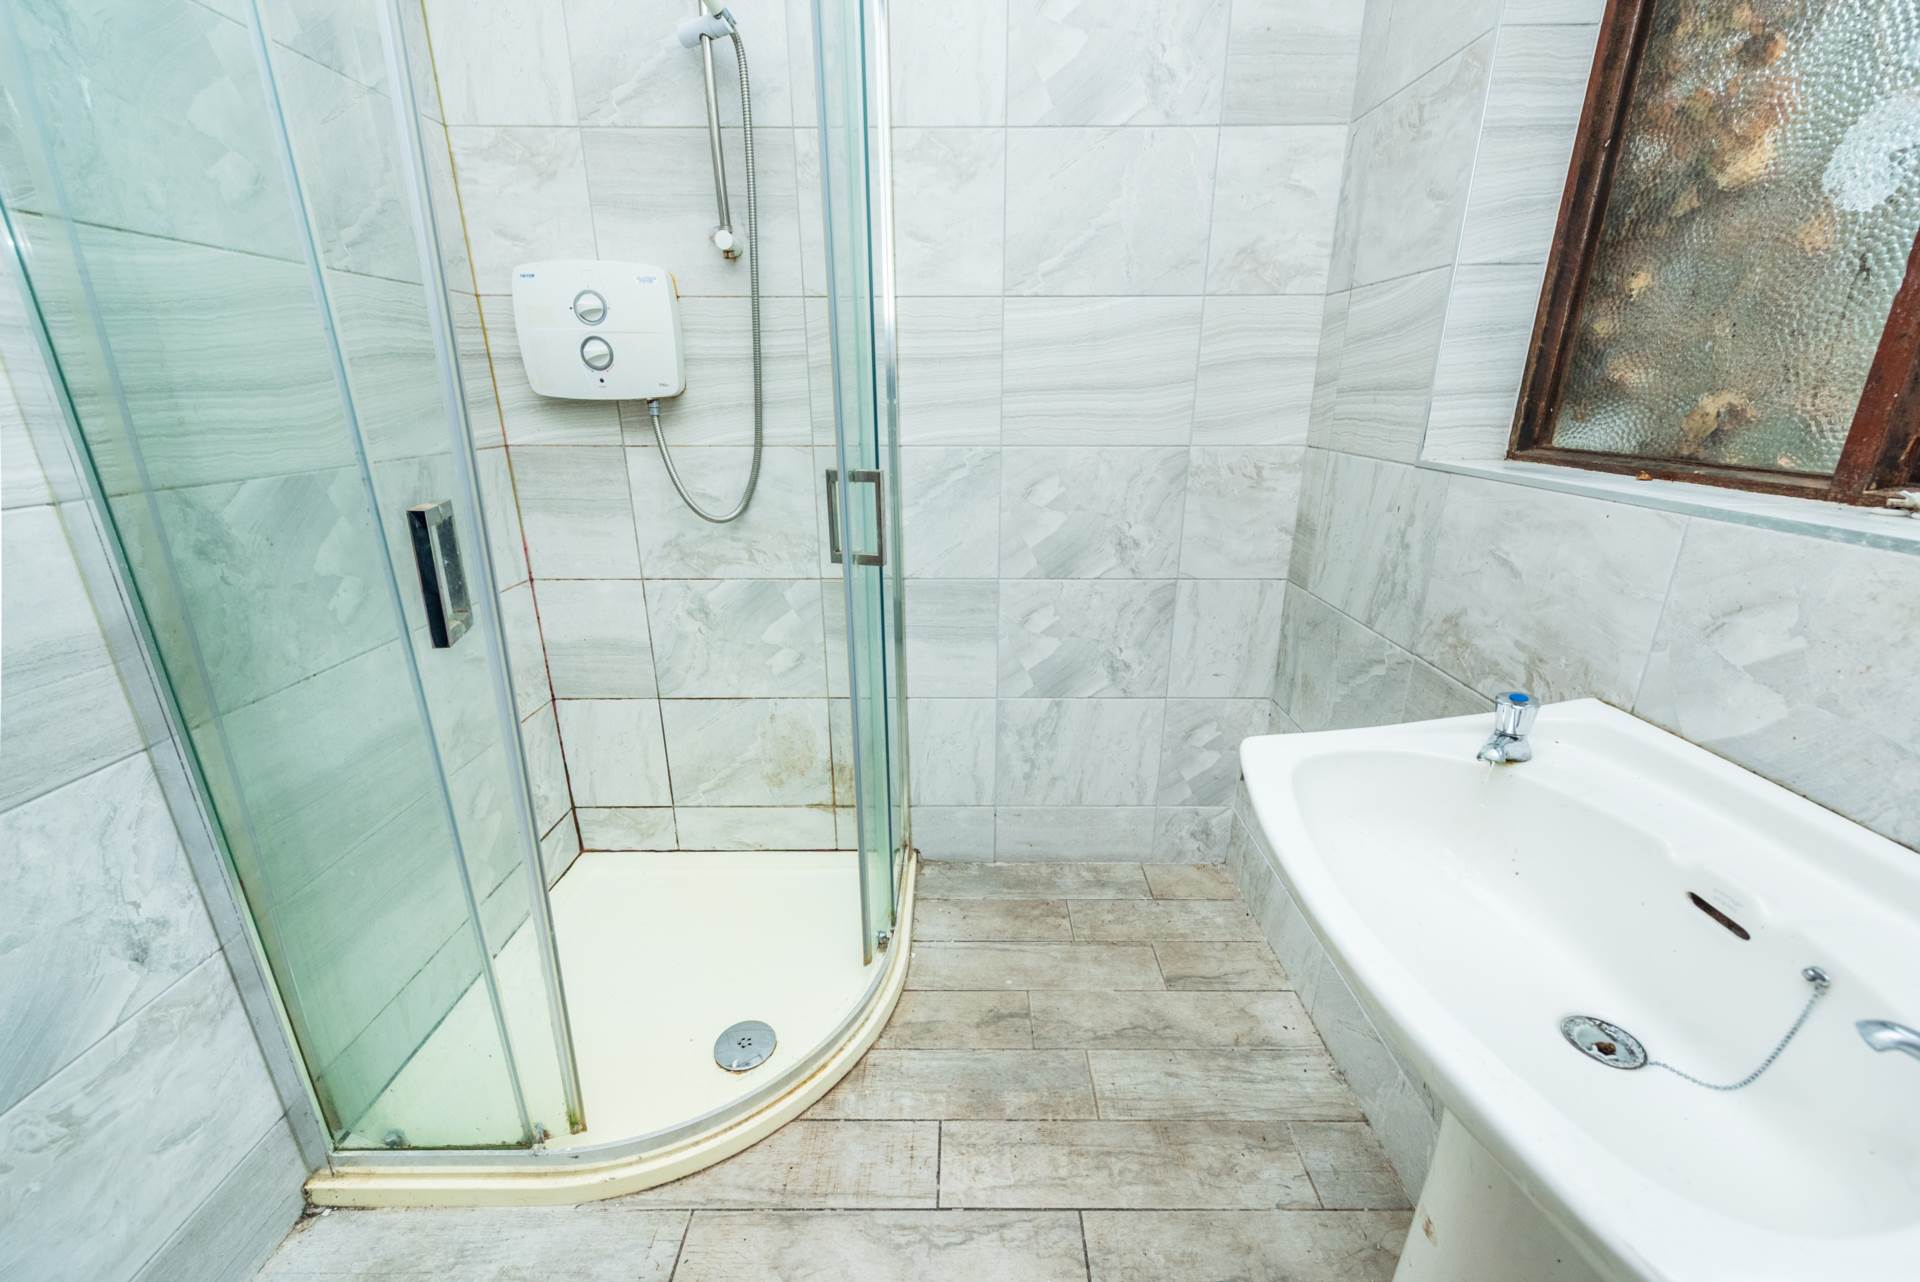
Laminate floor, built in wardrobe, en-suite fully tiled floor and walls, corner shower, w.c. and w.h.b.
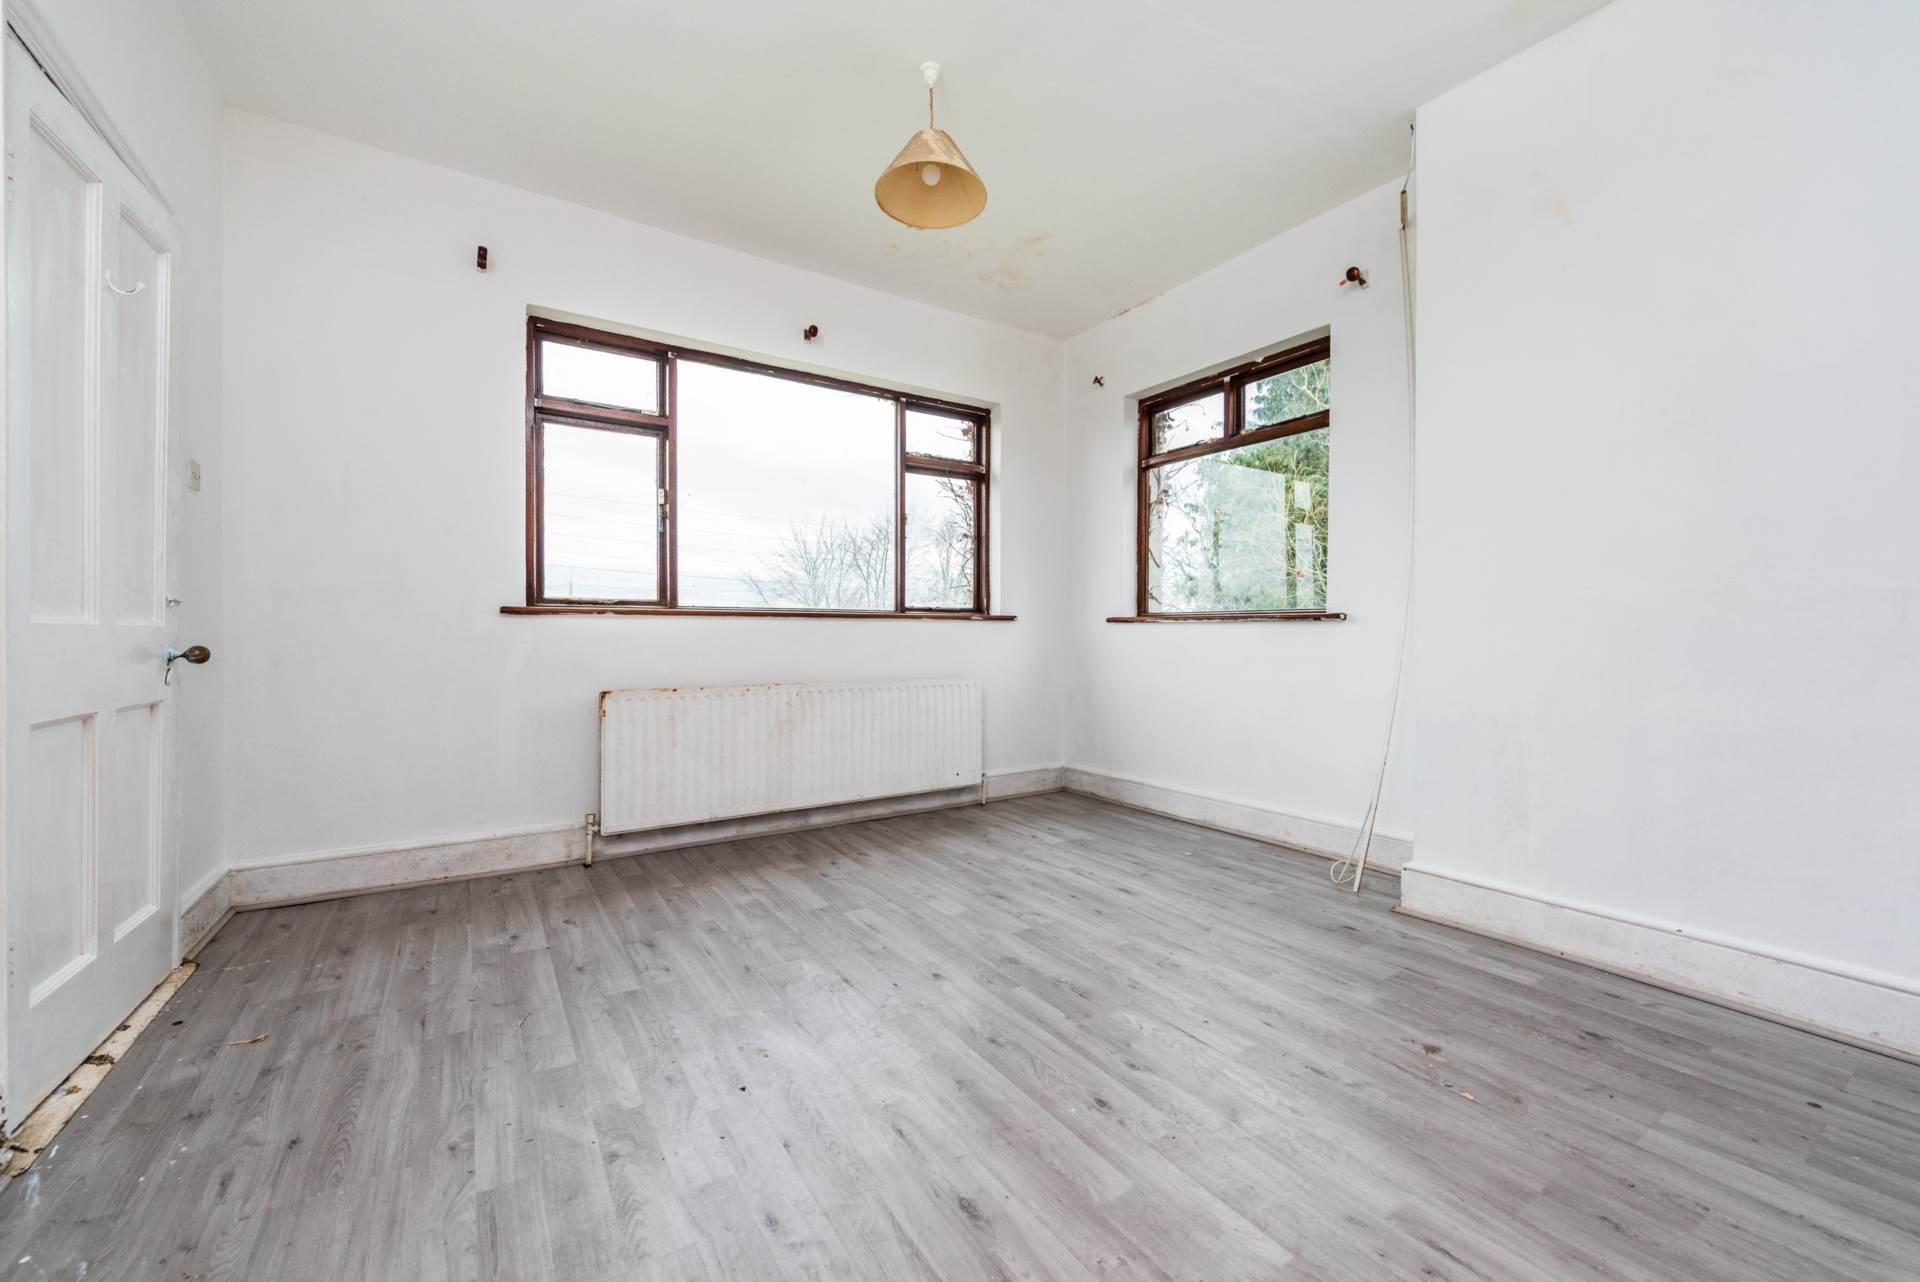
Bedroom 2 with Ensuite 4.70 x 3.80m
Laminate floor, en-suite fully tiled floor and walls, corner shower, w.c. and w.h.b.
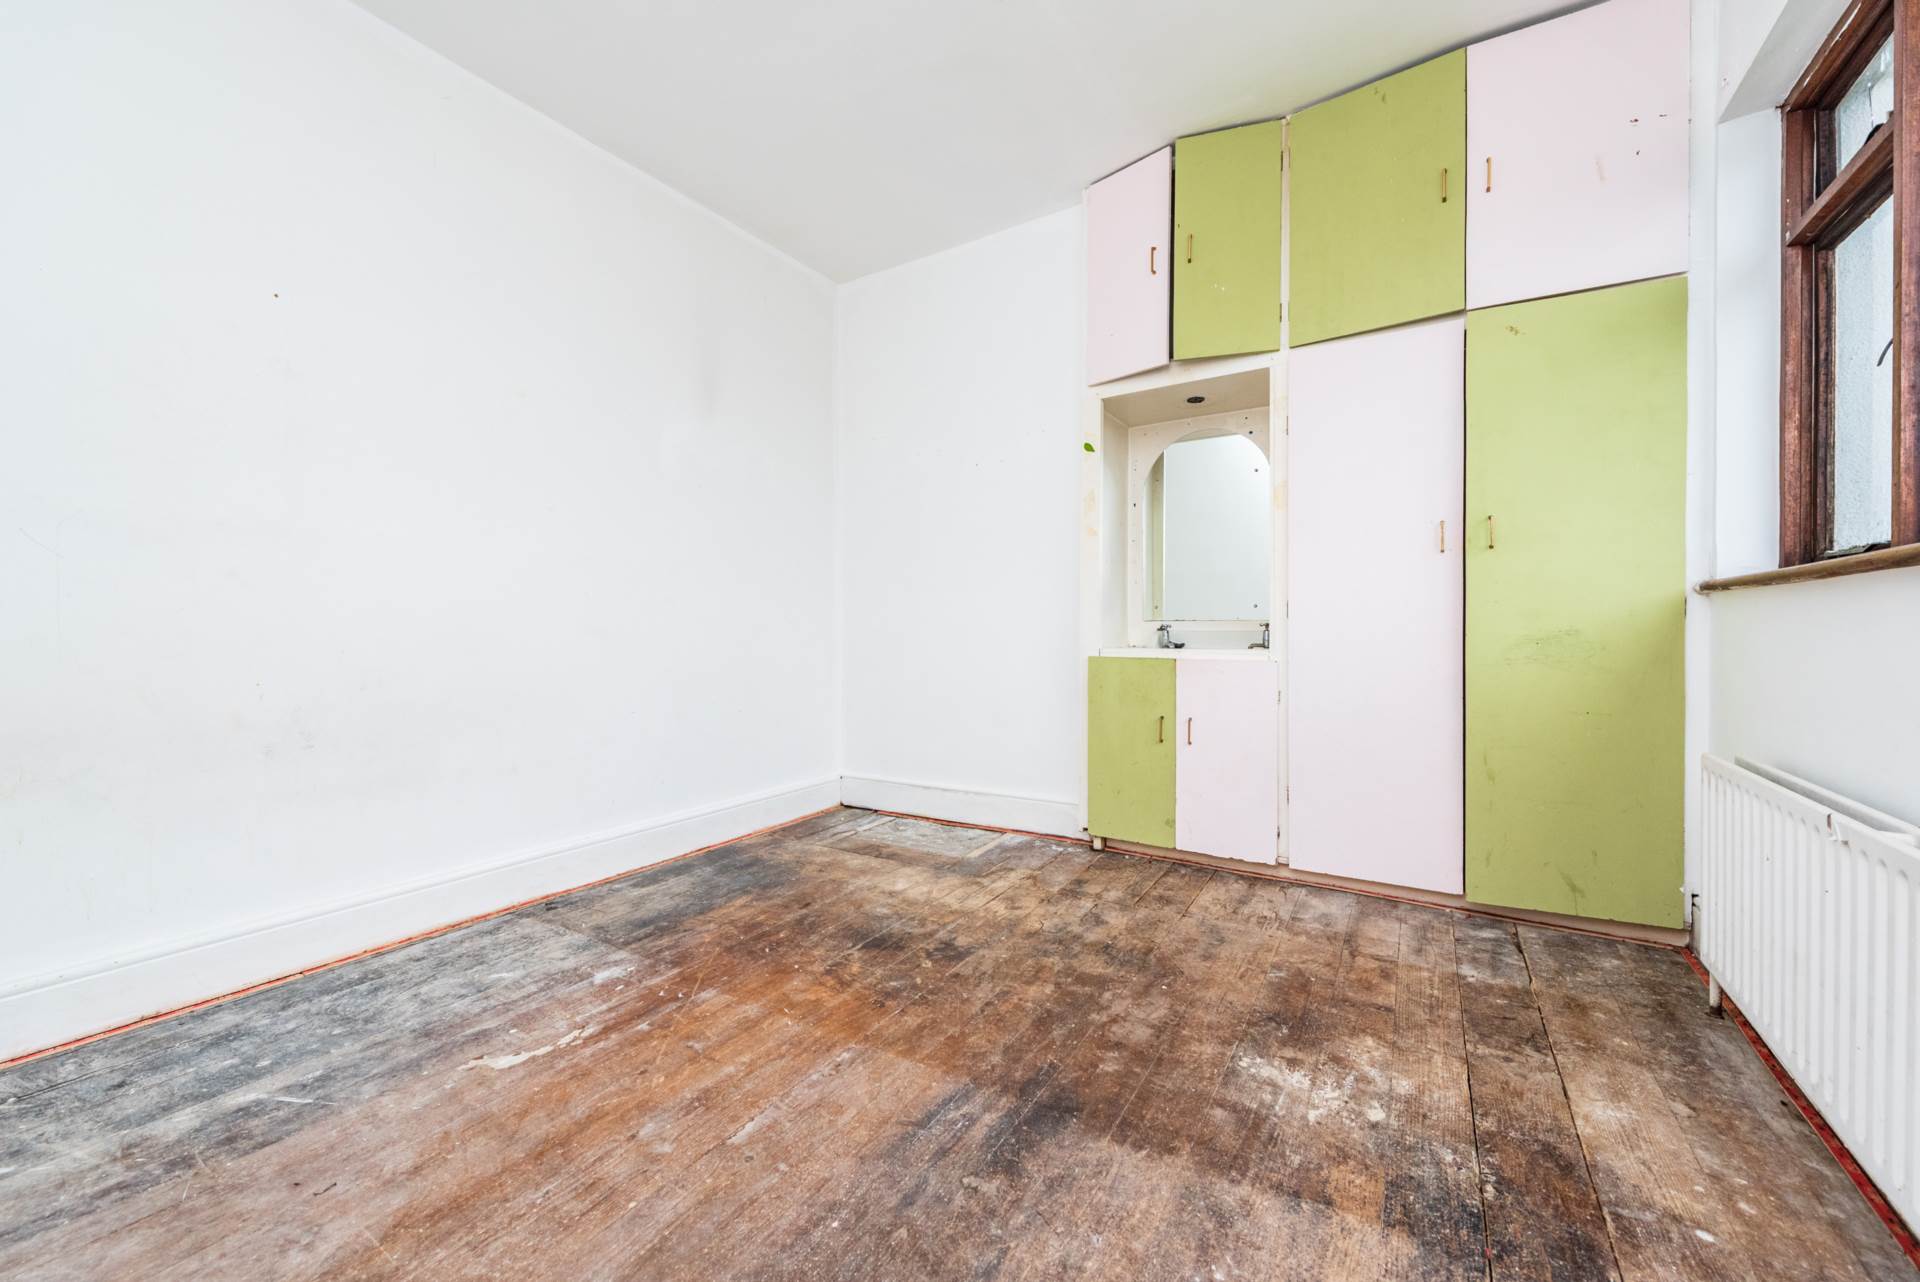
Bedroom 3 3.49m x 3.30m
Wooden floor, vanity w.h.b., fitted ward wardrobe.
Bedroom 4 3.15m x 2.20m
Built in hot press.
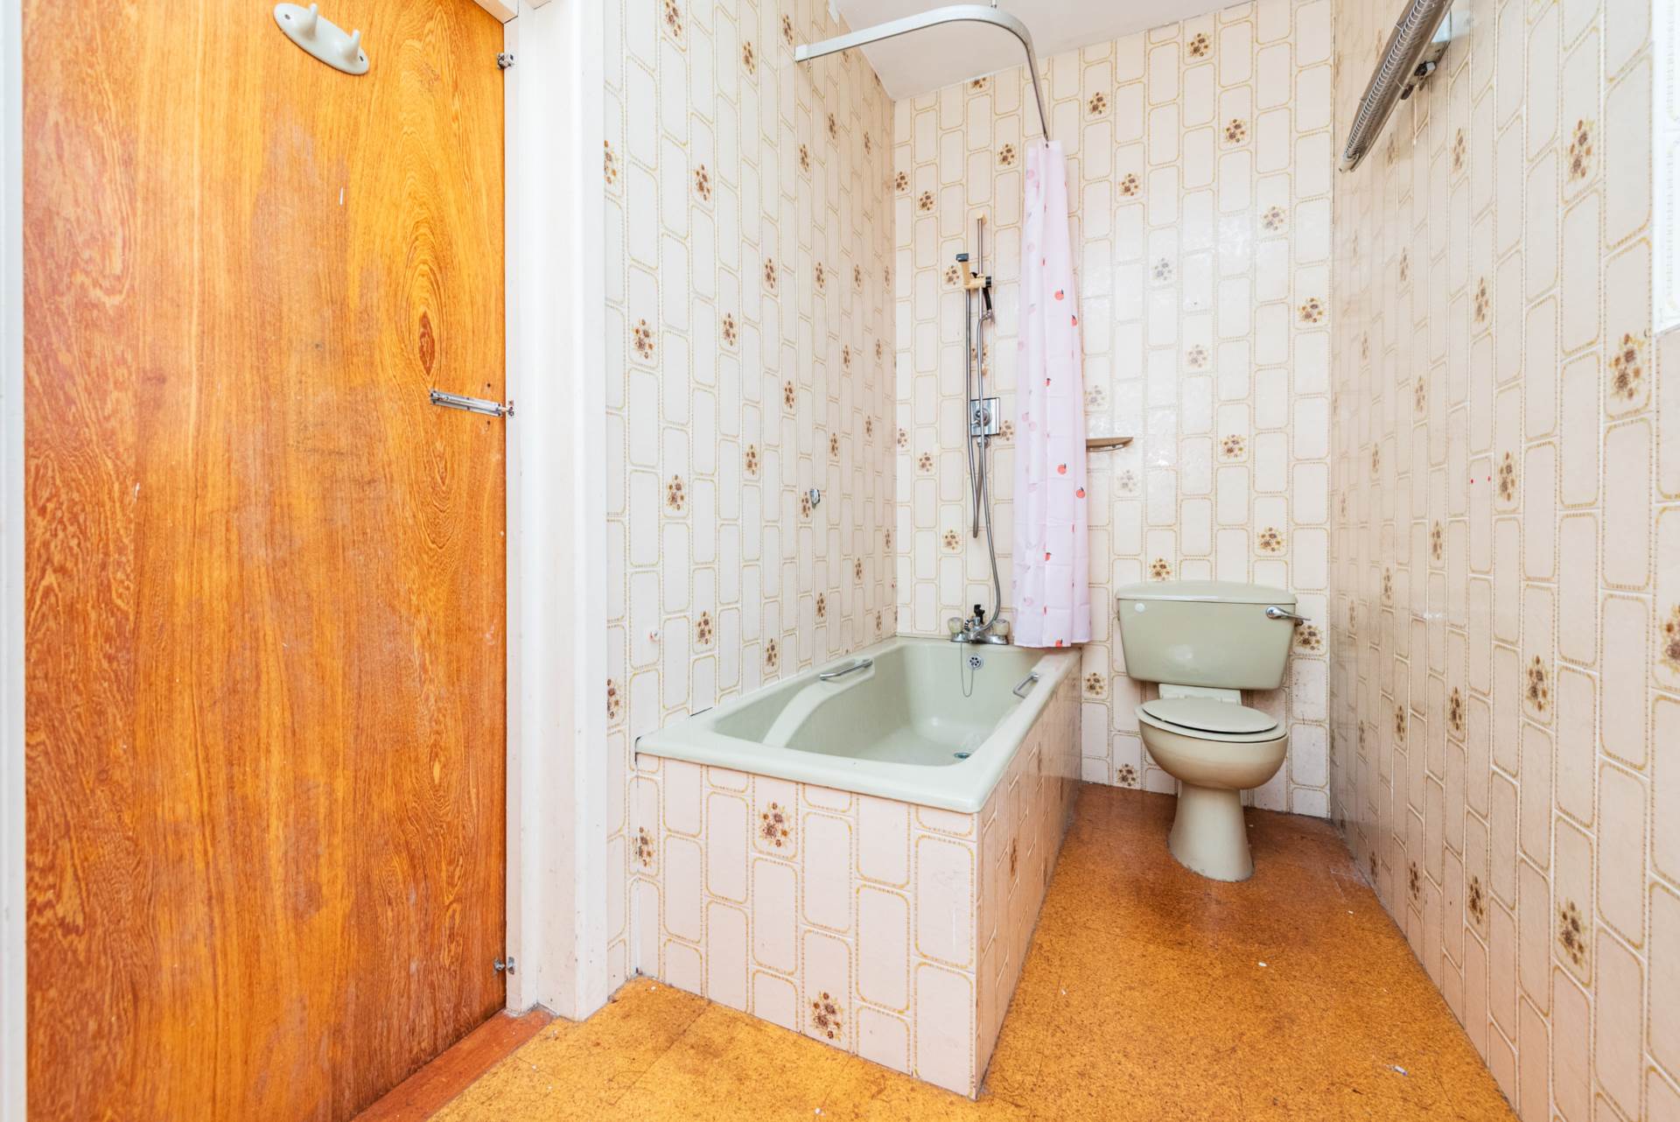
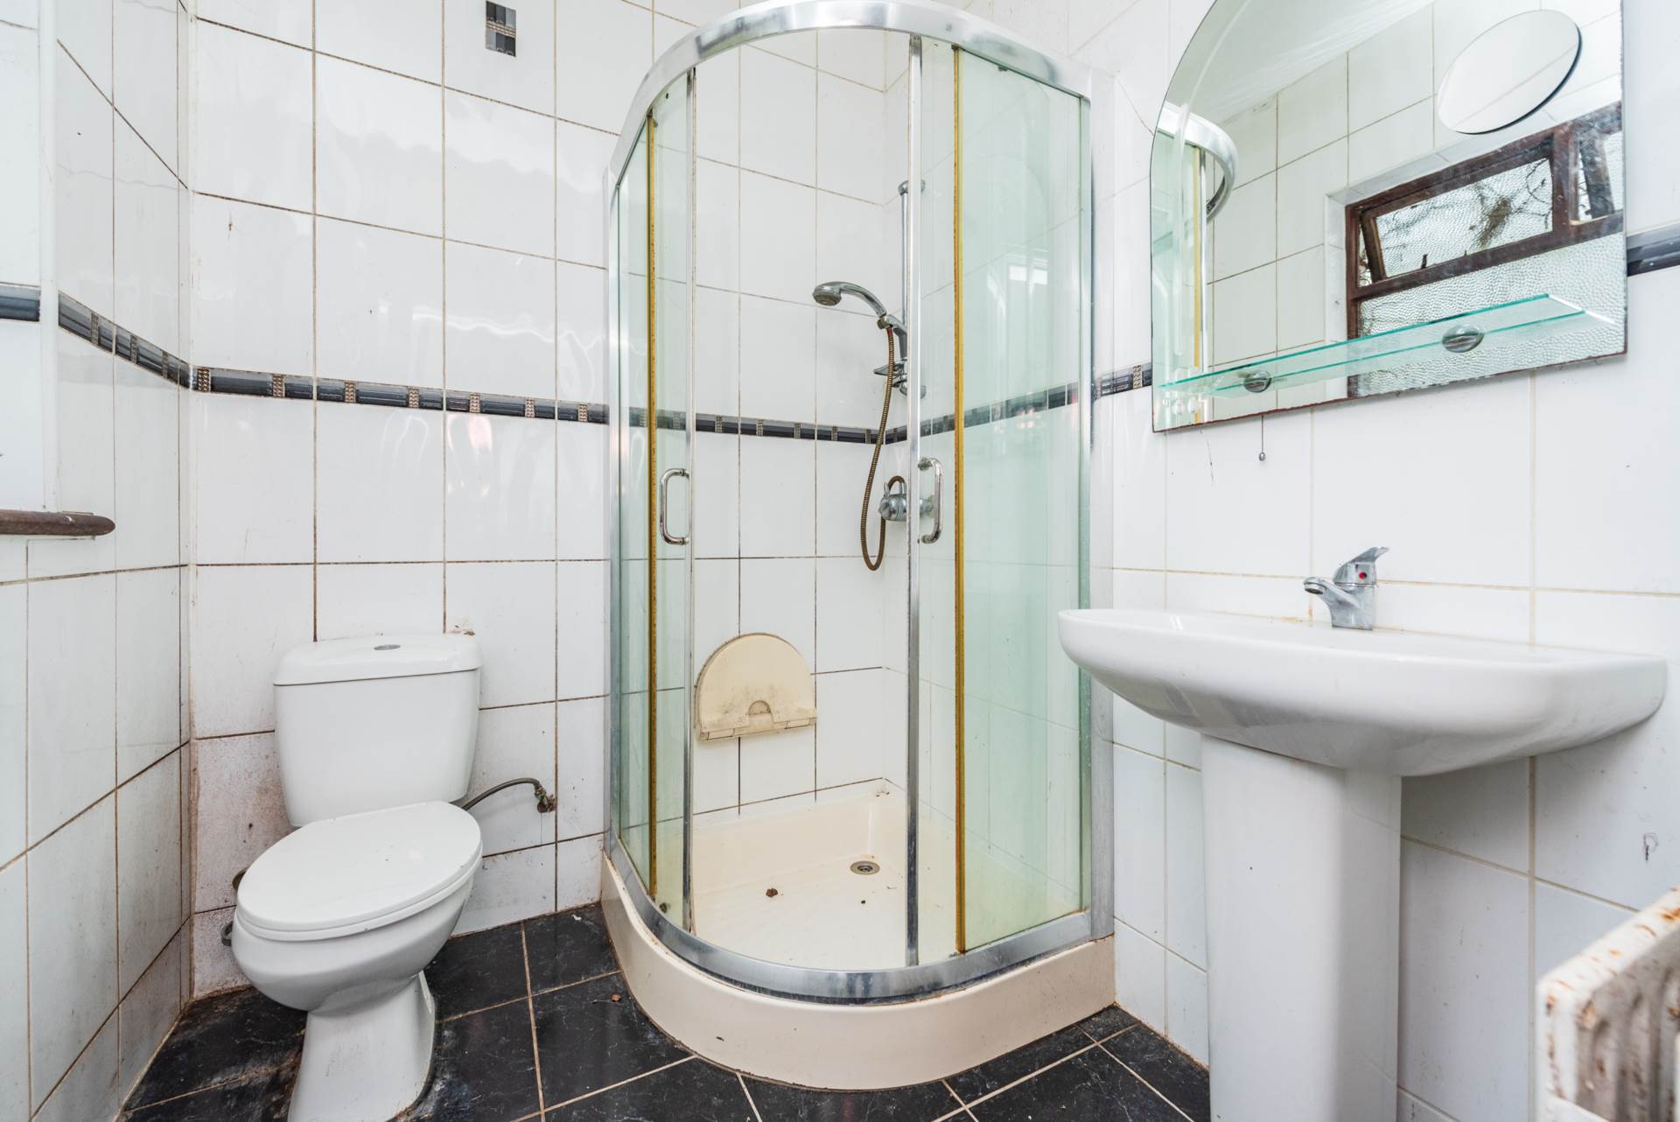
Shower room and Toilet
Tiled floor & walls, corner shower enclosure, w.c. and w.h.b.
Garage (18.64 x 7.87 ft) (5.68 x 2.40 m)
Double-door access with integrated shelving.
Additional Information:
Gross internal floor area approx. 194 sq.m (2,090 sq.ft.)
Built in 1938
Items Included in sale:
Sold as seen - piano and bedside lockers not included.
BER D2
Directions:
Eircode: W12 KF29
Features
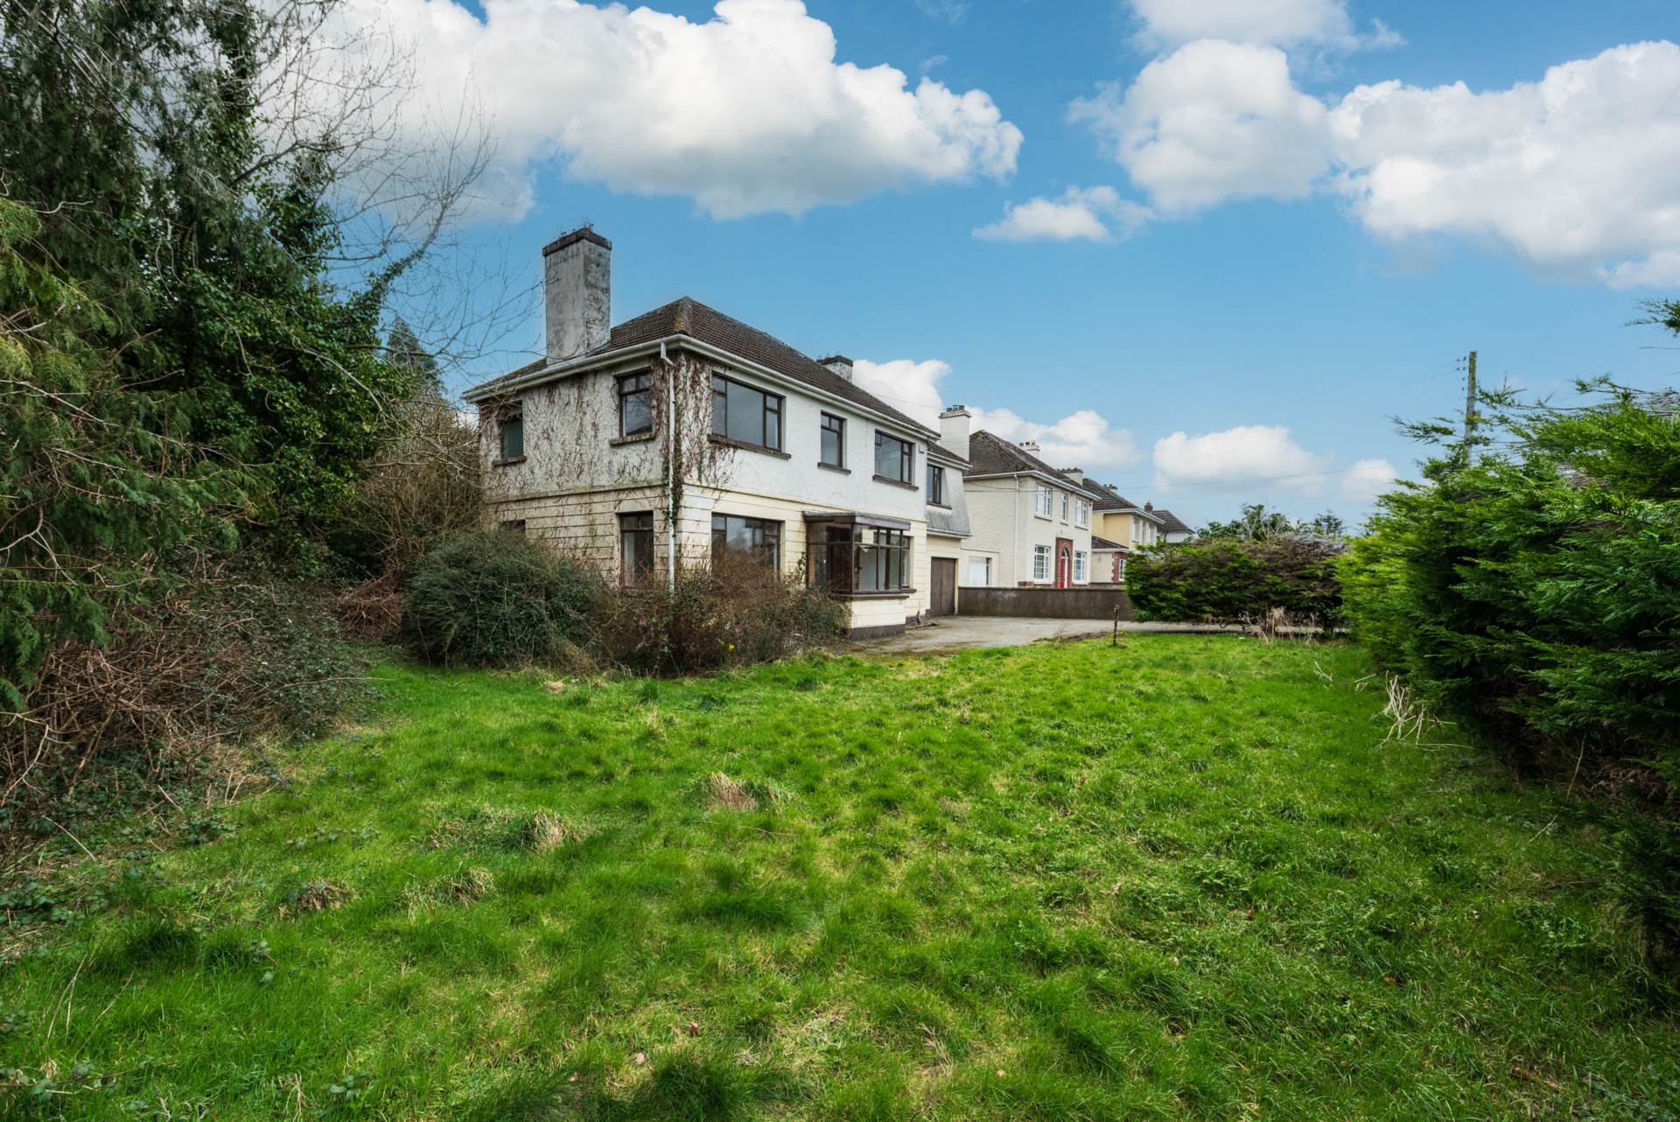
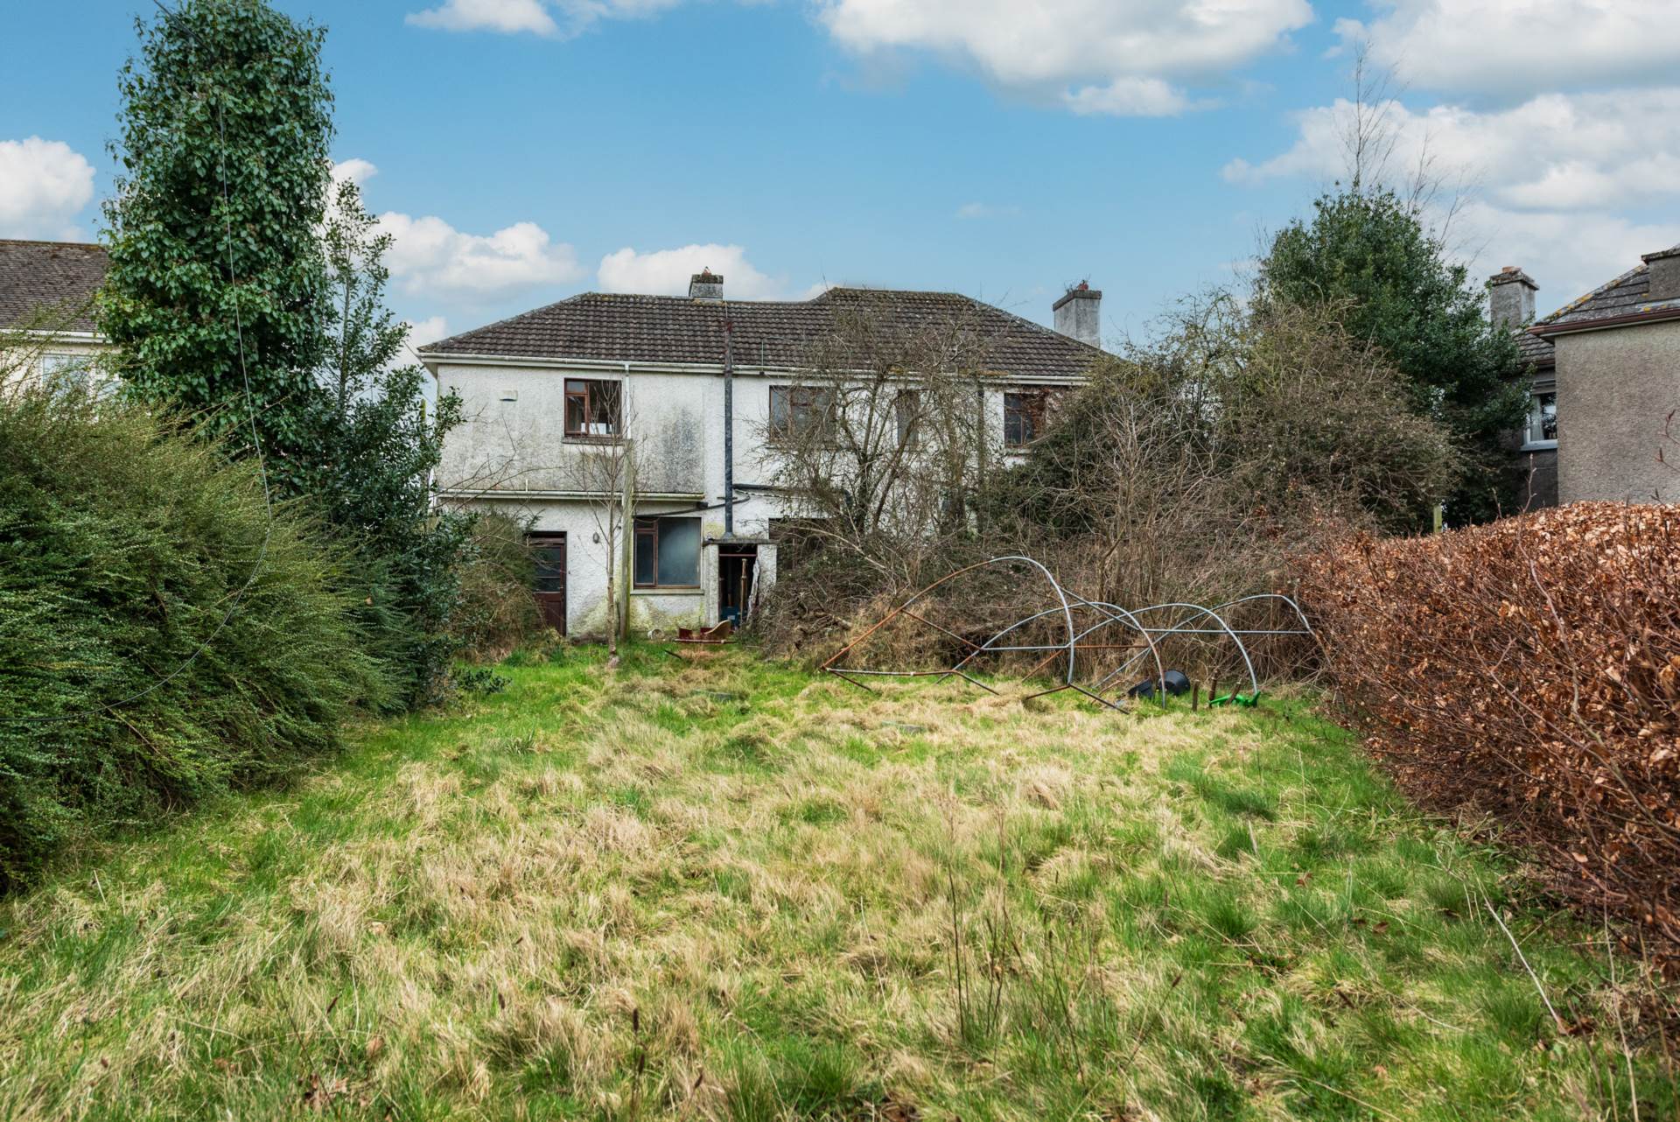
- Spacious four-bedroom detached two-storey residence in need of renovation extending to approx. 194 sq.m set on approx. 0.22 acres
- Accommodation comprises of storm porch, entrance hallway, living room, sitting room, dining room, kitchen, guest w.c., four bedrooms, two en-suite, family shower/bathroom and integrated garage
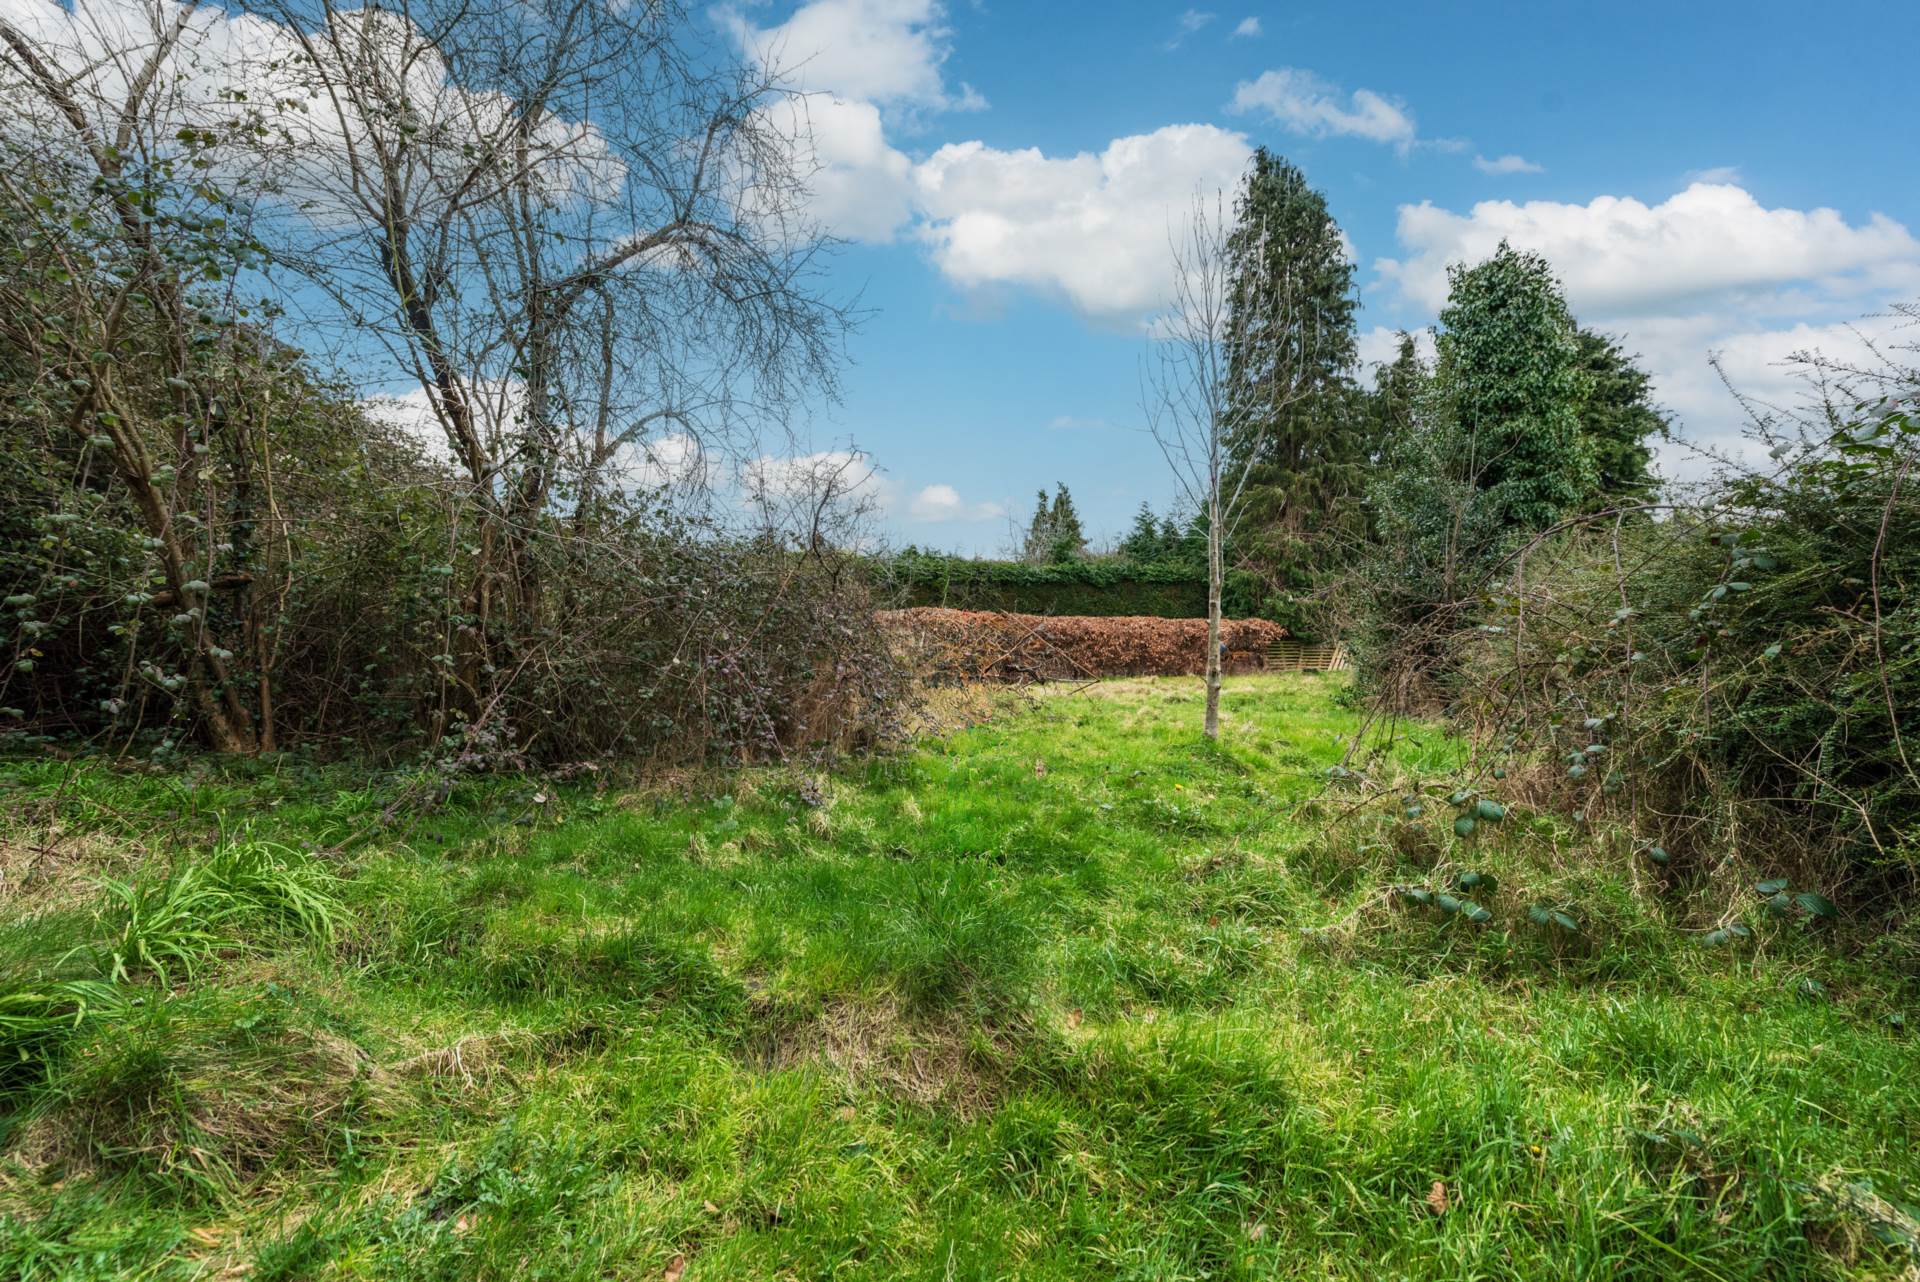
- Private and spacious garden to the rear, ample parking to the front
- In an excellent location, Moore Park is conveniently situated within a short walk of Newbridge town centre, shopping centres, retail parks, restaurants, schools, cinema and leisure facilities. It offers easy access to the M7/N7 motorway and the Arrow train station
Services
- Mains
- Oil central heating.