Published property record
Property details
This is the original property information Coonan published with the transaction record. It may include the original guide price, auction details and marketing description. Specific appointment arrangements and contact details have been omitted from this historical marketing record. Any price shown is marketing information, not an achieved price; the achieved price and transaction date were not published.
Guide Price
€695,000
Type of Transaction
Private Treaty
Accommodation:
Entrance Driveway
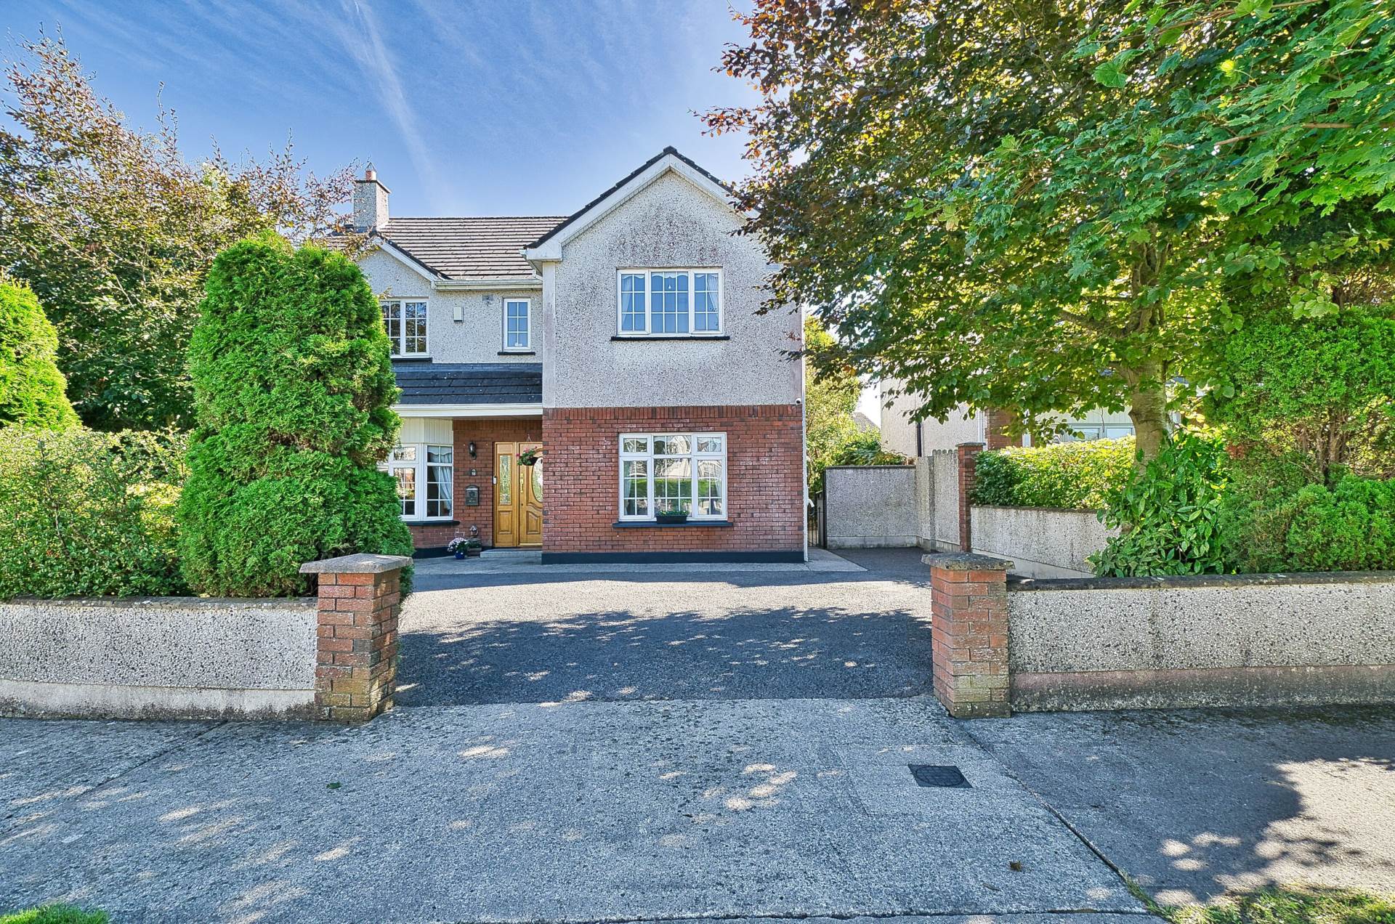
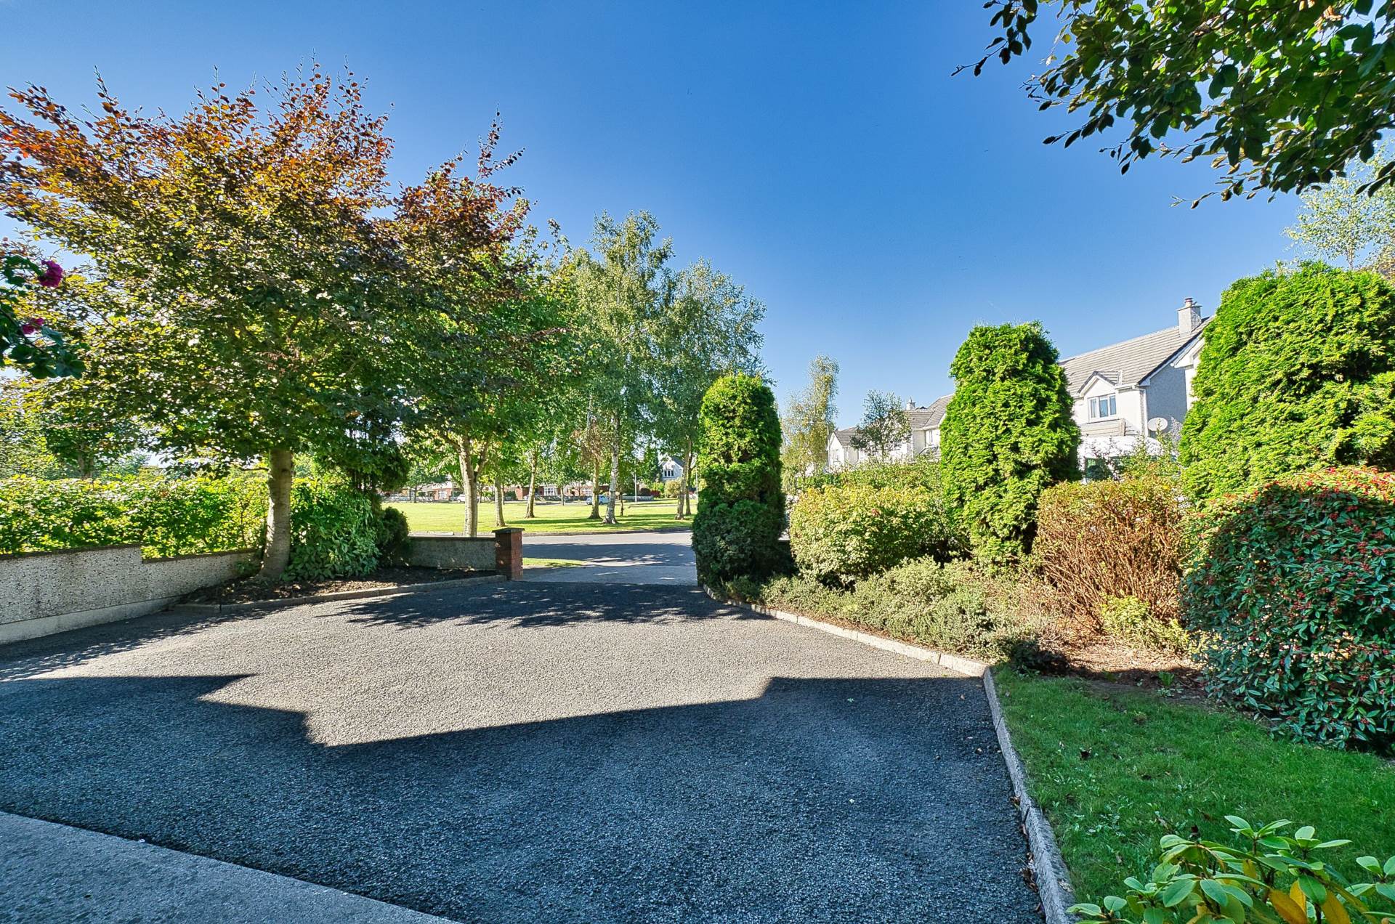
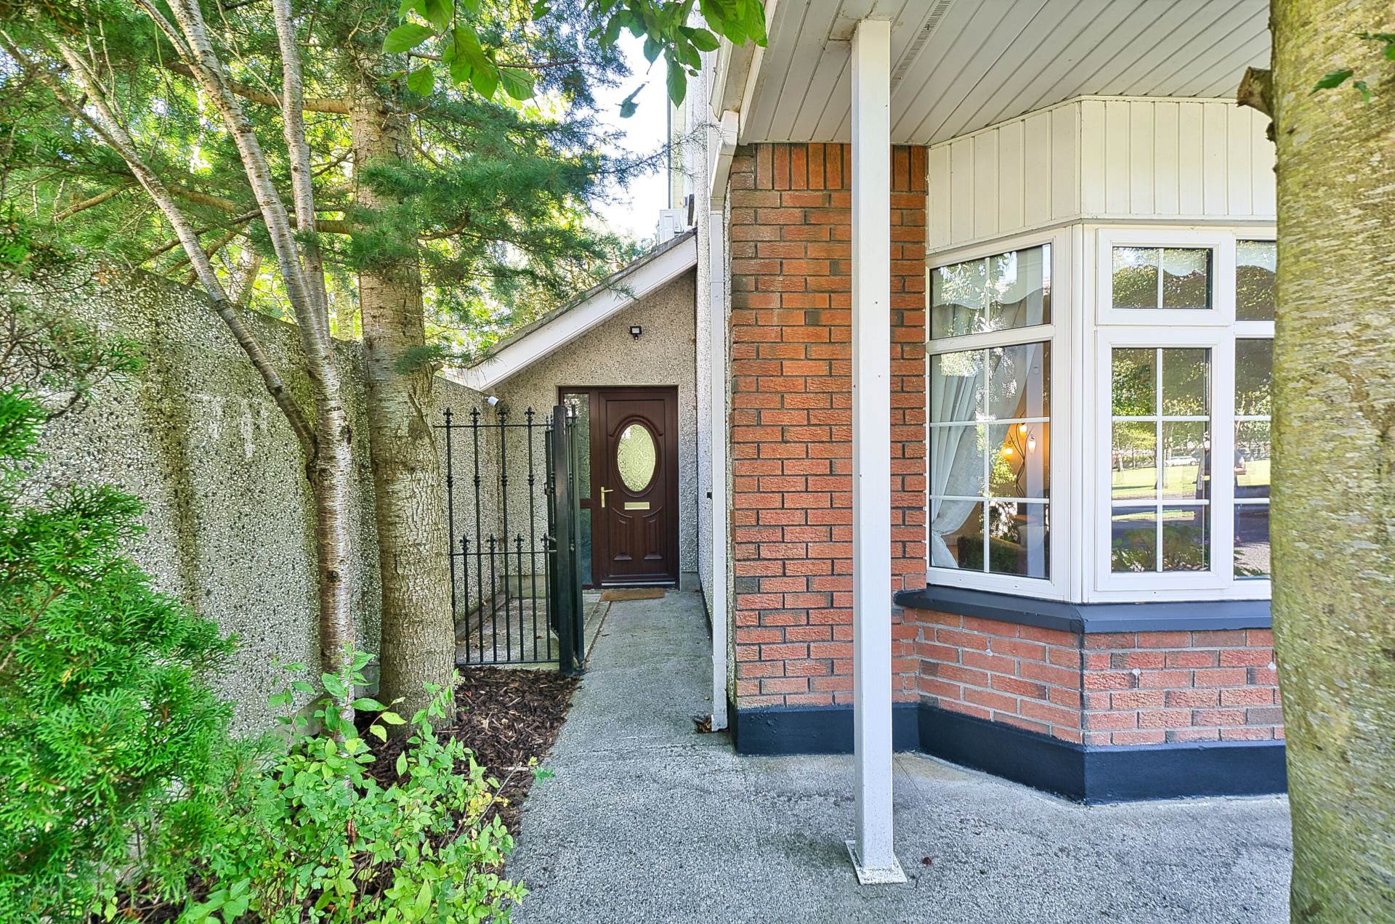
Tarmacadam drive, mature trees & shrubs giving great privacy, electric zappi car charger,
out-door socket, access to rear garden from both sides, side gate.
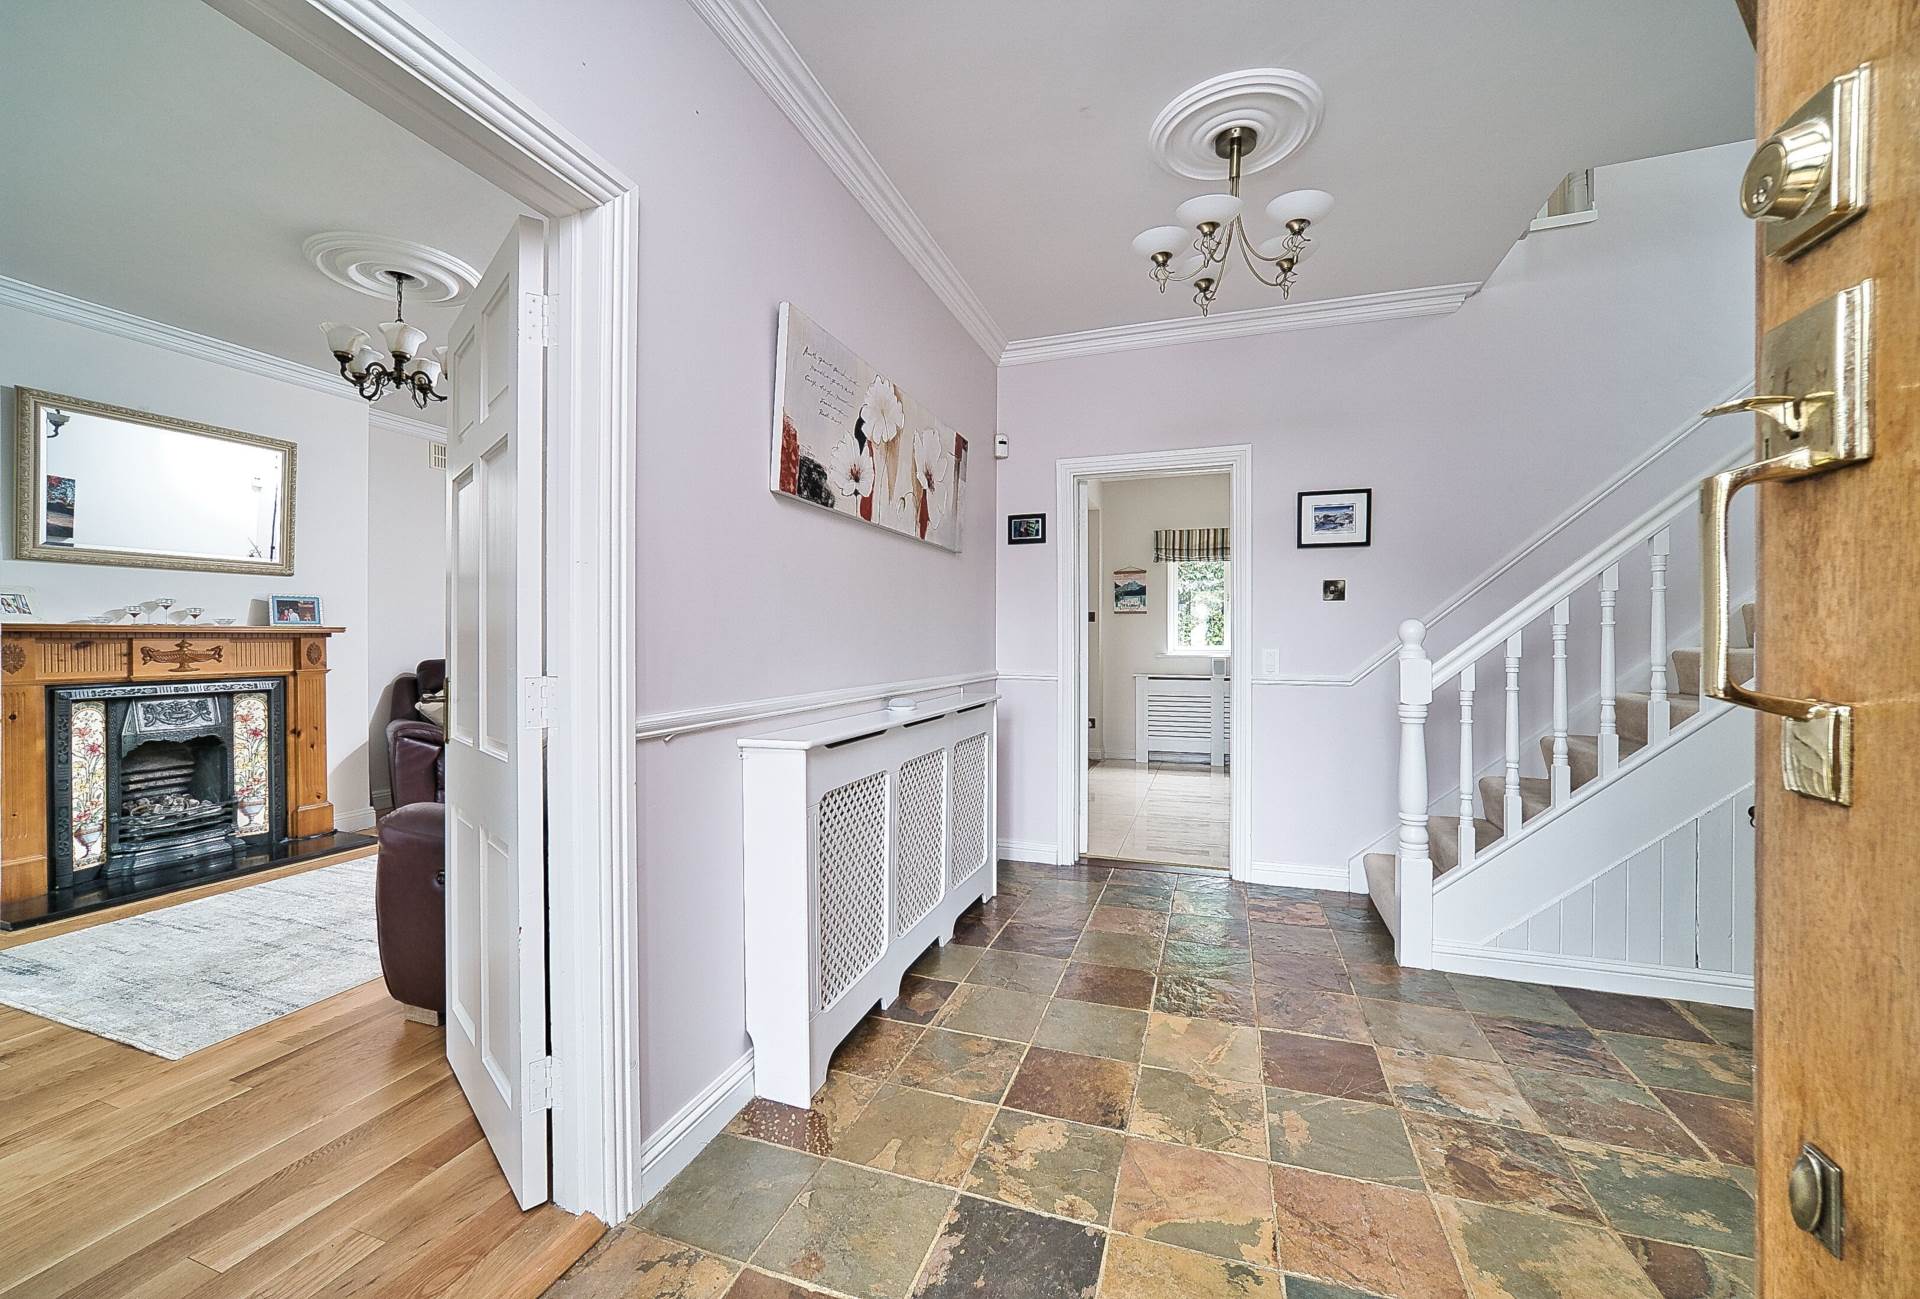
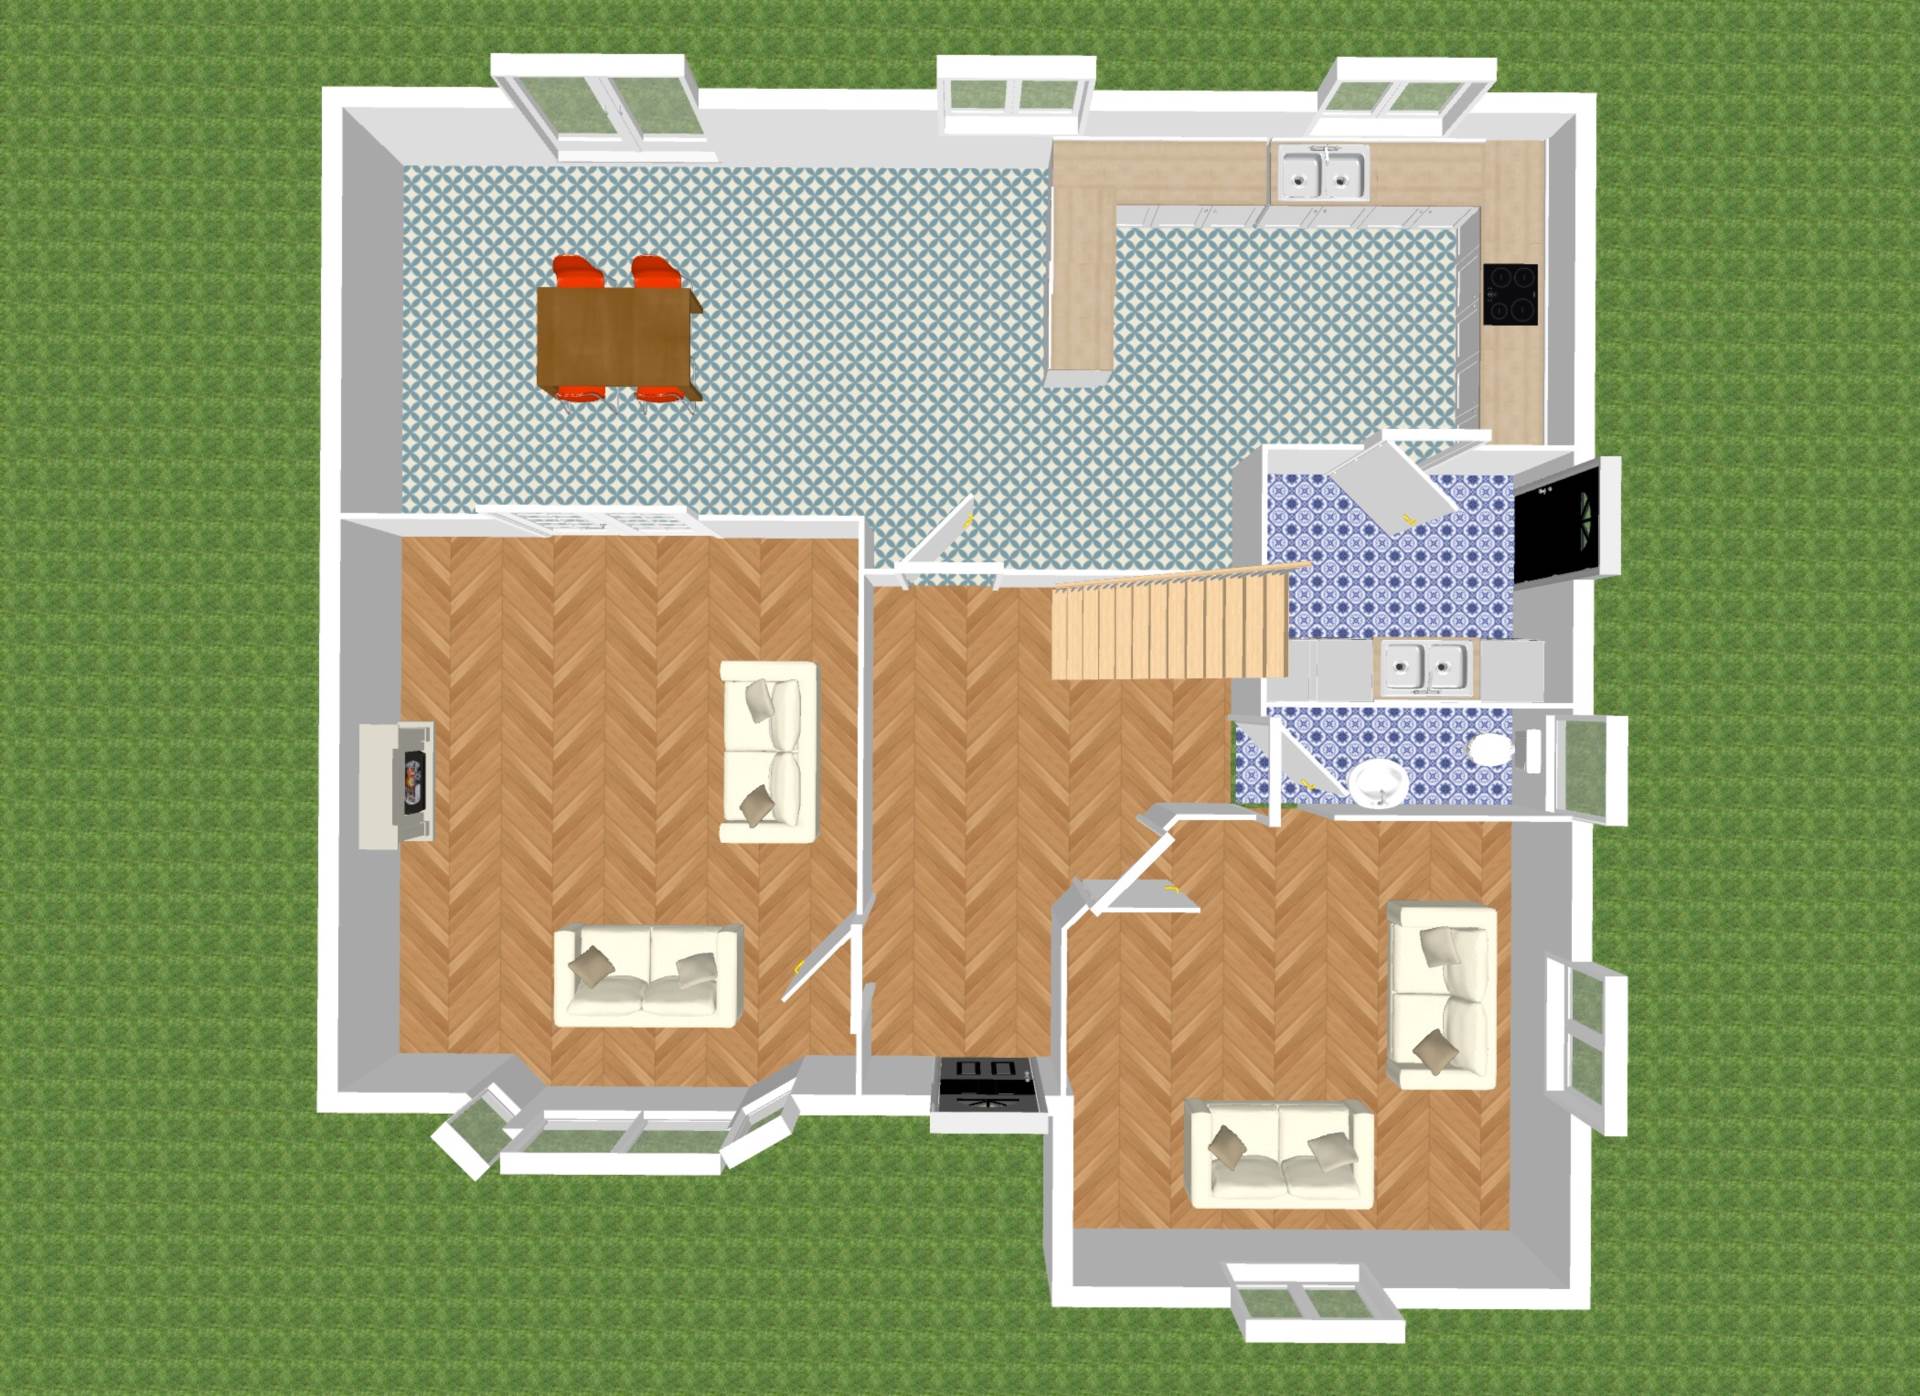
Entrance Hallway 4.17m x 1.74m
Chinese slate floor, radiator cover, storage, alarm panel.
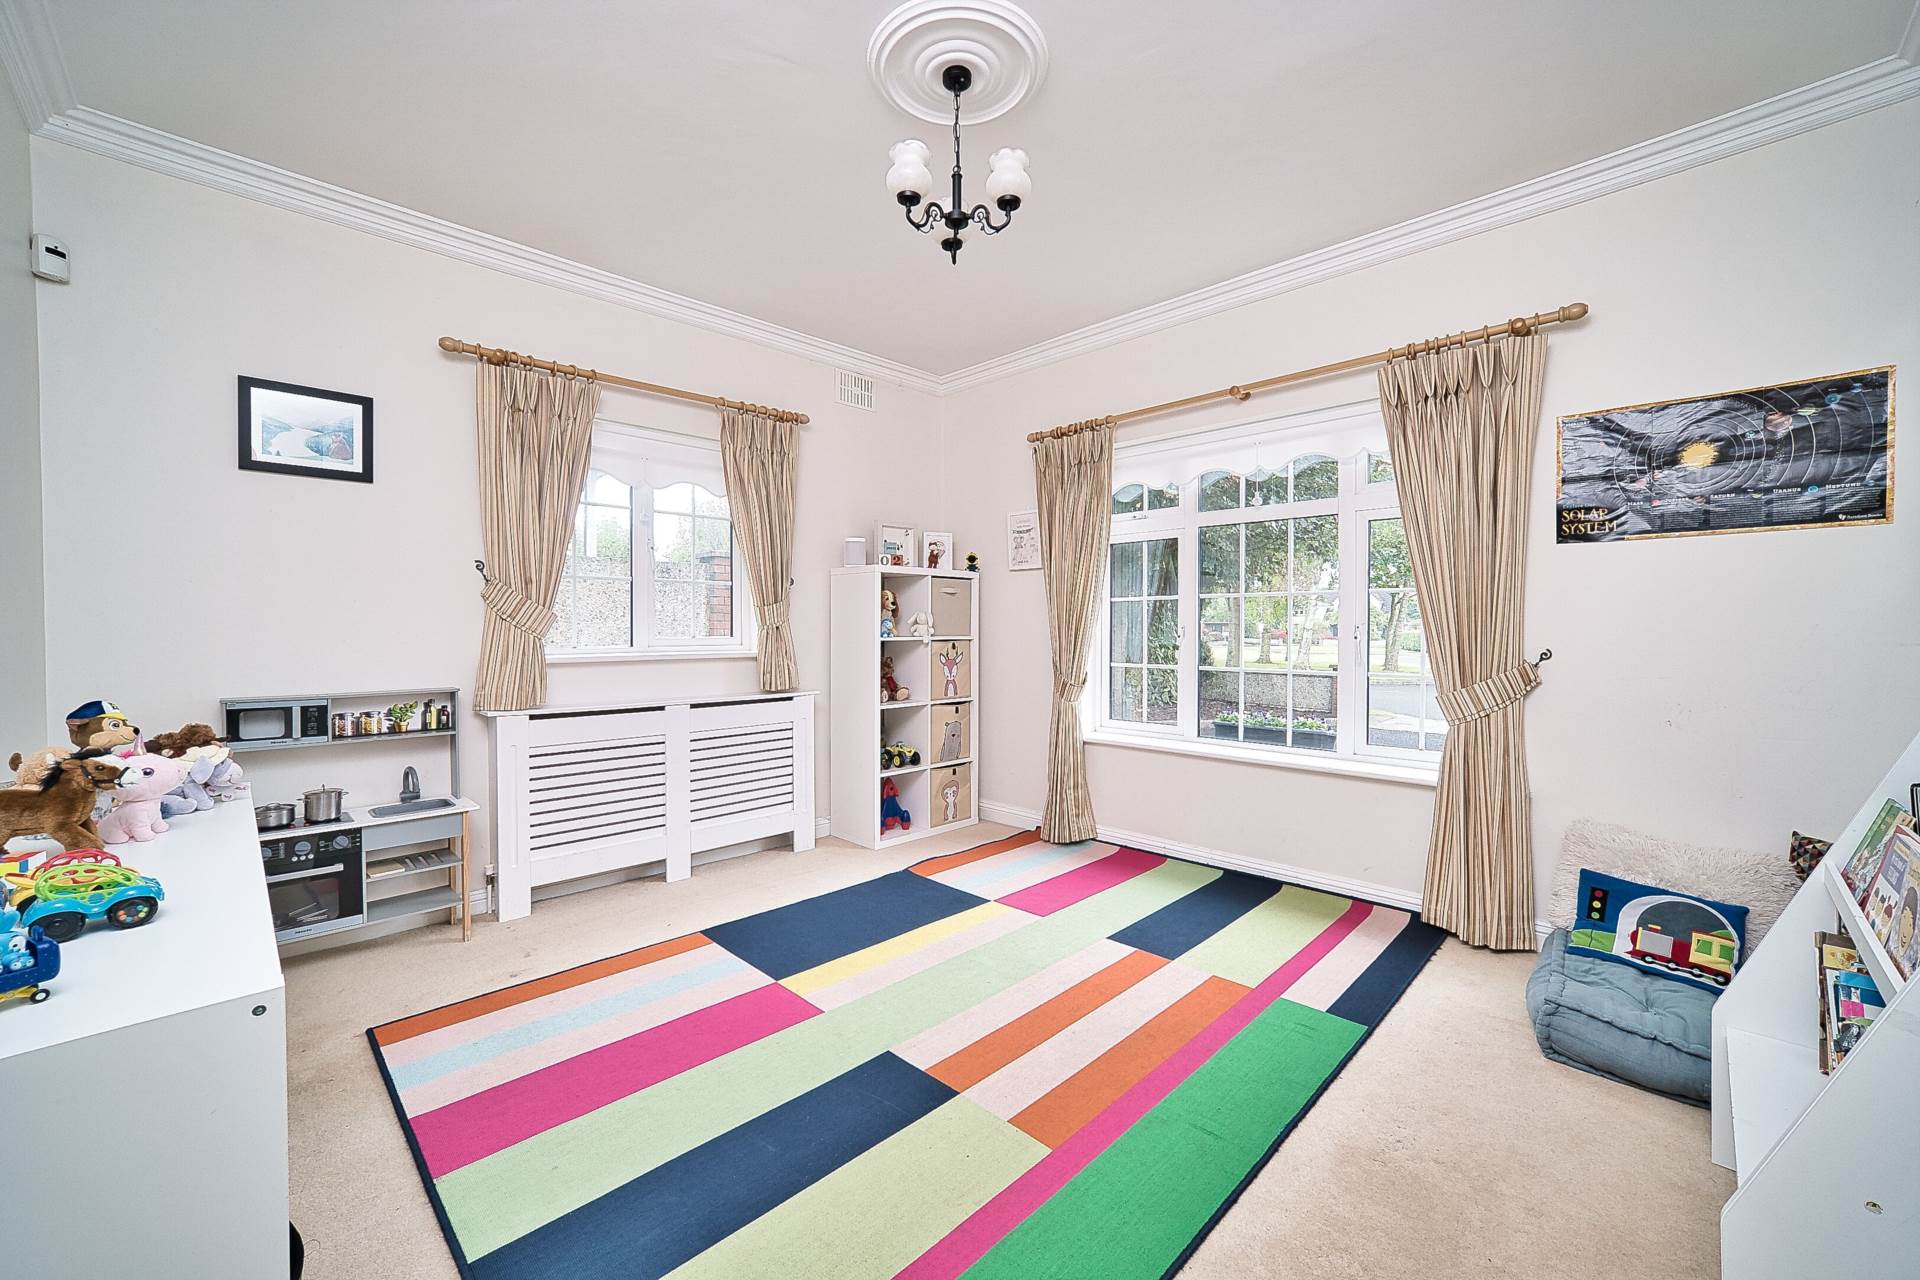
Family Room 4.09m x 3.88m
Carpet, radiator cover, attractive coving & cornice, a bright room with two feature windows.
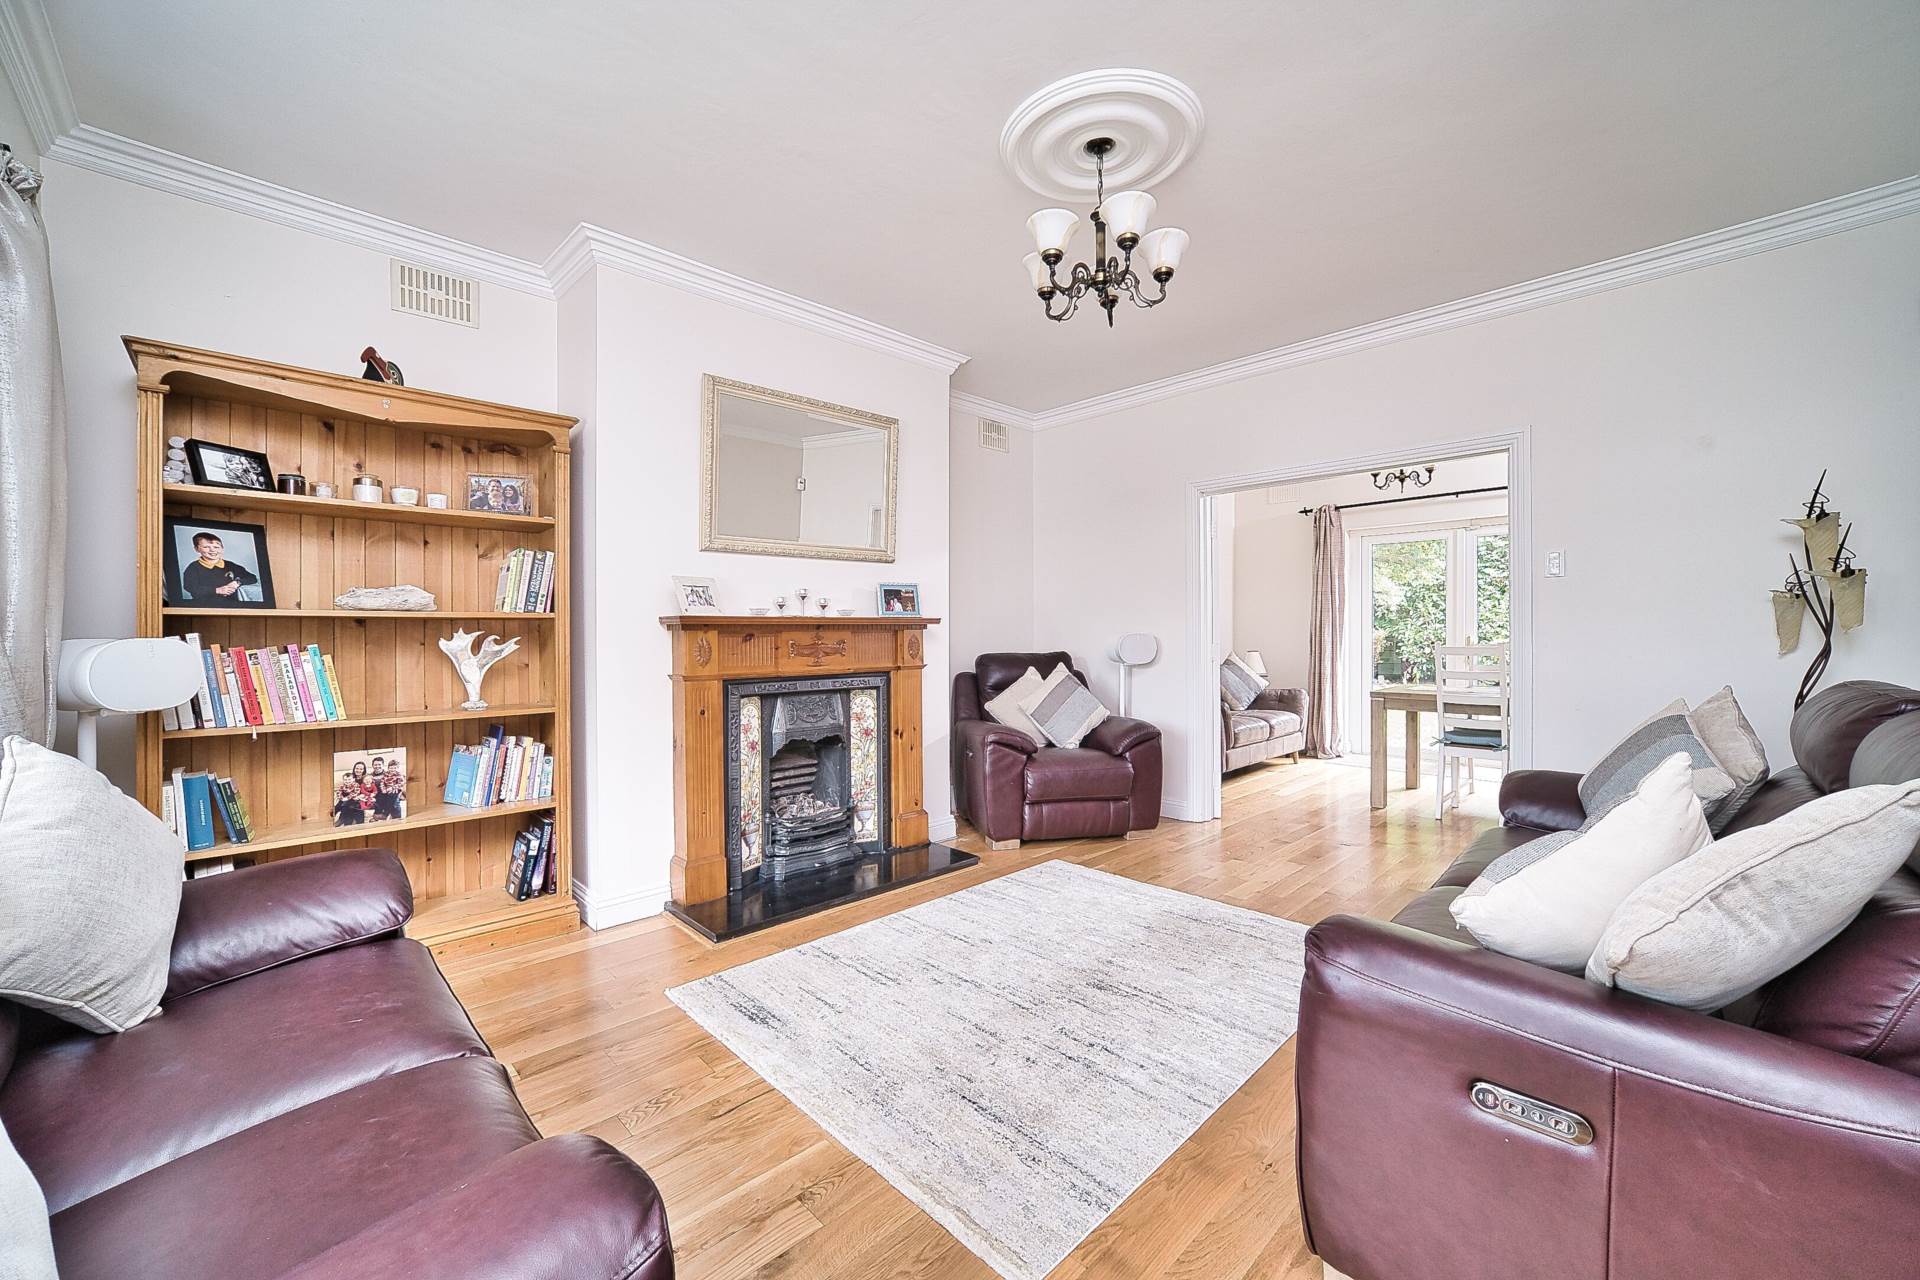
Sitting Room 5.26m x 4.02m
Solid oak floor, feature gas fireplace with attractive wooden mantle & cast iron & tiled surround,
Bay window, coving & cornice.
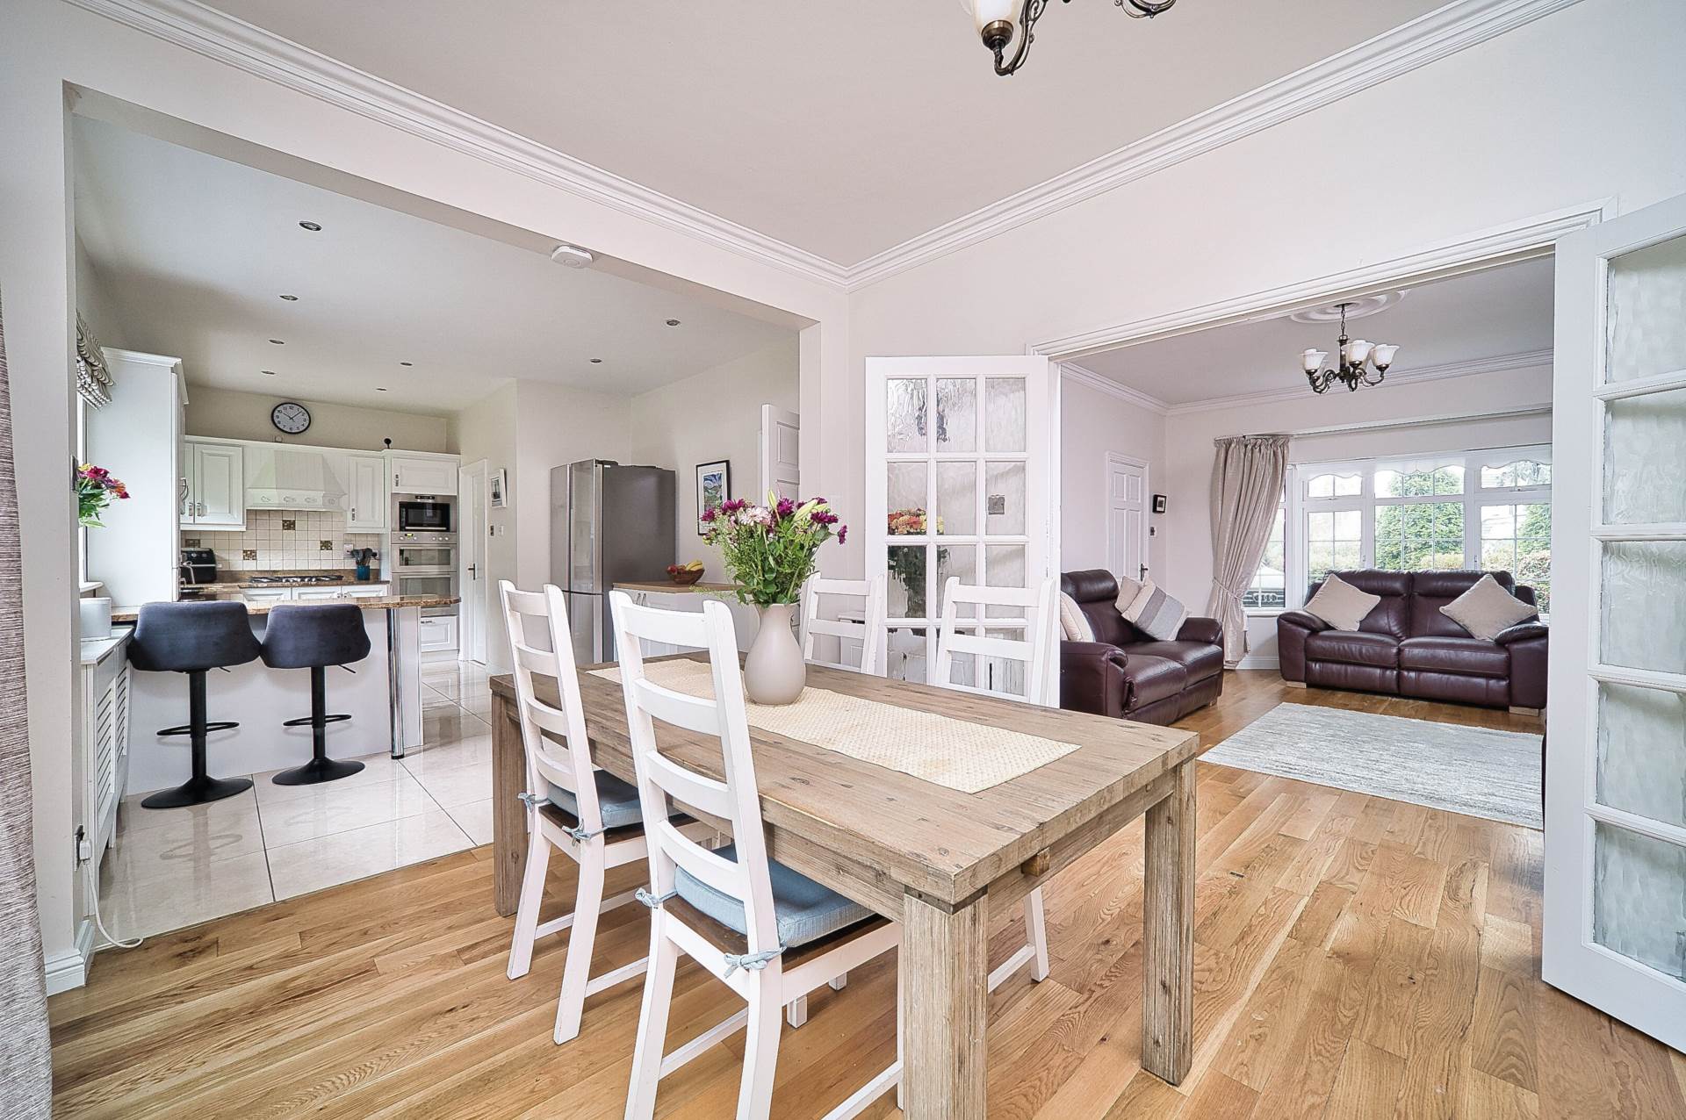
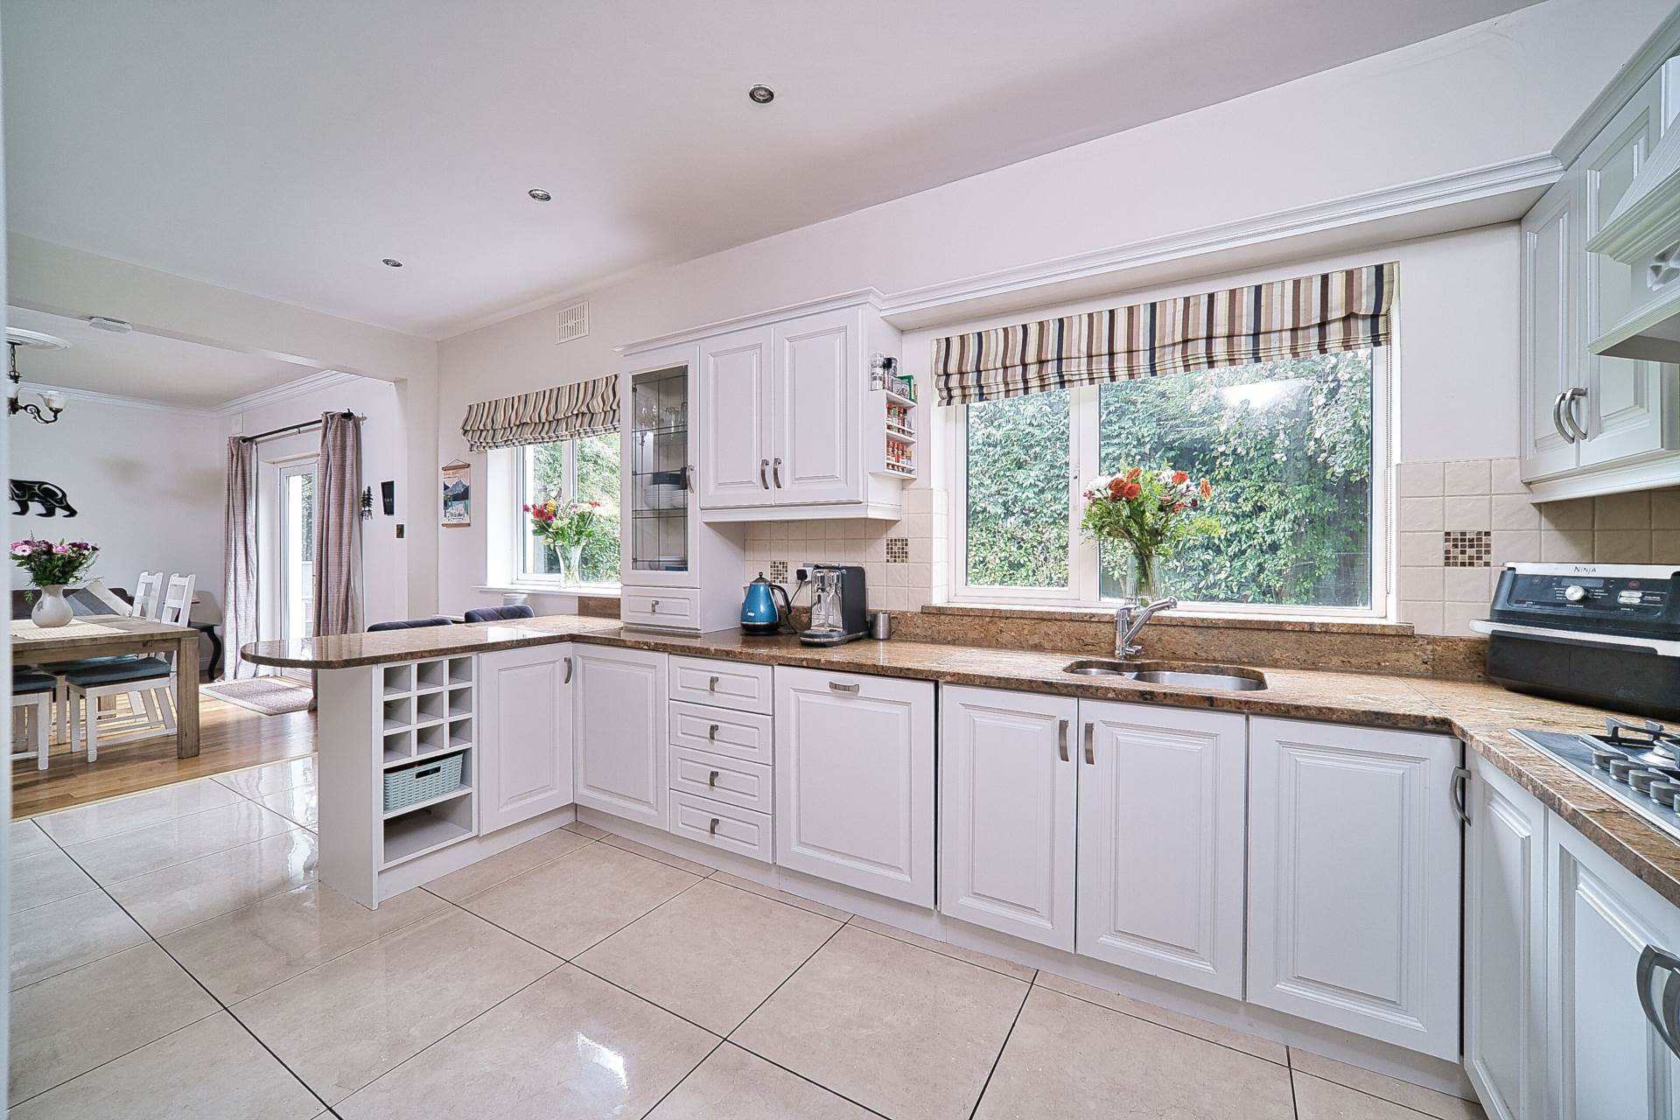
Kitchen 5.72m x 3.48m
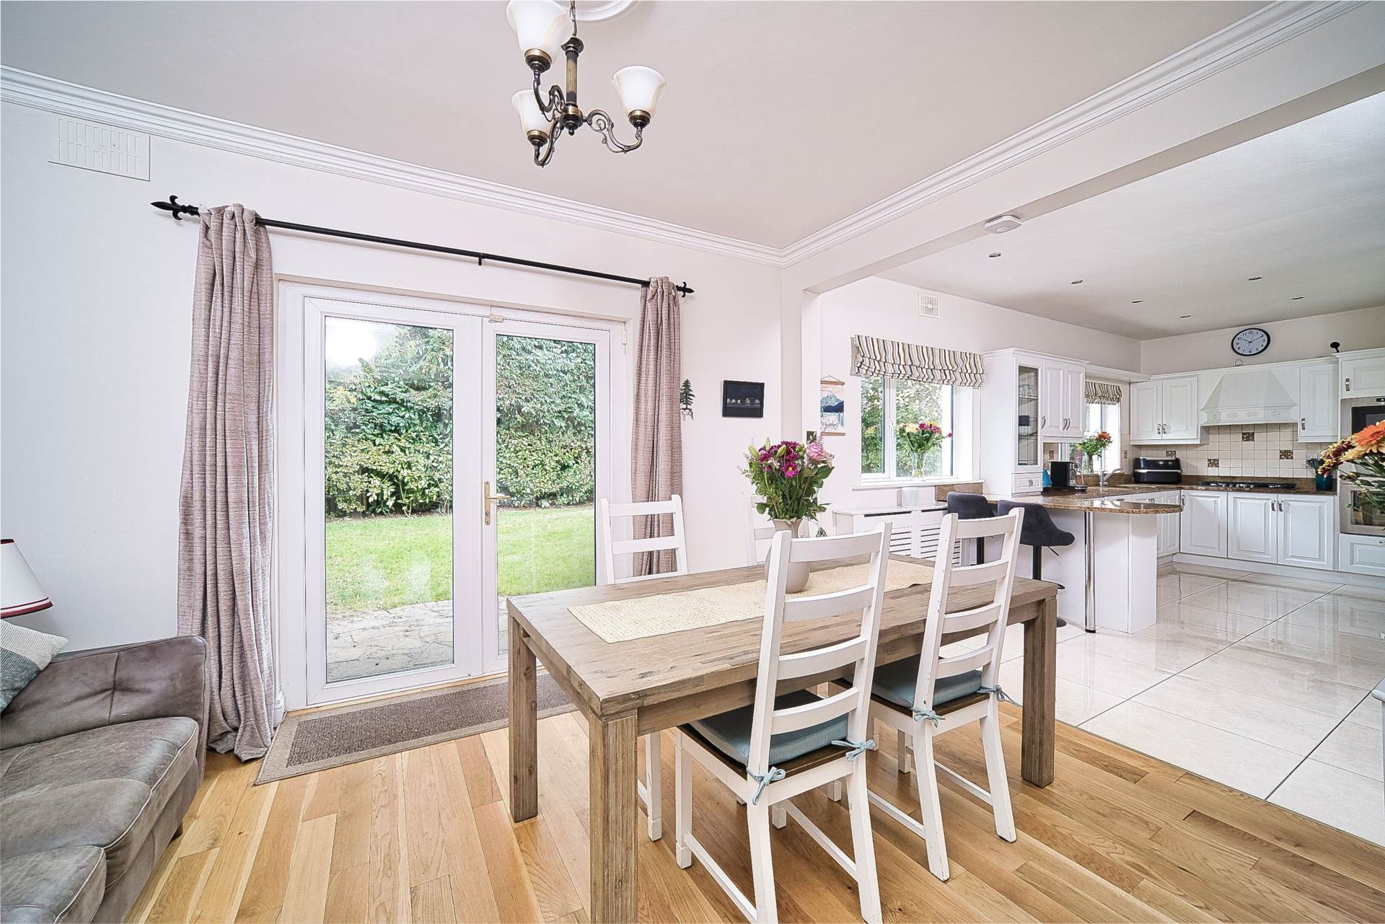
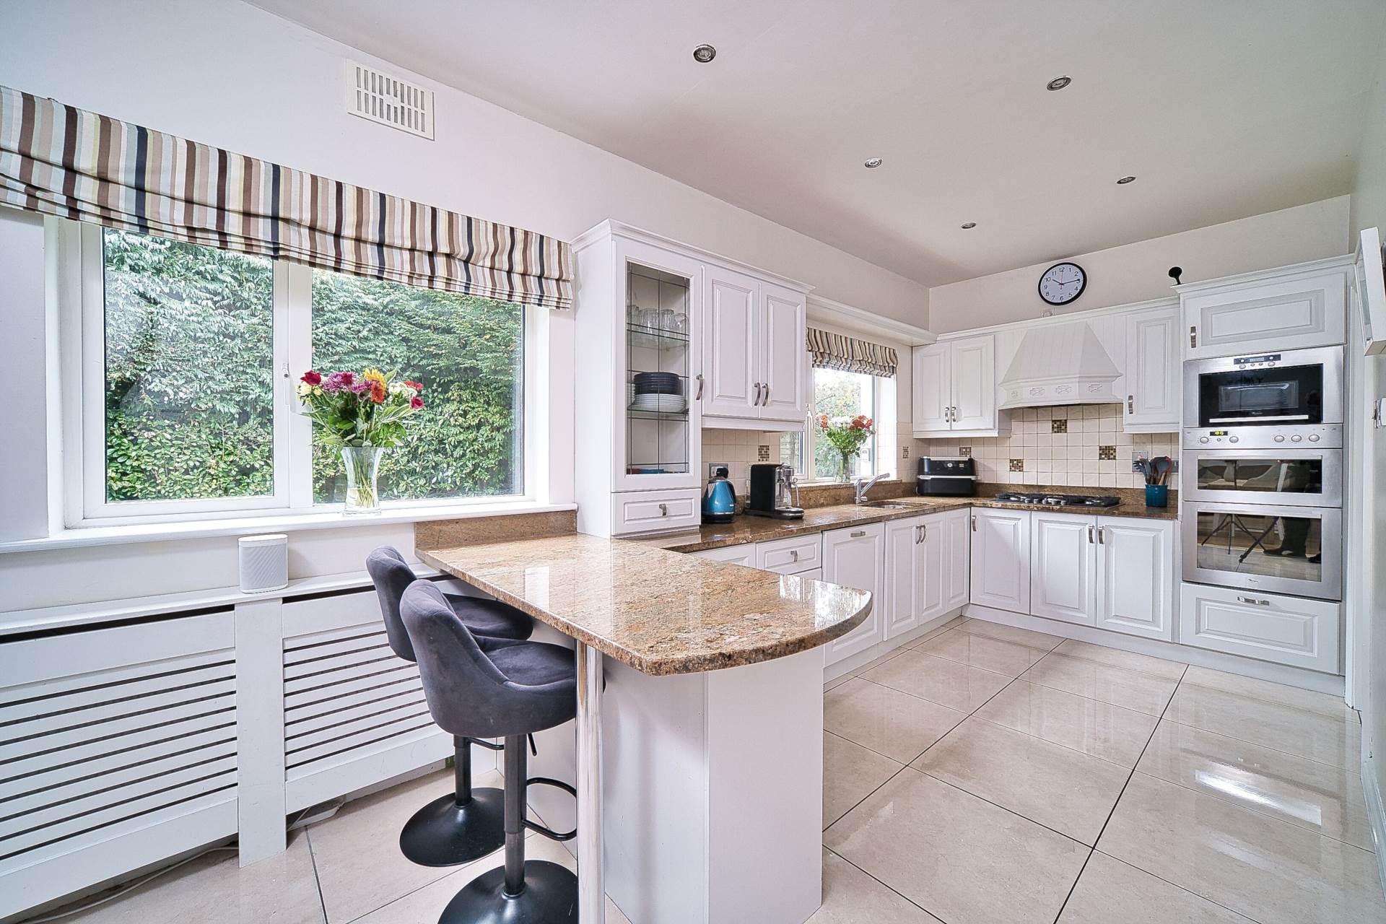
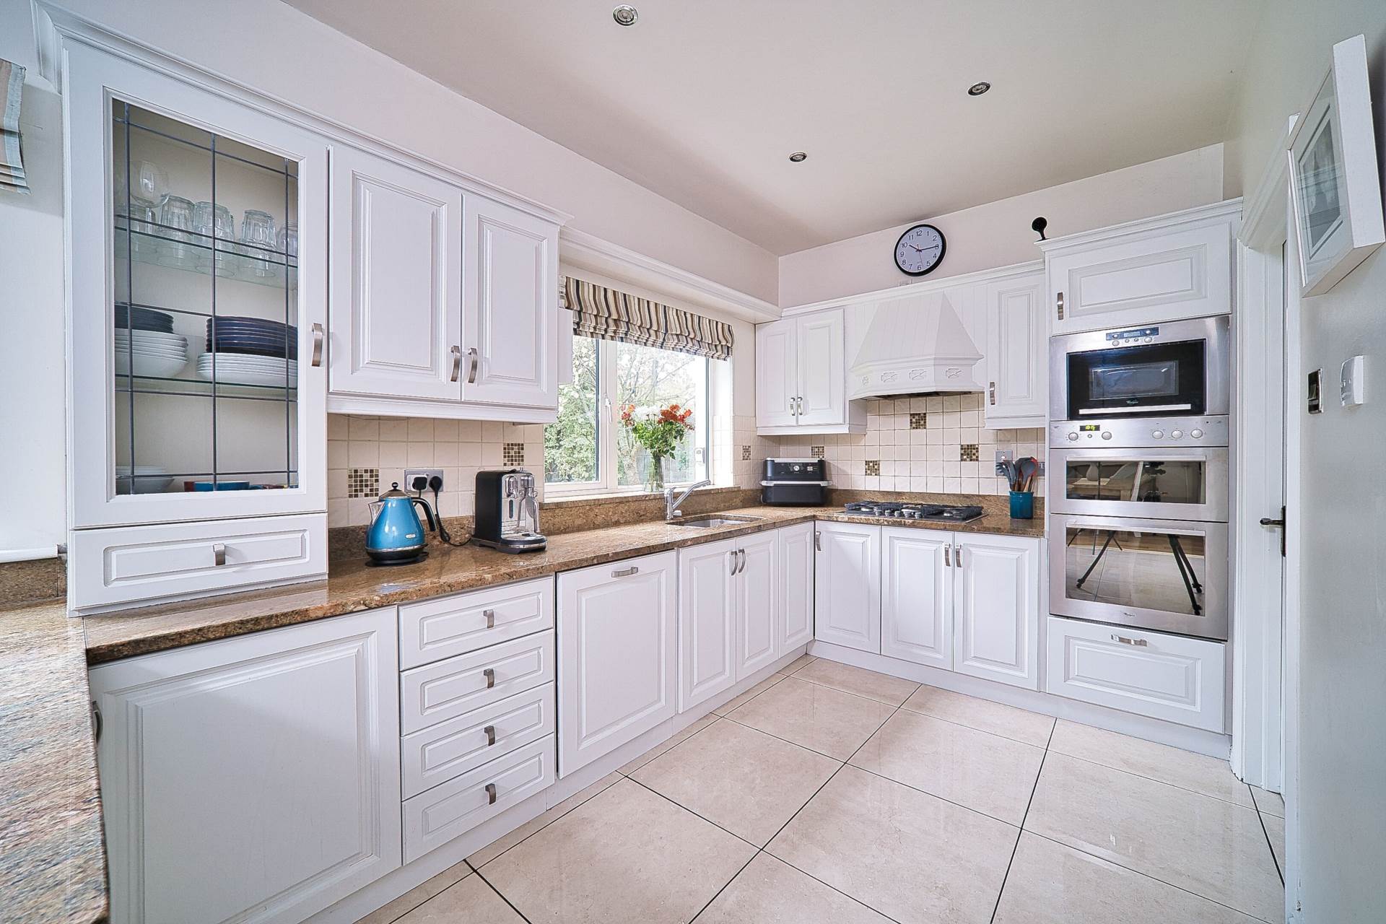
Spacious well-defined kitchen and dining area. Fitted hand painted kitchen, breakfast bar,
granite work tops, five ring gas hob, double oven, microwave and integrated dishwasher.
Porcelain tiled floor & feature wall tiles, radiator cover, two windows giving great light.
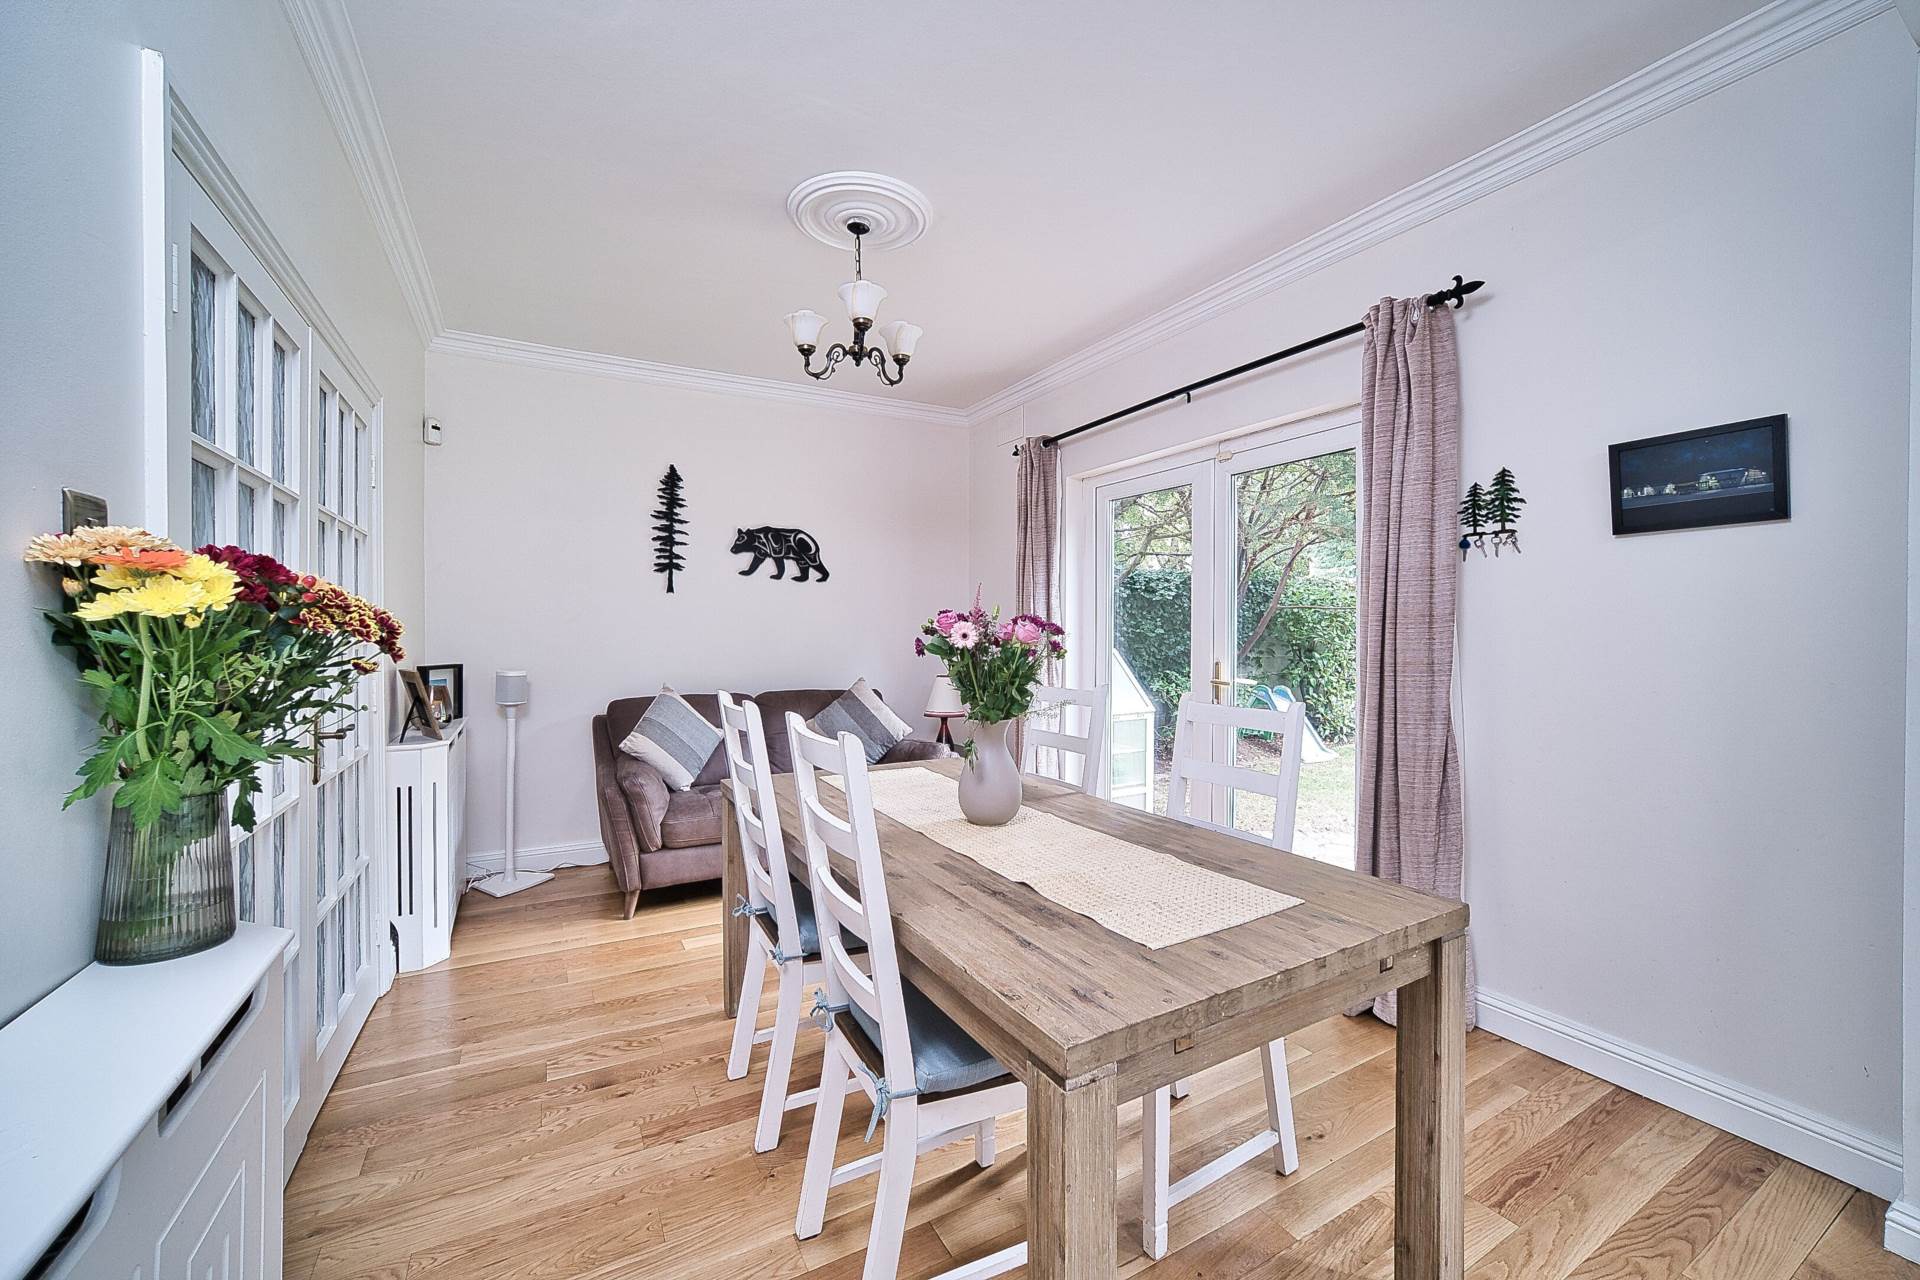
Dining 4.00m x 3.03m
Solid oak floor, double doors to sitting room and French doors to rear garden & patio, radiator covers.
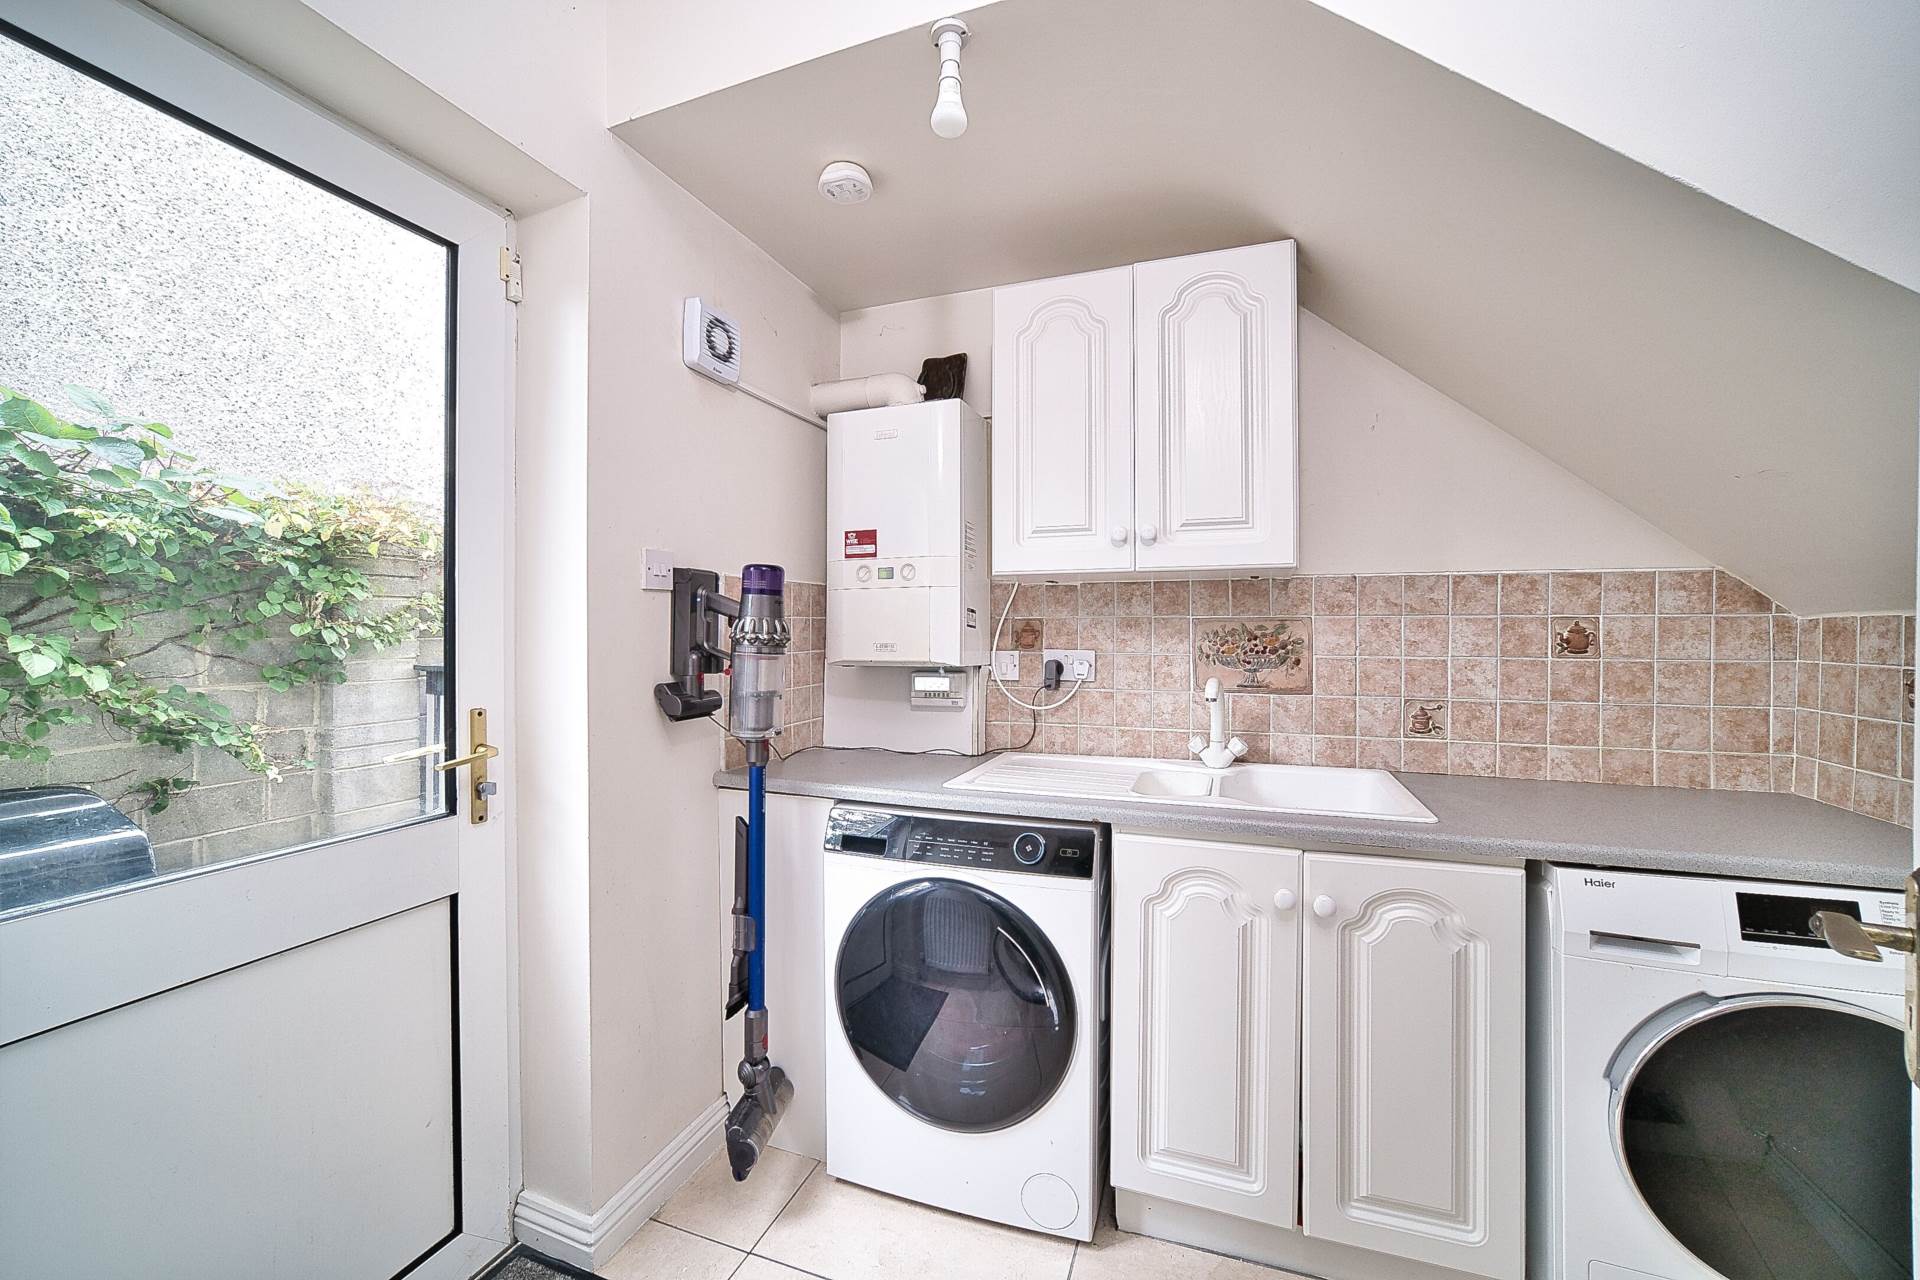
Utility Room 2.98m x 1.93m
Storage cabinets with composite sink, plumbed for washing machine, gas boiler, door to garden.
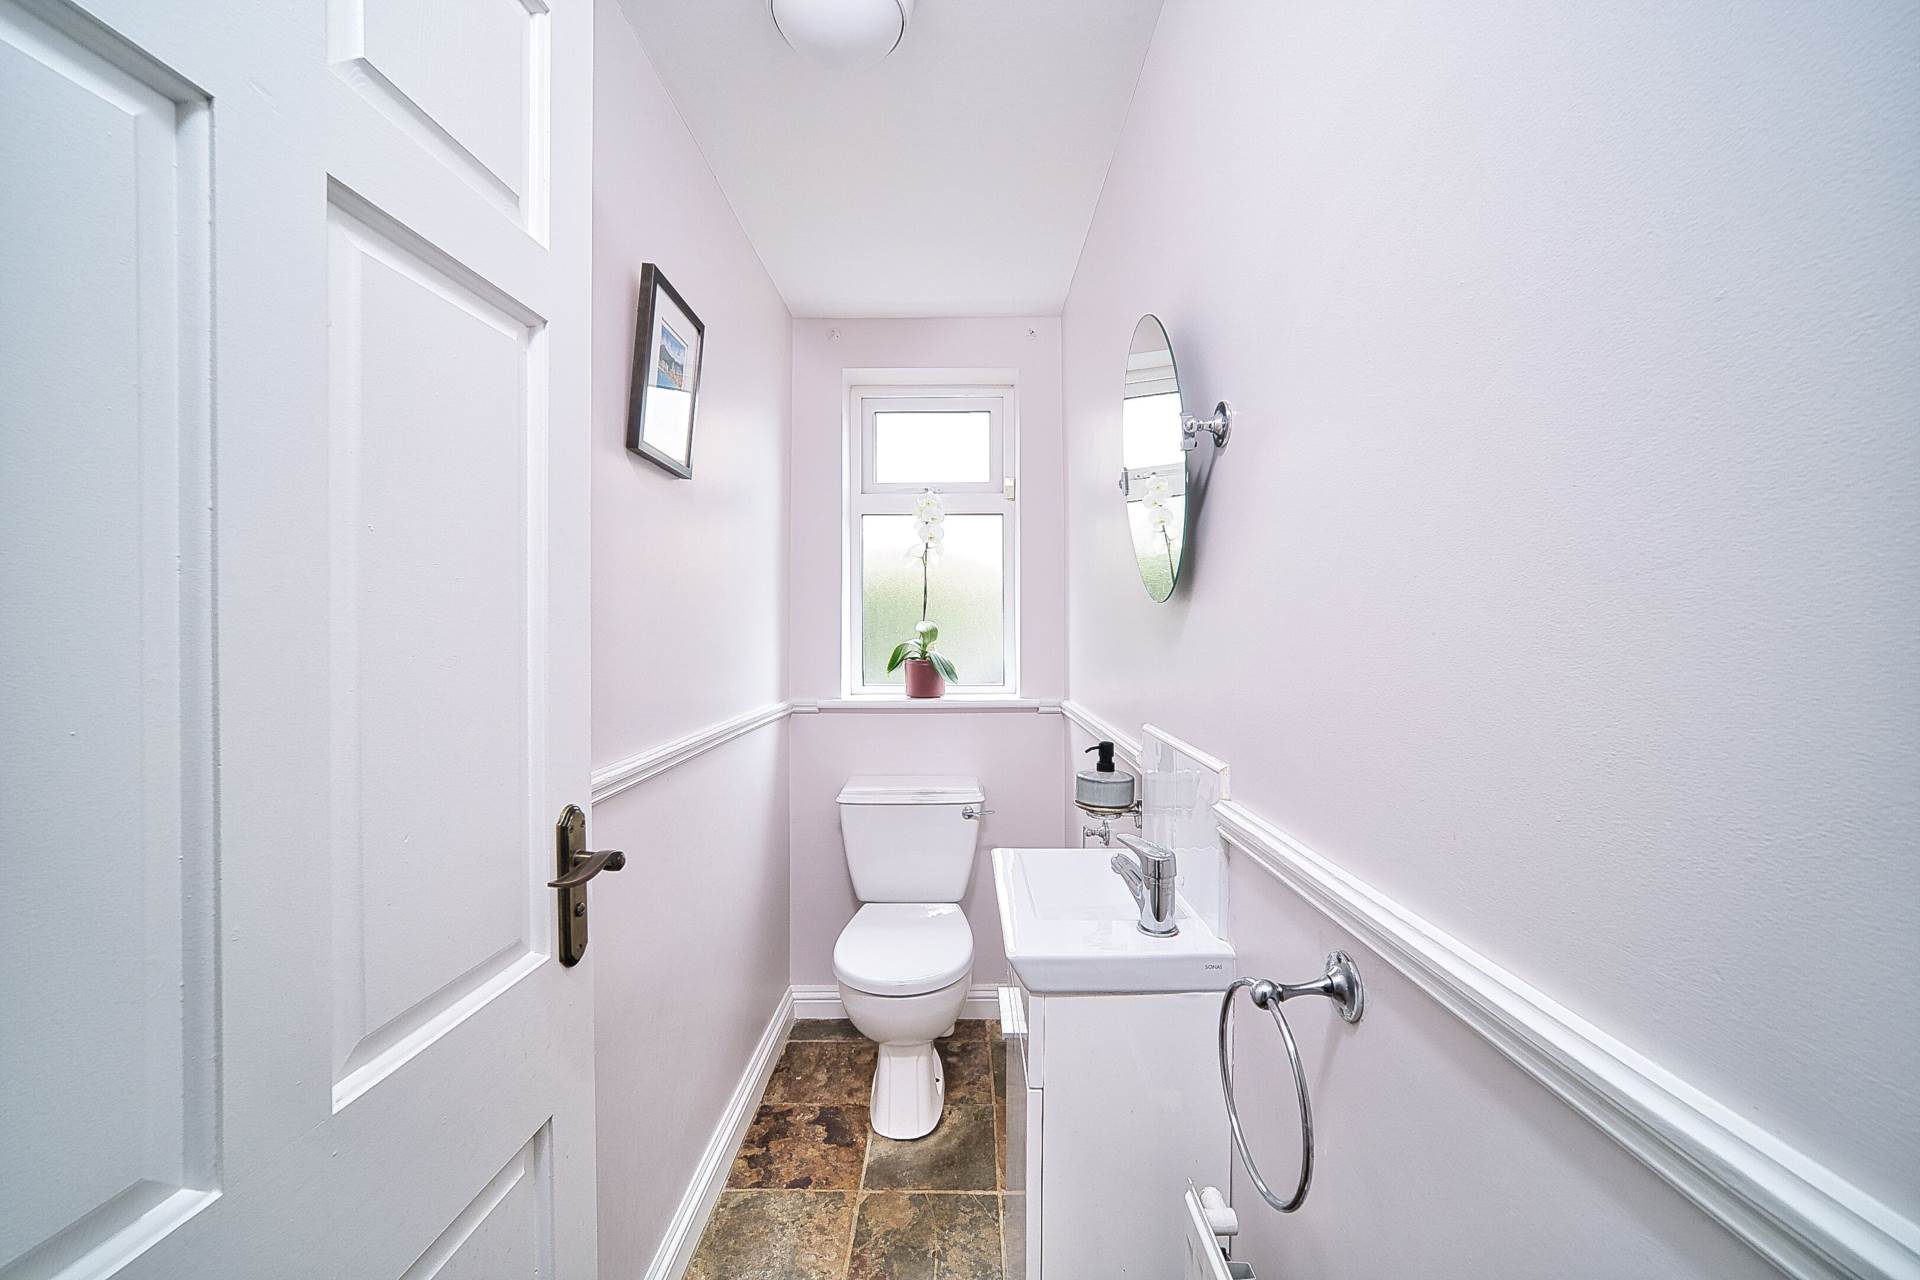
Guest W.C. 2.27m x 0.88m
Slate tiled floor, w.c., w.h.b with vanity unit.
1st Floor:
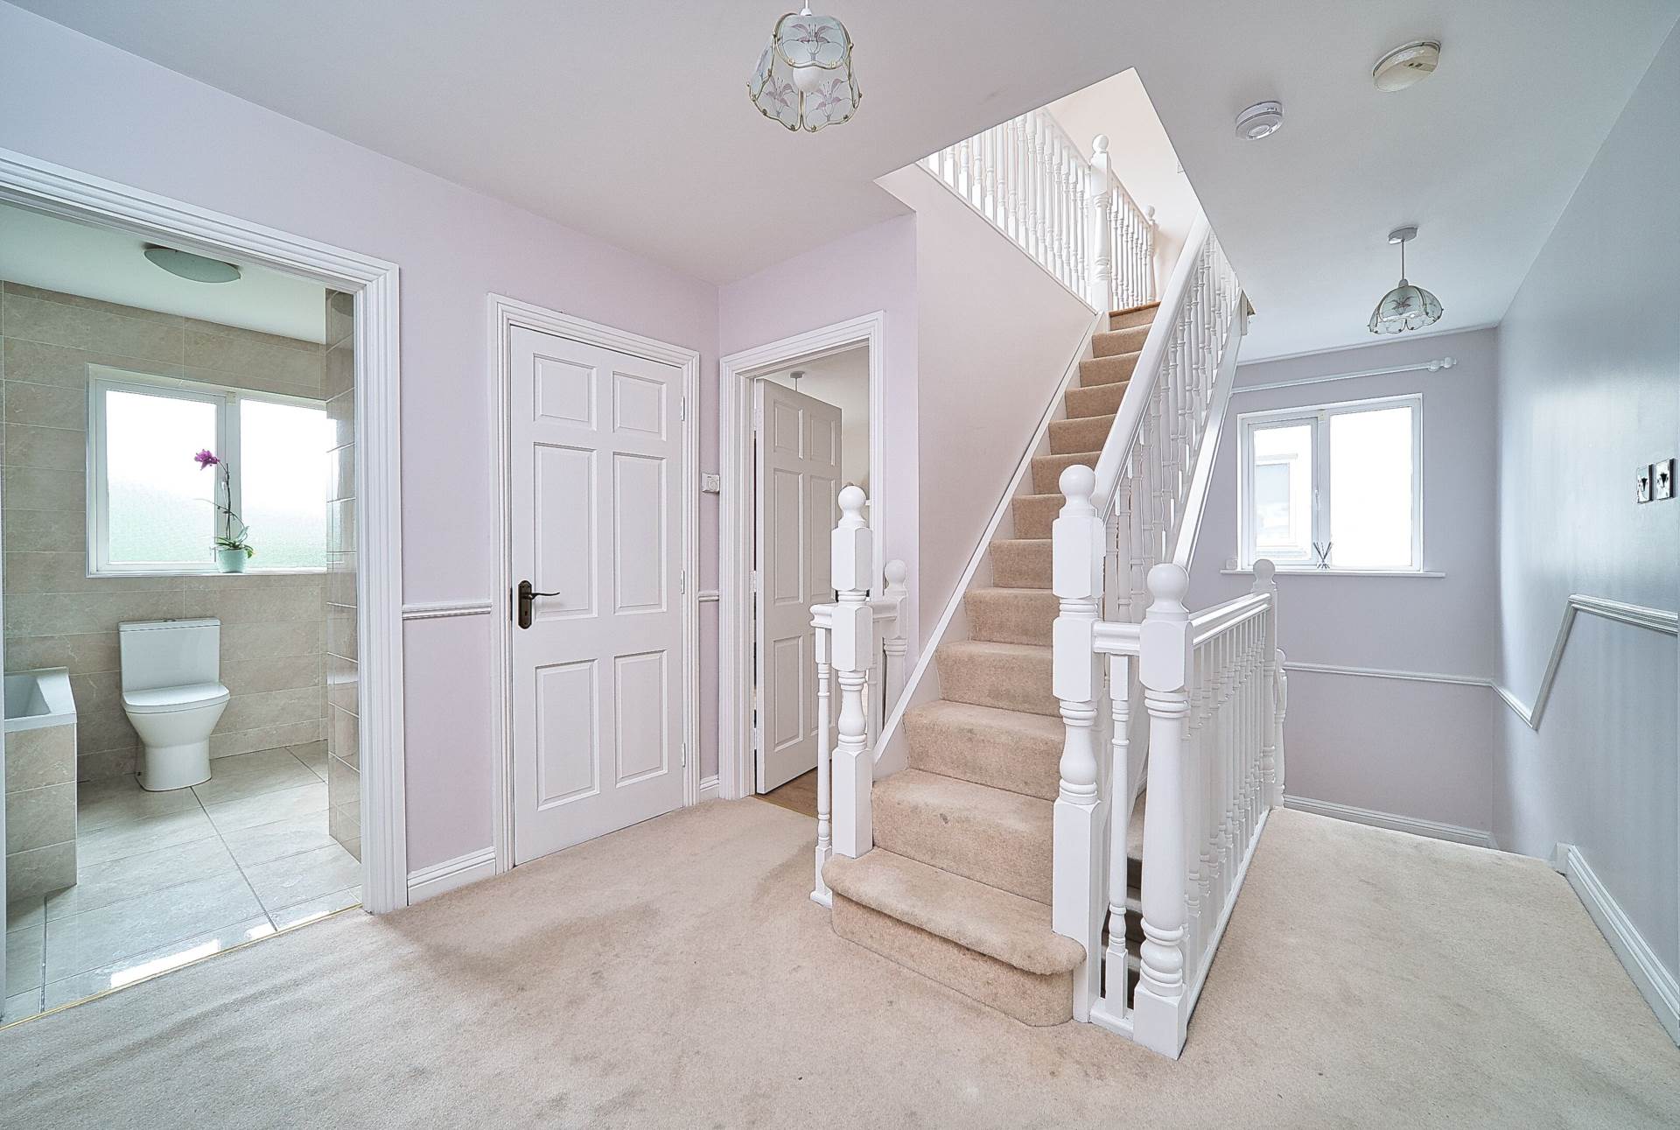
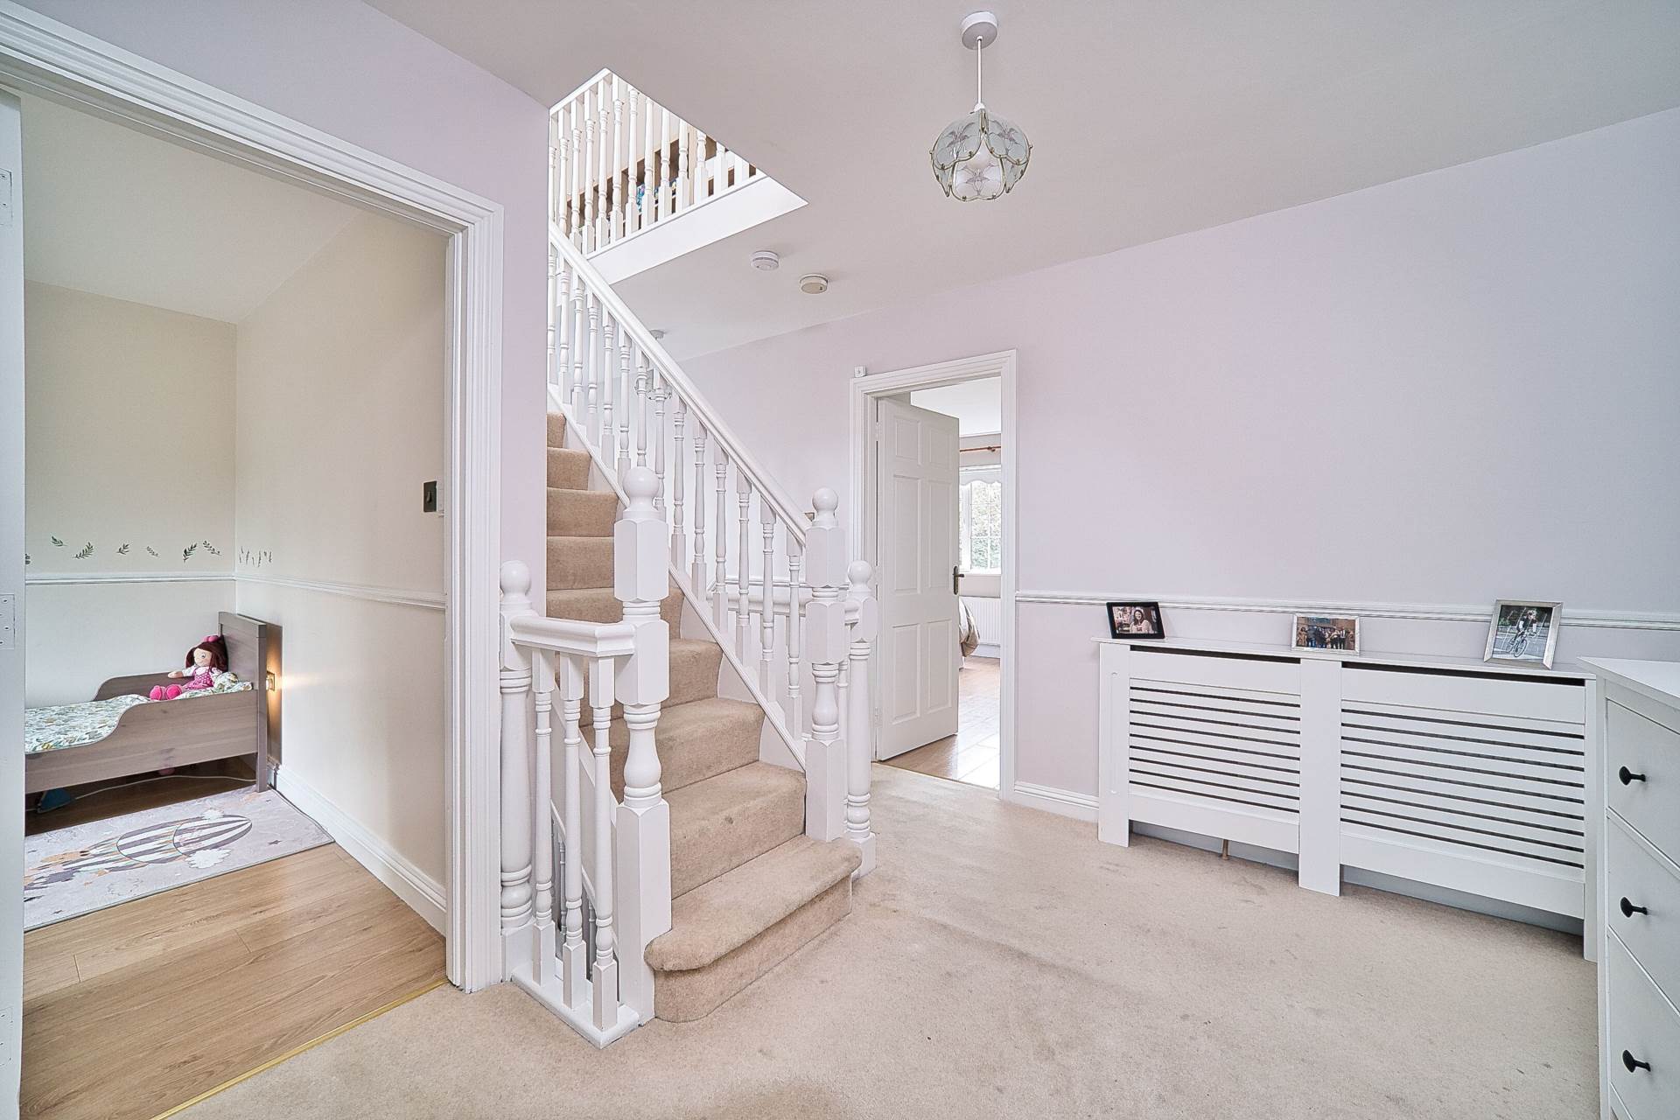
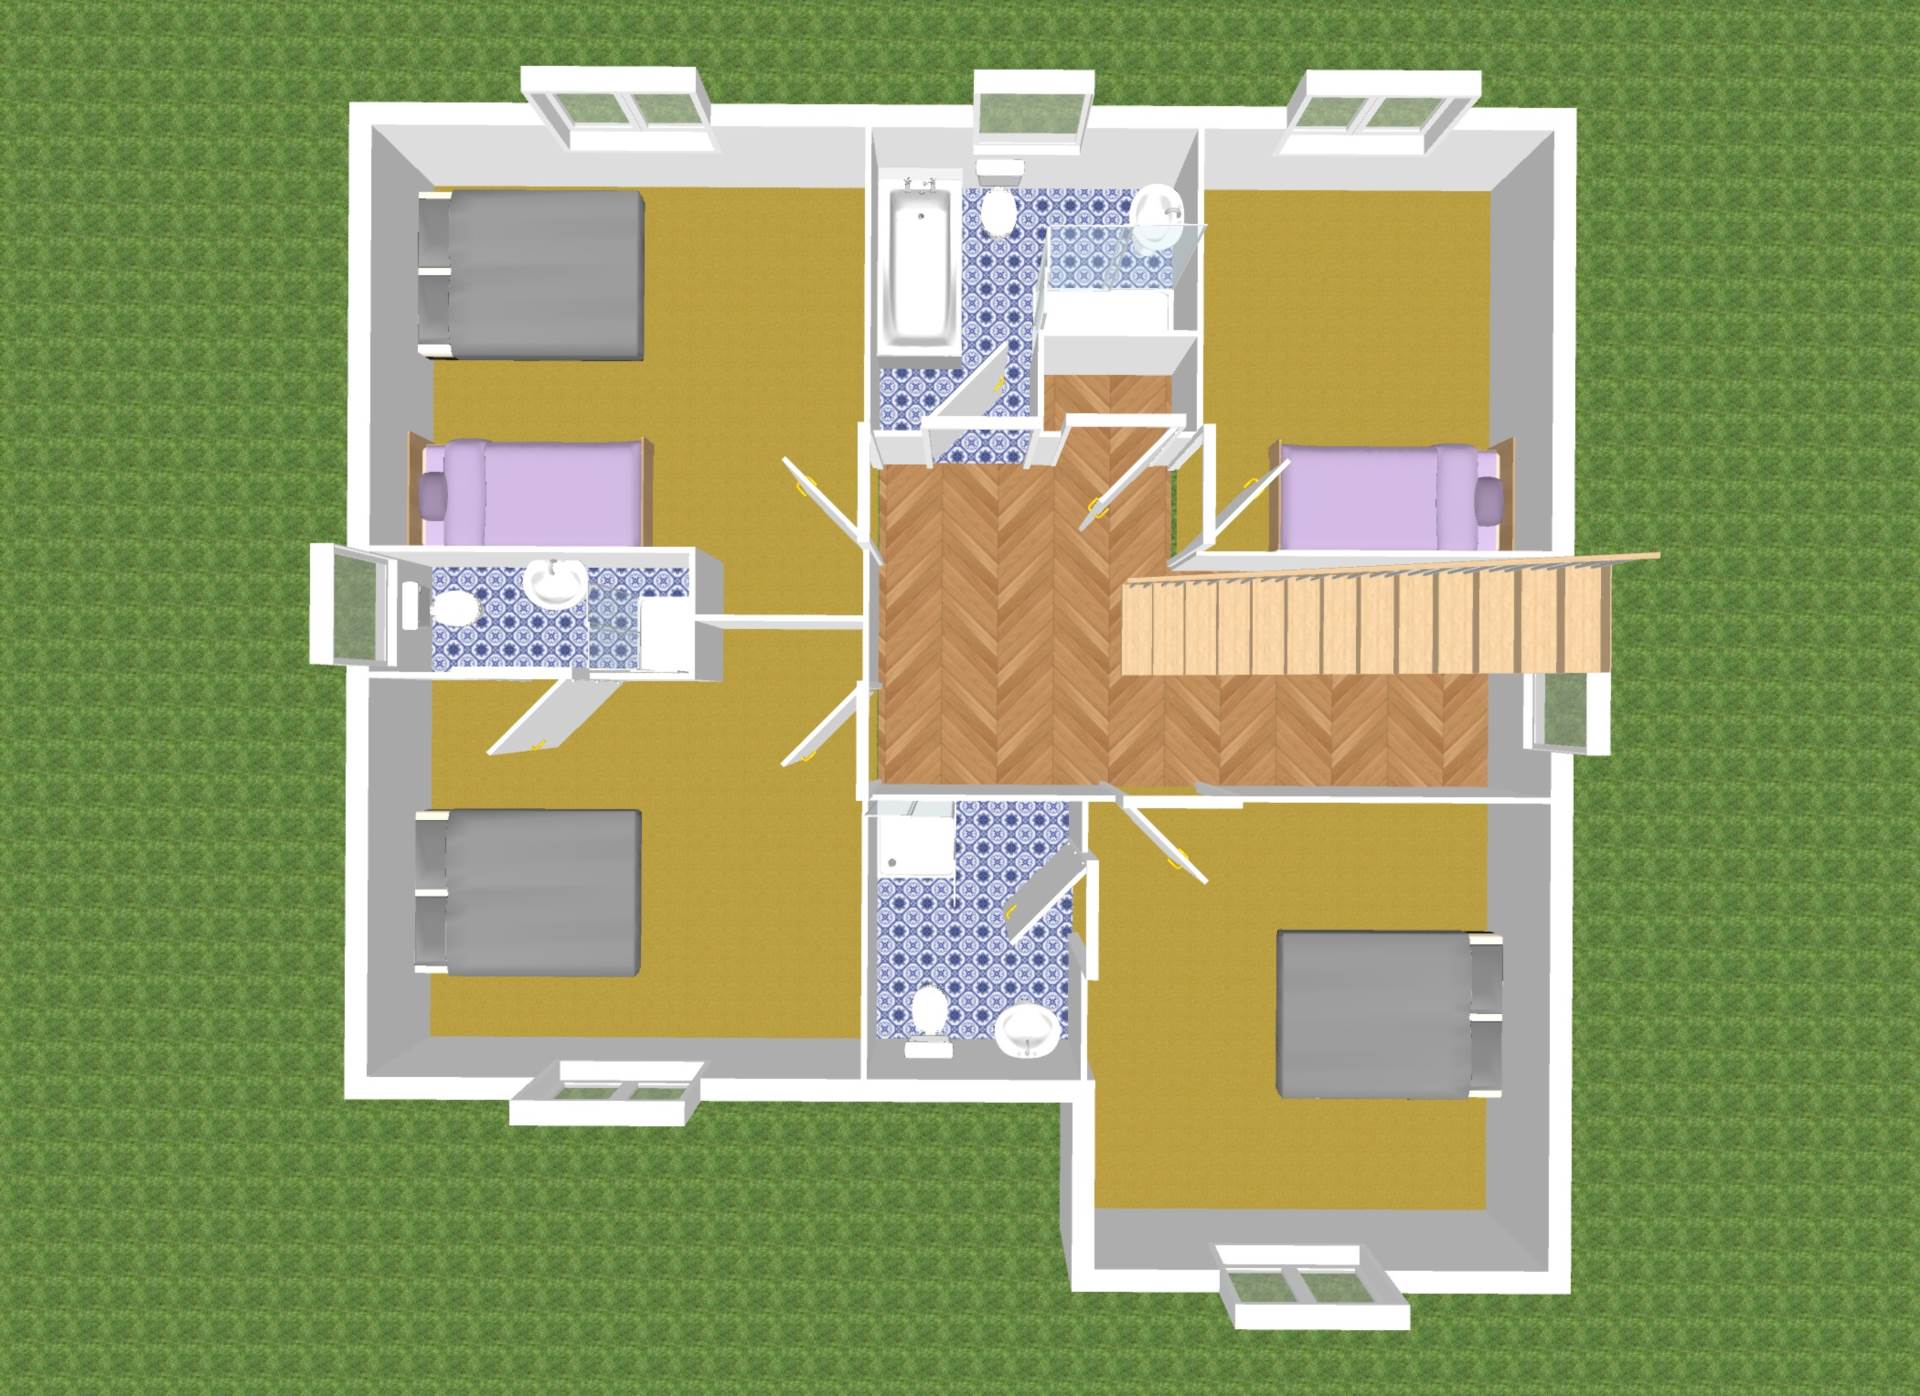
Landing 3.00m x 2.71m
Fully carpeted including stairs, dado rails, radiator cover, Hotpress.
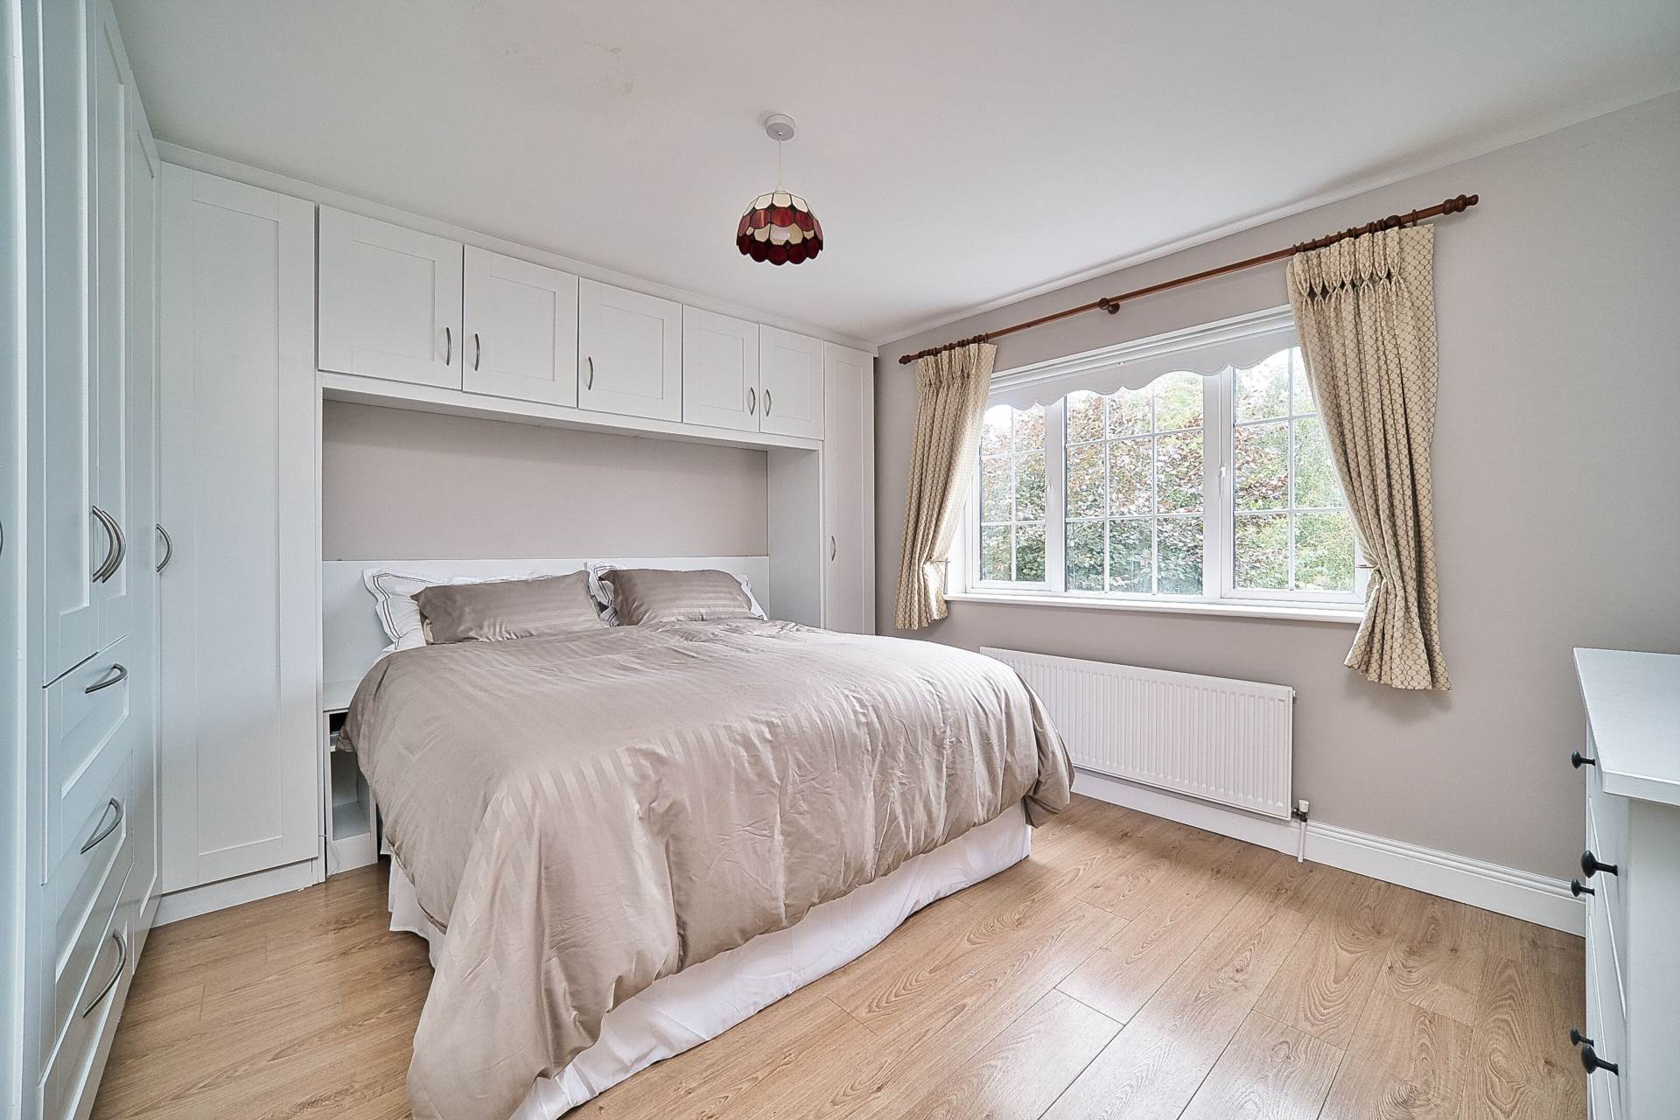
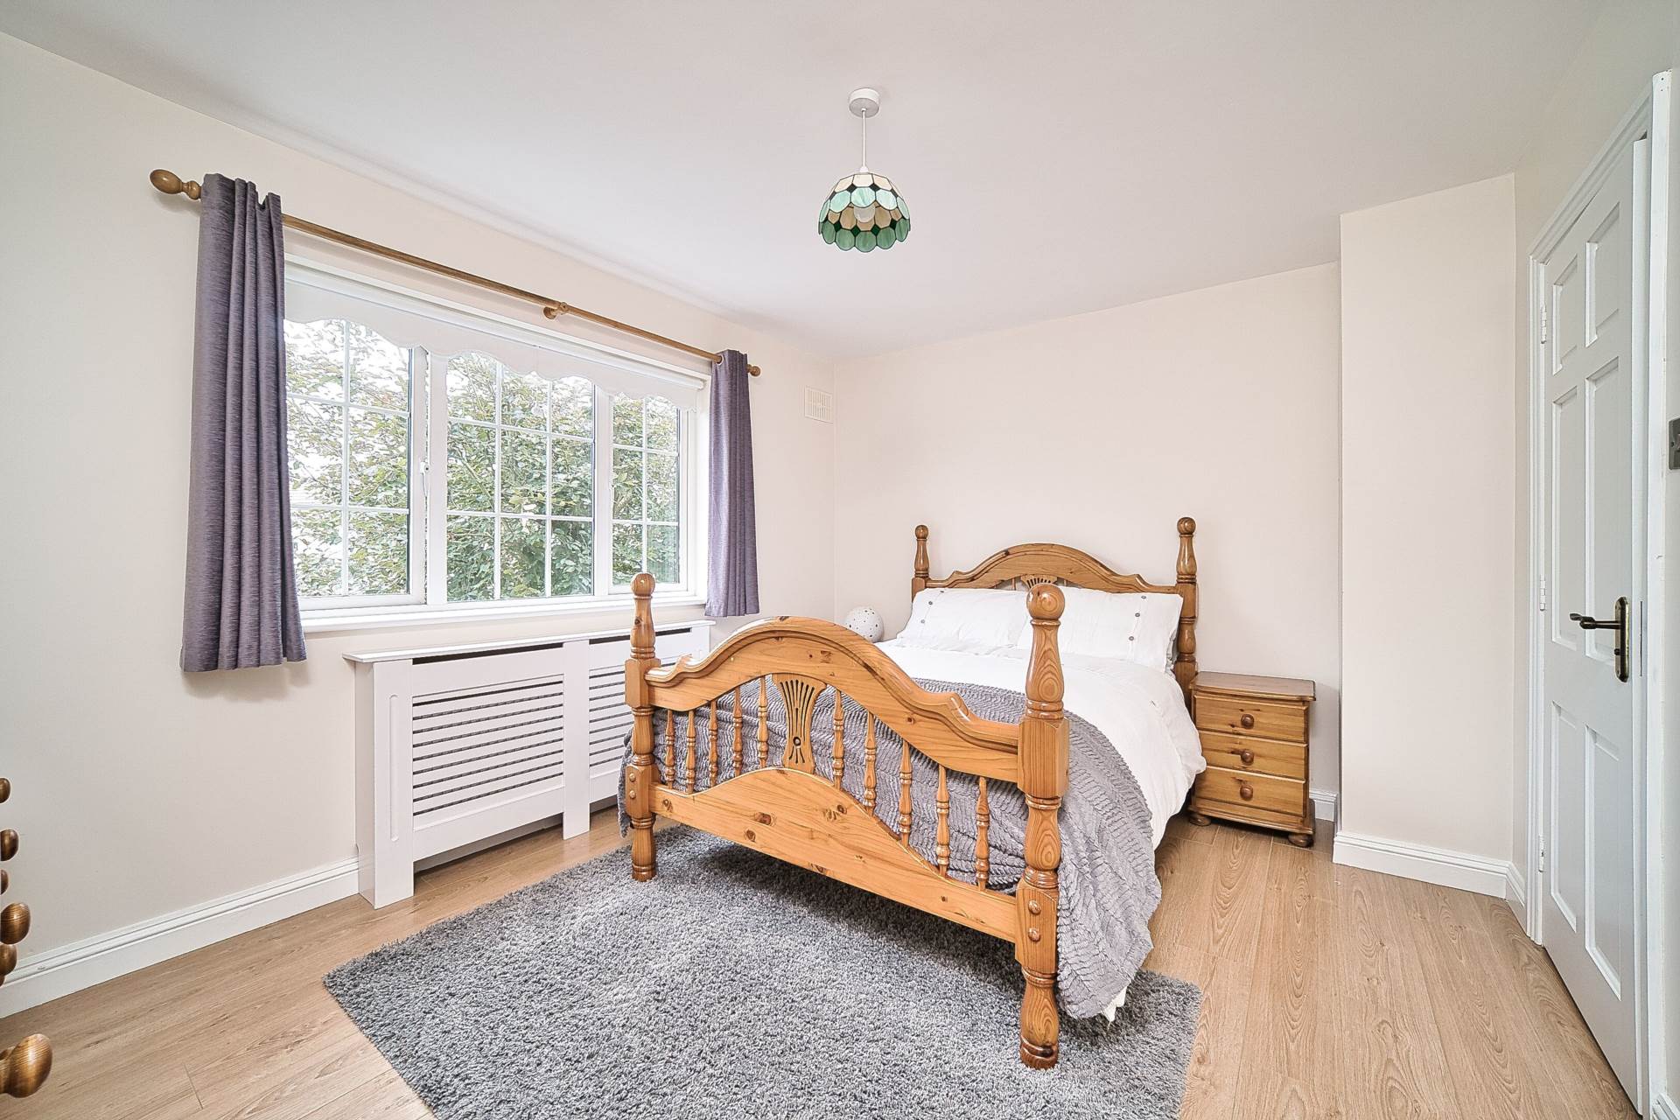
Master Bedroom 3.92m x 3.68m
Generous in size, laminate wood flooring, fitted wardrobes and dressing table.
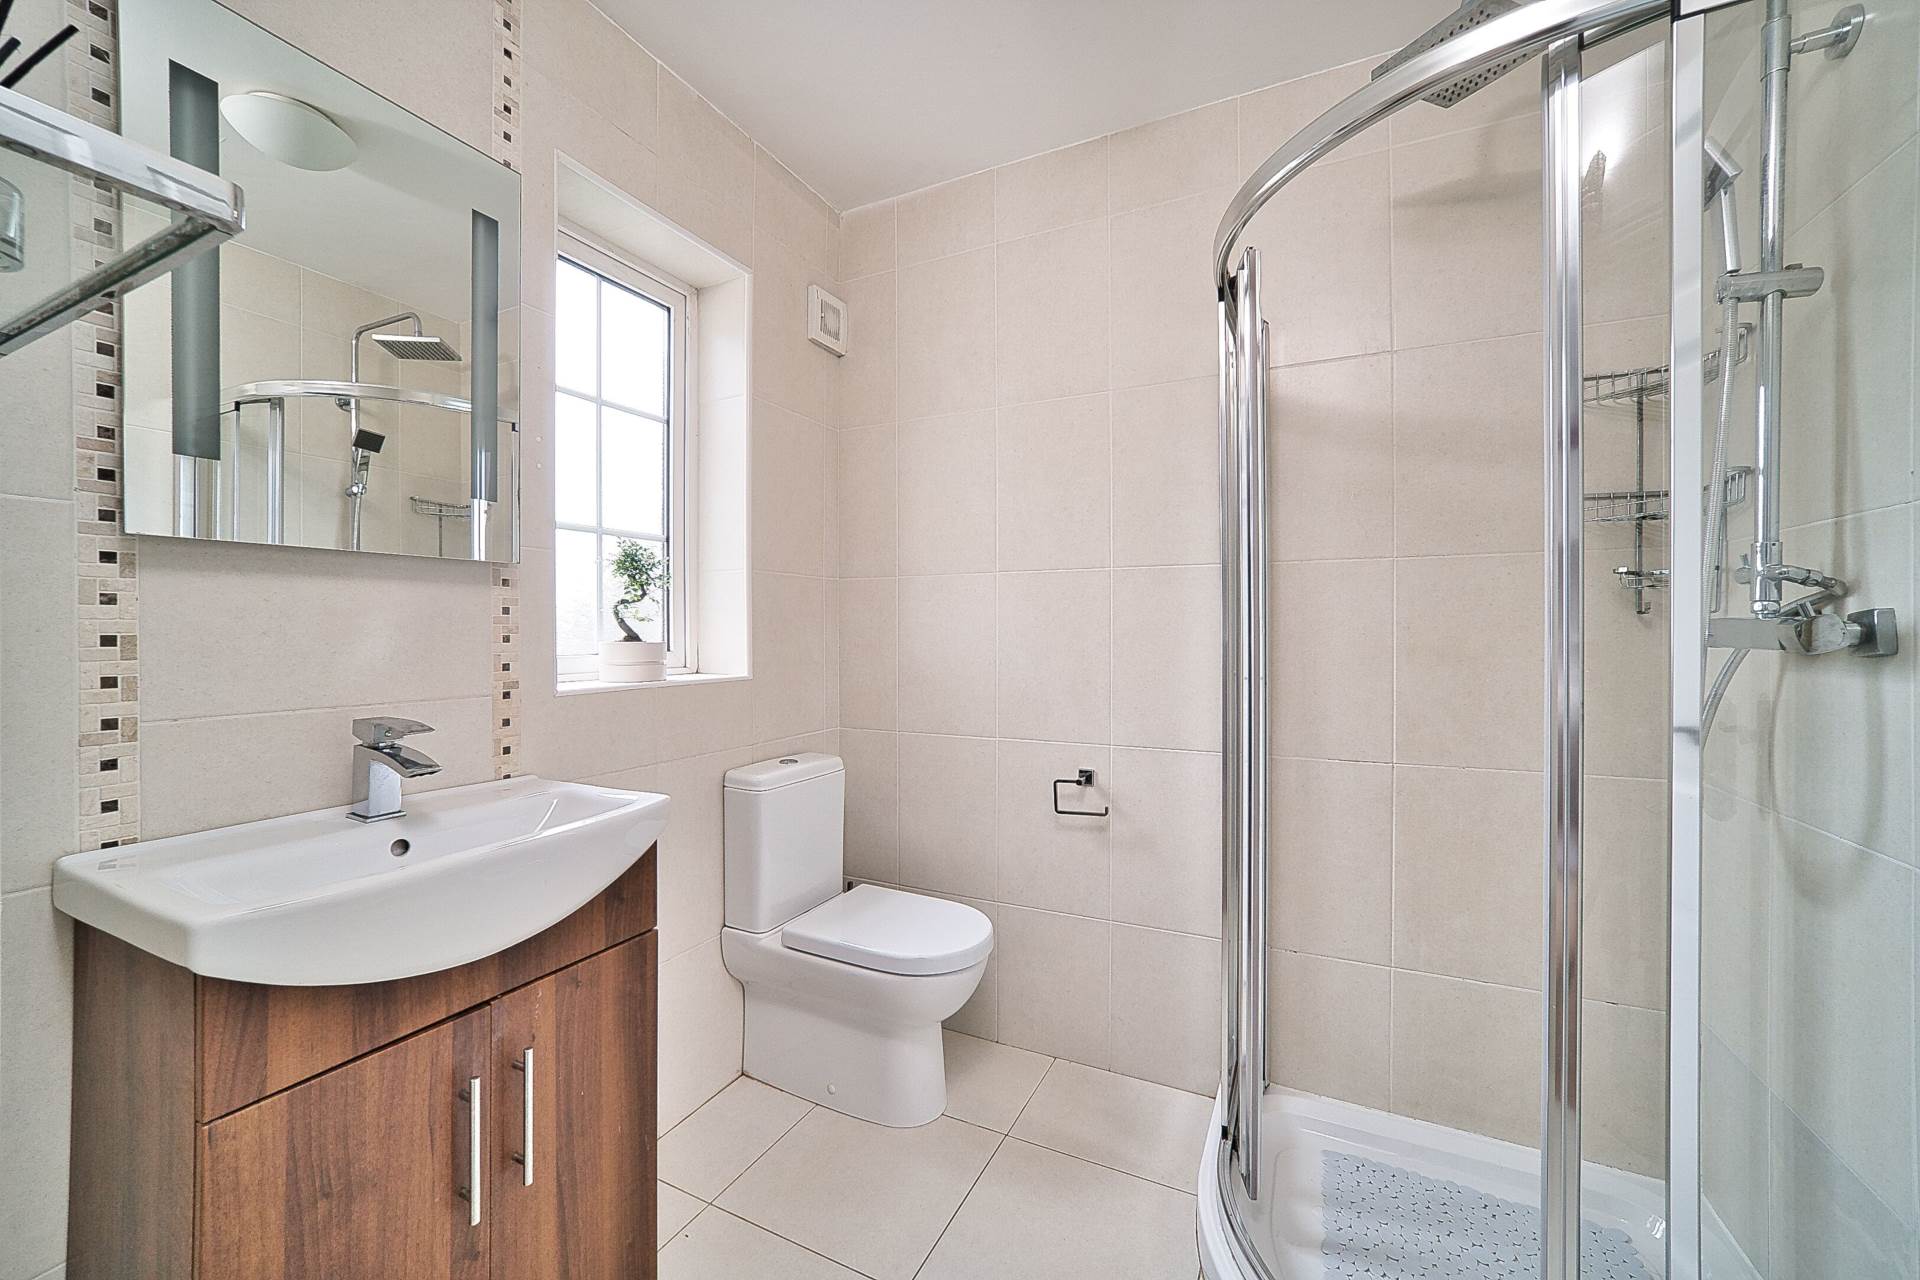
En-suite 2.00m x 1.8m
Fully tiled, w.c., w.h.b with vanity unit, shelving, Quadrant shower with a pumped gravity fed shower with rainfall head and riser, heated towel rail.
Bedroom 2 3.94m x 3.16m
Laminate wood flooring, fitted wardrobes, radiator cover.
En-suite 2.53m x 0.81m
Tiled wet areas, w.c., w.h.b, shelving, built in shower cubicle with pumped gravity fed shower.
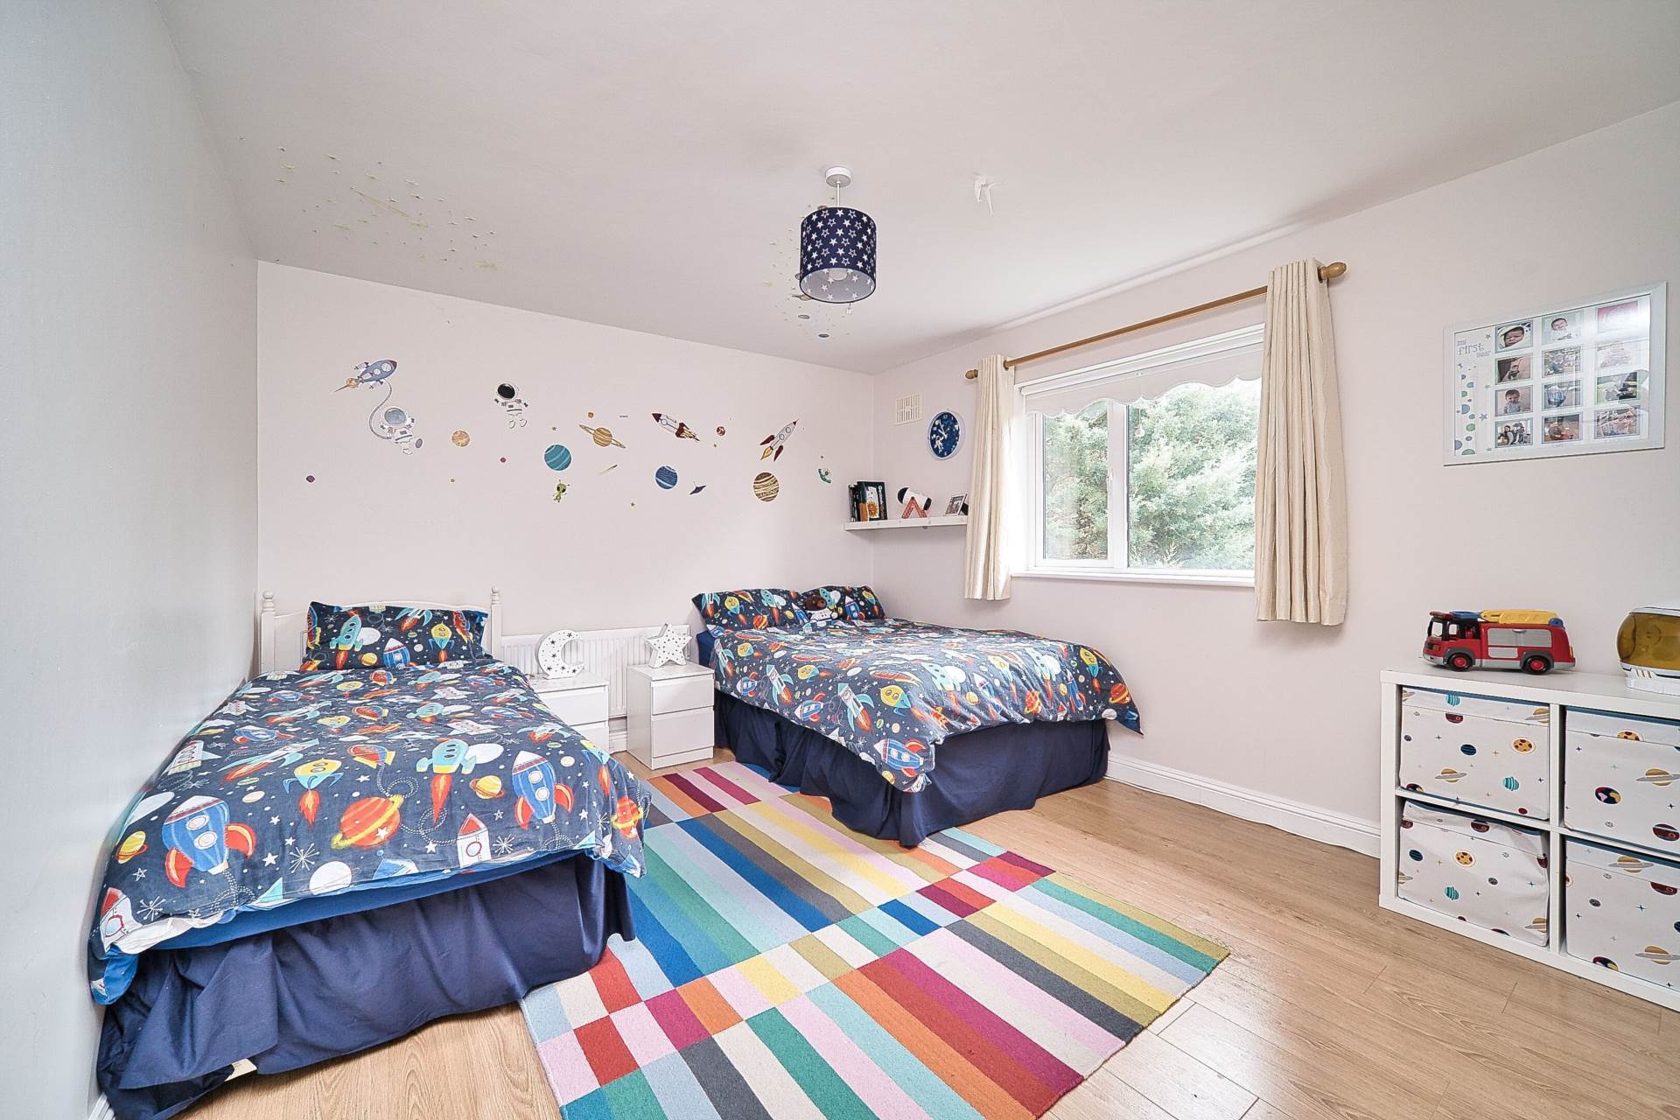
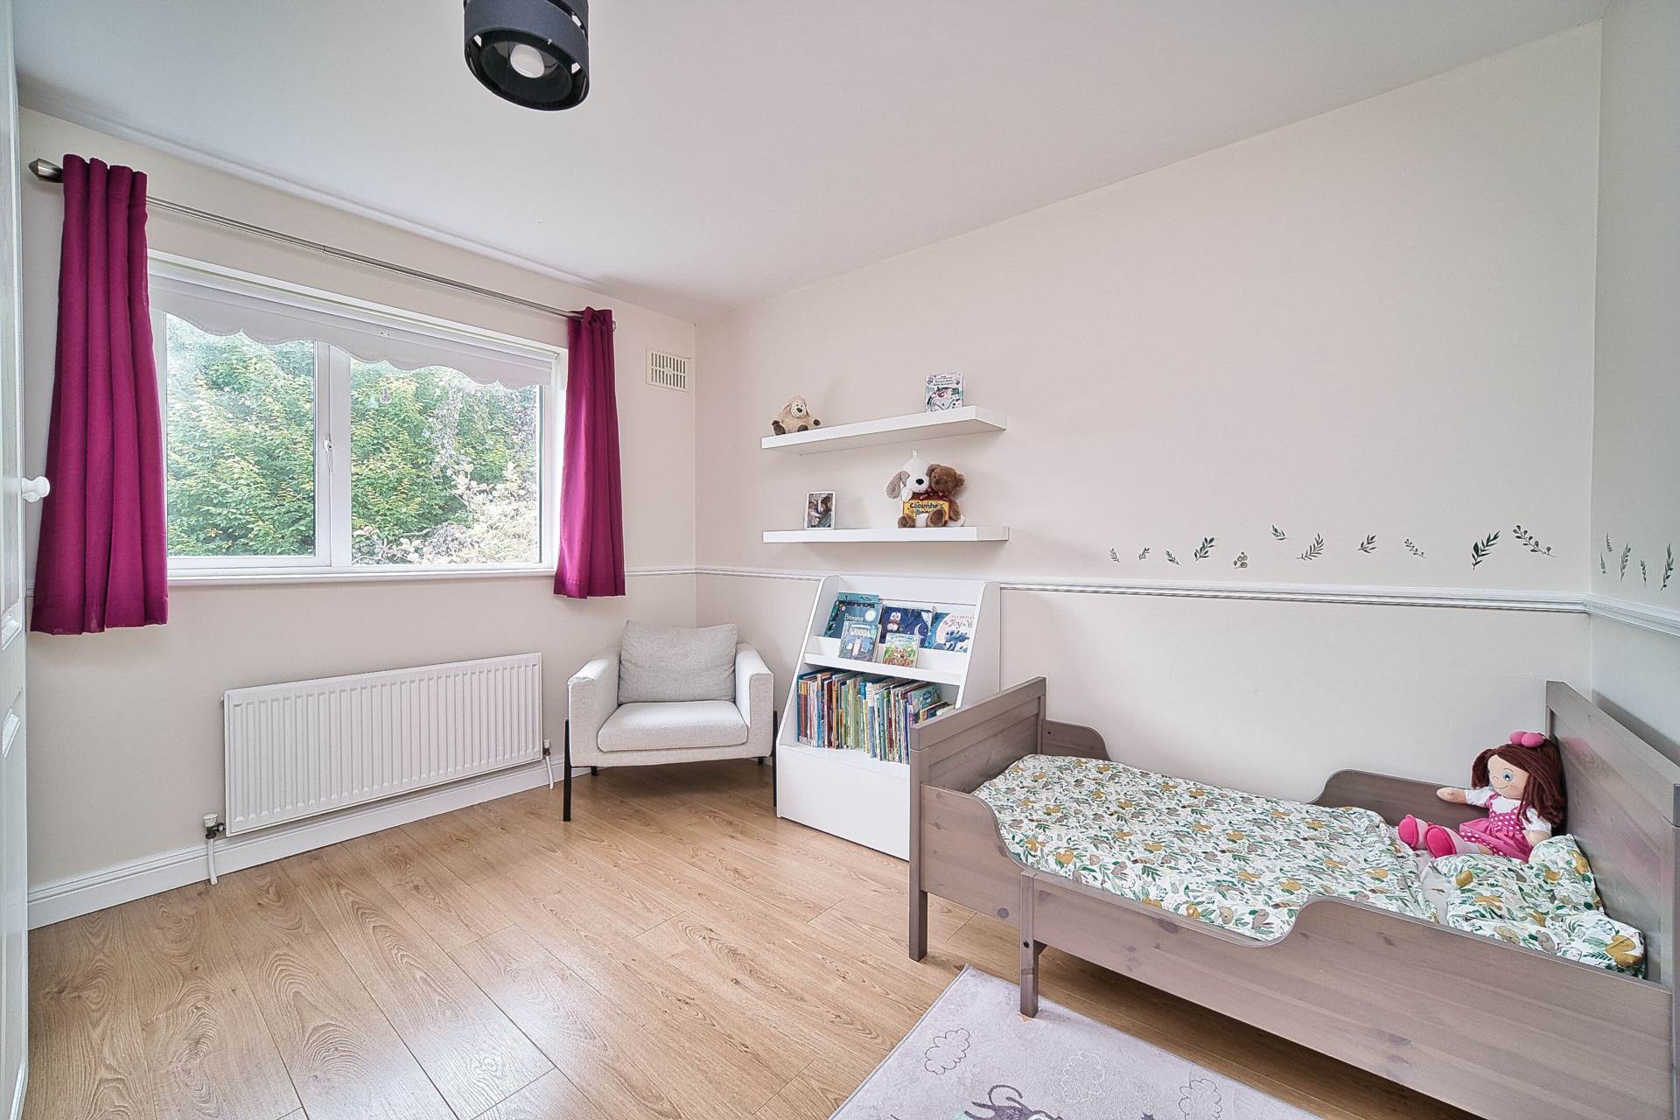
Bedroom 3 3.94m x 3.44m
Laminate wood flooring, fitted wardrobes, additional sockets, view to rear garden.
Bedroom 4 3.48m x 3.02m
Laminate wood flooring, fitted wardrobes, shelving, view to rear garden.
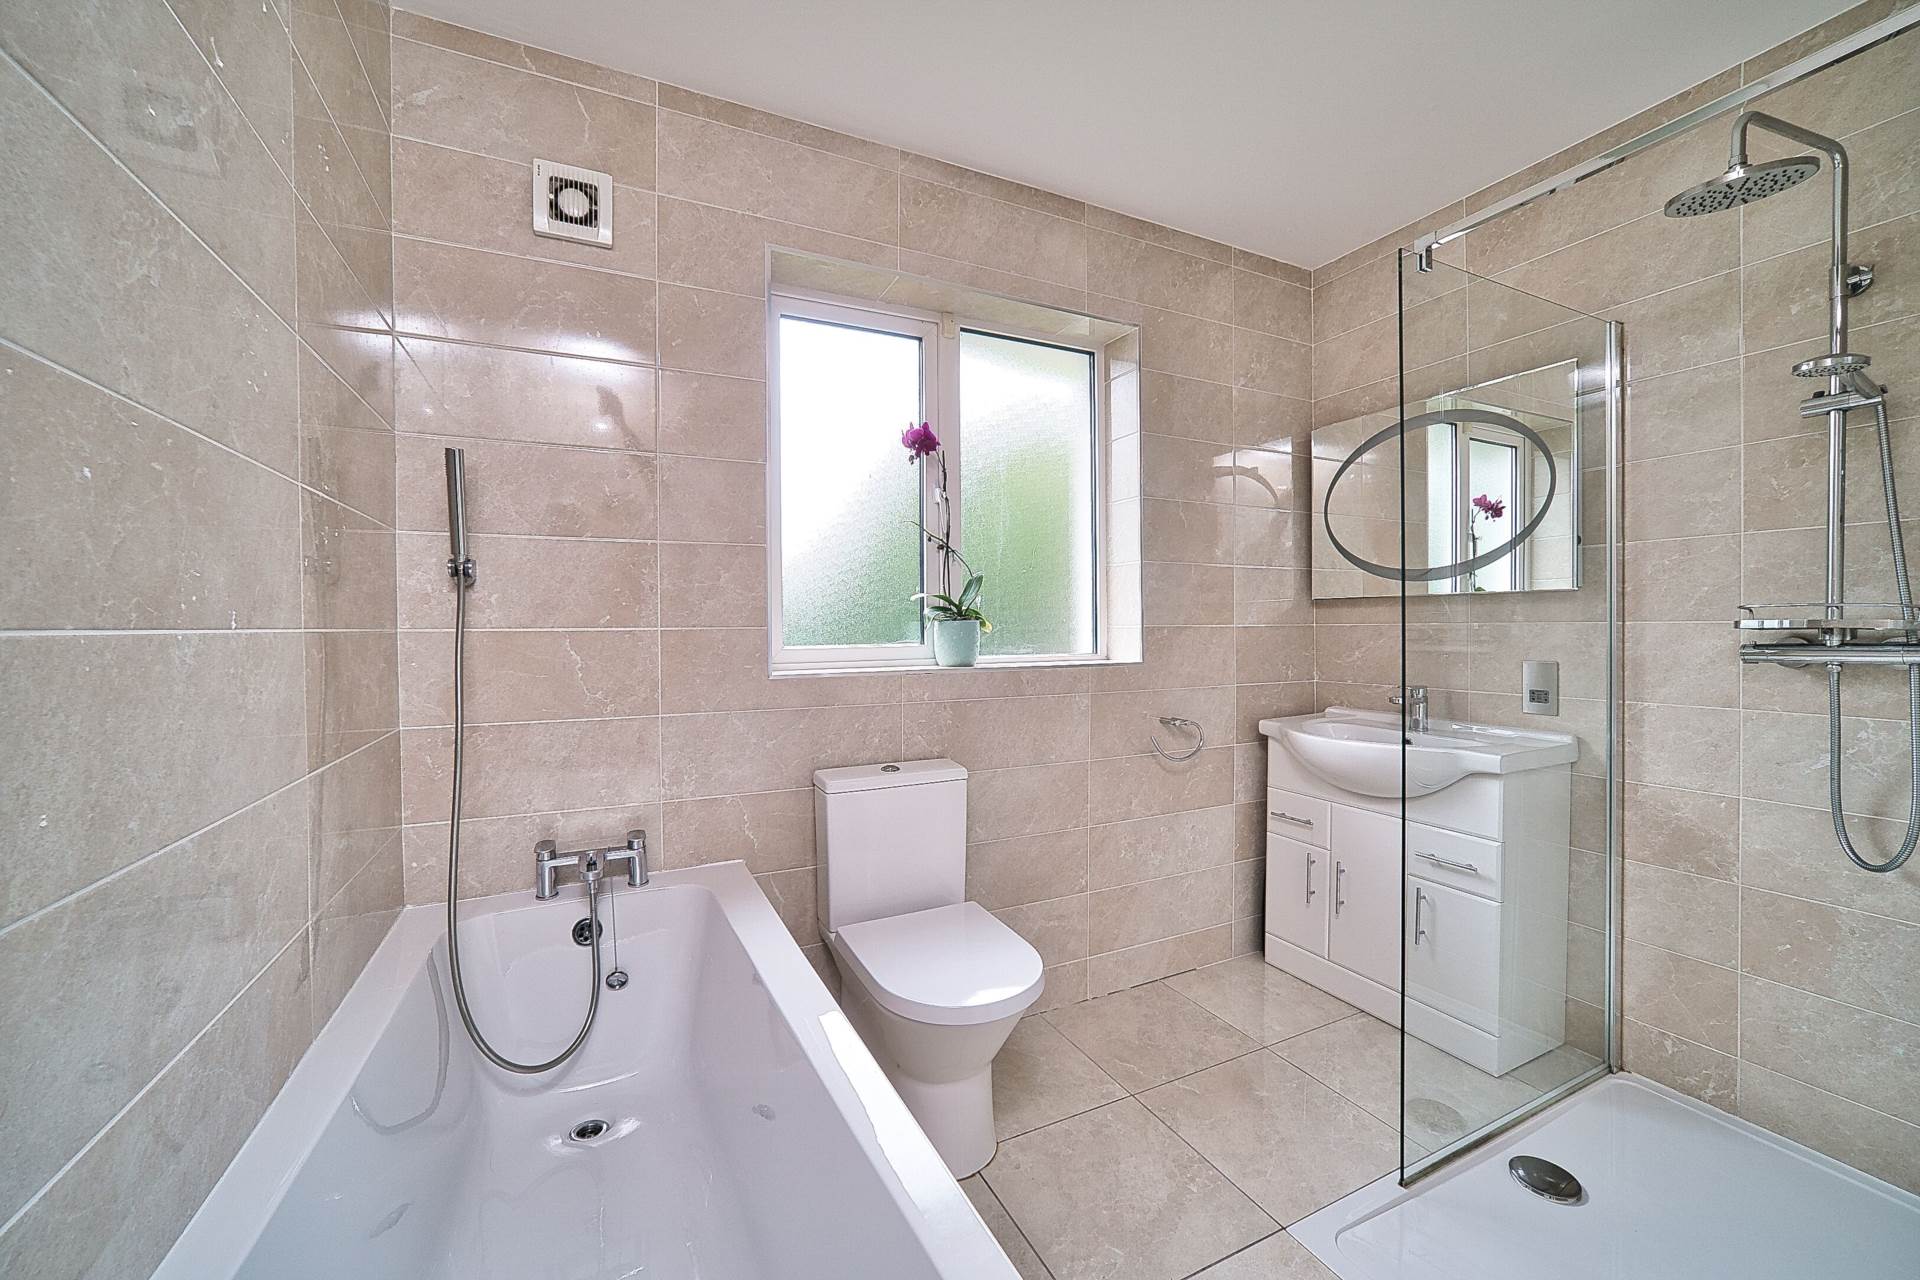
Bathroom 2.70m x 2.36m
Fully tiled, bath, w.c.,w.h.b., vanity unit, fitted mirror, large walk-in shower with a pumped gravity fed shower with rainfall head and riser, heated towel rail.
2nd Floor:
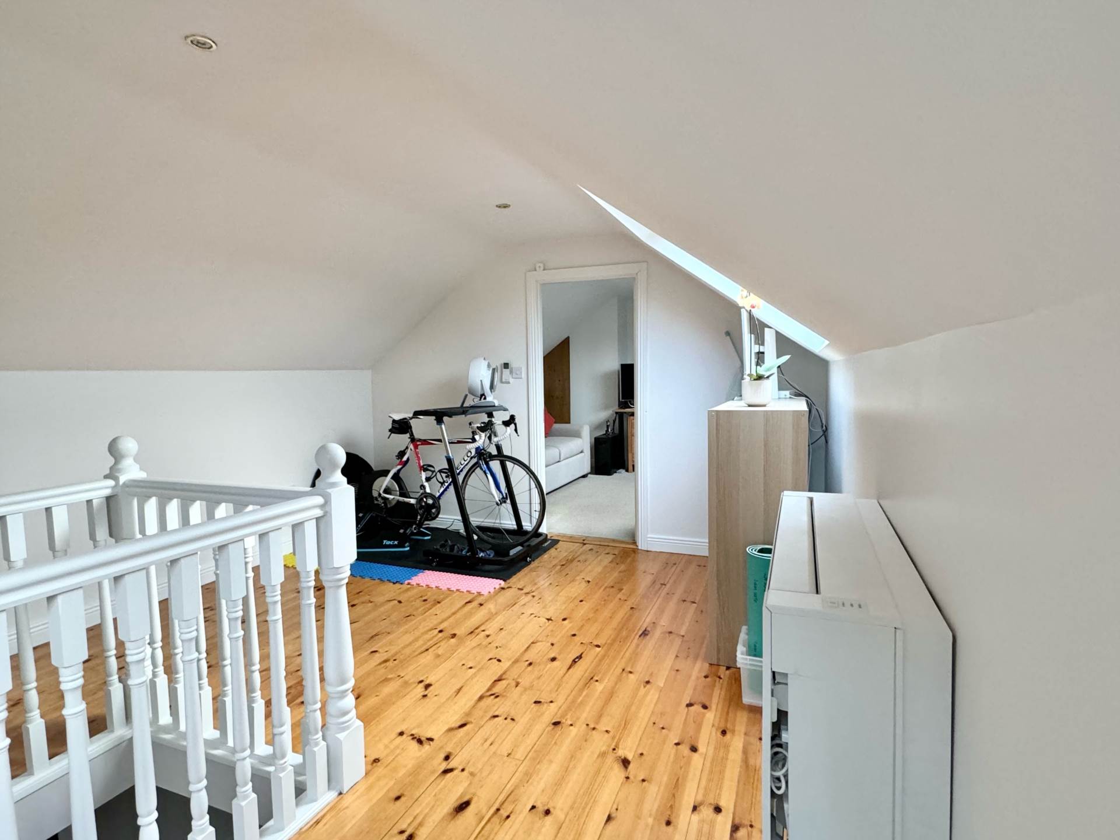
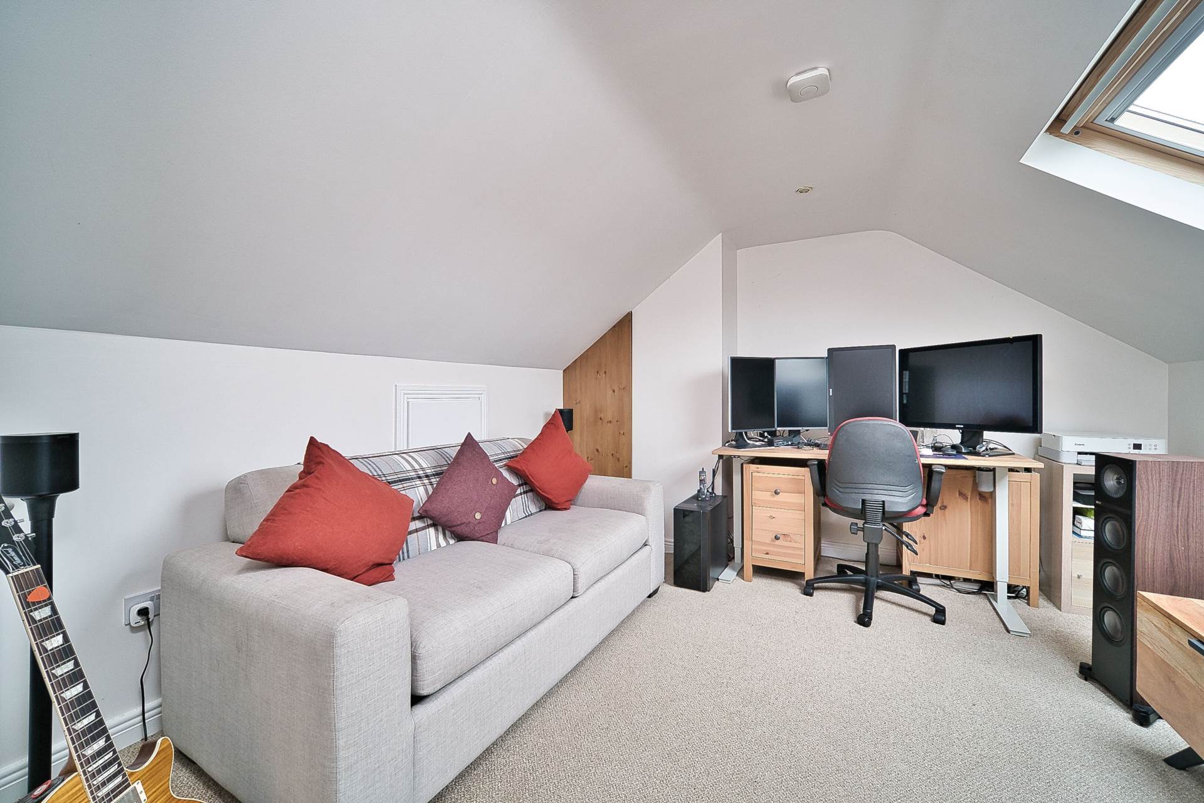
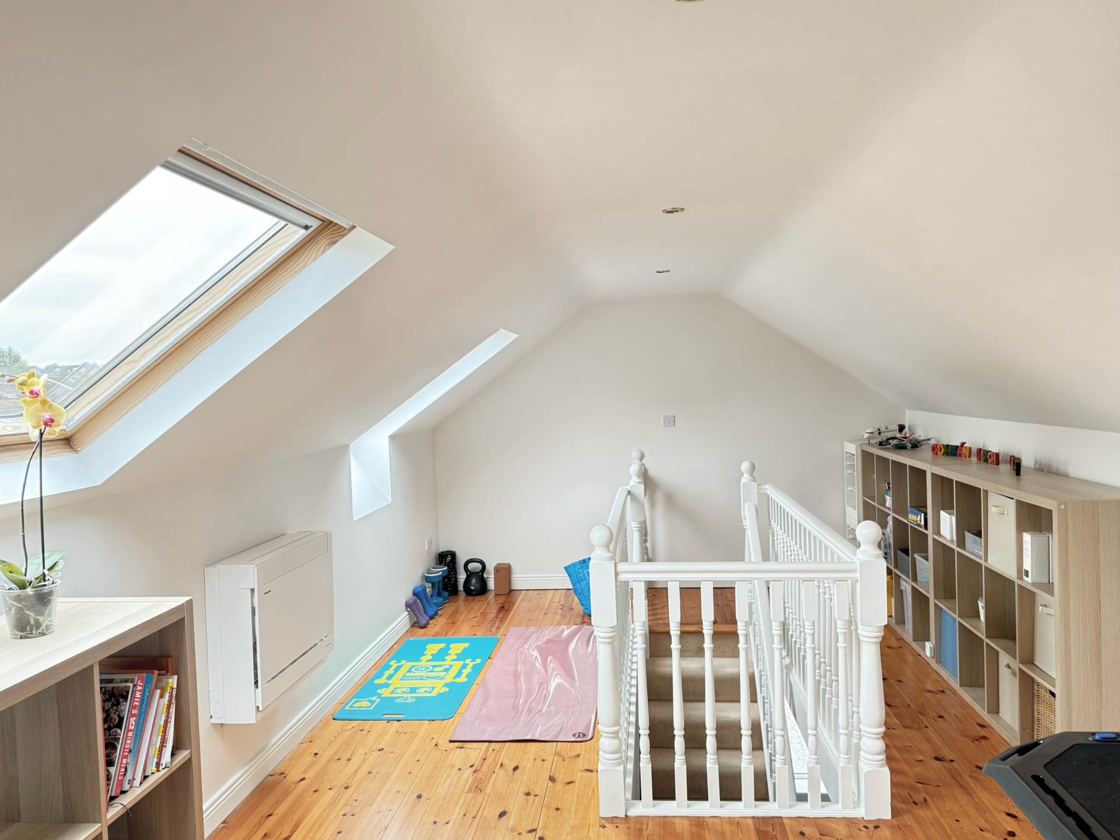
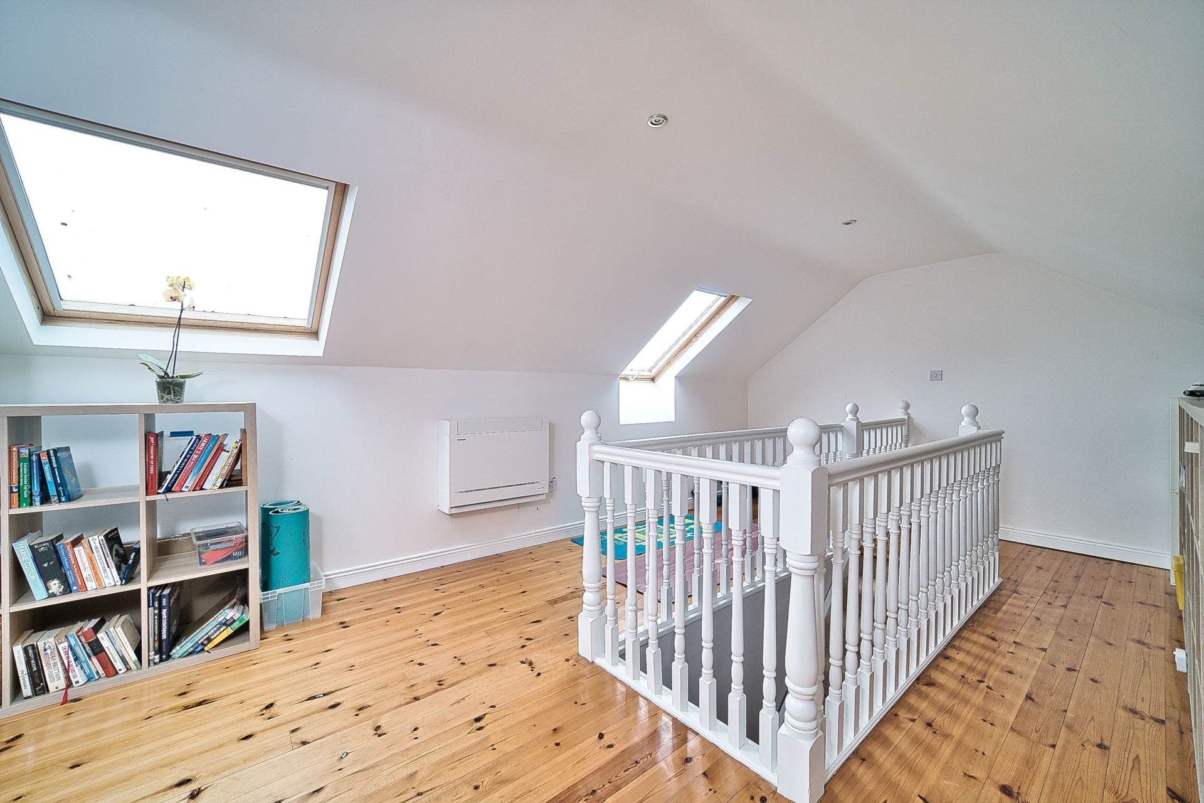
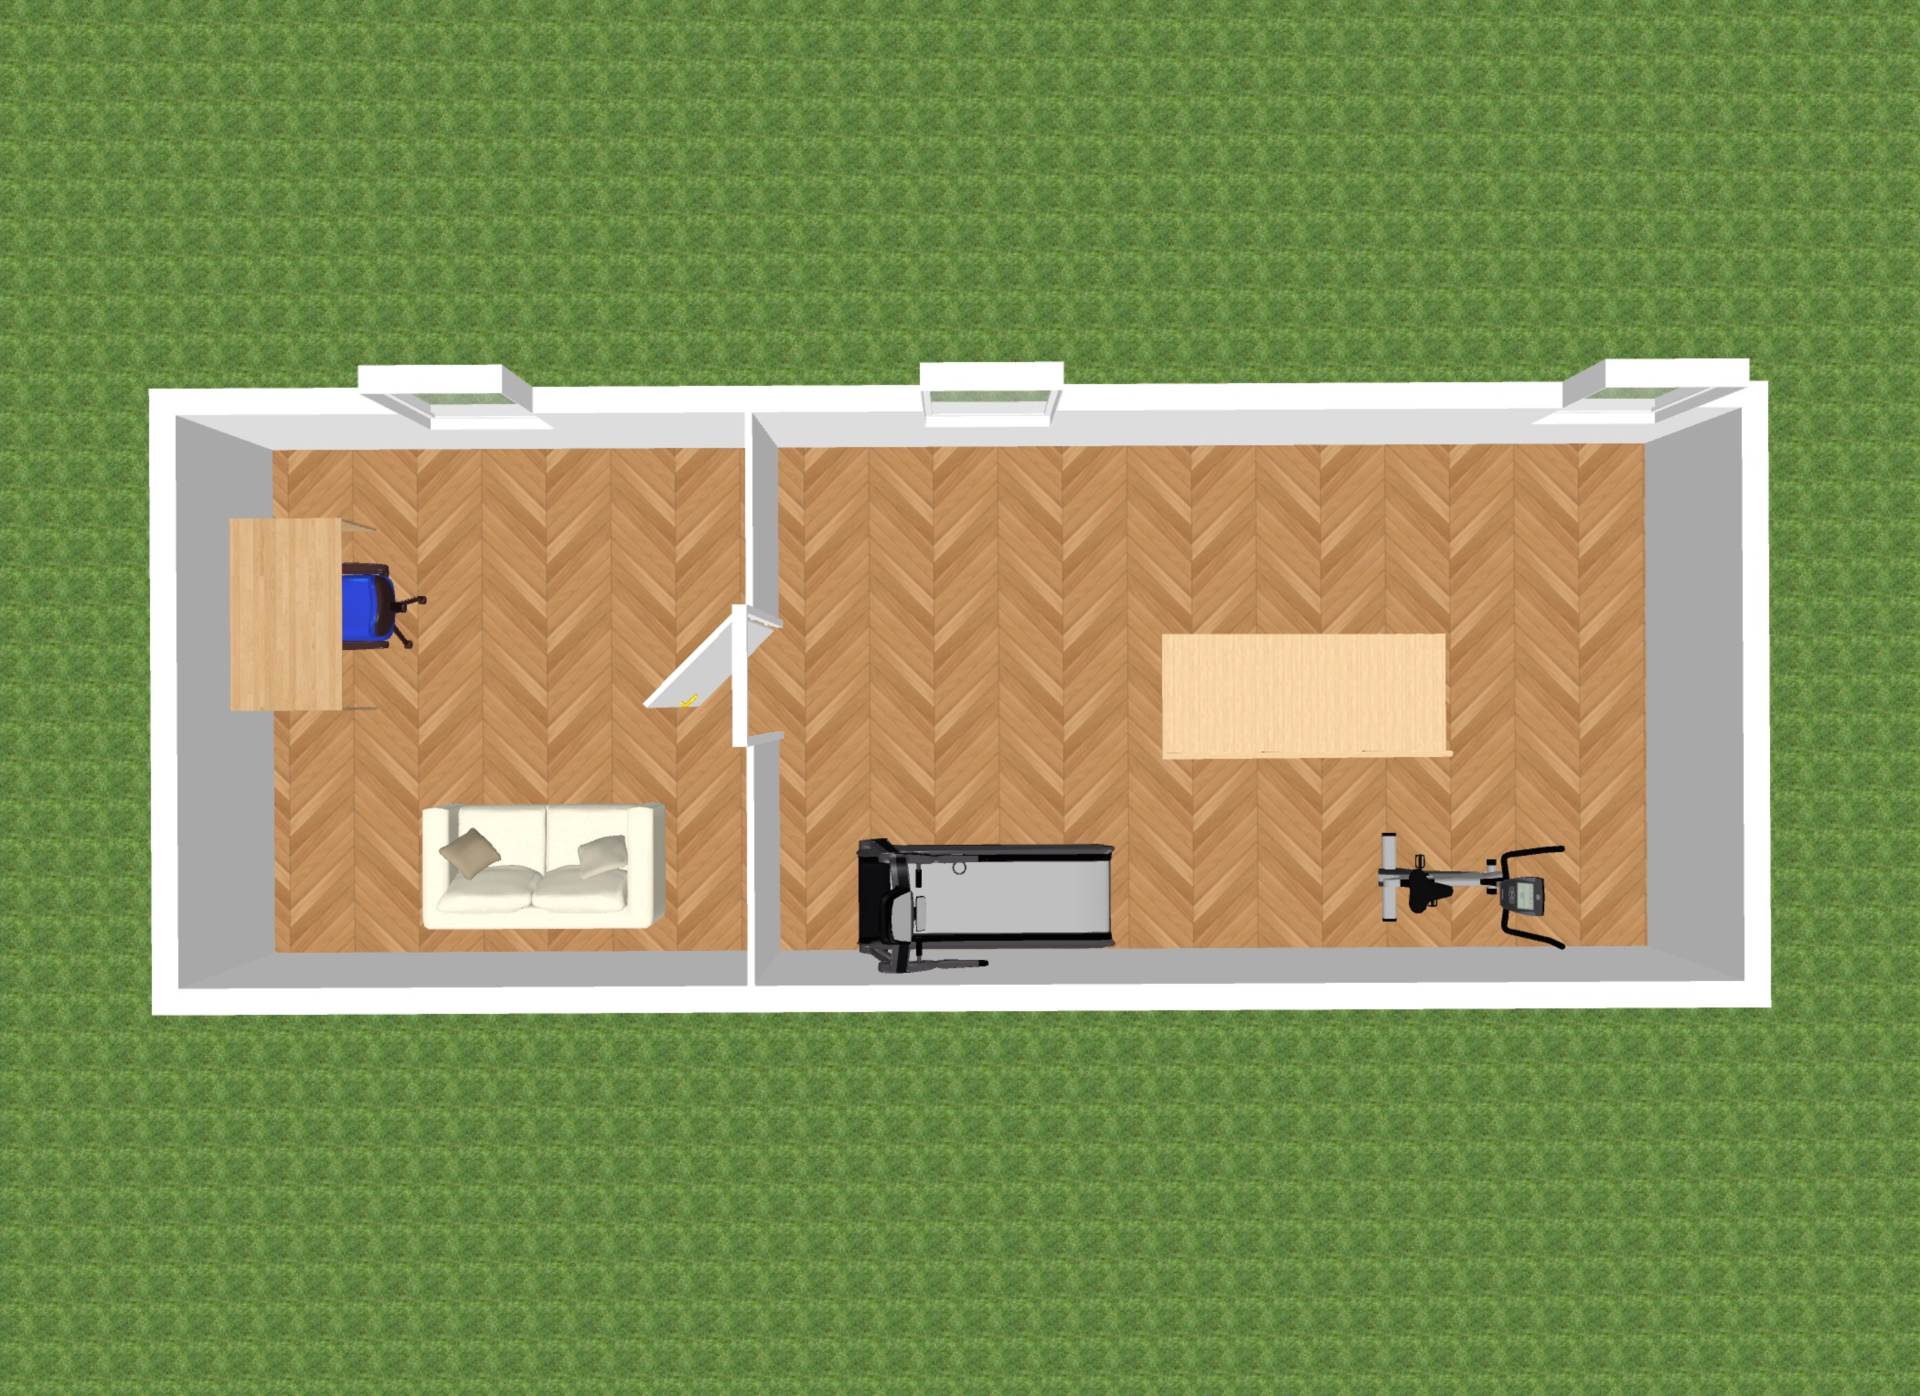
Attic - Storage area laid out as Home gym (6.14m x 3.60m) Office space (3.60m x3.60m)
Converted, access by stairs, velux windows, down lights, sectioned into gym area with pine flooring & office area with carpet, additional sockets and aircon system with Hepa air filters.
Garden
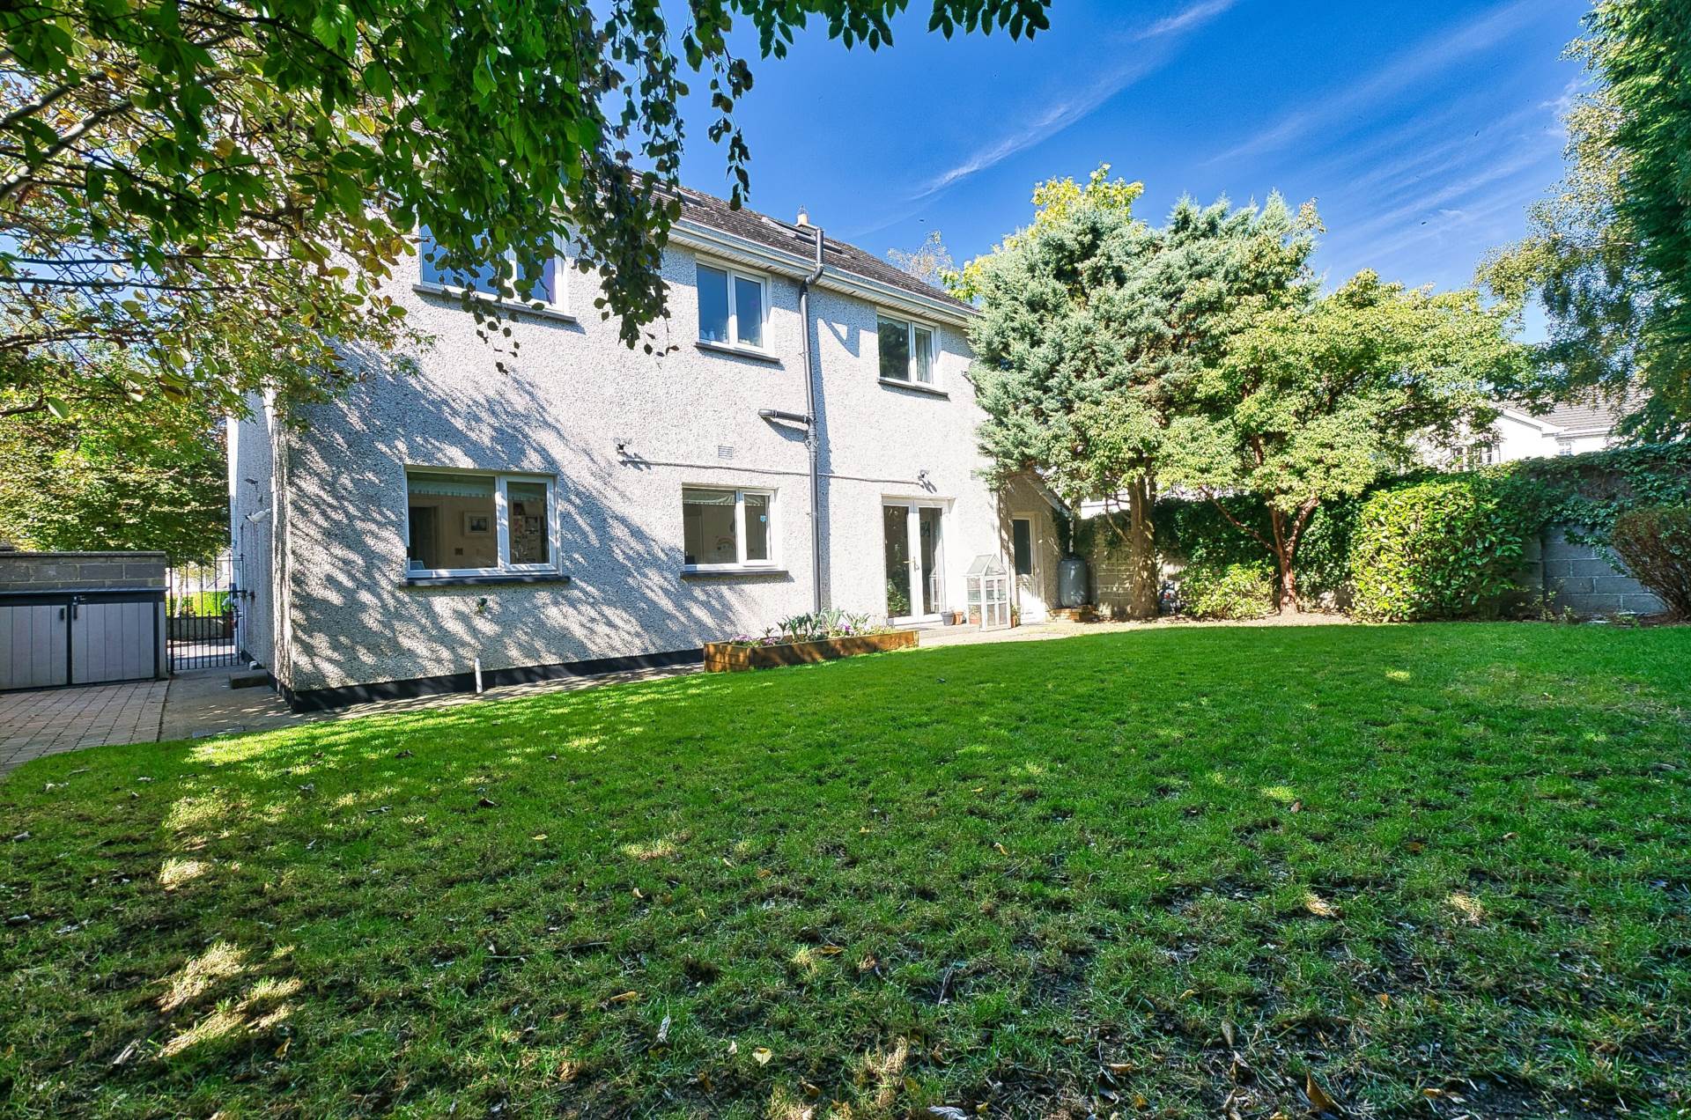
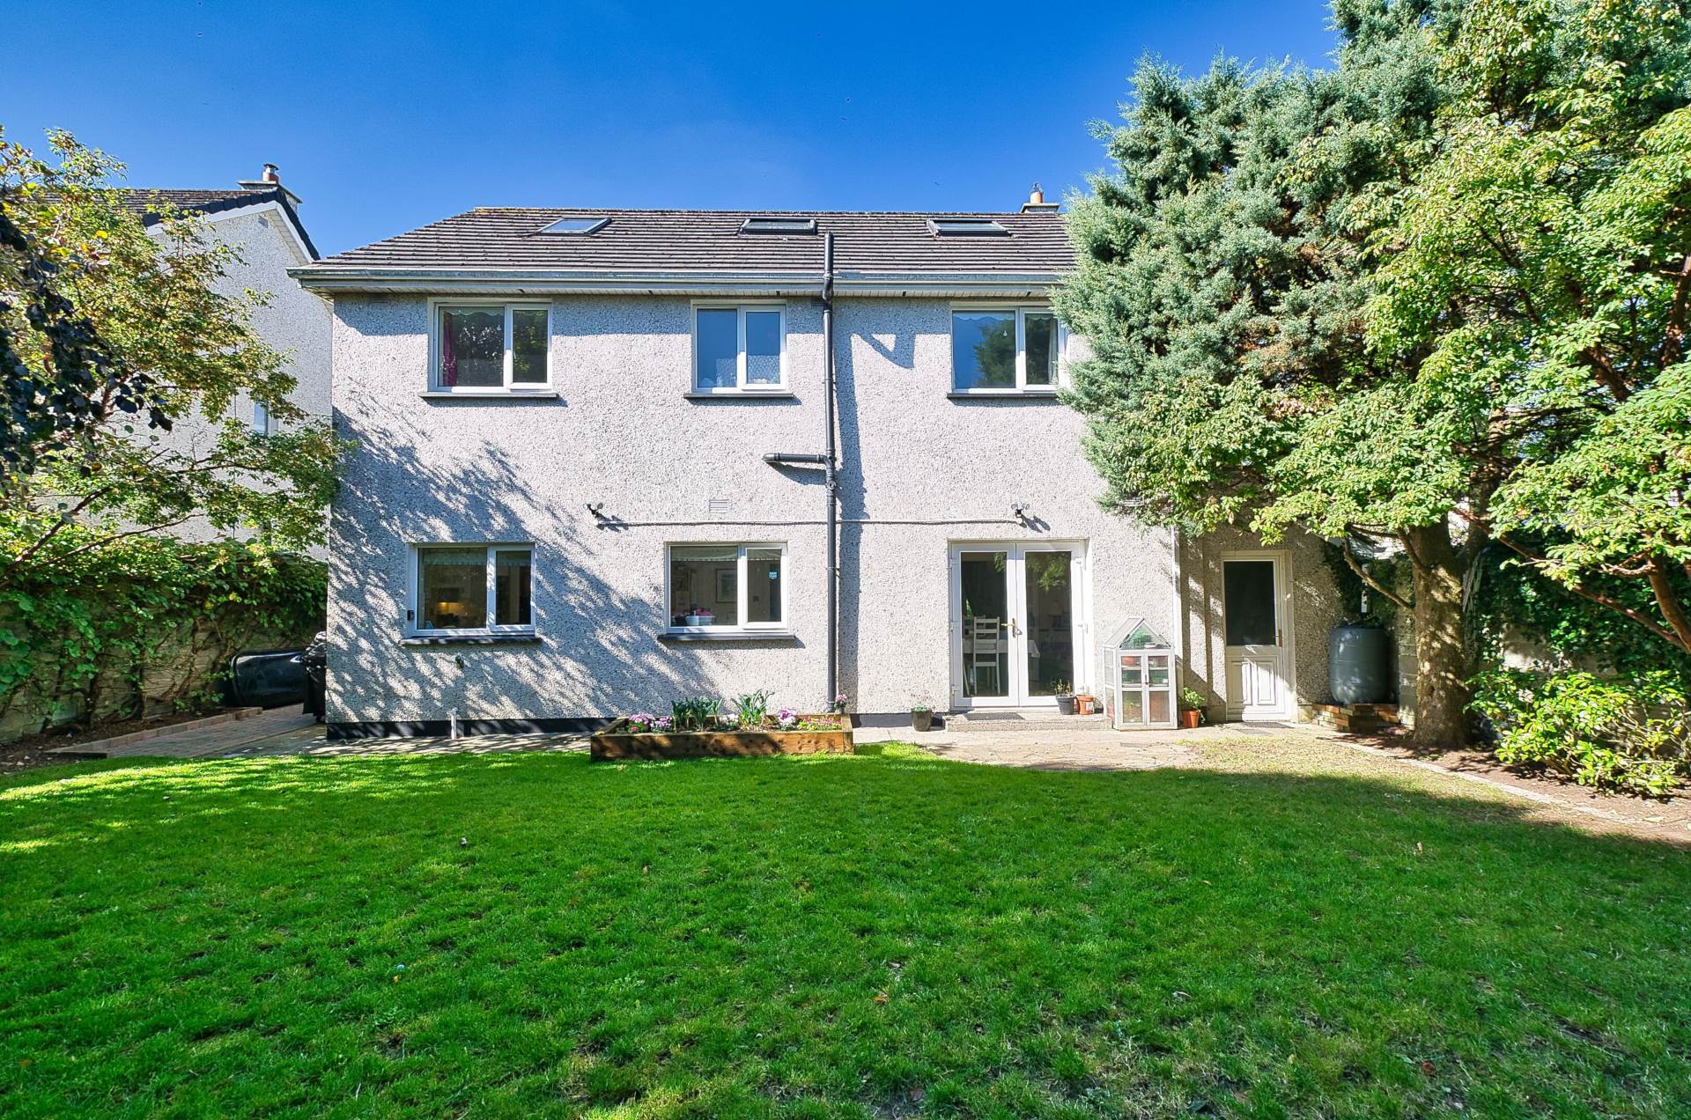
Feature circular Killenuale stone patio area from dining room, lawn with cobble edging, mature foliage and trees, walled surround, out-door tap, water butt, cobble-lock to side of house.
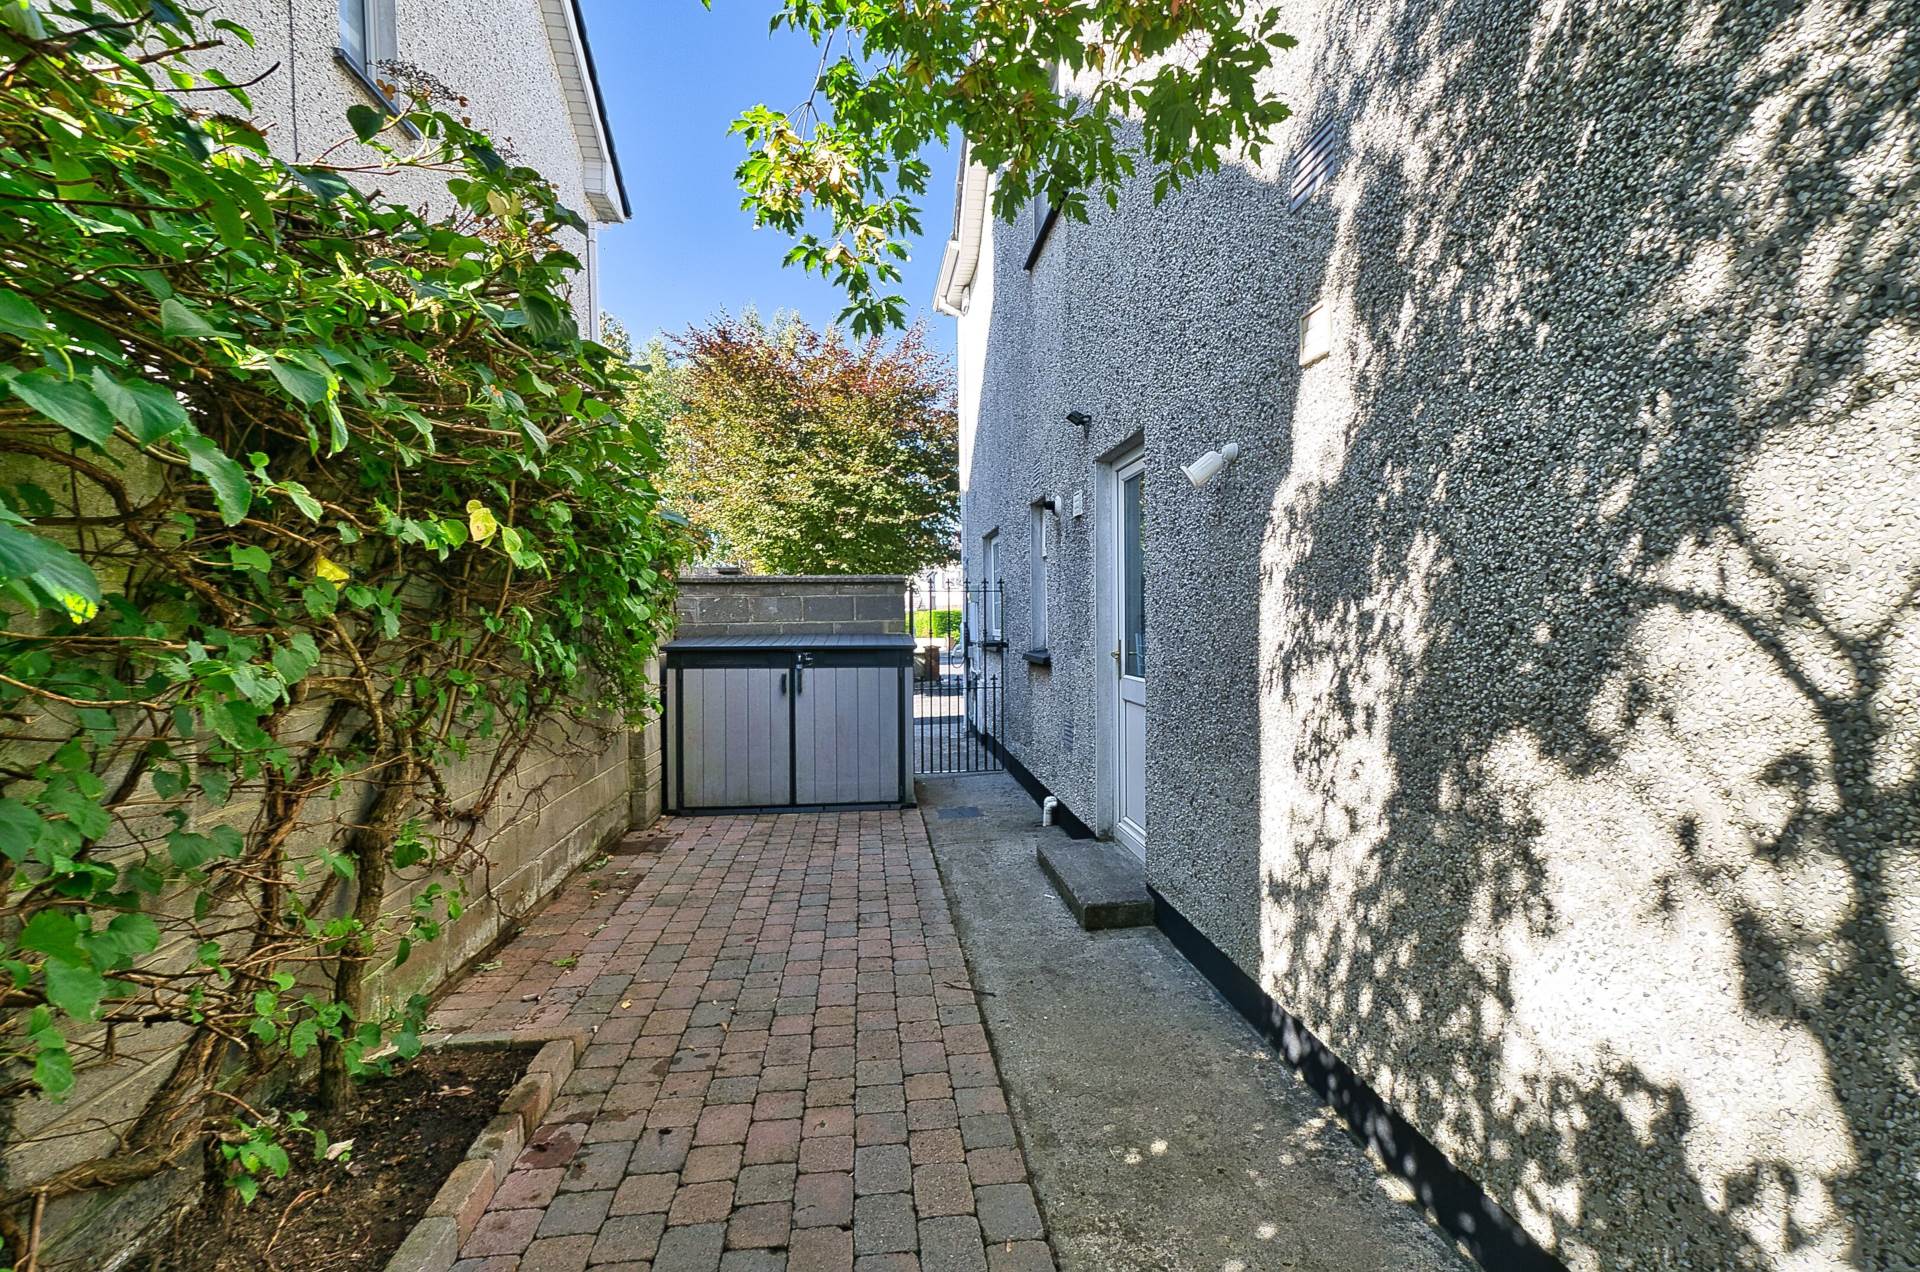
Block-built Storage Shed 4.36m x 2.03m
Attached to side of house, additional shelving & storage, wired for power and has sockets.
Additional Information:
Built c. 1997
uPVC double glazed windows
Attic converted with office and gym space with aircon
Additional soundproofing on first floors
Phonewatch alarm system
Solar Panels for water heating
Zoned heating (ground, second floor, water) controlled via app
Fibre Broadband
Zappi EV car charger
Block-built shed wired for power with sockets
Outdoor power points and tap
Low maintenance exterior
Items Included in sale:
Fixtures, fittings, all carpets, curtains, blinds, light fittings, gas hob, double oven, microwave, integrated dishwasher, excluding the fridge freezer. Air conditioning system included on second floor (attic) also EV car charger.
BER B2
Directions:
Eircode: W91 EC3Y
Features
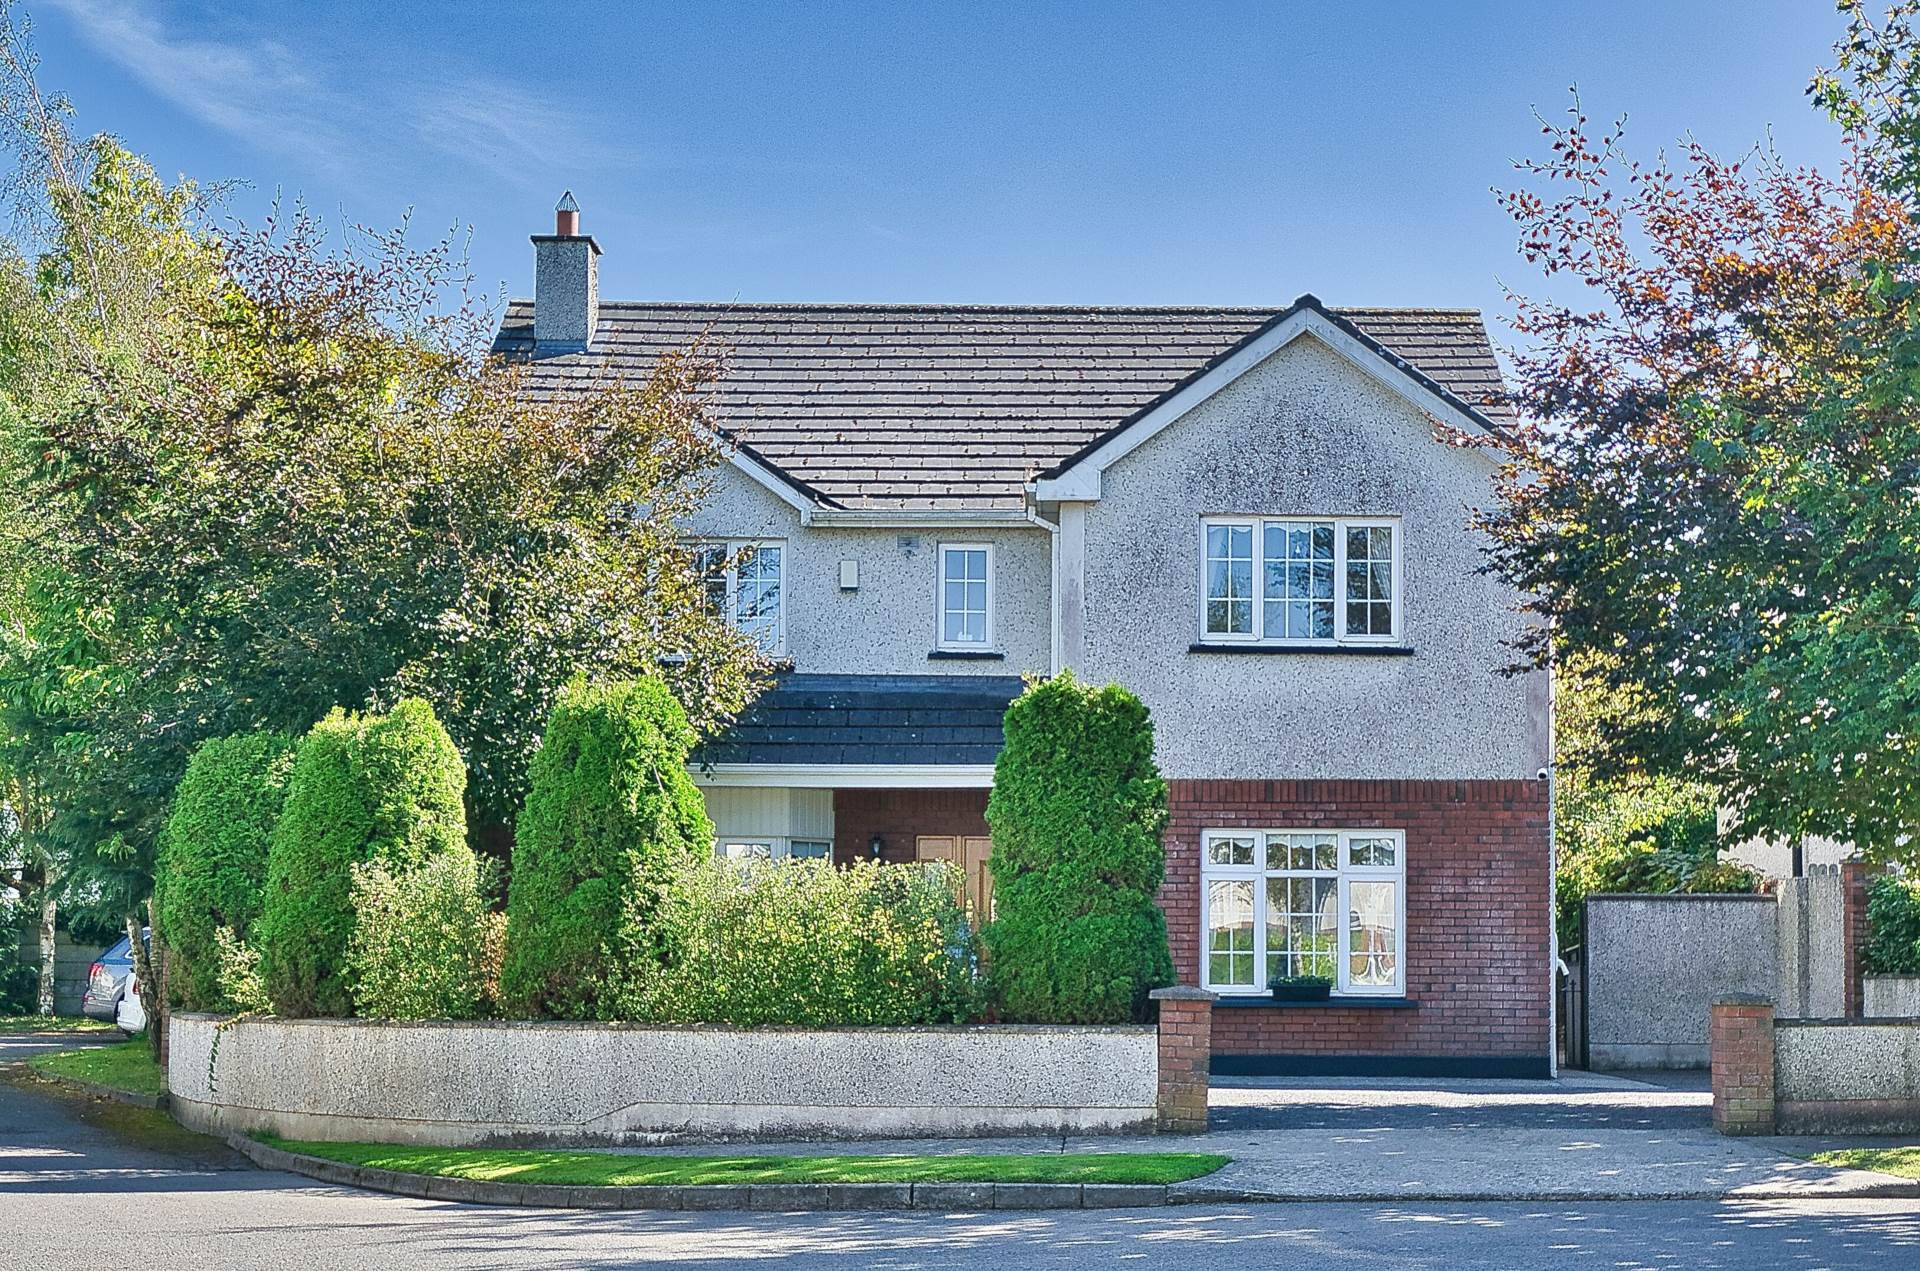
- Exceptional 'B' rated four bedroom family detached residence extending to approx. 164 sq.m (1,768 sq.ft) with additional converted attic 35 sq.m (376 sq.ft)
- Accommodation comprises of entrance hallway, family room, living room, kitchen/dining room, utility room, guest w.c, four bedrooms, two en-suites, family bathroom, converted attic currently laid out as a gym and home office, block build storage area via side entrance
- Approached by tarmacadam drive, this residence enjoys great privacy with mature planting and trees, generous side entrances and lawn area with cobble edging
- EV car charger, solar panels, AC with Hepa air filters, condenser boiler with 3 zoned heating system controlled via app are many of the features that enhance this family home
- Broadfield View is located within walking distance of Naas town centre, all amenities including, shops, schools (both Primary and Secondary), supermarkets, churches, restaurants, bars, stylish boutiques, parks, playgrounds, sports and leisure clubs, banks, cinema and retail parks
- Excellent transport links with easy access to M7, M50, Dublin Airport and Dublin City Centre plus the Arrow train service is also located at Sallins
Services
- Mains Water
- Gas fired central heating (with upgraded condenser boiler and a 3 zoned system).