Published property record
Property details
This is the original property information Coonan published with the transaction record. It may include the original guide price, auction details and marketing description. Specific appointment arrangements and contact details have been omitted from this historical marketing record. Any price shown is marketing information, not an achieved price; the achieved price and transaction date were not published.
Guide Price
€495,000
Type of Transaction
Private Treaty
Accommodation:
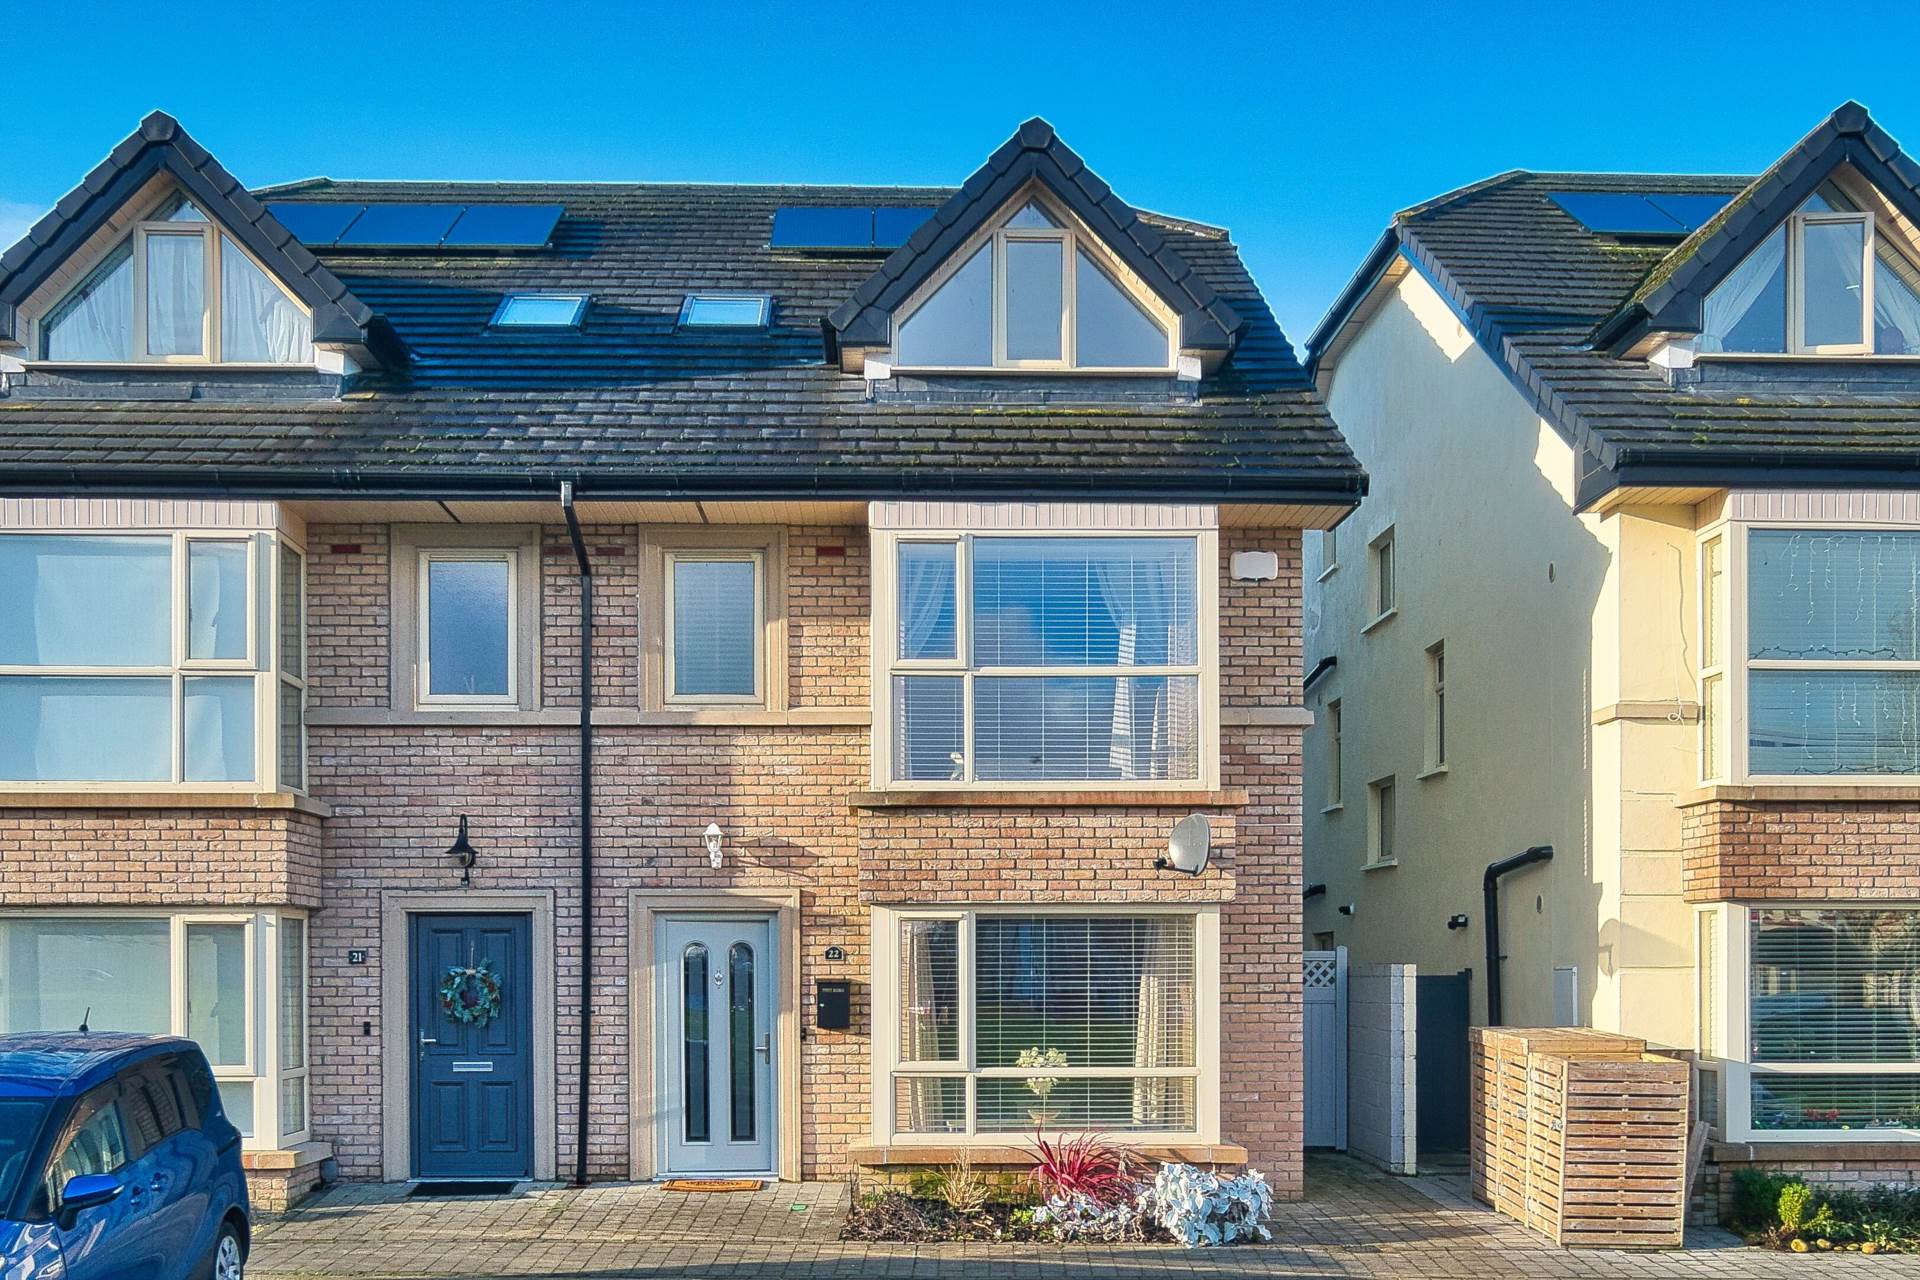
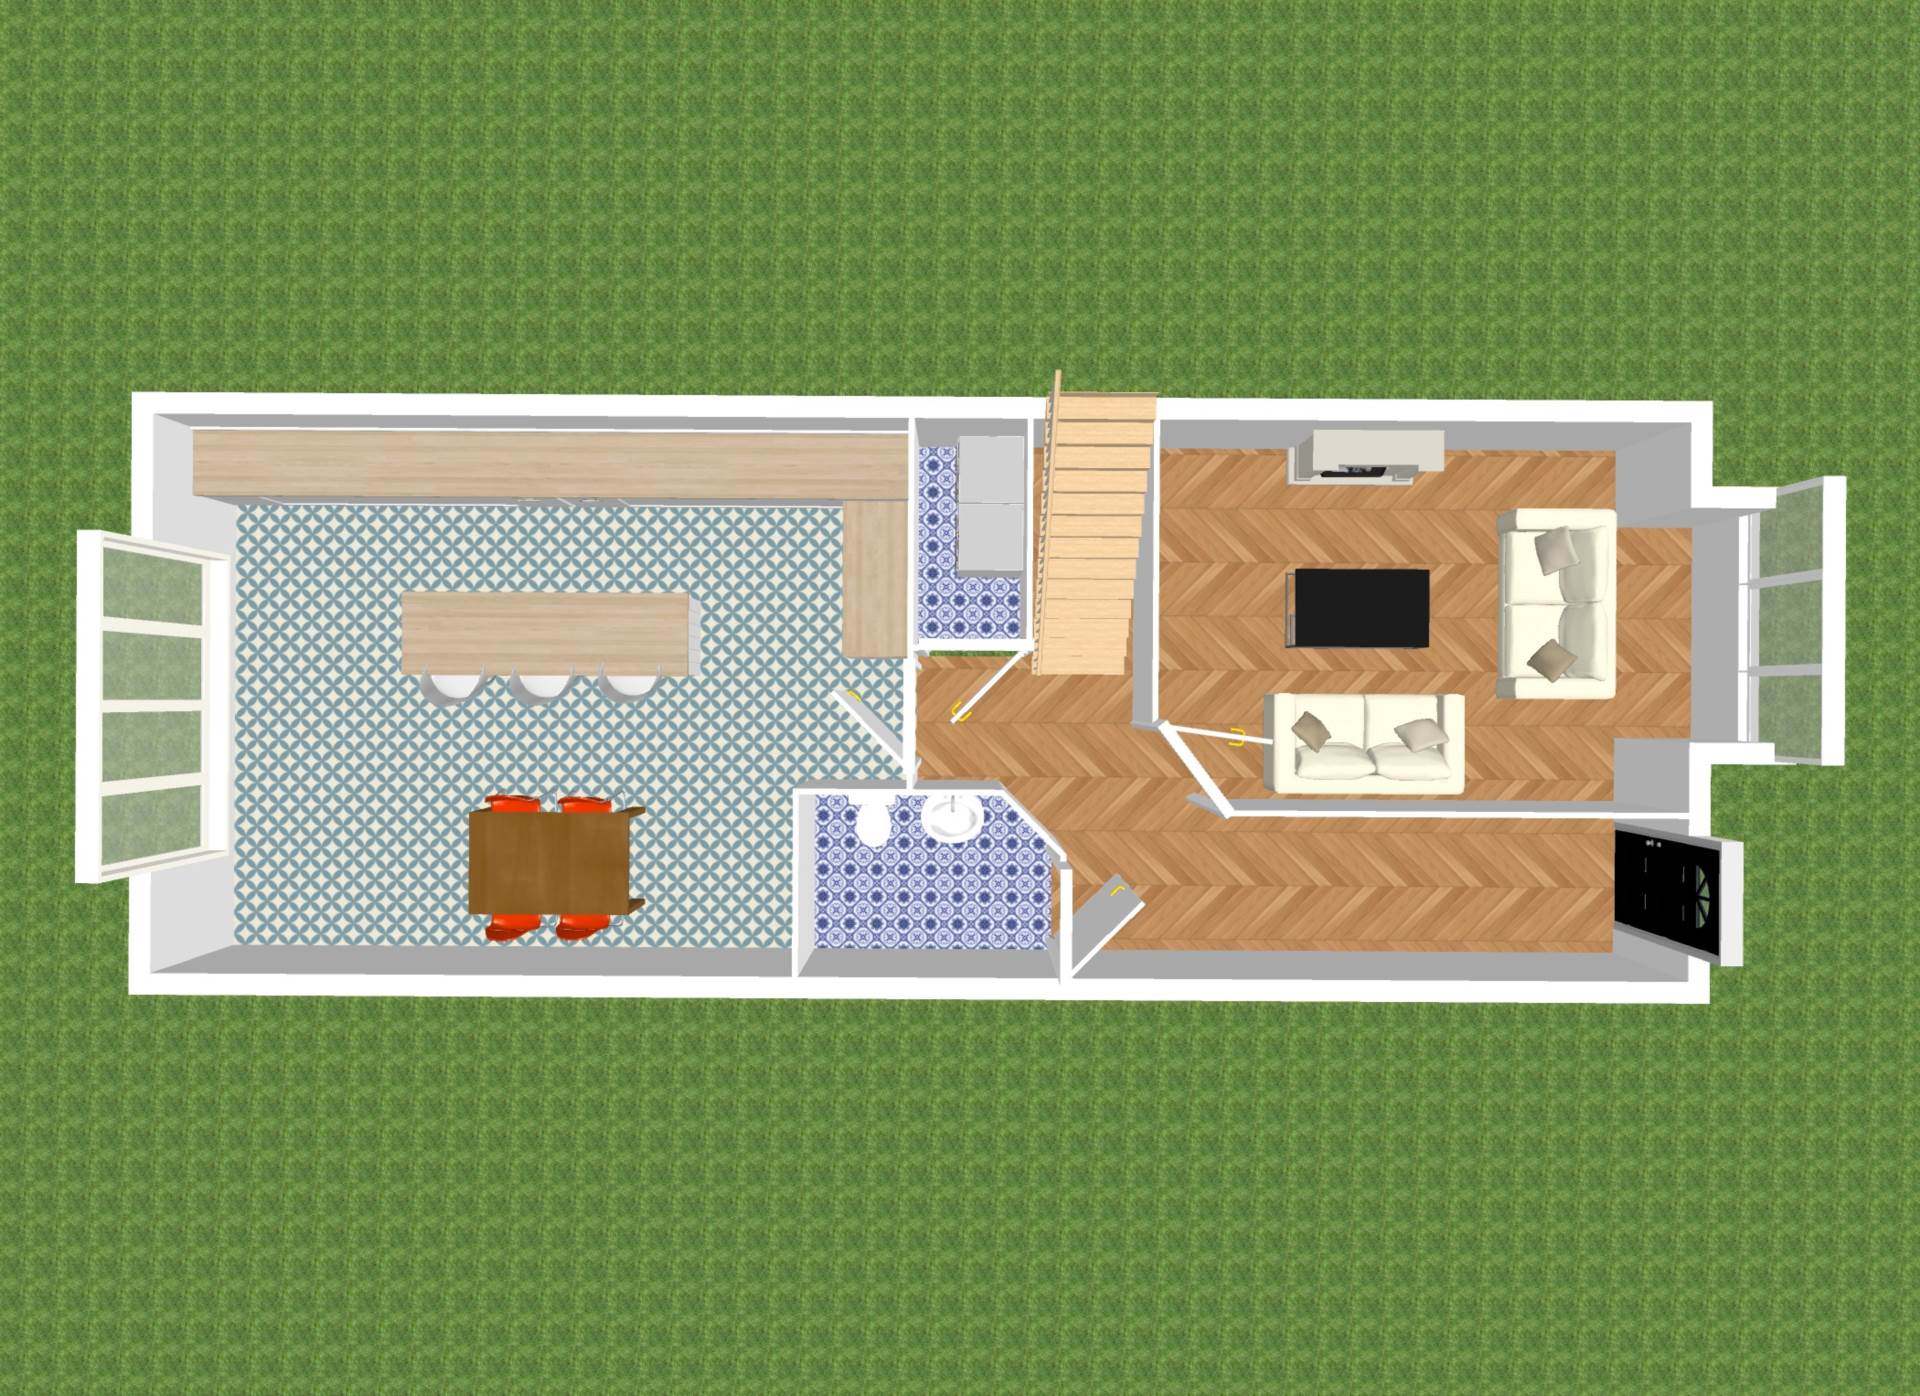
Entrance Driveway
Spacious cobble lock driveway with ample parking for two cars.
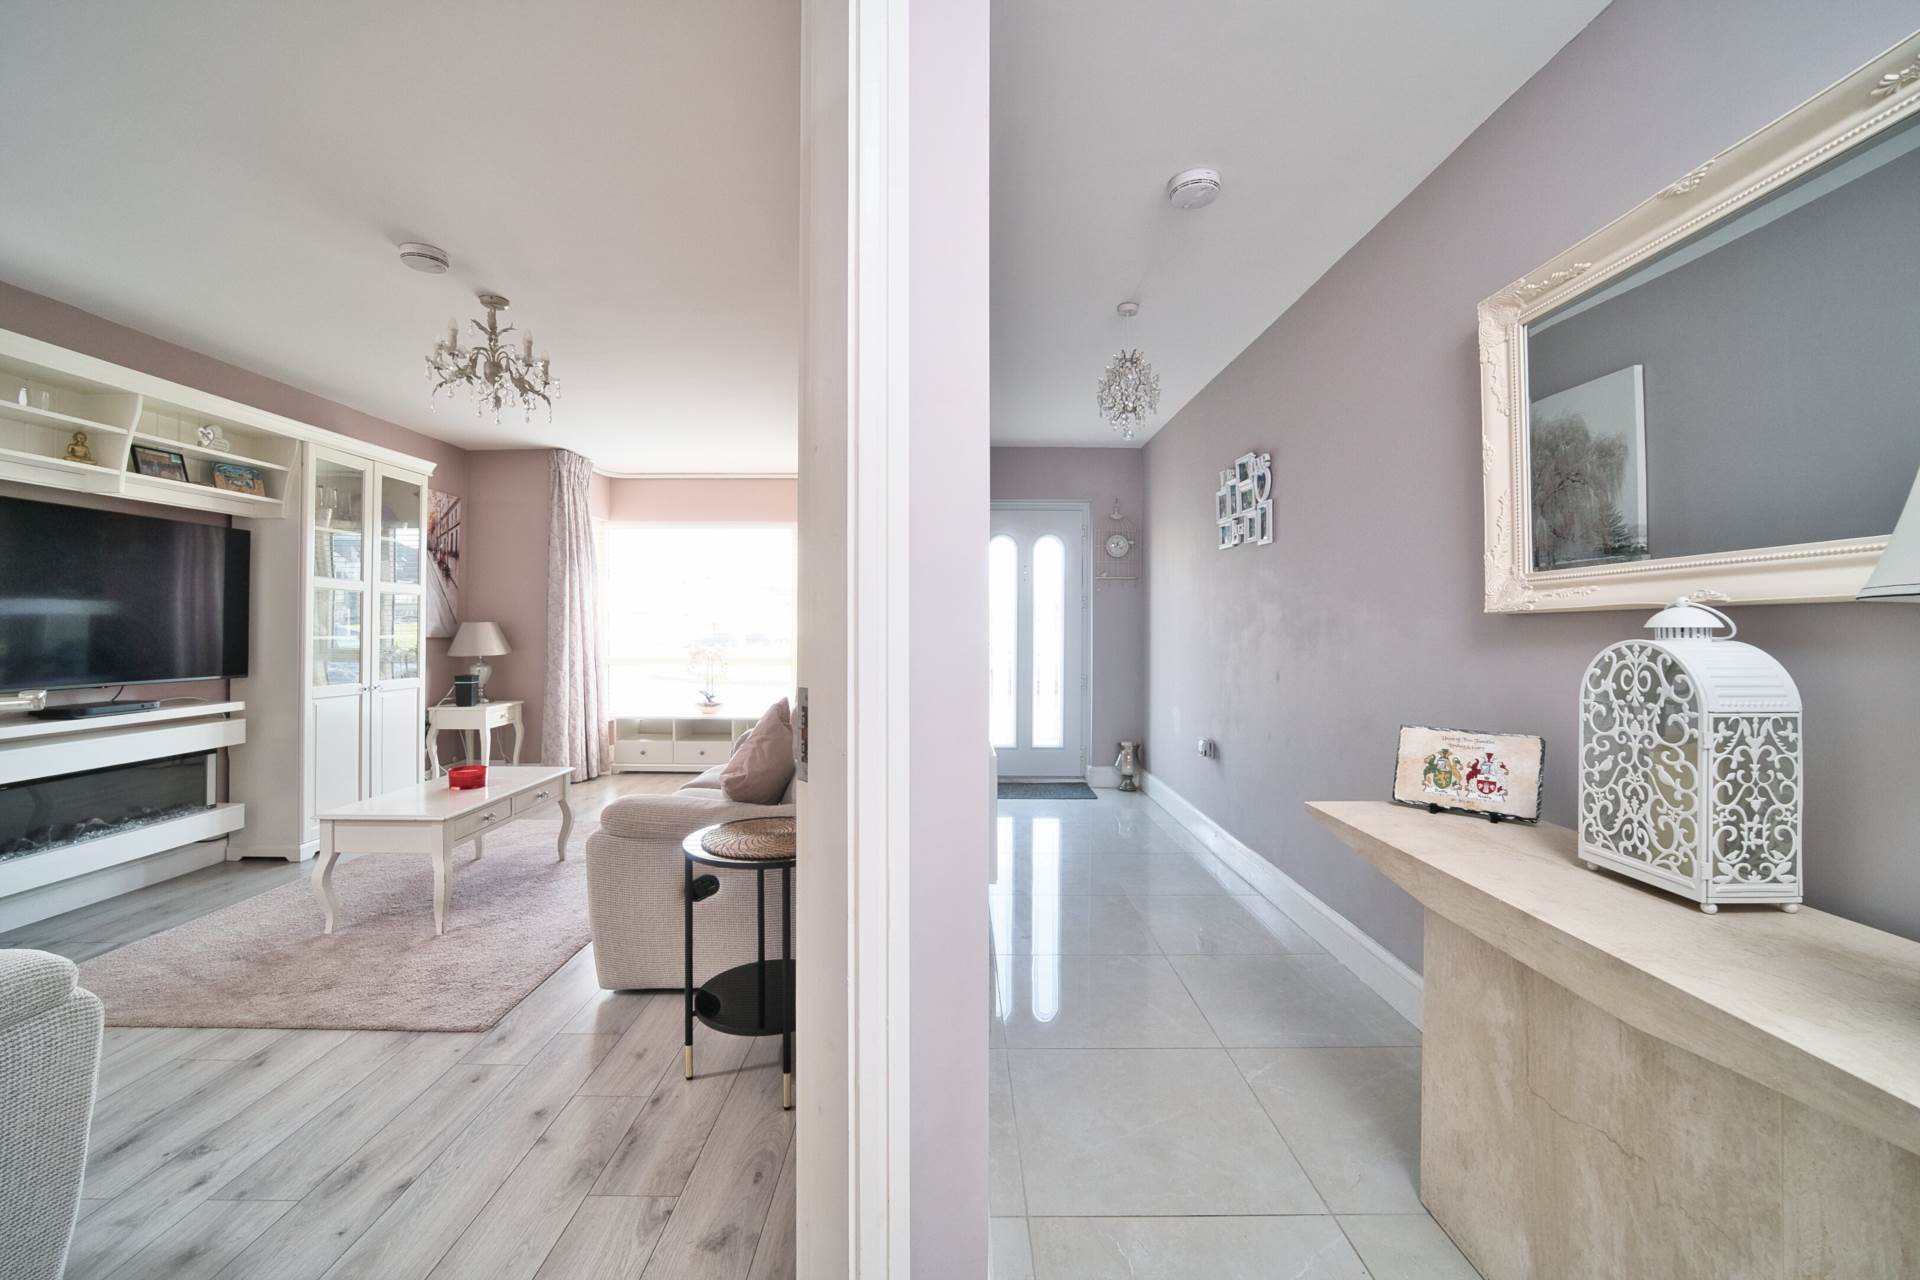
Entrance Hallway 5.99m x 1.32m
Porcelain floor tiles.
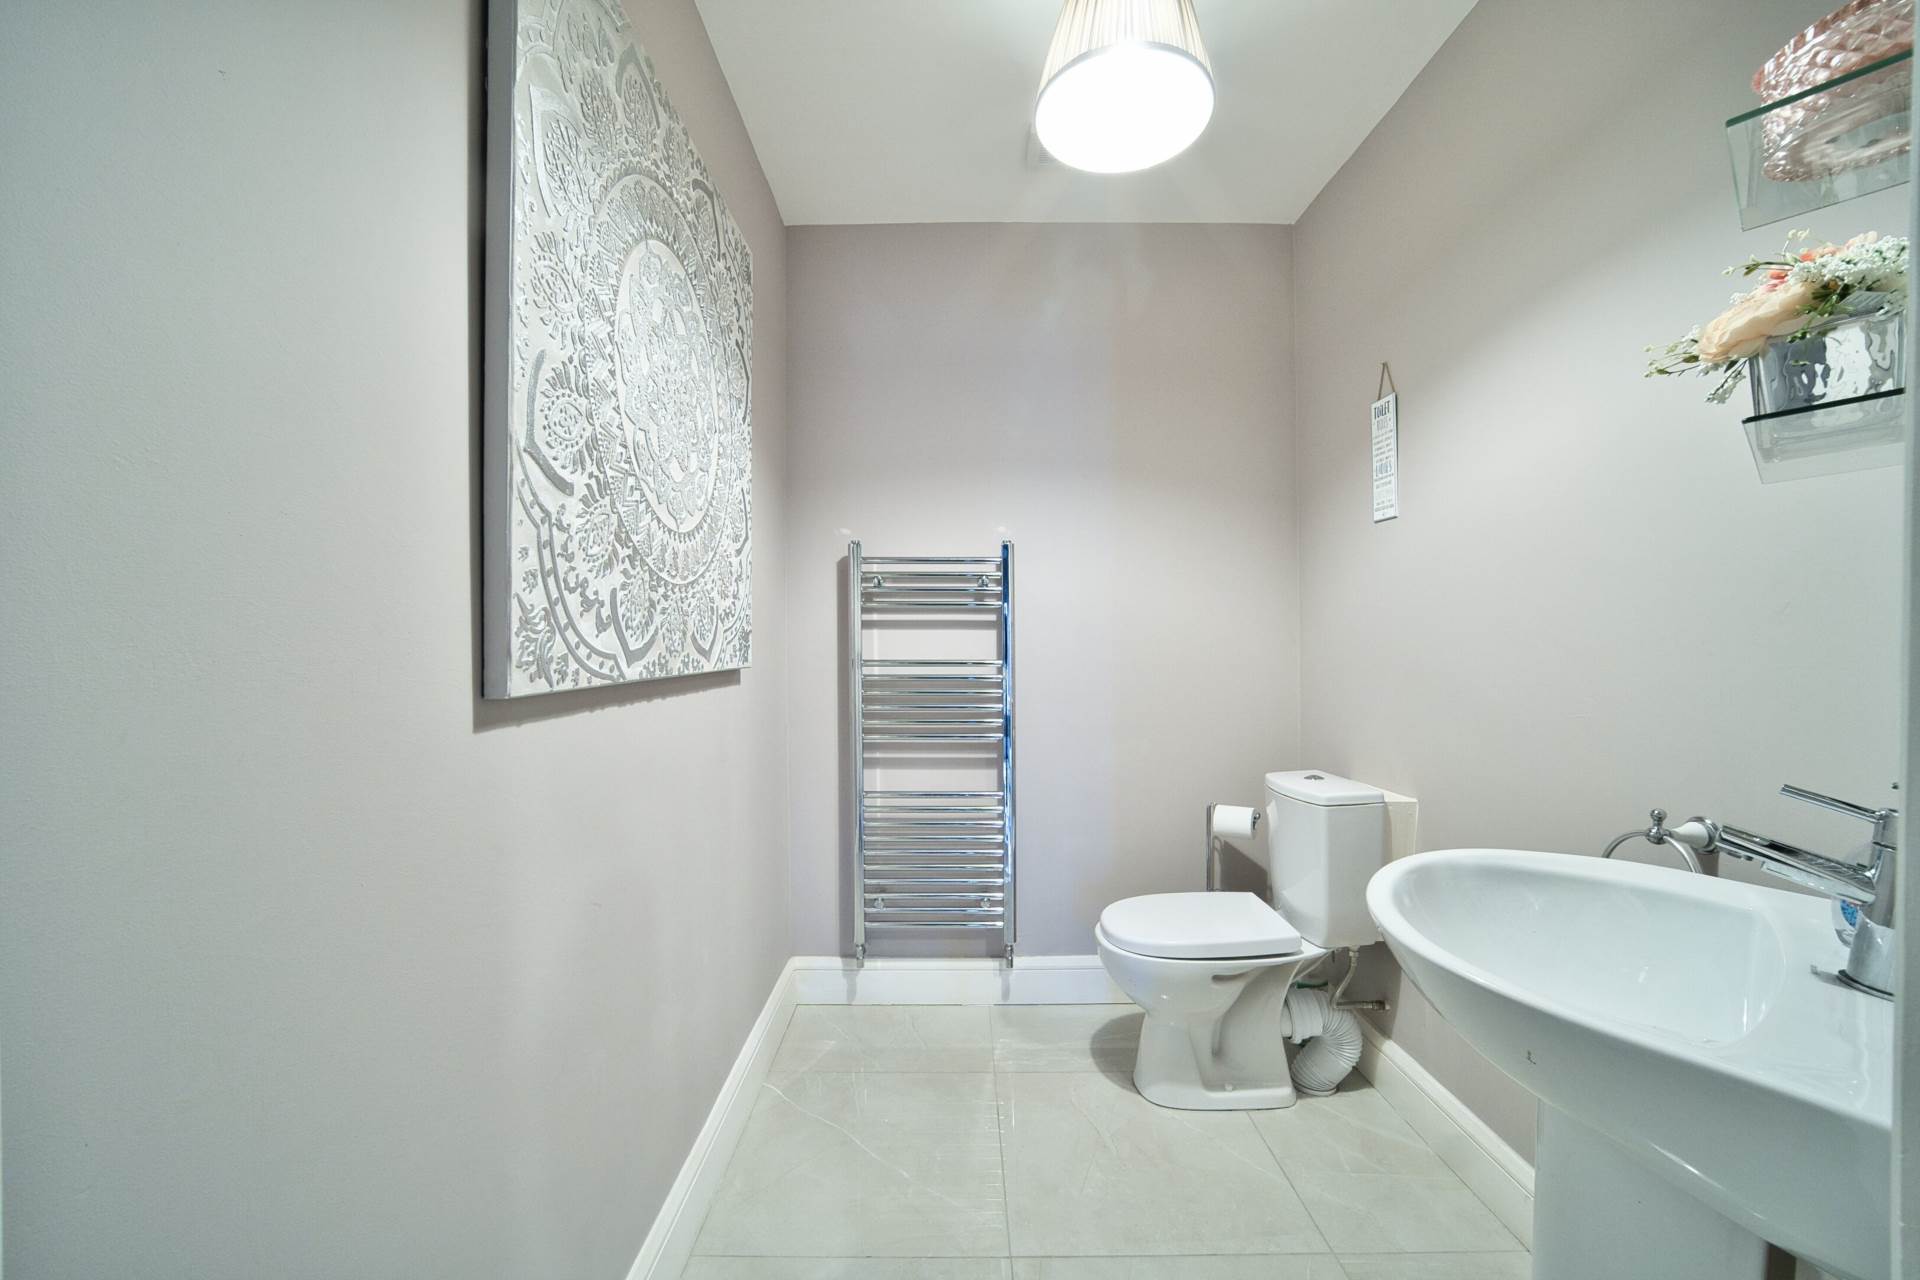
Guest W.C. 2.10m x 1.60m
Tiled floor, w.c., wash-hand basin, splashback tiles, chrome towel radiator, mirror and integrated shelving.
Laundry Closet 2.13 x 0.90m
Plumbed for washing machine.
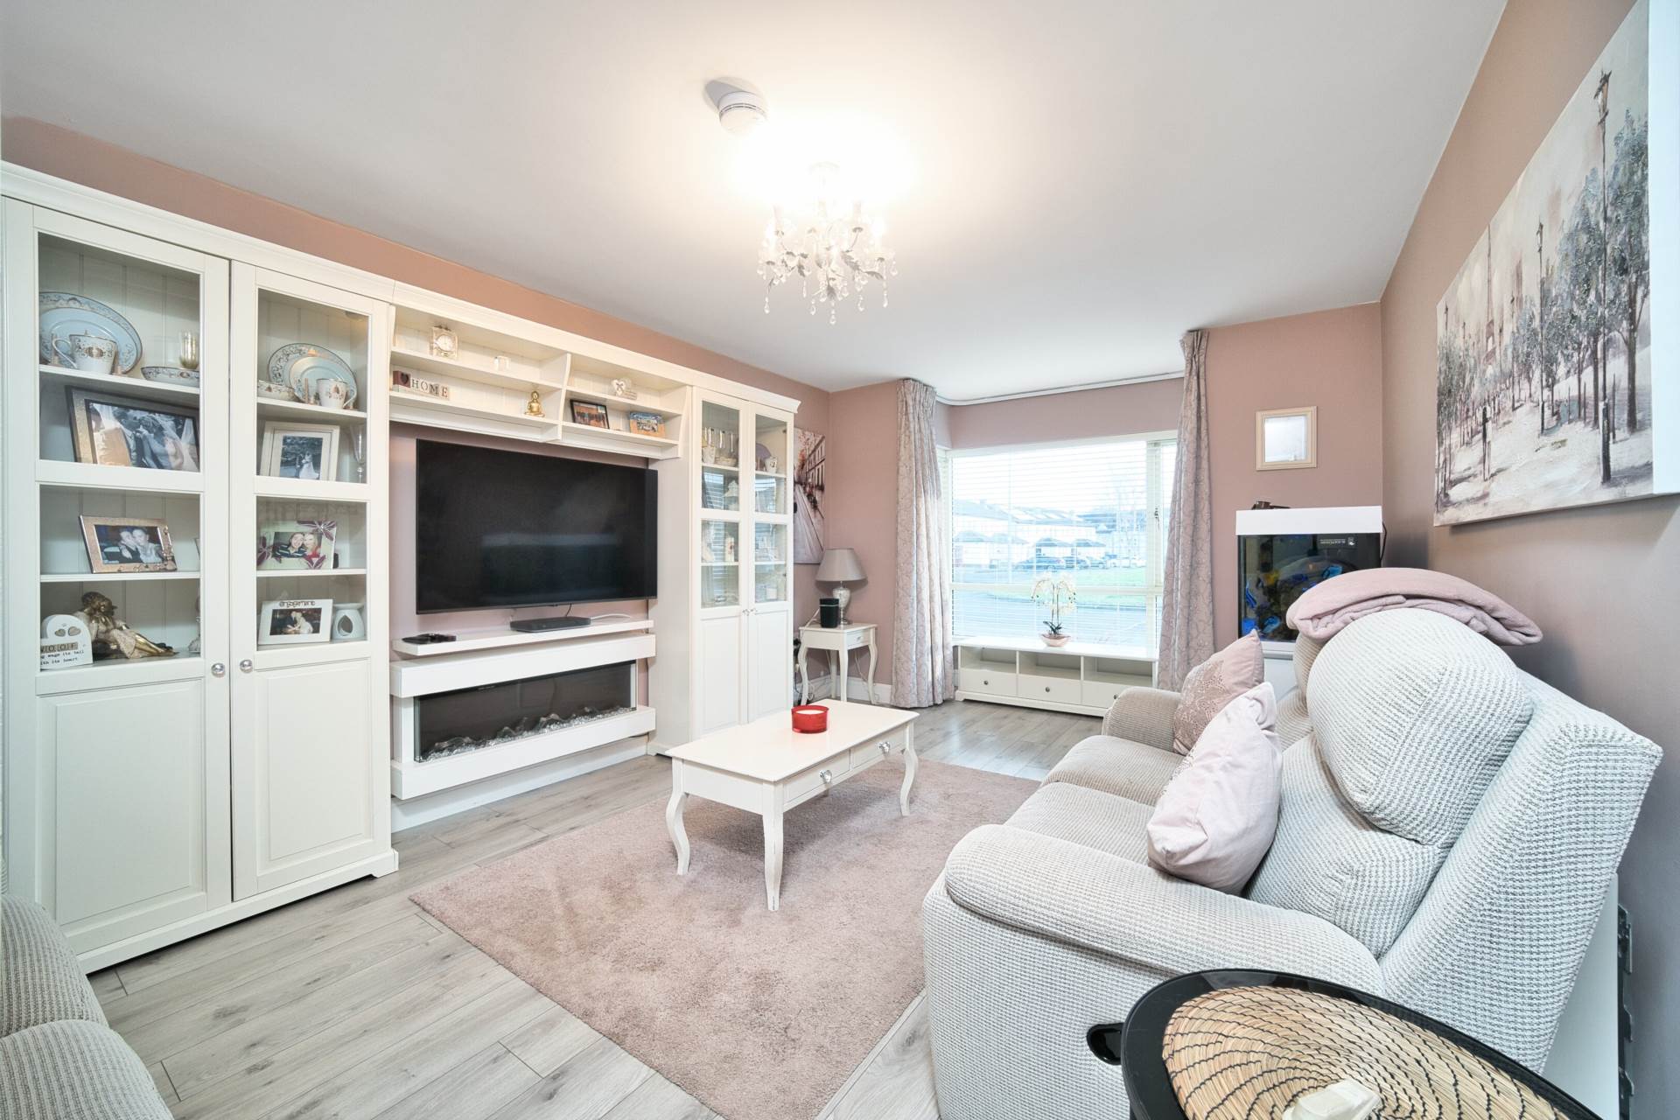
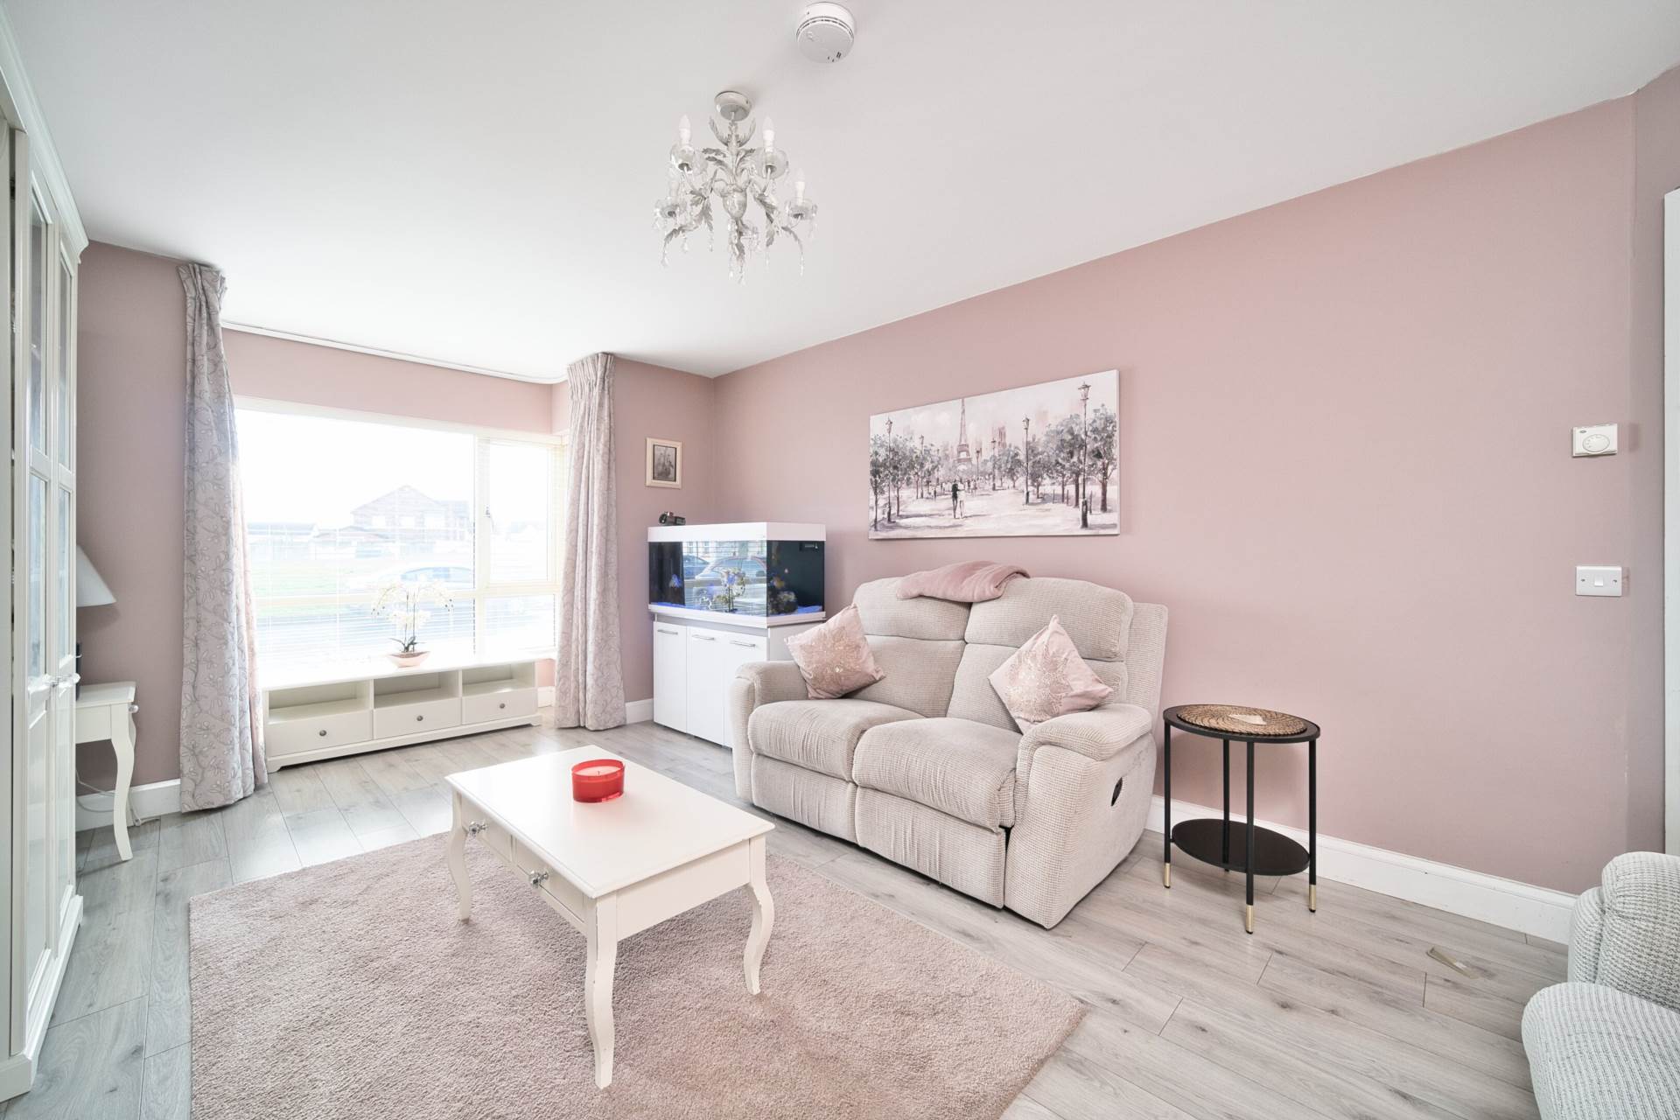
Living Room 3.49m x 5.22m
Laminate floor with feature bay window, tv point.
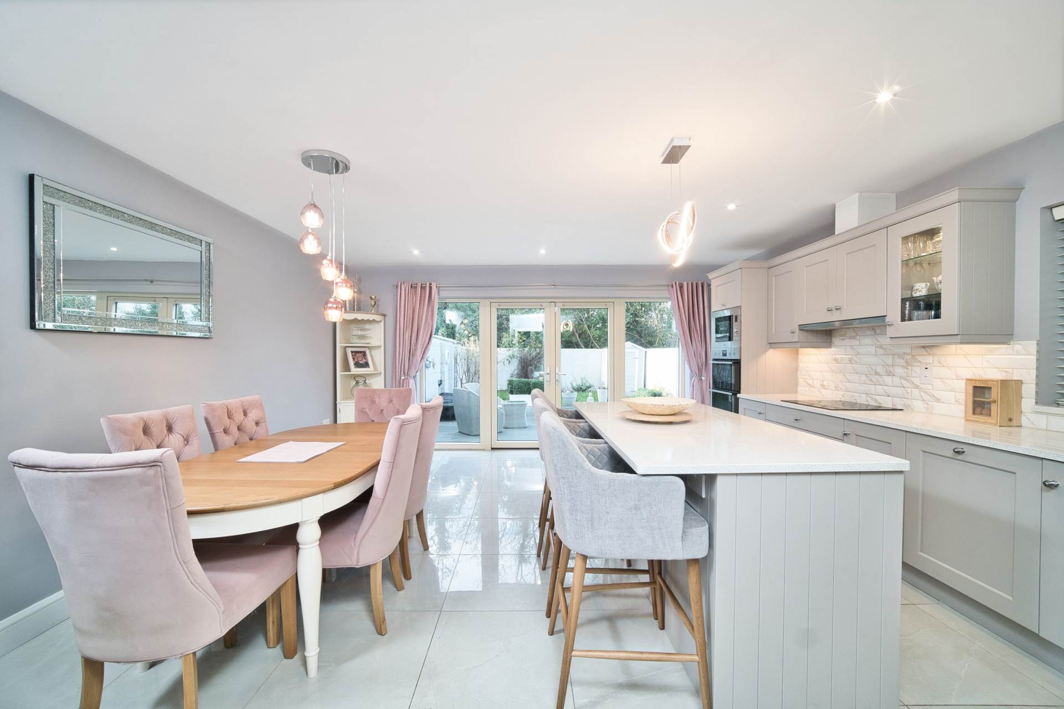
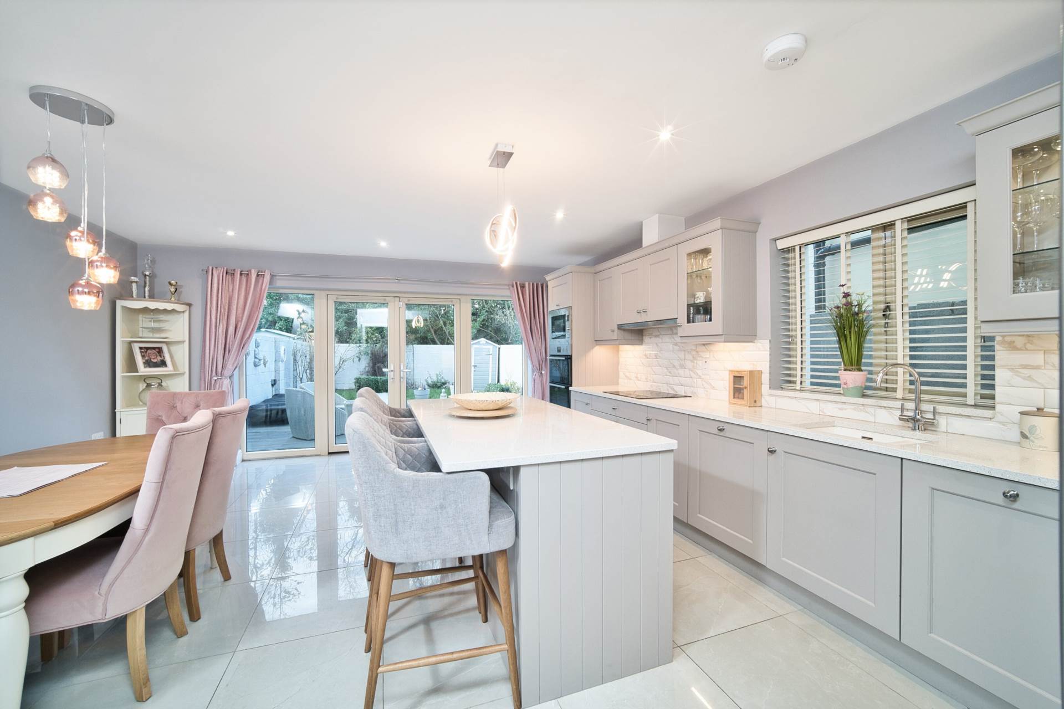
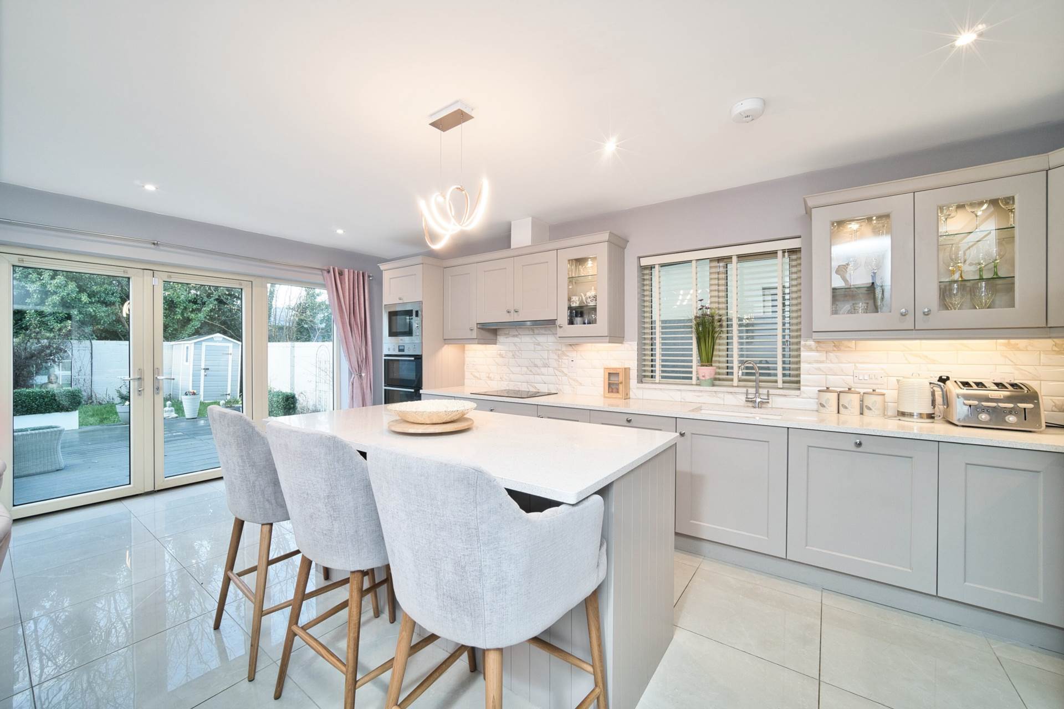
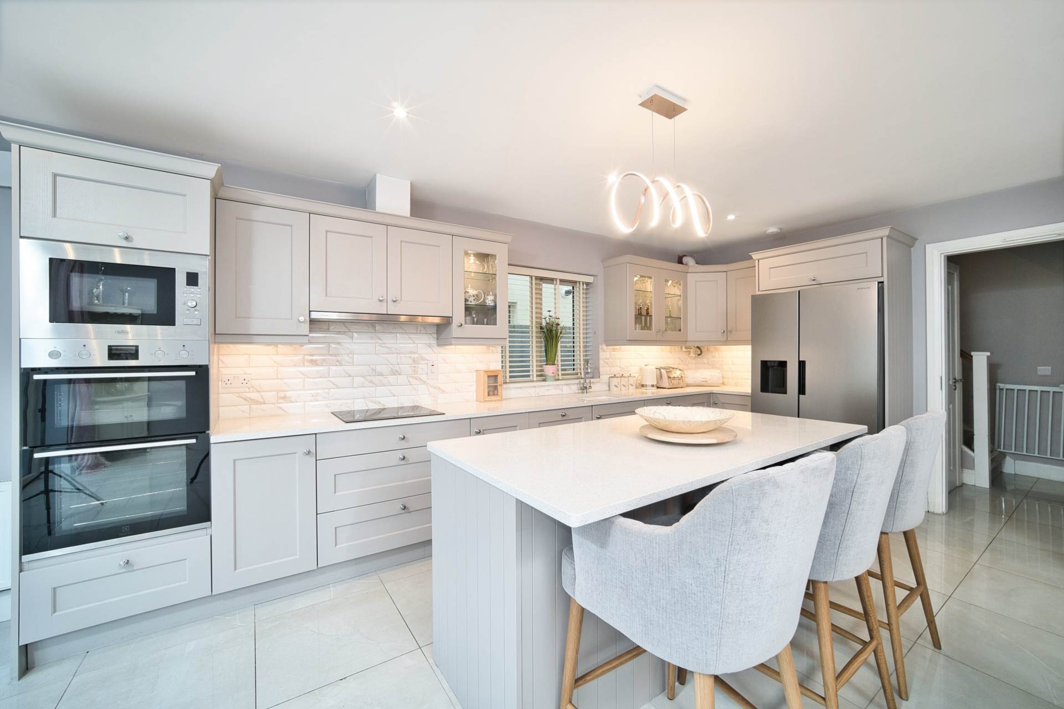
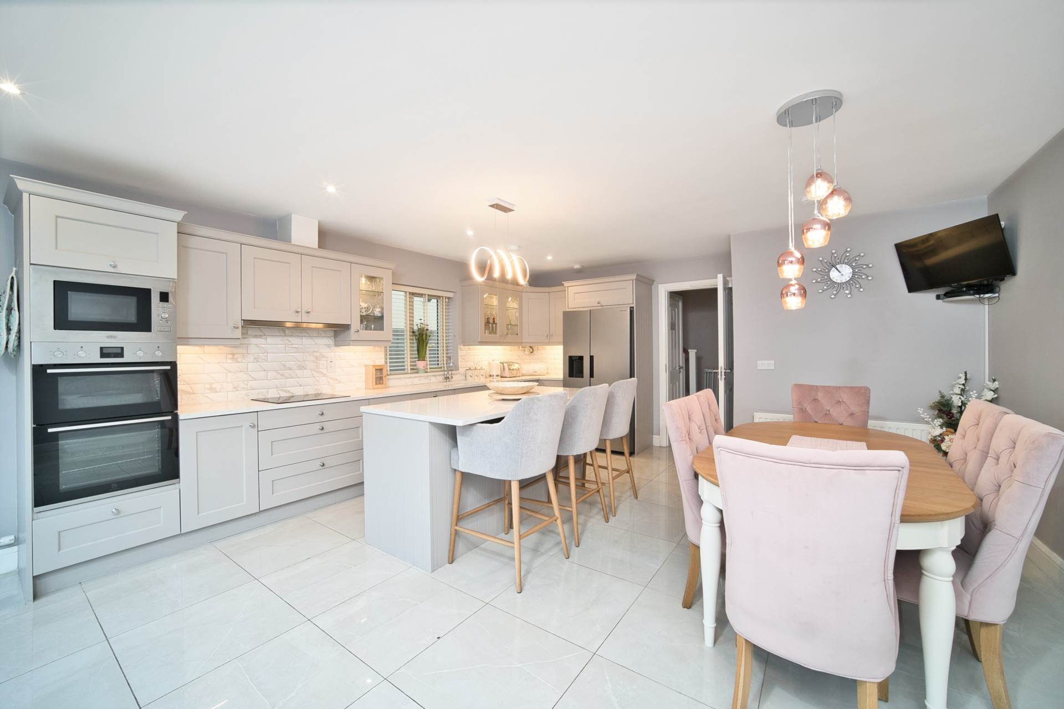
Kitchen/ Dining 6.17m x 4.90m
Ample dining area with French doors opening onto a private garden. Porcelain tiled floor, fully fitted kitchen with quartz worktops, a double oven, microwave, electric hob, extractor fan, and a central island with soft-close drawers, integrated wine rack, shelving, and a quartz worktop. A double-style American fridge freezer completes the kitchen.
First Floor
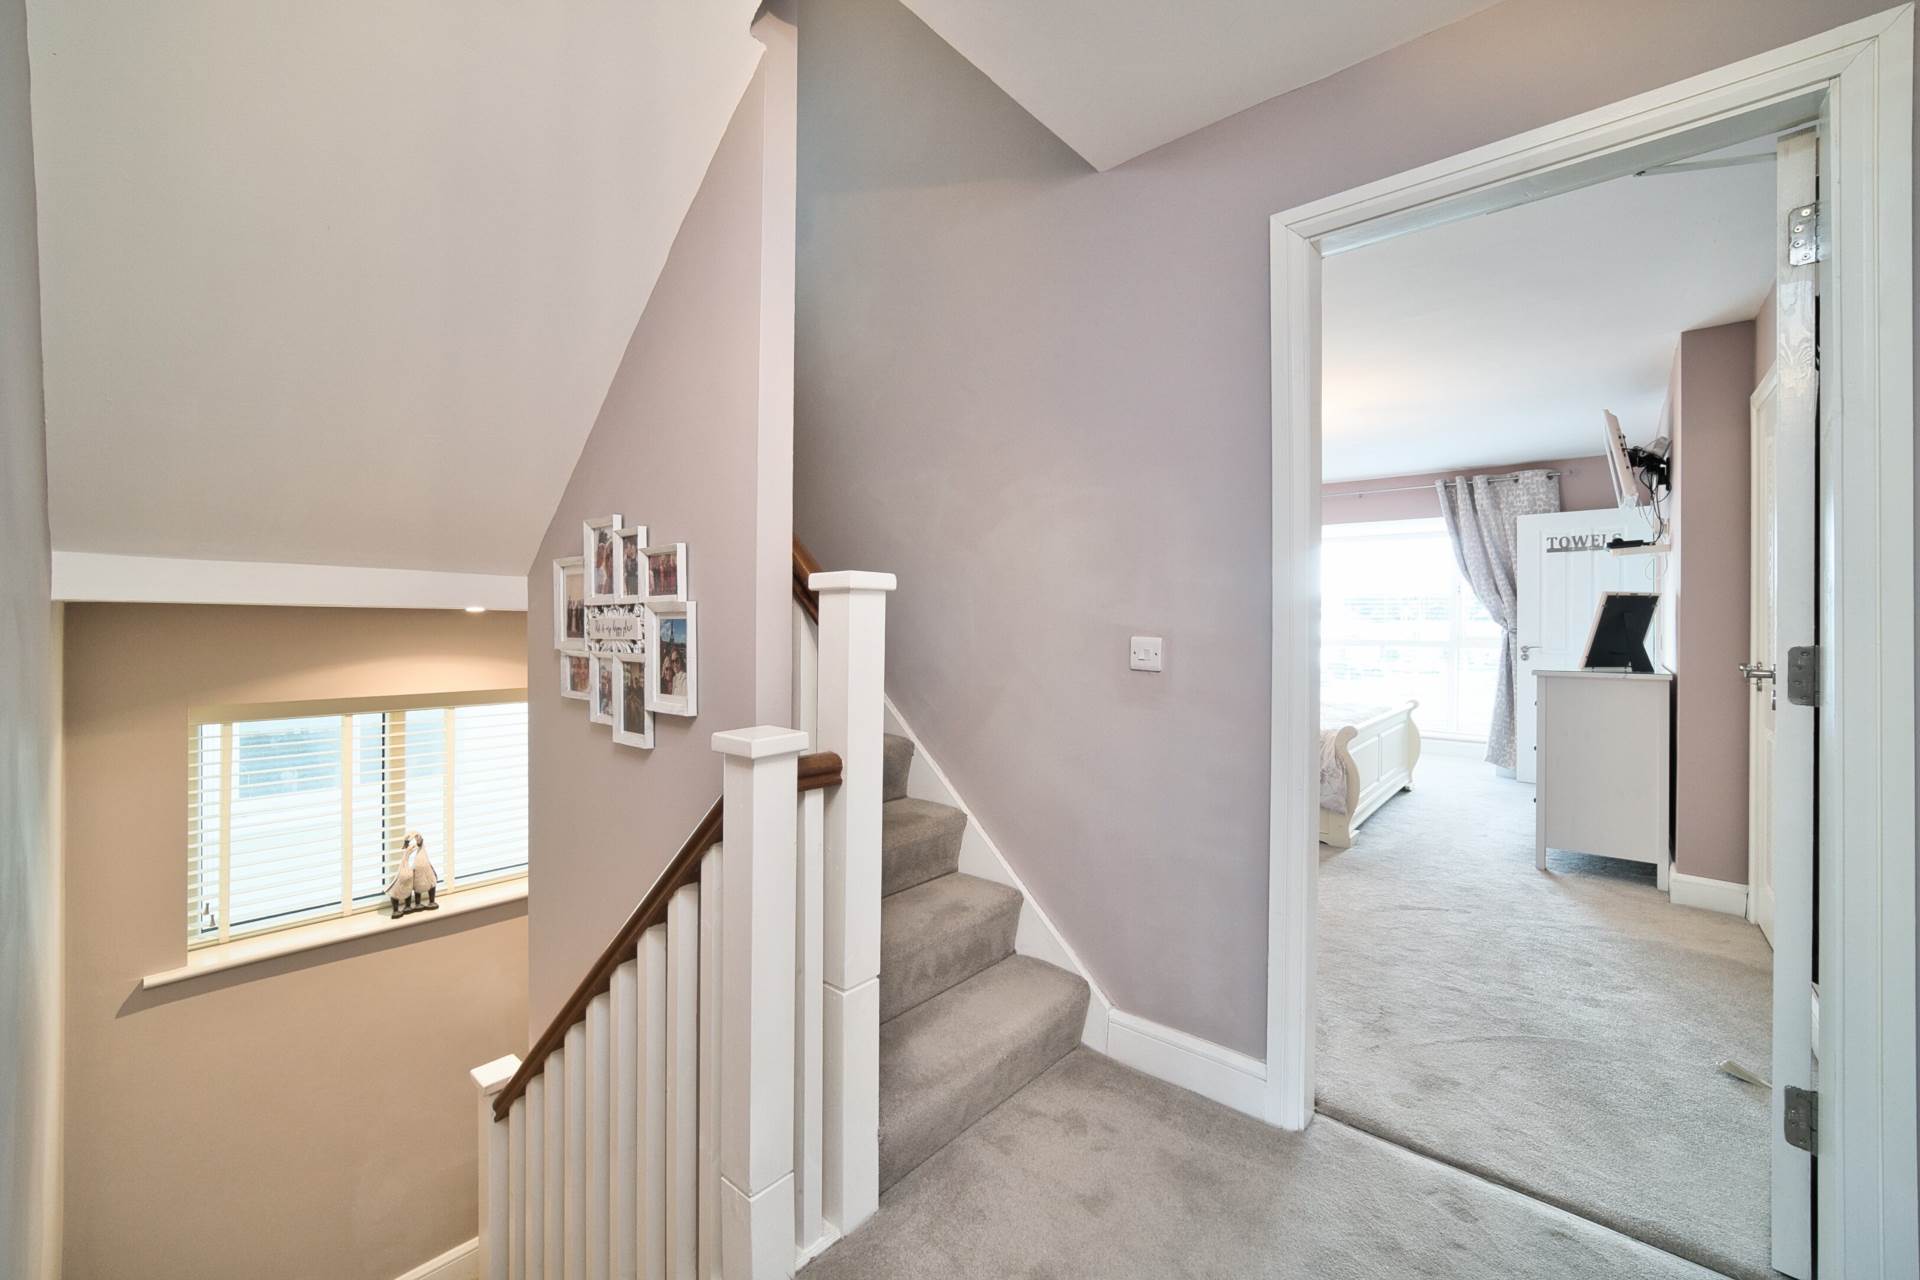
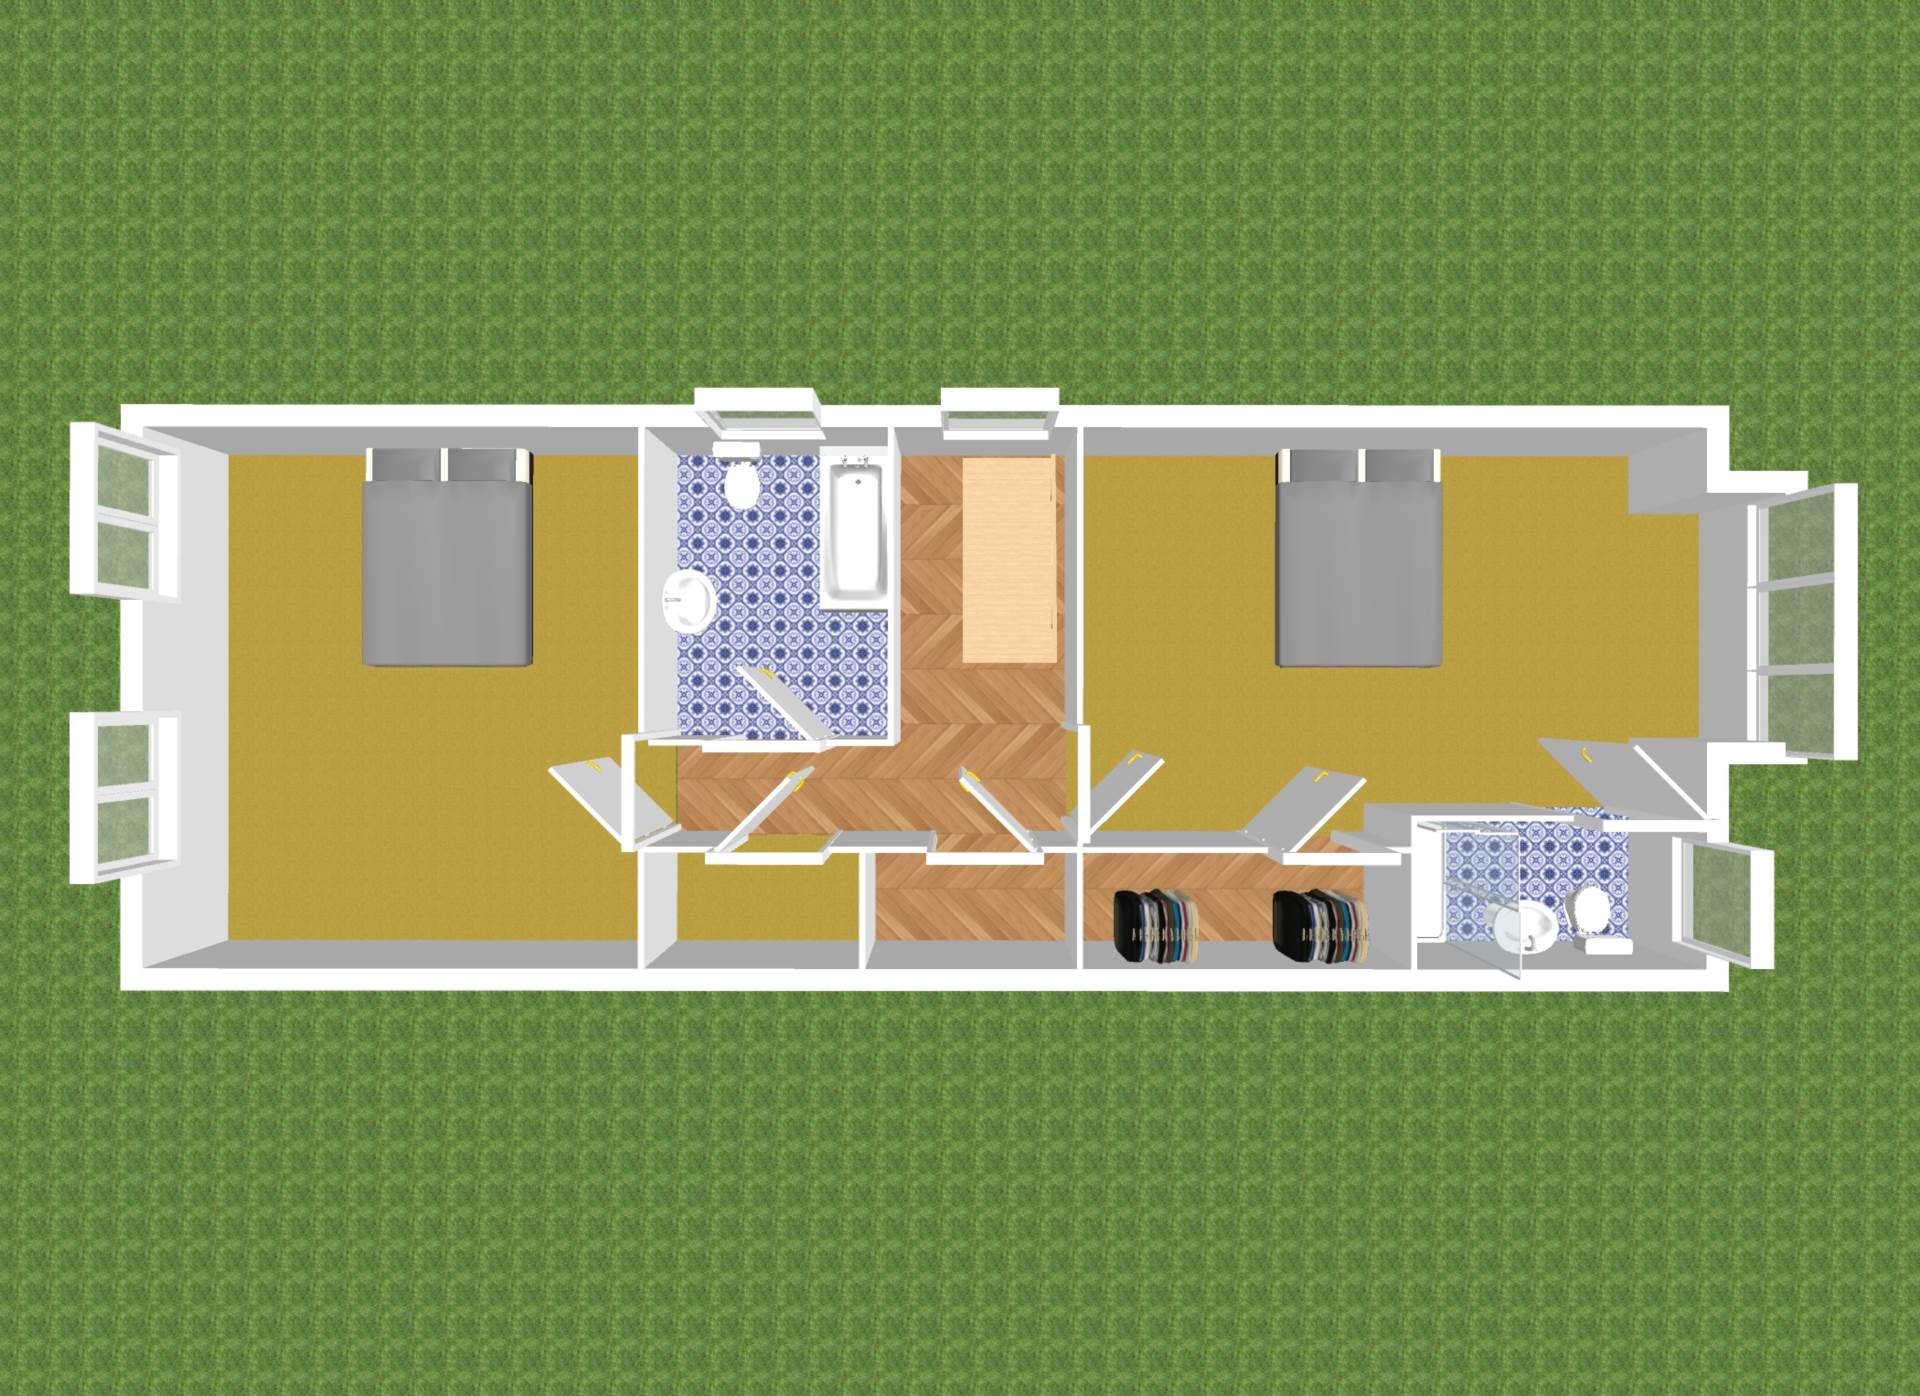
Landing 1.64 x 4.20m
Fully carpeted including stairs, with storage closet (1.22m x 188m) & water closet (1.10m x 2.00m).
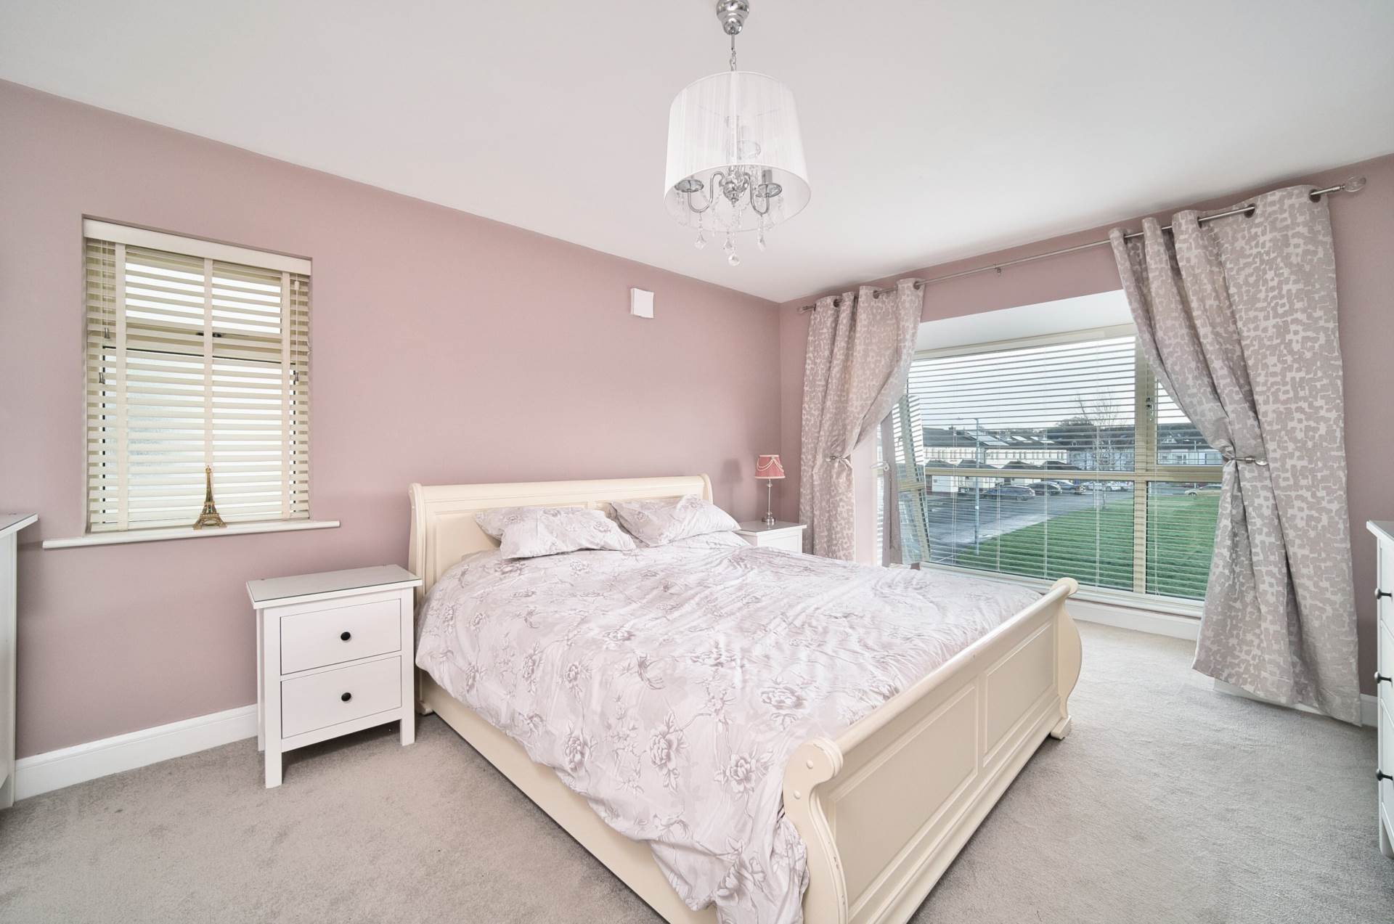
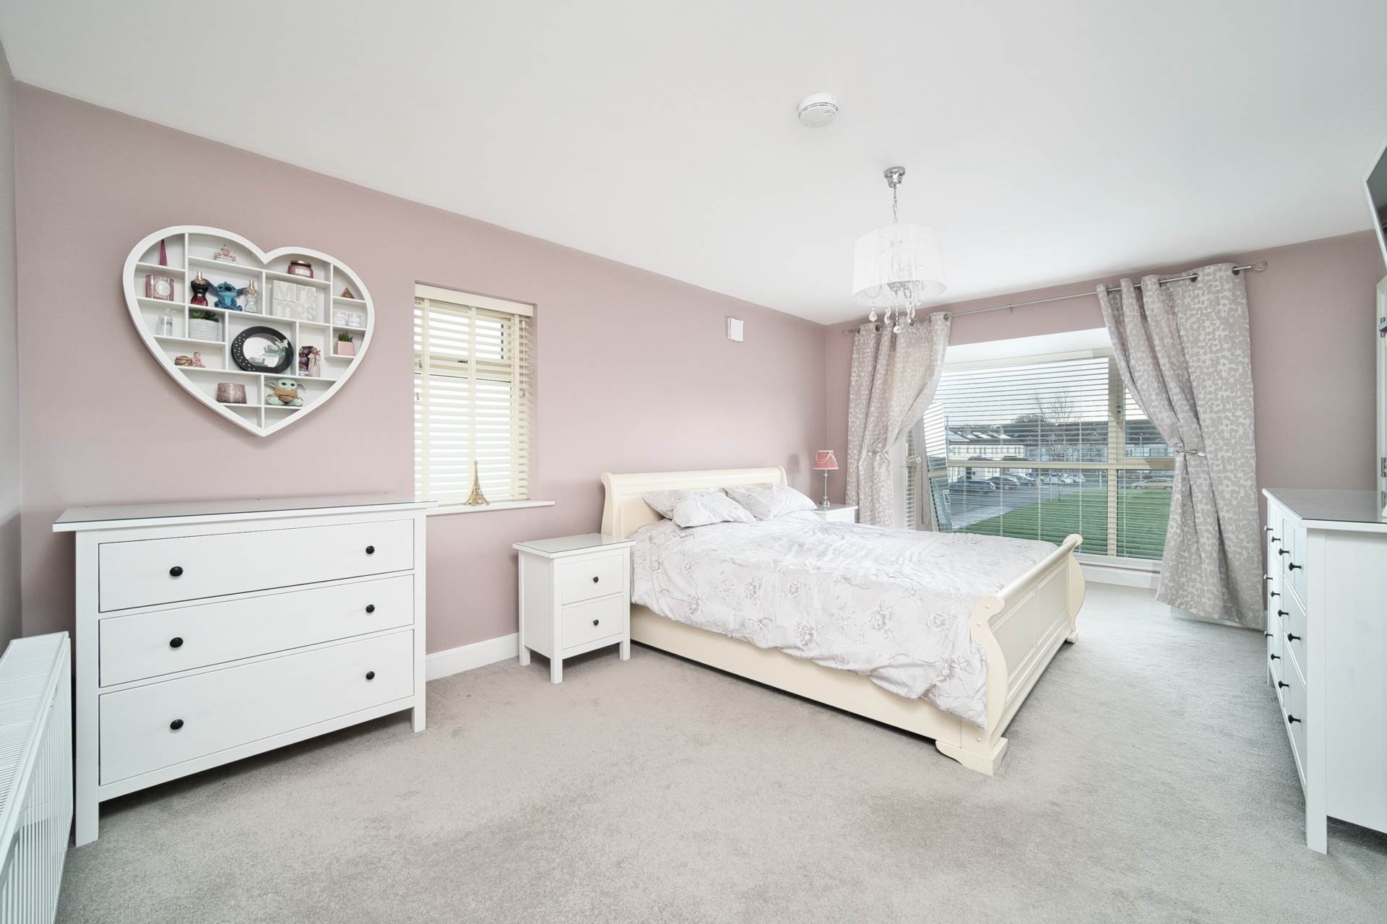
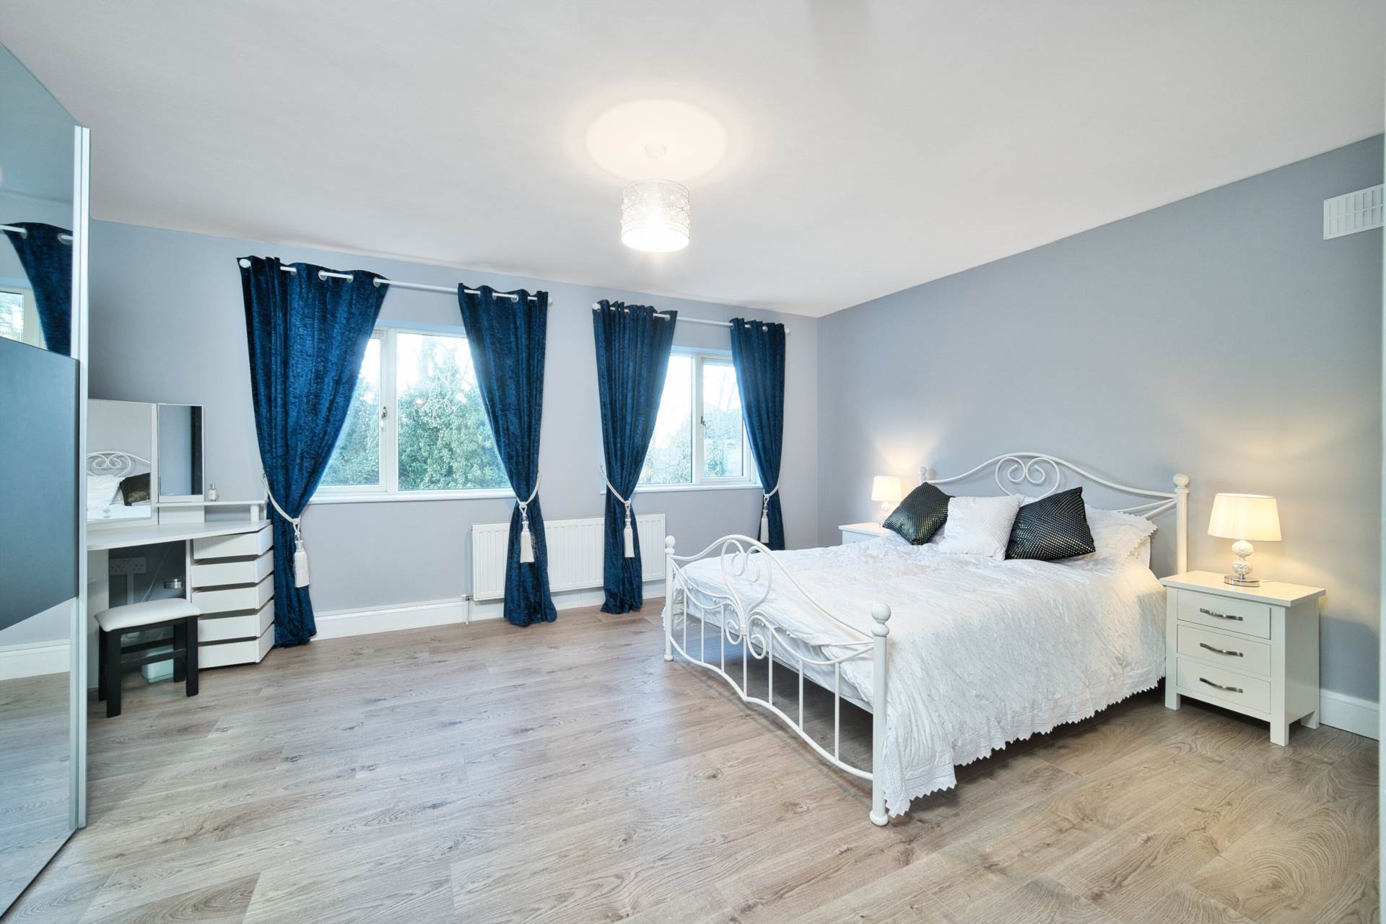
Master Bedroom 6.36m x 3.98m
Fully carpeted, feature bay window overlooking green area.
Walk-in wardrobe 2.40m x 1.20m
Fully fitted with shelves and rails.
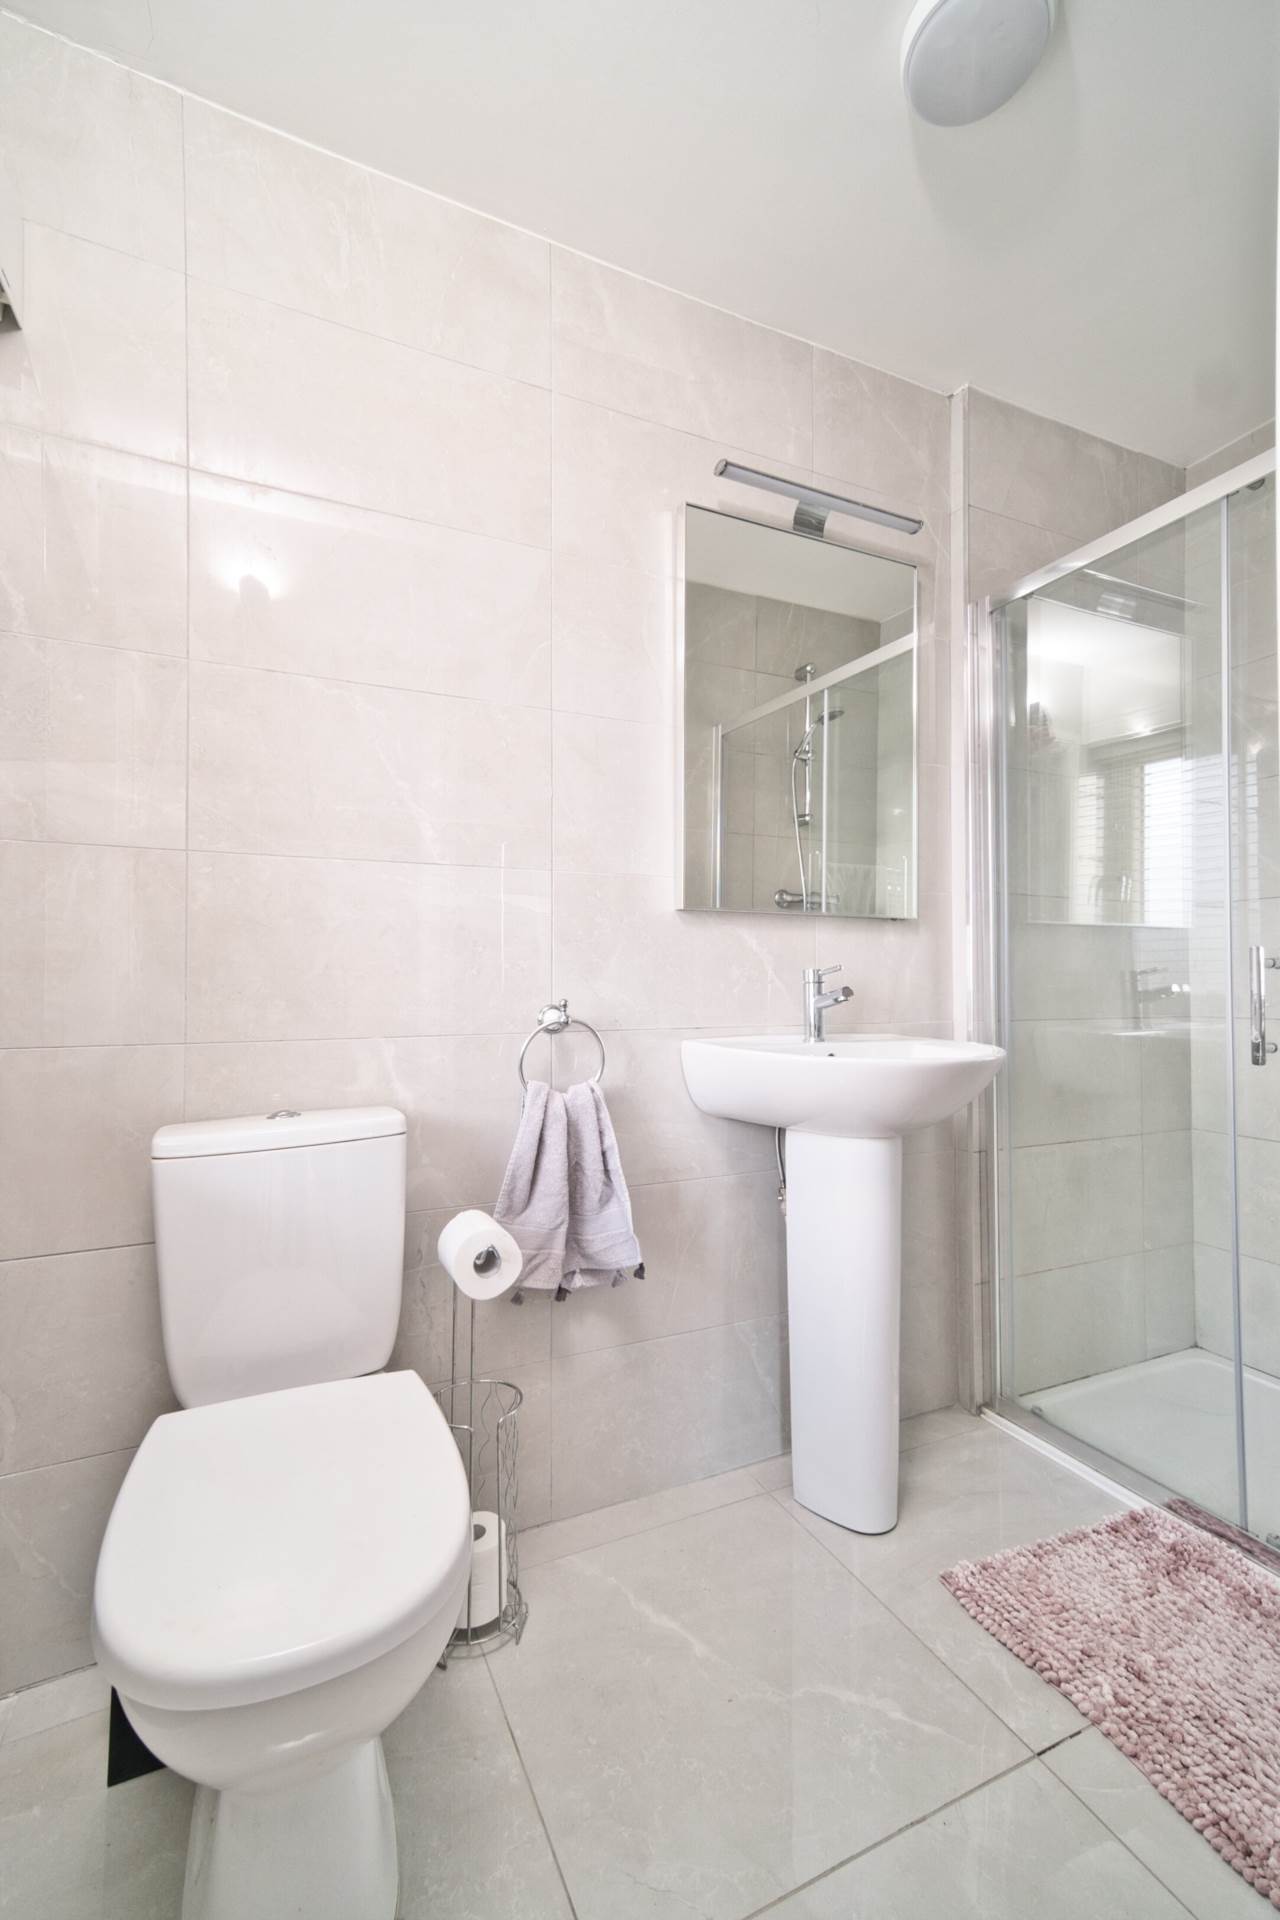
En-suite 1.40m x 2.90m
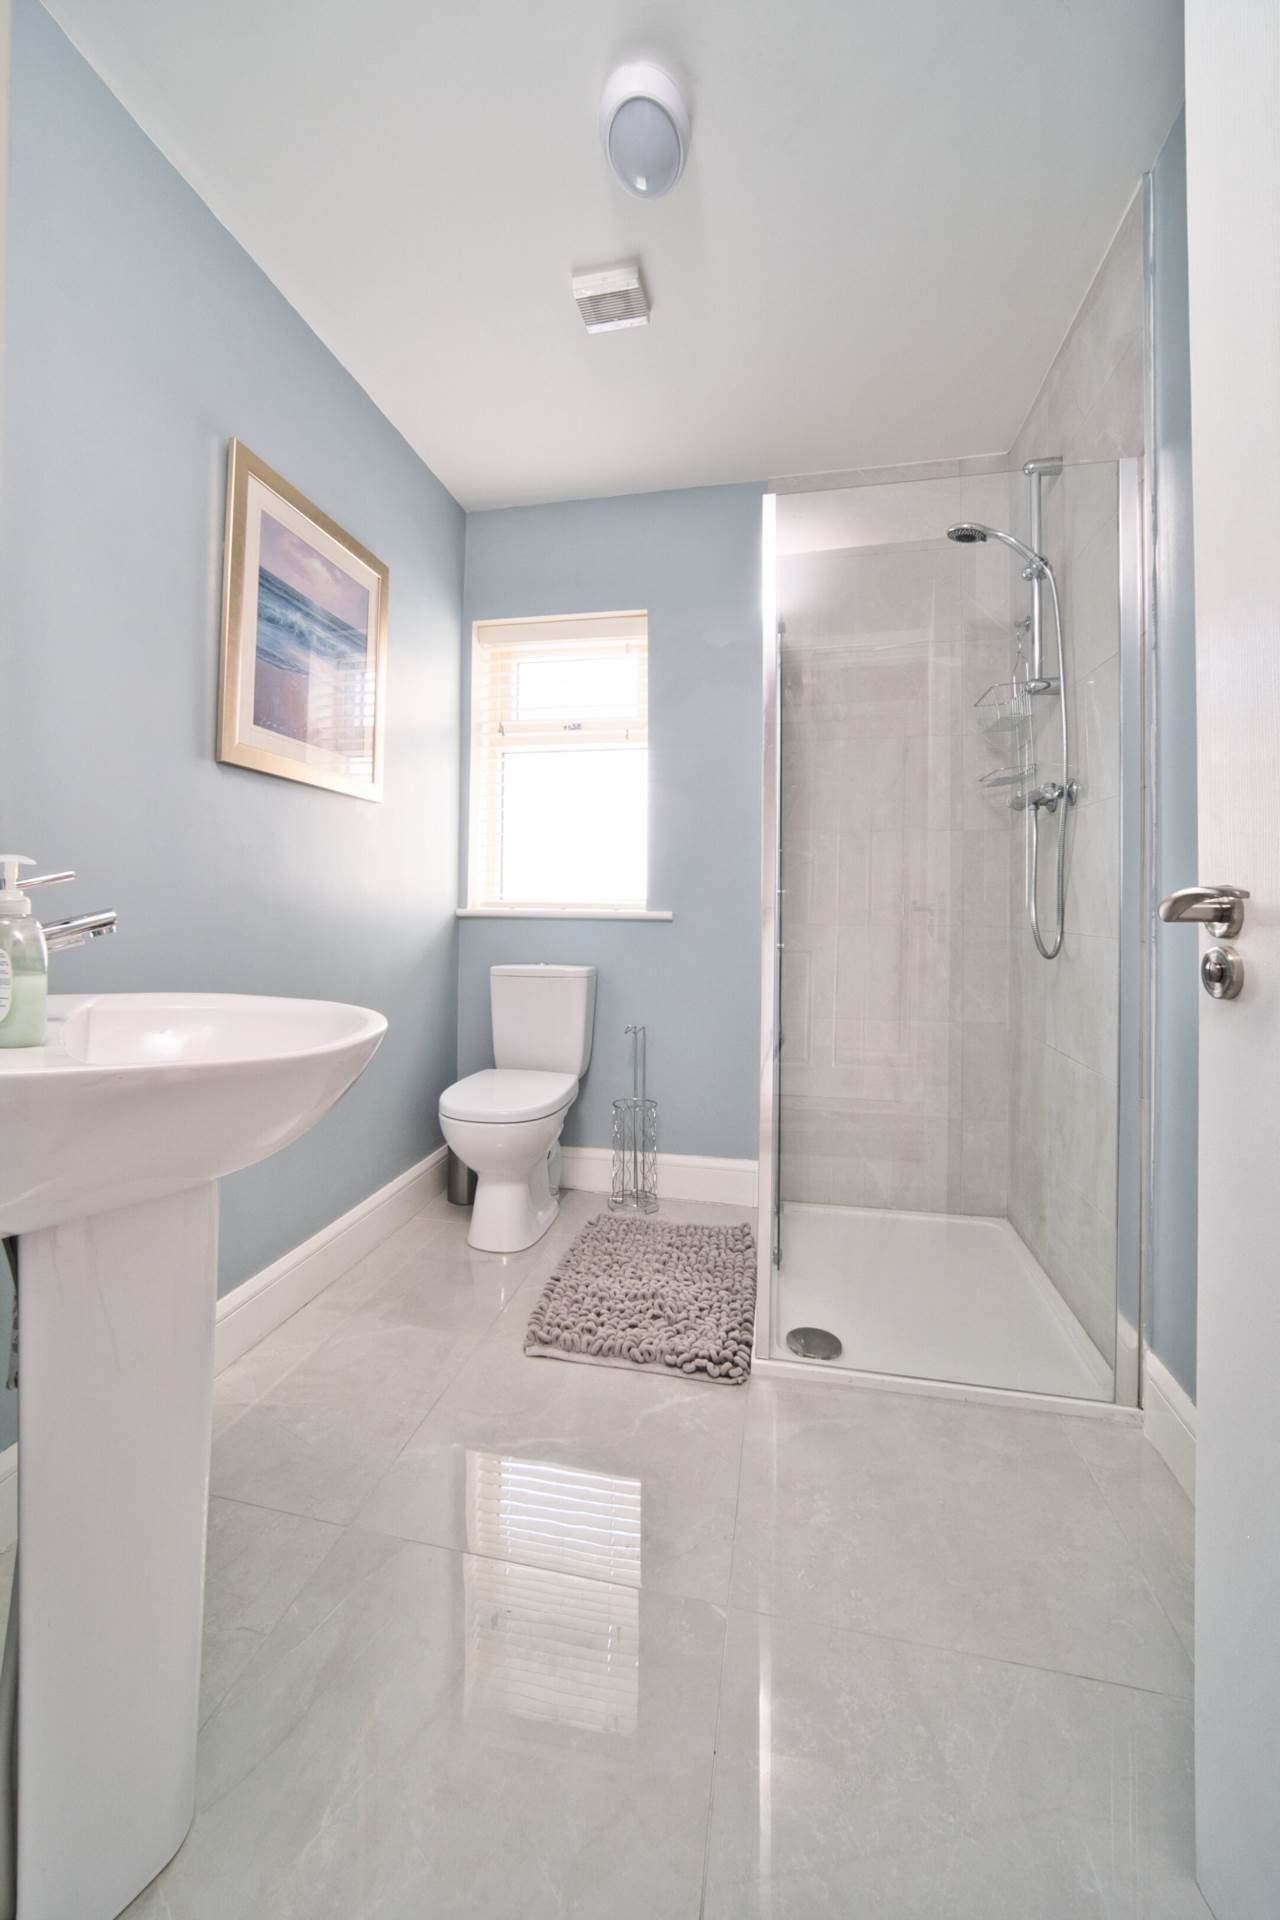
Large double shower enclosure, pumped shower, w.c., wash-hand basin, blinds, mirror.
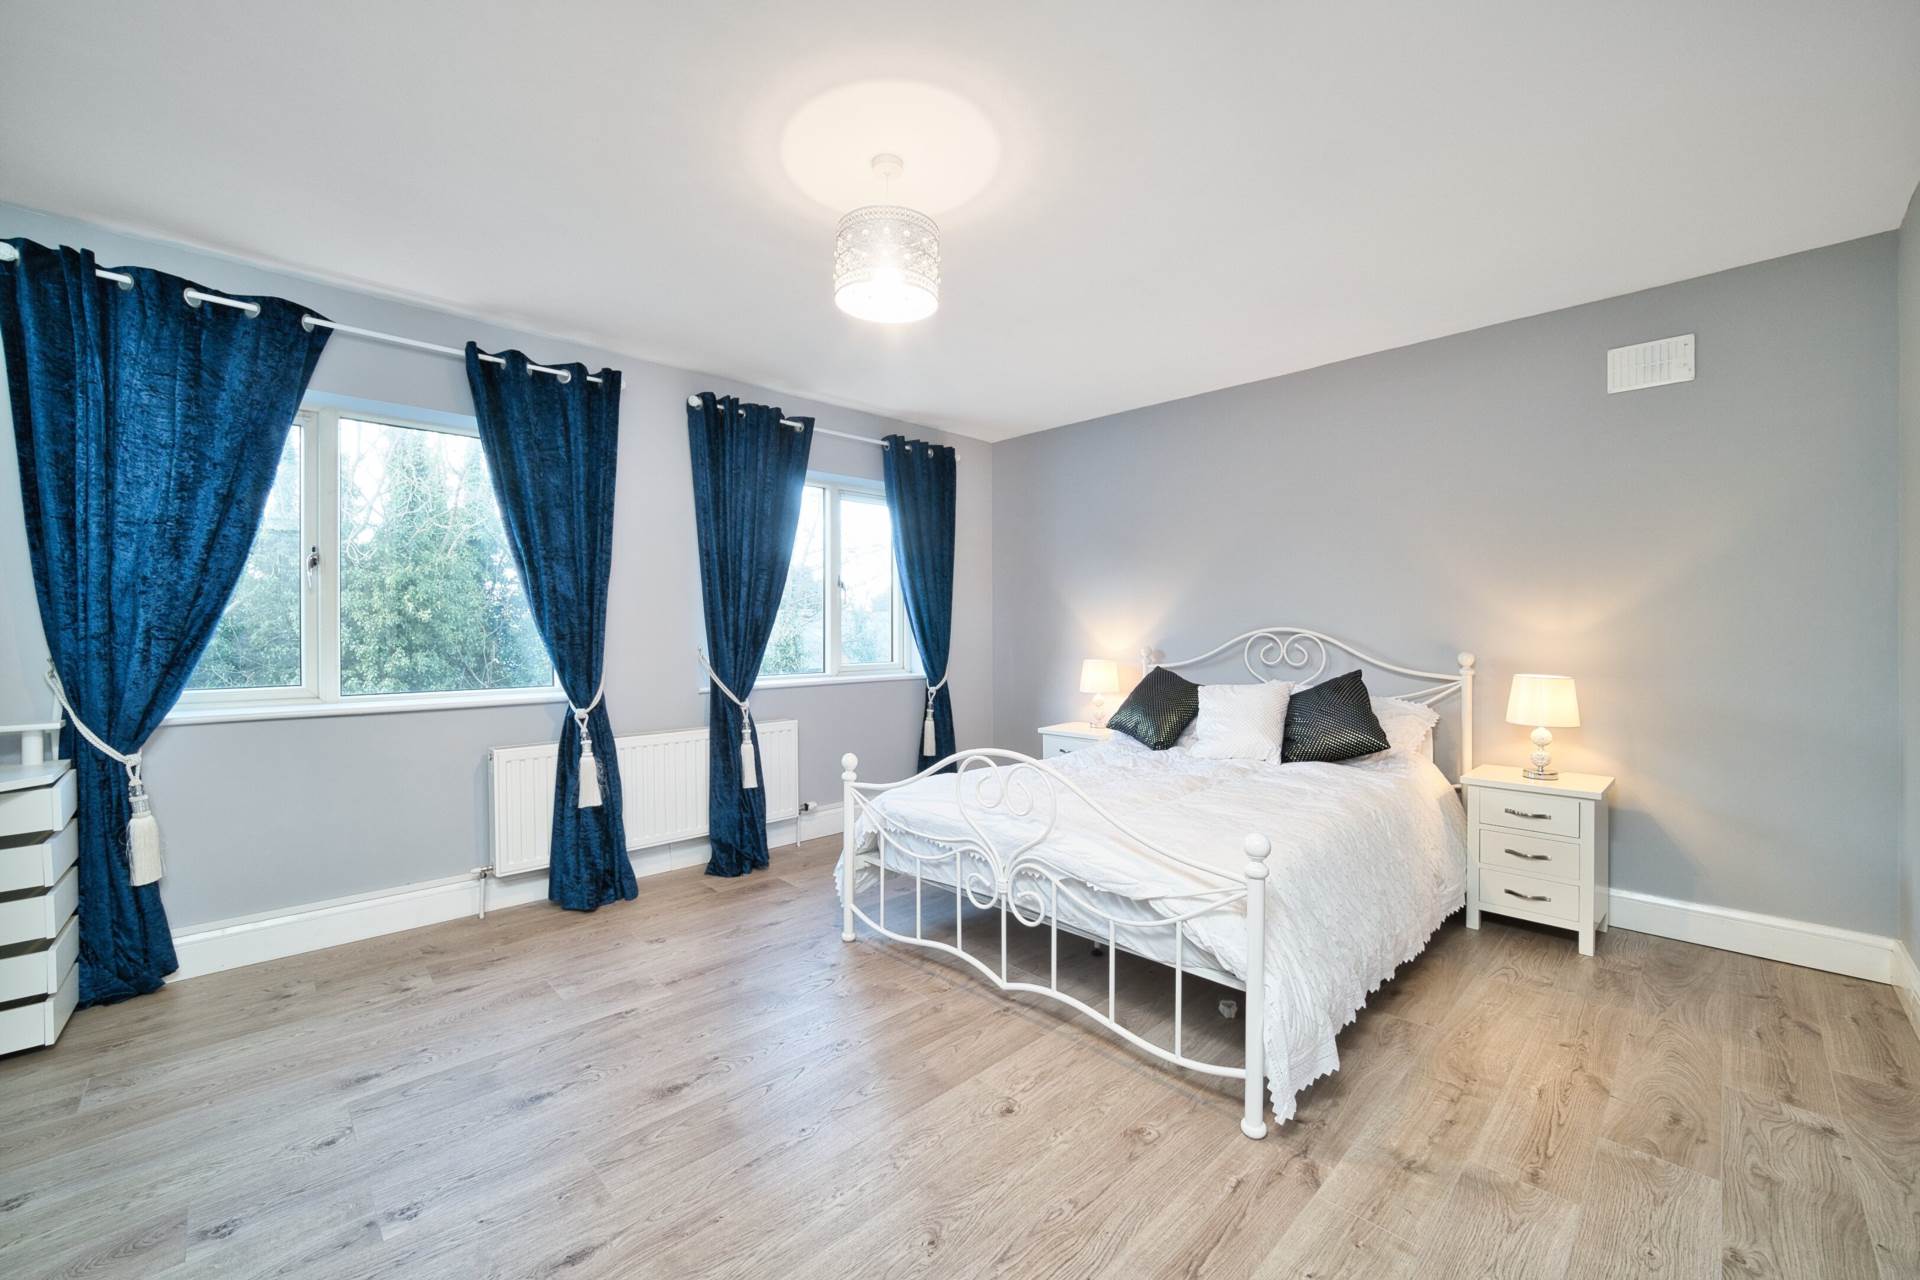
Bedroom 4 3.91m x 4.98m
Laminate flooring, fitted wardrobe.
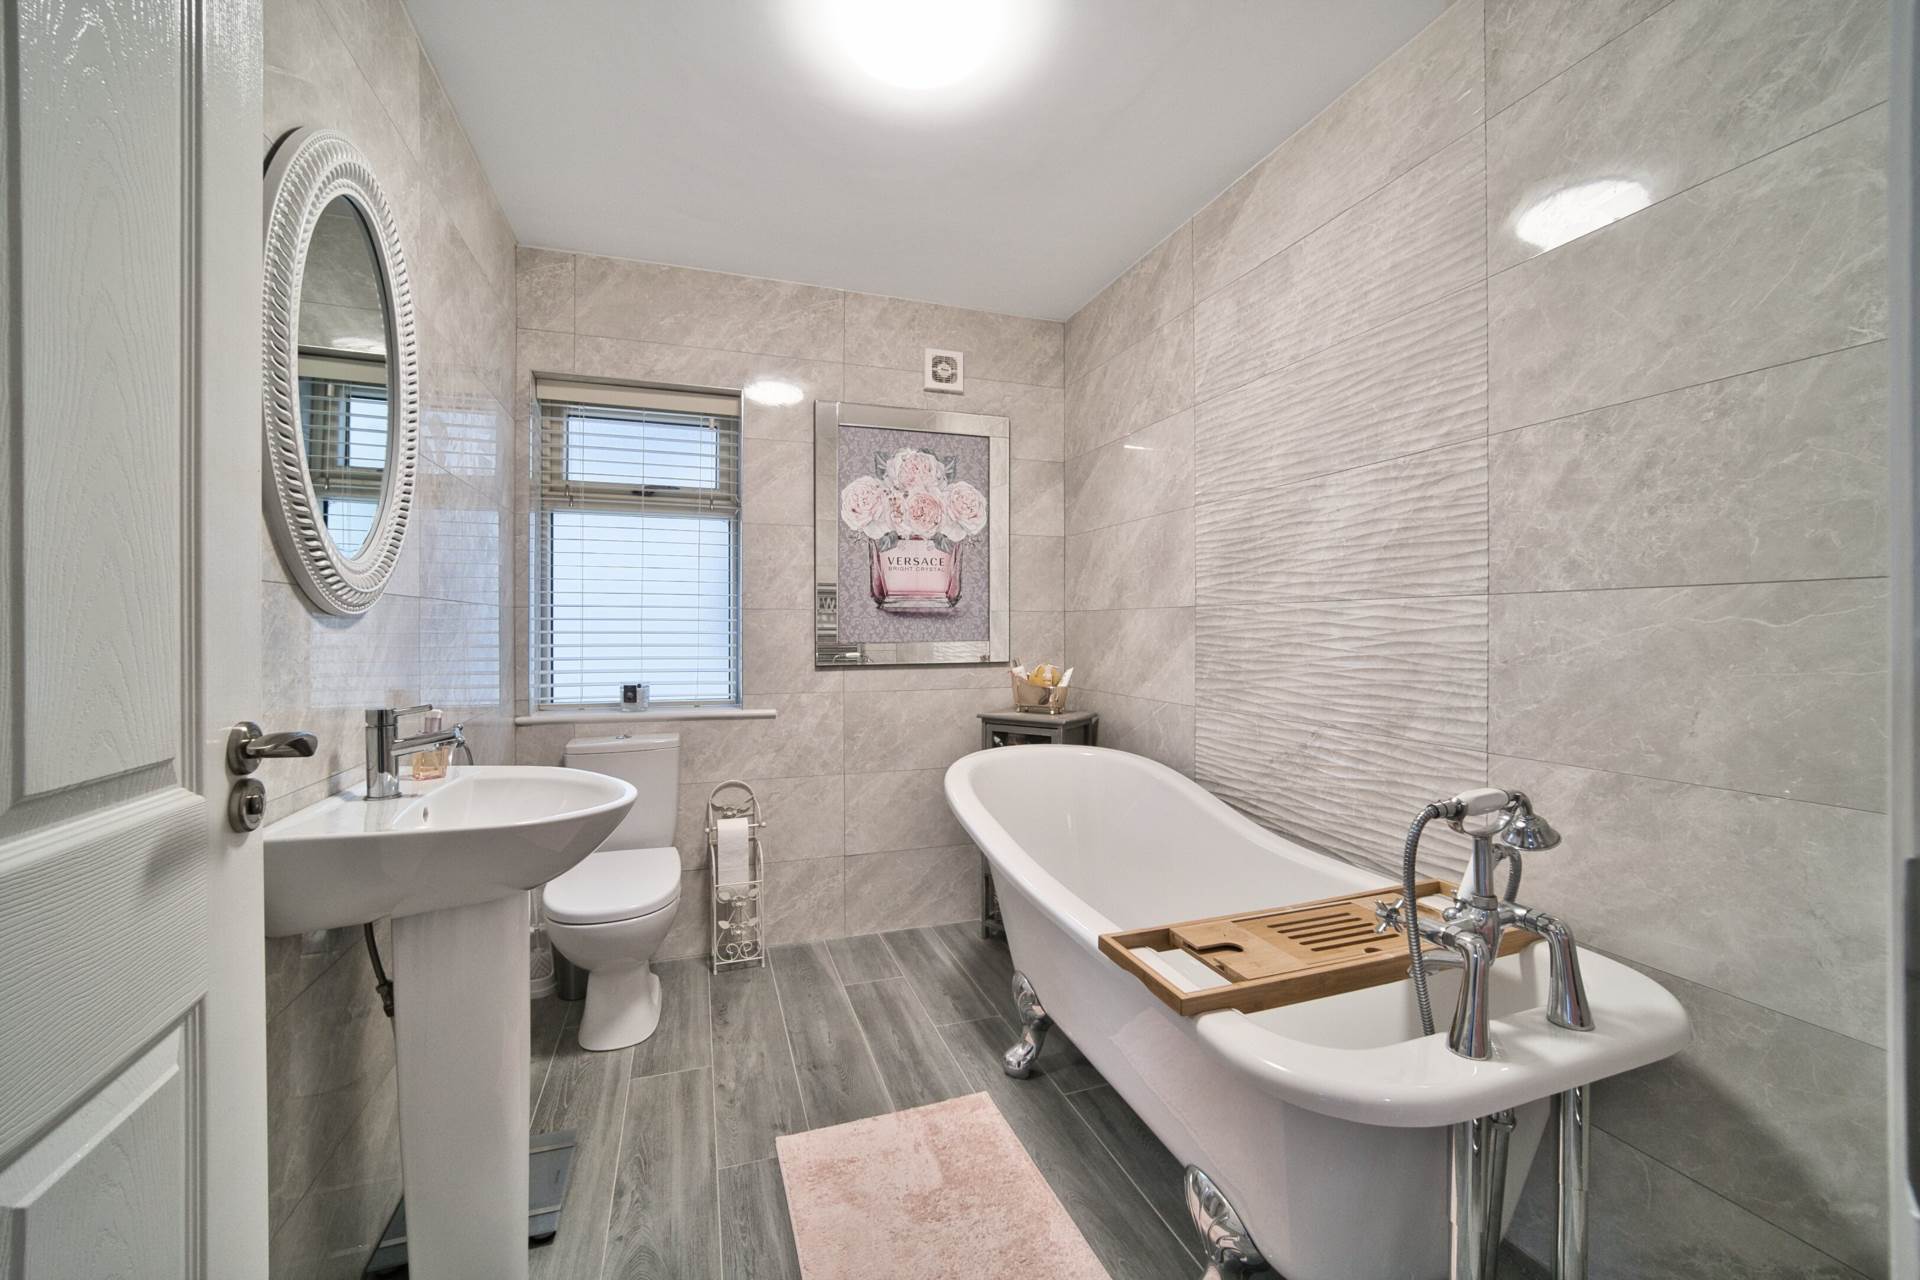
Family Bathroom 2.90m x 1.98m
Stand-alone roll top bath, w.c., wash-hand basin, marble tiles, chrome towel radiator.
Second Floor
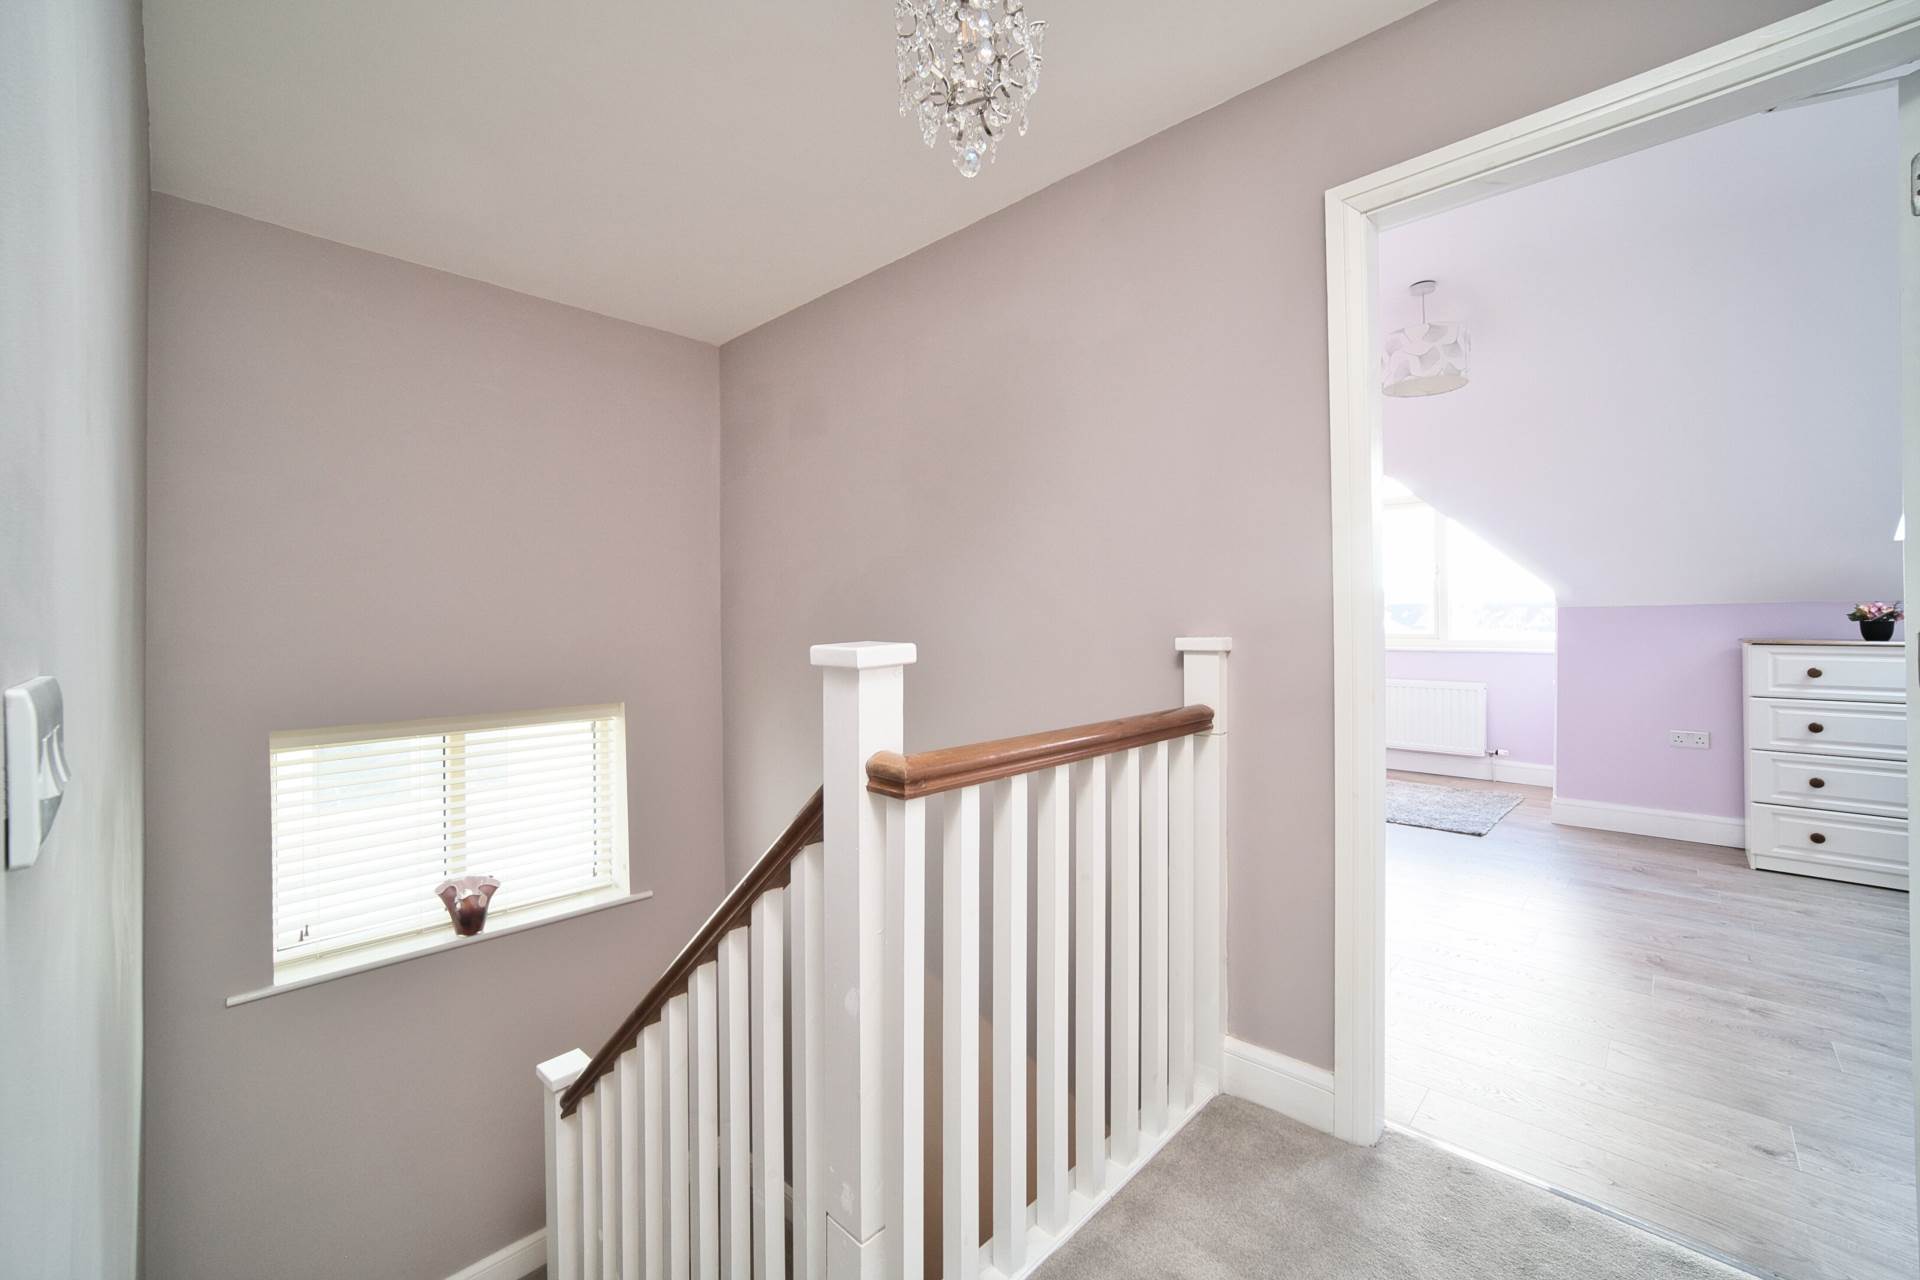
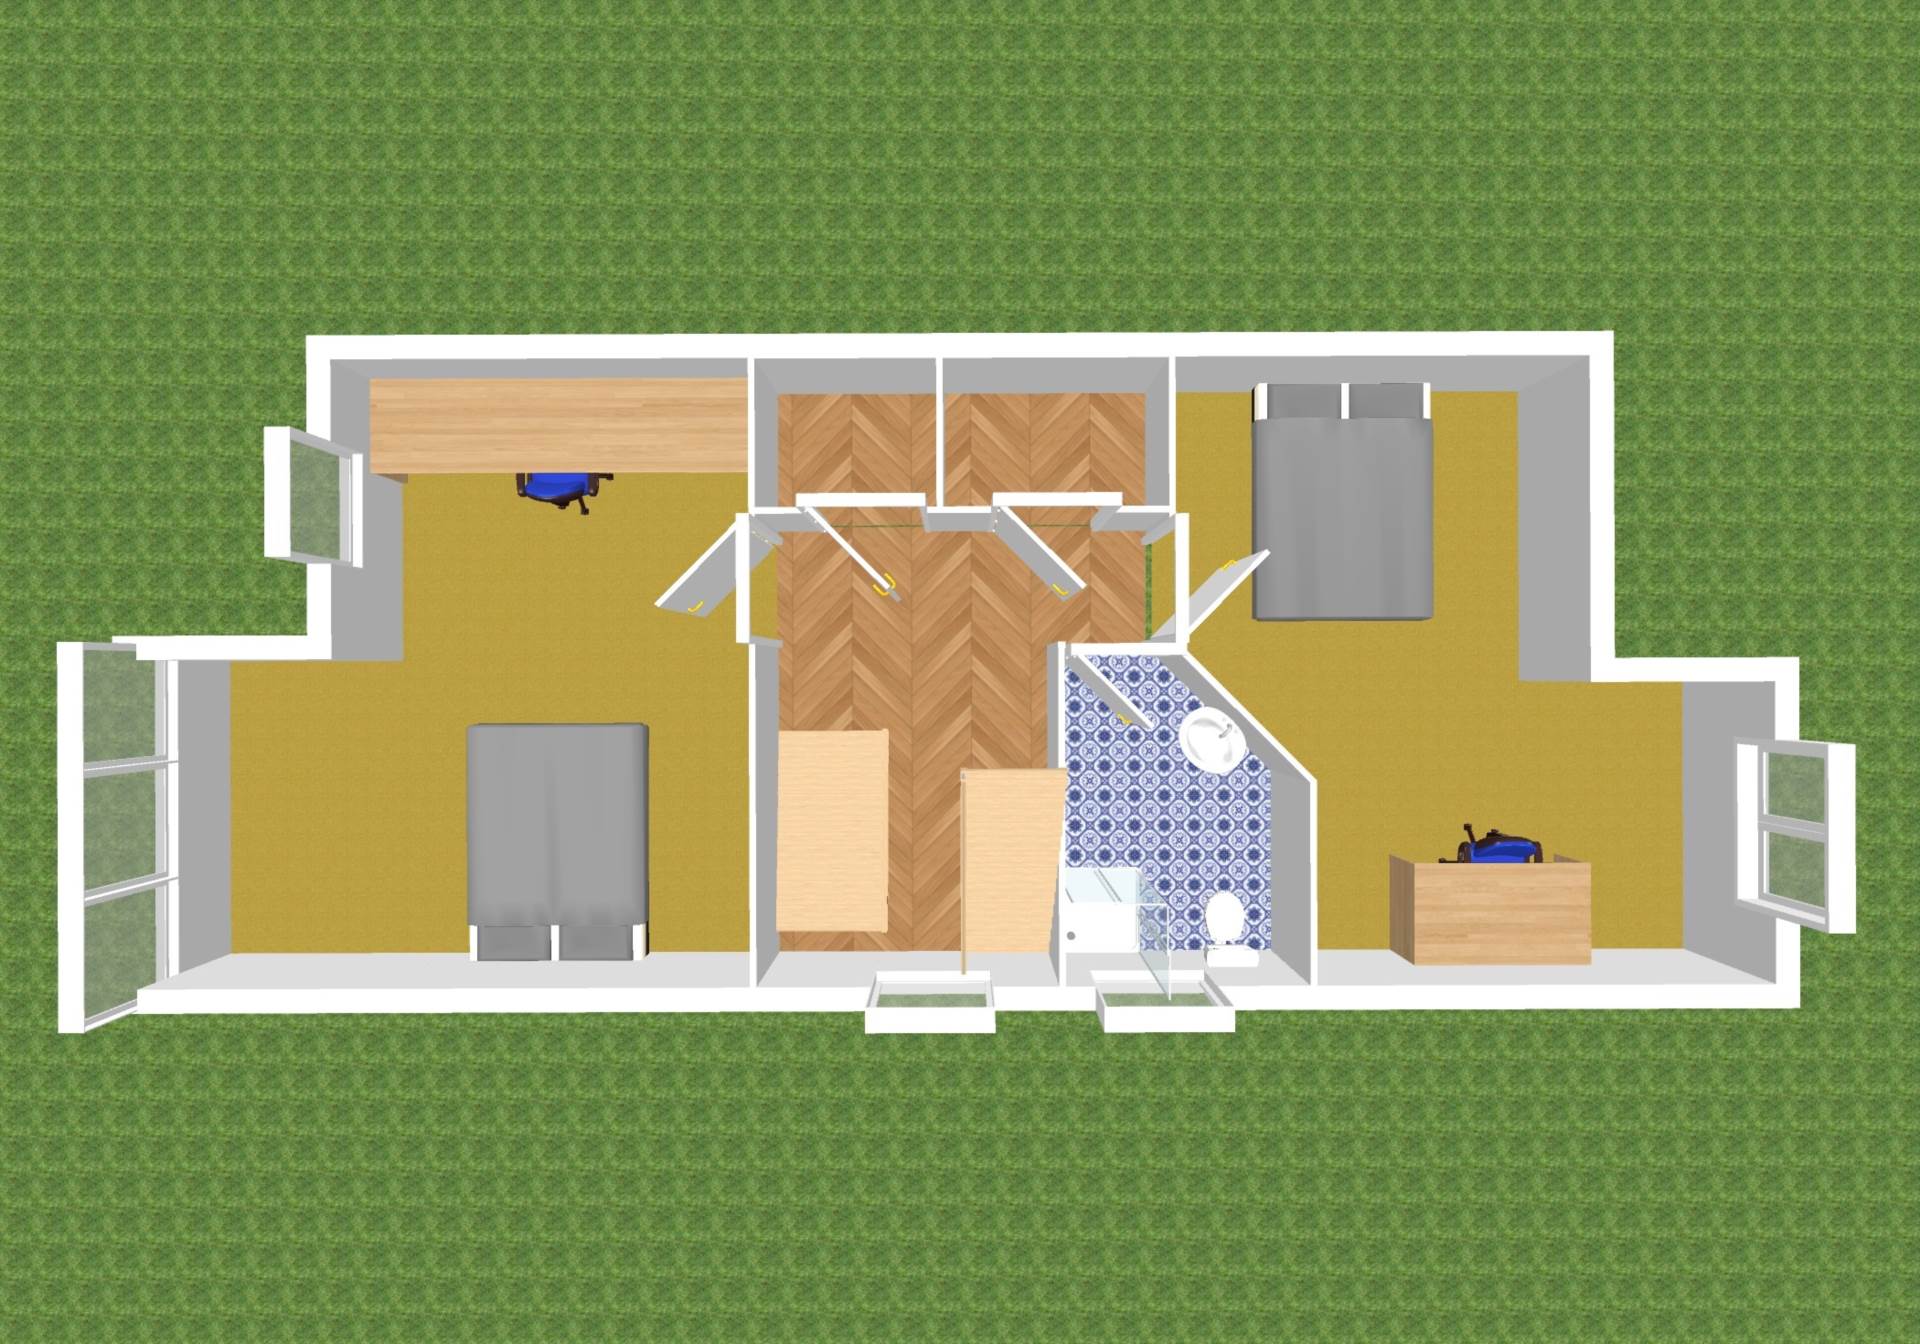
Landing 3.20m x 1.19m
Landing and stairs fully carpeted, storage closet (1.13m x 1.87m) plus additional storage closet (1.00m x 1.10m).
Bathroom 2.58m x 1.84m
Tiled floor, pumped shower, w.c., wash-hand basin, chrome towel radiator.
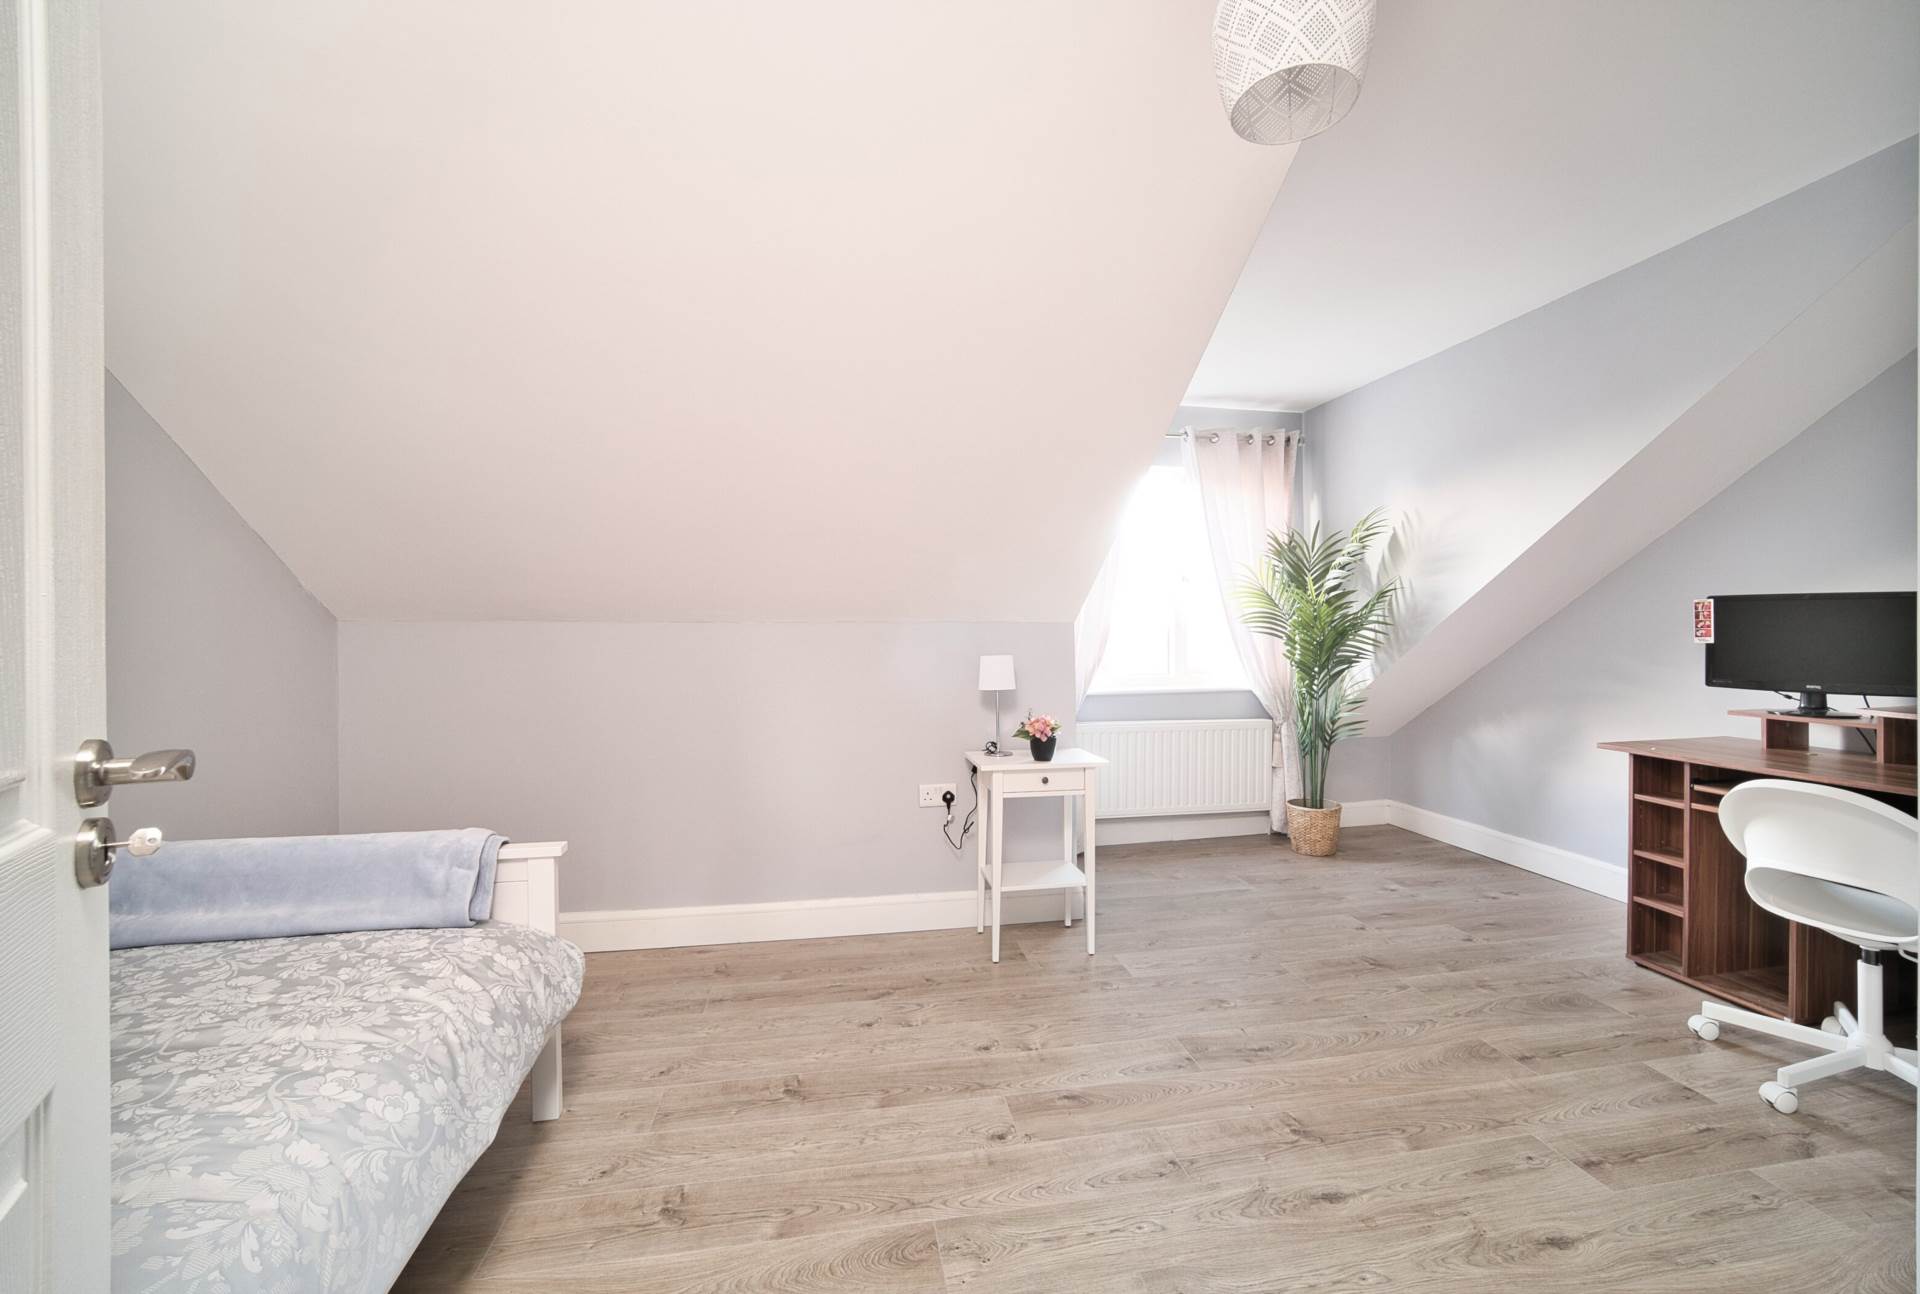
Bedroom 2 3.00m x 4.98m
Laminate flooring, recessed storage space, over-looking rear garden.
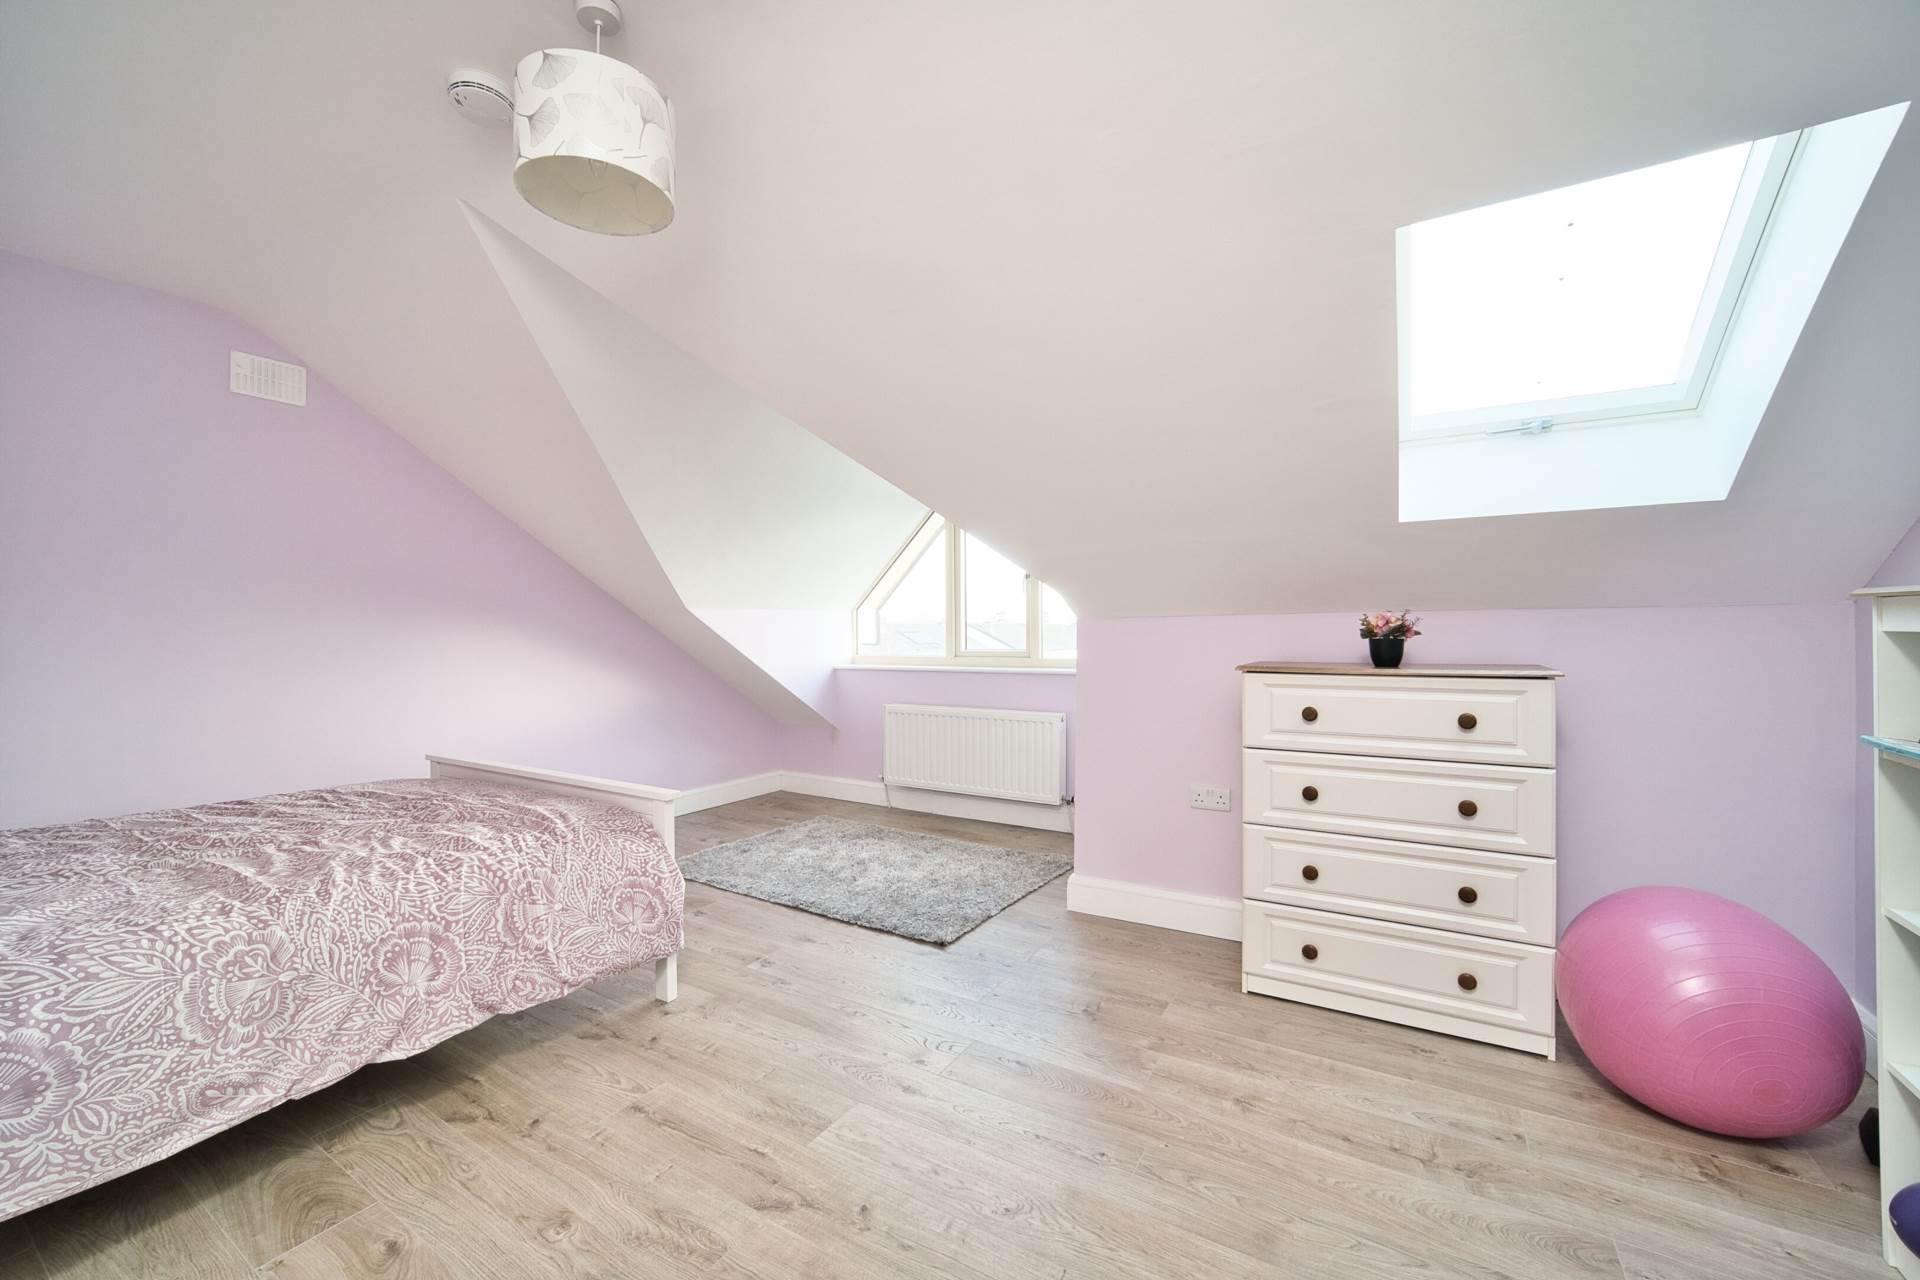
Bedroom 1 4.97m x 4.70m
Laminate flooring, sliding wardrobes, Velux windows, recessed space at annex window overlooking green area.
Garden
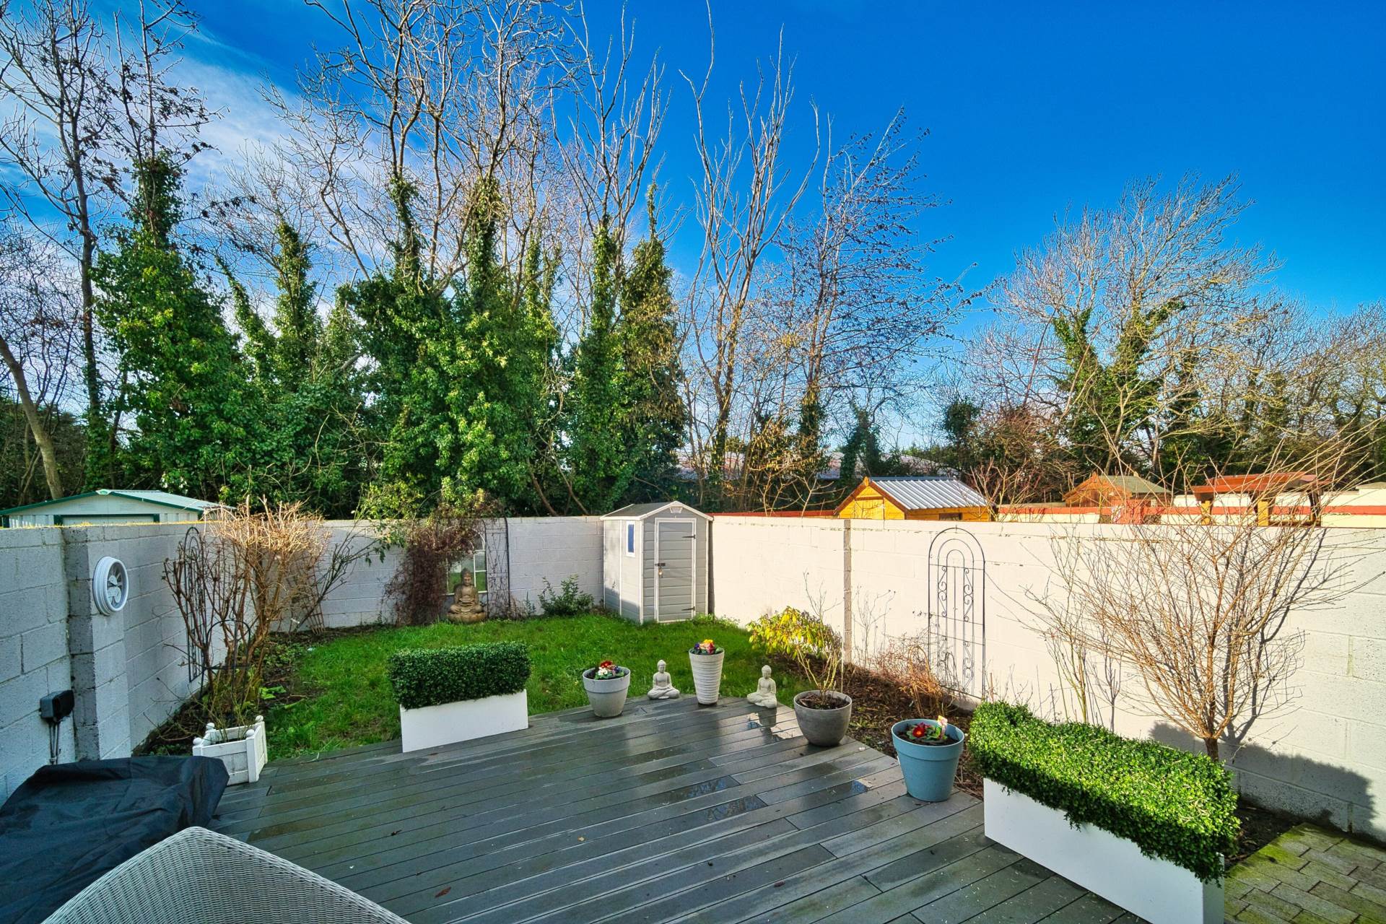
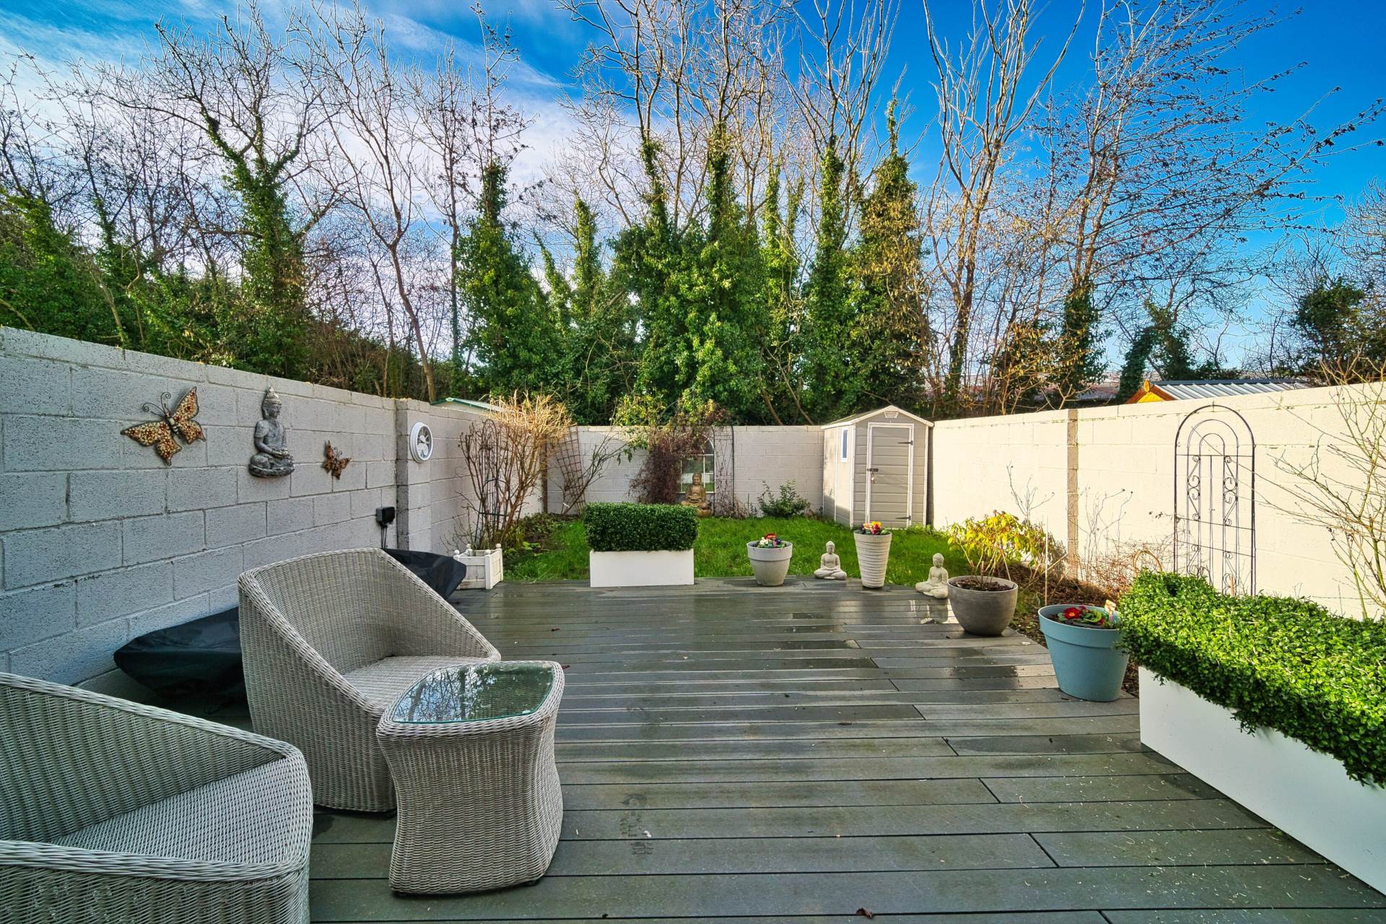
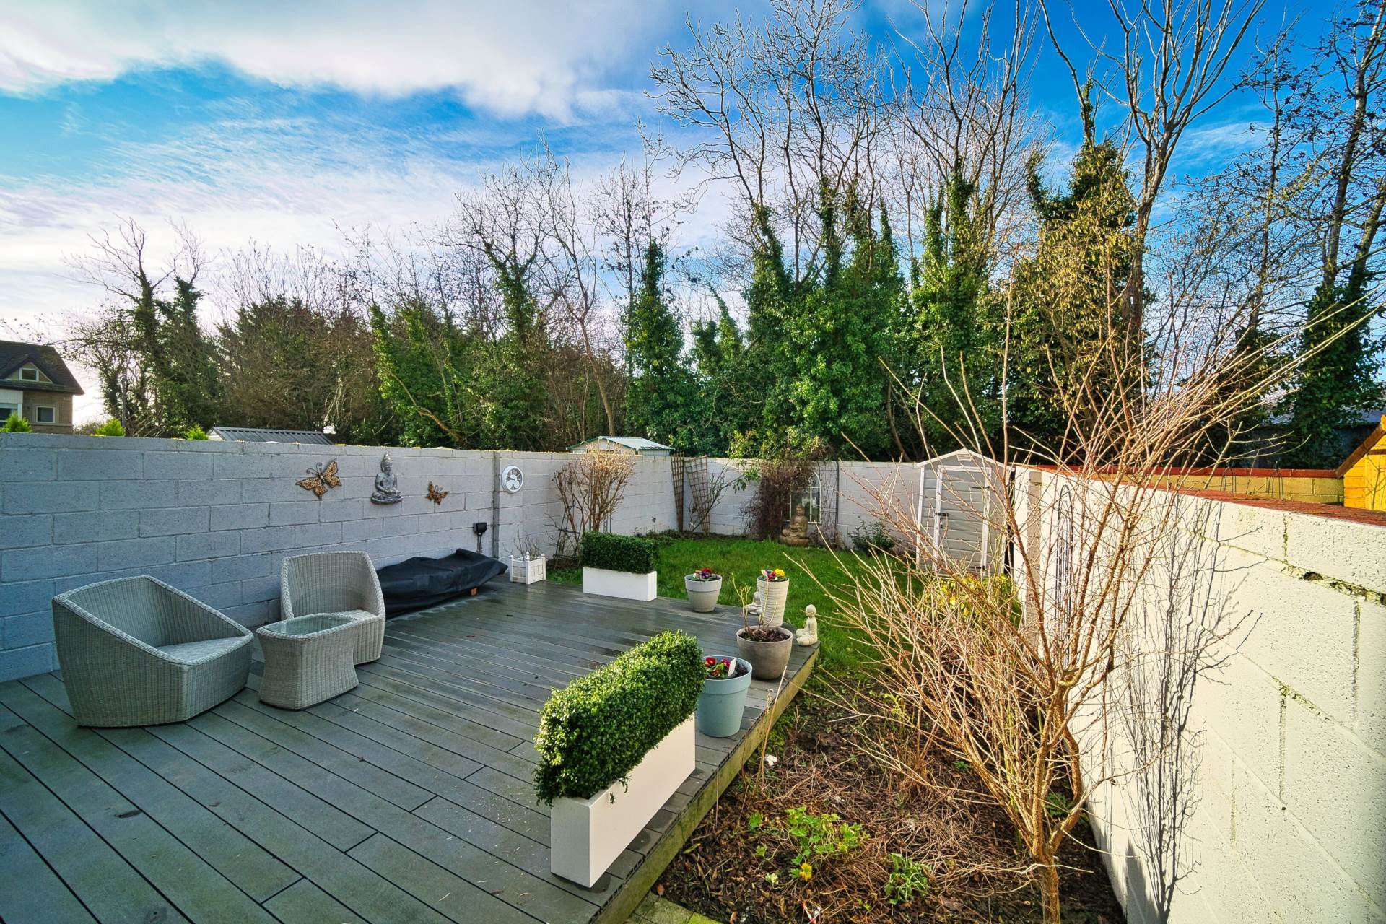
Private garden, decking area, walled surround overlooking mature trees, garden shed, external power points, generous side entrance with outdoor tap.
Additional Information:
Built in 2021
Solar Panels
Thermostatically controlled gas heating - zoned
Condenser Boiler
Alarmed
Two designated cobble lock off-street parking spaces
Garden shed
Items Included in sale:
Fixtures, fittings, window dressing, curtain poles & curtains, light fittings, integrated appliances and American style fridge freezer, garden shed (tv cabinet and shelving not included).
BER A3
Eircode: W91 AXR0
Features
- Immaculate A-rated four bedroom semi- detached extending to approx. 1,980 sq.ft/184 sq.m
- Well-proportioned accommodation includes an entrance hallway, kitchen/dining area, living room, laundry room, guest WC, four bedrooms, en-suite bathroom, two family bathrooms, a walk-in wardrobe, and additional storage spaces
- Finished to an exceptional standard throughout, featuring quartz kitchen worktops, porcelain tiles, slide robes and a freestanding roll-top bath are a few of the attributes that make this a great home
- Private, not-overlooked, featuring decking ideal for summer evenings, enclosed by walls and complemented by greenery to the rear
- Primrose Square is situated within short walk of Naas town centre, with all amenities including shops, shopping centres, schools (both primary and secondary), pubs, restaurants, parks, playgrounds, sports and leisure clubs are close at hand
- Excellent transport links with Sallins Arrow train service. M7 provides three lane carriageways to the M50 and all major road networks. Regular bus services are available from the main street to Dublin city centre and Dublin airport.
Services
- Mains water, mains sewage and gas central heating (zoned).