Published property record
Property details
This is the original property information Coonan published with the transaction record. It may include the original guide price, auction details and marketing description. Specific appointment arrangements and contact details have been omitted from this historical marketing record. Any price shown is marketing information, not an achieved price; the achieved price and transaction date were not published.
Guide Price
€435,000
Type of Transaction
Private Treaty
Accommodation:
Entrance Driveway
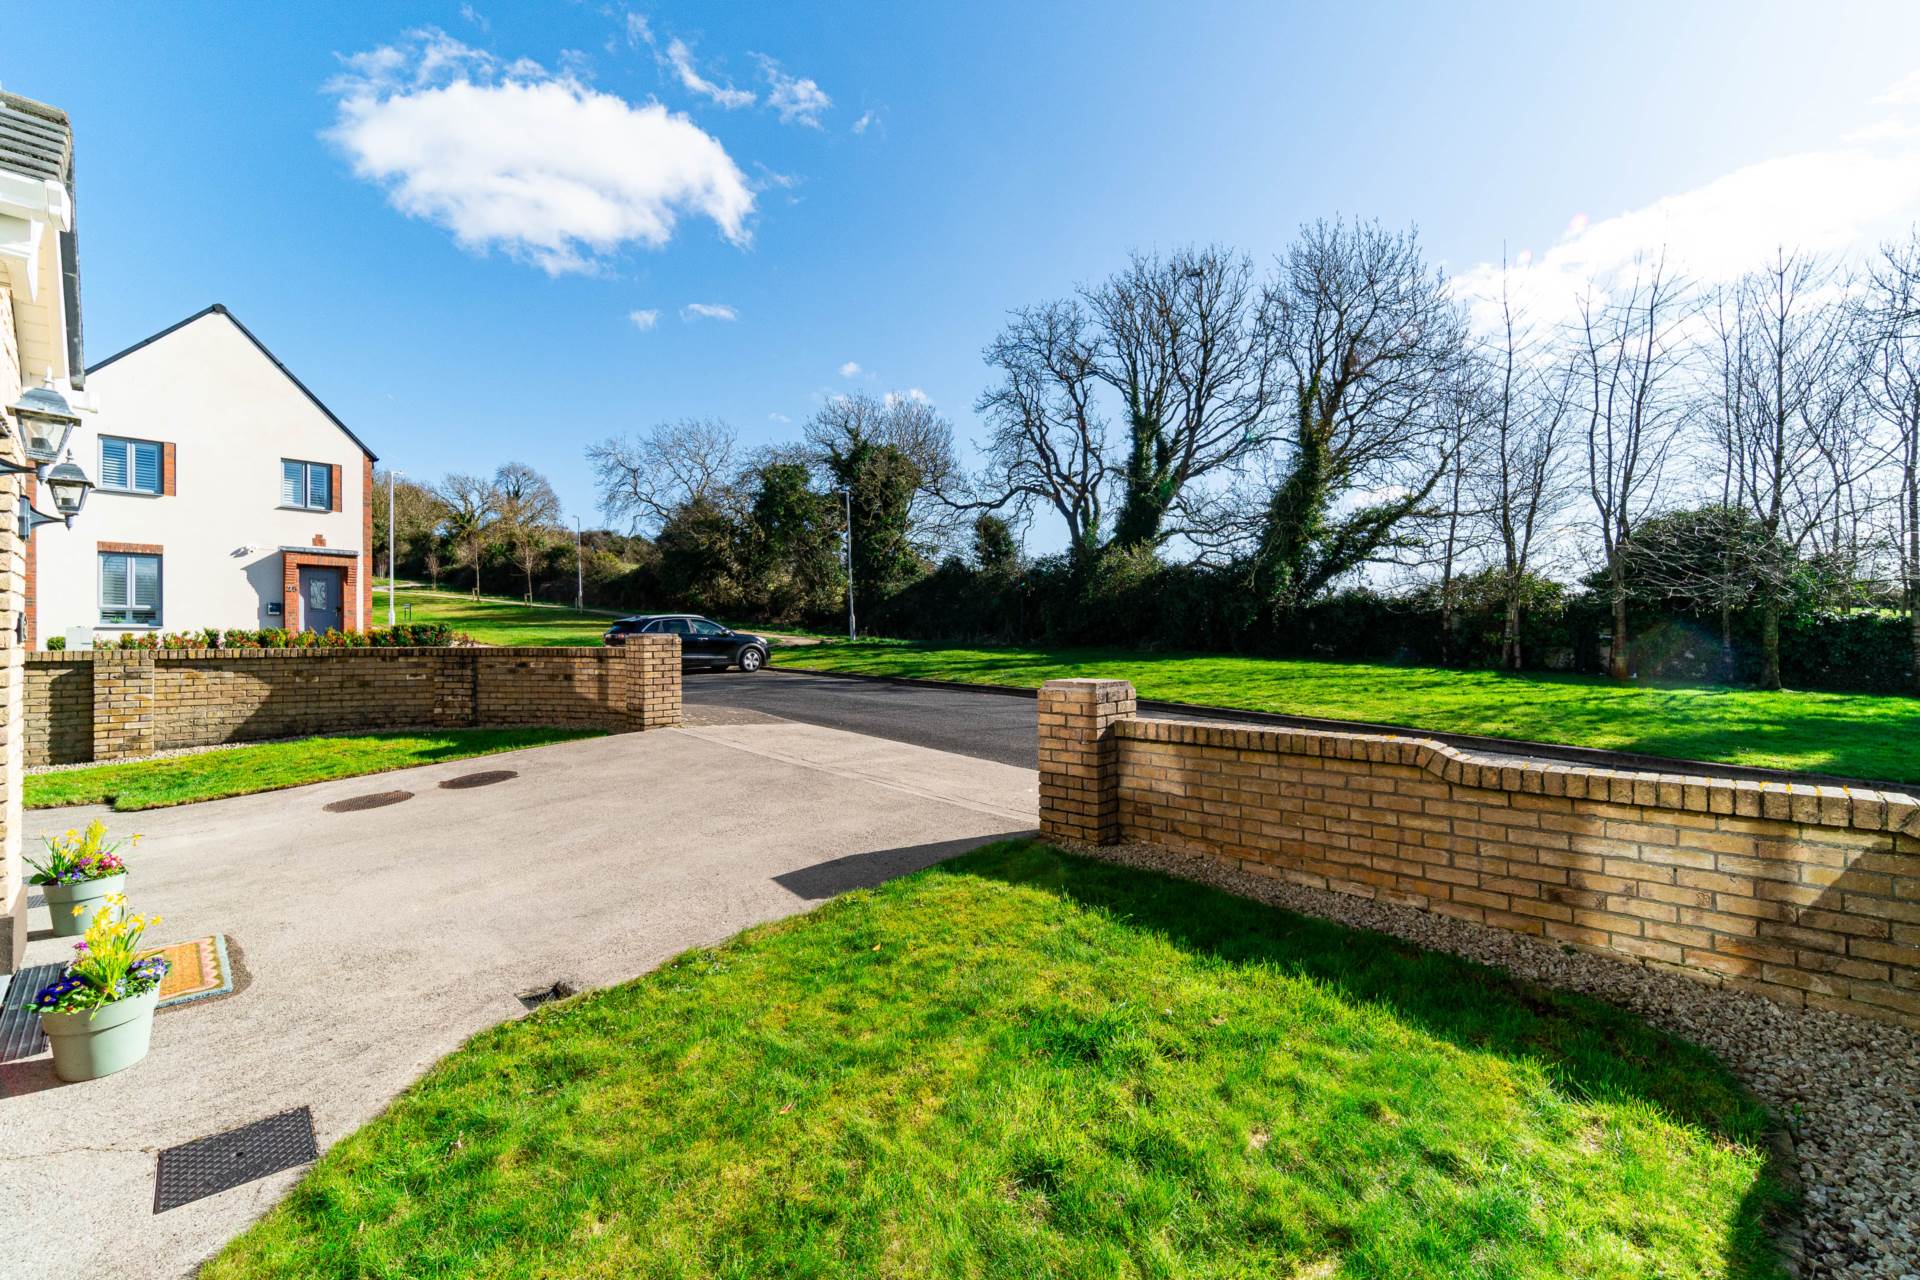
Generous driveway with ample parking.
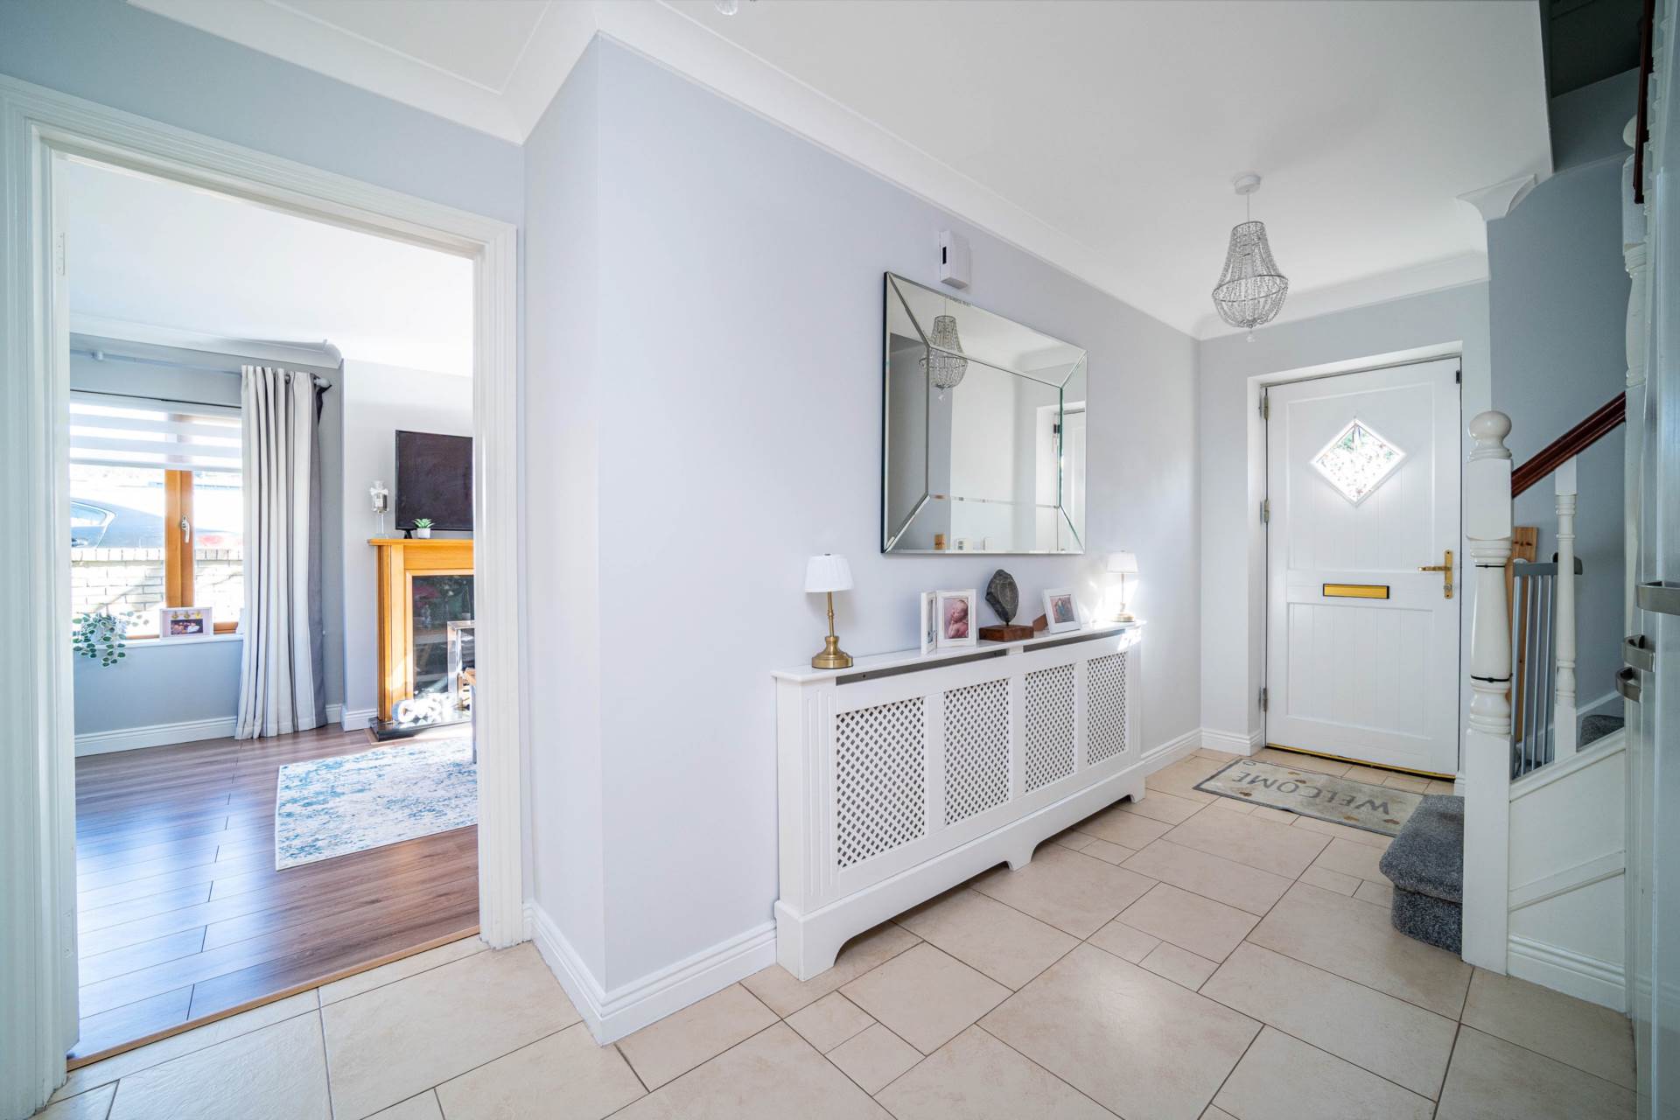
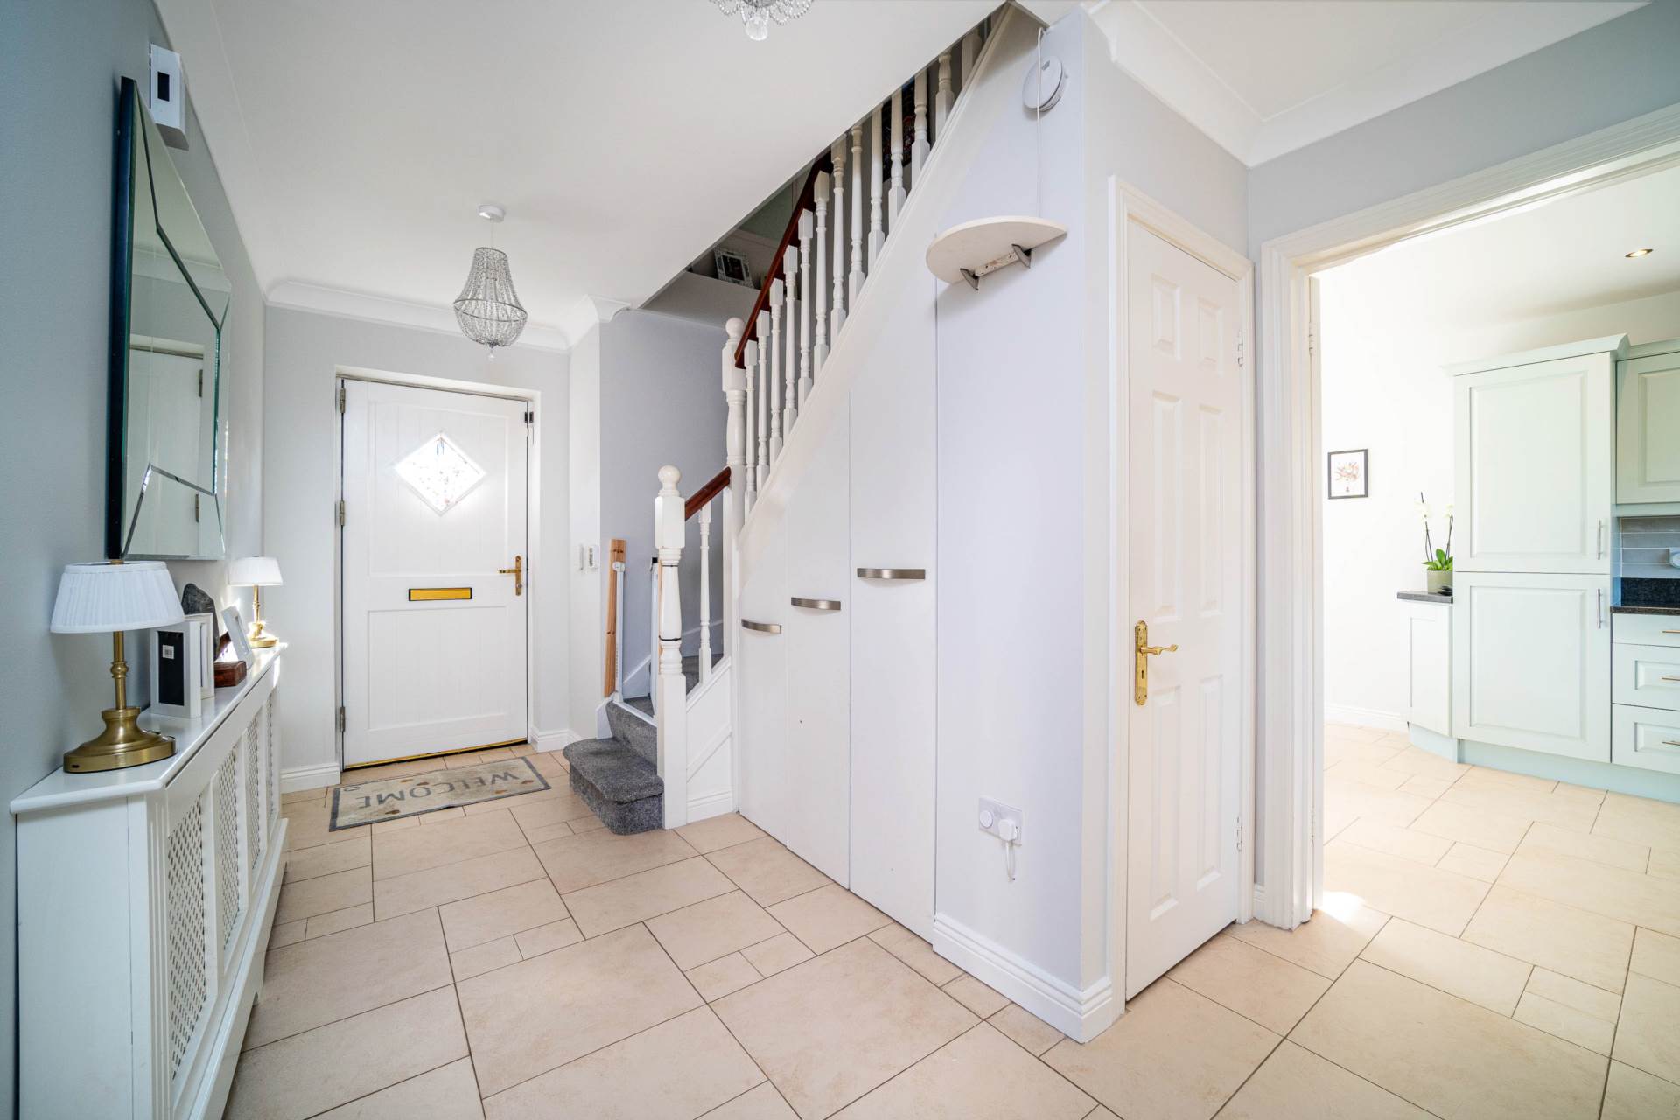
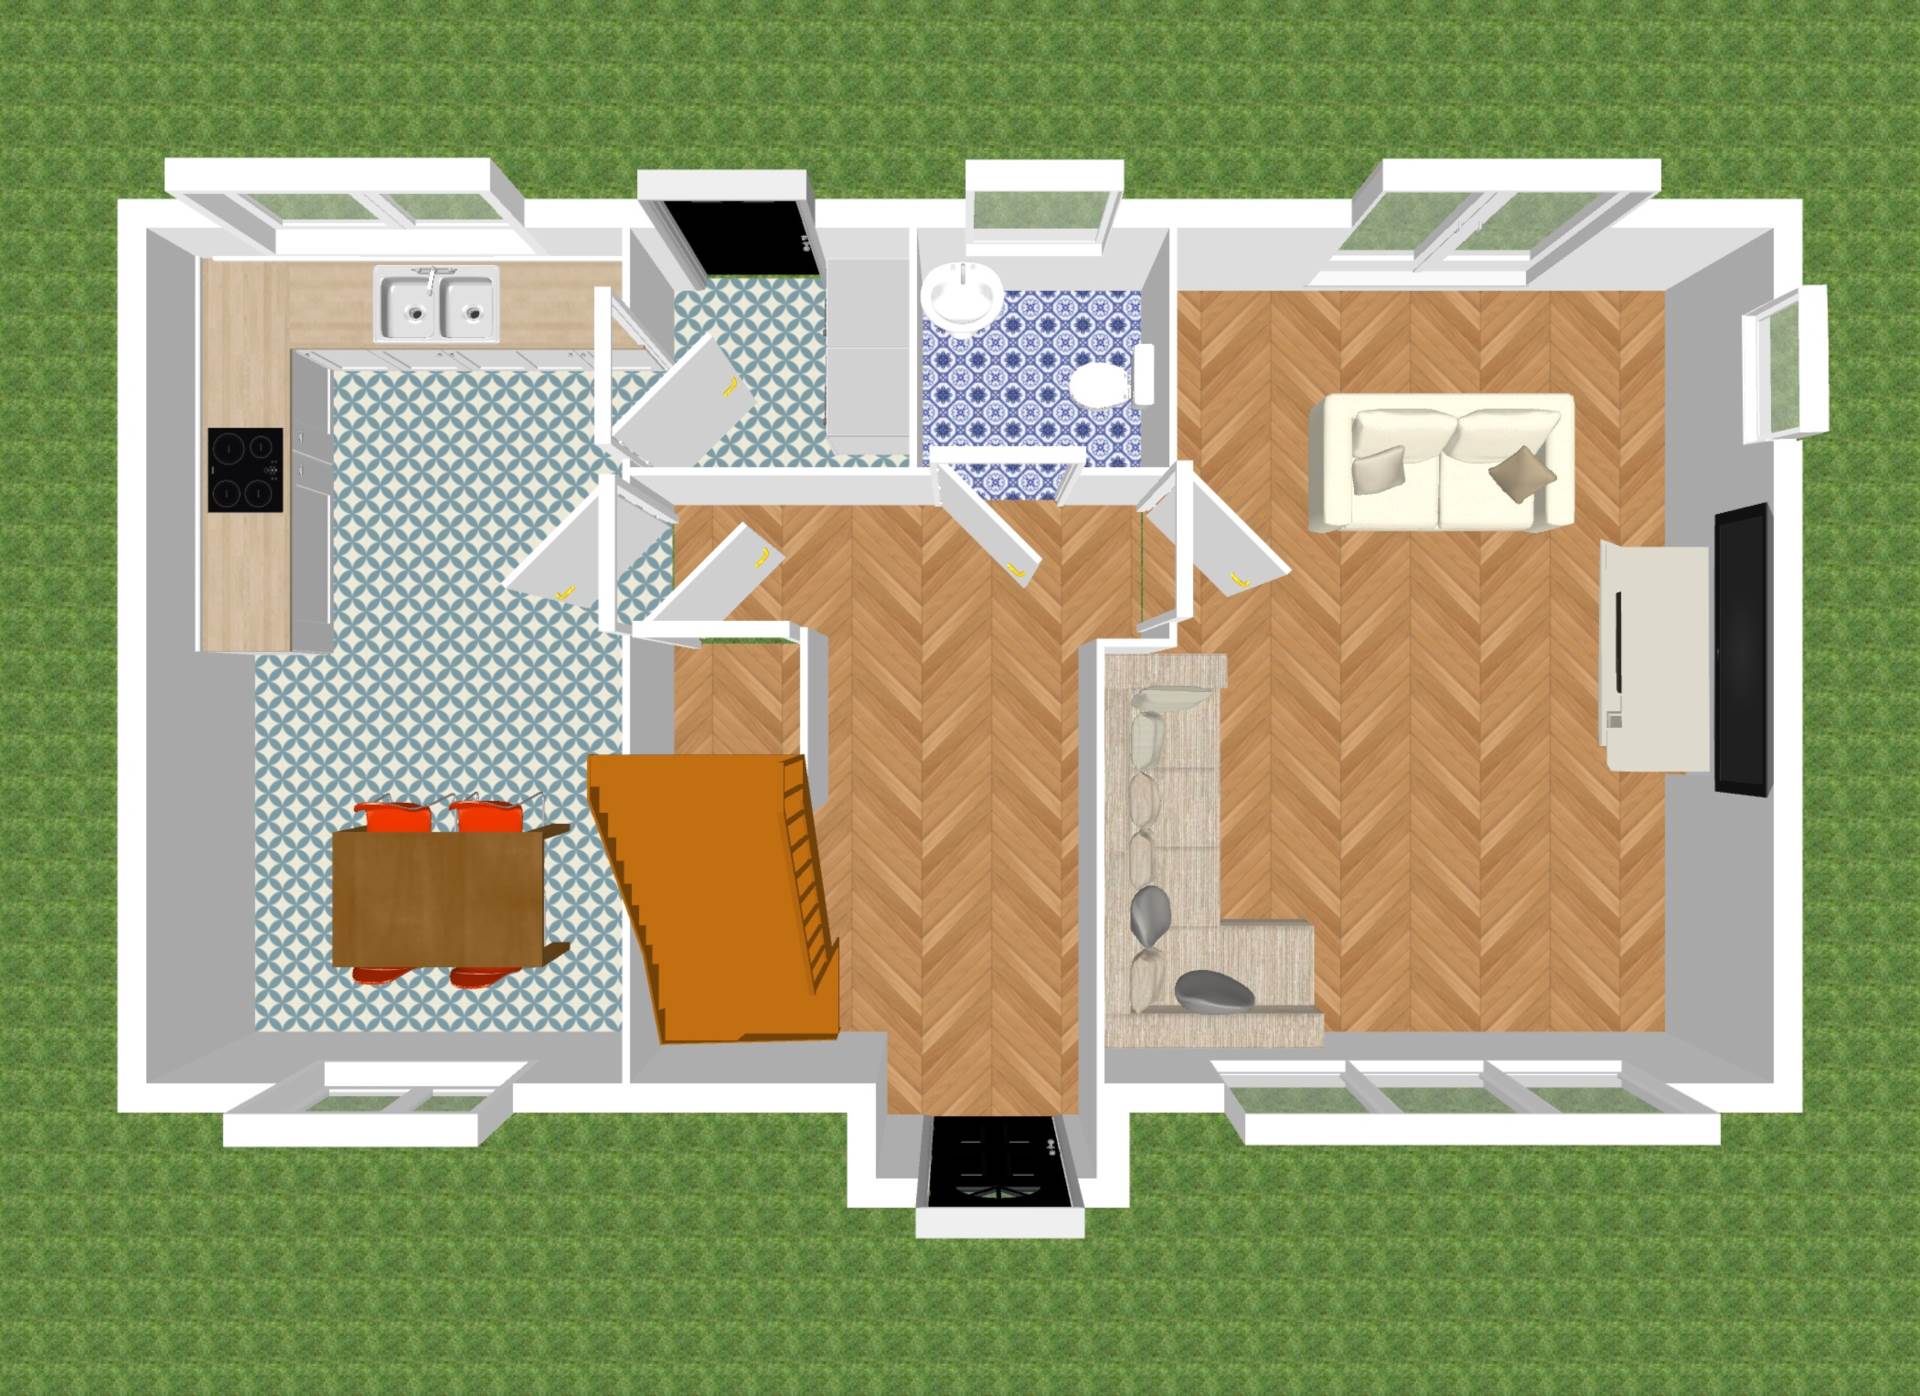
Entrance Hallway 1.35m x 4.63m
Tiled floor, alarm panel, understairs storage, utility closet, radiator cover.
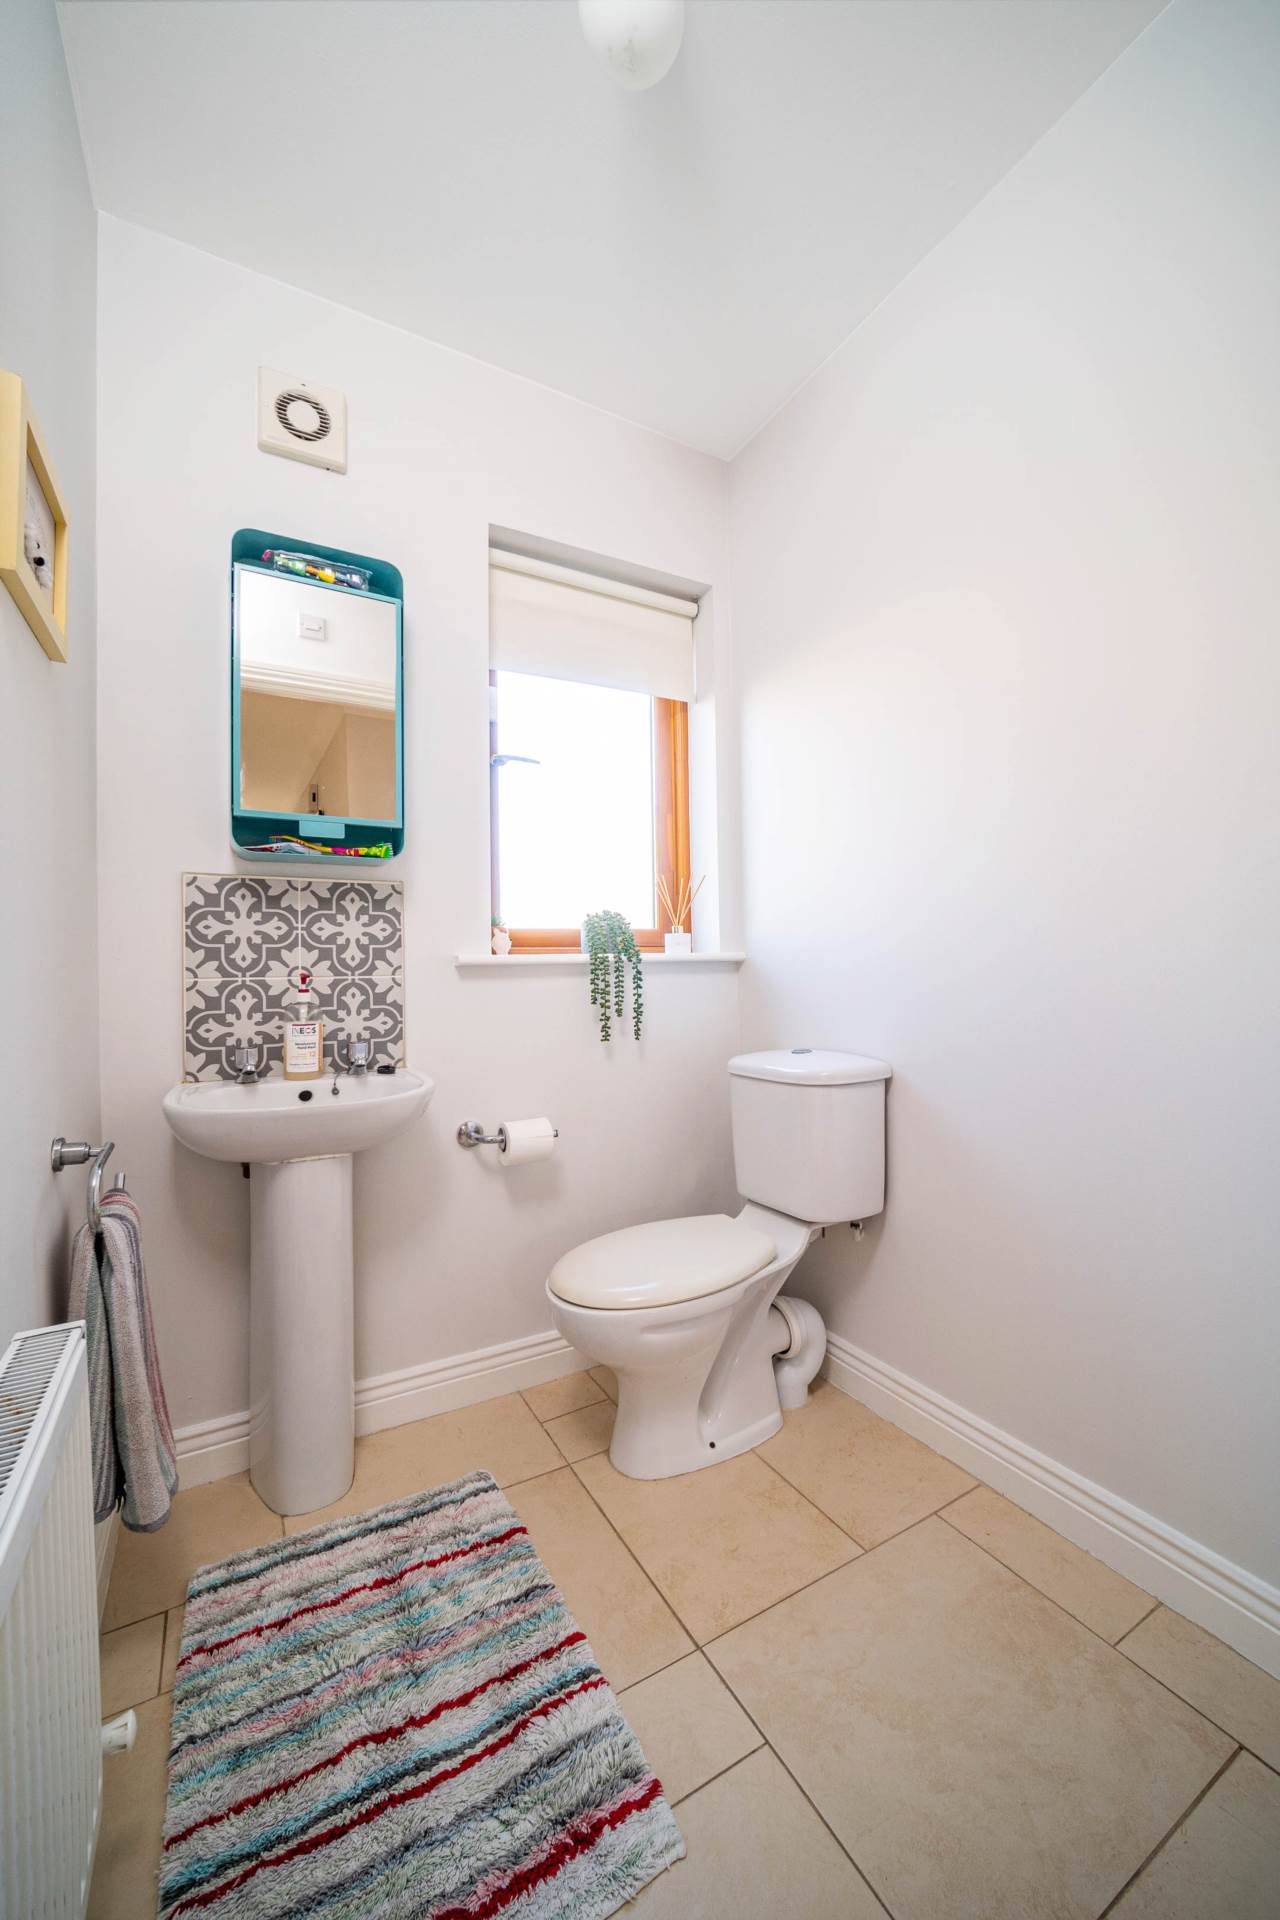
Guest W.C. 1.42m x 1.76m
Tiled floor, w.c., w.h.b., splash back tiles, wall unit with mirror, blinds, extractor fan.
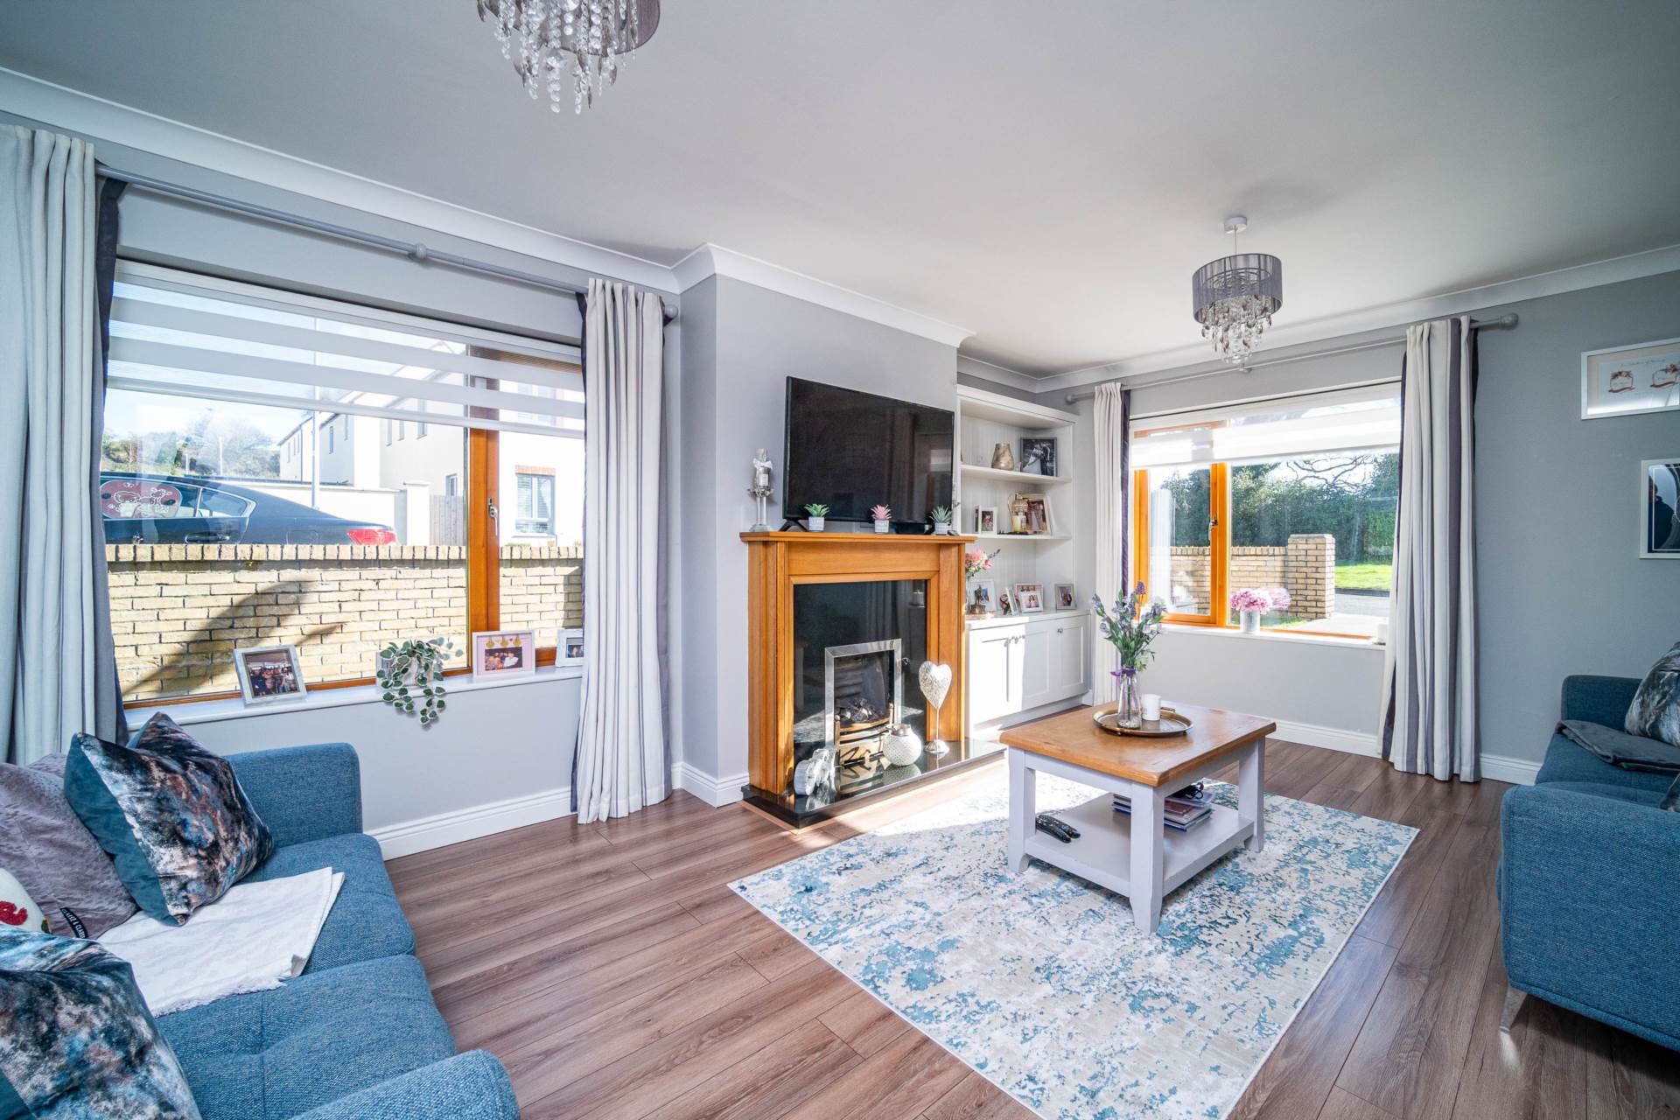
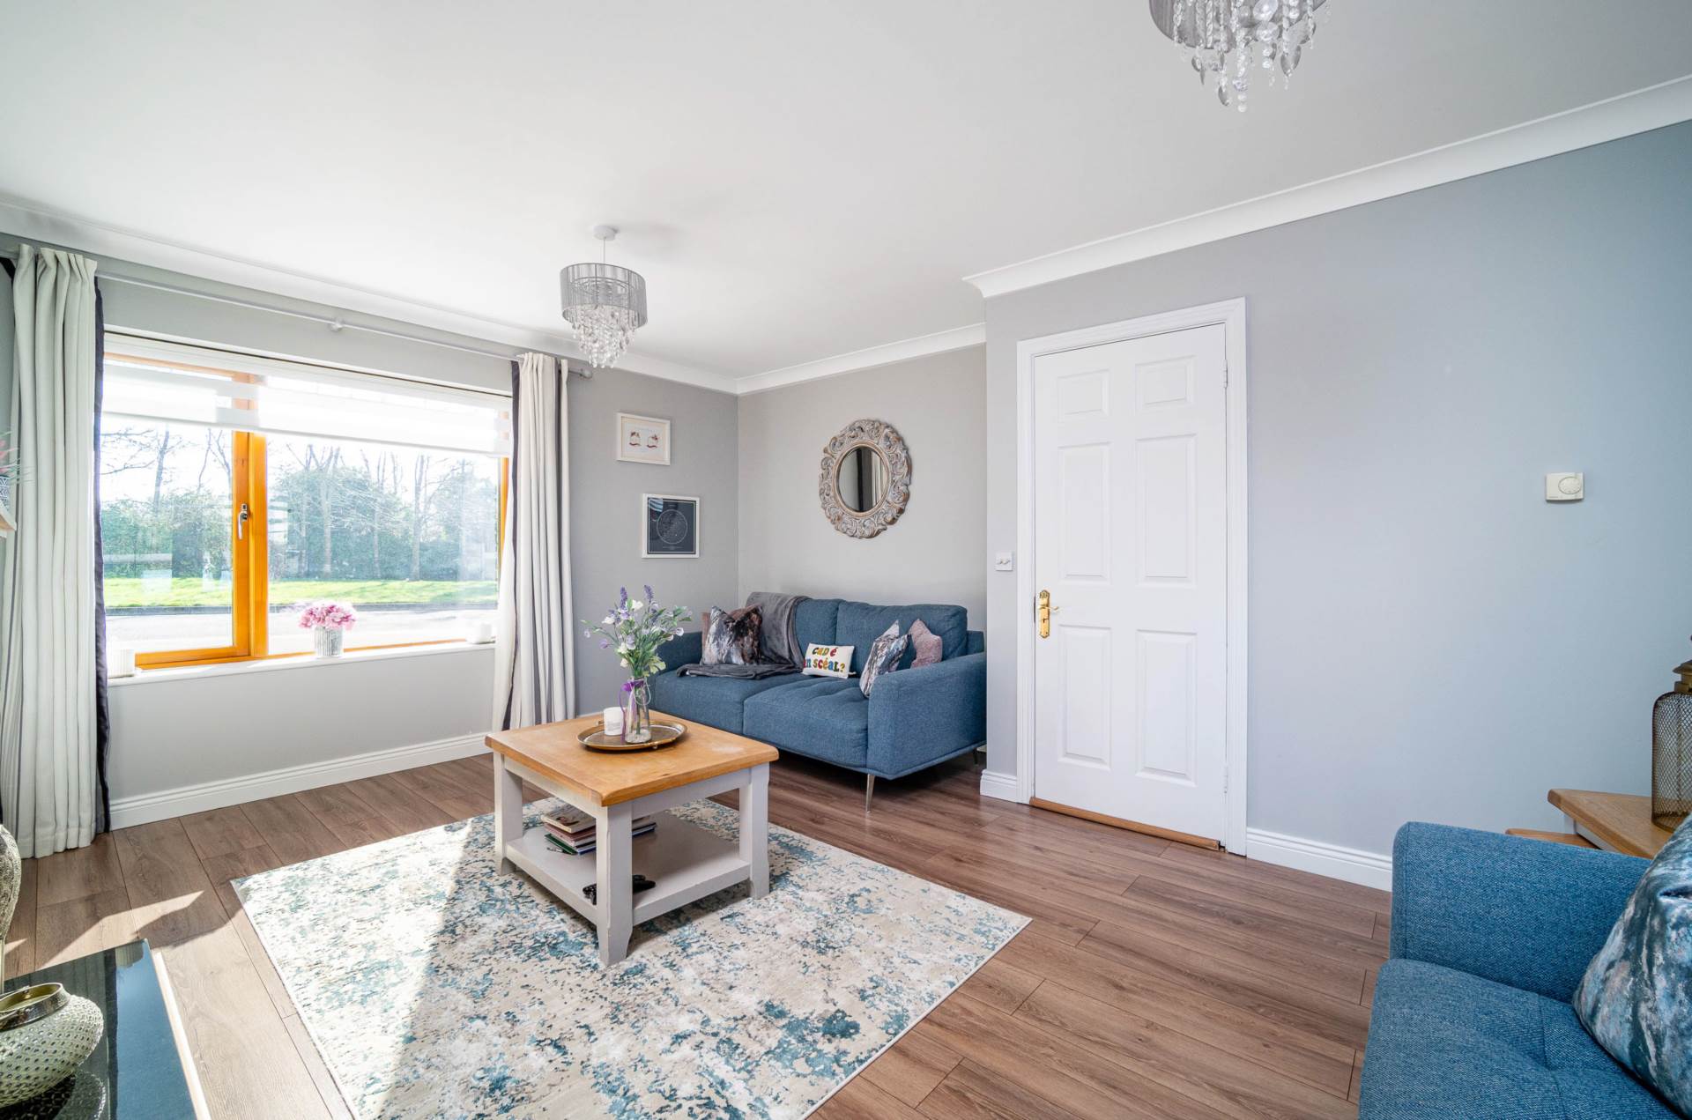
Living Room 3.60m x 5.82m
Semi-solid wood flooring, awash with natural light with dual aspect, gas fire with granite hearth and wooden mantlepiece, TV point overhead, built-in shelving and storage unit, French doors to rear garden, coving, custom made blinds and heating thermostat.
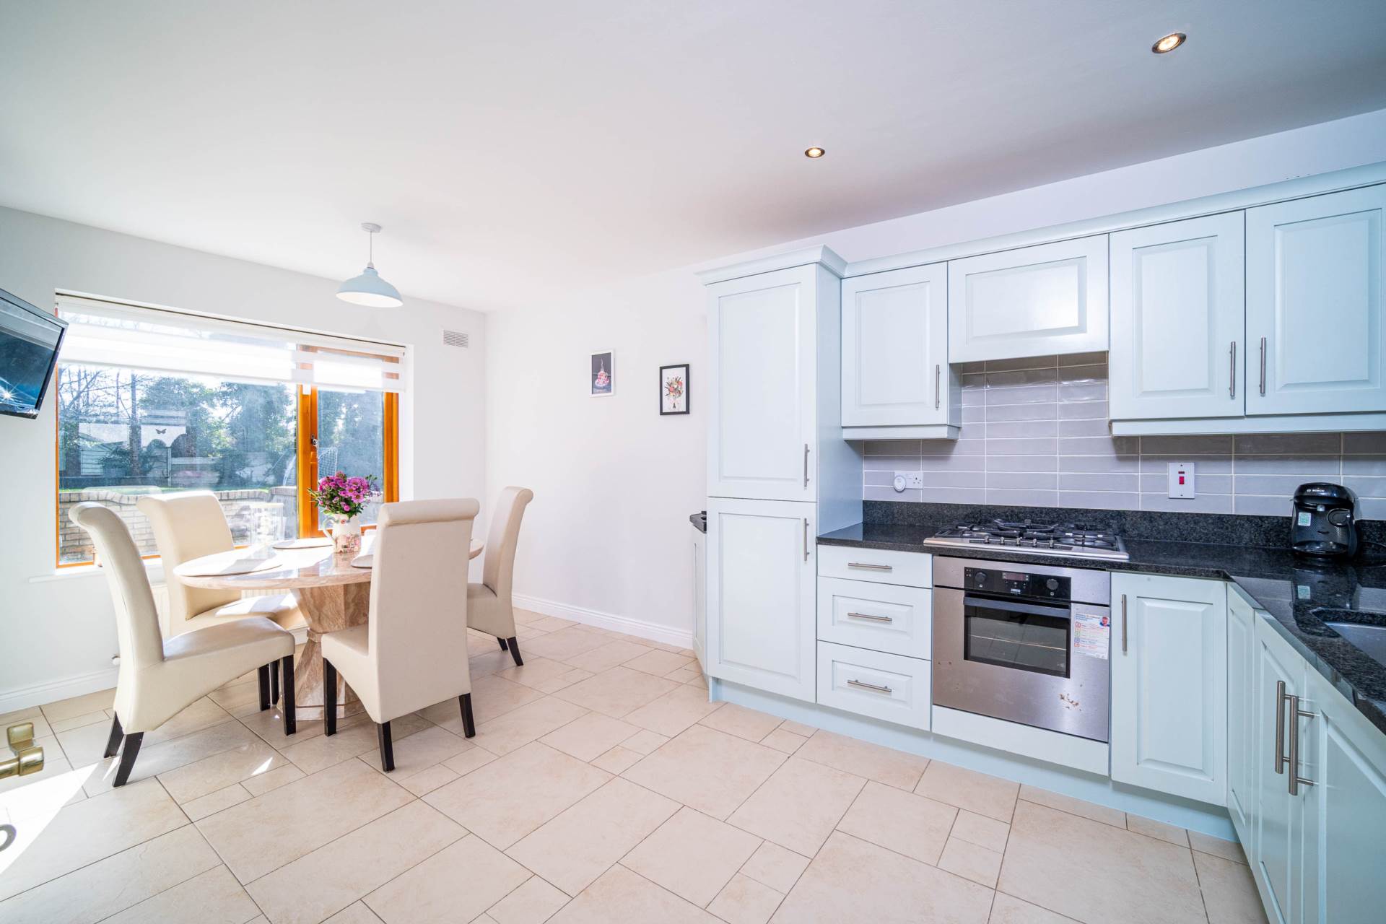
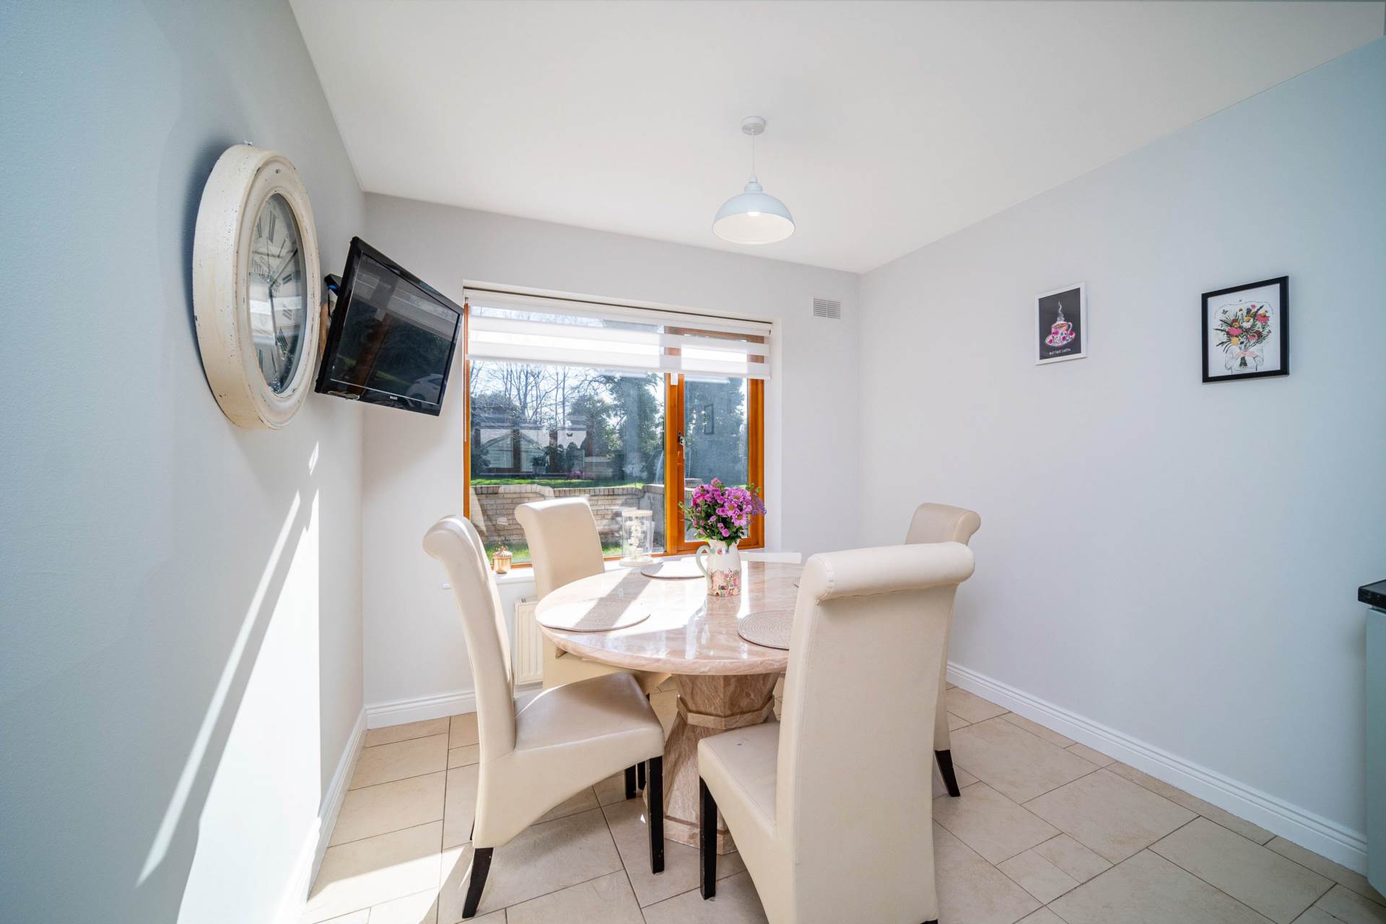
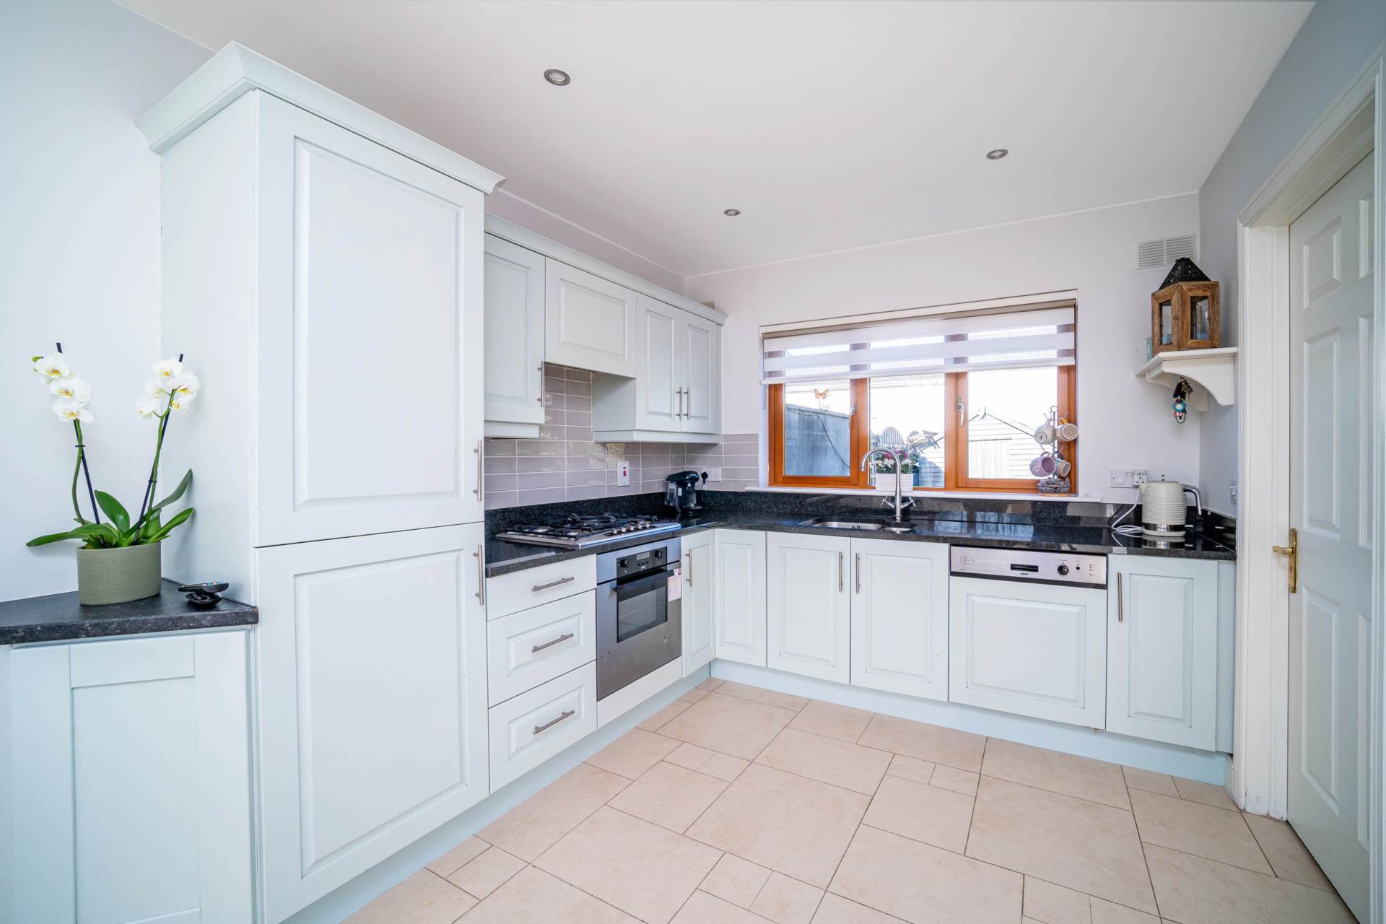
Kitchen/Dining 2.81m x 4.81m
Tiled floor, fully fitted kitchen, integrated fridge freezer, Zanussi built under oven, gas hob, extractor fan, tiled splash back, granite worktop and upstand, undermounted stainless steel 1.5bowl sink, Zanussi integrated dishwasher, custom made blinds, down lights.
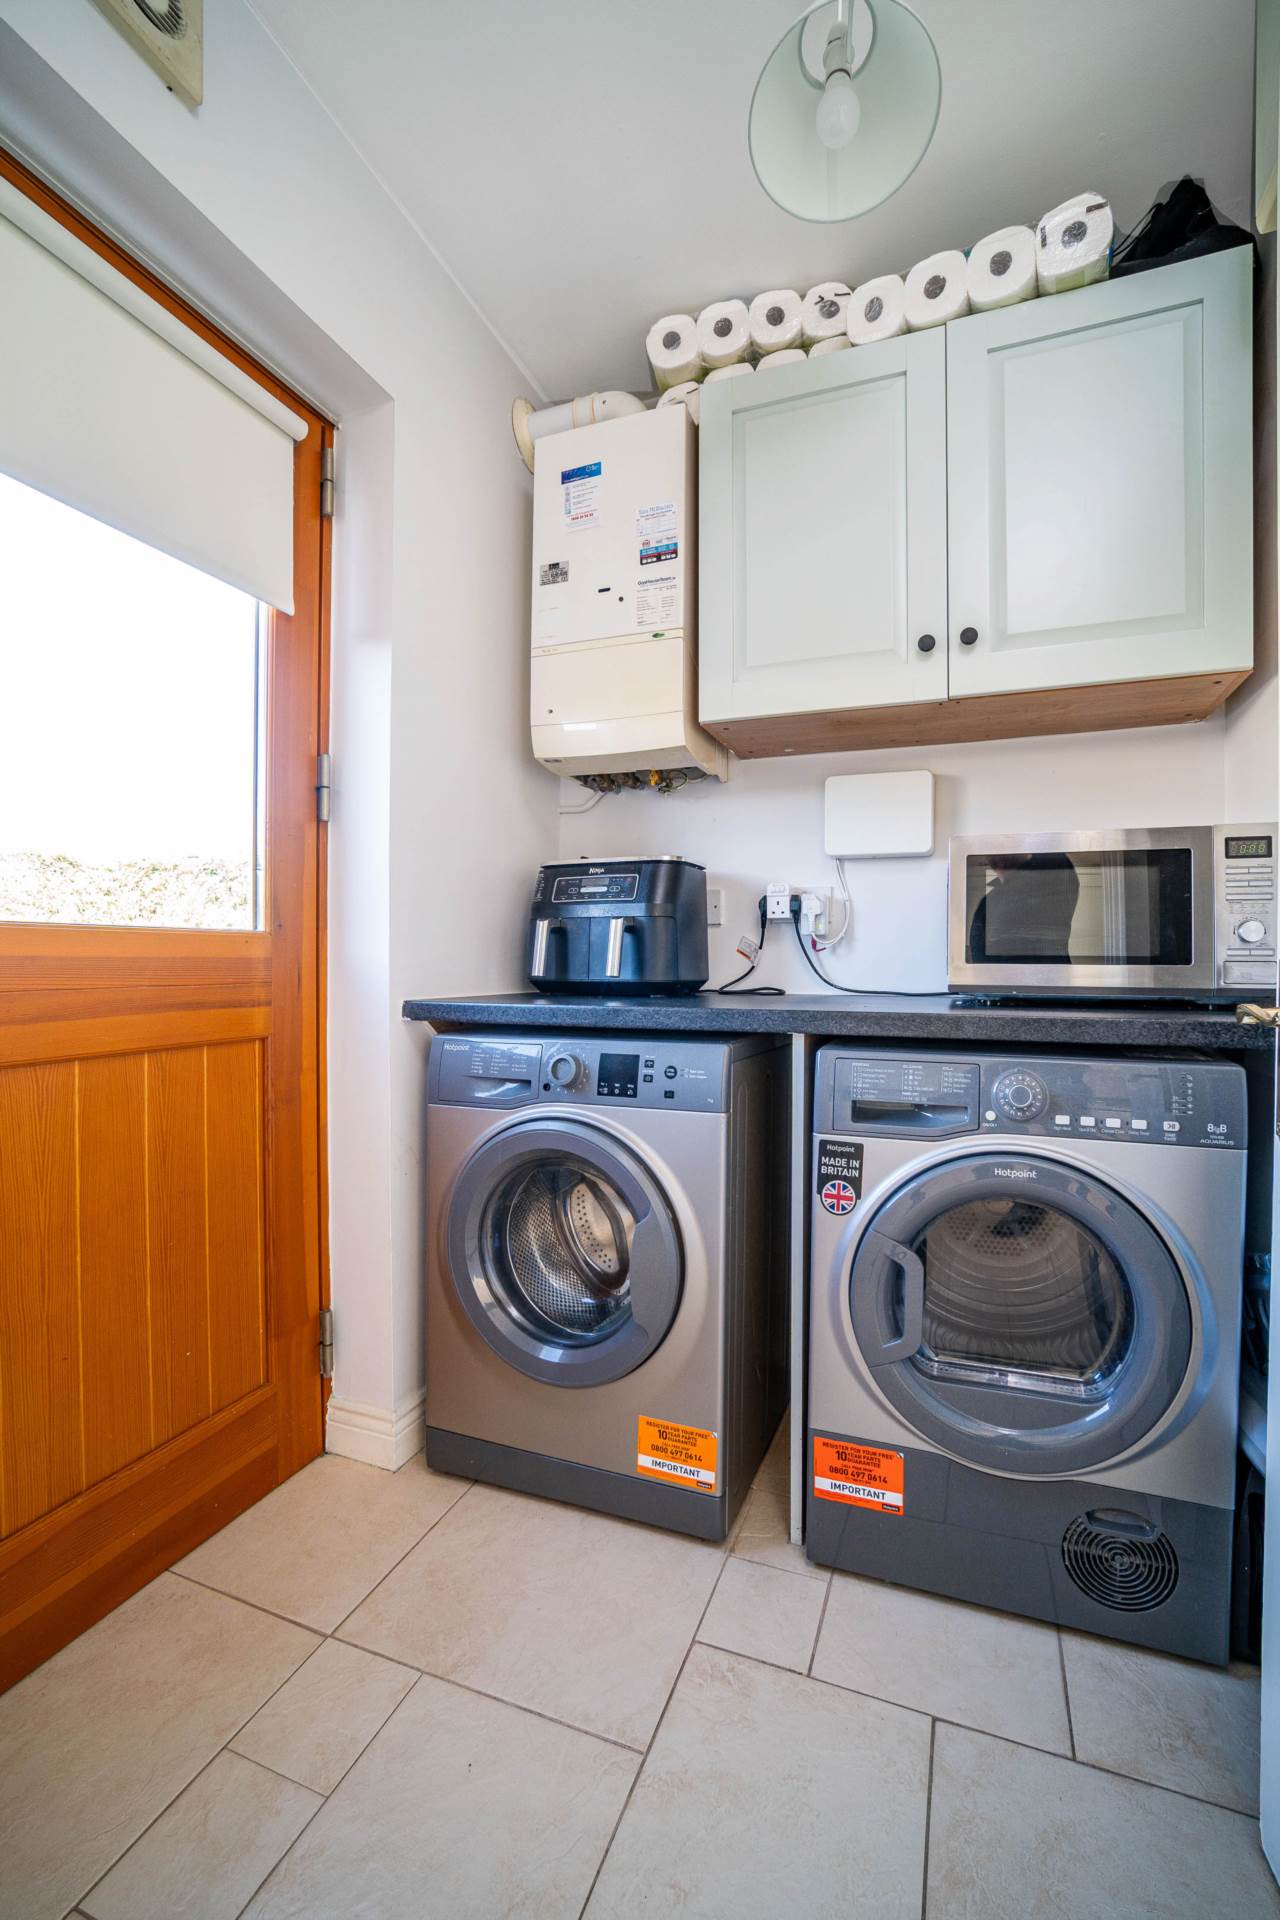
Utility Room 1.63m x 1.70m
Tiled floor, wall storage units, gas boiler, additional work surface, plumbed for washing machine and space for dryer, door to rear garden.
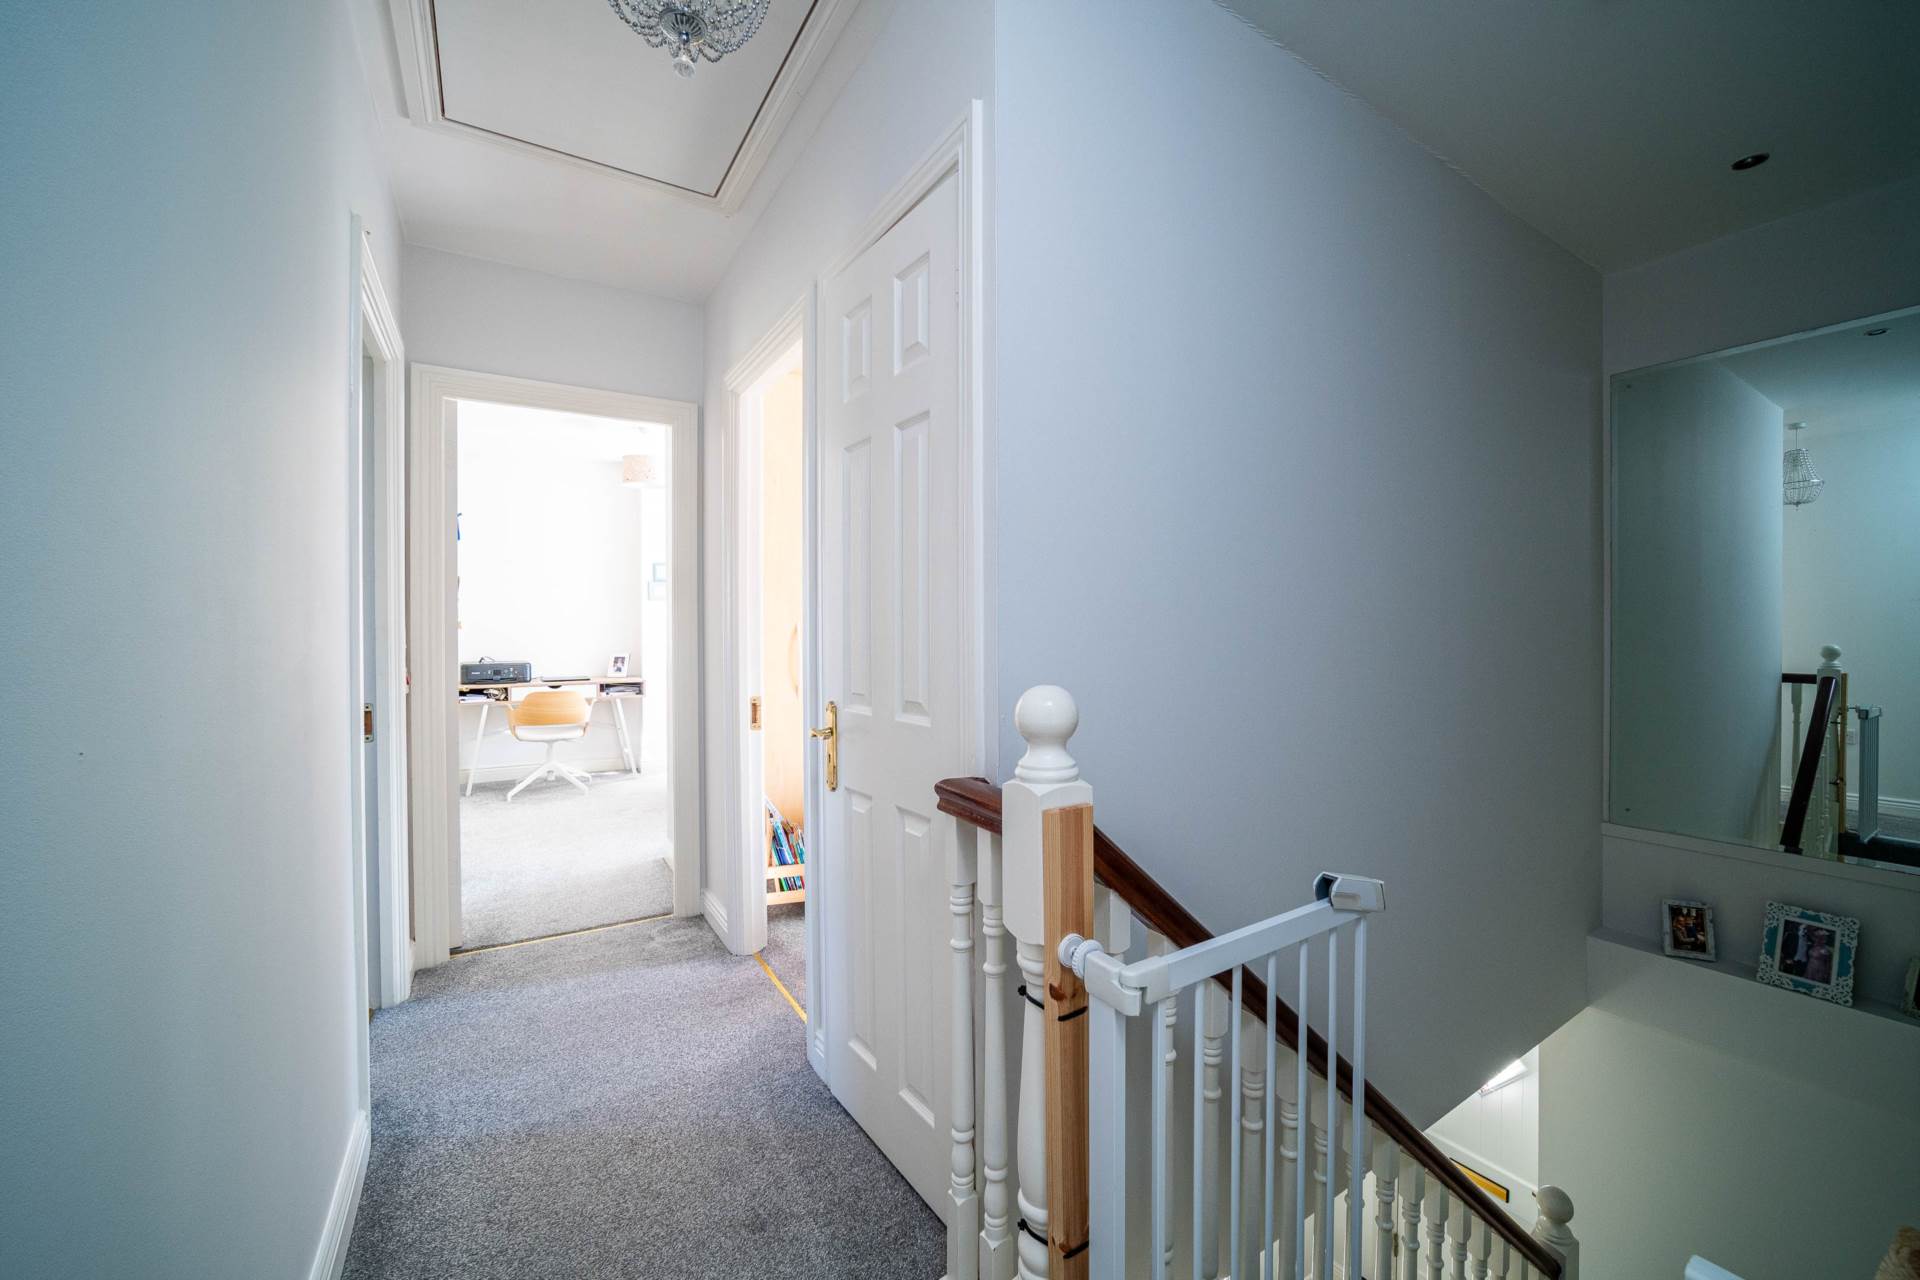
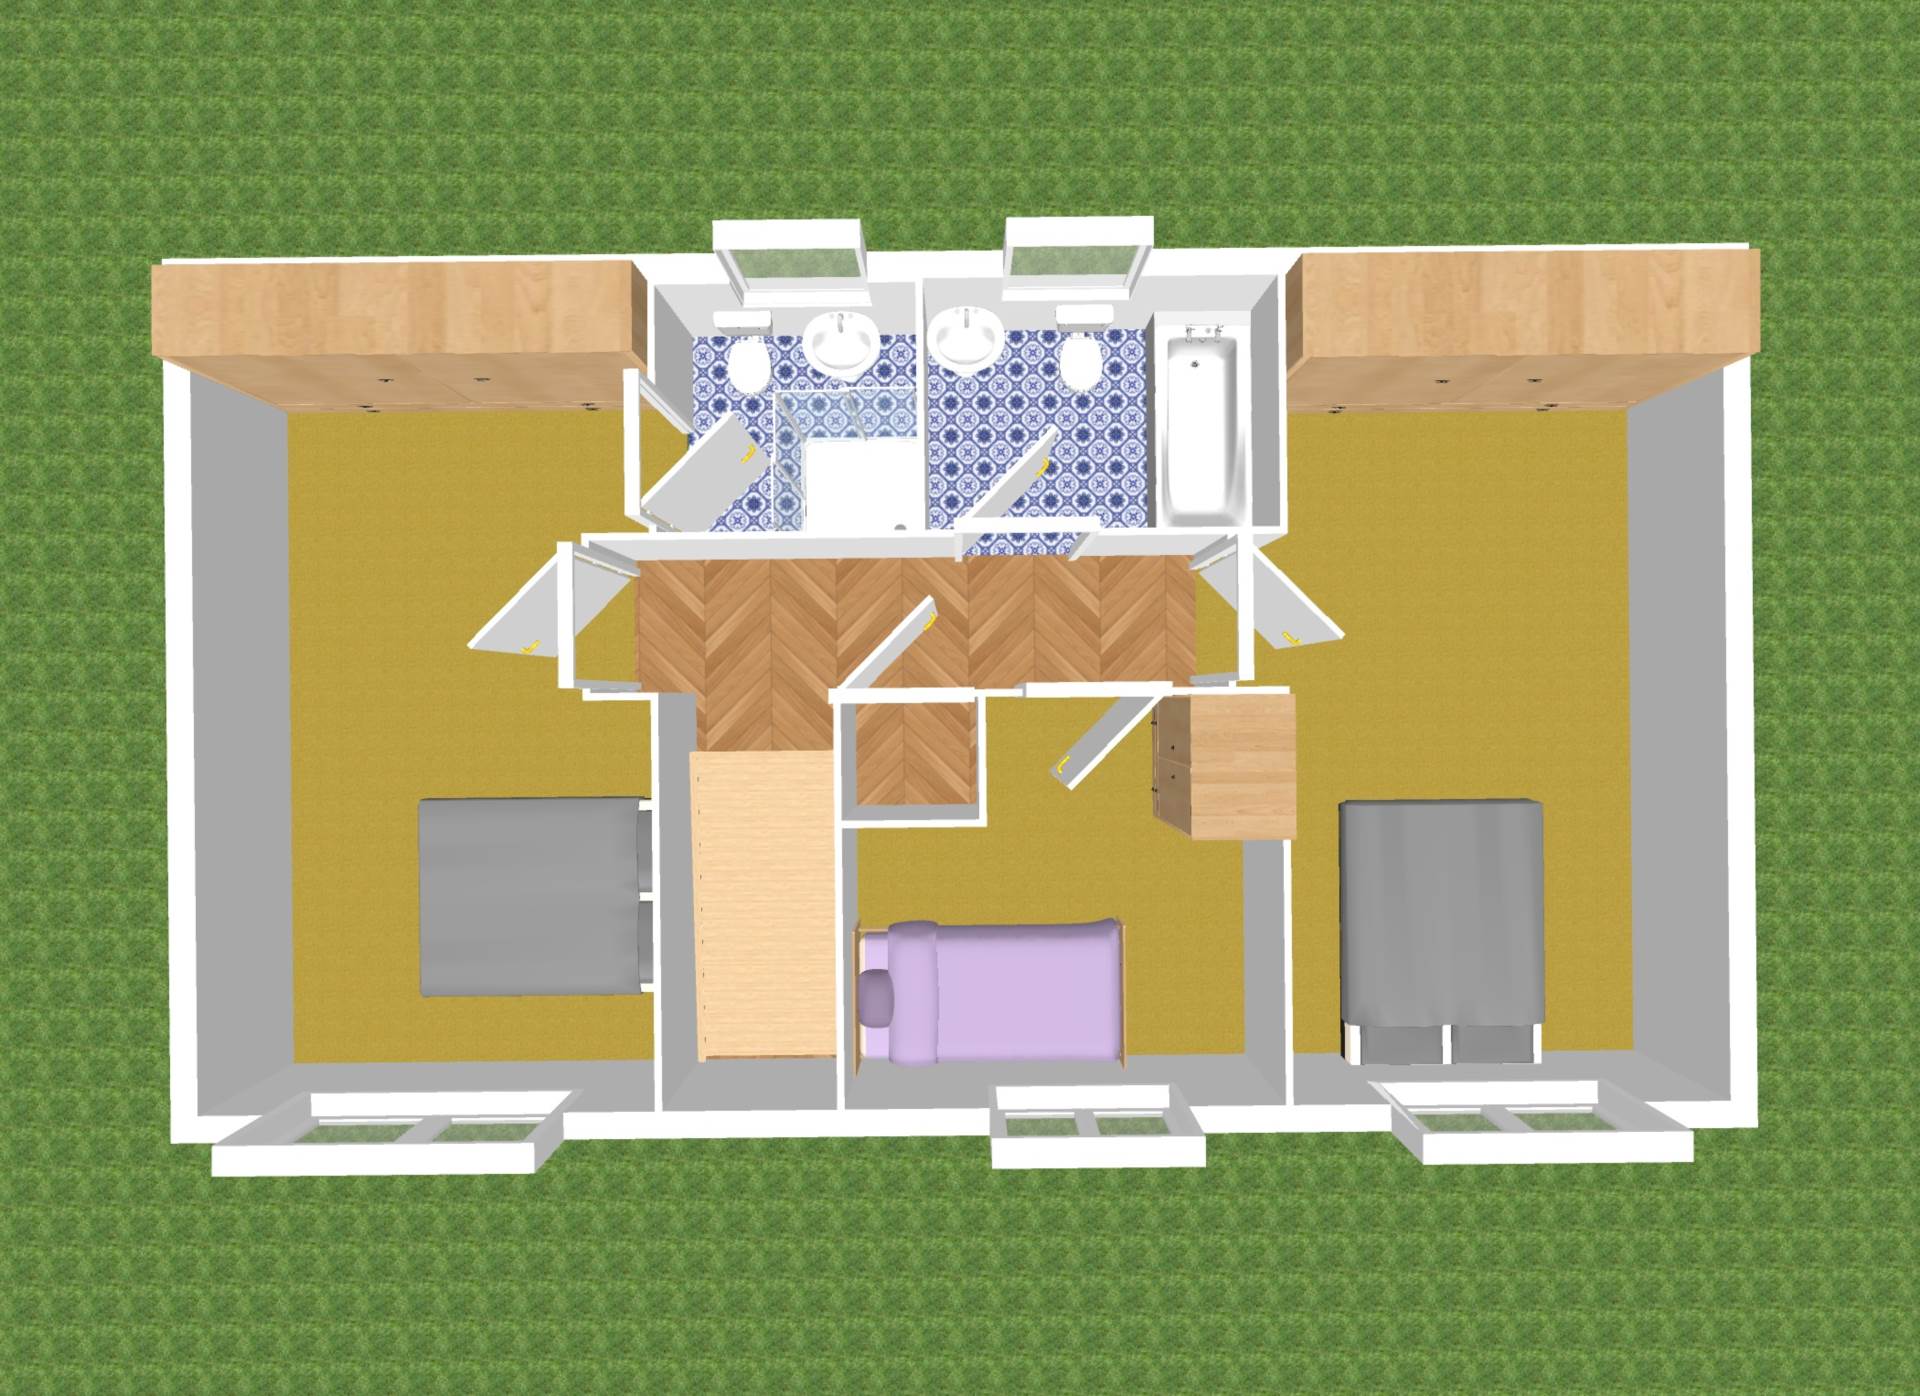
Landing 3.73m x 0.95m
Fully carpeted, including stairs, hot press.
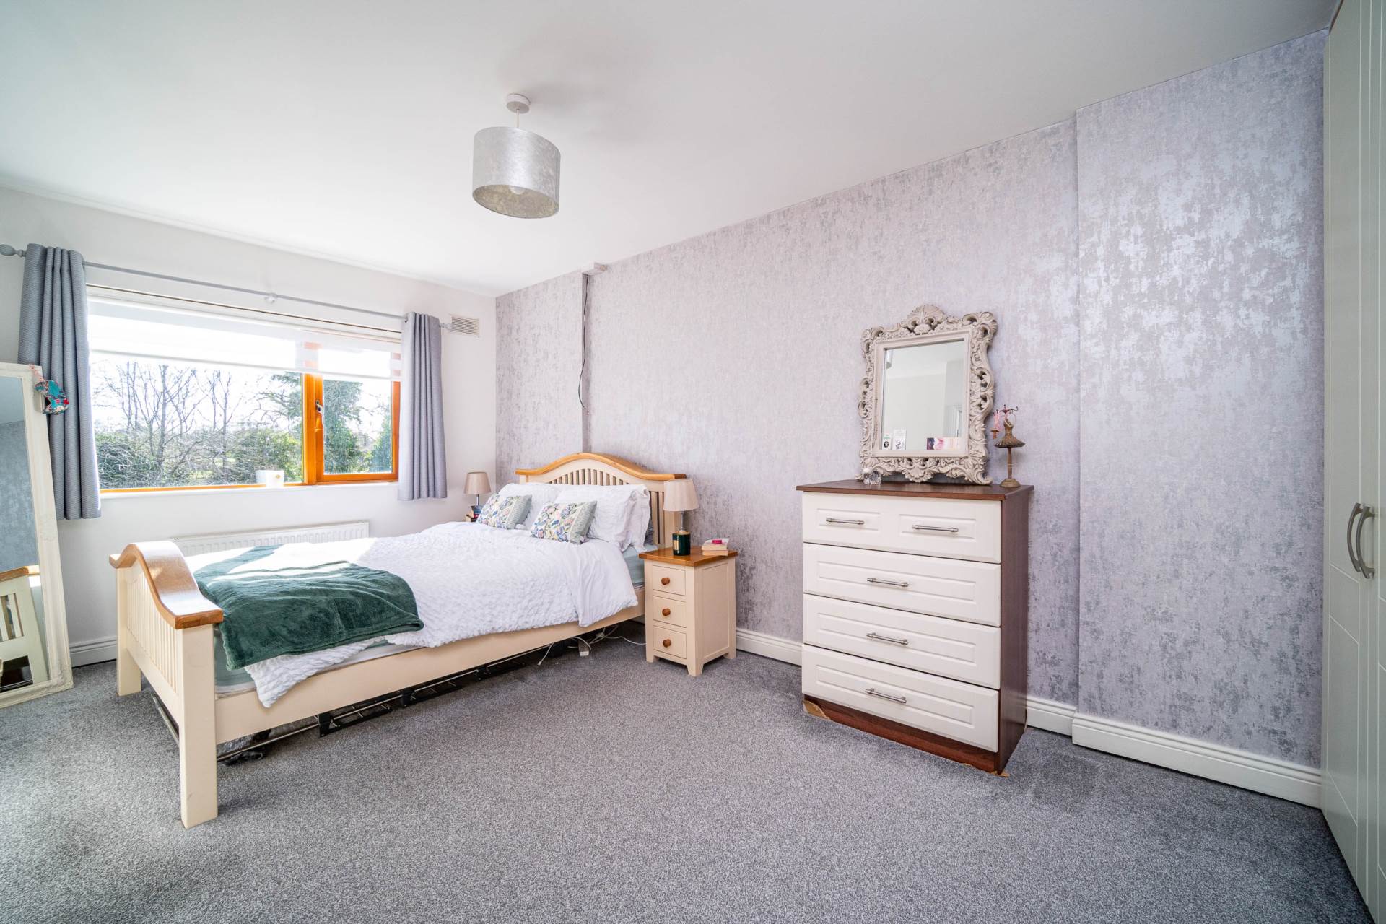
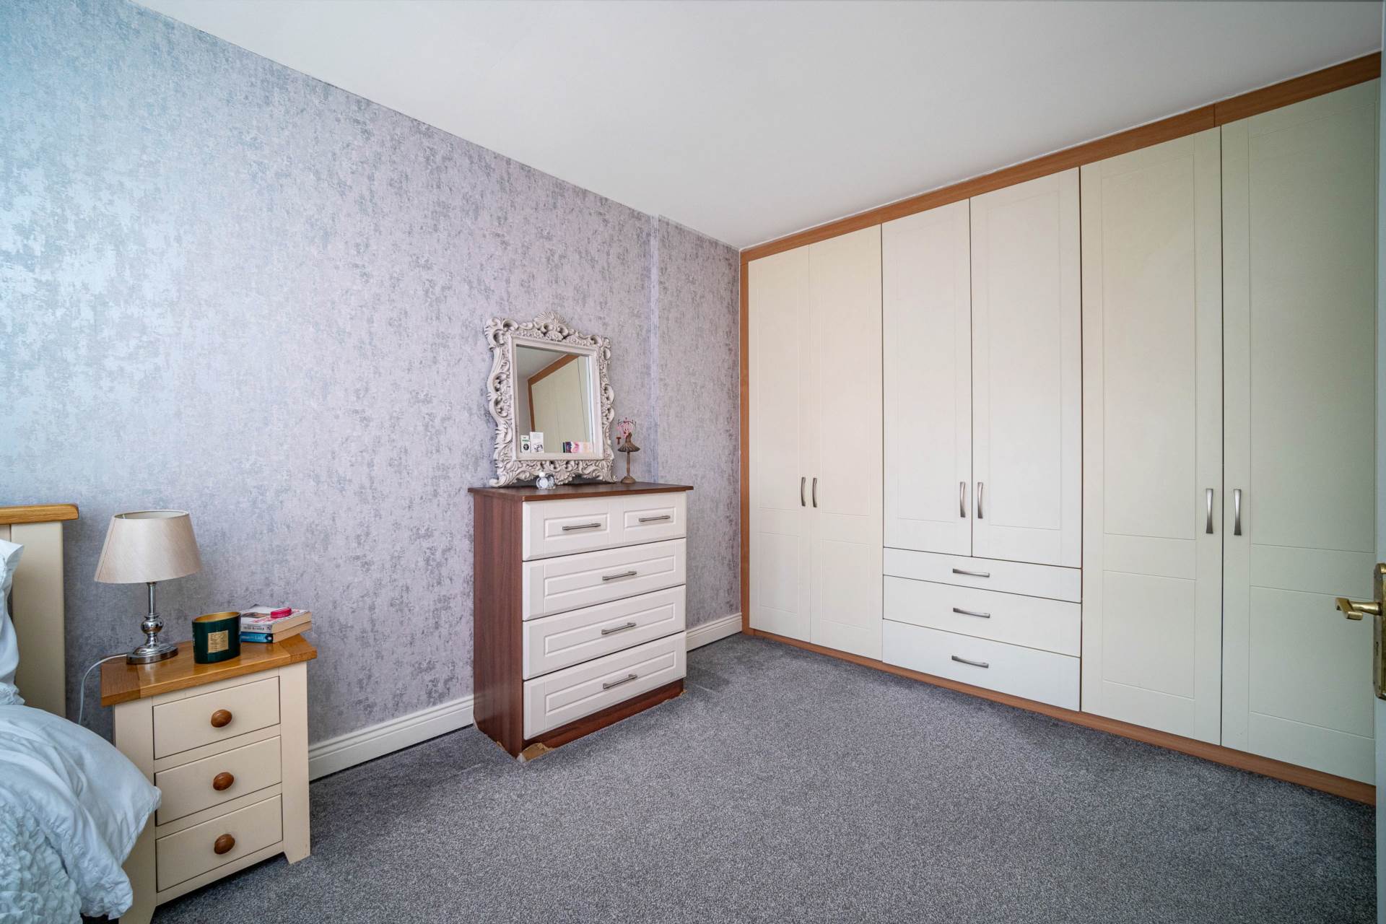
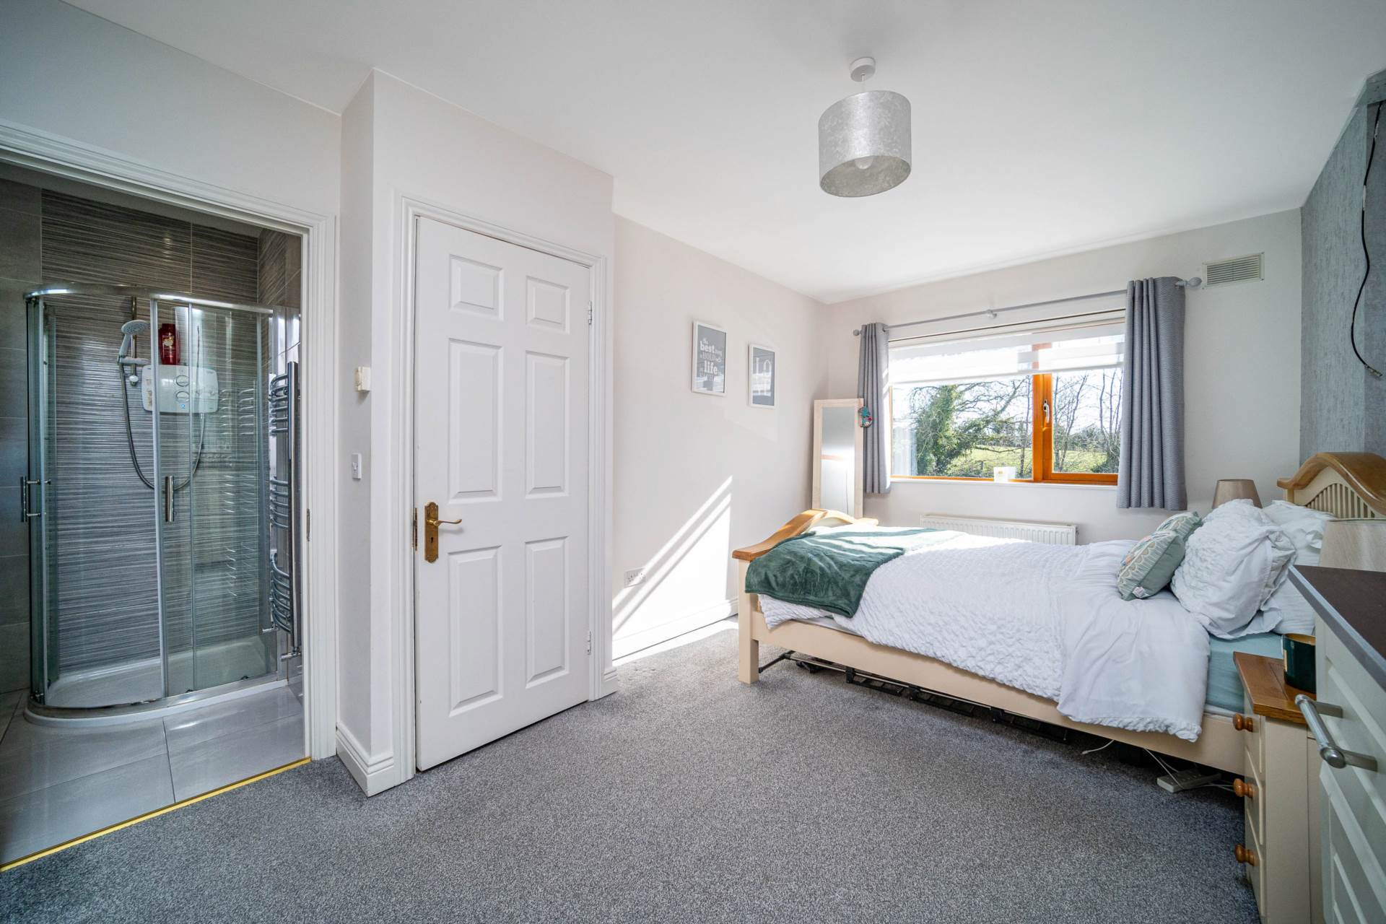
Master Bedroom 2.90 x 5.30m
Fully carpeted, fitted wardrobes & custom-made blinds.
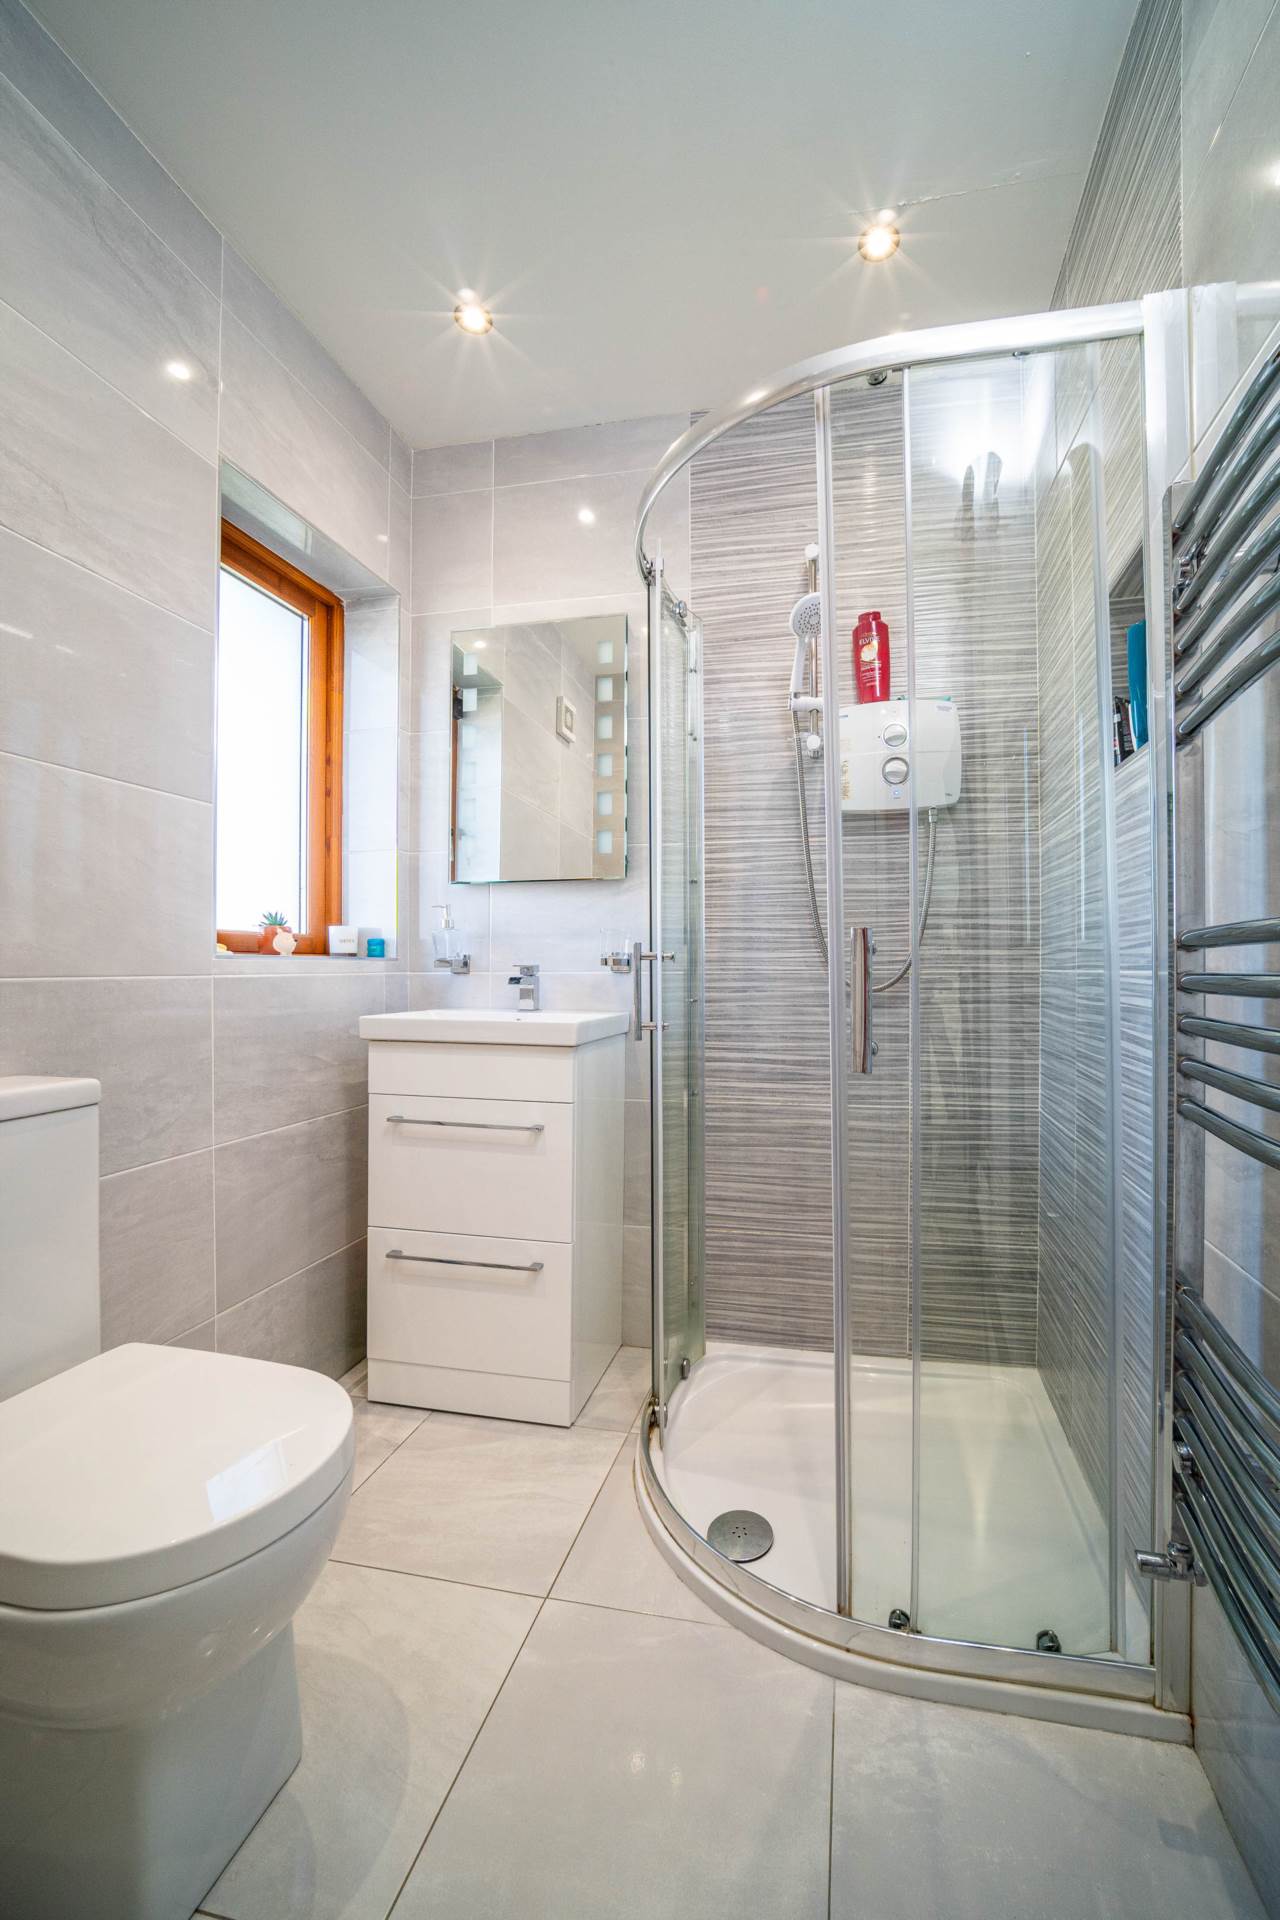
Ensuite 1.66m x 1.15m
Fully tiled, quadrant shower enclosure with Triton Shower, w.c., w.h.b., built in vanity unit with soft close drawers, mirror with led lights, towel radiator, down lights.
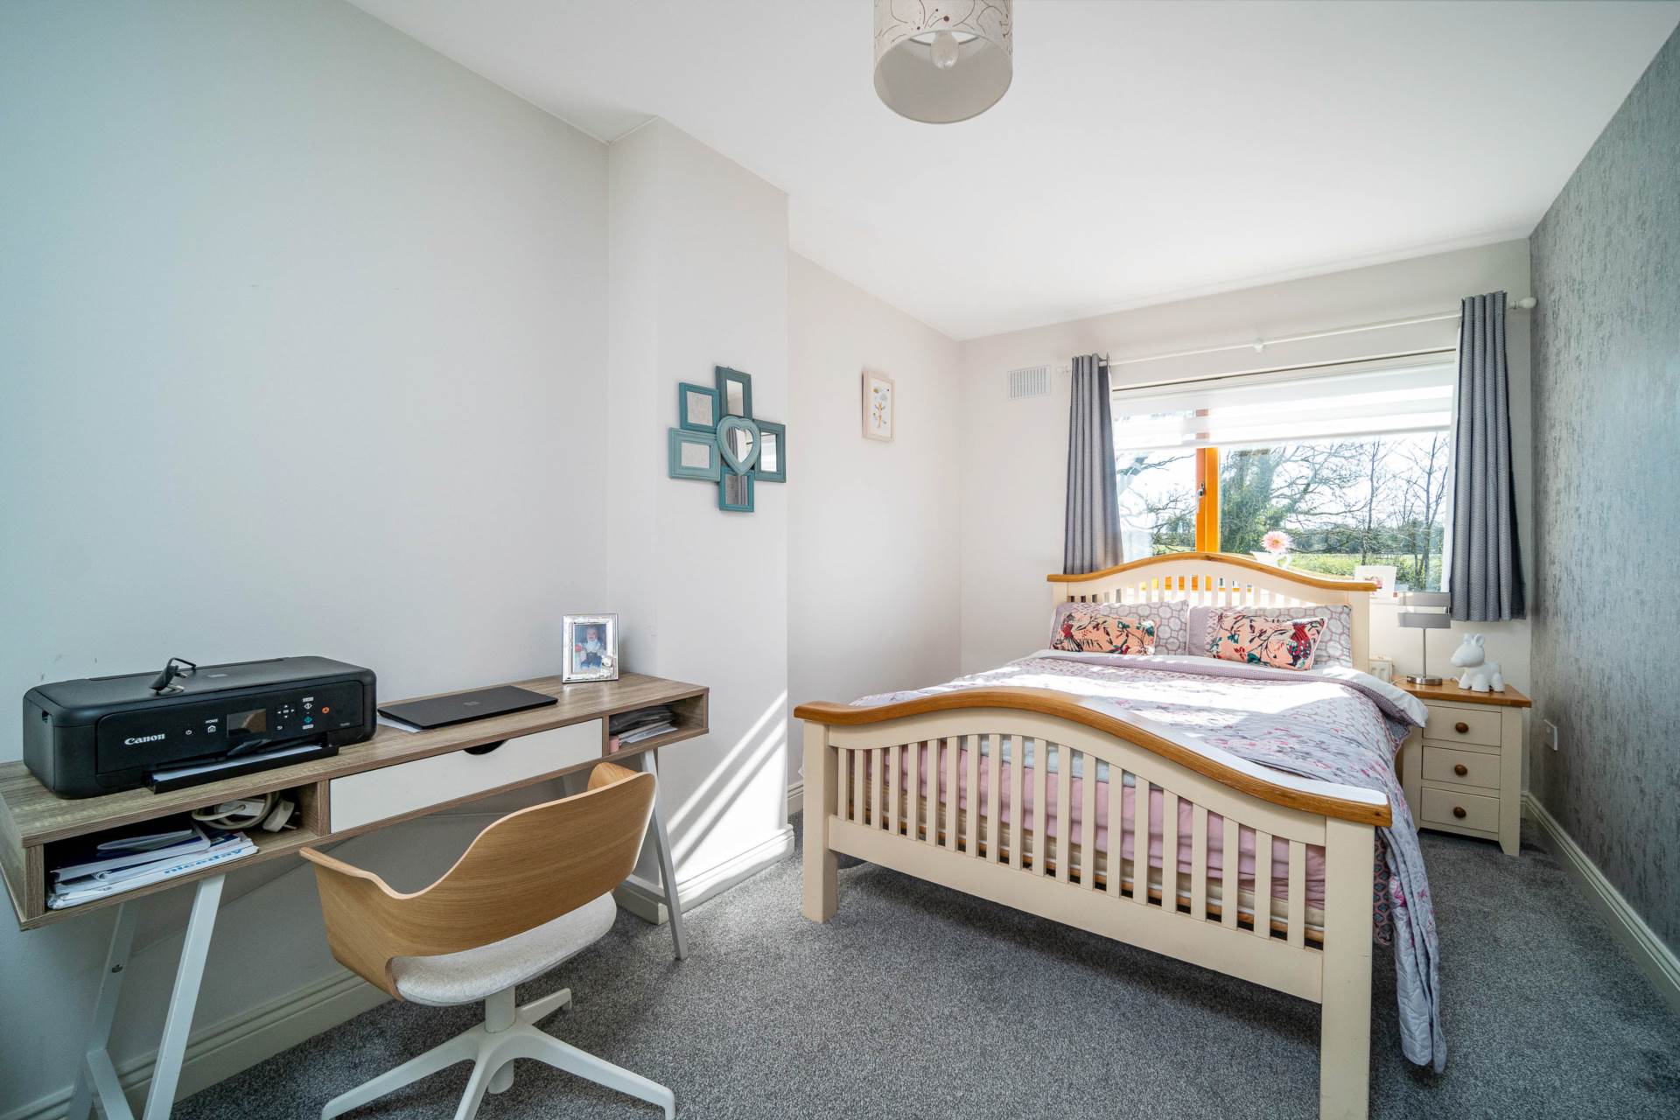
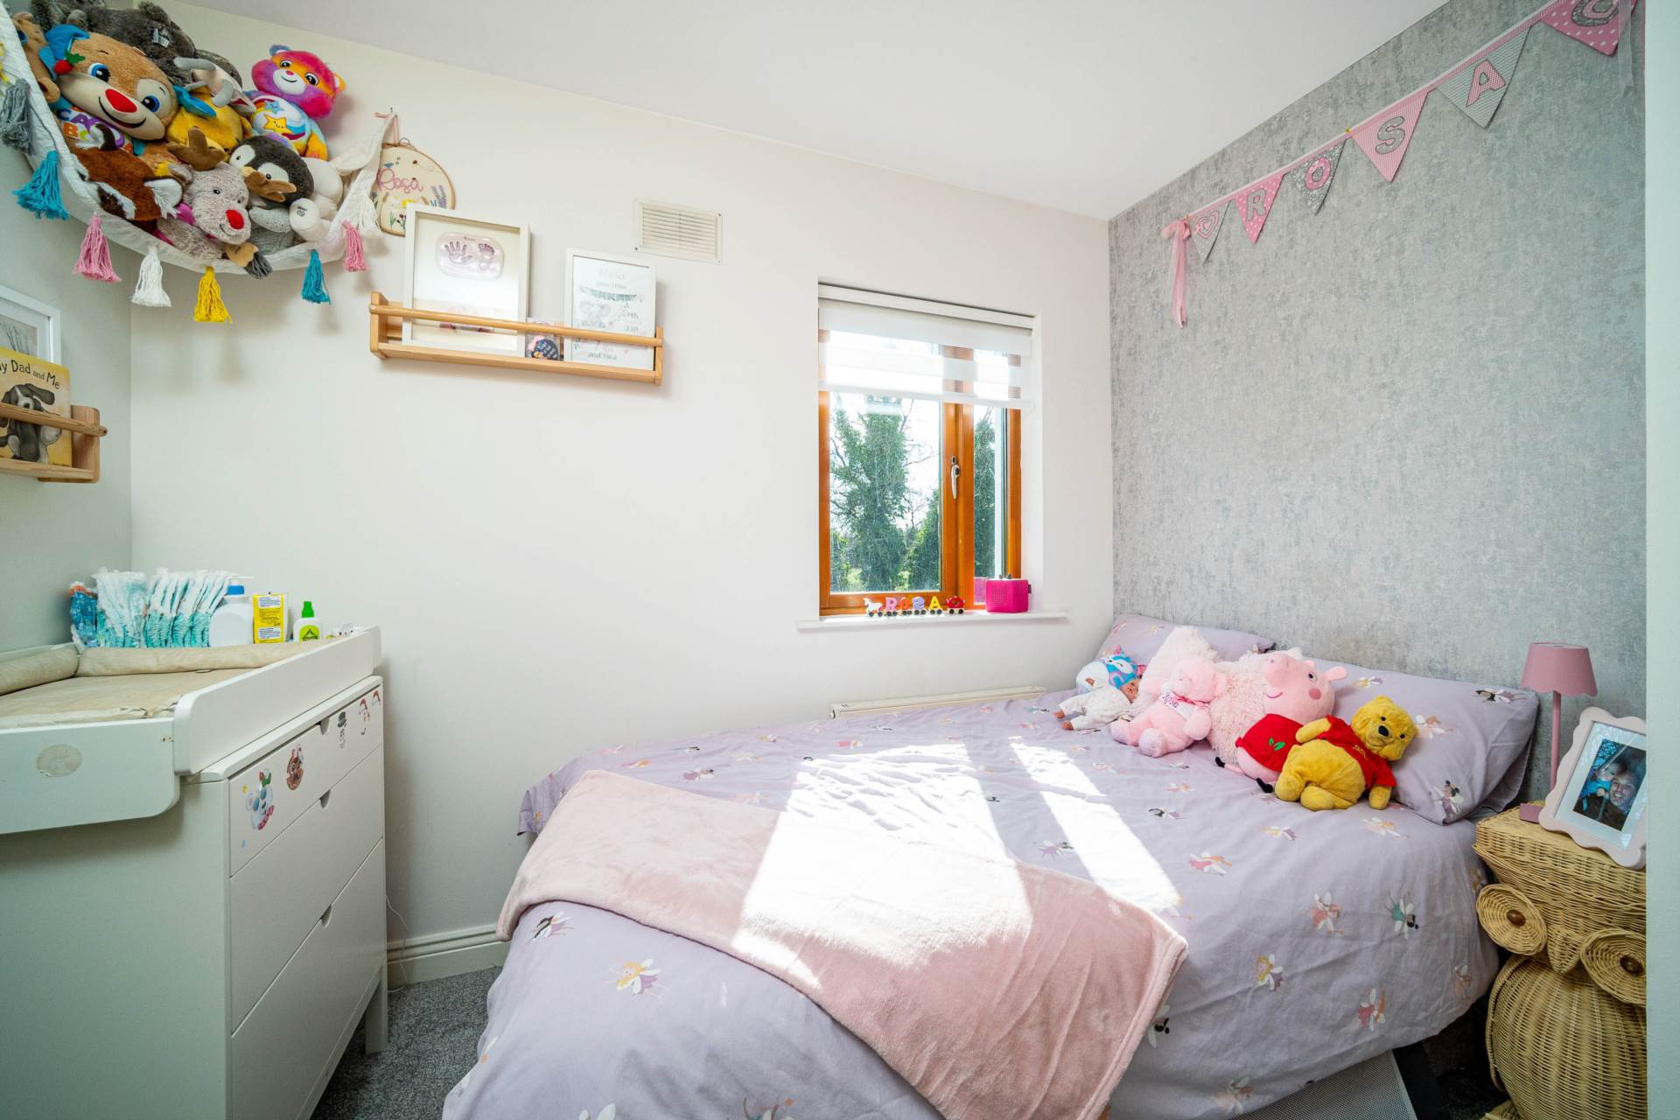
Bedroom 2 2.65m x 2.89m
Fully carpeted, fitted shelving unit & custom-made blinds.
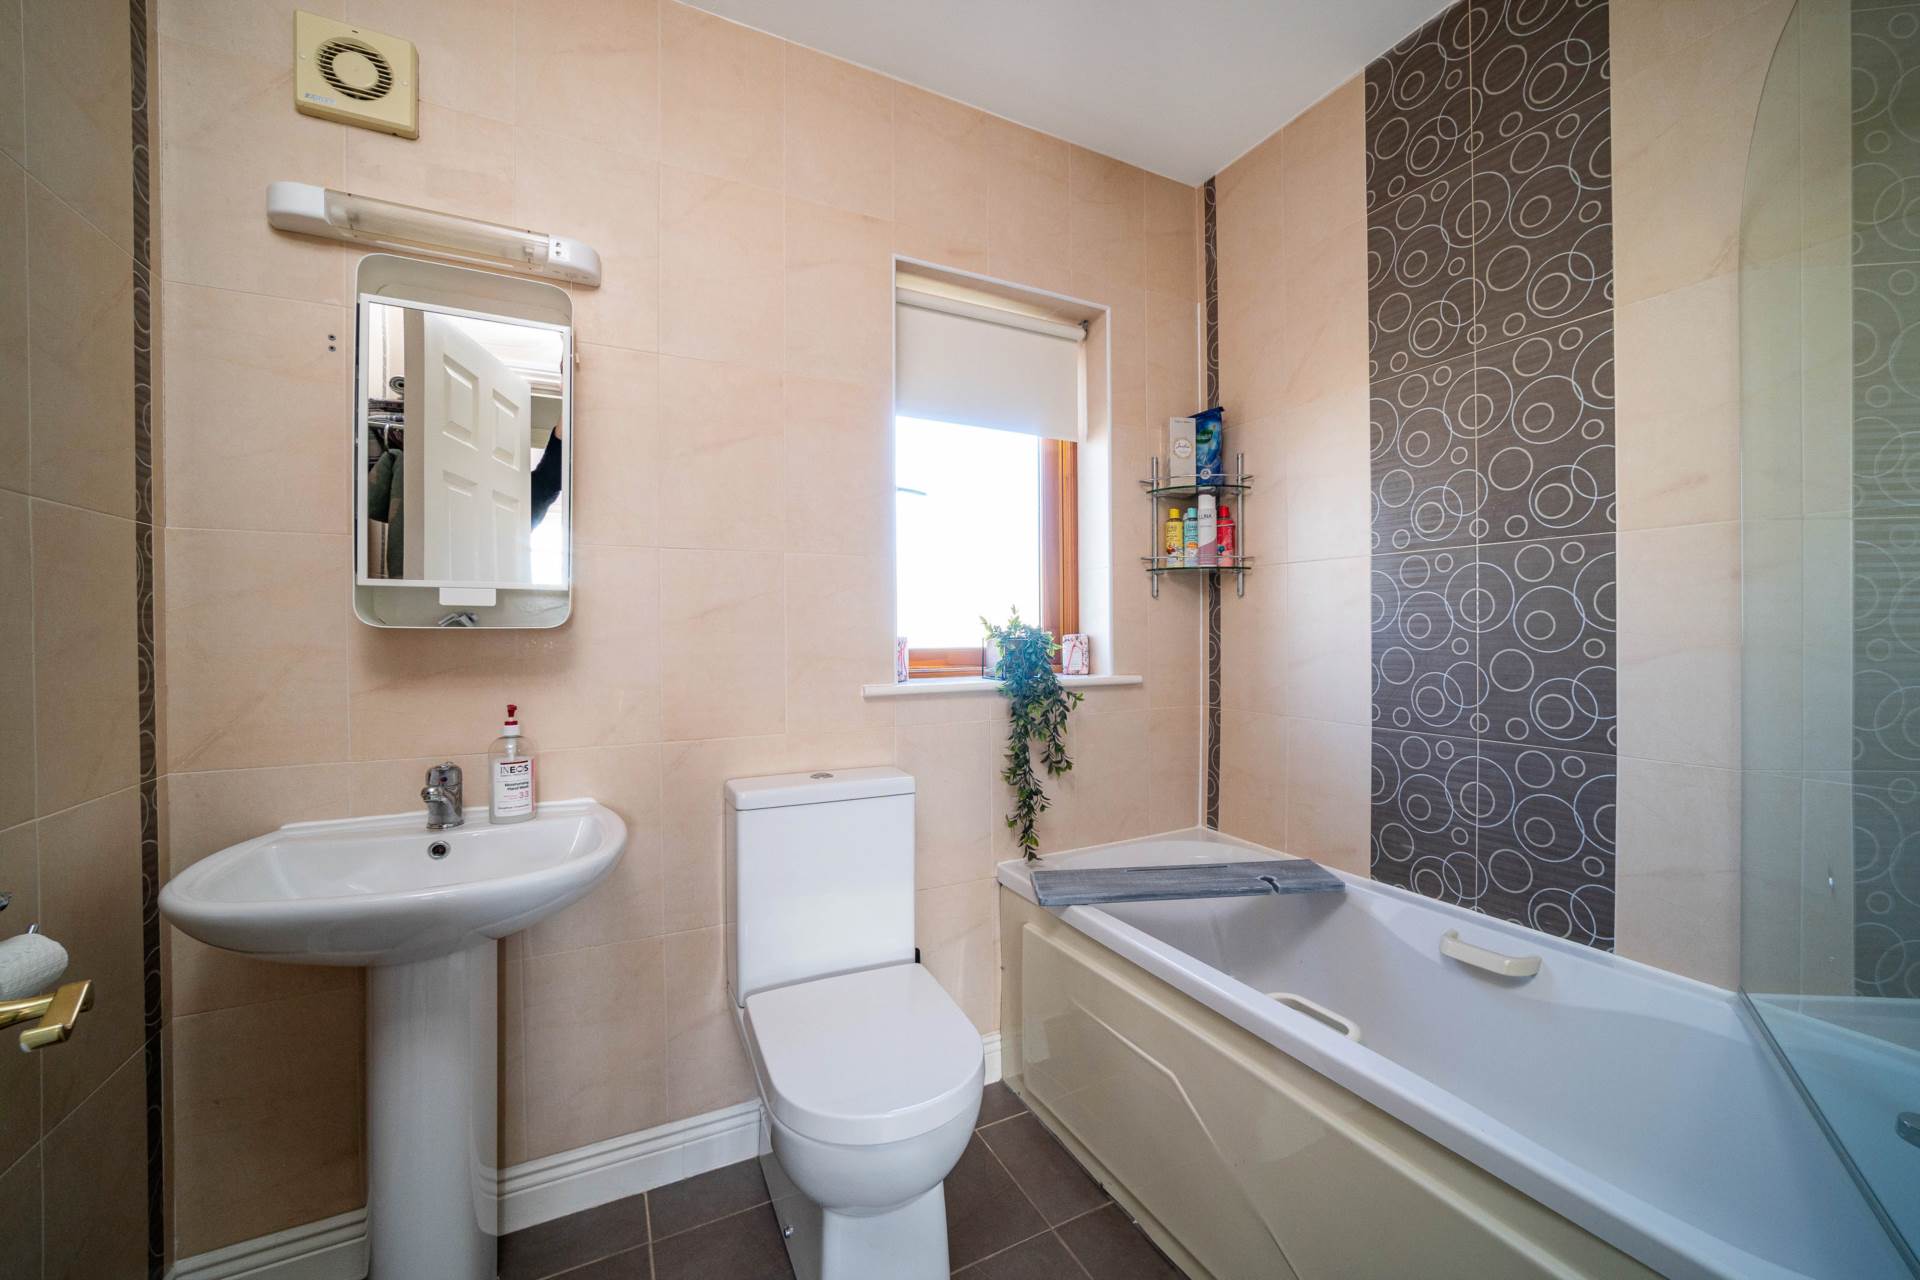
Bathroom 1.87m x 2.17m
Fully tiled with additional decorative wall tiles, bath with shower screen, power shower, w.c., w.h.b., fitted mirrored wall unit, shaving light, exactor fan, blinds.
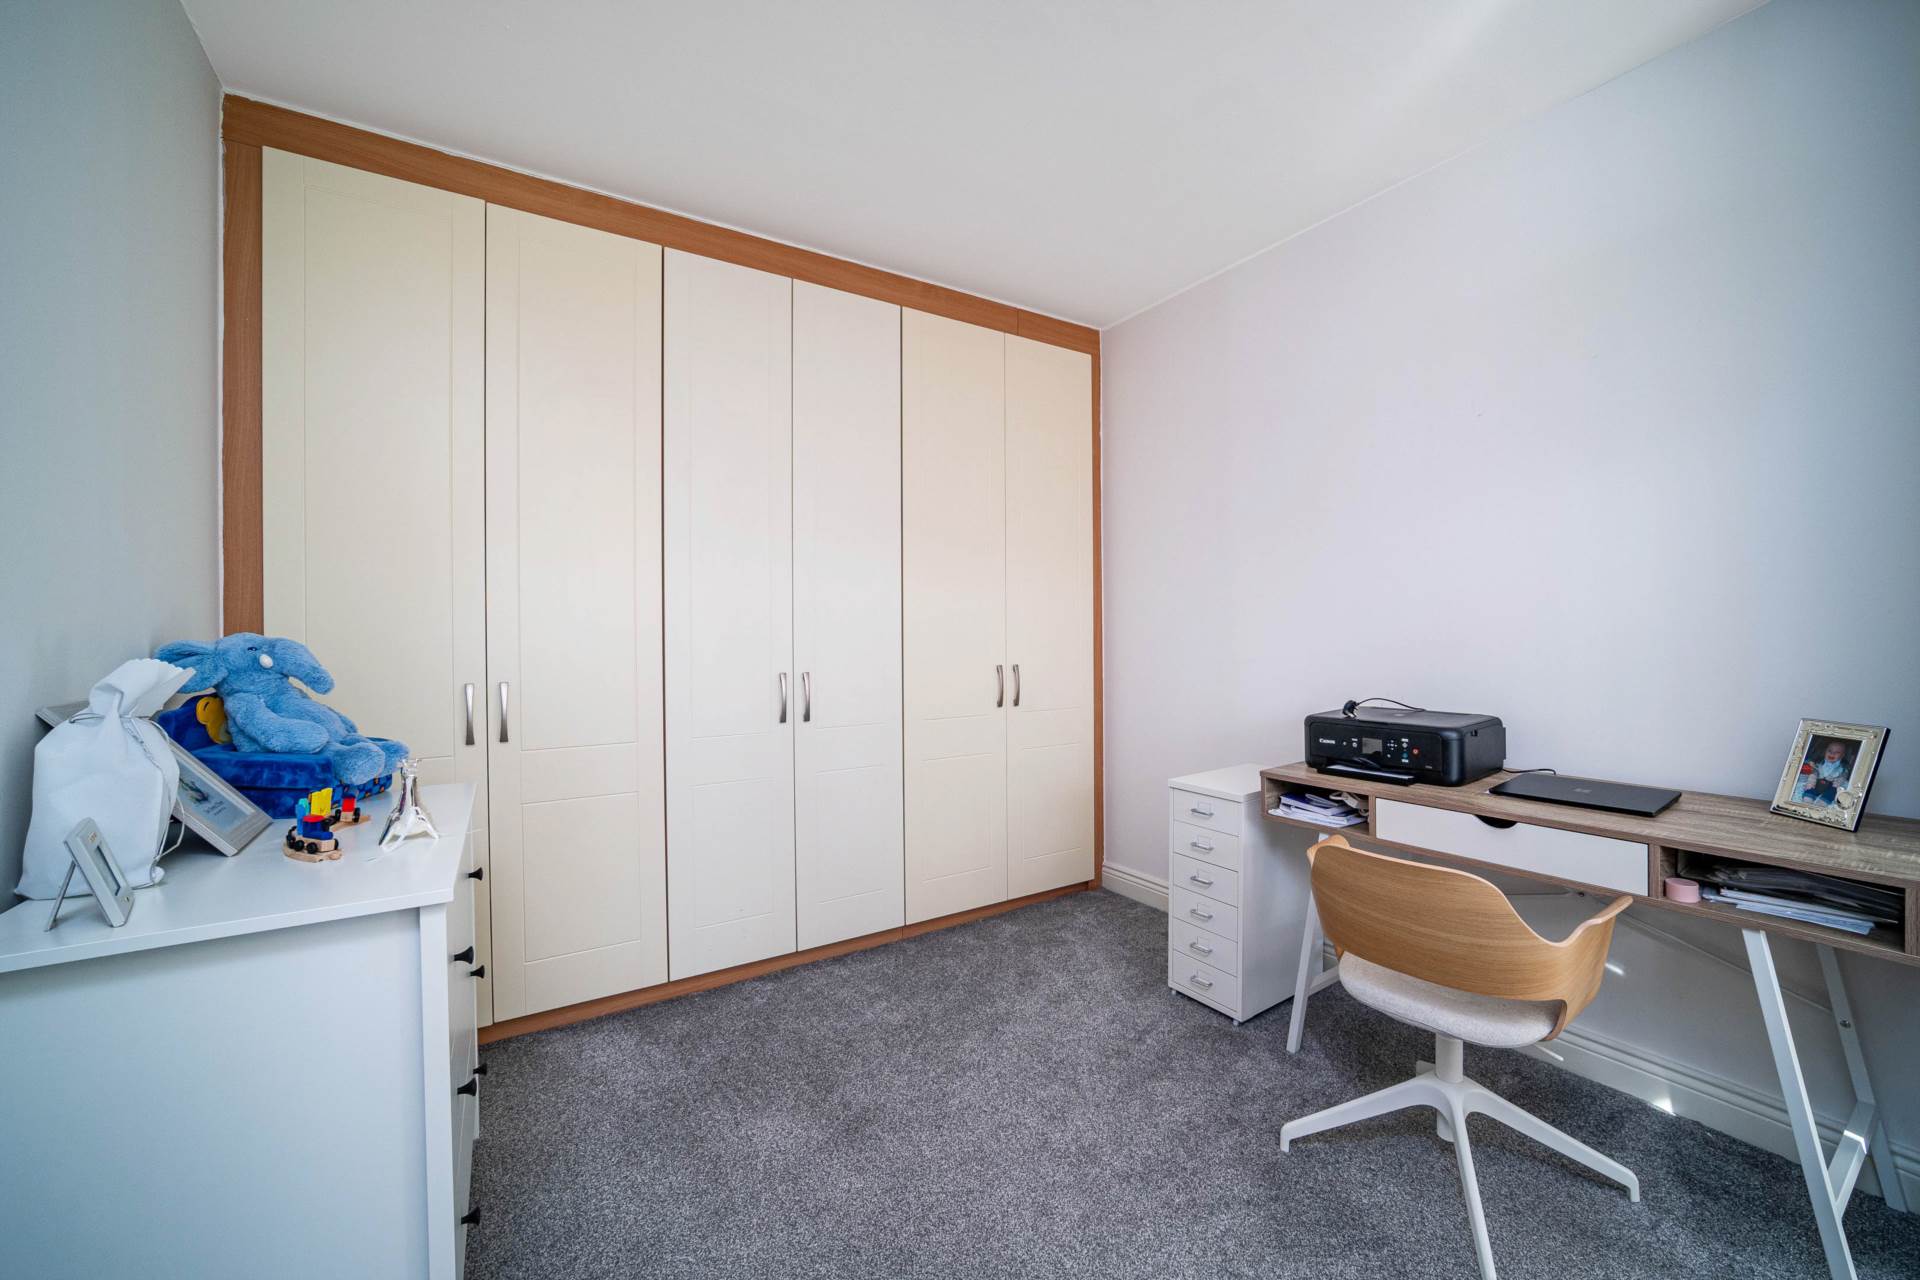
Bedroom 3 3.61m x 4.92m
Fully carpeted, fitted wardrobes & custom-made blinds.
Garden
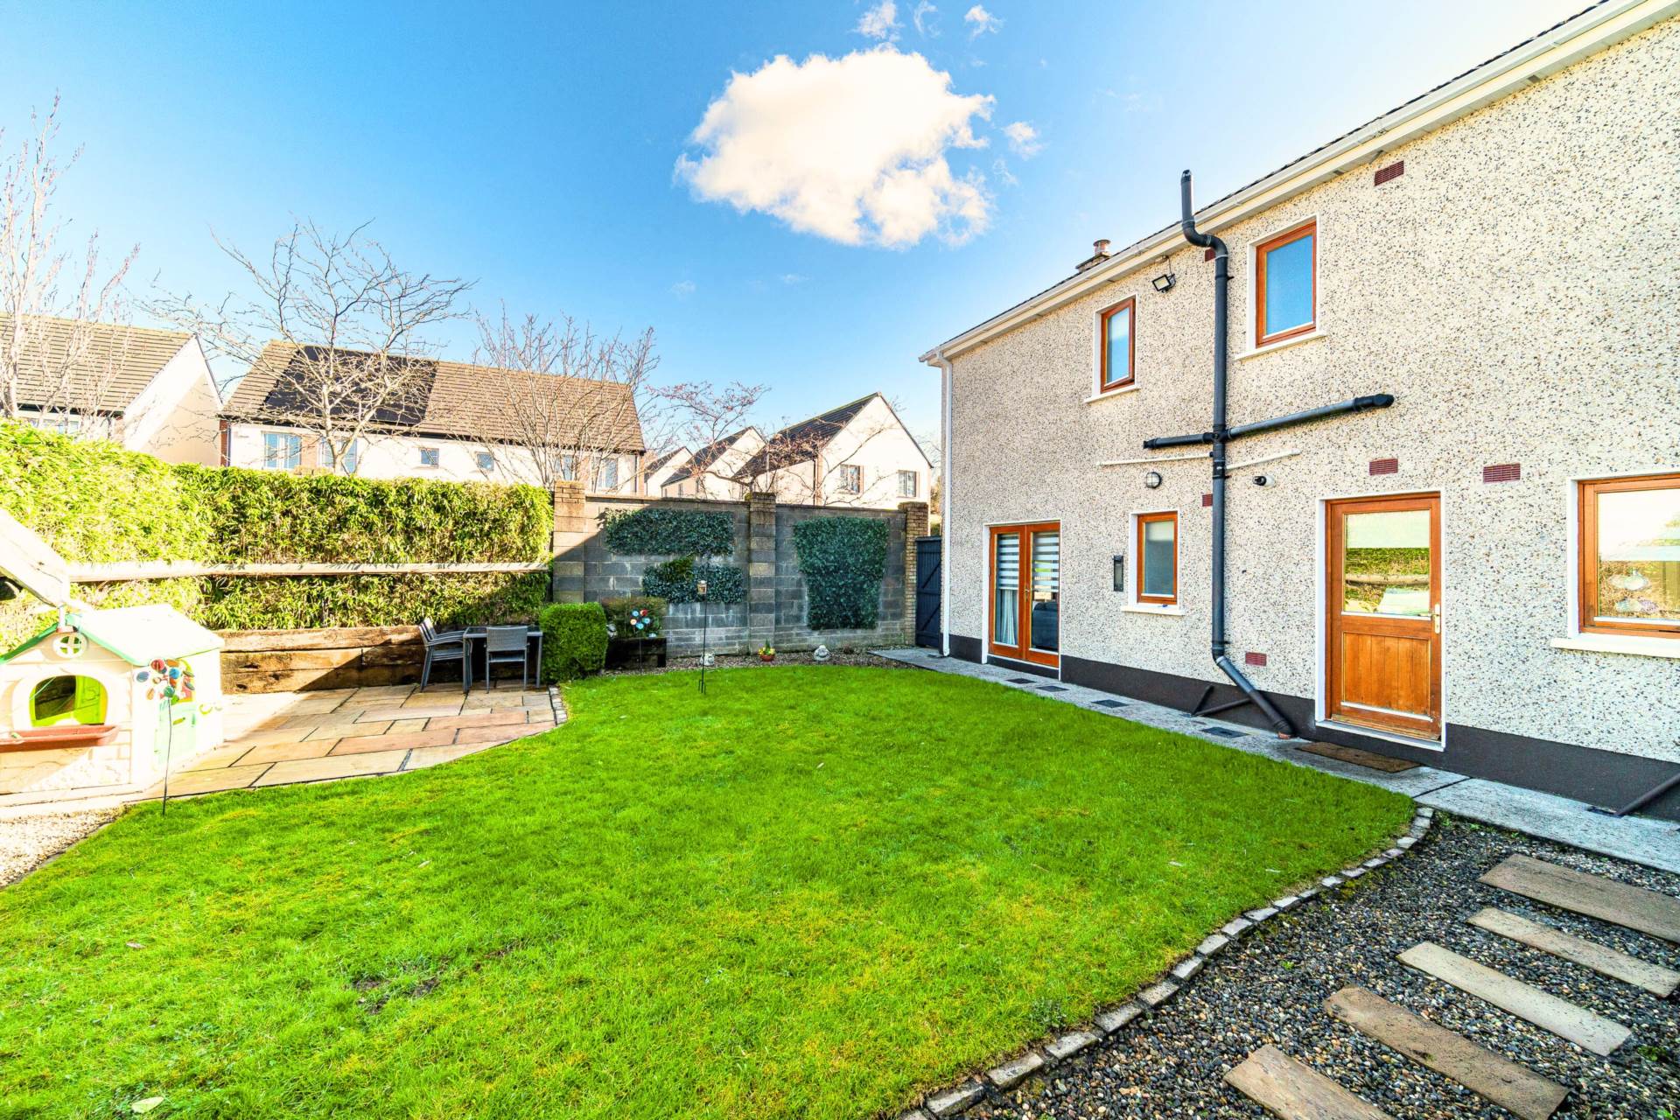
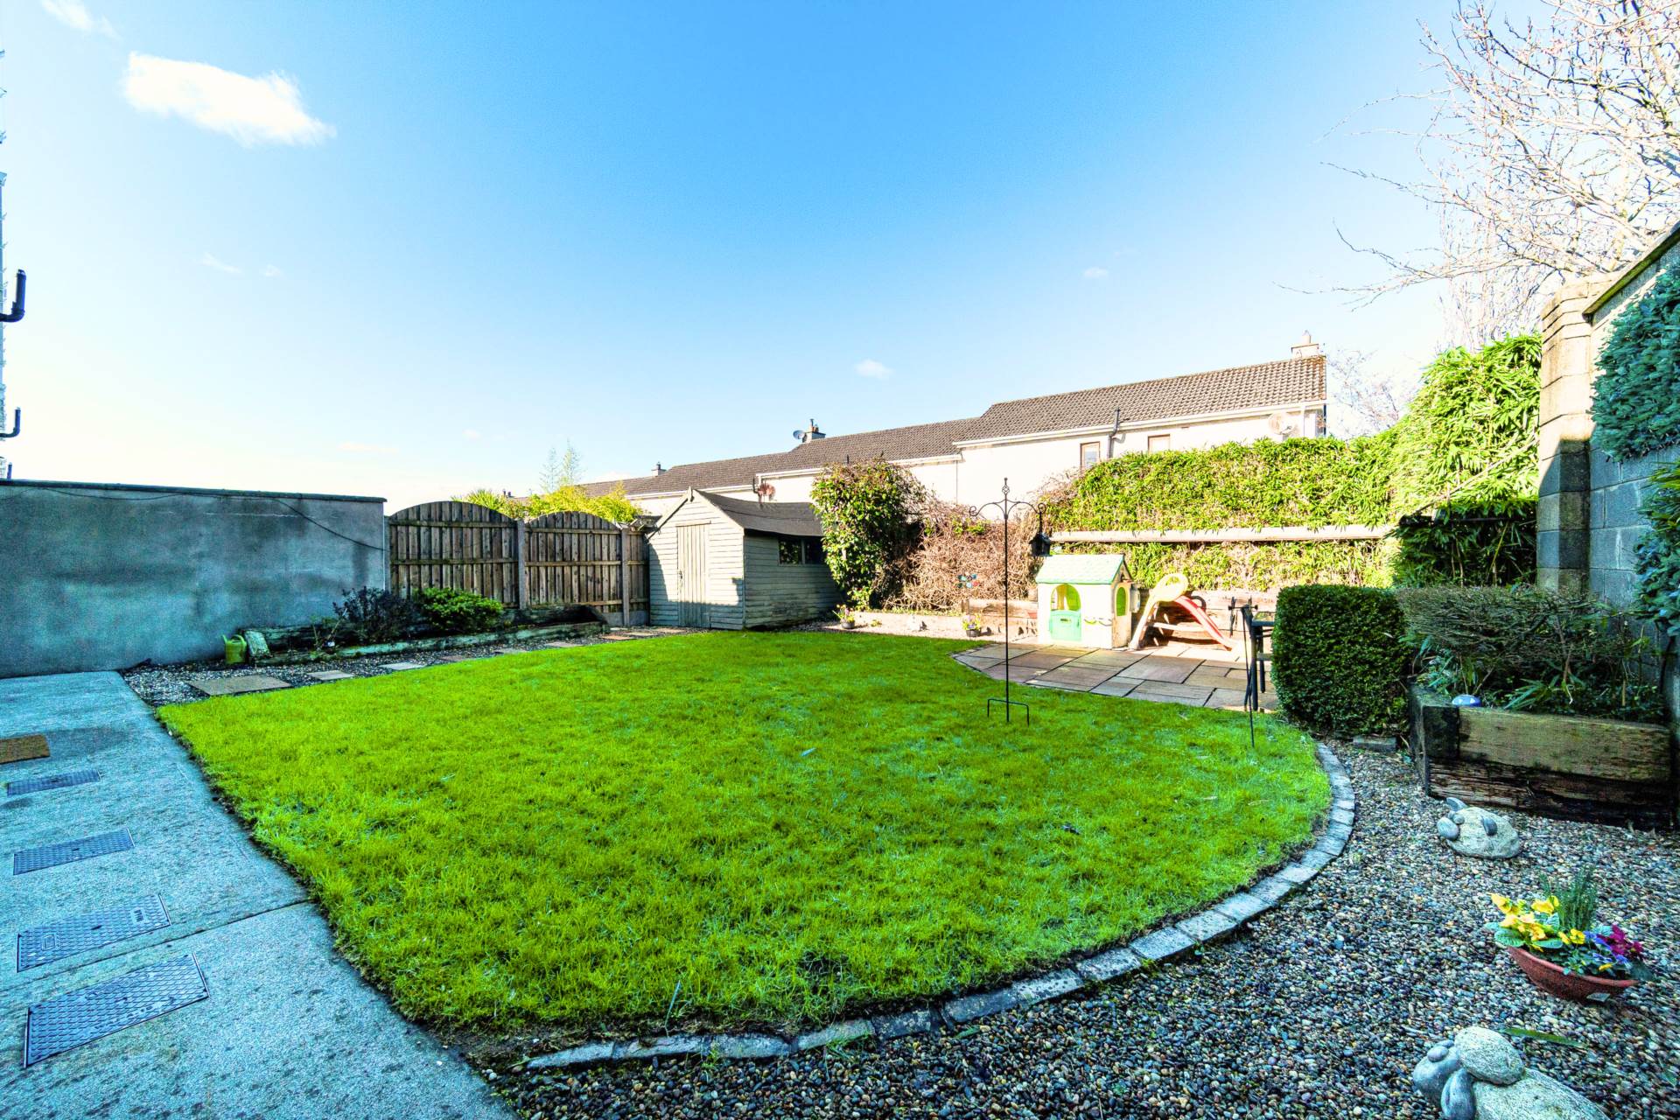
Lawn, paving, loose stone chipping, patio area, raised flower bed with railway sleepers, mature bamboo hedging for privacy, Barna garden shed, wall and panelled fence surround with side entrance.
Additional Information:
Built in 2007
Thermostatically controlled heating
Items Included in sale:
Fixtures, fittings and window dressings.
Services:
BER C3
Eircode: W91 H584
Features
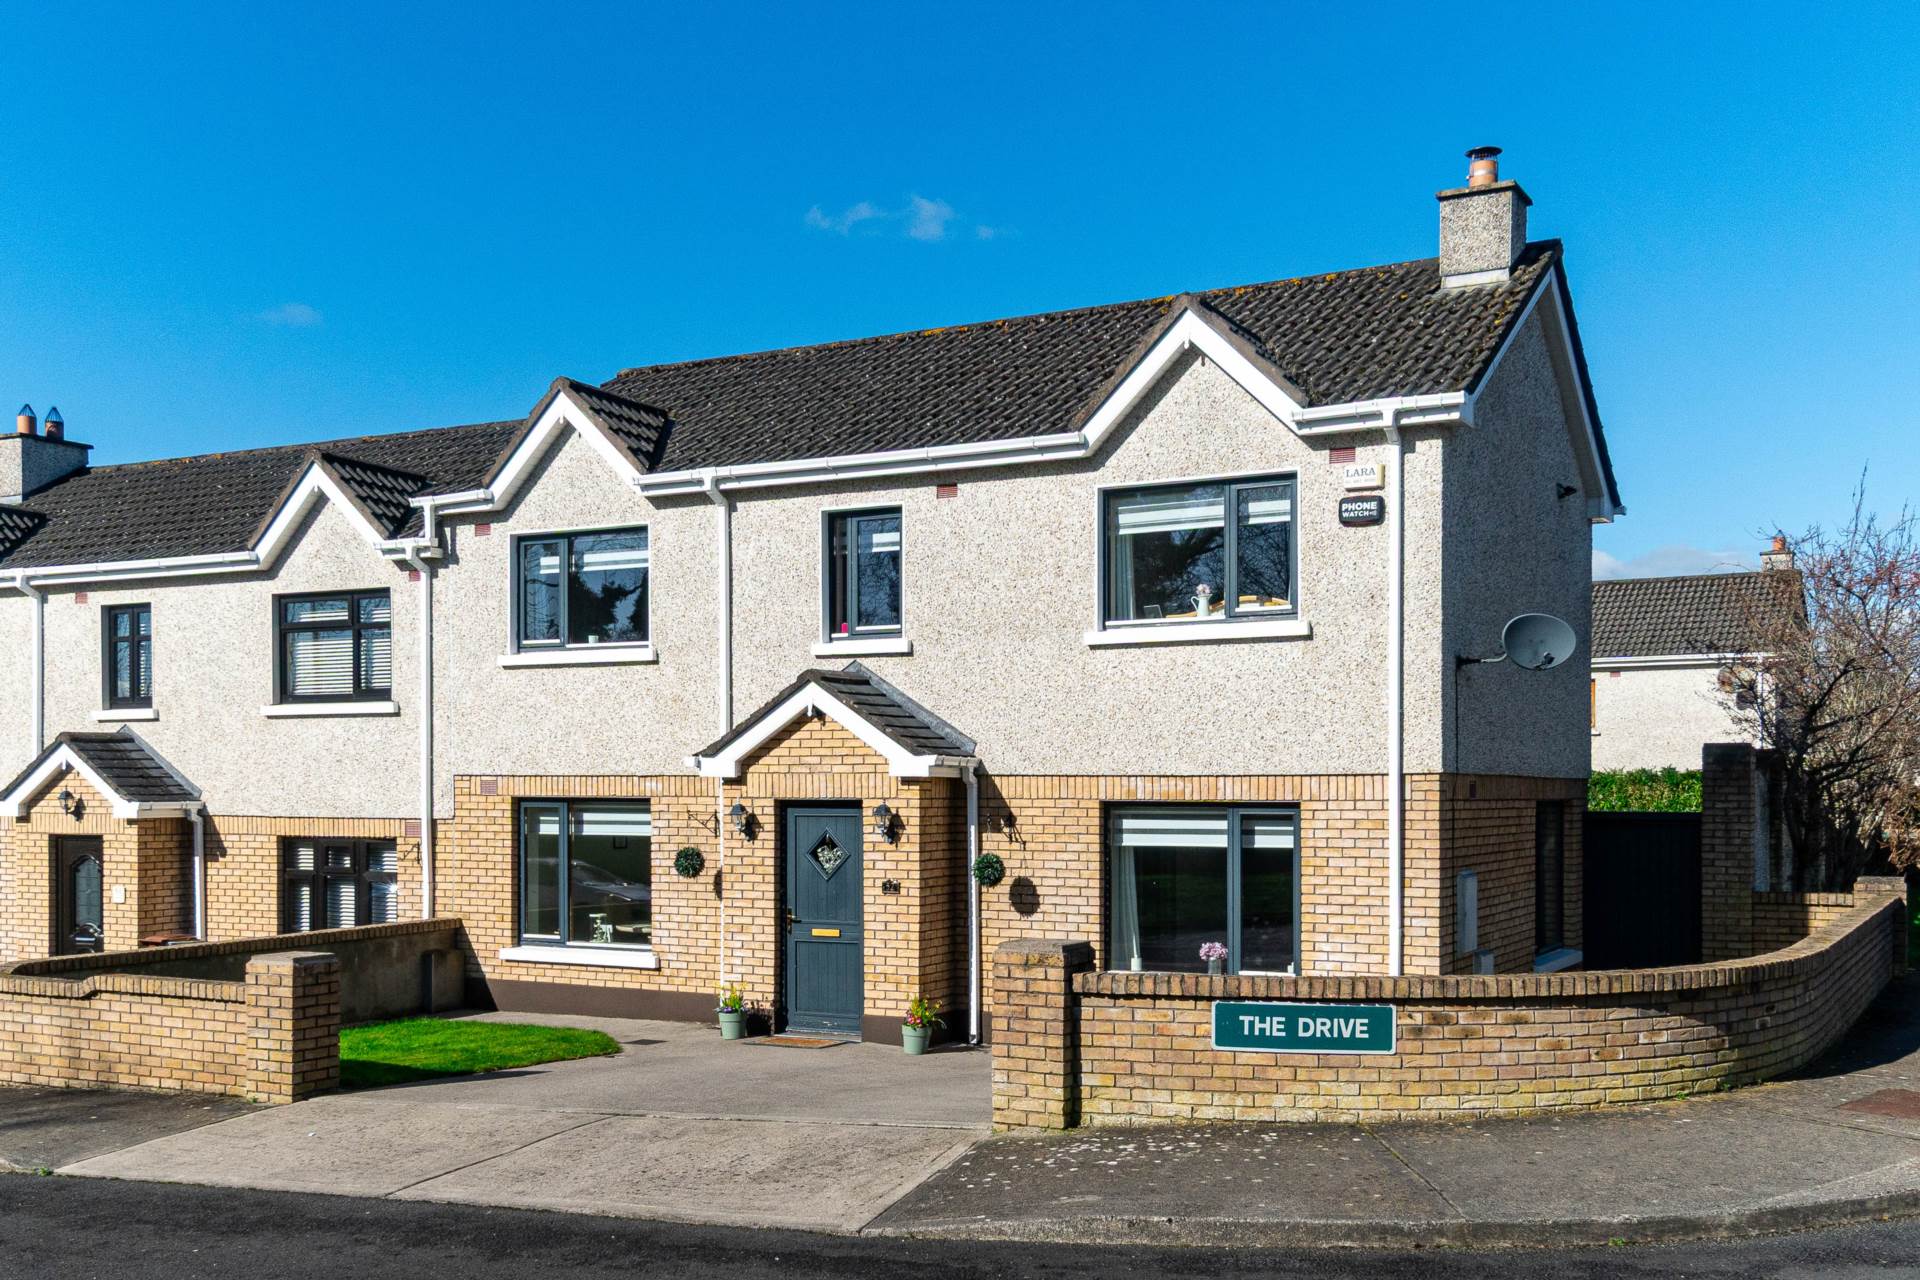
- Excellent spacious three-bedroom semi-detached extending to approx. 112 sq.m/1,205 sq.ft
- Accommodation comprises of hallway, guest w.c., kitchen/dining area, utility, living room, three bedrooms, en-suite & family bathroom
- Approached by generous driveway with ample off-street parking, spacious private garden featuring a lawn, raised beds, and a patio area
- Excellent infrastructure for commuters with M7 only minutes away and 15 minutes' drive to Red Cow Luas Park and ride
- Kill boasts excellent facilities including an impressive list of sports facilities and clubs including Kill GAA and Kill Celtic Soccer
- Just a short walk to the village with all of its amenities including supermarket, shop, an array of eateries and excellent local schools
Services
- Mains water
- Gas central heating