

Published property record
Property details
This is the original property information Coonan published with the transaction record. It may include the original guide price, auction details and marketing description. Specific appointment arrangements and contact details have been omitted from this historical marketing record. Any price shown is marketing information, not an achieved price; the achieved price and transaction date were not published.
Guide Price
€575,000
Type of Transaction
Private Treaty
Accommodation:
Entrance Driveway
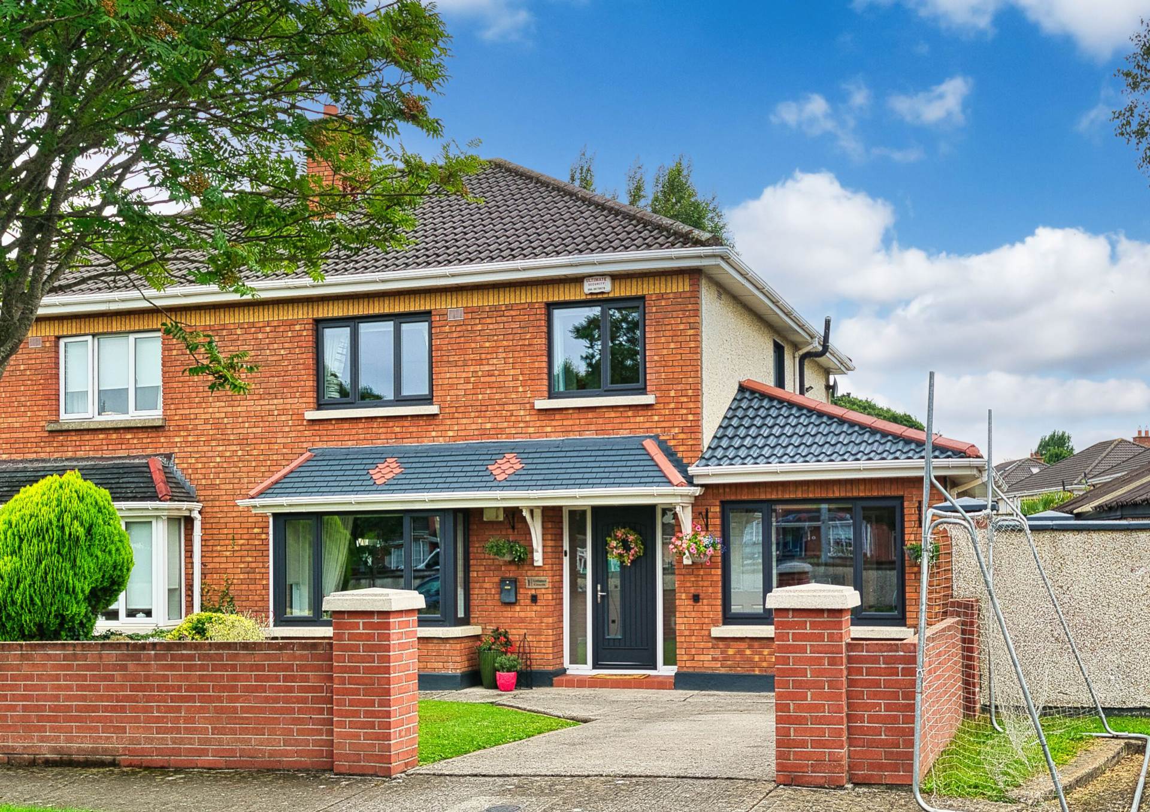
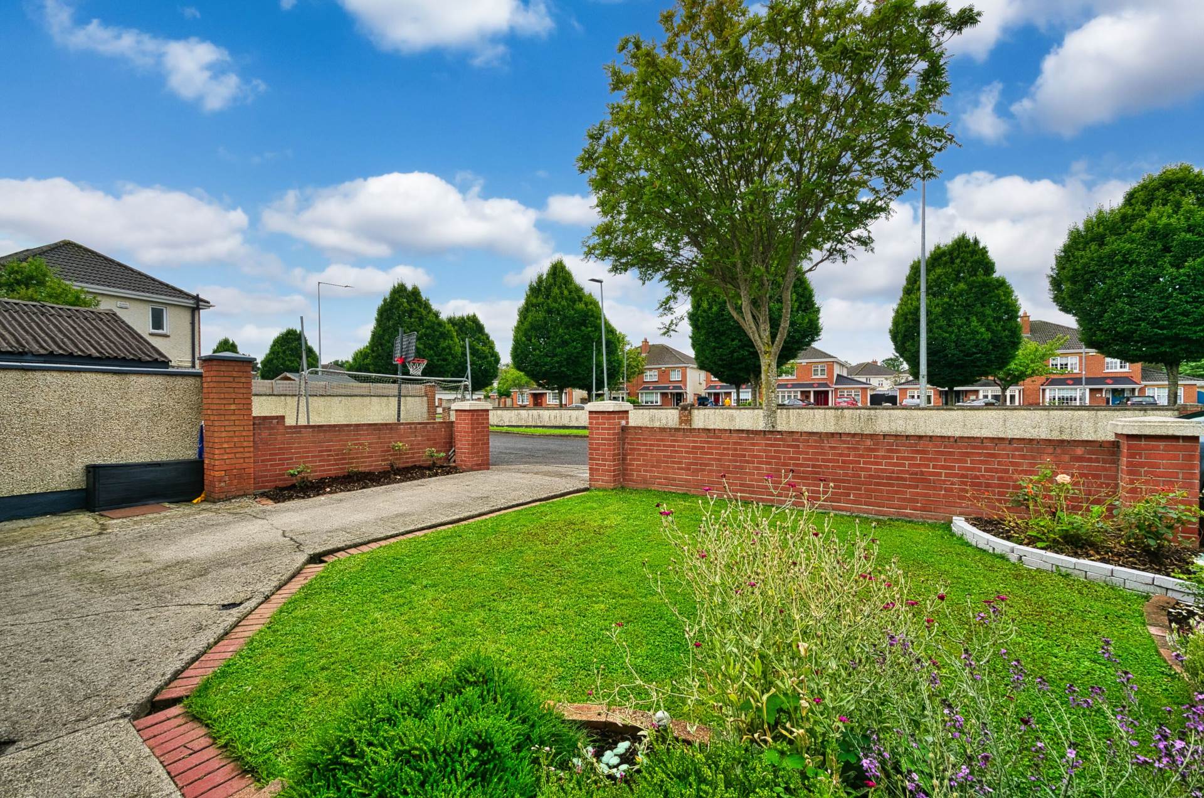
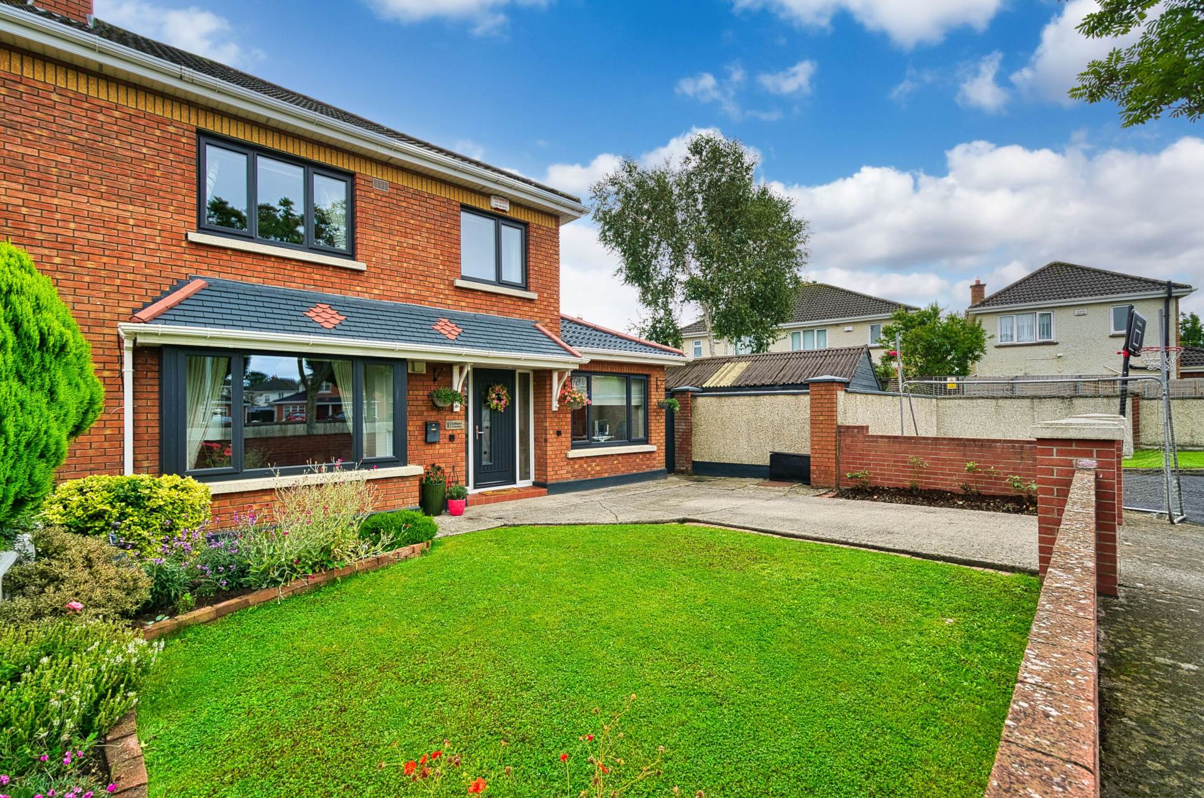
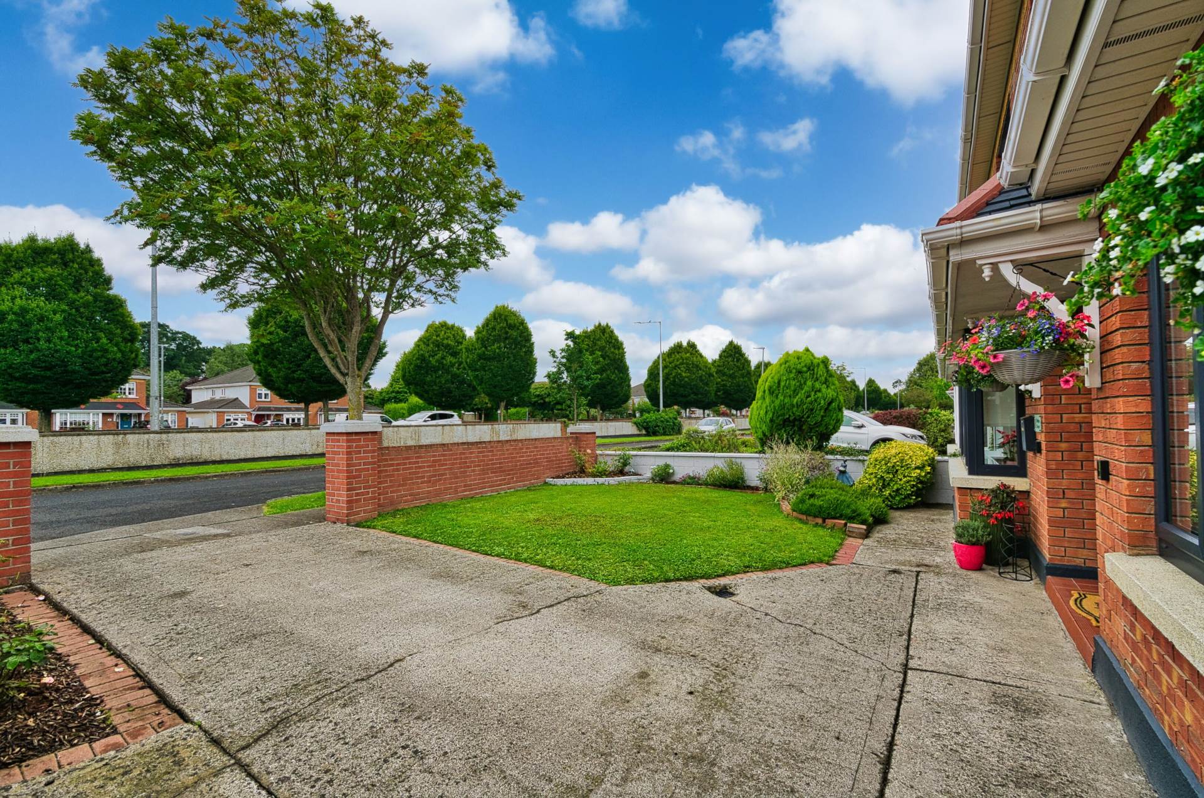
Parking for 2 cars, lawn area, flower beds with mature planting and red brick wall surround.
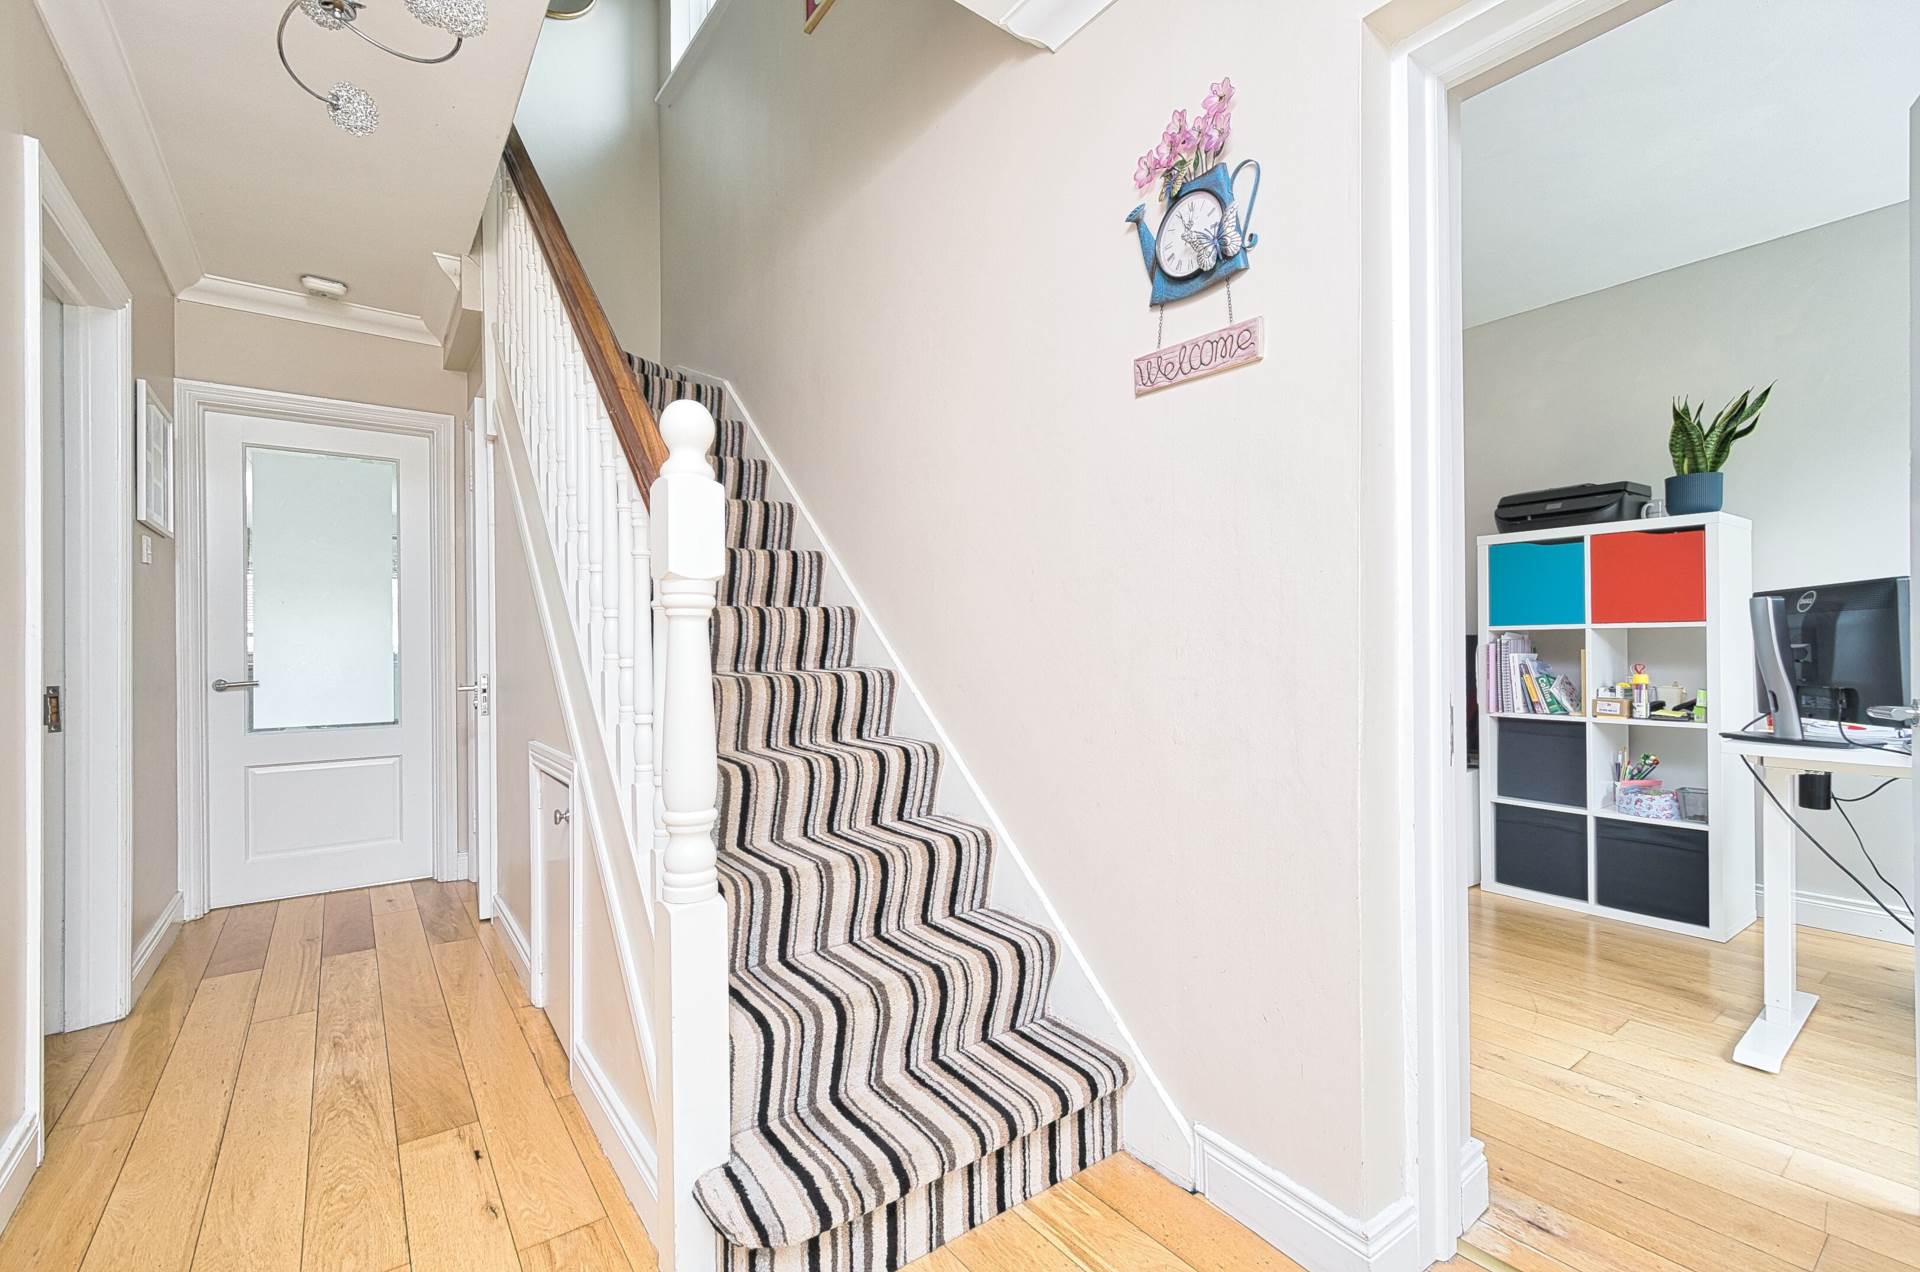
Entrance Hallway 4.92m x1.8m
New composite front door, timber flooring, carpet on stairs, light fitting, under stair storage, coving and radiator cover.
Guest W.C. 0.83m x 1.54m
Fully tiled, w.c., w.h.b., extractor fan and recessed light.
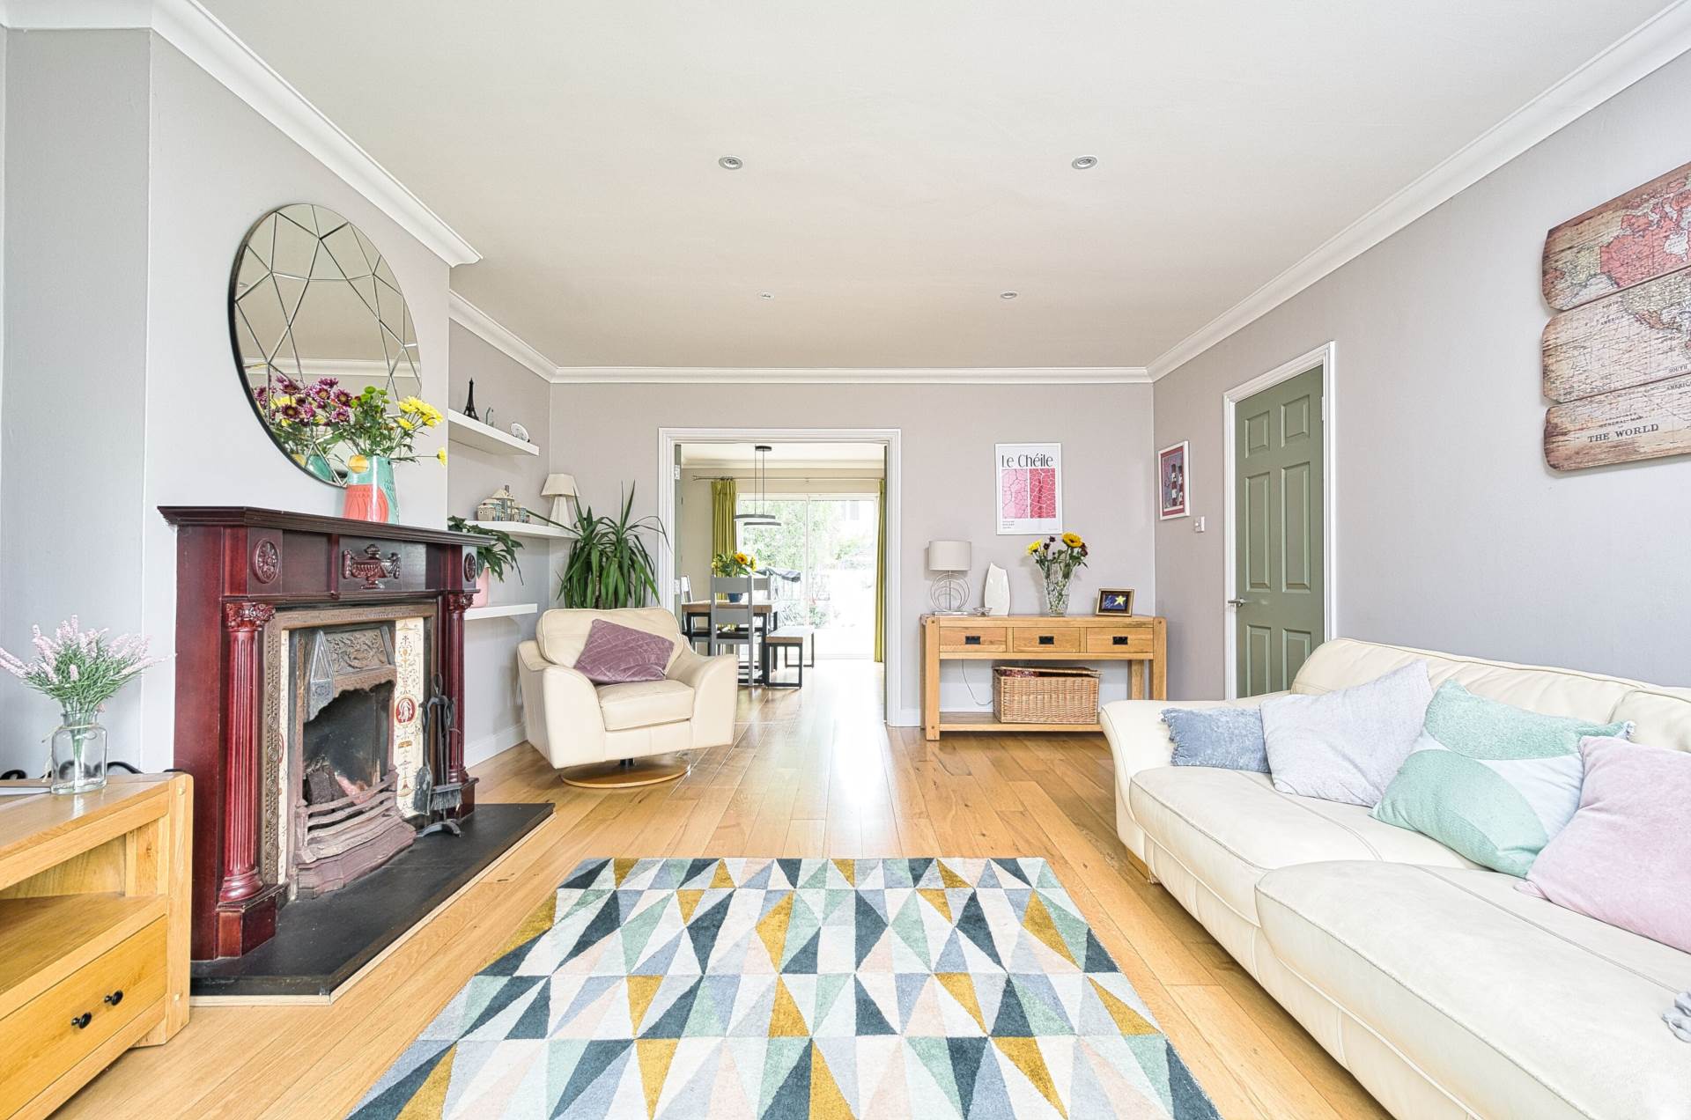
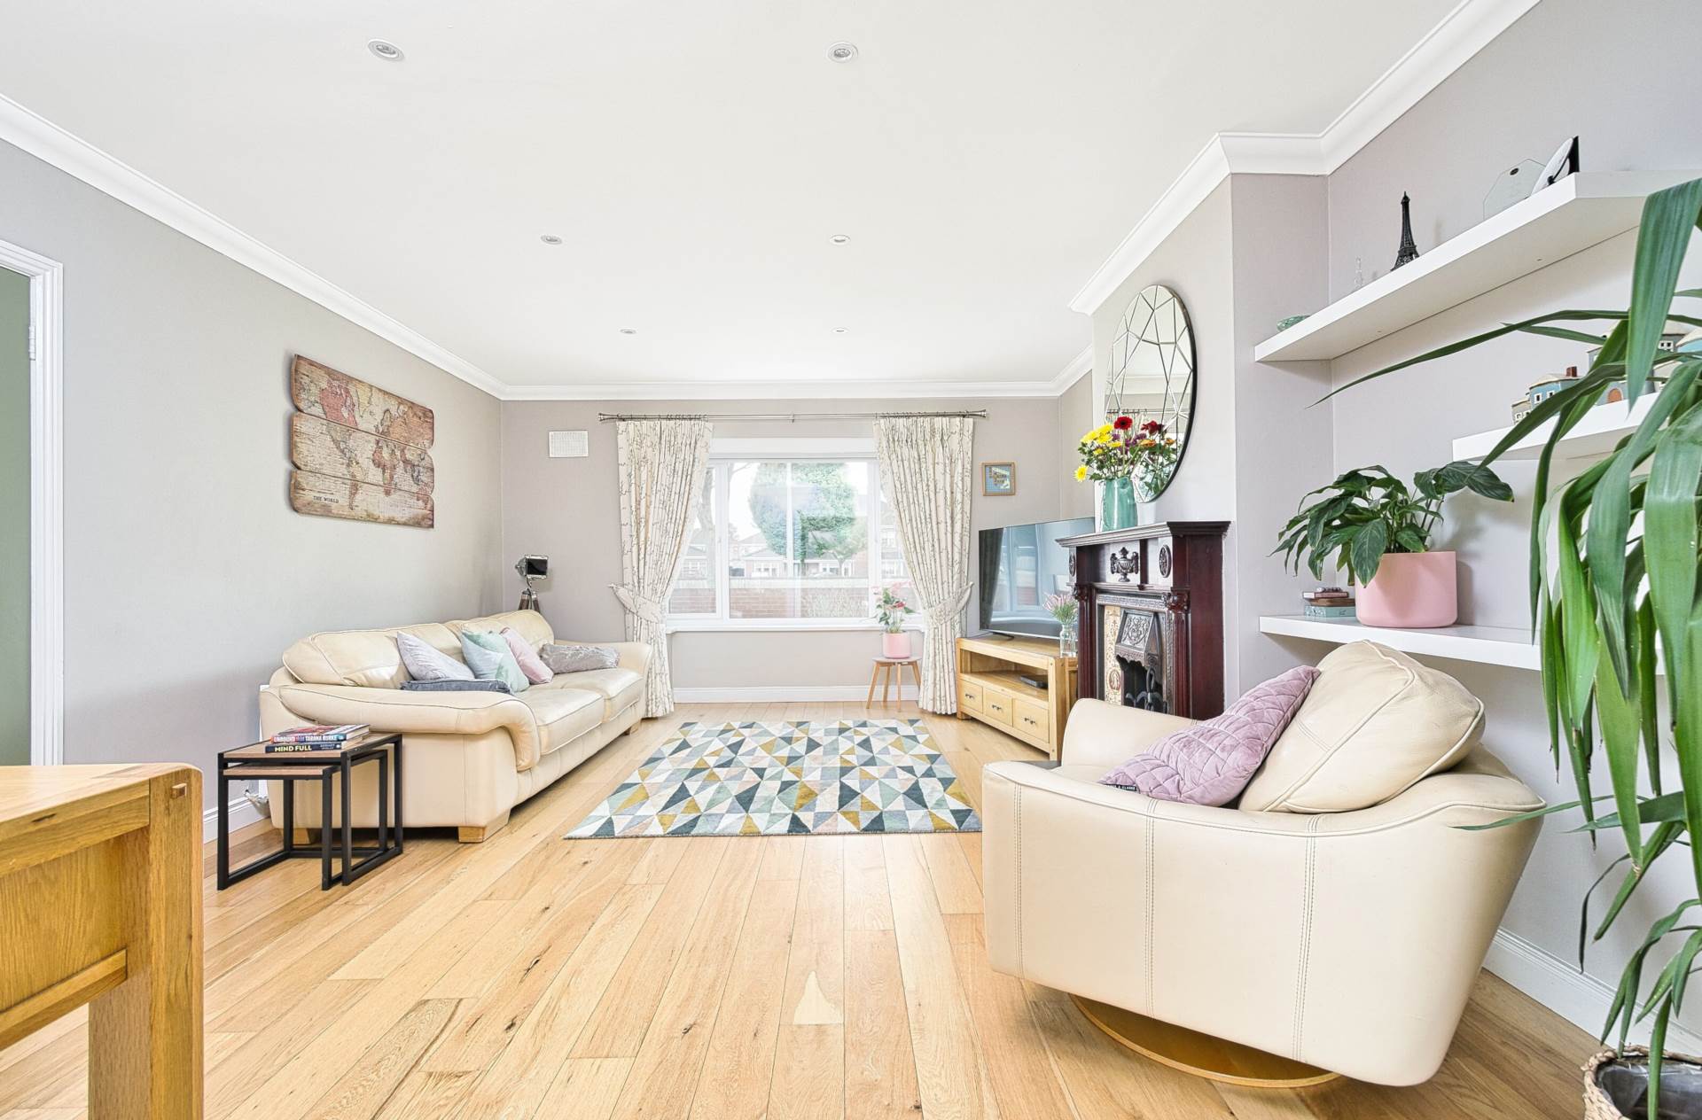
Living Room 4.19m x 5.05m
Timber flooring, feature fireplace with granite hearth, recessed lights, coving, tv point, double doors leading into dining area, bay window with blinds.
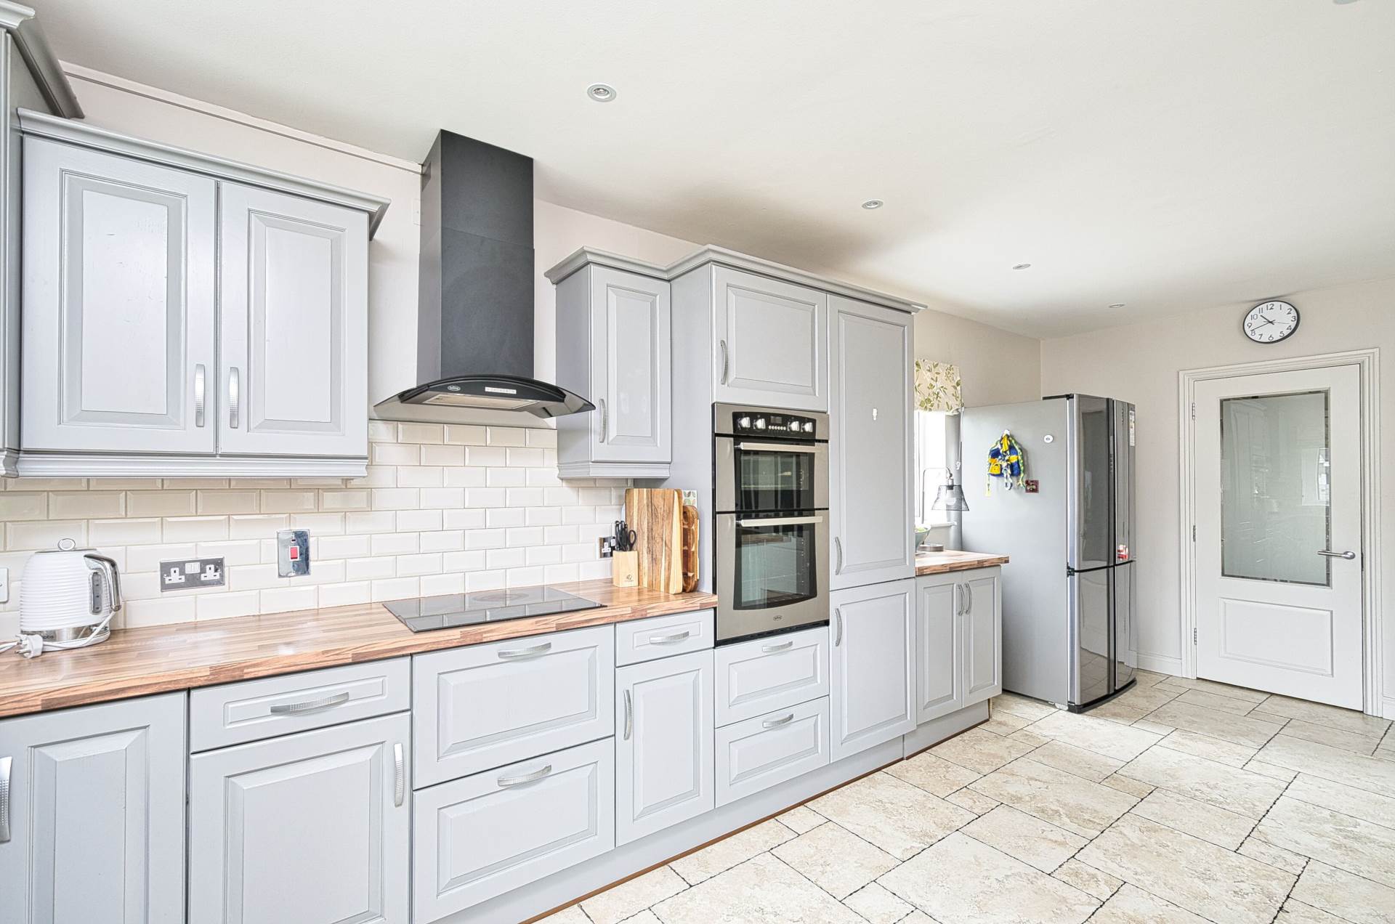
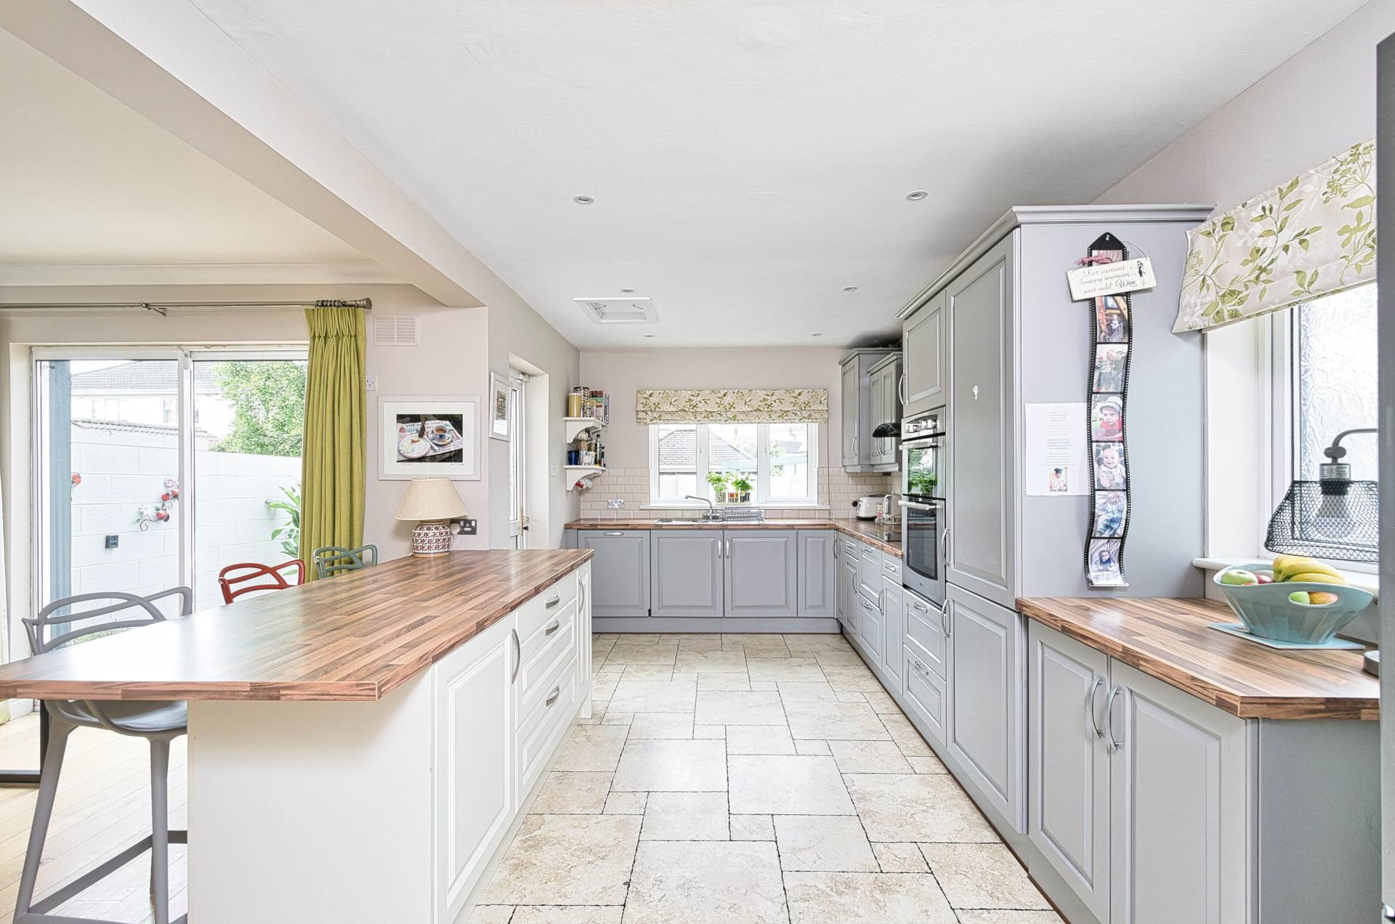
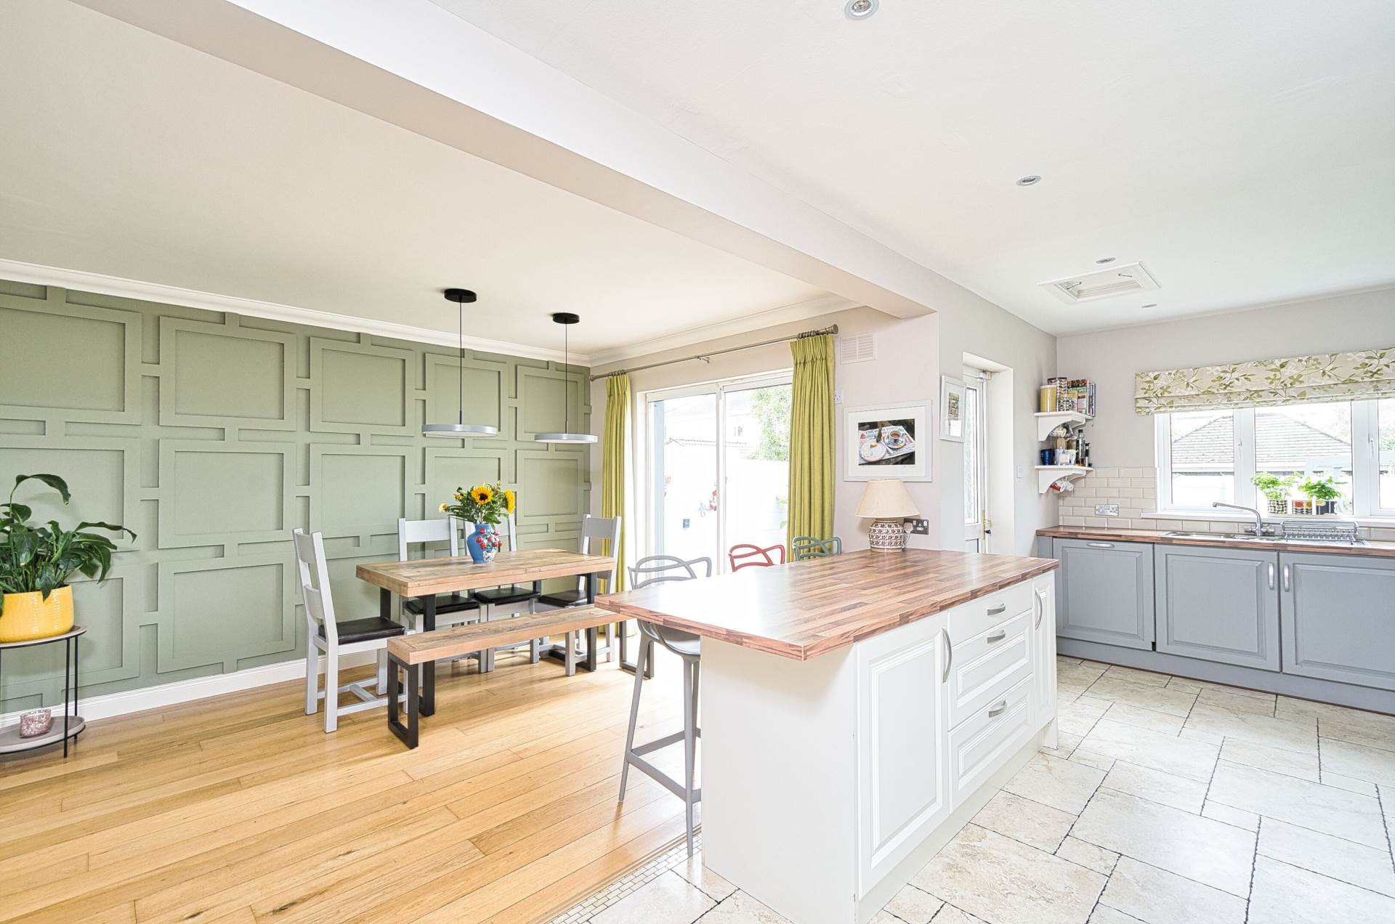
Open Plan Kitchen/Dining (6.16m x 3.85m) + (2.25m x 2.96m)
Mix of tiled & oak flooring, feature panelled wall, light fittings, double doors leading into living room, sliding door to rear garden, fitted shaker style wall and floor units, breakfast bar with storage, tiled splashback, recessed lights, roman blinds, double oven, hob, extractor fan, integrated dishwasher and fridge freezer.
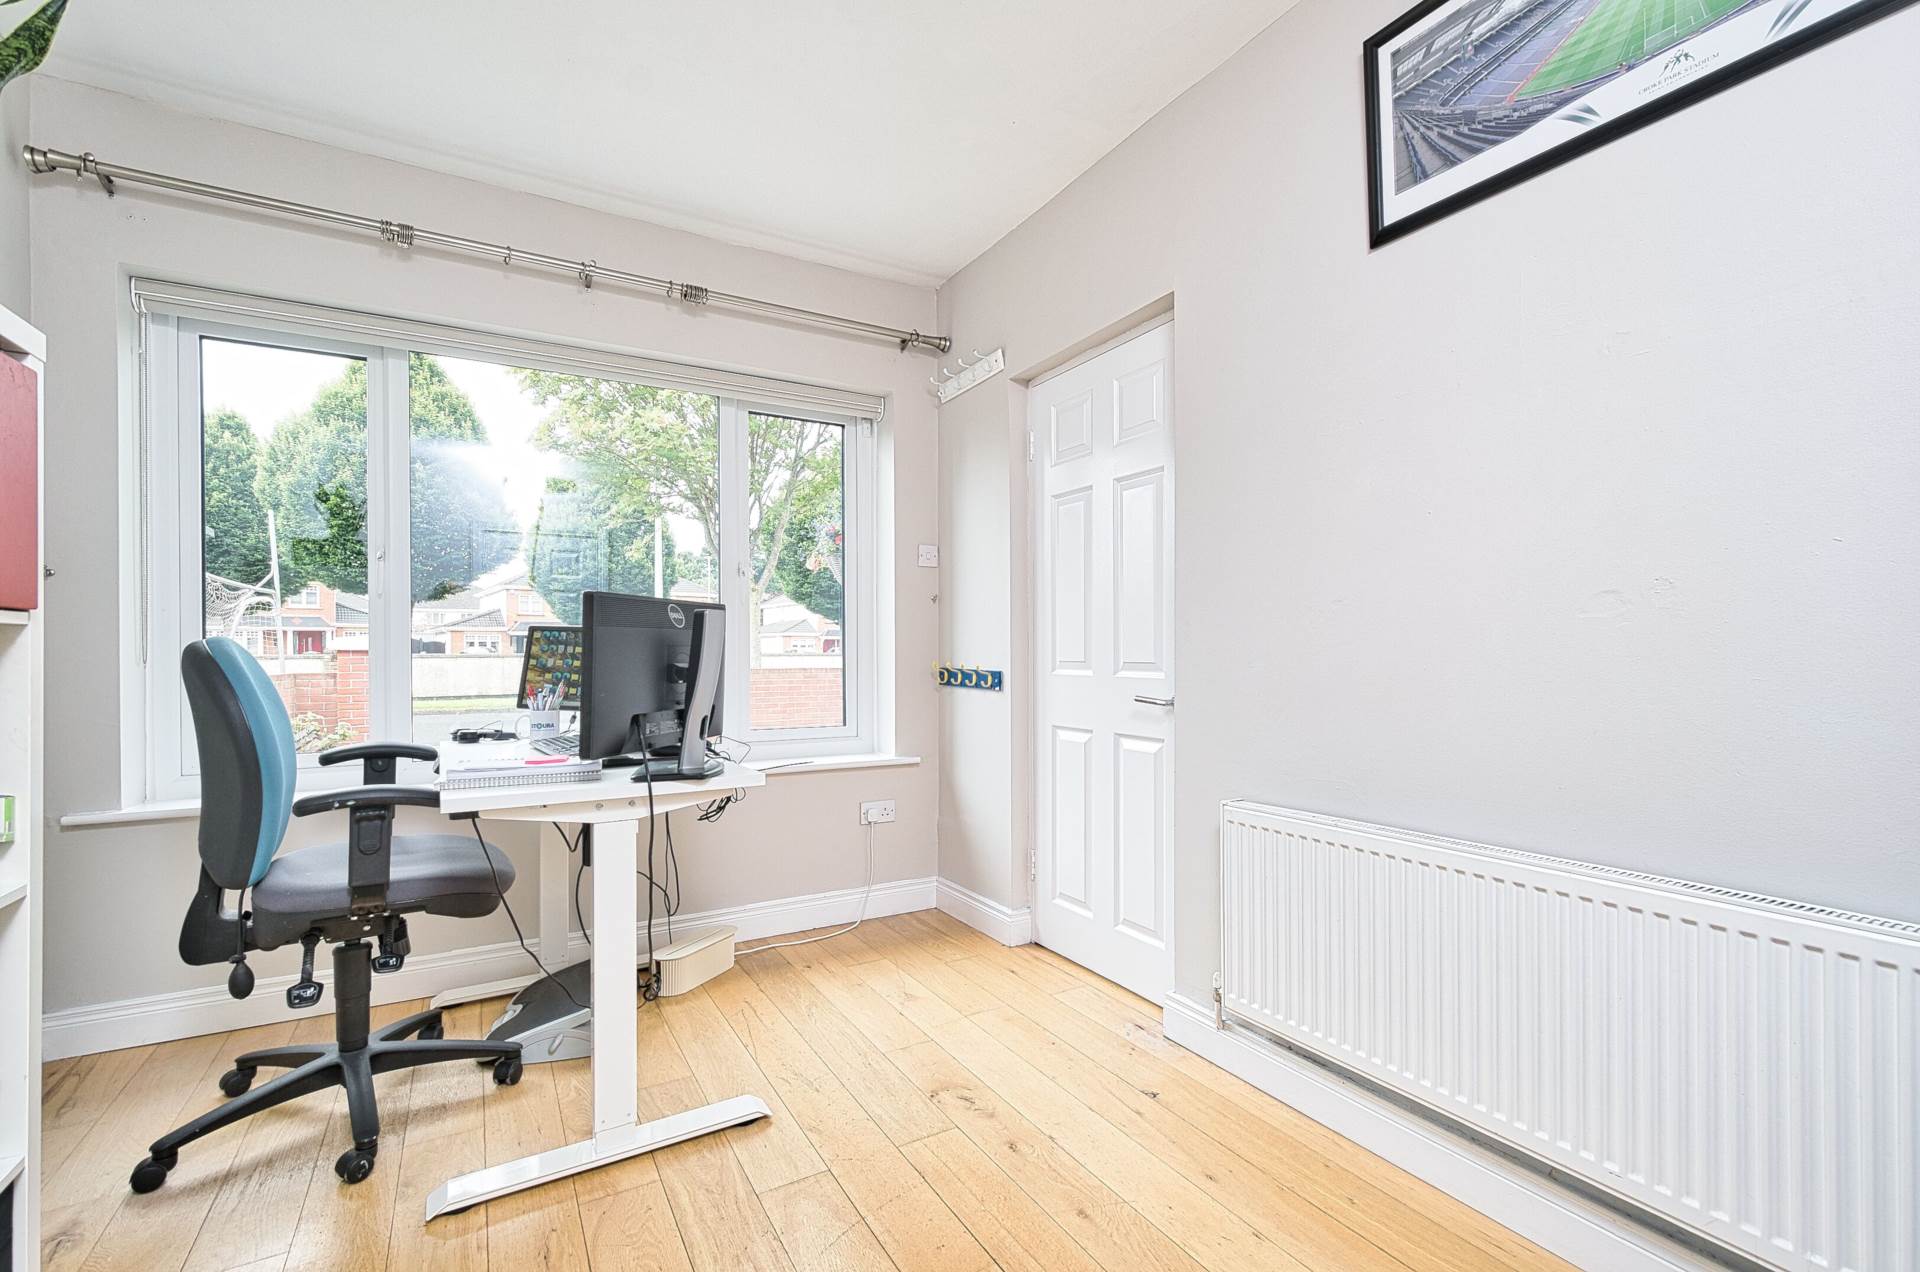
Study Room 2.73m x 3.63m
Oak flooring, blinds, curtain pole, tv point and light fitting.
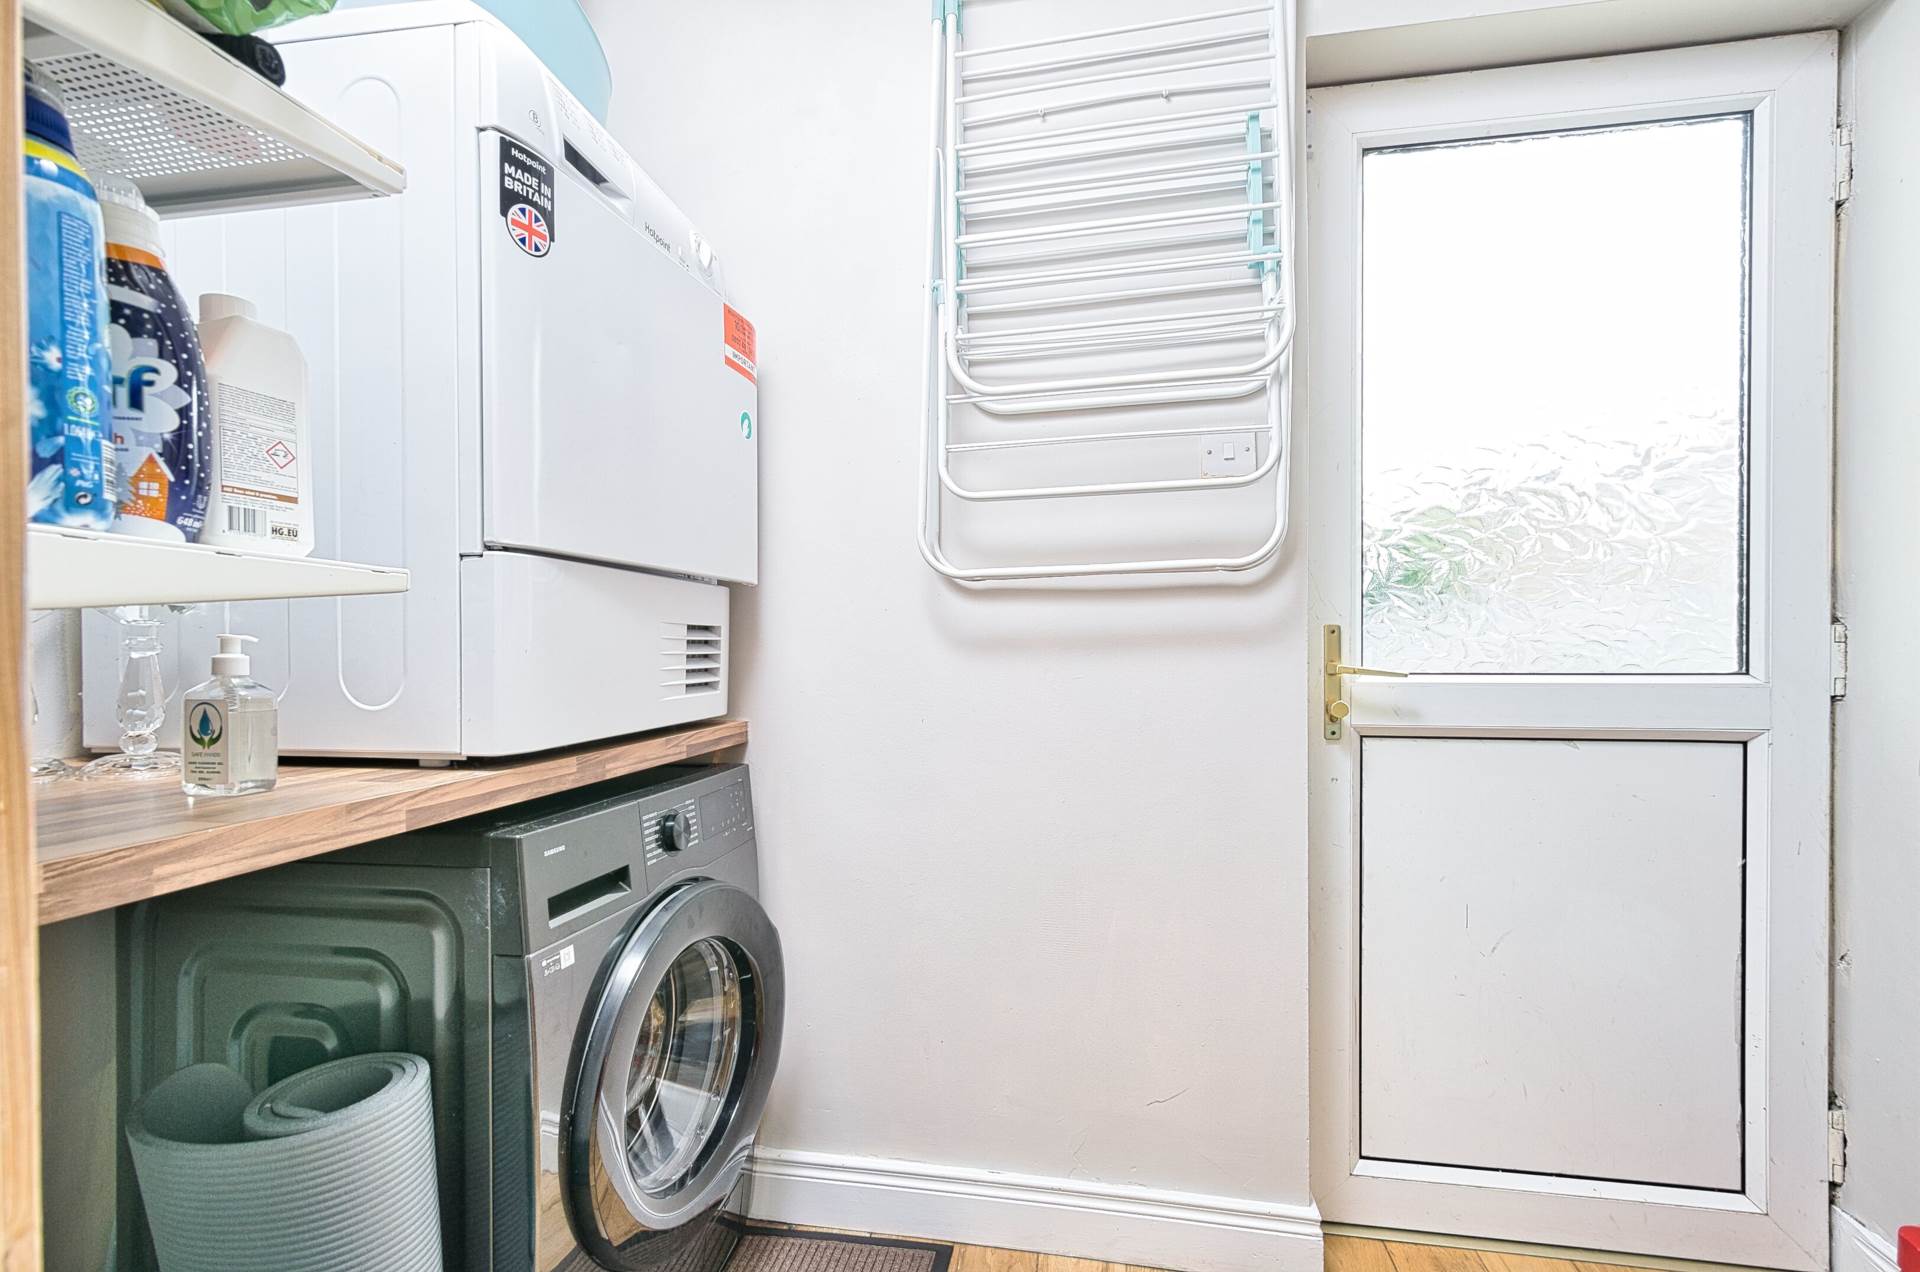
Utility Room 1.34m x 2.61m
Accessed through study.
Oak flooring, fully plumbed for washing machine and dryer and door leading to rear garden.
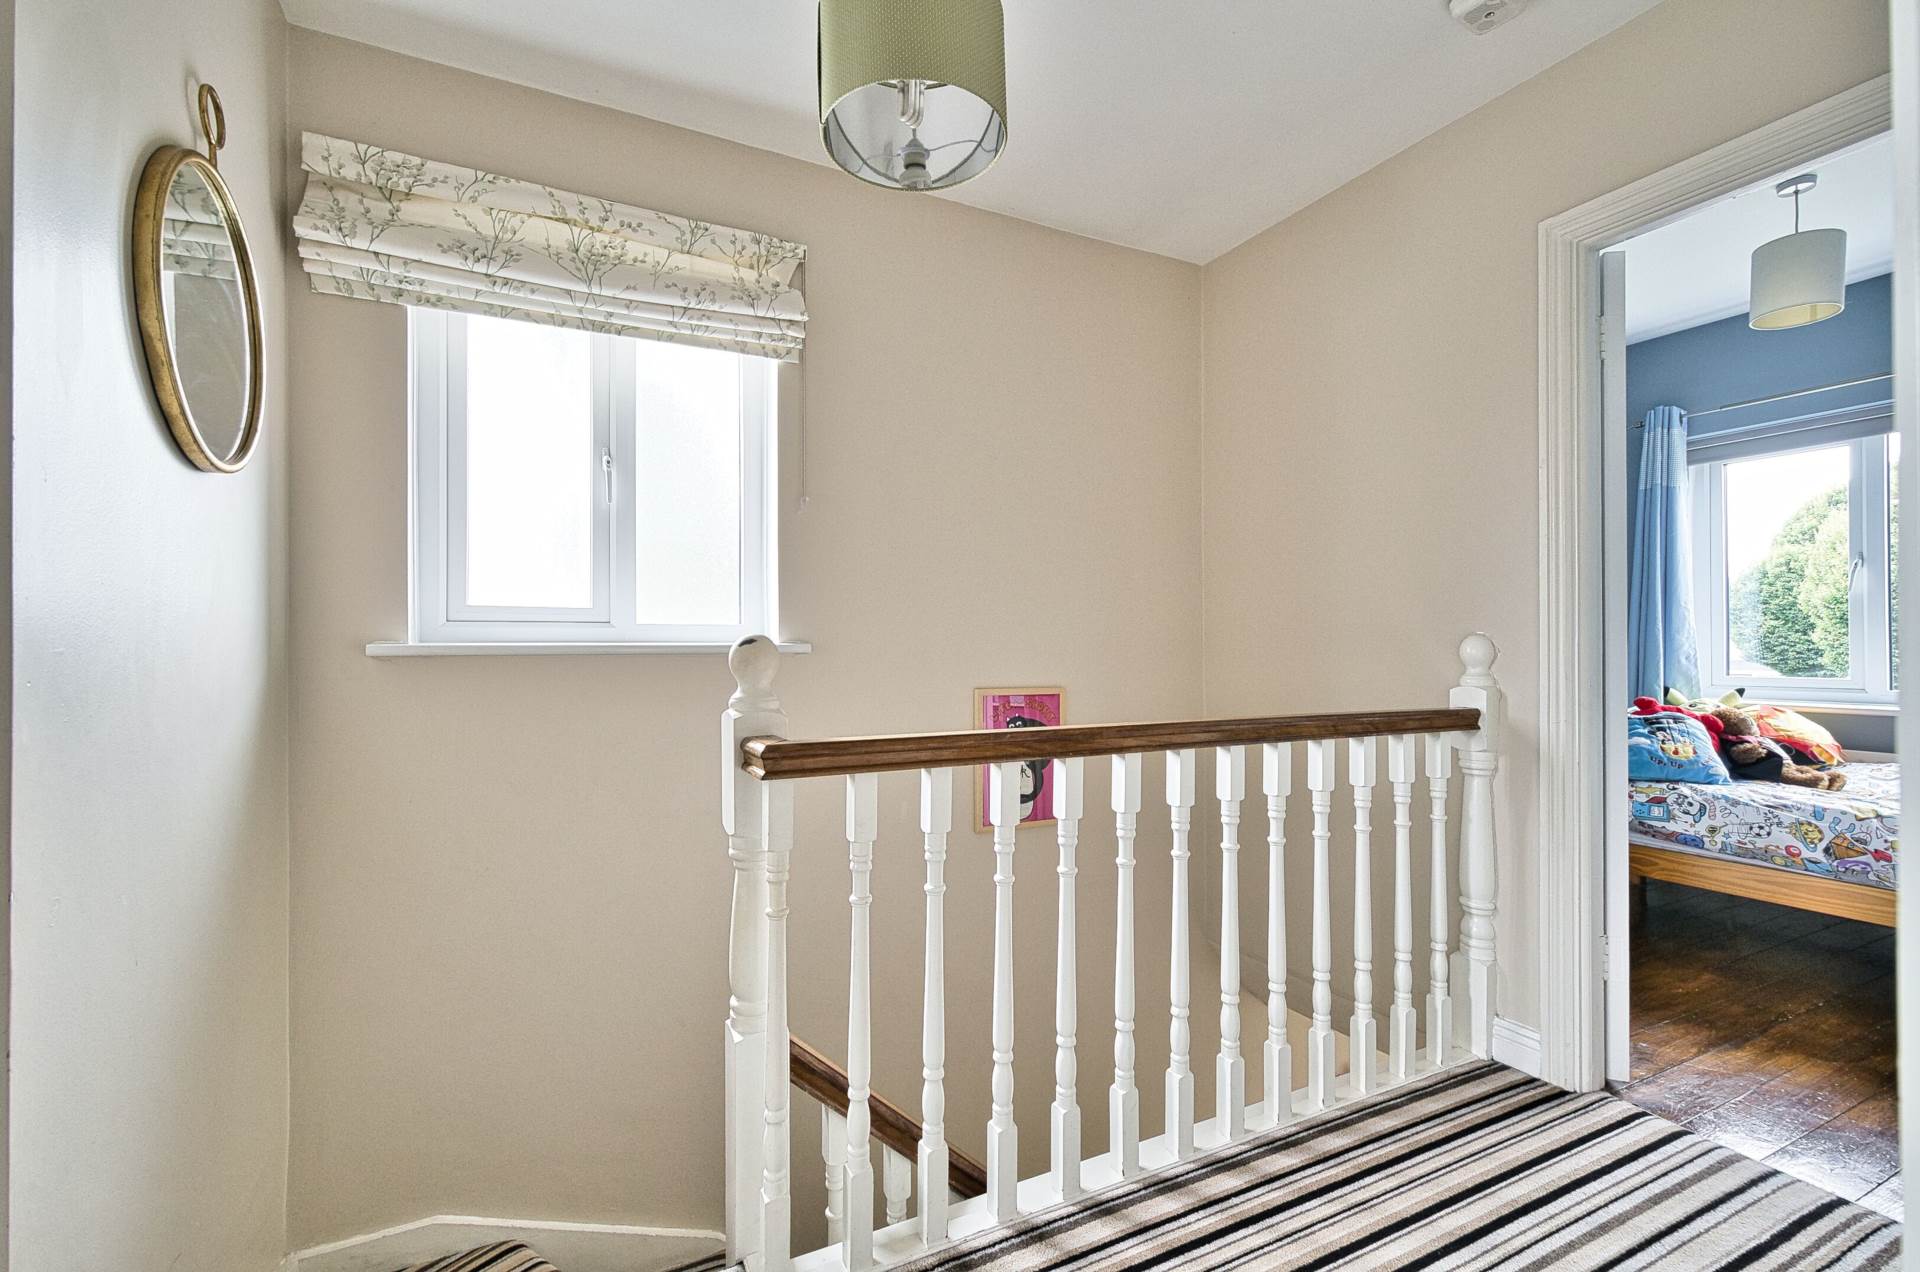
Landing 1.13m x 4.14m
Carpet, hot-press, light fitting and attic access.
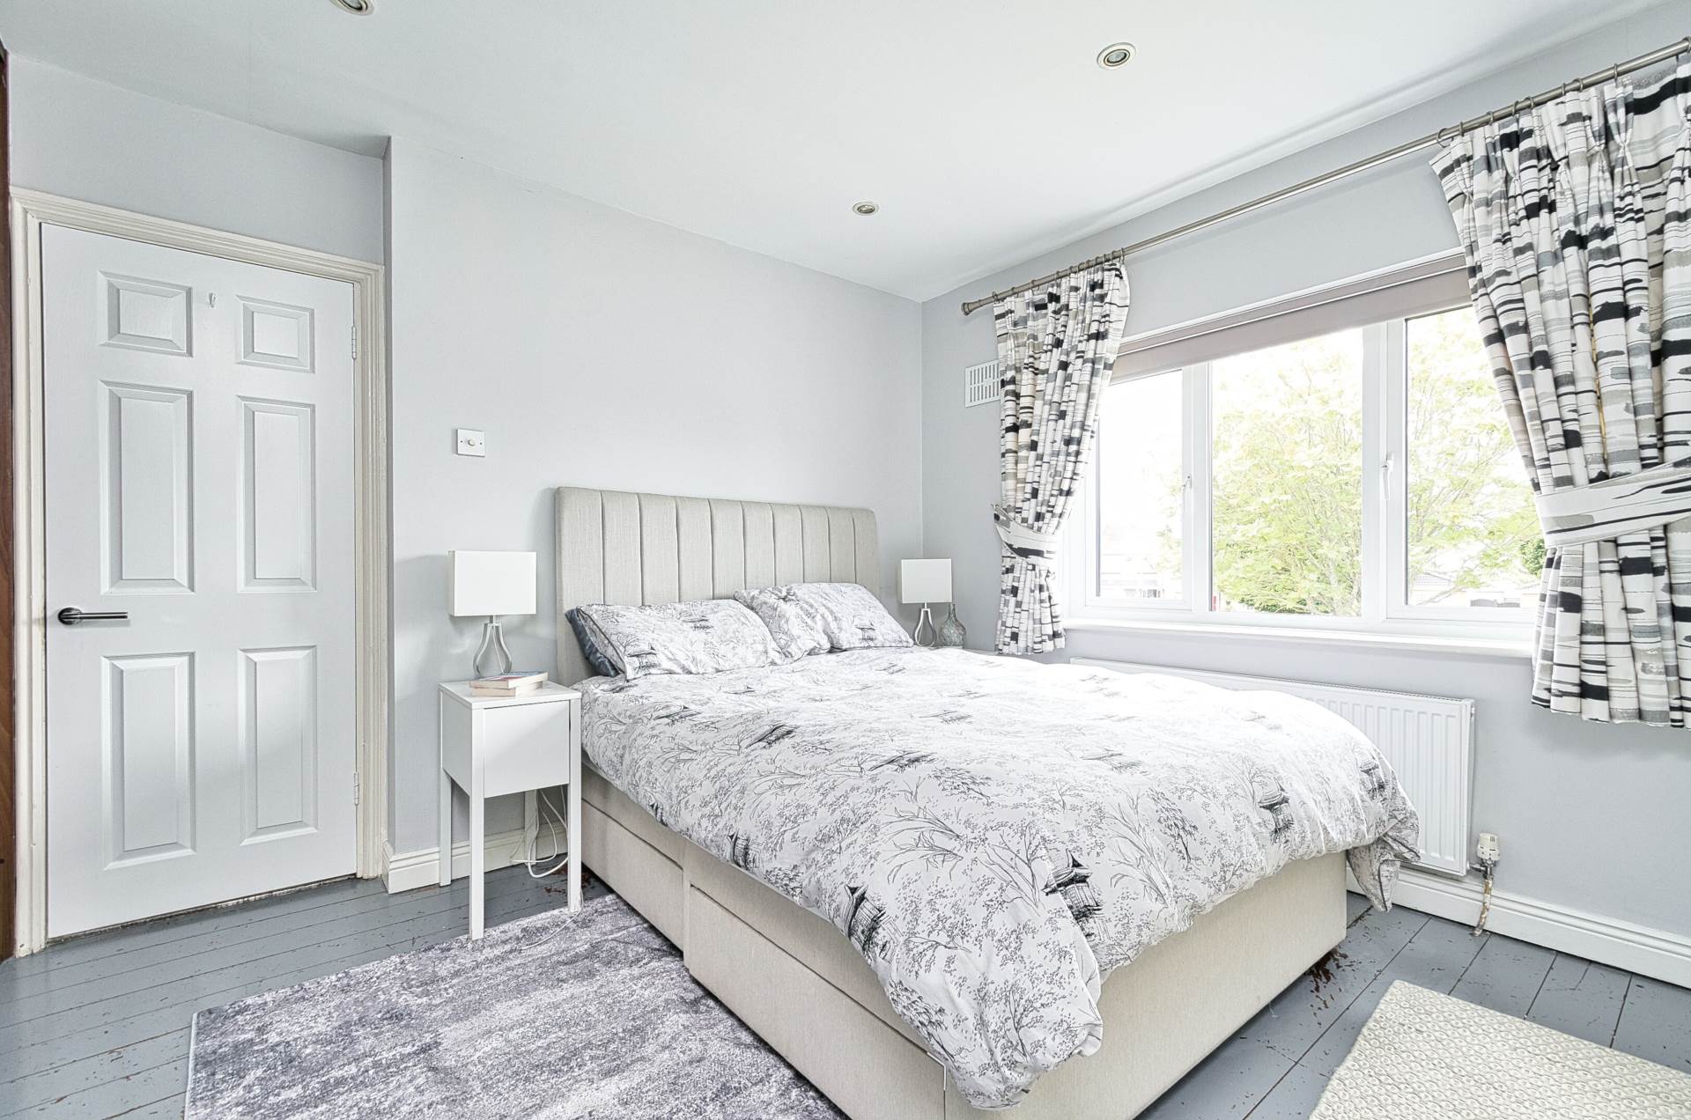
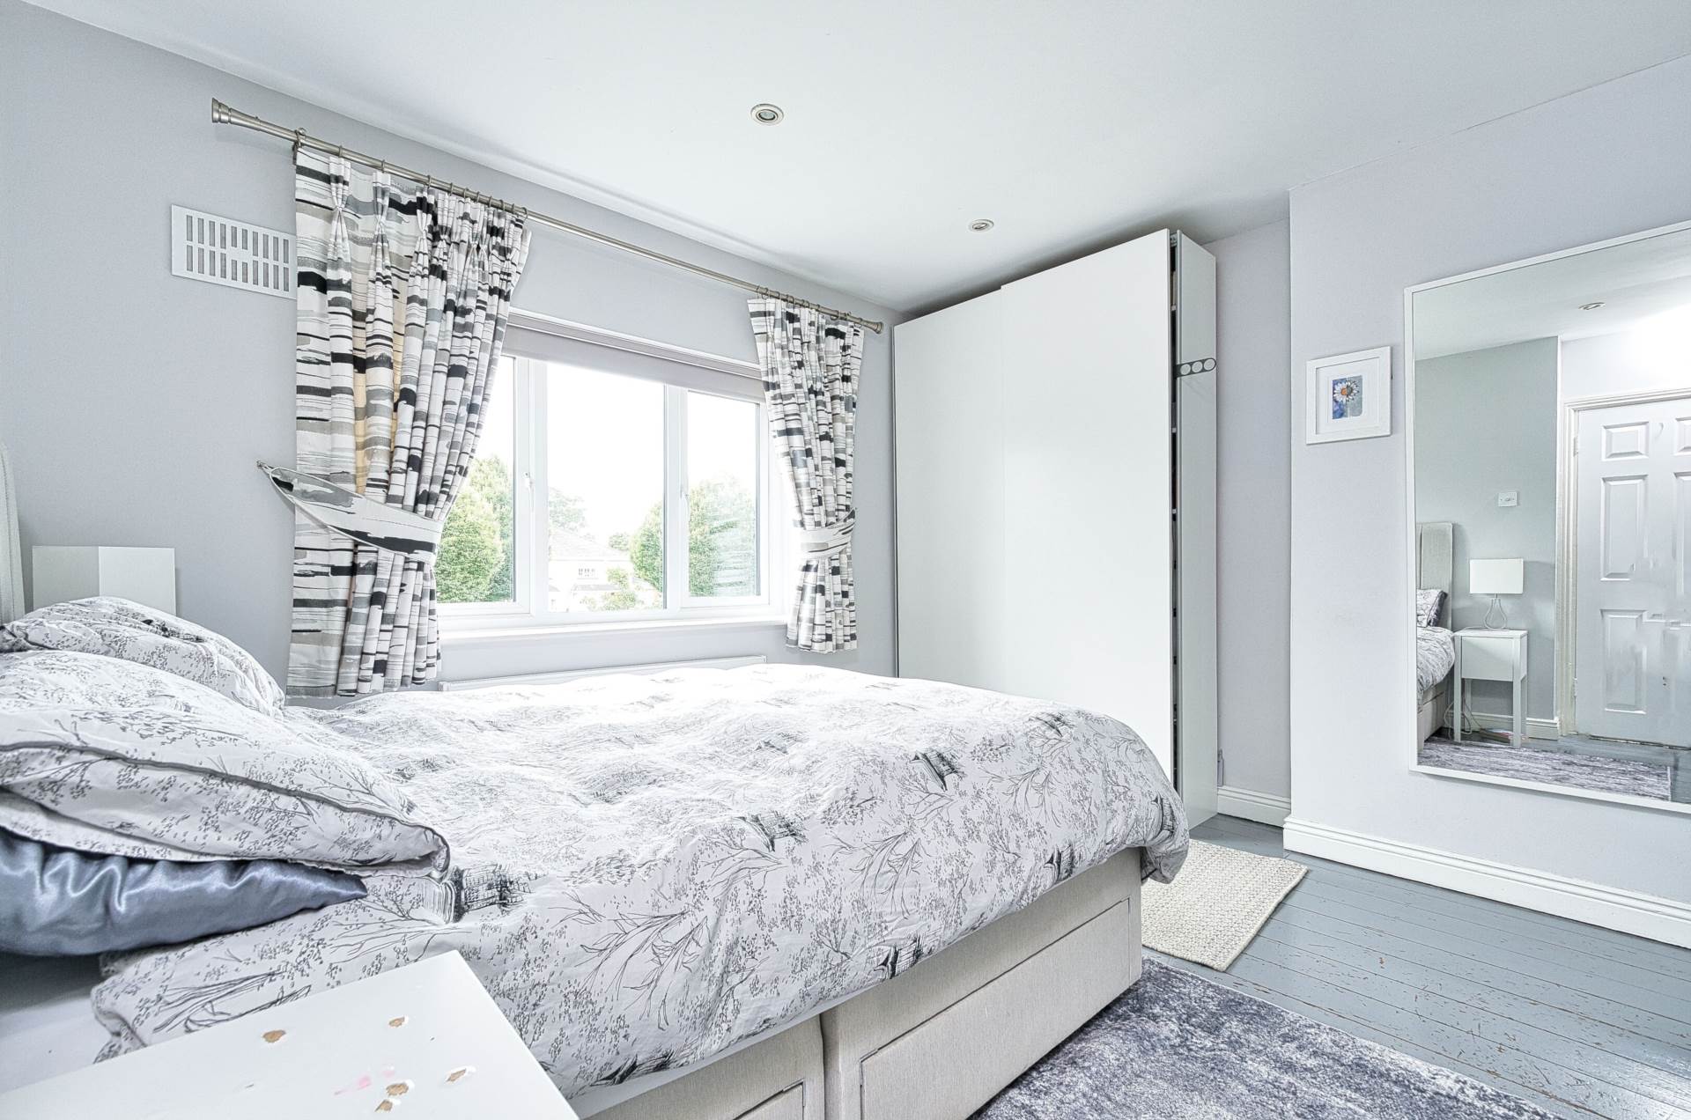
Master Bedroom 3.63m x 4.07m
Overlooking front, T & G wood flooring, two sets of sliding wardrobes, curtains, blinds and recessed lights.
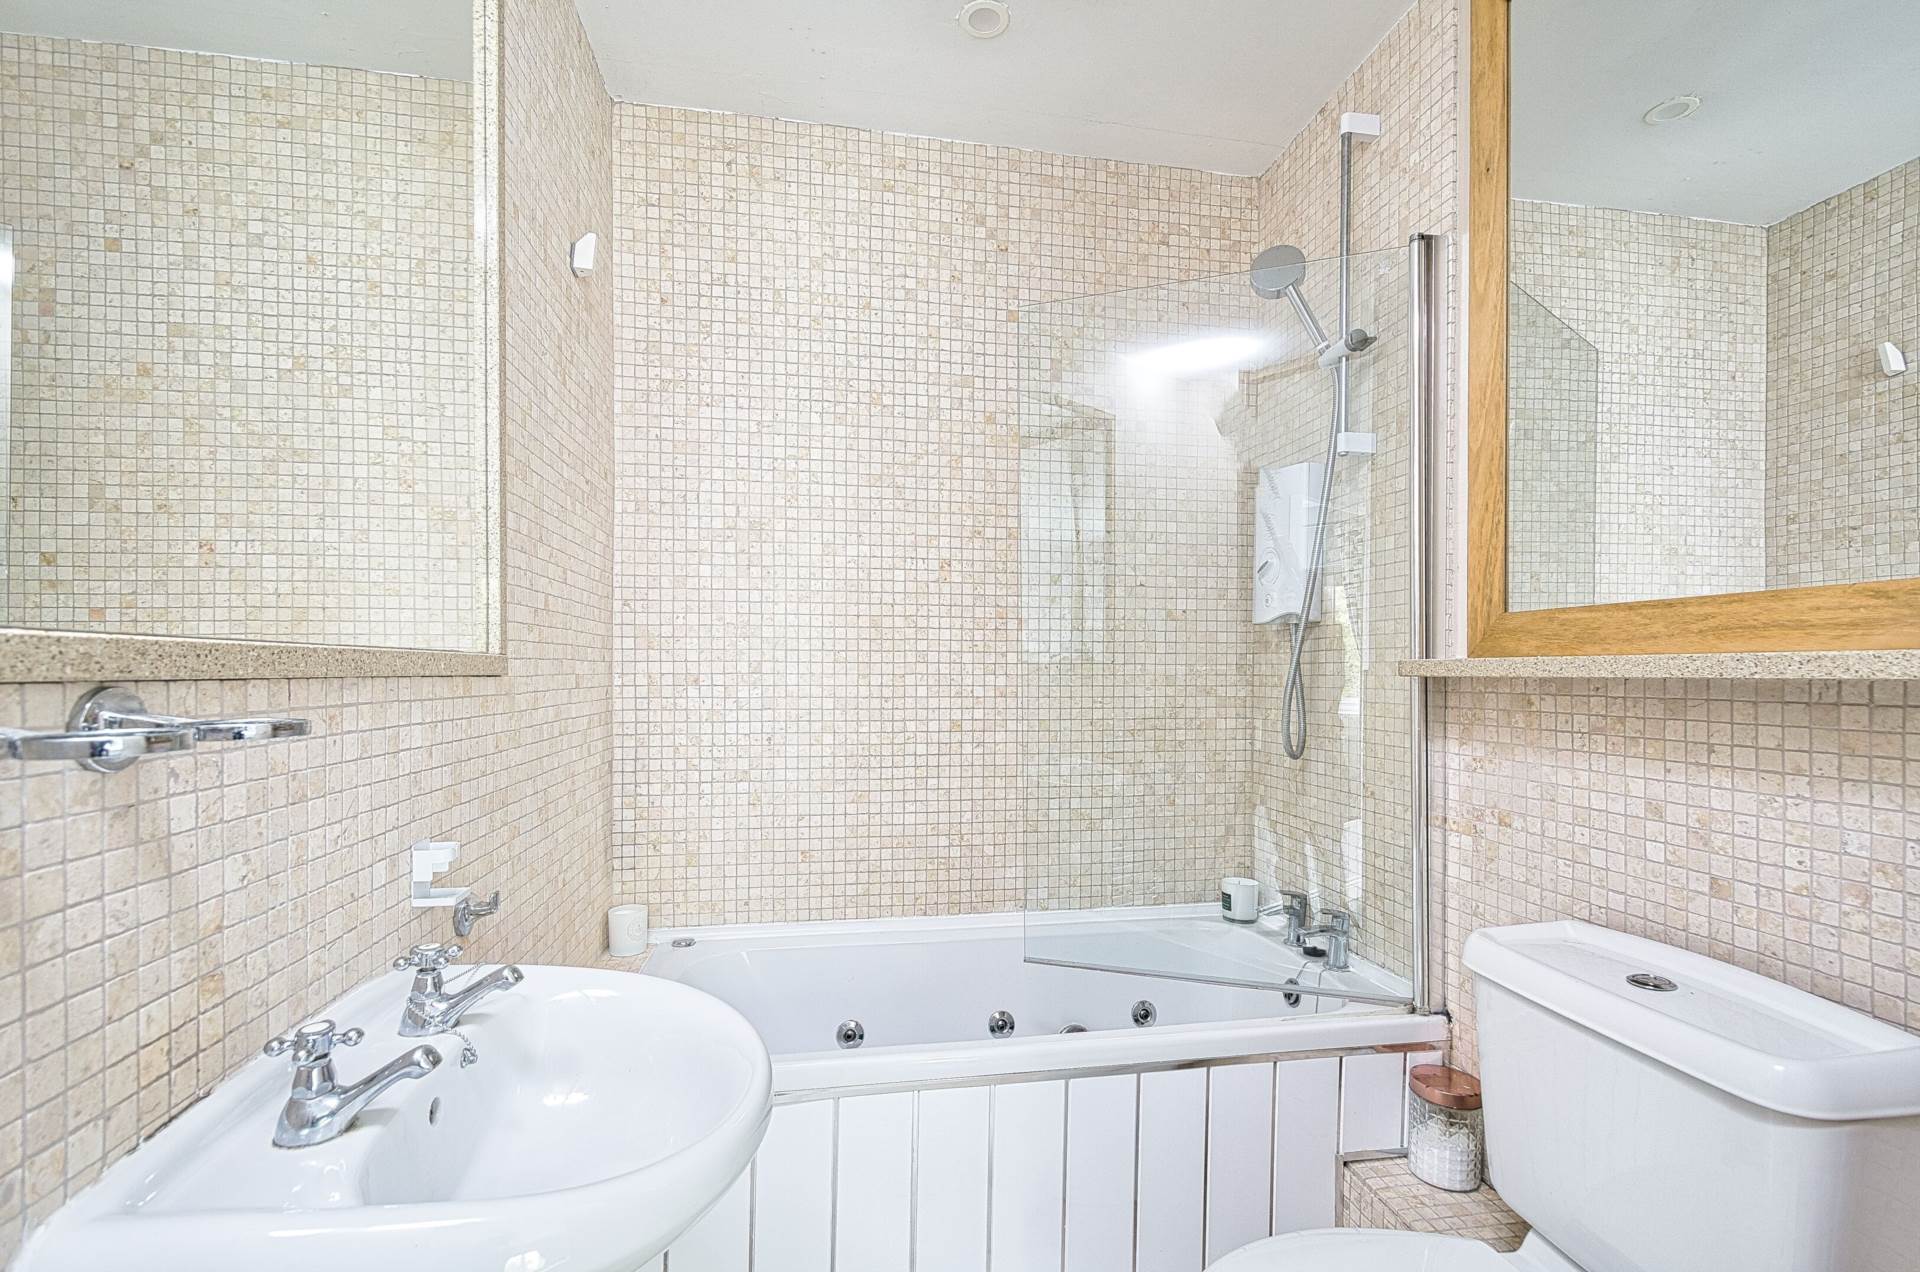
Ensuite 2.34m x 1.58m
Tiled flooring, semi tiled walls, whirlpool bath with electric Mira sport shower, w.c., w.h.b., recessed lights, vertical heated towel rail and extractor fan.
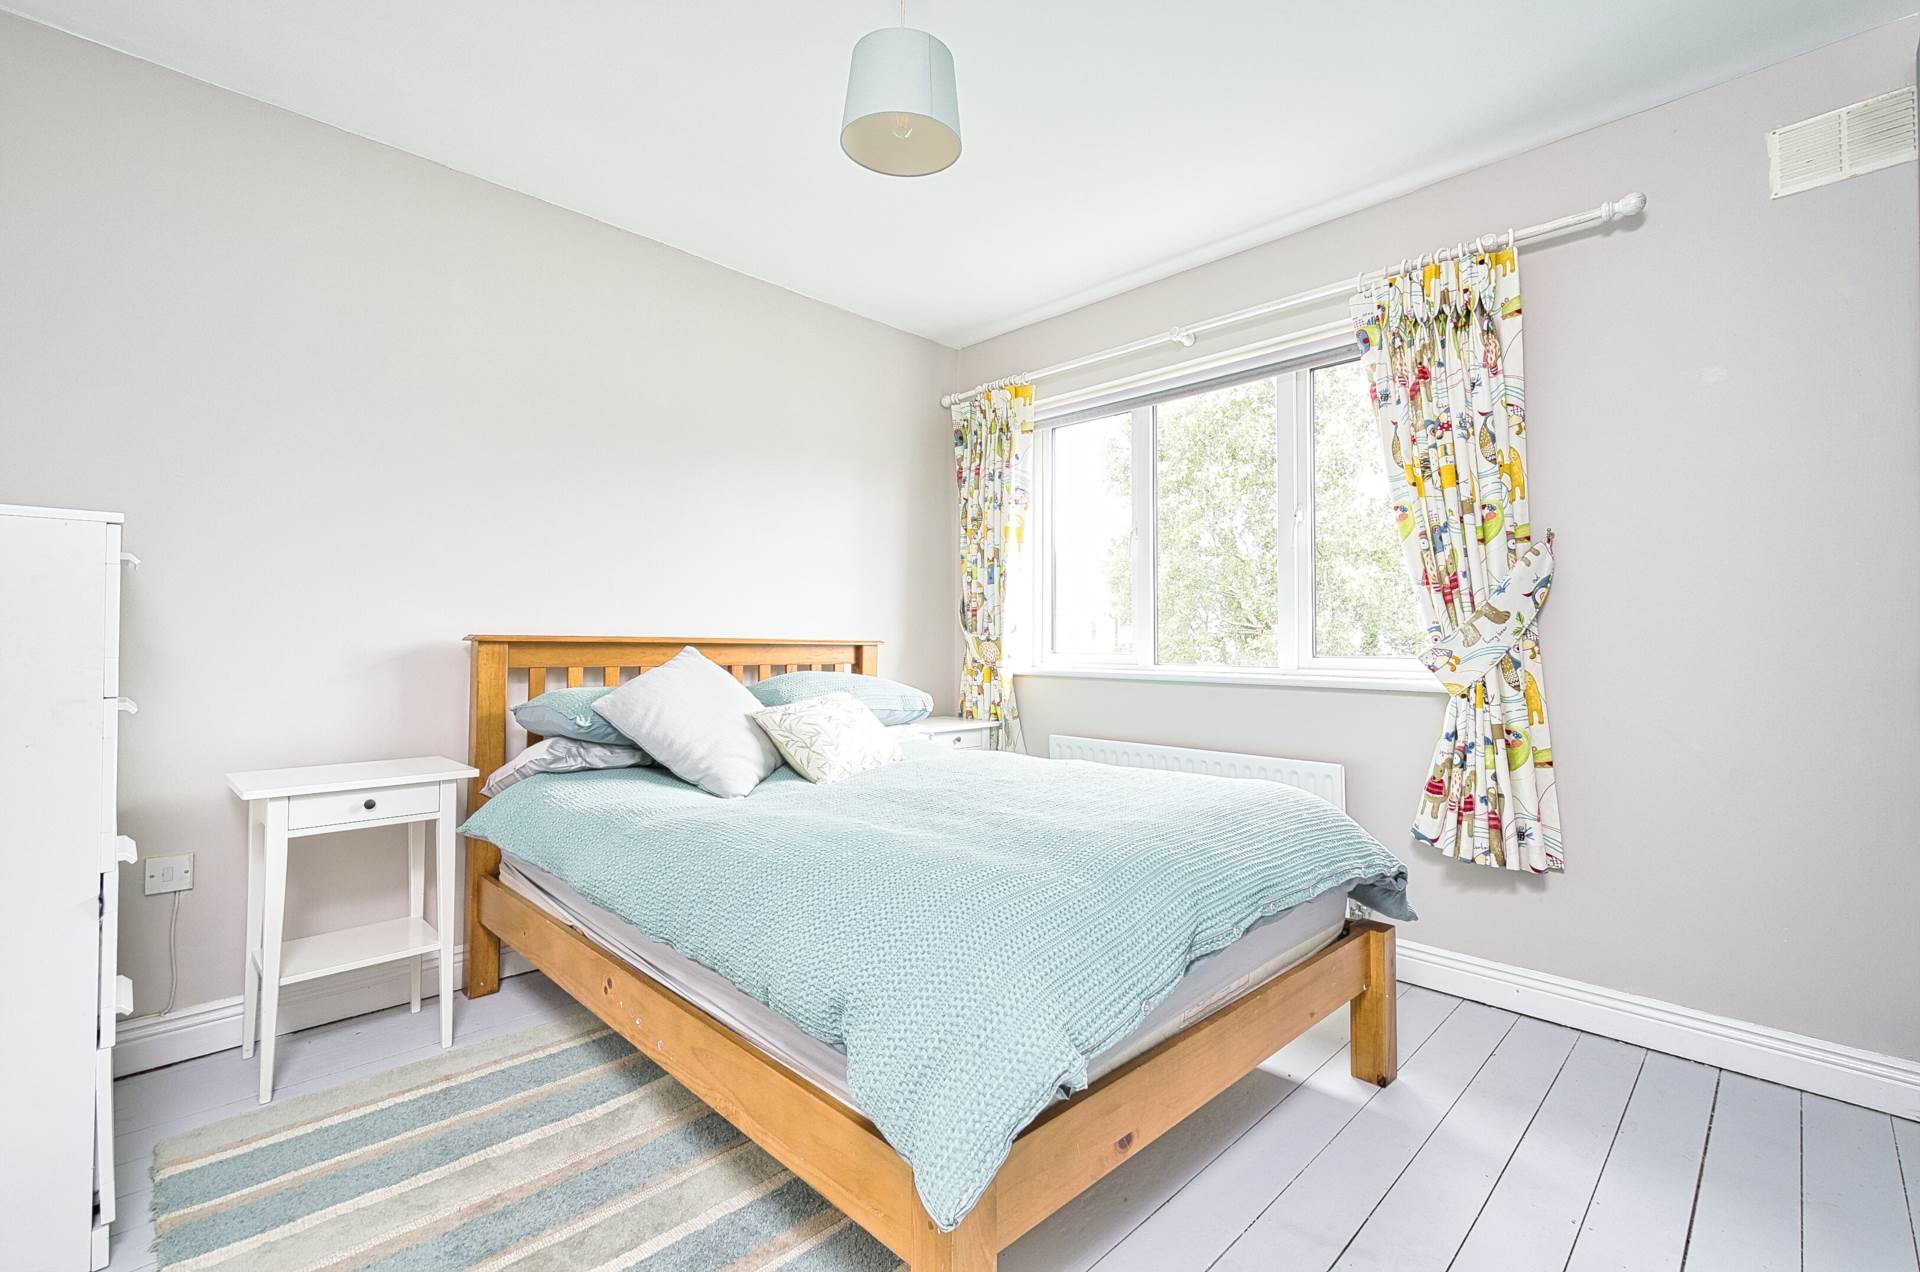
Bedroom 2 3.82m x 3.31m
Overlooking back, T & G wood flooring, fitted wardrobes, curtains, blinds and light fitting.
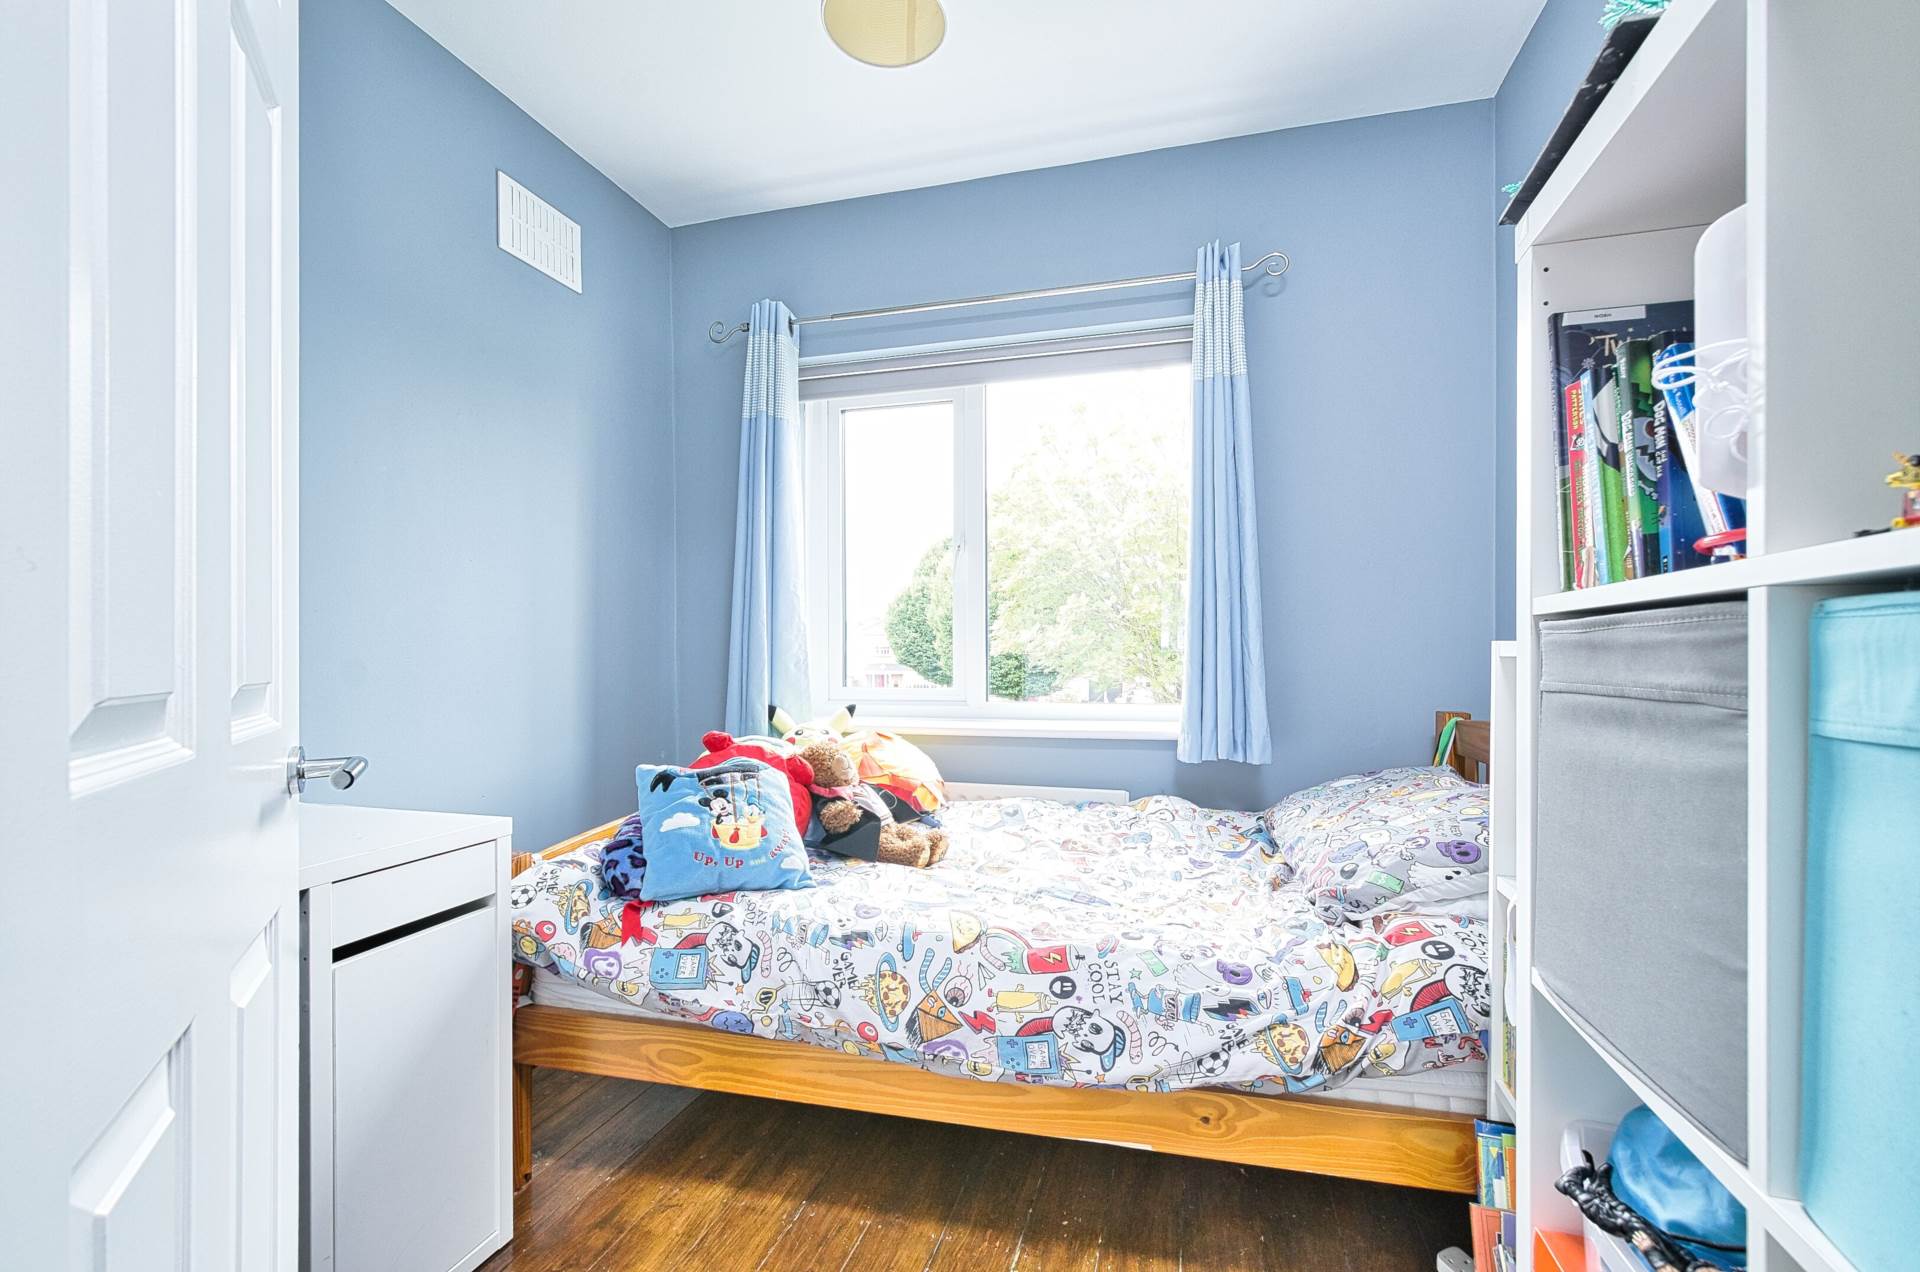
Bedroom 3 2.44m x 2.42m
Overlooking front, T & G wood flooring, curtains, blinds and light shade.
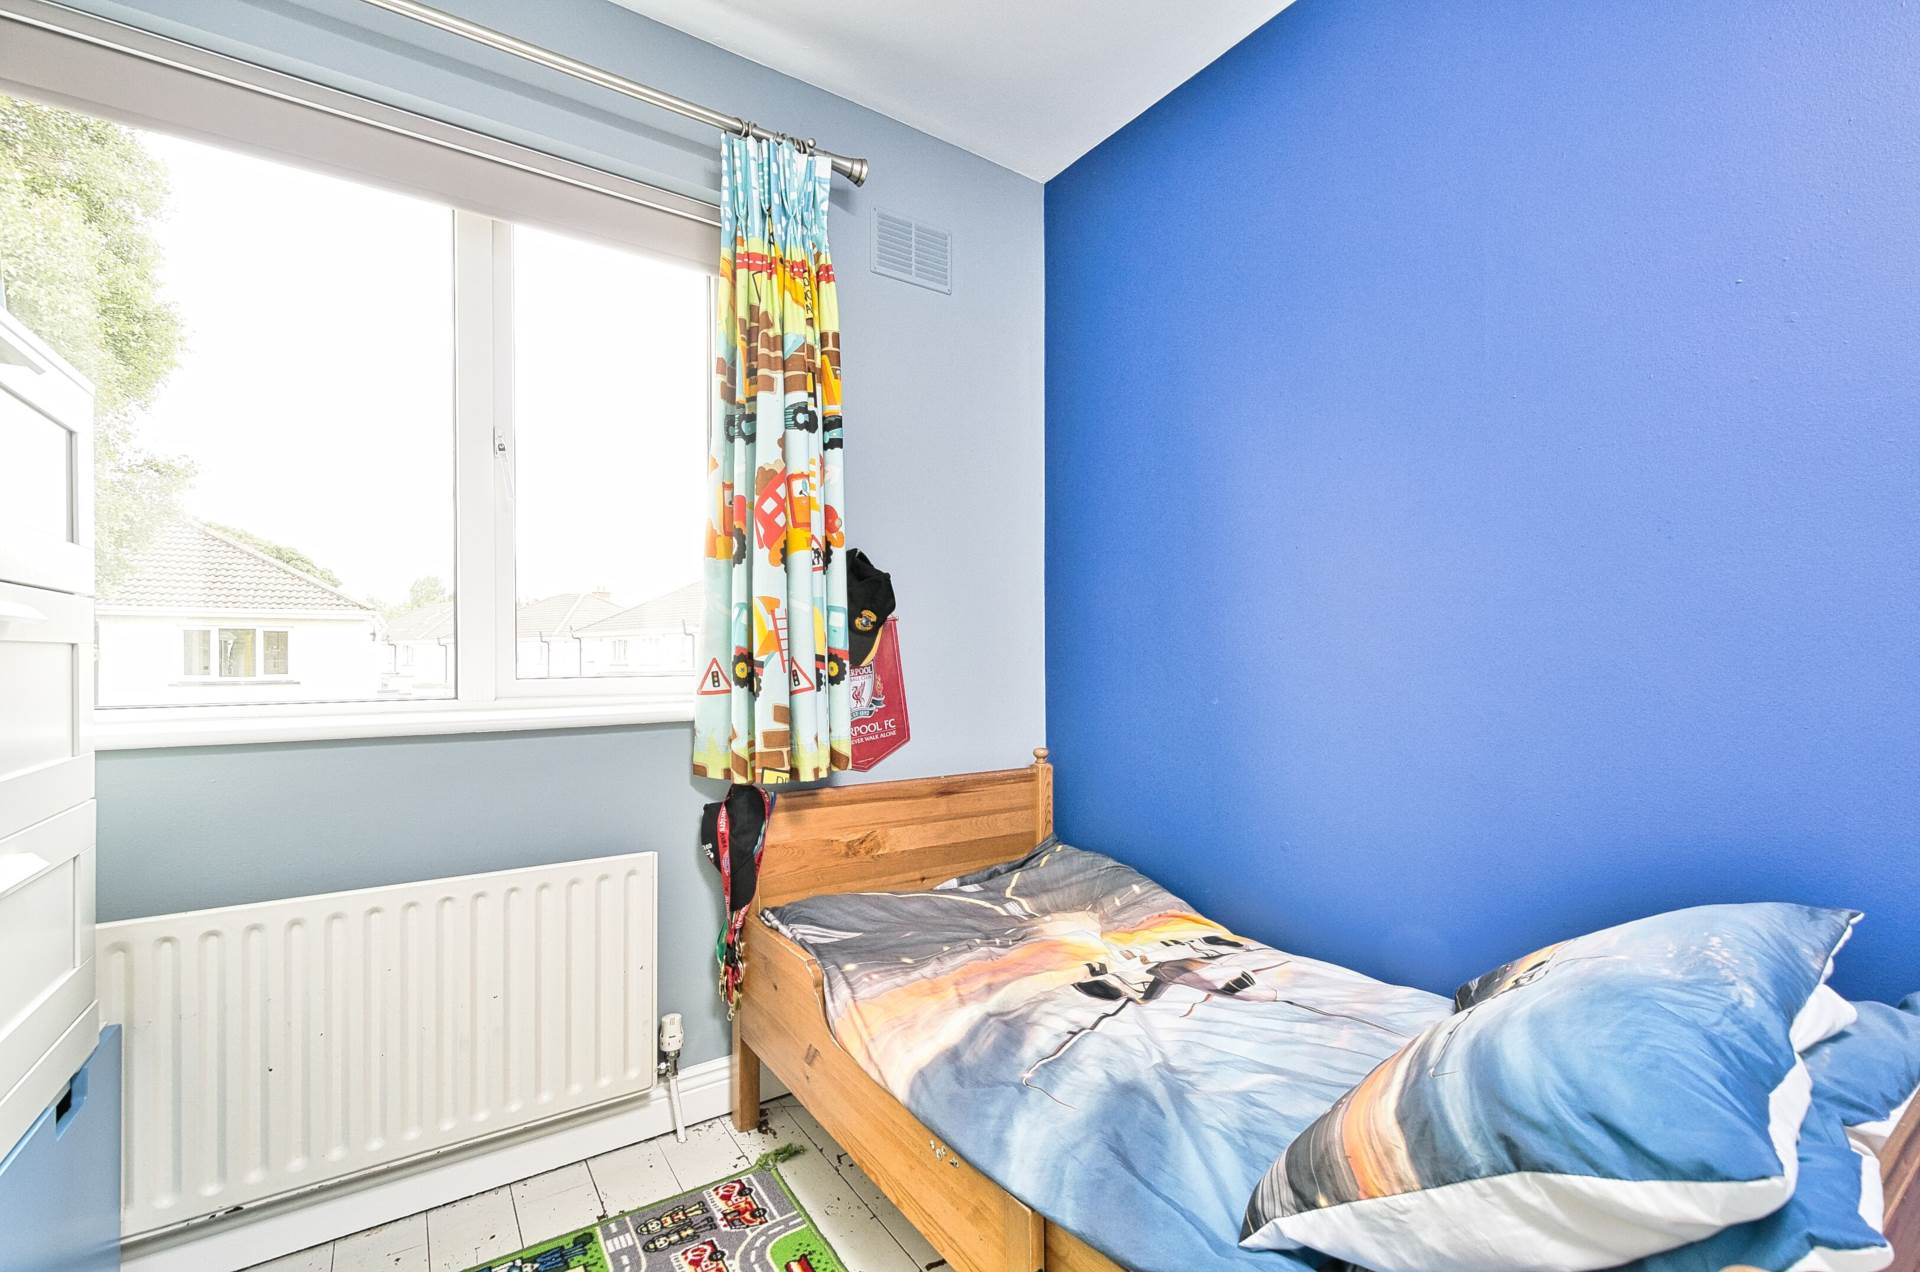
Bedroom 4 2.47m x 2.47m
Overlooking back, T & G wood flooring, fitted wardrobes, curtains, blinds and light fitting.
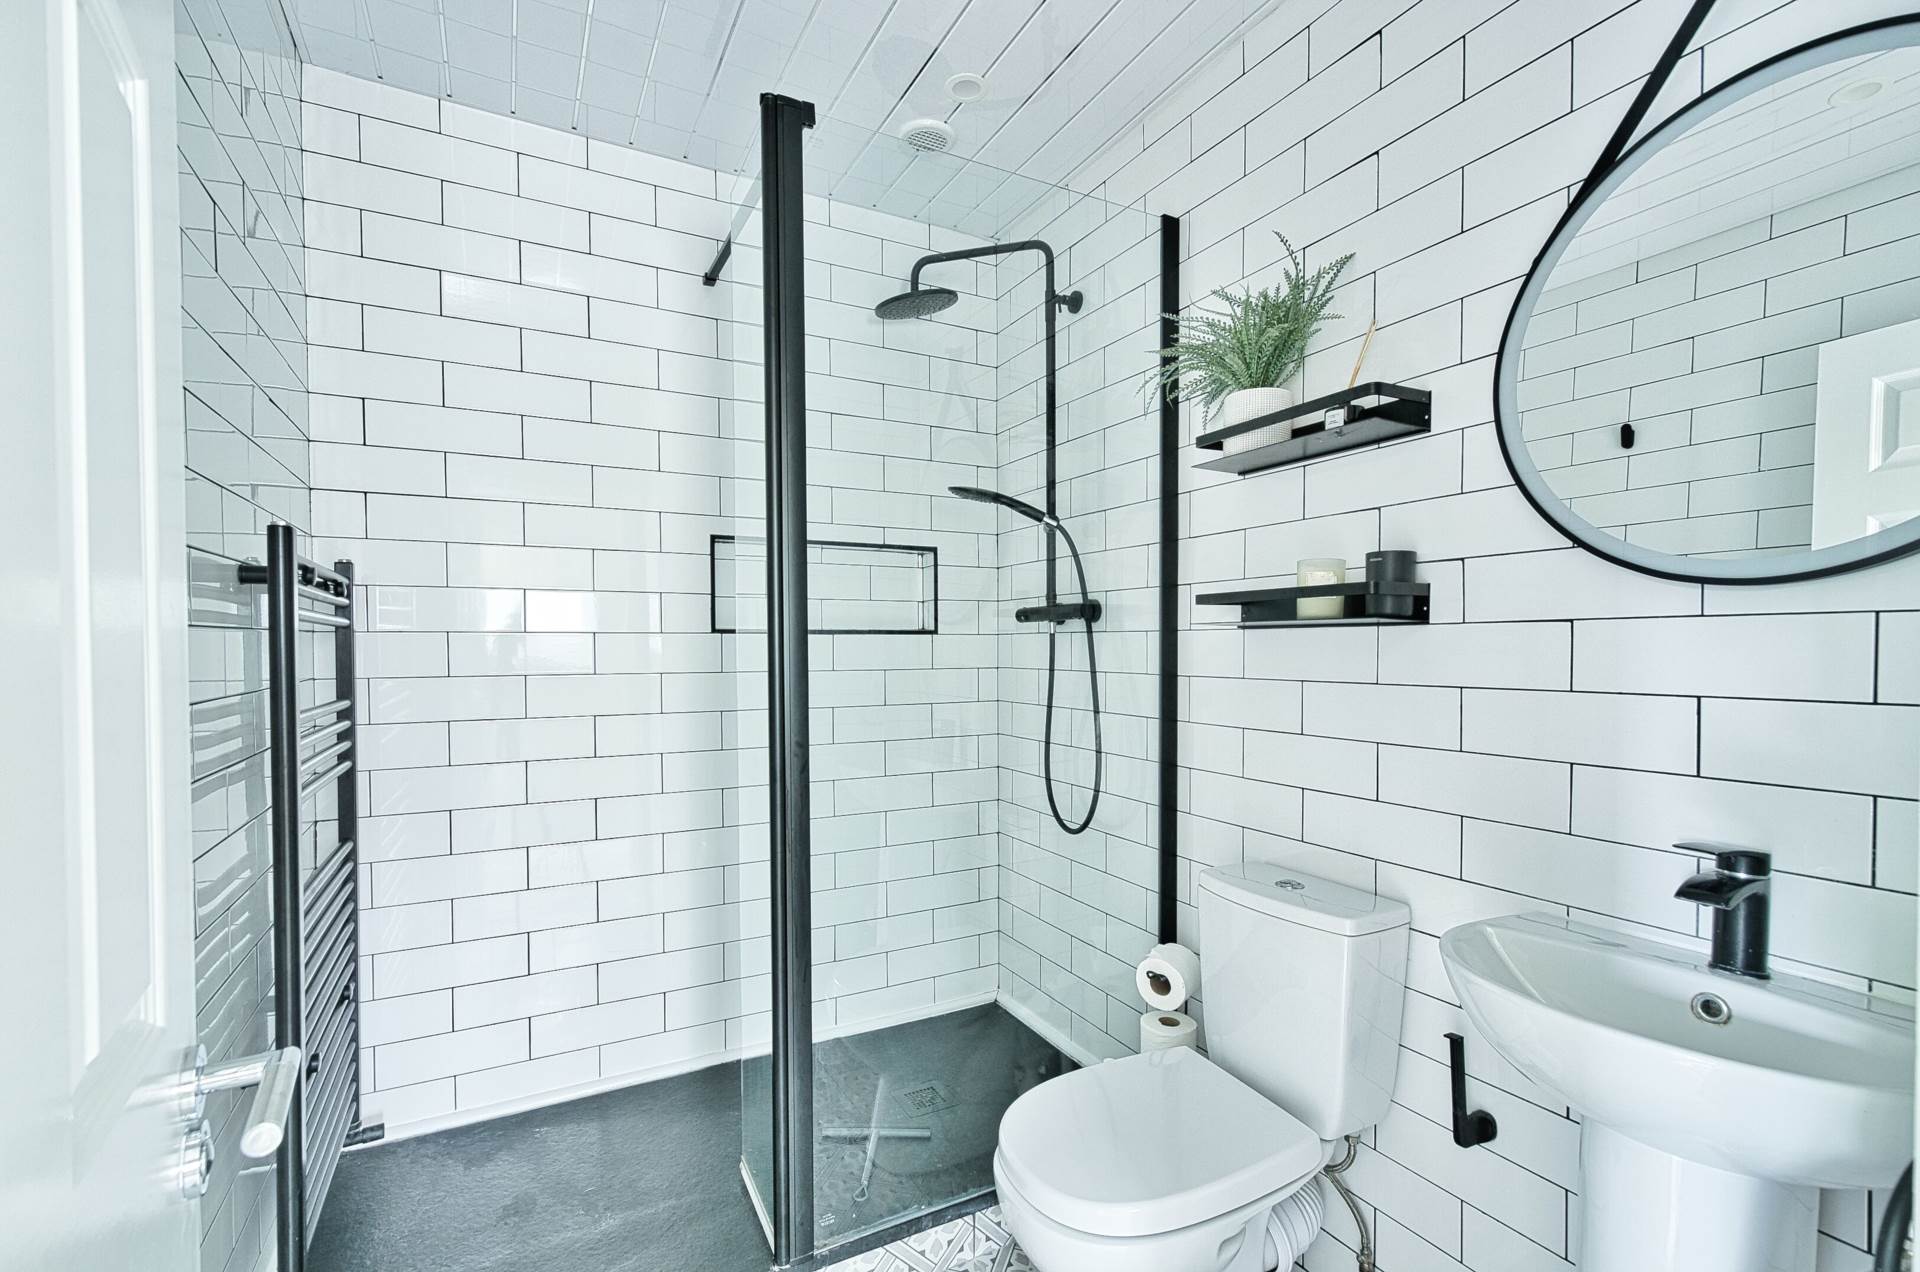
Bathroom 2.19m x 1.66m
Fully tiled, oversized shower cubicle with monsoon shower head, vertical heated towel rail, fitted mirror, w.c., w.h.b., extractor fan and recessed lights.
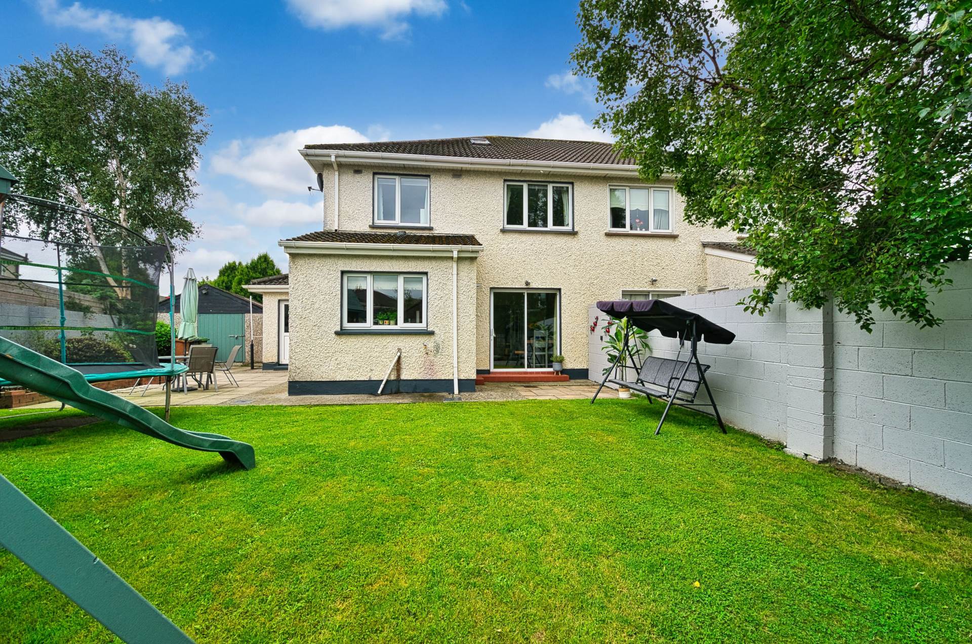
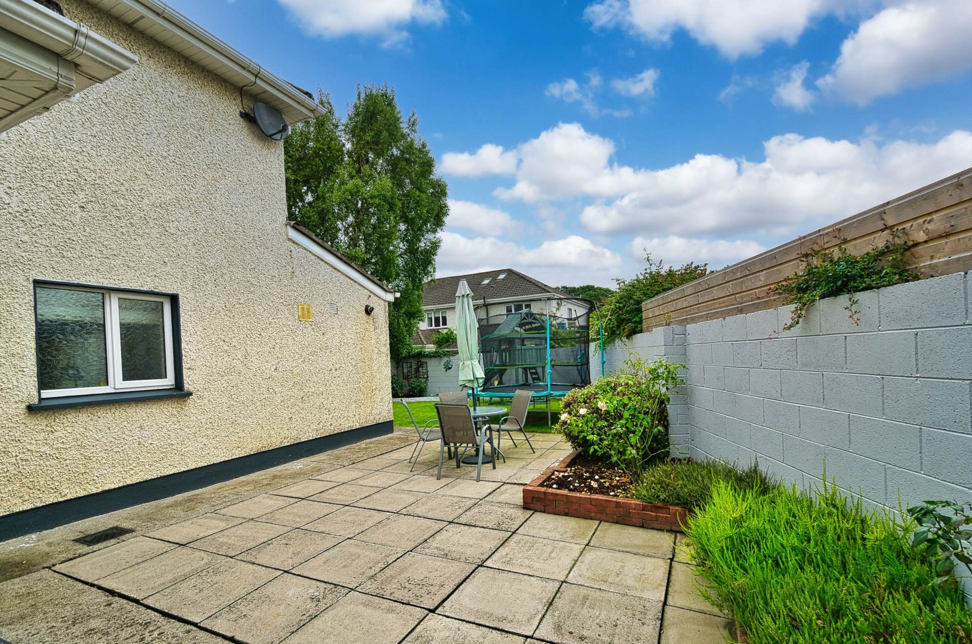
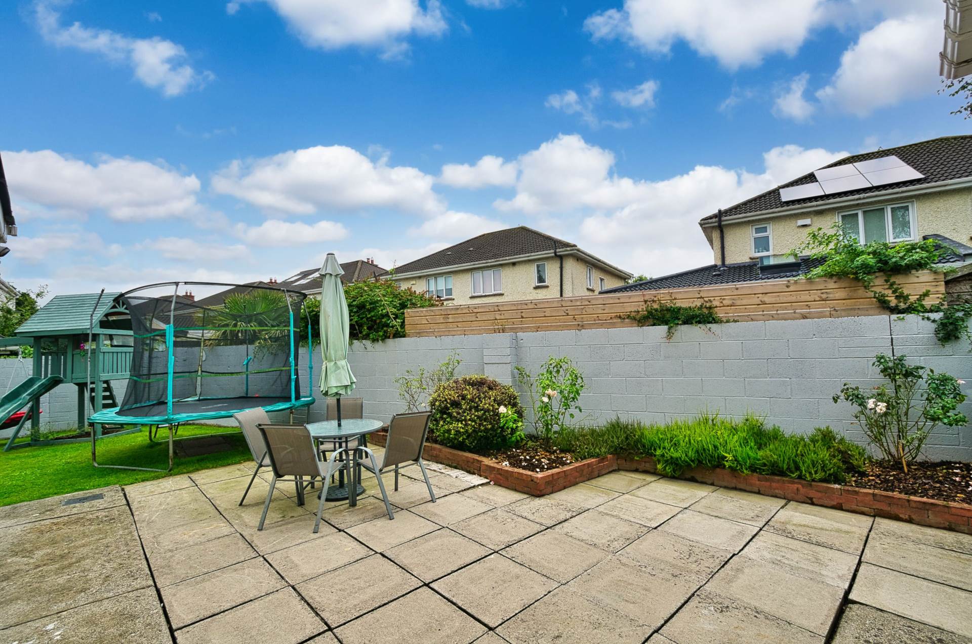
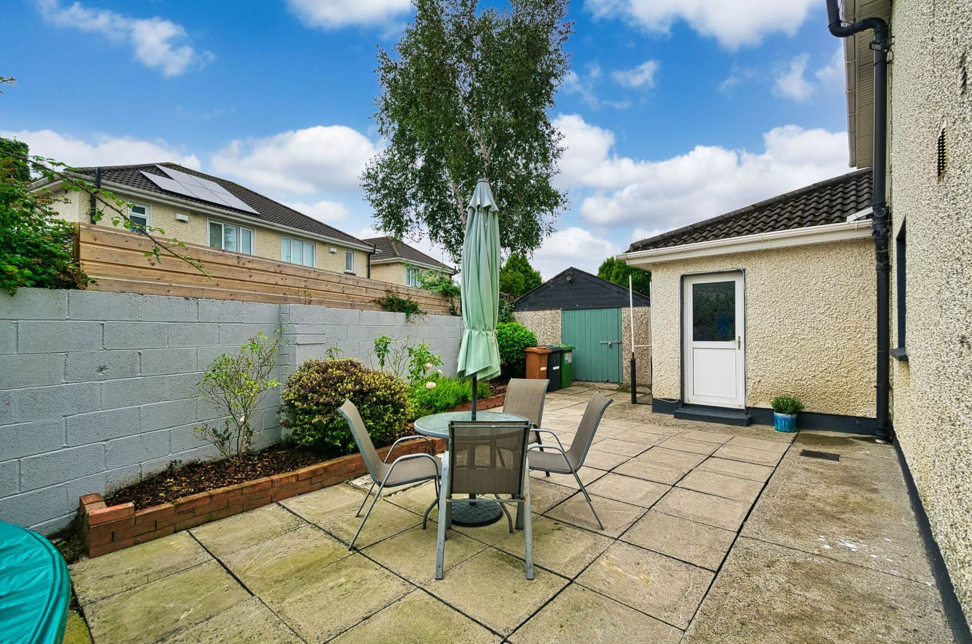
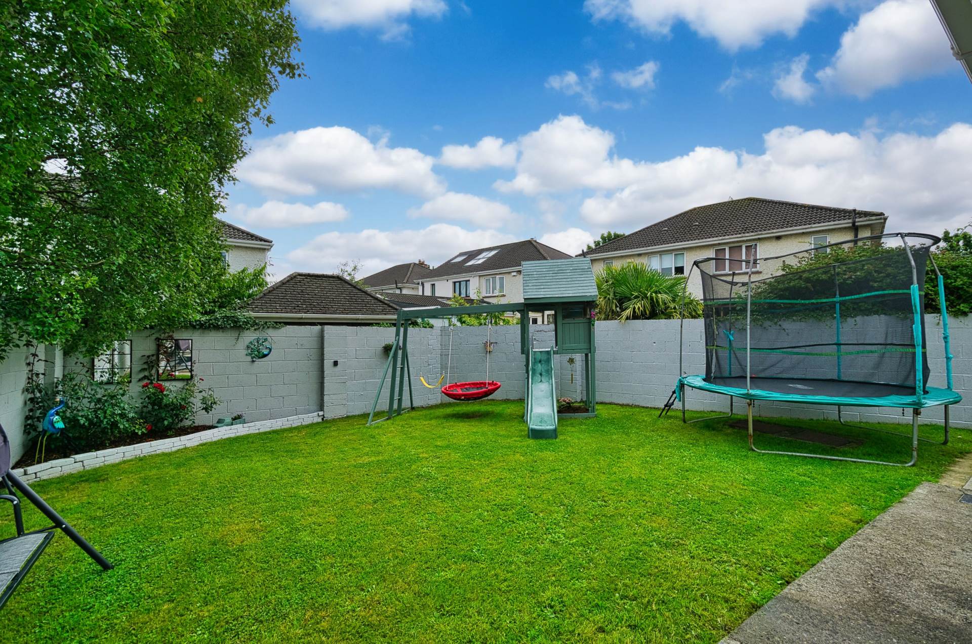
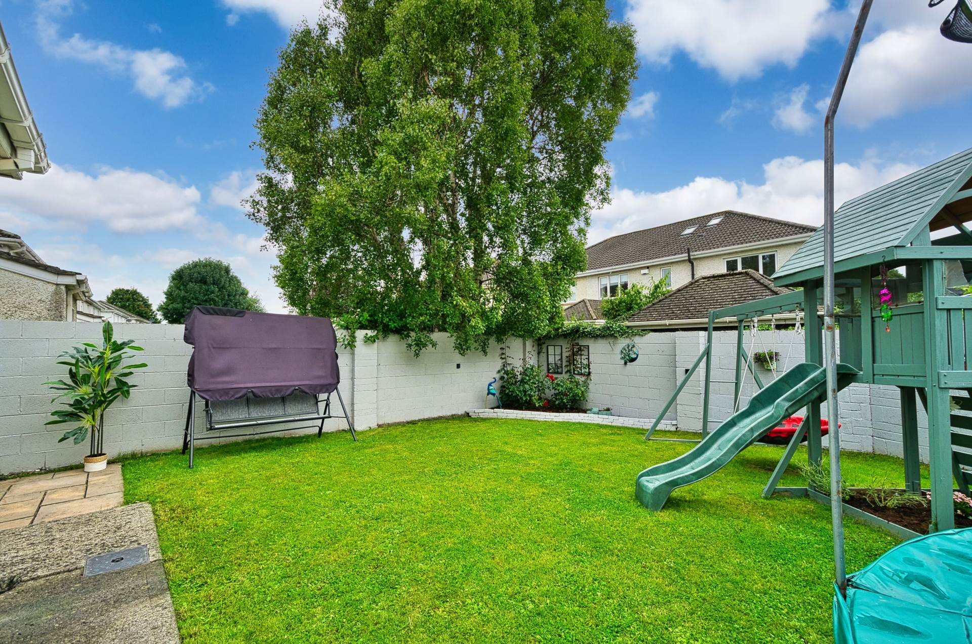
Garden 11.4m x 11m
Lawn and patio area, flower beds and wall surround.
Concrete Shed 6m x 3.7m
Power supply, lighting and accessed by wide garage door.
Additional Information:
Gross internal floor area approx. 133sq.m (1432 sq. ft)
Built in c.1996
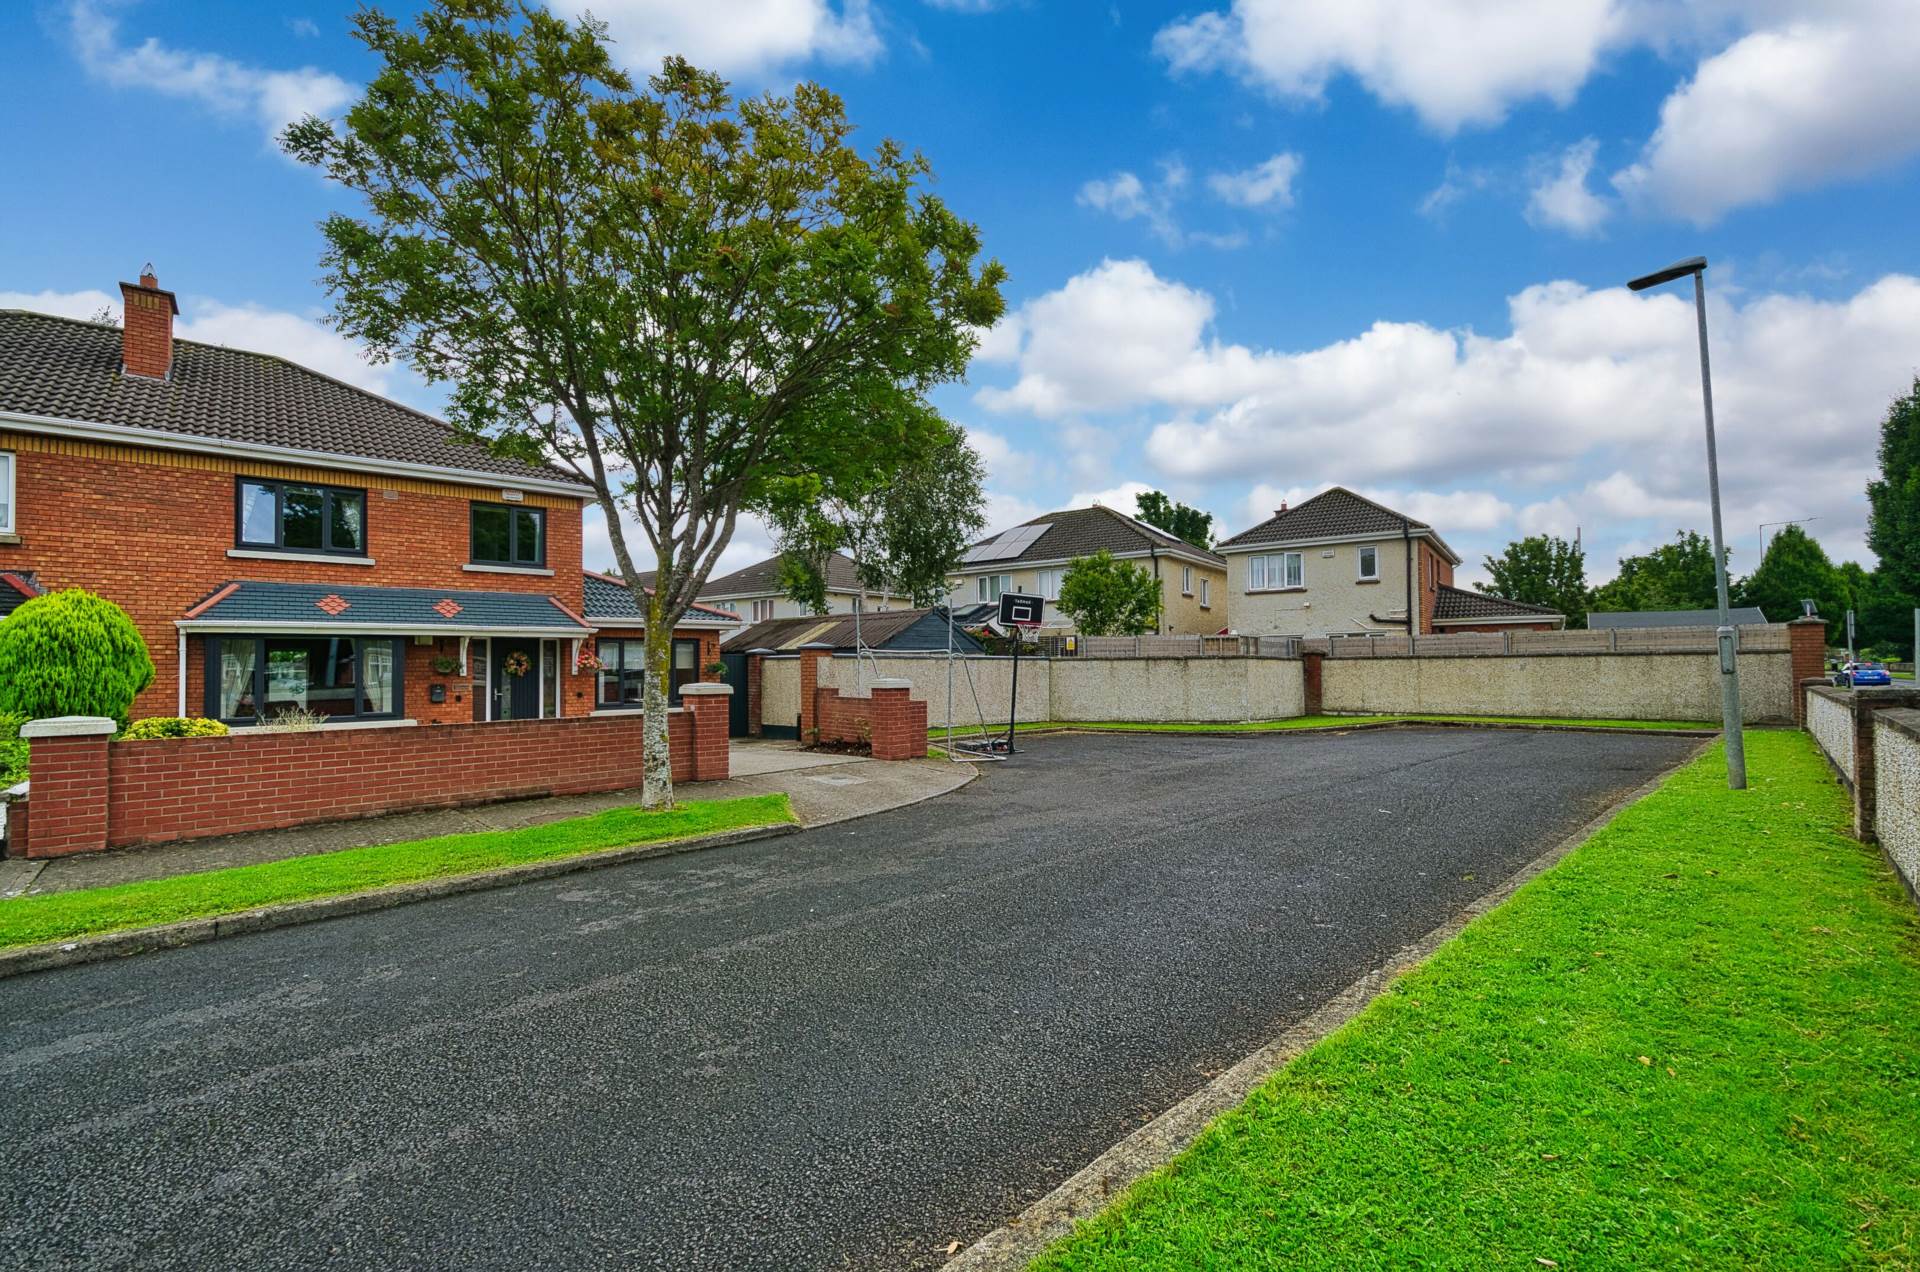
Located at end of cul de sac
Nest smart heating controls
Outside tap
Outside light
PVC facia and soffits
New windows fitted to front 2 years ago
Bathroom renovated two years ago
Items Included in sale:
Roman blinds, double oven, hob, extractor fan, integrated dishwasher and fridge freezer.
BER
C2
Eircode: D15 K7CV
Features
- Coonan Property is delighted to introduce this exceptional four-bedroom family home, featuring an additional reception room and a substantial side entrance, ideally situated just minutes from schools shopping, public transport, and a wide range of local amenities
- Offering approx. 133 sq.m (1,432 sq.ft) of well-designed living space, the property briefly comprises an entrance hall, bright and spacious living room, open-plan kitchen/dining area, study/playroom, guest WC, four bedrooms (master en suite) and family bathroom
- Immaculately presented throughout, this home boasts beautifully maintained interiors with bright, generously proportioned rooms and a versatile layout to suit modern family living
- A particularly large side entrance presents excellent potential for future development or extension (subject to planning permission)
- A spacious, high-quality precast concrete shed to the rear offers a variety of uses ideal as a home office, gym, playroom, or possible conversion to a self-contained unit (granny flat)
- Nestled at the end of a quiet cul-de-sac near the entrance of this highly regarded residential development
- Just a short walk from excellent primary and secondary schools, sports facilities, local shops, pub and frequent bus routes
- Enjoy seamless access to the M3 motorway, with the M50, Dublin City Centre, and Dublin Airport all within easy commuting distance
Services
- Mains water
- Gas fire central heating