Published property record
Property details
This is the original property information Coonan published with the transaction record. It may include the original guide price, auction details and marketing description. Specific appointment arrangements and contact details have been omitted from this historical marketing record. Any price shown is marketing information, not an achieved price; the achieved price and transaction date were not published.
Guide Price
€750,000
Type of Transaction
Private Treaty
Accommodation:
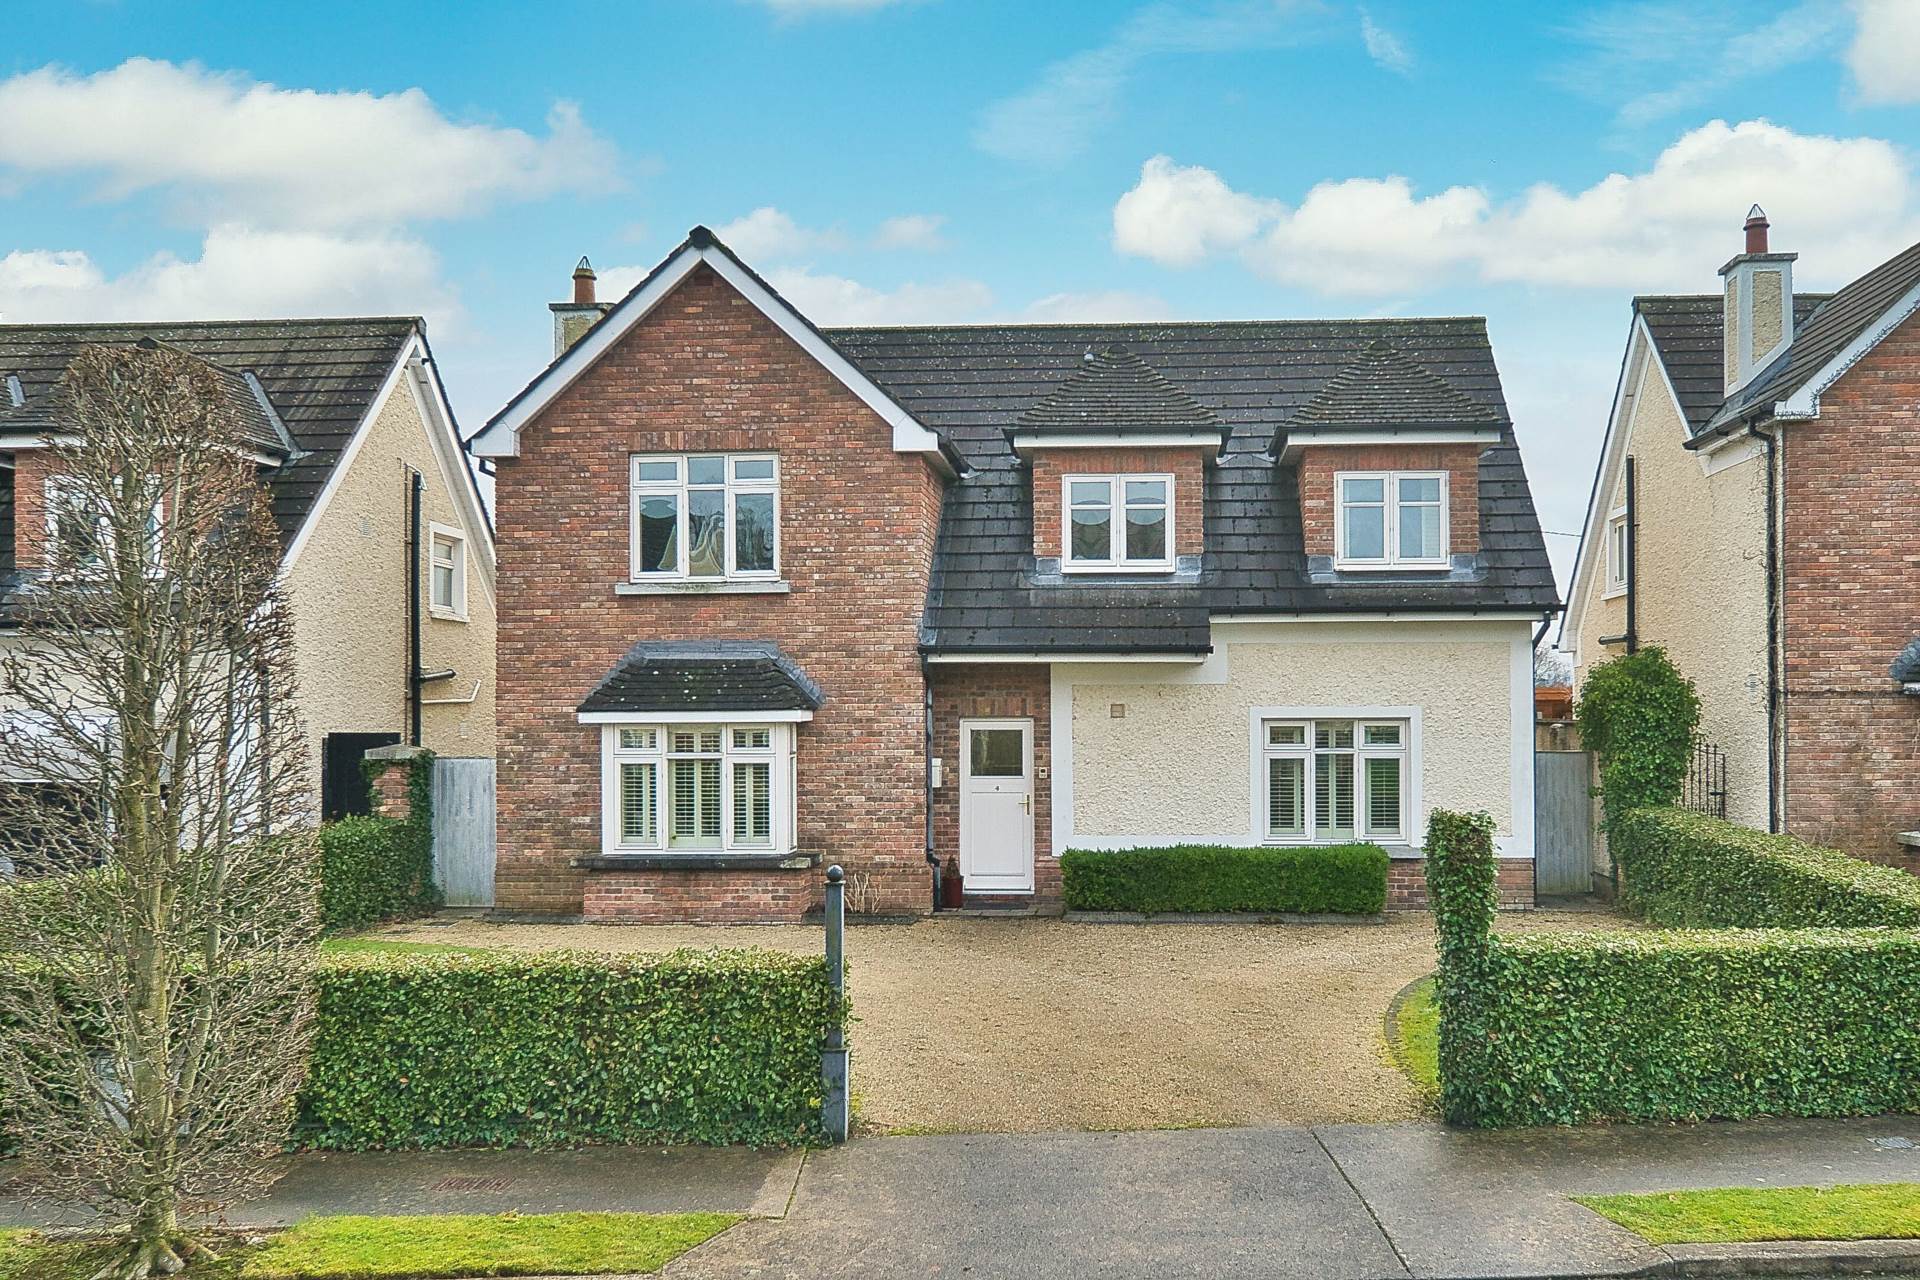
Entrance Driveway
Approached by loose stone chippings, lawn with stone edging, ample parking with box hedge surround.
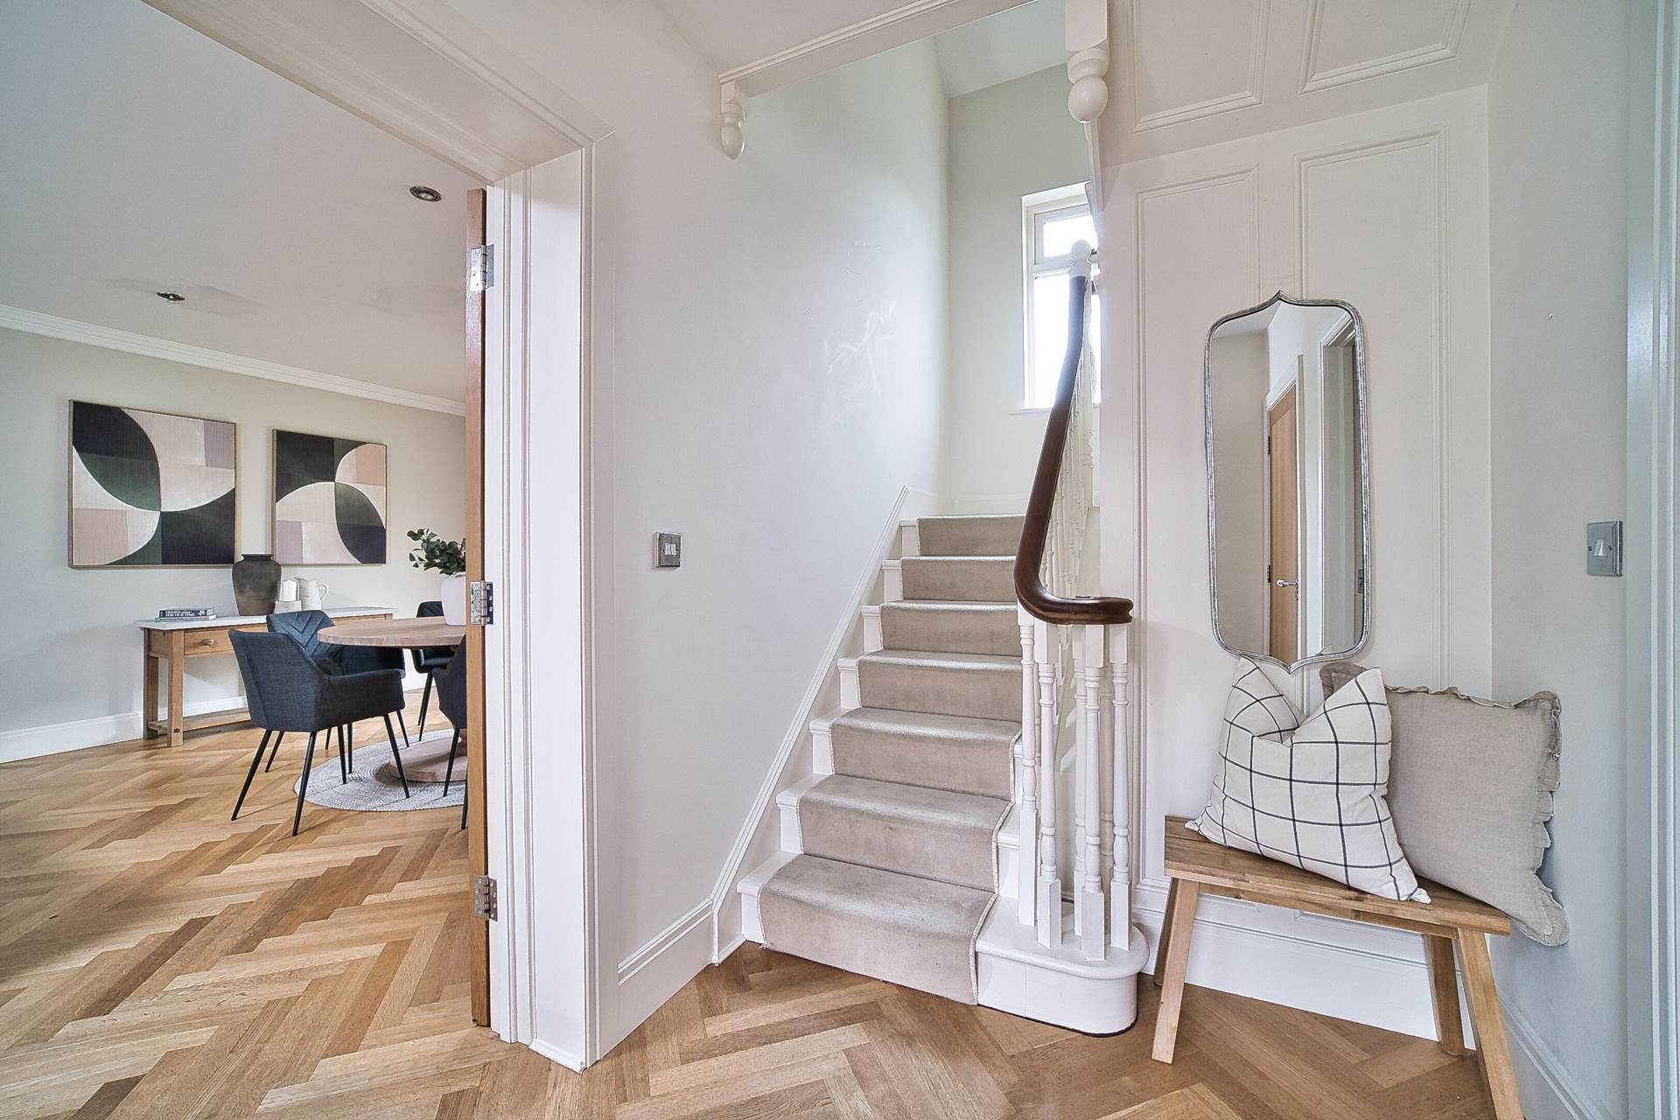
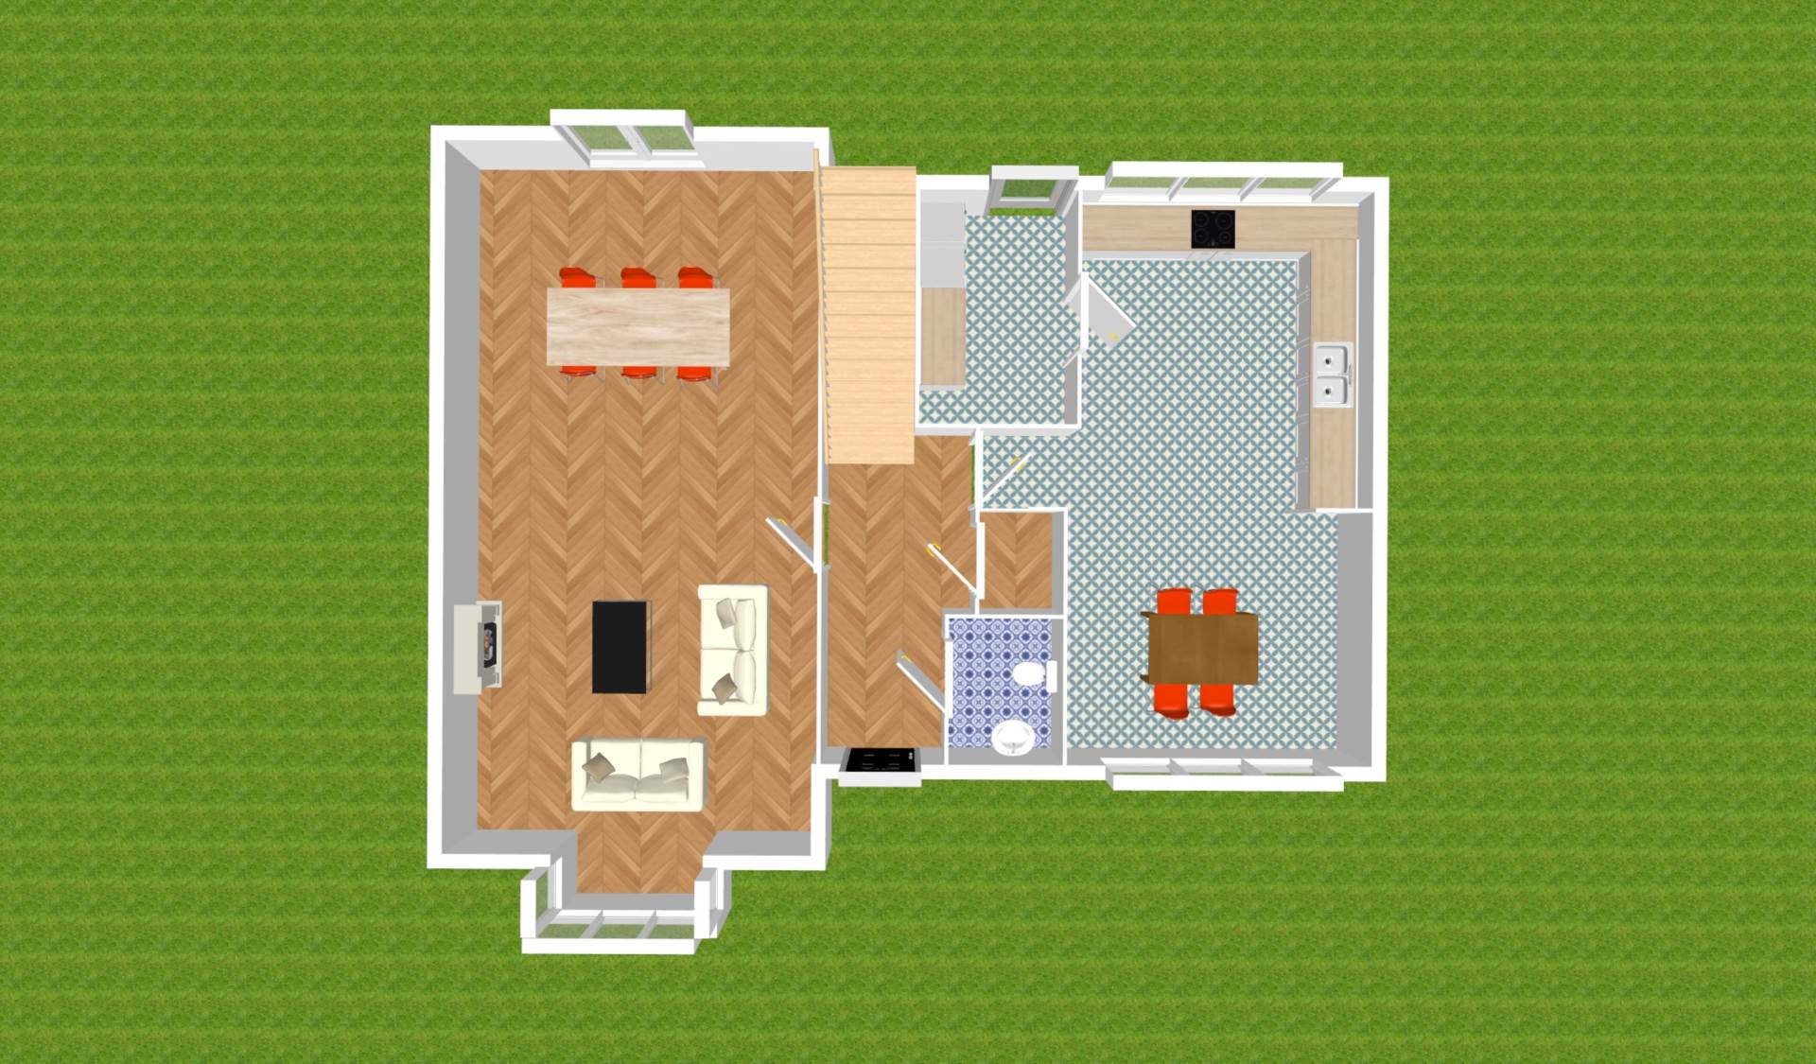
Entrance Hallway 1.87m x 4.85m
Parquet floor, wall panelling, alarm, utility closet, feature stair case with carpet runner.
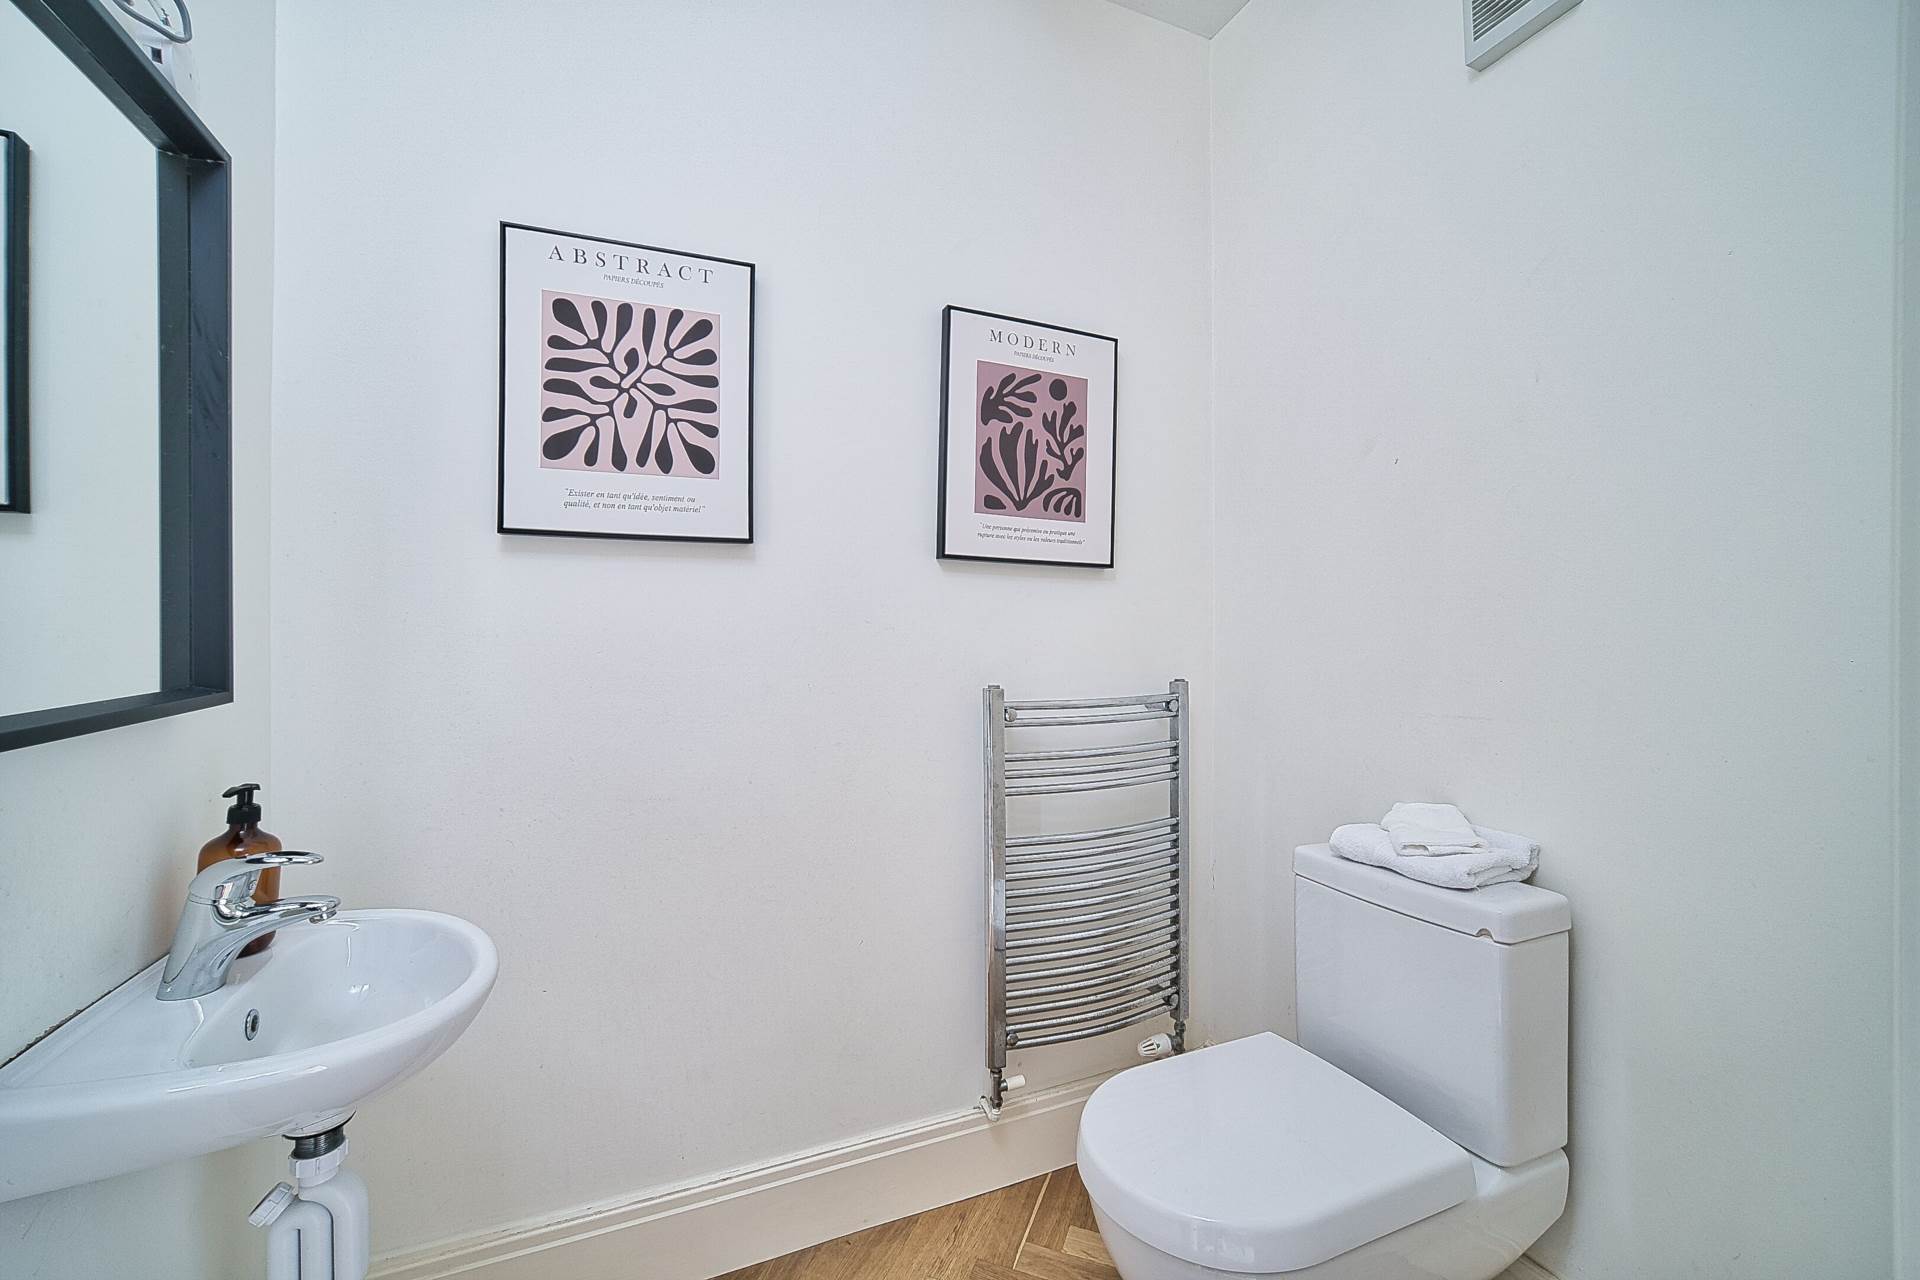
Guest W.C. 1.42m x 1.76m
W.c., wash-hand basin, heated towel radiator and parquet floor.
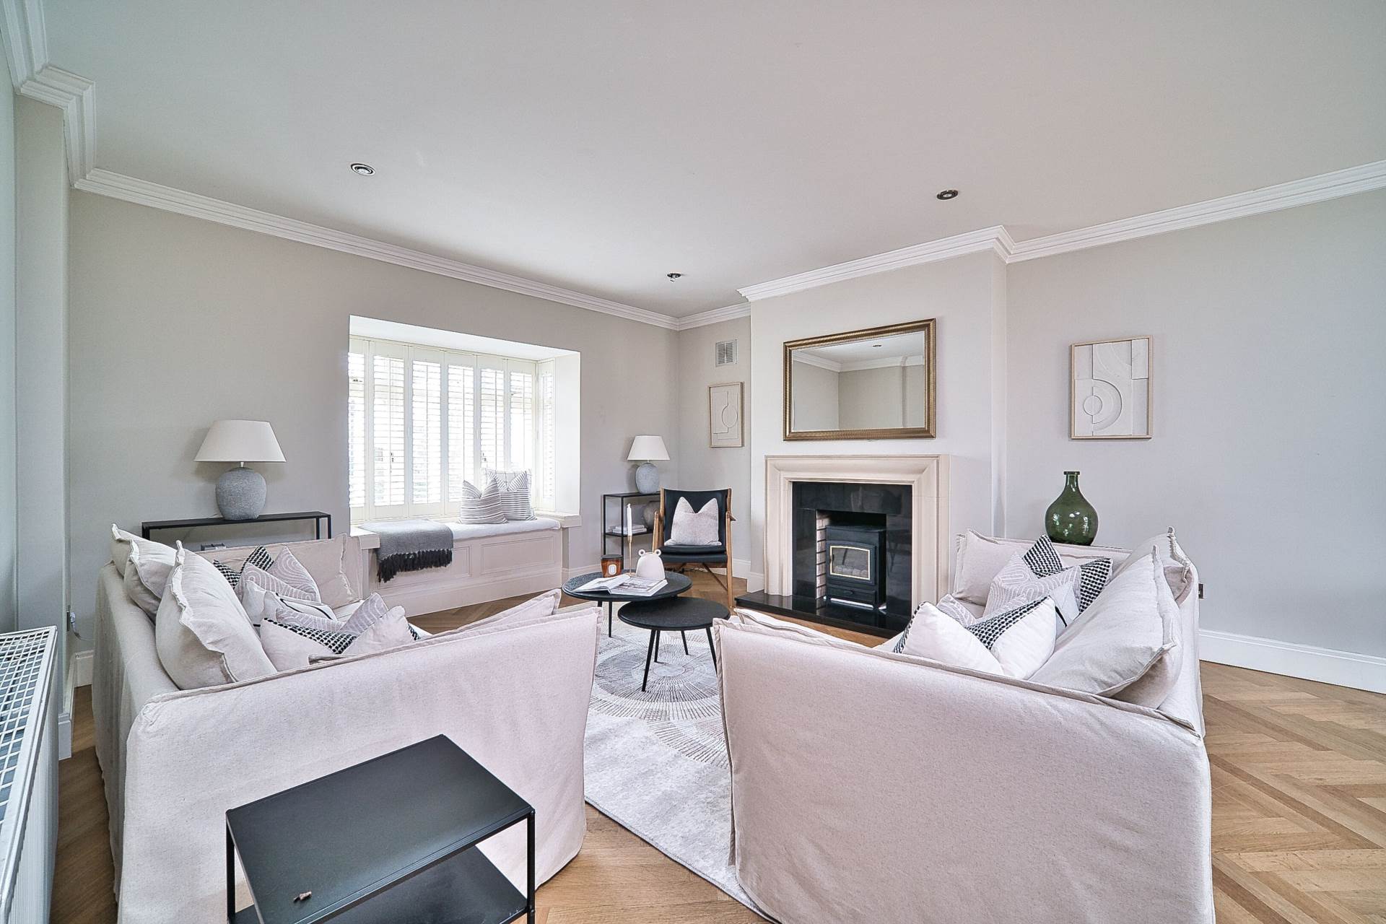
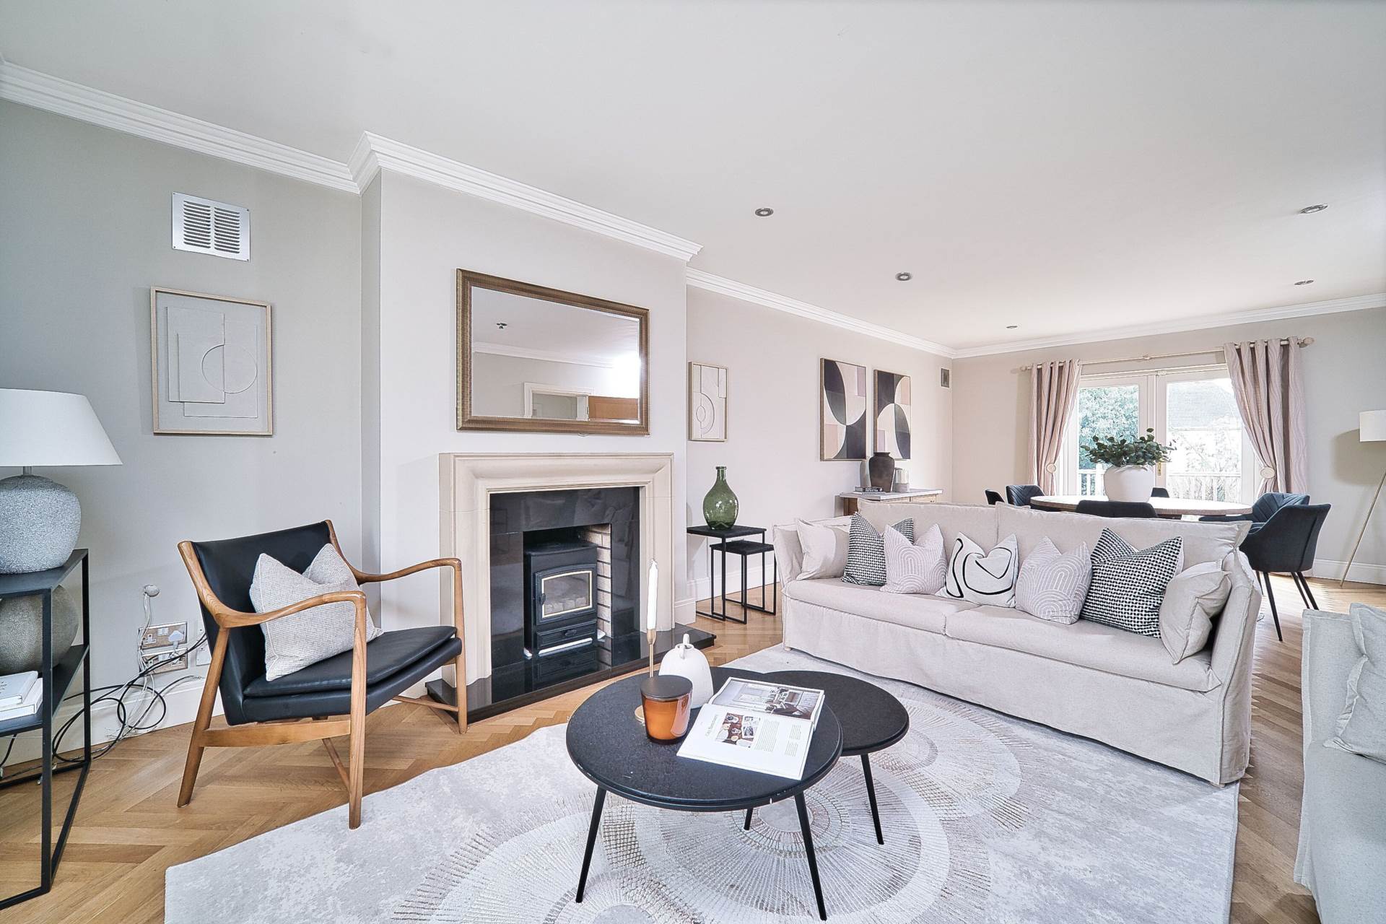
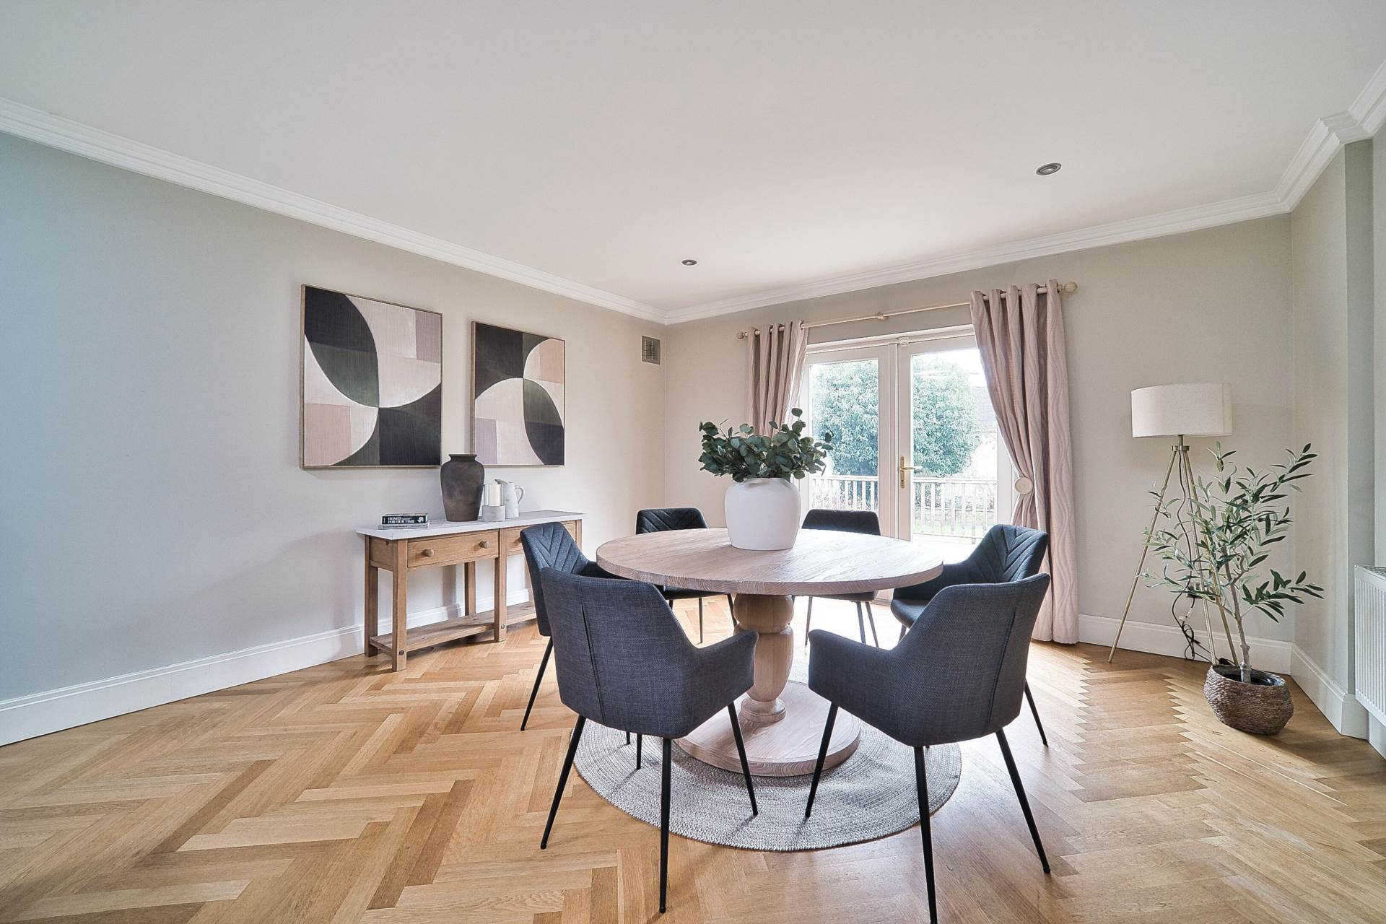
Living Room/Dining 4.40m x 9.33m
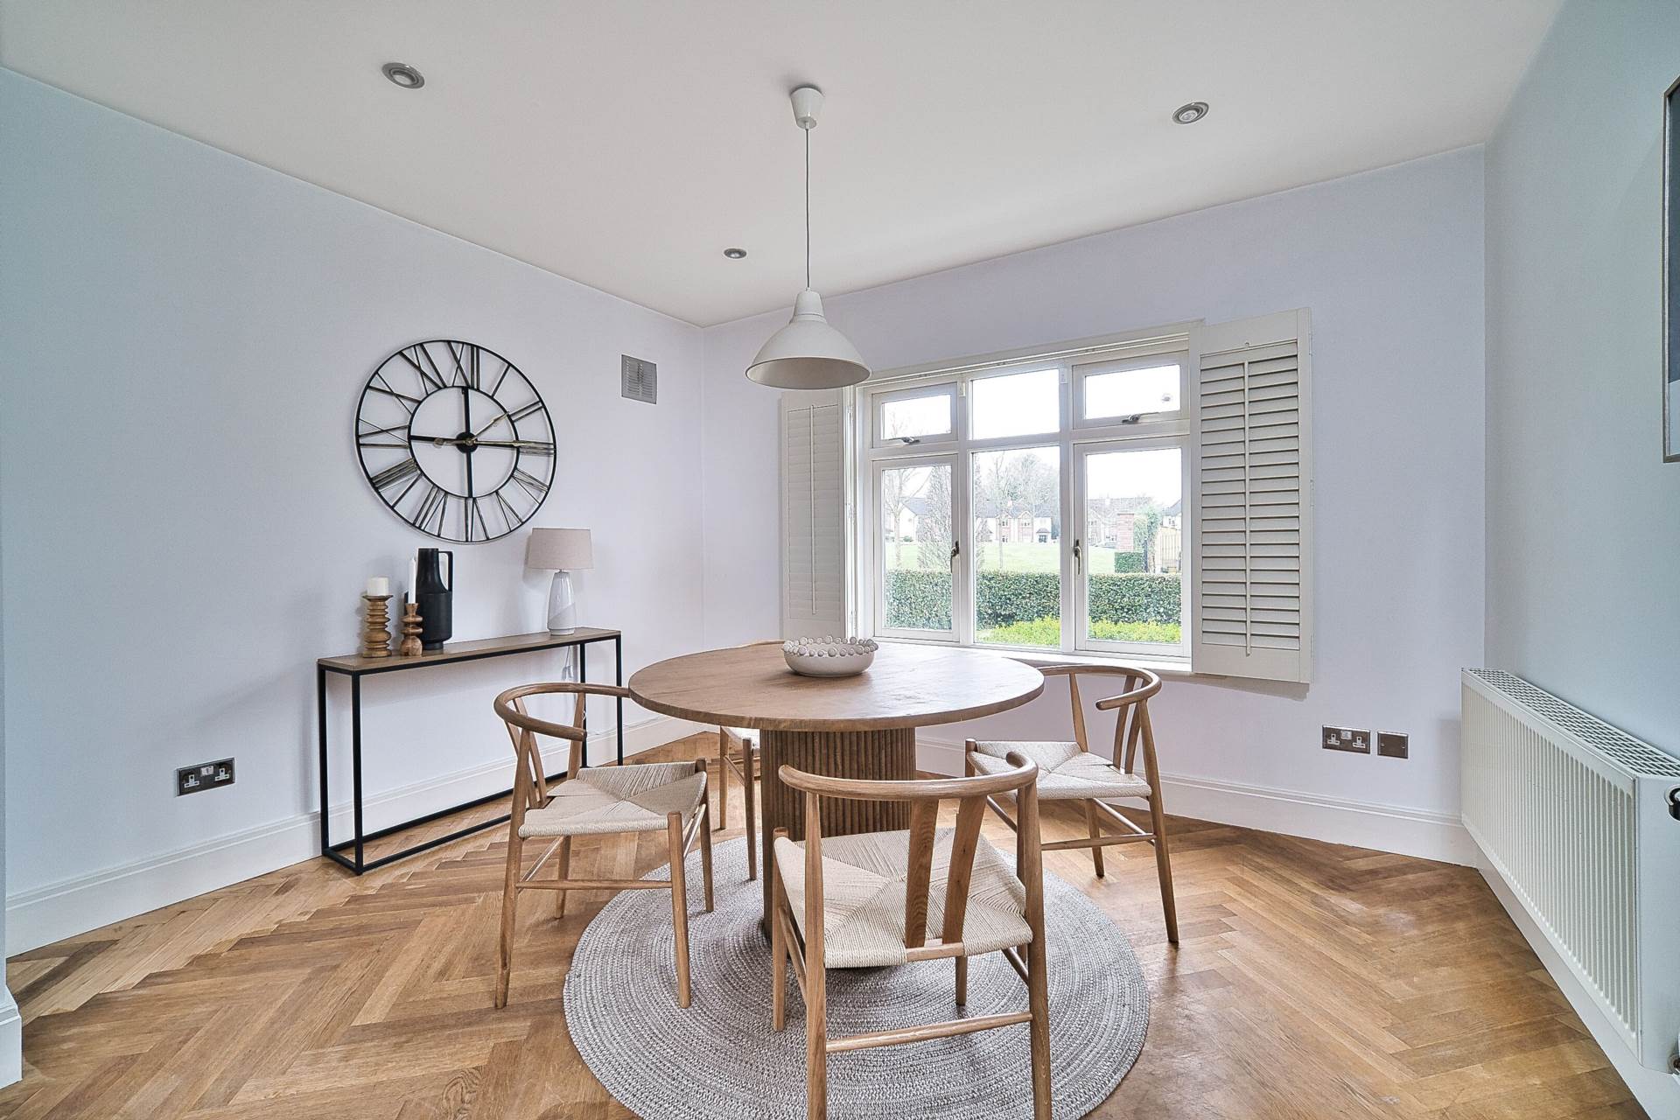
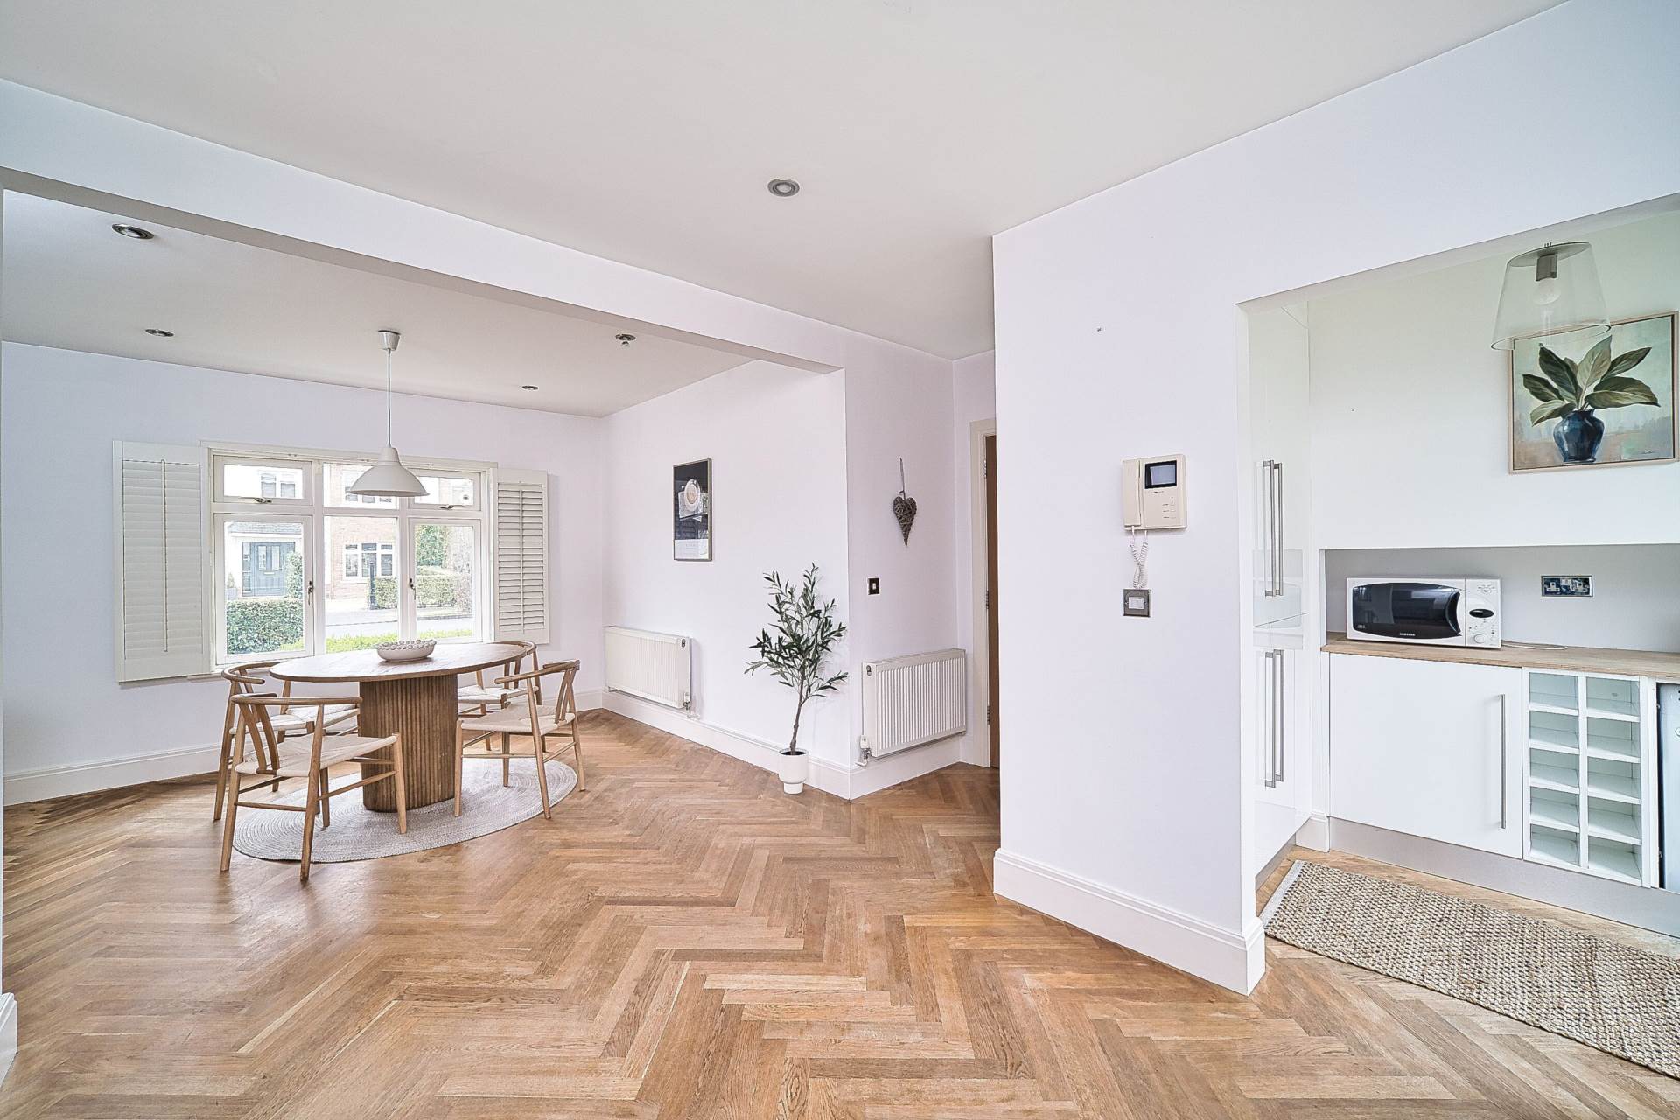
Parquet wood flooring, inset gas fireplace with stone and polished granite surround, window seat with storage, feature plantation shutters, coving, spotlights, French doors leading out to decking area.
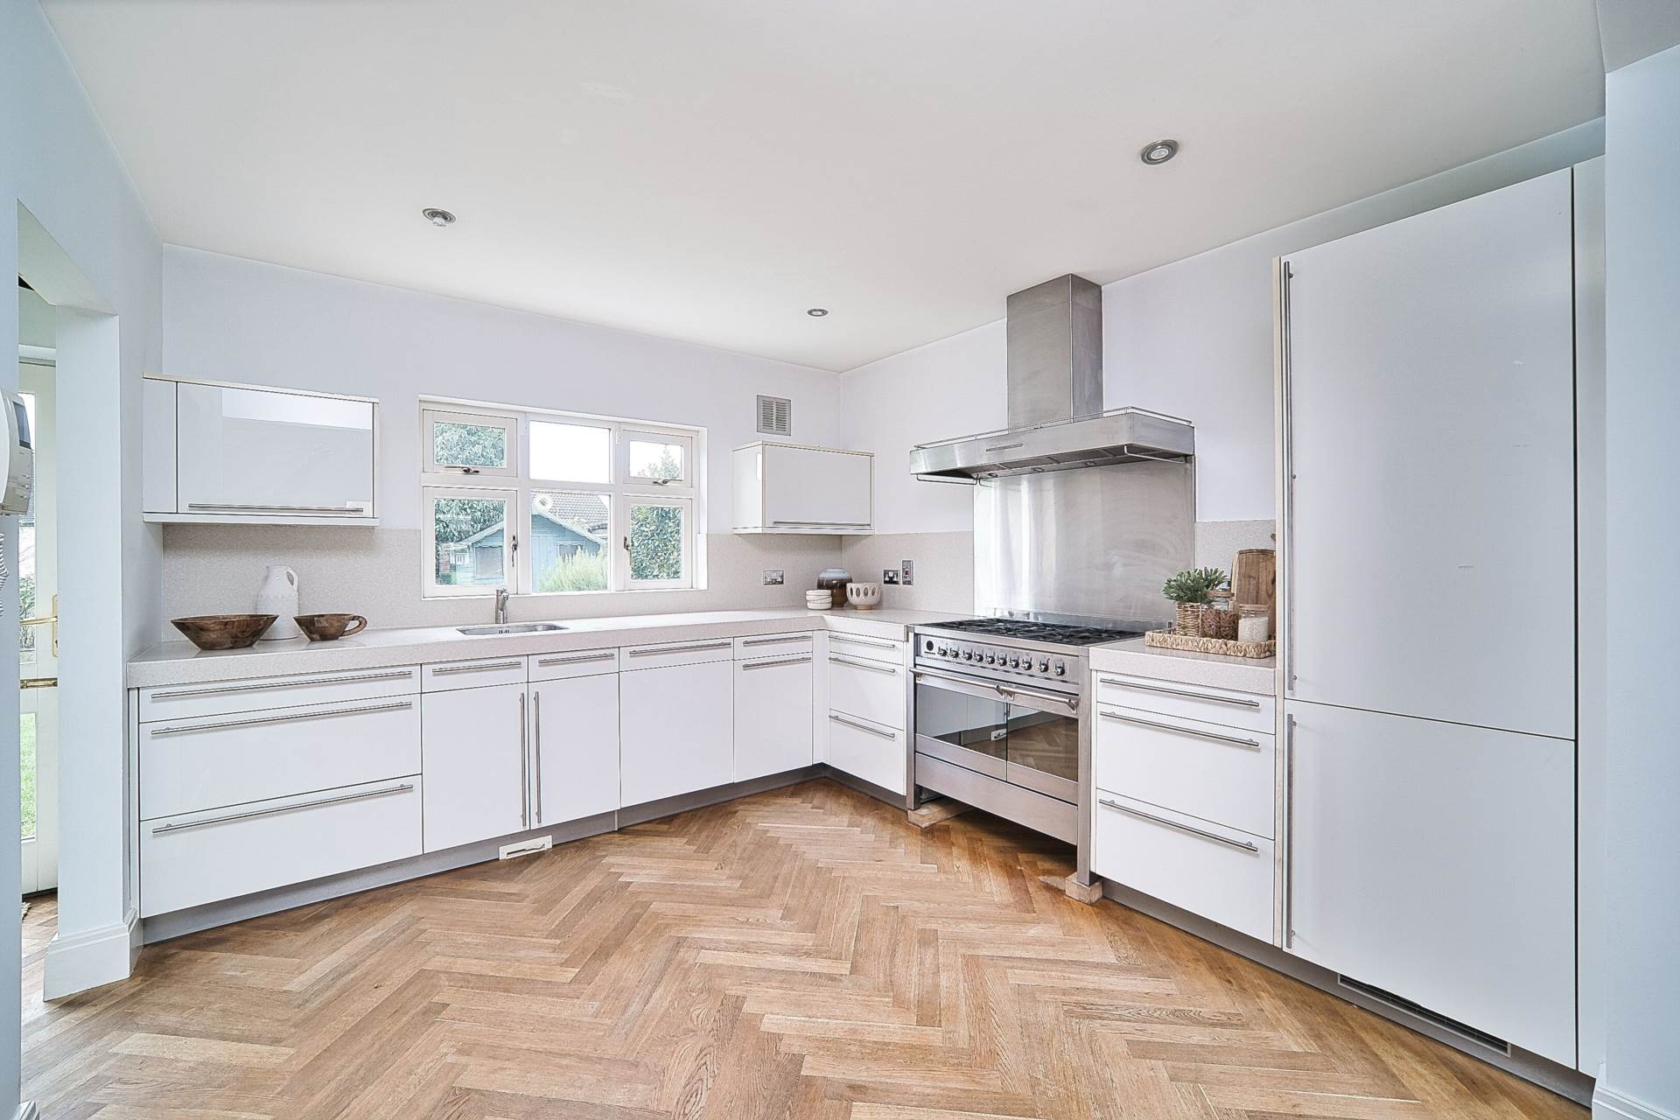
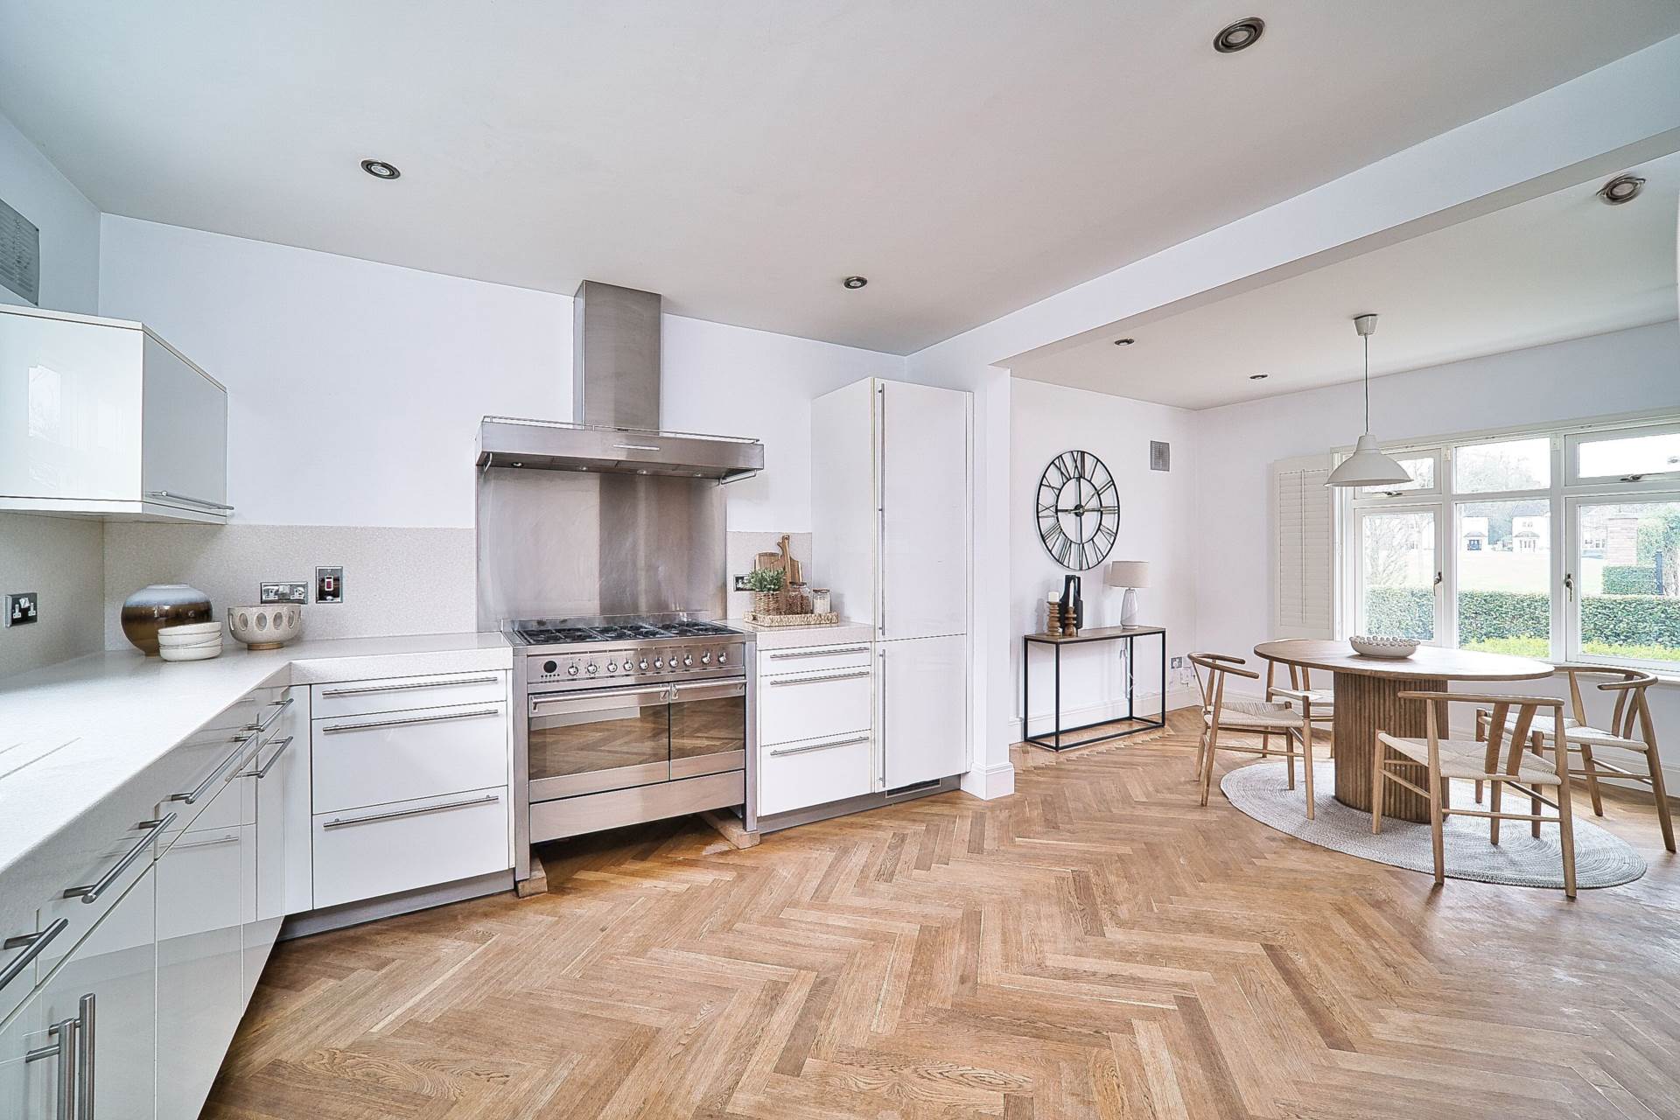
Kitchen/Dining 7.16m x 3.70m
Parqueted wood flooring, plantation shutters, down lights, fully fitted Miele kitchen, Corian worktops, high quality Miele appliances including stainless steel double range oven with gas hobs, extractor fan, fridge freezer and dishwasher.
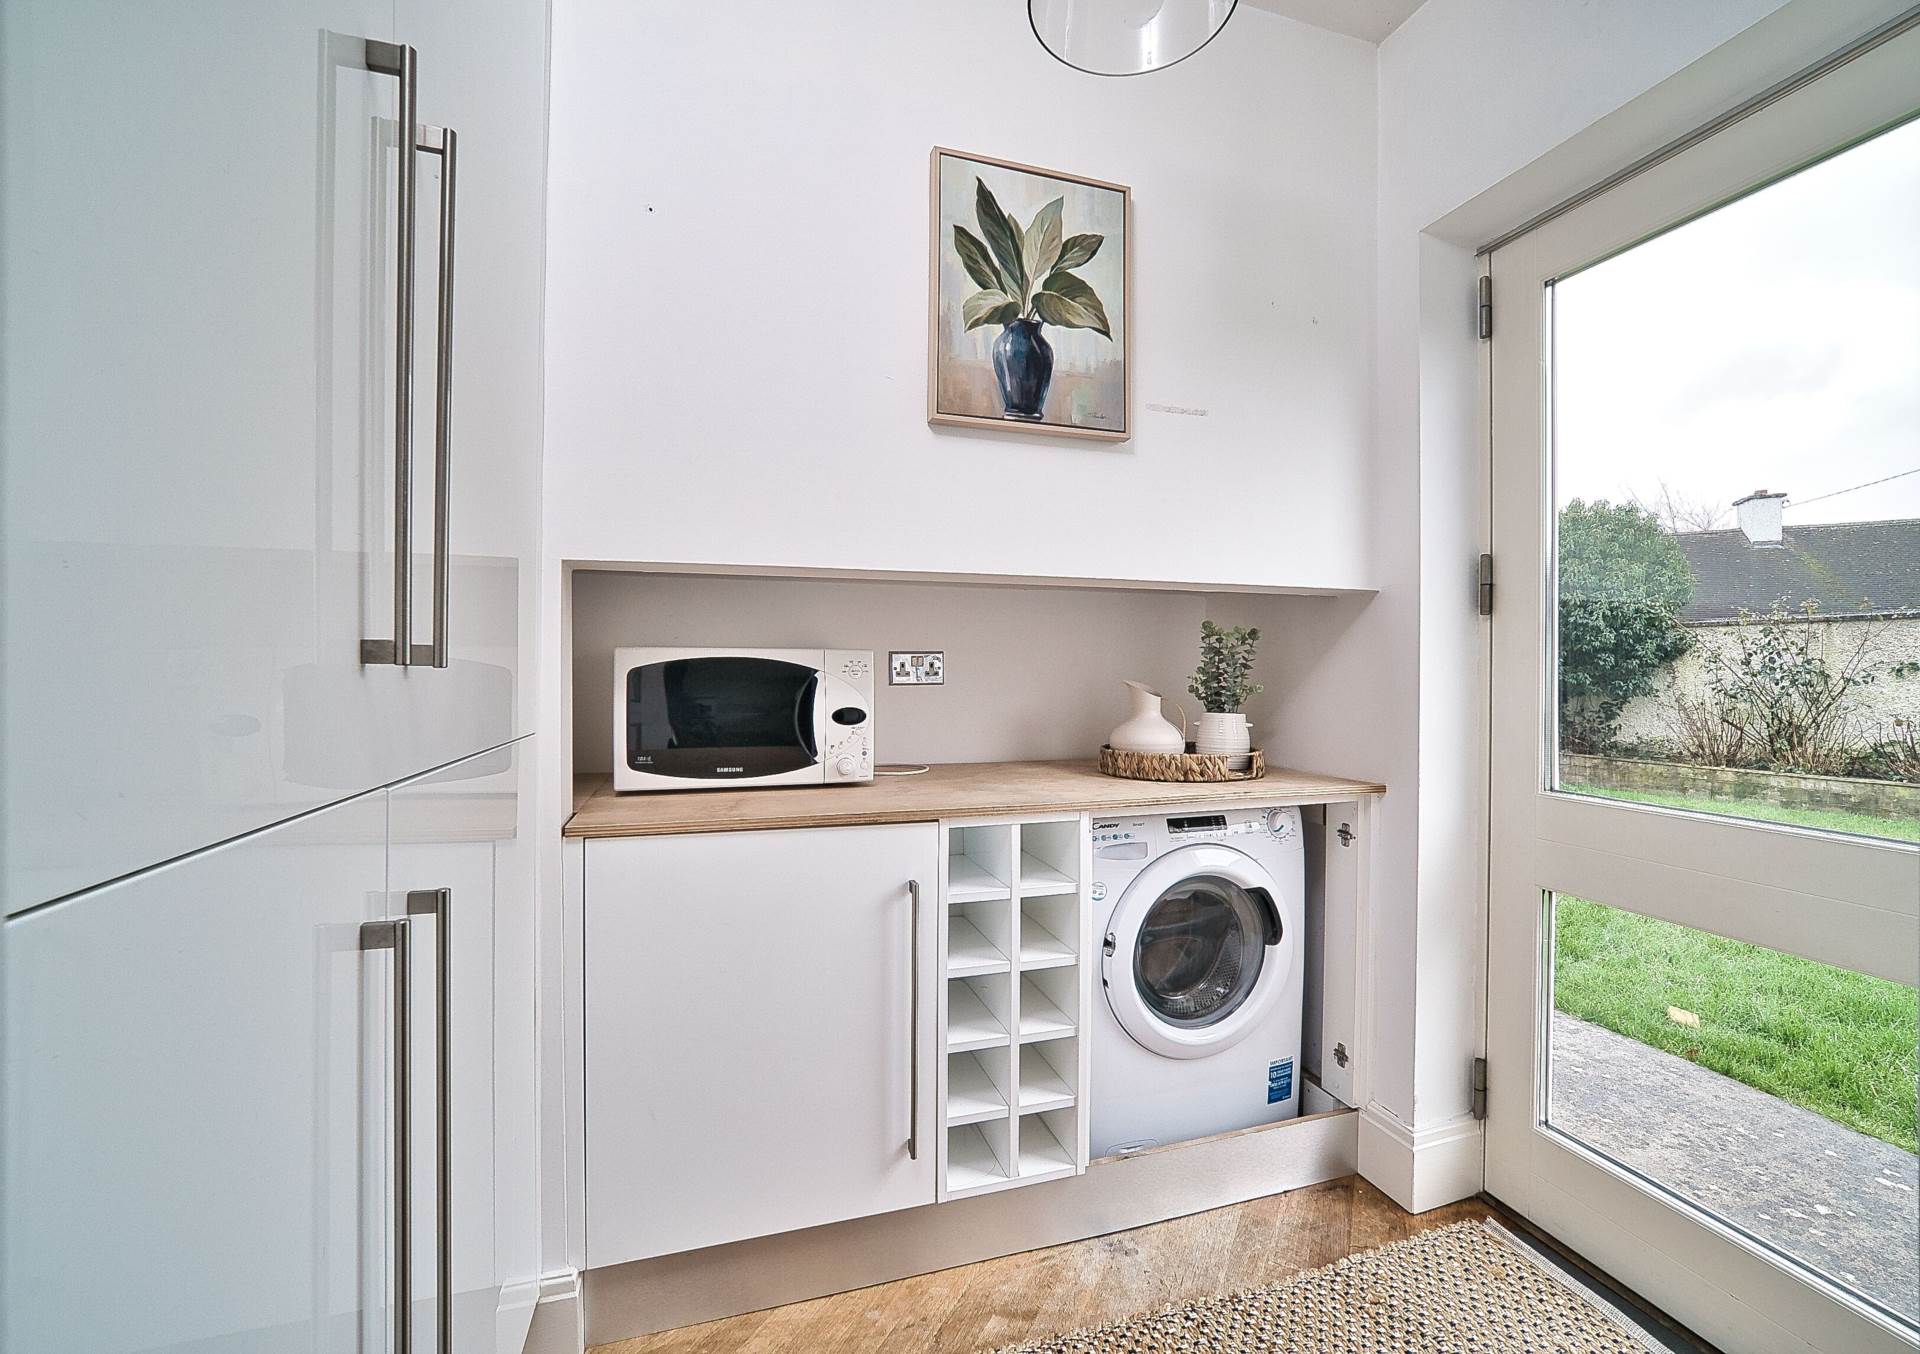
Utility/Pantry Room 1.86m x 2.52m
Fitted kitchen cabinets, wine rack shelving, gas boiler, plumbed for washing machine, additional sockets, exit to rear garden.
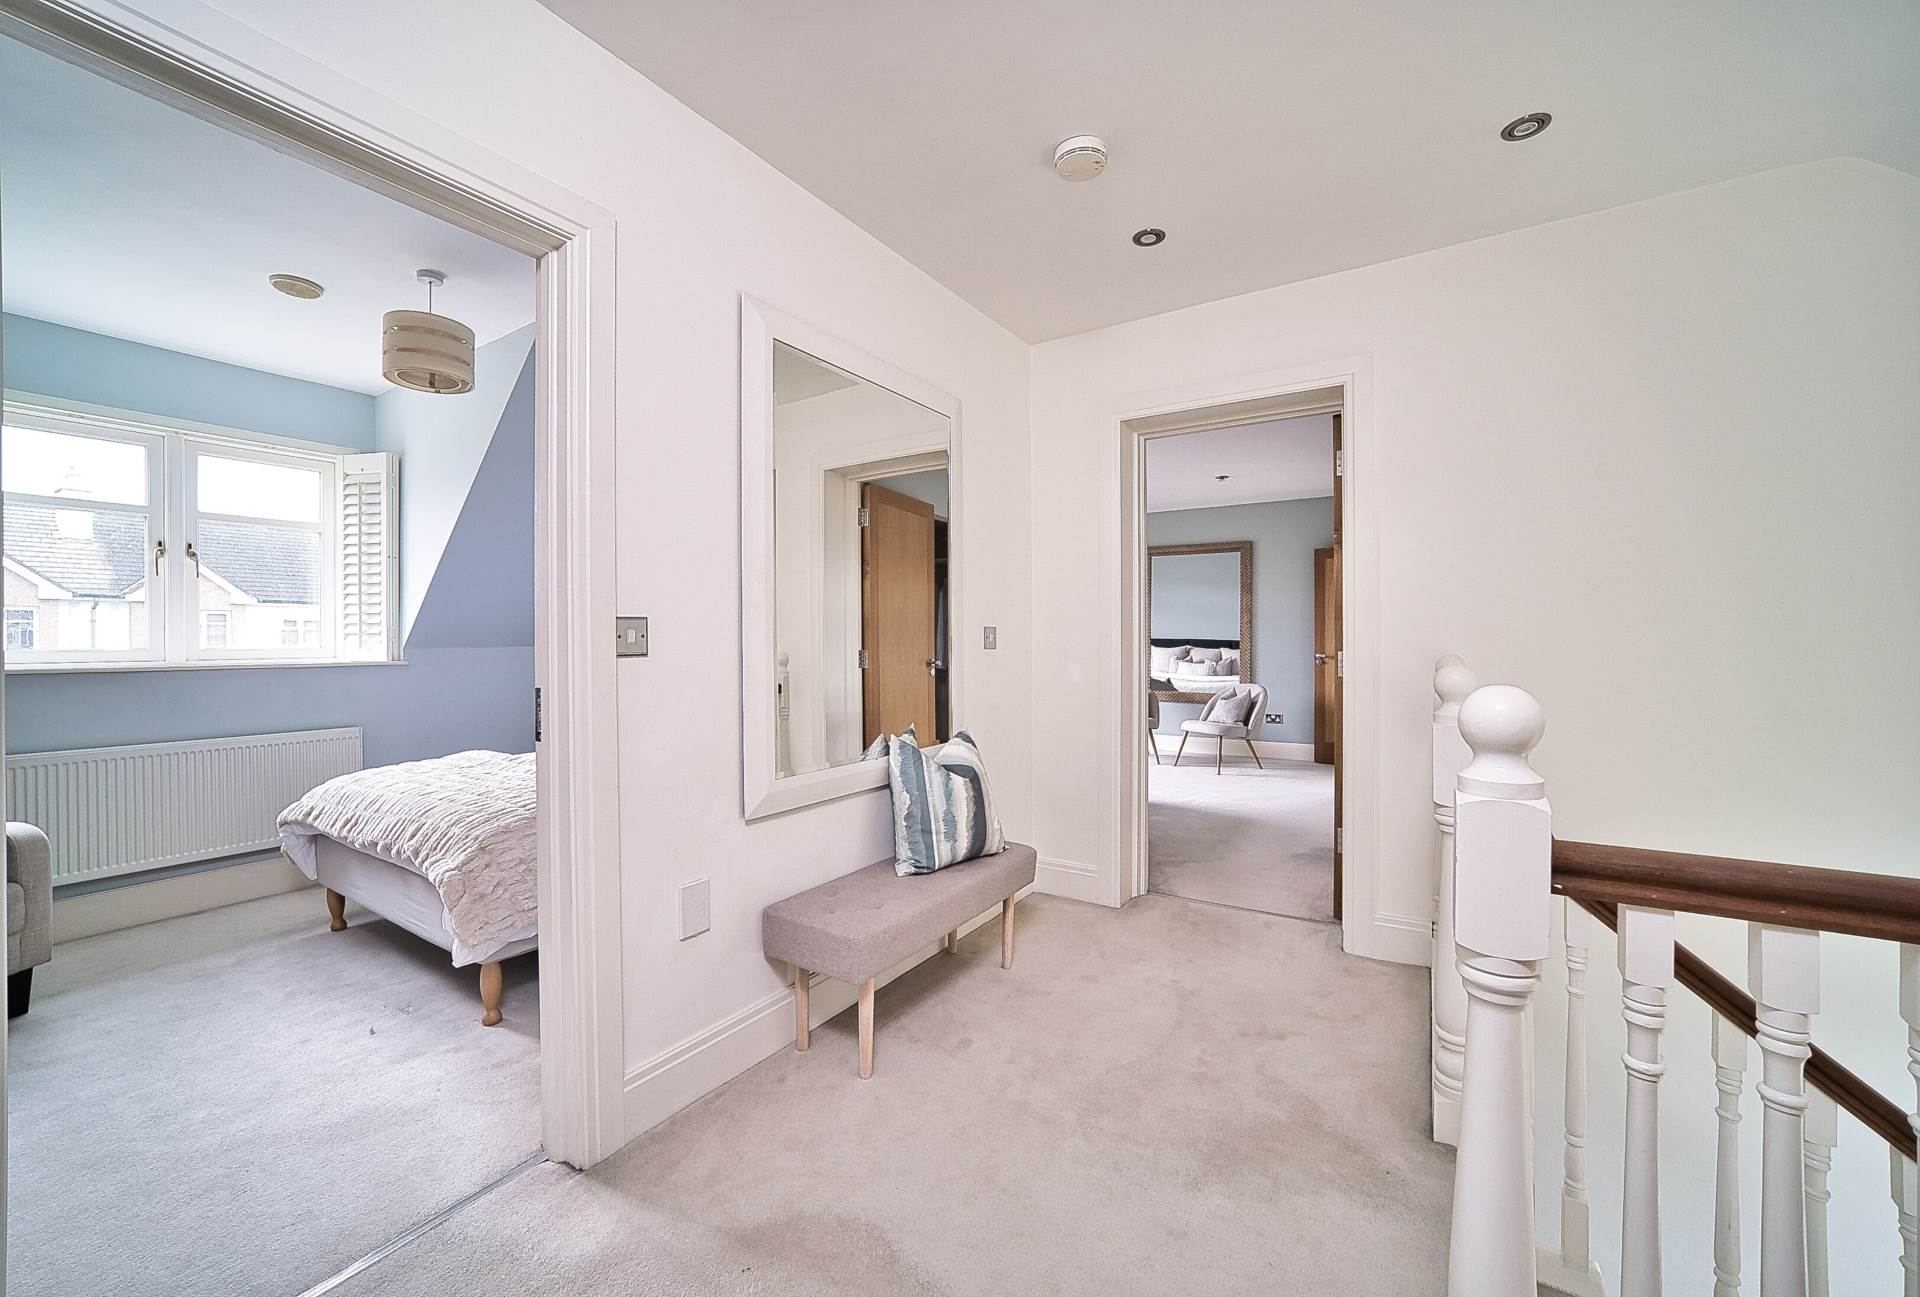
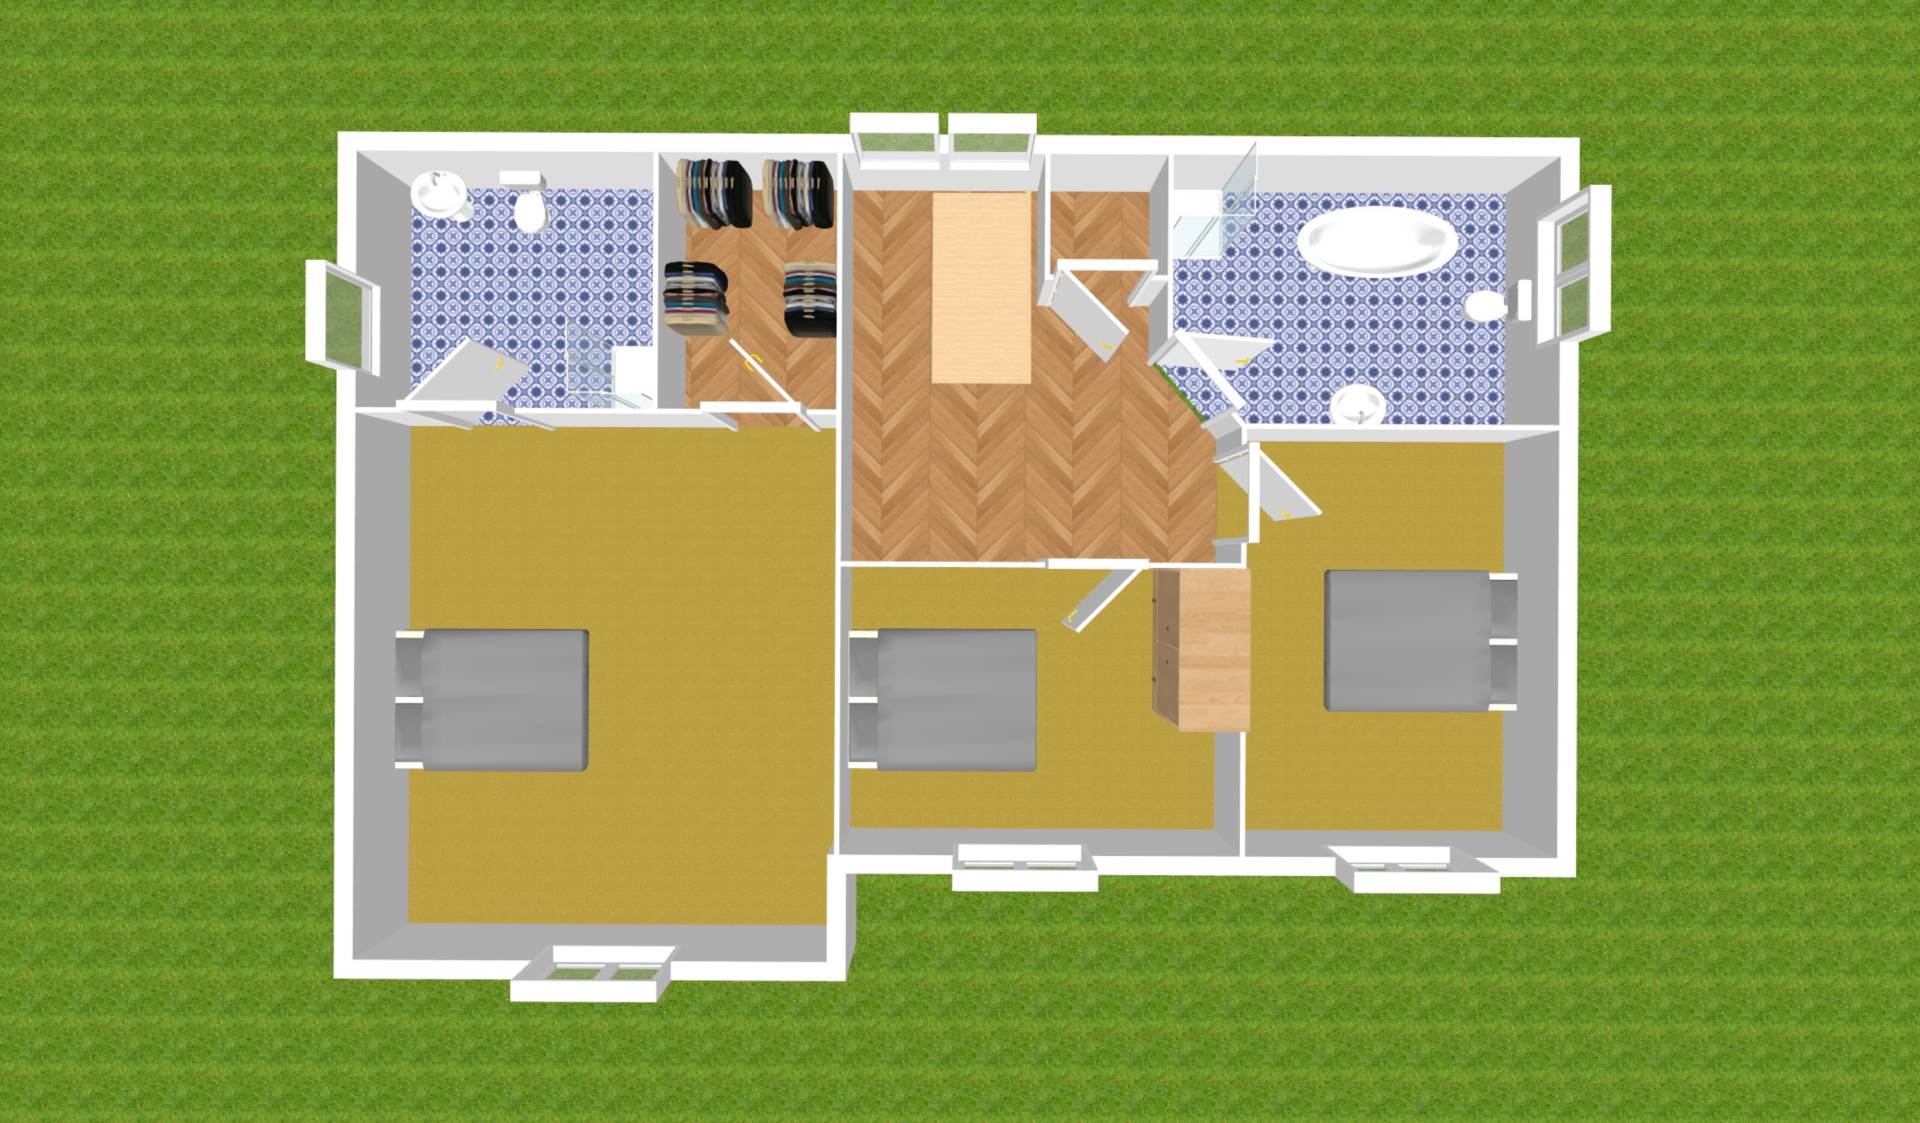
Landing 2.40m x 4.10m
Generous landing, fully carpeted and down lights.
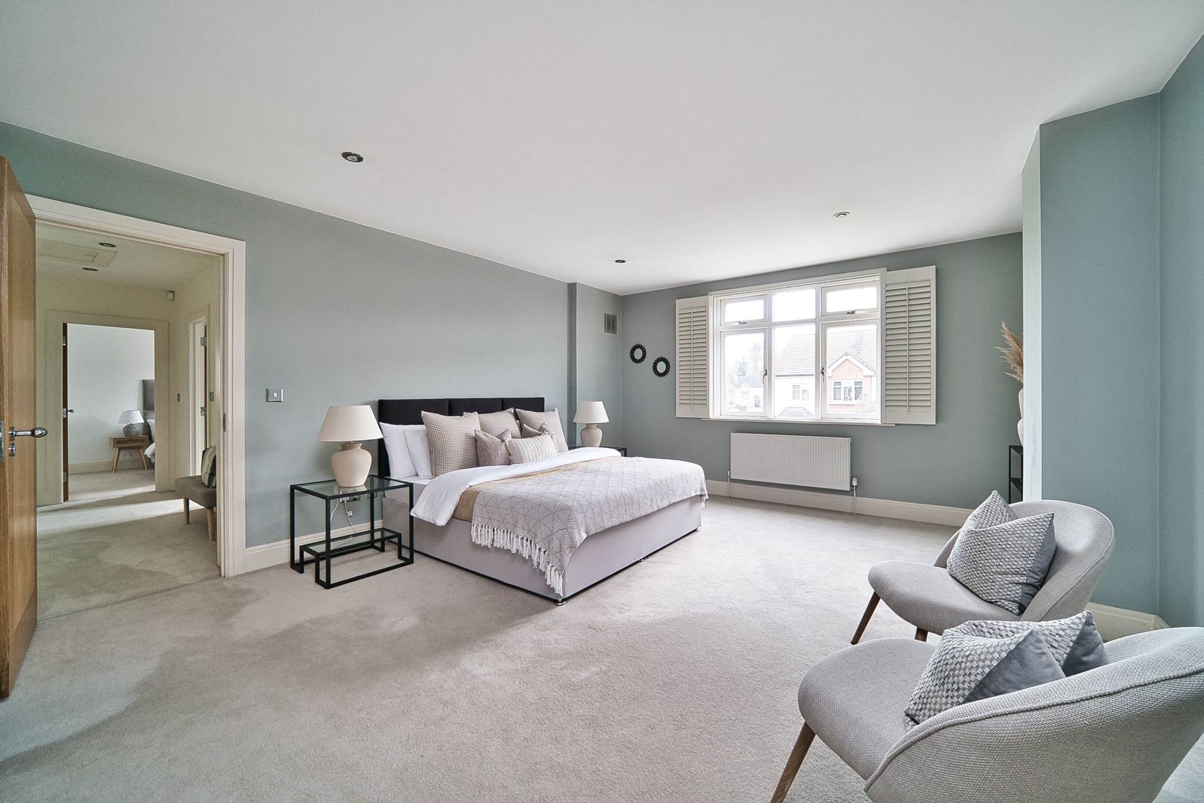
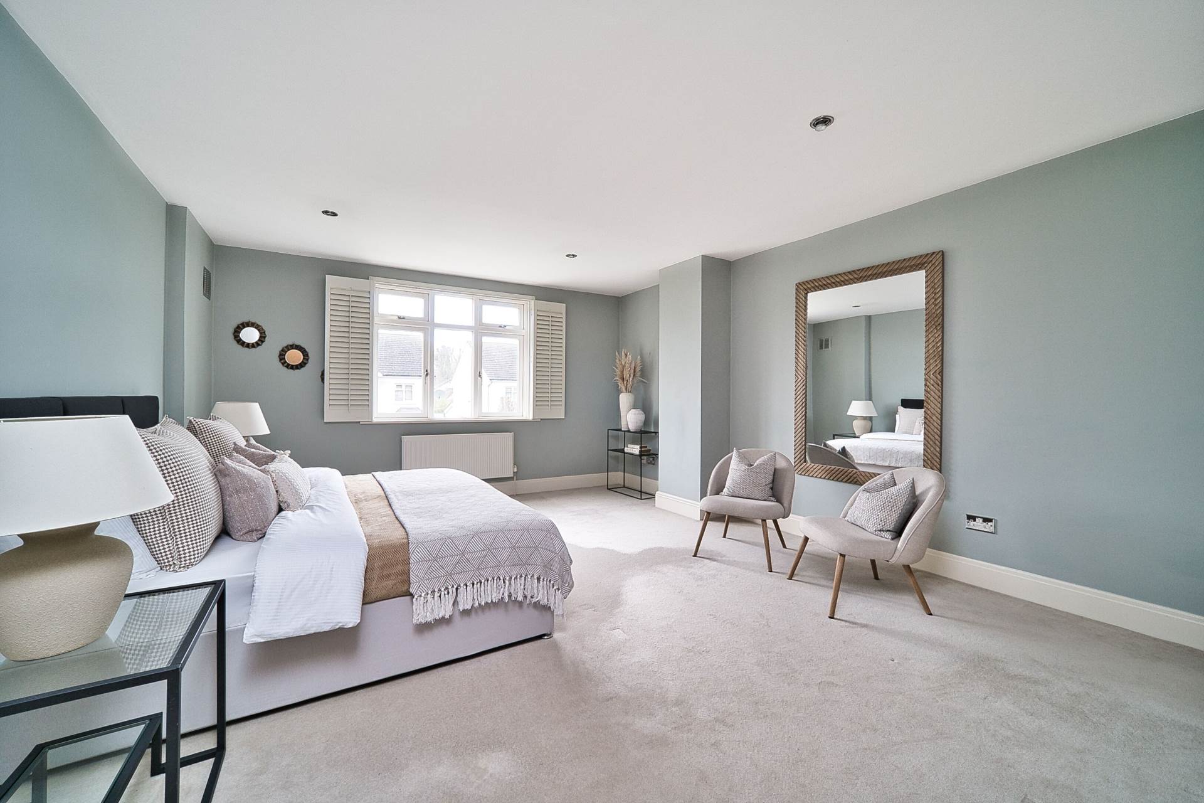
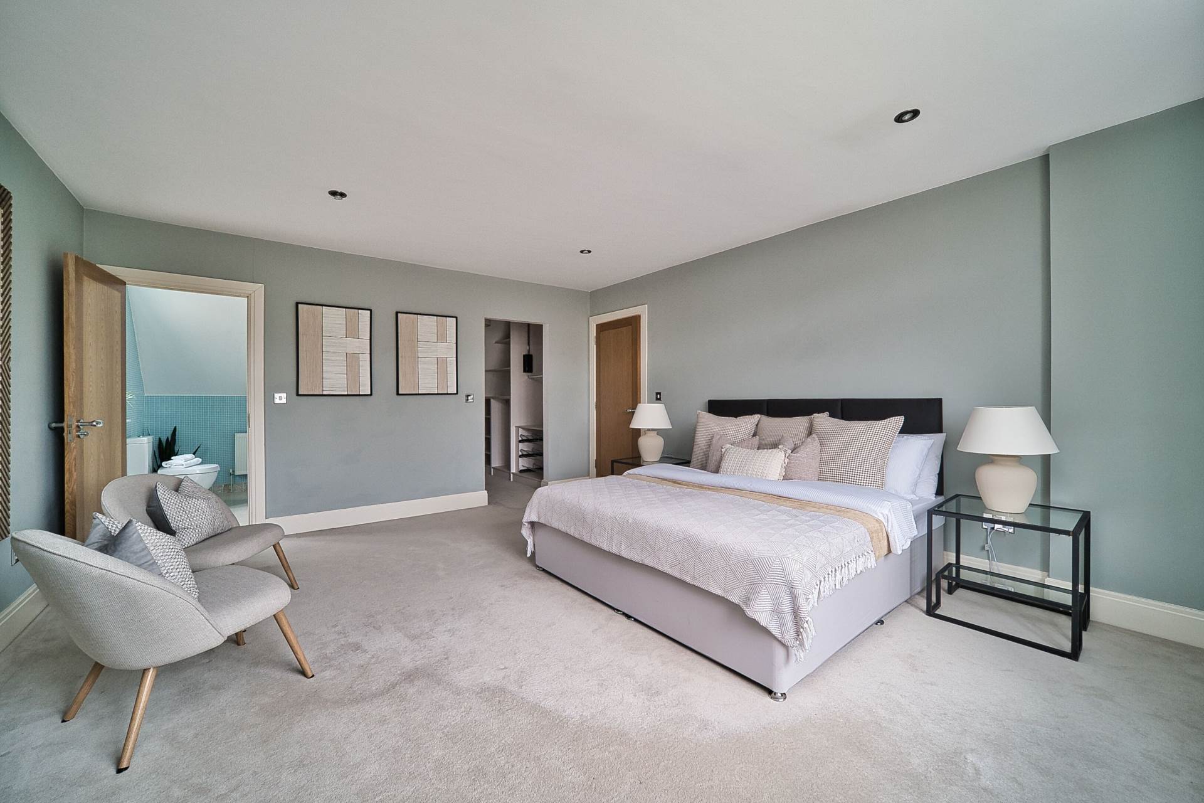
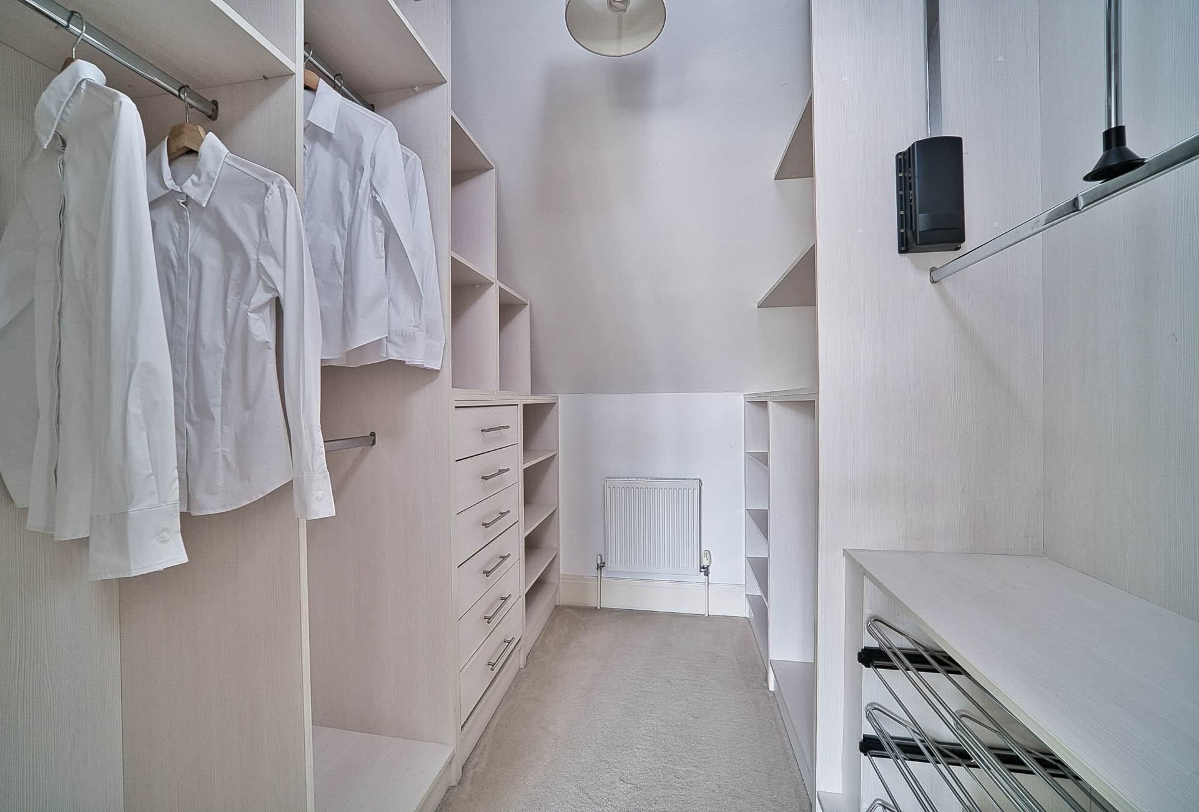
Master Bedroom/Walk-In-Wardrobe/En-suite 7.59m x 4.41m
Fully carpeted, plantation shutters, additional sockets, walk-in wardrobe with soft close drawers, shelving, clothes rails.
En-suite
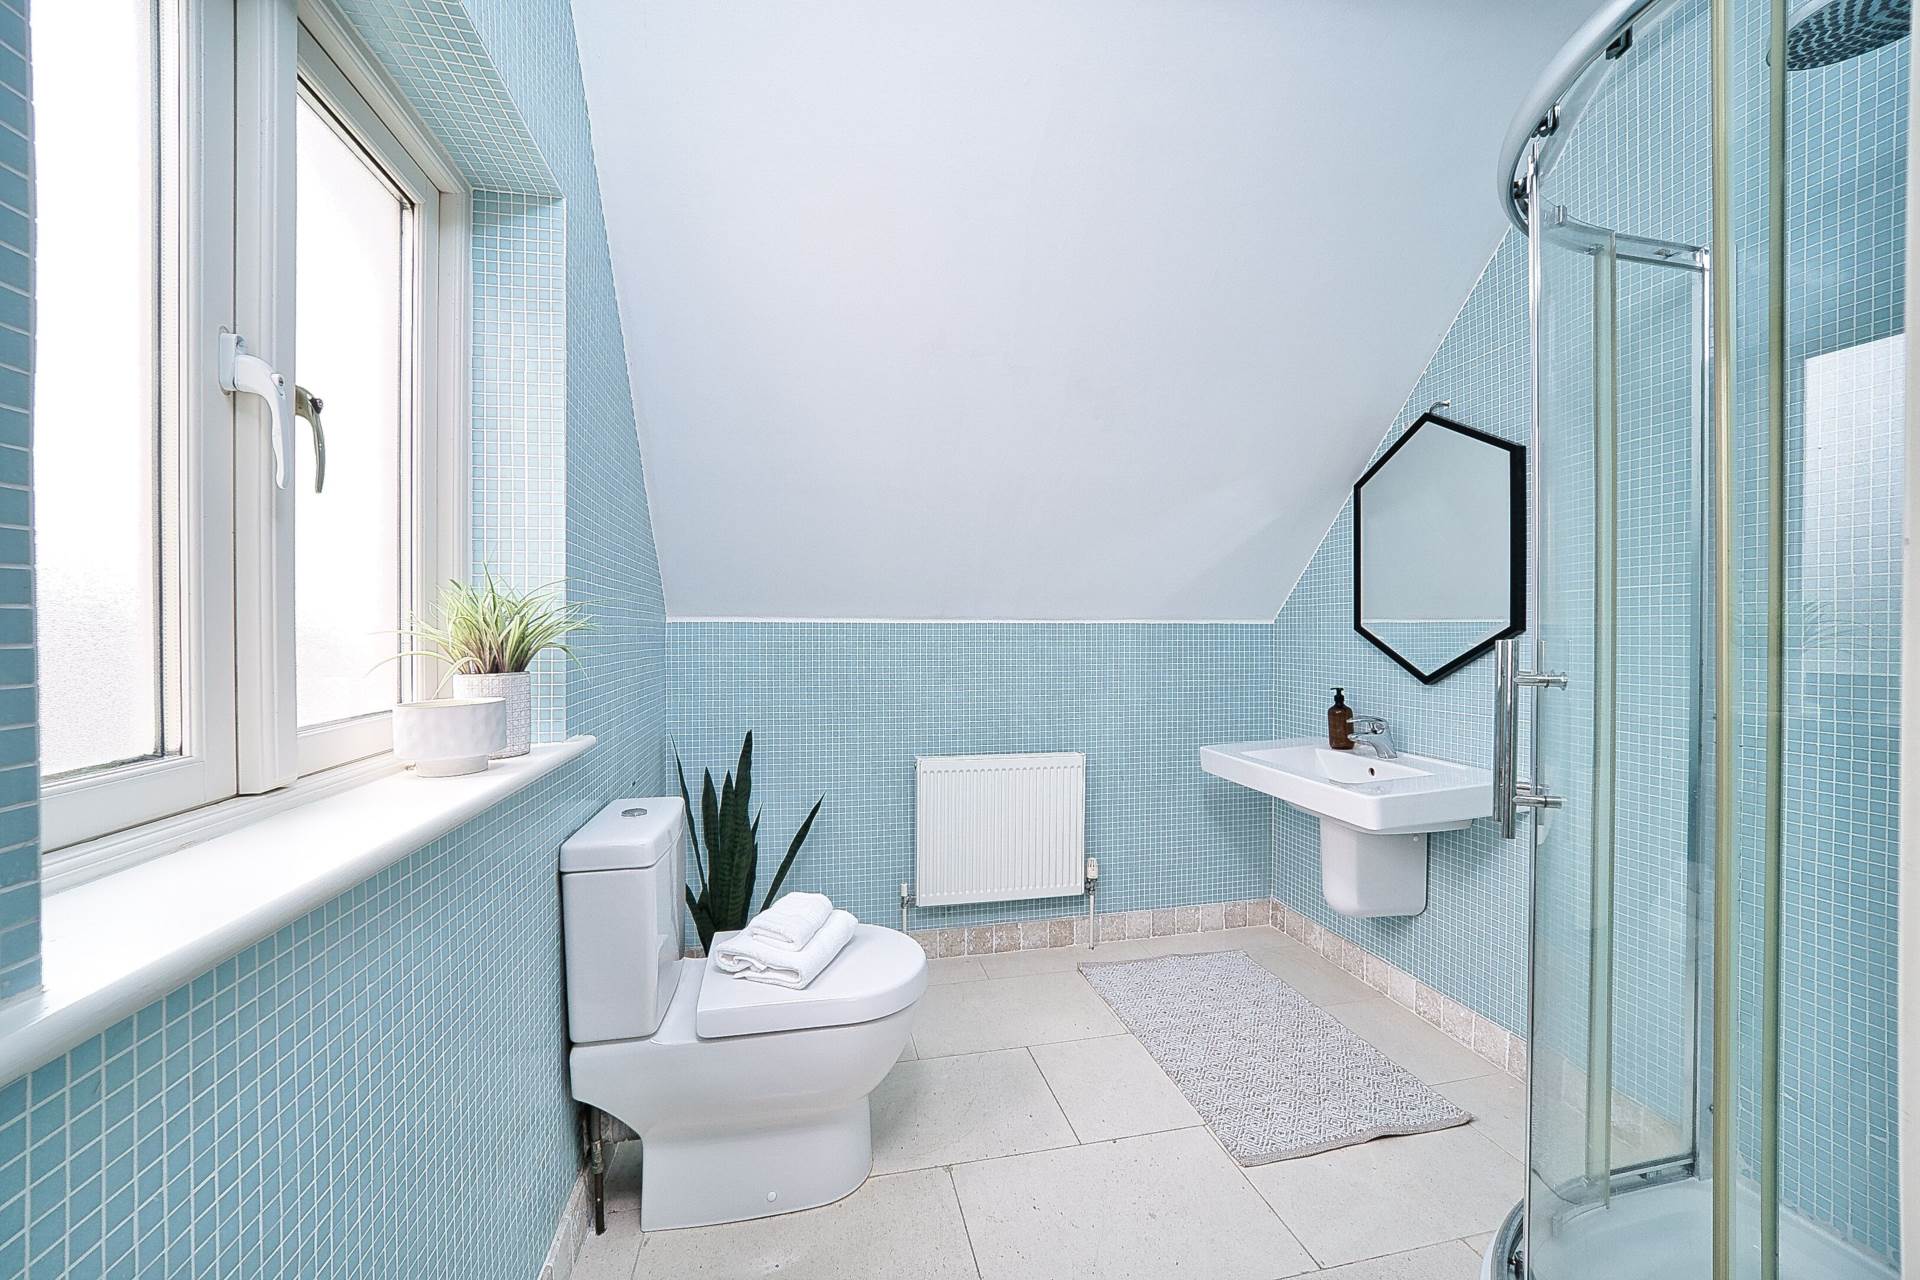
Tiled floor, decorative mosaic wall tile, shower enclosure with power shower, extractor, w.c., wash-hand basin.
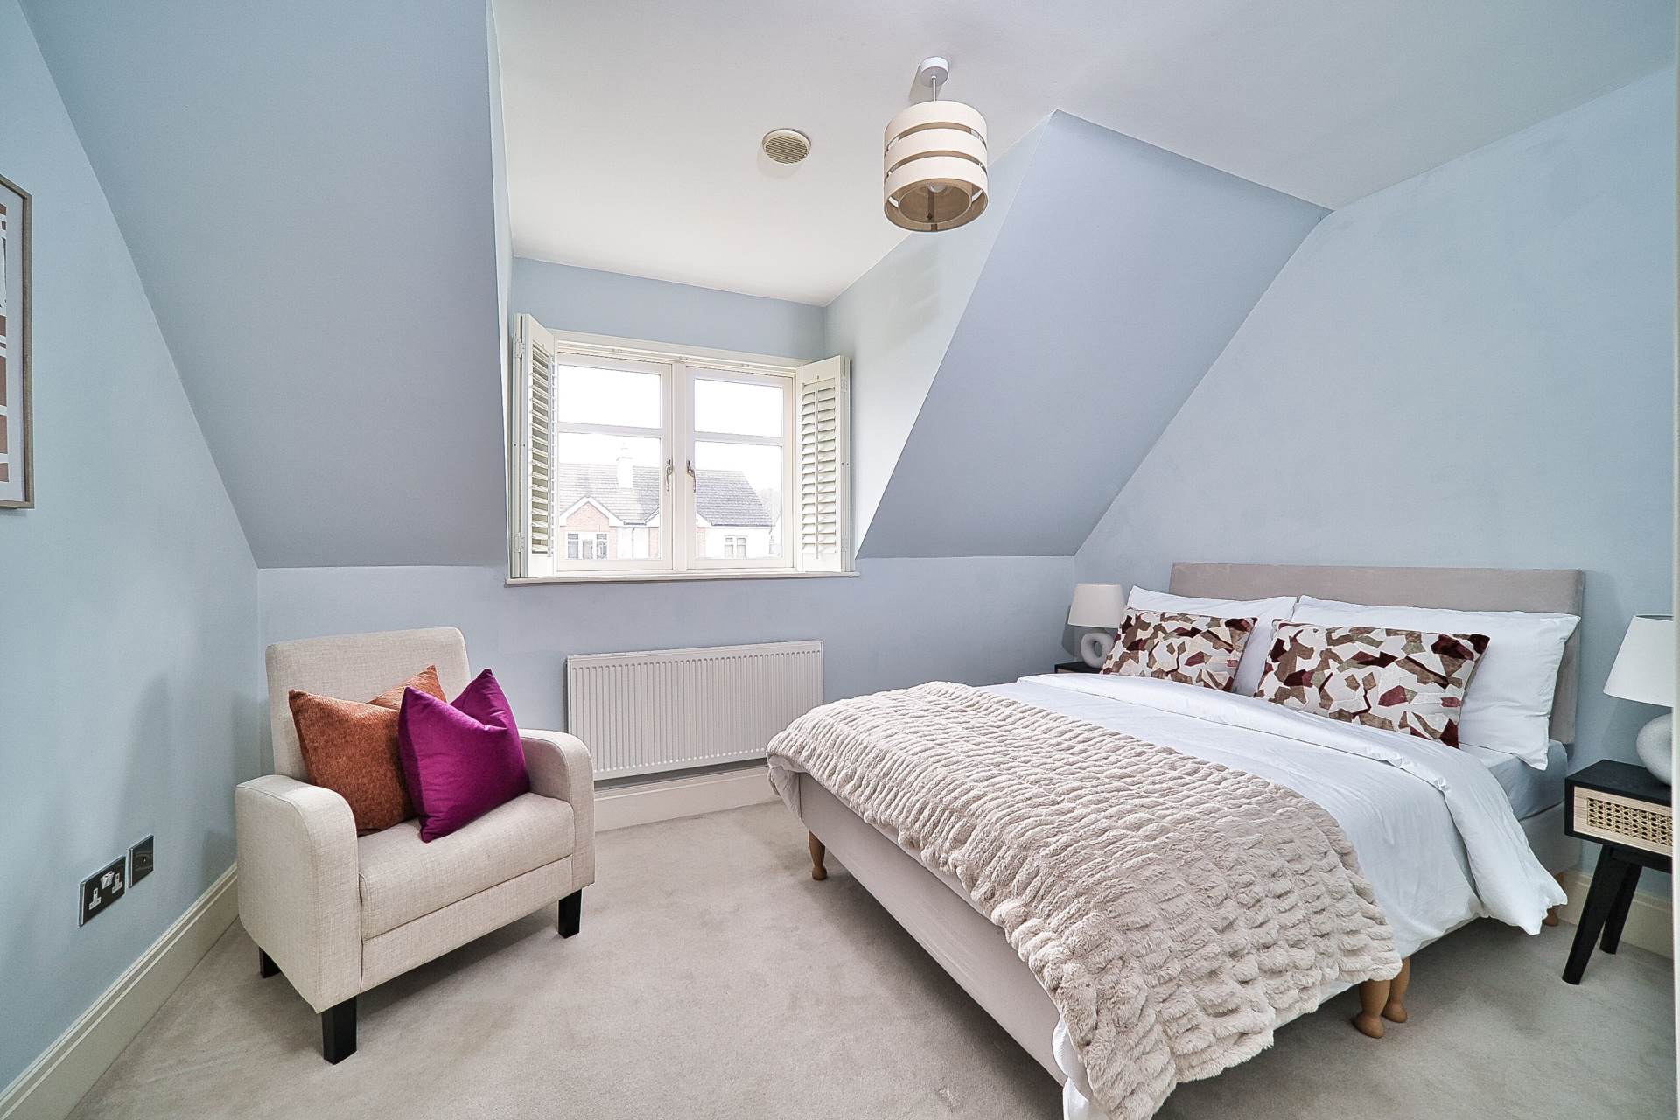
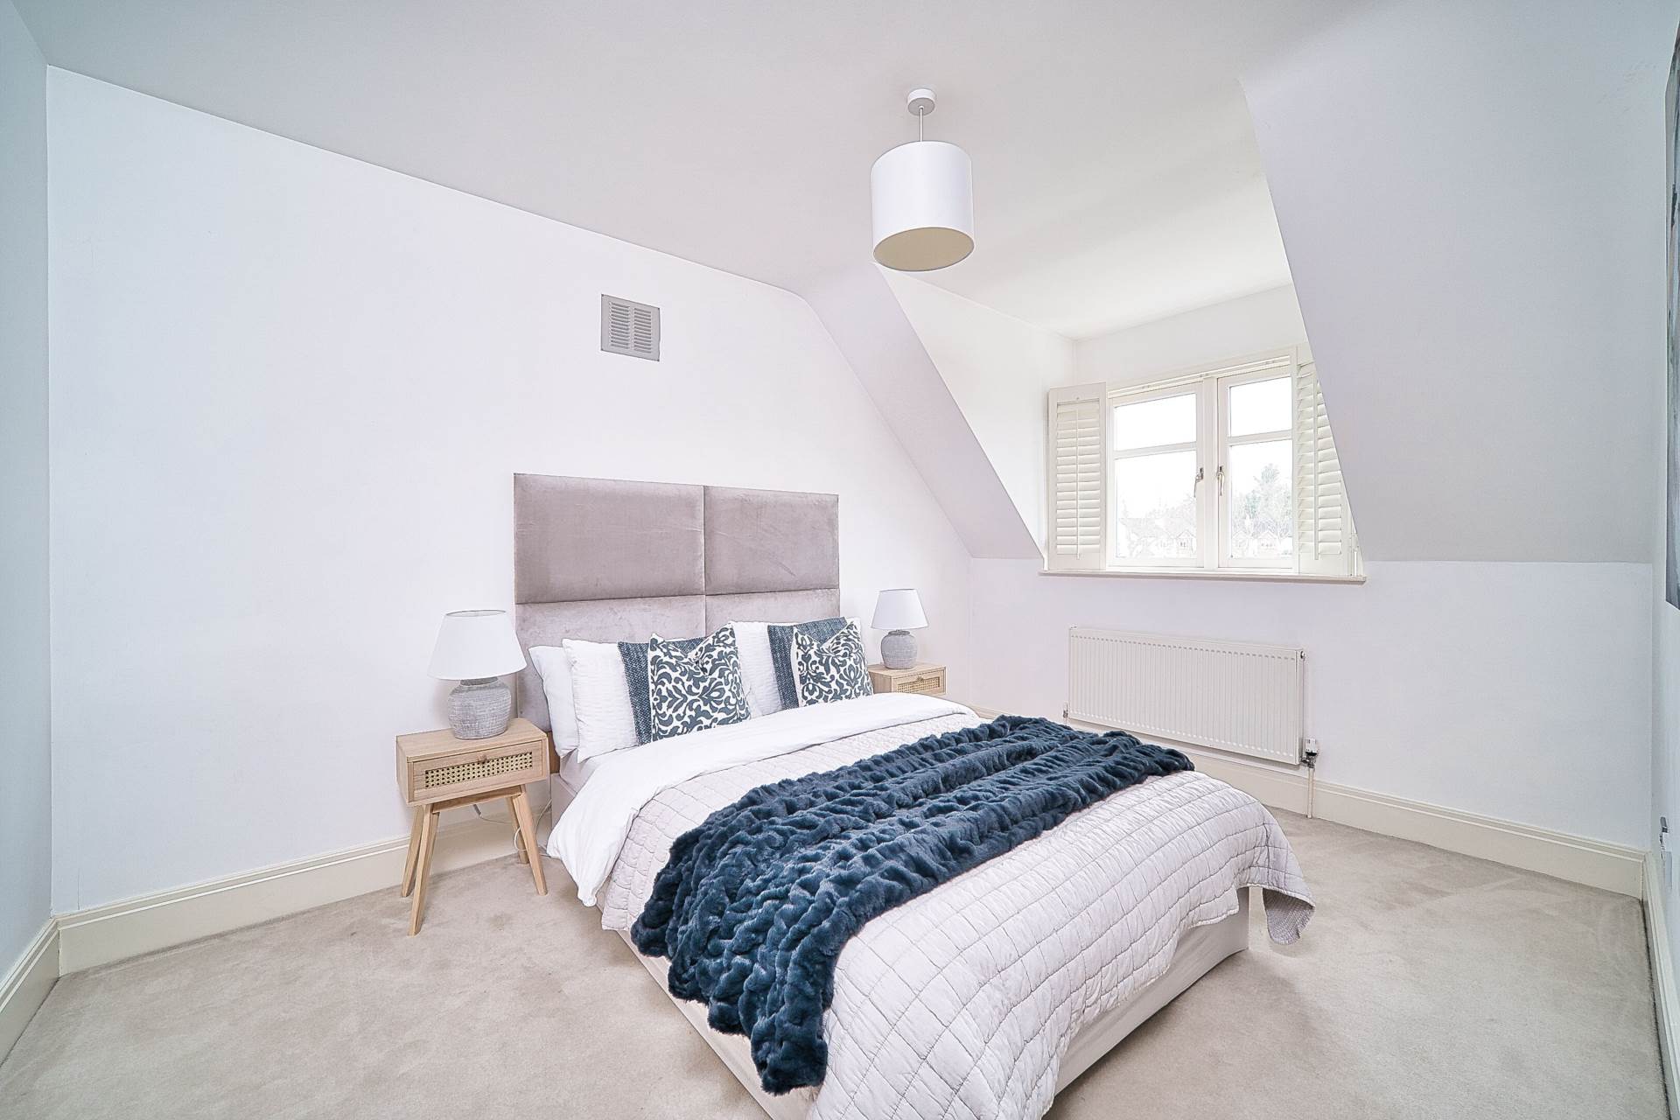
Bedroom 2 3.12m x 3.75m
Fully carpeted, plantation window shutters.
Bedroom 3 2.80m x 4.35m
Fully carpeted, plantation shutters.
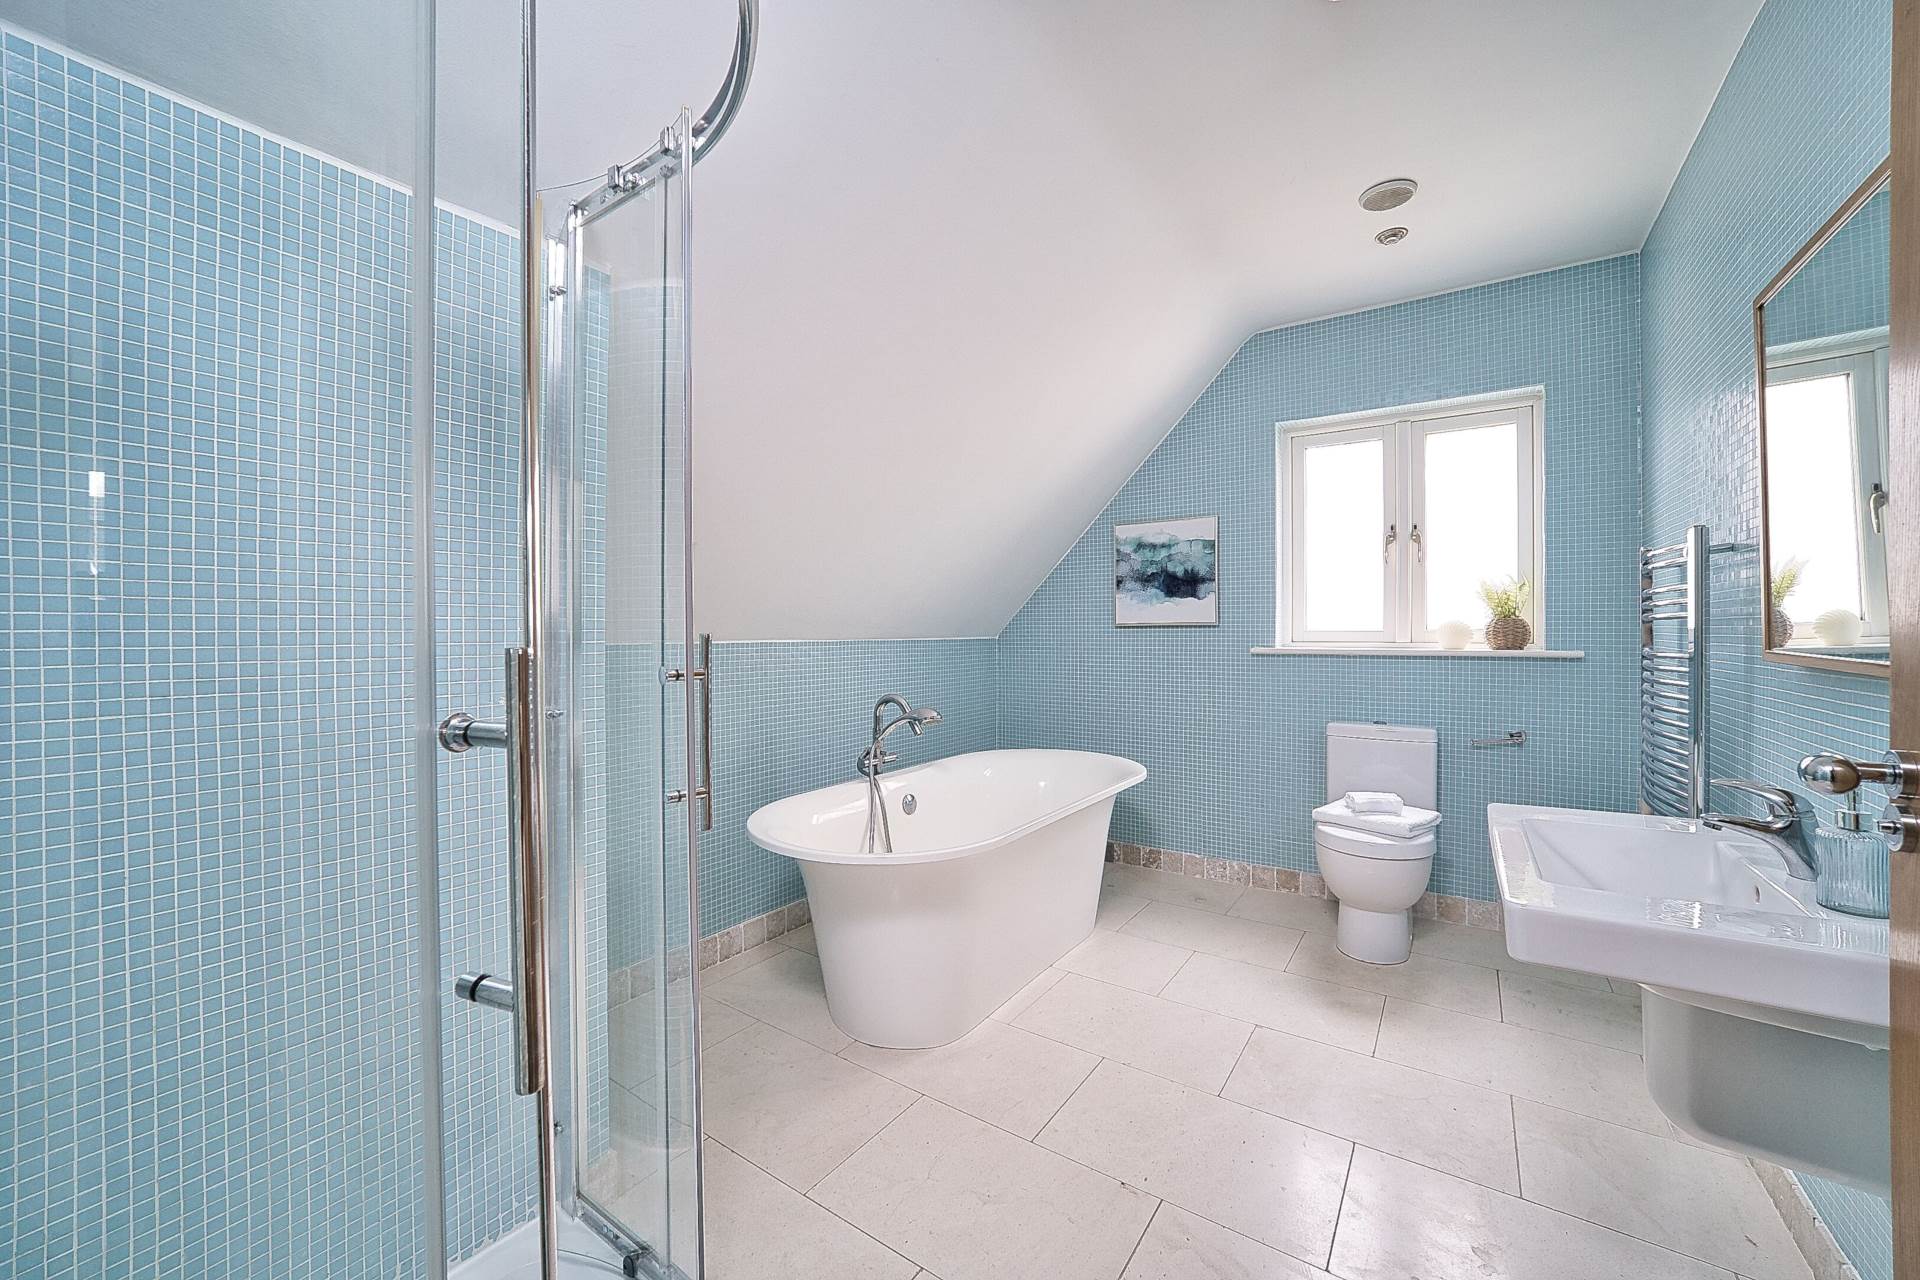
Family Bathroom 2.65m x 3.77m
Stand alone roll top bath, shower cubicle, heated towel rail, w.c., wash-hand basin, recessed space.
Garden
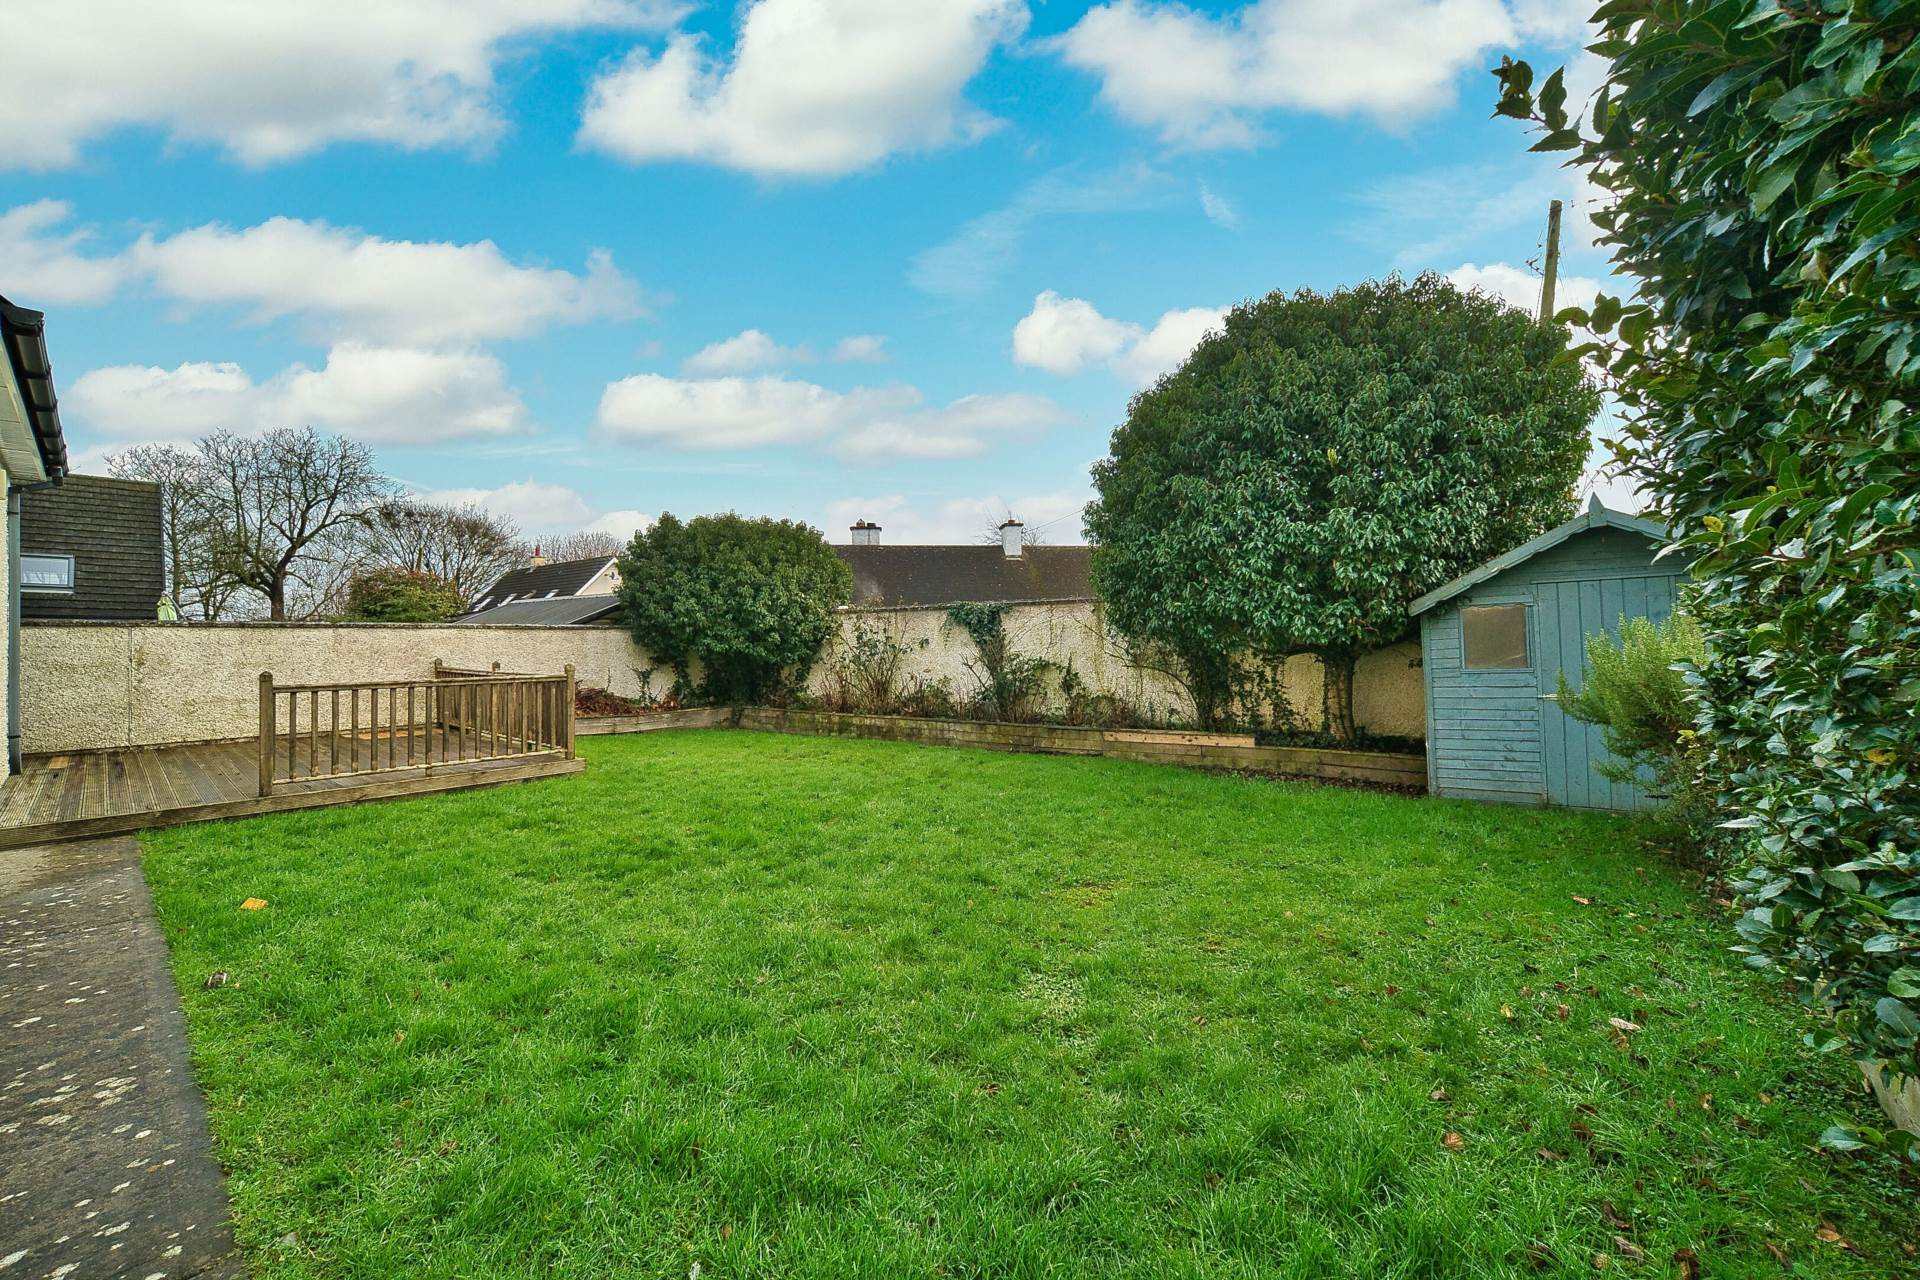
South-east facing, lawn with raised beds, decking area and barna shed.
Additional Information:
Built in 2005.
Intercom video system
Ample parking
New condenser boiler
Items Included in sale:
Fixtures, fittings and window dressings (plantation shutters), high quality appliances including double range oven with gas hob, fridge freezer and dish washer.
BER
B3
Directions:
W23 A2V1
Features
- Instantly appealing 'B' rated three-bedroom detached extending to approx. 165 sq.m/1,776 sq.ft
- Accommodation comprises of entrance hallway, guest w.c., living/dining room, kitchen/dining room, utility room, three bedrooms, walk-in wardrobe, en-suite and family bathroom
- Outstanding finish with solid parquet wooden floors, plantation shutters, wall panelling, stand-alone roll top bath and Corian worktops, are one of the many attributes that elevate this home
- Idyllic location situated in the picturesque village of Straffan, home to The K Club and an array of local amenities including café, shop/petrol garage, pub, national school and sporting facilities
- Excellent transport links with Maynooth, Sallins and Hazelhatch train station within 12 minutes, regular bus services from village to Dublin city centre and surrounding townlands
- Both the M7 and M4 motorways are within a short drive providing direct links to M50 and Dublin city centre
Services
- Mains Water
- Gas central heating