Published property record
Property details
This is the original property information Coonan published with the transaction record. It may include the original guide price, auction details and marketing description. Specific appointment arrangements and contact details have been omitted from this historical marketing record. Any price shown is marketing information, not an achieved price; the achieved price and transaction date were not published.
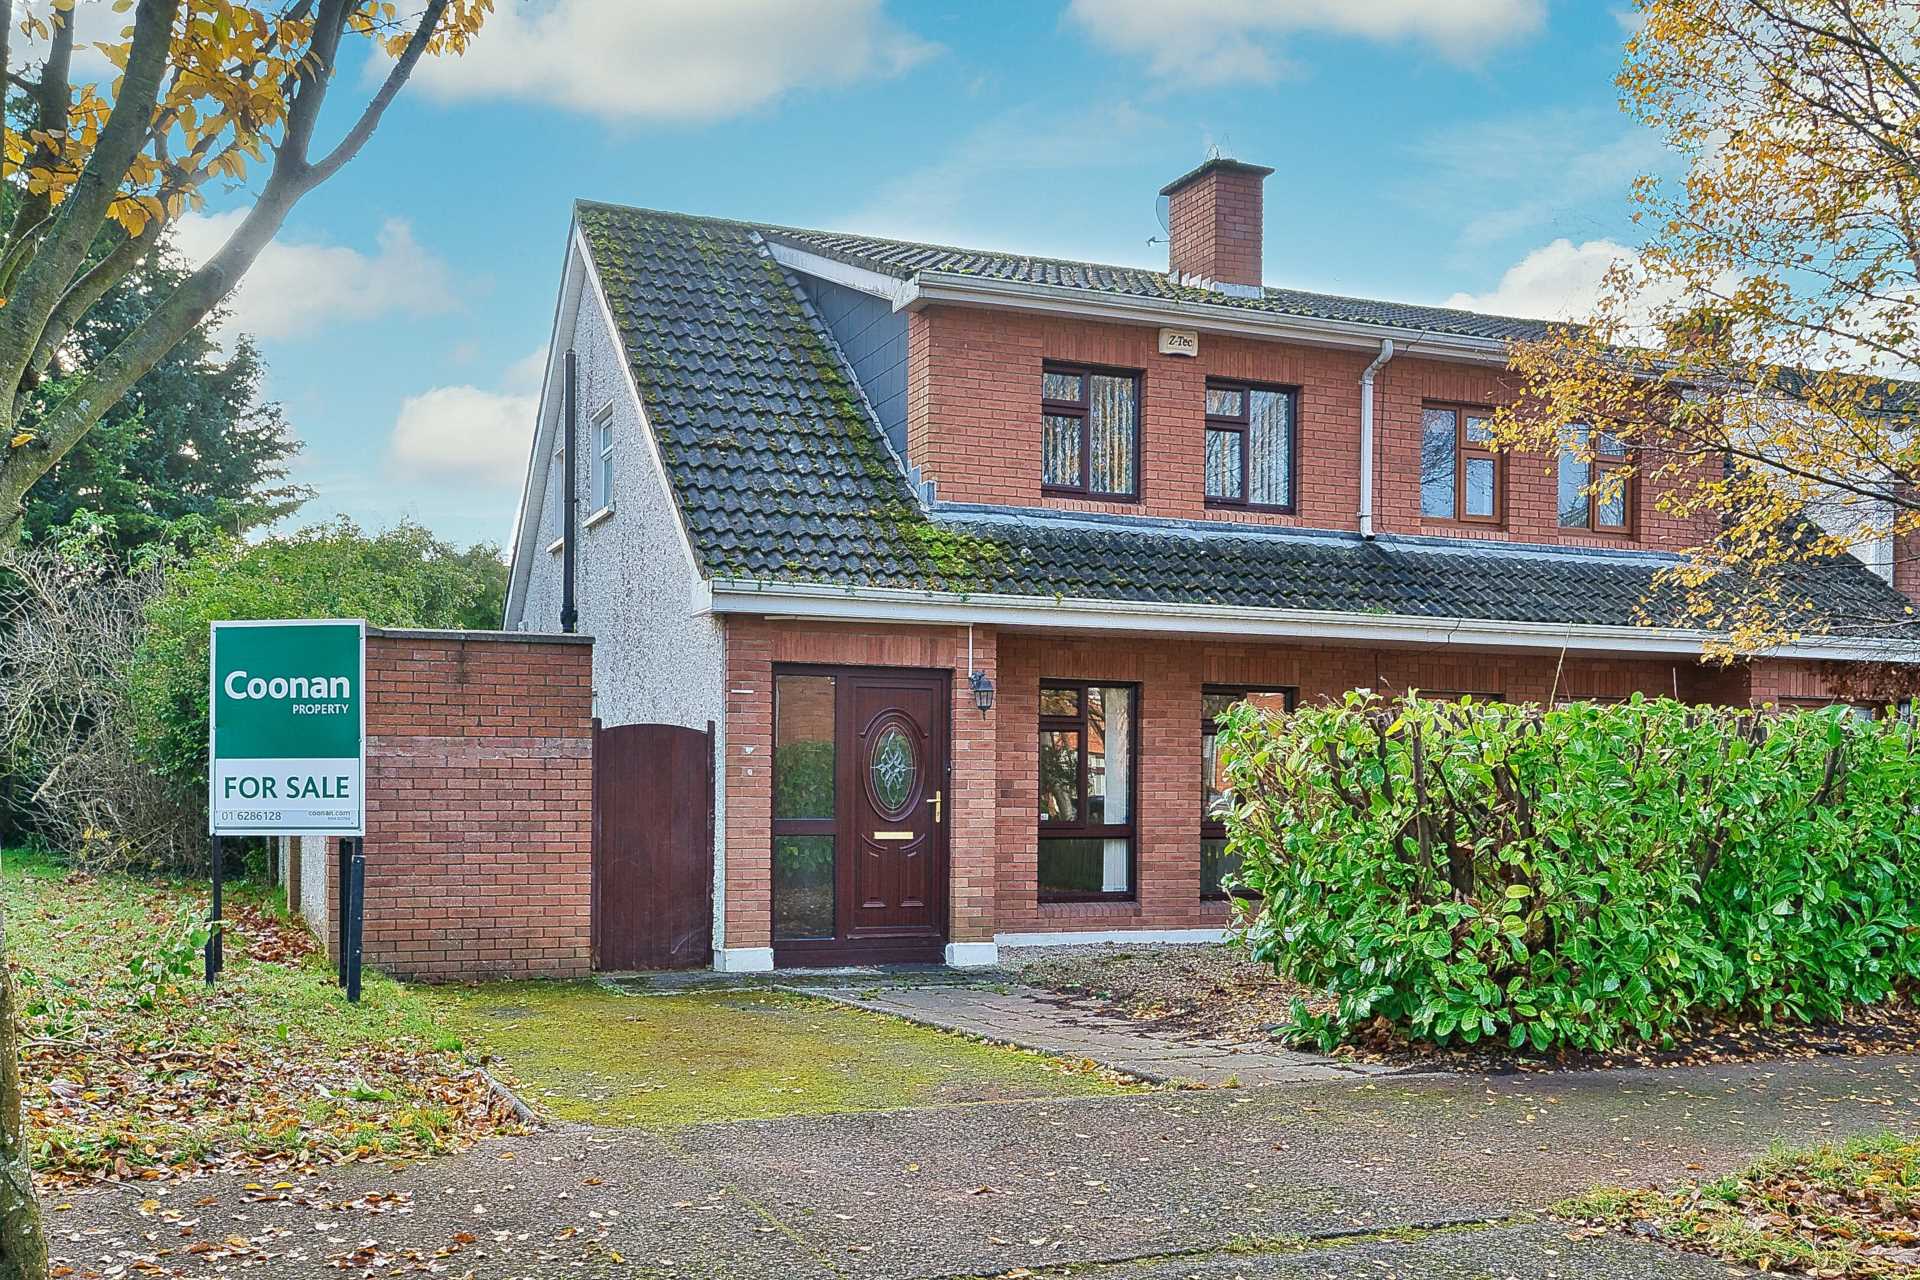
- 3 bedroom home on a large corner site, ideally located just a short walk from Maynooth town centre
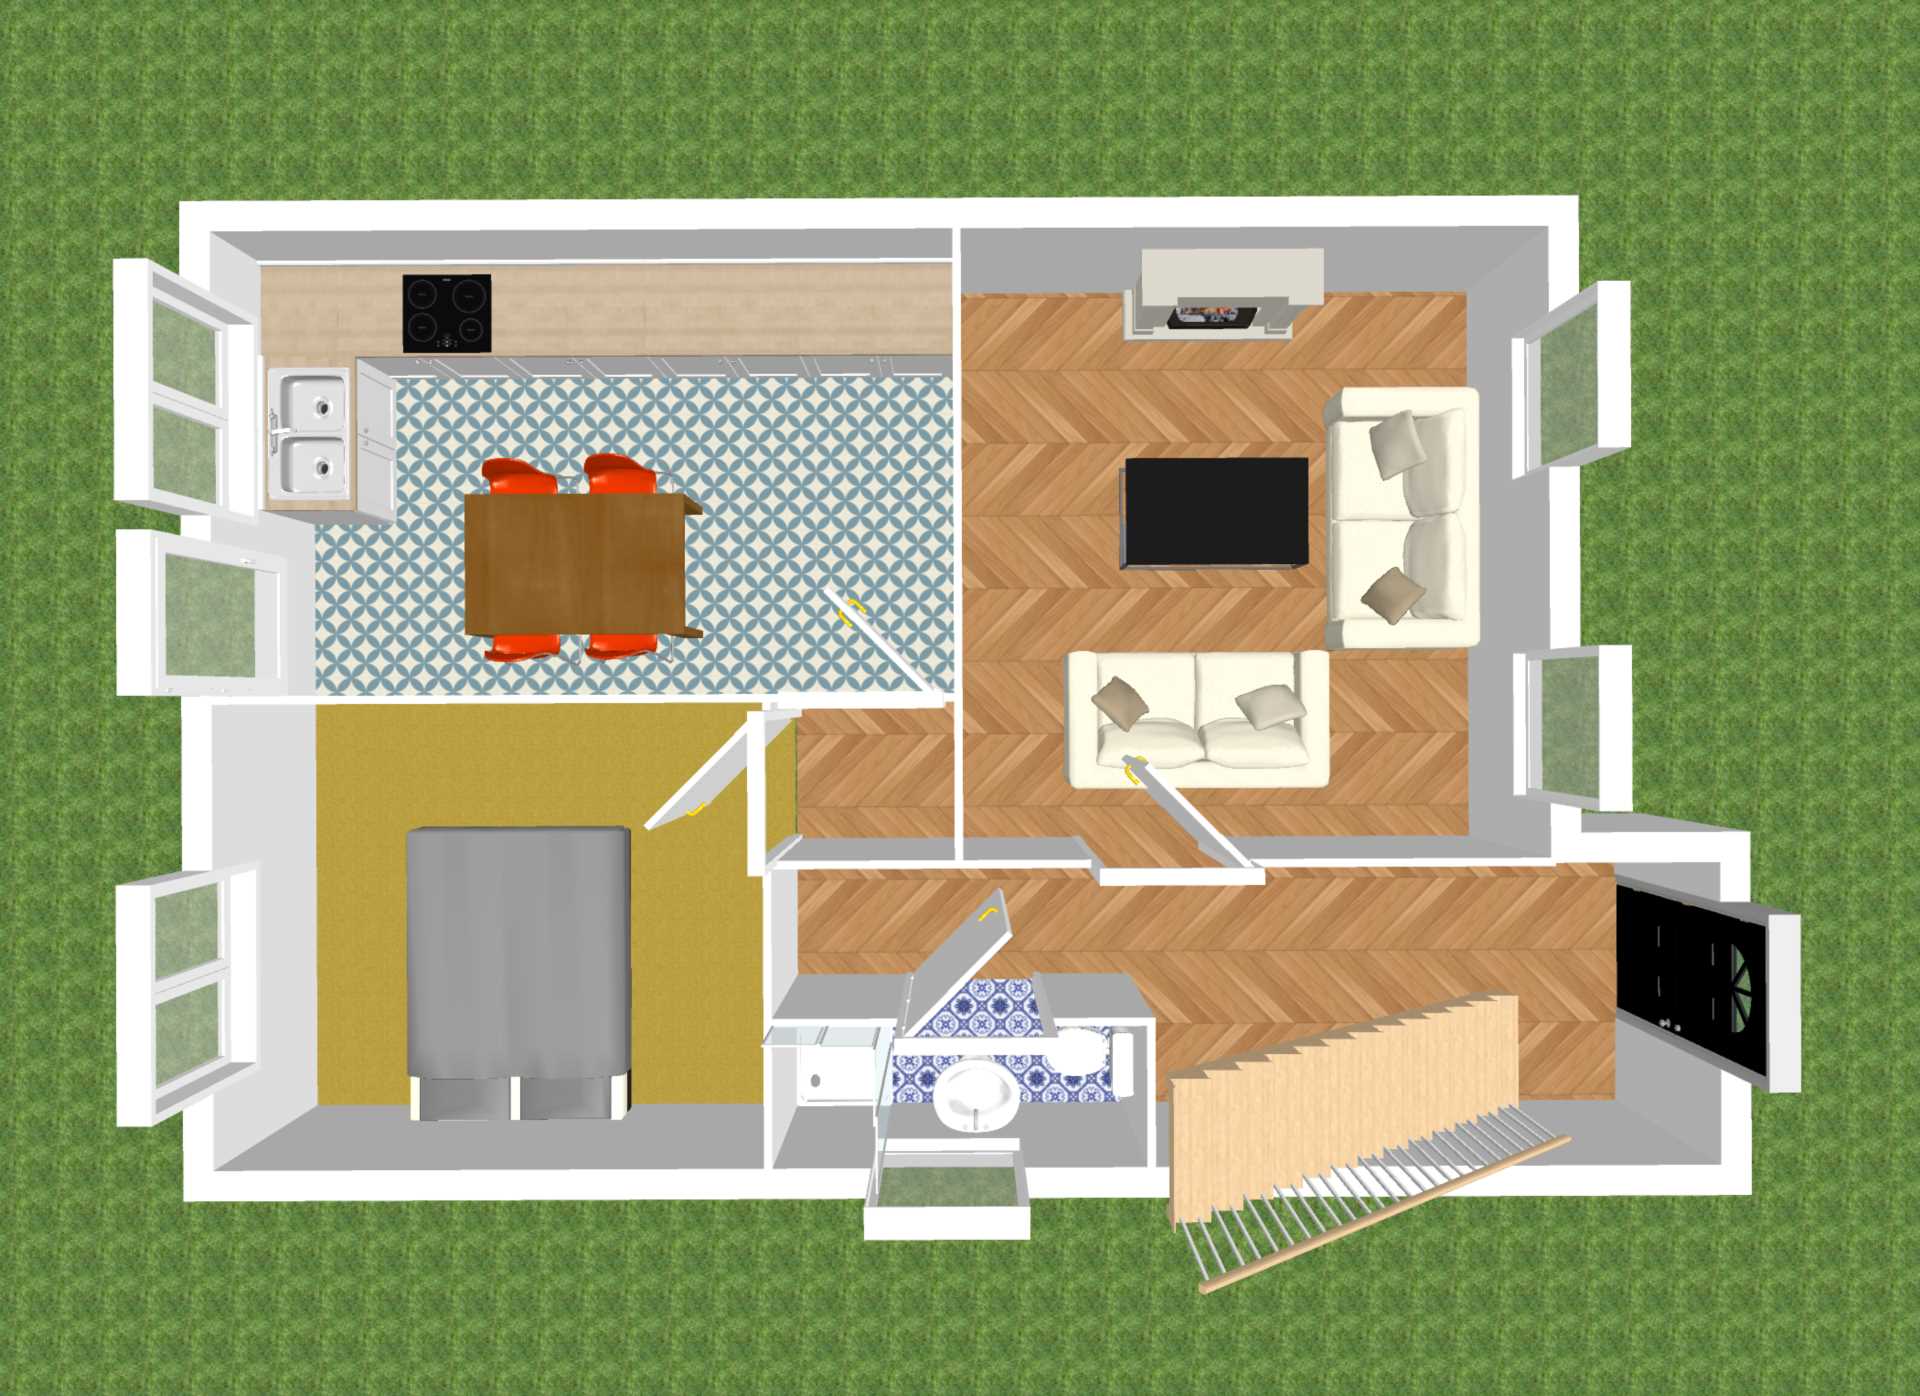
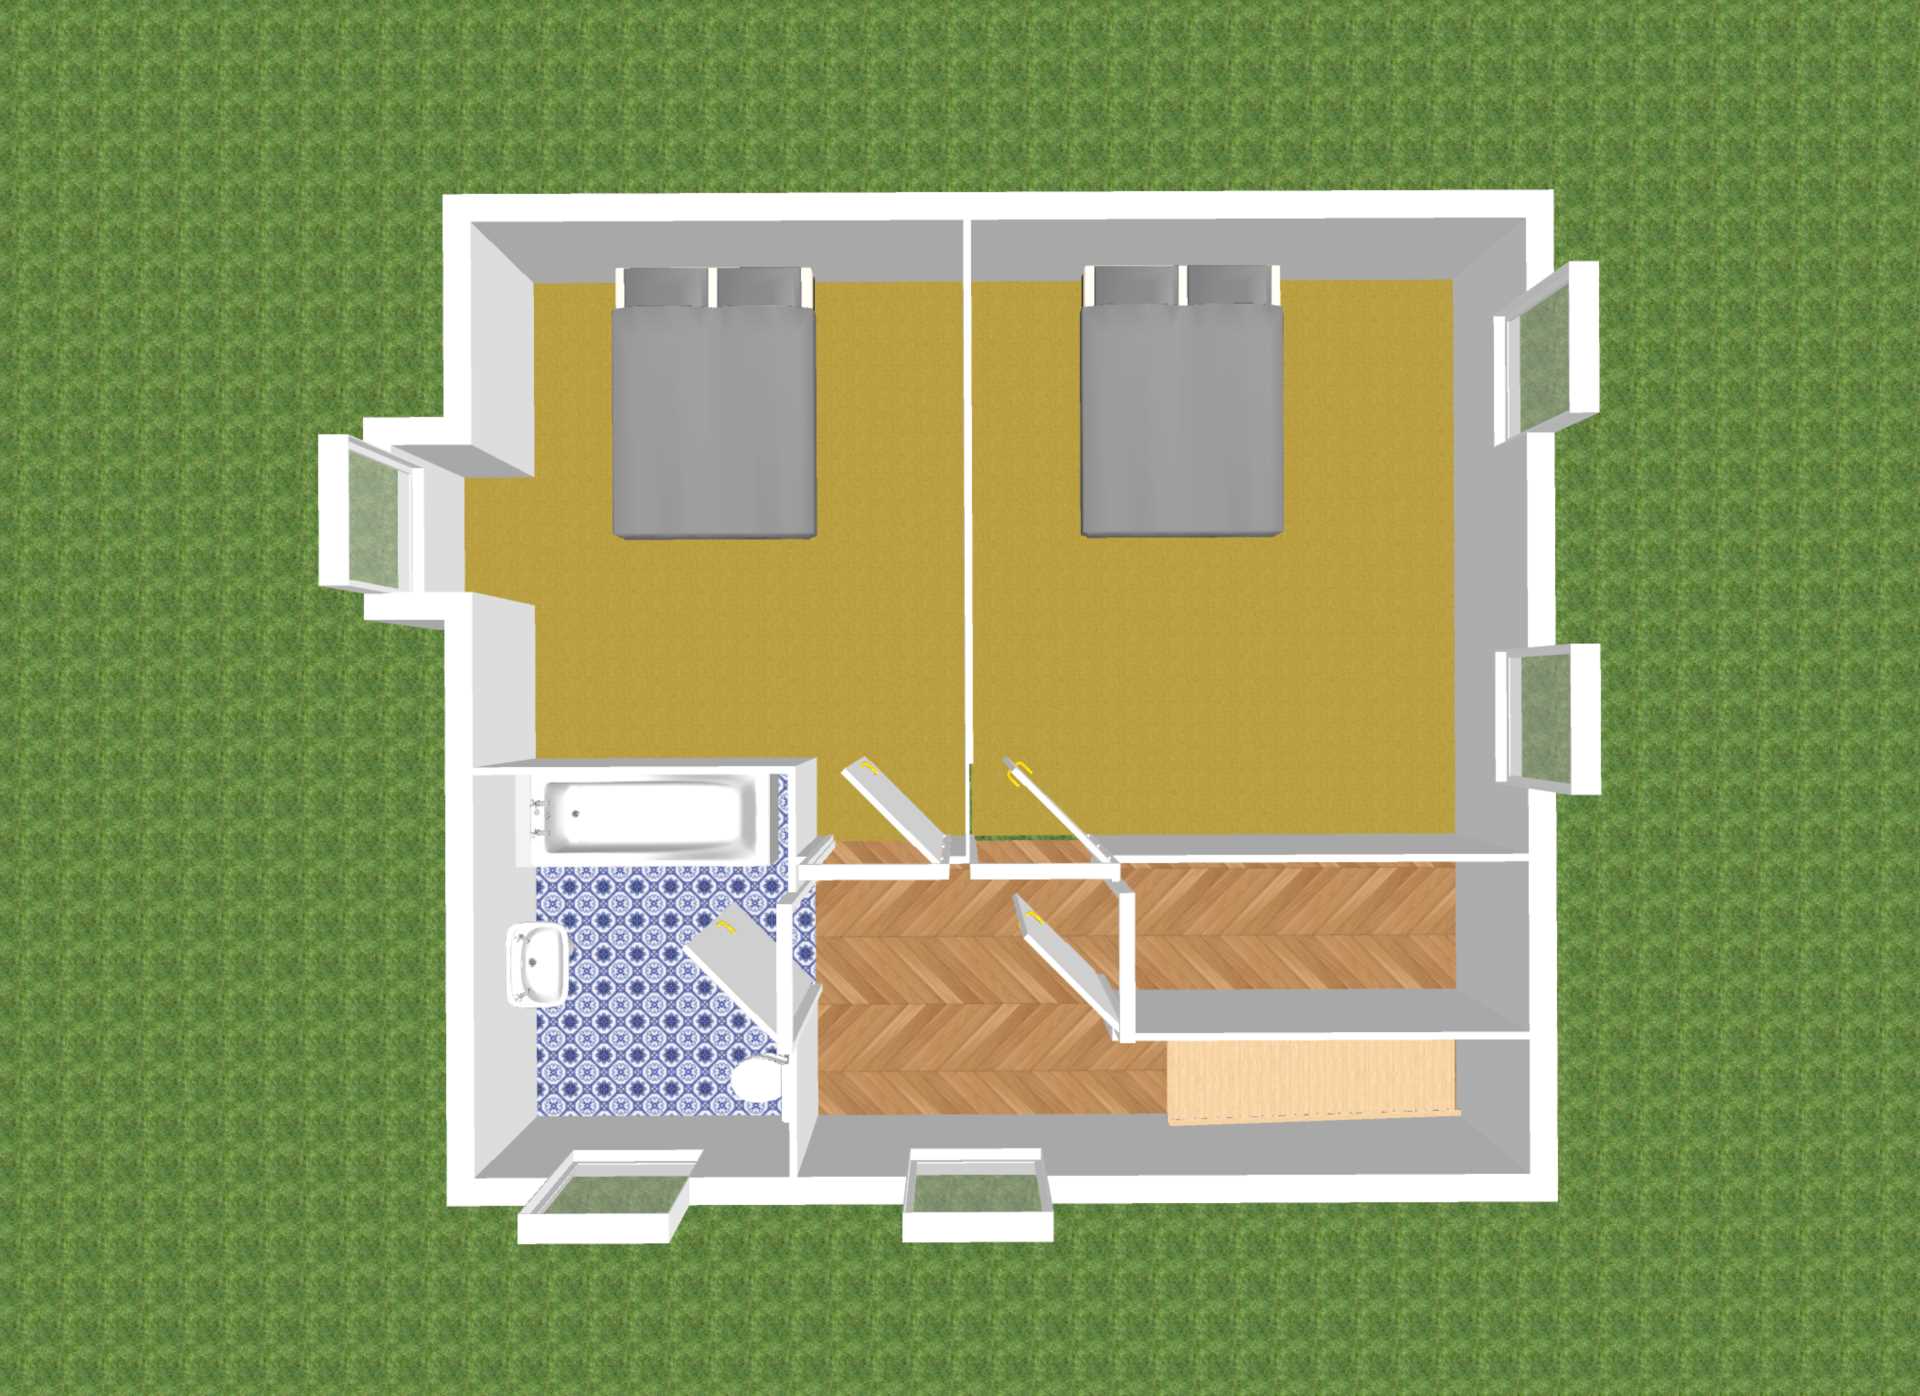
- Briefly comprises main hallway, living room, kitchen, ground floor bedroom, ground floor wc, 2 first floor bedrooms and main bathroom
- In need of modernising but offers huge potential for further development given the large site area
- Ideal for first time buyers or investment opportunity
- Within walking distance to Maynooth University, Manor Mills Shopping Centre & Maynooth town
- Excellent public transport available with regular train and bus services to Dublin City Centre
- Easy access to the M4 motorway
Guide Price
€325,000
Type of Transaction
Private Treaty
Accommodation:
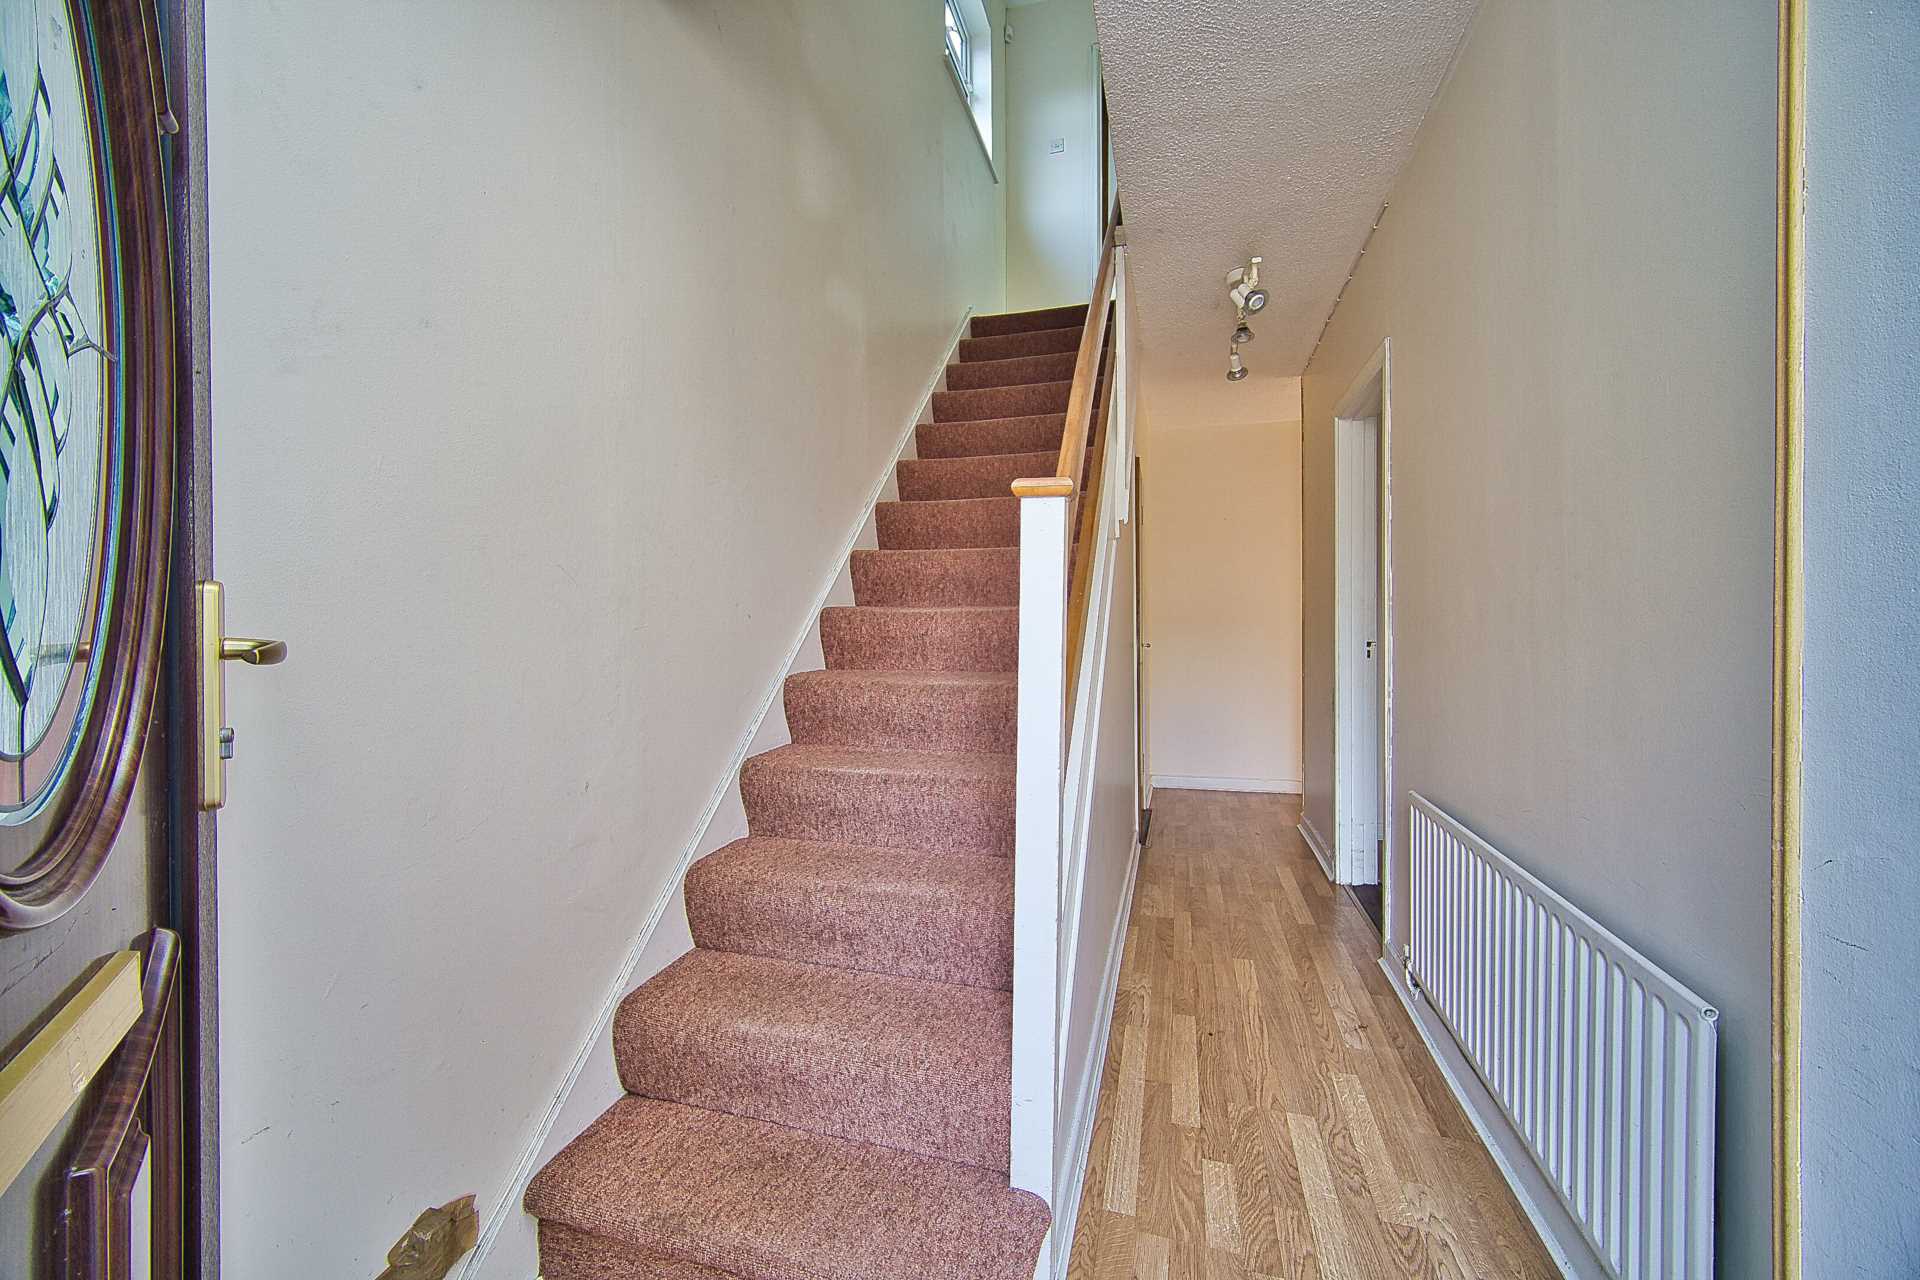
Entrance Hallway 5.67m x 172m
Laminate flooring and light fitting.
Shower Room 0.82m x2.31m
Carpet, shower, w.c., w.h.b. and light fitting.
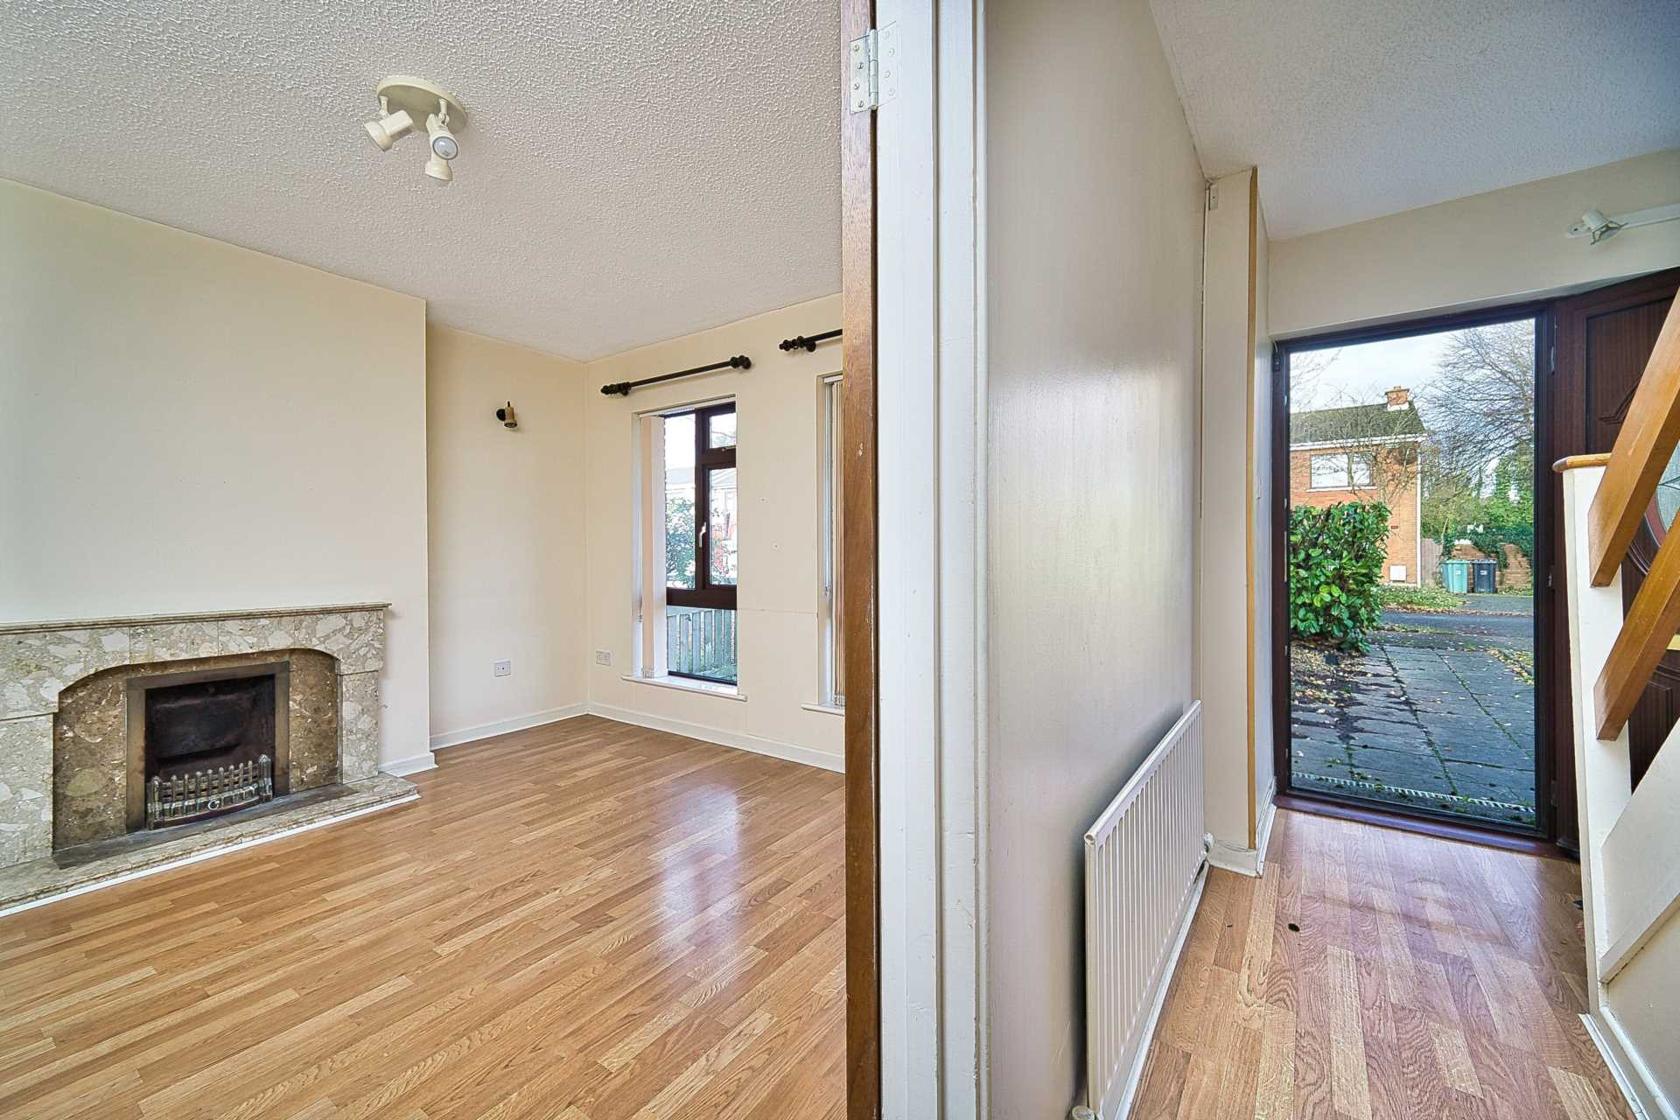
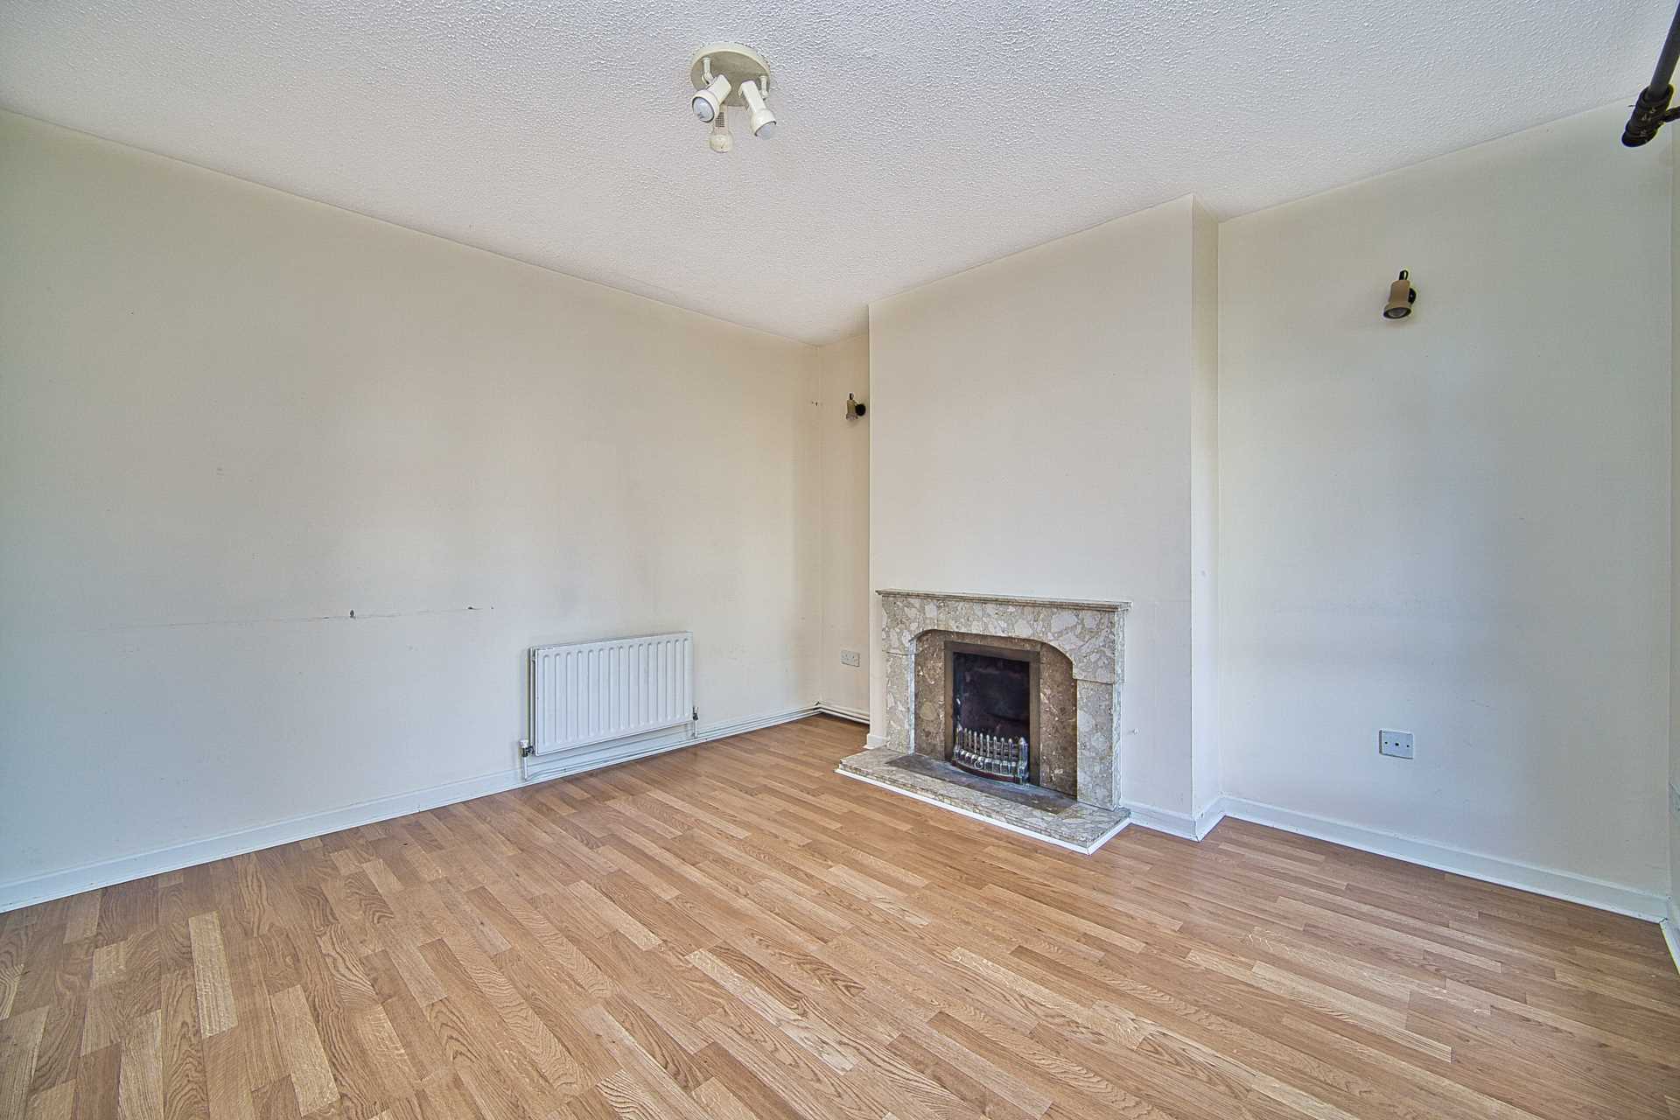
Living Room 3.7m x 3.65m
Laminate flooring, feature fireplace with marble surround, curtains, blinds, tv point and light fitting.
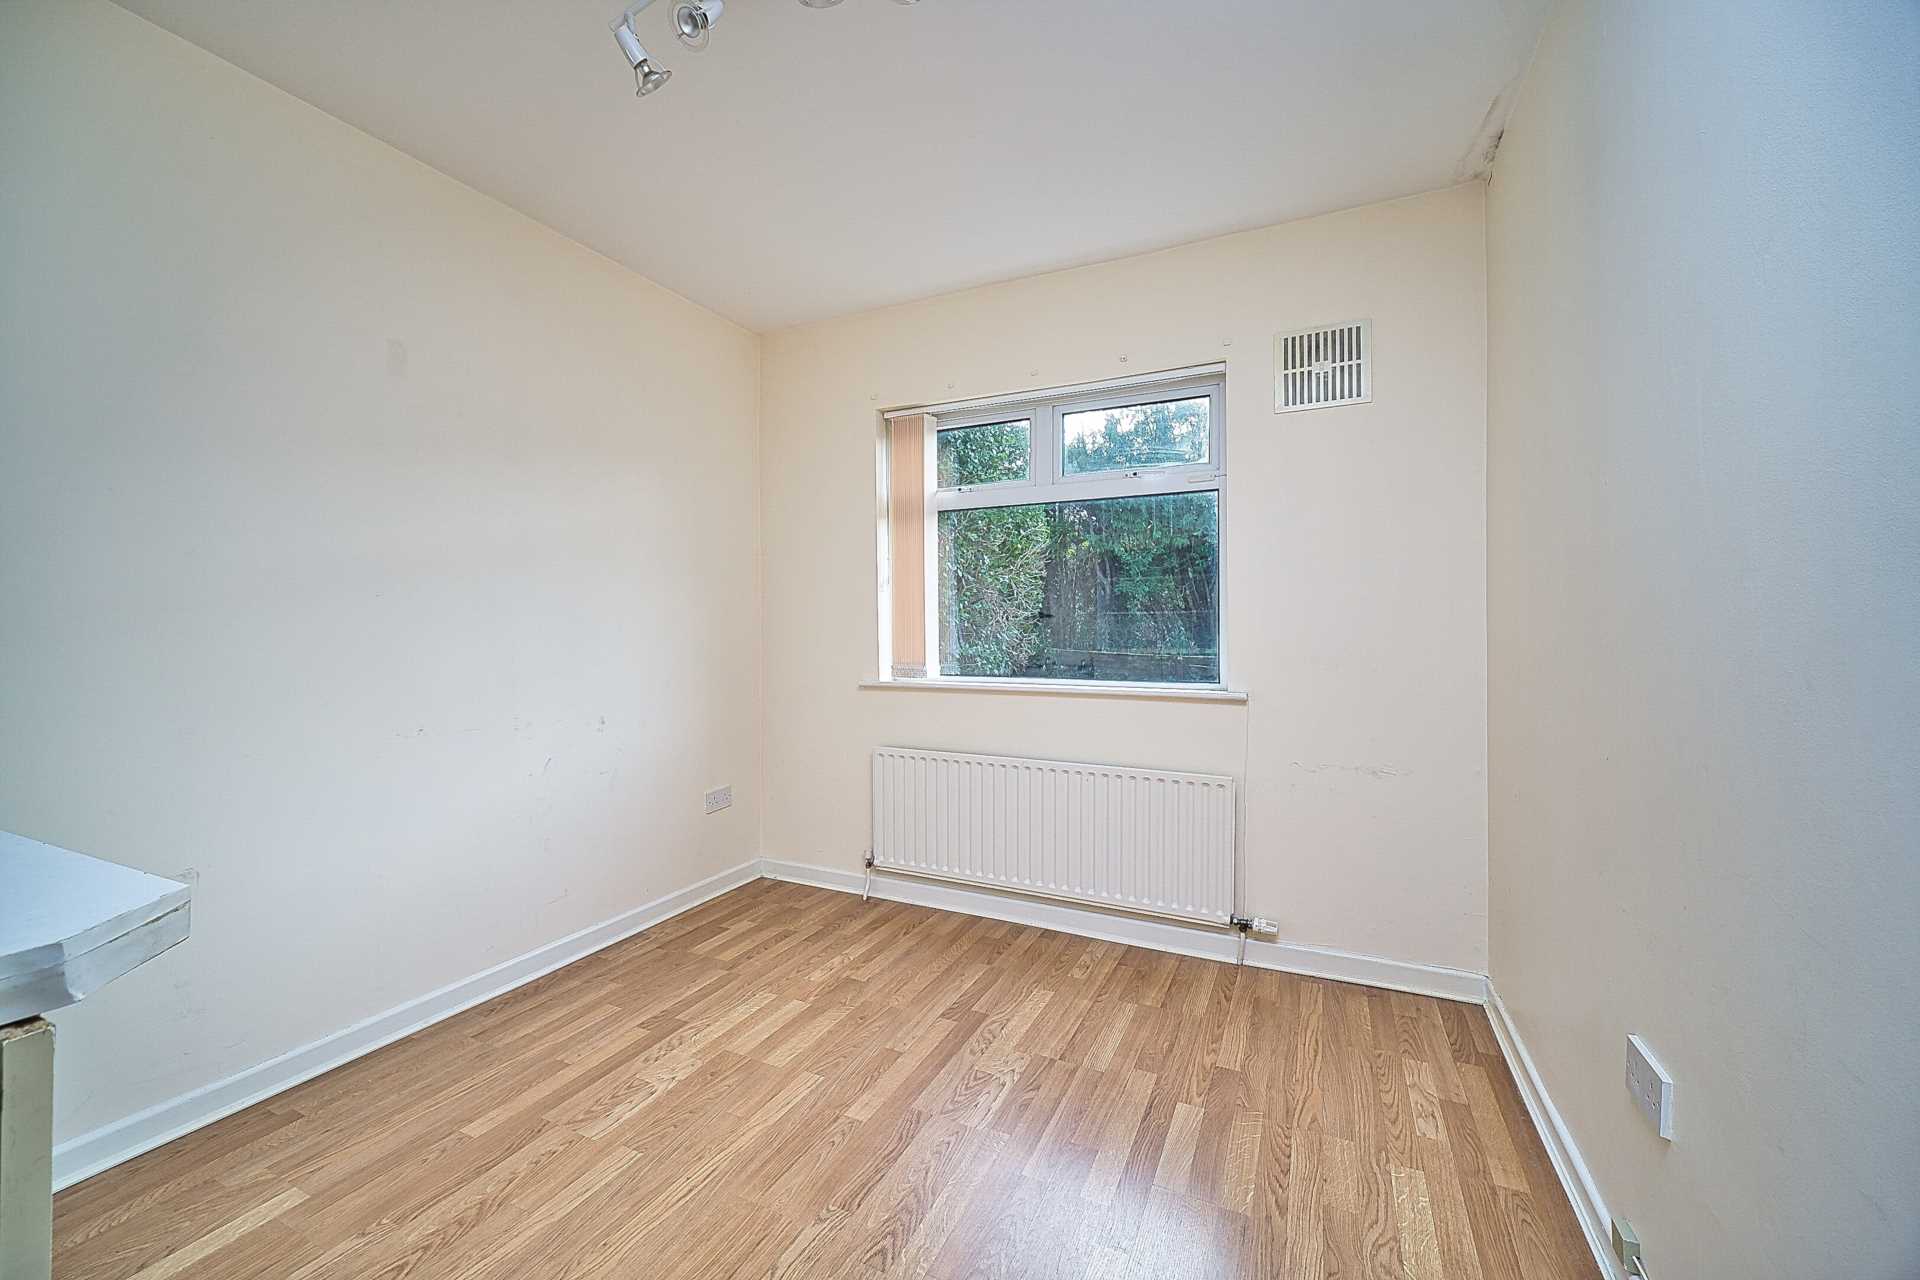
Ground Floor Bedroom 3.36m z 2.8m
Laminate flooring, w.c., blinds and light fitting.
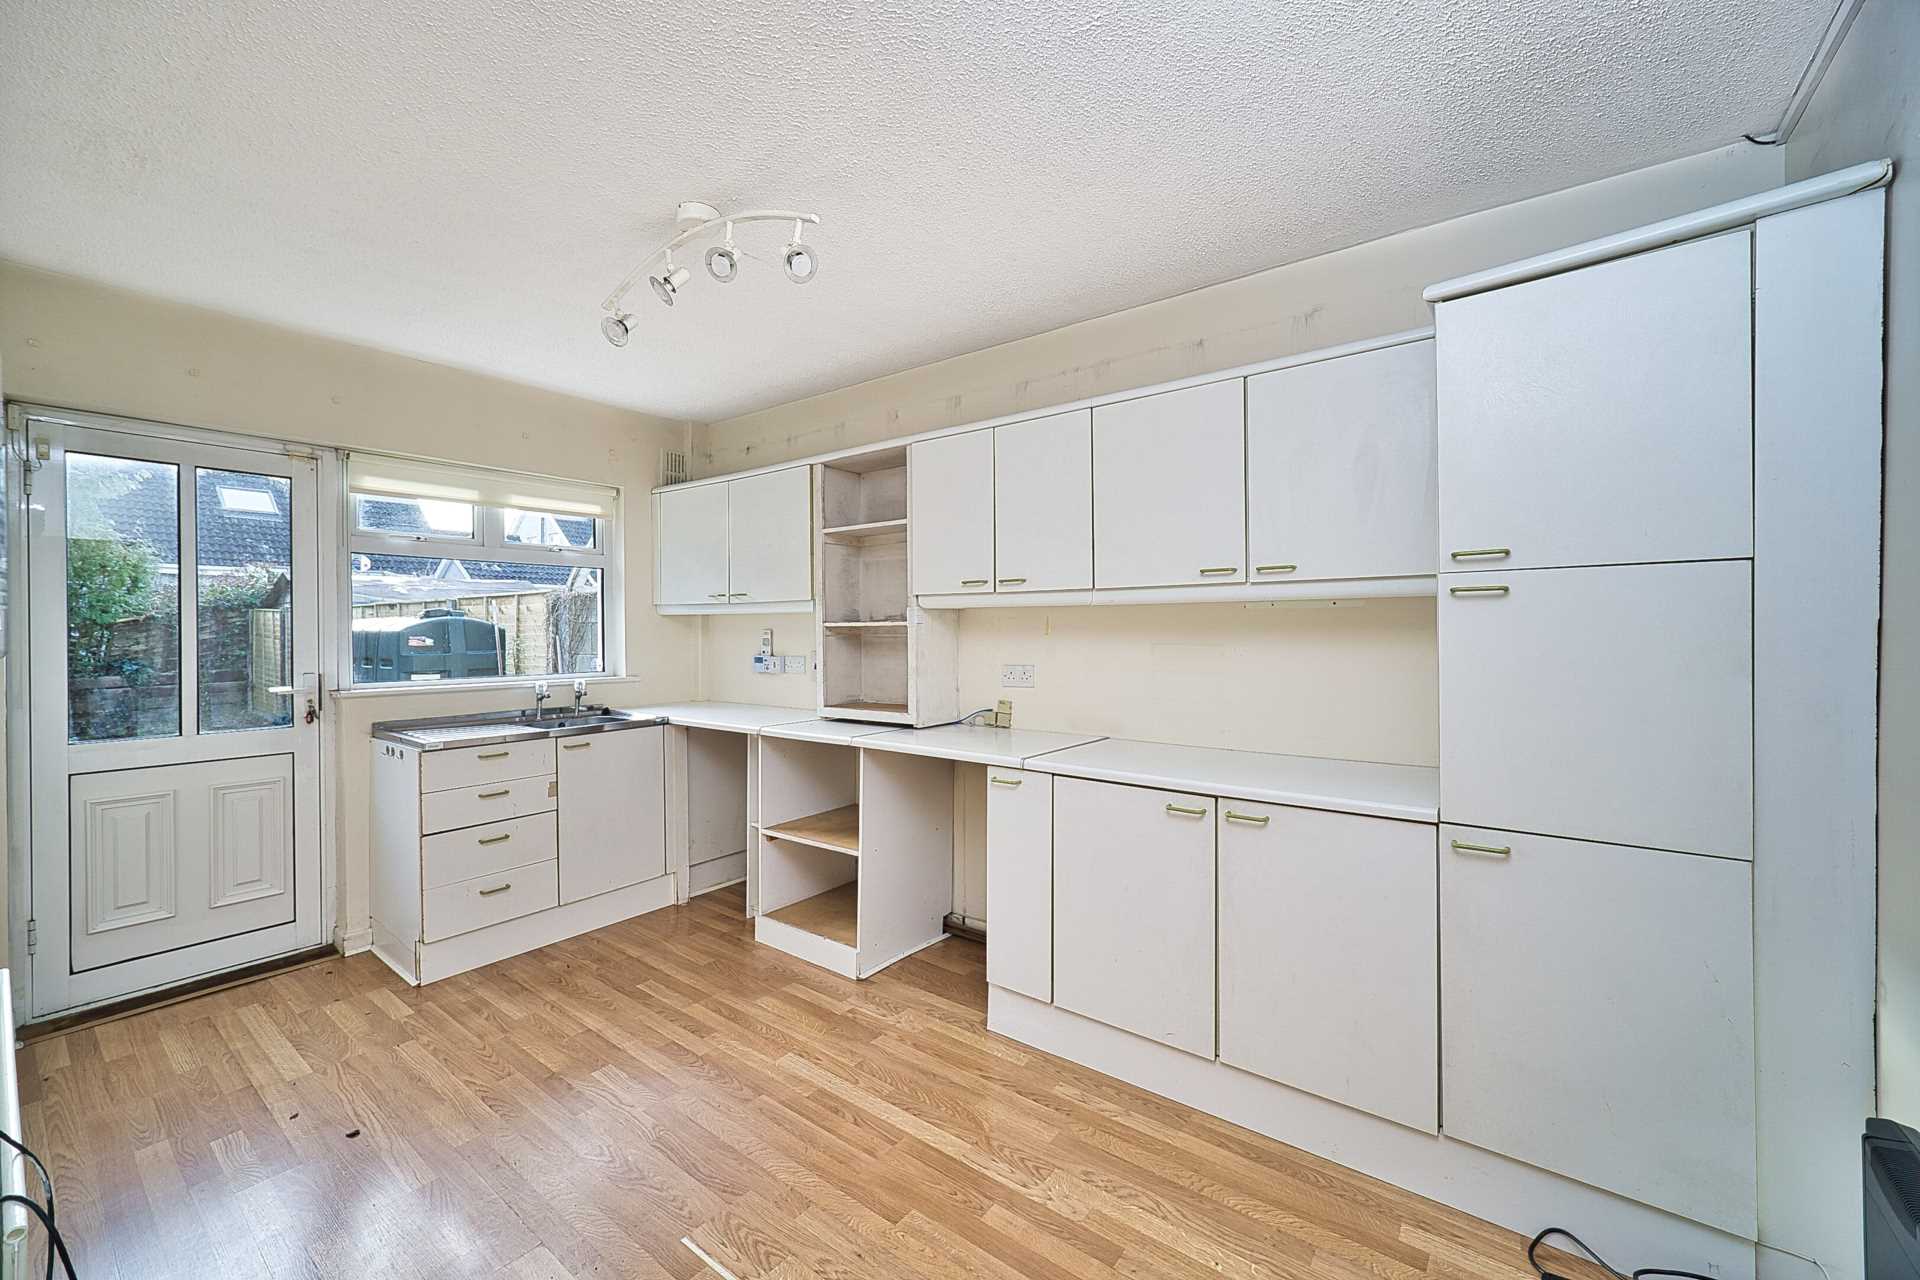
Kitchen 2.67m x 4.47m
Laminate flooring, fitted wall and floor units, stainless steel sink, binds, light fitting and door leading to rear garden.
Landing 1.81m x 1.76m
Carpet, light fitting, hot-press and attic access.
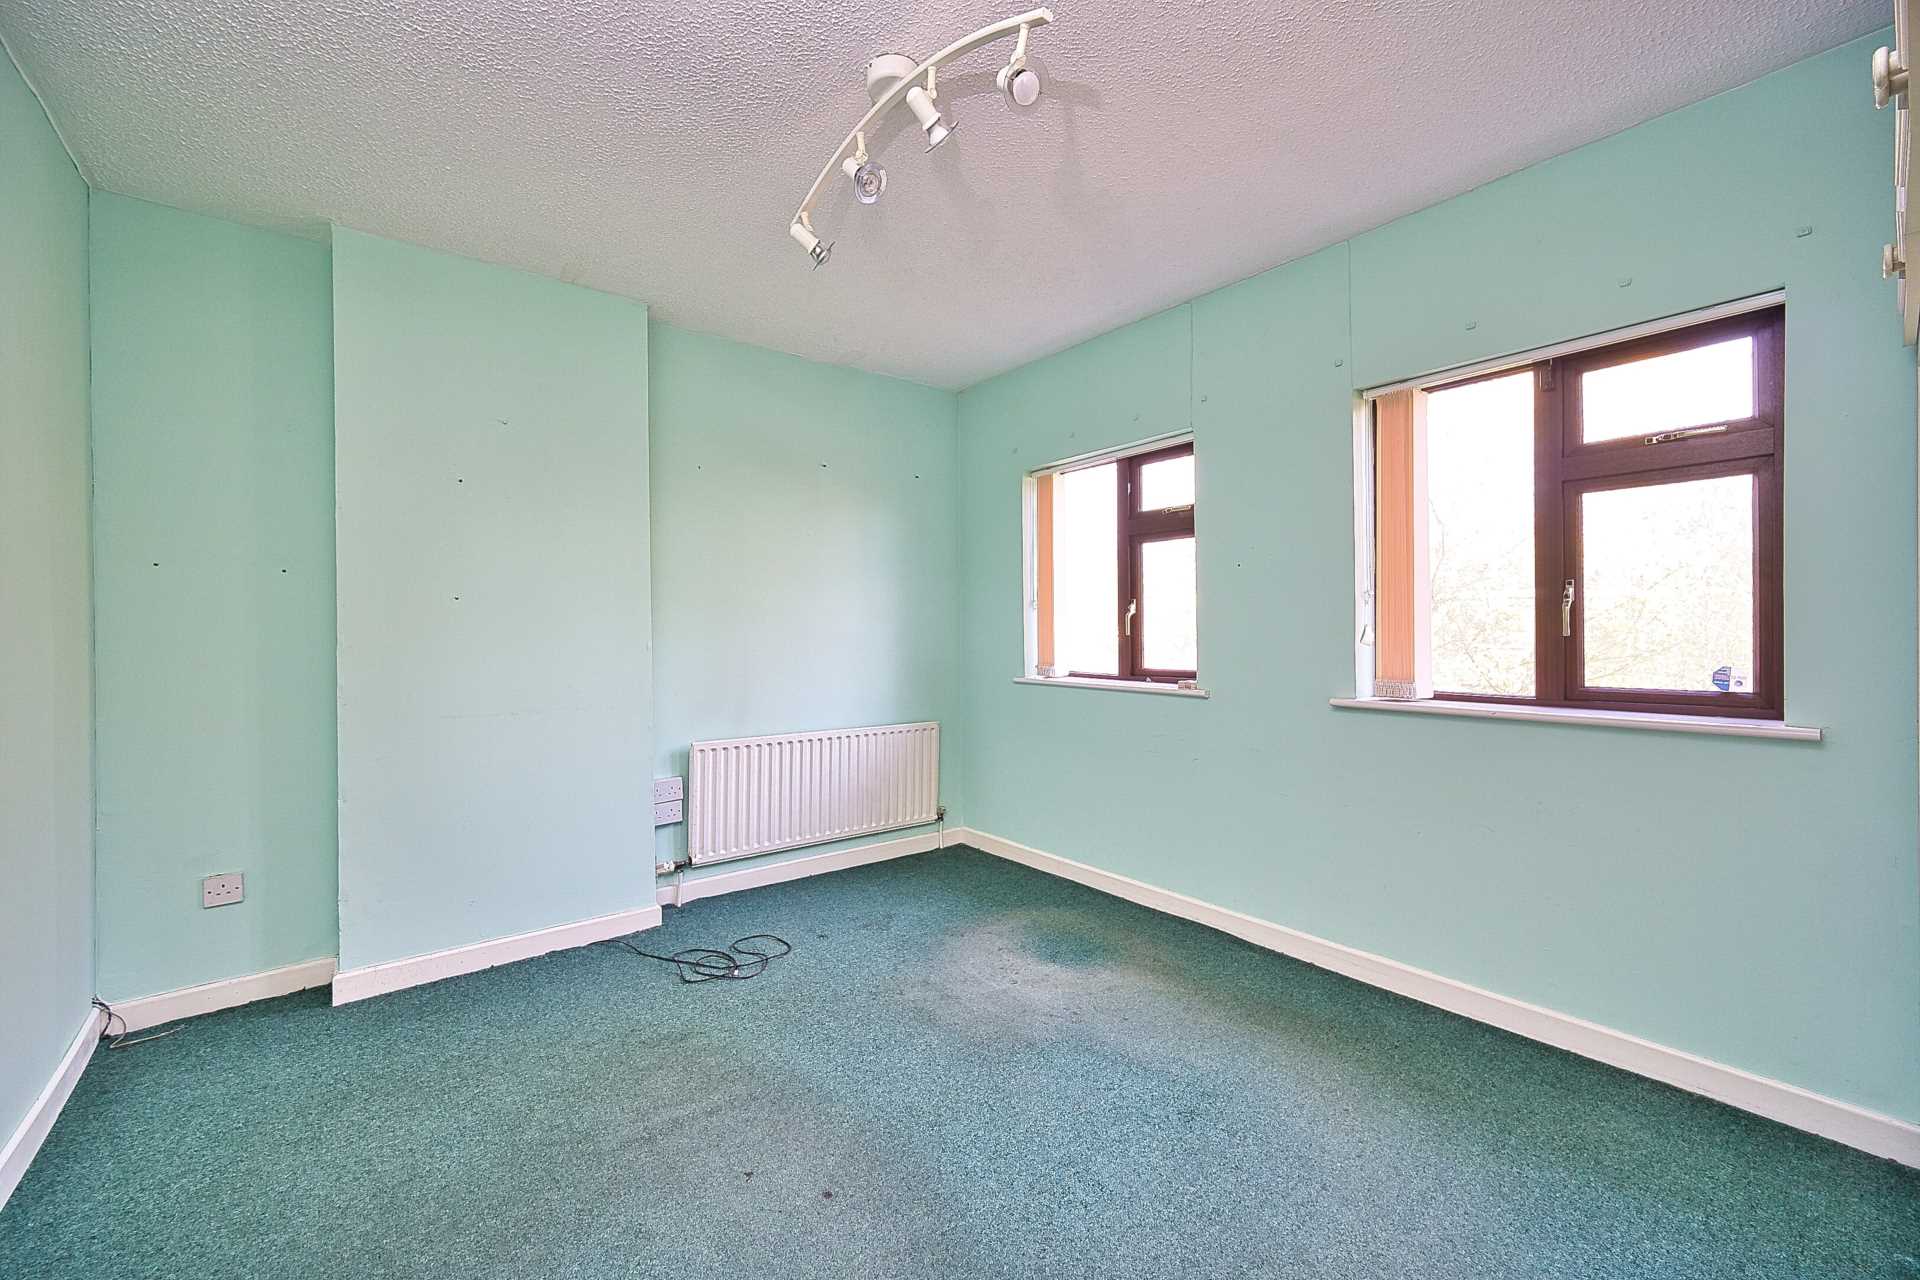
Master Bedroom 3.81m x 3.16m
Carpet, blinds and light fitting.
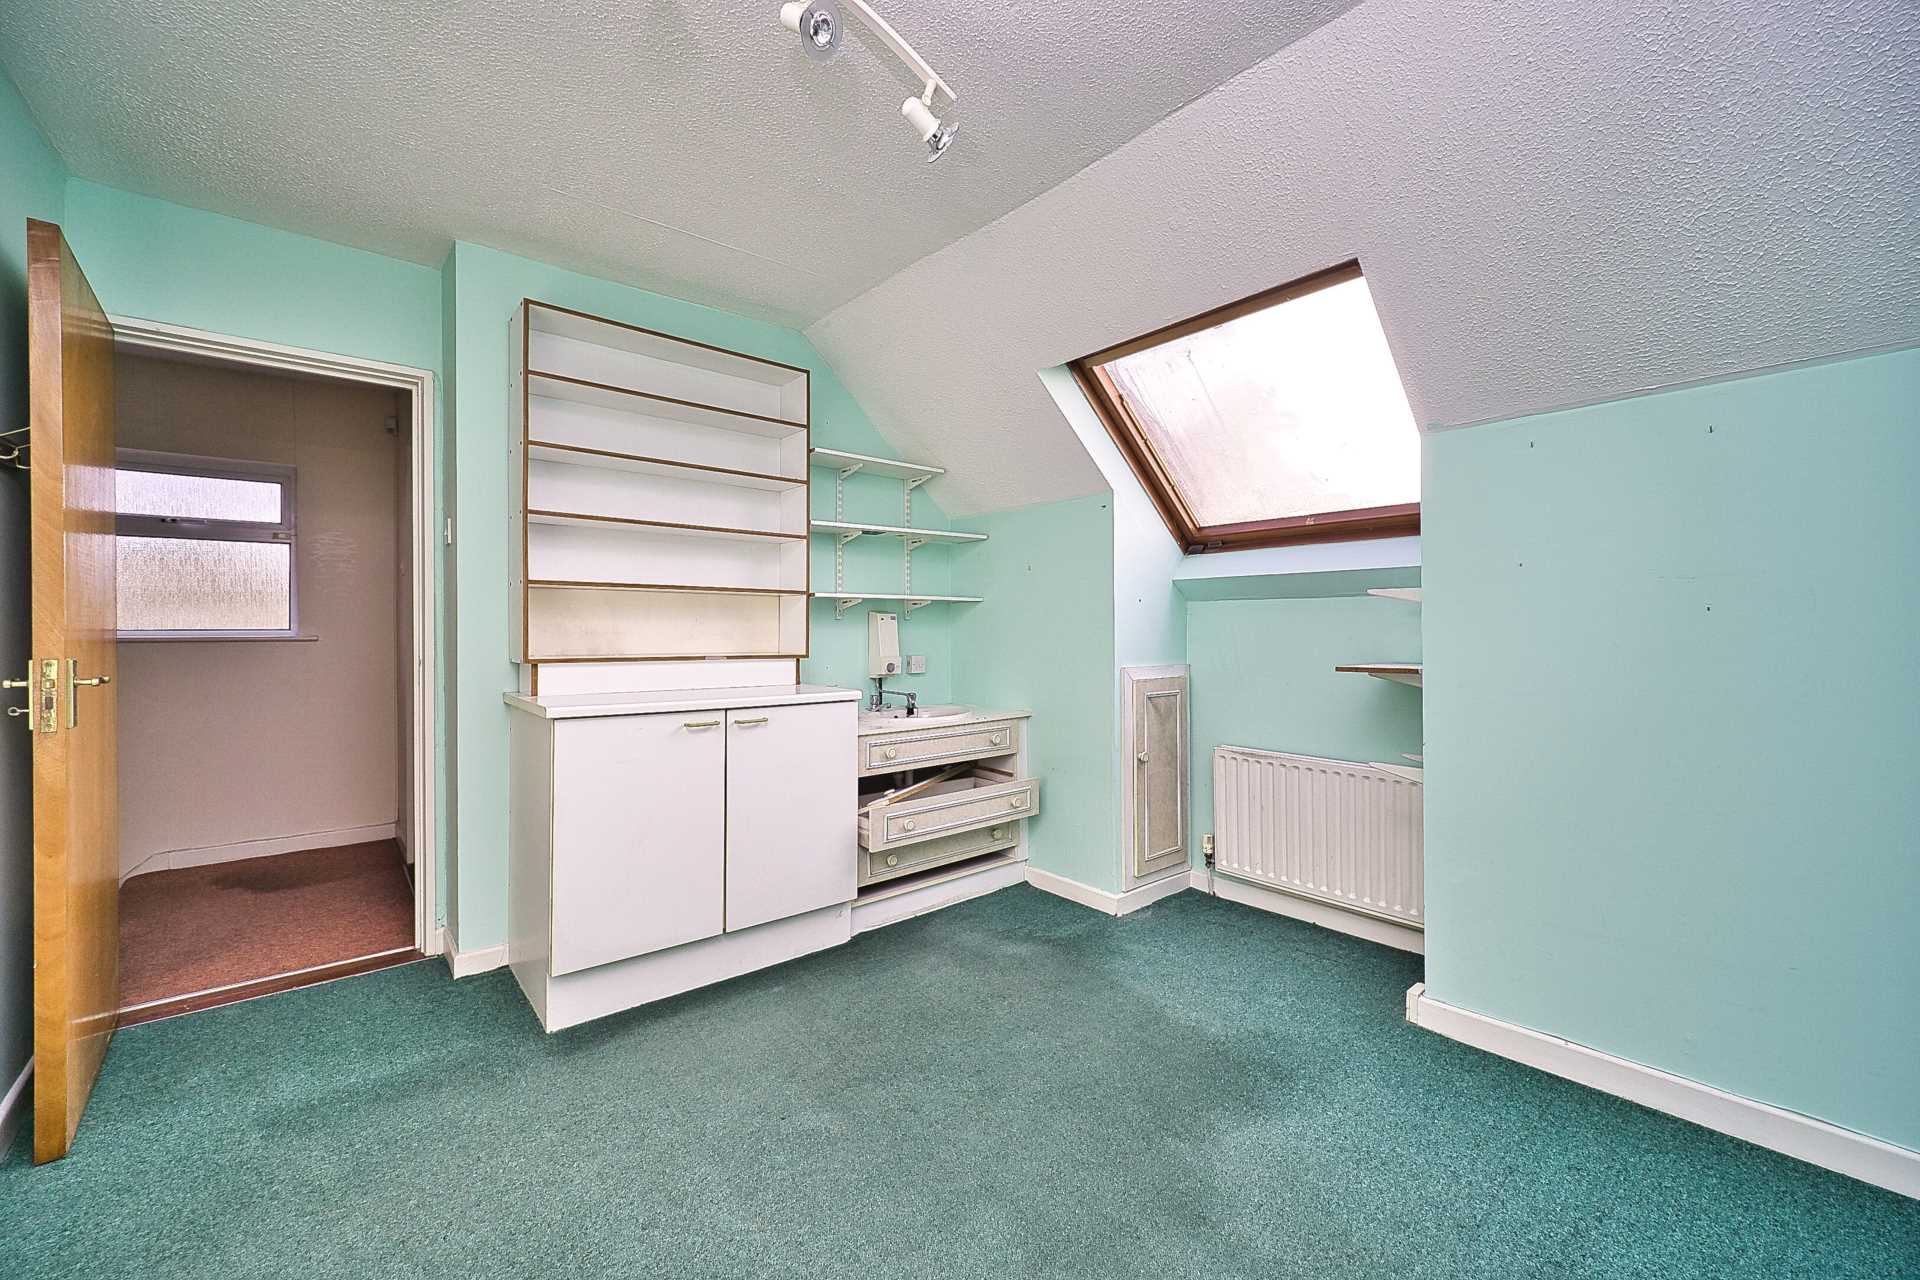
Bedroom 2 3.77m x 3.47m
Carpet, light fitting, w.c., and Velux window.
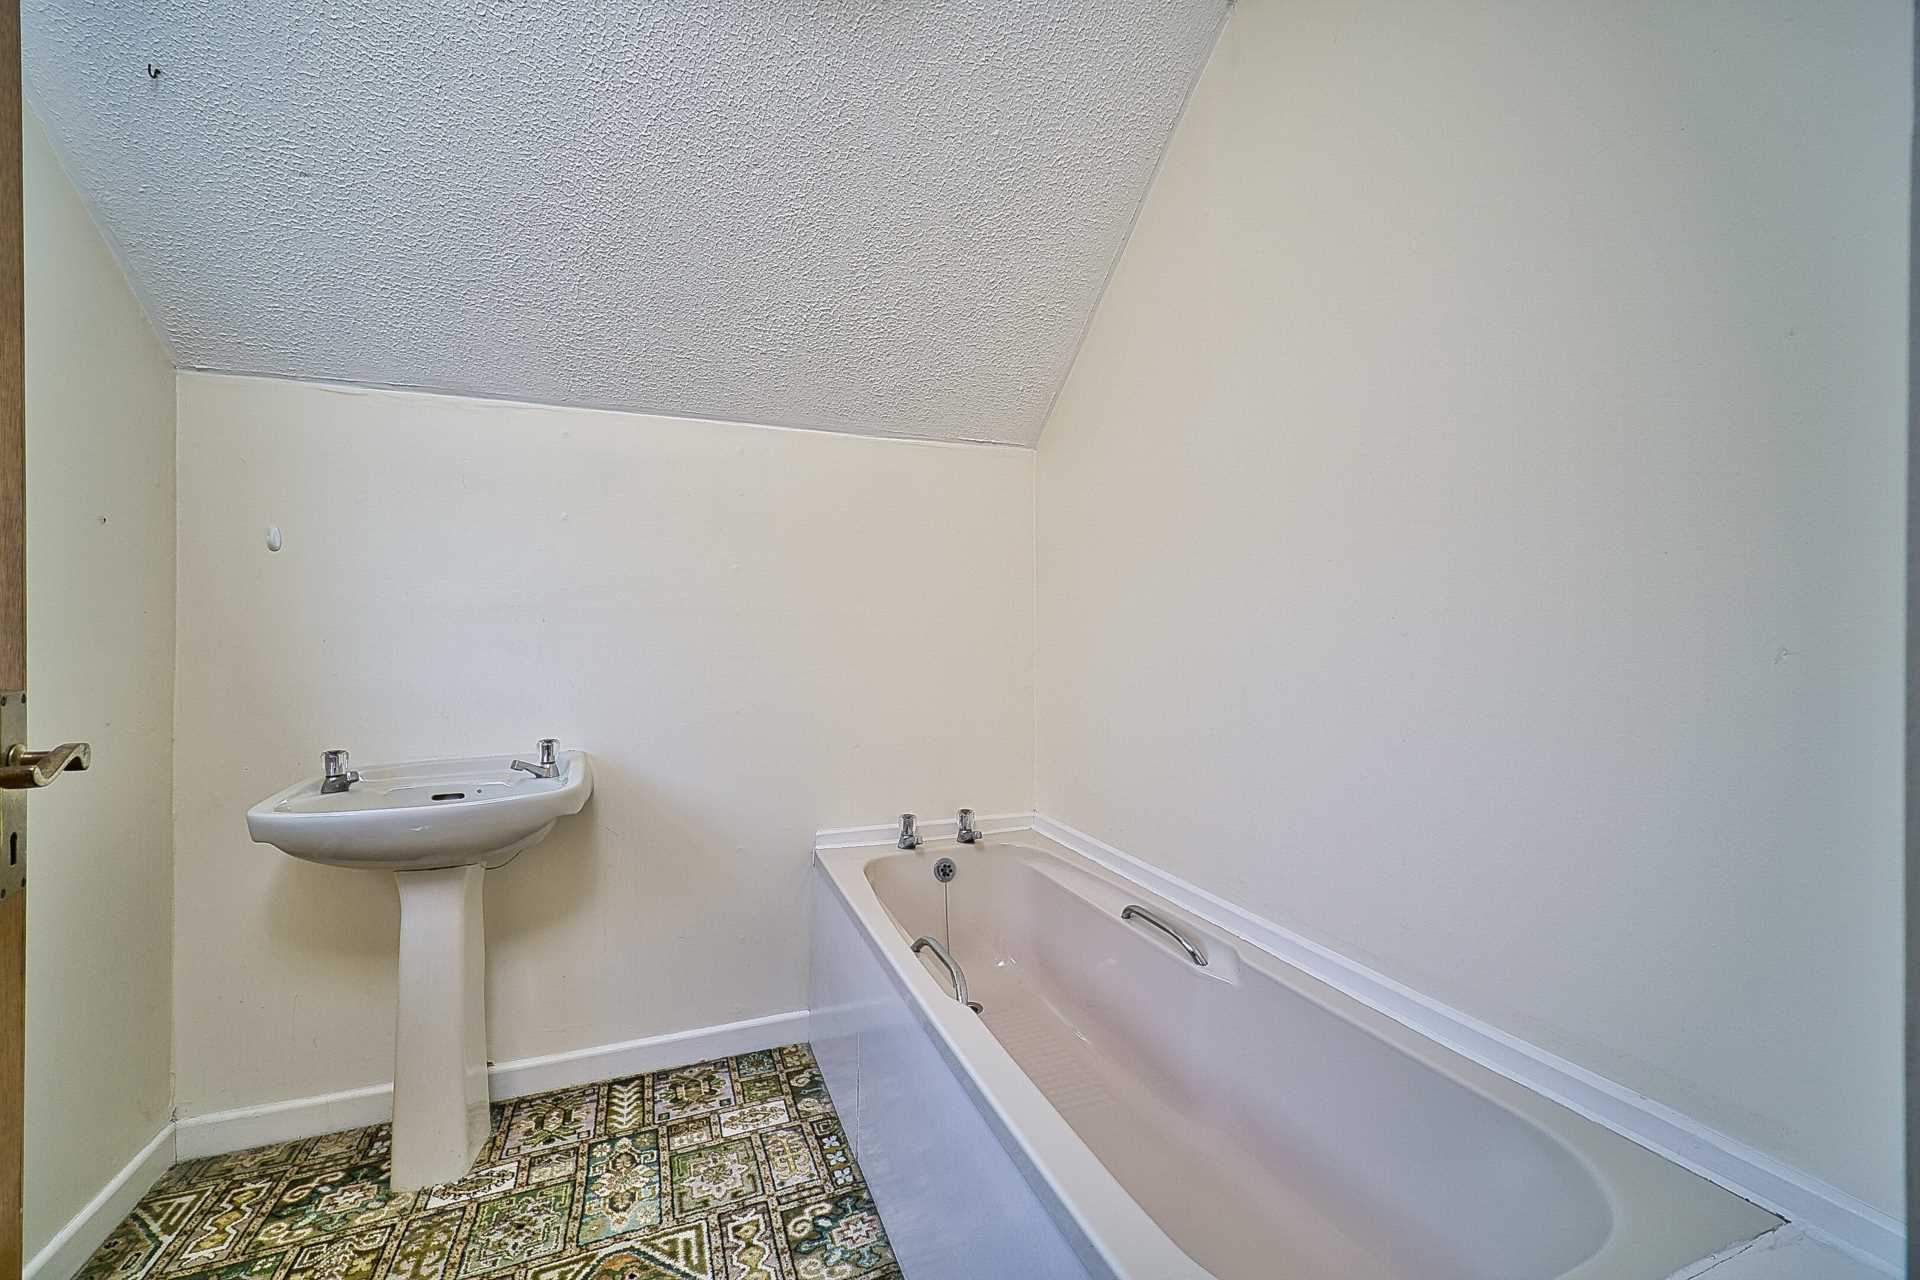
Bathroom 2.1m x 2.1m
Carpet, bath, w.c., w.h.b. and light fititng.
Additional Information:
Gross internal floor area approx. 85 sq.m
Year of construction 1992
Double glazed window throughout
Fully alarmed
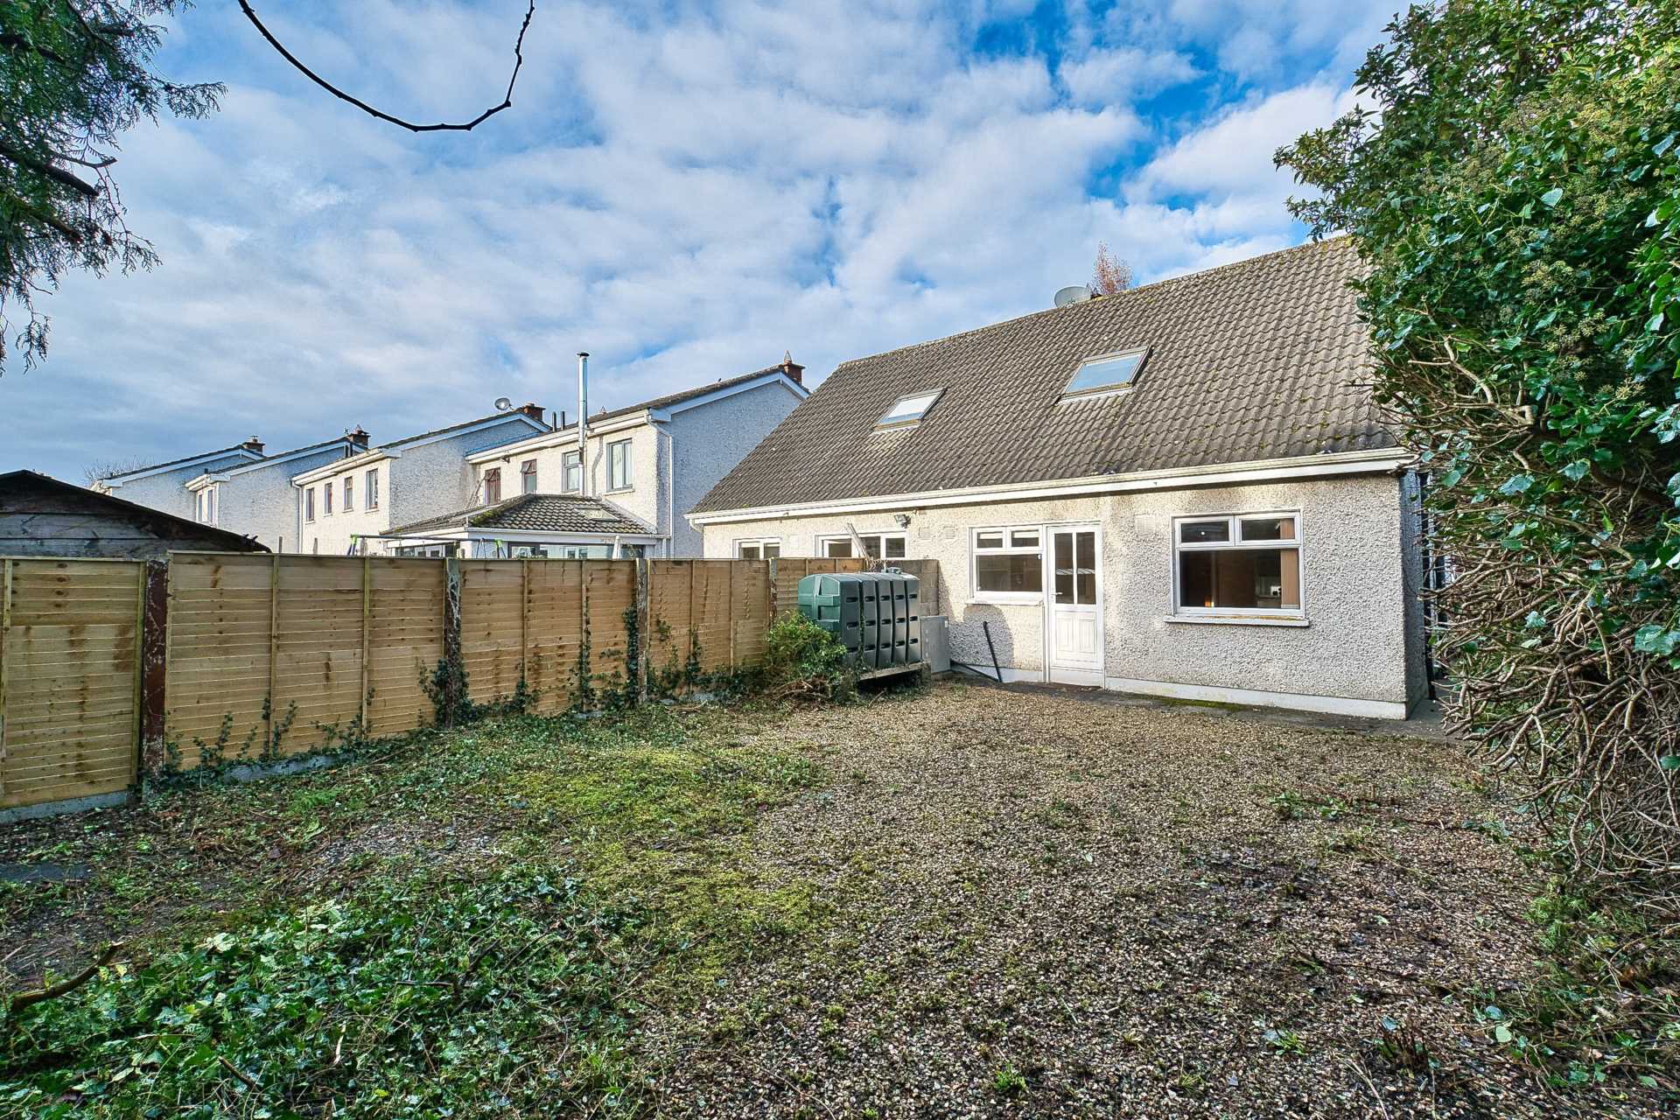
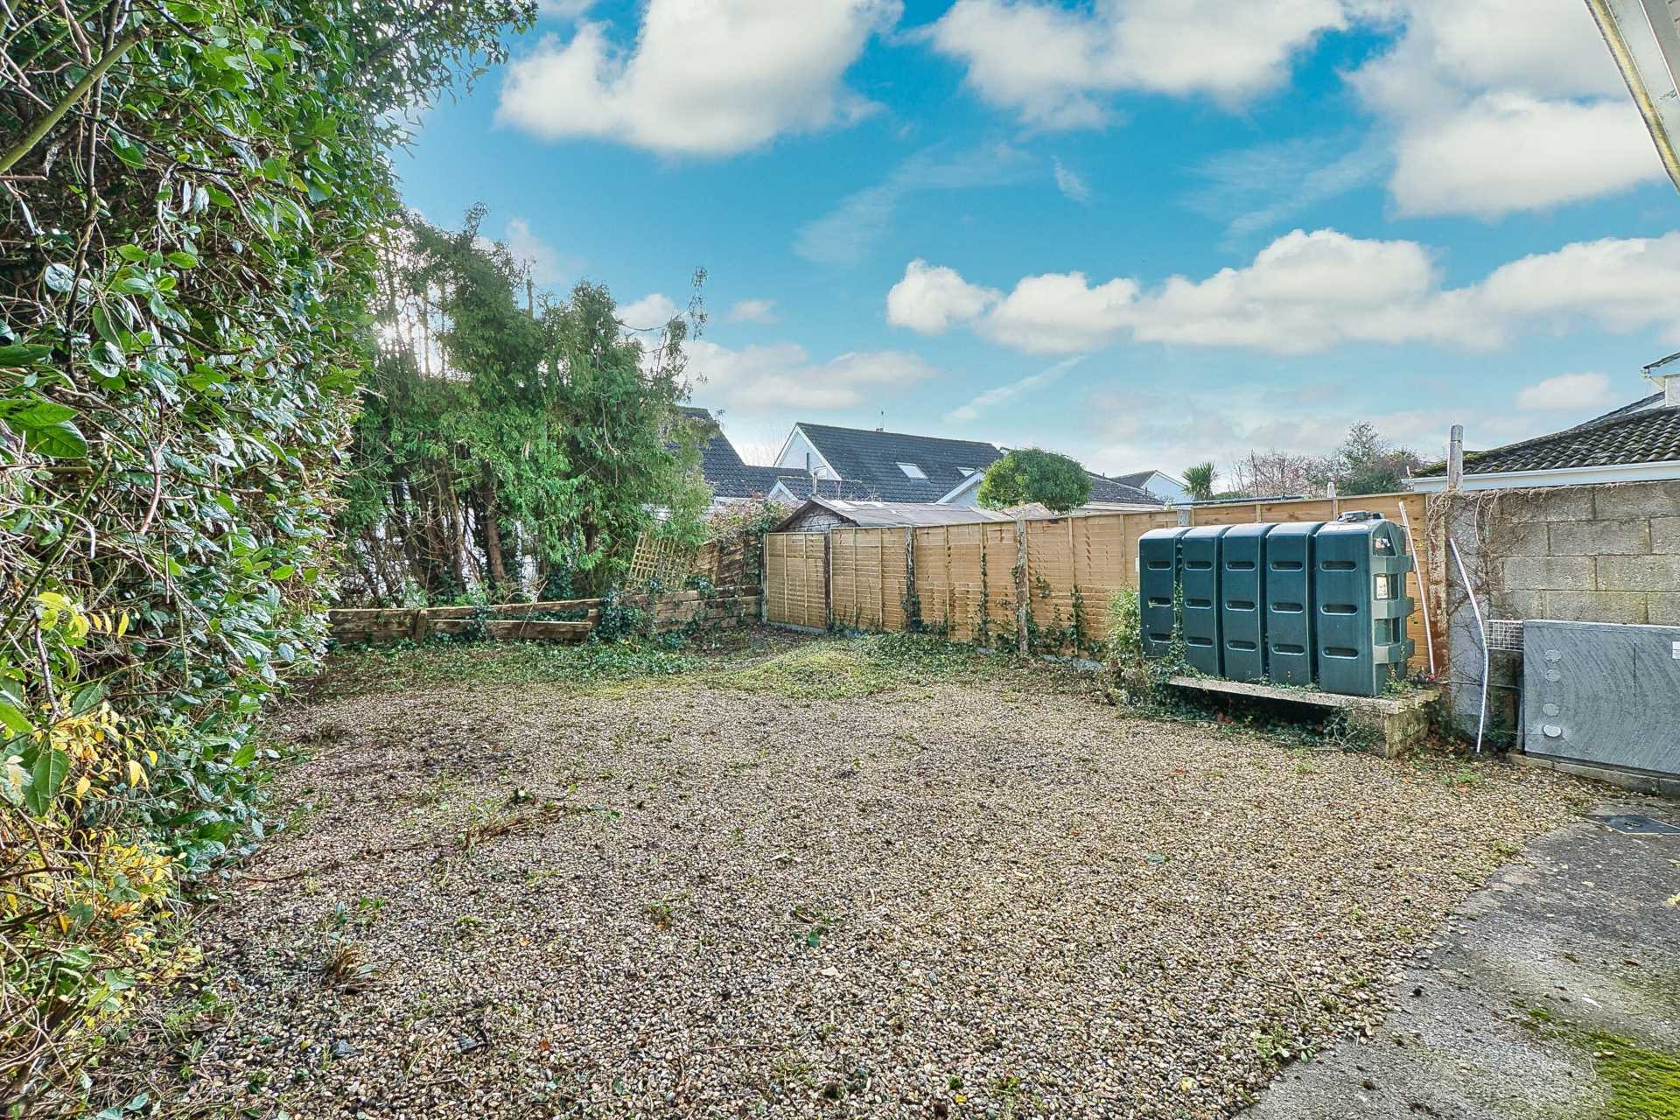
Rear garden extends to approx. 11.2 m x 10 m
Large side entrance
PVC facia and soffits
Outside lights
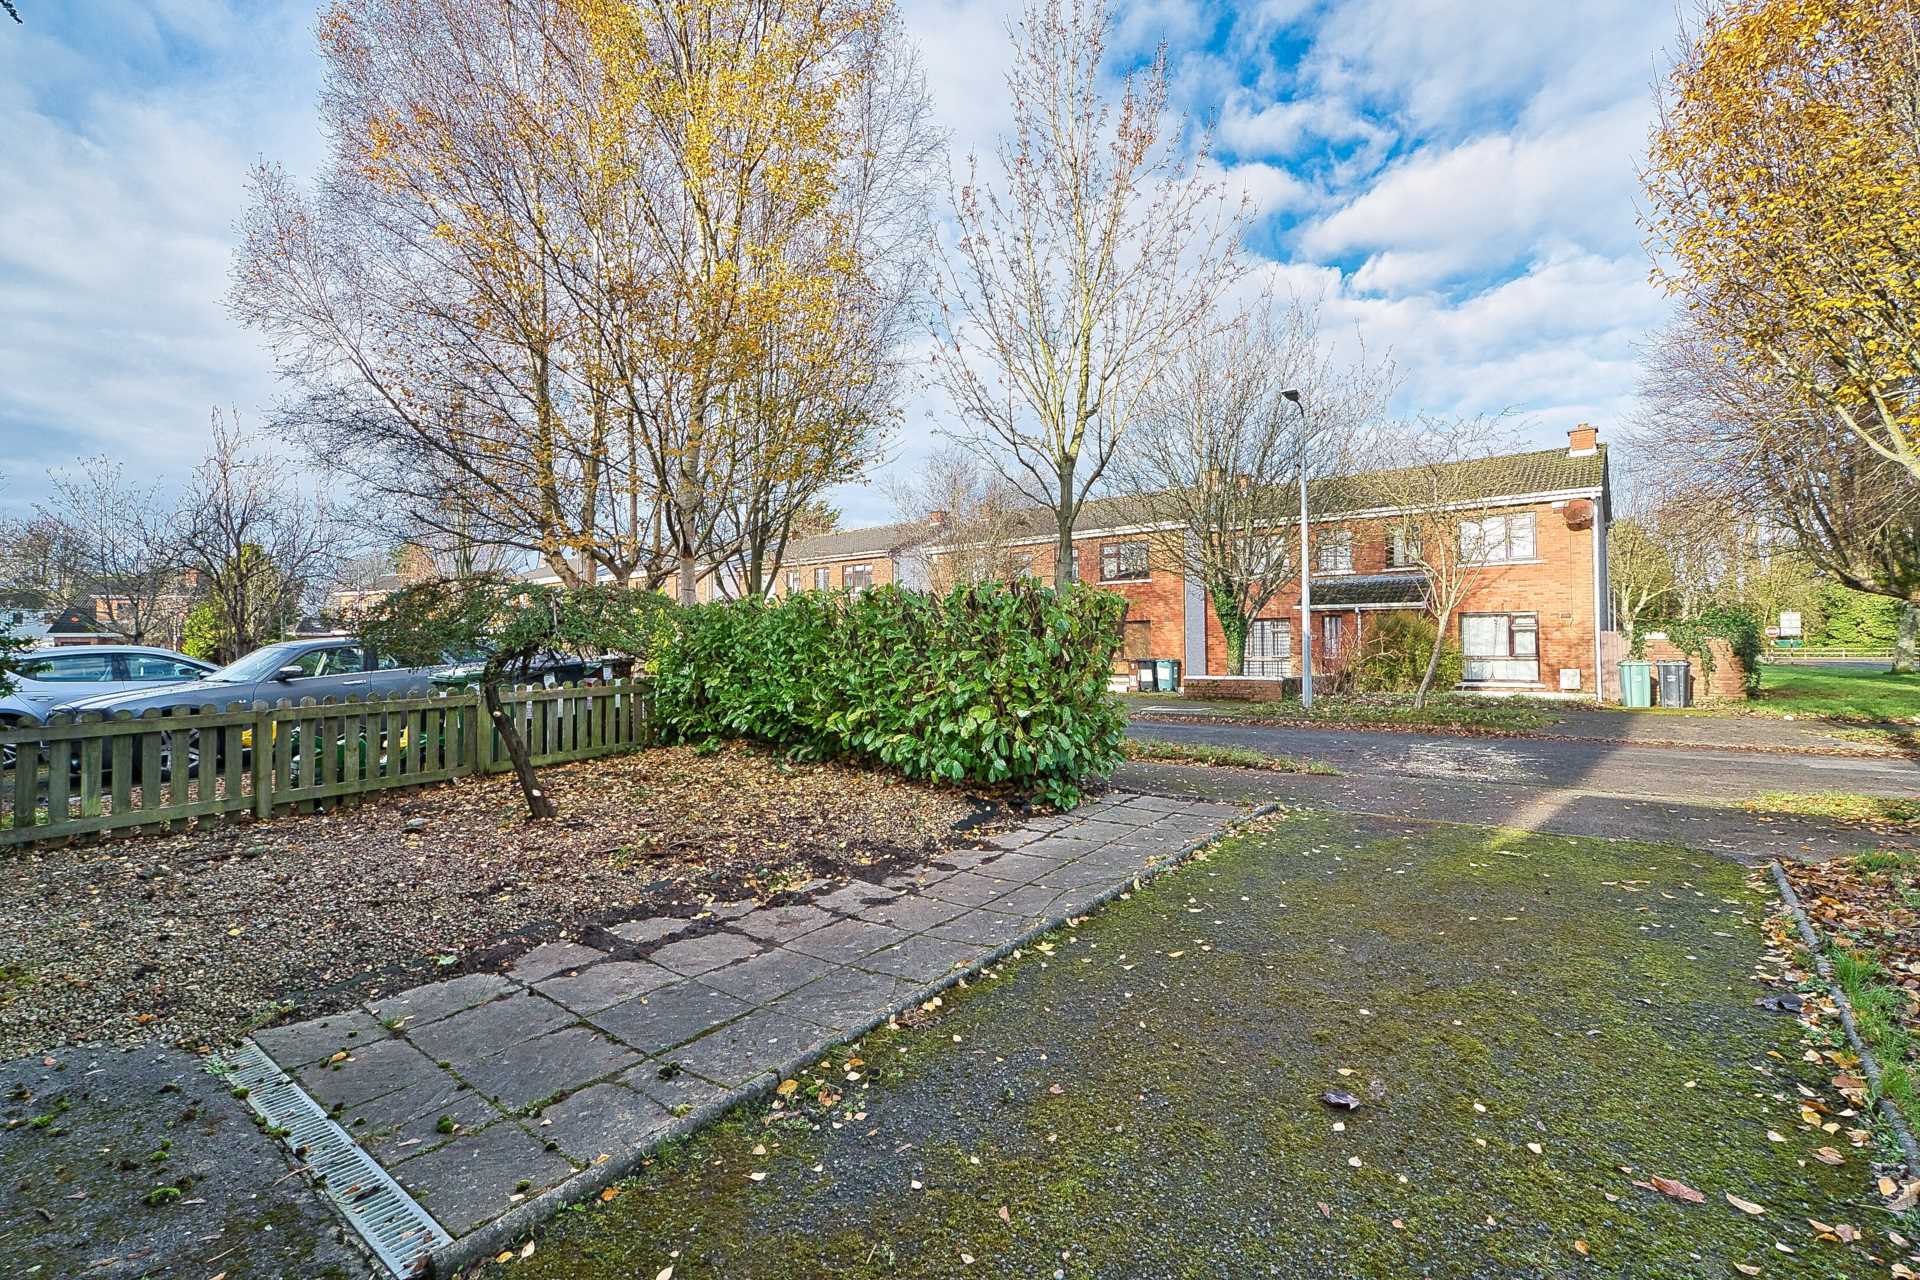
Off street parking
Corner site beside a green area.
Items Included in sale:
Curtains, blinds and light fittings.
Services:
BER
C3
Directions:
Eircode: W23 NY62
Services
- Mains water
- Mains sewerage
- Oil fired central heating