Published property record
Property details
This is the original property information Coonan published with the transaction record. It may include the original guide price, auction details and marketing description. Specific appointment arrangements and contact details have been omitted from this historical marketing record. Any price shown is marketing information, not an achieved price; the achieved price and transaction date were not published.
Guide Price
€295,000
Type of Transaction
Private Treaty
Accommodation:
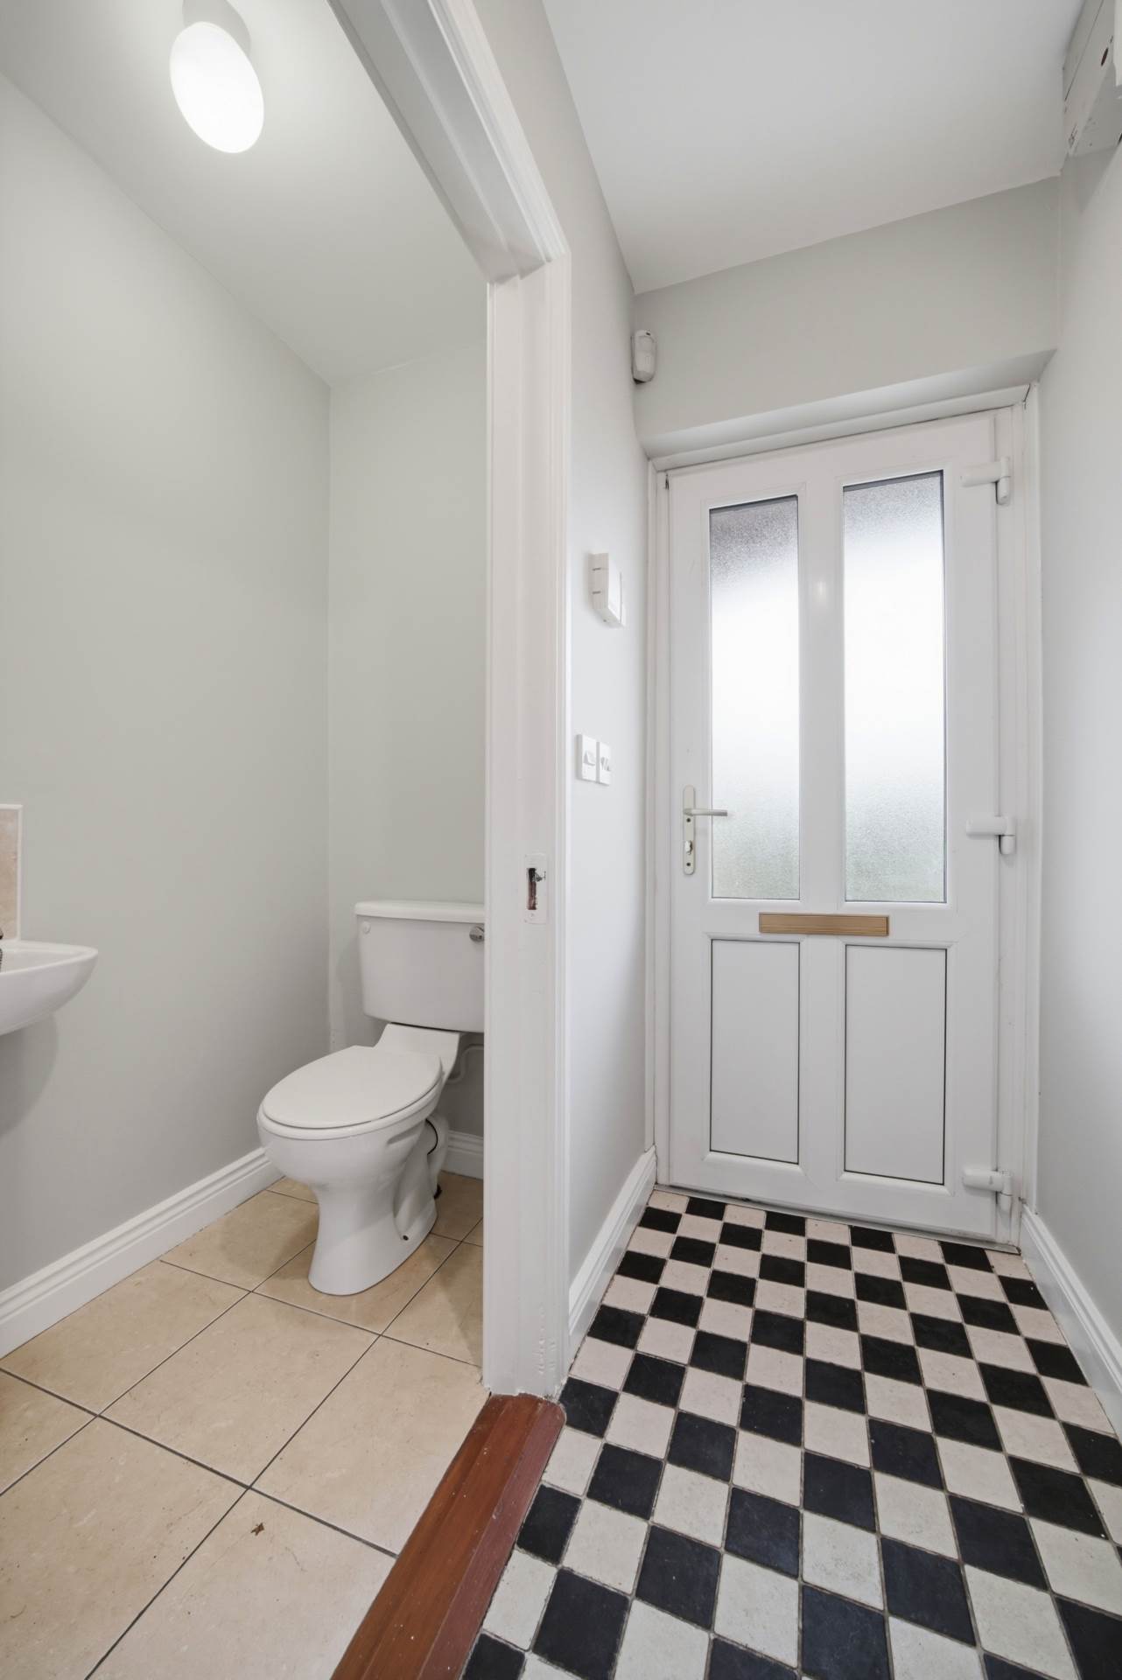
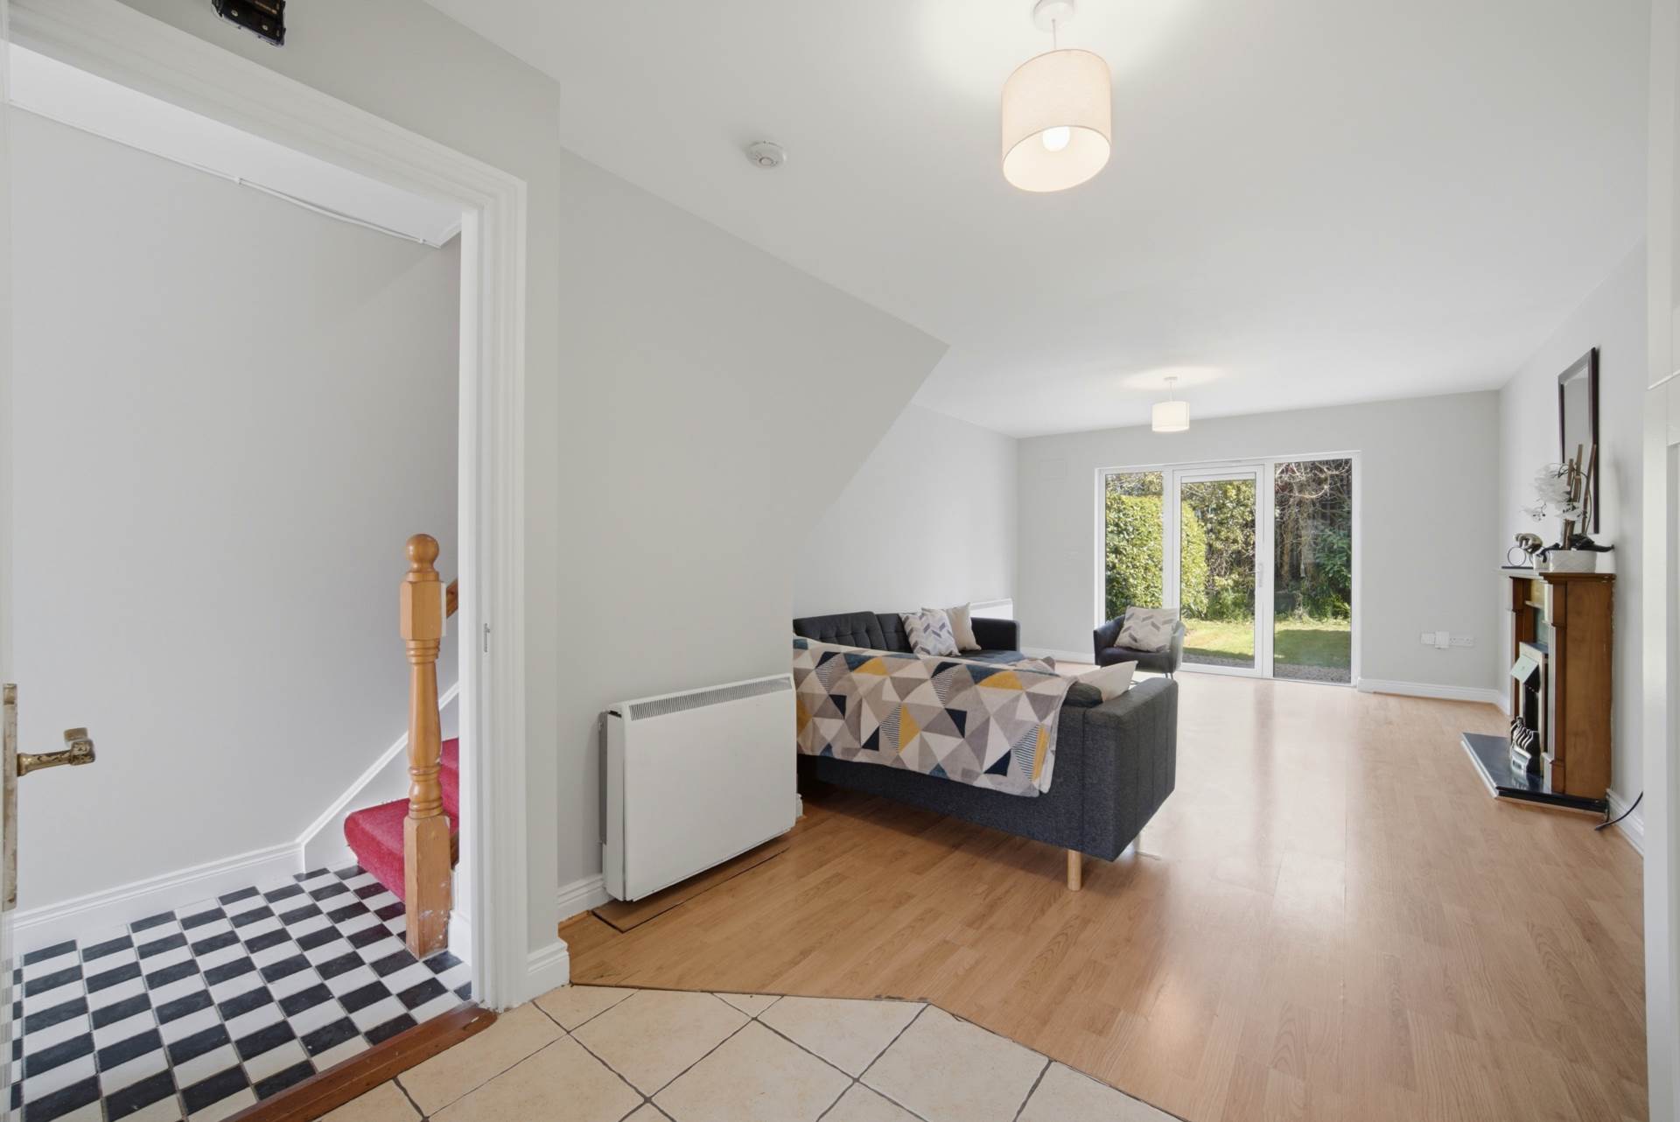
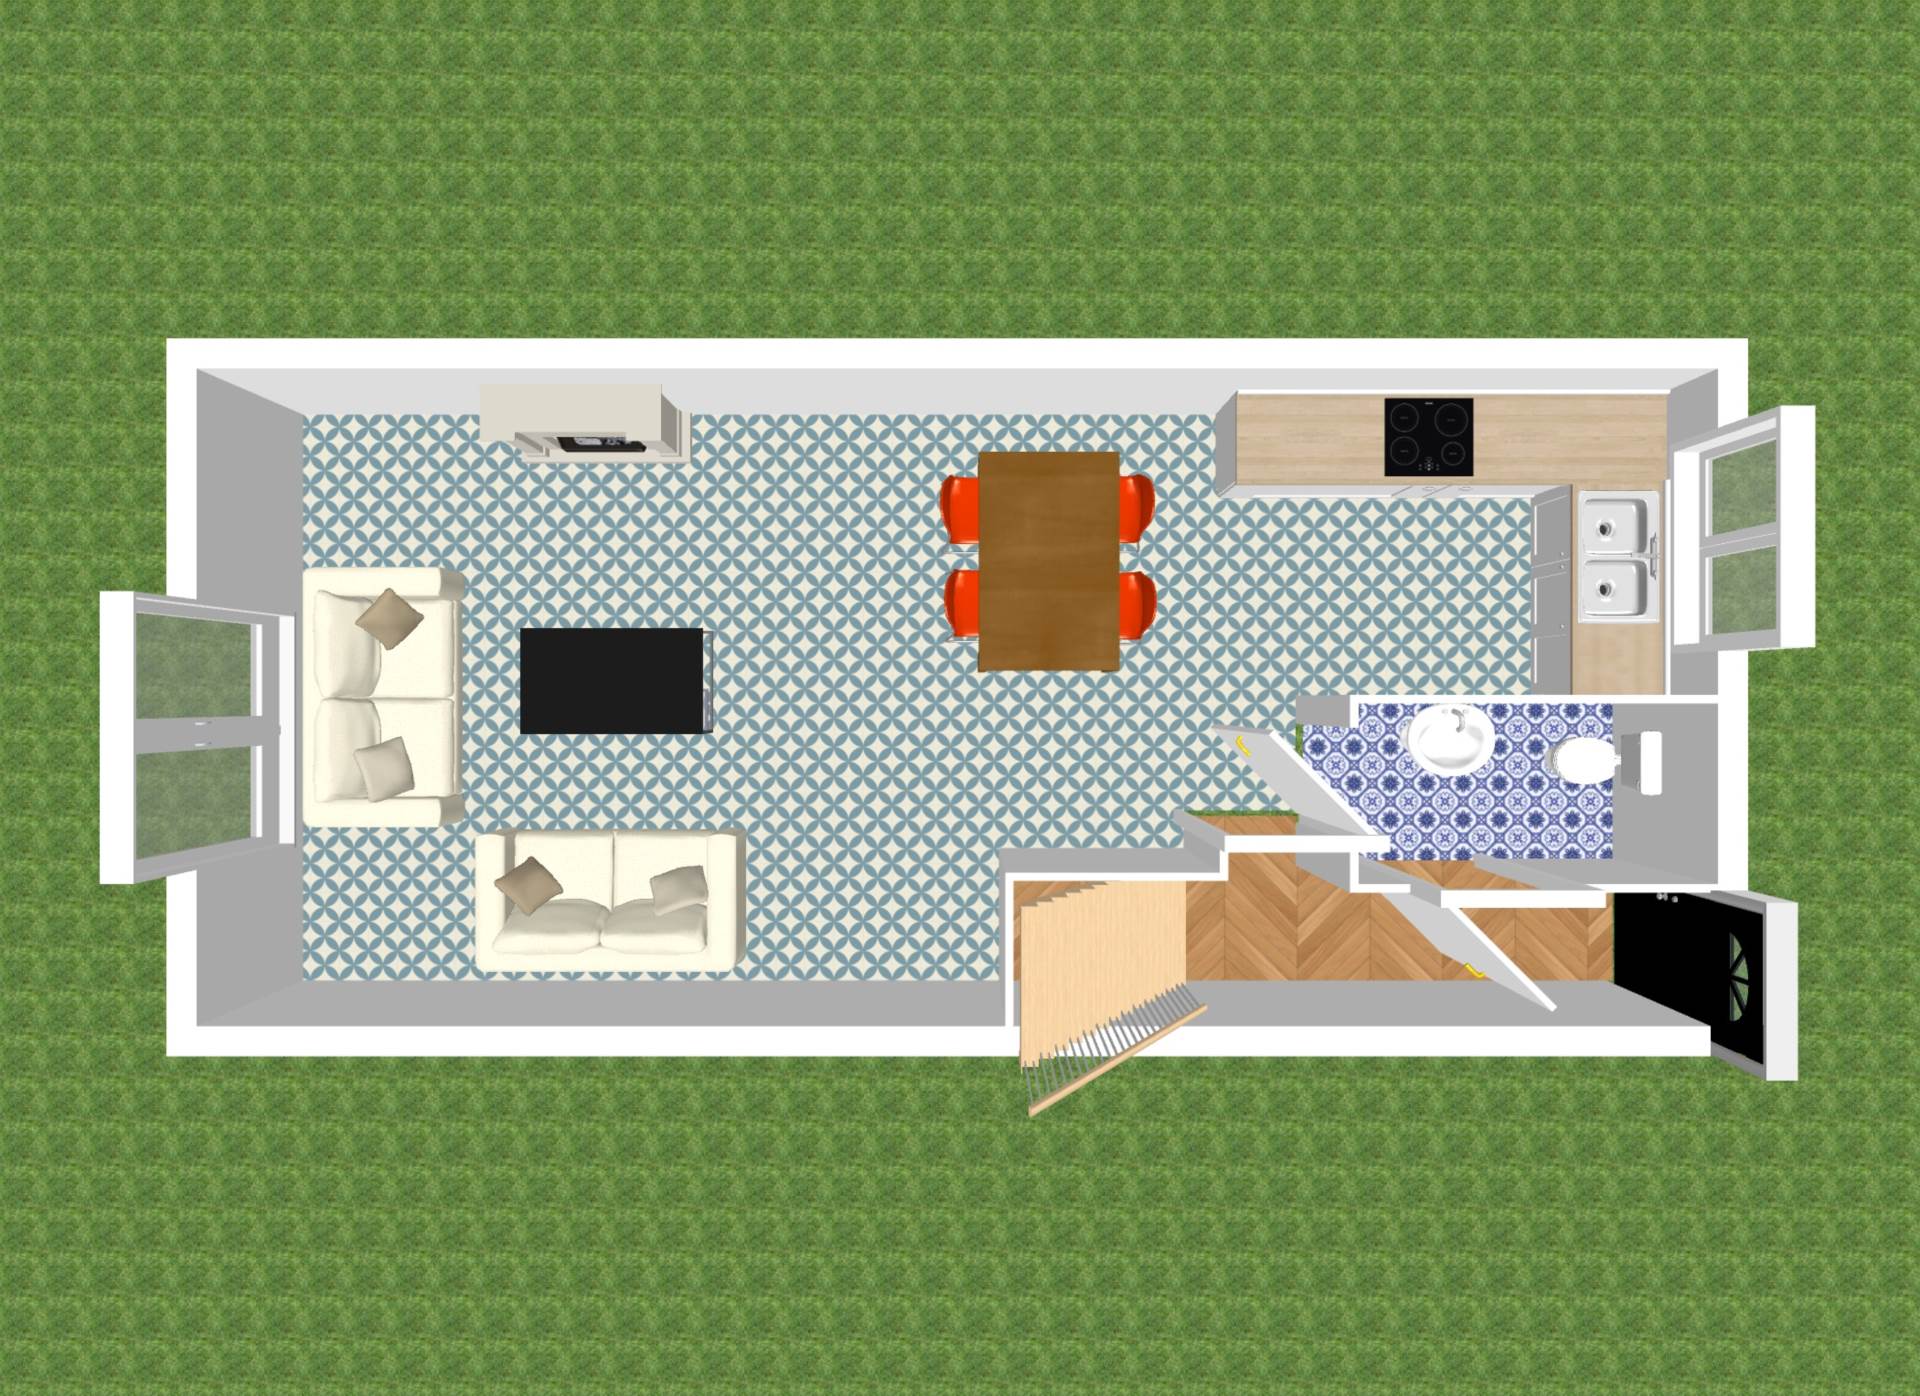
Entrance Hallway 2.41m x 1.18m
Tiled floor, alarm panel.
Guest W.C. 1.00m x 1.58m
Tiled floor, w.c., w.h.b., splashback tiles, extractor fan.
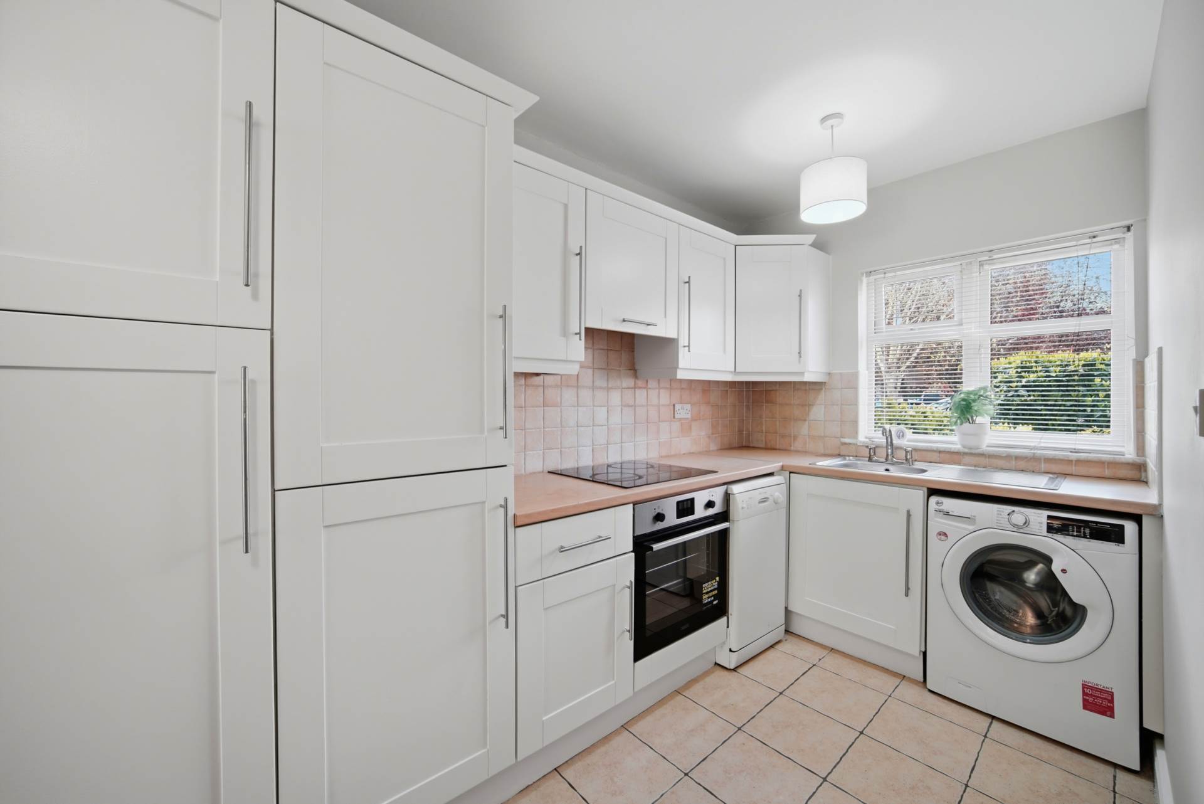
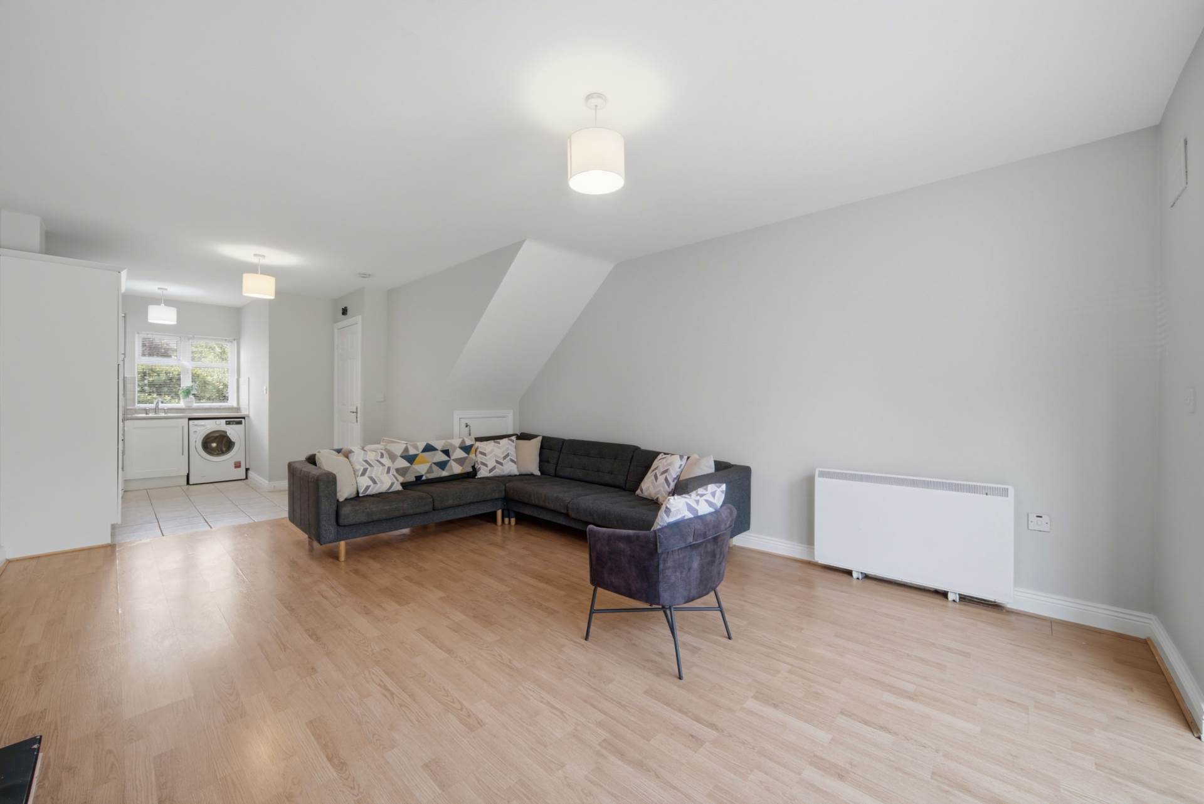
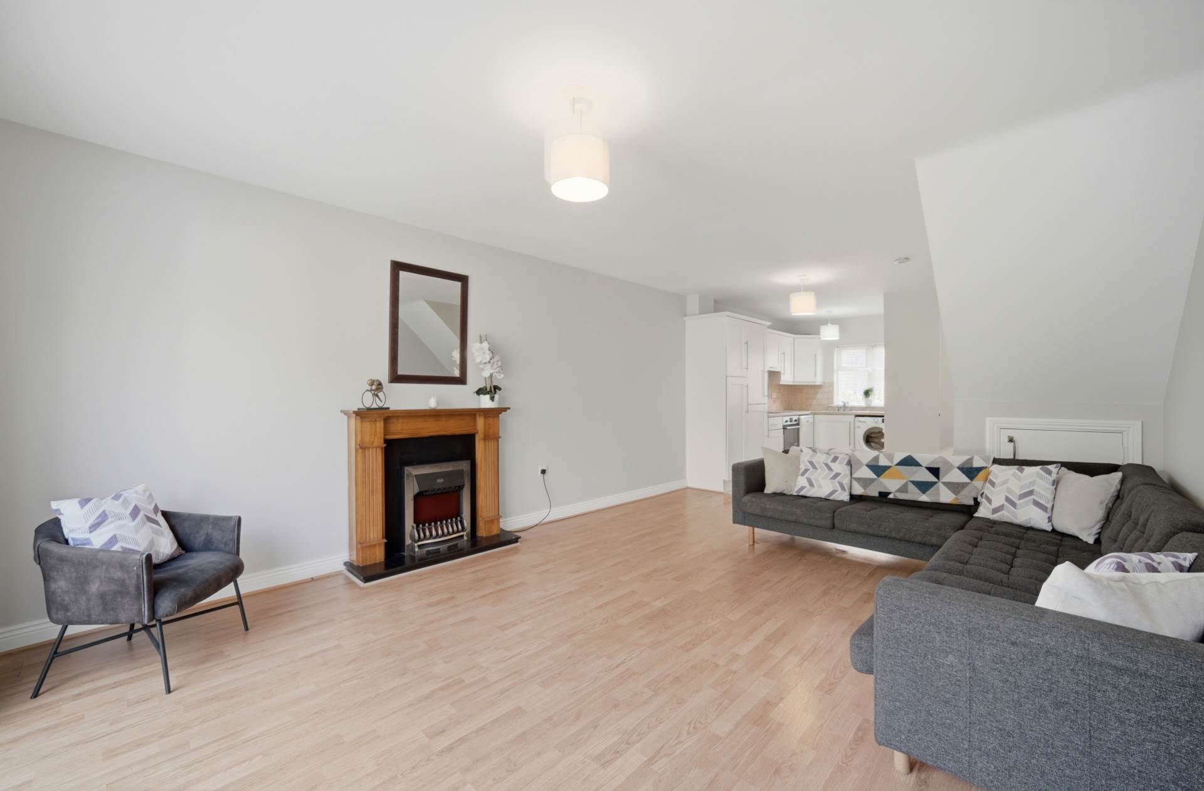
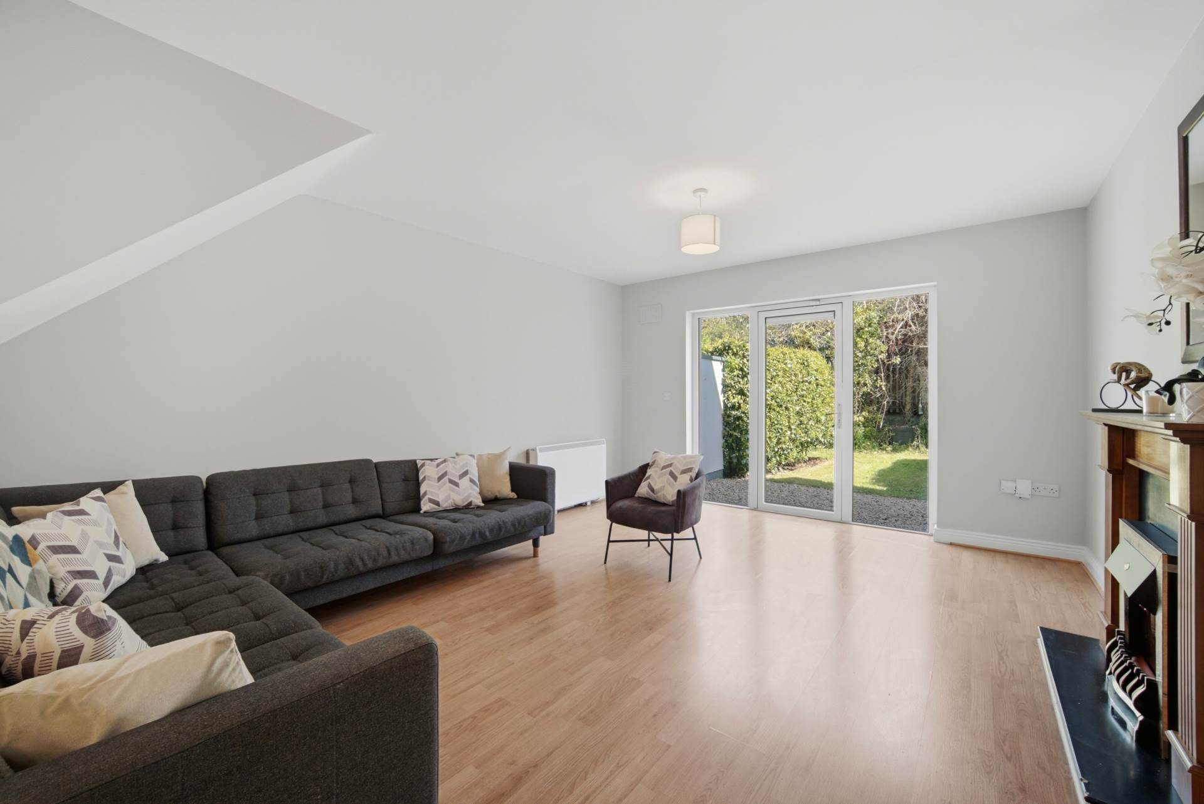
Kitchen/dining/Living Room 3.96m x 9.20m
Open plan, fully fitted kitchen with tiled floor, oven, hob, extractor fan, stainless steel sink, splashback tiles, plumbed for a washing machine, semi-solid floor defined living area, electric fire insert with granite hearth and wood surround, TV point, understairs storage. Doors leading to rear garden.
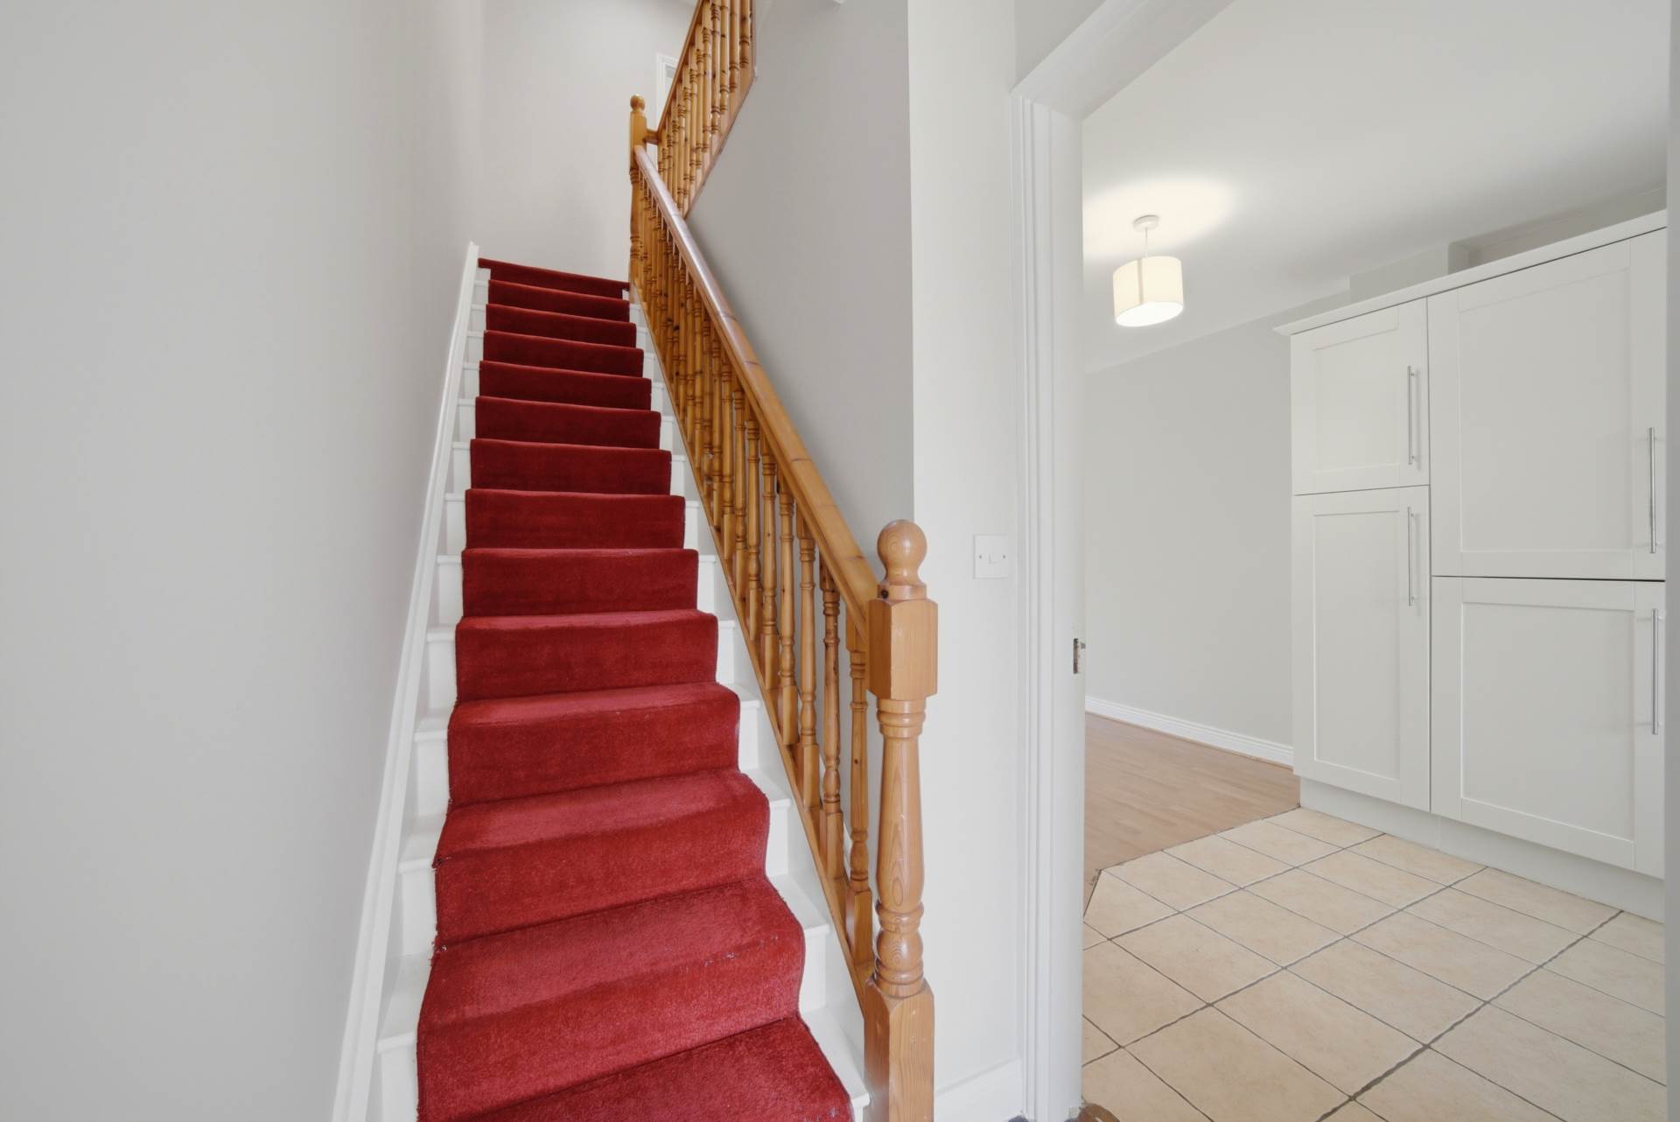
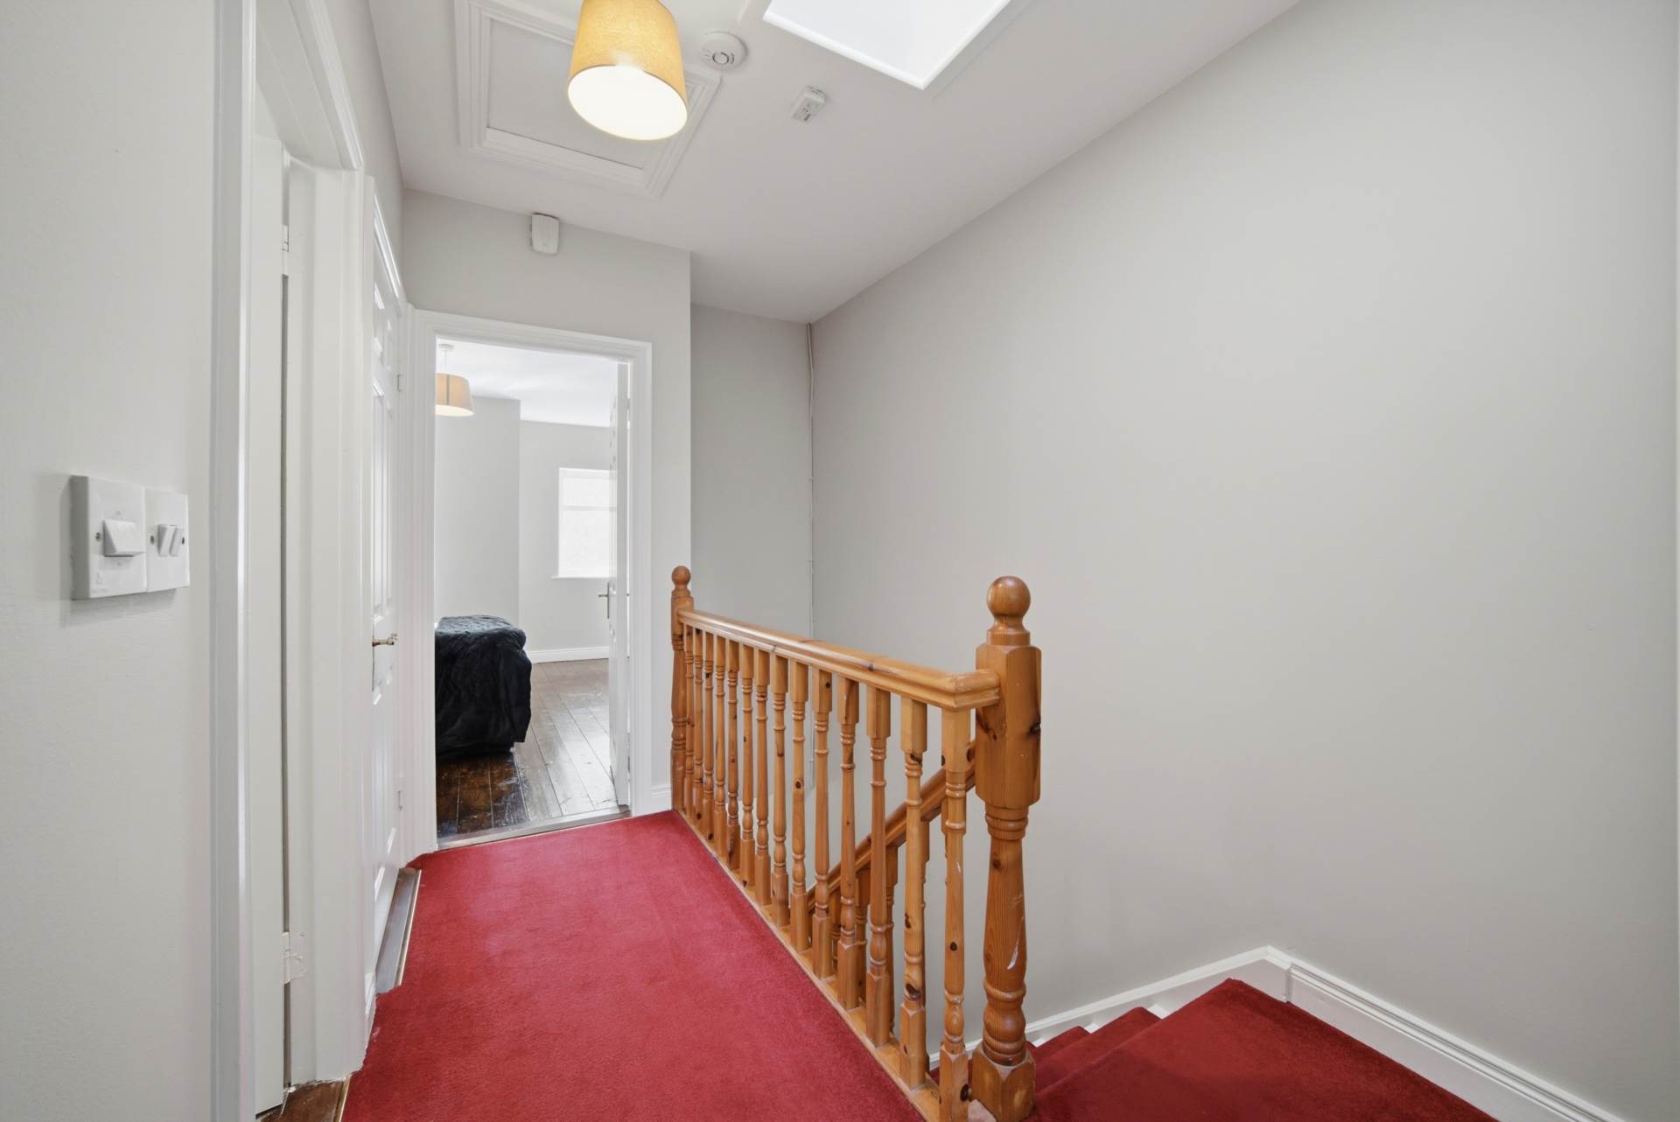
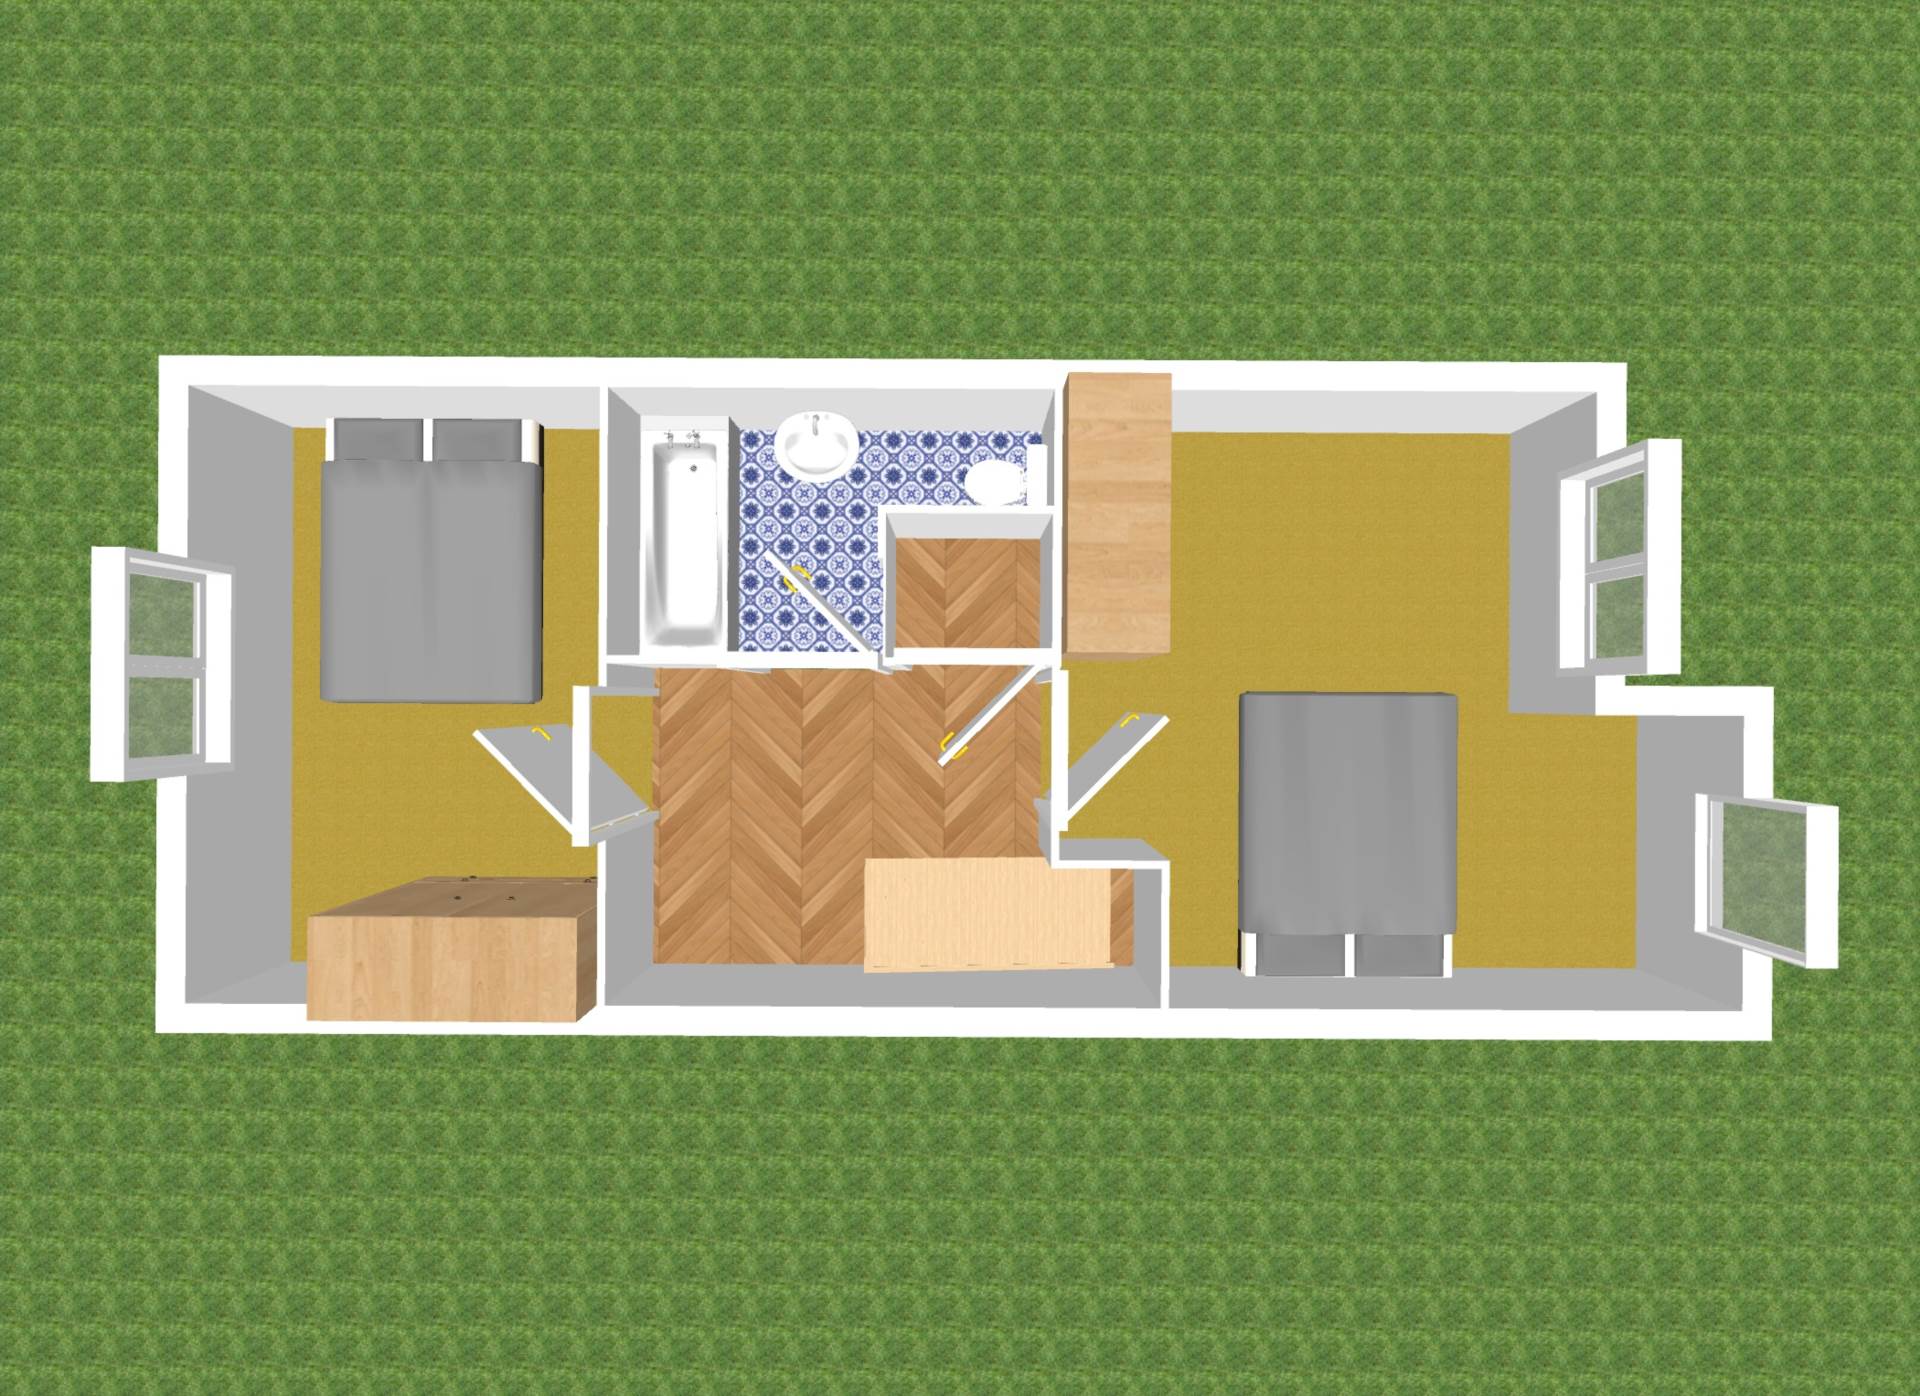
Landing 2.00m x 2.80m
Fully carpeted including hardwood stairs, access to attic, Velux skylight.
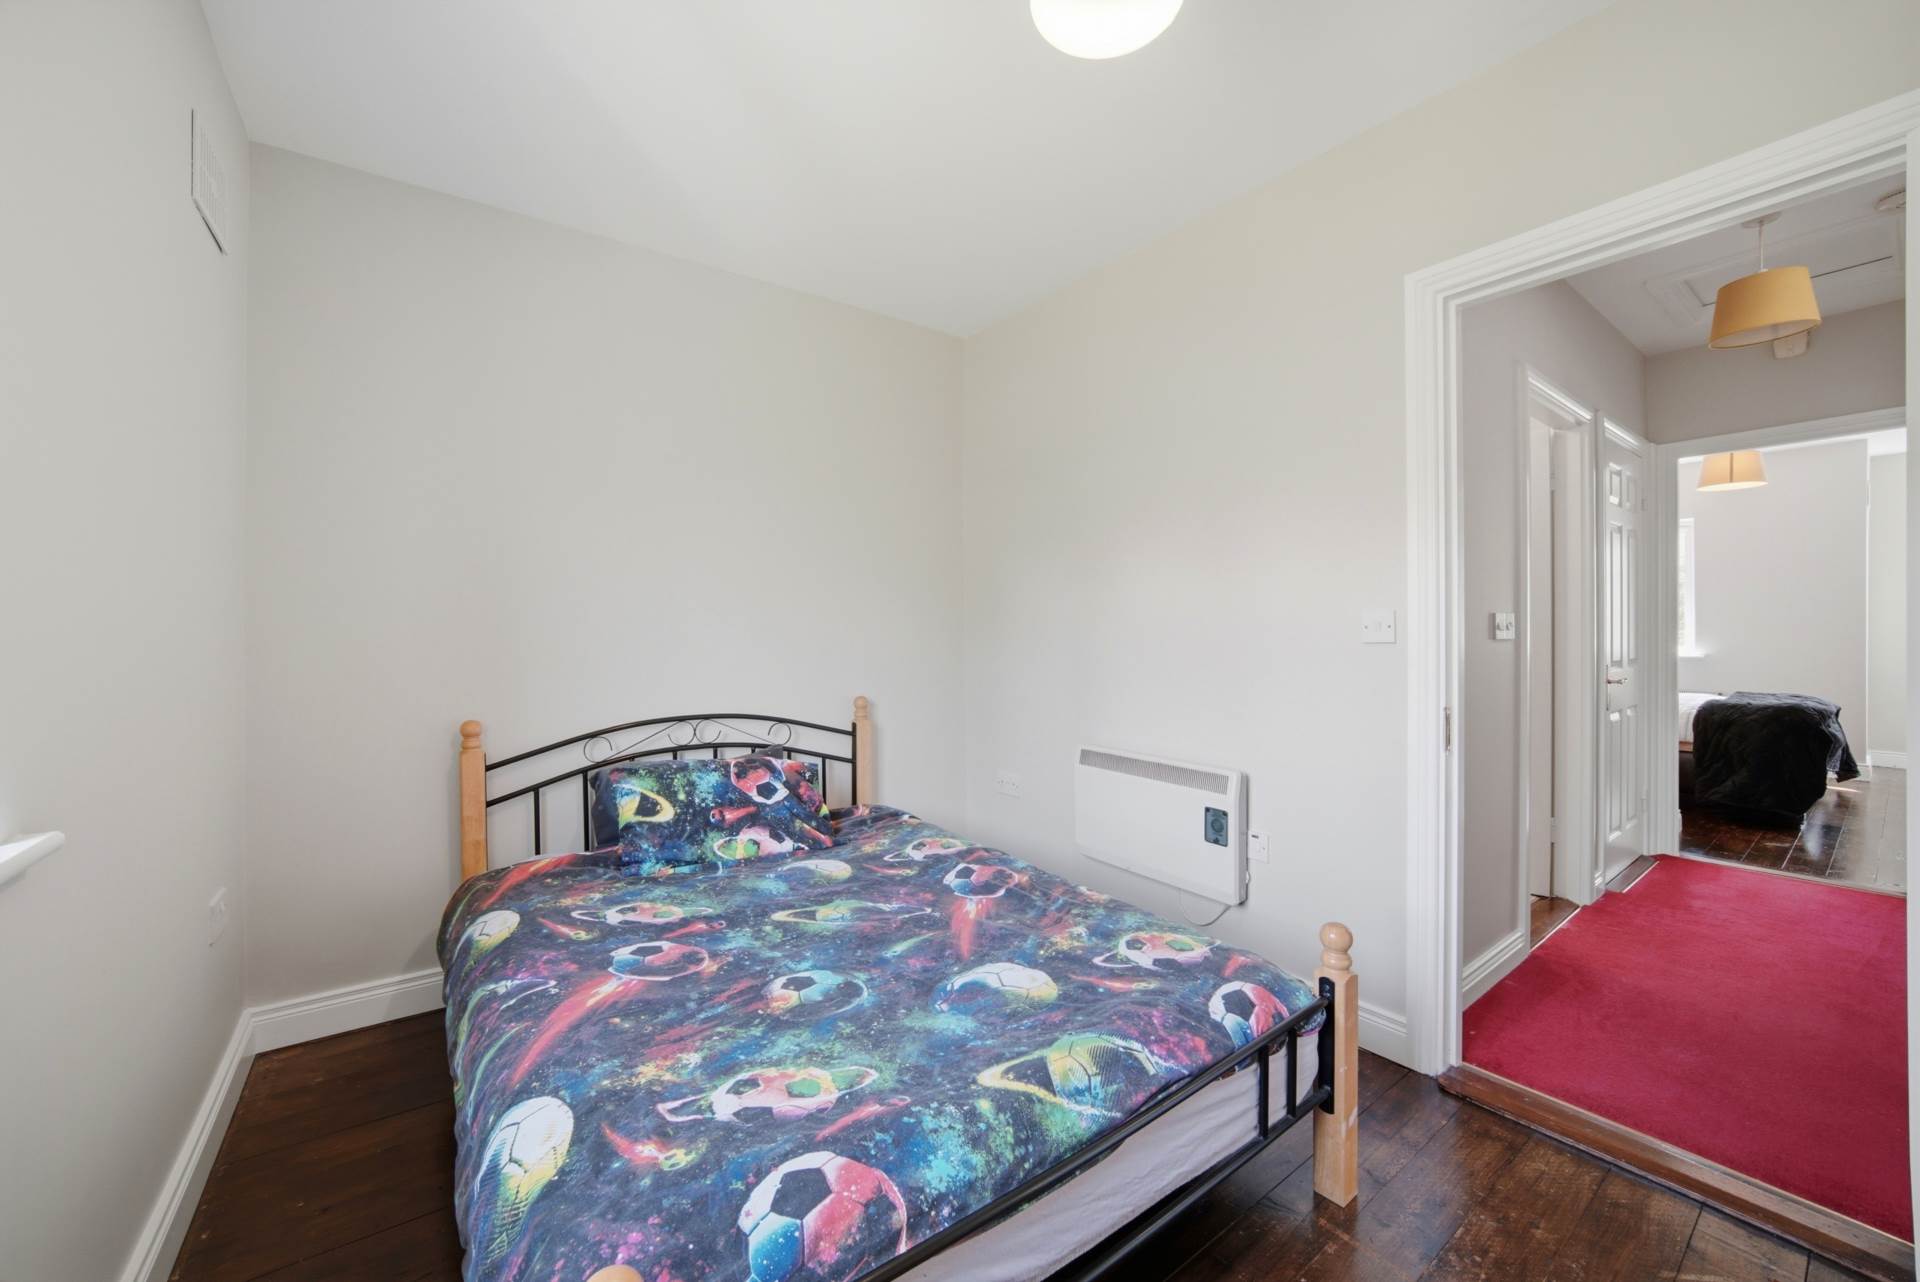
Bedroom 1 2.68m x 3.92m
Hardwood floor, fitted wardrobes.
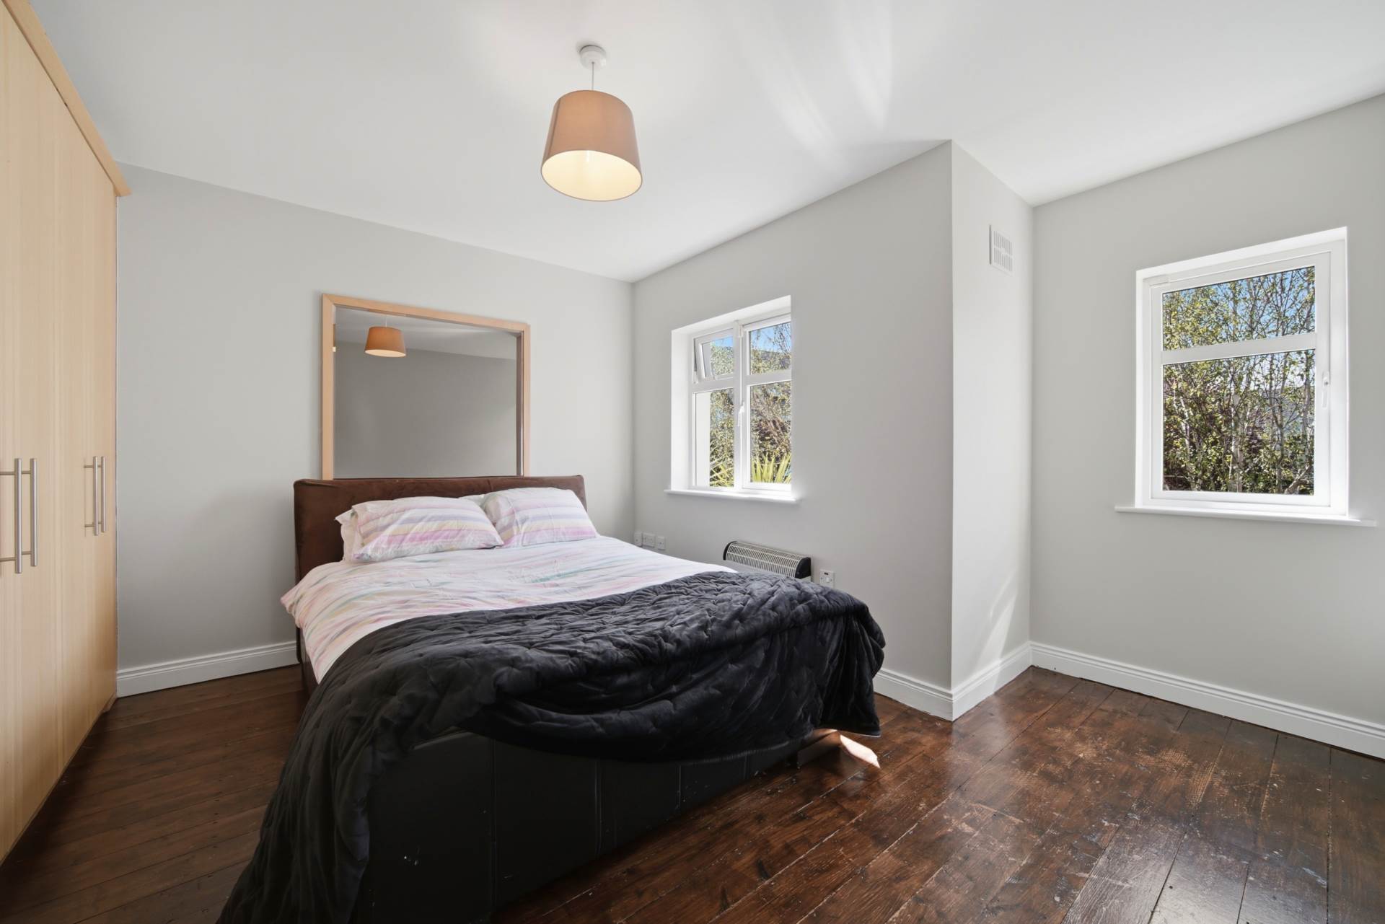
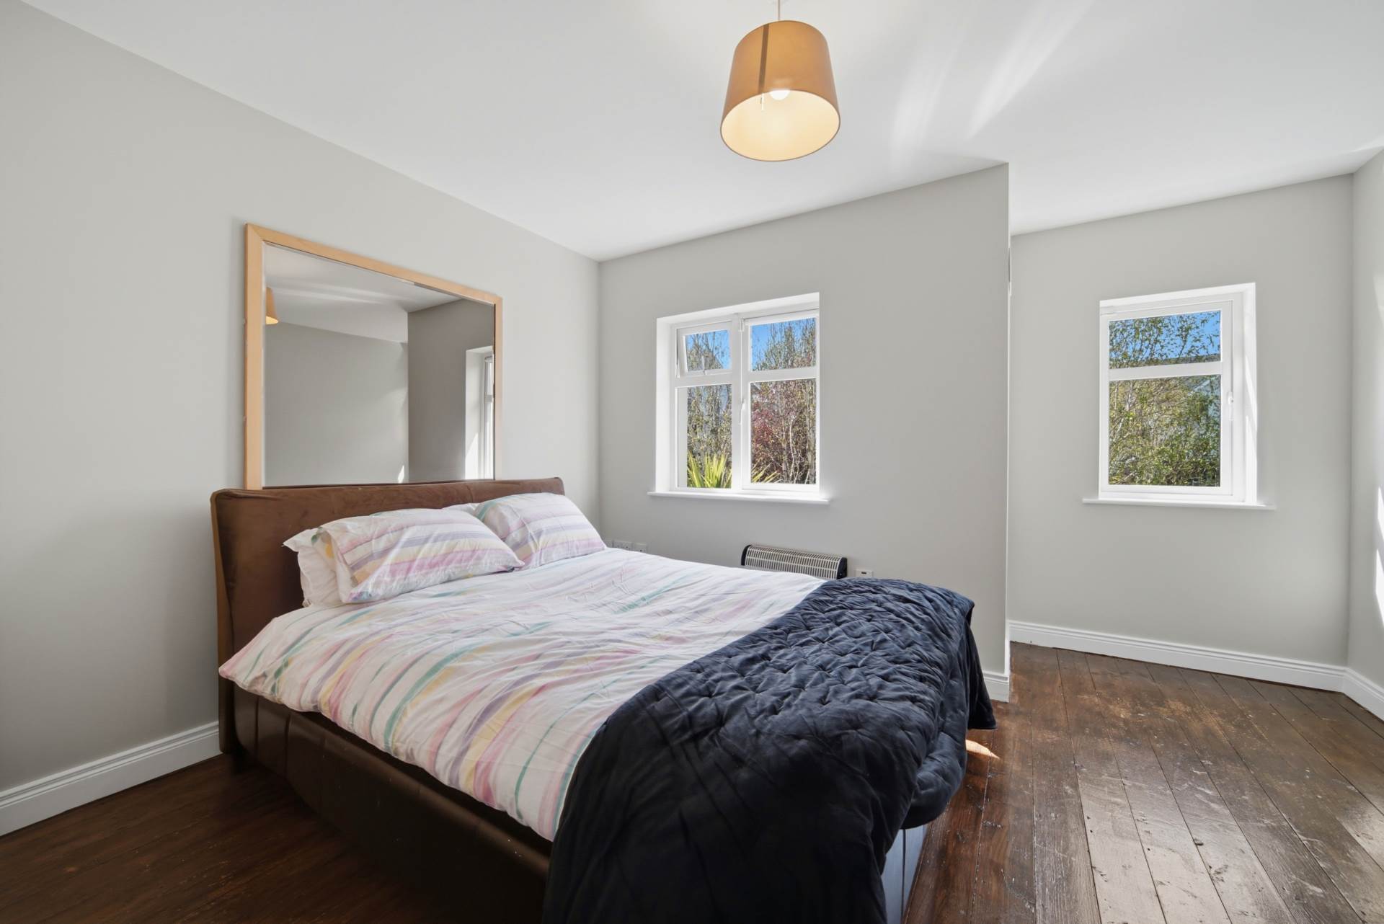
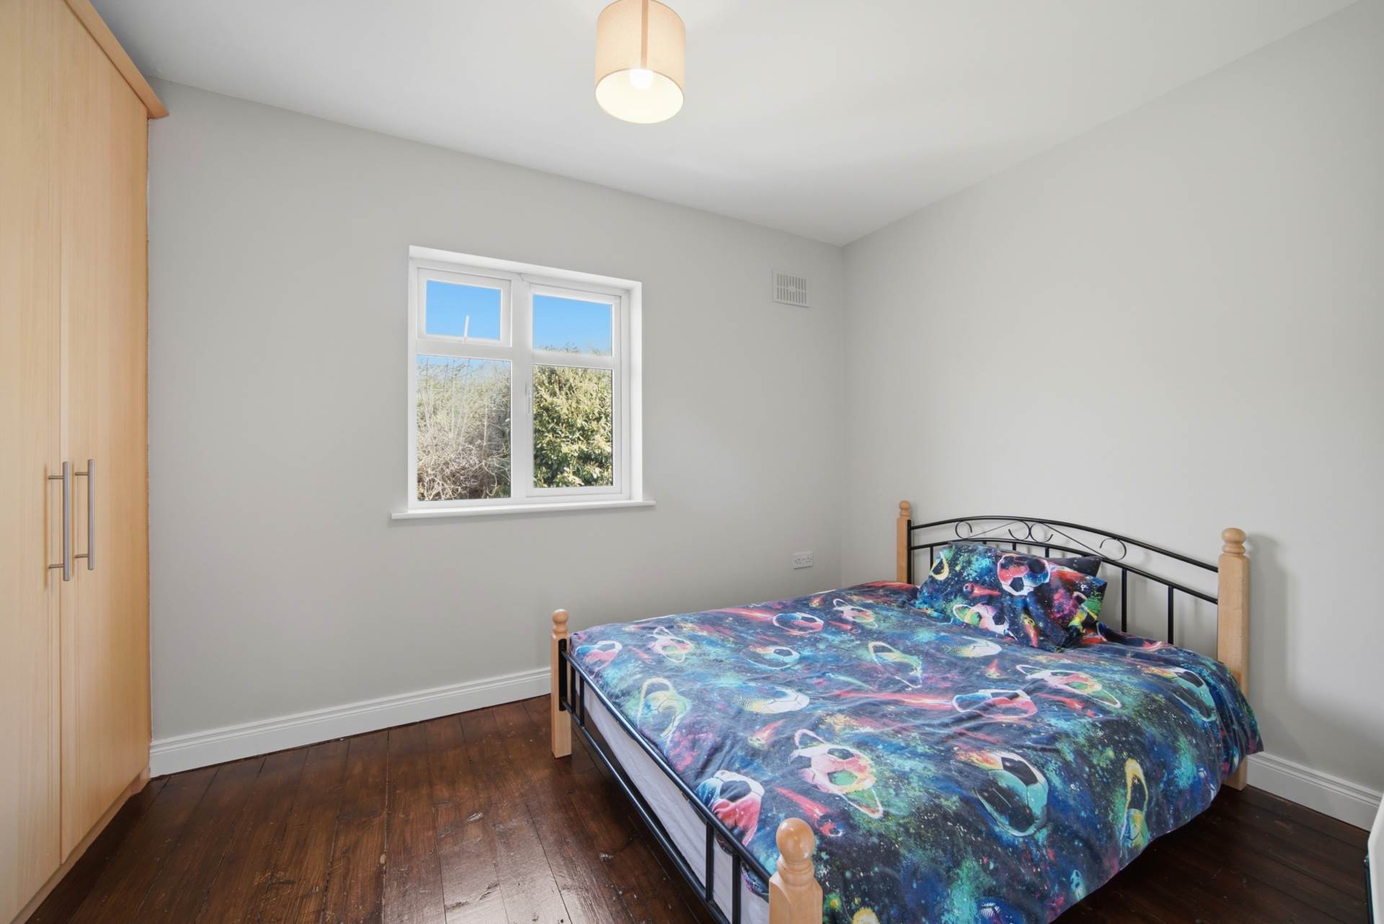
Bedroom 2 4.37m x 3.94m
Hardwood floor, fitted wardrobes, TV and phone point.
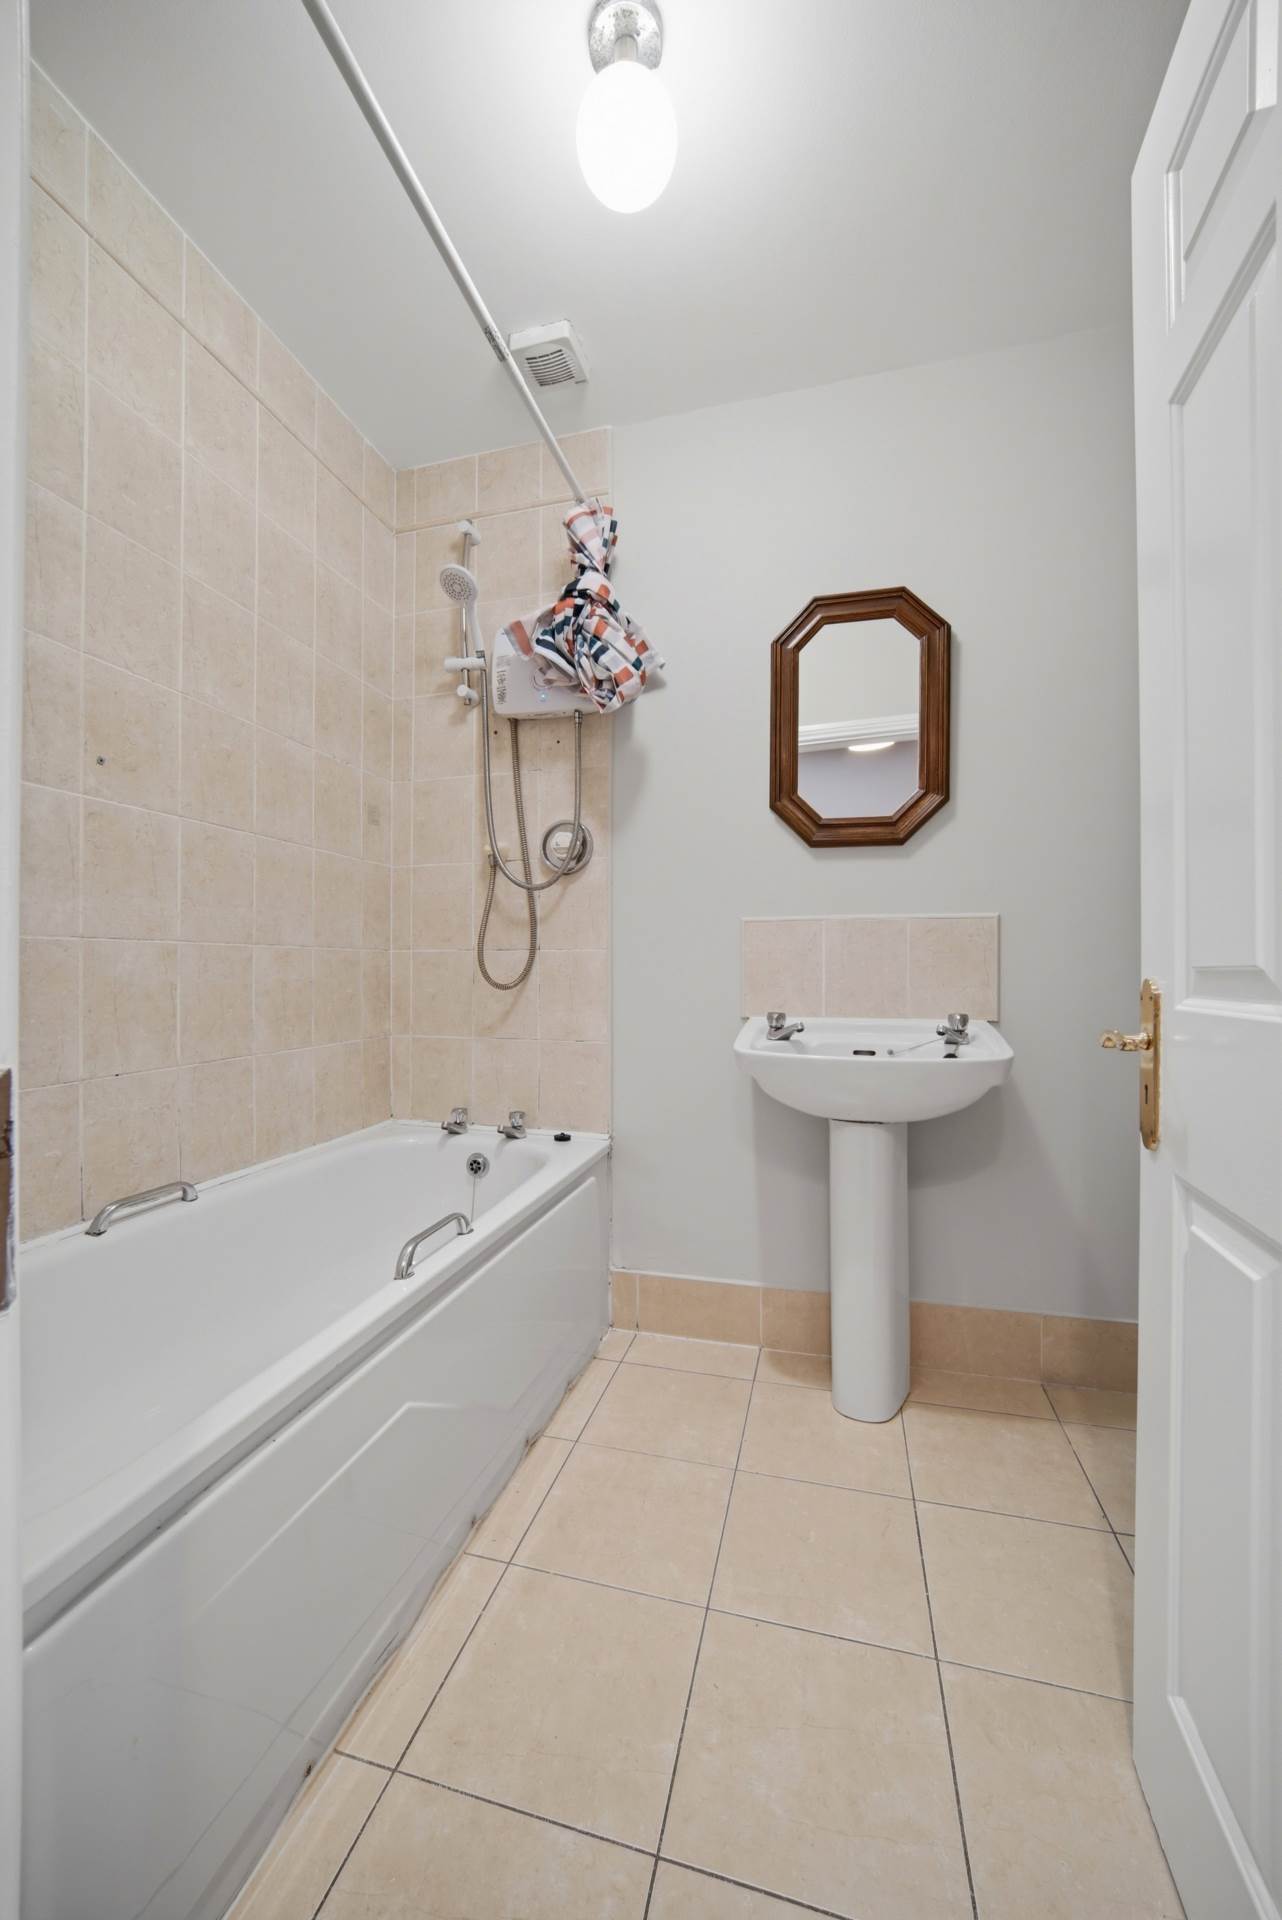
Bathroom 1.88m 2.61m
Tiled flooring, tiled area around bath with Triton electric shower, w.c., w.h.b., towel radiator.
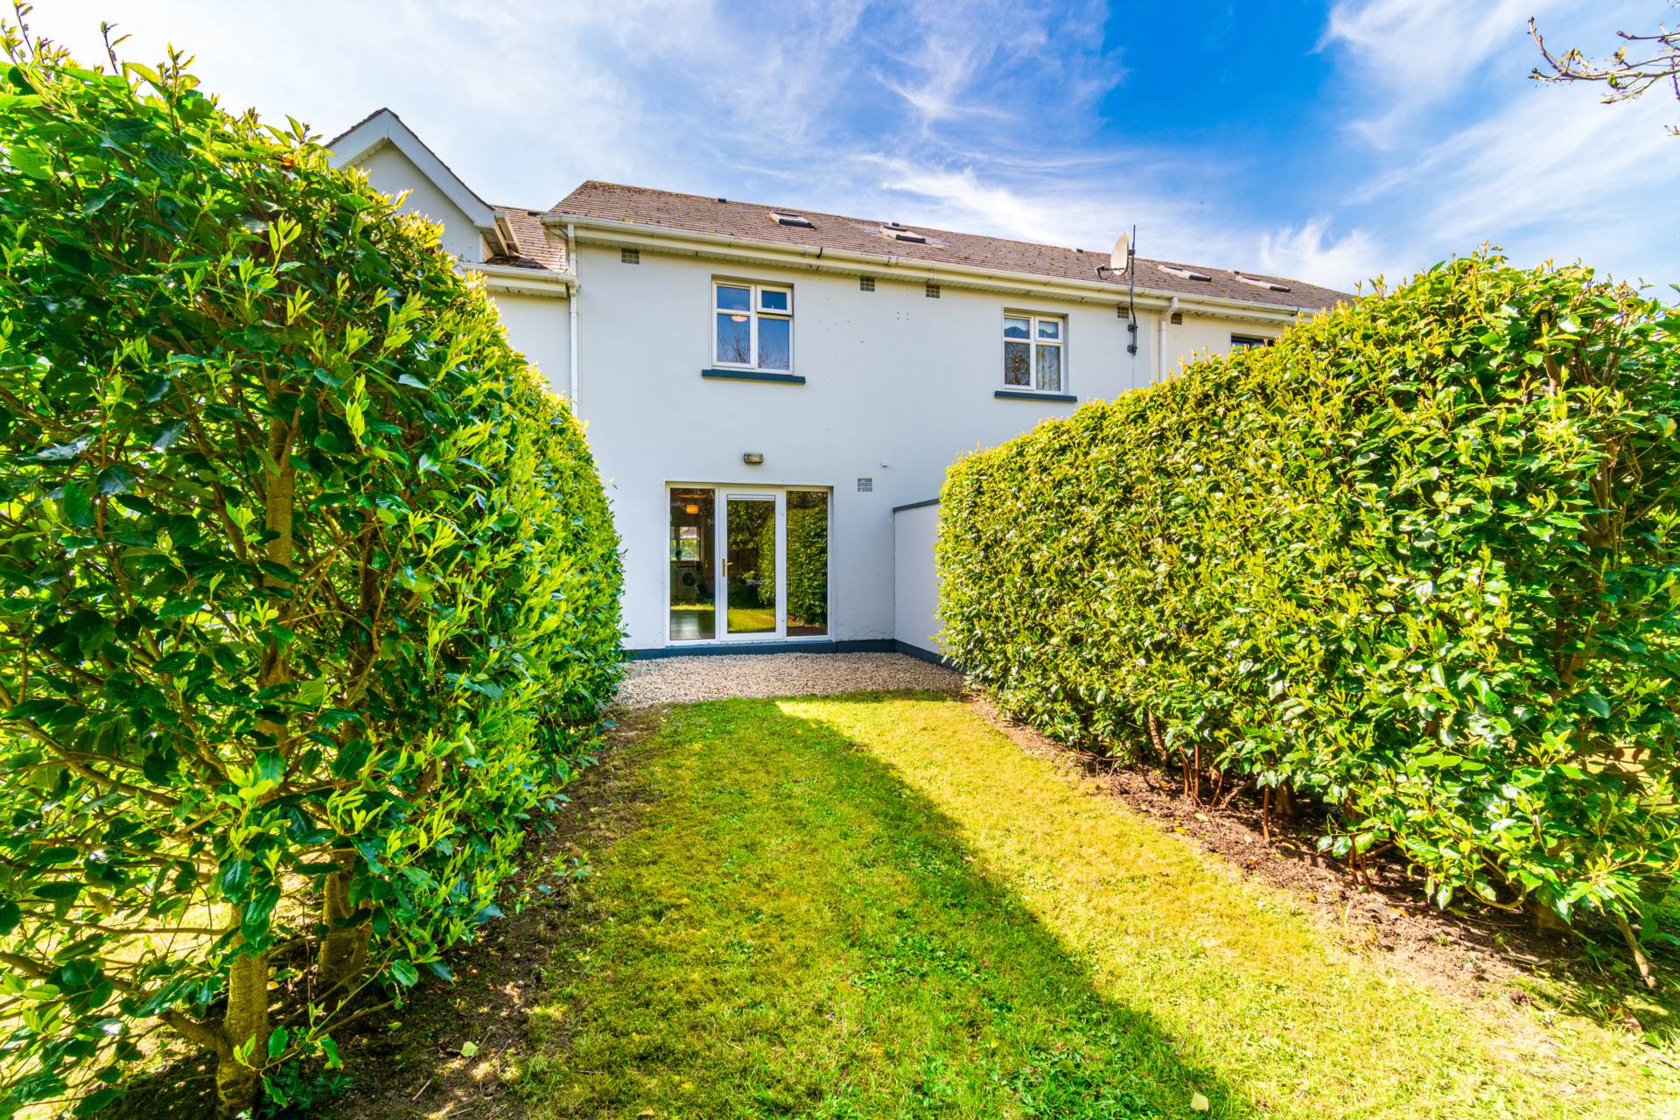
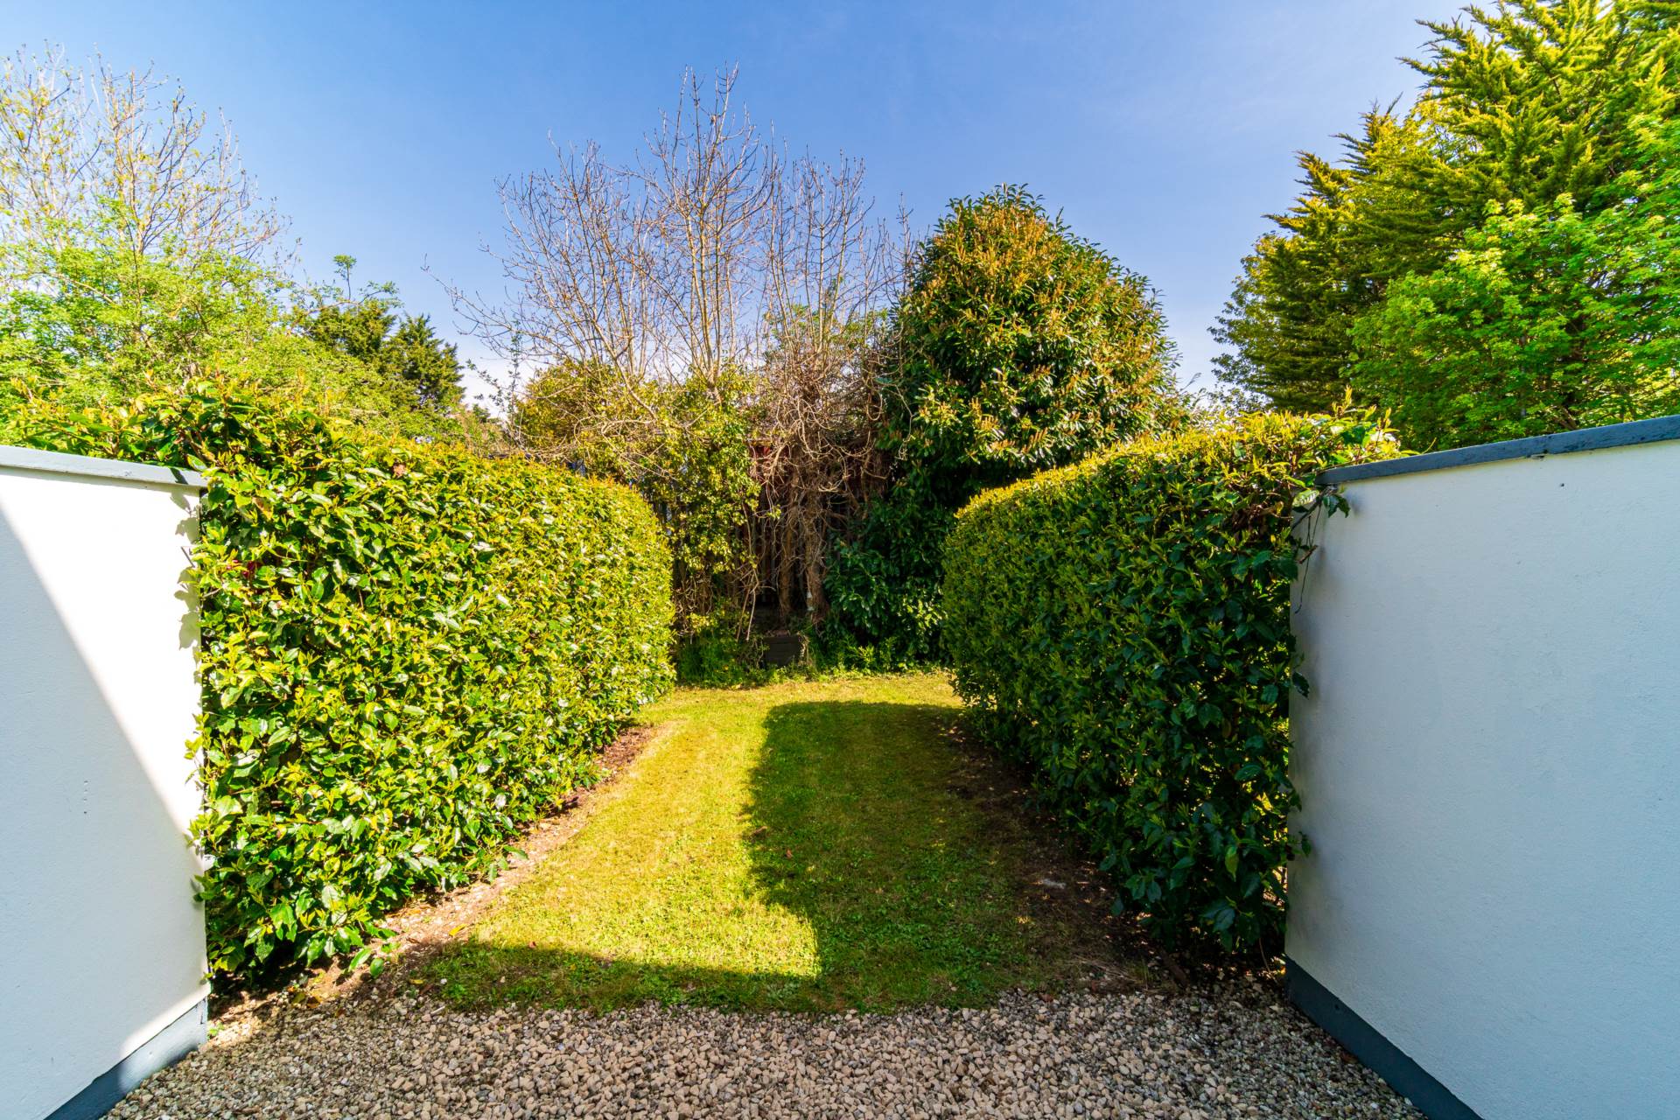
Garden
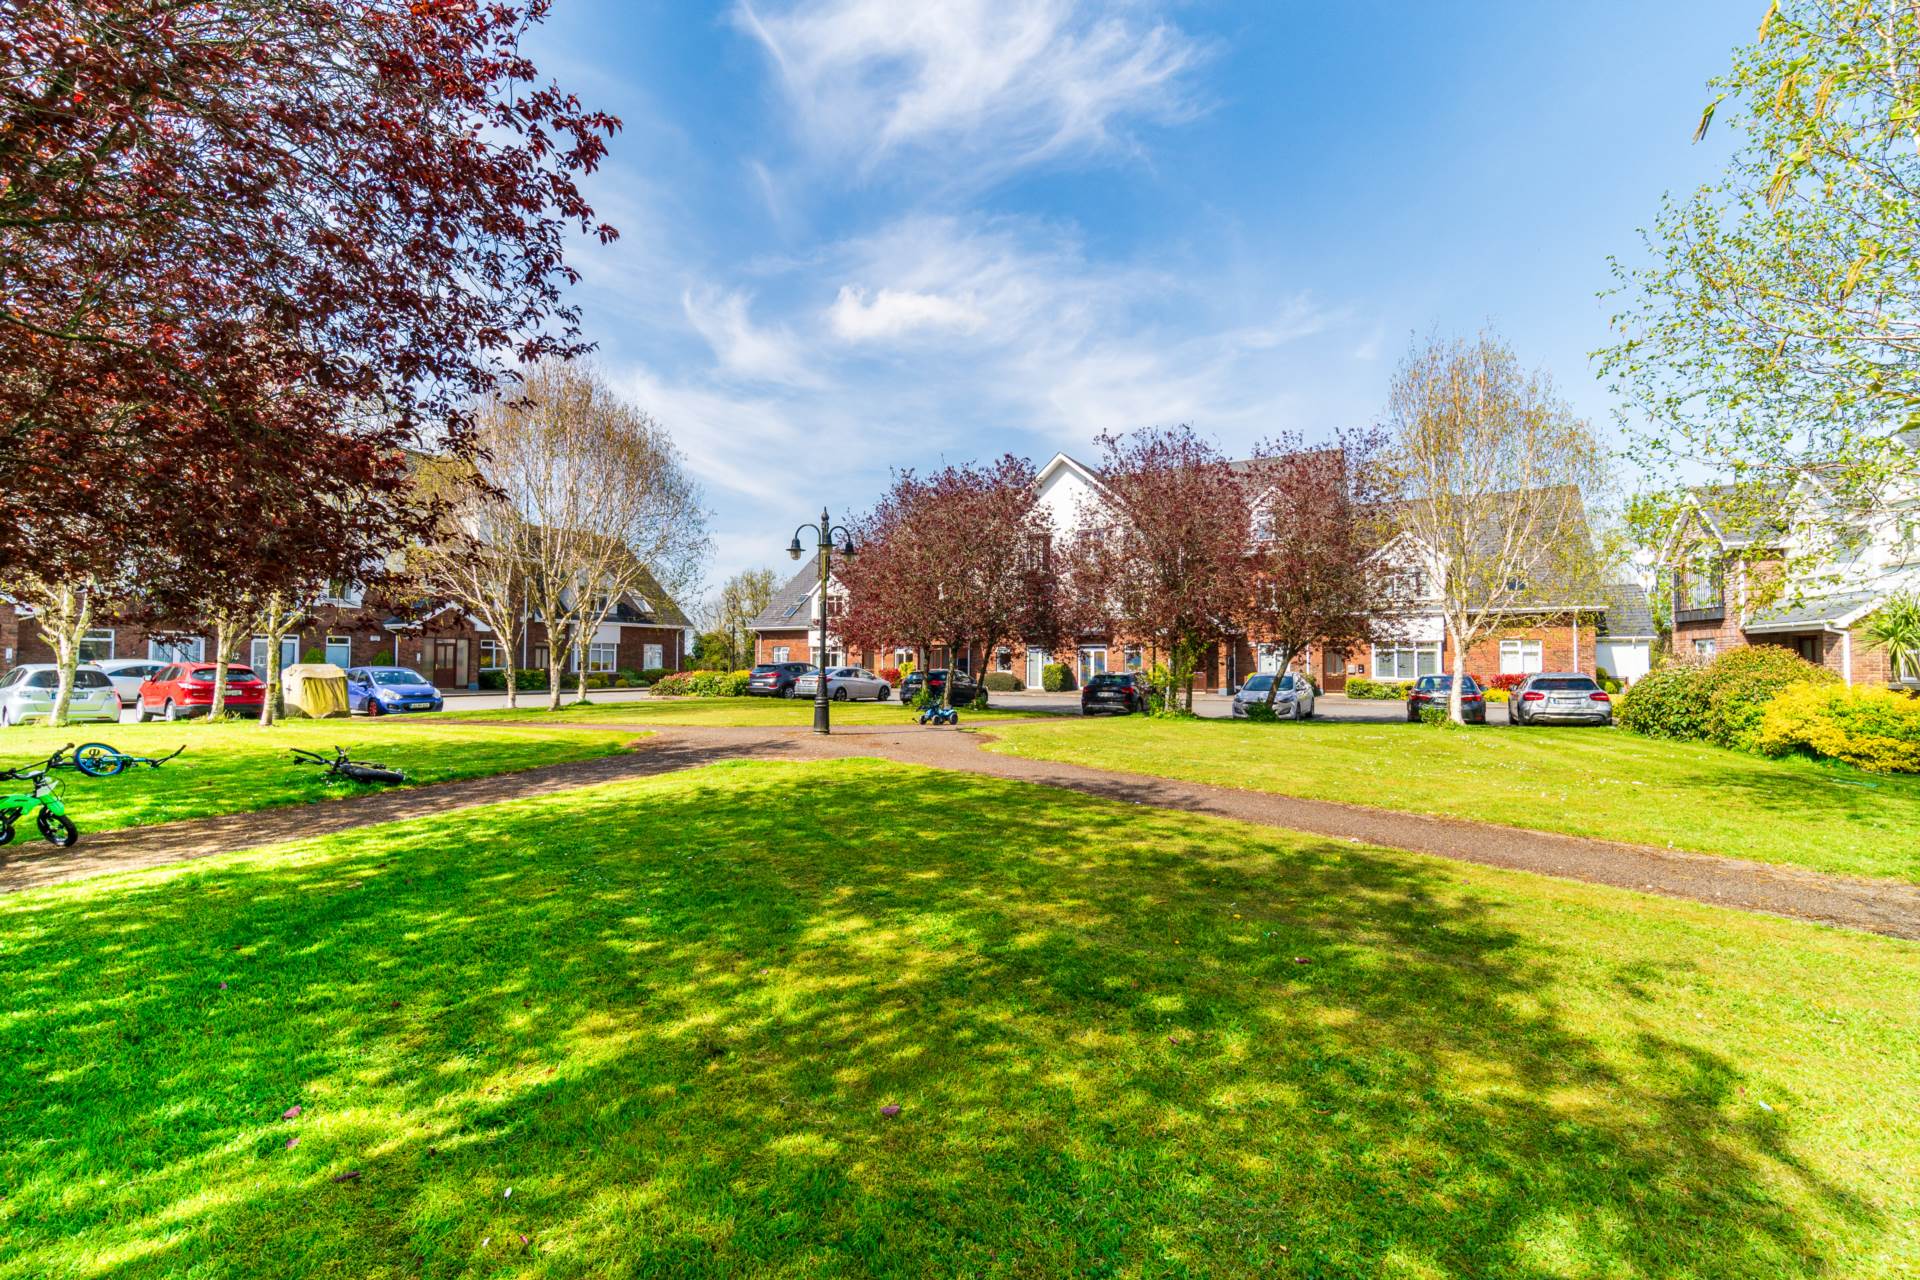
Communal garden areas subdivided by wall & laurel hedging
Additional Information:
Gross internal floor area approx. 72.15 sq.m
Built in 2003
Ample parking (non designated)
Items Included in sale:
Fixtures, fitting, window dressings and oven and electric hob.
Services:
BER C2
Eircode: W91 P042
Features
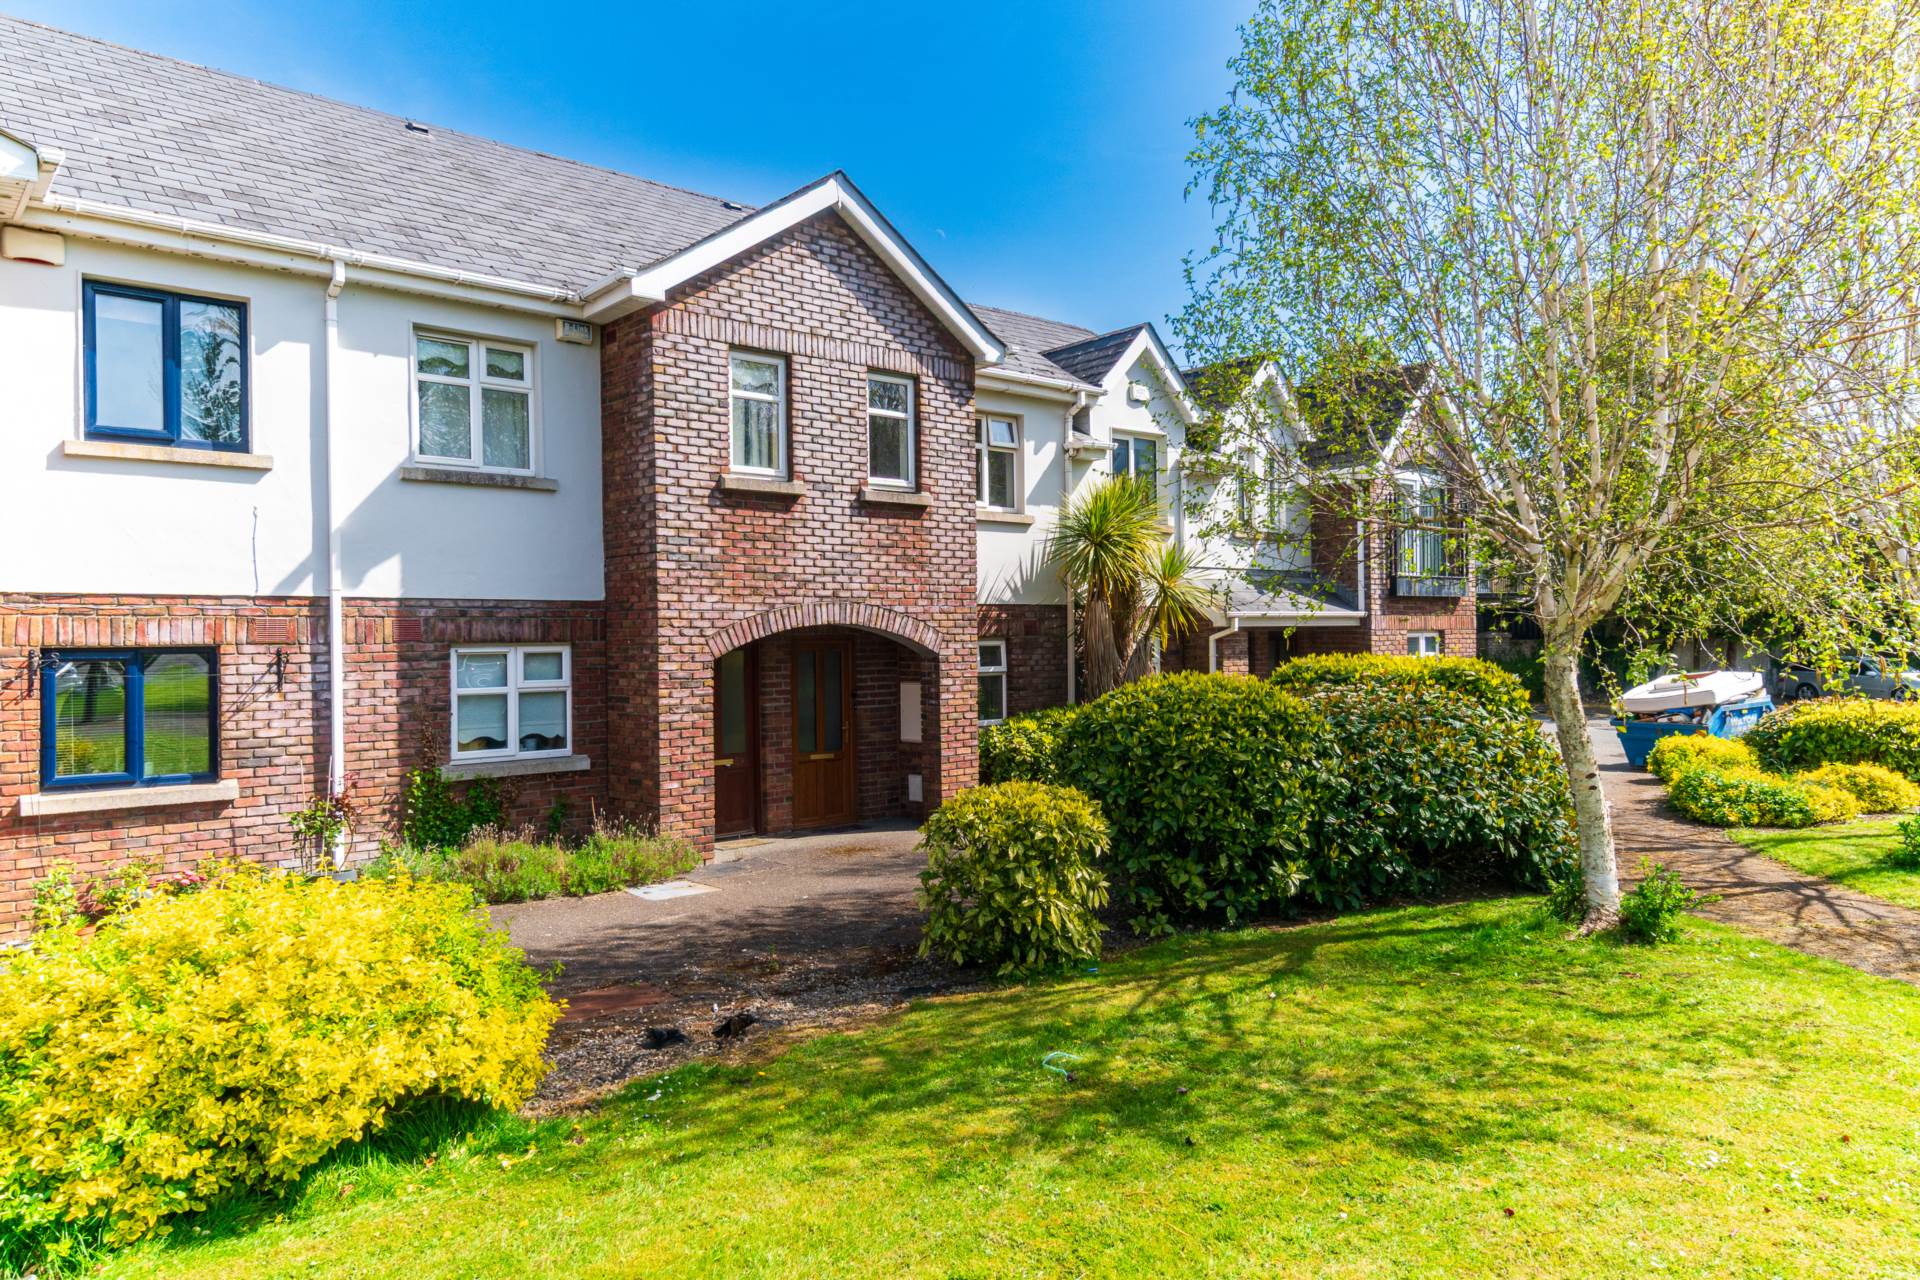
- Excellent two-bedroom townhouse extending to approx. 72.51 sq.m/ 780.49 sq.ft
- Accommodation comprises of entrance hall, kitchen/dining/living area, two large bedrooms and family bathroom
- Located in a mature development boasting a spacious garden area and well maintained green to the front with ample parking
- Excellent transport links with Sallins Arrow train station within walking distance and N7/M7 provides commuters with easy access in and out of Dublin
- Located in the heart of Sallins with amenities including several popular gastro pubs, restaurants and bars, supermarkets and shops in the heart of the village, as well as the Primary school, sporting facilities and services close by
Services
- Mains water
- Electric storage heating