Published property record
Property details
This is the original property information Coonan published with the transaction record. It may include the original guide price, auction details and marketing description. Specific appointment arrangements and contact details have been omitted from this historical marketing record. Any price shown is marketing information, not an achieved price; the achieved price and transaction date were not published.
• Ideallic setting in the peaceful countryside near the village of Timahoe and the Donadea area, this property offers the perfect balance of rural living and accessibility. Timahoe National School and local village amenities are within easy reach, while the renowned Donadea Forest Park is just a short drive away, providing excellent opportunities for walking, cycling and outdoor recreation
• The property enjoys convenient access to the nearby towns of Clane, Kilcock, Enfield, Prosperous and Maynooth, where a wide range of shops, schools, cafés, restaurants and transport links are available. Dublin is easily accessible via the M4 and M7 motorway networks, making this an ideal location for commuters seeking a tranquil setting without sacrificing connectivity
Guide Price
€450,000
Type of Transaction
Private Treaty
Accommodation:
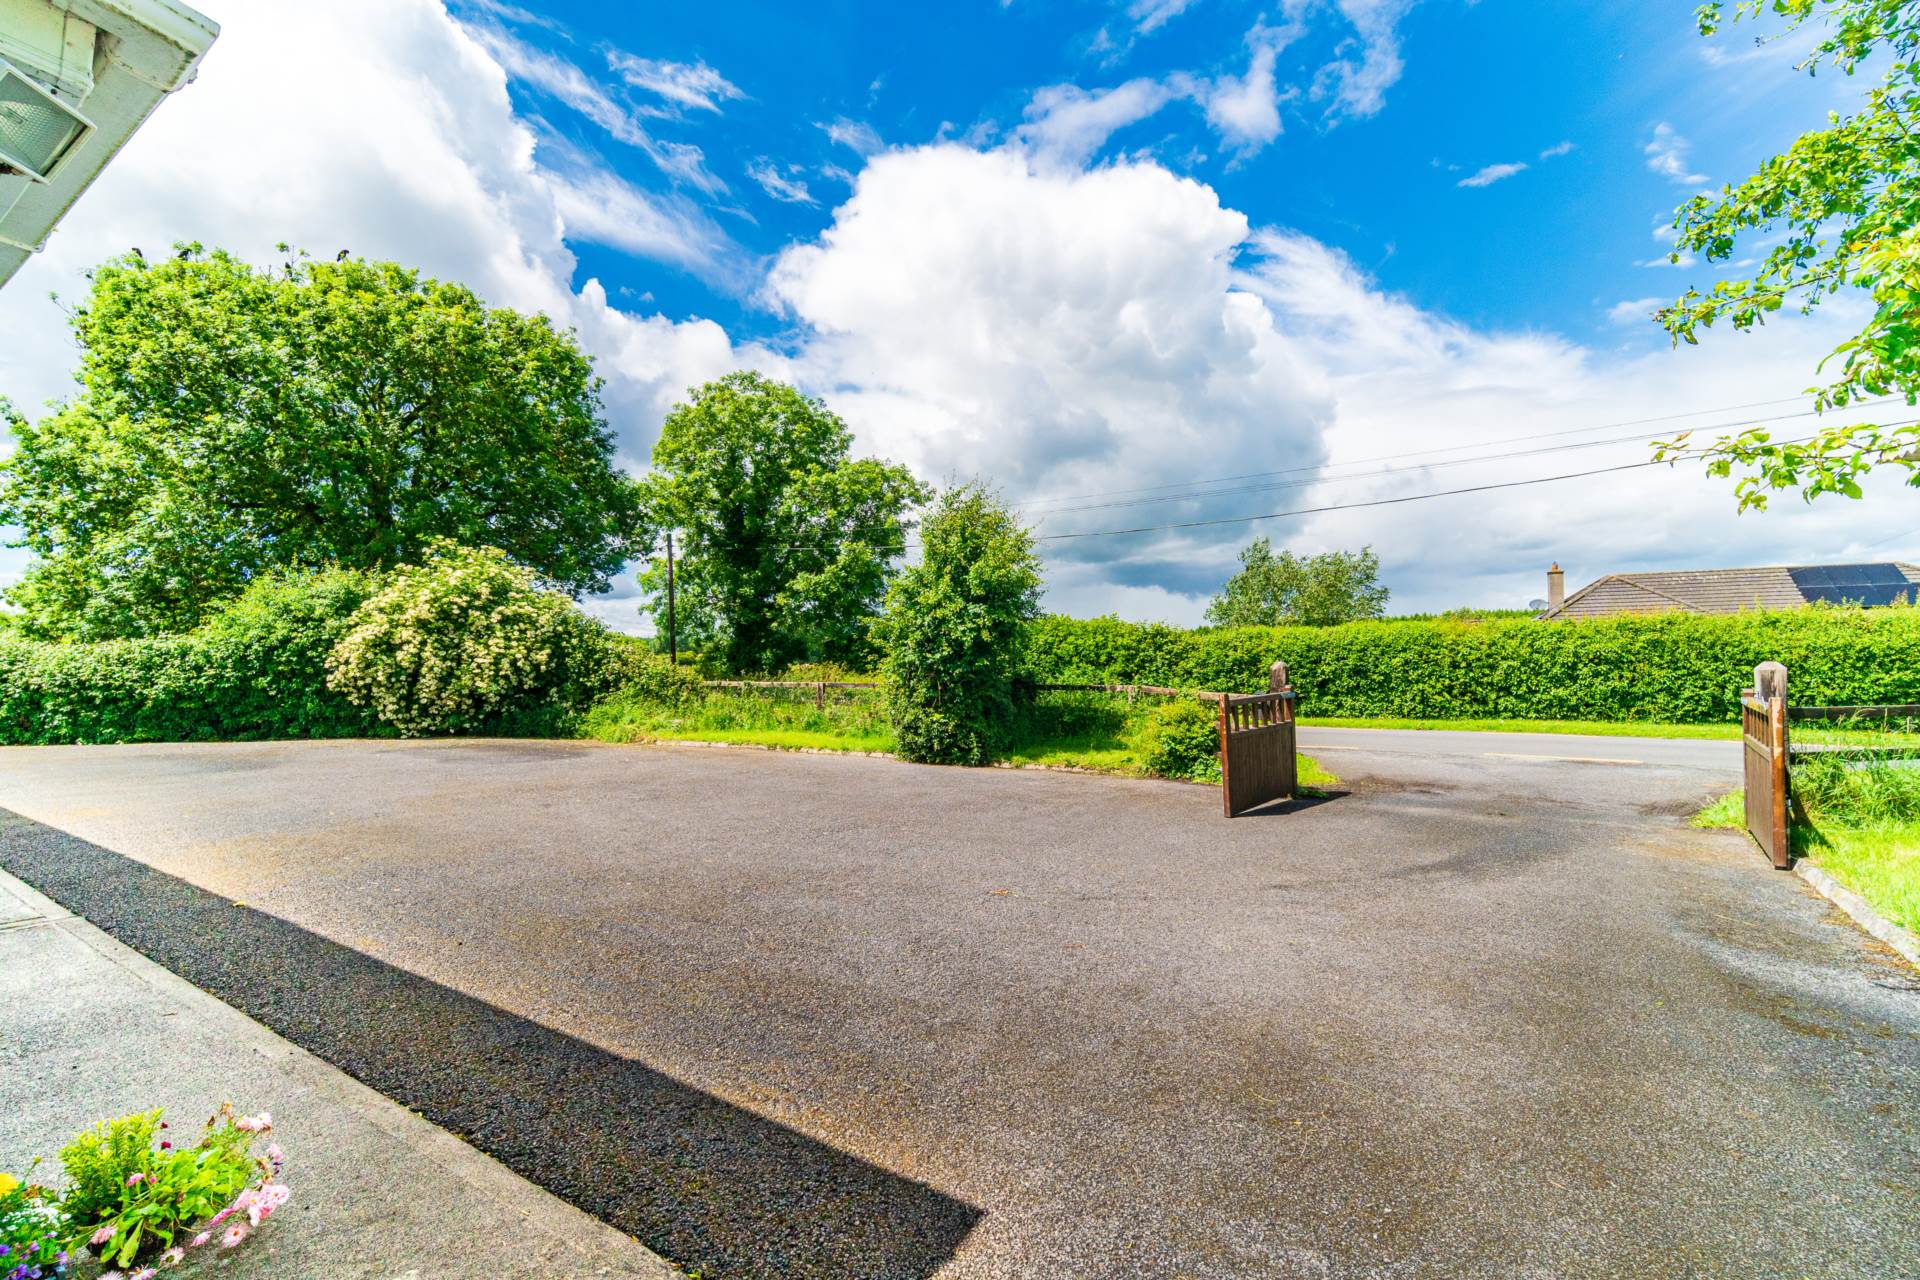
Entrance Driveway
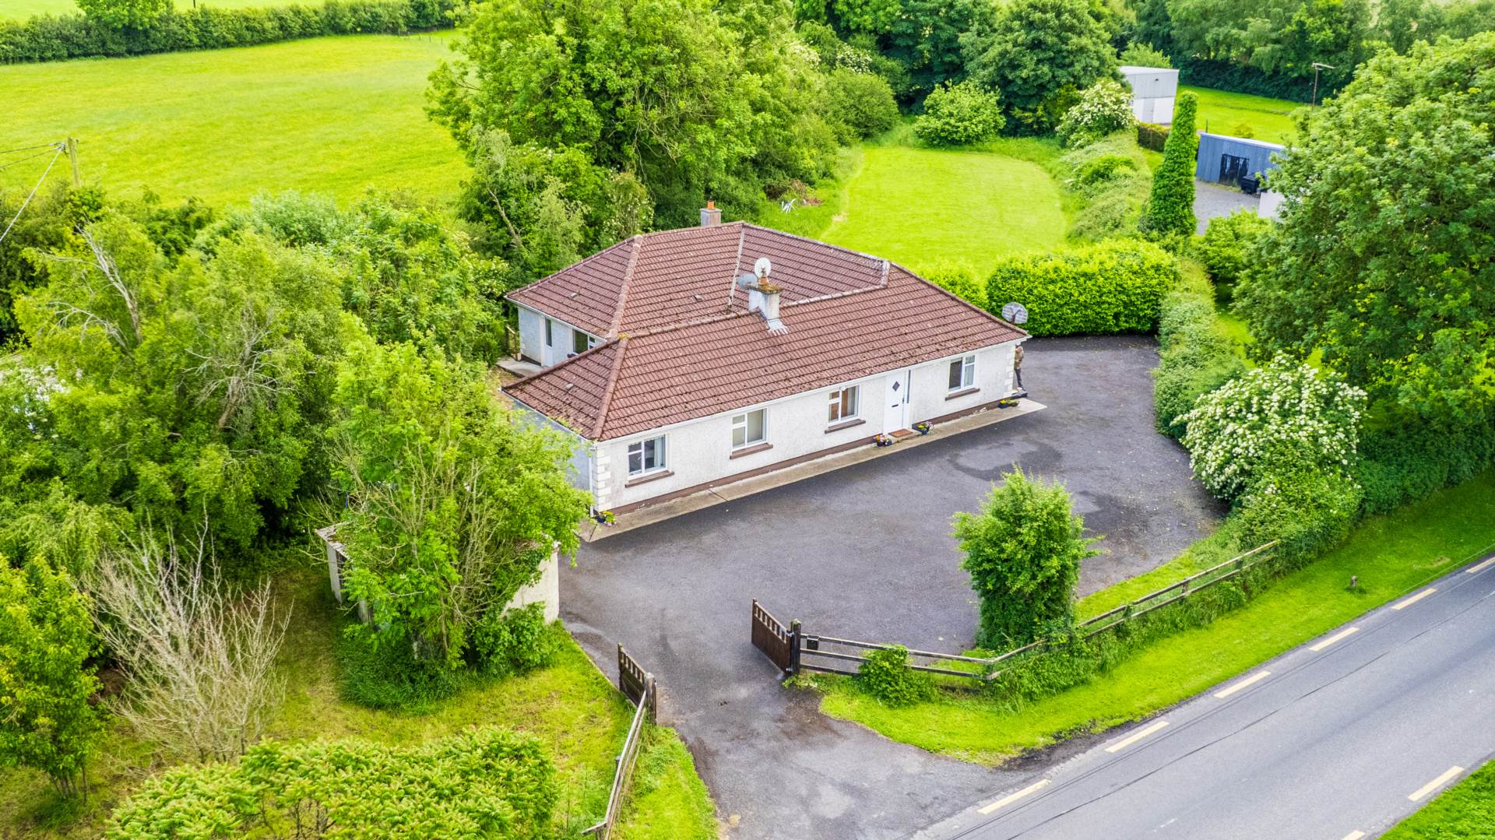
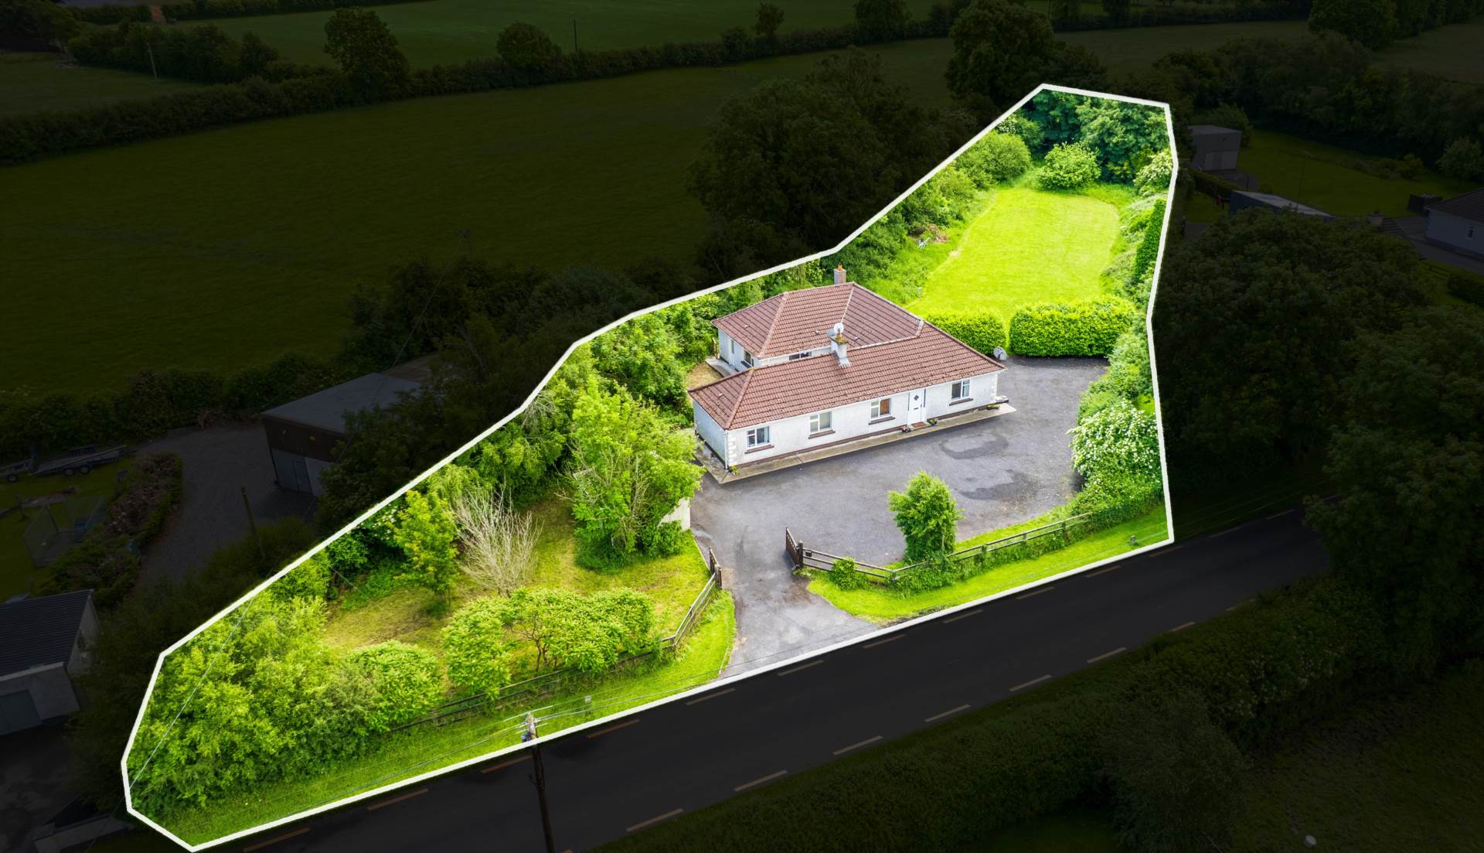
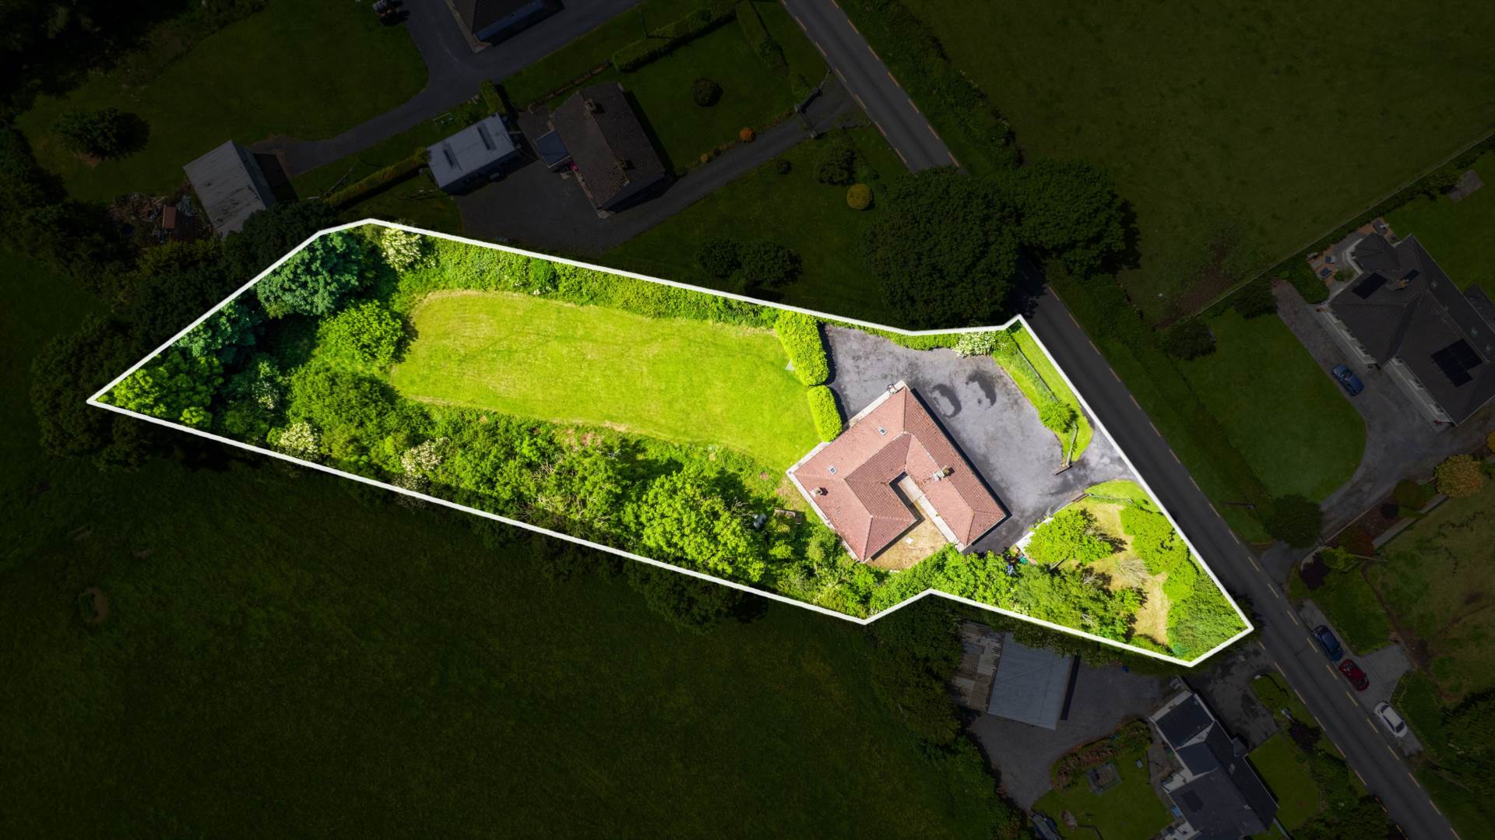
Approached by tarmacadam driveway, stud rail fencing, wooden entrance gates, hedging, lawn area with outbuilding
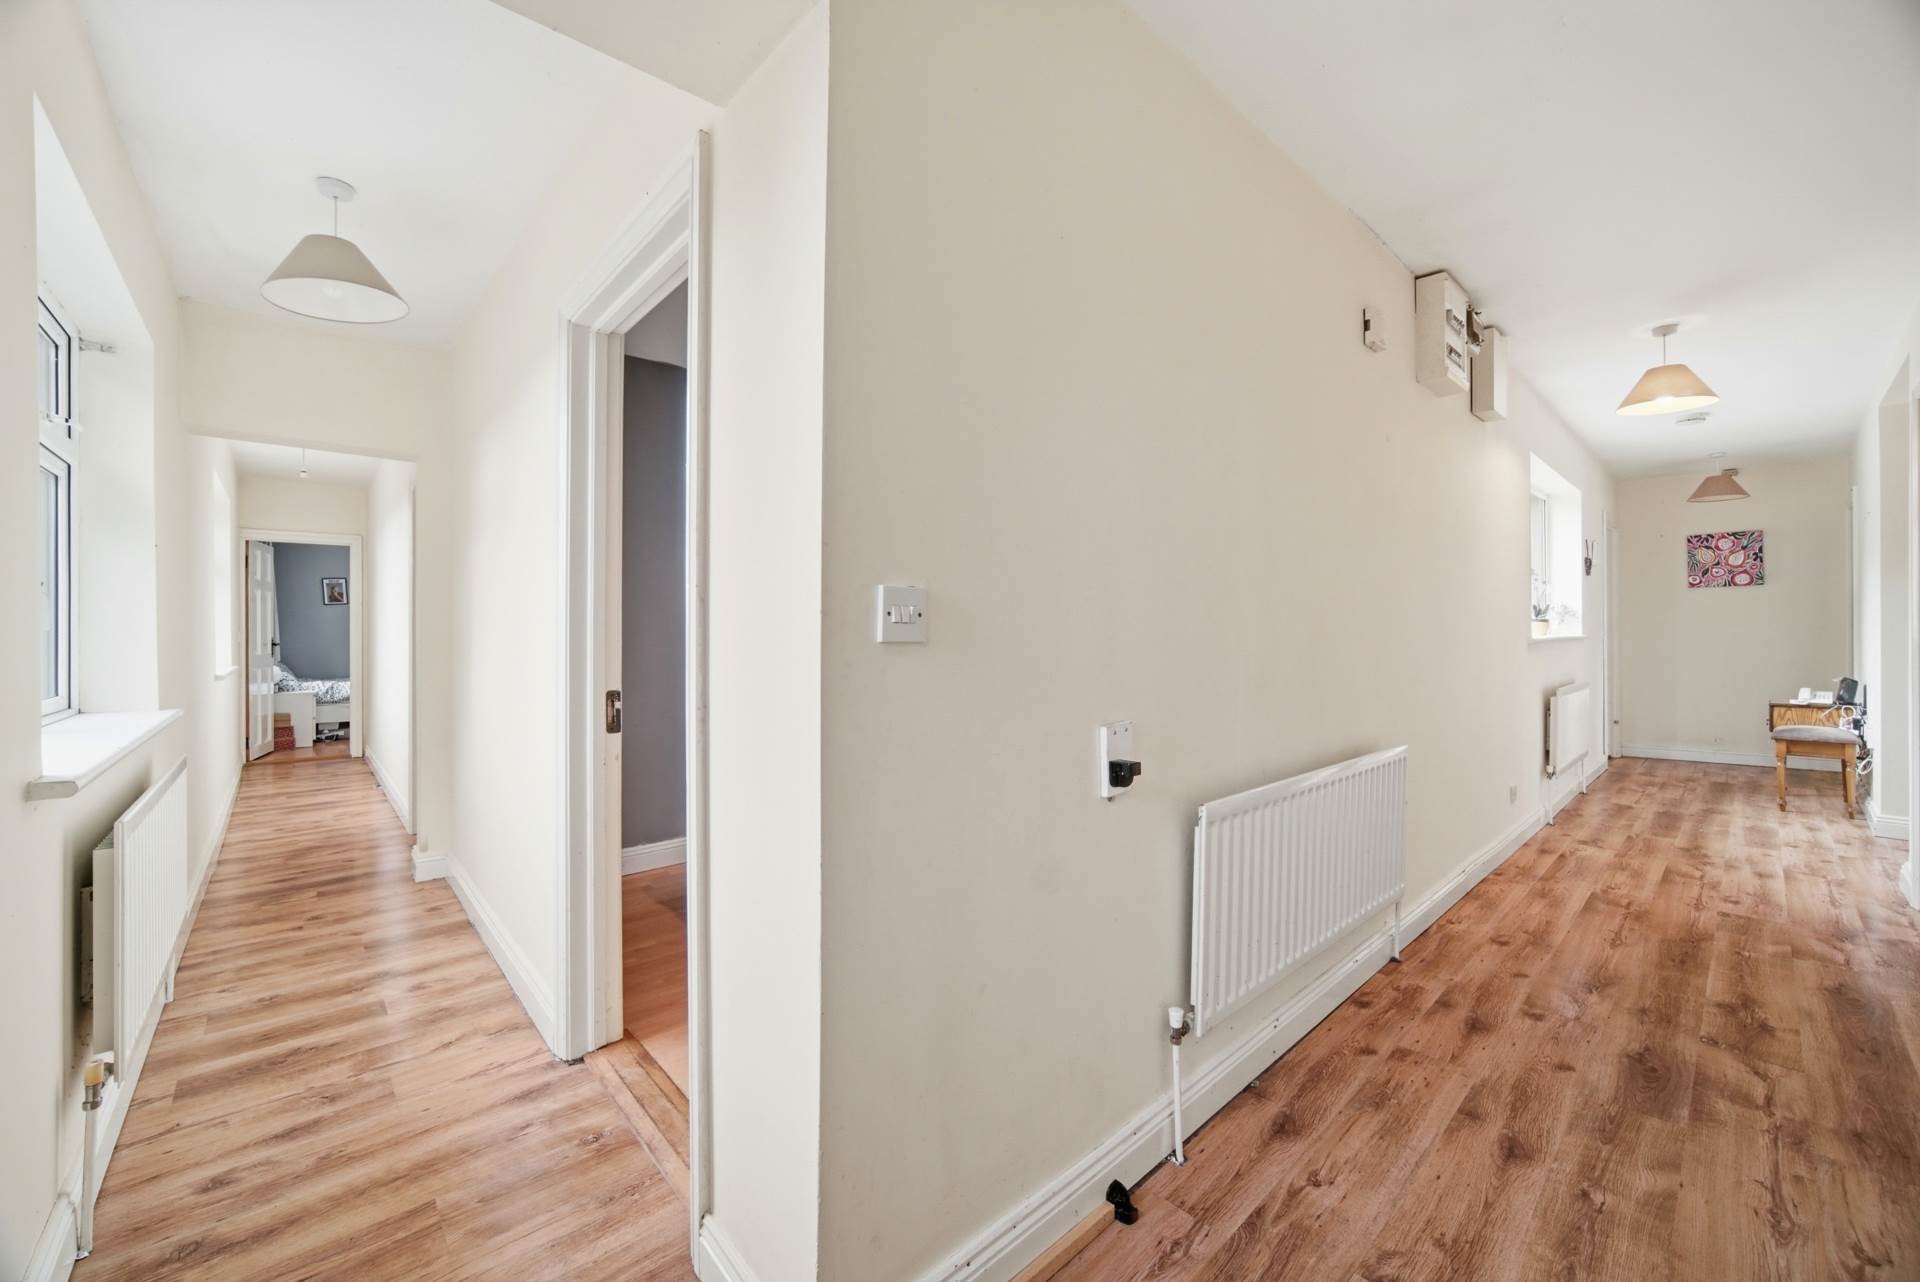
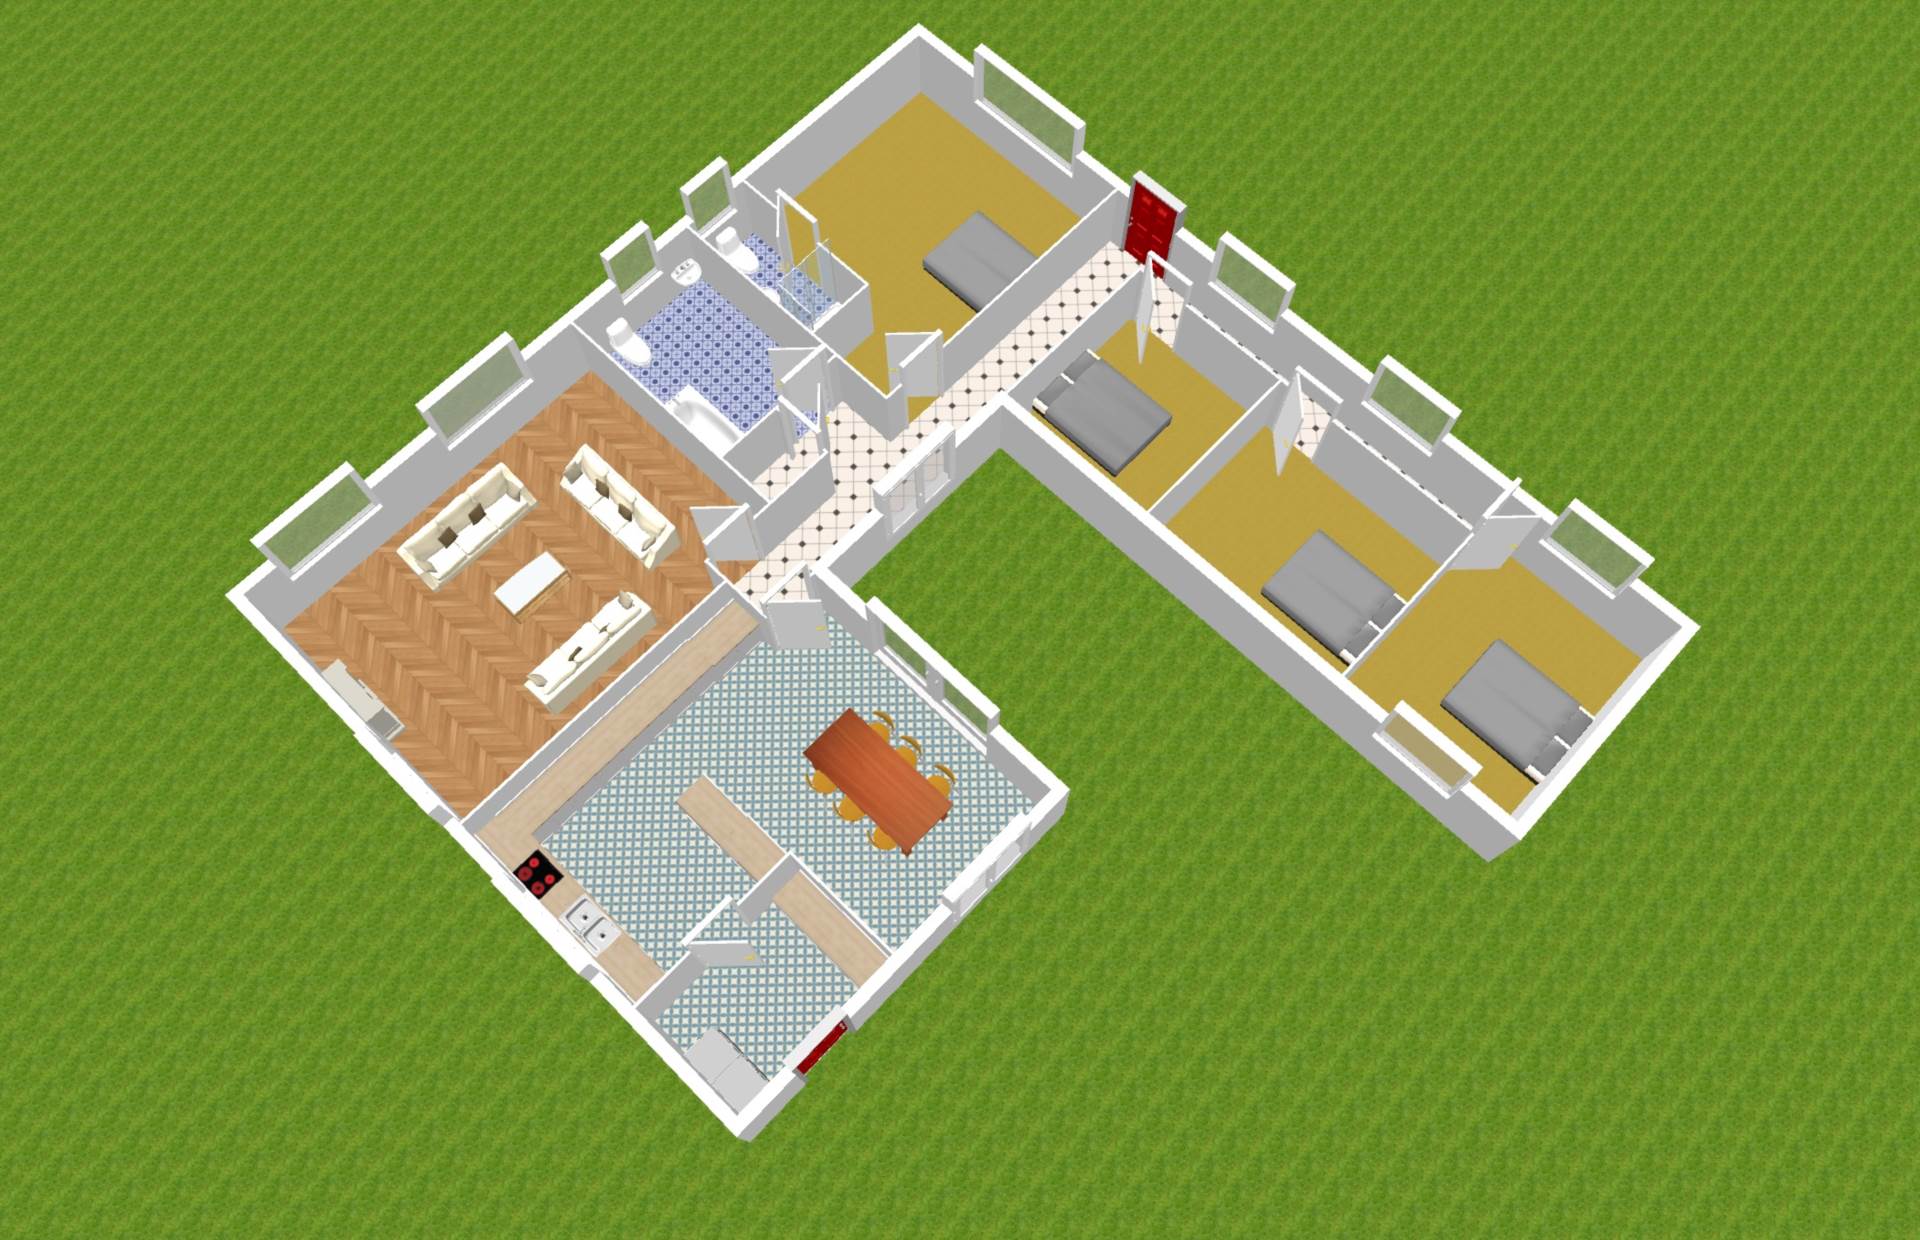
Entrance Hallway 9.55m x 1.35m
PVC front door, laminate floor, Hotpress.
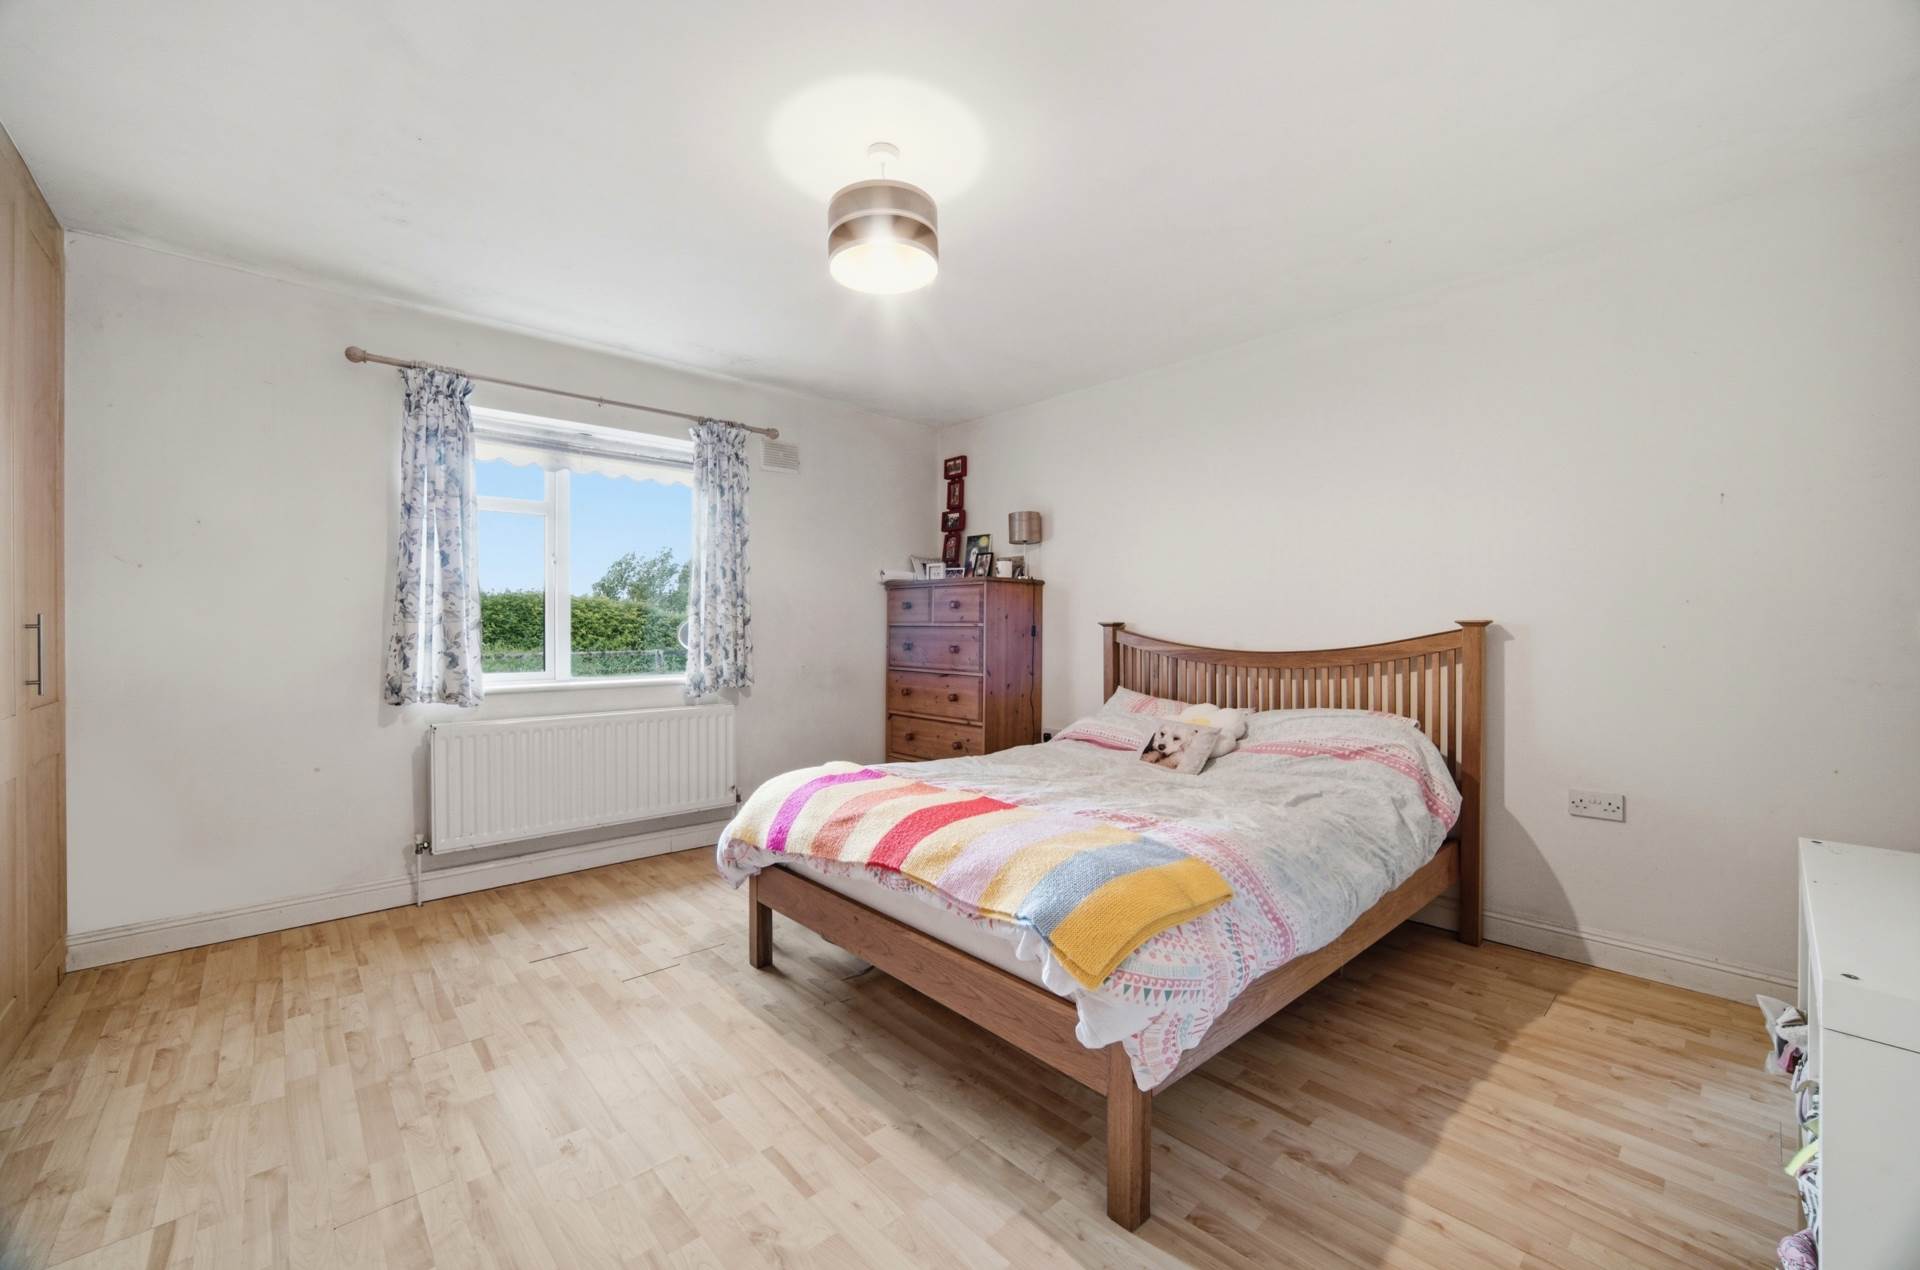
Master Bedroom 3.86m x 5.39m
Laminate floor, fitted wardrobes.
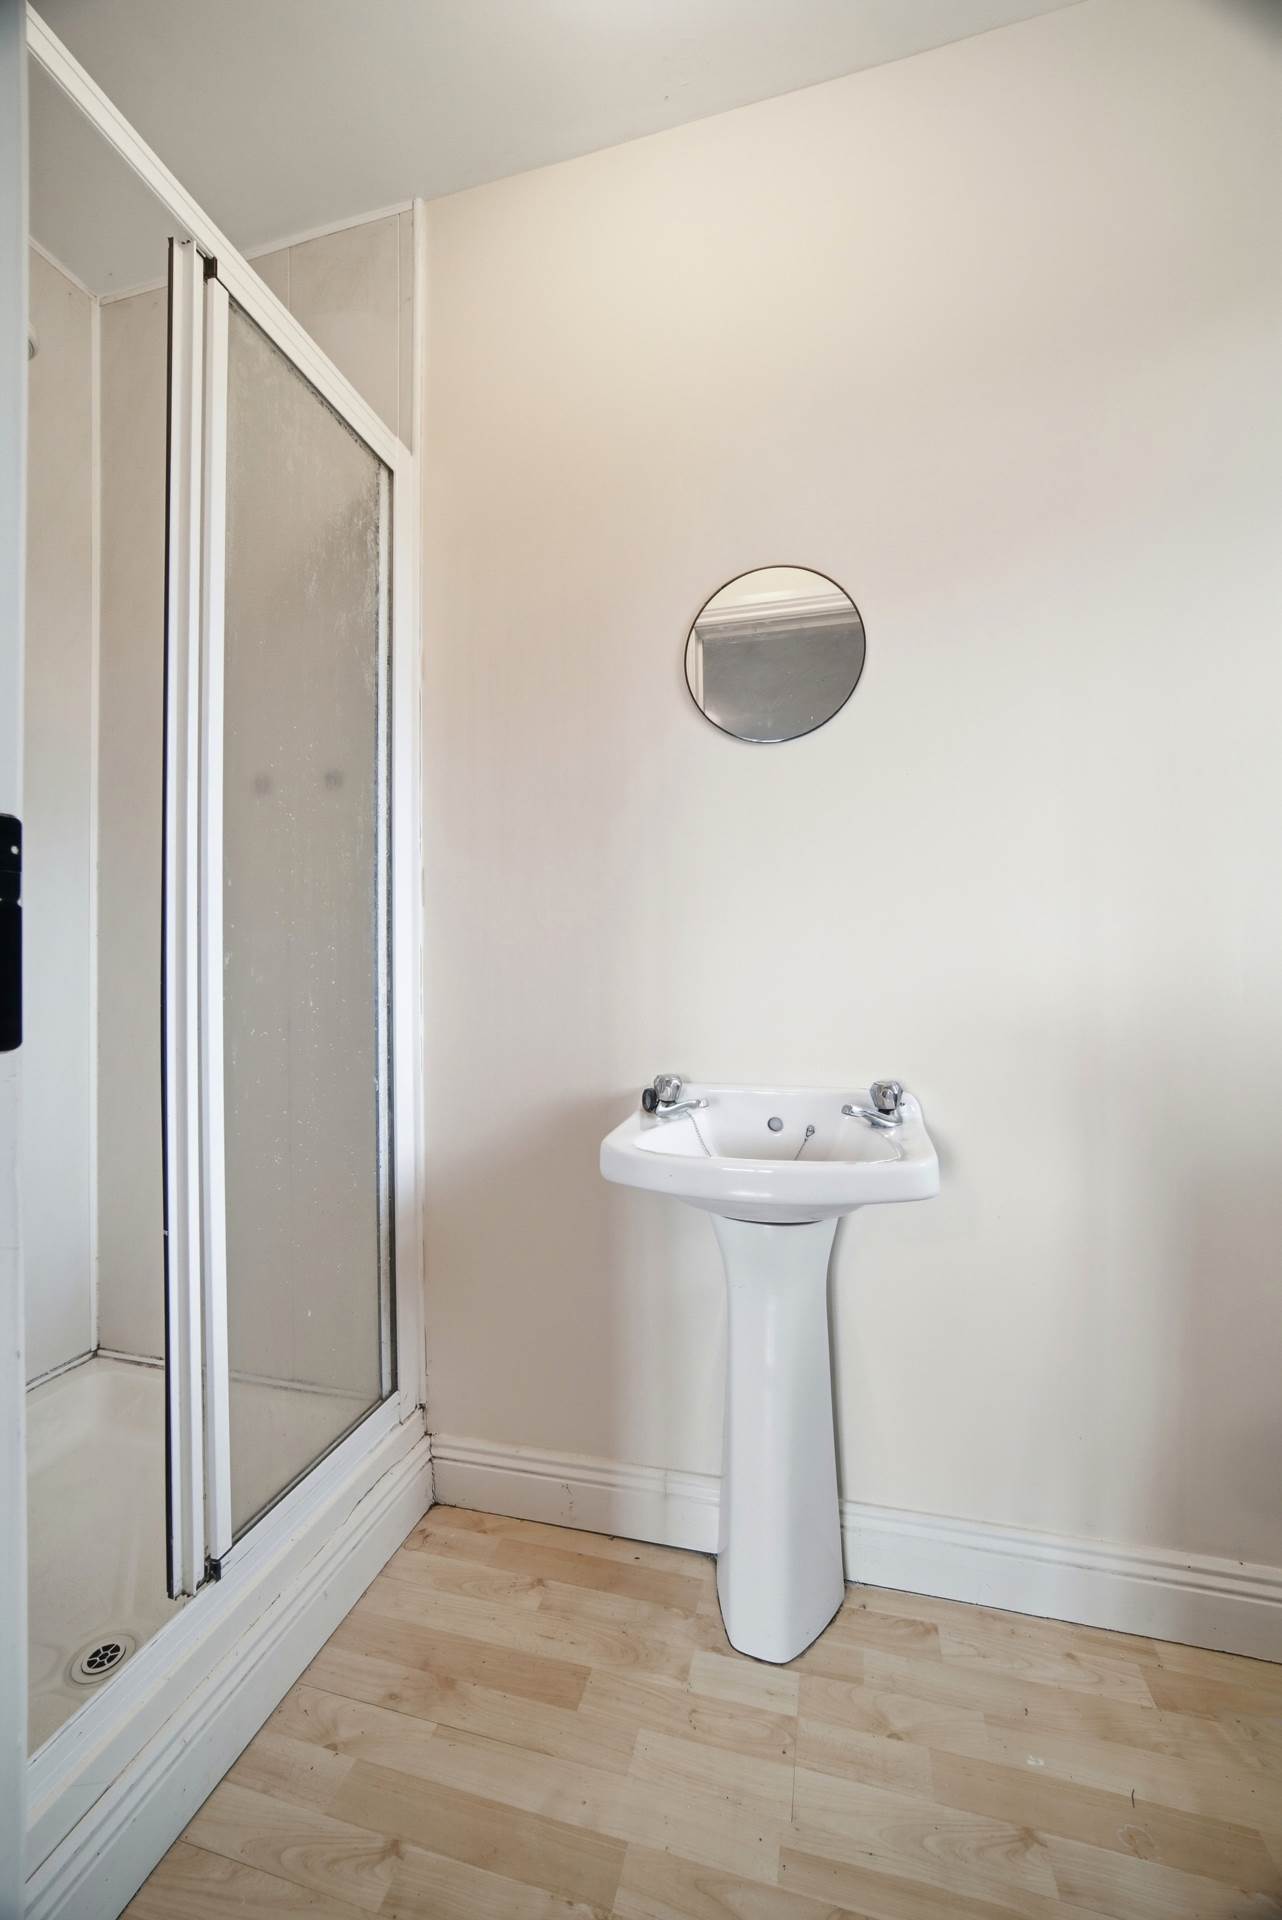
Ensuite 0.97m x 3.00m
Shower enclosure with Triton shower, w.c., w.h.b.
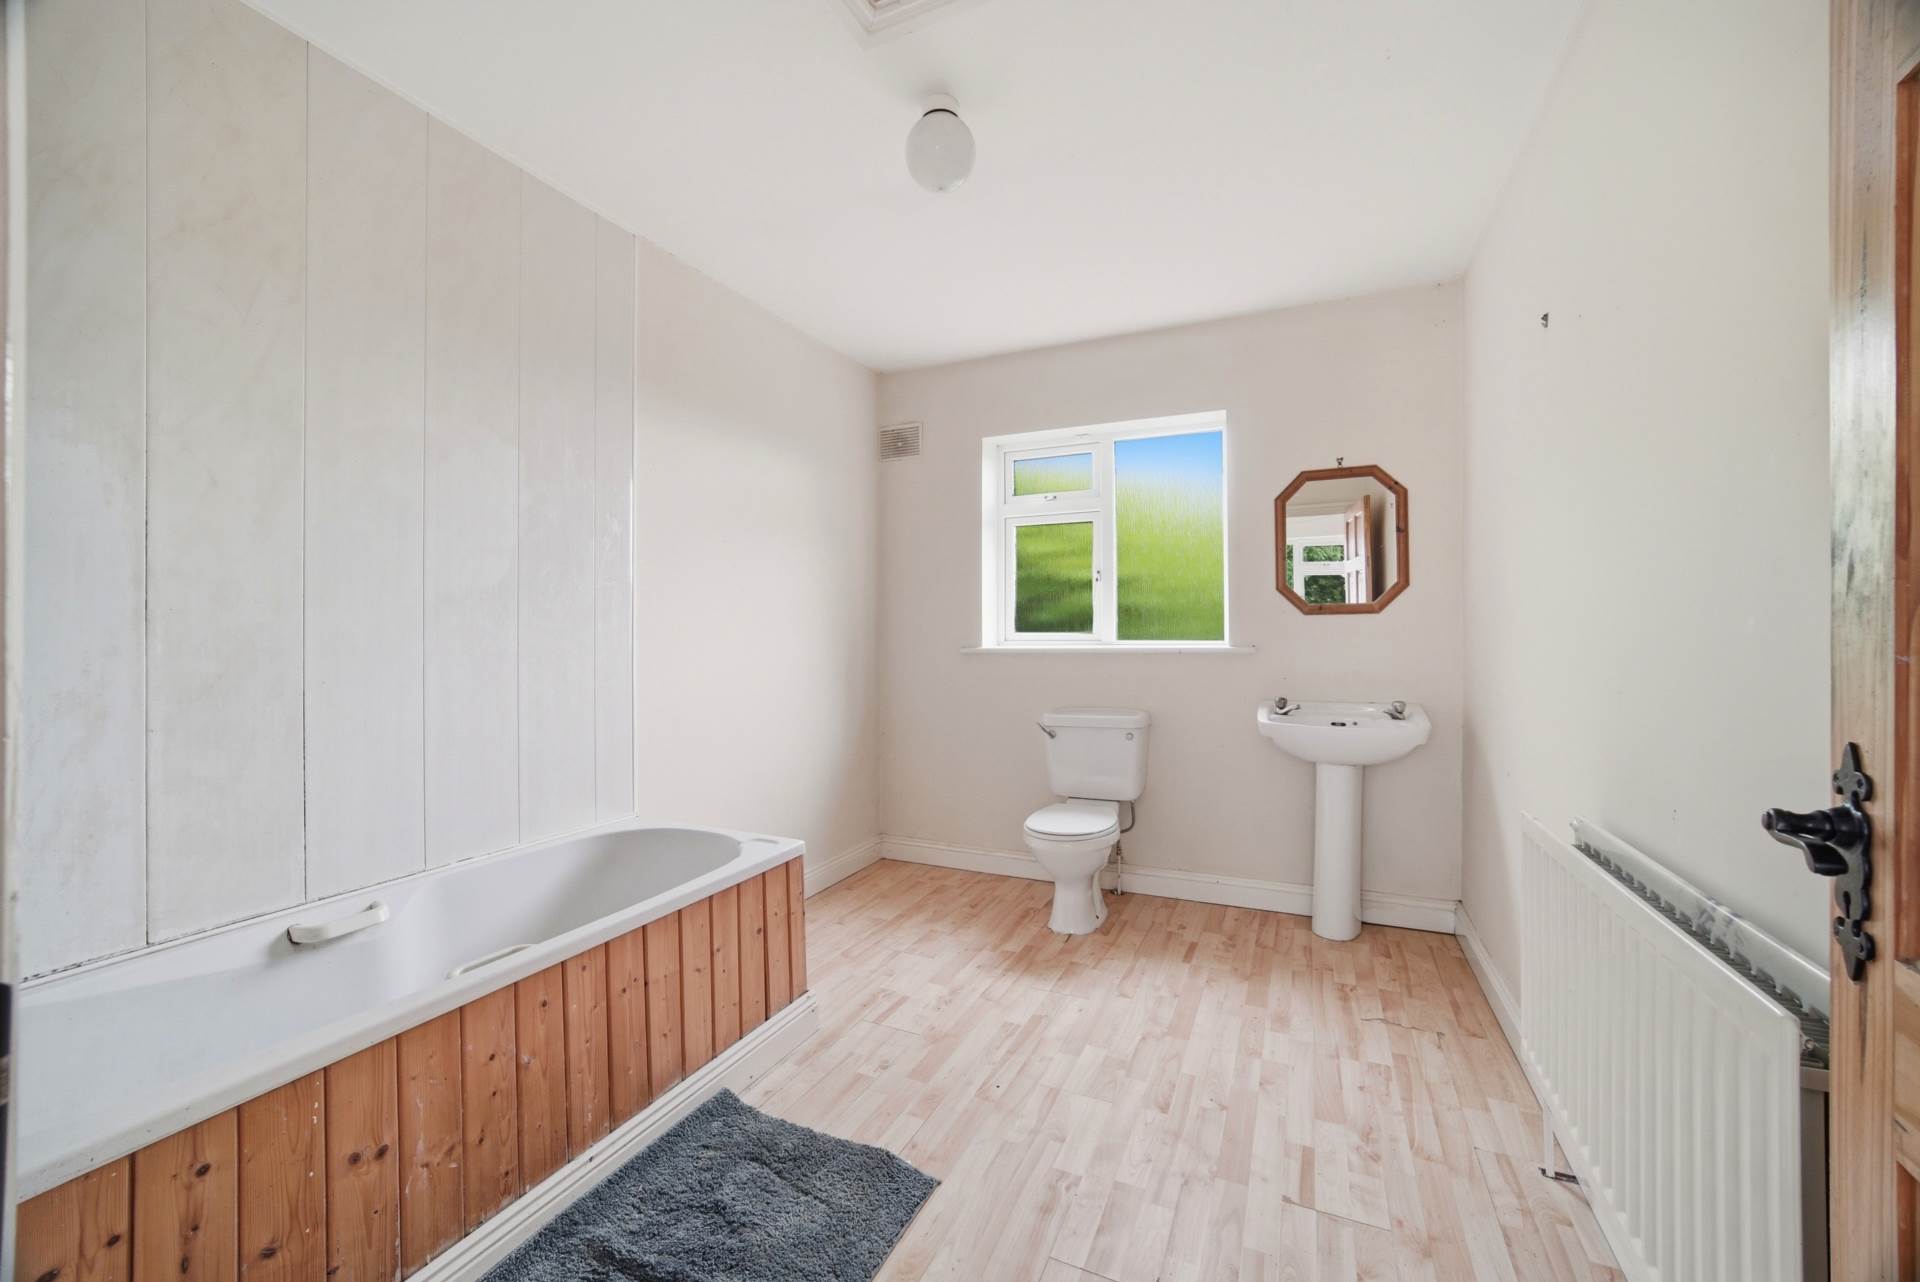
Bathroom 3.57m x 2.54m
Laminate flooring, bath, w.c., w.h.b. tongue and groove panelling.
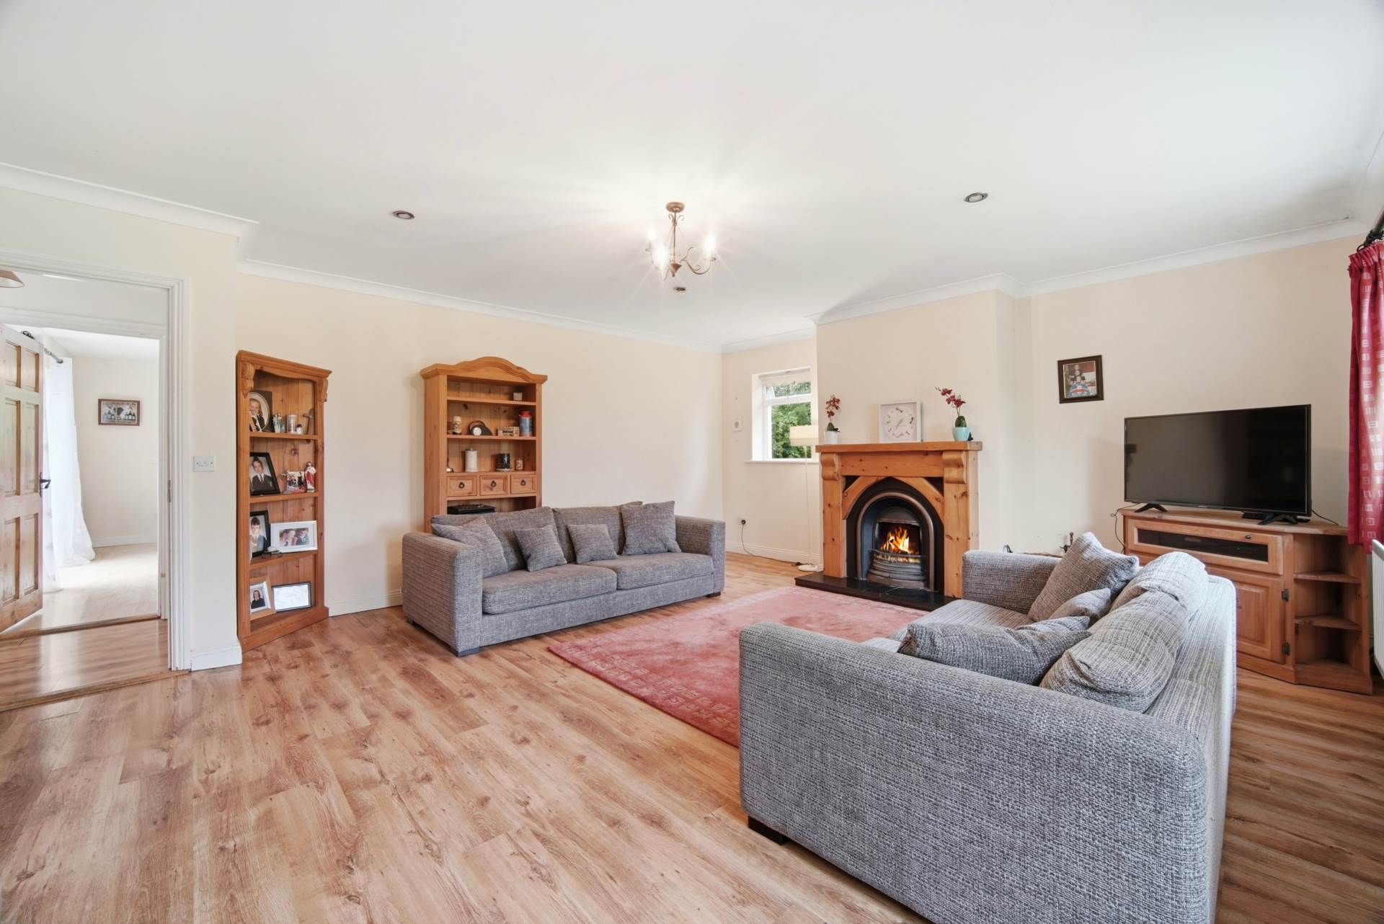
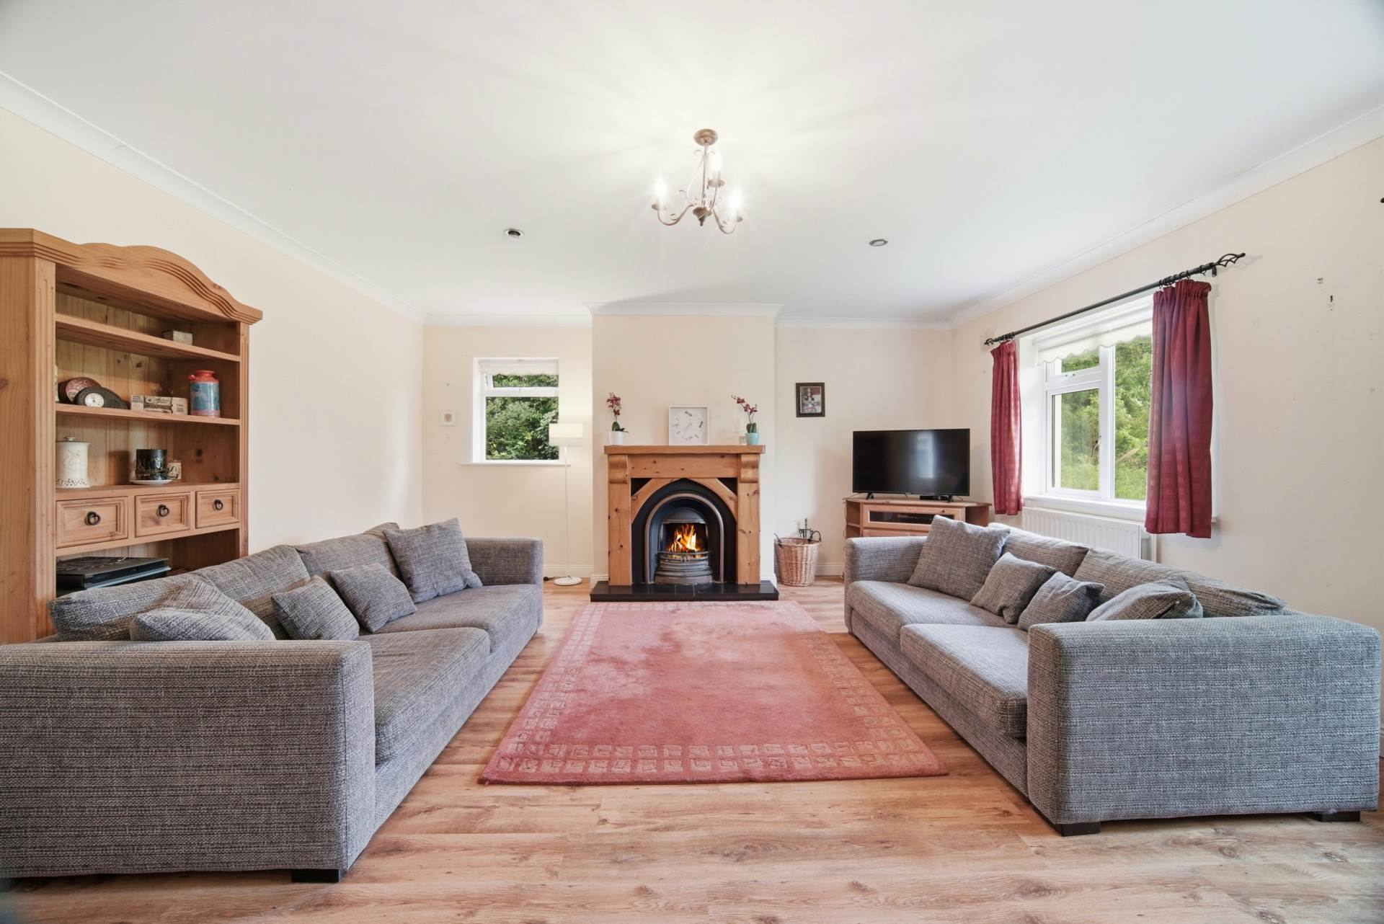
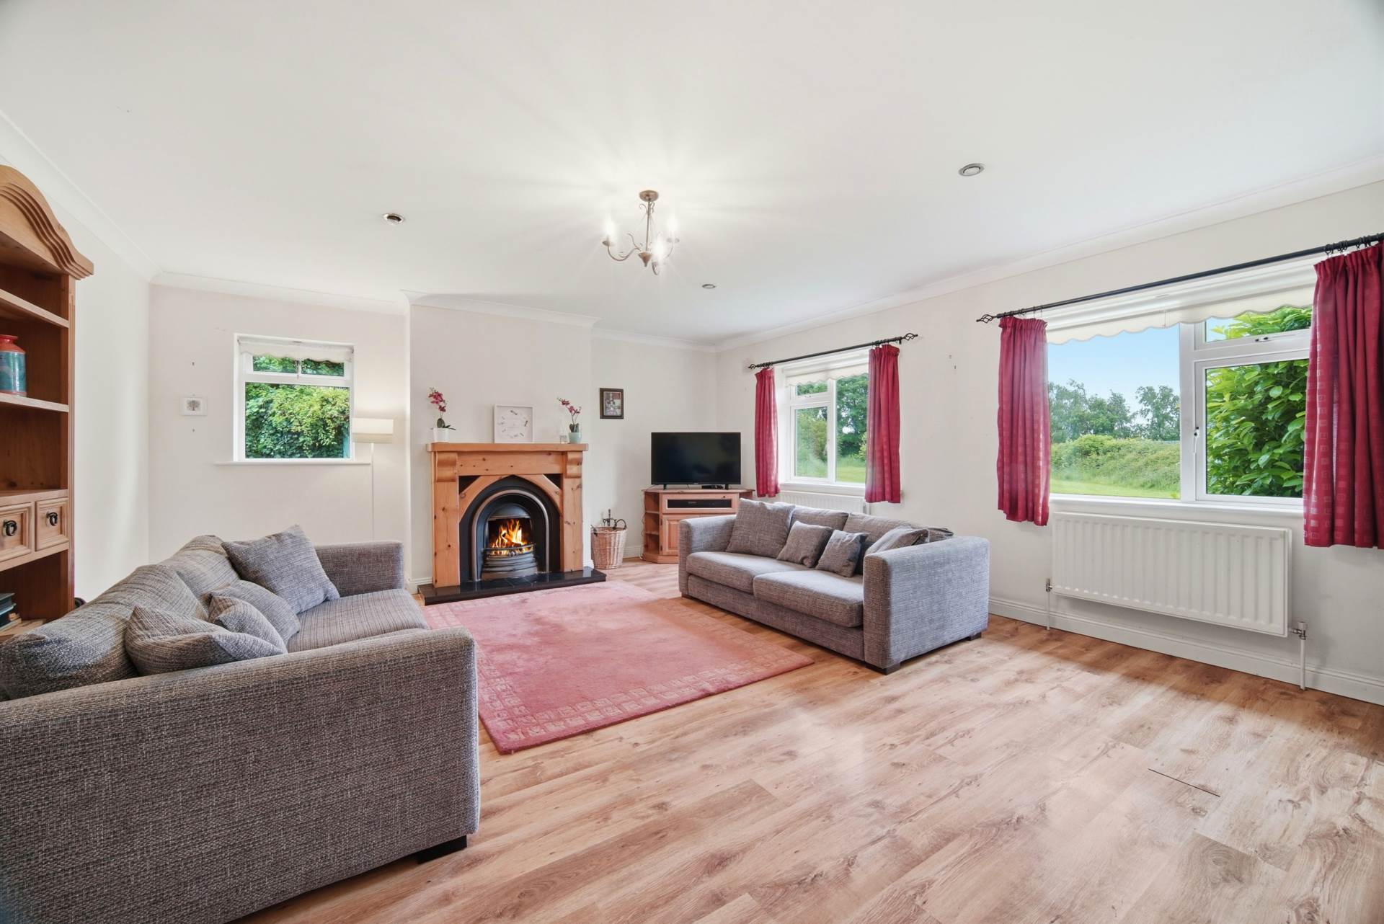
Living Room 6.12m x 5.41m
Laminate floor, open fireplace with cast iron surround, wooden mantlepiece and granite hearth,
Coving, downlights, blinds and curtains.
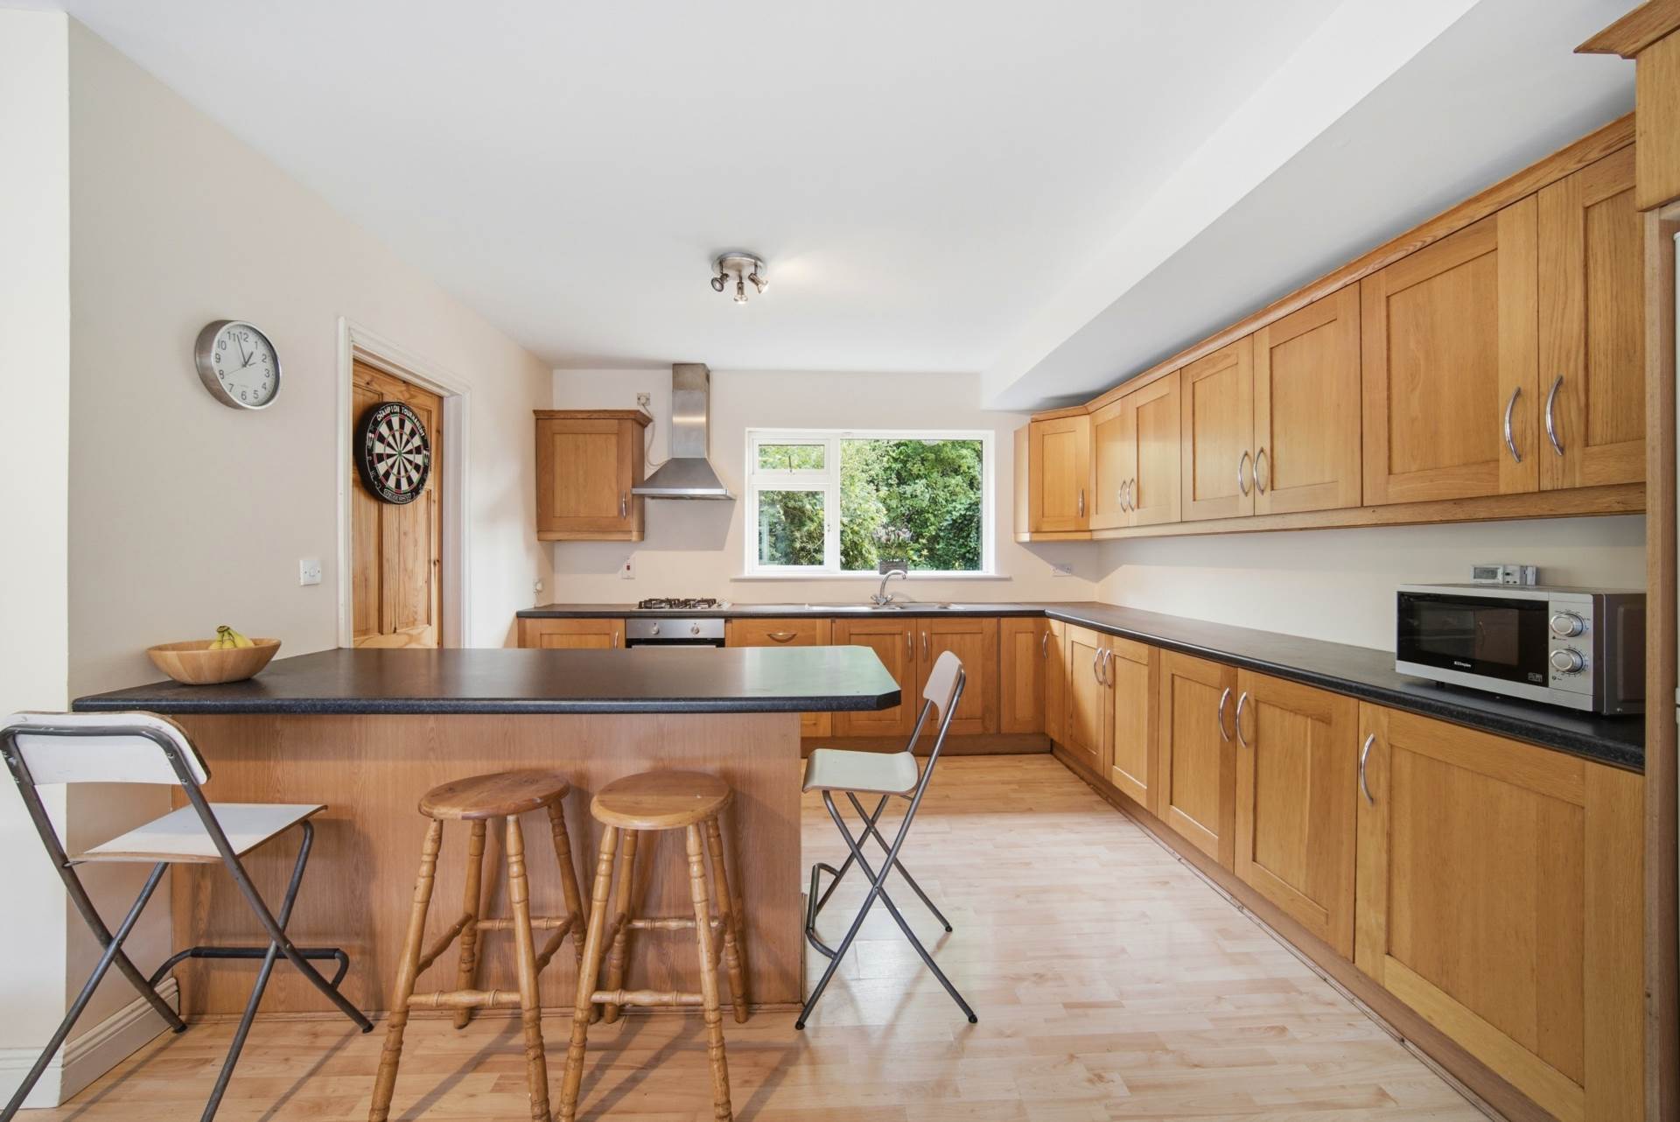
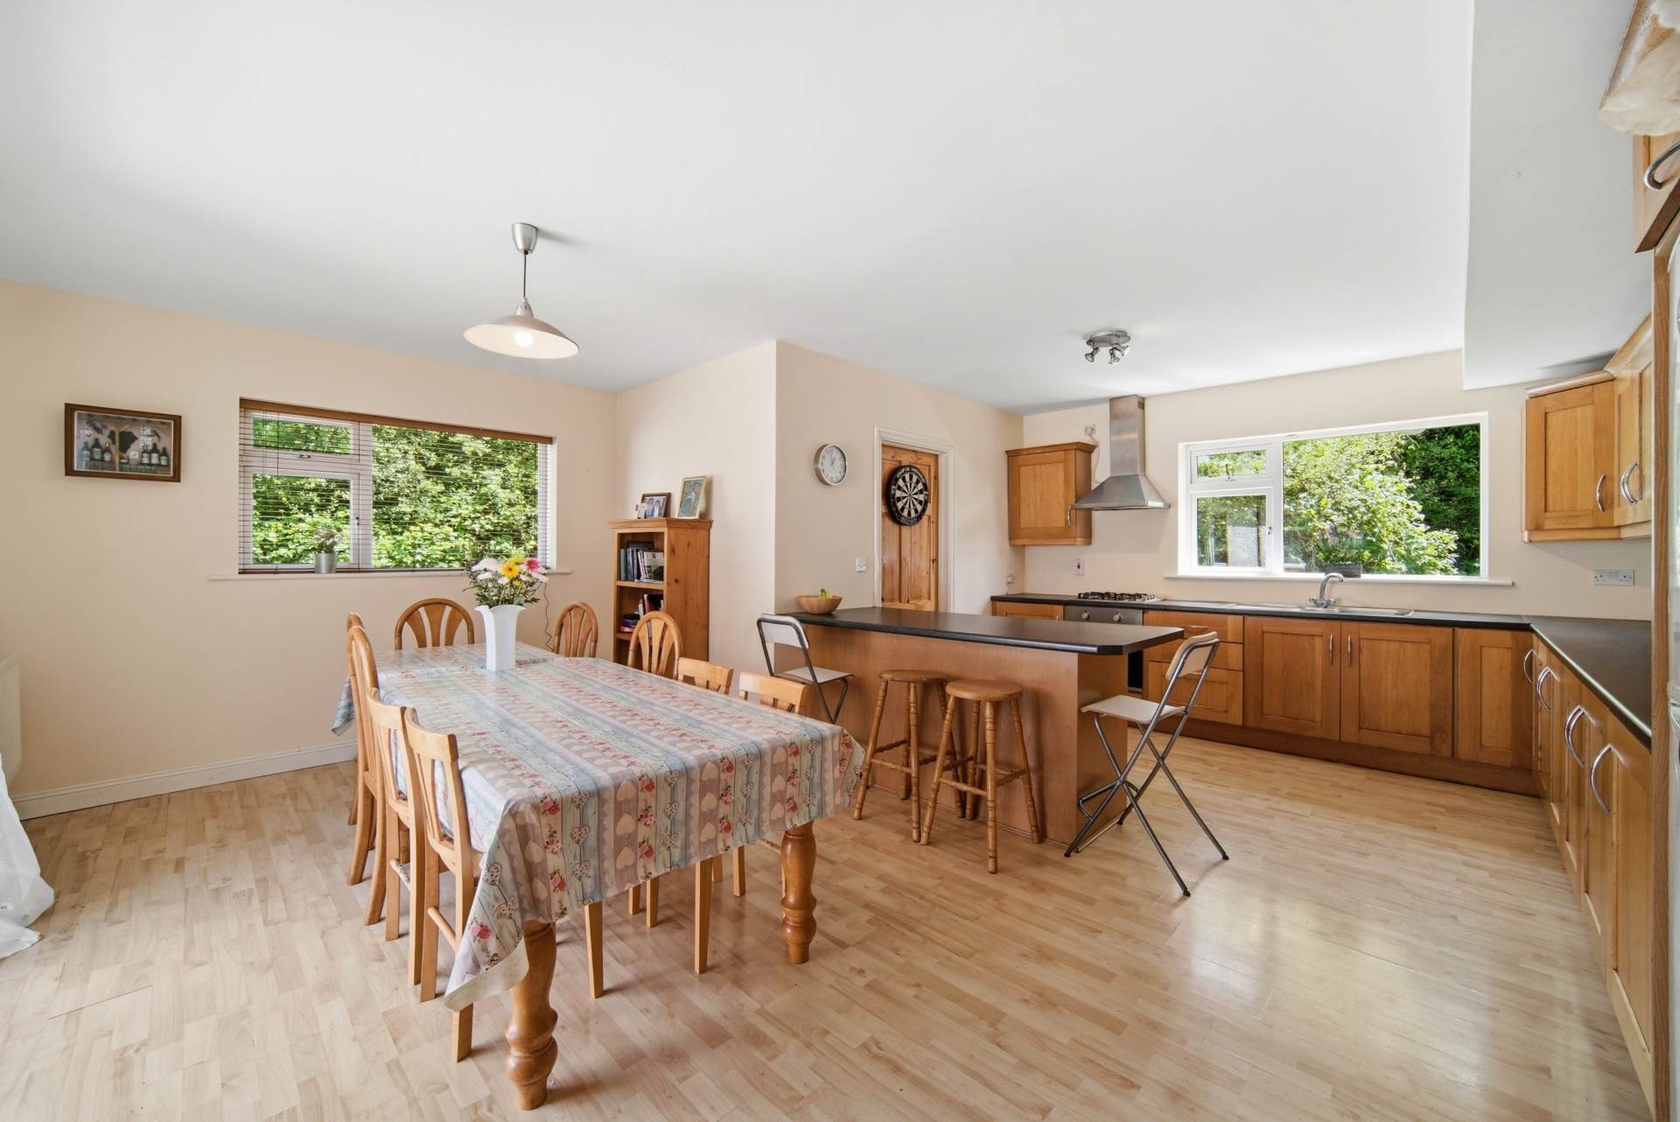
Kitchen/Dining 4.89m x 6.34m
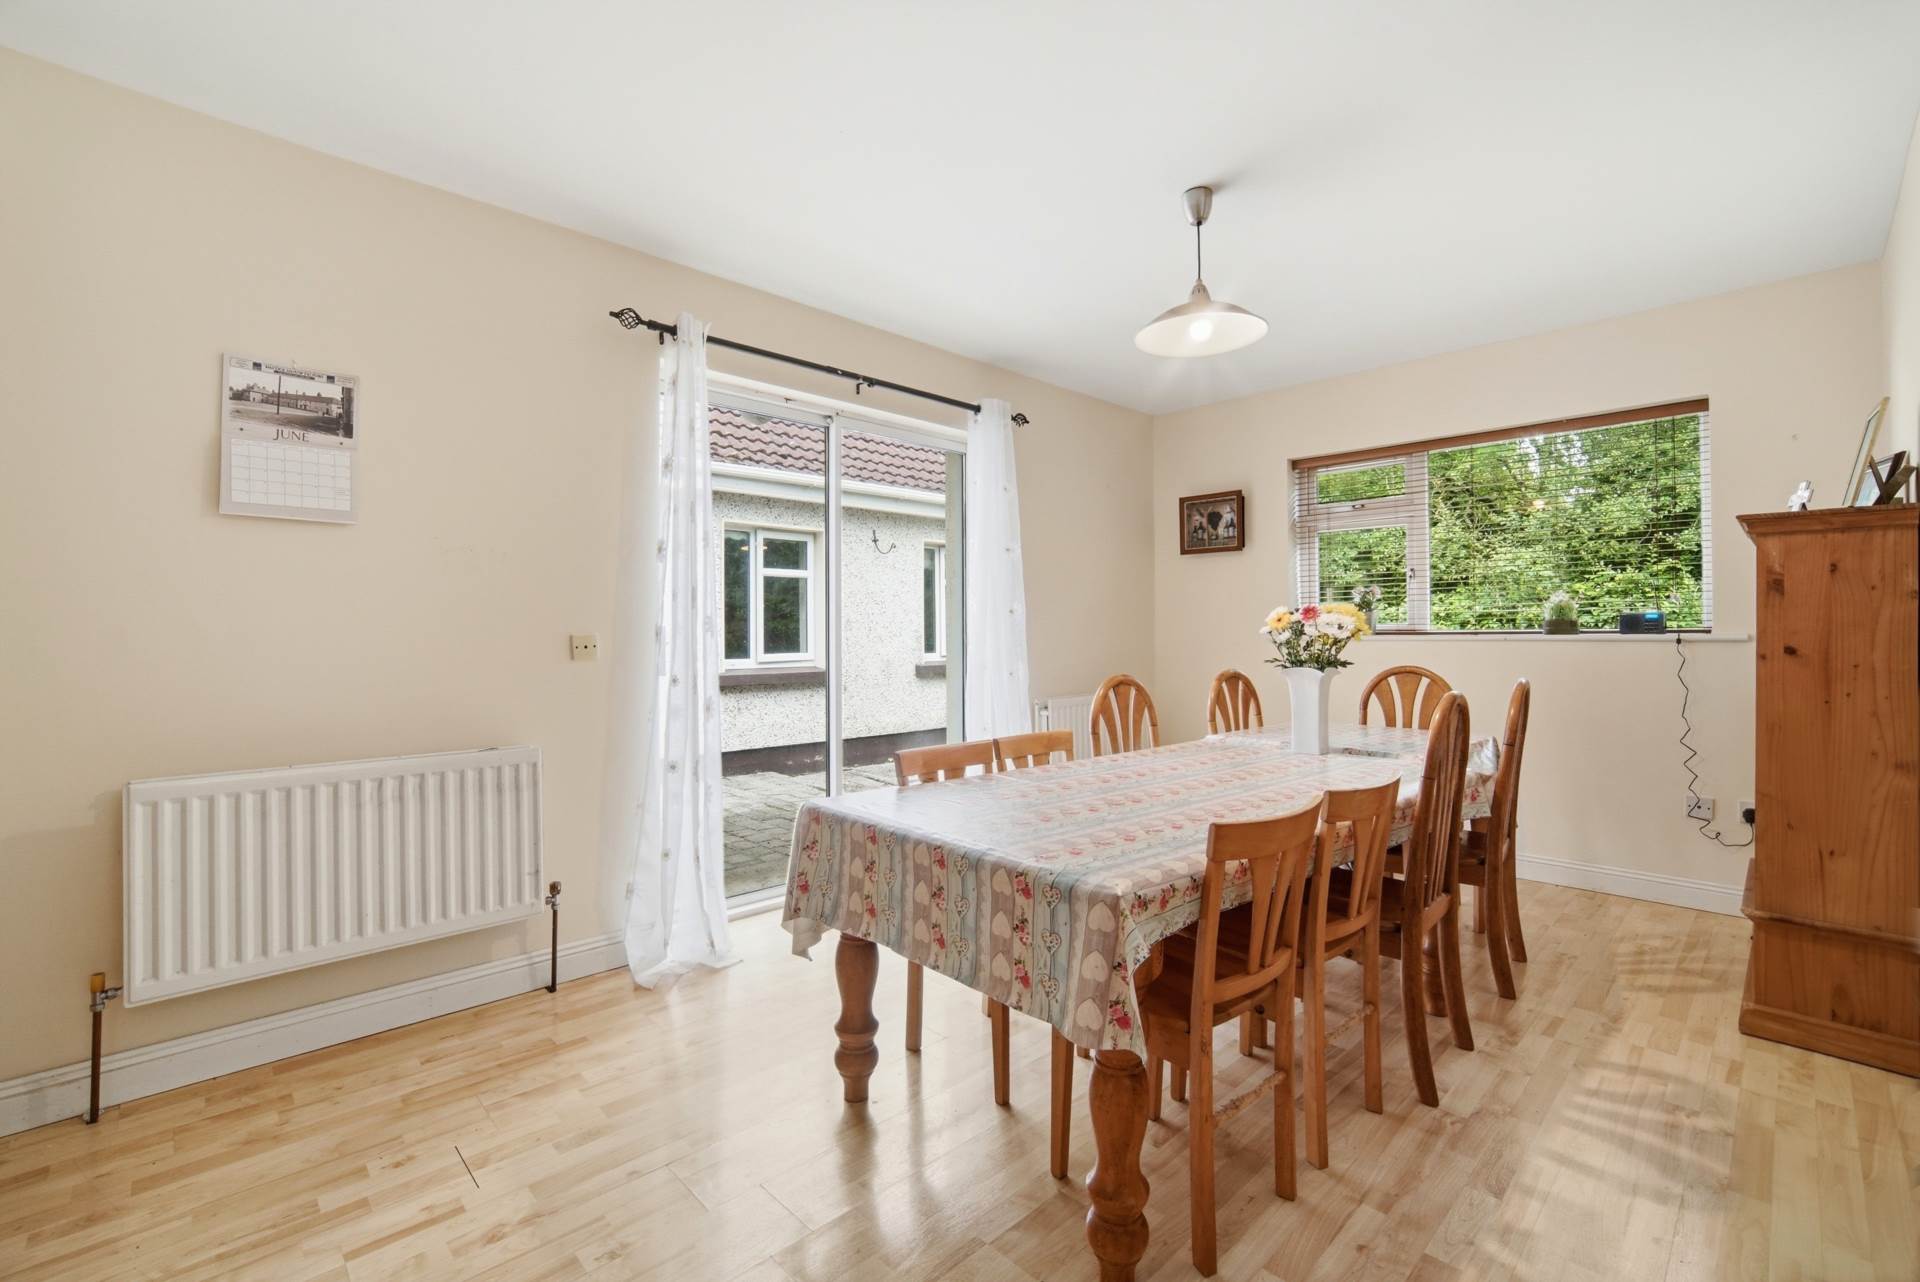
Flooded with natural light with triple aspect, fully fitted oak shaker kitchen, generous worktop with breakfast bar, electric oven, gas hob, extractor fan, generous dining area, sliding doors to rear patio area.
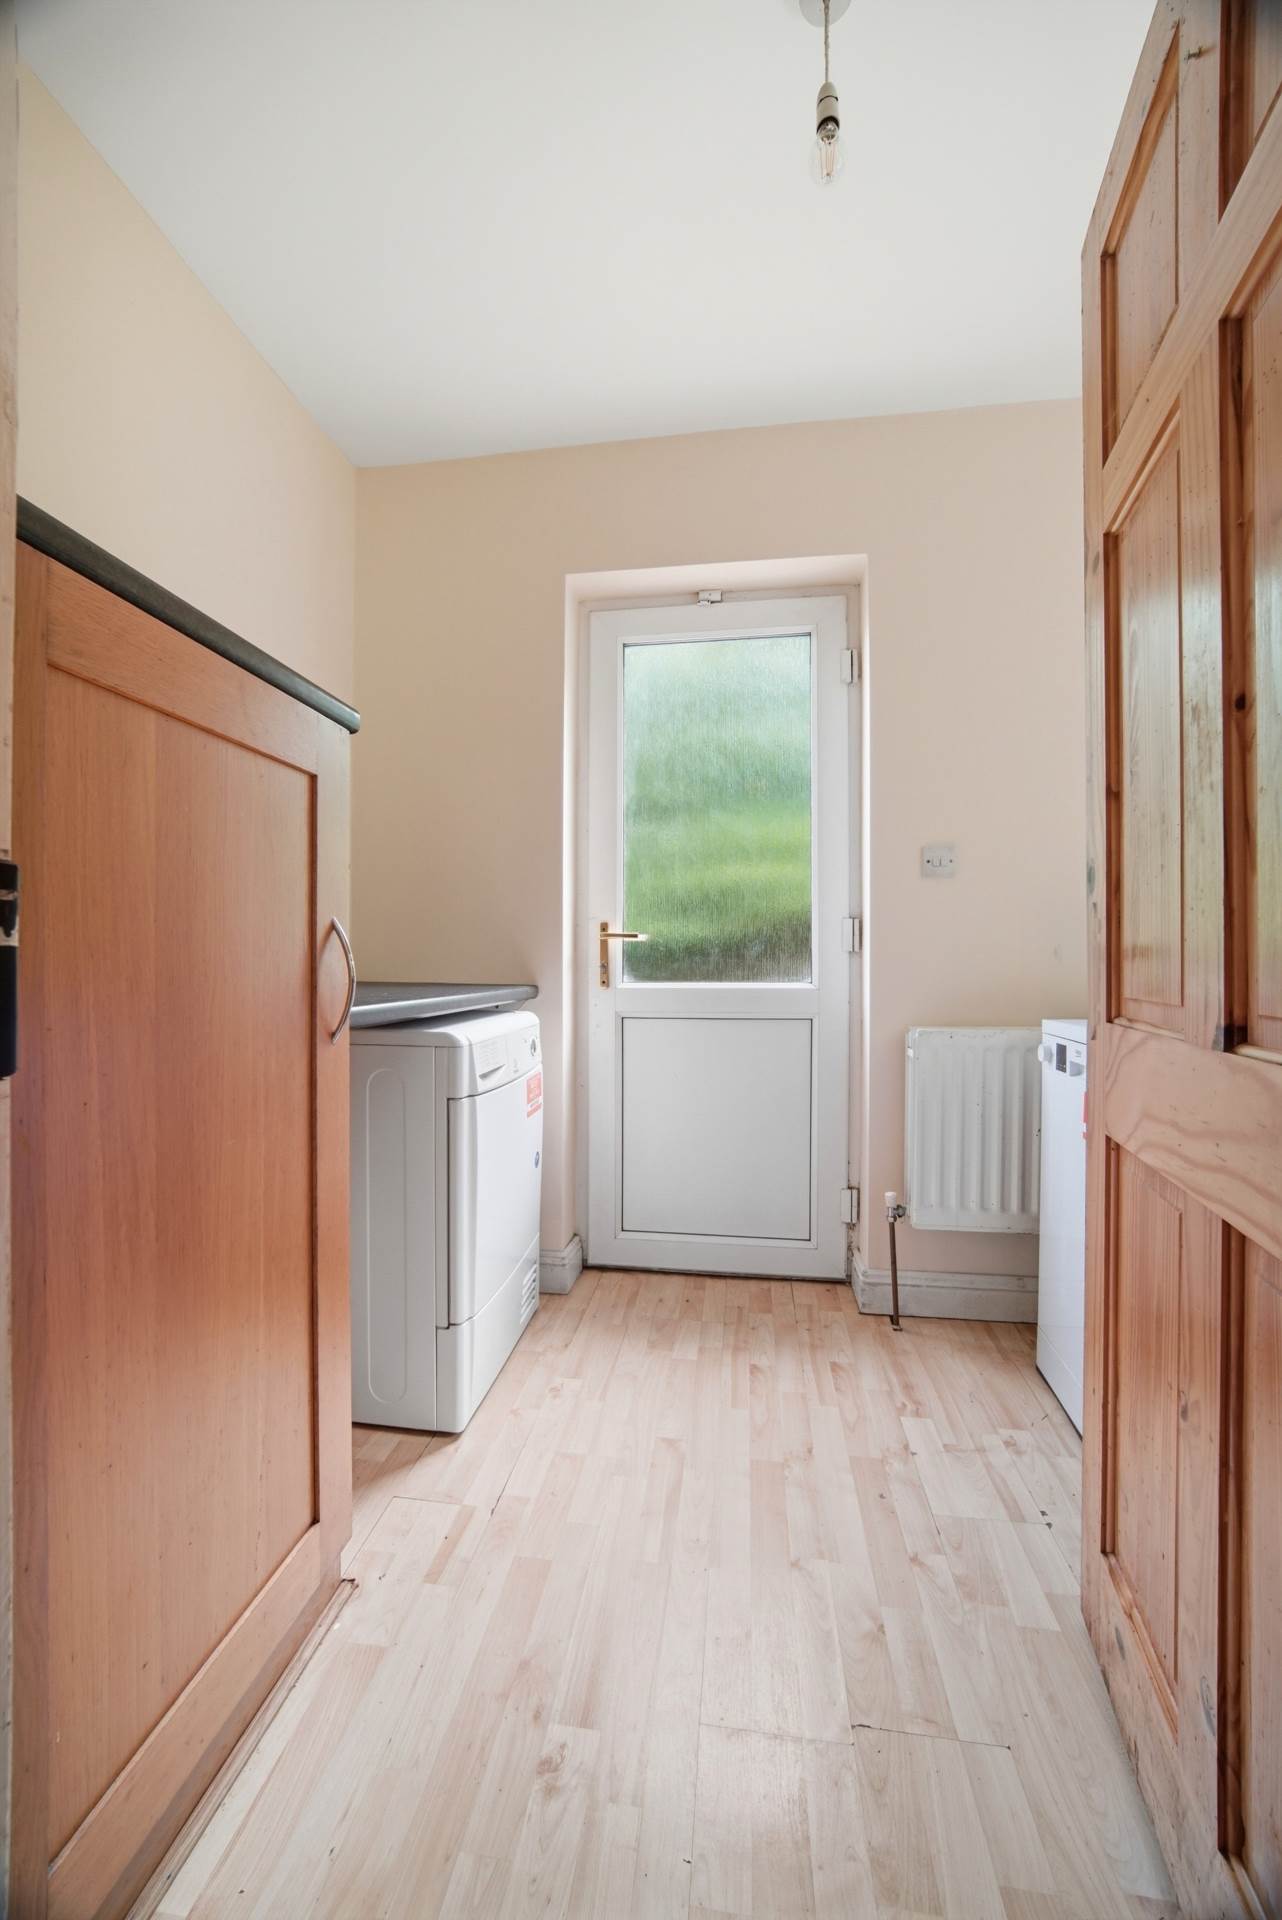
Utility Room 3.00m x 1.95m
Additional cabinets, plumbed for dishwasher & washing machine, door to rear garden.
Inner Hallway 8.30m x 7.75m
Laminate floor.
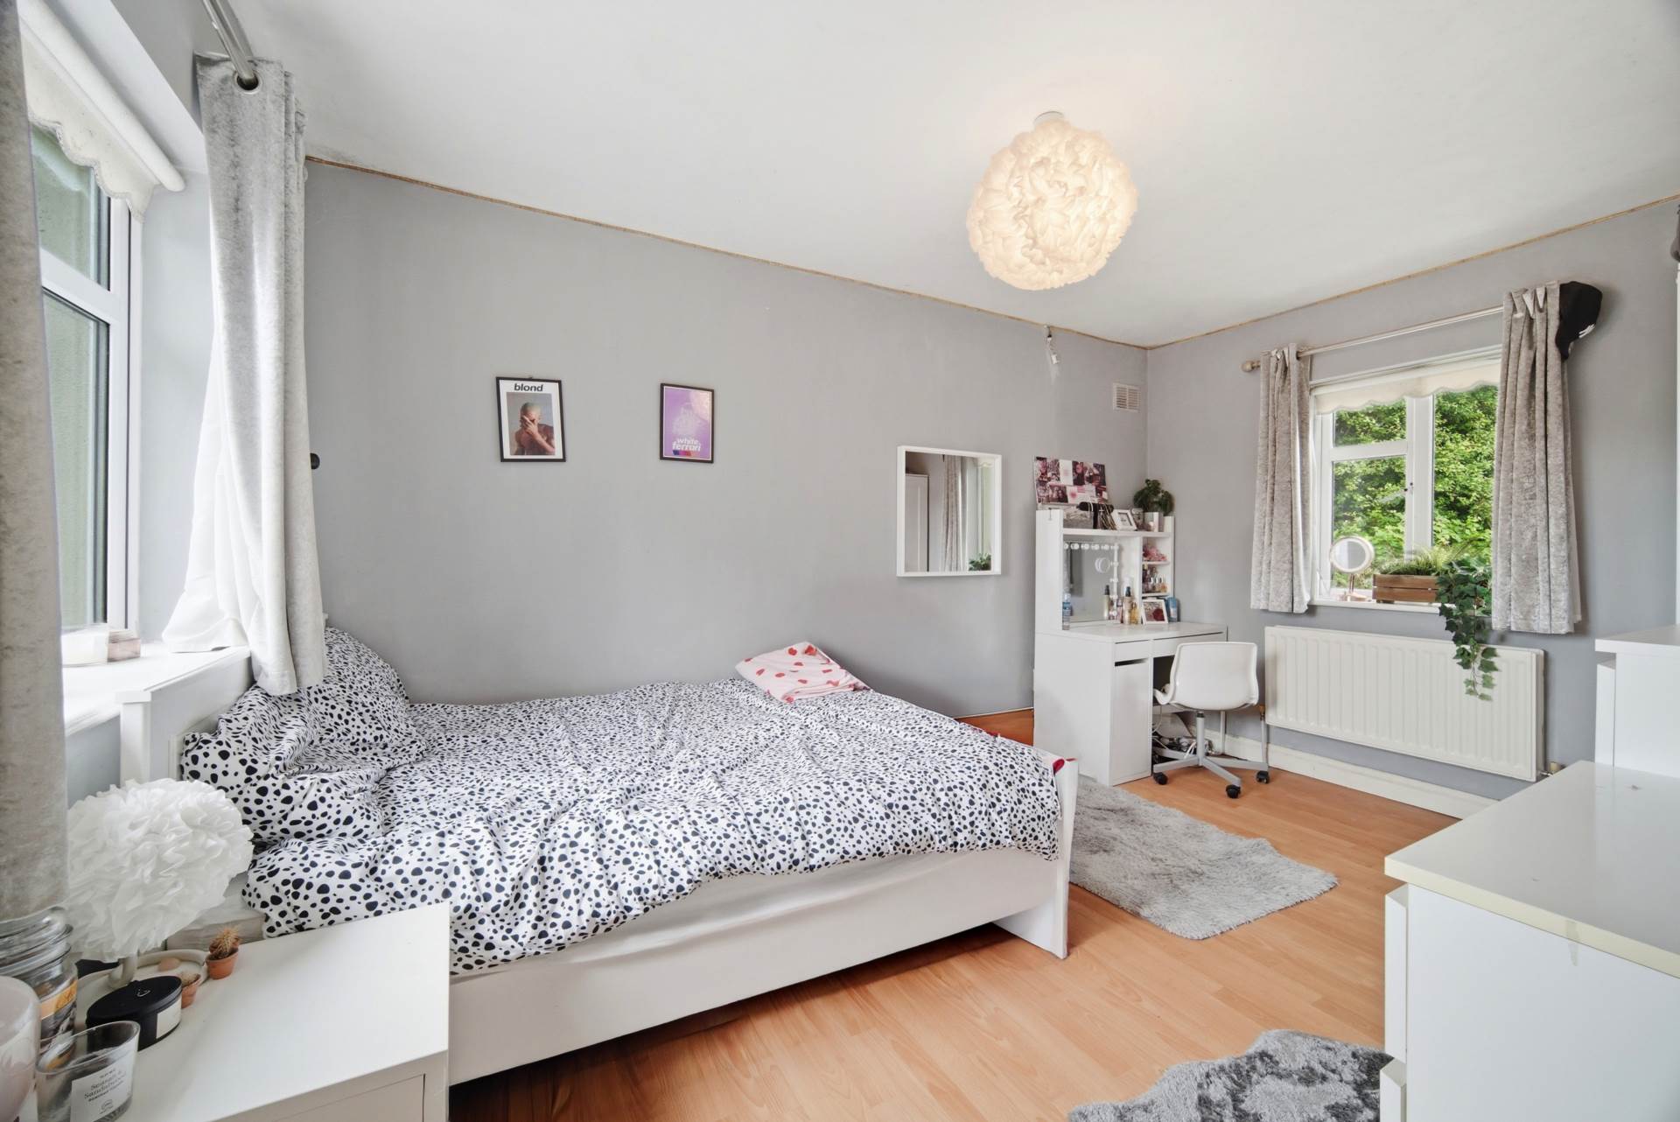
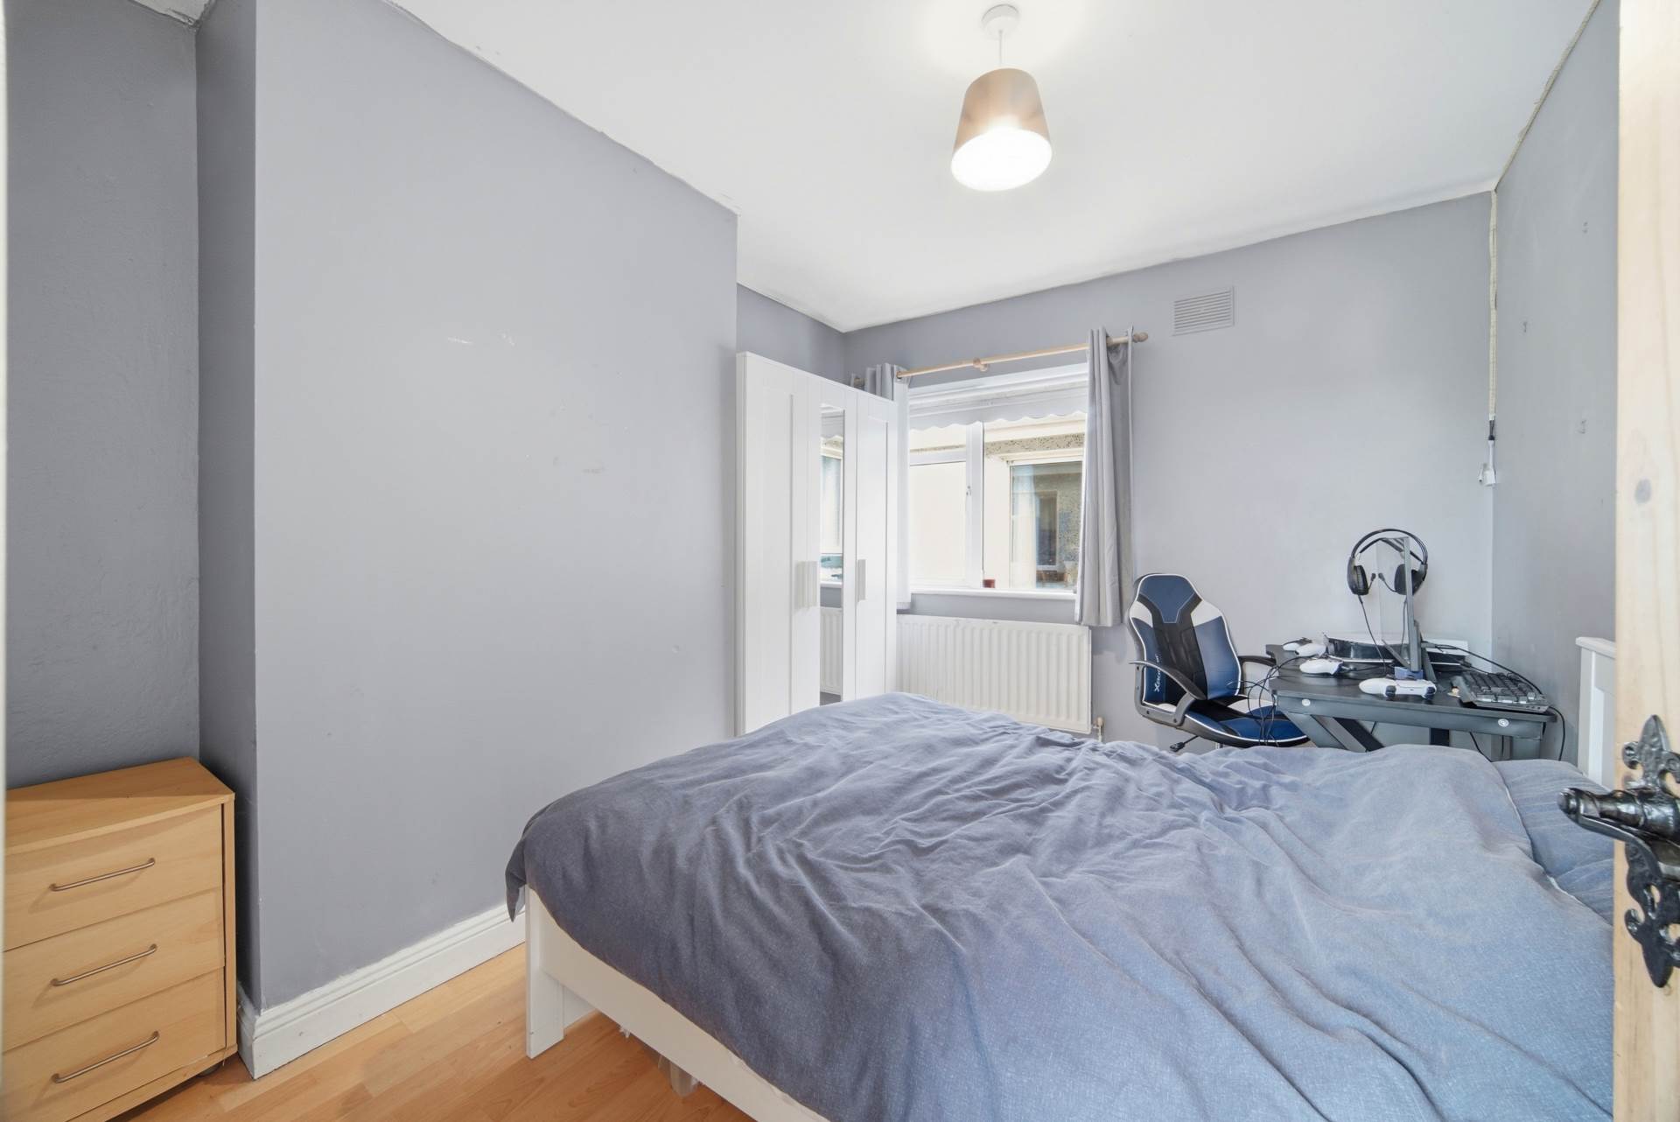
Bedroom 2 3.38m x 2.97m
Laminate floor, additional sockets, blinds and curtains.
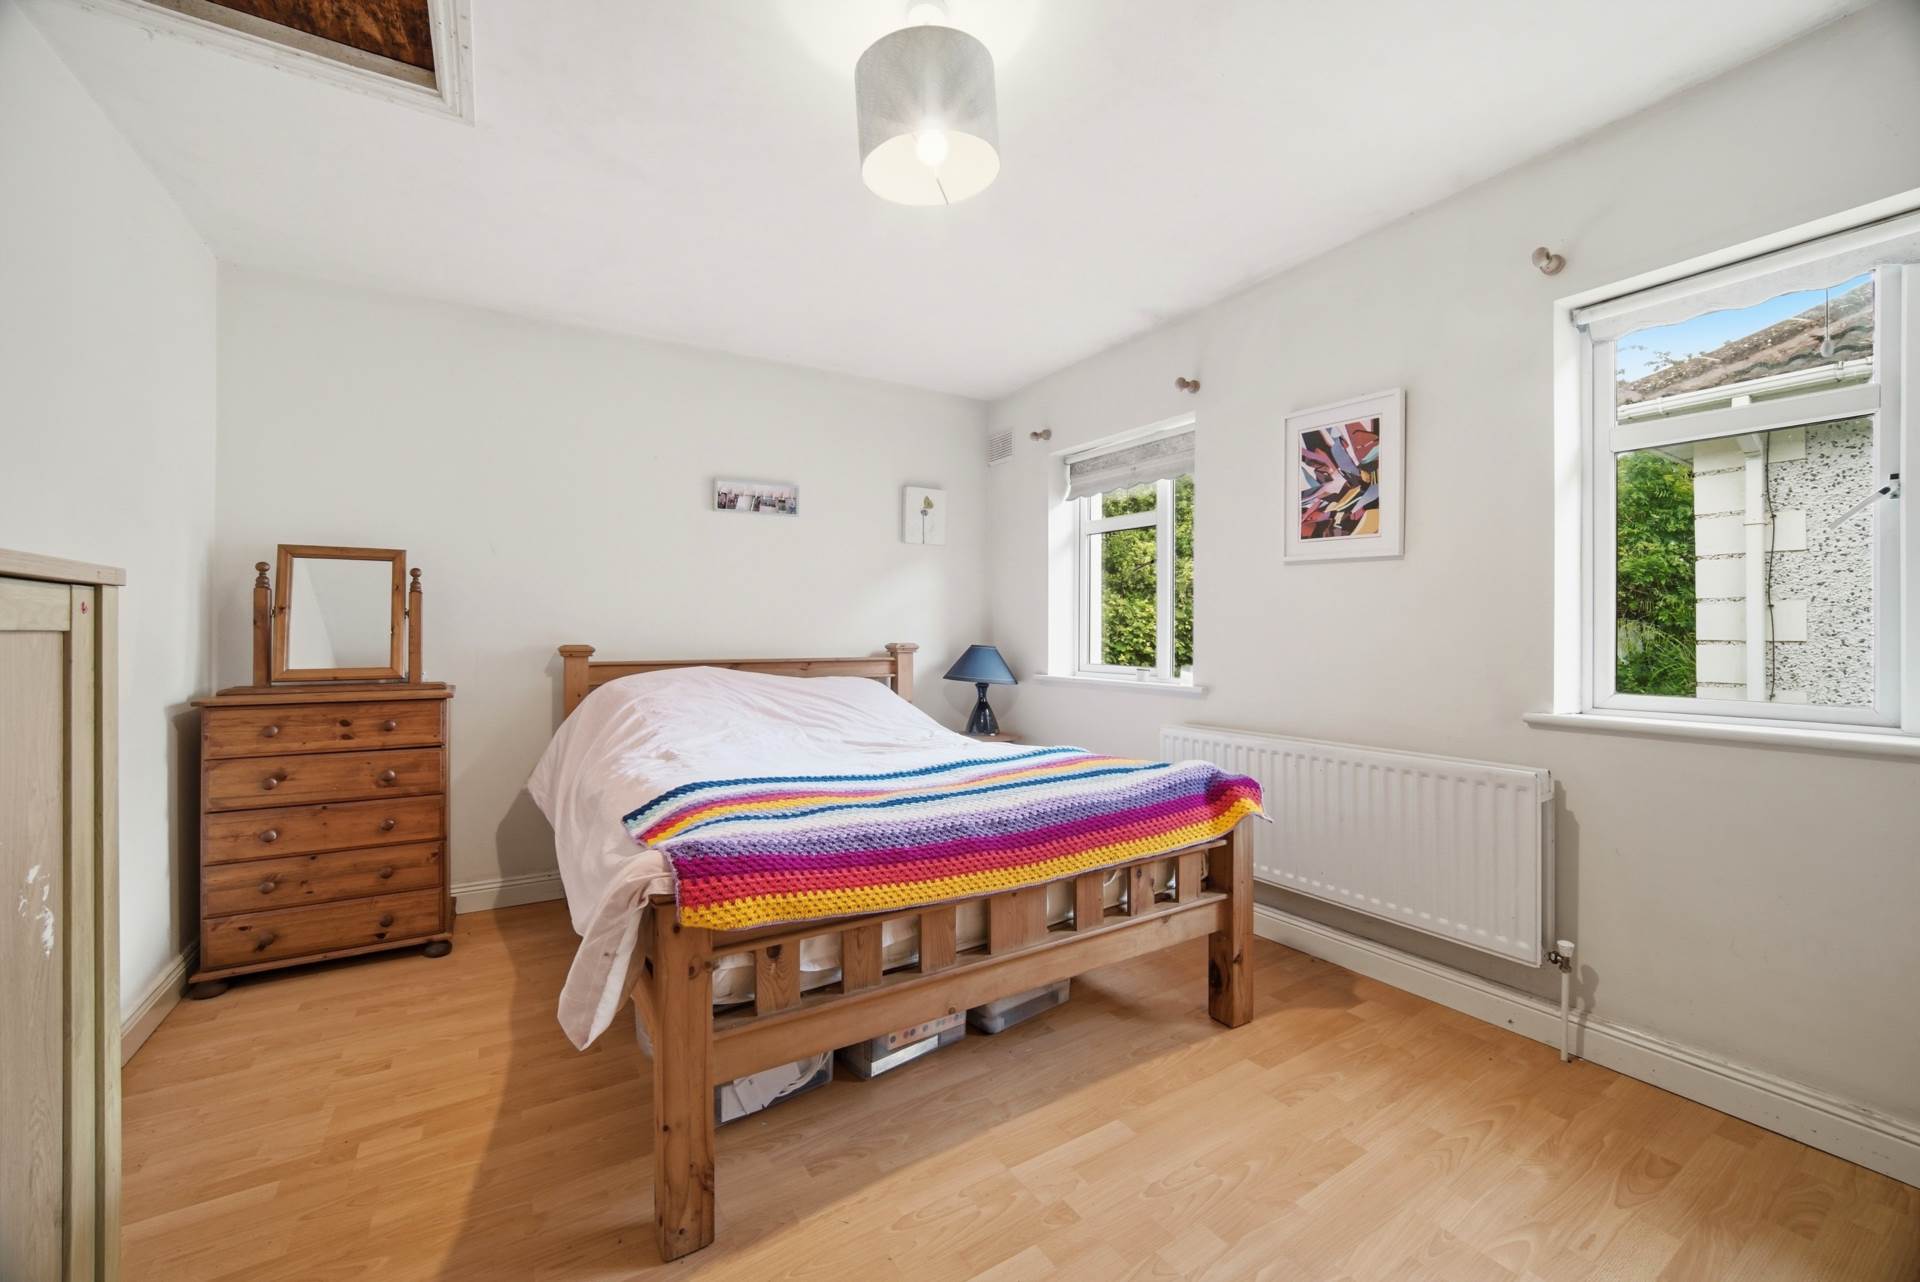
Bedroom 3 4.30m x 3.35m
Laminate floor, additional sockets, blinds and curtains.
Bedroom 4 2.91m x 3.88m
Laminate floor, additional sockets, blinds and curtains.
Garden
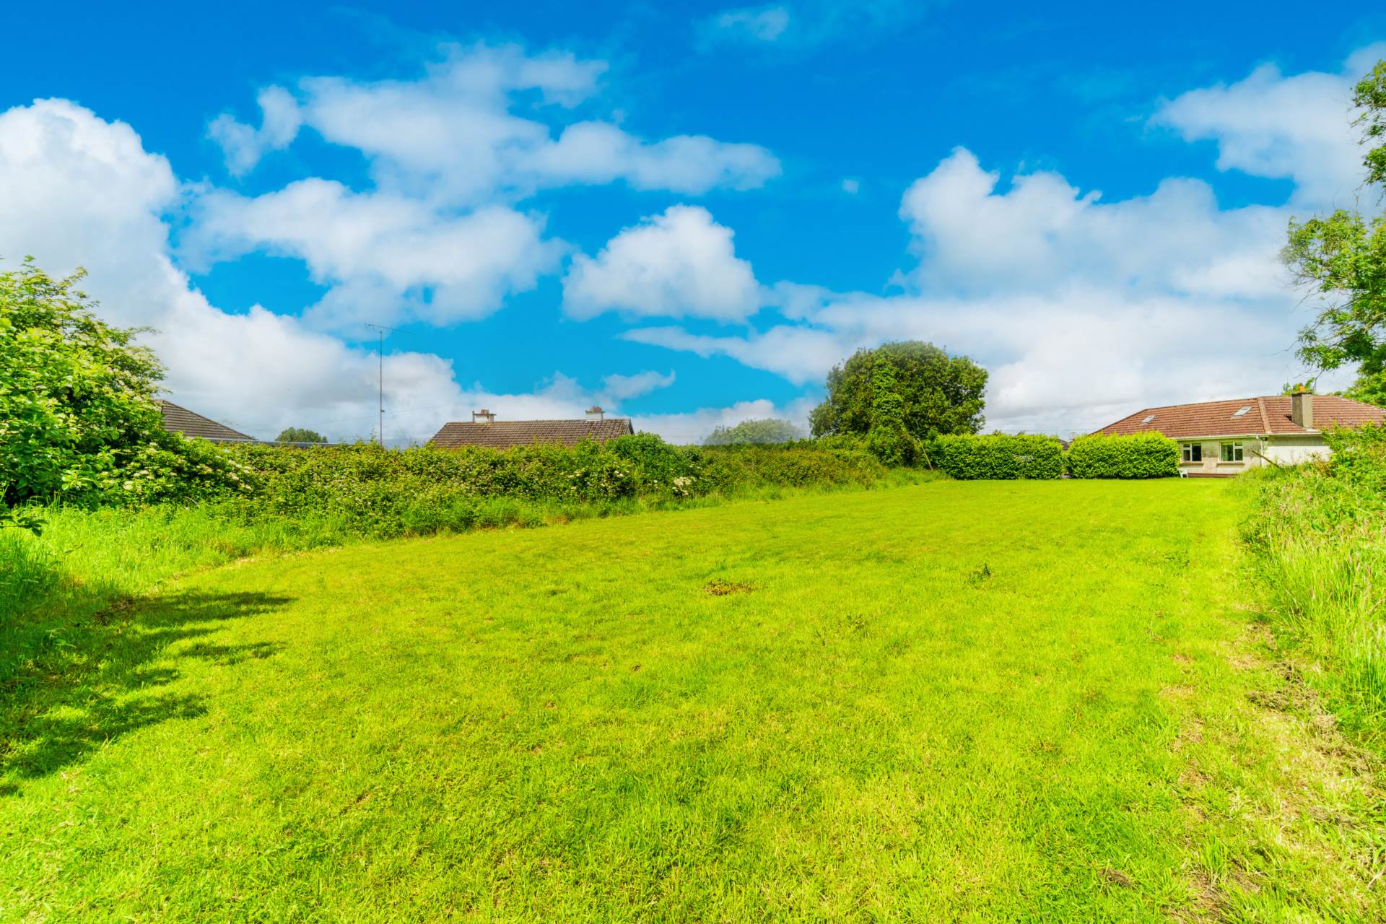
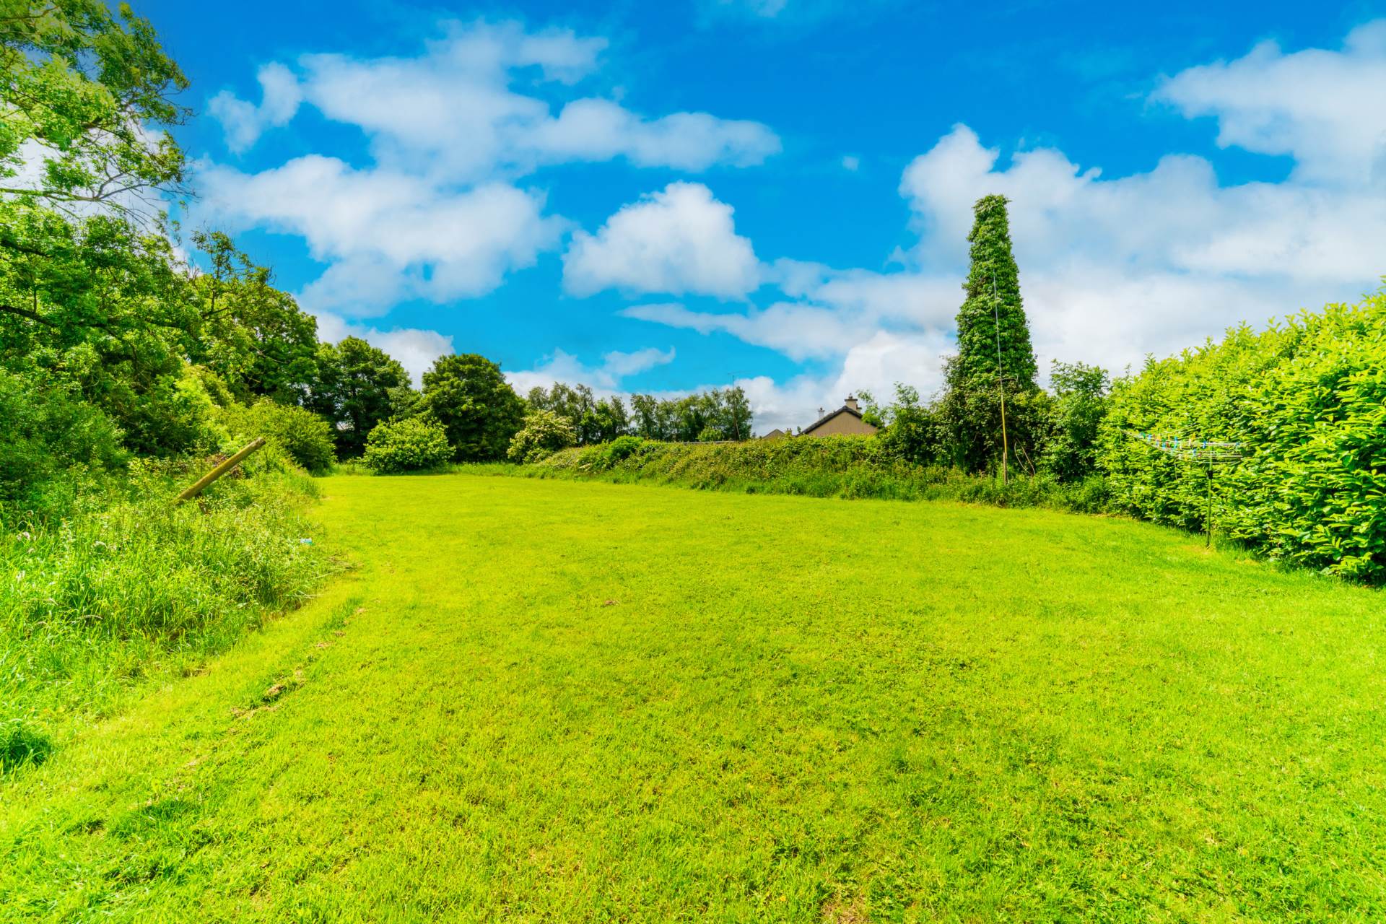
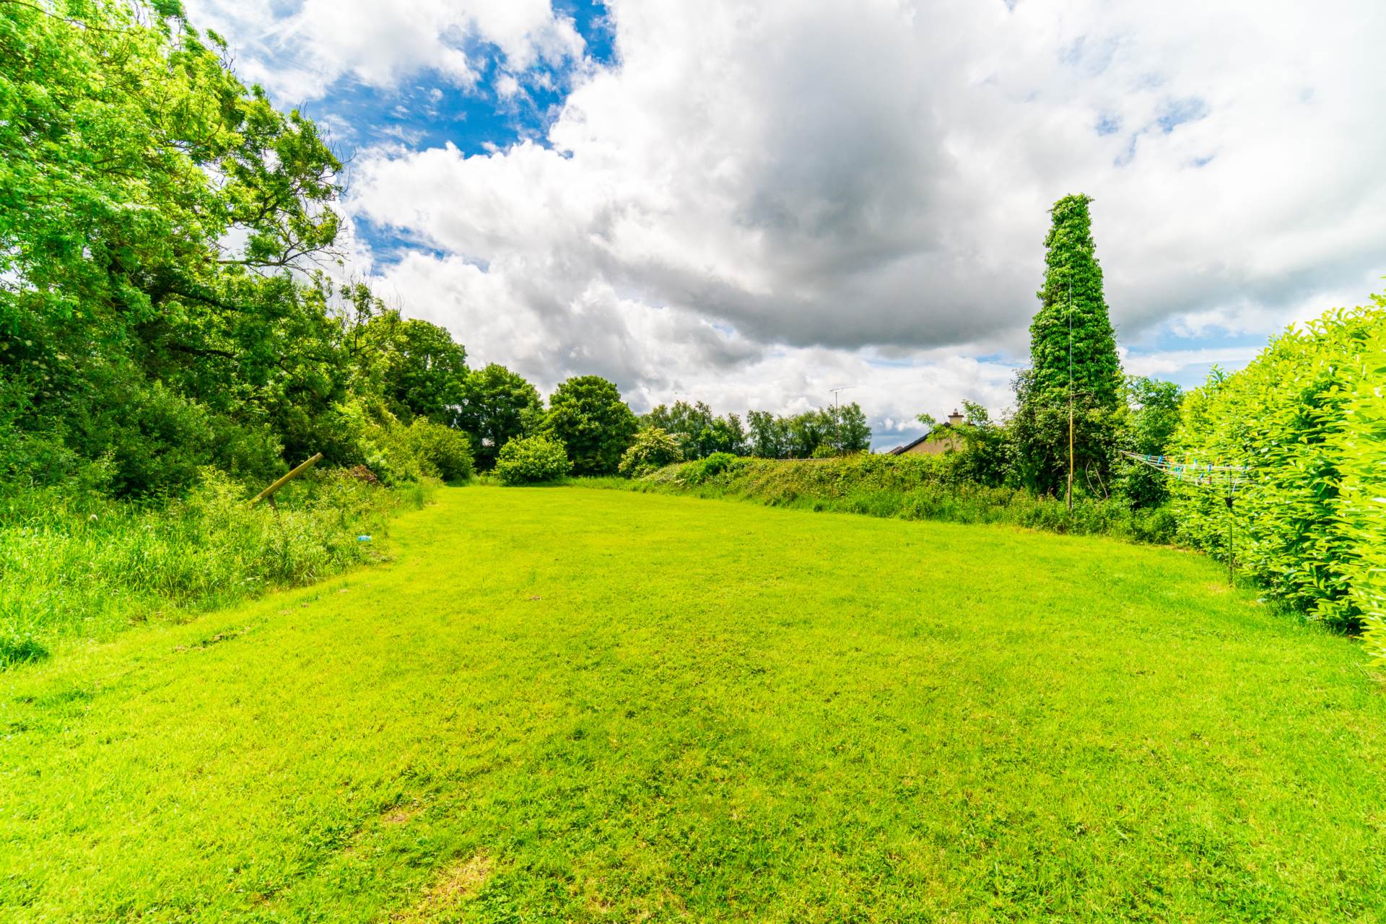
Large south facing lawned garden with well-defined mature hedging, attractive cobble lock patio area off dining room
Additional Information:
Gross internal floor area approx.
Built in 1940
Extended 2004
Alarm
Double glazed PVC windows
Ample Parking
Spacious site, potential to extend (SPP)
Items Included in sale:
Fixtures, fittings, blinds and curtains
Services:
BER D2
Eircode: W91 V67V
Features
- Spacious four-bedroom detached bungalow on approx. 0.79 acres extending to approx. 162 sq.m/1,743 sq.ft
- Accommodation comprises of hallway, kitchen/dining, utility, living room, four bedrooms, en-suite and family bathroom
- Approached by tarmacadam drive this property boasts a large south facing garden and outbuilding to the front
Services
- Oil fired central heating
- Mains water
- Fibre broadband