Published property record
Property details
This is the original property information Coonan published with the transaction record. It may include the original guide price, auction details and marketing description. Specific appointment arrangements and contact details have been omitted from this historical marketing record. Any price shown is marketing information, not an achieved price; the achieved price and transaction date were not published.
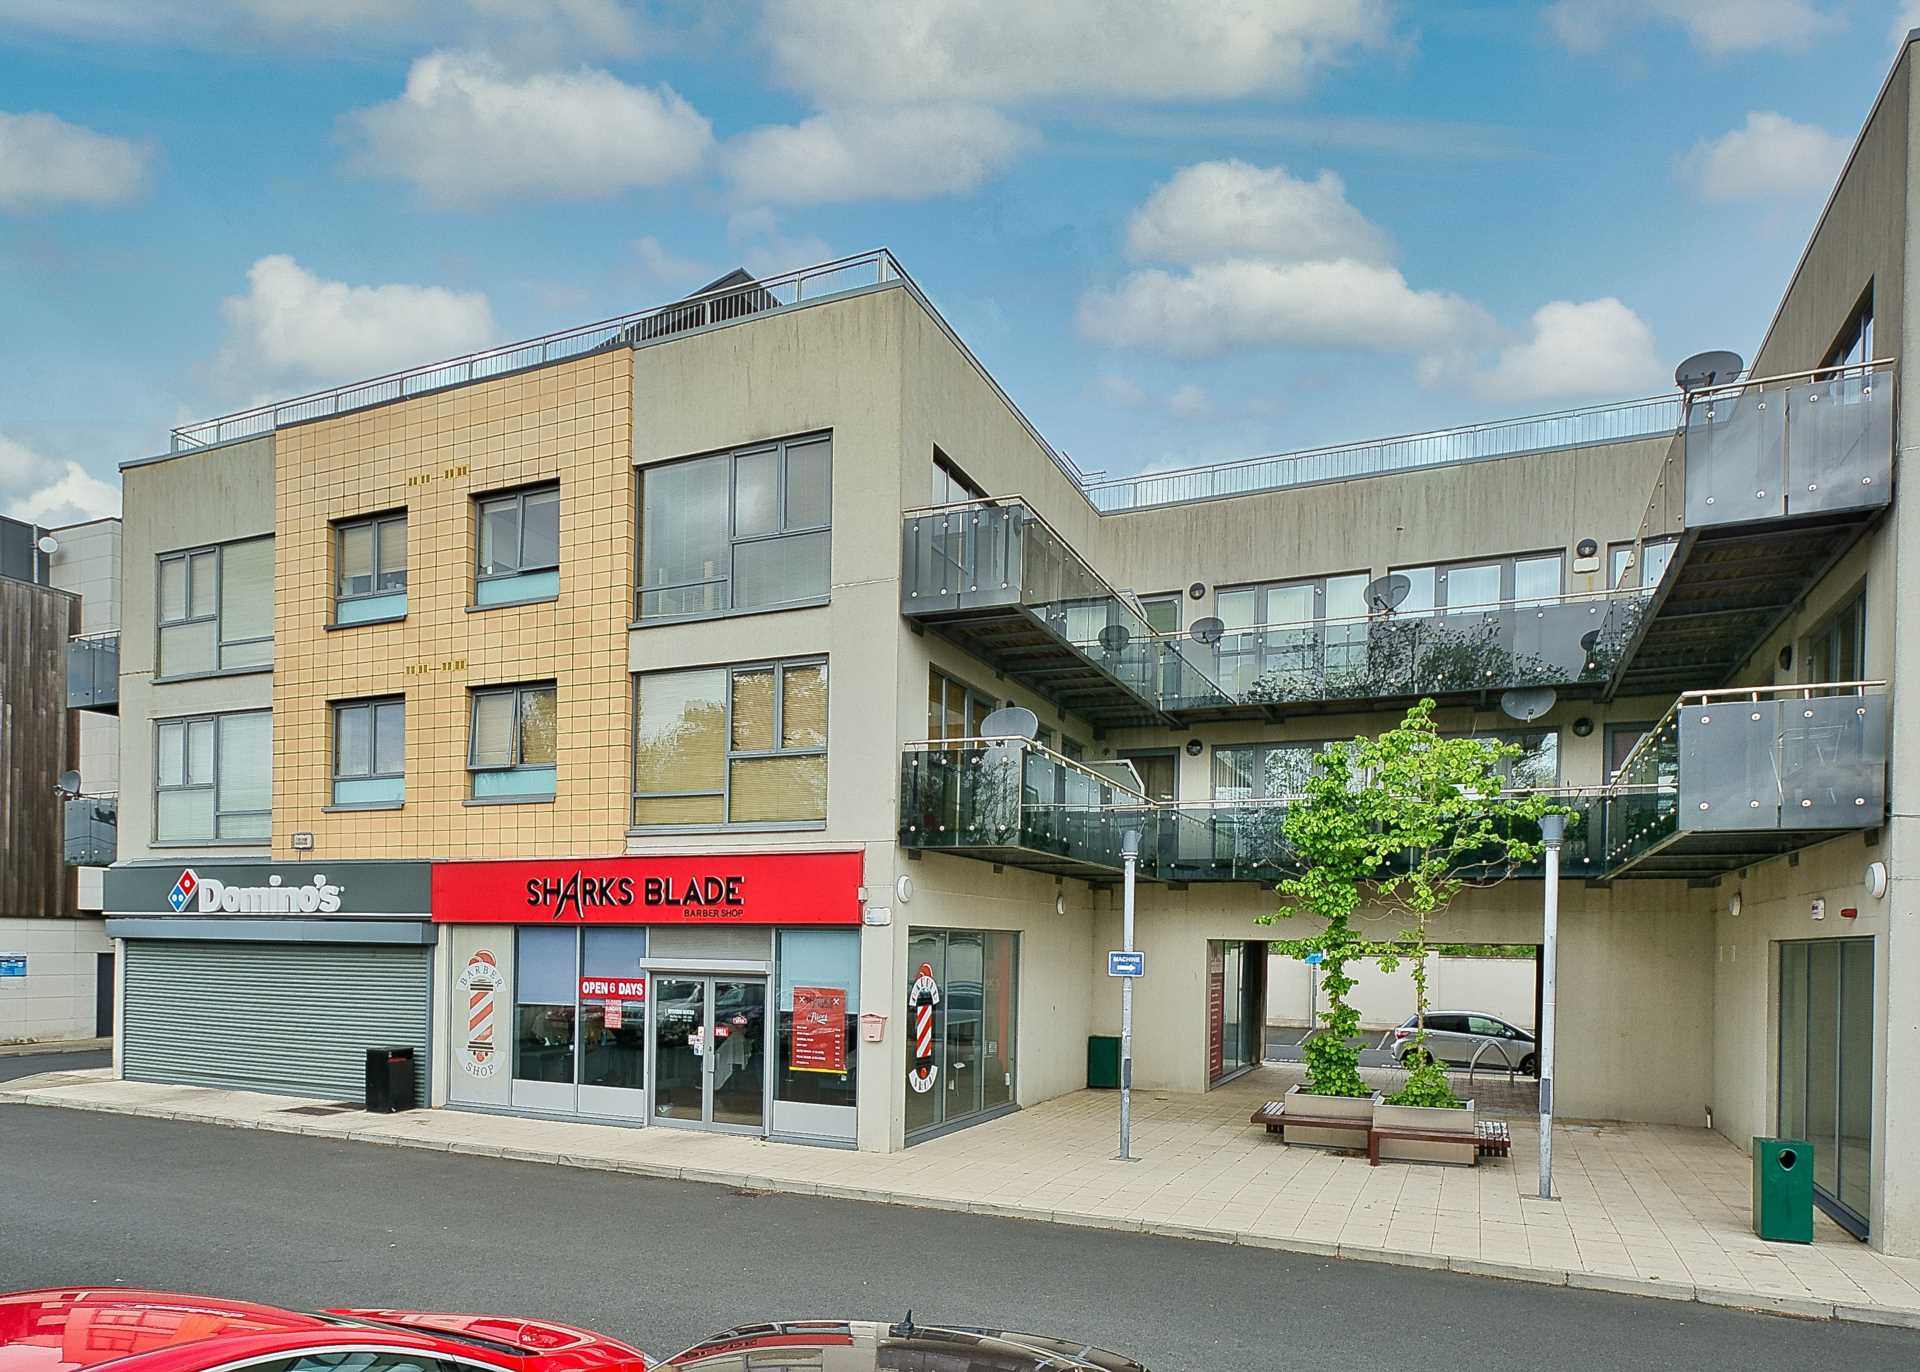
- Dual aspect well-presented 2-bedroom second floor apartment extending to approx. 78 sq.m
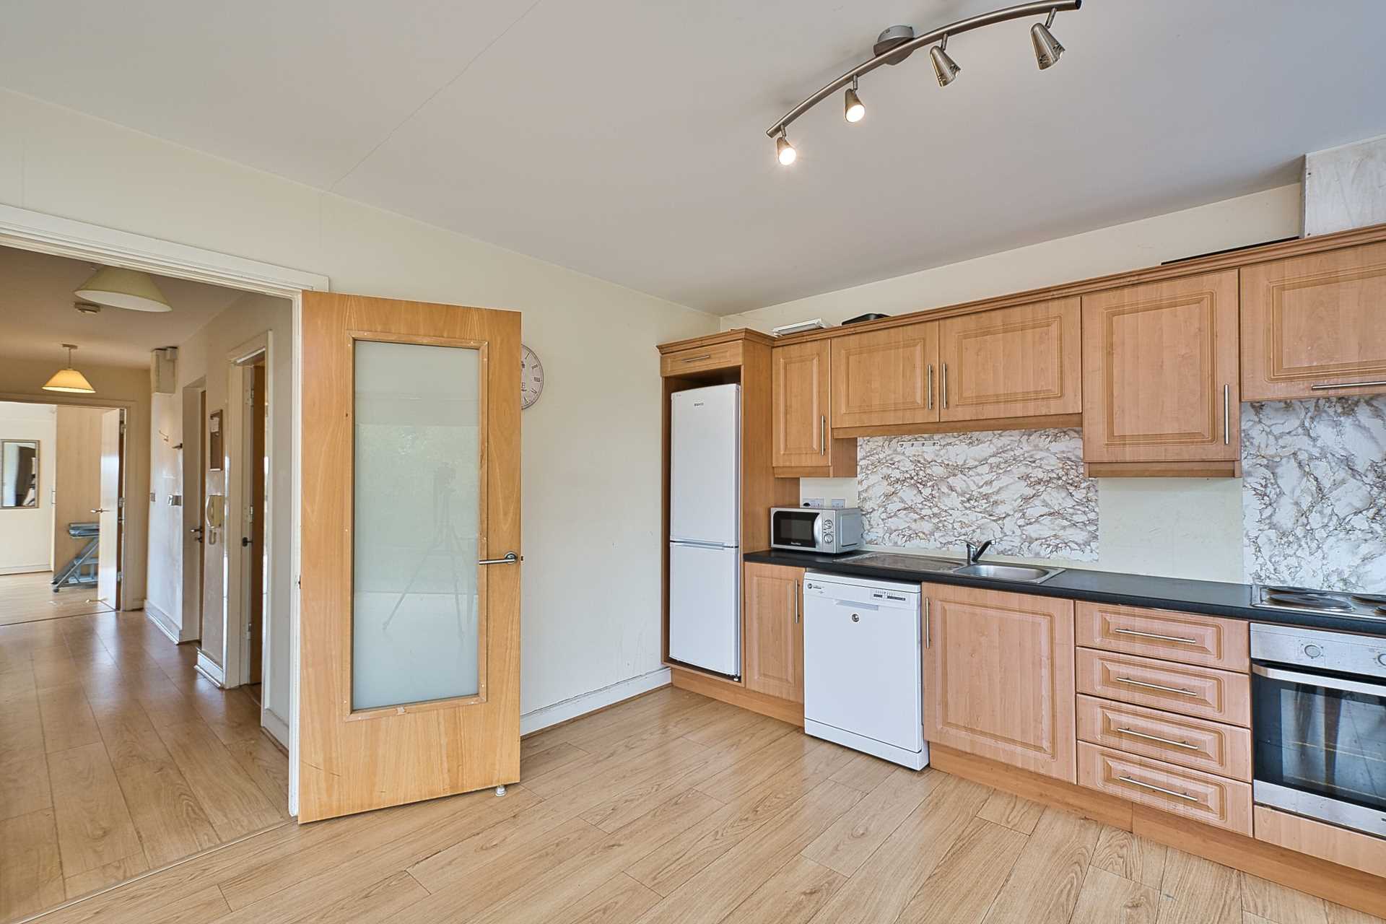
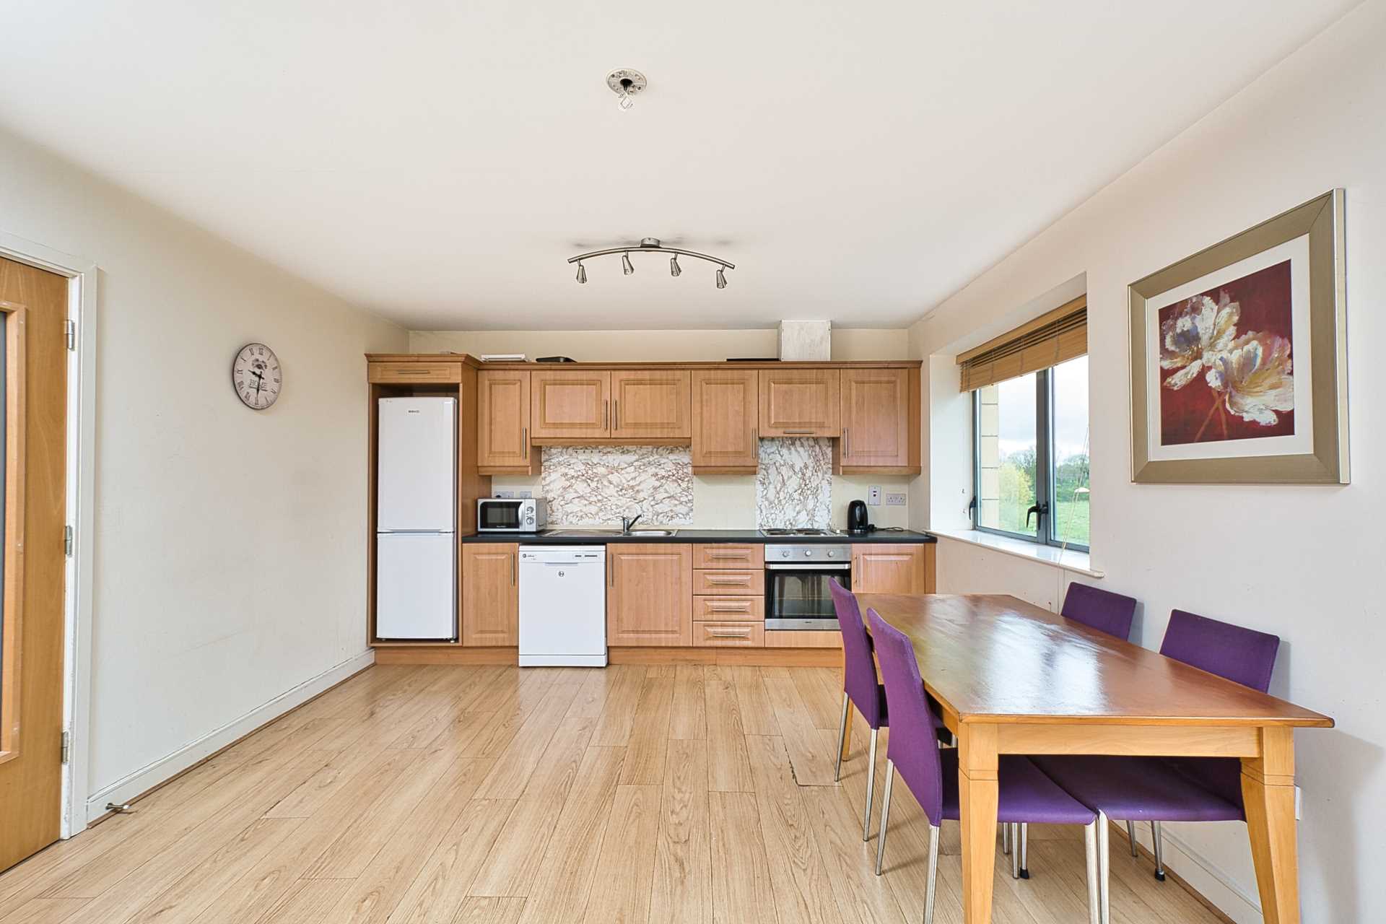
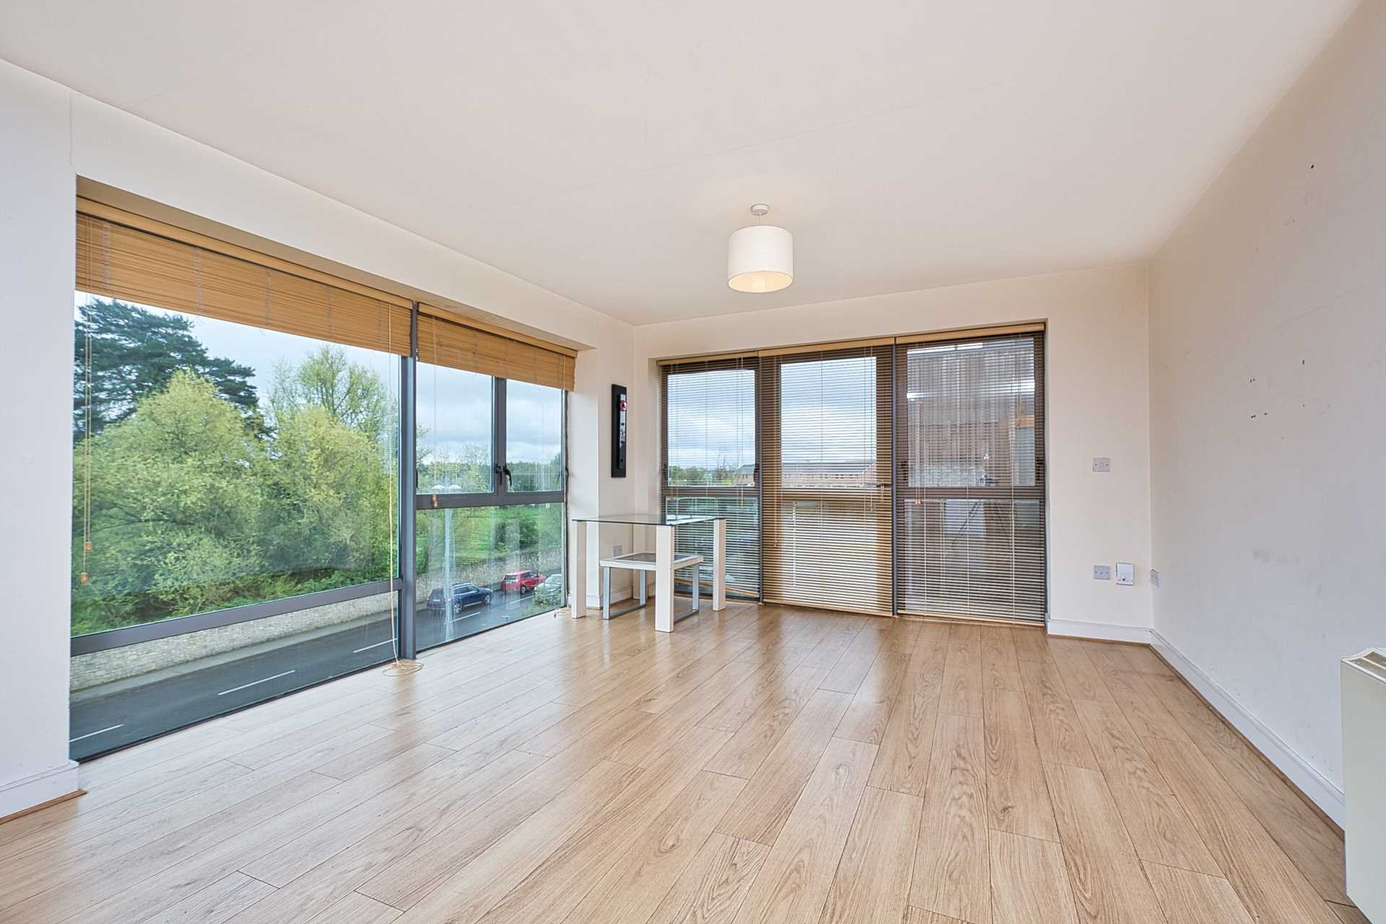
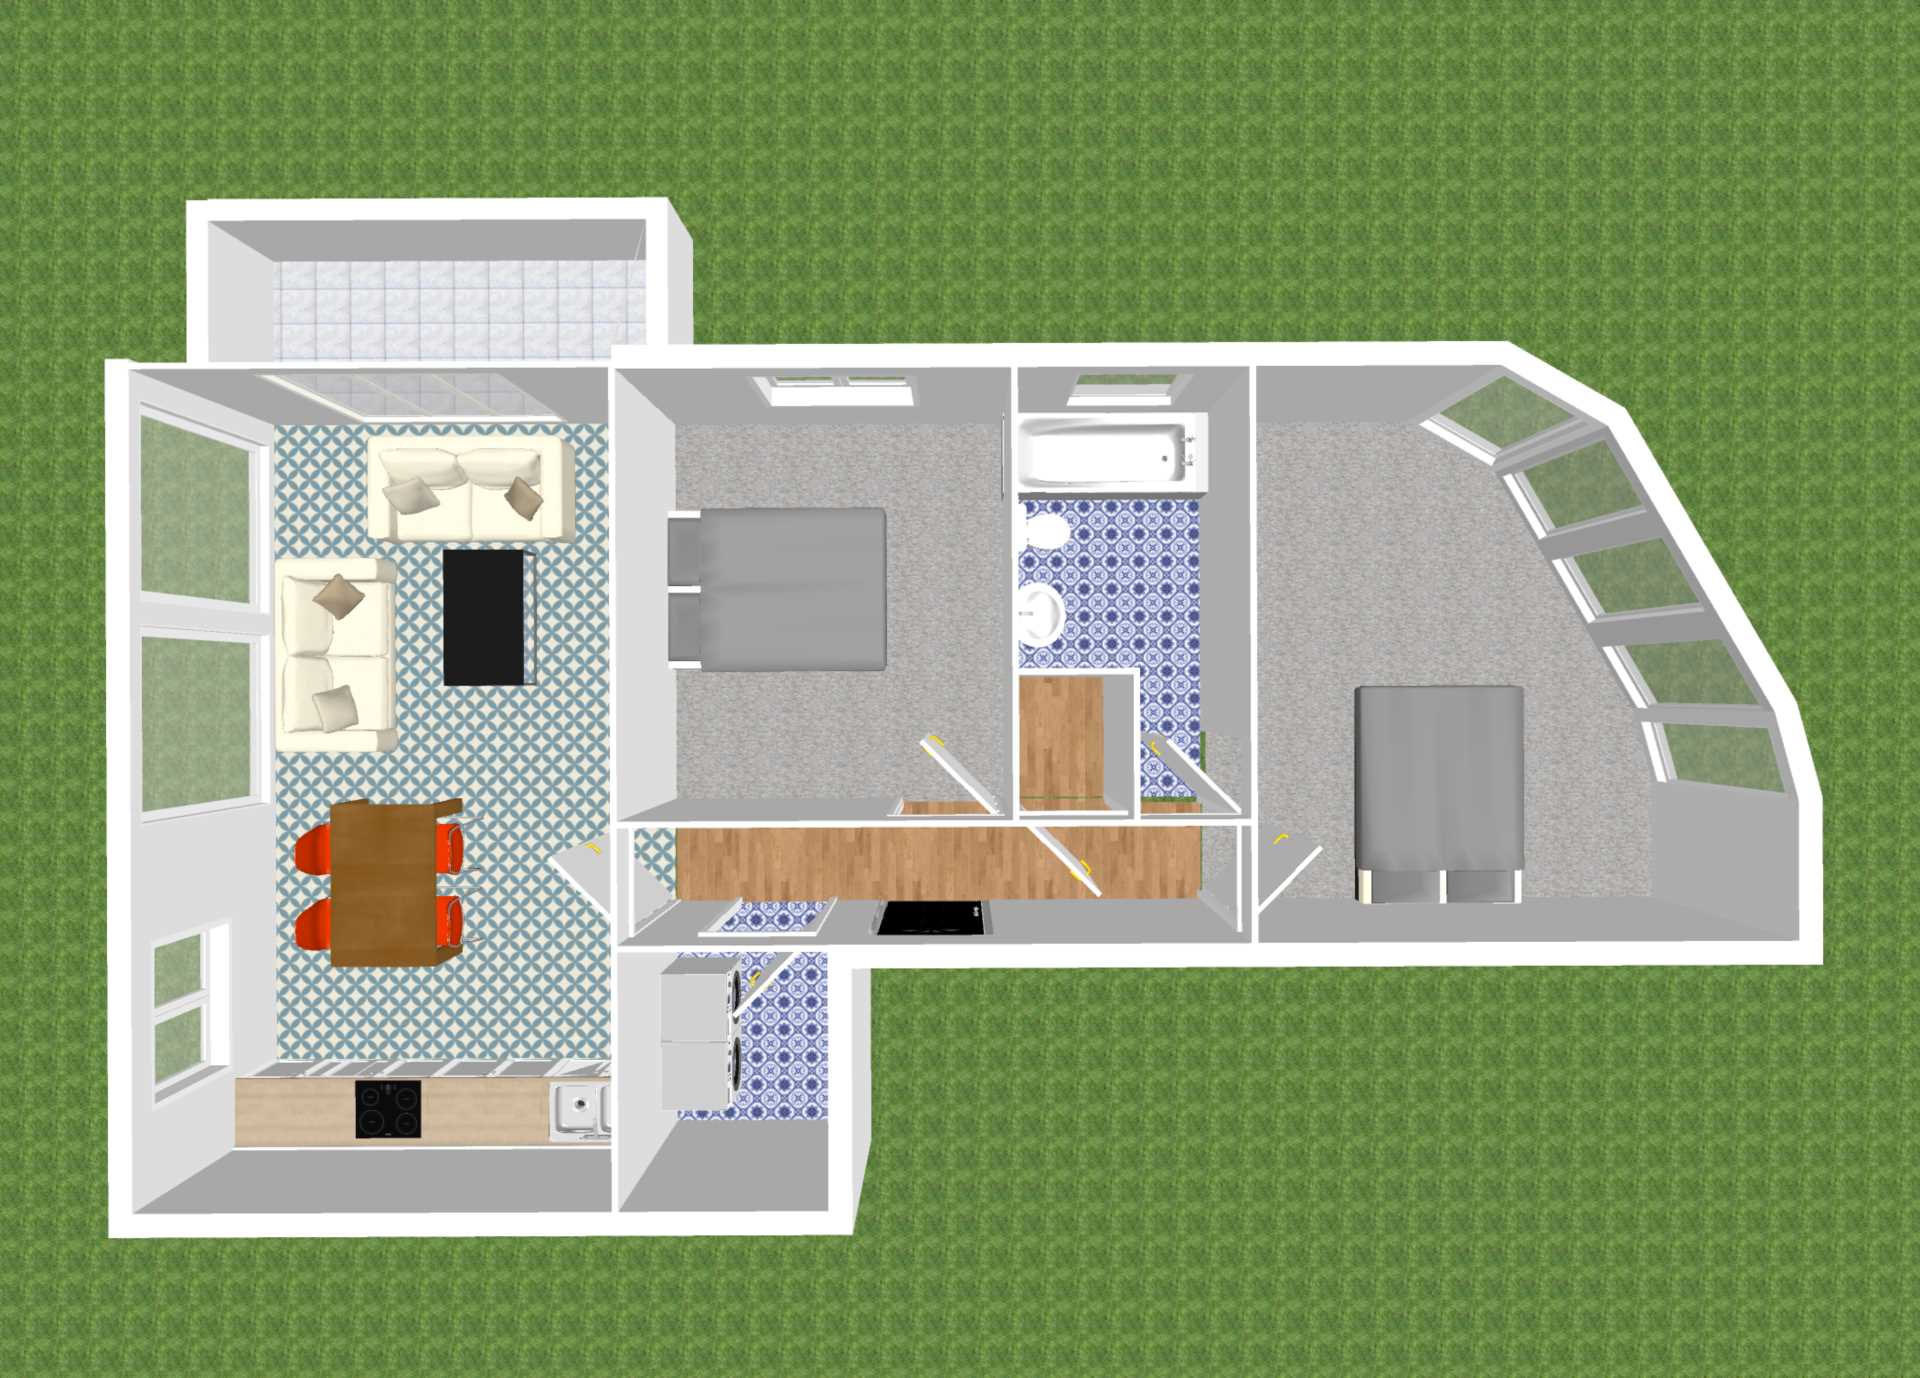
- Comprising of hallway, kitchen/living/dining room, two bedroom, family bathroom, utility and balcony
- Excellent transport links with the Arrow train station within a short walk and a few minutes' drive to the M7 motorway
- One designated parking space and additional parking permits available
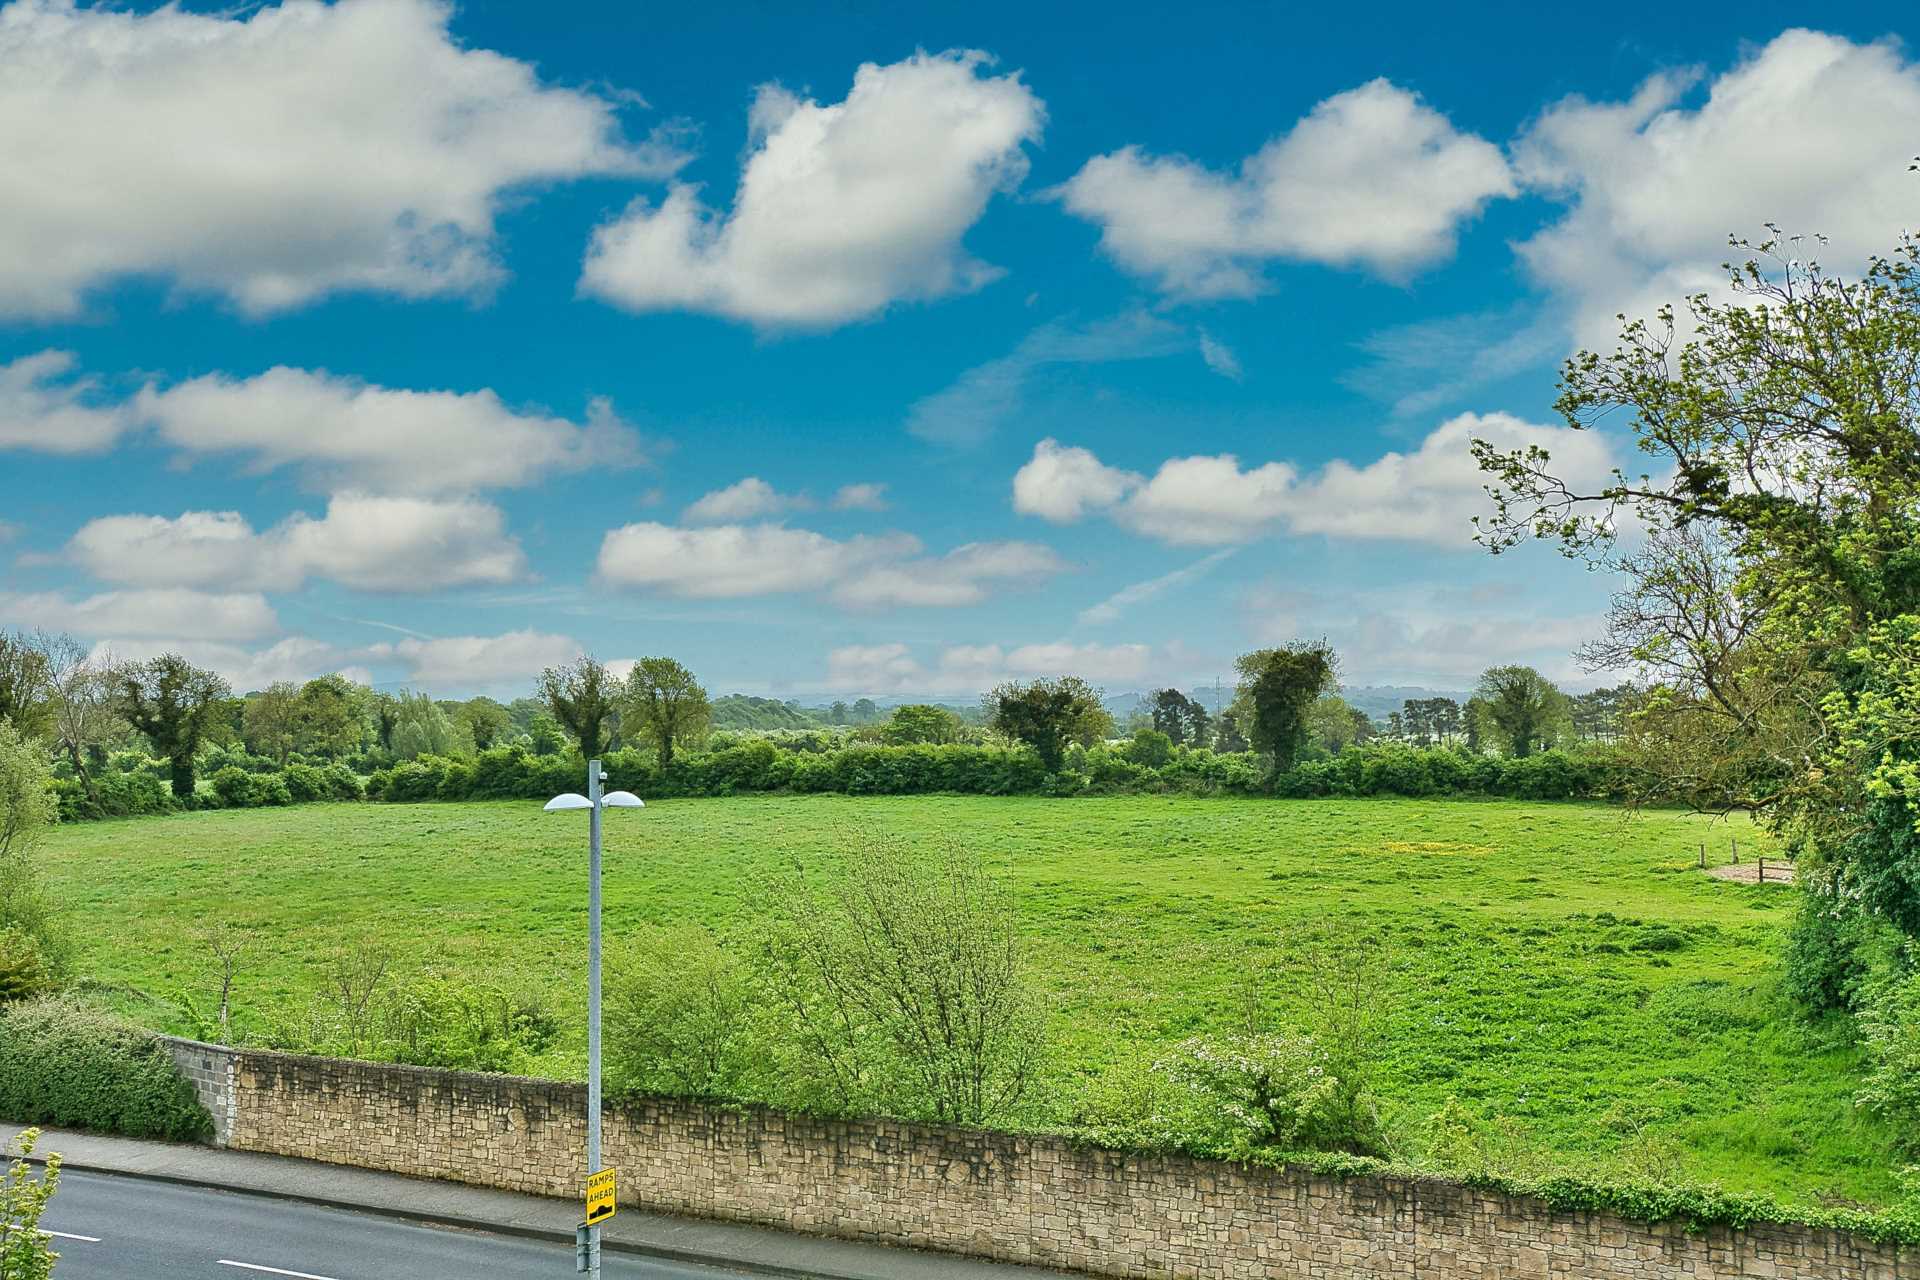
- Excellent public amenities at your doorstep with shops, bars, restaurants, schools and canal walks
Guide Price: €230,000
Accommodation:
Entrance Hallway 1.1m x 5.5m
Laminate flooring, storage heating, light fitting and utility area (2m x1.9m)
Kitchen/Living Room 7.4m x 4.1m
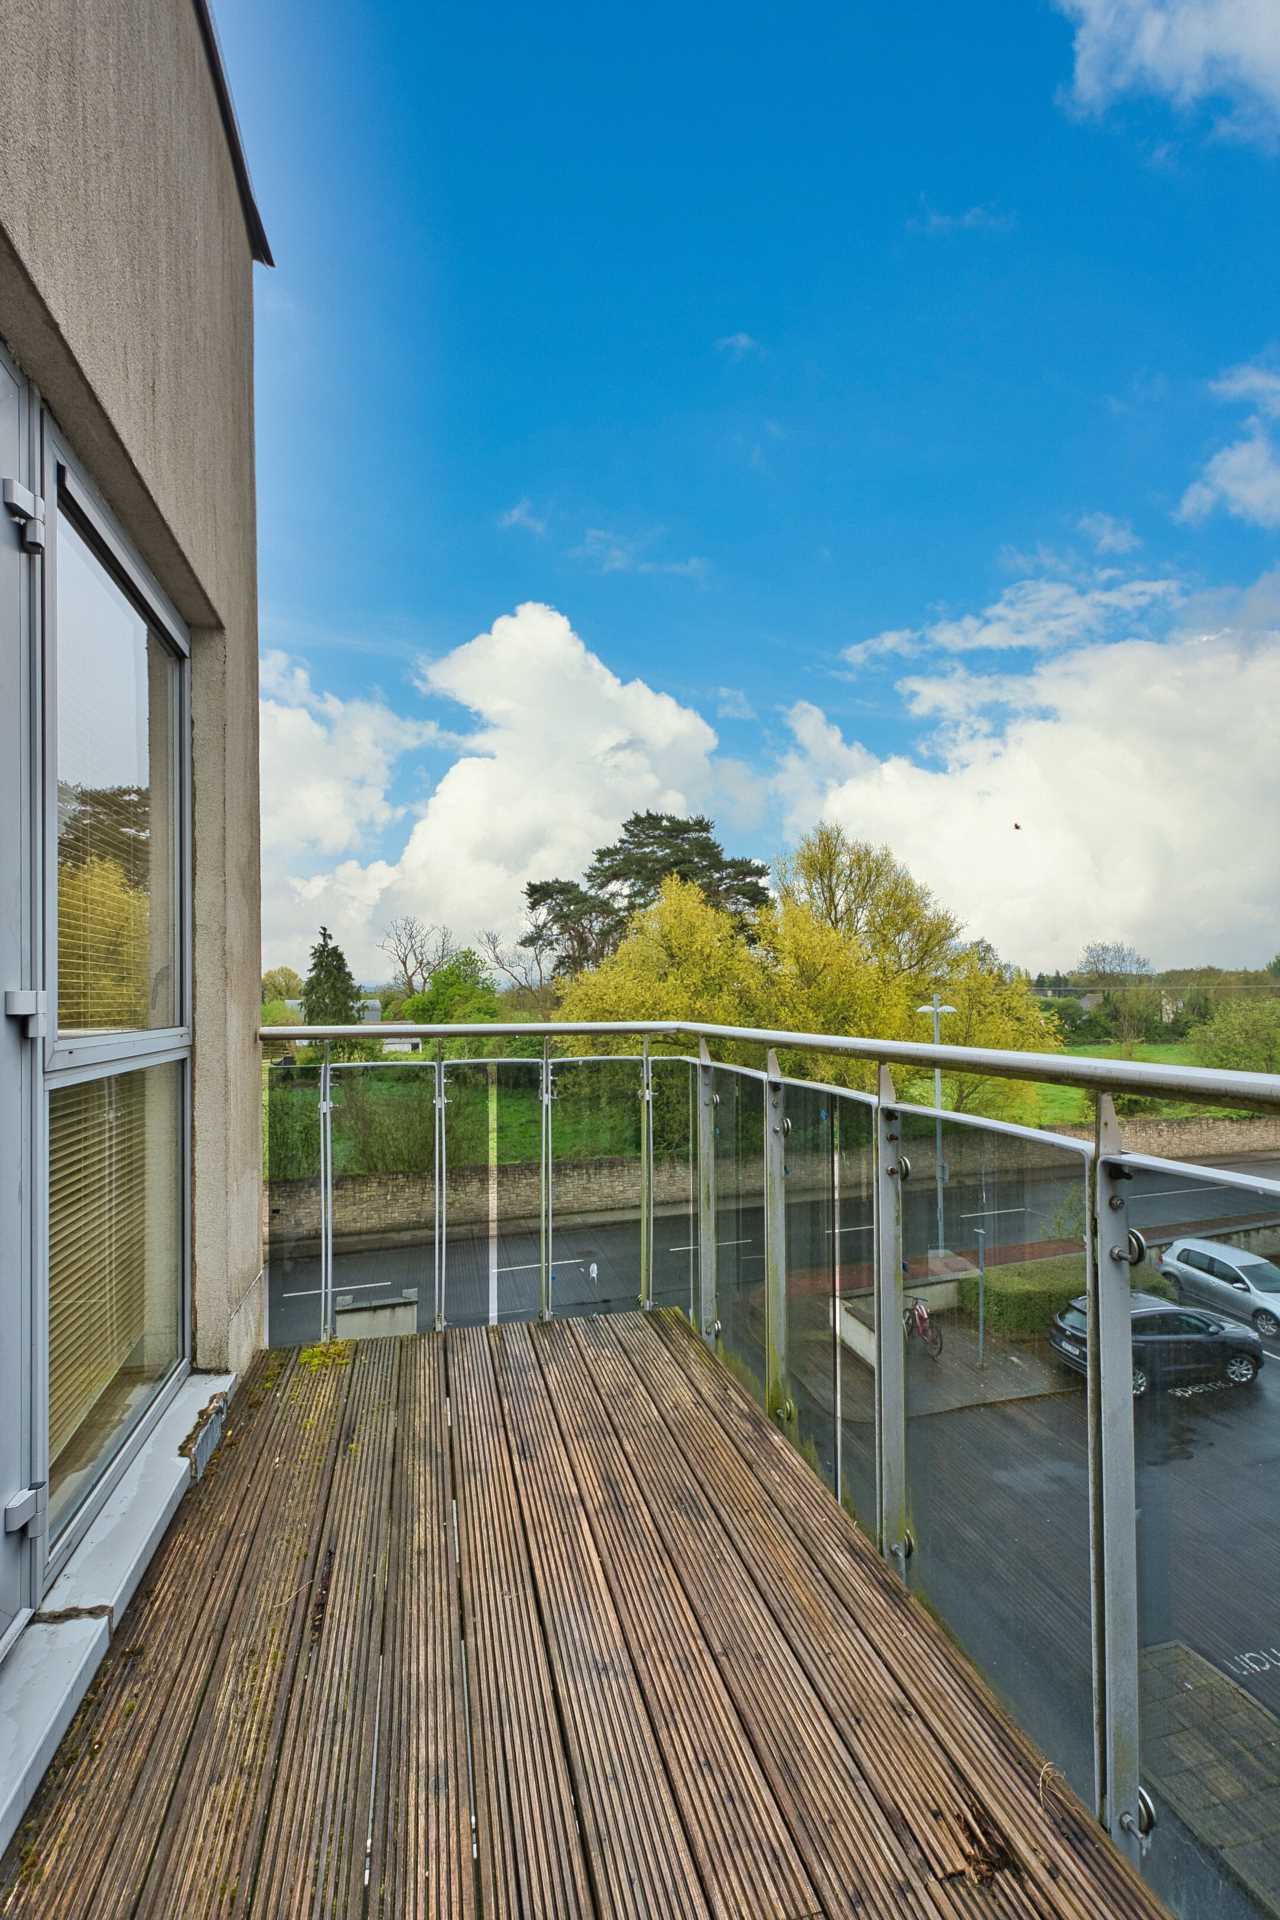
Laminate flooring, floor and wall units, oven, hob, extractor fan, stainless steel sink, large windows, blinds and south facing balcony (3.6m x 1.55m).
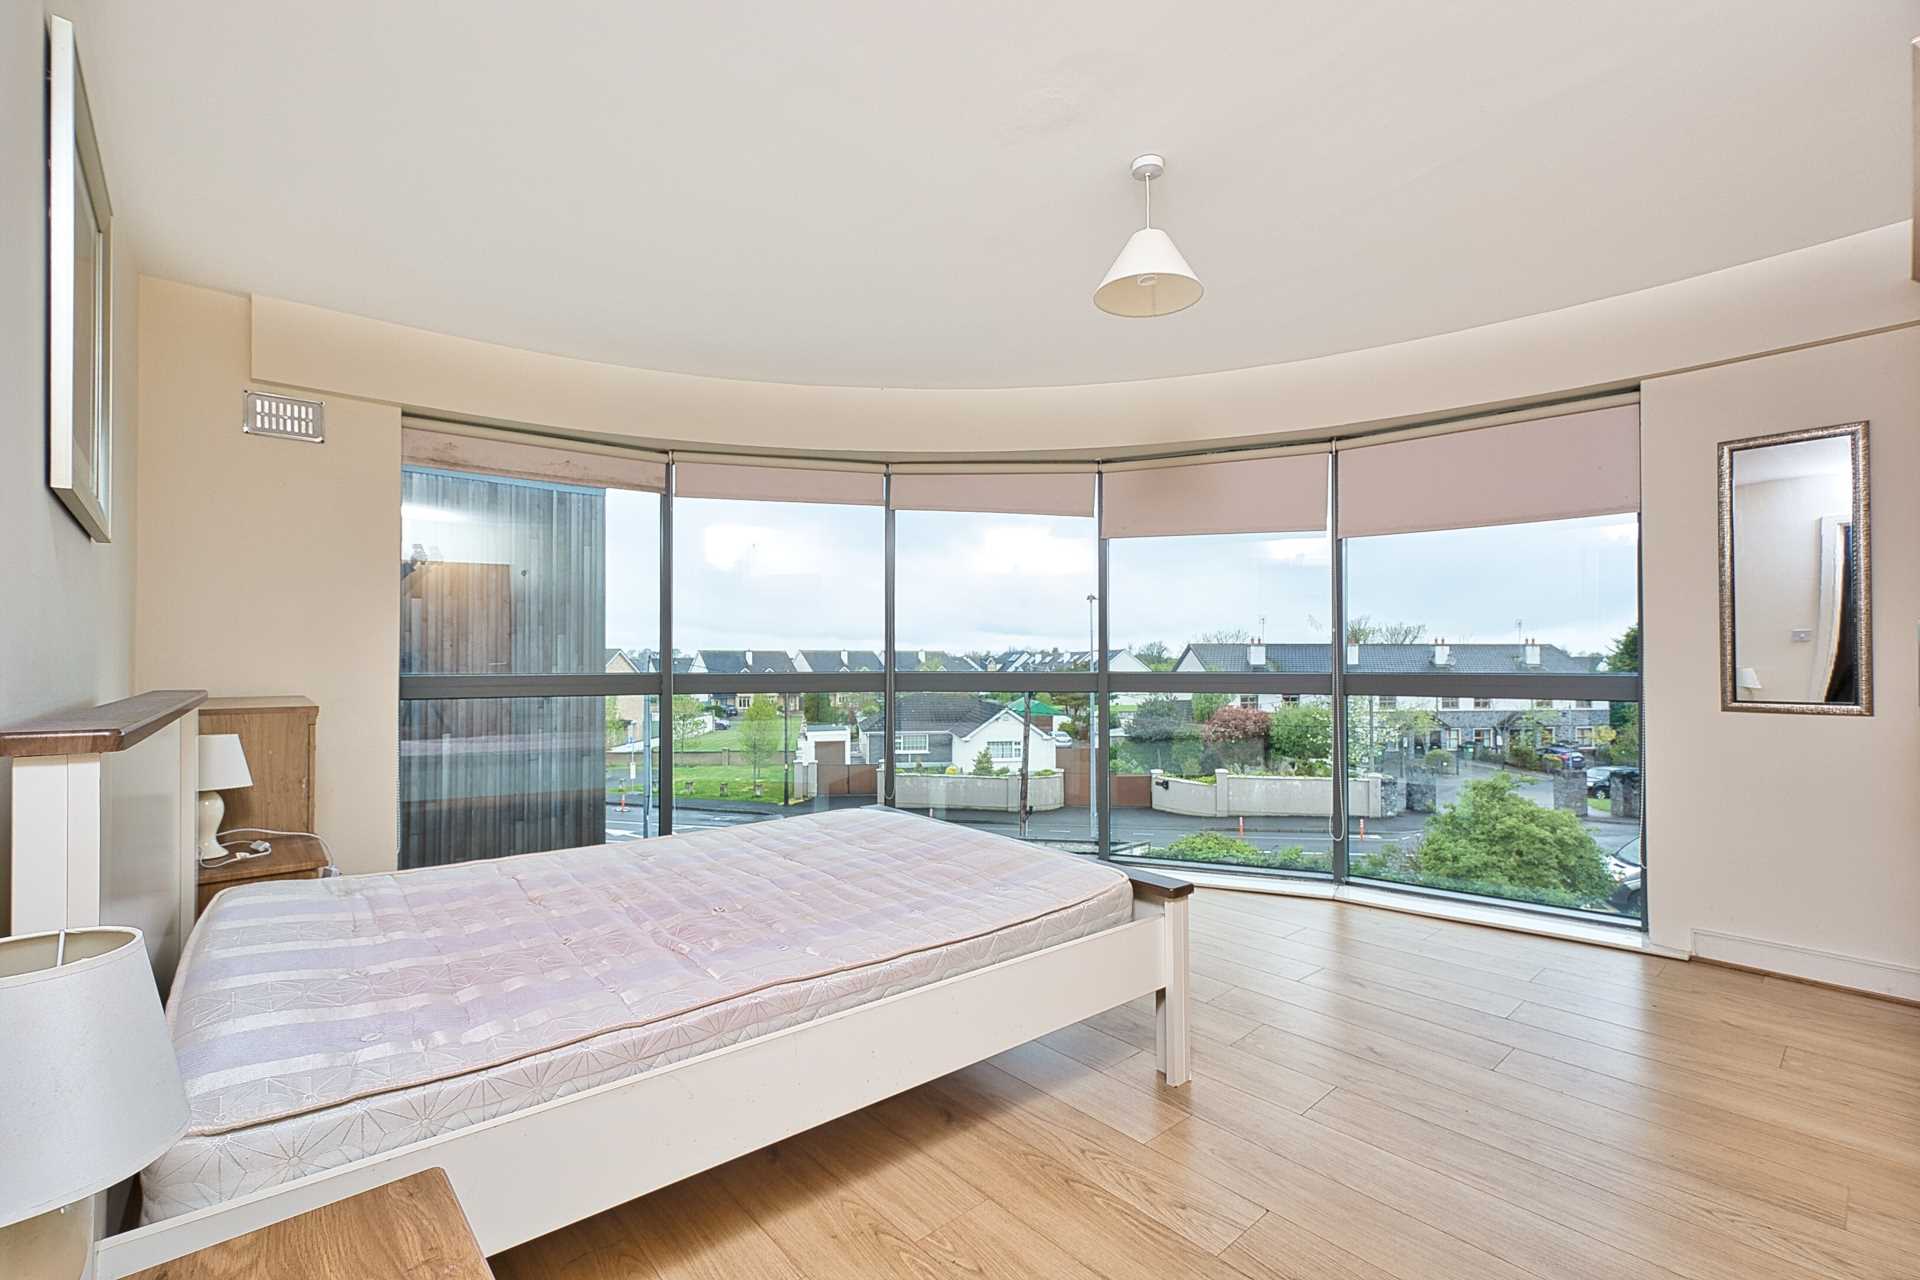
Master Bedroom 3.4m x 3.4m
Laminate flooring, south facing windows and light fitting.
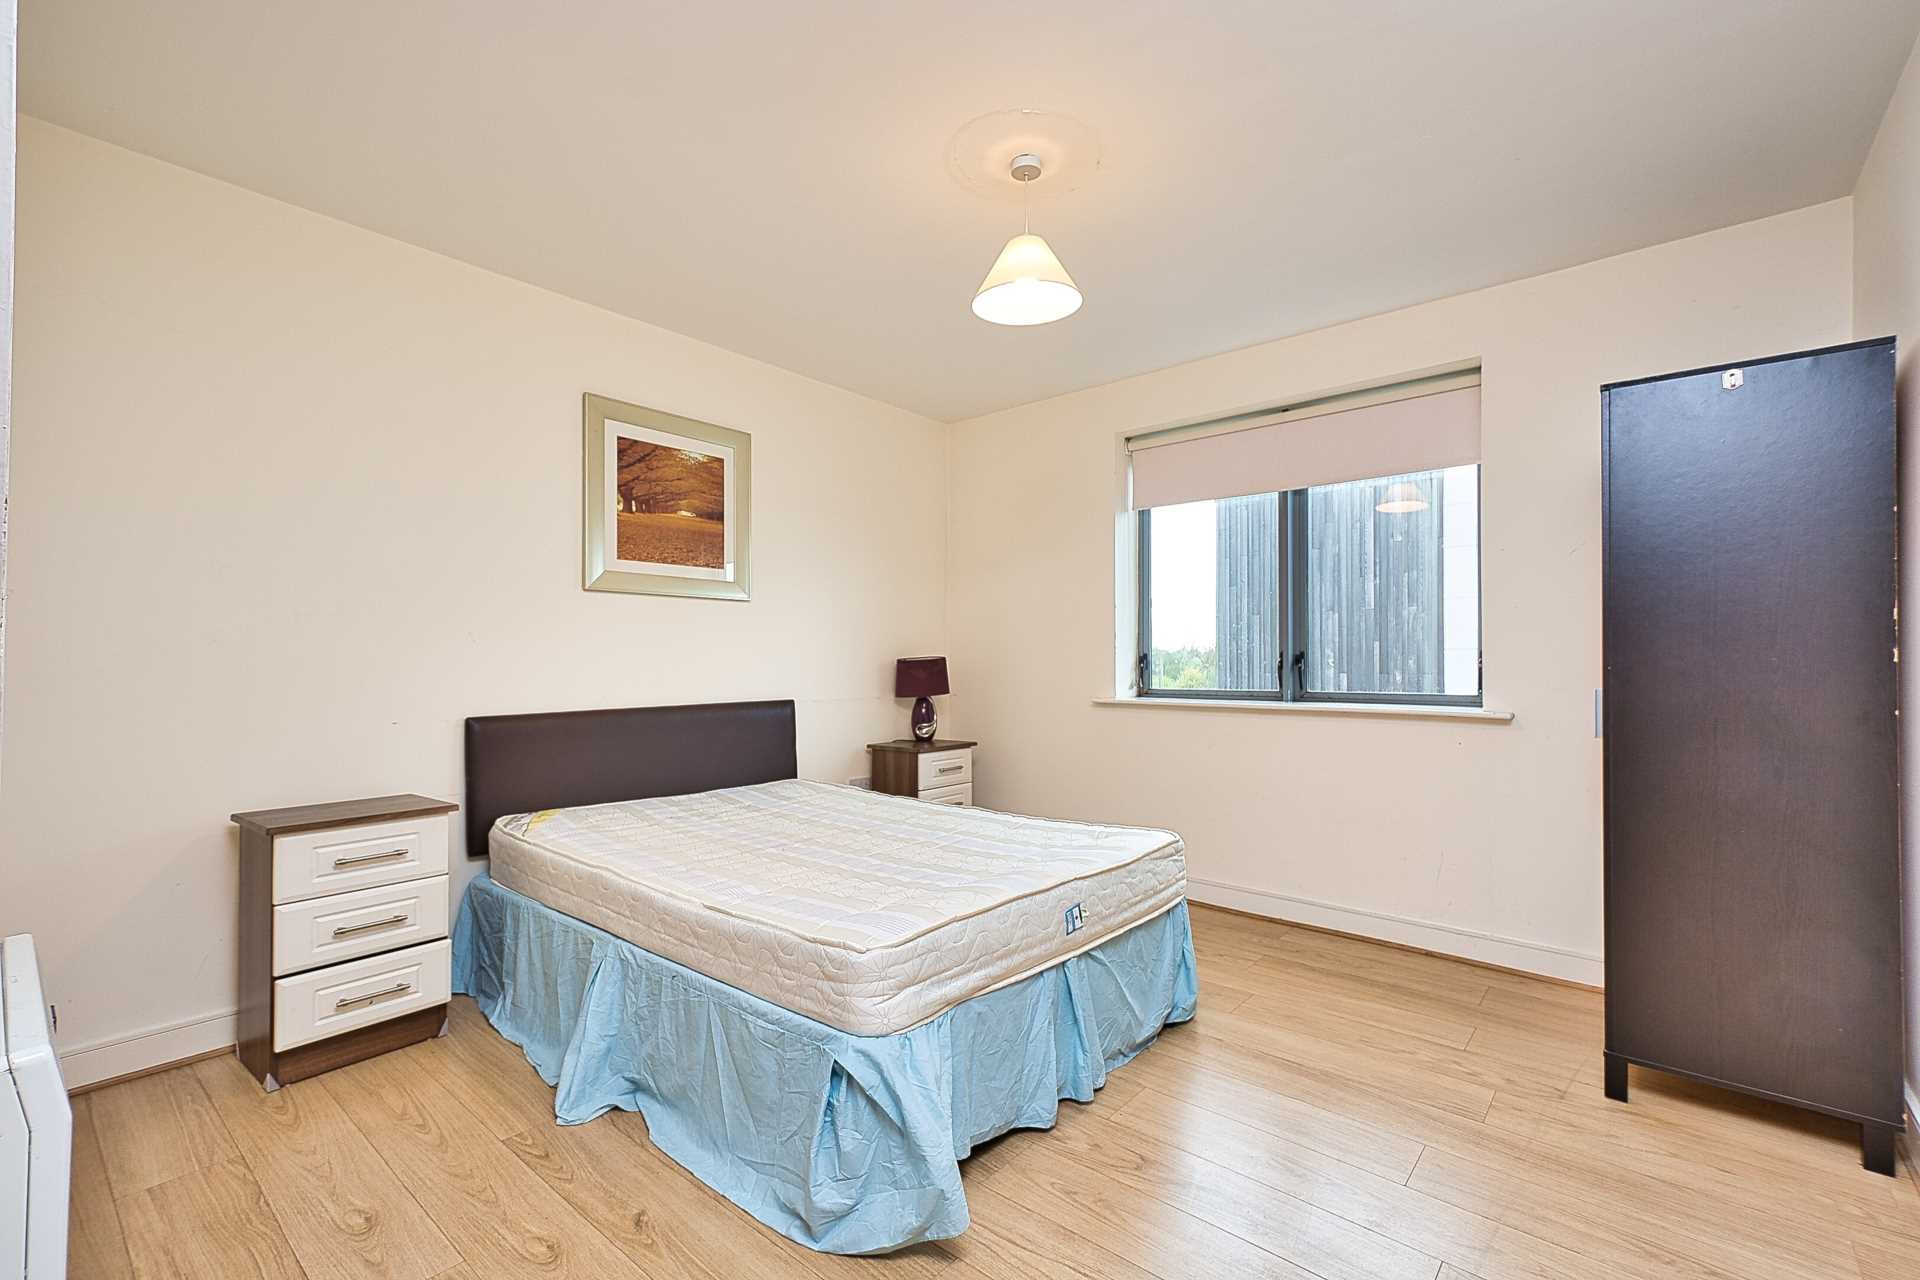
Bedroom 2 4.1m x 4.1m
Laminate flooring, large windows and light fitting.
Bathroom 1.85m x 3.3m
Fully tiled, w.c., w.h.b., bath, shower screen and light fitting.
Additional information:
Overall size sq.m 78 sq.m
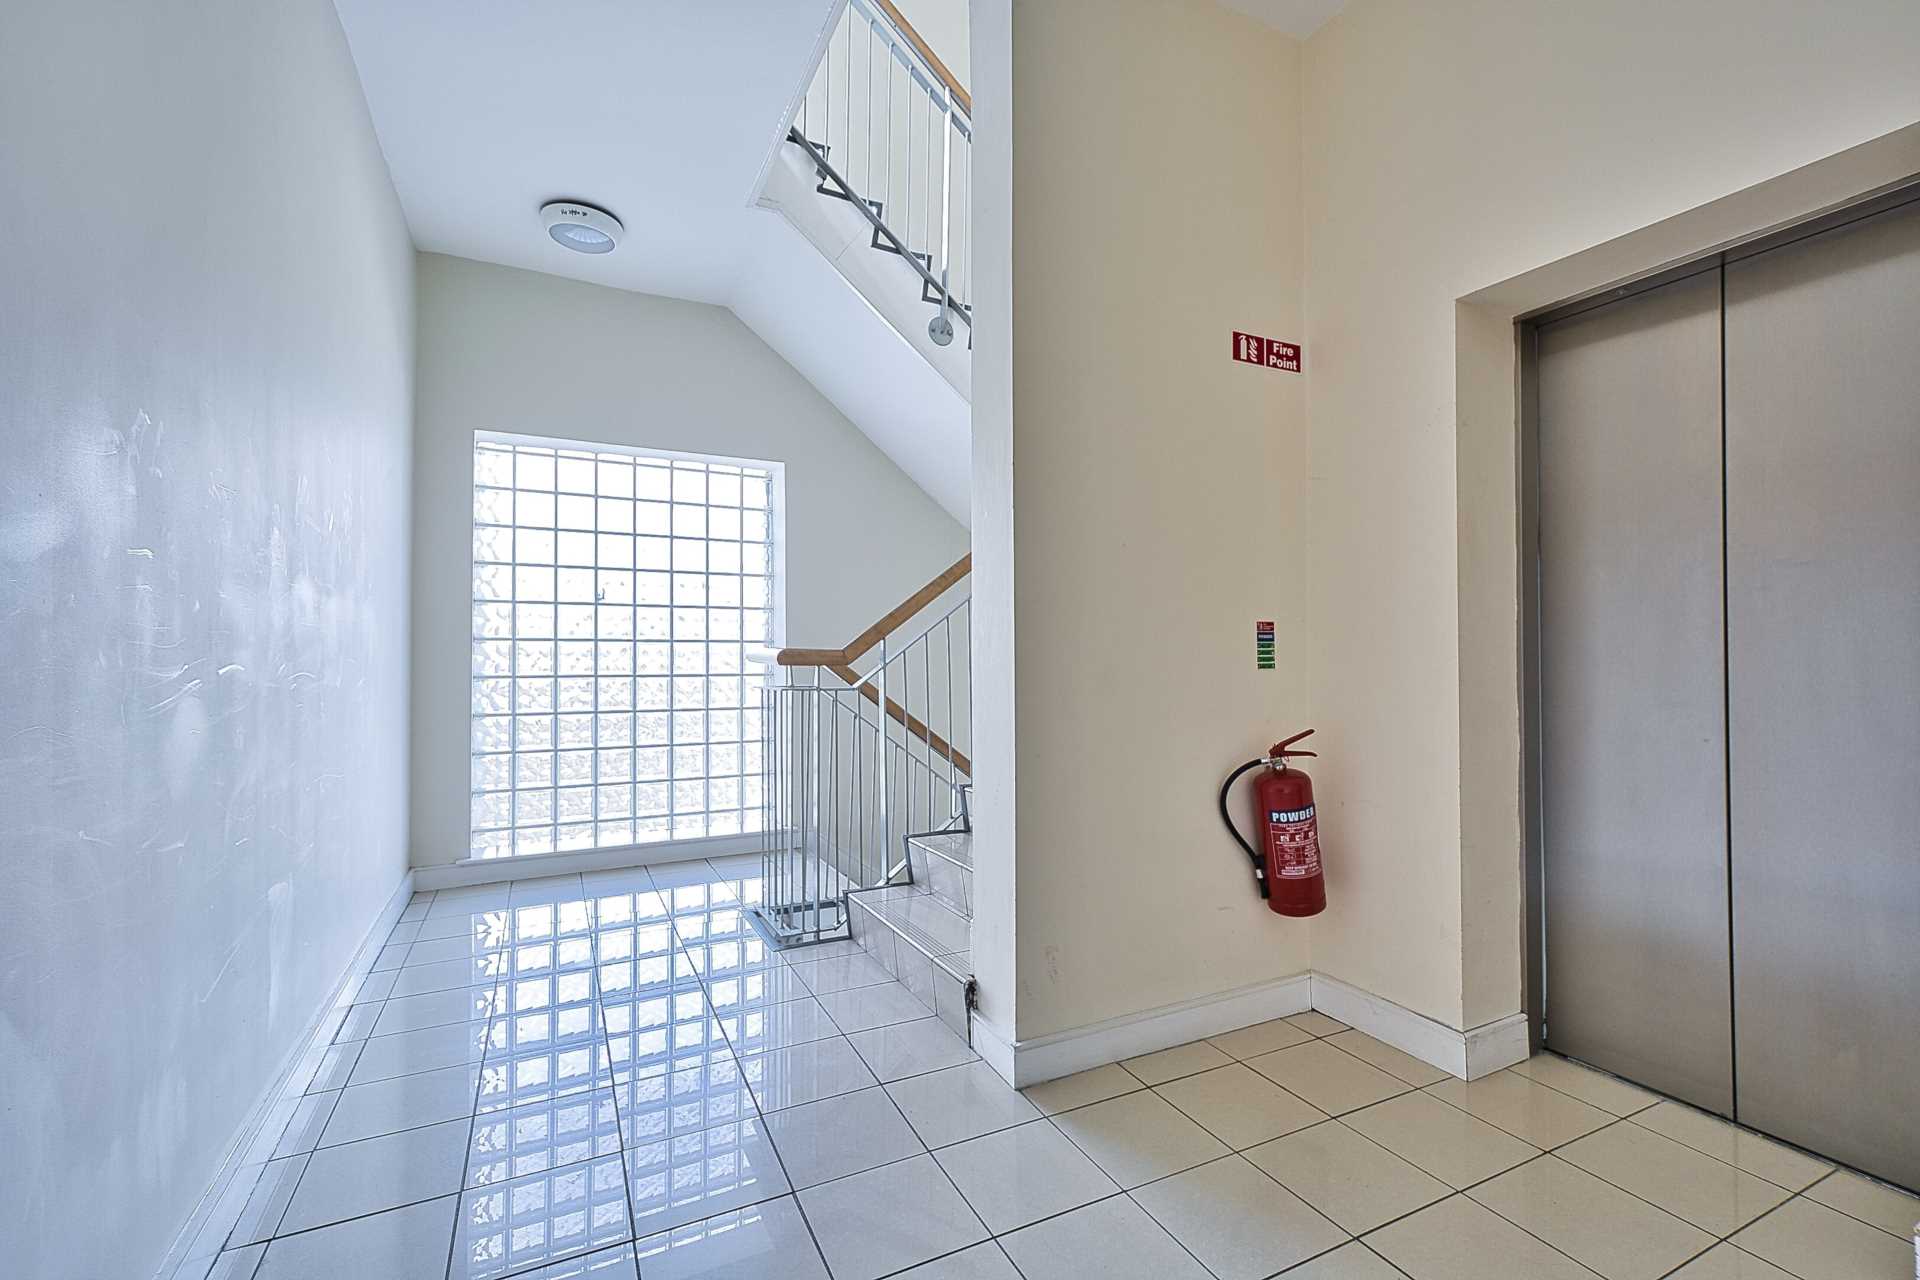
Smoke alarms
Intercom system
Balcony with decking and light fitting
Annual management fee approx. €2,088
Items Included in sale:
oven, hob, extractor fan, blinds and light fittings.
BER C2
Directions:
Eircode: W91 X960
Services
- Mains water
- Storage heating