Published property record
Property details
This is the original property information Coonan published with the transaction record. It may include the original guide price, auction details and marketing description. Specific appointment arrangements and contact details have been omitted from this historical marketing record. Any price shown is marketing information, not an achieved price; the achieved price and transaction date were not published.
Guide Price
€445,000
Type of Transaction
Private Treaty
Accommodation:
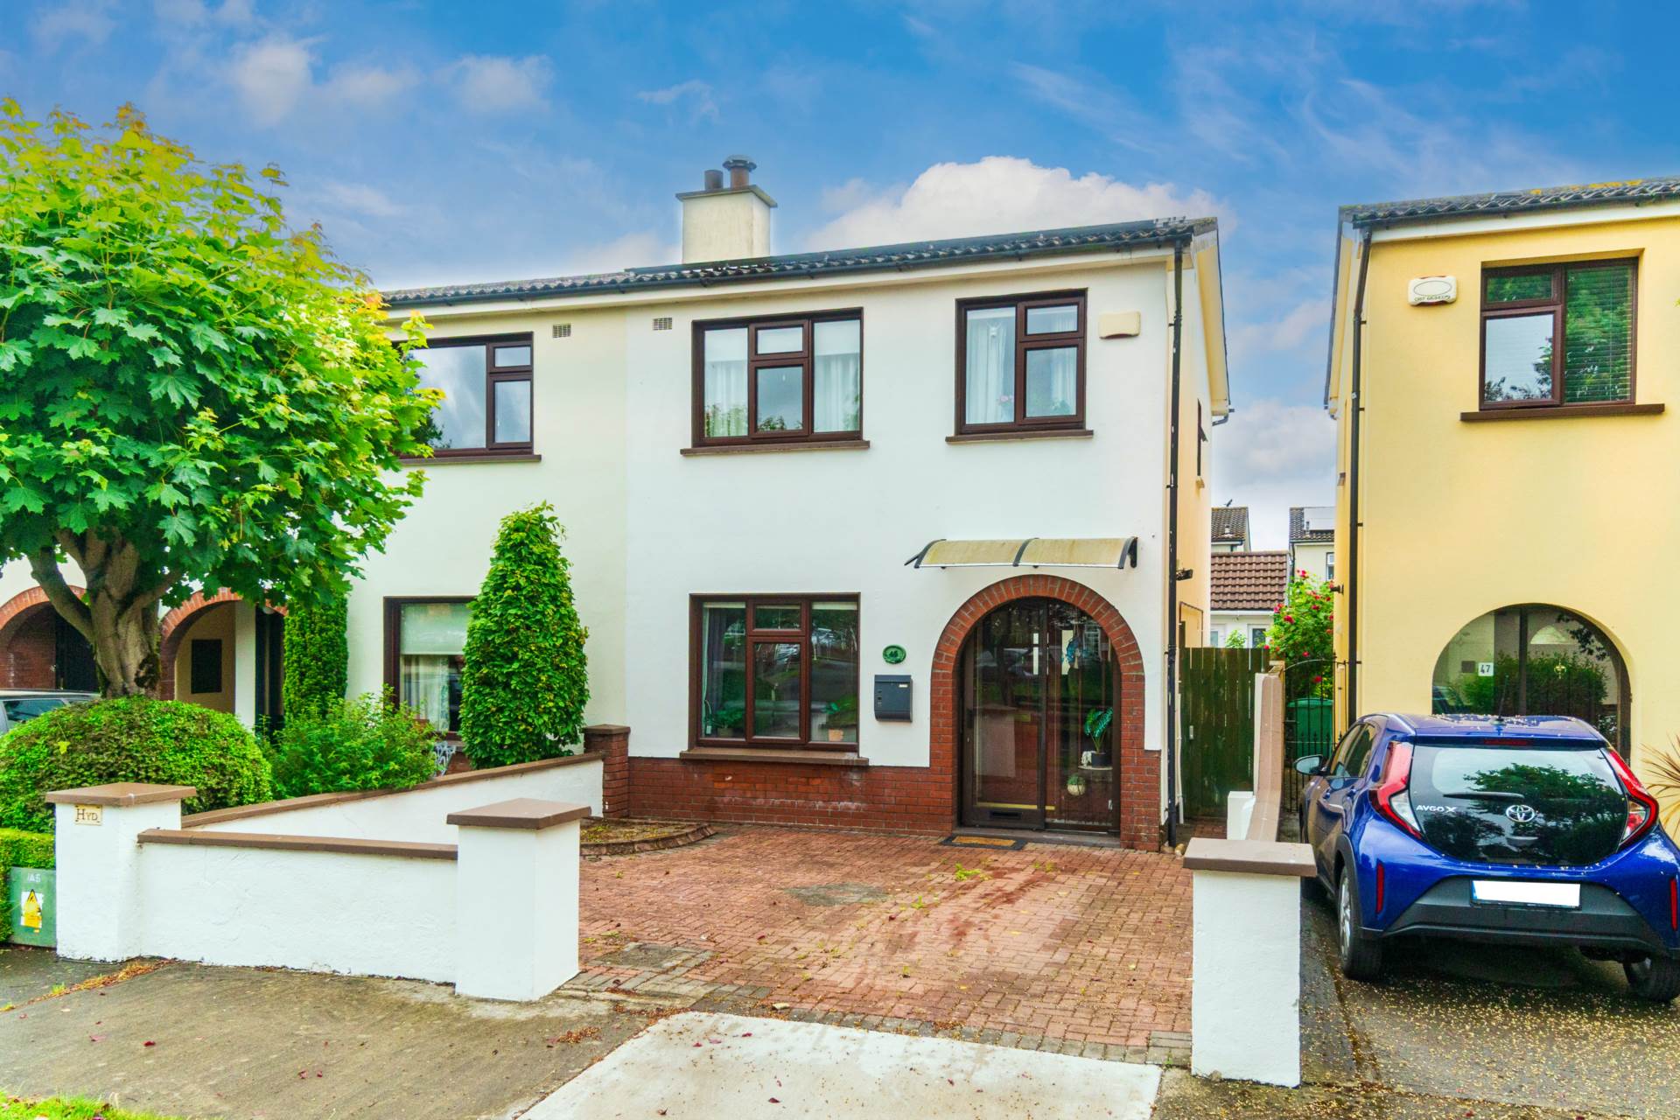
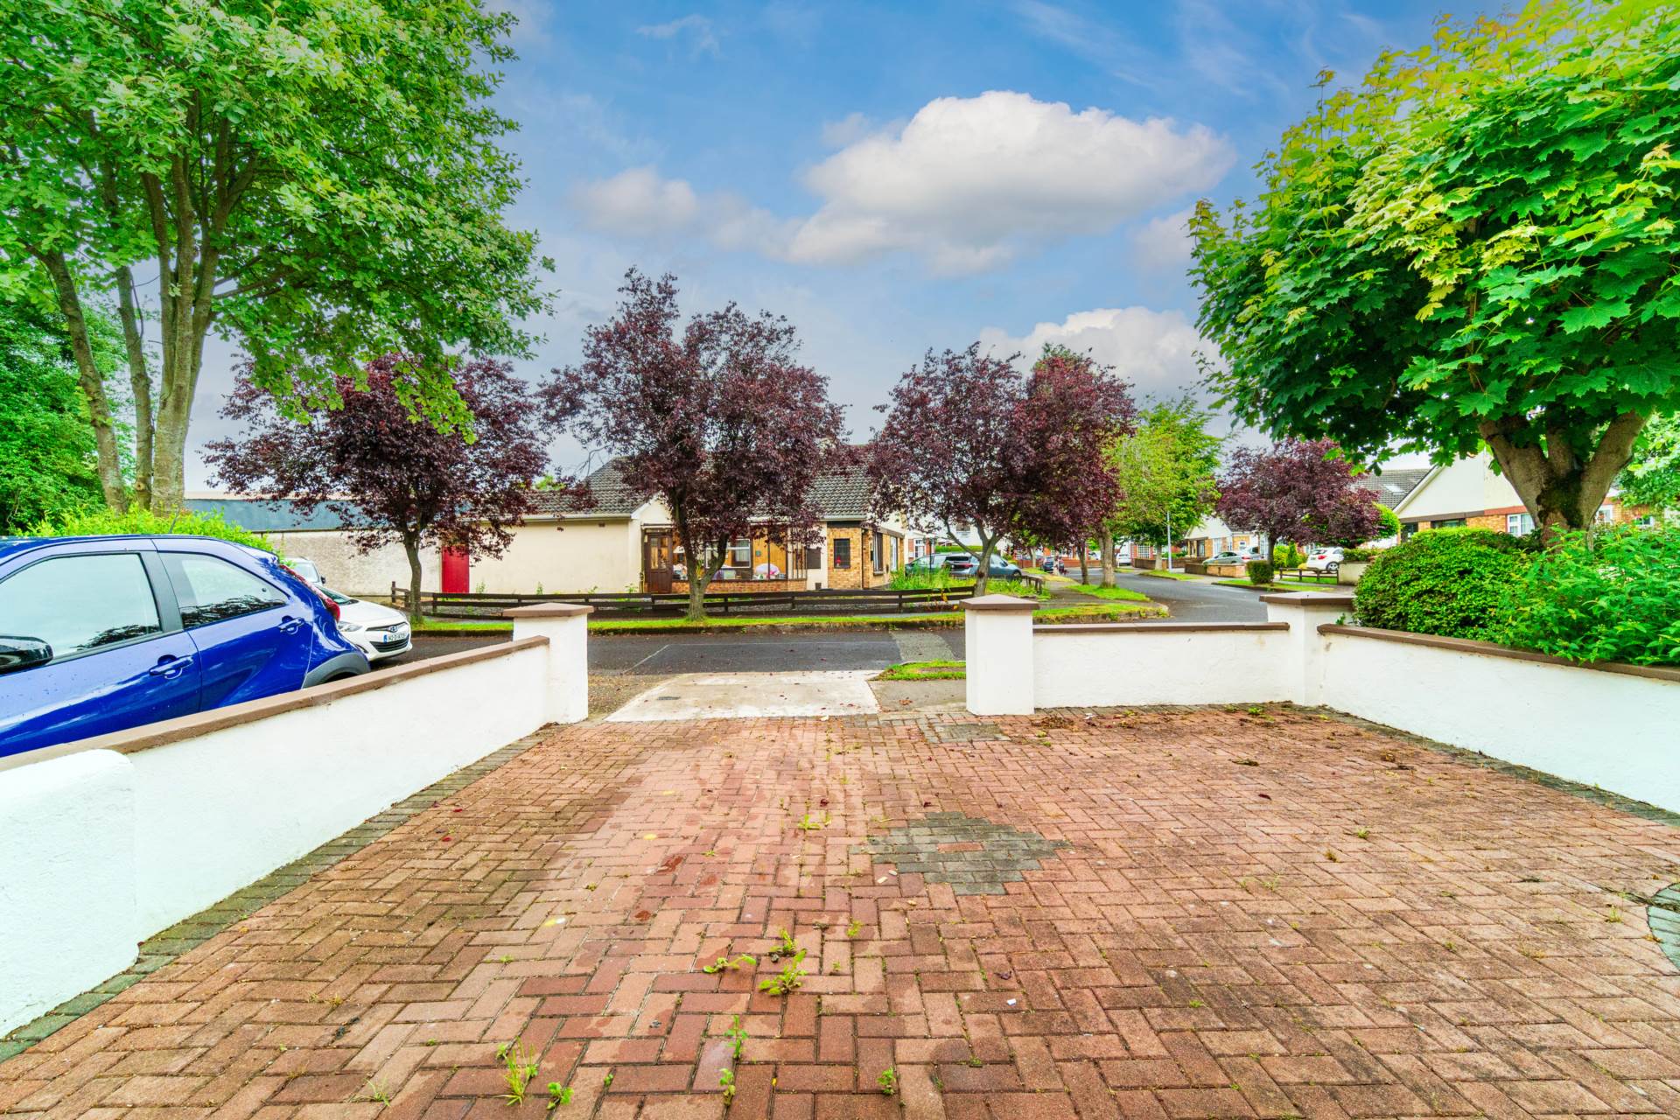
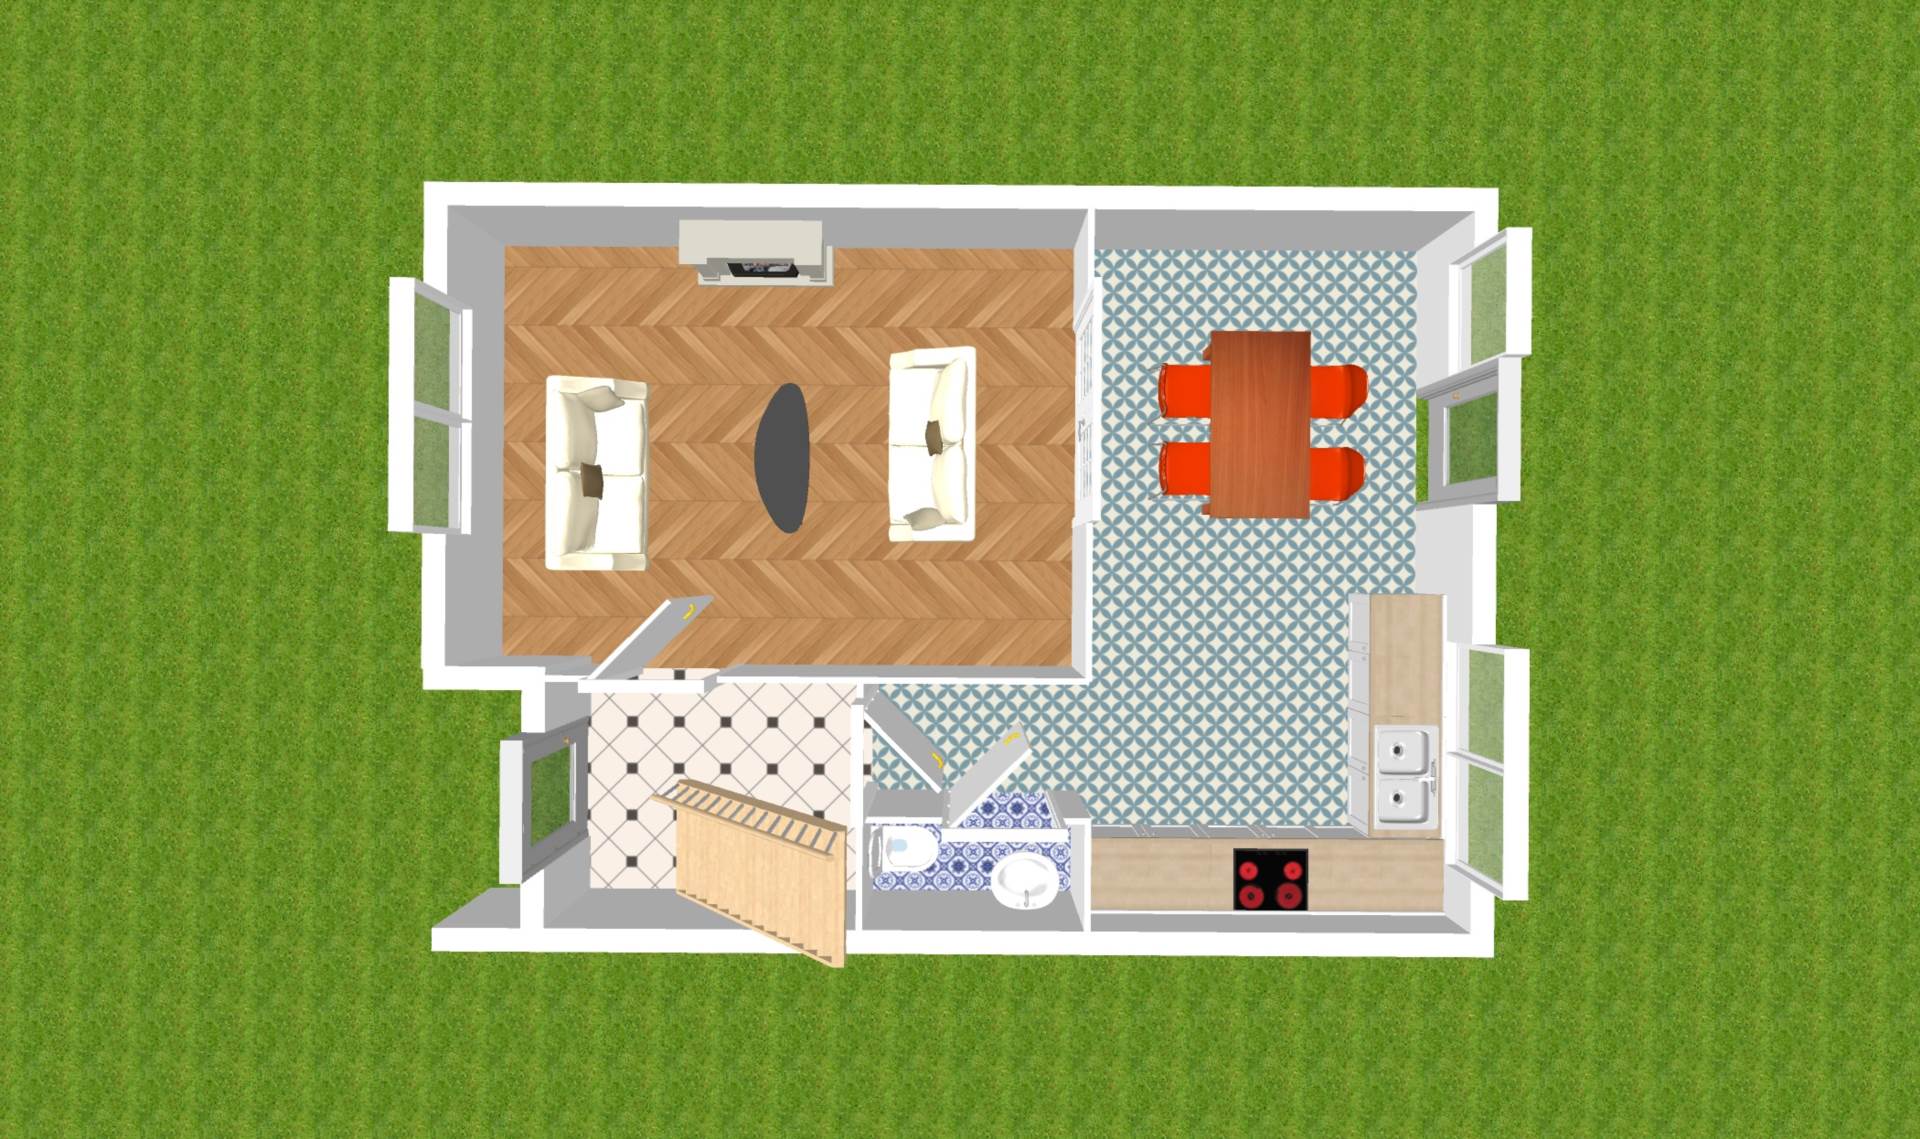
Entrance Driveway
Cobble lock driveway, outdoor light and side entrance with wooden gate.
Porch 1.57m x 0.56m
Tiled flooring, fitted light and a sliding door to front driveway.
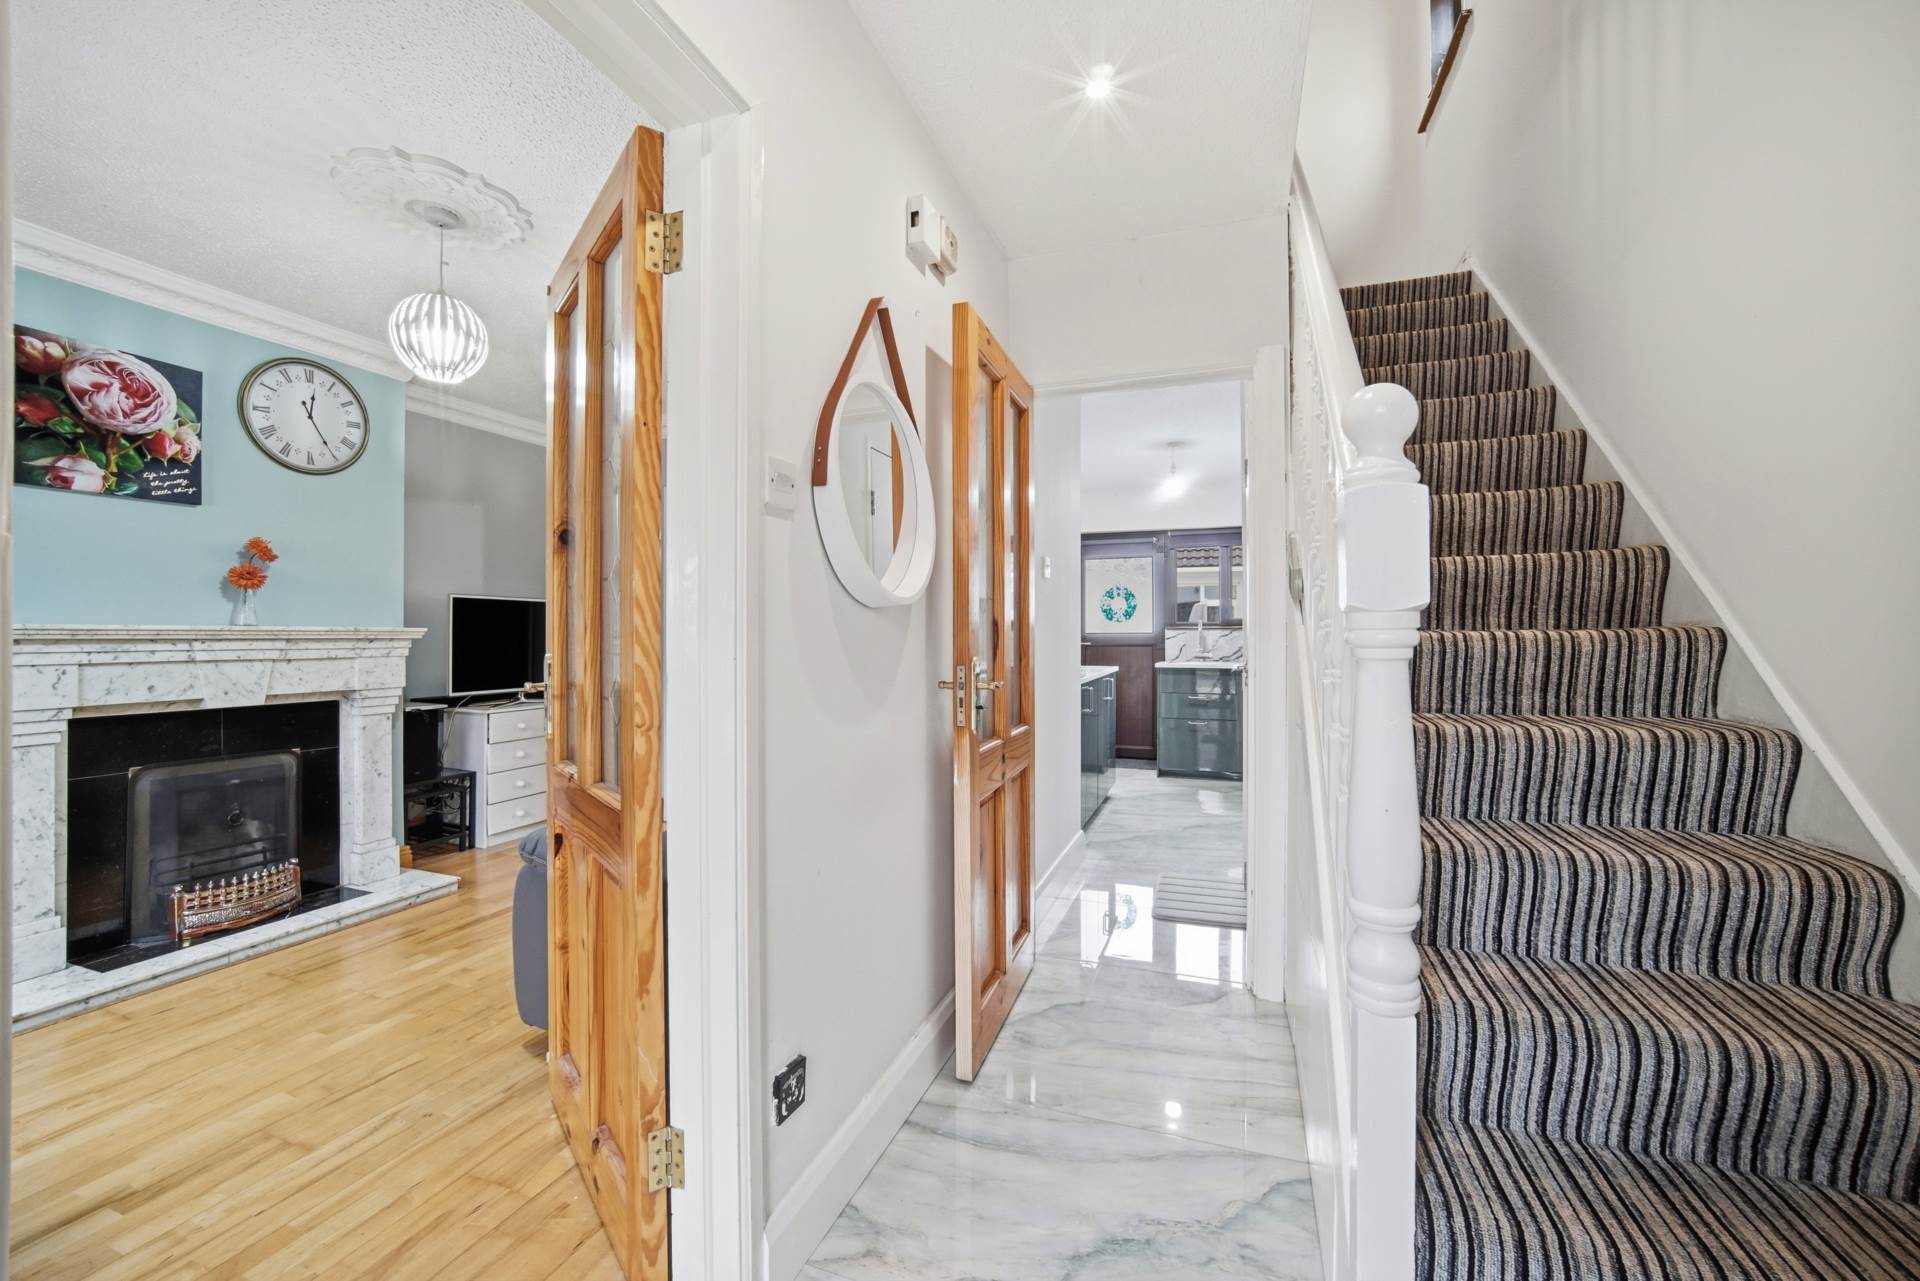
Entrance Hallway 1.72m x 2.57m
Tiled flooring, recessed lights, fitted roller blinds and storage cabinets under stairway.
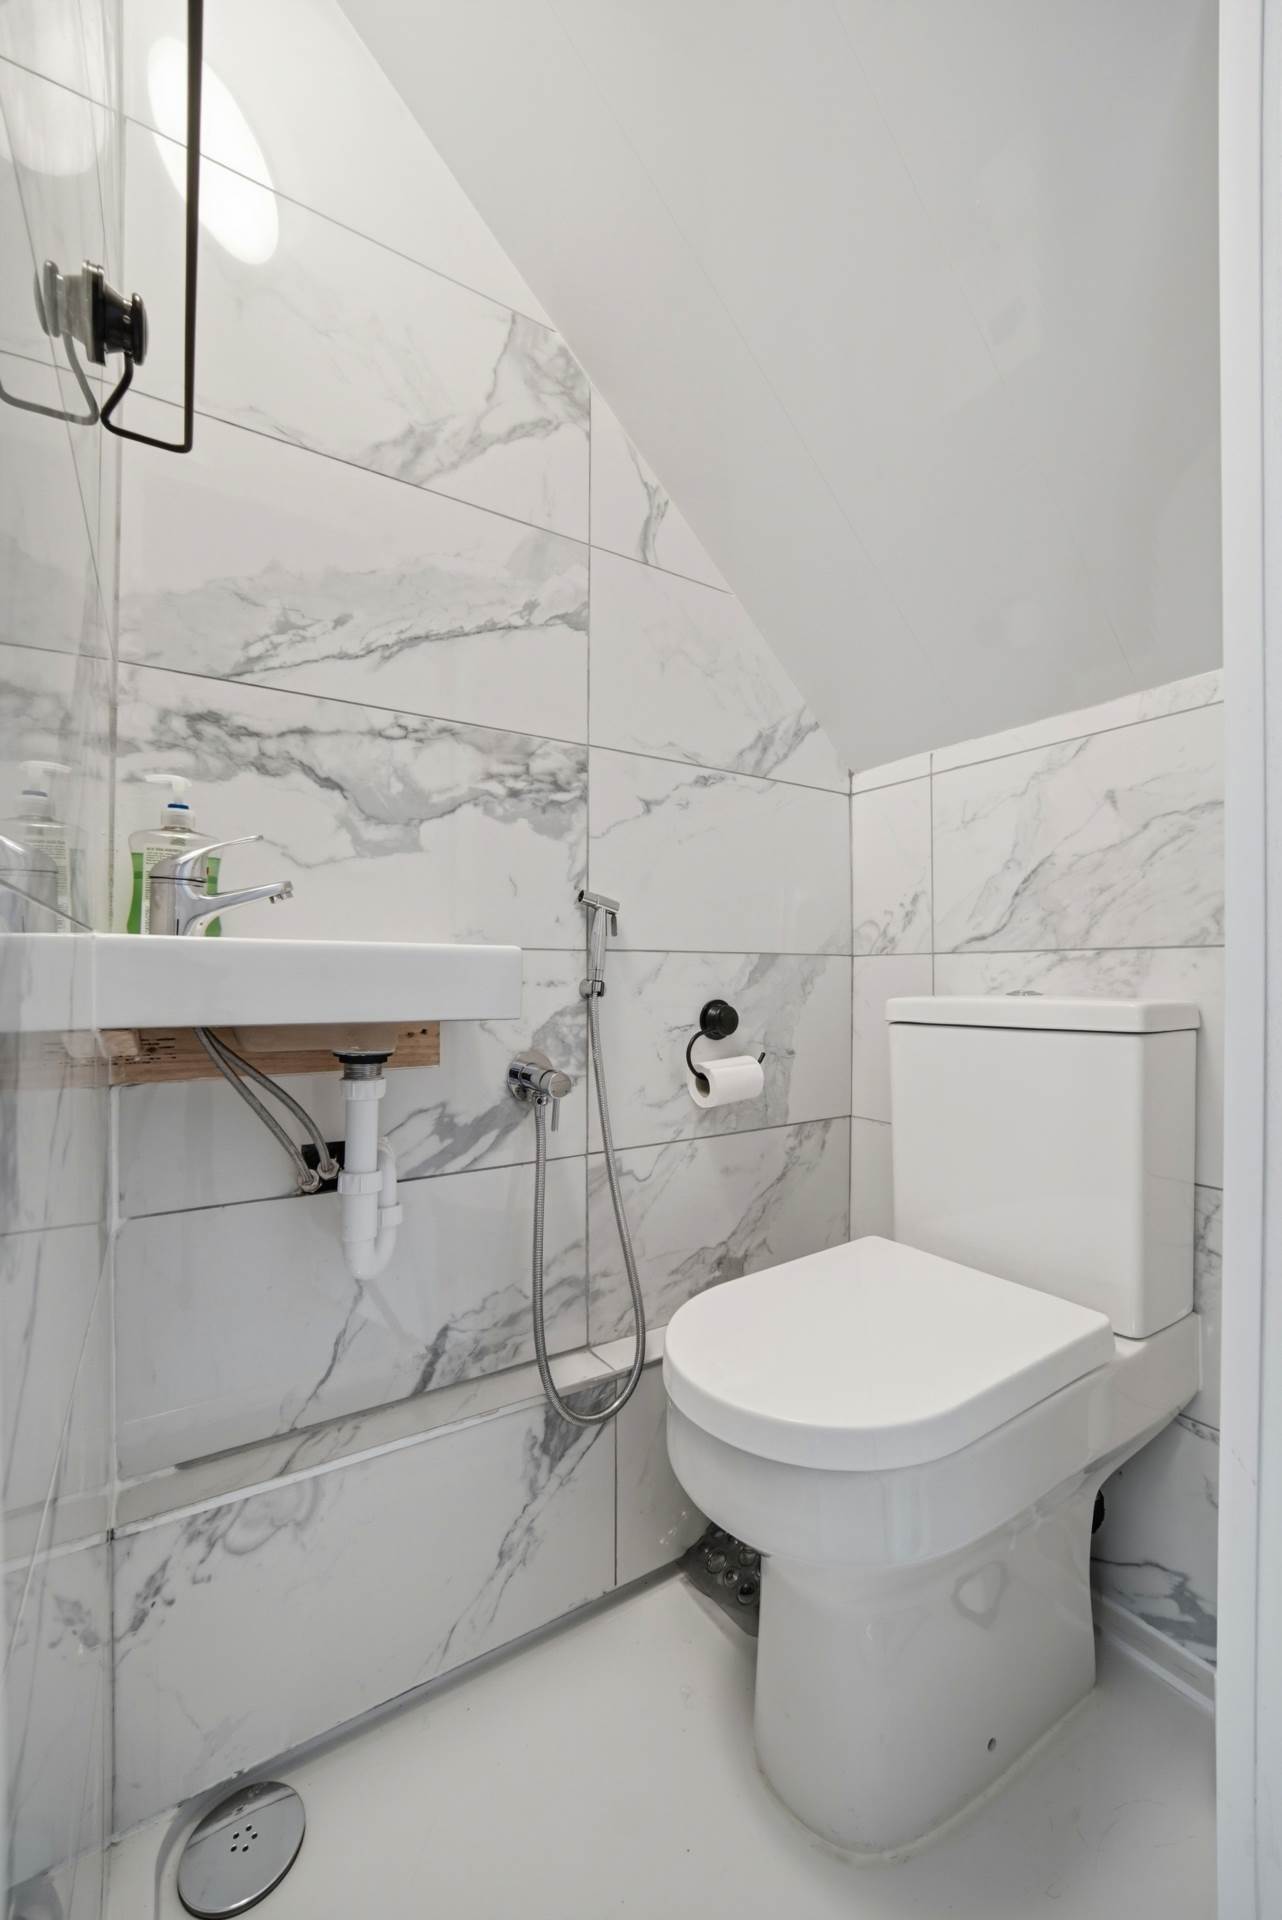
Guest W.C. 0.76m x 1.15m
Tiled walls, w.c., w.h.b. with a handheld bidet sprayer and fitted light.
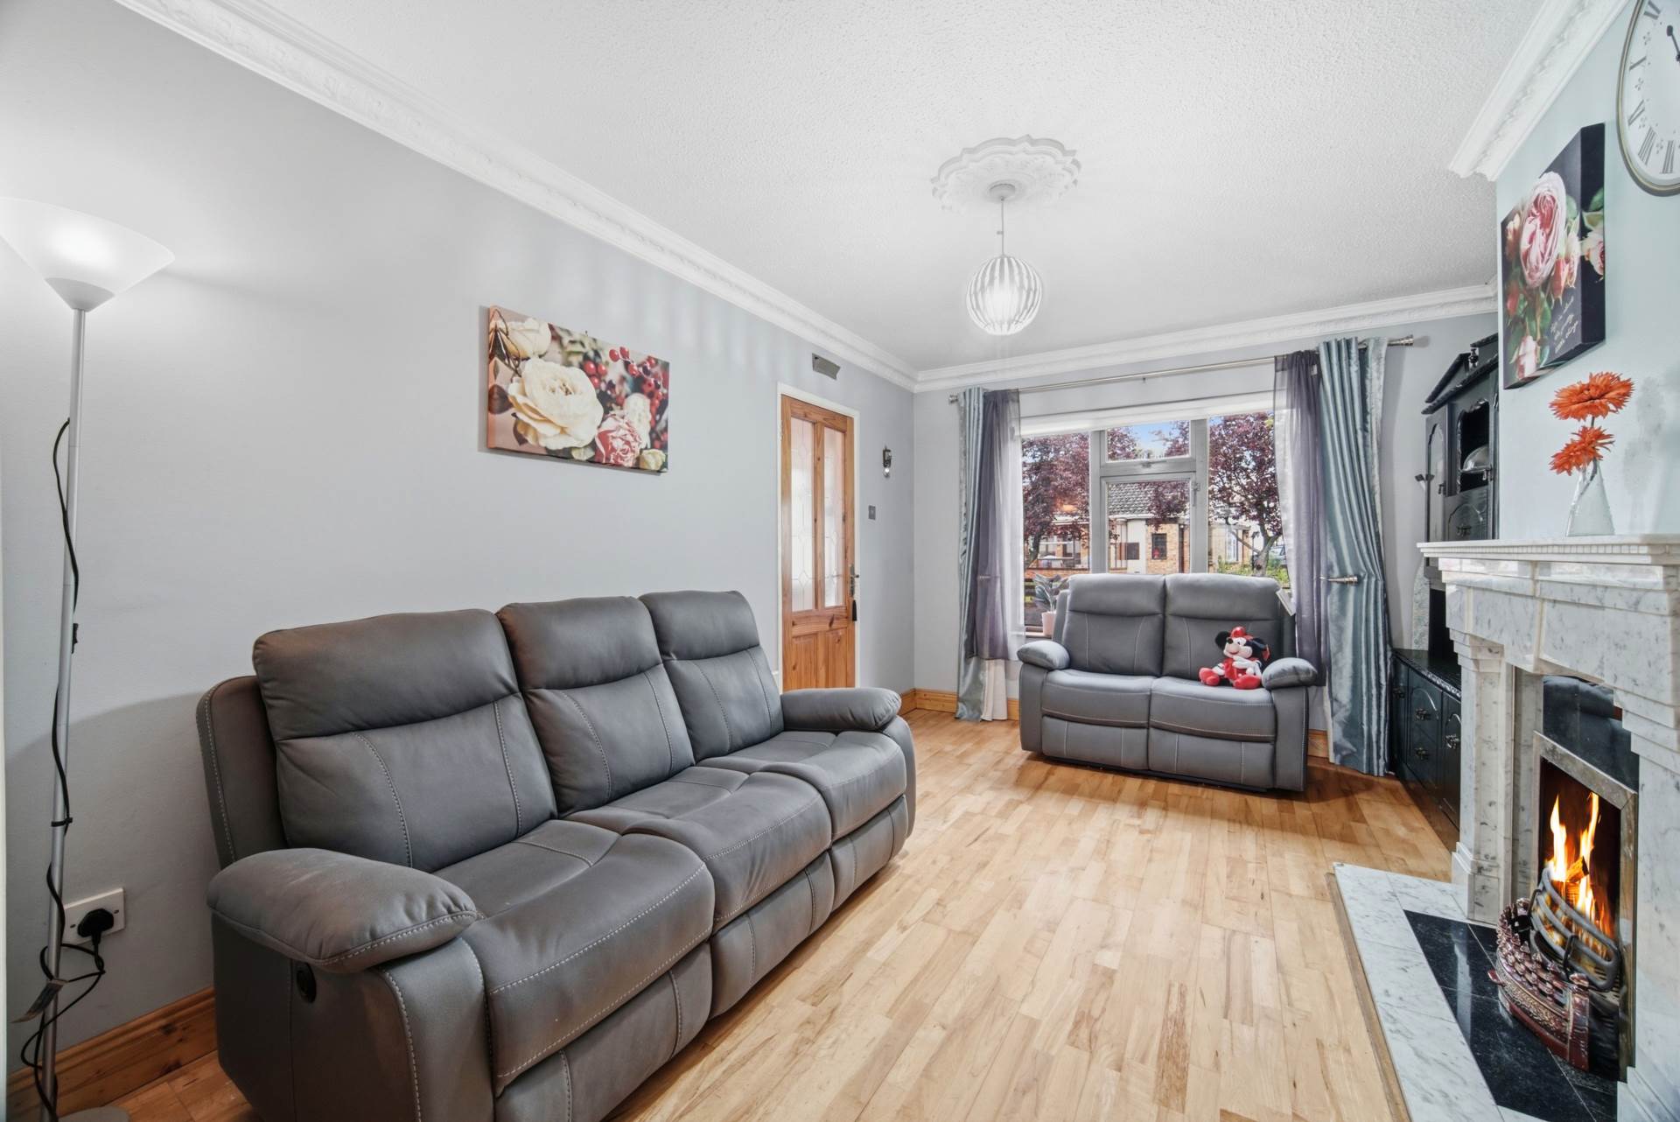
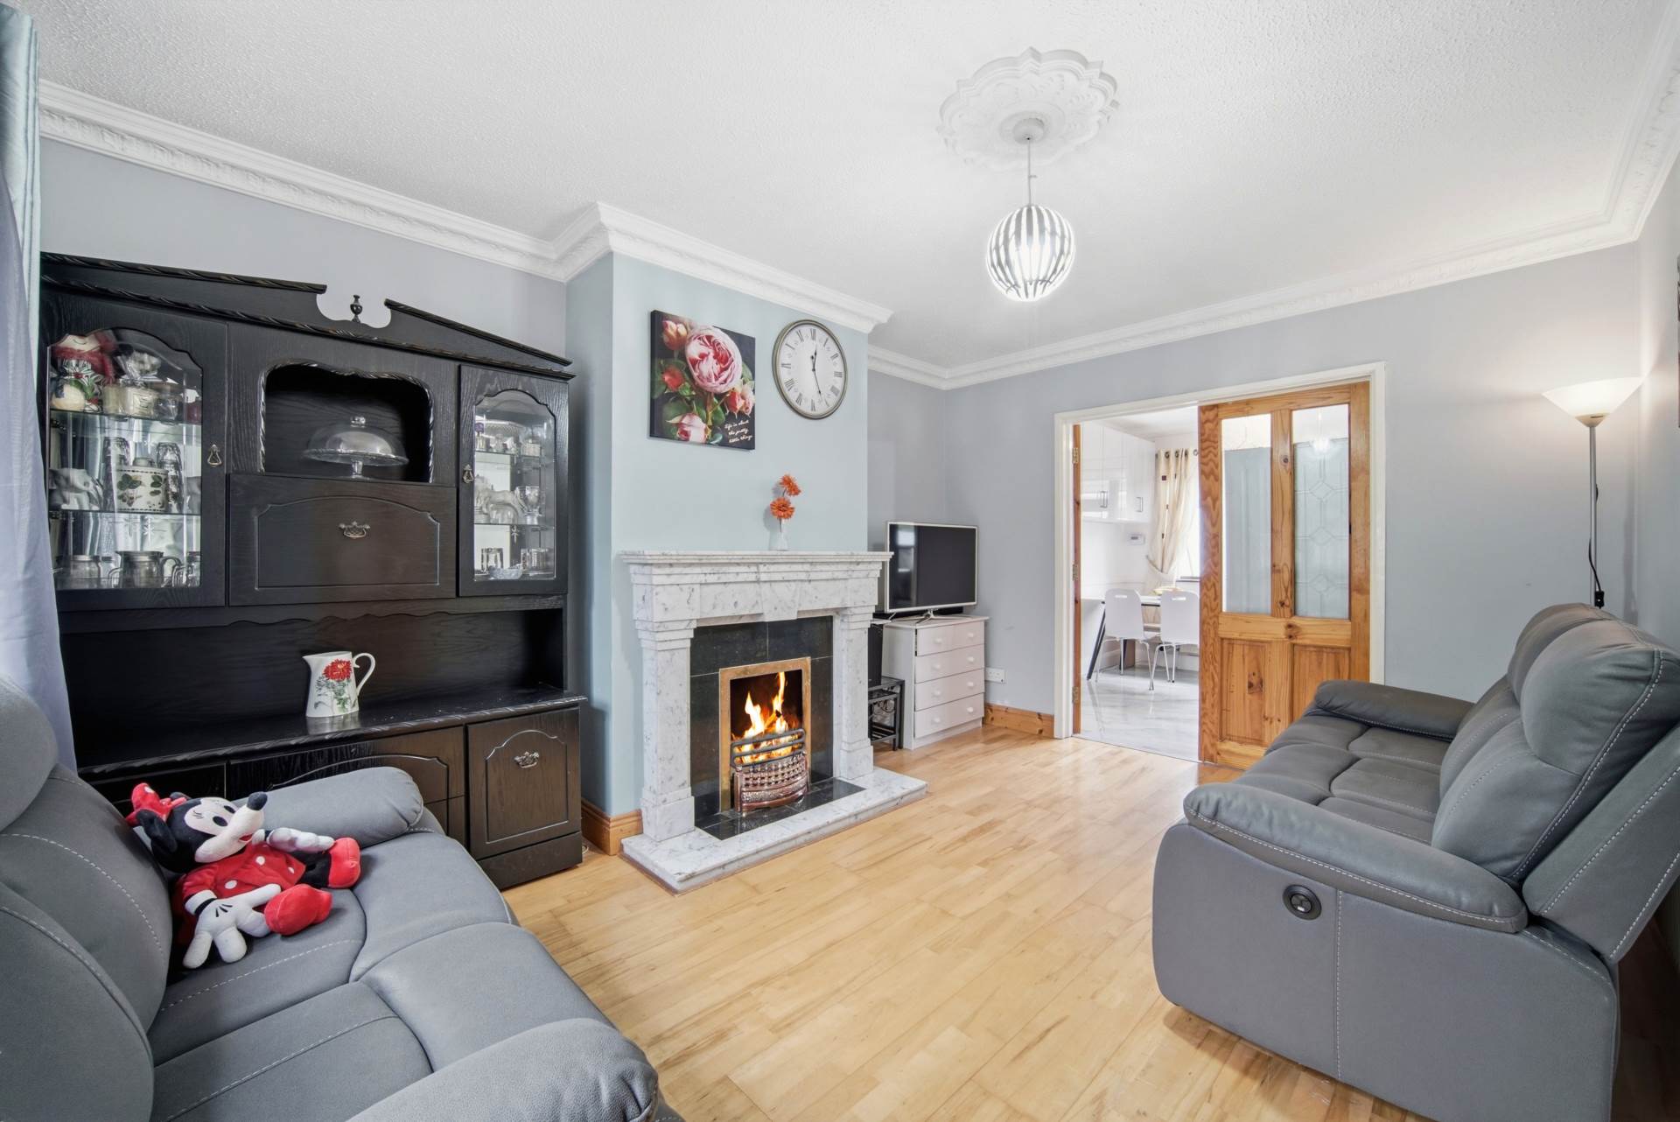
Living Room 3.24m x 4.33m
Laminate flooring, hanging pendant light with shade, fitted roller blinds, curtains, open fire place with marble hearth and surround, coving, electric recliner sofas with USB outlets ,double French doors leading to the kitchen/dining area.
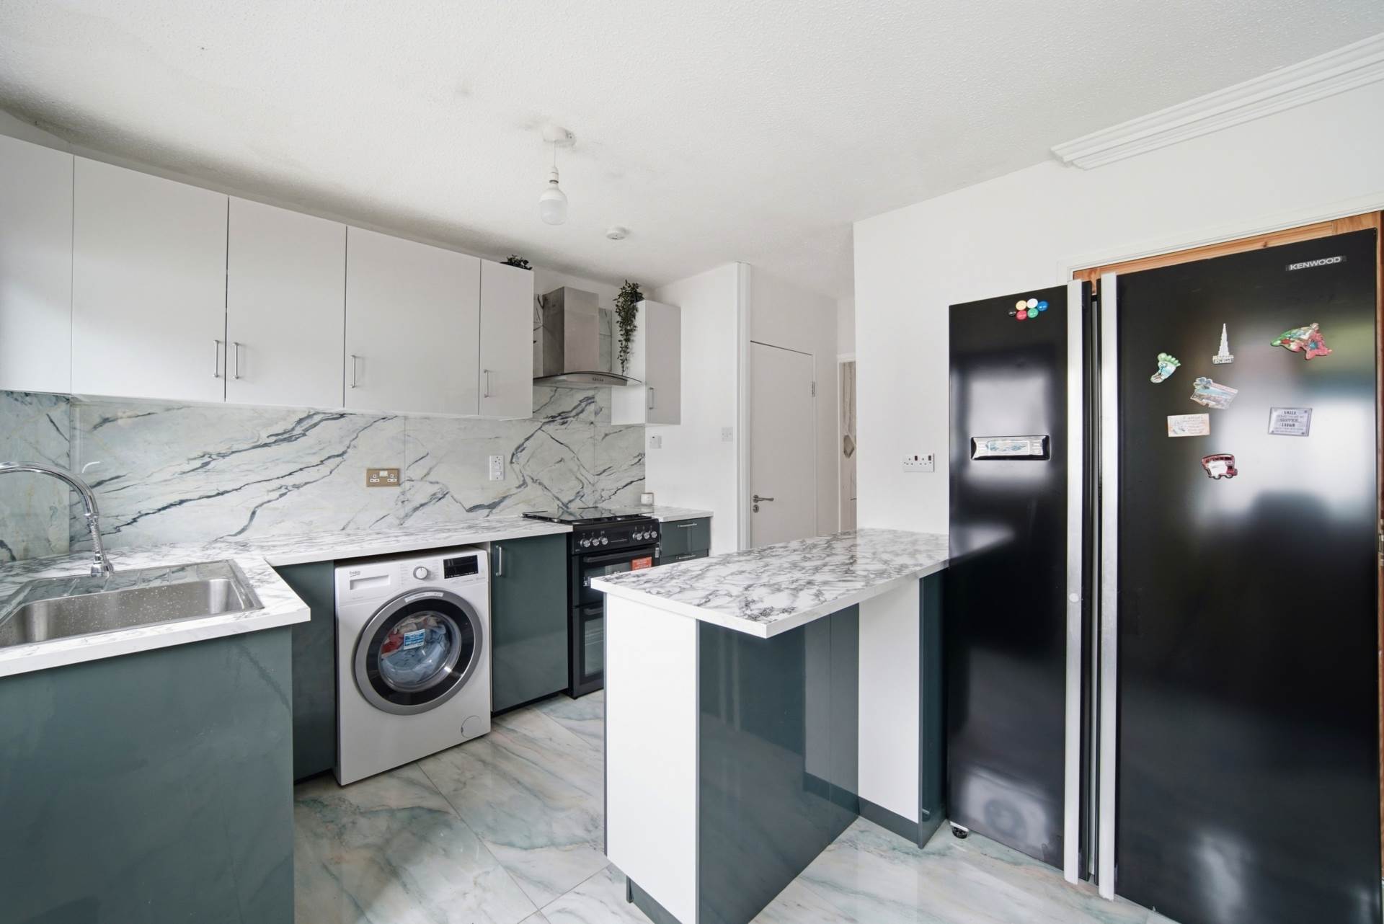
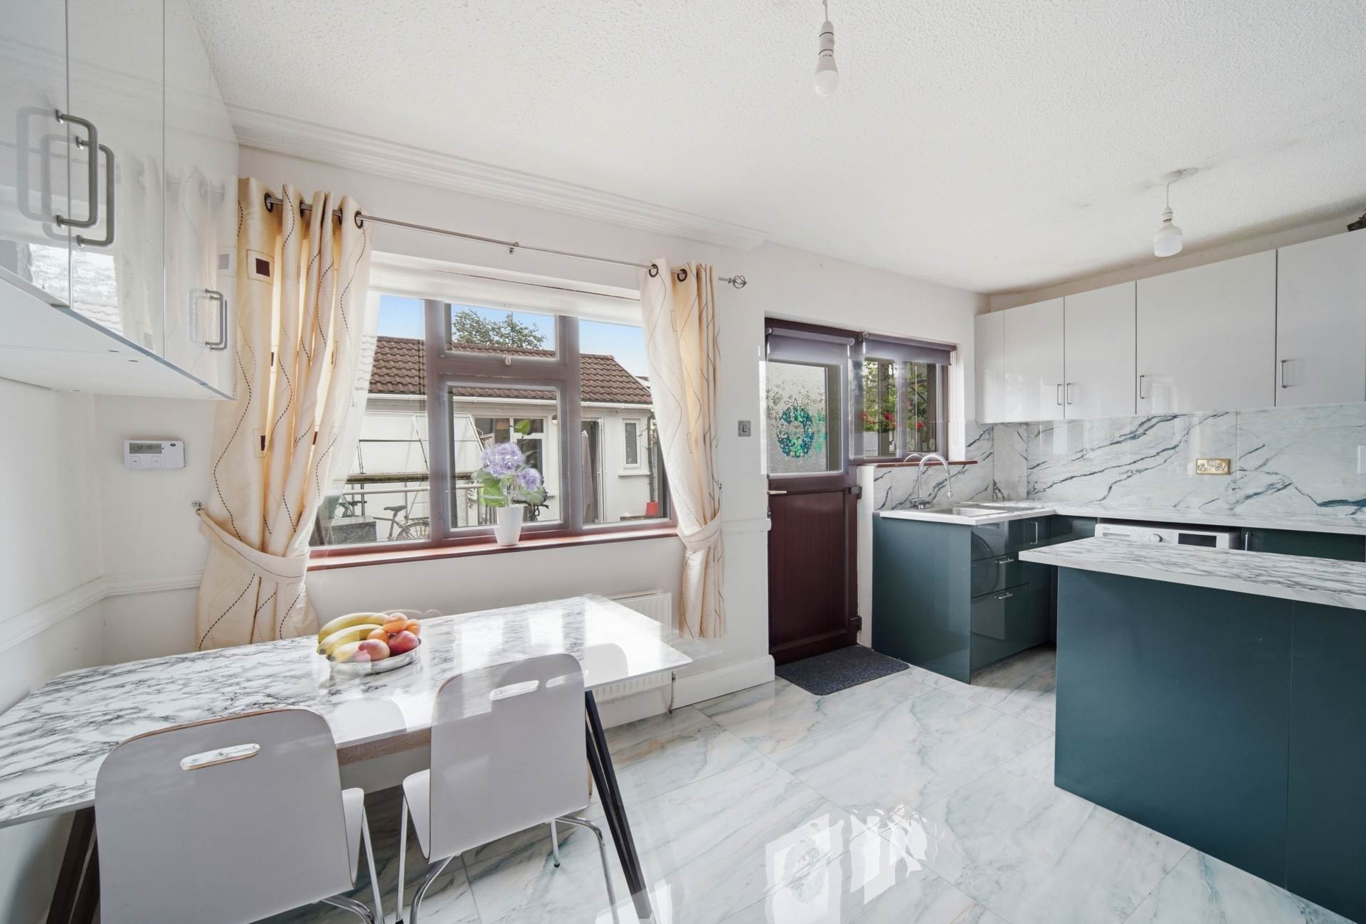
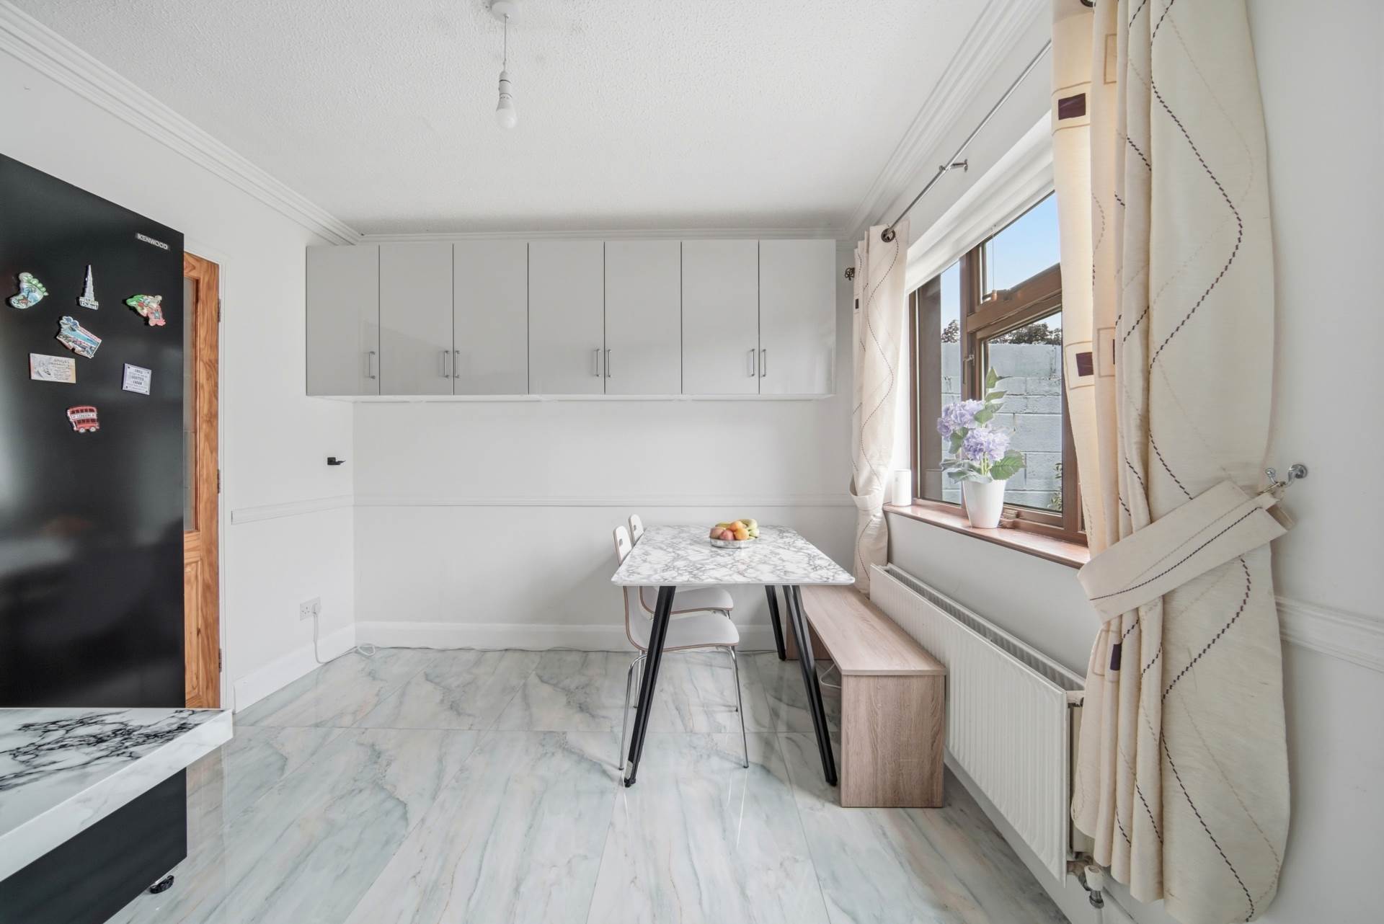
Kitchen/Dining Area 5.09m x 3.15m
Tiled flooring, hanging pendant light, floor to wall kitchen cabinet units, stainless steel sink, breakfast bar with additional storage underneath, fully plumbed with washing machine, electric oven with gas hob, extractor fan, free standing fridge/freezer, thermostat, fitted roller blinds and coving.
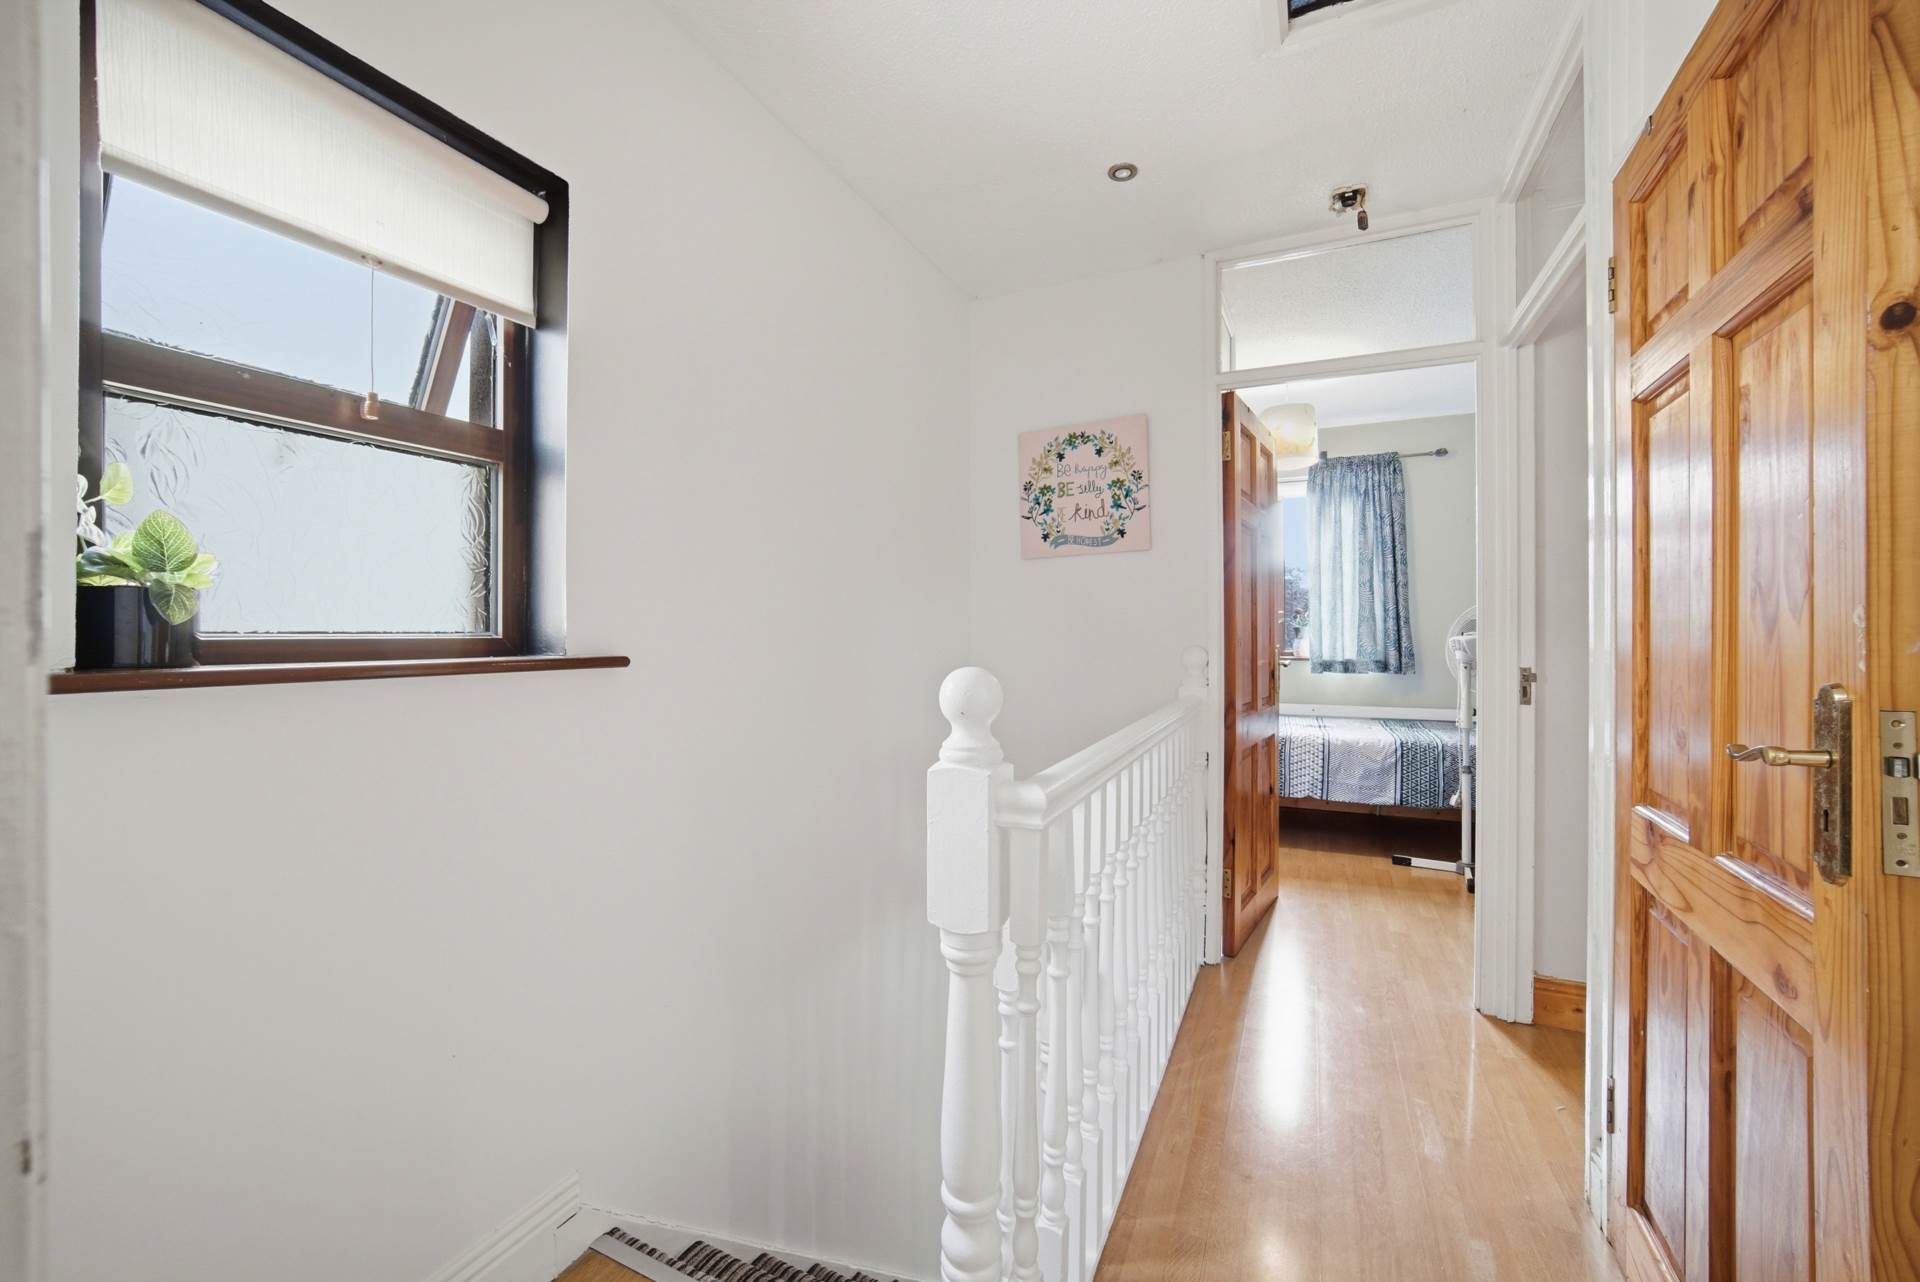
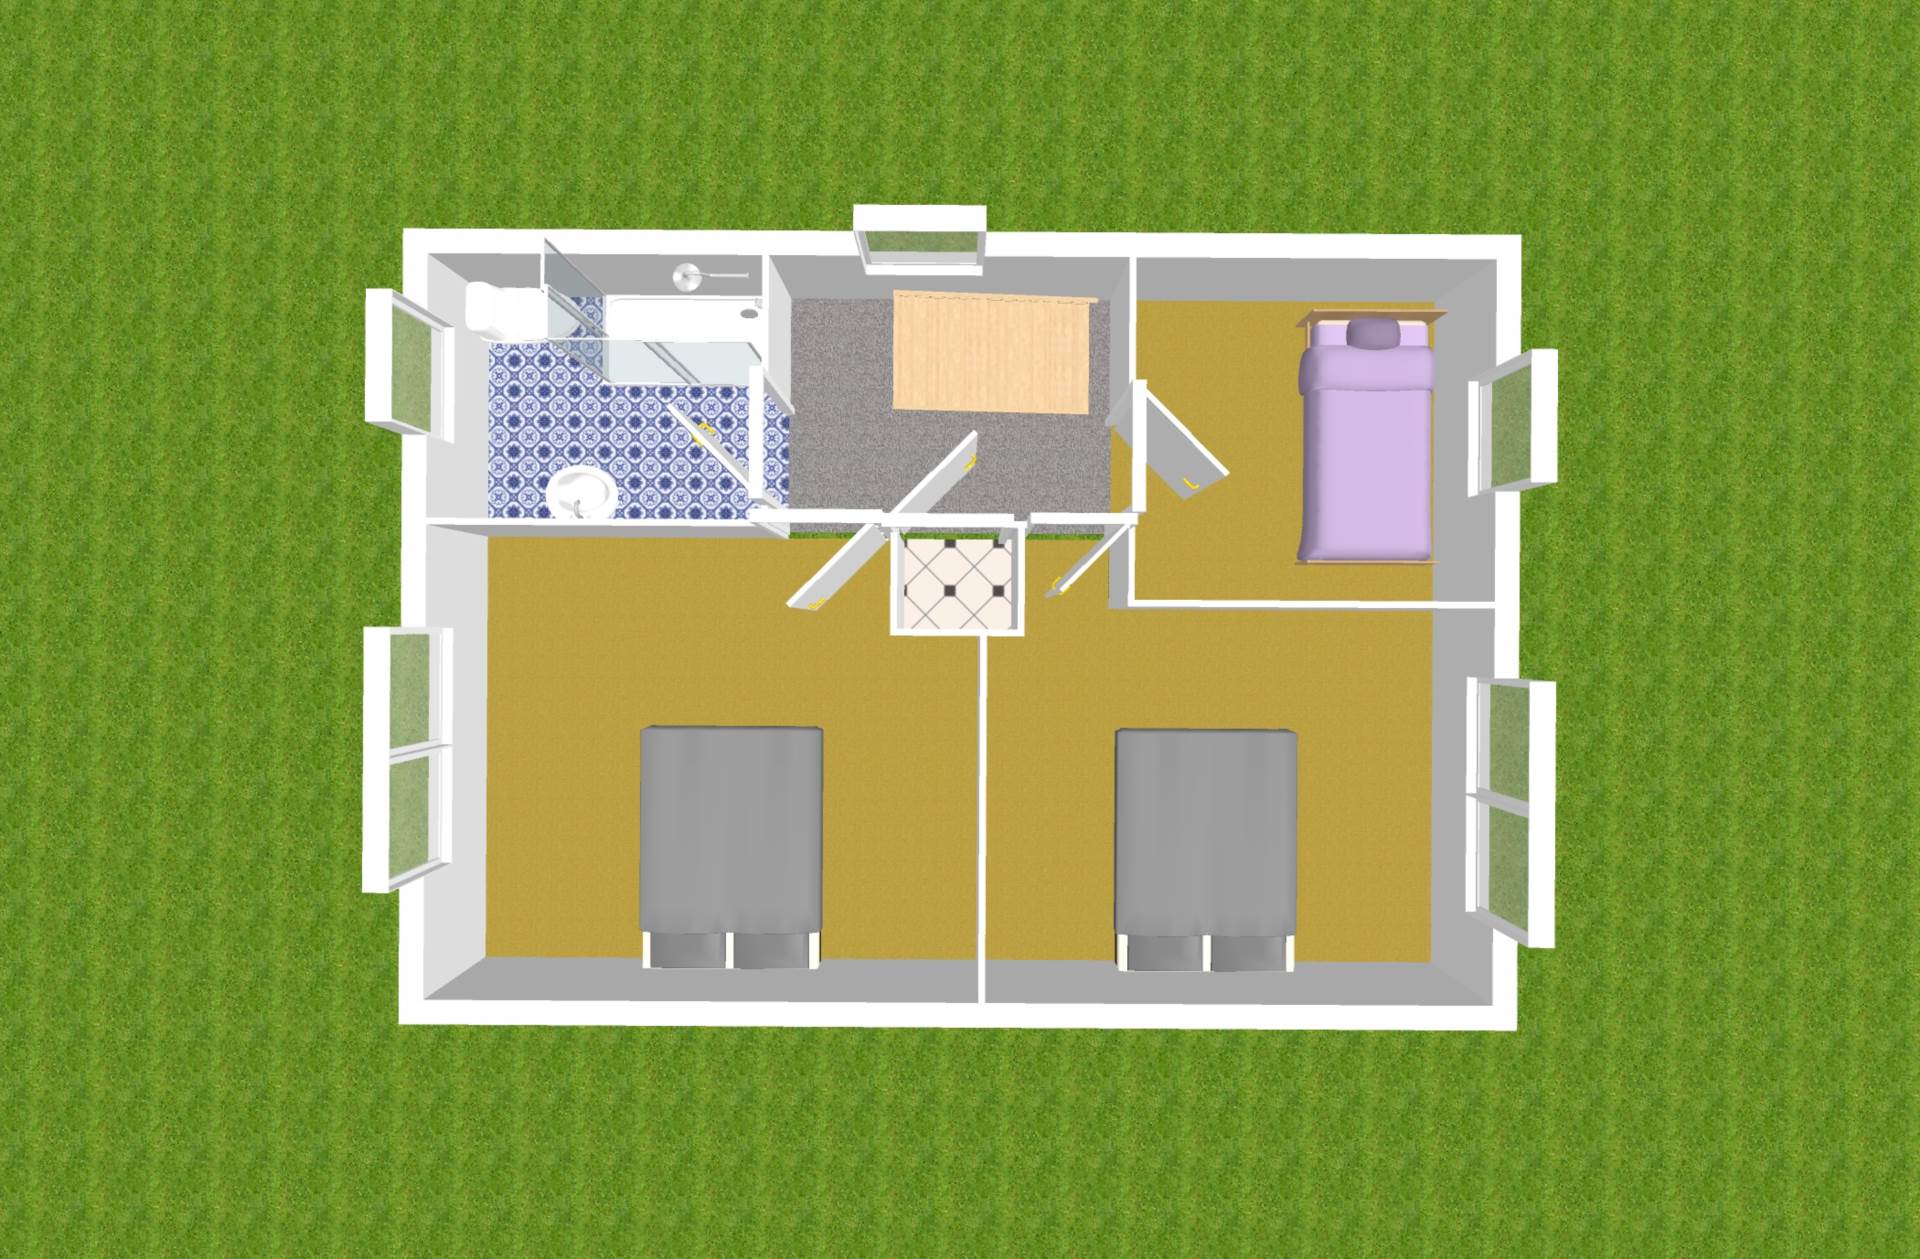
Landing 2.65m x 1.74m
Carpet on stairway, laminate flooring on landing, recessed lights, hot press with shelving and access to attic space.
Master Bedroom (Front) 3.92m x 3.29m
Laminate flooring, hanging pendant light with shade, fitted roller blinds, curtains and fitted wardrobes.
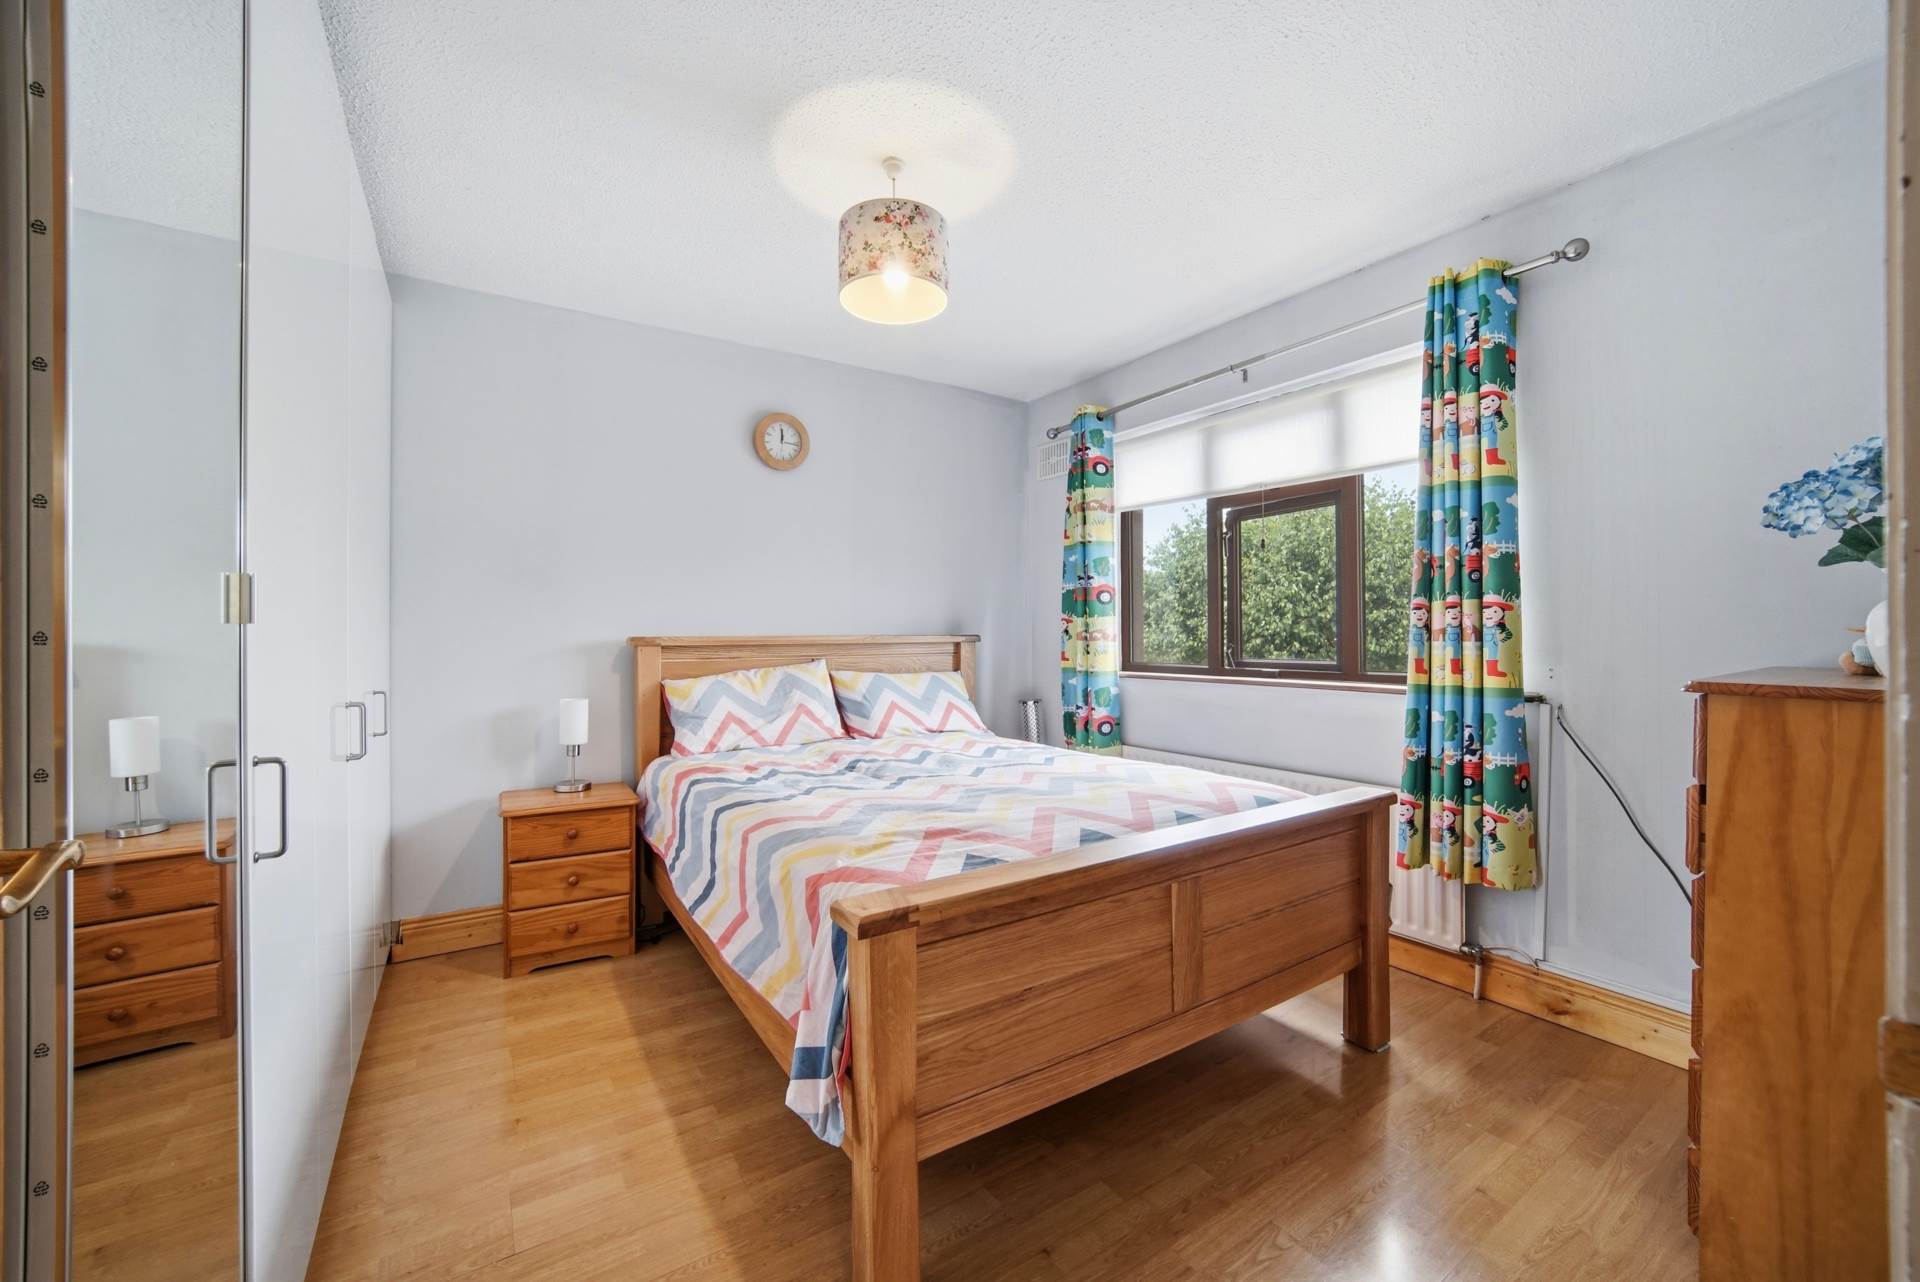
Bedroom 2 (Rear) 3.29m x 3.67m
Laminate flooring, hanging pendant light with shade, fitted wardrobes with mirror, fitted roller blinds and curtains.
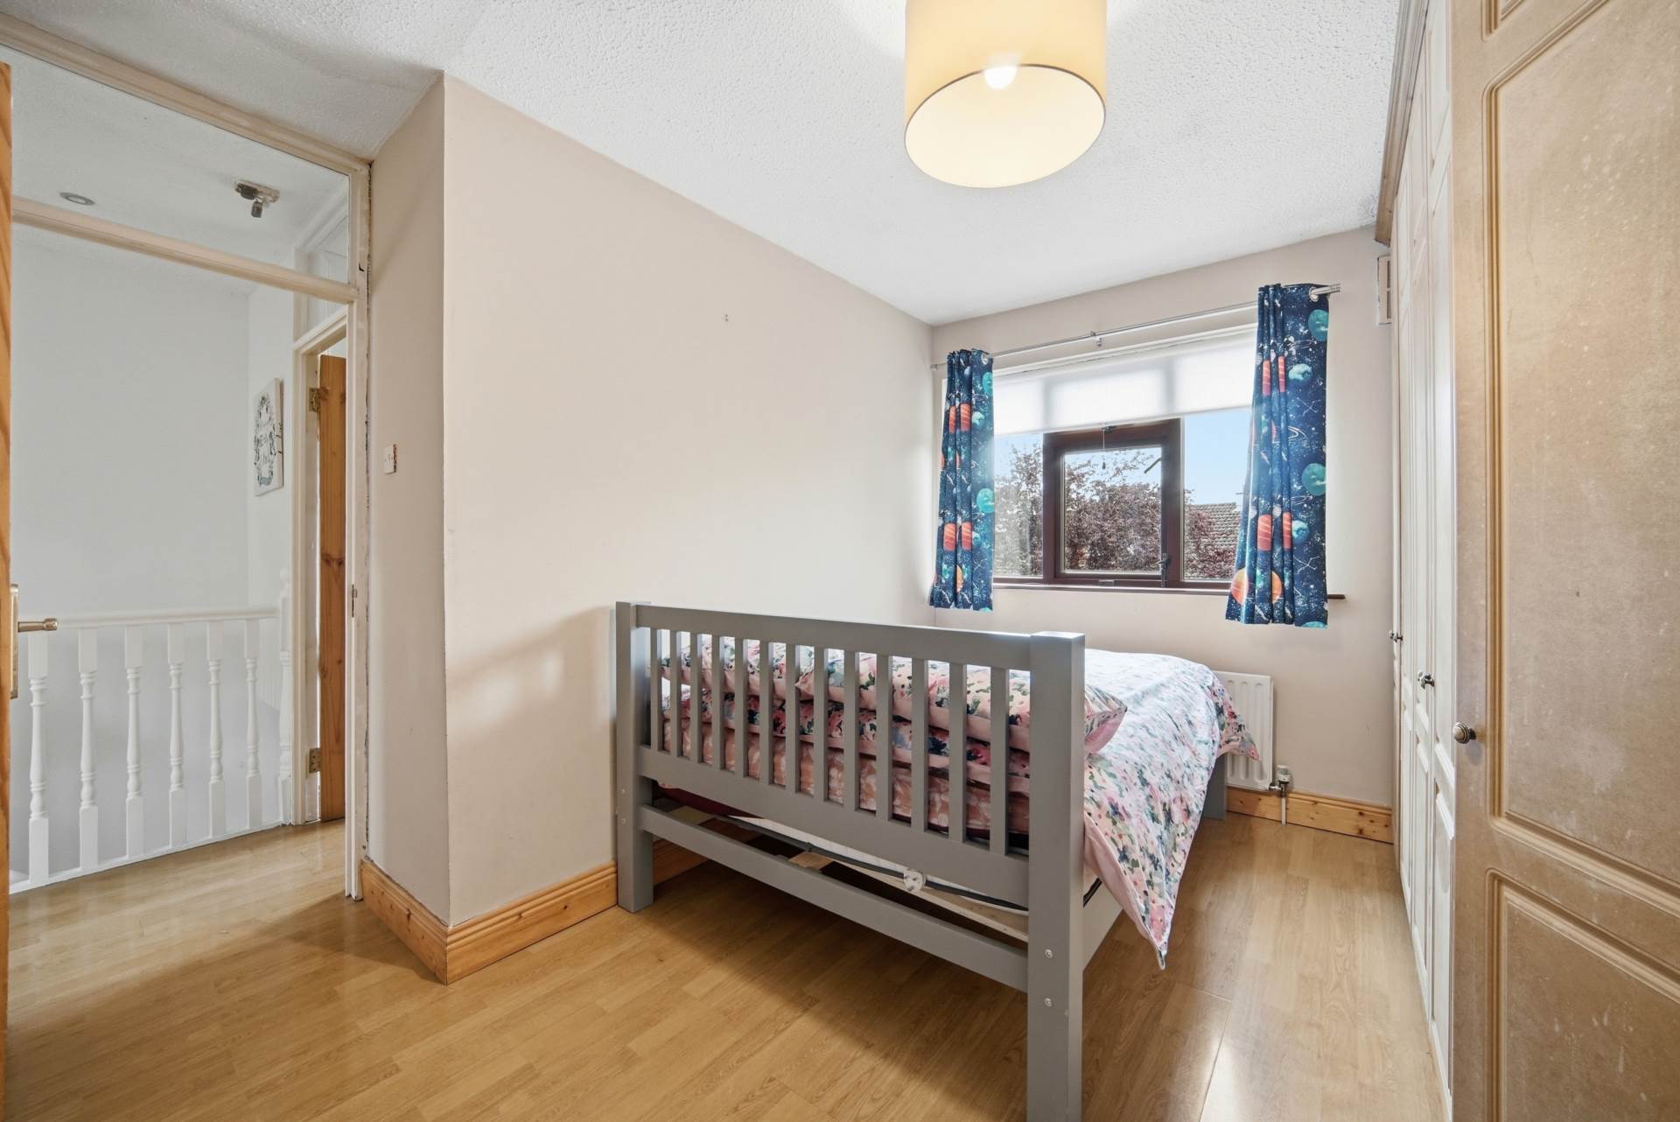
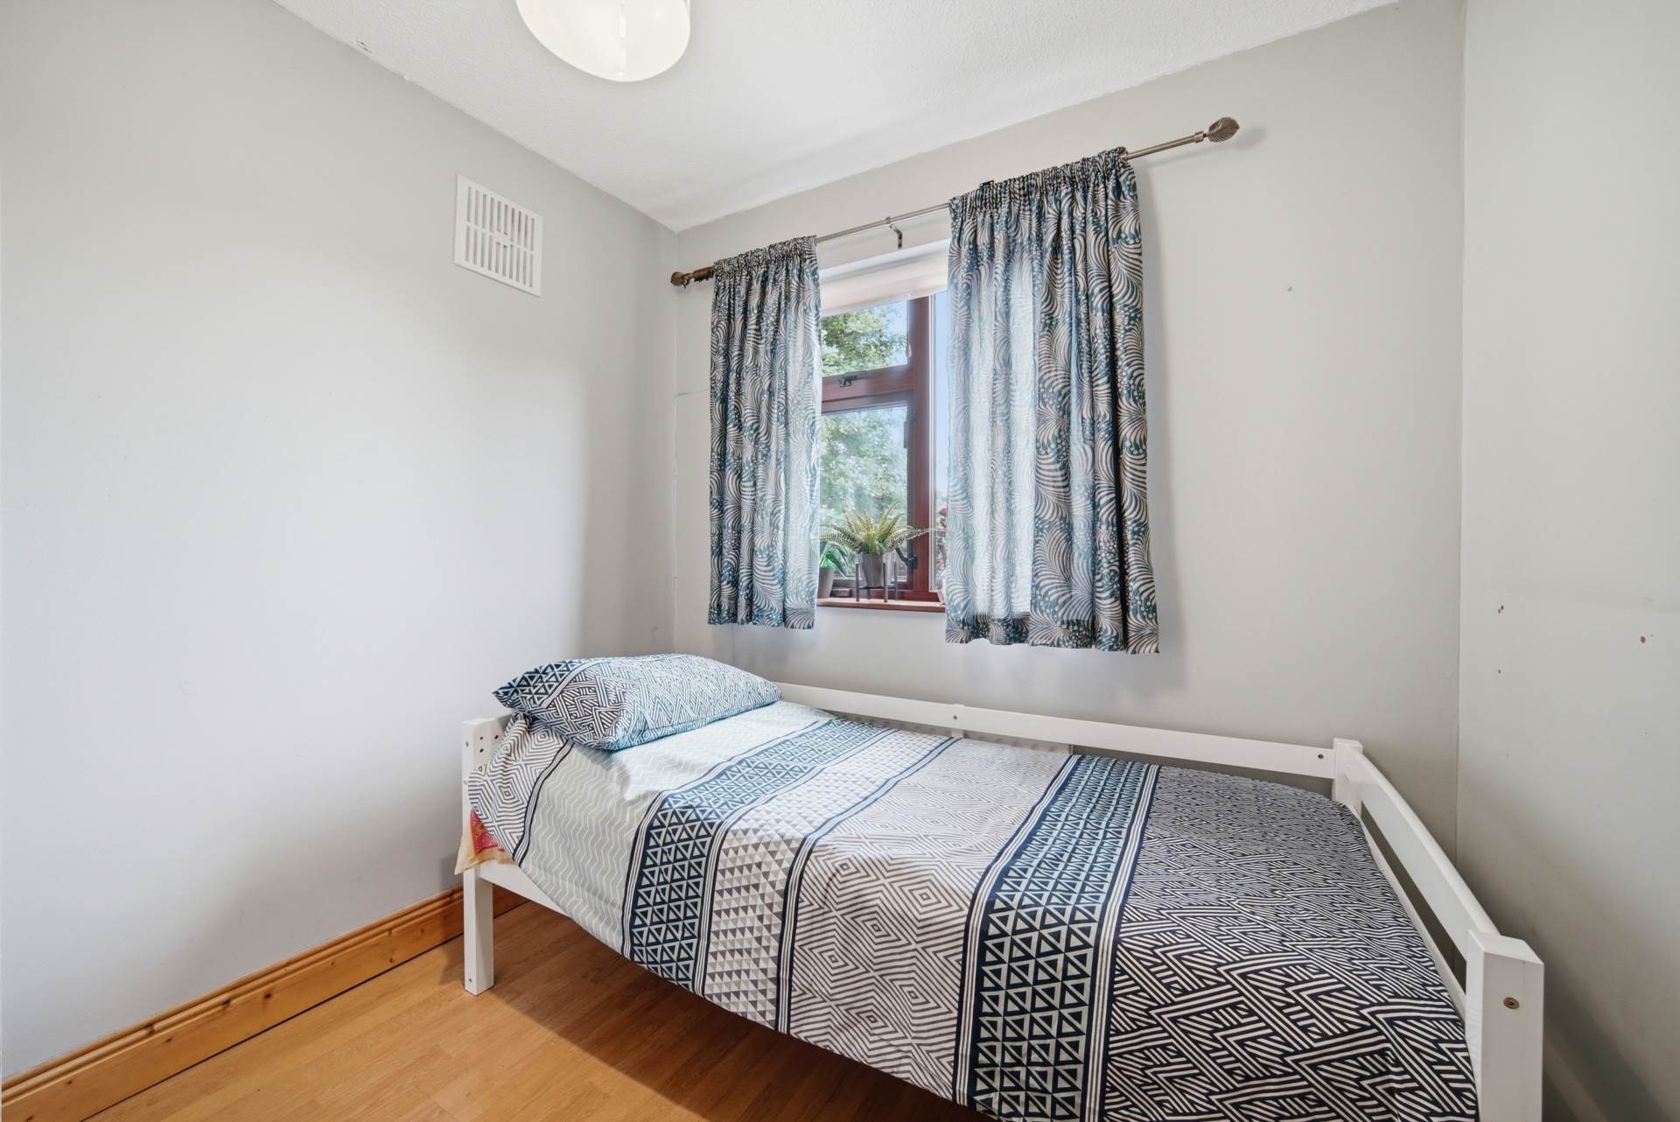
Bedroom 3 (Front) 2.58m x 2.43m
Laminate flooring, hanging pendant light with shade, fitted roller blinds, curtains and fitted wardrobe.
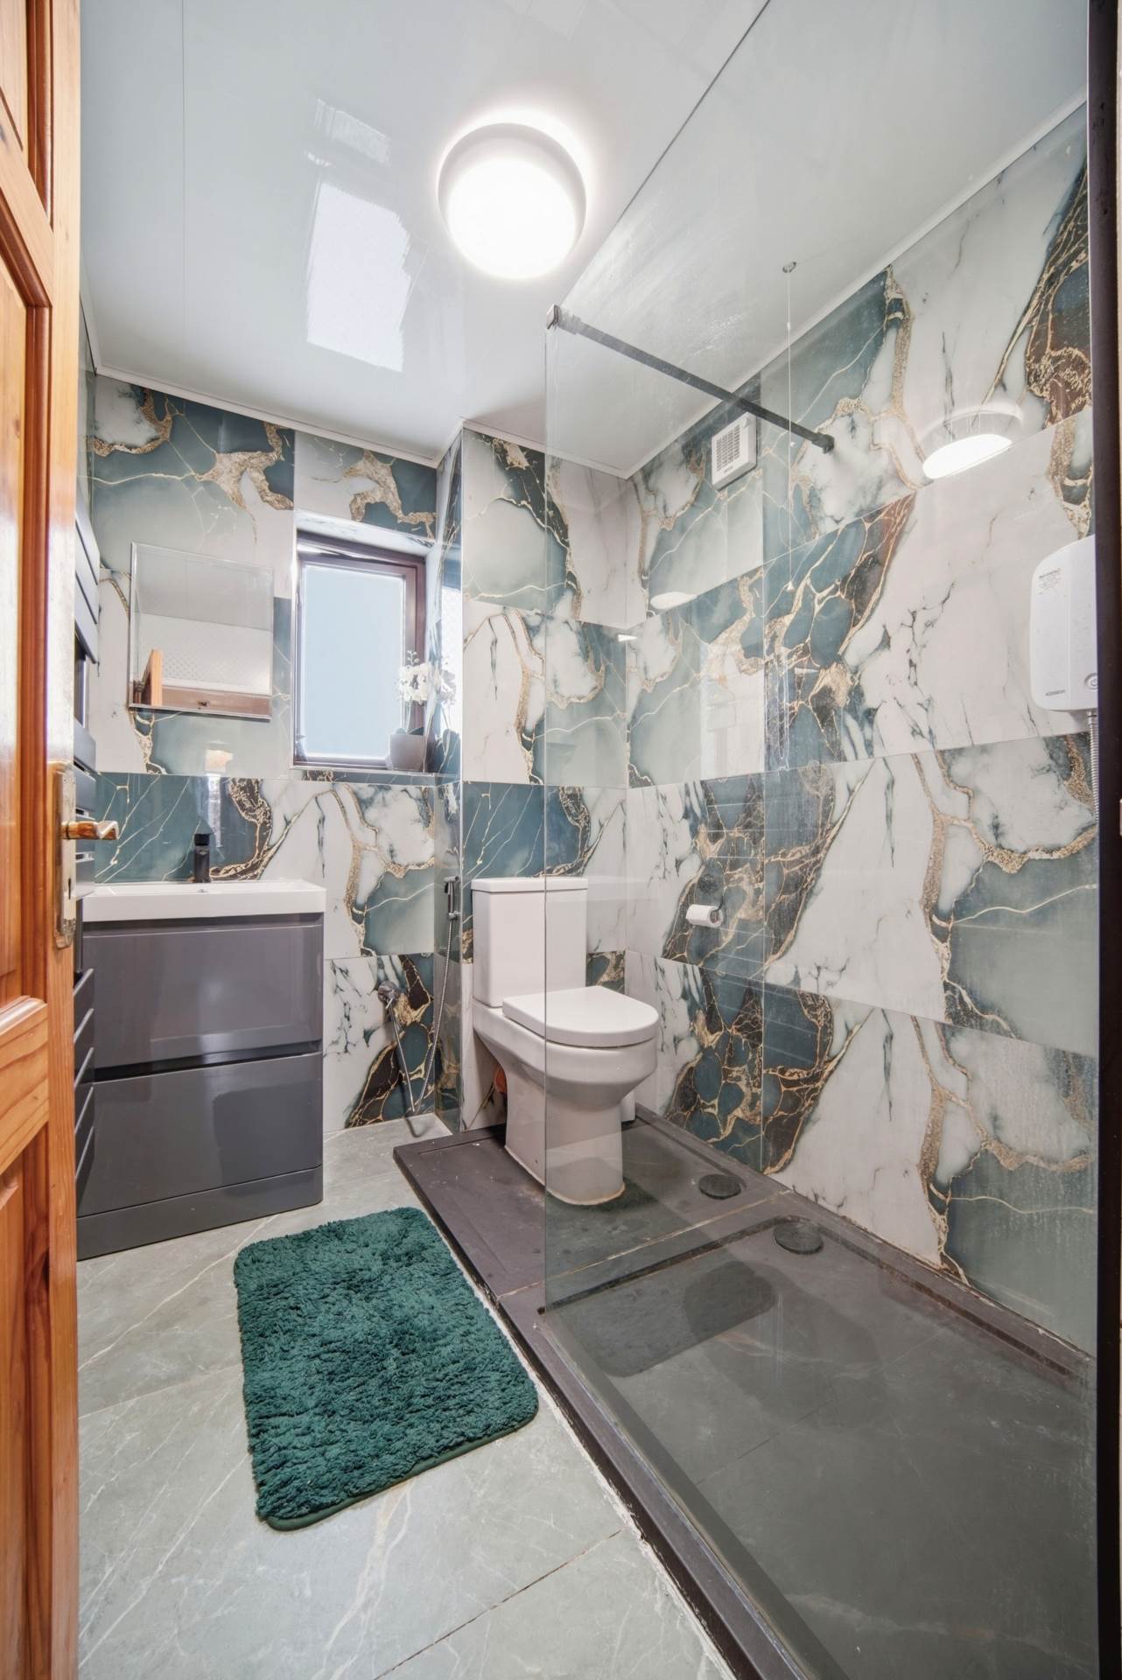
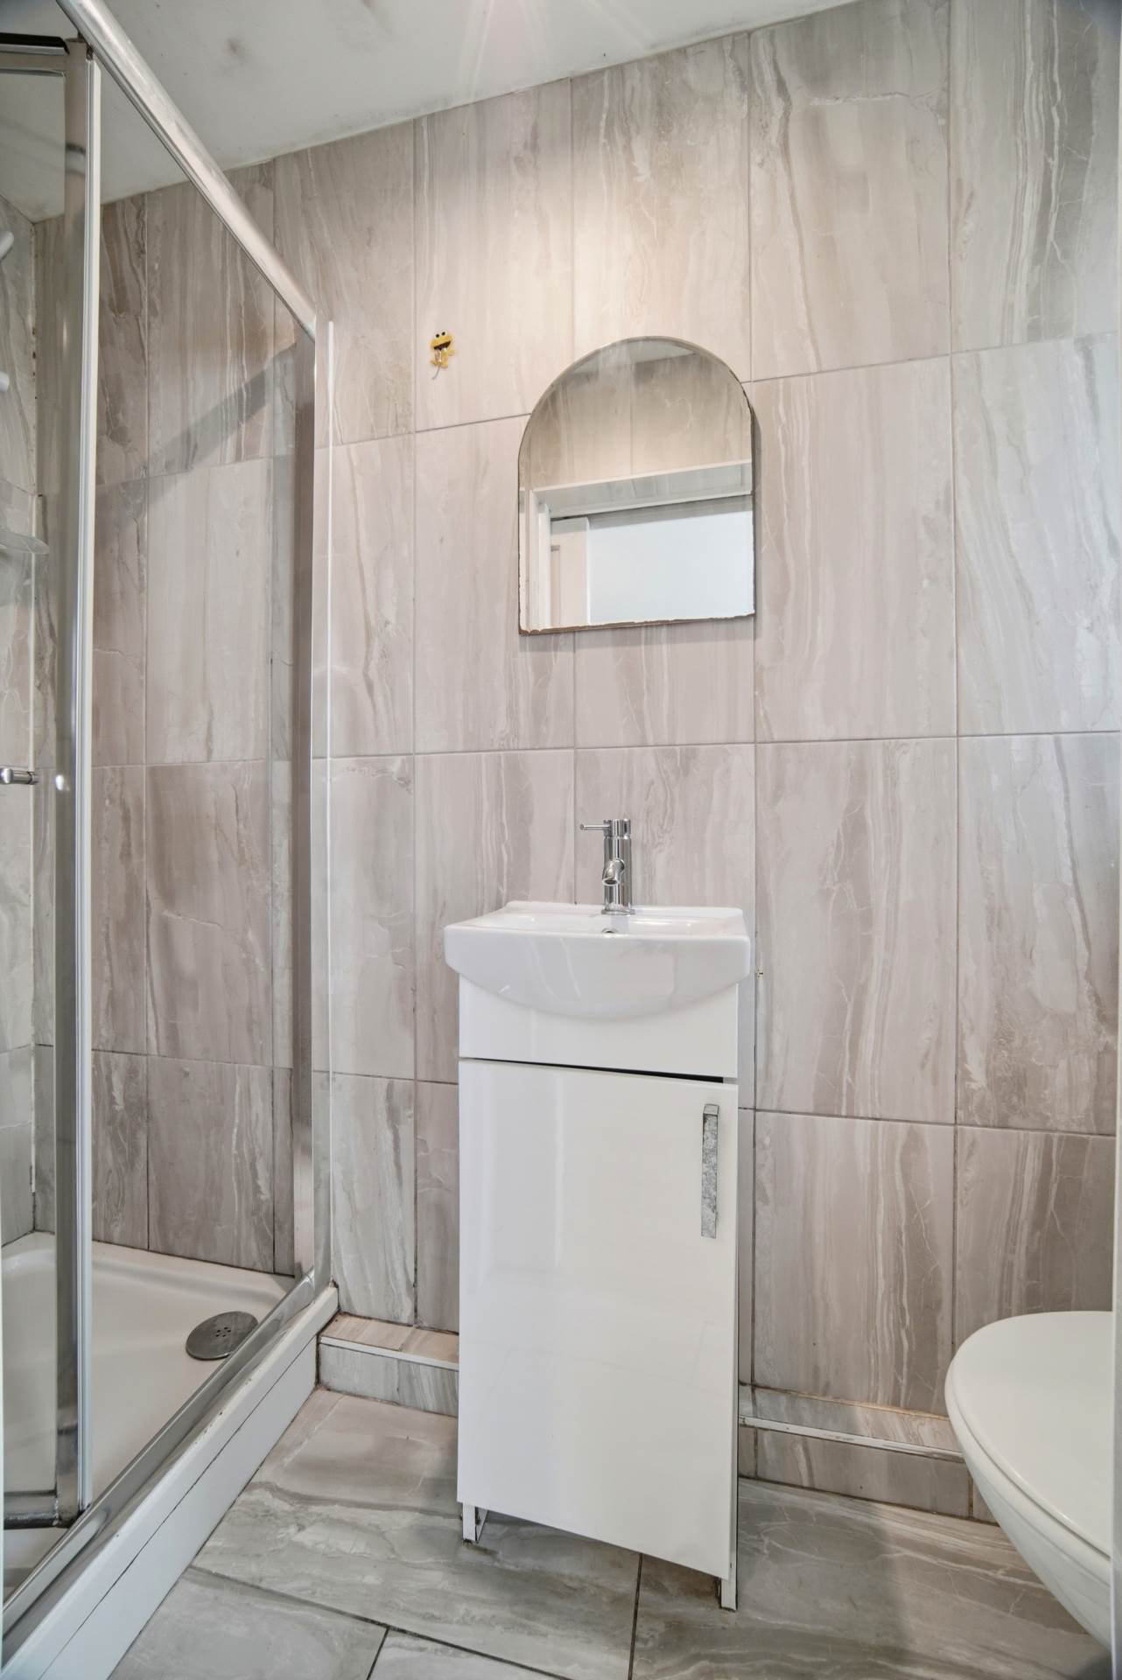
Family Bathroom 1.7m x 2.2m
Fully tiled bathroom, fitted light, w.c., window, extractor fan, w.h.b. with vanity unit, fitted mirror, shower cubicle with Triton shower system, heated vertical towel rail and a handheld bidet spray.
Garden
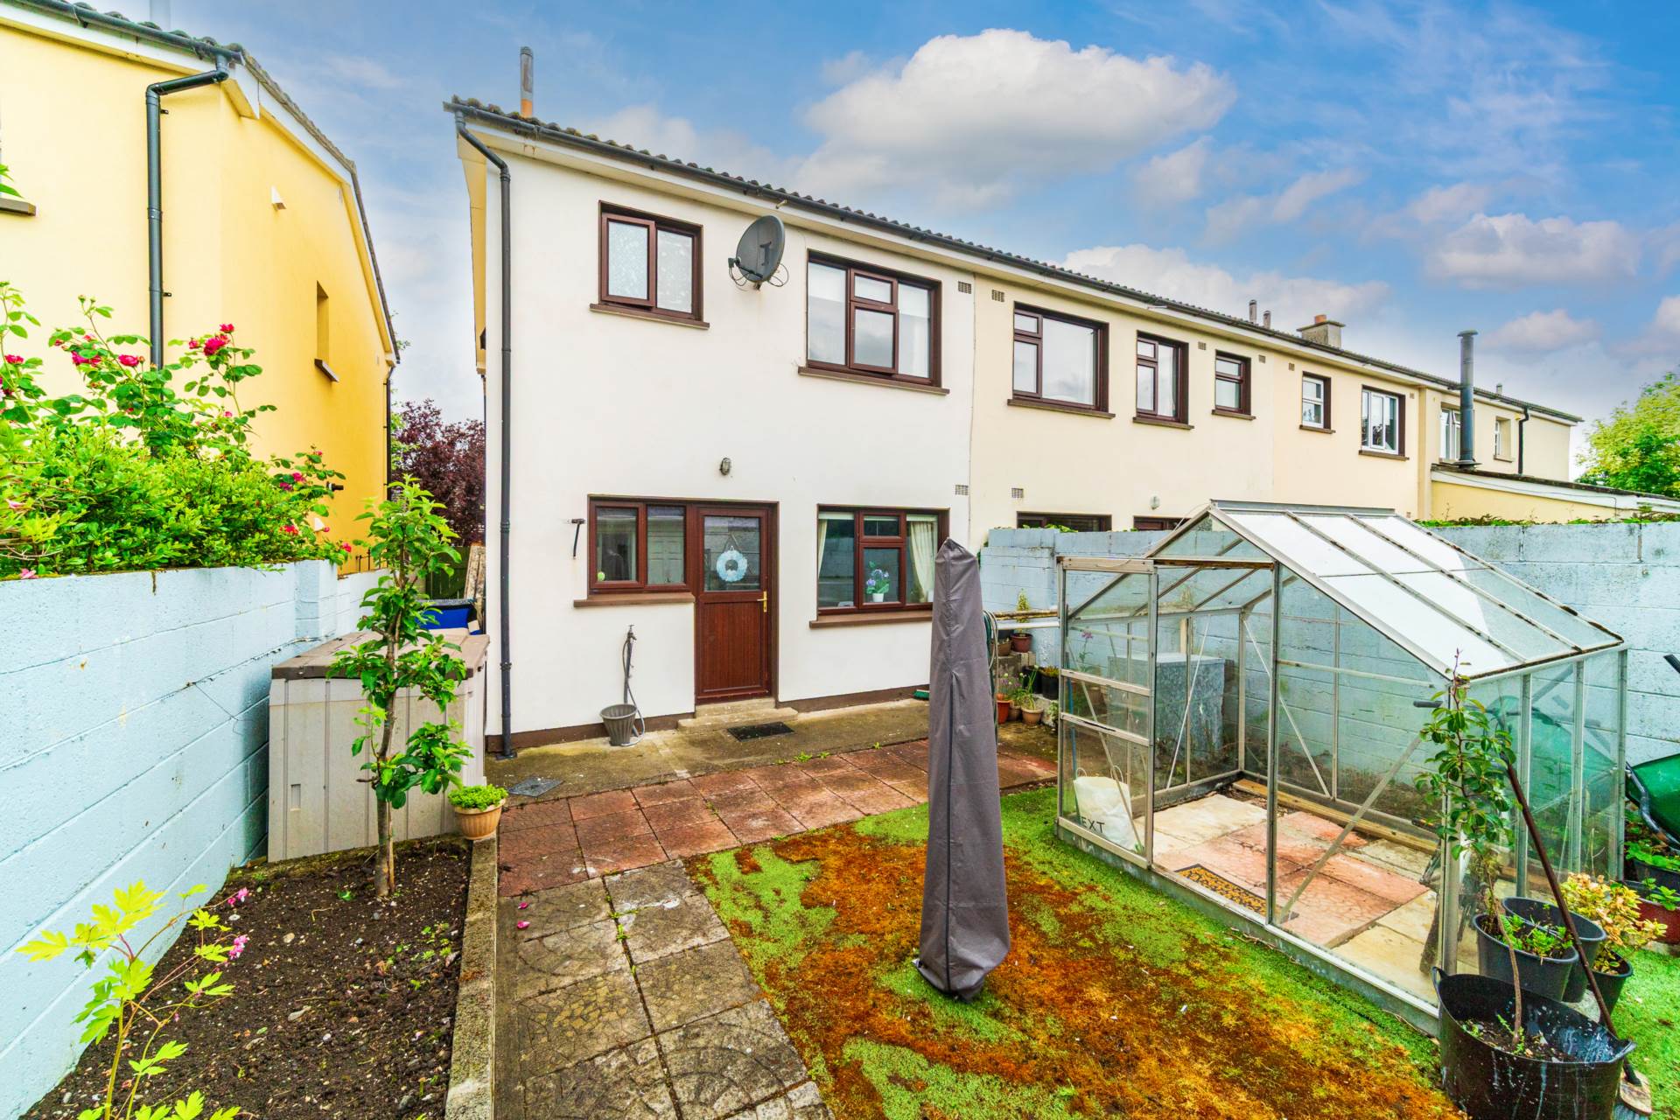
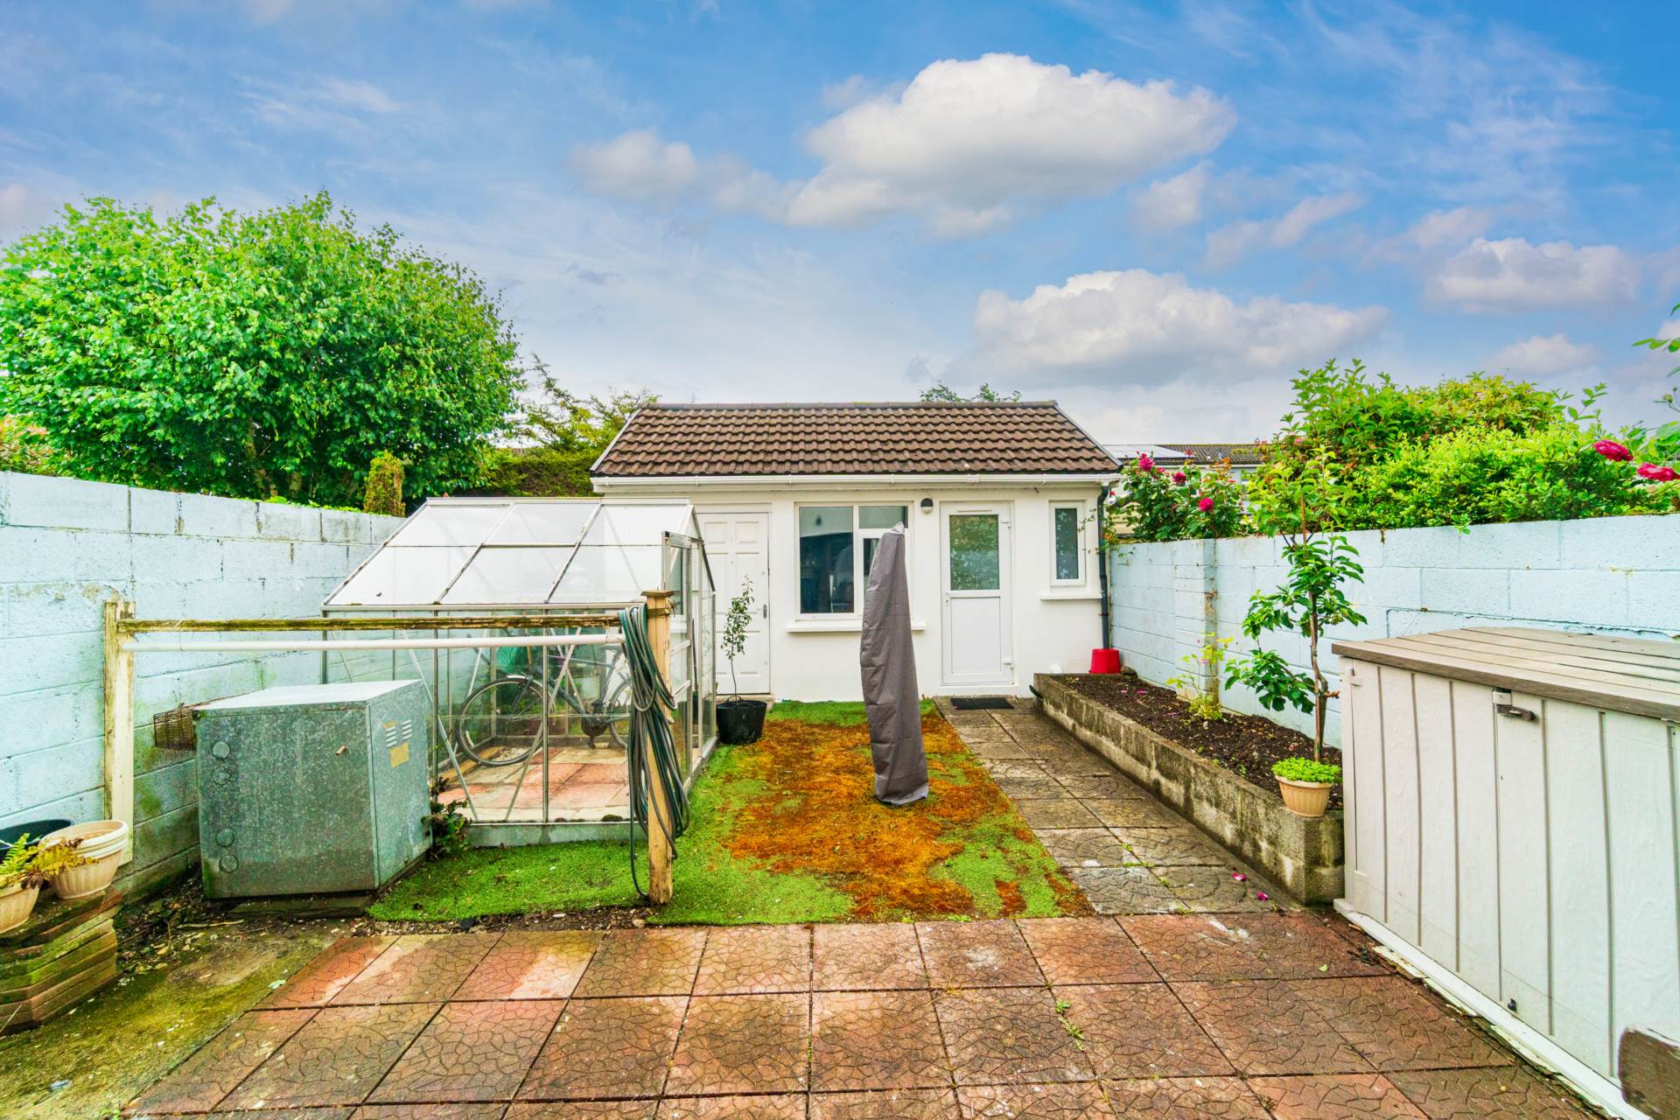
Artificial grass, patio area, side entrance with wooden gate, outdoor light, outdoor tap, green house, raised flower beds and a small garden storage shed.
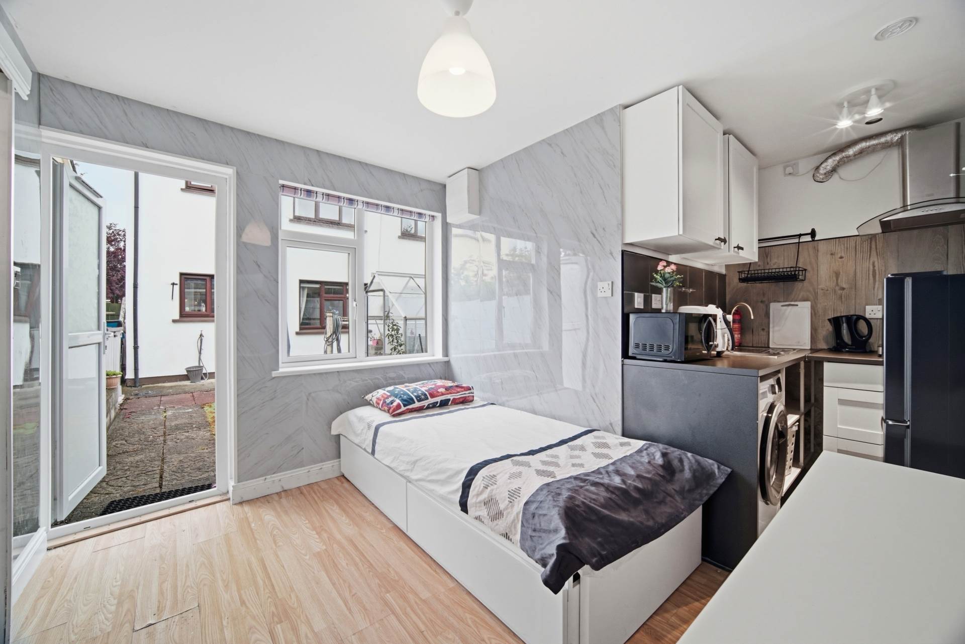
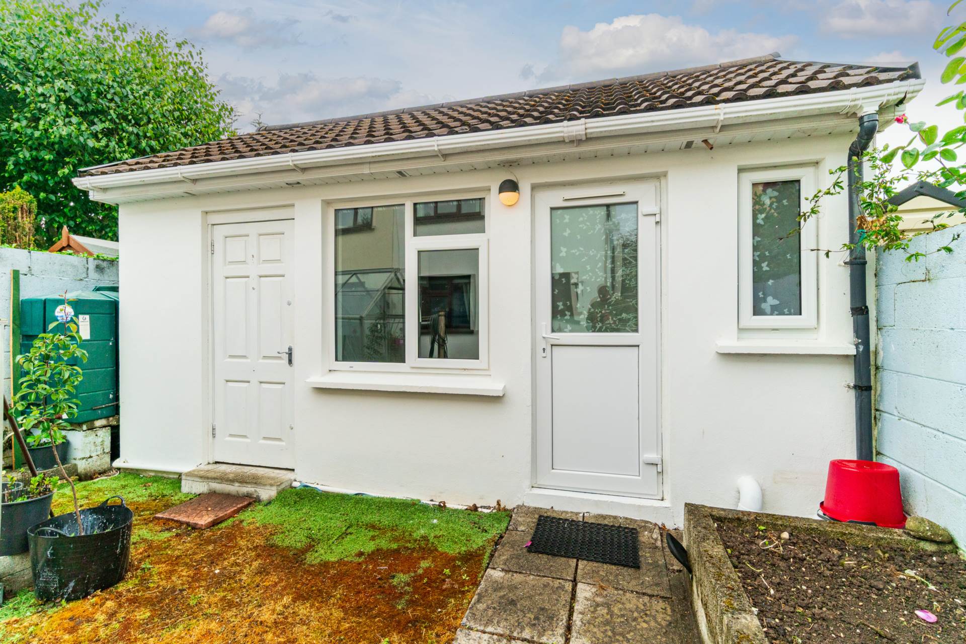
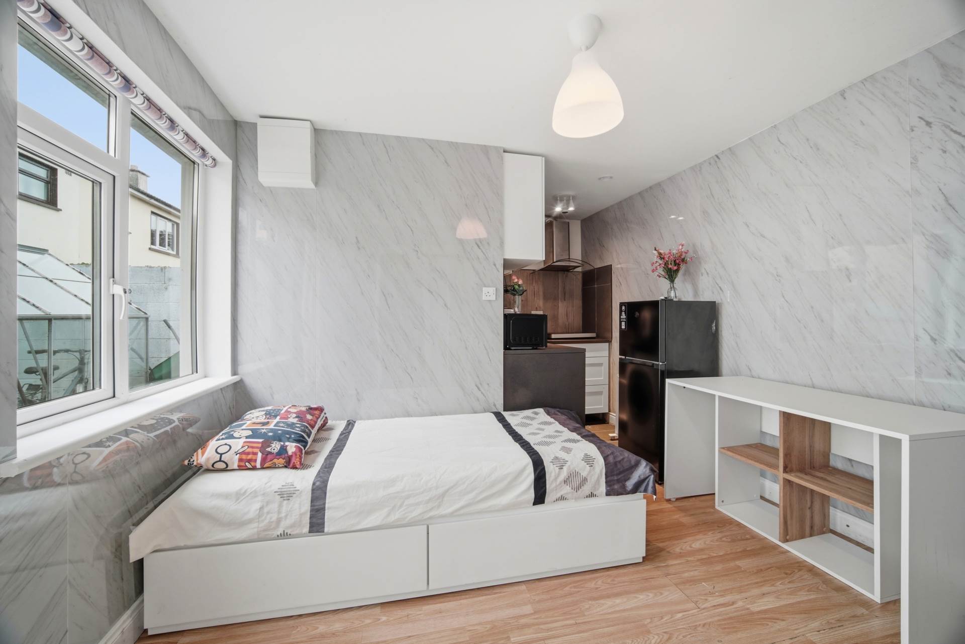
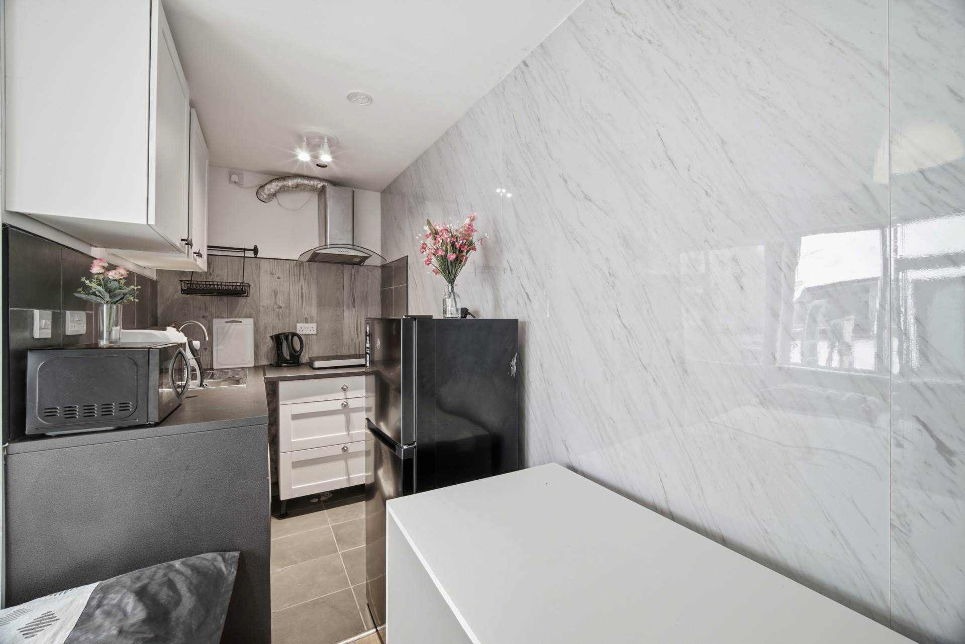
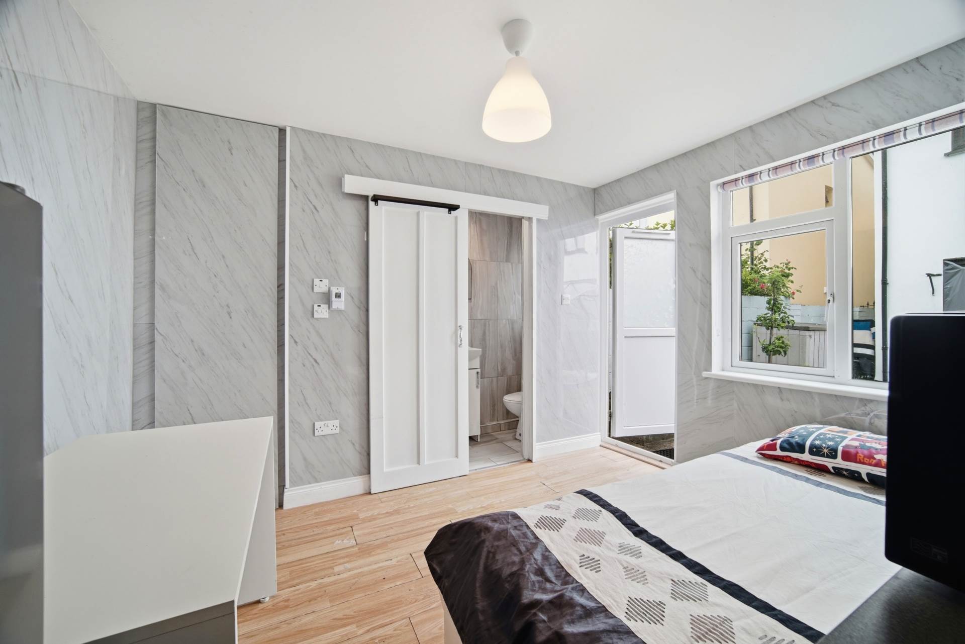
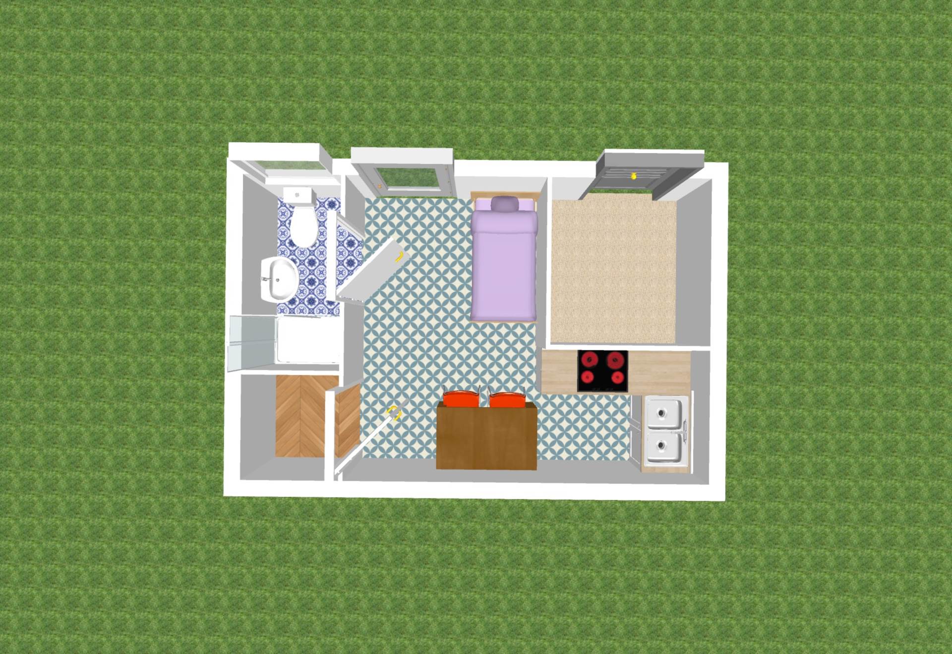
Block Built Garage
Approx. 17 sq.m floor area
Fully wired and plumbed with insulation.
Additional Information:
Gross internal floor area approx. 79 sq.m.
Built c.1985
9 solar panels producing 2.5 kWh each
Not overlooked to the rear
New tiling in kitchen, bathroom, storm porch and guest w.c.
Renovation to garage completed 2025
Solar panels installed 2025
Items Included in sale:
All light shades, blinds and curtains, both electric recliner sofas, cooker, both free standing fridges, extractor fan, both washing machines, small garden storage shed and green house.
BER
C2
Eircode: W23 X043
Features
- Coonan Property present this superbly refurbished three-bedroom home, ideally located just minutes from Celbridge town centre
- Comes to the market in excellent condition featuring a contemporary high gloss kitchen, modern bathroom finishes and 9 solar pv panels.
- Accommodation comprises entrance hall with storage, living room, open-plan kitchen/dining area, three bedrooms, and main bathroom
- Includes a block built garden room which has been fully plumbed and wired and may be suitable as a granny flat subject to the necessary planning permission
- Beatty Park is a mature and highly regarded development, ideally positioned within walking distance of schools, shops (Tesco, Aldi & Lidl), Celbridge Main Street, and a host of local amenities
- Excellent transport links nearby including bus stops at the estate entrance, easy access to Hazelhatch Train Station, and convenient to the N4/M4
Services
- Mains water
- Mains gas for cooking
- Oil fired central heating
- Solar energy