Published property record
Property details
This is the original property information Coonan published with the transaction record. It may include the original guide price, auction details and marketing description. Specific appointment arrangements and contact details have been omitted from this historical marketing record. Any price shown is marketing information, not an achieved price; the achieved price and transaction date were not published.
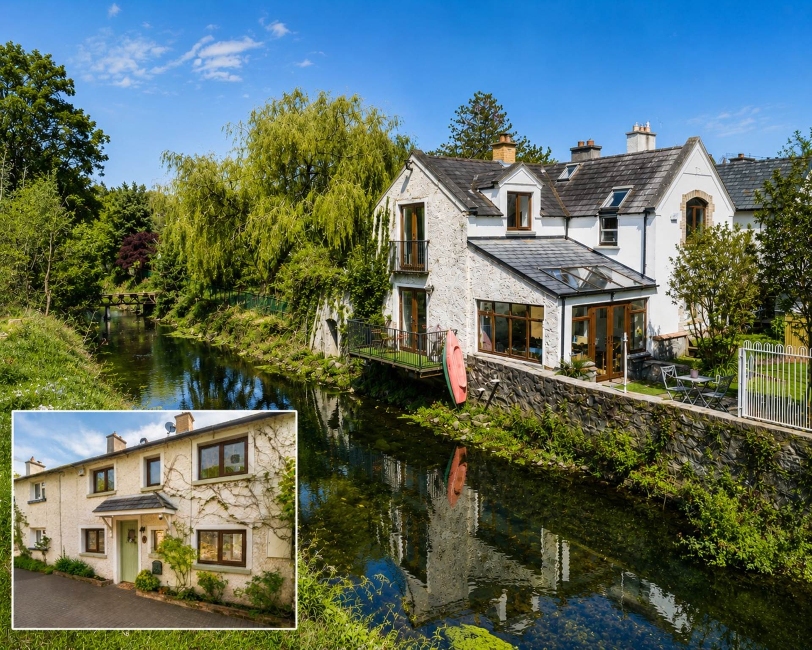
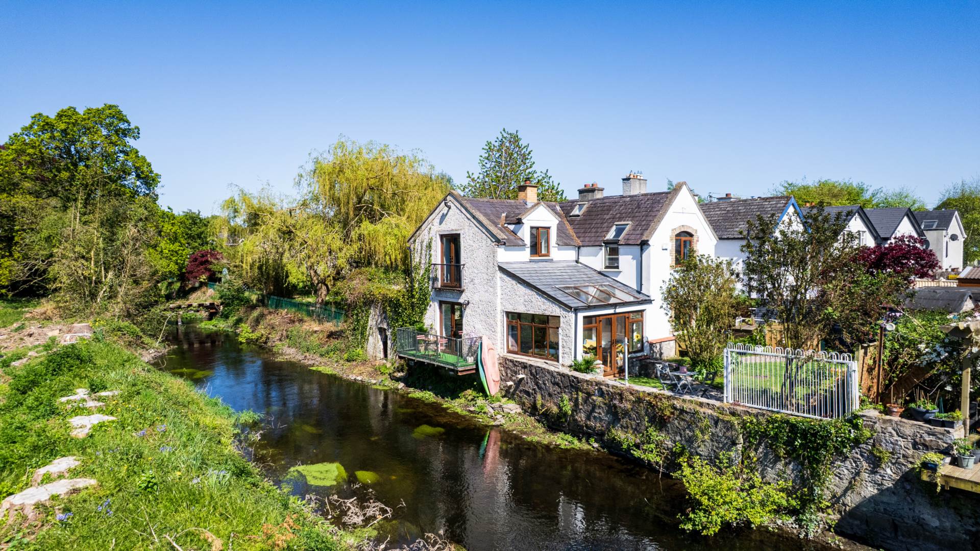
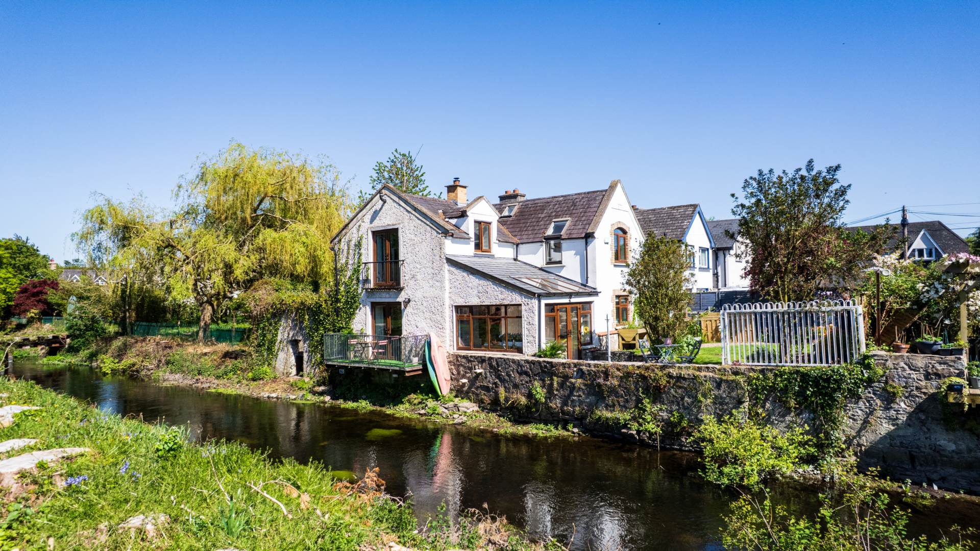
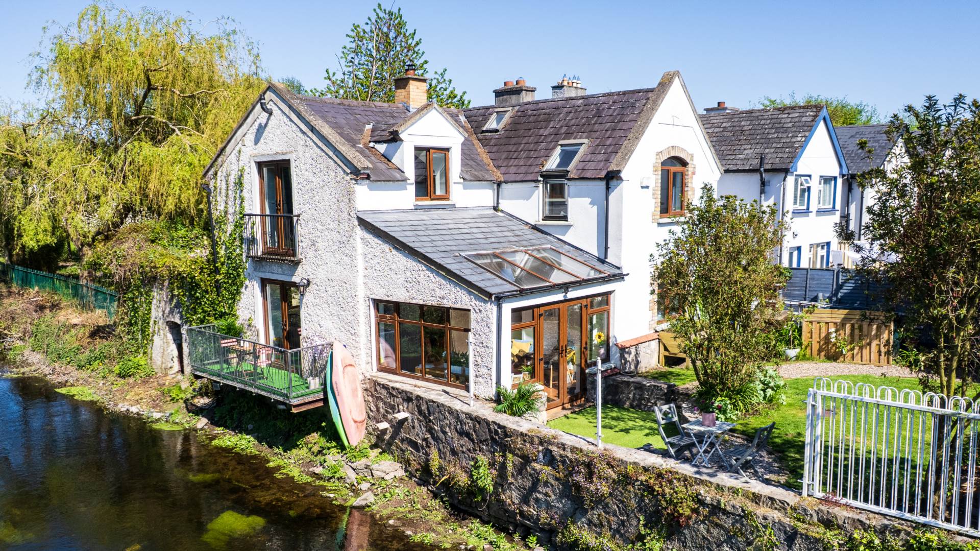
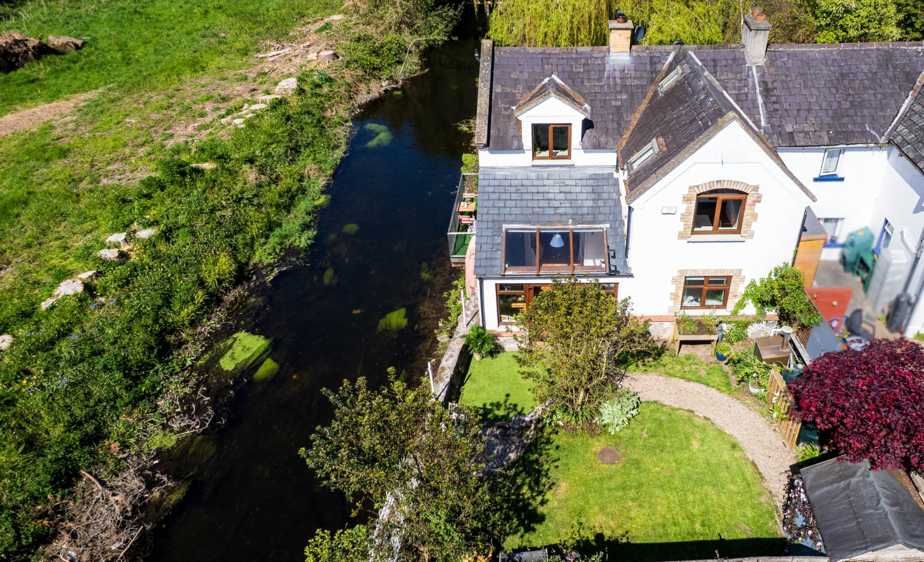
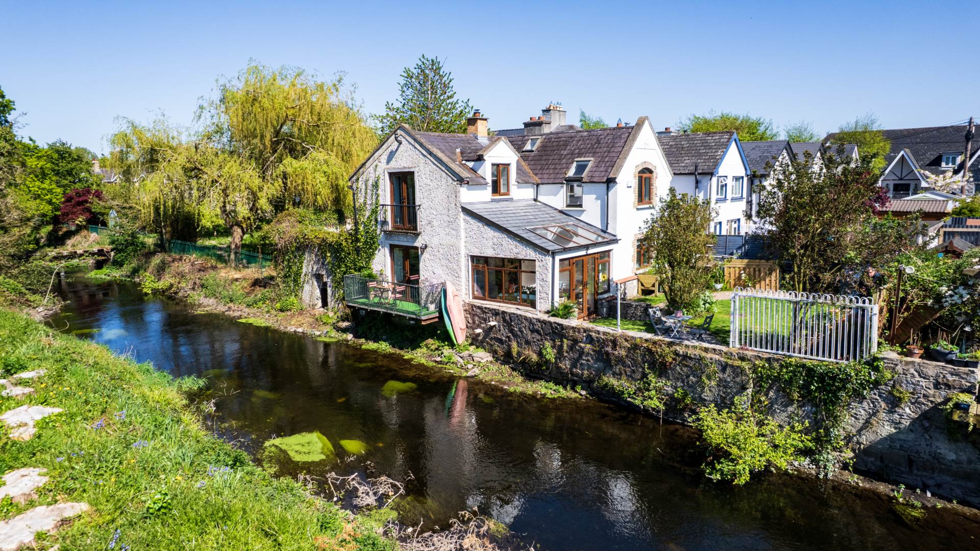
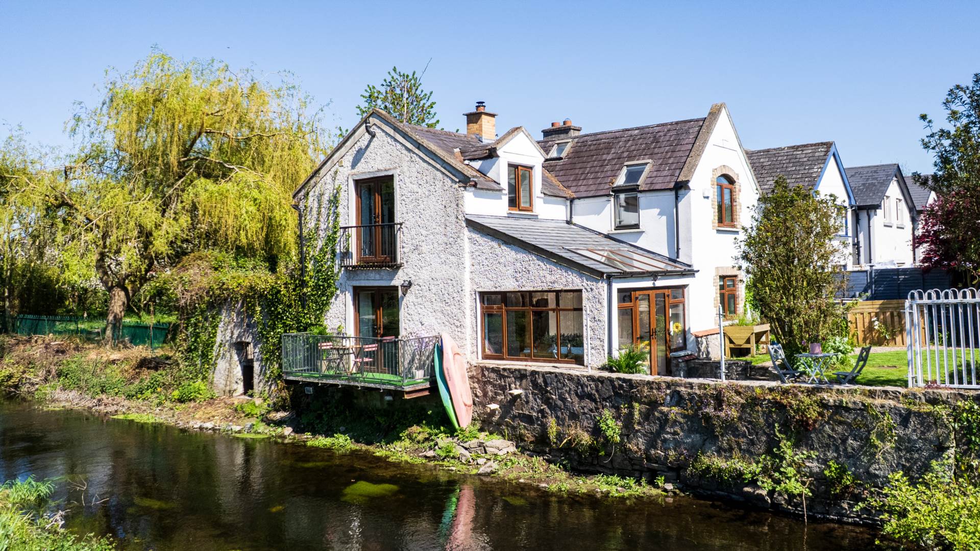
A truly unique opportunity to acquire a charming and well-maintained home set along a picturesque mill race, offering an exceptional natural setting rarely found so close to town.
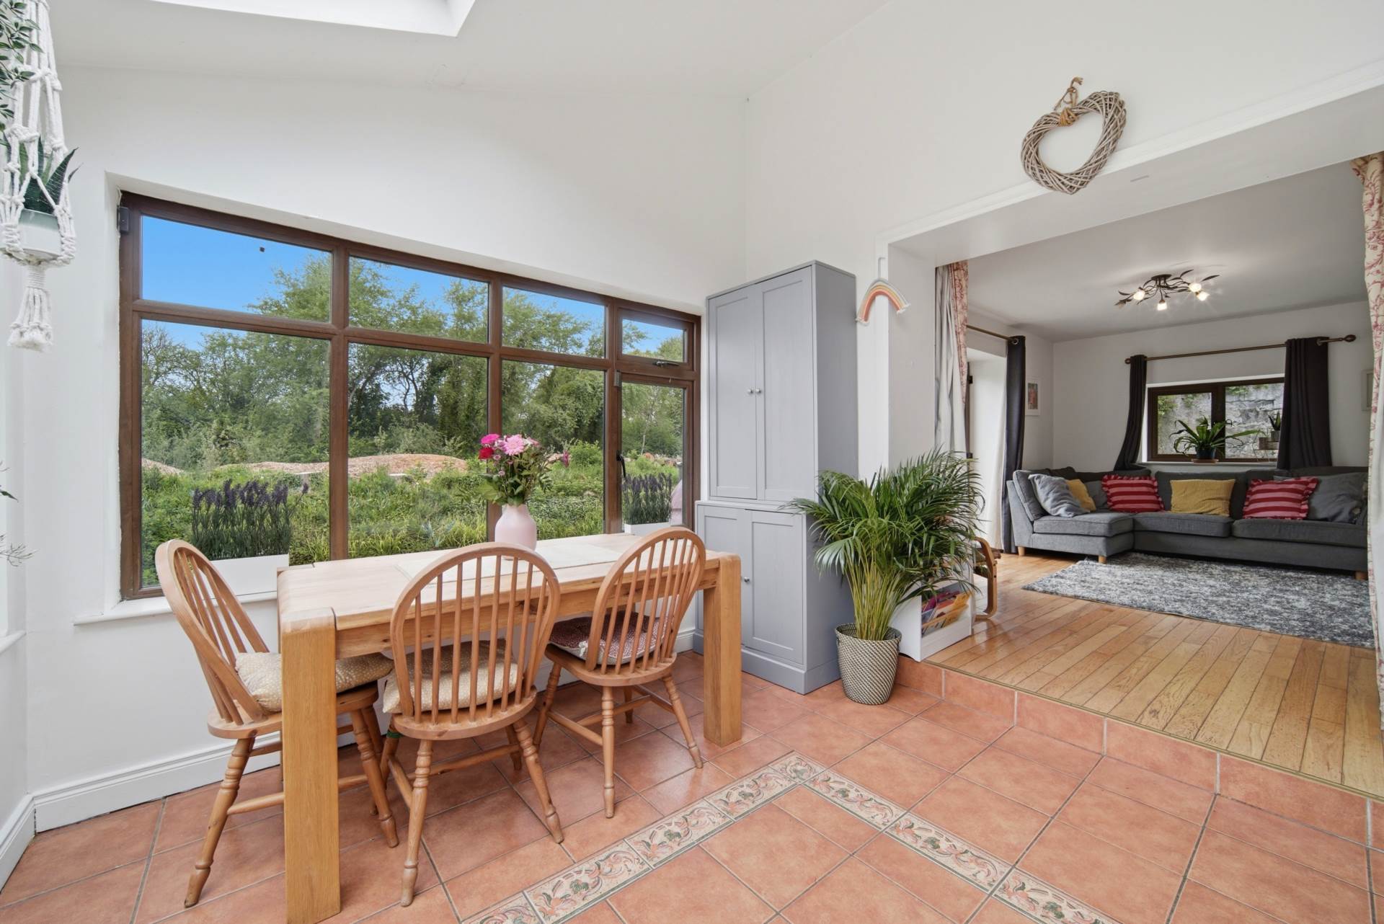
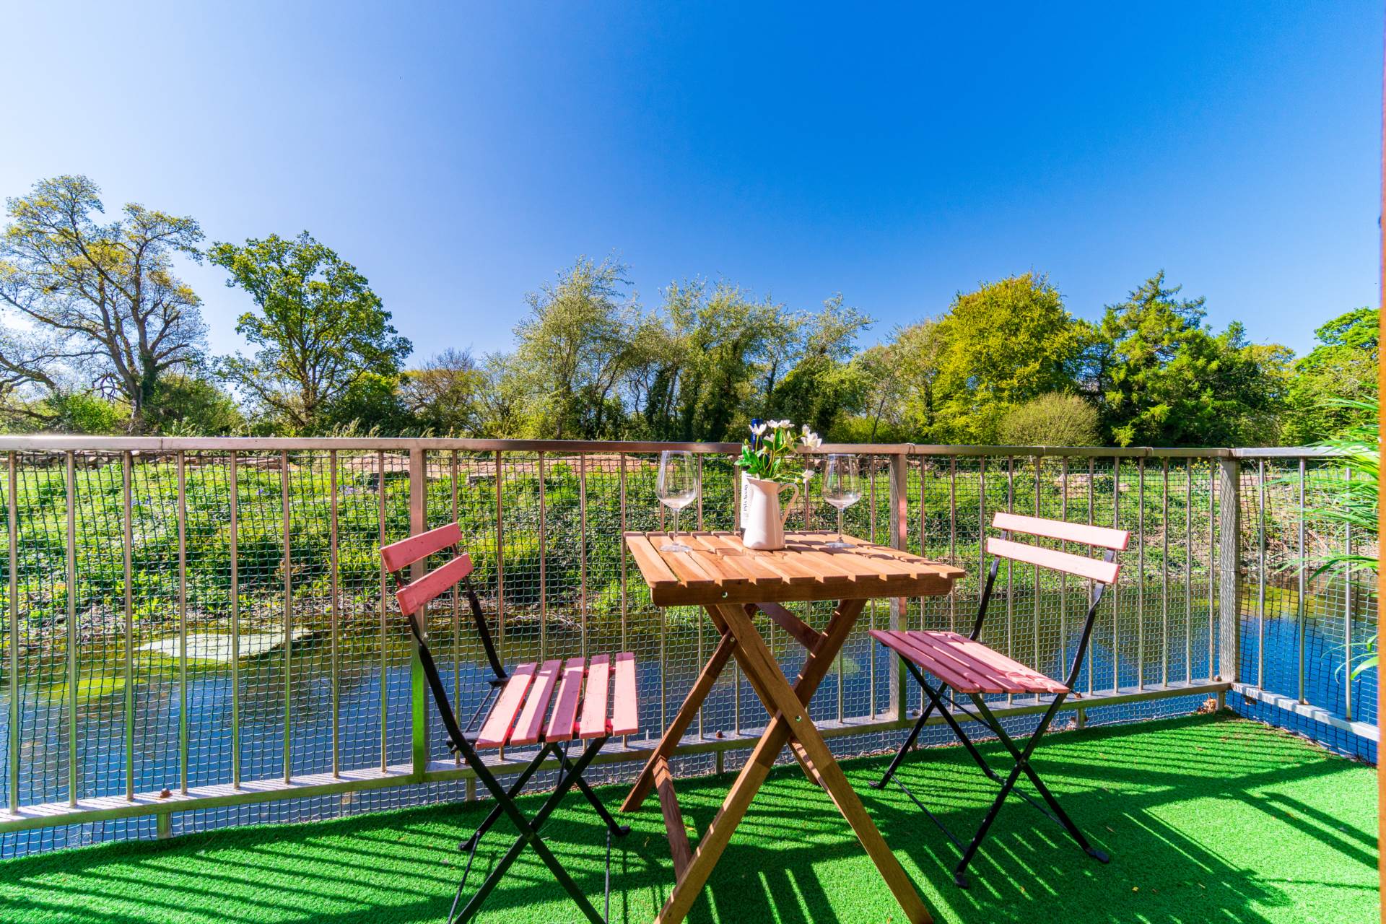
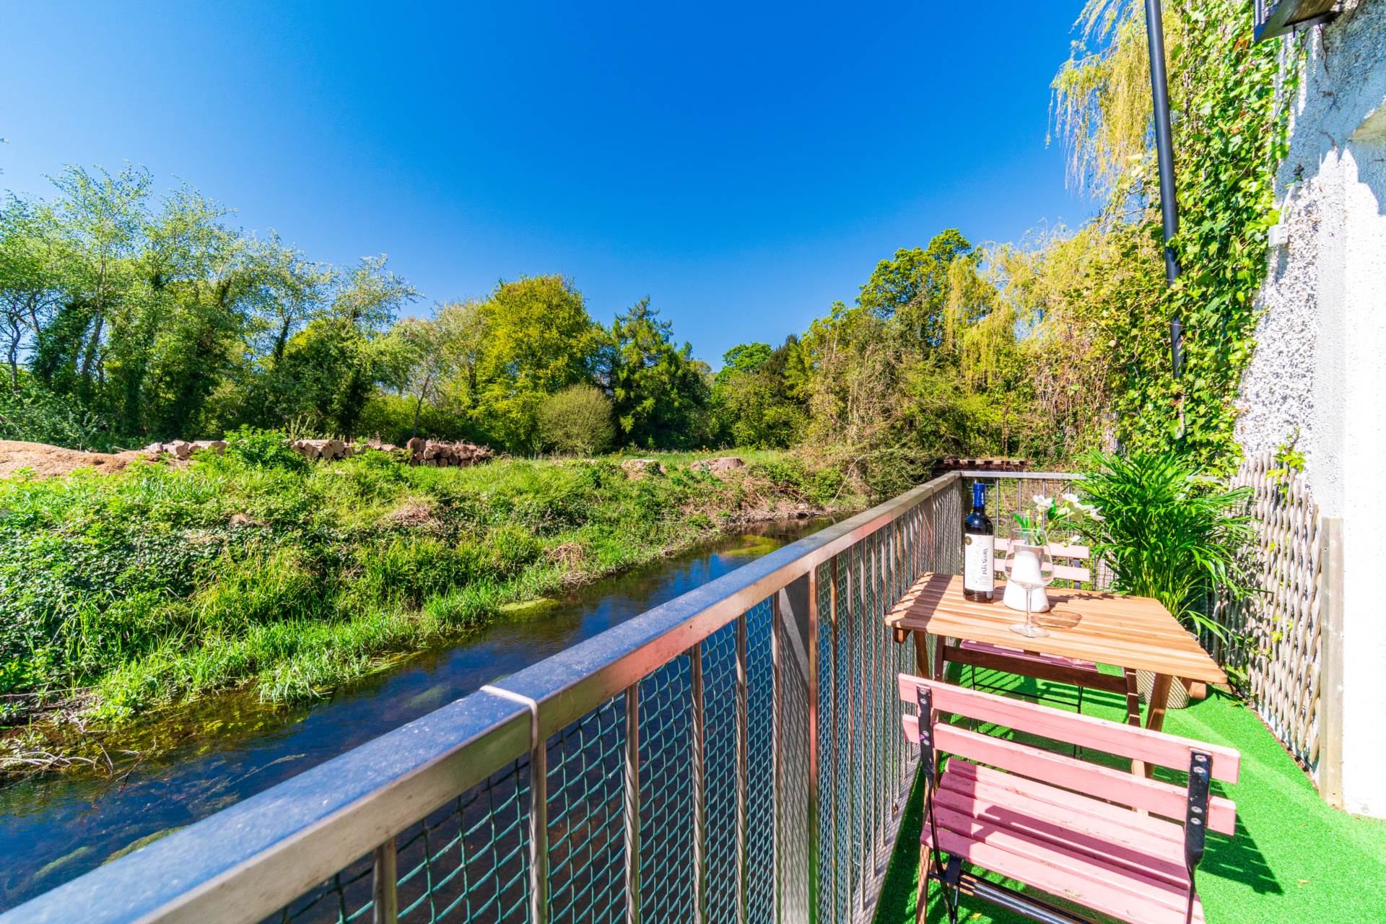
Positioned directly beside the water, the property enjoys a peaceful and ever-changing outlook, where wildlife forms part of everyday life from ducks and herons to kingfishers and otters, all visible from the comfort of the home. Beyond the mill race lies a quiet river island, creating a remarkable sense of privacy and seclusion, with the gentle sound of the weir in the distance adding to the tranquil atmosphere.
The property has historic links to the original mill, adding a subtle sense of heritage to an already special setting.
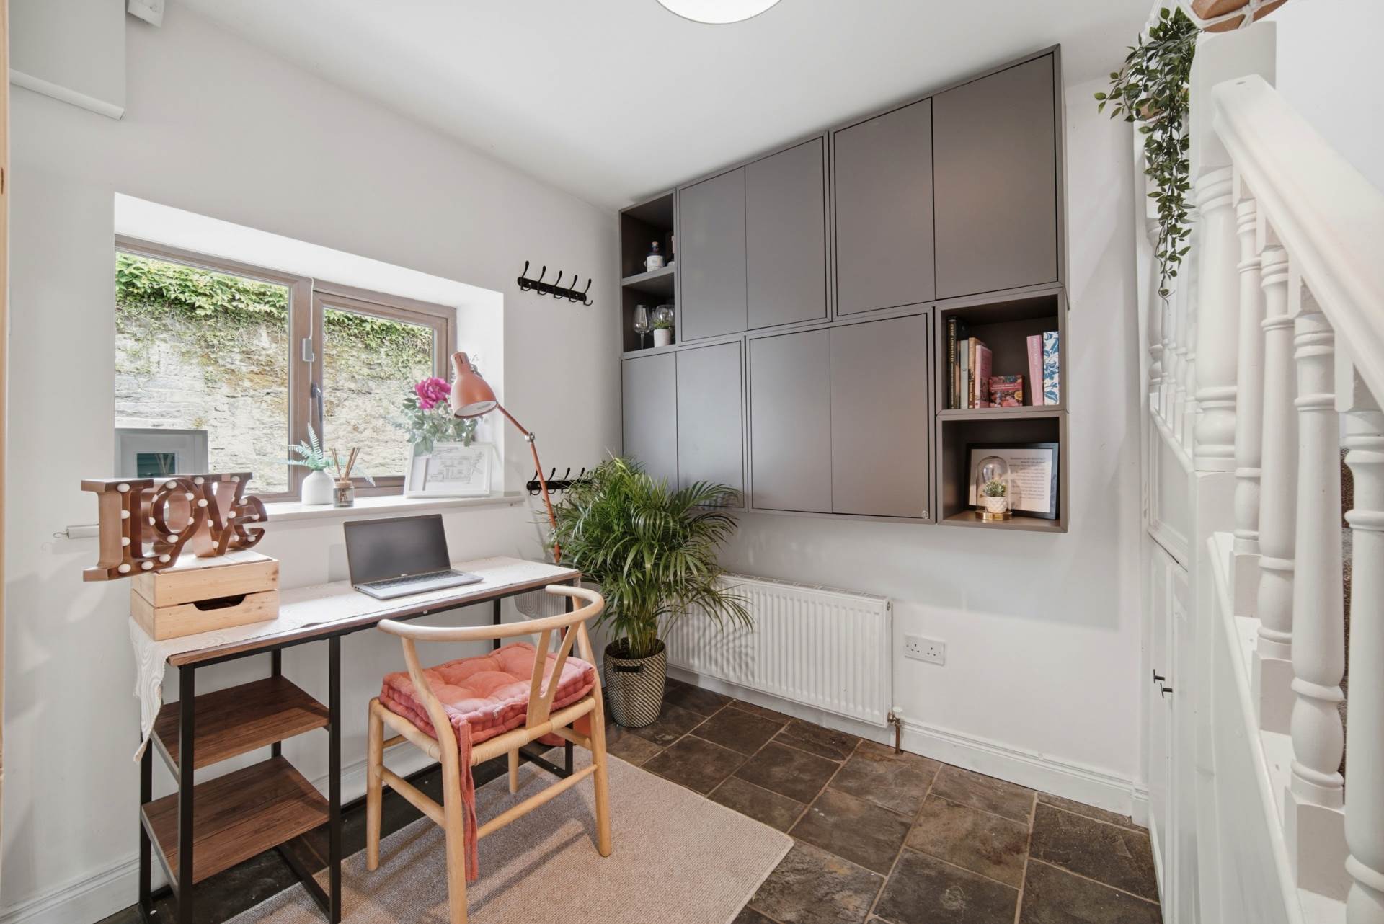
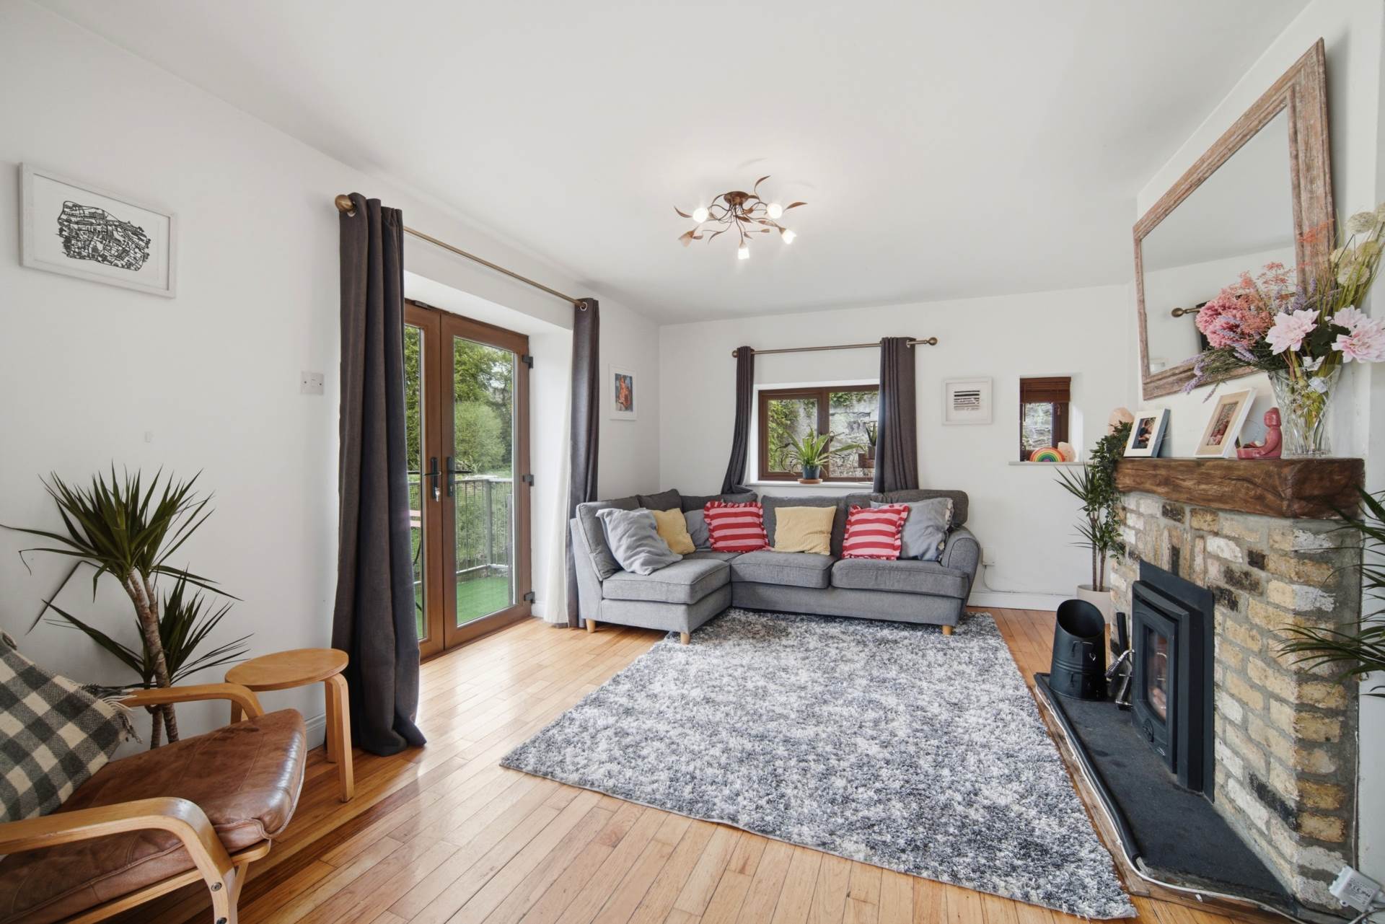
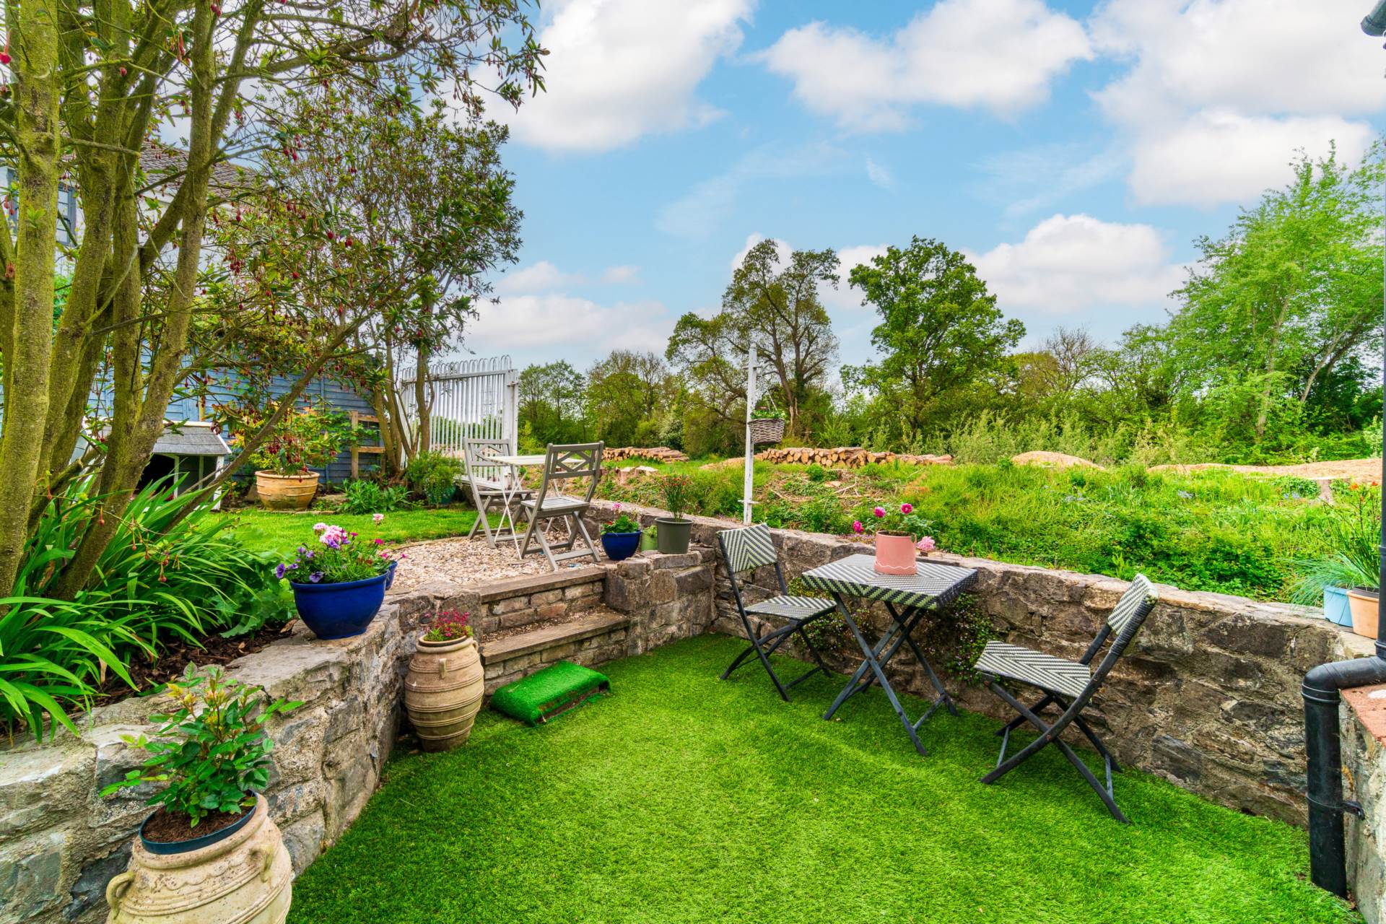
The house itself is bright and welcoming throughout, with a south/west facing rear garden capturing beautiful evening light and sunsets. Internally, the accommodation includes a comfortable living space with solid fuel stove, a dining area overlooking the water, and the benefit of a dedicated home office along with additional workspace.
This characterful home has been well maintained and offers comfortable day-to-day living, with double glazed windows throughout and attic insulation in place.
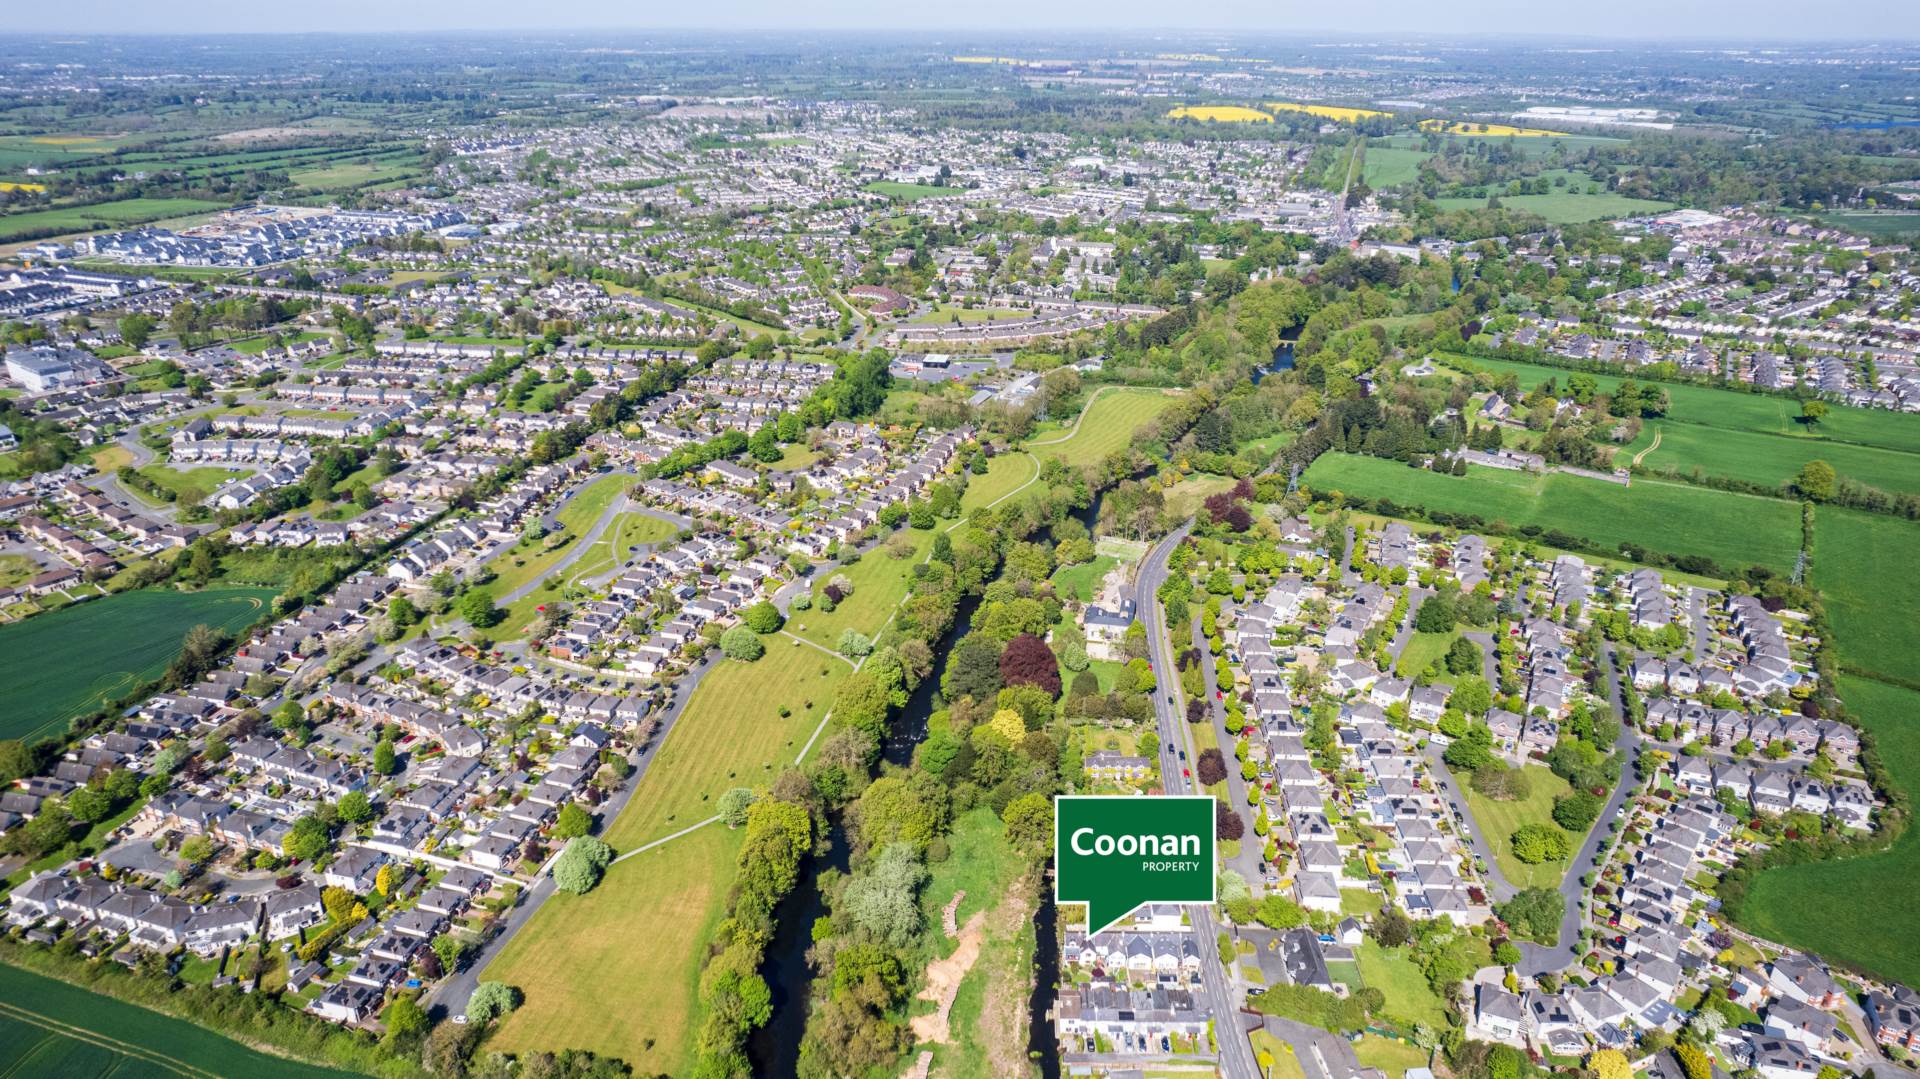
Ideally located on a quiet and private cul-de-sac lane just 1km from the town centre, the property is within walking distance of local shops and amenities. Hazelhatch train station is easily accessible, offering regular services to Heuston and Connolly, with future DART expansion set to further enhance connectivity.
Guide Price
€445,000
Type of Transaction
Private Treaty
Accommodation:
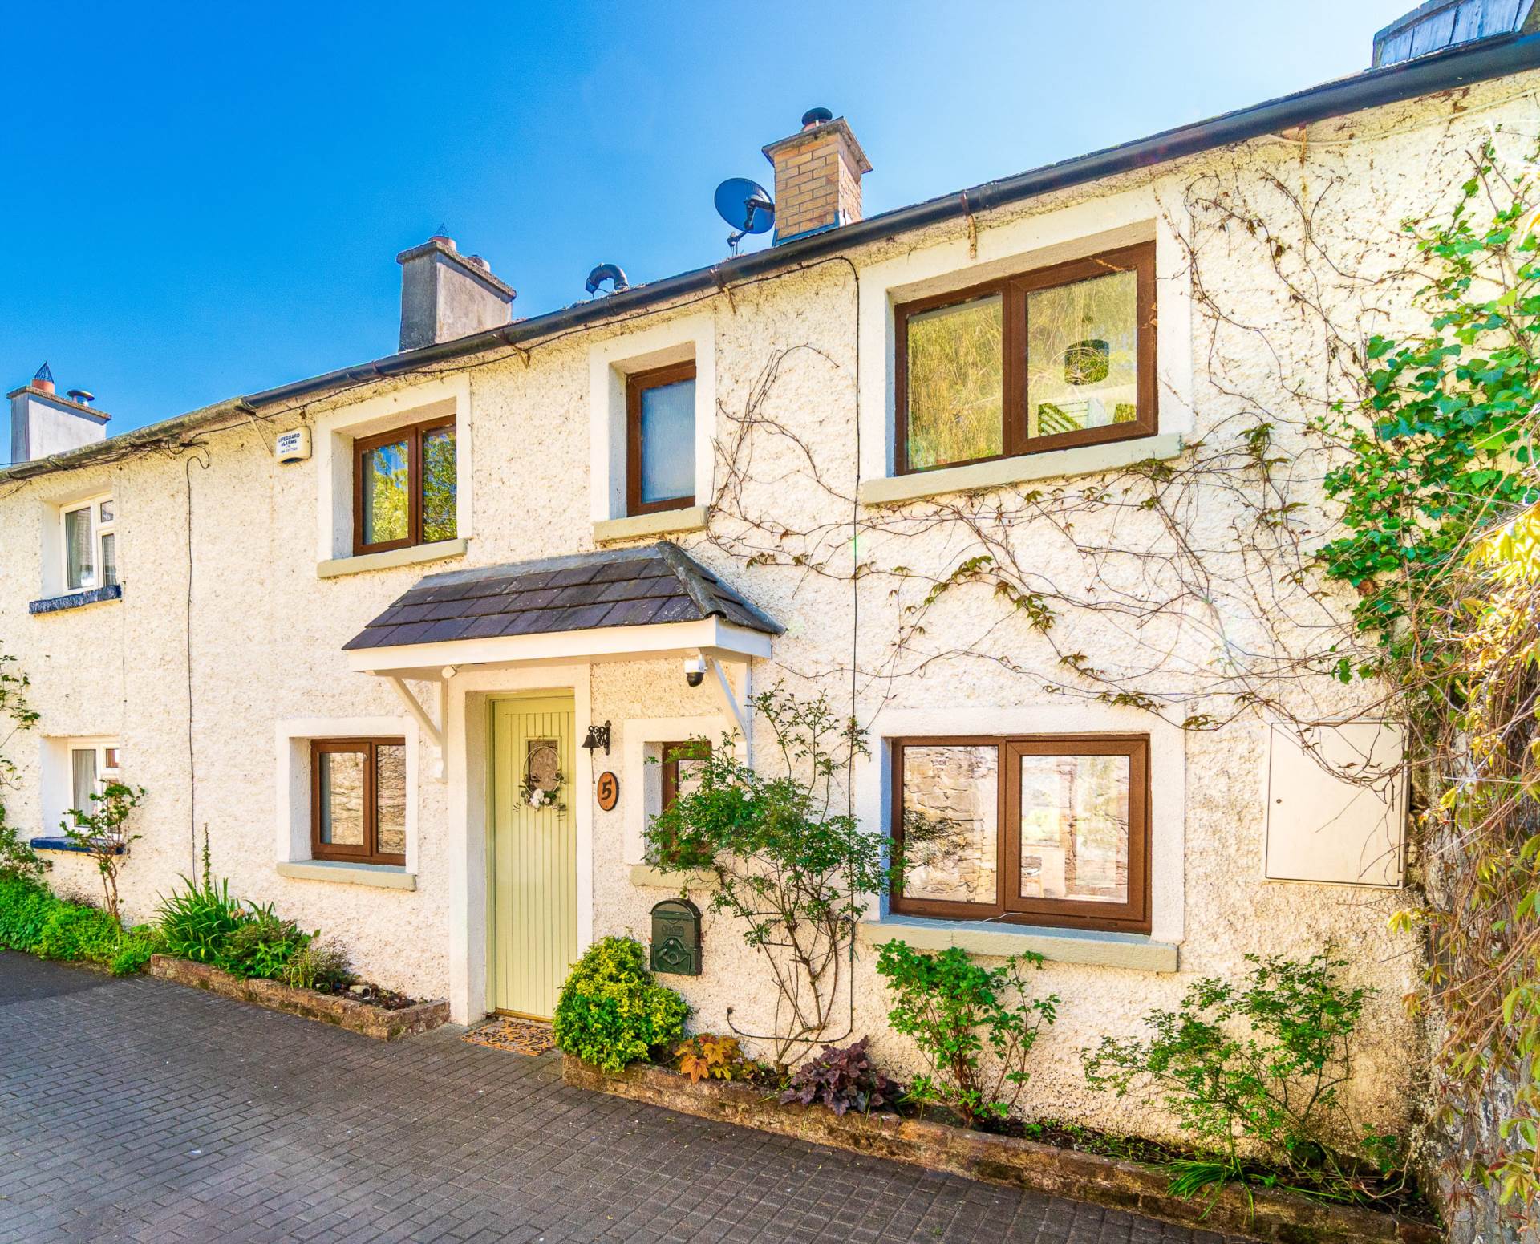
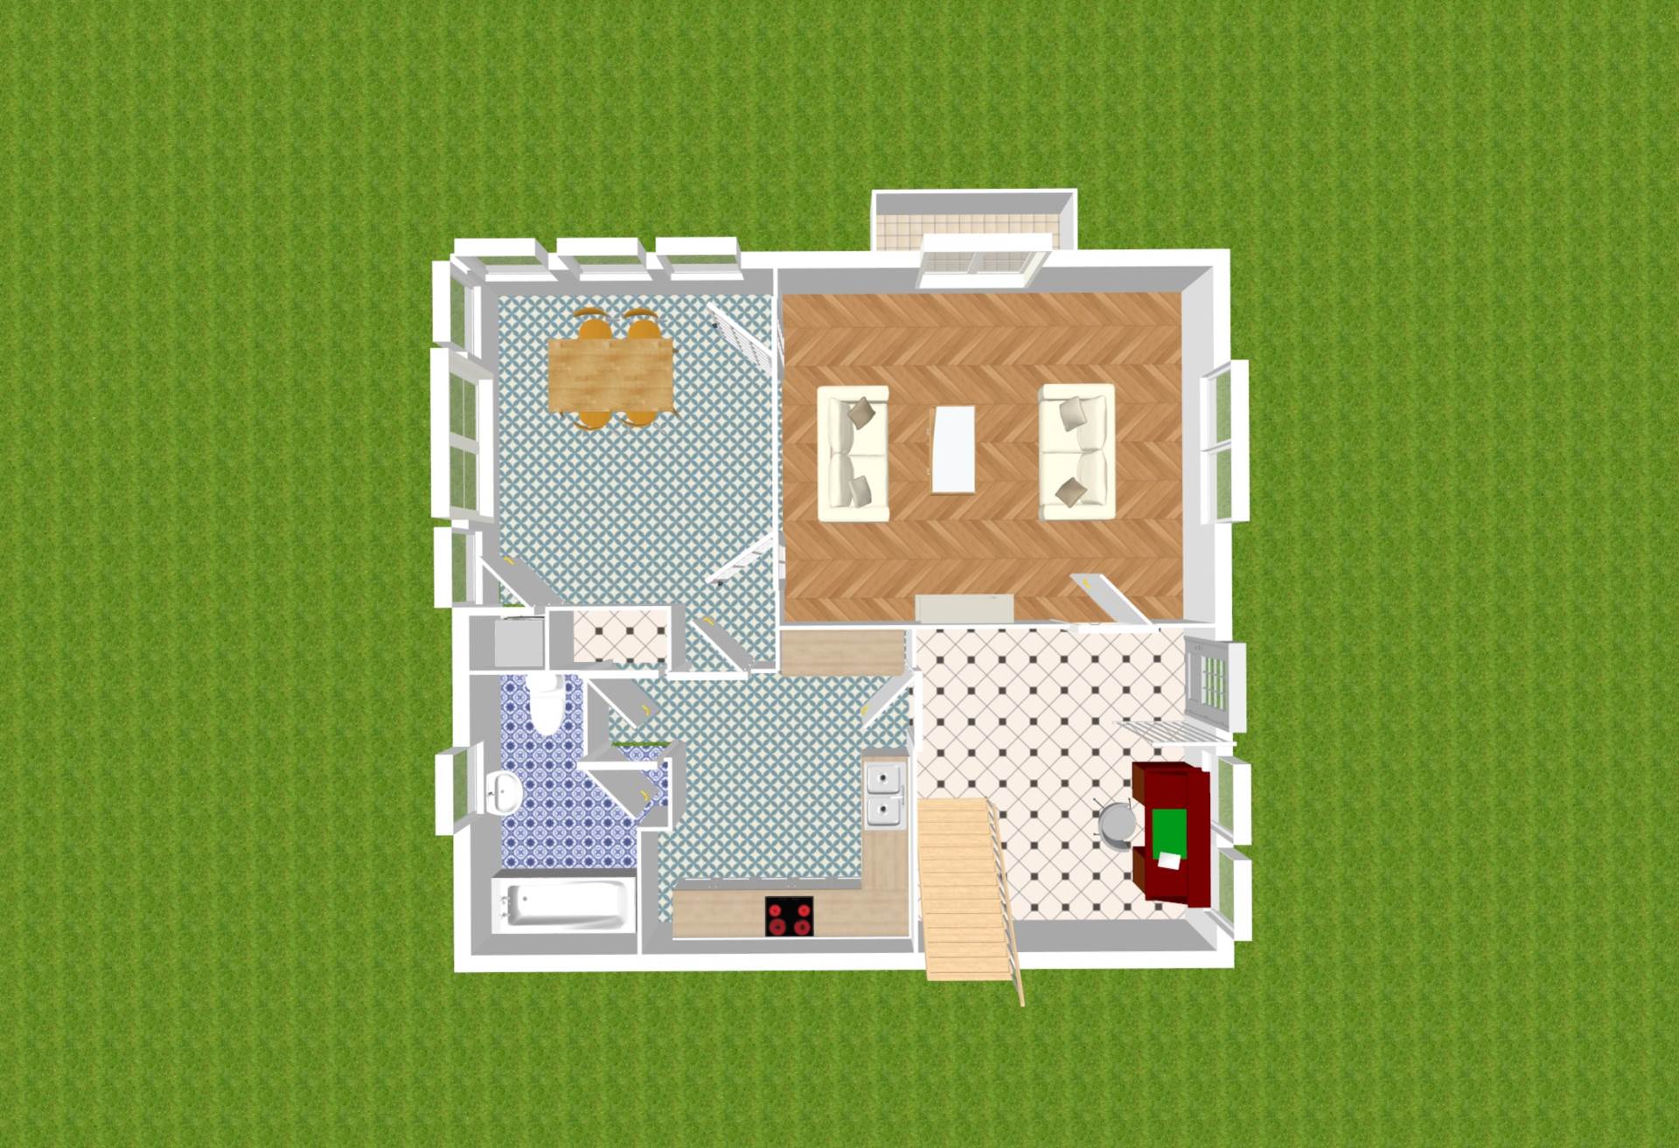
Entrance Hallway 3.43m x 3.48m
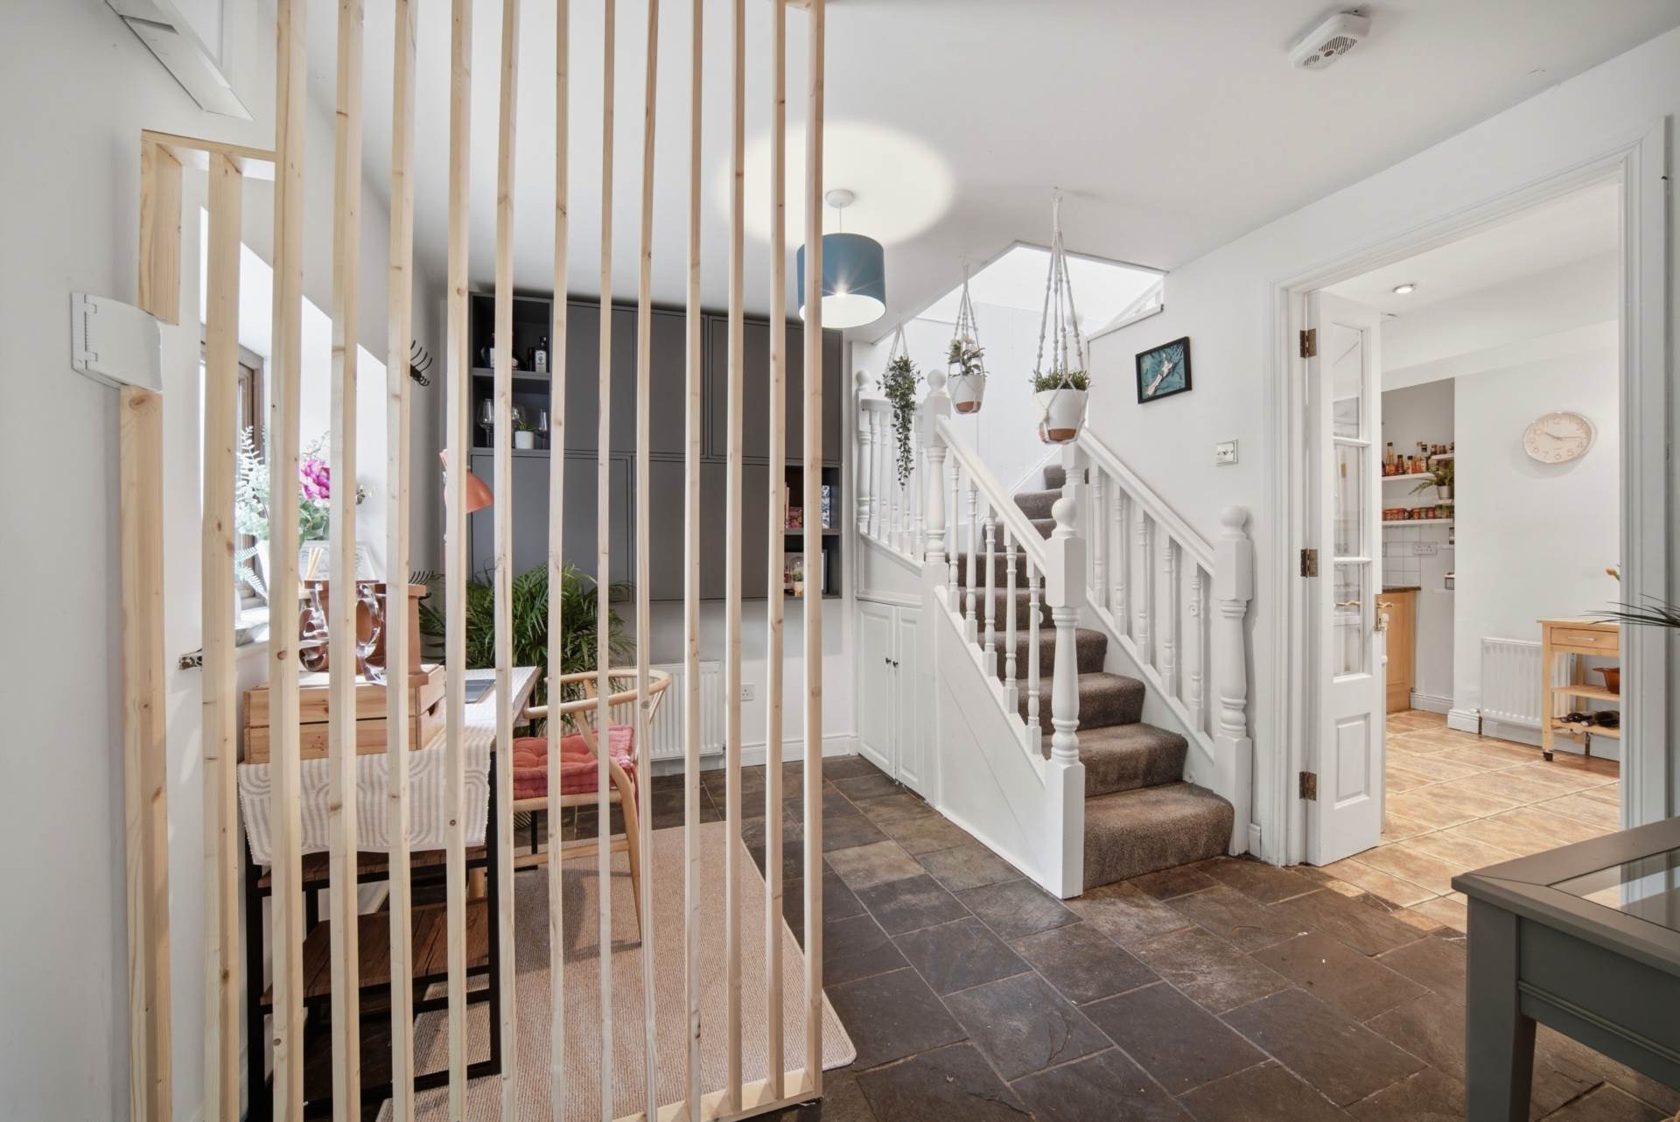
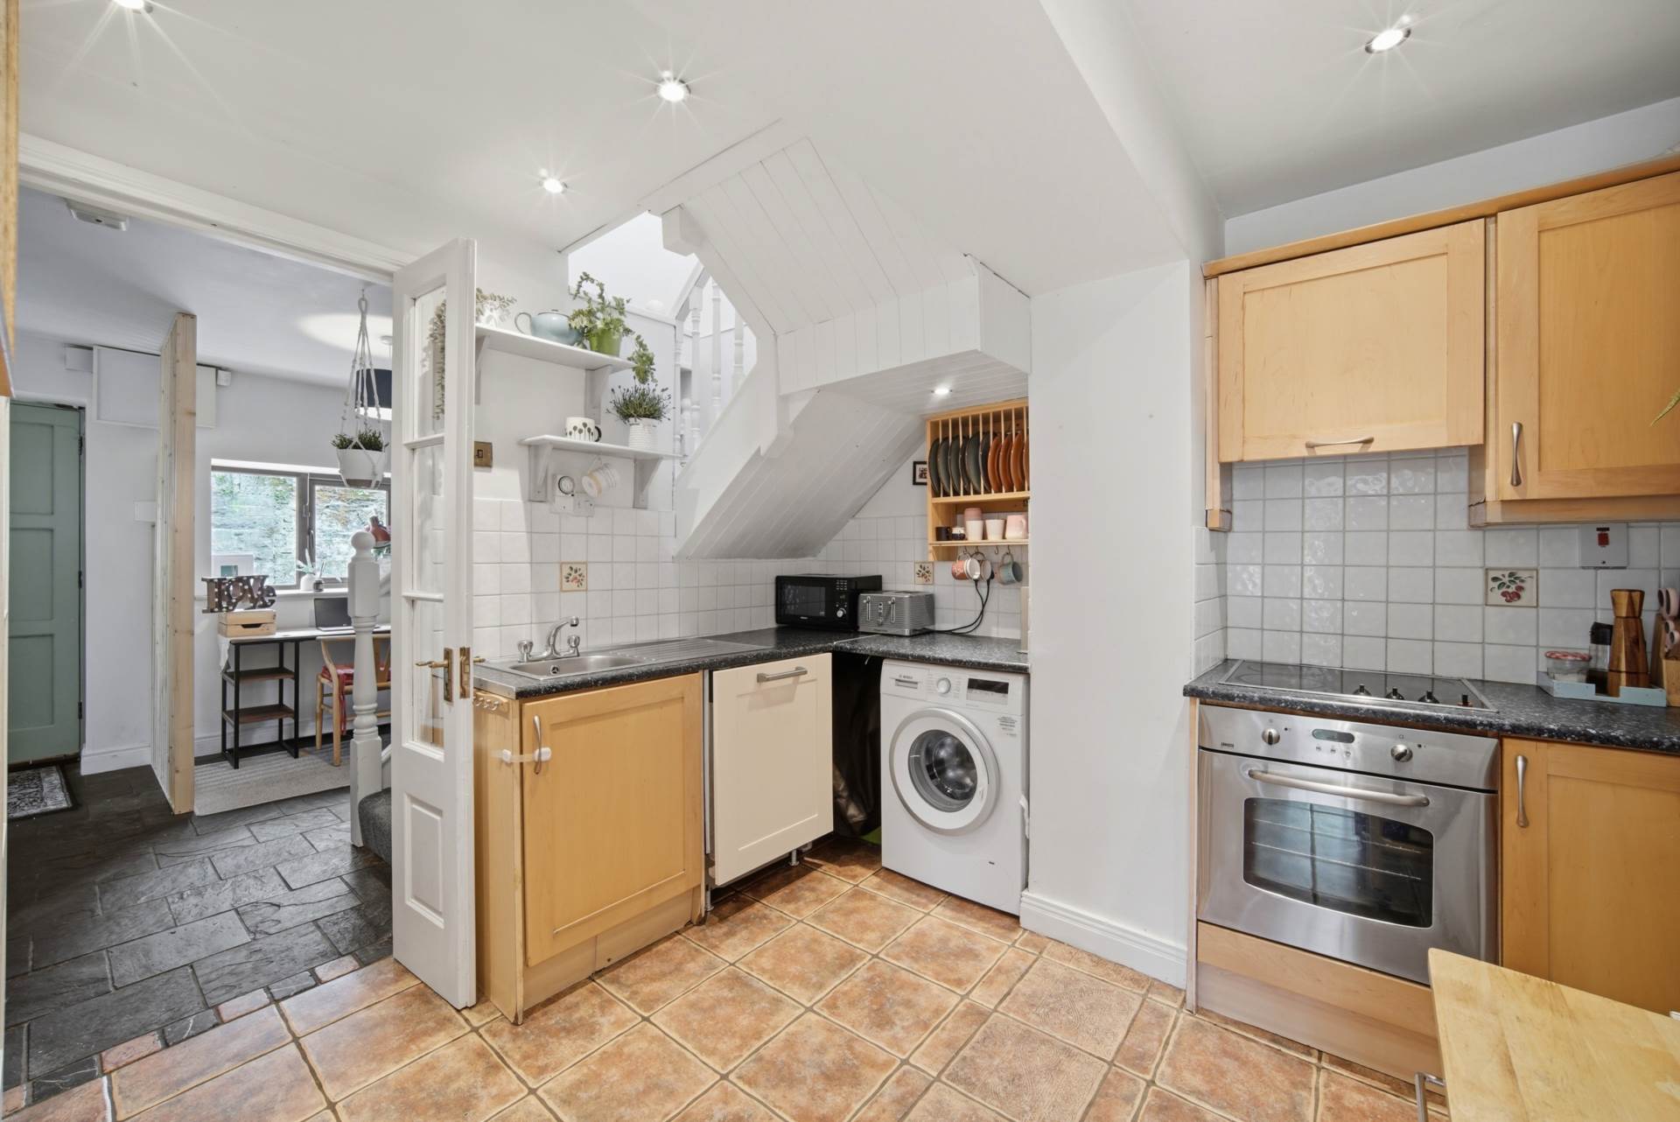
Tiled flooring, light shade, window overlooking the front, understairs storage, stairway with wood panelled walls, glass panelled door leading into living room and kitchen.
Hallway is currently divided into an entrance hallway and study area with wood partition divider.
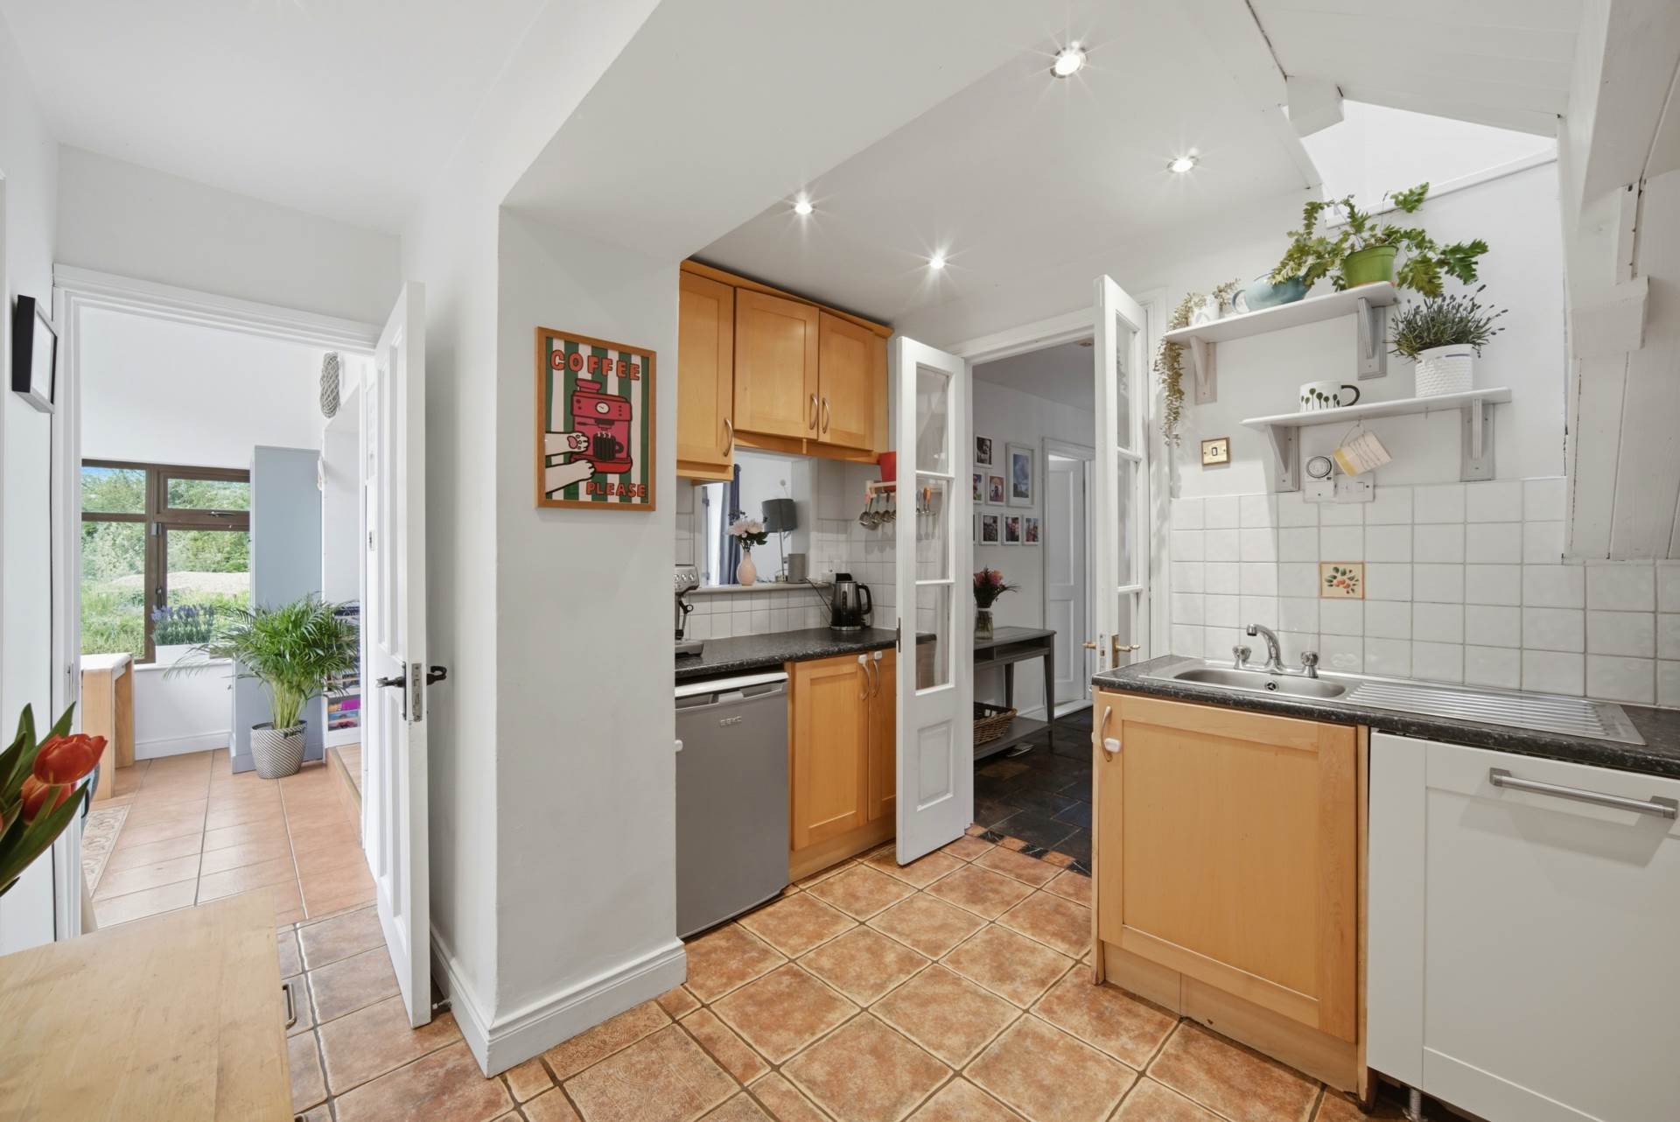
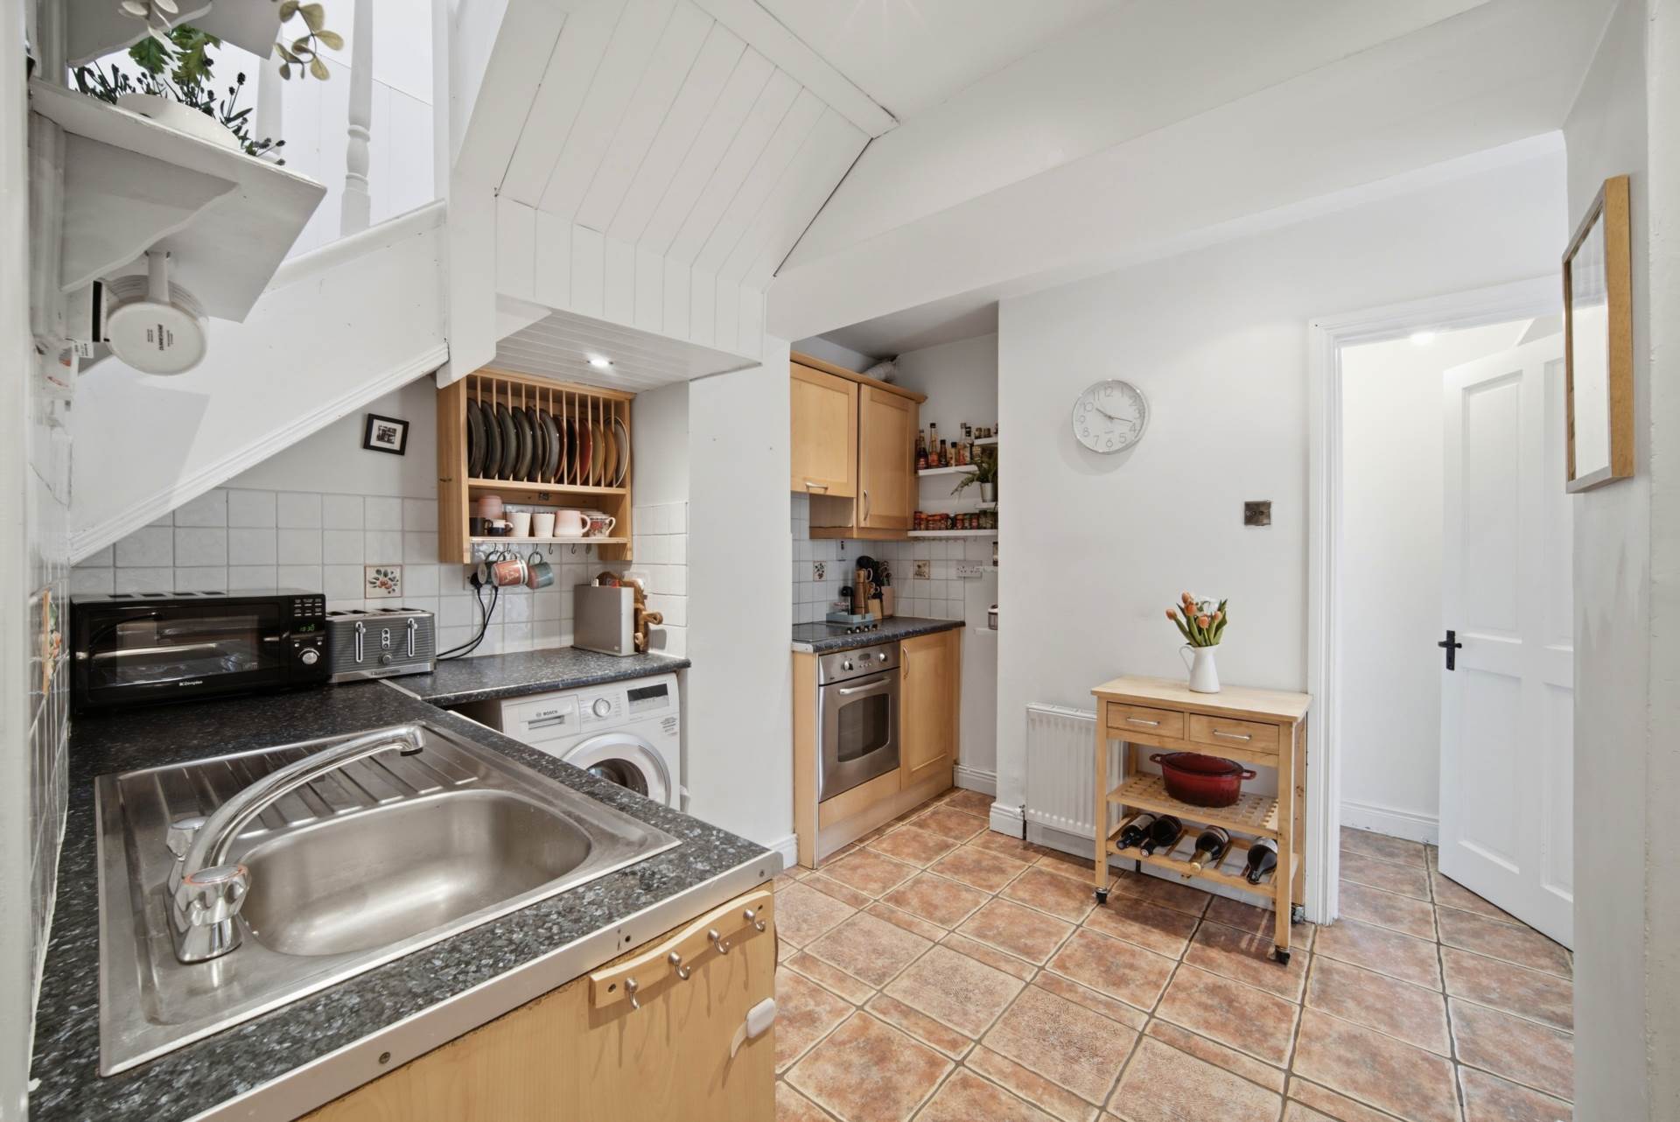
Kitchen 2.88m x 3.54m
Tiled flooring, fitted wall and floor units, oven, hob, extractor fan, dishwasher, fridge, tiled splashback and door leading into inner hallway.
Living Room 3.64m x 5.18m
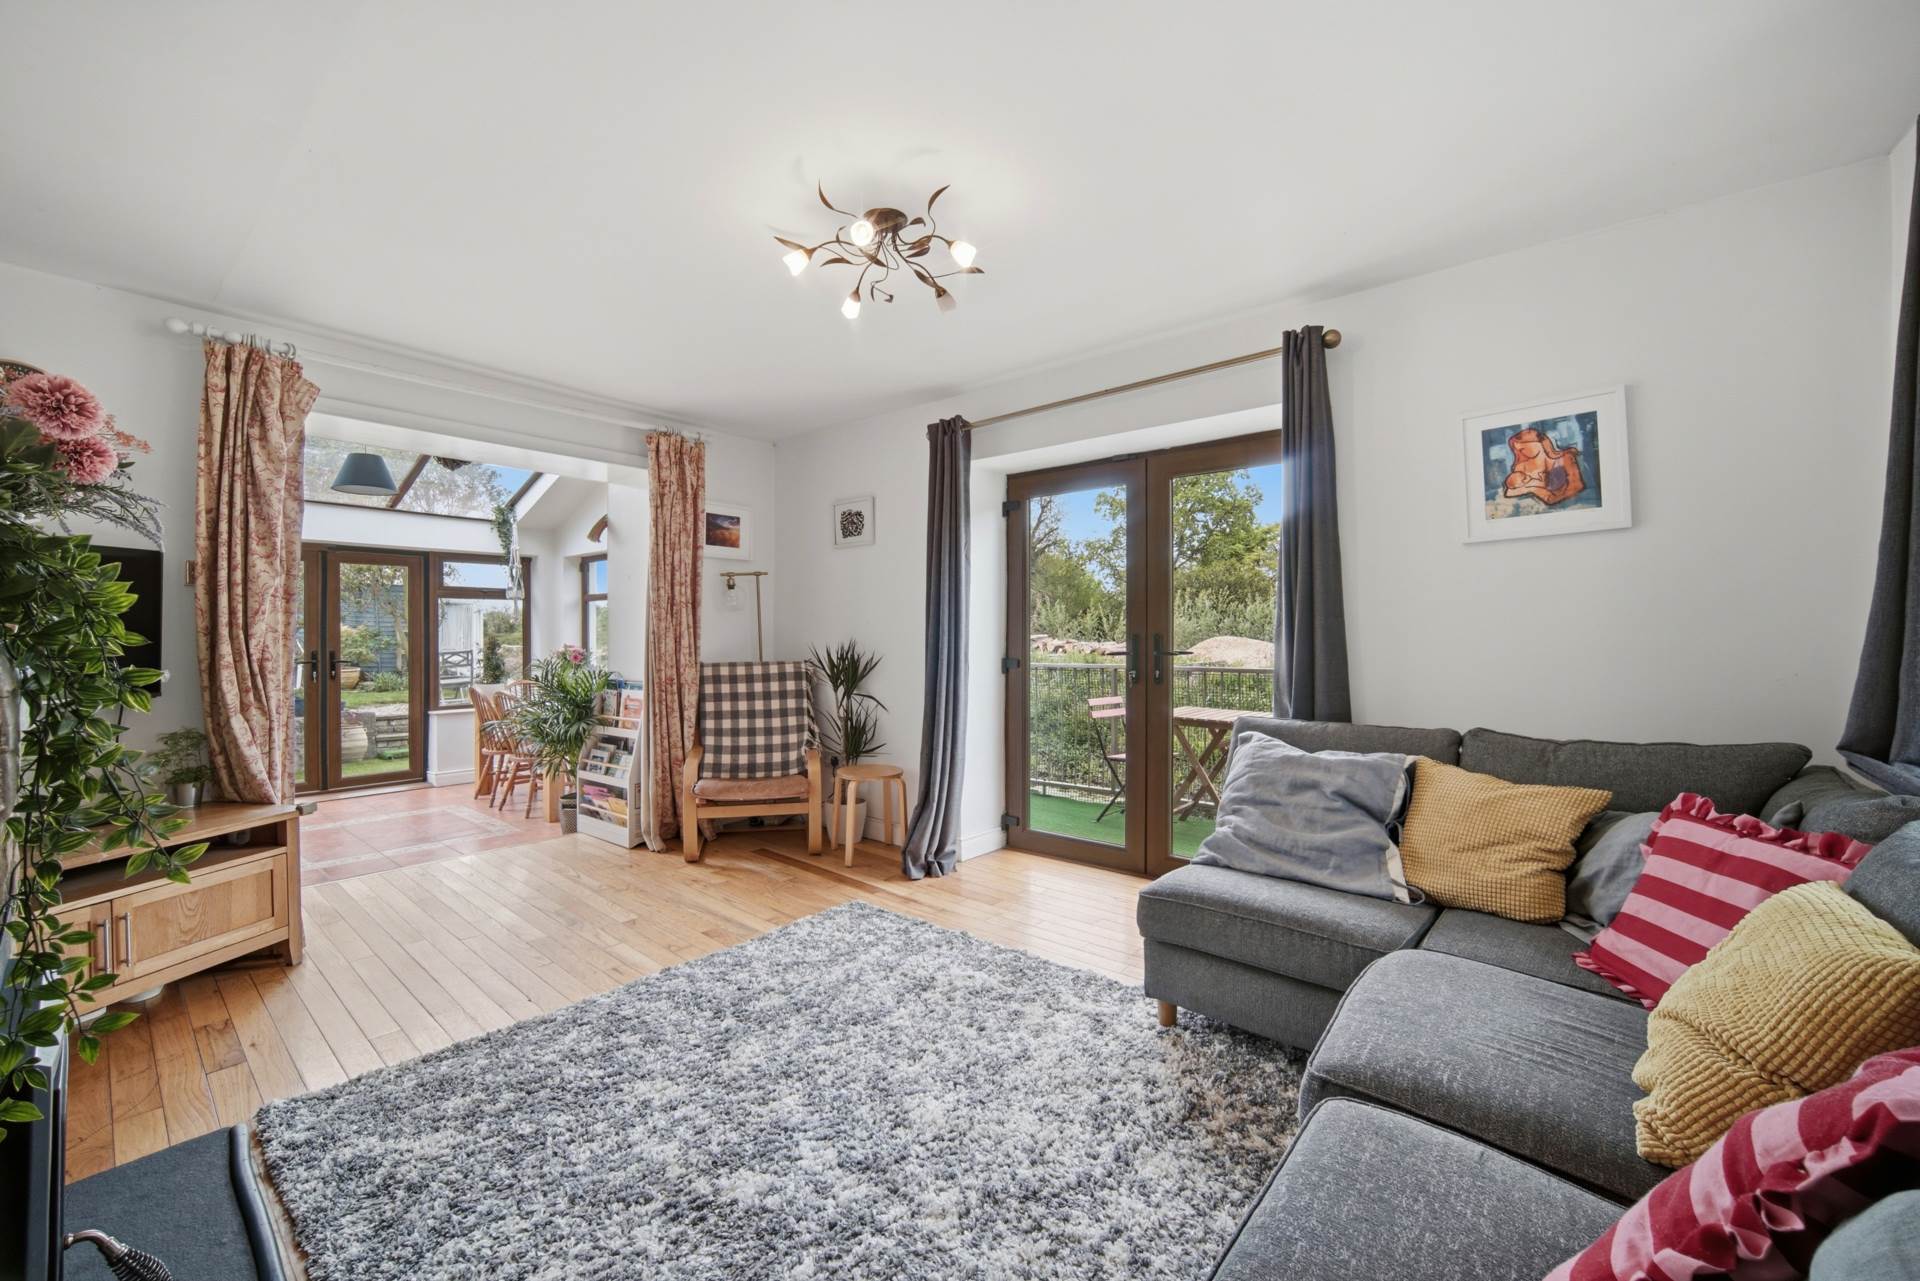
Solid timber flooring, light fitting, double French doors leading onto balcony overlooking millrace, curtains, feature brick fireplace with solid fuel stove and TV point.
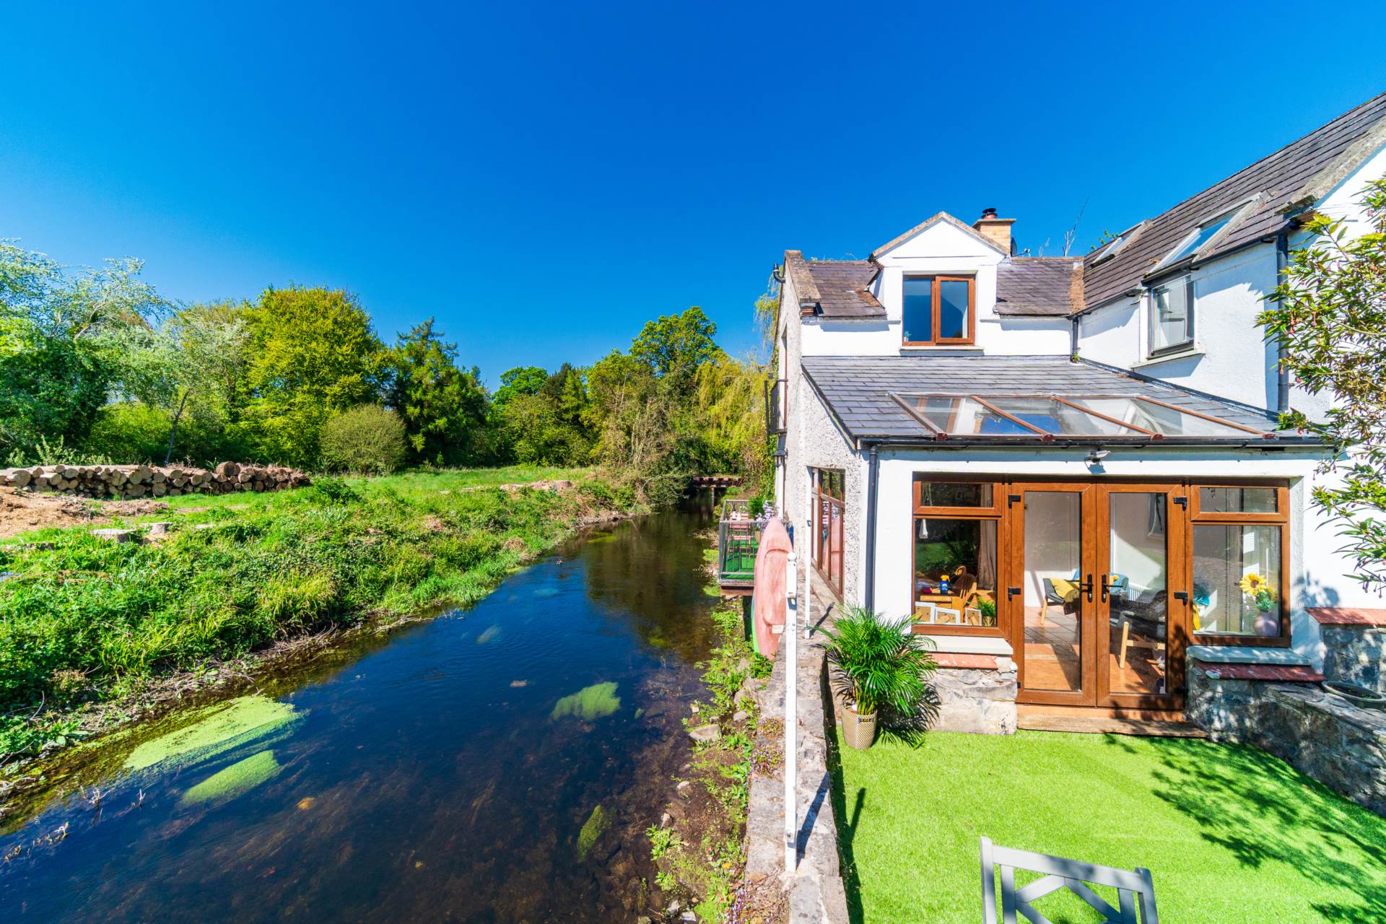
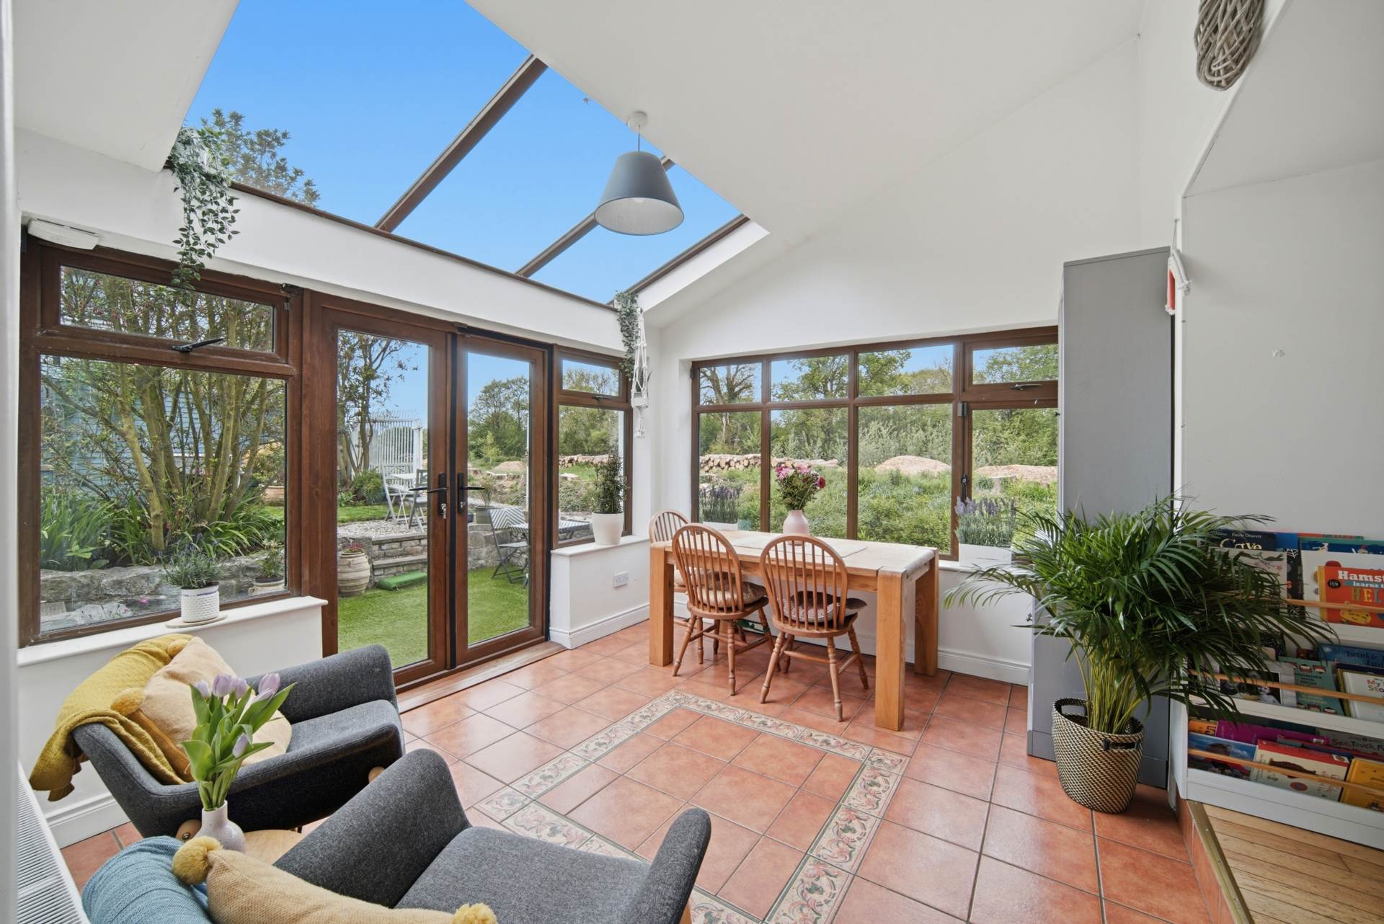
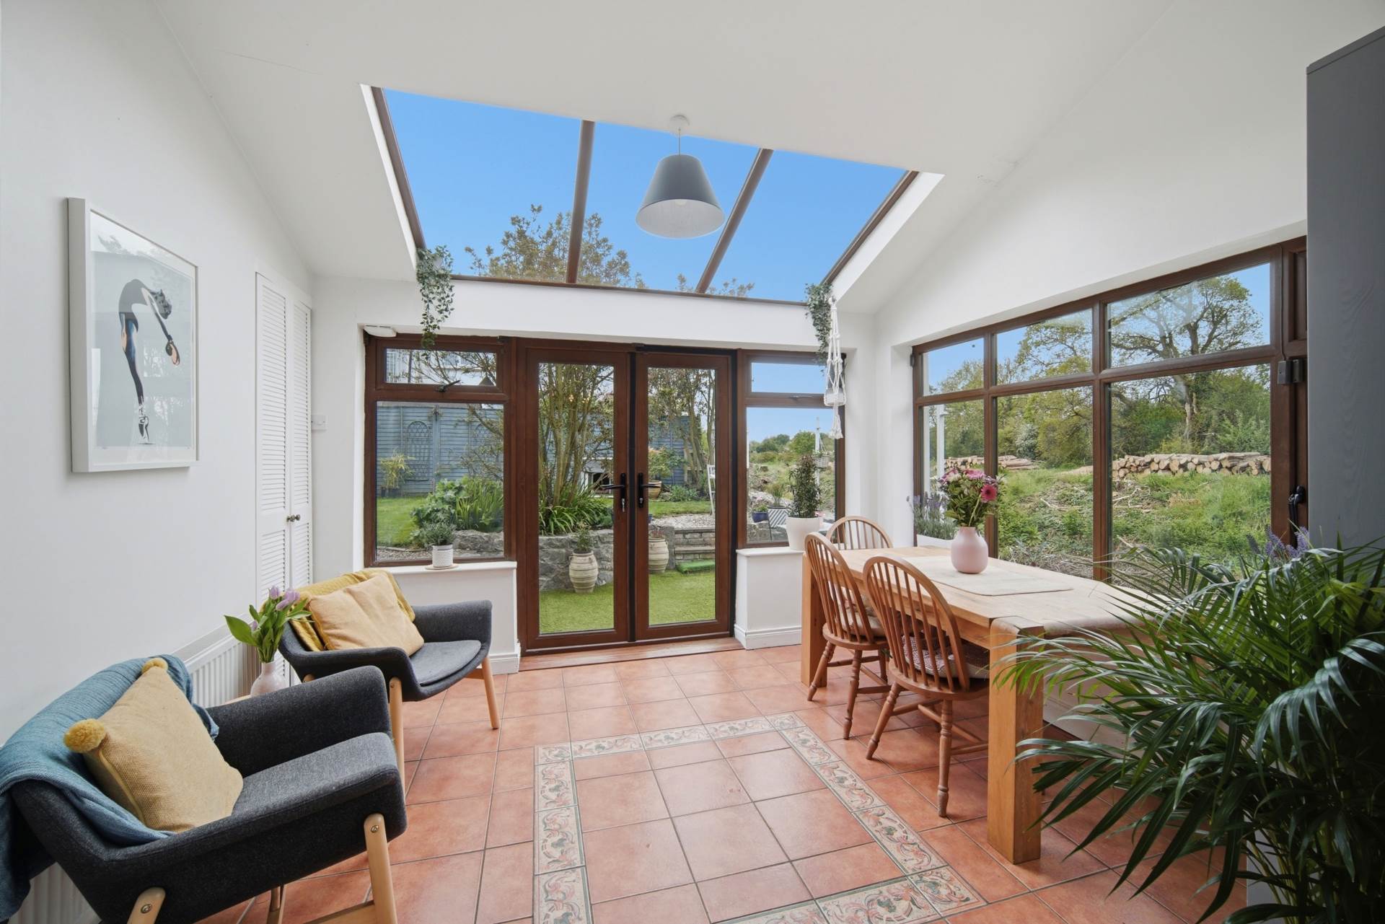
Sunroom/Dining room 3.76m x 3.29m
Tiled flooring, double French doors, window overlooking the millrace, roof window, storage unit and light fitting.
Inner Hallway 0.98m x 1.67m
Hot-press with shelves and light fitting,
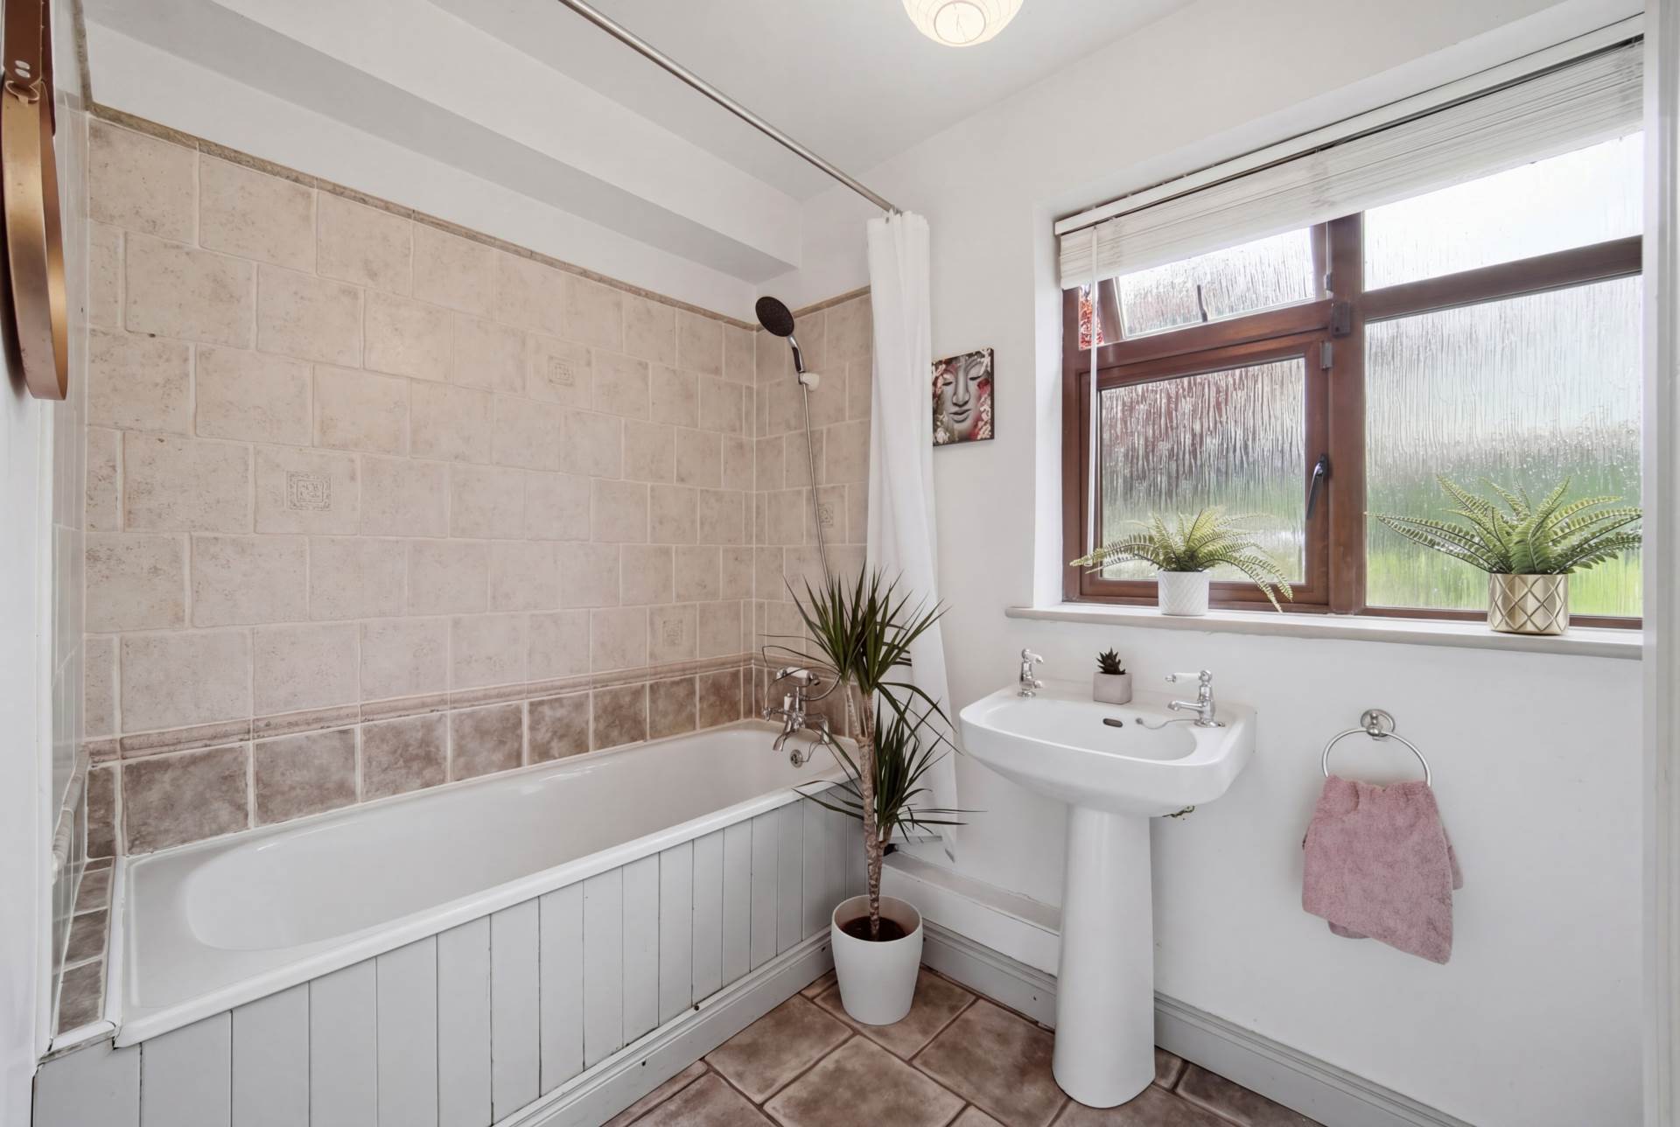
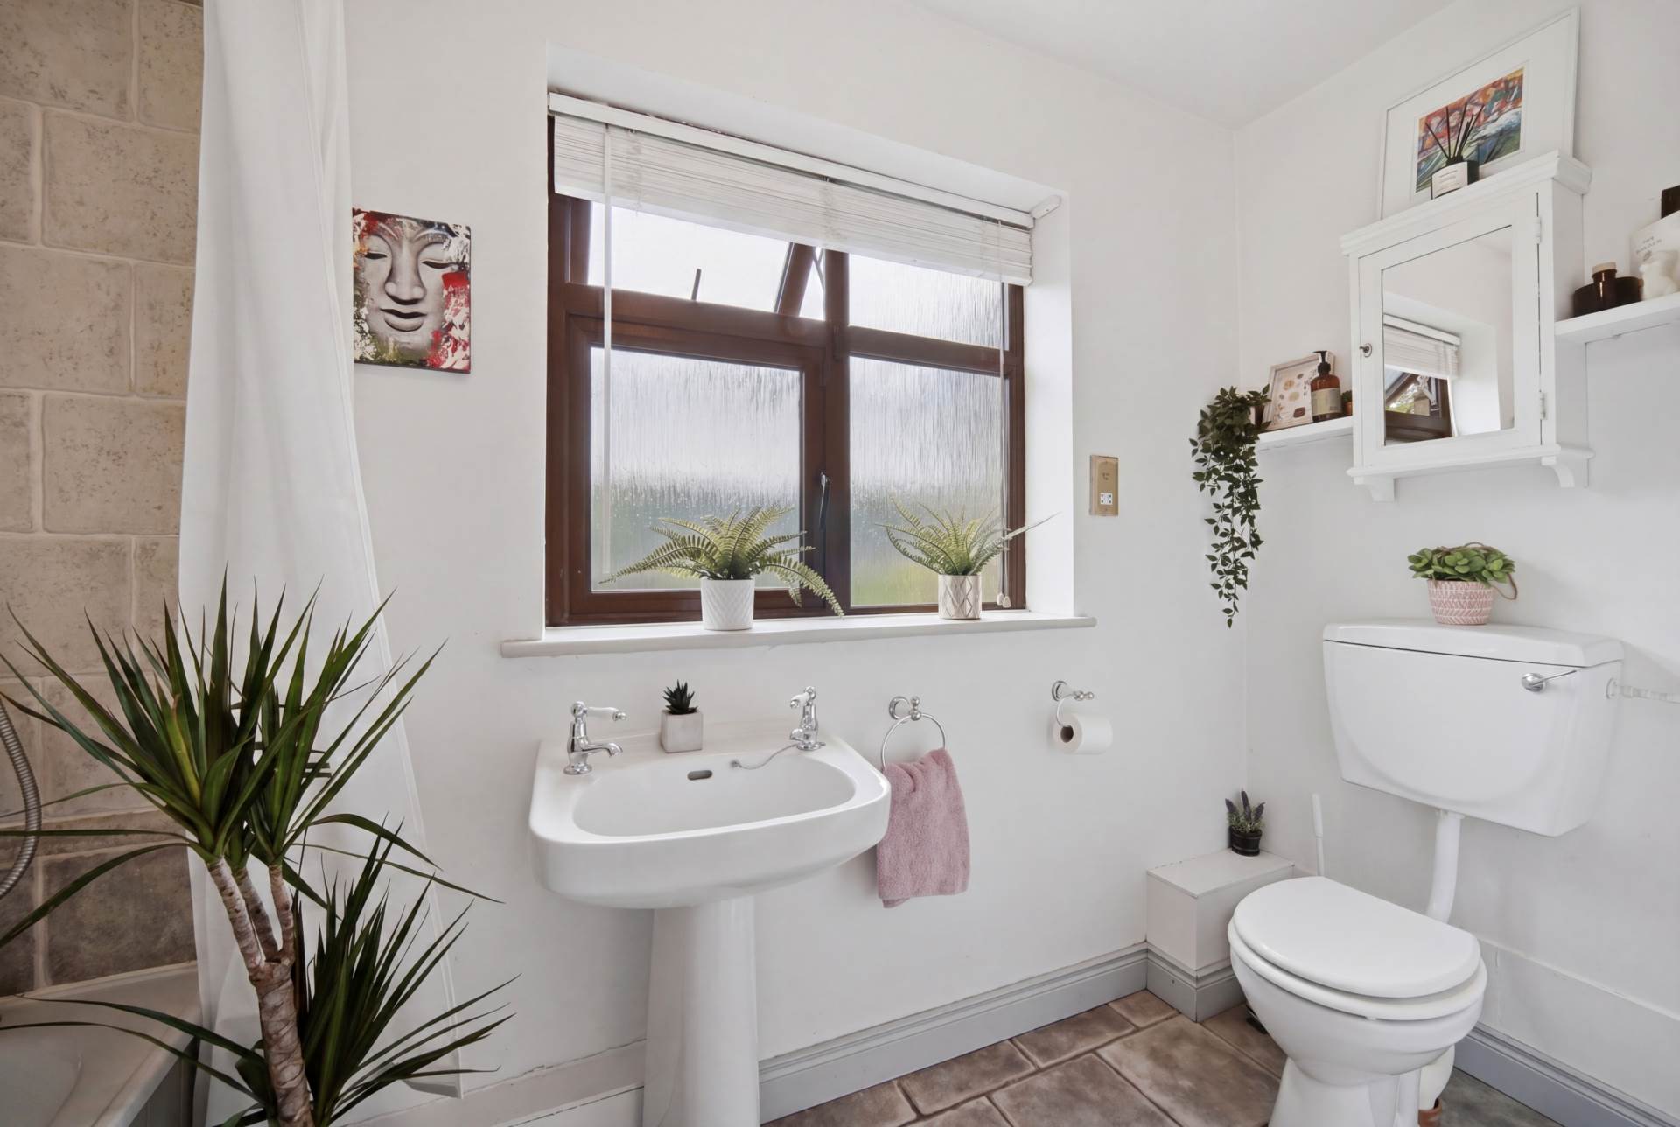
Ground Floor Bathroom 3.1m x 2.14m
Tiled flooring, bath with shower curtain, w.c., w.h.b., window with venetian blinds and radiator.
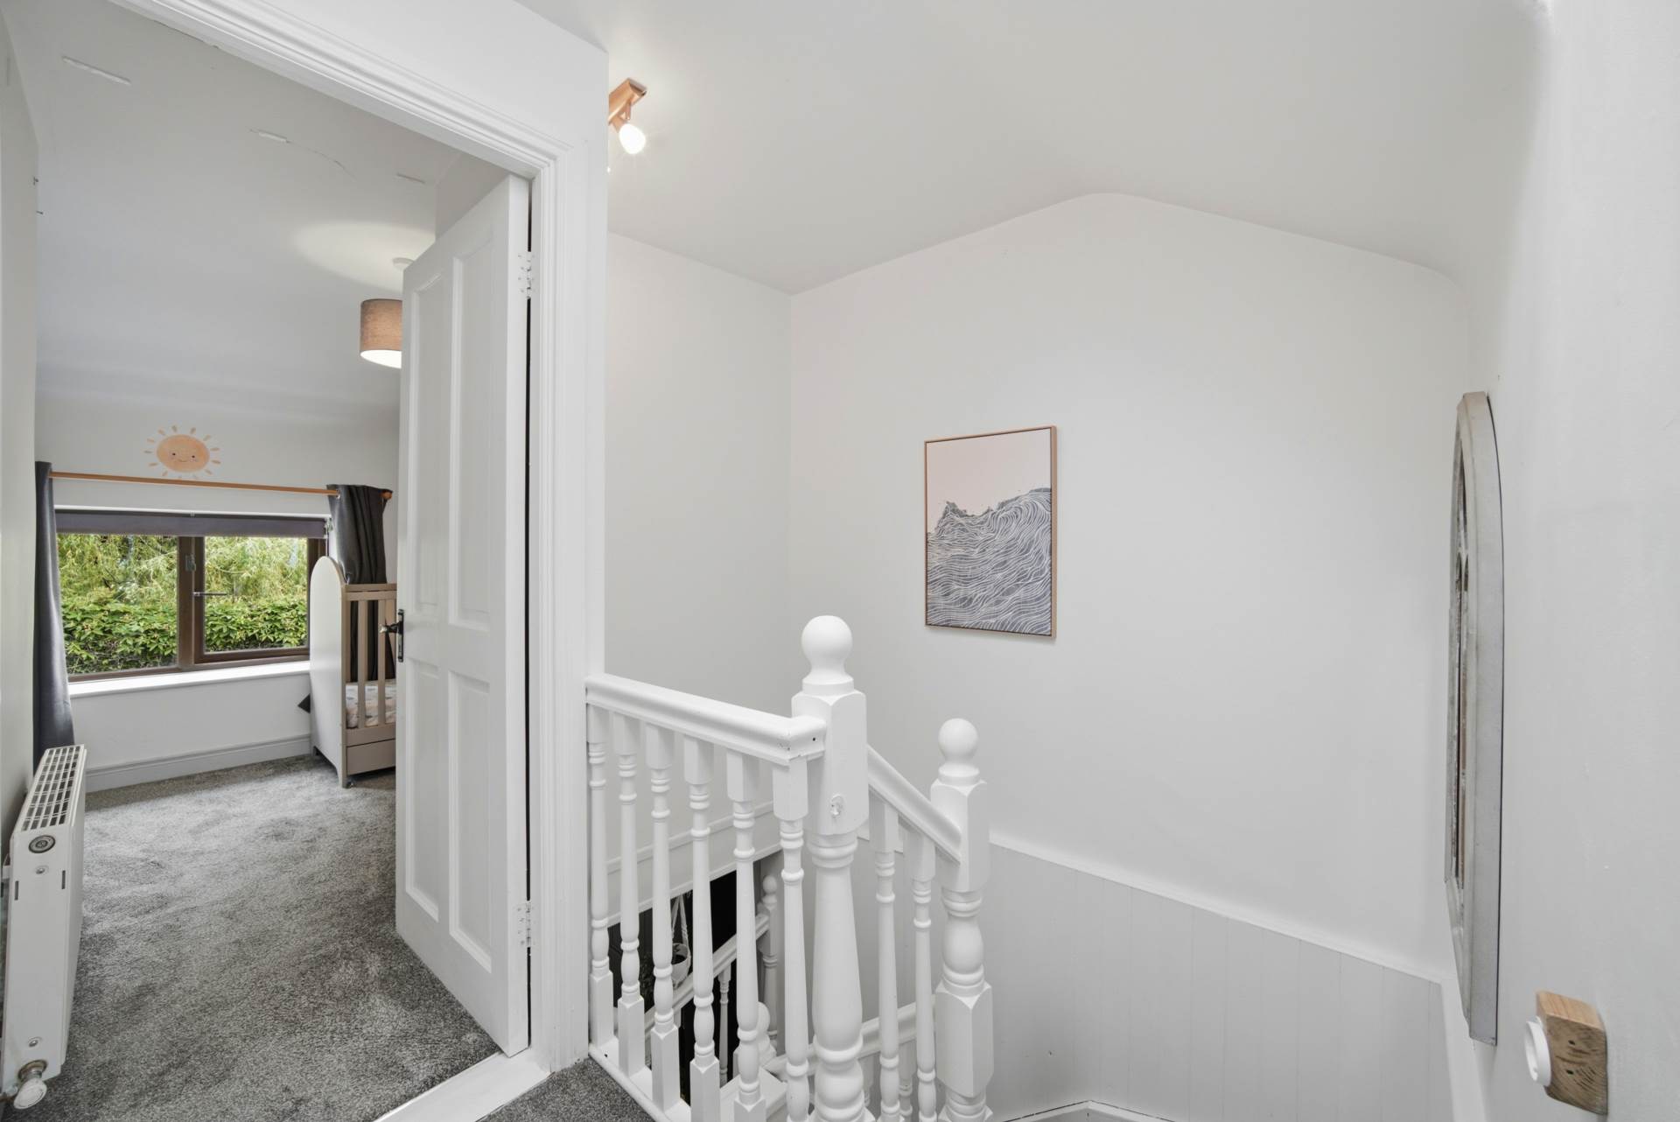
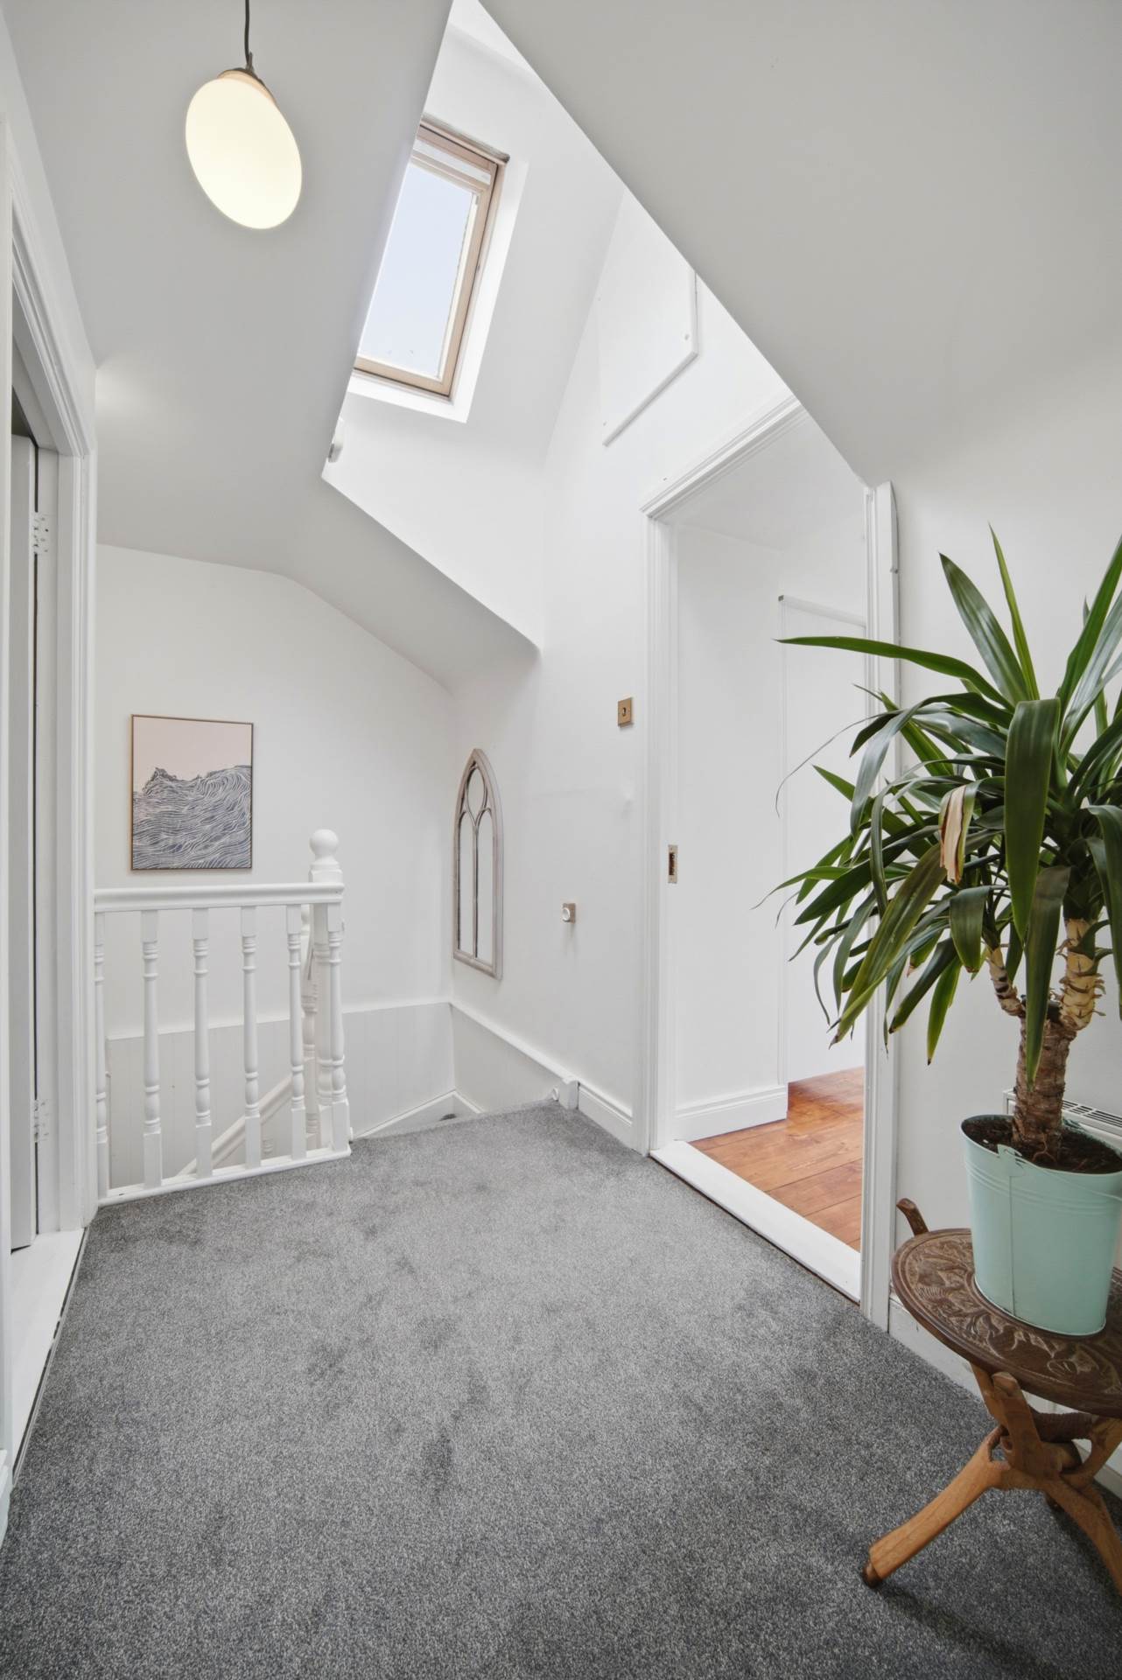
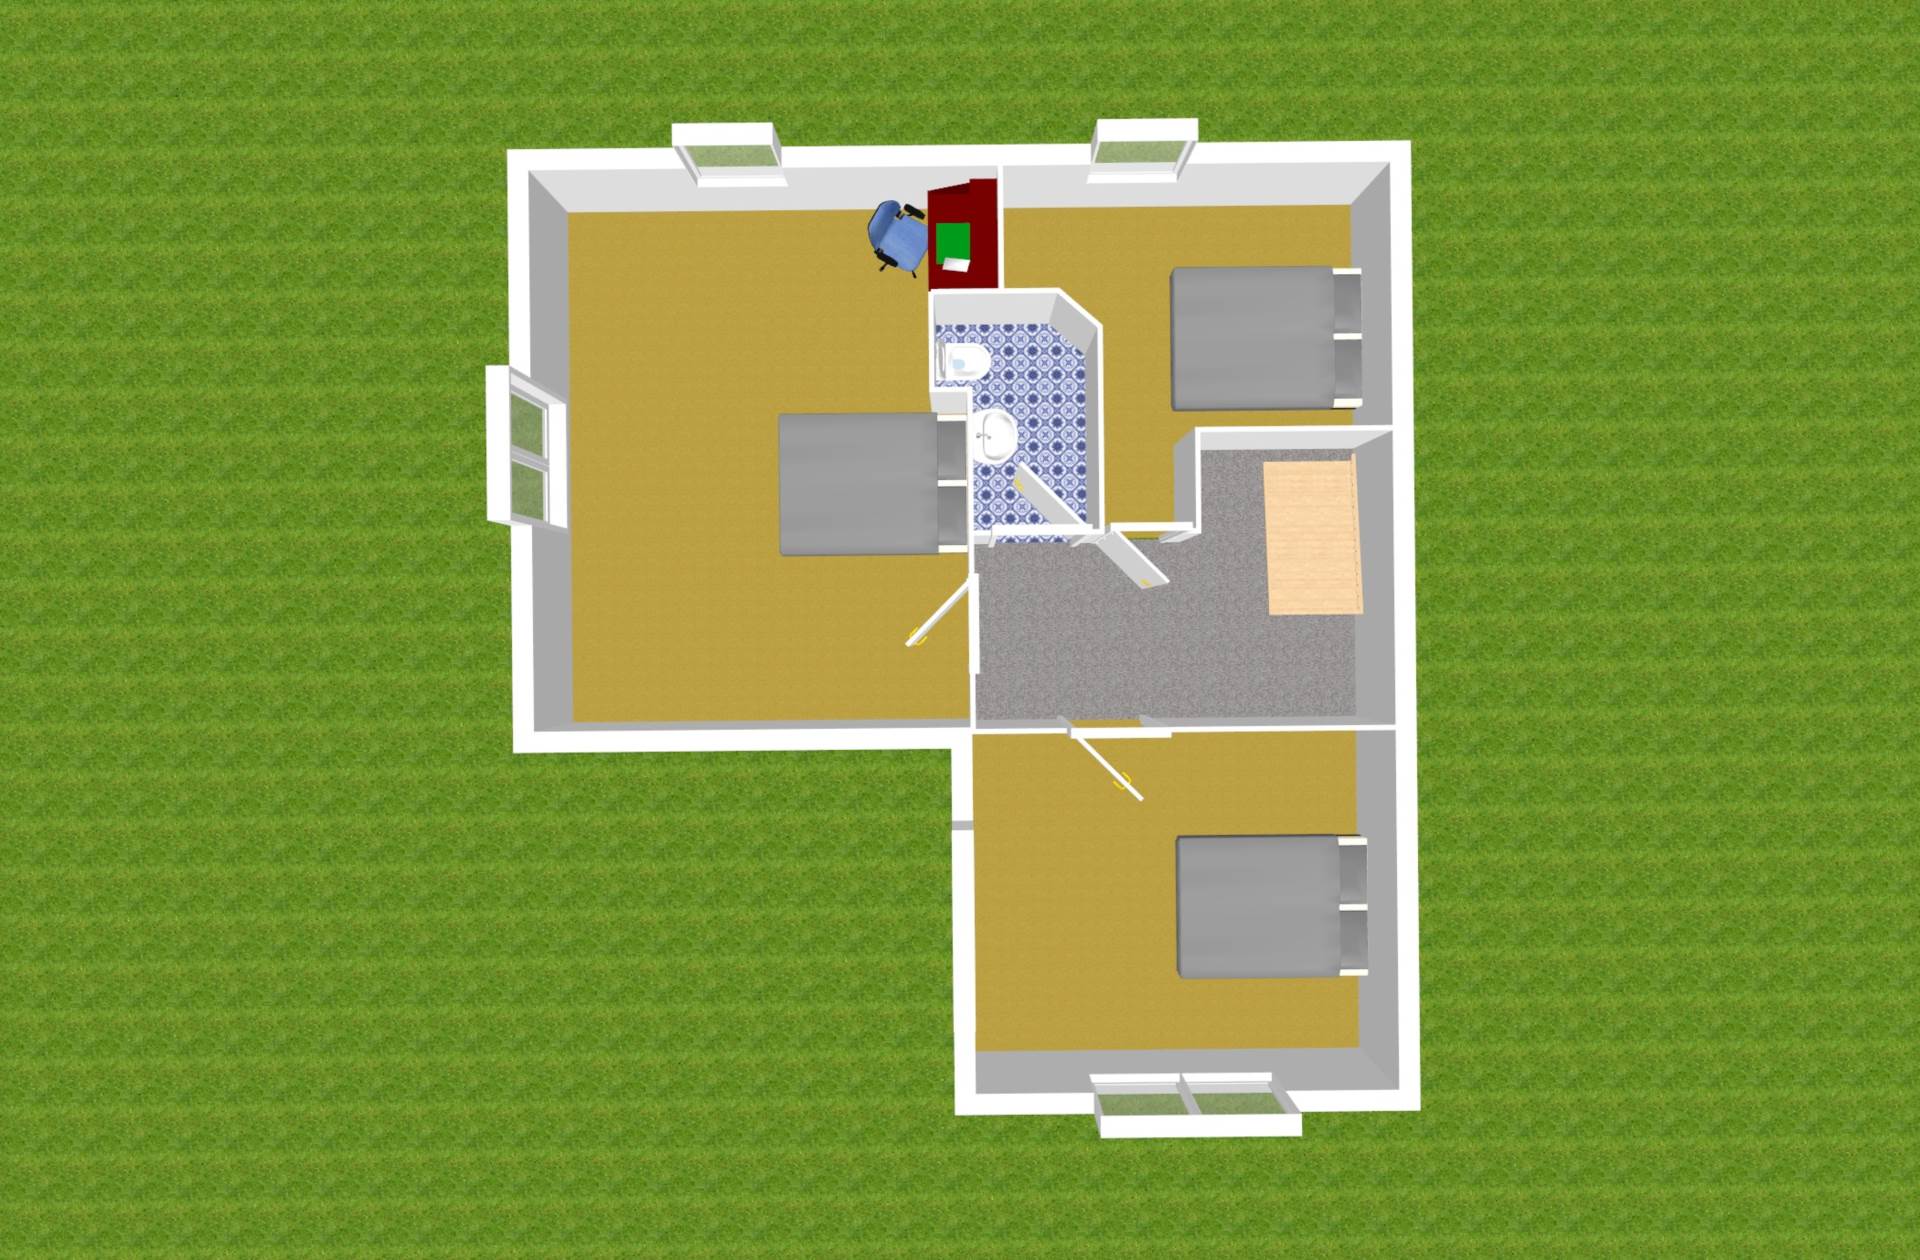
Landing 1.53m x 2.03m
Carpet, two Velux windows and two lights fittings.
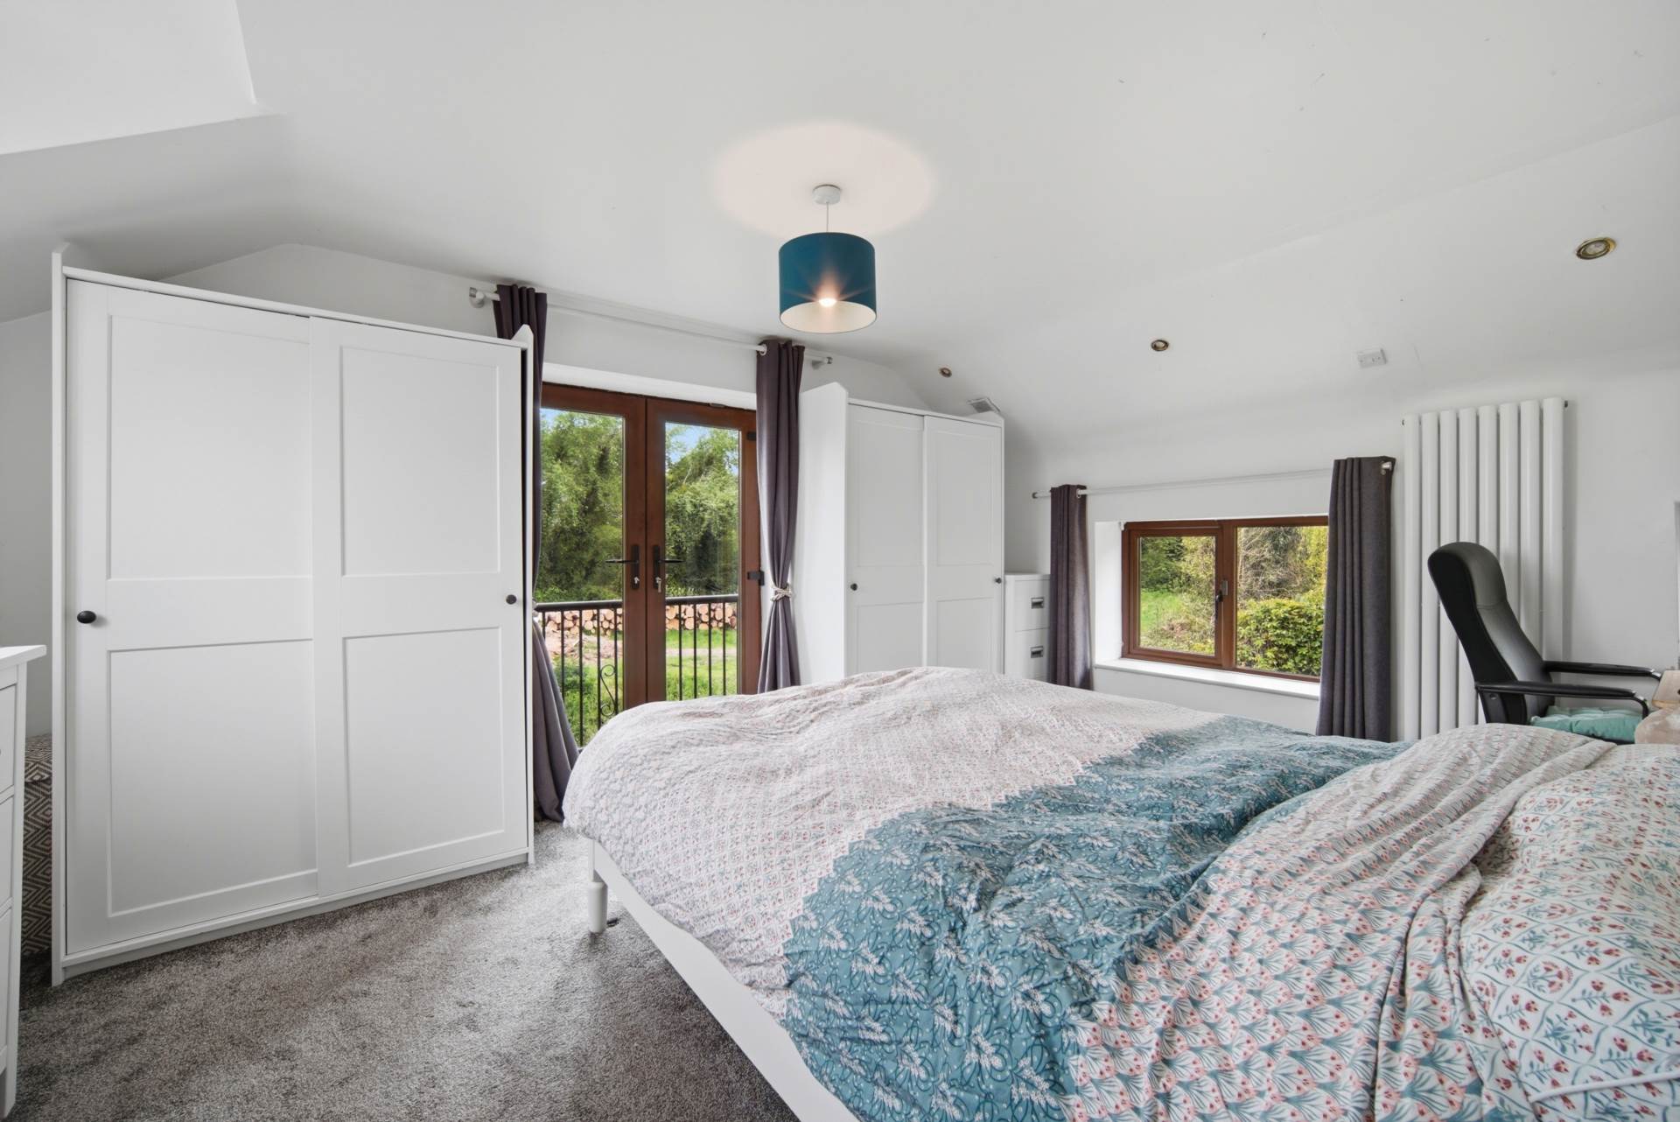
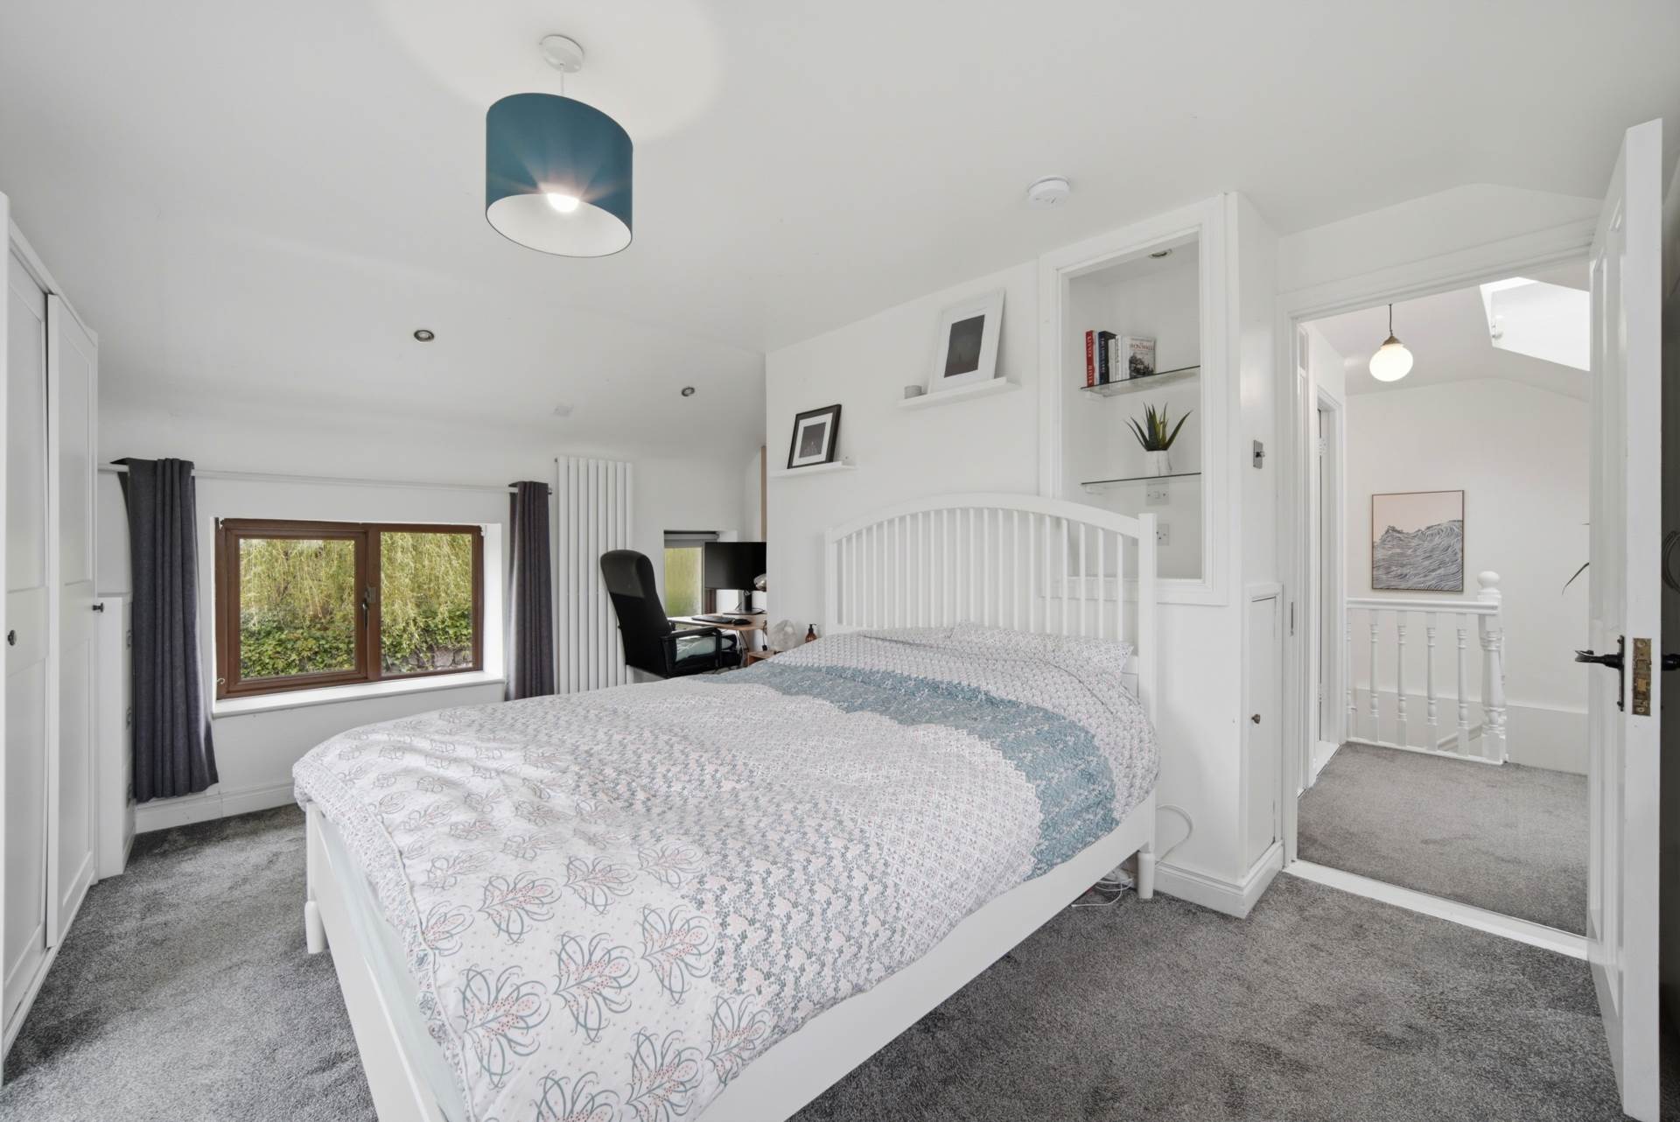
Master Bedroom 3.74m x 4.72m
Carpet, double French doors with Juliet balcony overlooking the millrace, three windows with blinds, fitted wardrobes, storage cupboard and vertical radiator.
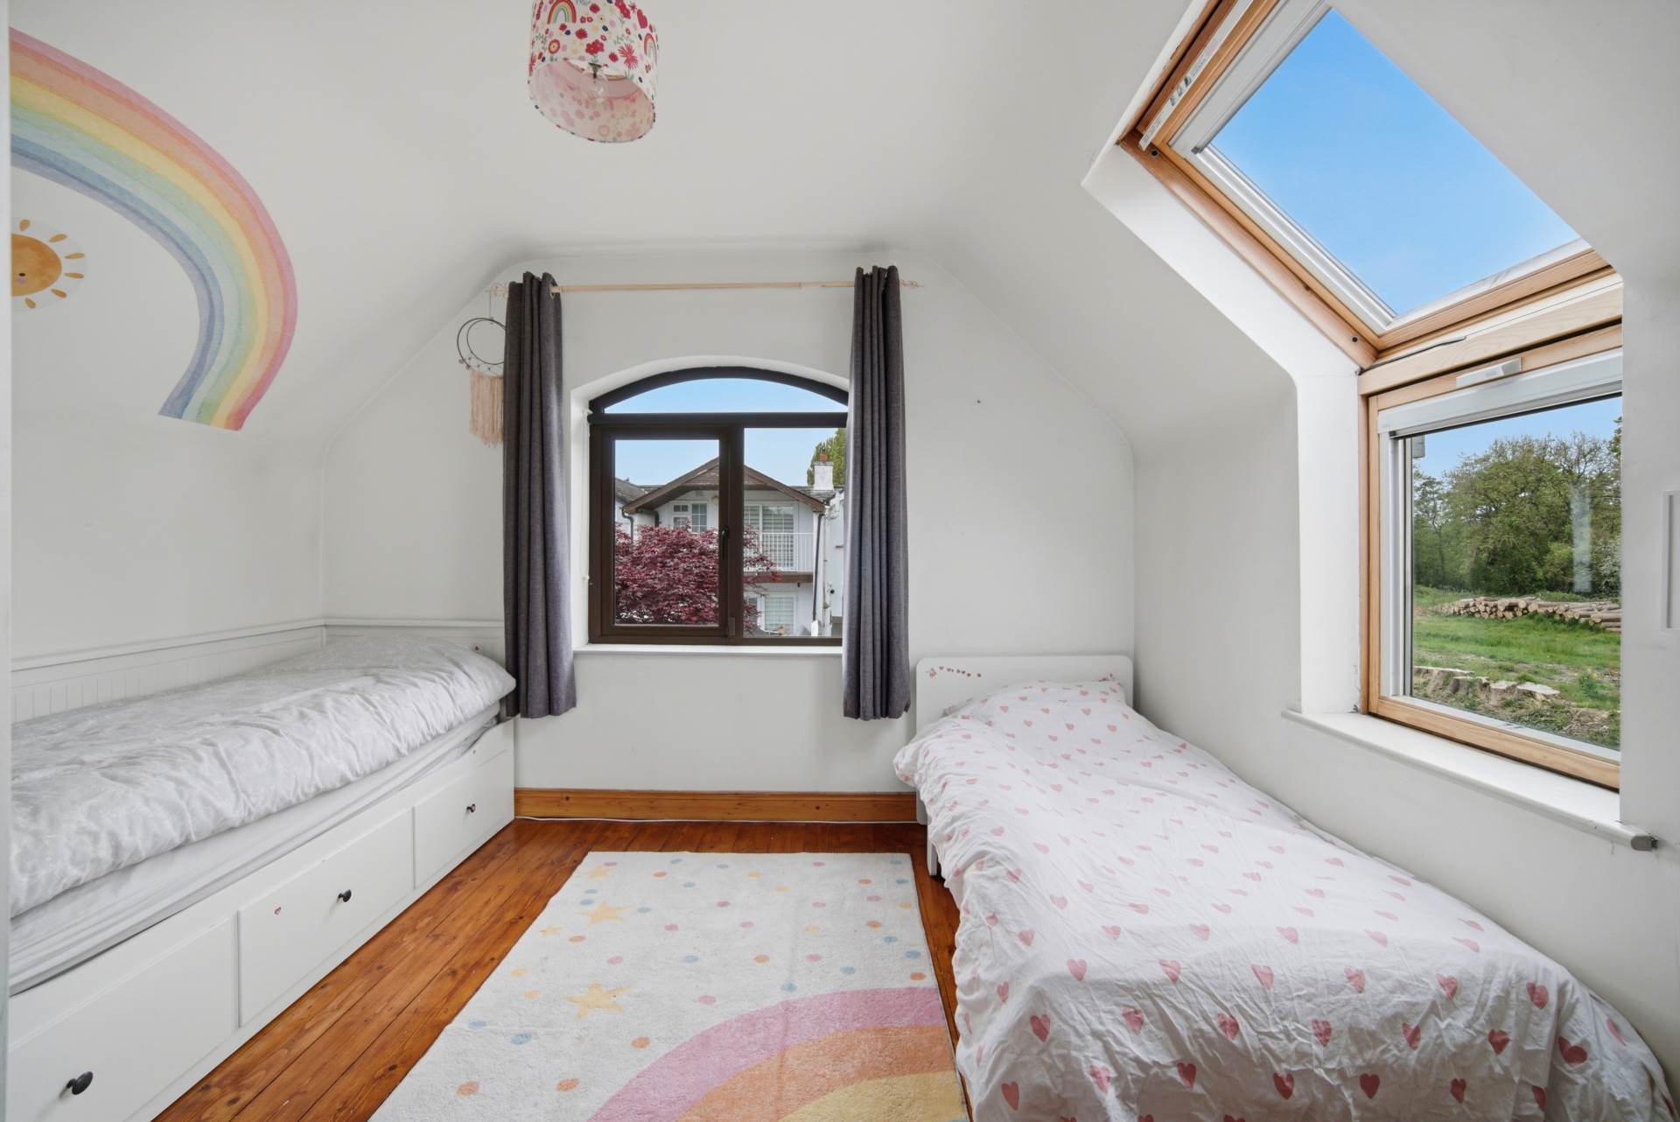
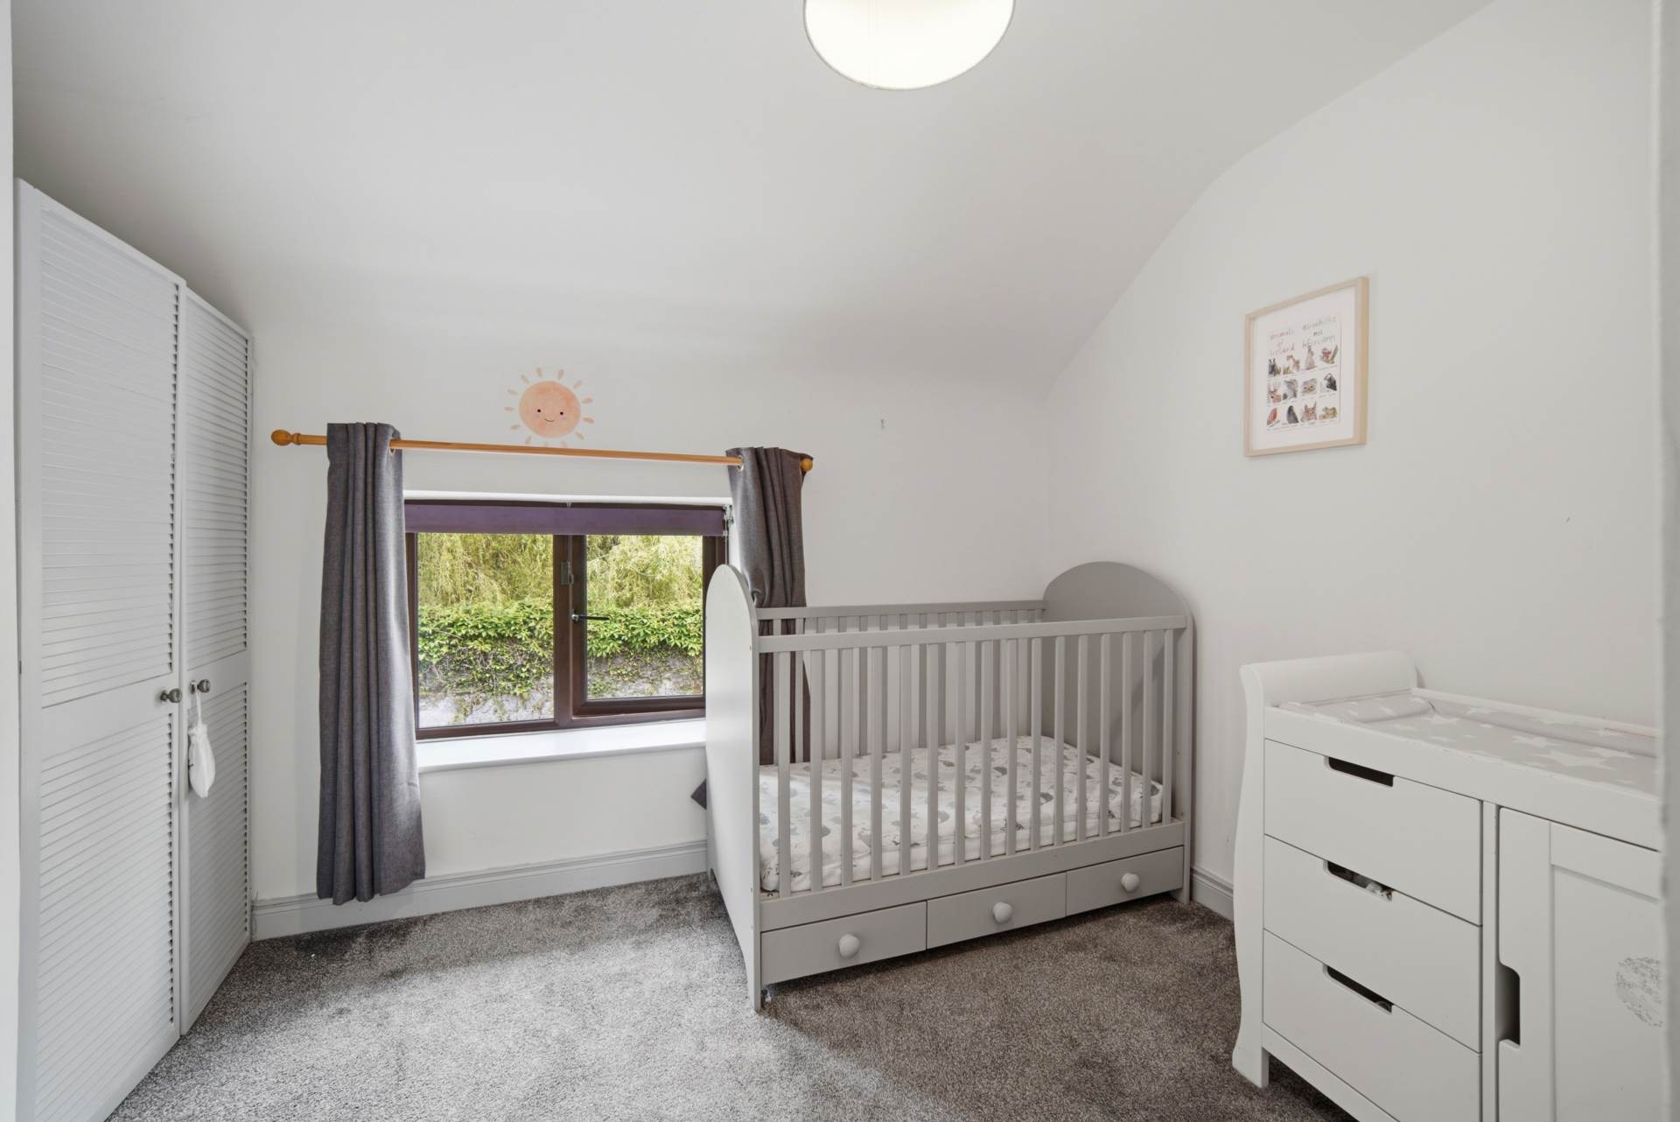
Bedroom 2 3.62m x 3.53m
T&g Wood flooring, window overlooking the back garden with curtains and blinds, Velux window on roof and Velux to side overlooking the millrace.
Bedroom 3 3.11m x 2.85m
Carpet, fitted wardrobes, light shade, curtains and blinds.
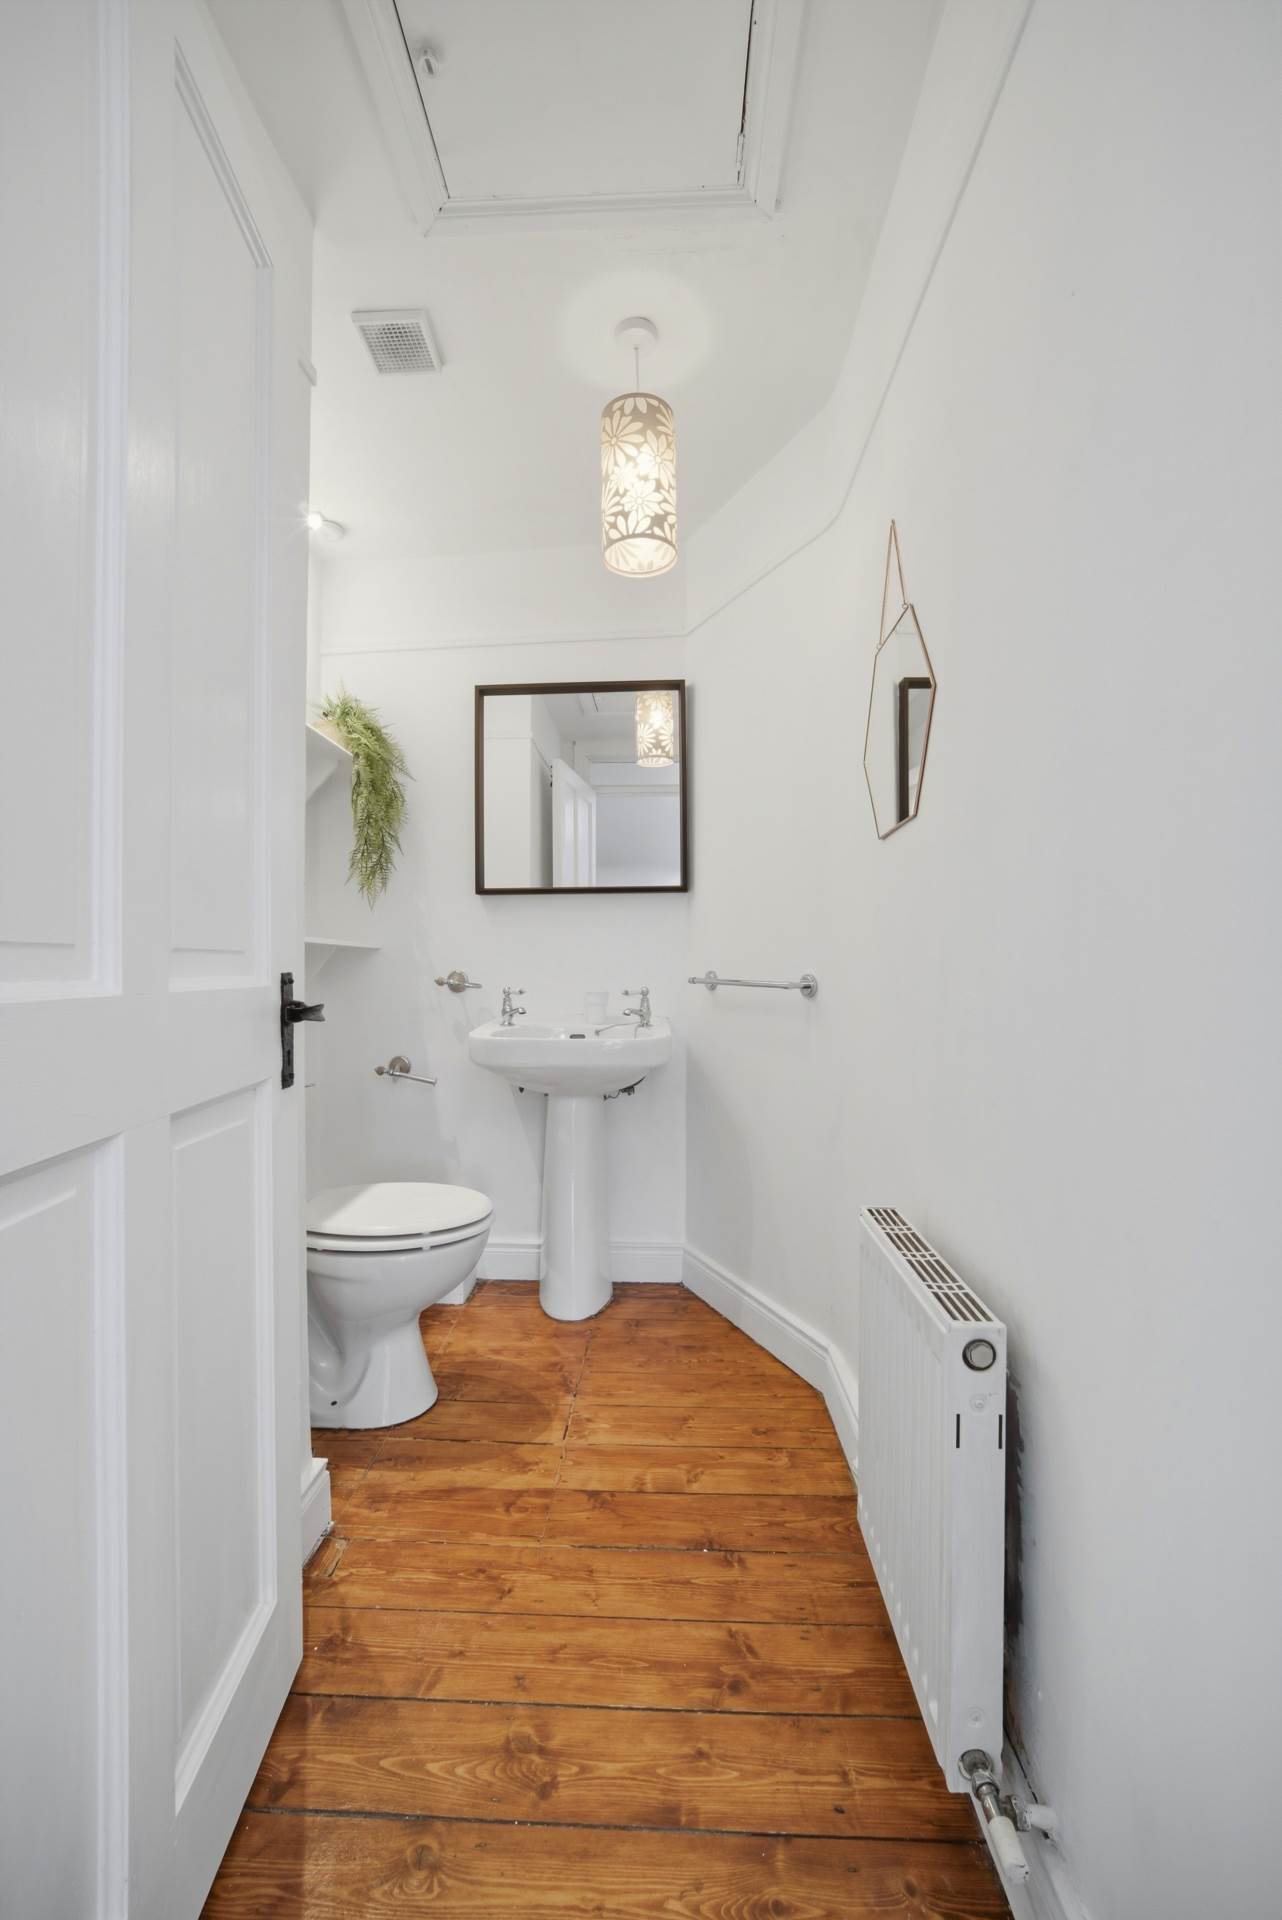
W.C. 1.5m x 2.15m
T&g wood flooring, w.c., w.h.b., fitted shelves, light fititng and extractor fan.
Garden
South facing, raised lawn area with artificial grass area, pebble walkway to shed, original wall from the millrace overlooking the Liffey.
Additional Information:
Gross internal floor area approx. 1,321 sq.m (122 sq.m)
Built c.1700's
End of terrace location
Parking to the front with extra on the main road
Barna shed
Items Included in sale:
Oven, hob, extractor fan, dishwasher, fridge, curtains, blinds and light fittings.
BER
D2
Eircode: W23 NW61
Features
- Coonan Property present this charming 3-bedroom riverside home dating back to the 1700's, beautifully positioned along the banks of the River Liffey millrace just 1km from Celbridge, Main Street
- Bright and spacious accommodation extending to approx. 122 sq.m comprises entrance hallway/study, living room, kitchen, sunroom/dining room, ground floor bathroom, 3 bedrooms and first floor w.c.
- Enjoy a truly idyllic south-west facing setting with uninterrupted views overlooking the tranquil millrace and picturesque river island
- Private riverside balcony and mature garden provide the perfect setting for morning coffee, outdoor dining or simply relaxing beside the water
- Ideally located, a short walk from Celbridge with a pedestrian pathway leading to shops, cafés, schools and excellent amenities
- Hazelhatch Train Station is just a 5-minute drive away, offering convenient access to Dublin city centre
- Excellent transport links with Heuston Station reachable within 20 minutes and Dublin City Centre and Airport within approx. 30 minutes
Services
- Mains water
- Oil fired central heating