Published property record
Property details
This is the original property information Coonan published with the transaction record. It may include the original guide price, auction details and marketing description. Specific appointment arrangements and contact details have been omitted from this historical marketing record. Any price shown is marketing information, not an achieved price; the achieved price and transaction date were not published.
Guide Price
€750,000
Type of Transaction
Private Treaty
Accommodation:
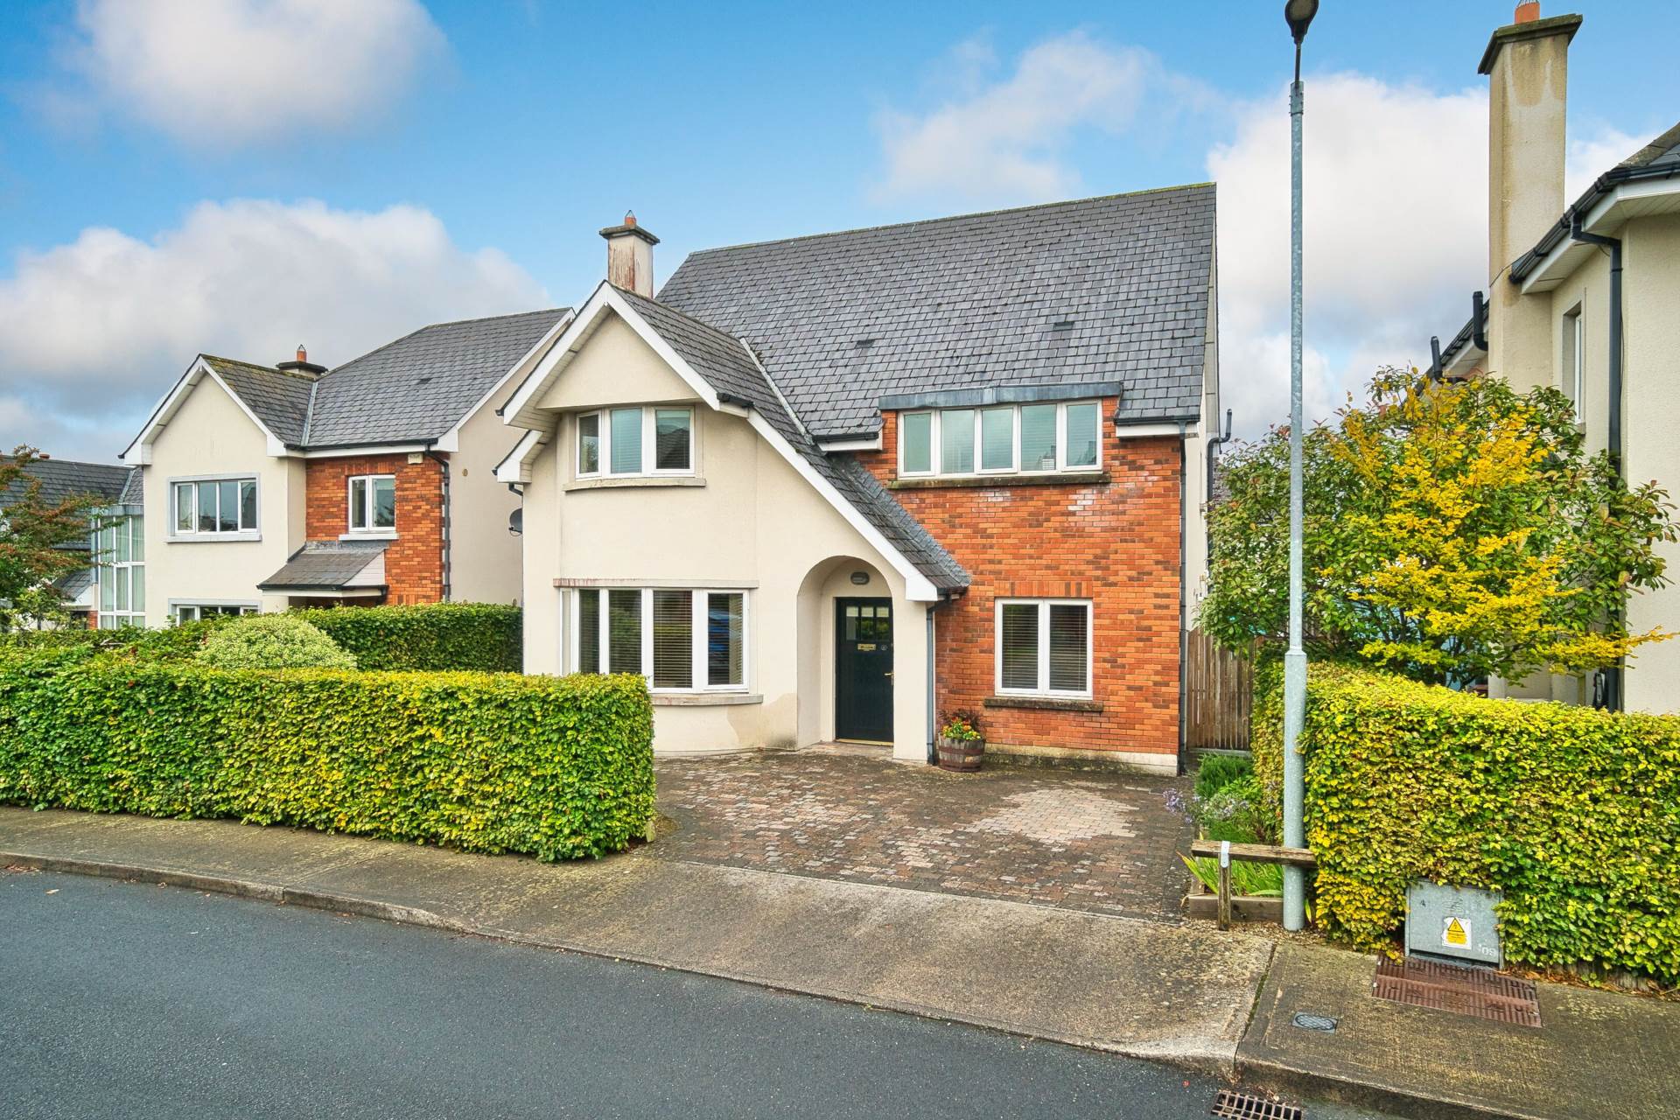
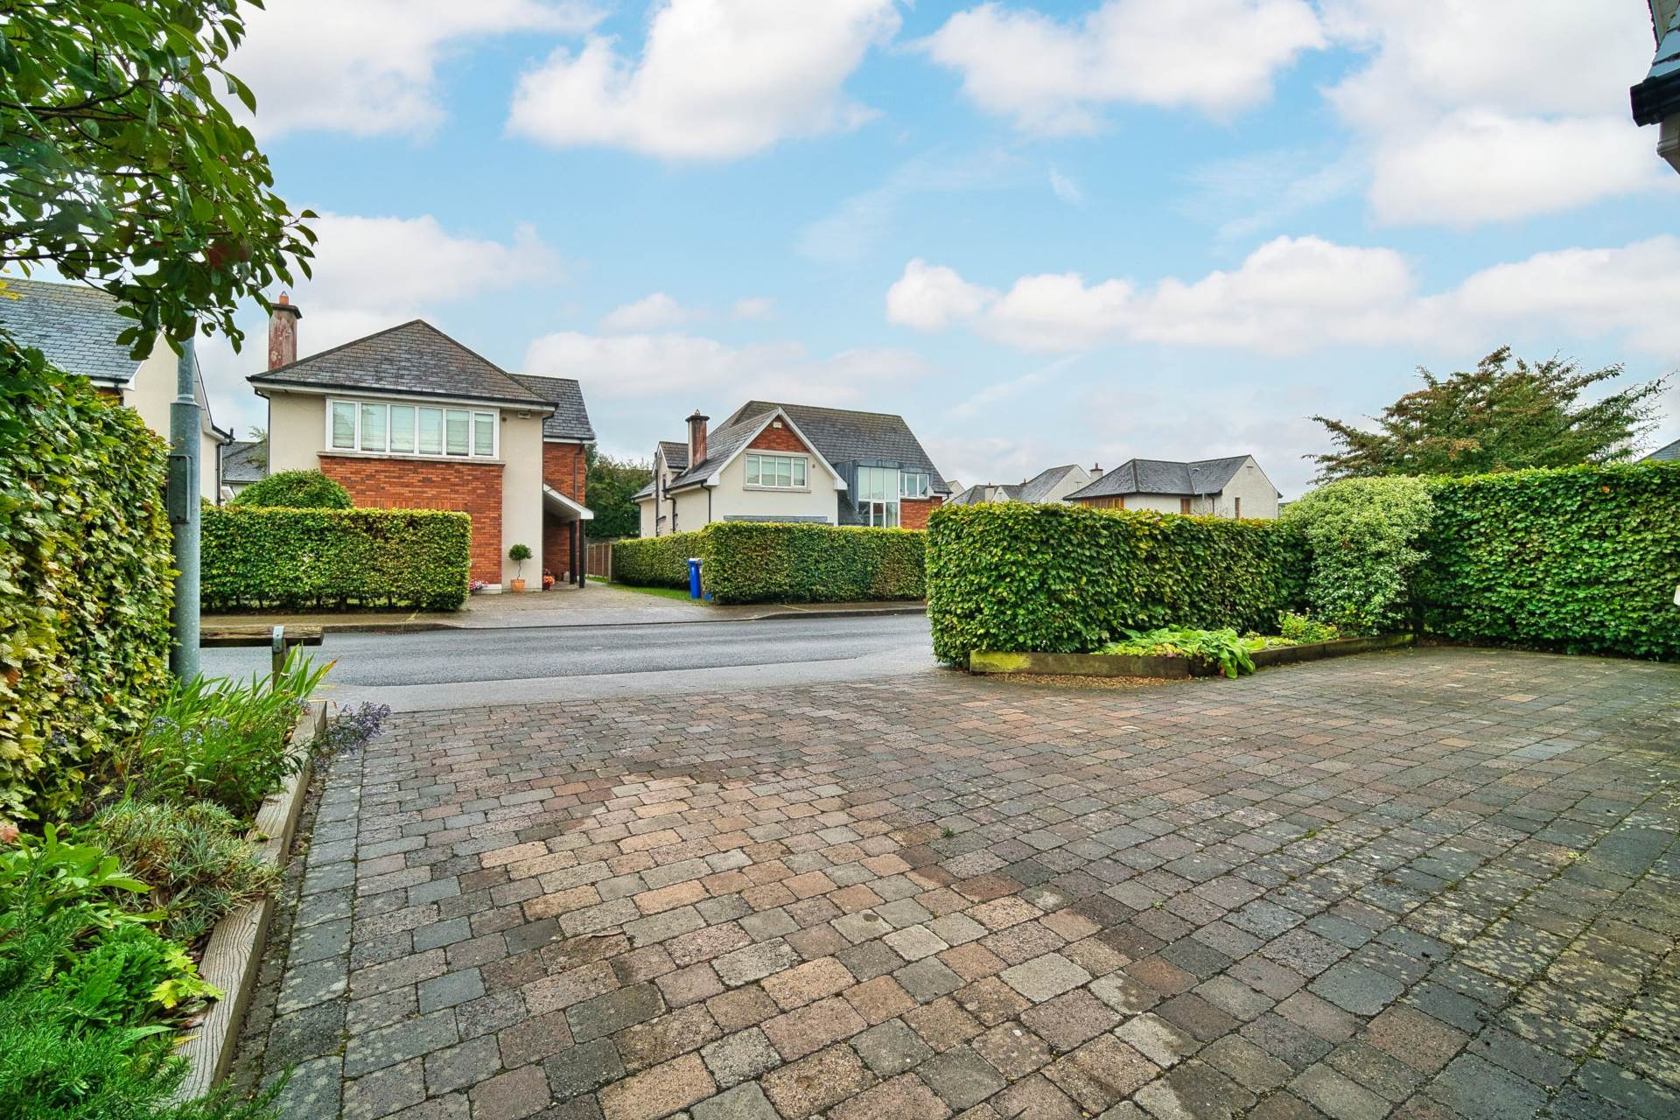
Entrance Driveway
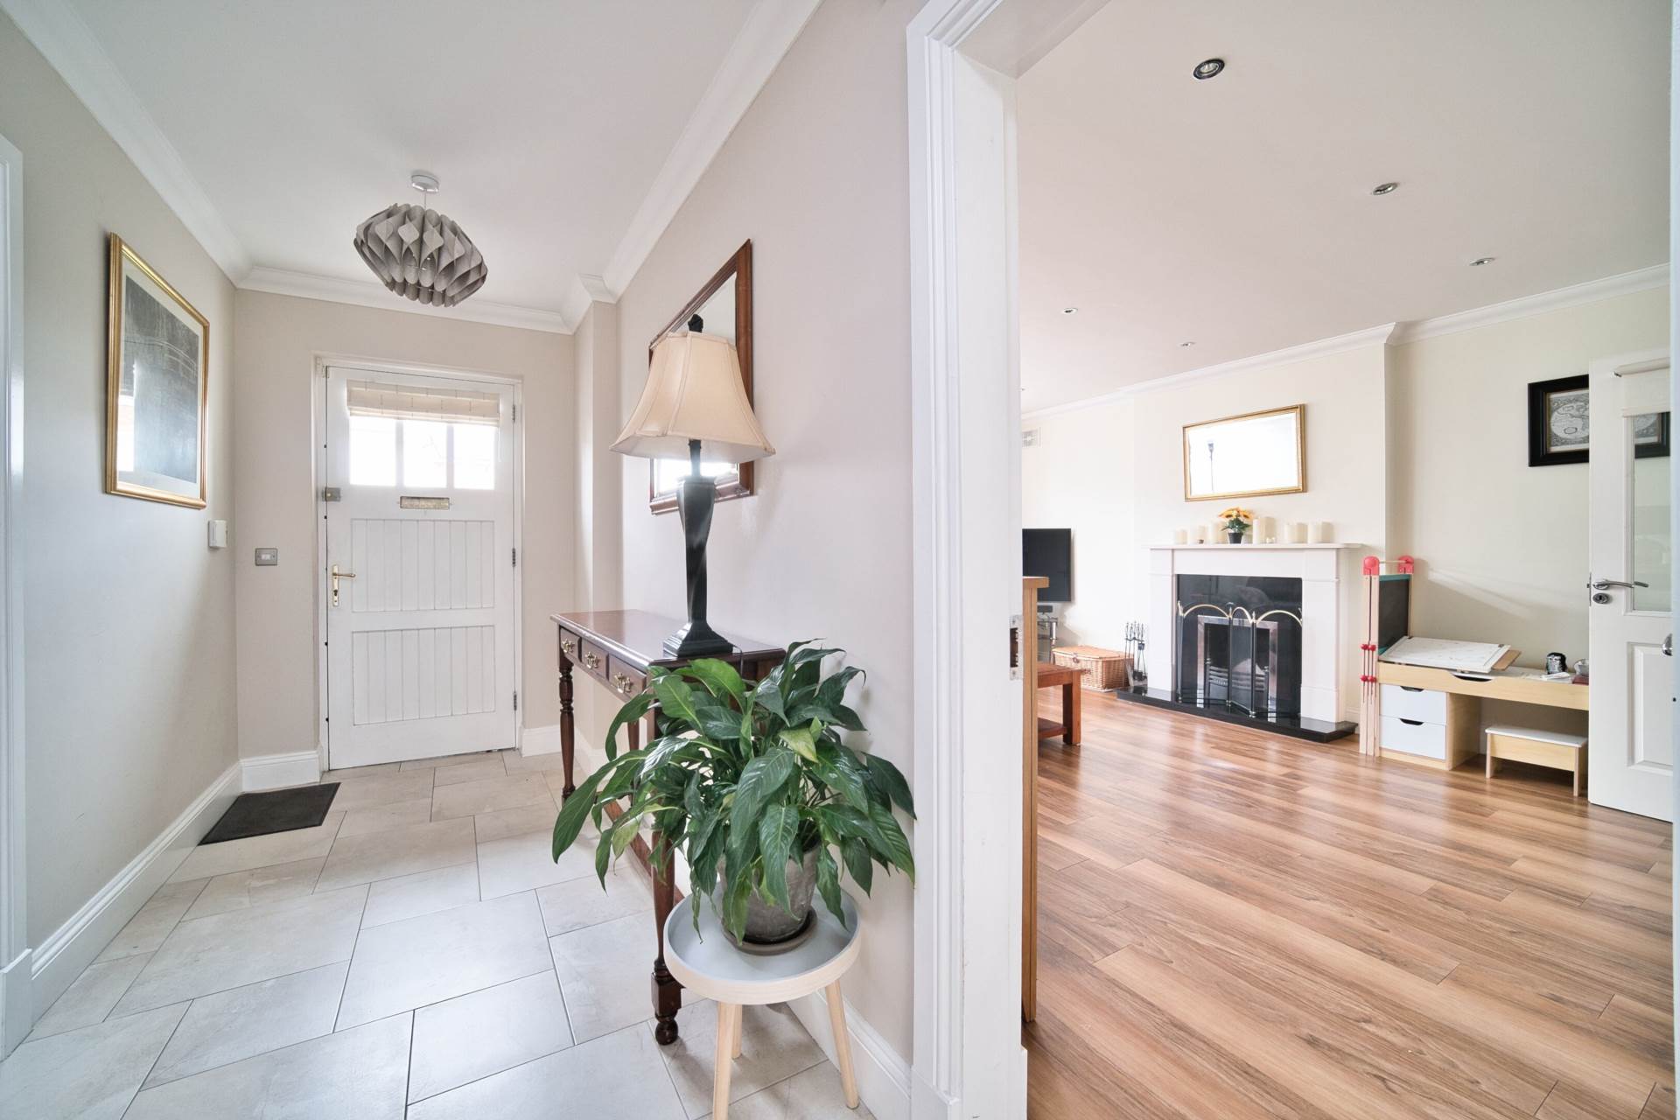
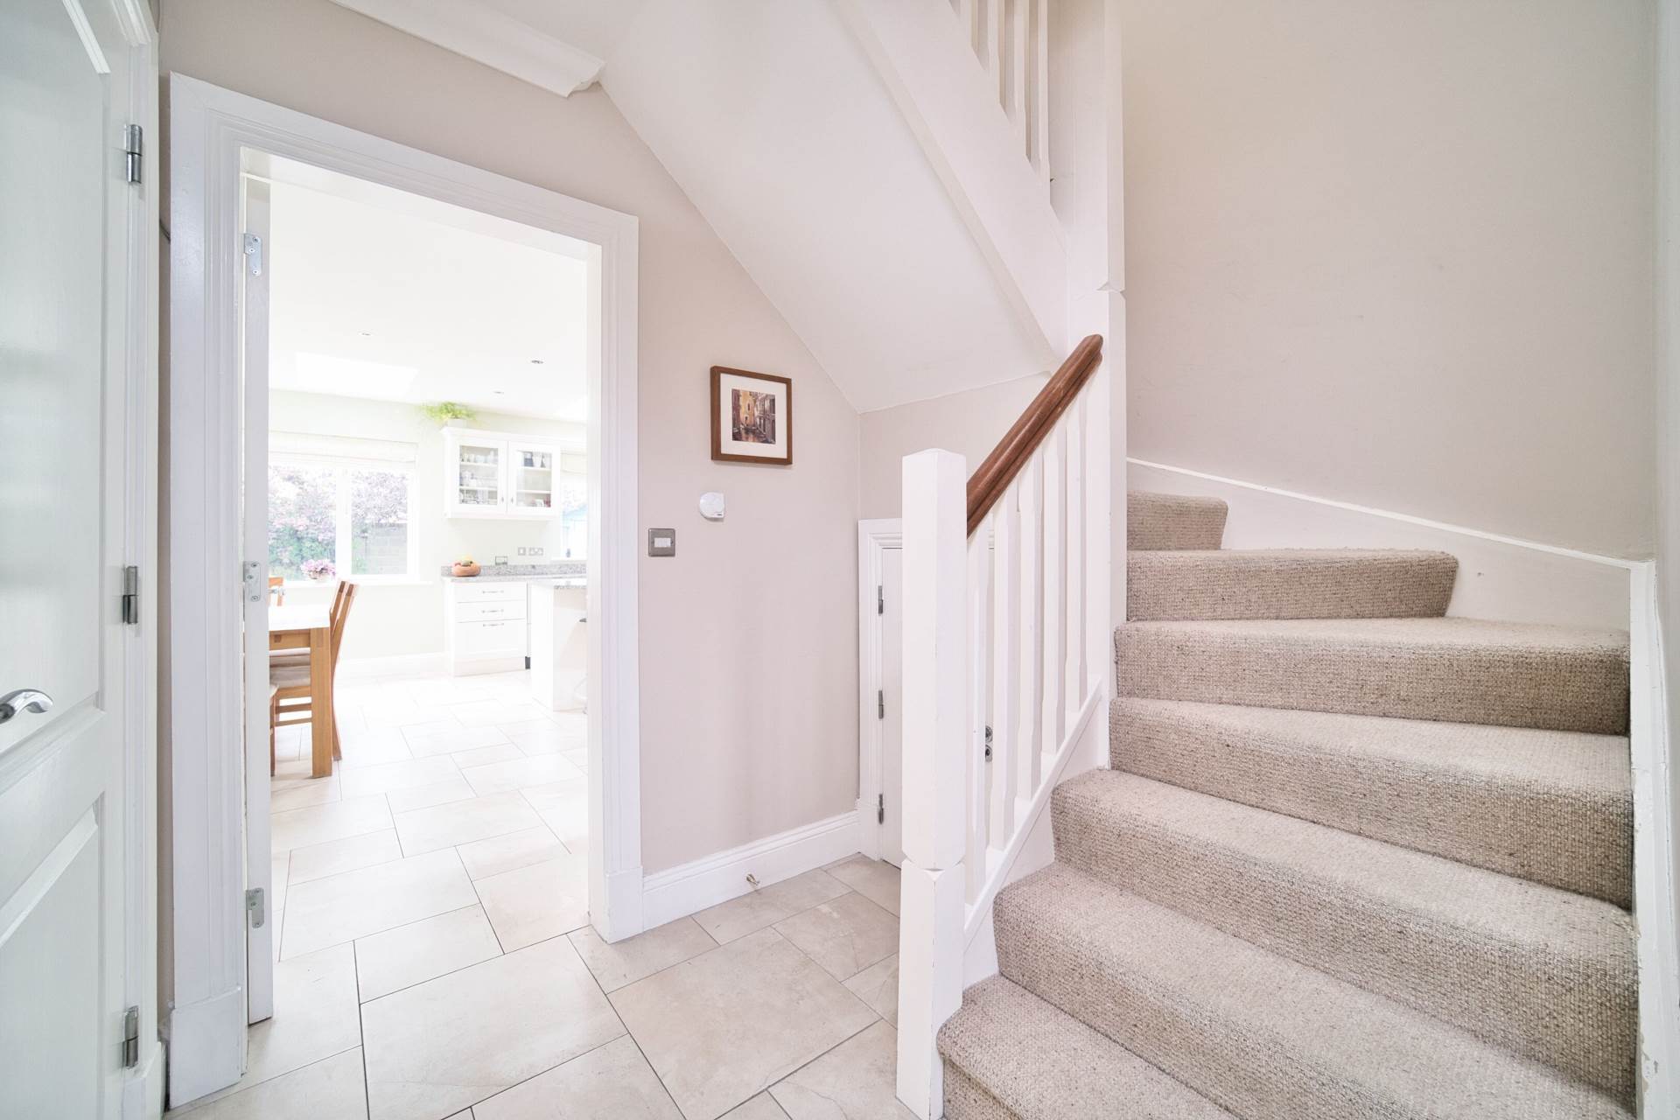
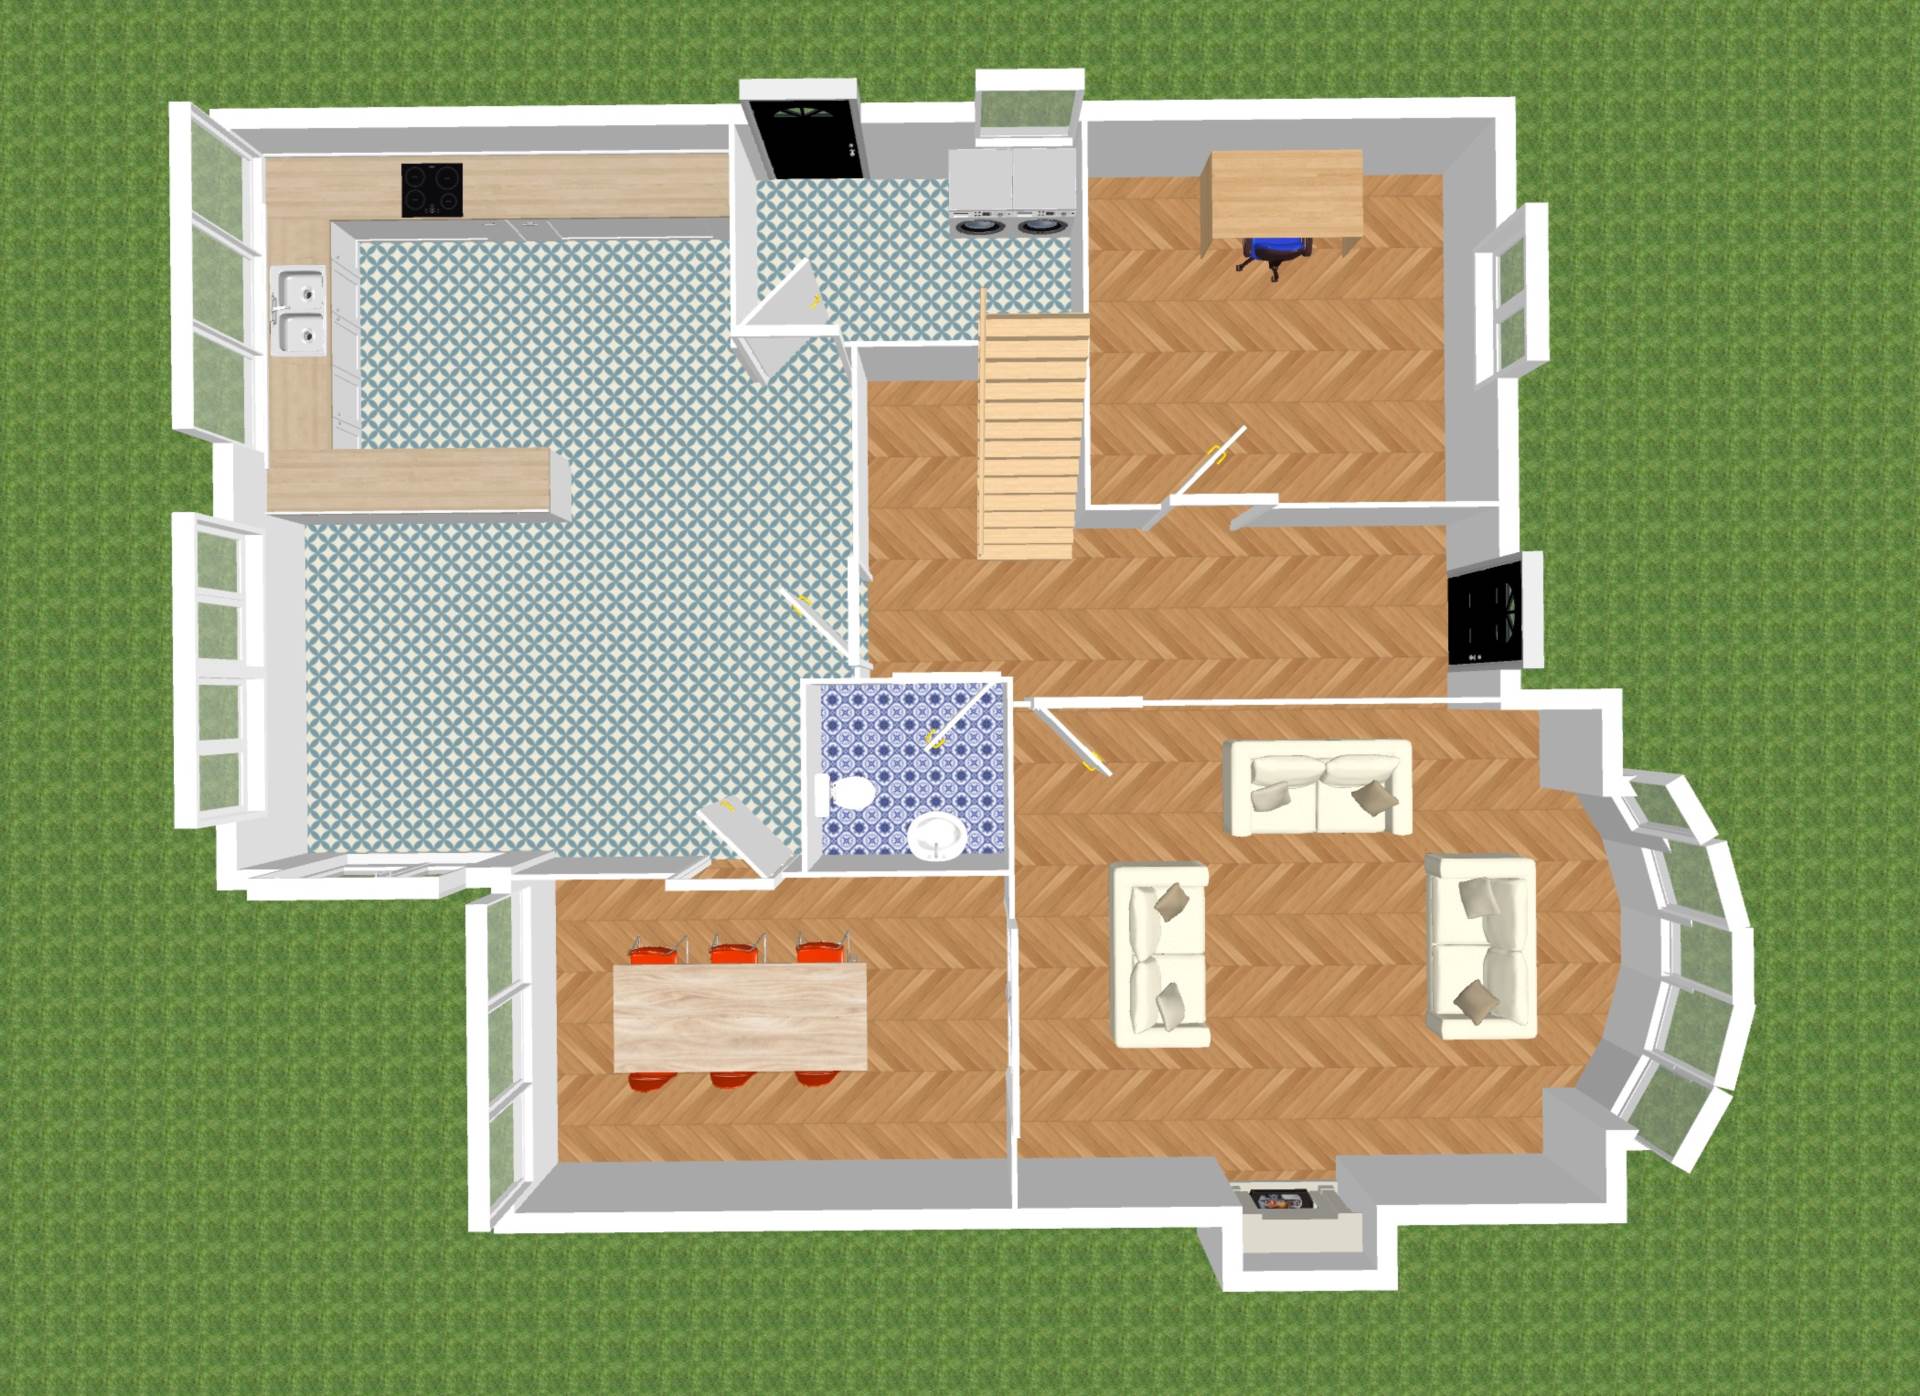
Entrance Hallway 1.67m x 5.88m
Tiled Floor, understairs storage, coving, alarm panel.
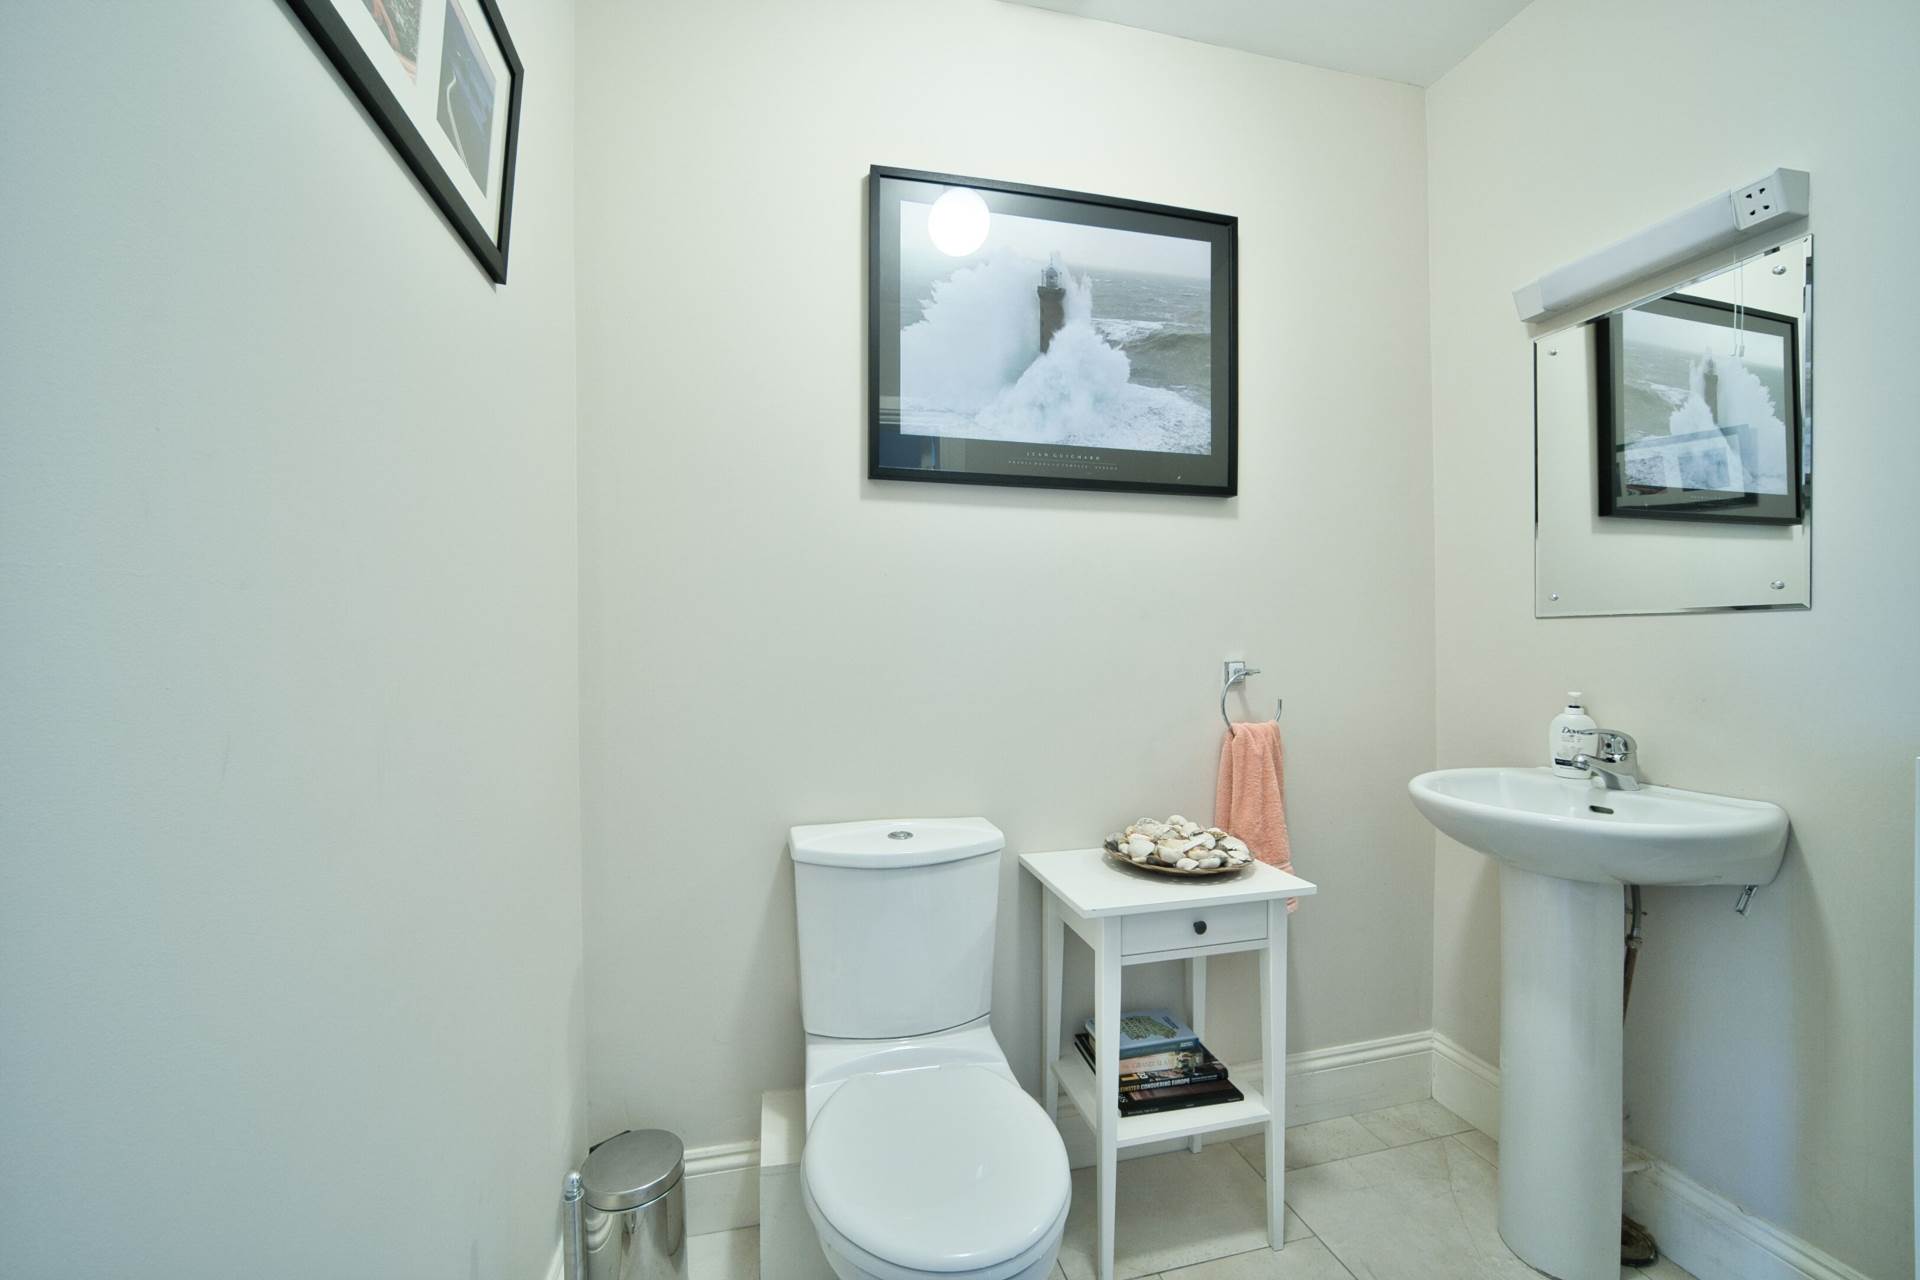
Guest W.C. 1.70m x 1.98m
Tiled floor, w.c., w.h.b., shaving light, extractor fan.
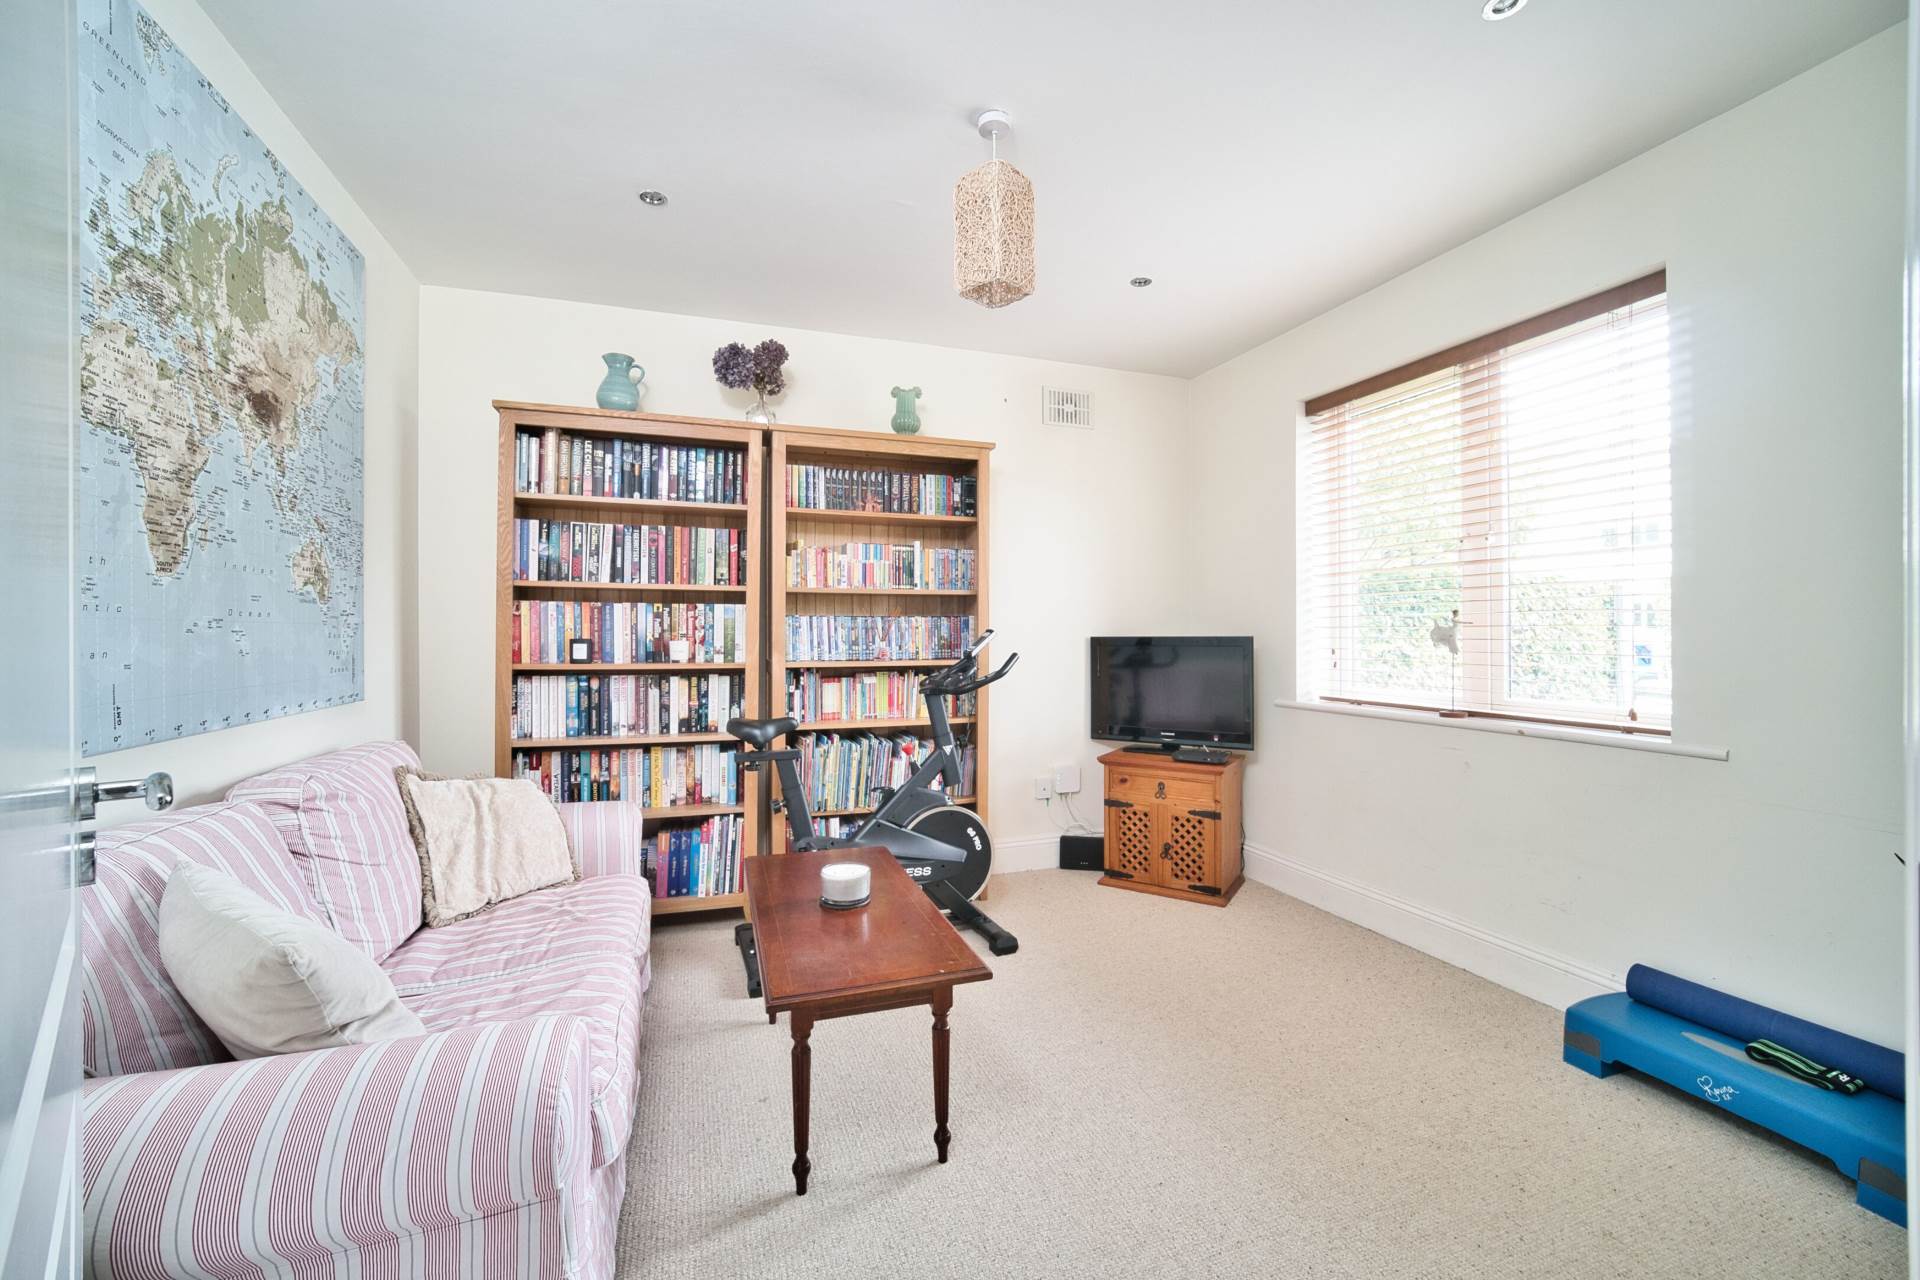
Family Room 3.17 x 3.70
Carpet, TV point, downlights, venetian blinds.
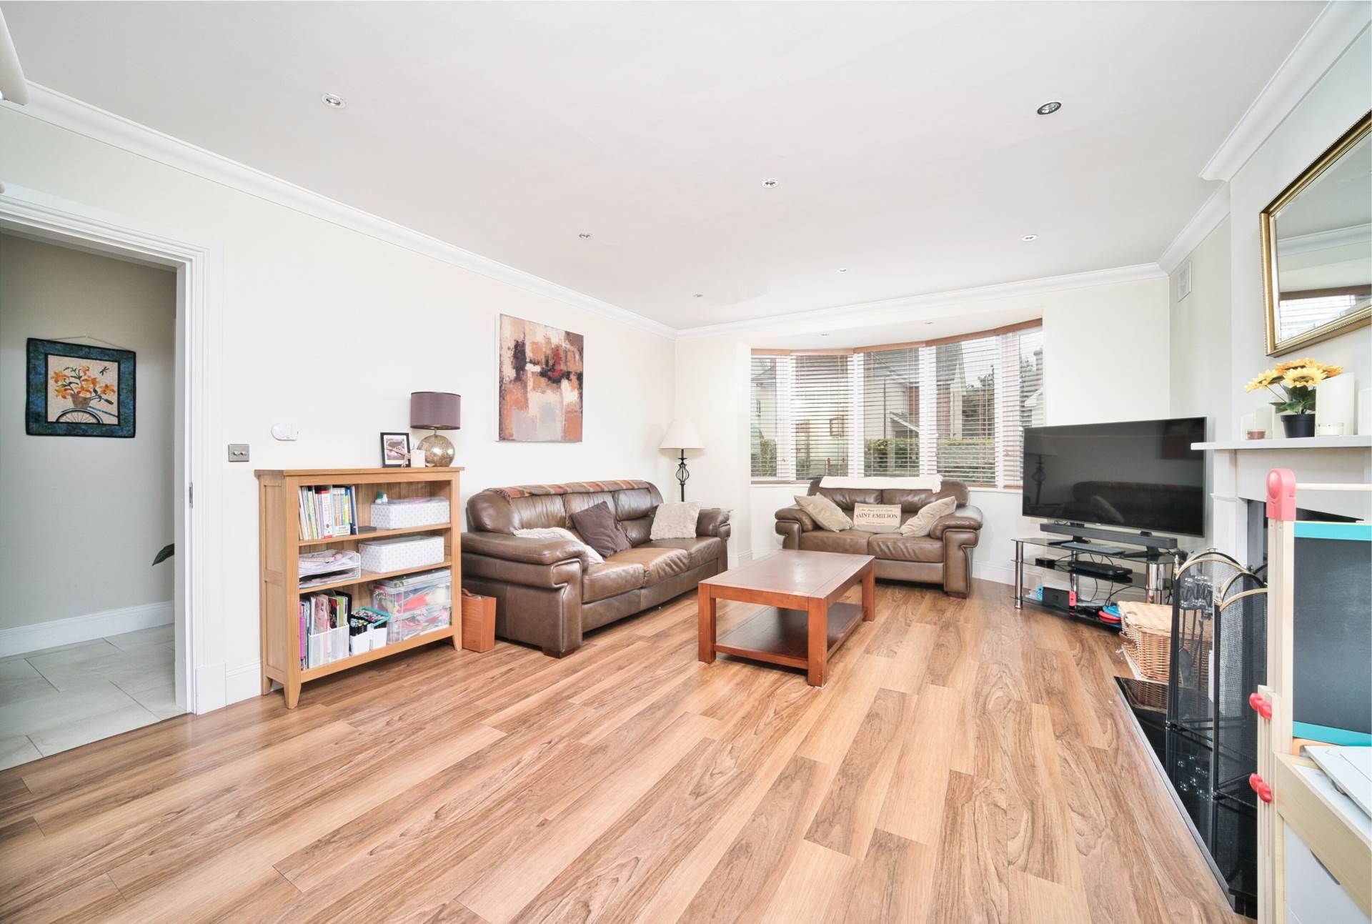
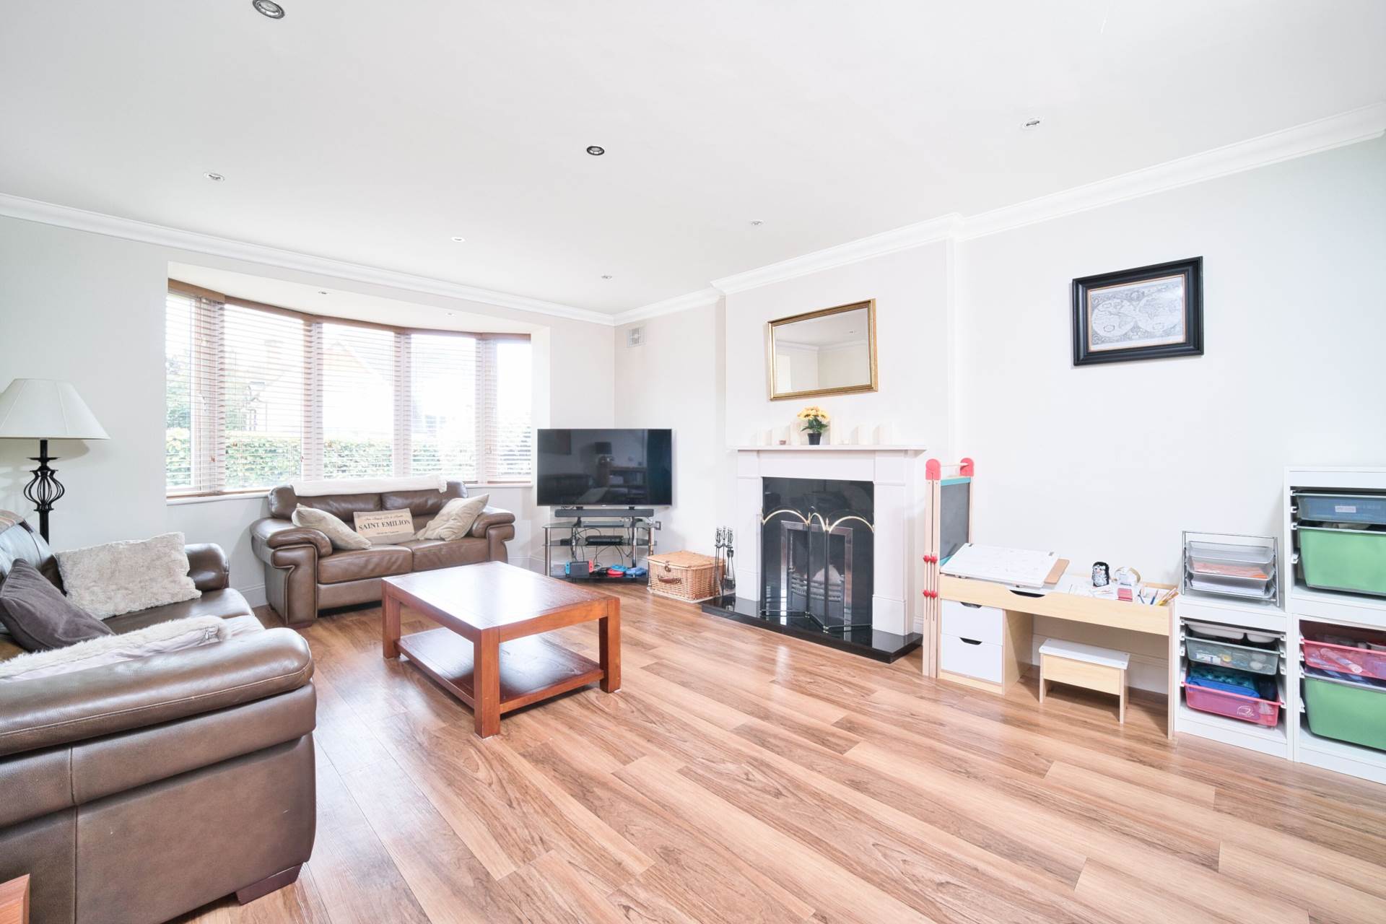
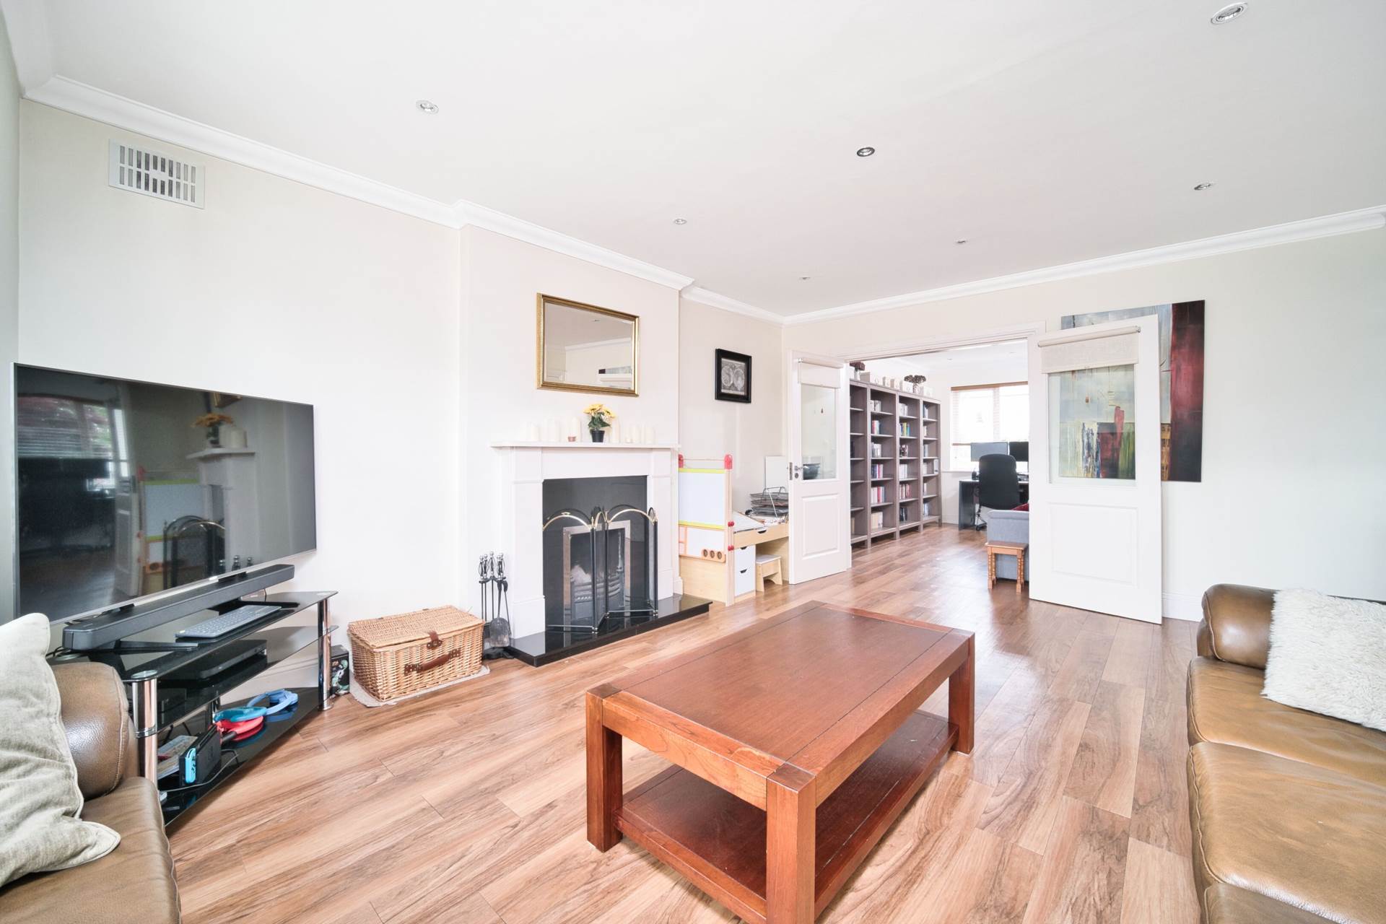
Living Room 6.33m x 4.16m
Semi solid floor, feature bay window, open fireplace with sand stone mantlepiece and granite hearth, downlights heating thermostat, coving.
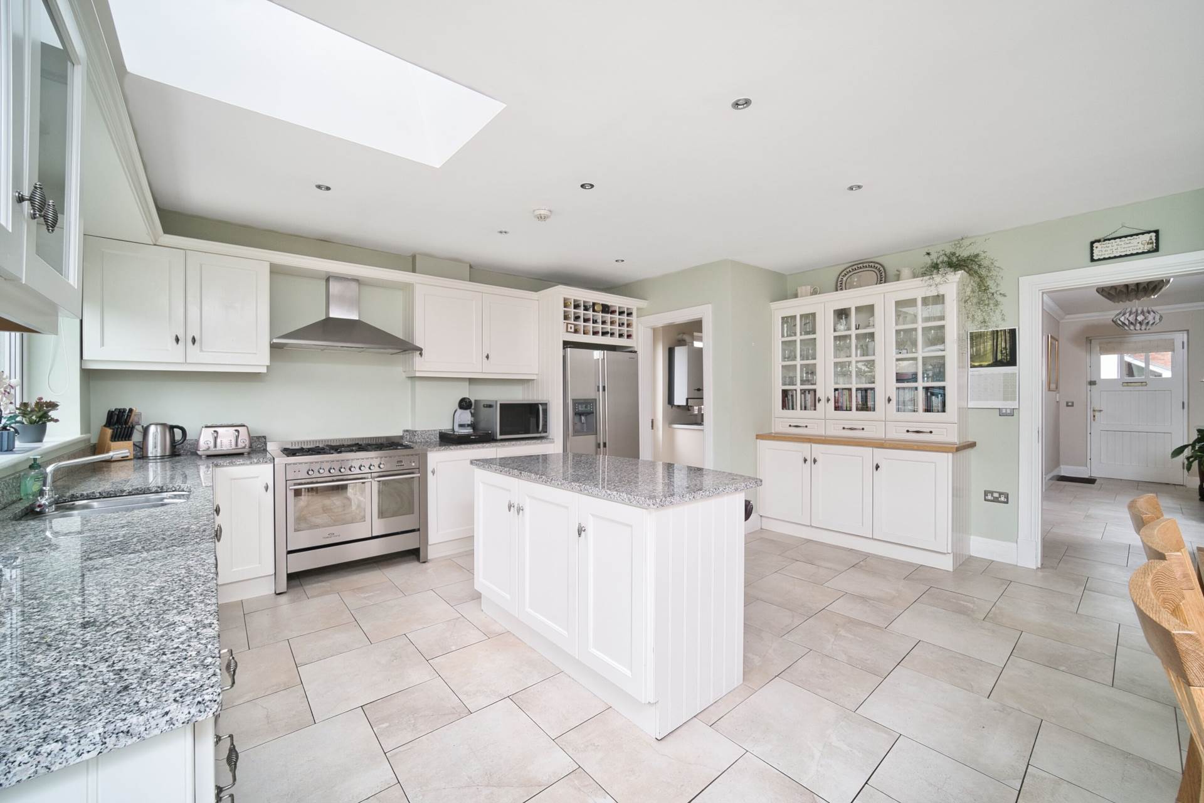
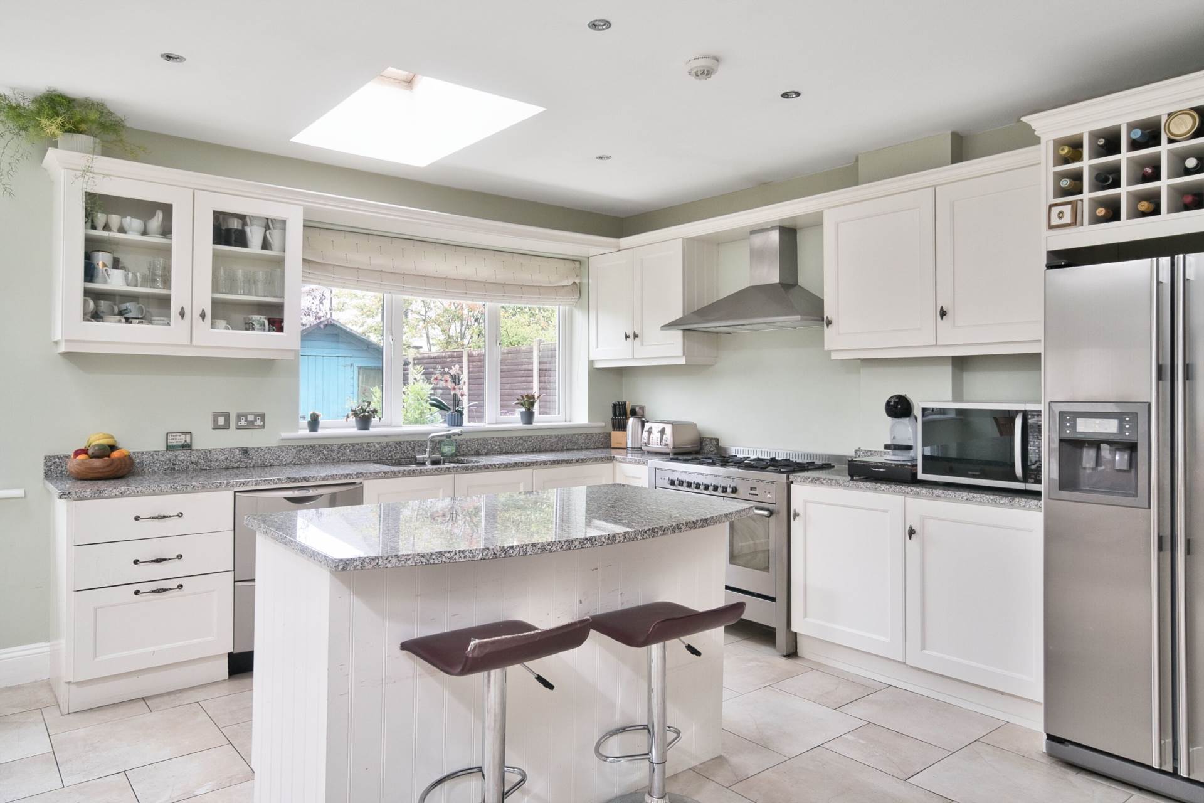
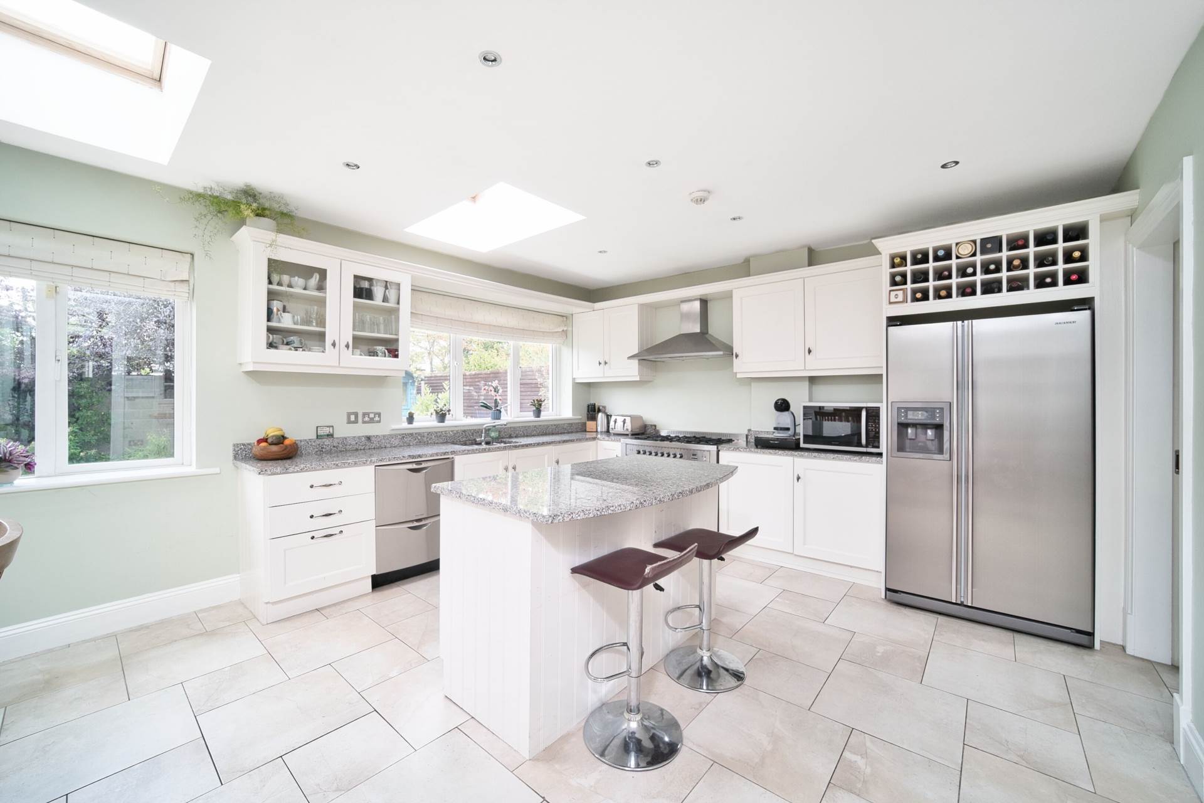
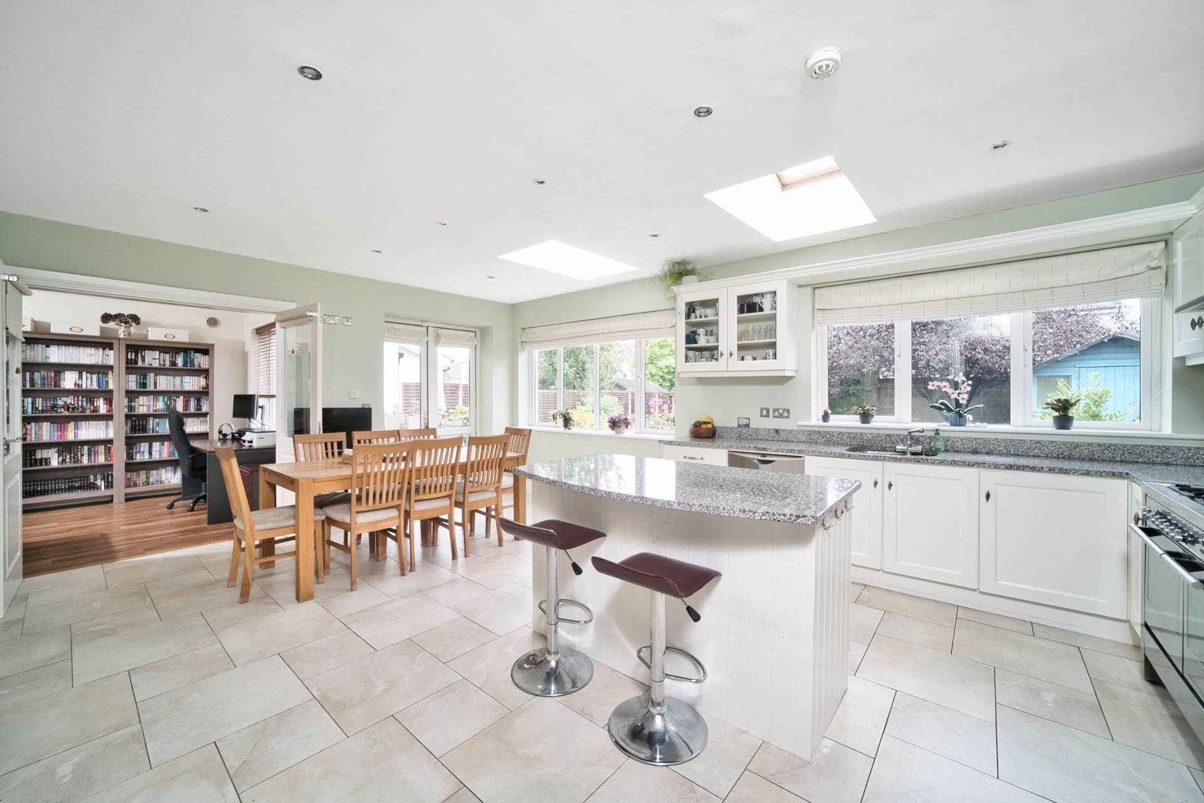
Kitchen/ Dining 5.21m x 6.49m
Tiled floor, fully fitted soft close kitchen, island with seating area, granite worktops, Waterford gas double-oven range cooker and hob, extractor fan, down lights, two skylights, generous dining area, access to rear garden.
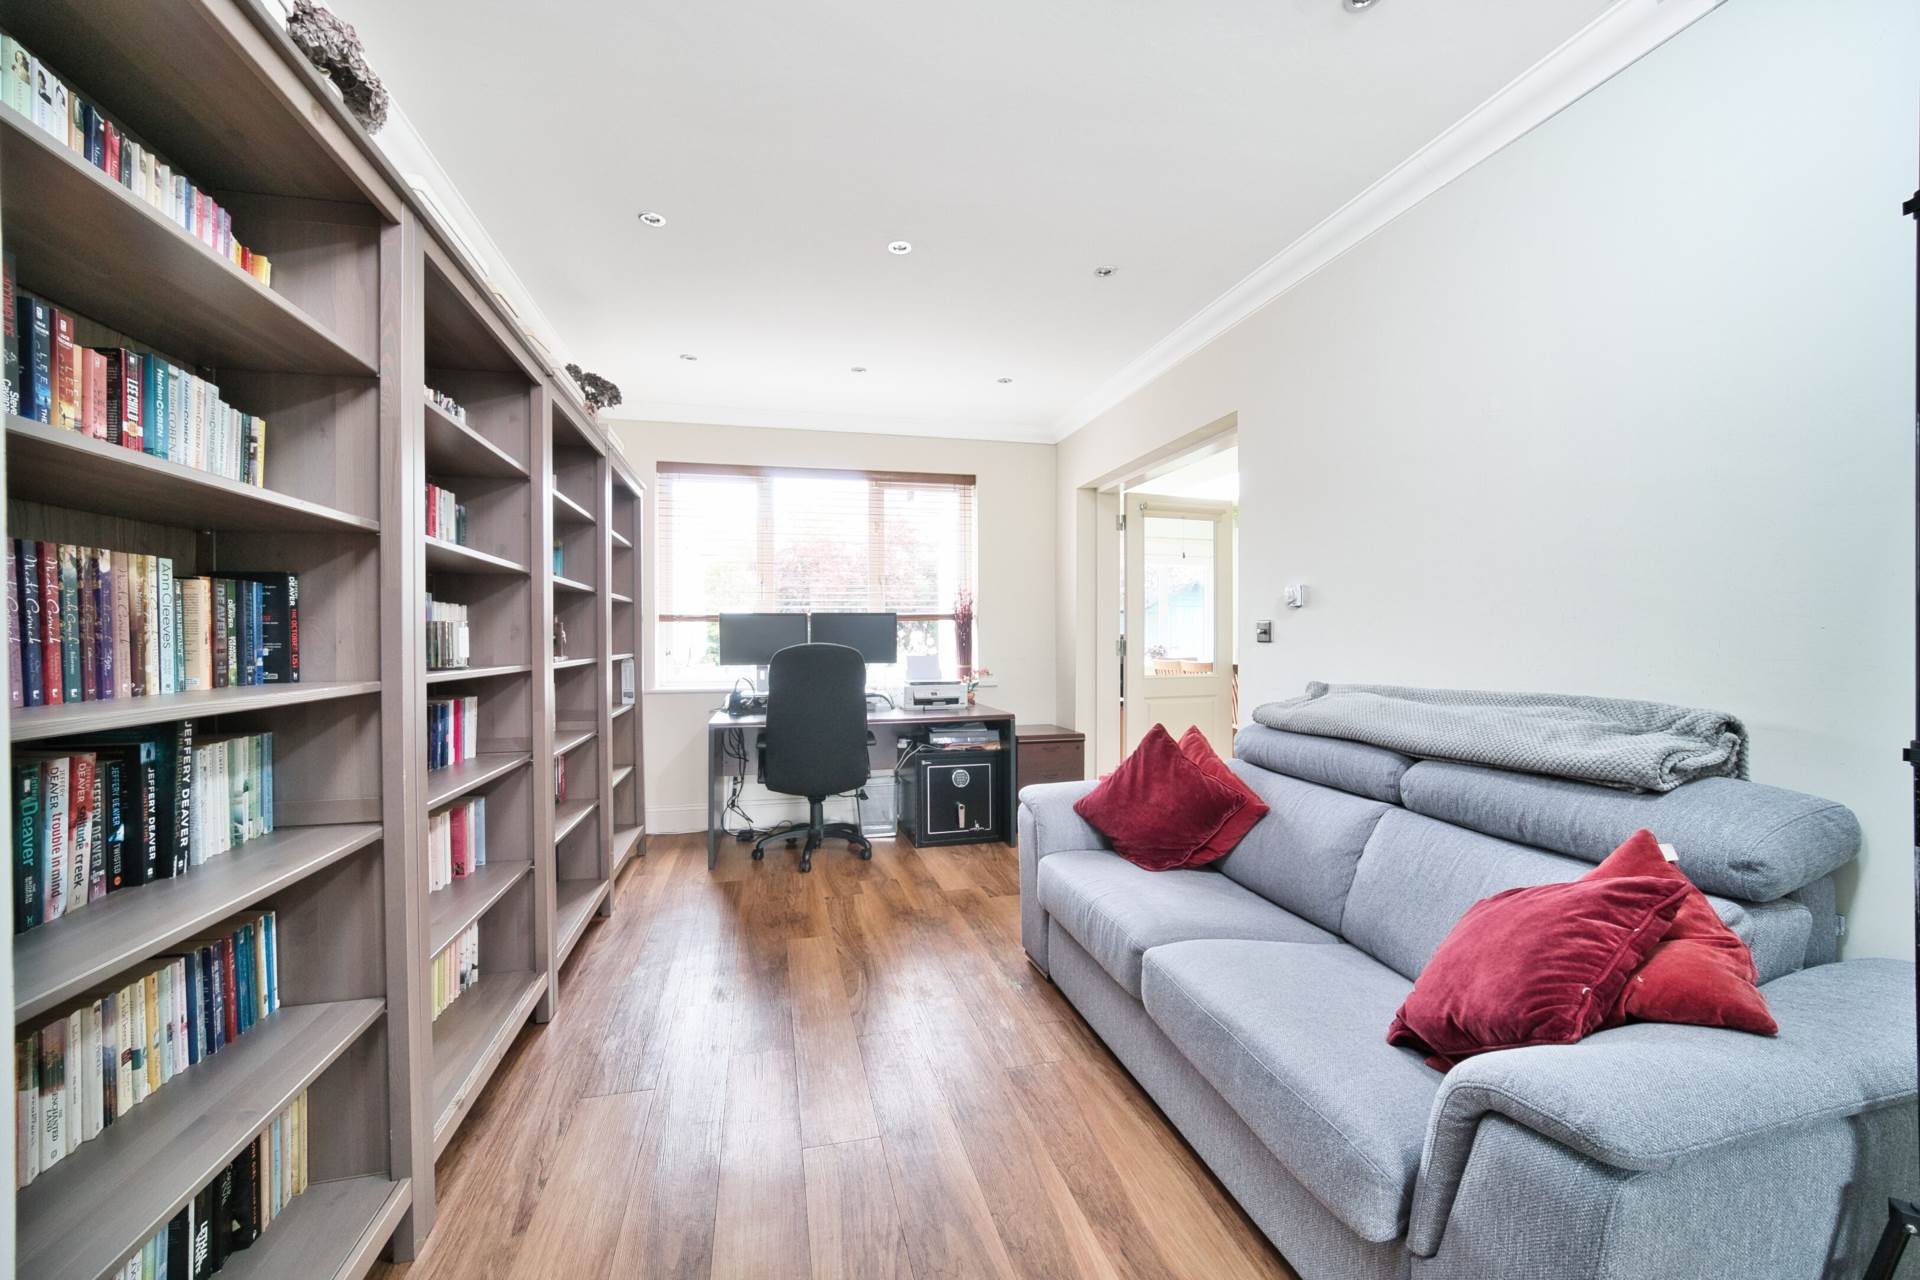
Family room 4.27m x 3.20m
Semi-solid flooring, downlights, double doors to kitchen.
Utility Room 3.00m x 1.87m
Additional cabinets, stainless steel sink, plumbed for washing machine, gas boiler, door to access
side passage.
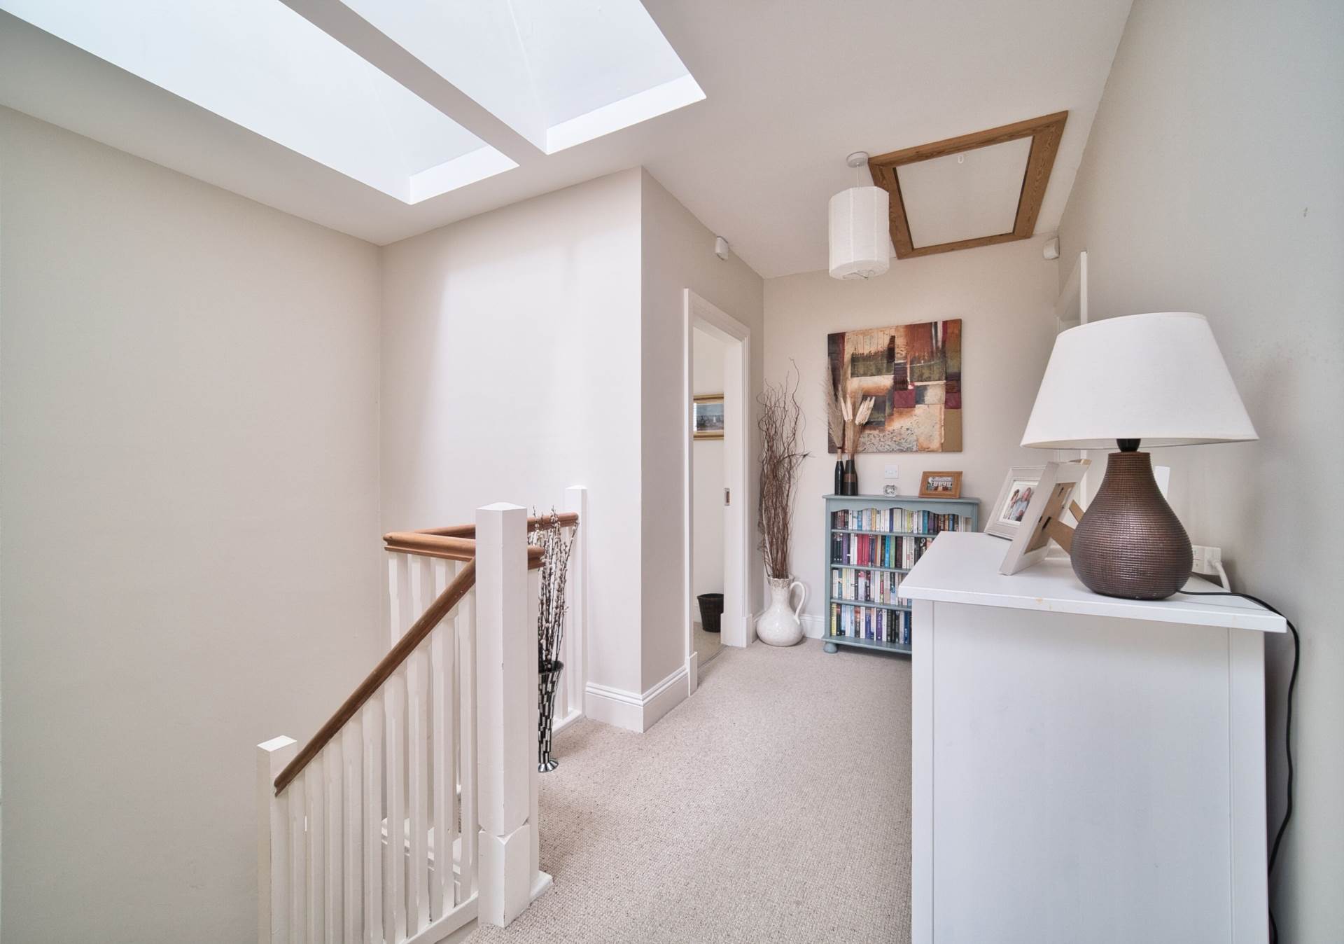
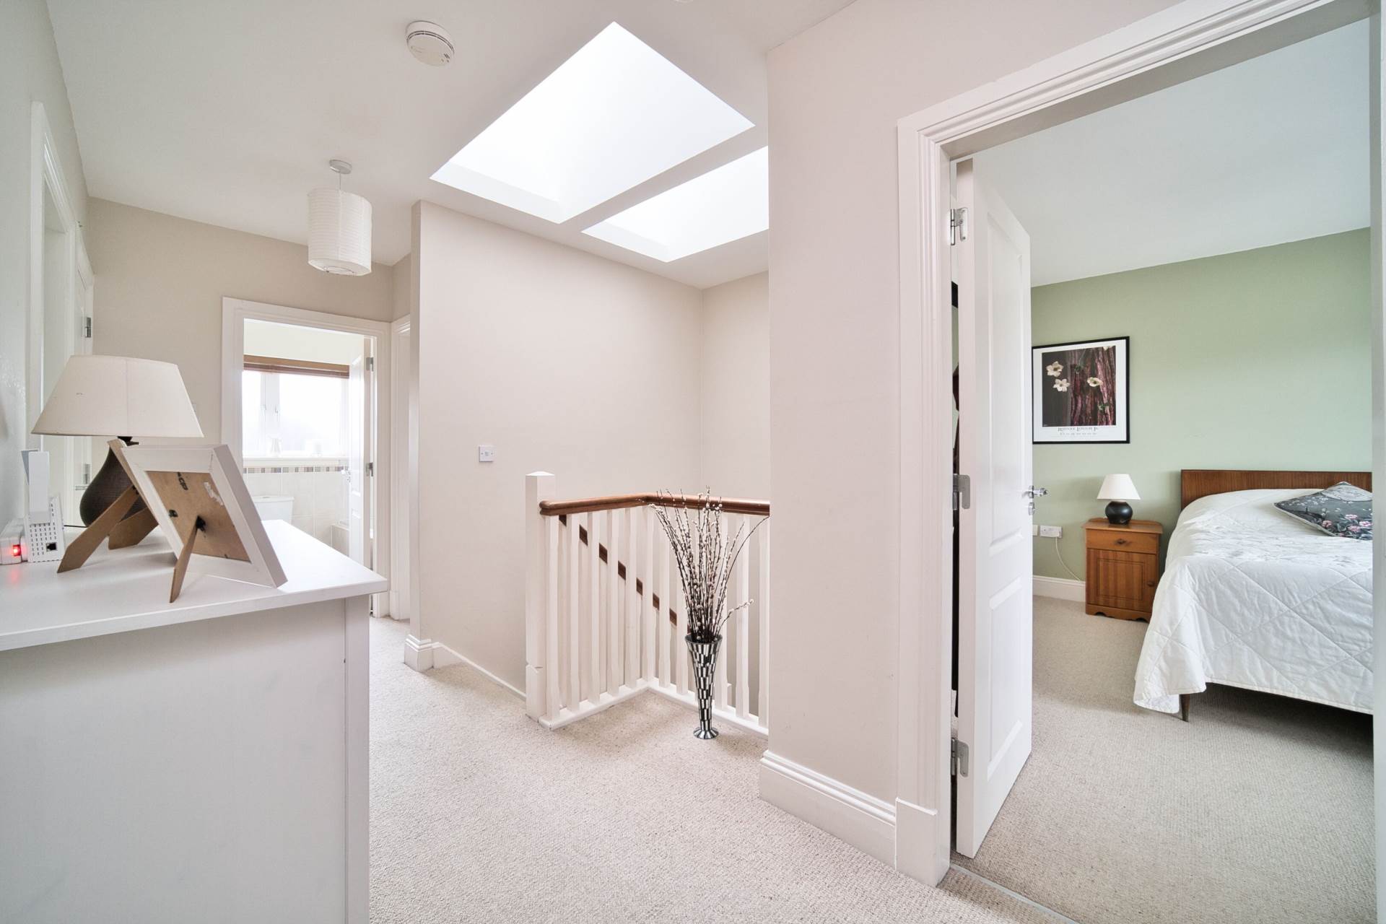
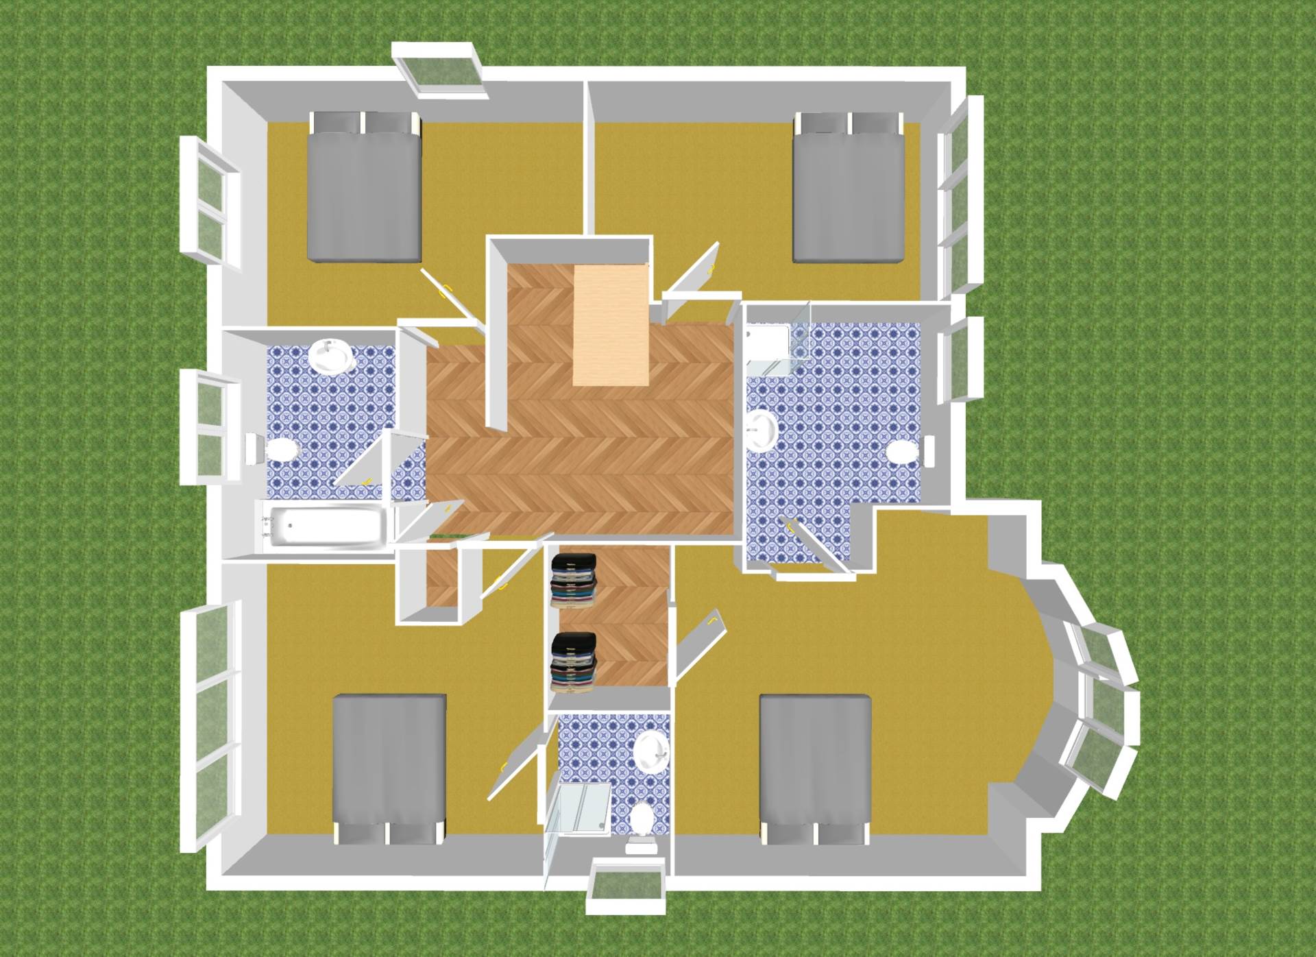
Landing 4.80m x 1.30m
Fully carpeted including stairs, hot-press, access to attic, two skylights.
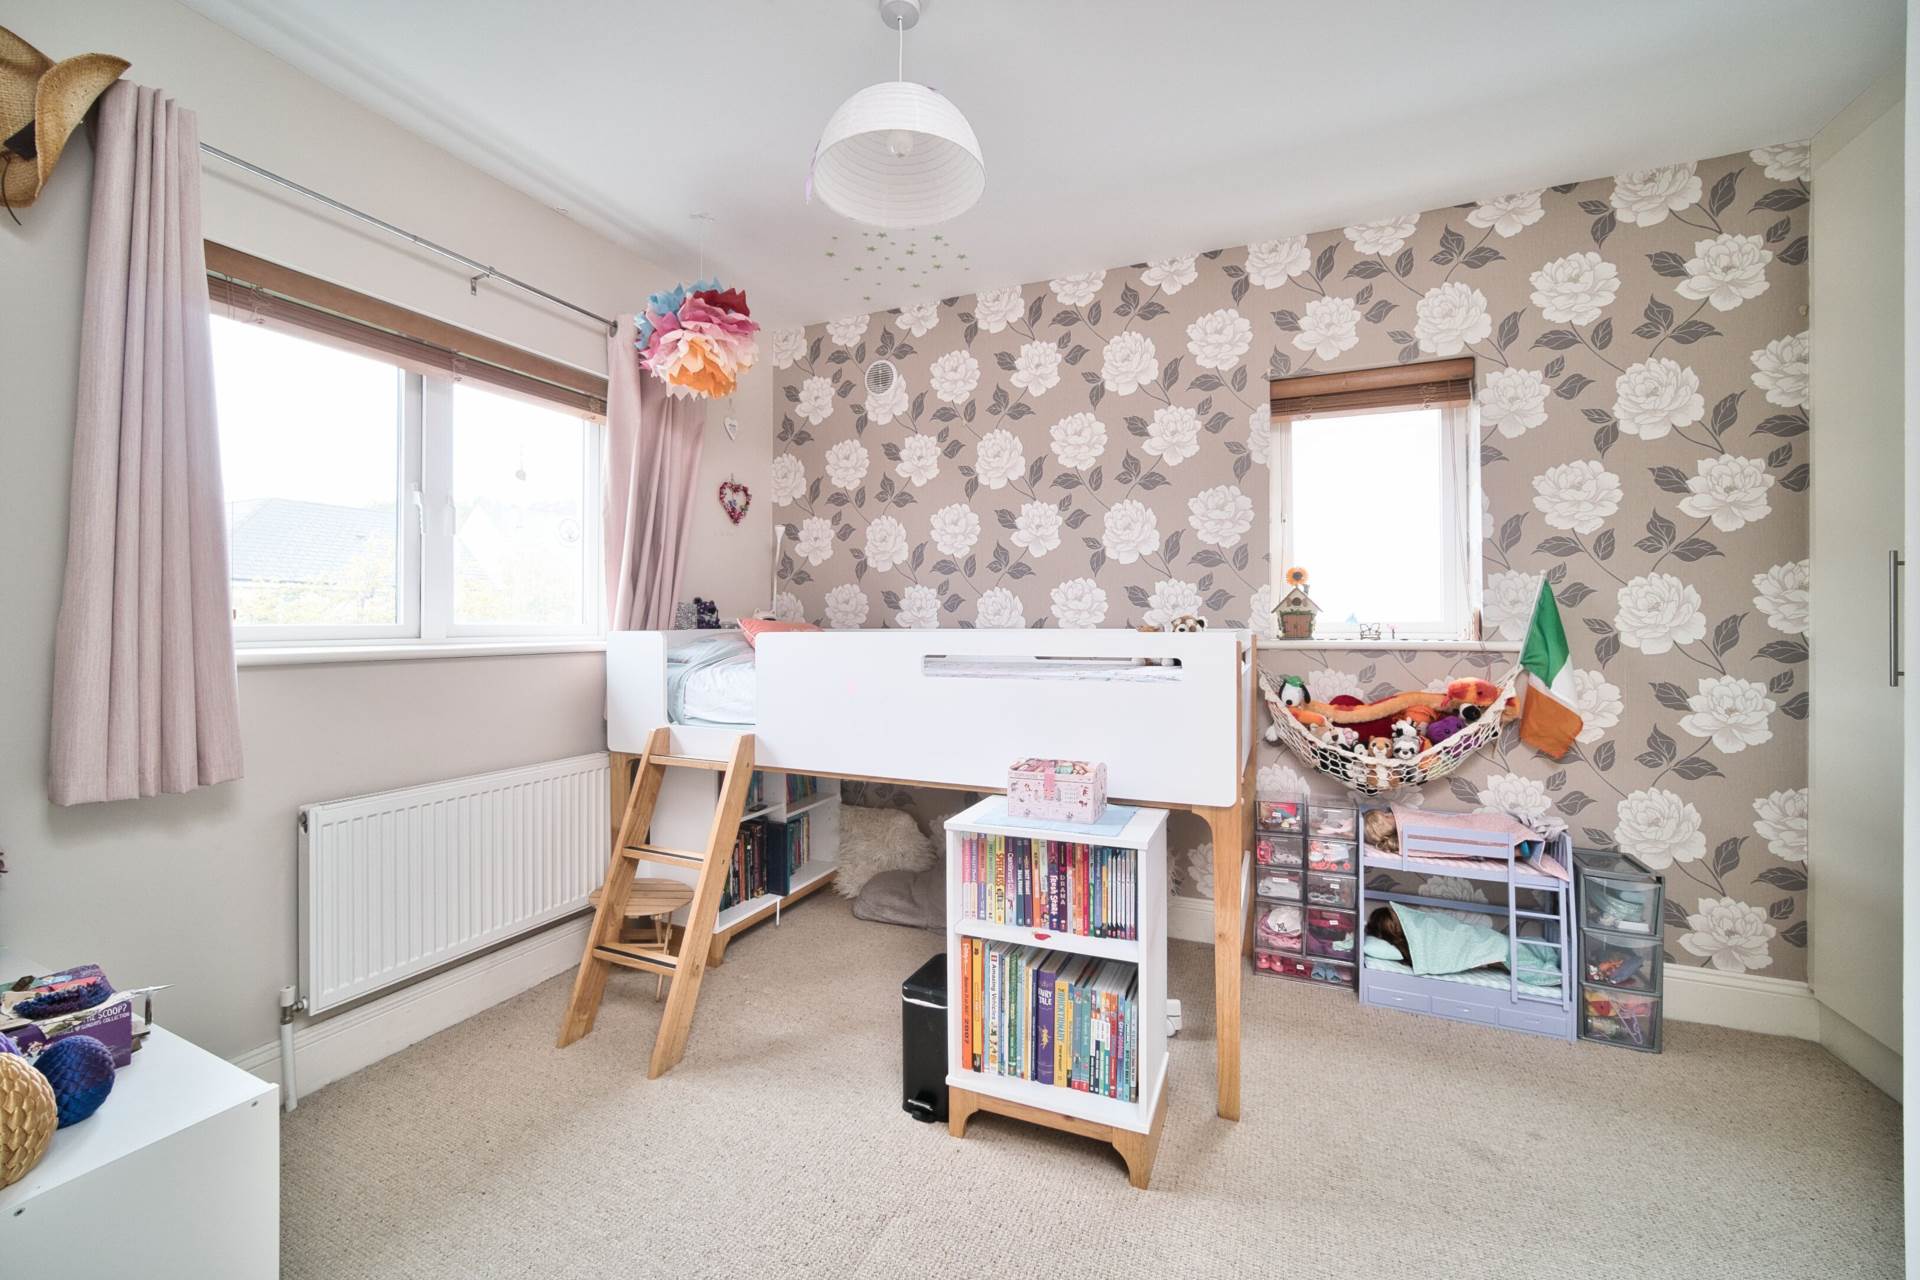
Bedroom 1 3.91m x 3.56m
Carpet, fitted wardrobes.
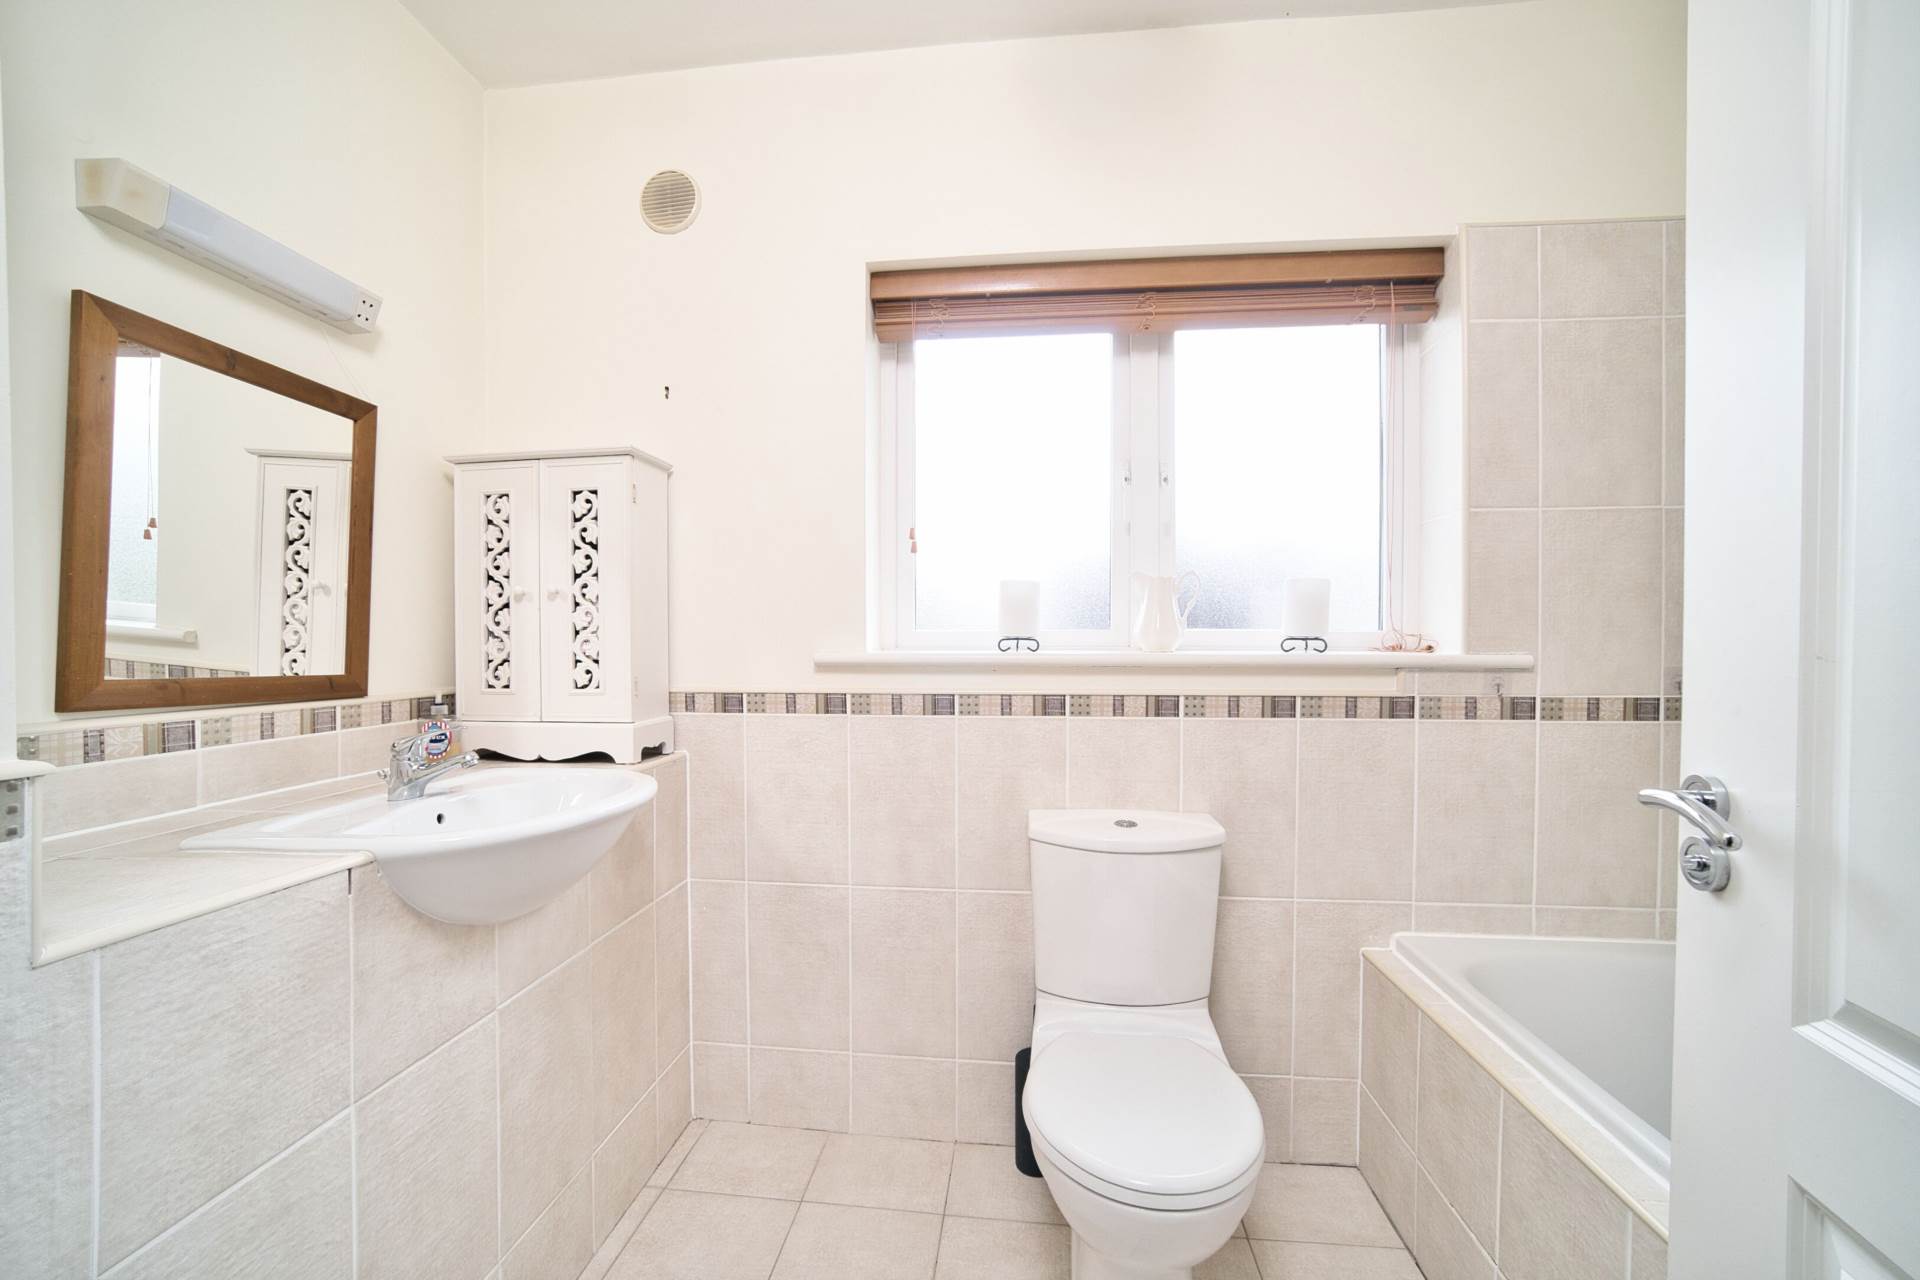
Bathroom 1.86 x 2.81m
Tiled floor, semi-tiled wall, bath, w.c., w.h.b., towel radiator.
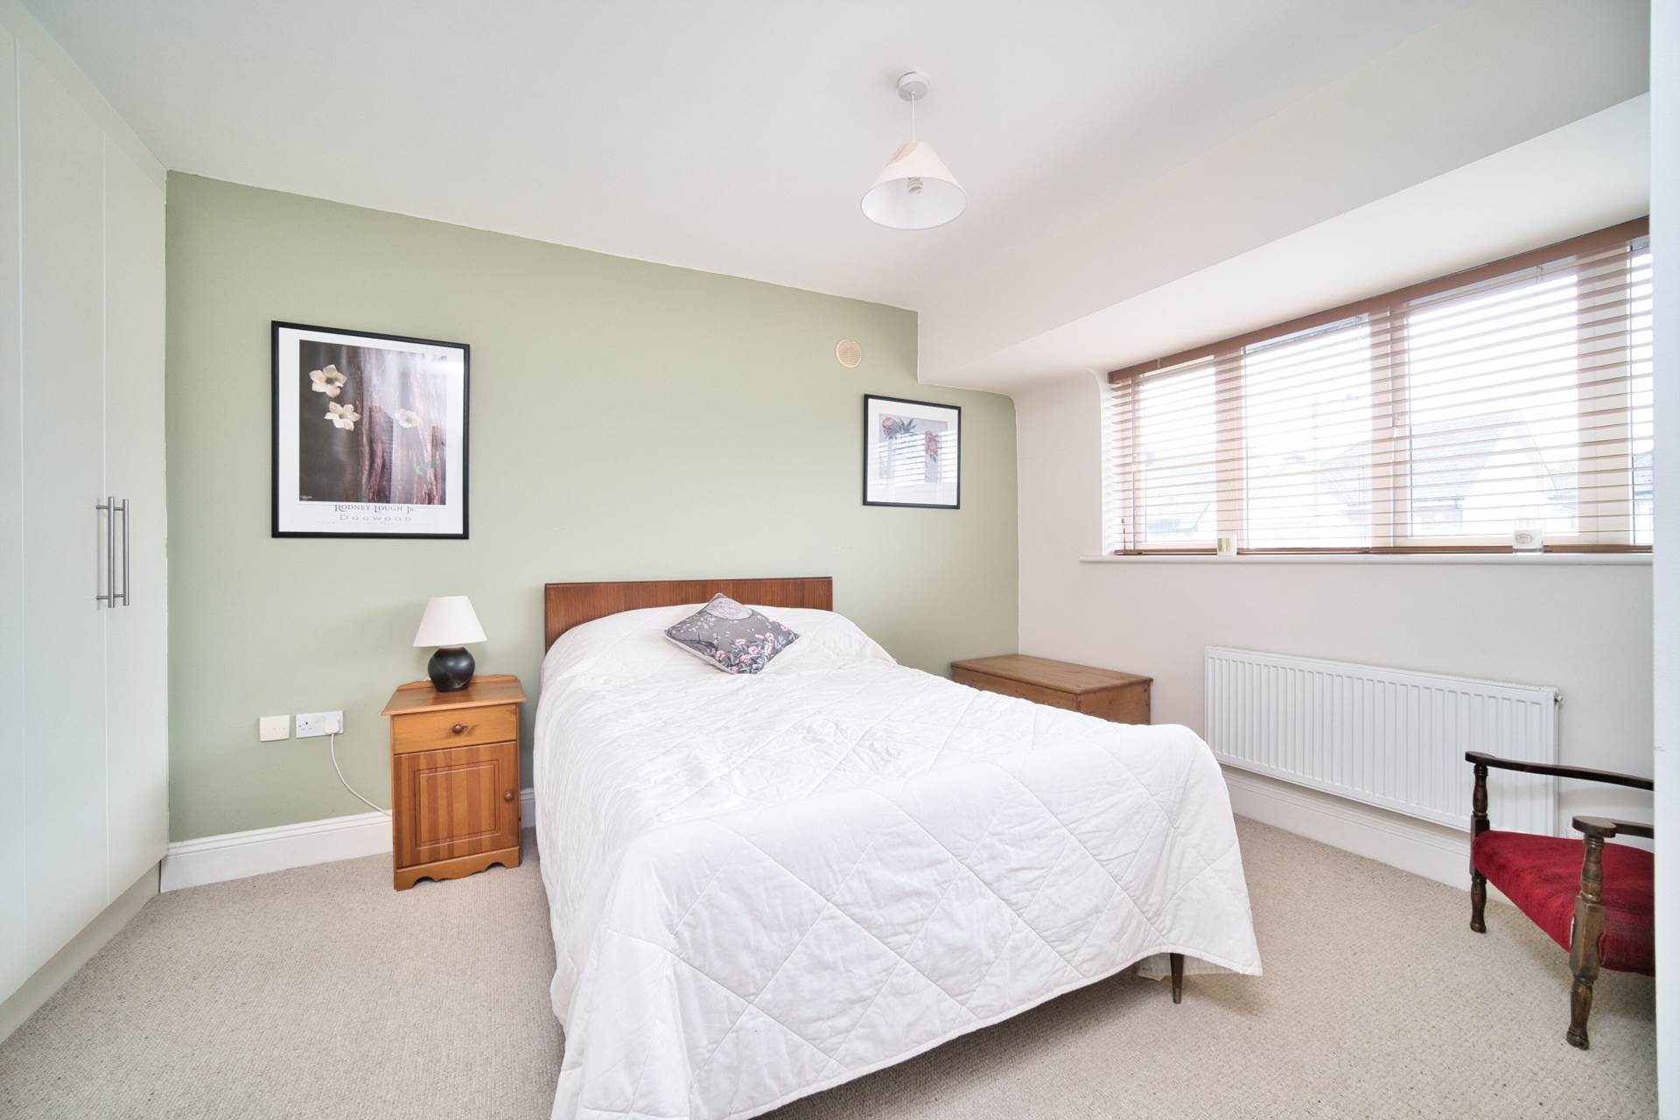
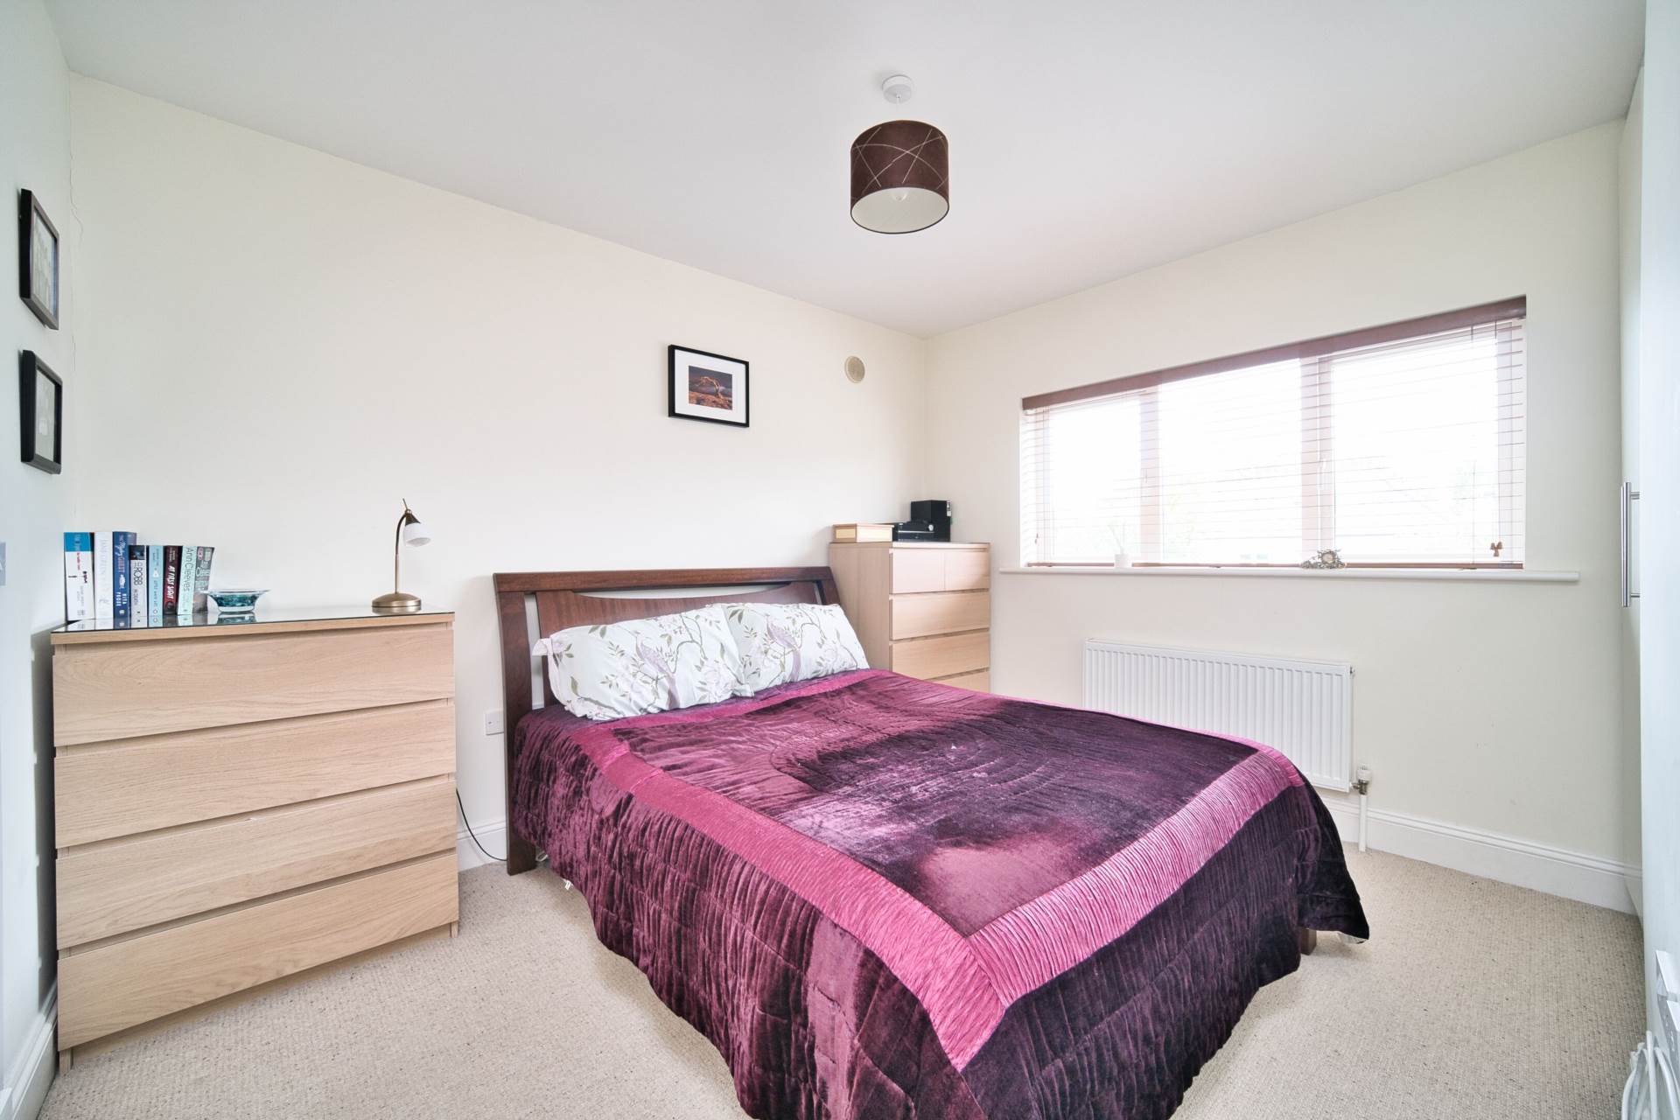
Bedroom 2 3.98m x 3.80m
Carpet, fitted wardrobes, TV point.
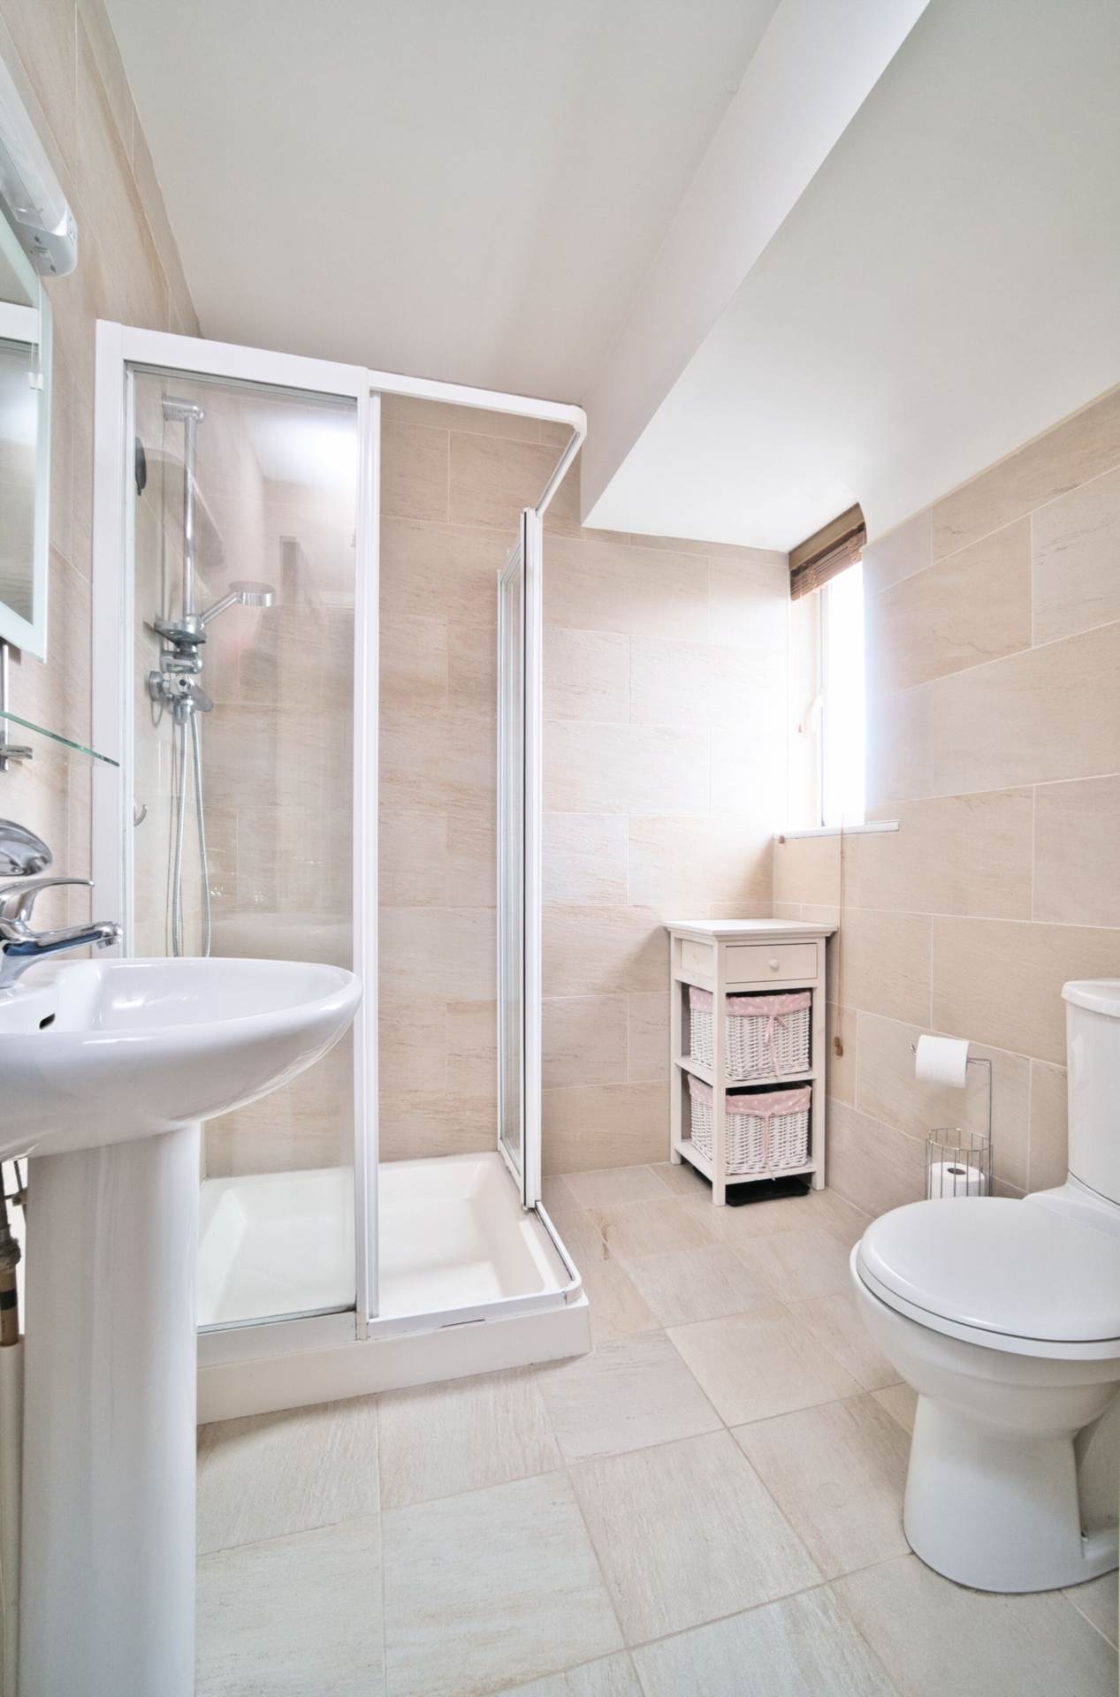
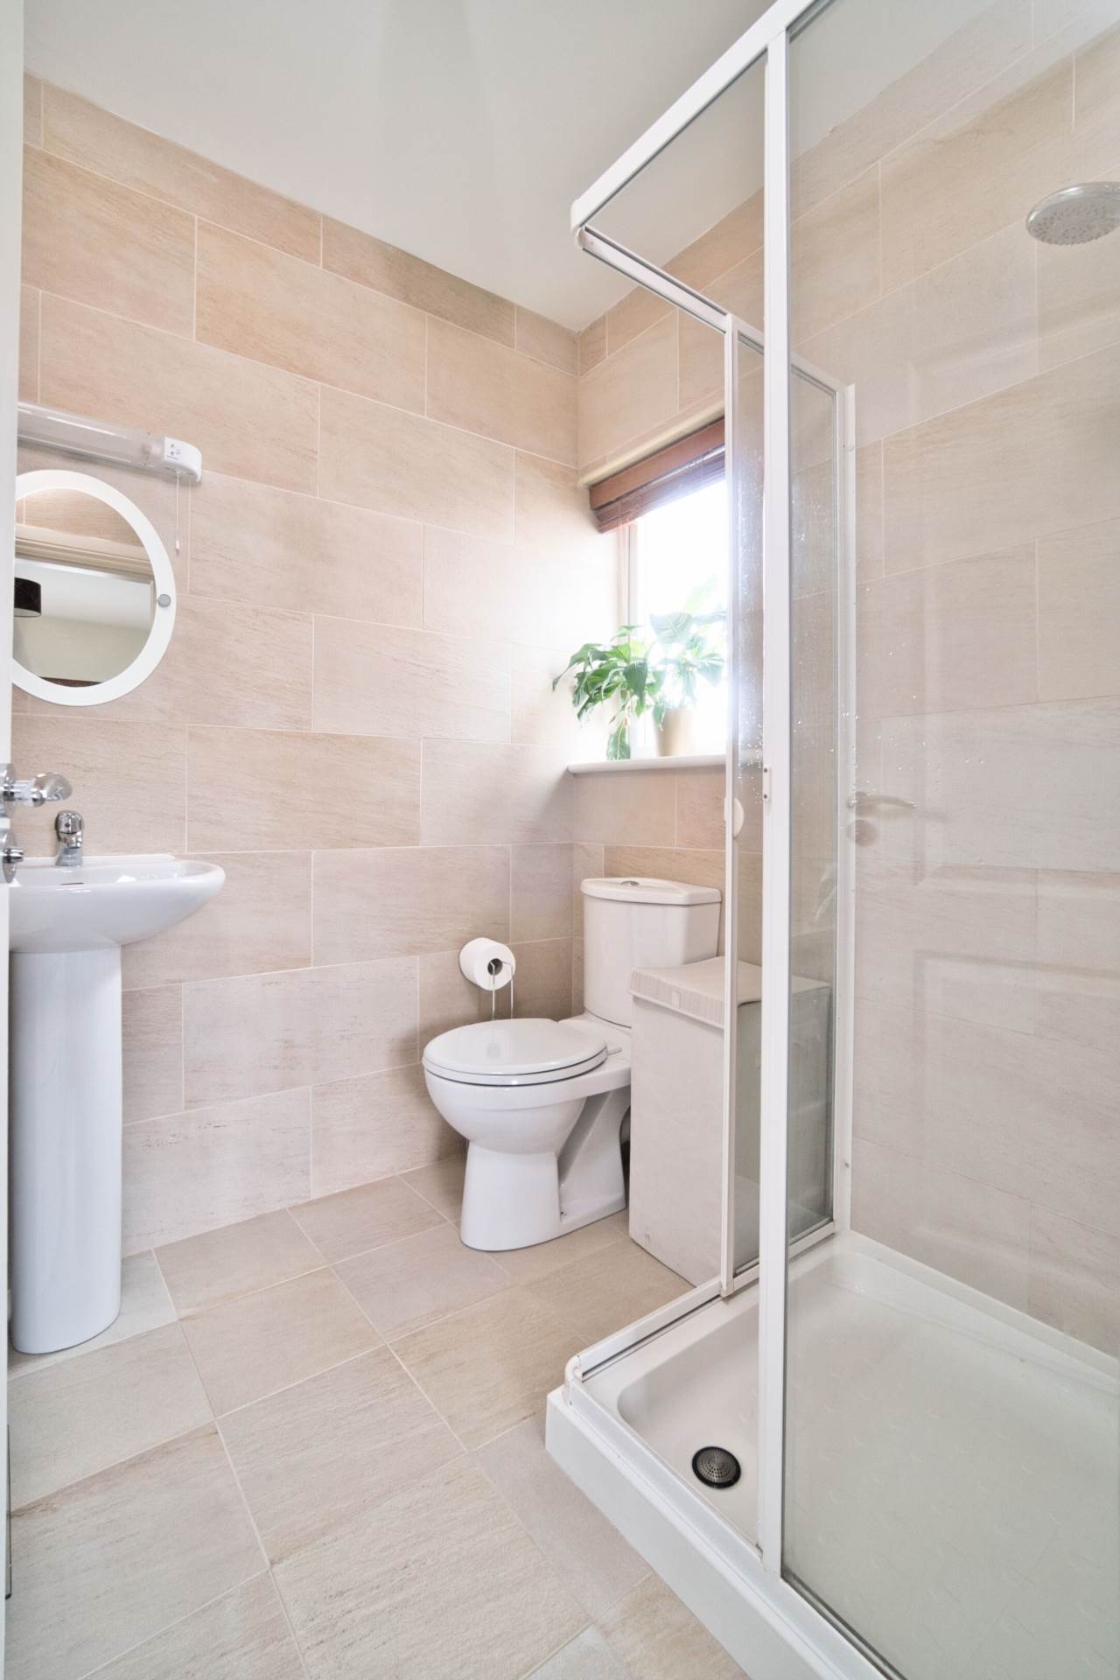
En-suite 1.83m x 1.97m
Fully tiled, shower enclosure, power shower, w.c., w.h.b., fitted mirror, shaving light, towel radiator.
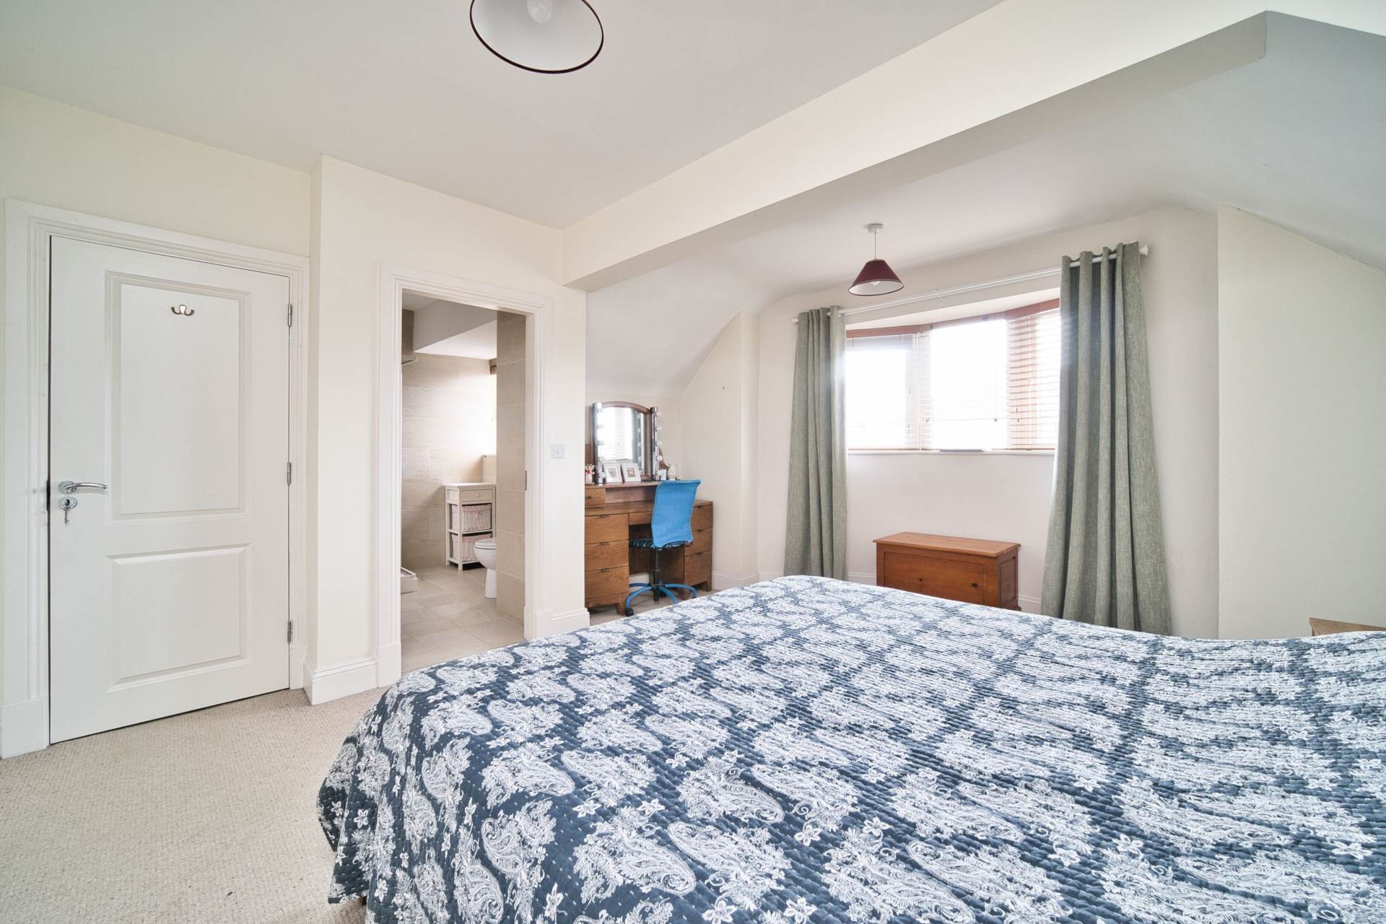
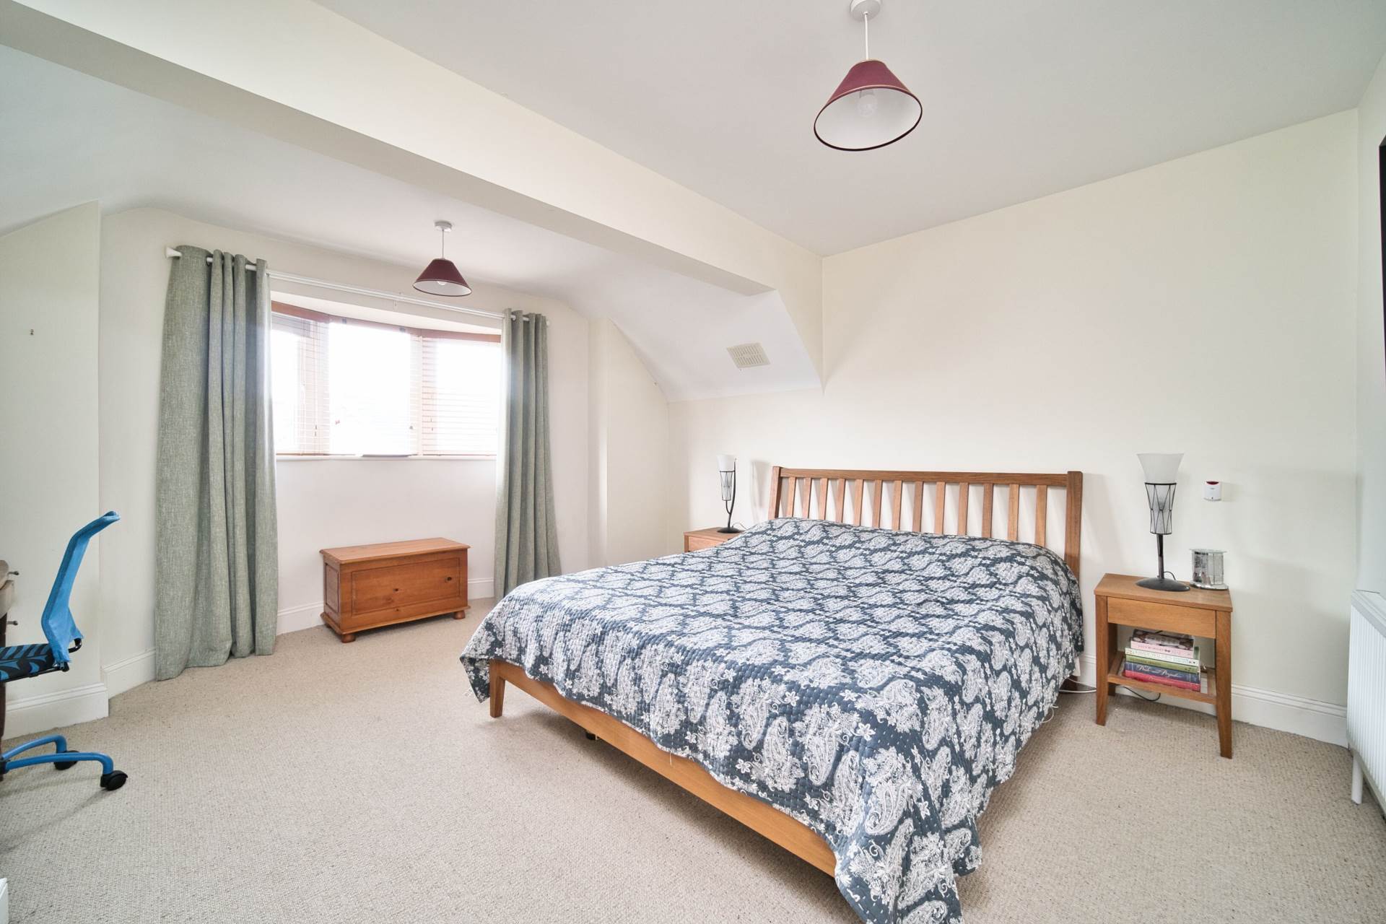
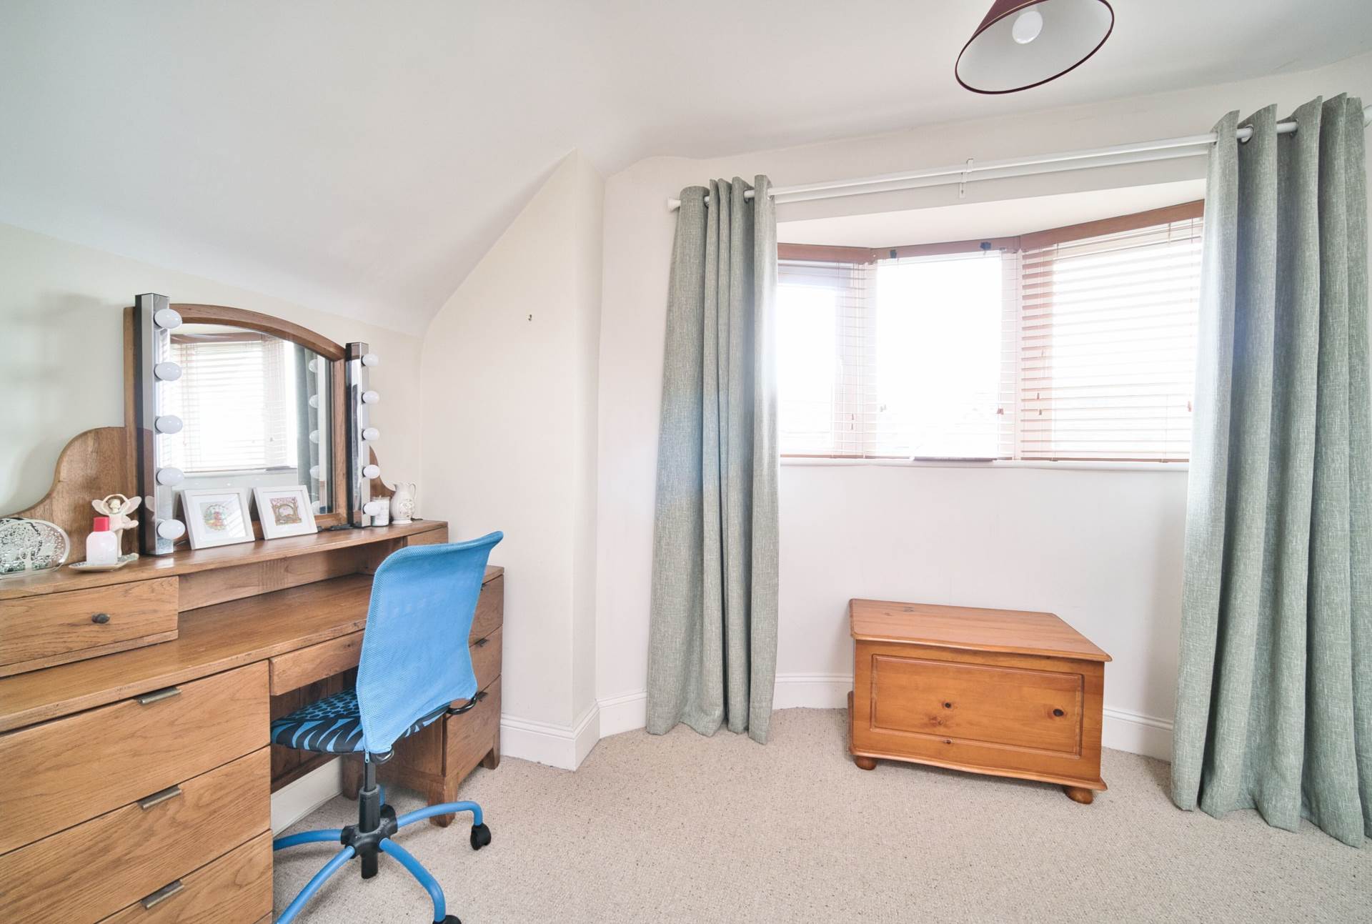
Master Bedroom 4.99m x 3.80m
Carpet, bay window, walk-in wardrobe (1.58mx 1.98m)
En-suite 2.97m x 1.82m
Fully tiled, shower enclosure, power shower, w.c., w.h.b., fitted mirror, shaving light, towel radiator.
Bedroom 4 3.50m x 3.90m
Carpet, fitted wardrobes, phone point.
Garden
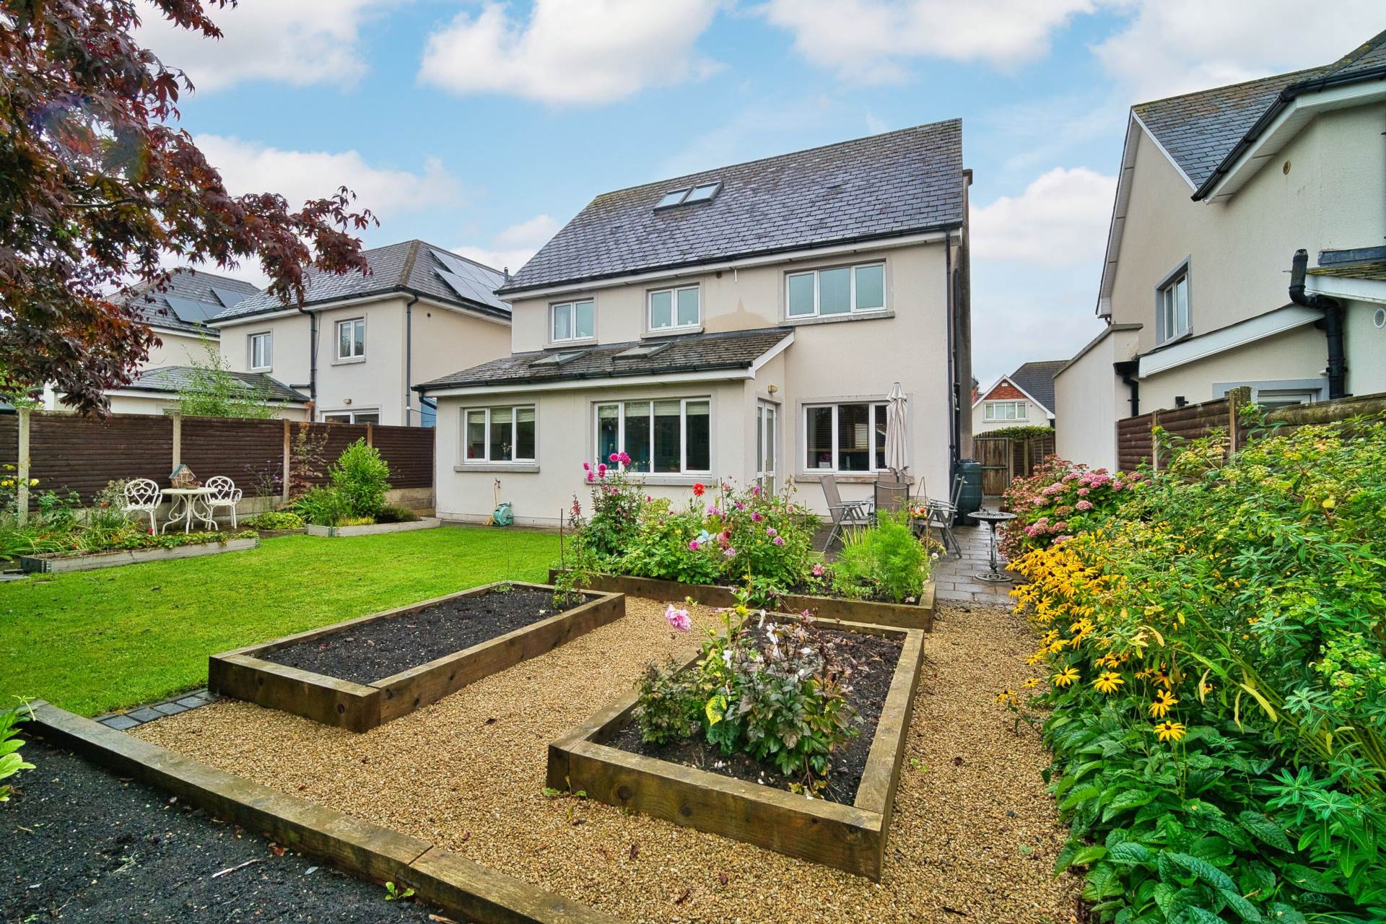
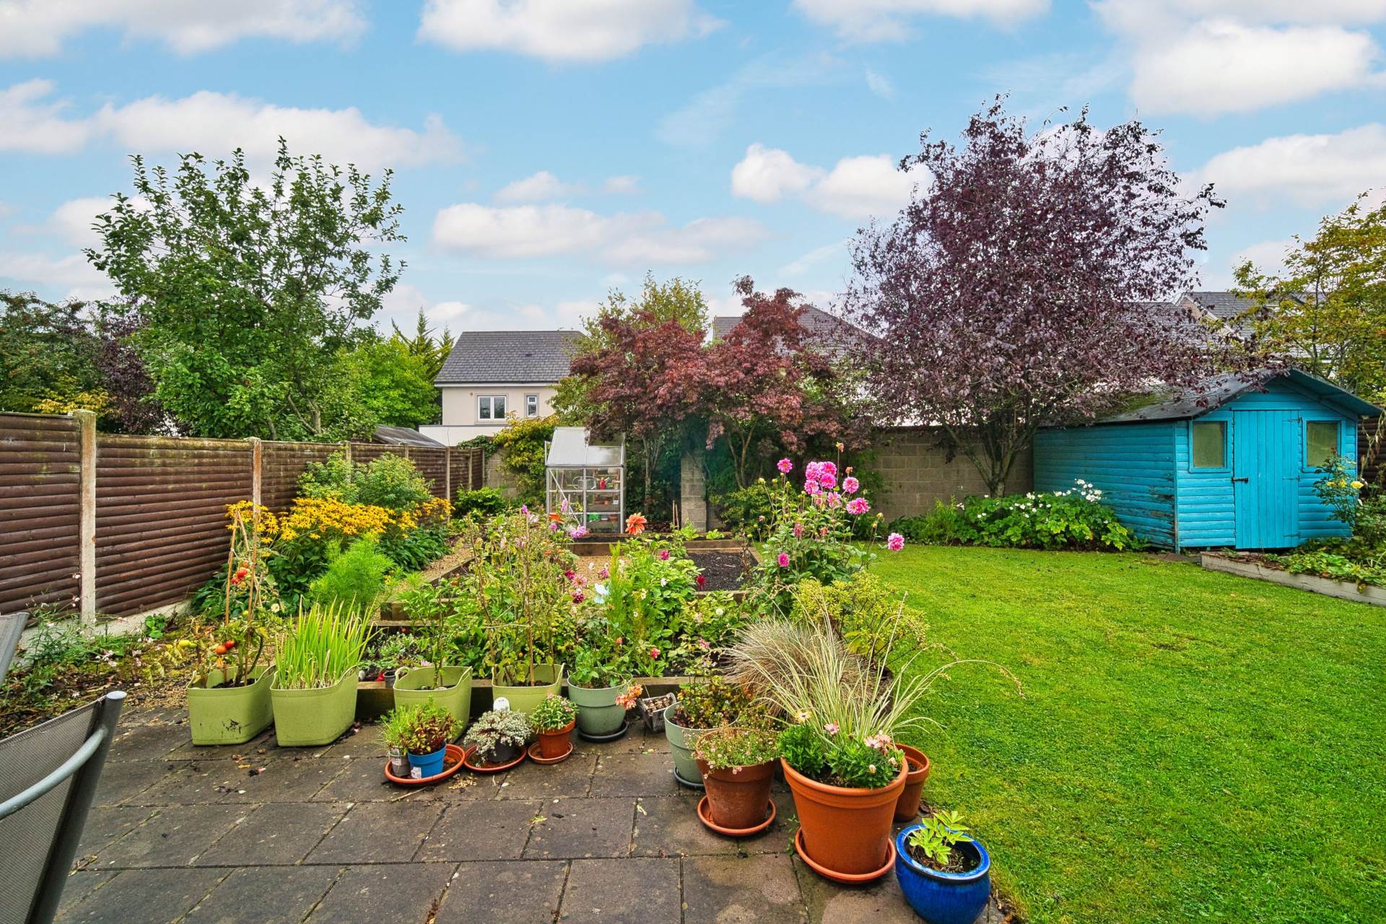
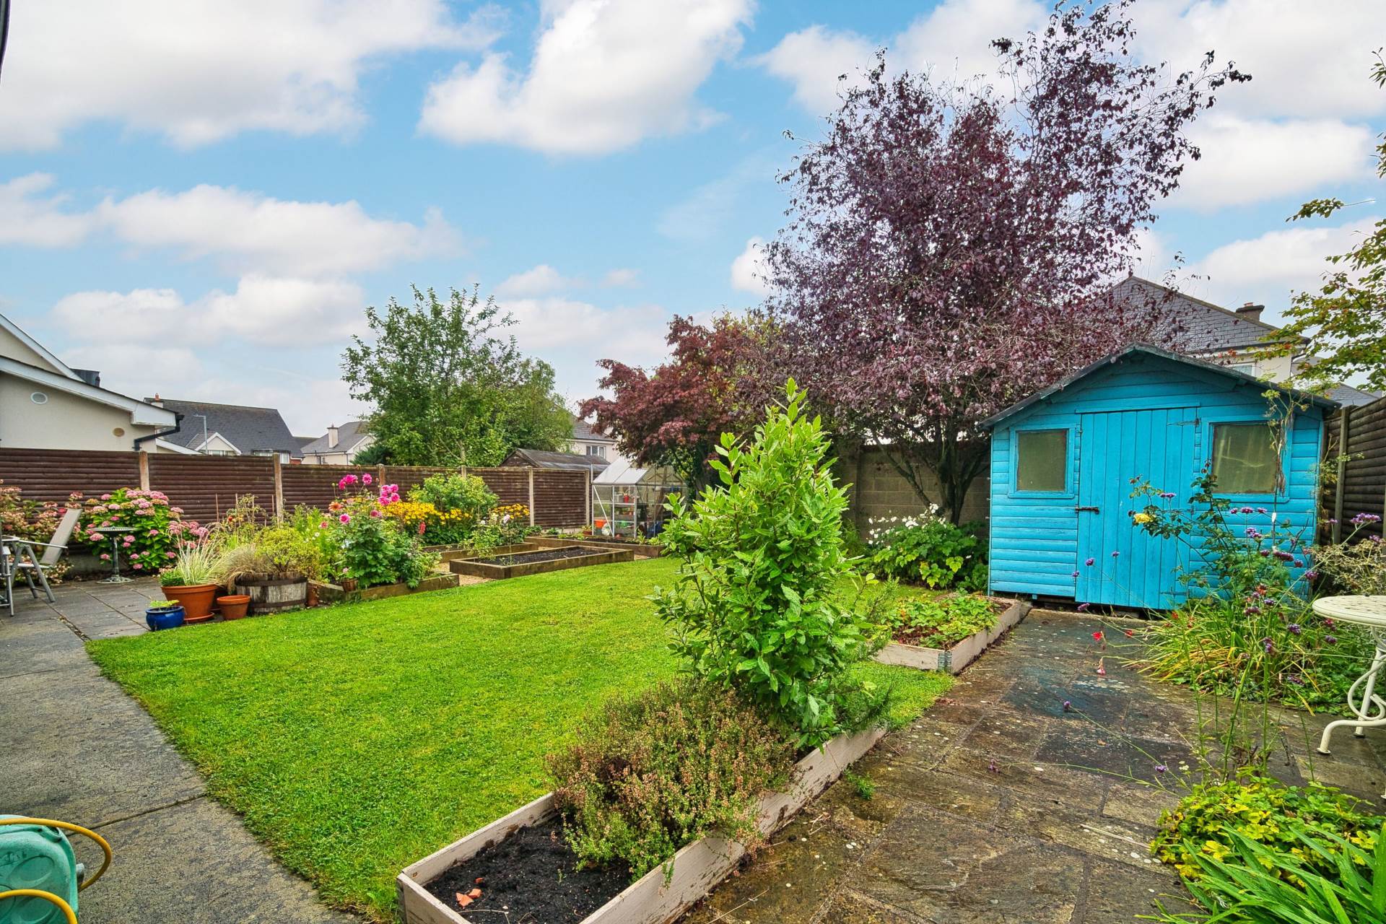
Beautifully landscaped rear garden featuring a spacious patio area, manicured lawn, and raised beds tastefully planted with a mix of flowers, herbs, and vegetables. The space is fully enclosed with mature shrubs, trees, concrete post and panel fencing with walled surround for added privacy, outdoor tap and access to both sides of the property.
Additional Information:
Cobble lock drive with ample parking
Sky light windows
Well maintained garden
Ground floor under floor heating
Items Included in sale:
Fixtures, fittings and window dressing, Waterford gas double-oven range cooker and hob, extractor fan.
BER C1
Directions:
Eircode: W91 N2FA
Features
- Excellent four bedroom detached extending to approx. 2,050 sq.ft/190 sq.m
- Accommodation comprises of entrance hallway, guest w.c., living room, dining room, kitchen/breakfast room, family room, four bedrooms, two en-suites and a family bathroom
- Generous garden filled with a vibrant mix of colourful flowers, thriving vegetable patches, mature trees and shrubs, providing exceptional privacy
- This home is finished to a high standard, boasting granite worktops and upstands, underfloor heating throughout the ground floor, a Waterford double oven, feature fireplace with sandstone and granite surround just a few of the many highlights that make this an exceptional residence
- Excellent transport links including Sallins/Naas train and easy access to M7 connecting to all other major network
- Superb location only a short stroll to Naas town centre, offering an array of shops, restaurants, banking facilities, Naas schools both primary, secondary and excellent leisure facilities at one's doorstep
Services
- Mains water
- Gas central heating