Published property record
Property details
This is the original property information Coonan published with the transaction record. It may include the original guide price, auction details and marketing description. Specific appointment arrangements and contact details have been omitted from this historical marketing record. Any price shown is marketing information, not an achieved price; the achieved price and transaction date were not published.
Guide Price
€685,000
Type of Transaction
Private Treaty
Accommodation:
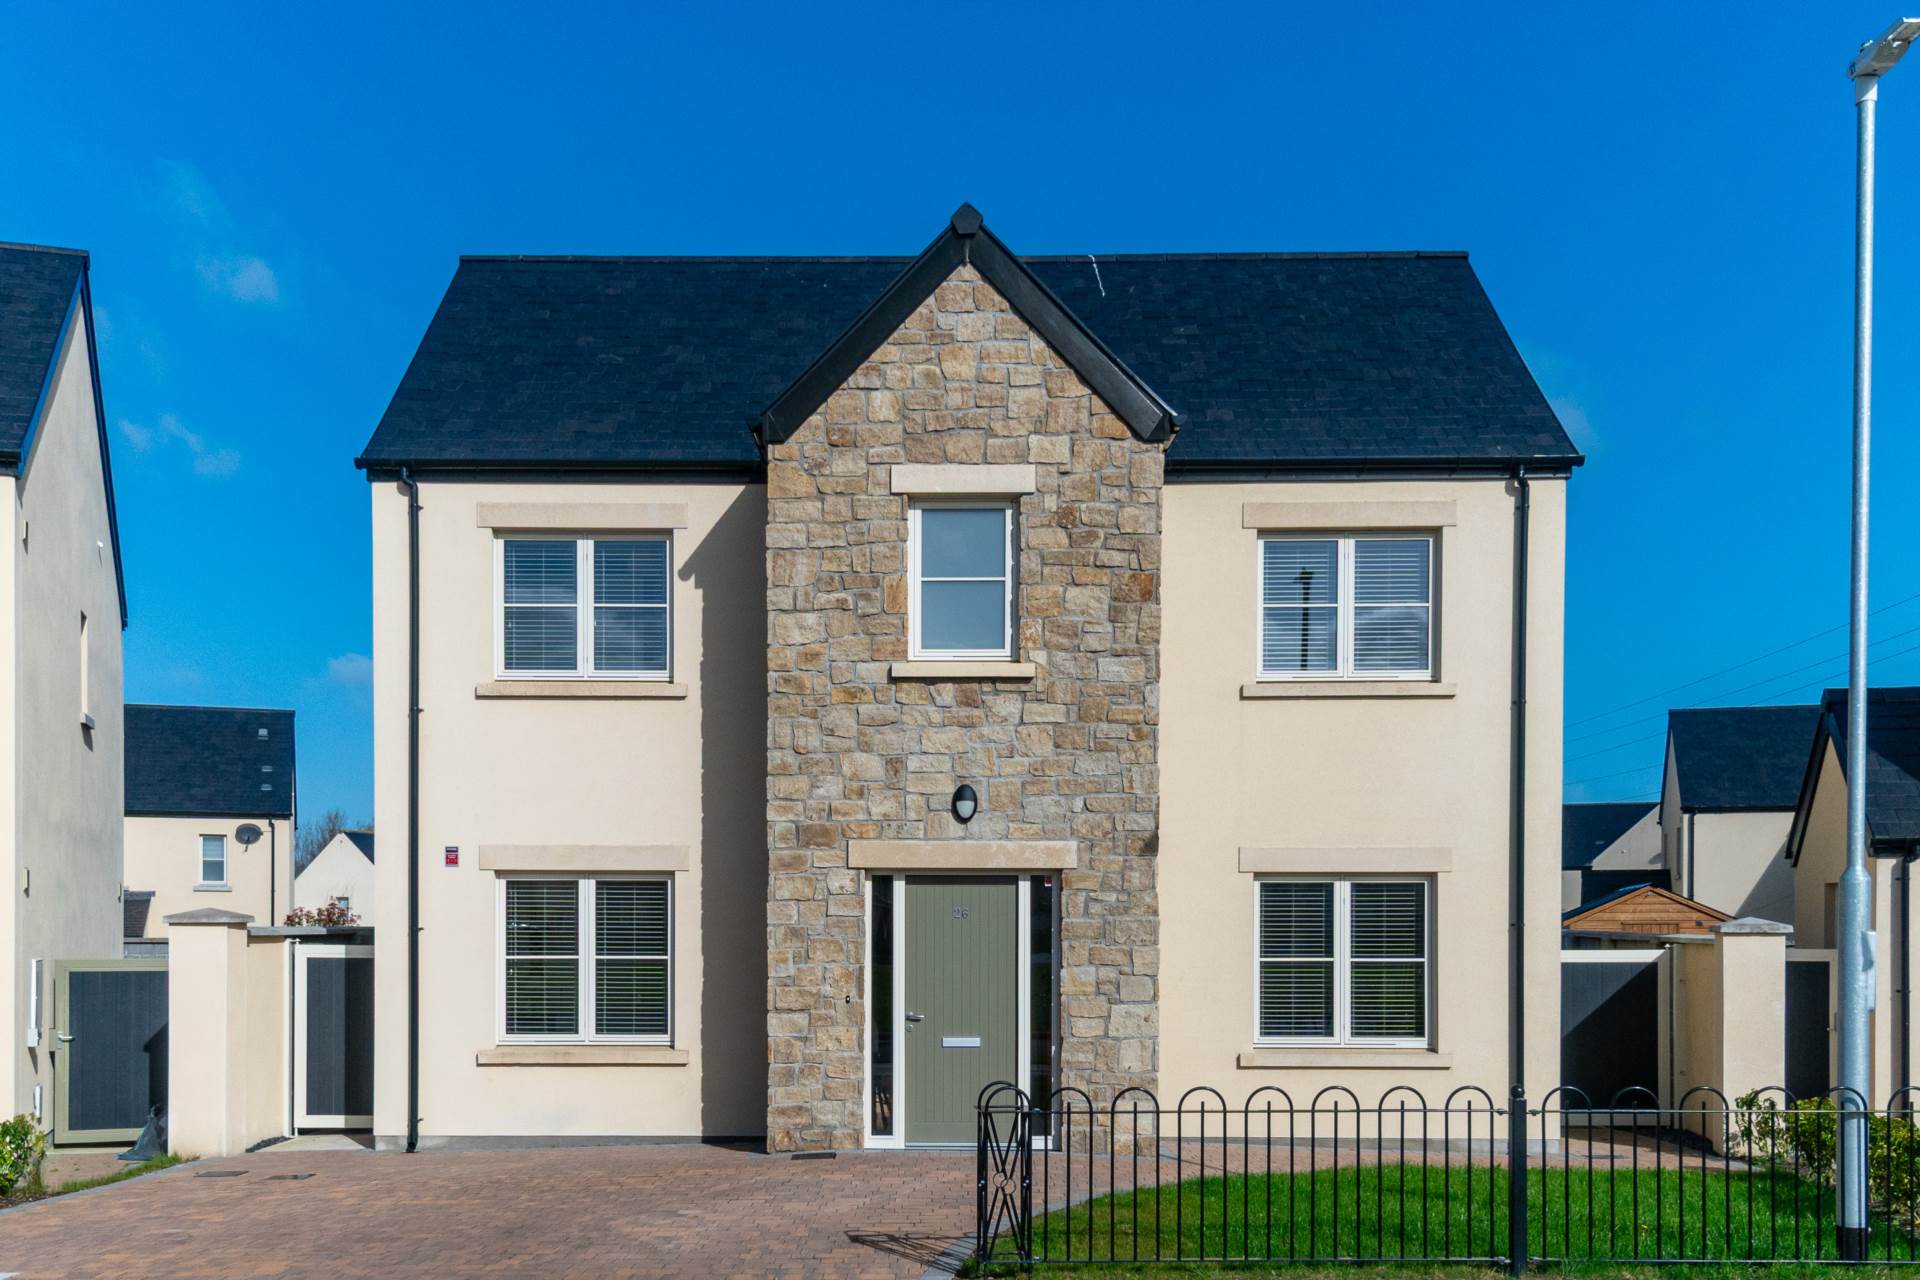
Entrance Driveway
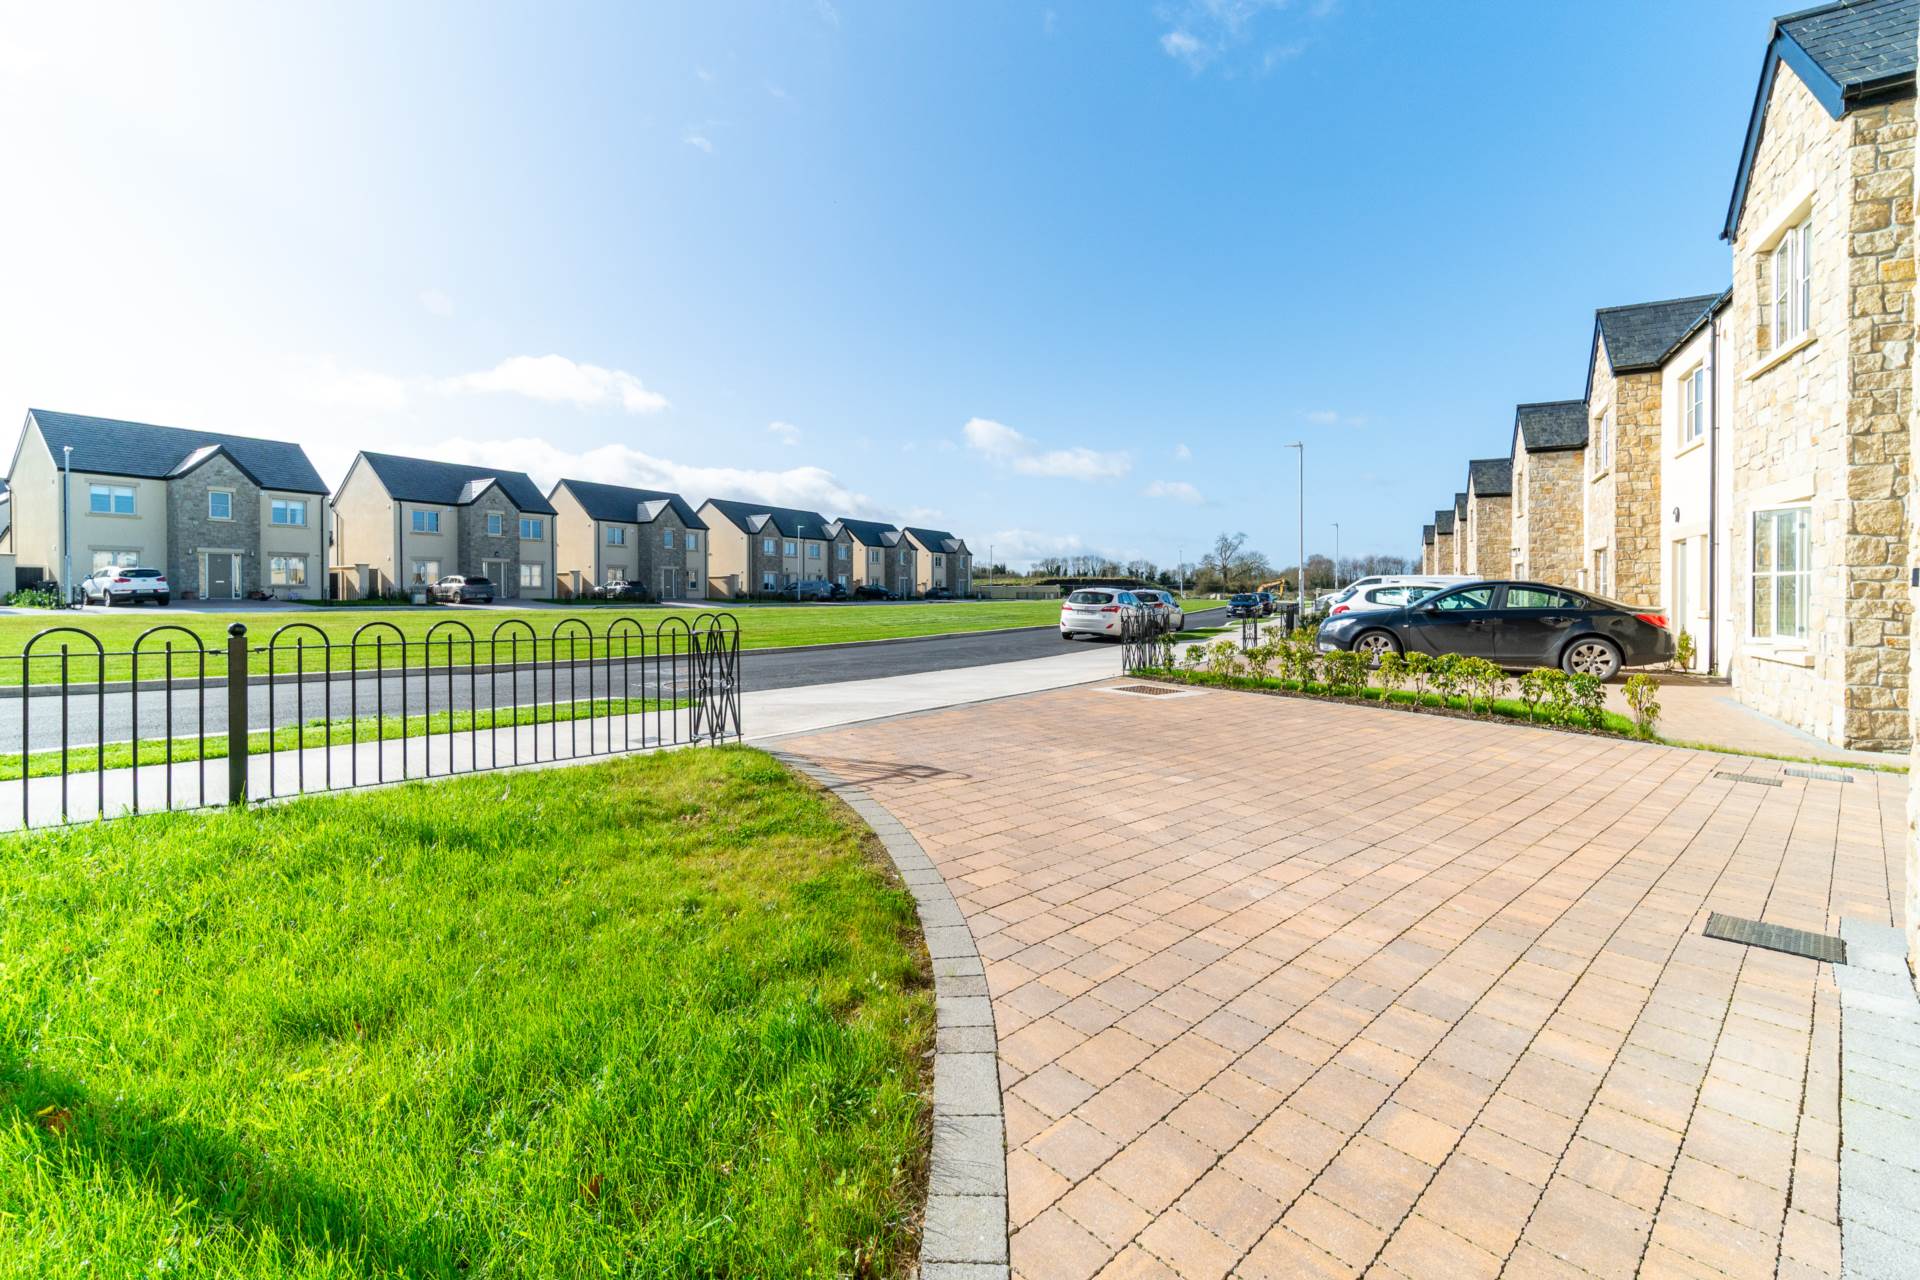
Cobble locked driveway with parking for 2 cars and lawn area.
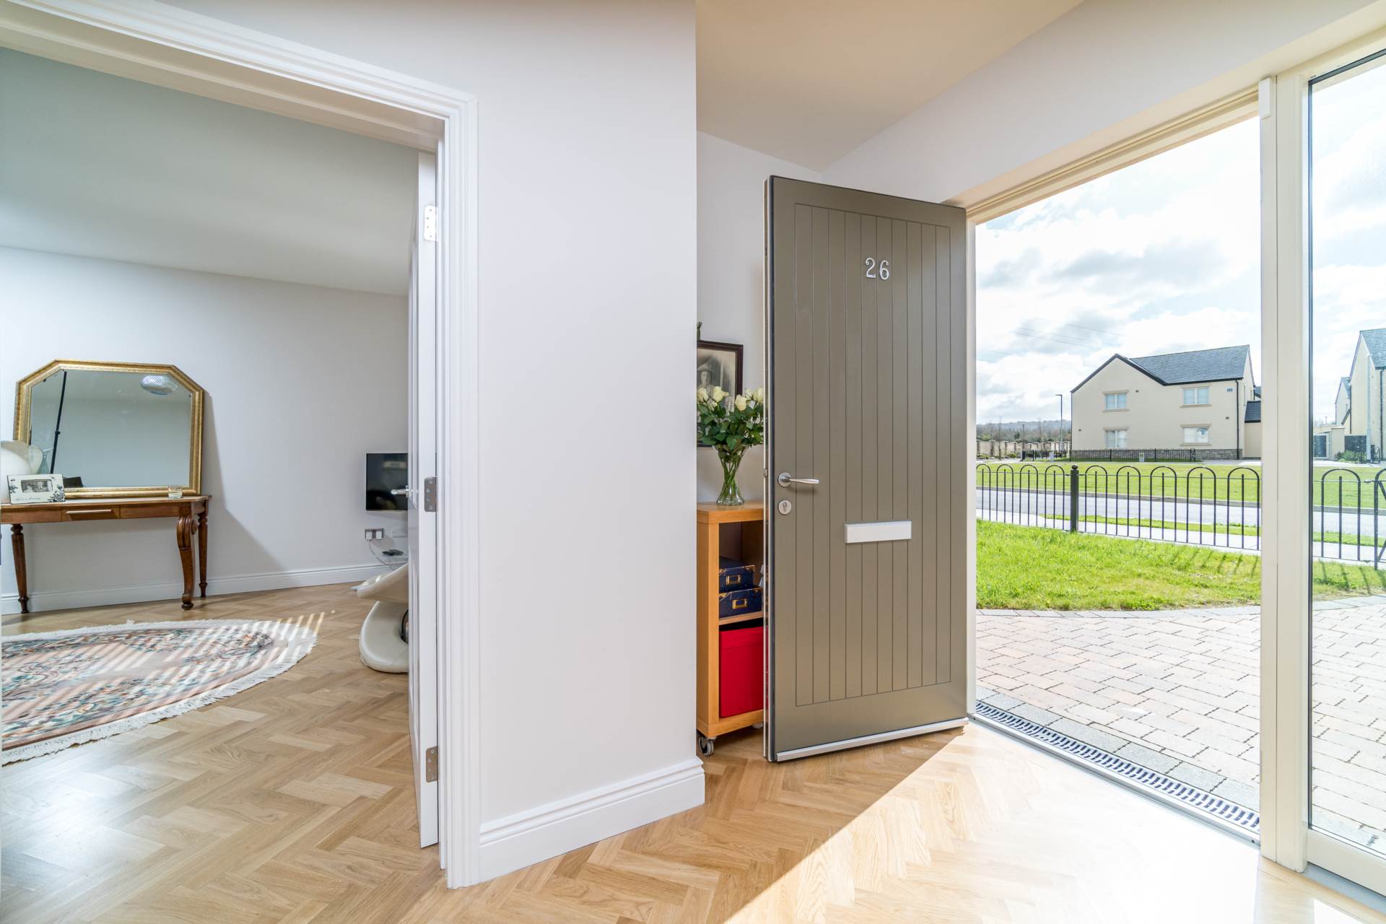
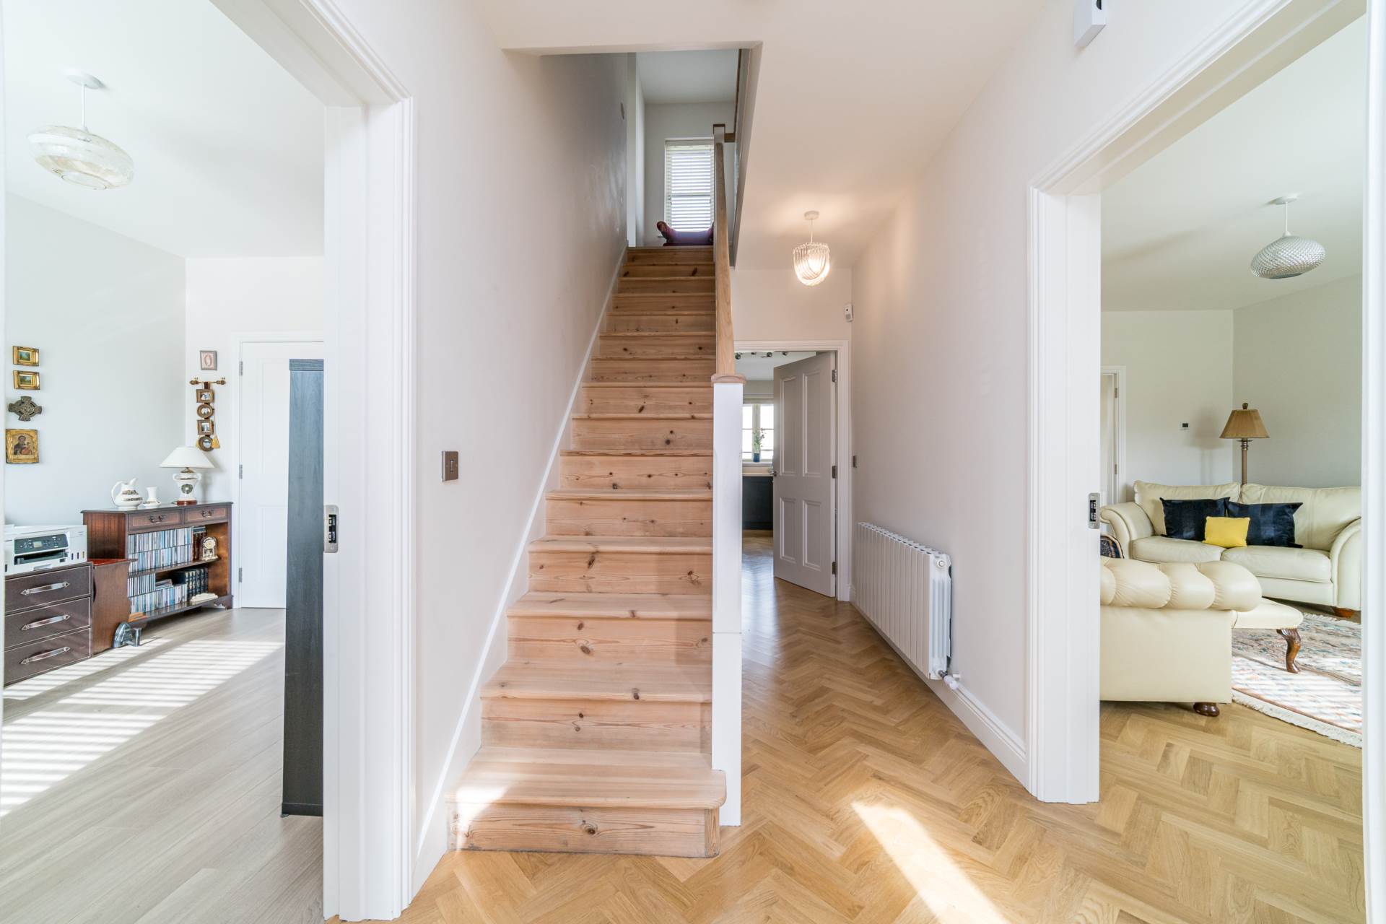
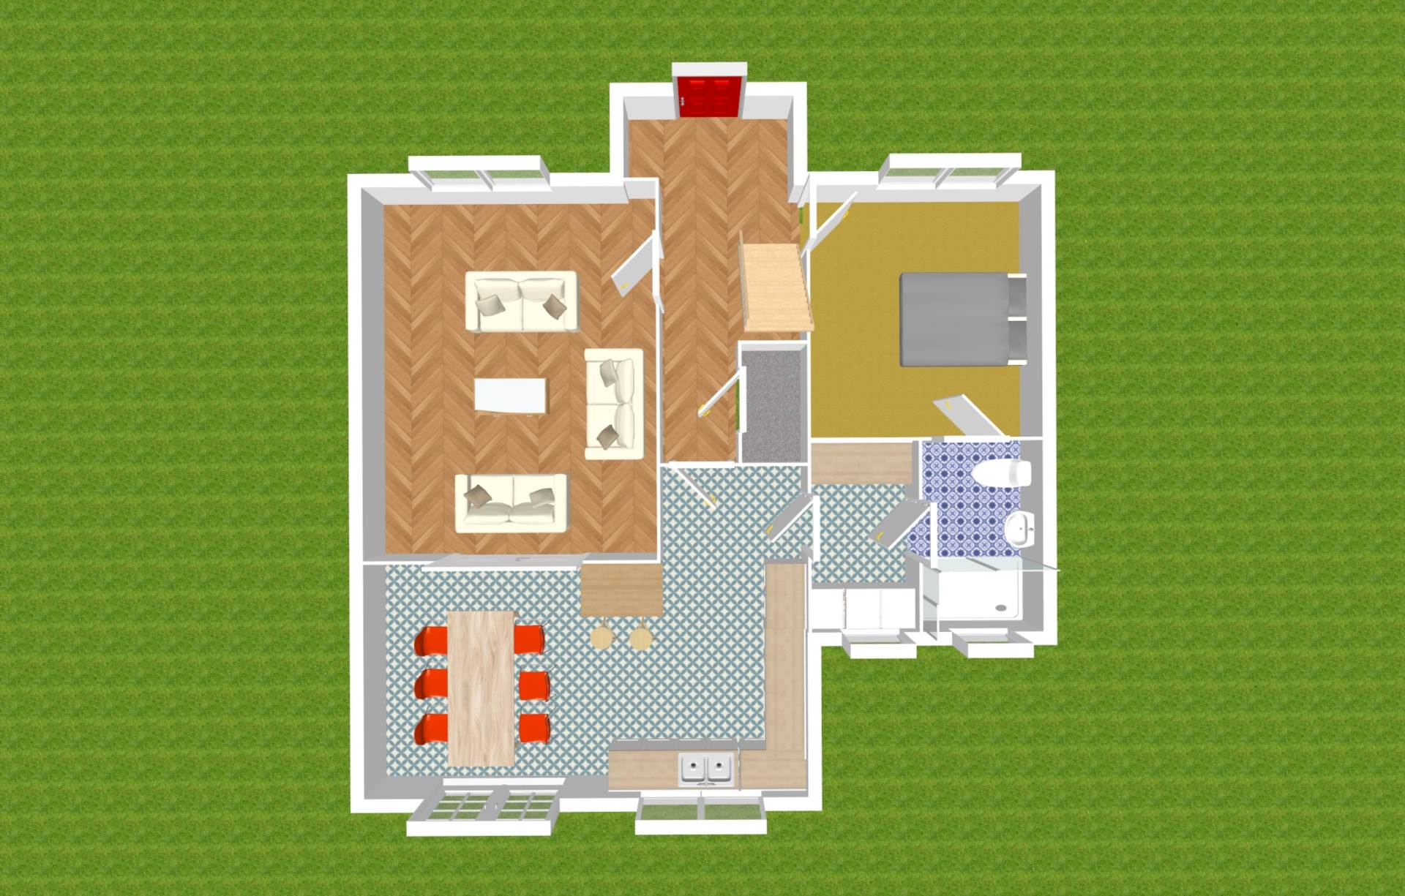
Entrance Hallway 5.4m x 1.9m
Herringbone oak flooring, two light shades, alarm panel and under stair storage.
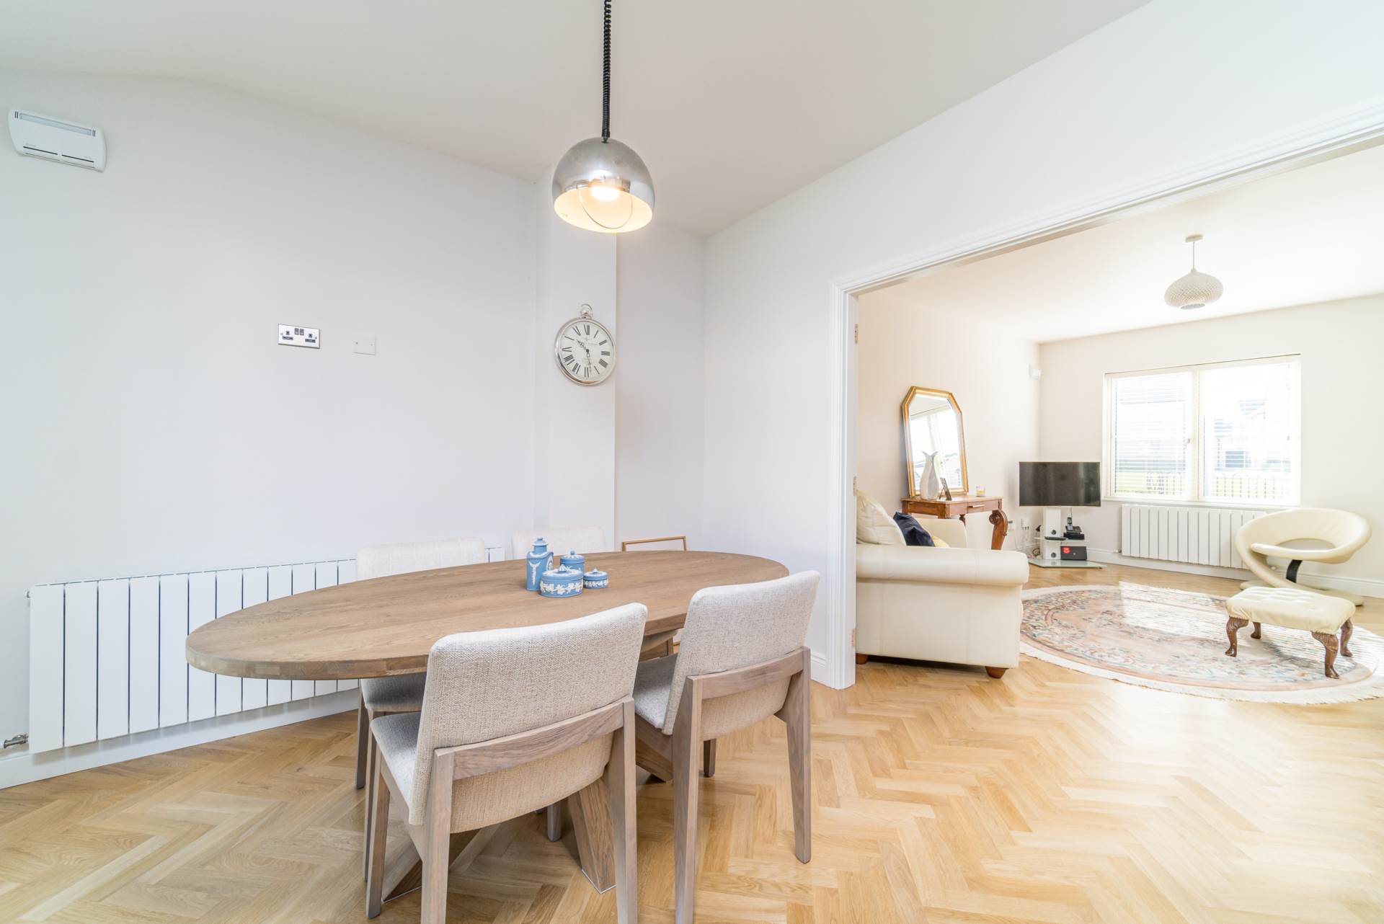
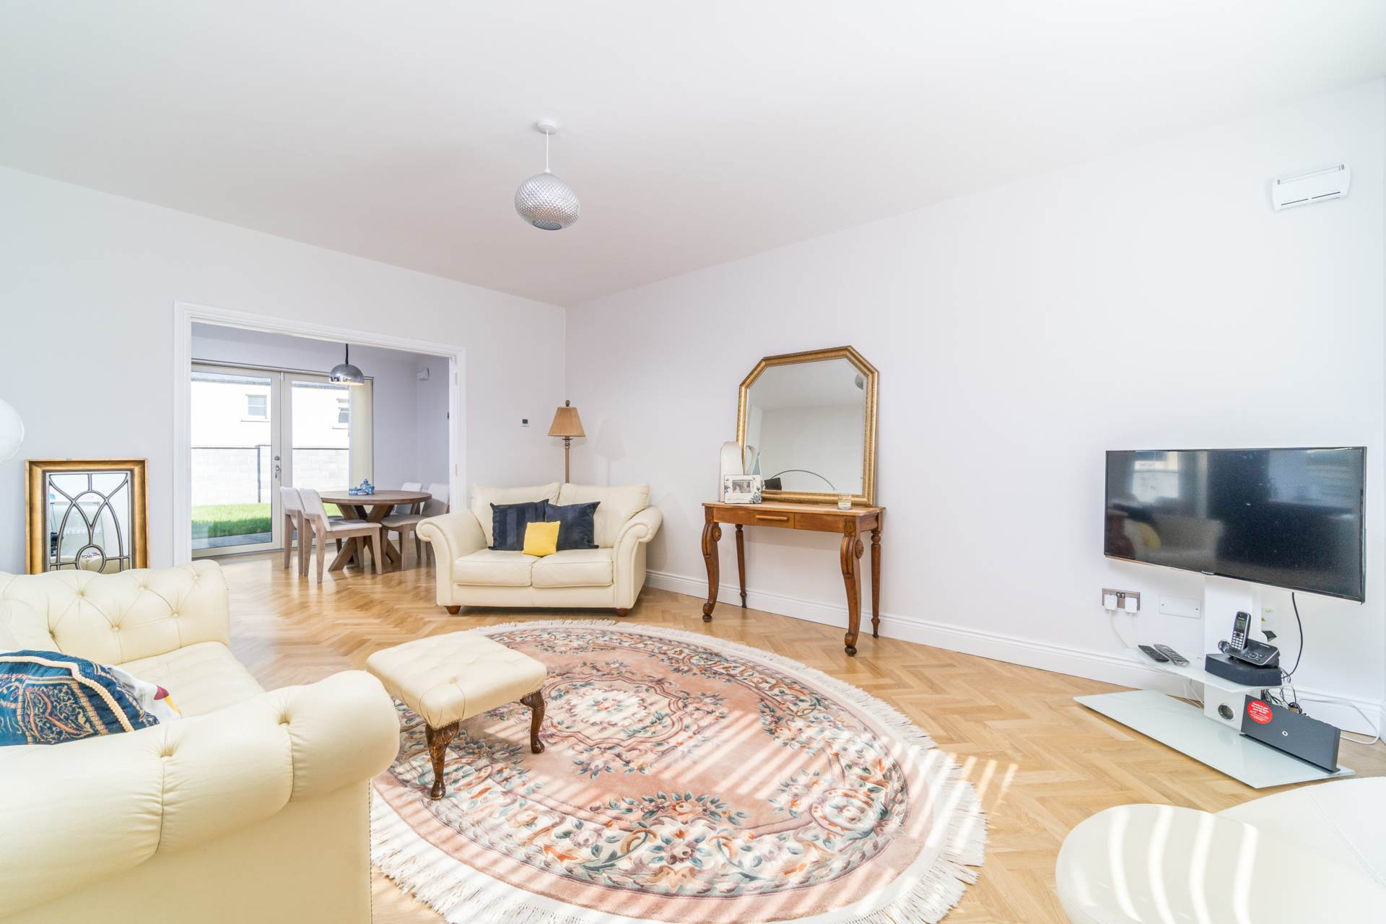
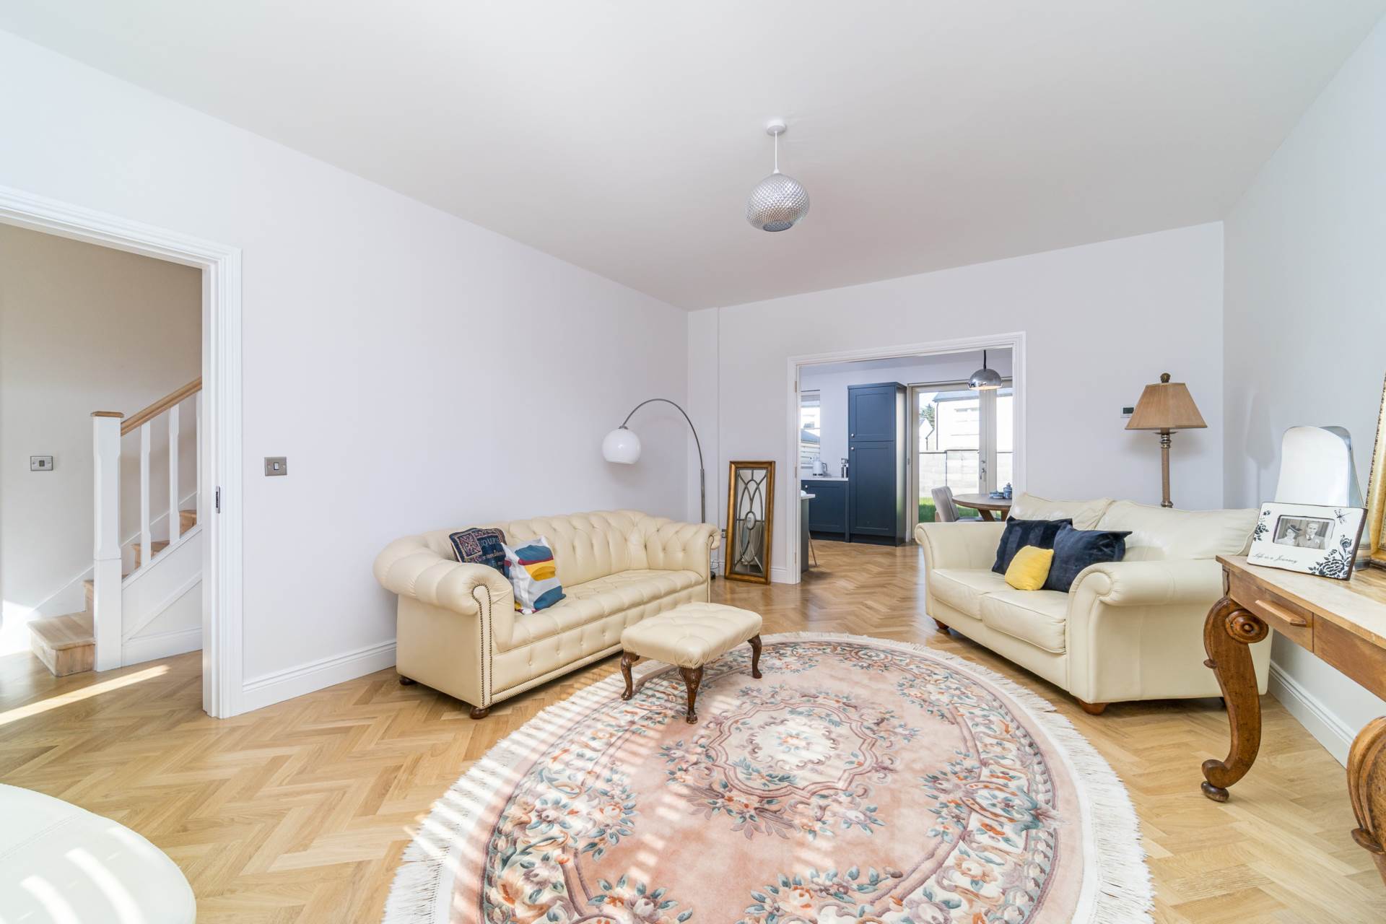
Living Room 4.02m x 5.32m
Herringbone oak flooring, light shade, blinds, tv point, double doors leading into dining area.
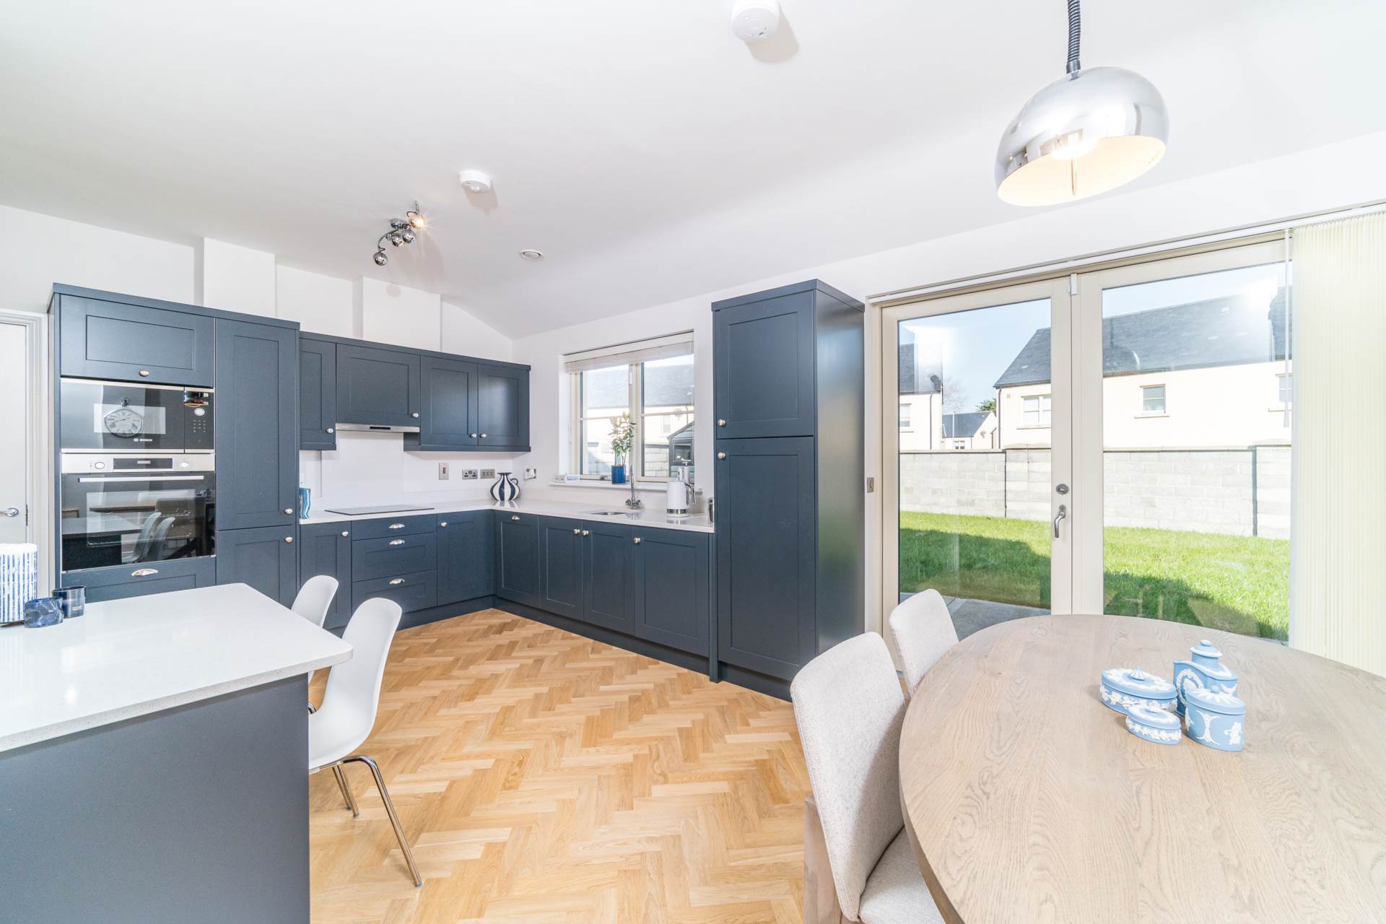
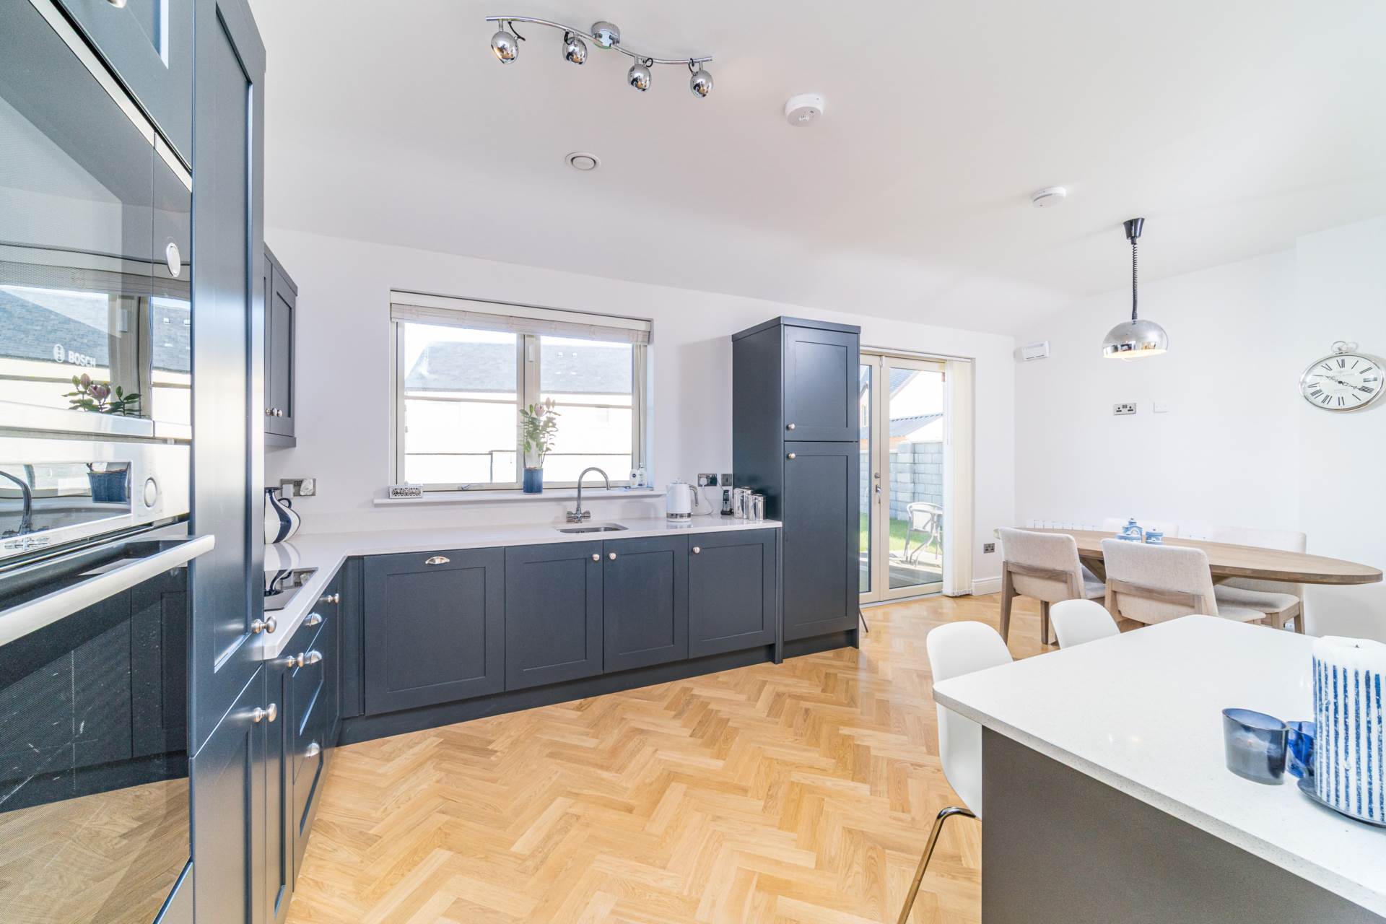
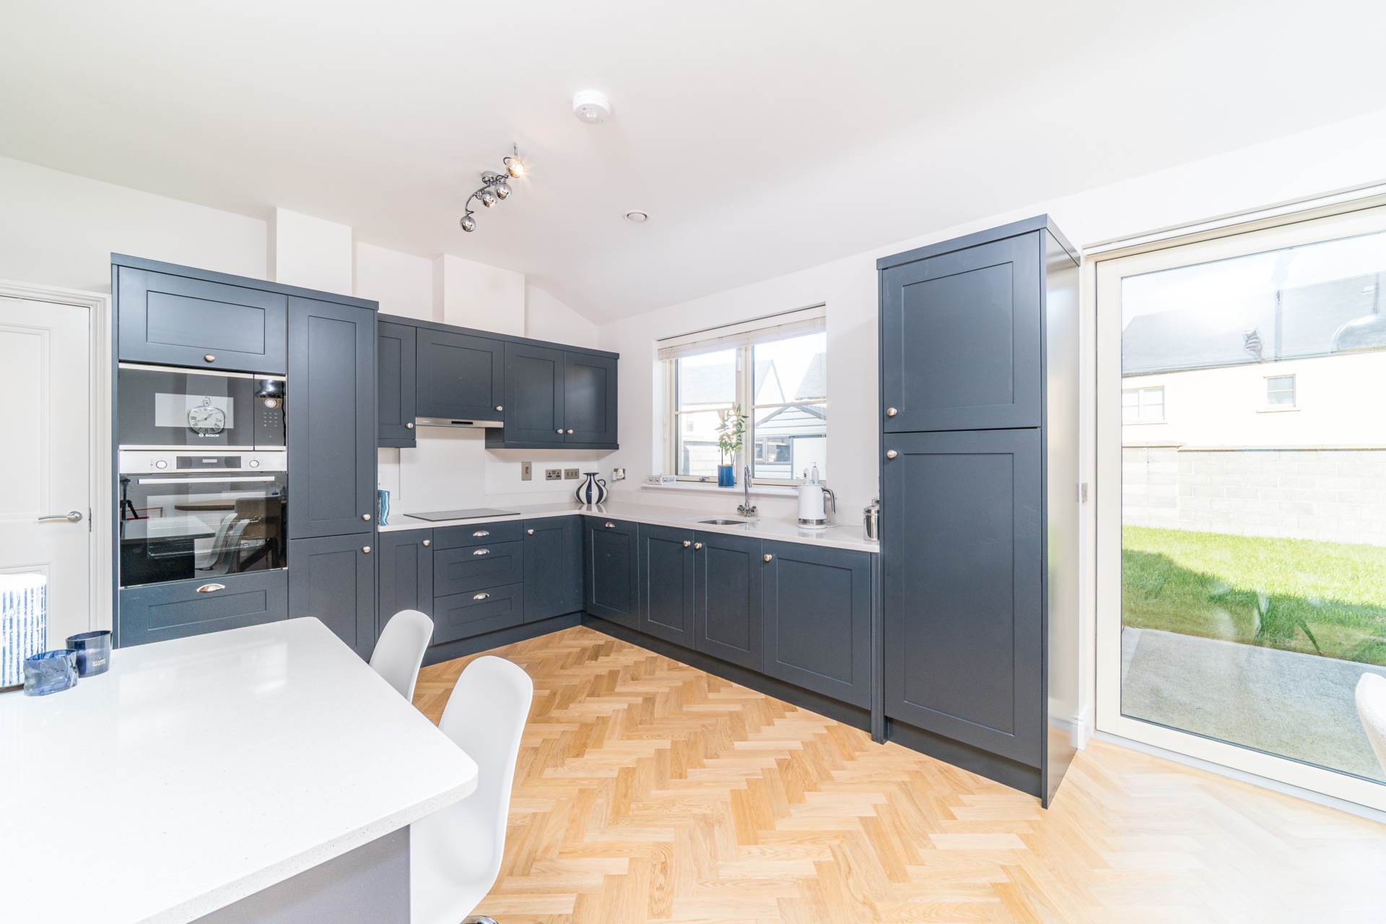
Kitchen/Dining 3.37m x 6.1m
Herringbone oak flooring, shaker style fitted wall and floor units, quartz worktop and upstand, Bosch oven, microwave, induction hob, extractor fan, integrated dishwasher, integrated fridge freezer, blinds, light fittings and double doors leading out to rear garden.
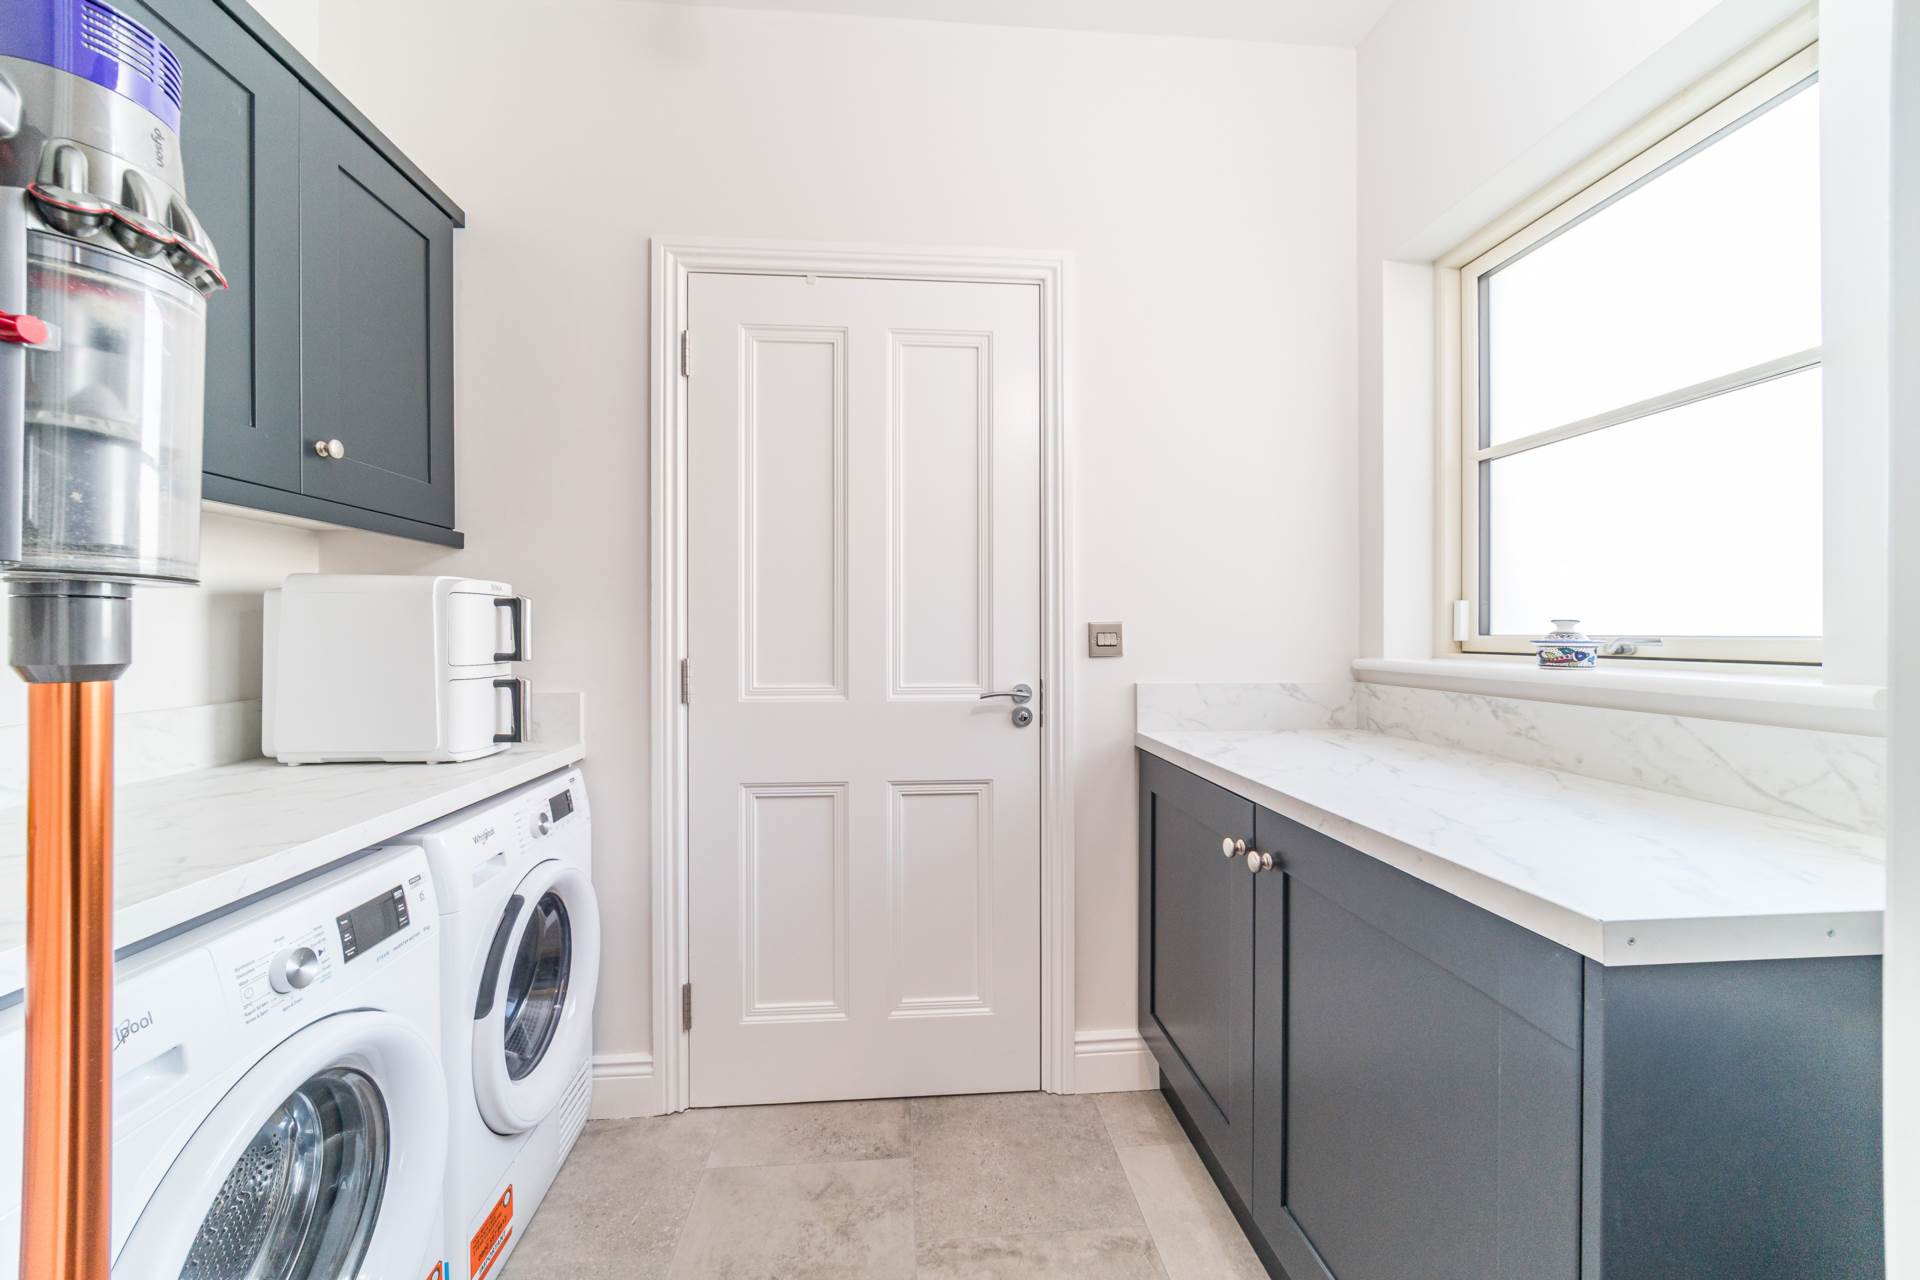
Utility Room 2.58m x 1.52m
Tiled flooring, wall and floor units, fully plumbed, window and light fitting,
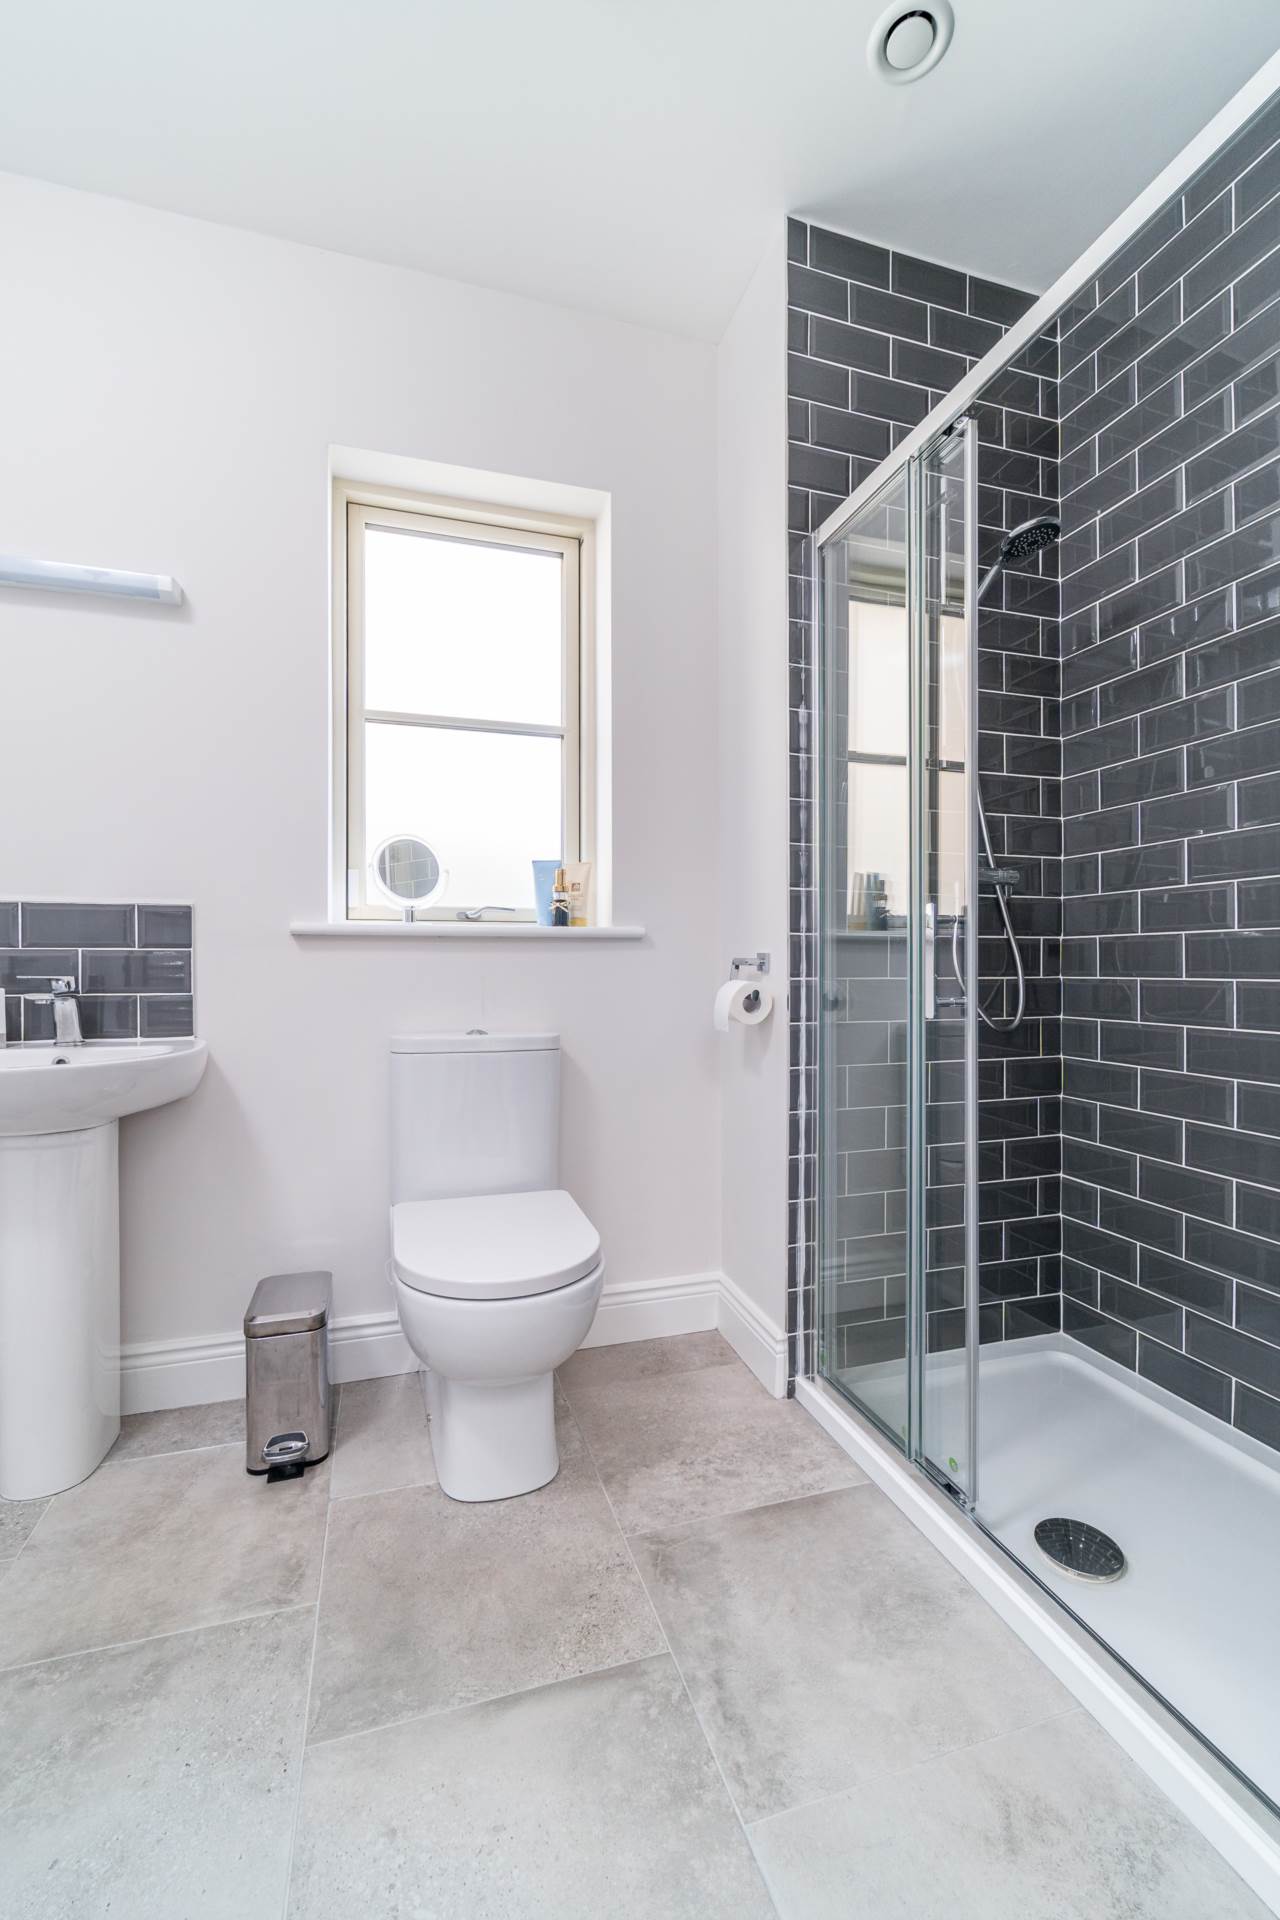
Shower Room 2.56m x 1.47m
Tiled flooring, shower cubicle fully tiled, w.c., w.h.b, extractor fan, light fitting and door leading into 4th bedroom/office.
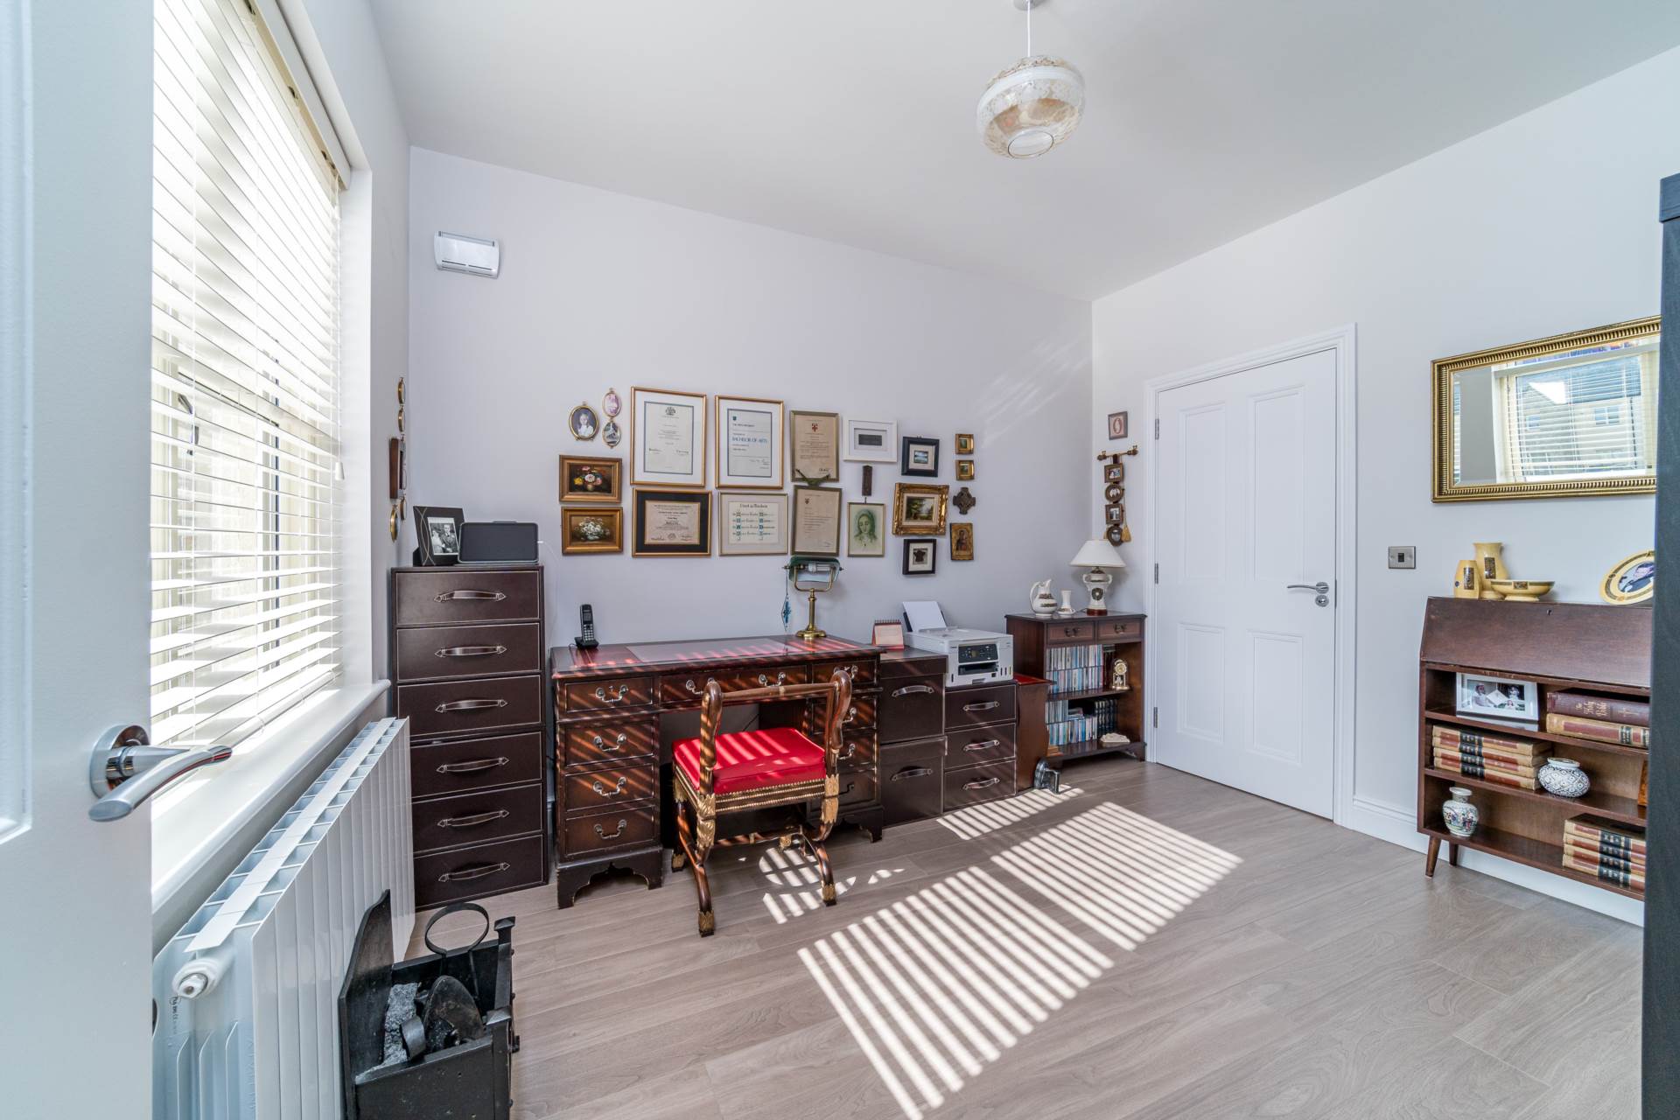
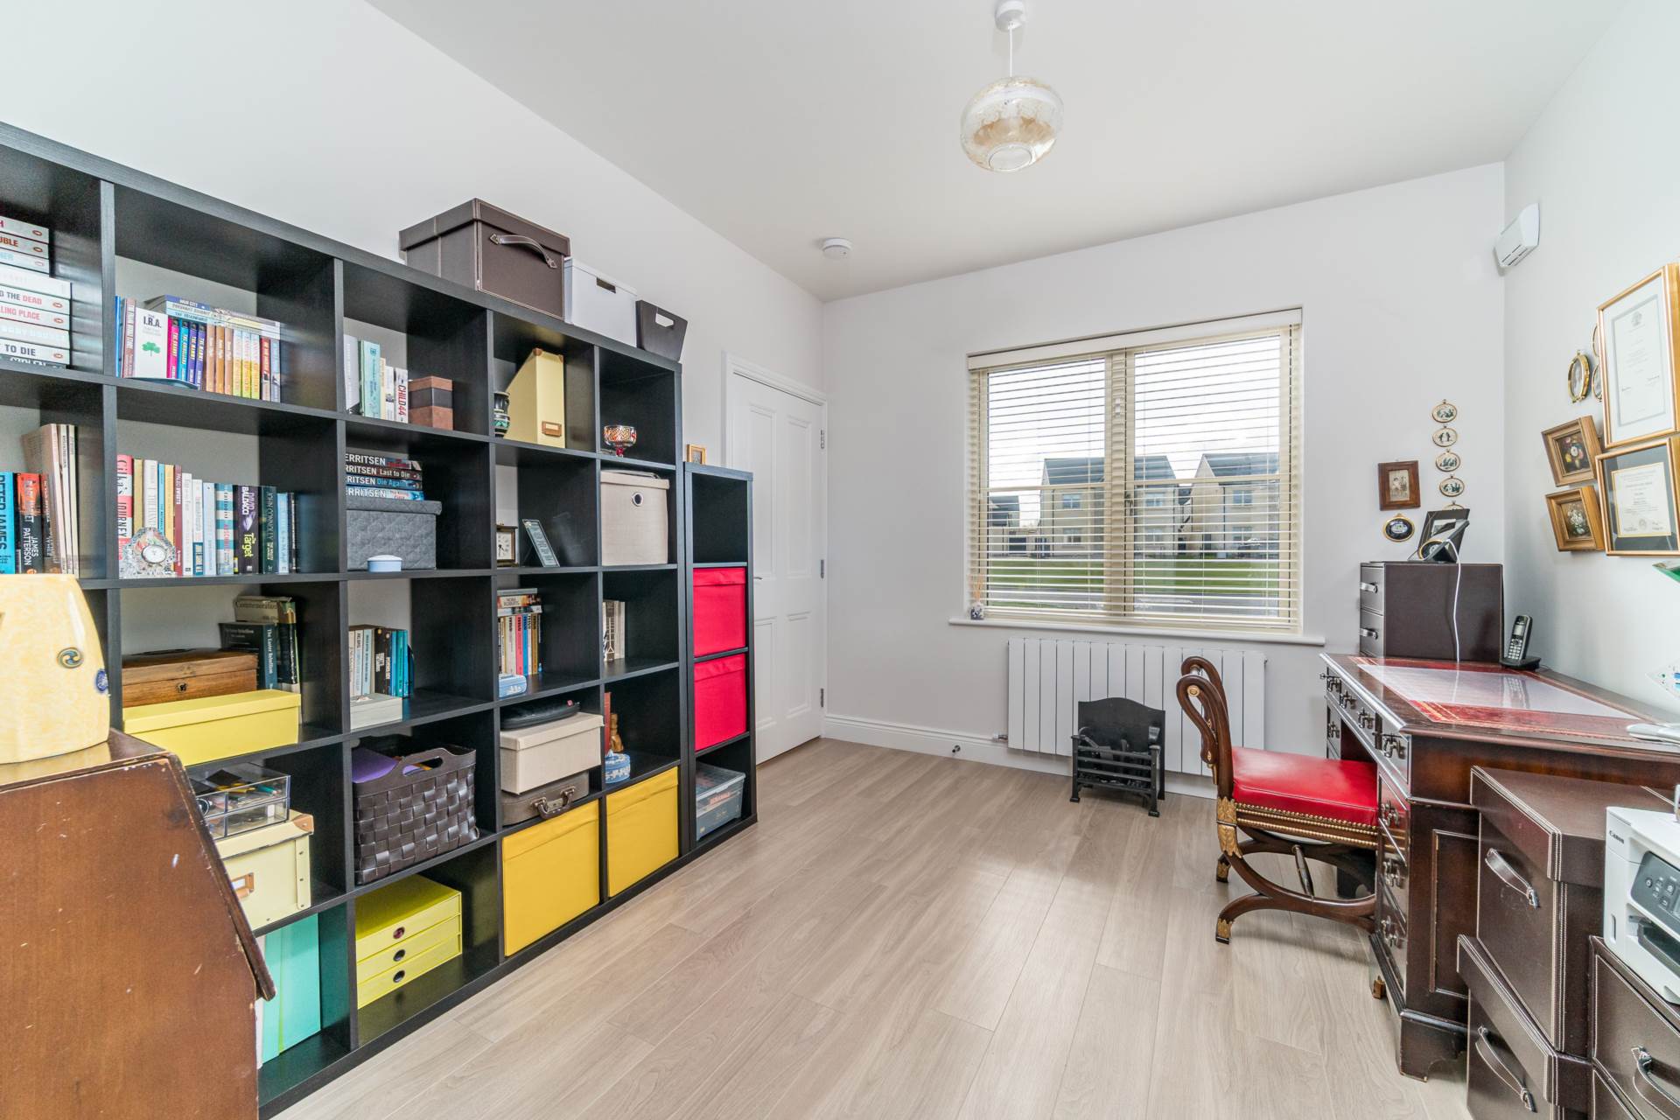
Bedroom 4/Office 3.1m x 3.55m
Laminate flooring, blinds and light fitting.
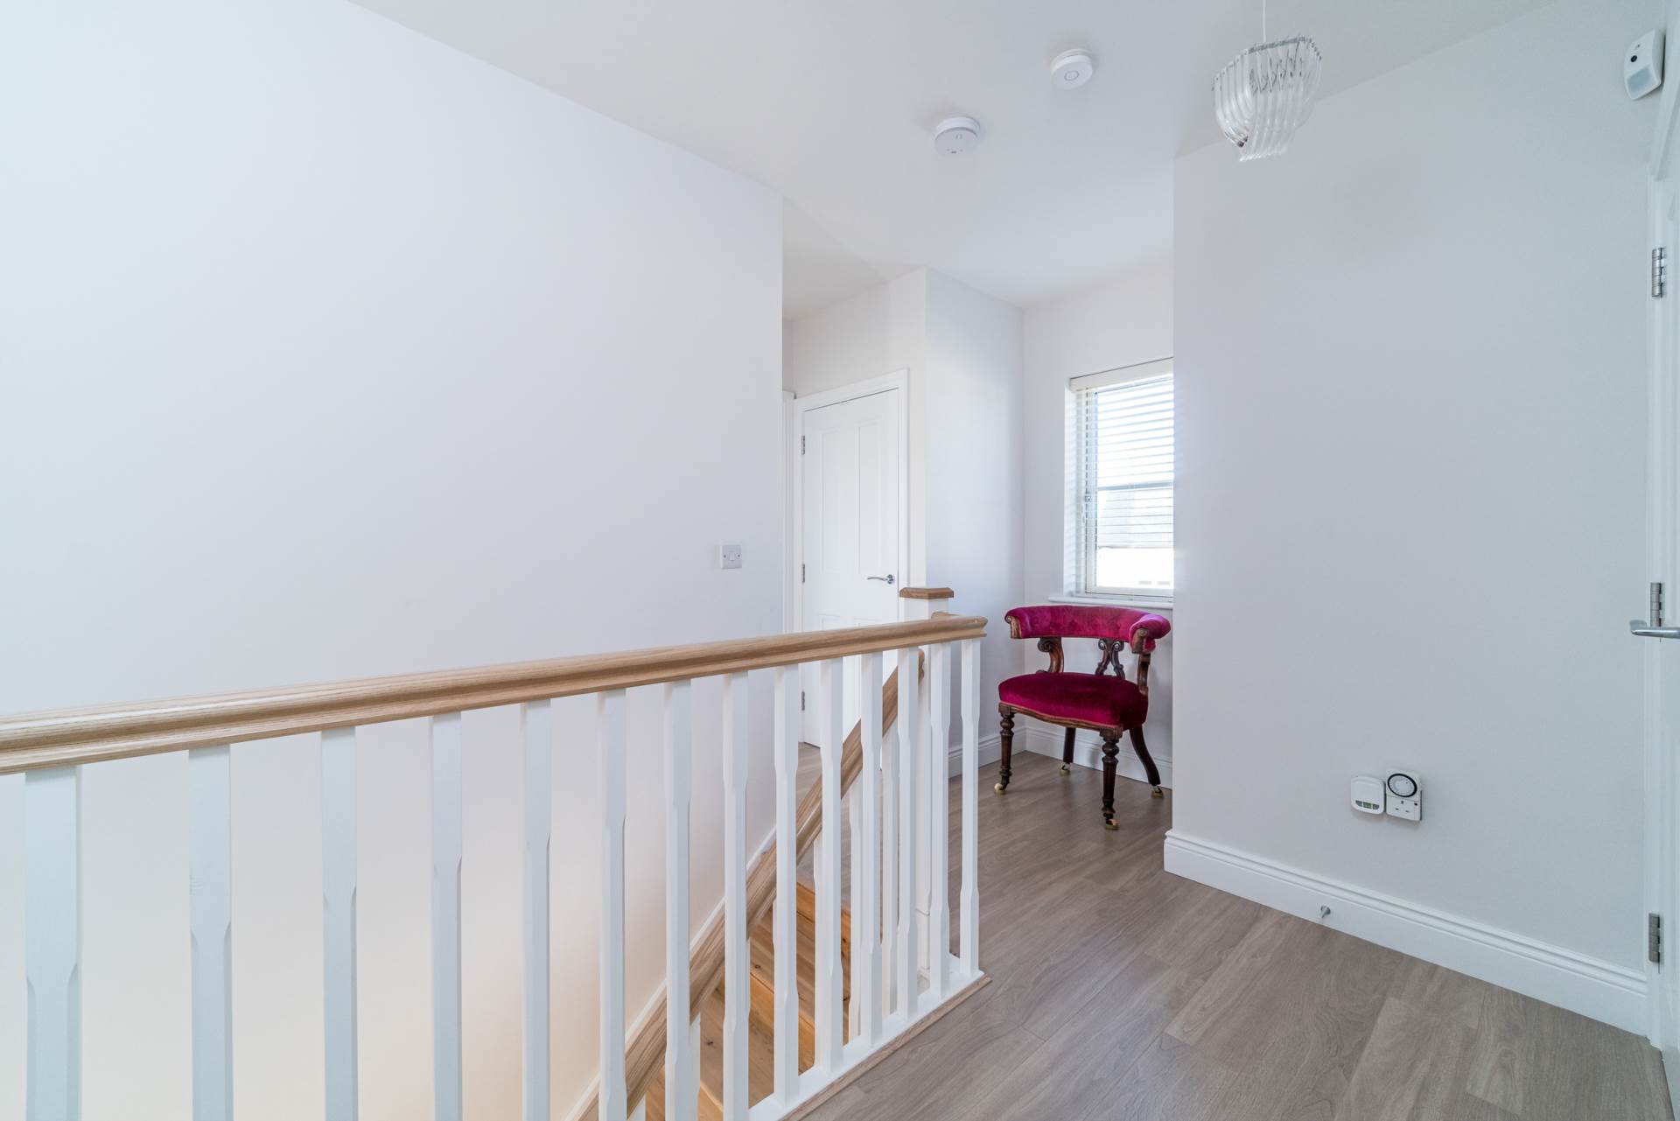
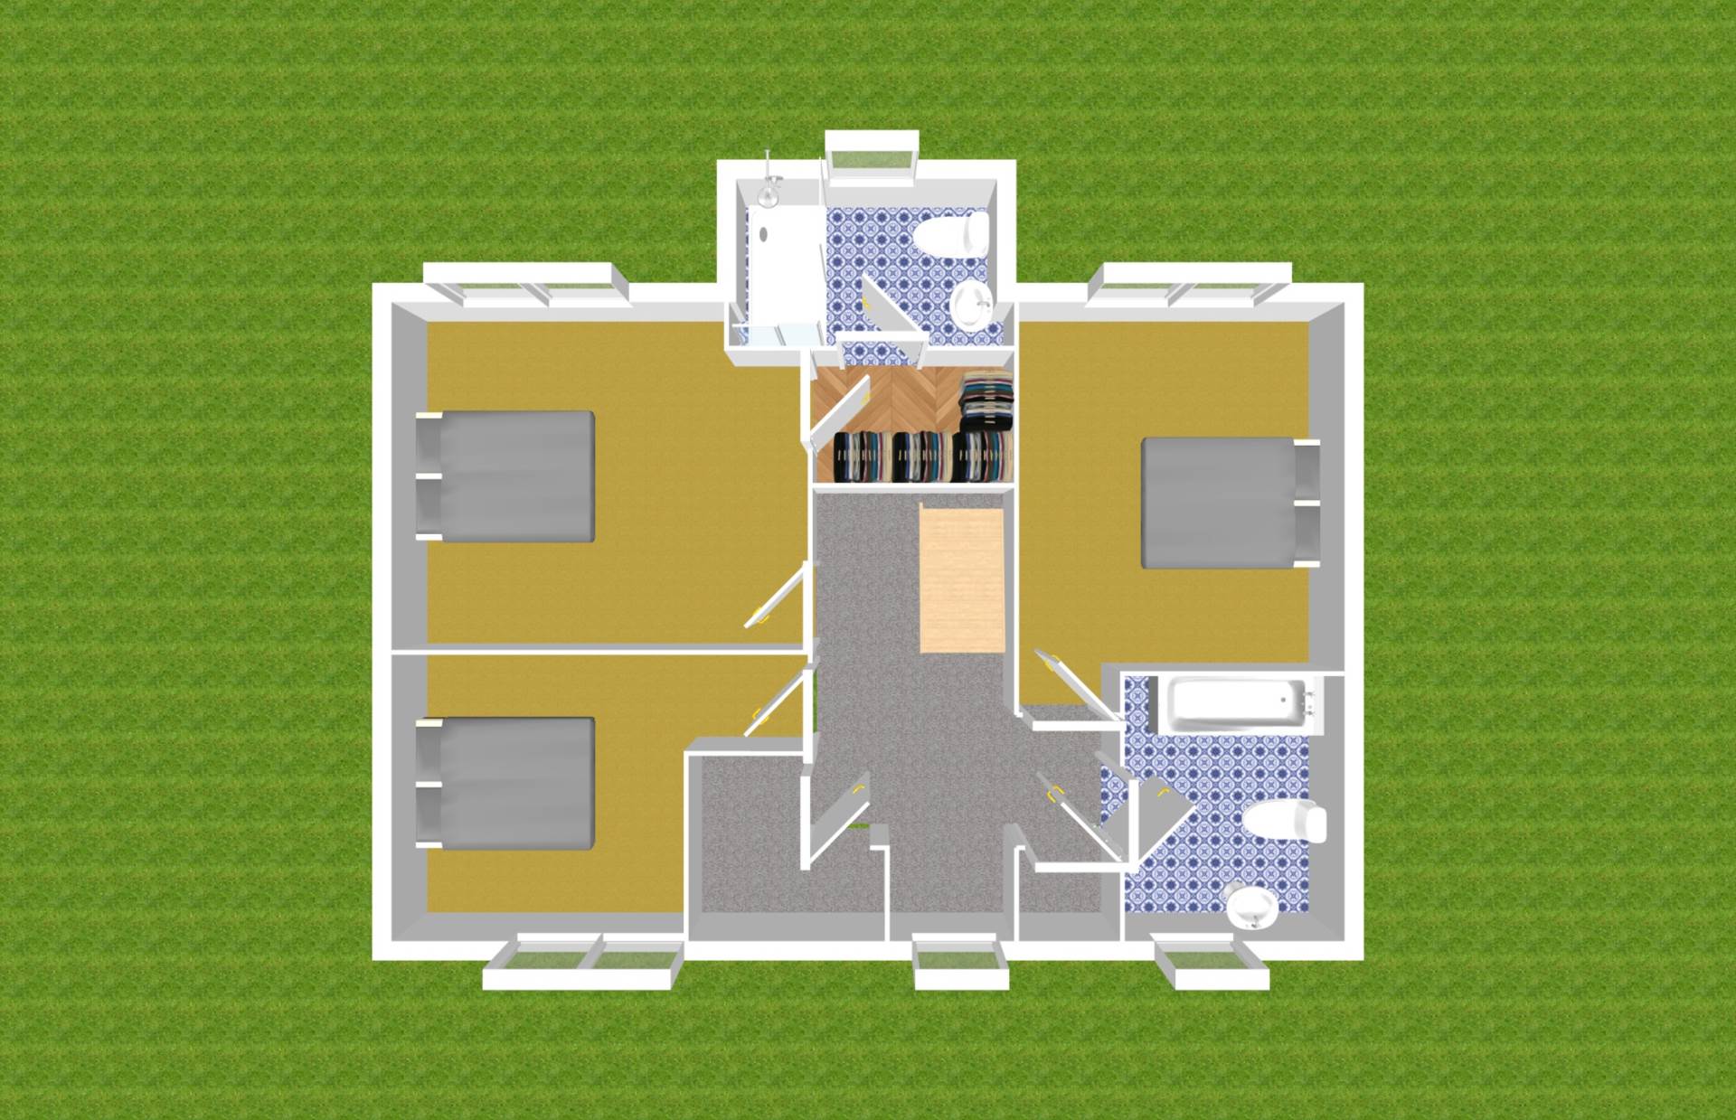
Landing
Laminate flooring, hot-press, light fitting, attic access via folding ladder and storage closet.
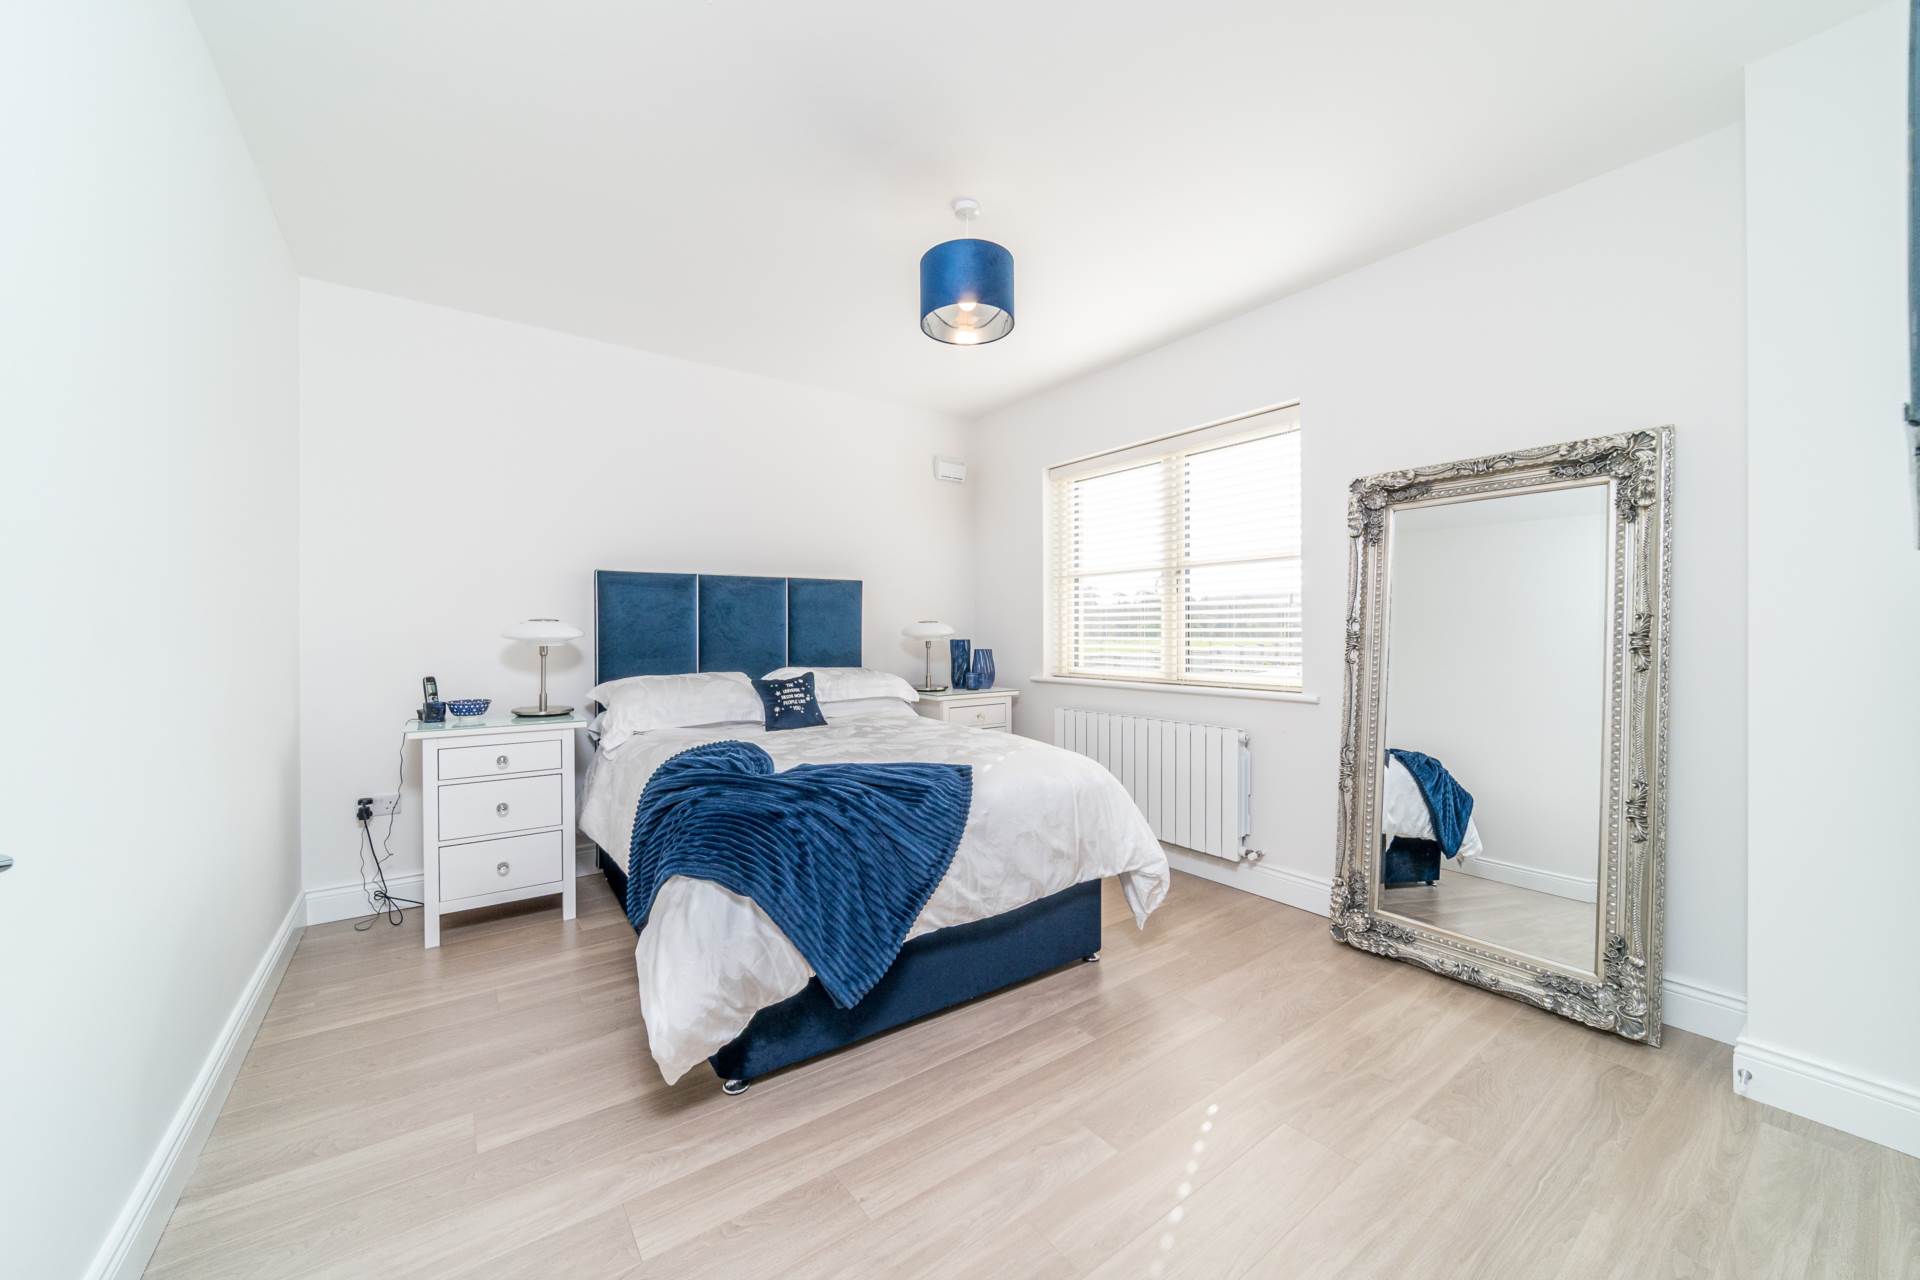
Master Bedroom 3.84m x 3.36m
Facing front
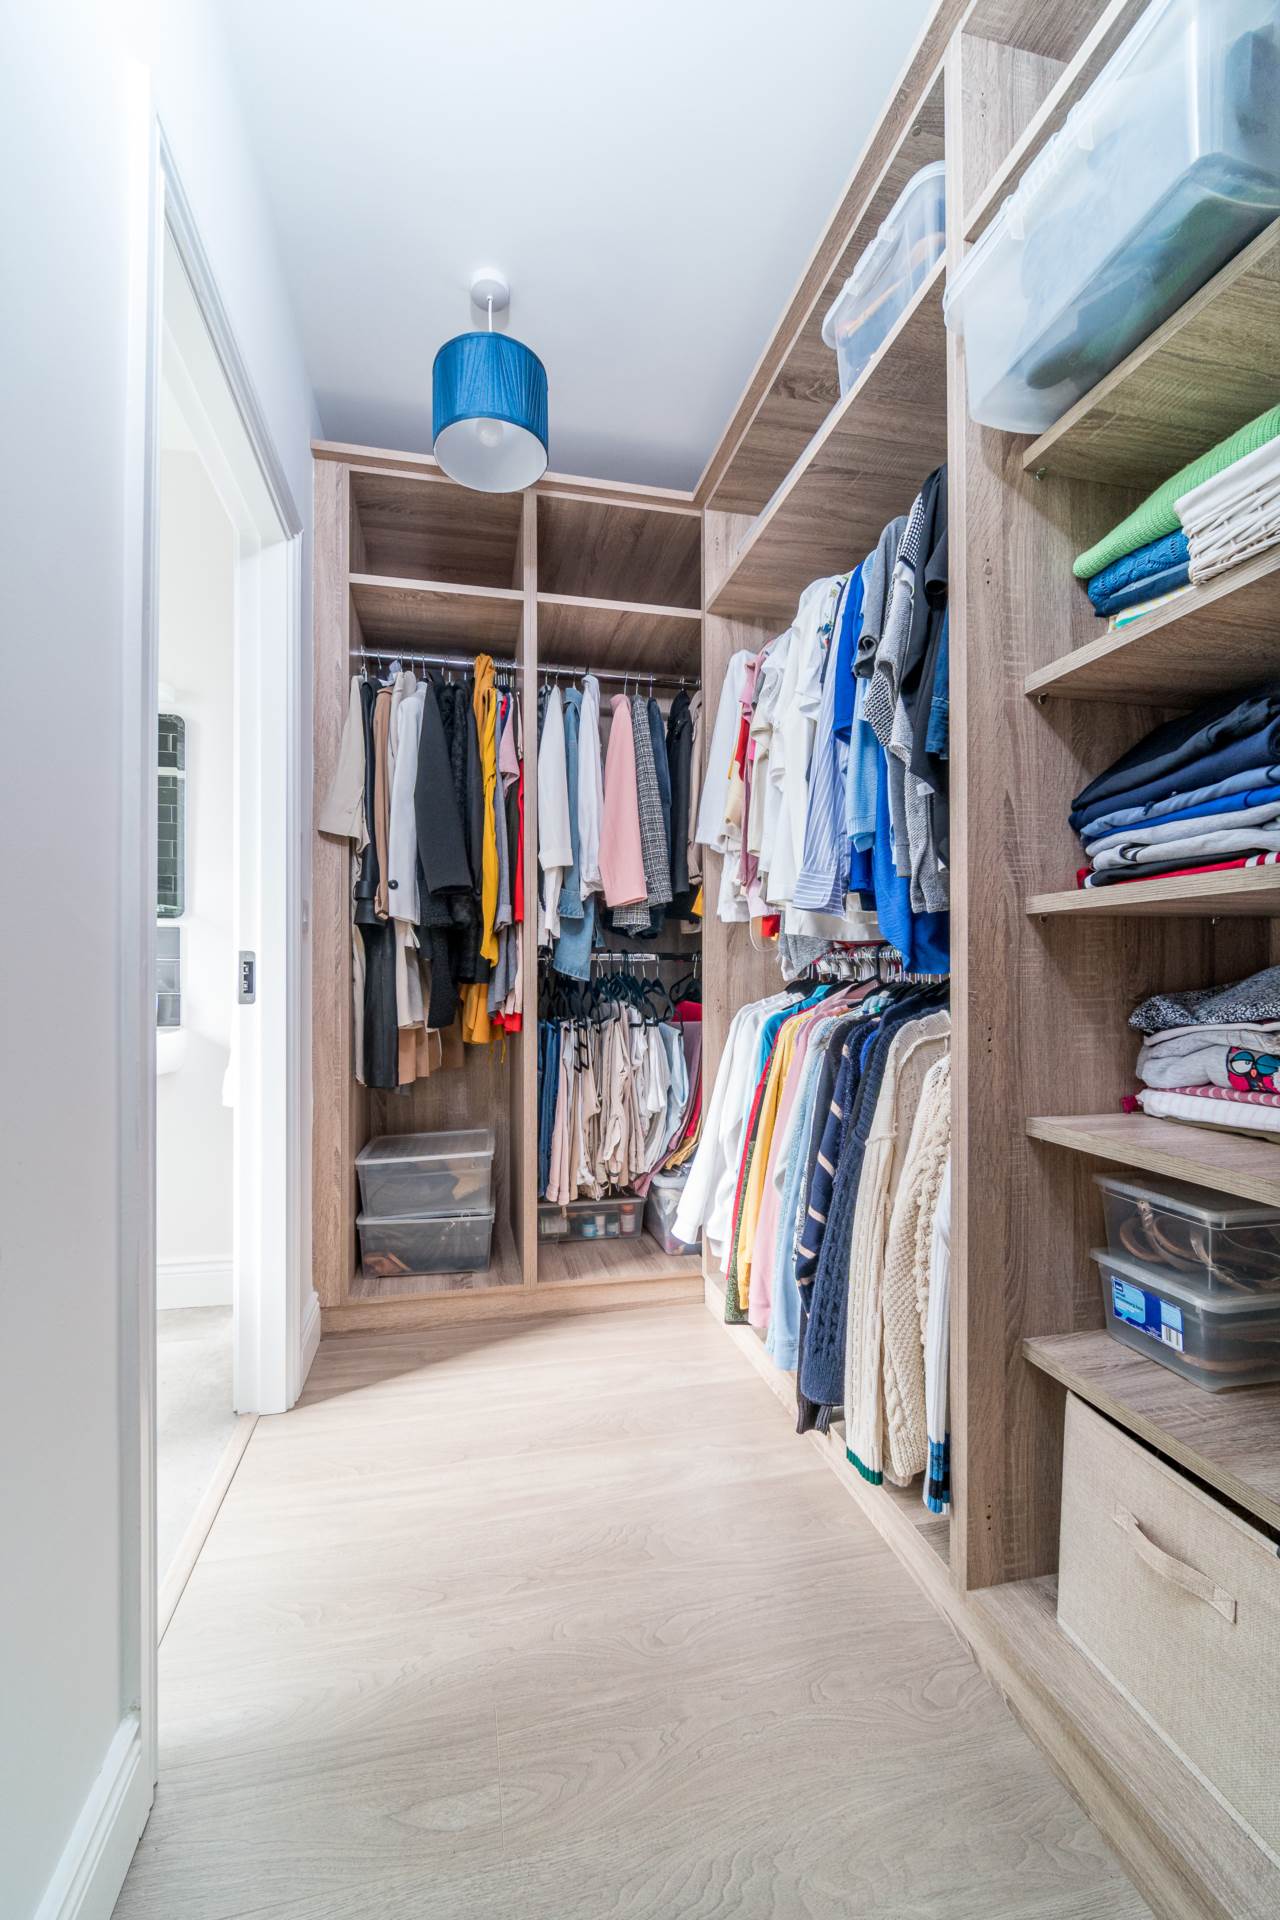
Laminate wood flooring, light fitting, blinds storage closet and large walk-in-wardrobe (2.27m x 1.6m).
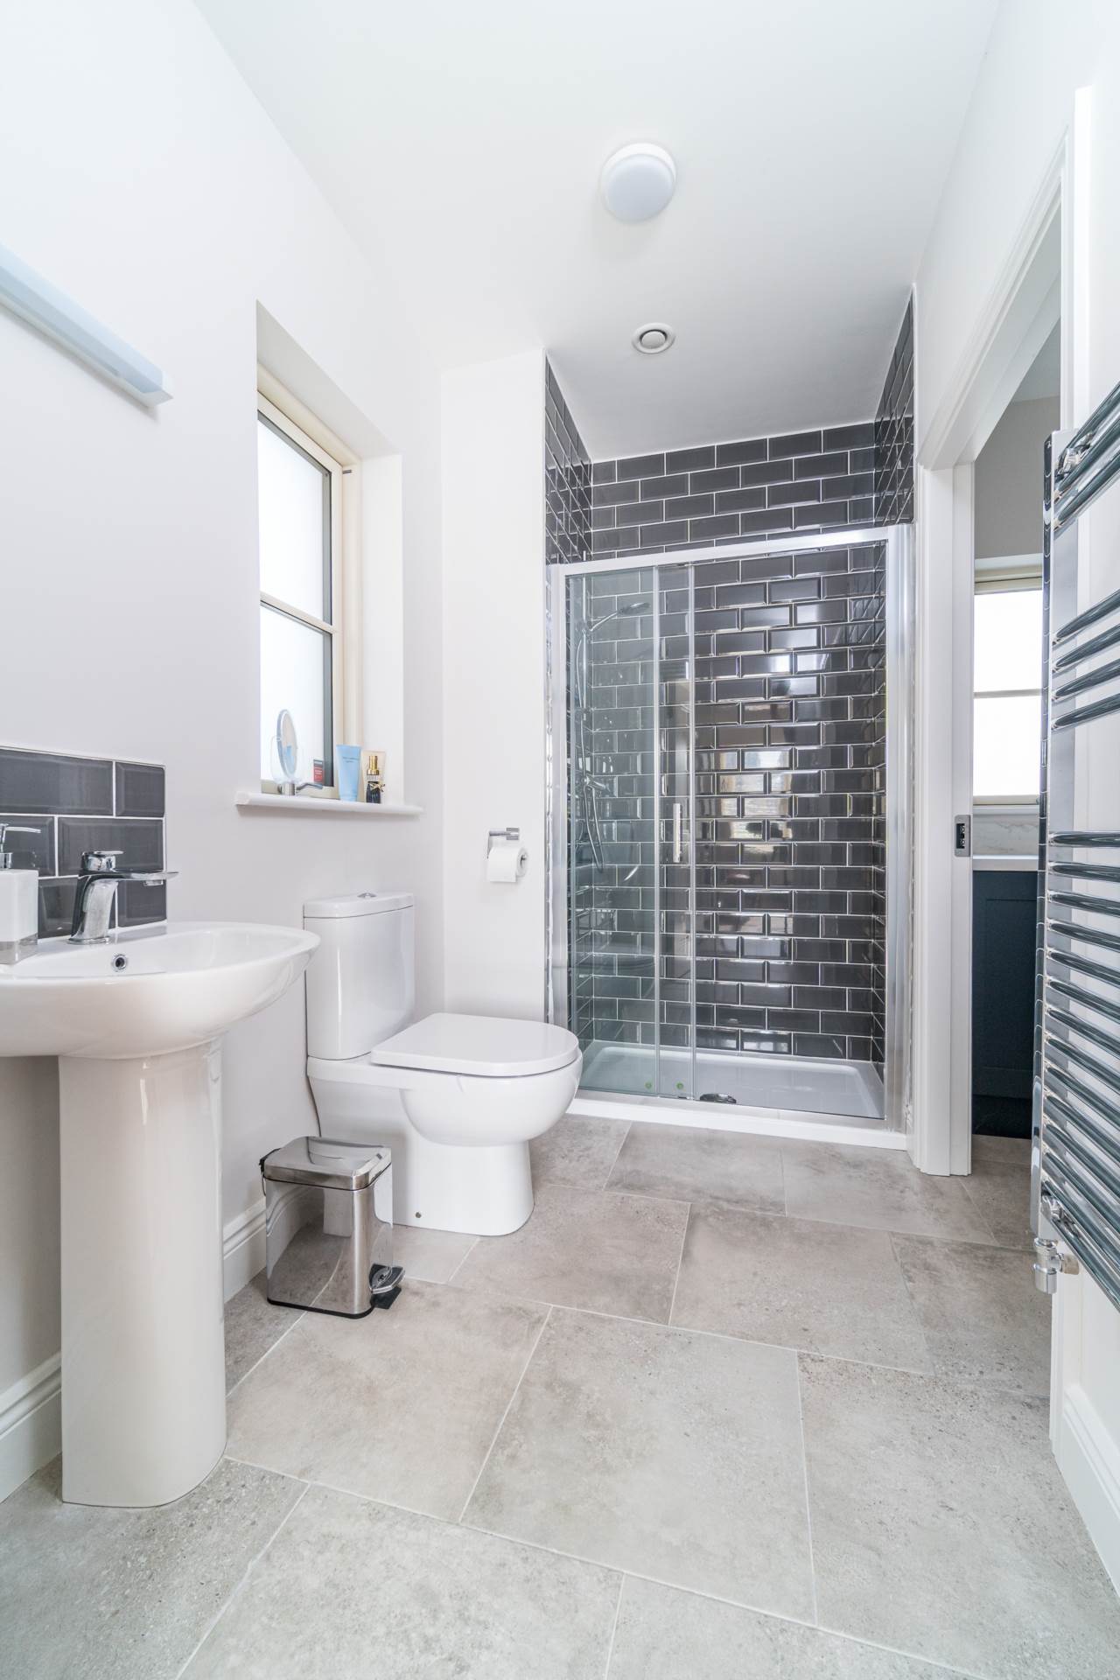
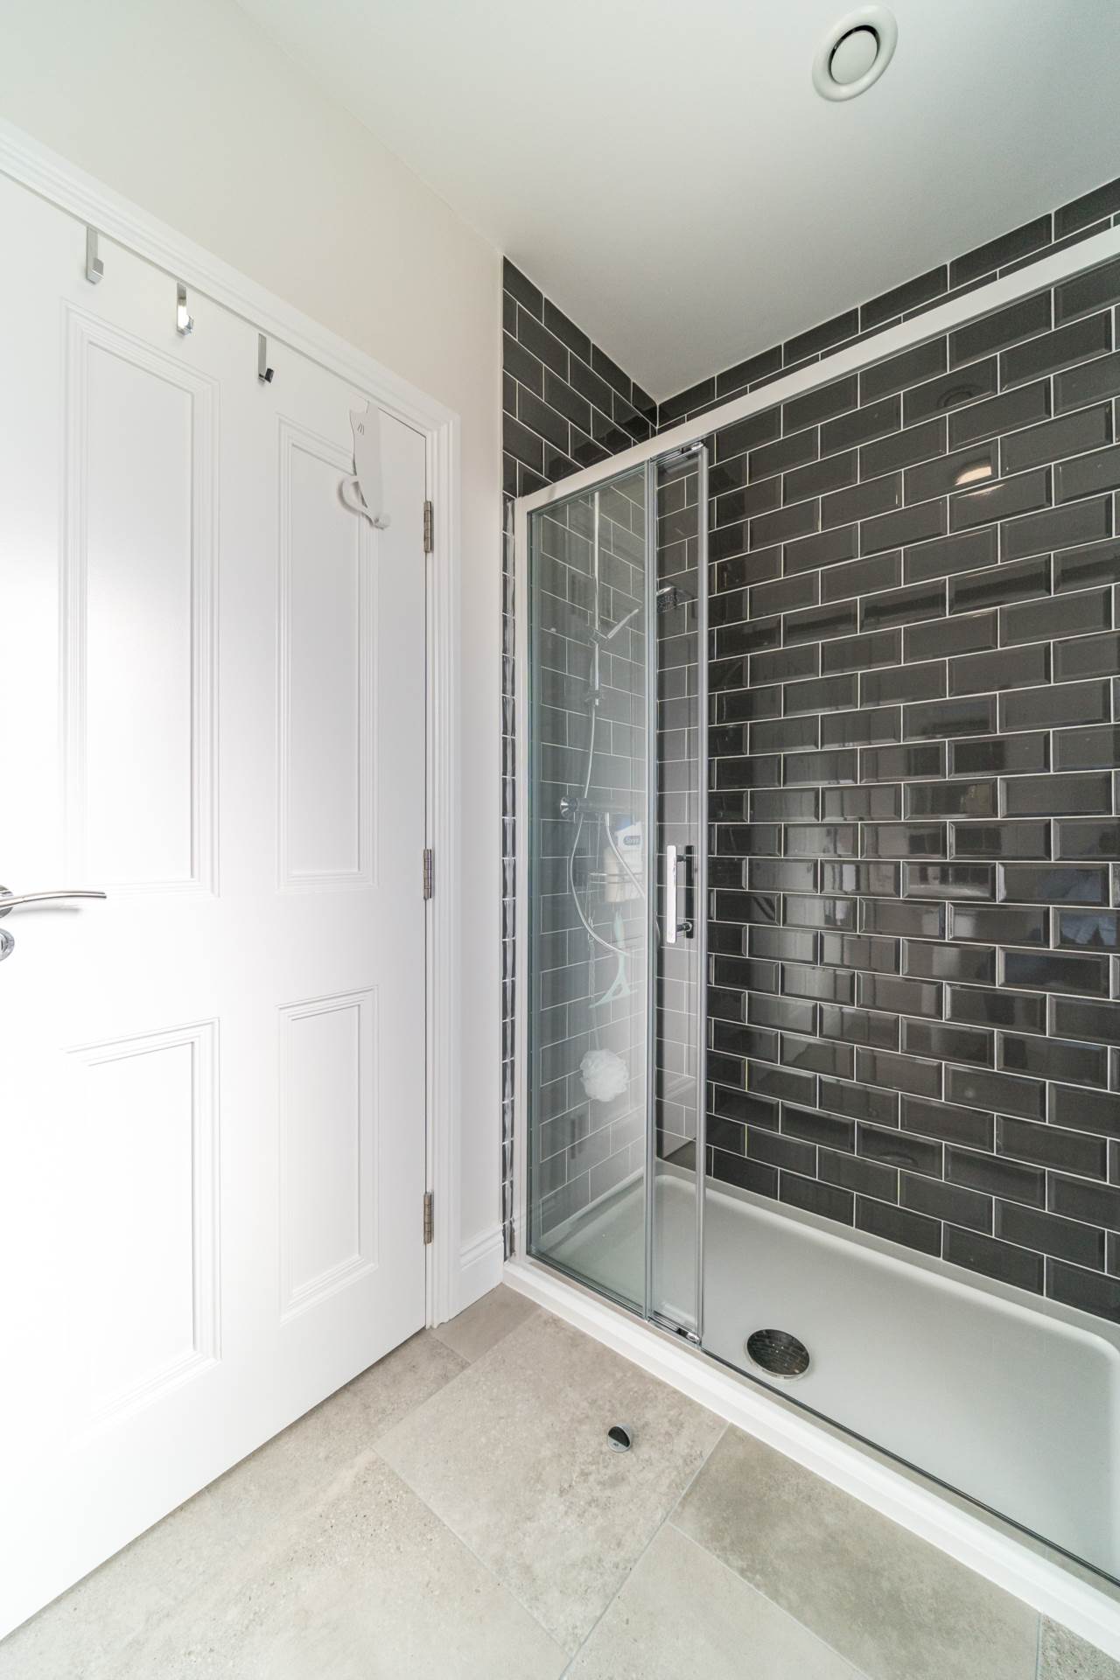
Ensuite 1.63m x 2.3m
Tiled flooring, shower cubicle, w.c., w.h.b., fitted mirror with shaving light, light fitting, extractor fan and vertical heated towel rail.
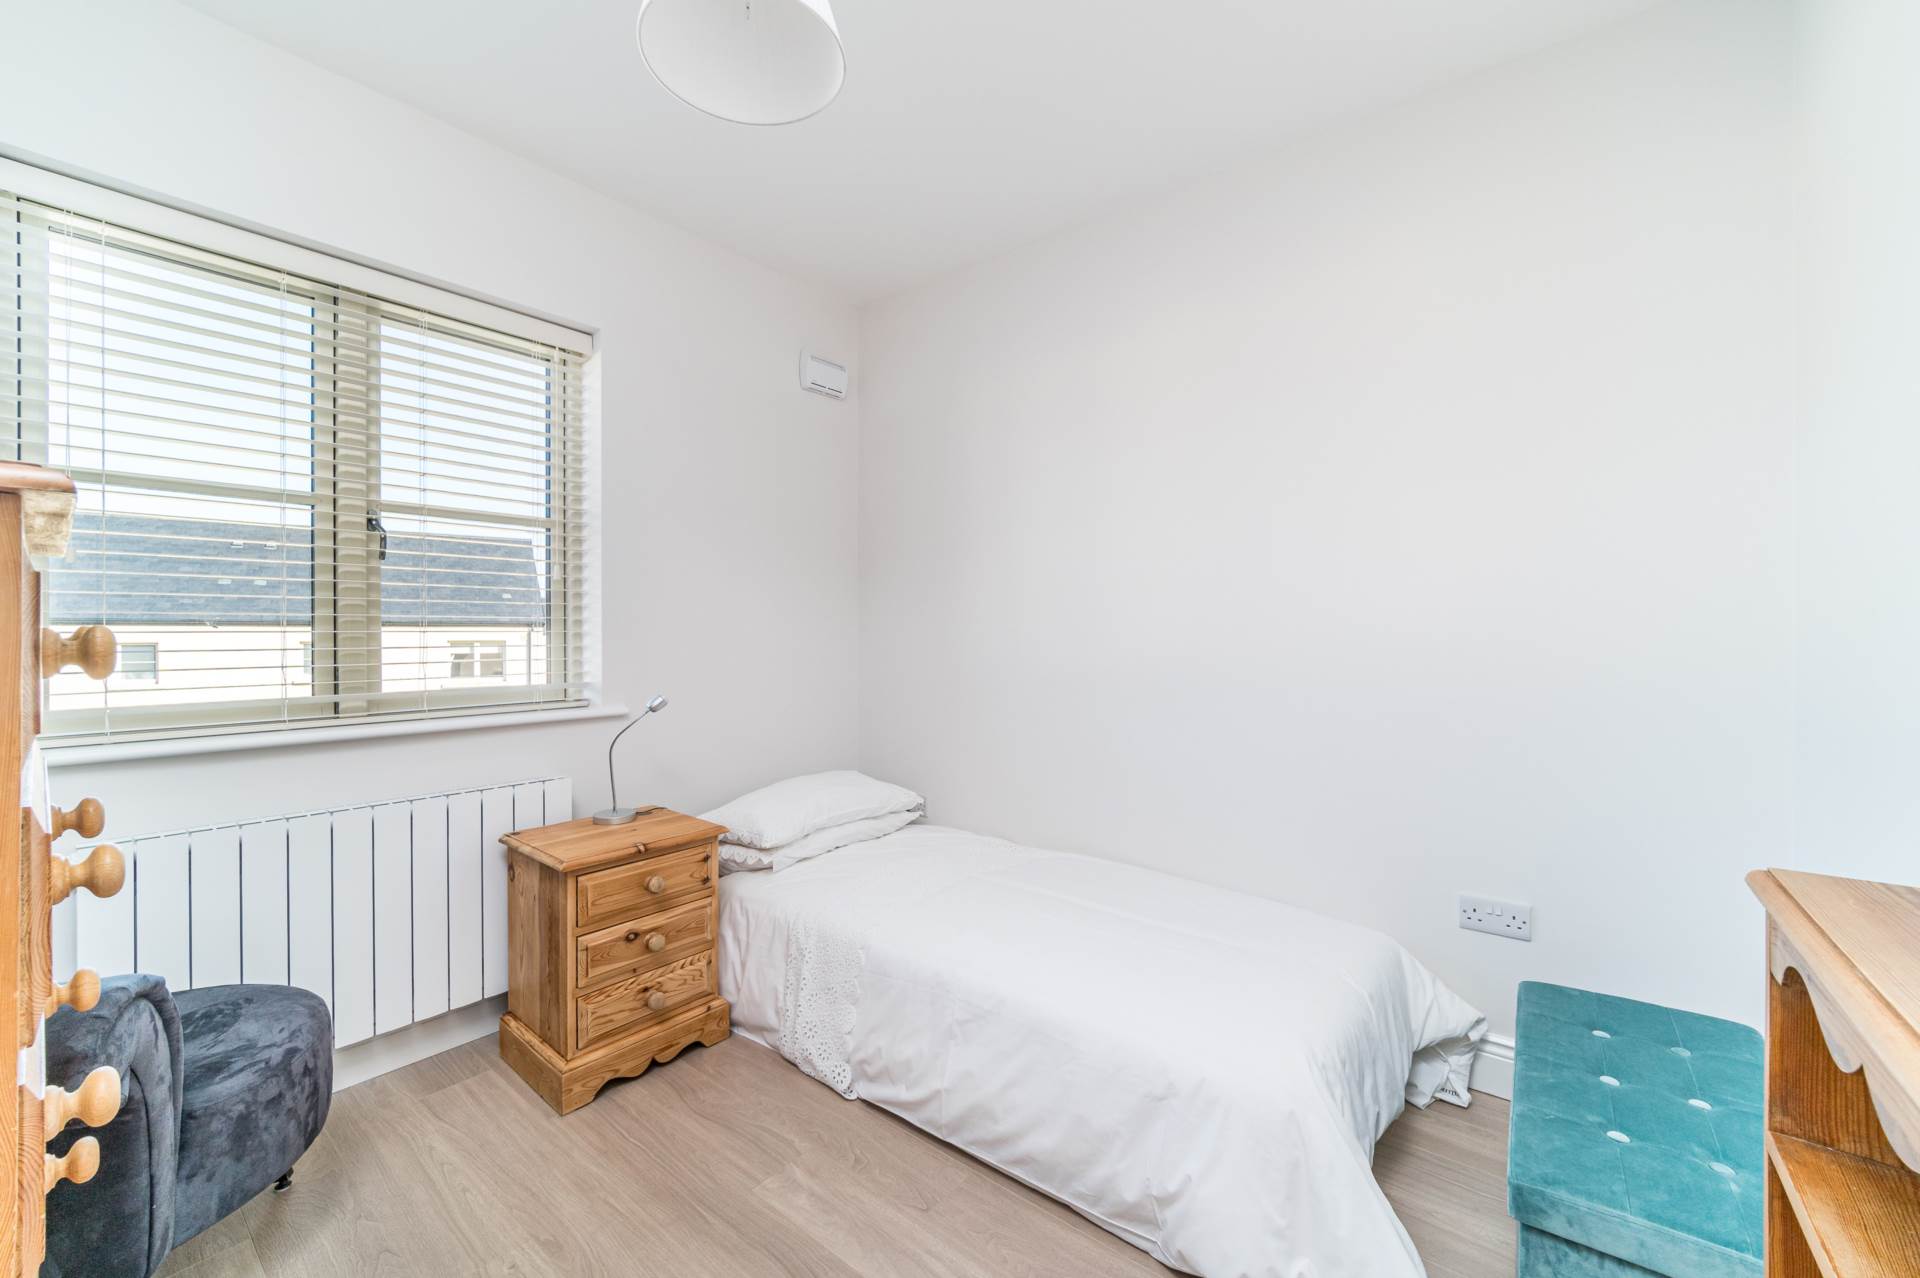
Bedroom 2 3.8m x 2.77m
Facing rear garden
Laminate wood flooring, light fitting and blinds.
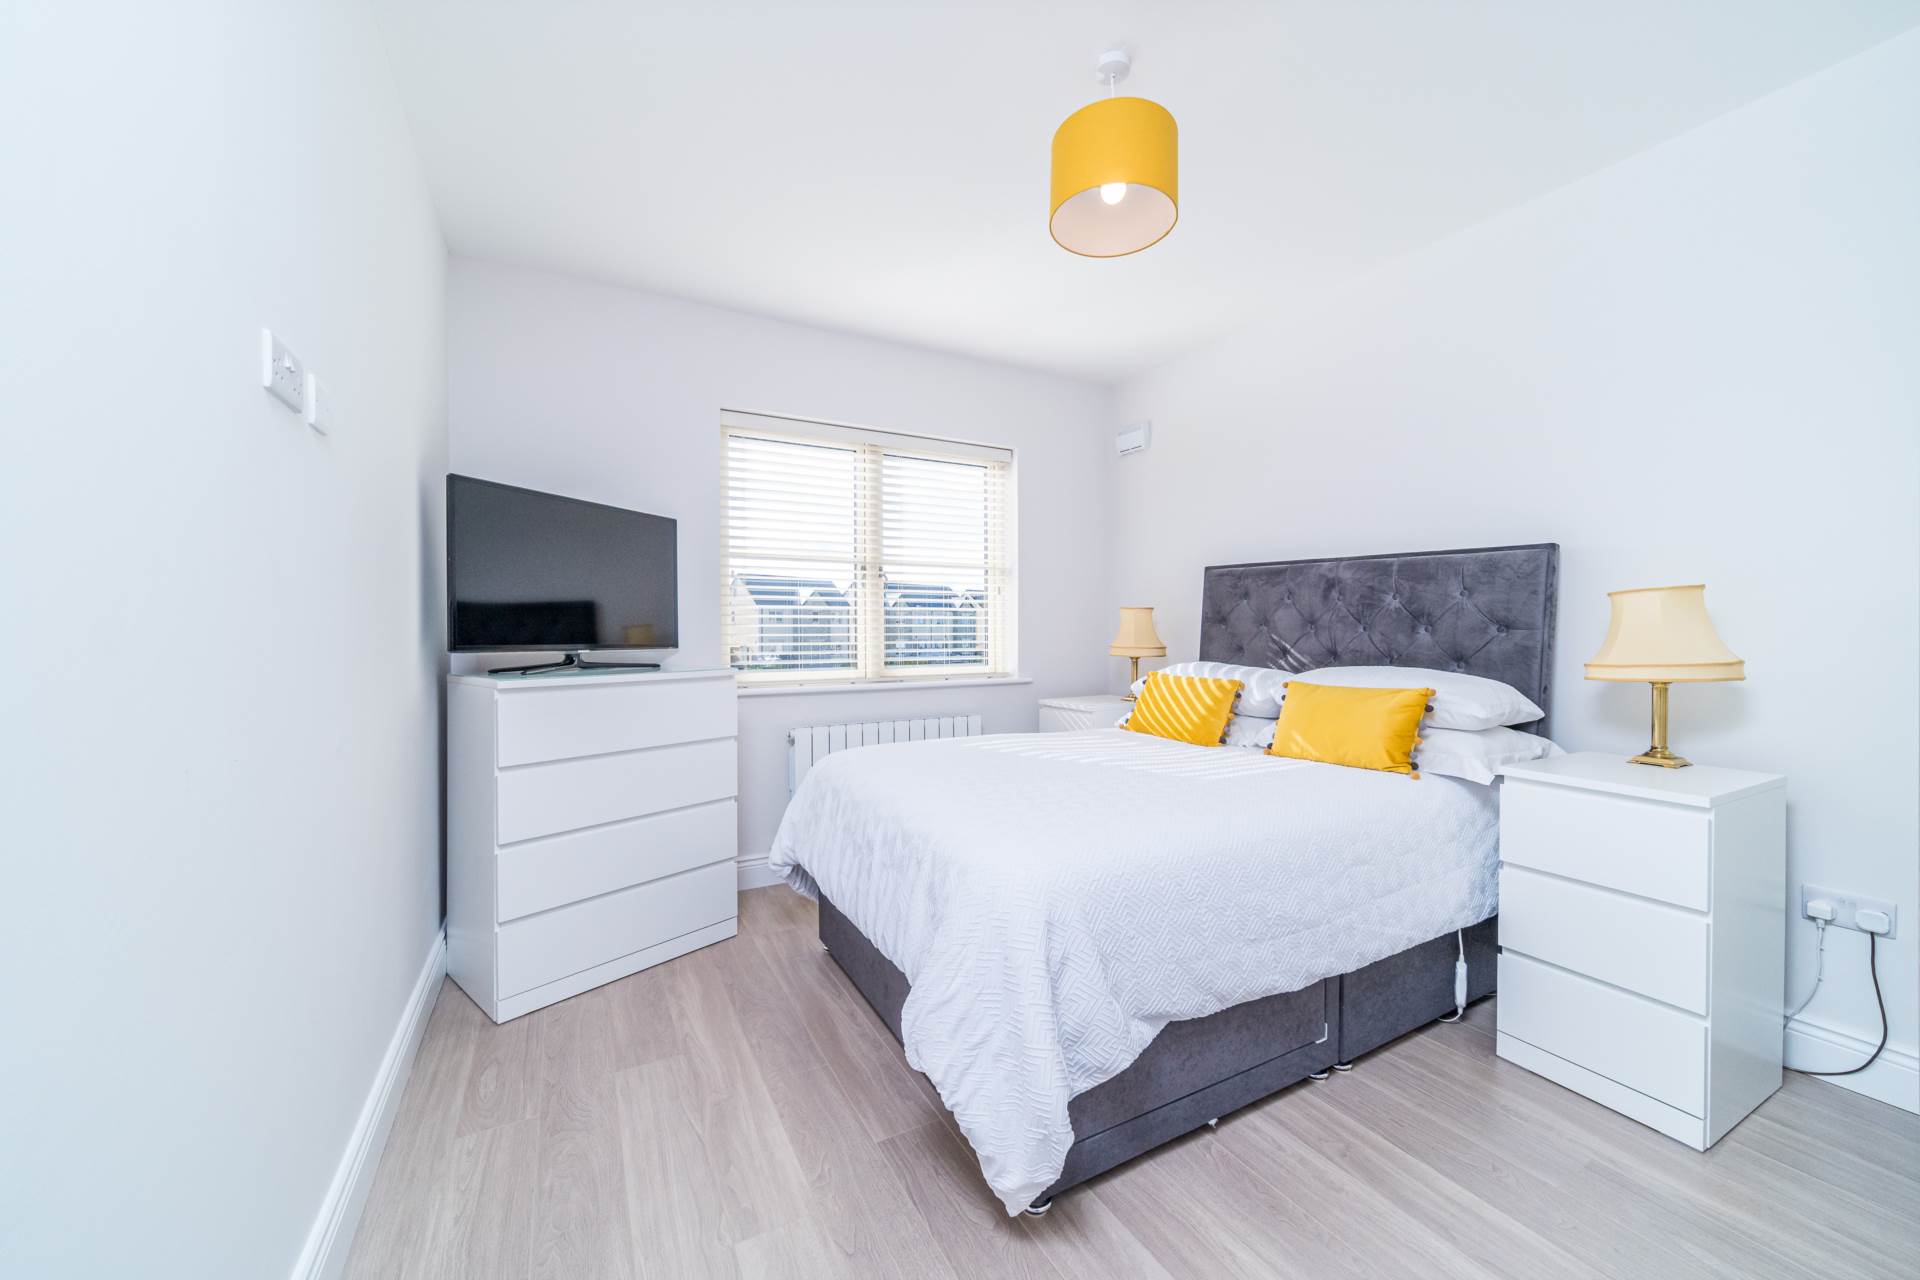
Bedroom 3 4.05m x 3.17m
Facing front
Laminate wood flooring, fitted wardrobes, light fitting and blinds.
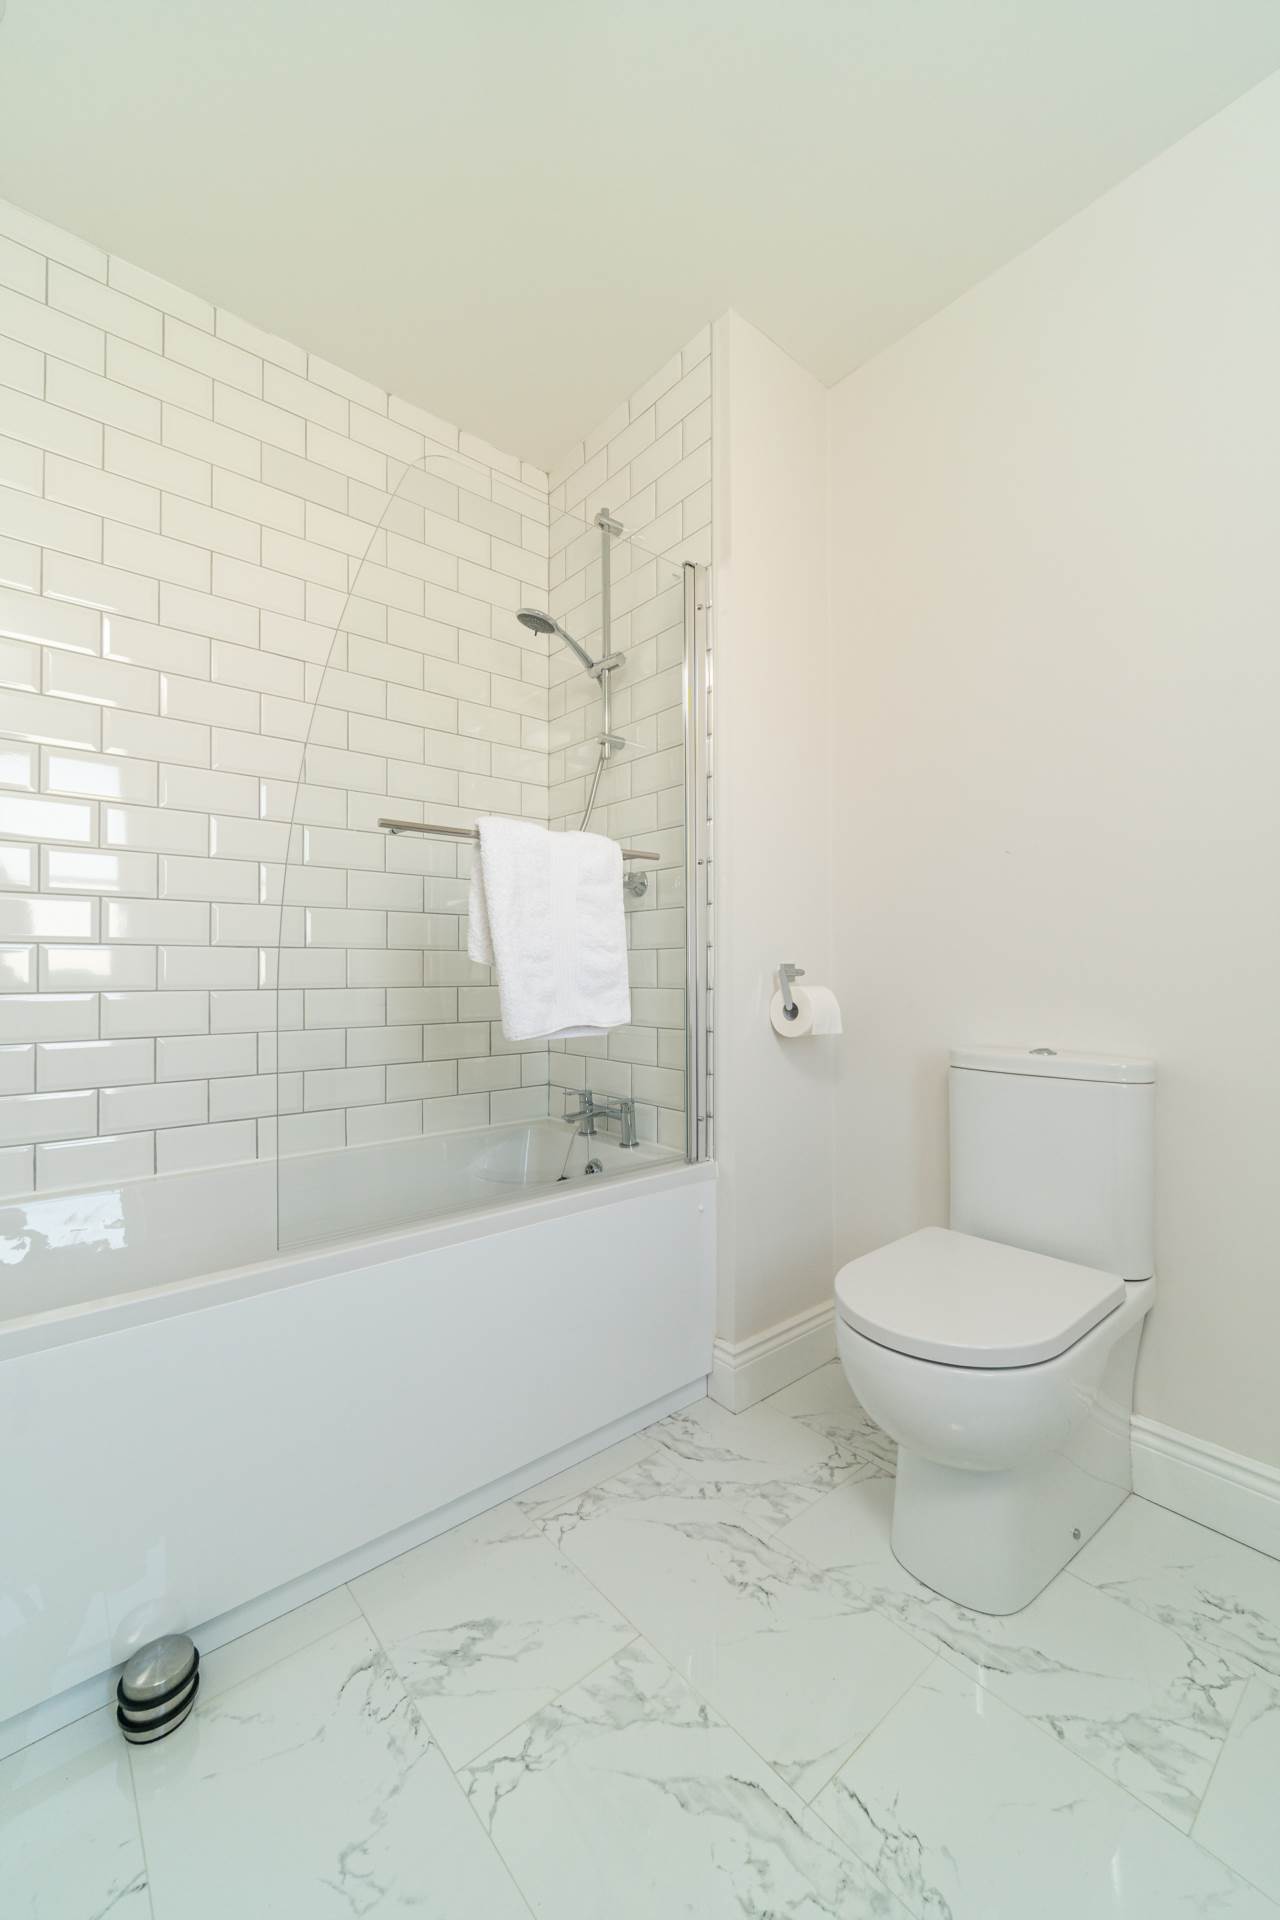
Bathroom 2.08m x 2.57m
Tiled flooring, bath with shower screen, w.c., w.h.b, shaving light, light fitting, extractor fan and window.
Garden
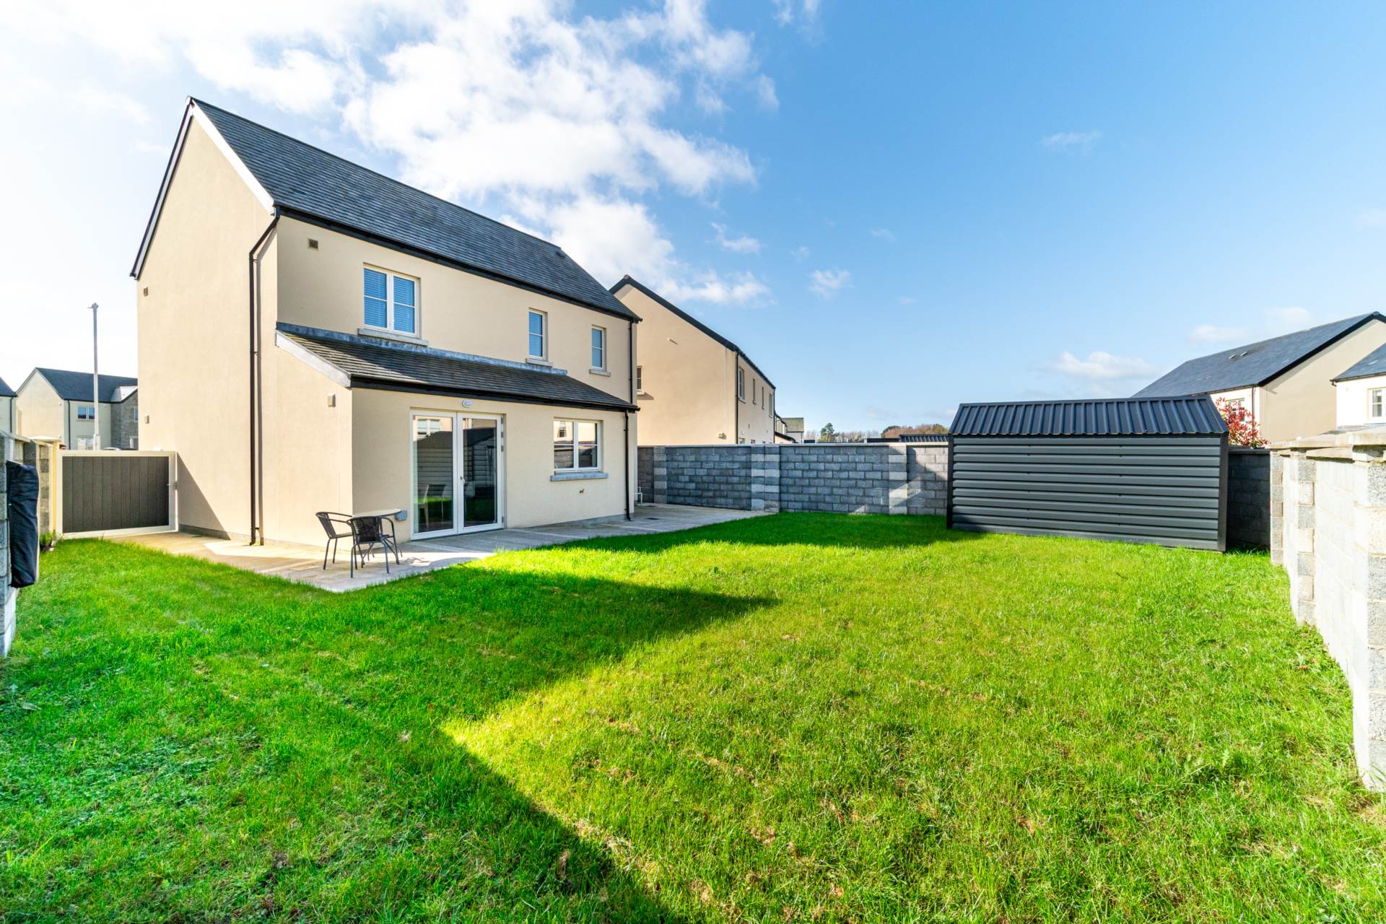
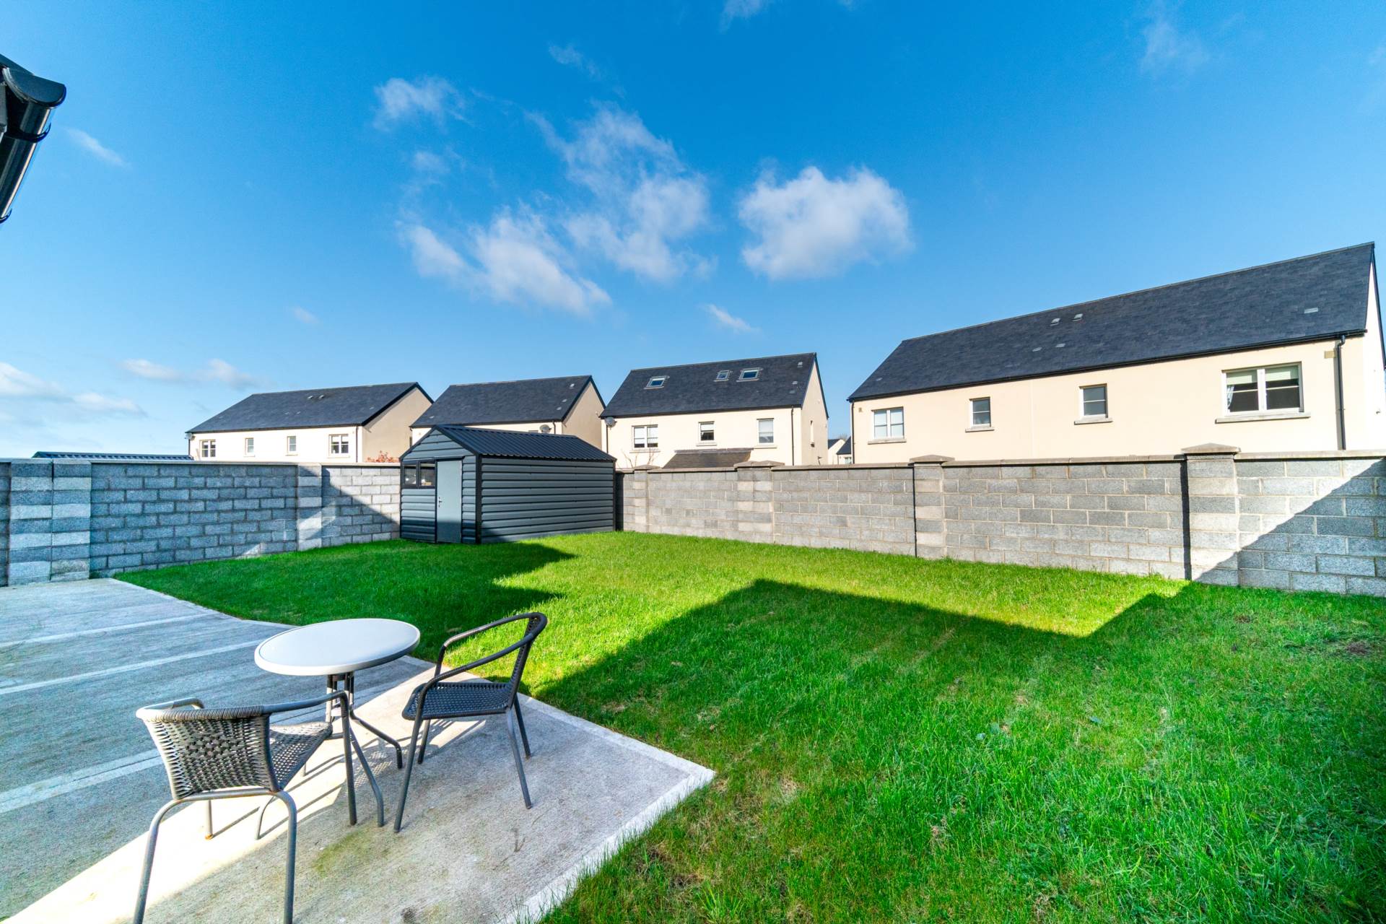
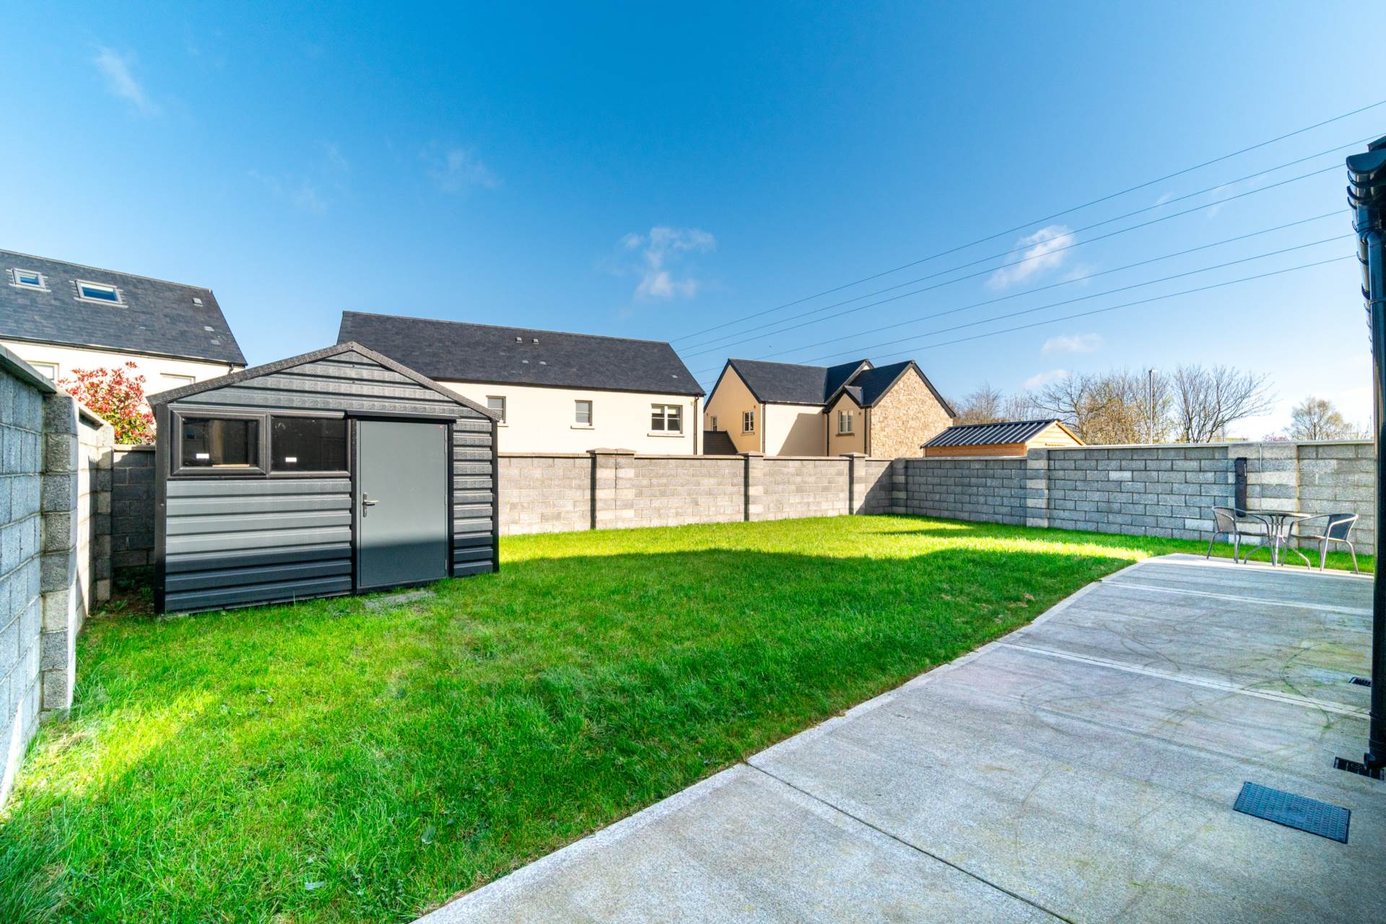
West facing rear garden, blocked built wall surround, lawn and patio area with two gated side entrances.
Additional Information:
Gross internal floor area approx. 147 sq.m or 1,582 sq.ft
Built in 2023
Concrete block construction
UPVC, A rated double glazed windows
Smoke, heat and CO2 detectors fitted throughout the property
Very high levels of insulation incorporated in floors, walls and roofs
Full mechanical ventilation with heat recovery (MHRV)
Wired for high-speed broadband (Cat 6)
Items Included in sale:
Bosch oven, microwave, induction hob, extractor fan, integrated dishwasher, integrated fridge freezer, blinds and light fittings.
BER
A2
Eircode: W23 XHH3
Features
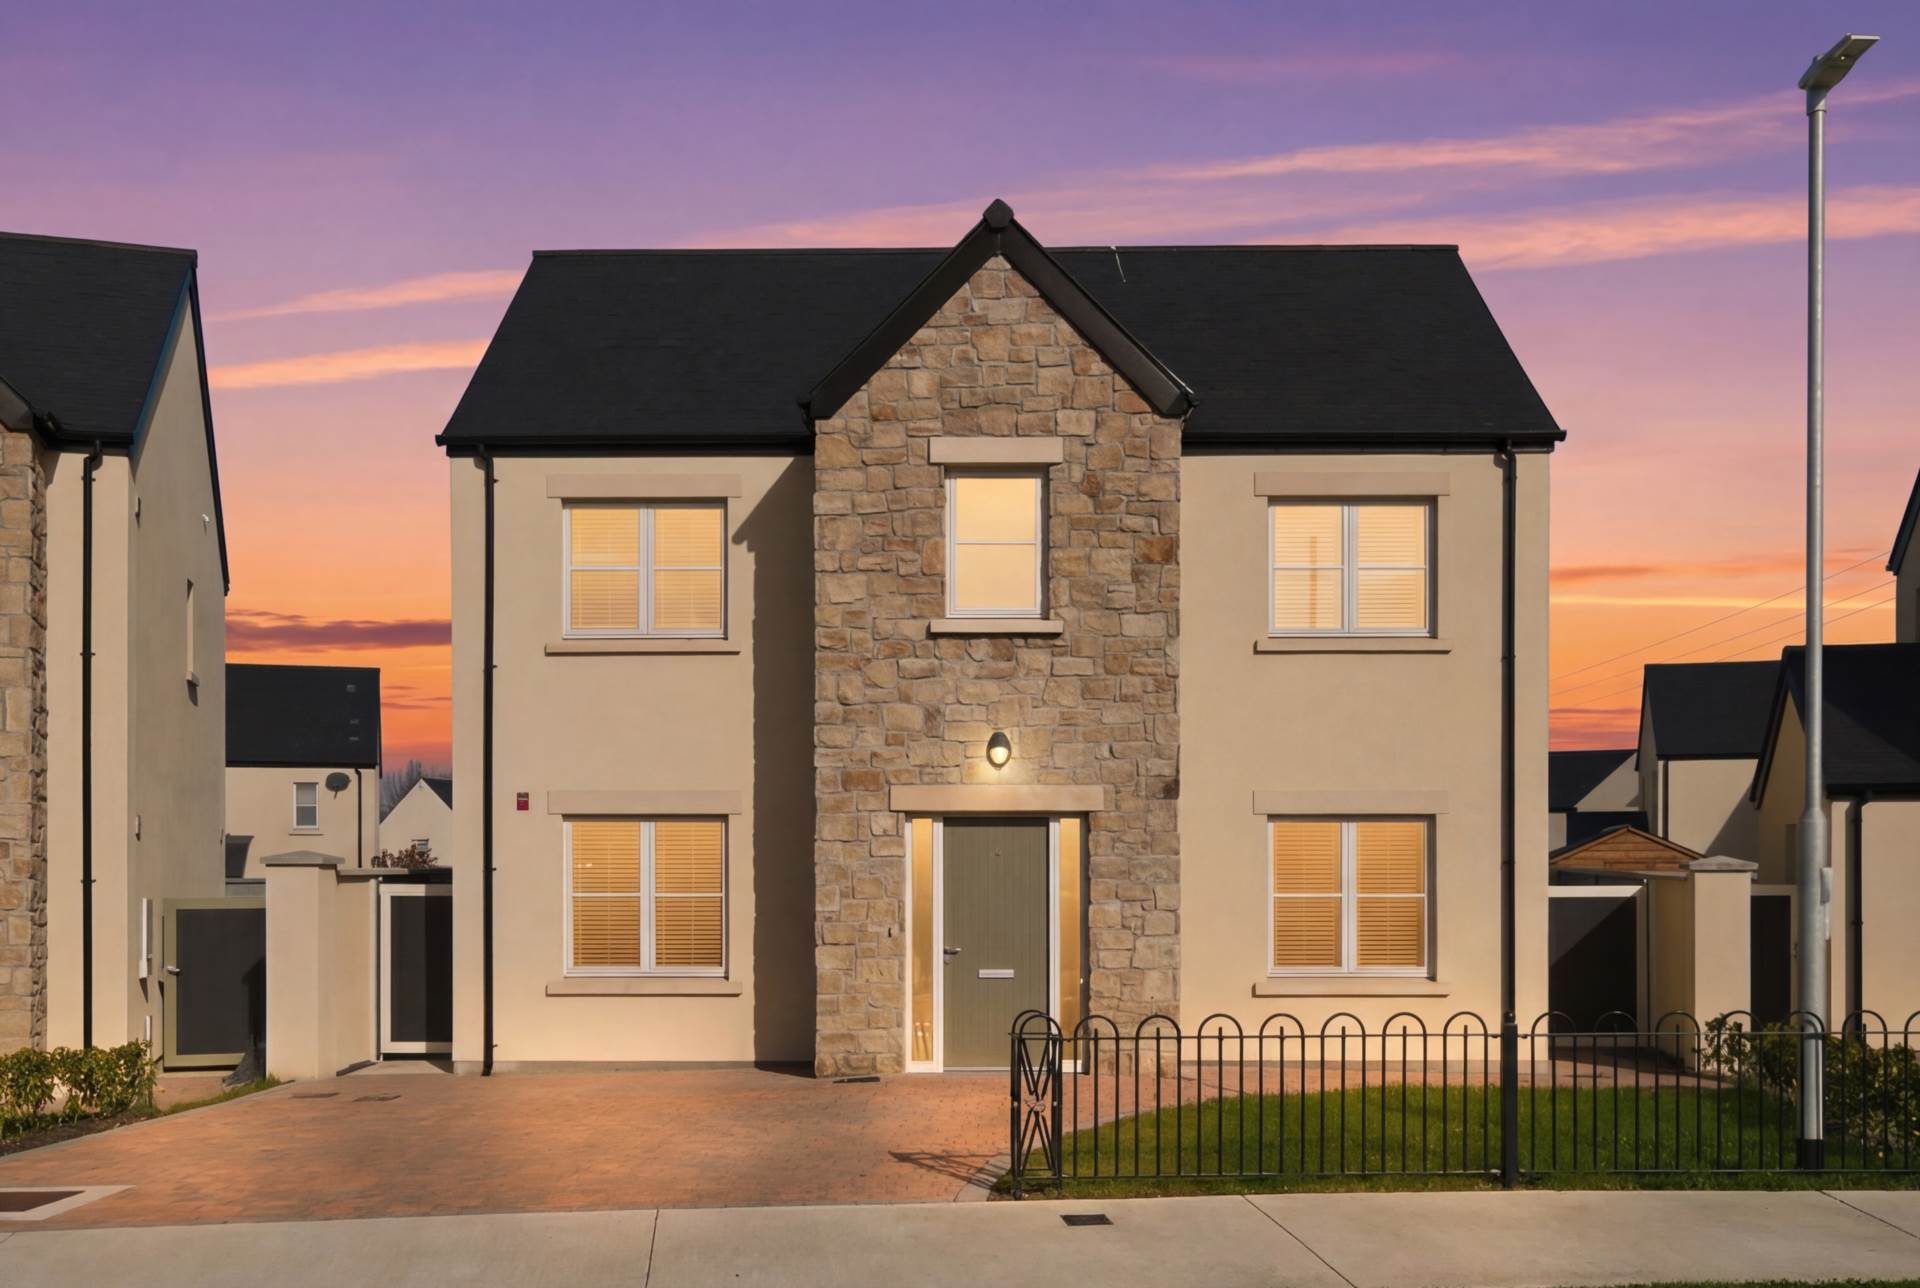
- Coonan Property present a stunning A-rated four-bedroom, detached residence, situated in the most sought after Williams Grove development
- Accommodation briefly comprises entrance hallway, living room, kitchen/dining room, 4th bedroom/study, utility and ground floor shower room & wc, with 3 bedrooms inc. master ensuite and family bathroom upstairs
- Attic space is accessible by a folding attic ladder and offers potential to extend the living space
- Presents in exceptional condition, featuring solid oak herringbone floors, stylish bathrooms and kitchen finishes as well as a generously sized west facing rear garden
- Achieving an impressive A2 BER rating, complimented by Air-to-Water heat pump heating system
- Enjoys an enviable position overlooking a beautifully maintained green area, perfect for families with young children
- Conveniently situated within walking distance of the highly regarded St. Anne's Primary School, local shop, GAA club, coffee shop, and the scenic Grand Canal walkway and Lyons Estate
- Offering a convenient 30-minute commute to Dublin, easily accessible via Hazelhatch Train Station (5km) or nearby M7 (6km) and M4 (12km) motorways
Services
- Mains water
- Air to water heat pump