

Published property record
Property details
This is the original property information Coonan published with the transaction record. It may include the original guide price, auction details and marketing description. Specific appointment arrangements and contact details have been omitted from this historical marketing record. Any price shown is marketing information, not an achieved price; the achieved price and transaction date were not published.
Guide Price
€395,000
Type of Transaction
Private Treaty
Accommodation:
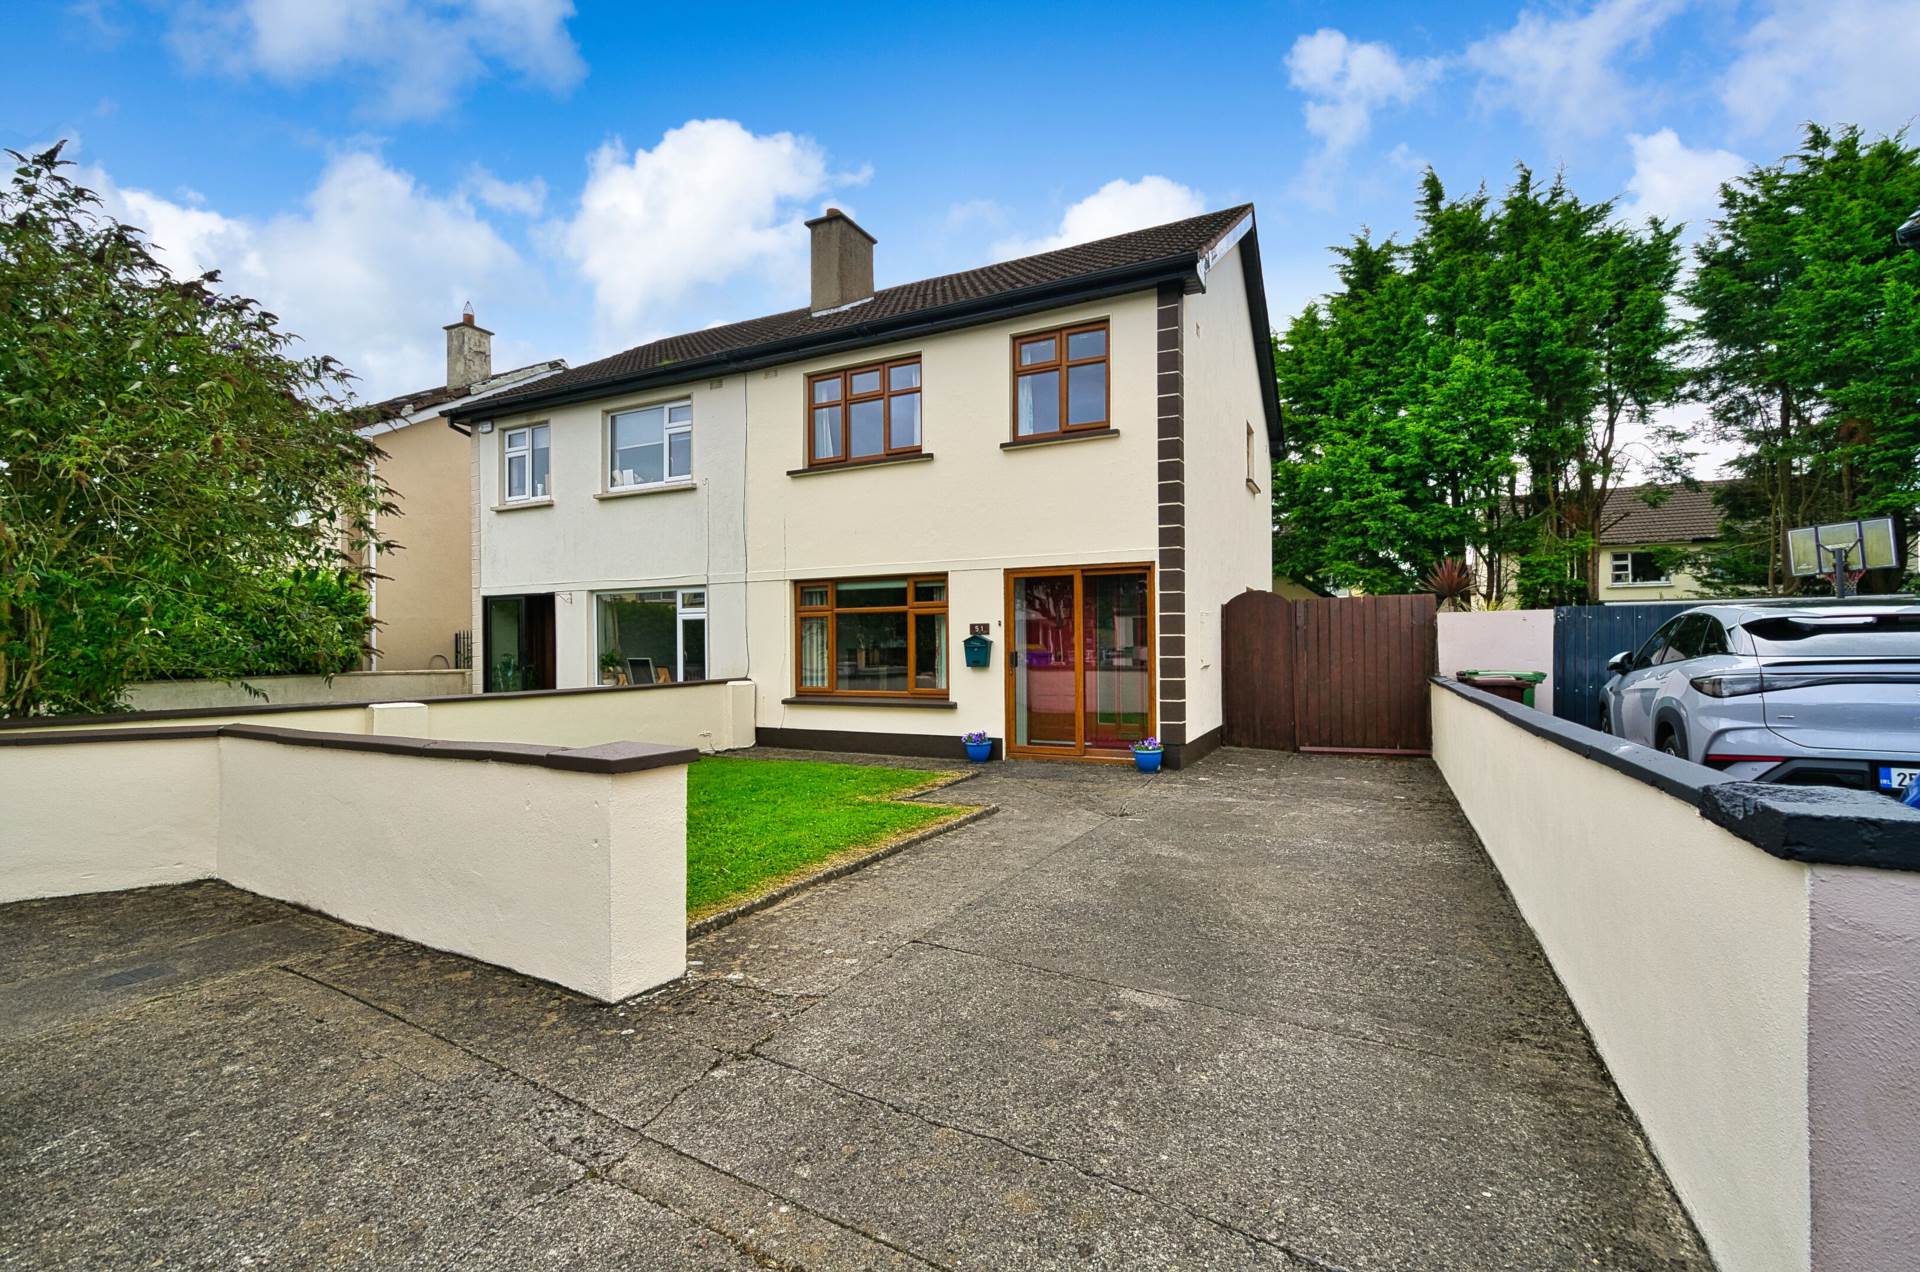
Entrance Driveway
Off street parking, lawn area and parking for one car with potential for more.
Entrance Porch 1.7m x 0.53m
Tiled flooring, light fitting and sliding door.
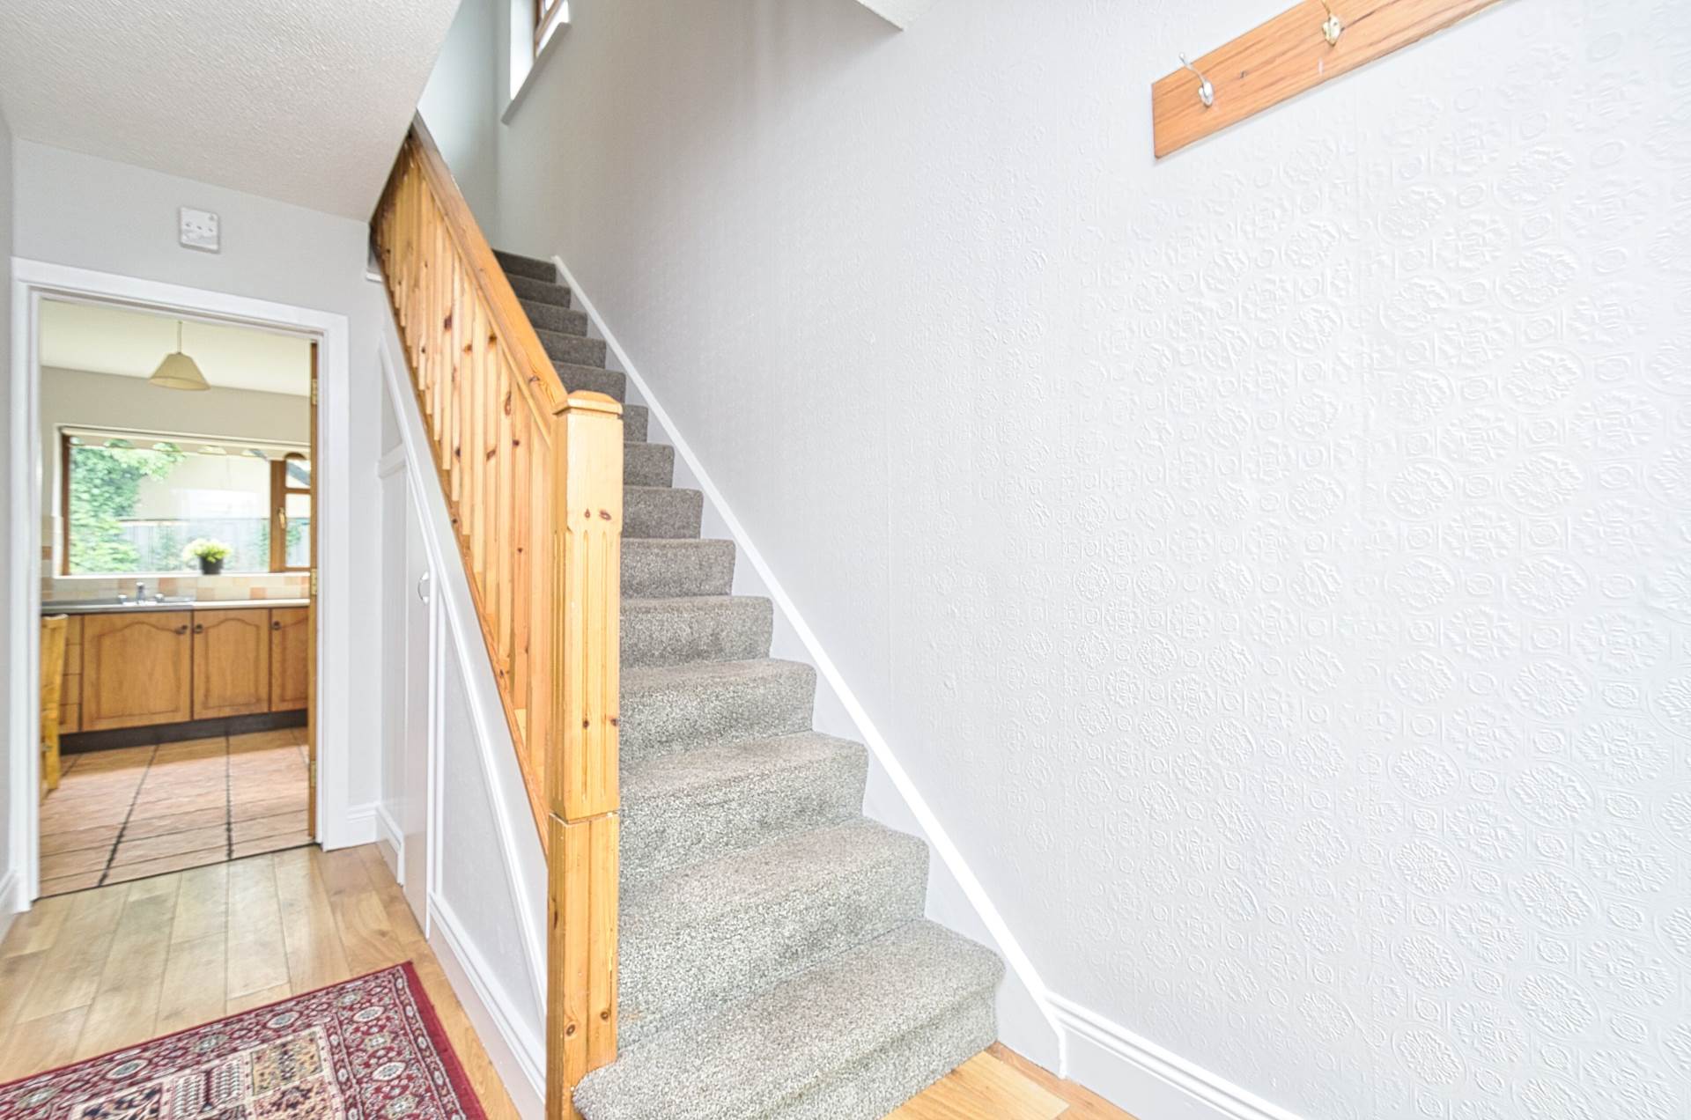
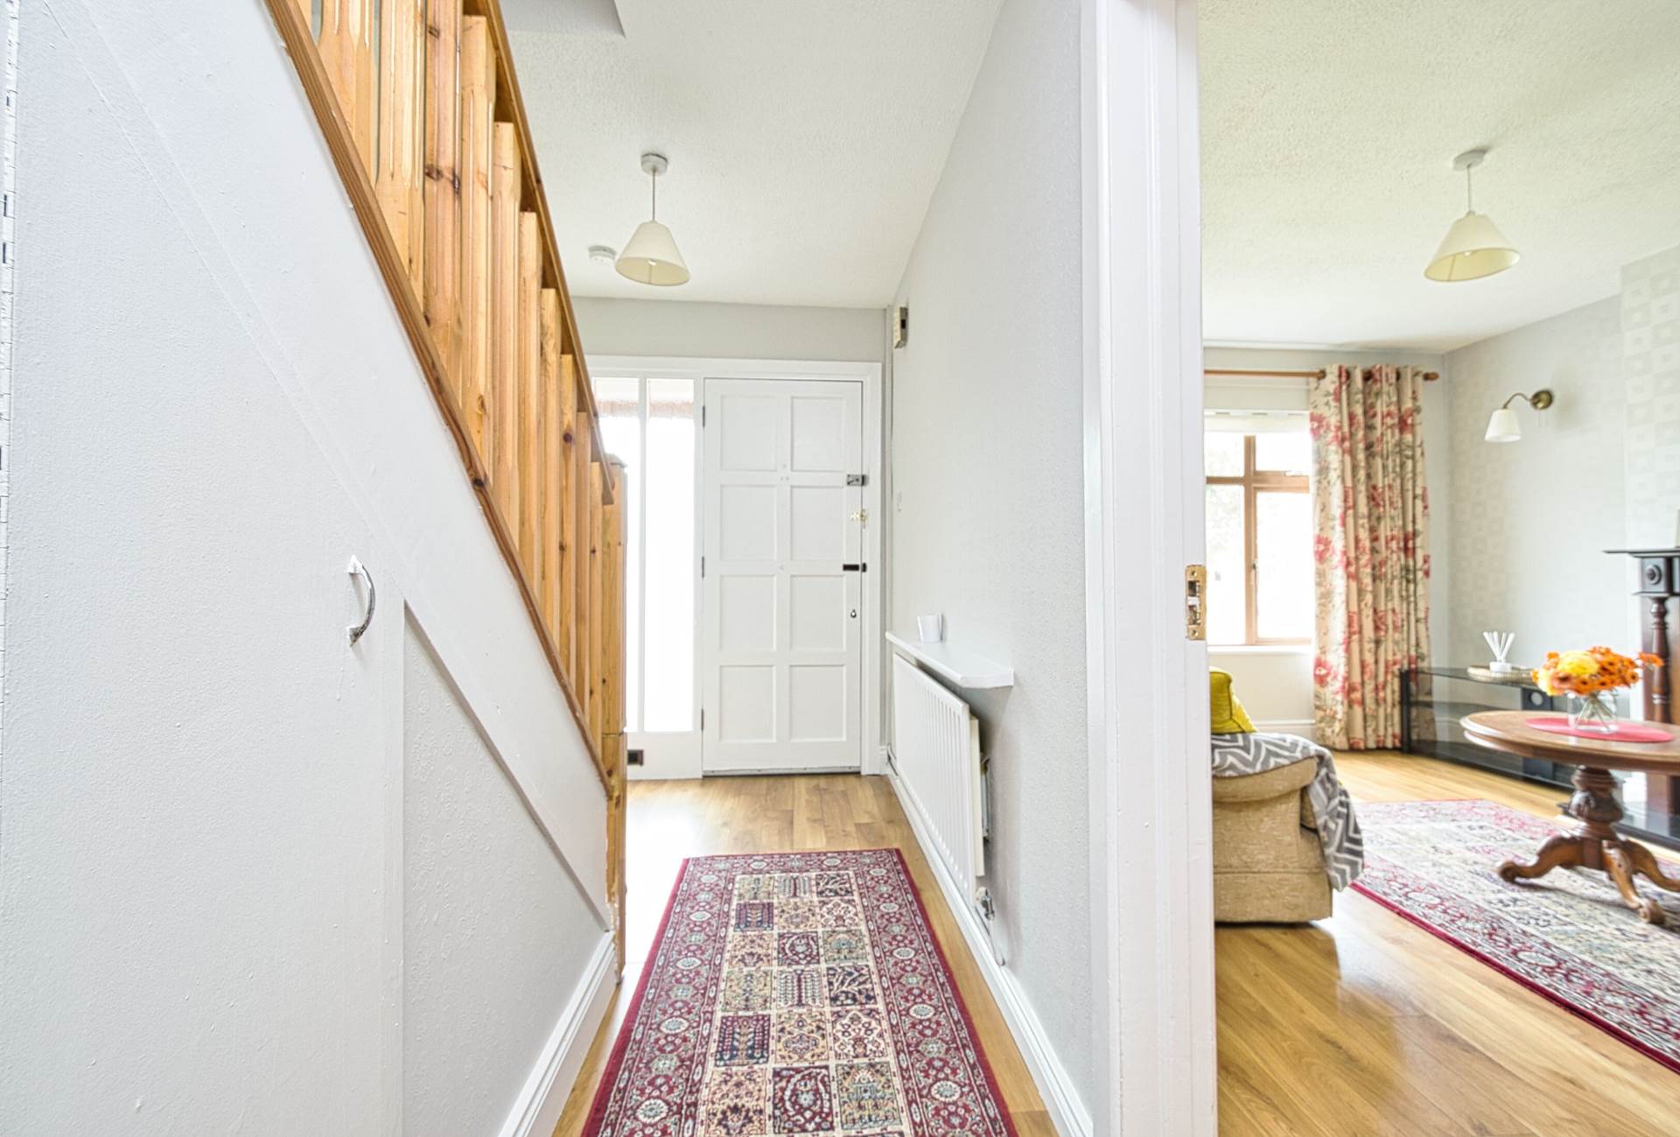
Entrance Hallway 4.1m x 1.85m
Laminate flooring, light shade and under stair storage.
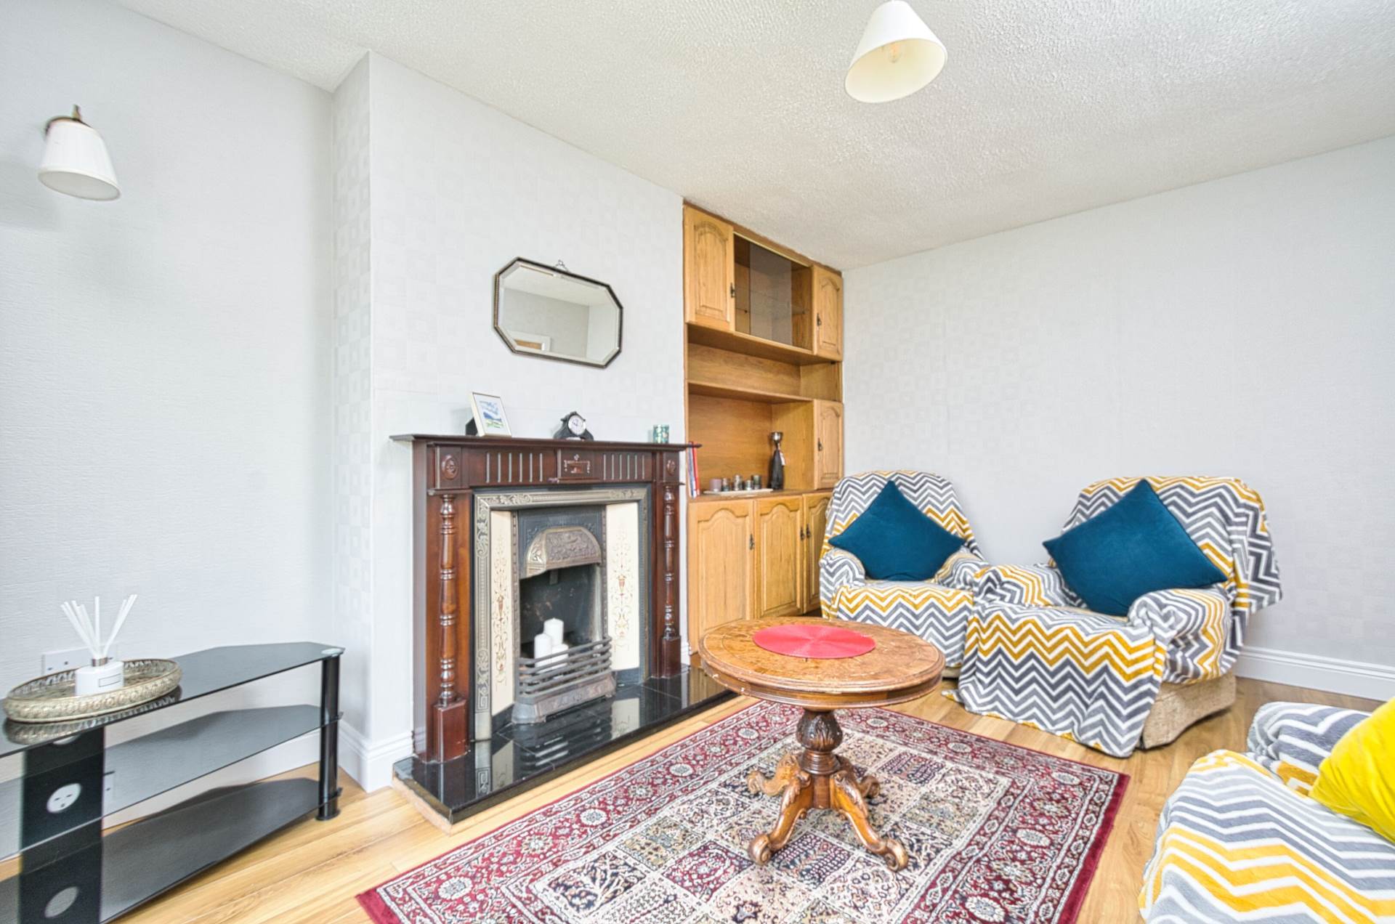
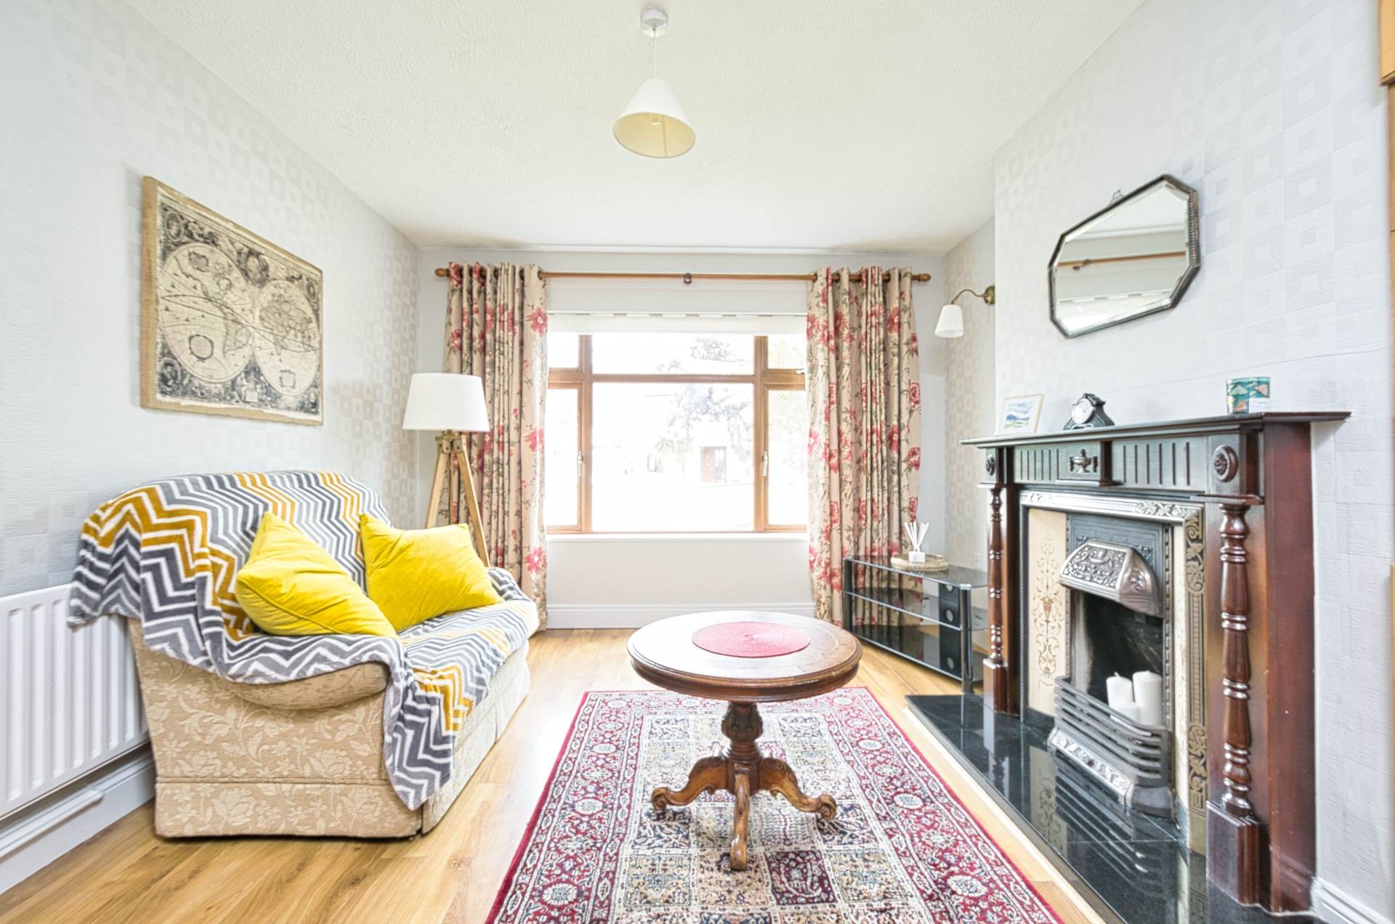
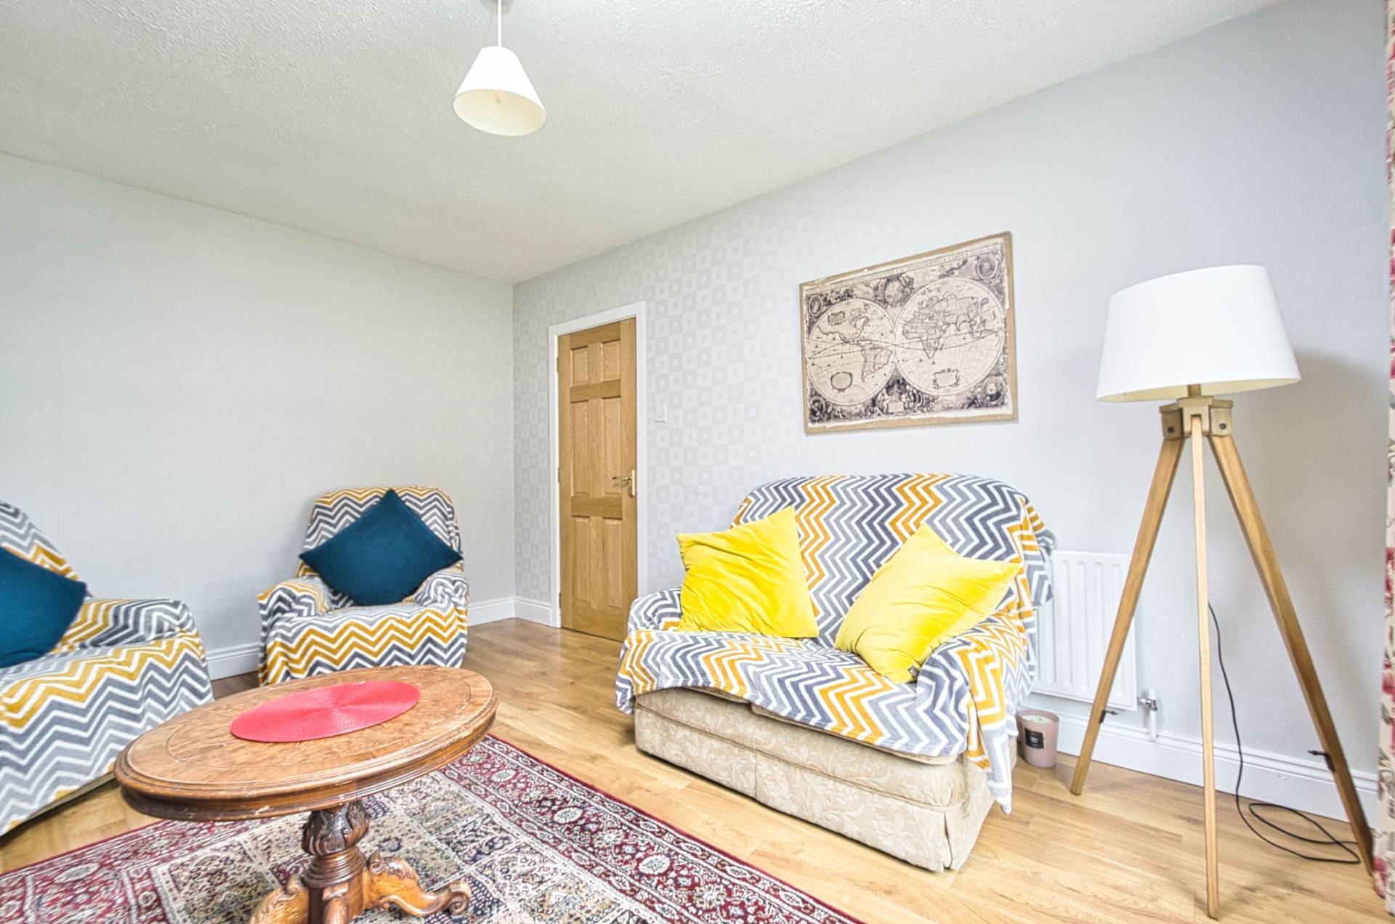
Living Room 3.48m x 4.46m
Laminate flooring, wall light, blinds, light shade, fitted cabinet, feature fireplace with granite hearth and open fire and tv point.
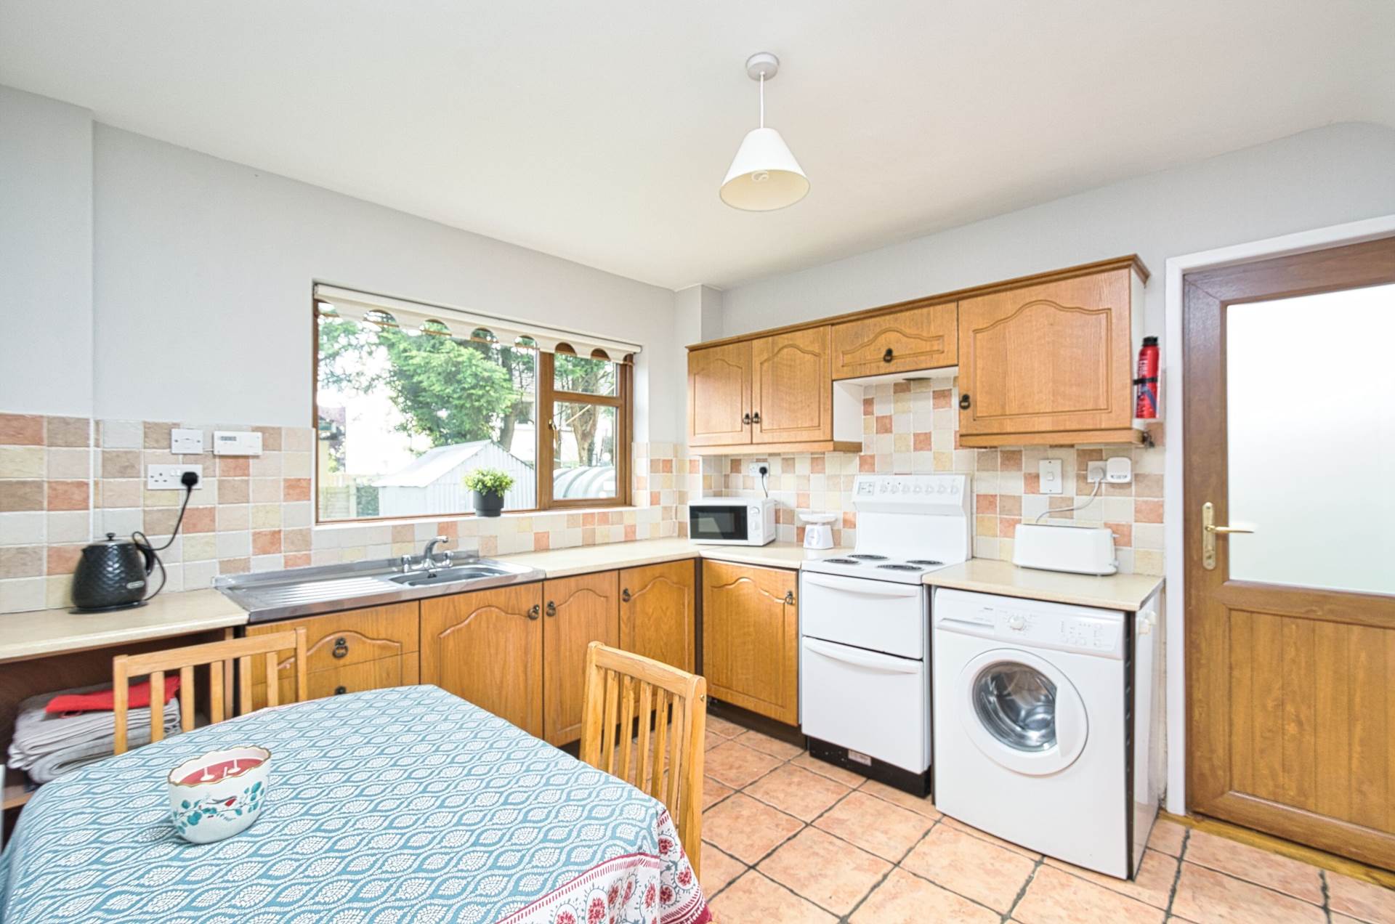
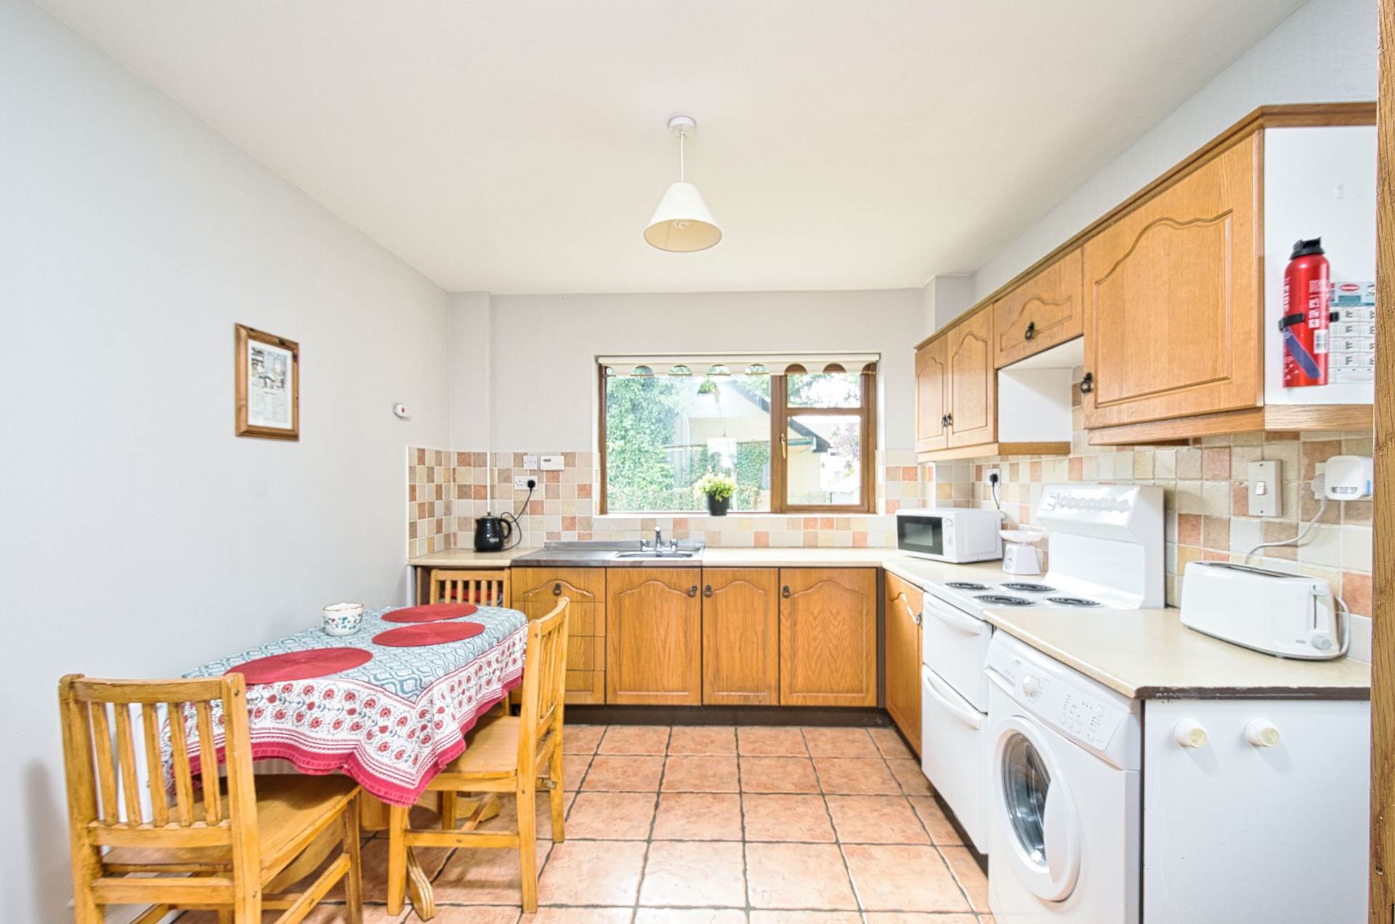
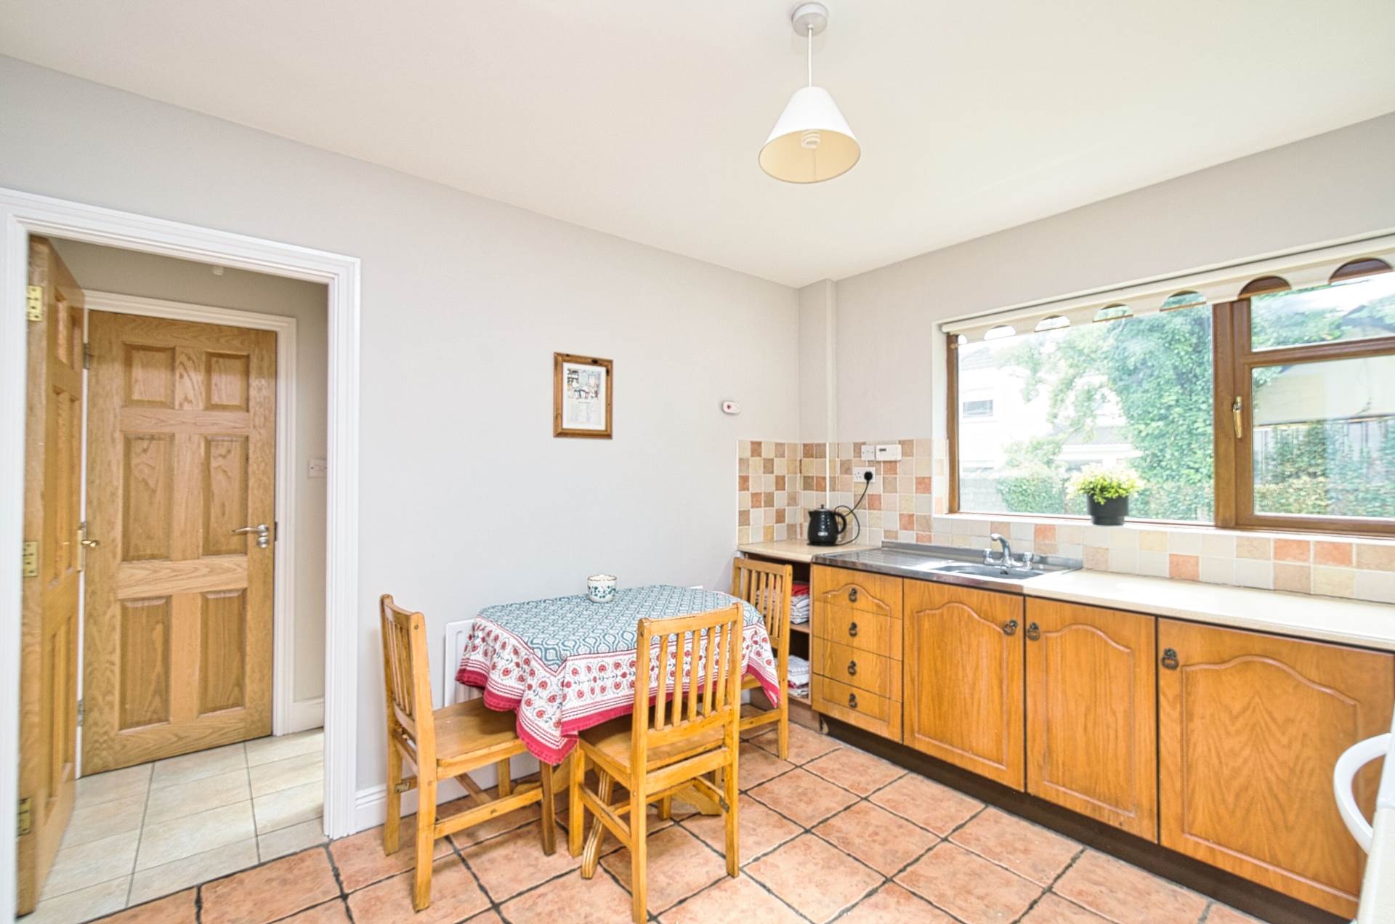
Kitchen 3.54m x 3.04m
Tiled flooring, wall and floor units, tiled splashback, fully plumbed, stainless-steel sink, oven, washing machine, microwave, fridge freezer and light fittings.
Study 2.25m x 3.20m
Laminate flooring, light shade, curtains and blinds.
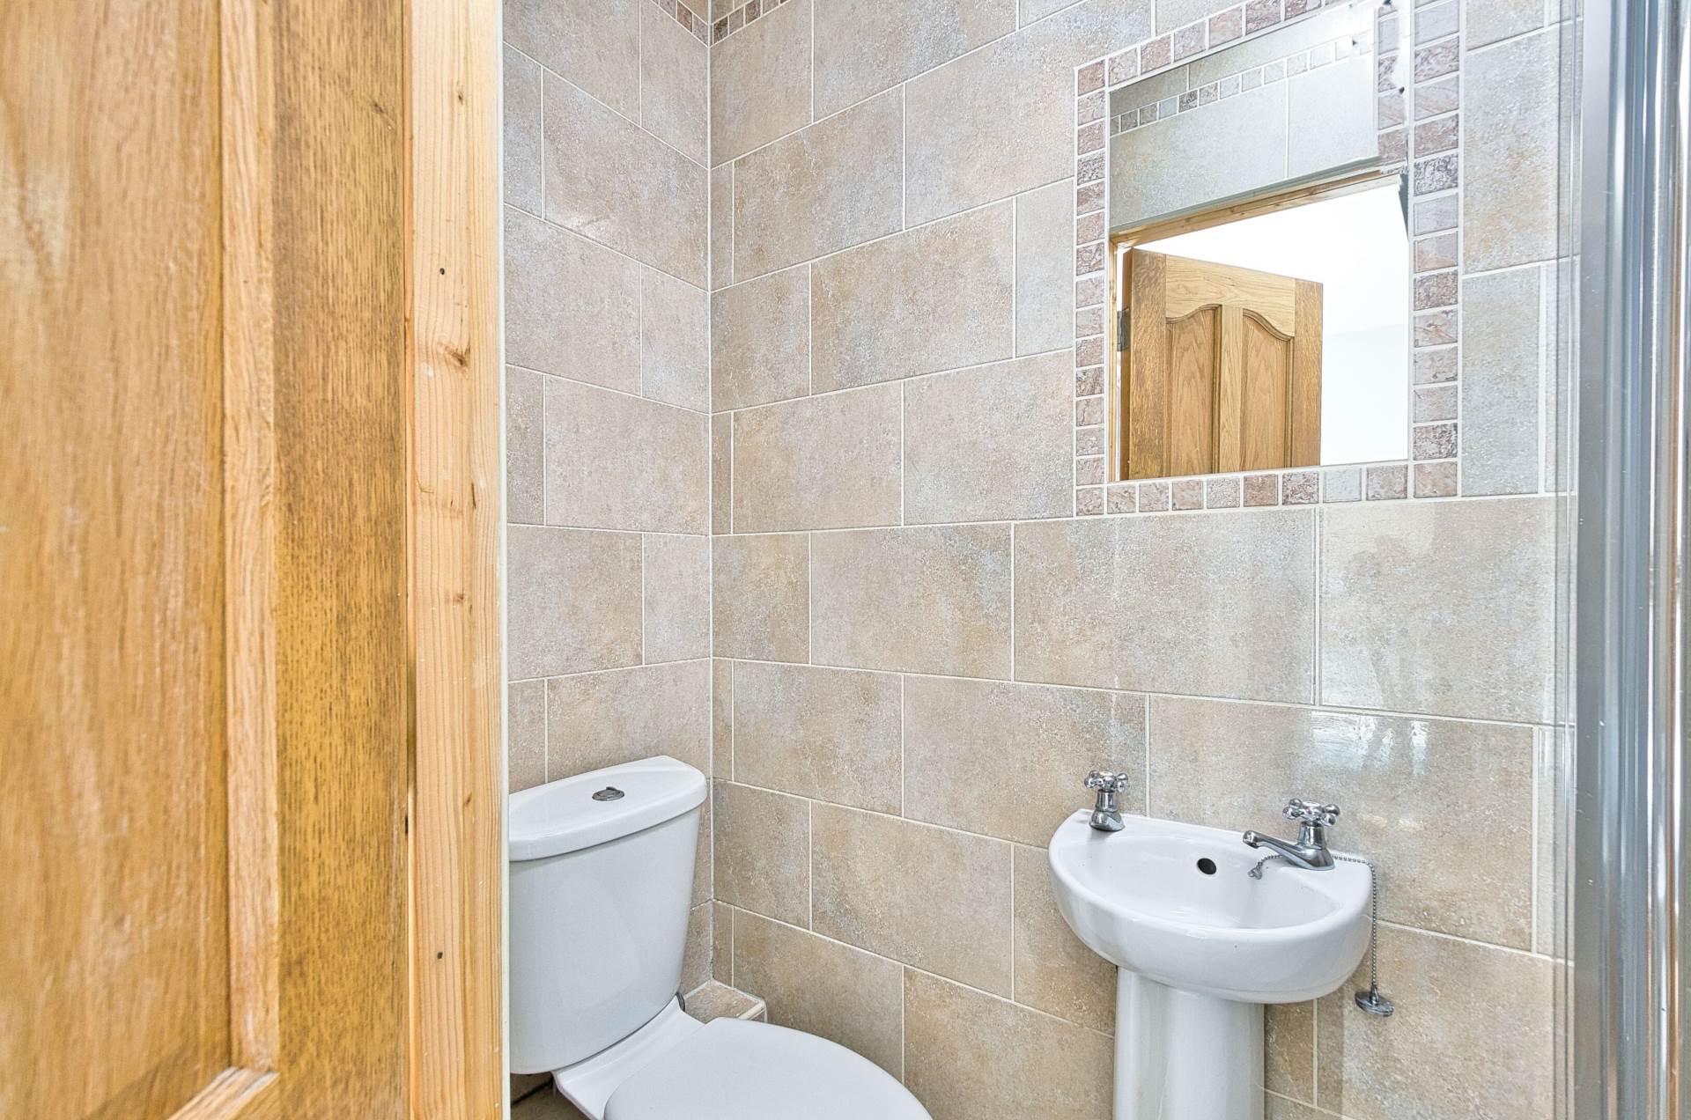
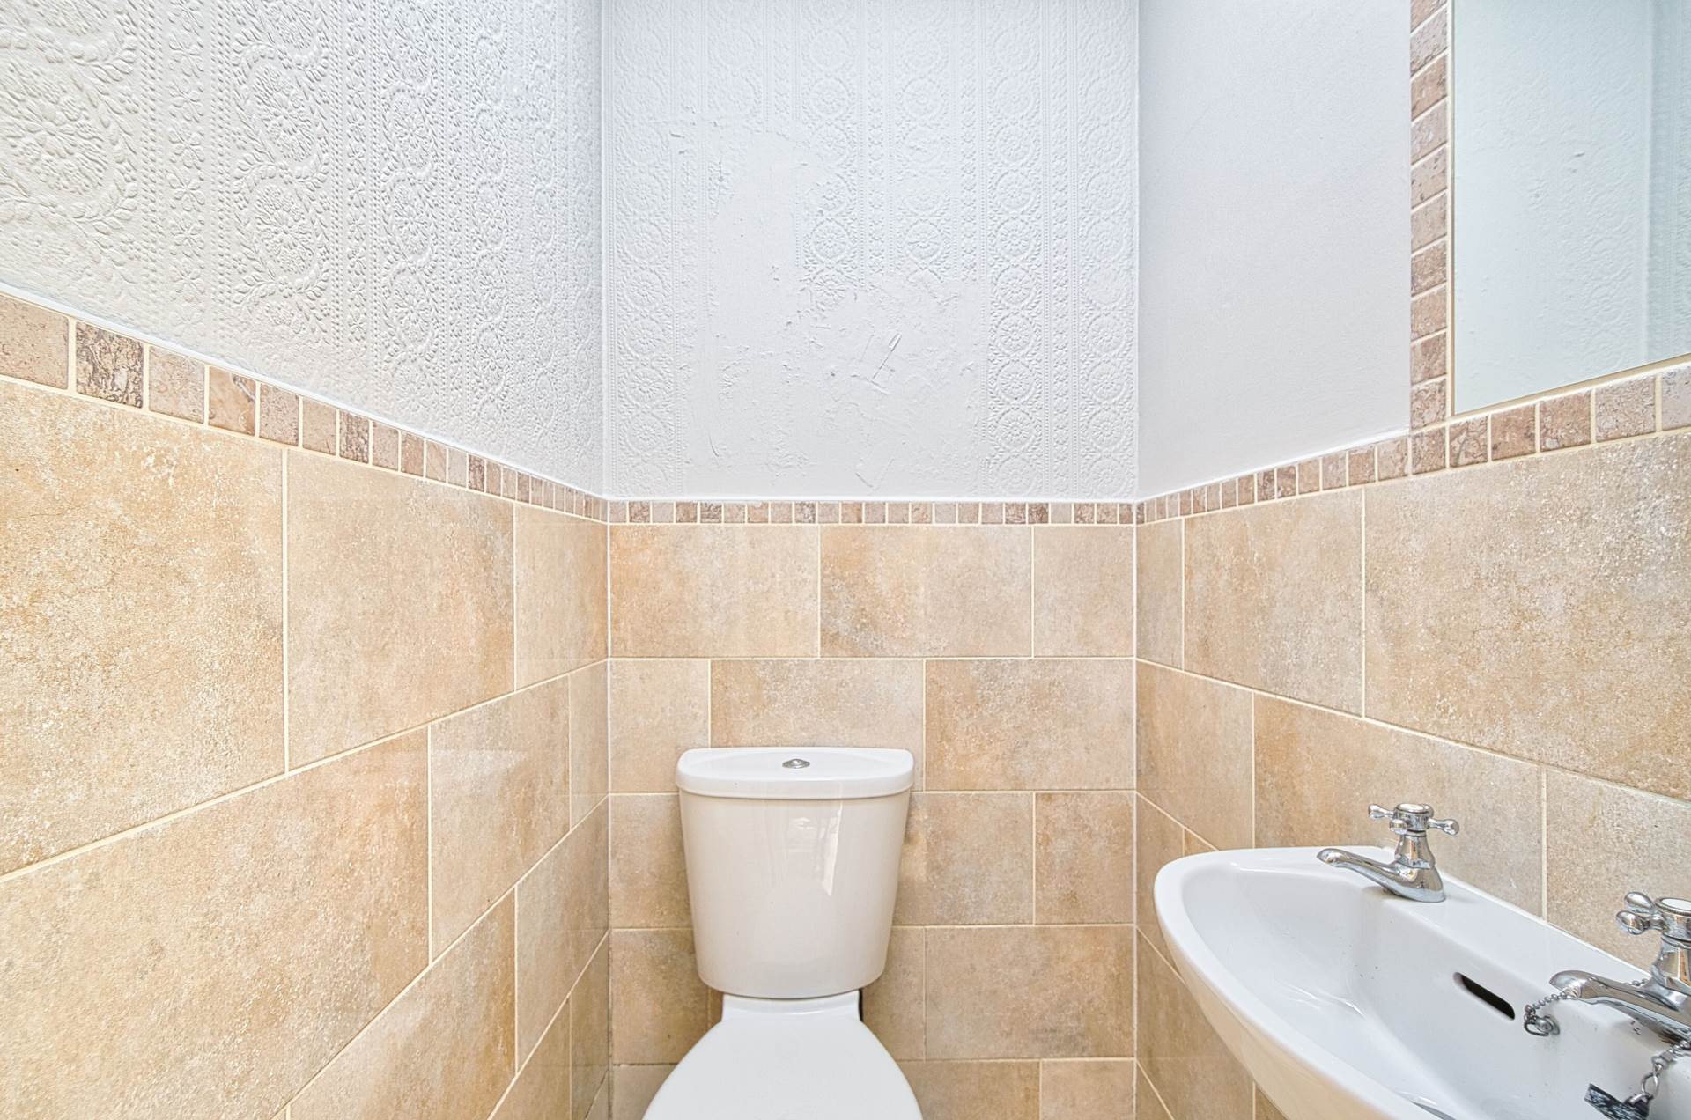
Guest W.C. 1.19m x 1m
Tiled flooring, semi tiled wall, w.c., w.h.b., extractor fan, light fitting and fitted mirror.
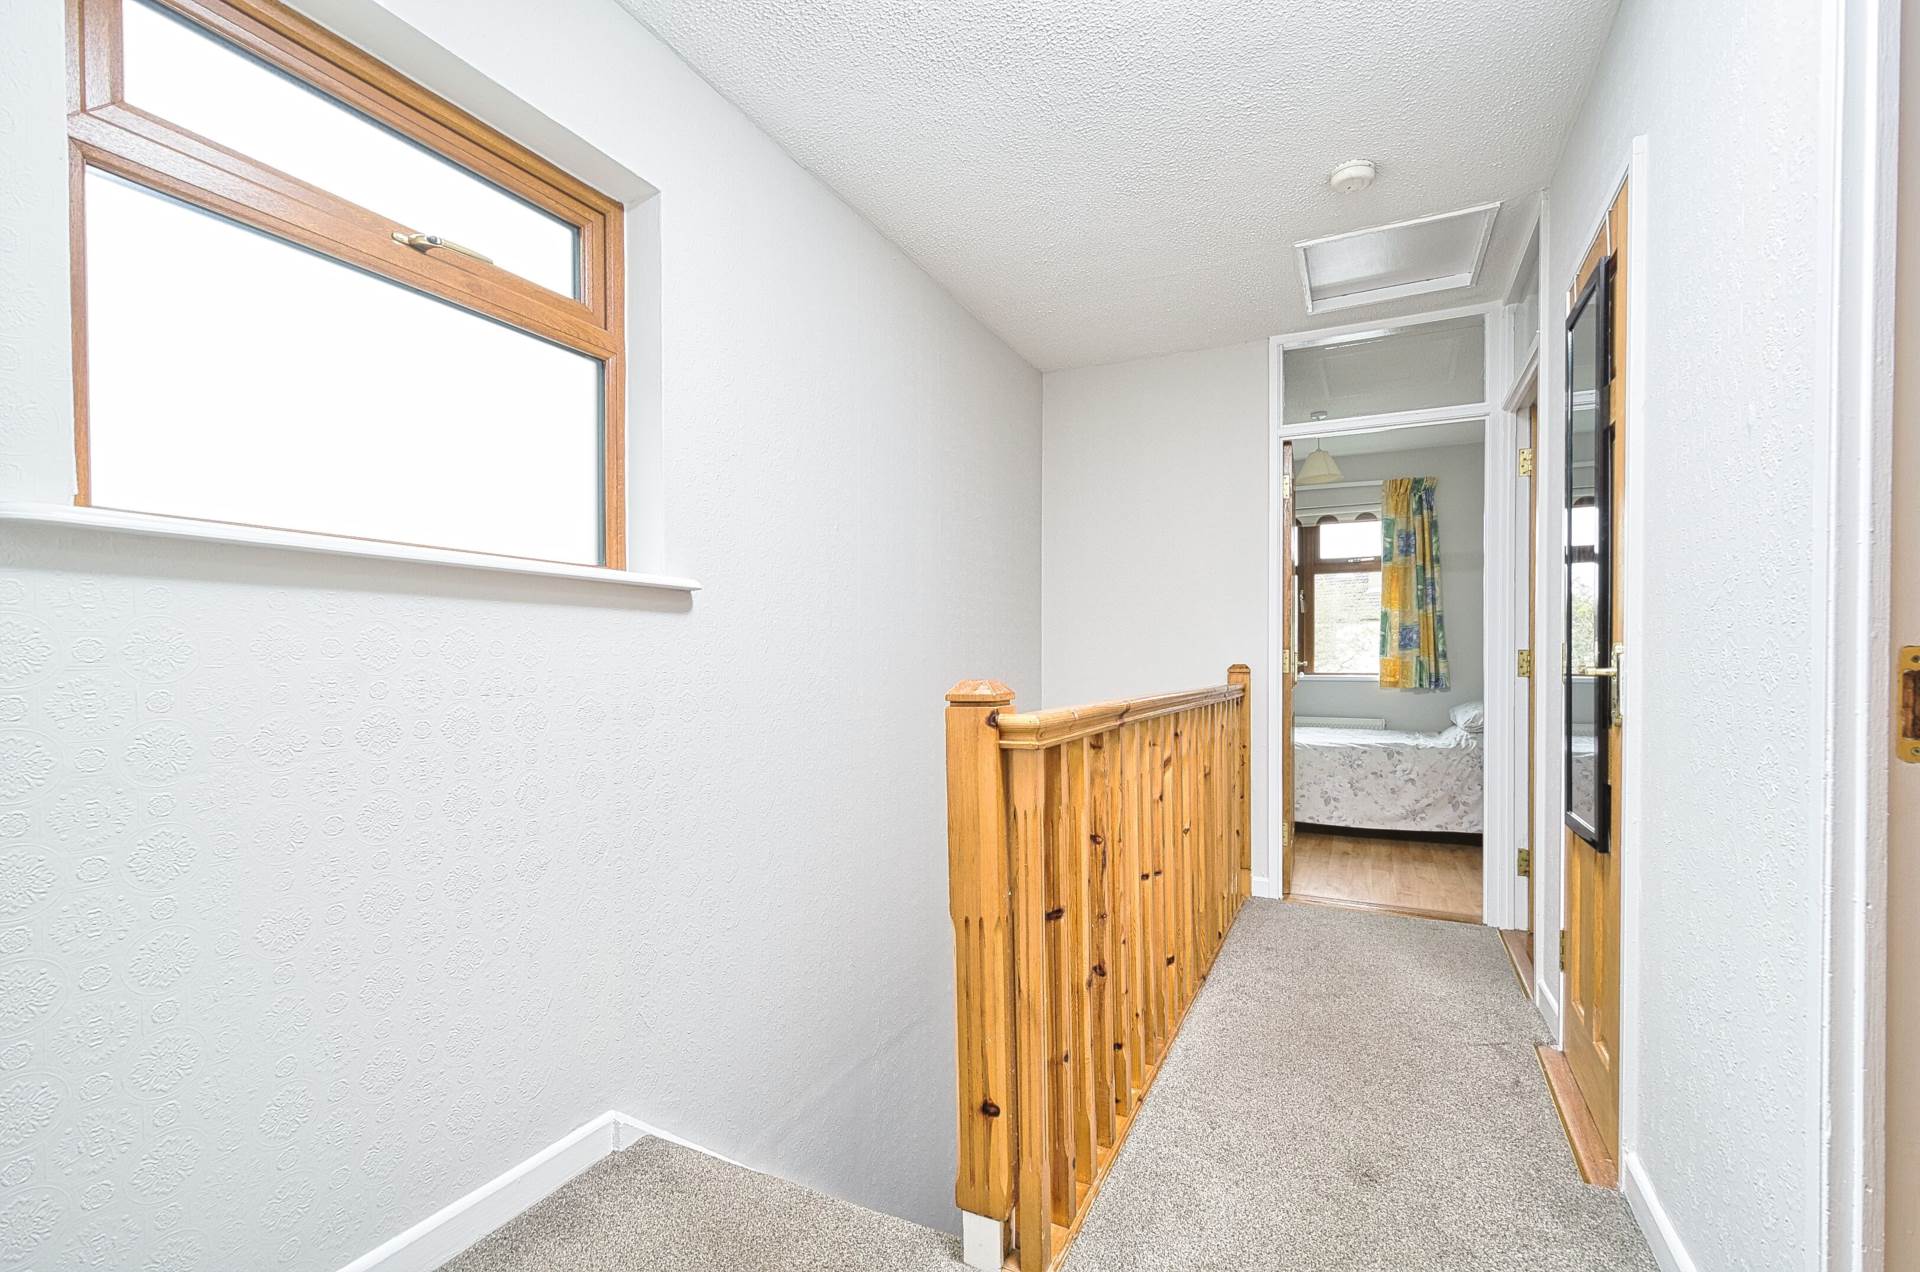
Landing 1.93m x 3.77m
Carpet, light shade, hot-press and attic access.
Master Bedroom 3.52m x 3.71m
Overlooking rear garden, laminate flooring, fitted wardrobes, light shade, curtains and blinds.
Ensuite 0.8m x 2.1m
Fully tiled, shower cubicle with electric Triton shower, w.c., w.h.b., fitted mirror, recessed lights and extractor fan.
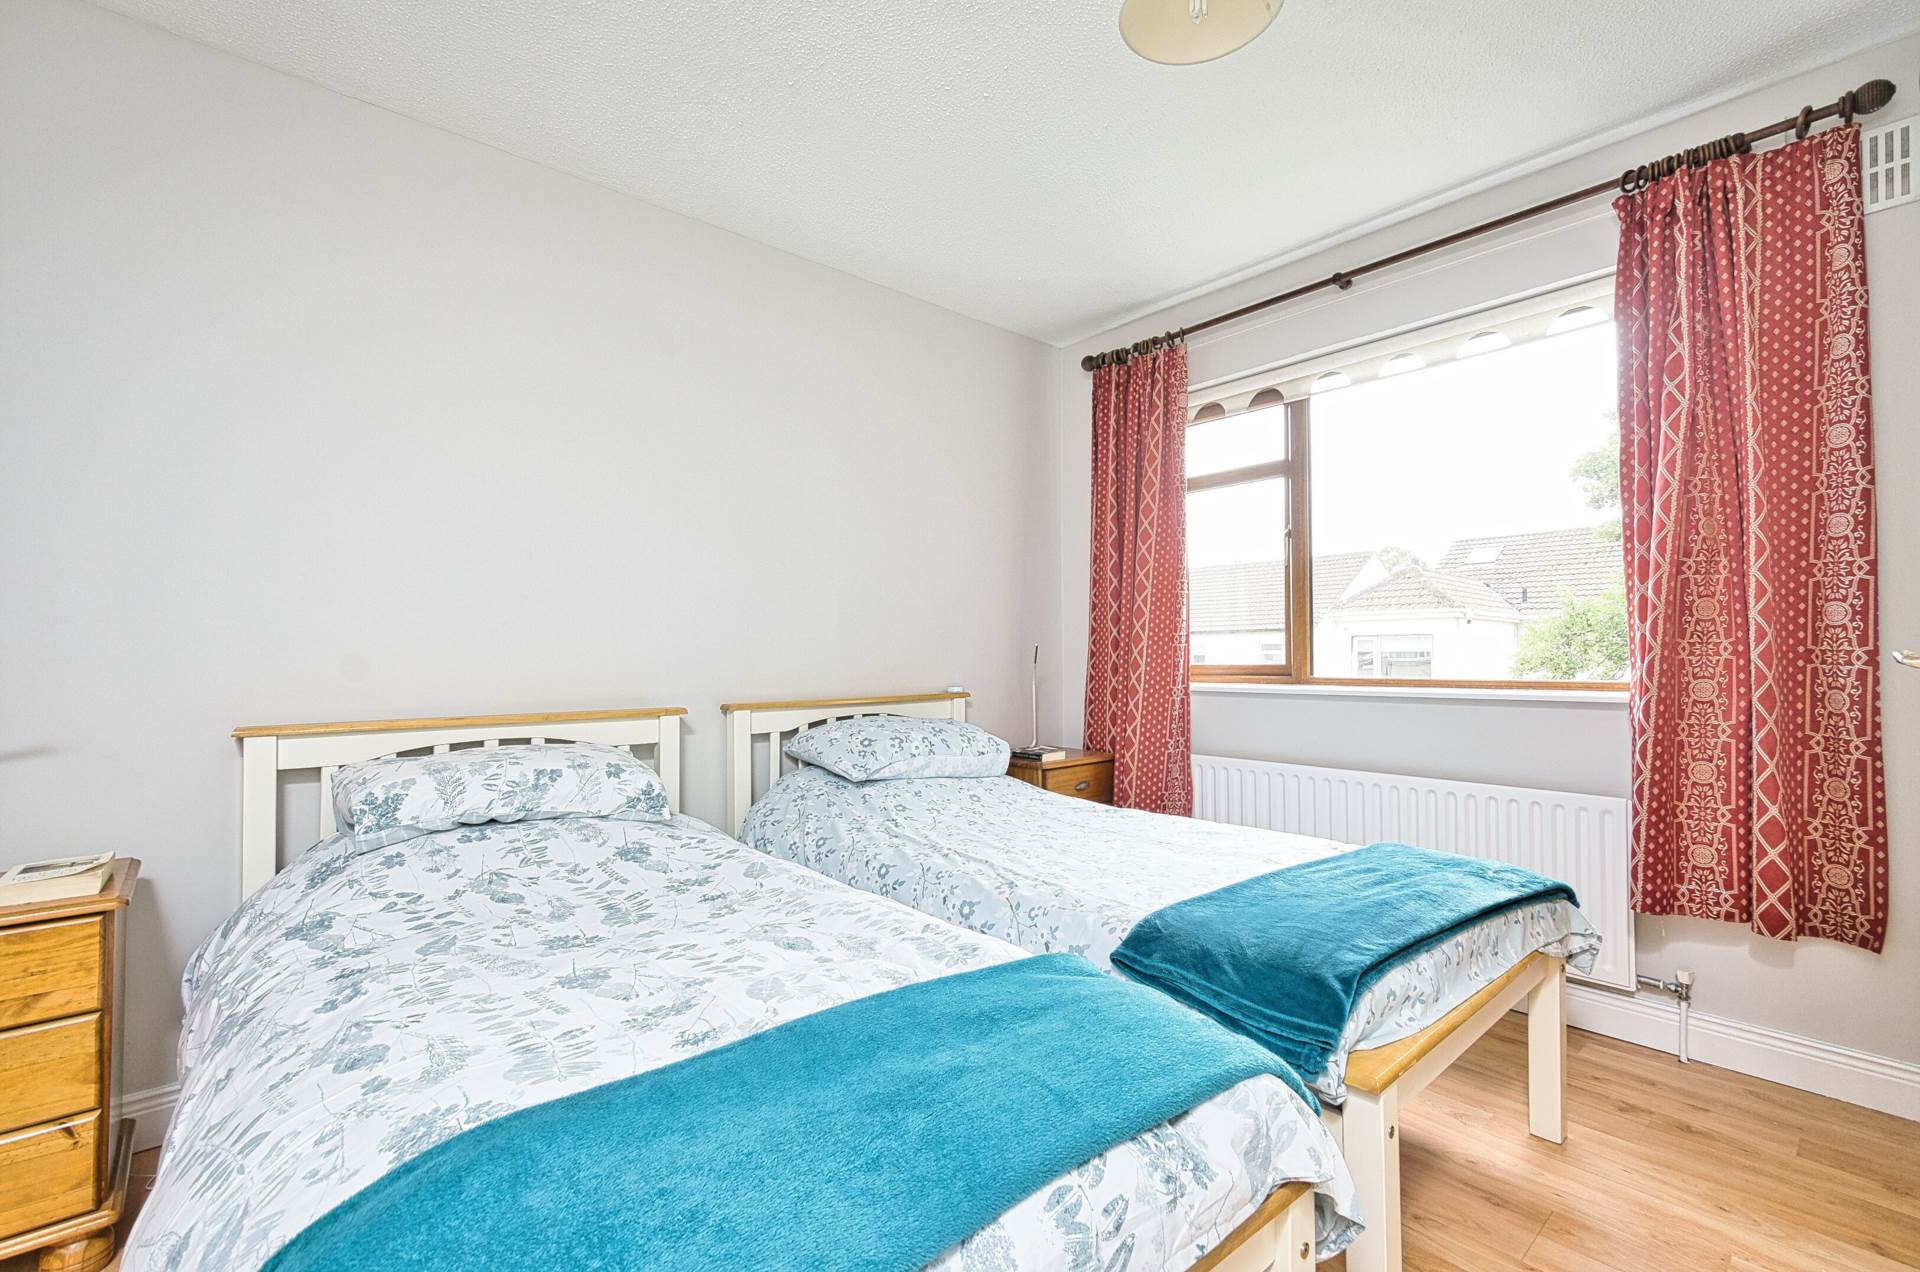
Bedroom 2 3.43m x 3.73m
Laminate flooring, fitted wardrobes, light shade, tv point, curtains and blinds.
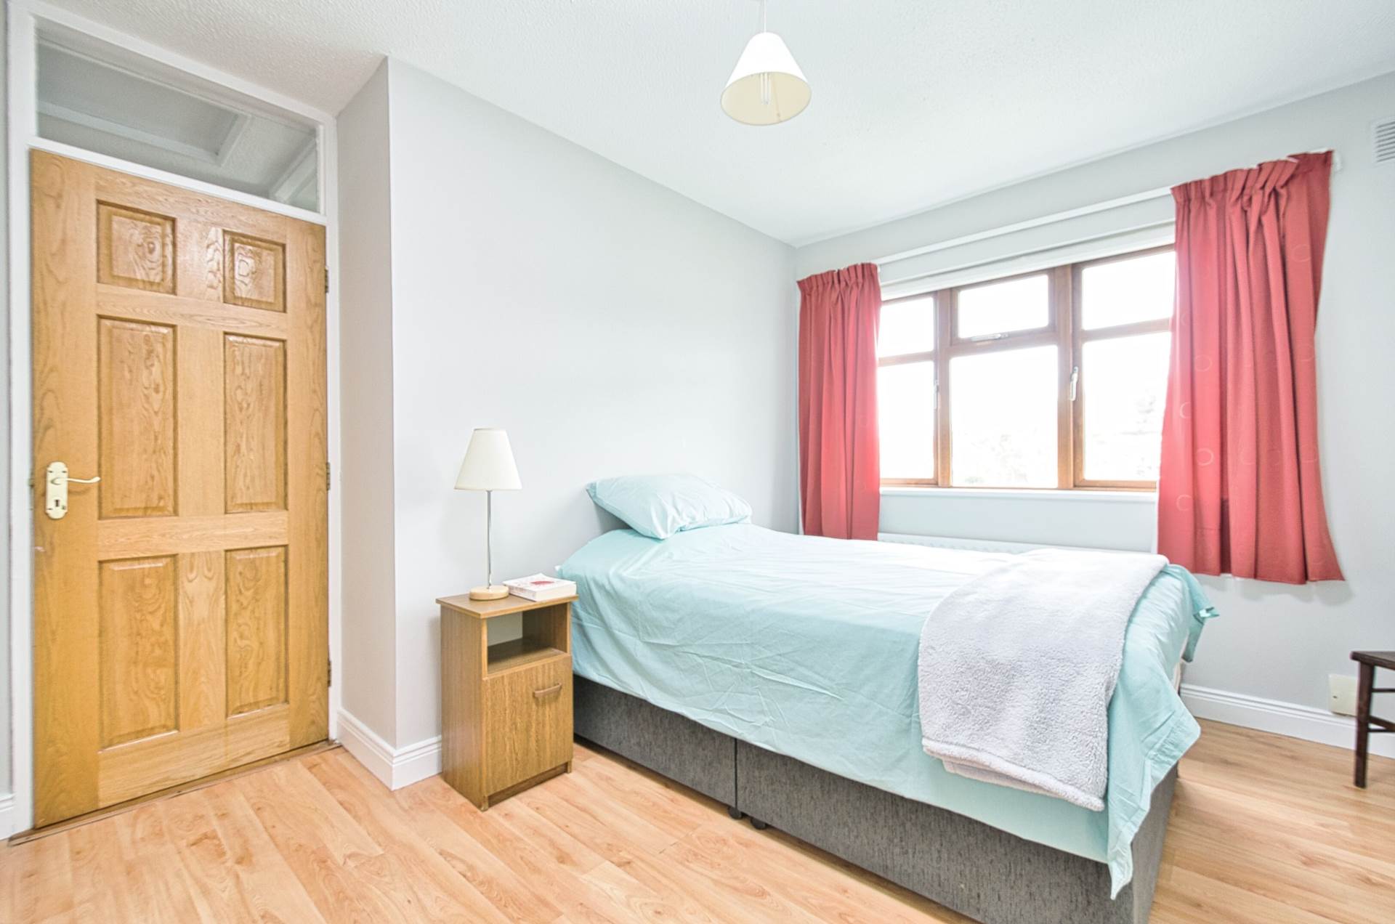
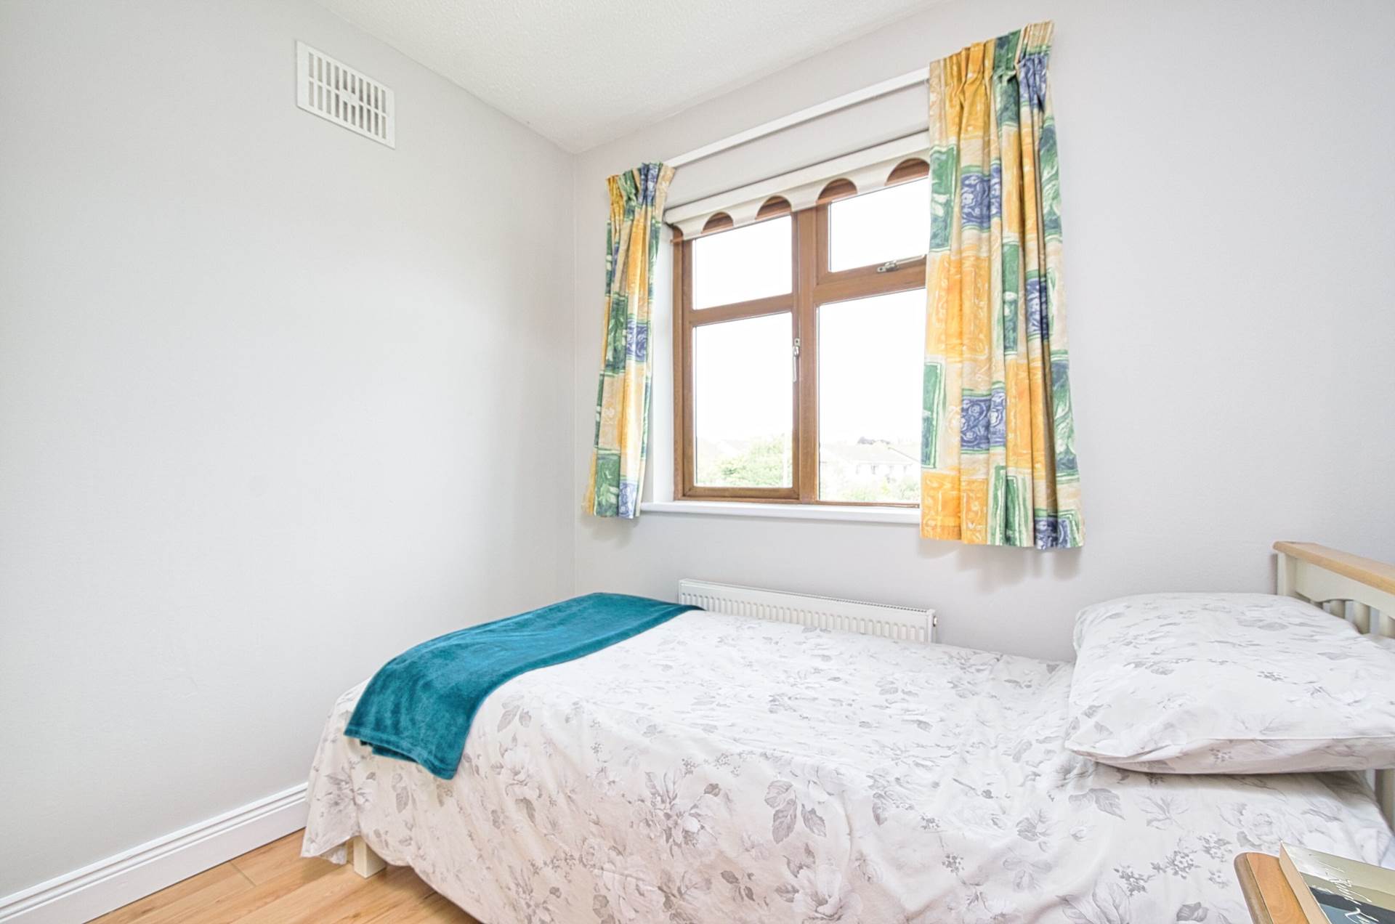
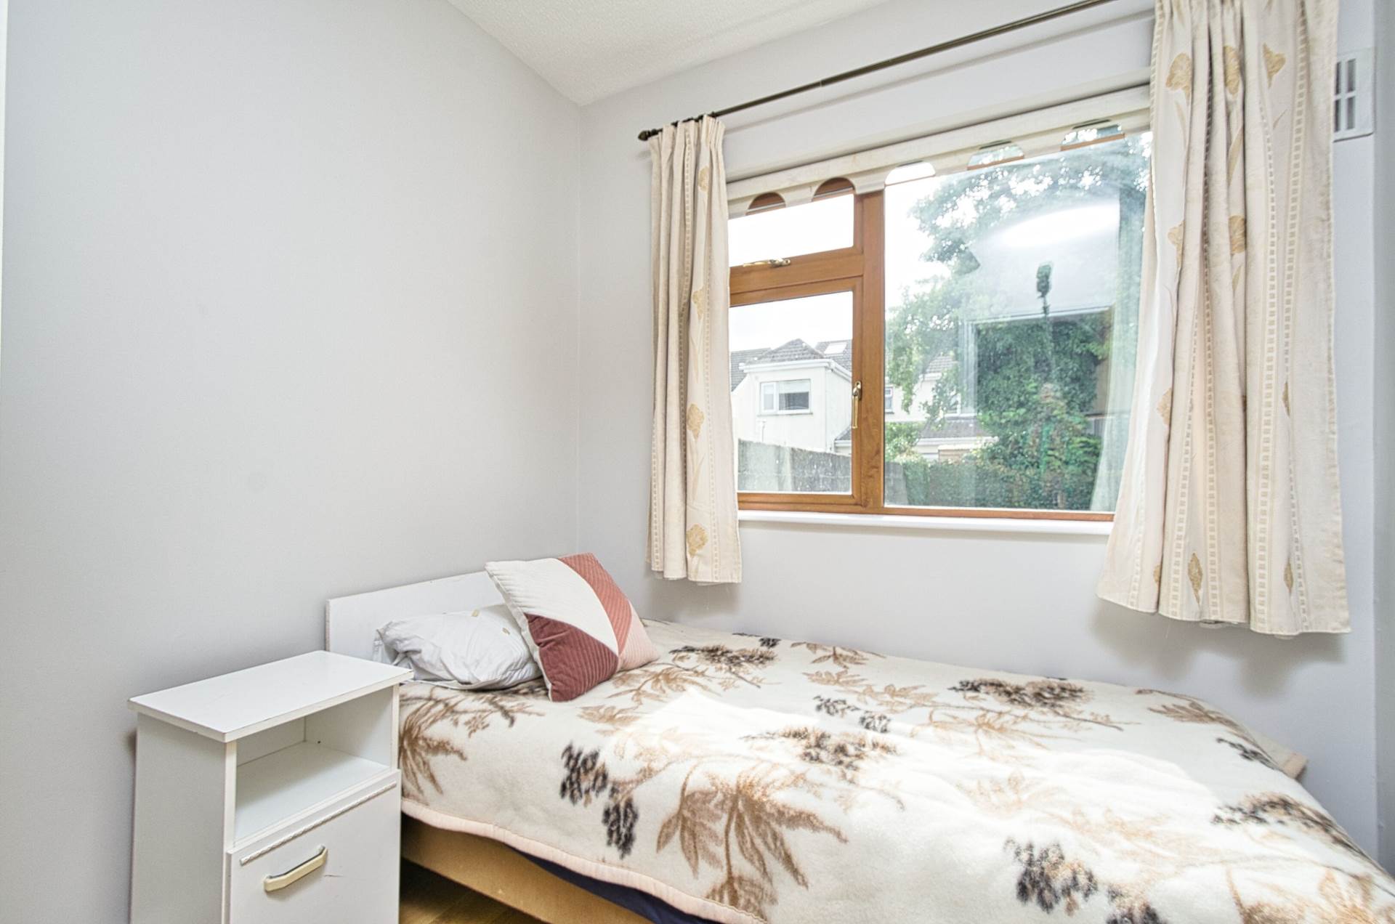
Bedroom 3 2.4m x 2.47m
Laminate flooring, light shade, curtains and blinds.
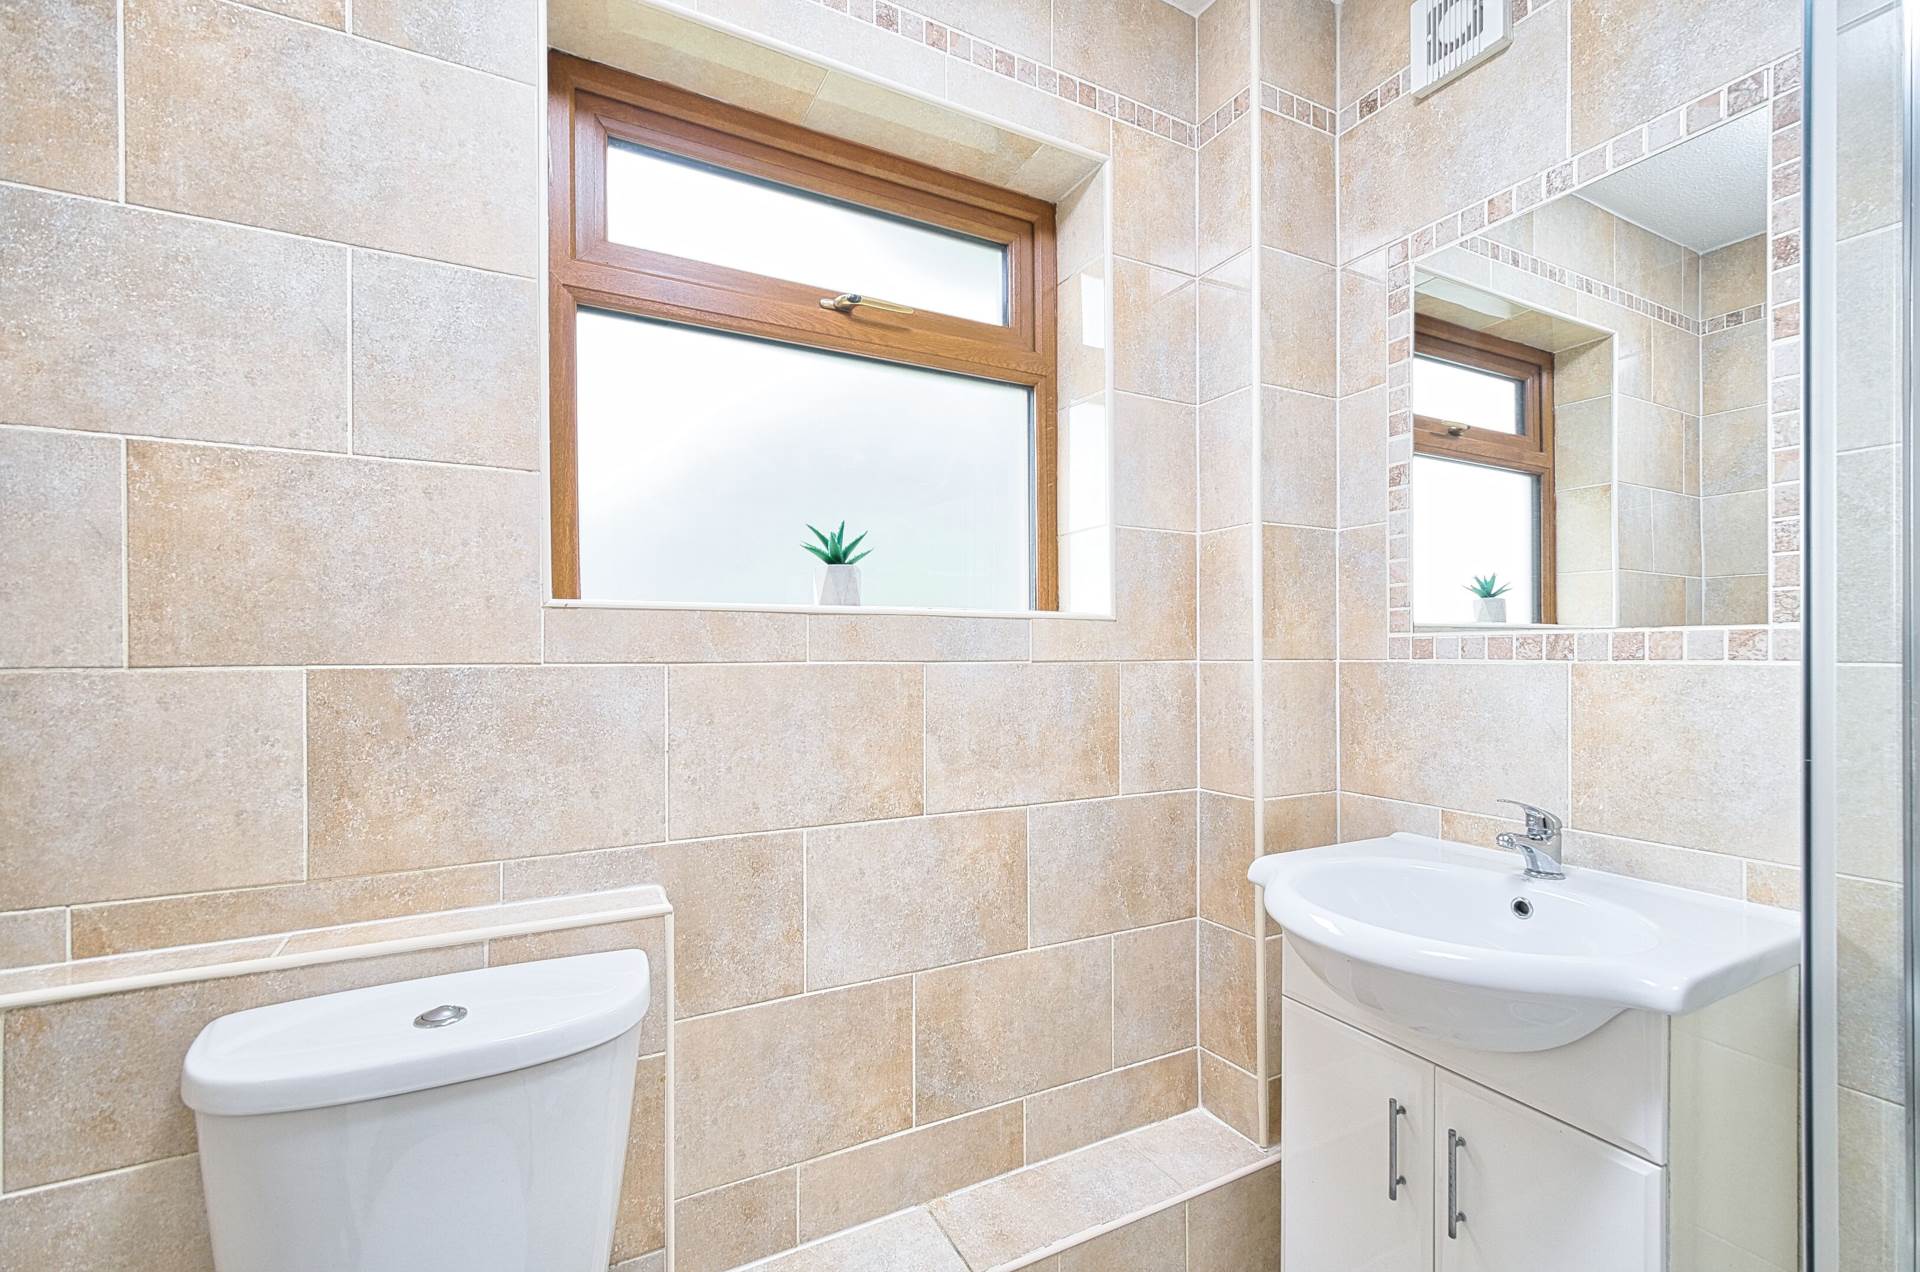
Bathroom
Fully tiled, bath, w.c., w.h.b. with built in vanity, fitted mirror, extractor fan, light fitting and window.
Garden
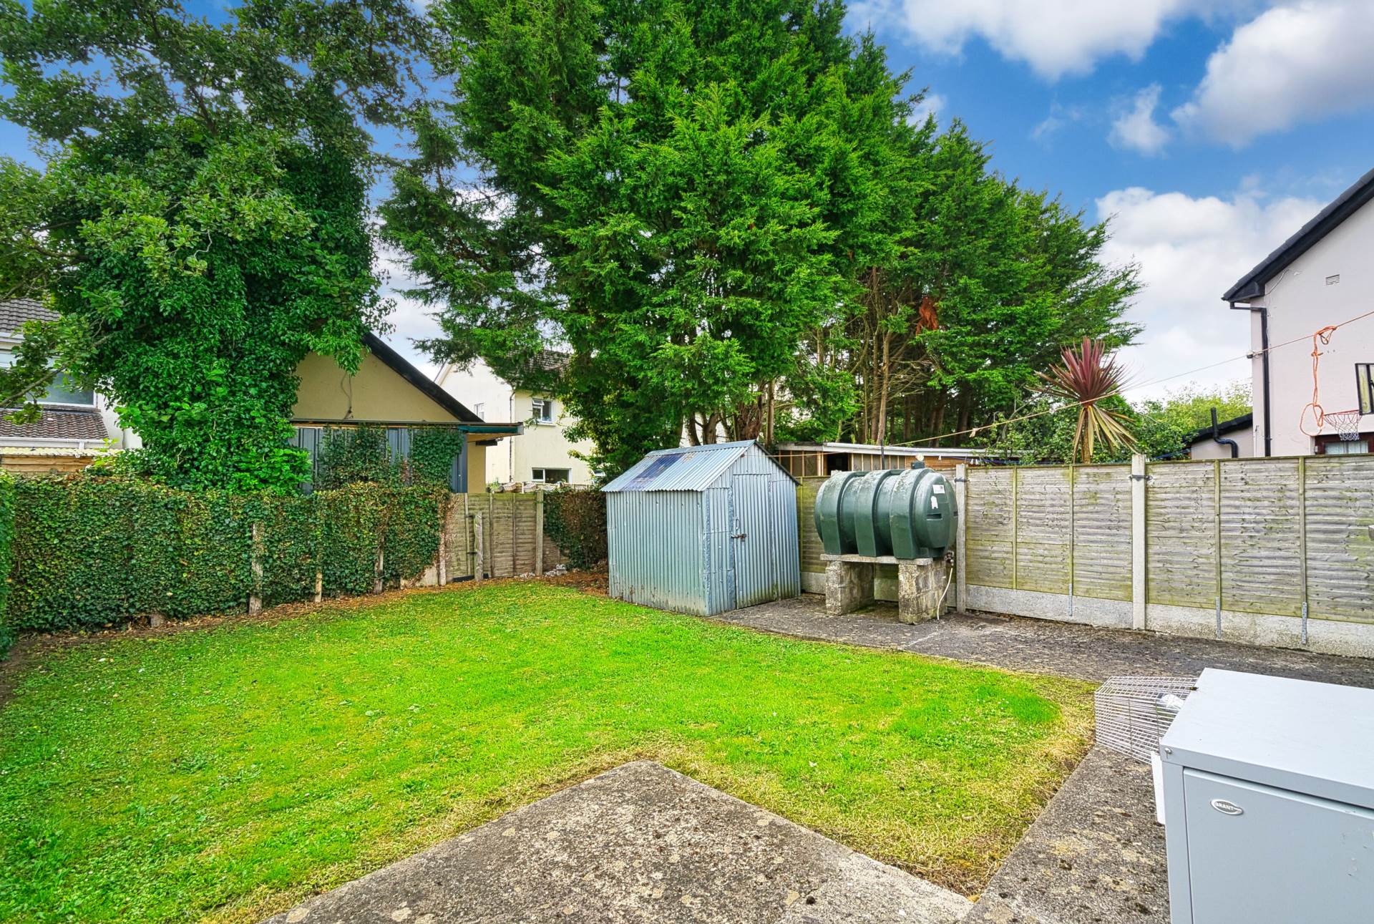
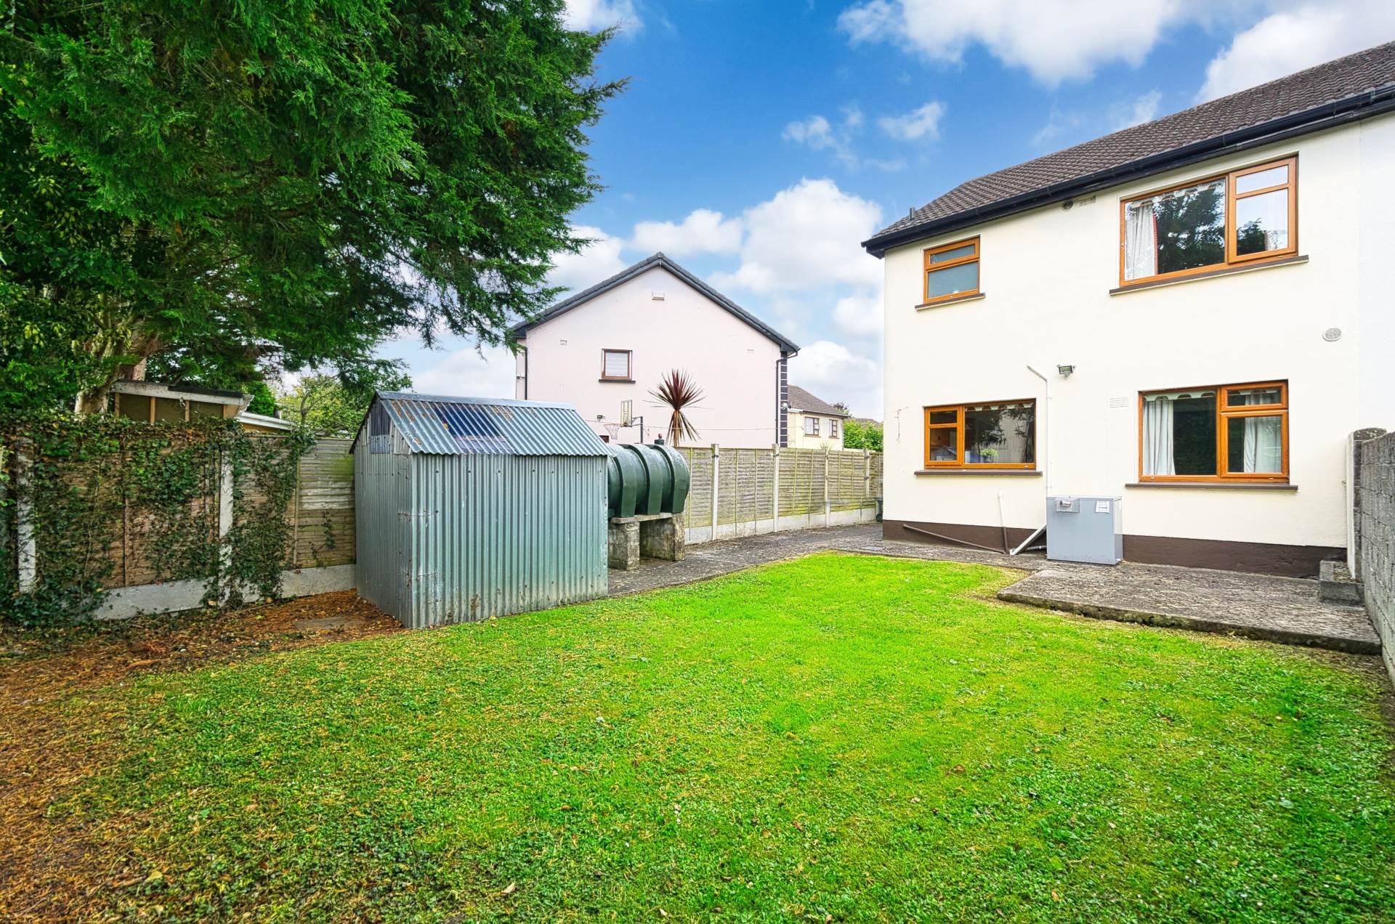
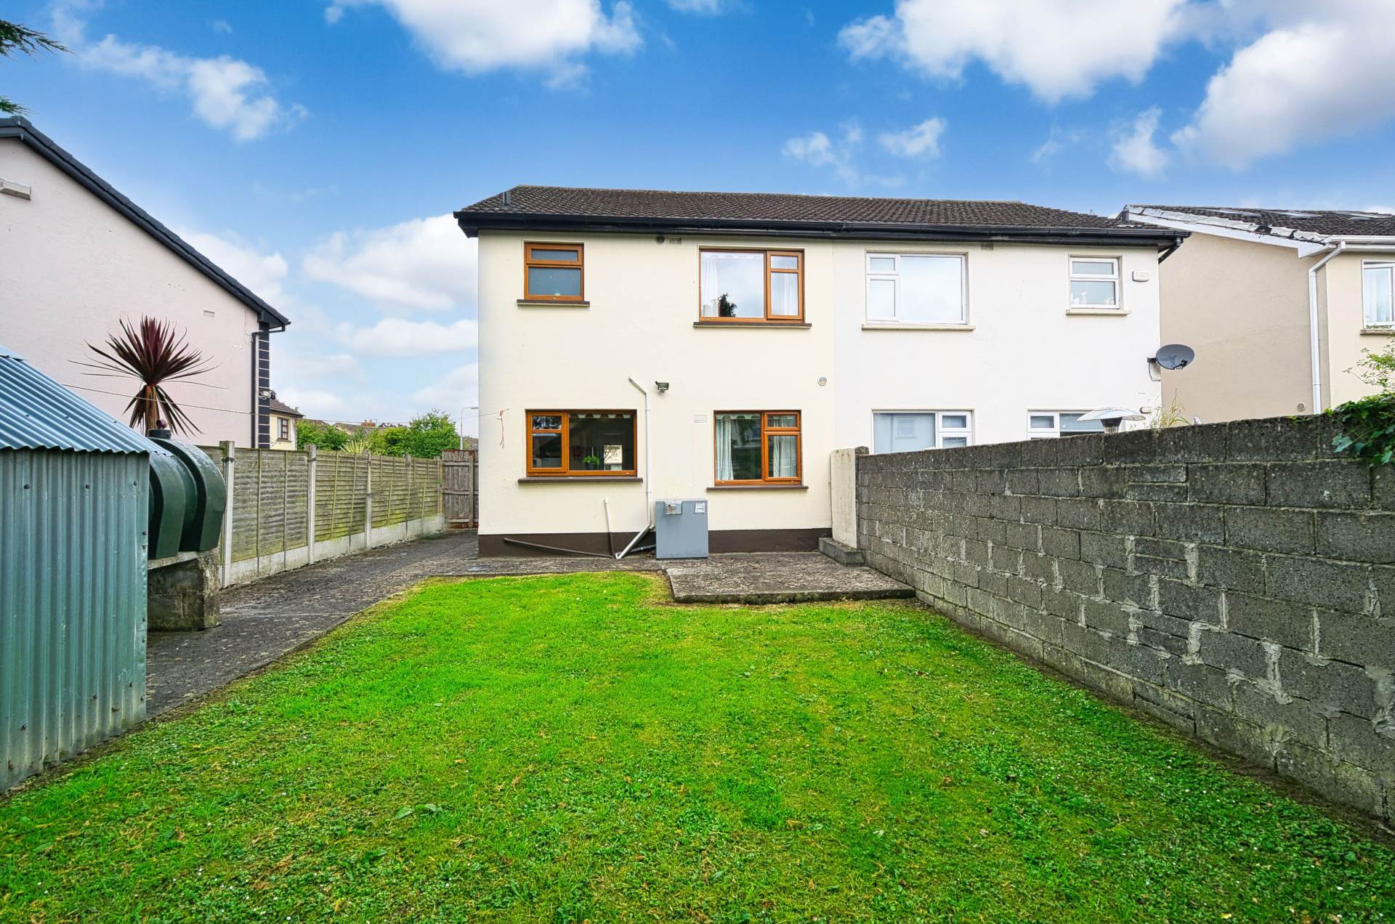
South facing garden with gated side entrance (6m).
Additional Information:
Gross internal floor area approx. 90sq.m (969 sq.ft)
Double glazed windows
PVC facia and soffits
Steel shed
Outside light
Quiet cul-de-sac location
Items Included in sale:
Blinds, curtains (except living room) oven, washing machine, microwave, fridge freezer and light fittings.
BER
C3
Eircode: W23 F1P0
Features
- Coonan Property proudly presents this superb three-bedroom semi-detached residence, ideally situated on a spacious, south-facing site within walking distance of Maynooth Town Centre.
- Well-proportioned accommodation briefly comprises entrance hall, living room, kitchen, versatile study or fourth bedroom, guest WC, three bedrooms (main with en suite), and a family bathroom
- Occupying a large corner site, the property boasts an extra-wide side entrance offering potential for vehicular access or future development, subject to the necessary planning permission
- Enjoy a private, sun-drenched south-facing rear garden, offering excellent potential for outdoor living and extension opportunities
- Located in the very convenient College Green development, within walking distance of all town amenities including shops, schools, Maynooth University, train station, and much more
- Prime central location just minutes from Manor Mills Shopping Centre, vibrant cafés, restaurants, bars, and local sports clubs everything Maynooth has to offer is right on your doorstep
- Superb public transport links, with frequent train and bus services providing direct access to Dublin City Centre and surrounding areas
- Excellent road connectivity, with quick and convenient access to the M4 motorway ideal for commuters
Services
- Mains water
- Oil fire central heating