Published property record
Property details
This is the original property information Coonan published with the transaction record. It may include the original guide price, auction details and marketing description. Specific appointment arrangements and contact details have been omitted from this historical marketing record. Any price shown is marketing information, not an achieved price; the achieved price and transaction date were not published.
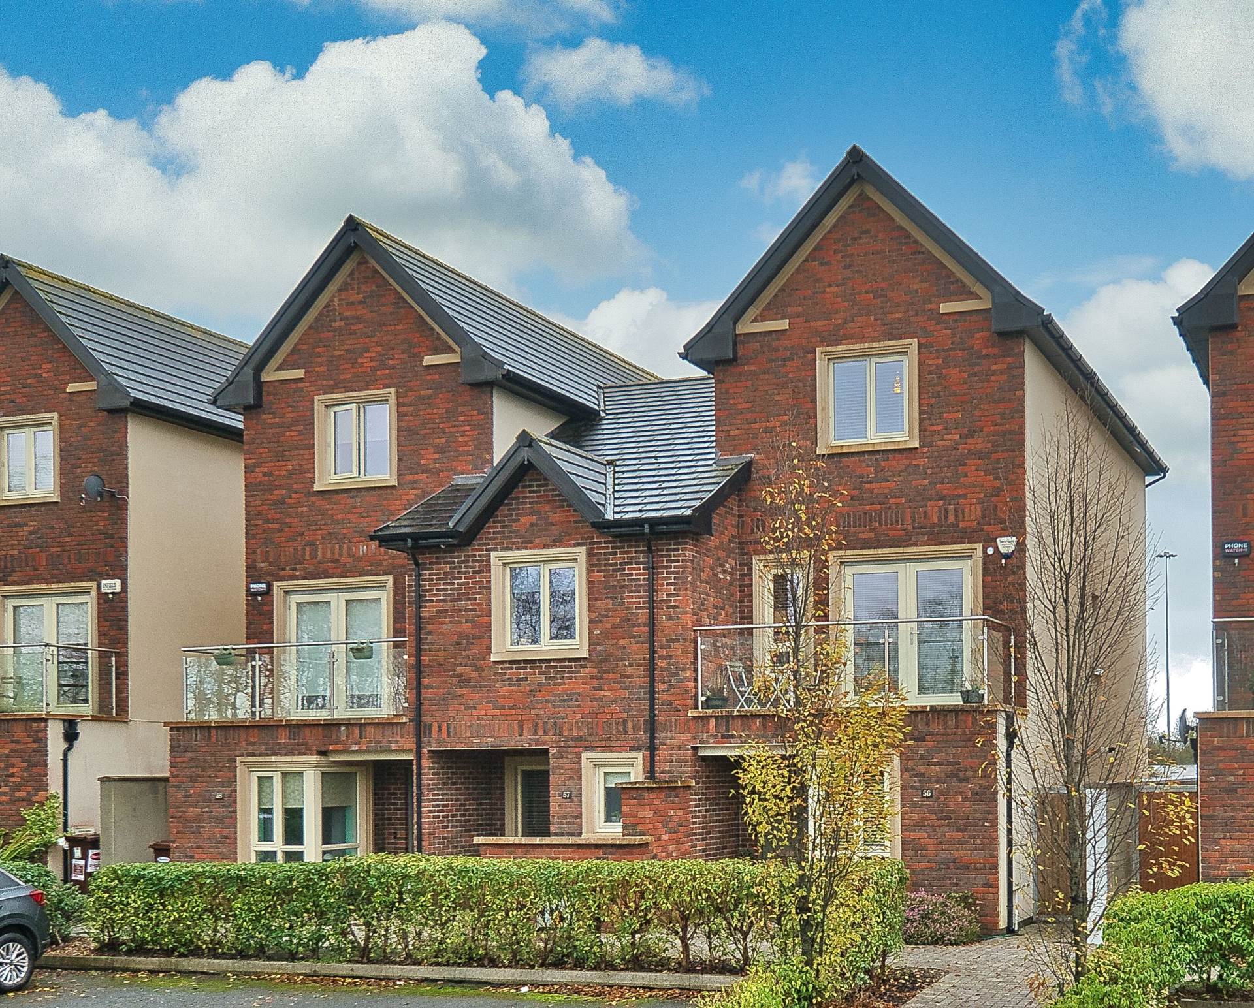
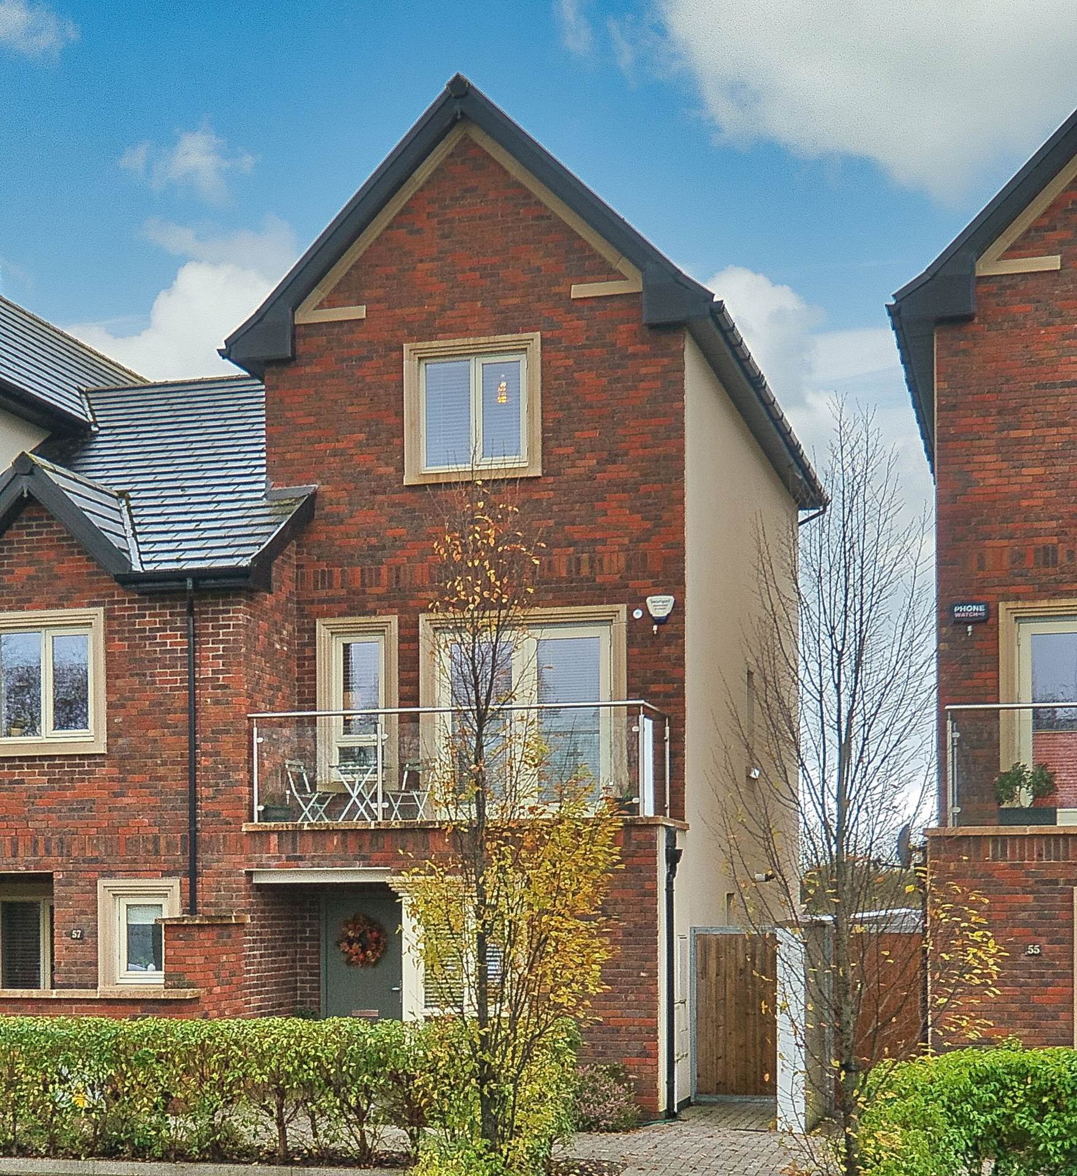
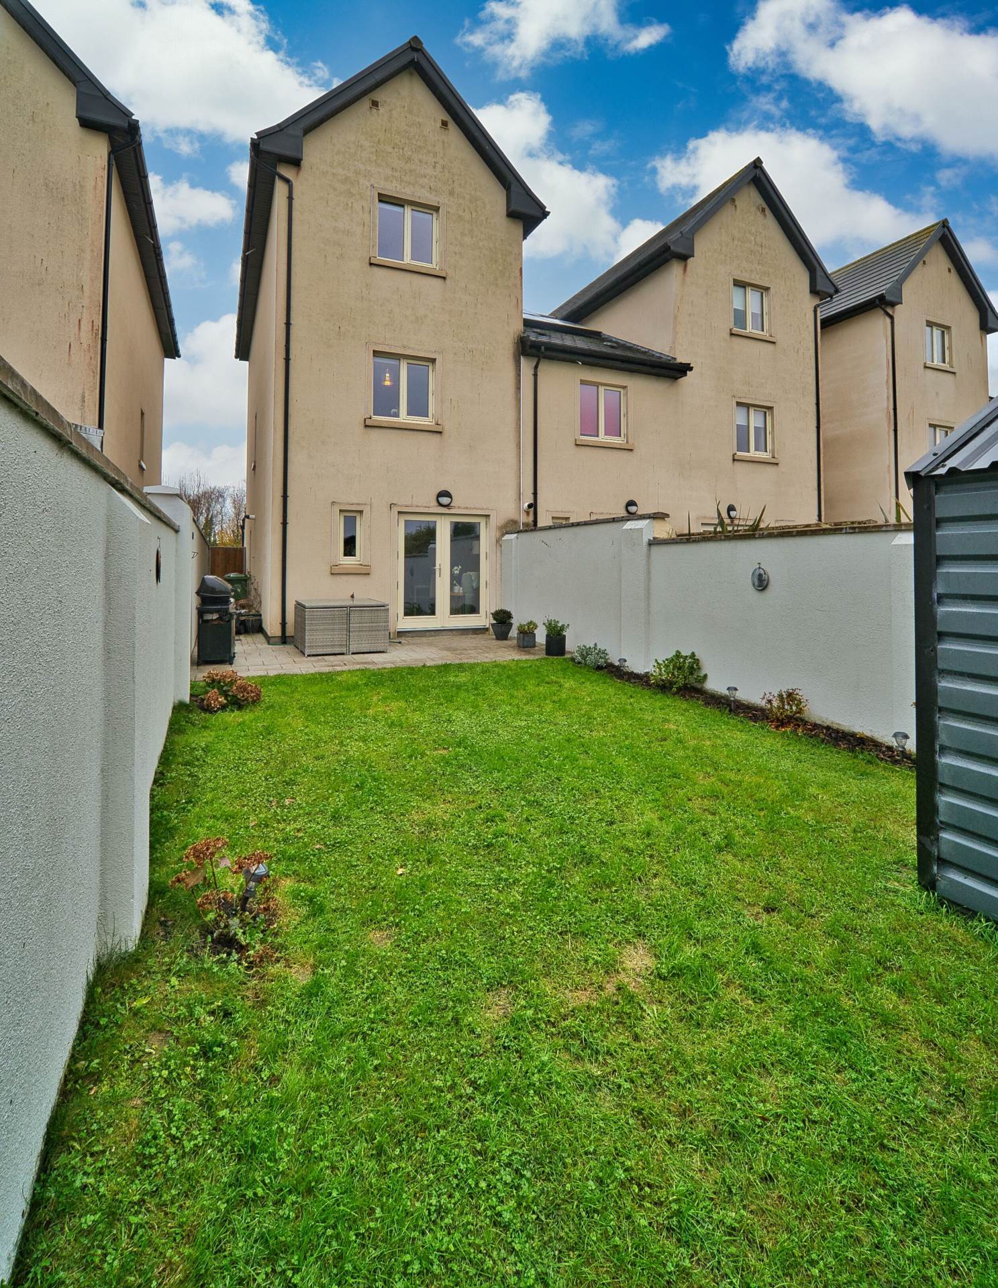
- Beautifully presented 3 bedroom semi-detaced with study extending to a very spacious approx. 118 sq.m (1,271 sq.ft)
- Built in 2017 to an exceptional standard with an A3 BER
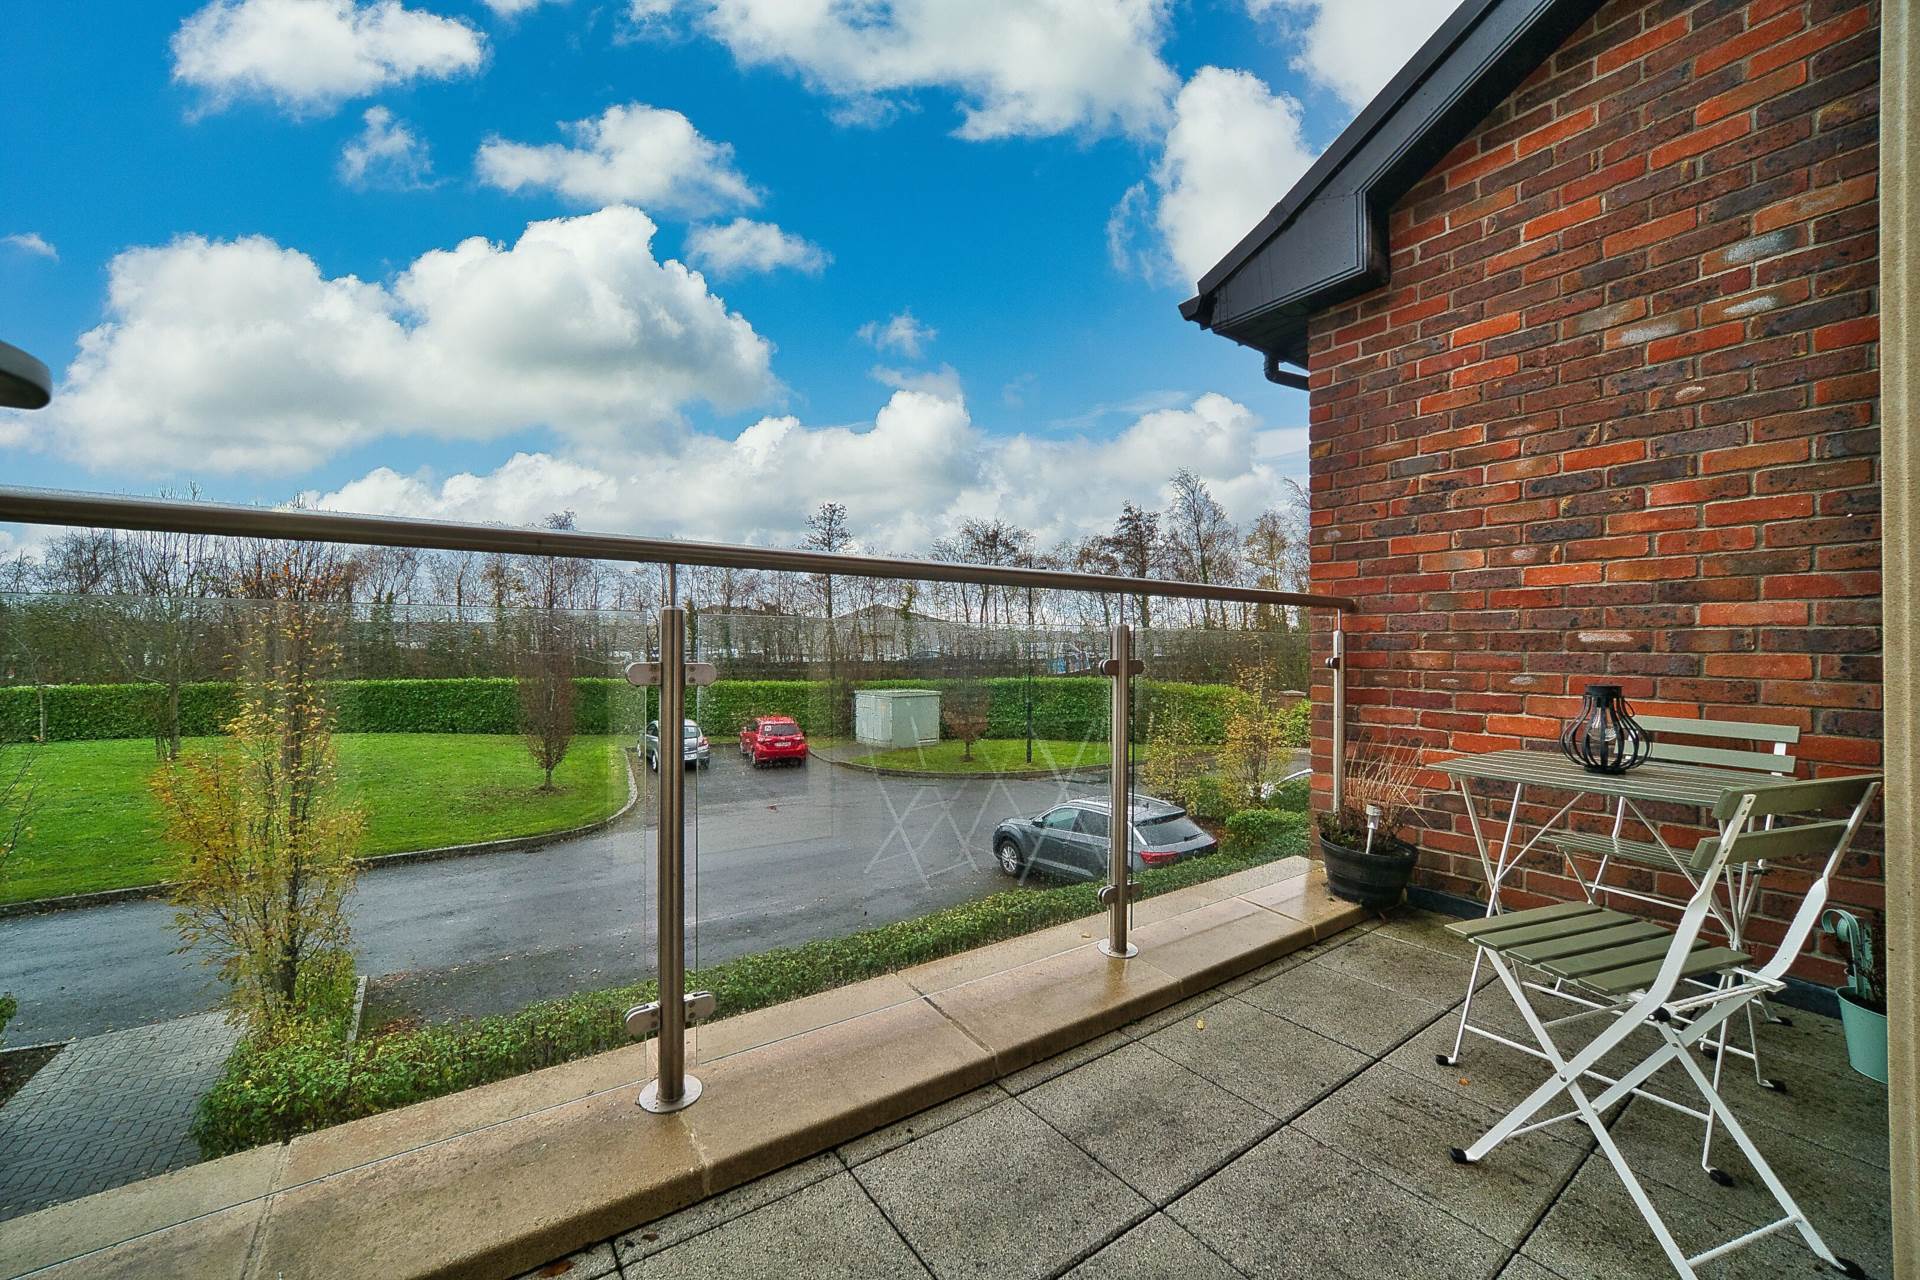
- Bright and spacious accommodation throughout which also includes a study, 3 bathrooms and a 1st floor balcony
-Turnkey home offering high-end, contemporary finishes throughout
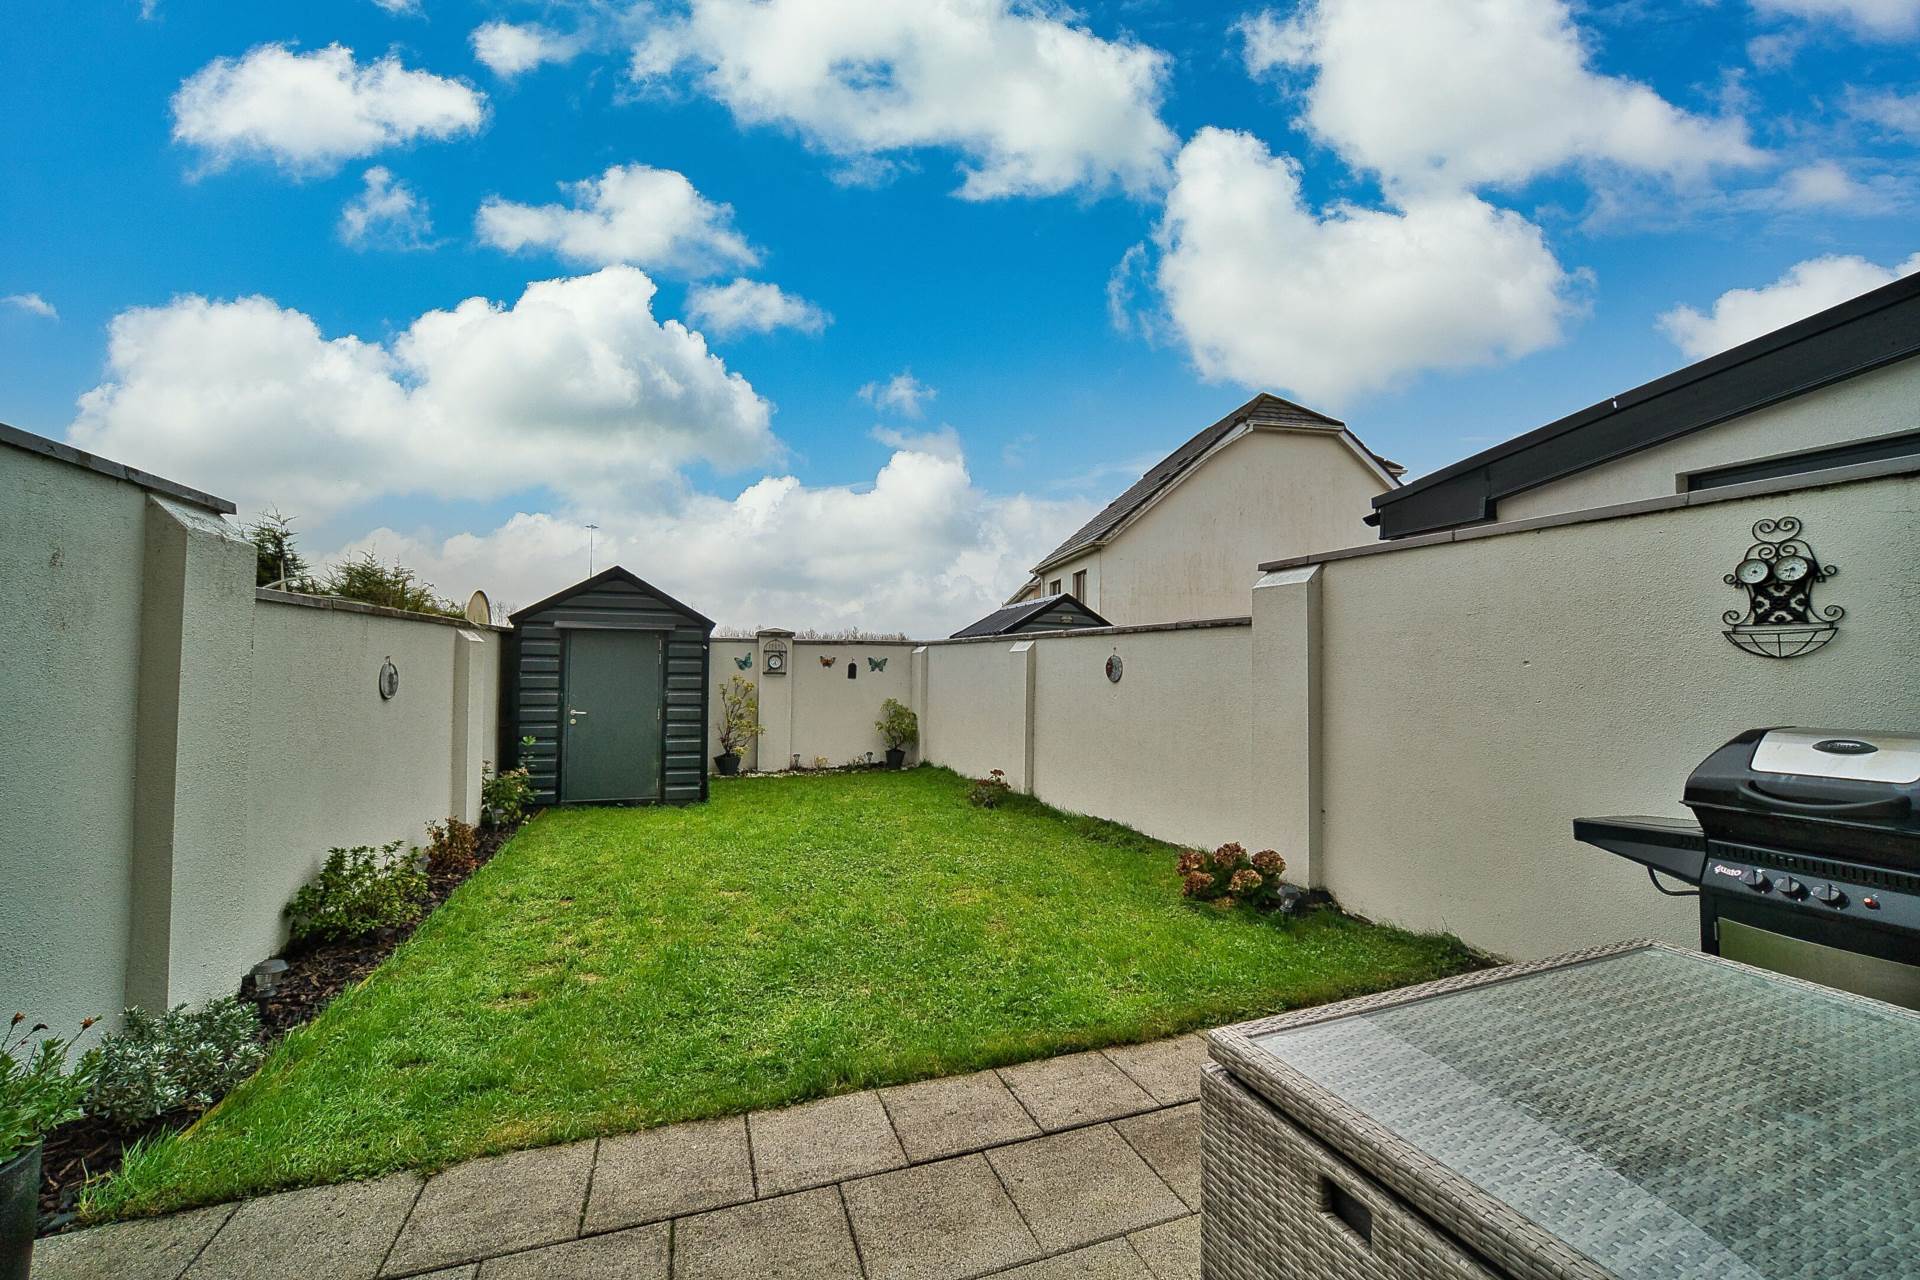
- South Facing rear garden with shed and patio area
- Conveniently located close to the M4 motorway and within walking distance of Maynooth University, Main Street, shops and bus stops
Guide Price
€495,000
Type of Transaction
Private Treaty
Accommodation:
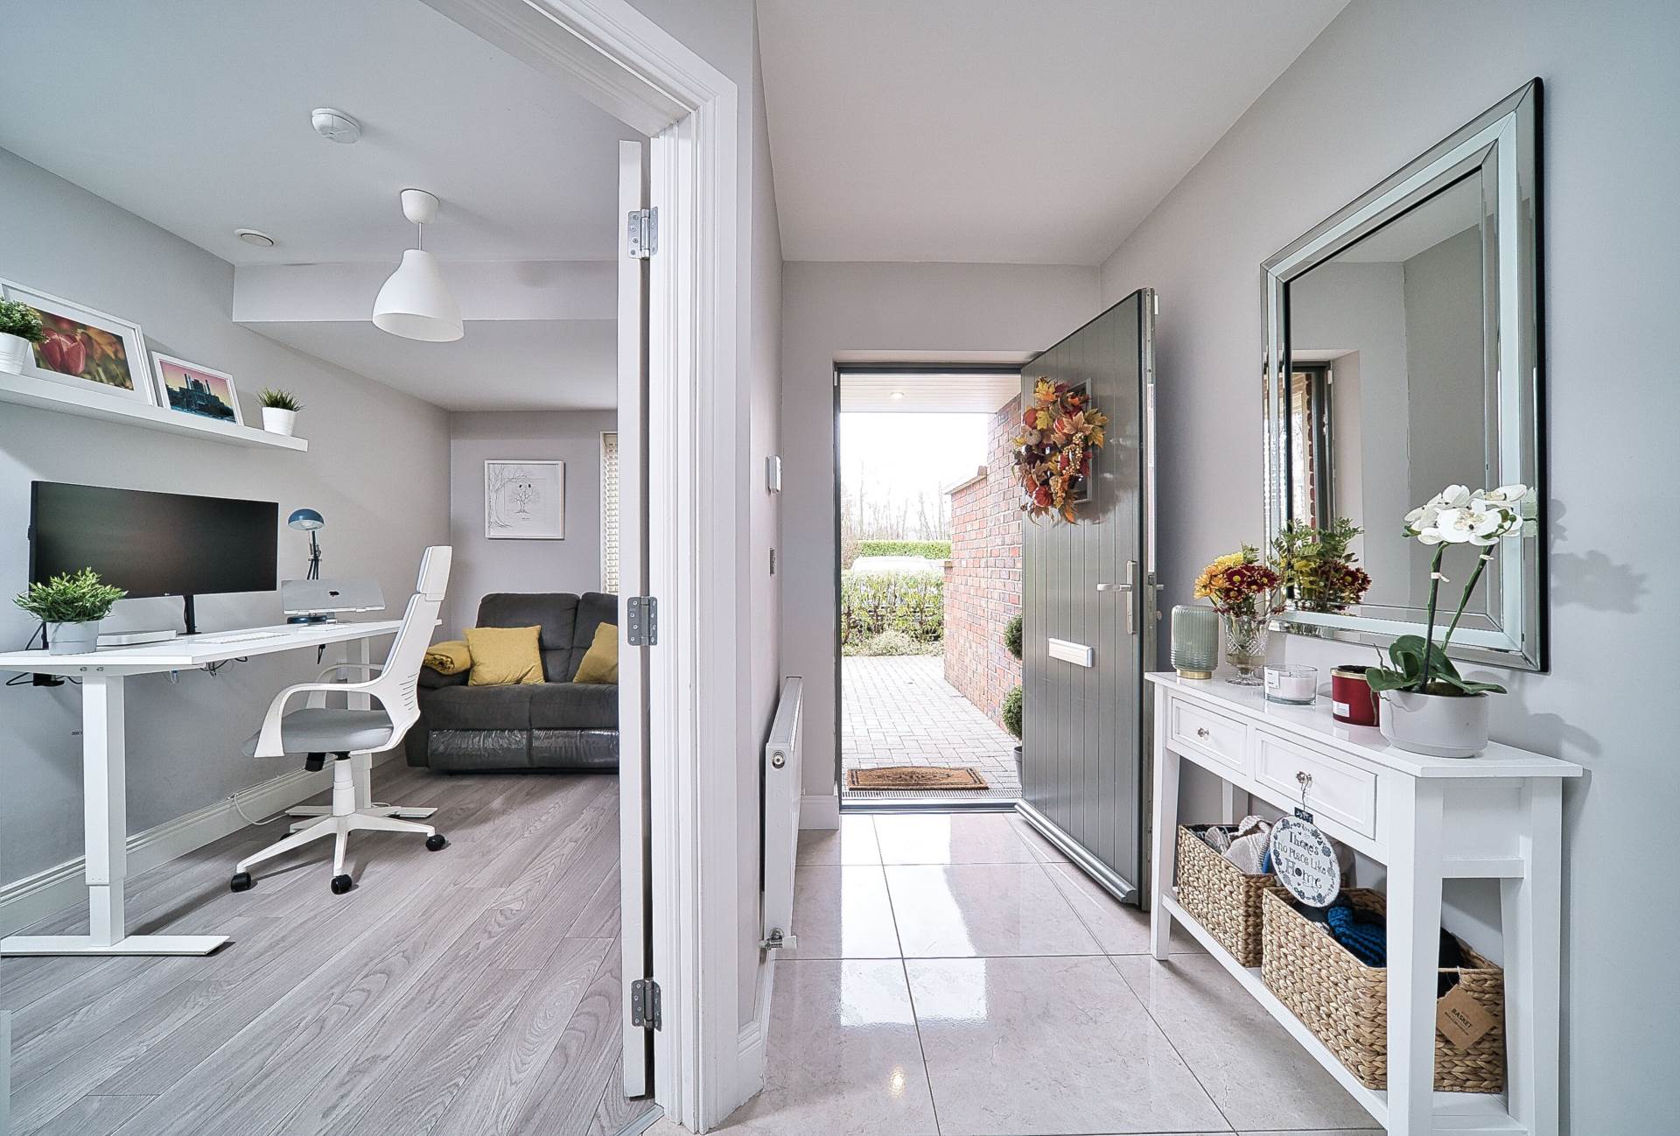
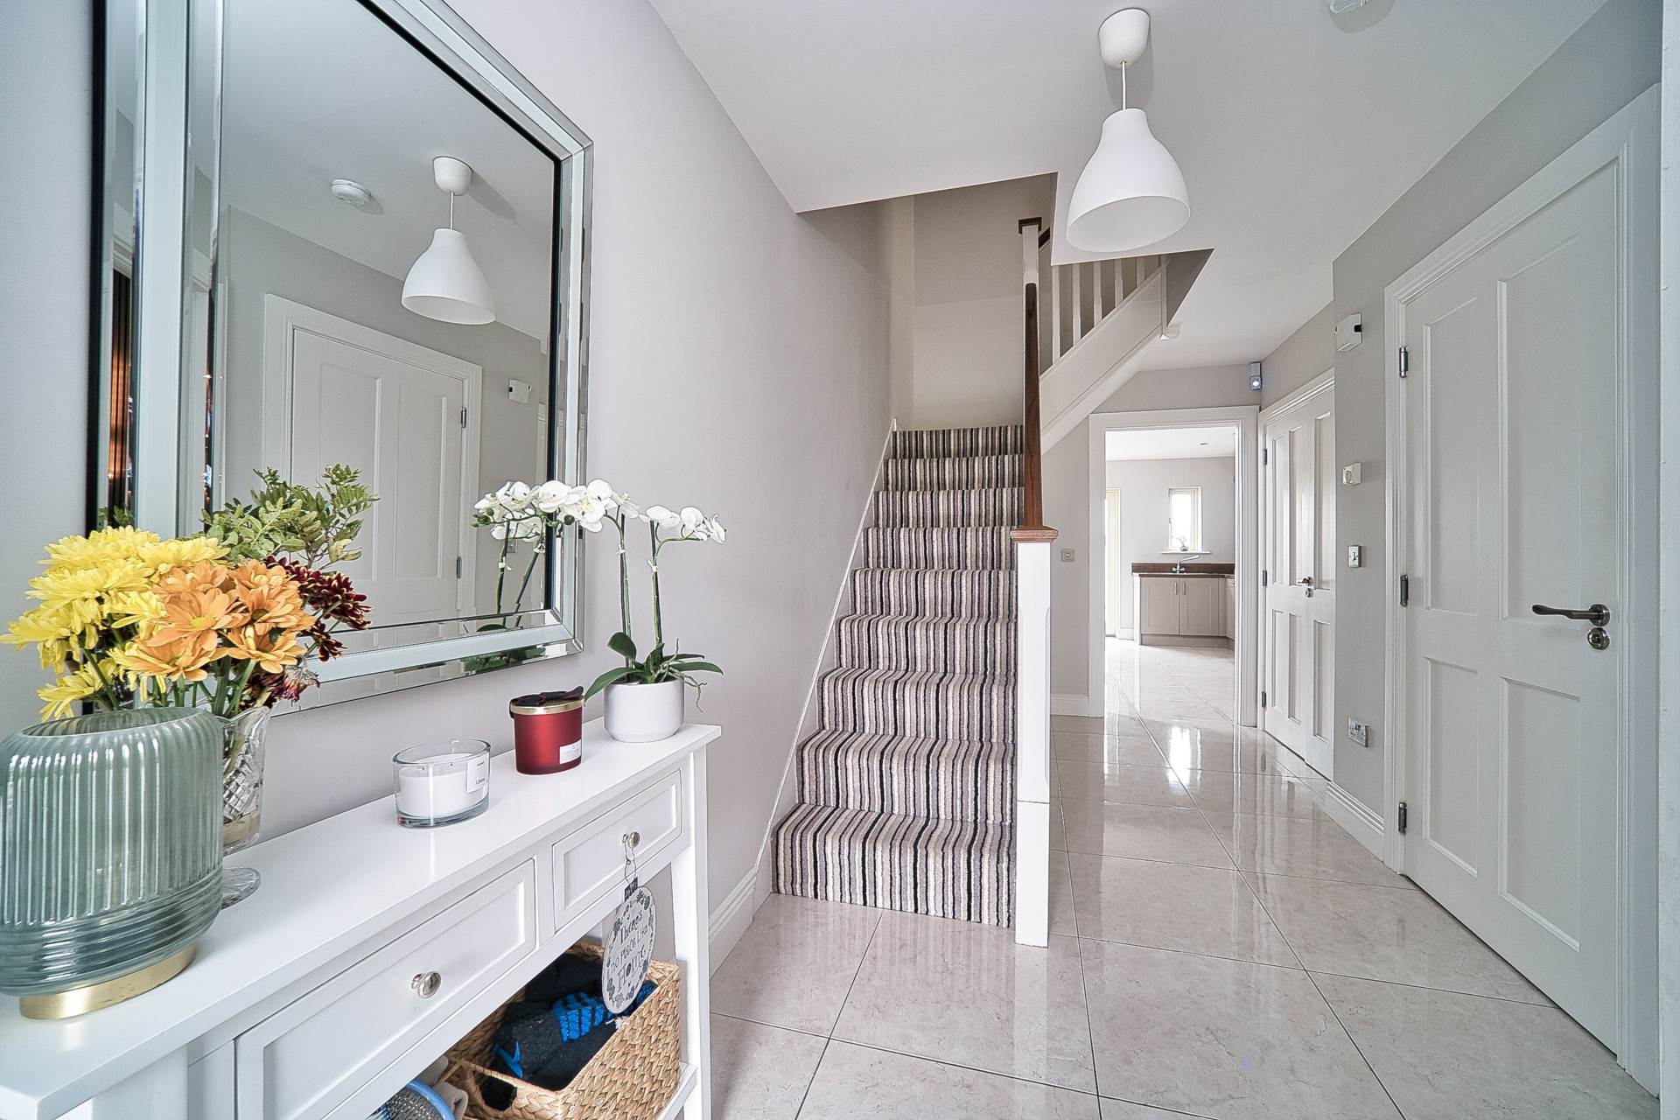
Entrance Hallway 2.16m x 5.67m
Tiled flooring, light fittings and smart under stairs storage.
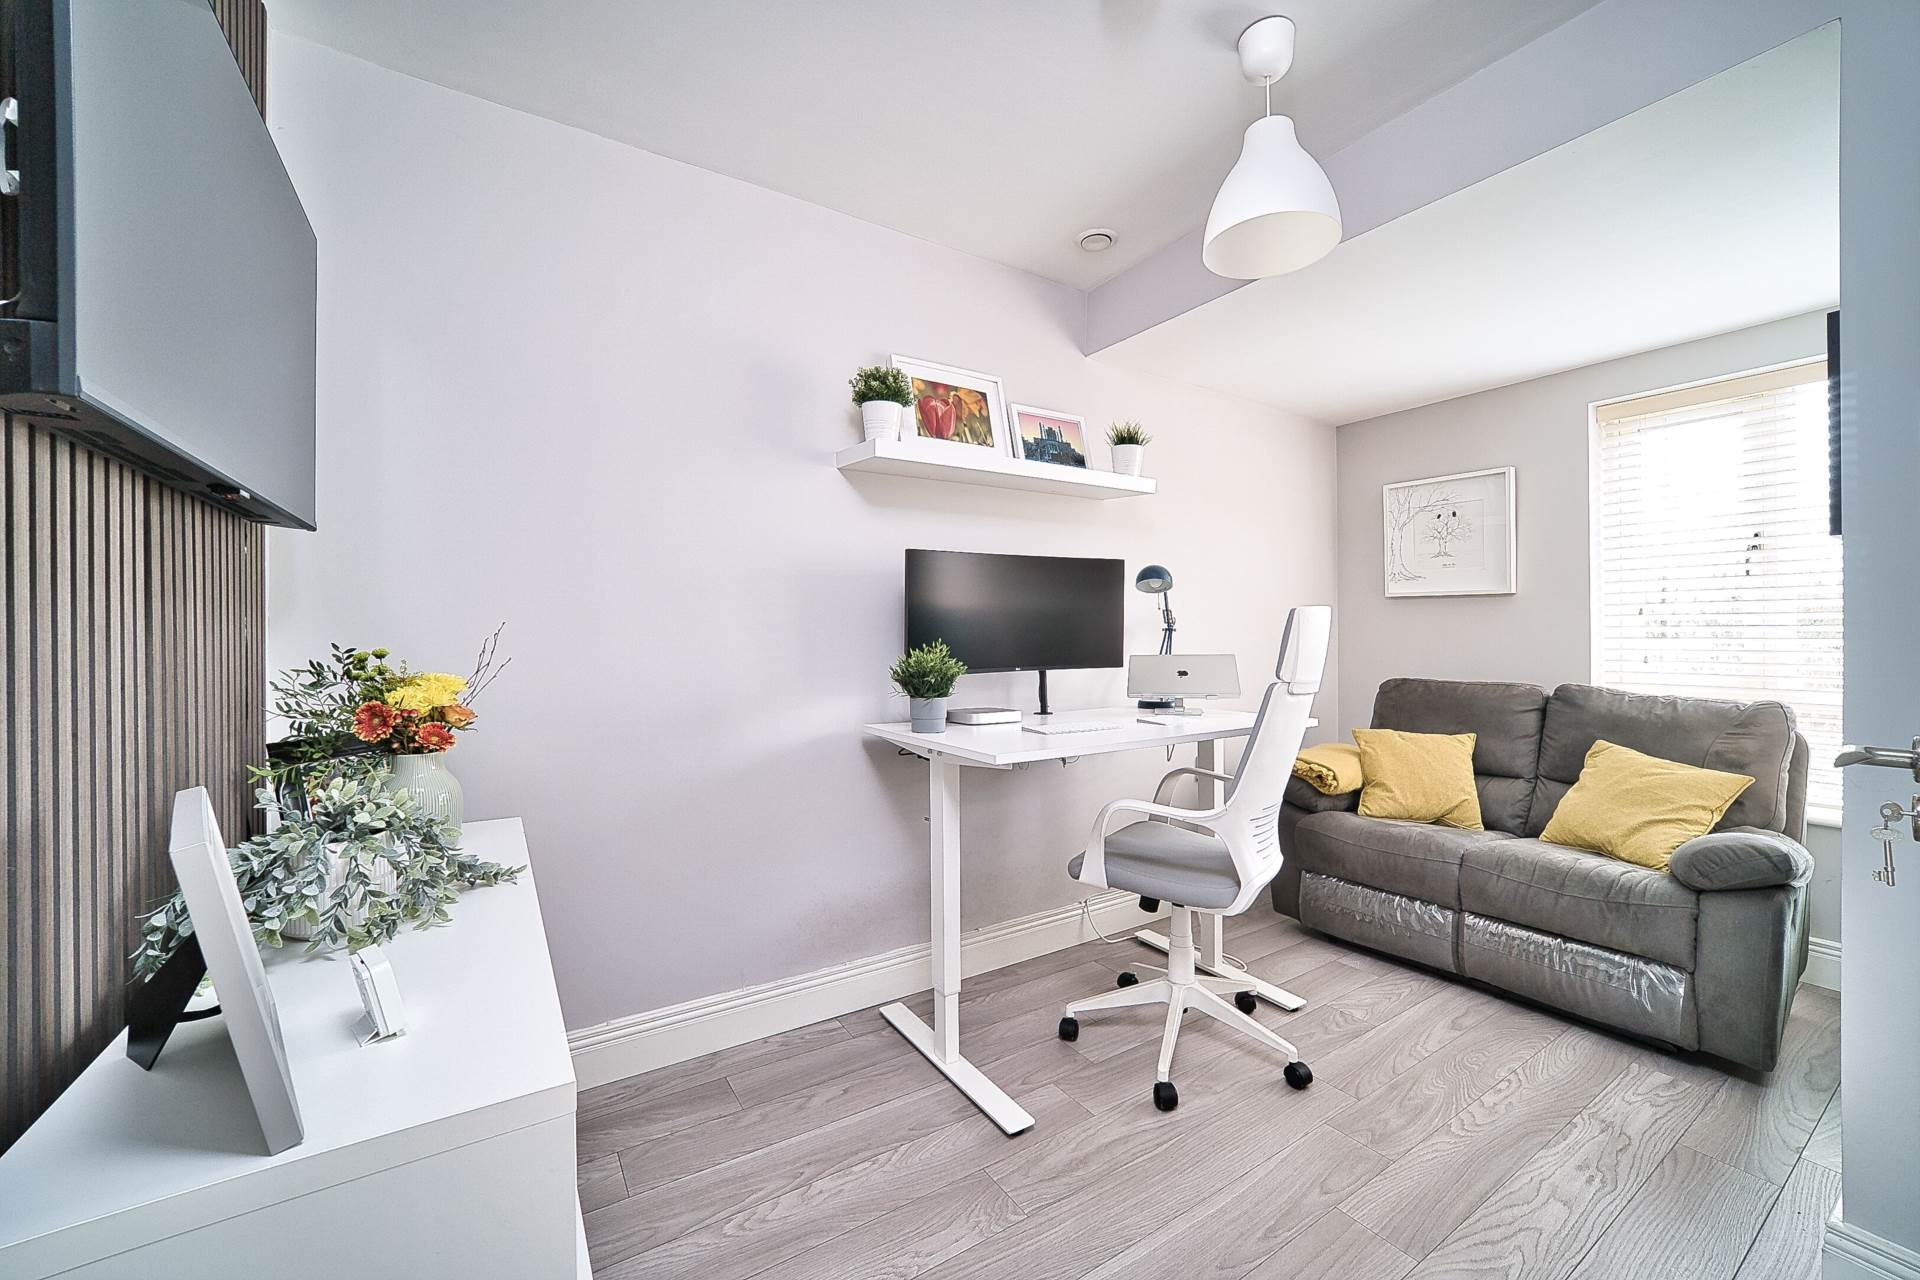
Study 2.27m x 4.02m
Laminate flooring and light fitting.
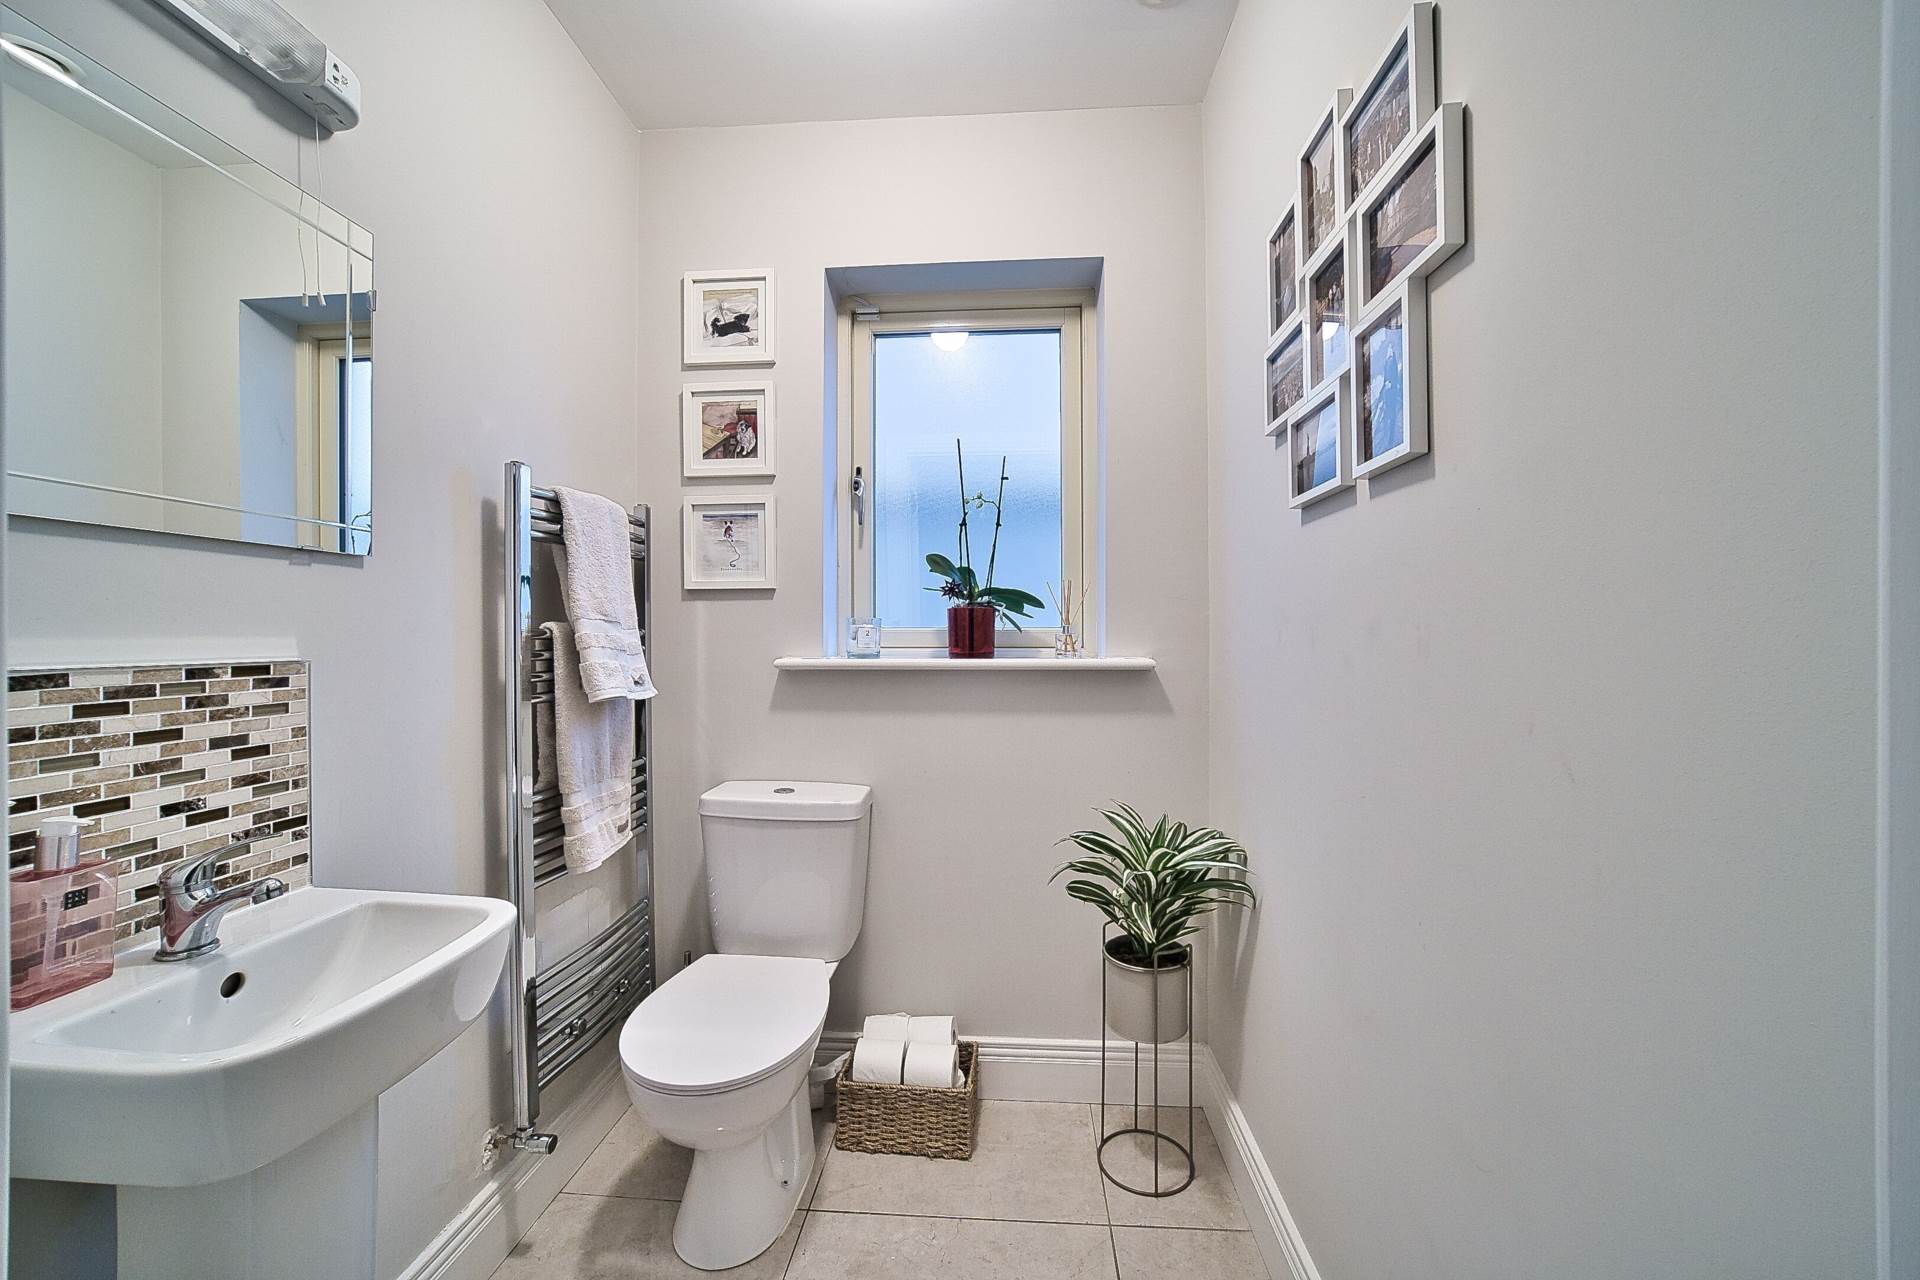
Guest W.C.
Tiled flooring, w.c., w.h.b., vertical heated towel rail, extractor fan and light fitting.
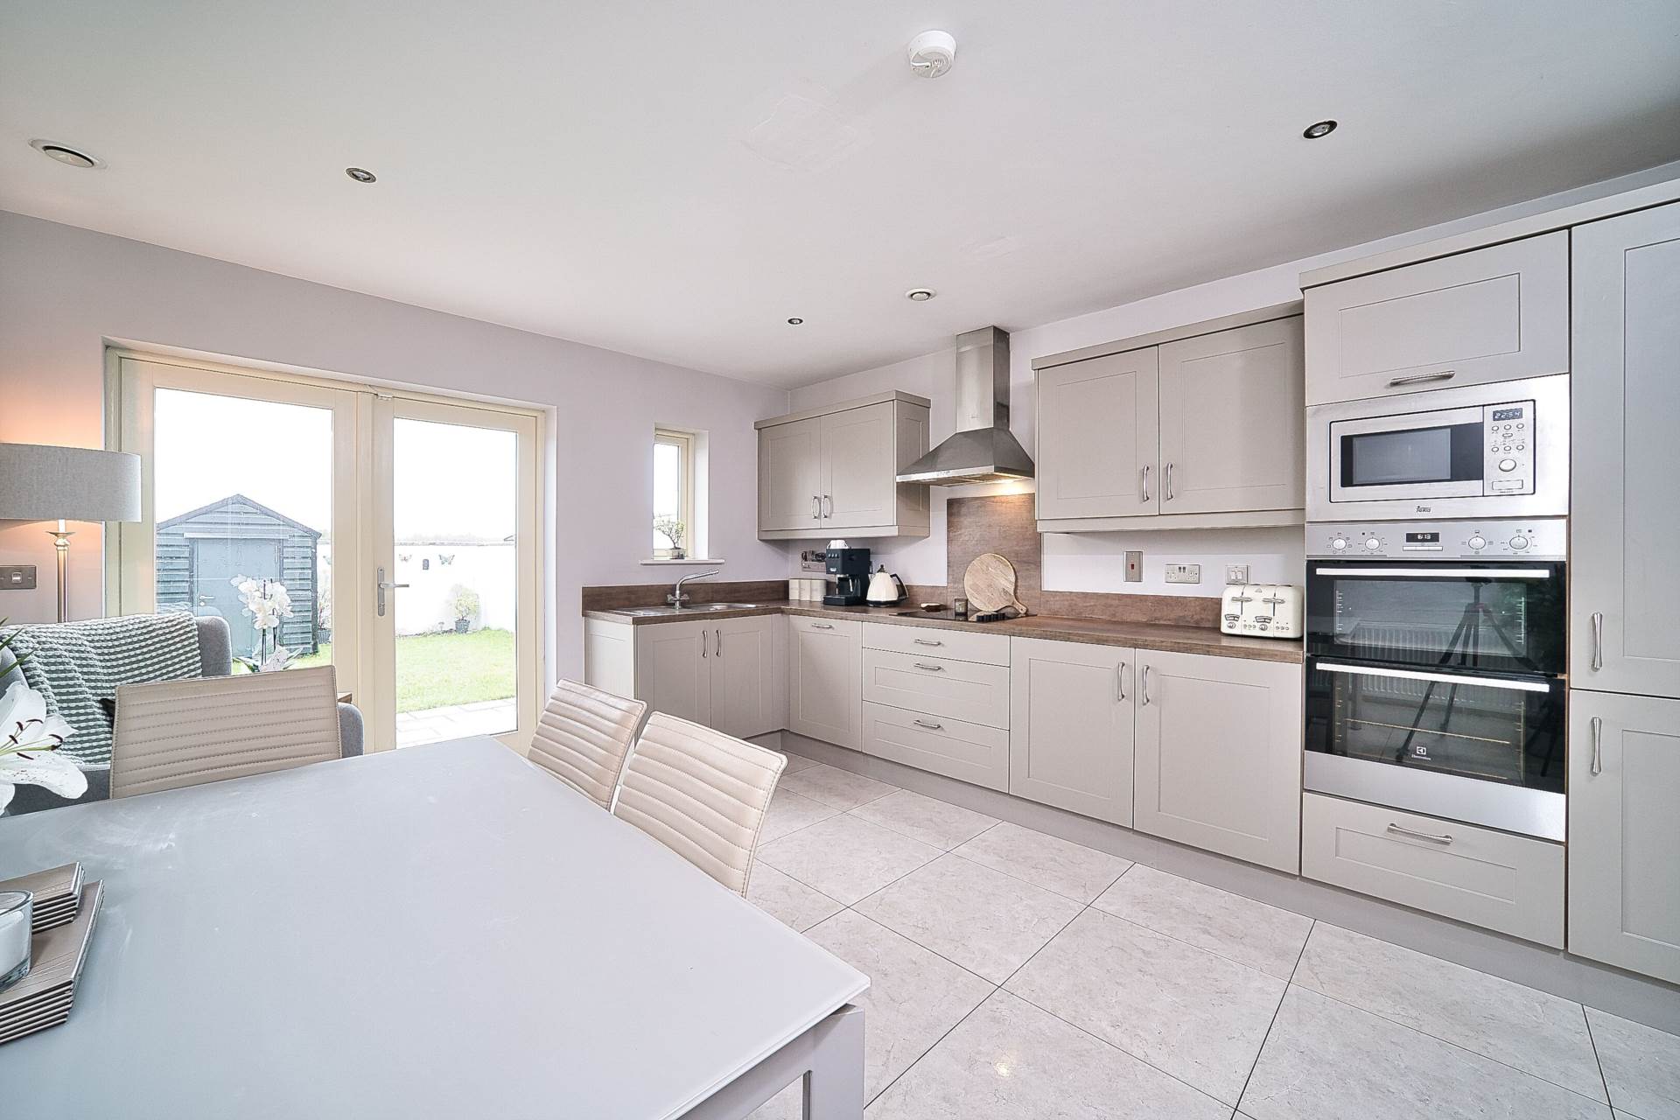
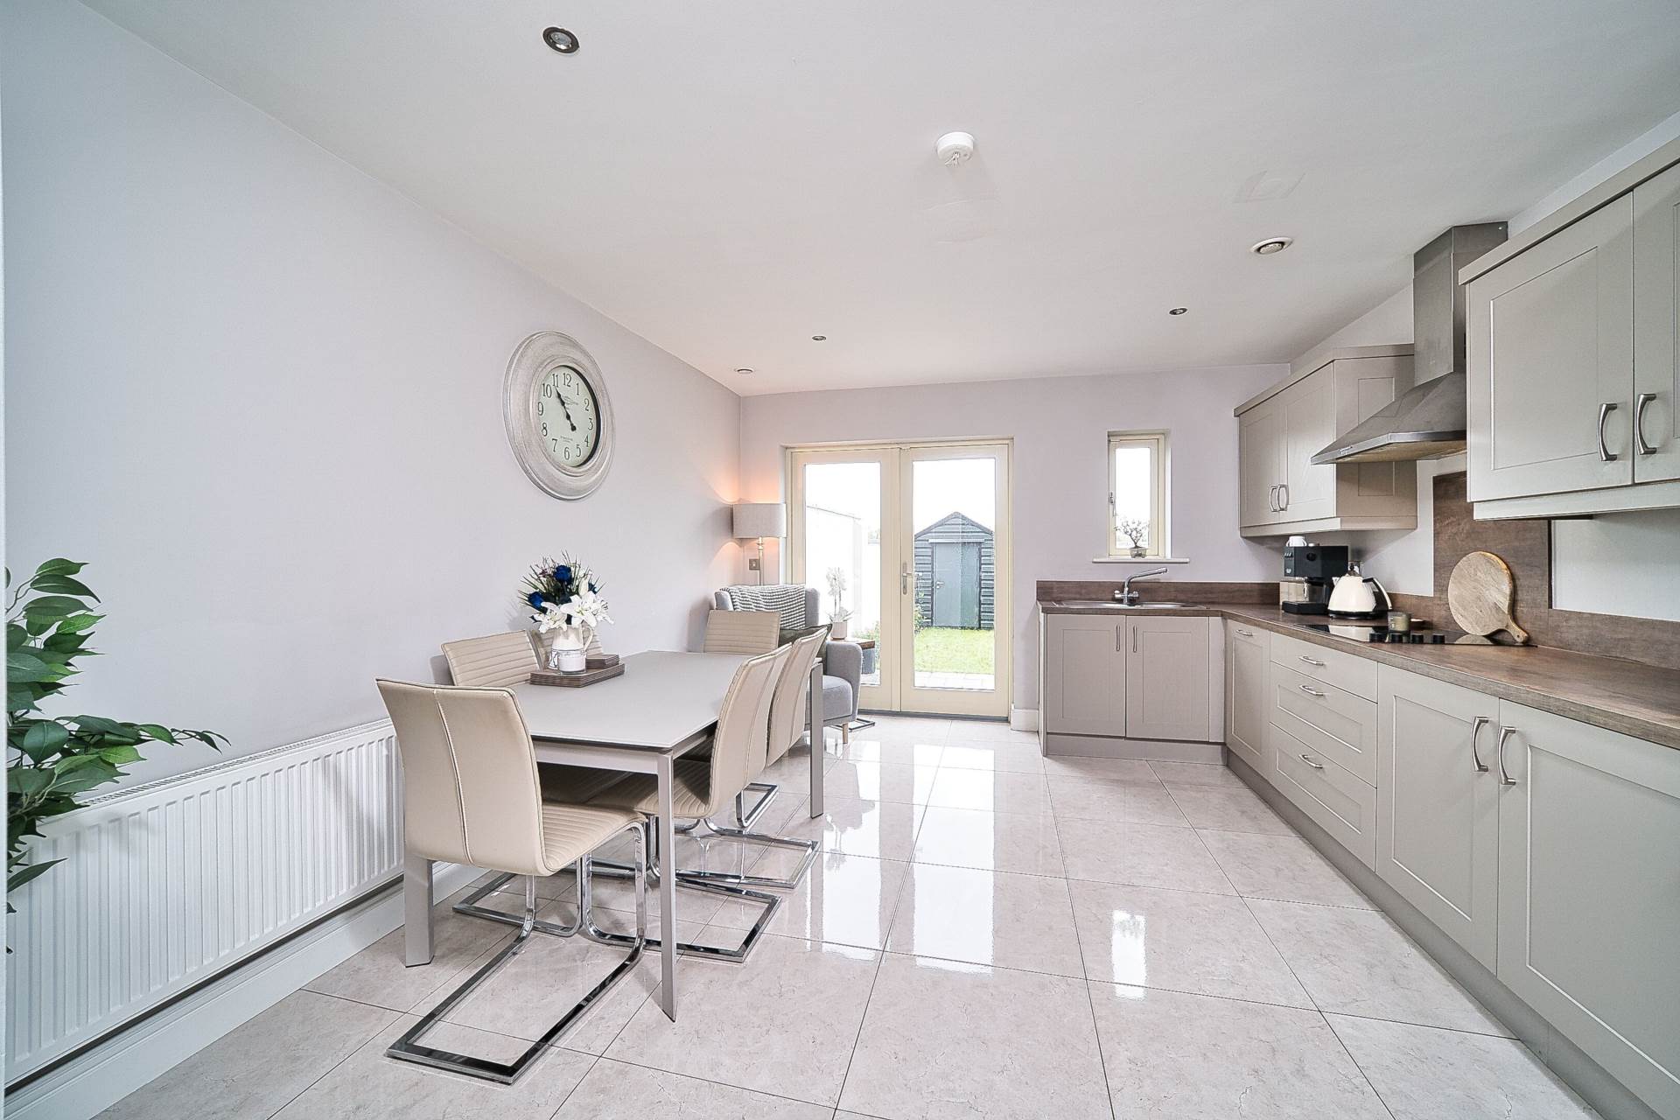
Kitchen/Dining 4.51m x 3.78m
Tiled flooring, wall and floor units, integrated double oven and microwave, extractor fan, induction hob, light fittings and double French doors leading to rear garden.
Utility Room 1.62m x 1.31m
Tiled flooring, storage units, plumbed for washing machine, light fitting and gas boiler.
First Floor
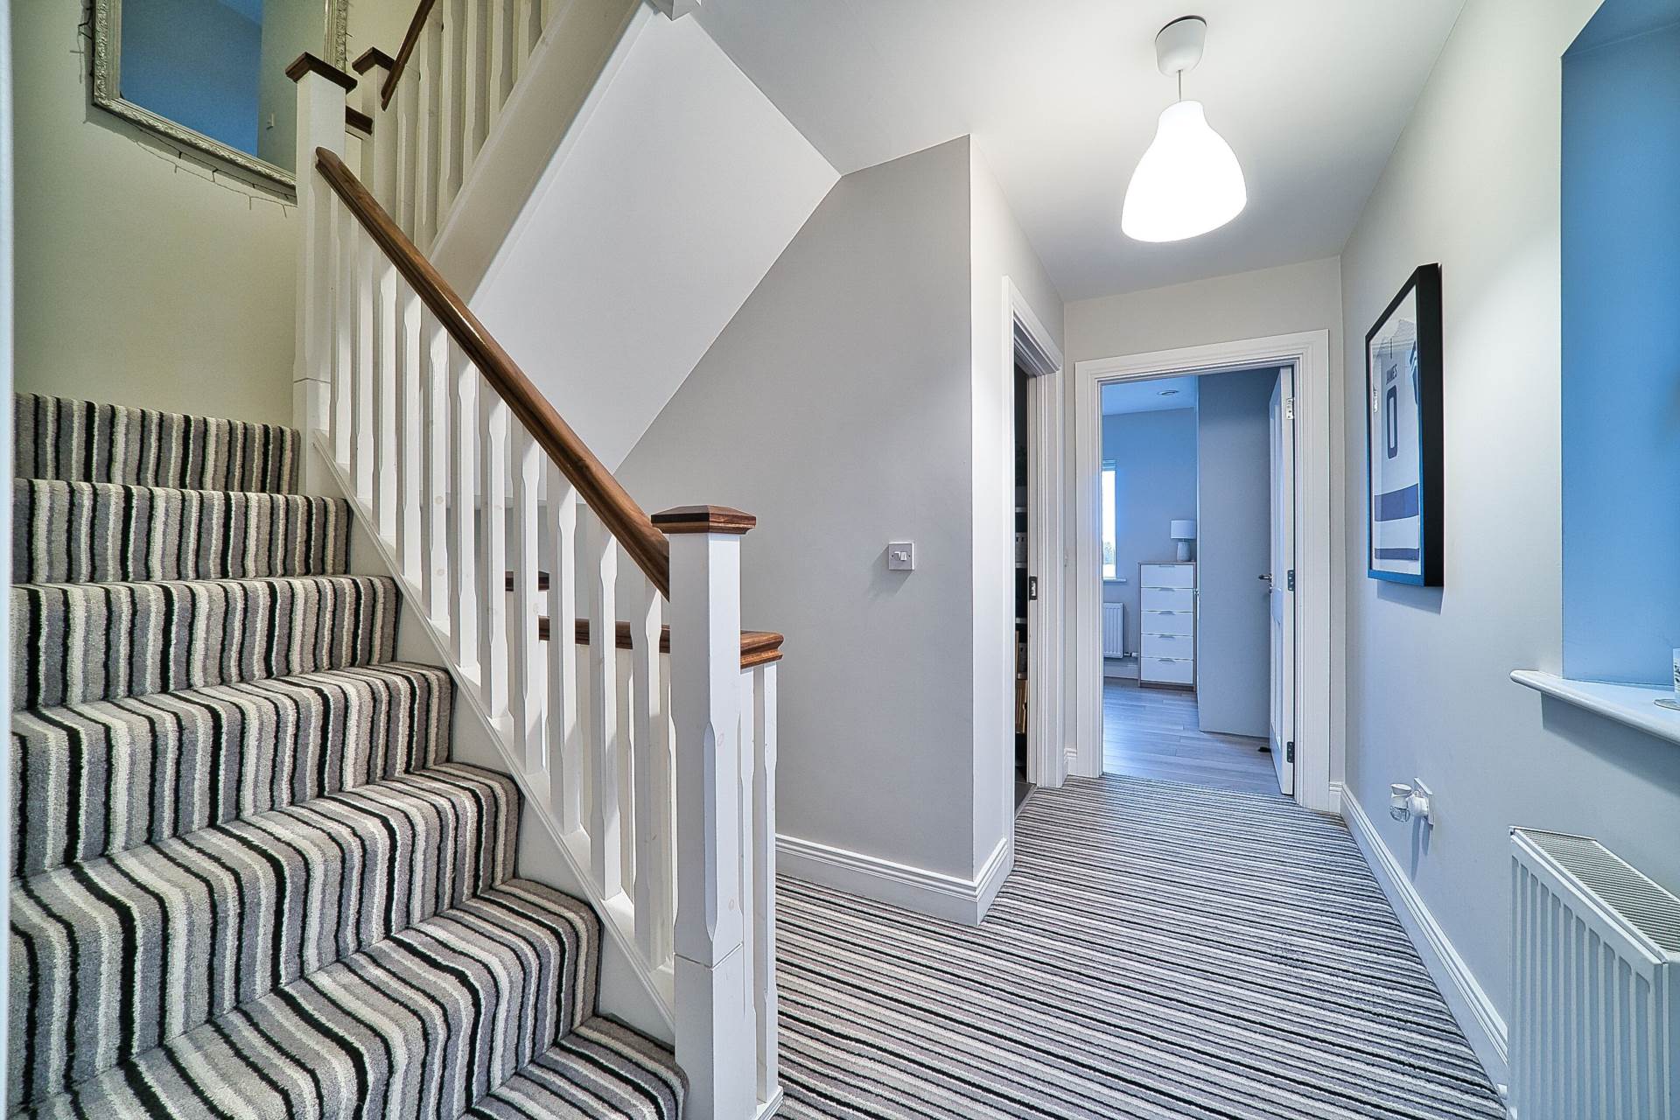
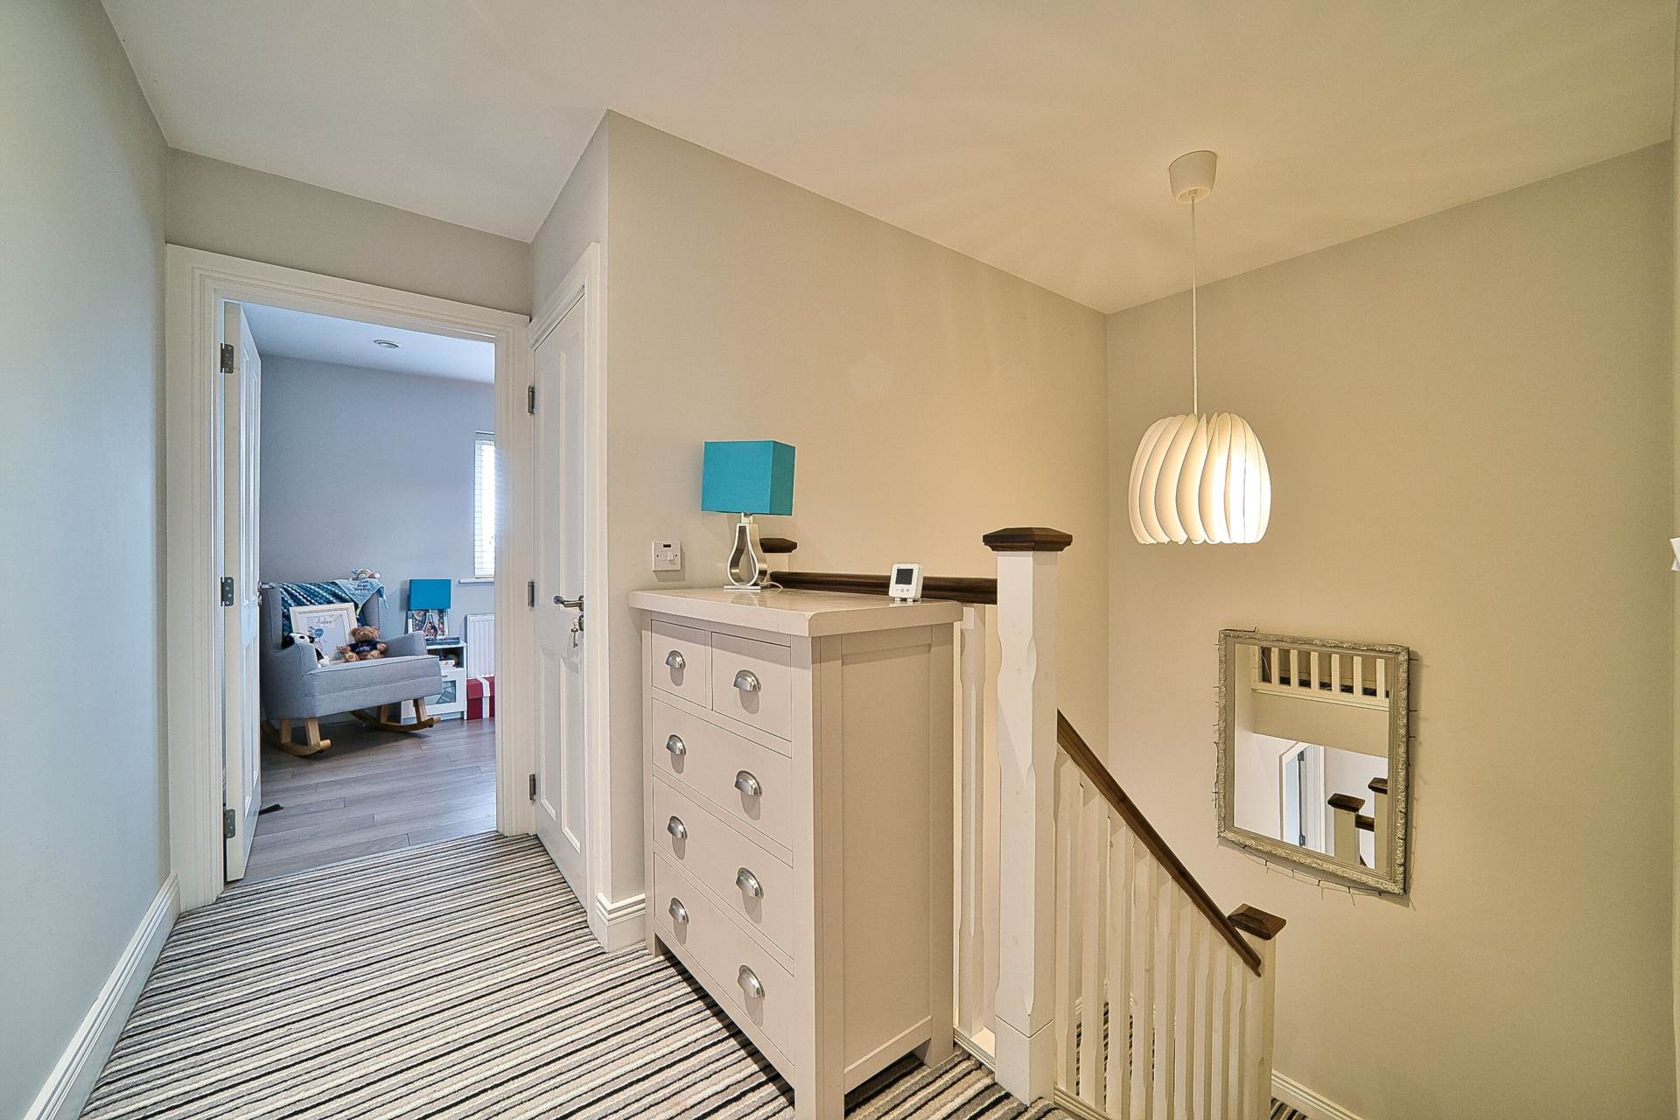
Landing 3.53m x 3.76m
Carpet and light fitting.
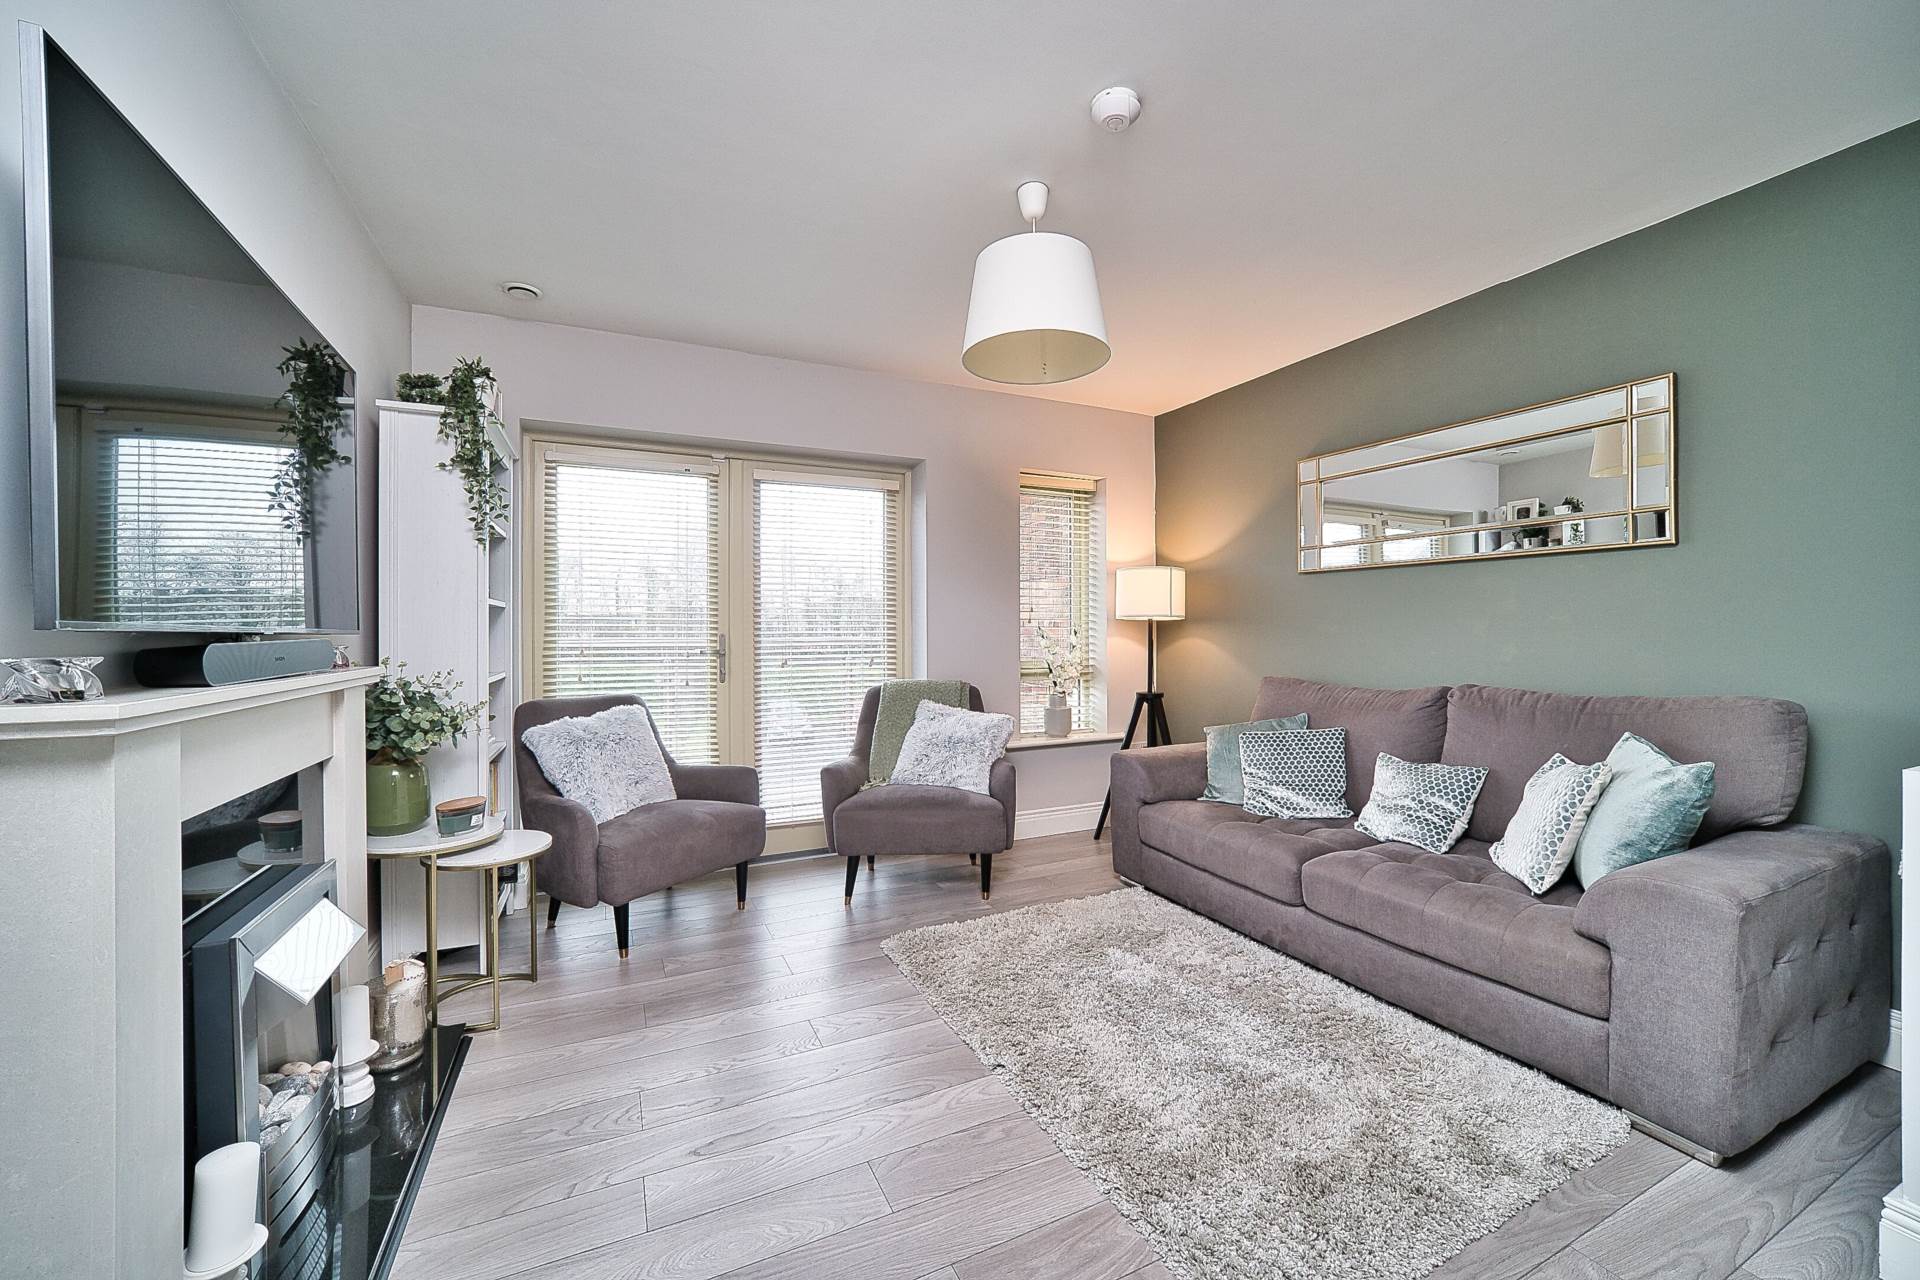
Living Room 3.77m x 3.56m
Laminate flooring, feature fireplace, TV point, light fitting and double French doors leading onto balcony.
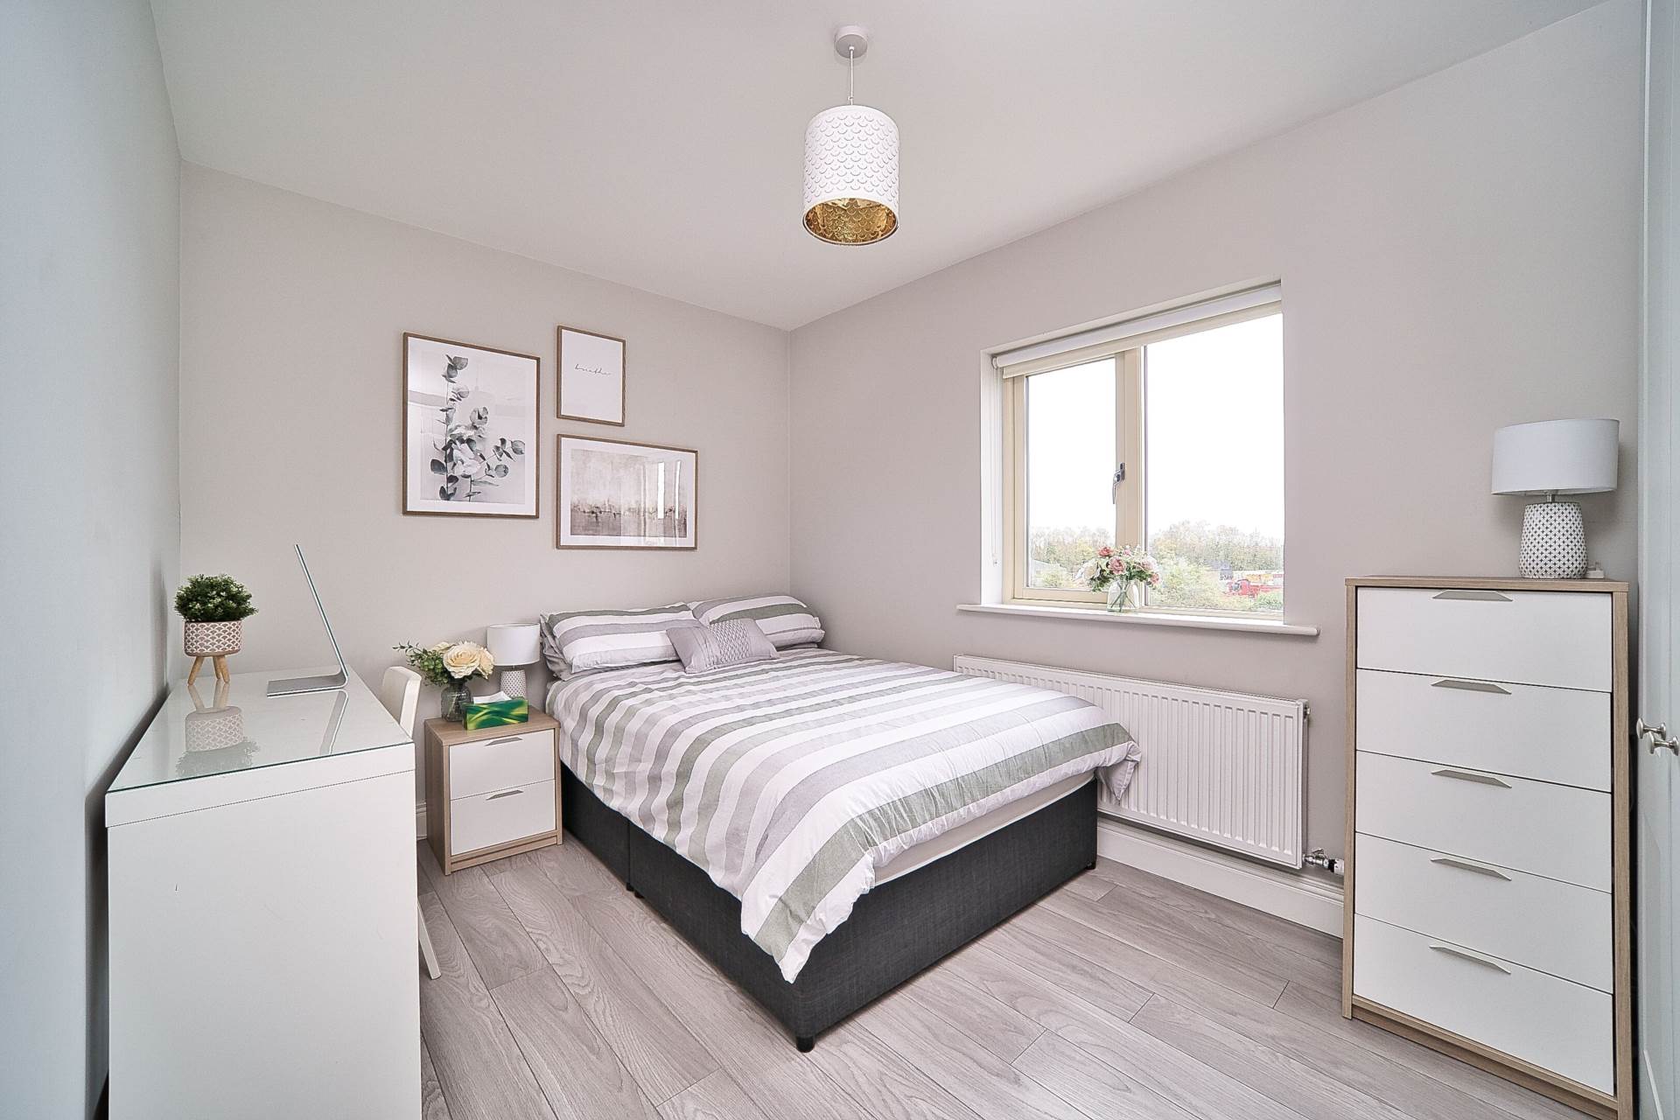
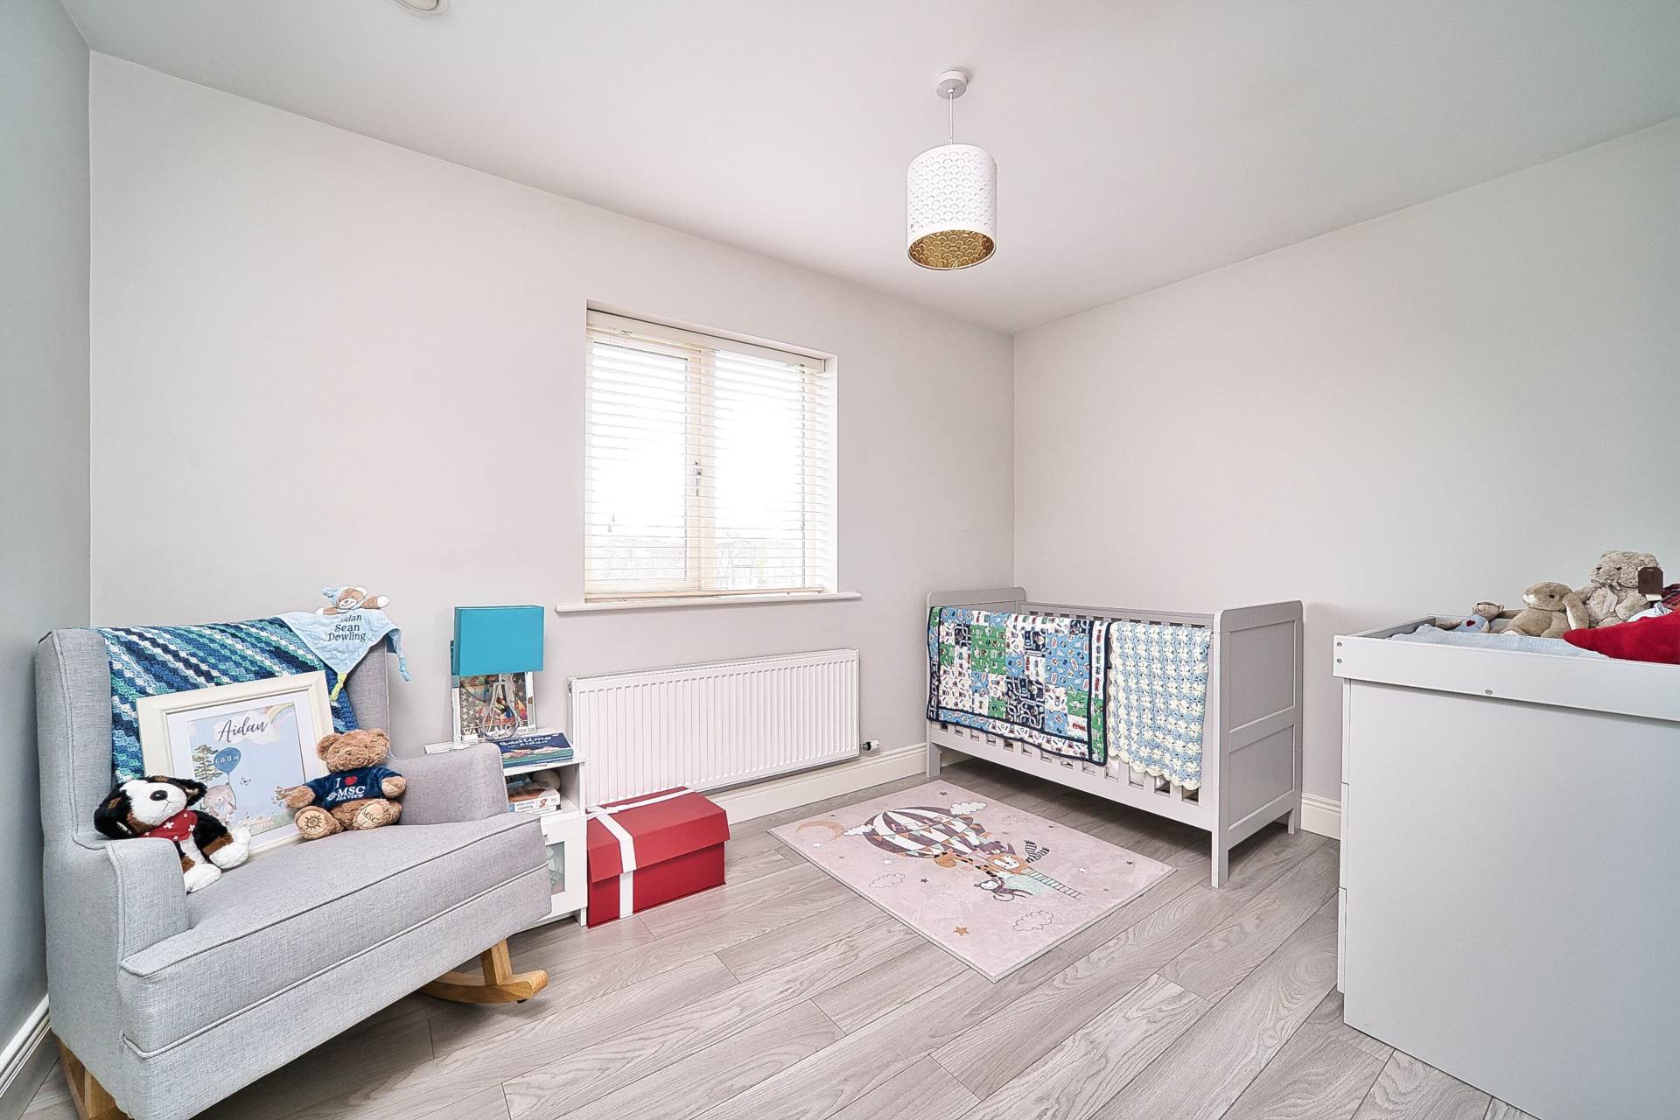
Bedroom 3 2.89m x 2.75m
Laminate flooring, fitted wardrobes and blackout blinds.
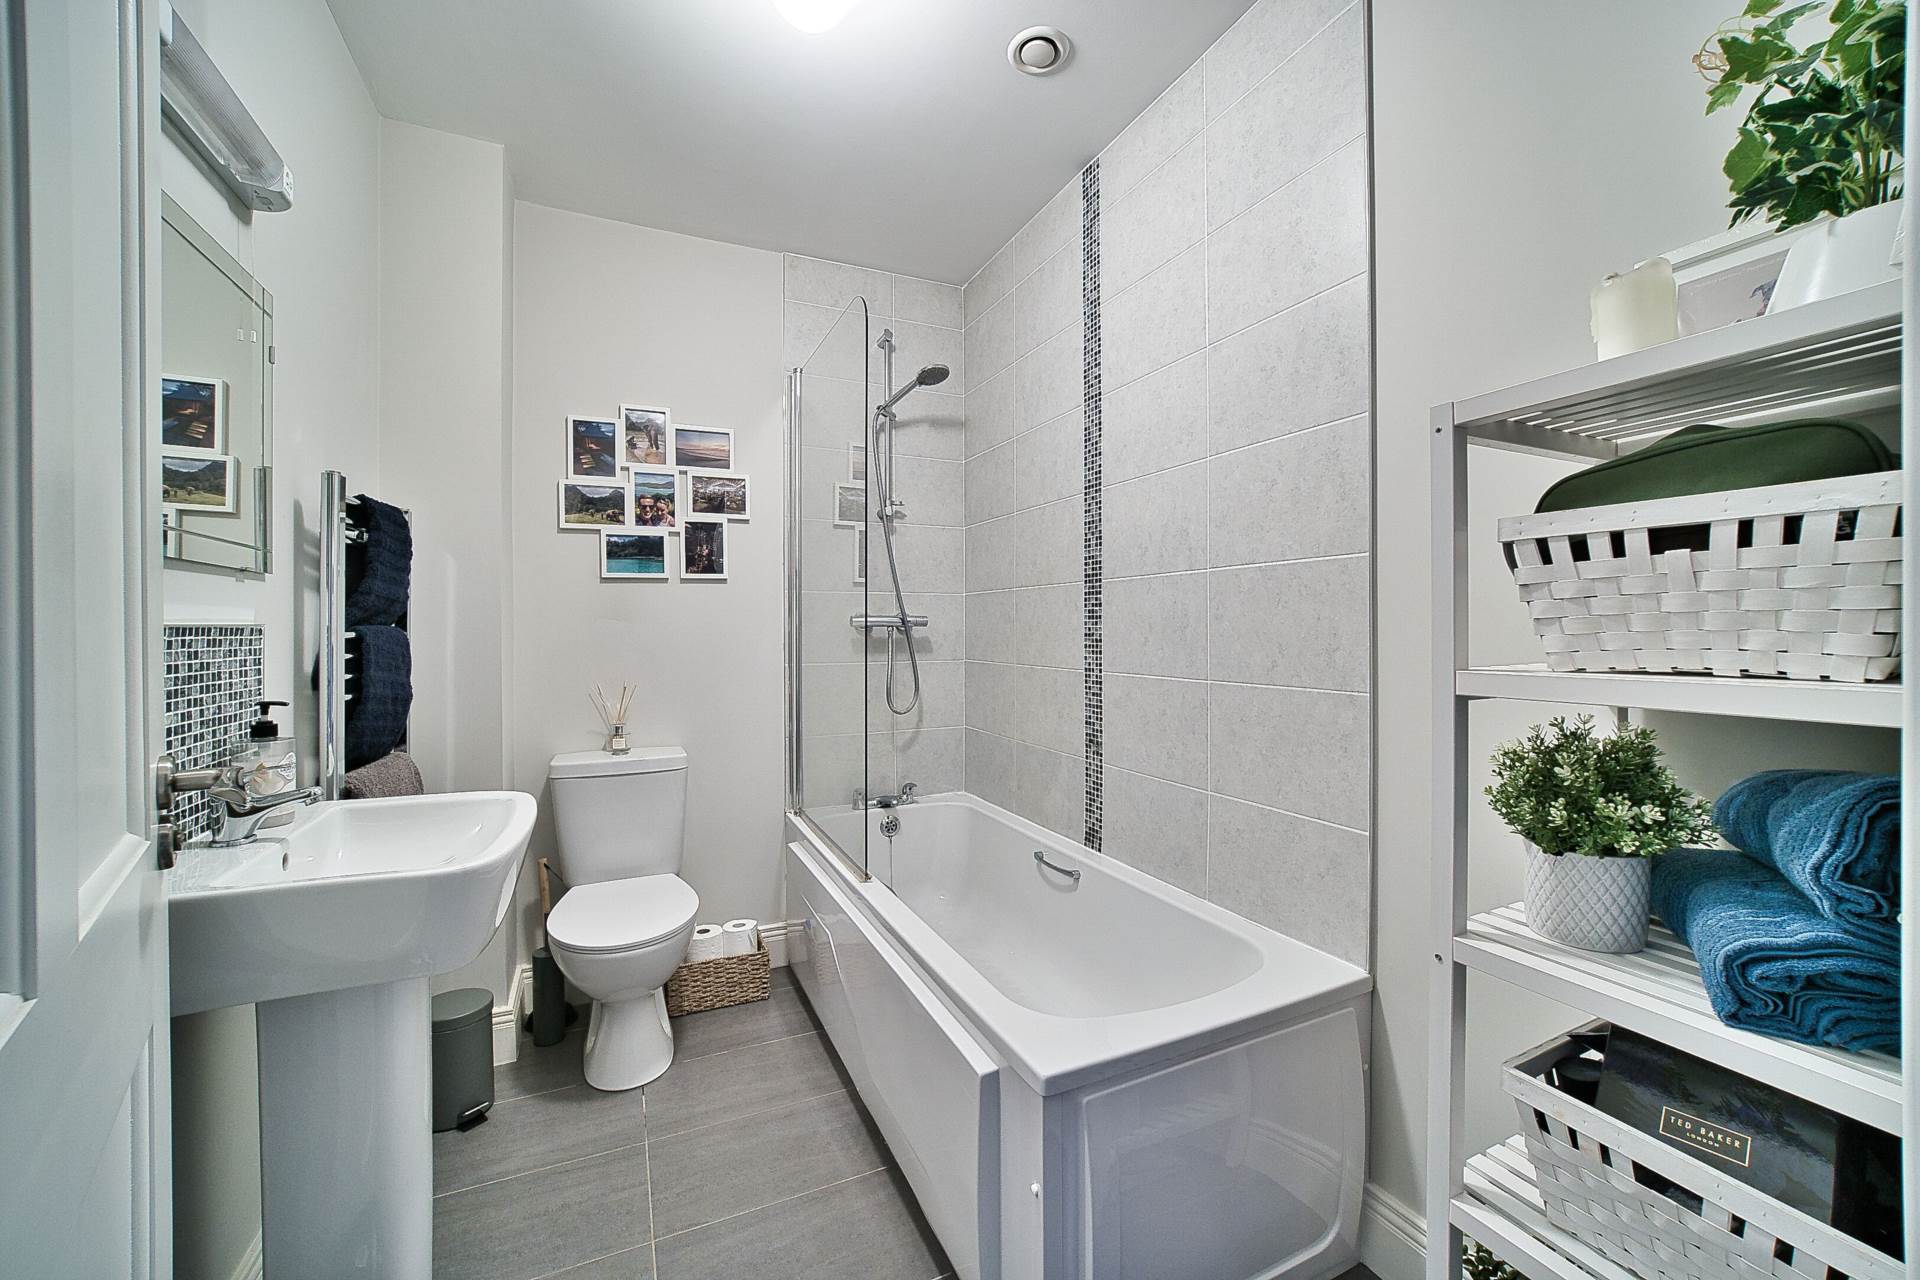
Bathroom 1.78m x 2.42
Tiled flooring, bath, shower, w.c., w.h.b., vertical heated towel rail, light fitting and shaving light.
Second Floor
Landing 3.17m x 4.77m
Carpet, light fitting and hot-press with storage.
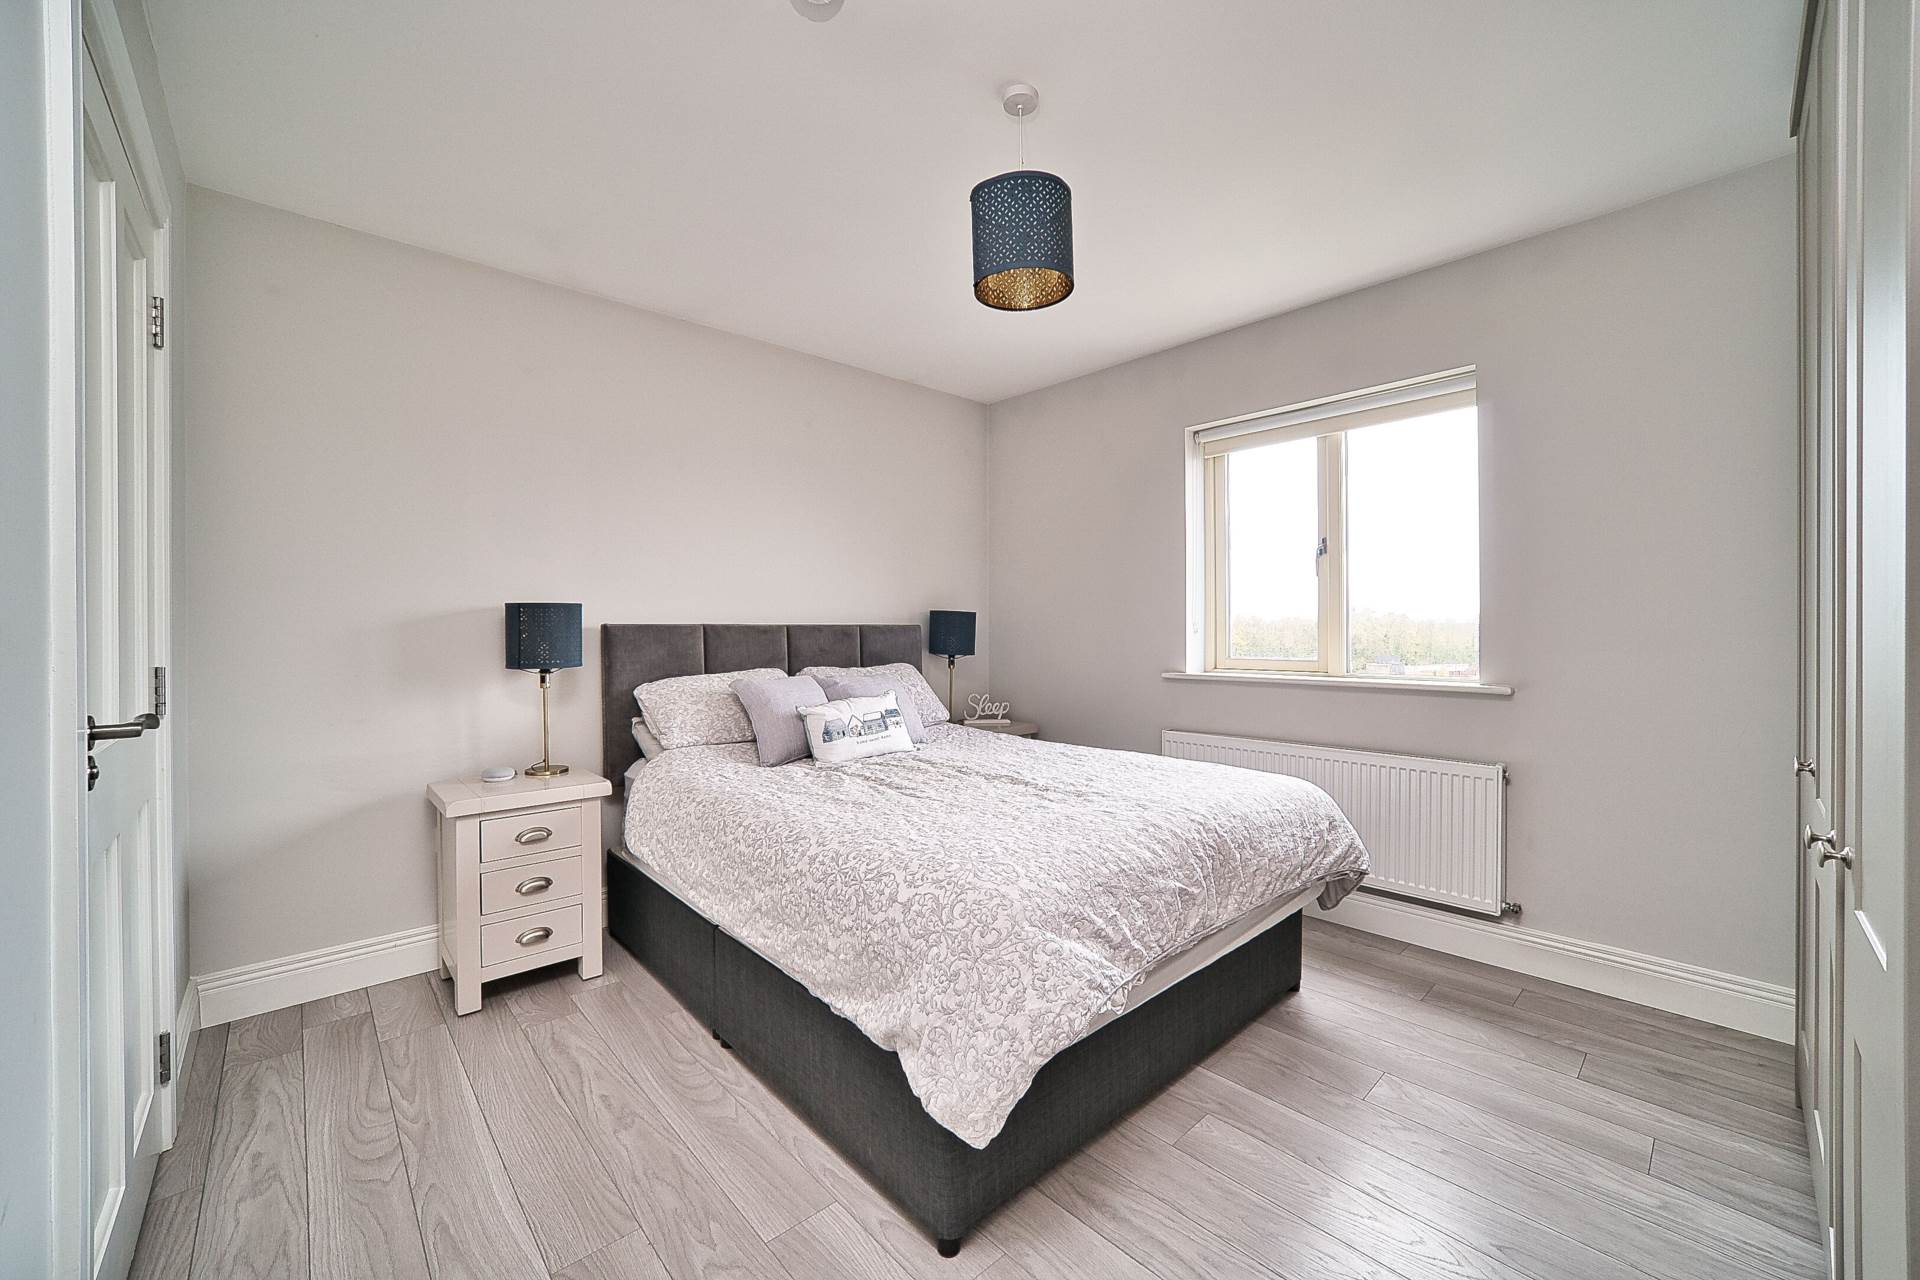
Master Bedroom 3.33m x 3.75m
Laminate flooring, fitted wardrobes and blackout blinds.
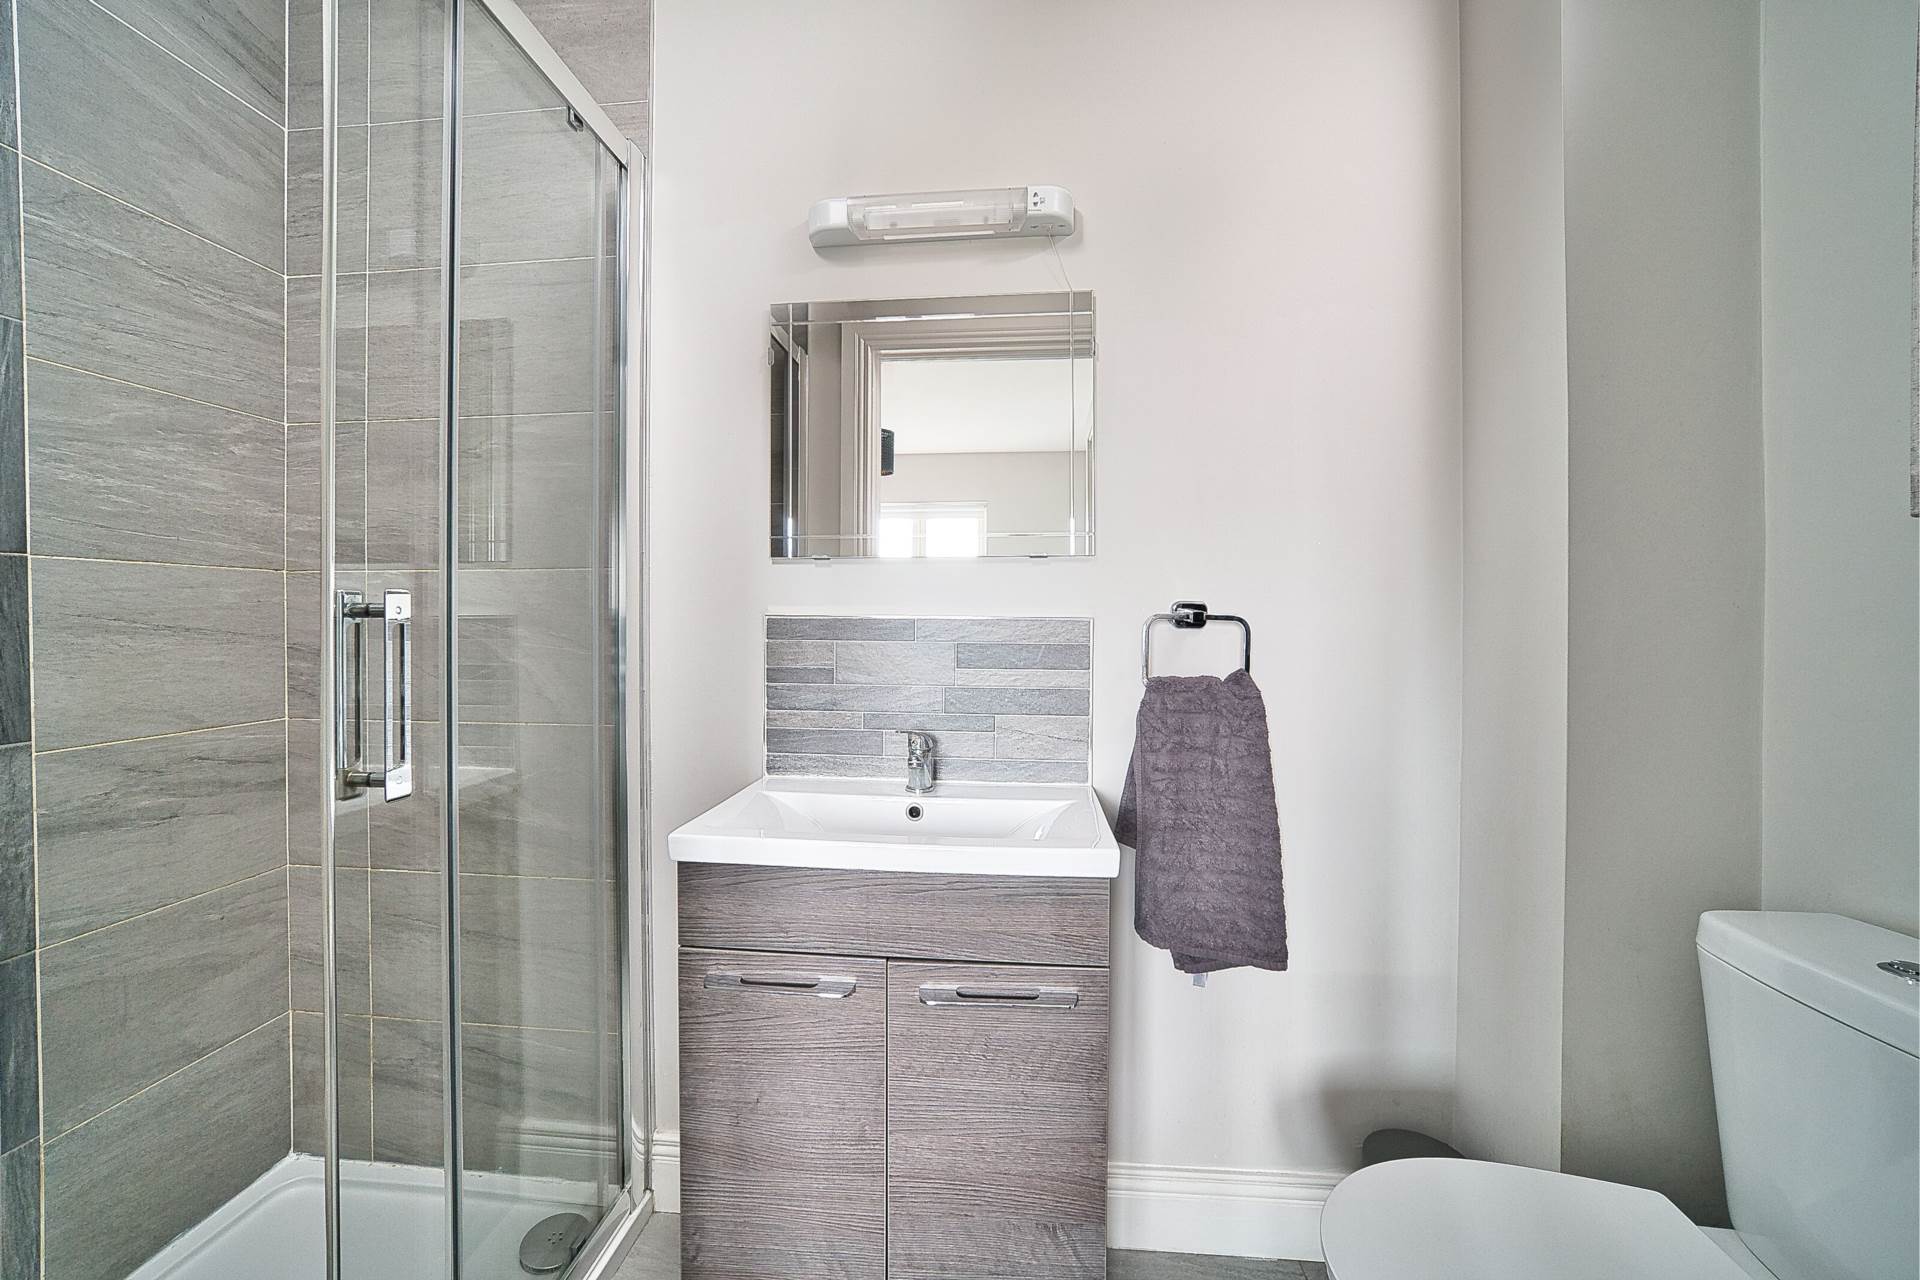
Ensuite 2.58m x 1.1m
Tiled flooring, w.c., w.h.b. with vanity unit, shower cubicle, heated towel rail, shaving light and extractor fan.
Bedroom 3 3.75m x 3.01m
Laminate flooring, fitted wardrobes, light fitting and venetian blinds.
Garden
South facing garden with paved patio area, cobble-locked side entrance and lawn area.
Additional Information:
Gross internal floor area approx. 118 sq.m (1,271 sq.ft)
Year of construction 2017
Garden shed
Outside tap
Designated parking
Visitor parking available
Items Included in sale:
Integrated double oven and microwave, extractor fan, induction hob, light fittings and blinds.
BER
A3
Eircode: W23 HD61
Services
- Mains Water
- Gas fired central heating
- Solar panels