Published property record
Property details
This is the original property information Coonan published with the transaction record. It may include the original guide price, auction details and marketing description. Specific appointment arrangements and contact details have been omitted from this historical marketing record. Any price shown is marketing information, not an achieved price; the achieved price and transaction date were not published.
• This residence has been thoughtfully designed with classic finishes, sash windows, slate stone window sills, elegant bespoke hand-crafted kitchen, aga cooker, sash windows, hard wood floors, marble worktops, hand crafted cabinets, architraves and skirts are a few of the many attributes that make this an exceptional home
Guide Price
€950,000
Type of Transaction
Private Treaty
Accommodation:
Entrance Driveway
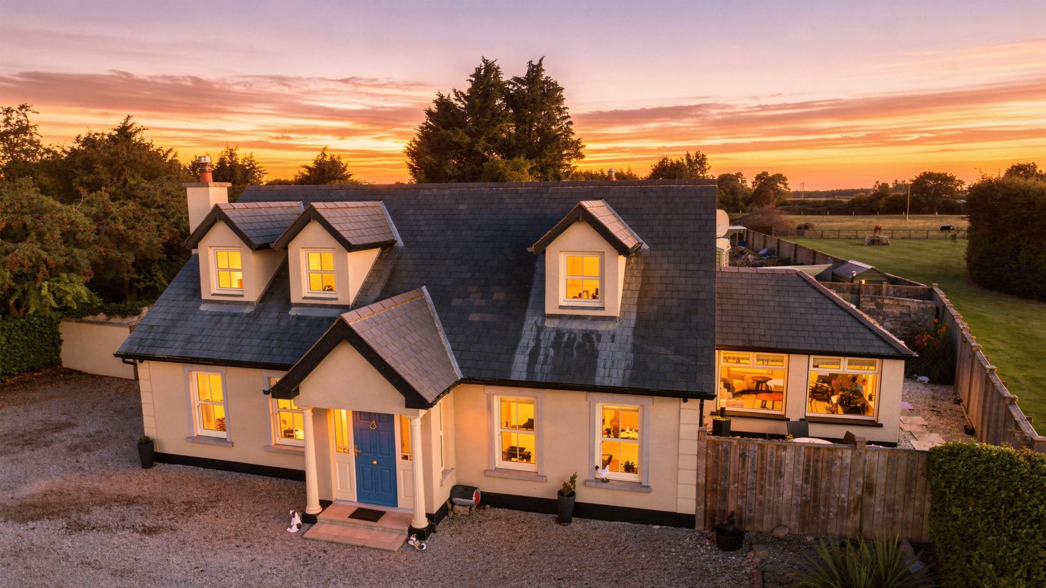
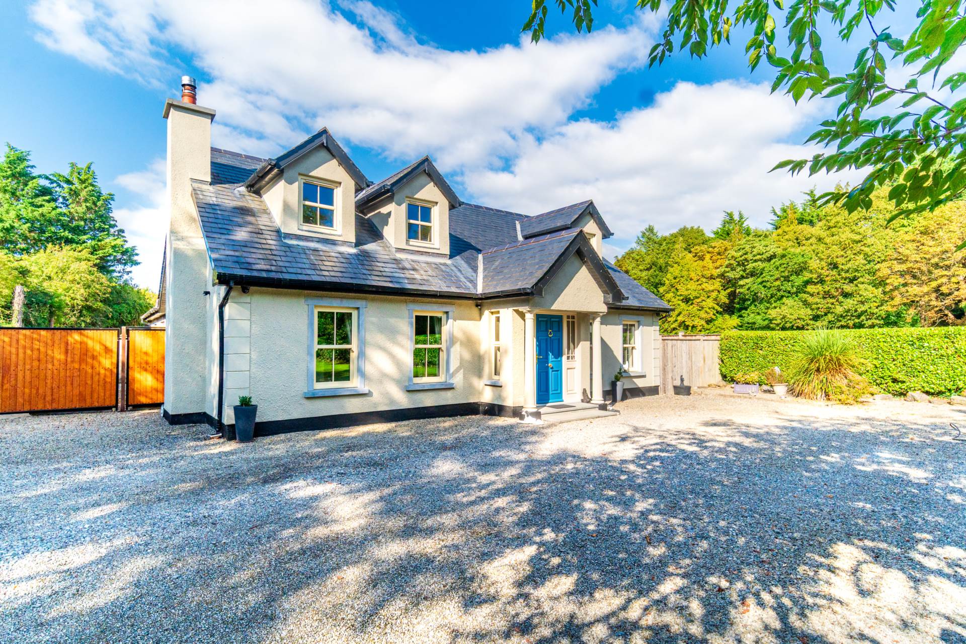
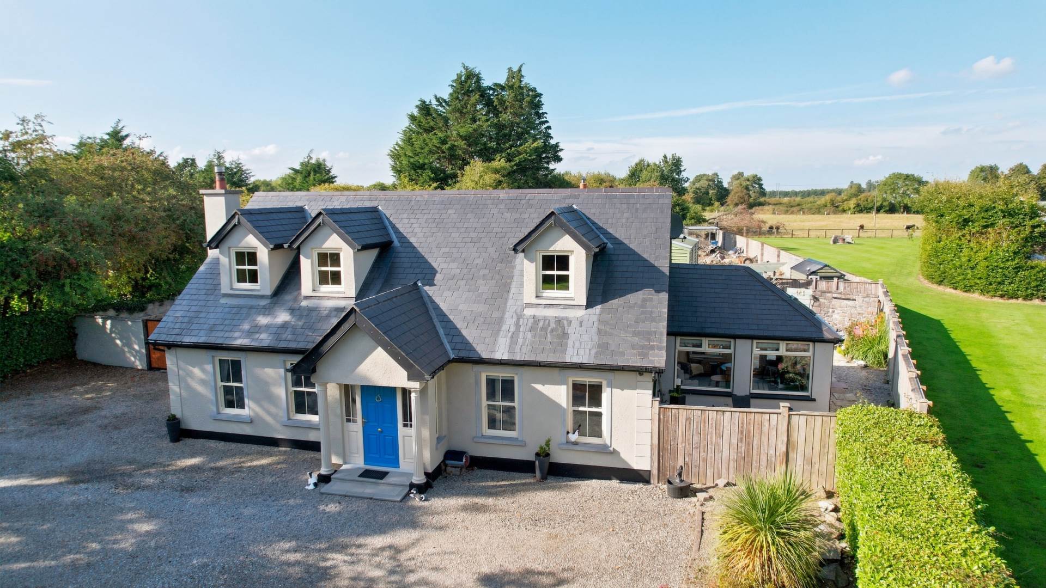
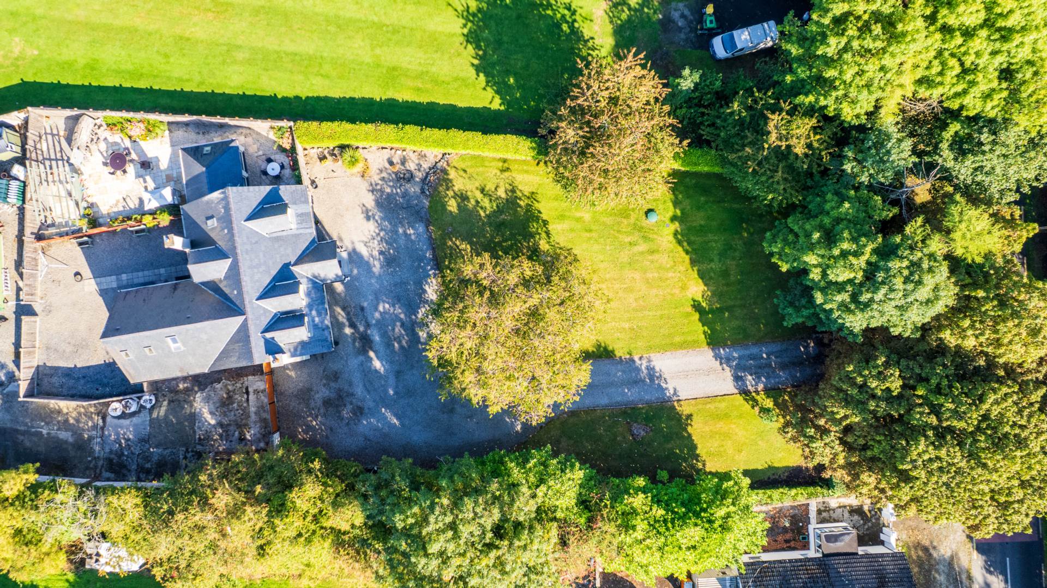
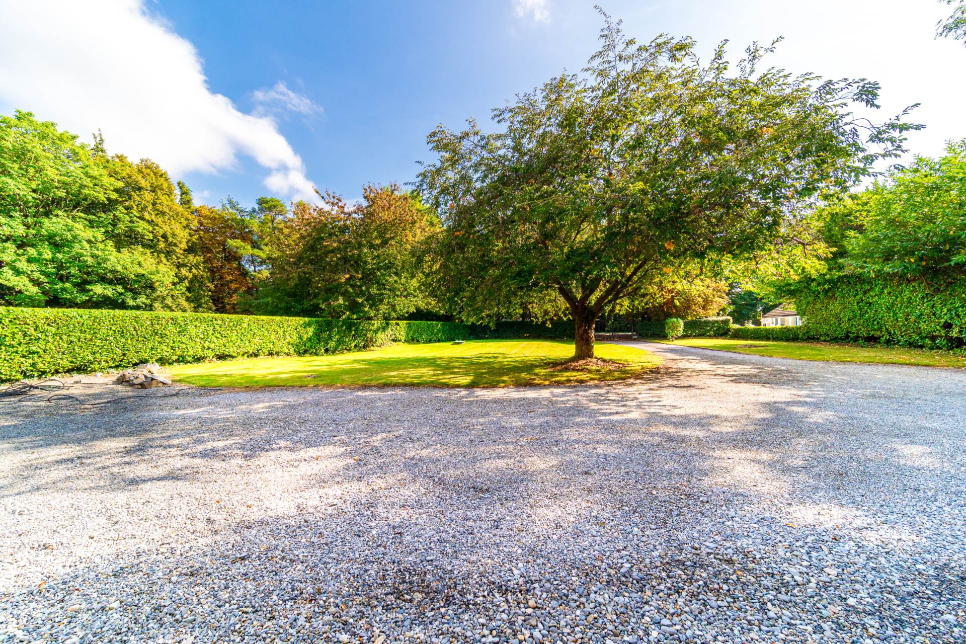
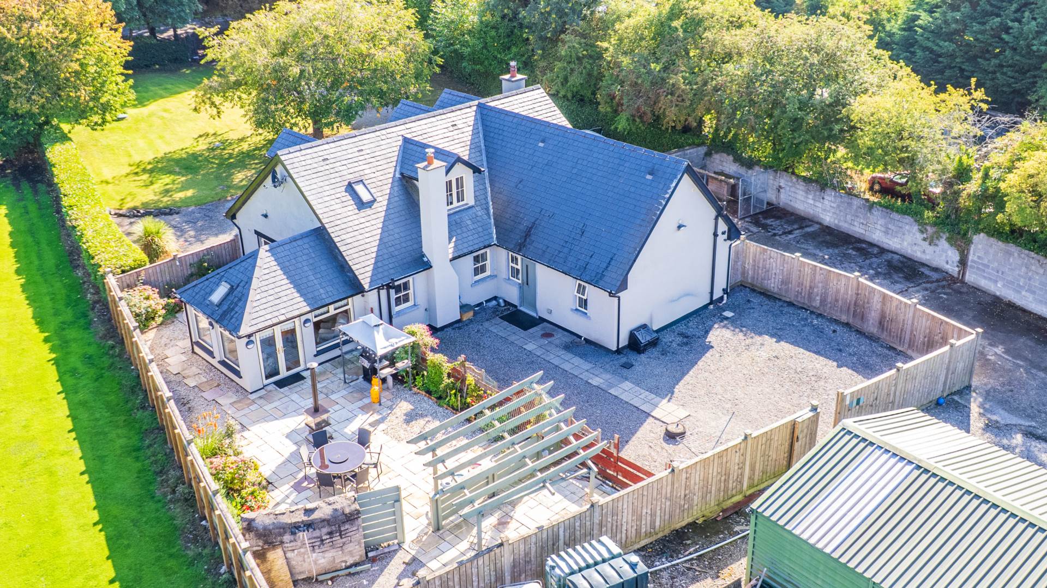
Approached via electric gates and gravel driveway, with lawn, enclosed by mature trees and laurel hedging. Attractive cover porch with slate stone sills and sash windows.
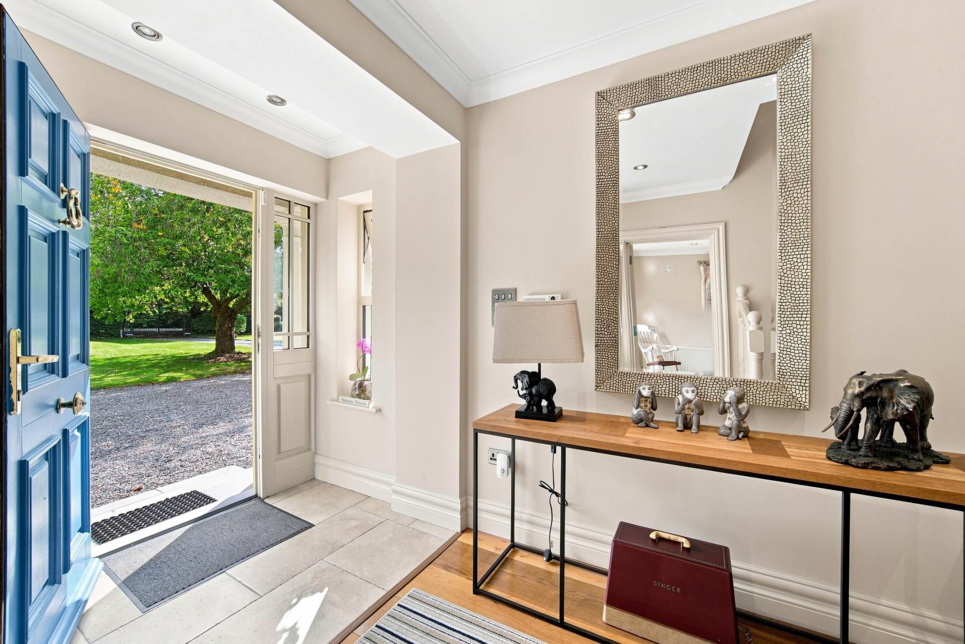
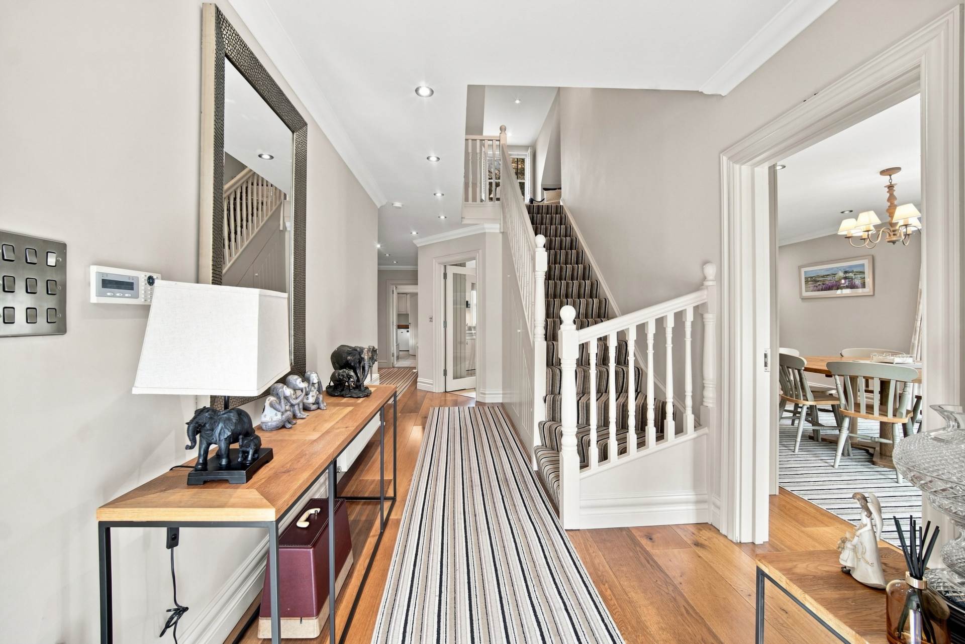
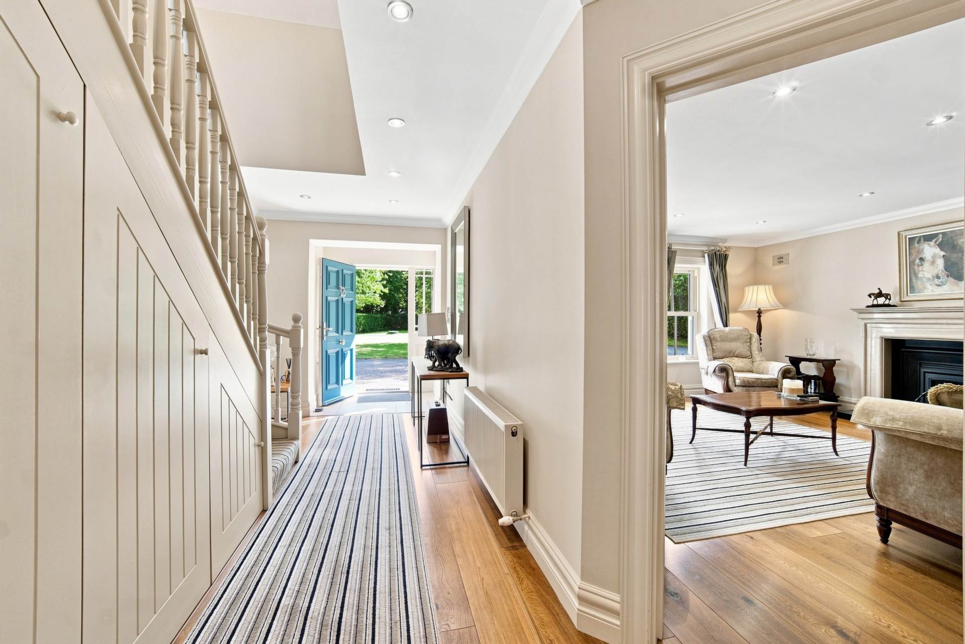
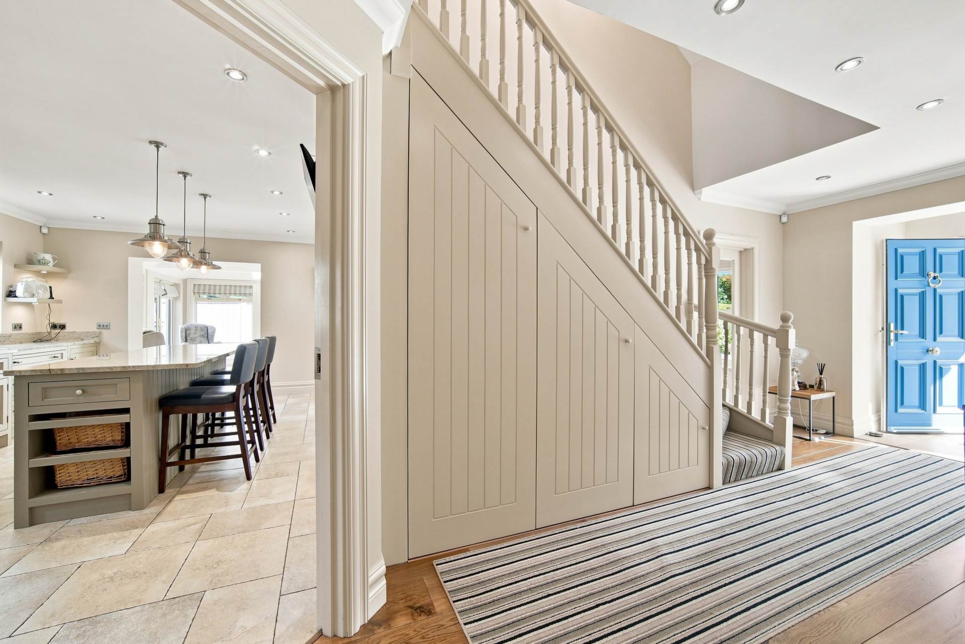
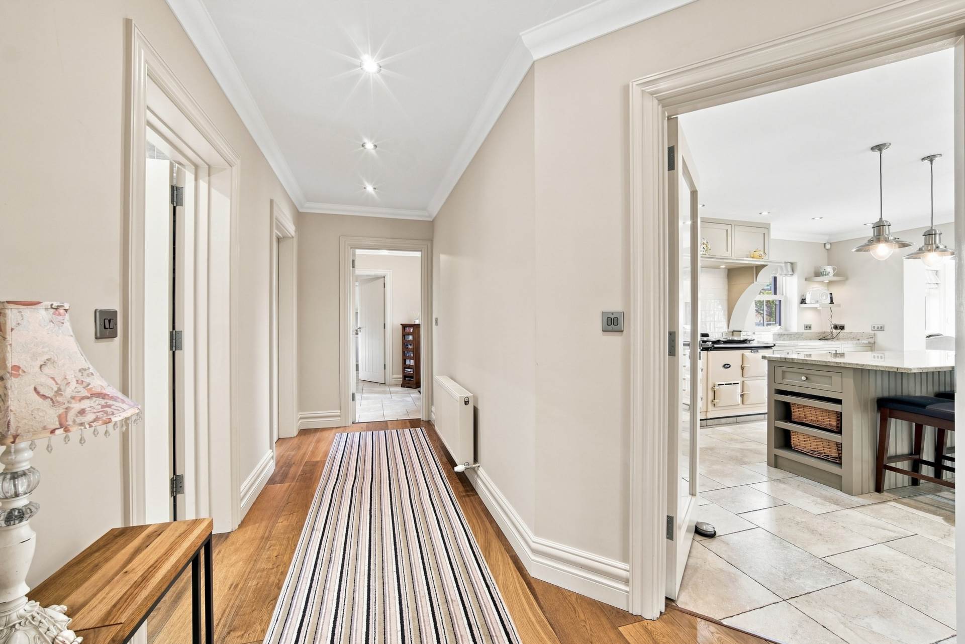
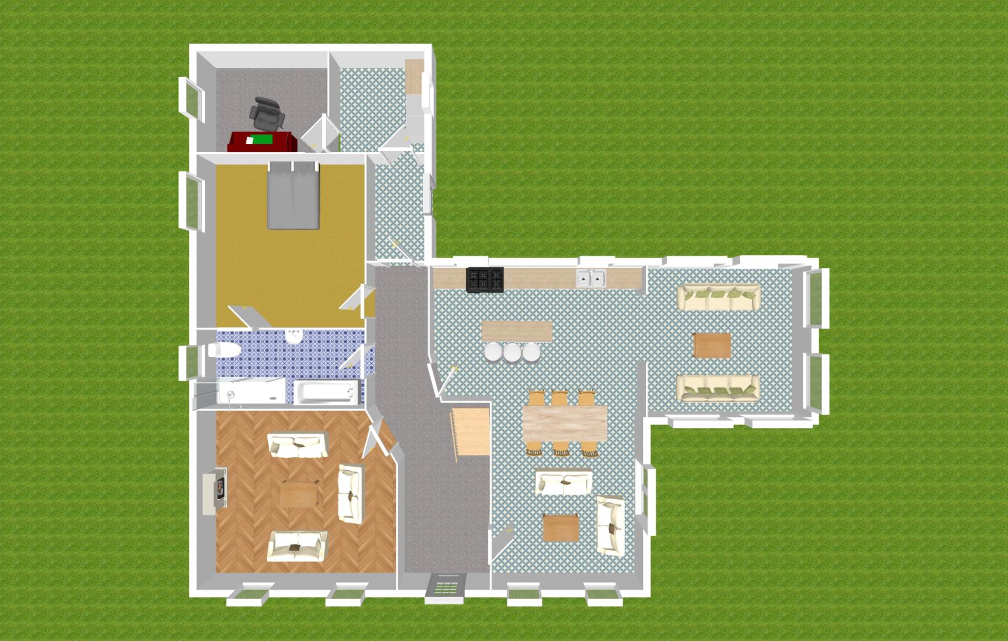
Entrance Hallway 2.34m x 6.00m
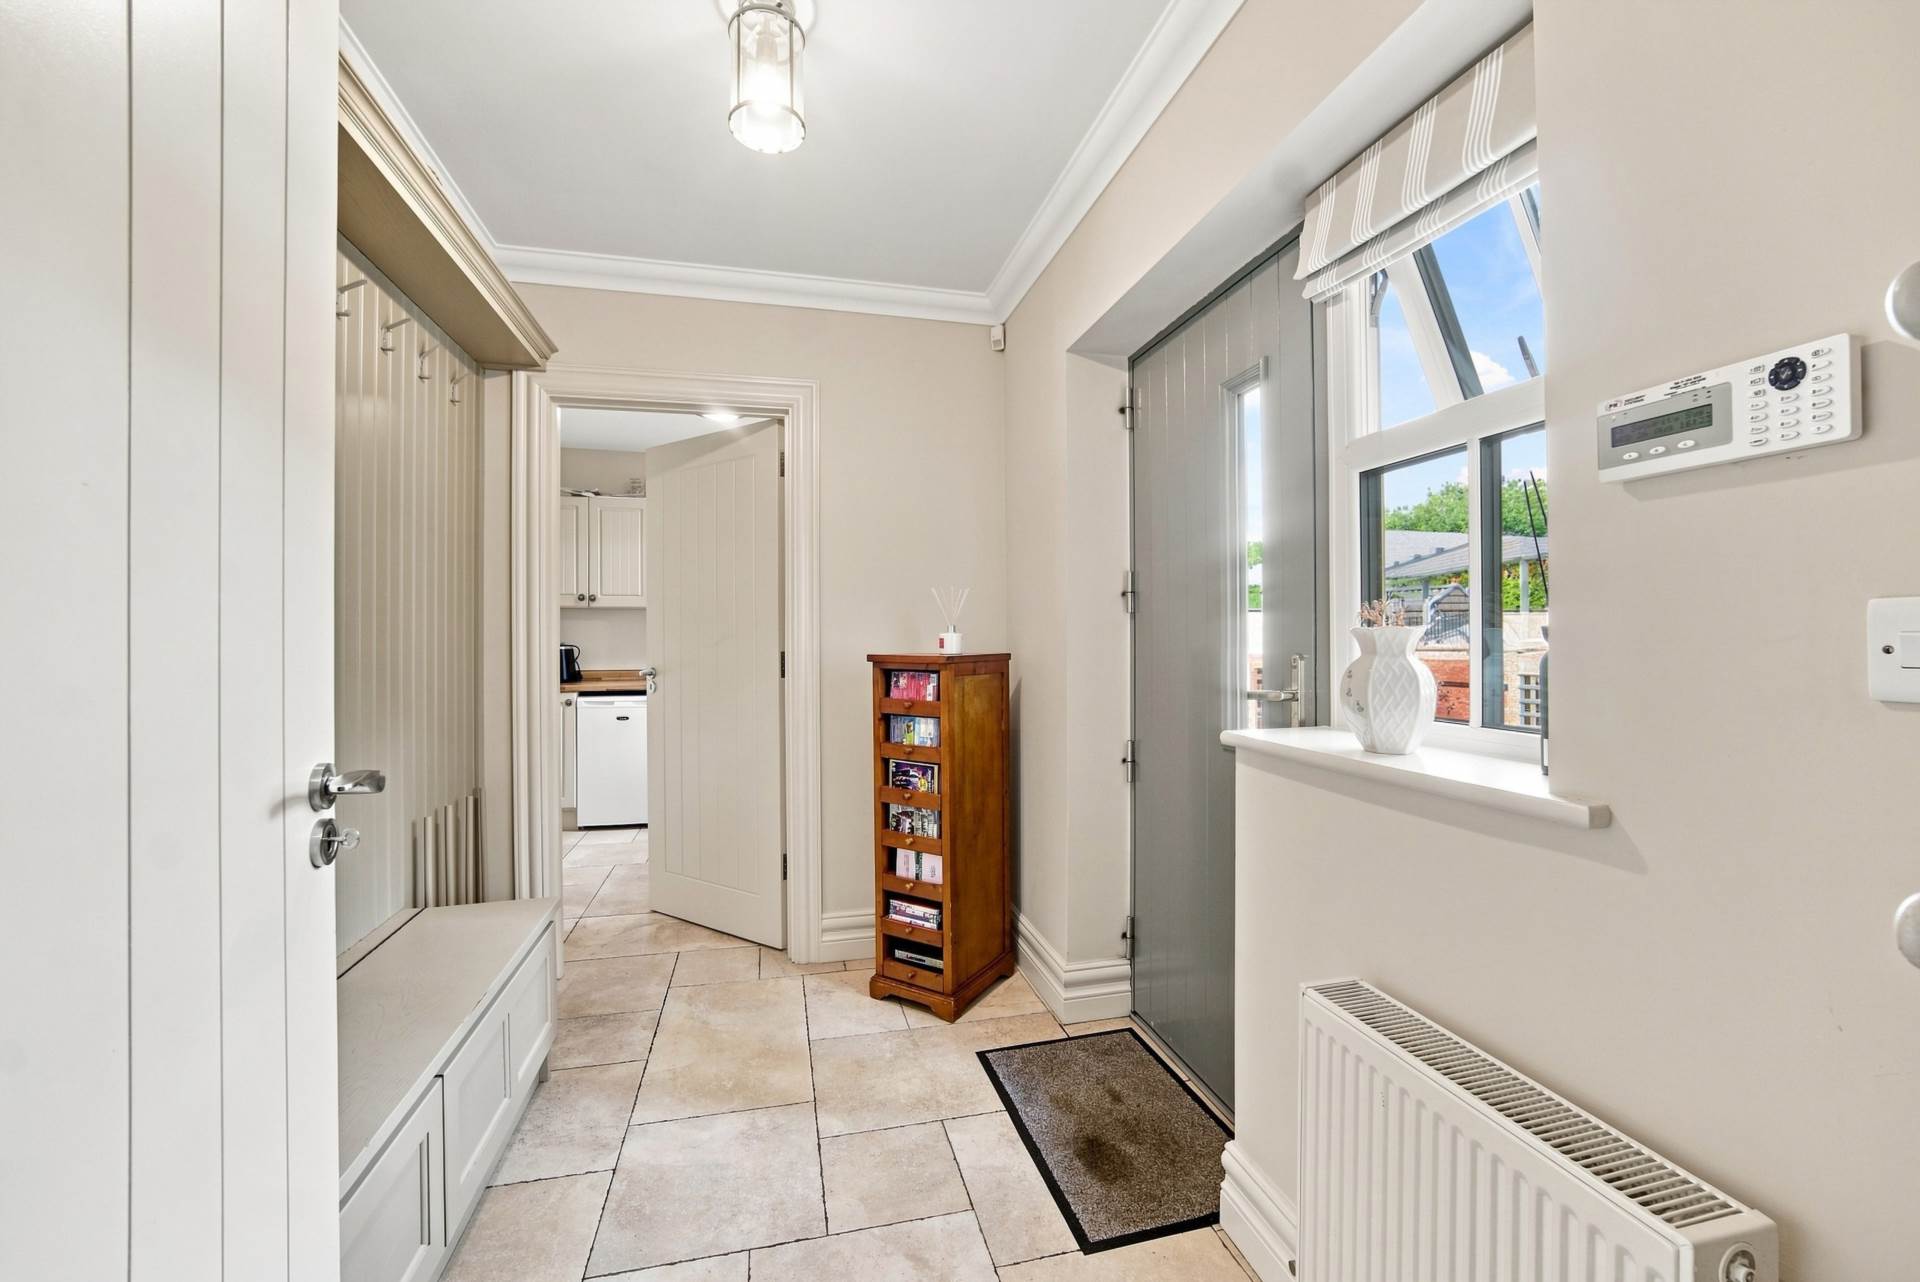
Stone tiled floor in reception area bordered by solid oak flooring through the hallway, down lights, alarm panel, coving.
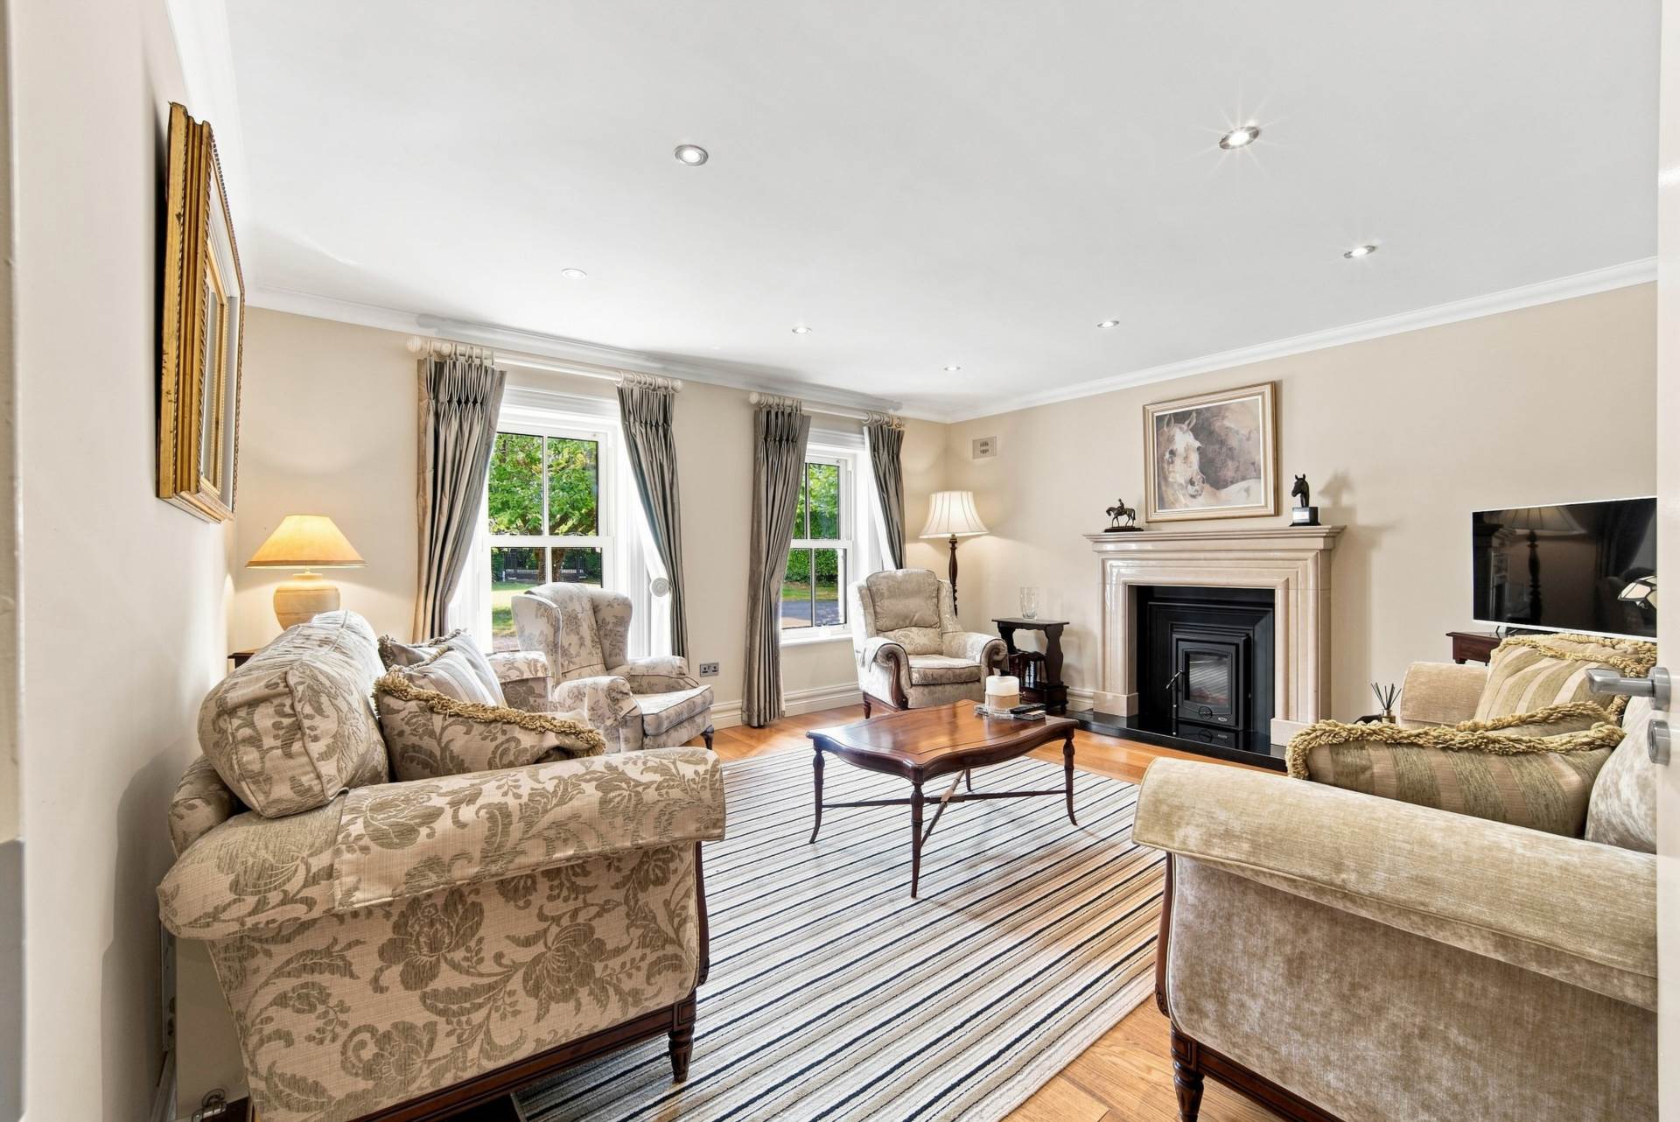
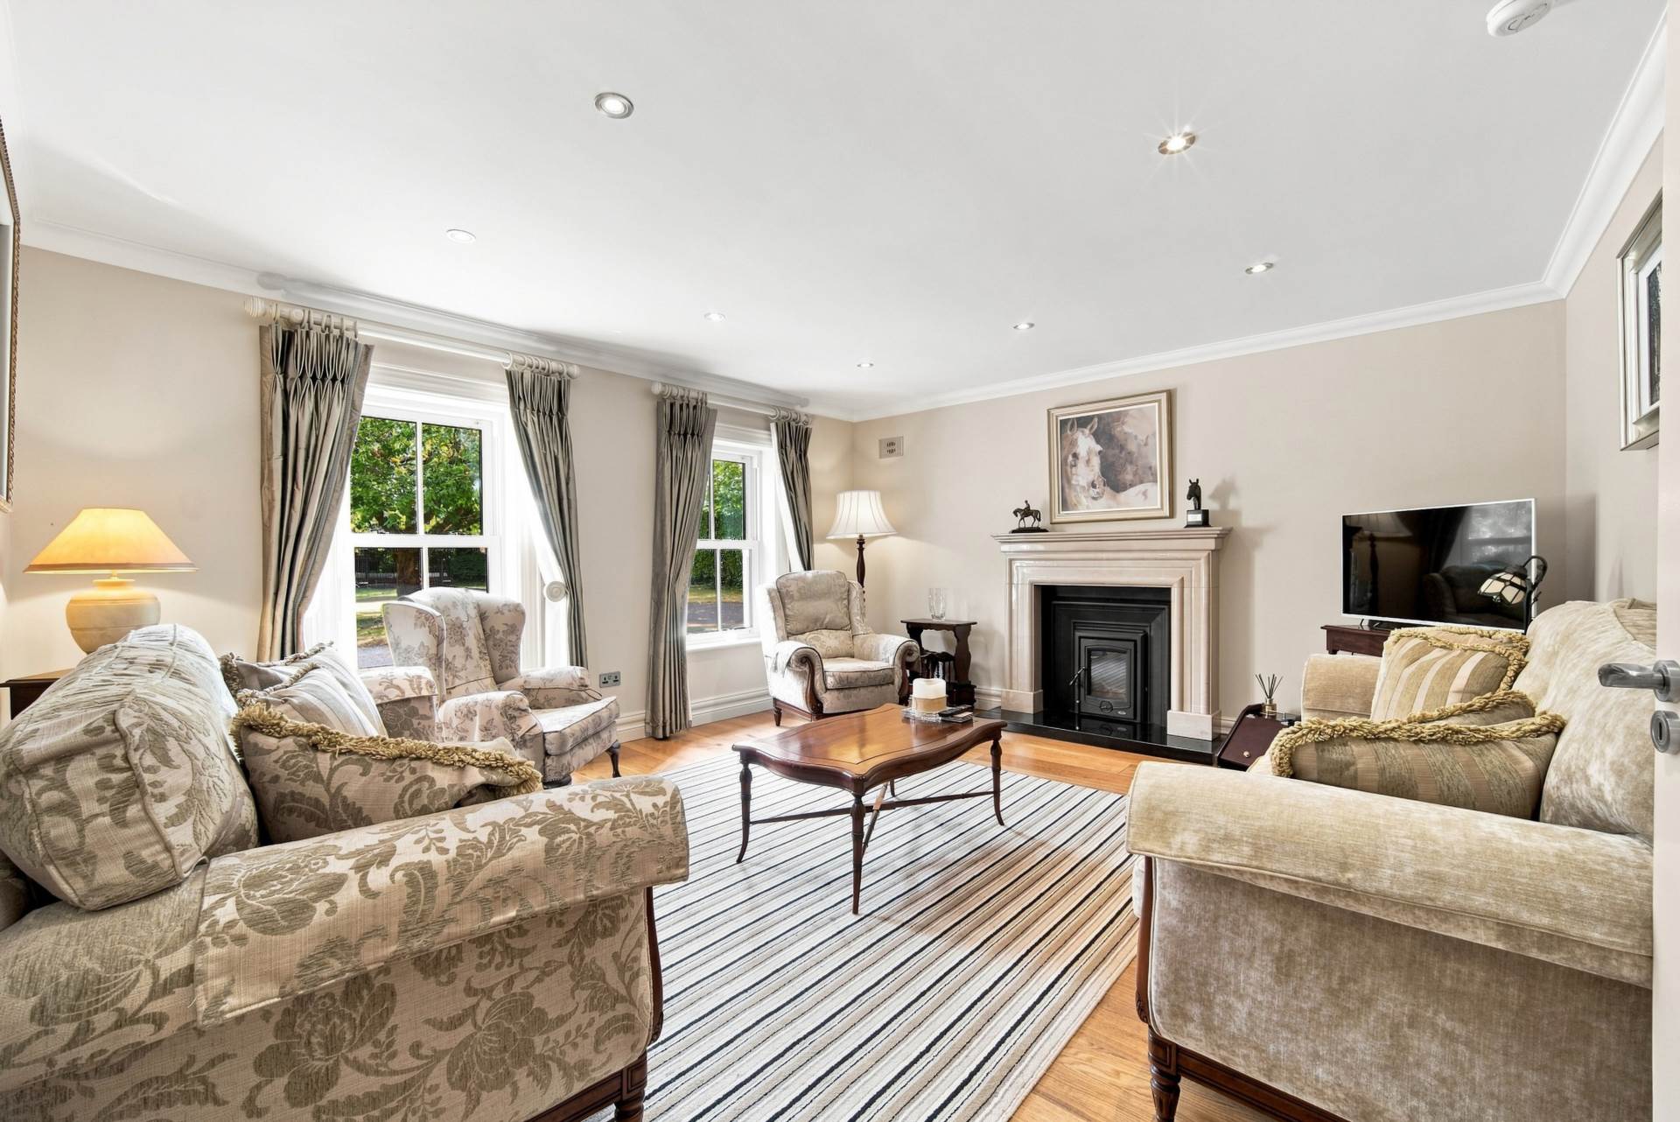
Sitting Room 5.03m x 4.49
Solid oak floor, inset Henley stove with stone mantlepiece, TV point, attractive architraves and coving down lights, glass panel doors.
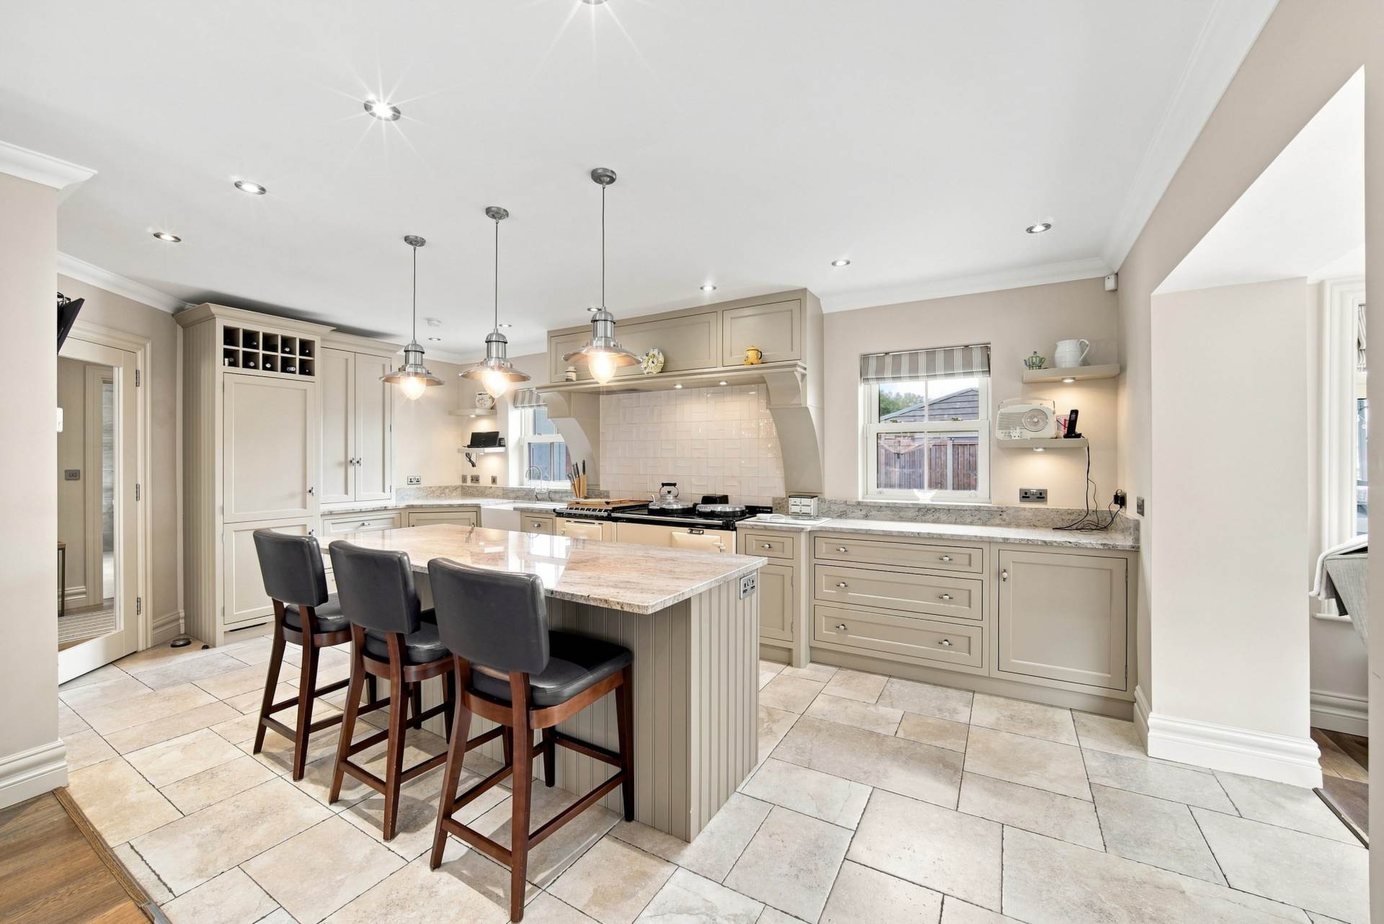
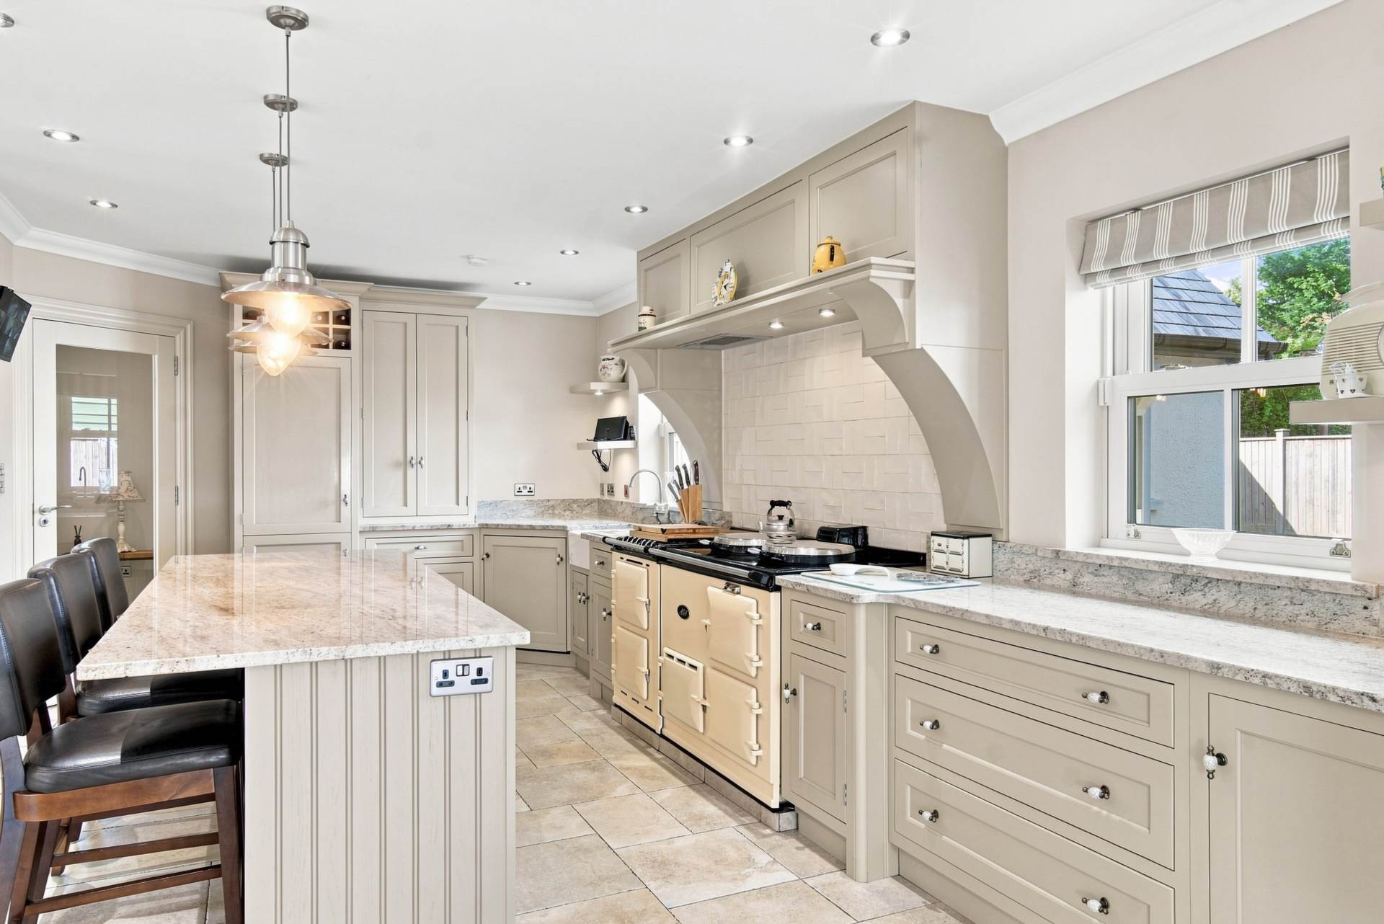
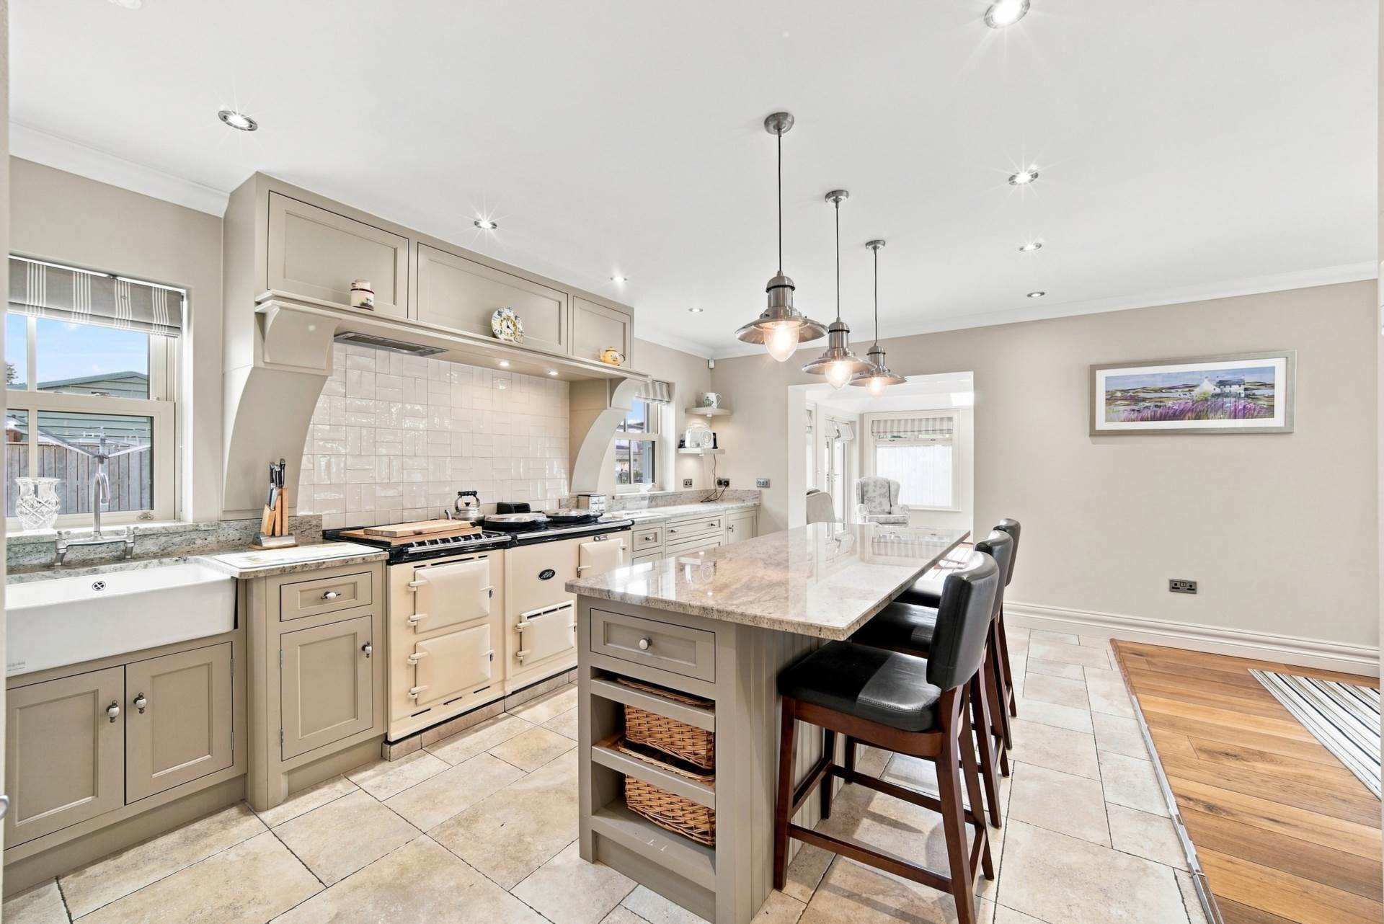
Kitchen /Dining 5.68m x 8.39m
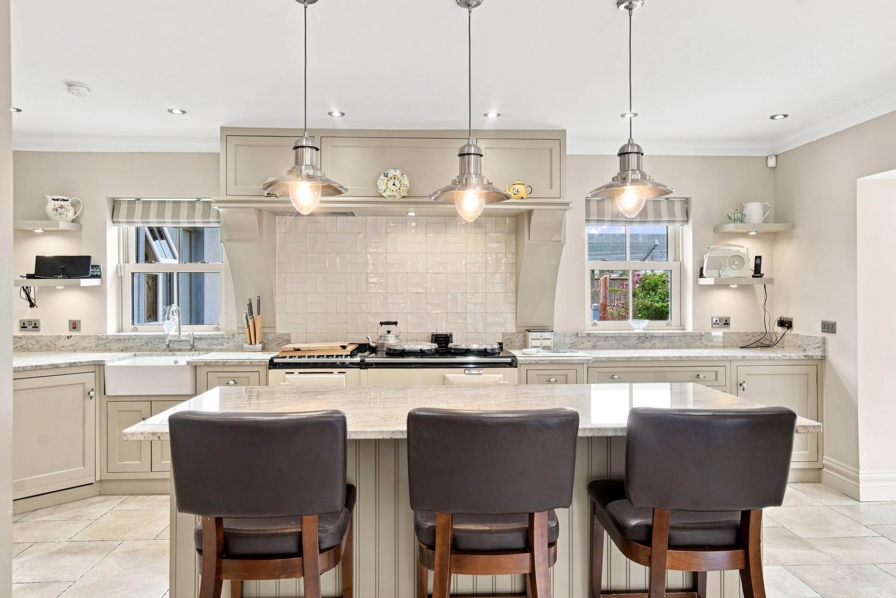
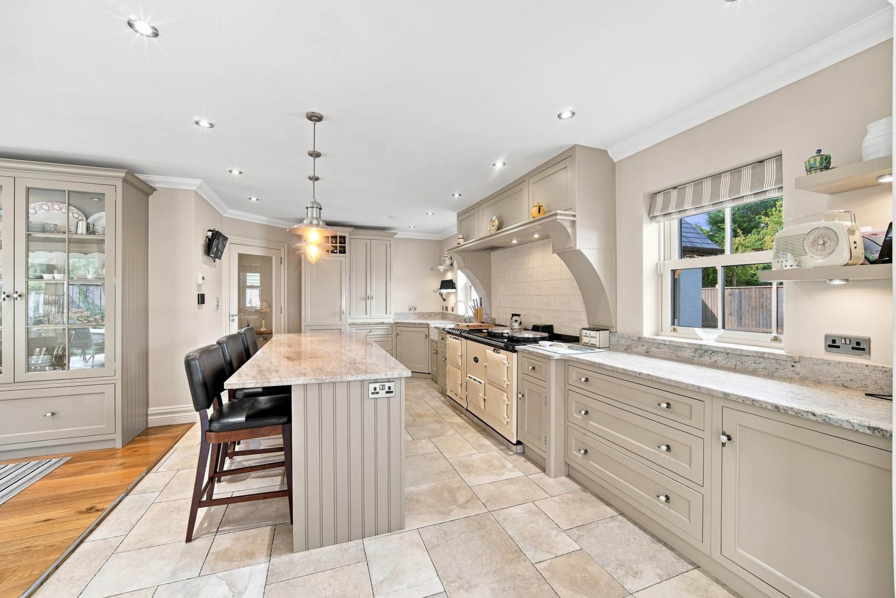
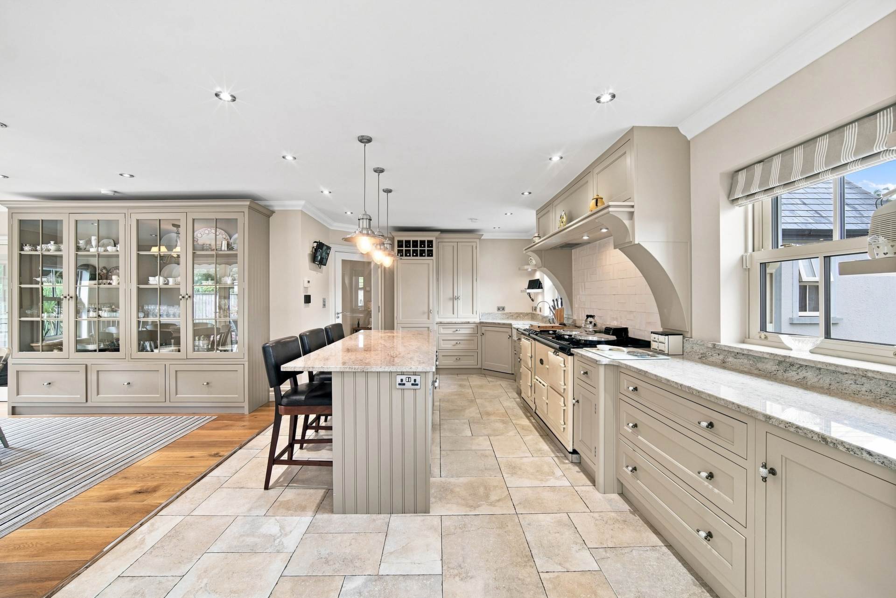
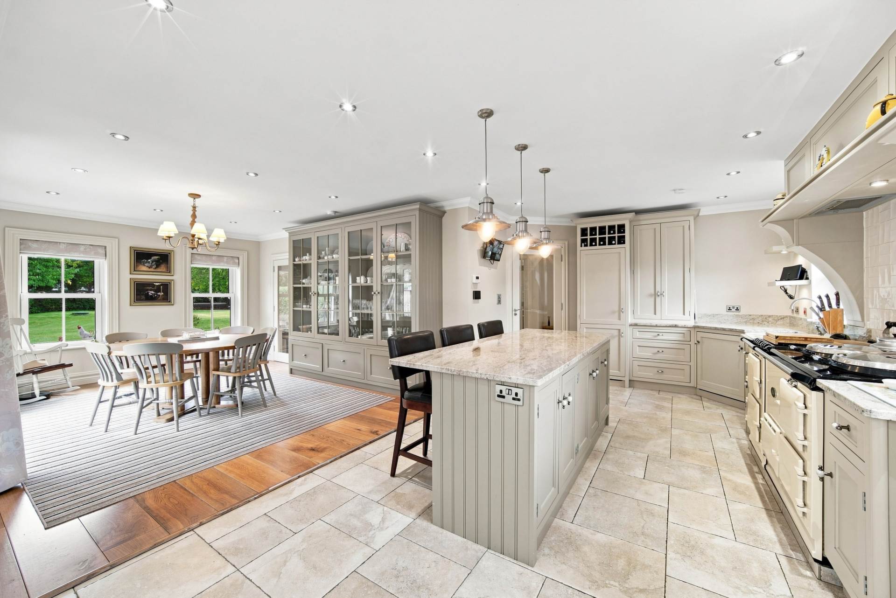
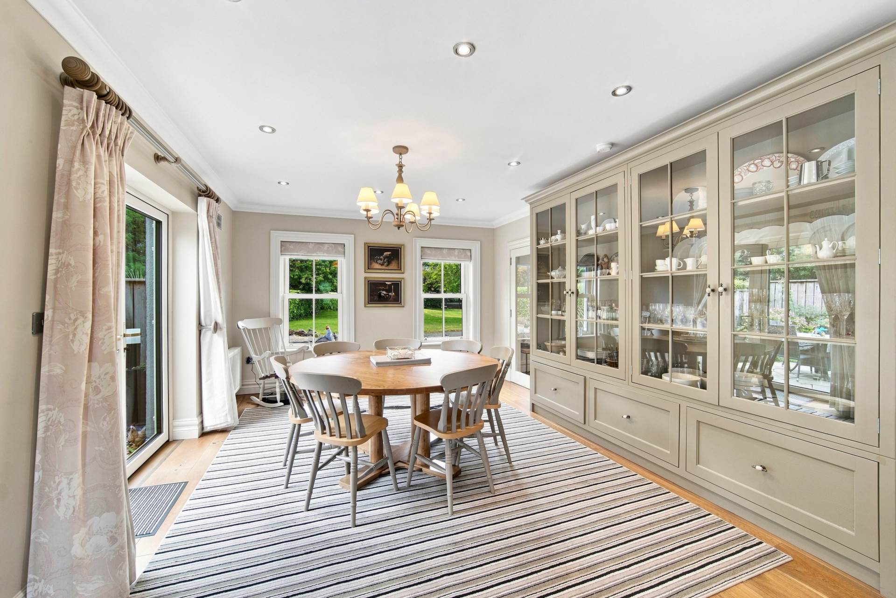
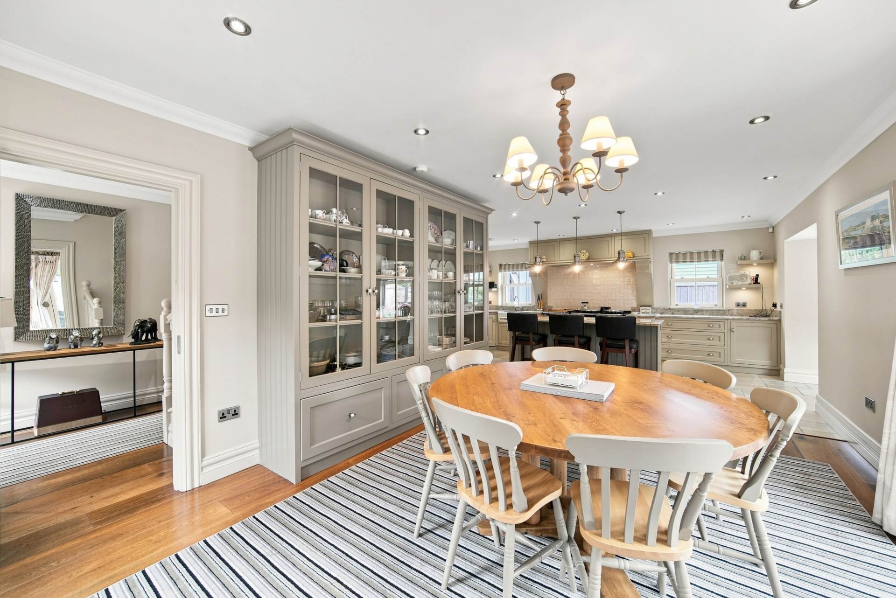
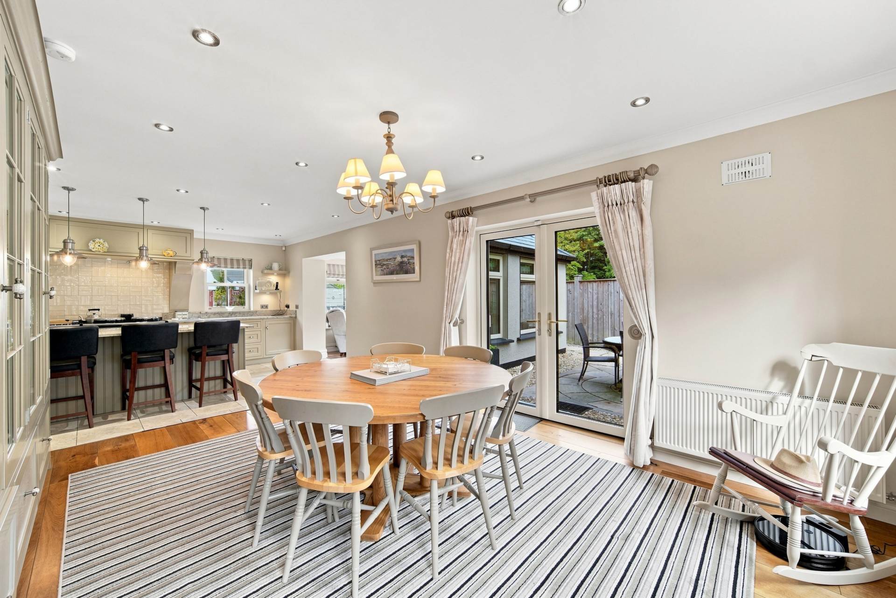
Tiled kitchen floor, handcrafted fully fitted kitchen, pan drawers, granite worktops and upstands, Belfast sink, Oil fired double Aga oven, additional smaller gas fuelled Aga, island with seating area, integrated fridge freezer with wine rack, solid oak flooring in dining room with additional built in tall dresser cabinets, French Doors leading onto patio area, coving, glass panel doors.
Sun Room 3.56 x 4.26m
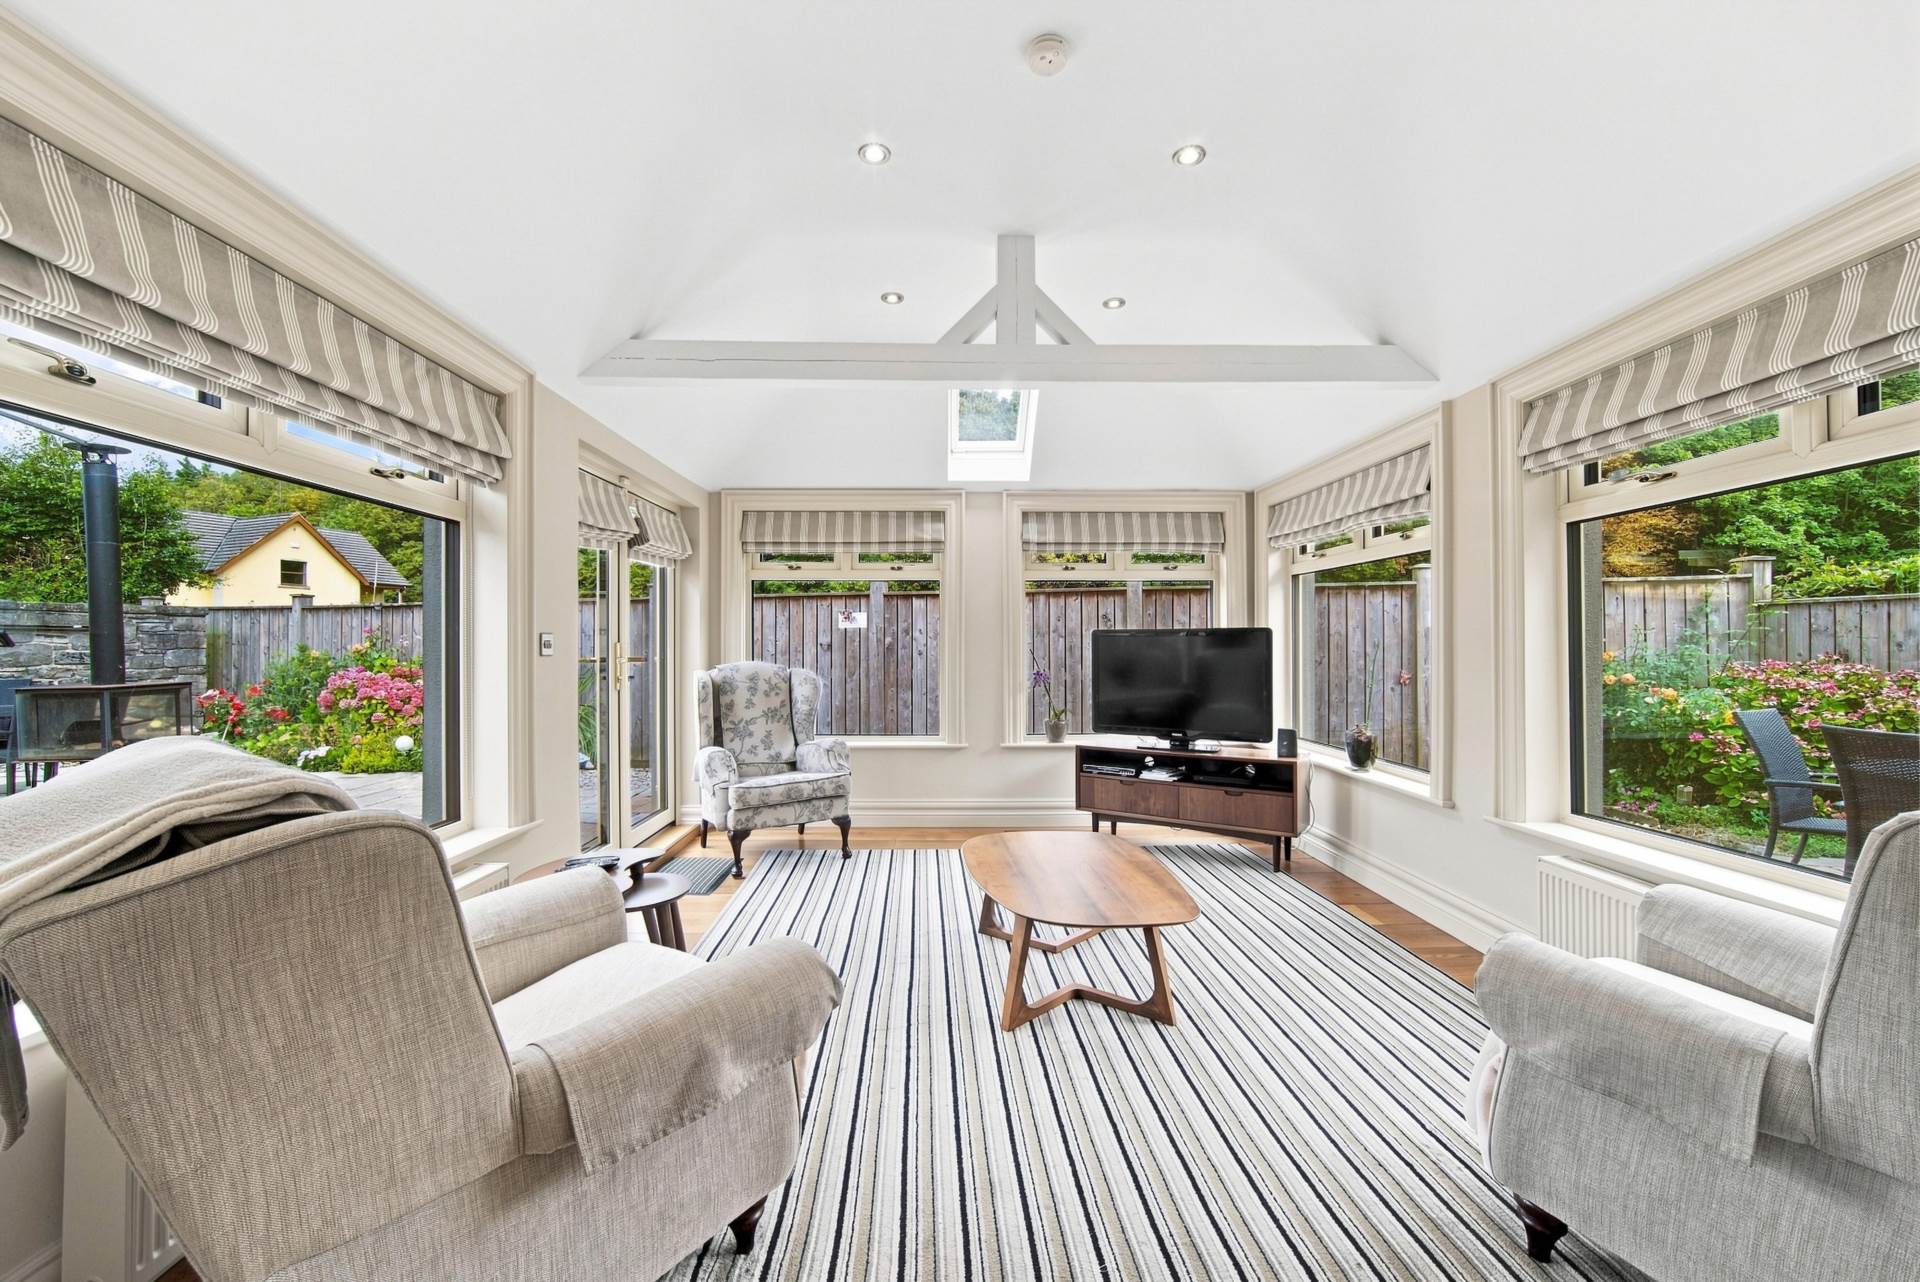
Open plan to kitchen/dining area, solid oak flooring, additional Velux in ceiling, French Doors to paved rear garden area and patio, TV point, attractive architraves.
Utility Room/ Boot Room 2.40m x 2.70m & Home Office/bedroom 3.15m x 2.76m
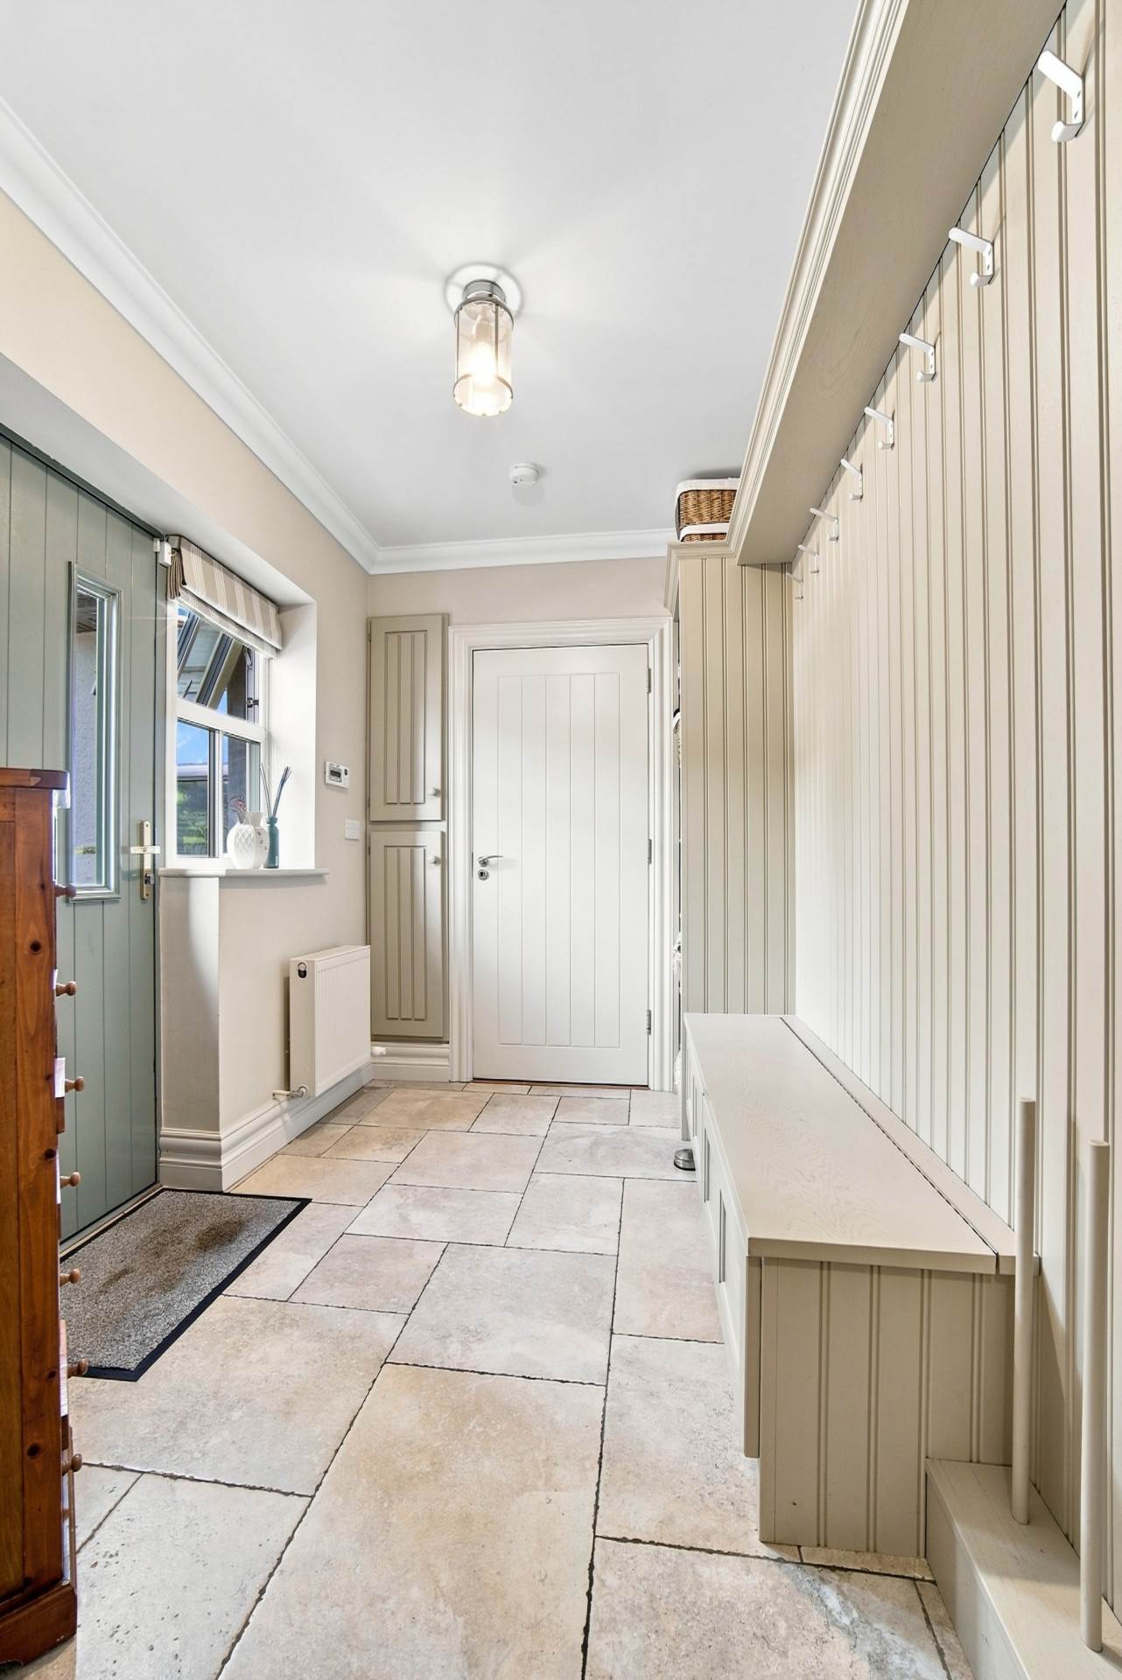
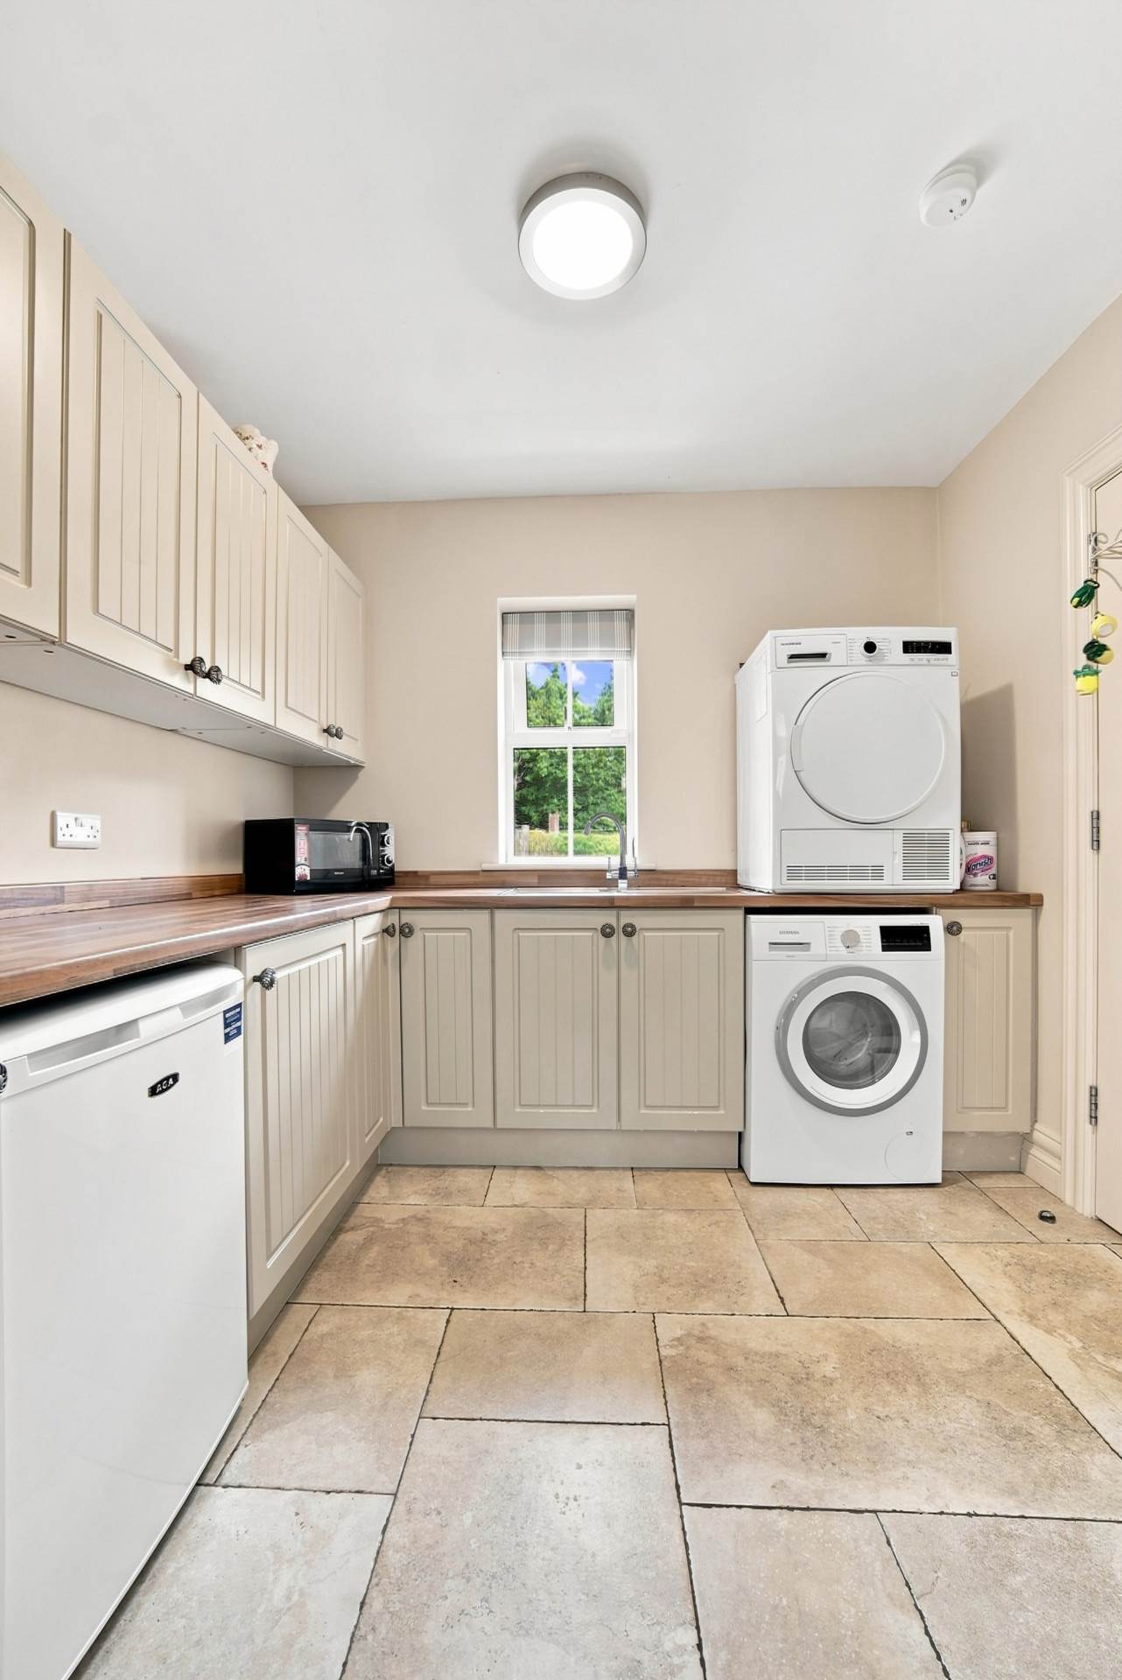
Tiled kitchen floor, built-in seating area with tongue and groove wall panelling, coat hooks, additional storage, door rear and to utility, generous L-shaped arrangement of additional cabinets and worktop, stainless steel sink, plumbed for washing machine, dryer, space for under counter fridge, door to office. Semi-solid oak flooring, office cabinets, fitted shelving, window shutters, down lights.
Jack and Jill Bathroom 4.18m x 2.10m
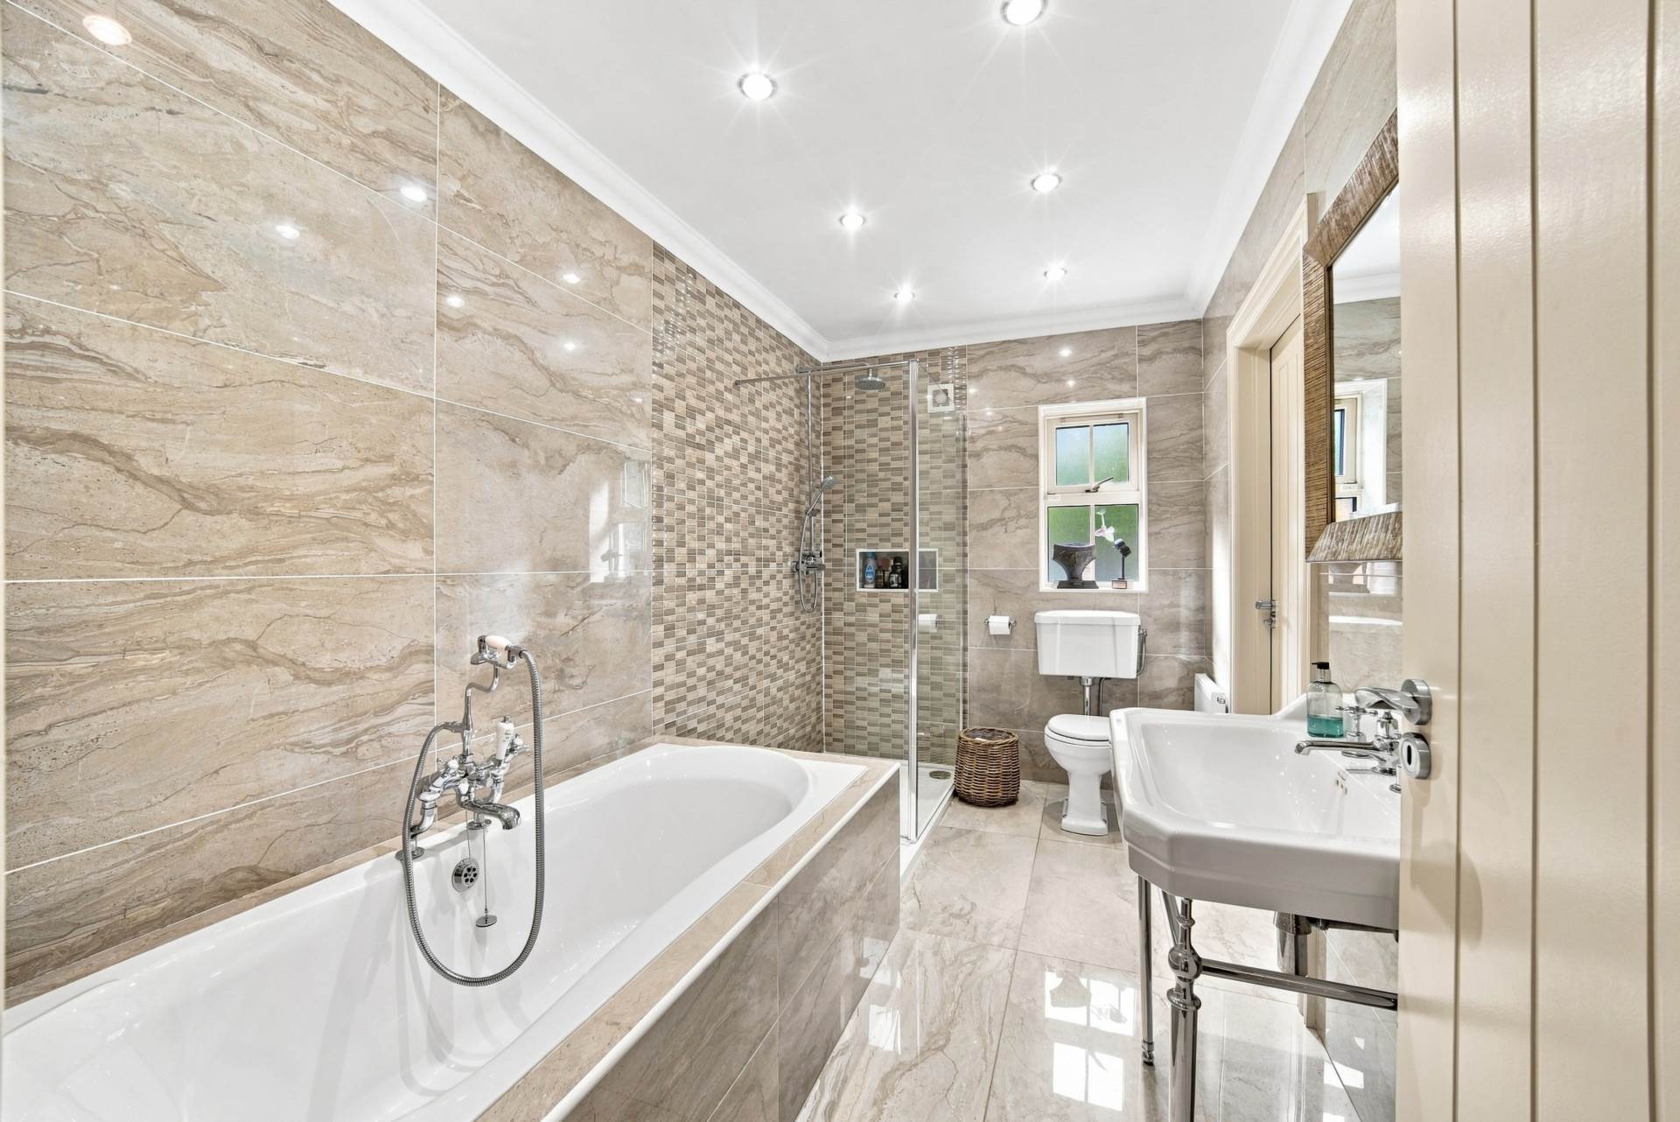
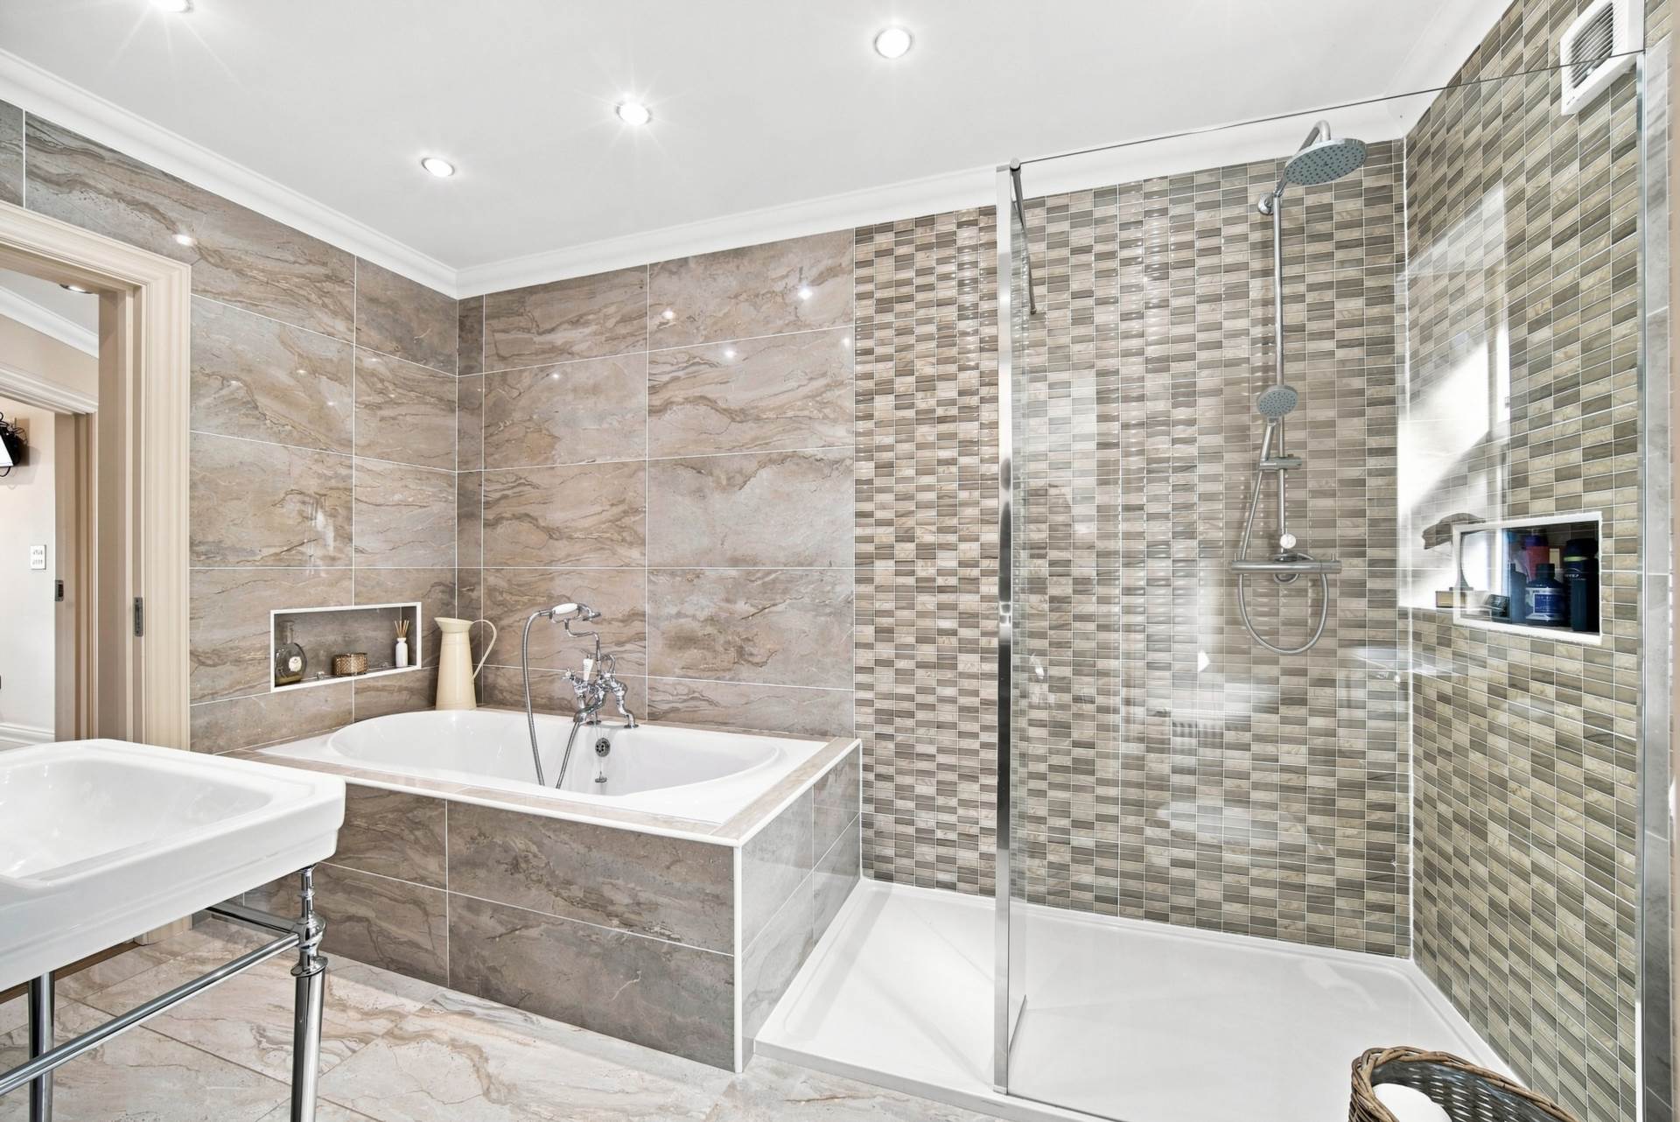
Fully tiled, deep filled Bath, large walk-in shower enclosure with feature mosaic tiles and inset shelf, power shower, w.c., Burlington w.h.b., down lights, attractive architraves and coving.
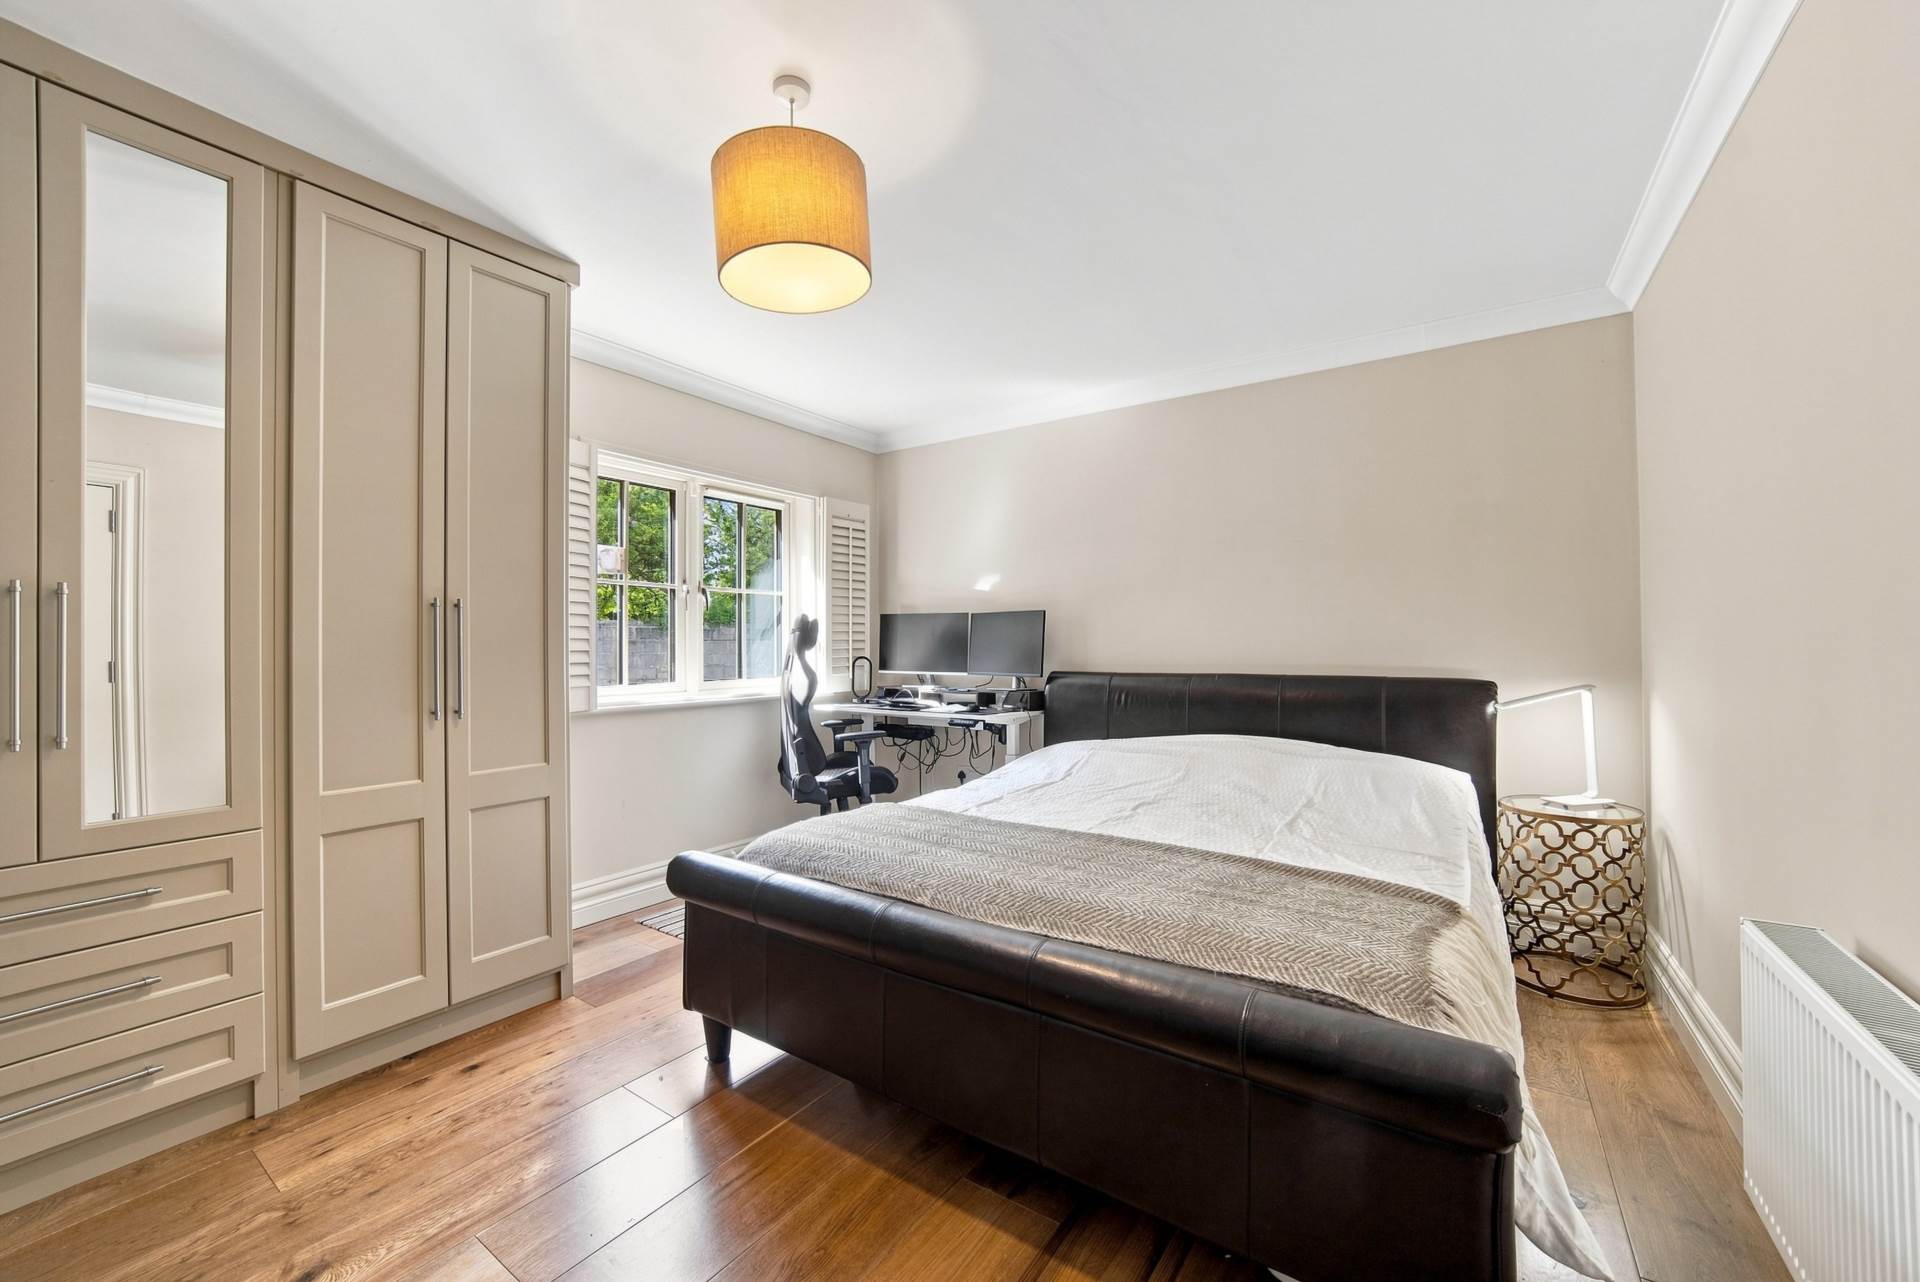
Bedroom 1 4.16m x 4.64m
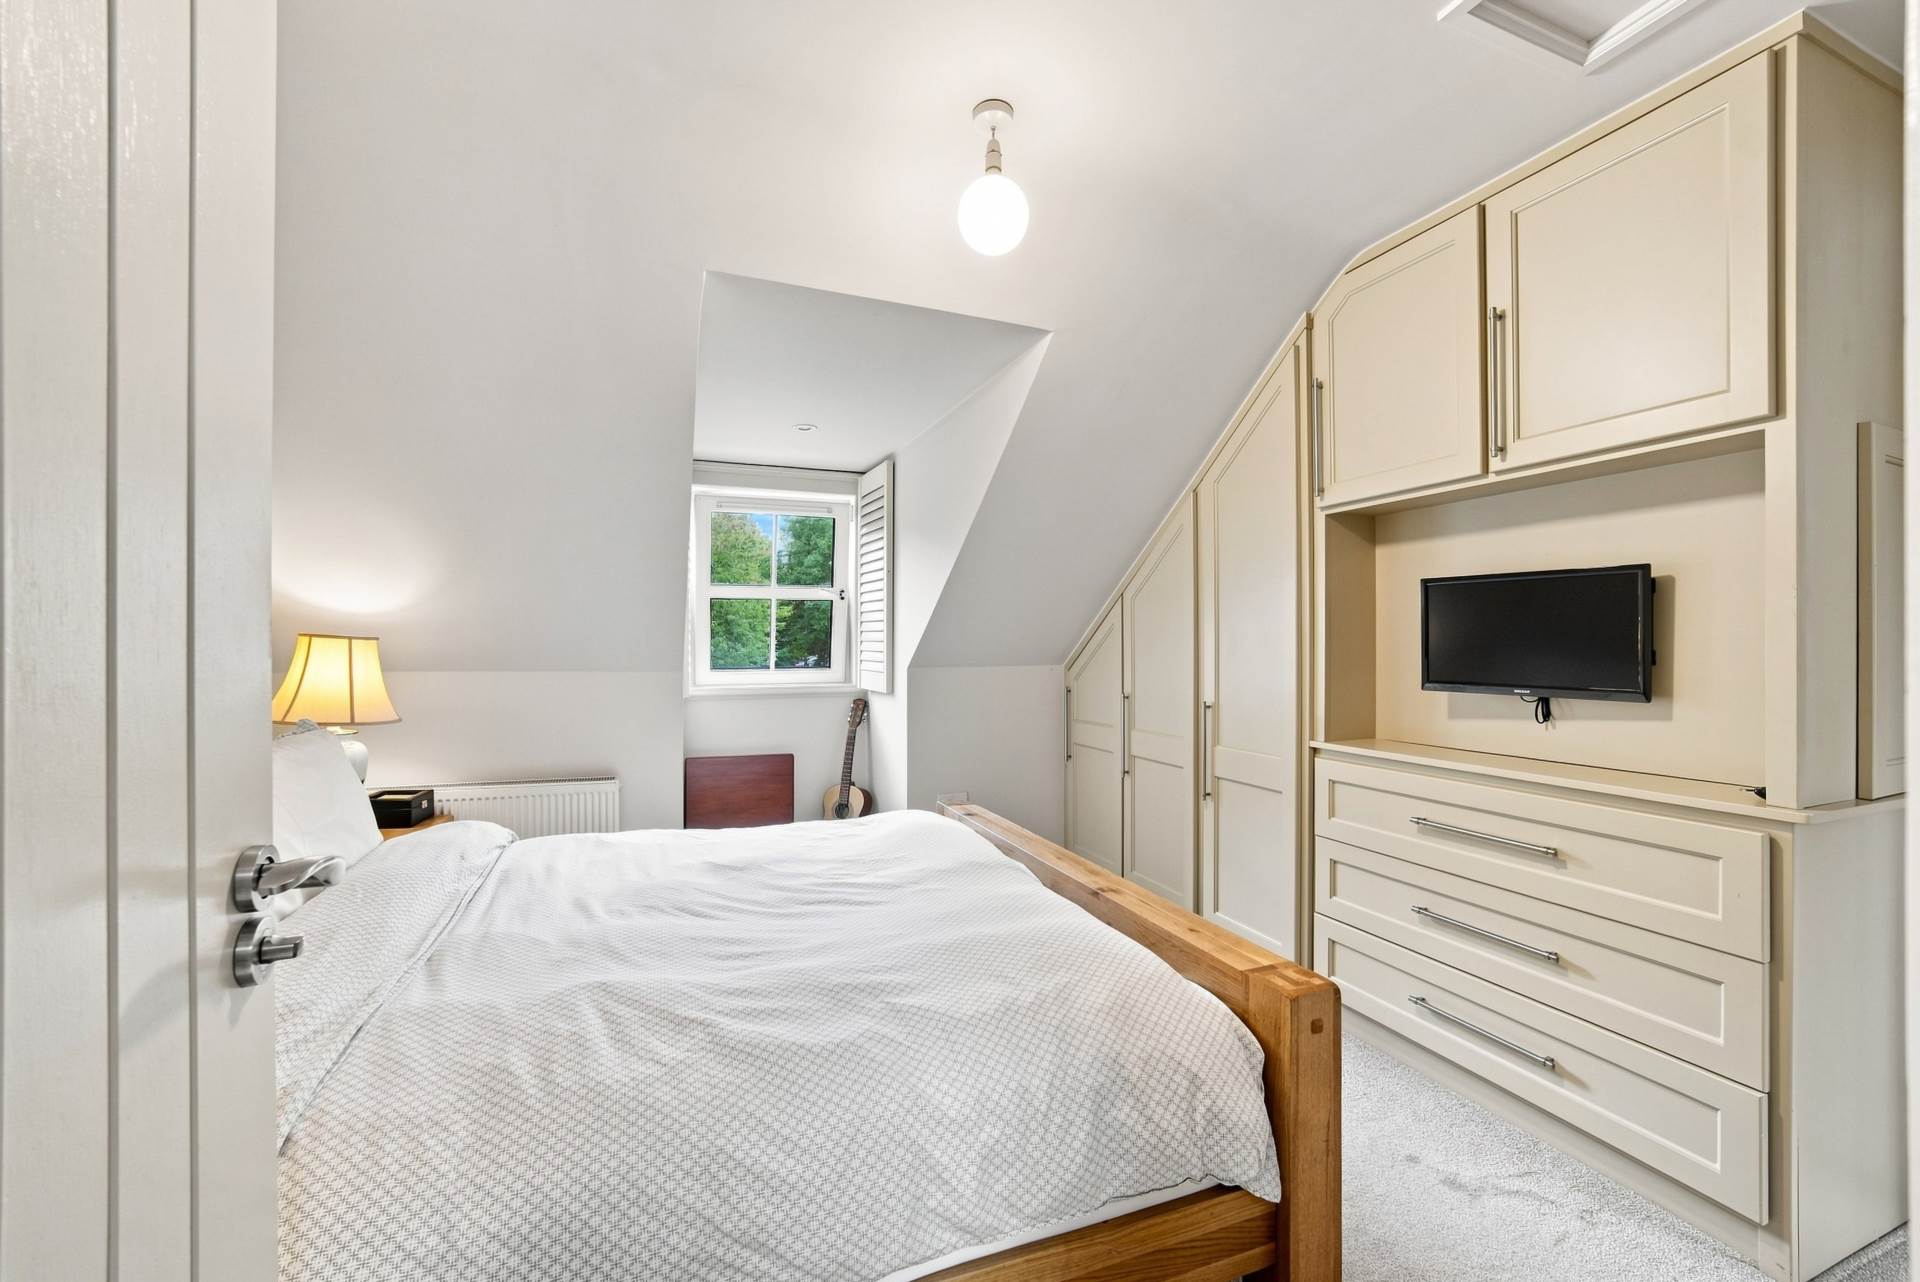
Solid oak floor, window shutters, fitted wardrobes, attractive architraves and coving.
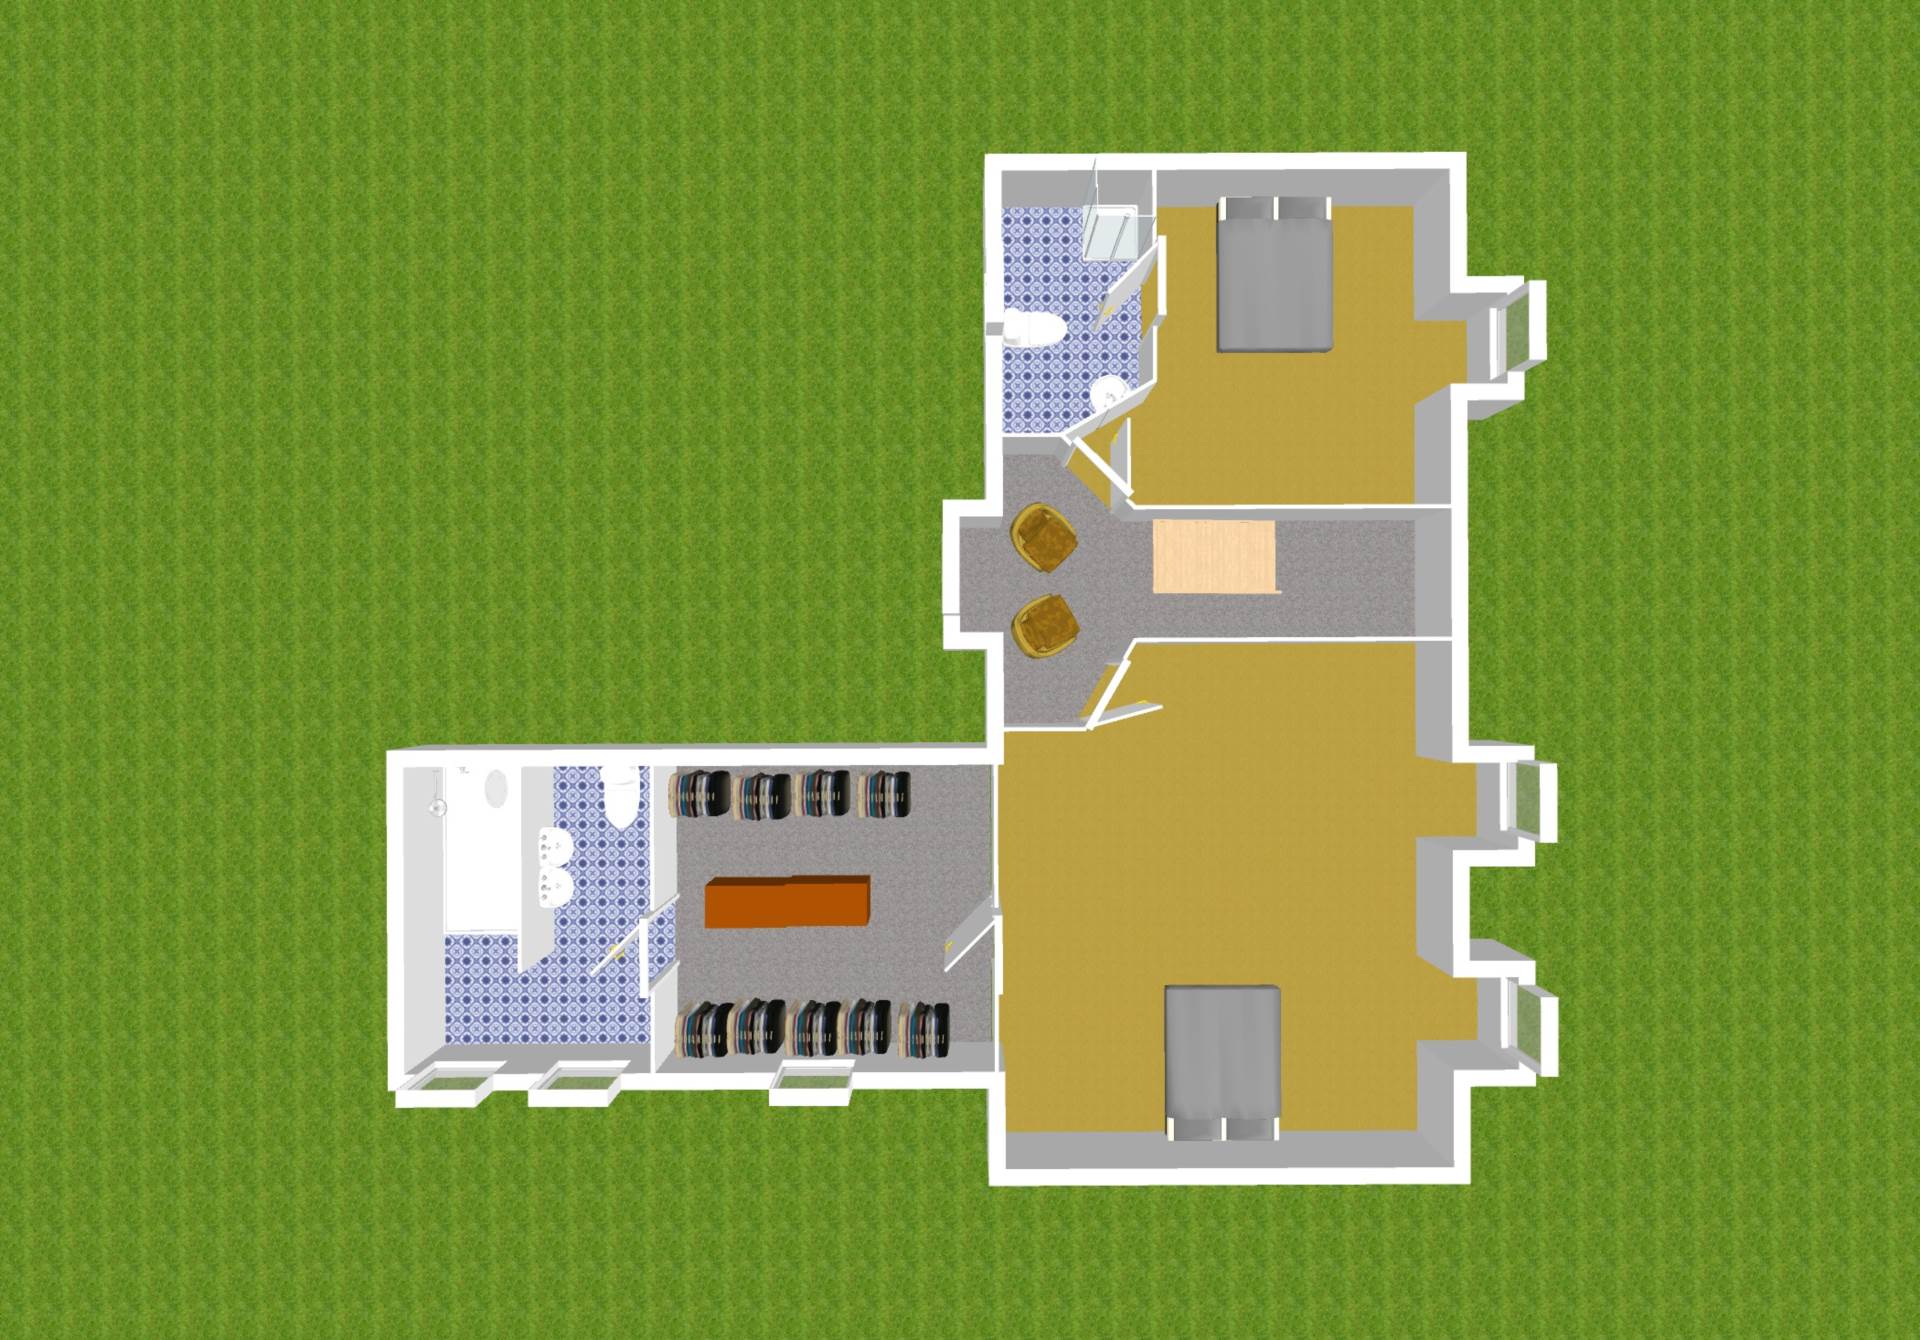
Landing 2.92m x 2.51m
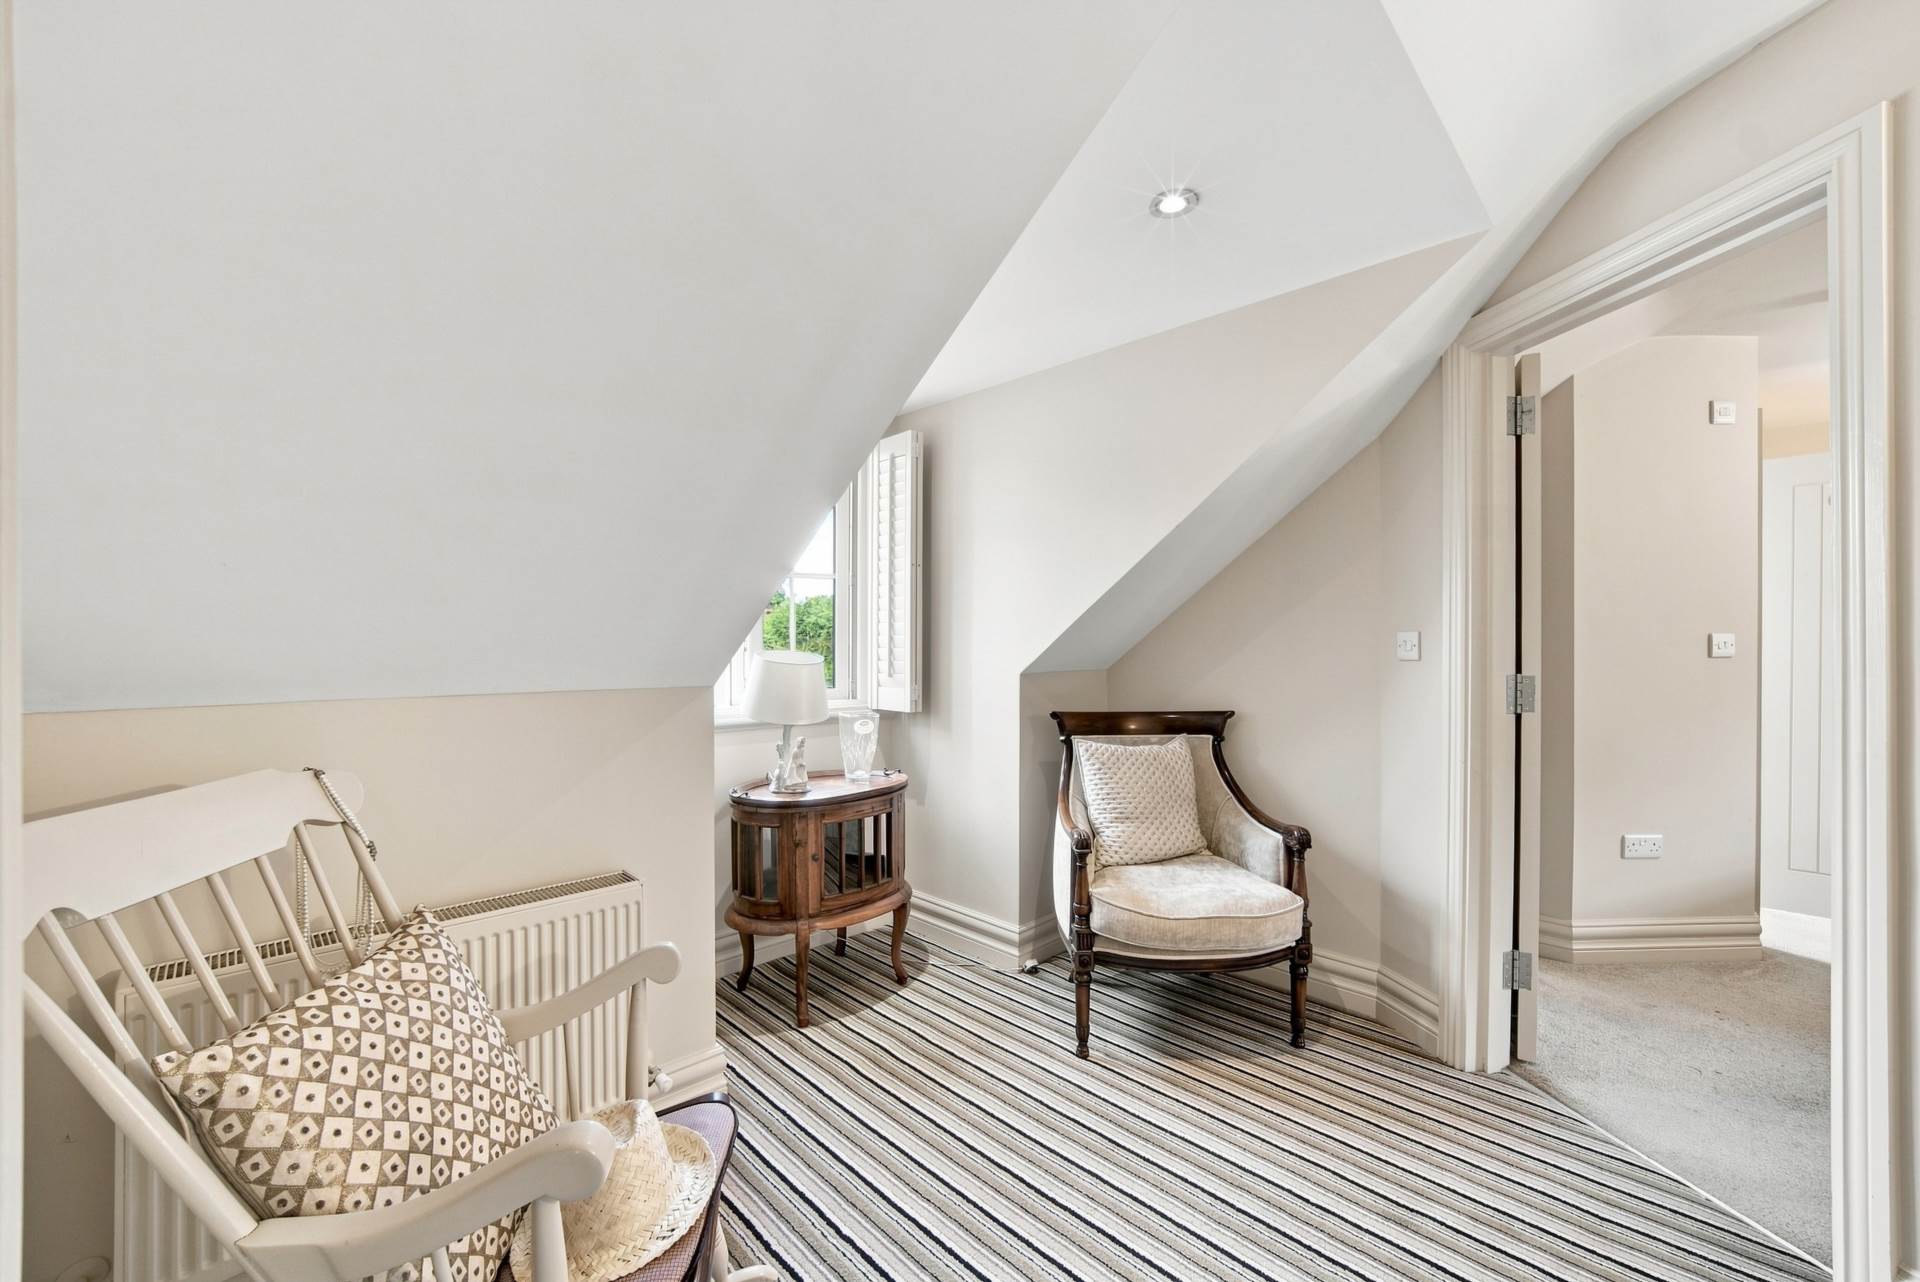
Fully carpeted including stairs, additional sockets.
Master Bedroom 5.19m x 5.98m
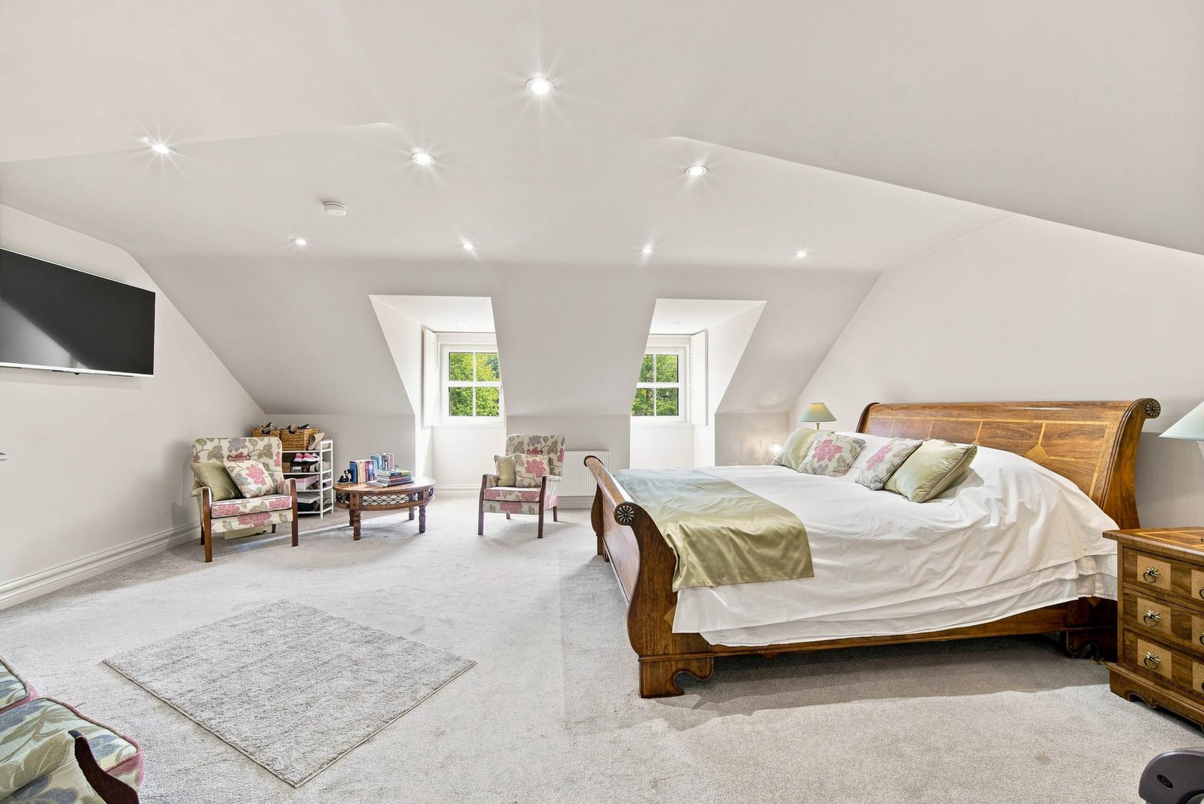
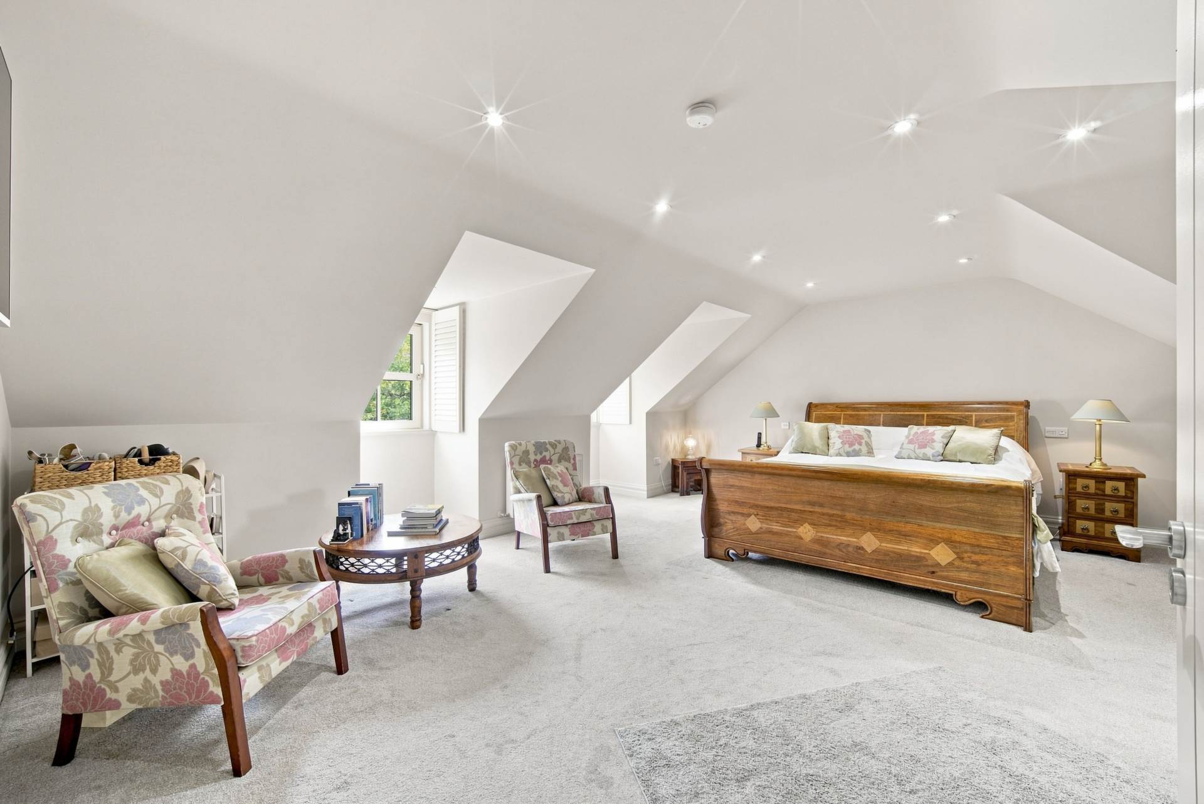
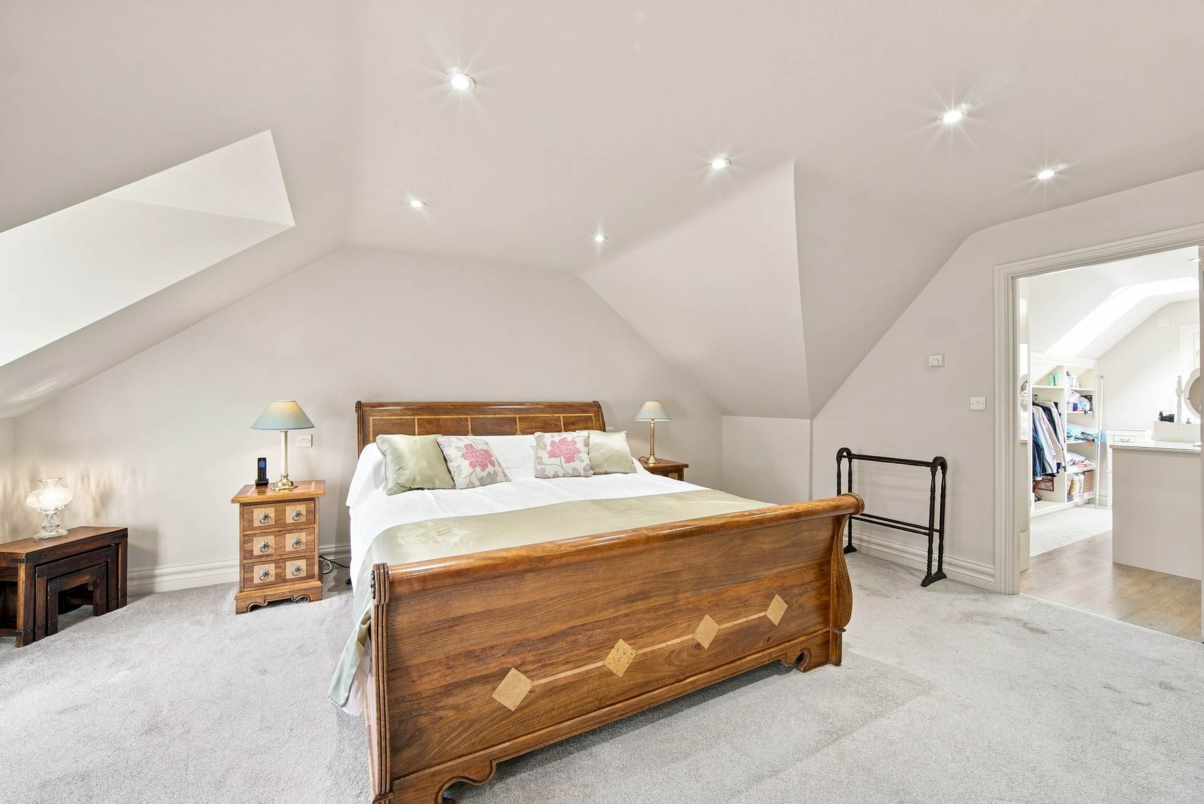
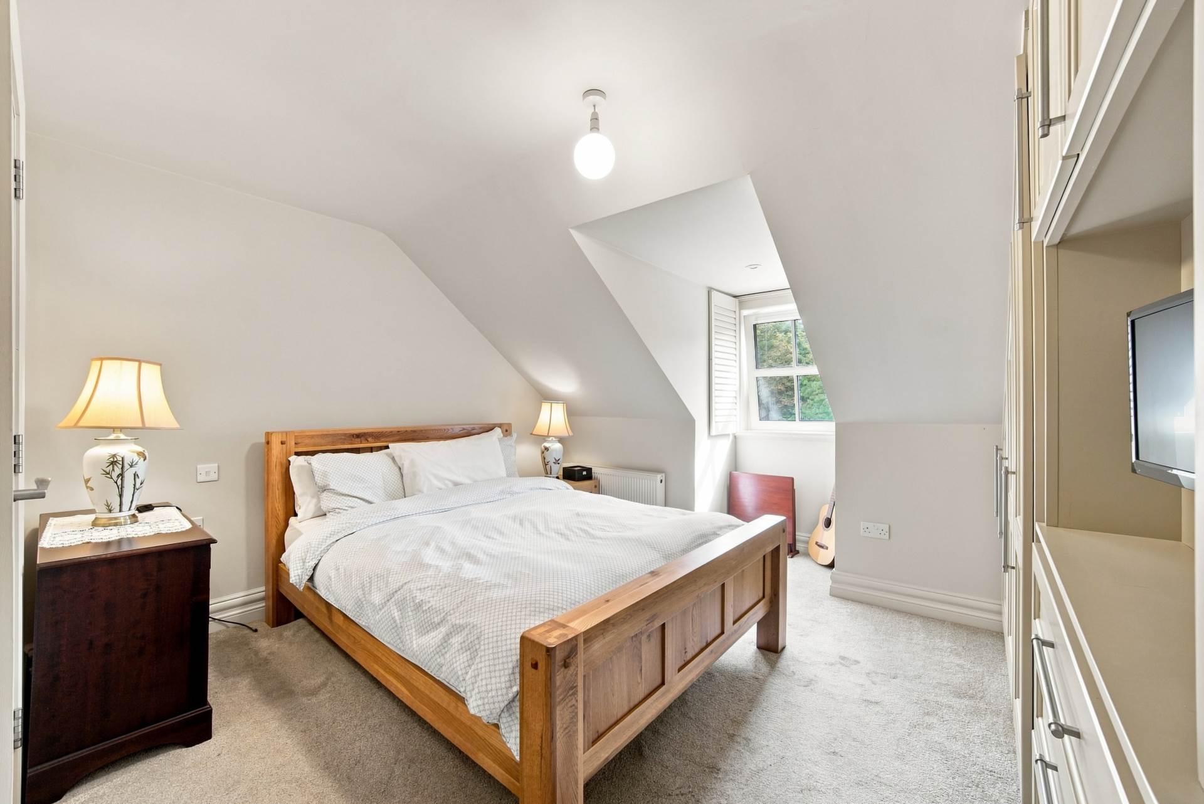
Carpet, generous in size, dormer roof with annex windows with window shutters, downlights, alarm panel.
Walk-in Wardrobe 4.21m x 3.58m
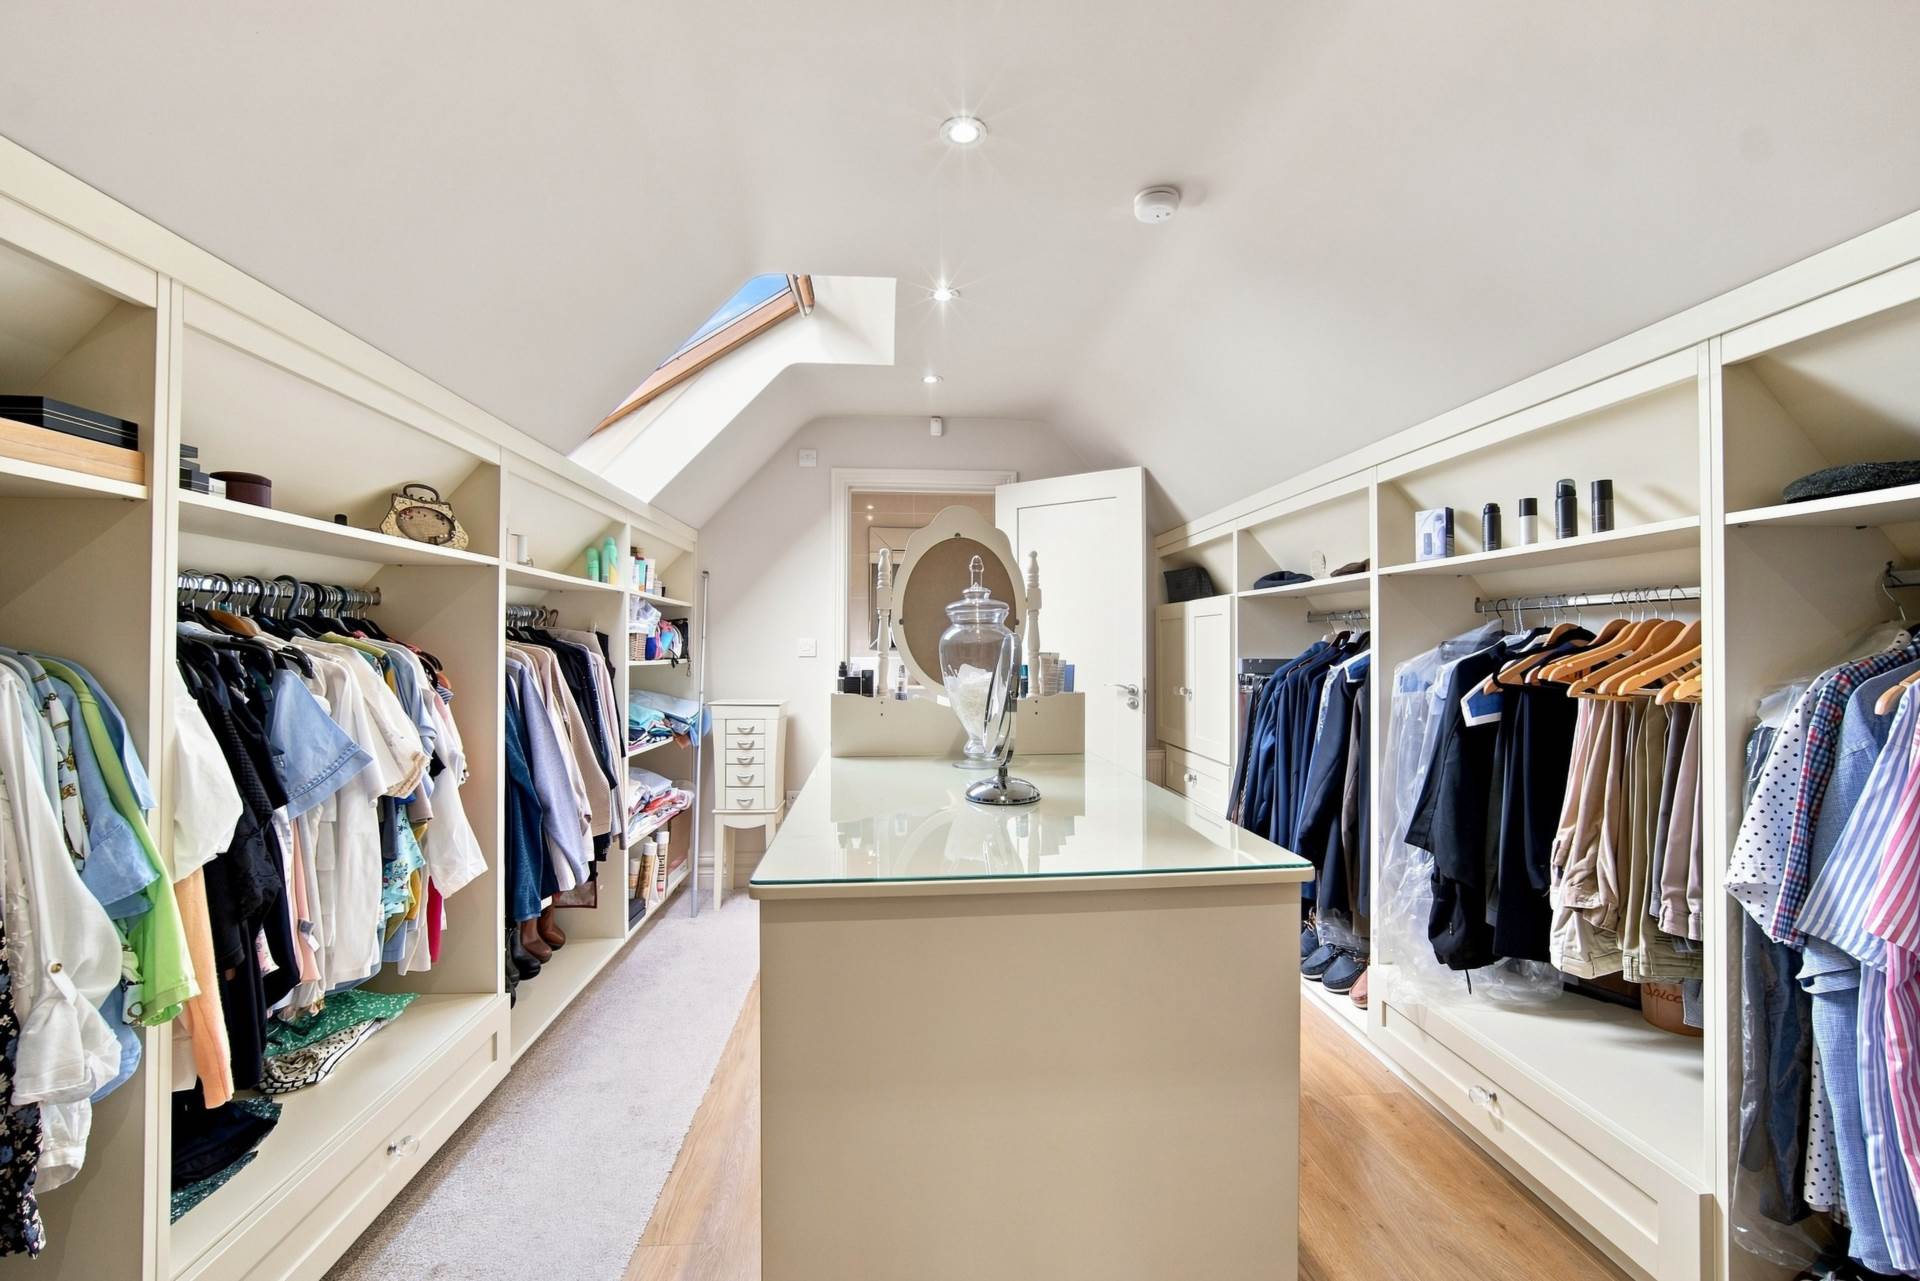
Semi solid oak floor, ample built-in under eaves clothes storage with rails and shelves on both sides, long dressing mirror, central drawer unit with glass top.
En-suite 3.10m x 3.58m
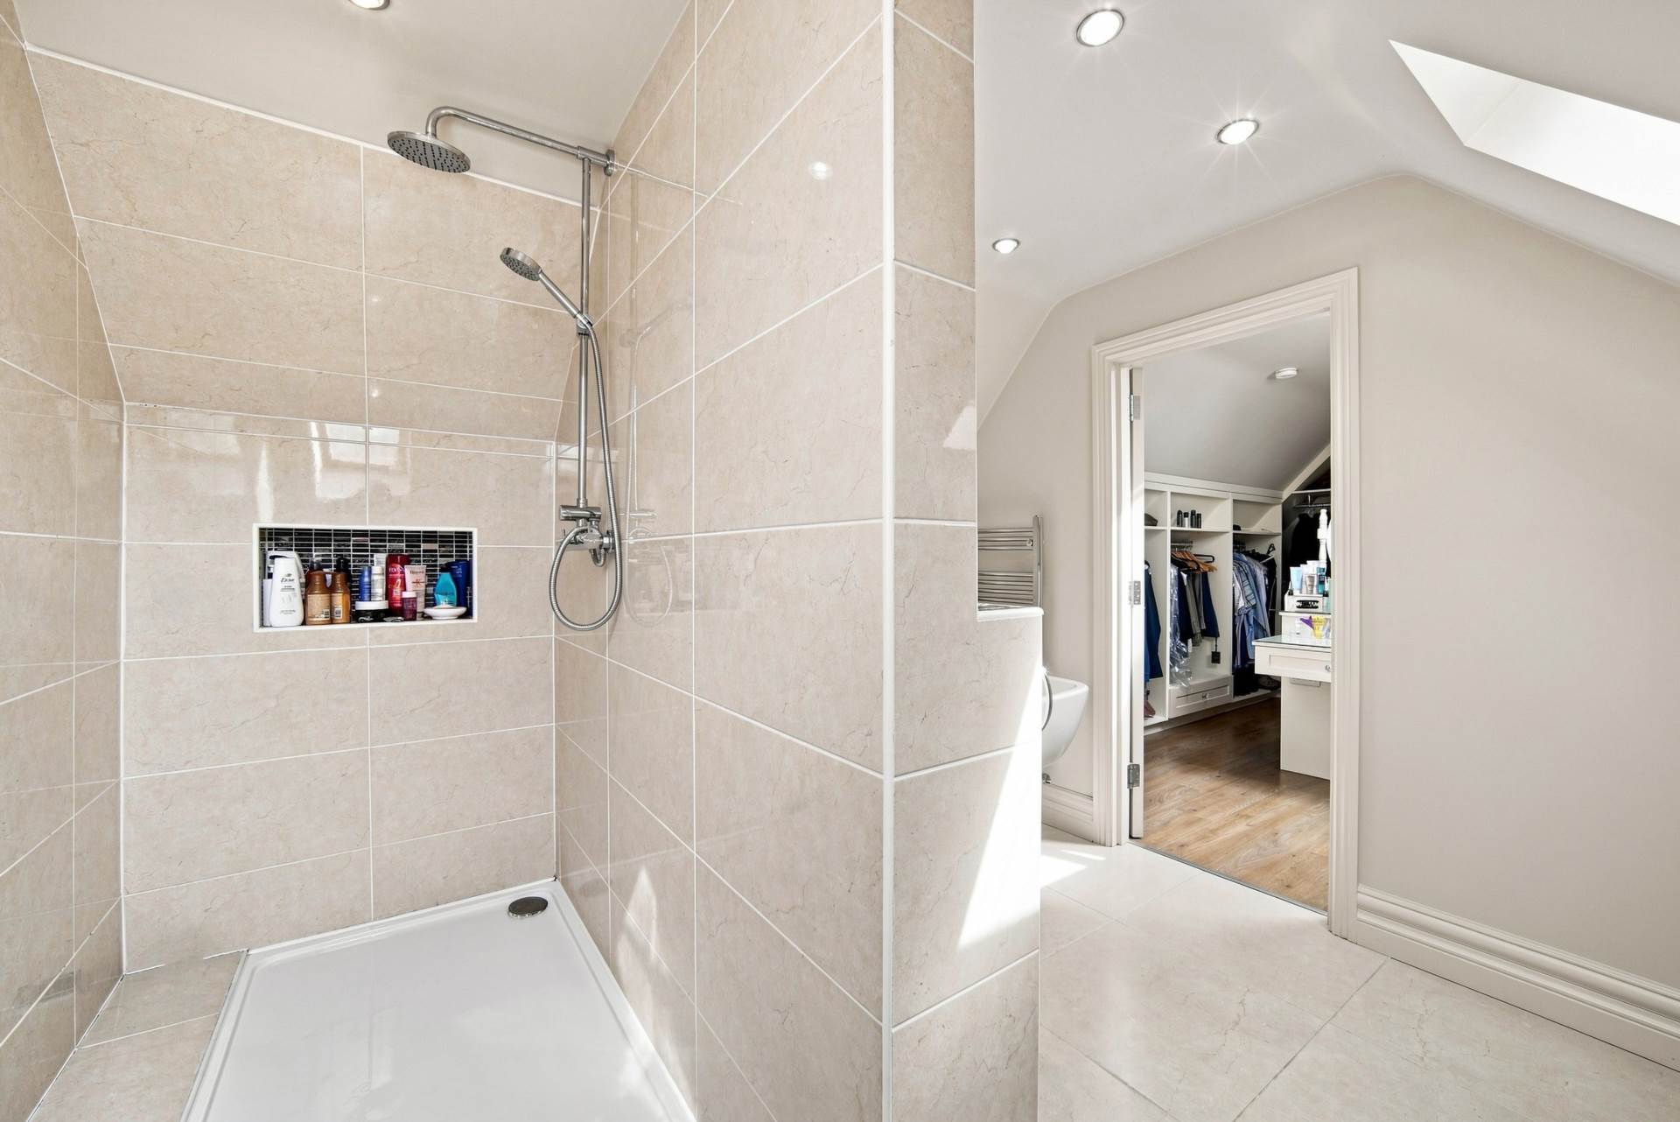
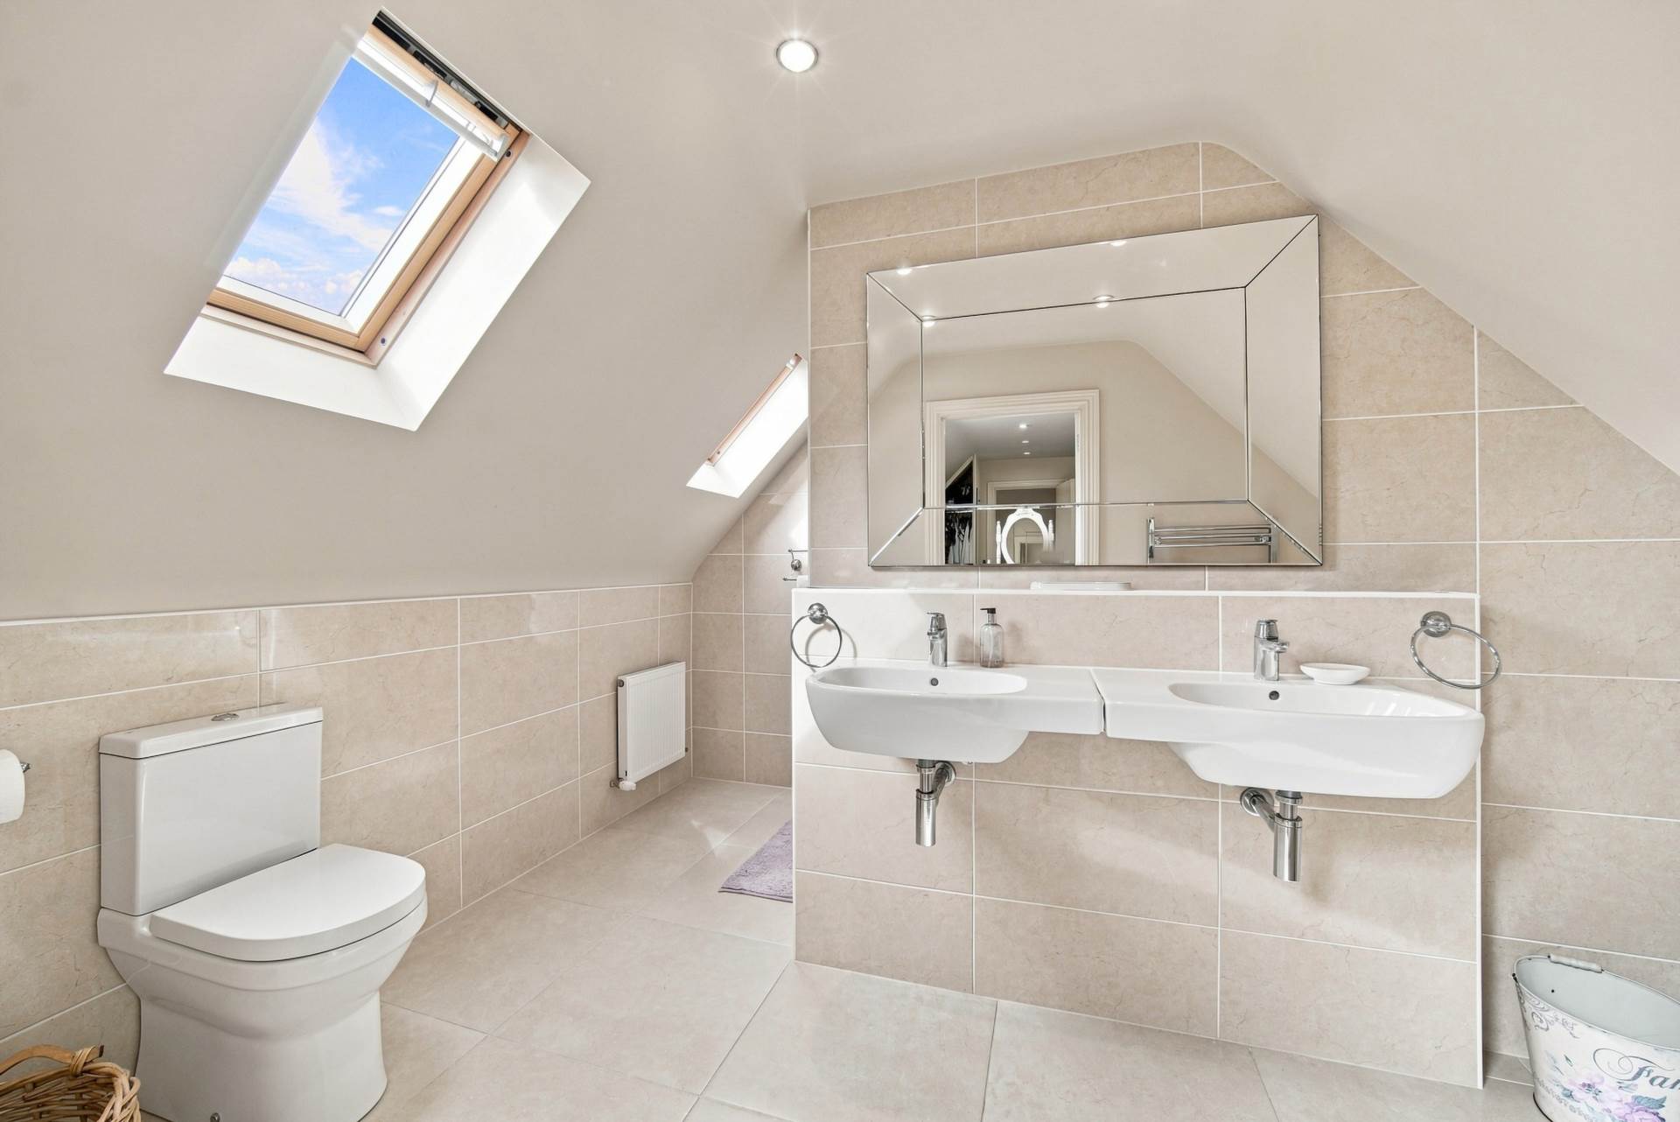
Fully tiled, spacious walk-in shower with monsoon shower head and inset shelf, deep filled bath, w.c., wall-hung his and hers w.h.b., large fitted mirror, down lights, towel radiator, Velux windows.
Bedroom 3 3.85m x 4.00m
Carpet, fitted wardrobes with inbuilt TV area, annex window with window shutters, downlights.
En-suite 2.80x 1.80m
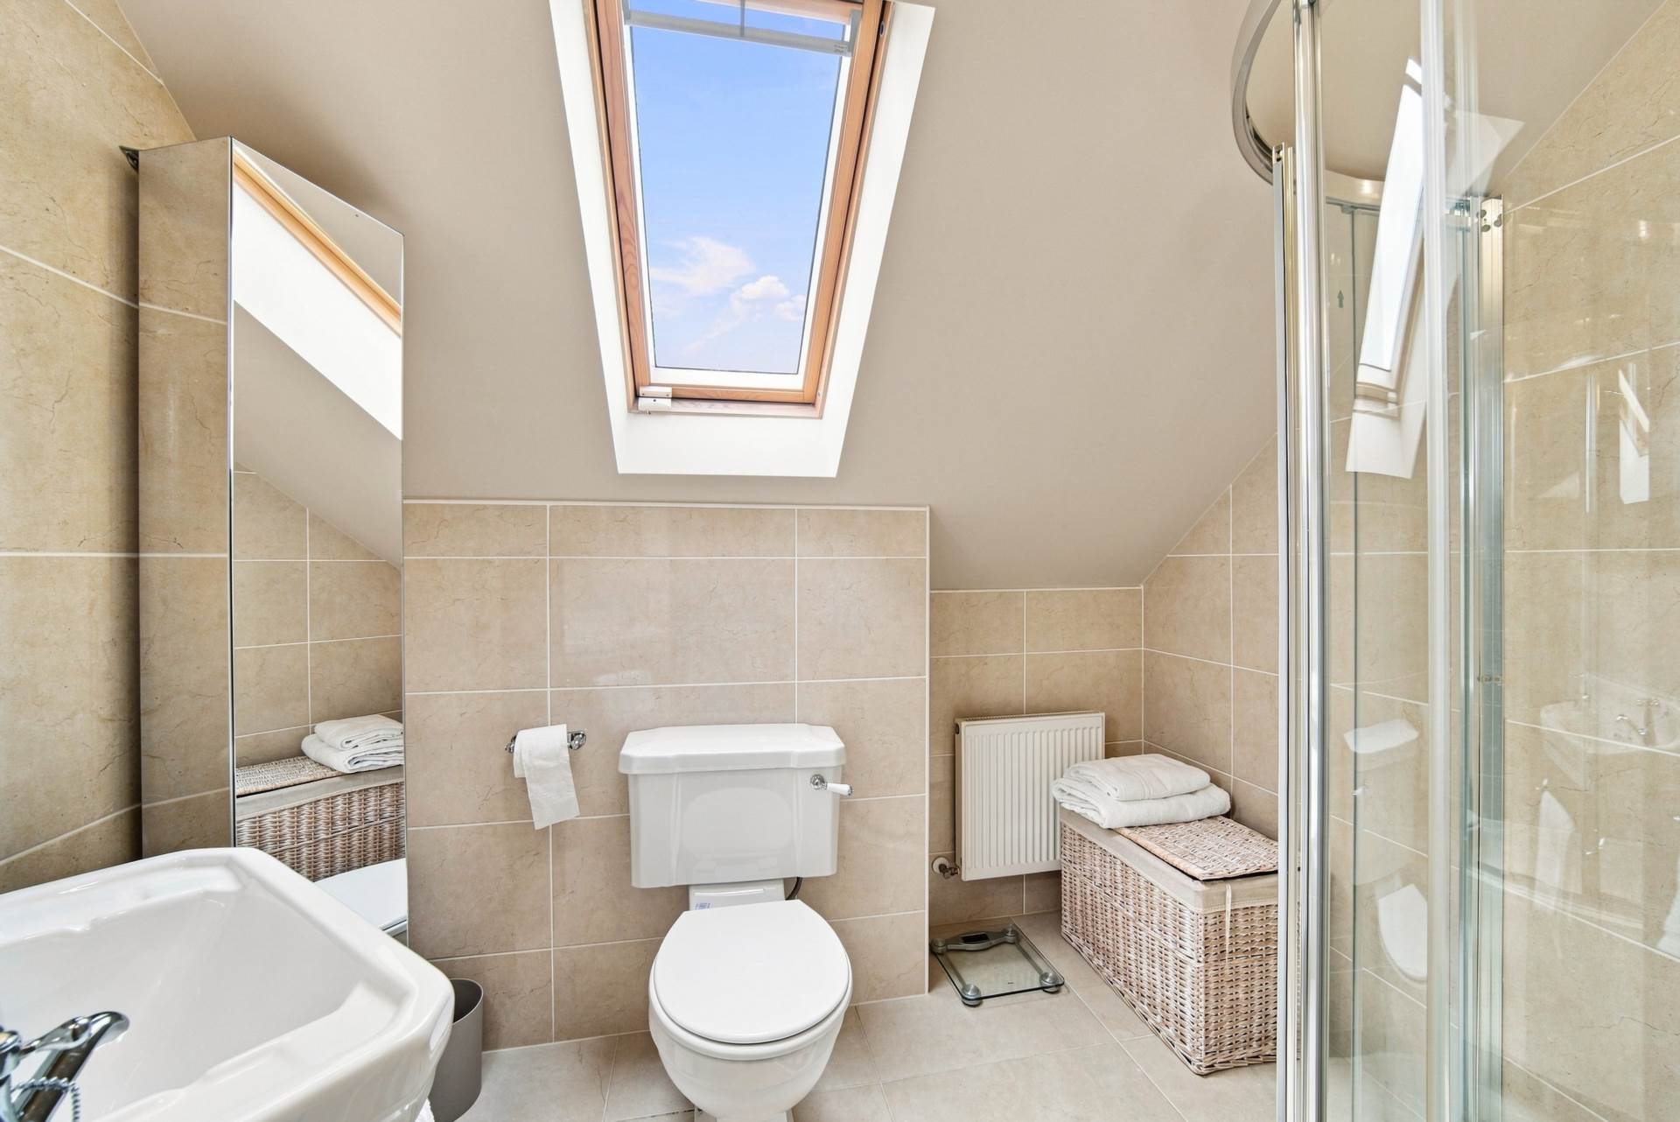
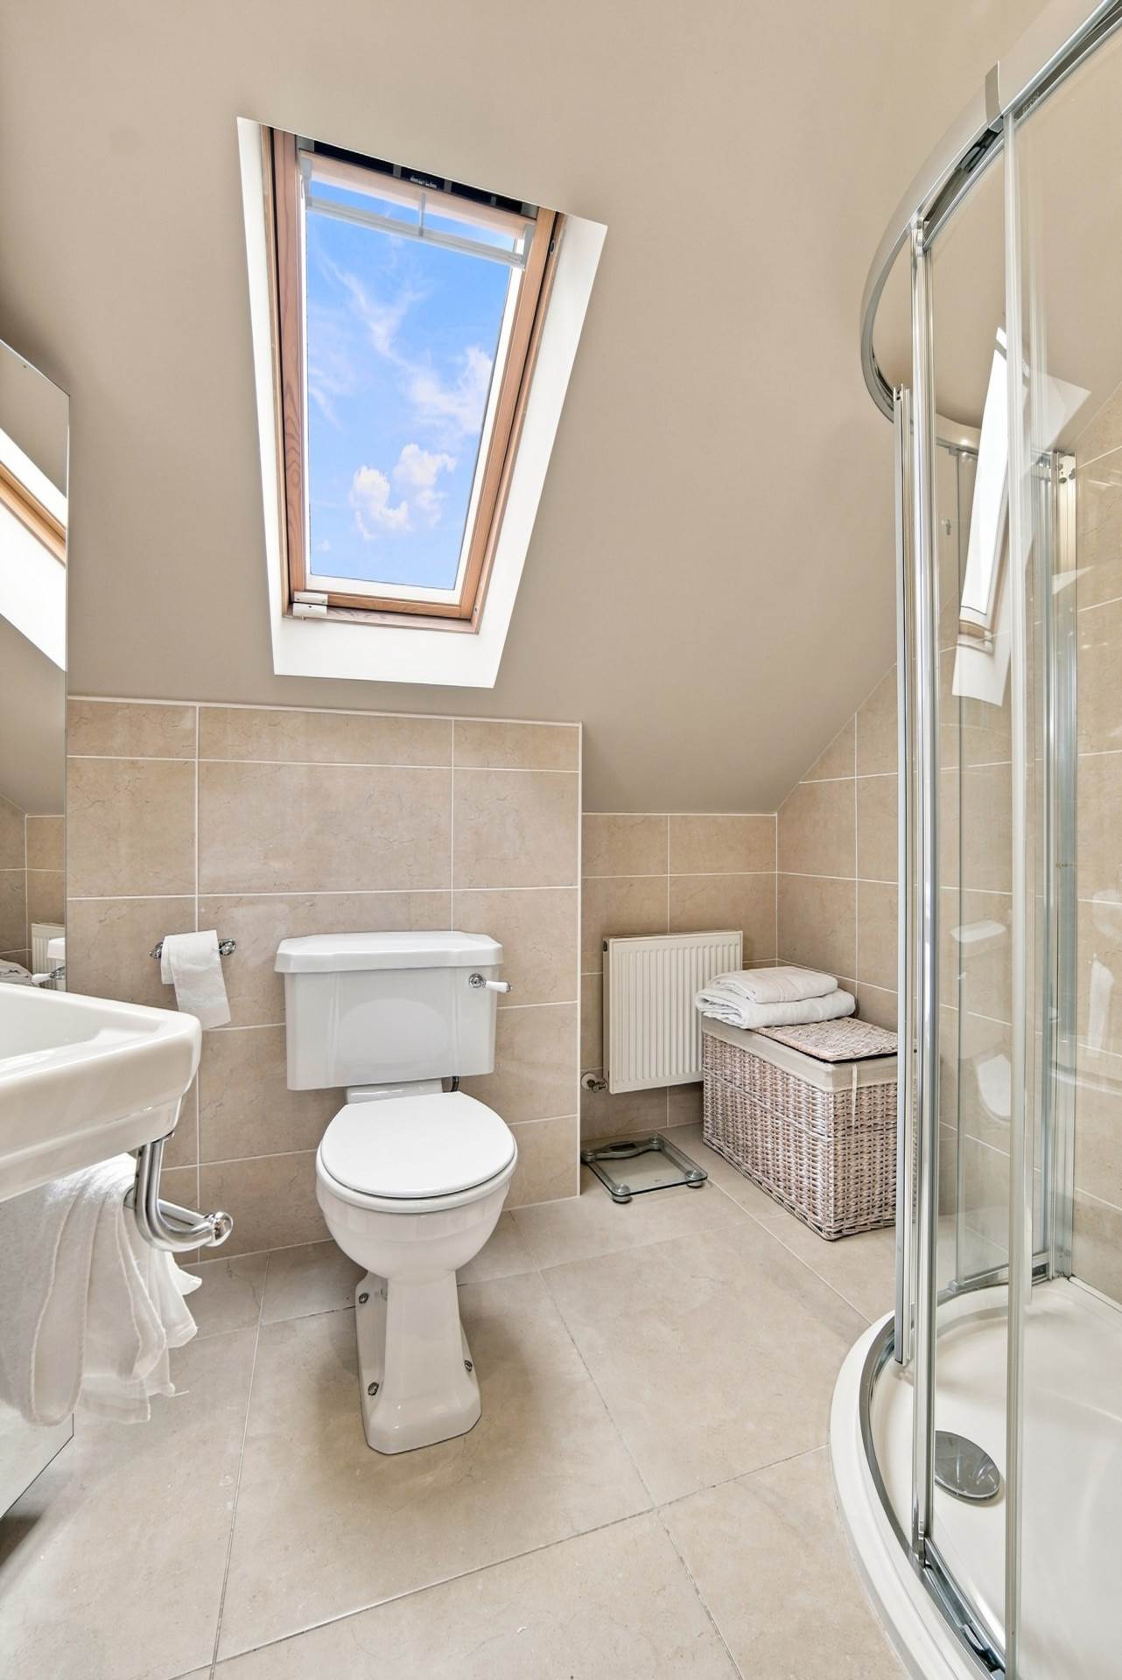
Fully tiled, quadrant shower enclosure, power shower, w.c., Burlington w.h.b., mirrored tall unit.
Garden
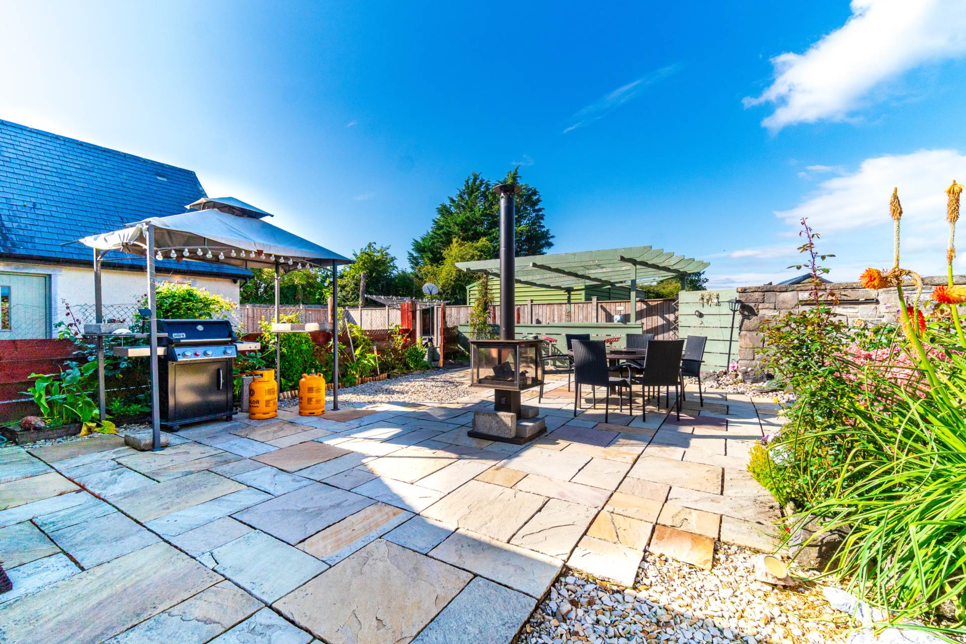
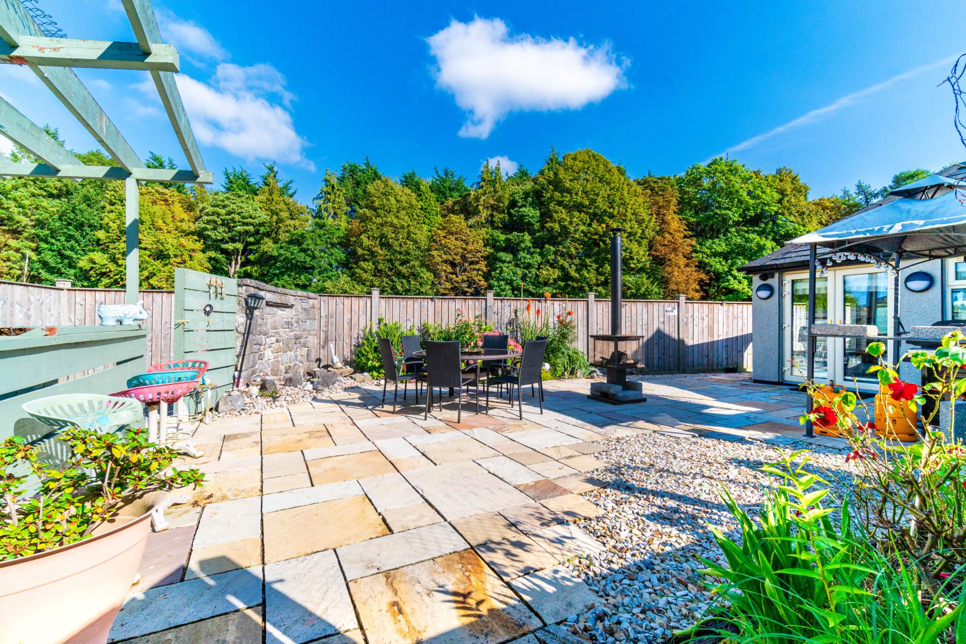
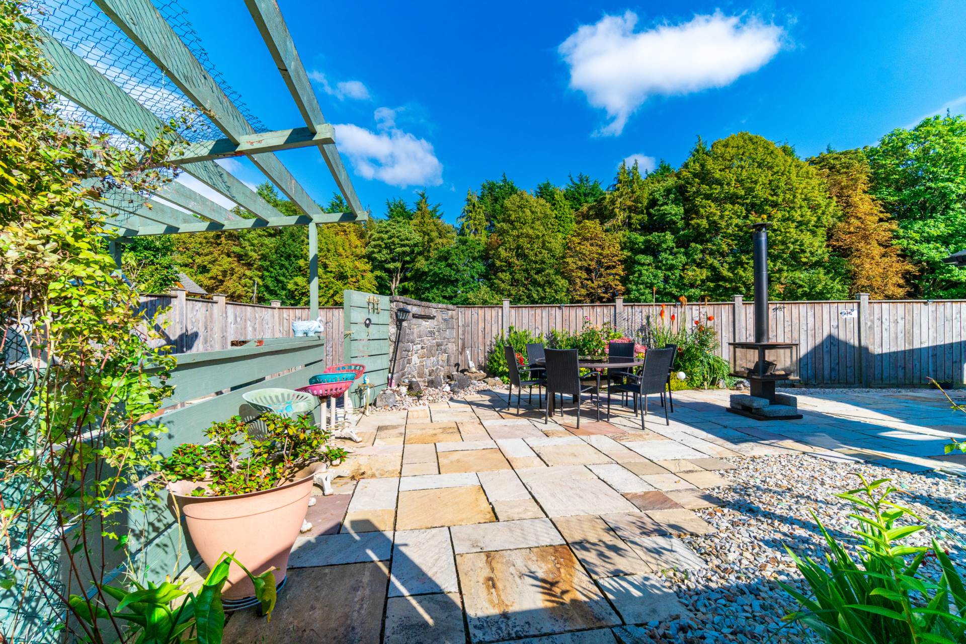
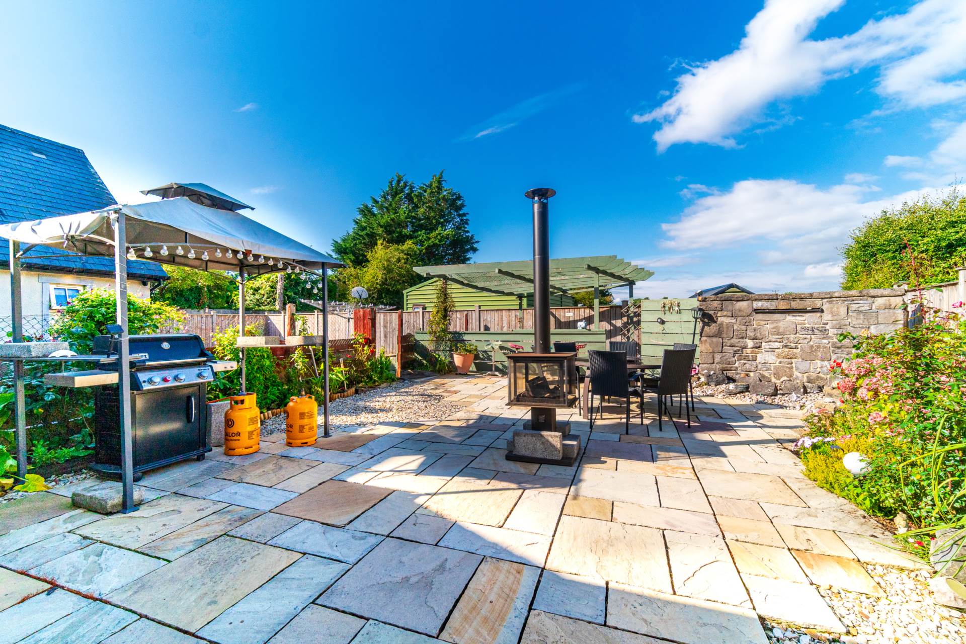
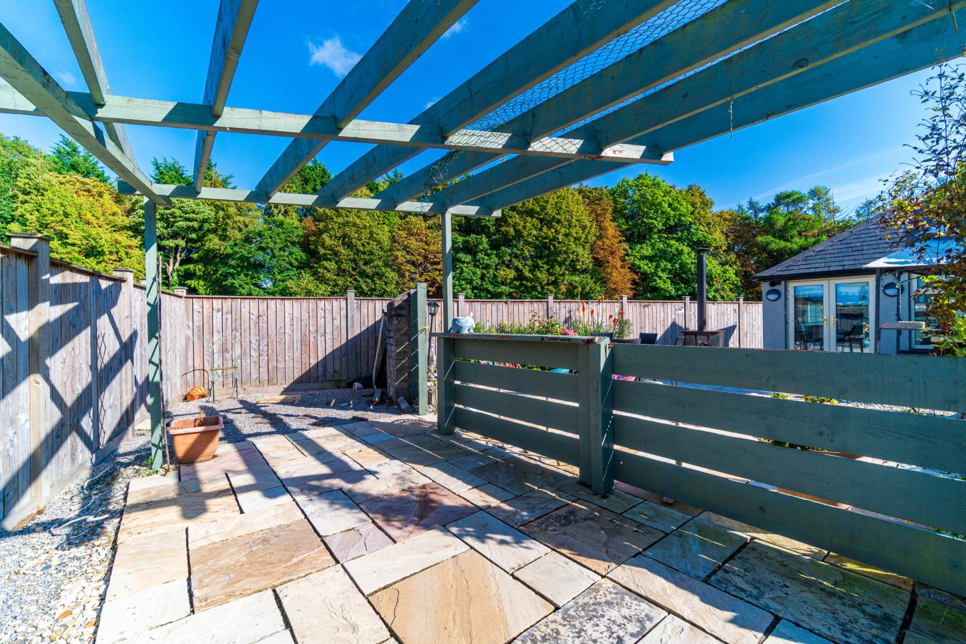
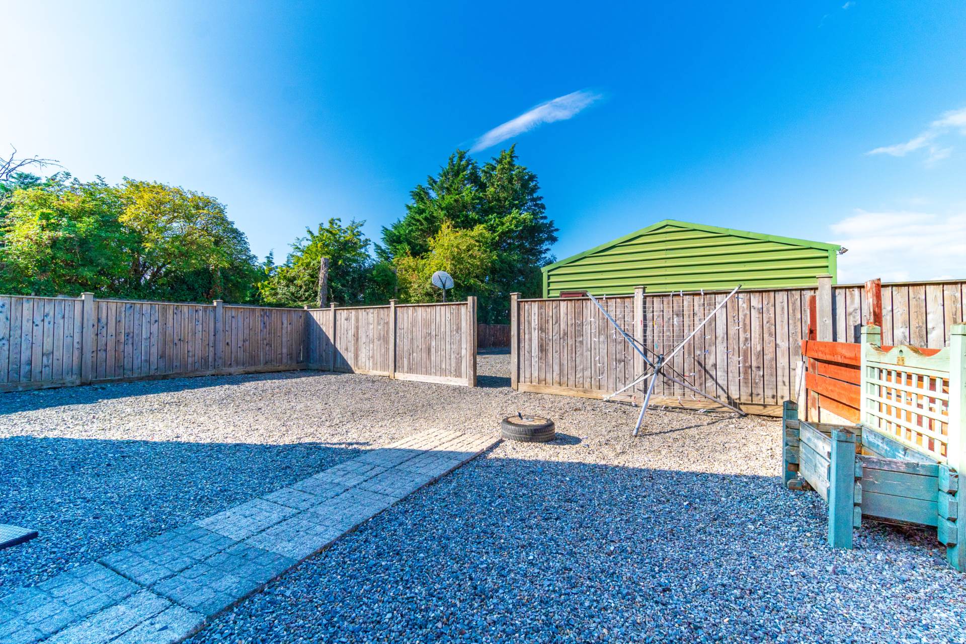
Attractive sandstone patio area off the current dining room, additional large west facing patio area off the sunroom, stone surround water feature, pergola , seating and BBQ area, surrounded by wooden fenced panelling.
Yard
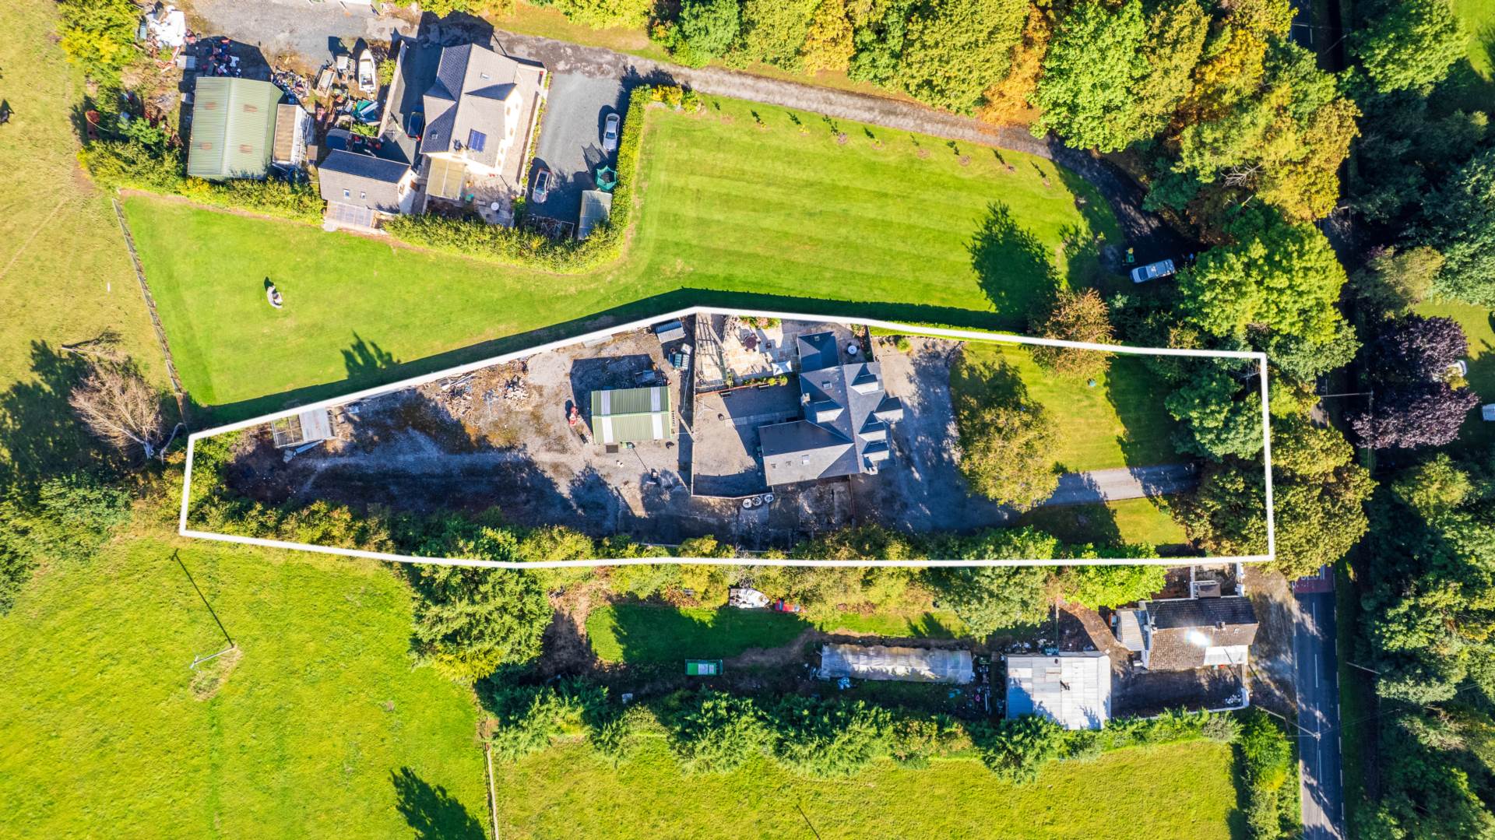
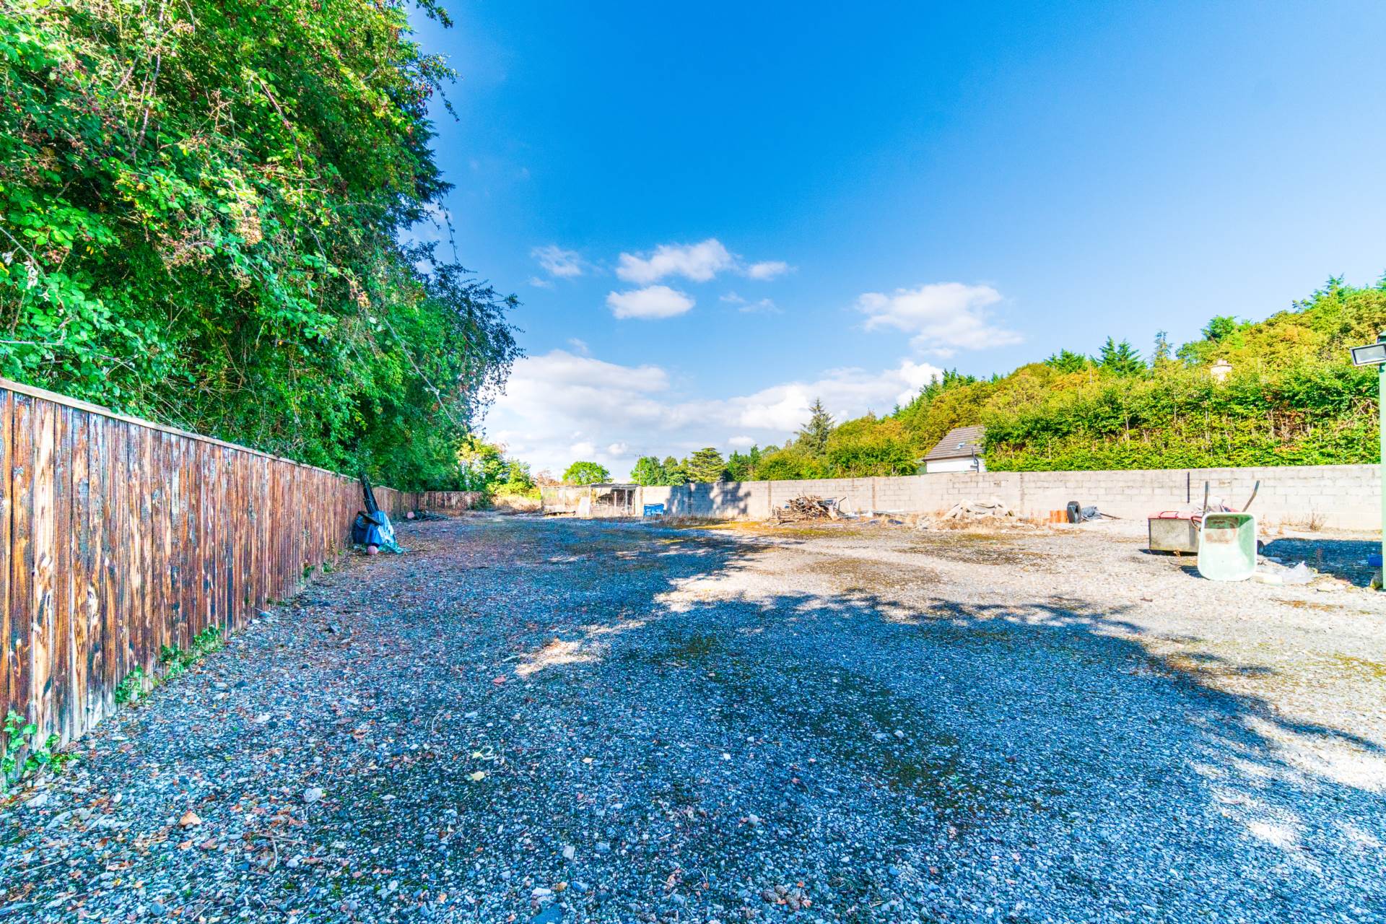
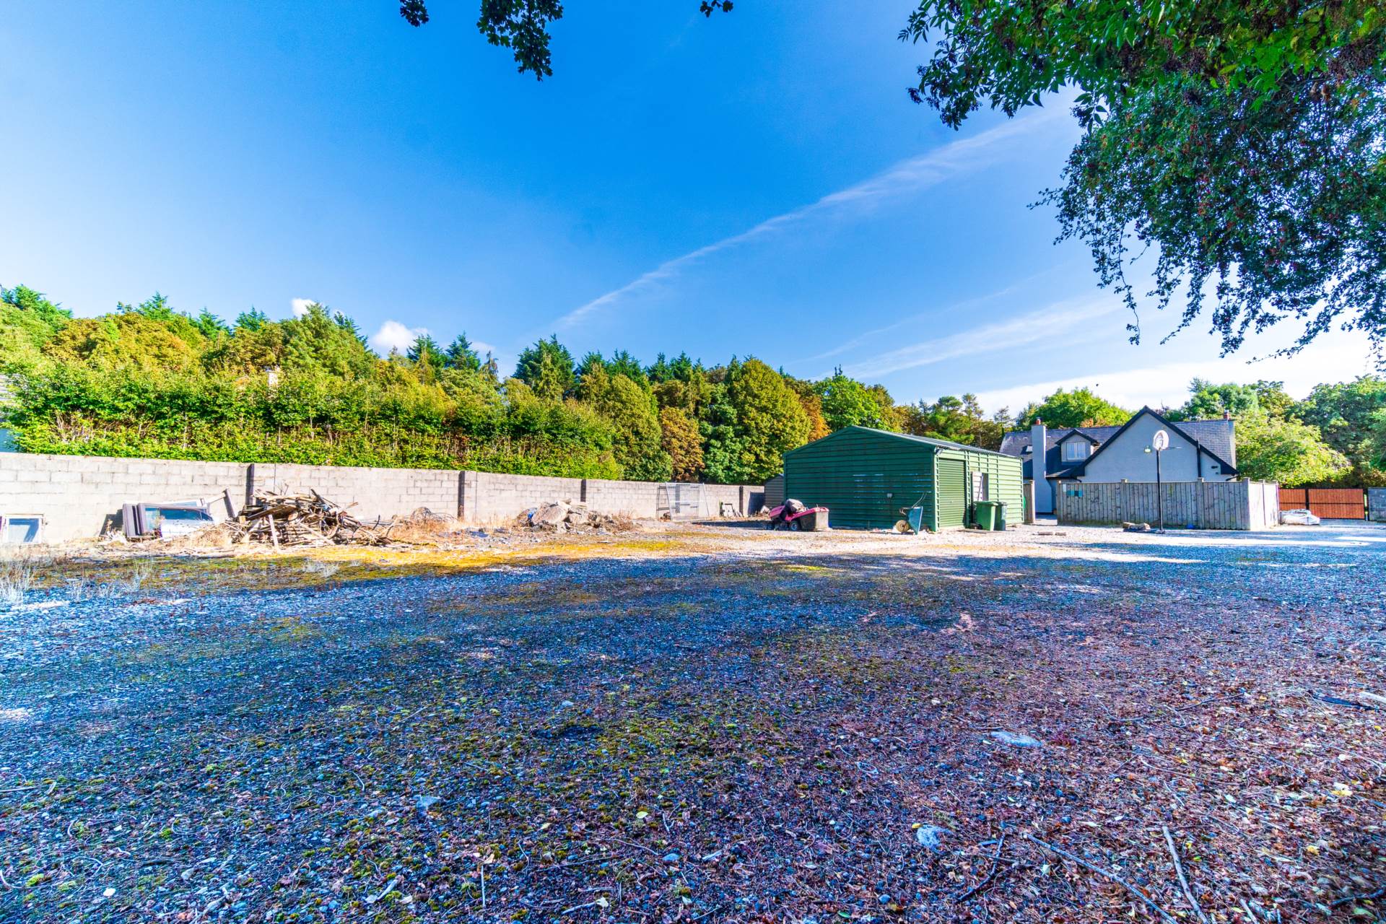
Double gated entrance, surrounded by block-built wall and wood panelling, stainless steel shed with concrete foundation wired for electricity, plumbed, housing an oil burner. Includes a Guest WC with w.c., and w.h.b. also a sound proofed Sound Room which could be used as an office potentially. Roller door and stainless-steel pedestrian door, spot lights.
Additional Information:
Renovated in 2015
Sash windows
Slate stone sills
Items Included in sale:
All curtains and shutters, light fitting, mirrors in bathroom and ensuite in main bedroom, mats in all rooms, fridge, dishwasher, oil fired Aga with Aga companion (gas hob and electric ovens).
Services:
BER B
Eircode: W91 A528
Features
- Immaculate four- bedroom detached country residence extending to approximately 234 sq.m/2,518 sq.ft, set on approx. 0.83 acres of private residential grounds, separate yard and shed
- Accessed via electric gates, this attractive residence is set well back from the road and enjoys a beautifully manicured front lawn. A gravel driveway provides ample parking, while separate double gates offer independent access to the yard, providing excellent separation from the main residence
- Accommodation comprises of entrance hallway, kitchen/dining area, living room, sunroom, utility/boot room, home office/bedroom, Jack & Jill bathroom, three/four bedrooms, two en-suite and powder room/walk in wardrobe
- Located just a short drive from the M7 motorway and Sallins Train station. Naas, Sallins and Straffan are all very close by with an abundance of amenities such as schools, sporting facilities and major retail shops
Services
- Mains water
- Bio-Cycle septic tank