Published property record
Property details
This is the original property information Coonan published with the transaction record. It may include the original guide price, auction details and marketing description. Specific appointment arrangements and contact details have been omitted from this historical marketing record. Any price shown is marketing information, not an achieved price; the achieved price and transaction date were not published.
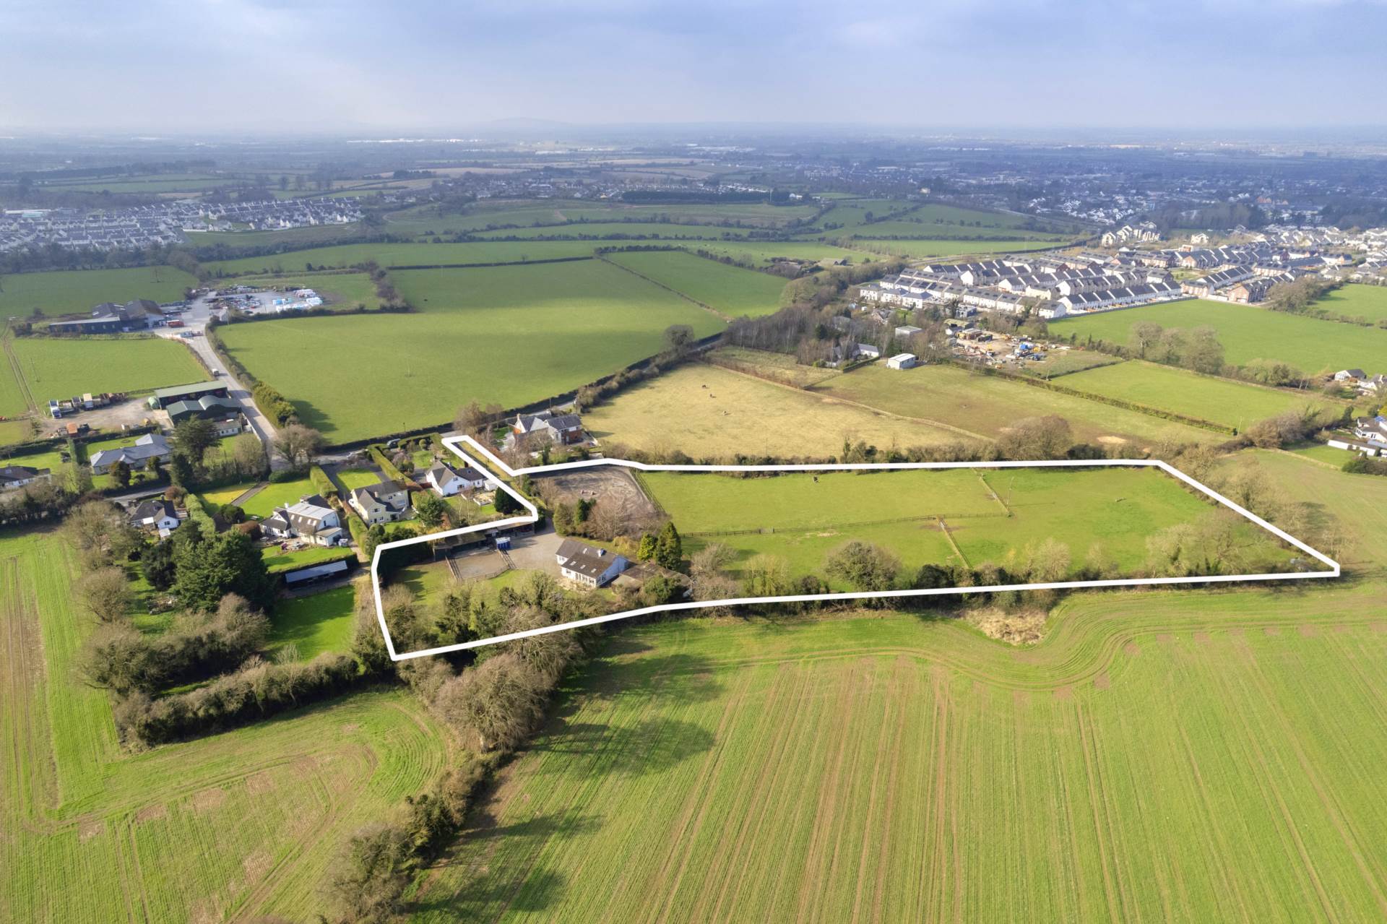
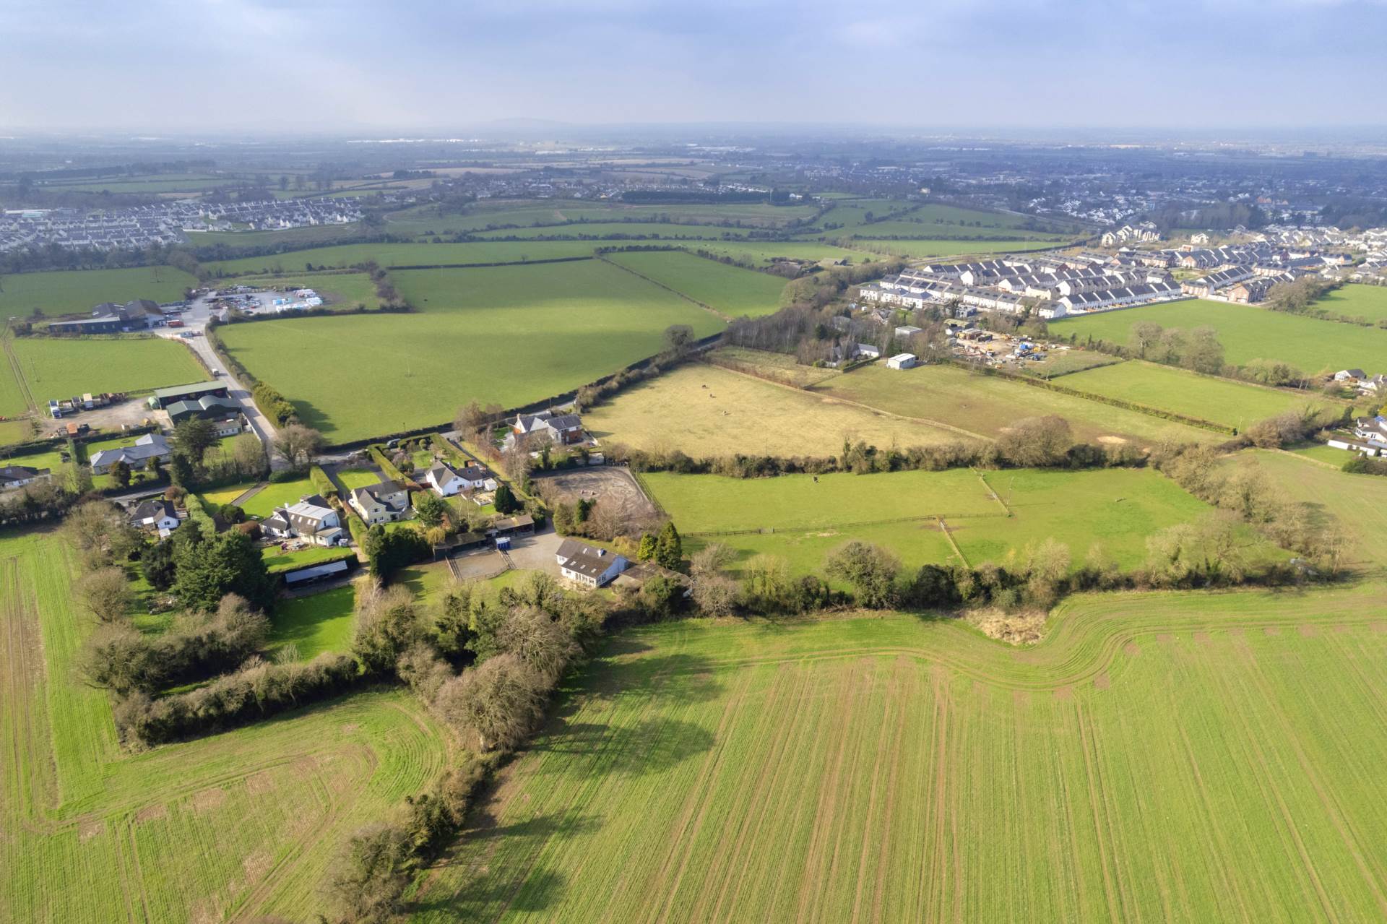
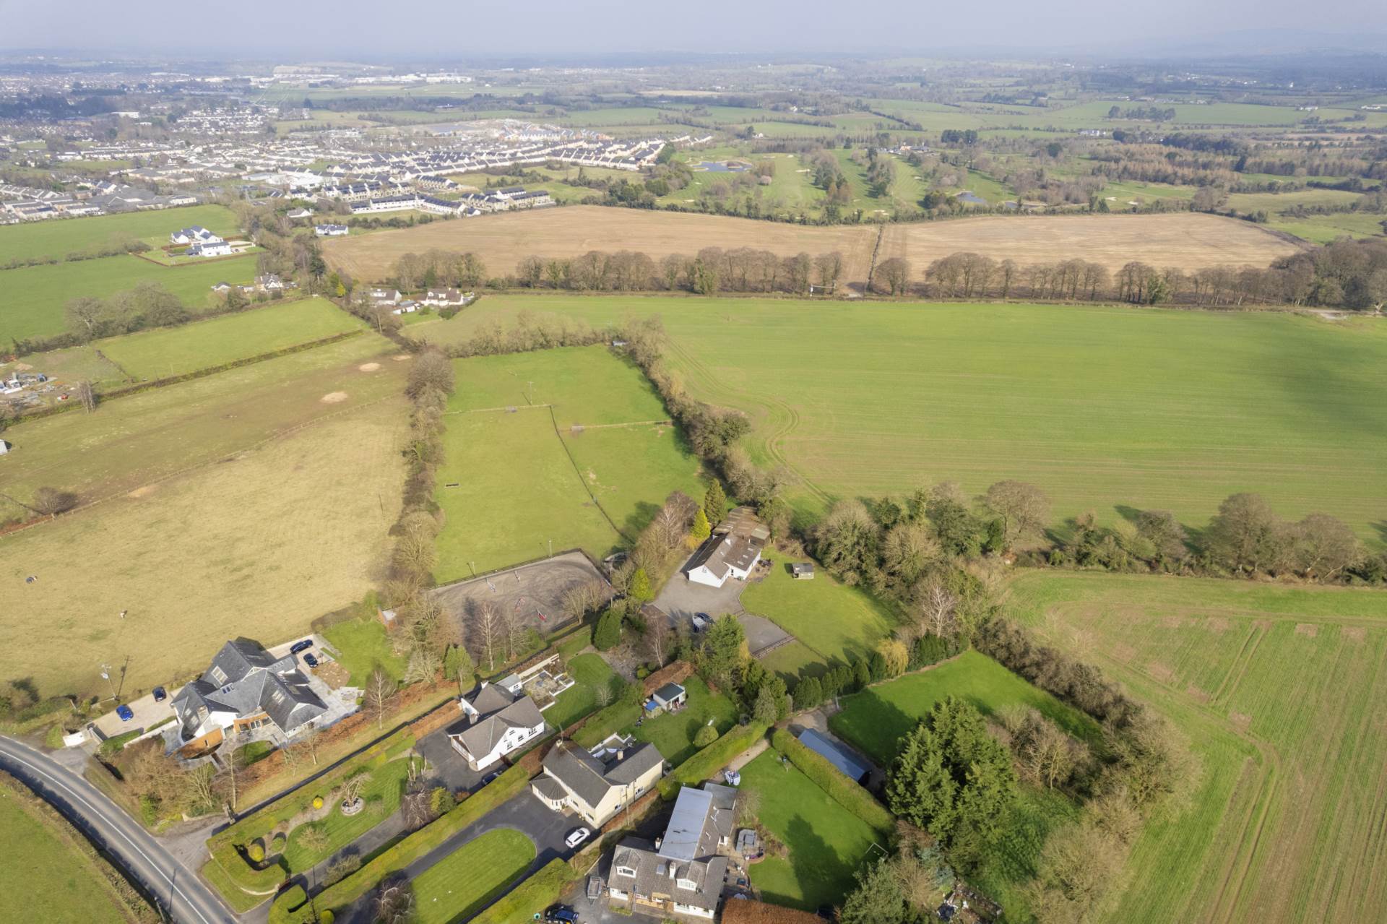
- Applegarrett offers the best of both worlds, a country residence surrounded by scenic landscape on the outskirts of Naas town centre
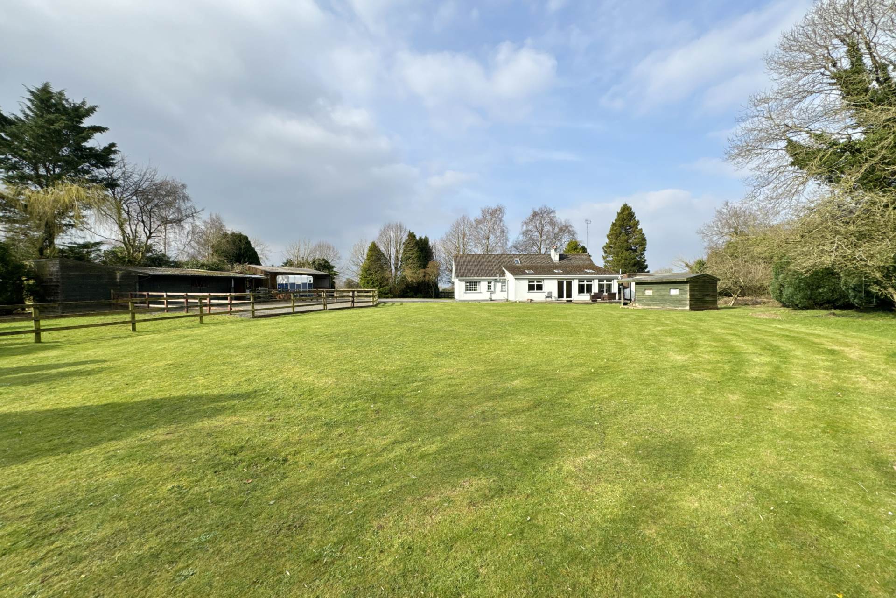
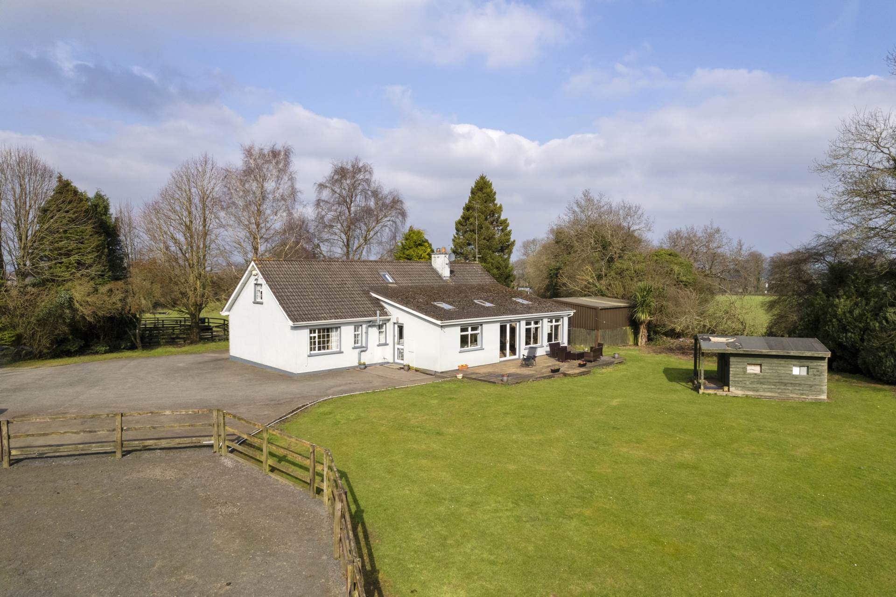
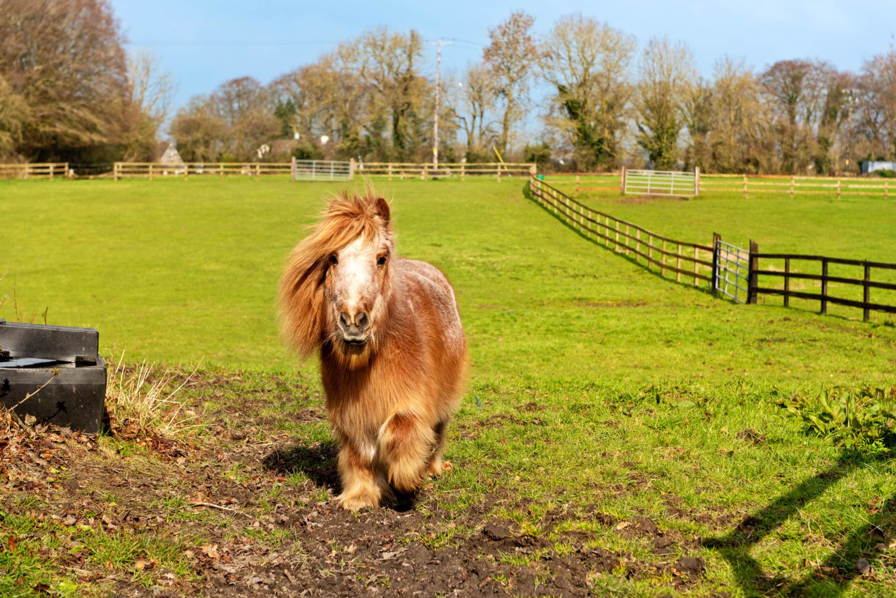
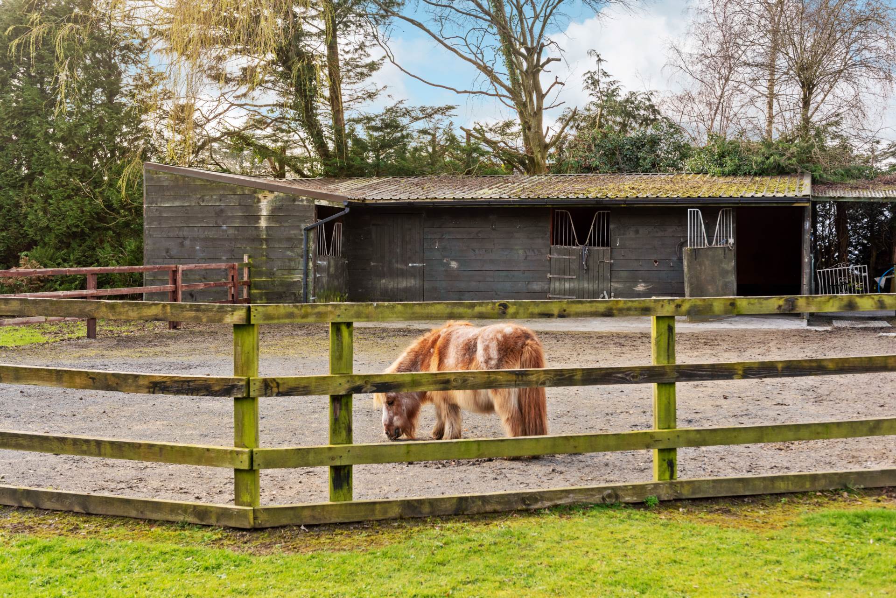
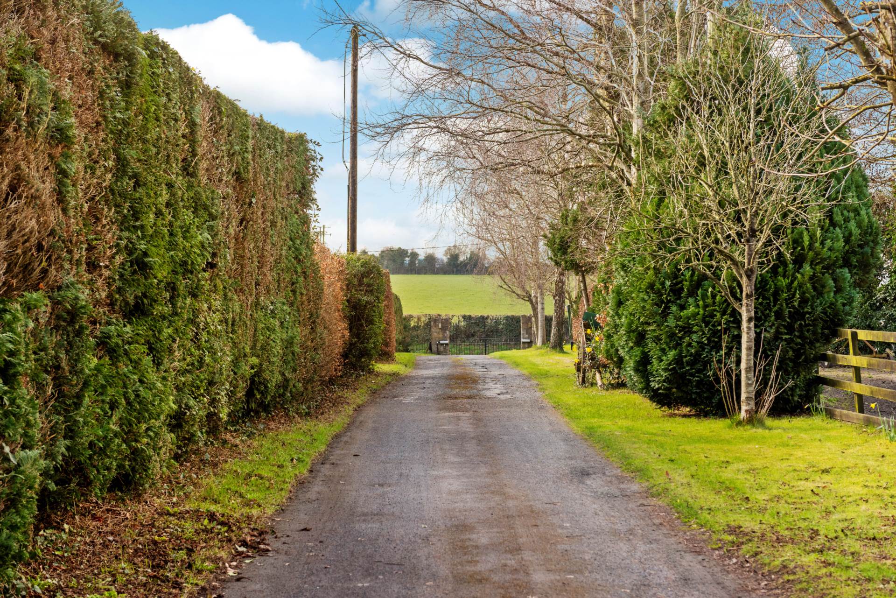
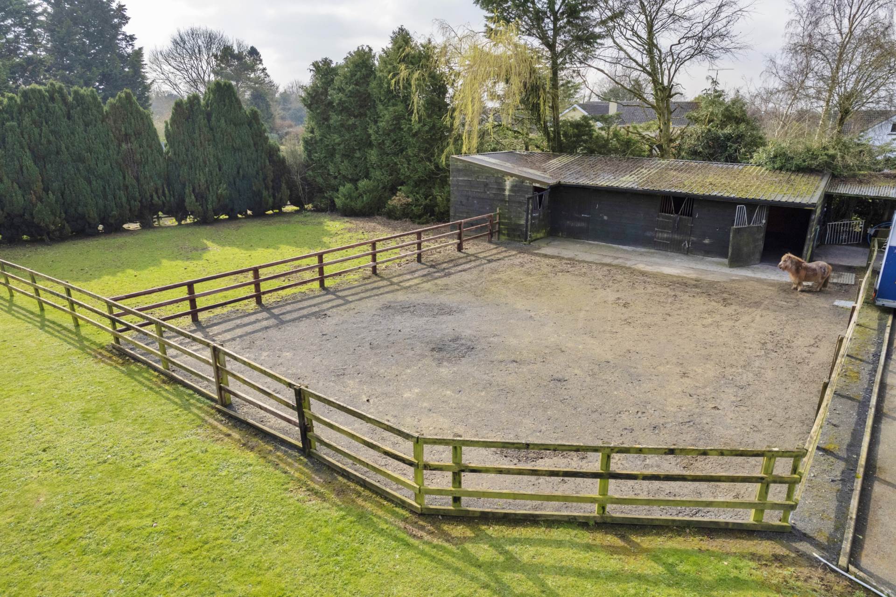
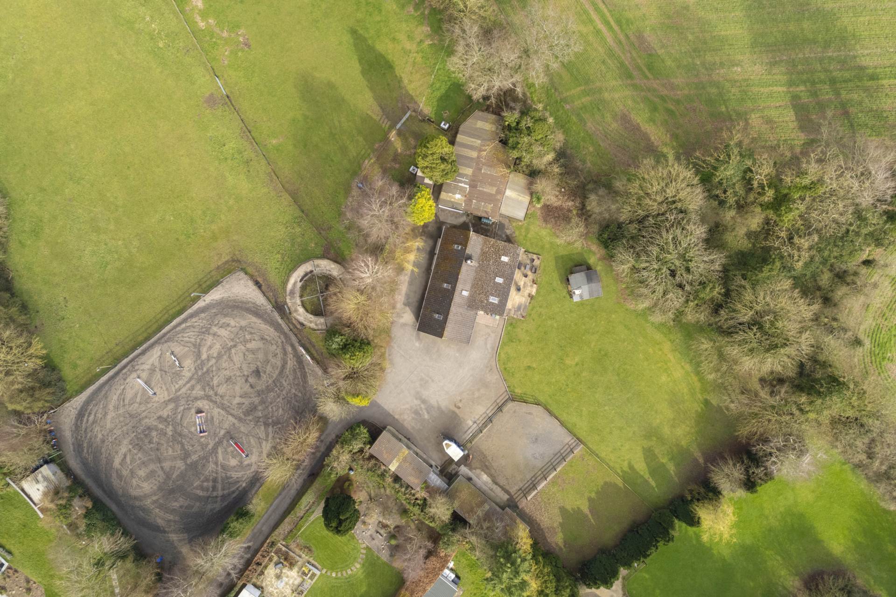
- Approached by electric gates, tree lined avenue, this dormer bungalow sits on approx. 5.18 acres with nine stables, two tack rooms, feed room, horse walker, sand arena, open feed shed, all weather turn out, tea house with w.c.
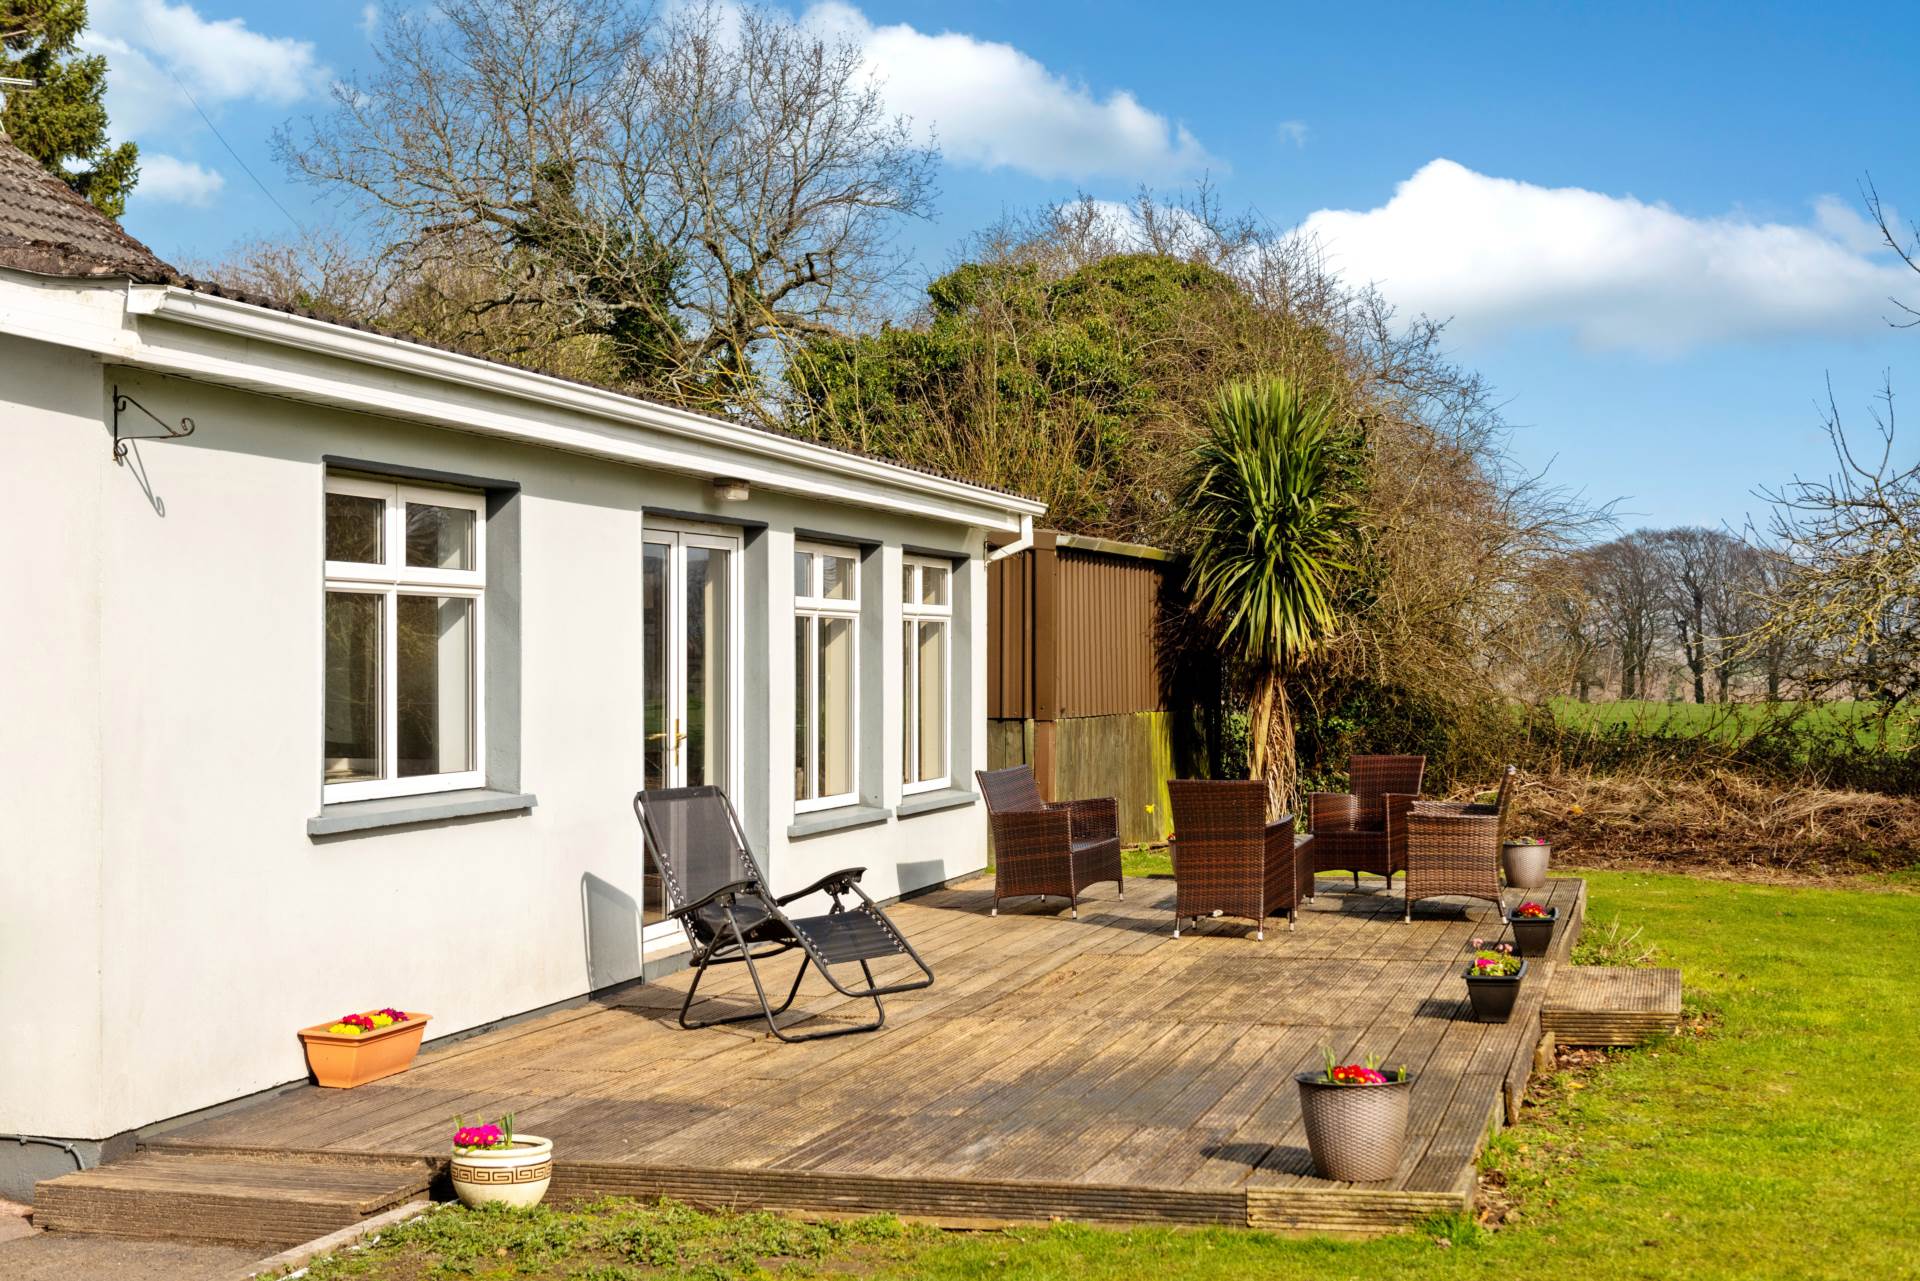
- South west facing garden with manicured lawn, decking area, mature shrubs and trees surround
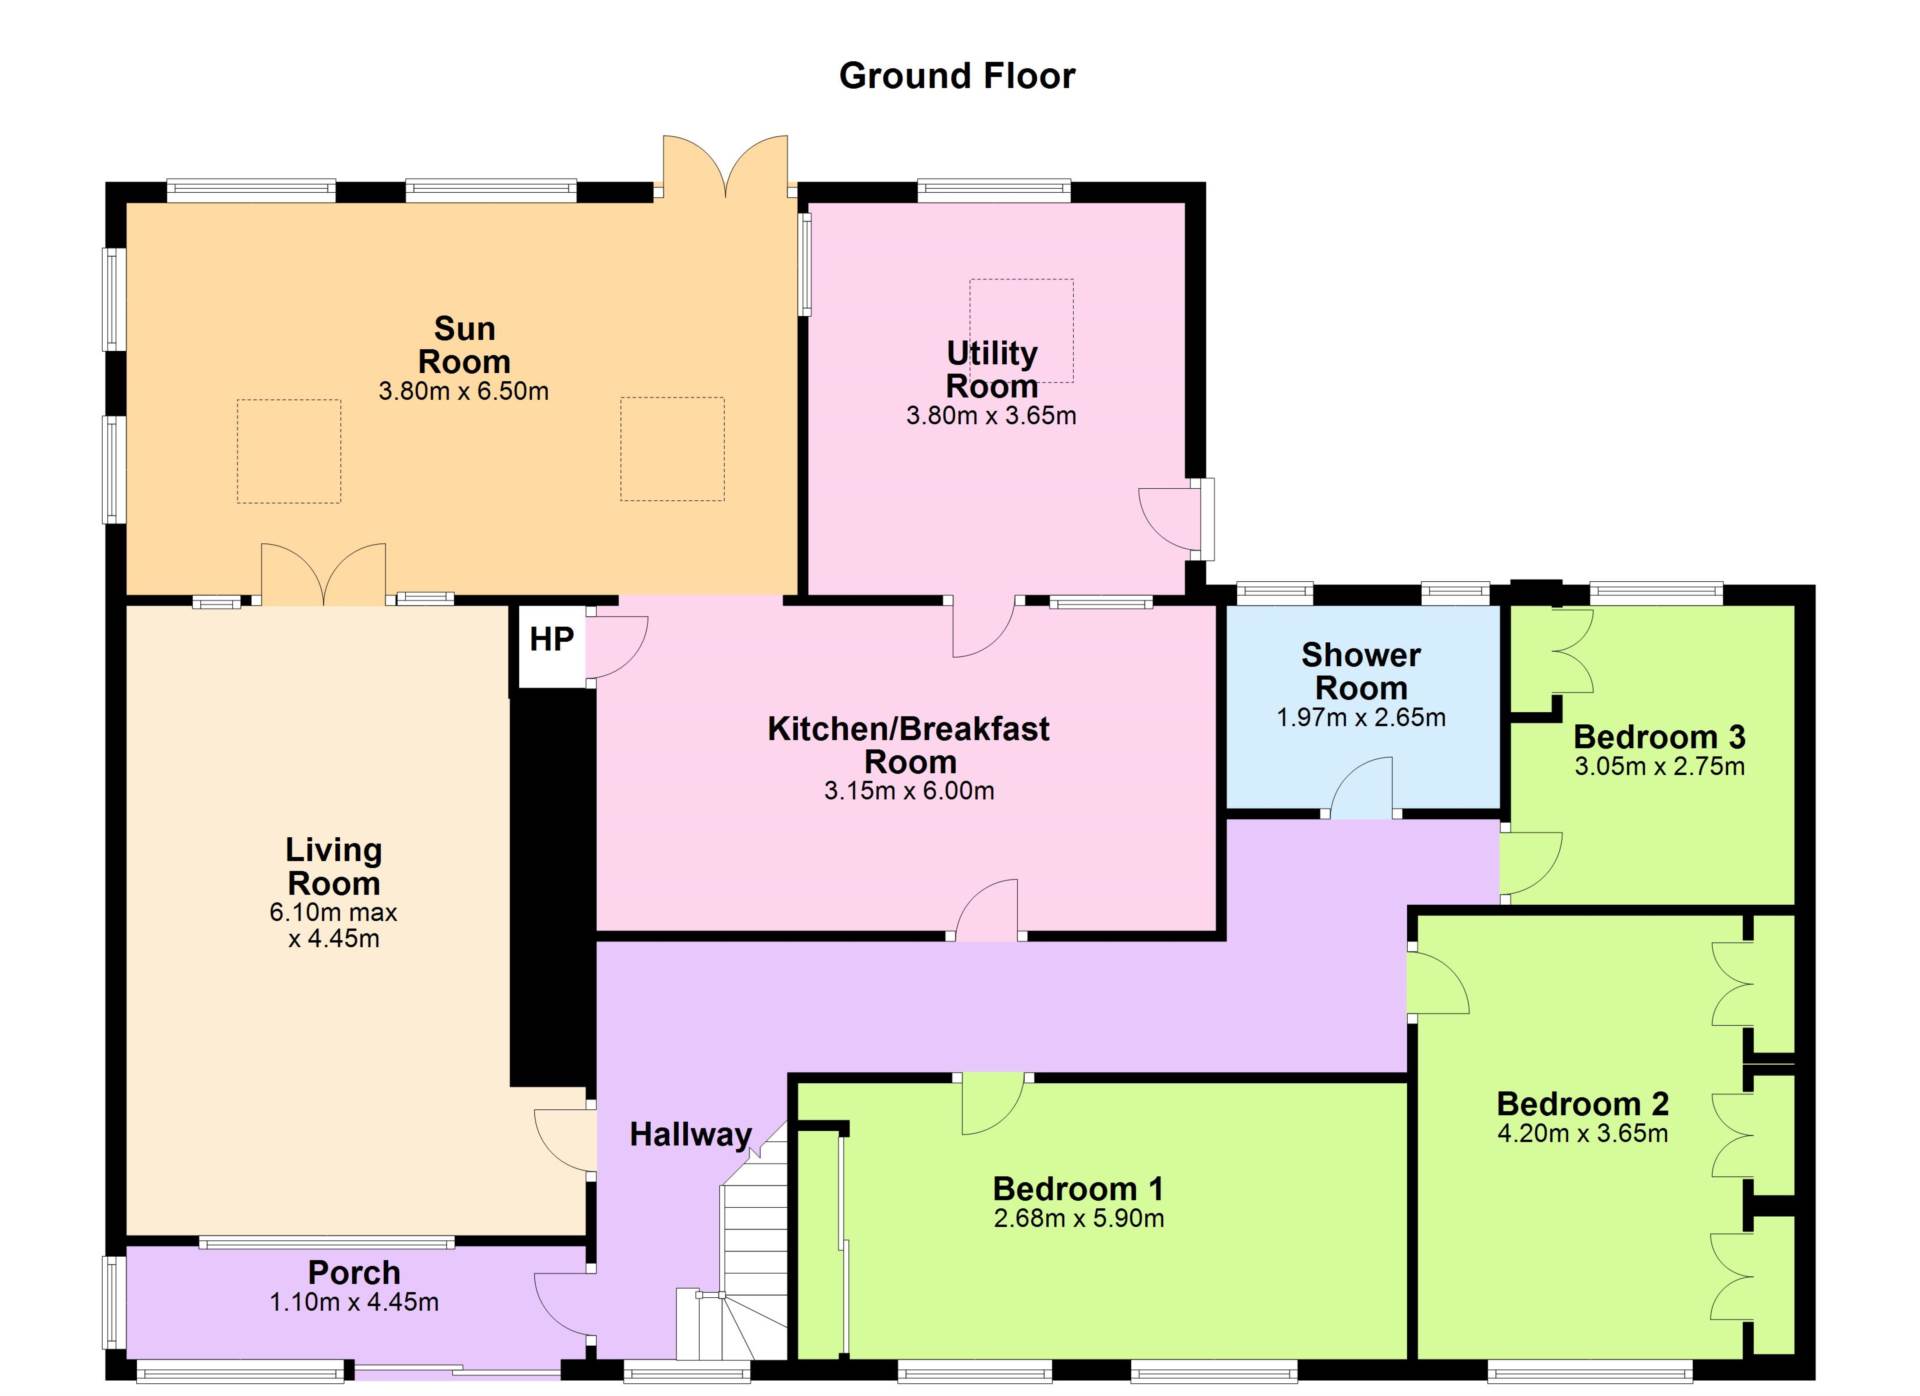
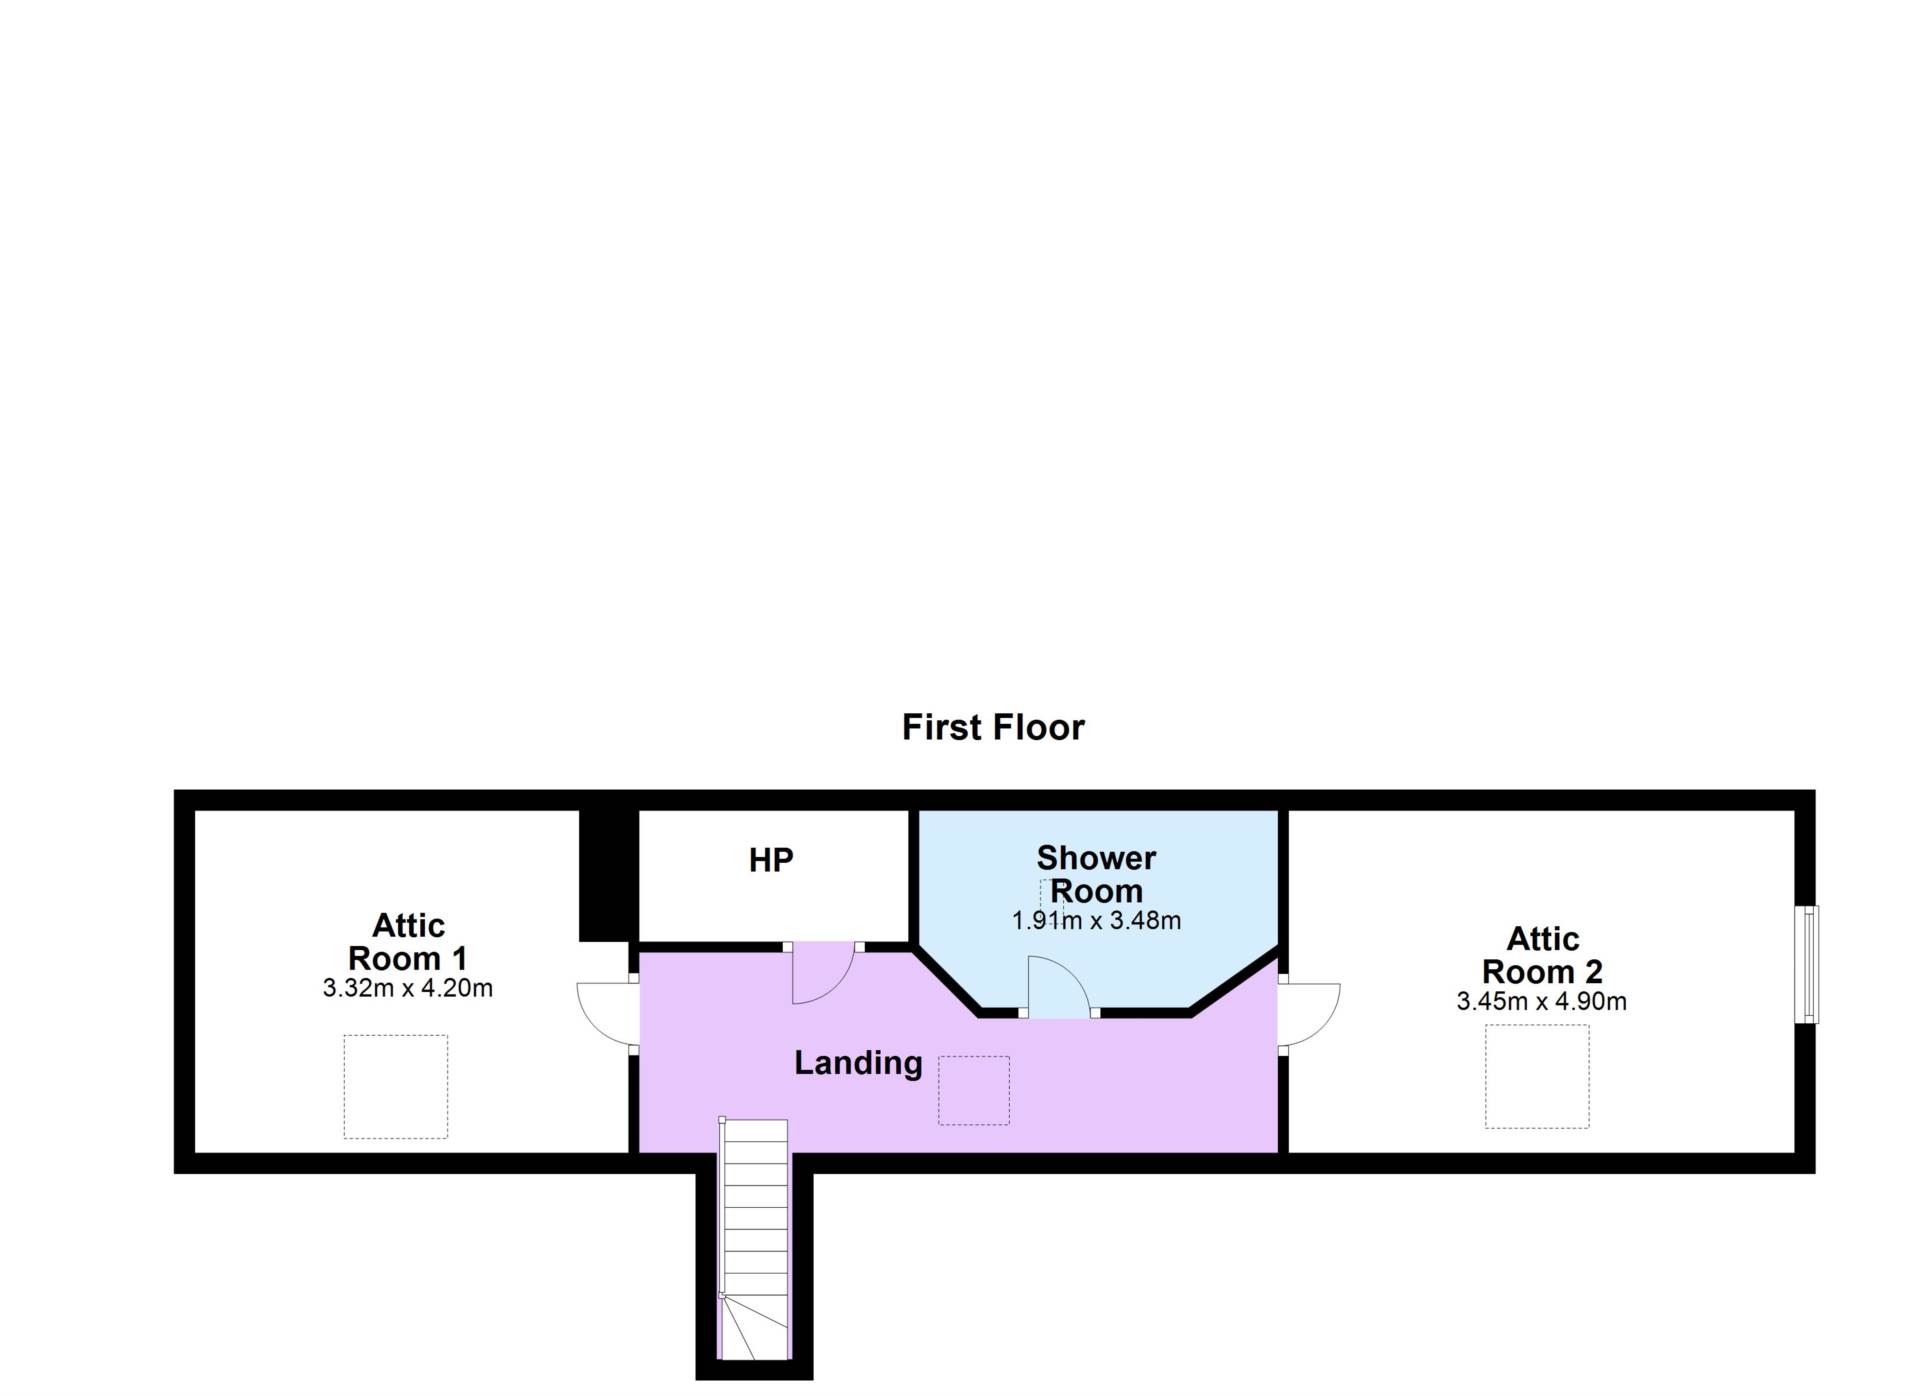
- Accommodation comprises of entrance porch, hallway, living room, kitchen, utility/boot room, dining/sunroom, three bedrooms, family bathroom, converted attic currently laid out as two bedrooms and bathroom
- This home is ideal for families in equestrian/farming circles looking for a manageable holding while balancing a professional career, fibre broadband is available for remote working
- Excellent location, within 1km of Naas town centre with extensive amenities including primary and secondary schools, sports and leisure facilities, shops, hospital, bars, restaurants & more
- Naas and Punchestown racecourse approx. only 1km away and the home of flat racing, The Curragh only a 20 minute drive
- Easy access to the M7 motorway to Dublin City and the M50, with Cork, Waterford and Limerick via the M8 and M9. Commuters also enjoy easy access to Sallins train station with both Red Cow and Saggart Luas stops only a short drive away
Guide Price
€875,000
Type of Transaction
Private Treaty
Accommodation:
Entrance Driveway
Approached by electric gates with tree lined avenue/mature beech hedging.
Entrance Porch 1.11m x 4.46m
Storm porch, tiled flooring and sliding doors.
Entrance Hallway 4.25m x 1.83m
Hard wood floor and light fitting.
Living Room 6m x 4.15m
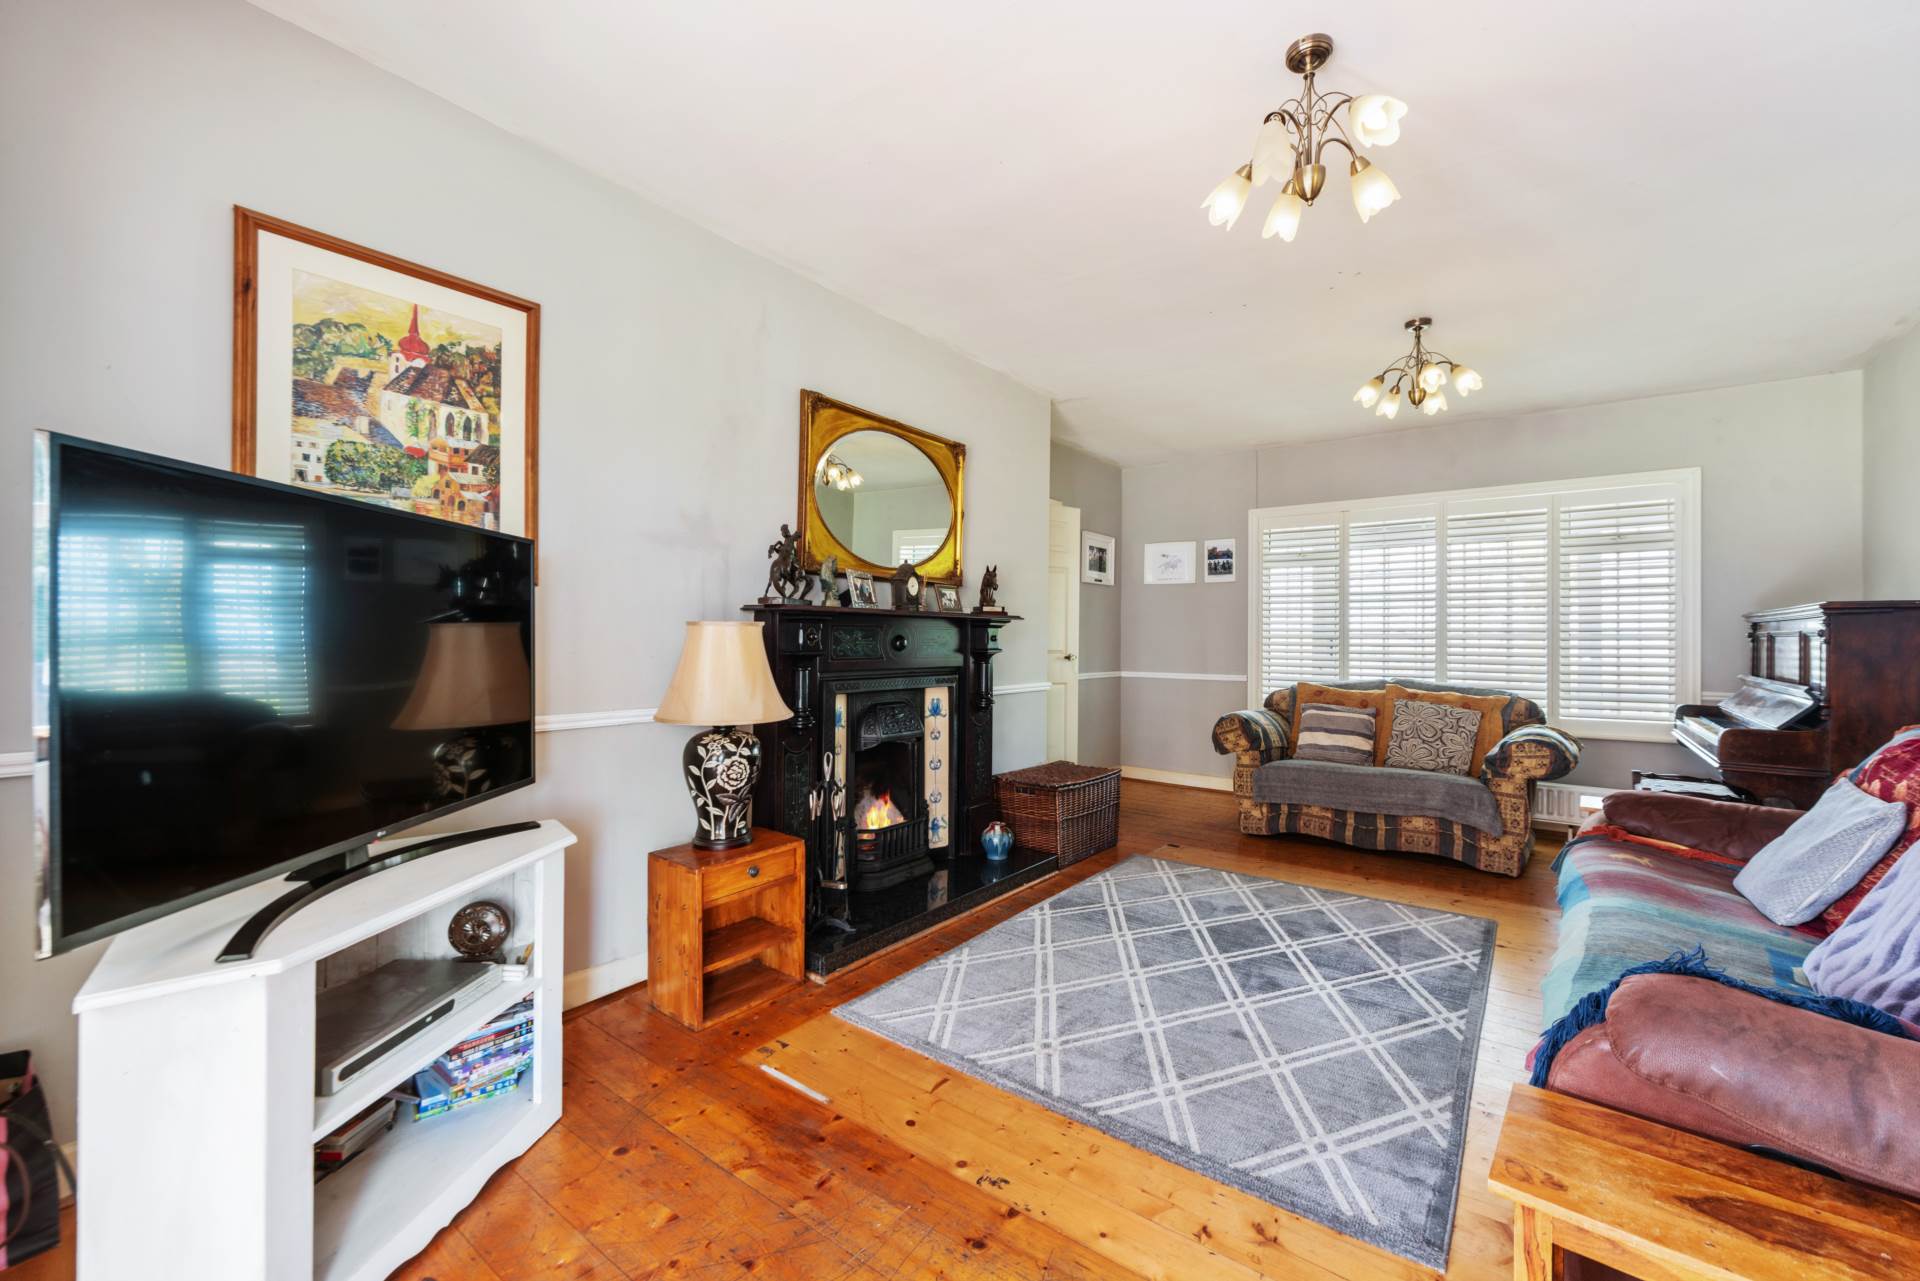
Solid wood floor, feature fireplace with cast iron & marble surround, tv point, light fitting and double doors leading into sun room/dining area.
Dining/Sun Room 4.29m x 6.65m
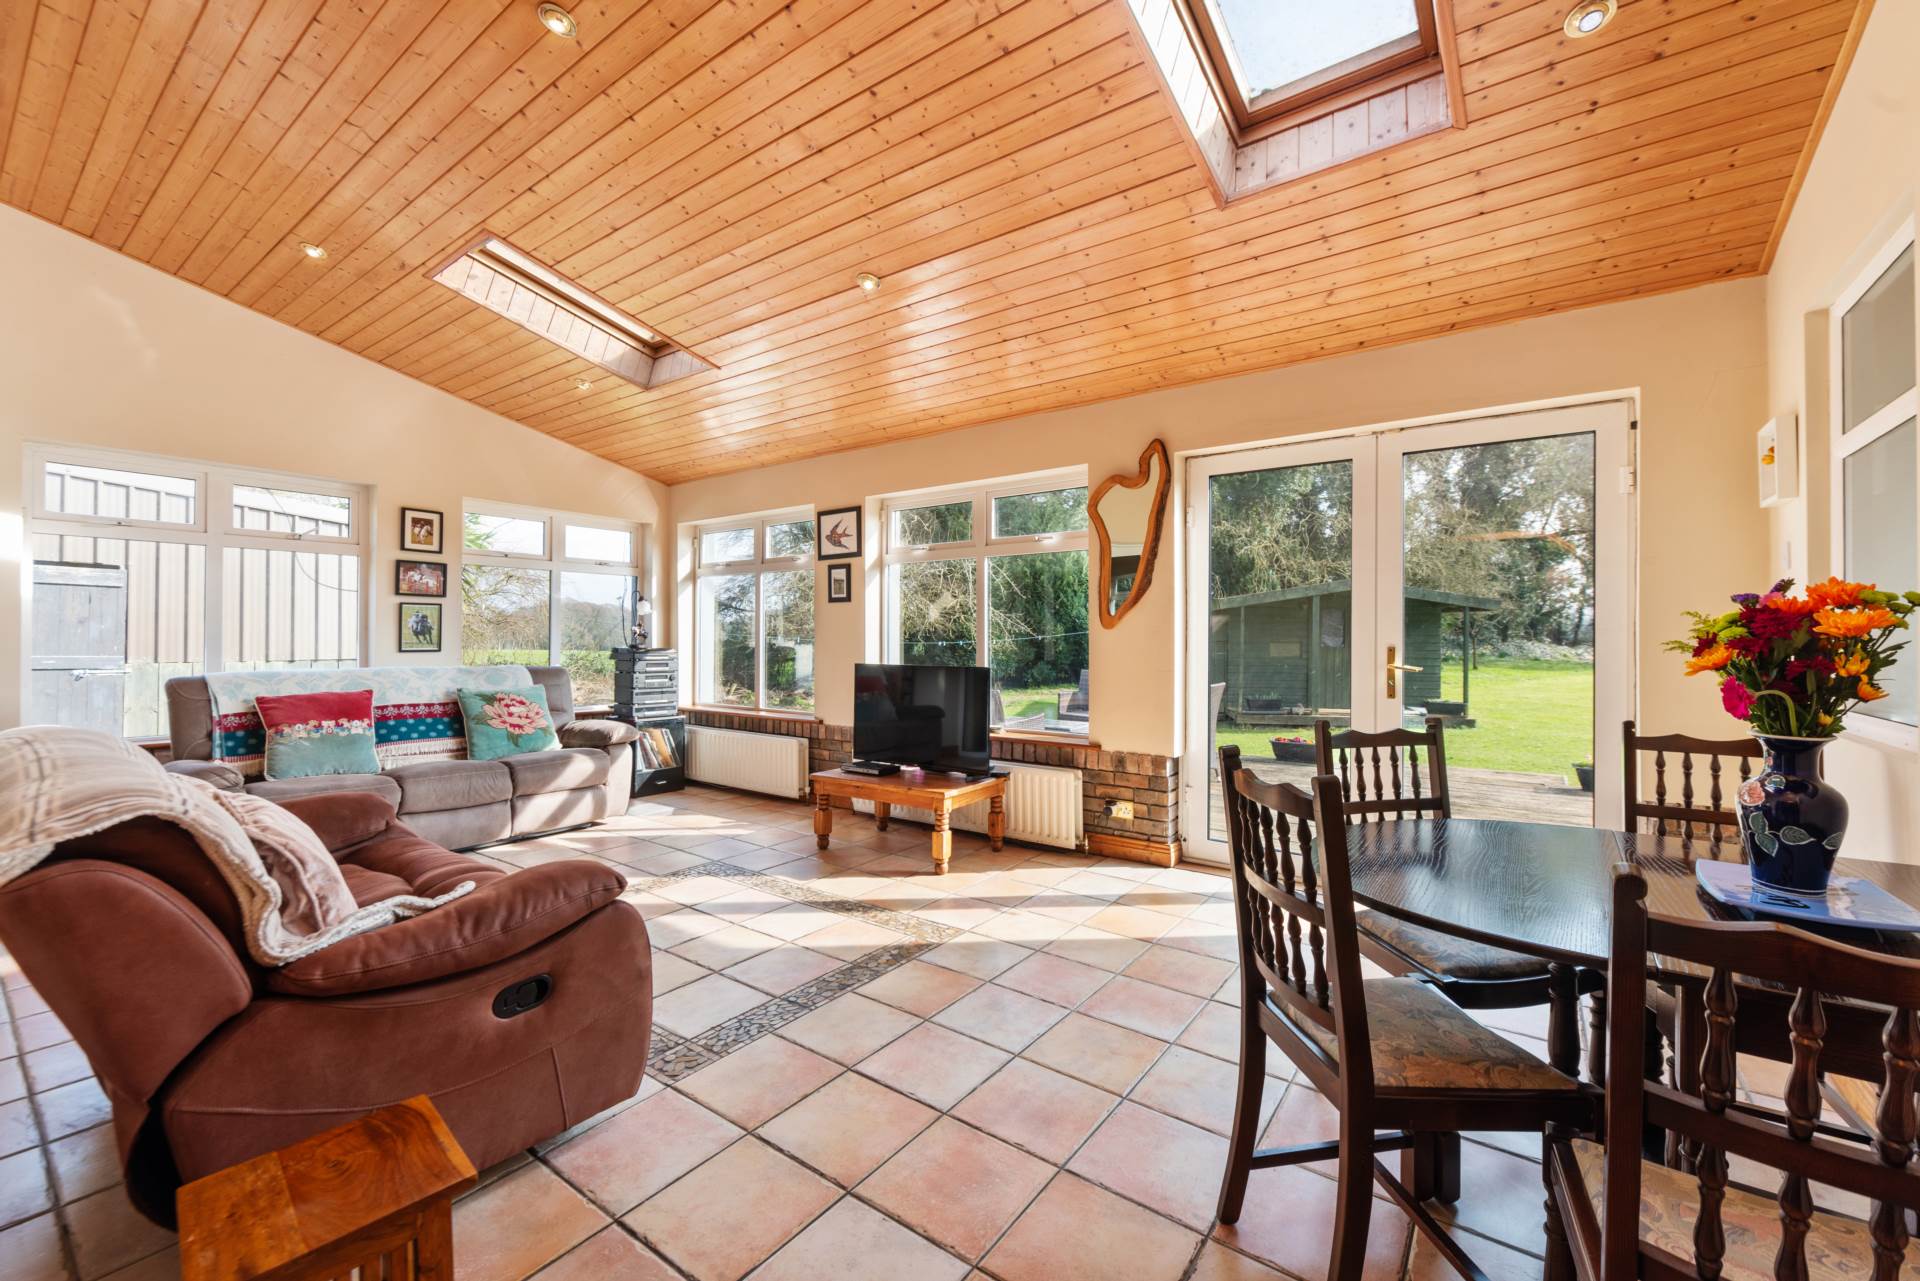
Tiled flooring, feature brick walls, pine panelled ceilings and double French doors leading onto decking area.
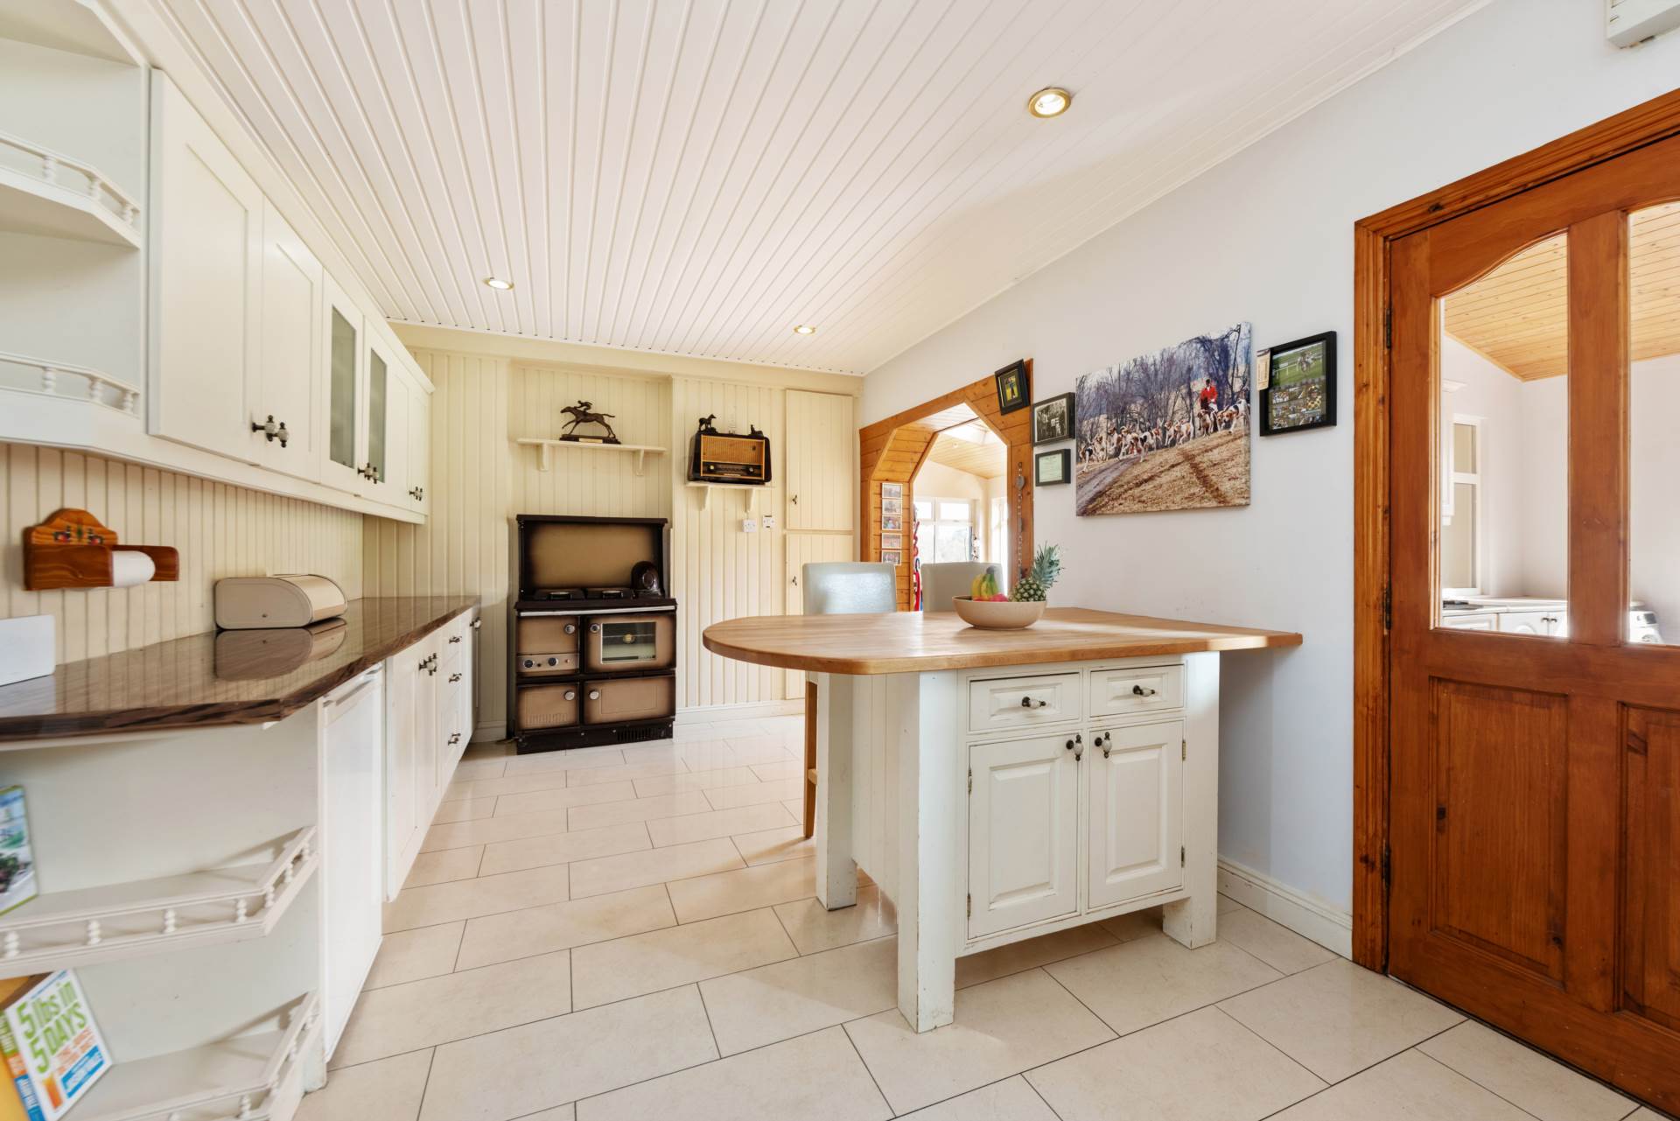
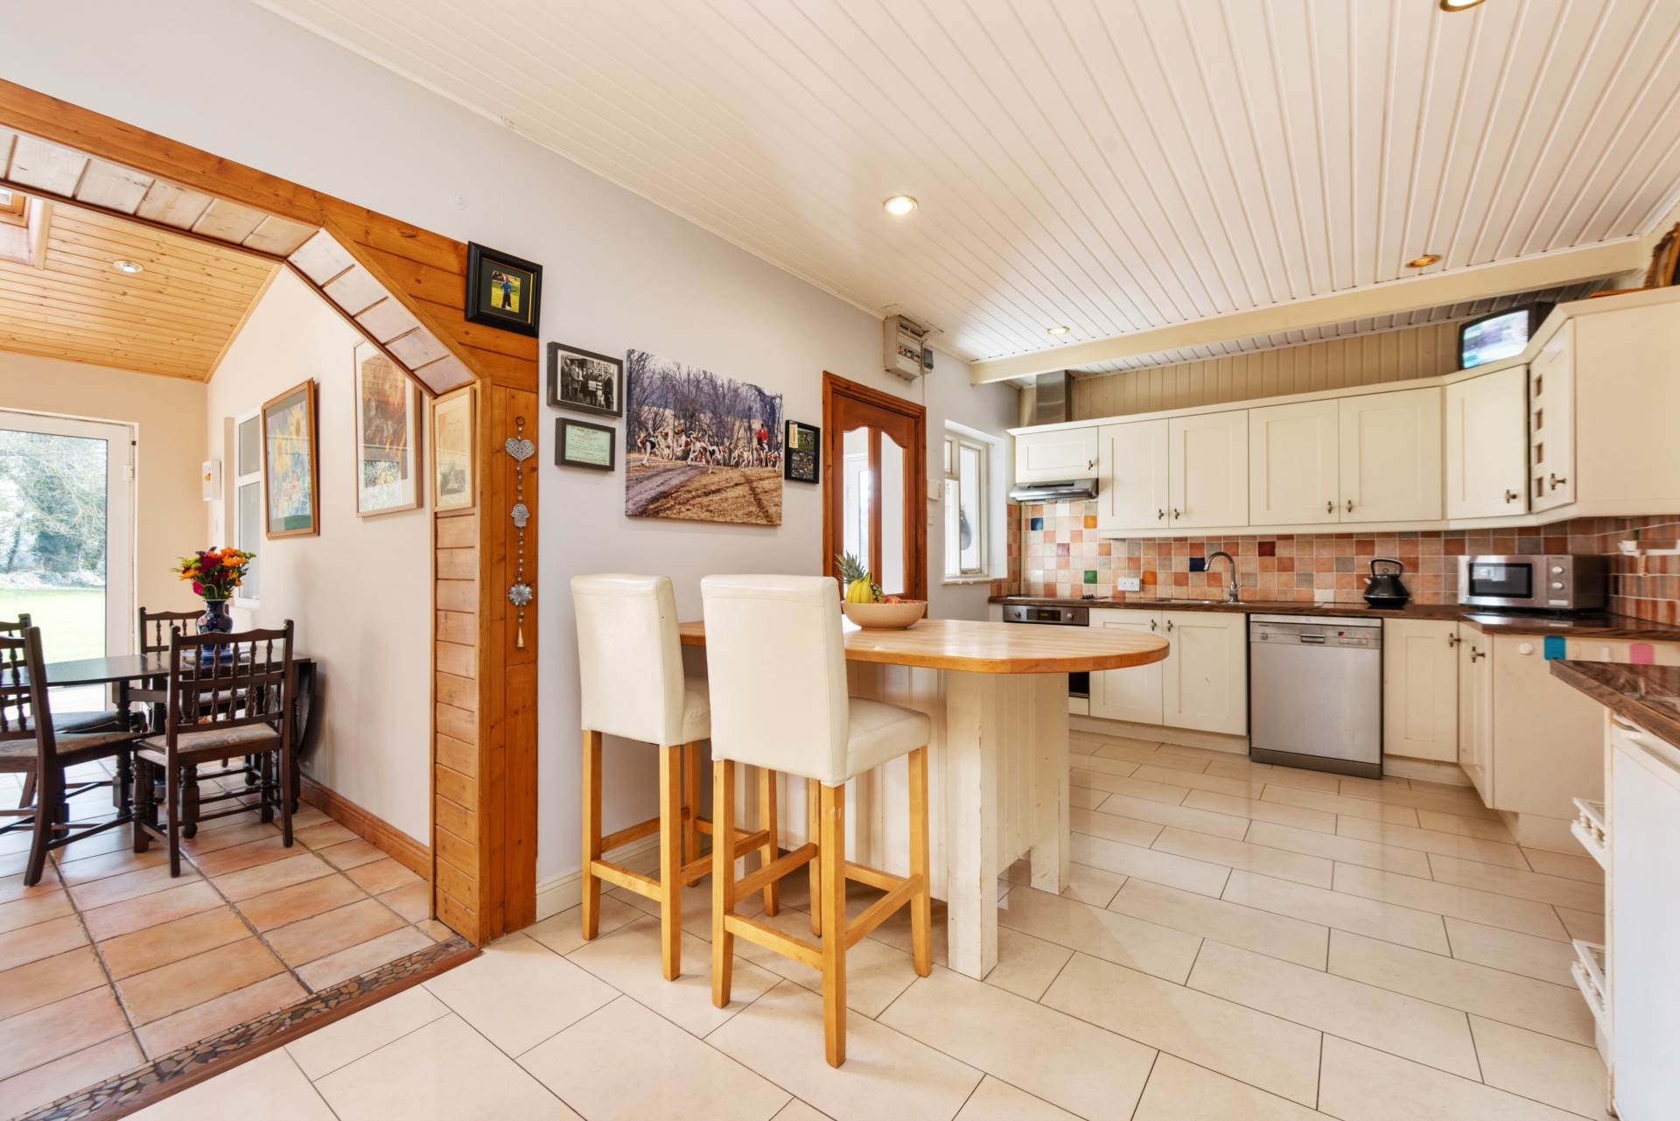
Kitchen 6m x 3.13m
Fully fitted kitchen, tiled floor, Stanley stove (combined oil burner), electric hob, oven, dishwasher, tiled splashback, breakfast bar with integrated cabinets and drawers and recessed lights.
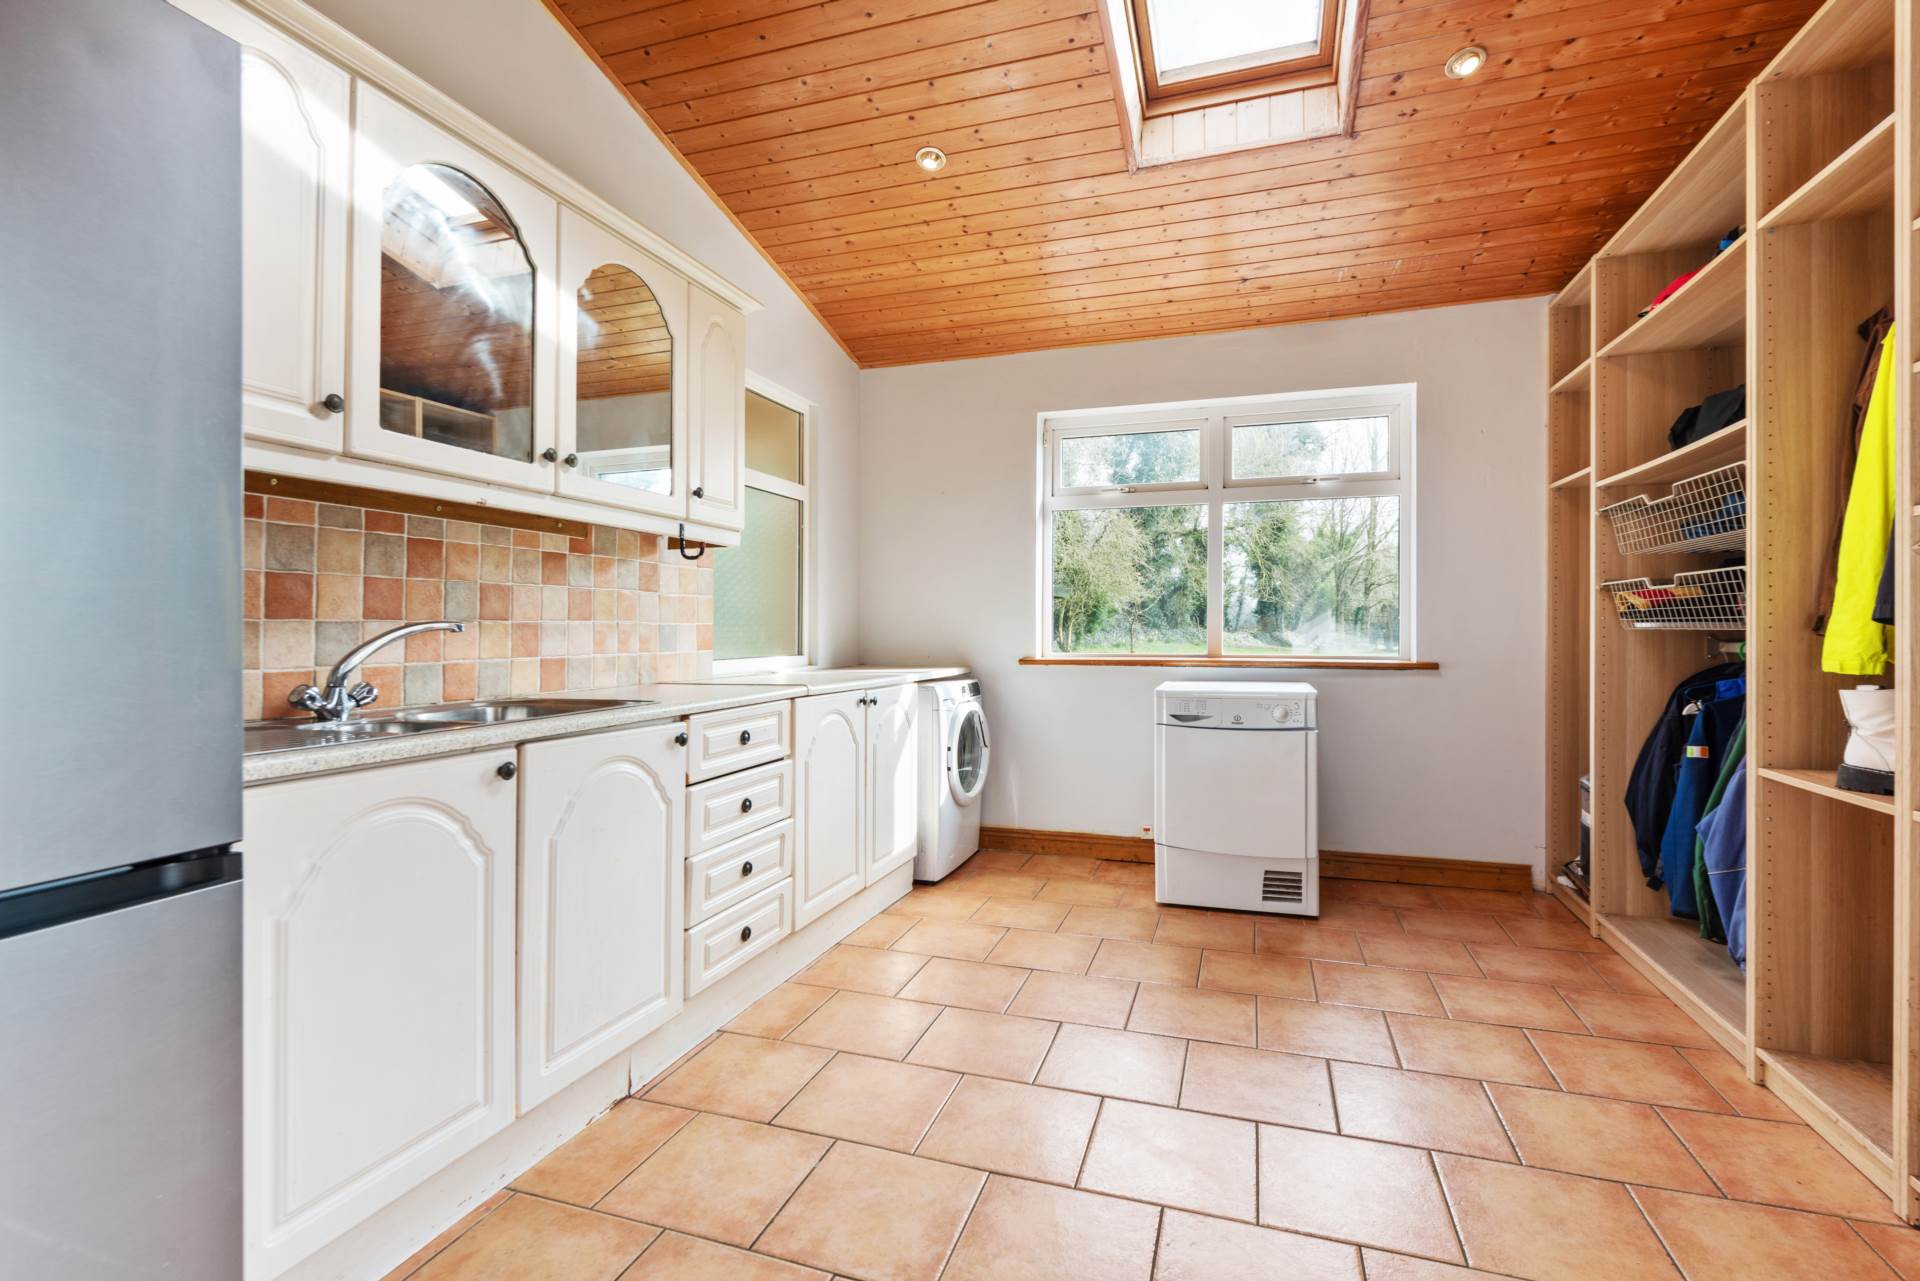
Utility and Boot Room 3.79m x 4.3m
Fitted storage units, worktop, plumbed for washing machine, stainless steel sink and recessed lights.
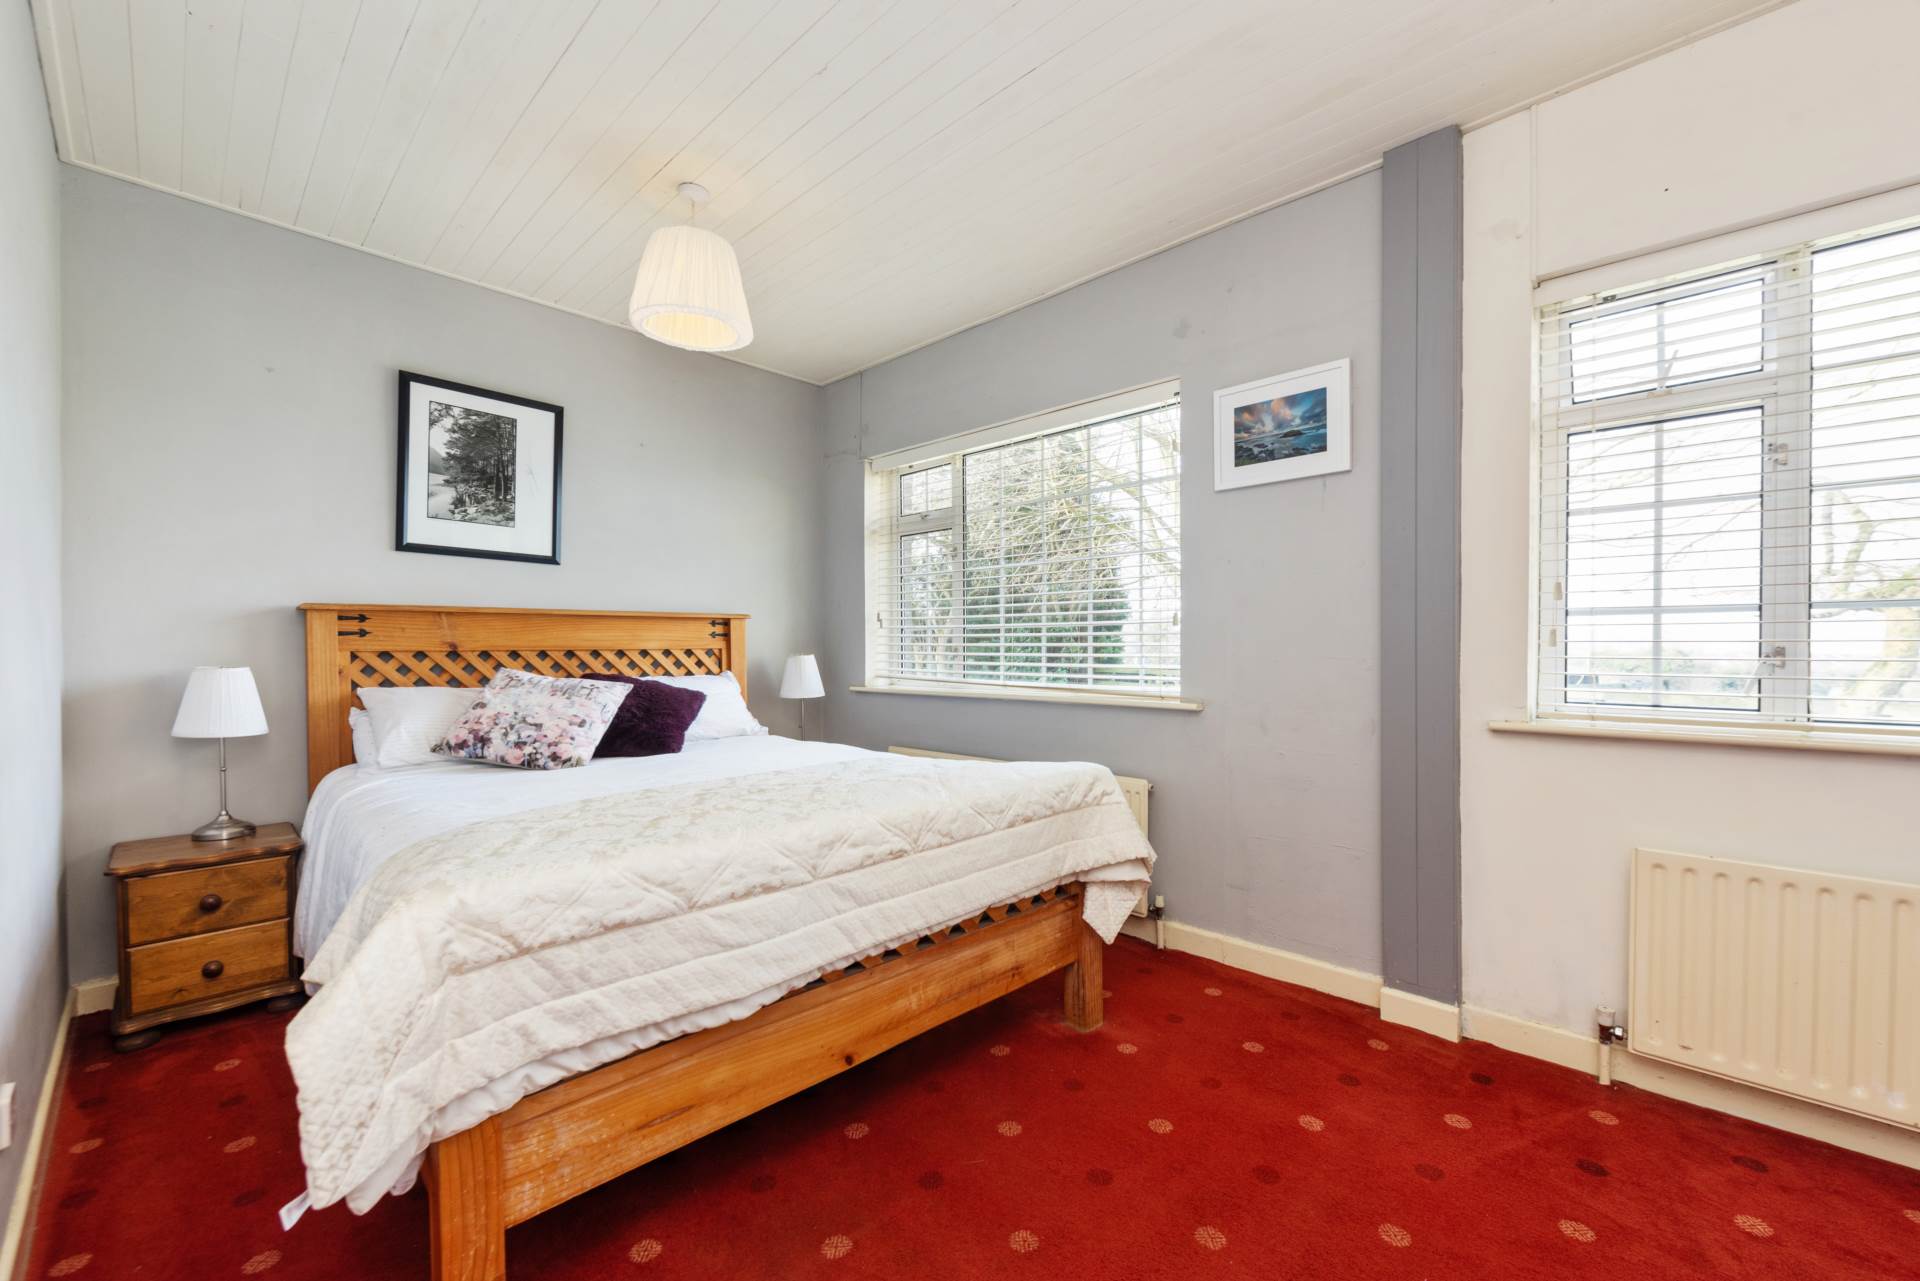
Bedroom 1 2.65m x 5.89m
Carpet, Sliding robes, integrated shelving, wood panelled ceiling and light fitting.
Bedroom 2 4.11m x 3m
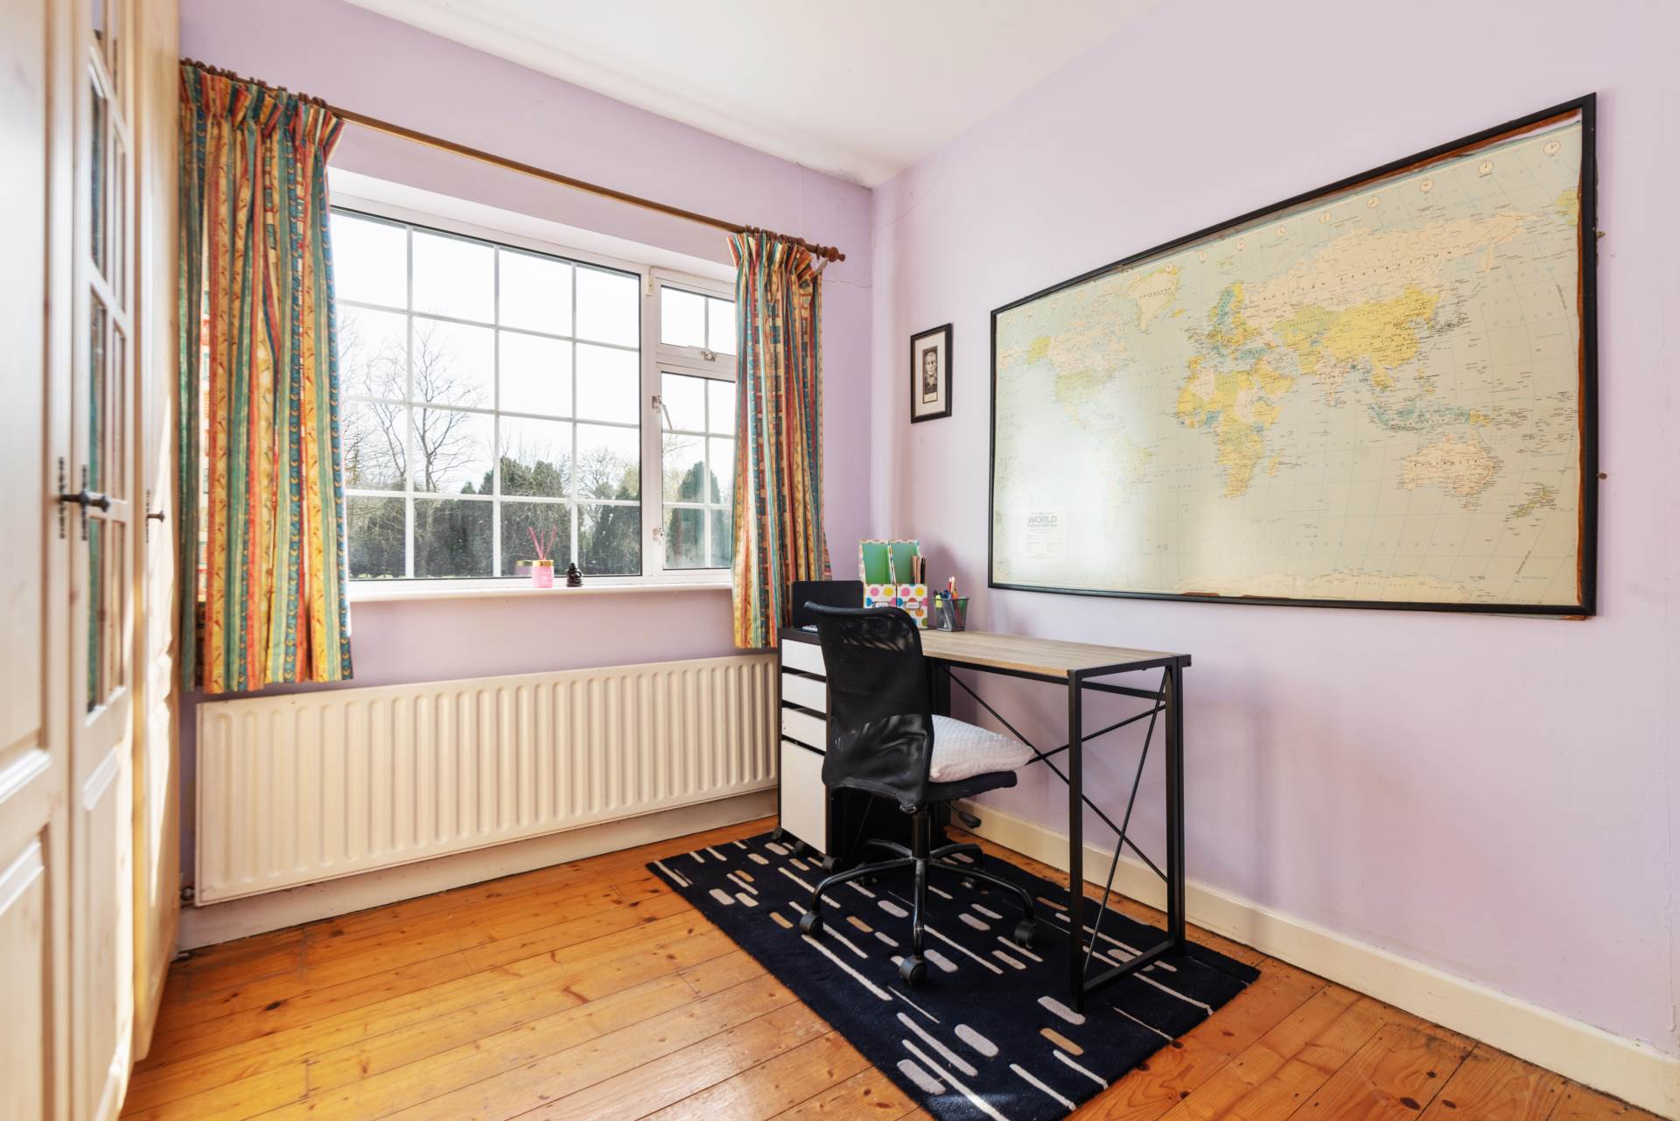
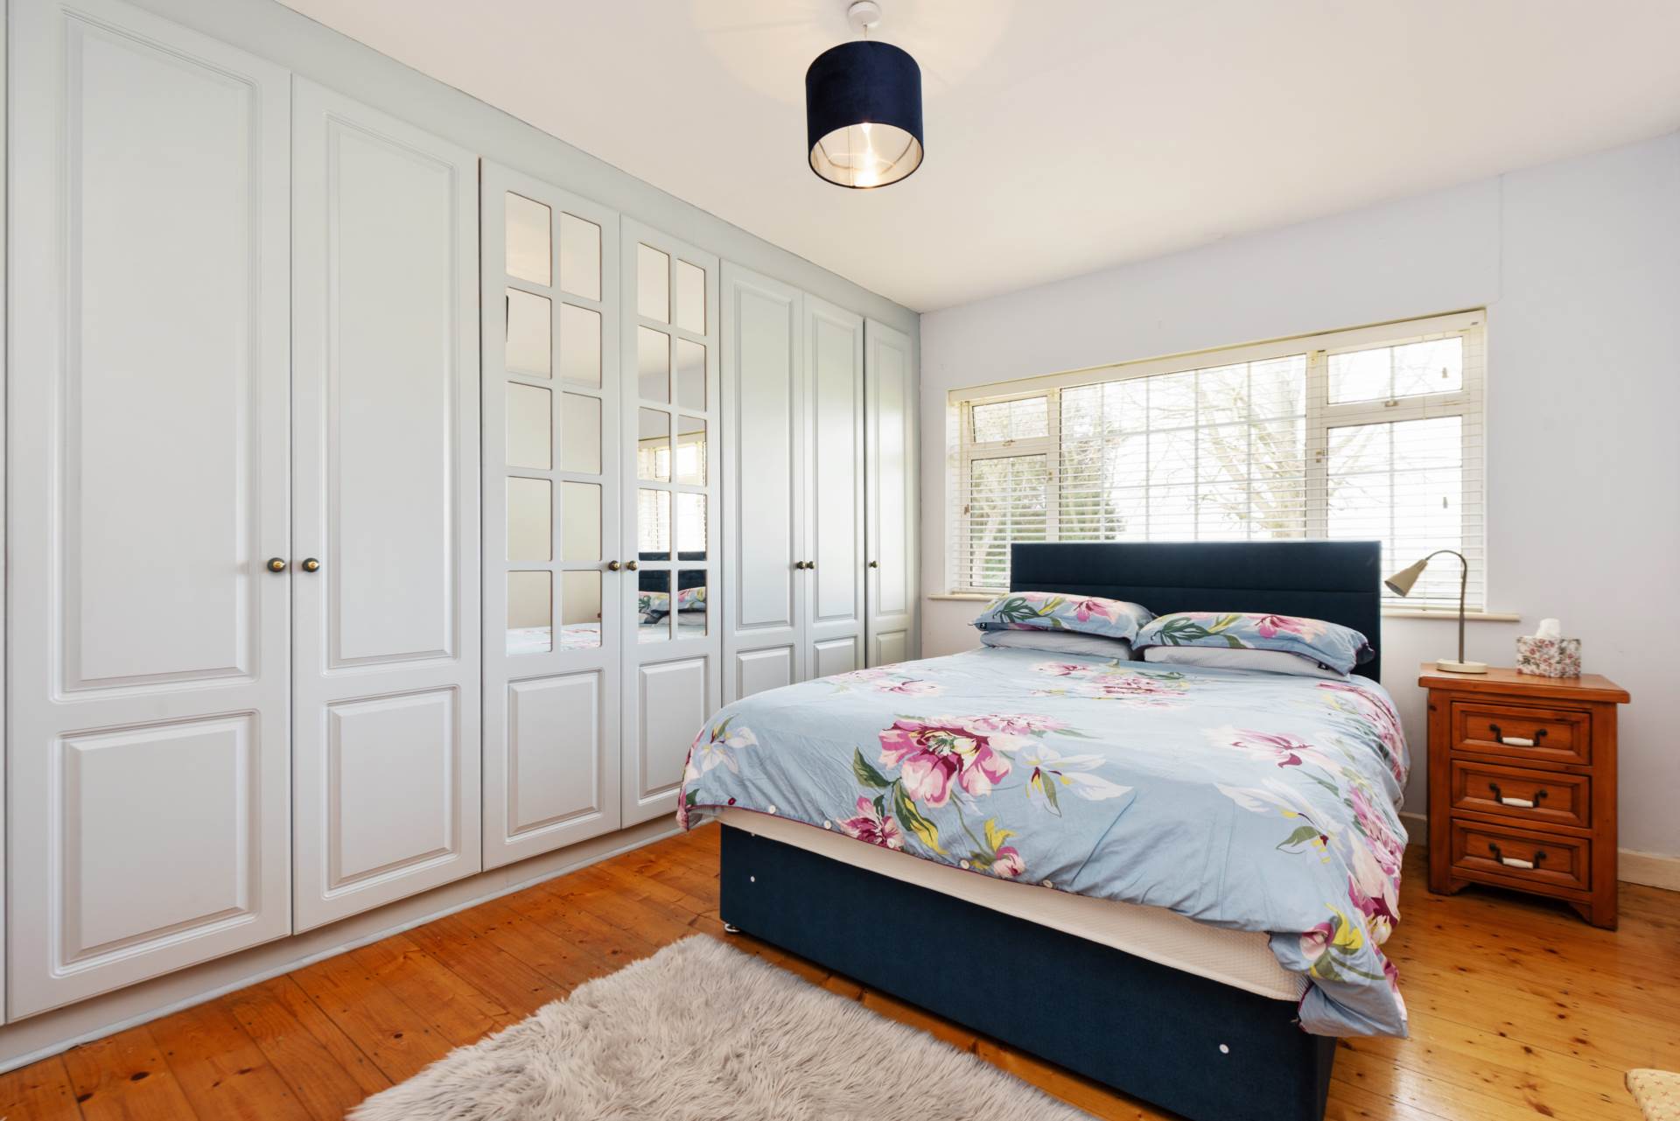
Hard wood flooring, fitted wardrobes and integrated shelving.
Bedroom 3 3.18m x 2.75m
Hard wood flooring, fitted wardrobes and light fitting.
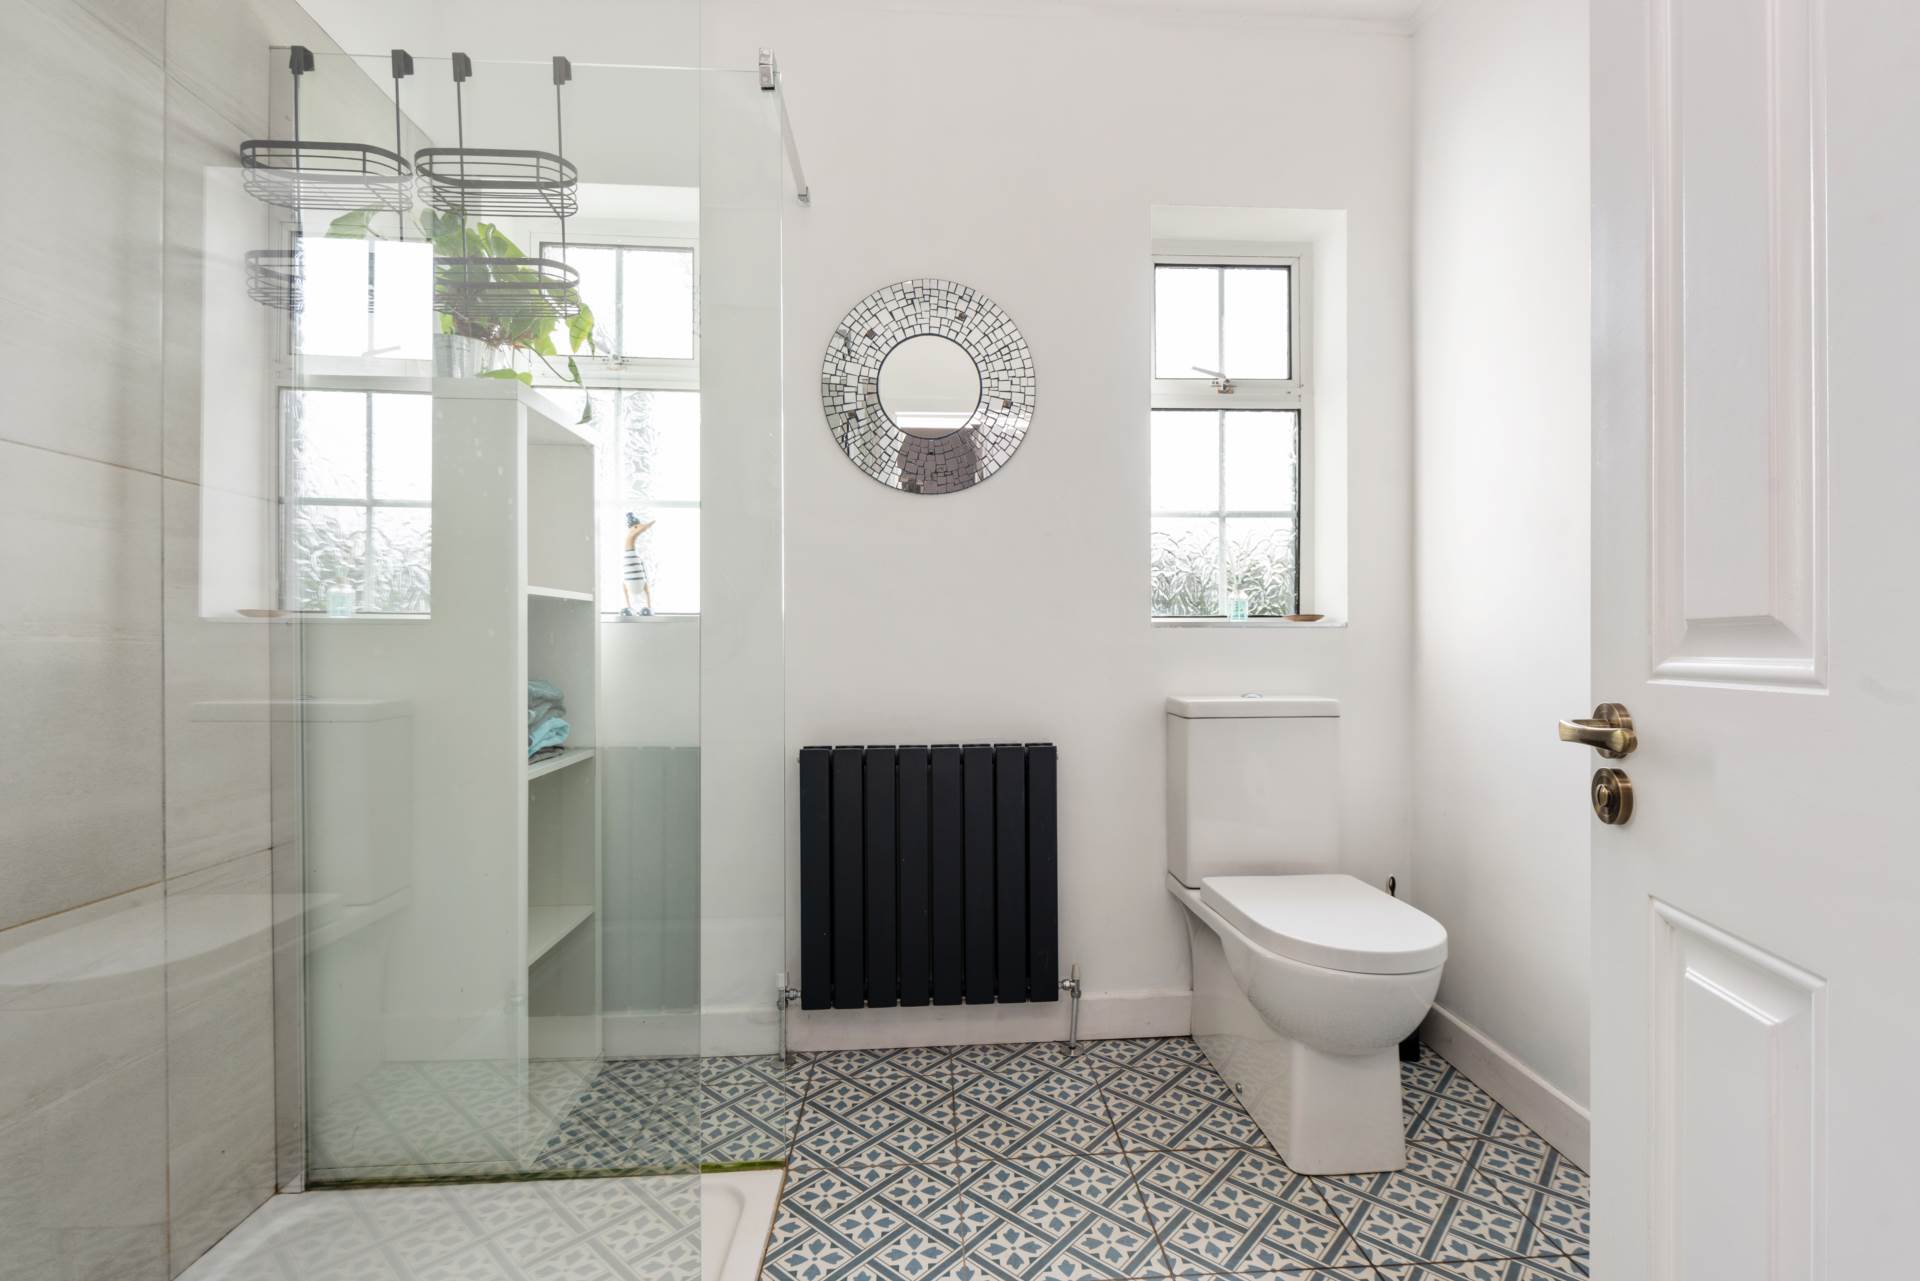
Bathroom 2.36m x 1.96m
Decorative tiled floor, double shower tray with Mira electric shower, w.c., w.h.b. with vanity unit, wood panelled ceiling and light fitting.
Landing 2m x 6.48m
Hot-press, alarm panel, recess space with additional storage and light fitting.
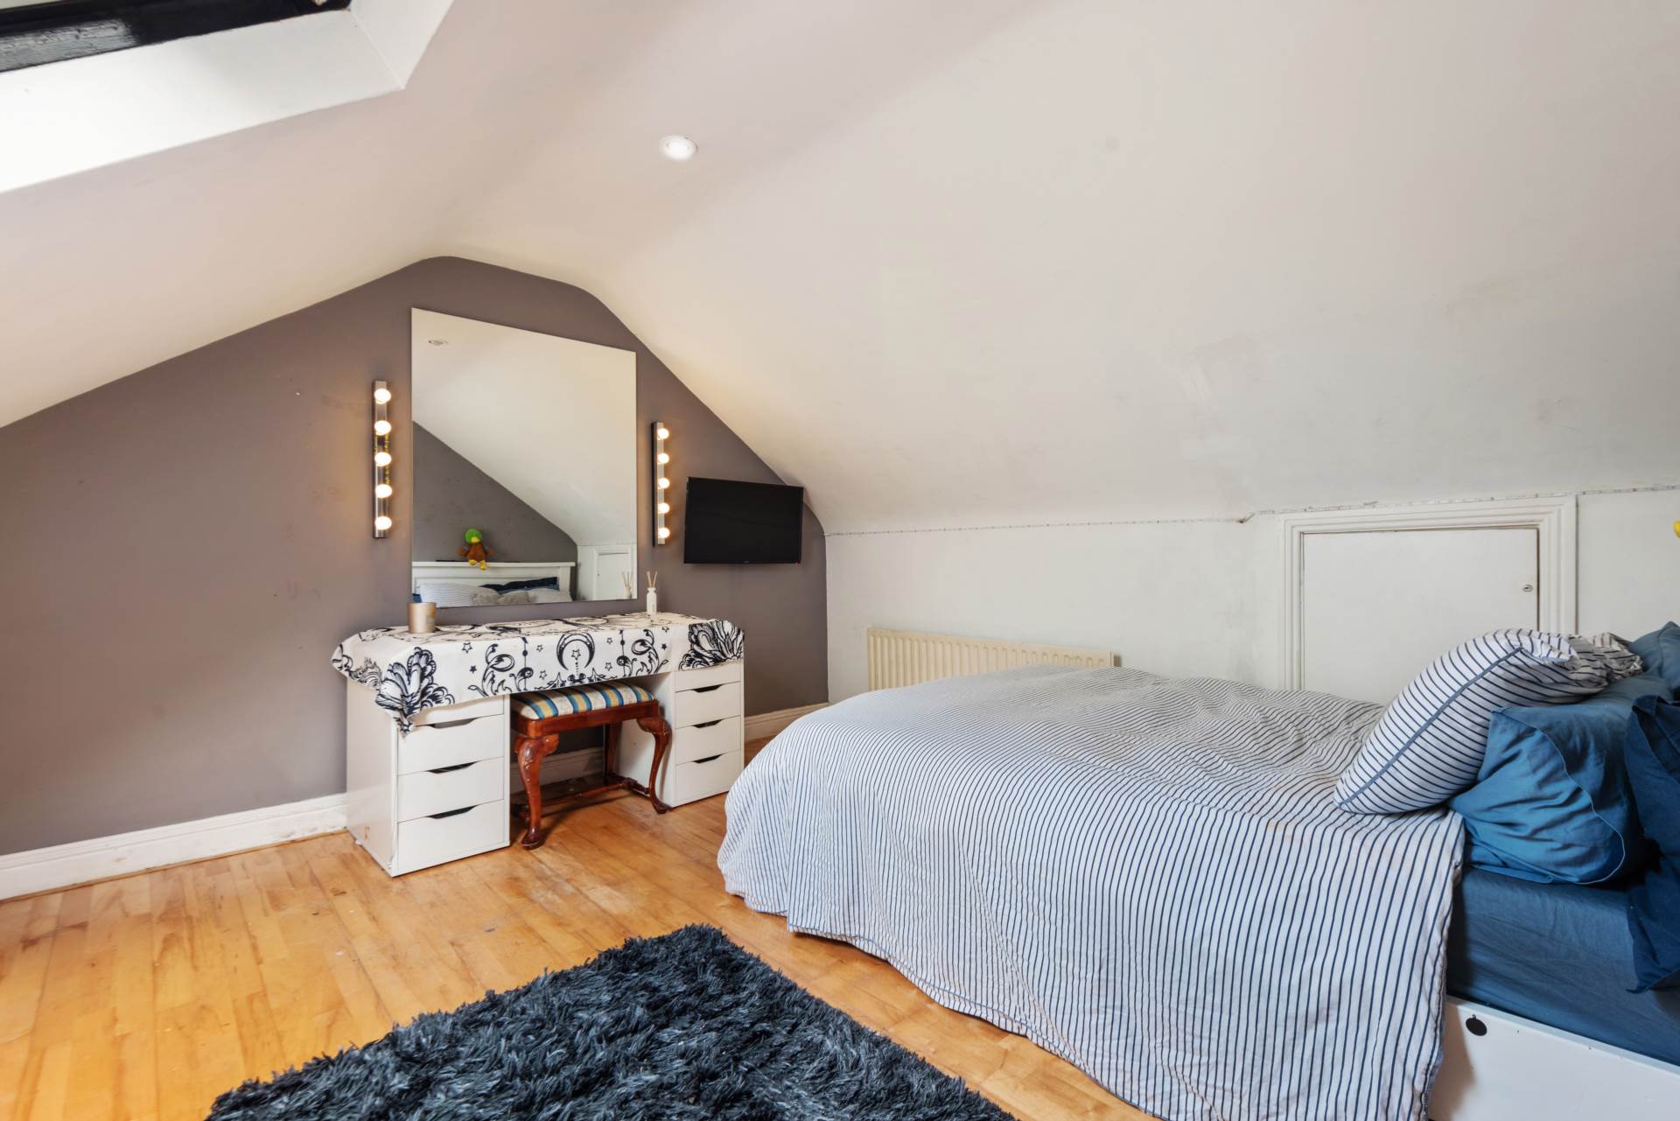
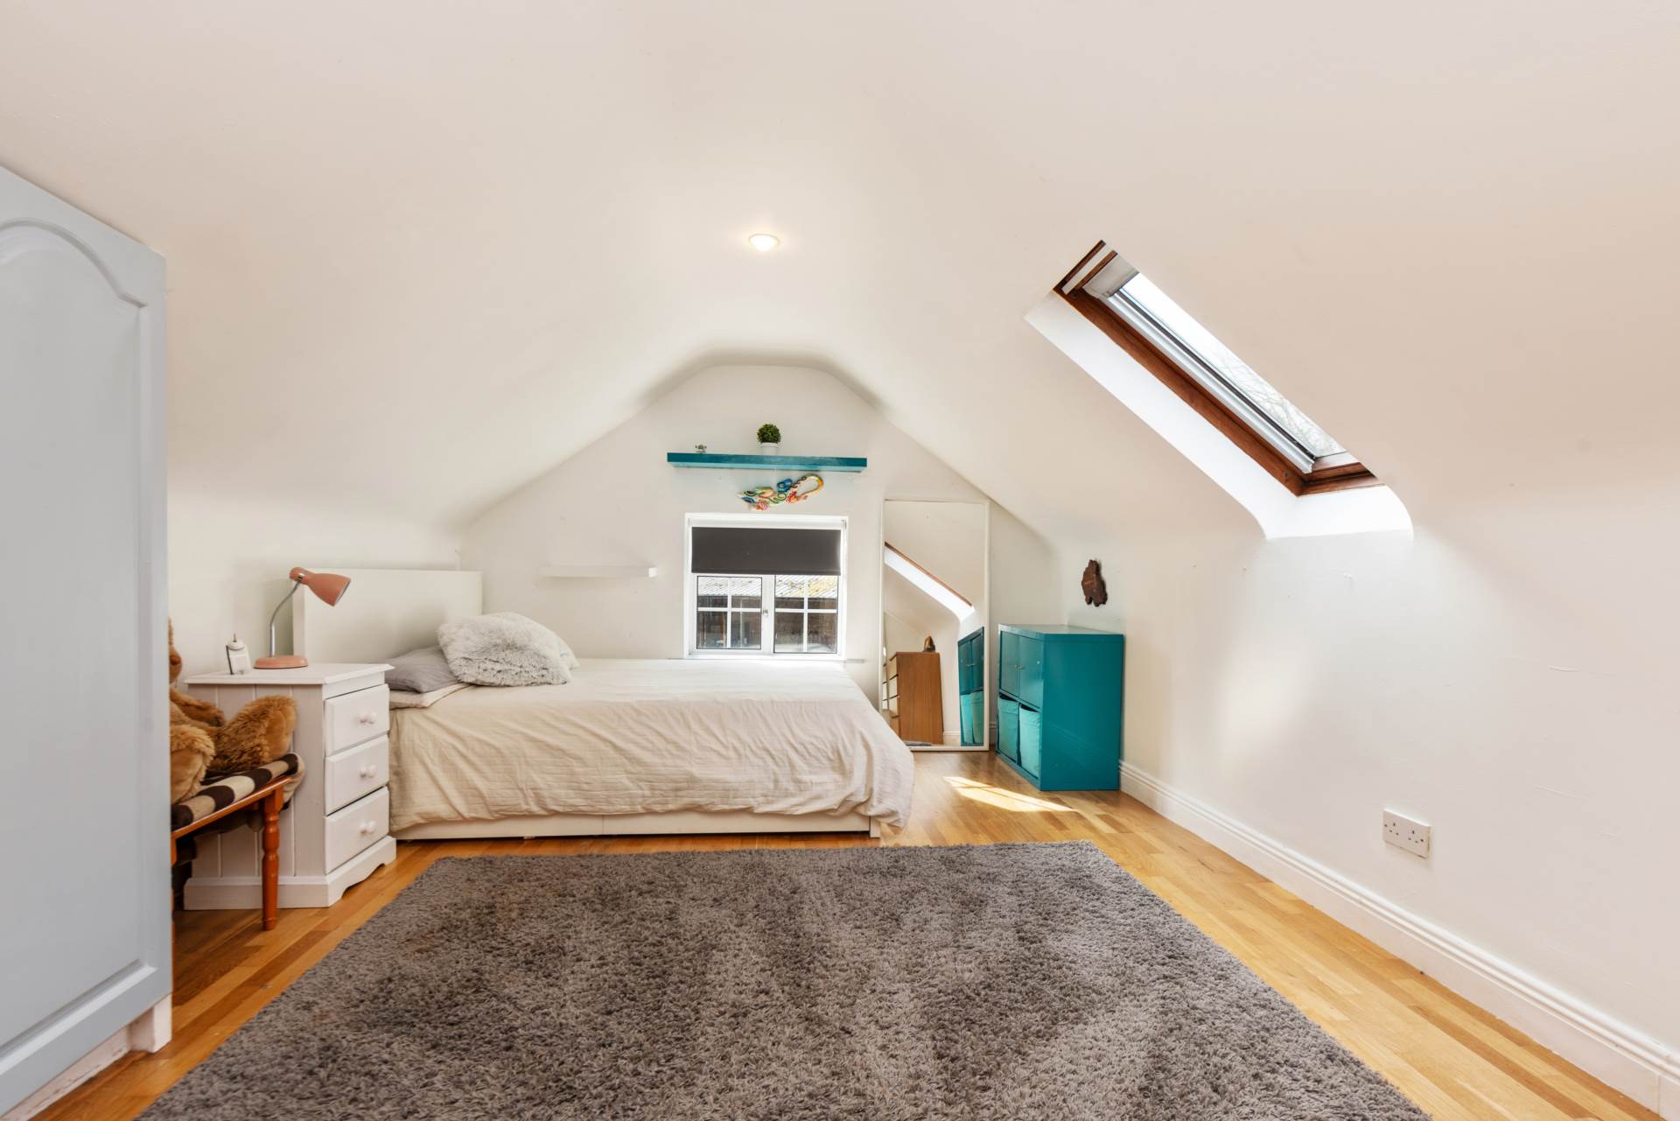
Attic room (laid out as a Bedroom) 3.51m x 4.18m
Laminate wood flooring, recess space, Velux window and light fitting.
Attic room (Laid out as Bedroom) 4.93m x 3.47m
Laminate wood flooring, fitted wardrobes, Velux windows and light fitting.
Bathroom 1.94m x 3.66m
Shower cubicle, w.c., w.h.b., shelving unit, velux windows.
Outside
Garden
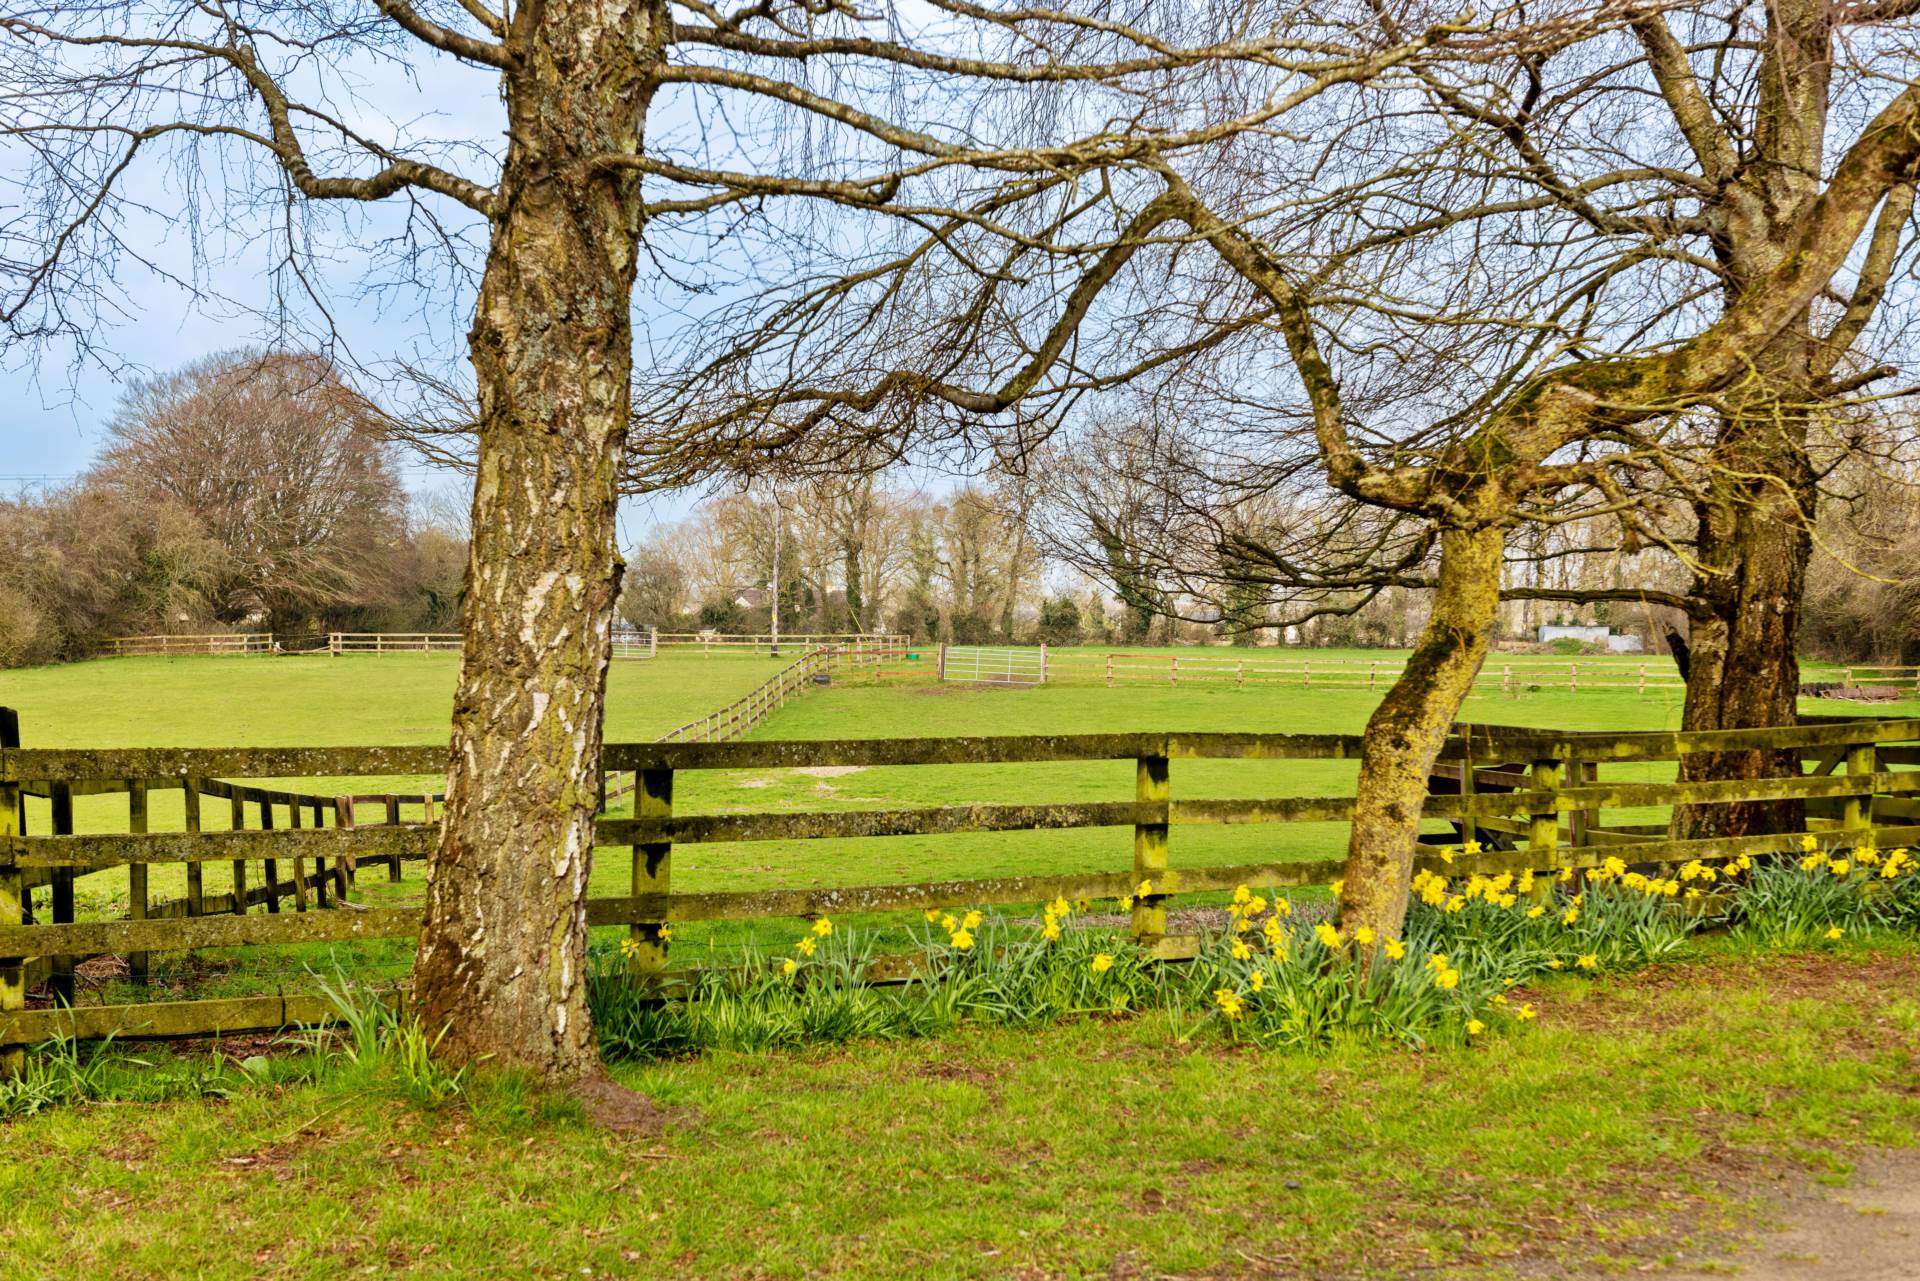
South facing garden with decking and lawn area, mature trees and shrubs and large garden shed, electric gates with tree lined avenue of mature beech hedging.
3 individual paddocks divided by post and rail fencing with automatic drinkers
9 stables with automatic drinker and rubber matting
All weather turnout (excellent alternative for horses during winter)
Large open storage shed
Floodlit Sand Arena - 40 x 25m (approx.)
Feed room
2 tack rooms
4 horse walker
2 wash areas
Outside isolation area for animals
Tea house with toilet / sink adjacent to stables
Additional Information:
Gross internal floor area approx. 155 sq.m
Electric gates
South west facing rear garden
Items Included in sale:
Stanley stove, electric hob, oven, dishwasher and light fittings.
BER
D2
Directions:
Eircode: W91 C94X
Services
- Mains water supply to the residence
- Septic tank
- Private well supplies outside area
- Oil fired central heating