
Published property record
Property details
This is the original property information Coonan published with the transaction record. It may include the original guide price, auction details and marketing description. Specific appointment arrangements and contact details have been omitted from this historical marketing record. Any price shown is marketing information, not an achieved price; the achieved price and transaction date were not published.
Guide Price
€375,000
Type of Transaction
Private Treaty
Accommodation:
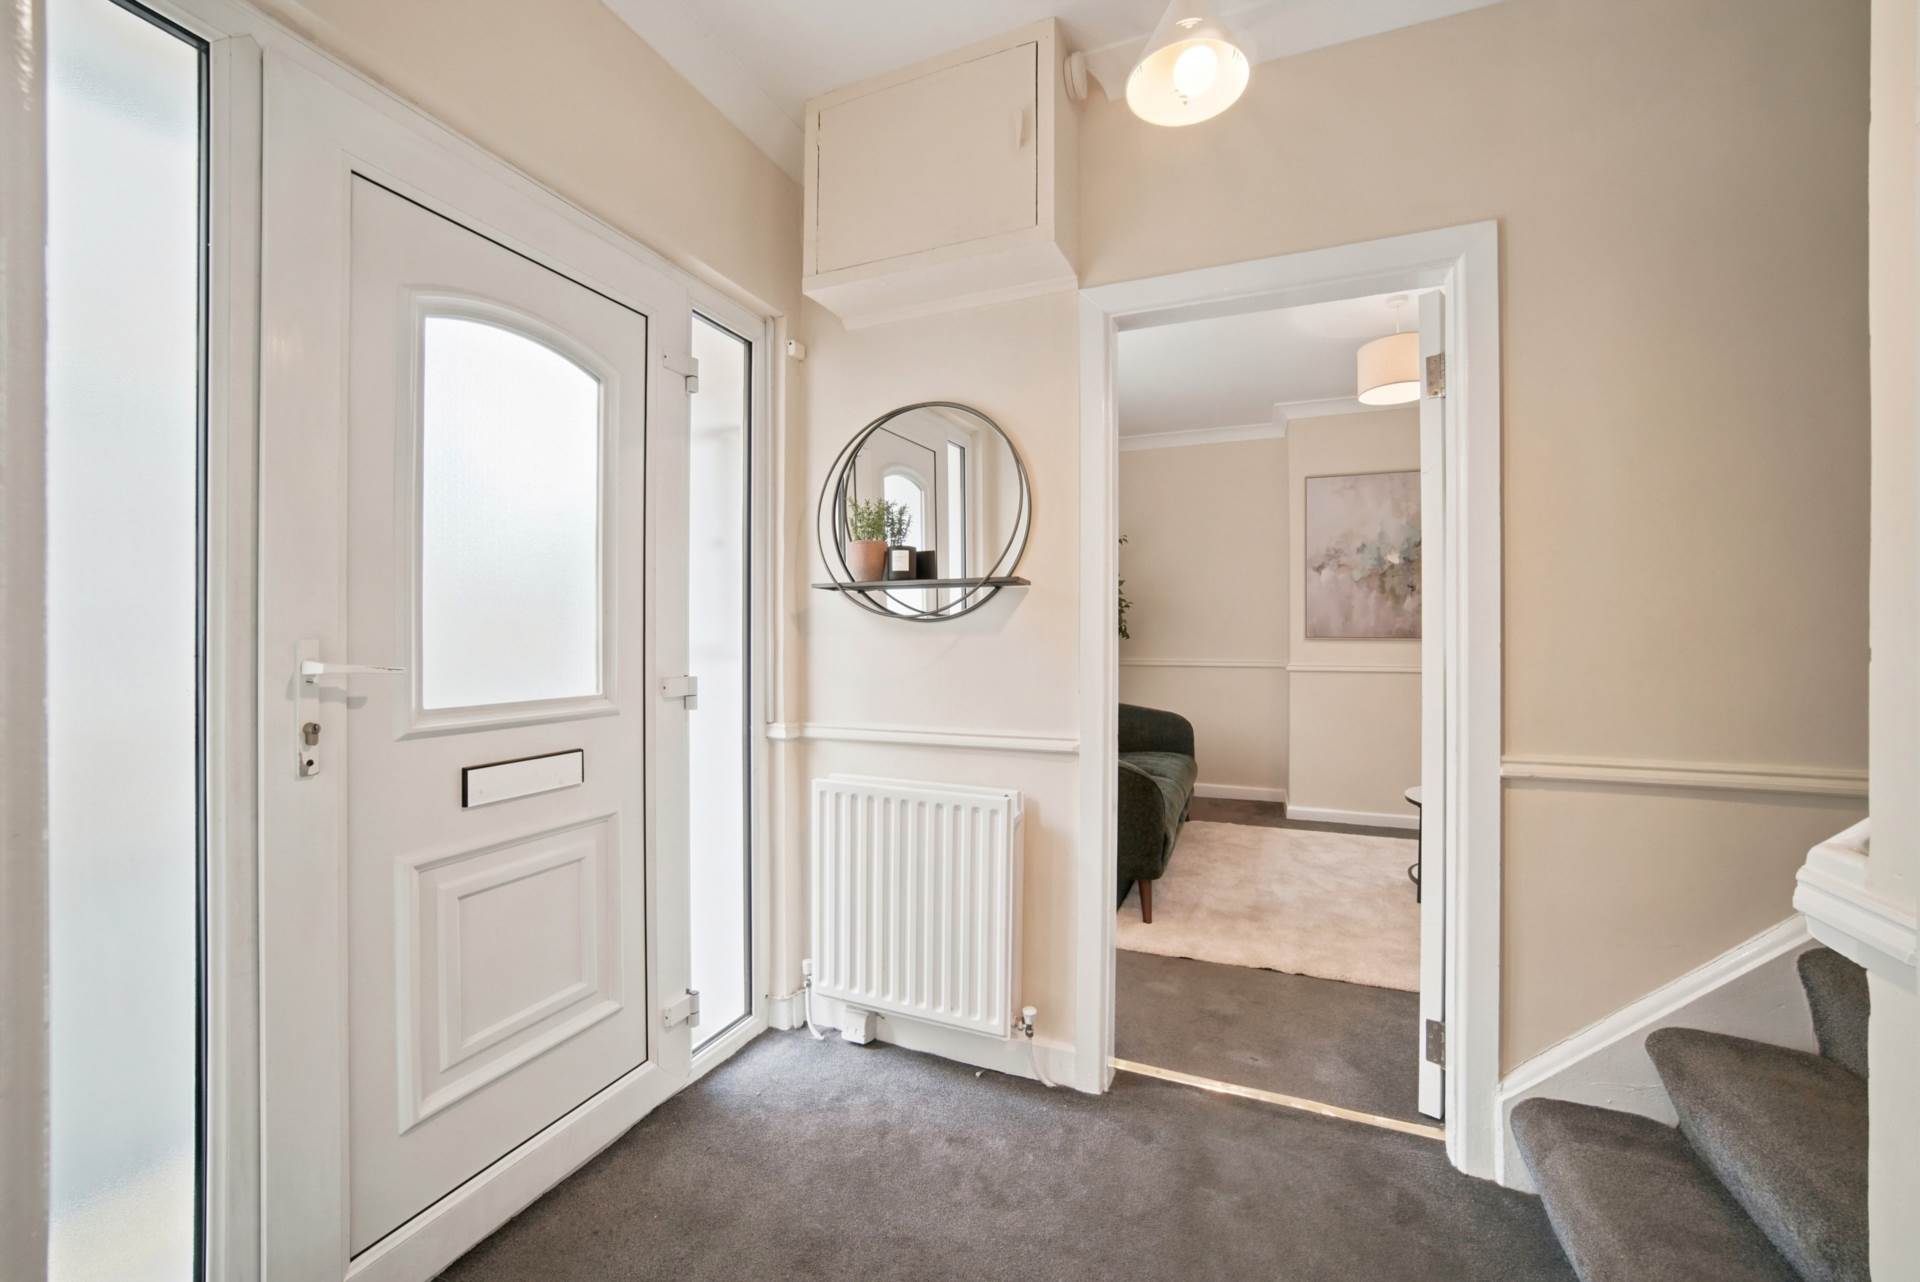
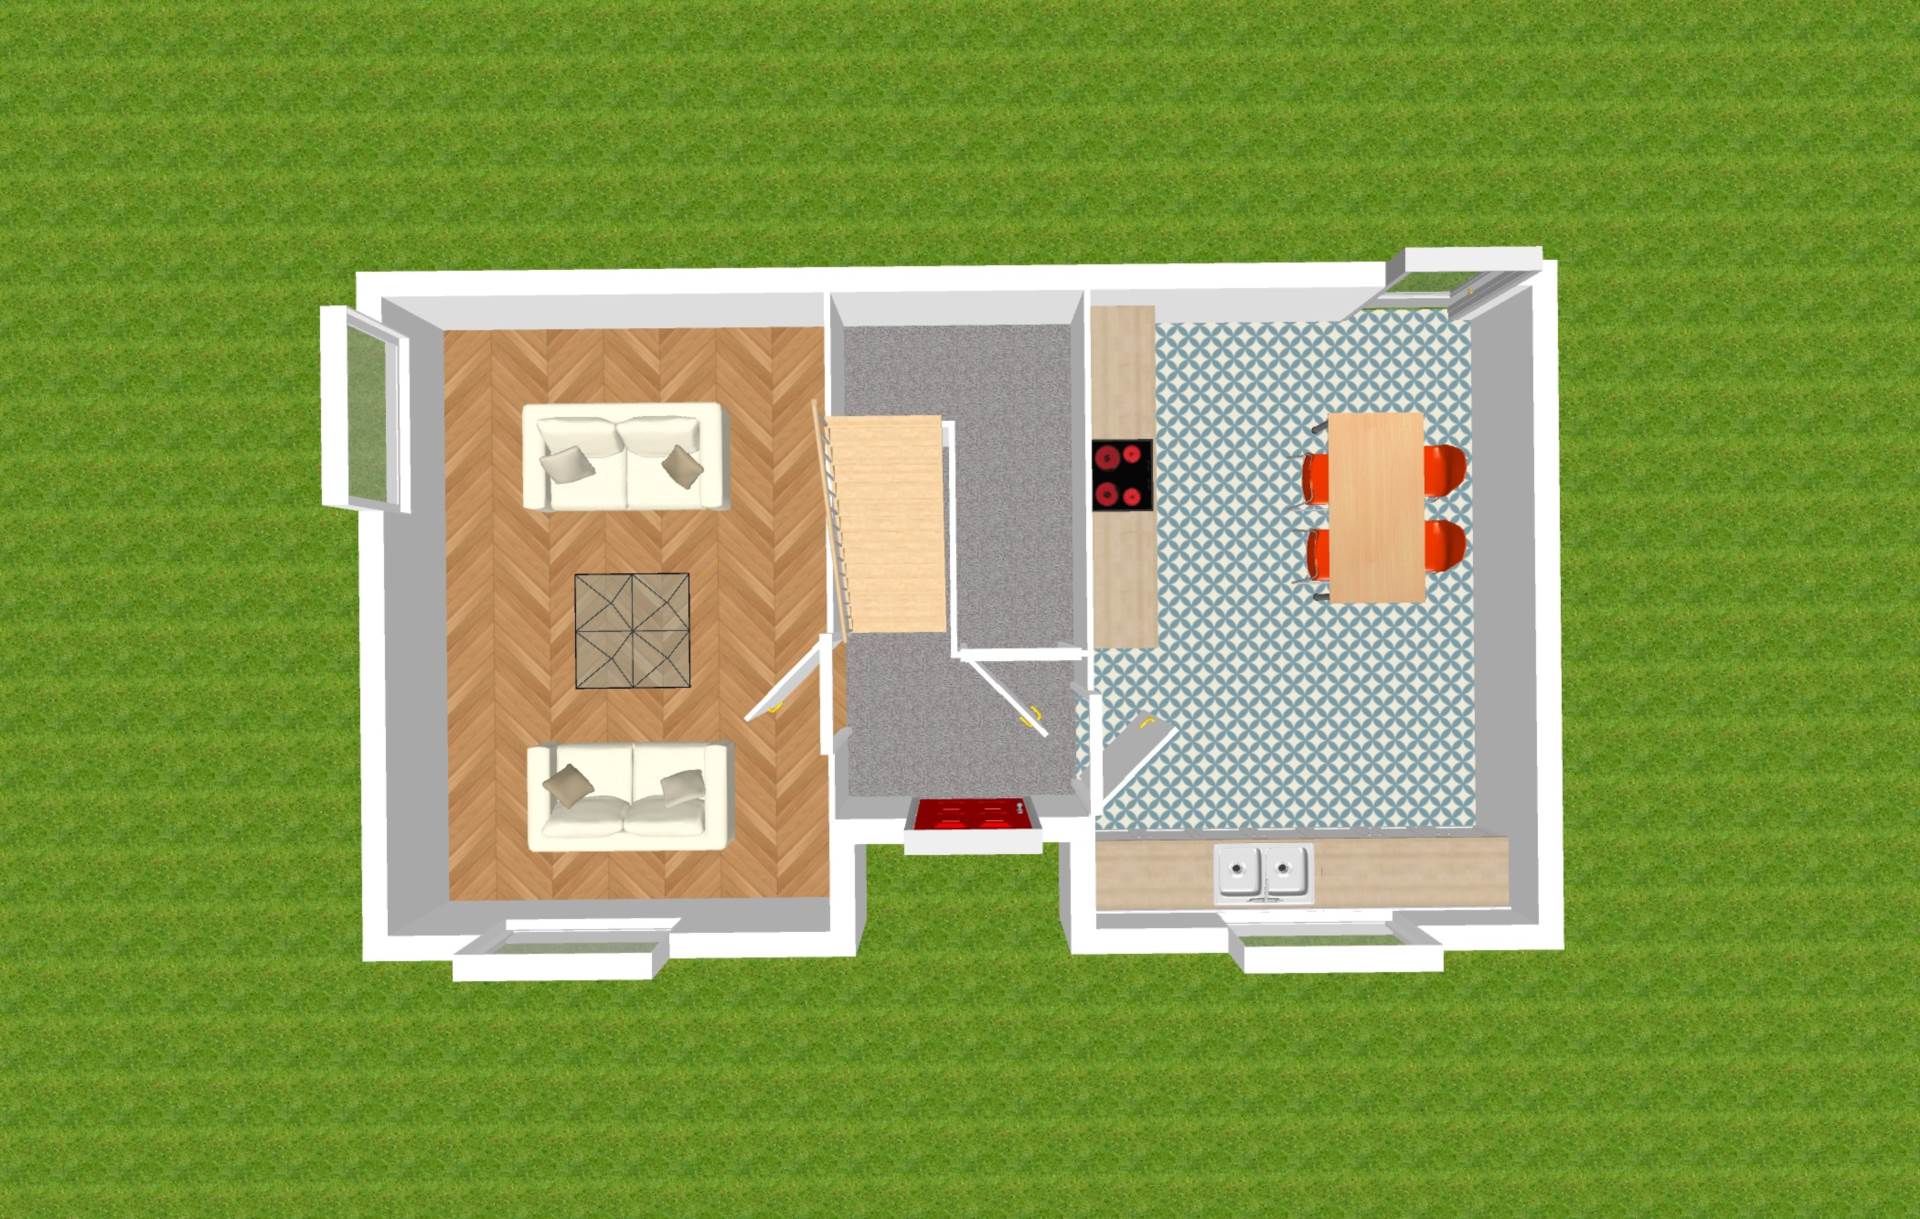
Entrance Hallway 1.8m x 1.9m
Carpet flooring, additional storage under stairway, hanging pendant light and coving.
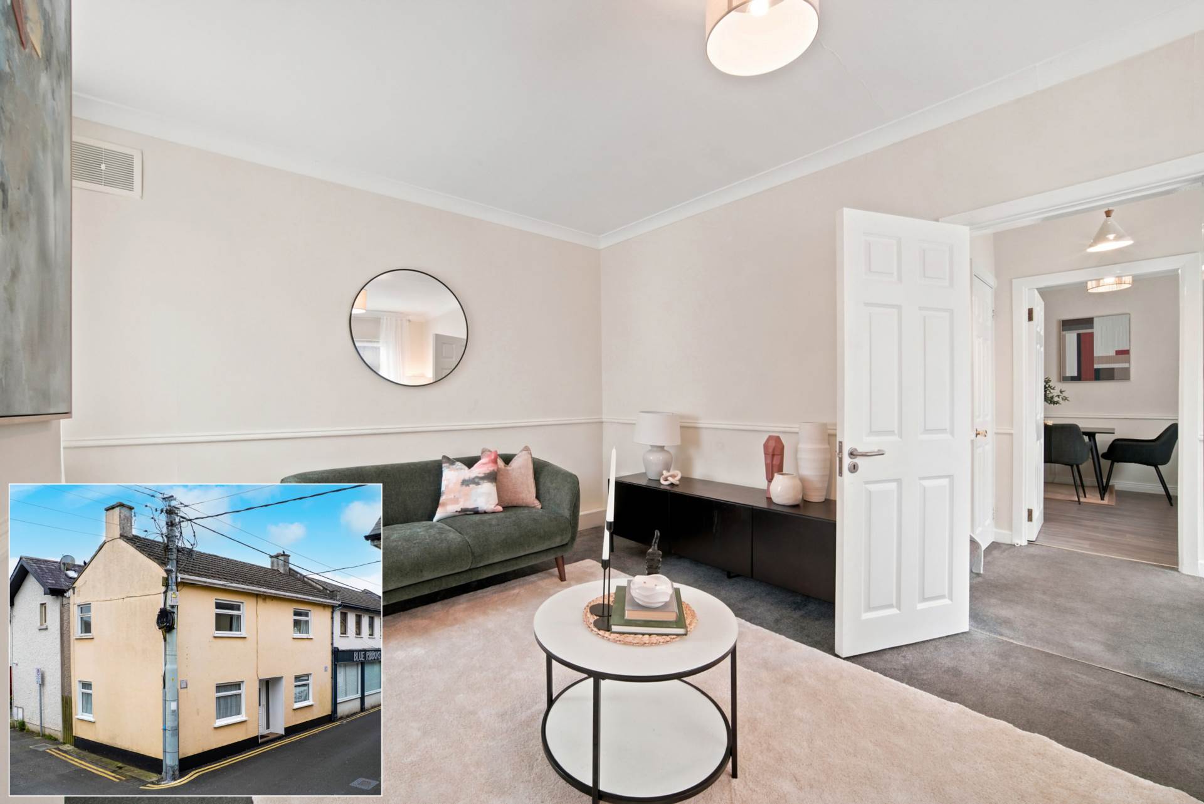
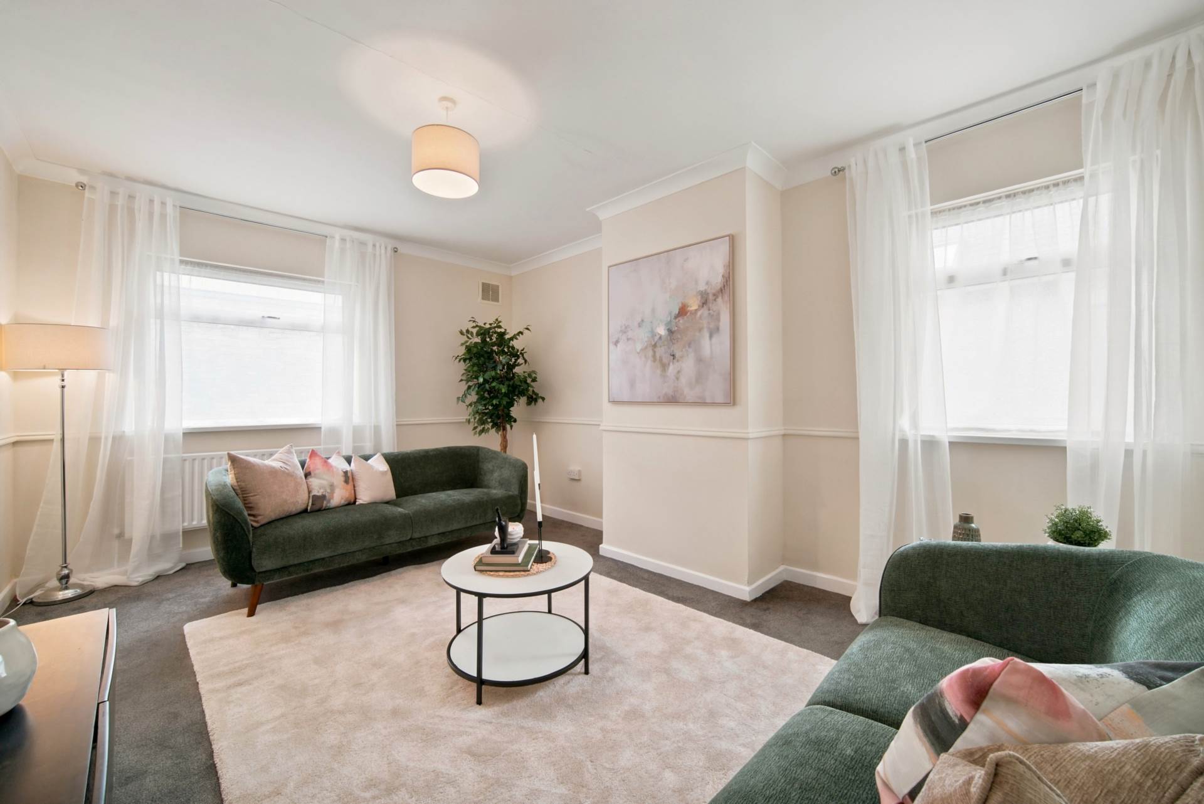
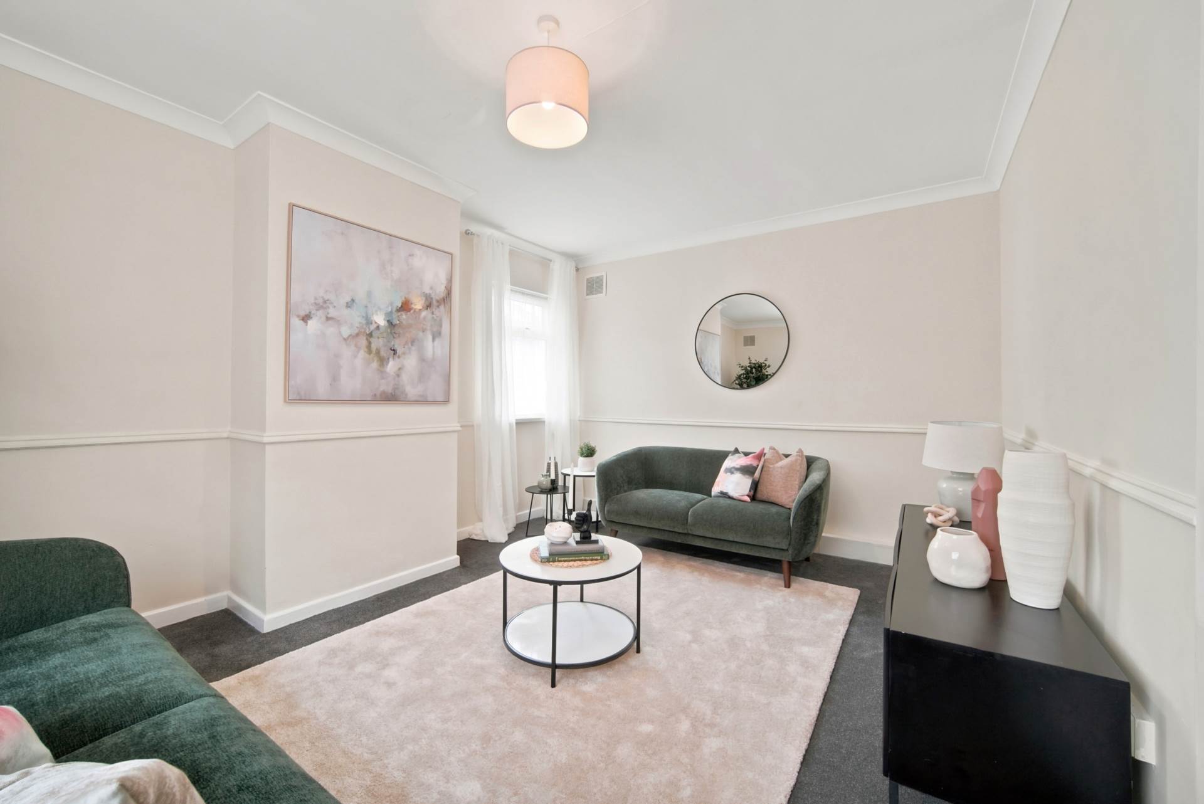
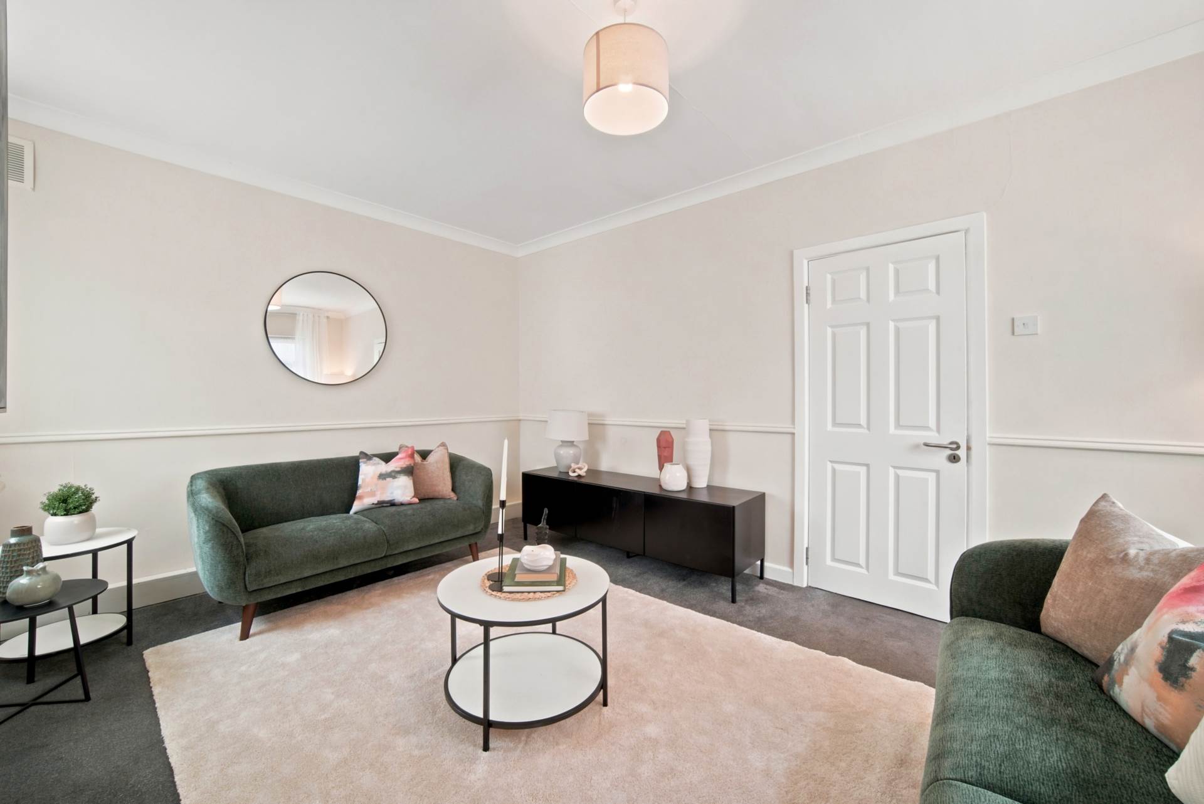
Living Room 3.5m x 4.8m
Carpet flooring, hanging pendant light, fitted blinds and coving.
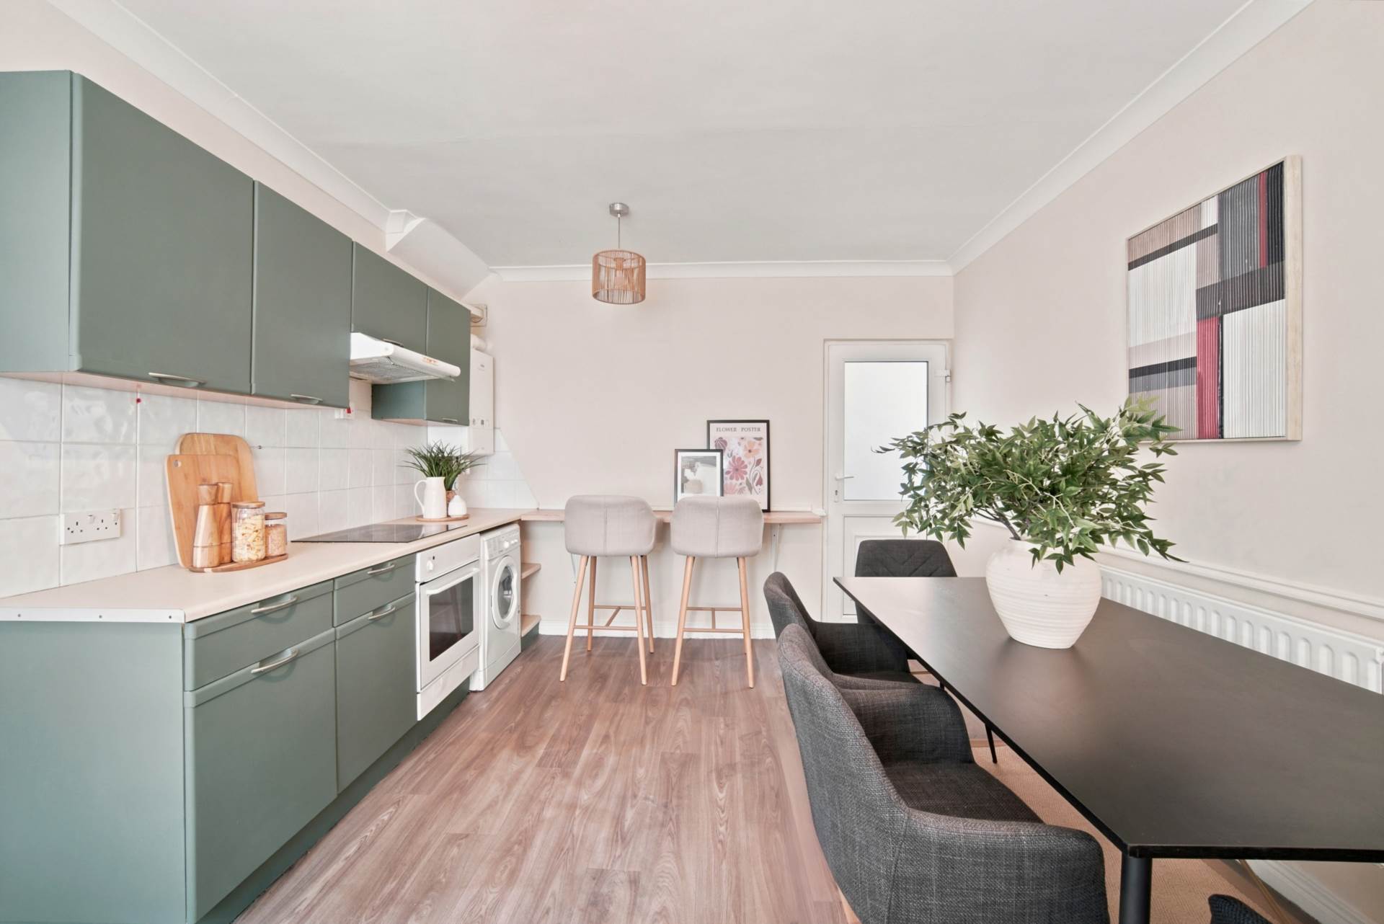
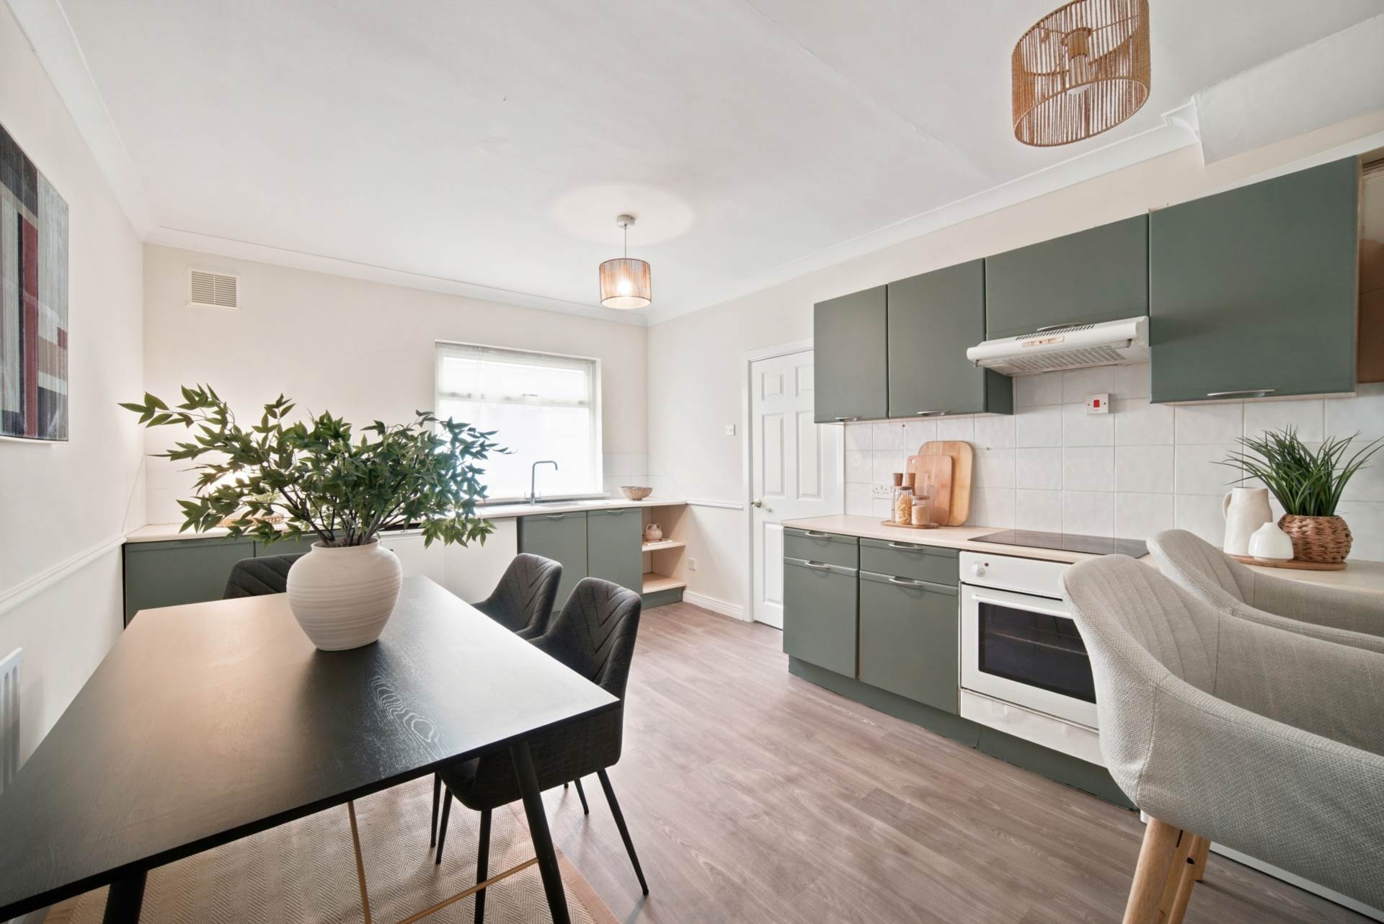
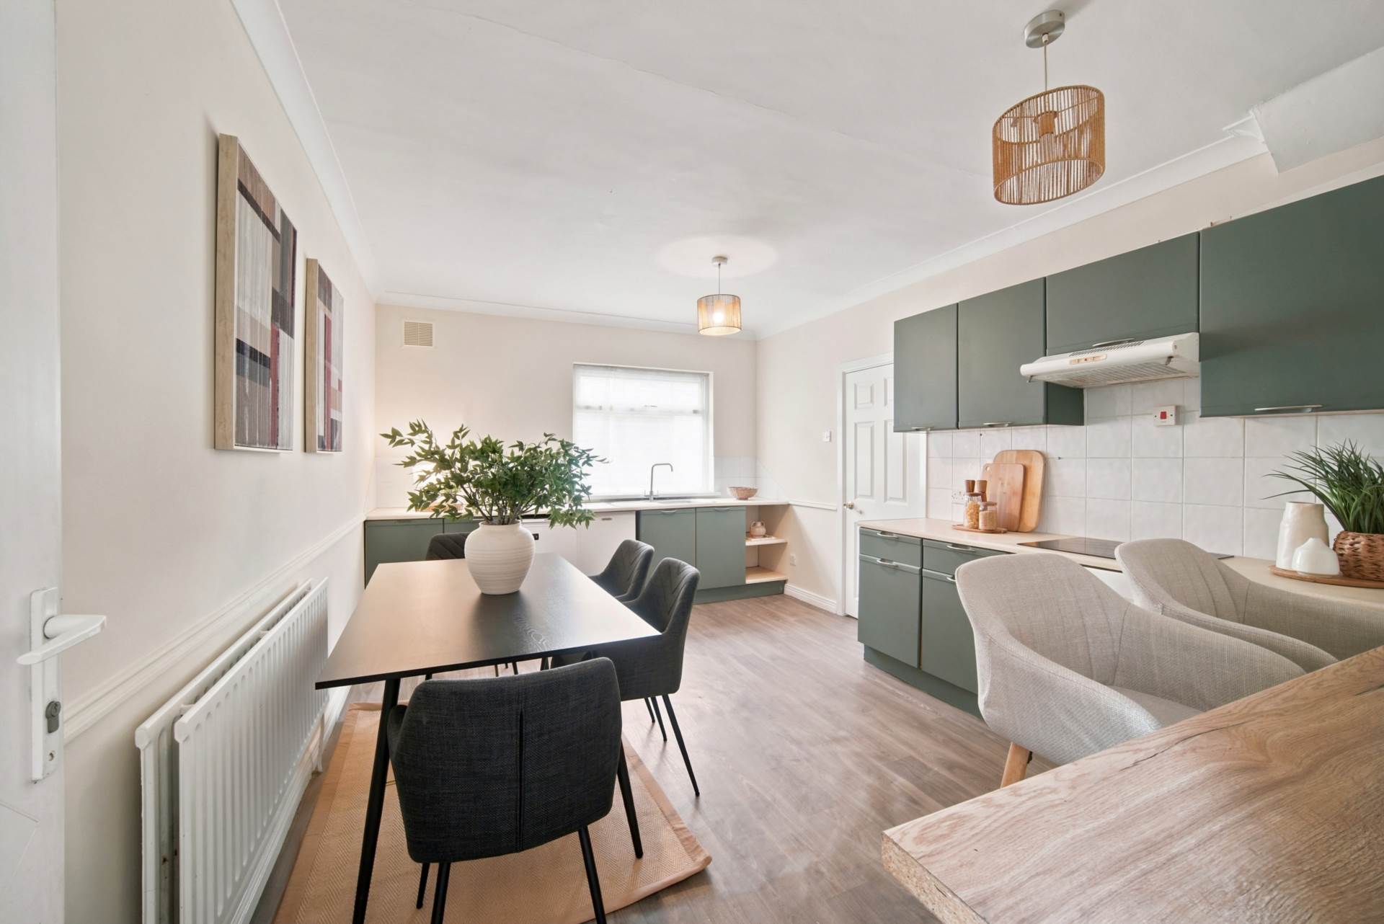
Kitchen/Dining Area 3.5m x 4.8m
Lino flooring, hanging pendant light, fitted blinds, integrated oven, hob, extractor fan, under counter fridge and freezer, stainless steel sink, gas boiler, tiled splash back and floor to wall kitchen cabinets.
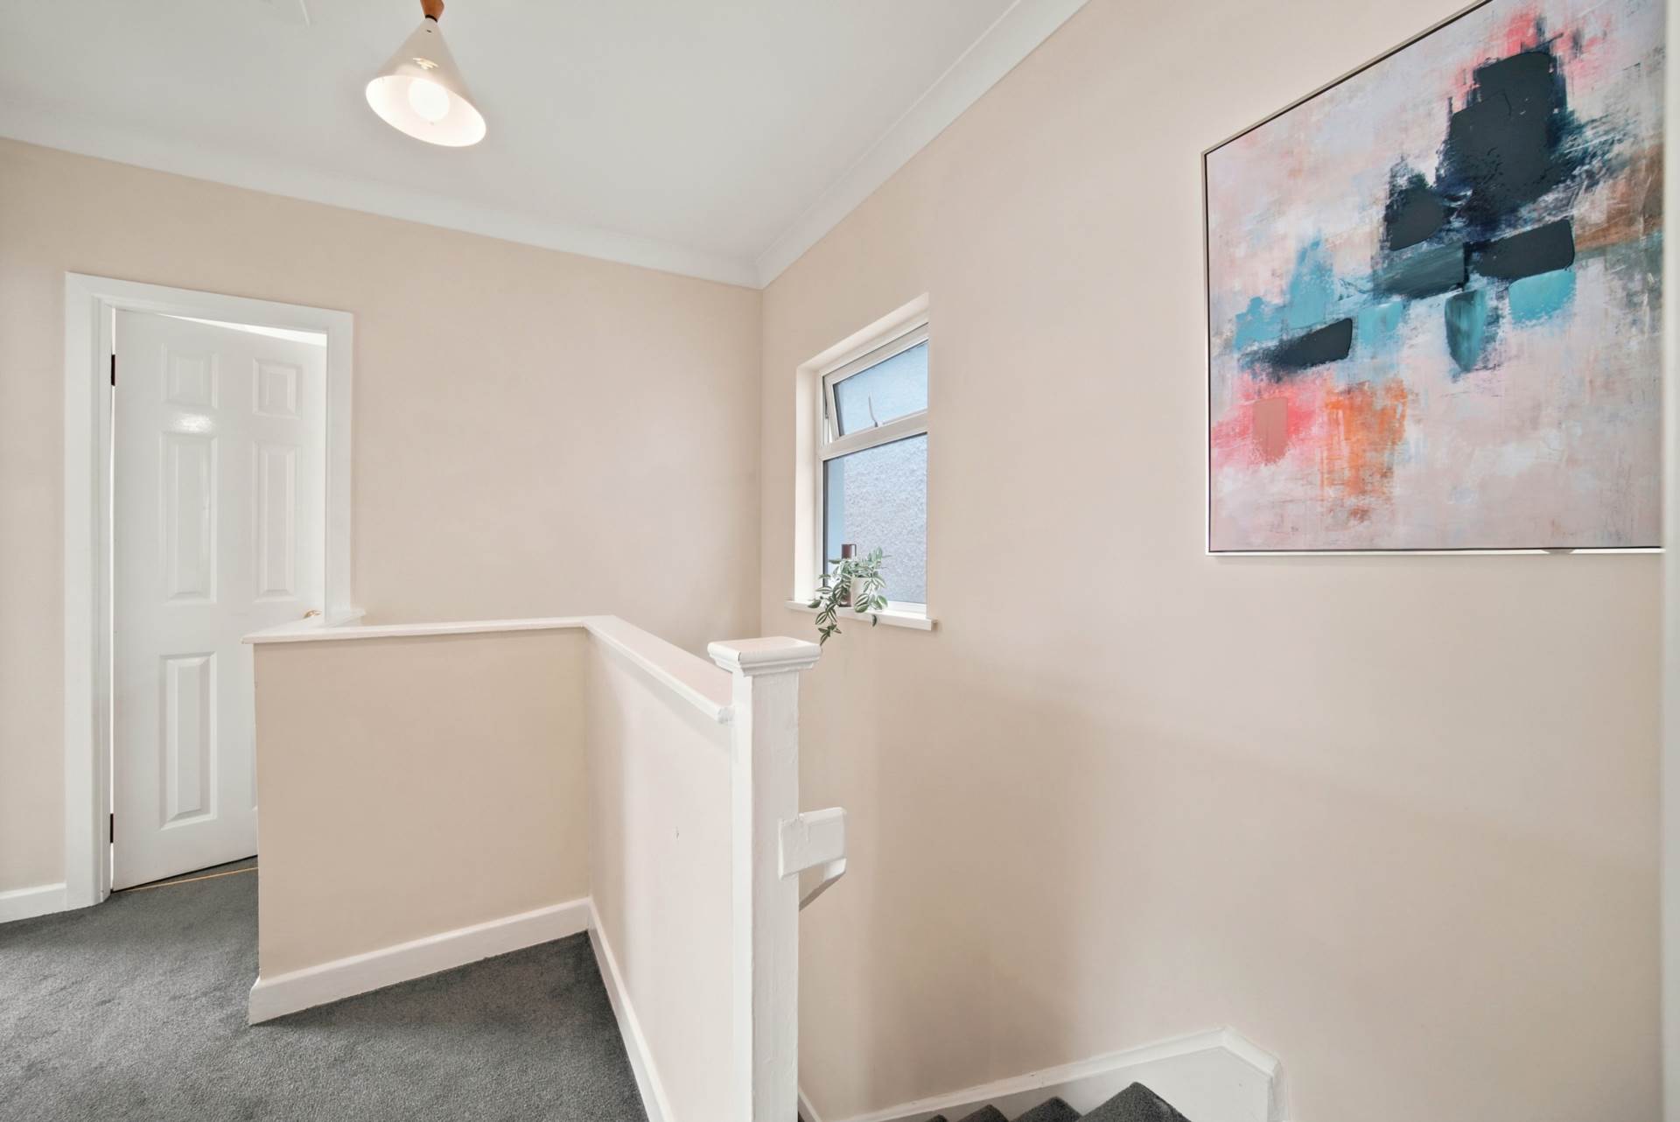
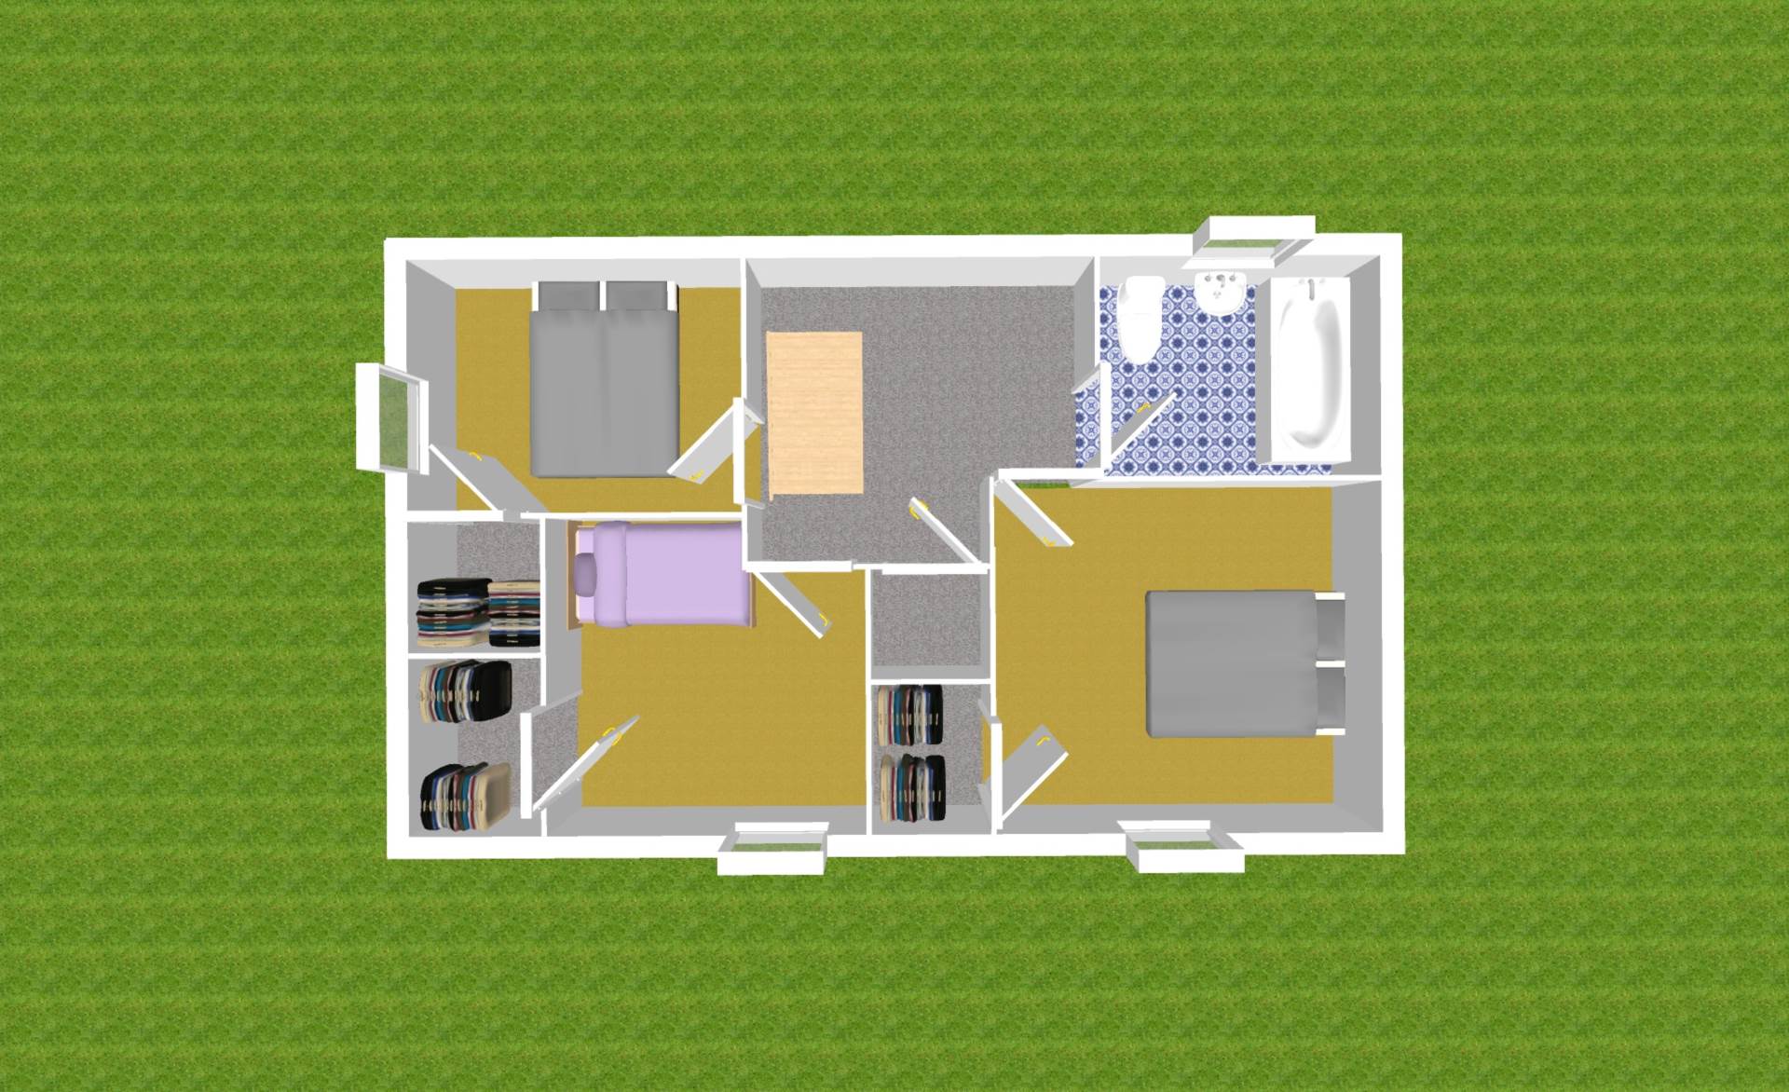
Landing 3m x 2.6m
Carpet flooring from stairway to landing, hanging pendant light, coving and hot press with shelving.
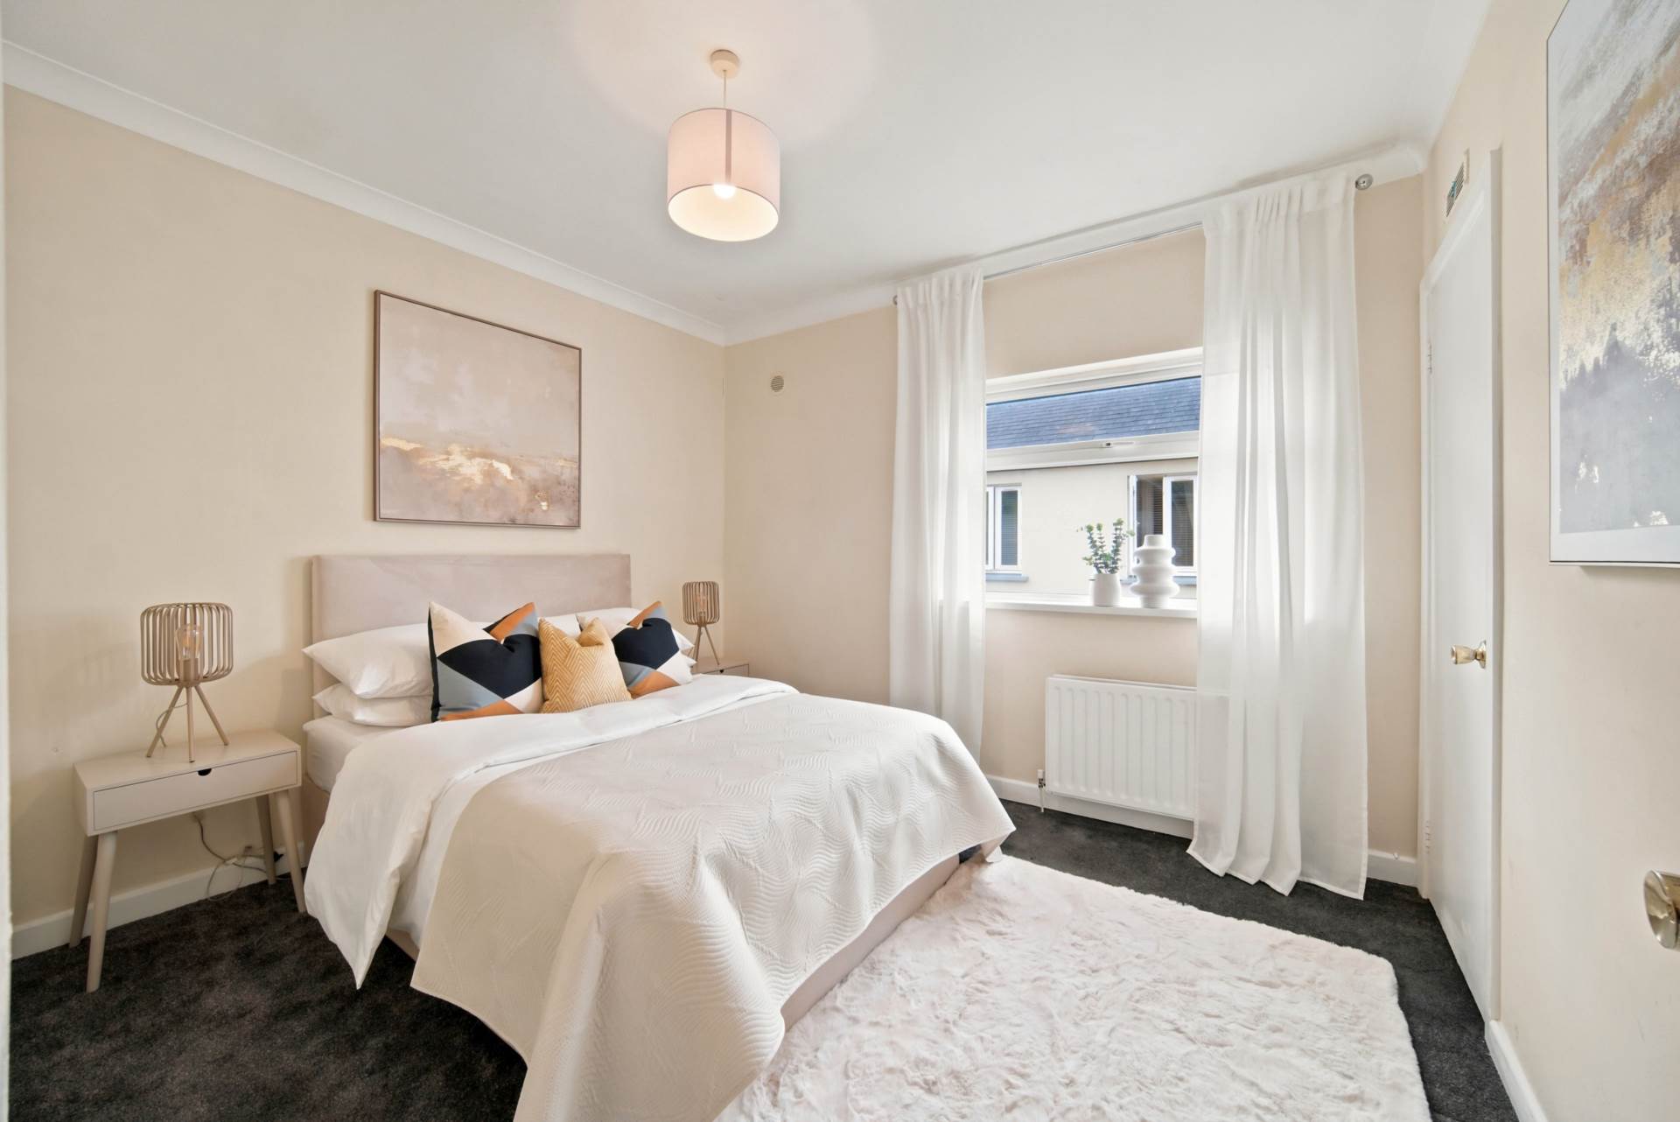
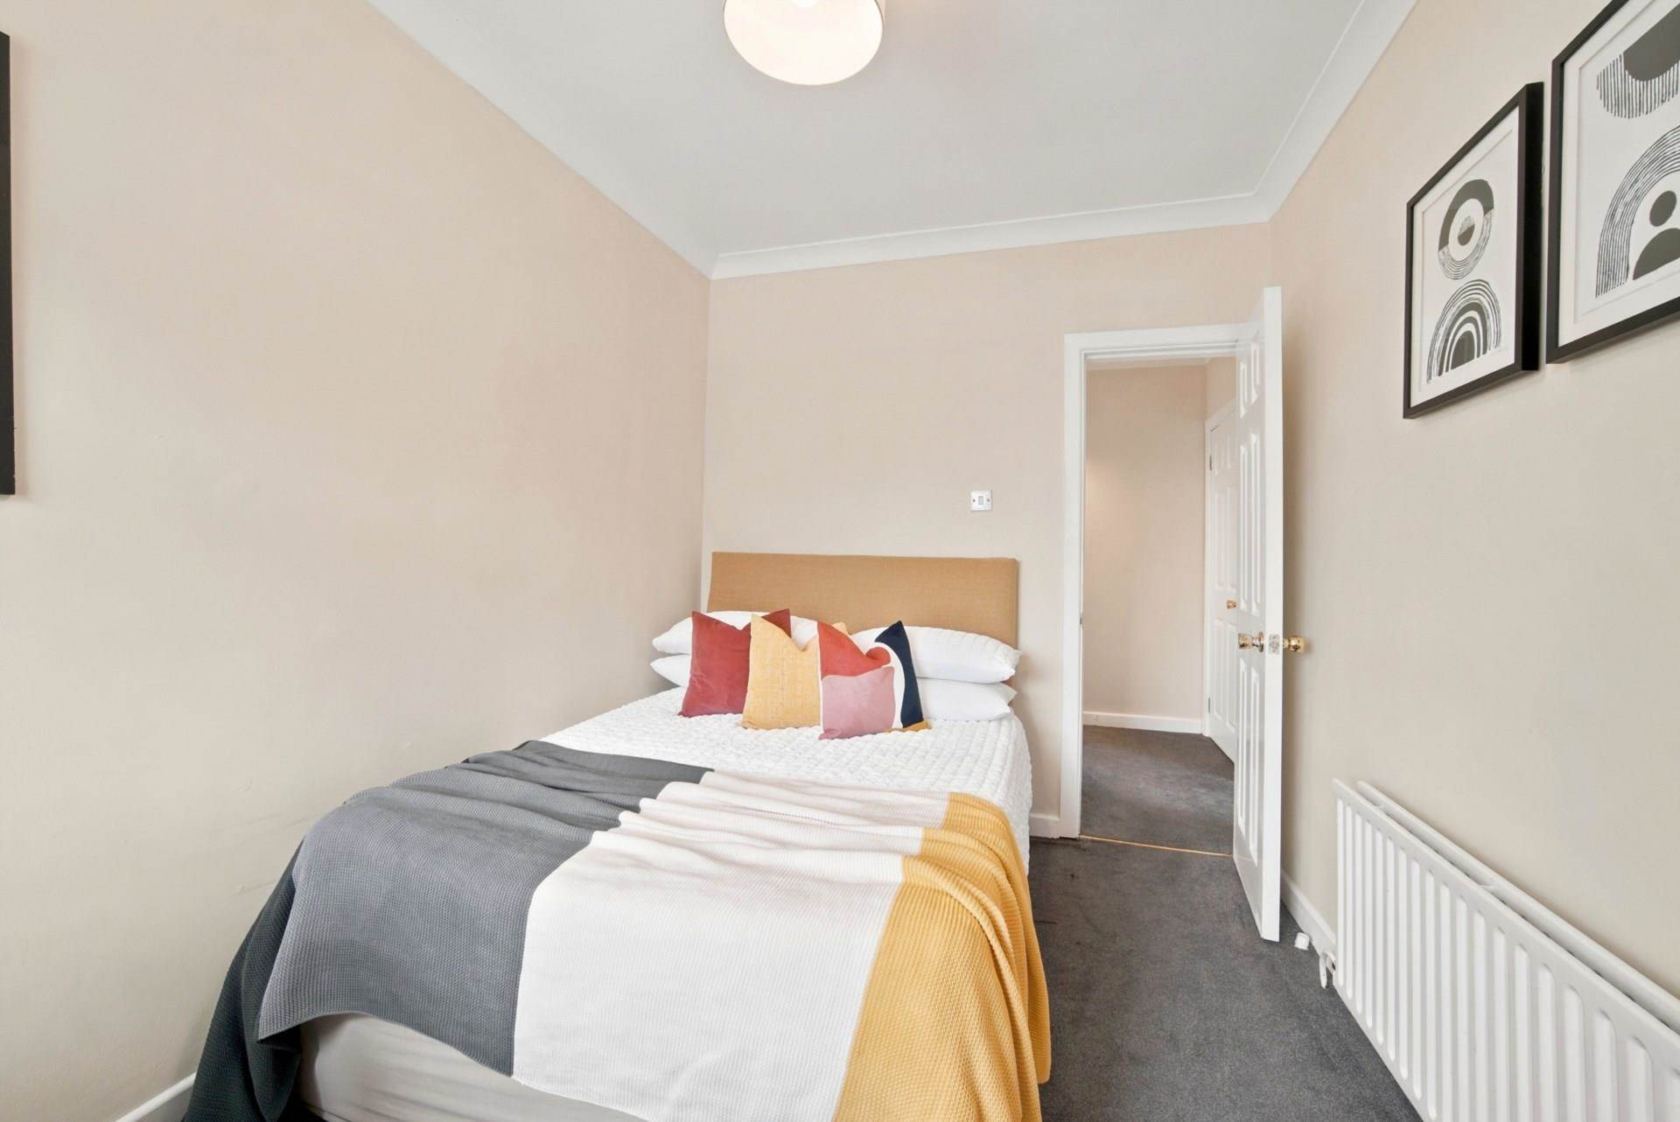
Master Bedroom 3.3m x 2.9m
Carpet flooring, hanging pendant light, coving and storage .
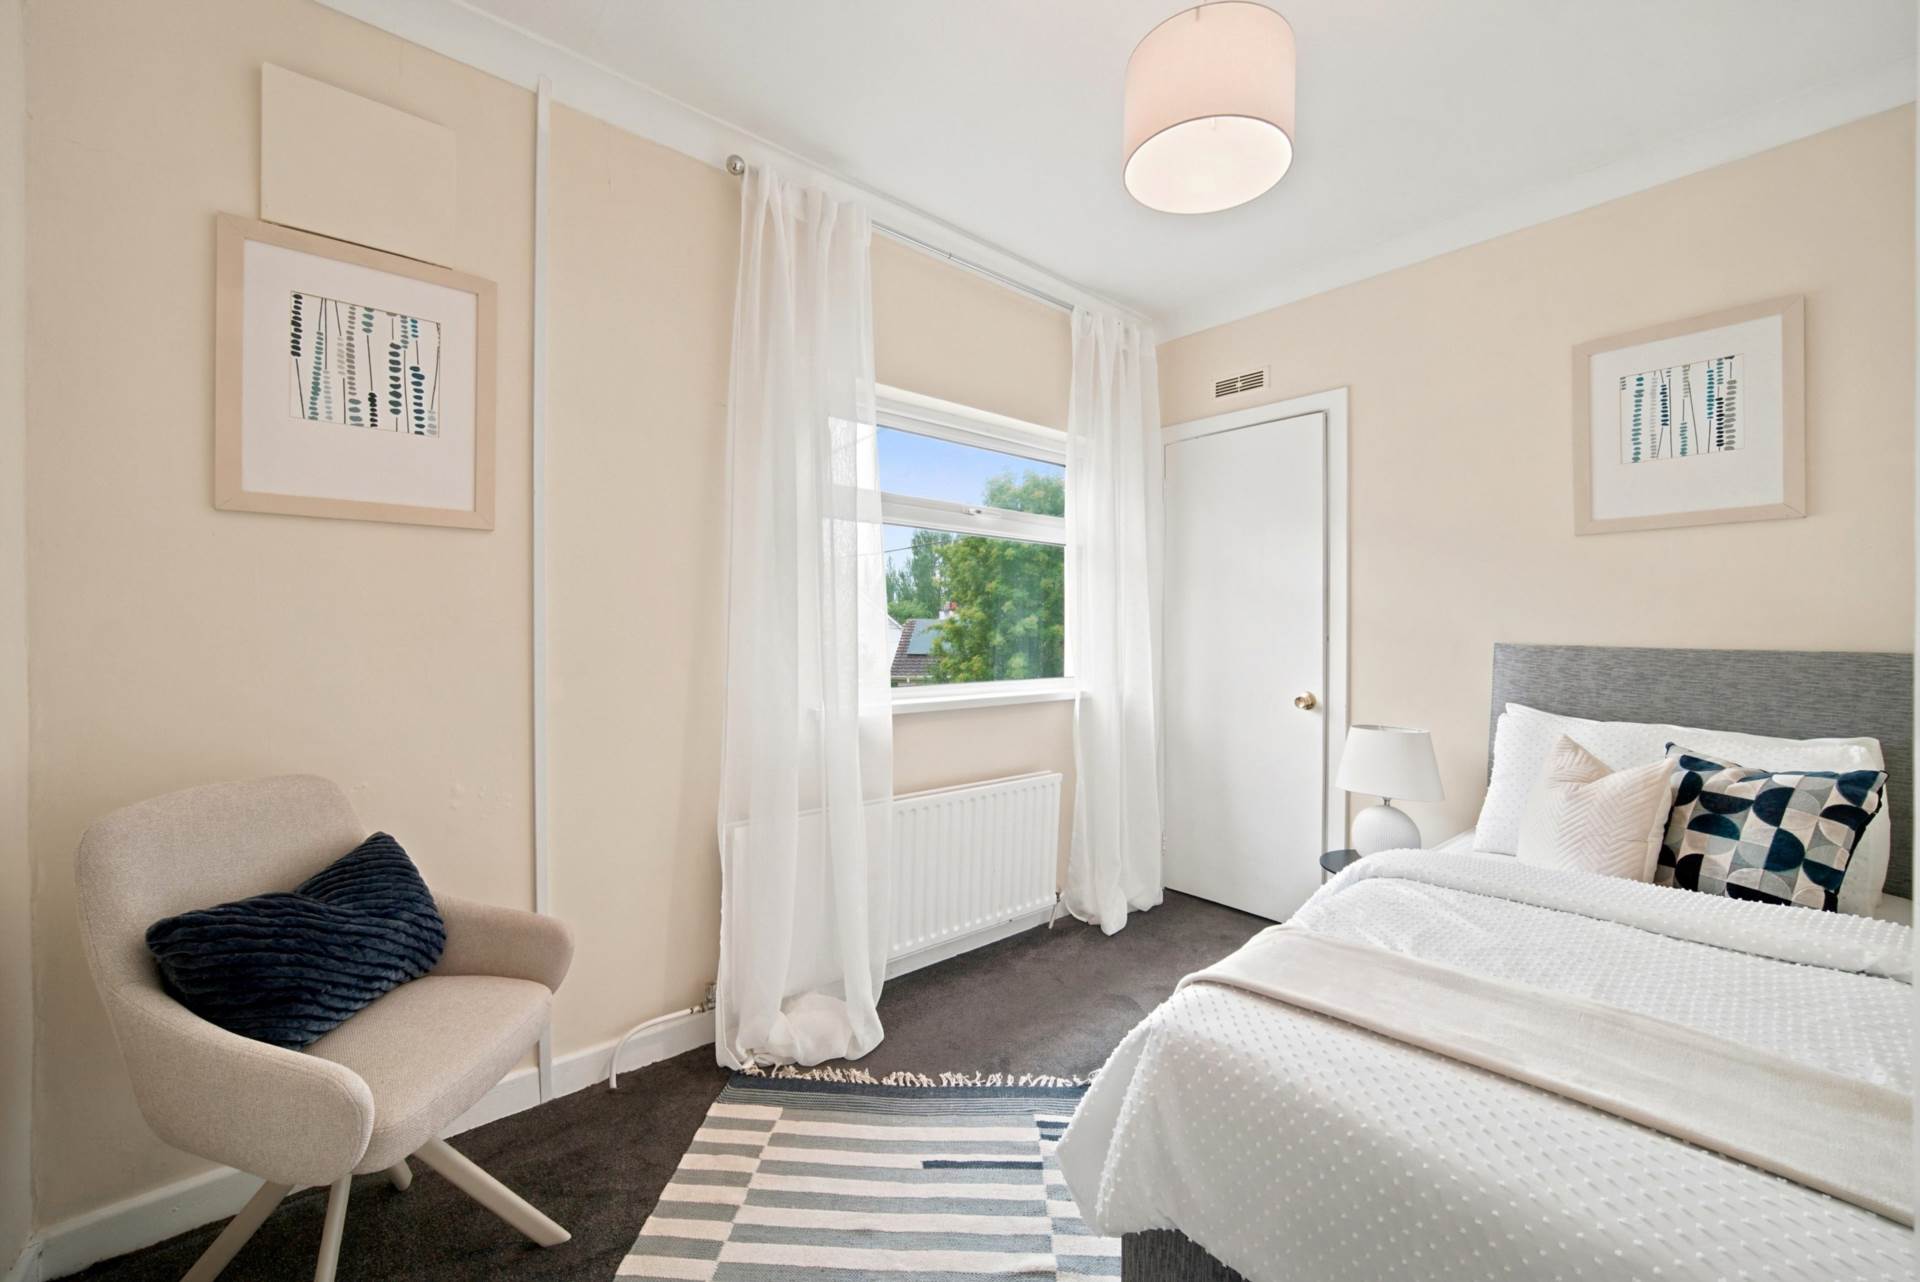
Bedroom 2 2.3m x 3.3m
Carpet flooring, hanging pendant light, coving and storage.
Bedroom 3 2.4m x 3.5m
Carpet flooring, hanging pendant light, coving and storage.
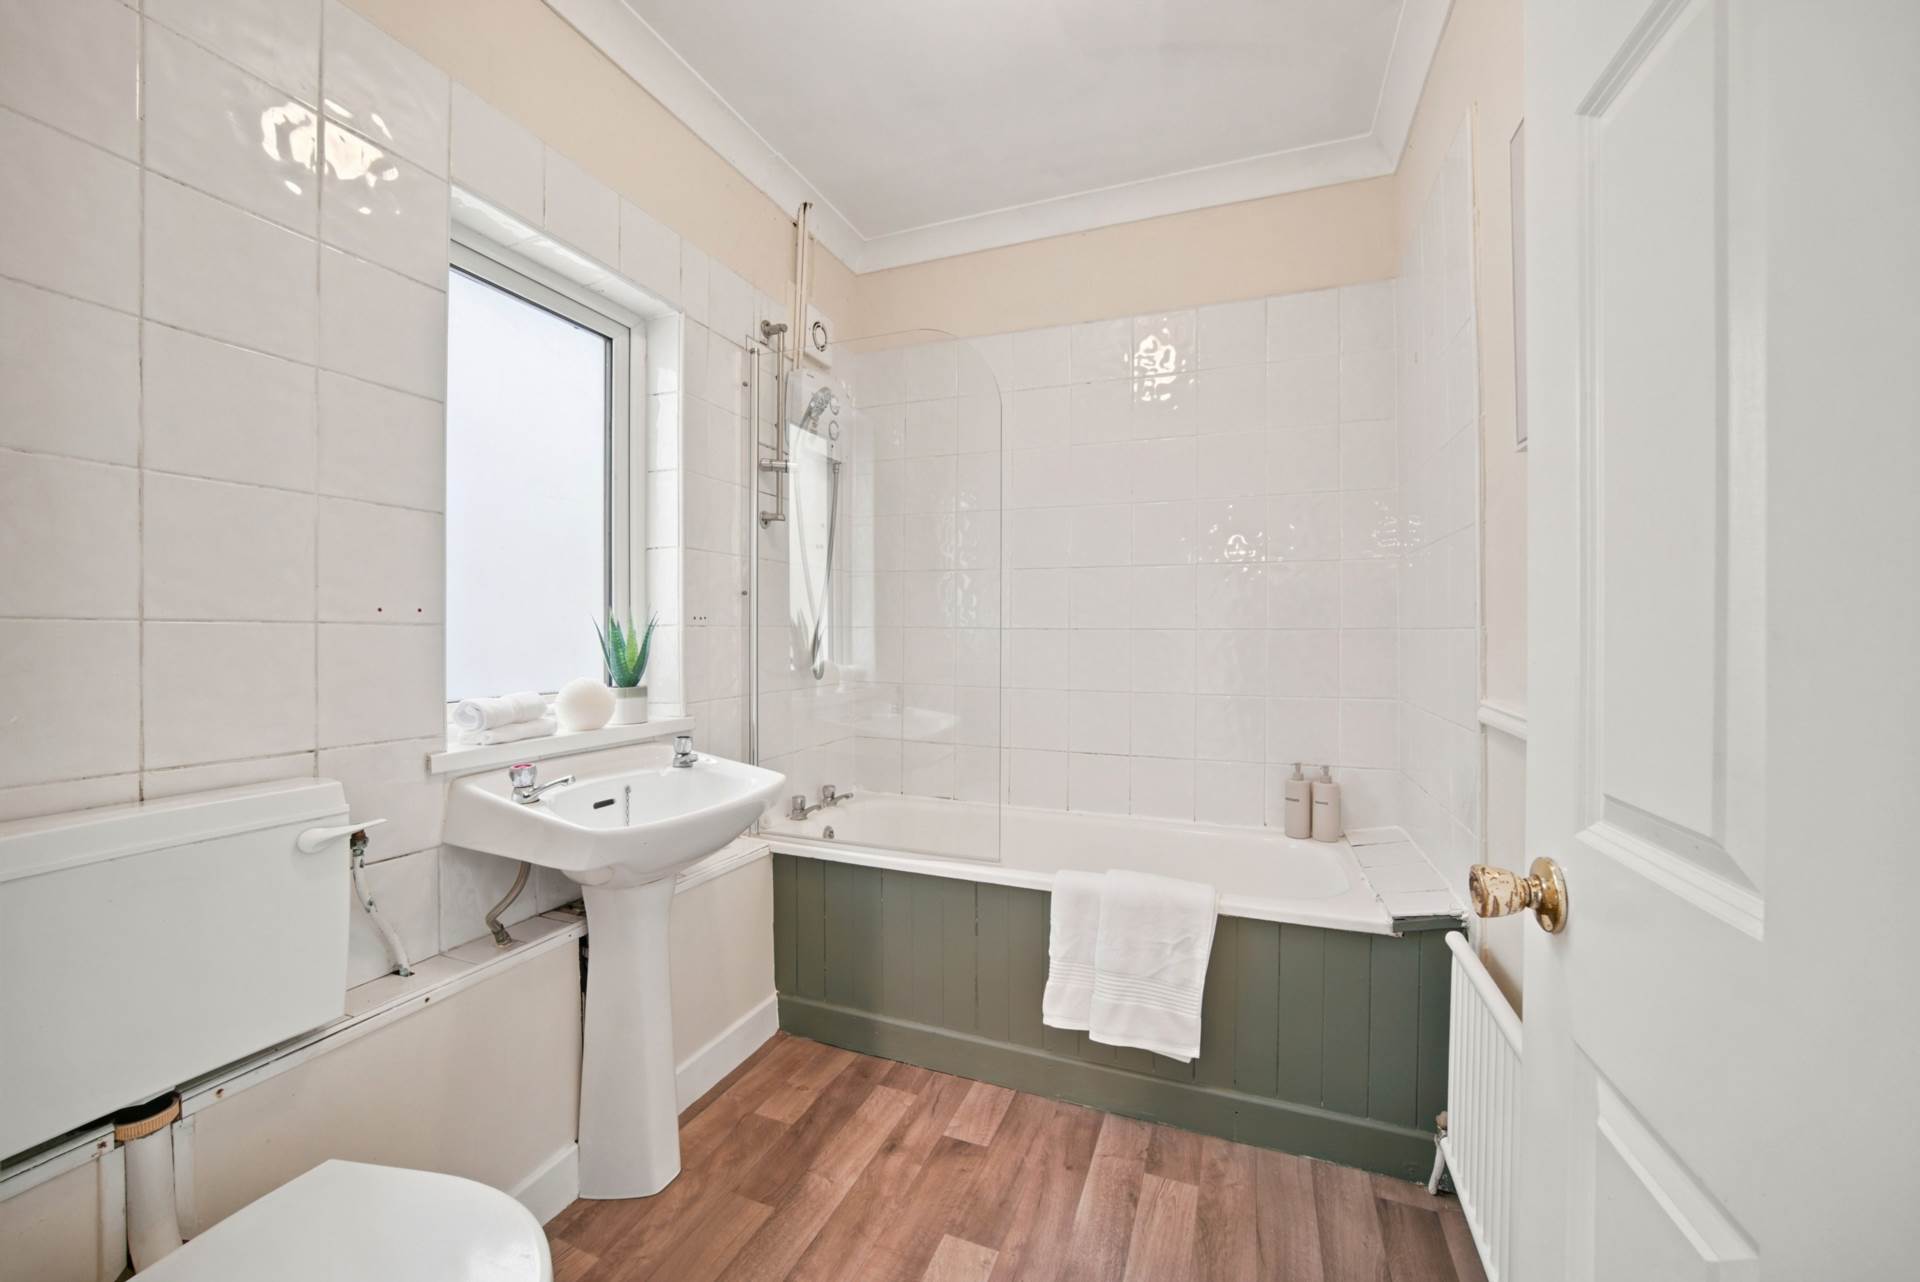
Family Bathroom 1.8m x 2.3m
Lino flooring, bath with tiled surround, w.c., w.h.b., window, semi tiled walls, coving, extractor fan and fitted light.
Additional Information:
Gross internal floor area approx. 90 sq.m.
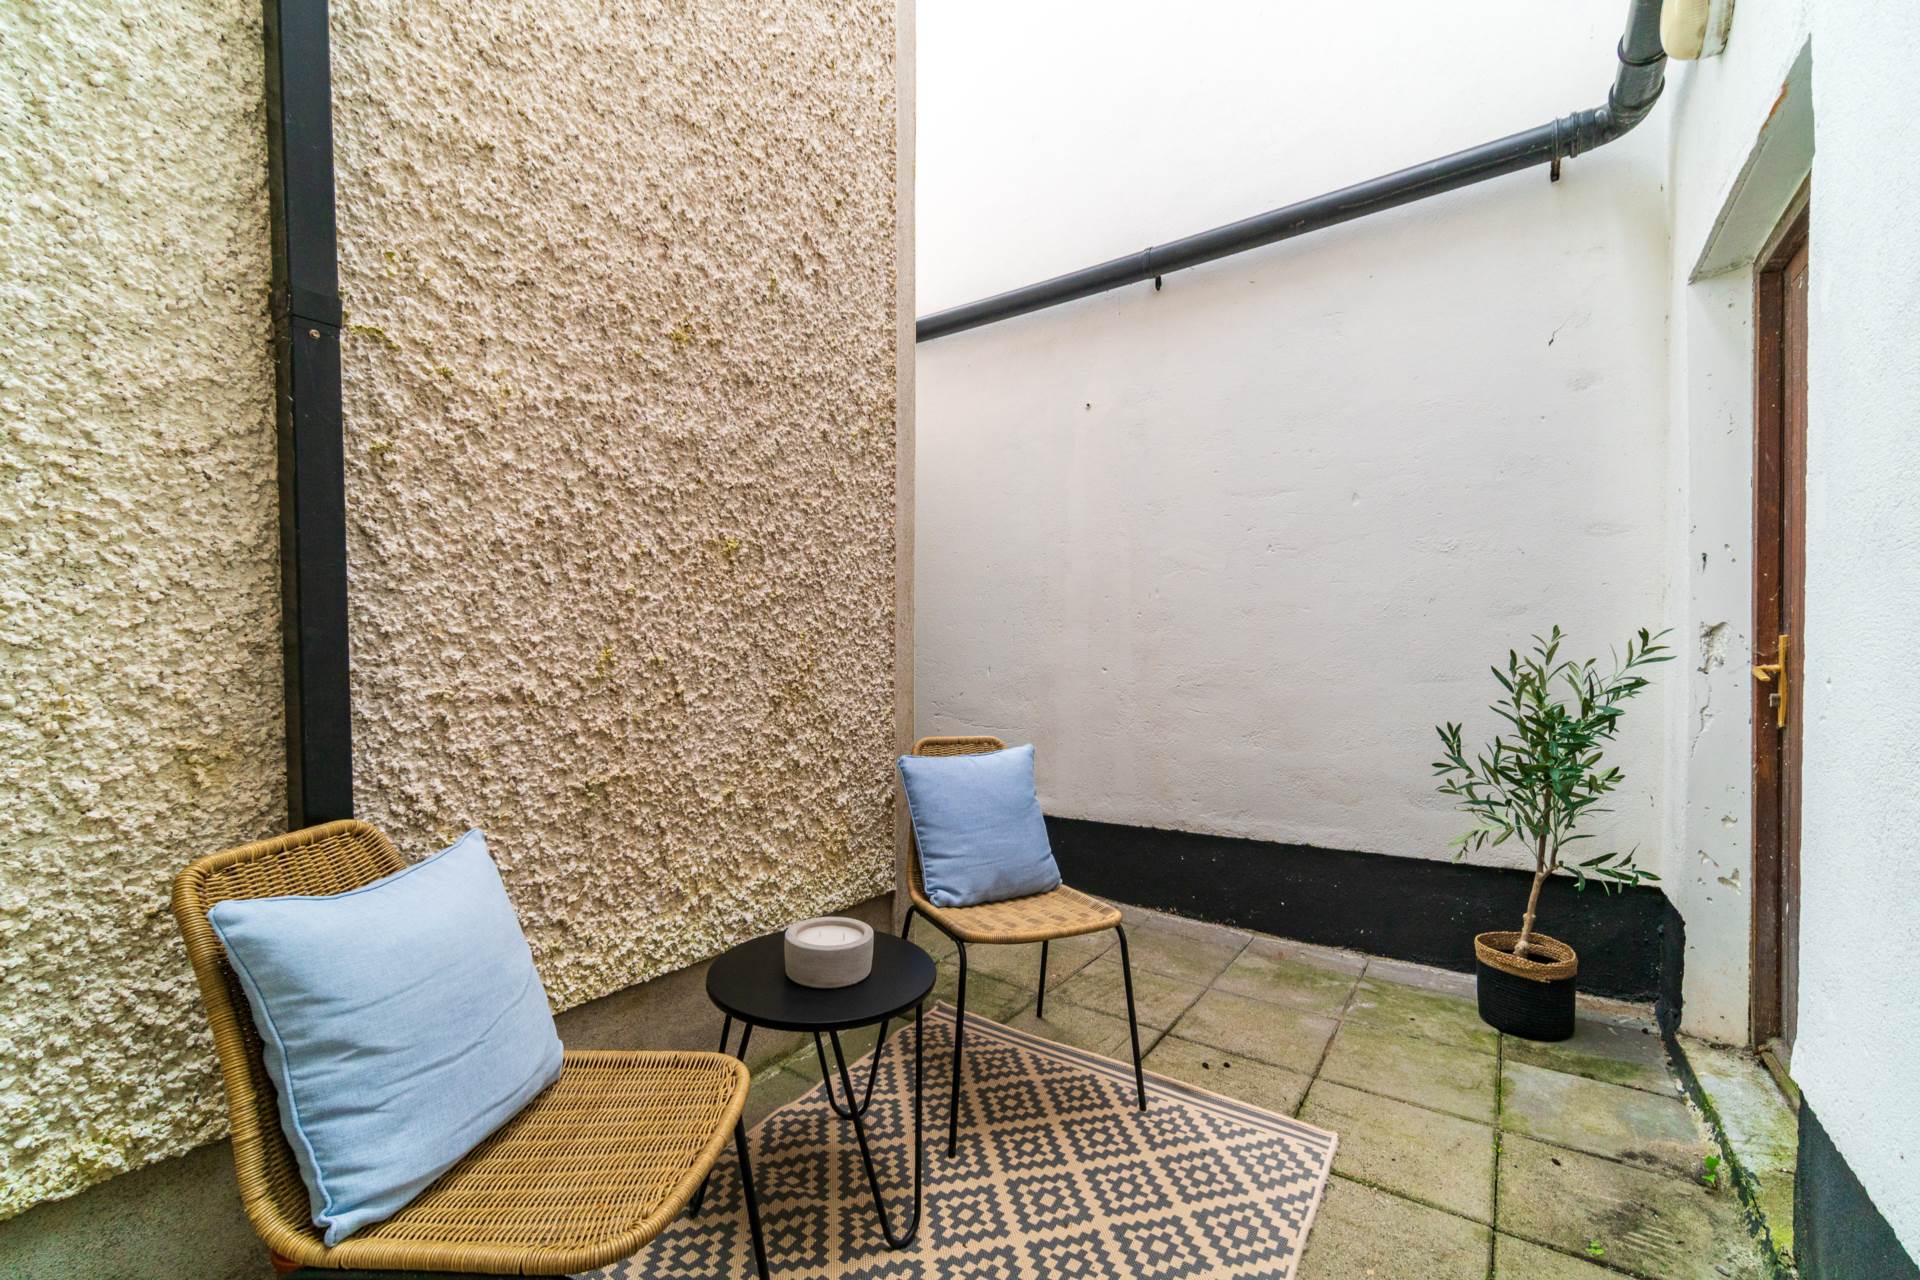
Rear access and patio area
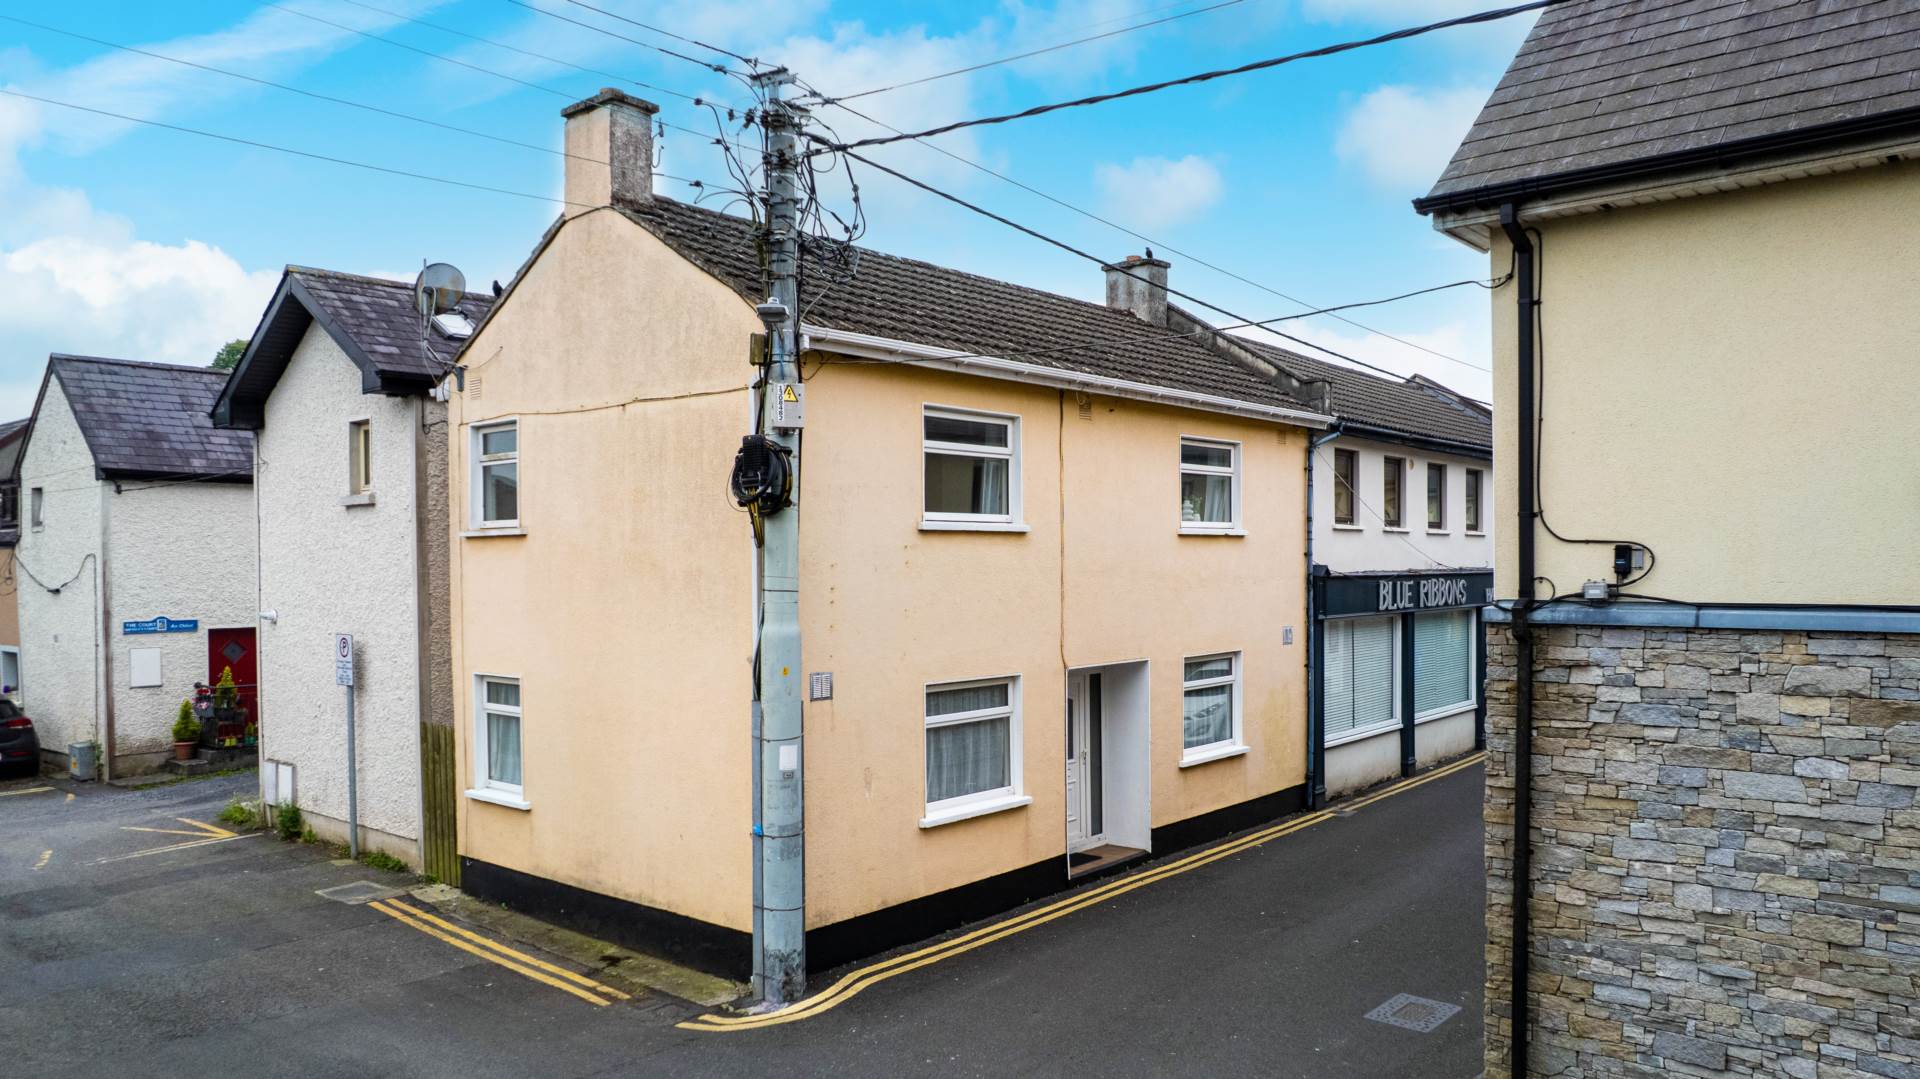
Front door opens onto Buckleys Lane
Just 50m from Maynooth Main Street
Parking permits available through Kildare County Council
New gas boiler fitted since BER
Items Included in sale:
Oven, hob, undercounter fridge and freezer, extractor fan and blinds.
BER
E1
Eircode: W23 C2C6
Features
- Coonan Property presents this well-presented three-bedroom home, ideally located in the heart of Maynooth town centre
- Accommodation extends to approx. 90 sq.m and comprises entrance hallway, living room, kitchen/dining room, three bedrooms, and a family bathroom
- Bright and spacious throughout, the property also benefits from a rear access and patio area
- An unbeatable town centre location places cafés, restaurants, shops, supermarkets, Maynooth University, and a host of local amenities just a stroll from your front door
- Excellent public transport is on hand, with Maynooth Train Station just a five-minute walk away and regular Dublin Bus services nearby
- Enjoy a direct rail commute to Connolly Station in approximately 35 minutes, while the nearby M4 motorway provides easy access to the M50, Dublin City Centre, and beyond
- An excellent opportunity for first-time buyers and investors alike, with Maynooth University just a short walk away, making it particularly appealing for those seeking accommodation close to campus
Services
- Mains water
- Gas fired central heating