Published property record
Property details
This is the original property information Coonan published with the transaction record. It may include the original guide price, auction details and marketing description. Specific appointment arrangements and contact details have been omitted from this historical marketing record. Any price shown is marketing information, not an achieved price; the achieved price and transaction date were not published.
• Excellent transport links in the area with both the M7 and M4 motorways nearby providing direct links to M50 and Dublin city centre, a regular bus service from Straffan village services Dublin city centre, Liffey Valley and surrounding townlands. Sallins and Hazelhatch train stations are just 12 minutes drive and is served by regular mainline trains and the Arrow commuter services to Heuston train station
Guide Price
€650,000
Type of Transaction
Private Treaty
Accommodation:
Entrance Driveway
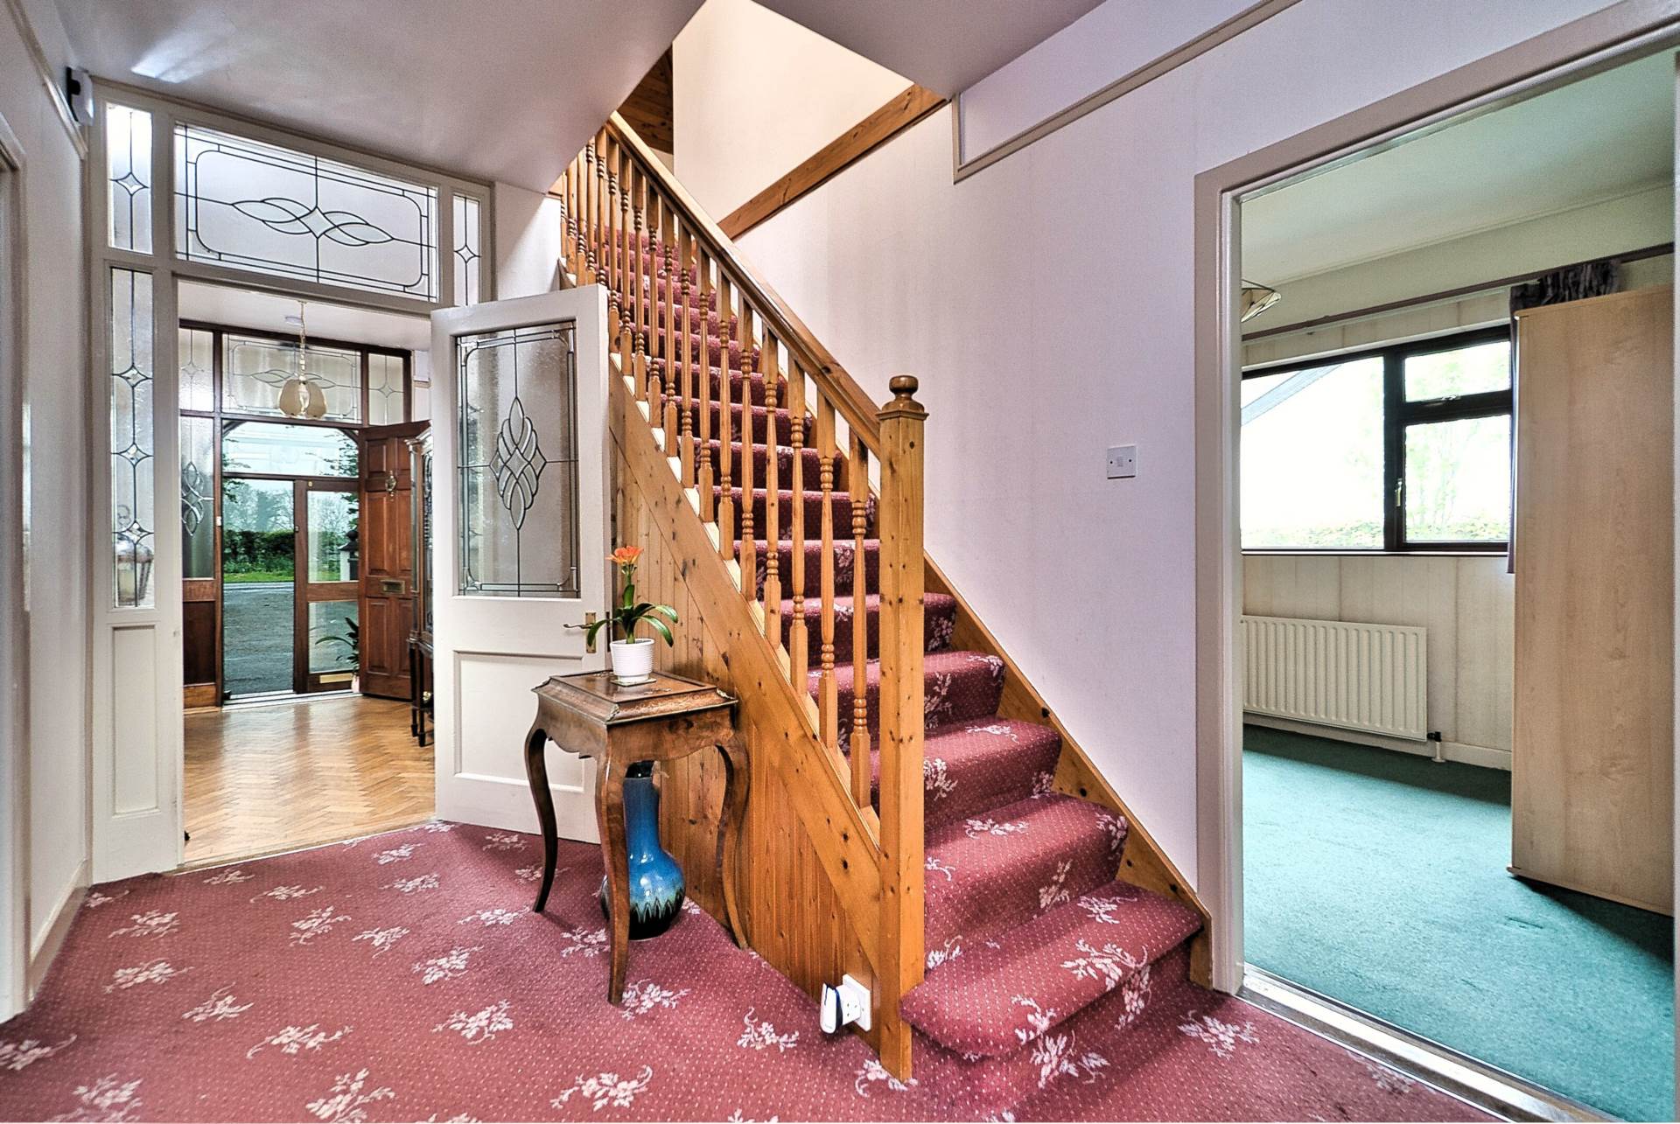
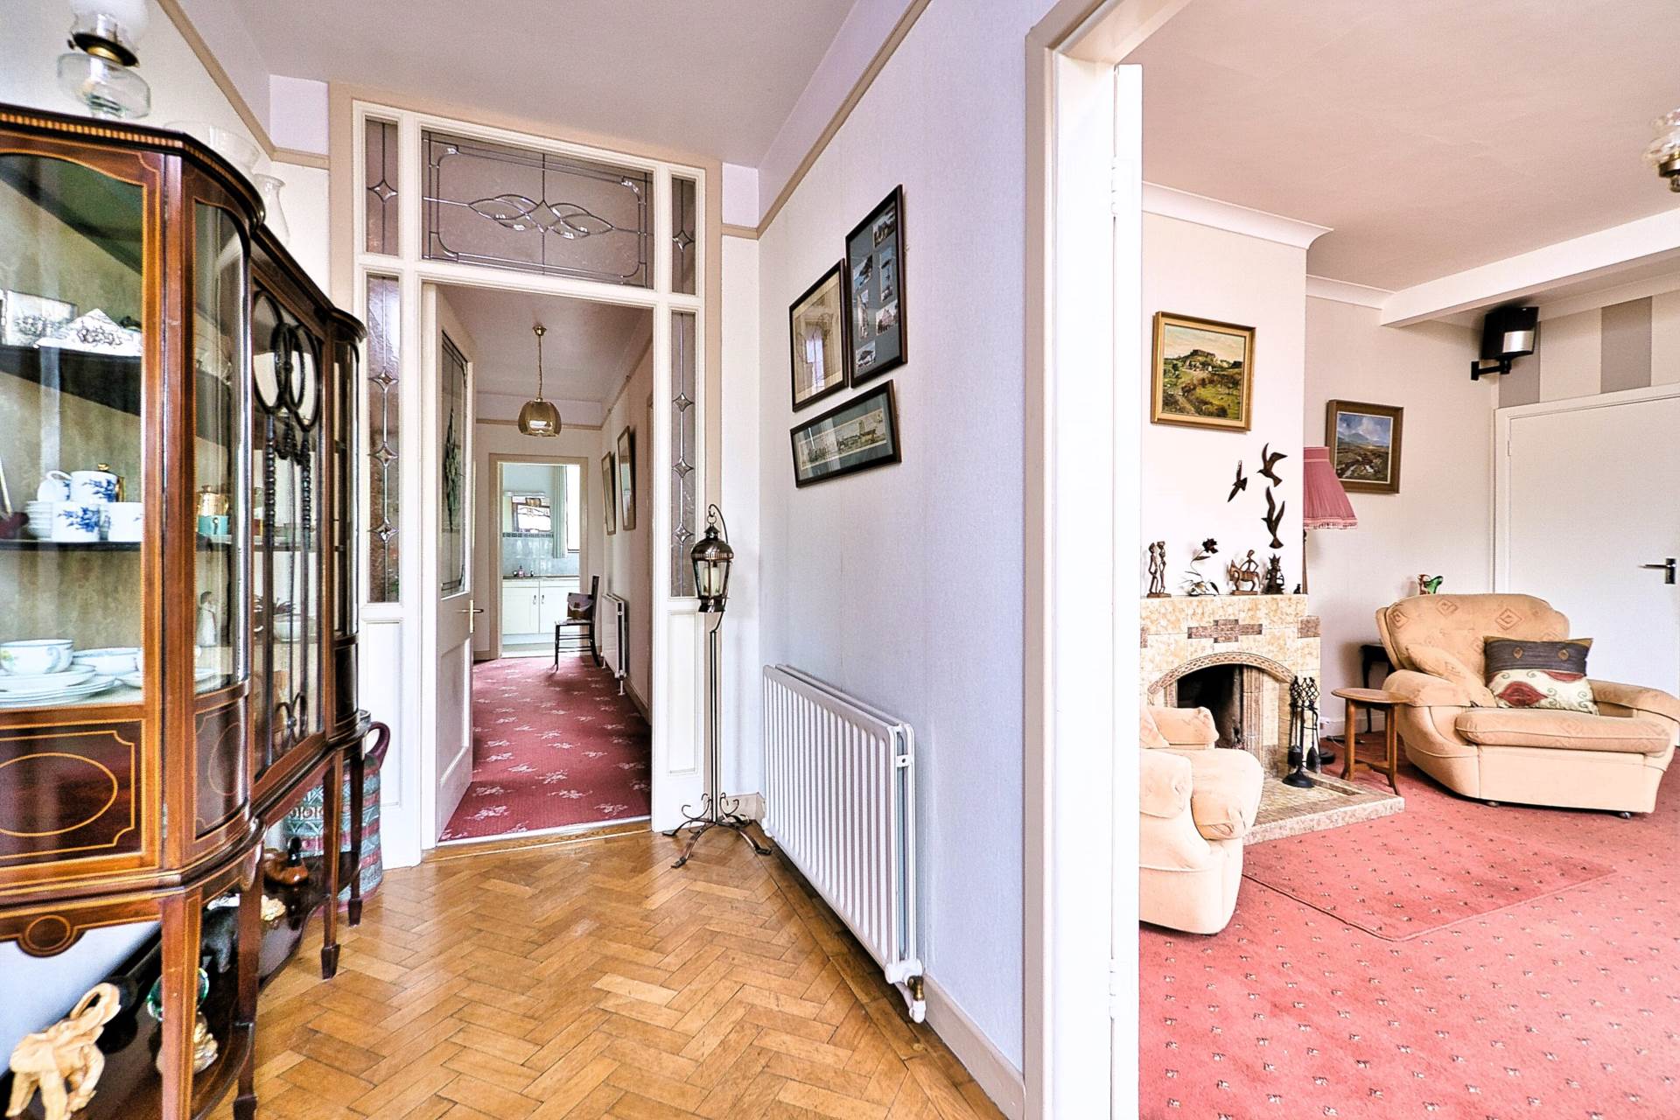
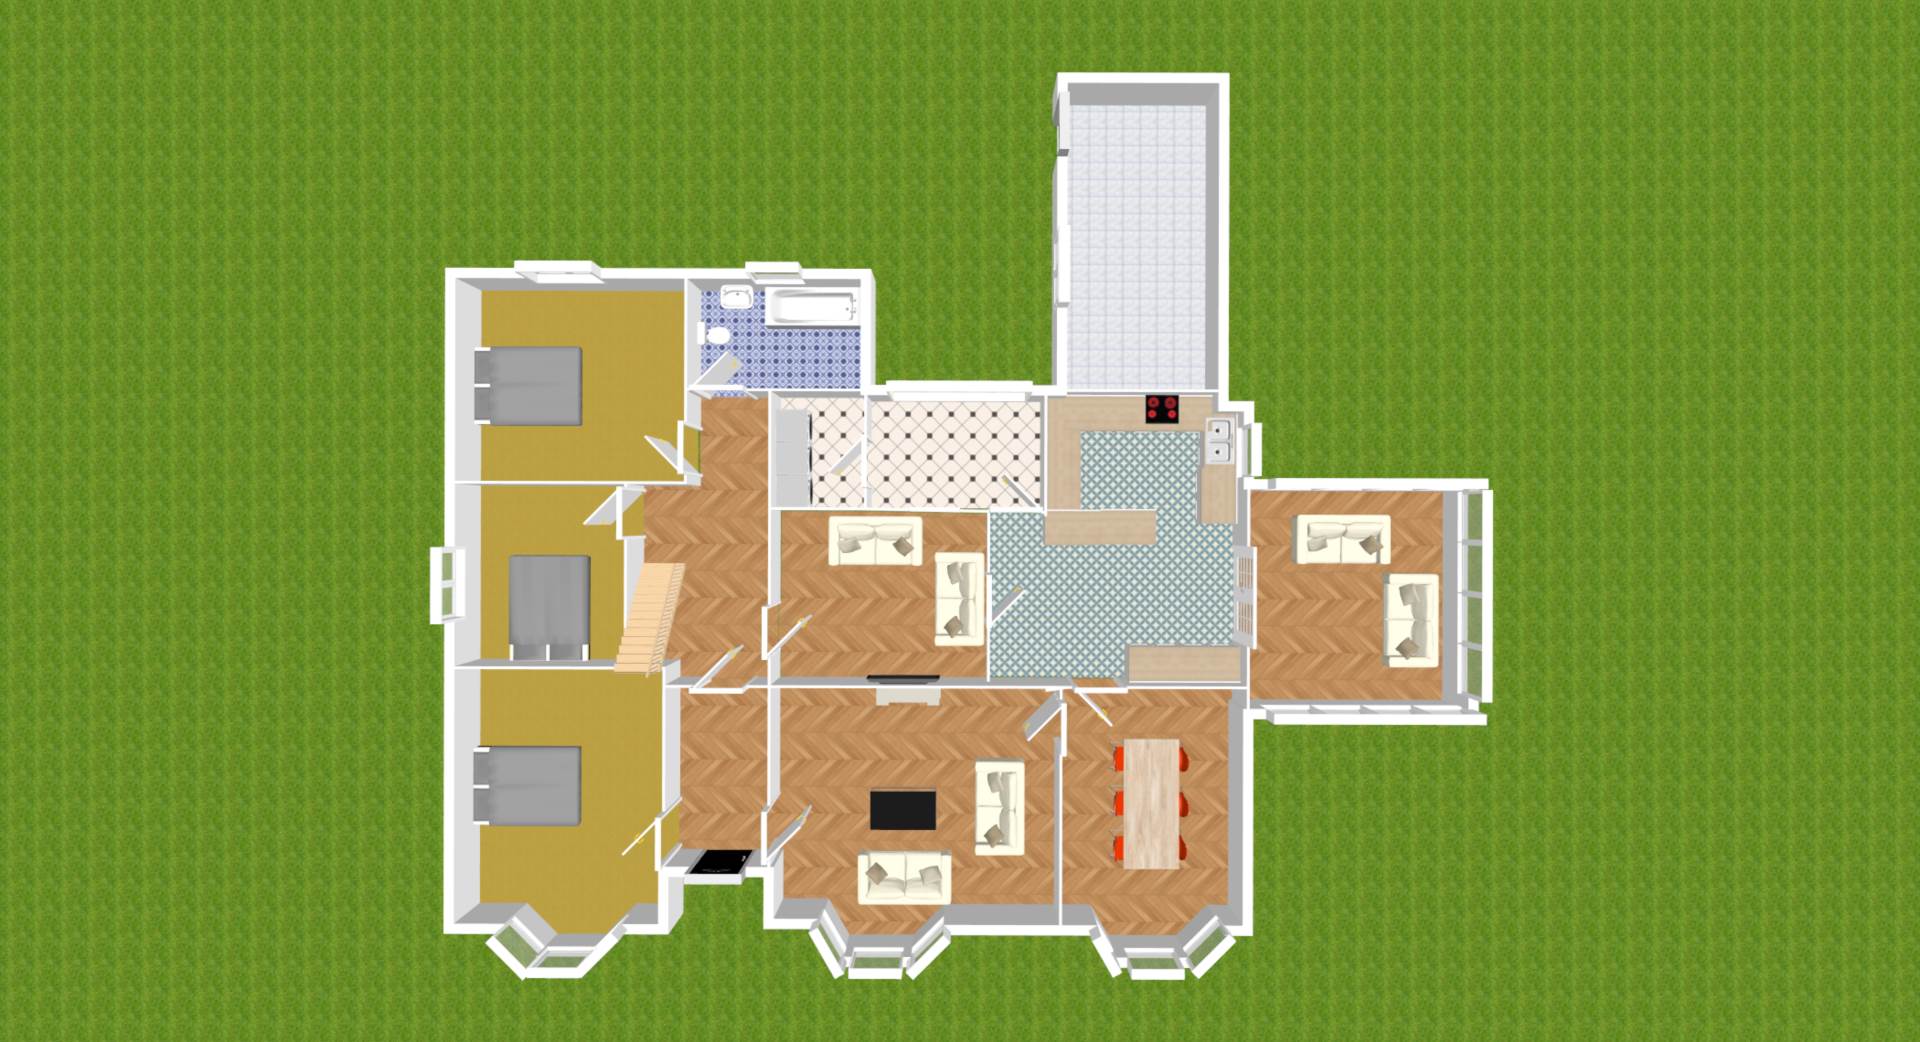
Reception/Hallway 1.71m x 8.57m
Parquet flooring reception area, carpet hallway
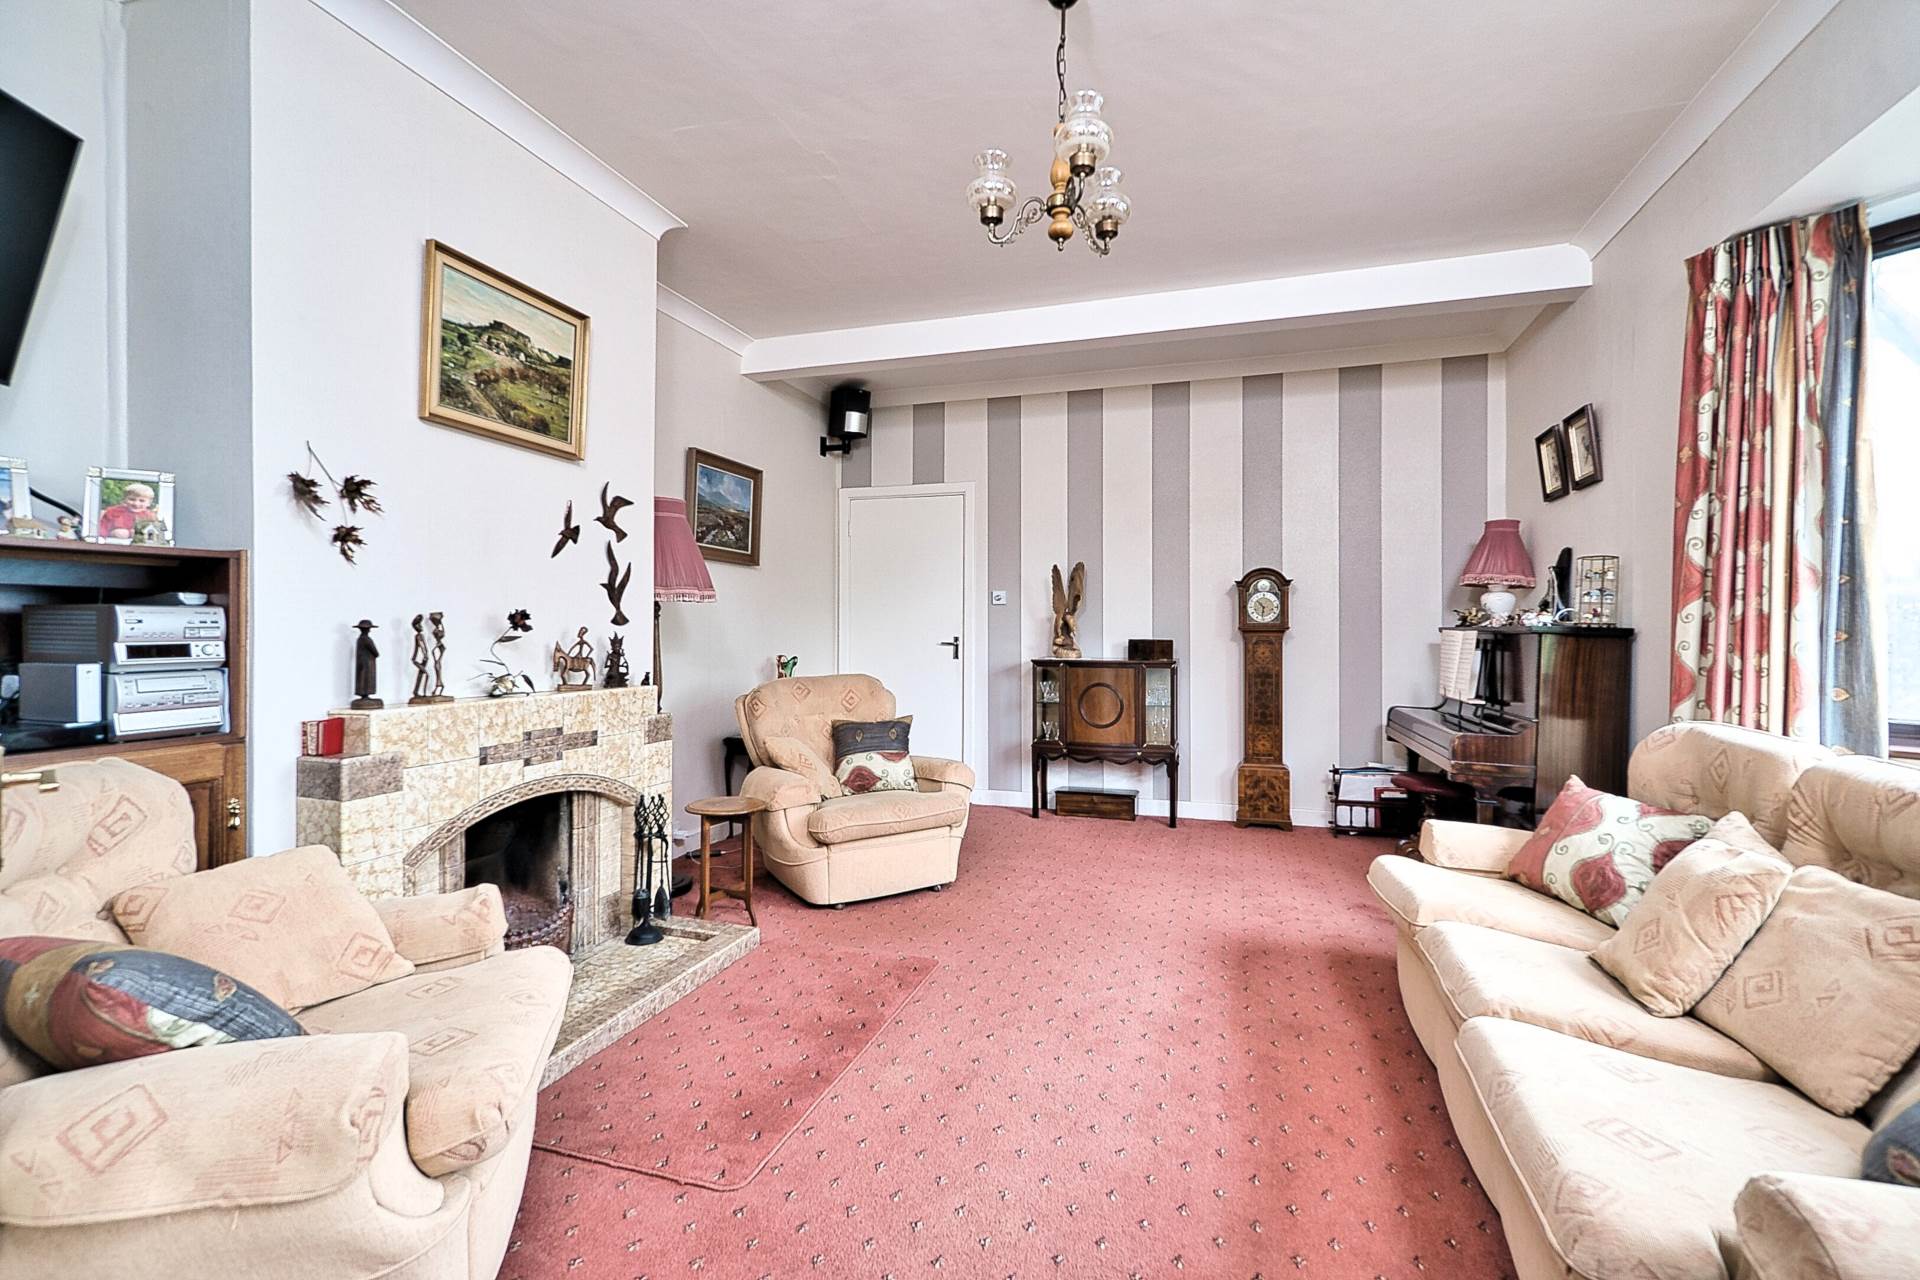
Living Room 4m x 5m
Fully carpeted flooring, feature fireplace, feature bay window, recess area for TV
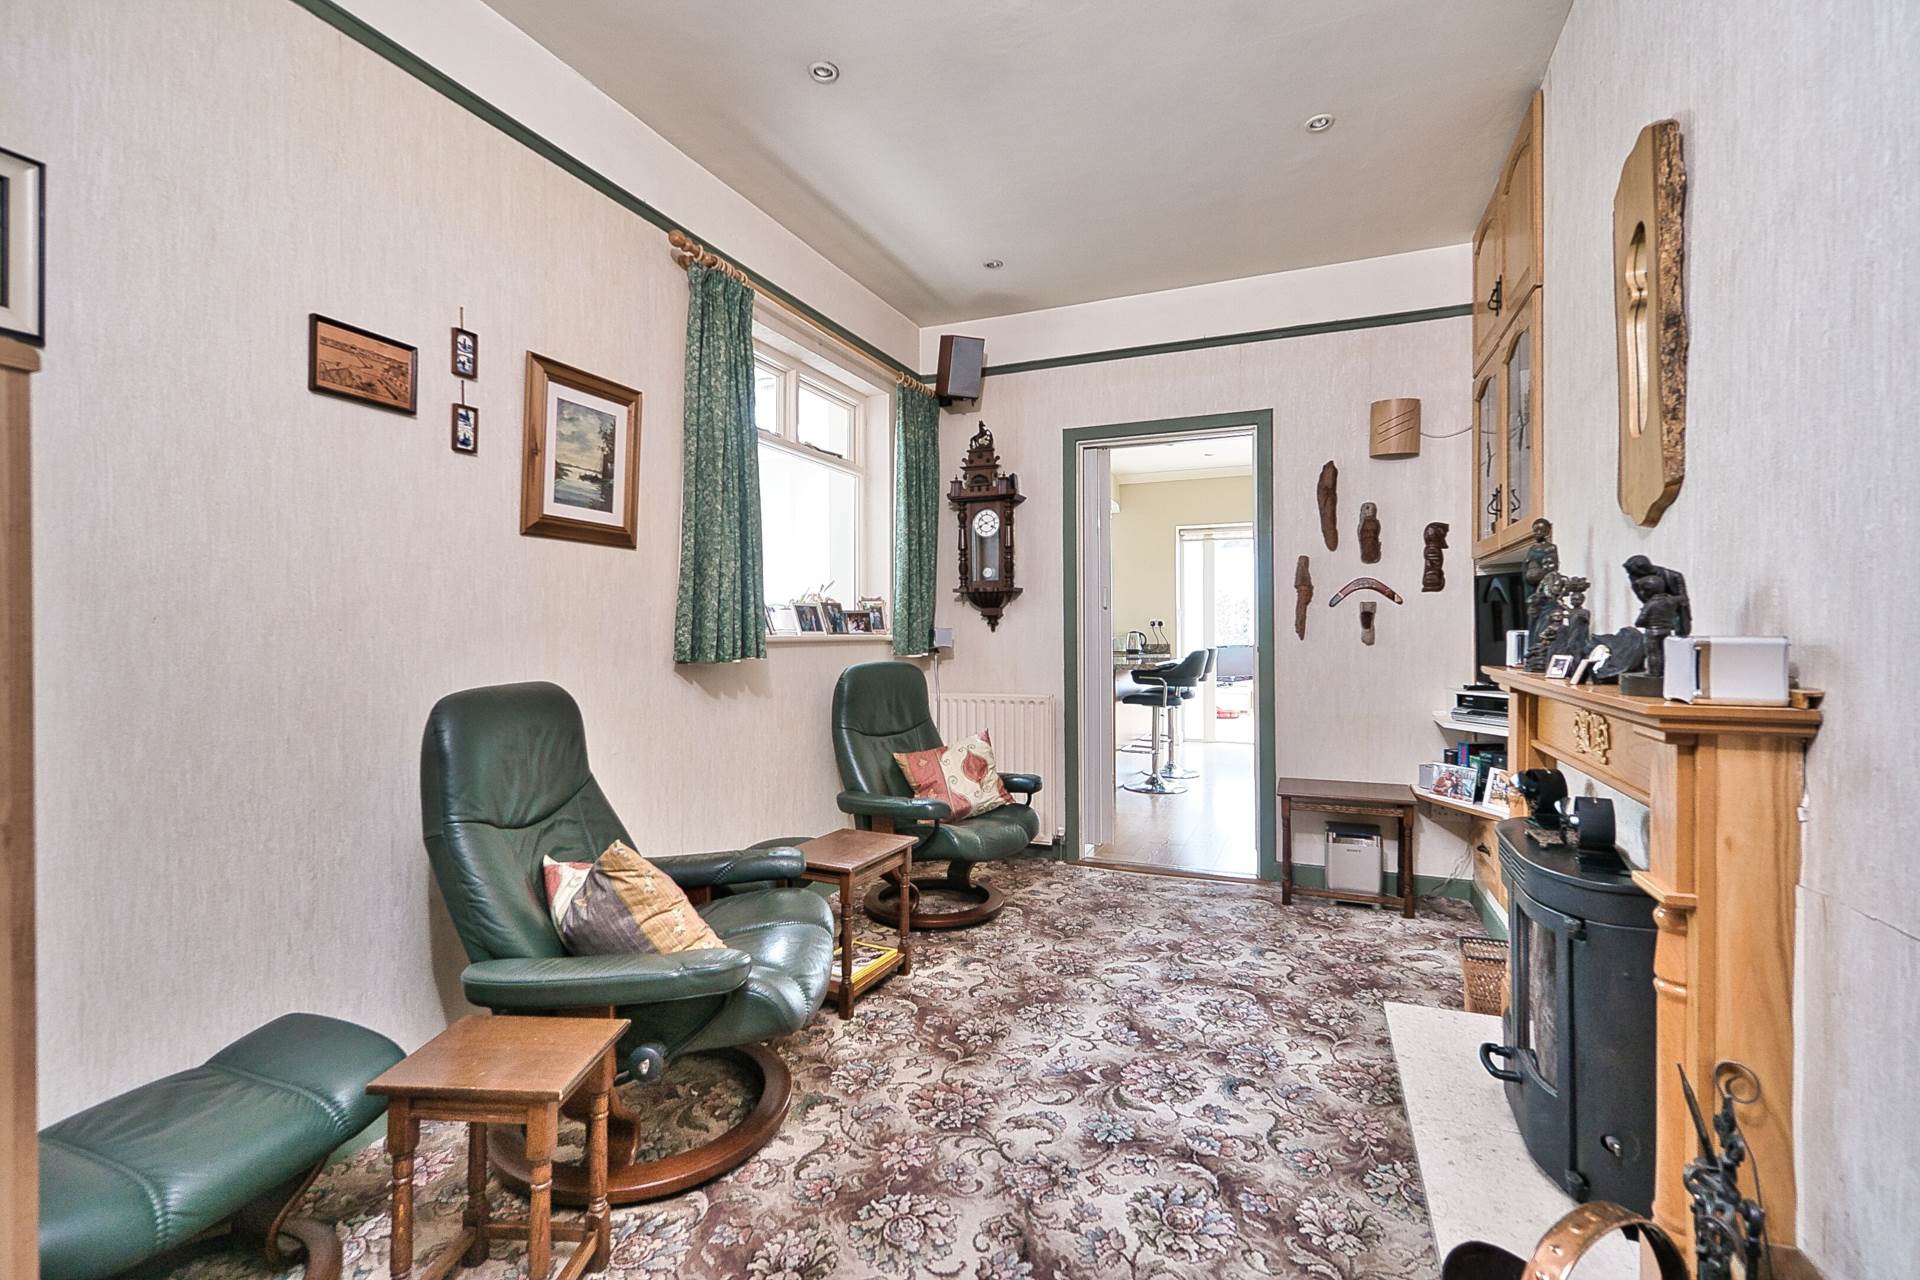
Family room 2.56m x 3.92m
Fully carpeted, fireplace with stove and integrated back boiler, integrated TV unit with soft close drawers, hotpress
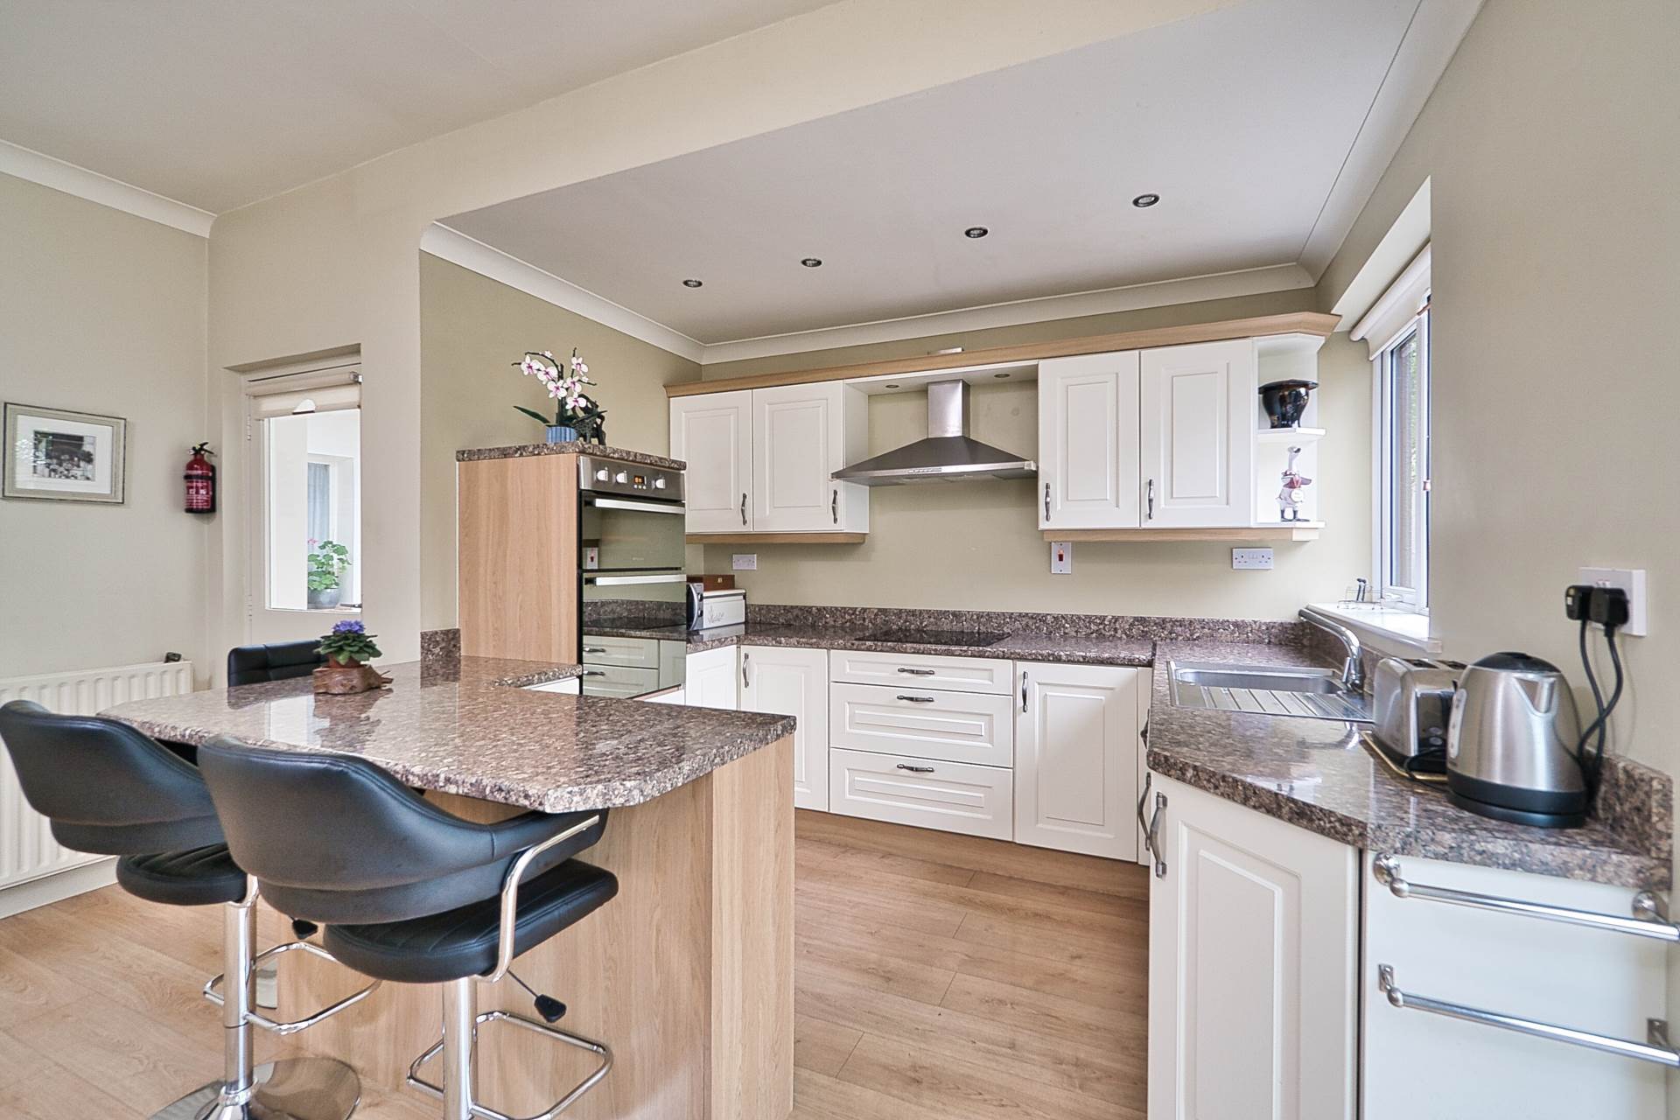
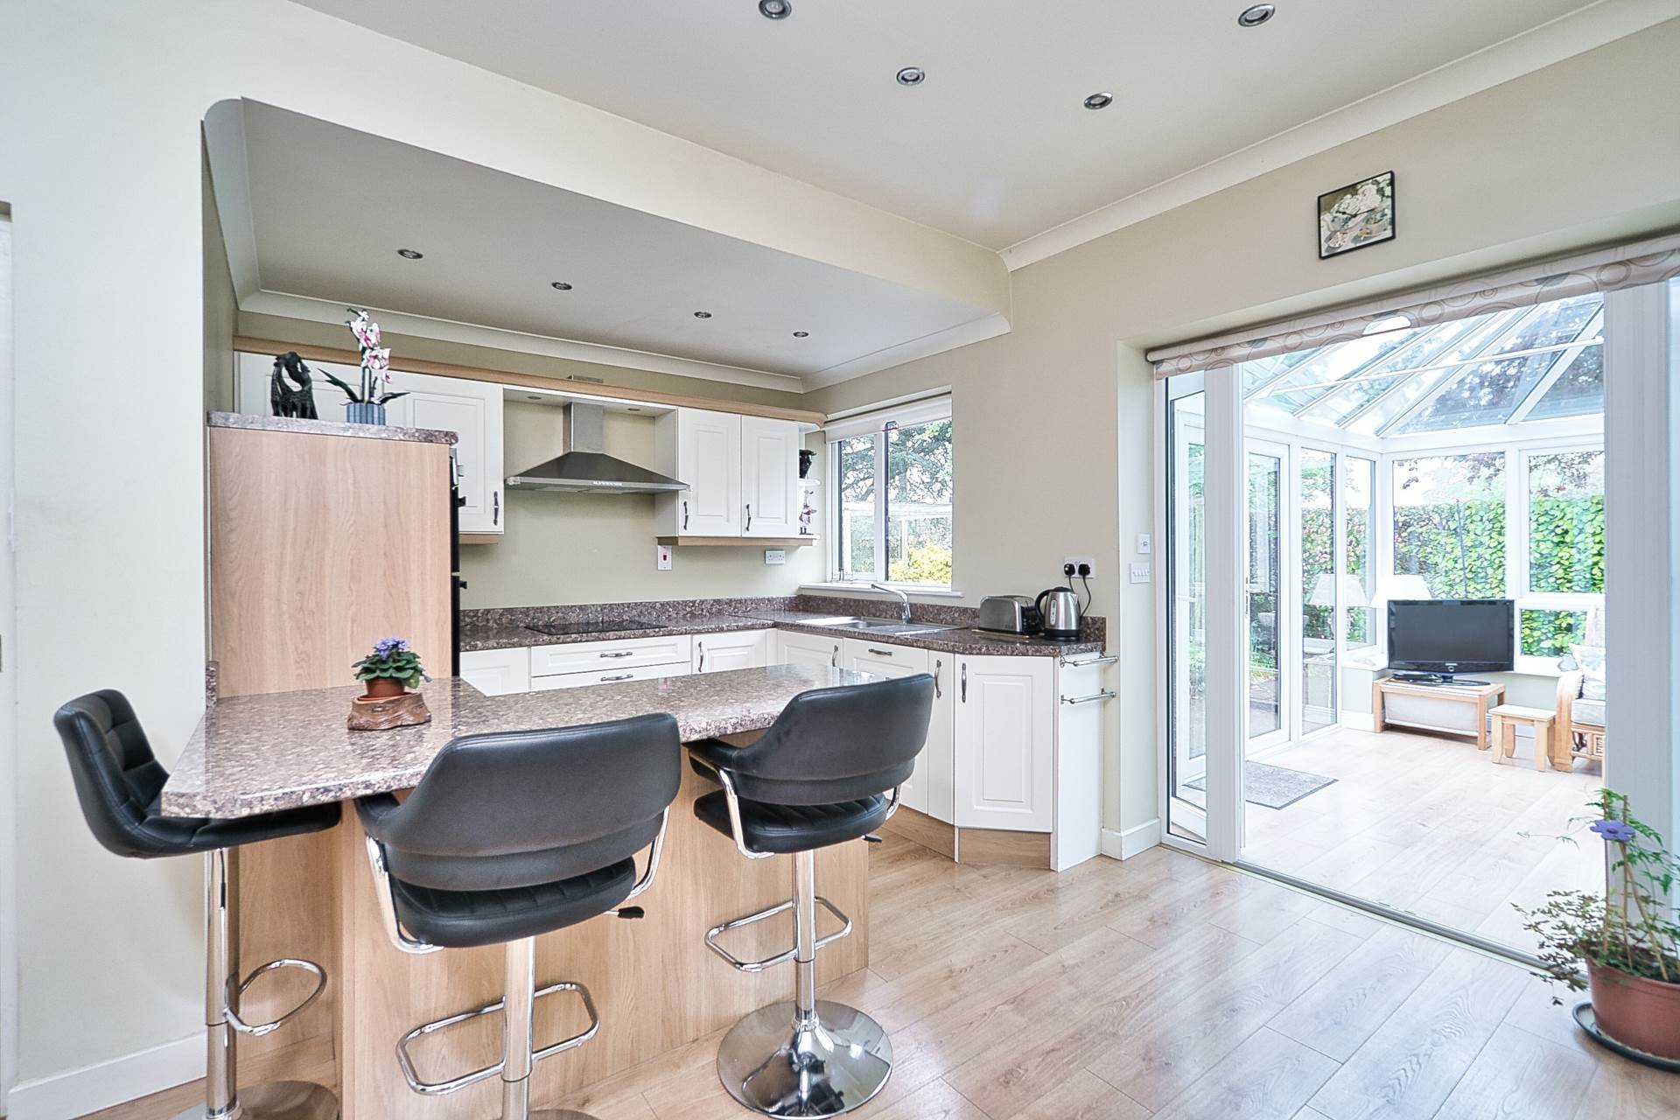
Kitchen 4.74m x 4.64m
Fully fitted kitchen, island with breakfast bar, oven and grill, extractor fan, electric hob, stainless steel sink, ample worktop space, integrated dishwasher, coving, downlights, additional kitchen units, tiled splash back, door leading to utility/boot room and storm porch at back of house
Storm Porch 1.74m x 3.58m
Fully tiled, sliding back door onto paved area, edging detail, skylight
Utility Area 2m x 1.76m
Kitchen units, tiled floor, plumbed for washing machine, solar panel batteries
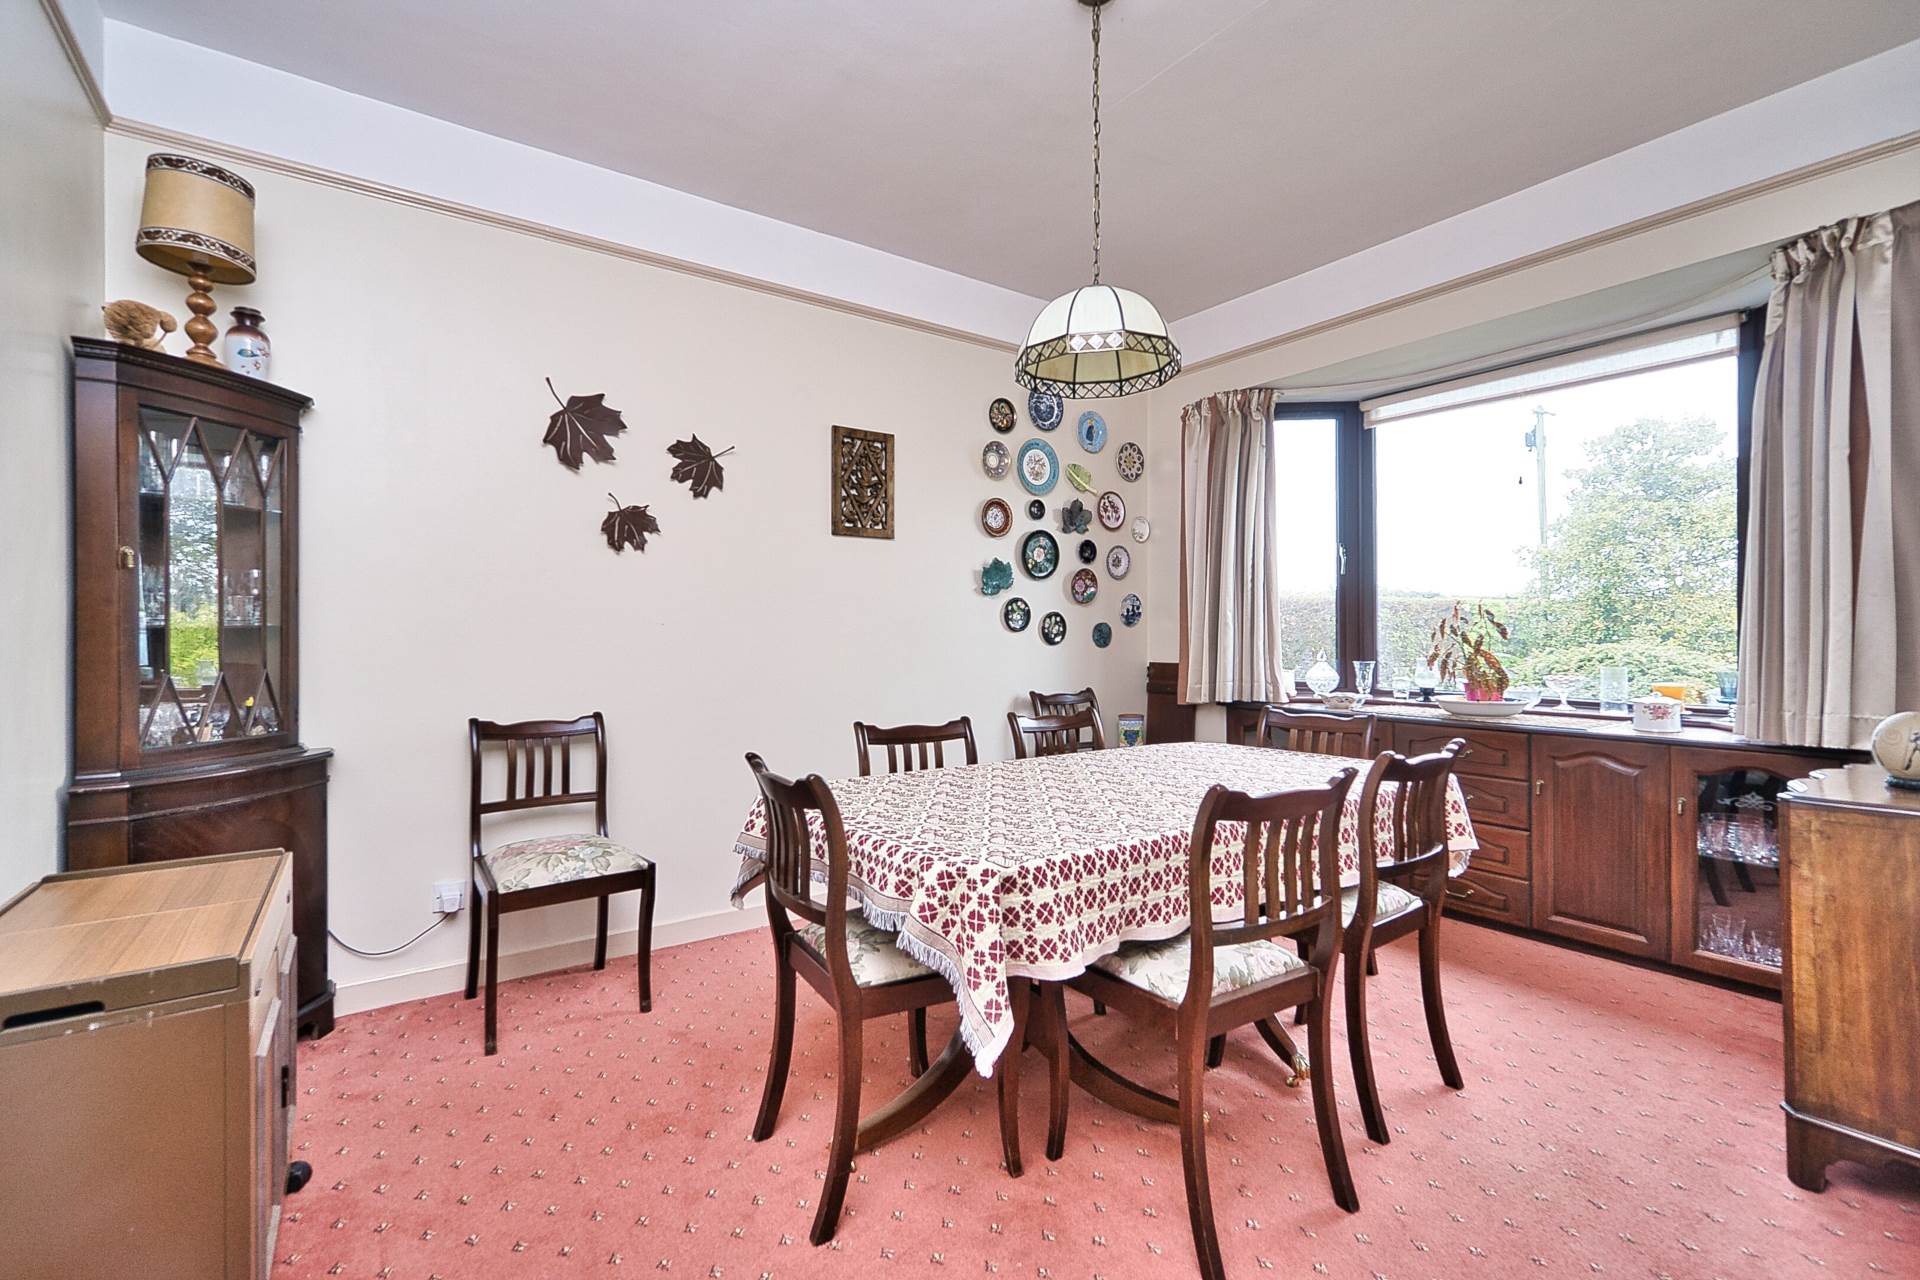
Dining Area 3.17m x 4.67m
Carpet flooring, integrated cabinets, feature bay window
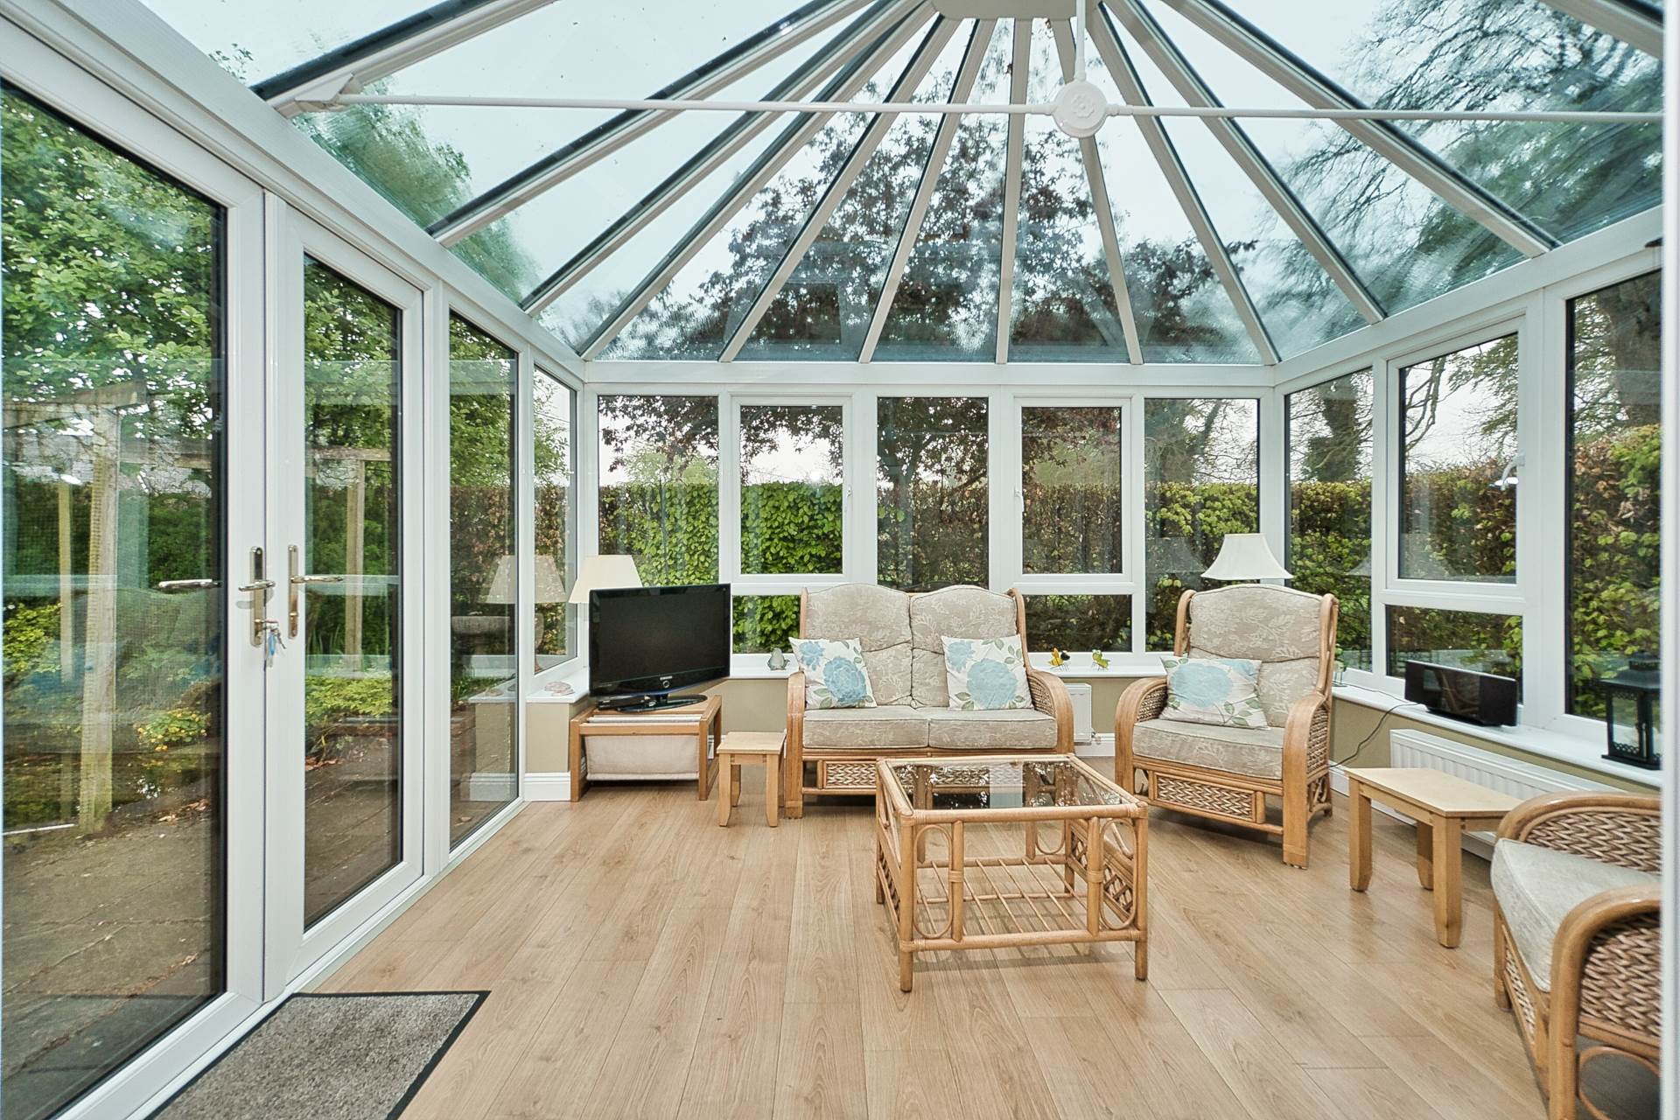
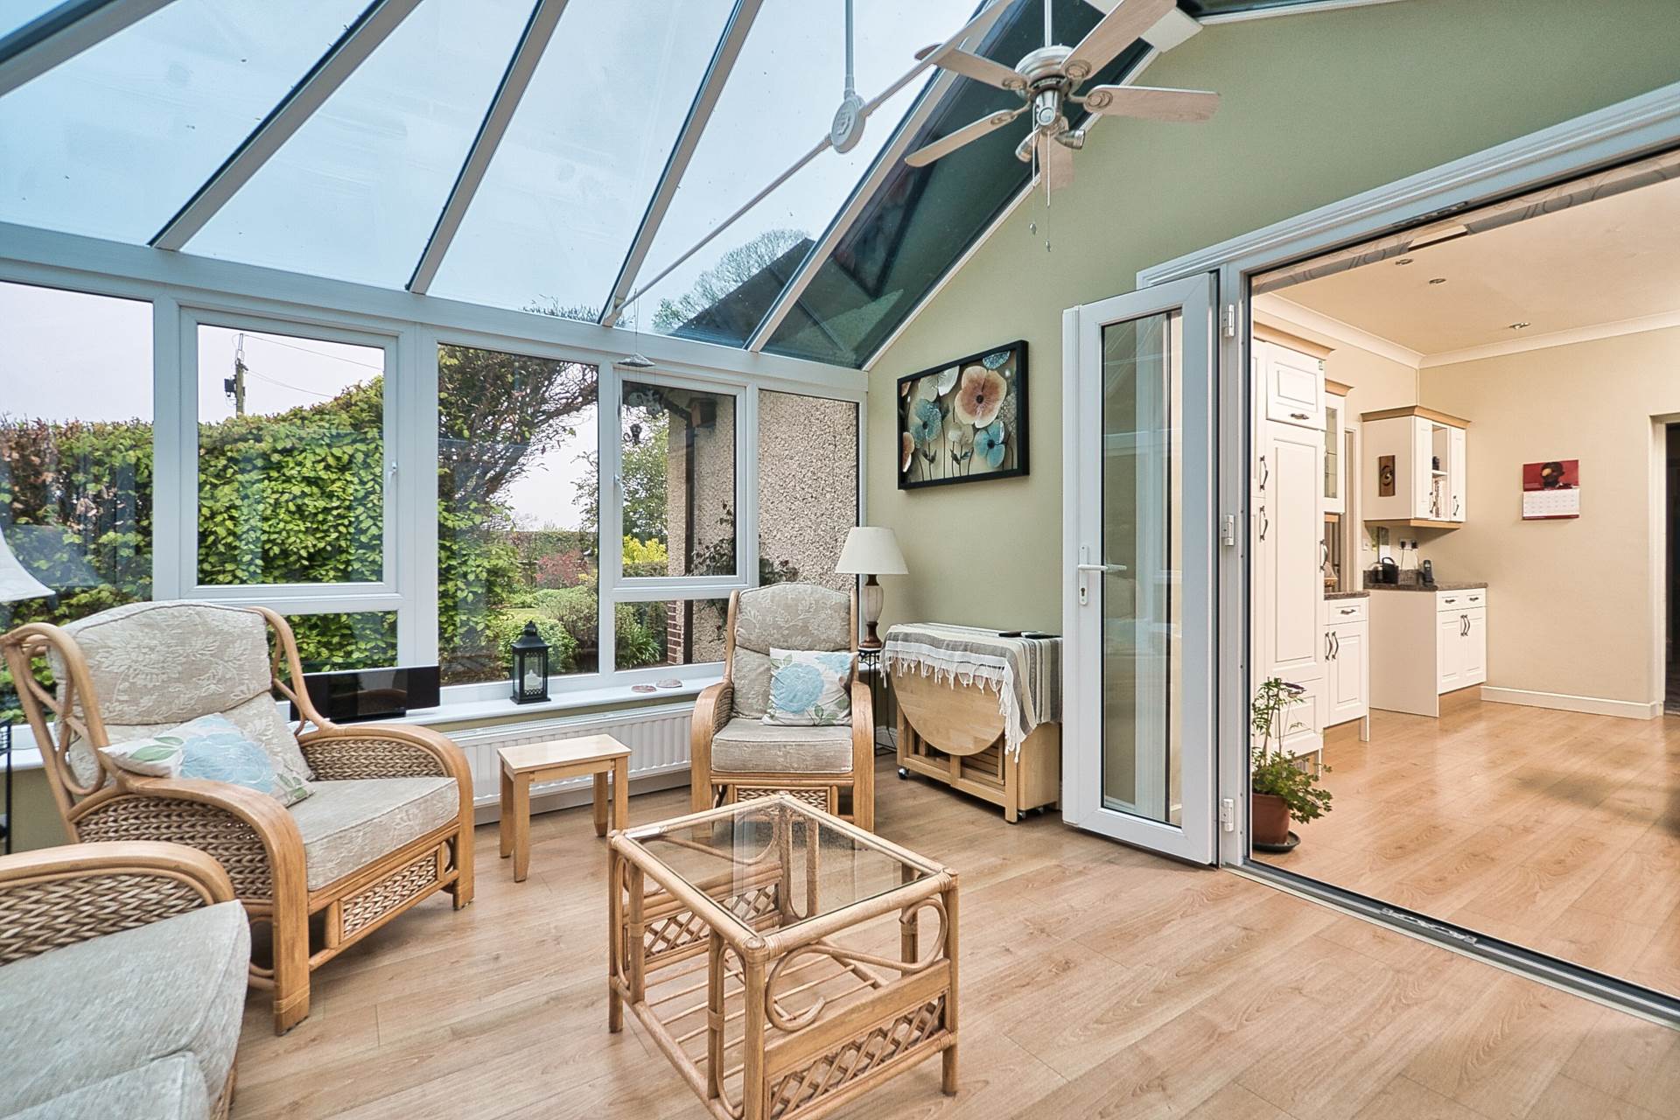
Sunroom 4m x 4m
Semi solid flooring, French double doors leading out to patio, overhead fan
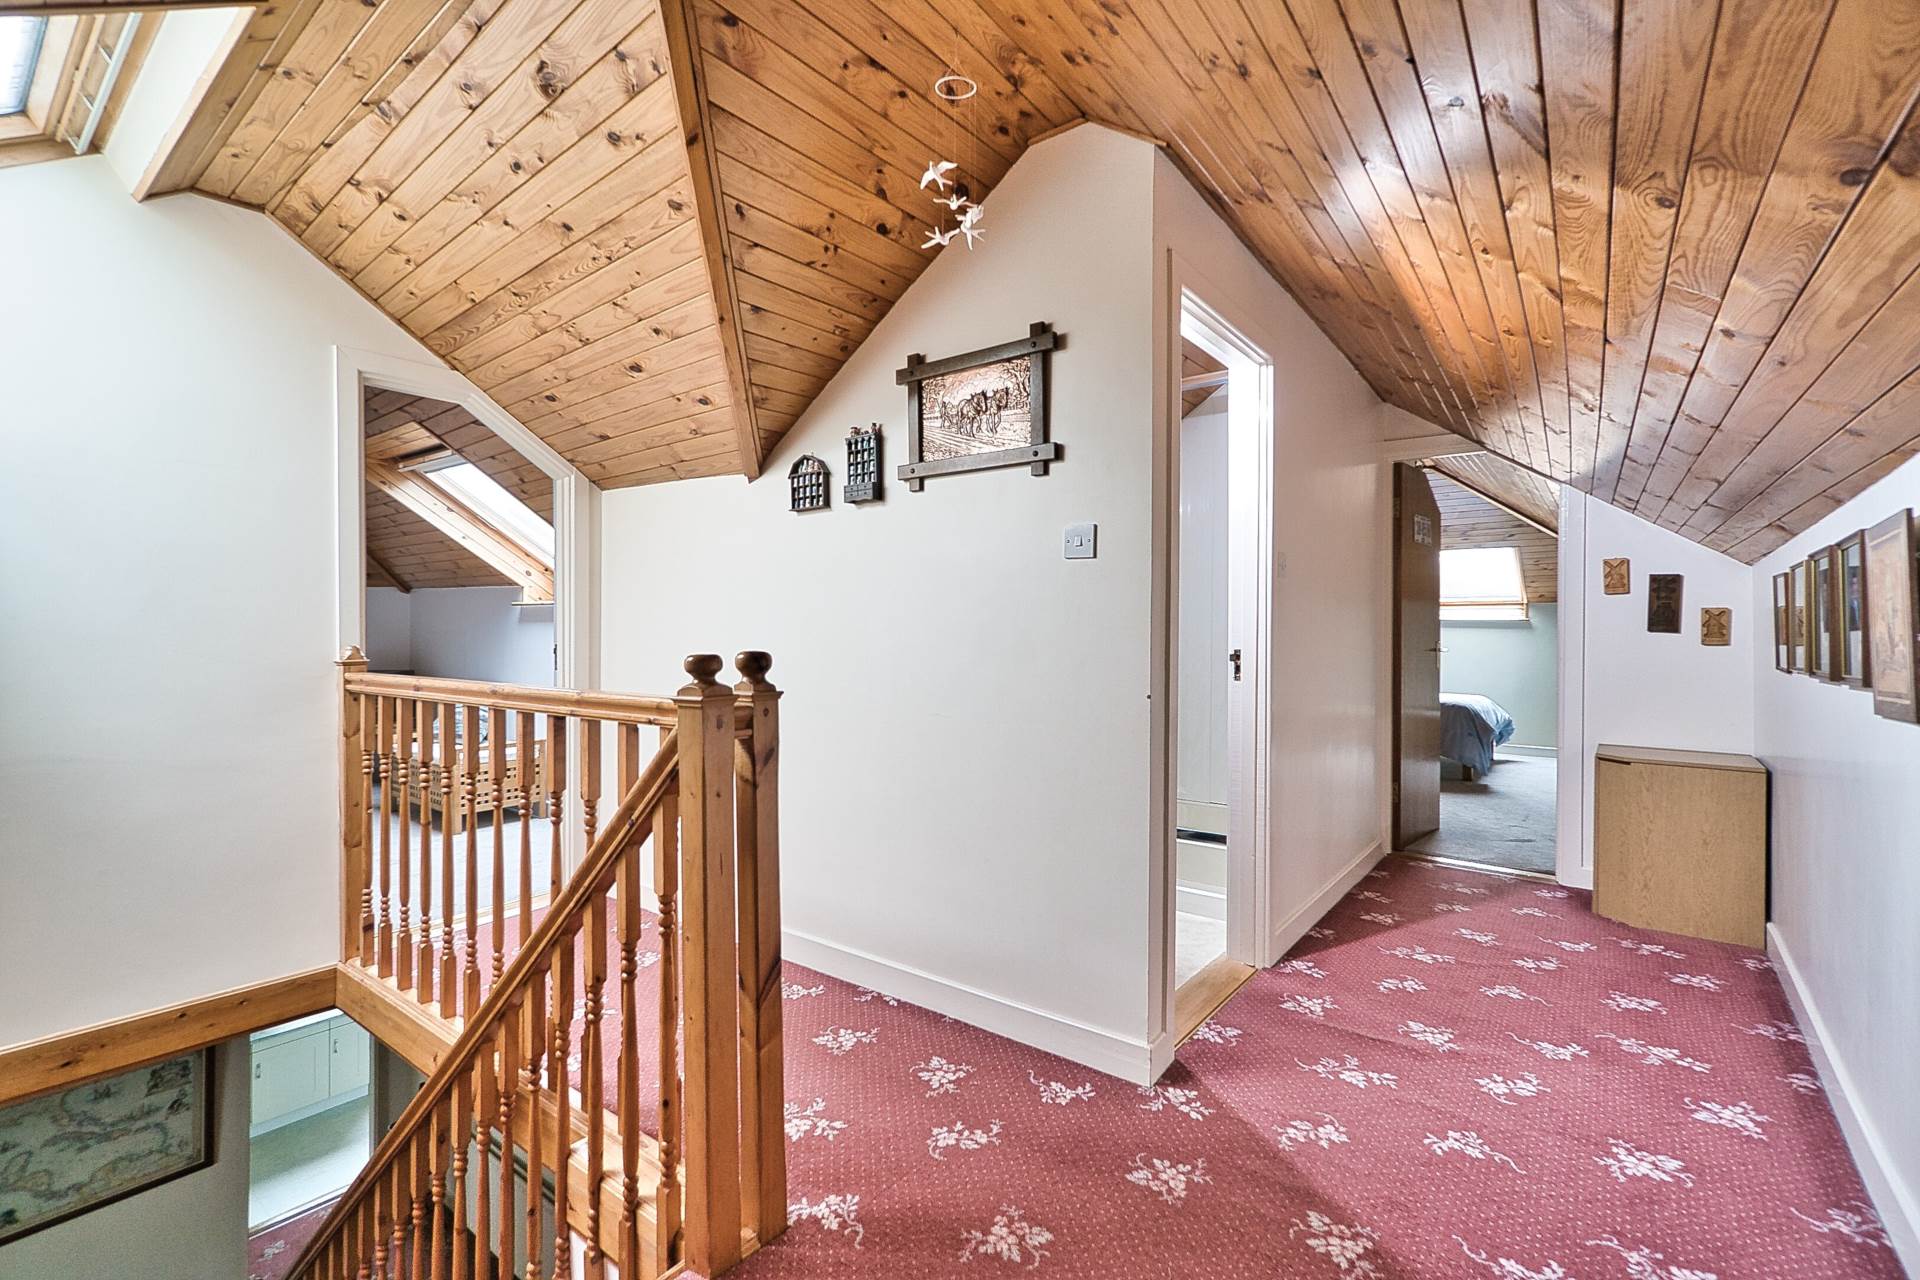
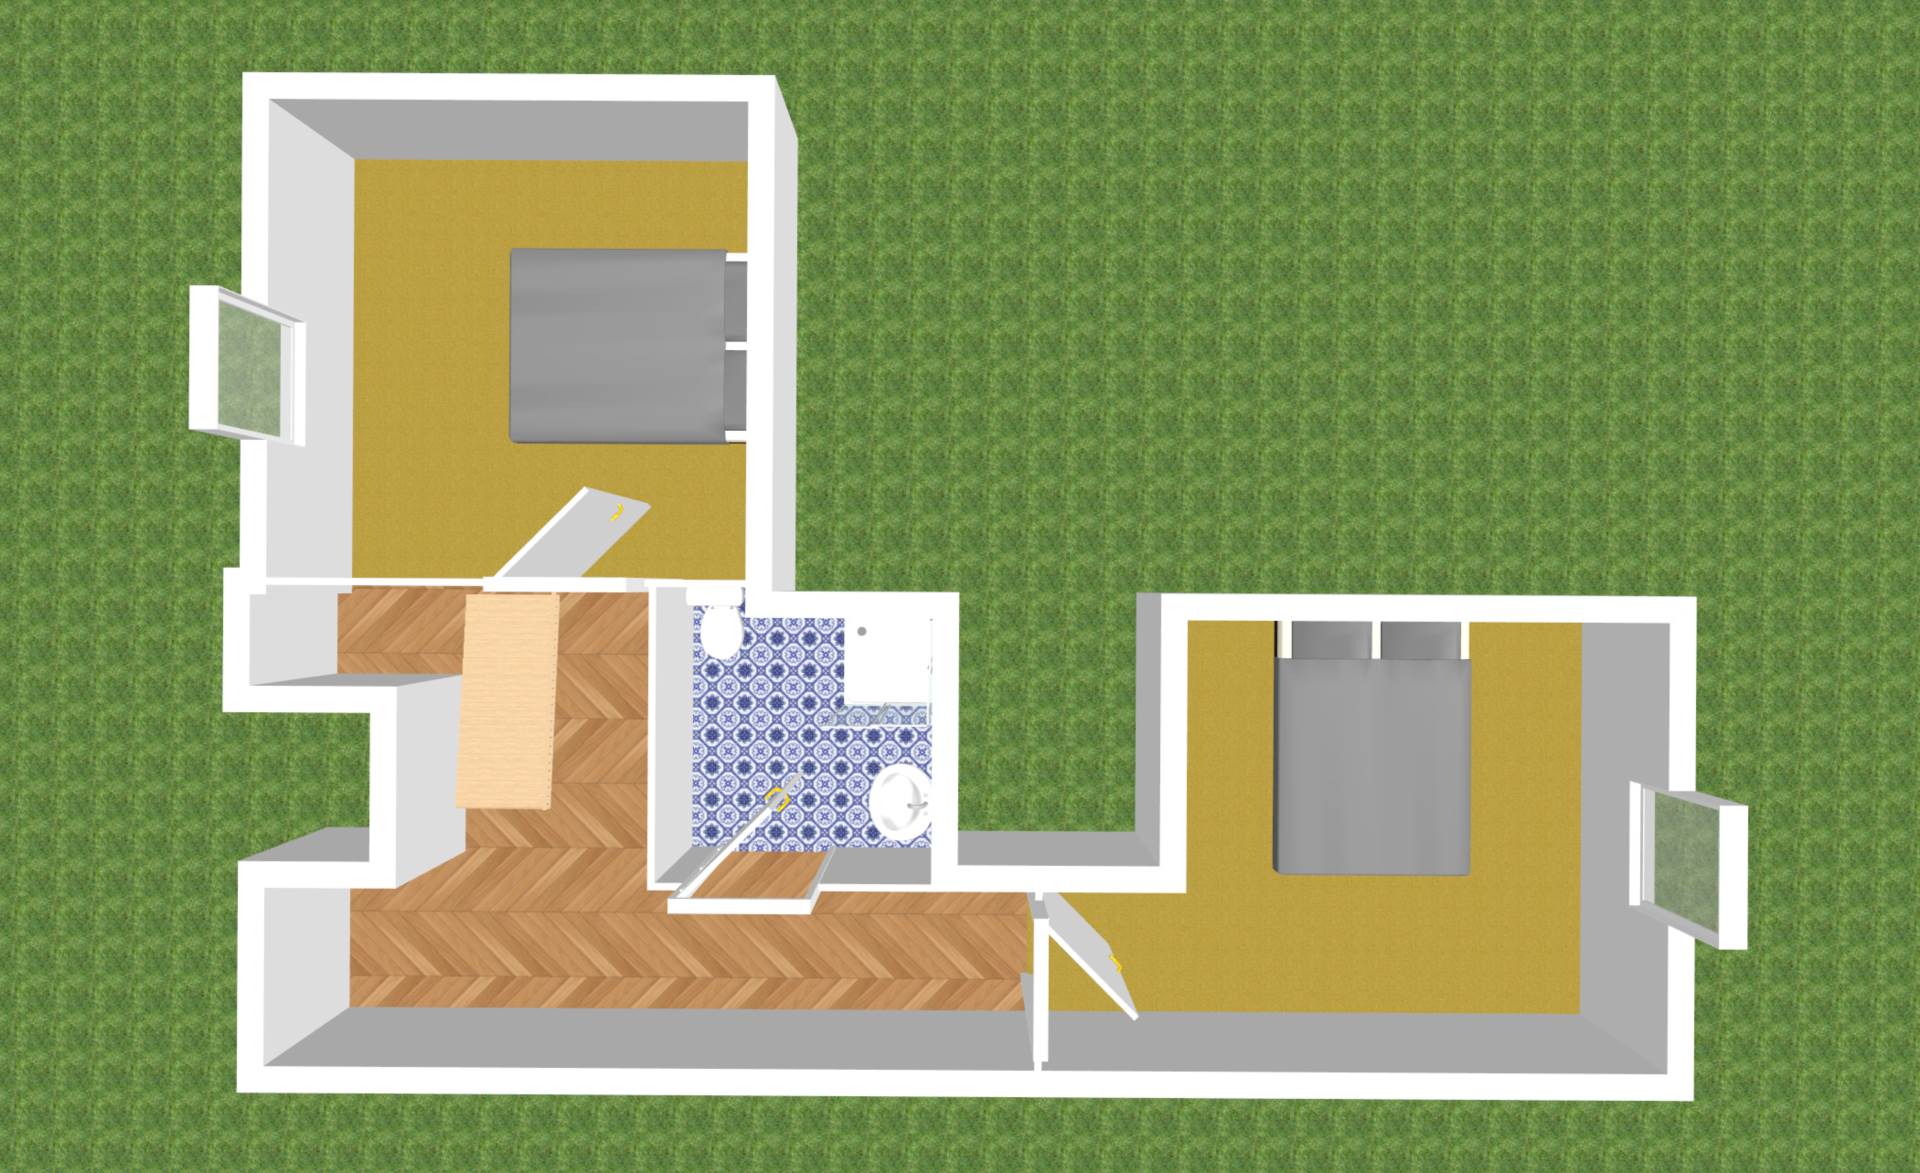
Landing 5.4m x 1.33m
Carpet flooring on staircase and landing
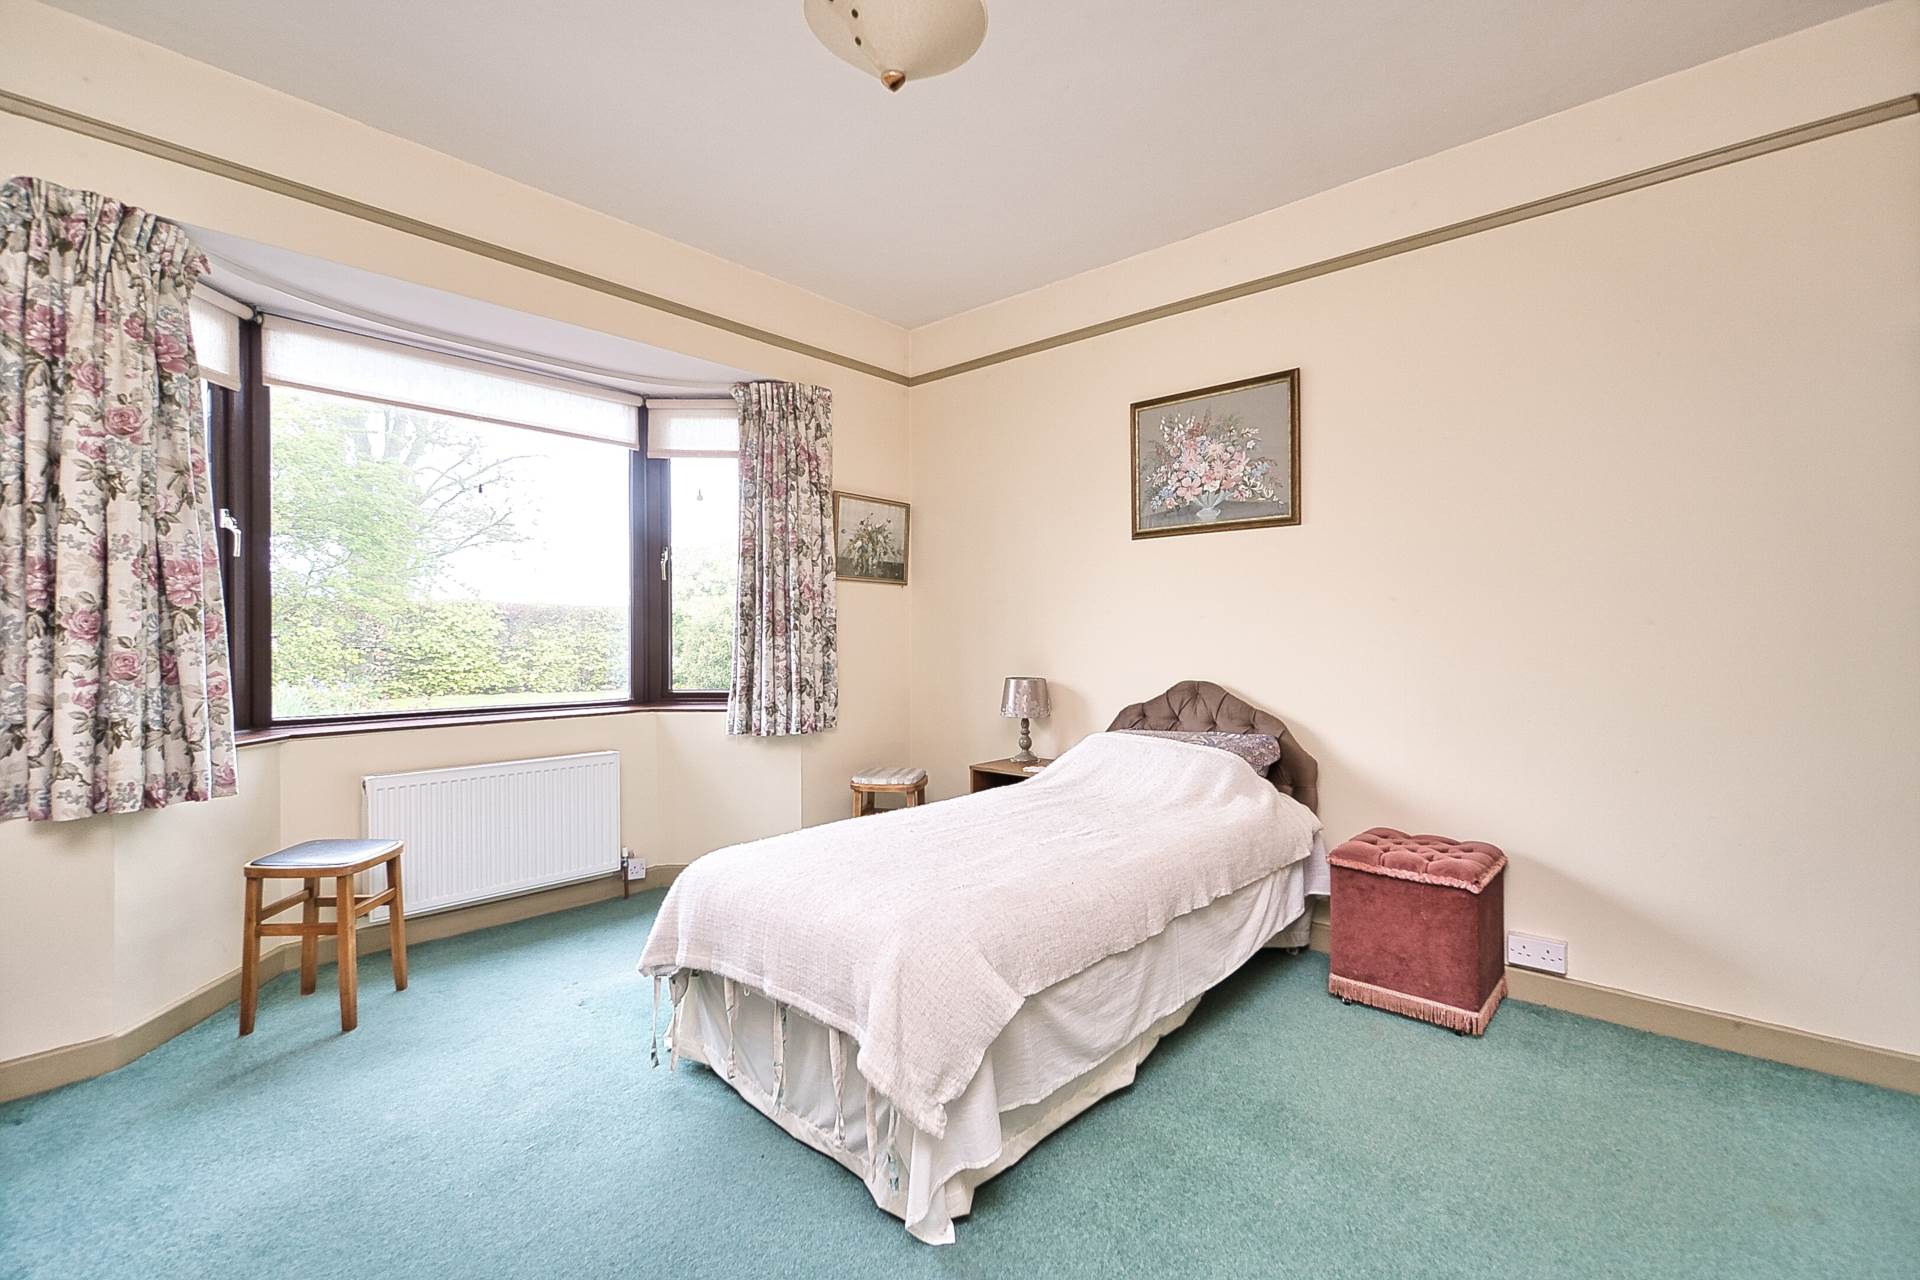
Bedroom 1 4.25m x 3.74m
Carpet flooring, bay window, integrated sink with tiled splashback and mirror, additional sockets
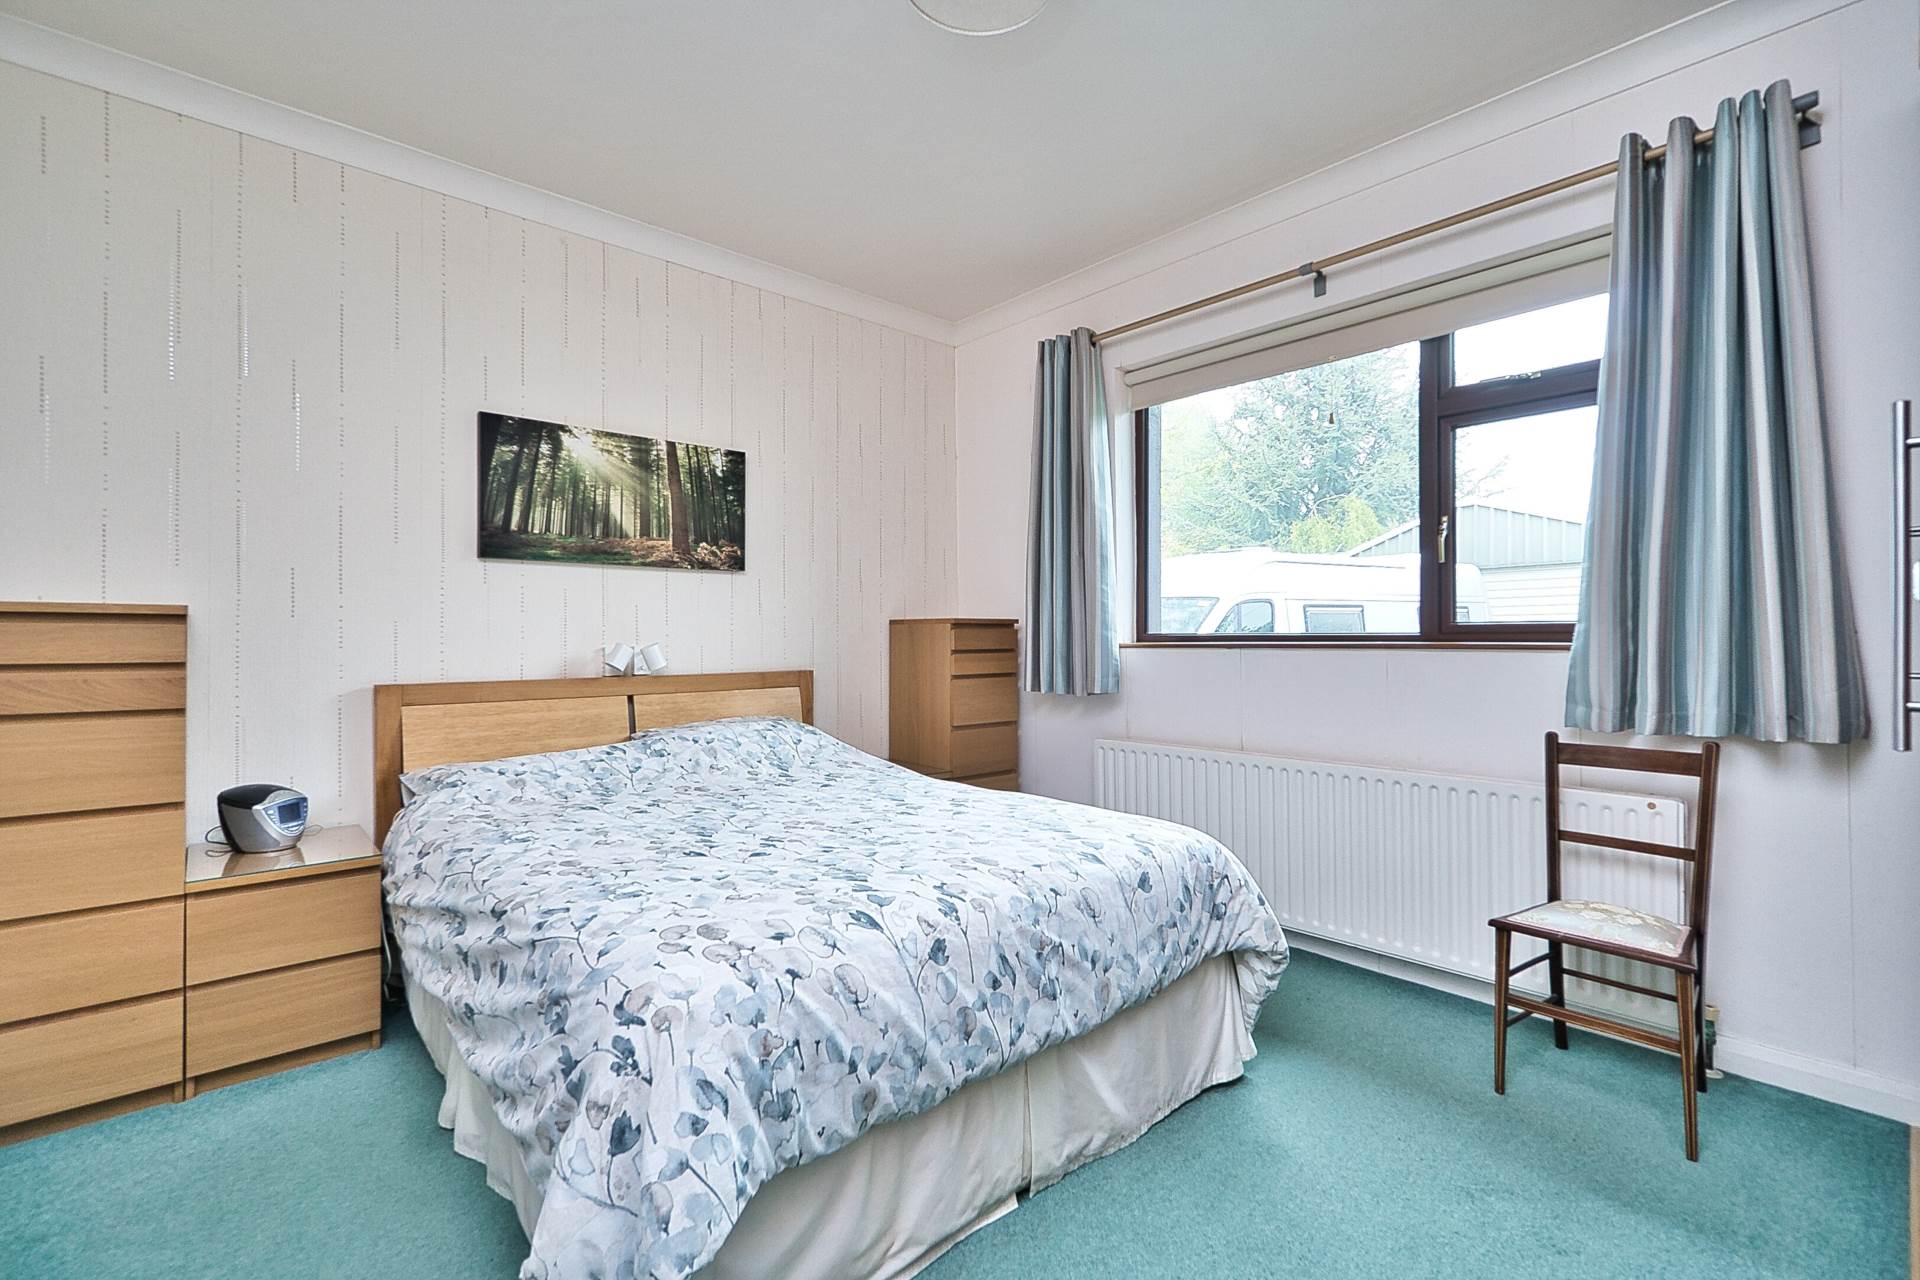
Bedroom 2 3.16m x 3m
Carpet flooring, additional sockets, integrated shelving units
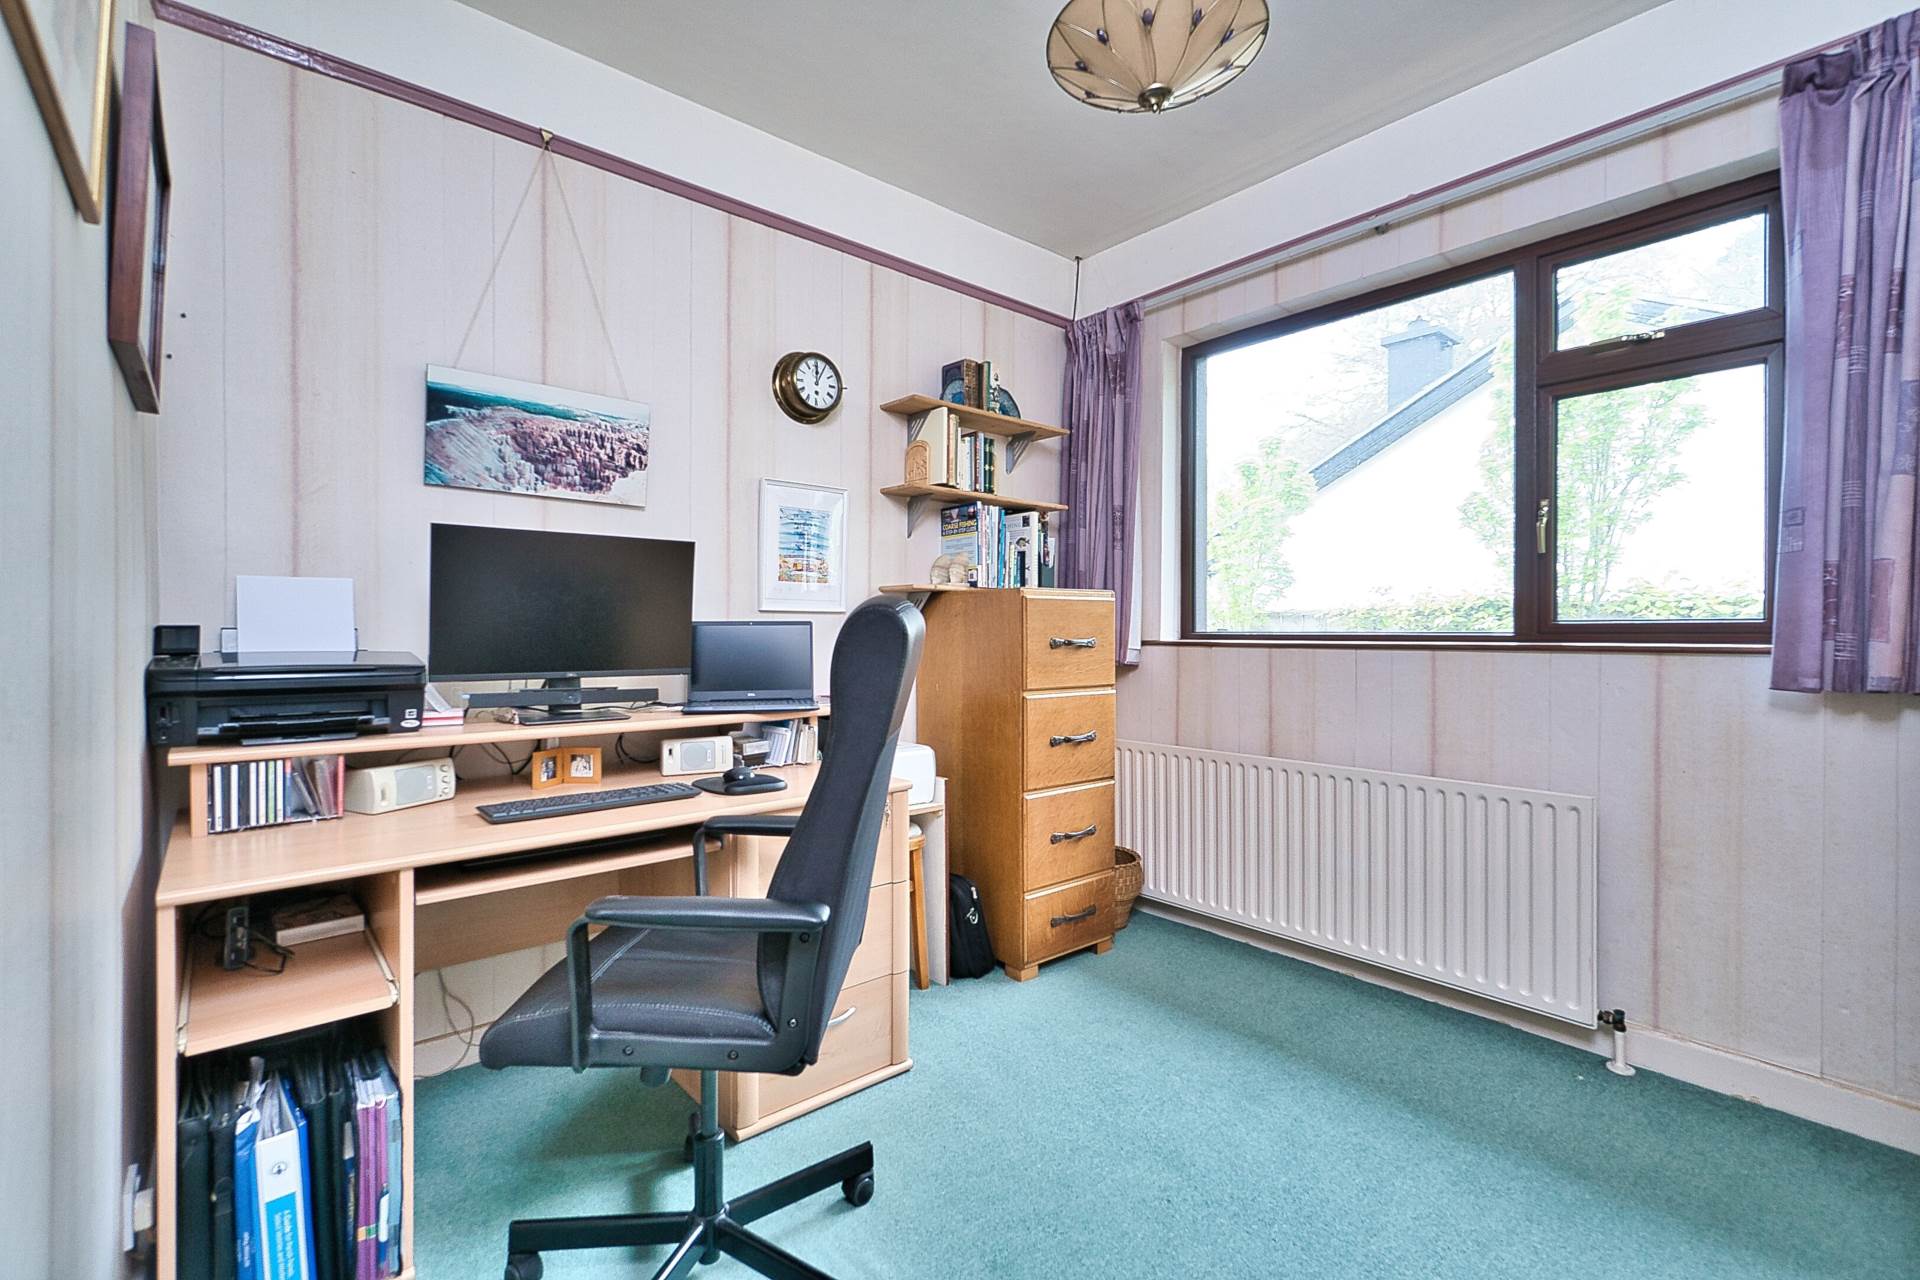
Bedroom 3 3.93m x 3.59m
Carpet flooring, integrated wardrobes, integrated shelving unit, coving, additional sockets
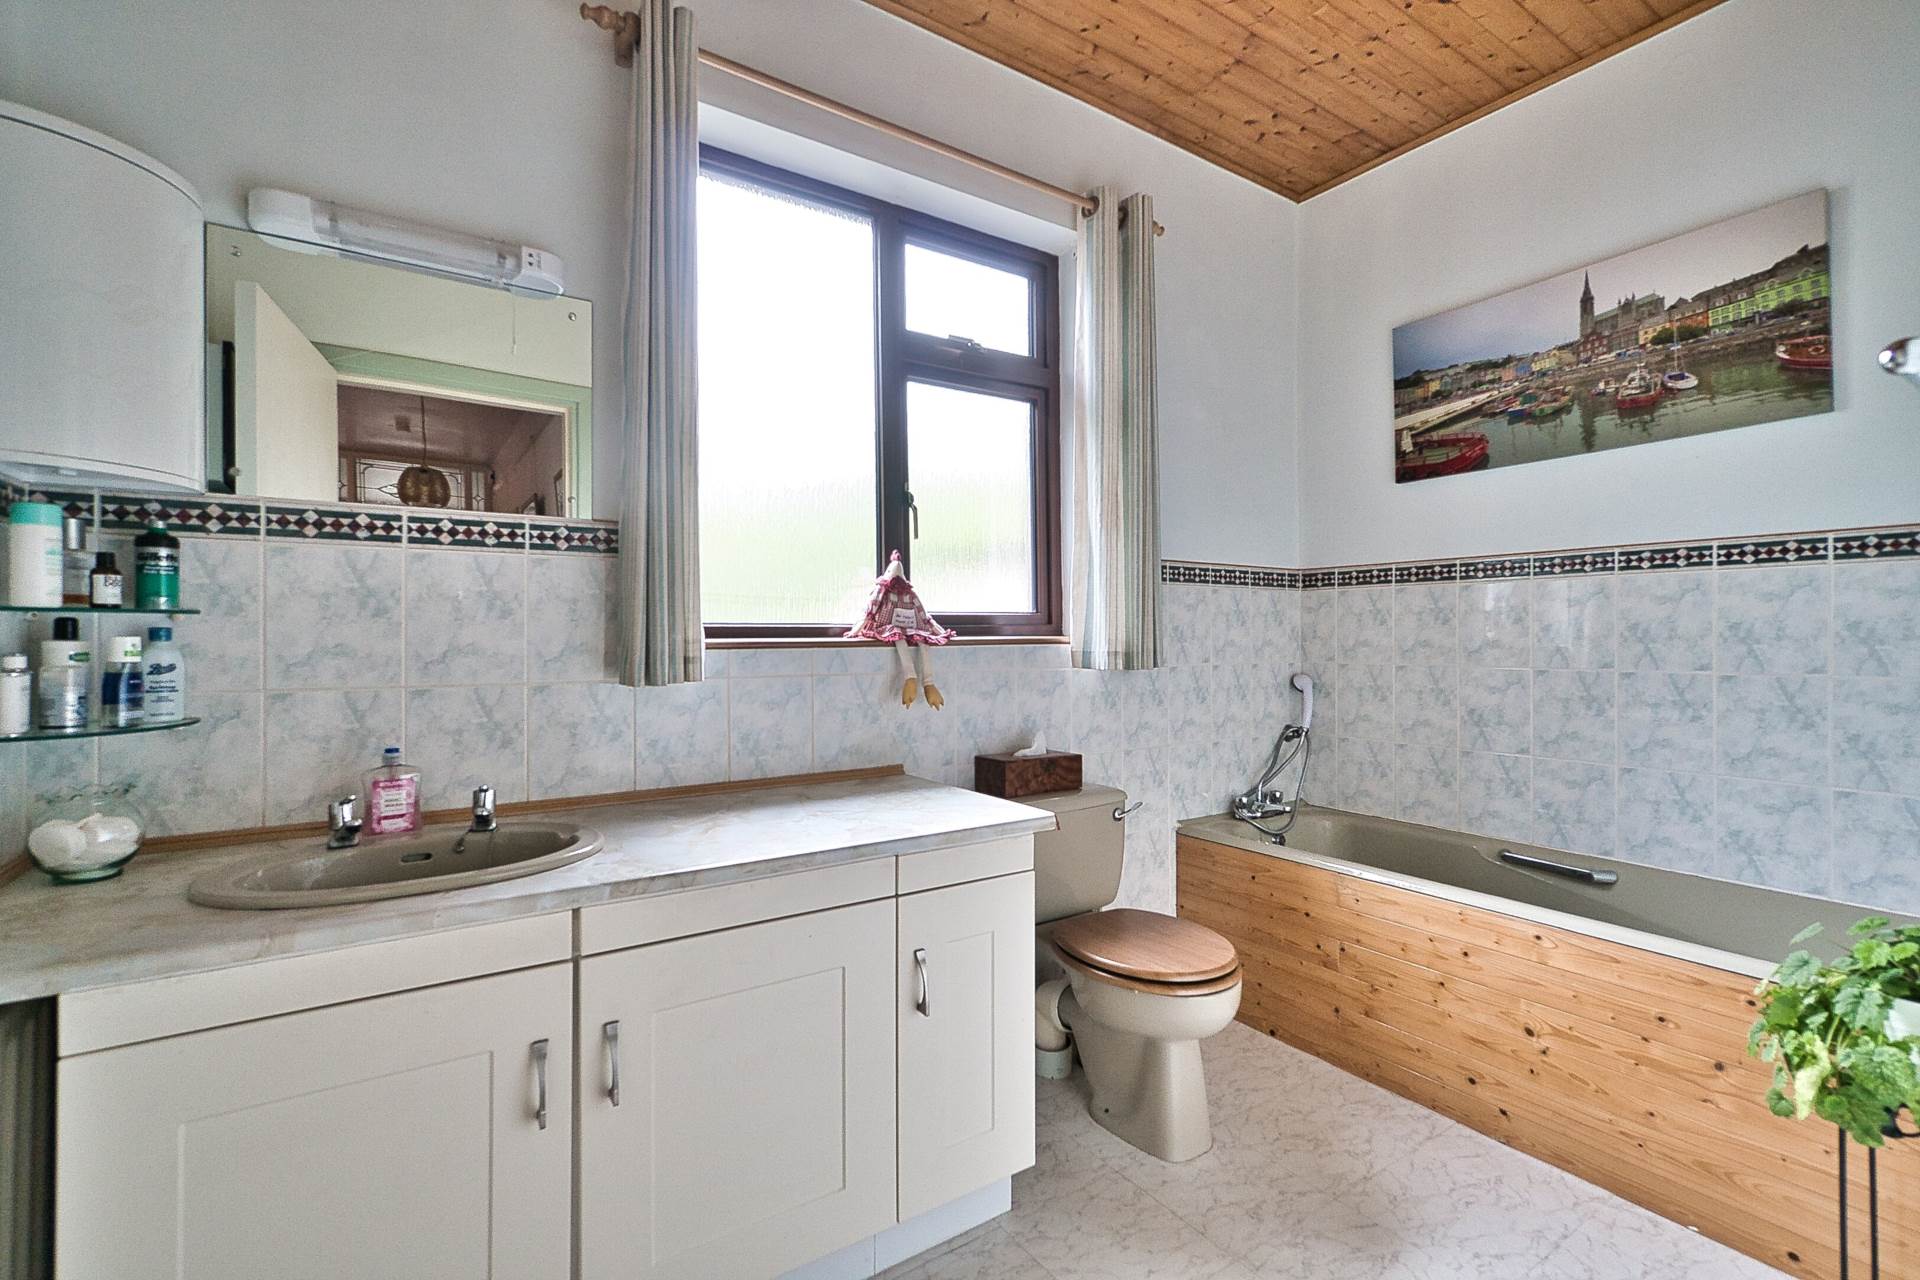
Bathroom 1.97m x 3.2m
Integrated cabinets units, w.c., handwash basin, bath
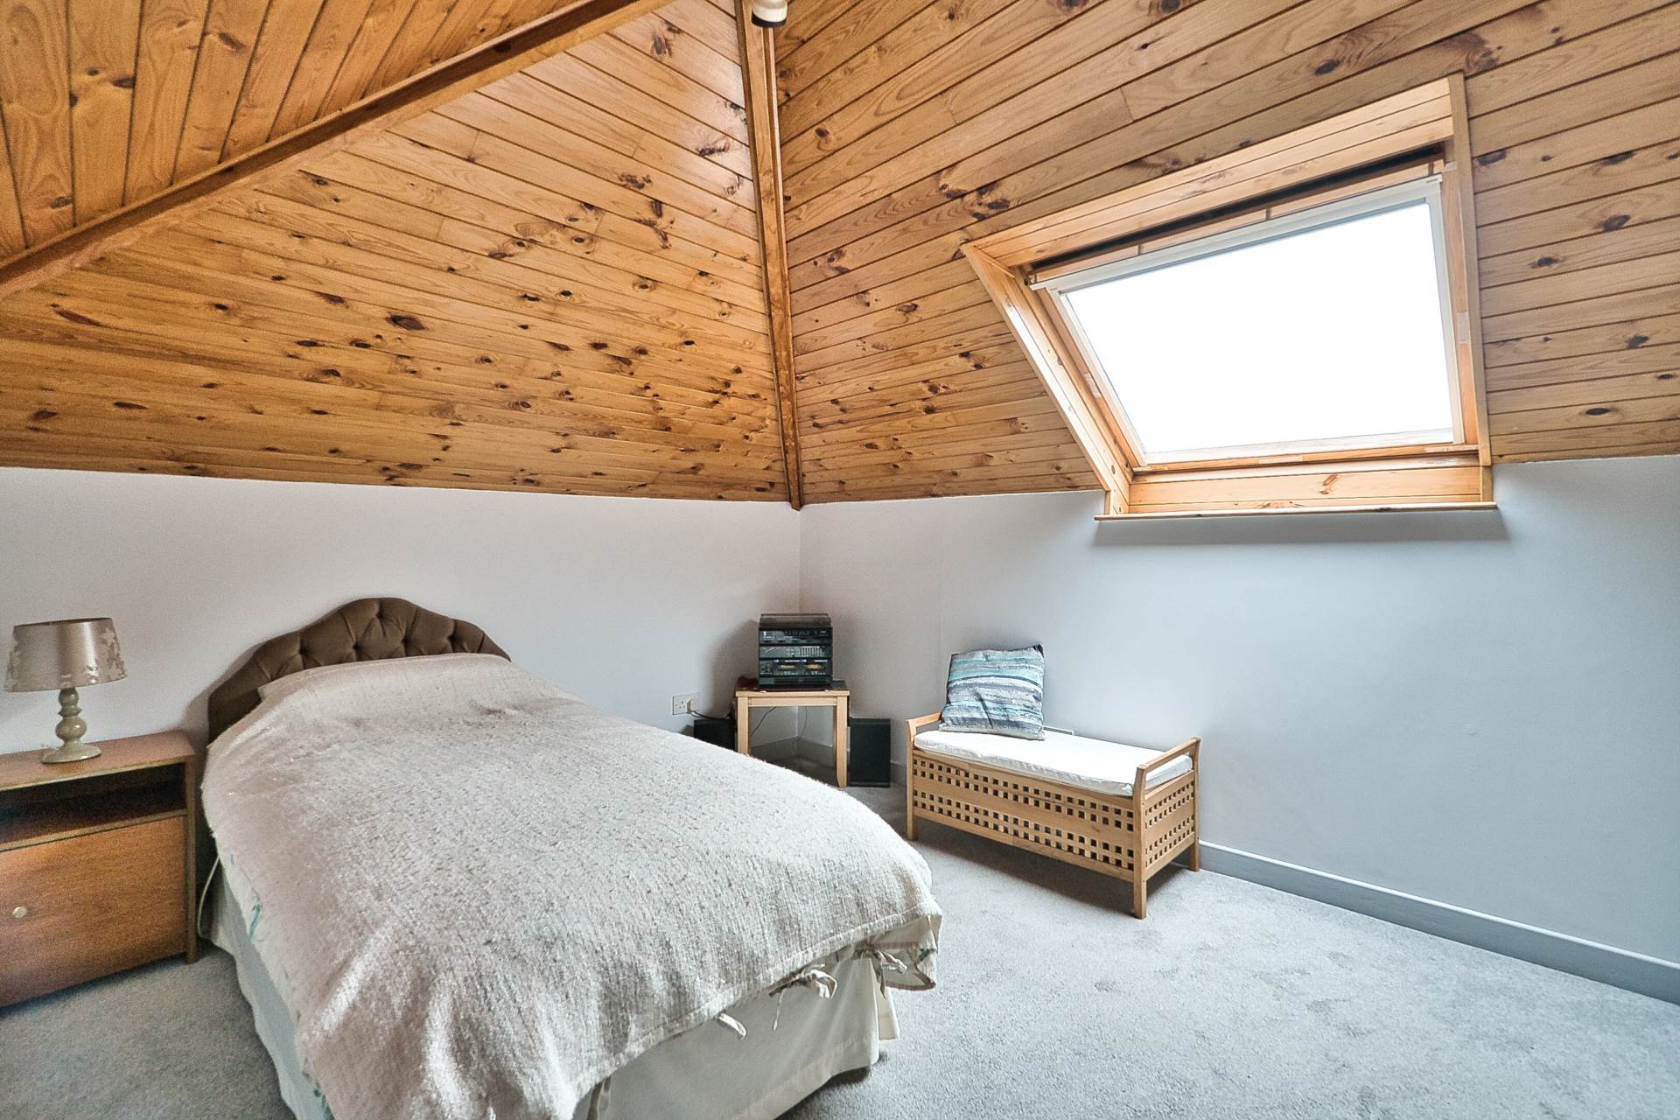
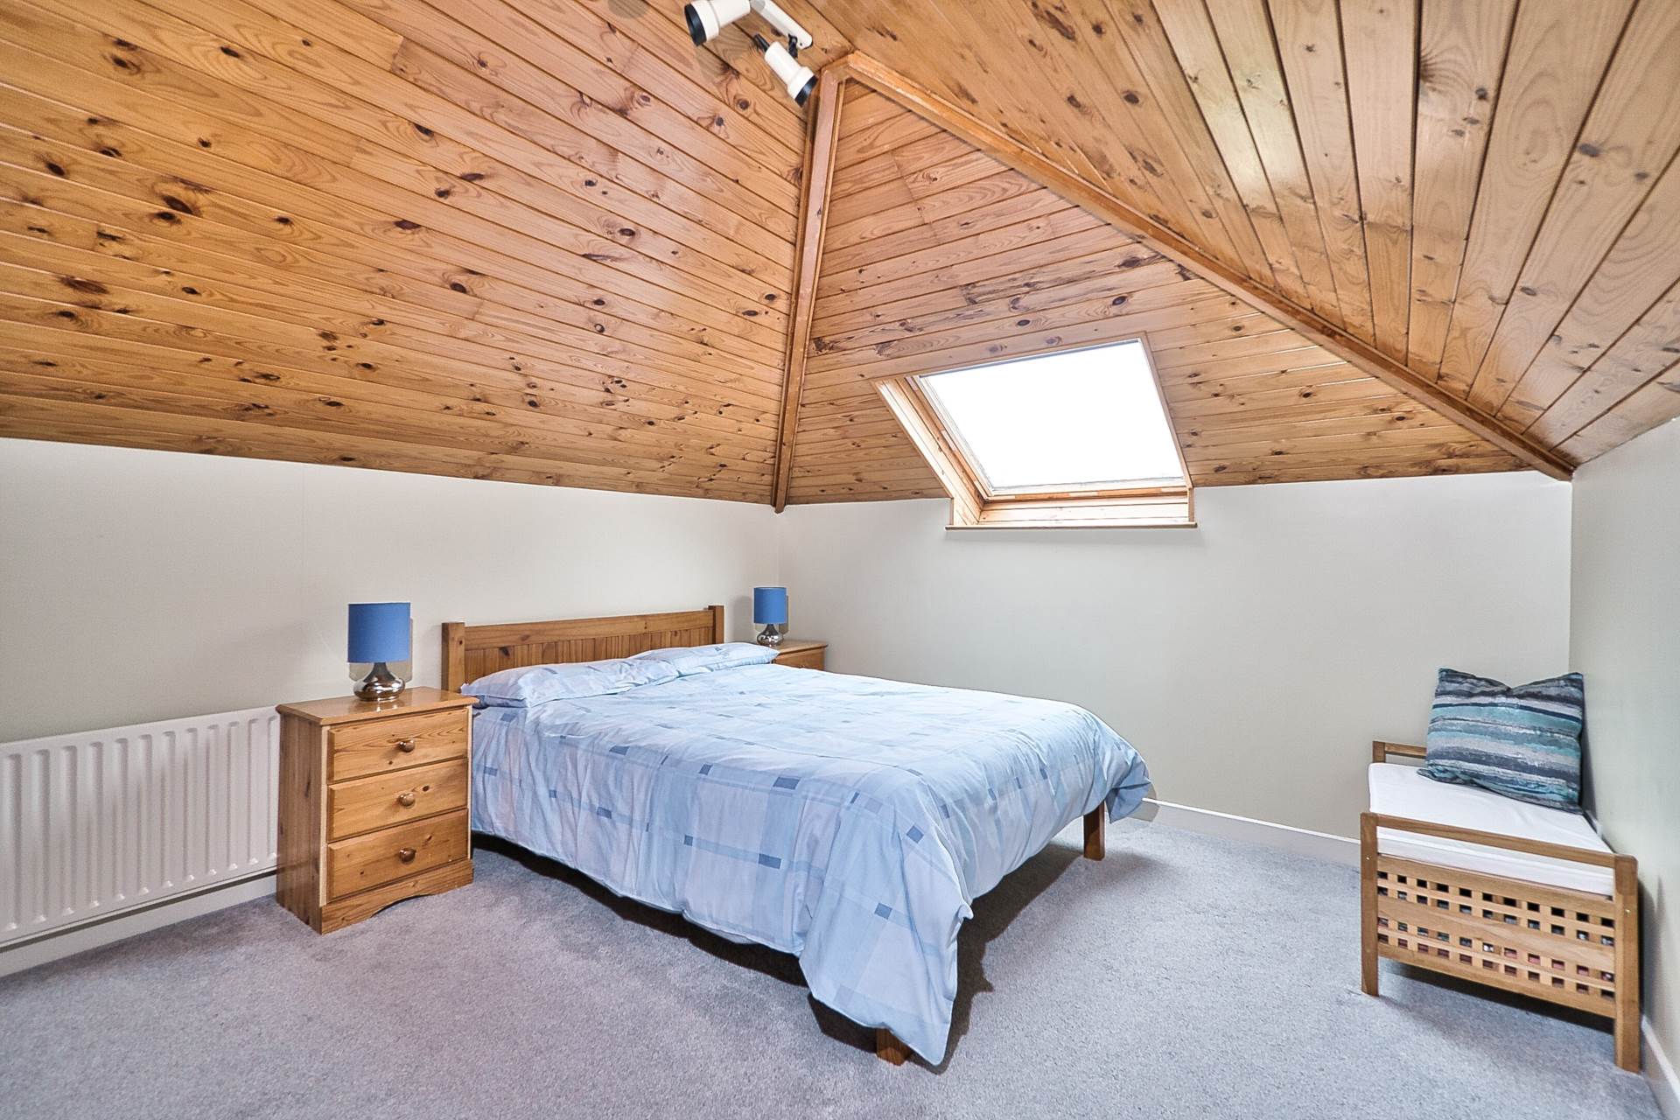
Upstairs Storage Room 1 3.52m x 3.46m
Carpet flooring, panelled roofing, velux window, downlights, additional integrated storage, additional sockets
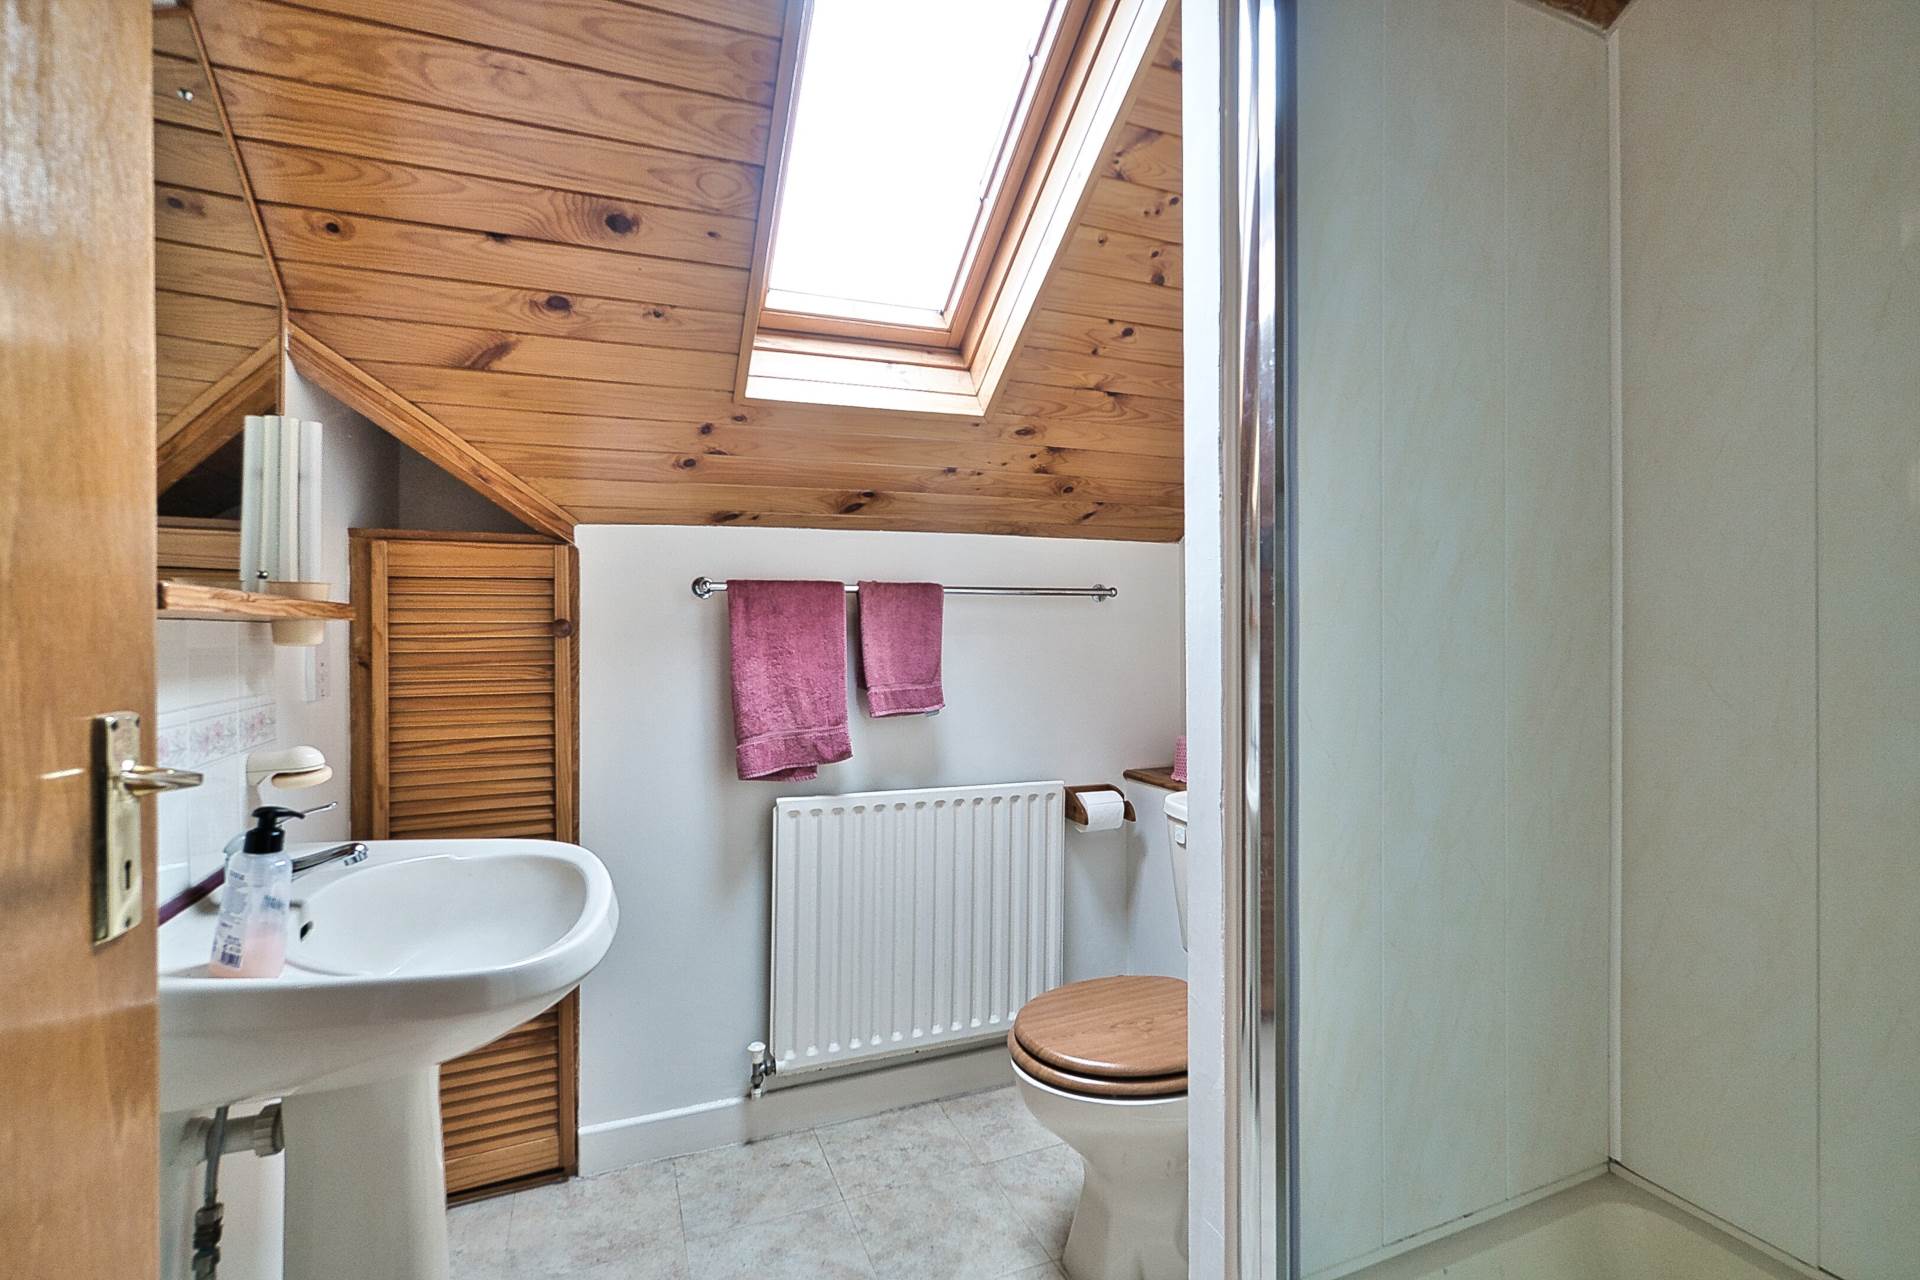
Upstairs Bathroom 1.82m x 1.9m
Electric Triton shower, w.c., w.h.b., integrated shevling unit
Upstairs Storage Room 2 3.33m x 4.43m
Carpet flooring, additional sockets, Velux window, downlights, integrated storage units, integrated shelving unit
Garden
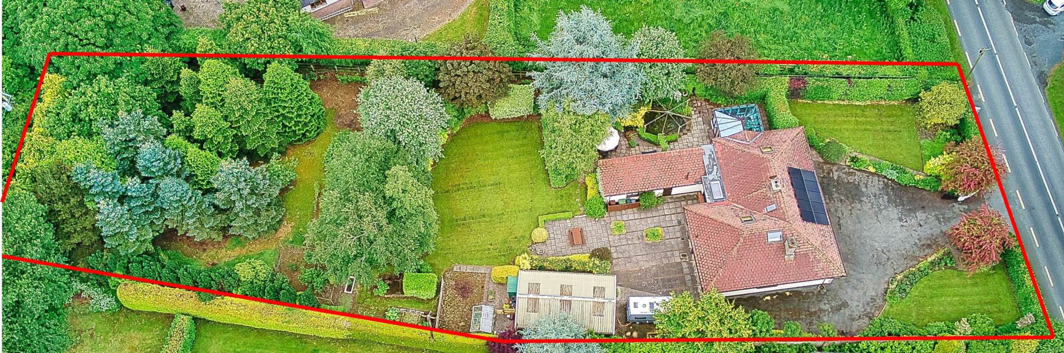
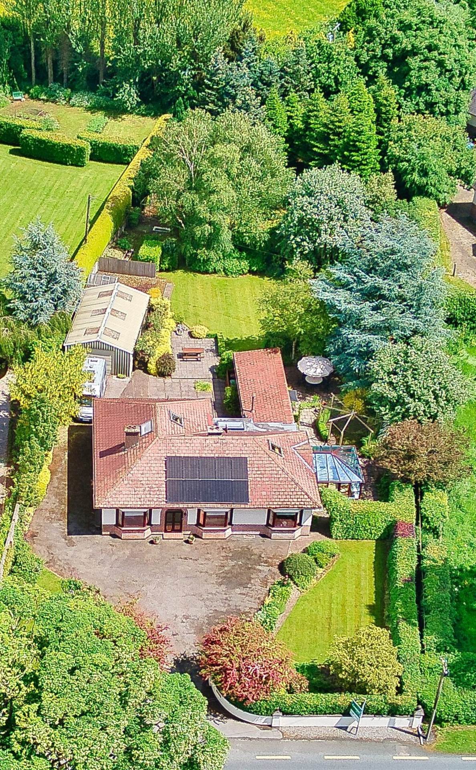
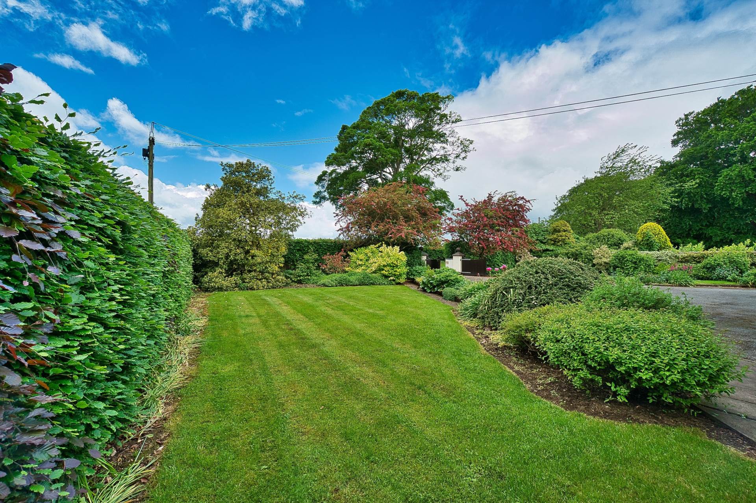
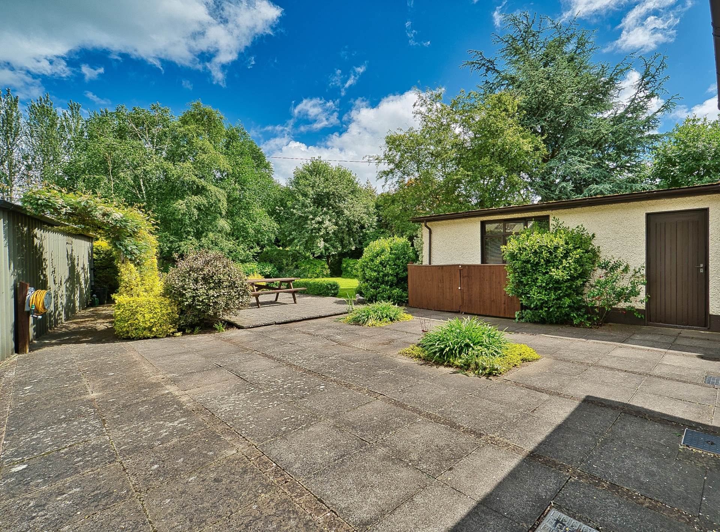
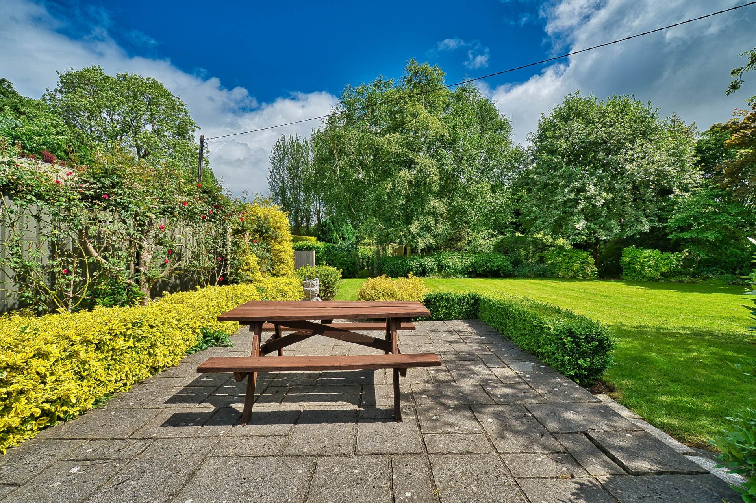
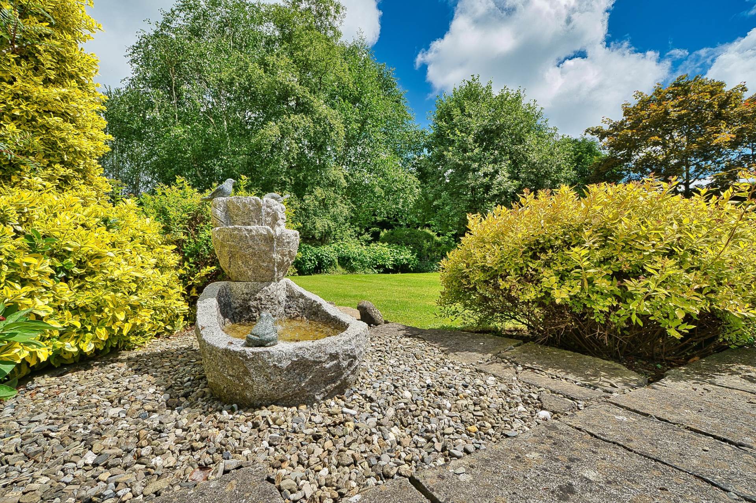
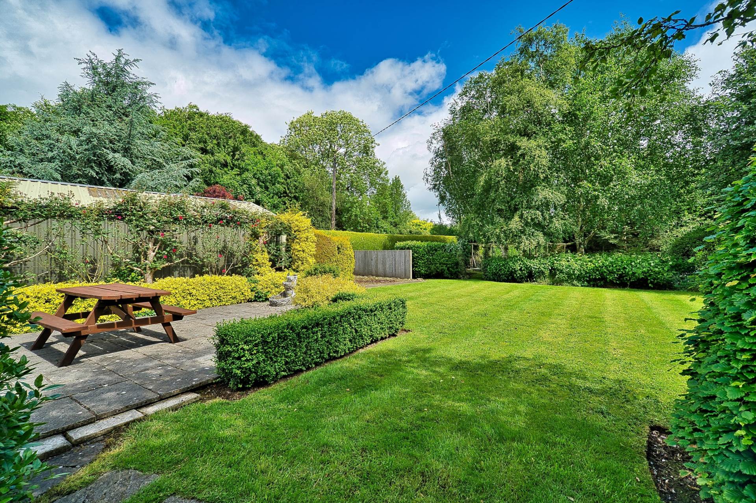
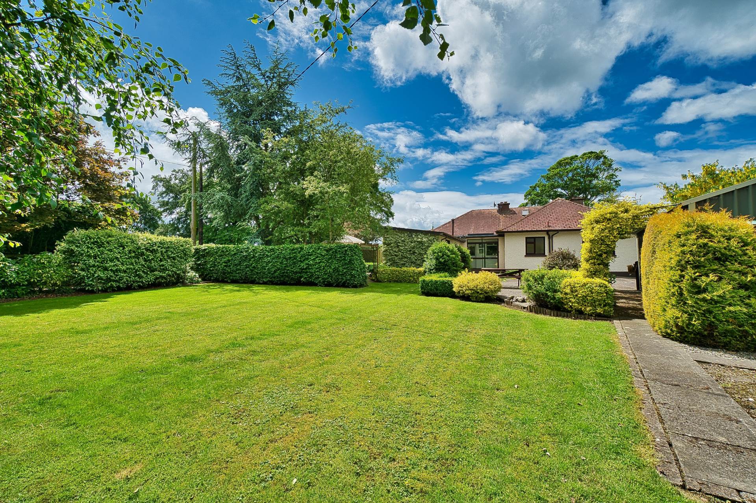
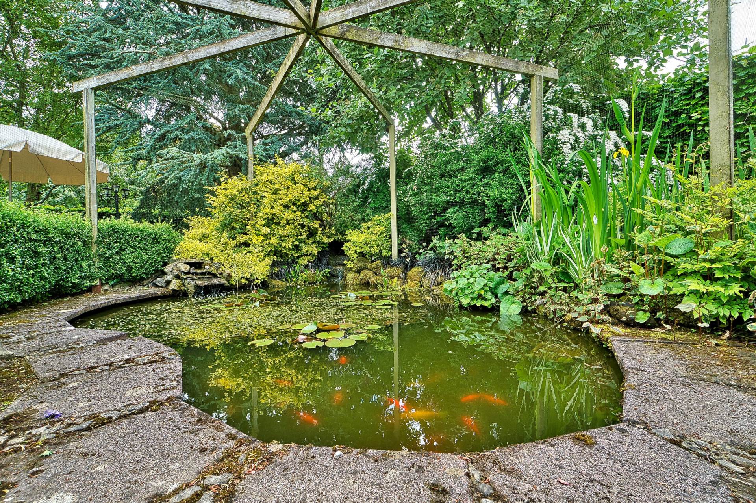
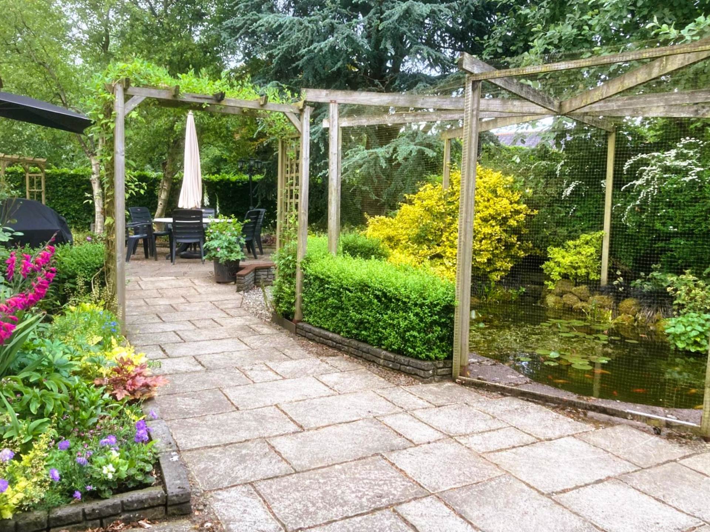
Manicured front and rear gardens. Beautifully manicured outside space with beech hedging and wall surround and fencing, patios, water feature, mature shrubs and flower beds, silver birch trees, glass house, woodland area, fruit growing trees and vegetable garden
Steel shed garage 9m x 5.55m
Fully wired, shelving and storage units, electric roller door, separate door access to side
Shed / Workshop 2.97m x 9.71m
Block built, attached to house, wired, oil burner, sub-divided into two parts, storage units and shelving
Additional Information:
Gross internal floor area approx. 160sq.m
Attic Storage area 44 sq.m (473 sq.ft)
Sunroom added 2013
Solar panels (installed 2022) with 2 storage batteries
Items Included in sale:
Fixtures, fittings and window dressing including blinds and curtains
BER D2
Directions:
Eircode: W23 H263
Features
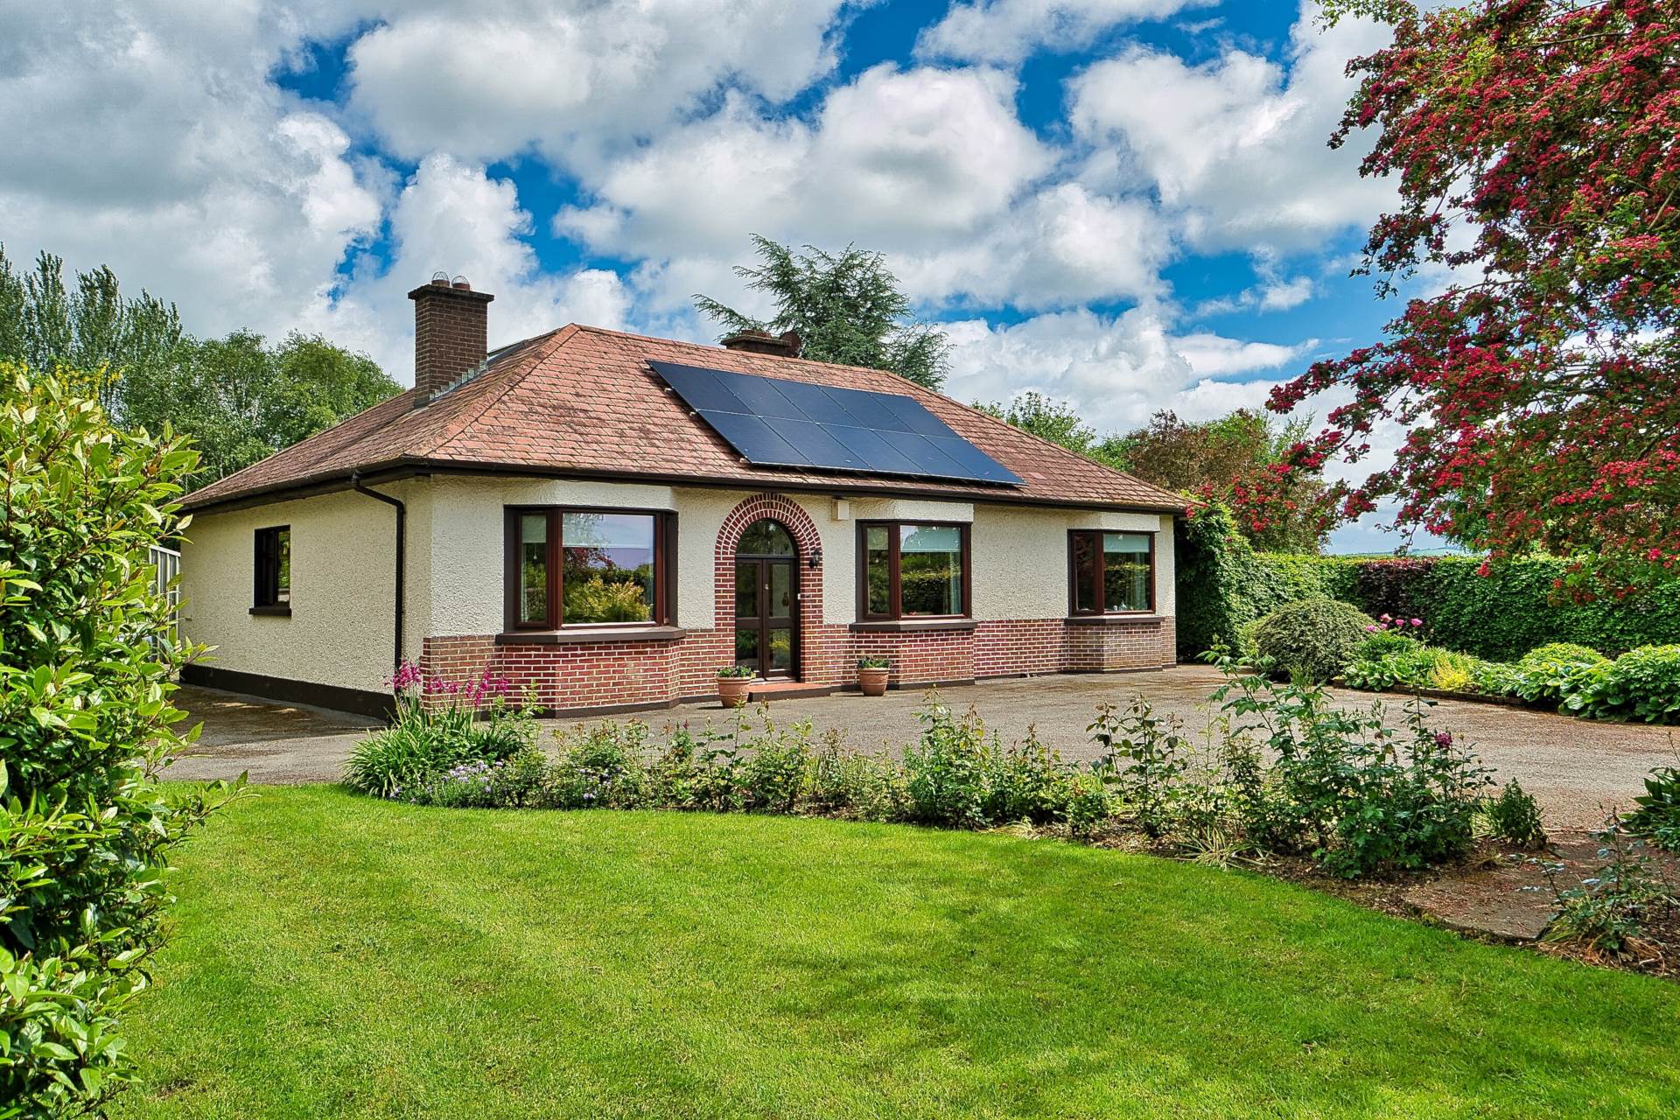
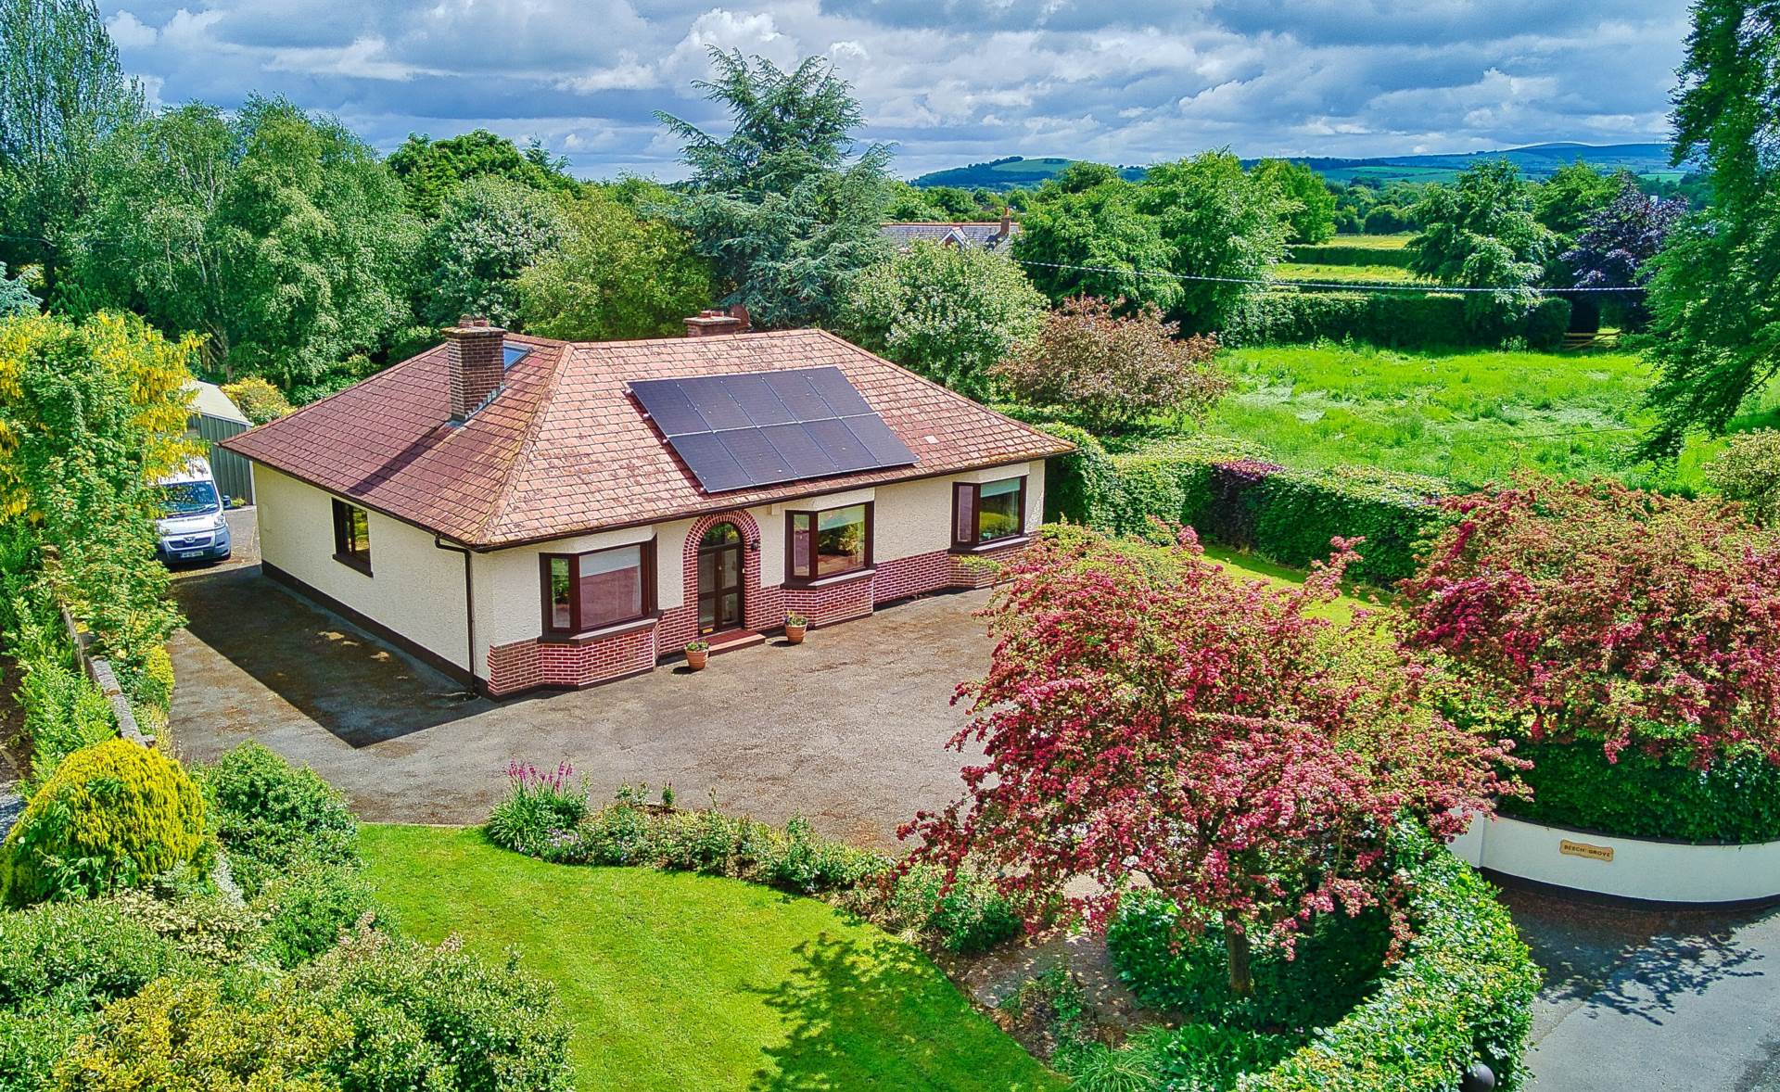
- Attractive 3 bedroom bungalow extending to approx. 160 sq.m (1,722 sq.ft) set on stunning grounds of approx. 0.64 acres.
- Accommodation comprises of hallway, living room, family room, dining room, kitchen, sunroom, storm porch, utility room, 3 bedrooms and family bathroom. Storage attic space currently laid out as rooms extending to approx. 44 sq.m (473 sq.ft)
- Approached by double gates and tarmacadam drive, front and rear gardens are beautifully landscaped with established fruit and vegetable garden, mature native tree specimens, water feature, patio areas, beech hedging surround and excellent variety of plants, flowers and shrubs
- Solar panels installed for electricity with battery storage used for excess generated energy to reduce electricity costs
- Additional storage with a steel shed garage and block built shed
- Idyllic location situated 1km from the picturesque village of Straffan with an array of local amenities on your doorstep including café, shop/petrol garage, pub, national school and sporting facilities, it is also home to The K Club offering beautiful grounds to explore.
Services
- Private well
- Septic tank
- Solar panels providing electricity installed in 2022
- Stove with back boiler
- Oil central heating