

Published property record
Property details
This is the original property information Coonan published with the transaction record. It may include the original guide price, auction details and marketing description. Specific appointment arrangements and contact details have been omitted from this historical marketing record. Any price shown is marketing information, not an achieved price; the achieved price and transaction date were not published.
Guide Price
€495,000
Type of Transaction
Private Treaty
Accommodation:
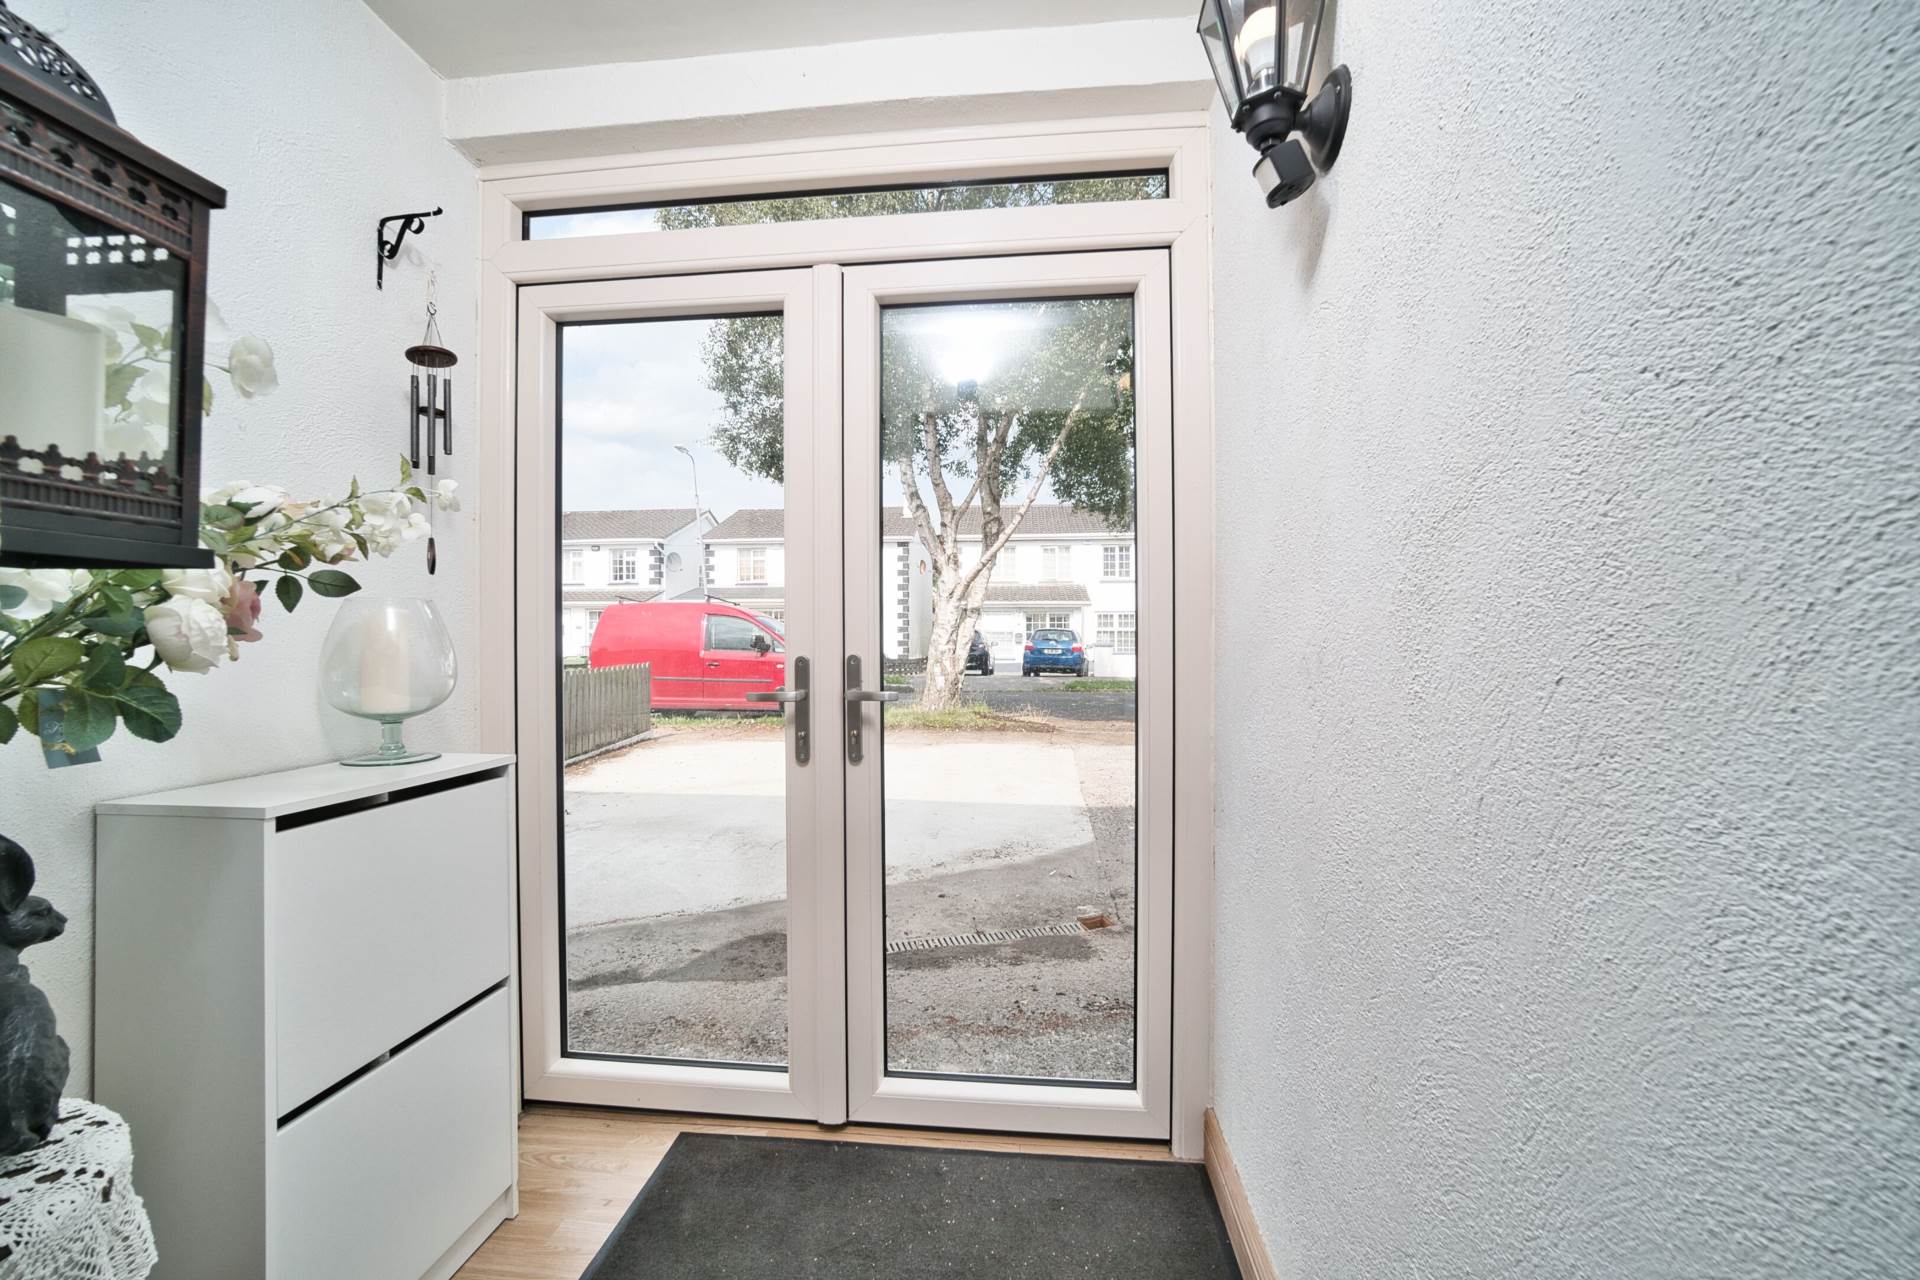
Porch 1.72m x 1.38m:
Laminate flooring, double door access with double glazing leading to
Entrance Hallway 5.22m x 0.96m:
Laminate flooring and light fitting.
Guest W.C. 1.98m x 0.74m:
Fully tiled, wc, whb with built in vanity unit, window and light fitting.
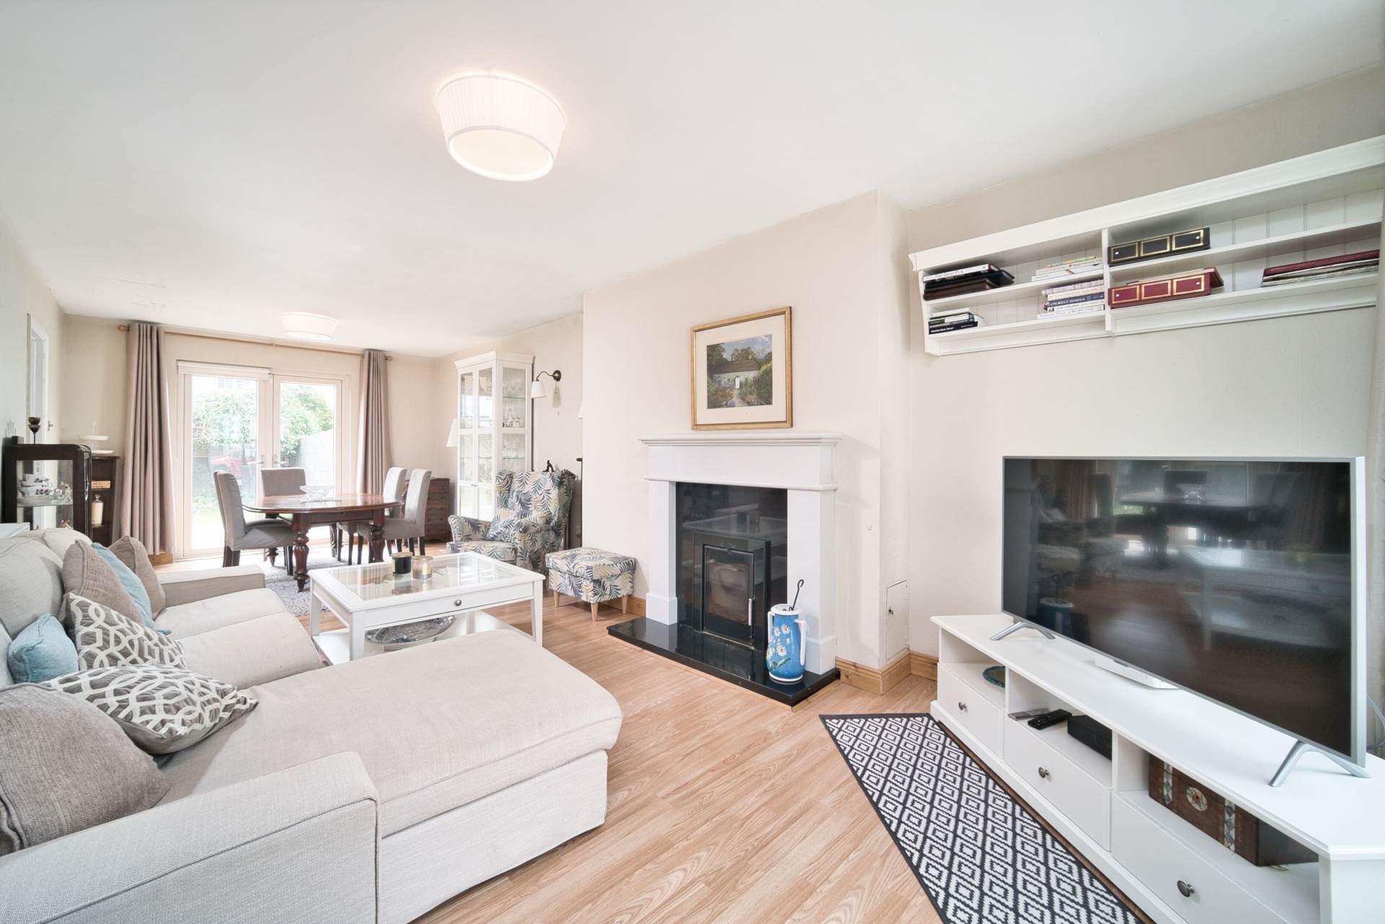
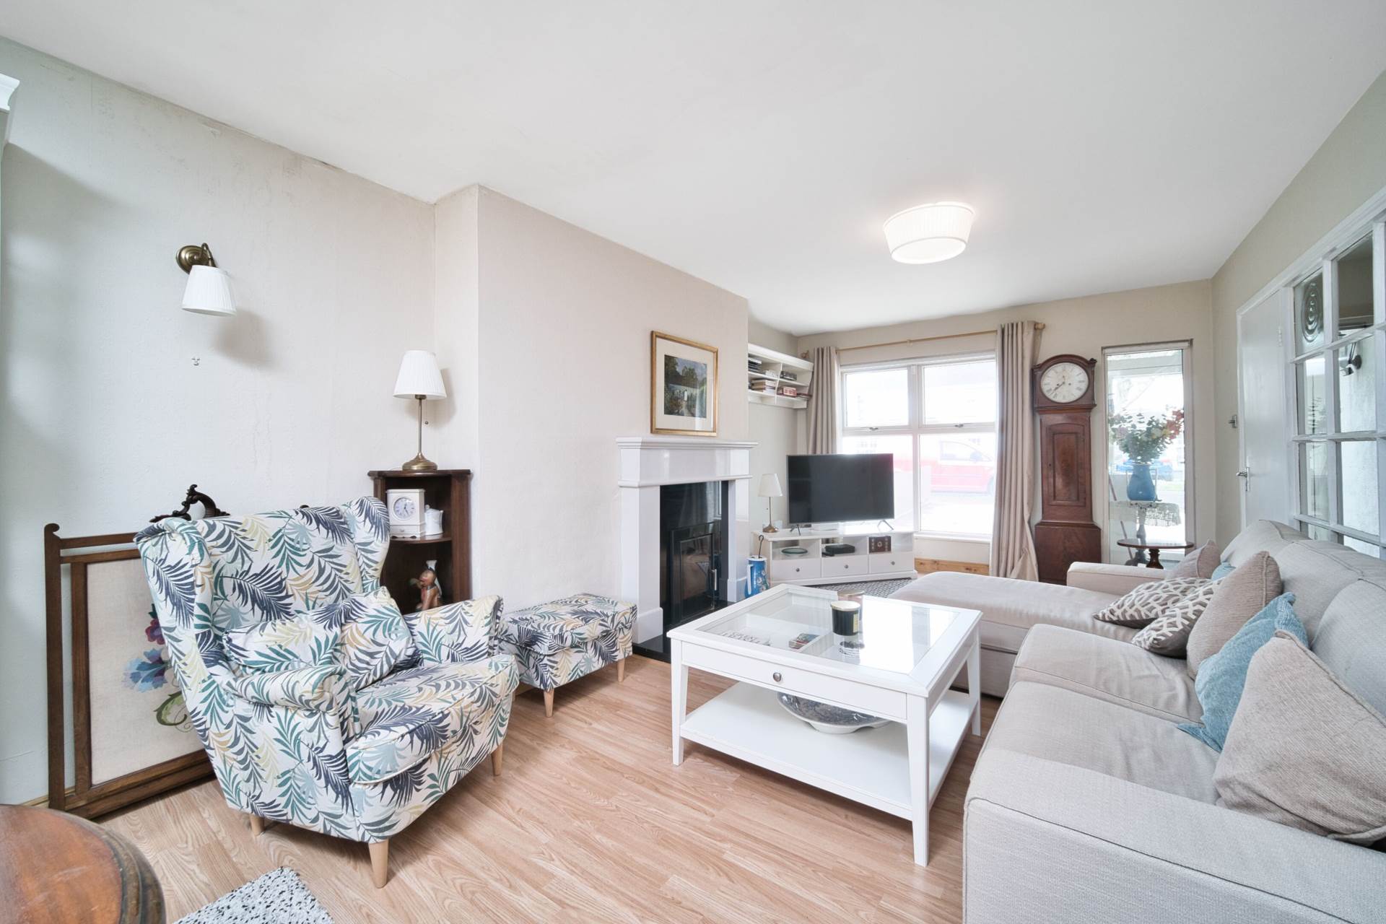
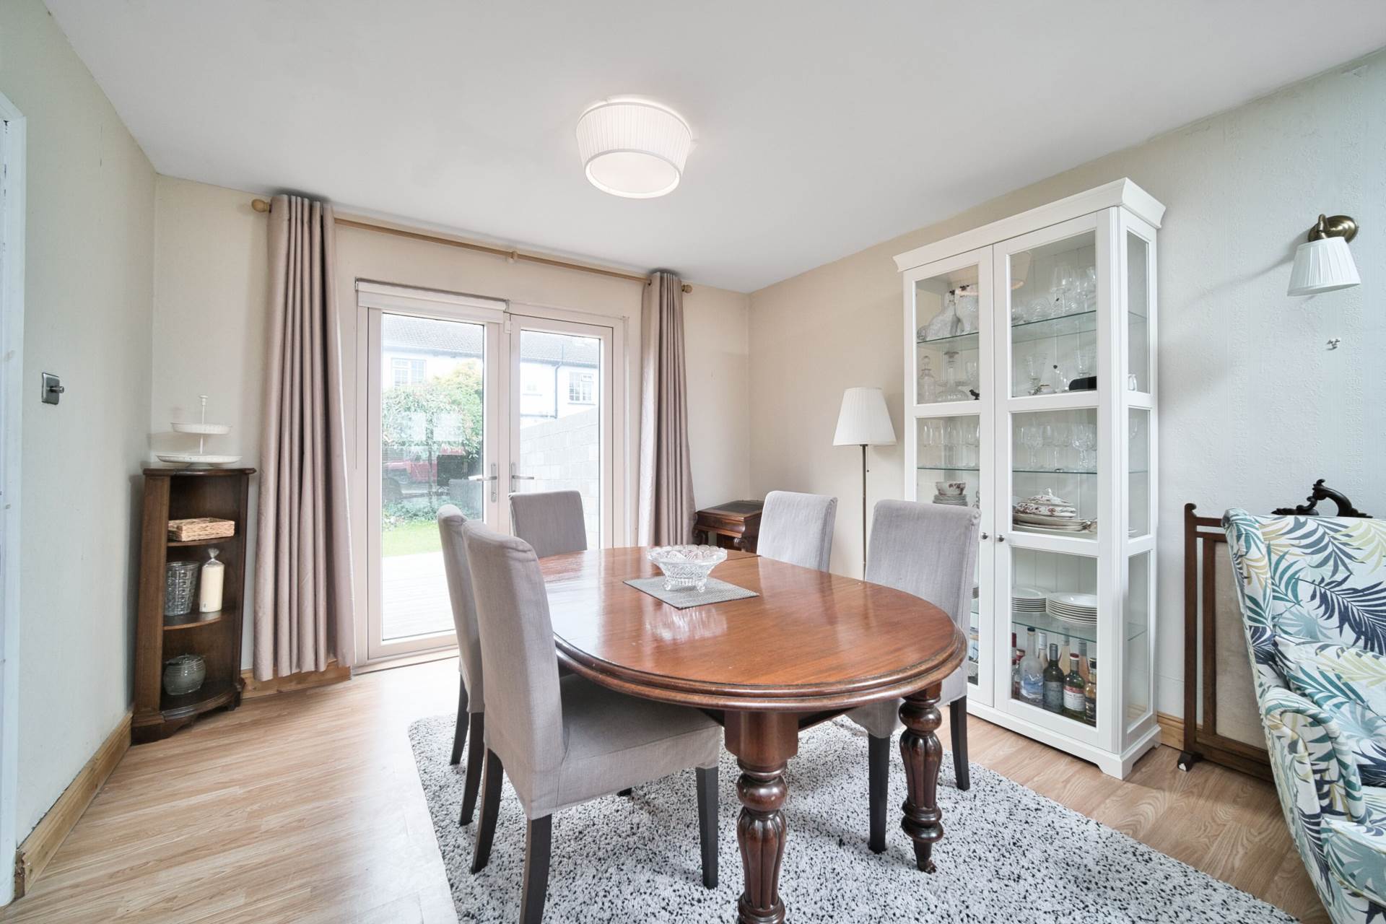
Open Plan Living/Dining Room 3.6m x 8.2m:
Laminate flooring throughout, 2 light fittings, feature fireplace with granite hearth and an inset wood-burning stove, French doors provide access to the rear garden, curtains & blinds.
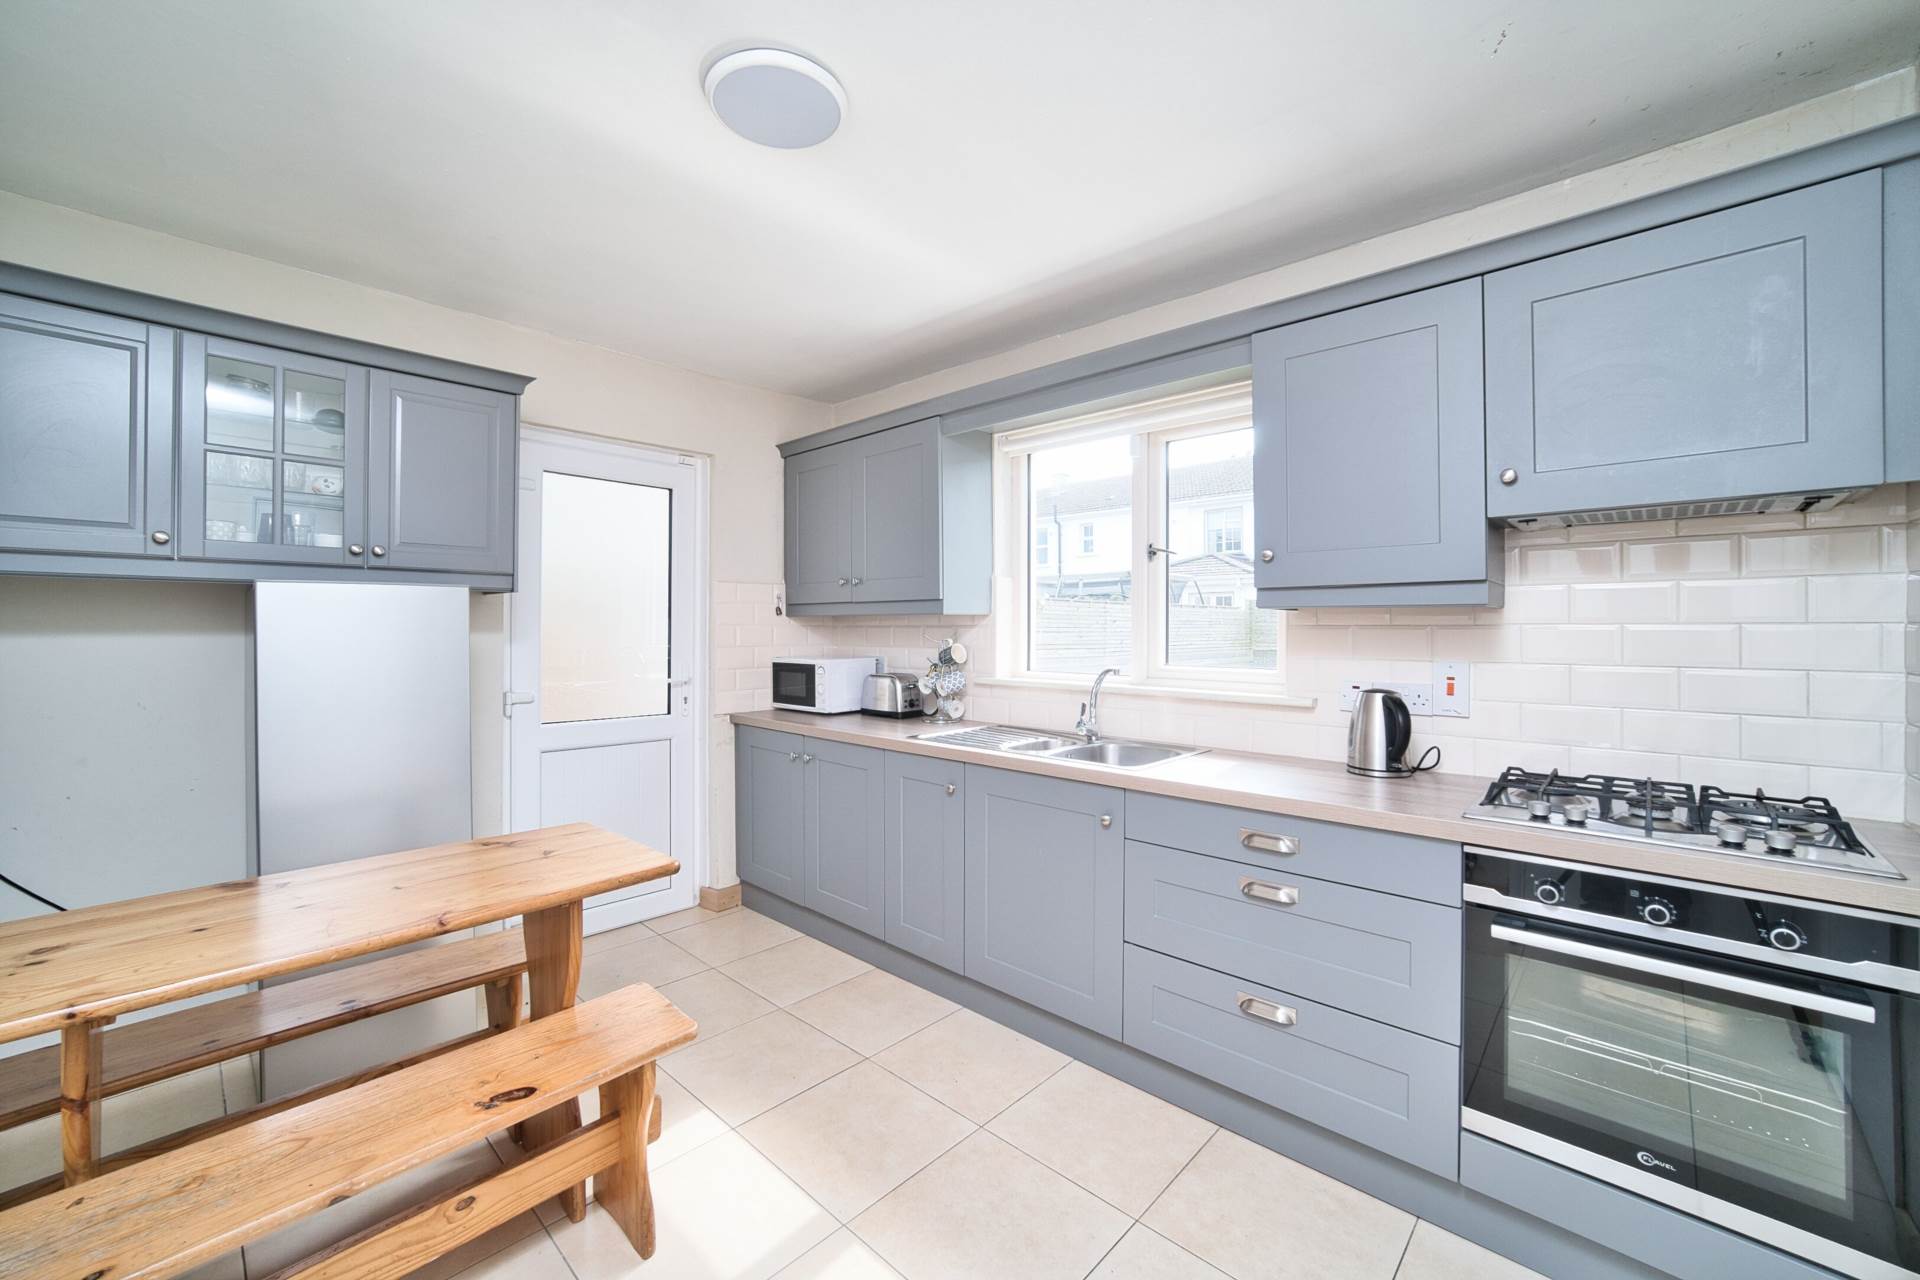
Kitchen 3.76m x 2.95m:
Floor-to-ceiling shaker-style cabinetry, a tiled splashback, and a stainless-steel sink, oven with a gas hob (connected to a cylinder) and a versatile under-stair storage area, plumbed for a washing machine and back door leading to rear garden.
Integrated Garage 2.55m x 4.68m.
Roller shutter door, plumbed for washing machine and condensing oil boiler.
Landing 3.13m x 3.17m:
Carpet flooring, window with roller blind, hotpress and access to the attic.
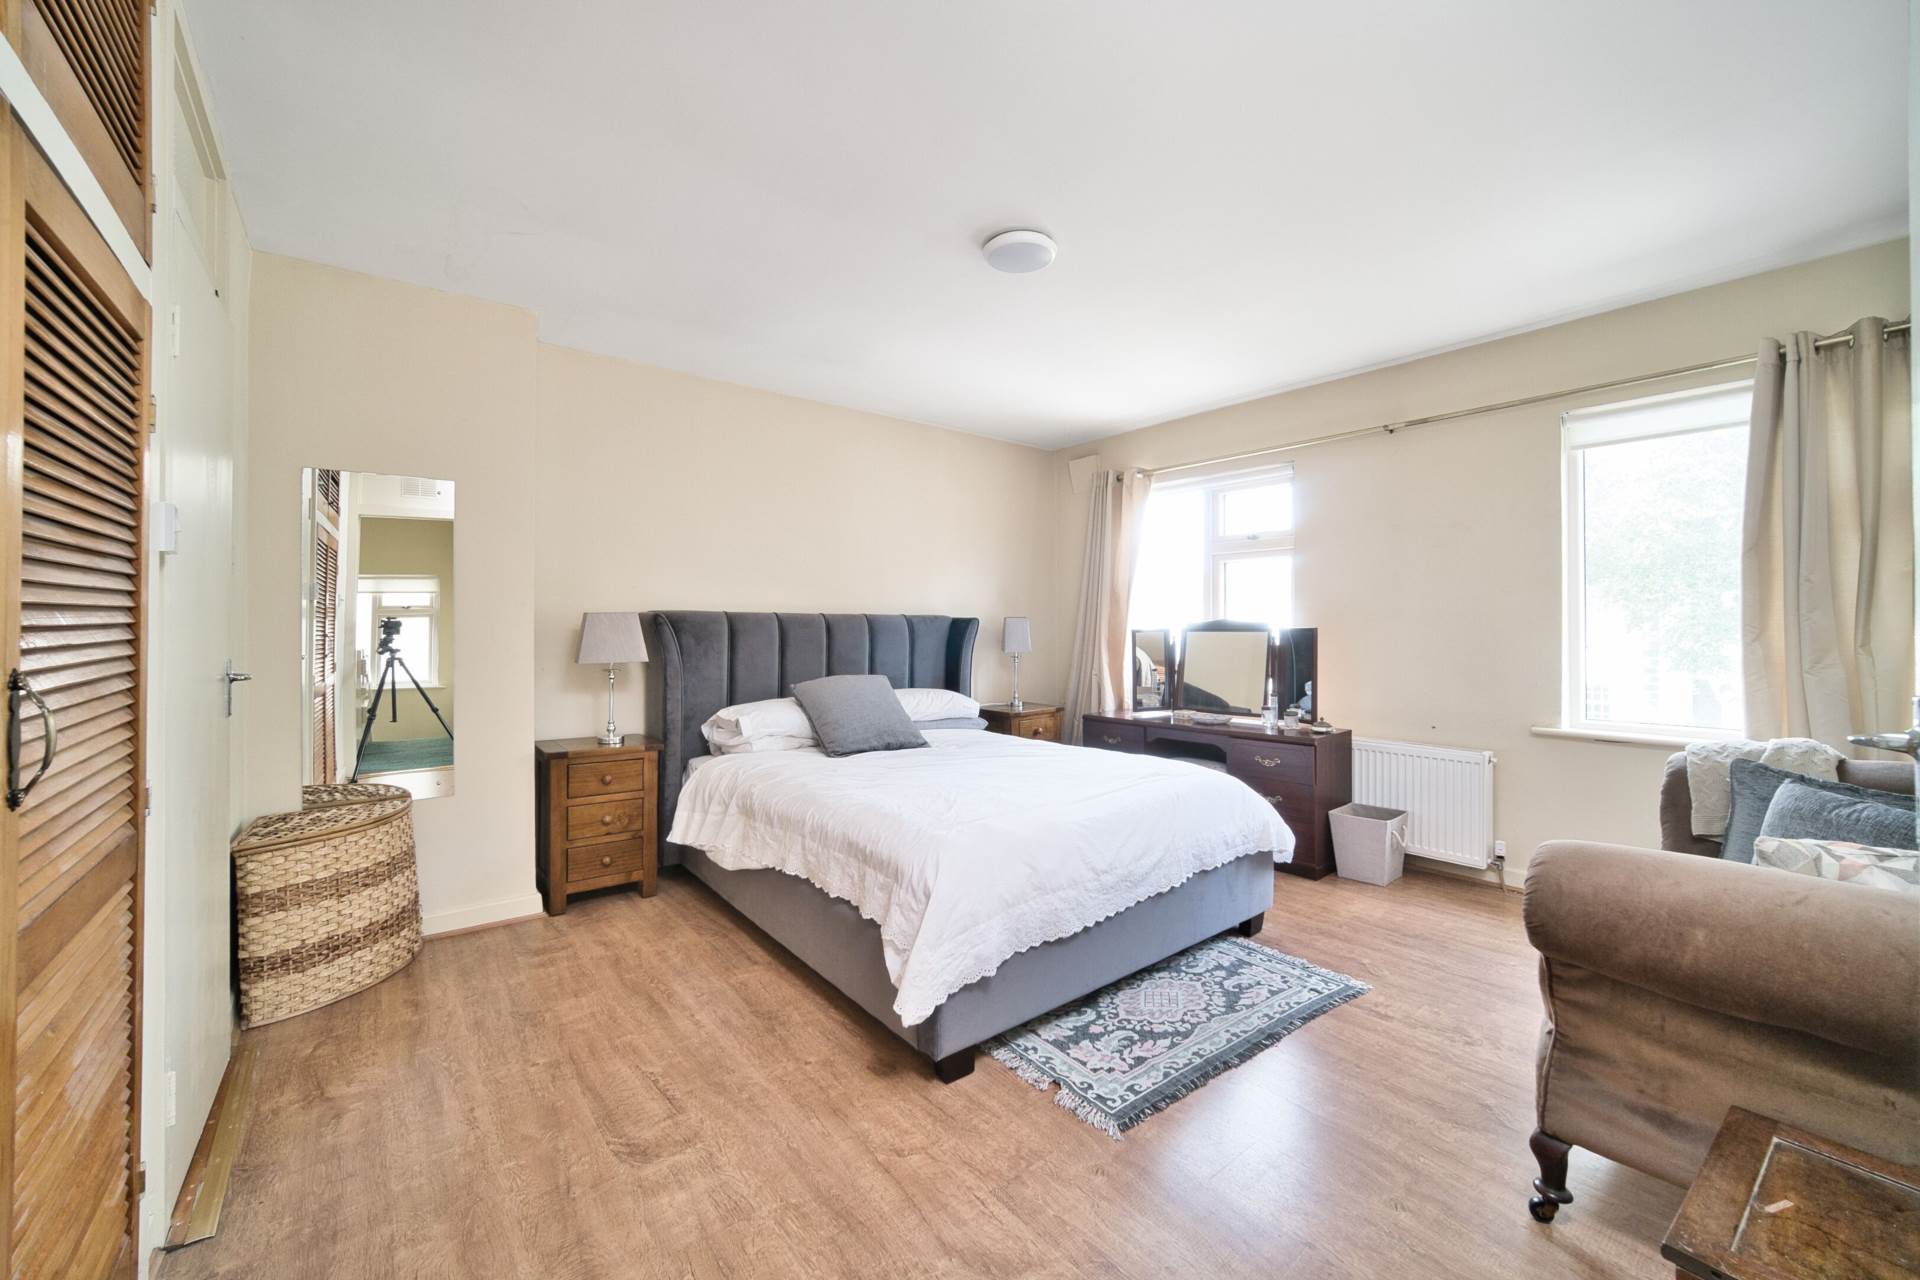
Bedroom 1 4.25m x 4.15m:
Spacious Double bedroom located to the front, laminate flooring, 2 light fittings, fitted wardrobe, curtains and blinds.
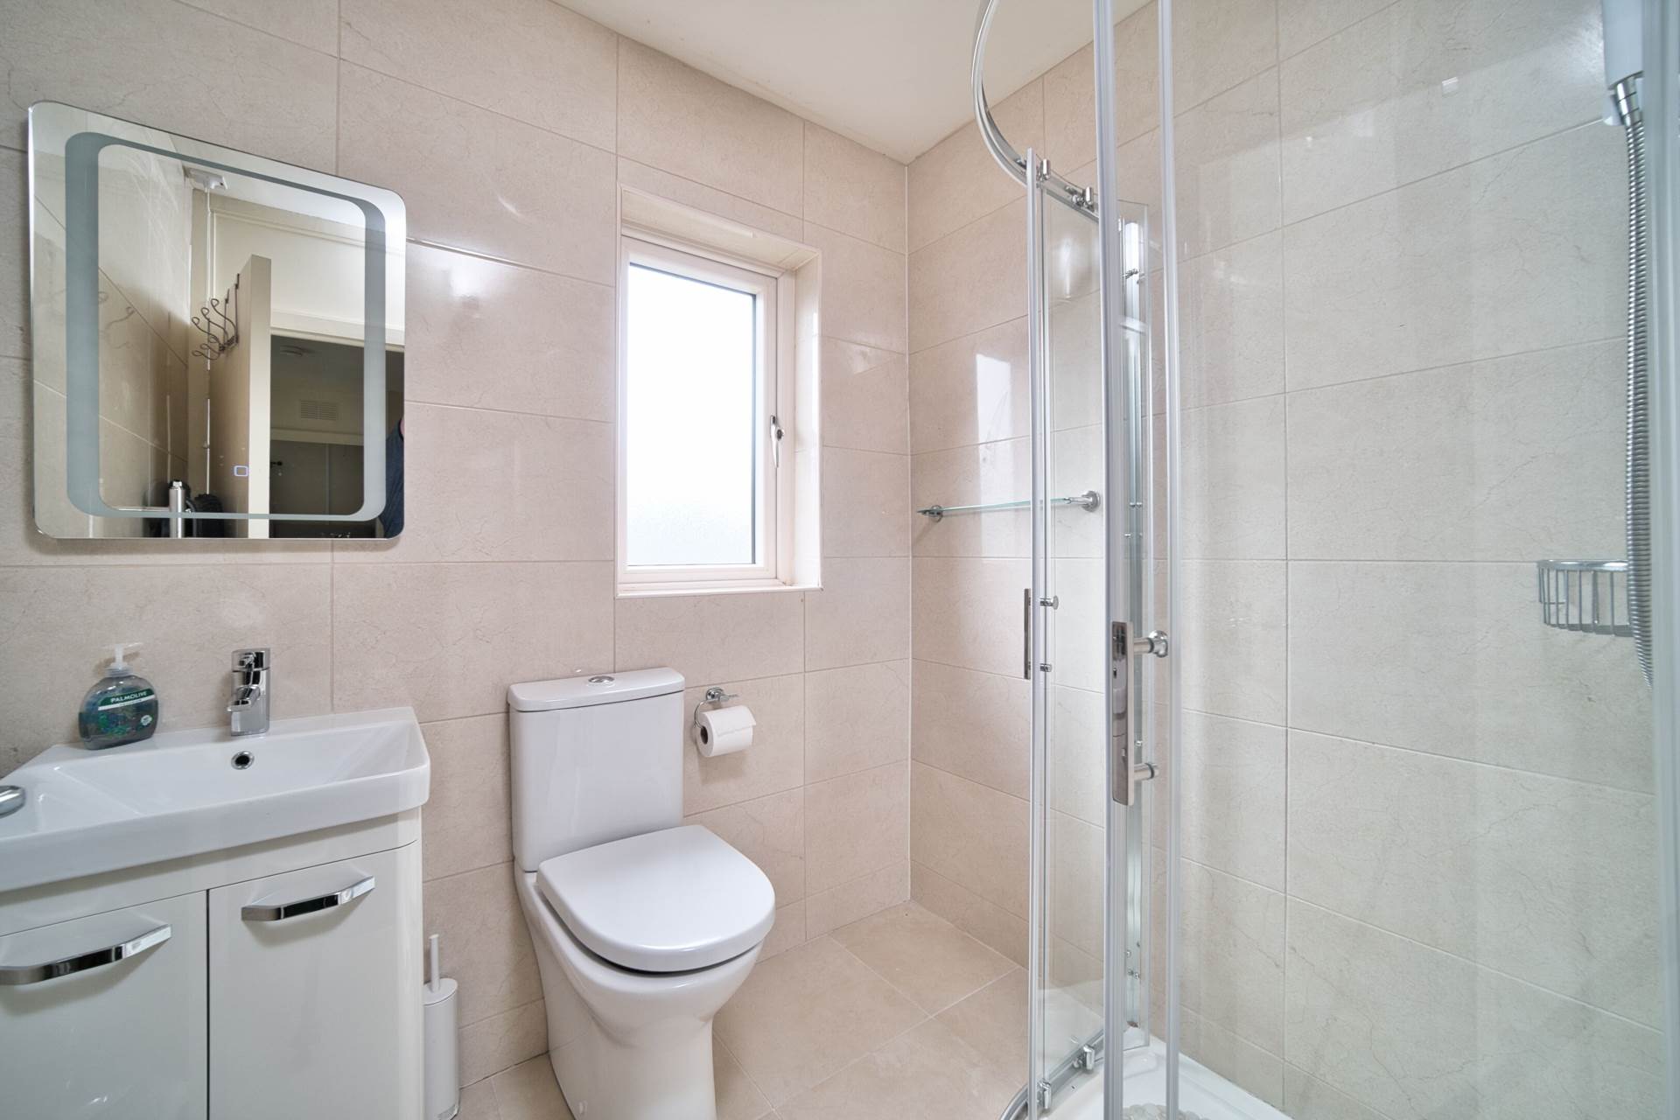
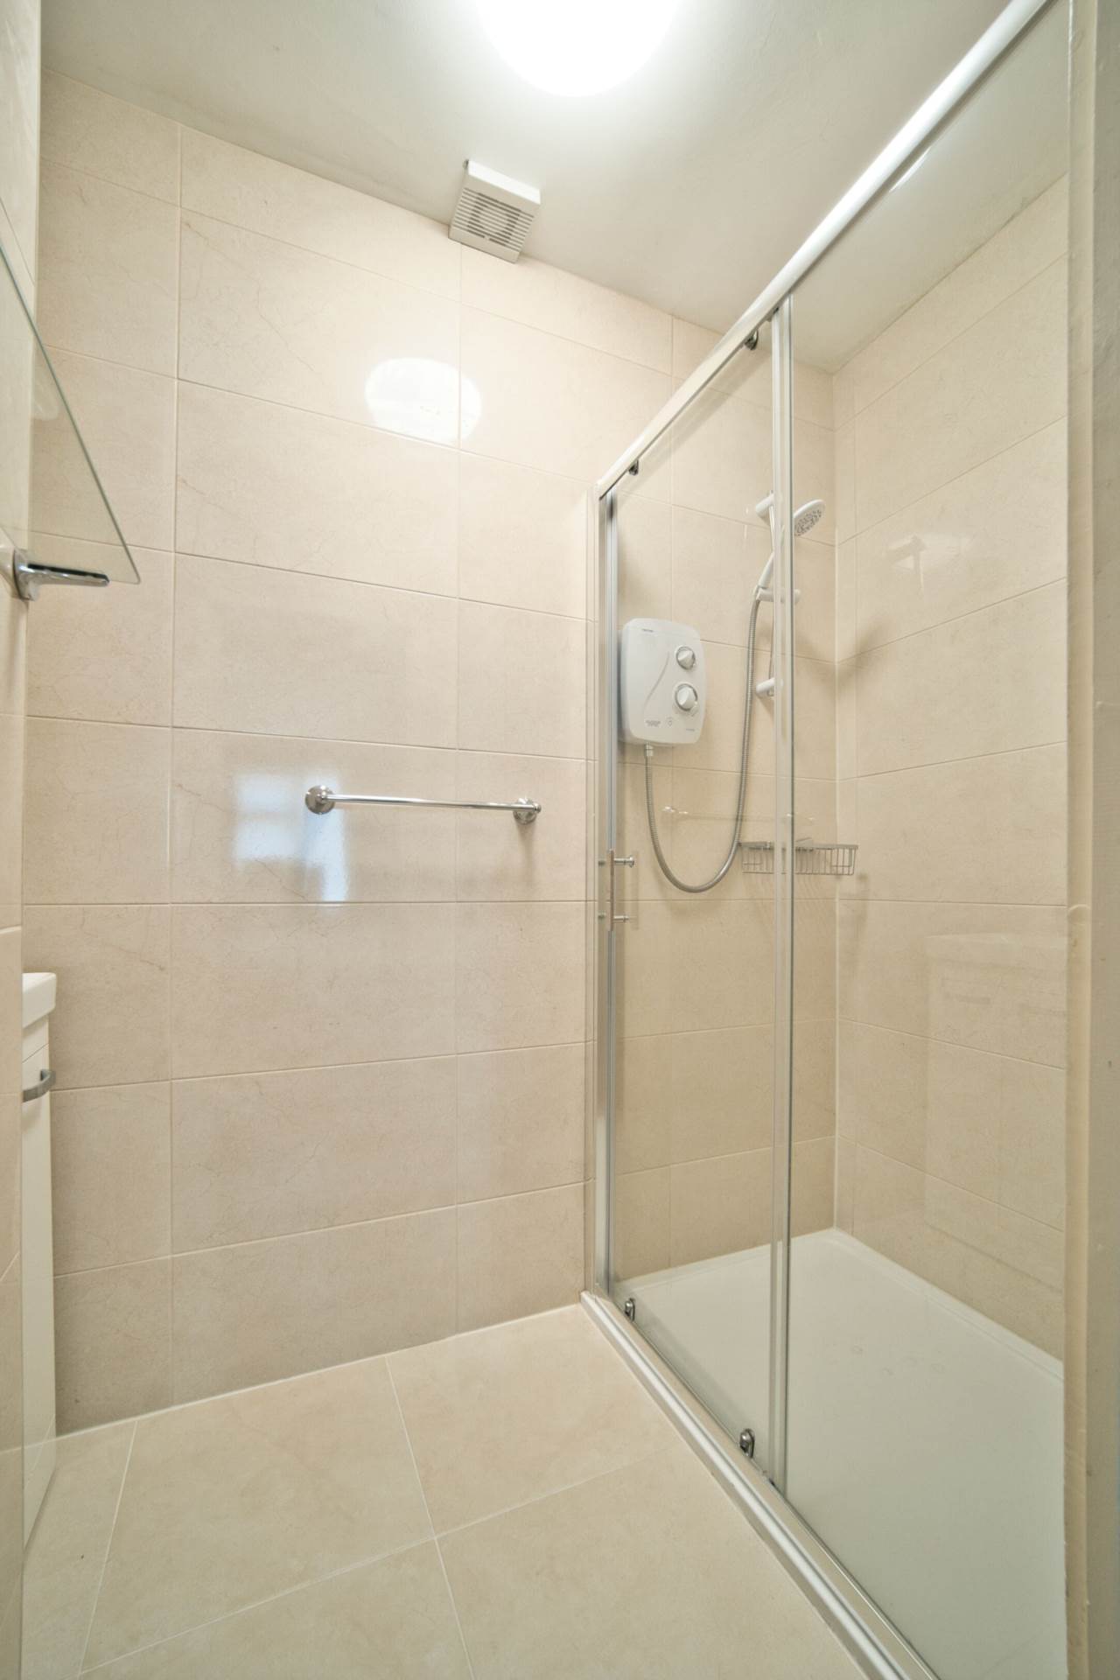
Ensuite 1.26m x 2.25m:
Fully tiled, large shower cubicle with Triton electric shower, whb with built in vanity, fitted wall mirror with lighting, light fitting & extractor fan.
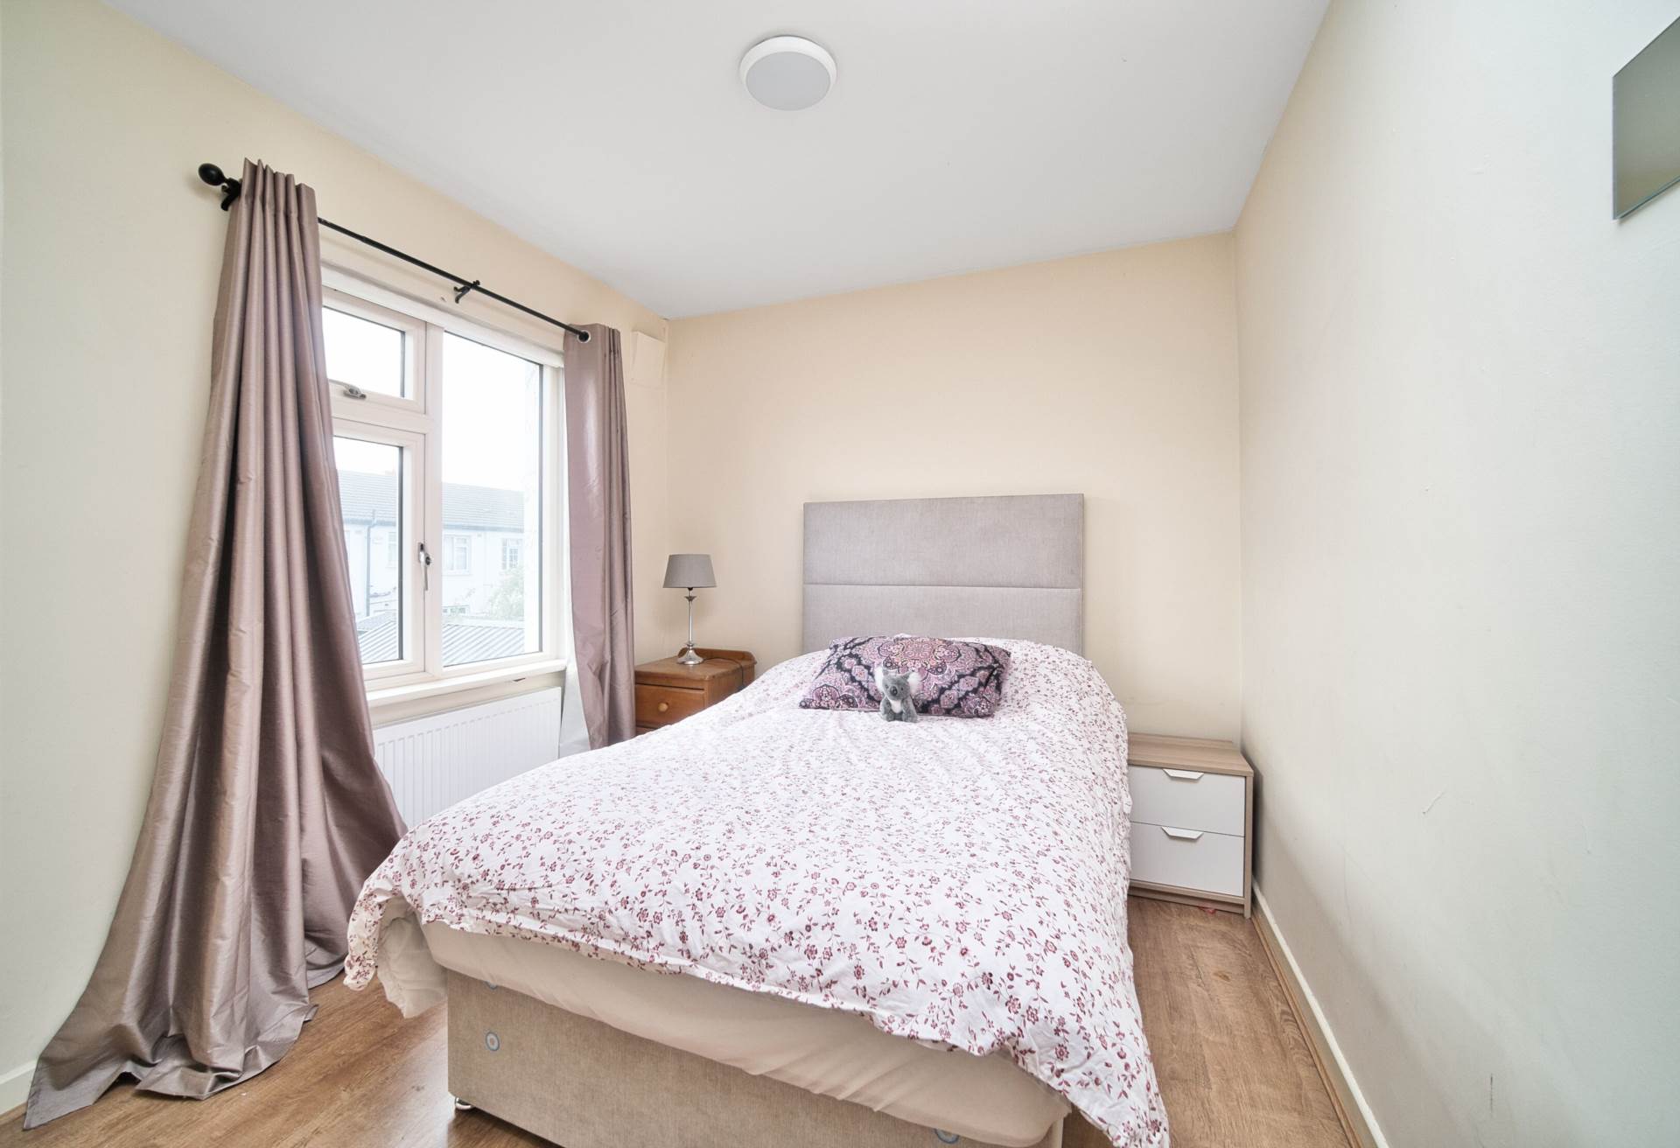
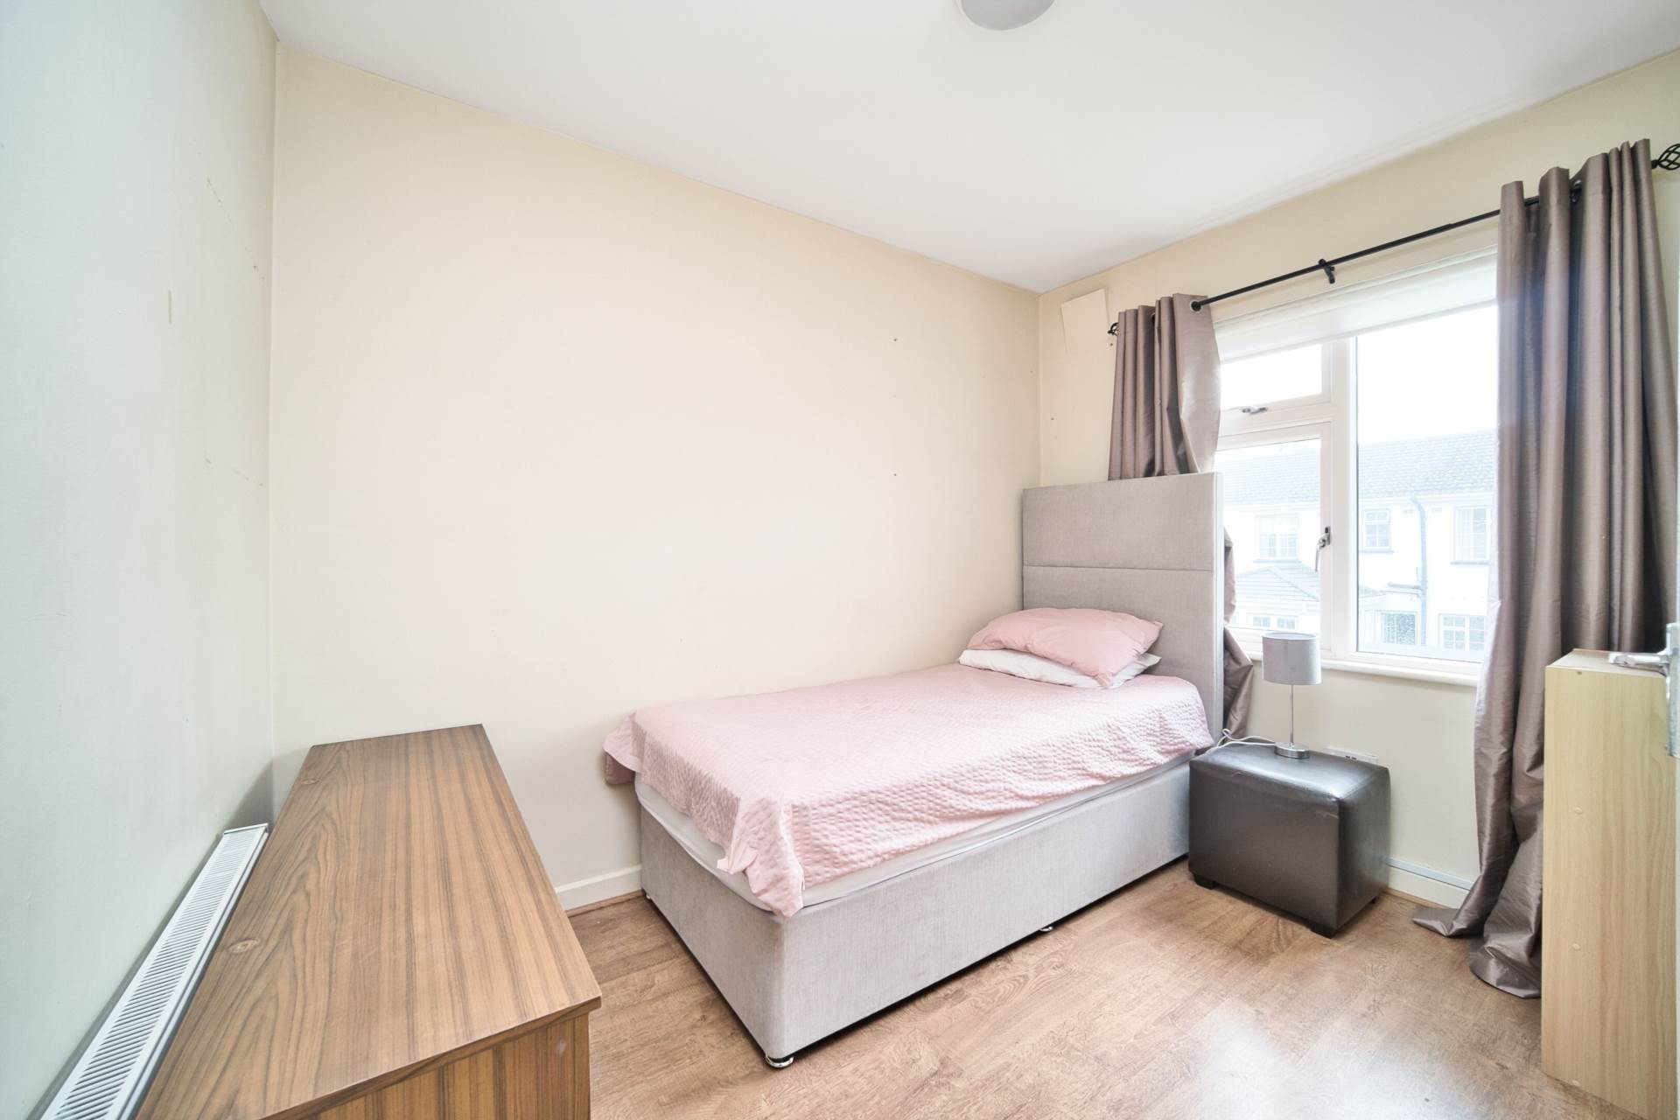
Bedroom 2 2.96m x 3.35m:
Double bedroom located to the front, laminate flooring, curtains, blinds, & light fitting.
Bedroom 3 2.9m x 2.6m:
Located to the rear, curtains, blinds, lamp shade and fitted wardrobes.
Bedroom 4 2.25m x 3.1m:
Located to the rear, laminate flooring, curtains, blinds & light fitting.
Bathroom 1.64m x 1.96m:
Fully tiled, shower cubicle with Triton electric T90 SR shower, wc, whb with built in vanity, vertical heated towel rail and fitted wall mirror with lighting,
Garden
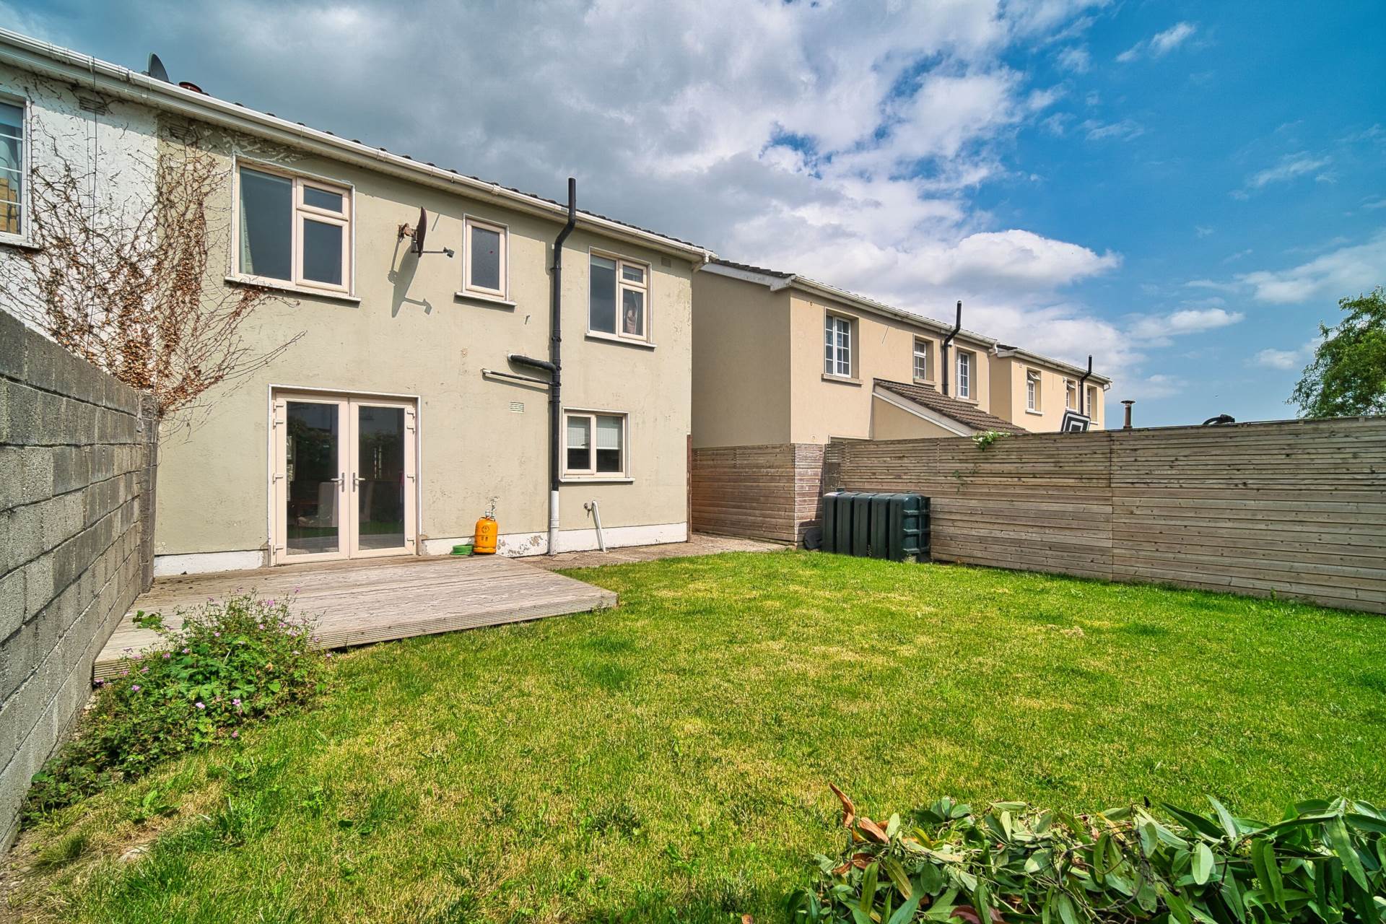
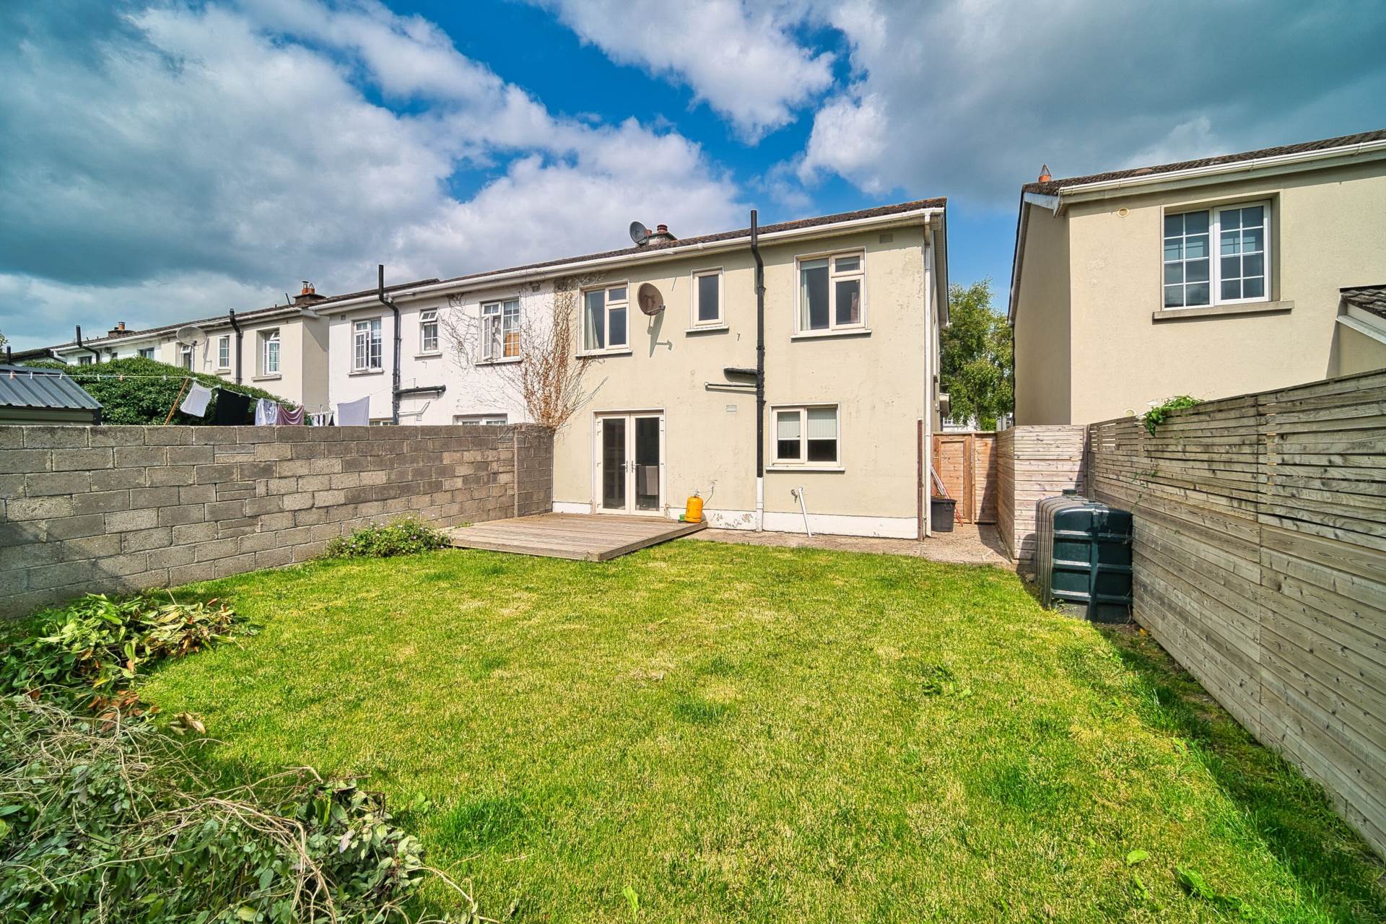
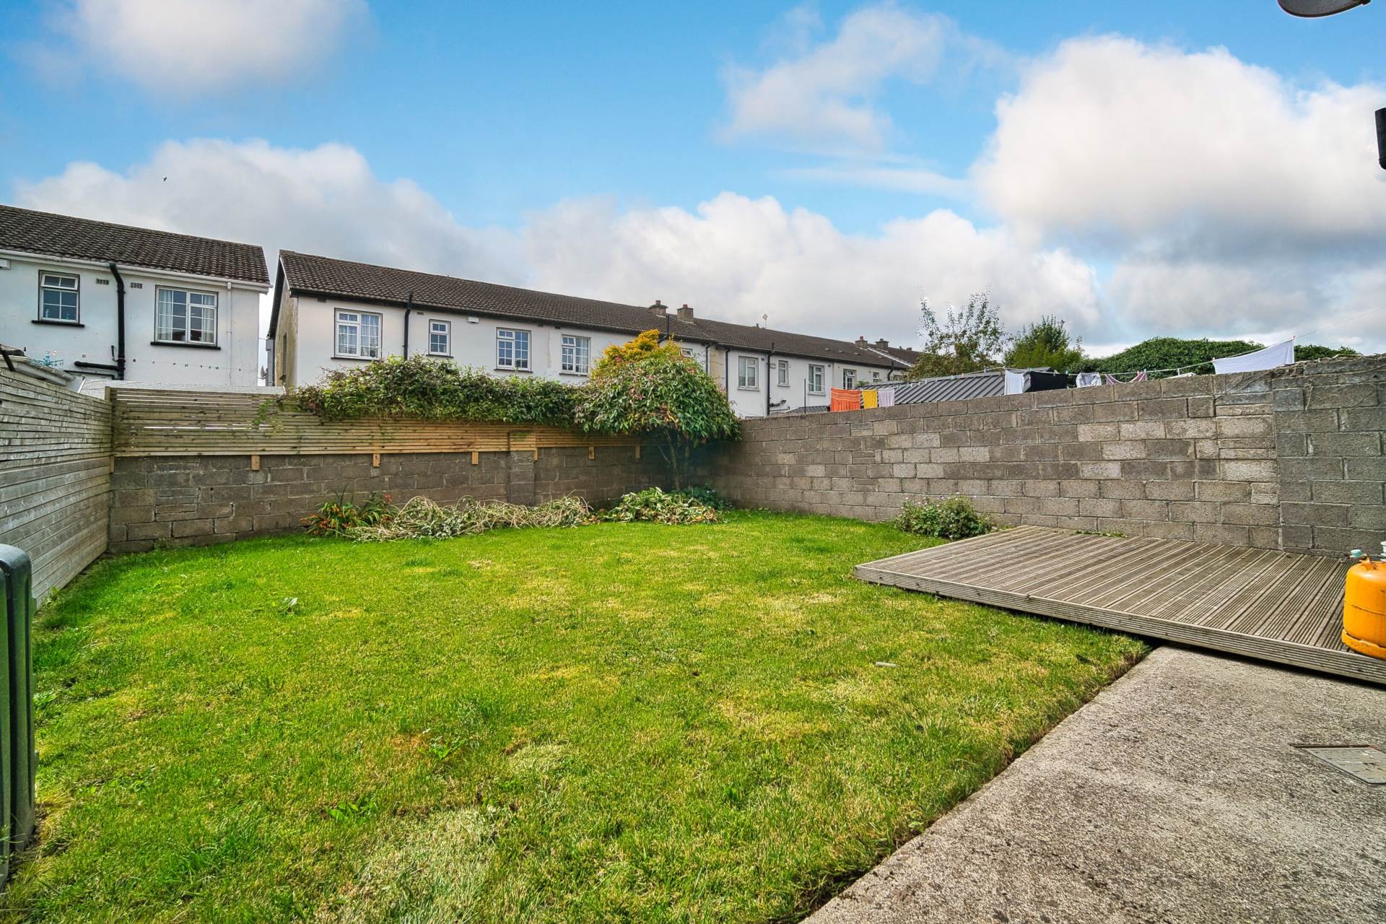
The rear garden features a well-maintained patio area with decking, complemented by a manicured lawn. A block-built boundary wall offers privacy and security, while a convenient side entrance provides additional access. Further external features include an outside tap and low-maintenance PVC fascia and soffits.
Additional Information:
Gross internal floor area approx. 122 sq.m
Smart controls for central heating
Thermostats on all radiators
Recently installed double glazed windows
Wired for alarm
Kitchen replaced and tiled 2019 - 2020
All new bathrooms replaced in 2019 - 2020
Electrics and plumbing replaced in 2019 - 2020
Wood panelled walls in rear garden and the private gate entrance was done in 2022
Items Included in sale:
Curtains, blinds, oven with a gas hob.
Services:
BER
C2
No: 118687839
Eircode: W23 N5T3
Features
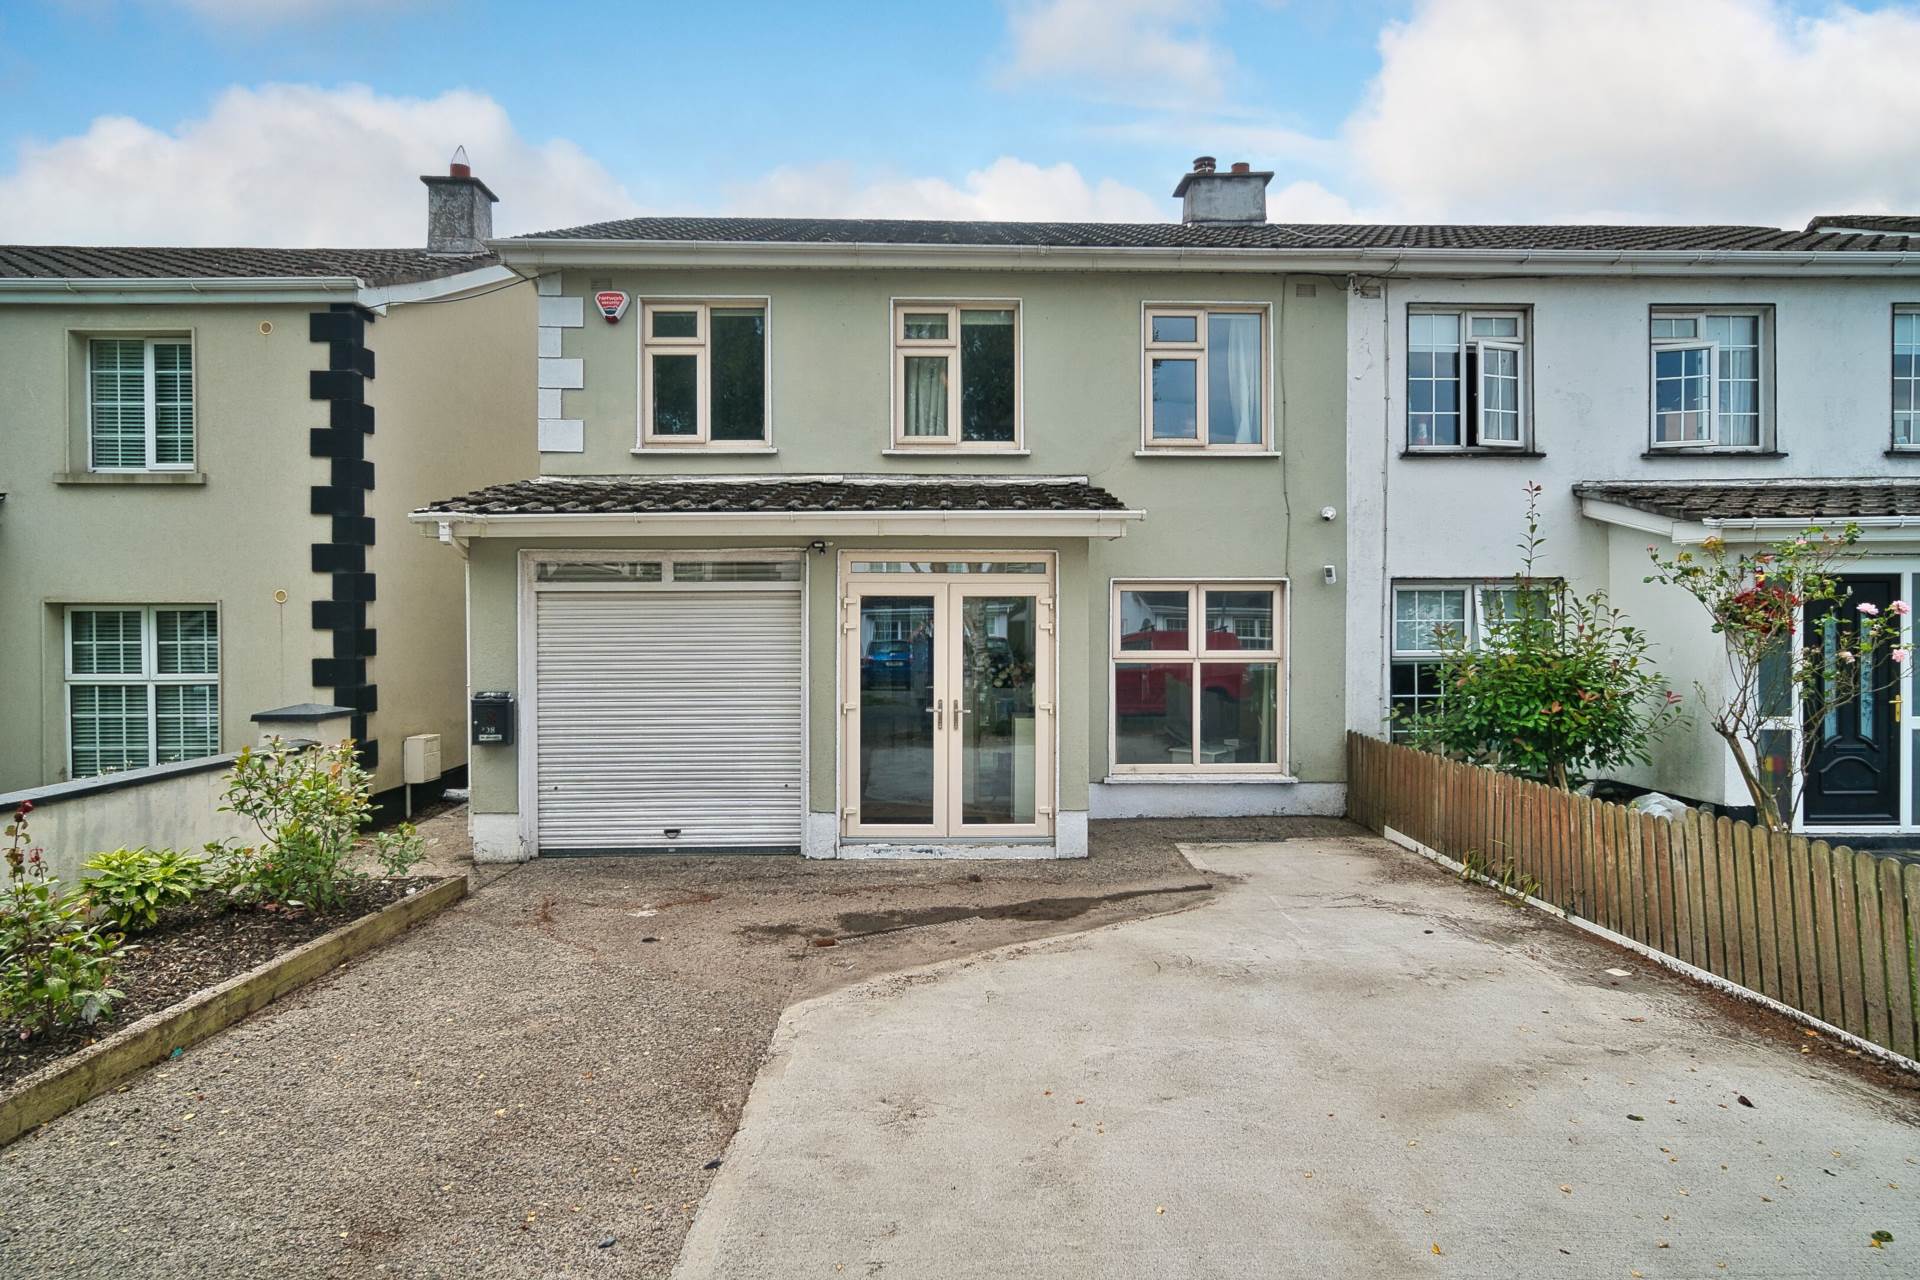
- Coonan Property proudly present 51 Carton Court, a spacious and well presented 4 bedroom home extending to approx. 124 sq.m located in this most sought after mature development
- Accommodation briefly comprises main hallway, w.c., living room, kitchen/dining room, 4 bedrooms inc. master ensuite, family bathroom and integrated garage
- Includes an integrated garage offering potential to extend the living space.
- South west facing rear garden ideal for all day sunshine
- Recent improvements include double glazed windows, energy efficient condensing oil boiler and upgraded radiators
- Carton Court is a mature development, just a short walk into Maynooth Town Centre with an abundance of shops, cafes, bars, restaurants and other amenities
- Located close to all public transport including Maynooth Train Station just a 5 minute walk and a perfect position for traffic free access directly onto the M4 motorway
- Commute by train to Connolly Station in only 35 minutes, and the M4 motorway offers easy access onto the M50, Dublin City Centre and beyond
Services
- Mains water
- Oil-fired central heating
- Internal piping for gas cylinder