Published property record
Property details
This is the original property information Coonan published with the transaction record. It may include the original guide price, auction details and marketing description. Specific appointment arrangements and contact details have been omitted from this historical marketing record. Any price shown is marketing information, not an achieved price; the achieved price and transaction date were not published.
Guide Price
€575,000.00
Type of Transaction
Private Treaty
Accommodation:
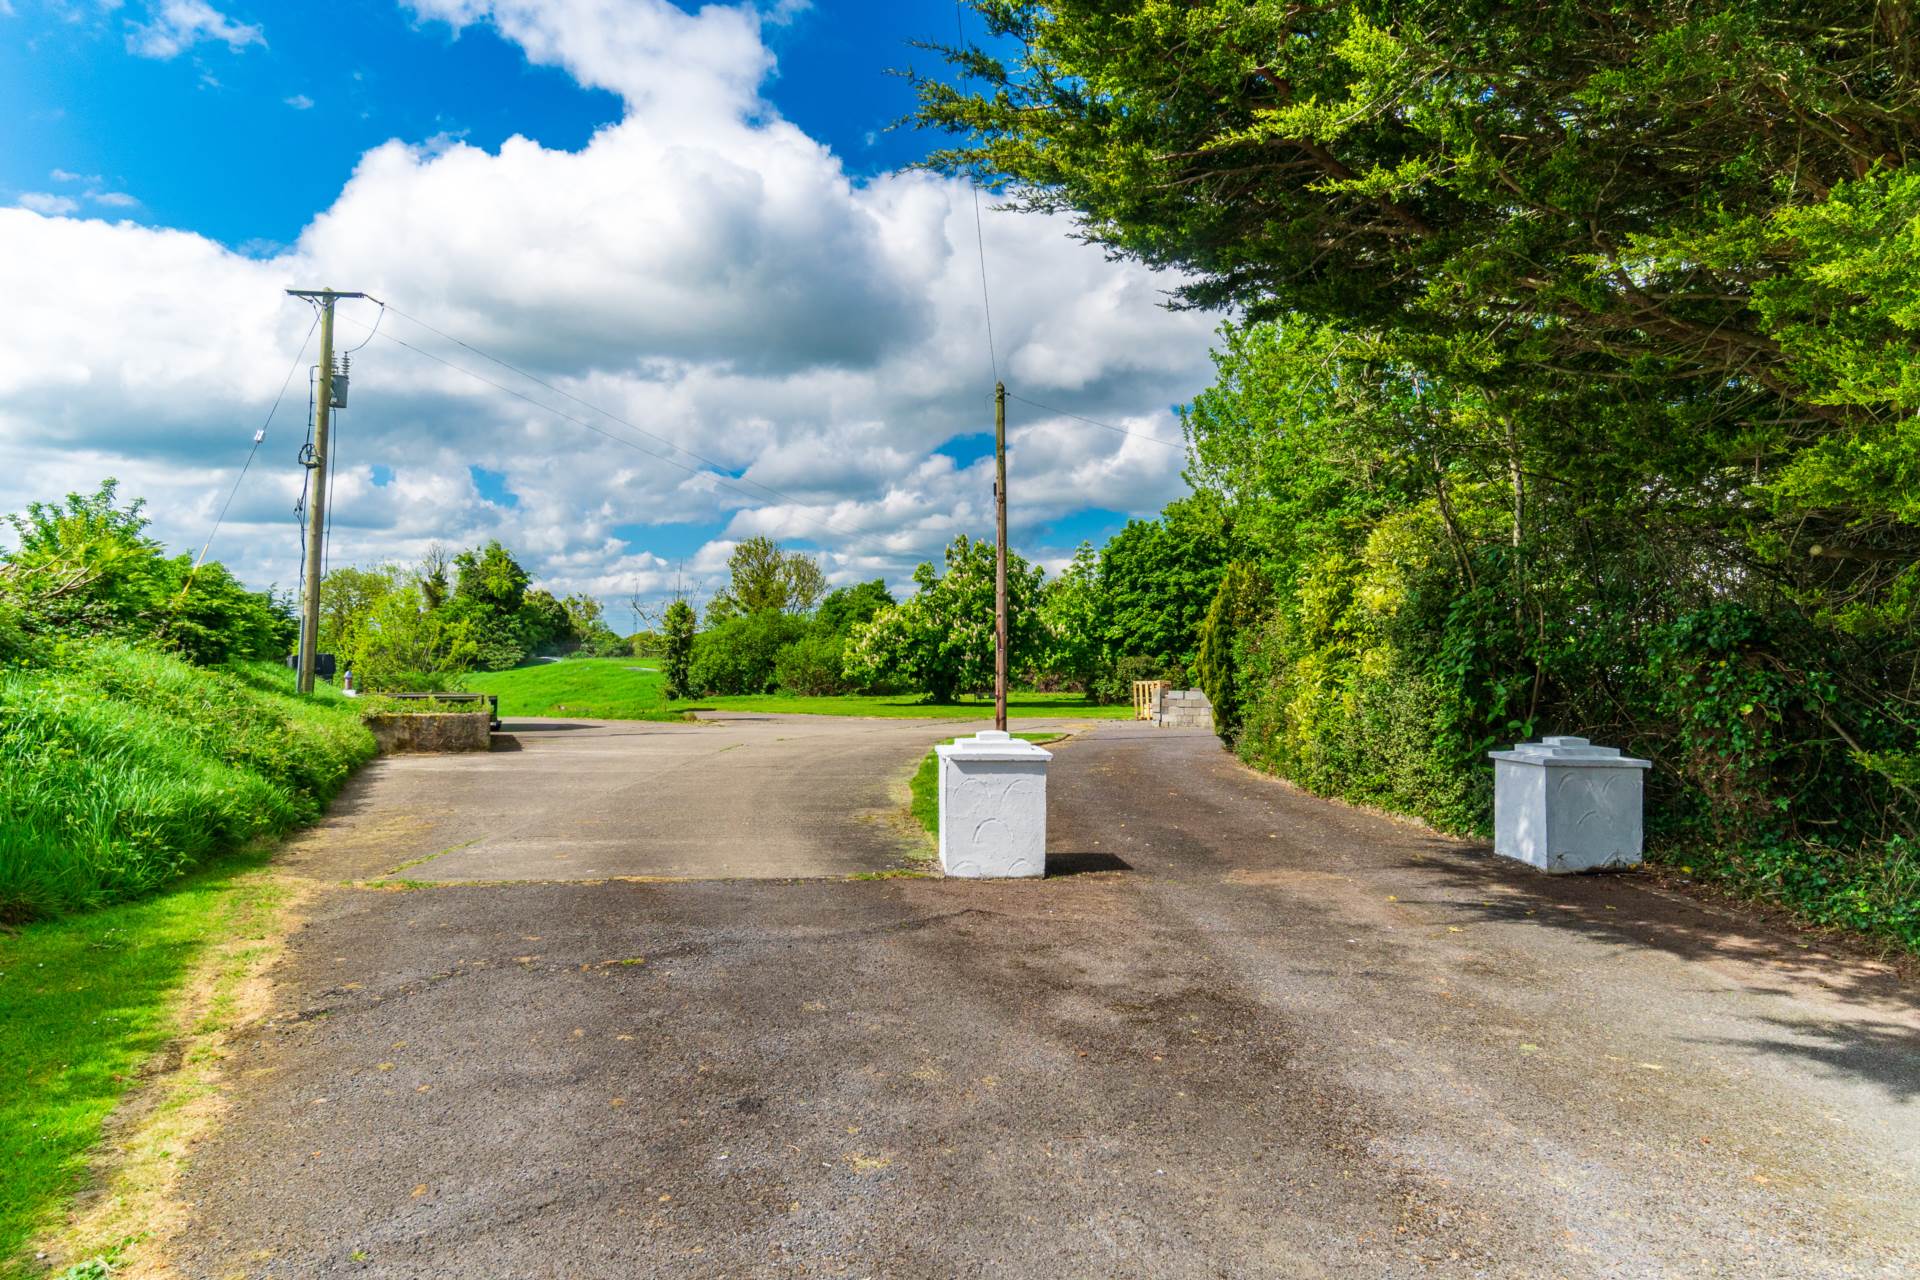
Entrance Driveway
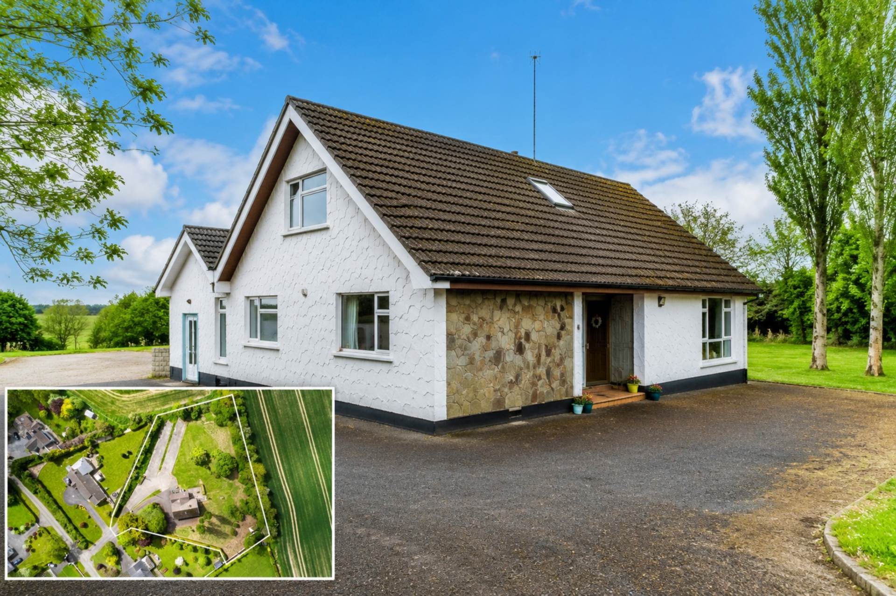
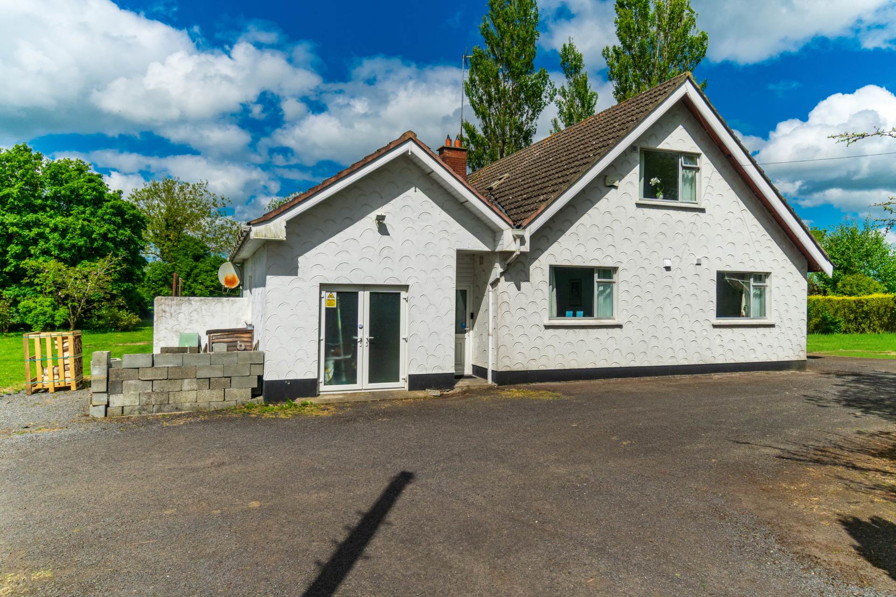
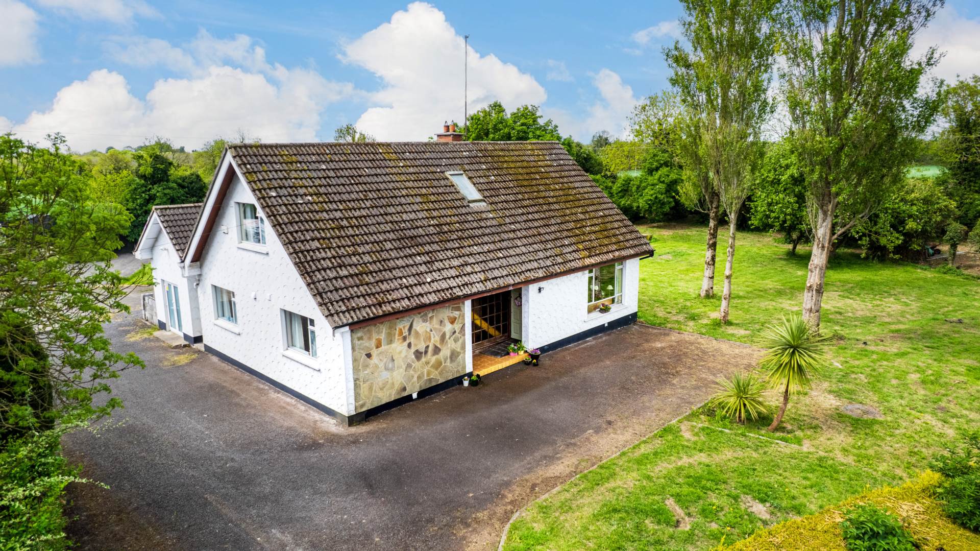
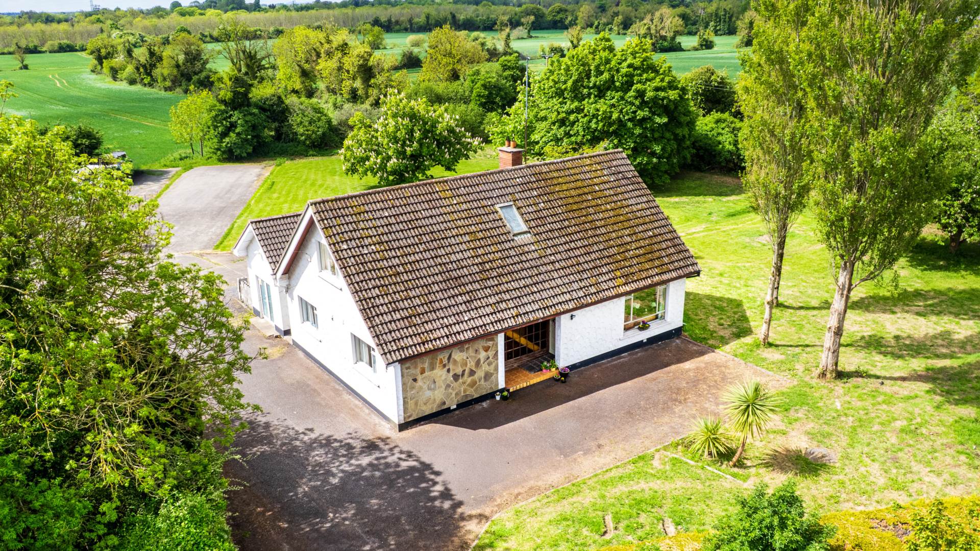
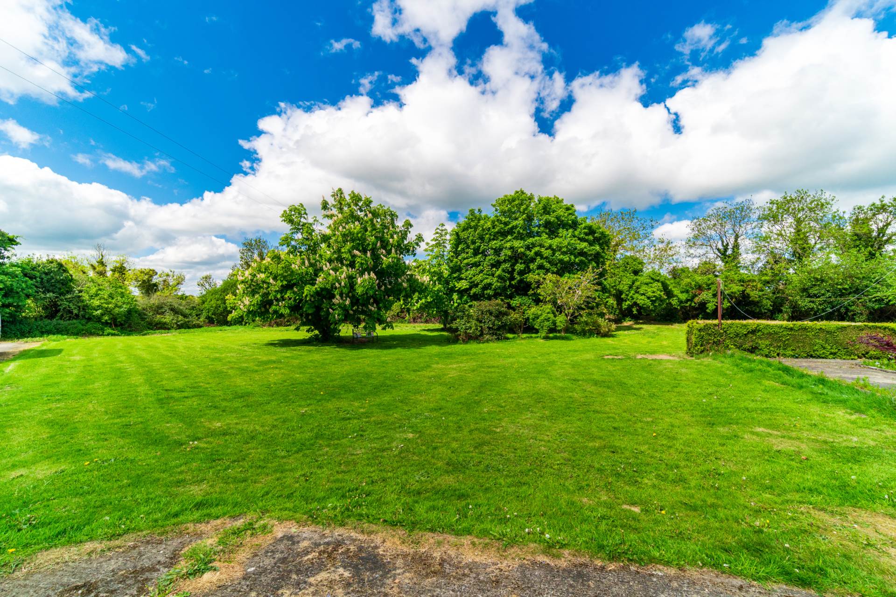
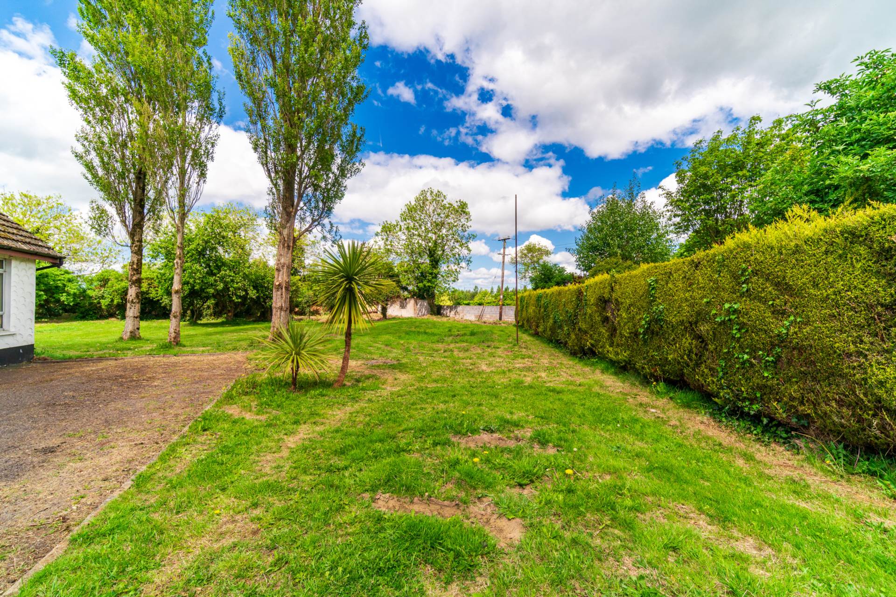
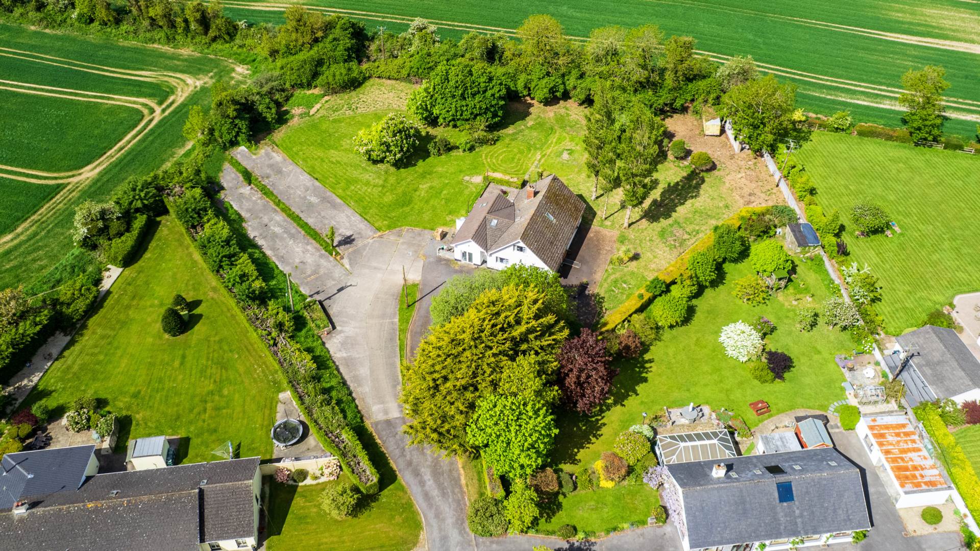
Tarmacadam driveway and surround, extensive lawn areas and mature trees and hedging.
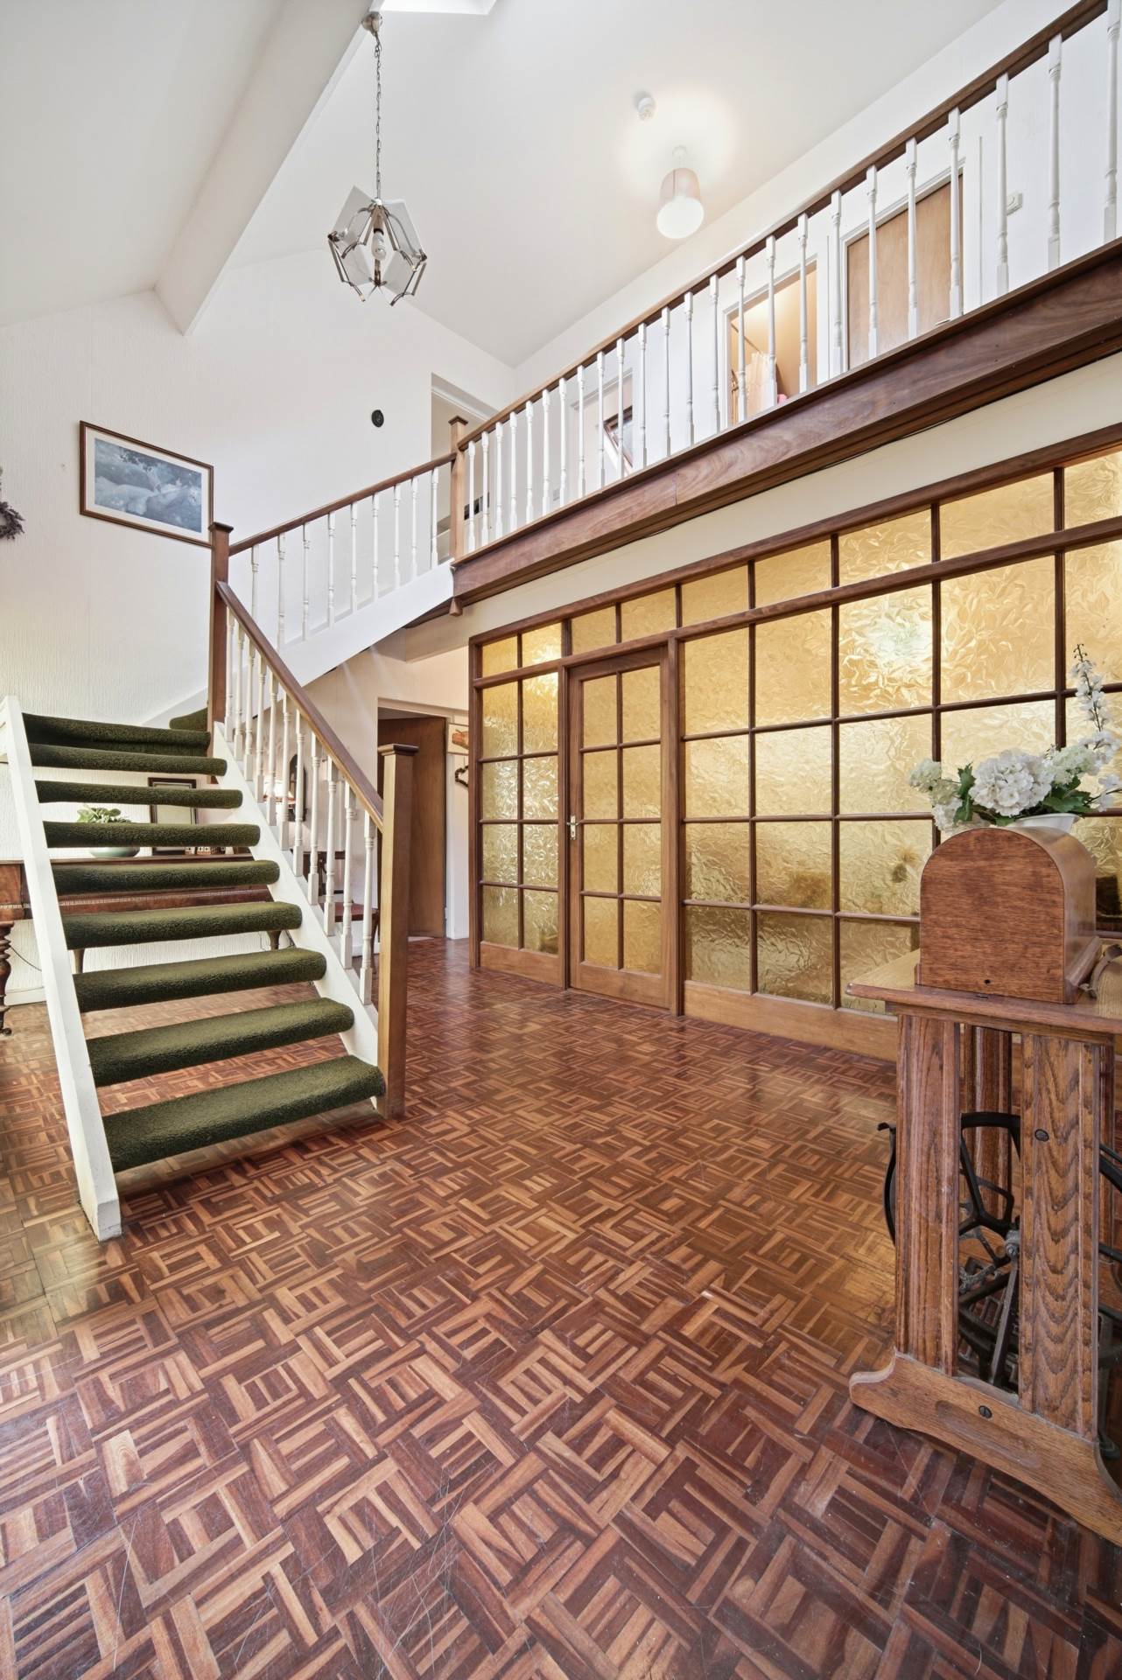
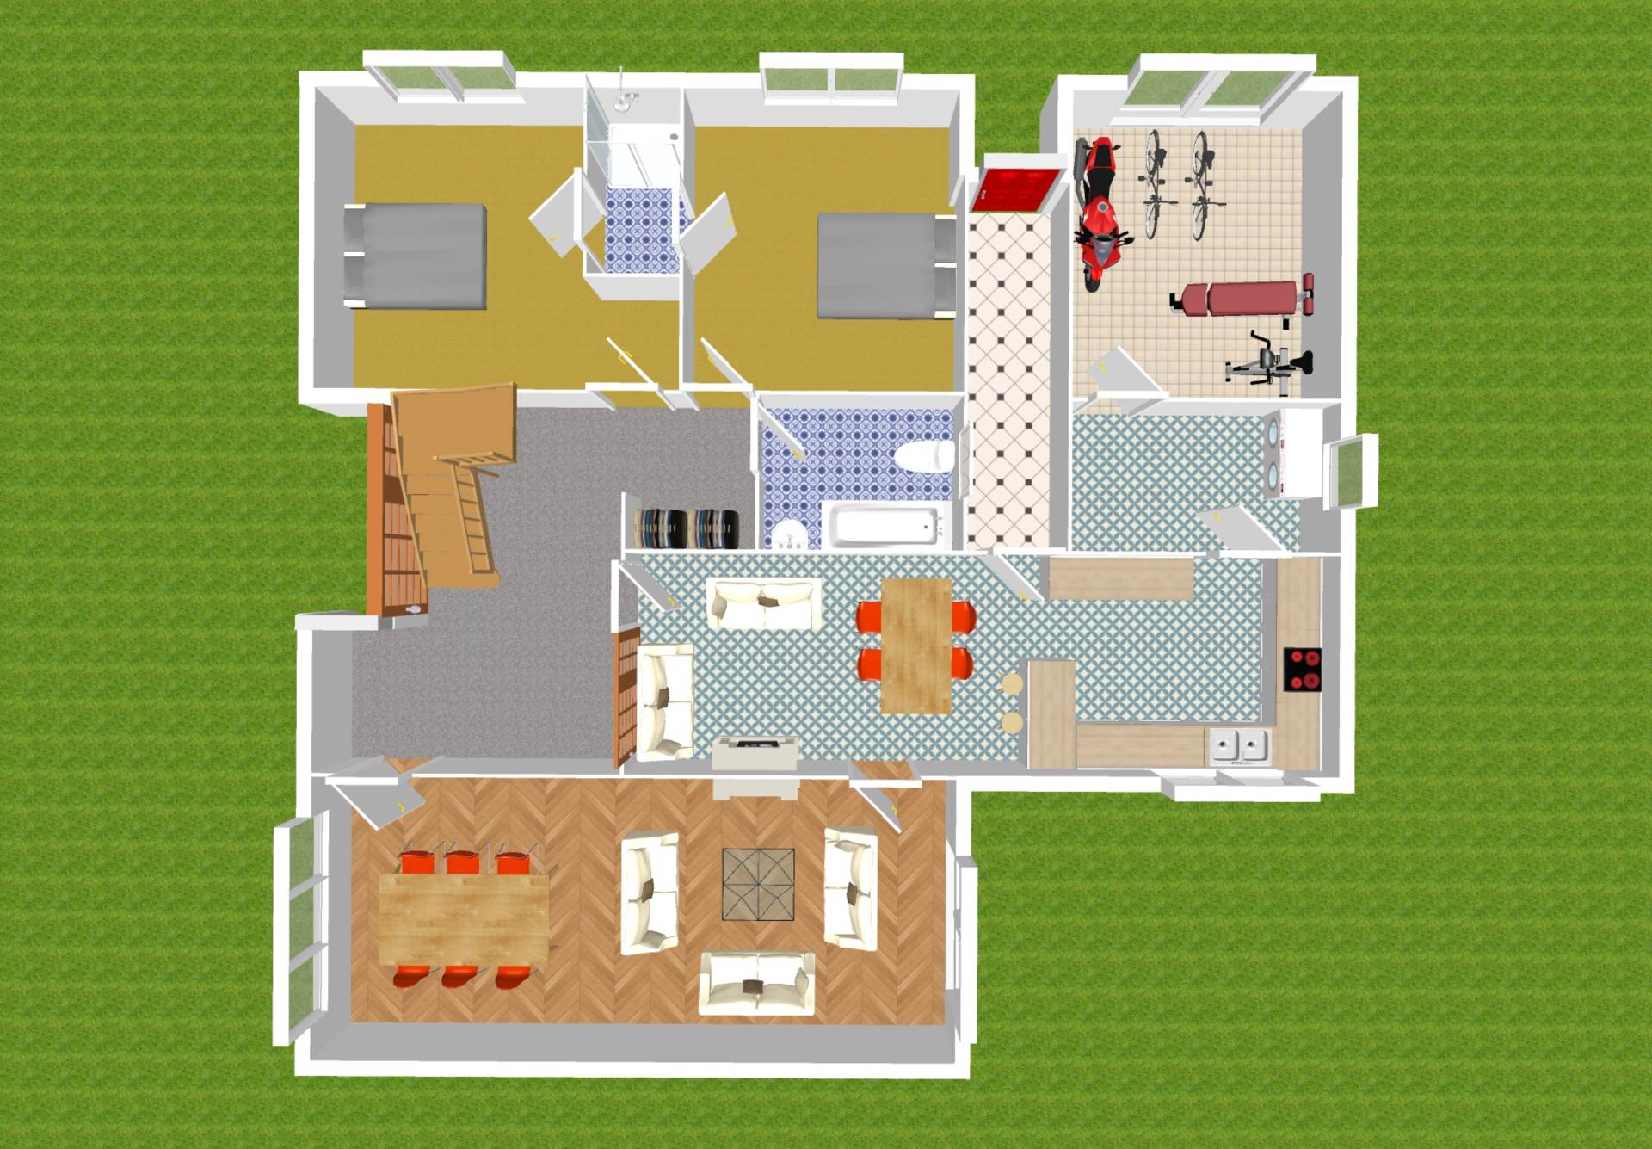
Entrance Hallway 4.9m x 3.95m
Solid parquet flooring, full height mezzanine overlooking hallway with Velux window and light fitting.
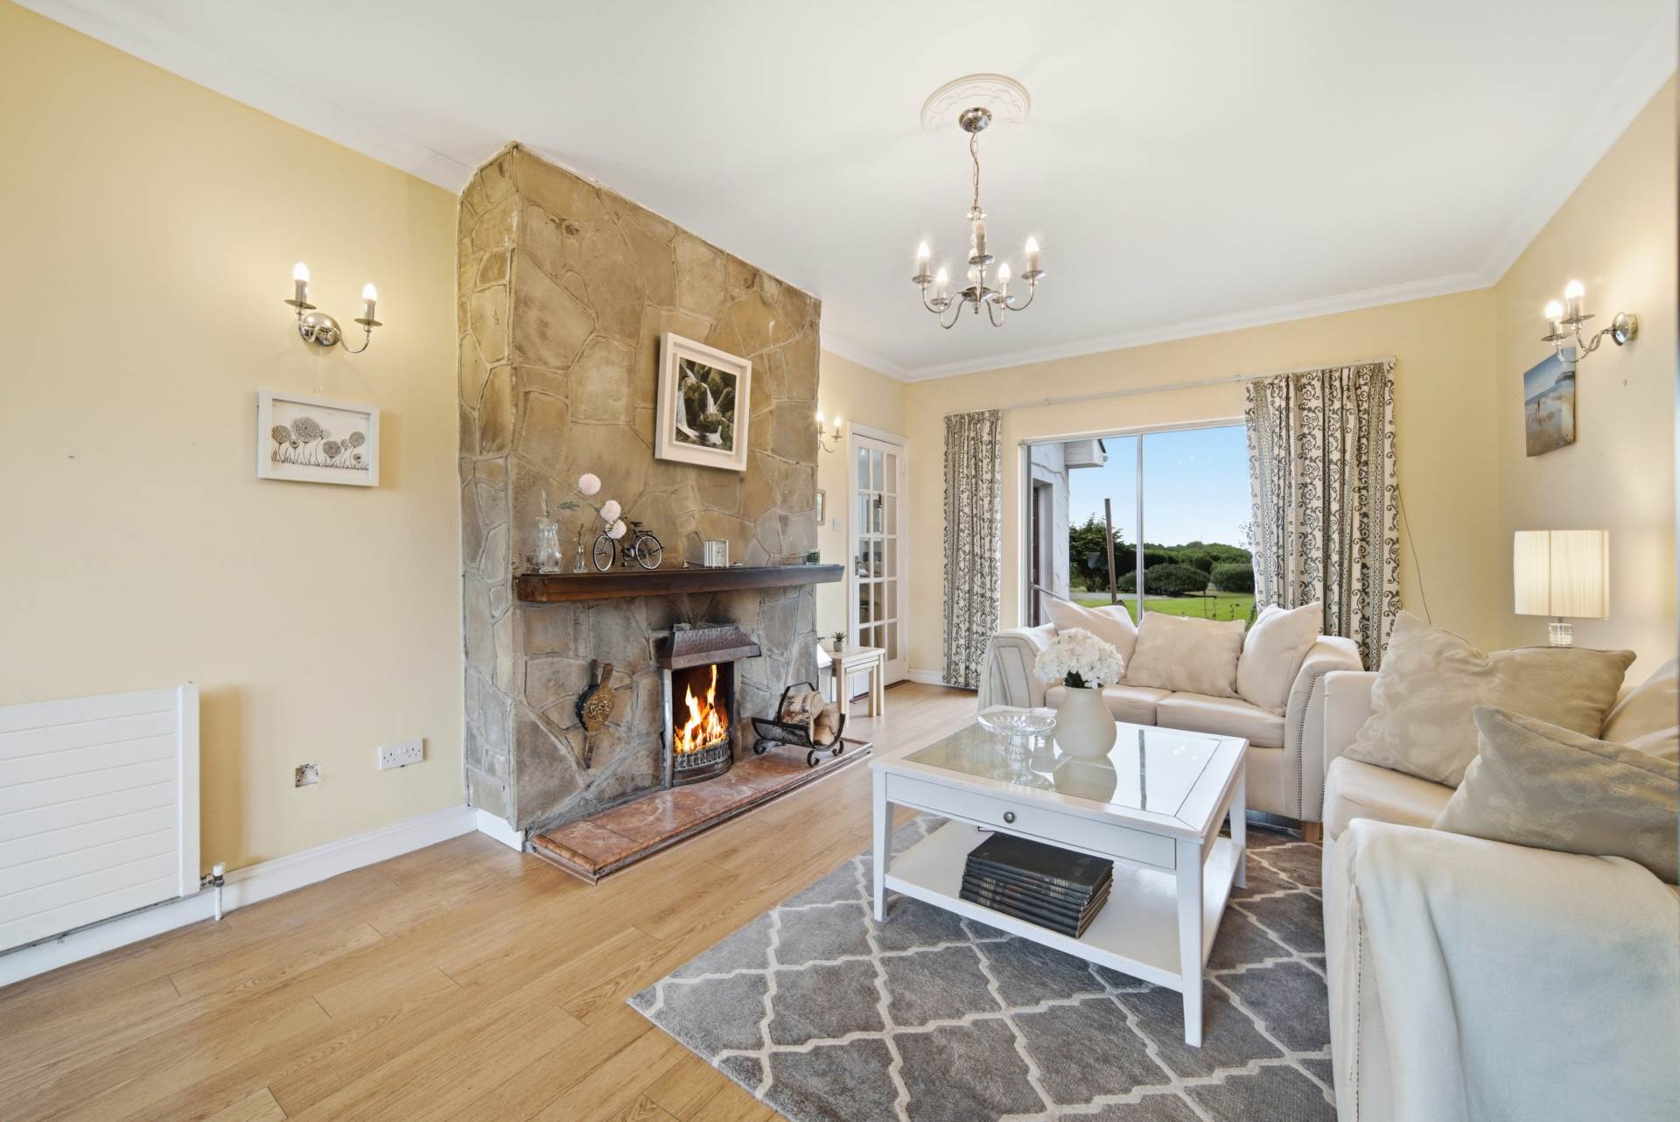
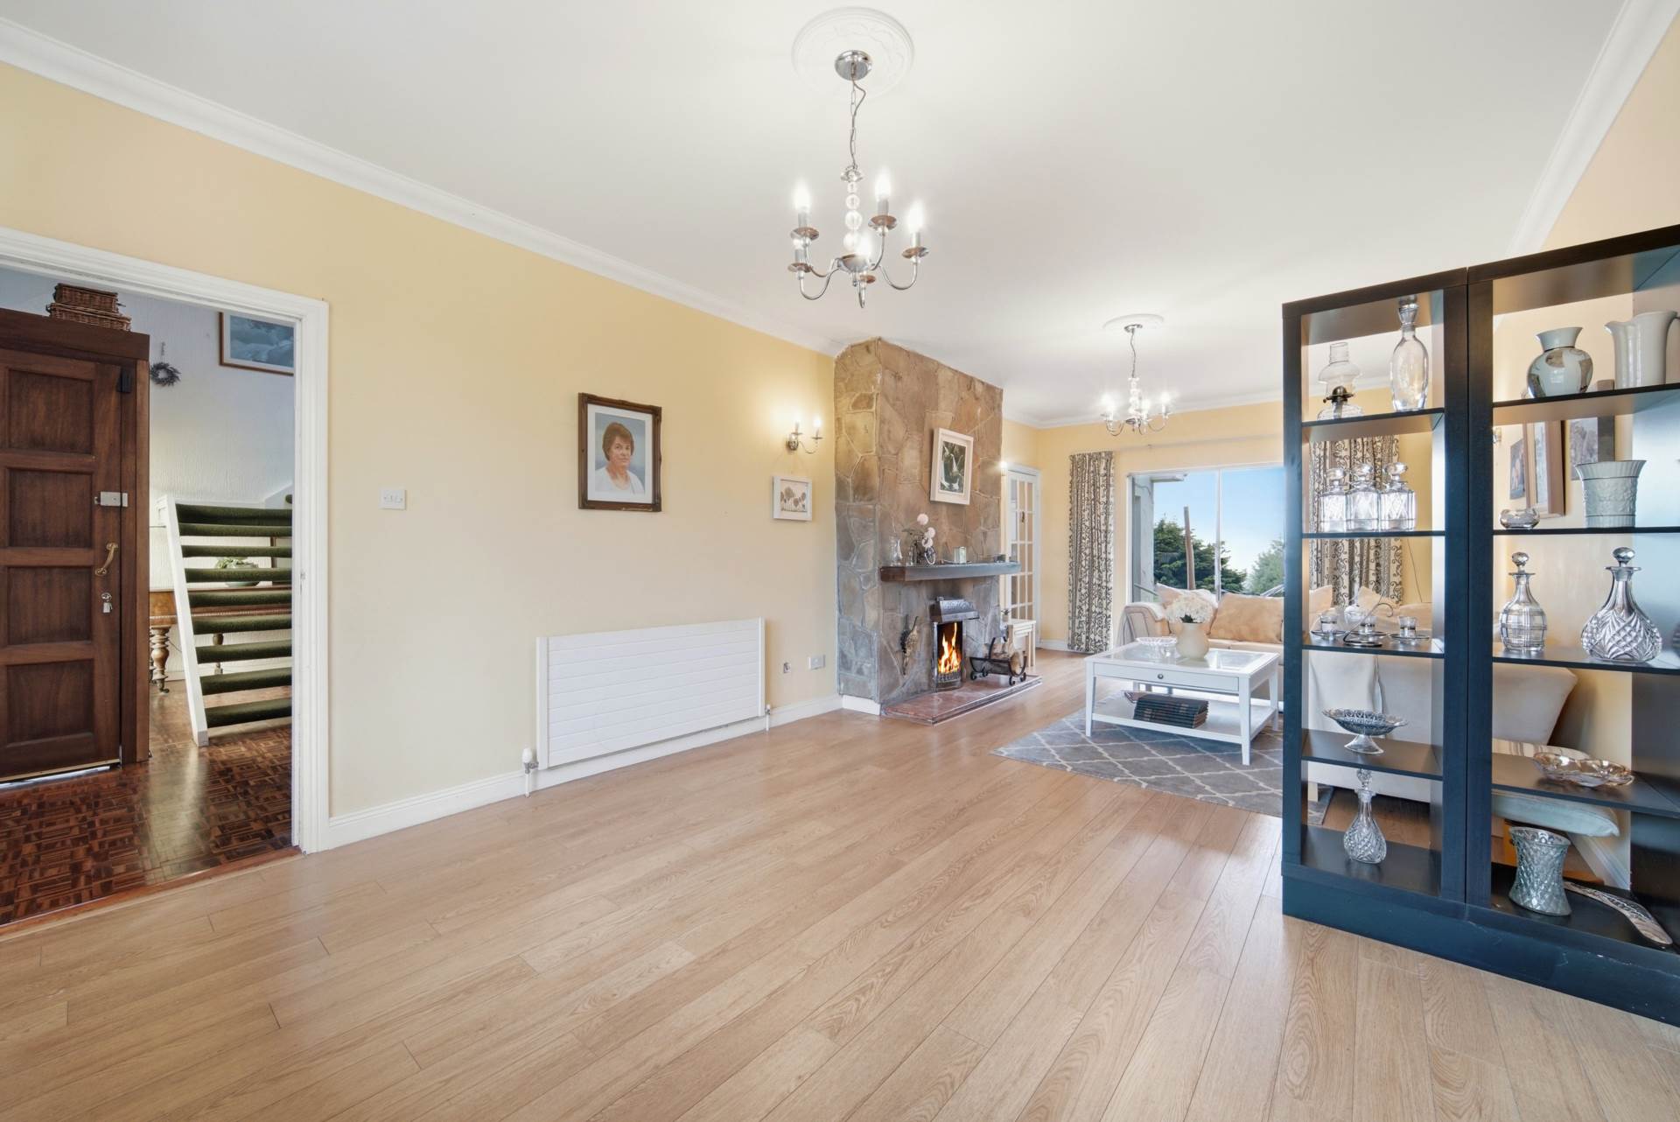
Living Room 3.8m x 8.47m
Laminate wood flooring, wall lights, light fitting, curtains, stone feature fireplace with open fire and double sliding doors leading onto patio area.
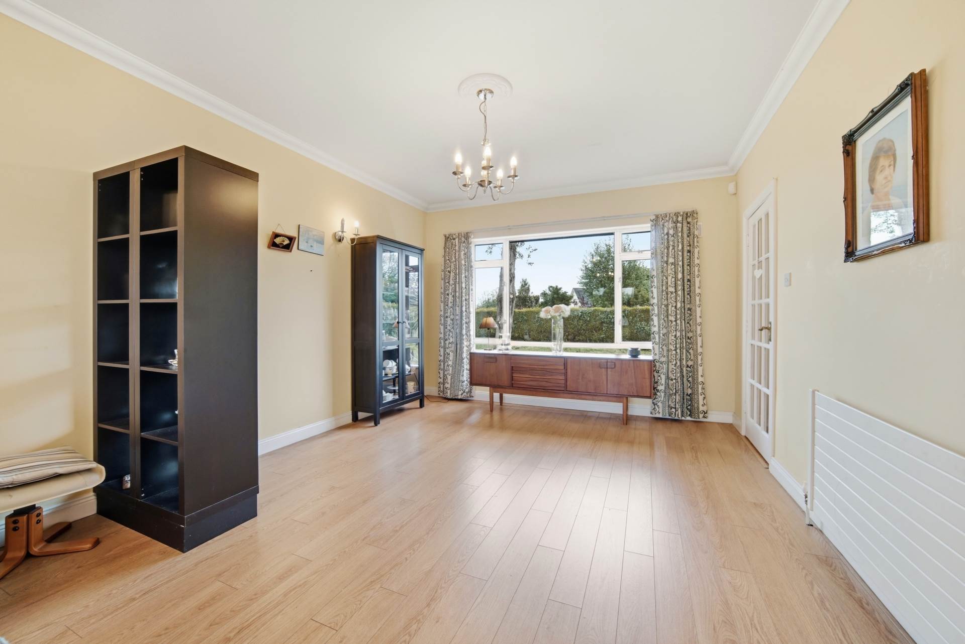
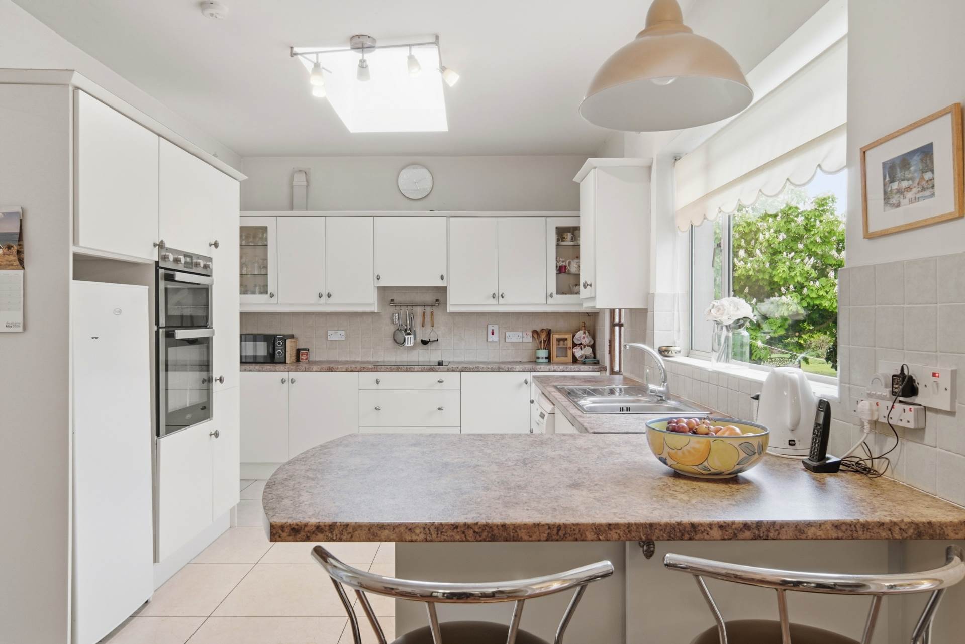
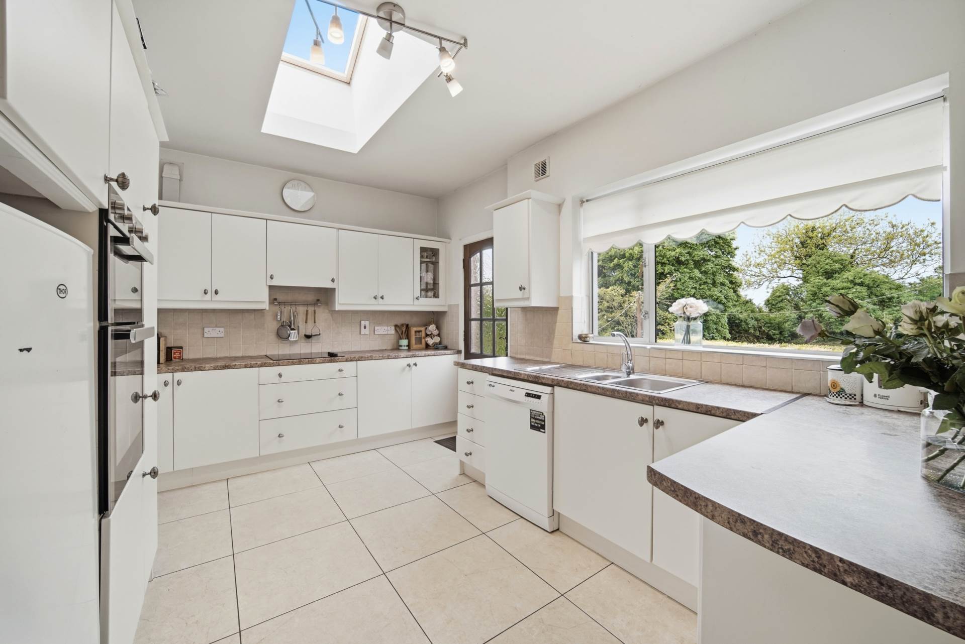
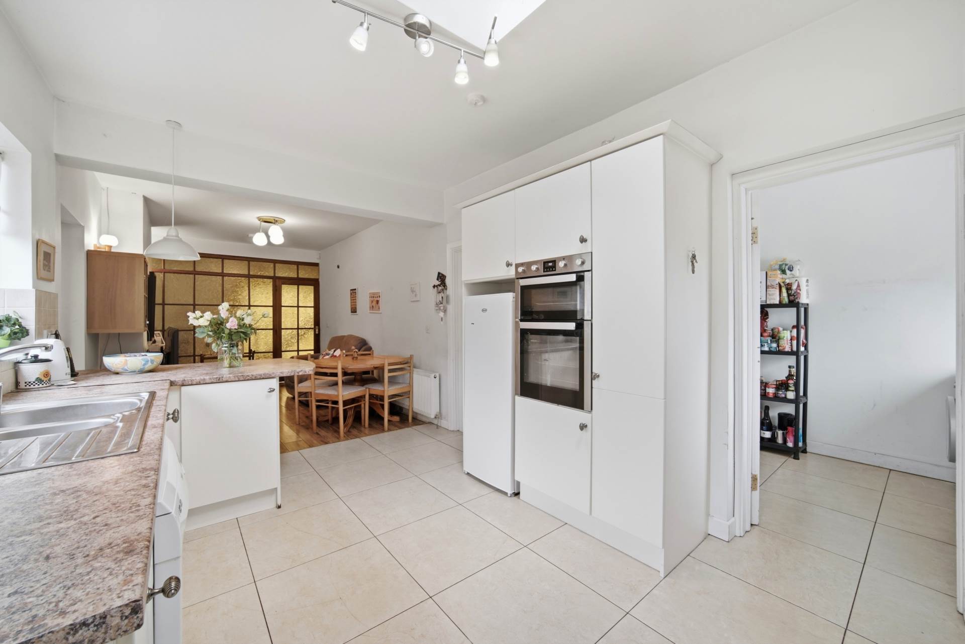
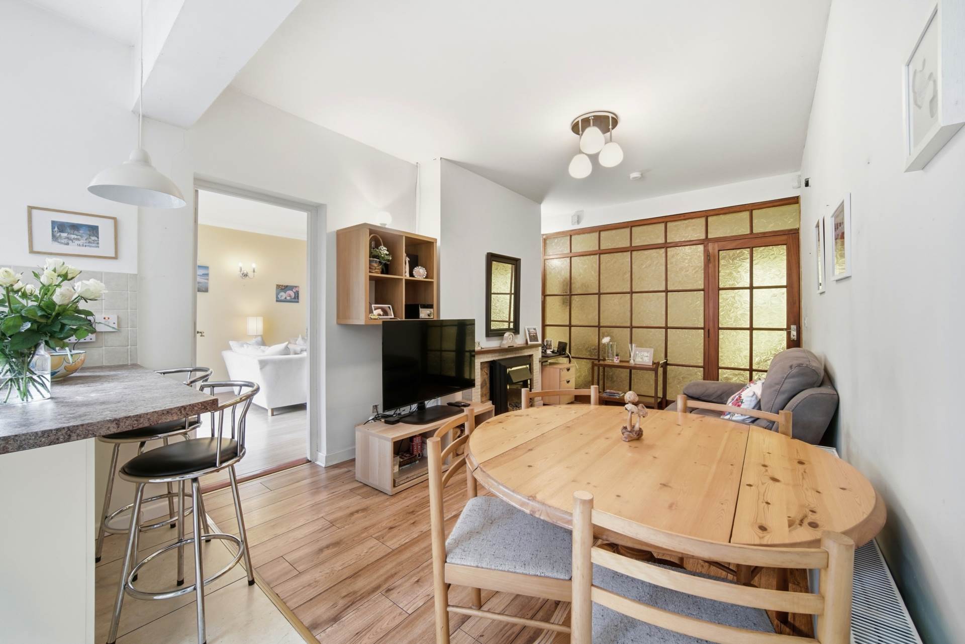
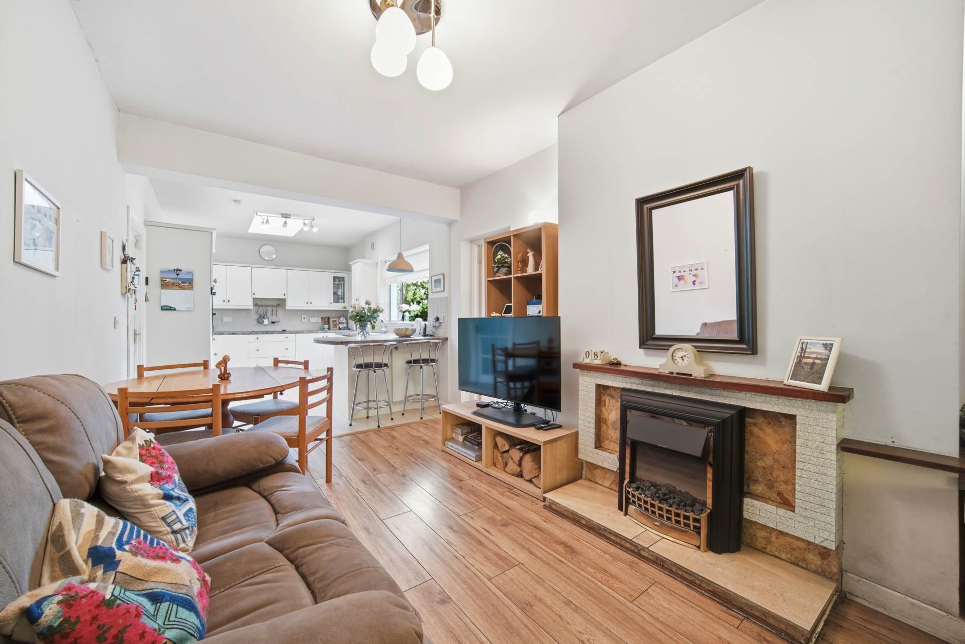
Kitchen/Dining/Living Room 3.28m x 9.06m
Tiled and laminate flooring, fitted wall and floor units, tiled splashback, stainless steel sink, integrated double oven, electric hob, extractor fan, dishwasher, Velux window, light fittings, wall lights, fireplace with electric fire insert and door leading onto patio area.
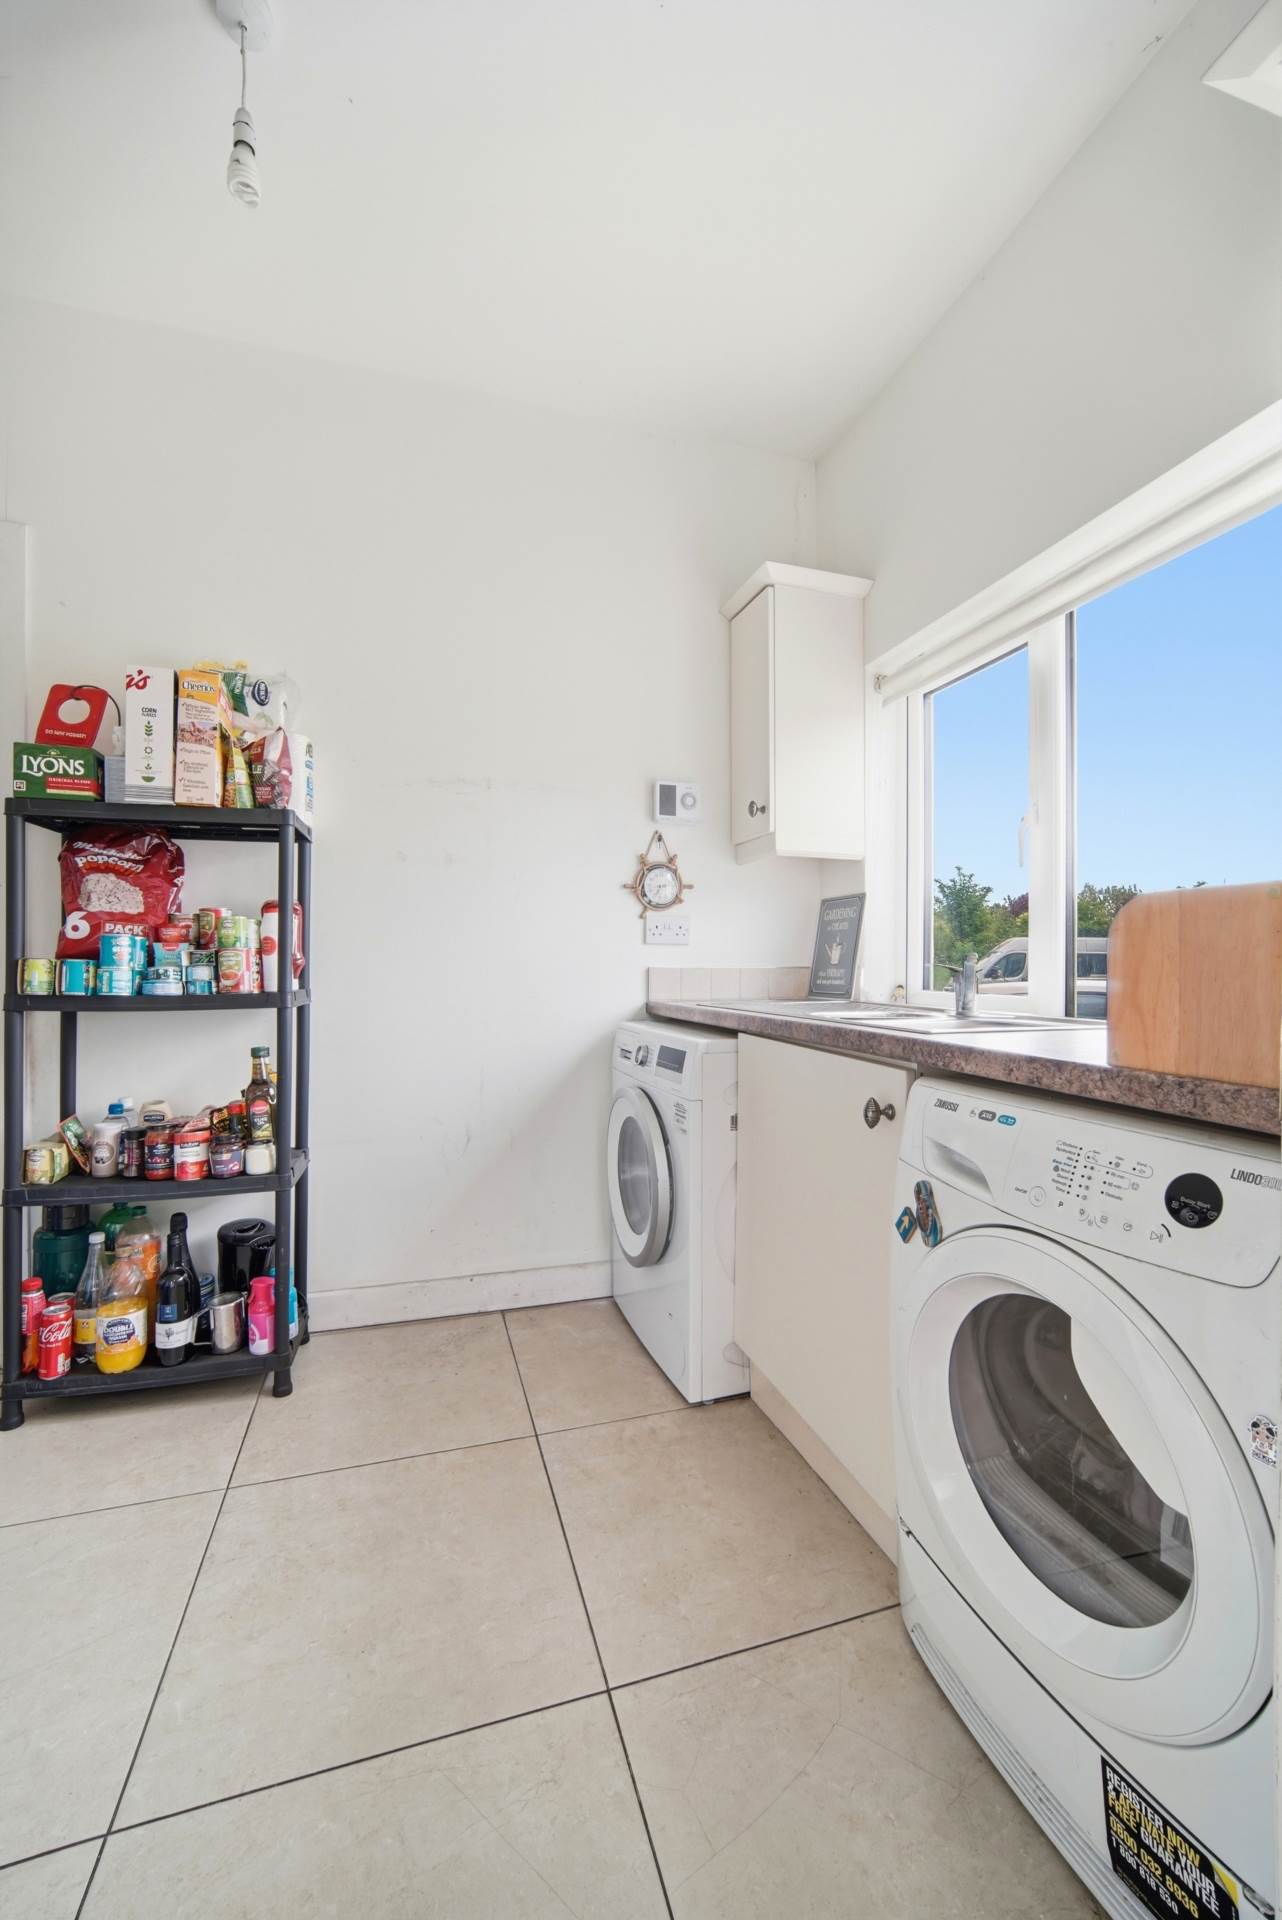
Utility/Pantry Room 1.93m x 1.96m
Tiled flooring, fully plumbed, stainless steek sink, attic hatch and door leading into the garage.
Garage 3.67m x 3.2m
Concrete flooring, power supply and double doors to the front.
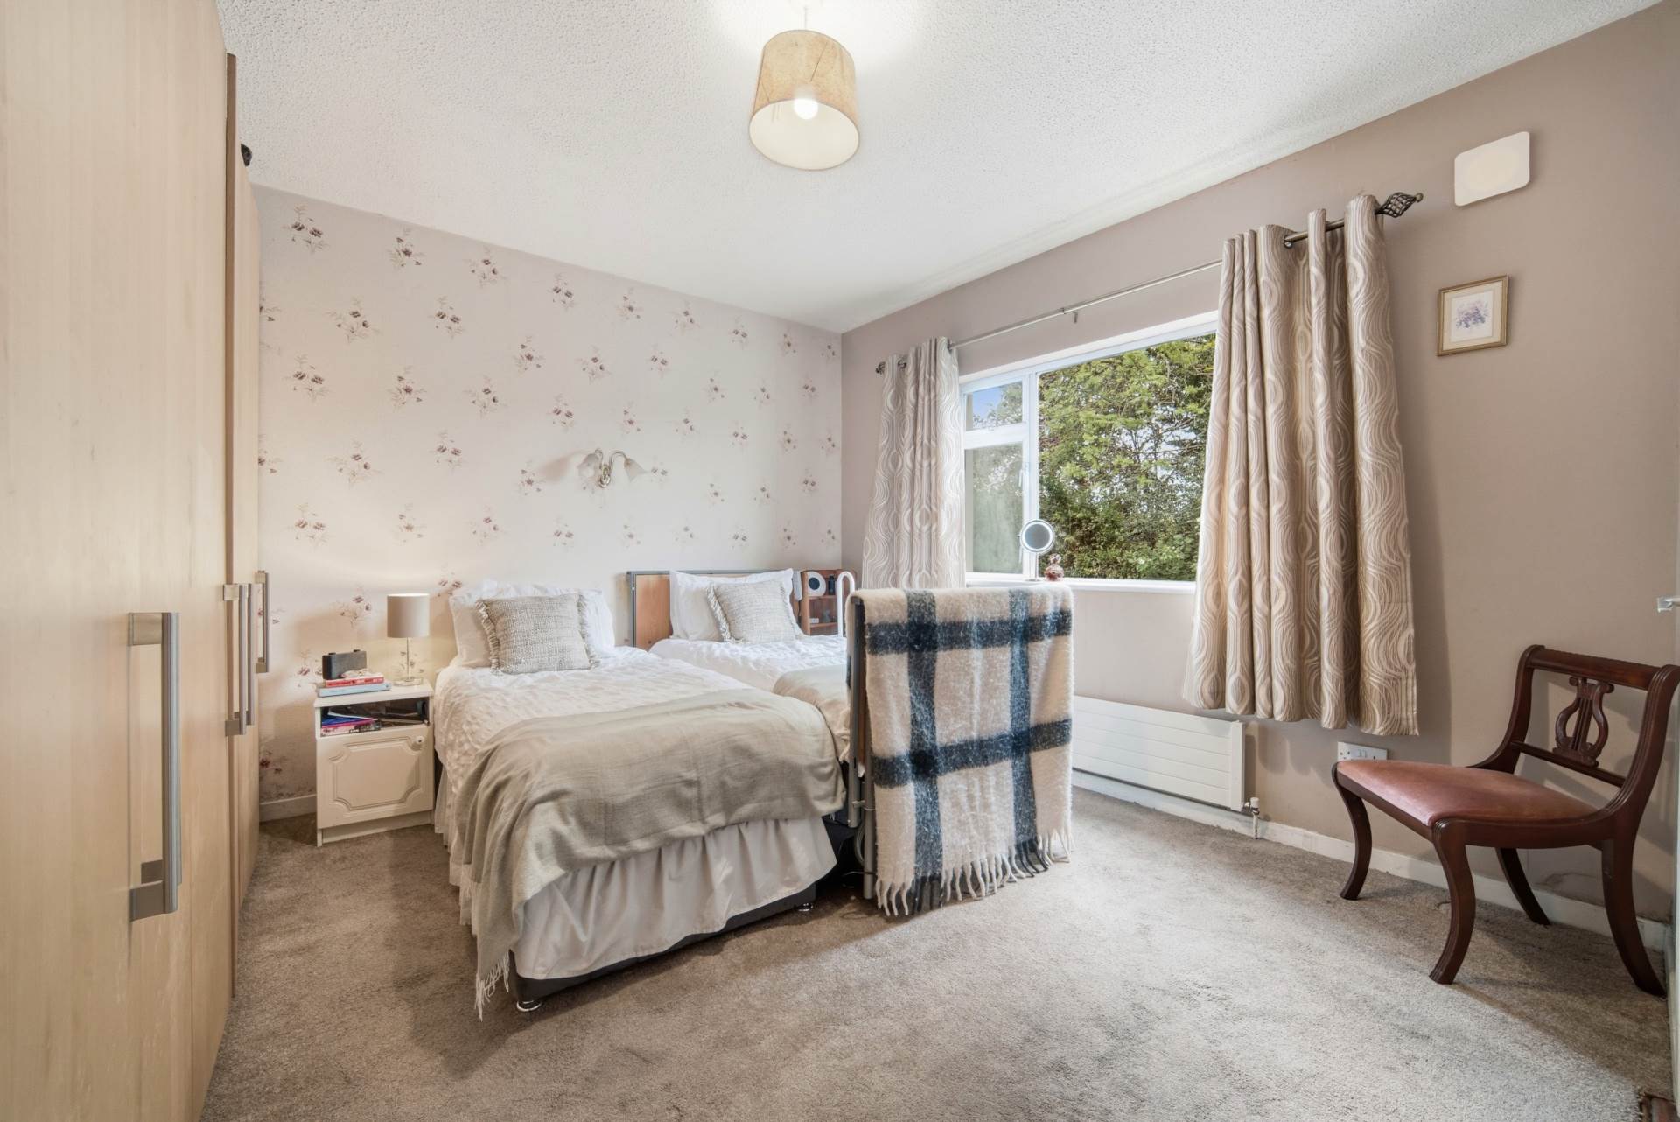
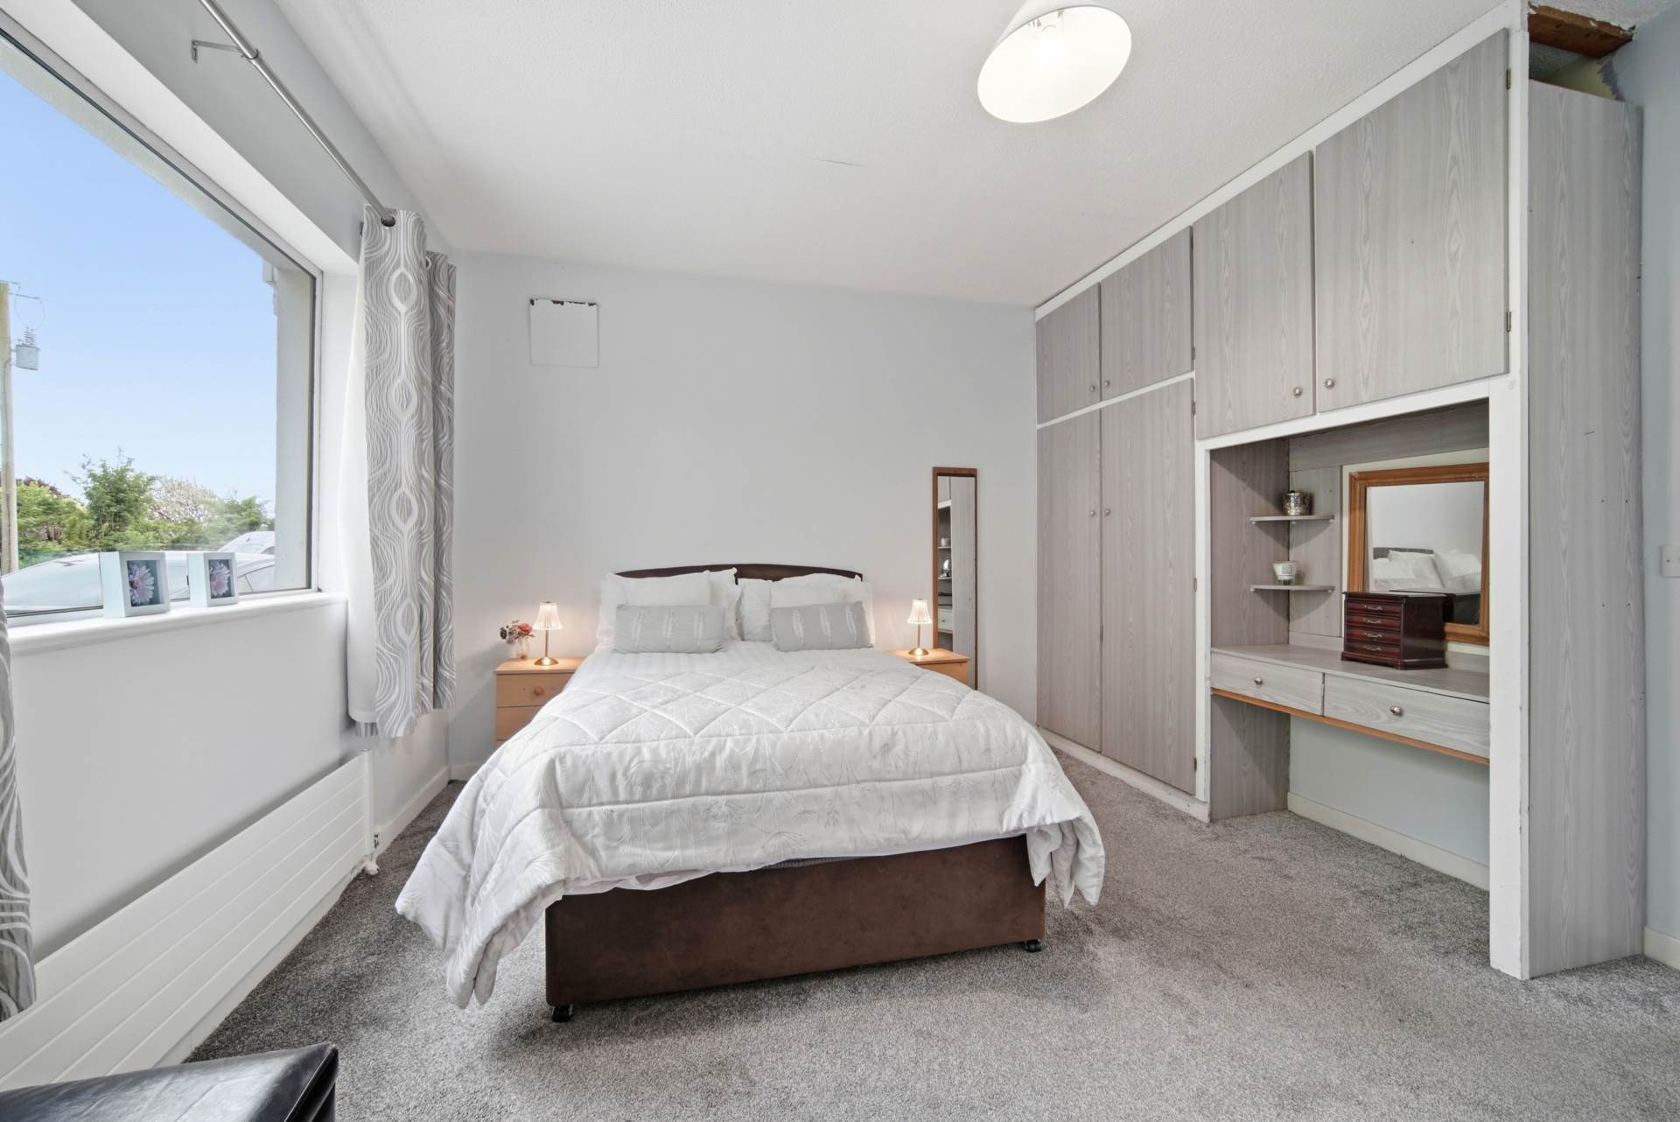
Ground Floor Bedroom 1 4.57m x 4.57m
Overlooks front
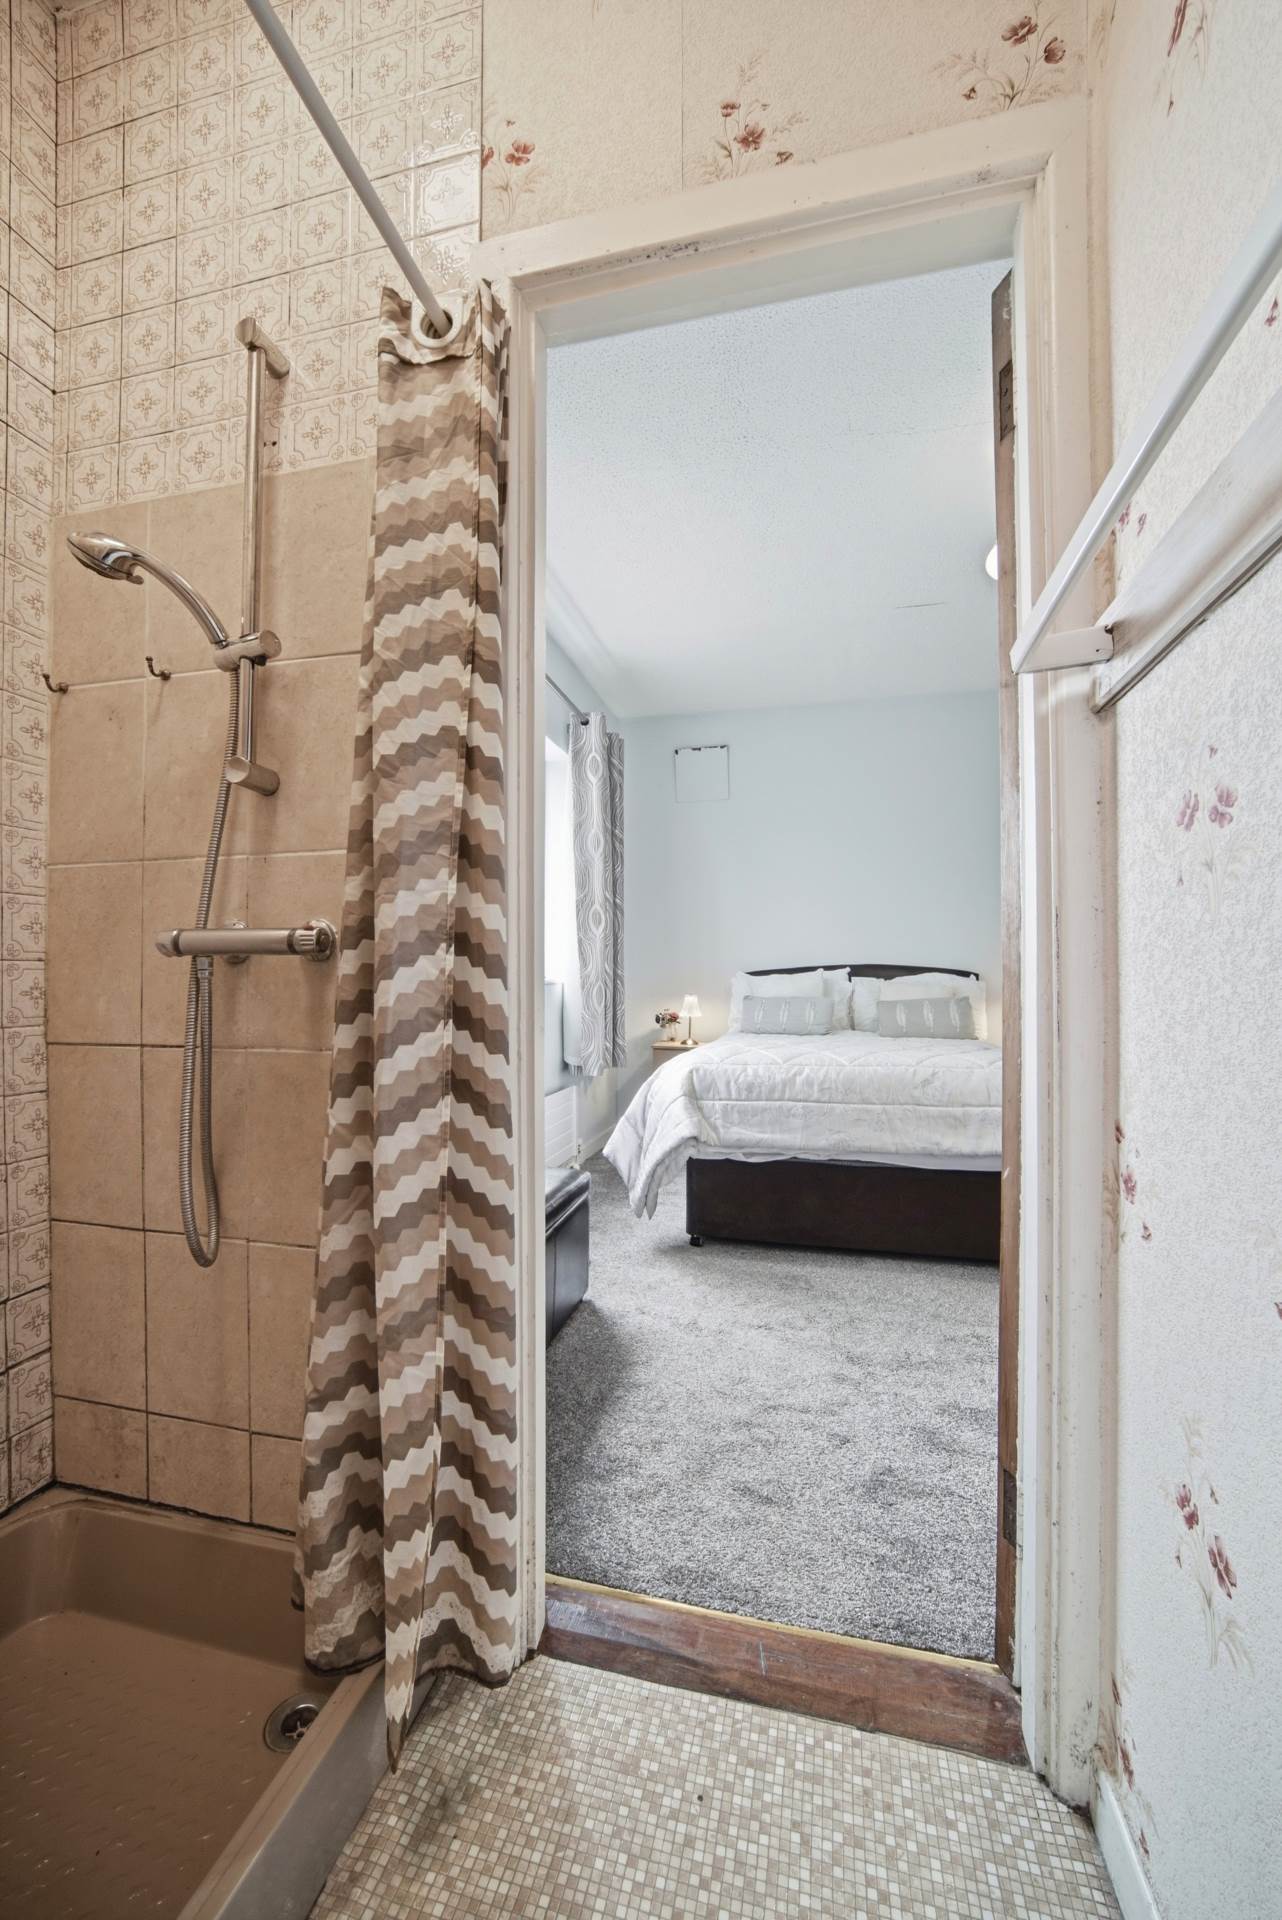
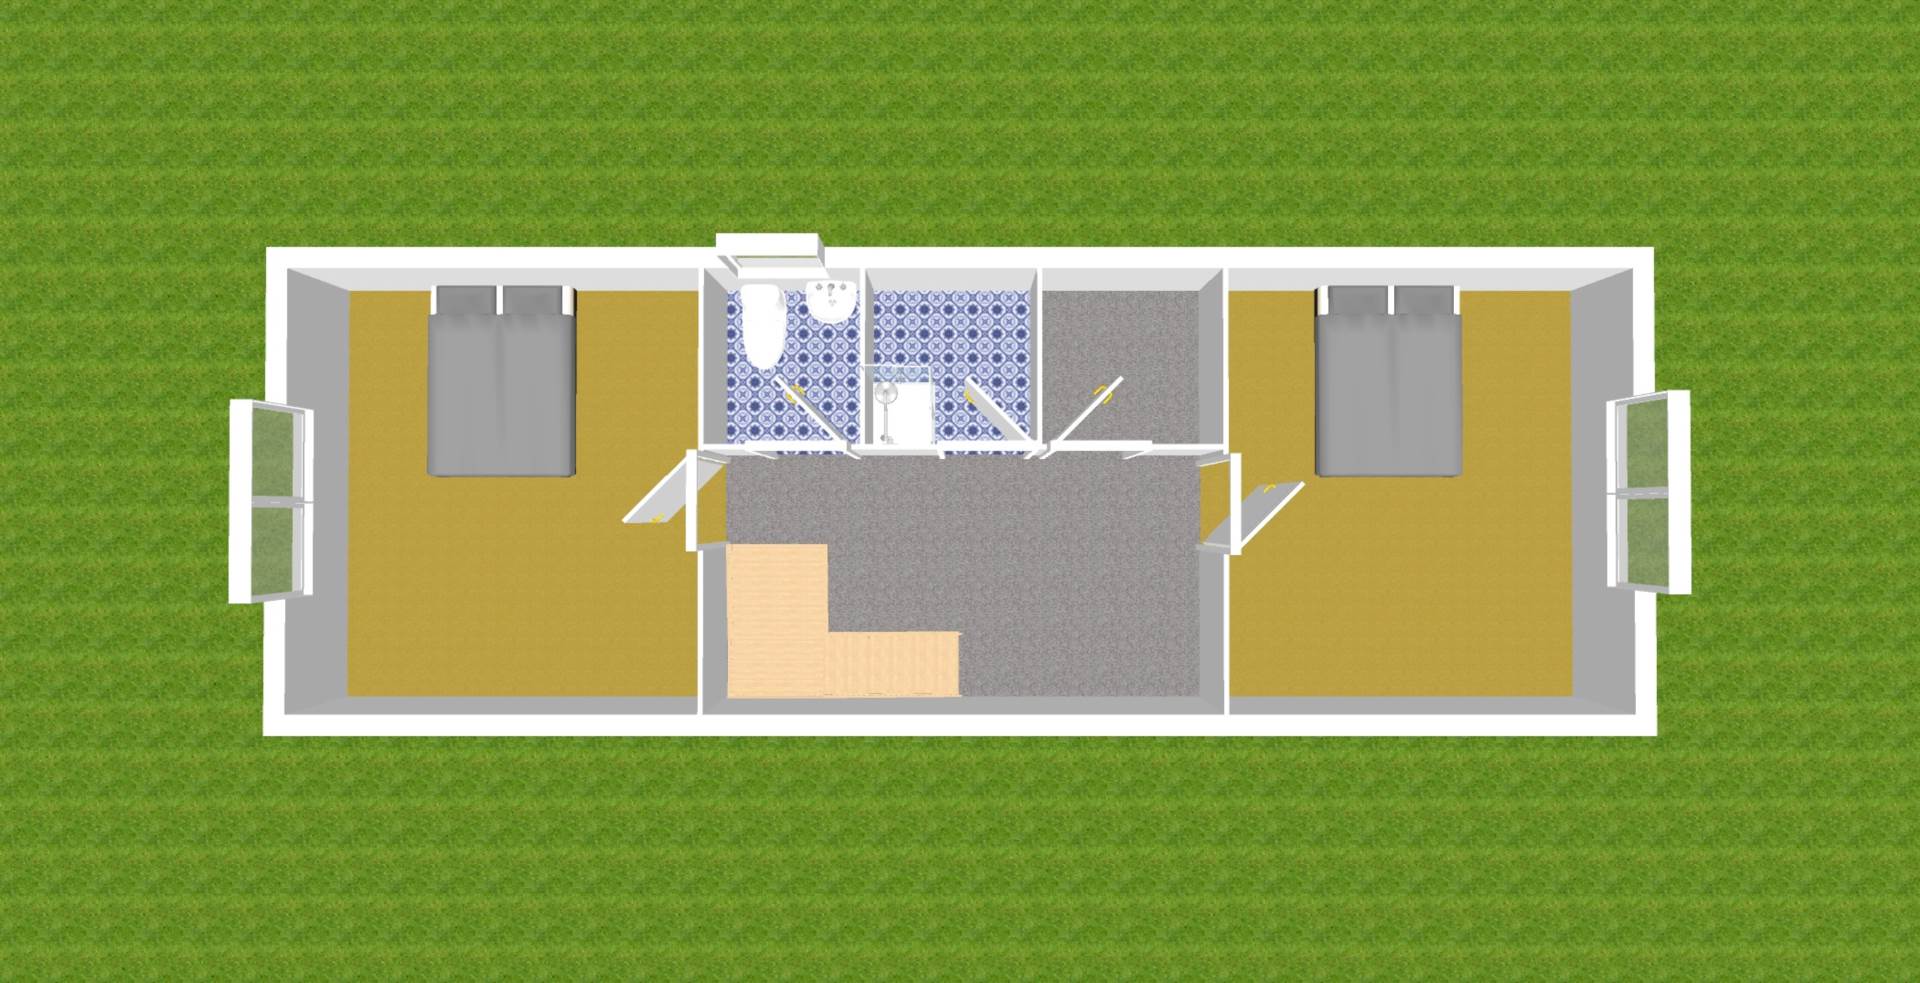
Carpet, fitted wardrobes, light fitting and curtains. Access to shared Jack & Jill bathroom
Jack & Jill Bathroom 1.62m x 0.92
Tiled flooring, shower cubicle, light fitting and extractor fan.
Bedroom 2 3.8m x 3.67m
Overlooks front
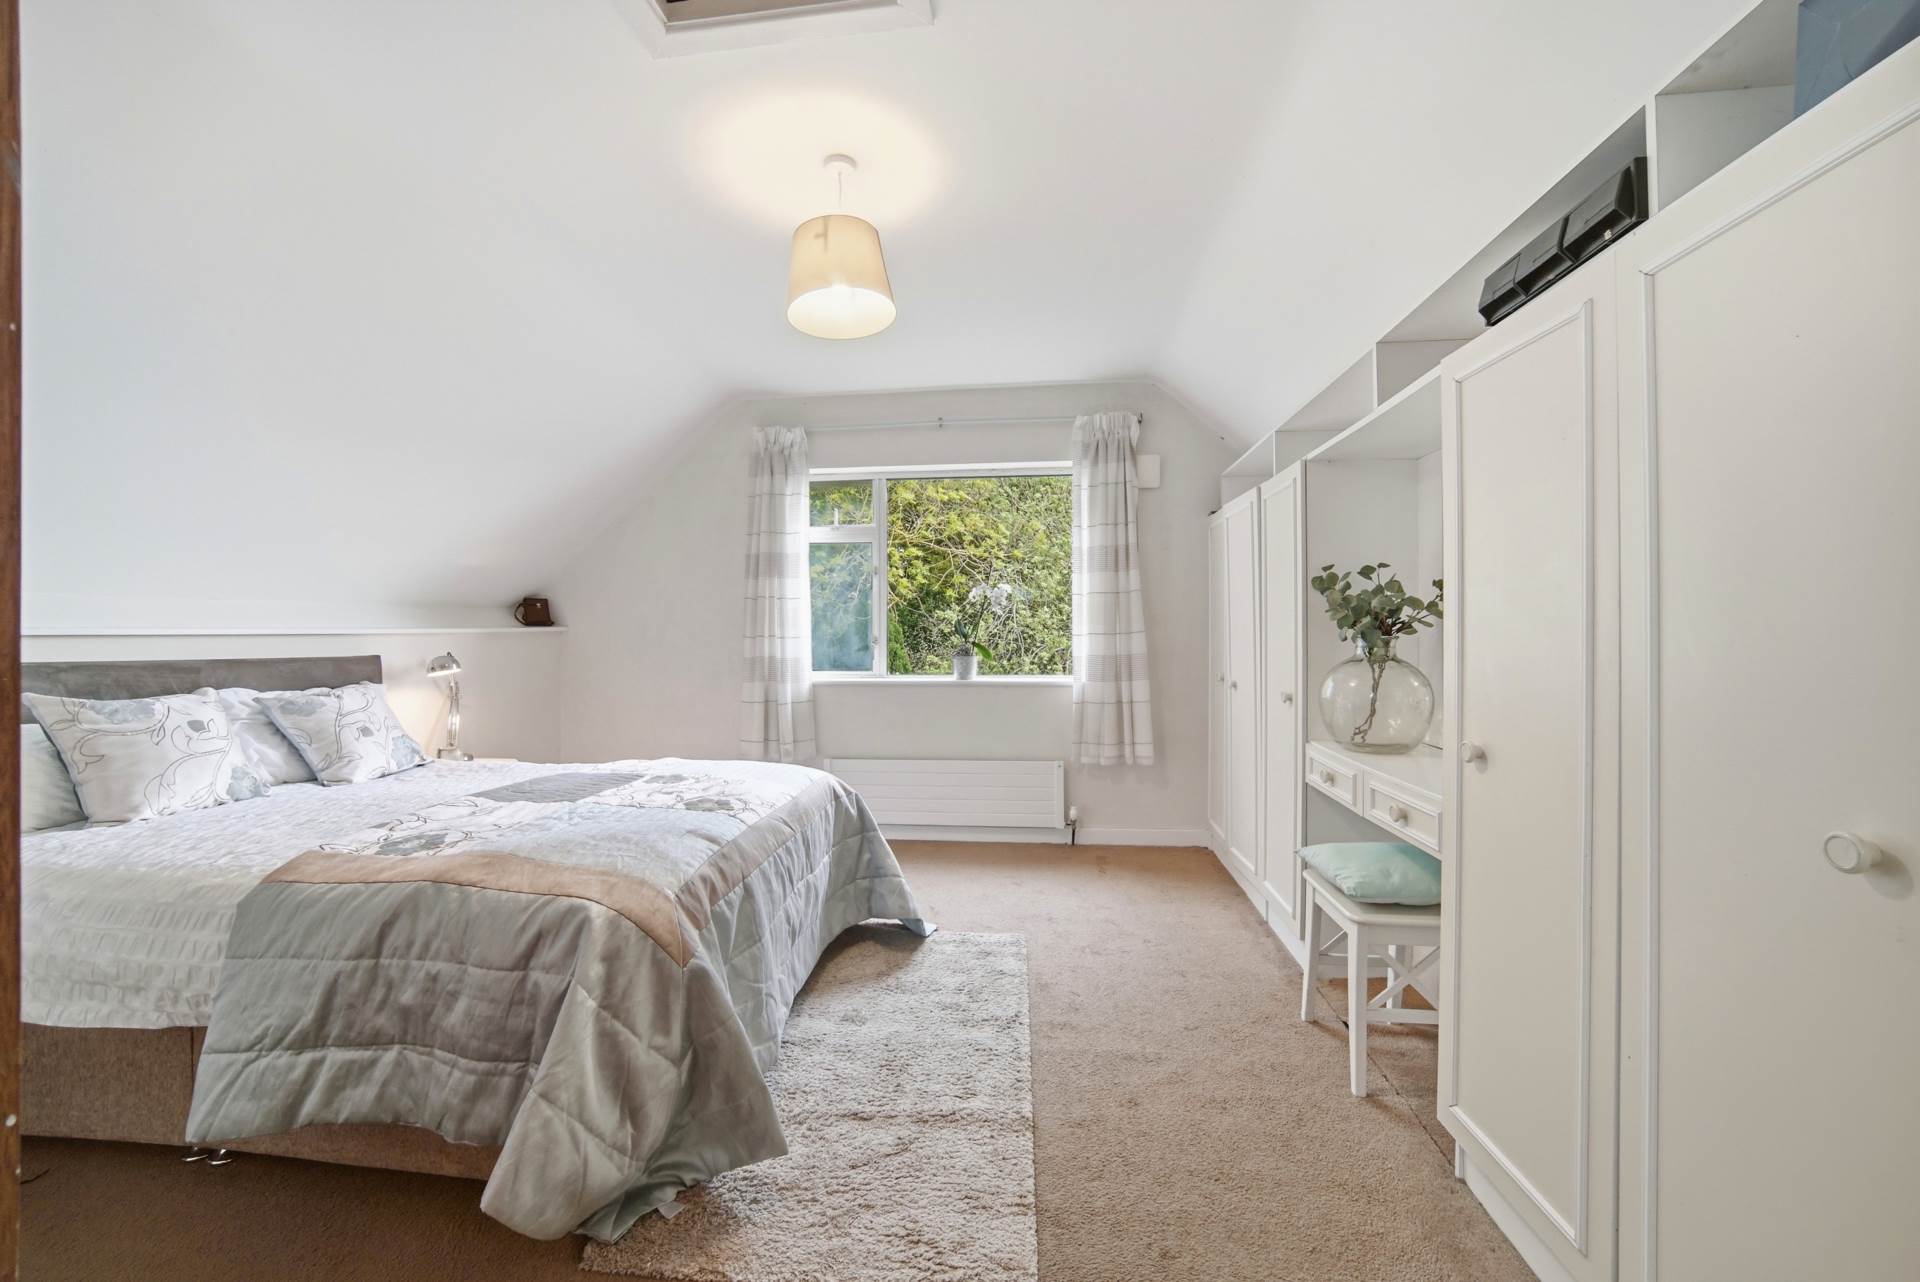
Carpet, fitted wardrobes, vanity unit, light fitting and curtains. Access to Jack & Jill bathroom
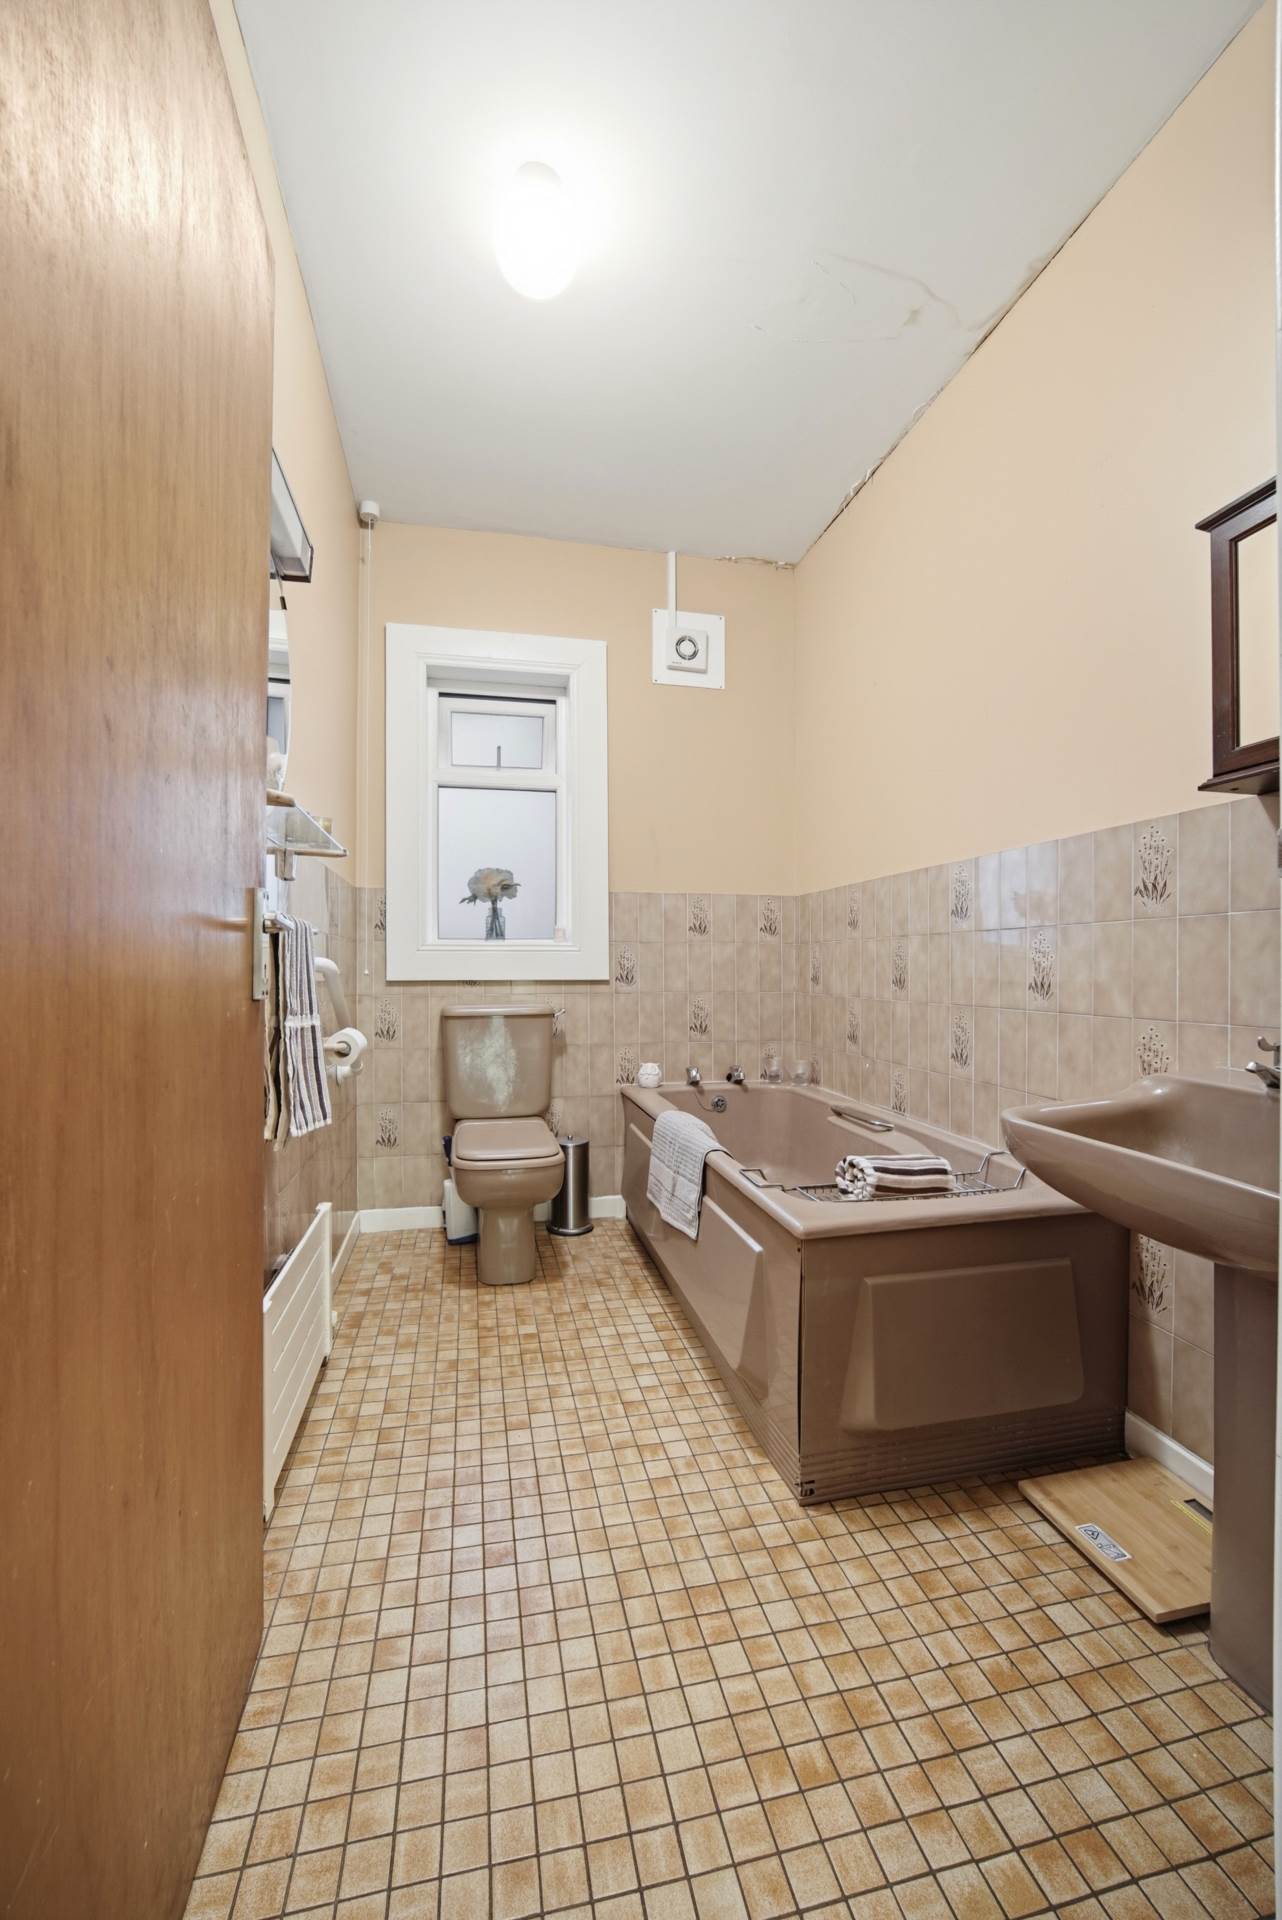
Family Bathroom 2.6m x 1.74m
Tiled floors, semi tiled walls, bath, w.c., w.h.b, light fititng, extractor fan and window.
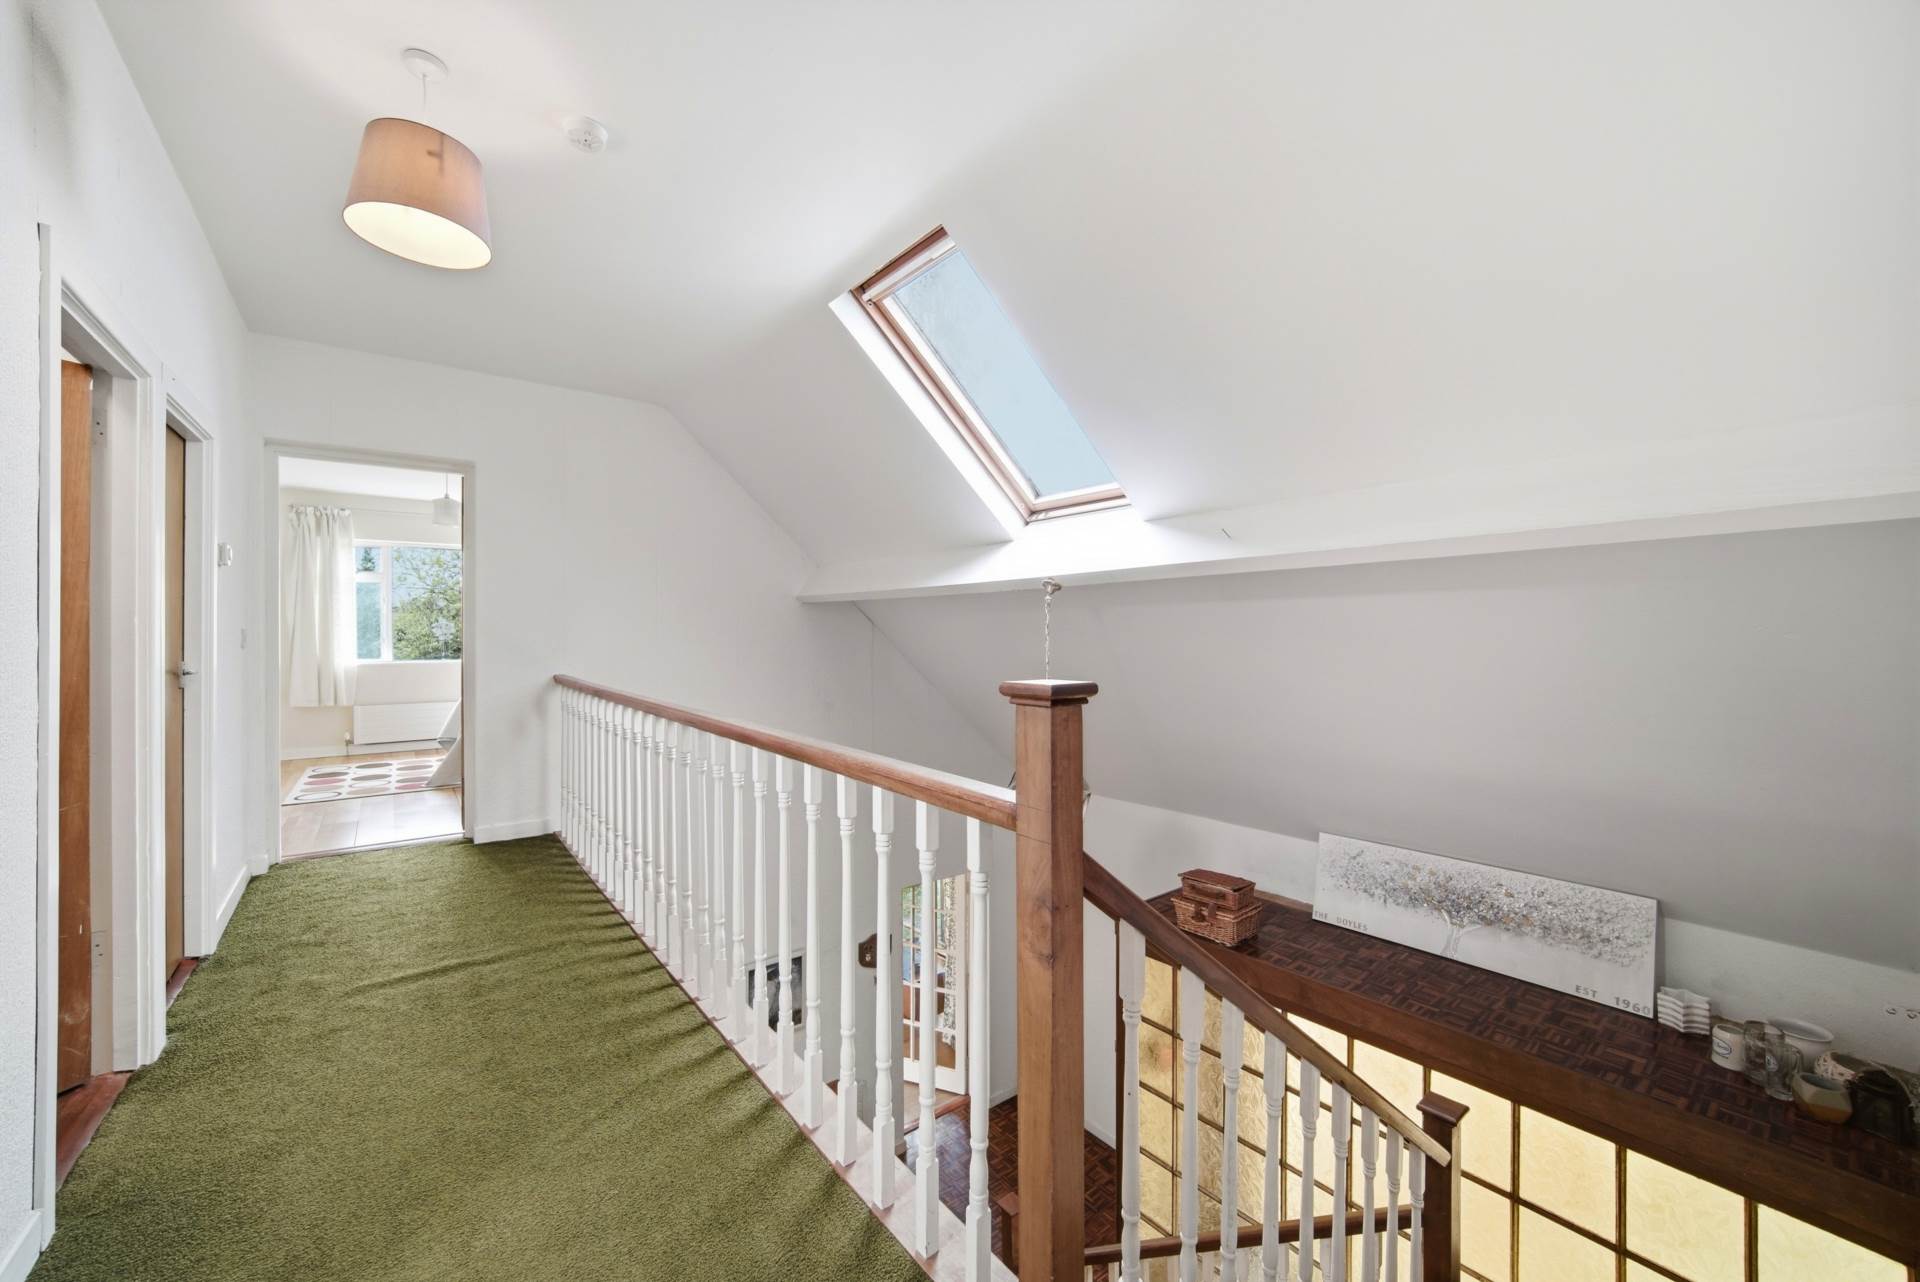
Landing 4.9m x 1.3m
Carpet, light fitting, Velux window and hot-press.
Bedroom 3 3.8m x 4.26m
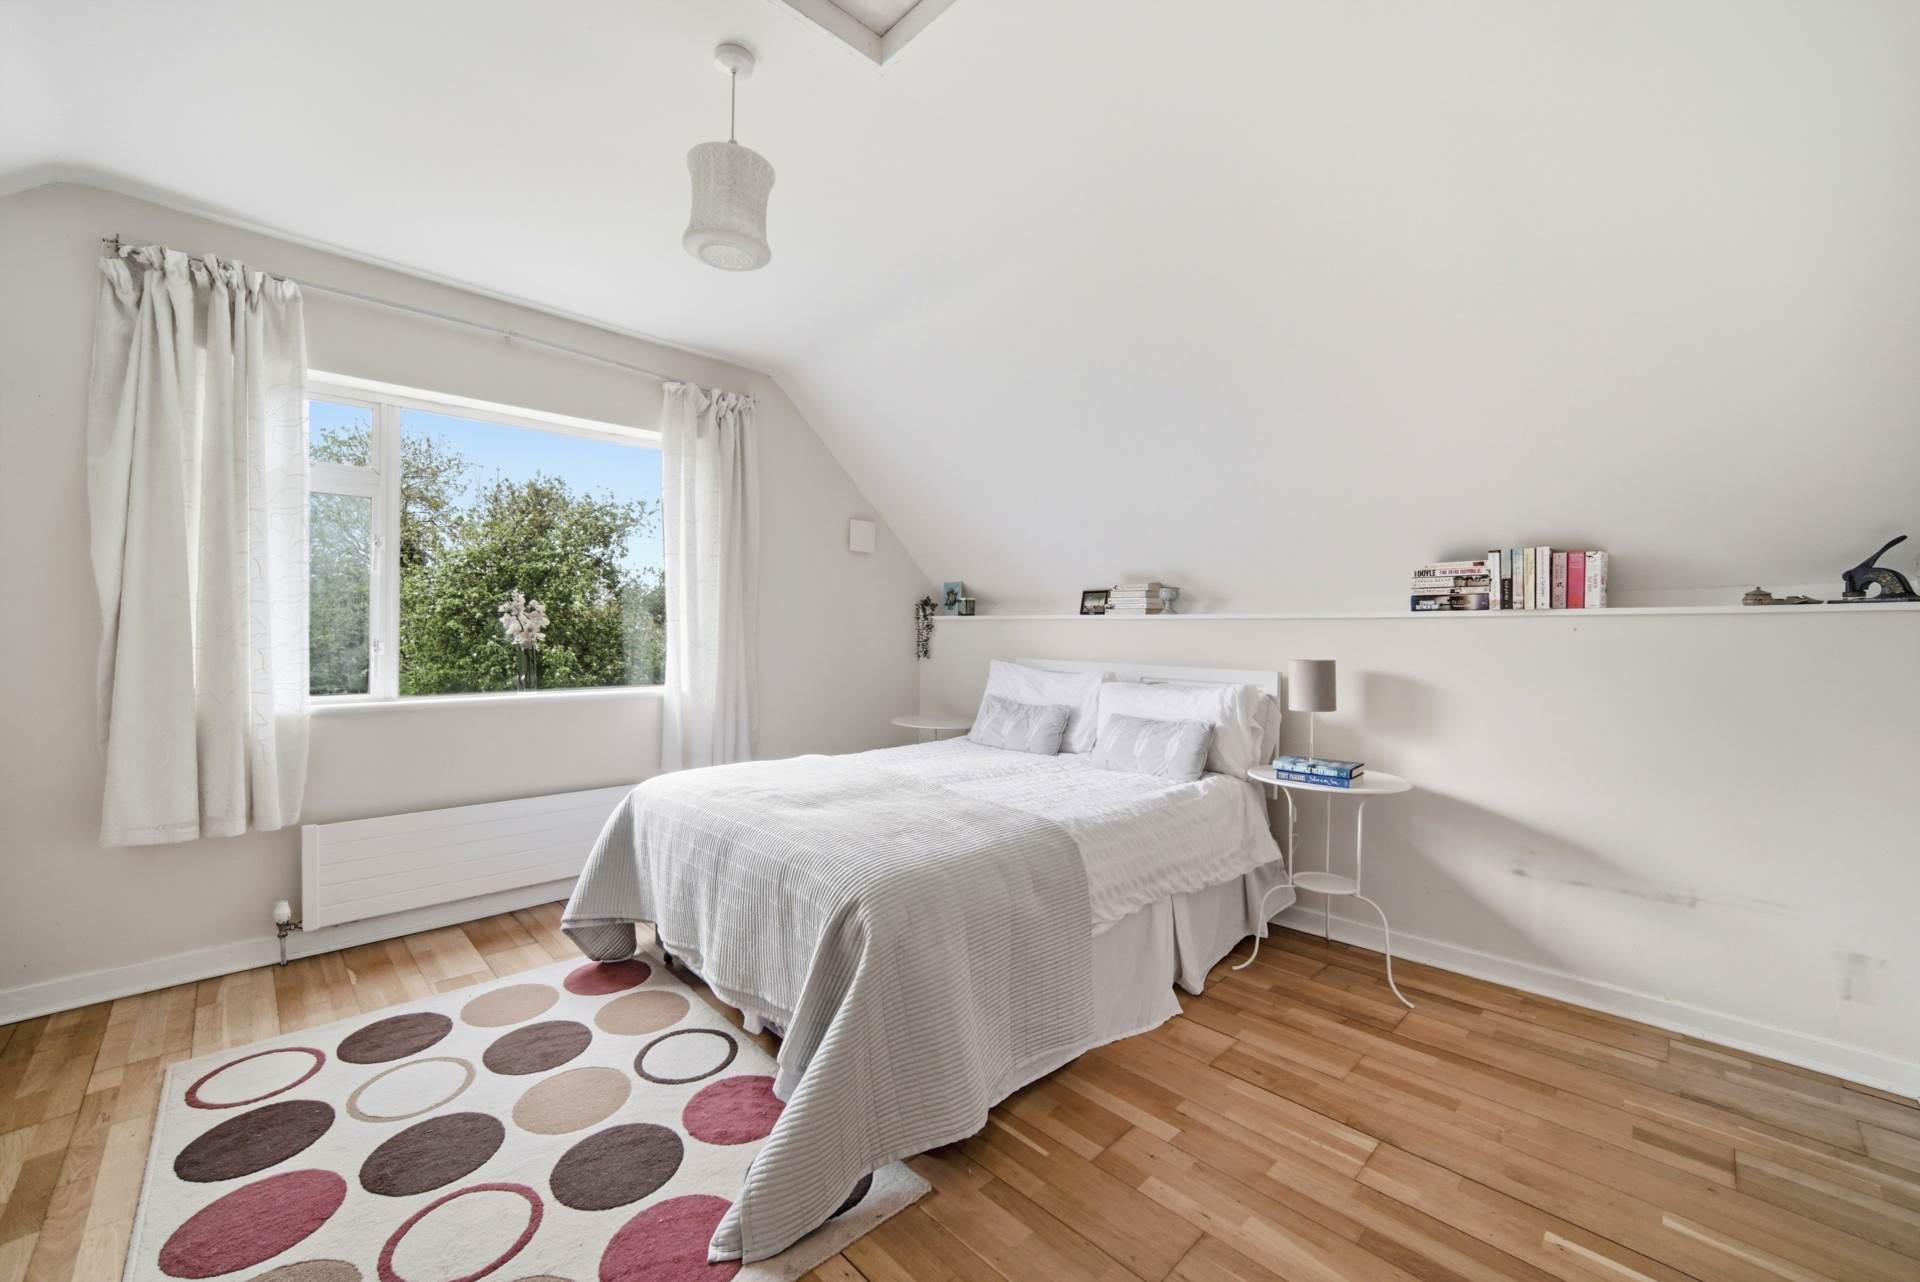
Overlooks back garden.
Timber floor, fitted wardrobes, curtains, light fitting and attic access.
Bedroom 4 3.81m x 4.26m
Carpet, fitted wardrobes, vanity unit, light fitting and attic access.
Shower Room 1.46m x 1.43m
Tiled floor, semi tiled wall, shower cubicle and light fitting.
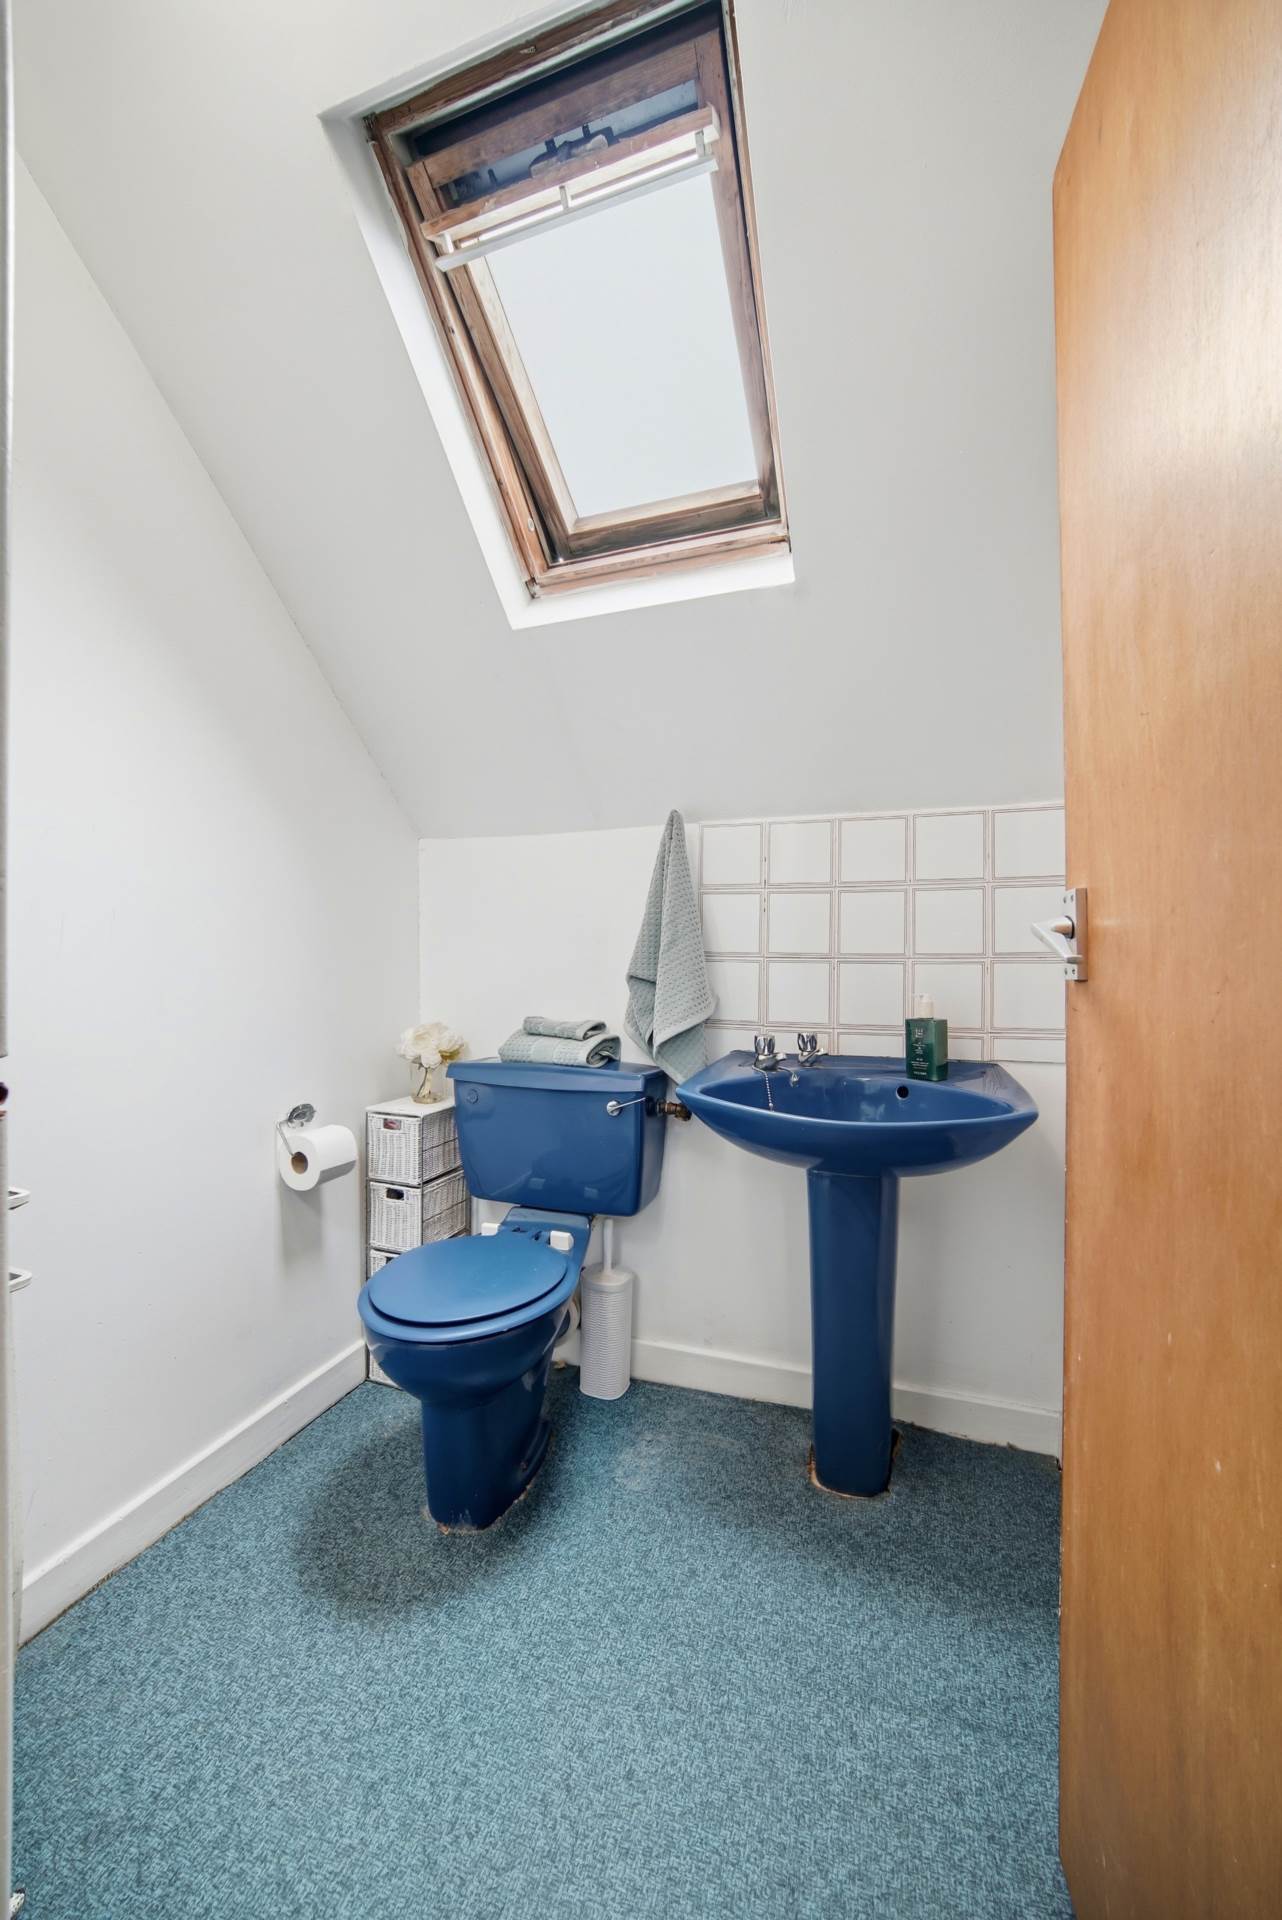
W.C. 1.46m x 1.52m
Lino floor covering, w.c., w.h.b., light fitting and Velux window.
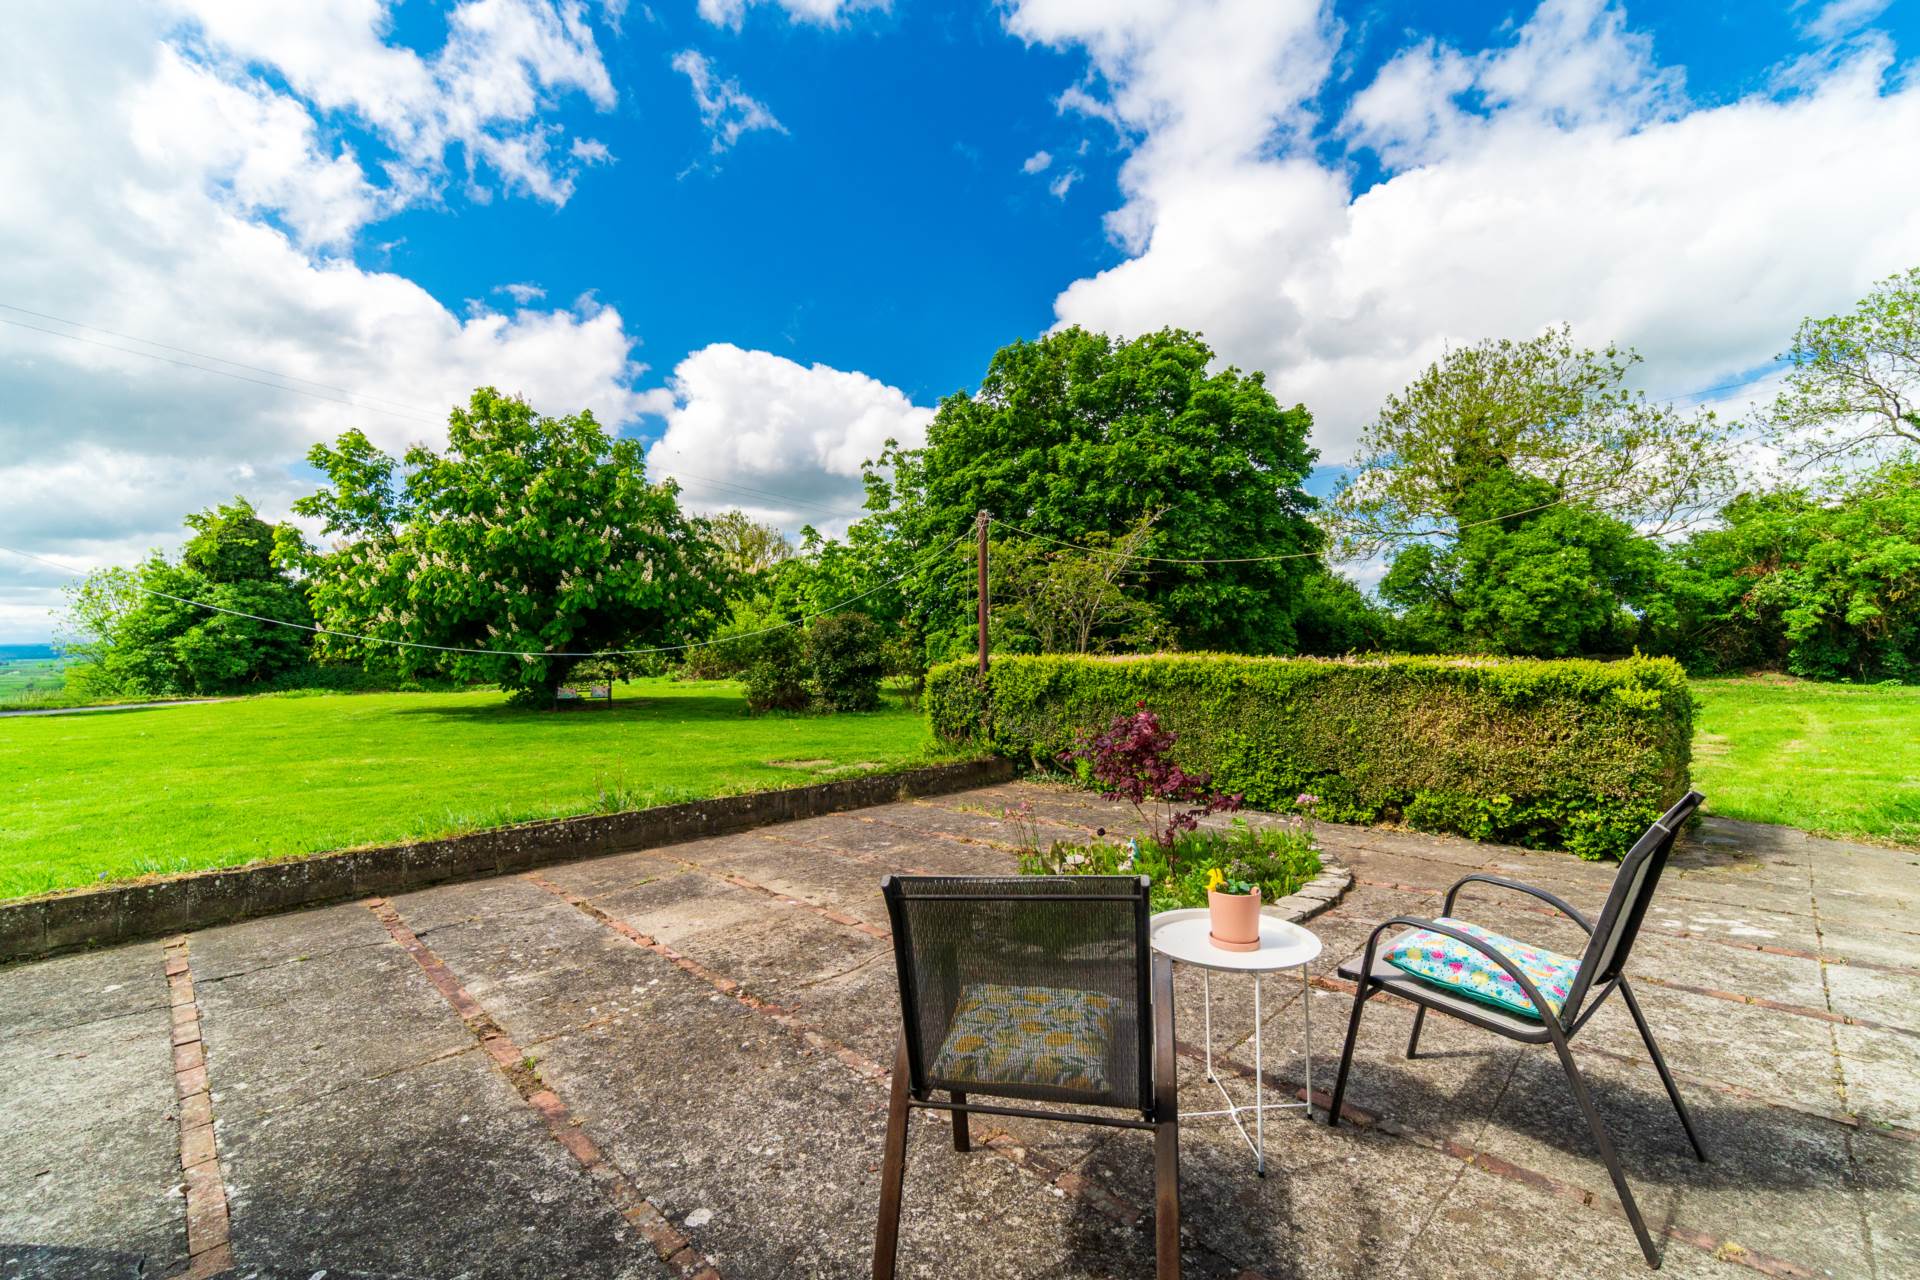
Garden
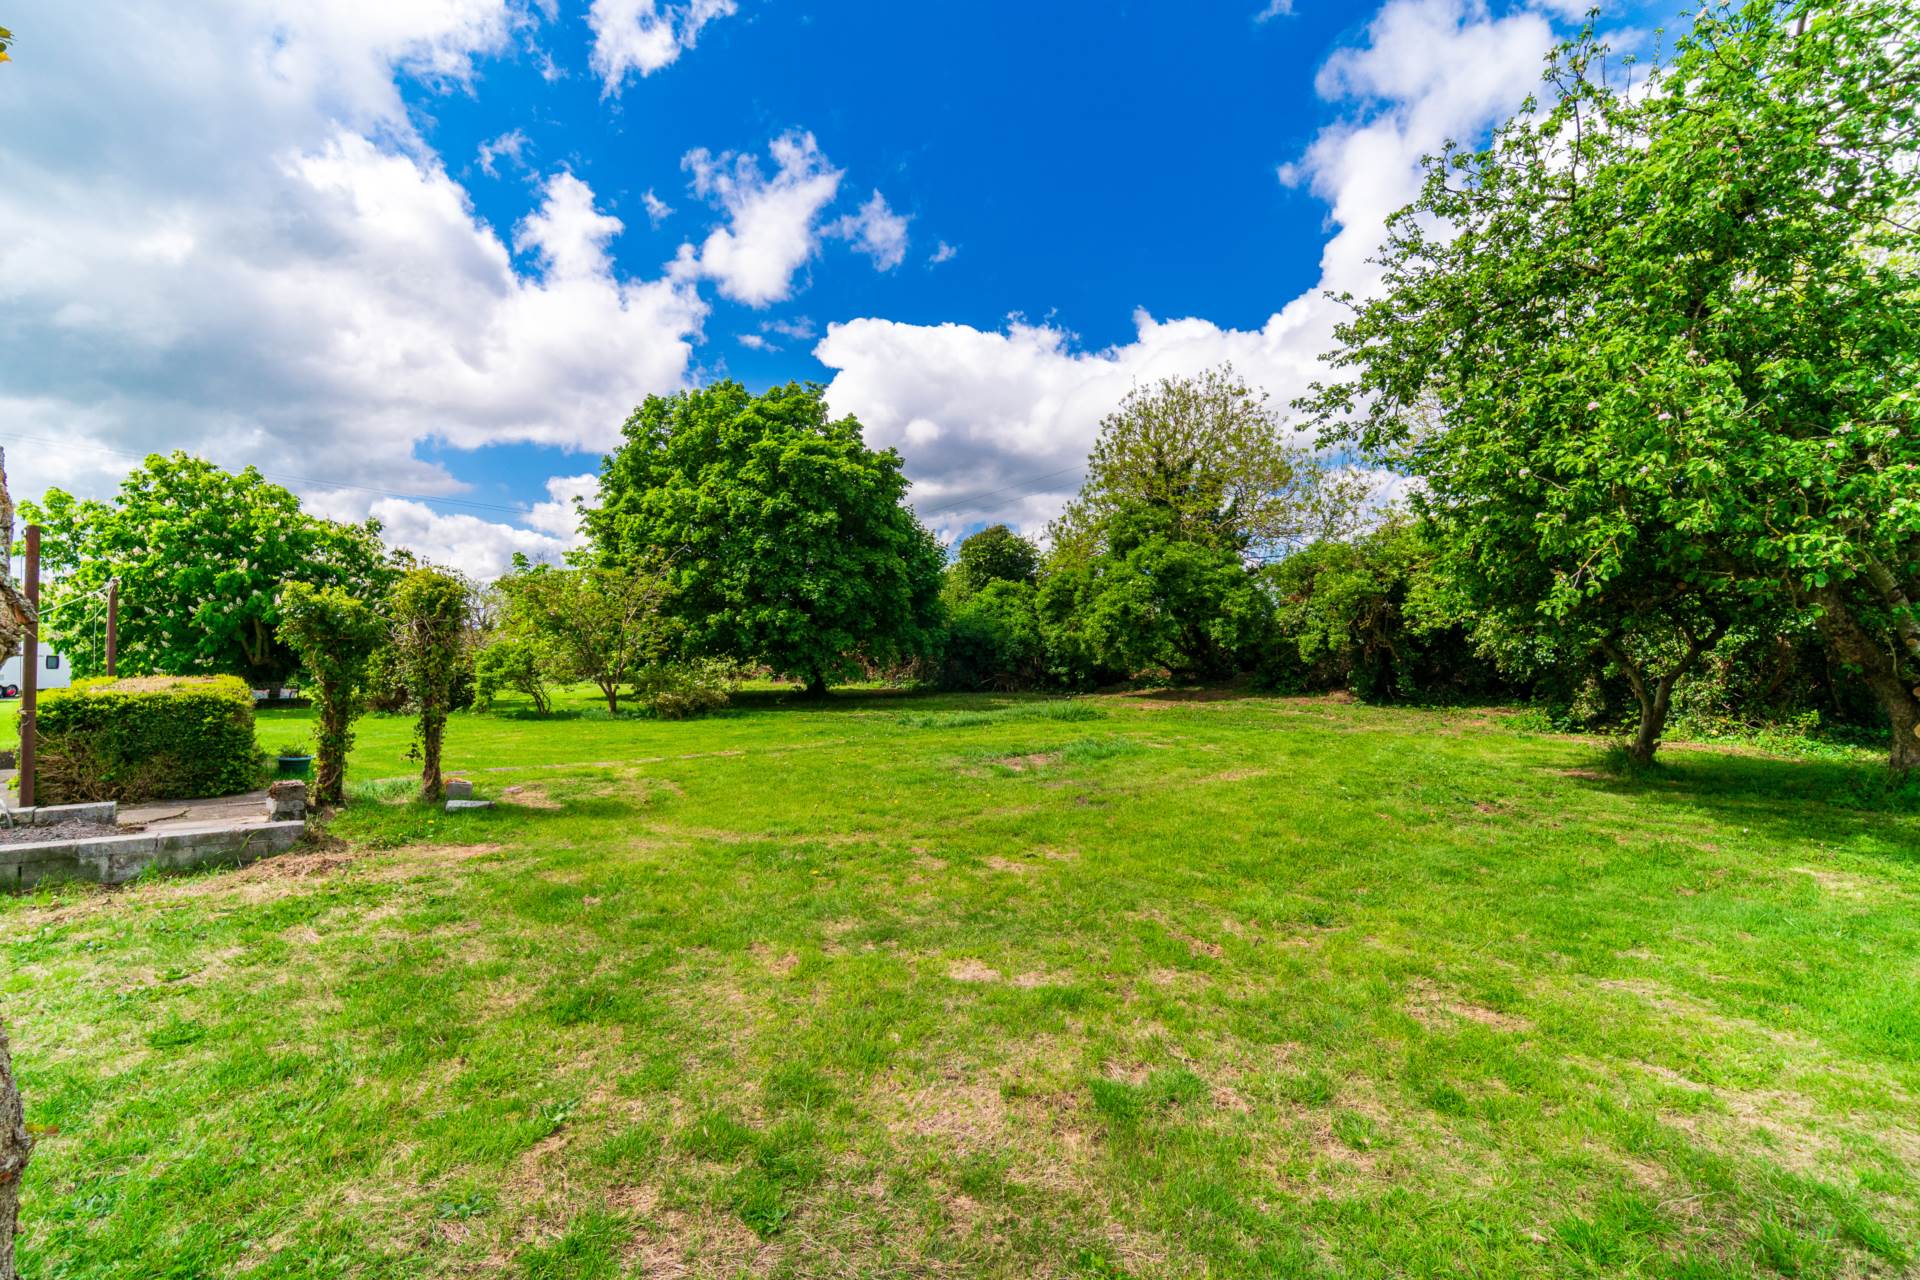
Extensive lawn areas, concrete area, mature trees and hedging,
Additional Information:
Gross internal floor area approx. 197.5 sq.m
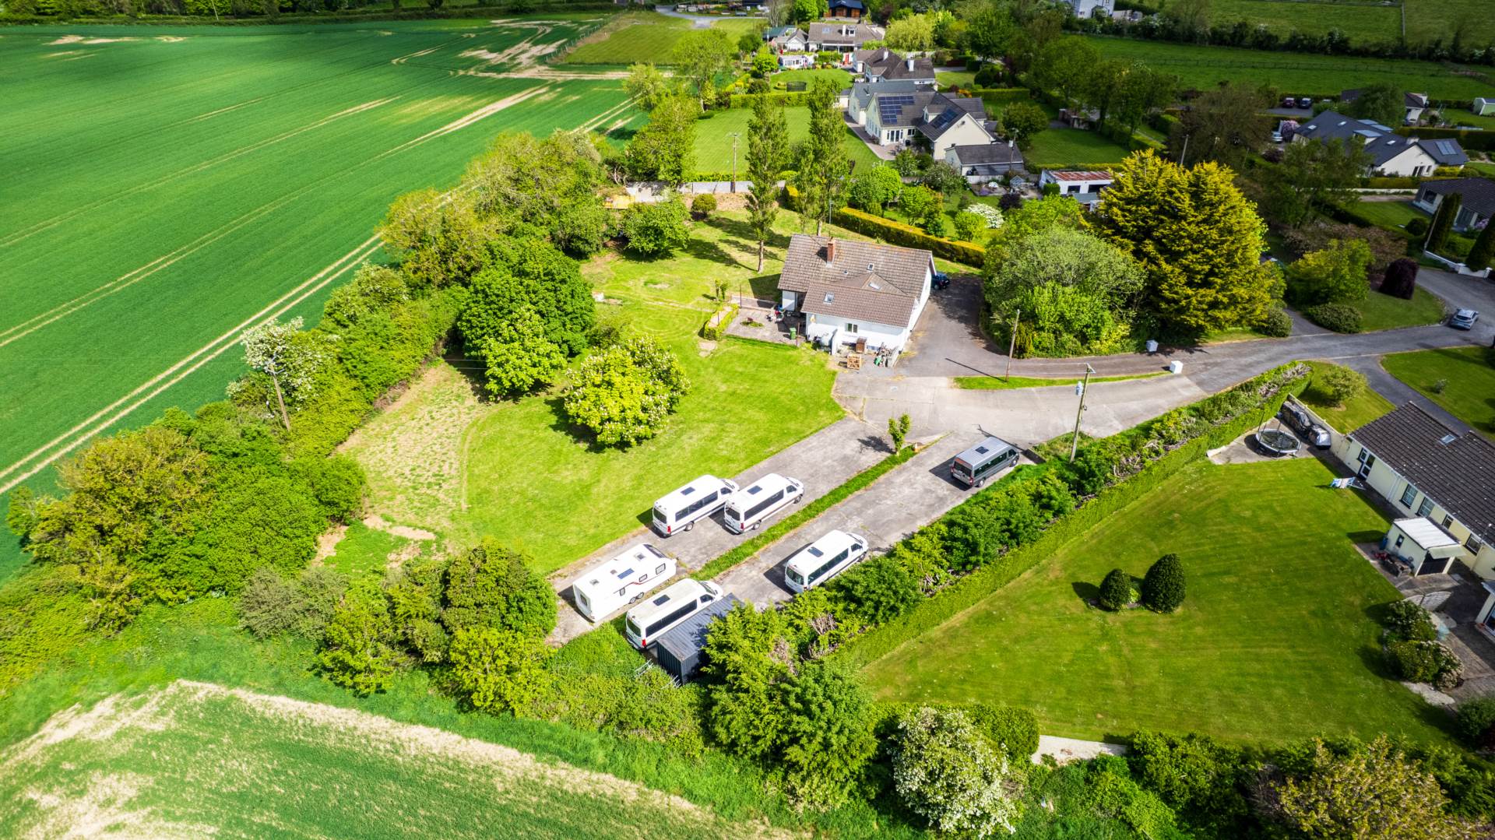
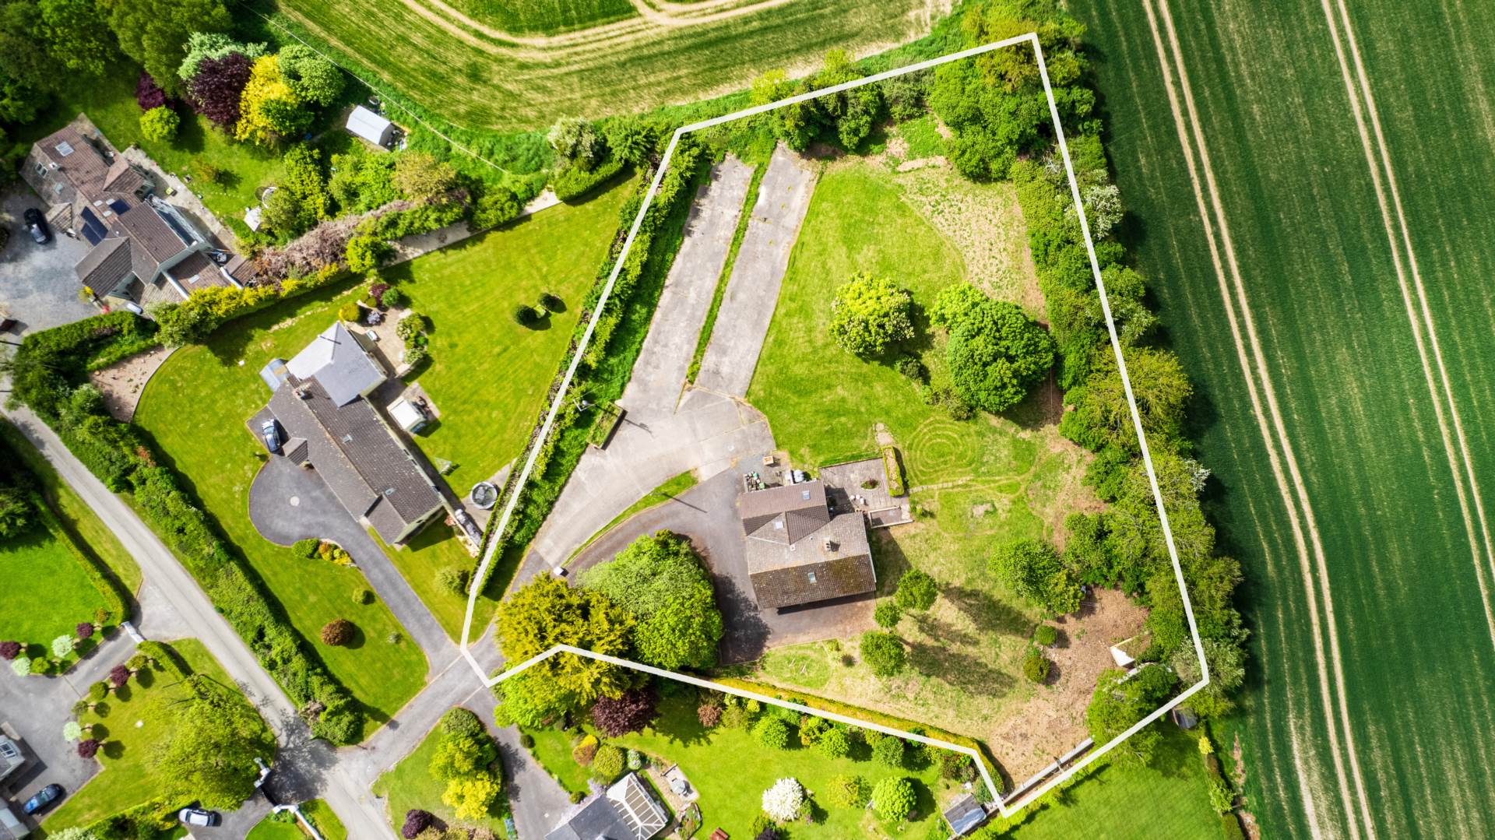
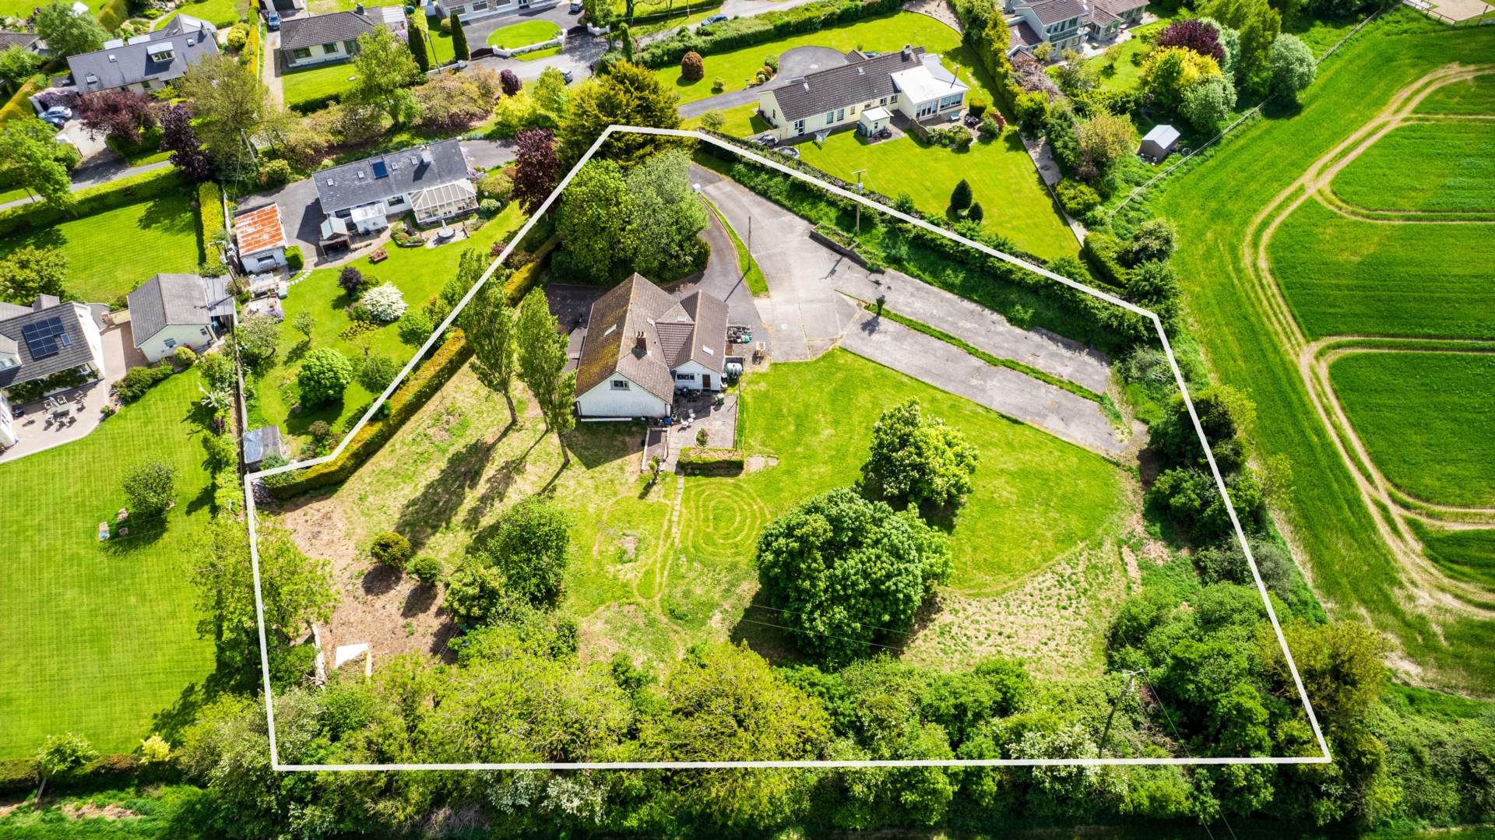
Site area approx. 1 acre
Built c.1980
Smart Hive heating controls
Concrete surface for parking vehicles
Insulation, aero beads pumped into to the cavity wall about 1 ½ years ago
Items Included in sale:
Integrated double oven, electric hob, extractor fan, dishwasher, curtains, blinds and light fittings.
BER
C3
Eircode: A86 V967
Features
- Coonan Property present this spacious 4-bedroom detached residence set on an impressive c.1 acre site, just 5km from Dunboyne Town Centre
- Extending to approximately 197 sq.m (2,120 sq.ft), the well-proportioned accommodation comprises entrance hallway, living room, open-plan kitchen/dining area, utility/pantry room, integrated garage, four bedrooms (including two at ground floor level) and three bathrooms
- Distinctive features include a striking entrance hallway with full-height gallery ceiling, generously proportioned living accommodation throughout, and integrated garage space offering excellent conversion potential (subject to planning permission)
- Occupying a superb c.1 acre site with extensive lawned gardens, mature hedging and ample parking, the property also offers excellent space for machinery, workshop use or future outdoor projects
- Enjoying a peaceful rural setting with neighbouring homes nearby, the property offers an ideal balance of privacy, community and peace of mind for families.
- Located just a 5-minute drive from Dunboyne town centre with its excellent selection of schools, shops, cafés, bars and sporting amenities
- Maynooth, Dunshaughlin, Summerhill and Kilcock are all within approximately 10 minutes drive
- Ideal for commuters, with convenient access to Dunboyne railway station and the M3 motorway providing easy connectivity to Dublin City Centre.
Services
- Well water
- Septic tank
- Oil fire central heating