Published property record
Property details
This is the original property information Coonan published with the transaction record. It may include the original guide price, auction details and marketing description. Specific appointment arrangements and contact details have been omitted from this historical marketing record. Any price shown is marketing information, not an achieved price; the achieved price and transaction date were not published.
Guide Price
POA
Type of Transaction
Private Treaty
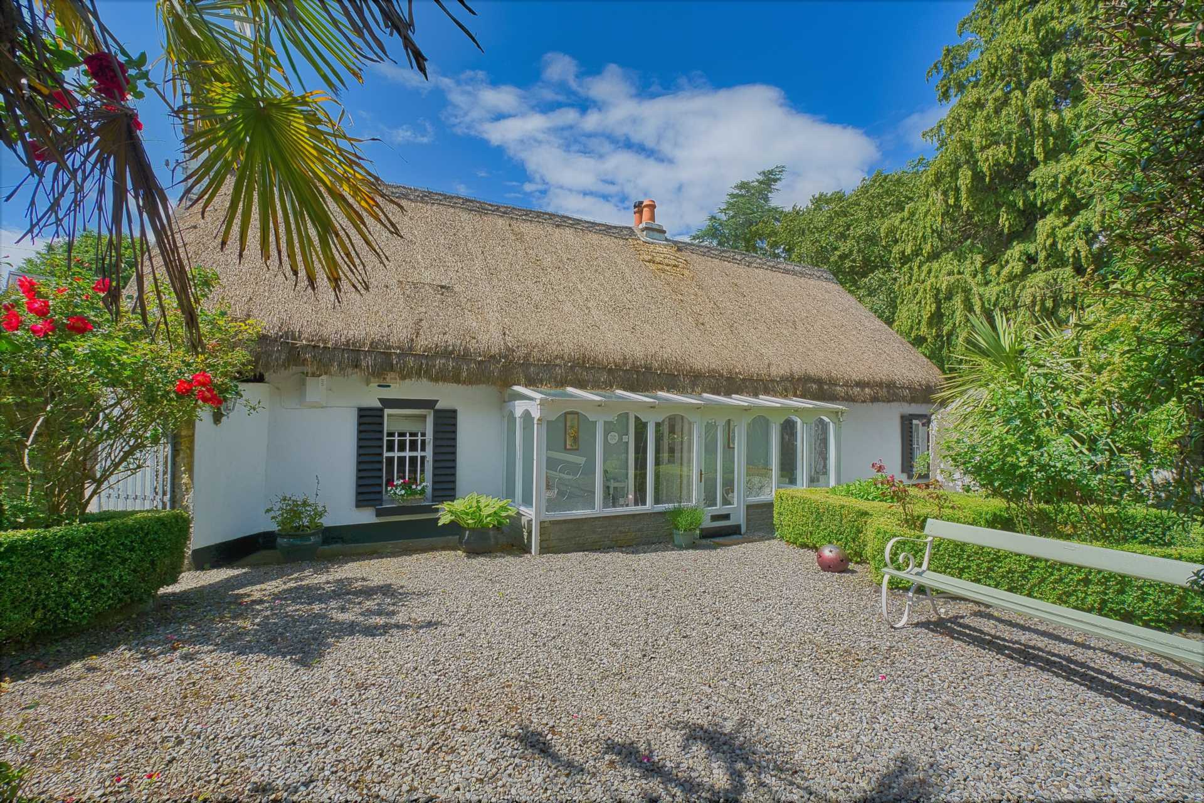
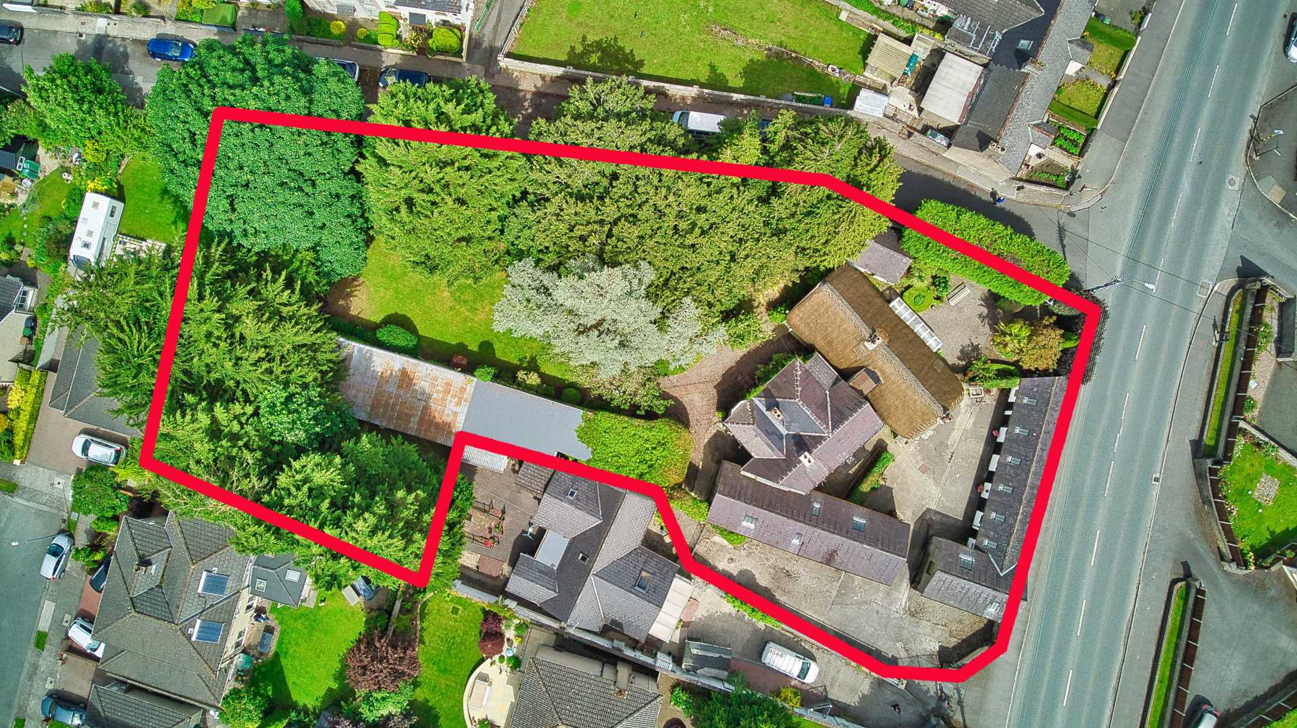
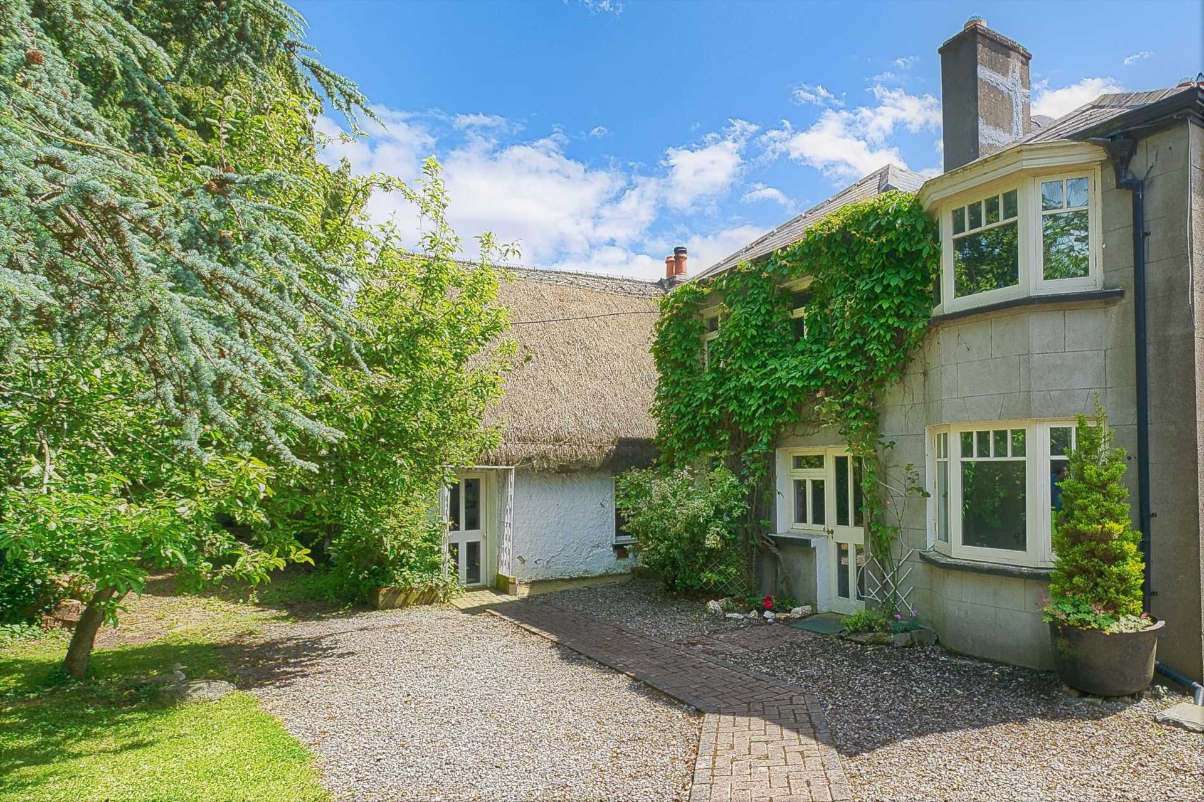
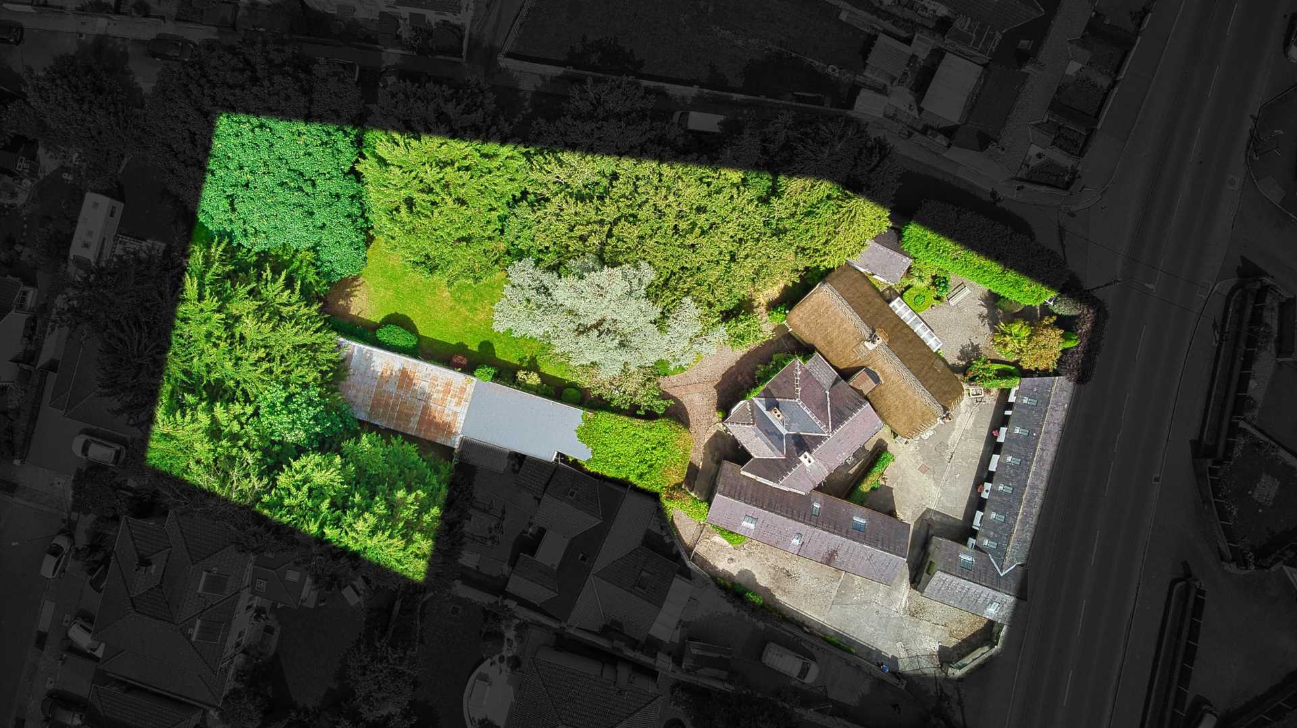
Lauristina Cottage, set on approx. 0.54 acres (0.22 ha) is a four bedroom, four-bay, single-storey thatched cottage, with an Edwardian two-bay two-storey extension to rear. This residence presents a unique combination of factors, exceptional privacy along with a prime location in the heart of Naas town, offering opportunities for further development if planning permission were to be obtained.
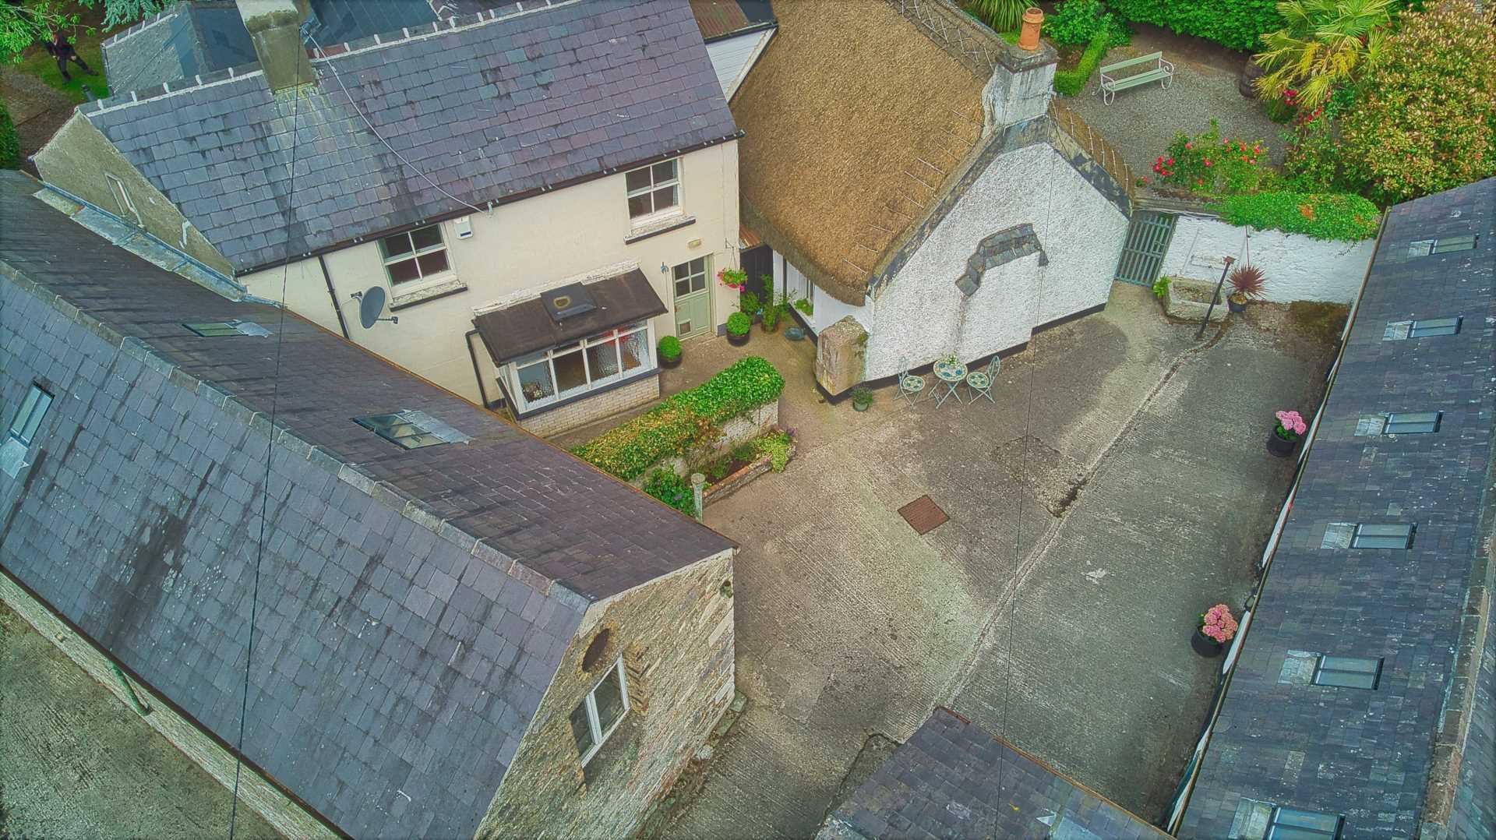
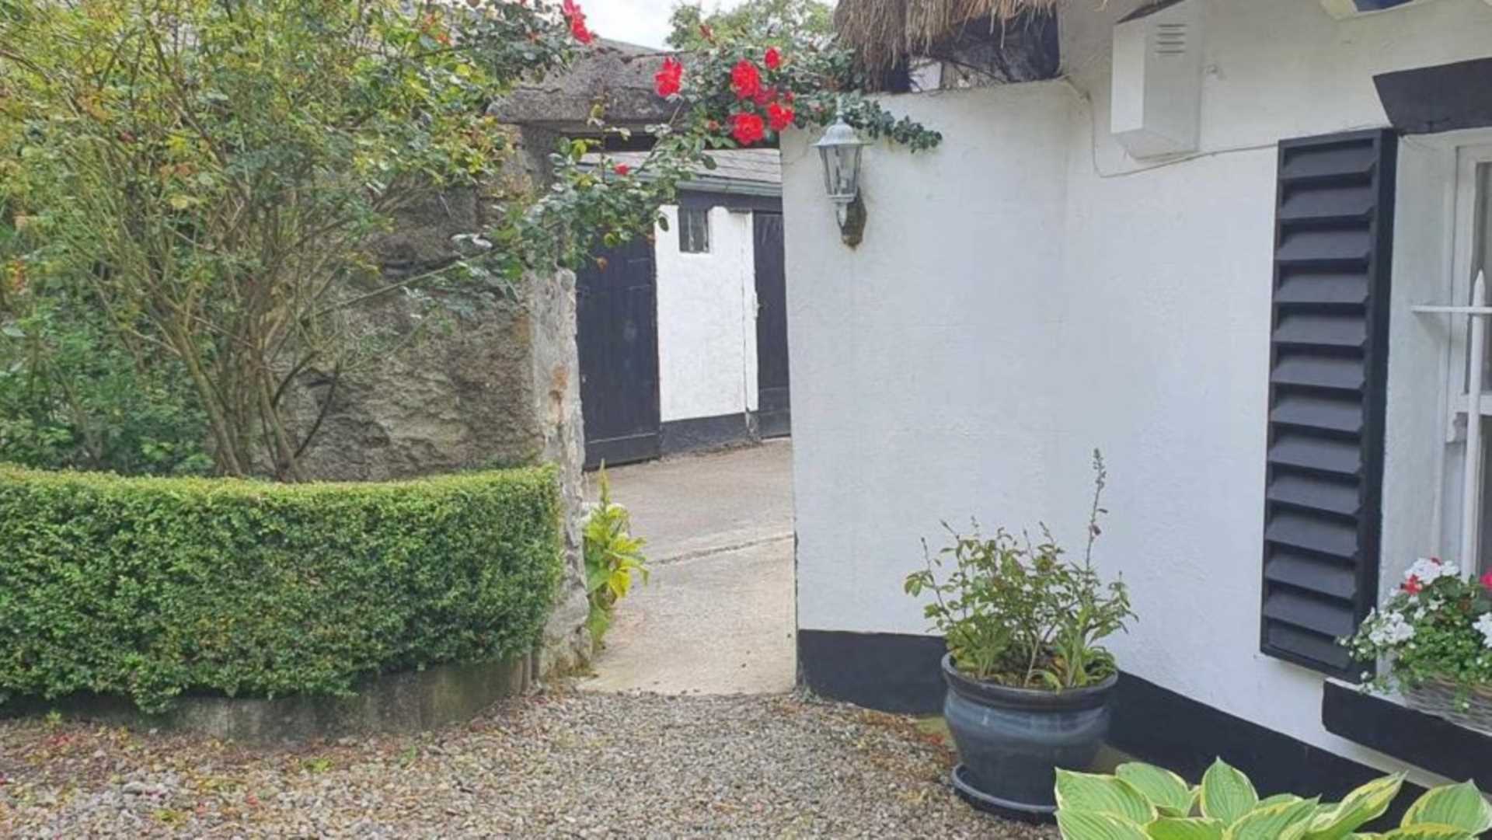
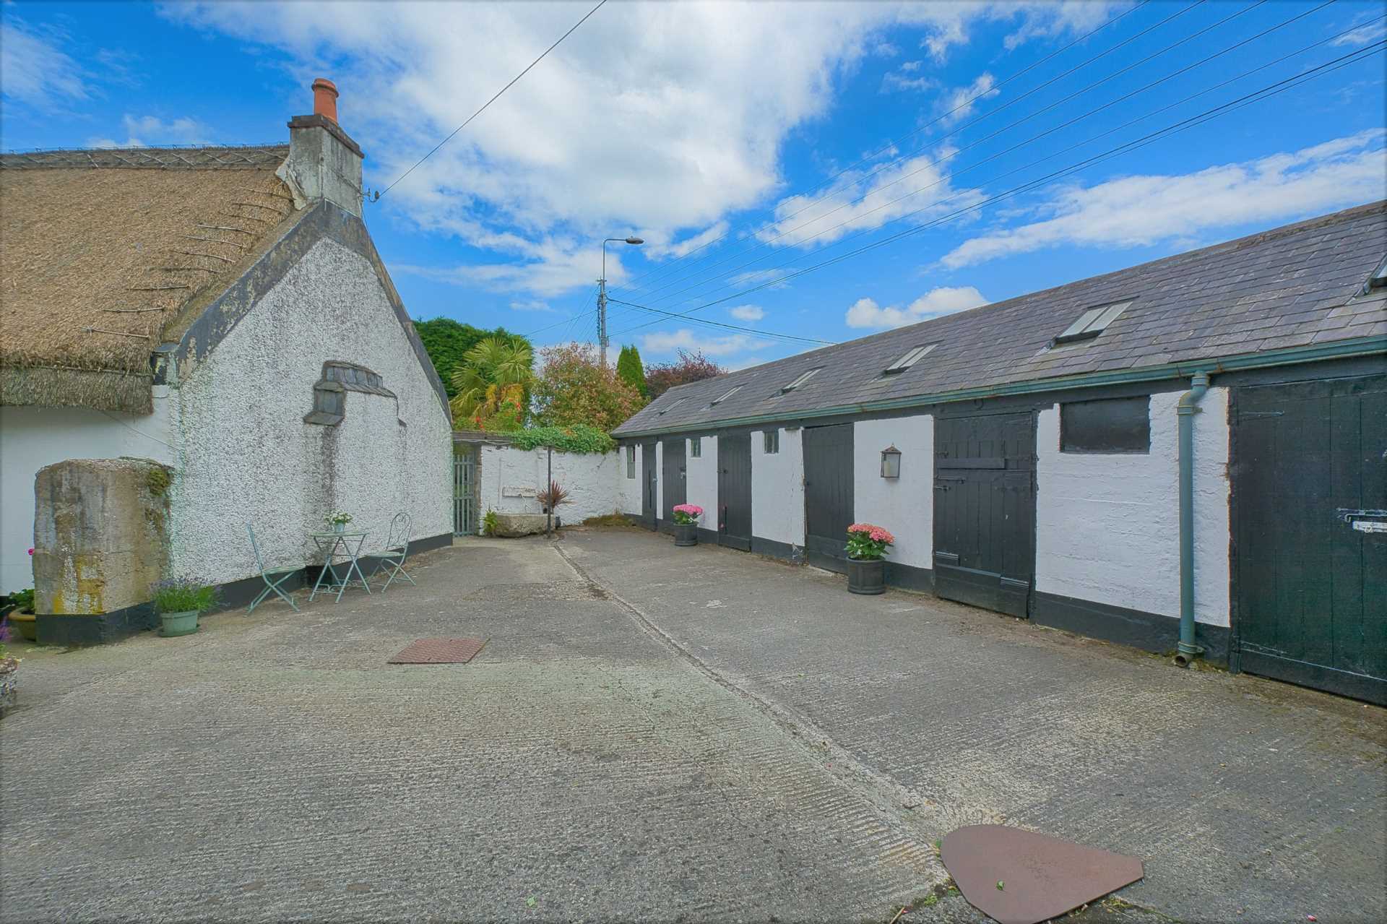
Formerly part of Farrington's Stud the original build dates from c. 1700, this idyllic family home has two separate entrances, one services the court yard, outbuildings, stables and mature gardens while the second entrance services the main residence.
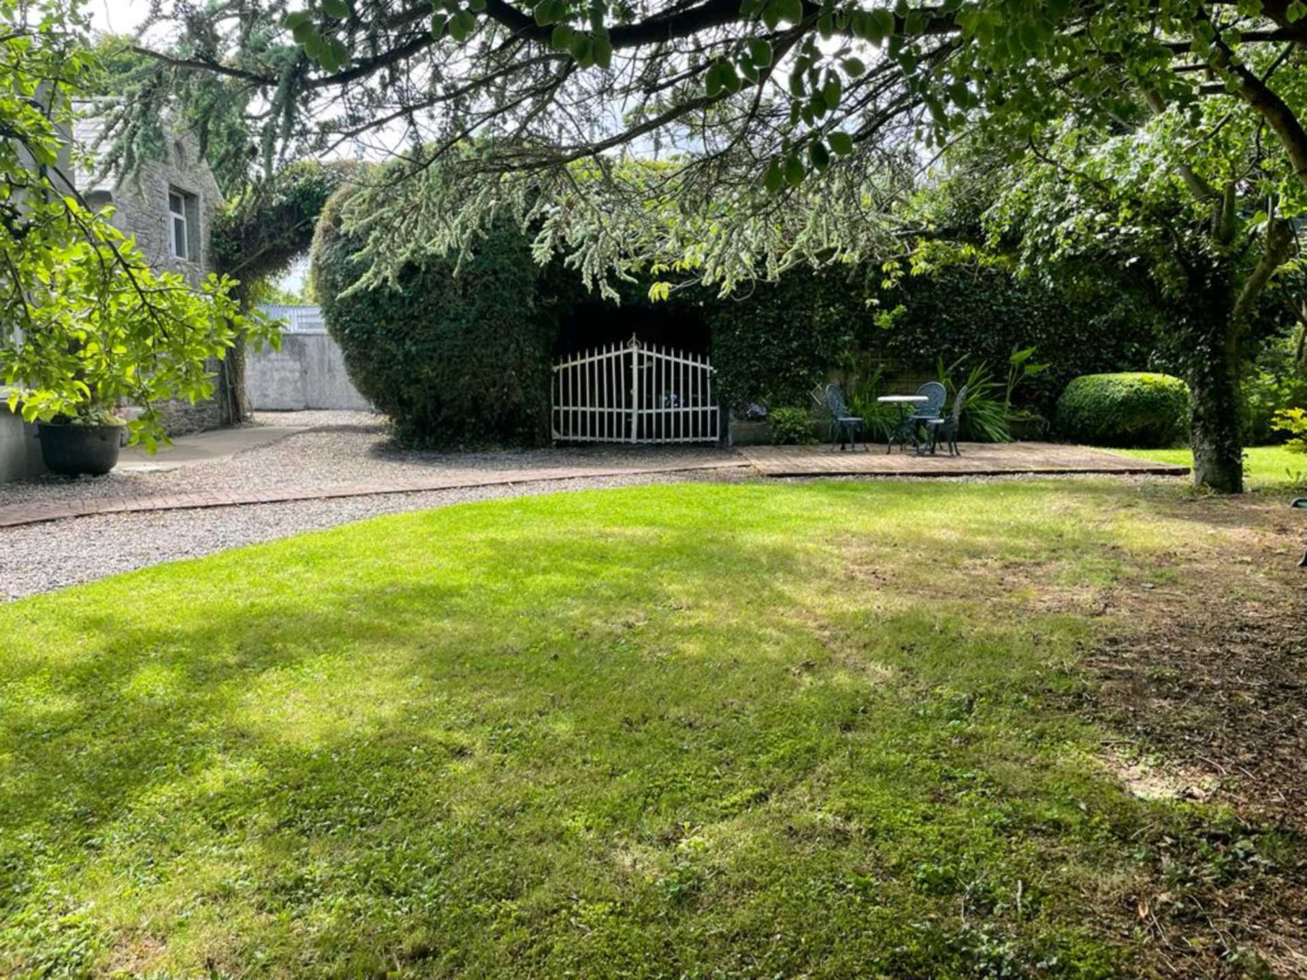
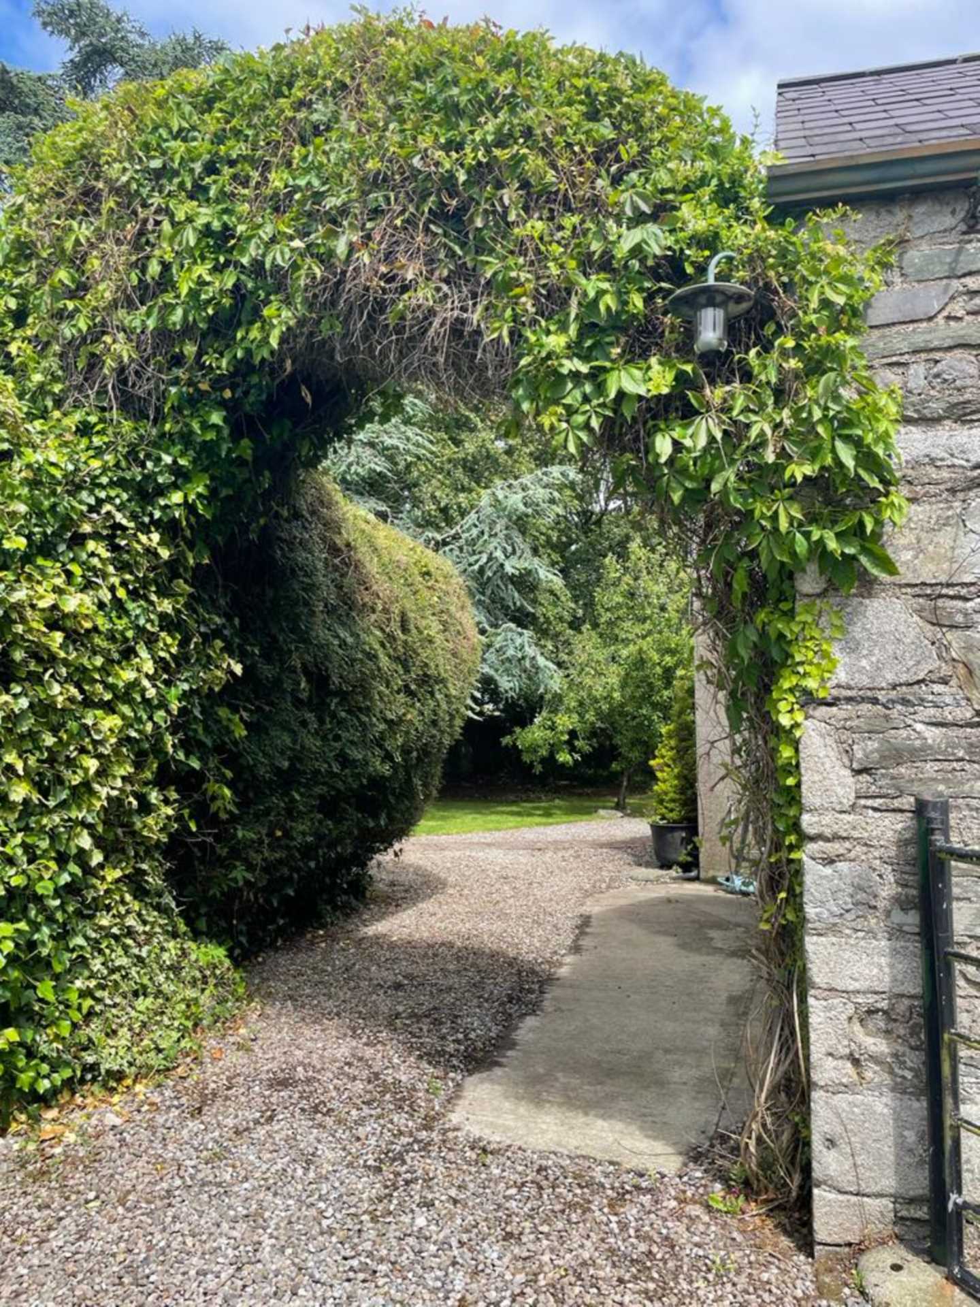
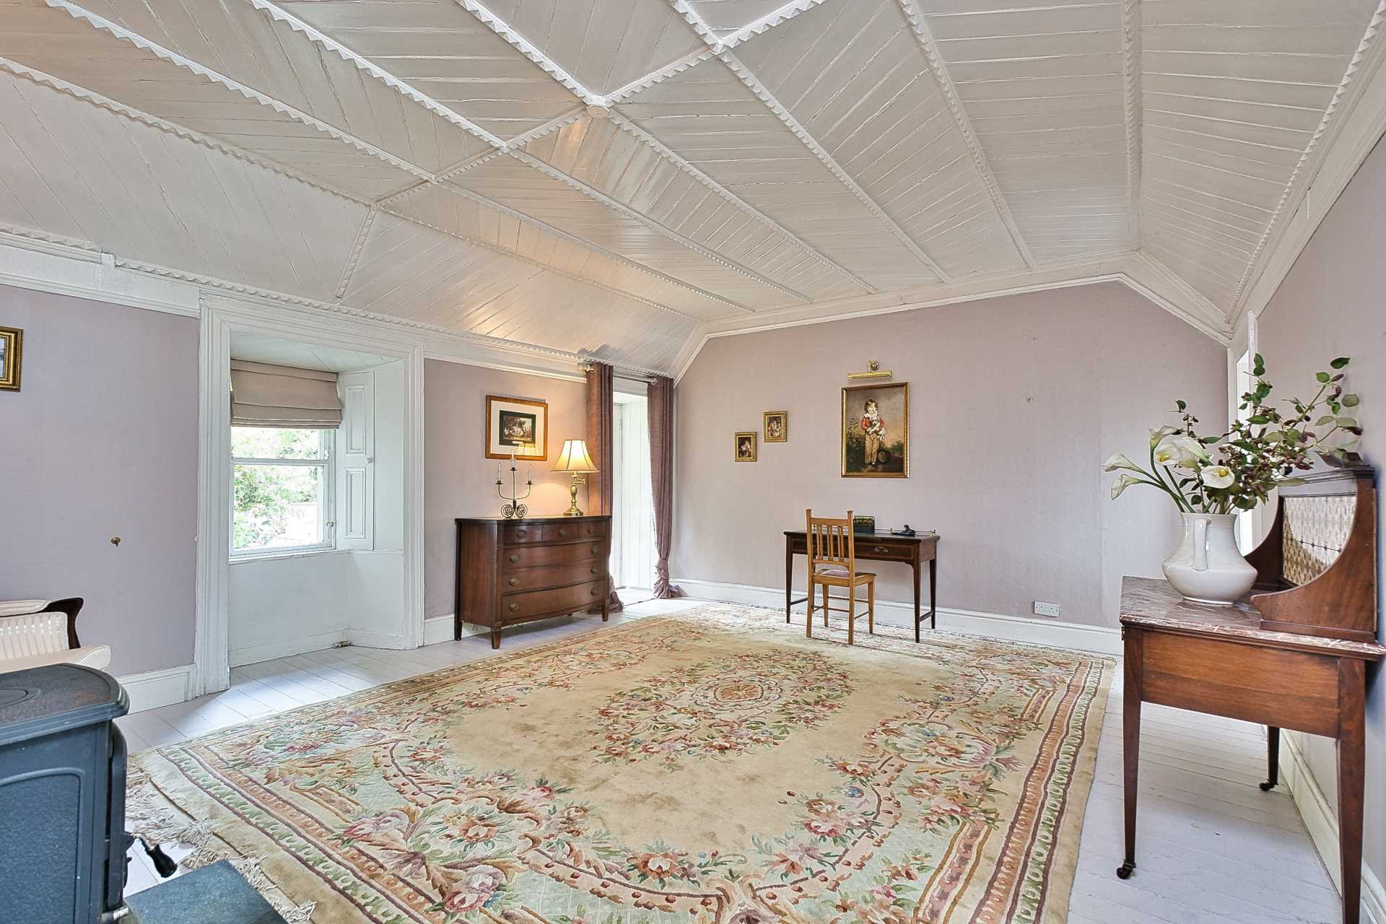
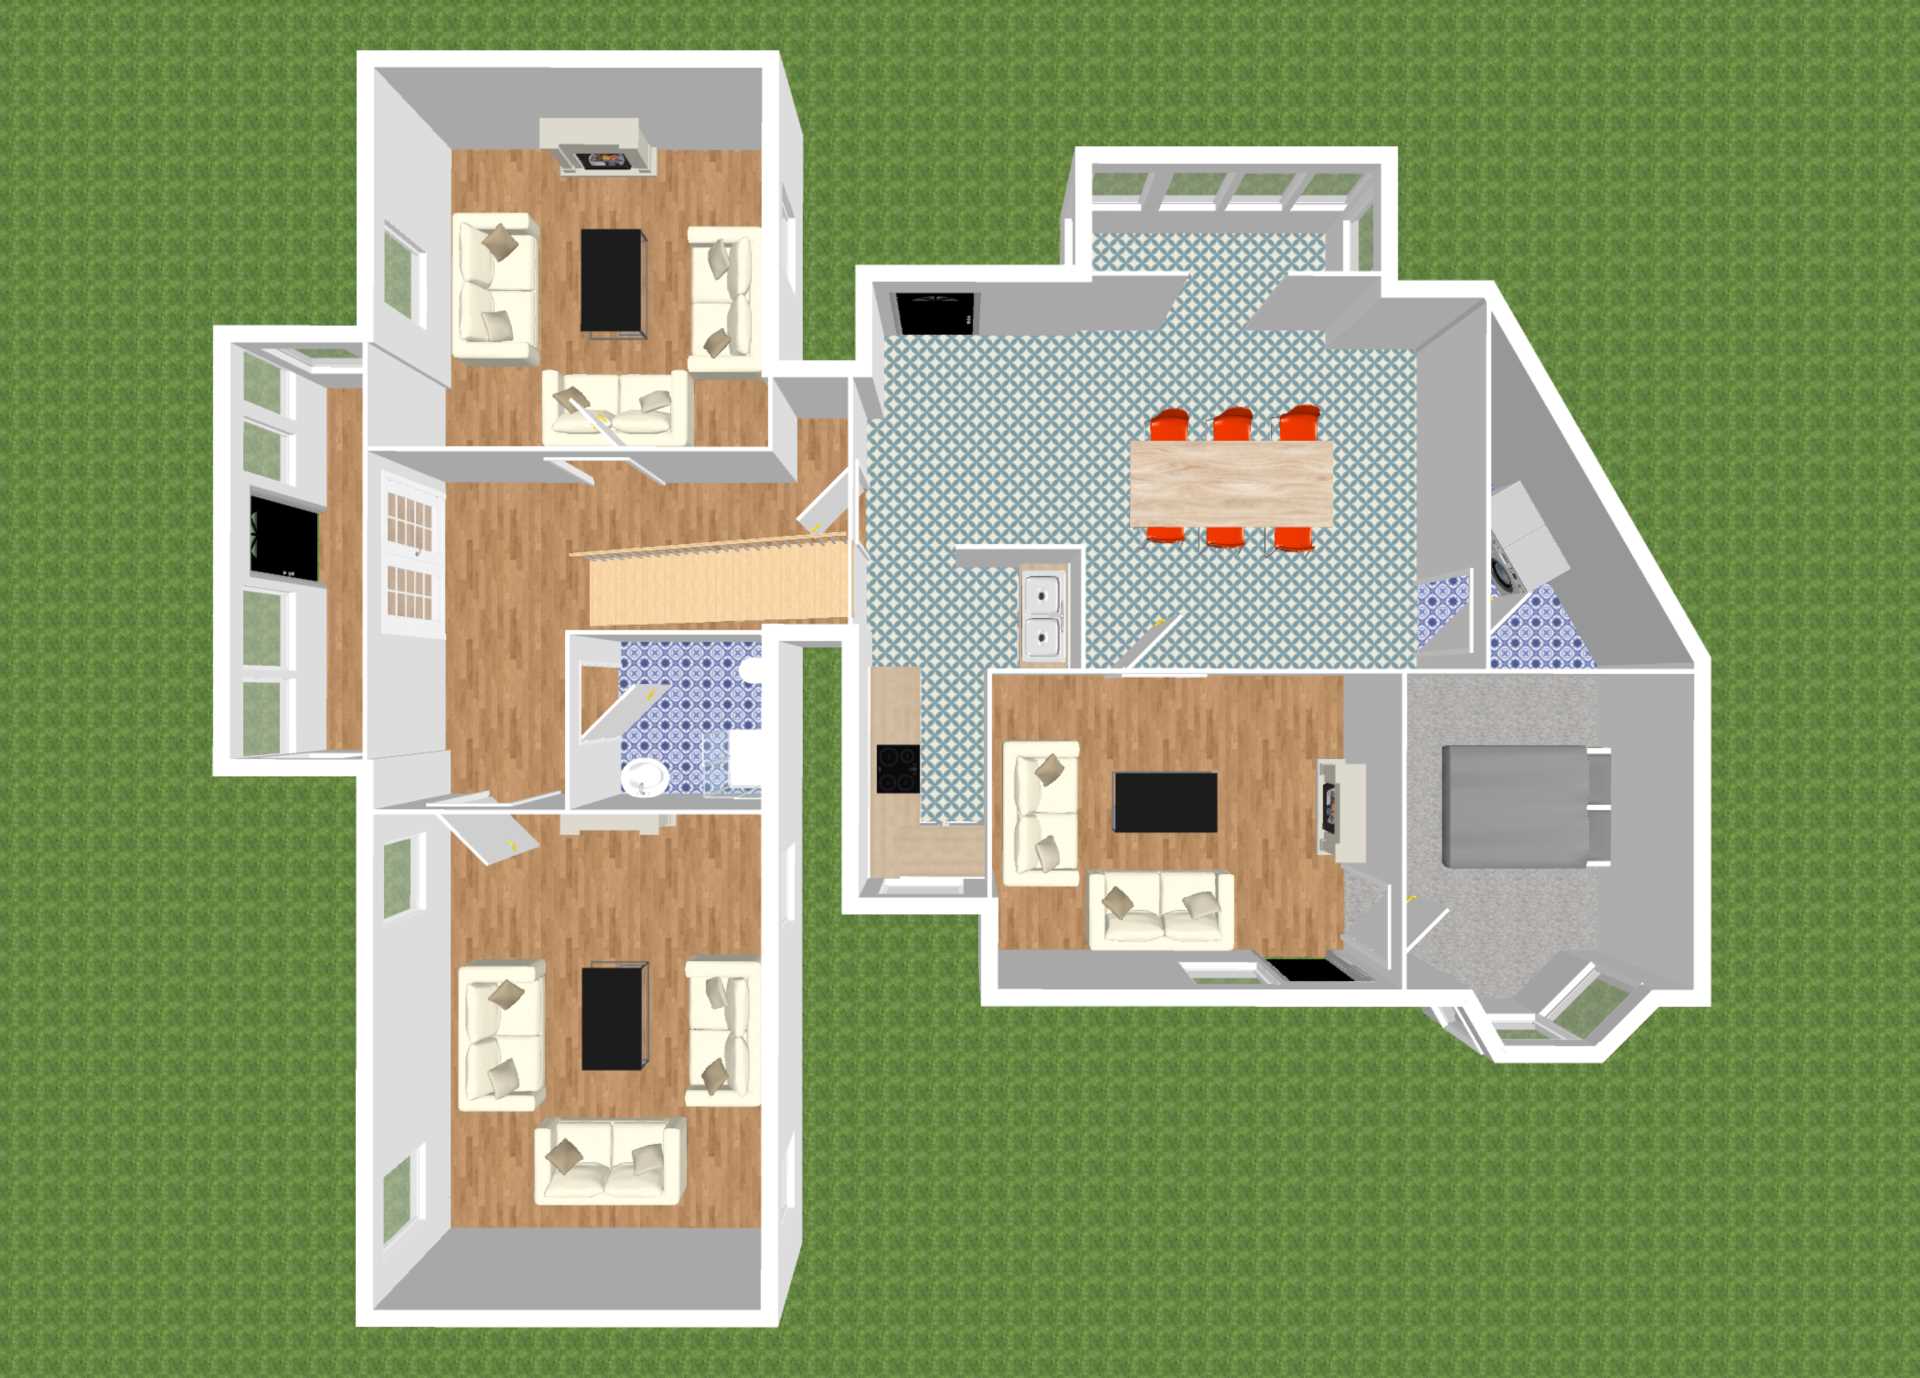
Set back from the main road the enclosed grounds are approached by wrought iron gates, loose stone, ornamental hedging and mature planting. Upon entry, the accommodation comprises of front porch, passing through solid double doors with glass panels the hallway leads to two large reception rooms, retaining the natural charms of the cottage with original hand carved decorative wood battens, high panelled ceilings, original floor boards, deep window sills, shutters, sash windows and two feature fireplaces, one with stove. There is also a downstairs bathroom with shower.
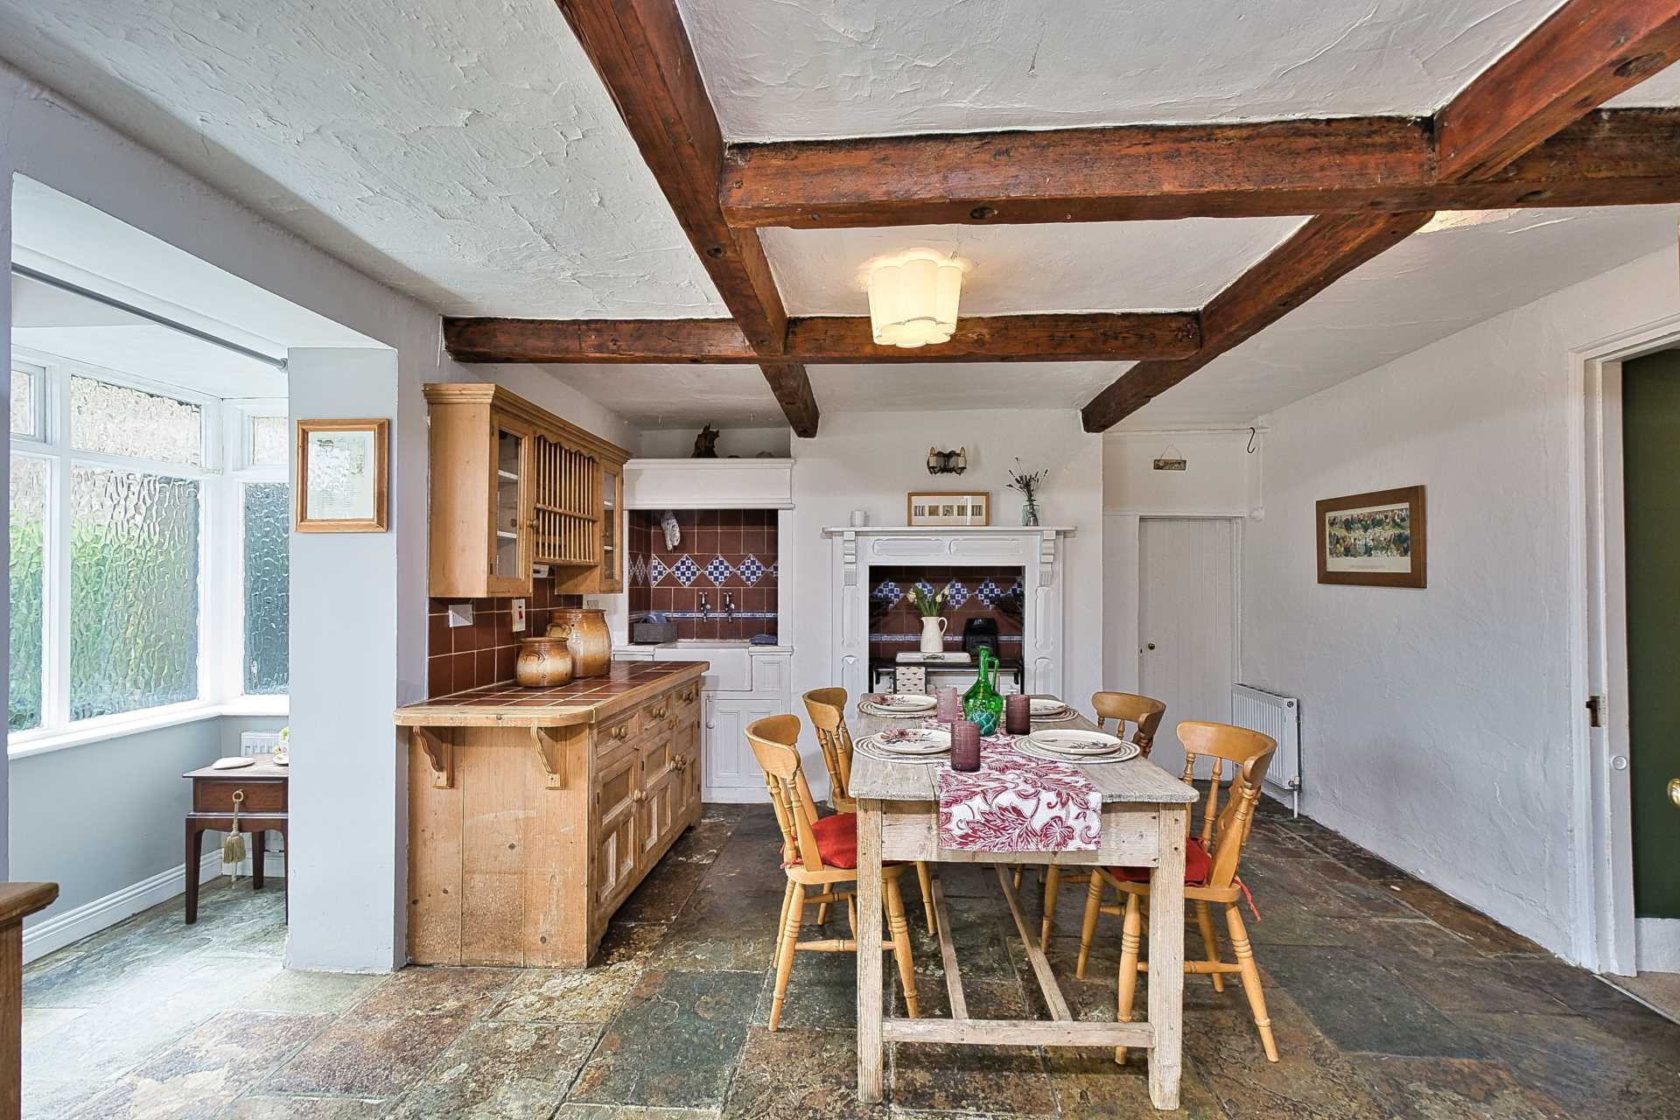
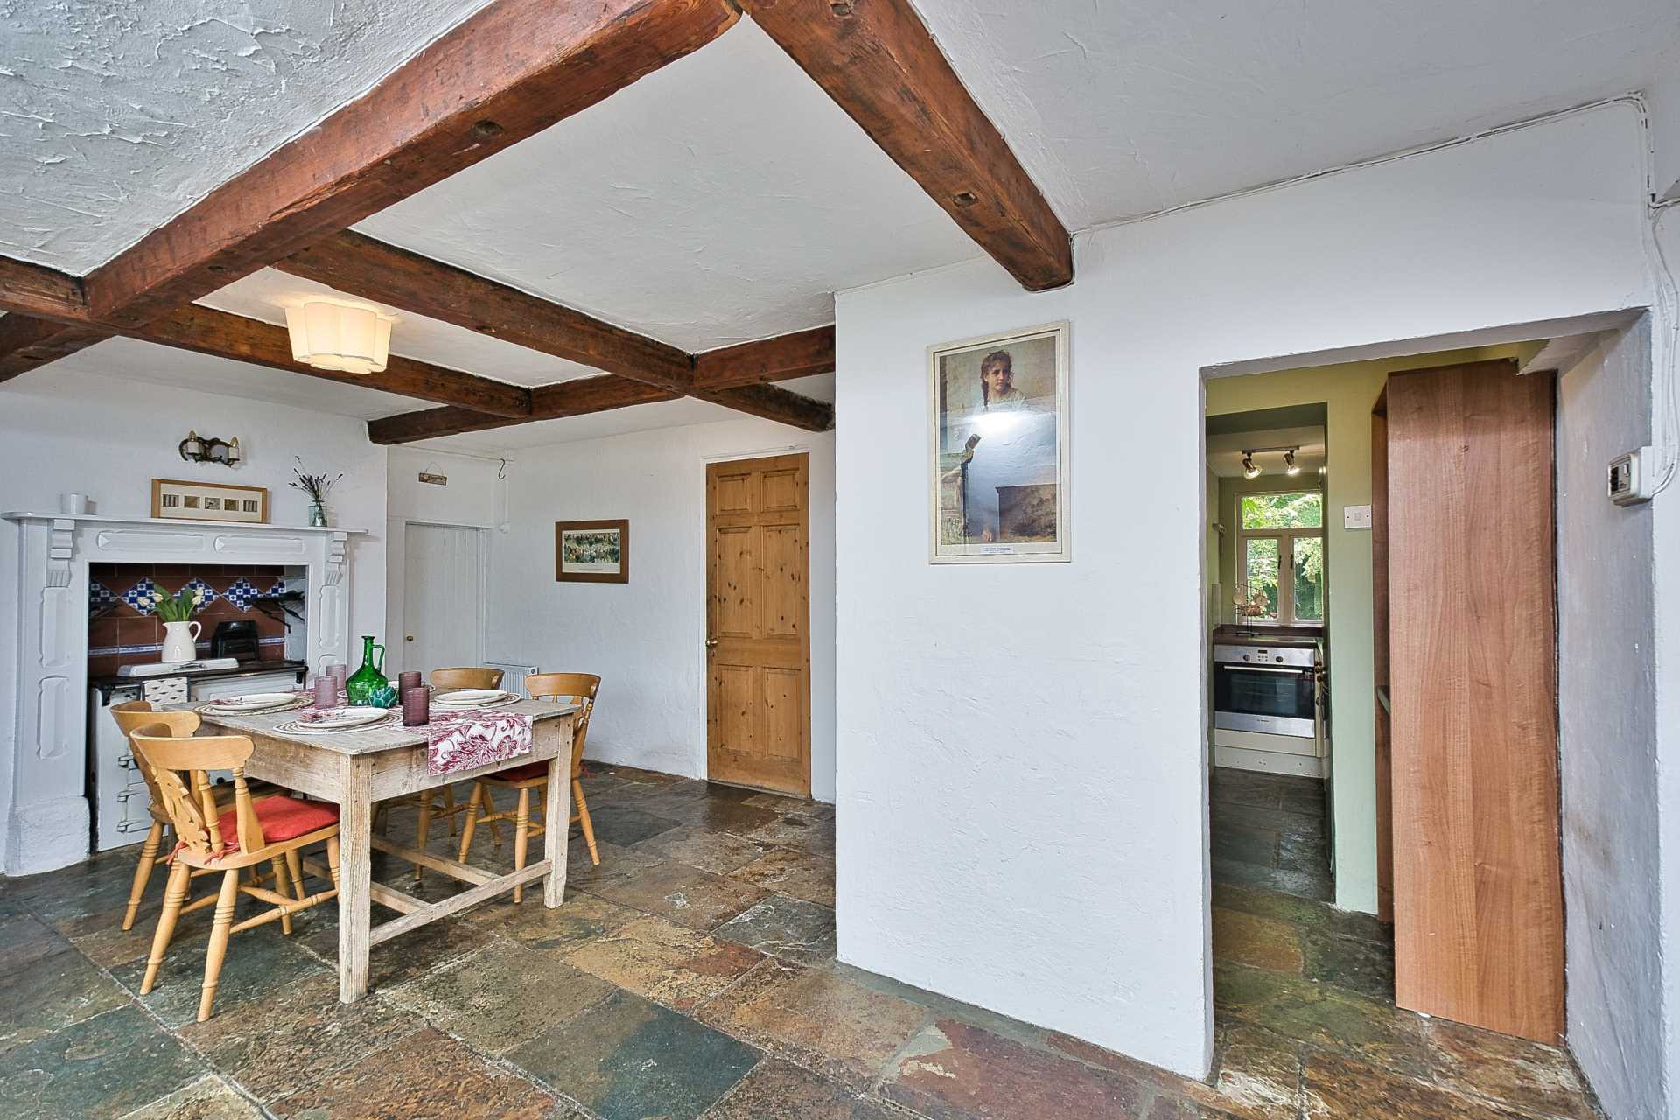
A bedroom located off the family room comes complete with wardrobes and ceramic sink encased in a wooden cabinet. The family room with feature fire place accesses the rear garden. The big defining feature in the heart of the home is the country kitchen, presented in a rustic design style with natural stone flooring, wooden beams, stove, Belfast sink, mosaic tile splash back, bespoke kitchen side board and a half door leading out into the courtyard. This cleverly designed kitchen divides into two with an additional working galley kitchen. The kitchen also comes complete with utility room.
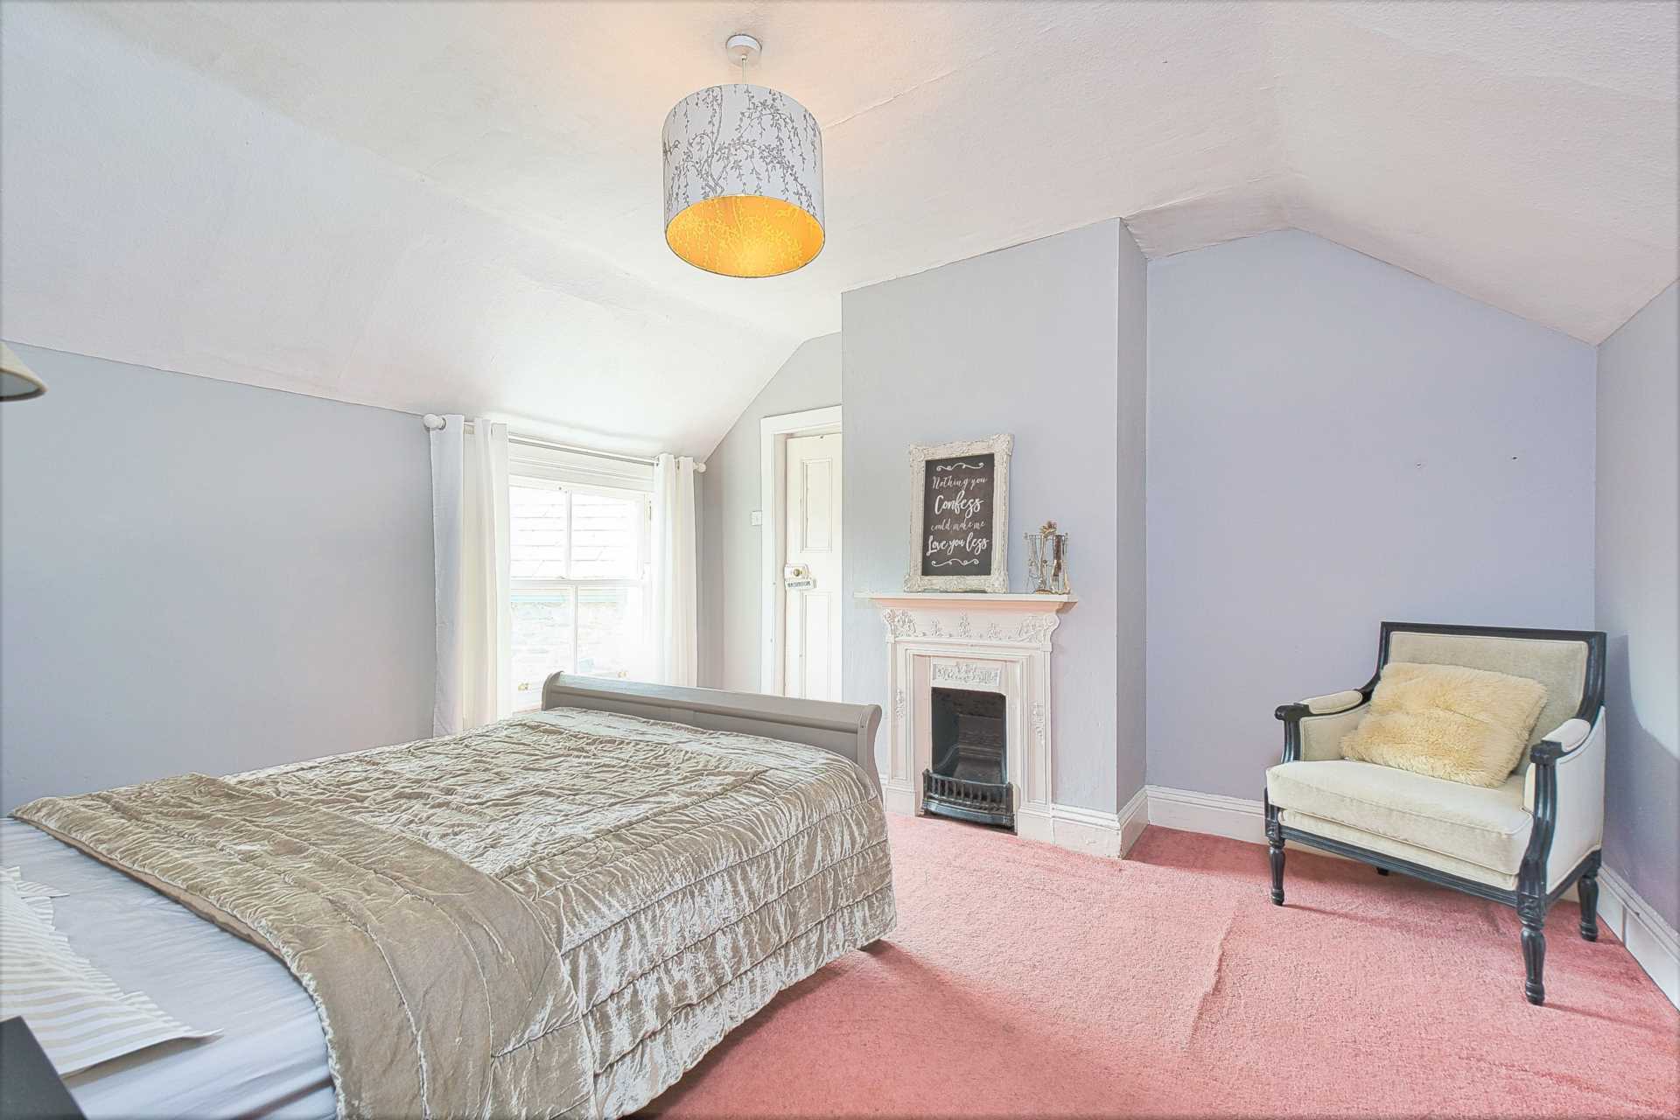
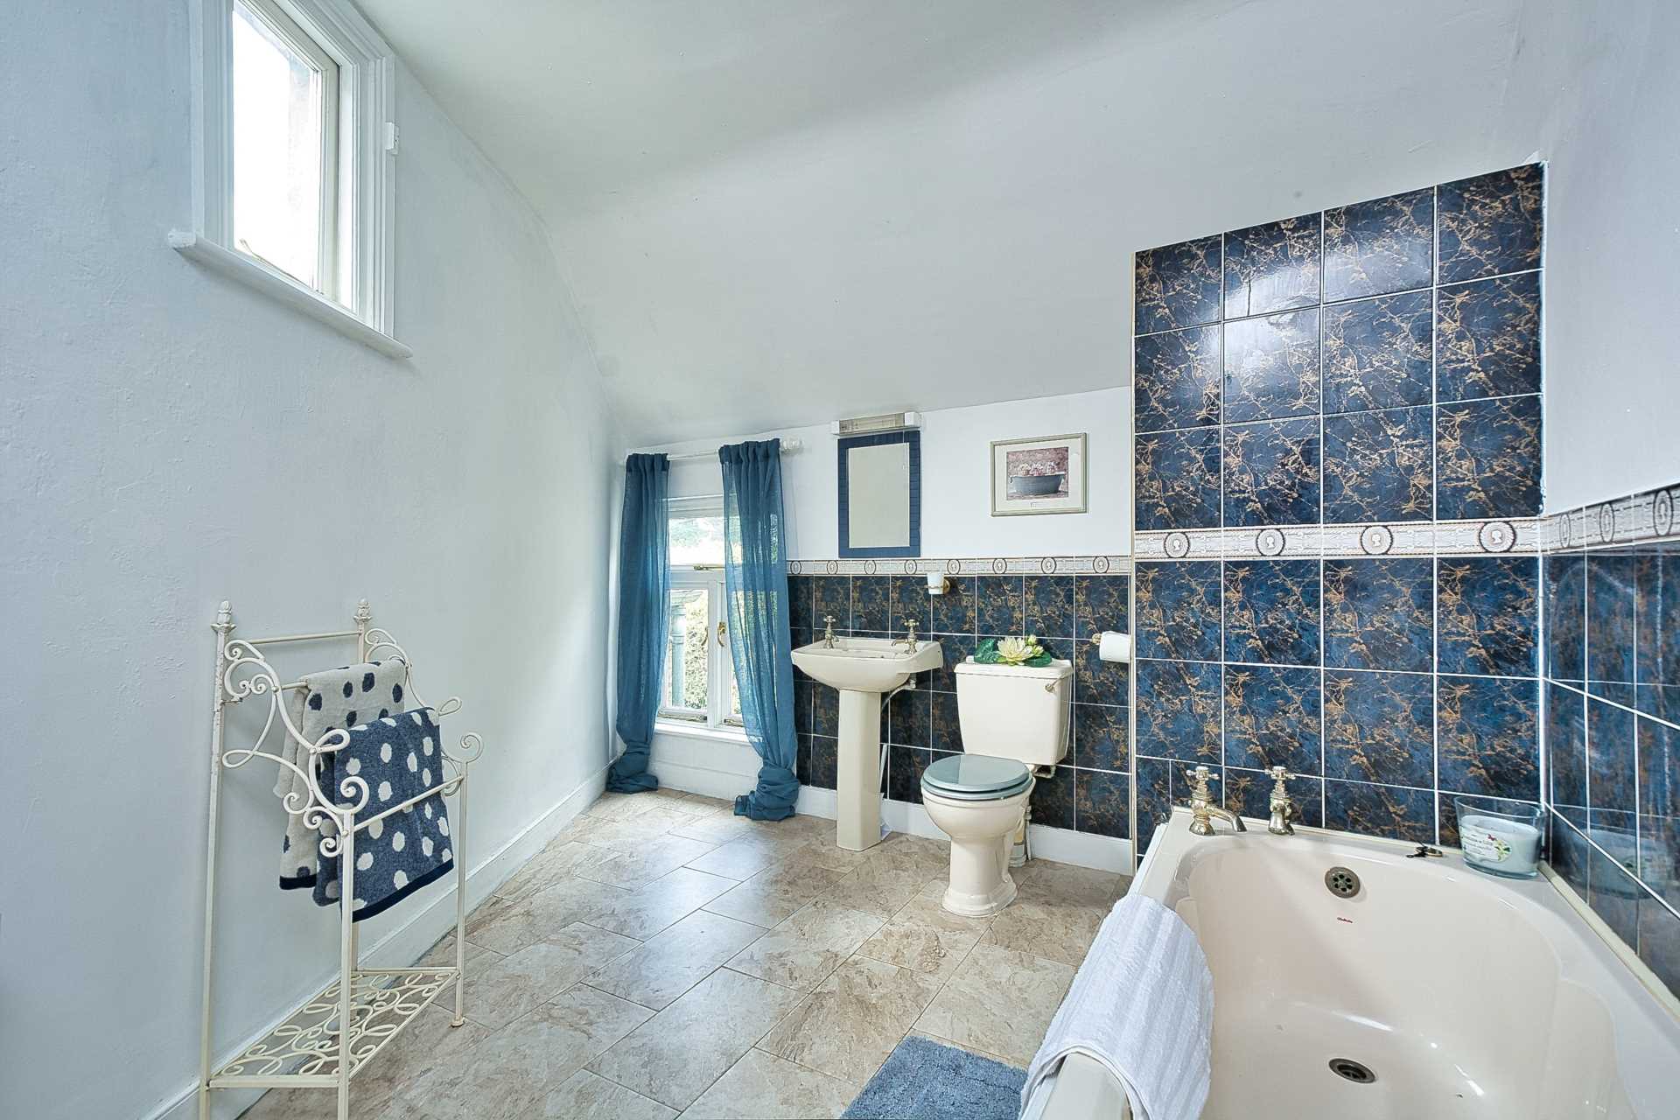
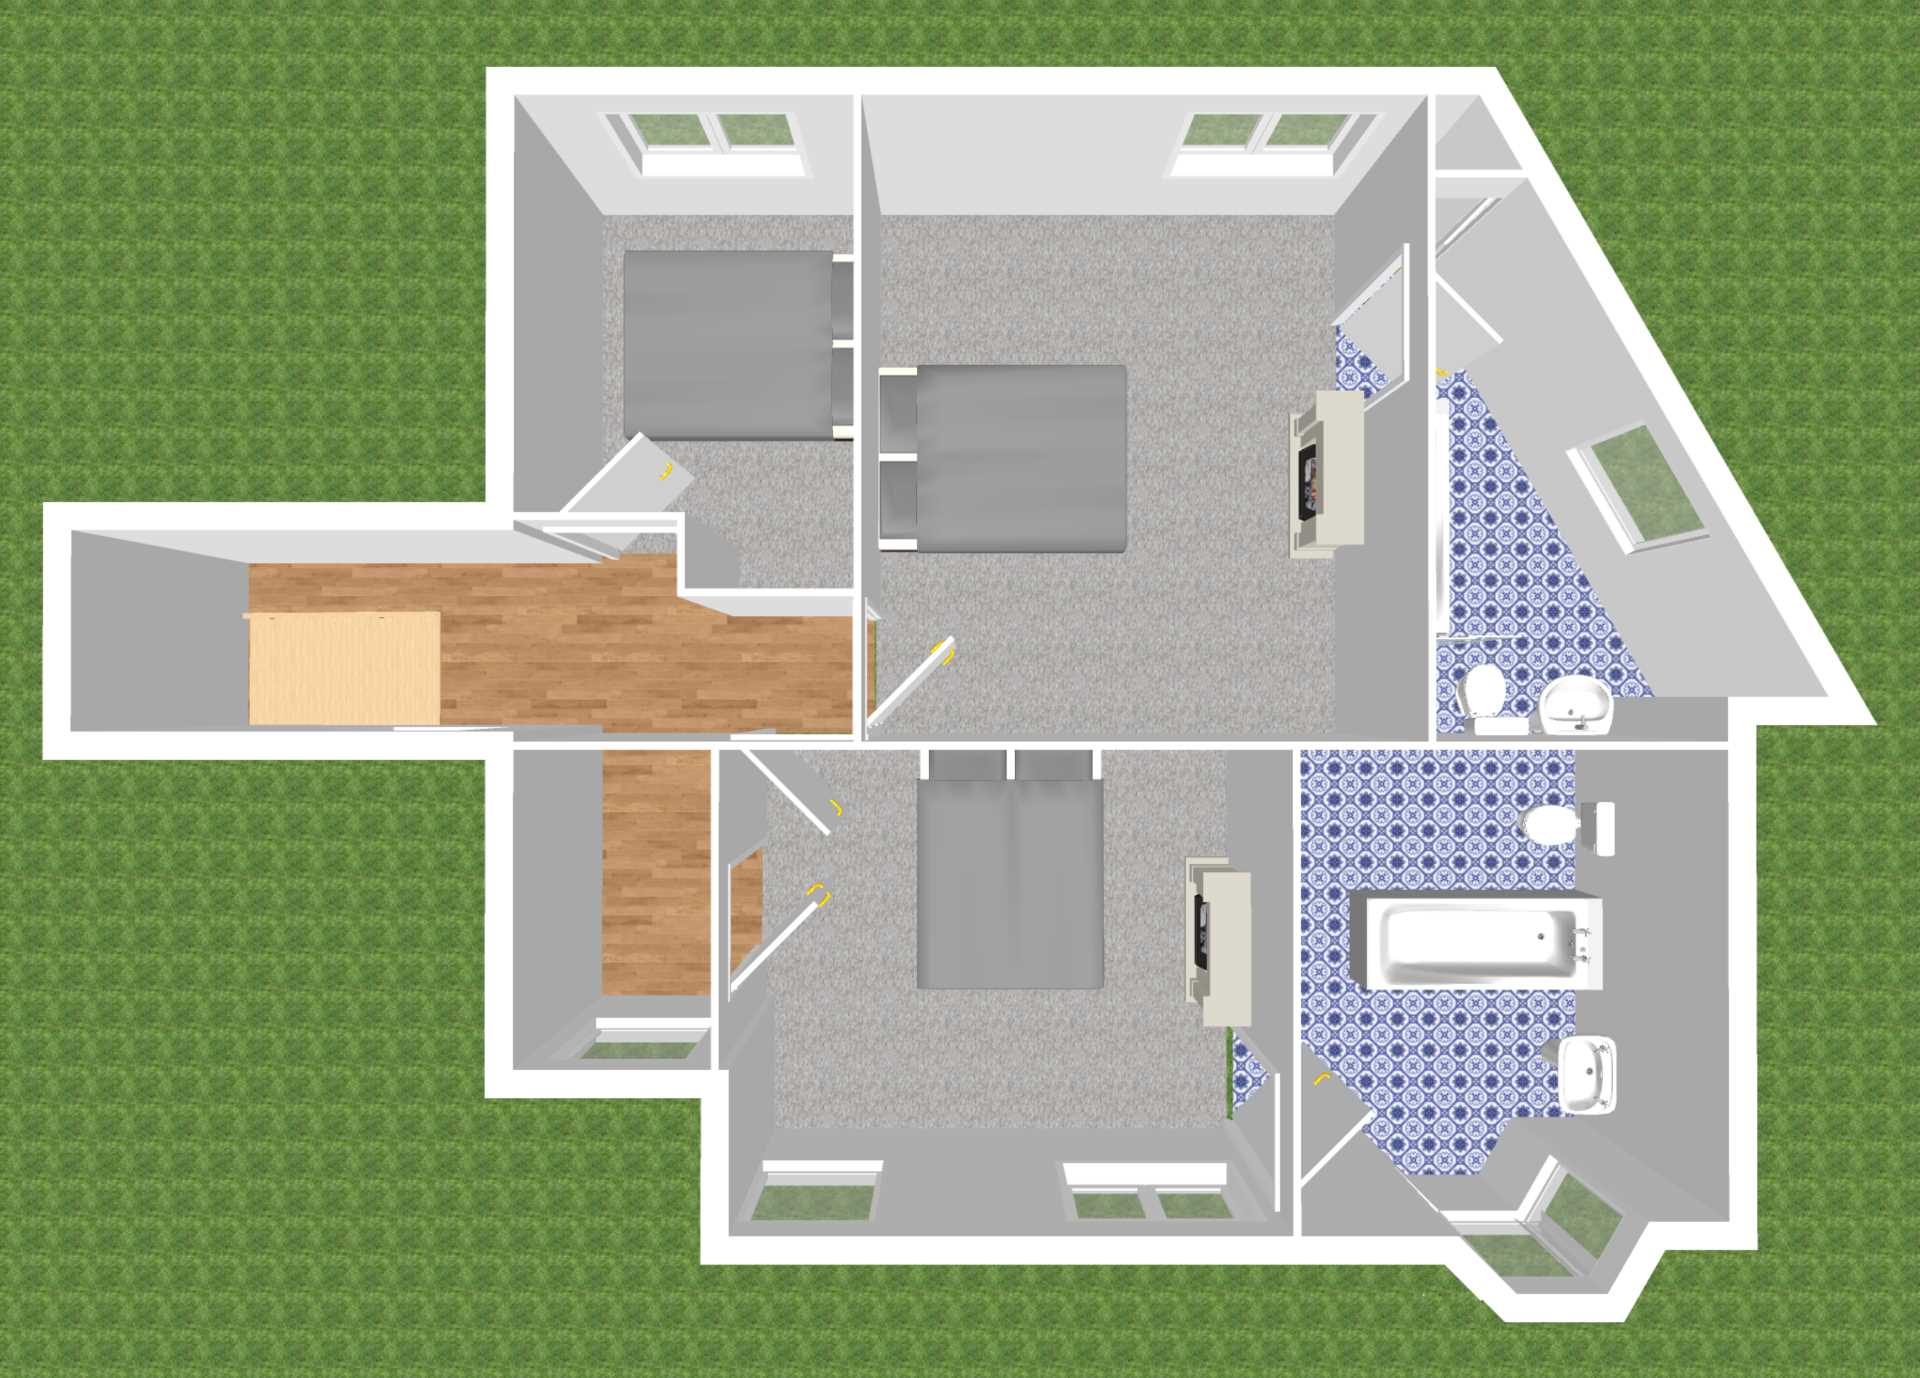
The first floor comprises of three bedrooms with two en-suite with a traditional freestanding bathtub, each room with customised sash windows and two ornate fireplaces.
The Grounds and Outbuildings
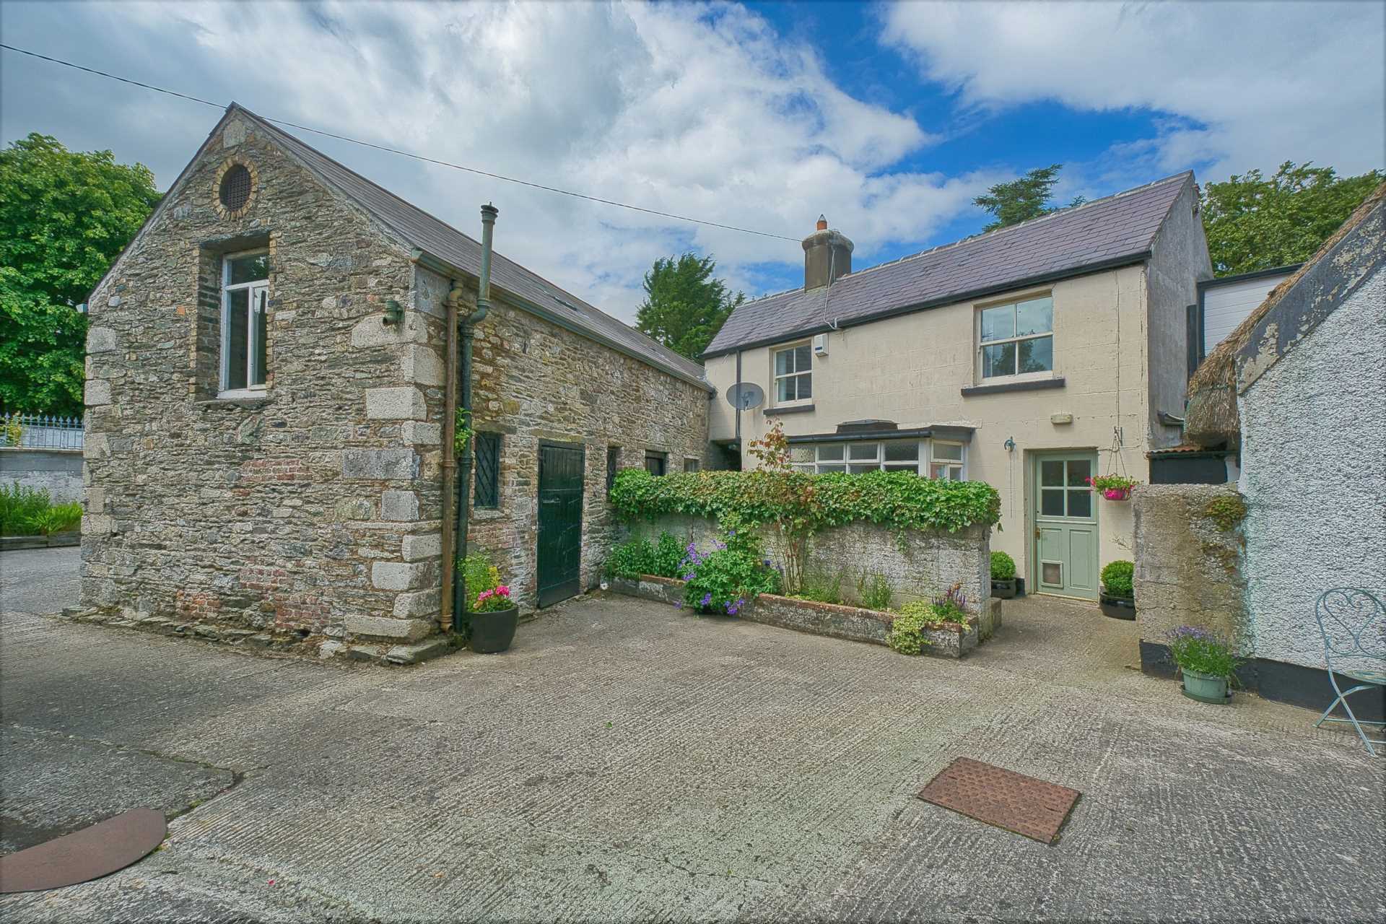
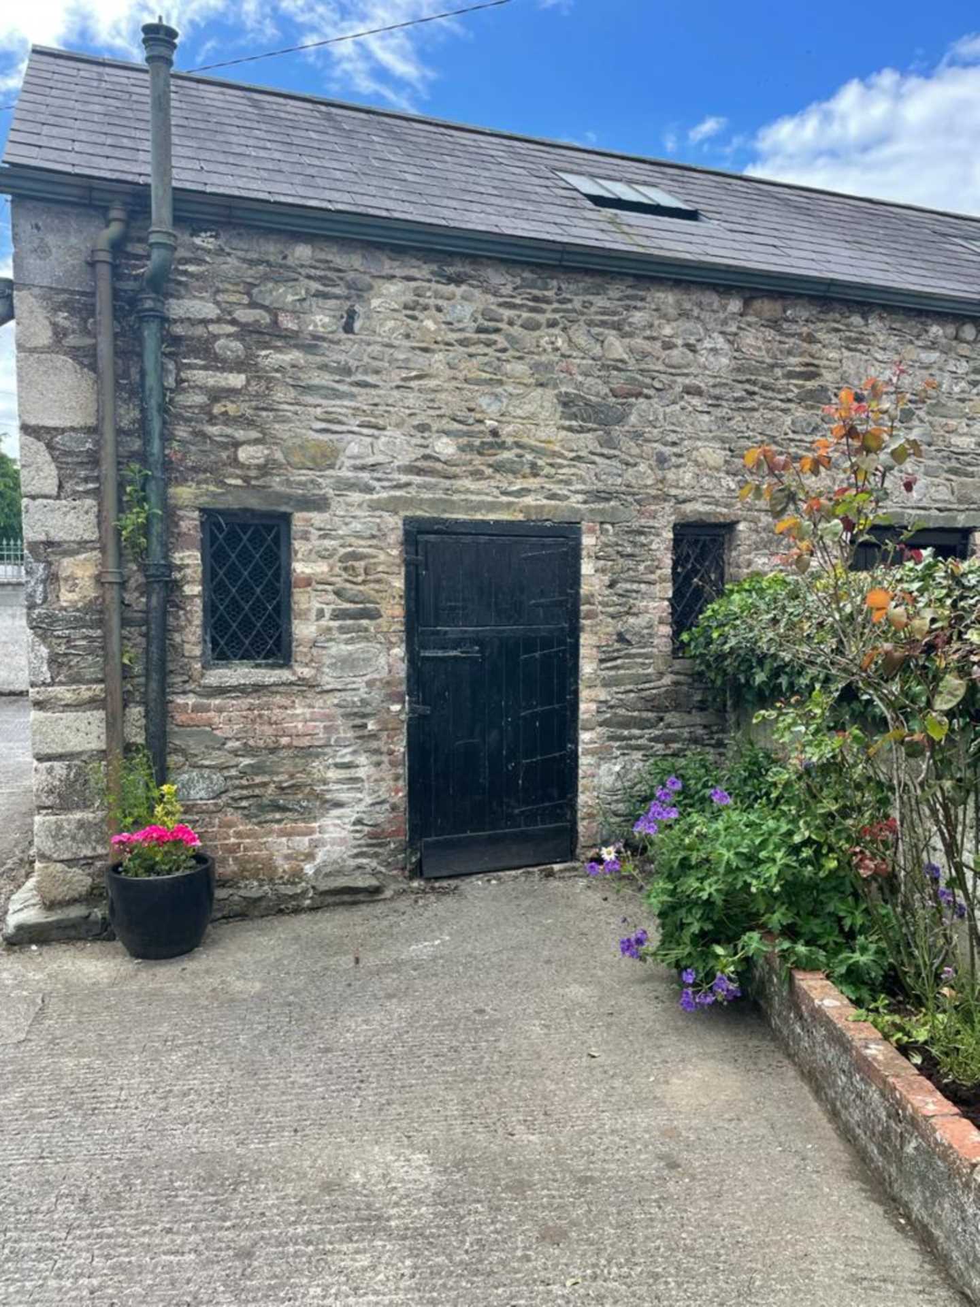
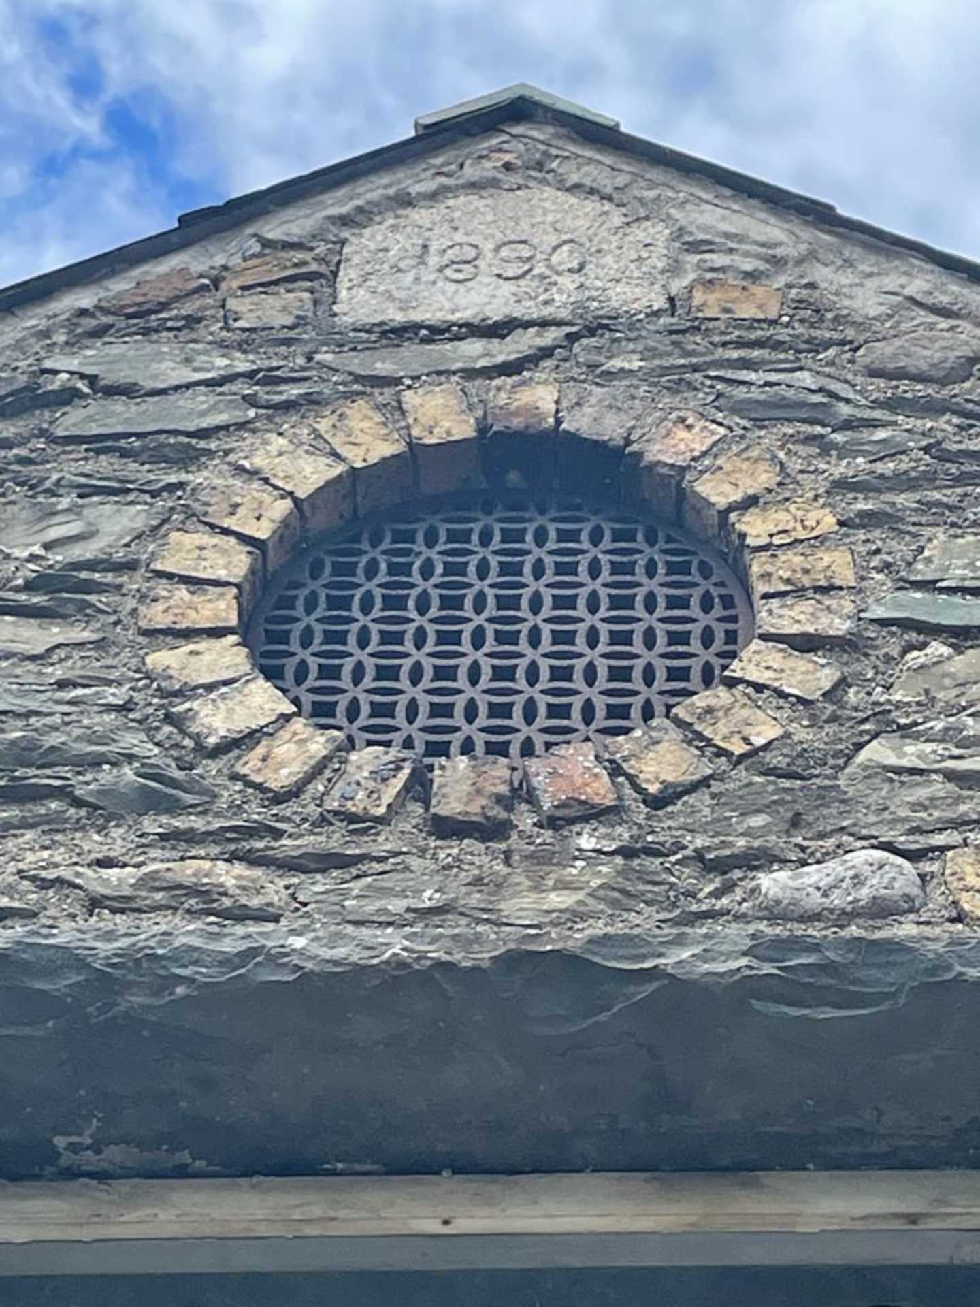
Double wrought iron gate side entrance is accessed by a paved driveway and gate entrance to rear garden. The courtyard is made up of four stables, storage/tack room and barns with a loft area and an extra three stables. Constructed with Rubble limestone and brick, granite and limestone quoins and natural stone surround.
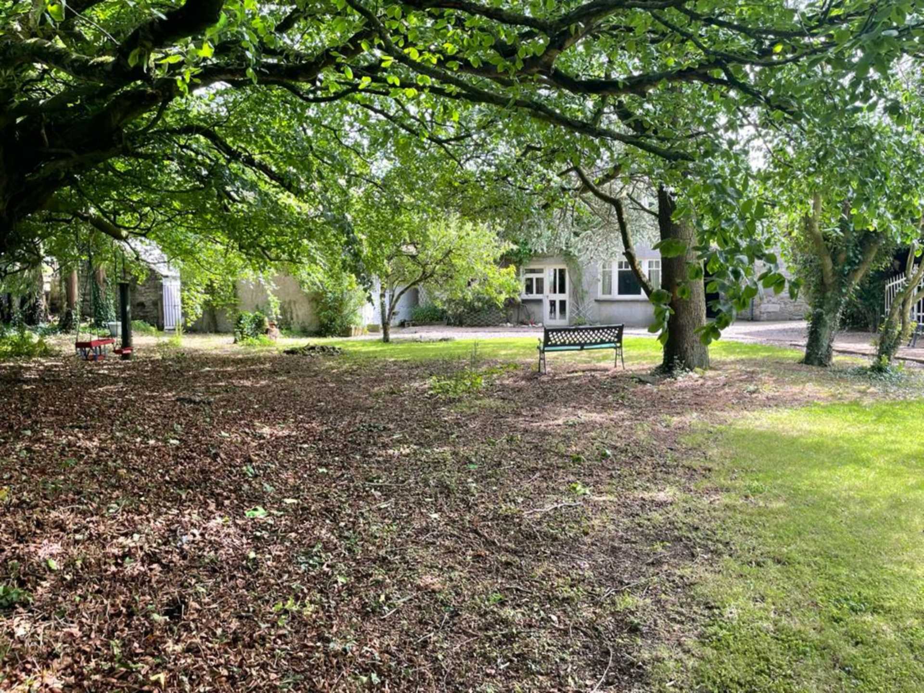
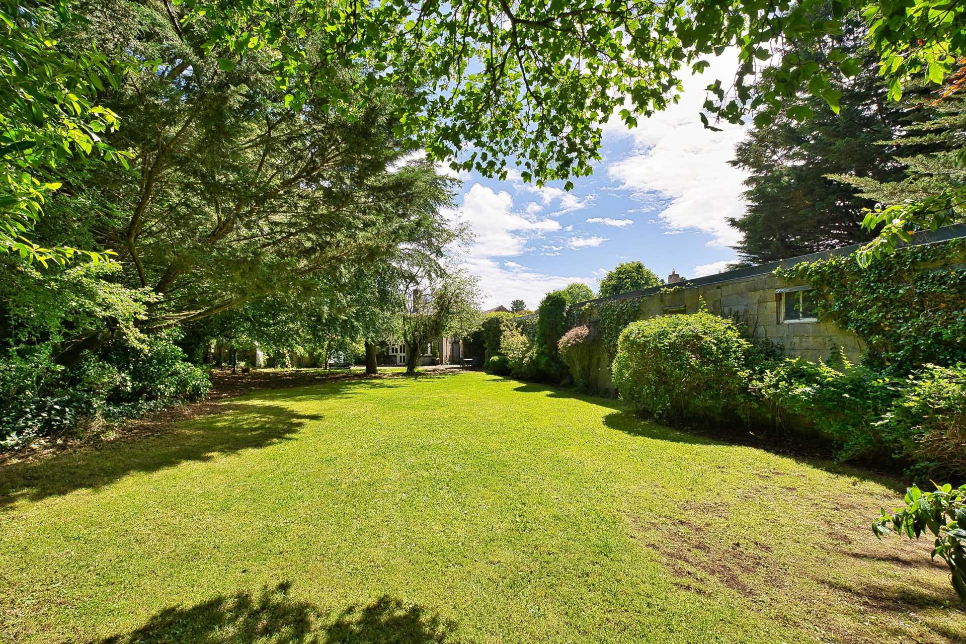
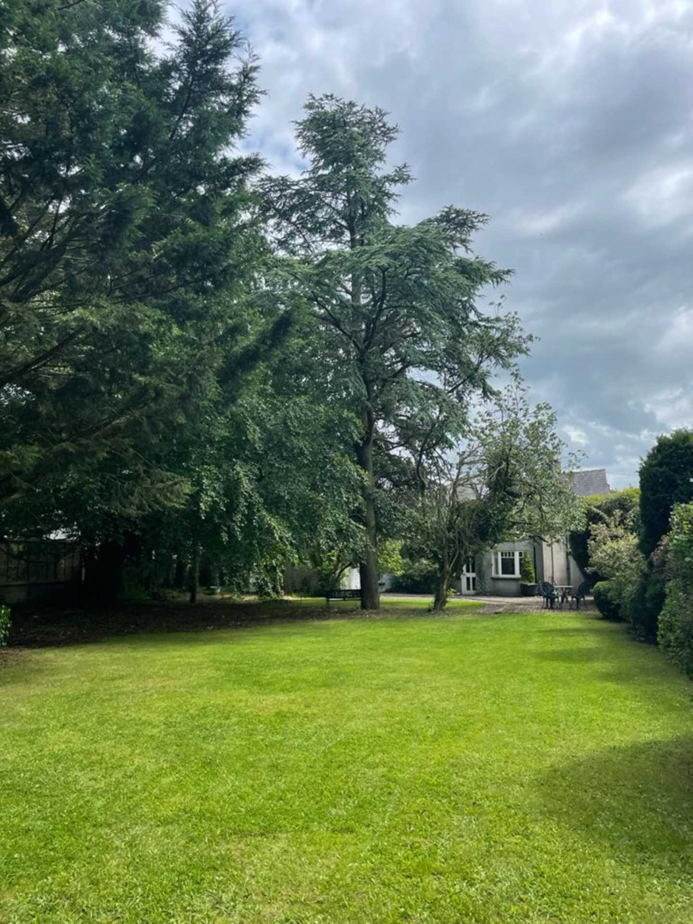
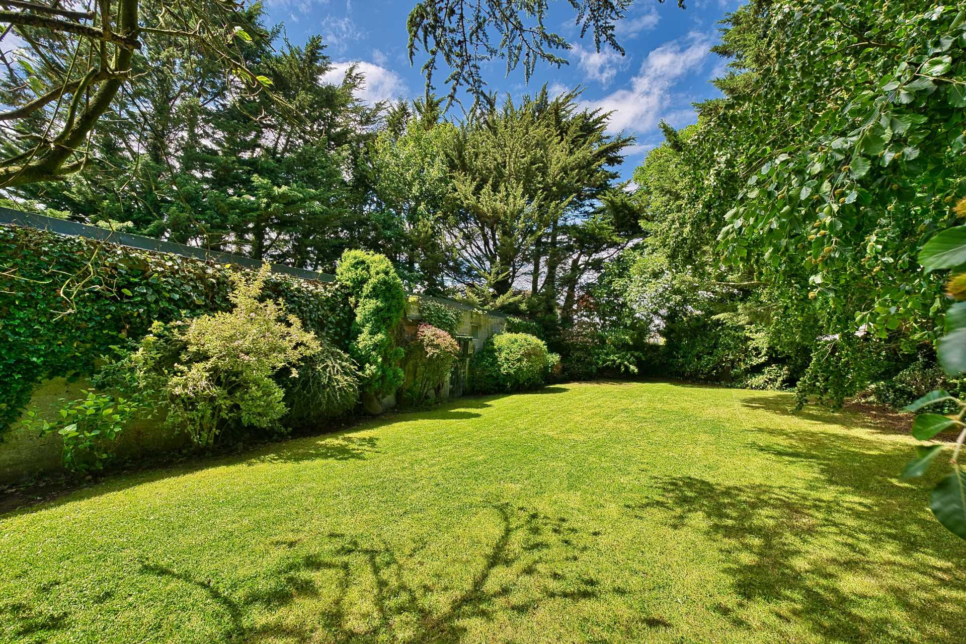
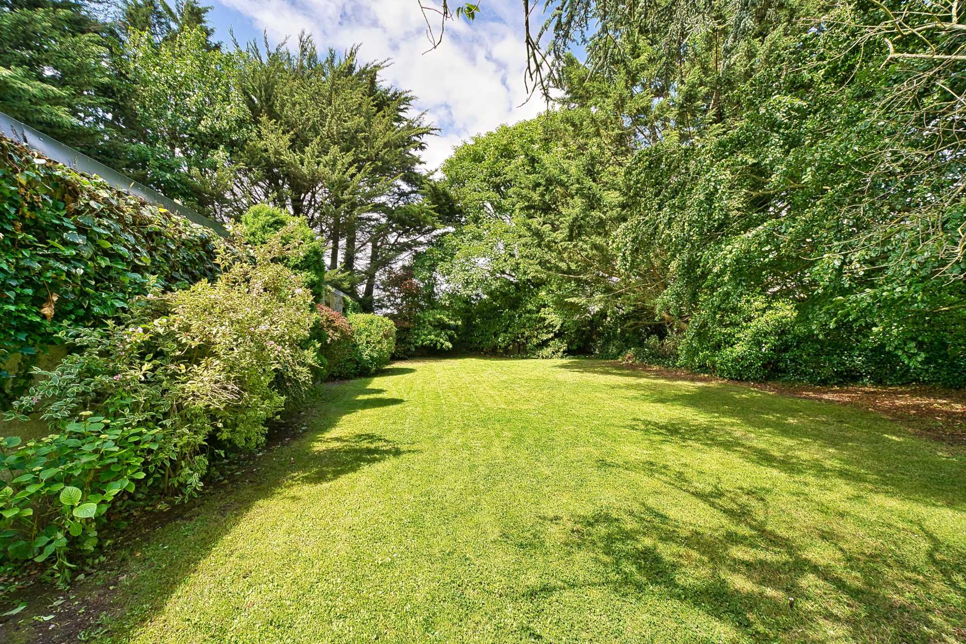
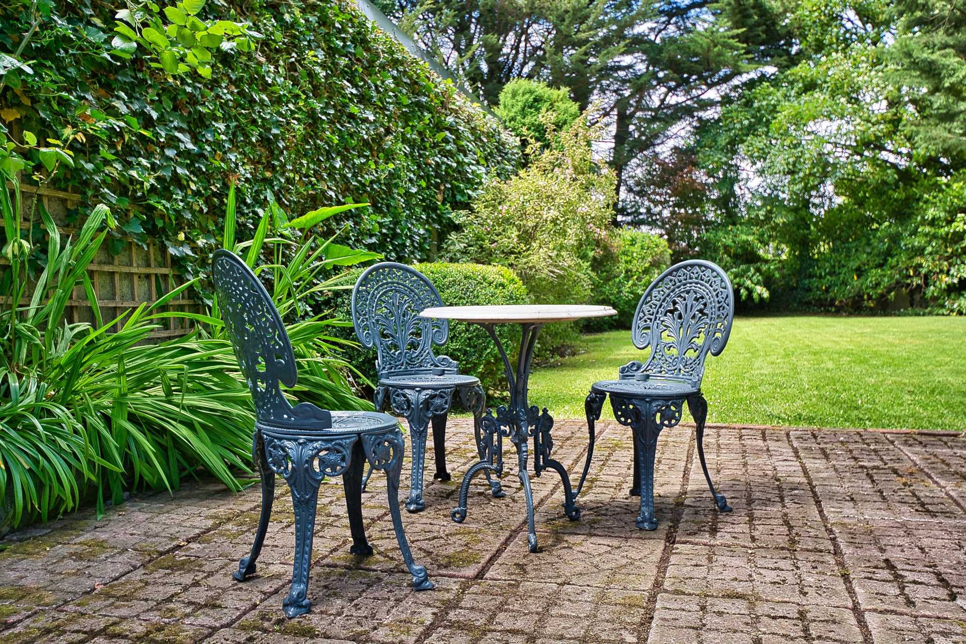
The manicured private garden is adorned with mature tree specimens and a cobble lock path leading to the patio area where one can enjoy the peace.
There is a linear block shed running the length of garden with an enclosed area with additional five stables to the rear of the property .
Accommodation:
Entrance Driveway
Approached by wrought iron gates, mature shrubs, loose stone, stone wall surround and mature beech and ornamental hedging.
Entrance Porch 4.97m x 1.41m
Glass panelling and tiled flooring.
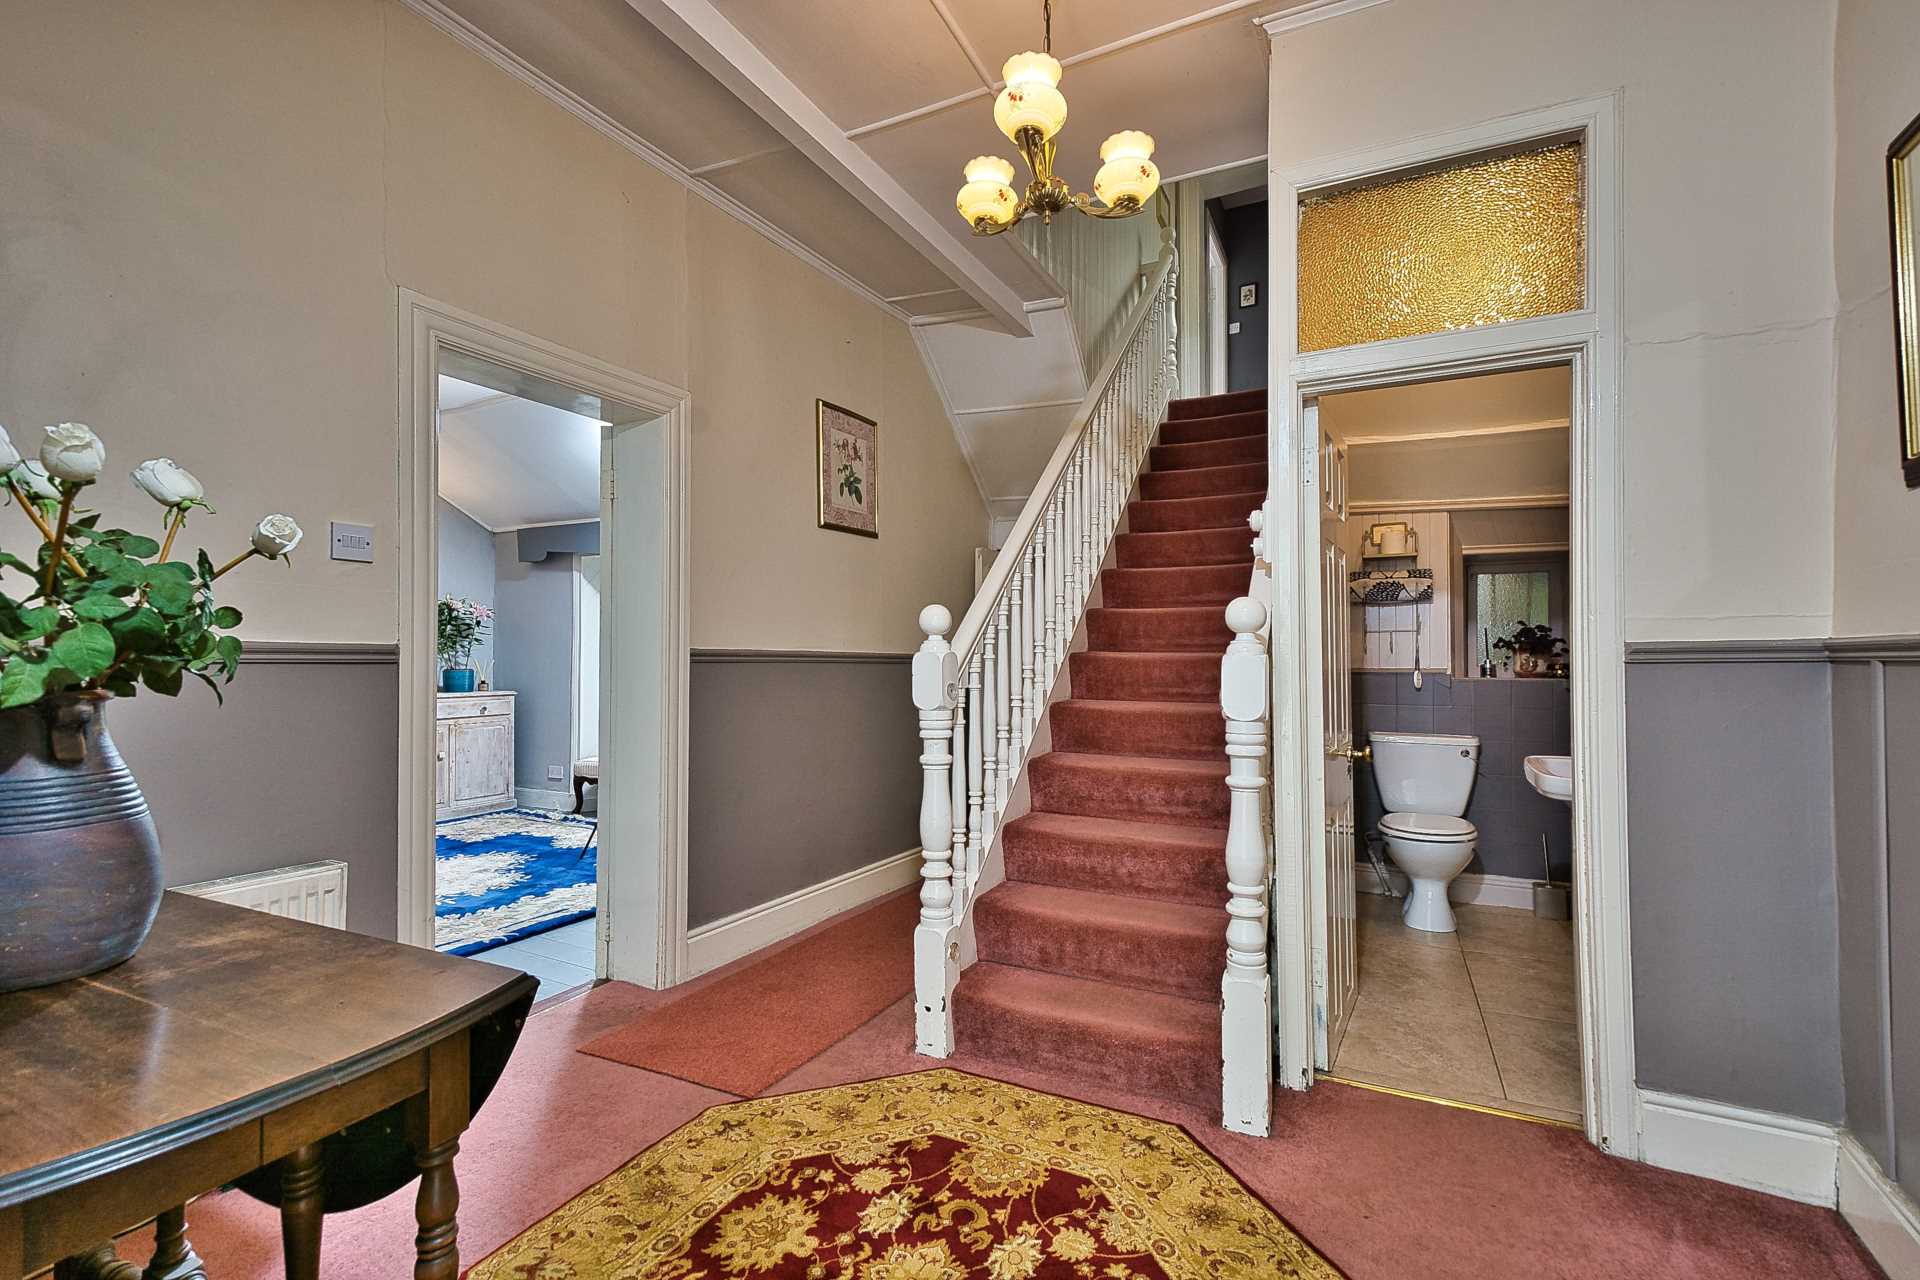
Entrance Hallway 3.5m x 2.24m
Double doors with glass panelling, carpet, dado rail, exposed wooden beams, under stair storage and light fitting.
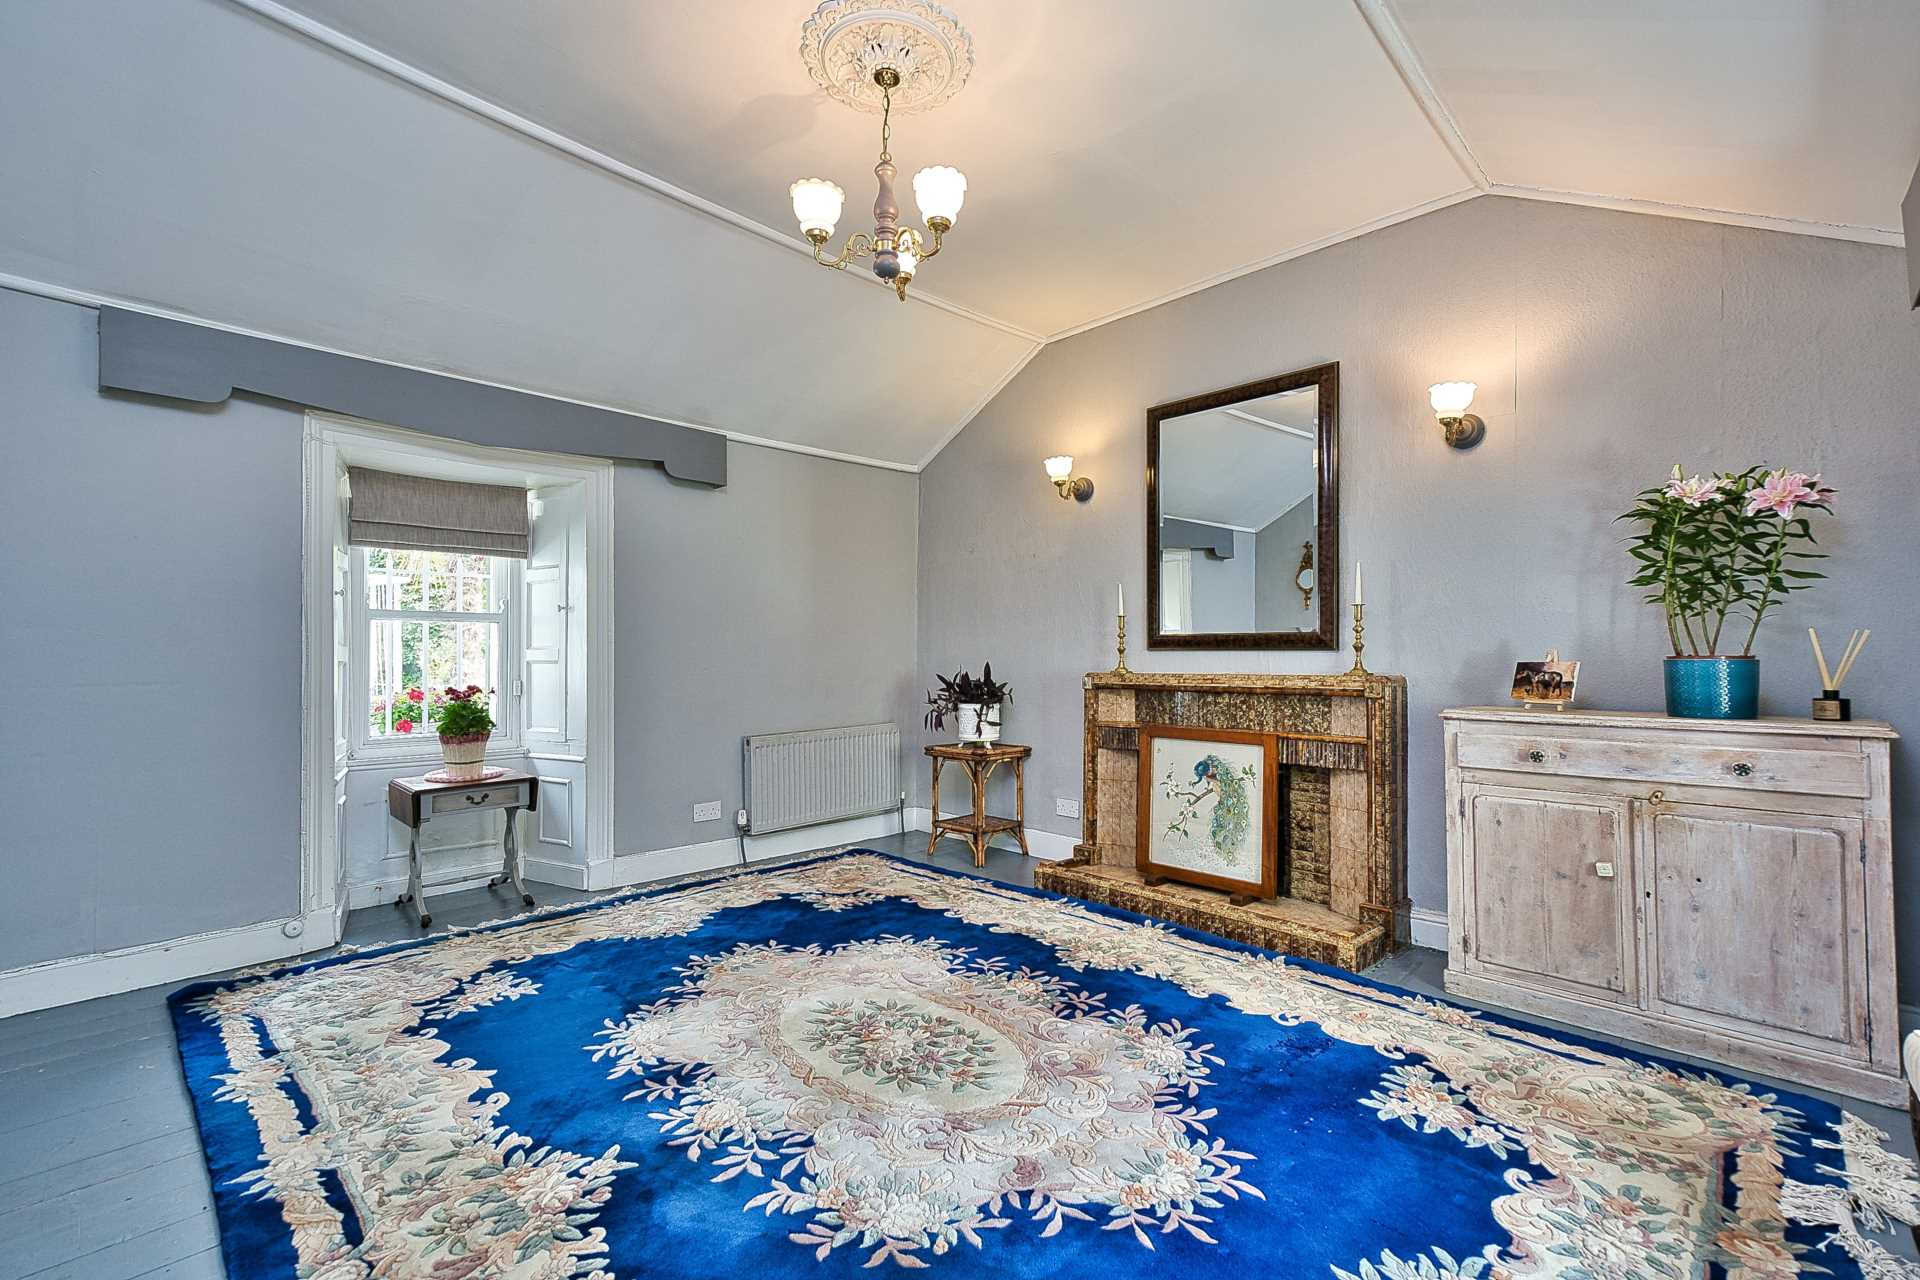
Sitting Room 4.38m x 5.36m
Painted floor boards, window shutters, sash windows, wood panelling on ceiling, wooden battens, feature fireplace with stove, cast iron and mahogany wood surround, light fittings and door leading to garden area.
Living Room 4m x 4.18m
Painted floor boards, decorative wooden battens, feature fireplace with open fire, sash windows, window shutters, curtains and blinds.
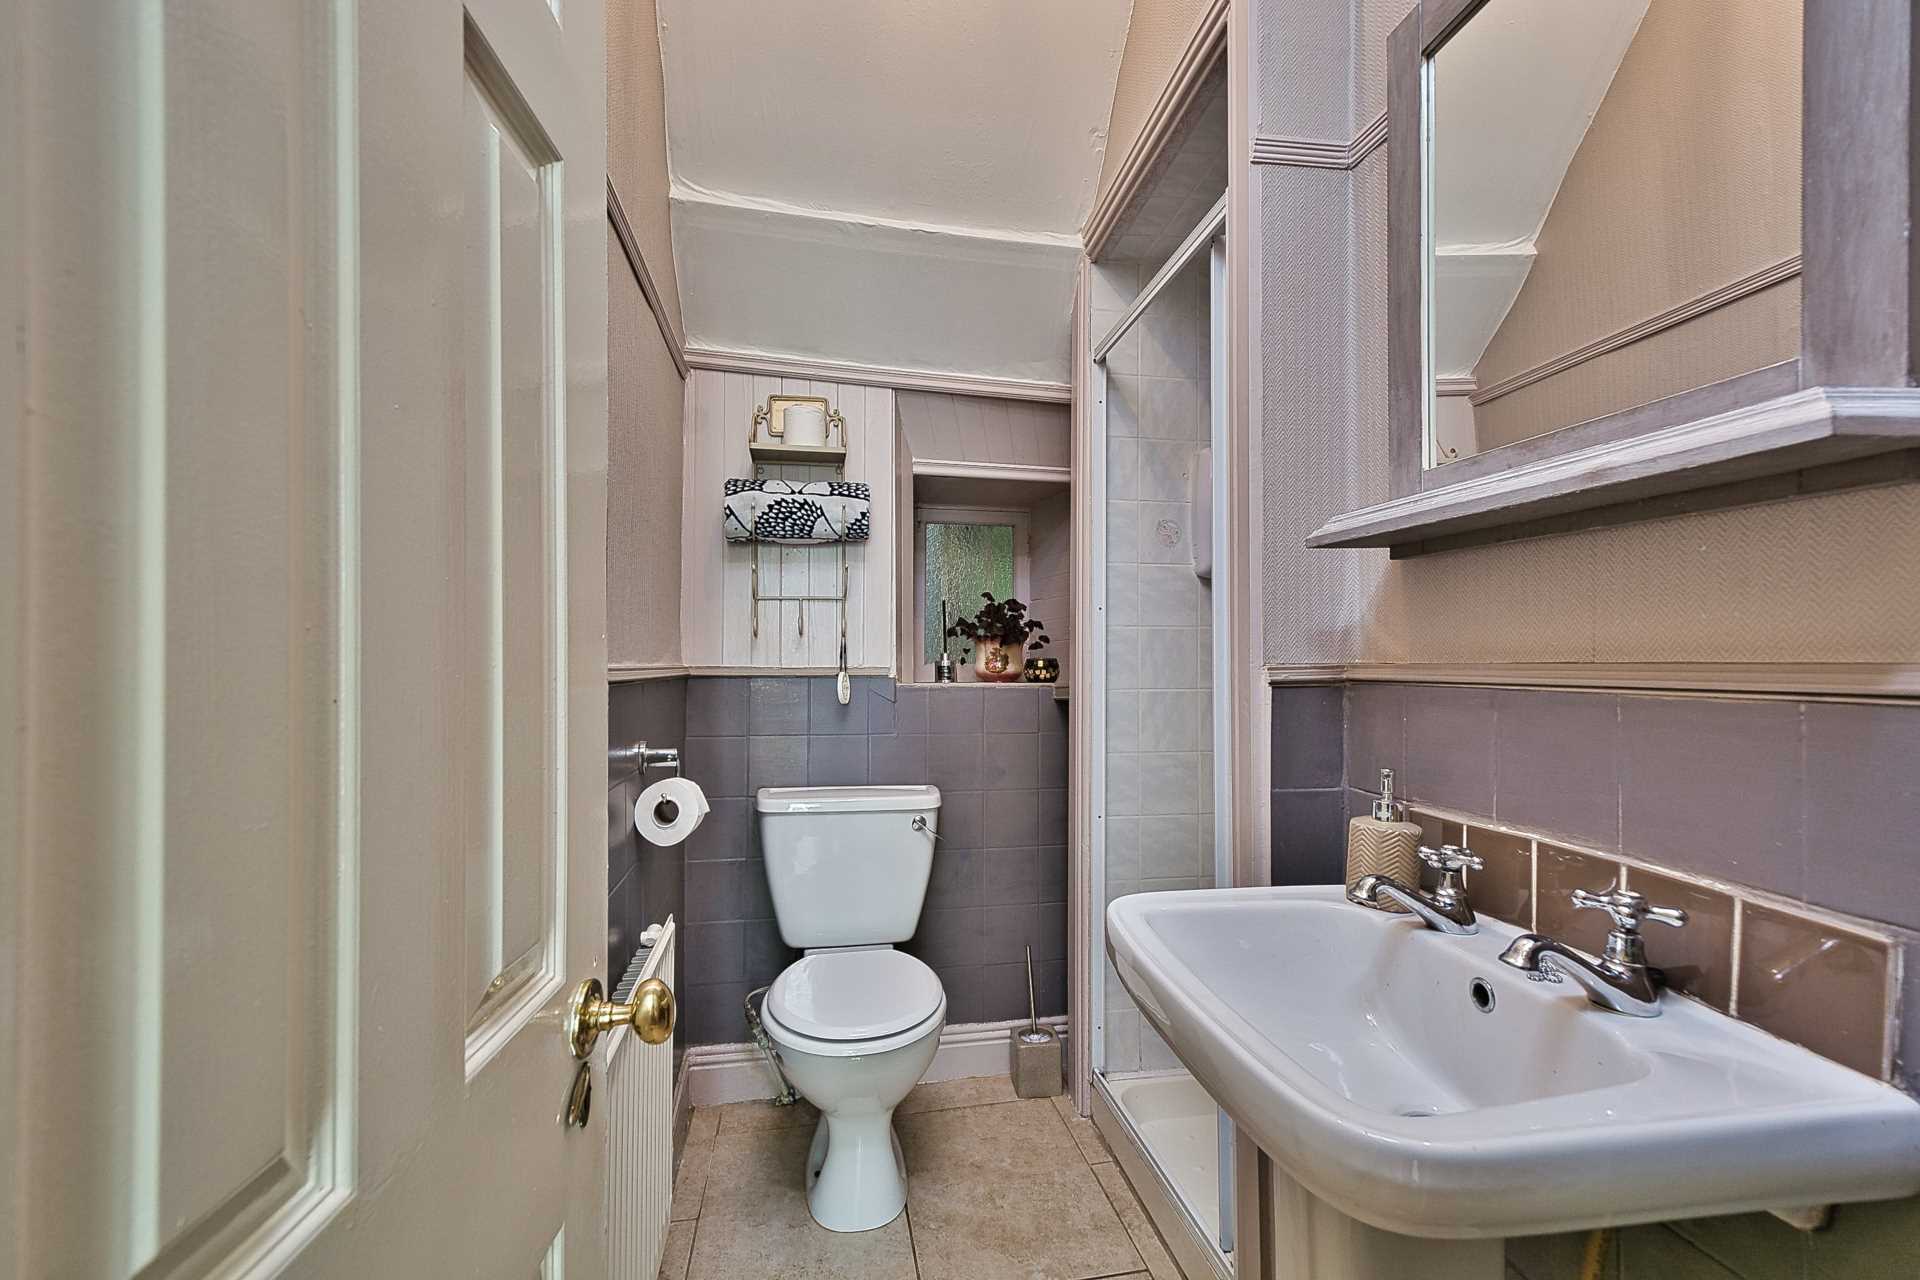
Bathroom 1m x 2m
Tiled flooring, half tiled walls, feature wallpaper, shower cubicle with electric shower, w.c., w.h.b. and light fitting.
Kitchen/Dining Room 5.59m x 3.95m
Natural stone flooring, wall and floor units, tiled splashback, Belfast sink, Stanley solid wood burner oven, additional storage space, bespoke sideboard with storage, exposed wooden beams, half door leading to court yard and bay window with seating area.
Utility Room 1.67m x 2.67m
Fully plumbed and additional shelving.
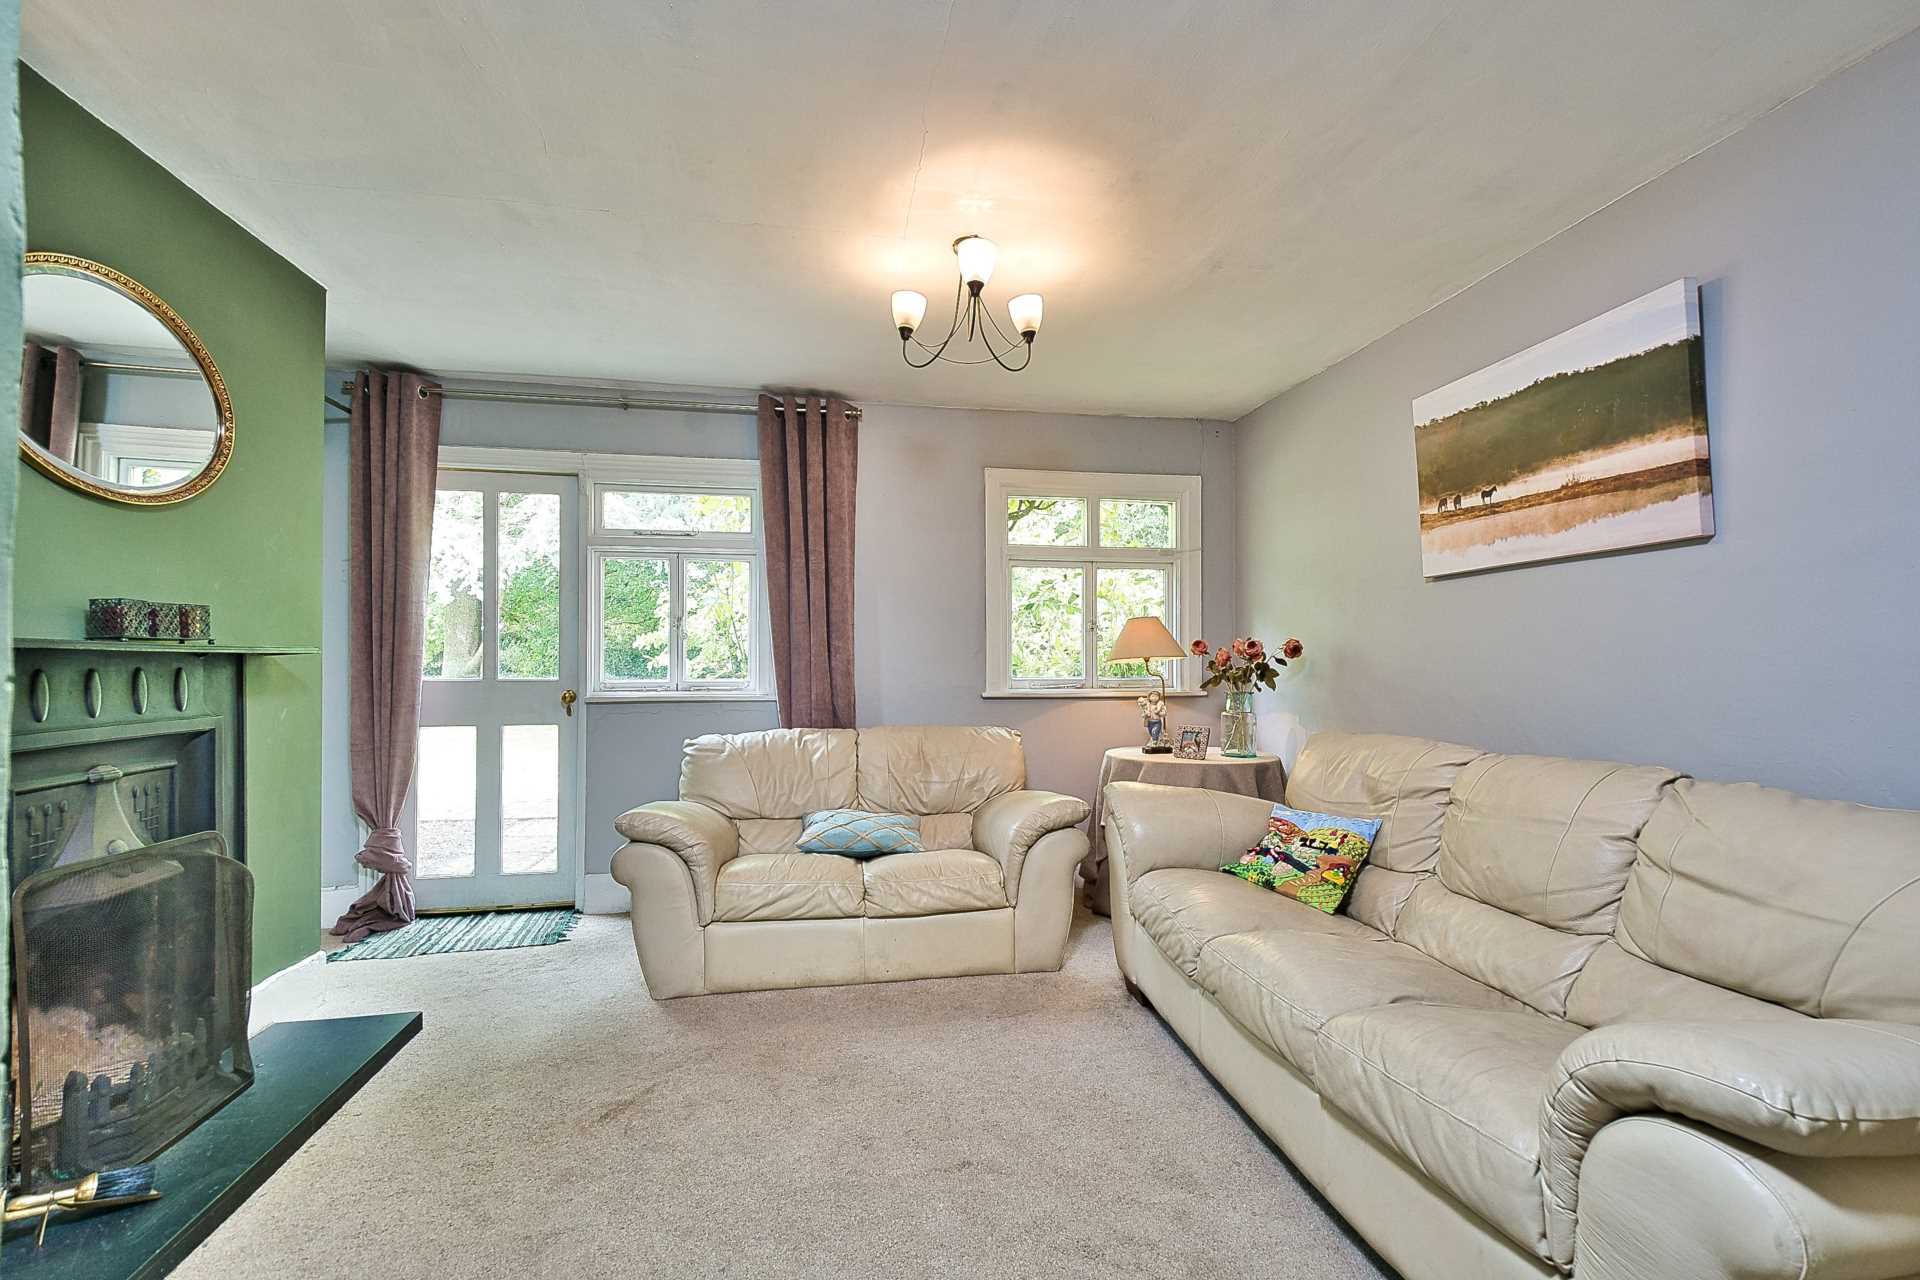
Lounge Room 3.61m x 4m
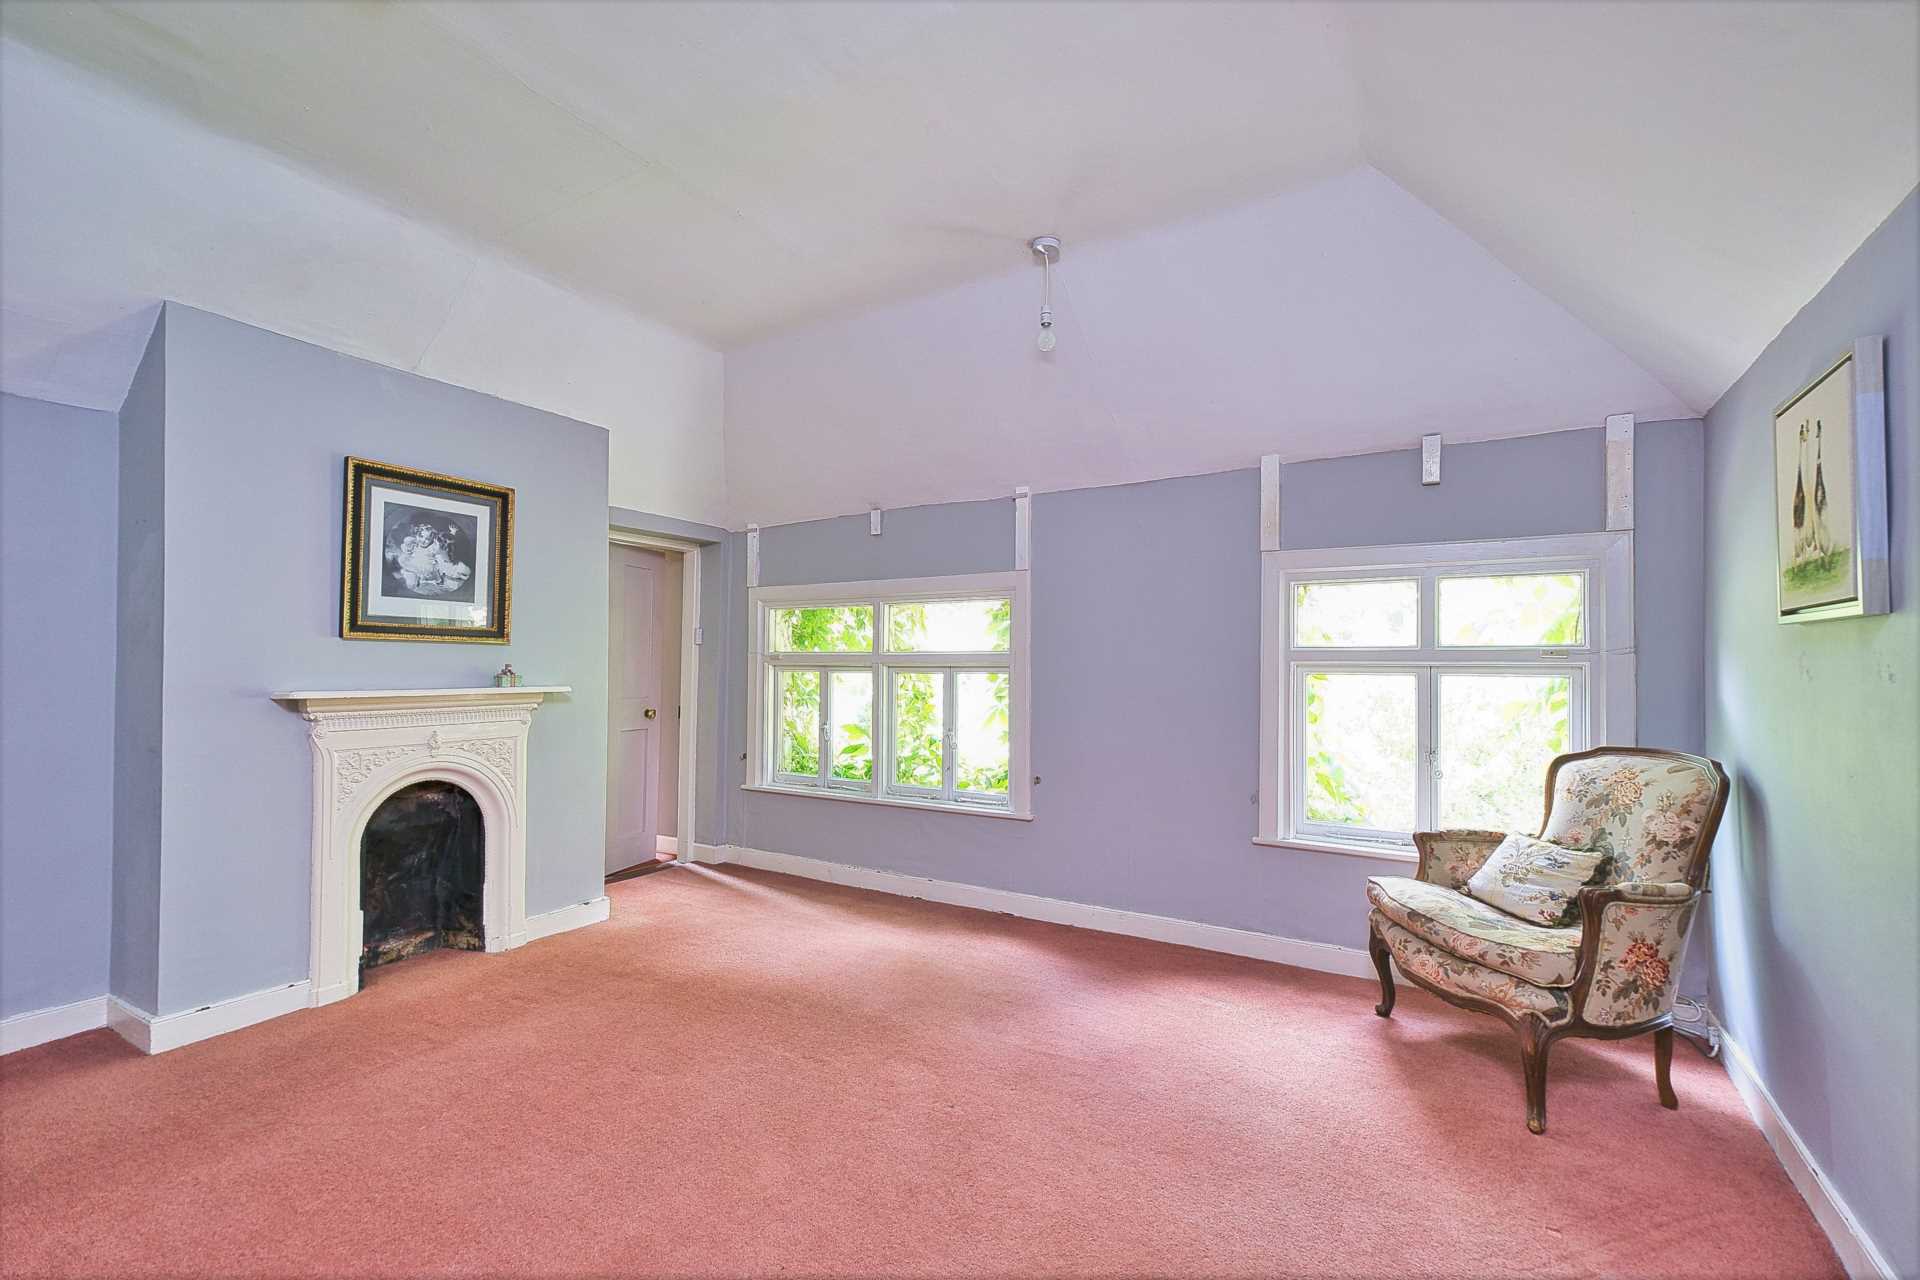
Carpet, feature fireplace with cast iron surround, sash windows, glass panelled door leading to rear garden, T.V. point and phone point.
Master Bedroom 2.82m x 3.9m
Carpet, fitted wardrobes, integrated sink and light fitting.
Kitchenette 1.77m x 4.3m
Stone flooring, sink, fitted wall and floor units, tiled splashback, electric oven, hob and extractor fan.
Landing
Carpet and feature staircase.
Bedroom 2 2.55m x 2.5m
Carpet, sash windows and light fitting.
Bedroom 3 4.15m x 3.63m
Carpet, fireplace with cast iron surround and light fitting.
Ensuite 2.43m x 3.57m
Tiled flooring, half tiled walls, bath, shower, w.c., w.h.b., shaving light, sash windows, hot-press and light fitting.
Bedroom 4 4.1m x 3.4m
Carpet, cast iron fireplace, light fitting and walk in wardrobe.
Ensuite 3.31m x 2.82m
Carpet, bath, shower, w.c., w.h.b., sash windows and light fitting.
Additional Information:
Completely refurbished and rewired
Heating system upgraded to gas mains with newly installed condenser boiler
Attic roof space insulated
All original sash windows made operational and draught proofed
All original doors draught proofed
New double-glazed bay windows installed in downstairs bedroom and above bathroom
New double-glazed sash windows installed in both upstairs bedrooms overlooking courtyard
Roofs on stables in courtyard and roof on main stone outbuilding reroofed using original blue Bangor slates. New timber roof and felt installed. New conservation rooflights in stables and main stone building. Cast iron rainwater gutters and downpipes installed
Thatch roof completely redone by Master Thatcher
Rayburn chimney lined and insulated
New stove and chimney lined and insulated in front right sitting room in cottage
Stables at the rear of garden reroofed
Old gates at front and side of cottage sand blasted and galvanised
Alarm panel.
Items Included in sale:
Fixtures, fittings, window dressings and curtains.
Services:
BER
Ber Exempt
Directions:
Eircode: W91 FCW8
Features
- Traditional four-bedroom thatched cottage, substantial outbuildings, courtyard, two separate entrances and grounds comprising of 0.54 acres, excellent development opportunity (SPP) in the heart of Naas
- Lauristina cottage is a single-storey thatched cottage with an Edwardian two-storey extension to the rear, extending to approx. 2,303 sq. ft. (214 sq.m.)
- Set back from the main road with residence and outbuildings, manicured grounds and courtyard are accessed via two separate entrances providing exceptional privacy in a prime development location
- Excellently maintained over the years, many original features of the cottage are still evident; high panelled ceilings, floorboards, sash windows and feature fireplaces to name a few
Services
- Gas fire central heating
- Mains water
- Mains sewerage