Published property record
Property details
This is the original property information Coonan published with the transaction record. It may include the original guide price, auction details and marketing description. Specific appointment arrangements and contact details have been omitted from this historical marketing record. Any price shown is marketing information, not an achieved price; the achieved price and transaction date were not published.
Guide Price
€685,000
Type of Transaction
Private Treaty
Accommodation:
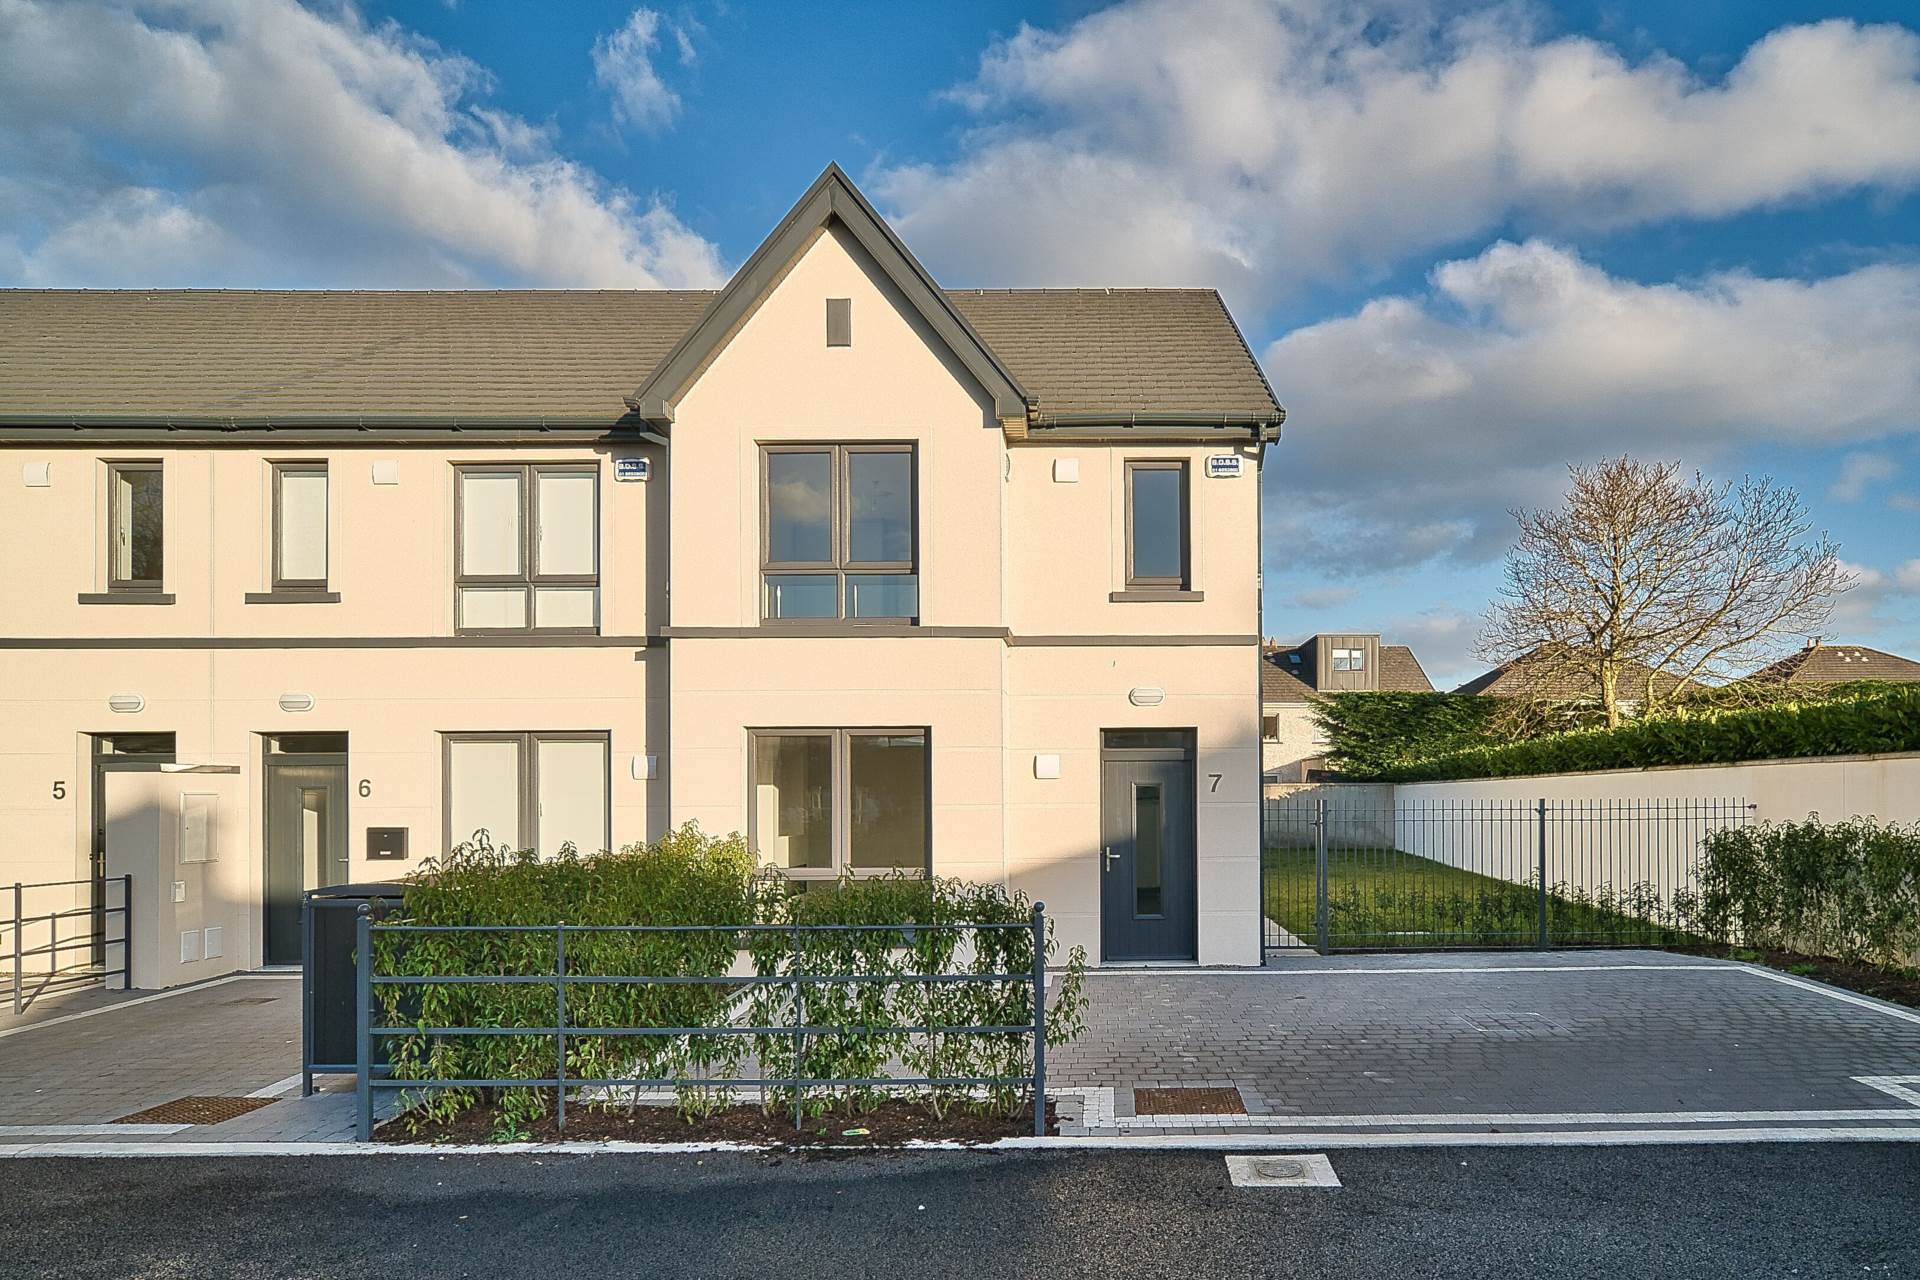
Entrance Driveway
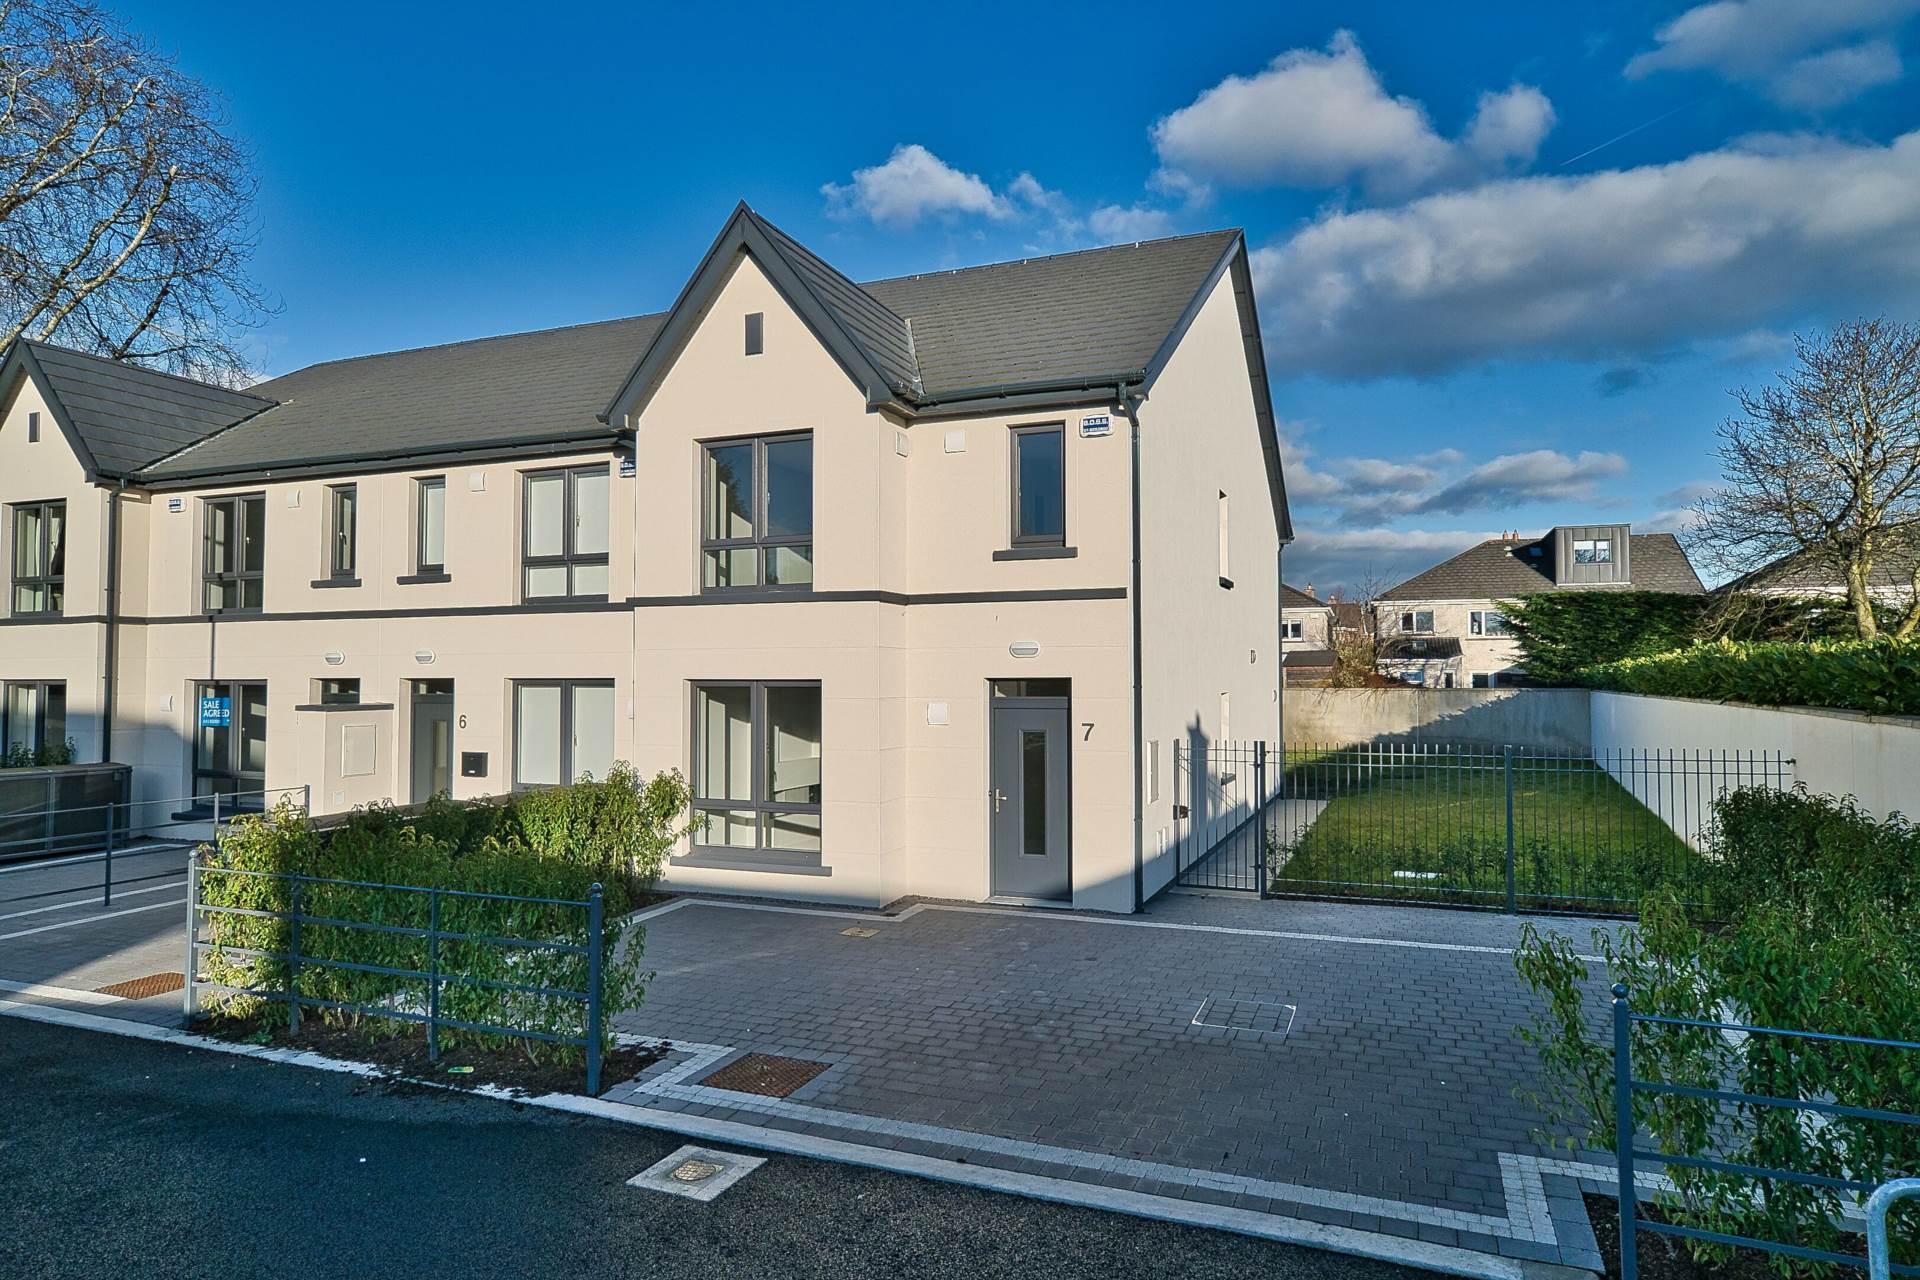
Cobble locked drive with parking for 3-4 cars.
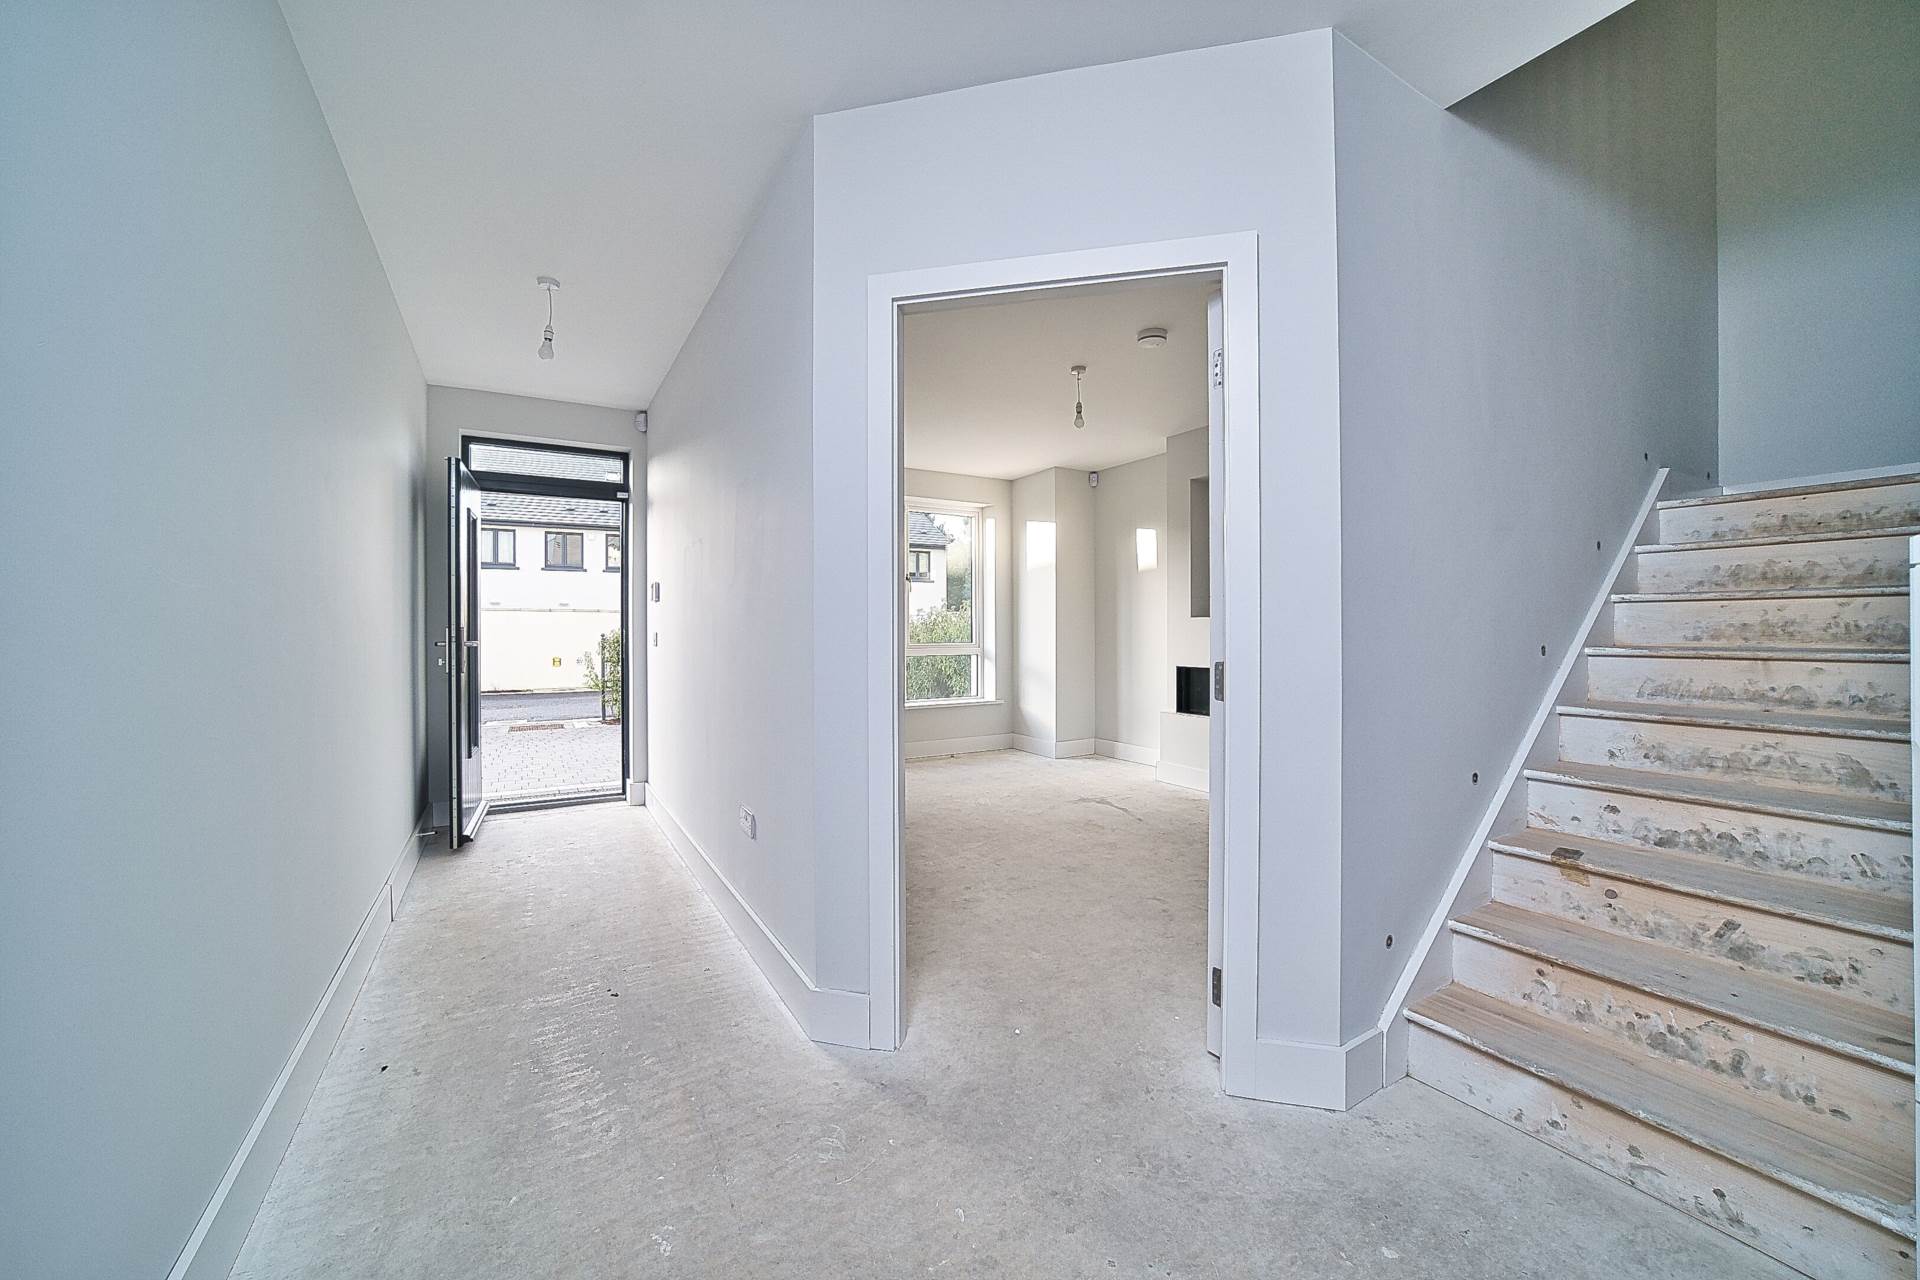
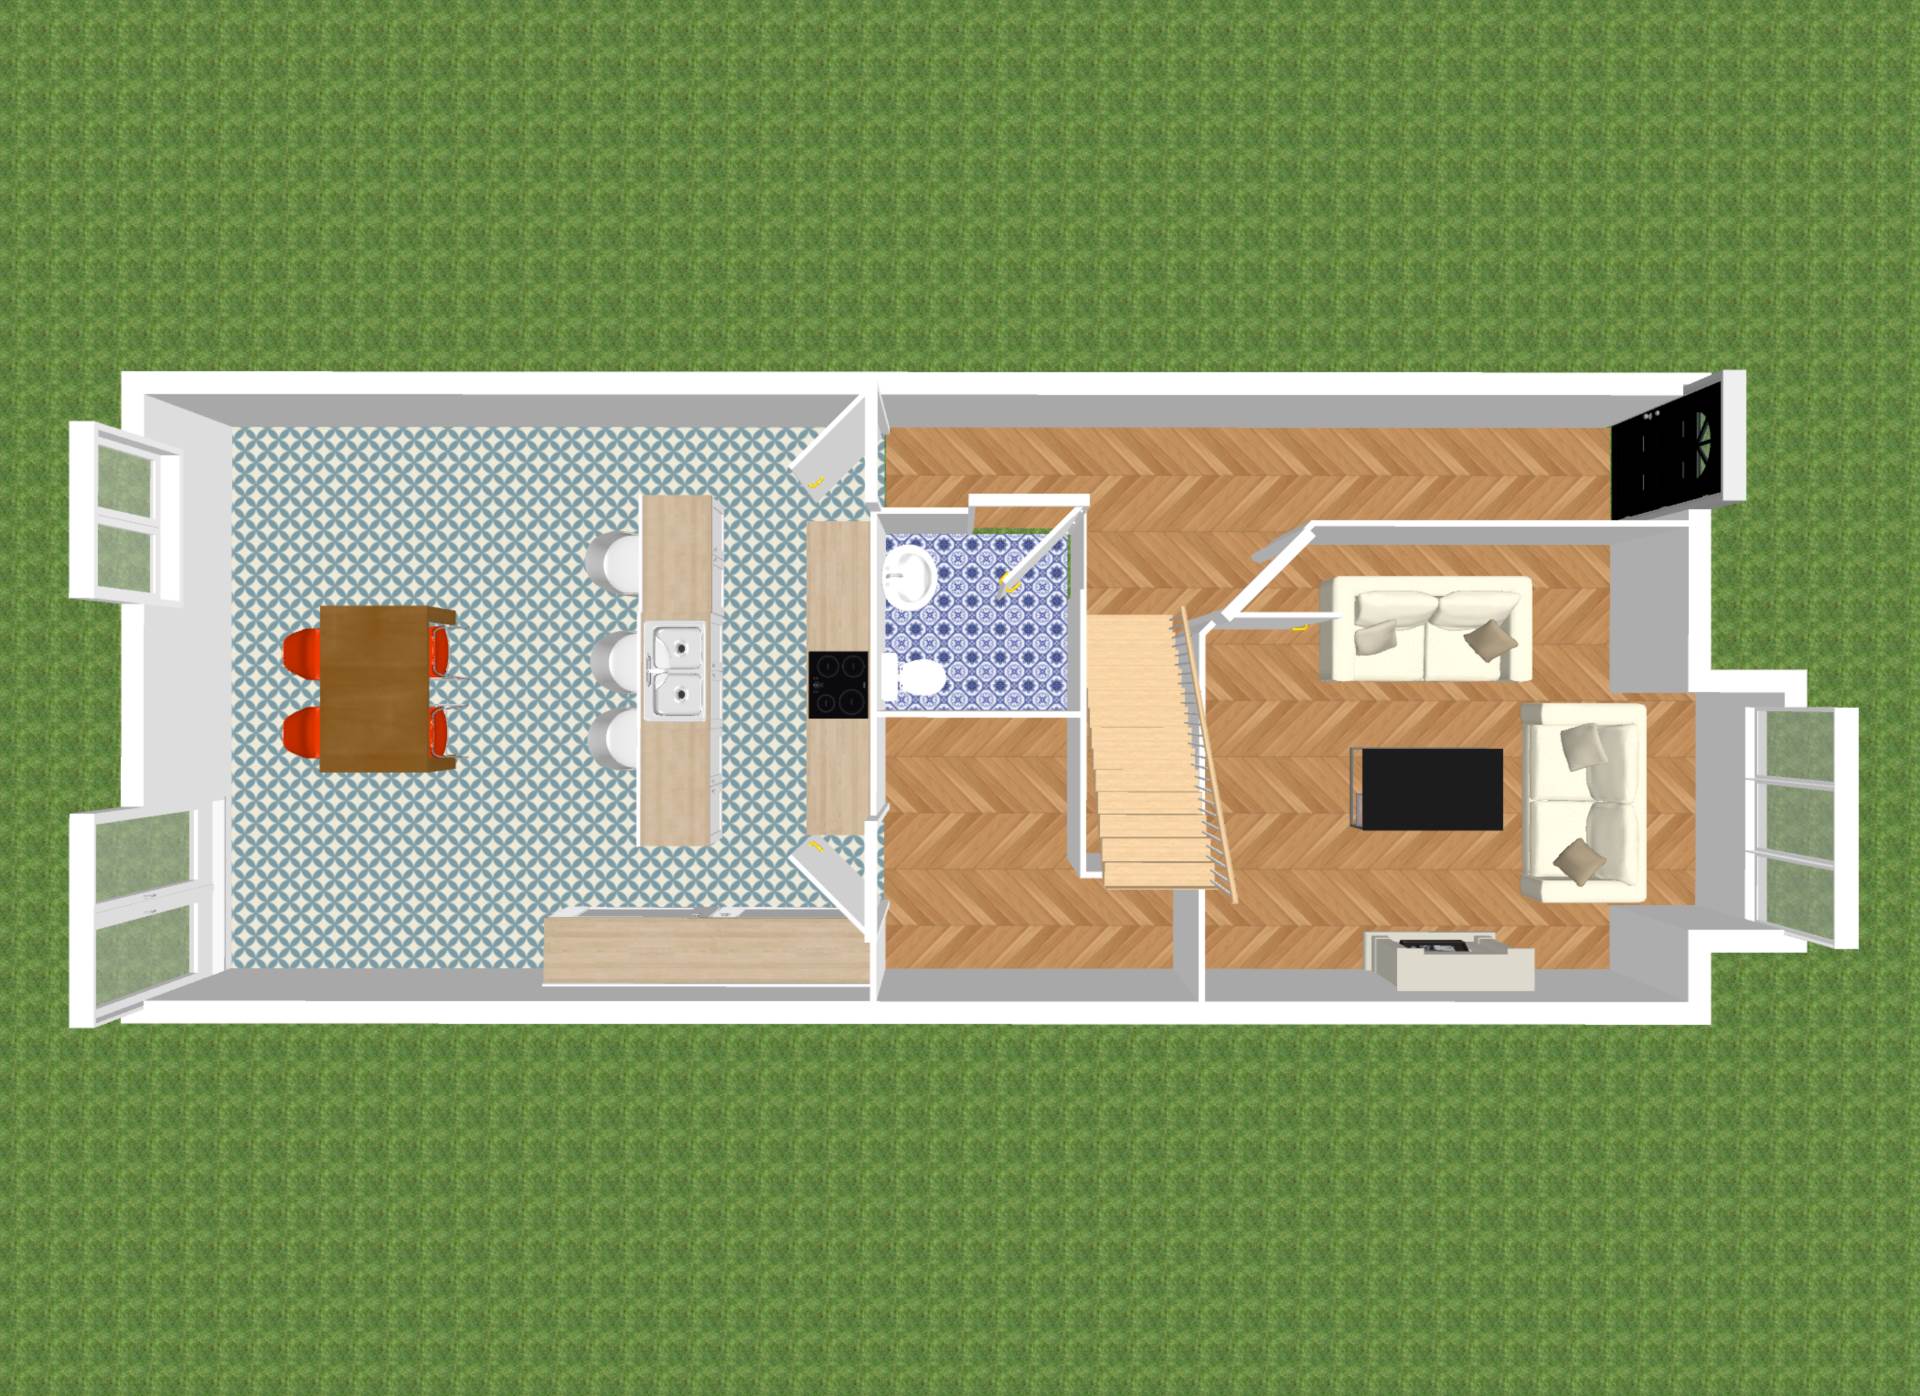
Entrance Hallway 7.3m x 1.21m
Concrete floor and light fitting.
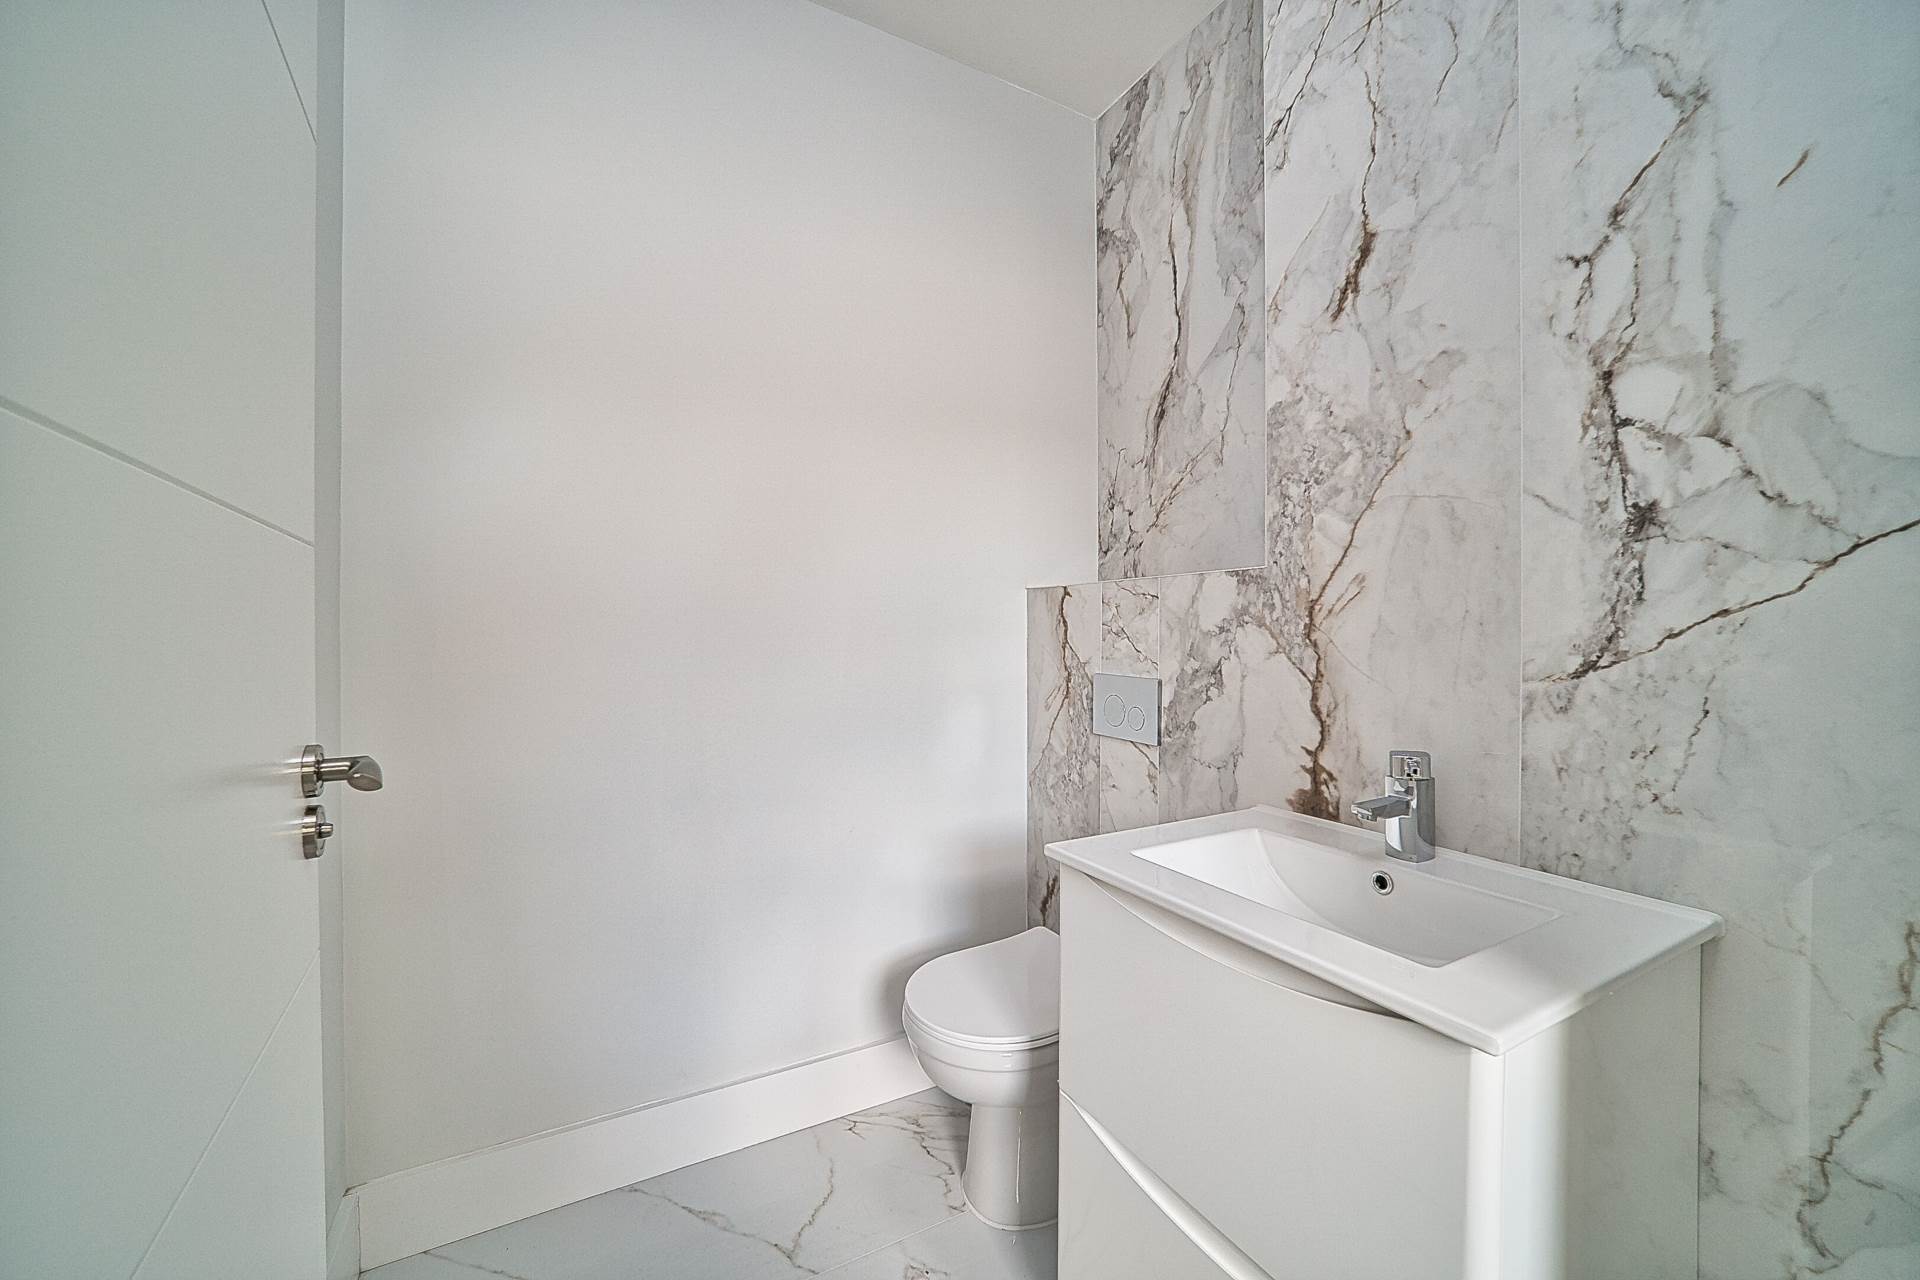
Guest W.C. 1.6m x 1.68m
Porcelain tiled floor and walls, w.c., w.h.b with built in vanity unit, extractor fan and light fitting.
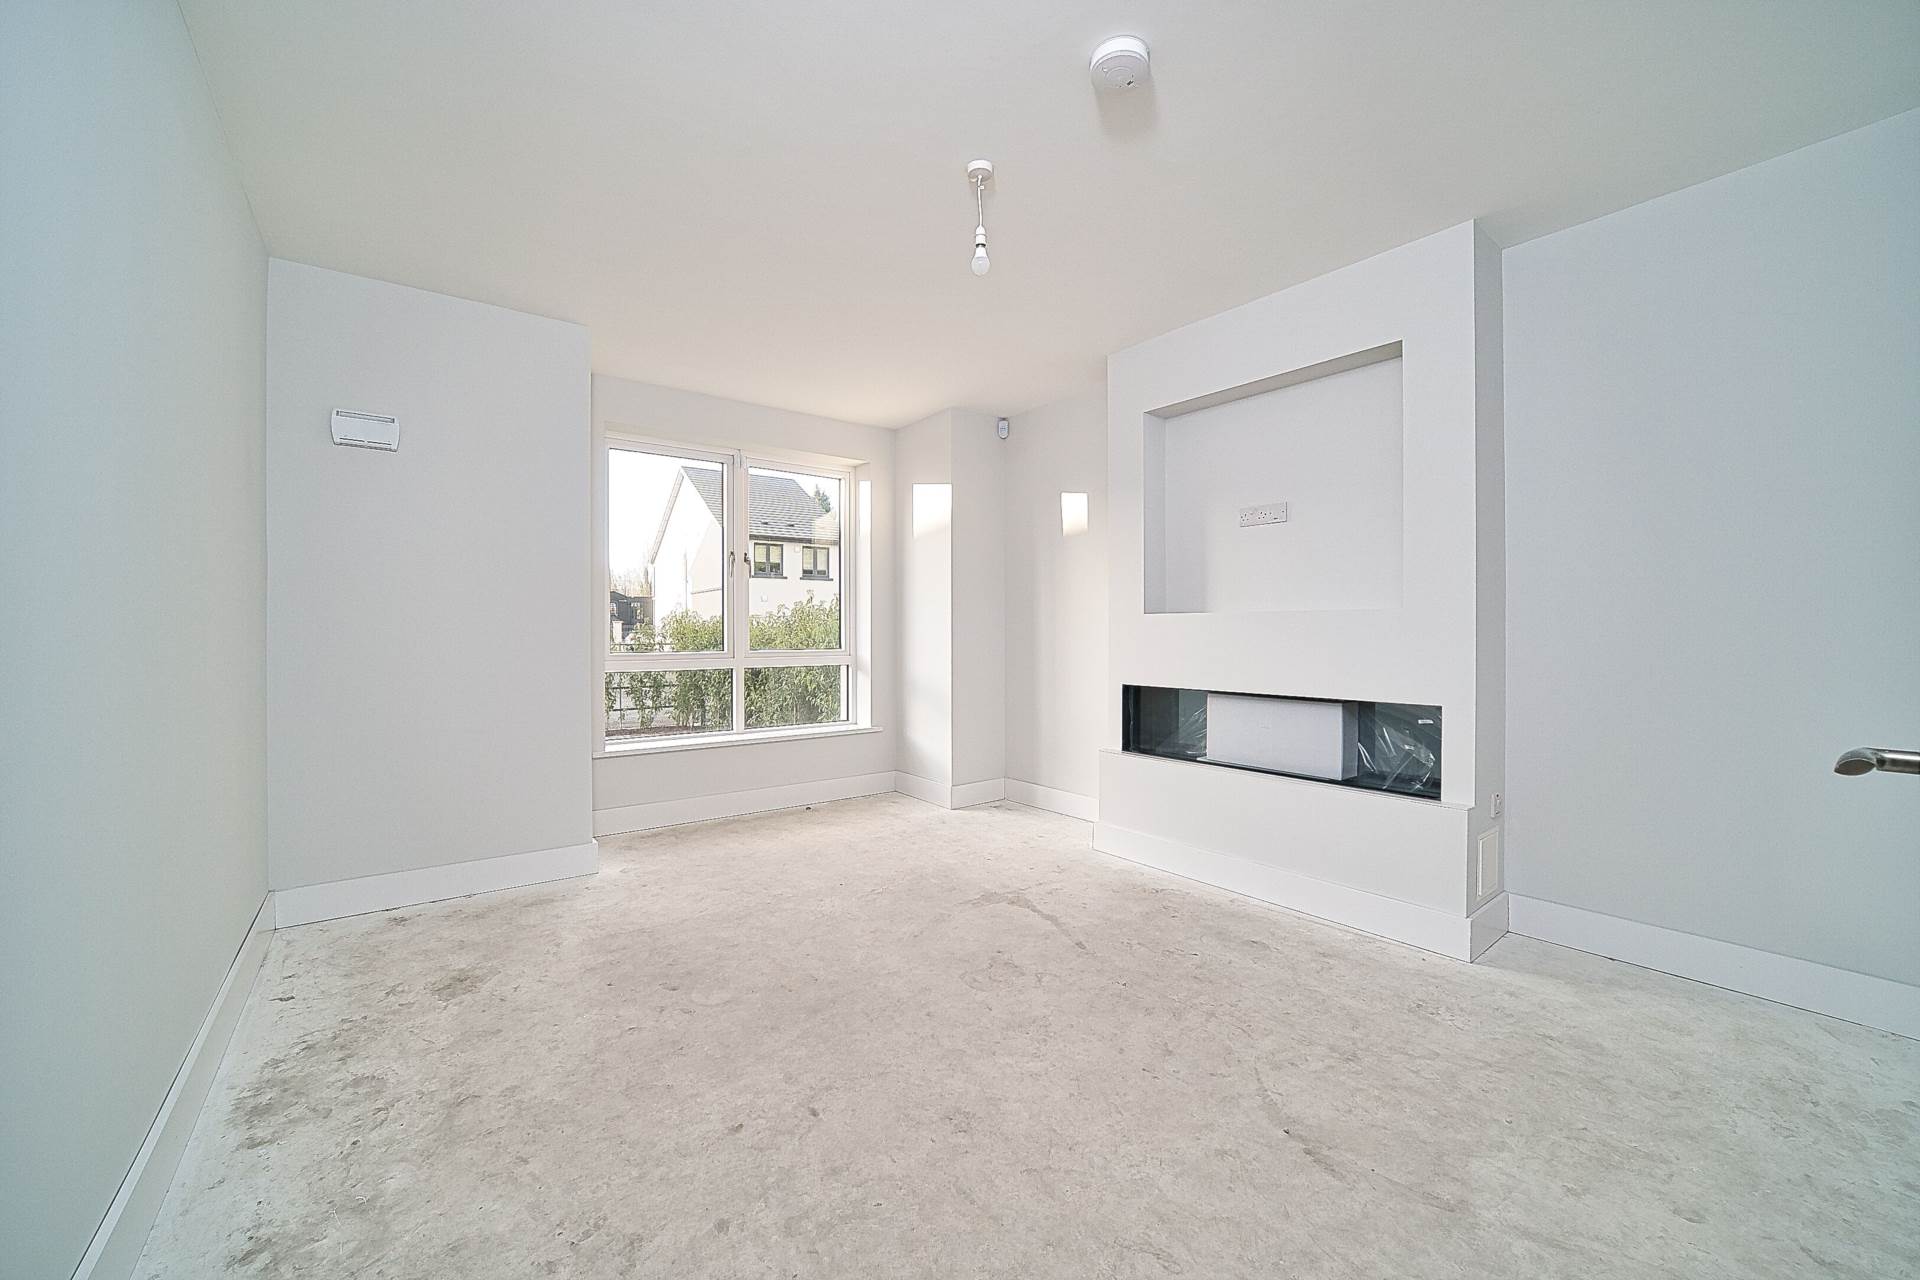
Living Room 3.77m x 5.03m
Concrete floor, integrated TV space with sockets, integrated electric fire and bay window.
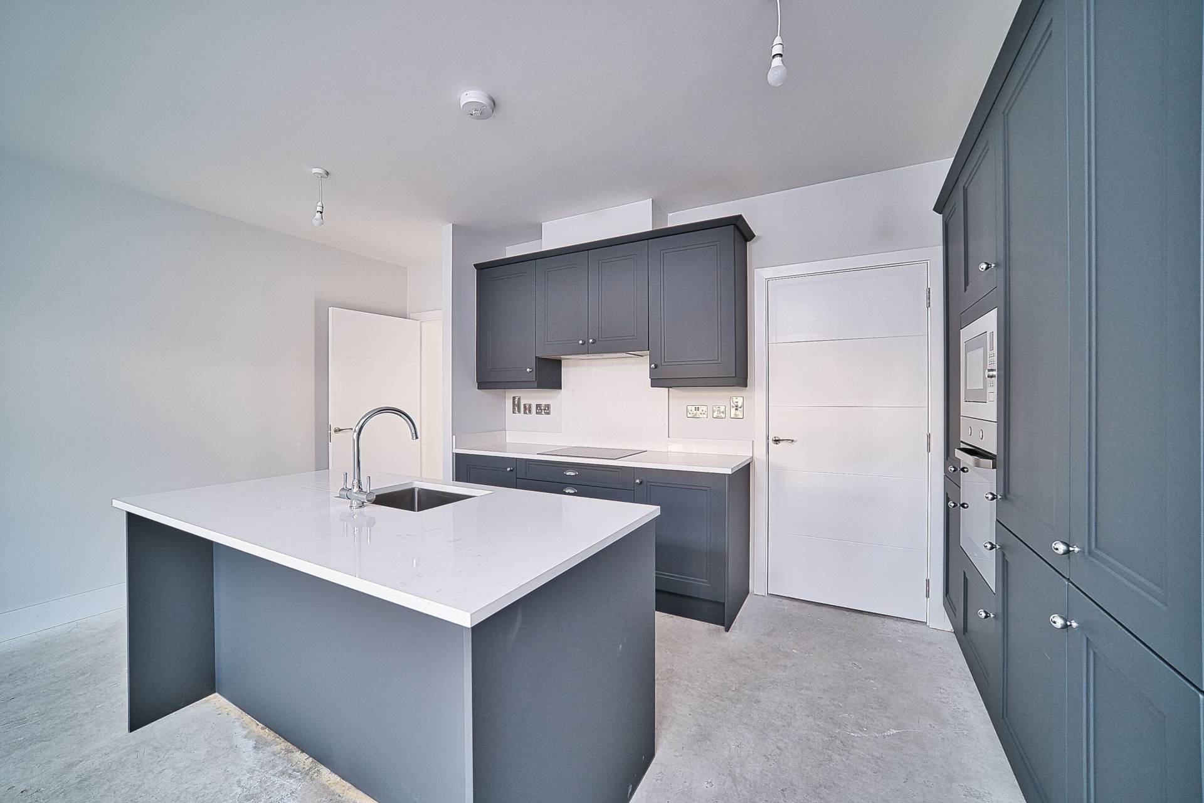
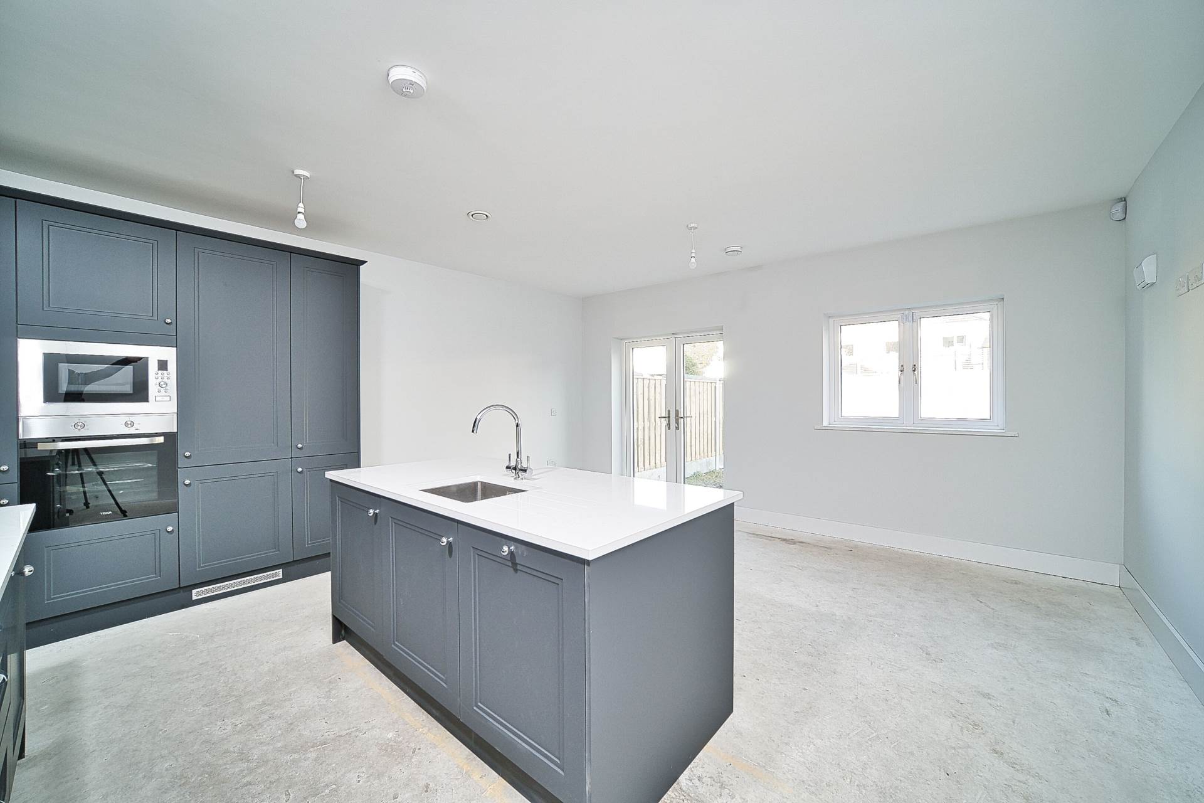
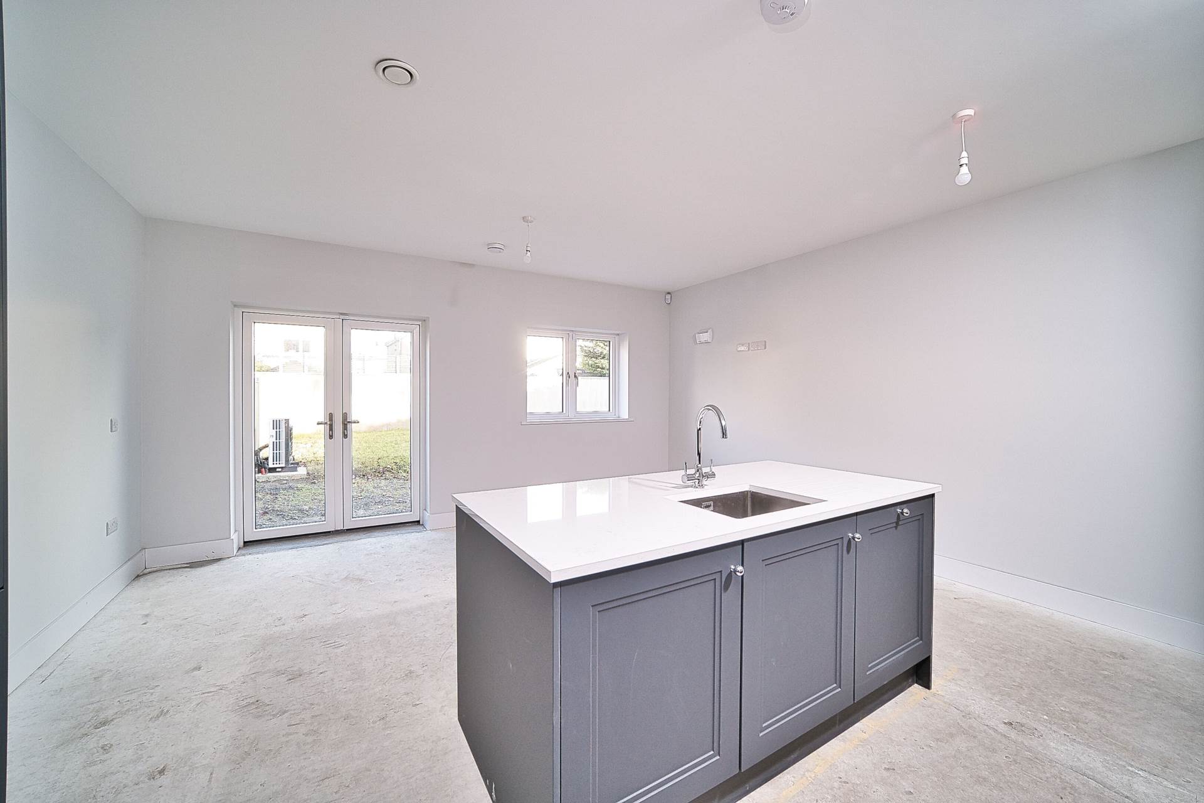
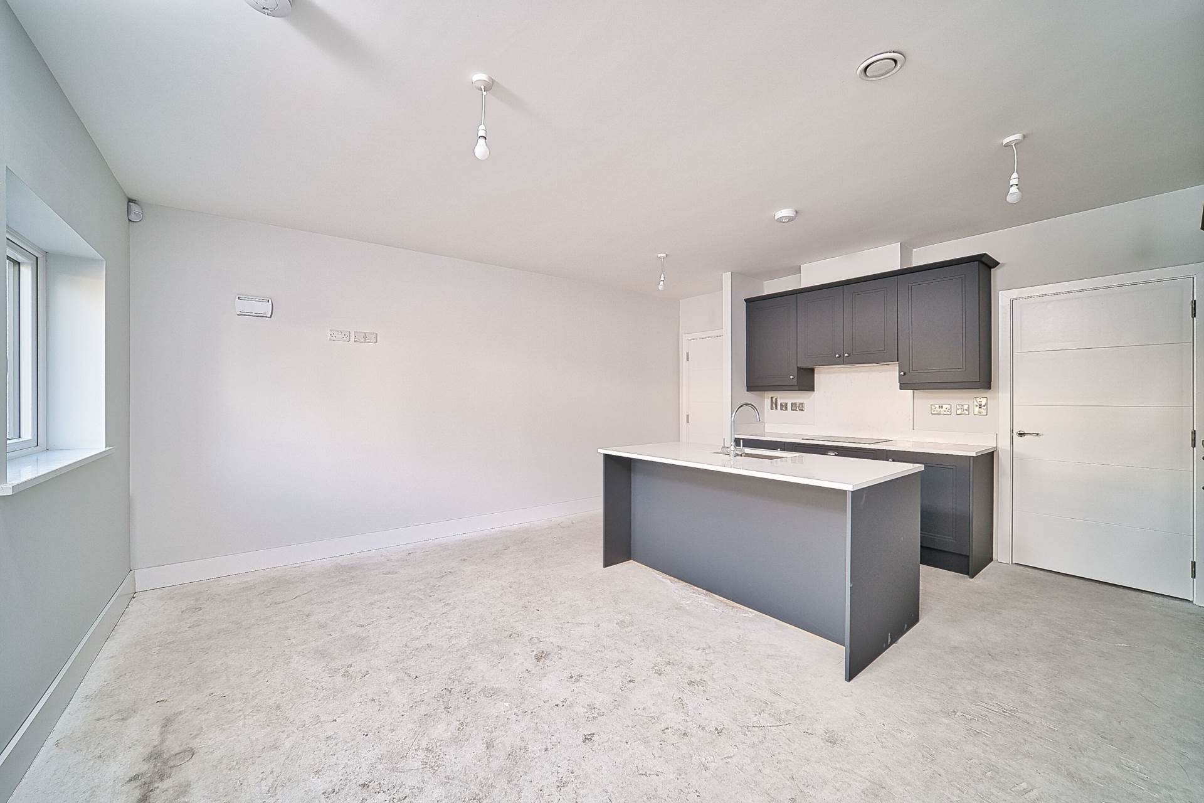
Kitchen/Dining 5.38m x 5m
Concrete floor, fitted wall and floor units with quartz worktops, island and breakfast bar with built in sink, induction hob, oven, extractor fan, dishwasher, fridge freezer, microwave and double doors leading to rear garden.
Utility Room 2.83m x 1.92m
Plumbed for washing machine.
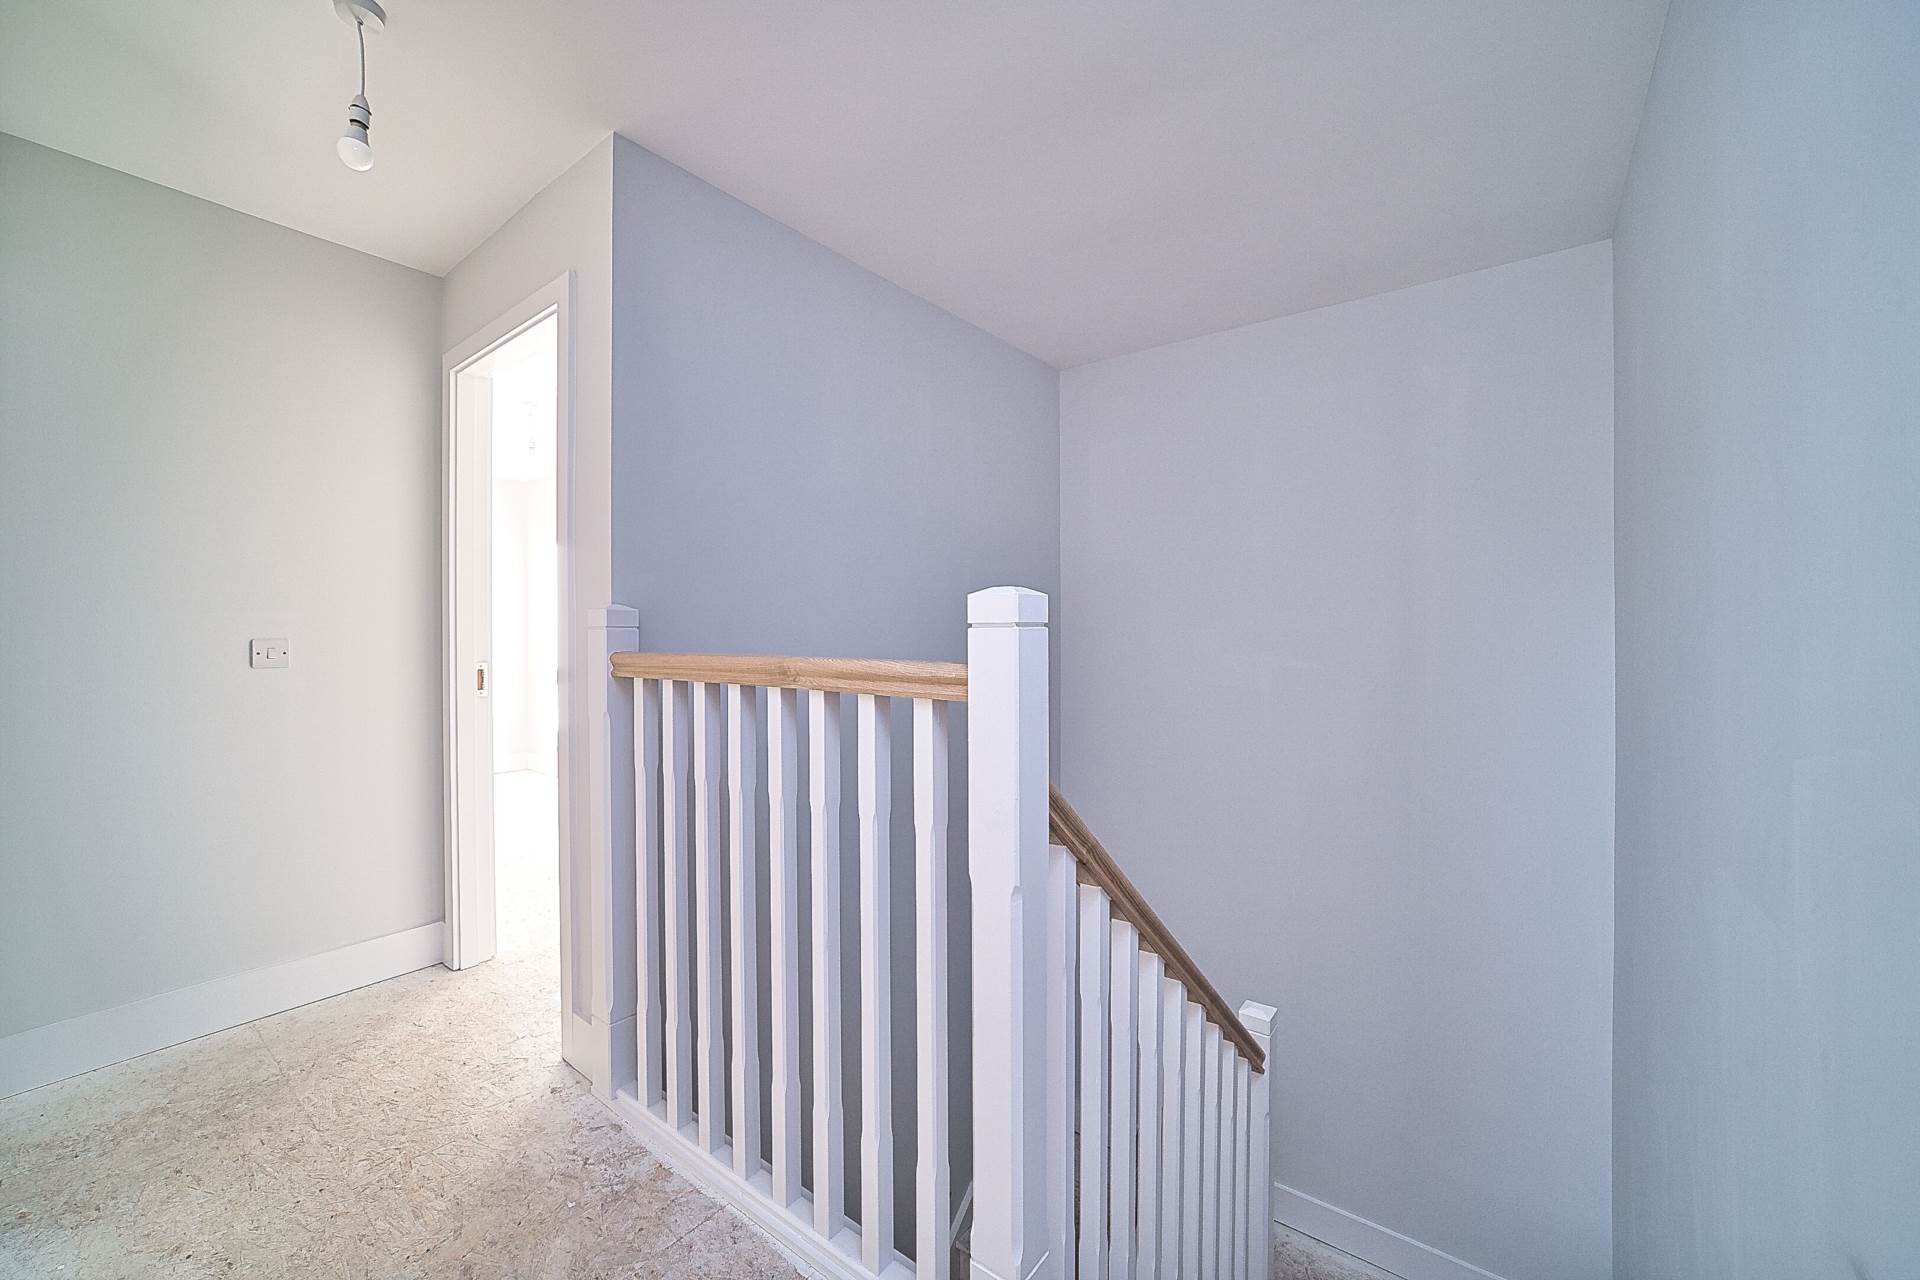
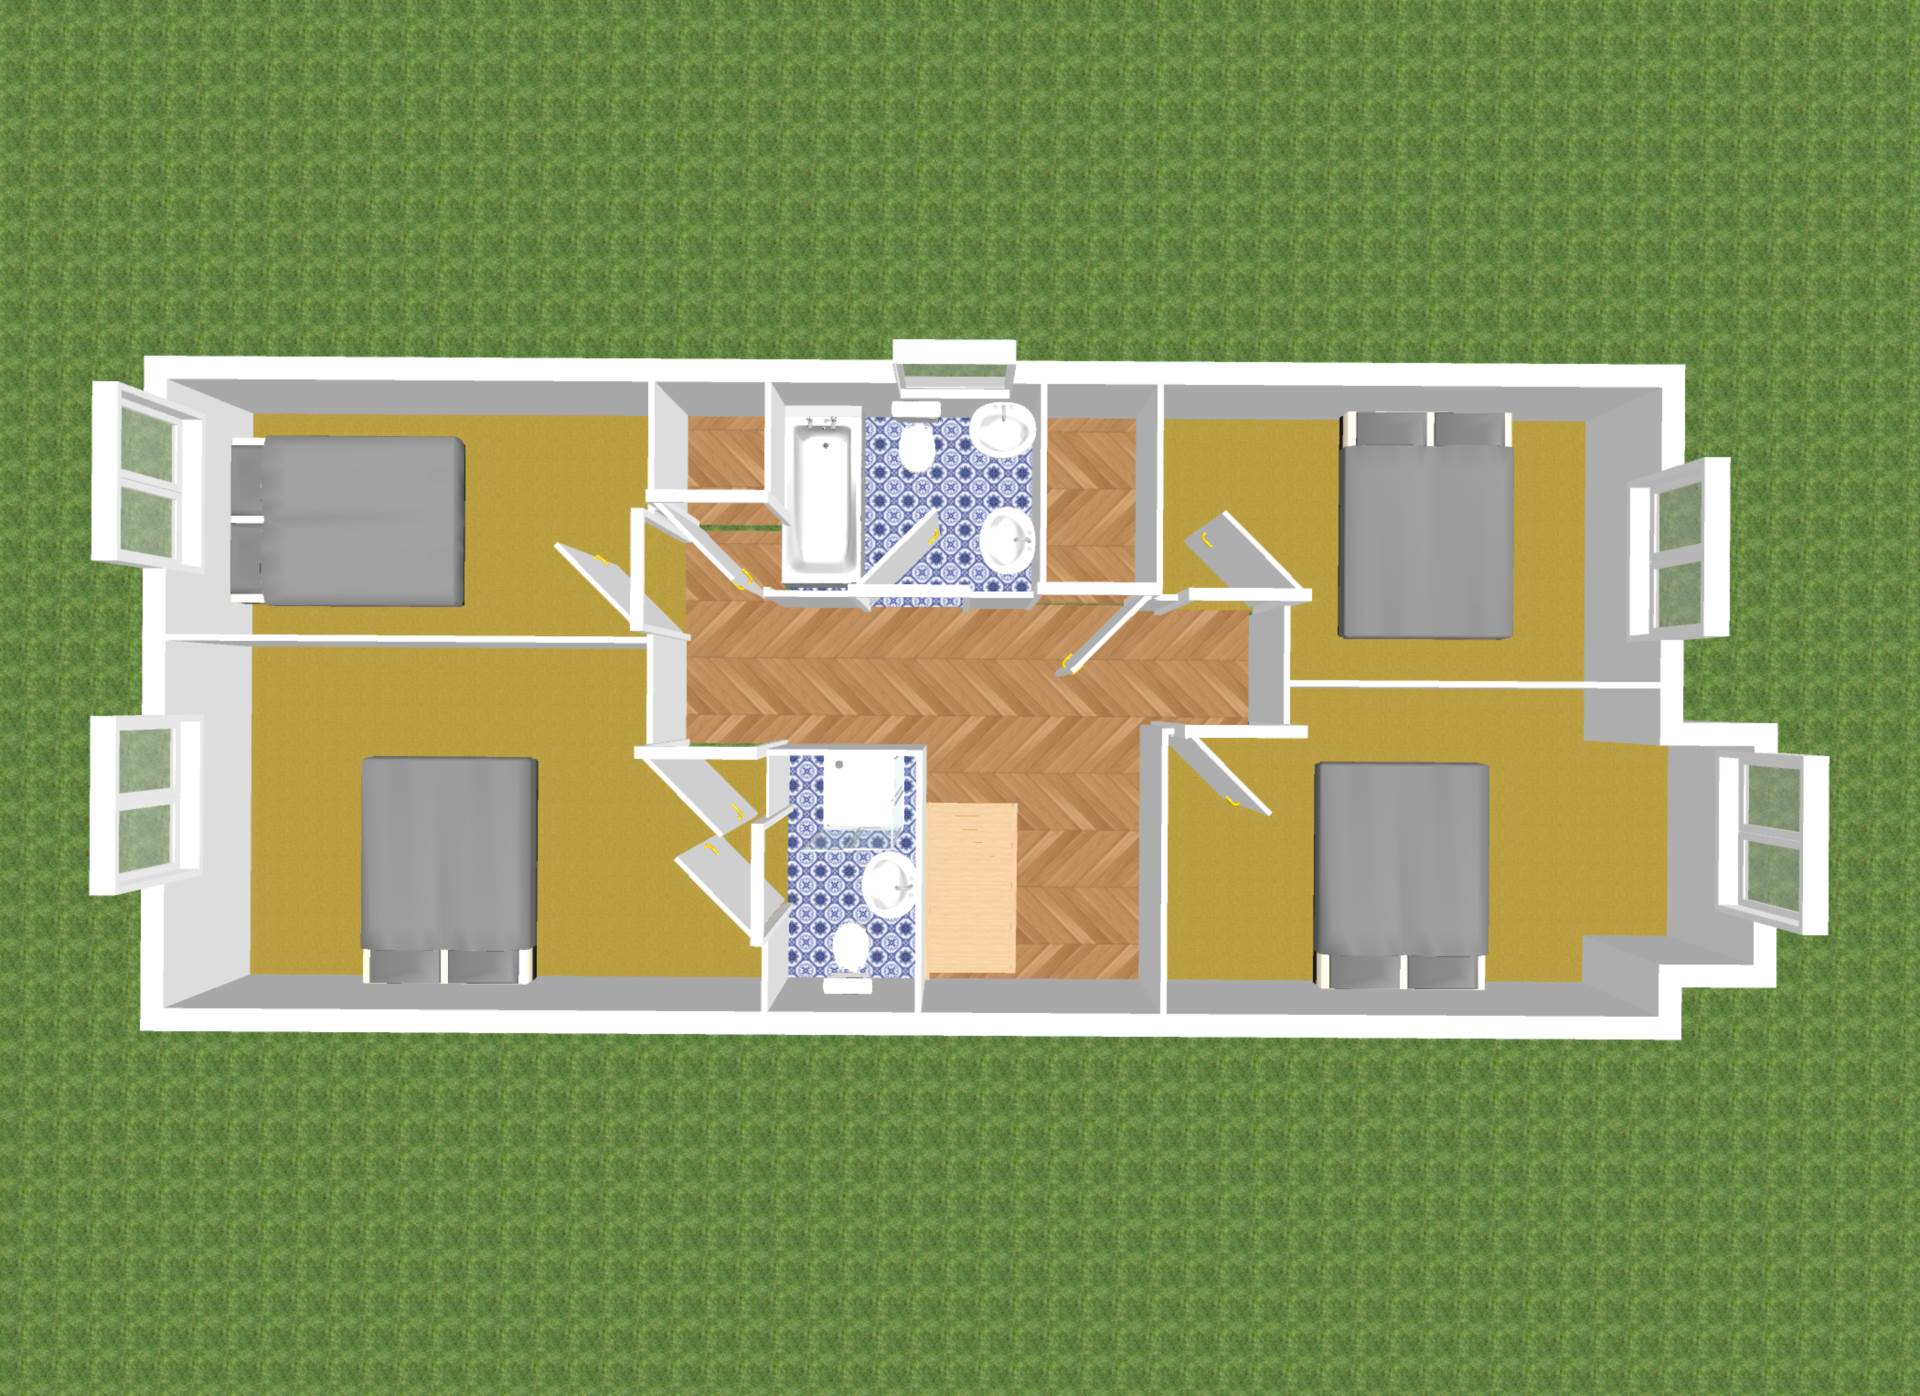
Landing 5.6m x 1.03m
Spot lights leading up the stairs, storage closet (1.66m x 0.95m) and attic access via folding Stira ladder.
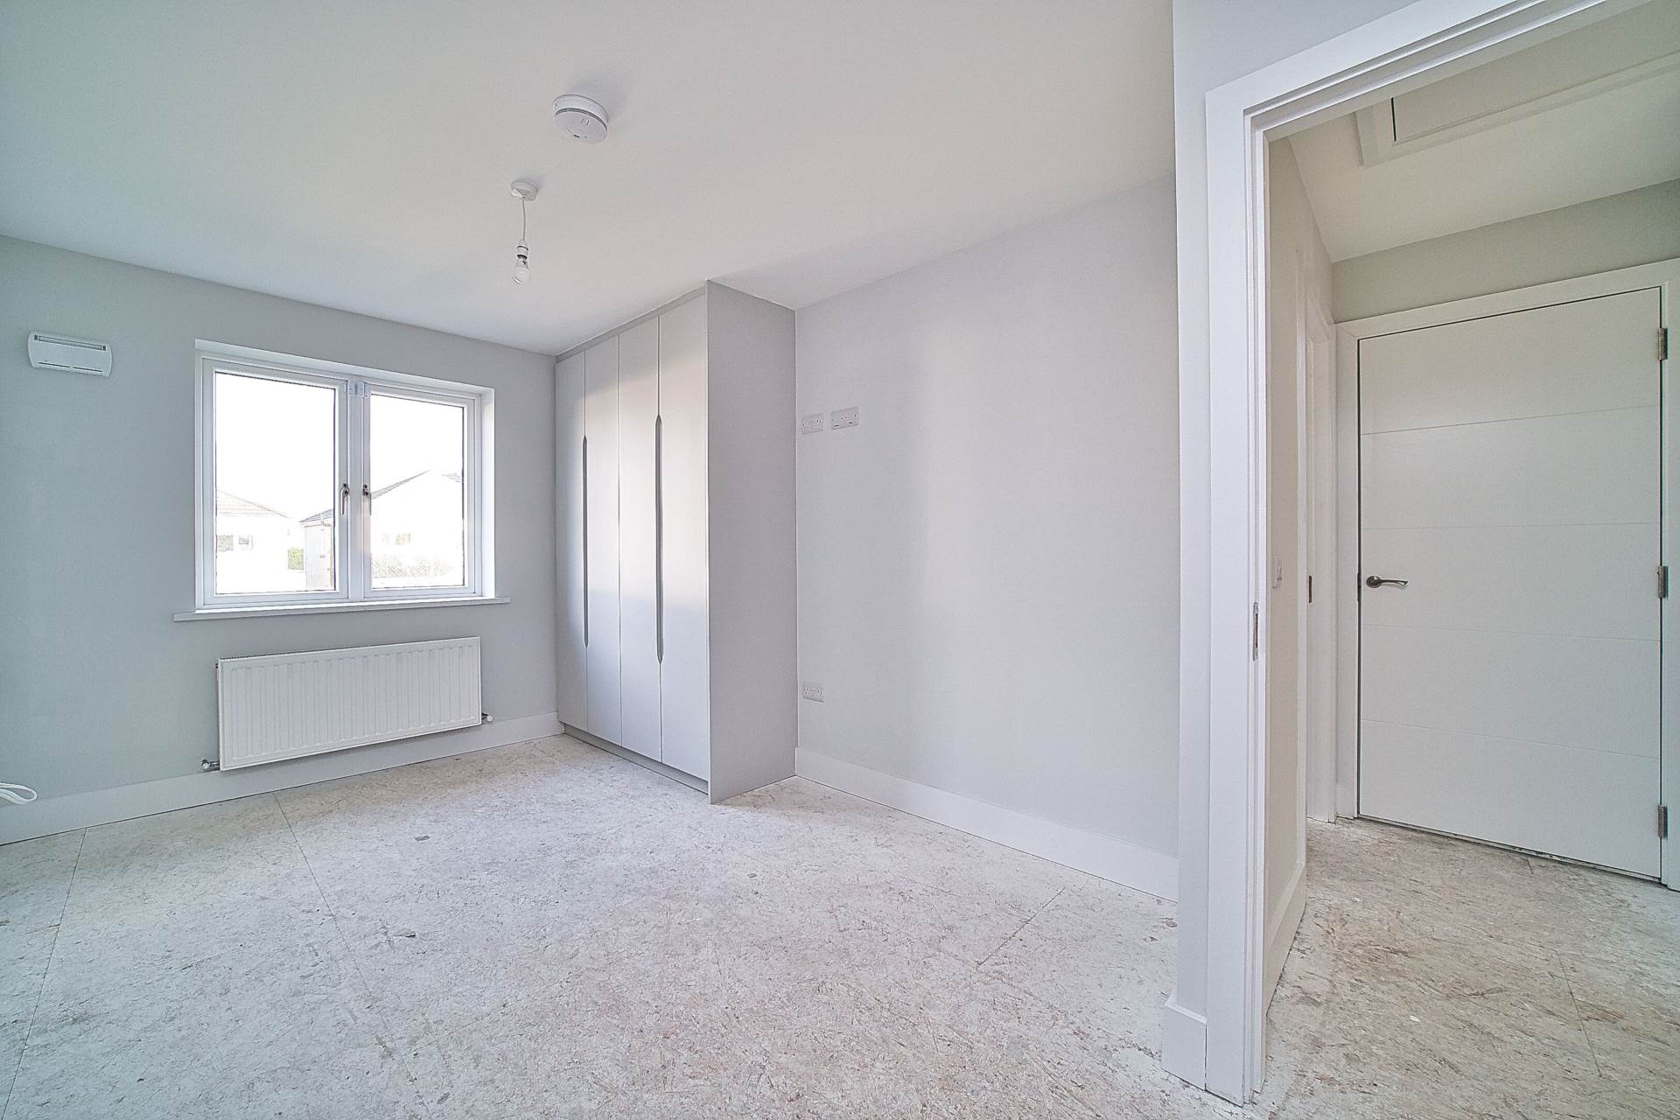
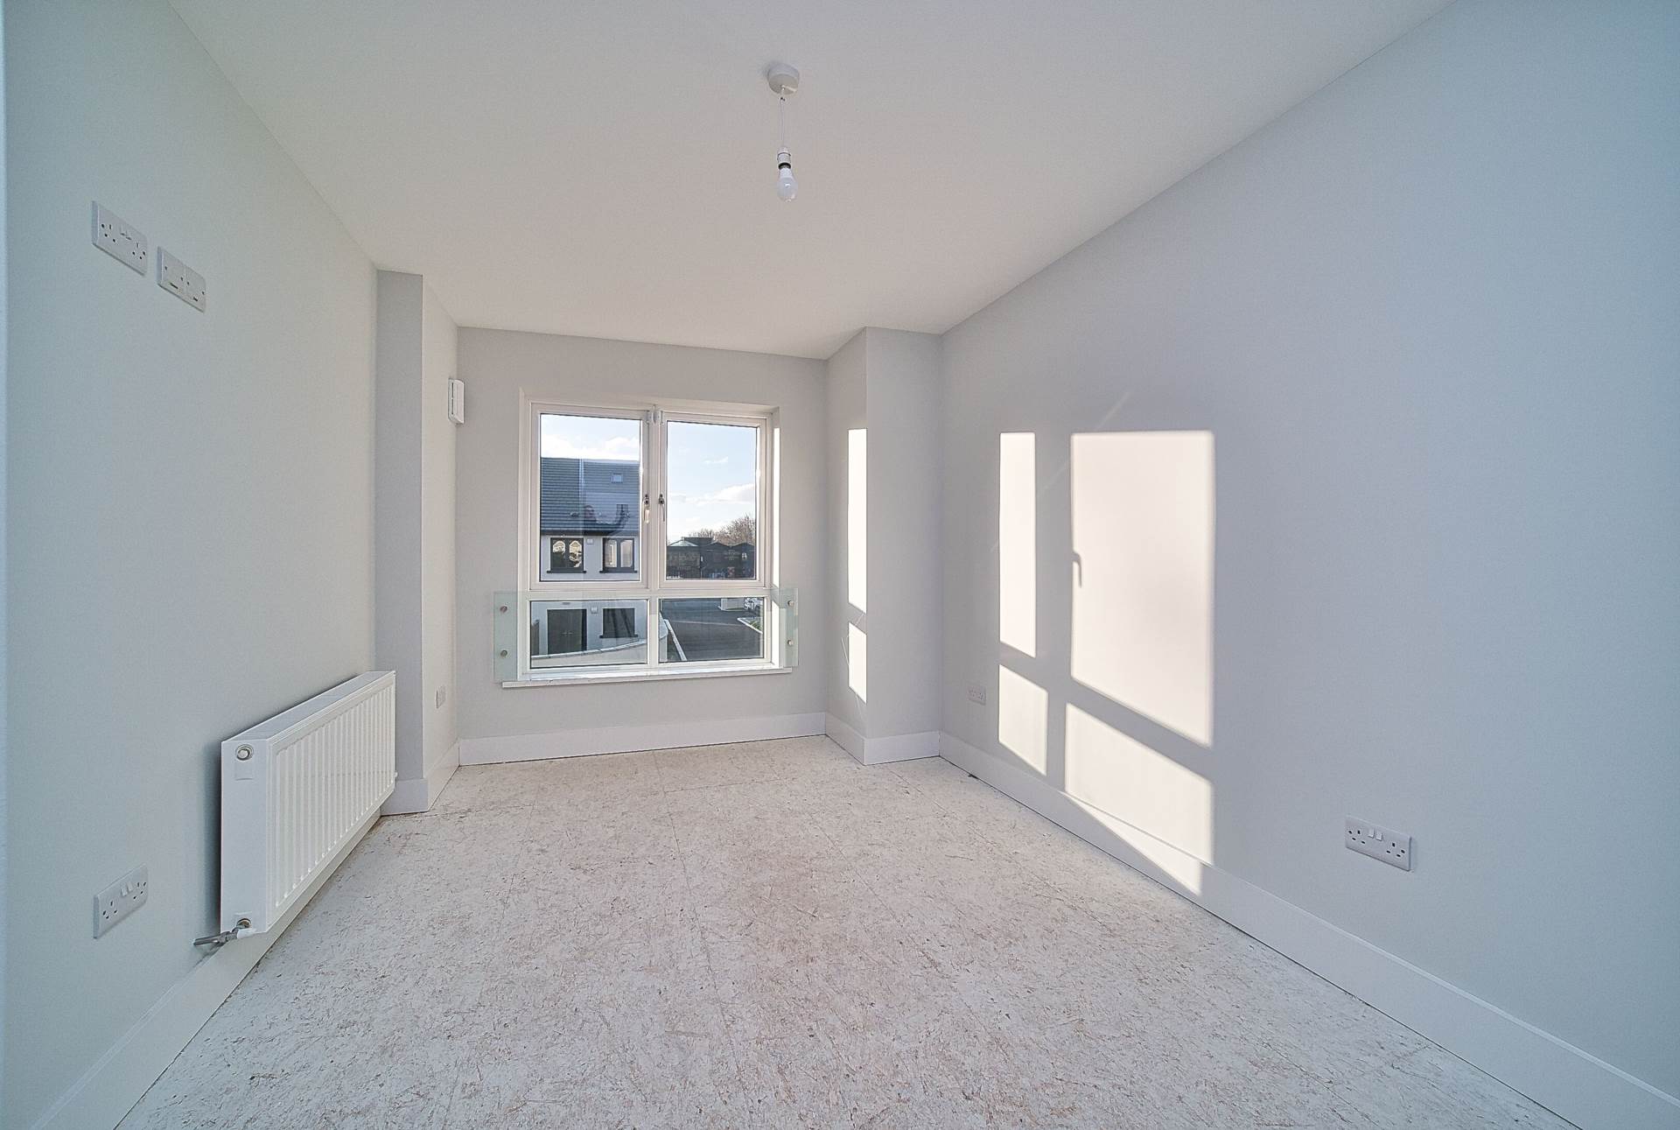
Master Bedroom 4.84m x 2.8m
Fitted wardrobes and TV point.
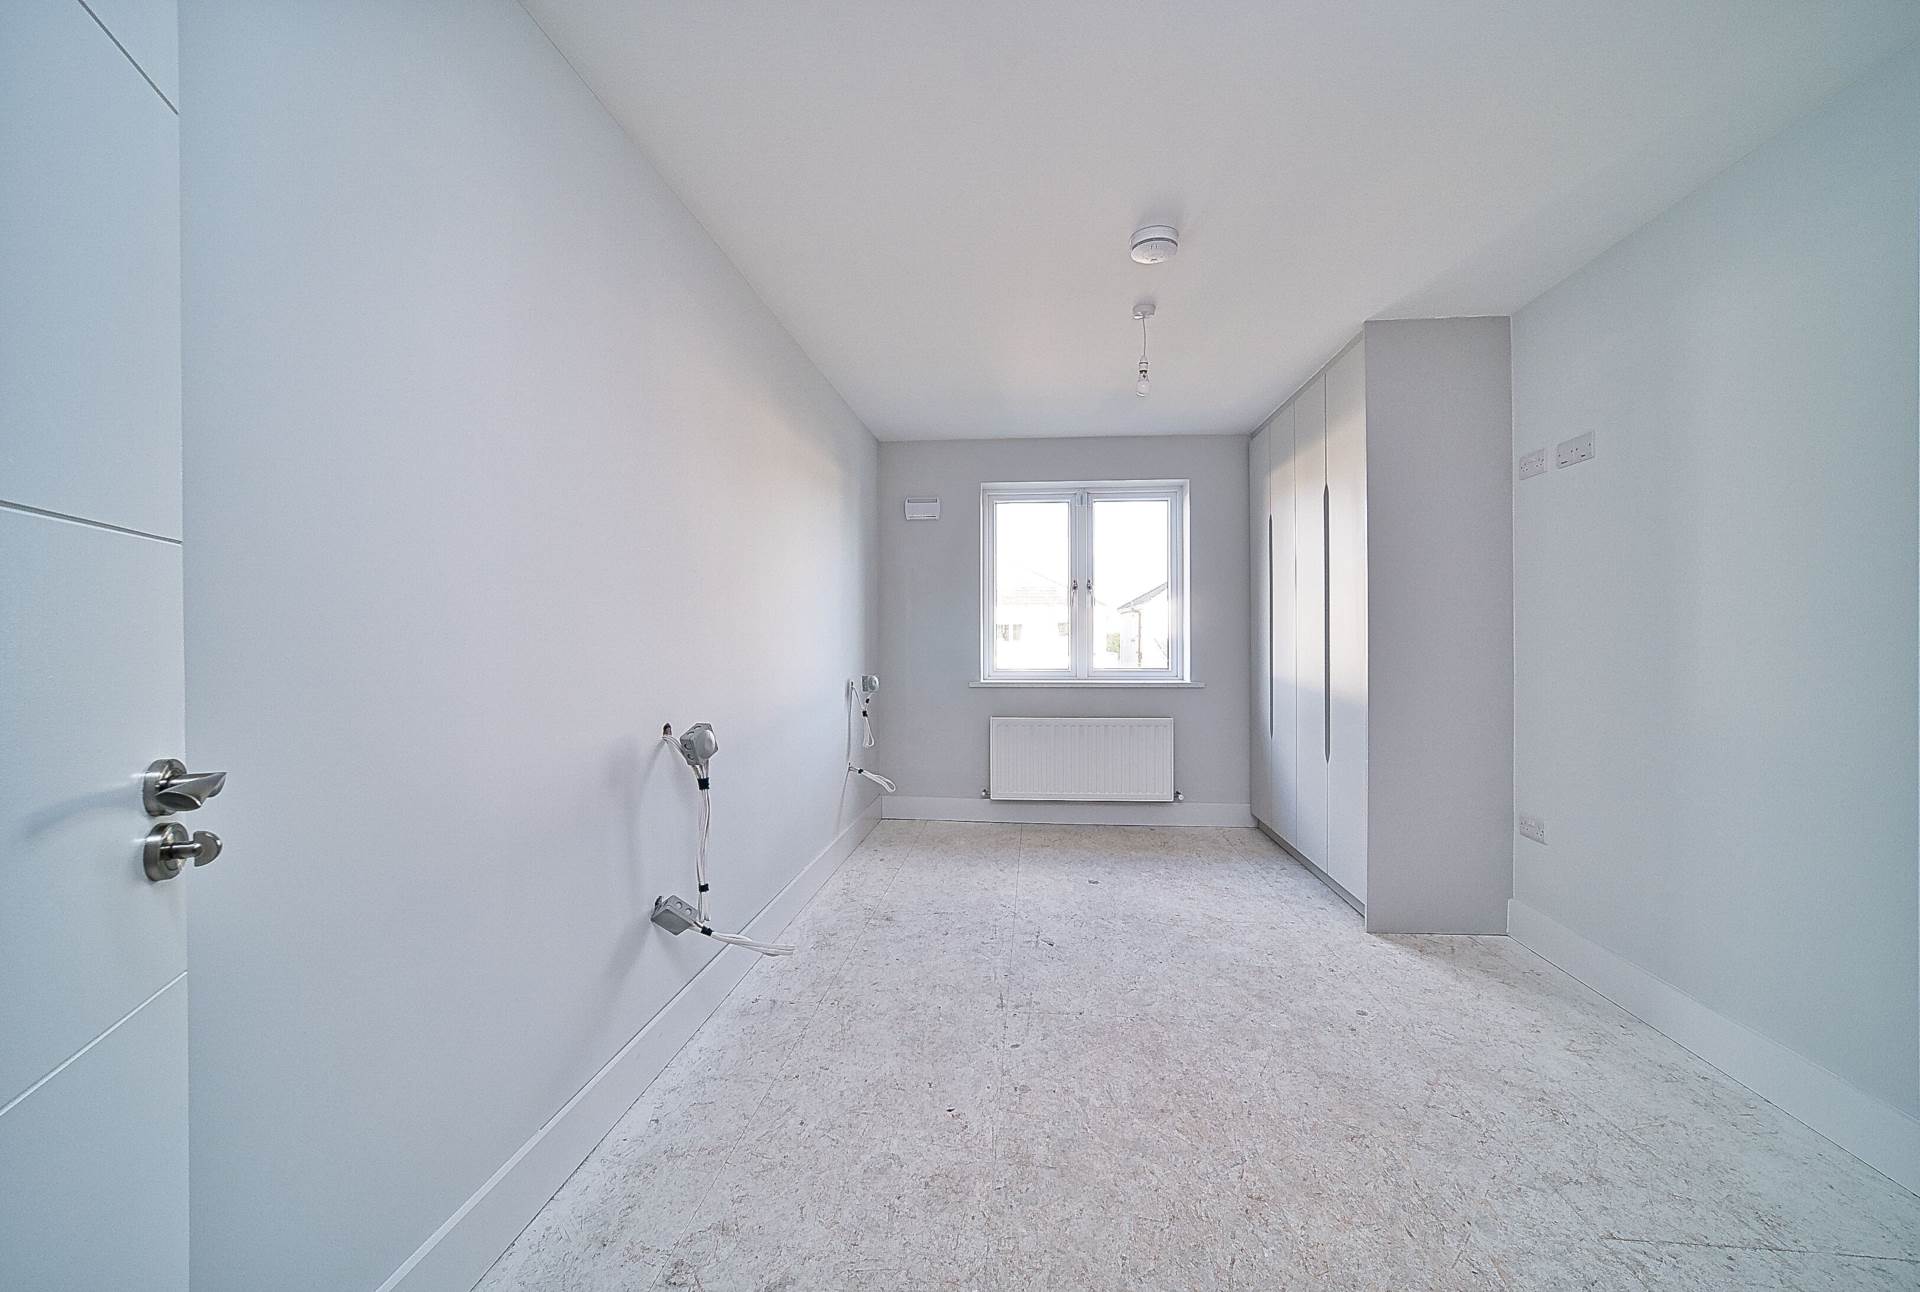
Bedroom 2 4.73m x 2.86m
Fitted wardrobes and TV point.
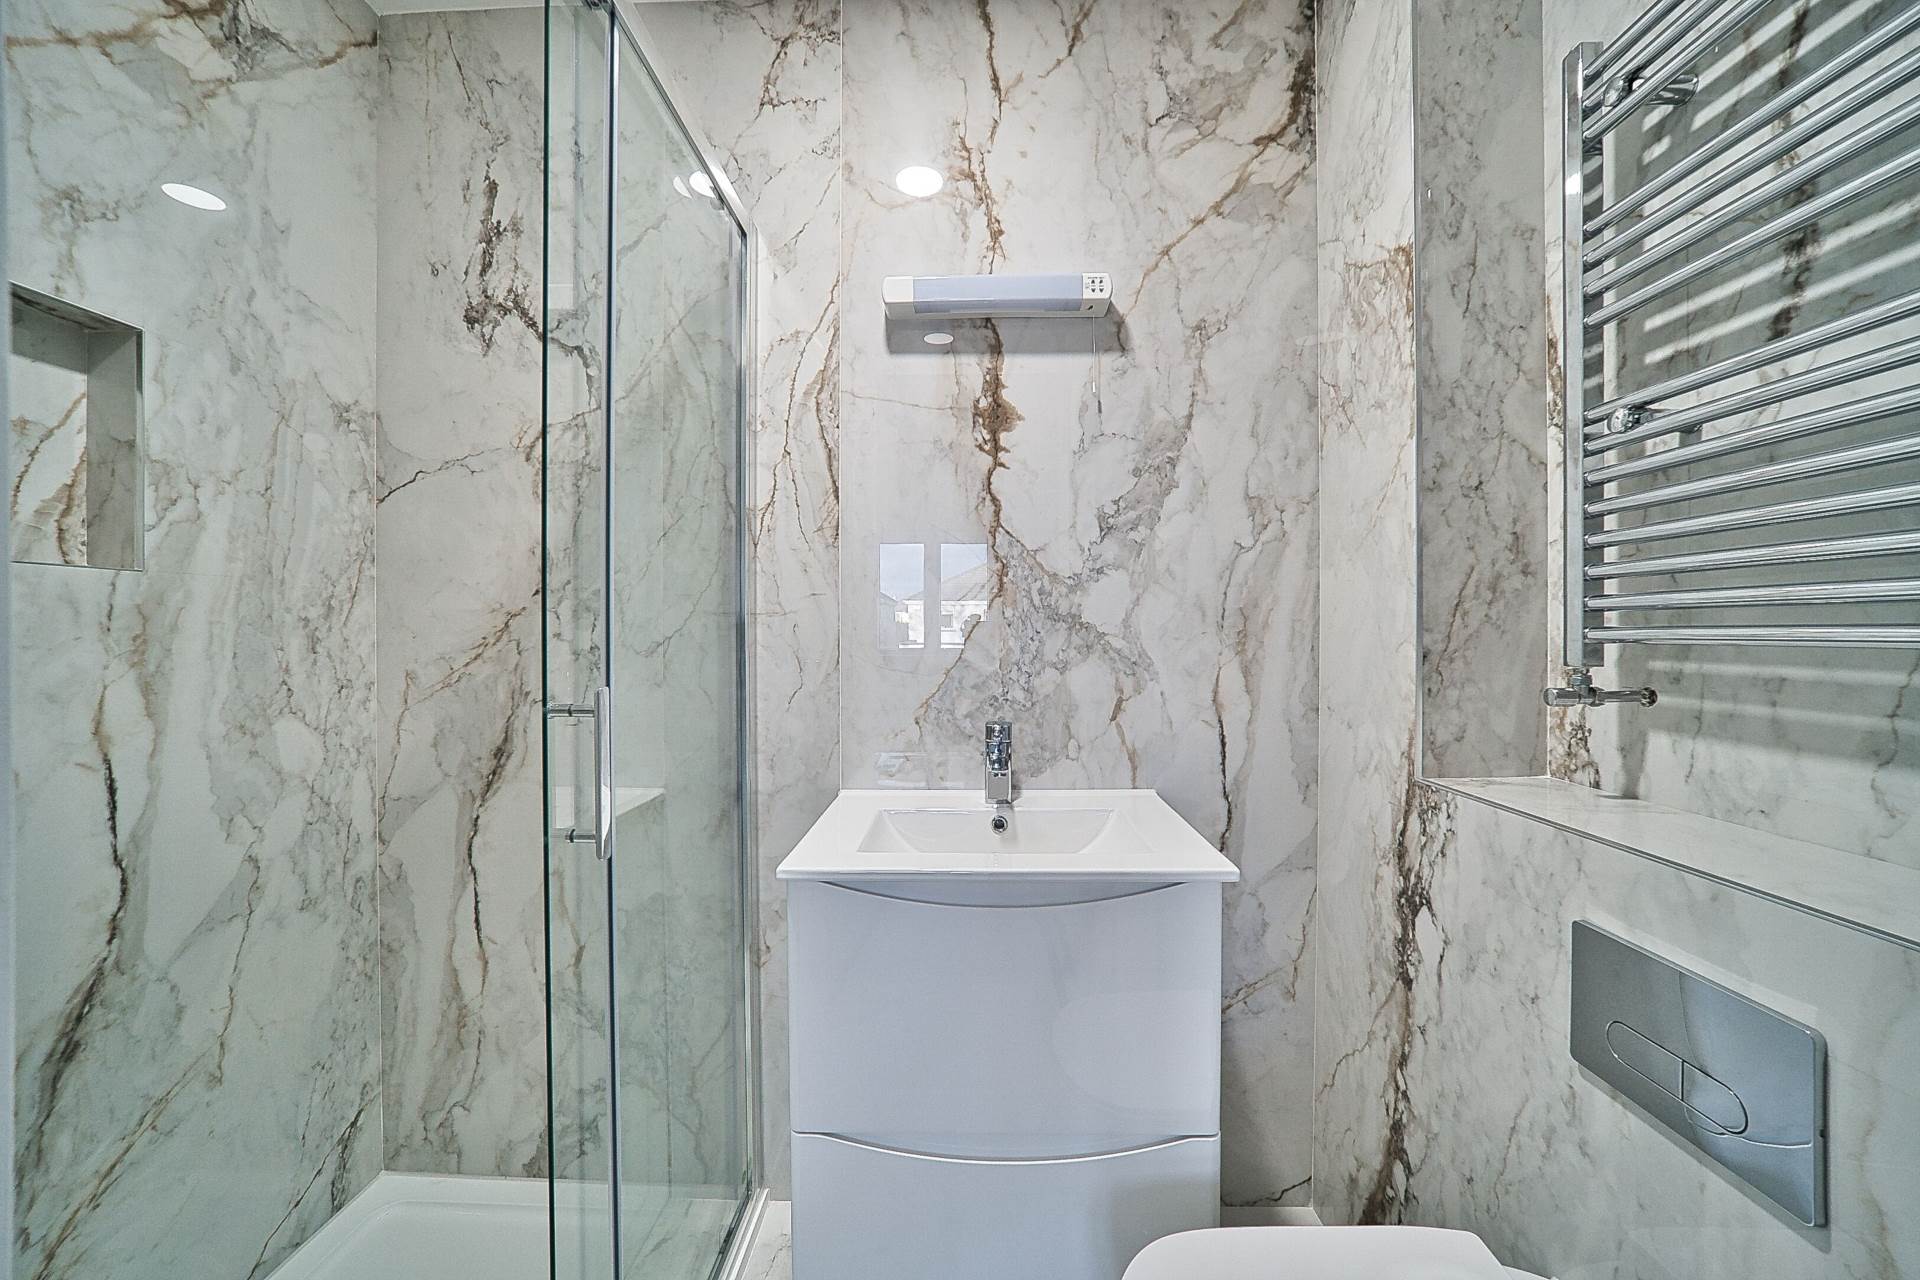
Ensuite 1.32m x 2.12m
Fully tiled. shower cubicle with monsoon shower head, w.c. w.h.b. with built in vanity unit, heated towel rail, integrated vanity shelf and extractor fan.
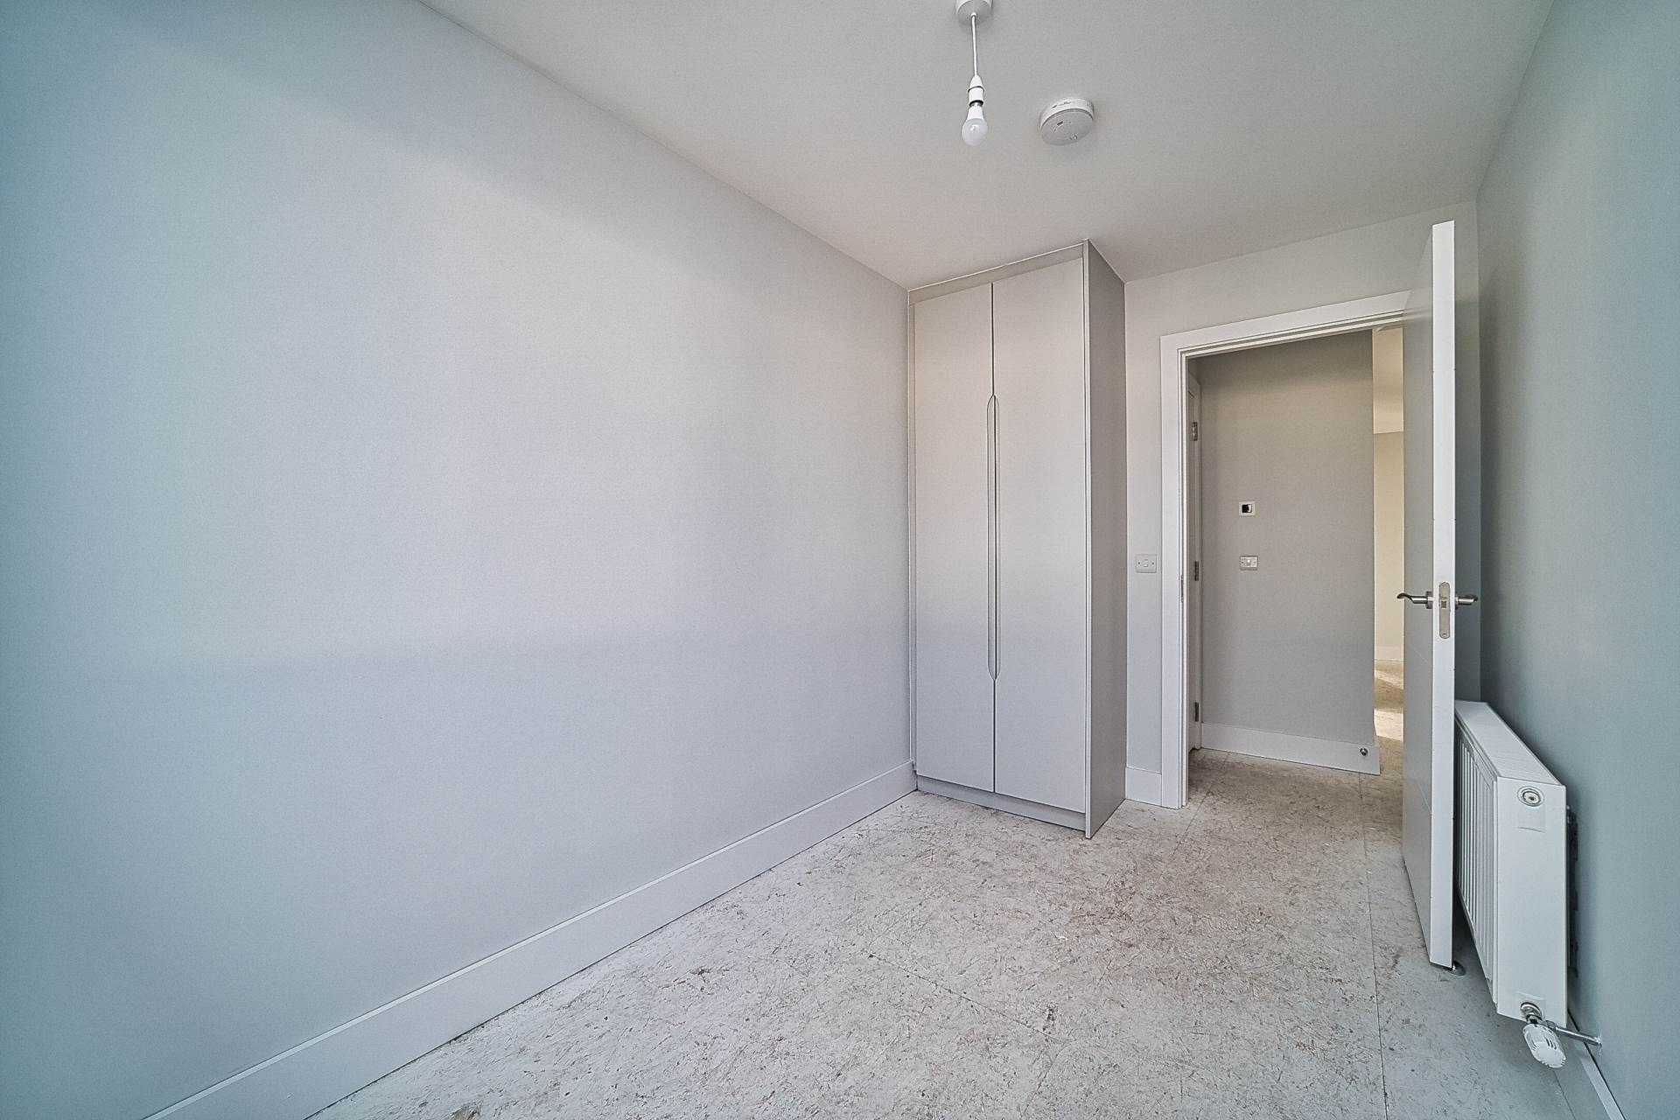
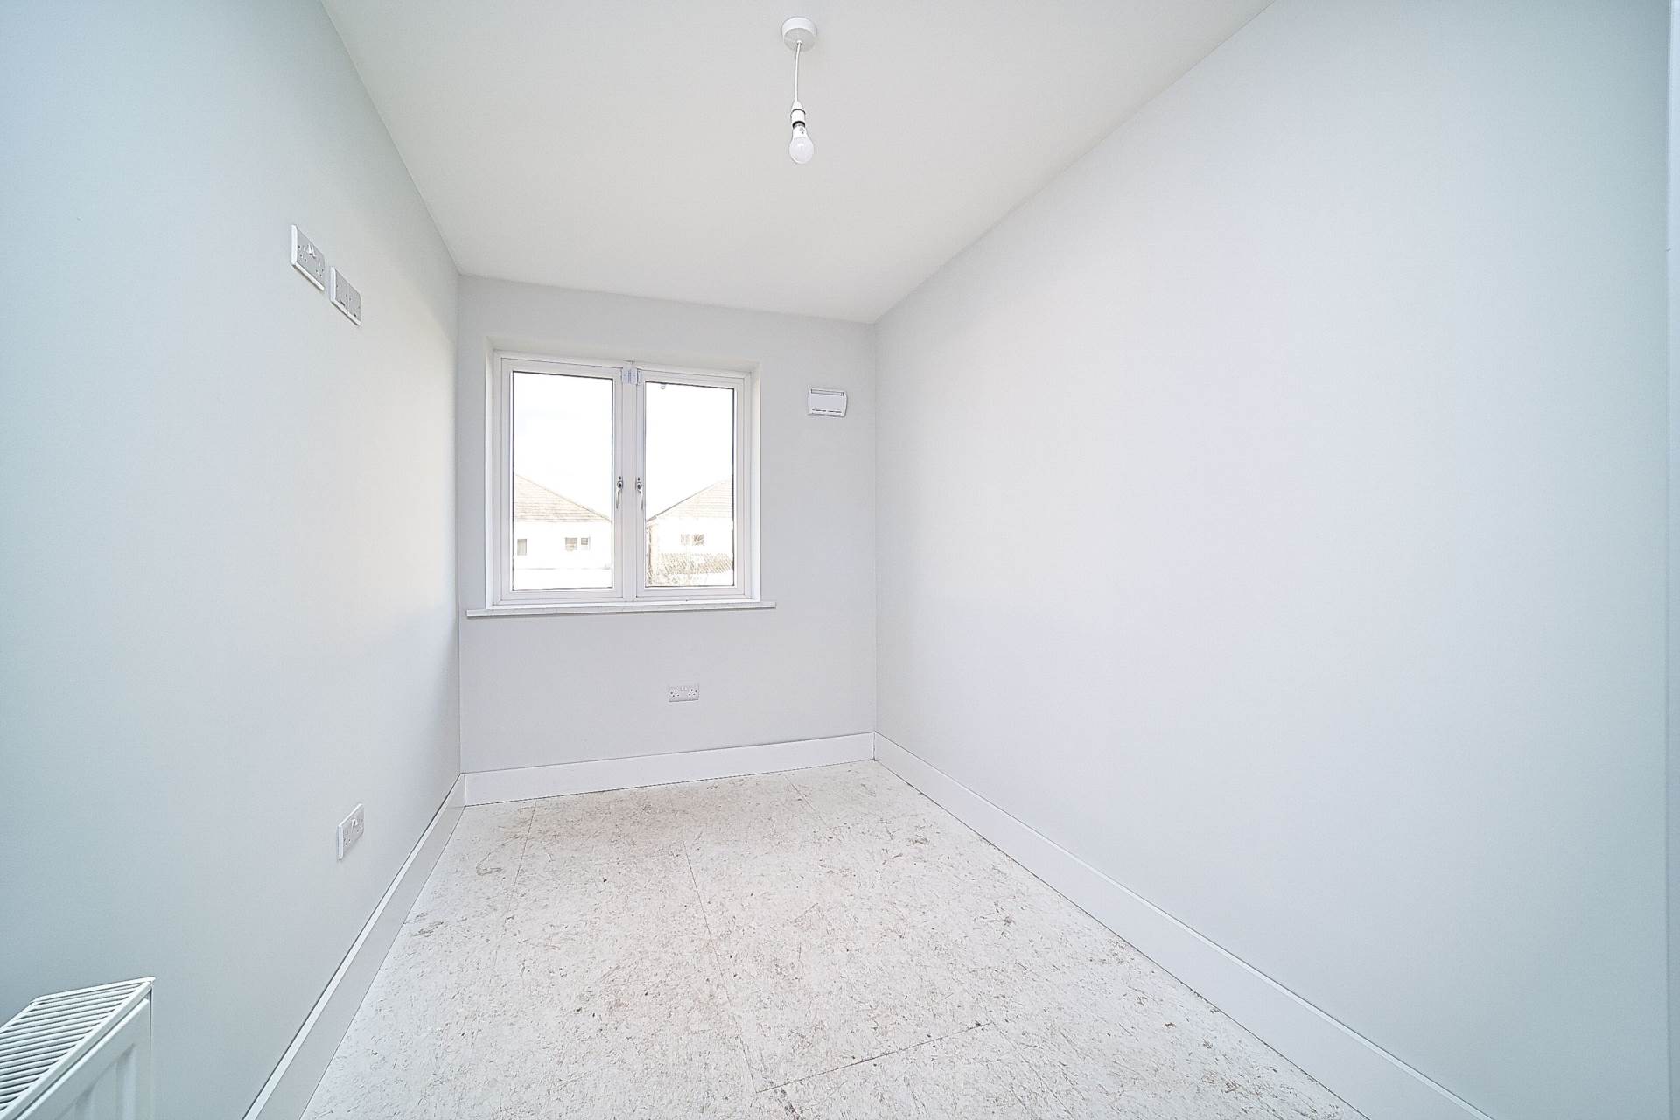
Bedroom 3 3.8m x 2.1m
Fitted wardrobes and TV point.
Bedroom 4 4.1m x 2.19m
Fitted wardrobes and TV point.
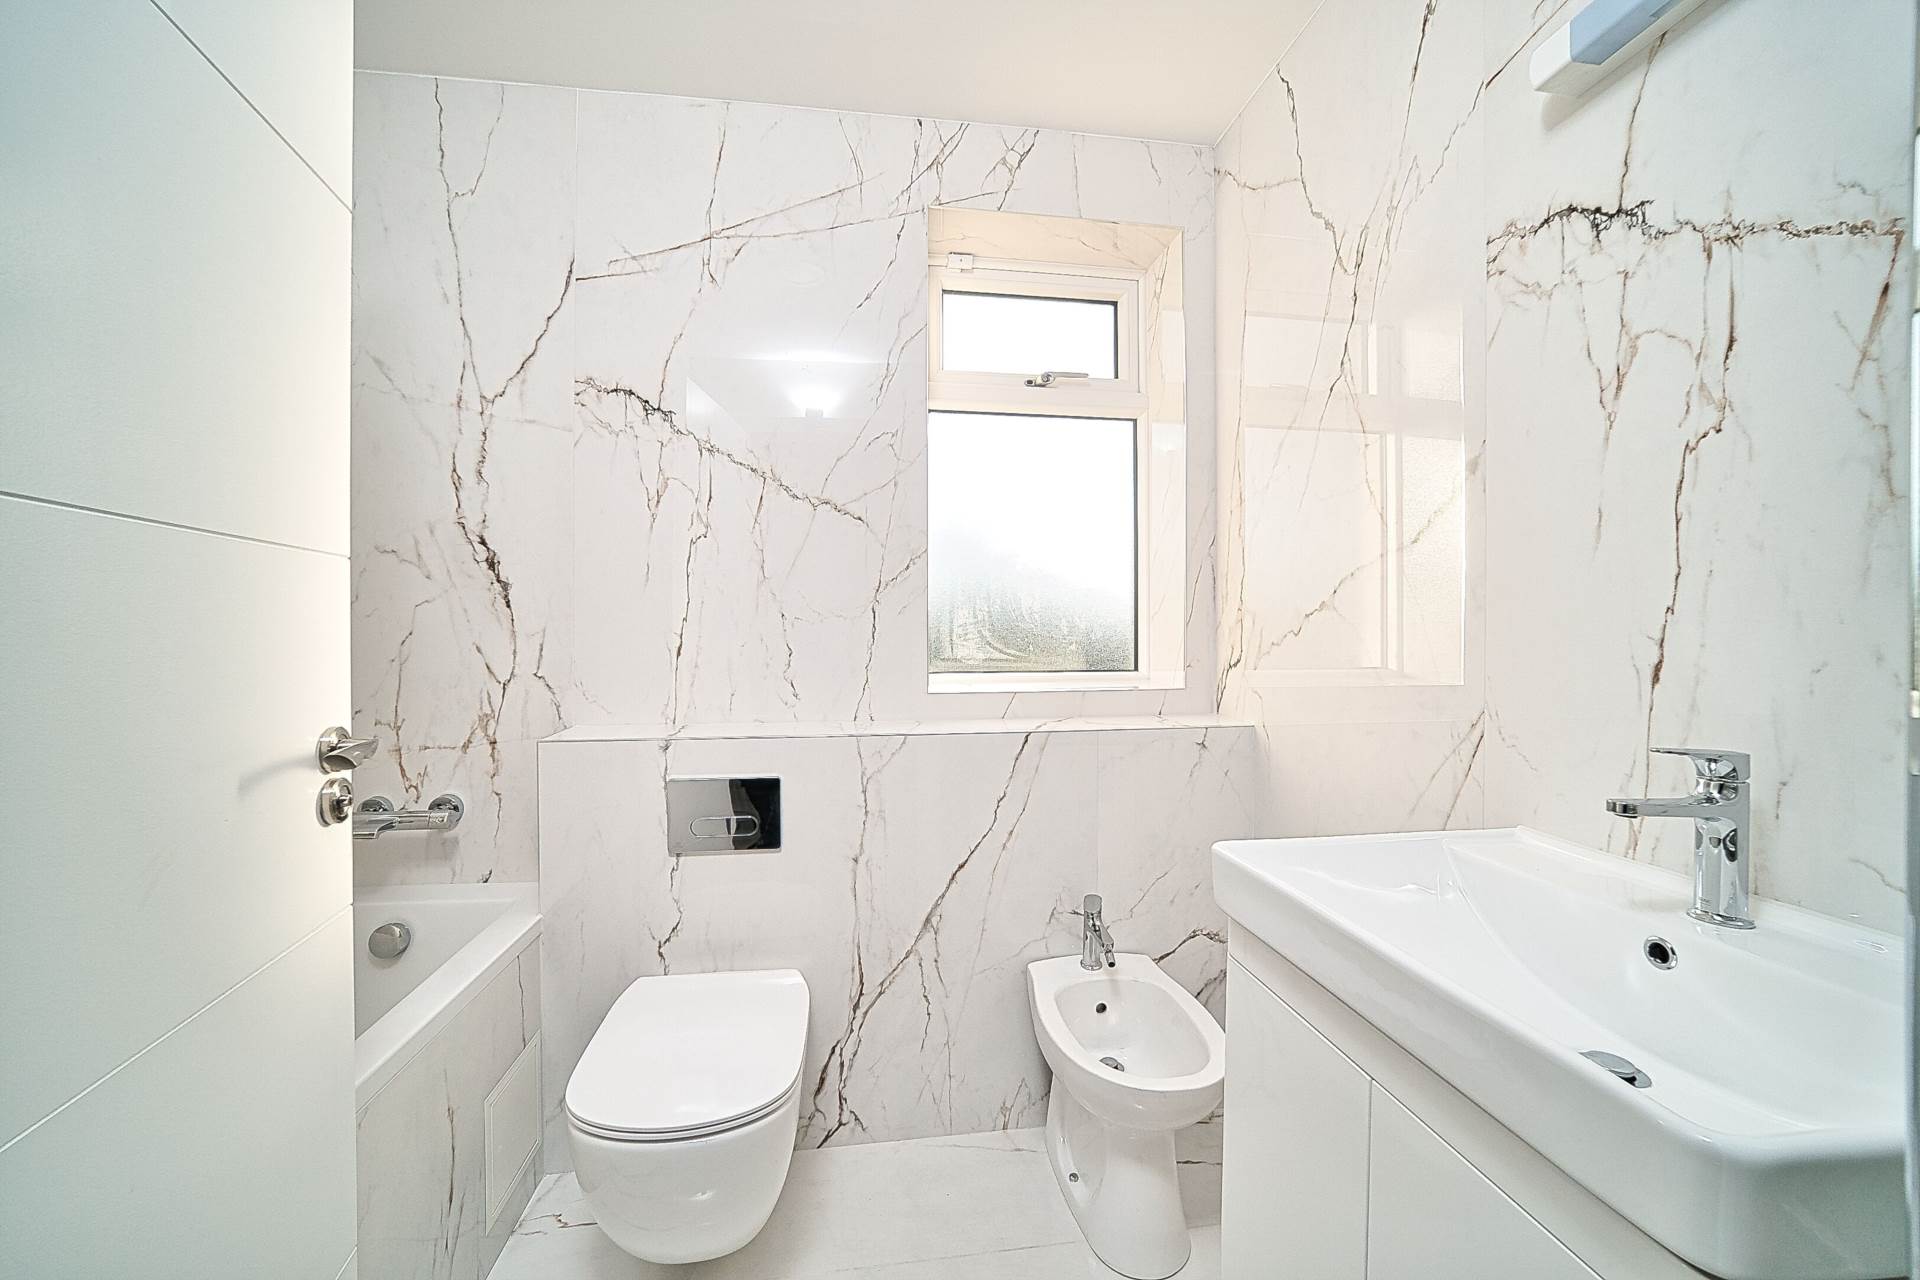
Bathroom 1.81m x 2.67m
Fully tiled, bath, w.c., bidegt, w.h.b. with built in vanity unit, extractor fan, light fitting and heated towel rail.
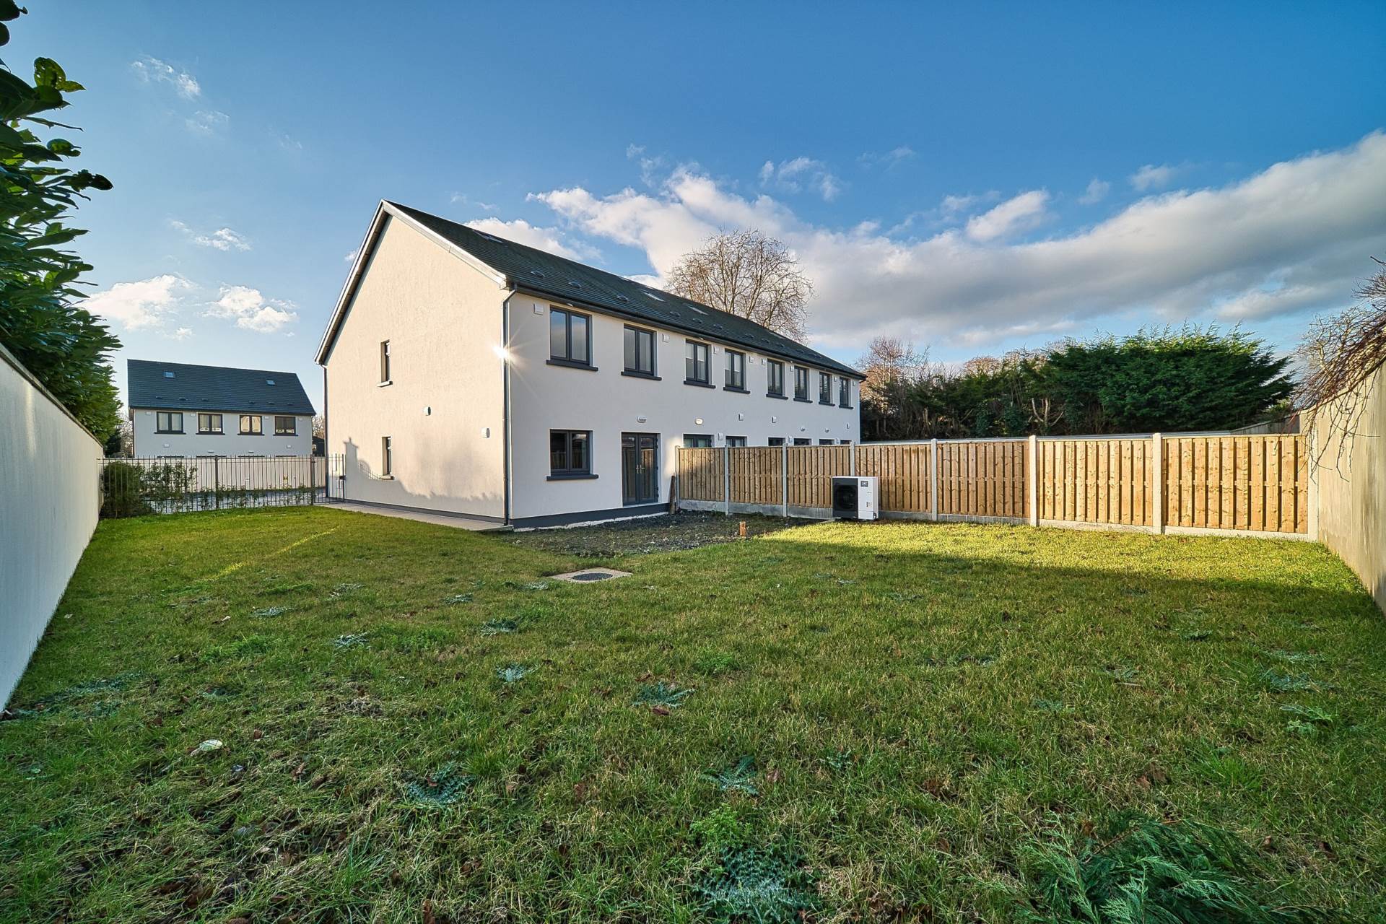
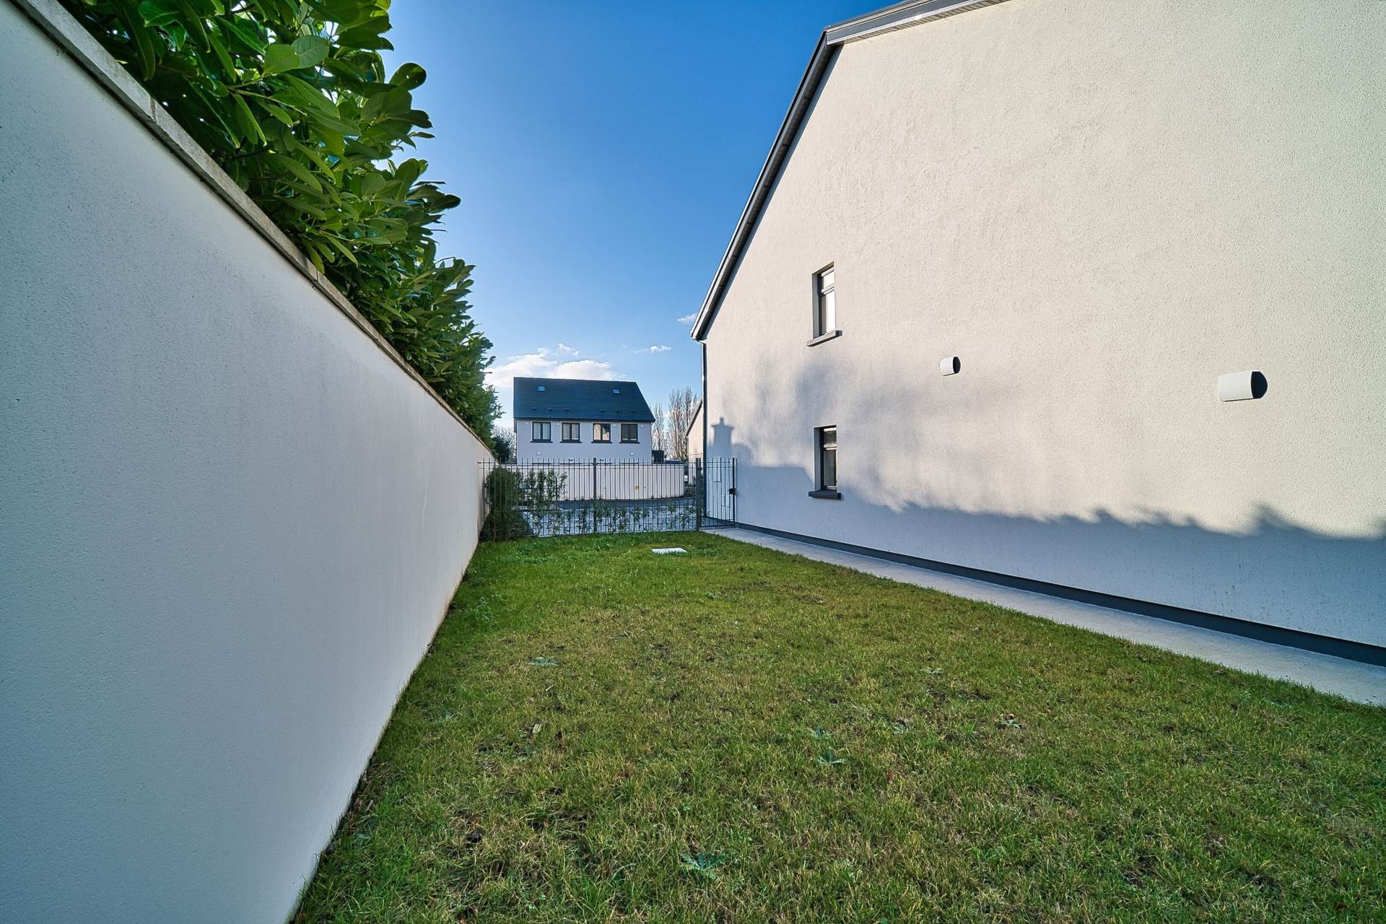
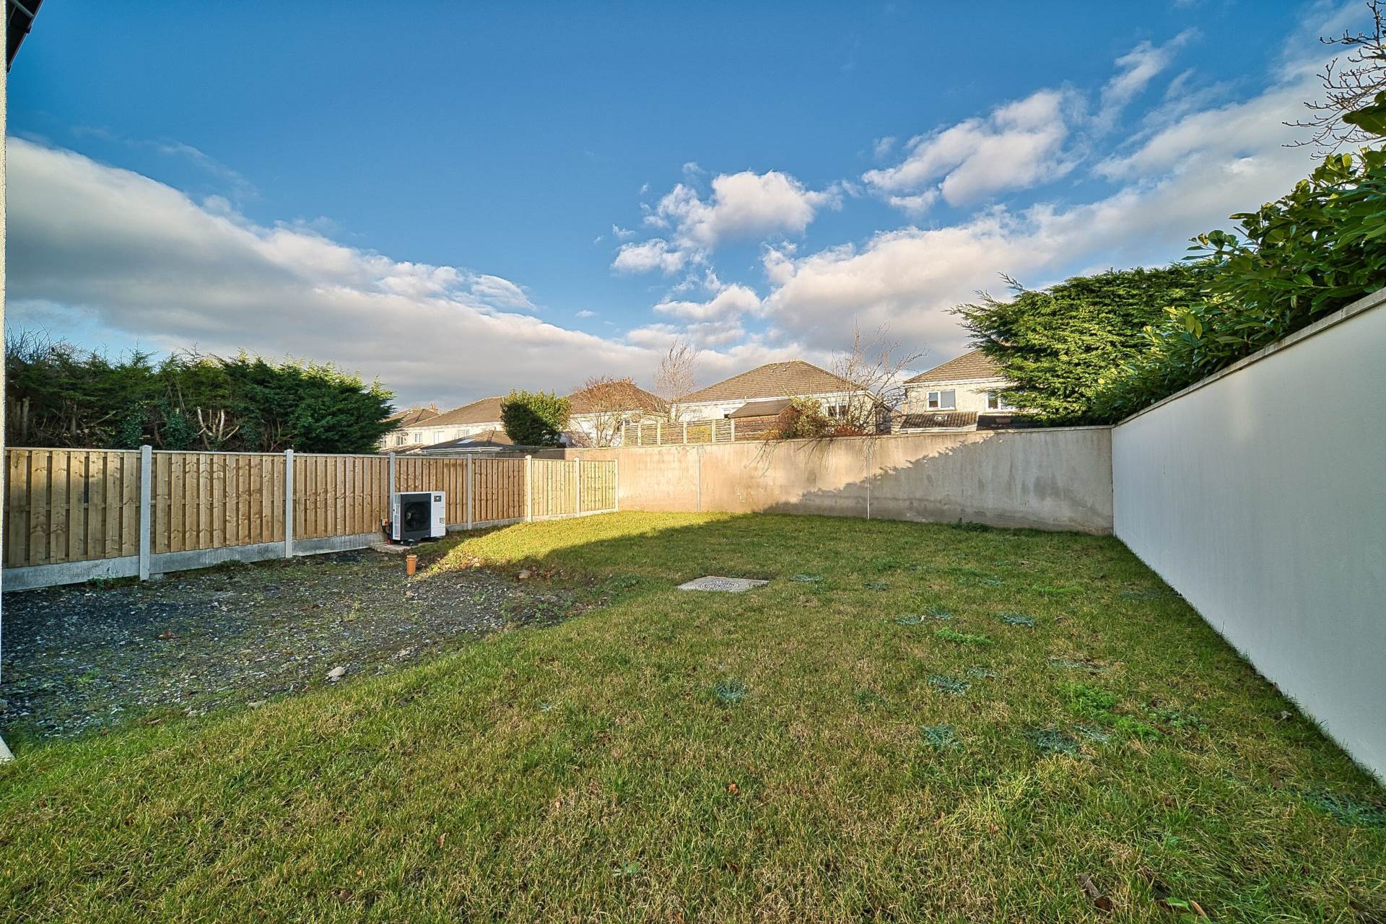
Garden 13m x 12m
Large side entrance measuring approx. 6m wide.
Foundations in place for rear extension
Additional Information:
Gross internal floor area approx. 126 sq.m (1,356 sq.ft)
Low maintenance exterior finish
Attic suitable for conversion
PVC facia and soffits
Outside lights
Outside tap
Items Included in sale:
Induction hob, oven, extractor fan, dishwasher, fridge freezer and microwave.
BER
A2
Directions:
Eircode: D15VY8D
Features
- A one of a kind new 4 bedroom, A2 rated home positioned on a unique corner site with 6 metre wide side entrance along with hugely spacious rear garden
- A rare find in new developments where space is at a premium.
- Large attic space suitable for conversion offers potential for an extra bedroom or living space subject to necessary p.p
- Private cobble locked parking for 3 cars
- A host of extras include upgraded tiling and bathroom suites, upgraded kitchen island with quartz tops as well as foundations in place for a large rear extension.
- Accommodation extends to approx. 126 sq.m briefly comprising main hallway, living room, kitchen/dining room, 4 bedrooms with ensuite and family bathroom
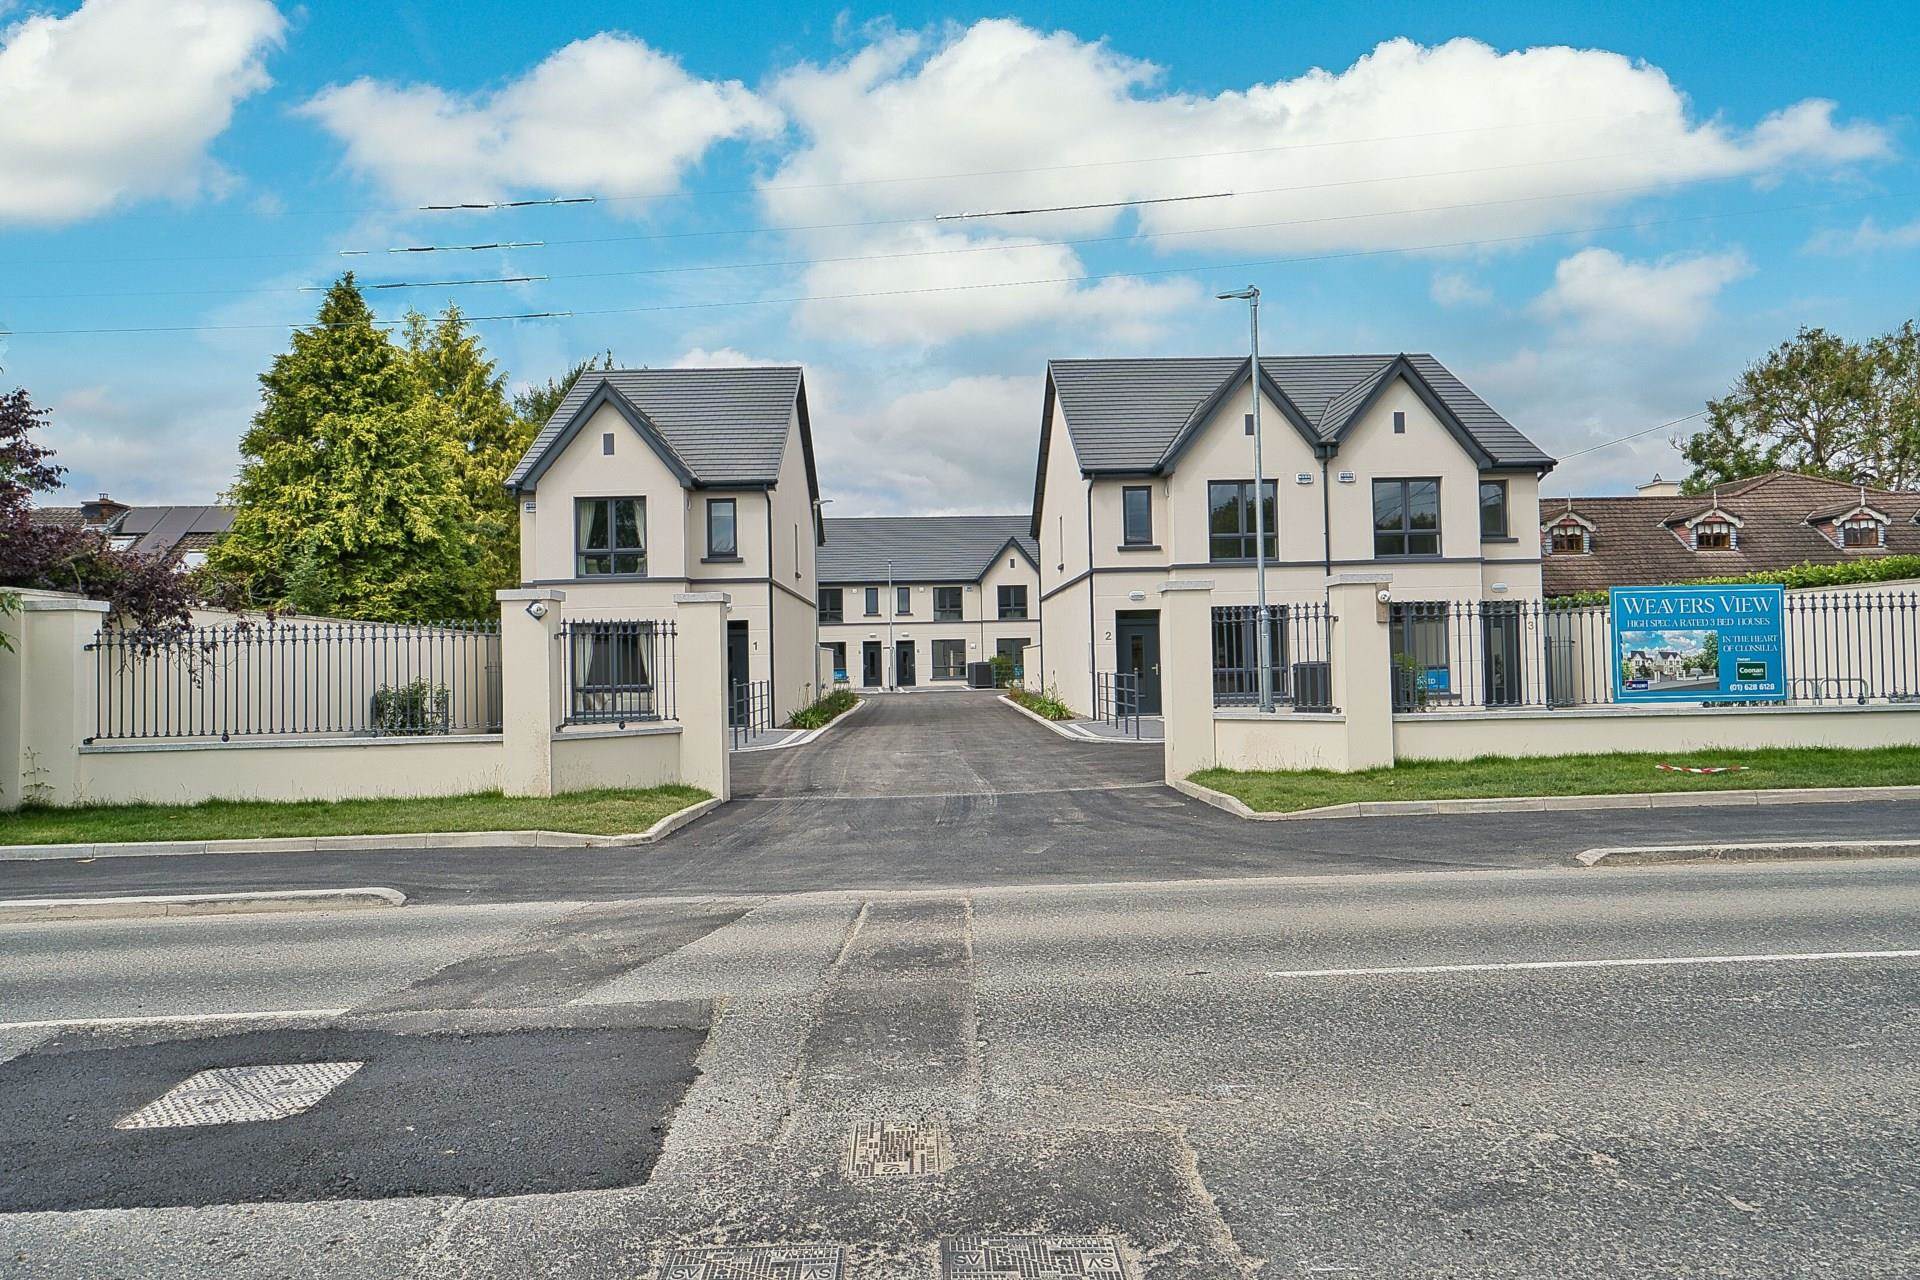
- Weavers View, located on the Clonsilla Road is an exclusive A-rated development of just 7 high spec homes
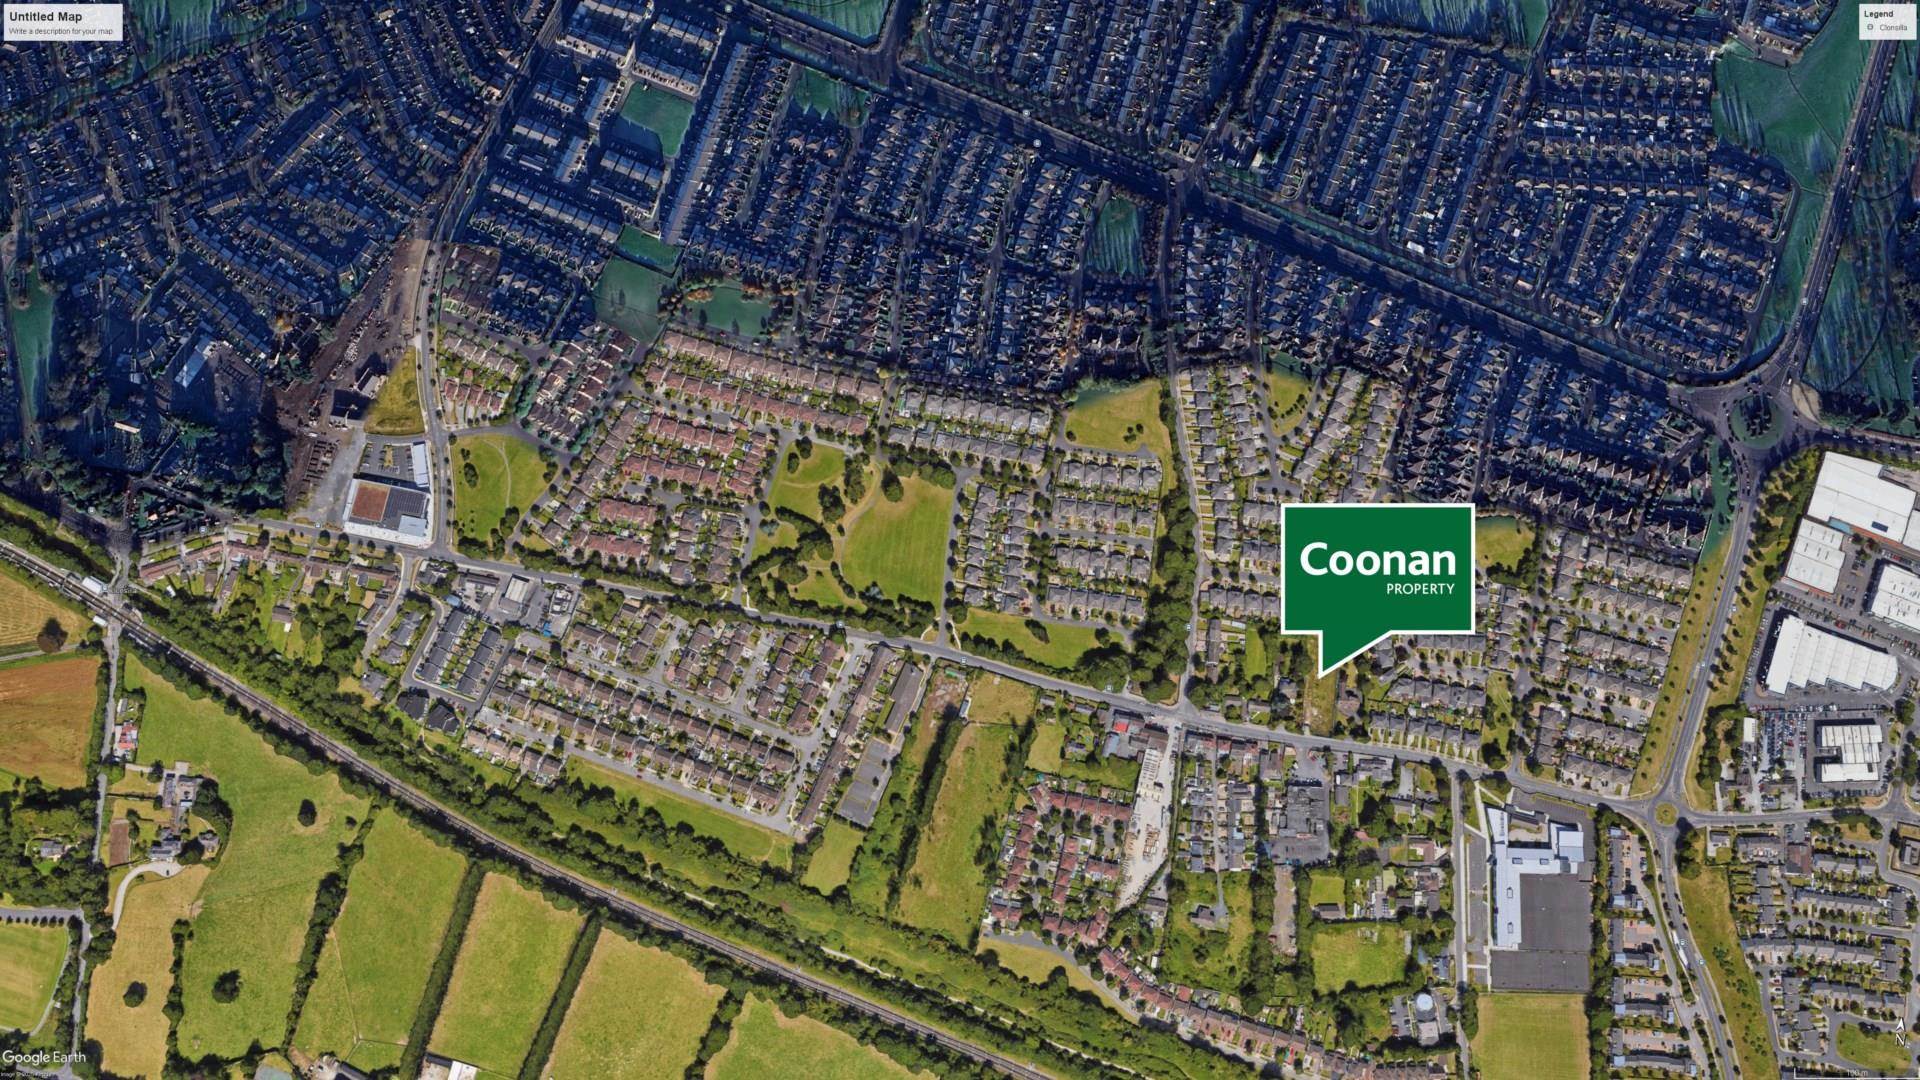
- Clonsilla boasts countless amenities with supermarkets, schools, restaurants & Blanchardstown shopping centre close by.
- Nestled between both the M4 & M3 this location is minutes from the M50 making it ideal for road commuters. Clonsilla railway station & bus routes give easy access to Dublin City Centre.
Services
- Mains water
- Air to water heat pump
- Underfloor heating down stairs