Published property record
Property details
This is the original property information Coonan published with the transaction record. It may include the original guide price, auction details and marketing description. Specific appointment arrangements and contact details have been omitted from this historical marketing record. Any price shown is marketing information, not an achieved price; the achieved price and transaction date were not published.
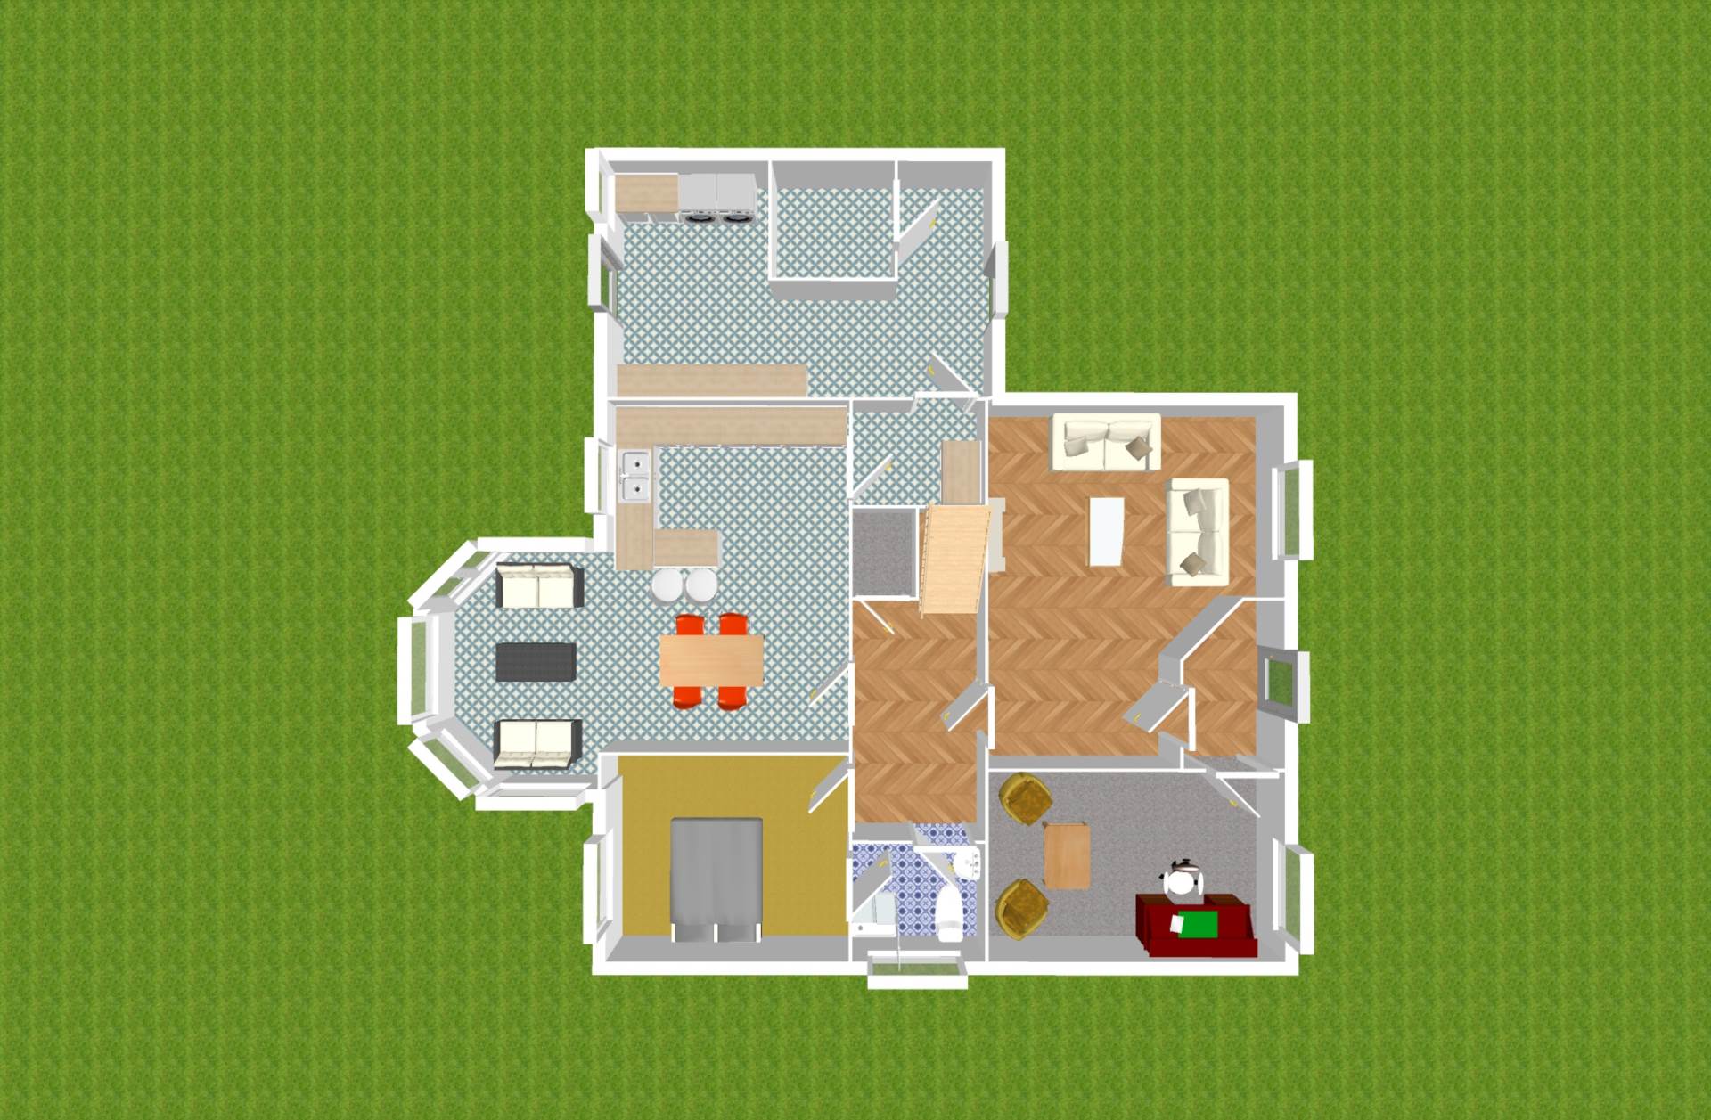
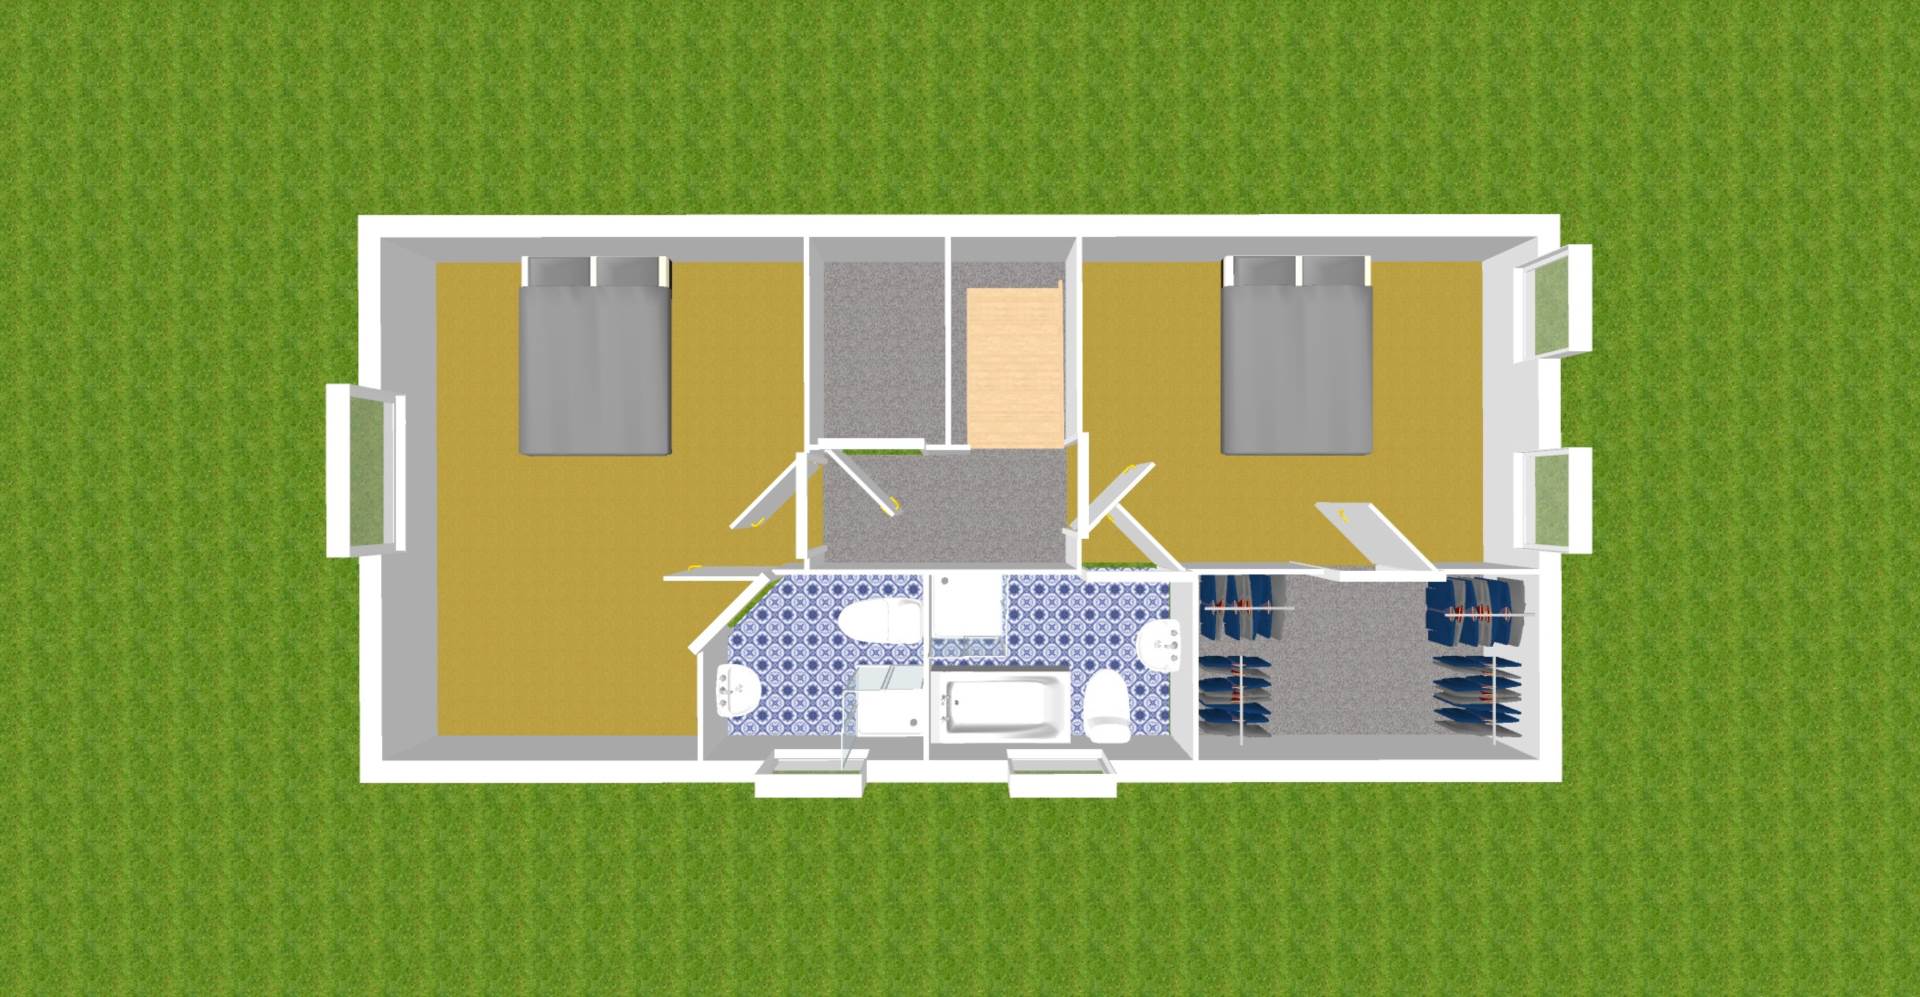
• Extending to an impressive c. 1,830 sq.ft., the spacious accommodation comprises entrance hallway, living room, kitchen/dining room, sunroom, ground-floor bedroom/home office, additional ground-floor bedroom, pantry/boot room, utility room, bathroom, and two first-floor bedrooms, both with ensuite bathrooms
Guide Price
€650,000
Type of Transaction
Private Treaty
Accommodation:
Entrance Driveway
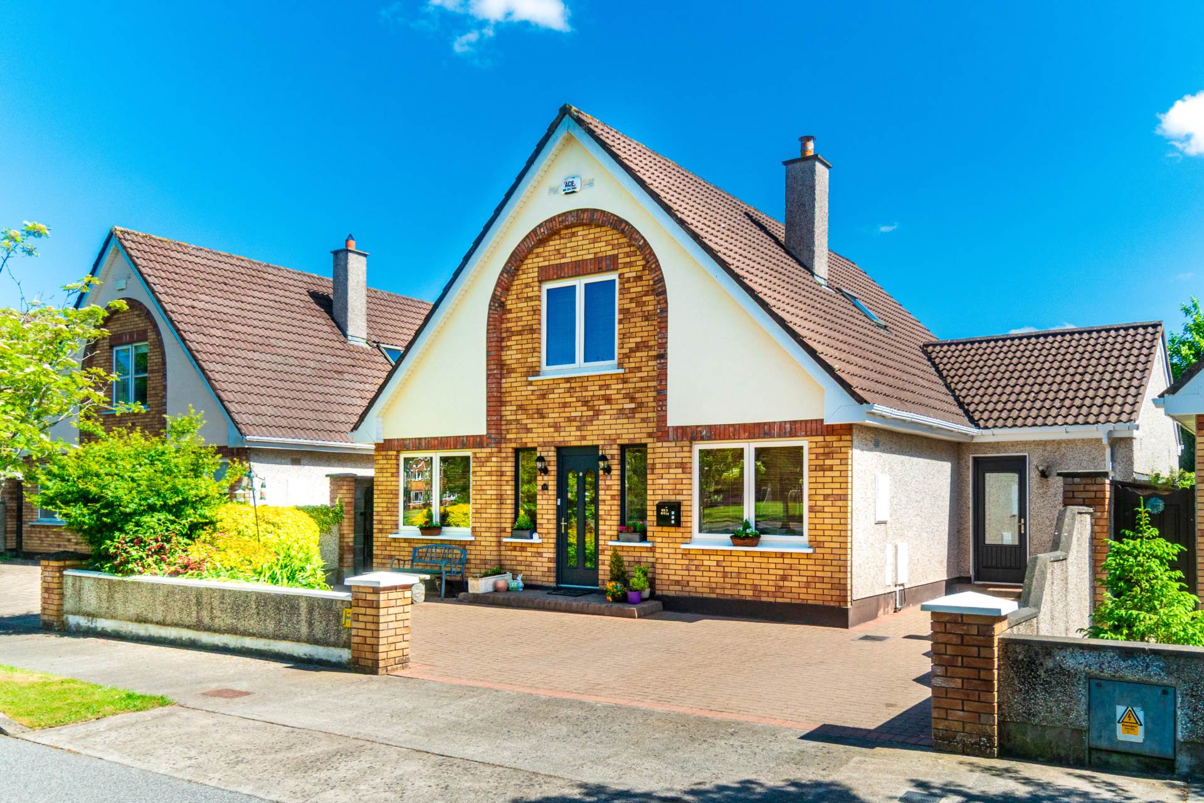
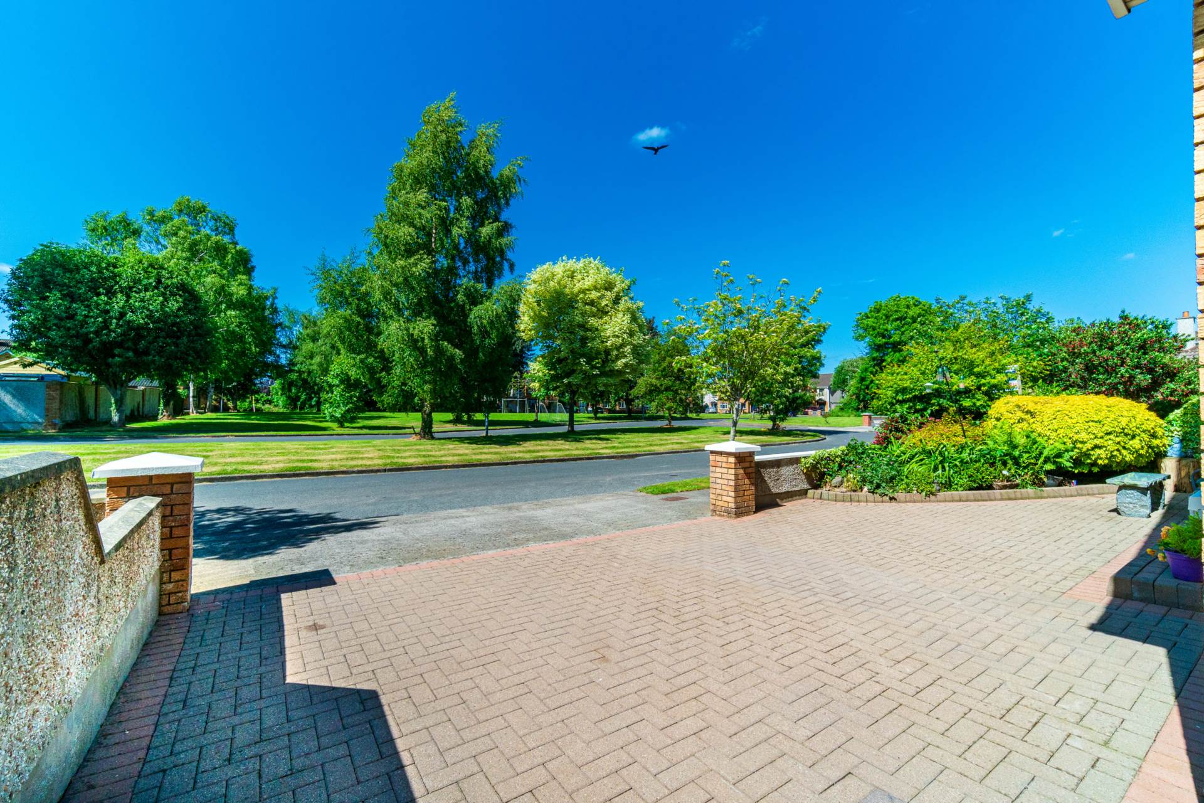
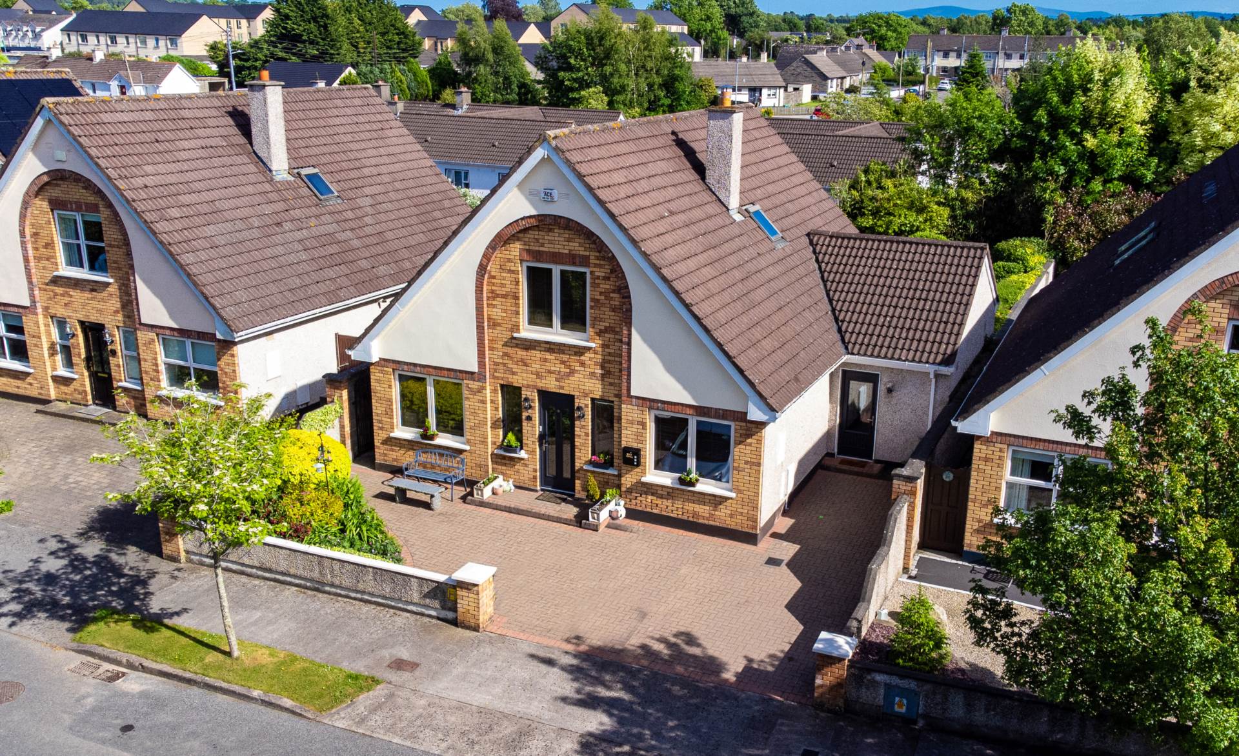
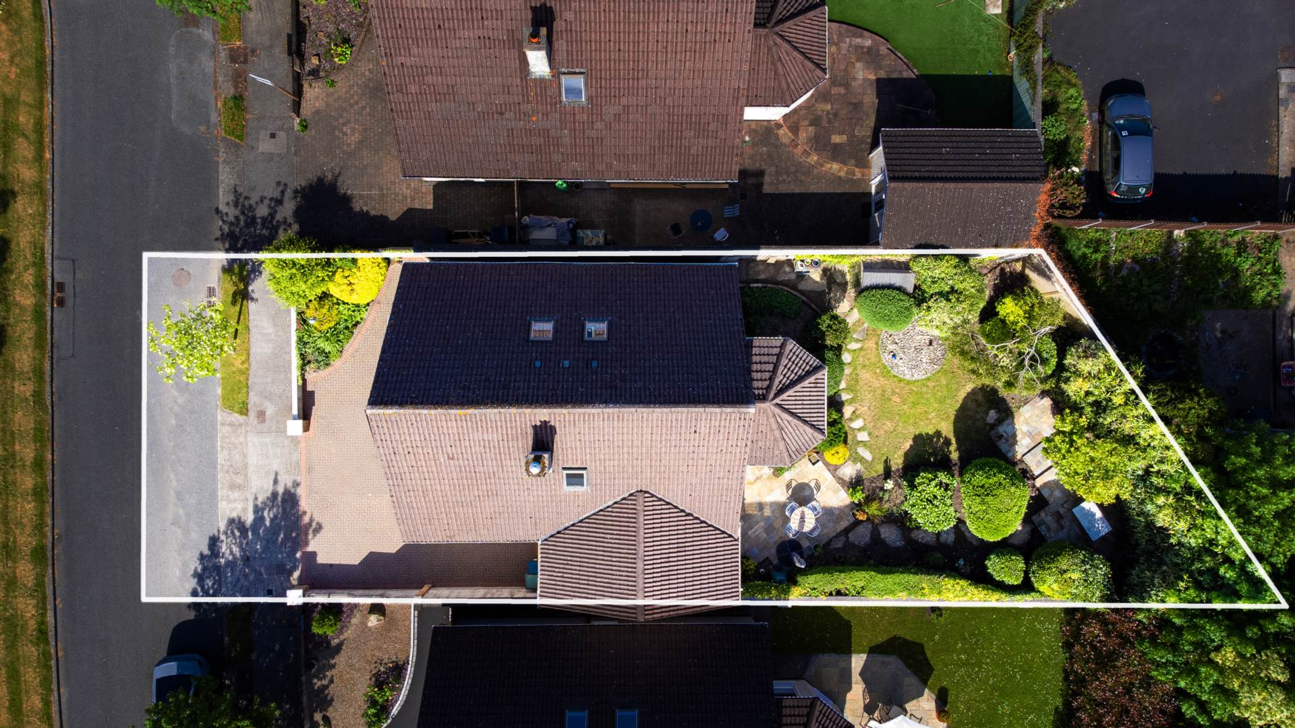
Cobblelock drive can accommodate 2/3 cars front garden with mature shrubs.
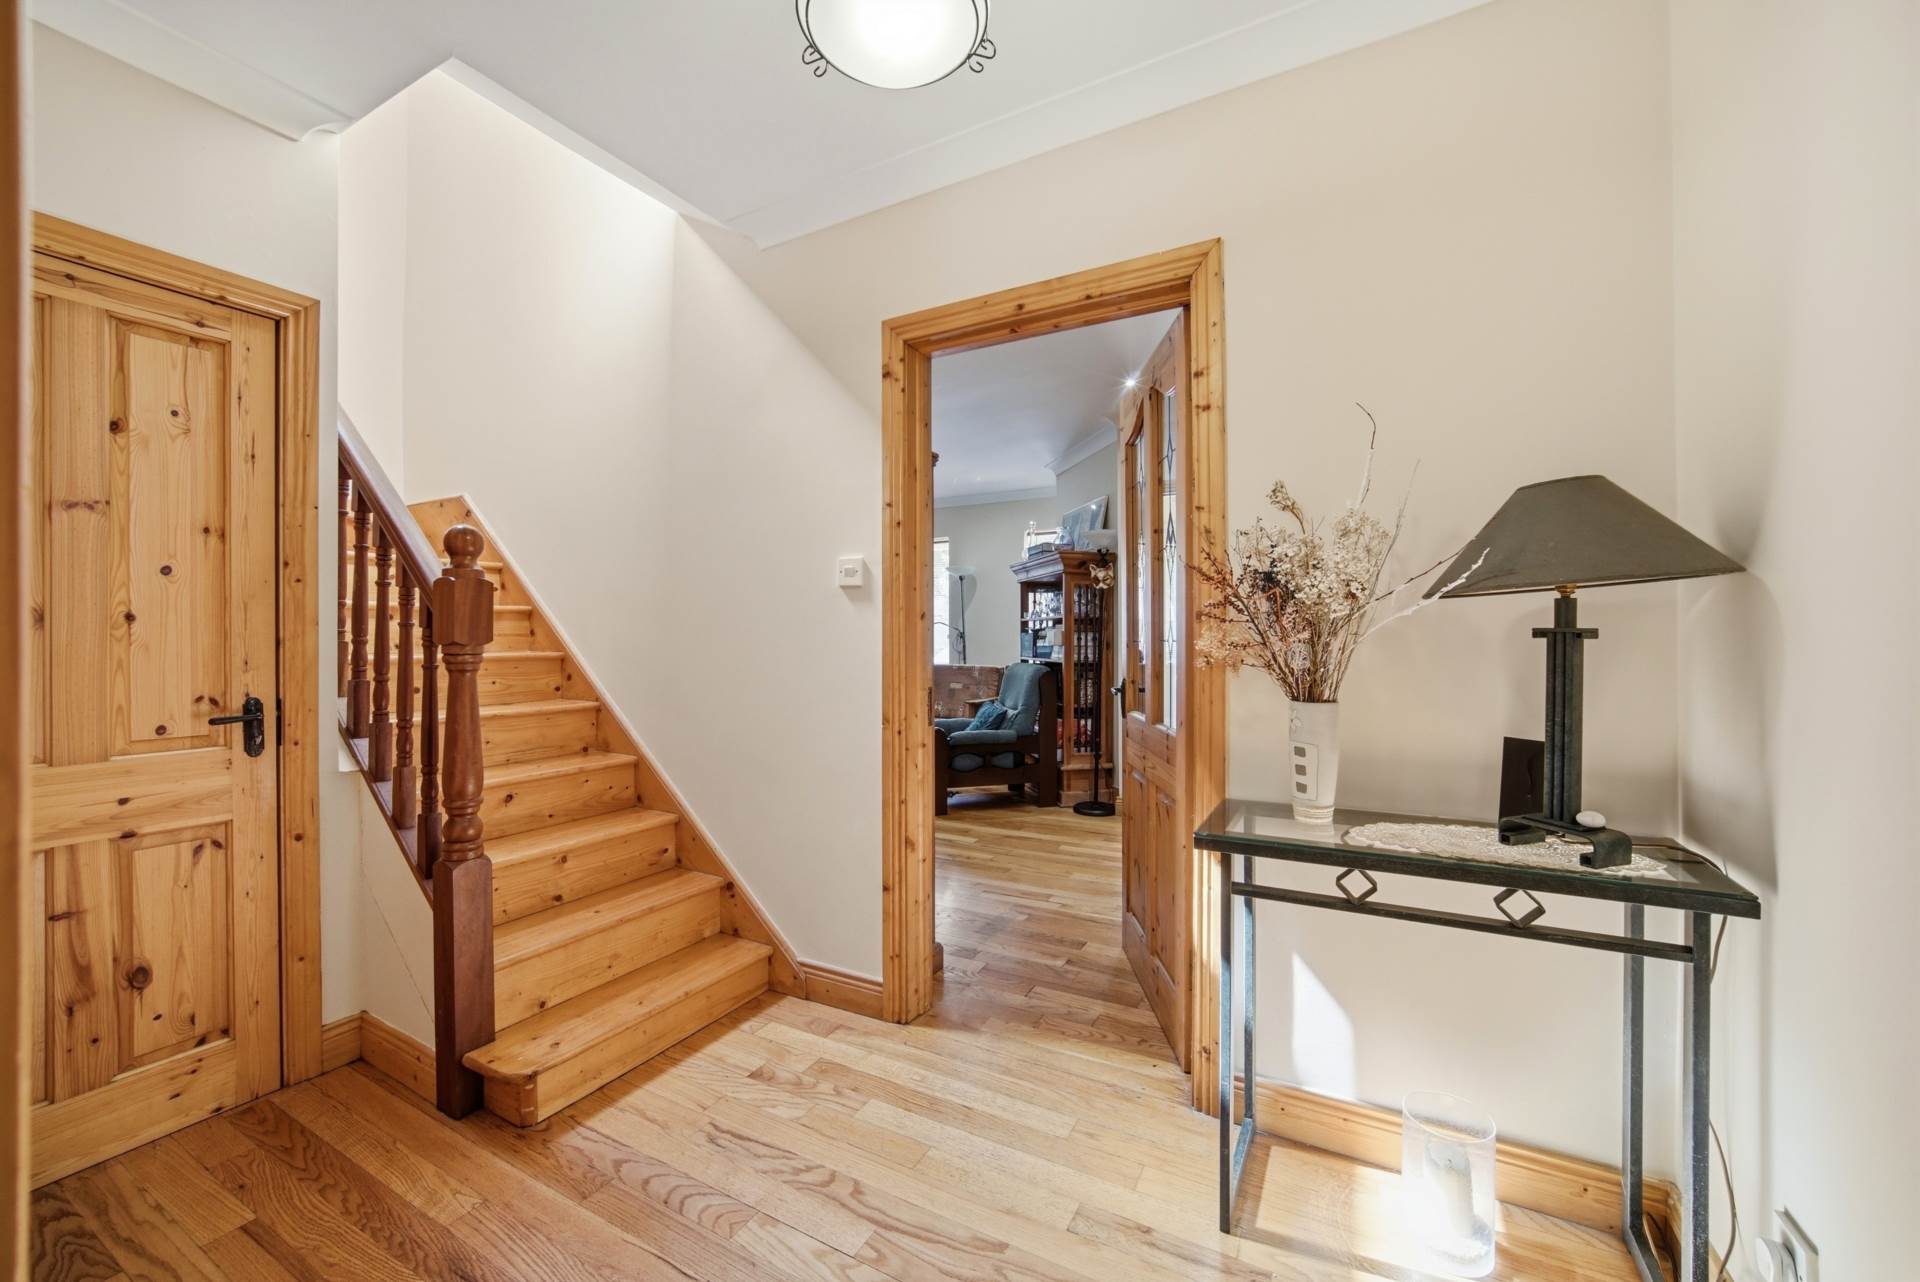
Entrance Hallway 1.88m x 1.82m
Tiled flooring, coving, light fitting, wooden blinds, alarm panel and composite front door.
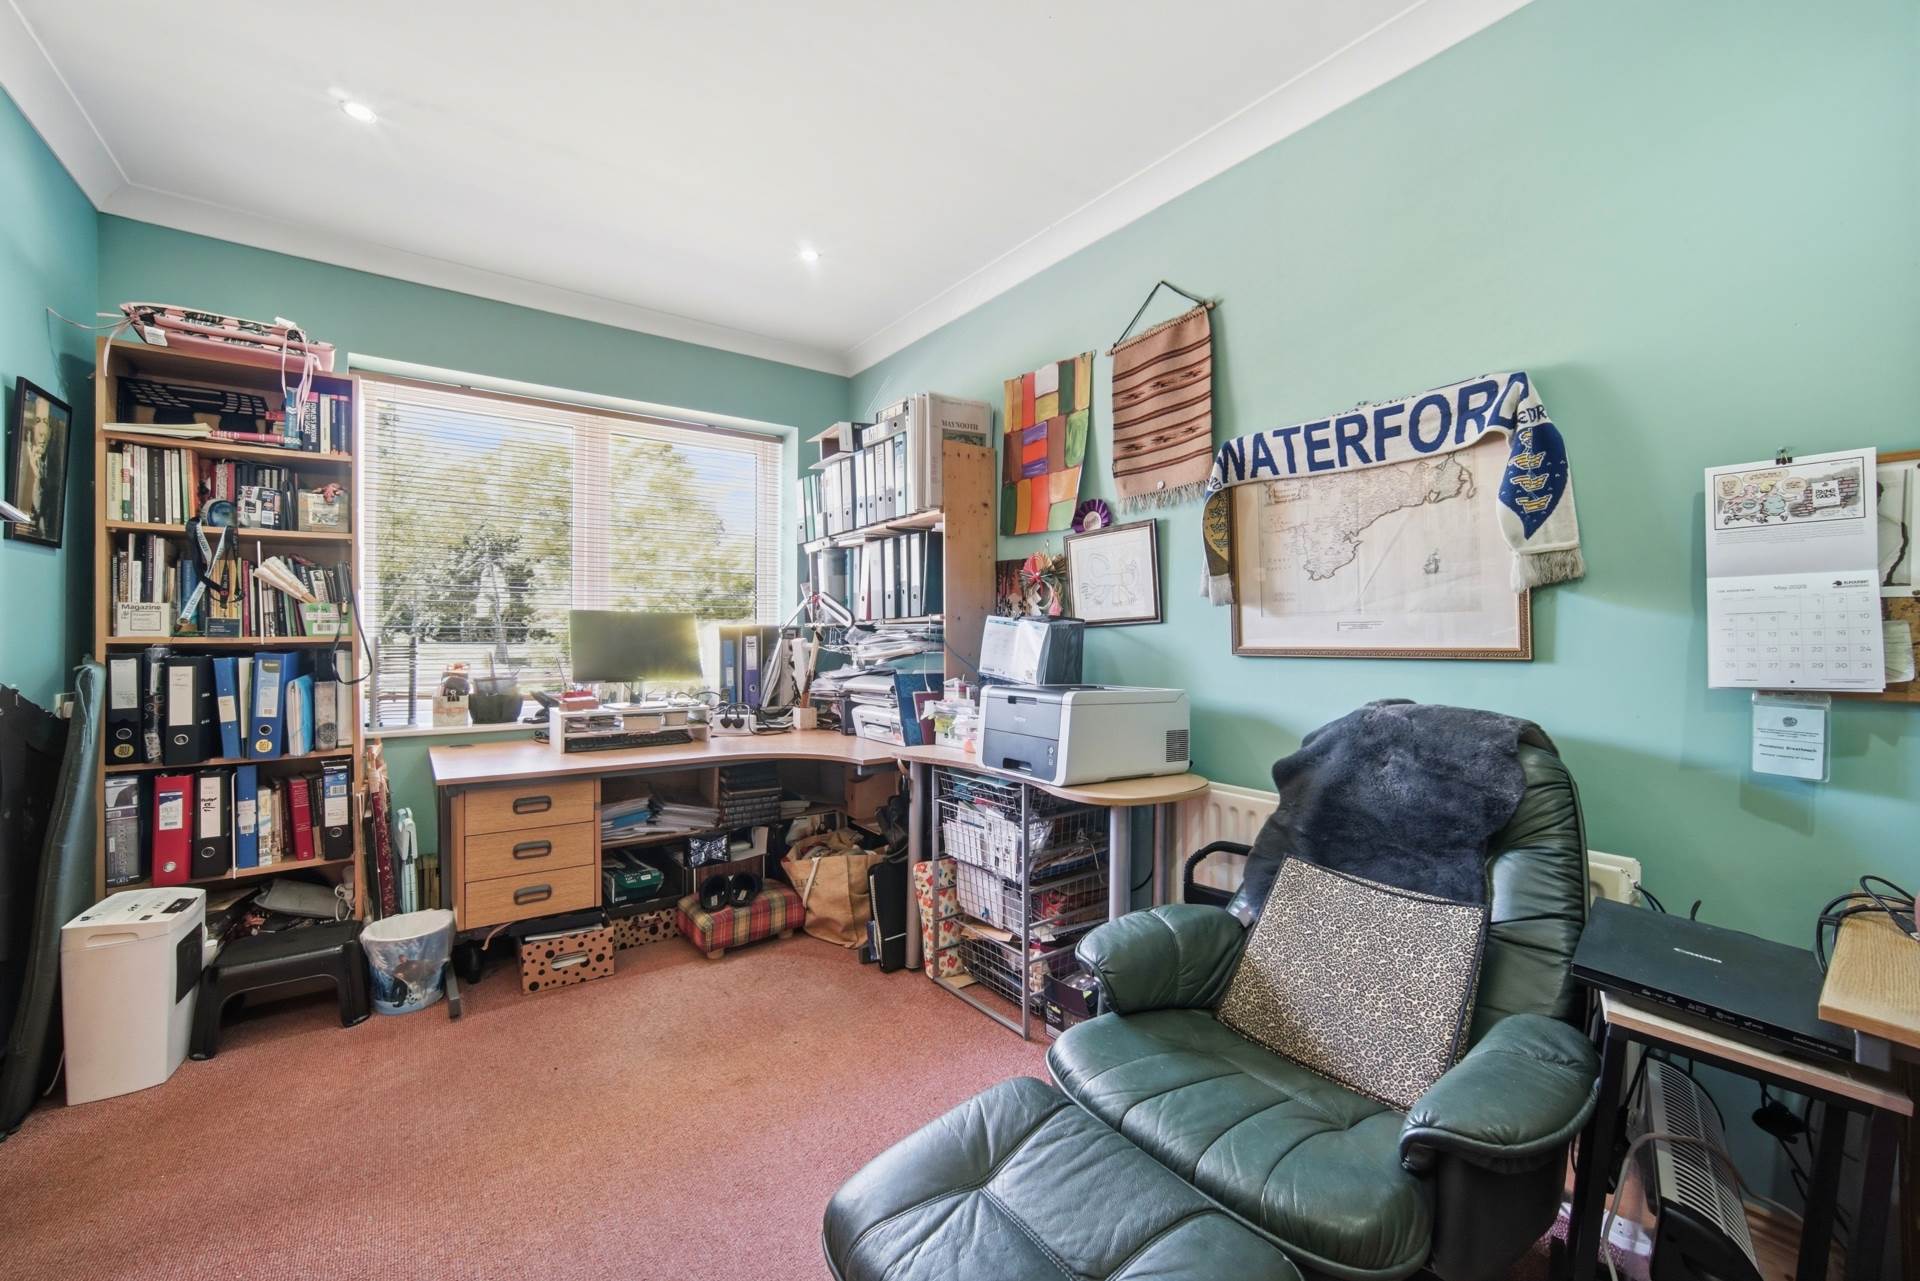
Office/4th Bedroom 2.8m x 4.82m
Carpet, fixed shelving, book shelves, recessed lights, coving and wooden blinds.
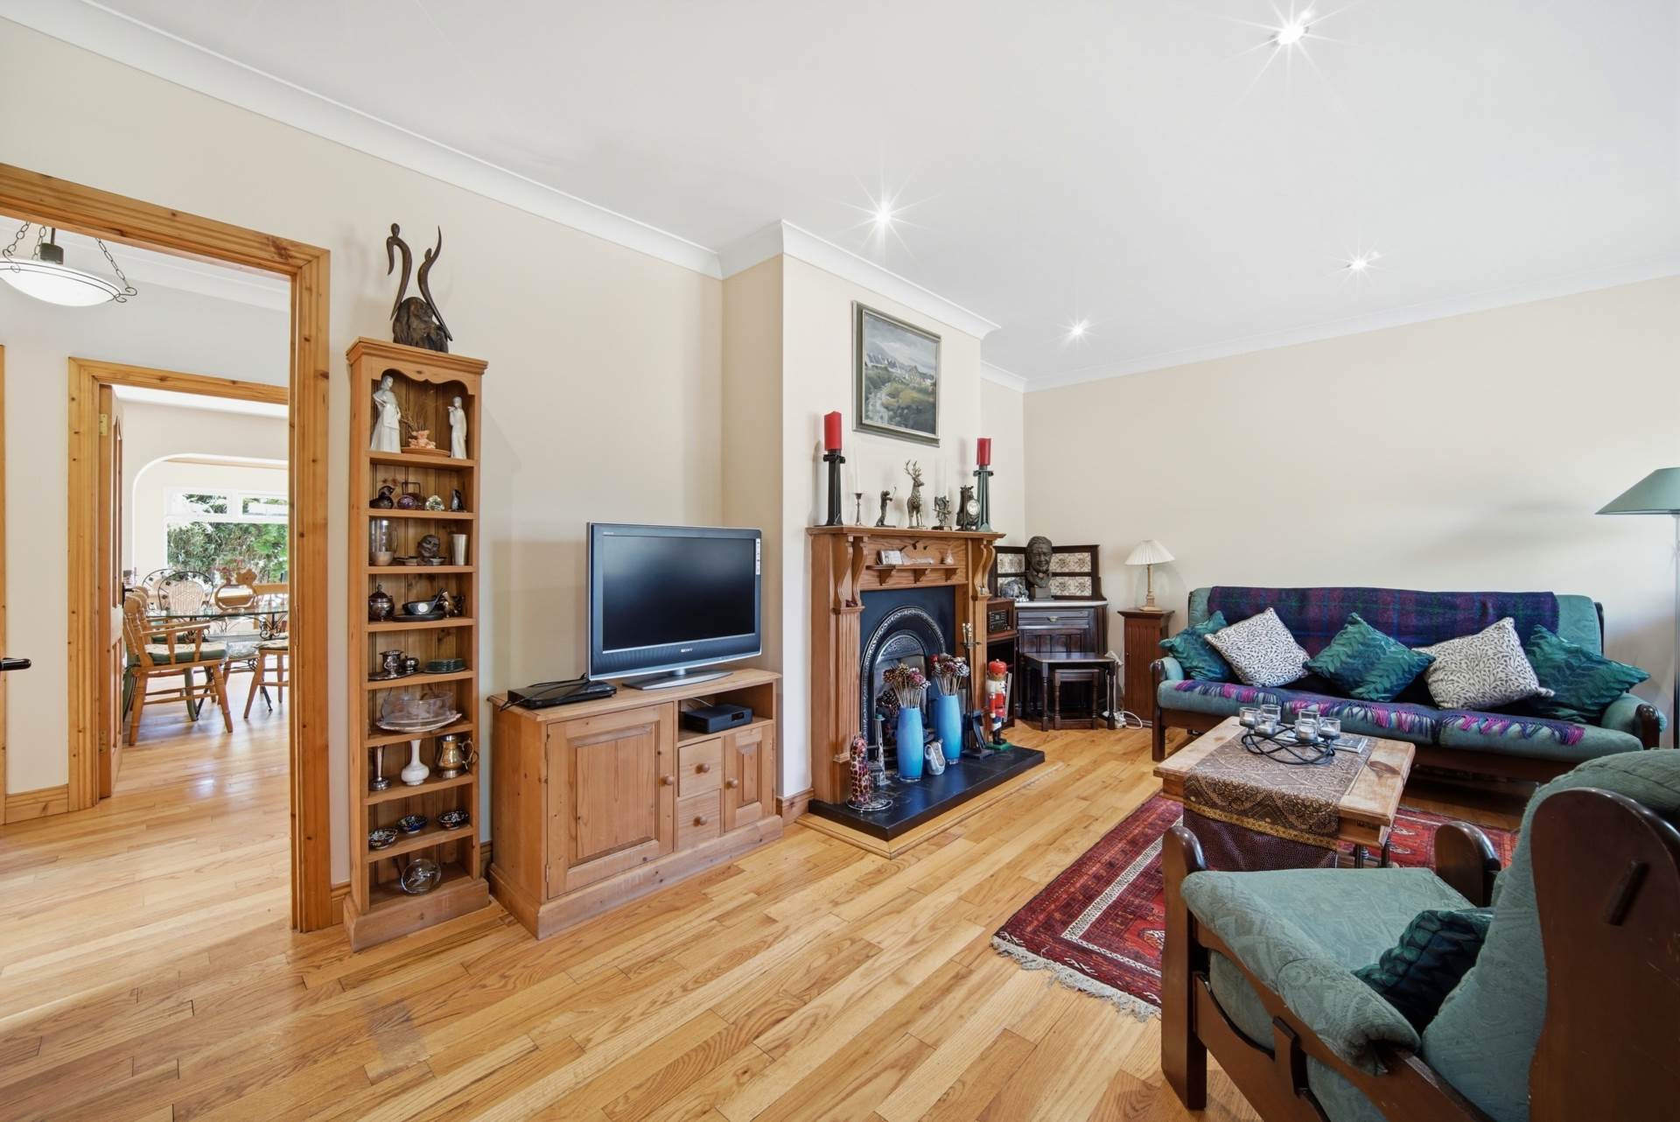
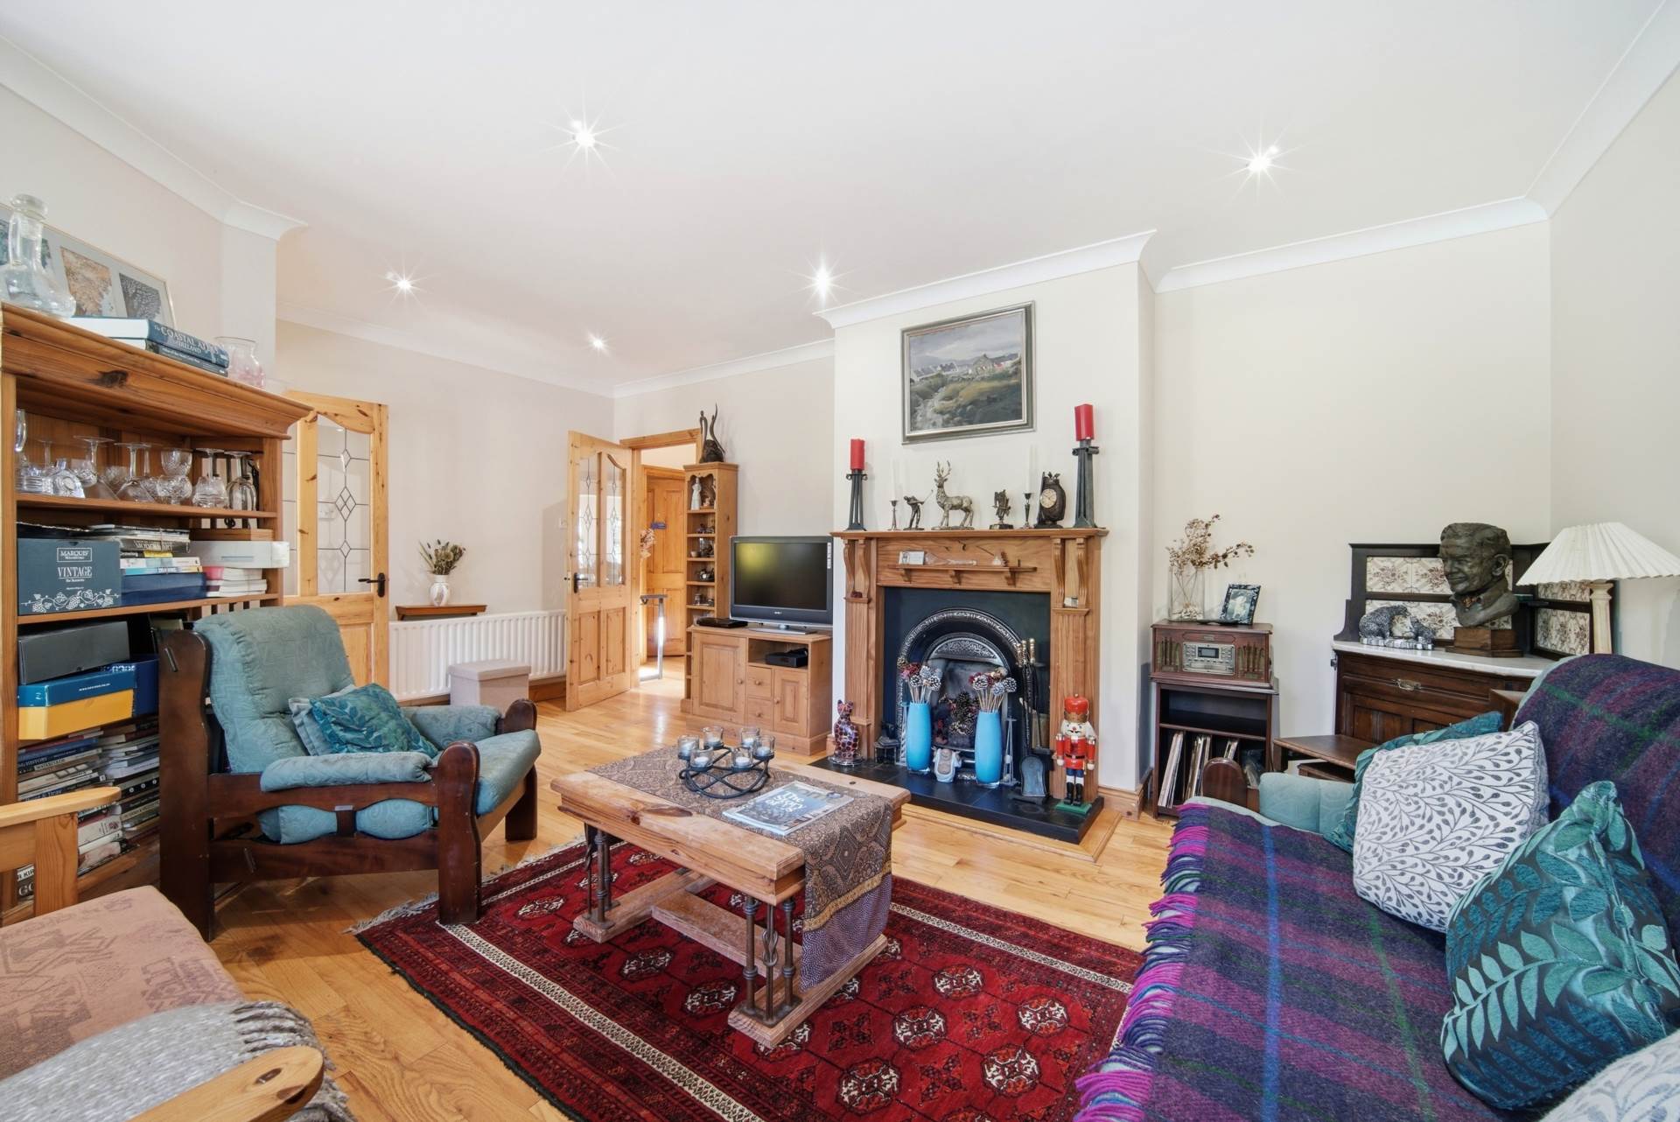
Living Room 5.66m x 4.8m
Solid oak flooring, feature fireplace with marble hearth and open fire, coving, recessed lights, TV point and wooden blinds.
Inner Hallway 1.96m x 2.97m
Solid oak flooring, coving, light fitting and coat press.
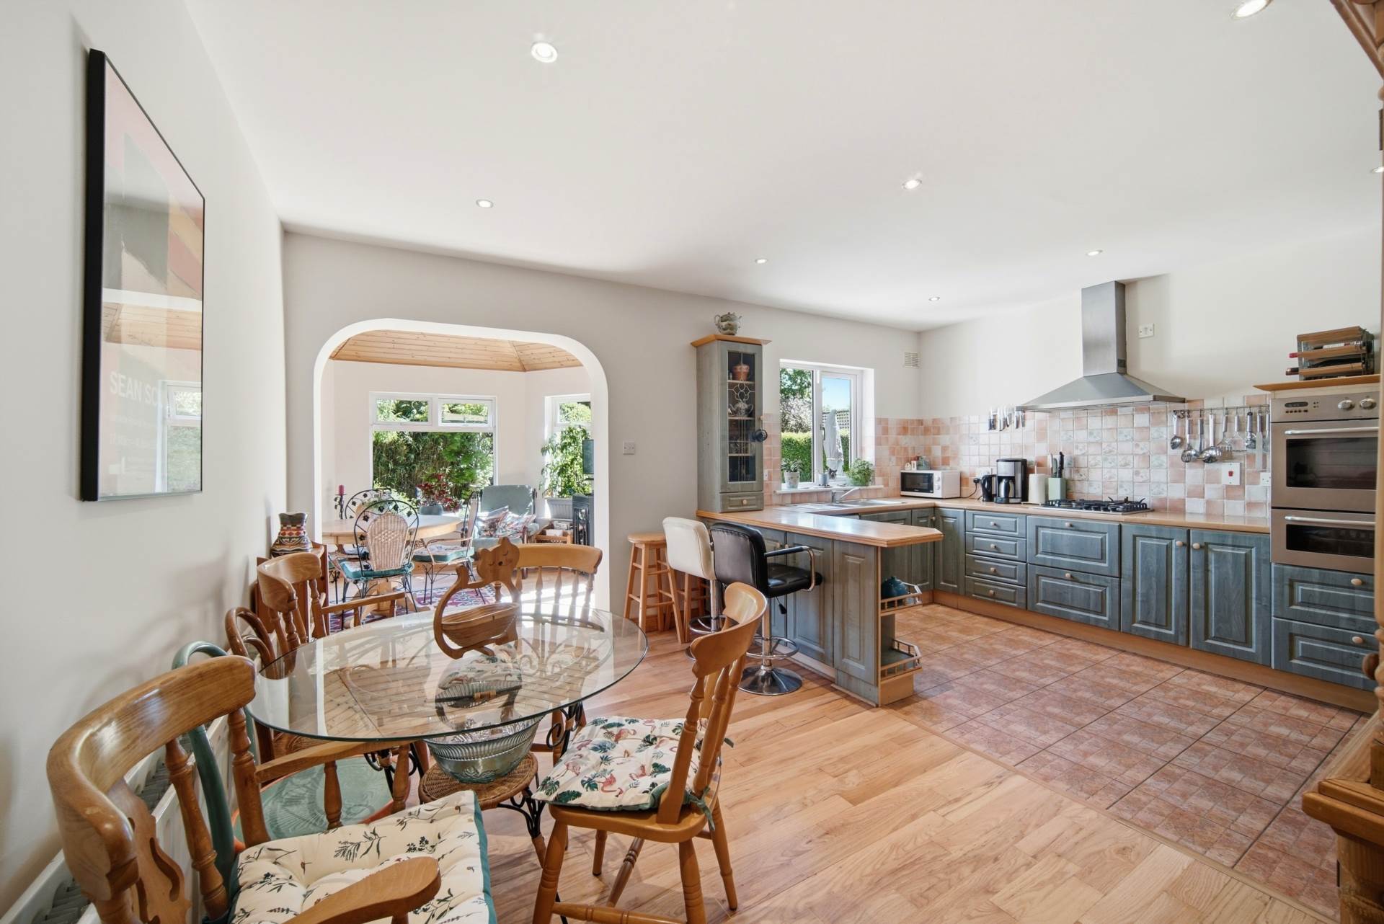
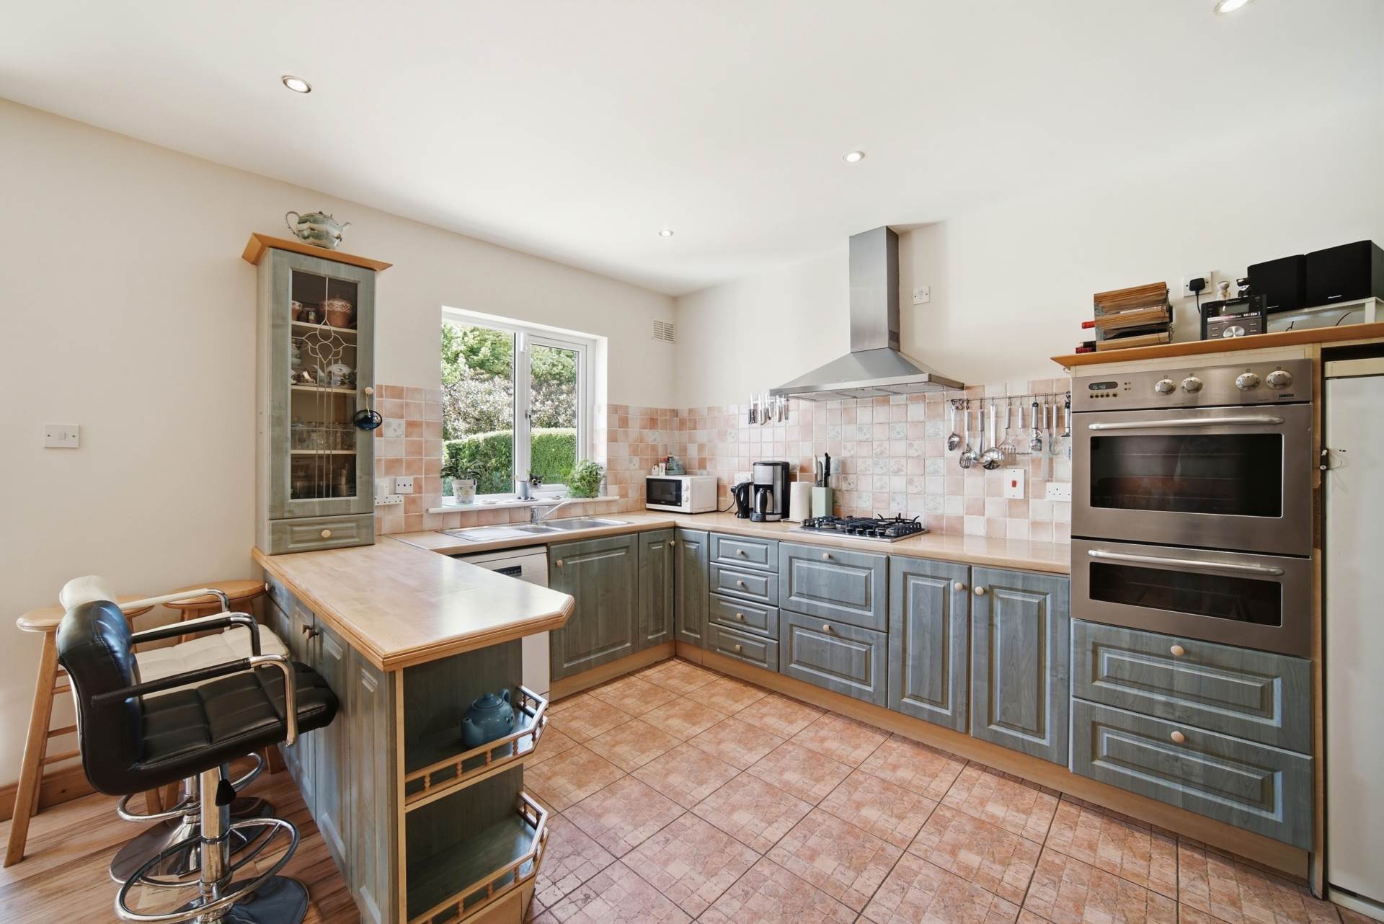
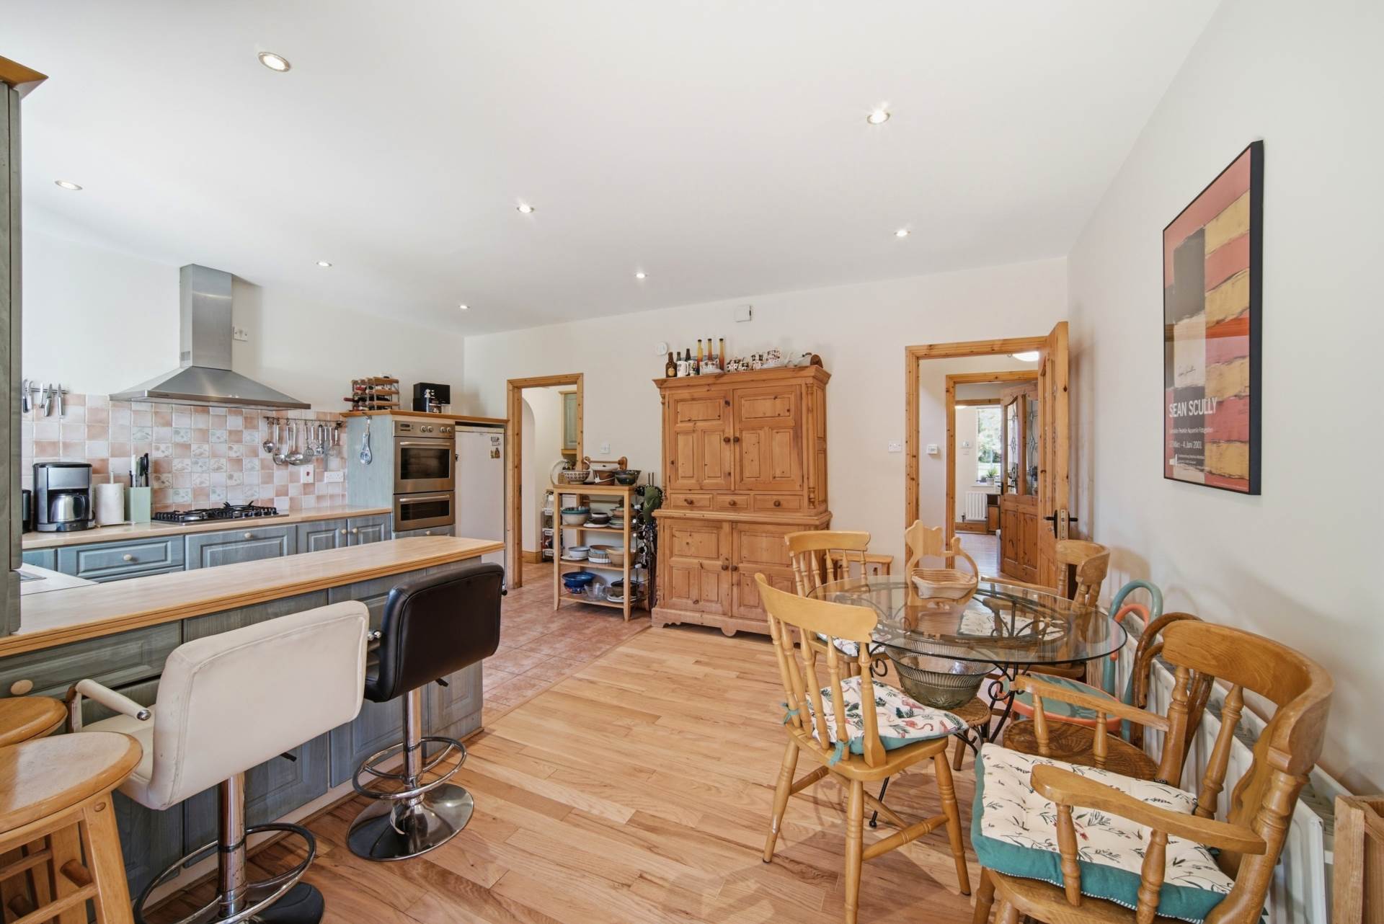
Kitchen/Dining 3.92m x 5.26m
Tiled & solid oak flooring, fitted wall and floor units, tiled splashback, stainless steel sink, double oven, gas hob, dishwasher, larder fridge, free standing pine dresser and archway leading into sunroom.
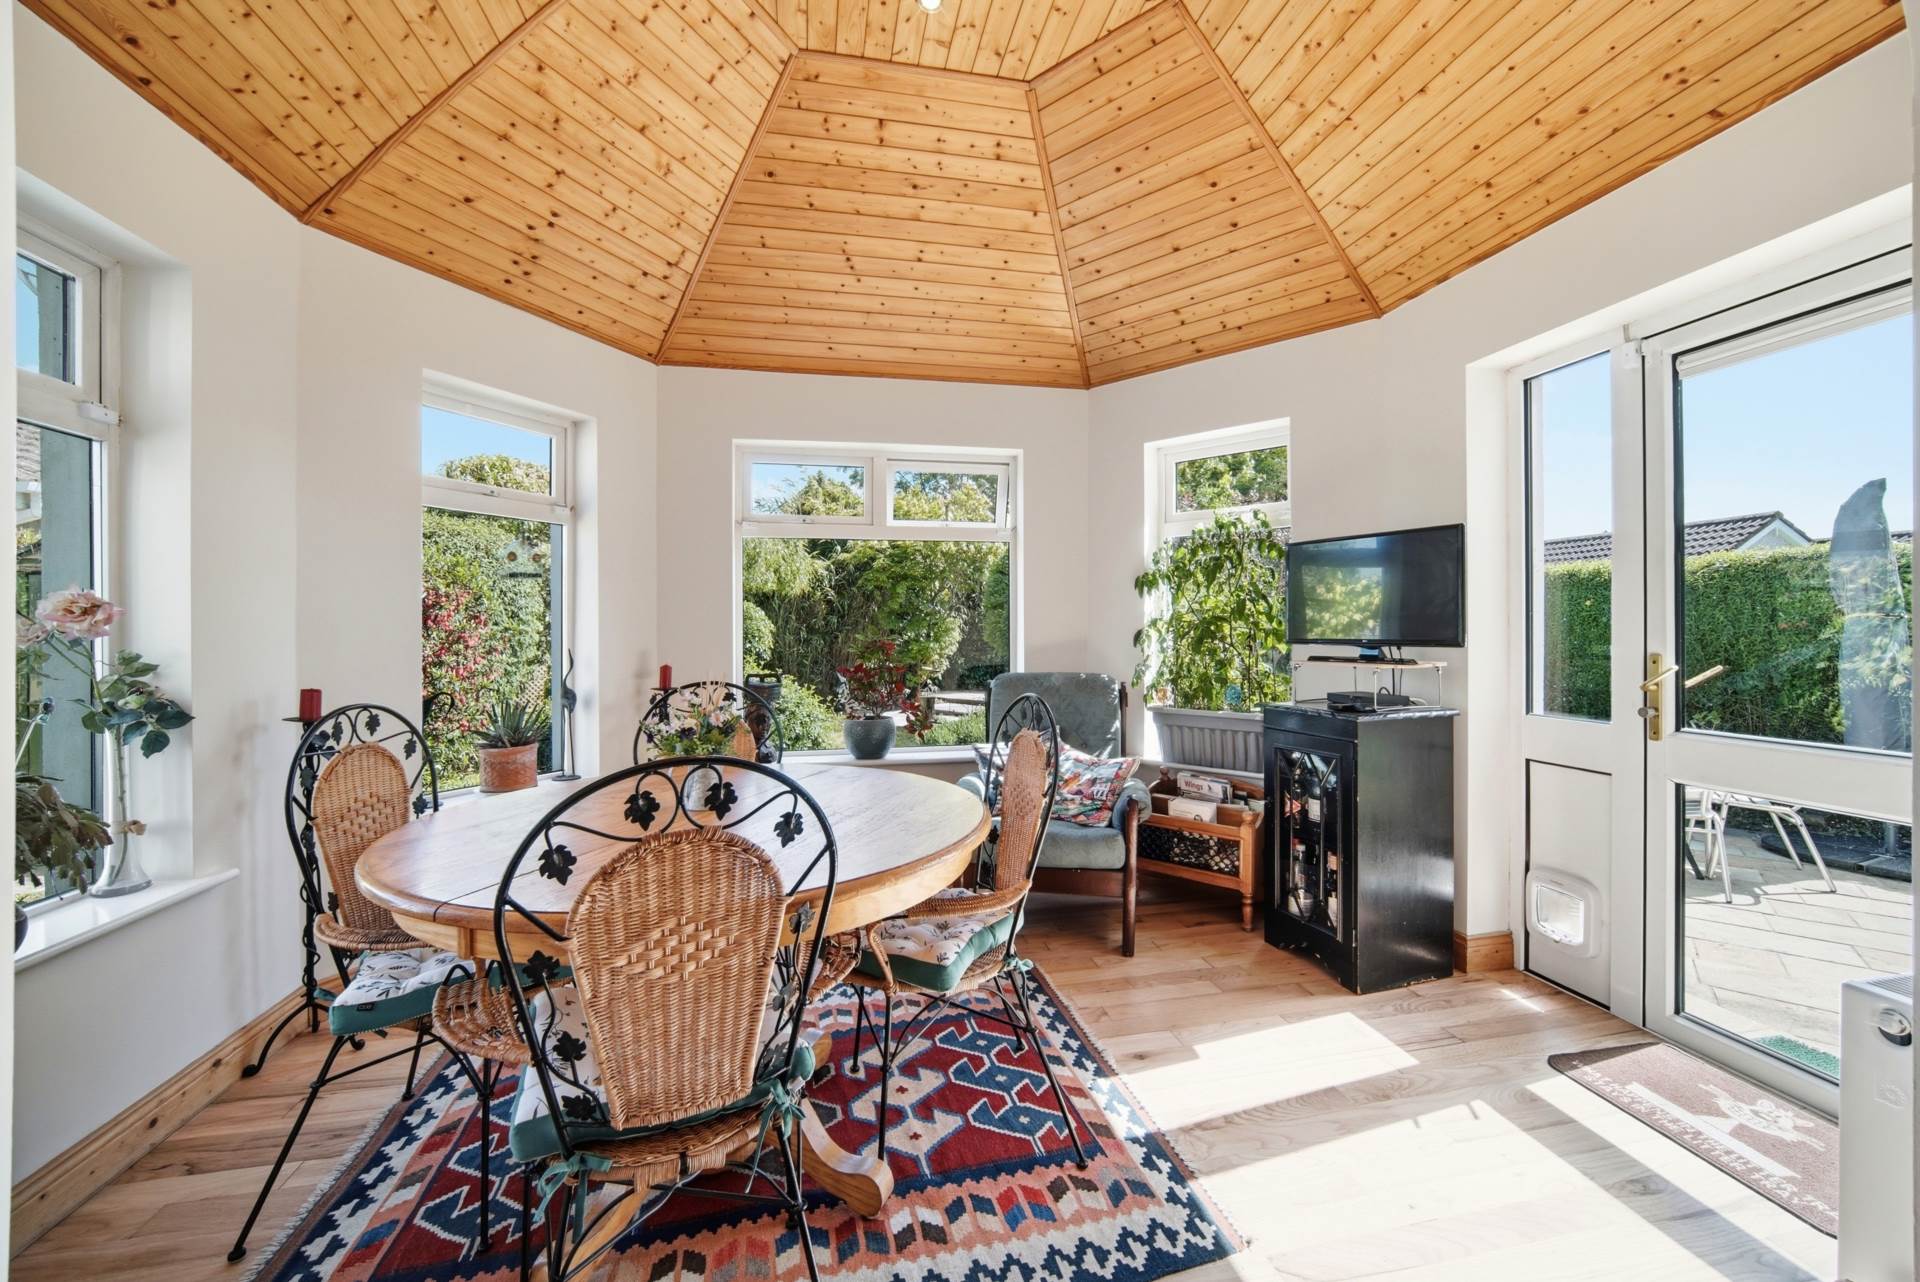
Sun Room 3.25m x 3.84m
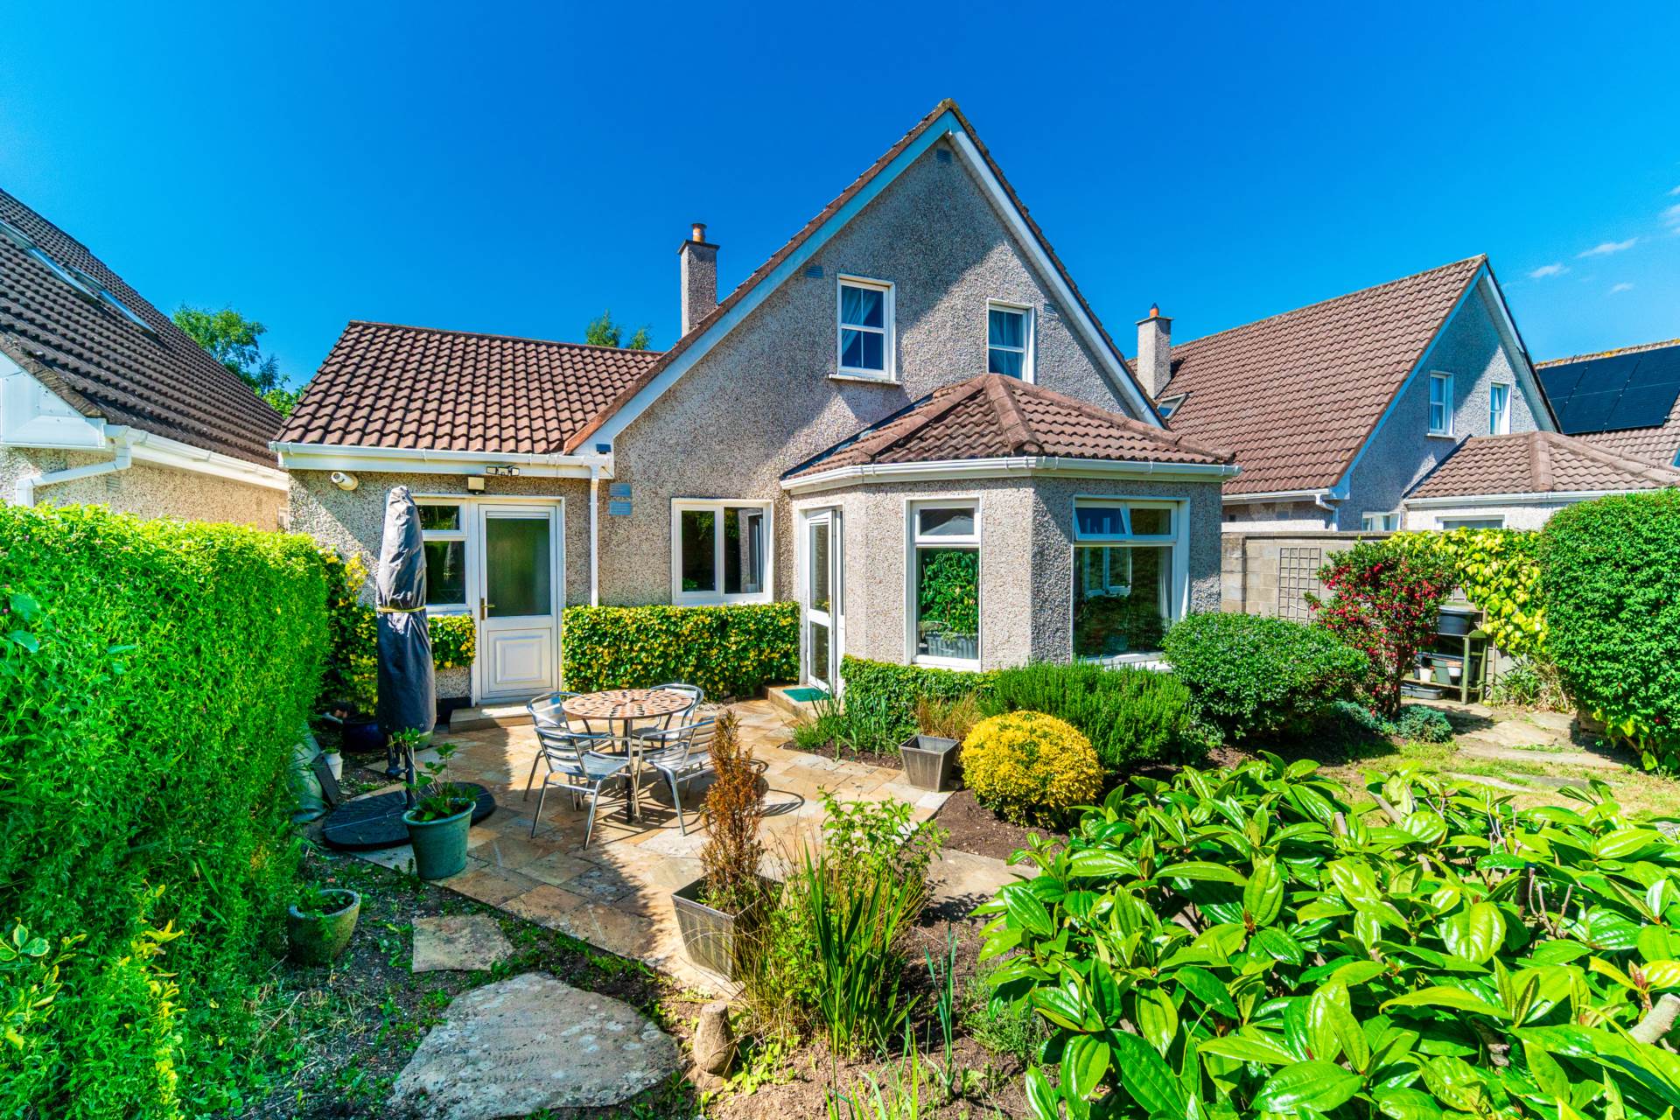
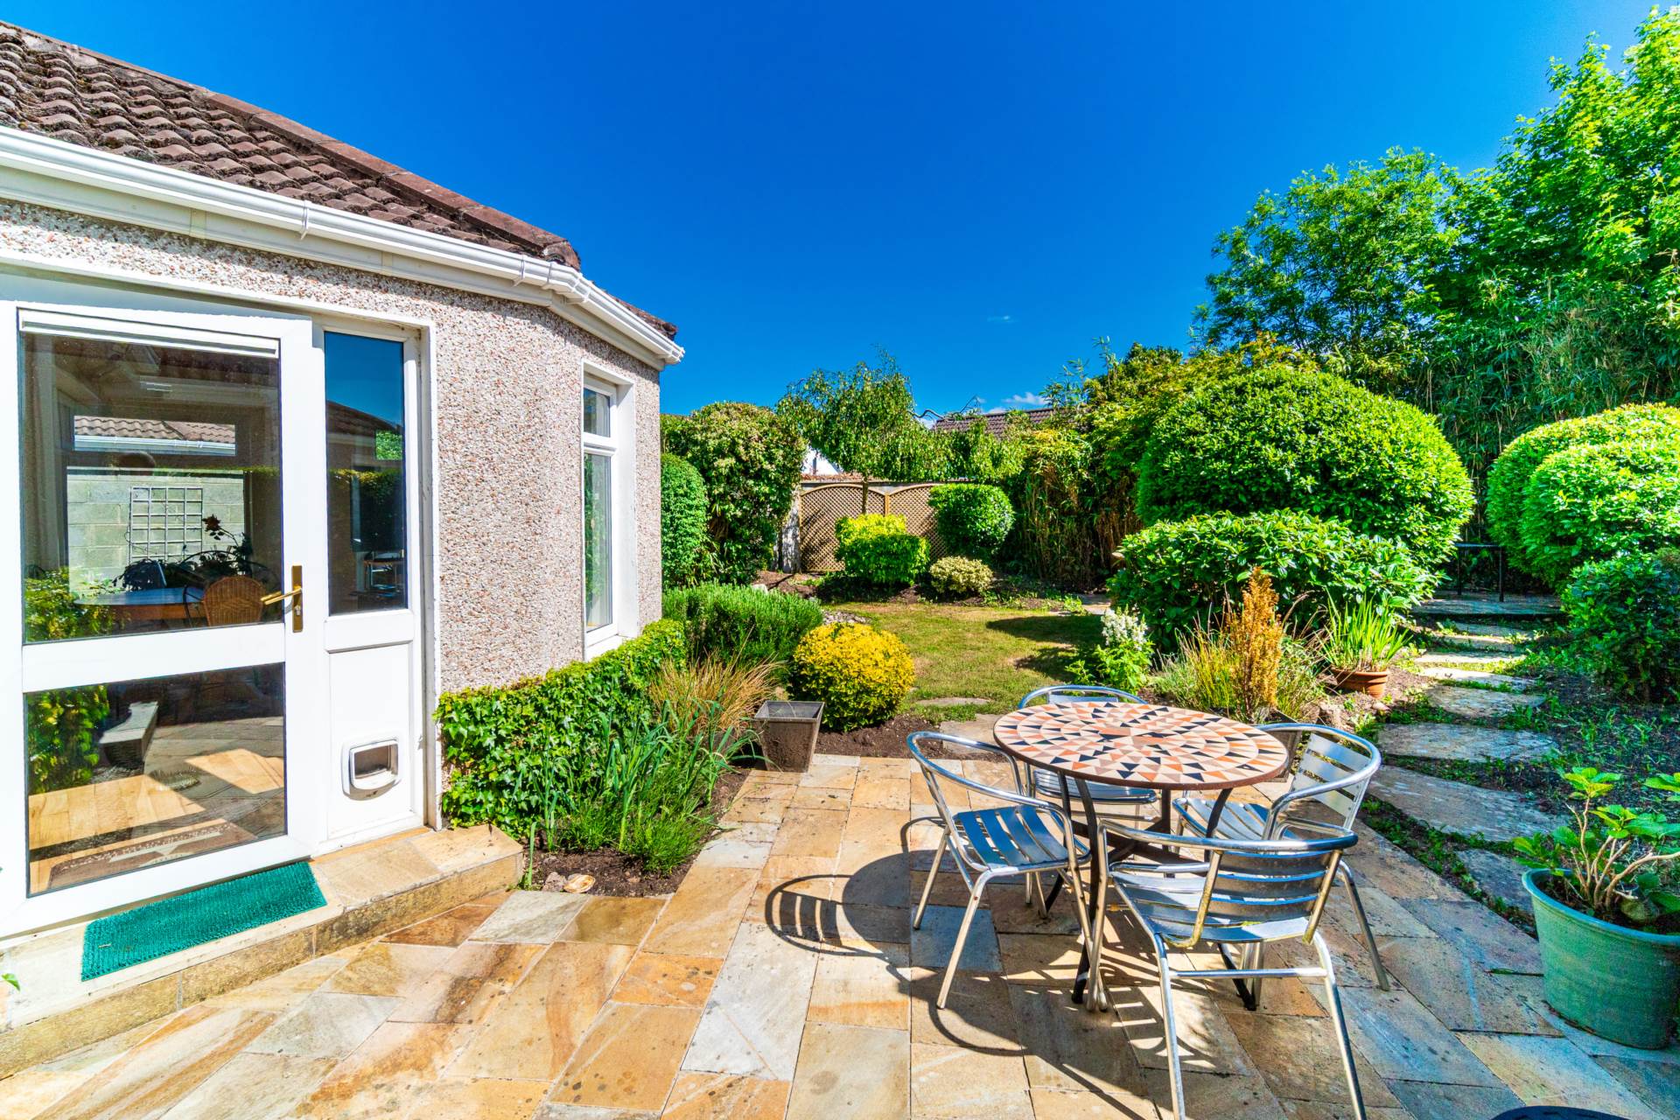
Solid oak flooring, wood panelled ceiling, recessed lights, TV point and door leading onto quartzite patio area.
Pantry/Boot Room 4.16m x 1.73m
Fully tiled, storage units, two freezers, extra storage under stairs, pantry press and door leading to front driveway.
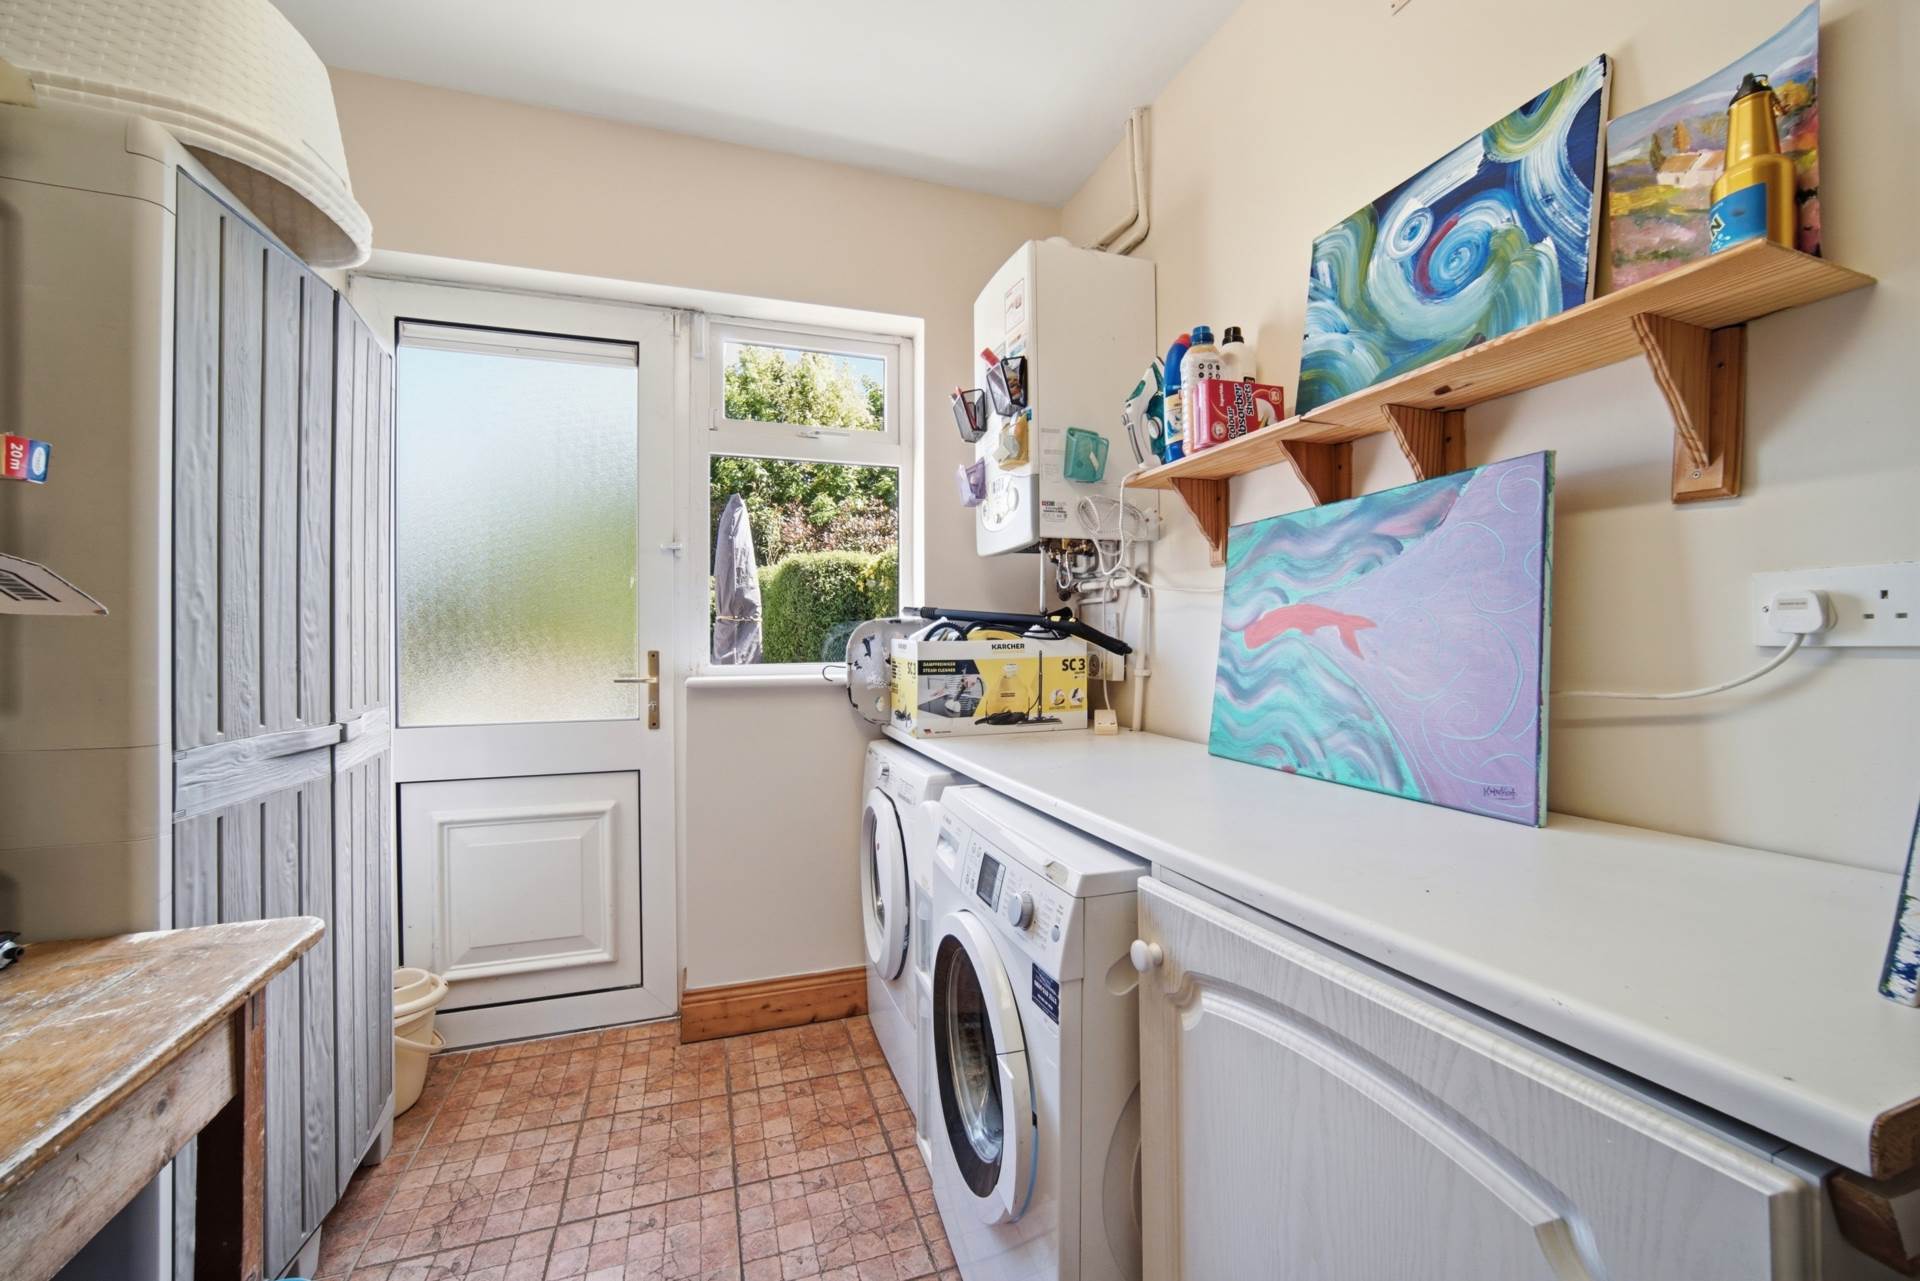
Utility Room 4.35m x 2.28m
Ceramic tiled flooring, houses gas boiler, fully plumbed for washing machine & dryer, door leading to rear garden.
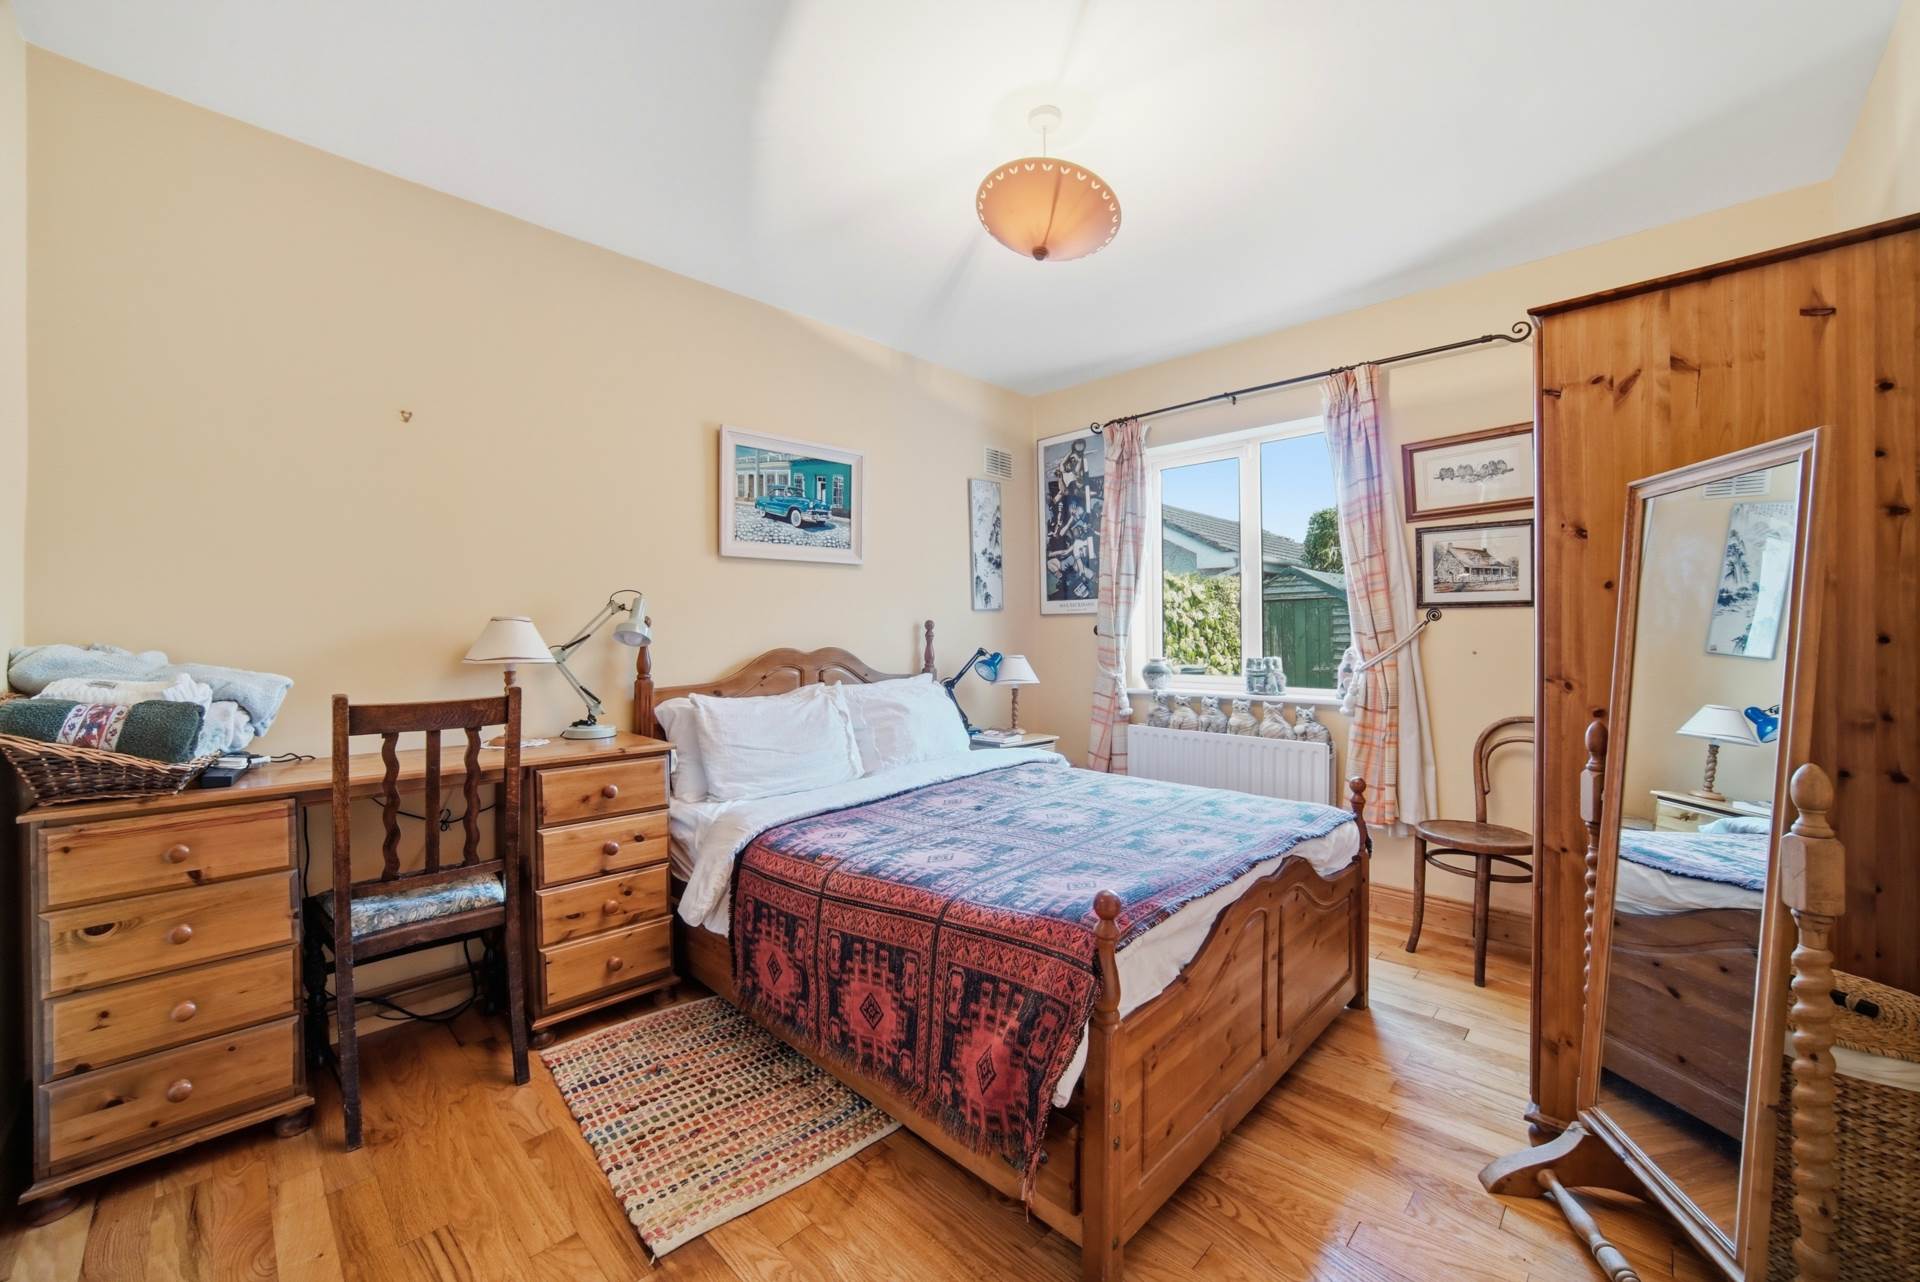
Bedroom 3 4m x 3.1m
Solid oak flooring, light fitting, curtain pole, free standing wardrobe and own door access to main bathroom.
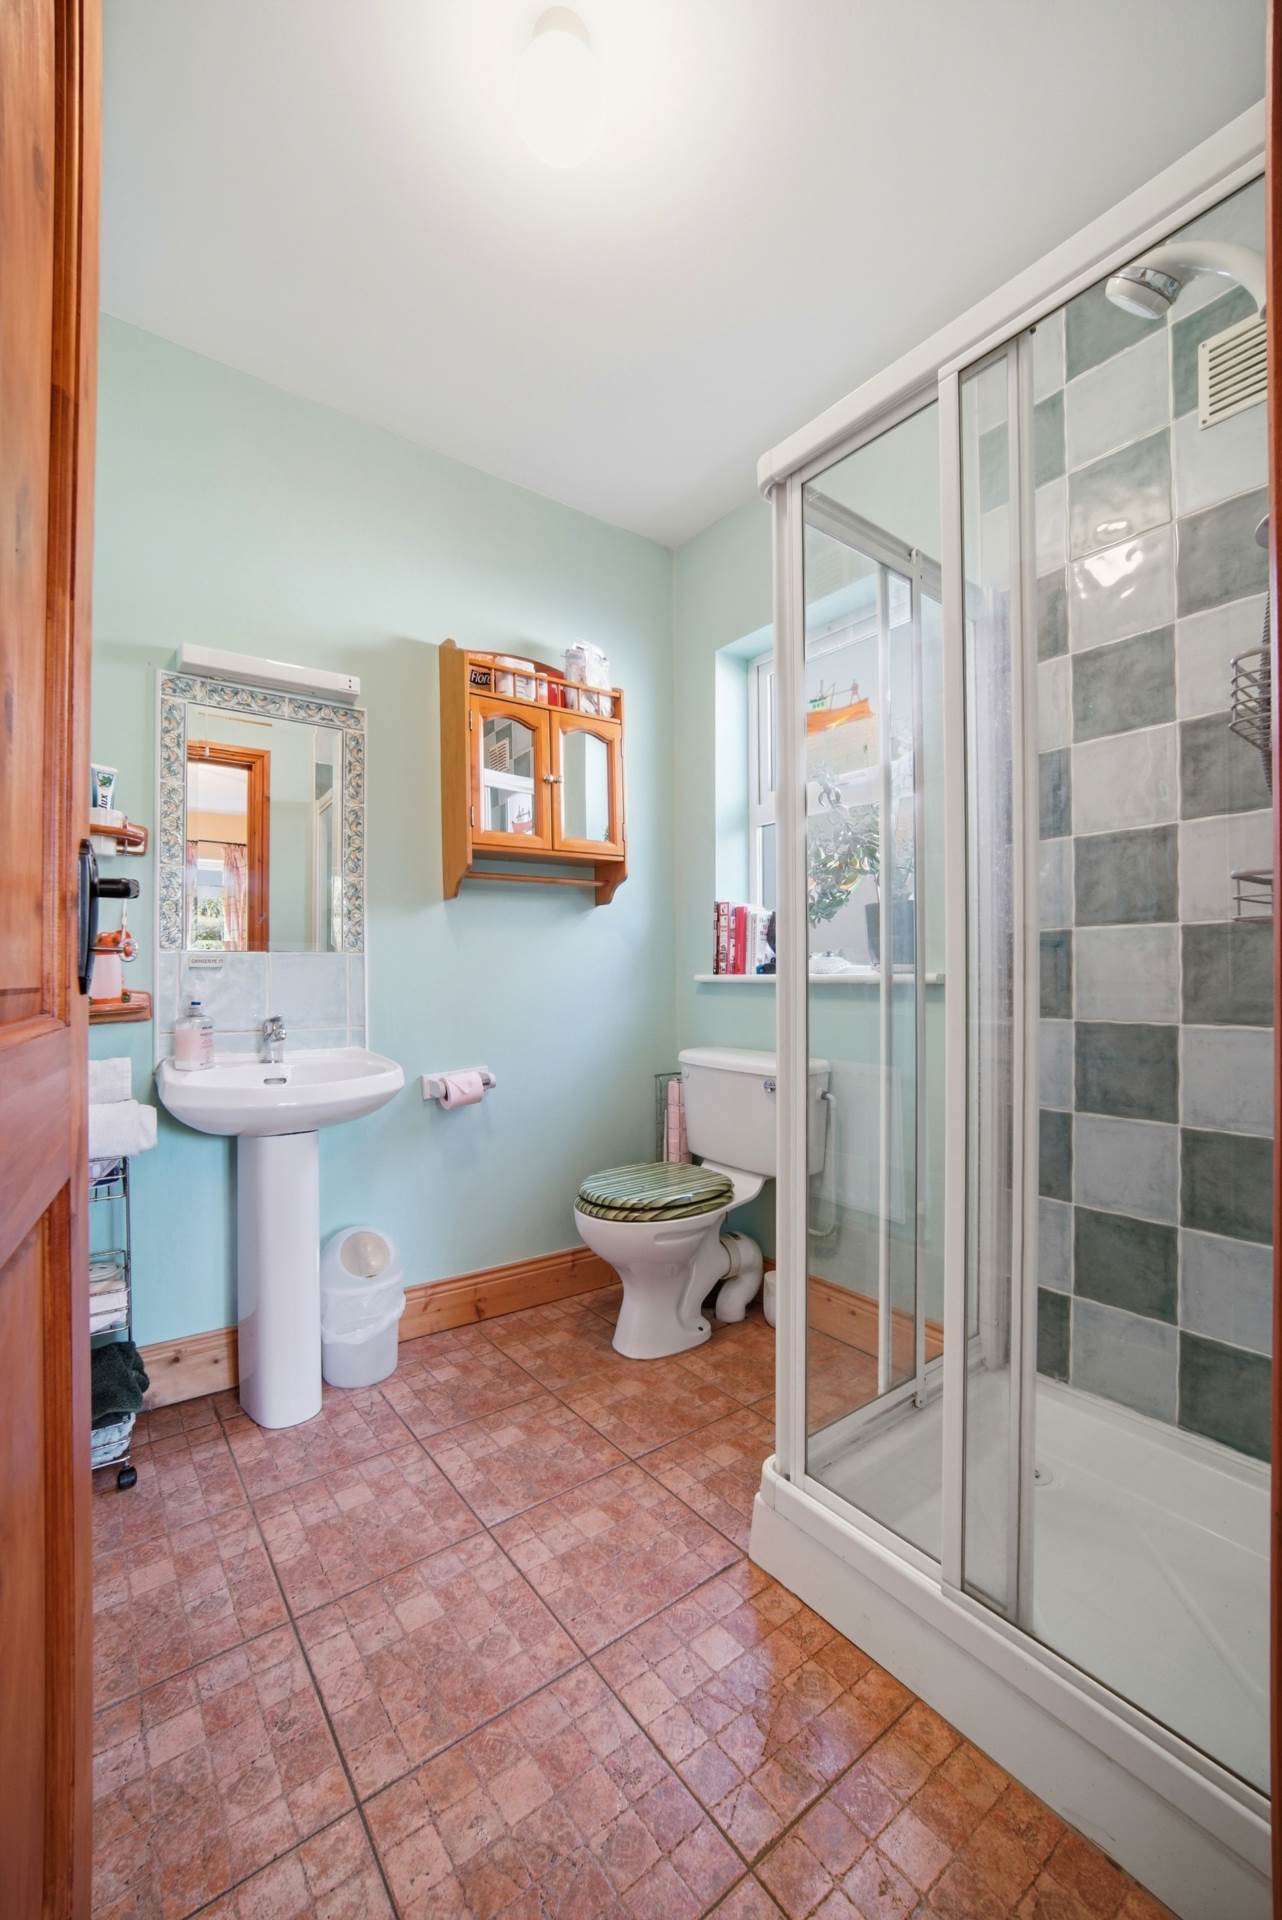
Main Bathroom 2.01m x 1.97m
Tiled flooring, shower cubicle with electric shower, w.c., w.h.b, window, shaving light, mirror and light fitting.
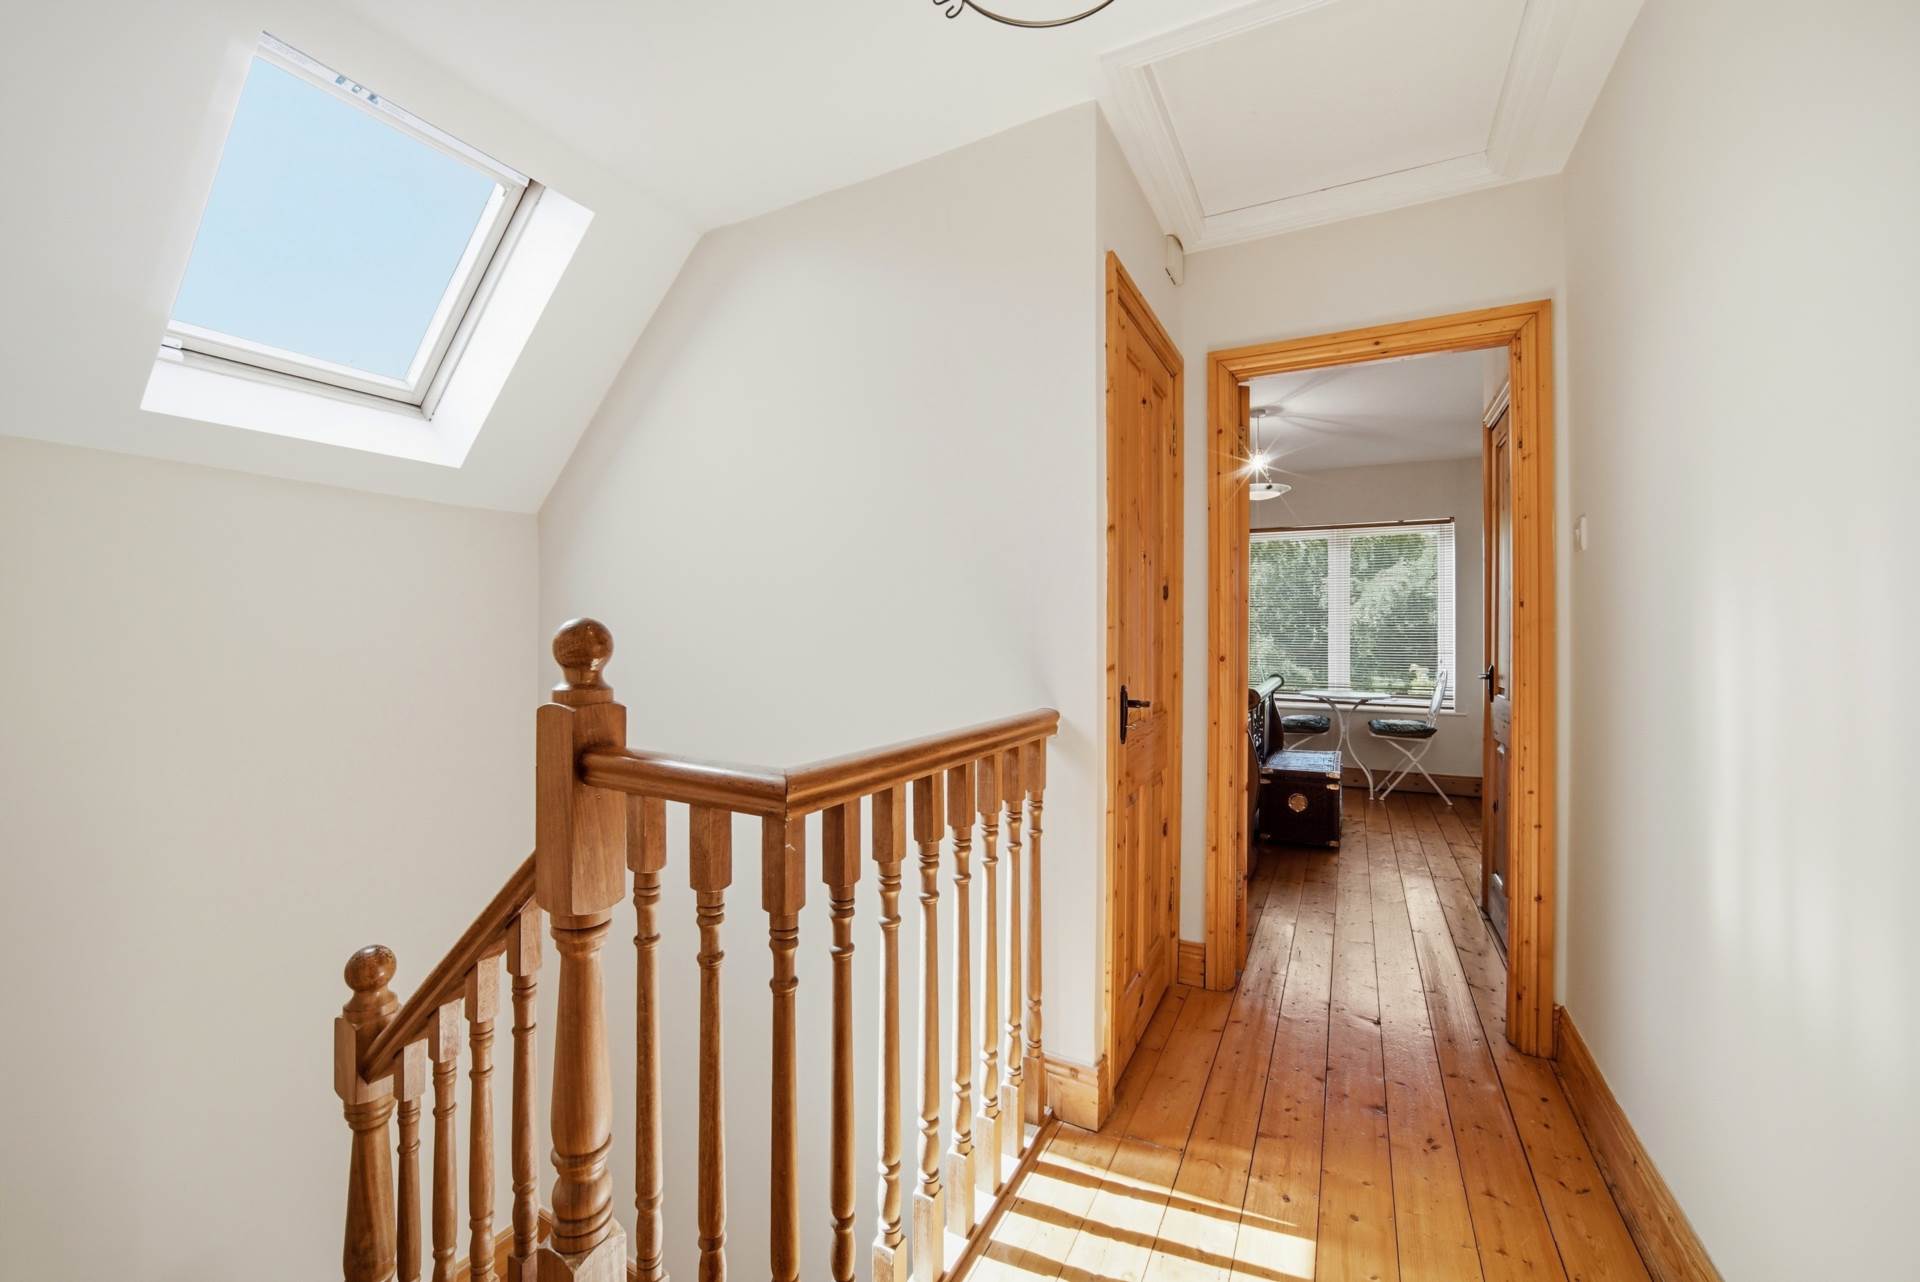
Landing 3.2m x 2.66m
Solid wood stairwell onto tongue & groove wood flooring, hot-press, attic hatch and Velux window.
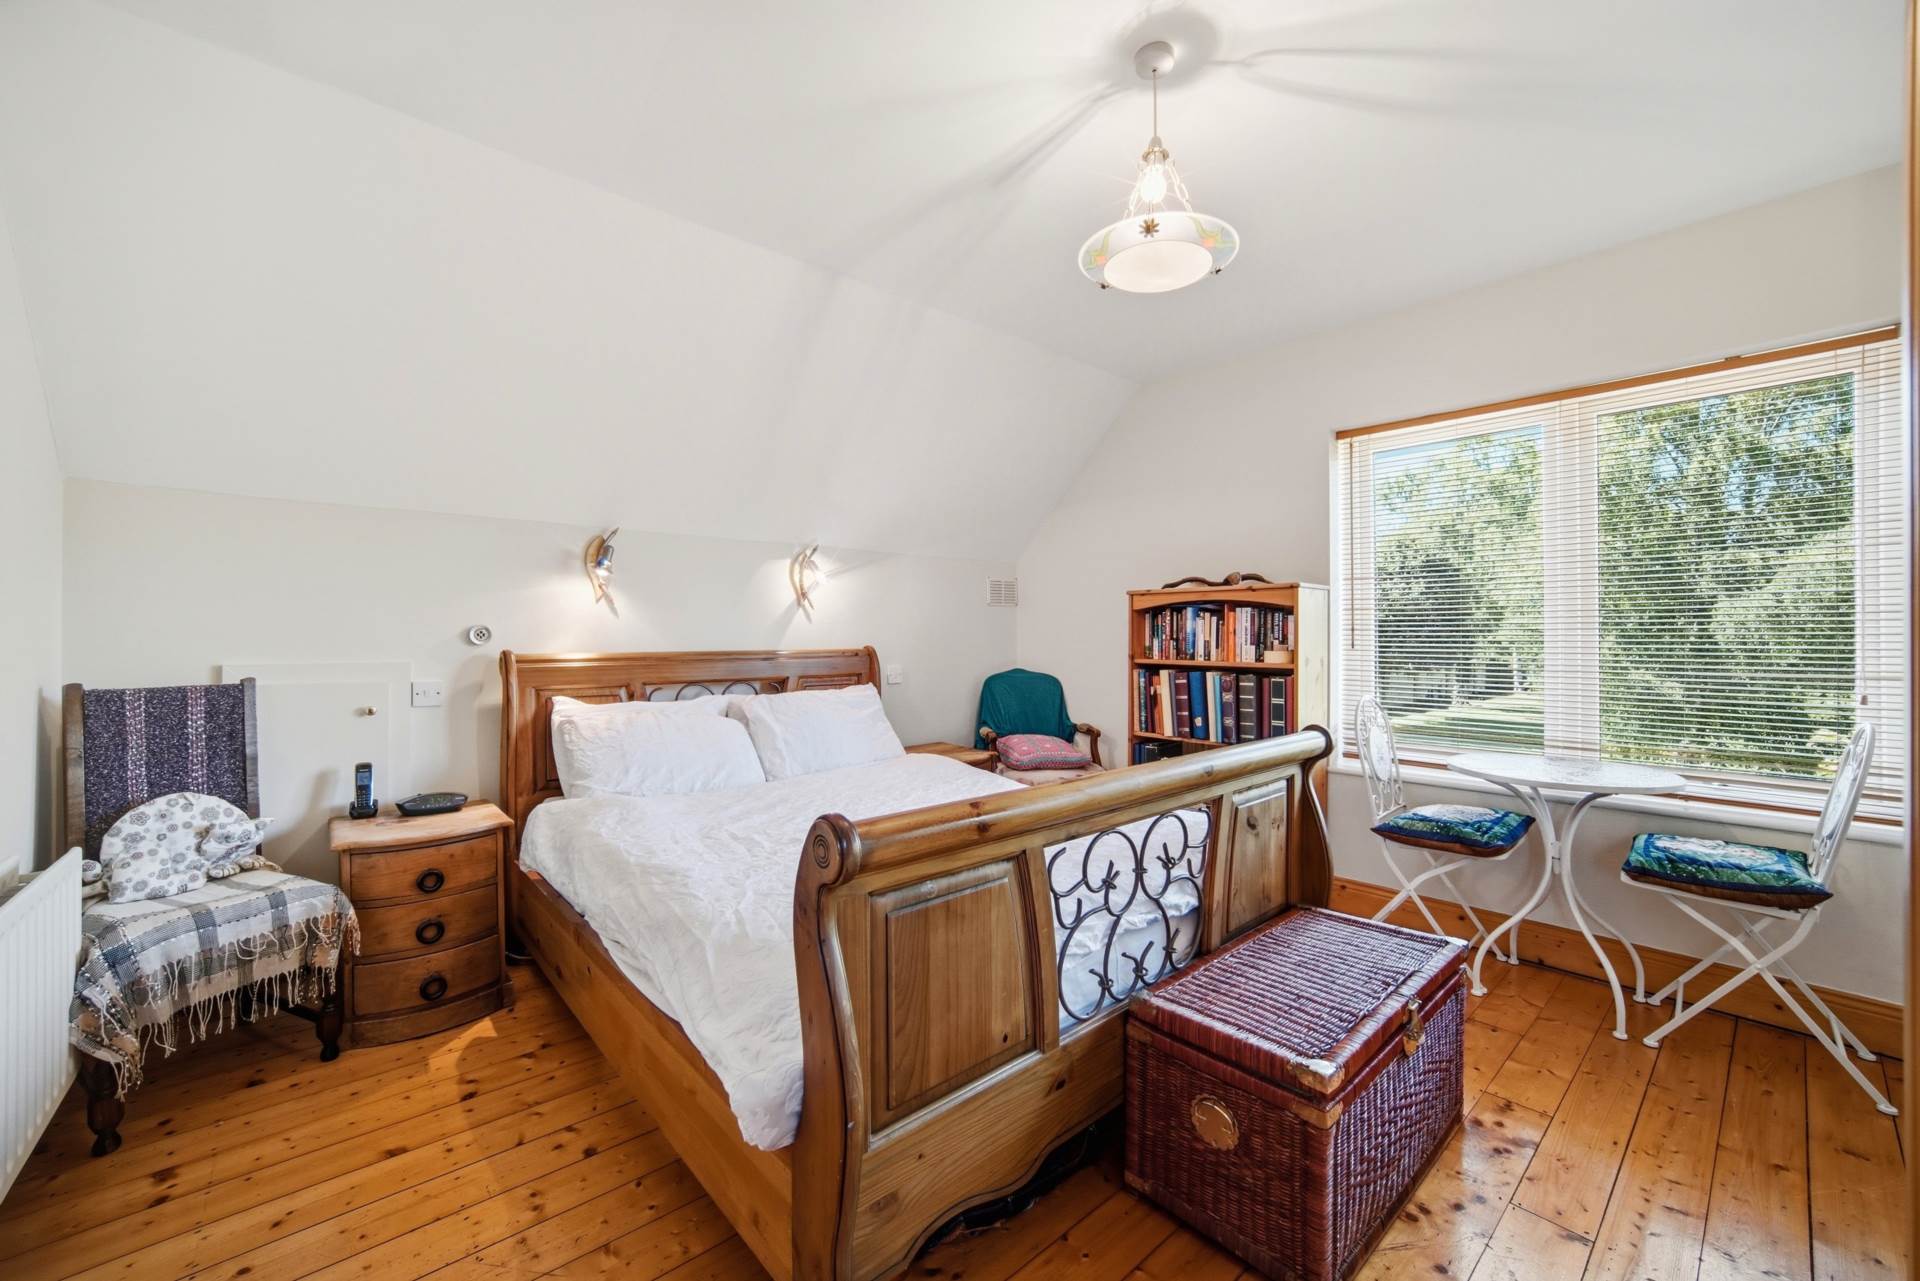
Master Bedroom (Facing Front) 3.92m x 5.16m
Tongue & groove wood flooring, window with wooden blinds, light fitting, storage under eaves and walk in wardrobe.
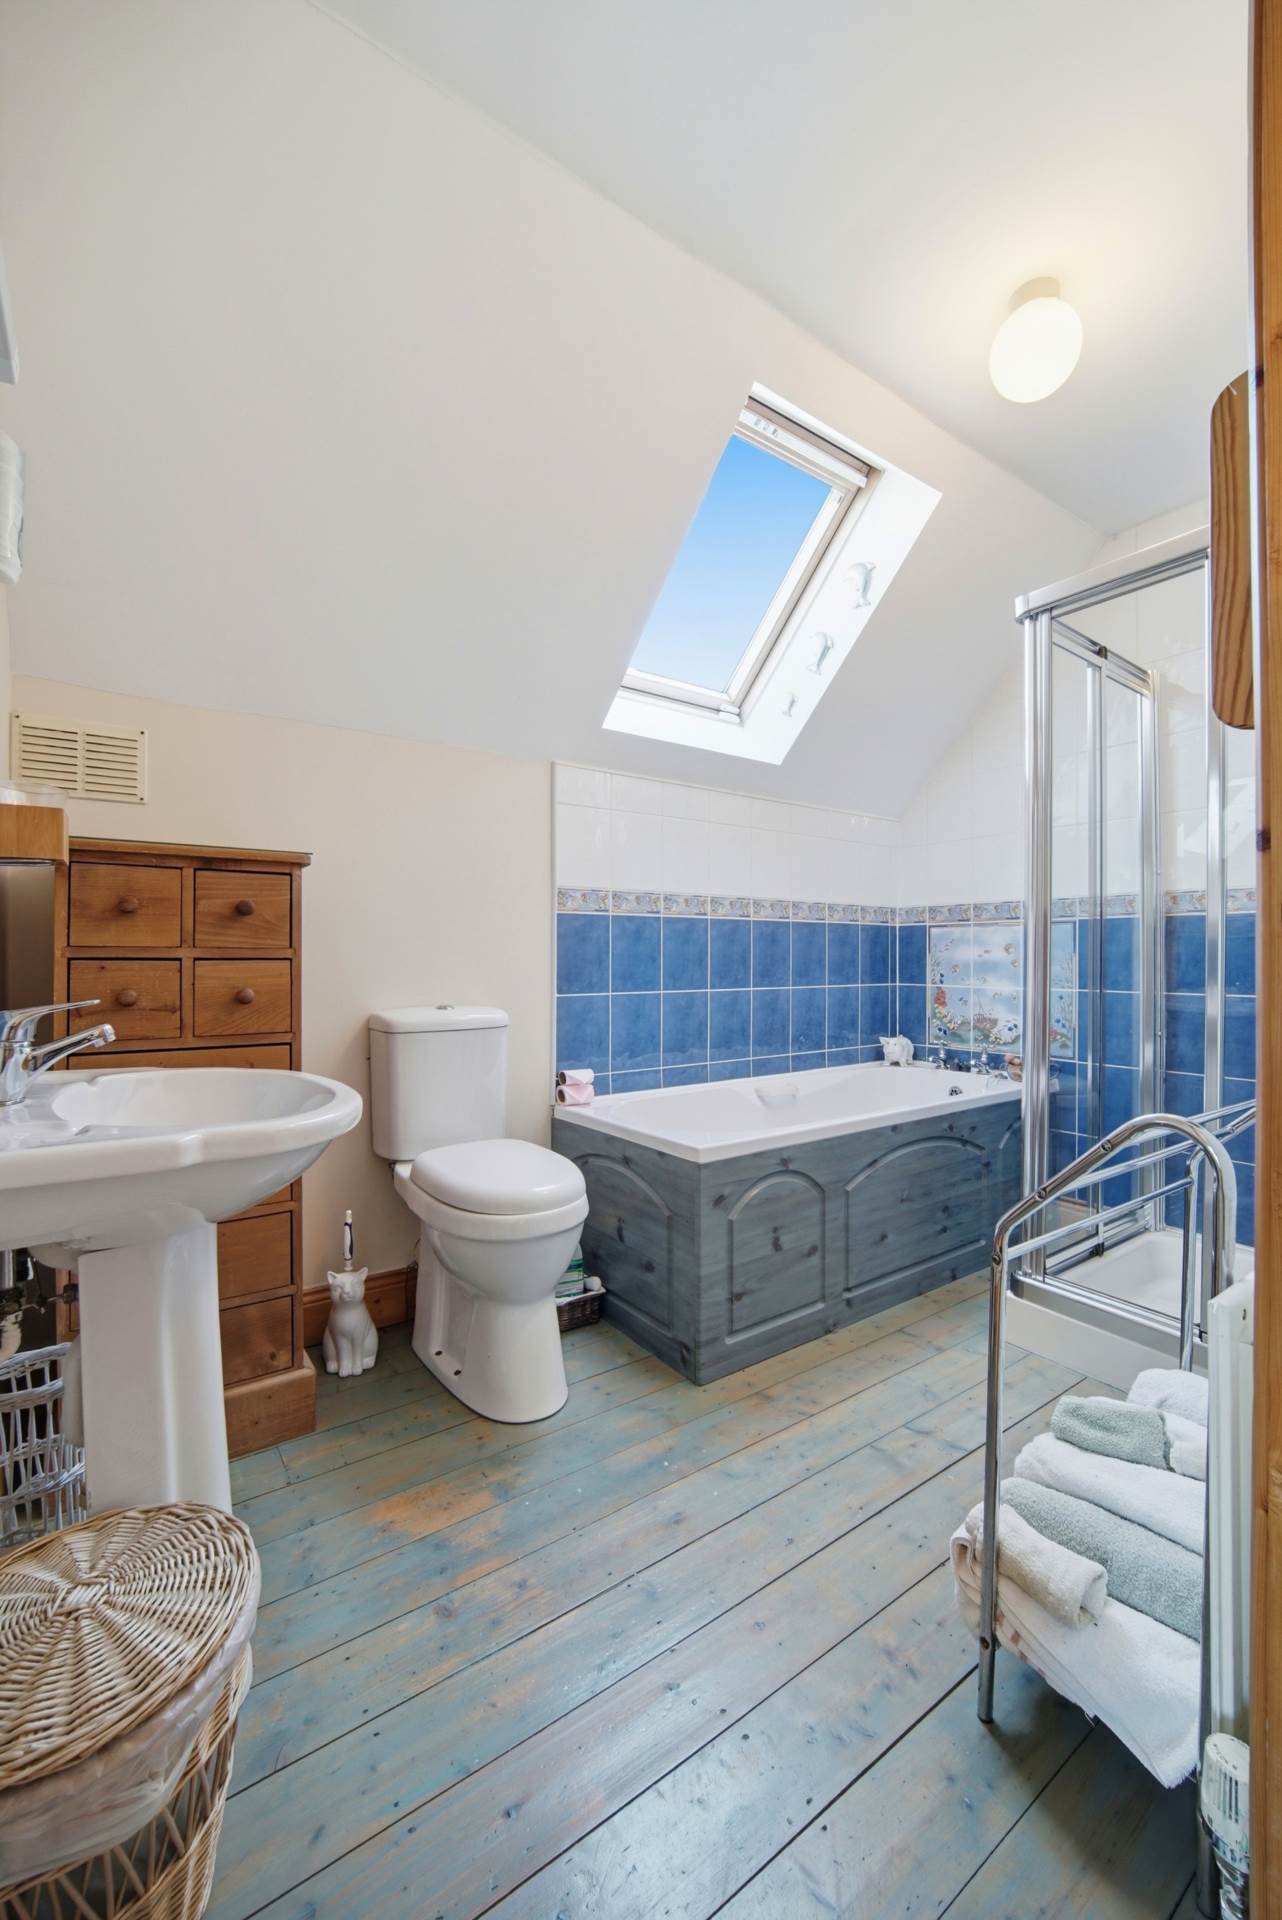
Ensuite 2m x 2.98m
Tongue & groove wood flooring, bath, shower cubicle with power shower, w.c., w.h.b., shaving light, mirror, Velux window and light fitting.
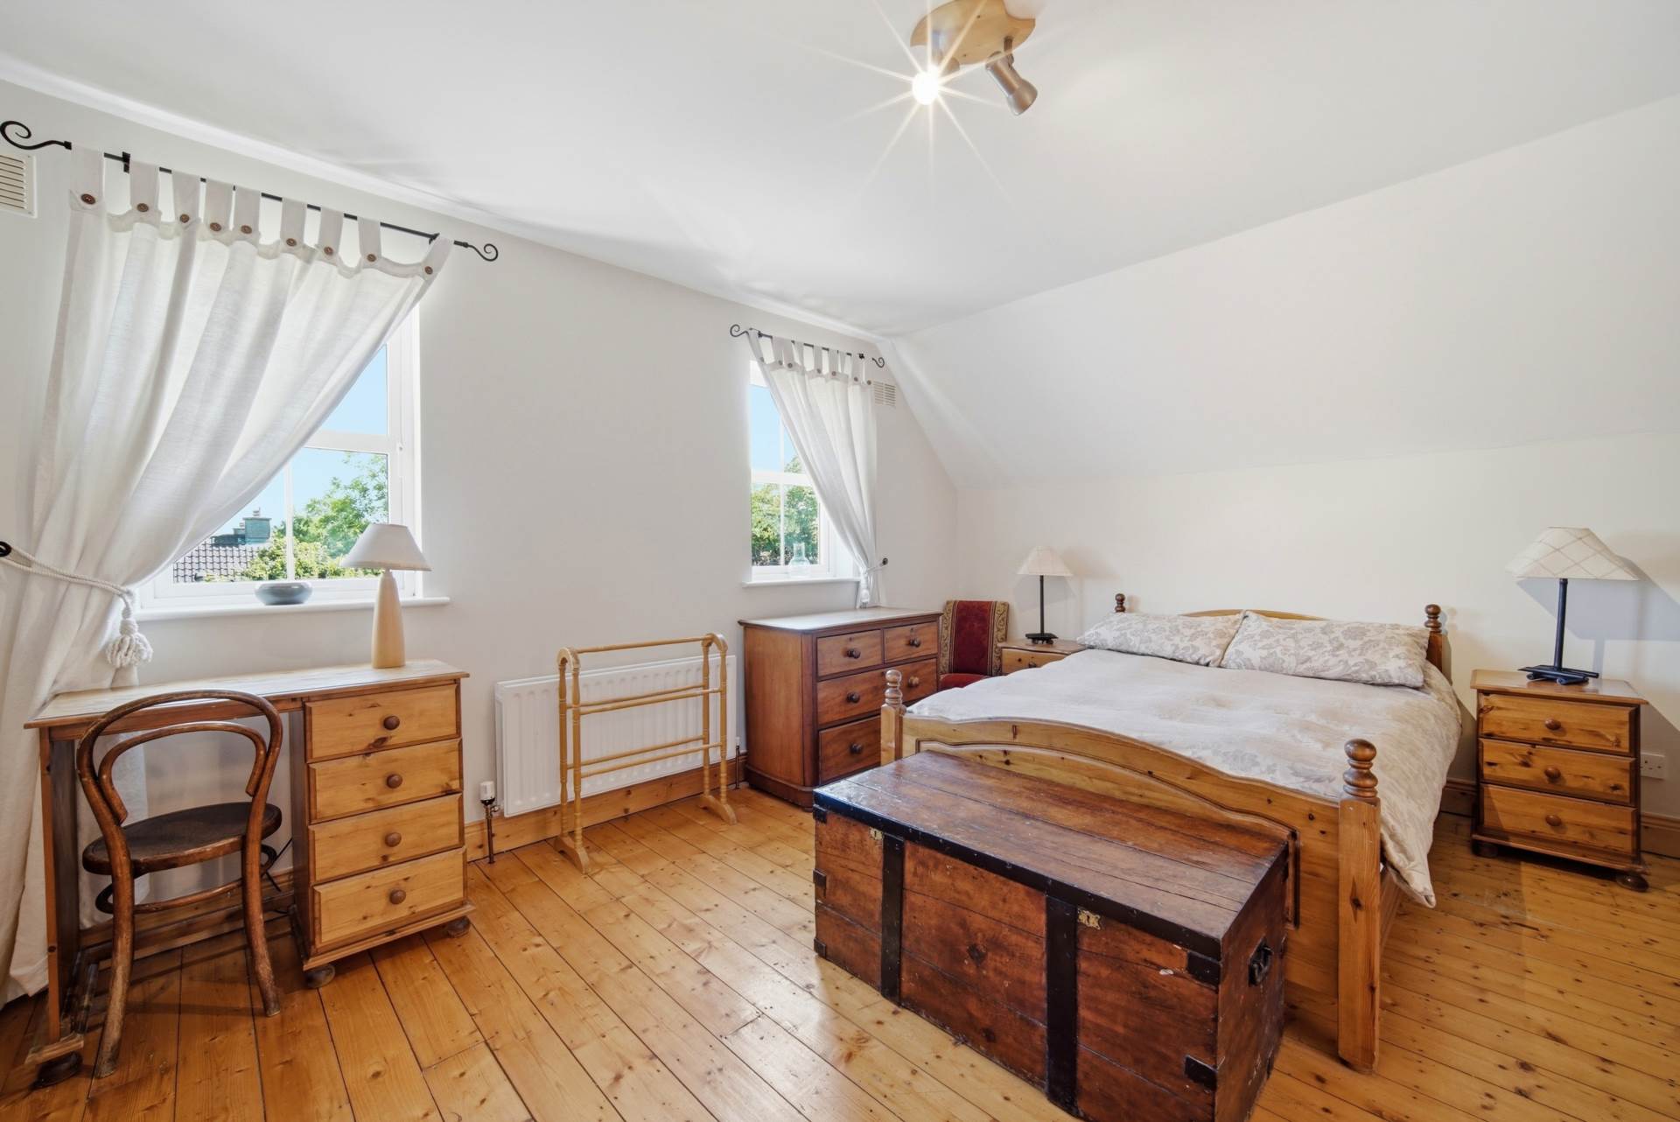
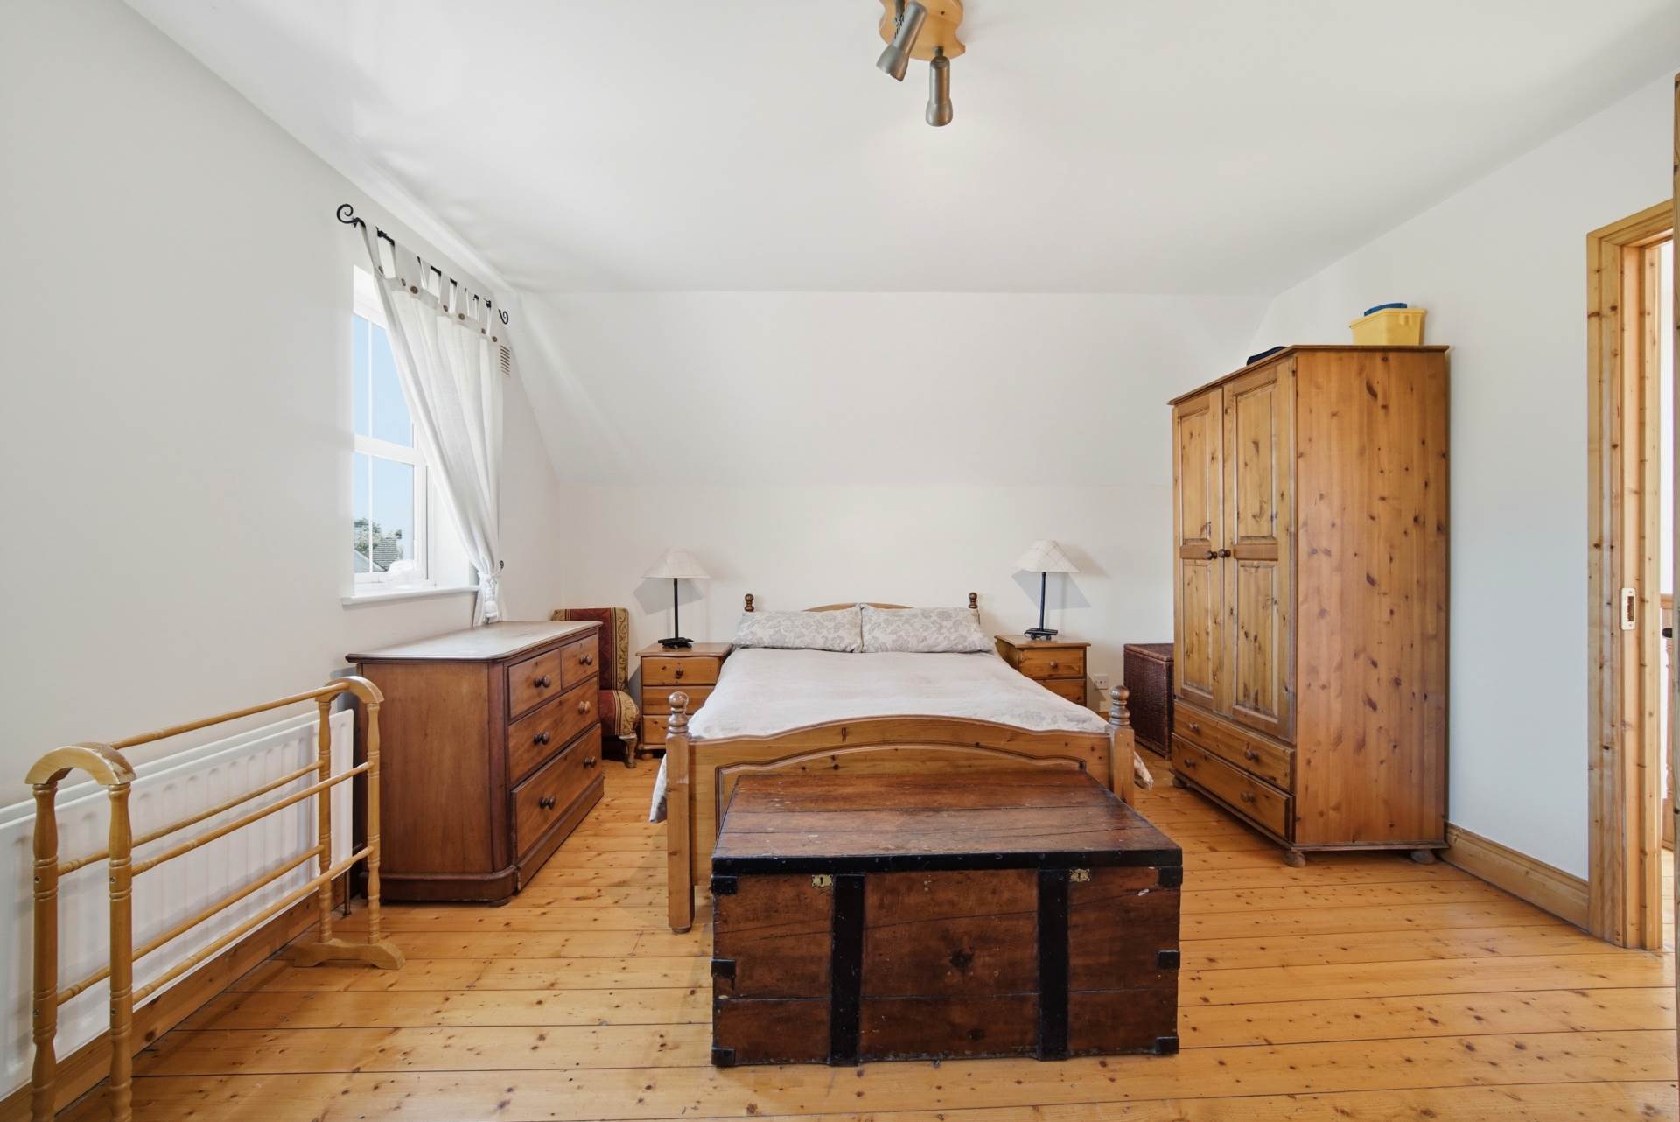
Bedroom 2 (Facing Back) 3.74m x 3.8m
Tongue & groove wood flooring, free standing wardrobe, two windows; curtain poles & curtains, access to eaves storage.
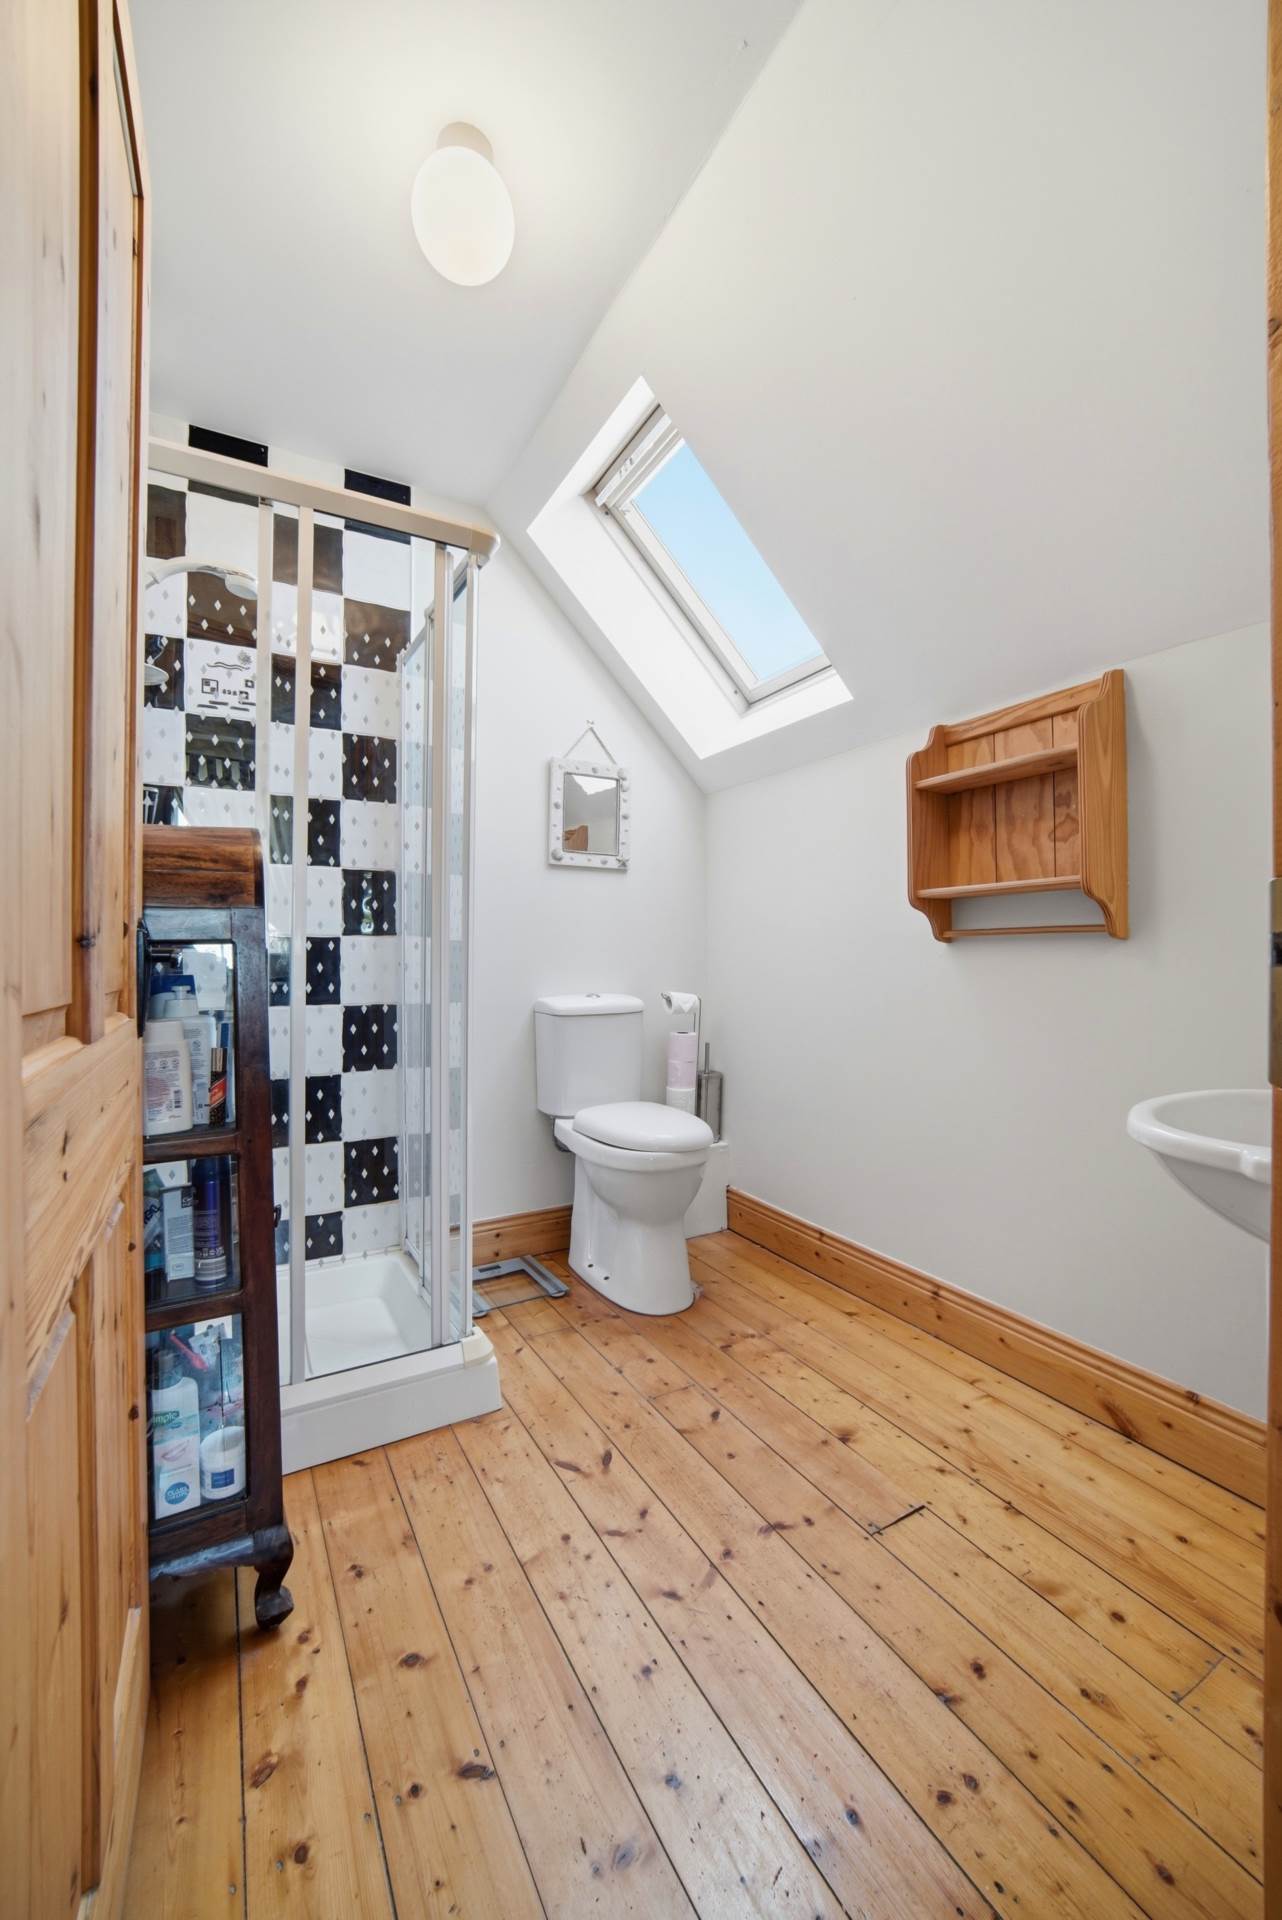
Ensuite 2.13m x 1.17m
Tongue & groove wood flooring, shower cubicle with power shower, w.c., w.h.b., Velux window, shaving light with mirror and light fitting.
Garden
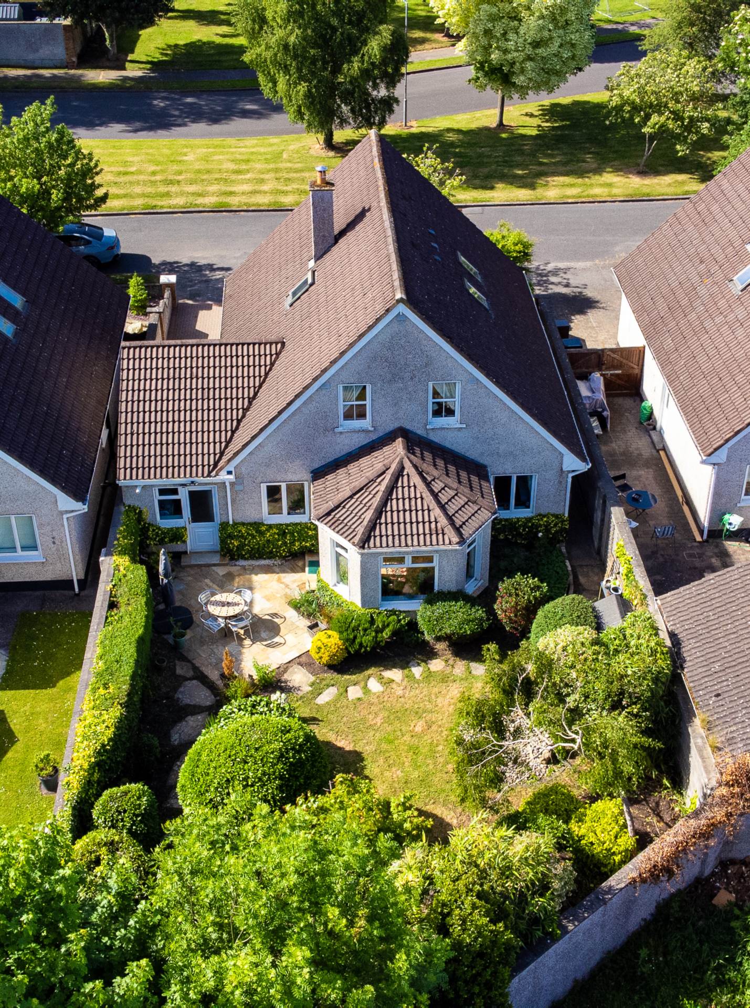
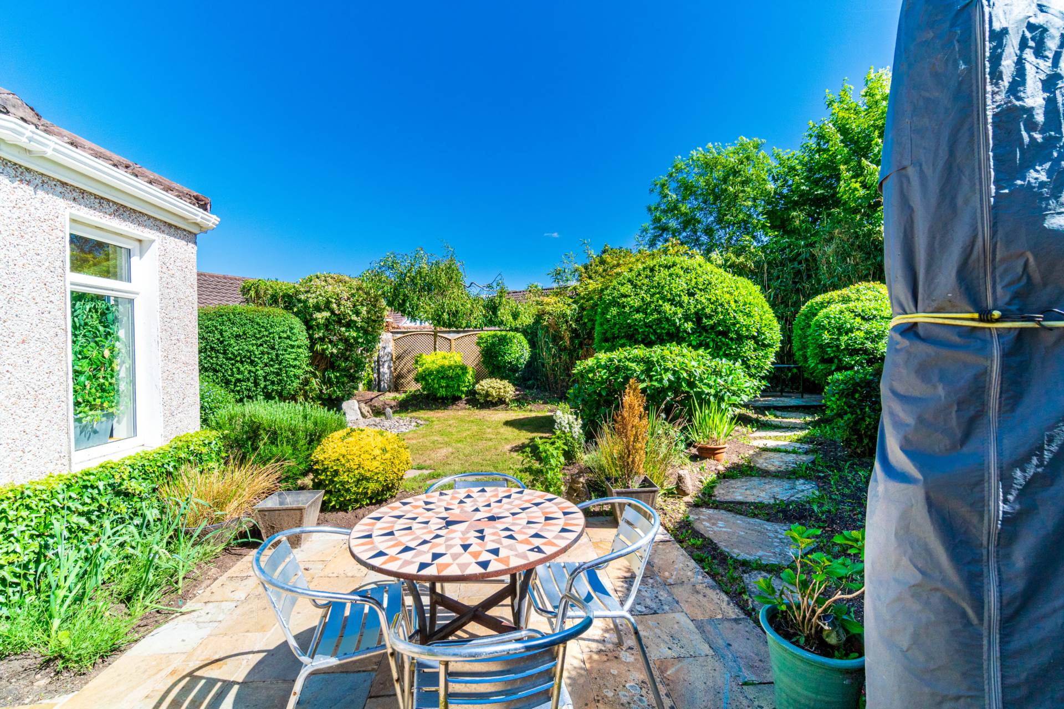
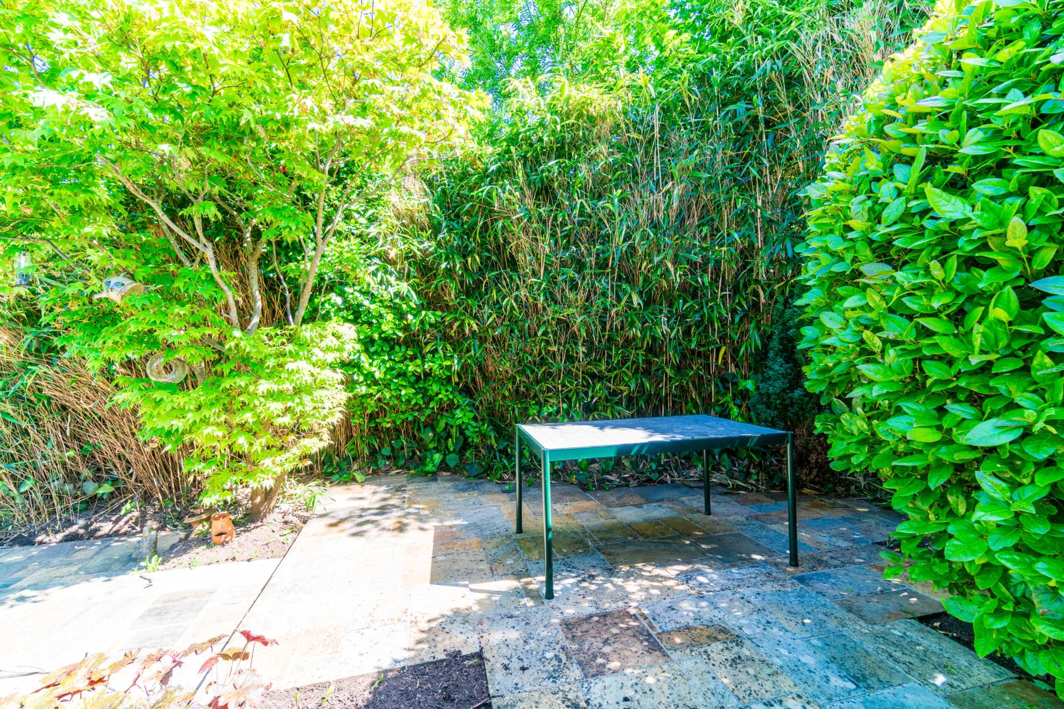
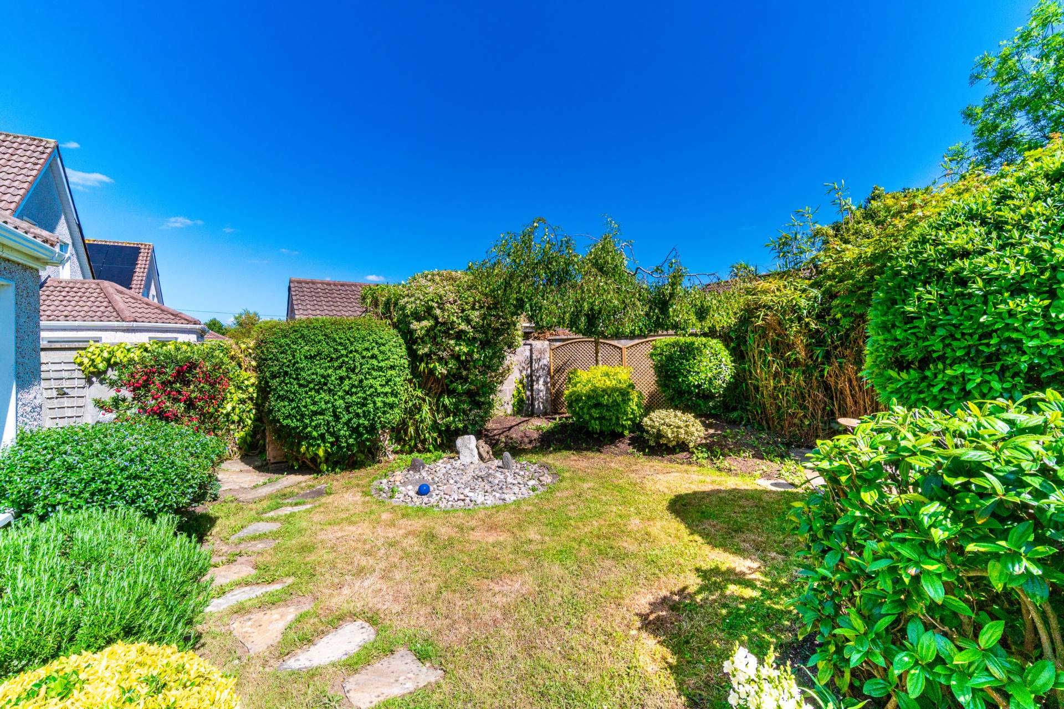
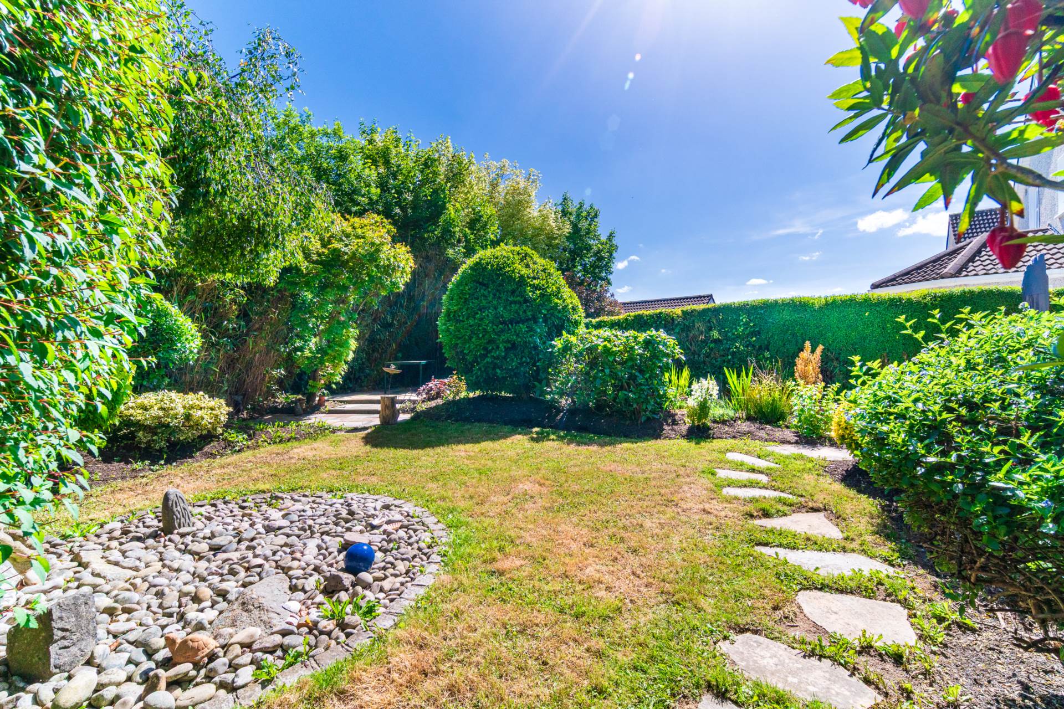
Private rear garden with two quartzite patio areas, lawn area, mature hedging, mature flower beds, gated access to side of house, barna shed and two outside taps.
Additional Information:
Gross internal floor area approx. 170 sq.m (1,830 sq.ft)
Built in 2000
Condensing gas boiler (fitted in 2023)
Block built wall surround
Outside taps
Outside lights
Dashed & brickwork exterior
PVC facia and soffits
New composite front windows & doors installed in 2024
Items Included in sale:
Double oven, gas hob, dishwasher, washing machine and dryer, fridge & freezers, pine dresser, light fittings, blinds and free-standing wardrobe.
BER
C1
Eircode: W23 W9Y4
Features
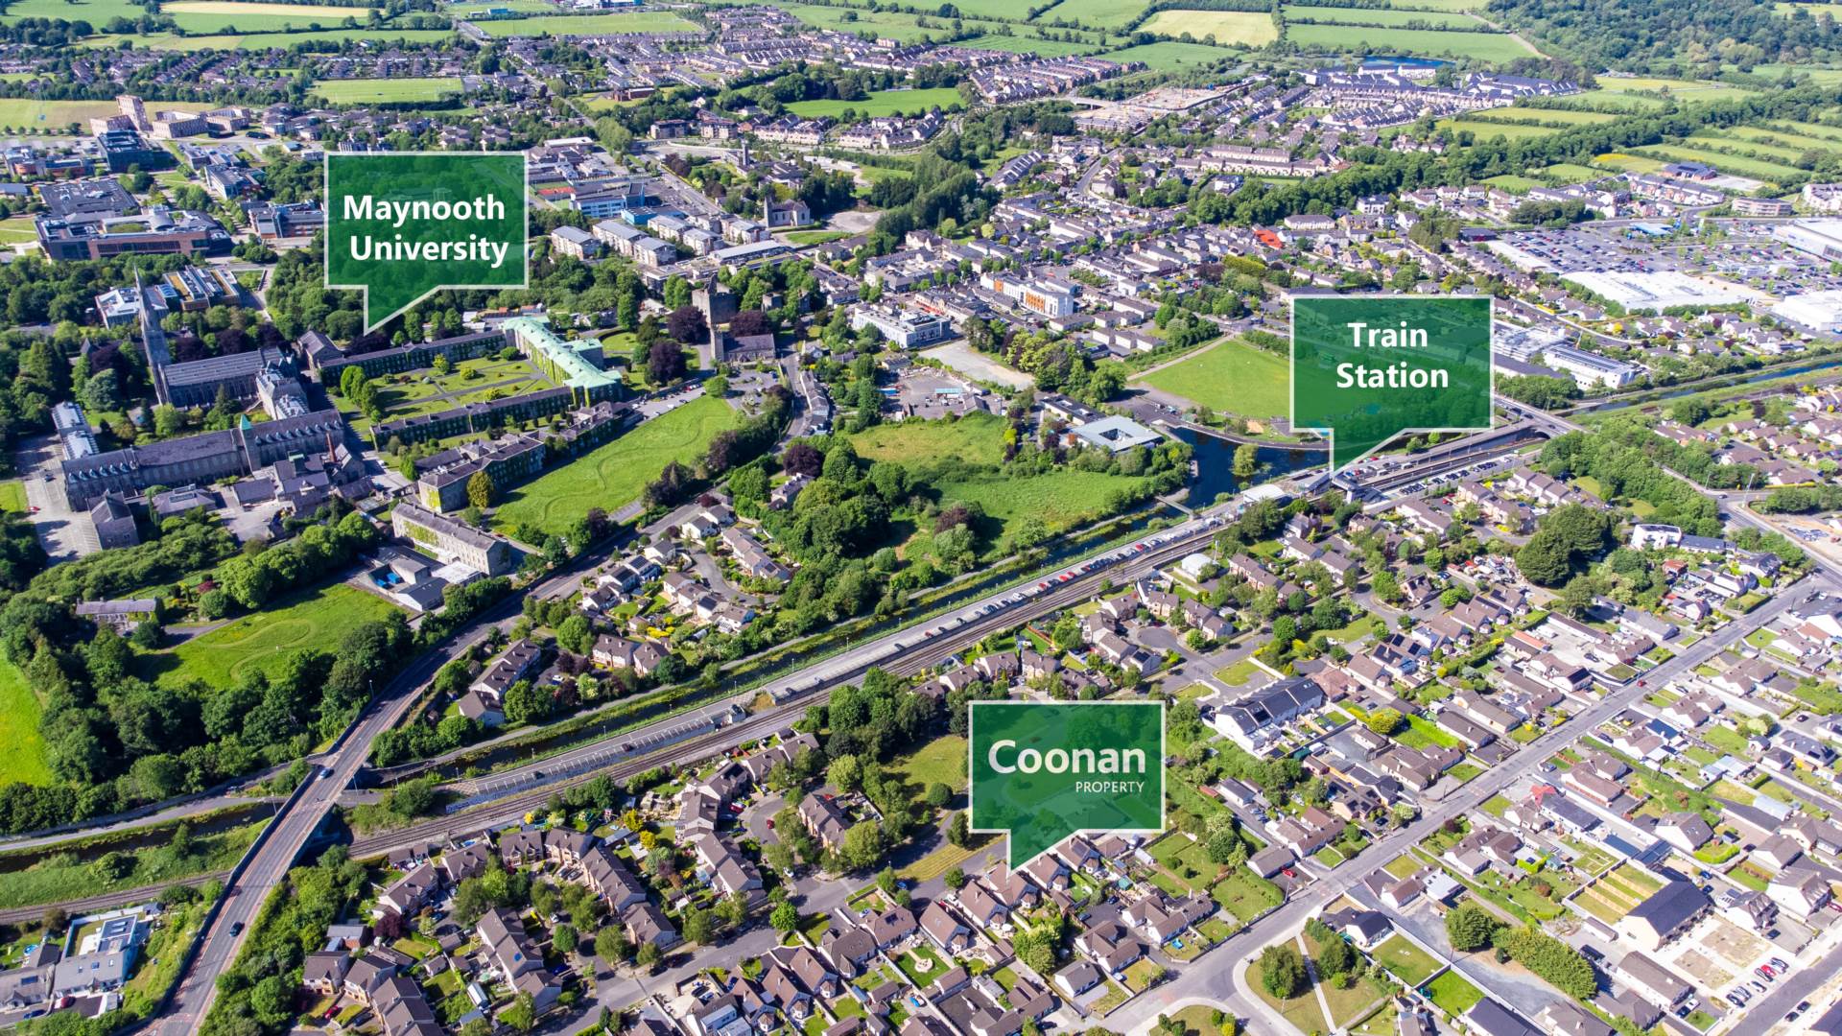
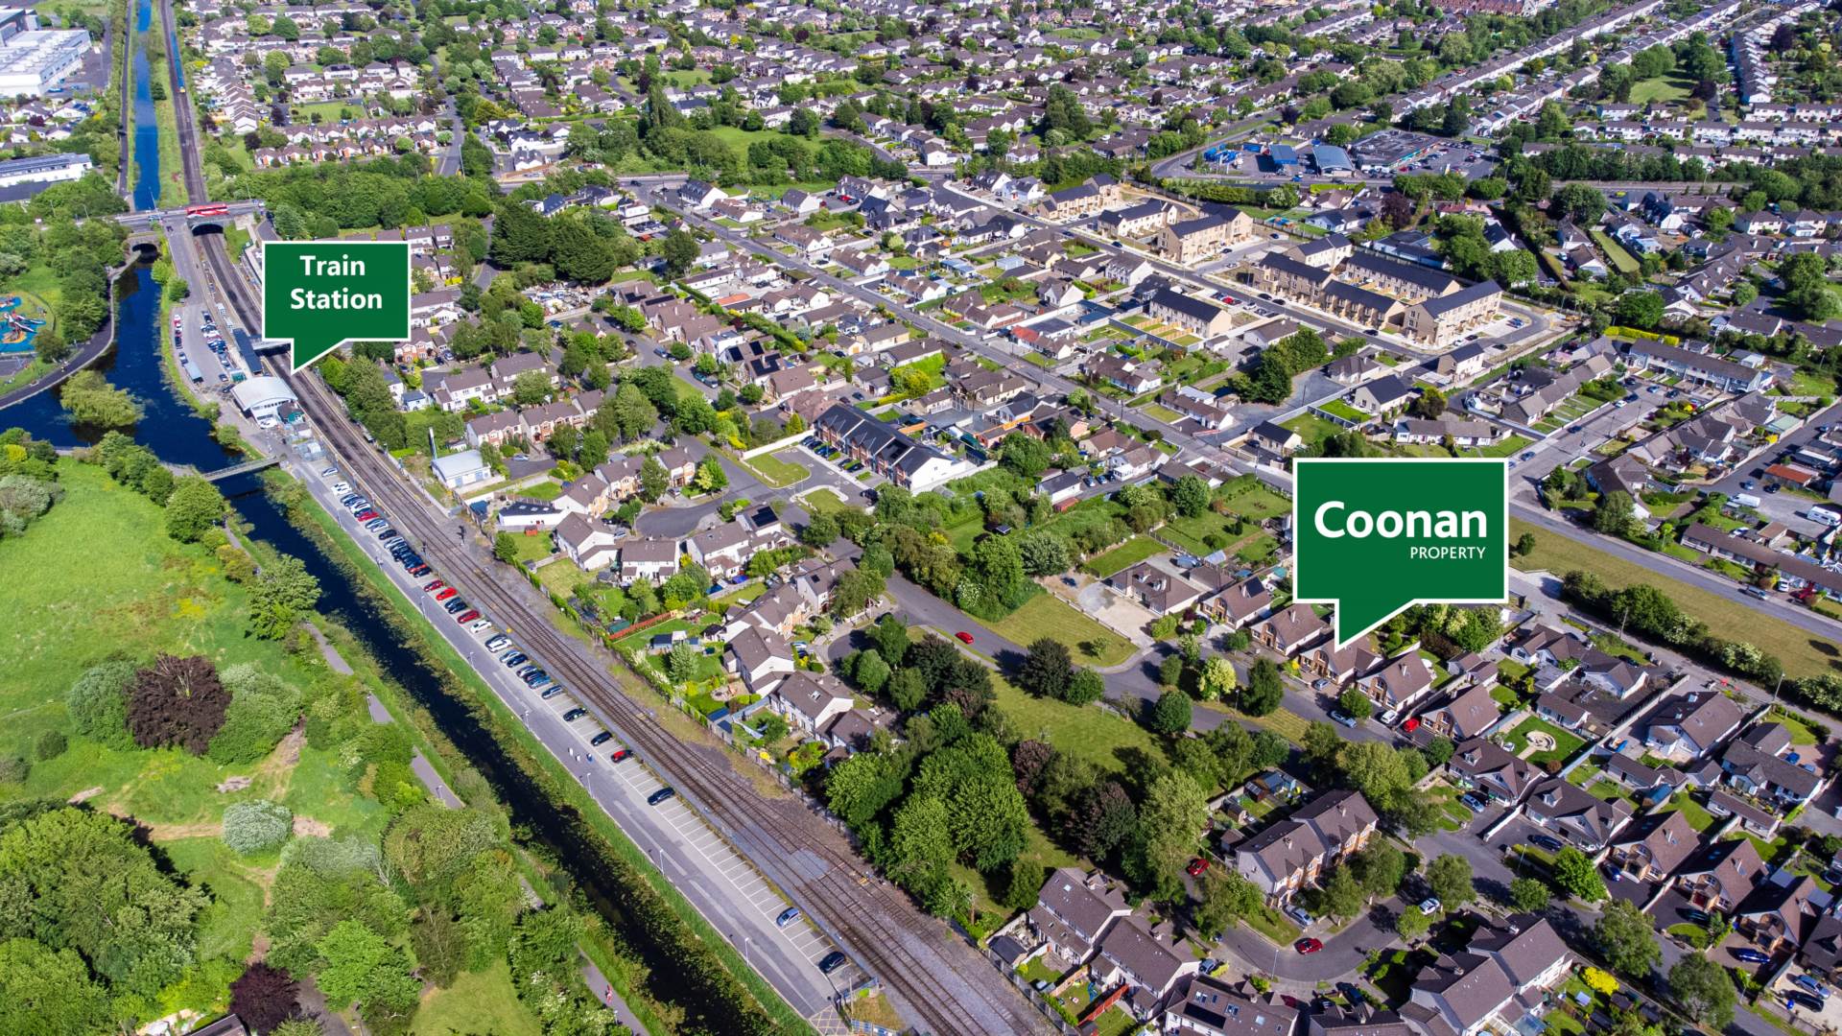
- Coonan Property presents this superb 4-bedroom detached residence, ideally positioned within one of Maynooth's most sought-after developments, just a short stroll from the town centre and train station
- Beautifully presented throughout, the flexible layout offers a range of options to suit modern family living, including home office, playroom or guest accommodation
- Occupying an exceptional site, with ample parking on a cobblelock driveway and a wonderfully private rear garden, professionally landscaped with quartzite patios, mature planting, trees, and colourful flower beds
- Tucked away within a quiet cul-de-sac of just five detached homes, this is a rare opportunity to acquire a detached property of such scale and privacy in this highly desirable location, overlooking a beautifully maintained green area
- Silken Vale enjoys a prime setting on the Straffan Road, with the train station and regular bus services to Dublin City Centre just a short walk away
- Maynooth University, Manor Mills Shopping Centre, an excellent selection of cafés, restaurants, bars, and sports facilities are all within easy walking distance, ensuring unrivalled convenience for everyday living
Services
- Mains water
- Gas fired central heating
- Internet/telephone/TV connection