Published property record
Property details
This is the original property information Coonan published with the transaction record. It may include the original guide price, auction details and marketing description. Specific appointment arrangements and contact details have been omitted from this historical marketing record. Any price shown is marketing information, not an achieved price; the achieved price and transaction date were not published.
M9 motorway 2km, Castledermot 5km, Carlow 10km
Guide Price:
€395,000
Type of Transaction
Private Treaty
Accommodation:
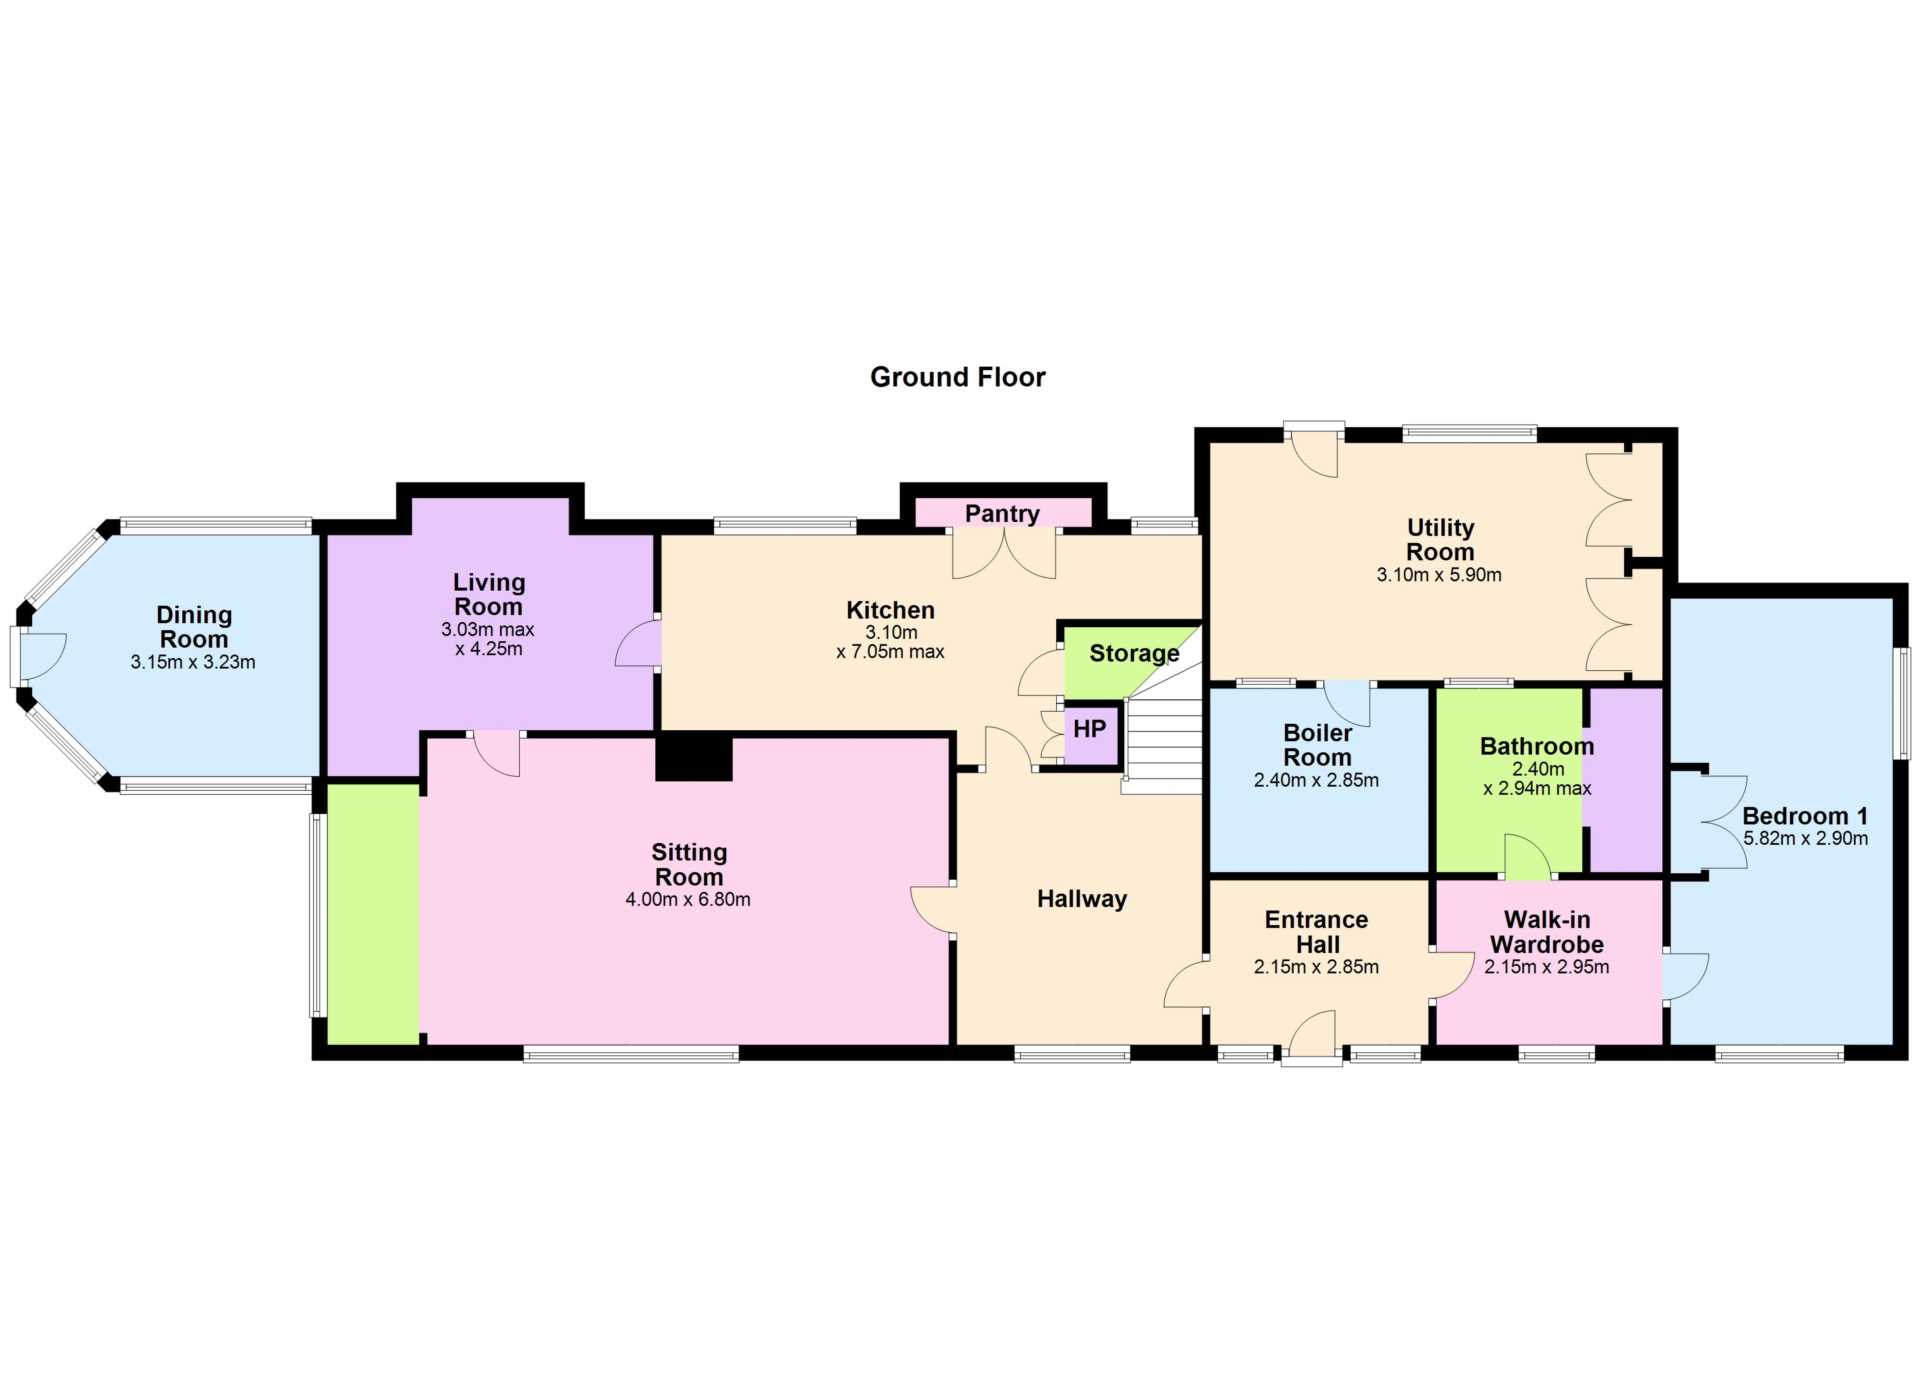
Entrance Hall 2.15m x 2.85m
Carpet flooring.
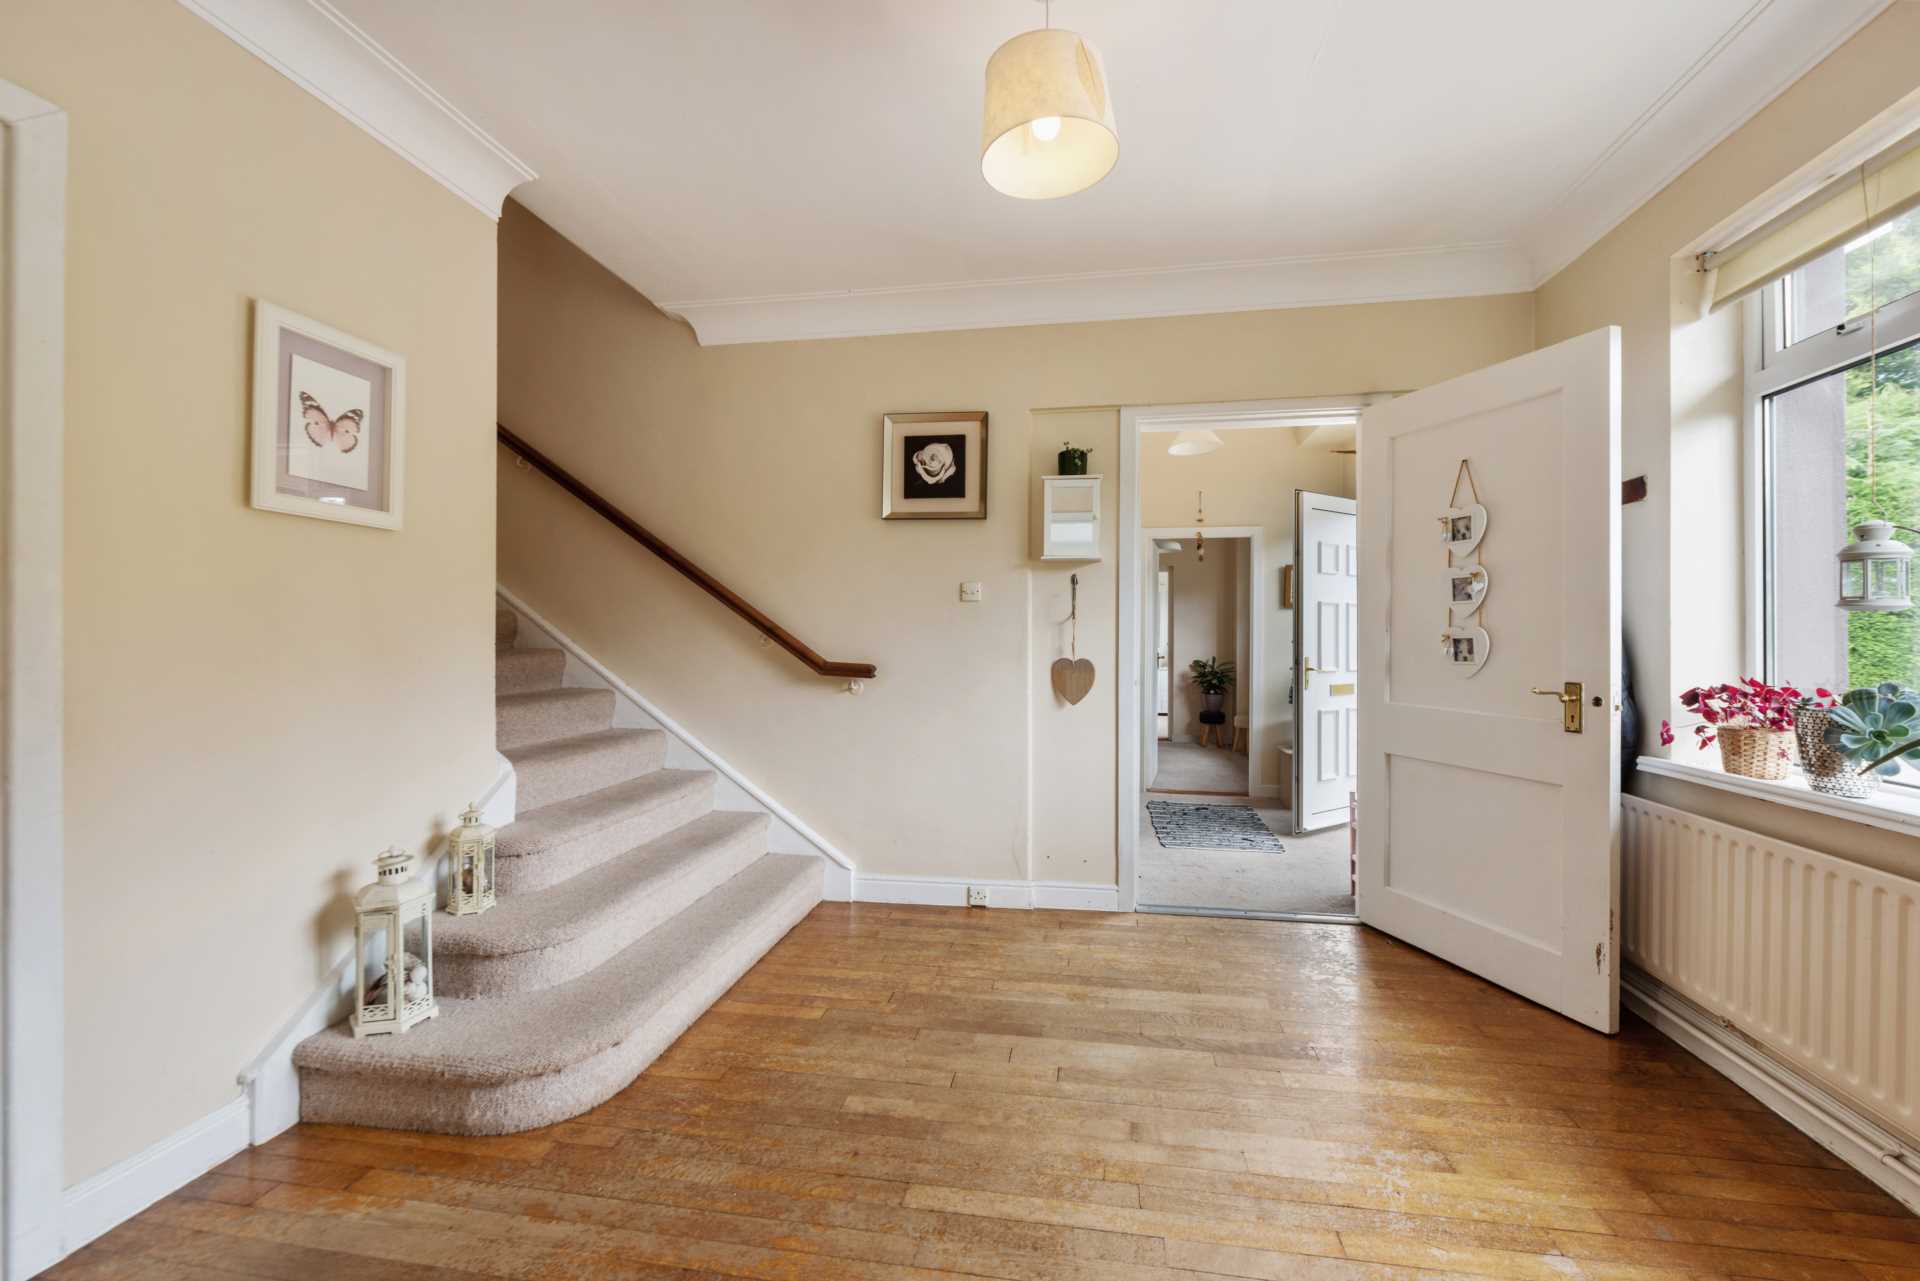
Hallway
Coving, wooden flooring, staircase
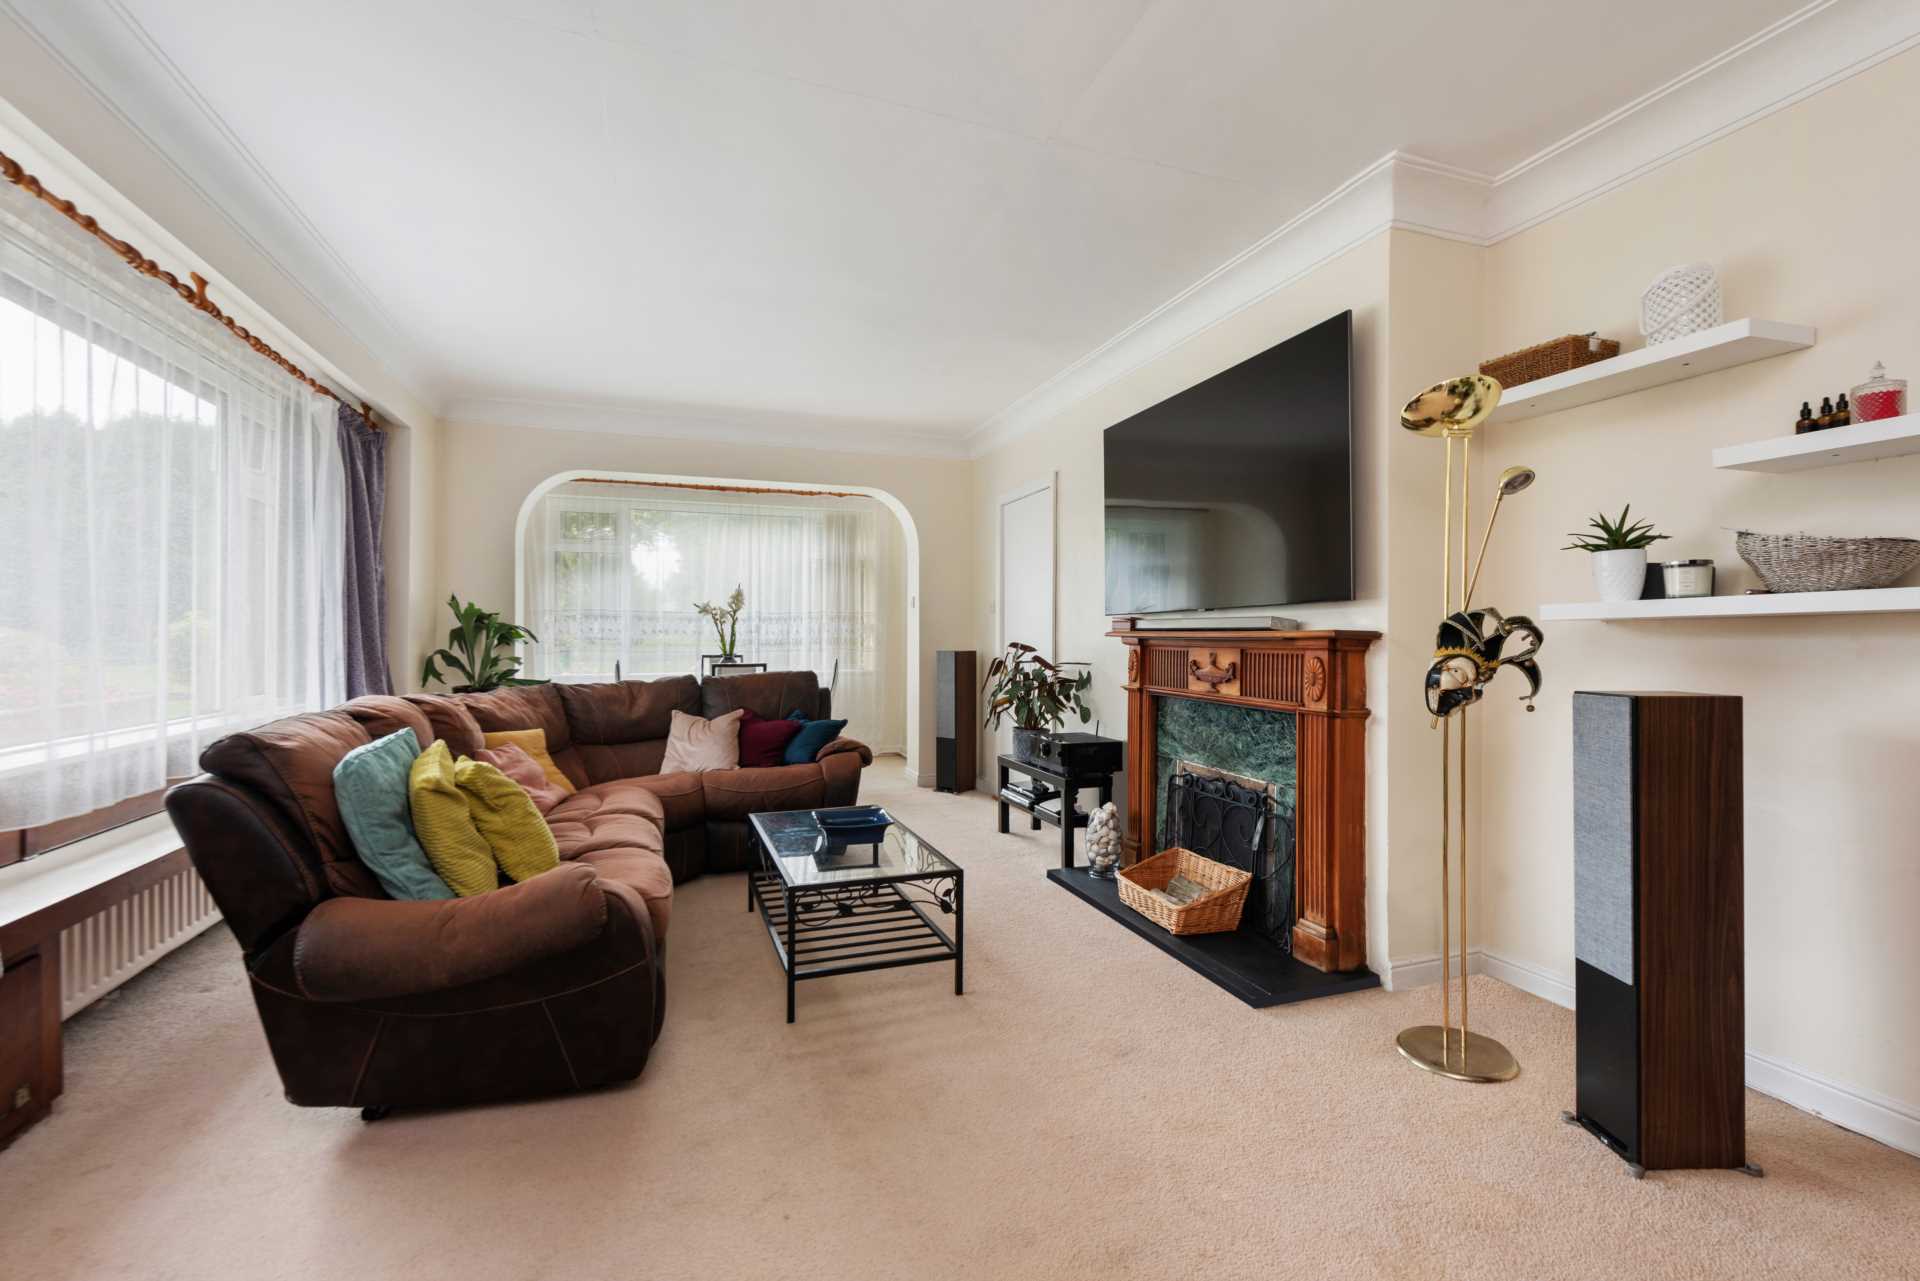
Sitting Room 4.00m x 6.80m
Carpet flooring, fireplace, coving.
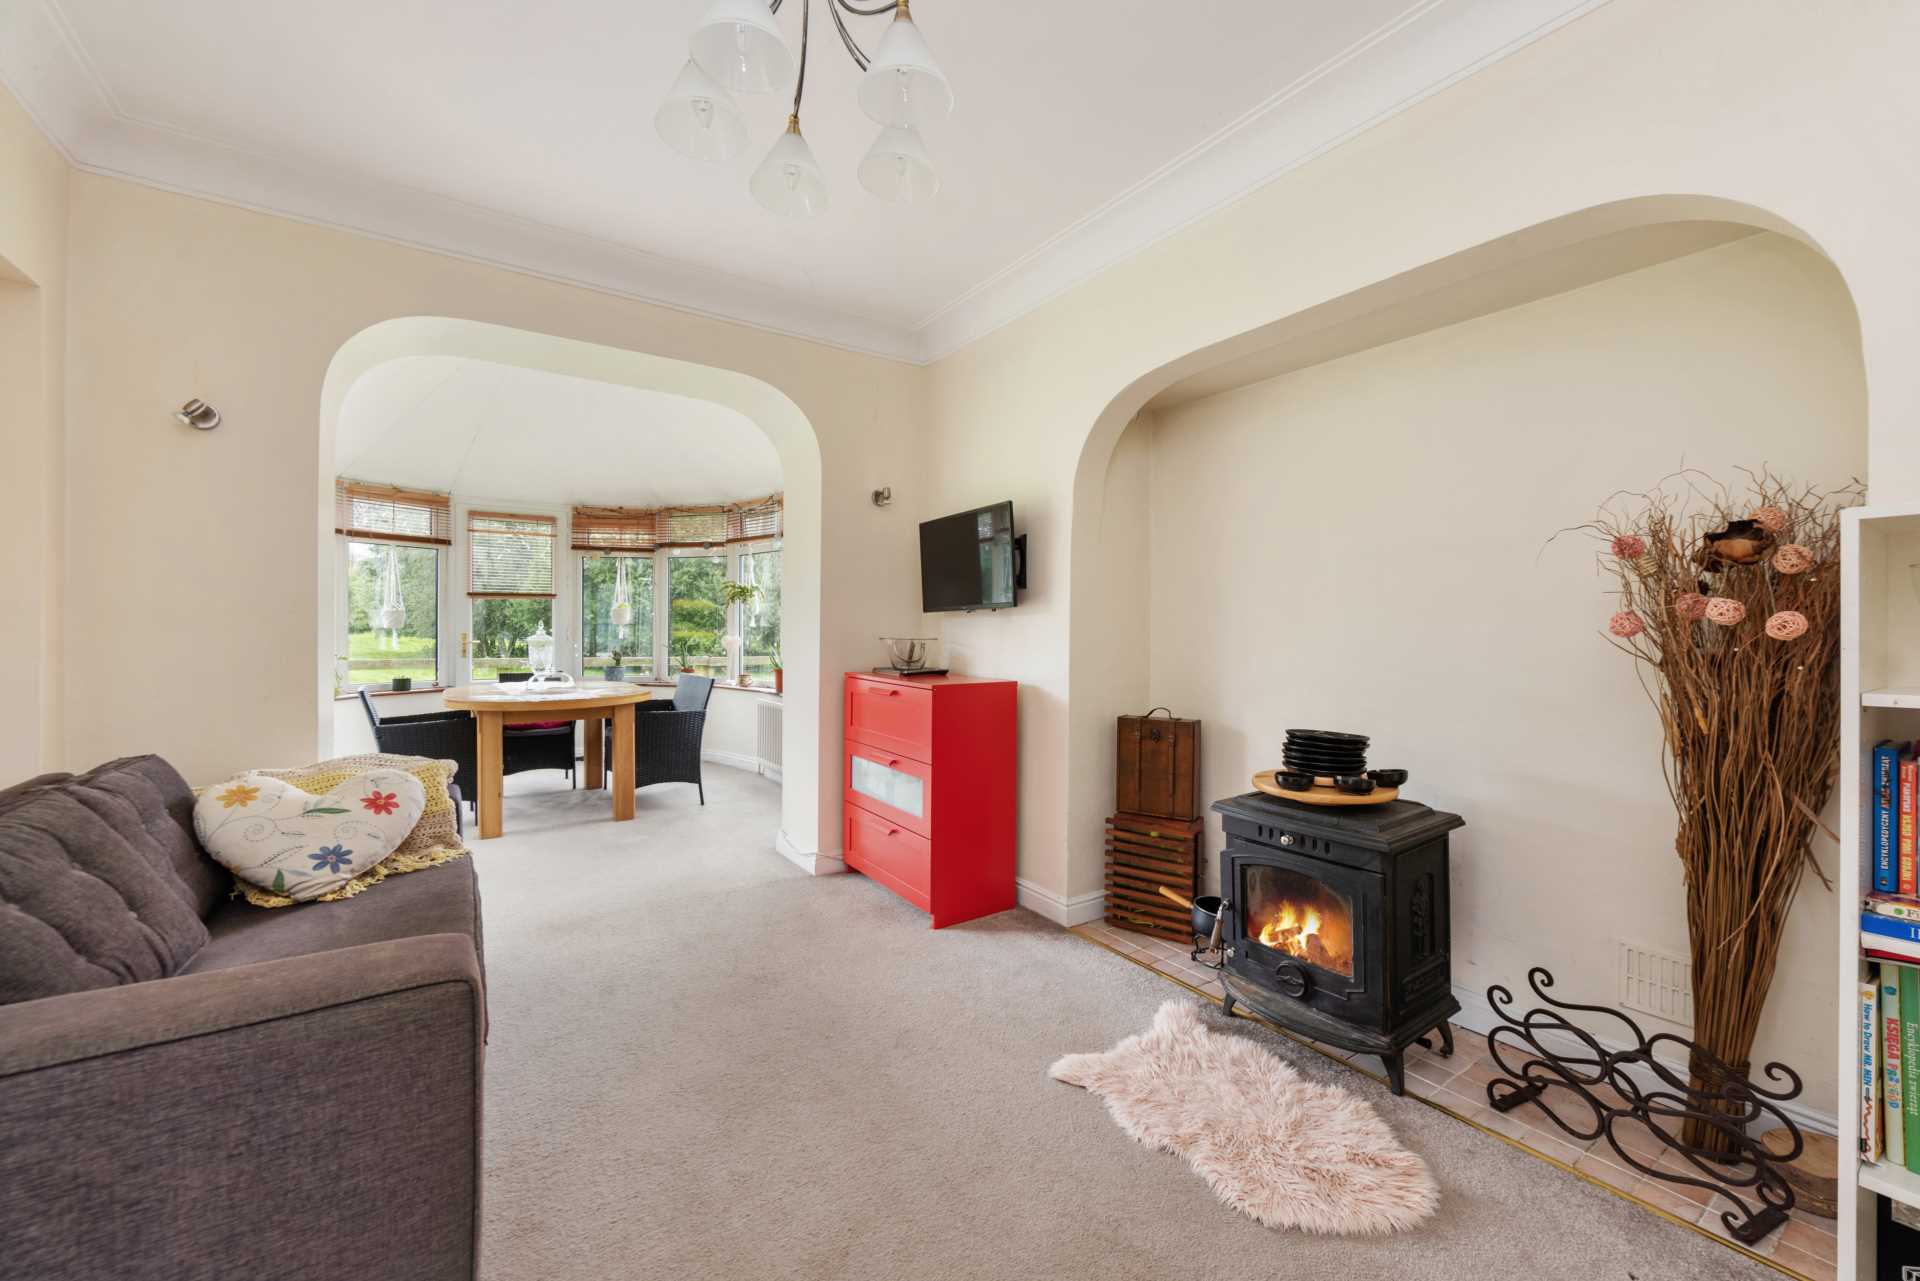
Living Room 3.03m x 4.25m
Carpet flooring, solid fuel stove, coving.
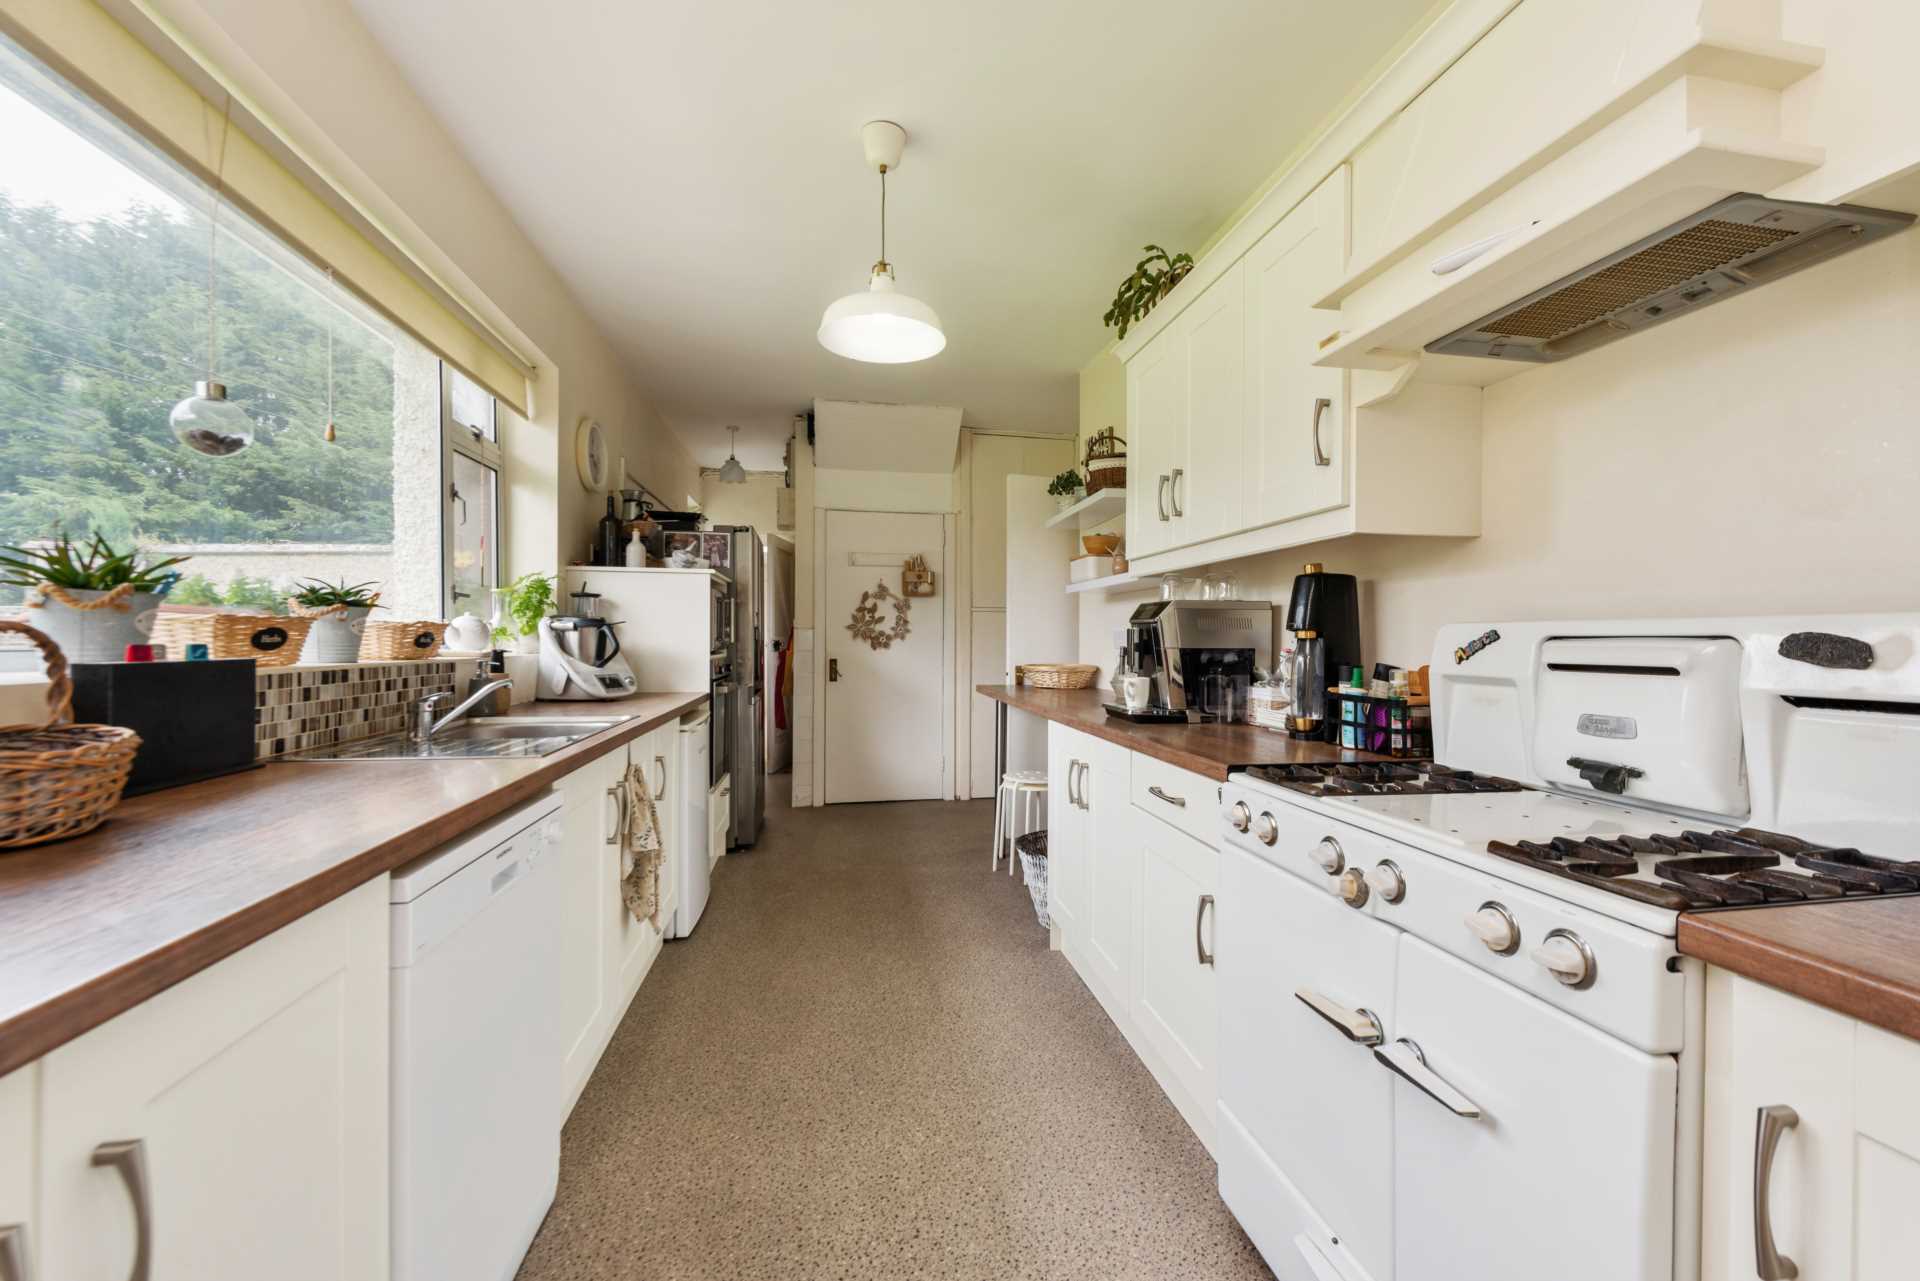
Kitchen 3.10m x 7.05m
Galley kitchen, wall and floor fitted units.
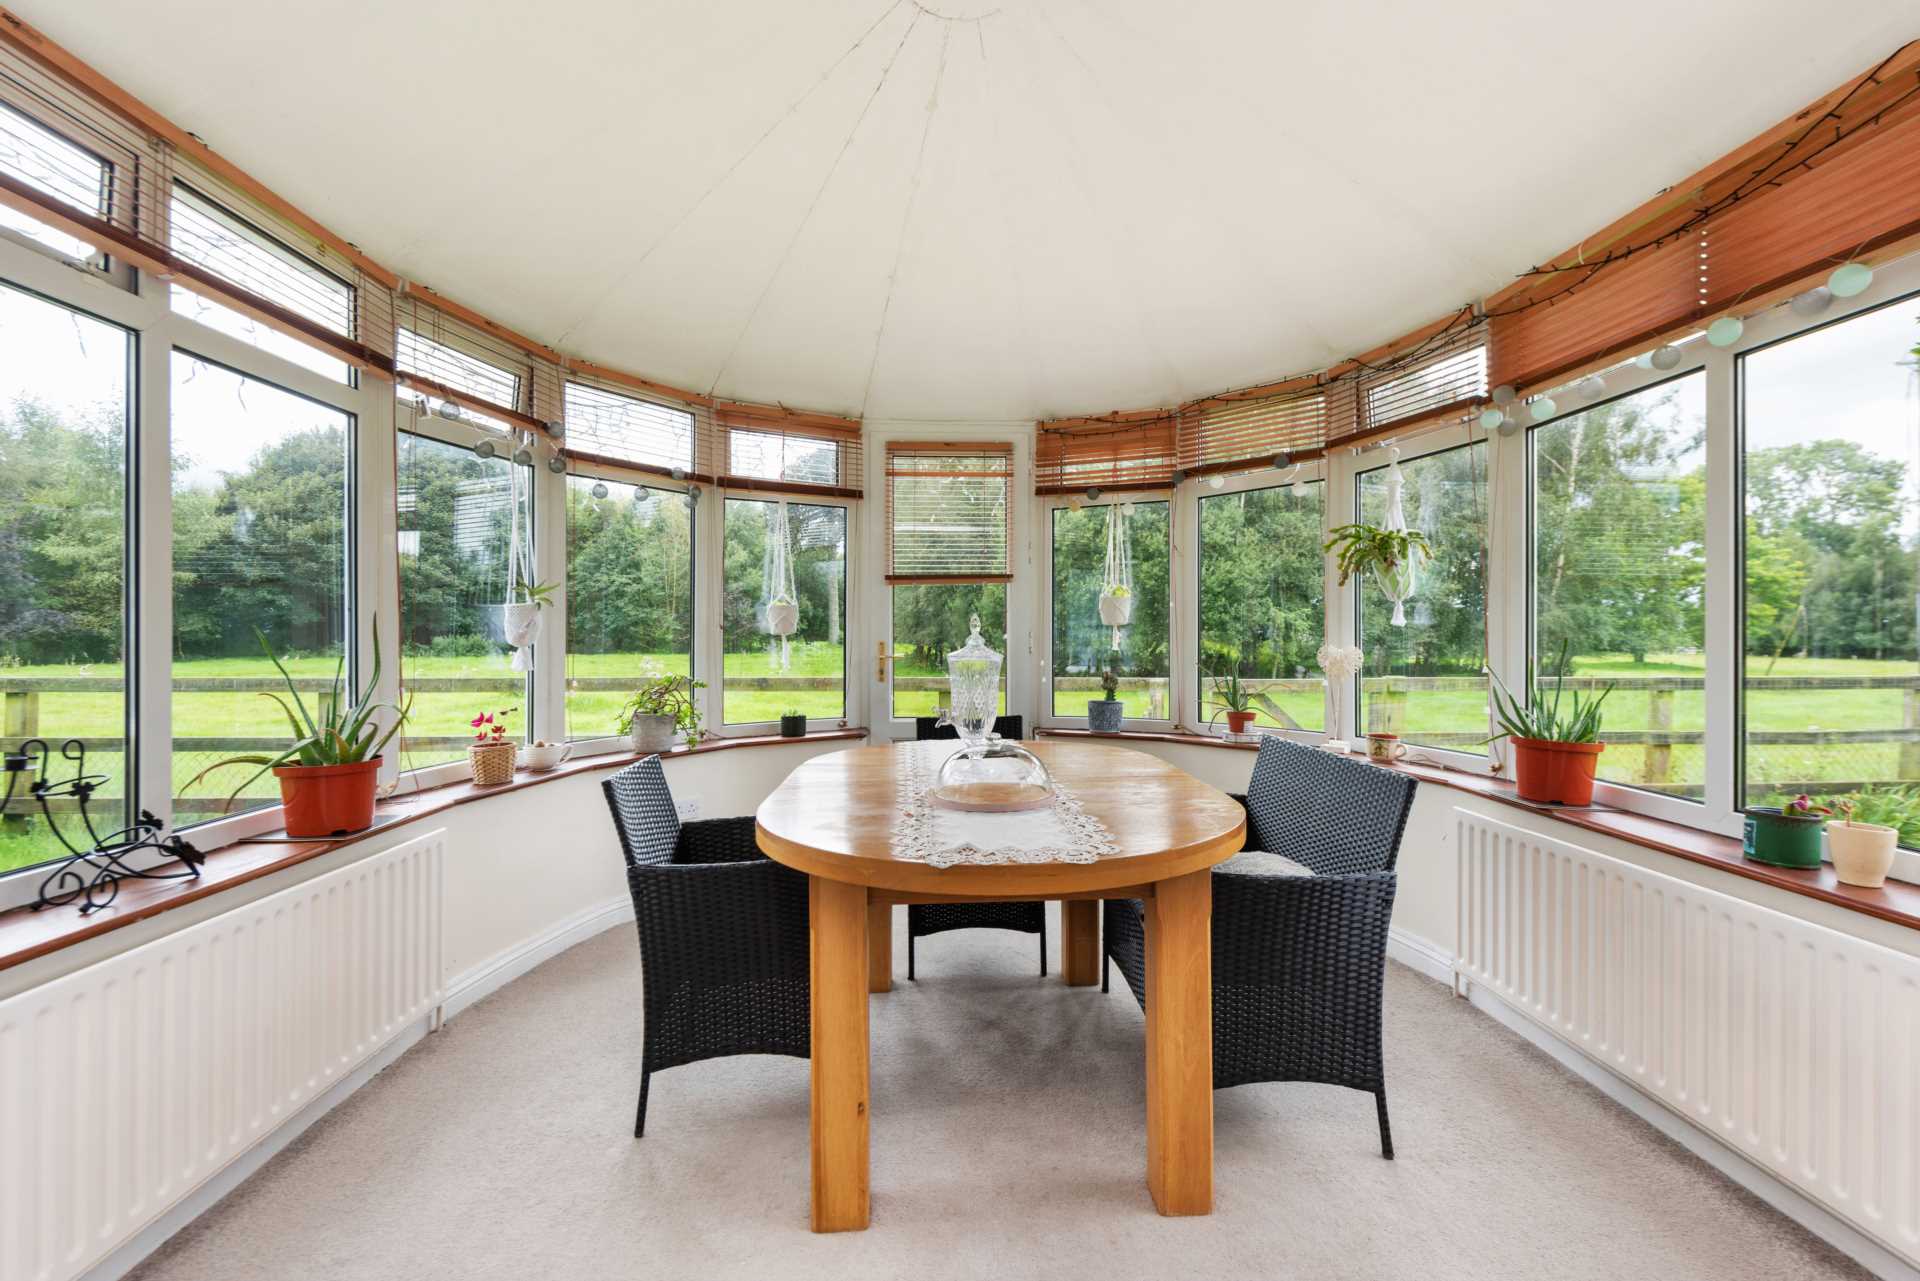
Dining Room 3.15m x 3.23m
Enclosed by windows, 2 radiators, access to garden.
Utility 3.10m x 5.90m
Tiled floor, door to rear, sink, roof light, storage, access to boiler.
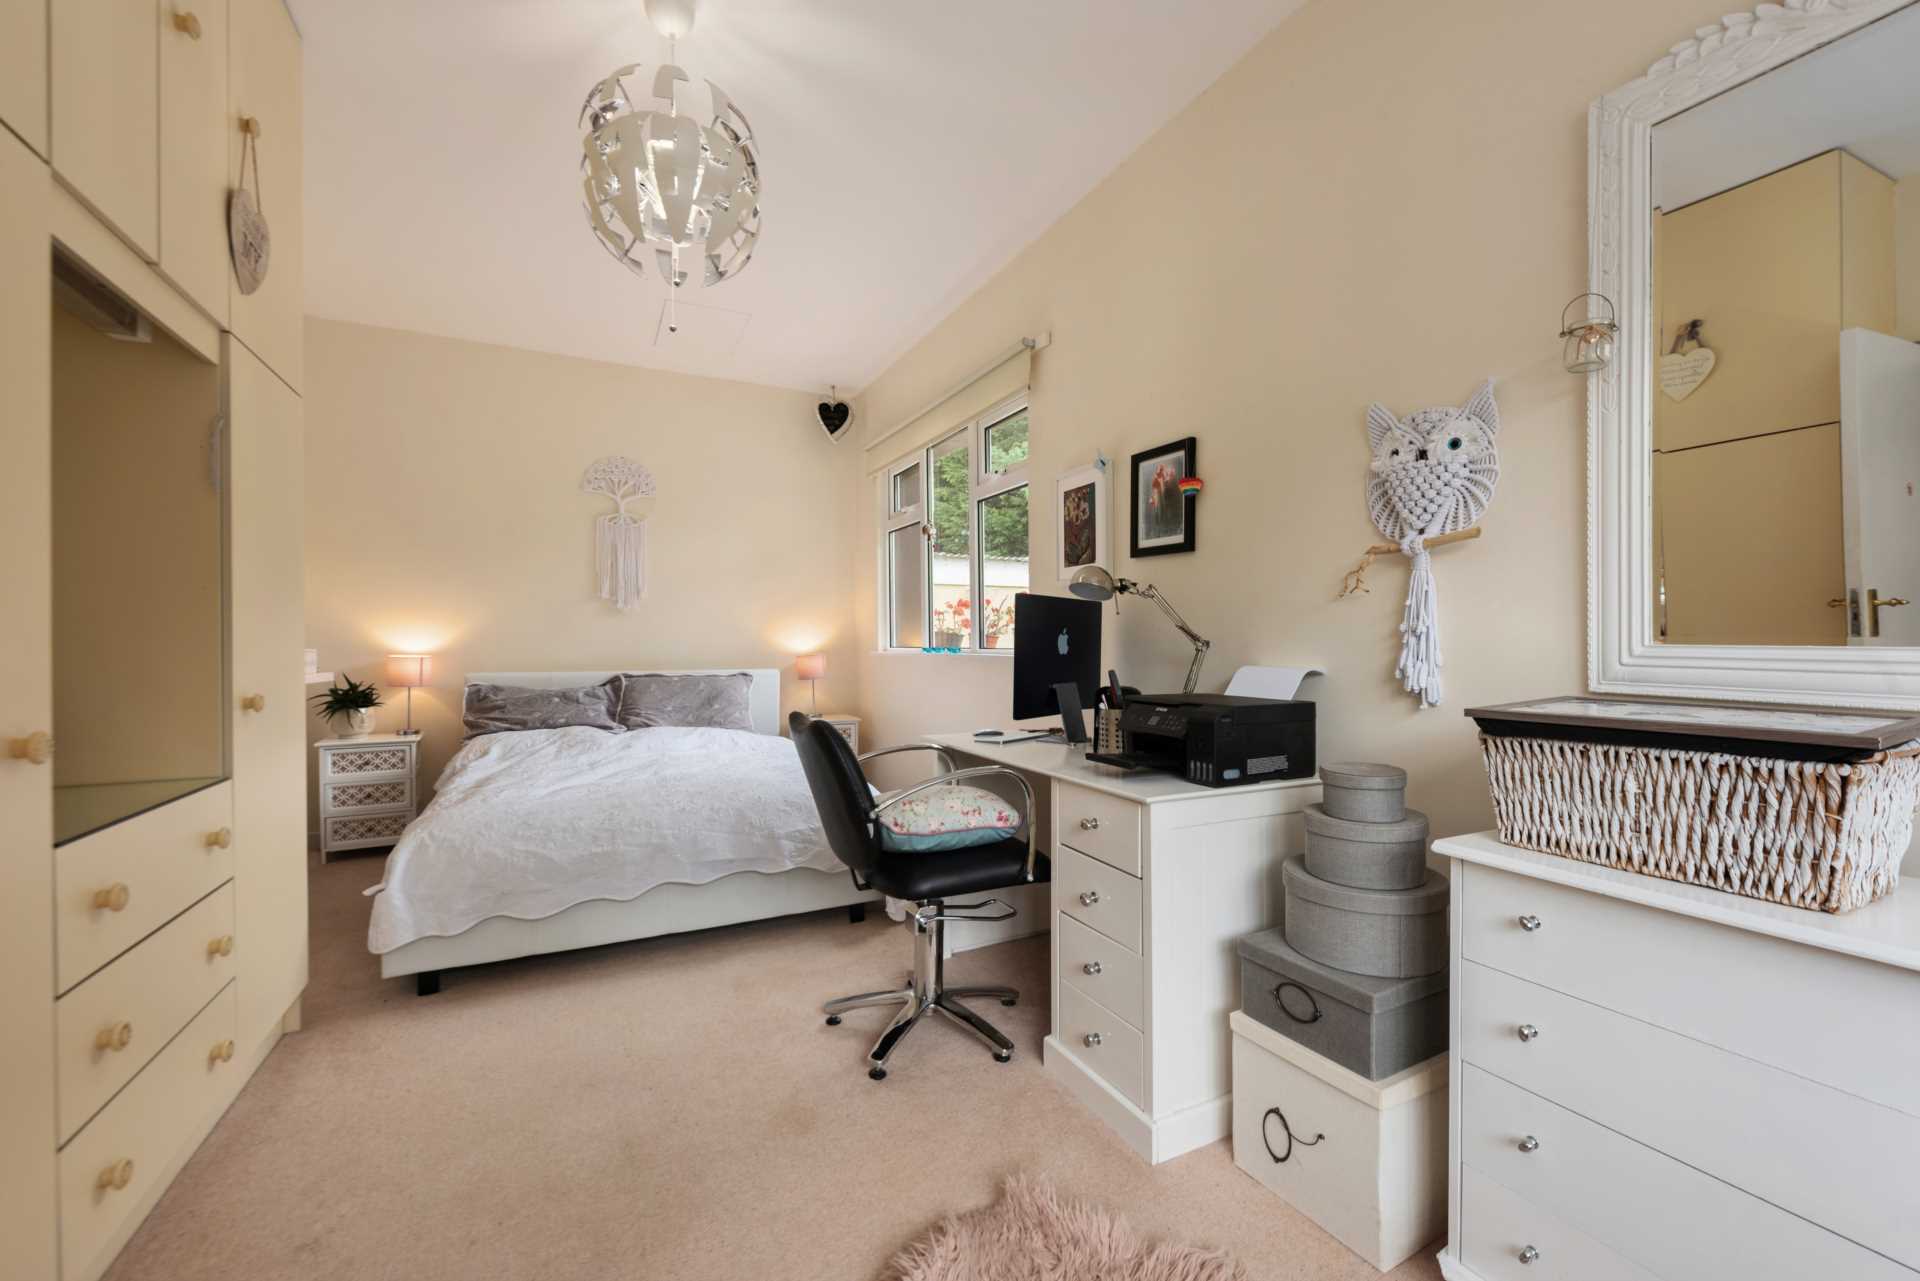
Bedroom 1 5.82m x 2.90m
Carpet flooring, electric stove, walk in wardrobe.
Bathroom 2.40m x 2.94m
Tiled floor, w.c., w.h.b., bath
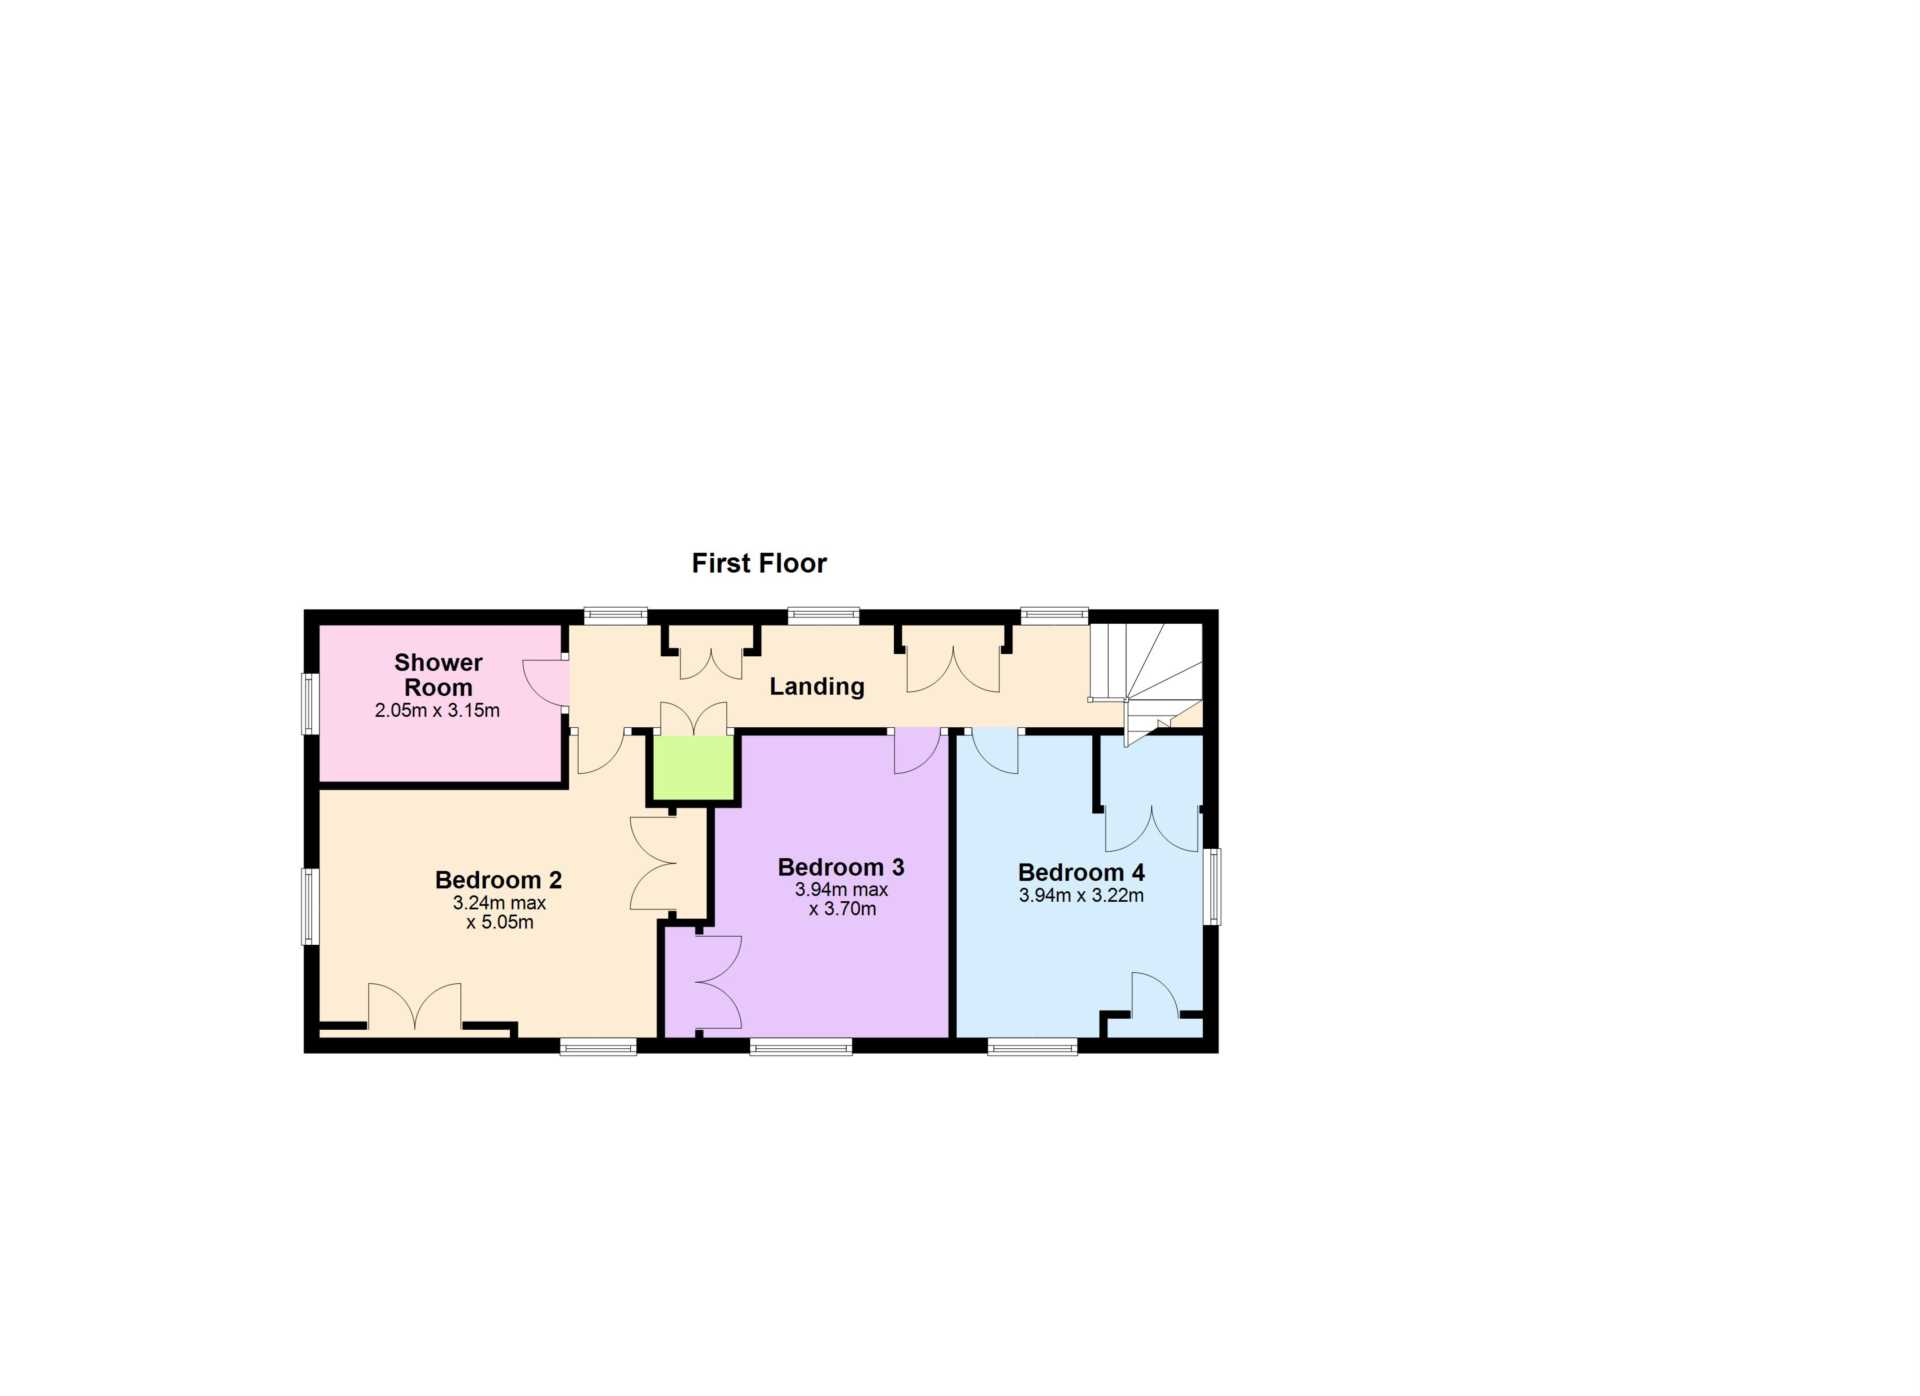
Landing
Carpet flooring
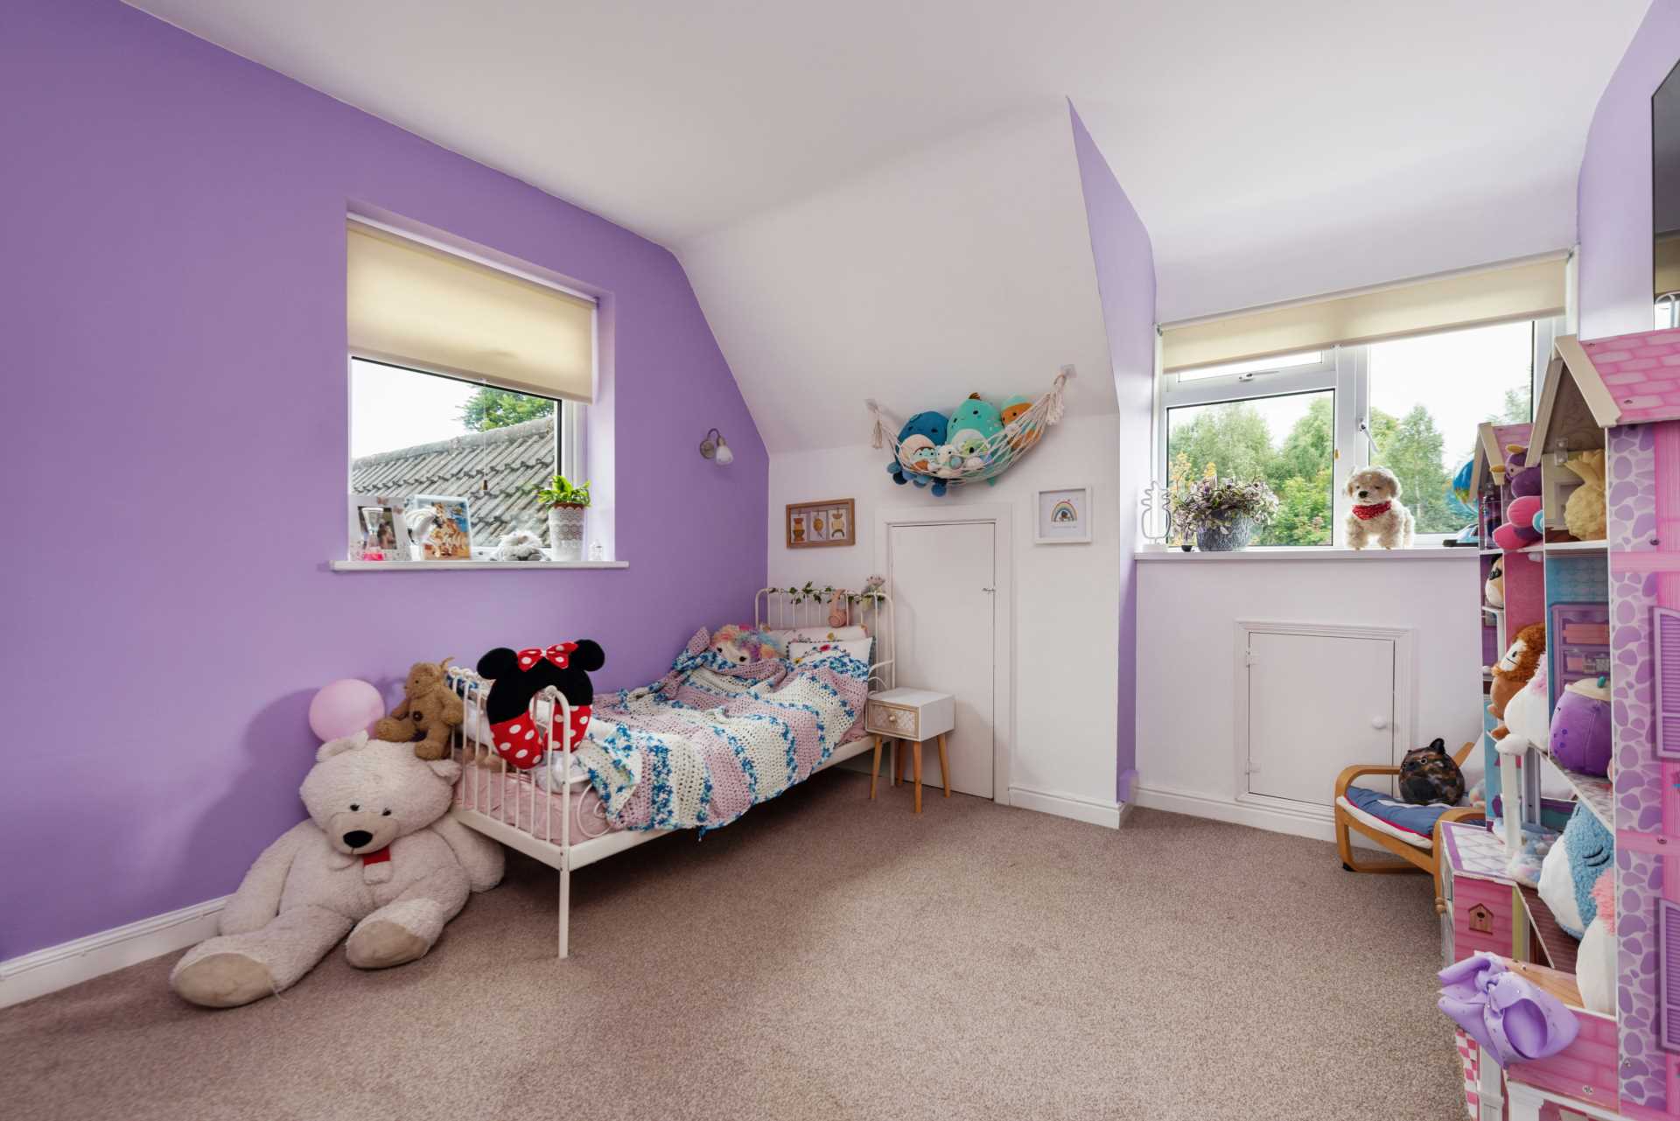
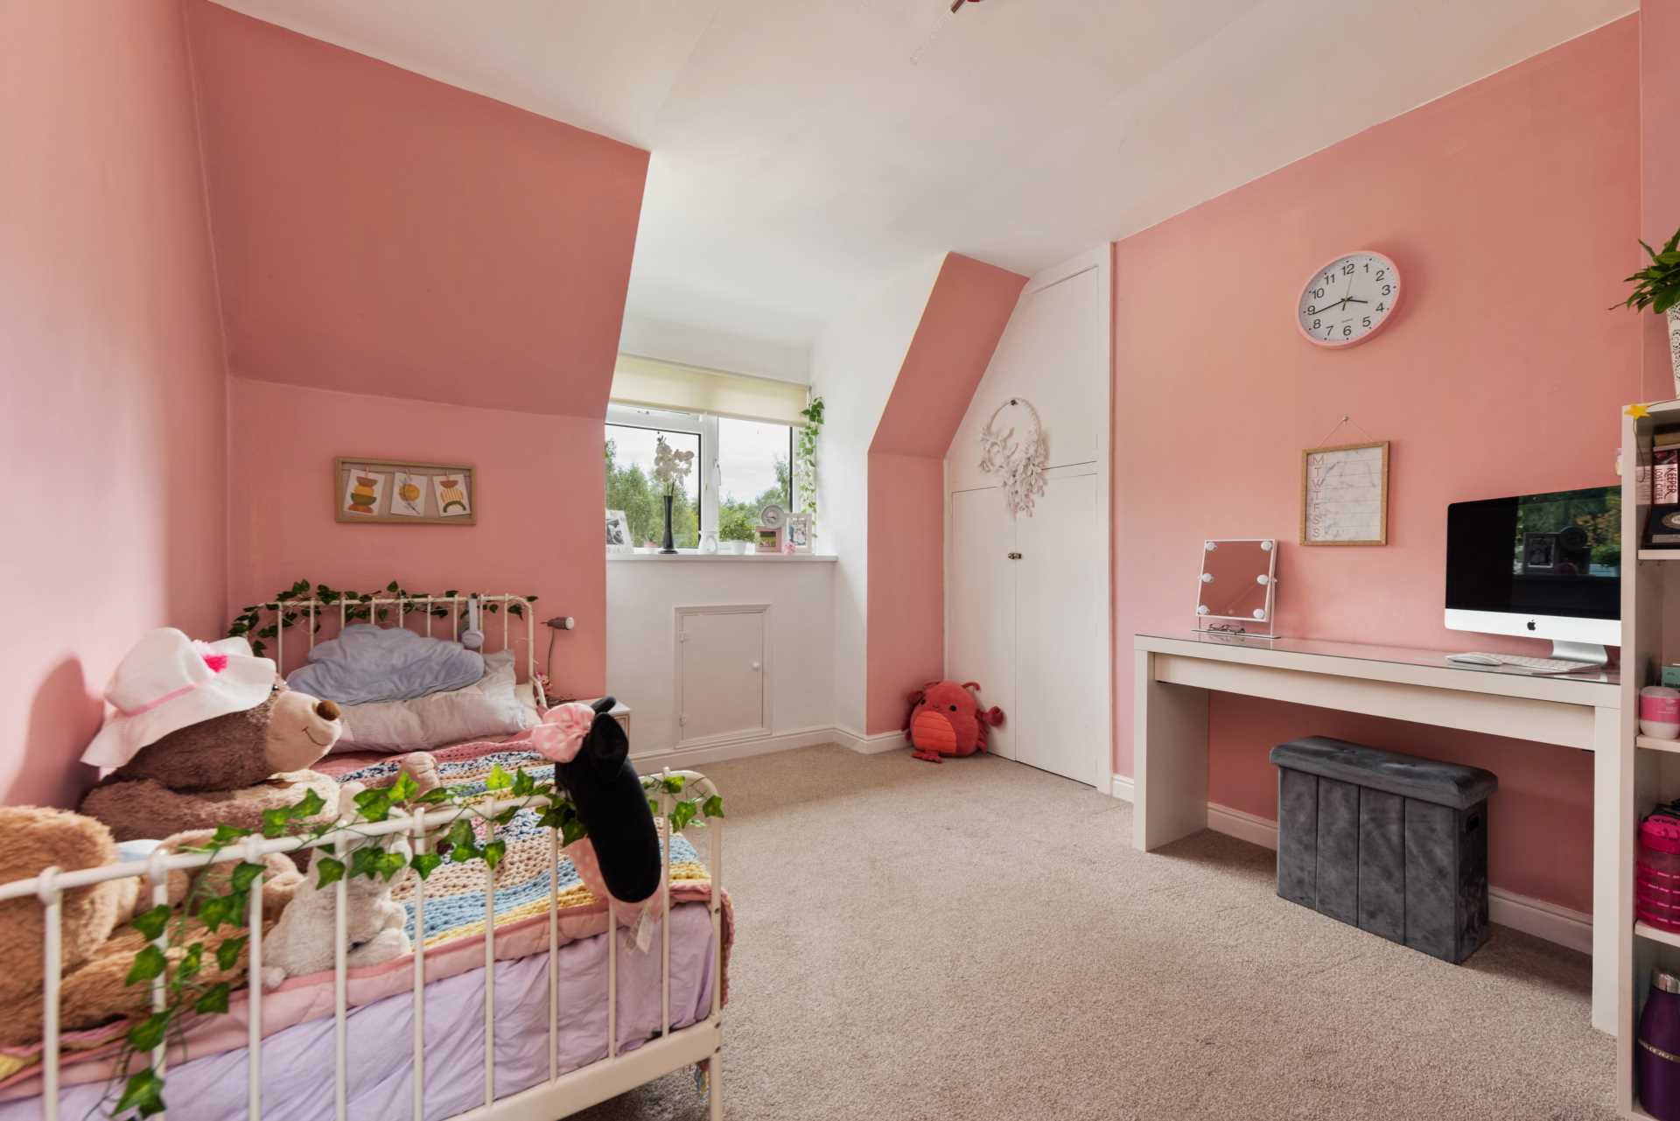
Bedroom 2 3.24m x 5.05m
Carpet flooring, storage presses.
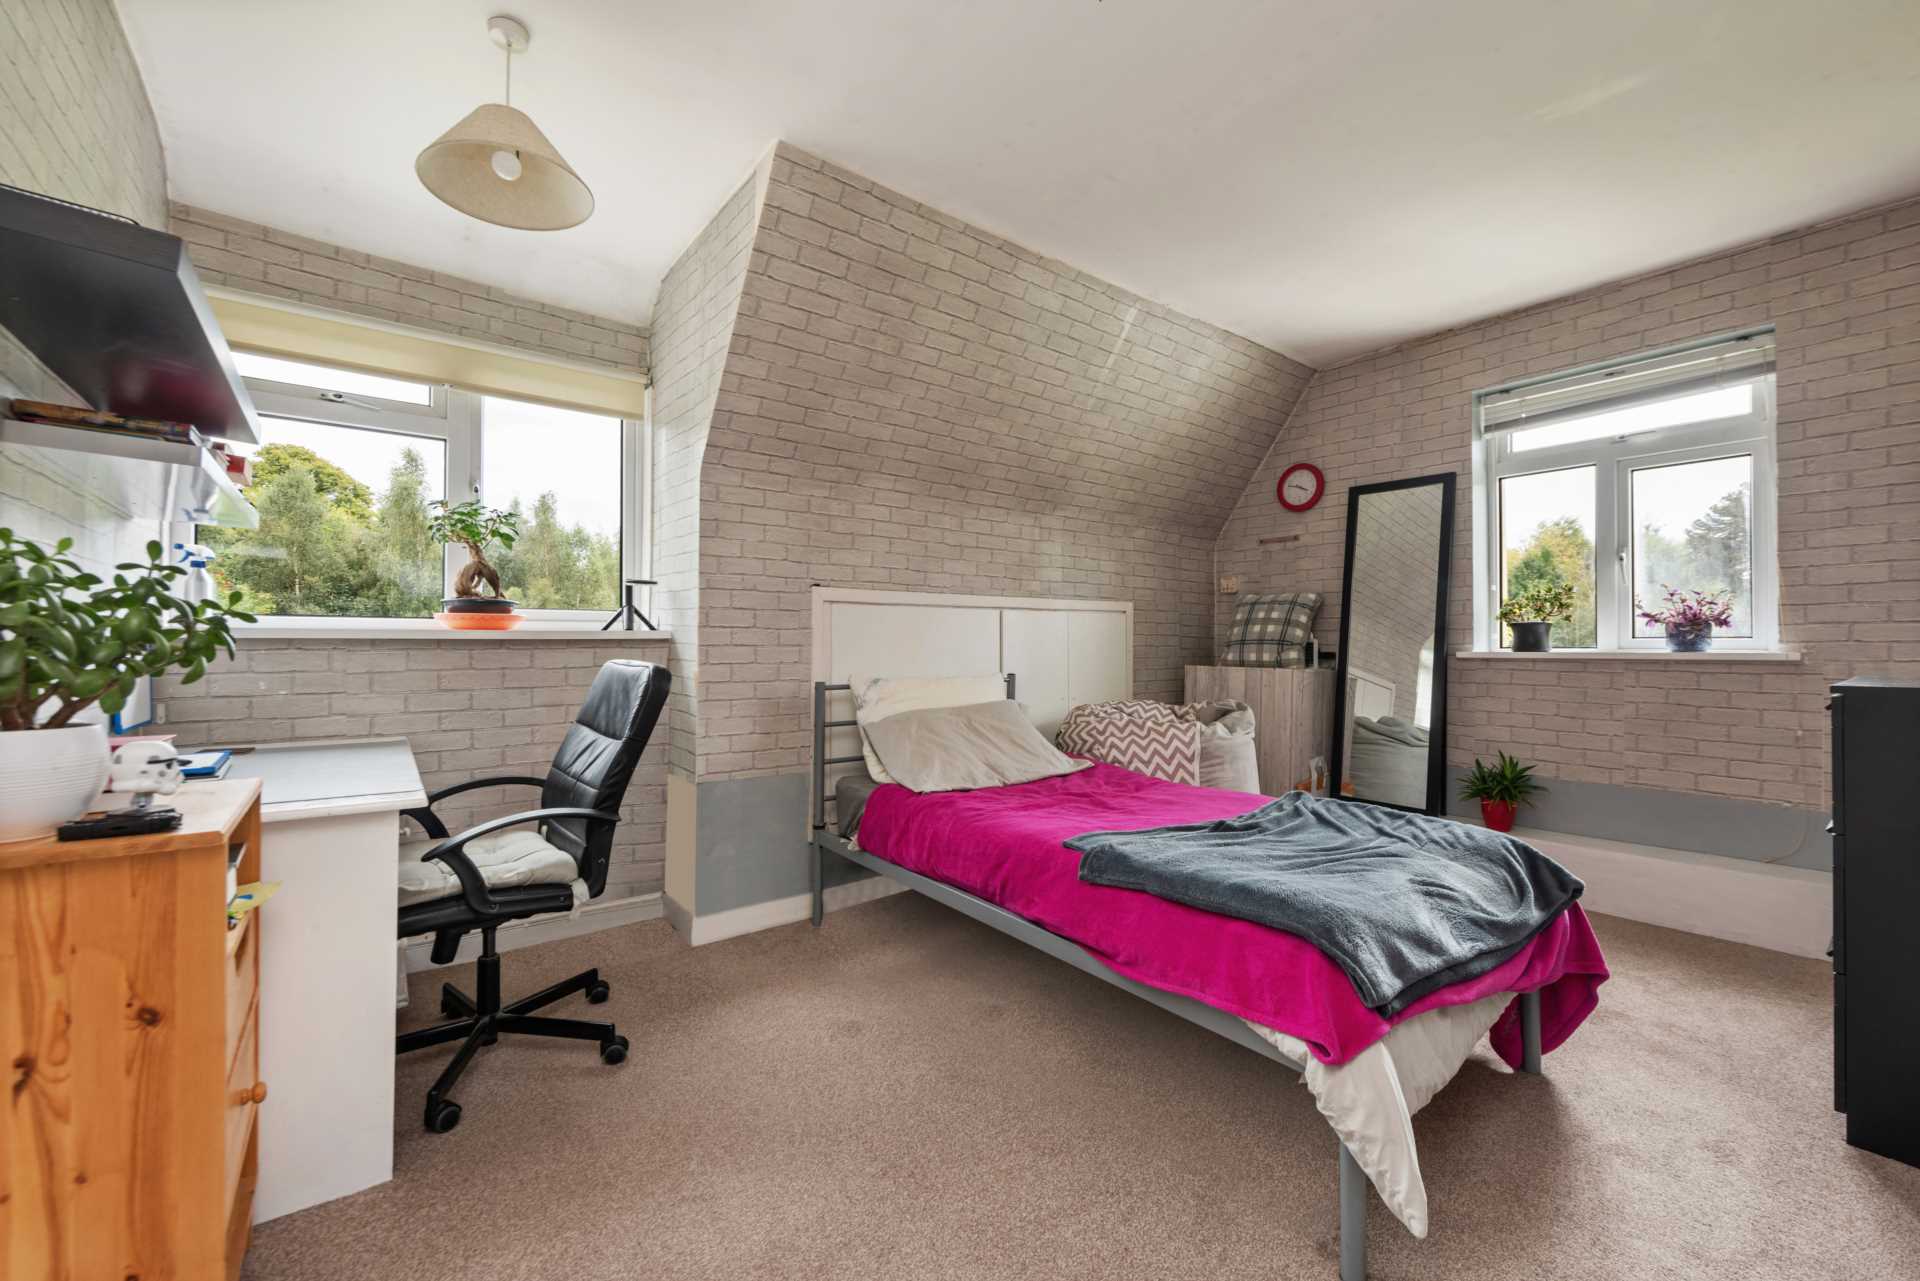
Bedroom 3 3.94m x 3.70m
Carpet flooring.
Bedroom 4 3.94m x 3.22m
Carpet flooring, built in wardrobe.
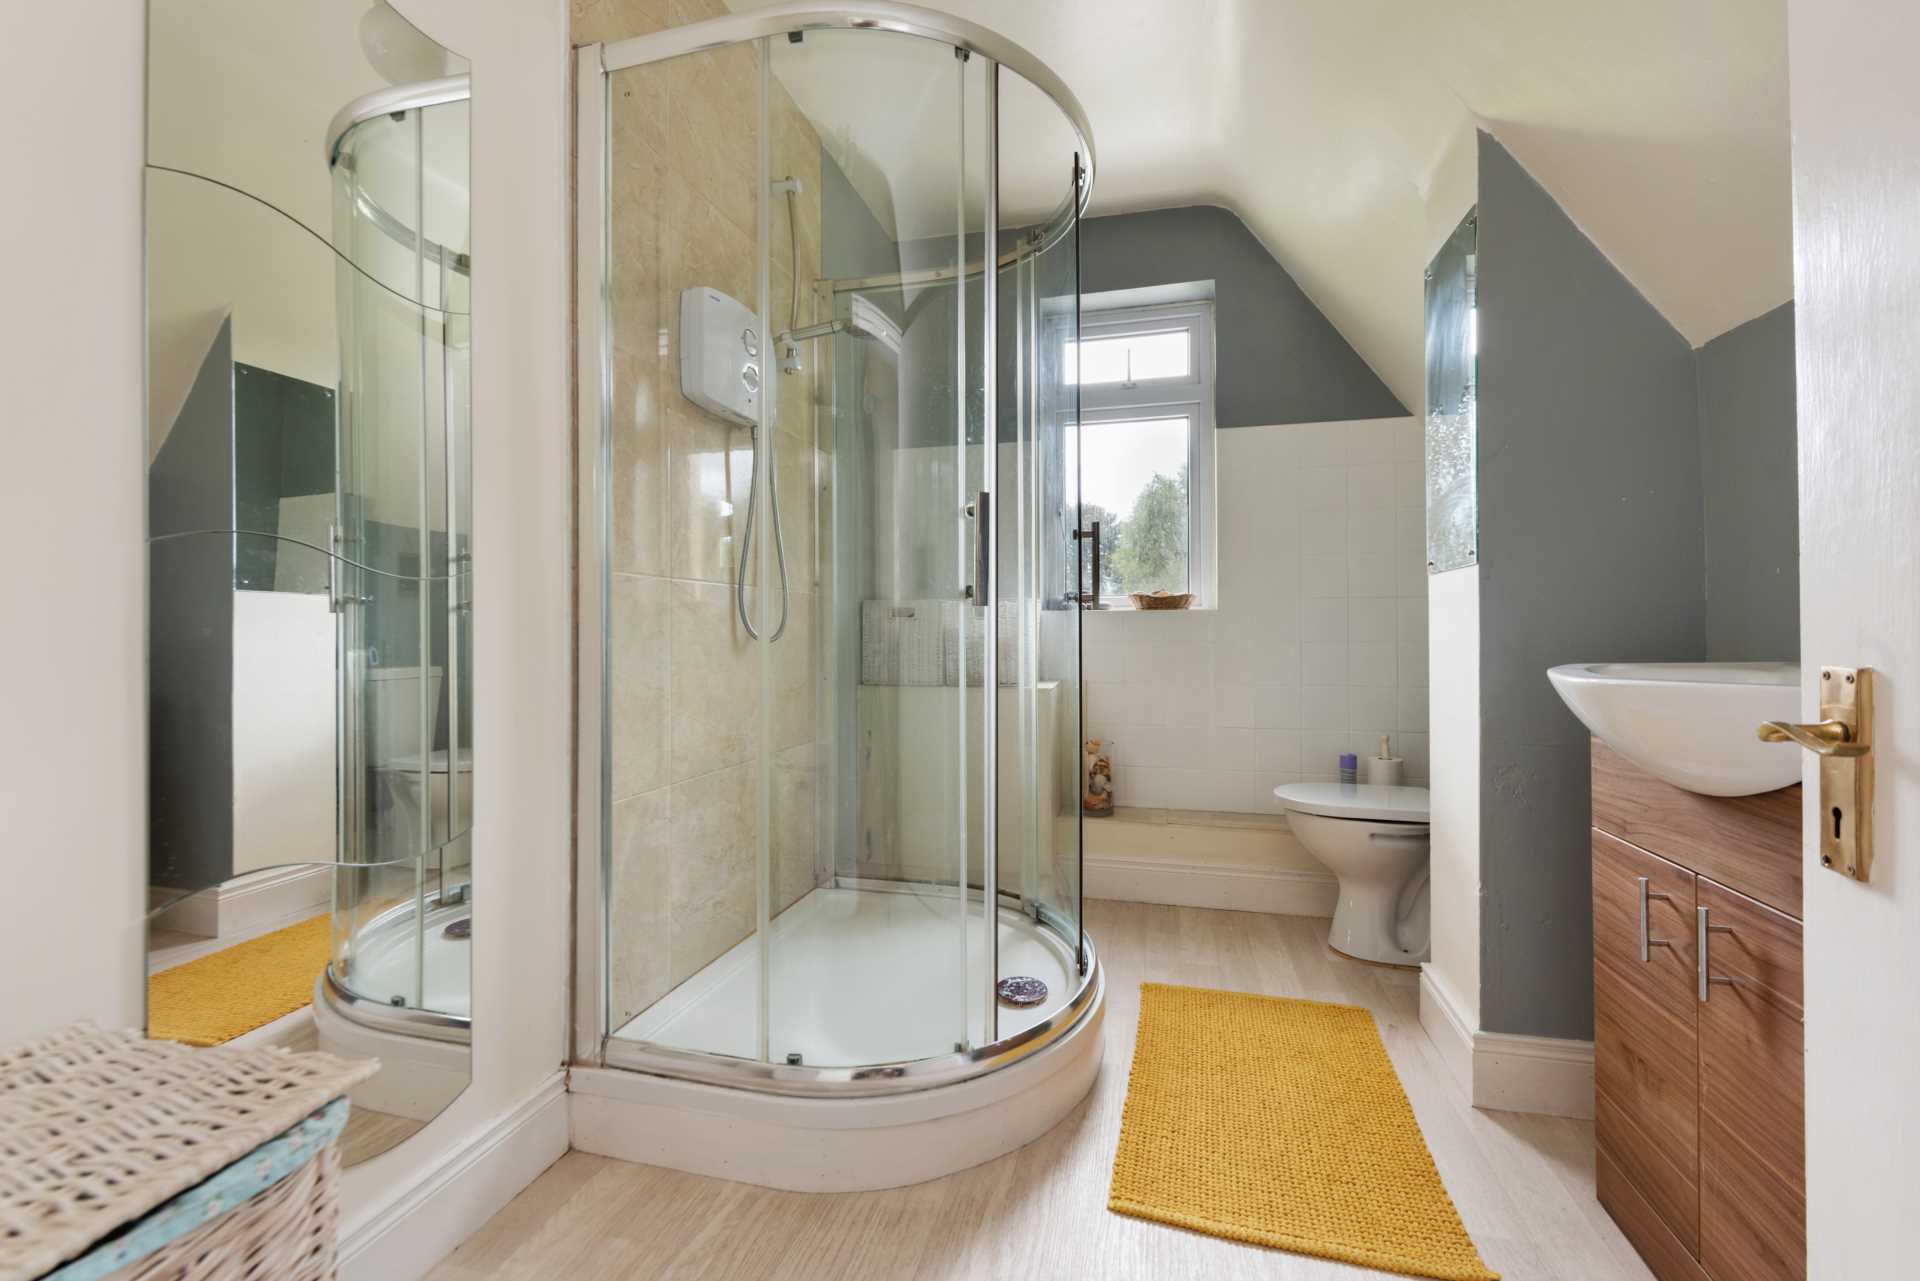
Shower Room 2.05m x 3.15m
W.c., w.h.b., Triton shower
Garage & Outbuildings 5m x 17m
Additional information:
Electric gates
PVC windows
Services:
BER
G
Directions:
From Castledermot take the R448 for Tullow and continue for approx. 2km. At the first roundabout, take the 2nd exit and at the second roundabout take the 1st exit to stay on R448. After approx. 600m take a left turn and continue for aprrox.100m and the house is on the right hand side marked by a For Sale sign.
Eircode: R14 AW74
Features
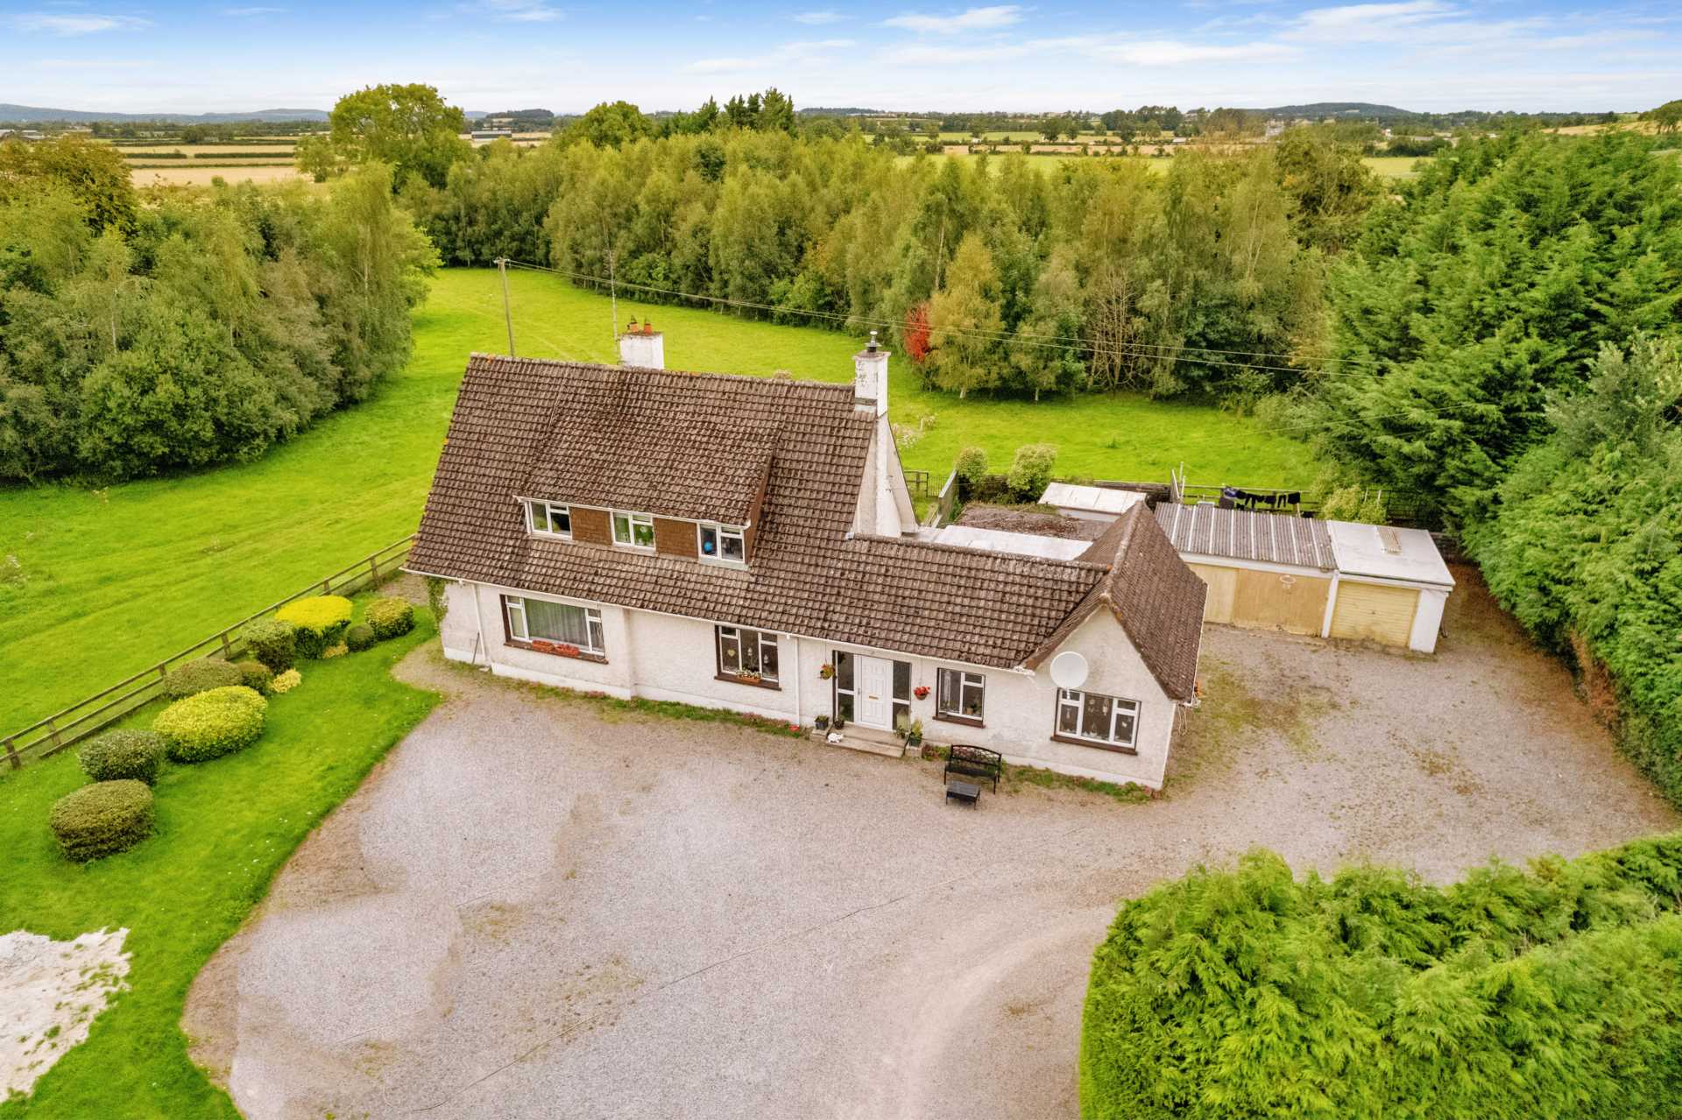
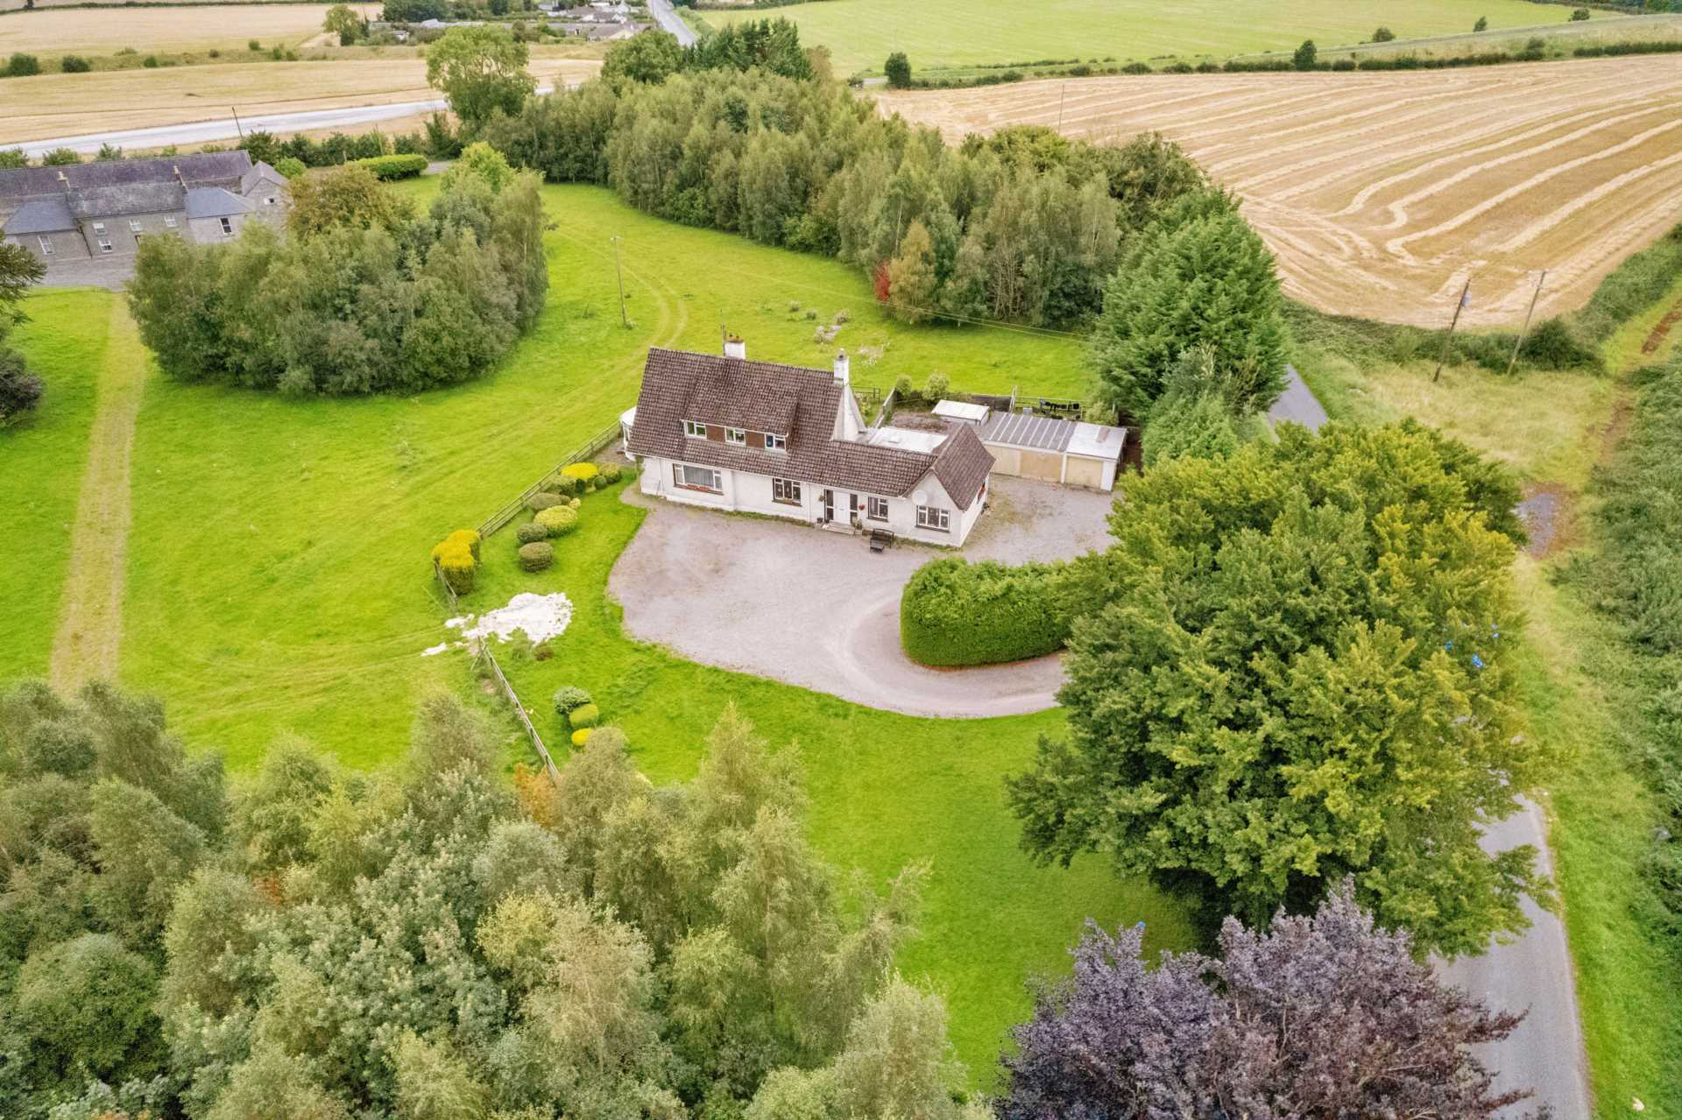
- 4 bedroom detached dormer residence extending to approx. 217 sq.m. (2,336 sq. ft.) sitting on approx. 0.72 acres (0.29 ha)
- Accommodation comprises of hallway, sitting room, living room, dining room, kitchen, utility room, bathroom, shower room and 4 bedrooms
- Generously proportioned living accommodation with potential to further develop subject to necessary planning permission
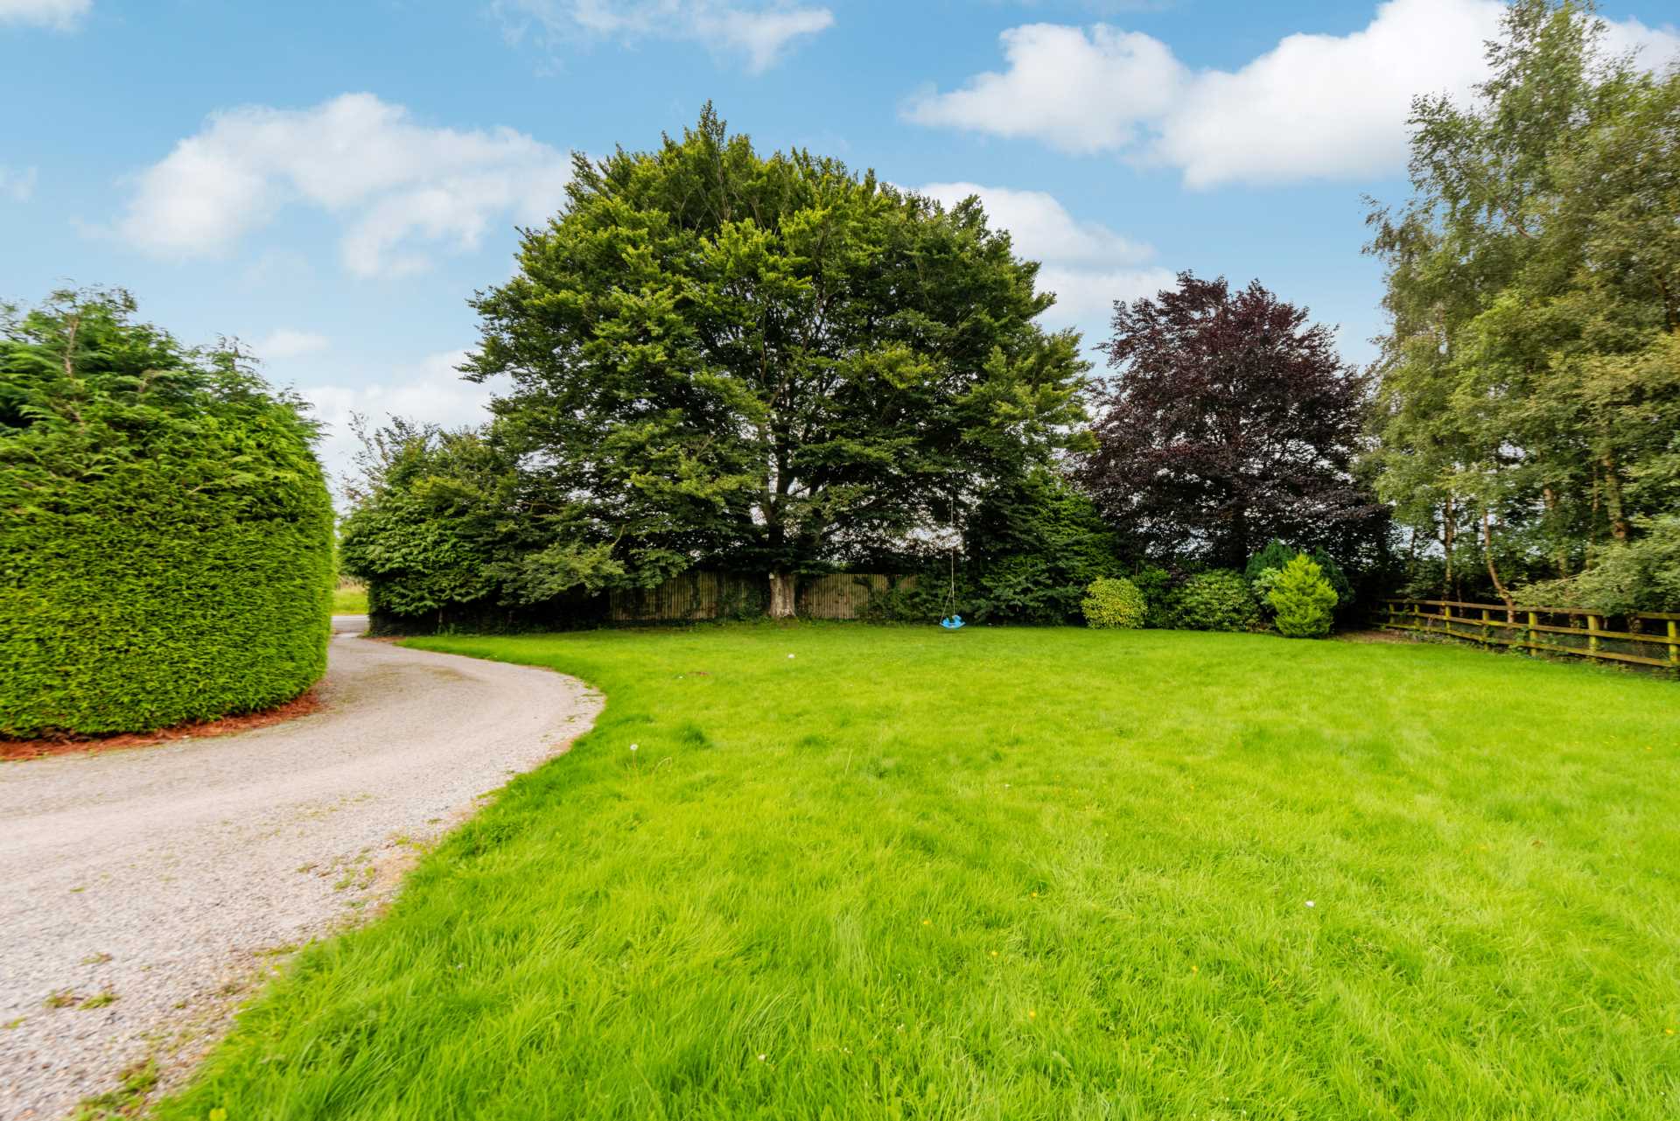
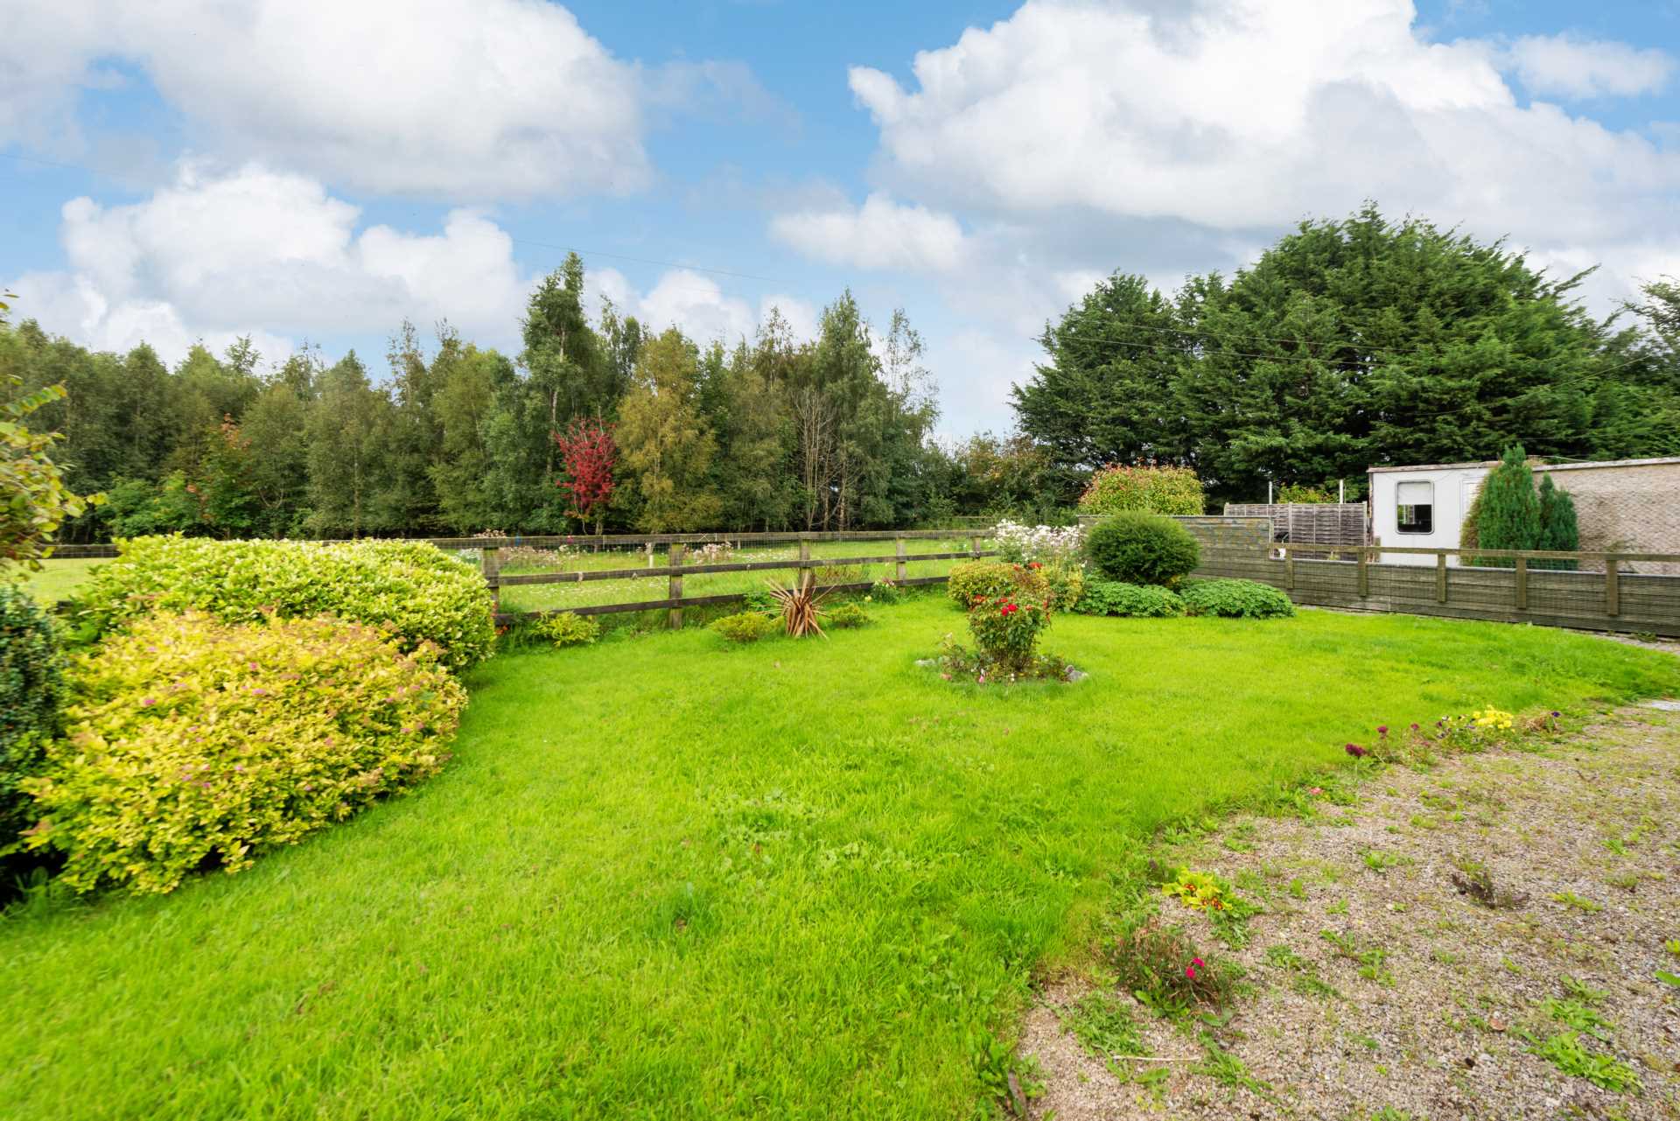
- Private site with attractive driveway and lawns with range of useful outhouses
Services
- Well water
- Septic tank
- Oil fire central heating