

Published property record
Property details
This is the original property information Coonan published with the transaction record. It may include the original guide price, auction details and marketing description. Specific appointment arrangements and contact details have been omitted from this historical marketing record. Any price shown is marketing information, not an achieved price; the achieved price and transaction date were not published.
Guide Price
€375,000
Type of Transaction
Private Treaty
Accommodation:
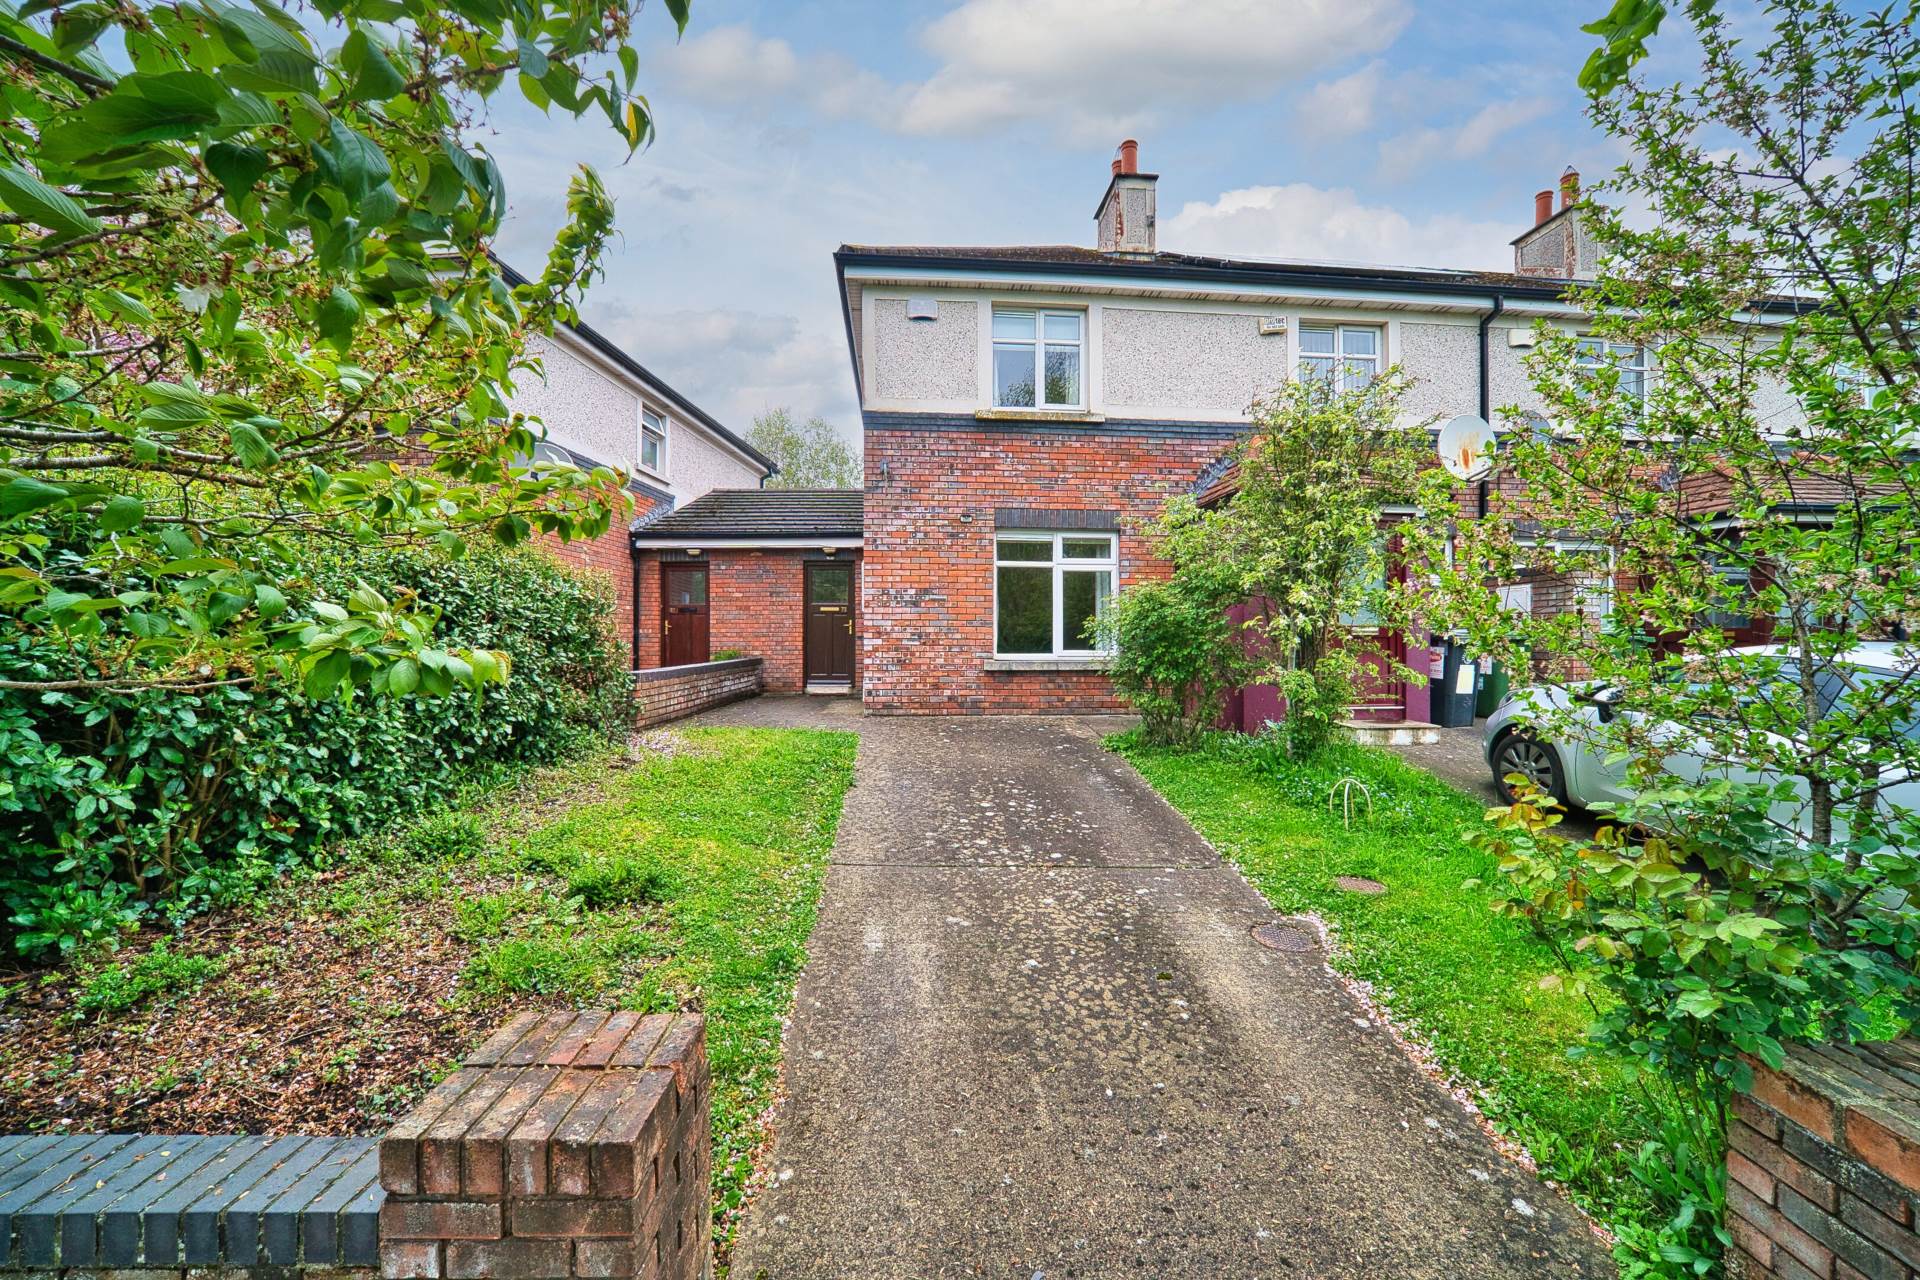
Entrance Driveway
Lawn area and parking.
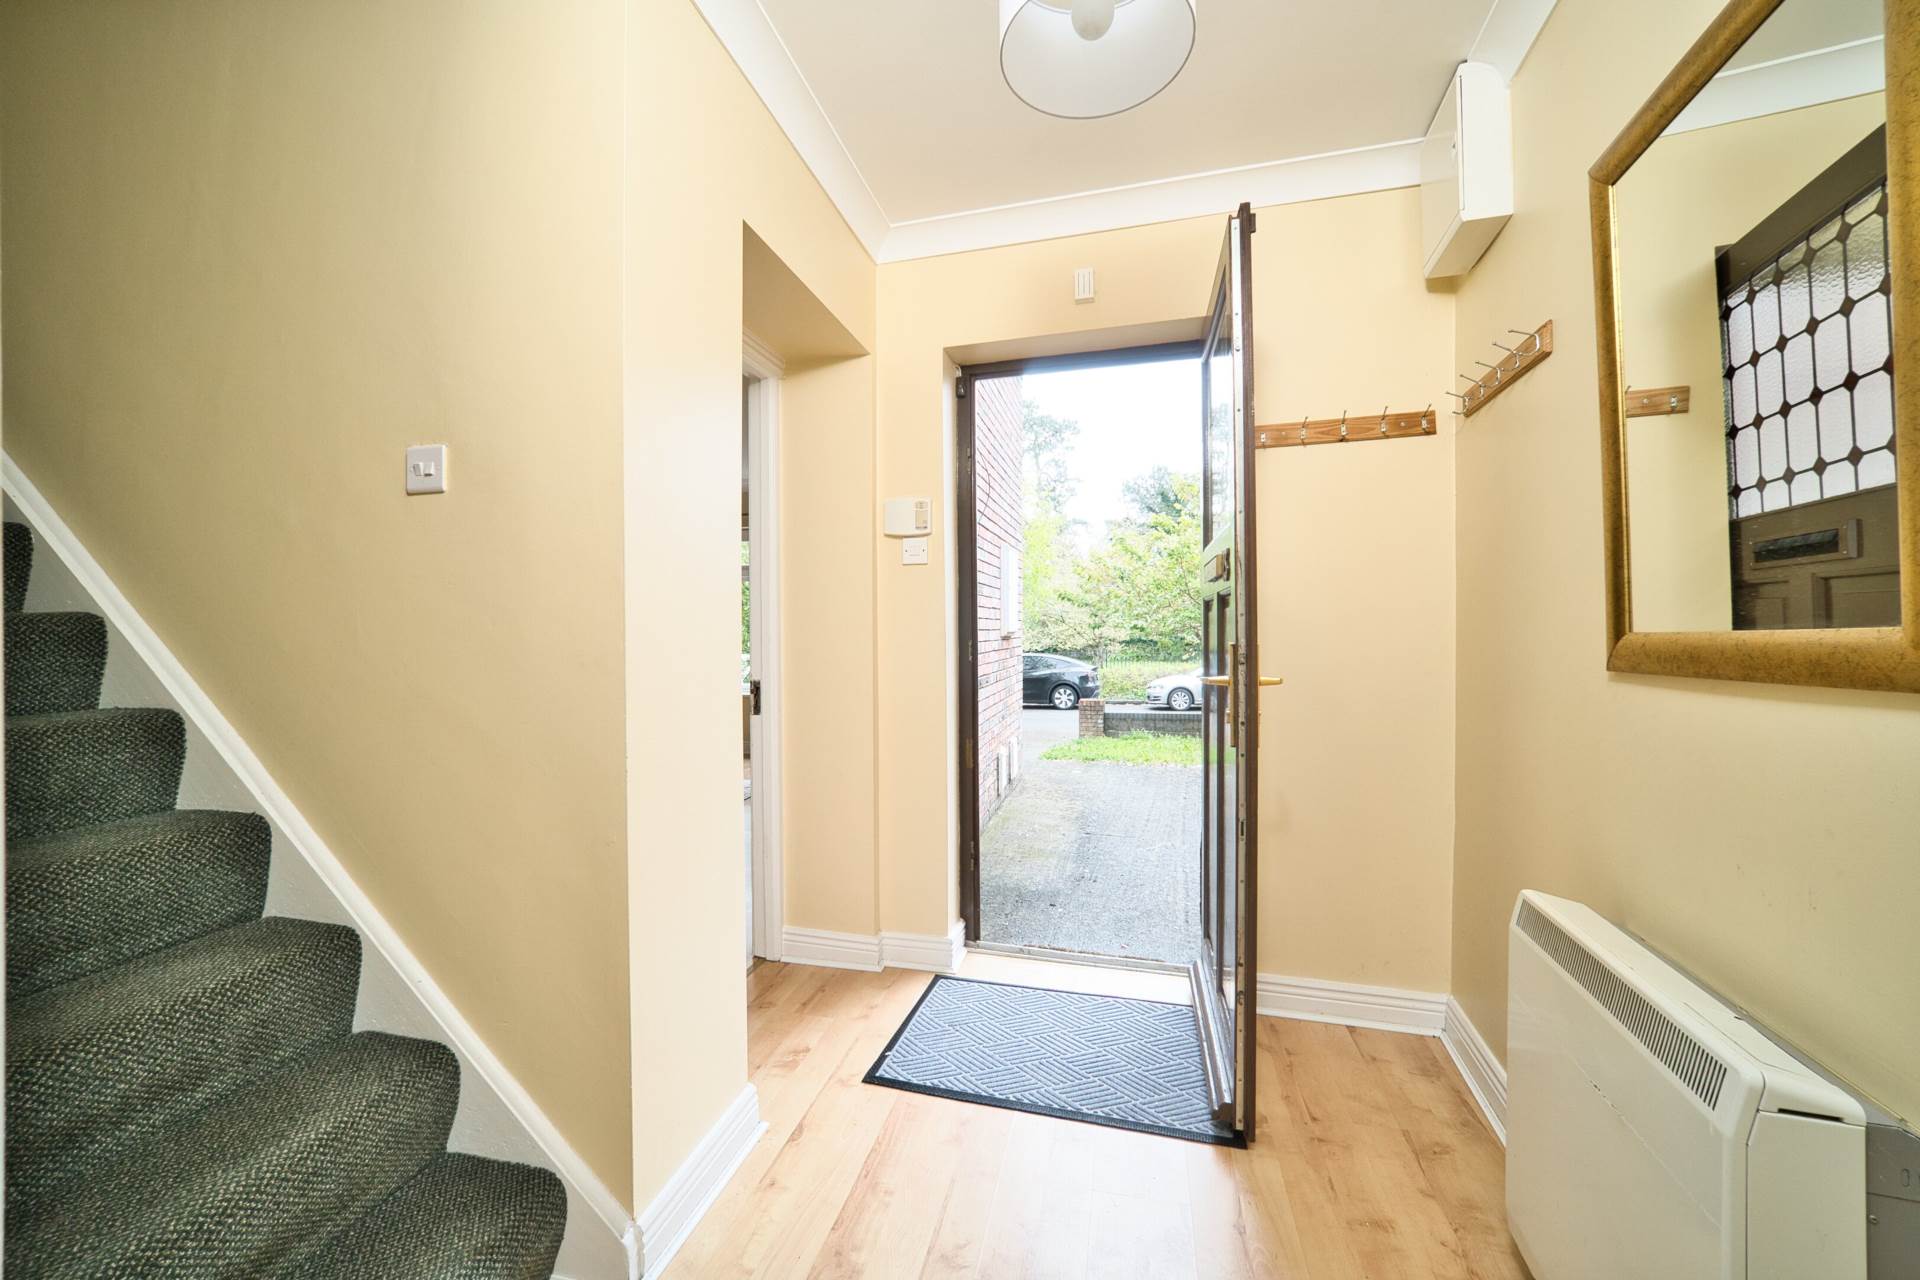
Entrance Hallway 2.36m x 2.07m
Laminate flooring, coving and light shade.
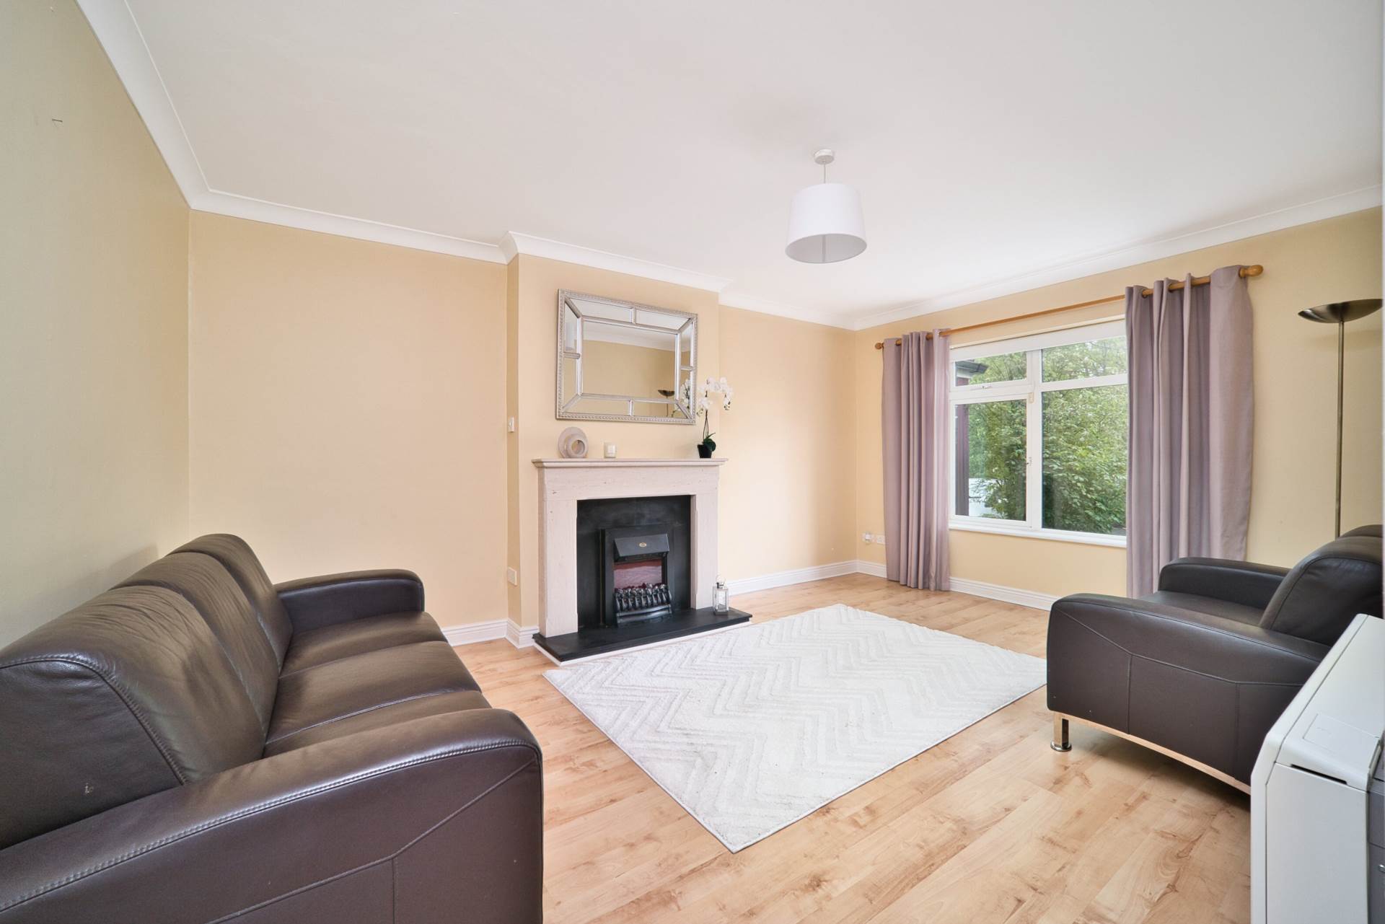
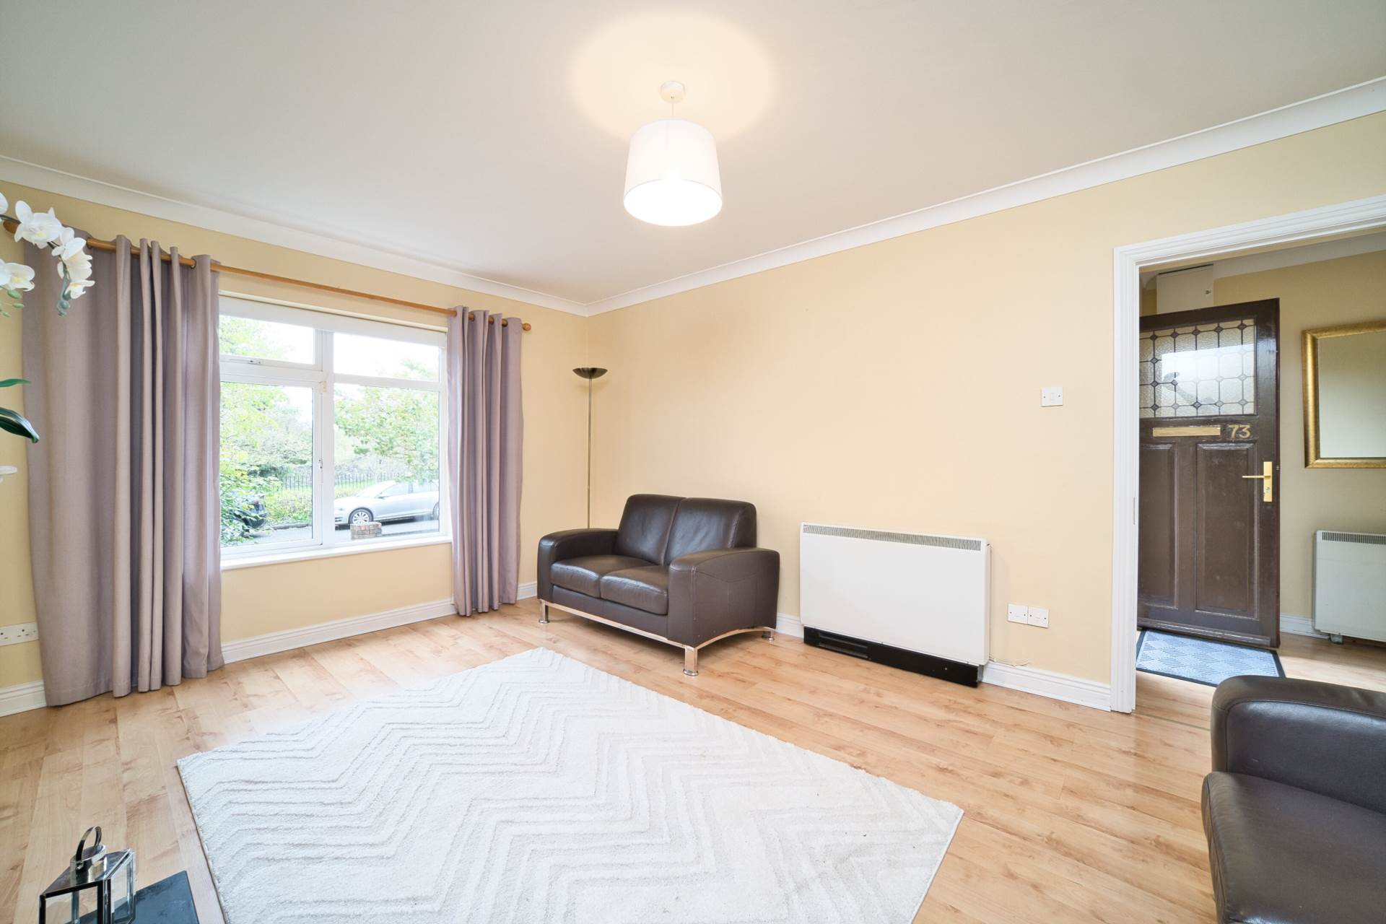
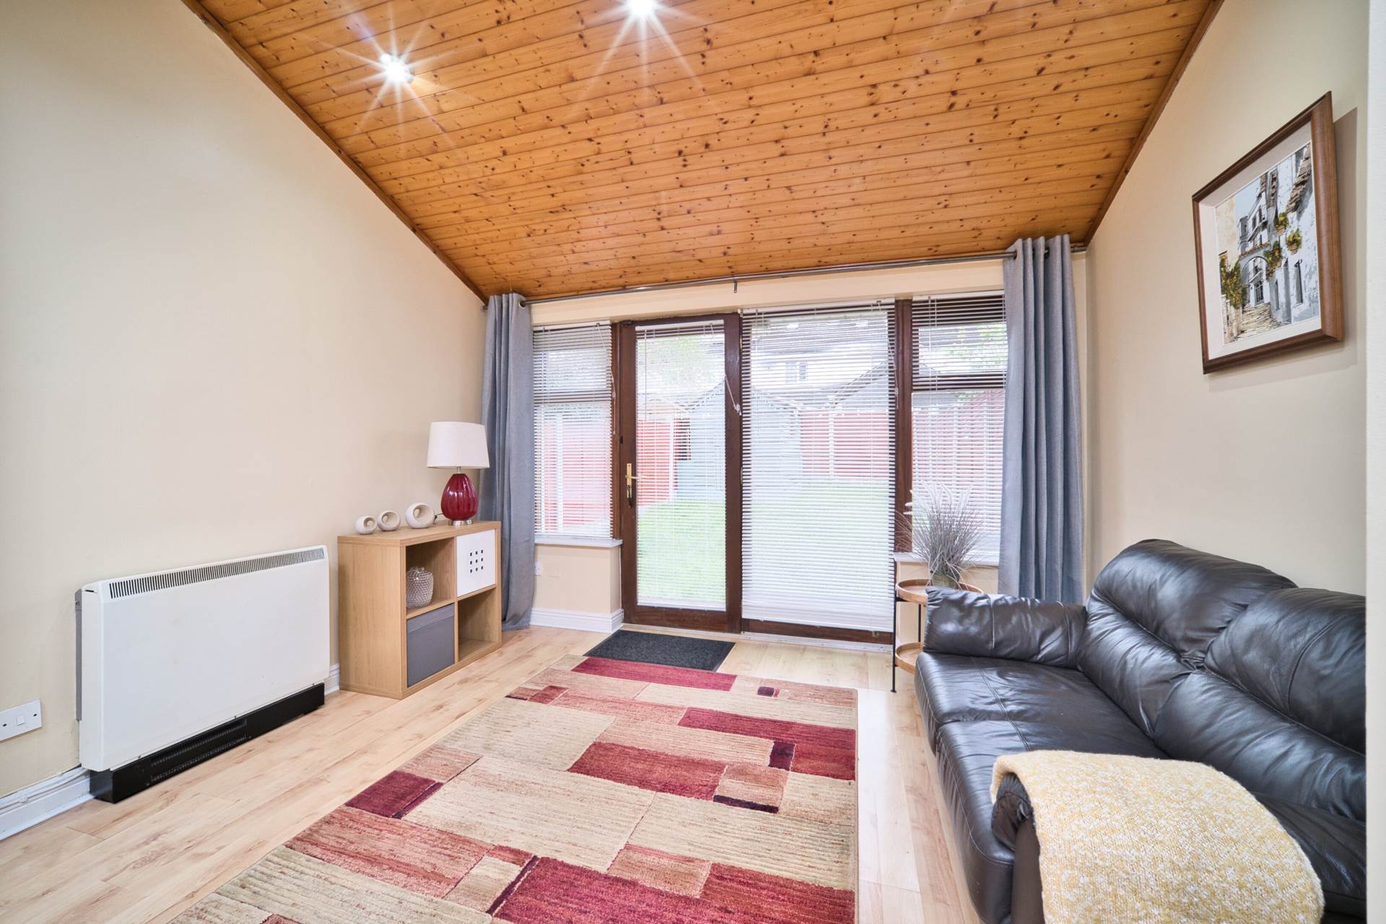
Living Room 3.66m x 4.92m
Laminate flooring, fireplace with electric fire insert, TV point, curtains, blinds coving and light fitting.
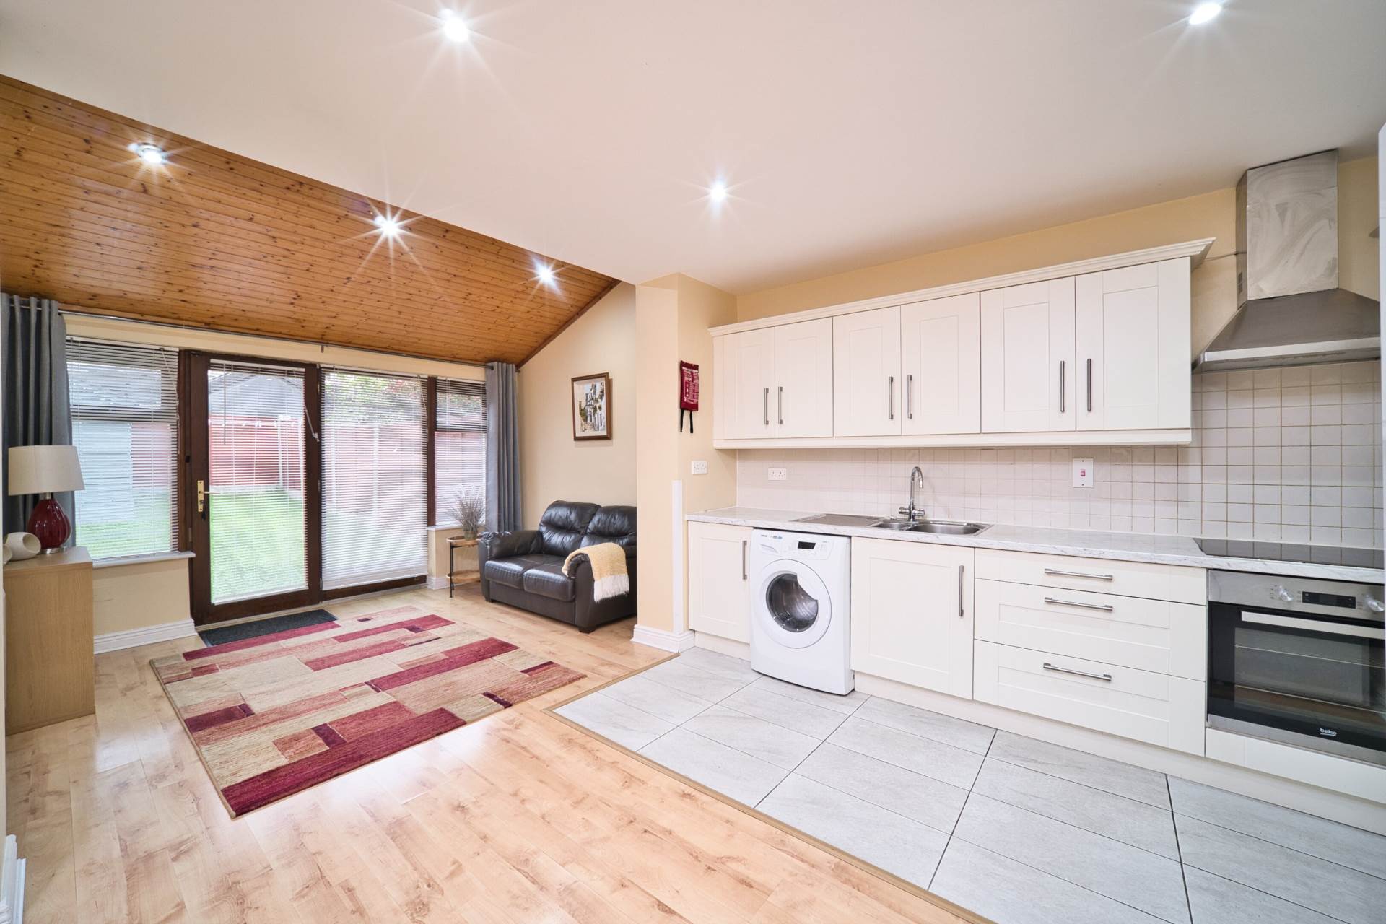
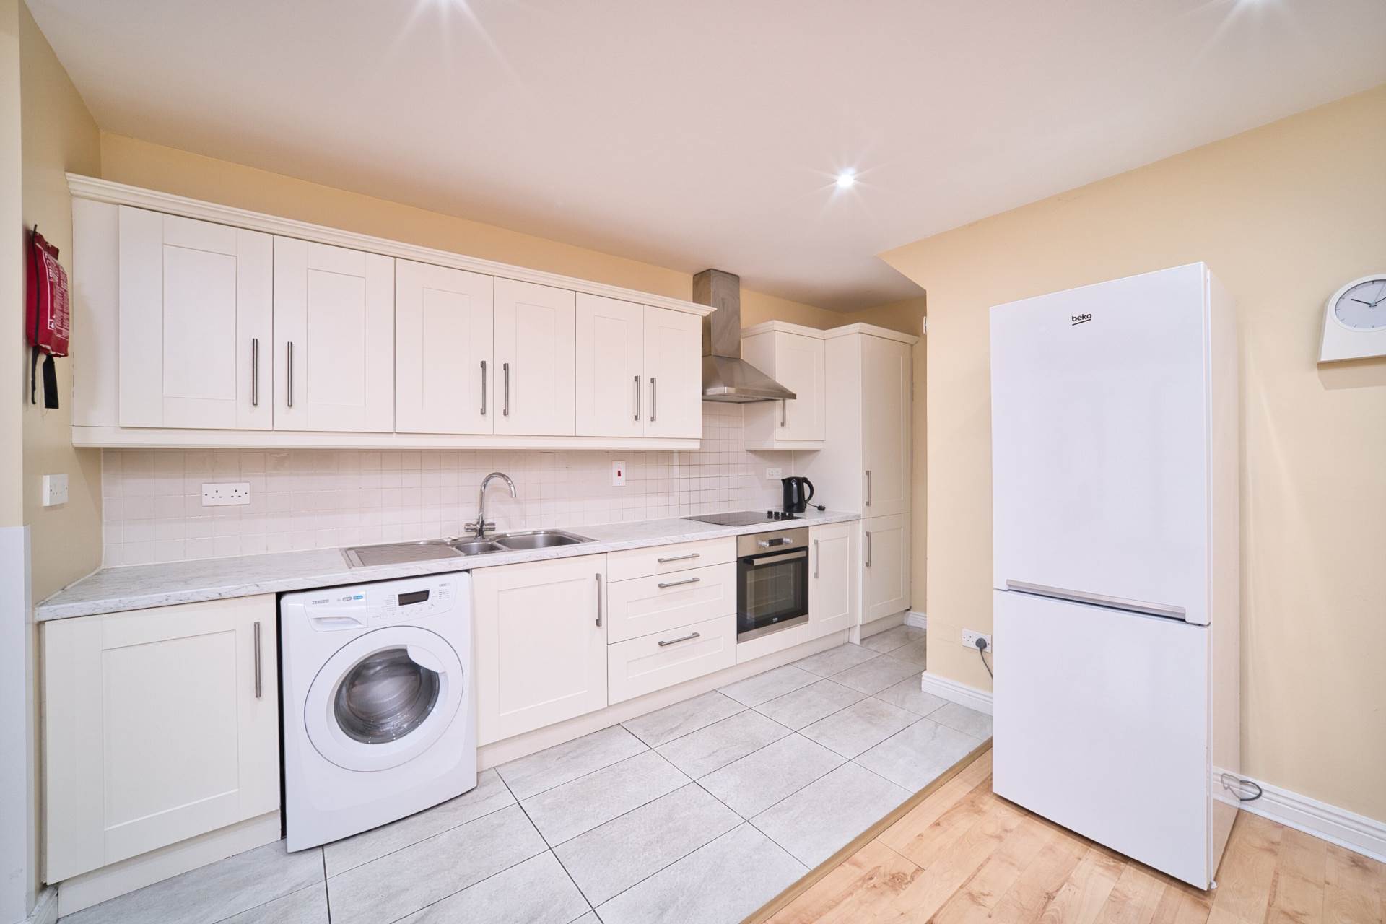
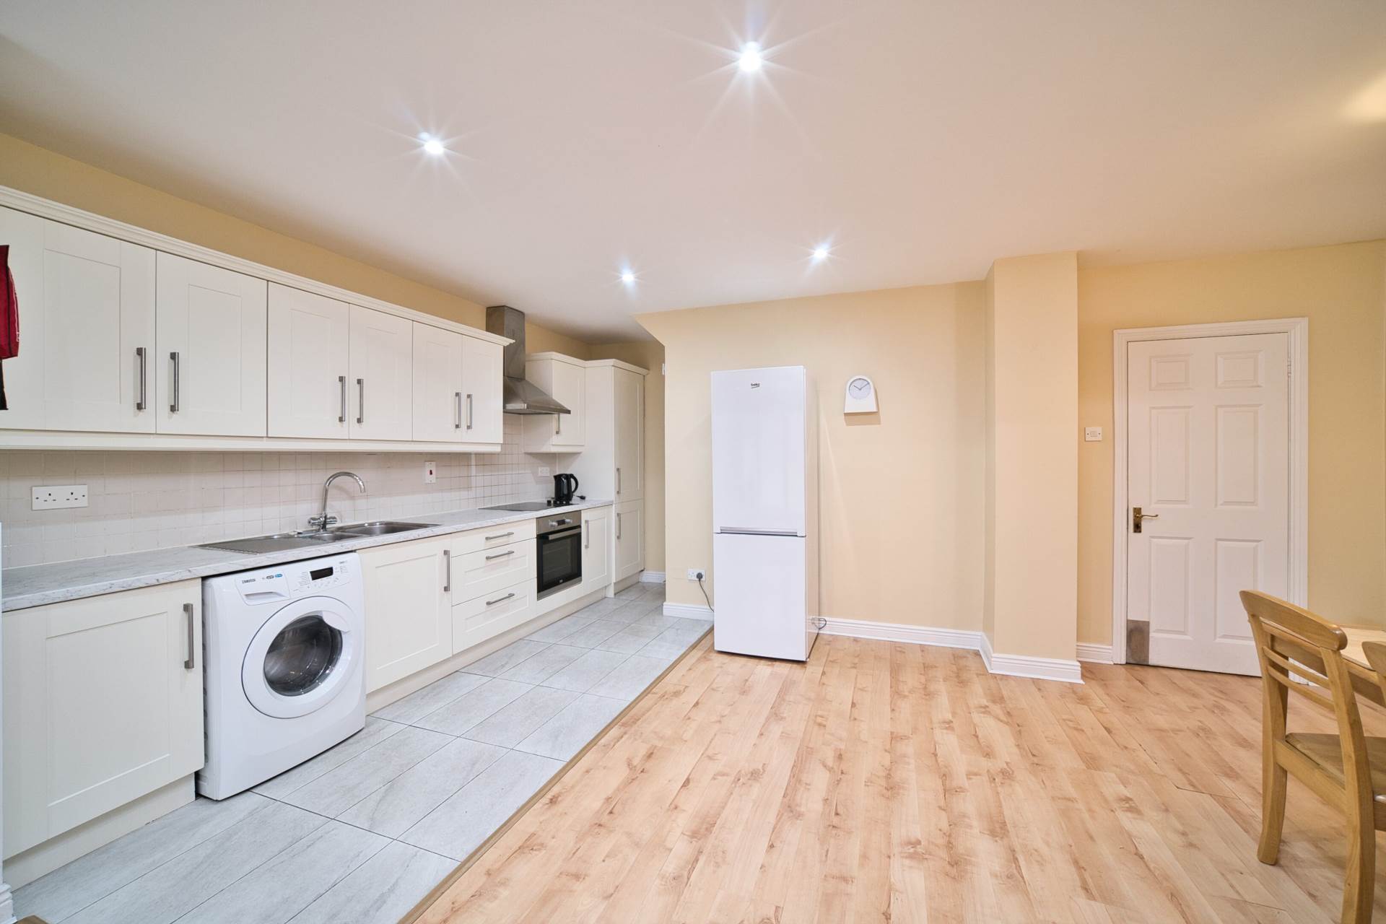
Kitchen/Dining (3.4m x 1.88m) + (3.5m x 6.38)
Laminate and tiled flooring, shaker style fitted wall and floor units, tiled splashback, stainless steel sink, oven, hob, extractor fan, fridge freezer, recessed lights, under stair storage and door leading to rear garden.
Landing 0.95m x 2.78m
Carpet on stairs, laminate flooring on landing, attic access and light fitting.
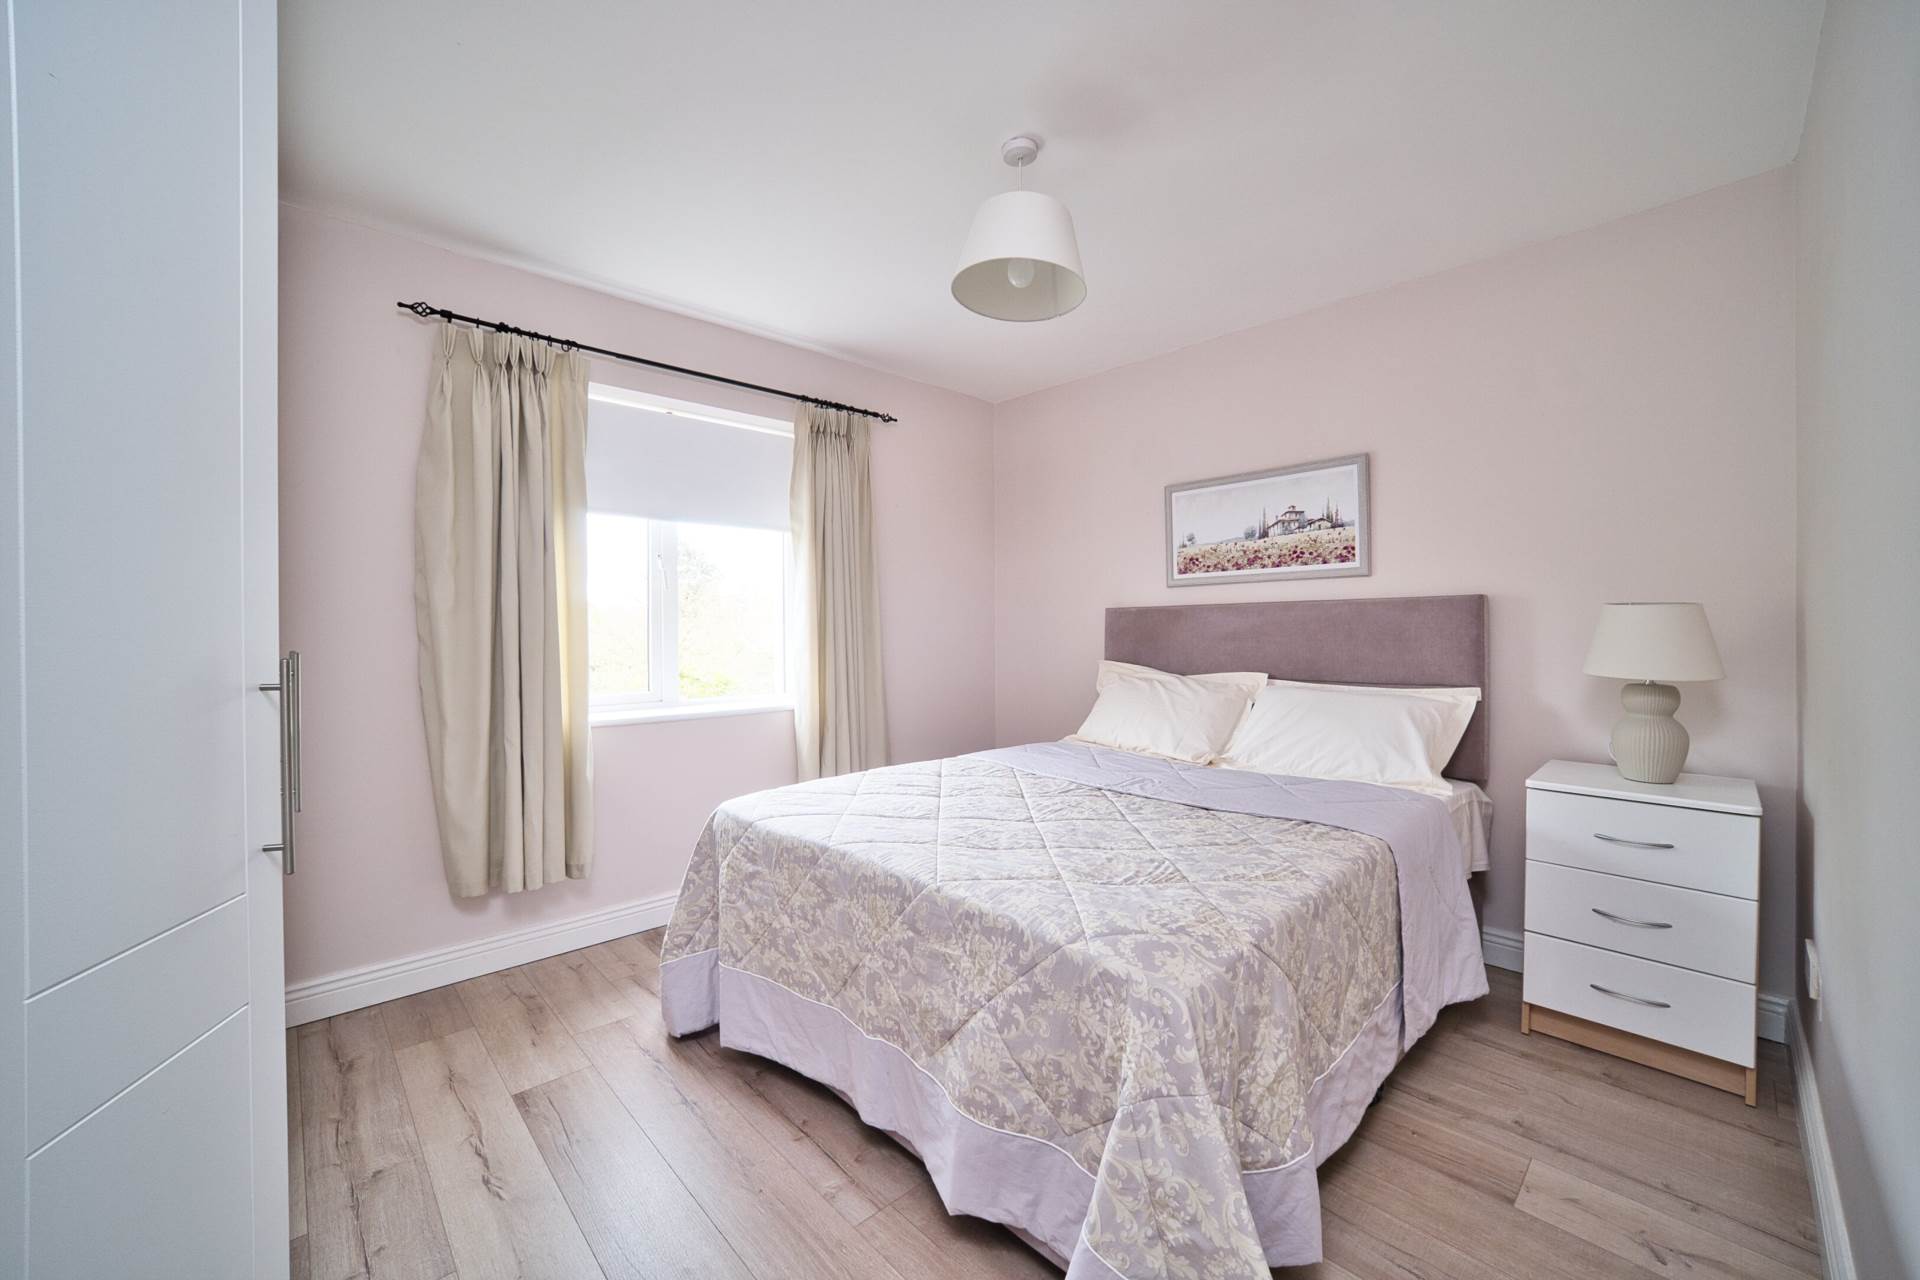
Master Bedroom 3.1m x 3.57m
Laminate flooring, fitted wardrobes, light shade, curtains and blinds.
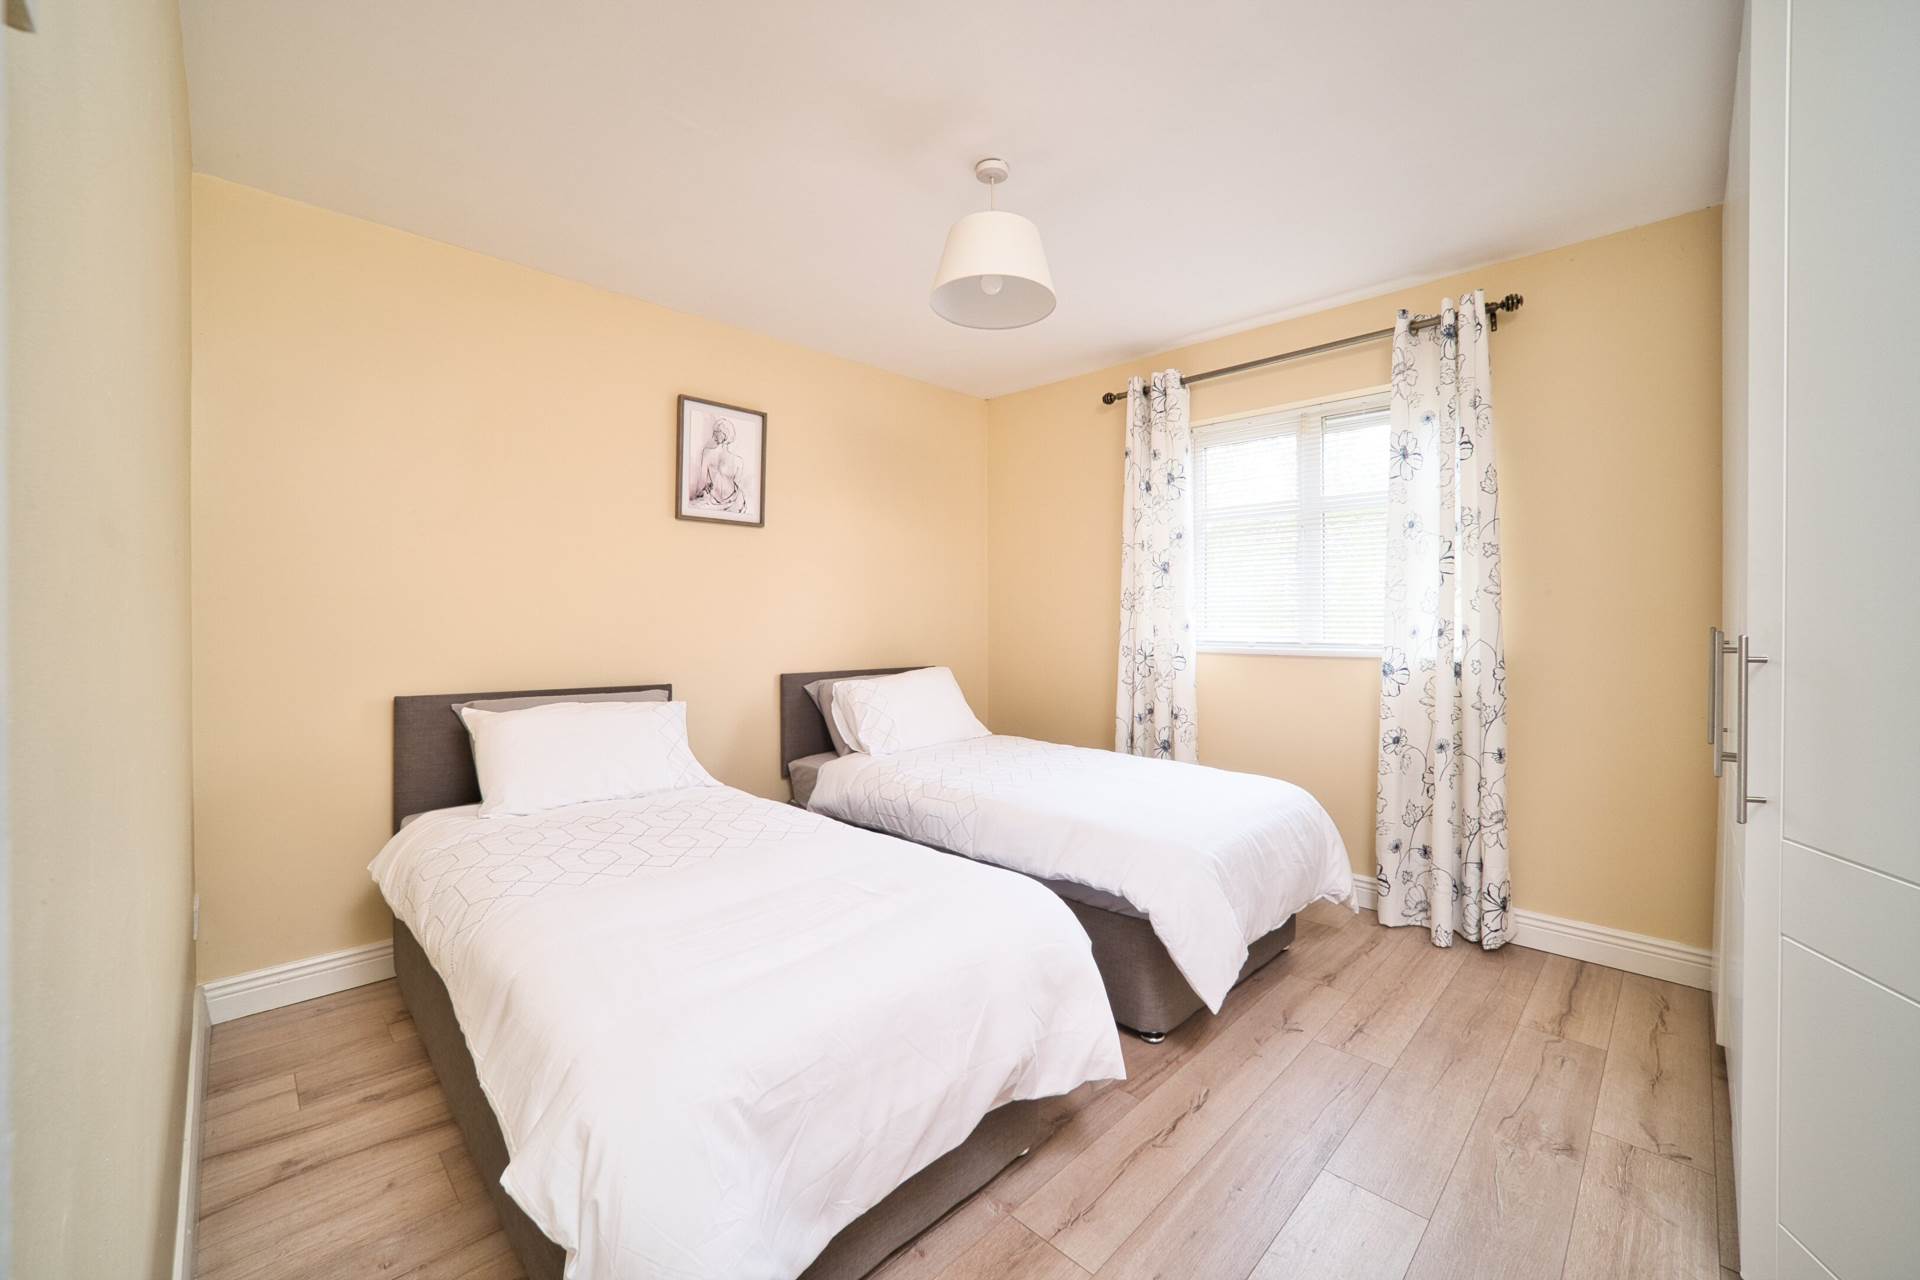
Bedroom 2 3.3m x3.6m
Laminate flooring, fitted wardrobes, light shade, curtains and blinds.
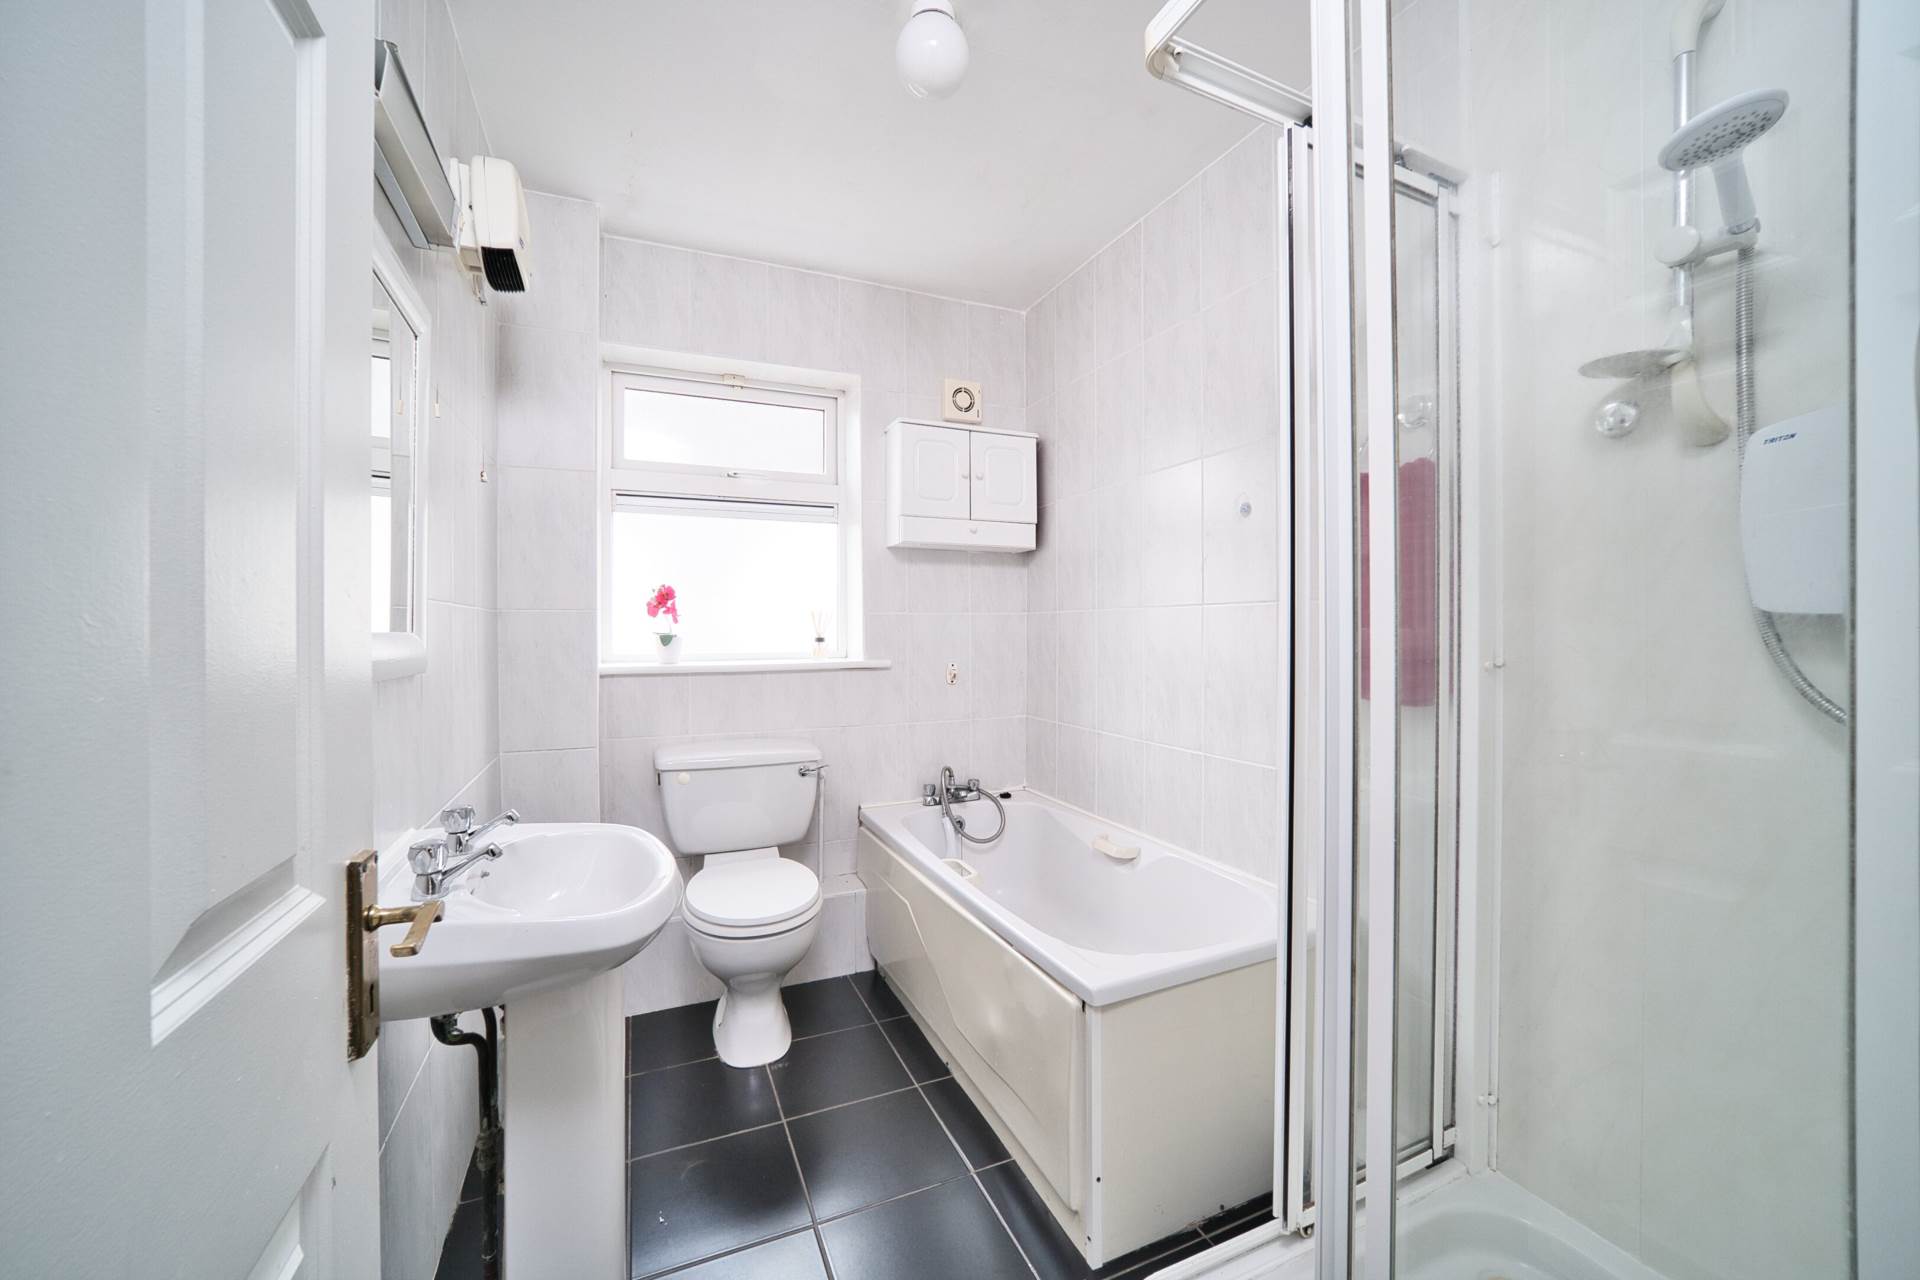
Bathroom 2.6m x 1.76m
Fully titled, bath, w.c., w.h.b, shower cubicle with electric Triton shower, extractor fan and light fititng.
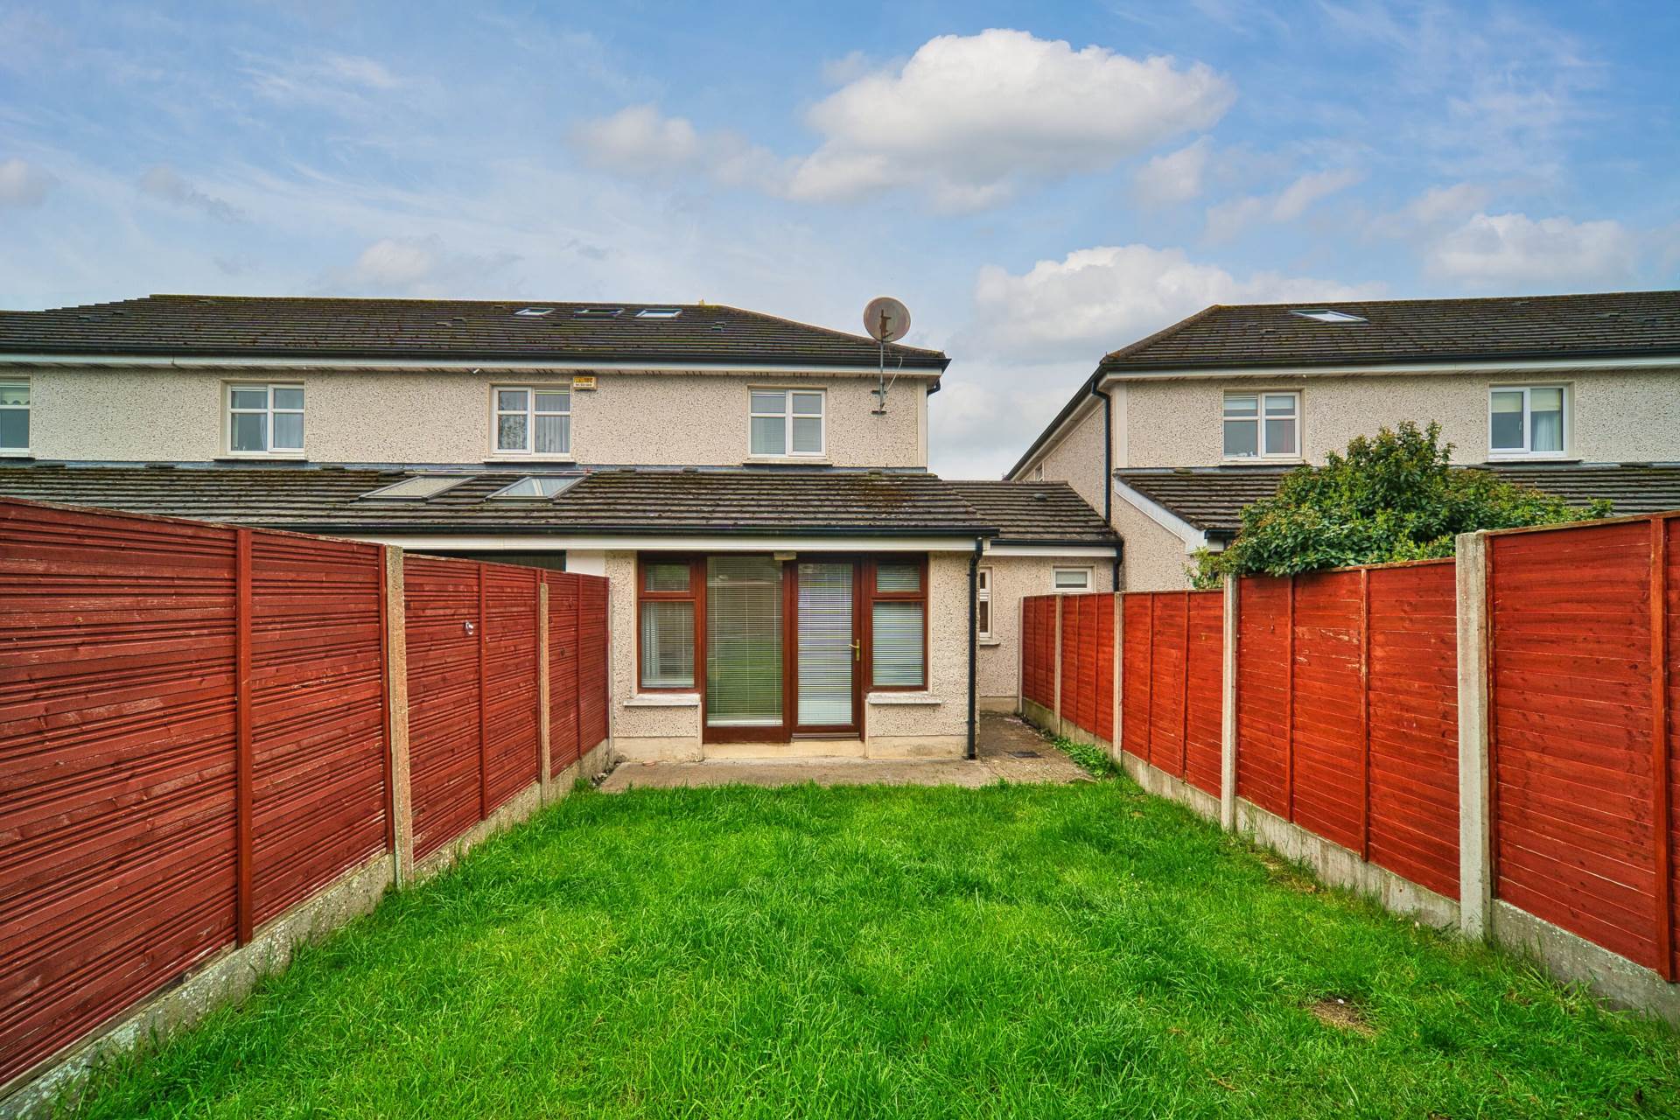
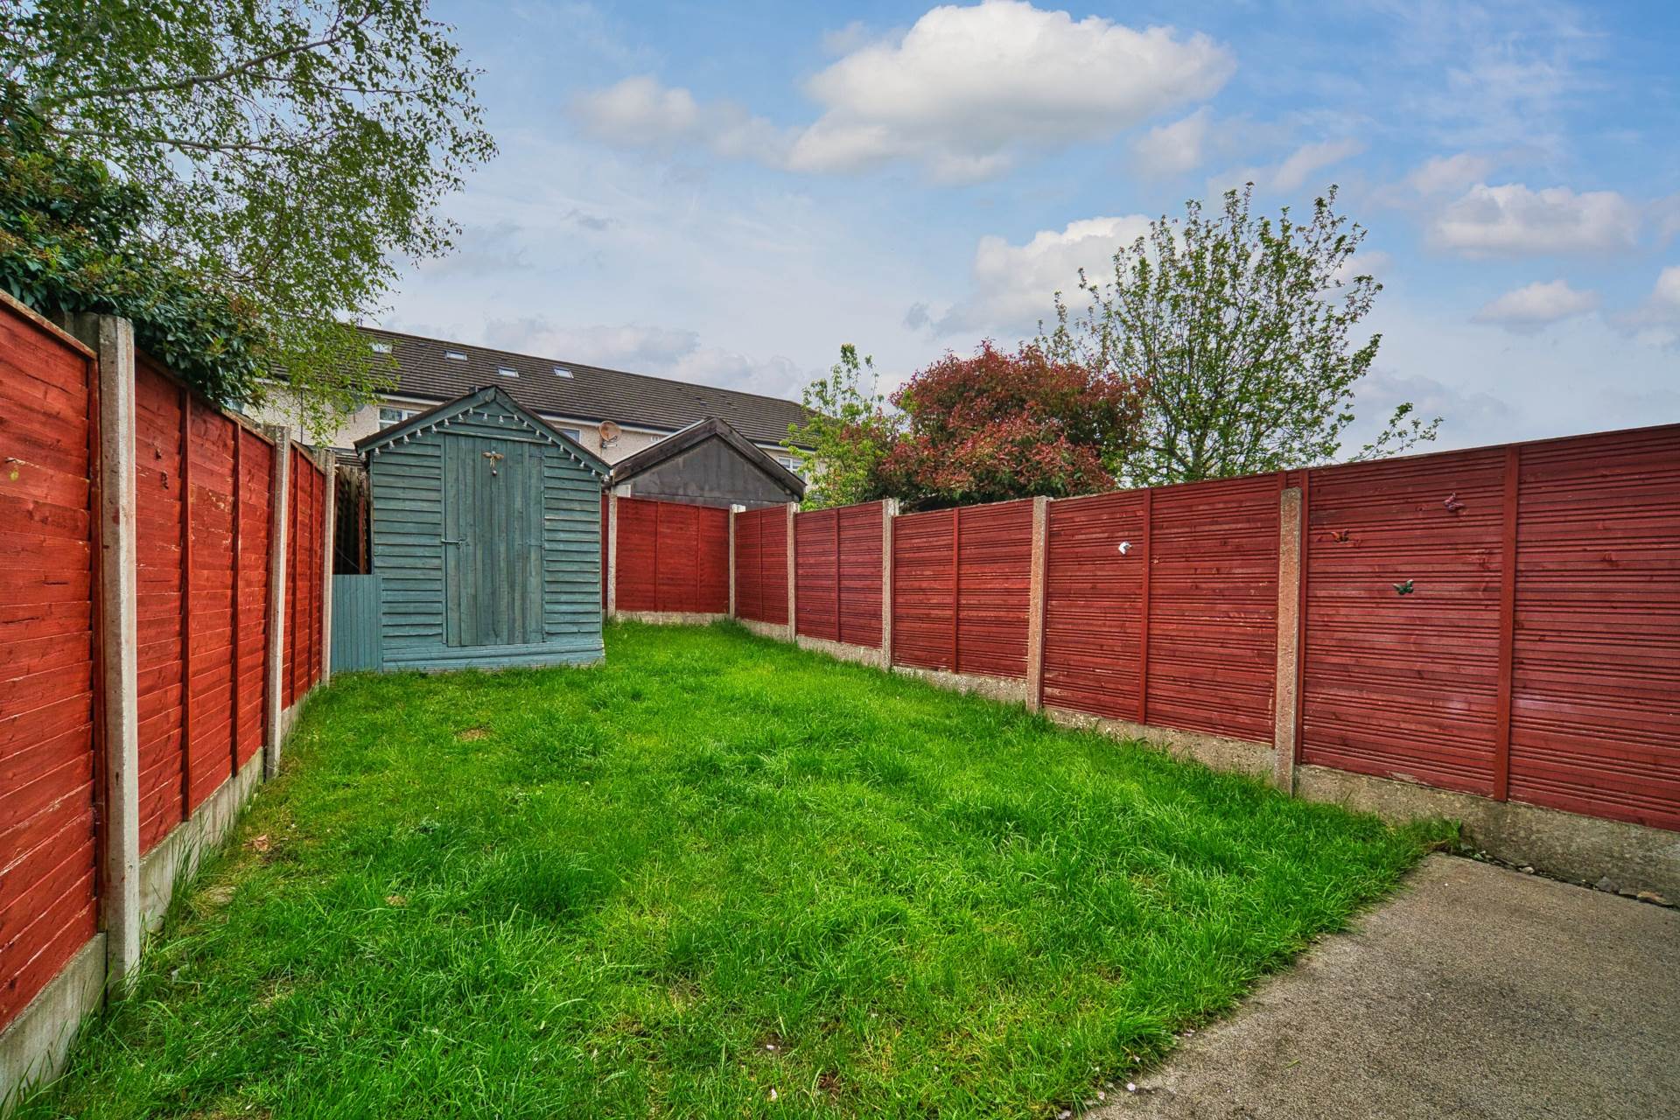
Garden 9.5m x 5.14m
Lawn area and barna shed.
Additional Information:
Gross internal floor area approx. 89 sq.m (958 sq. ft)
Built in 2001
Outside light
Barna shed
PVC facia and soffits
Wired for an alarm
Parking for one car with potential for more on lawn area
Low maintenance brick and dashed exterior
Items Included in sale:
Oven, hob, extractor fan, fridge freezer, light shades, curtains and blinds.
BER
C2
Directions:
Eircode: W23 HT67
Features
- Coonan Property proudly presents this bright and spacious 2-bedroom end-terrace home, extending to approx. 89 sq.m, ideally located just 400 metres from Celbridge, Main Street
- Accommodation includes entrance hallway, generous living room, open plan kitchen/dining room, two double bedrooms, and a stylish main bathroom
- Well-proportioned throughout with a large living space and a flexible kitchen/dining area ideal for a second seating or lounge zone
- Presented in excellent decorative order, ready for immediate occupancy
- Ample off-street parking to the front, with well-maintained lawned gardens to both front and rear
- Prime setting just a 1-minute walk to the L59/X27 bus stop and only 3 to 4 minutes from Celbridge Main Street and its full range of amenities
- An ideal first-time buy or a smart option for those trading down early viewing is highly recommended!
Services
- Mains water
- Electric storage heating