Published property record
Property details
This is the original property information Coonan published with the transaction record. It may include the original guide price, auction details and marketing description. Specific appointment arrangements and contact details have been omitted from this historical marketing record. Any price shown is marketing information, not an achieved price; the achieved price and transaction date were not published.
•St. Wolstan's Abbey (which has received honourable mention from the Tidy Towns Competition Committee) is less than a ten minute walk from the centre of Celbridge village, schools, supermarkets, a variety of attractive shops, cafés, restaurants and gastro pubs. Beyond, there is walking access to Castletown Estate, Liffey walks, Grand Canal walks, GAA, lawn tennis club, Lucan golf club, Hermitage golf club, and a driving range.
Guide Price
€795,000
Type of Transaction
Private Treaty
Accommodation:
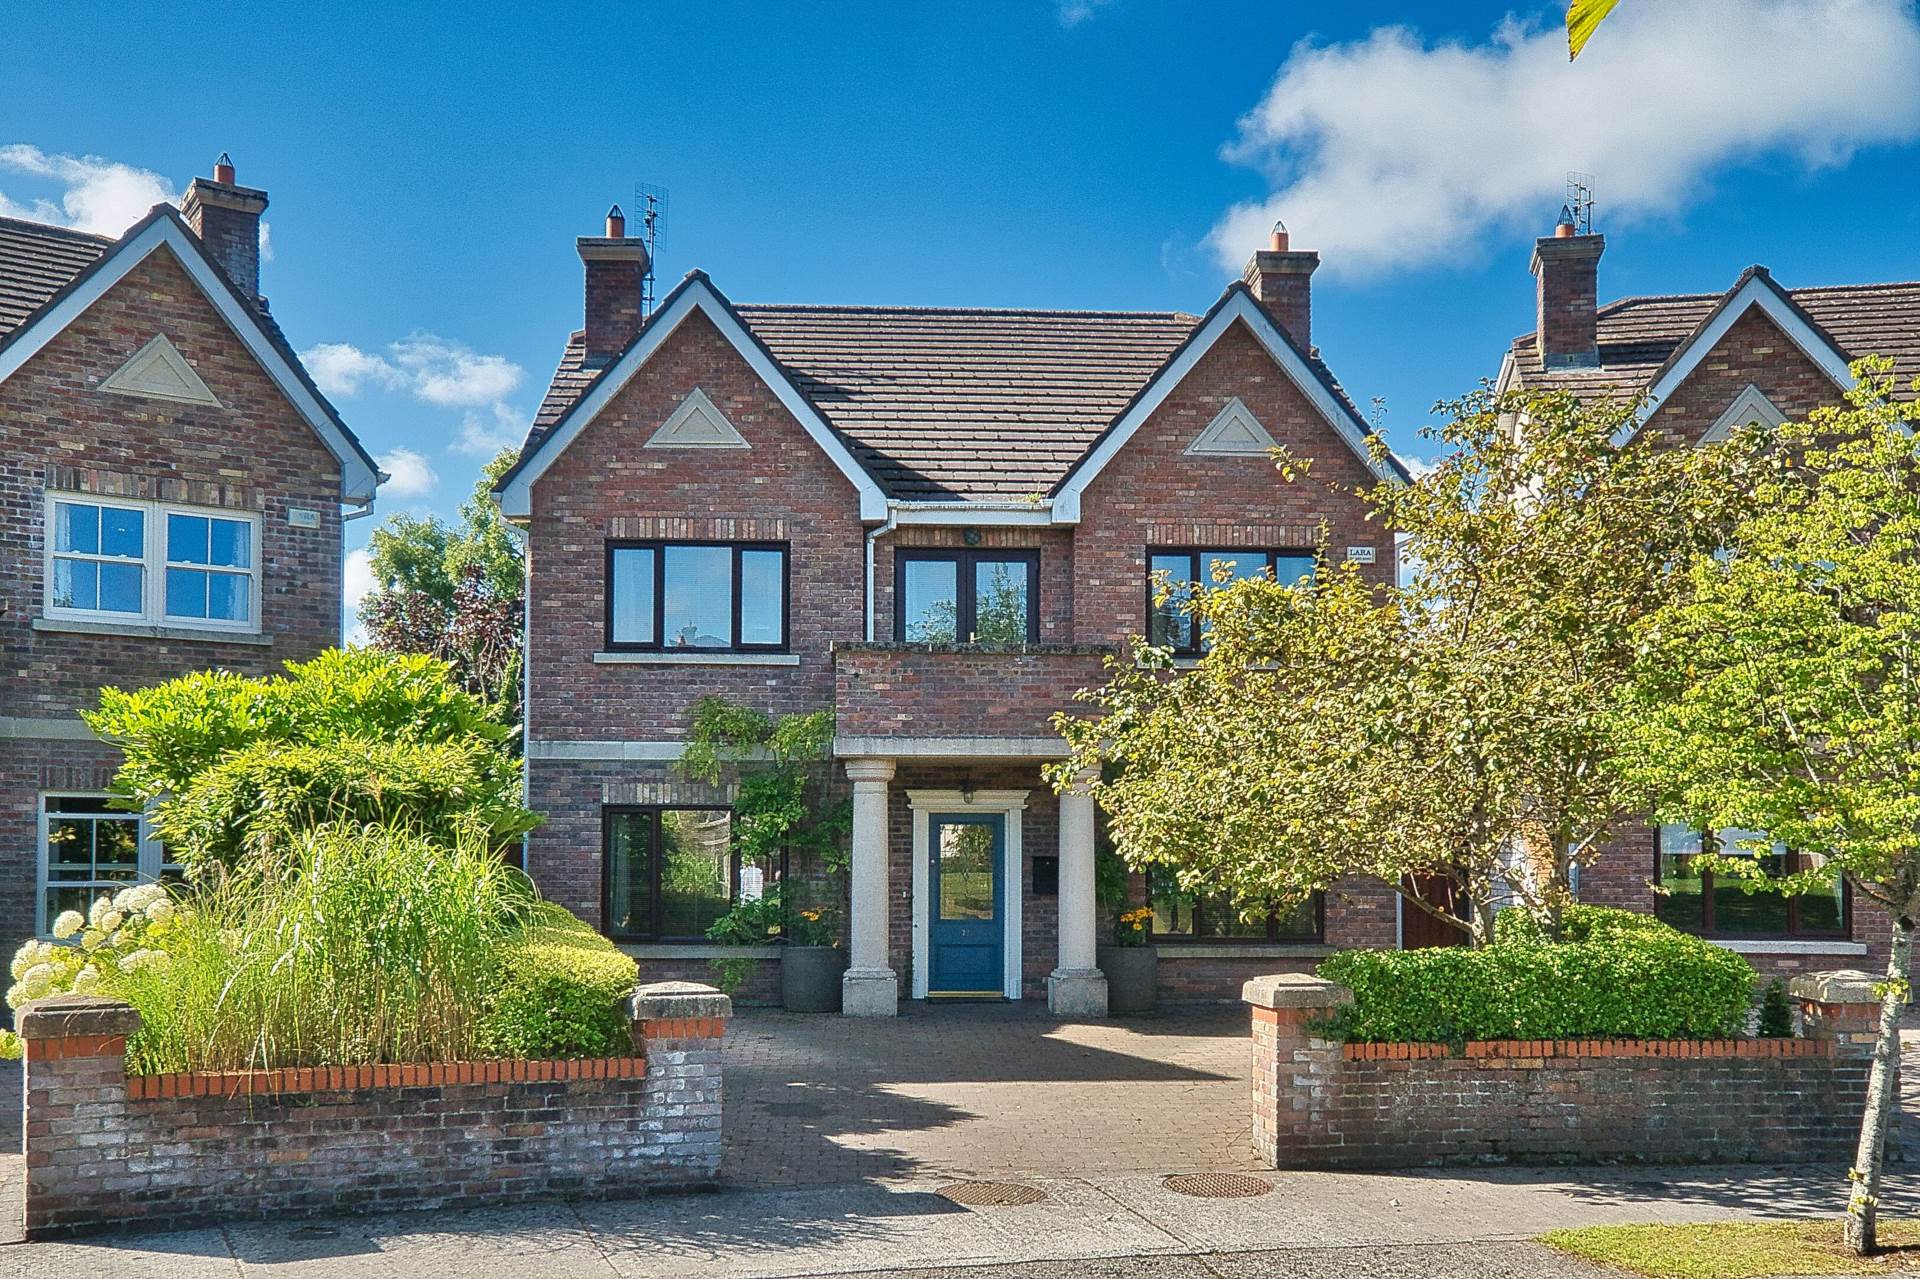
Entrance Driveway
Cobble locked driveway, parking for 2 cars and overlooking a green area.
Entrance Porch
Covered porch area with pillars.
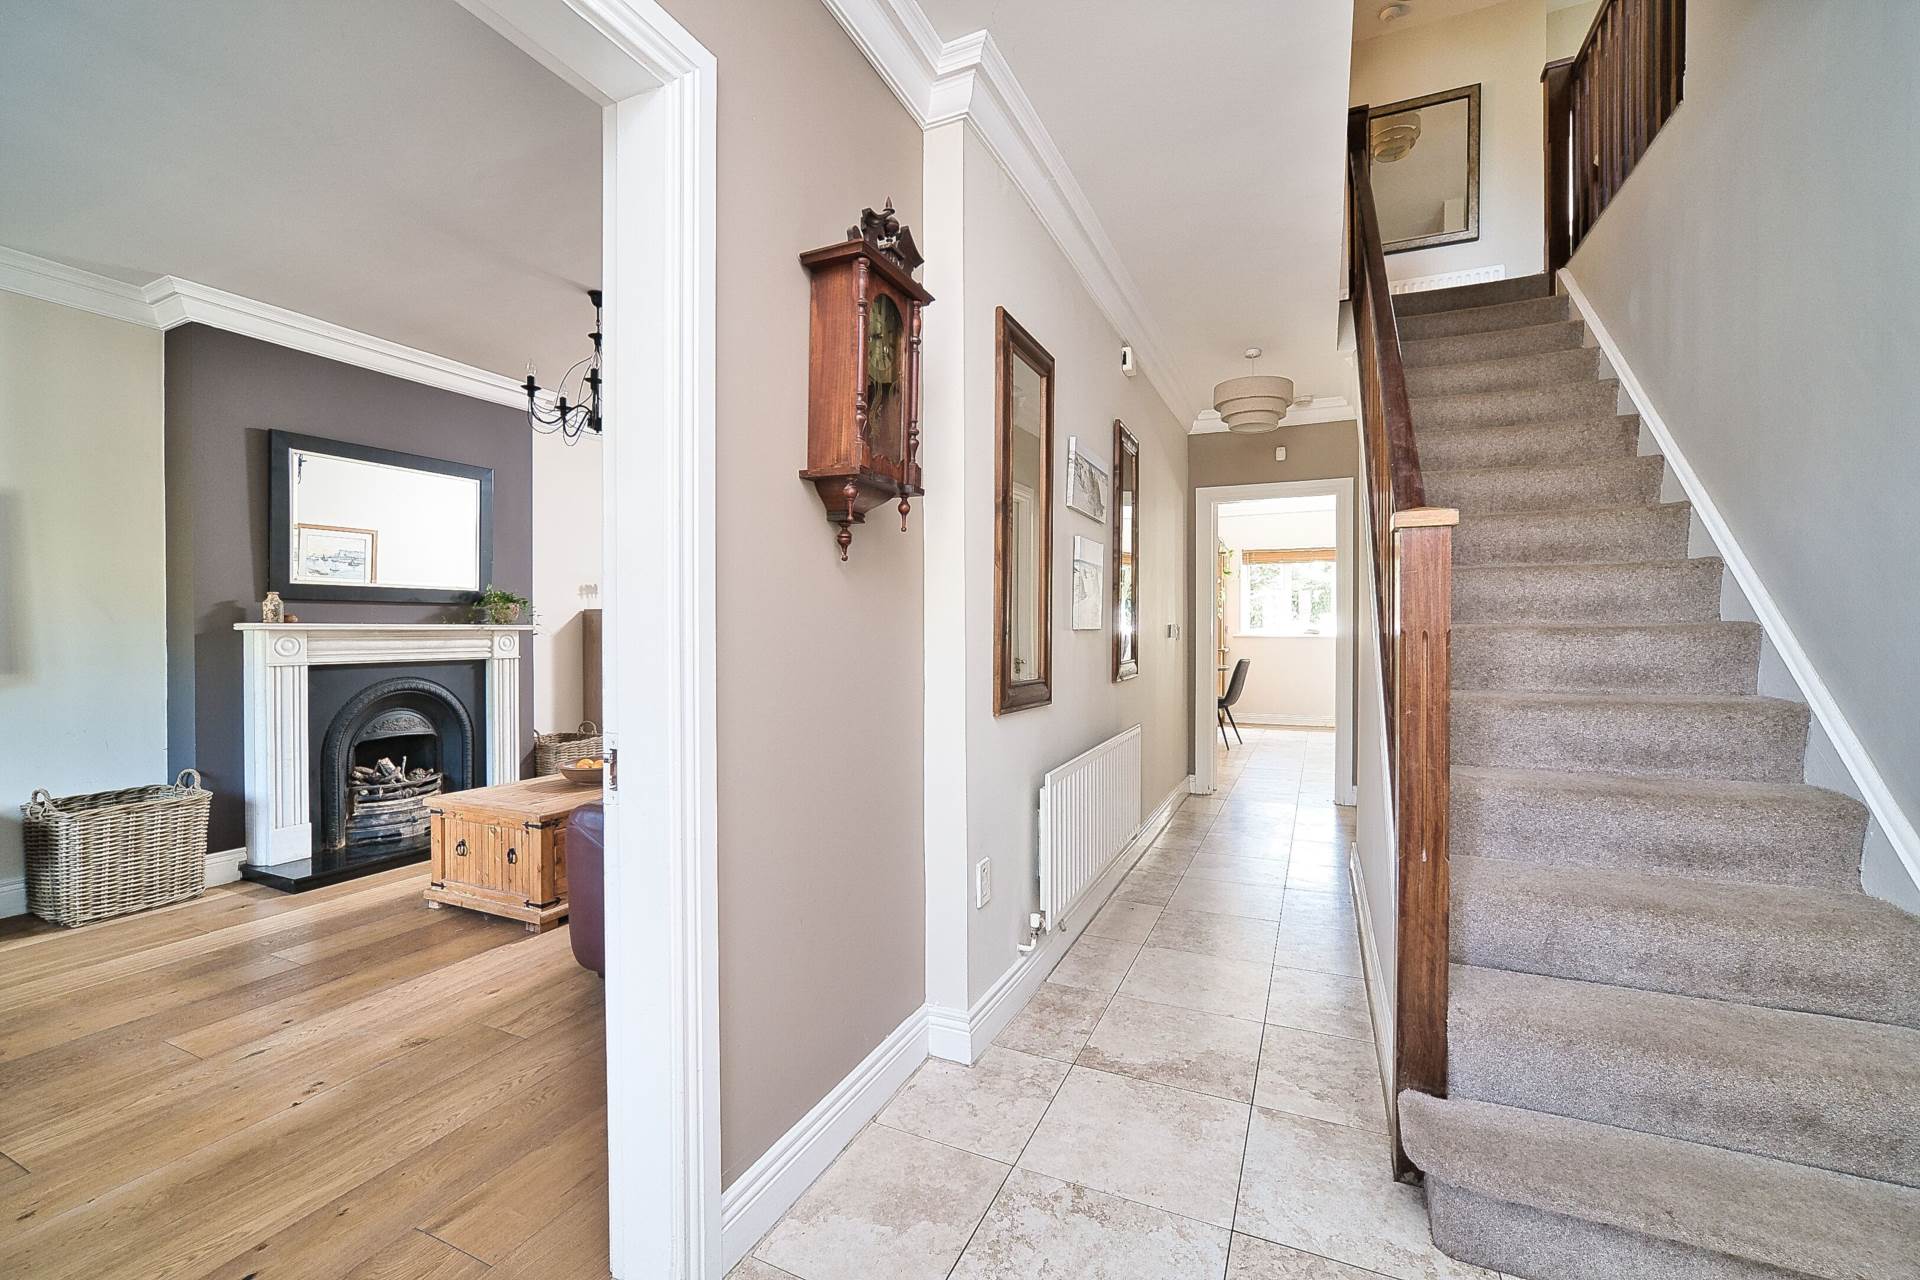
Entrance Hallway 6.33m x 2.1m
Tiled flooring, coving and two light shades.
Guest W.C. 1.76m x 1.53m
Tiled floor, w.c., w.h.b., extractor van, fitted mirror, light fitting and access to under stairs storage.
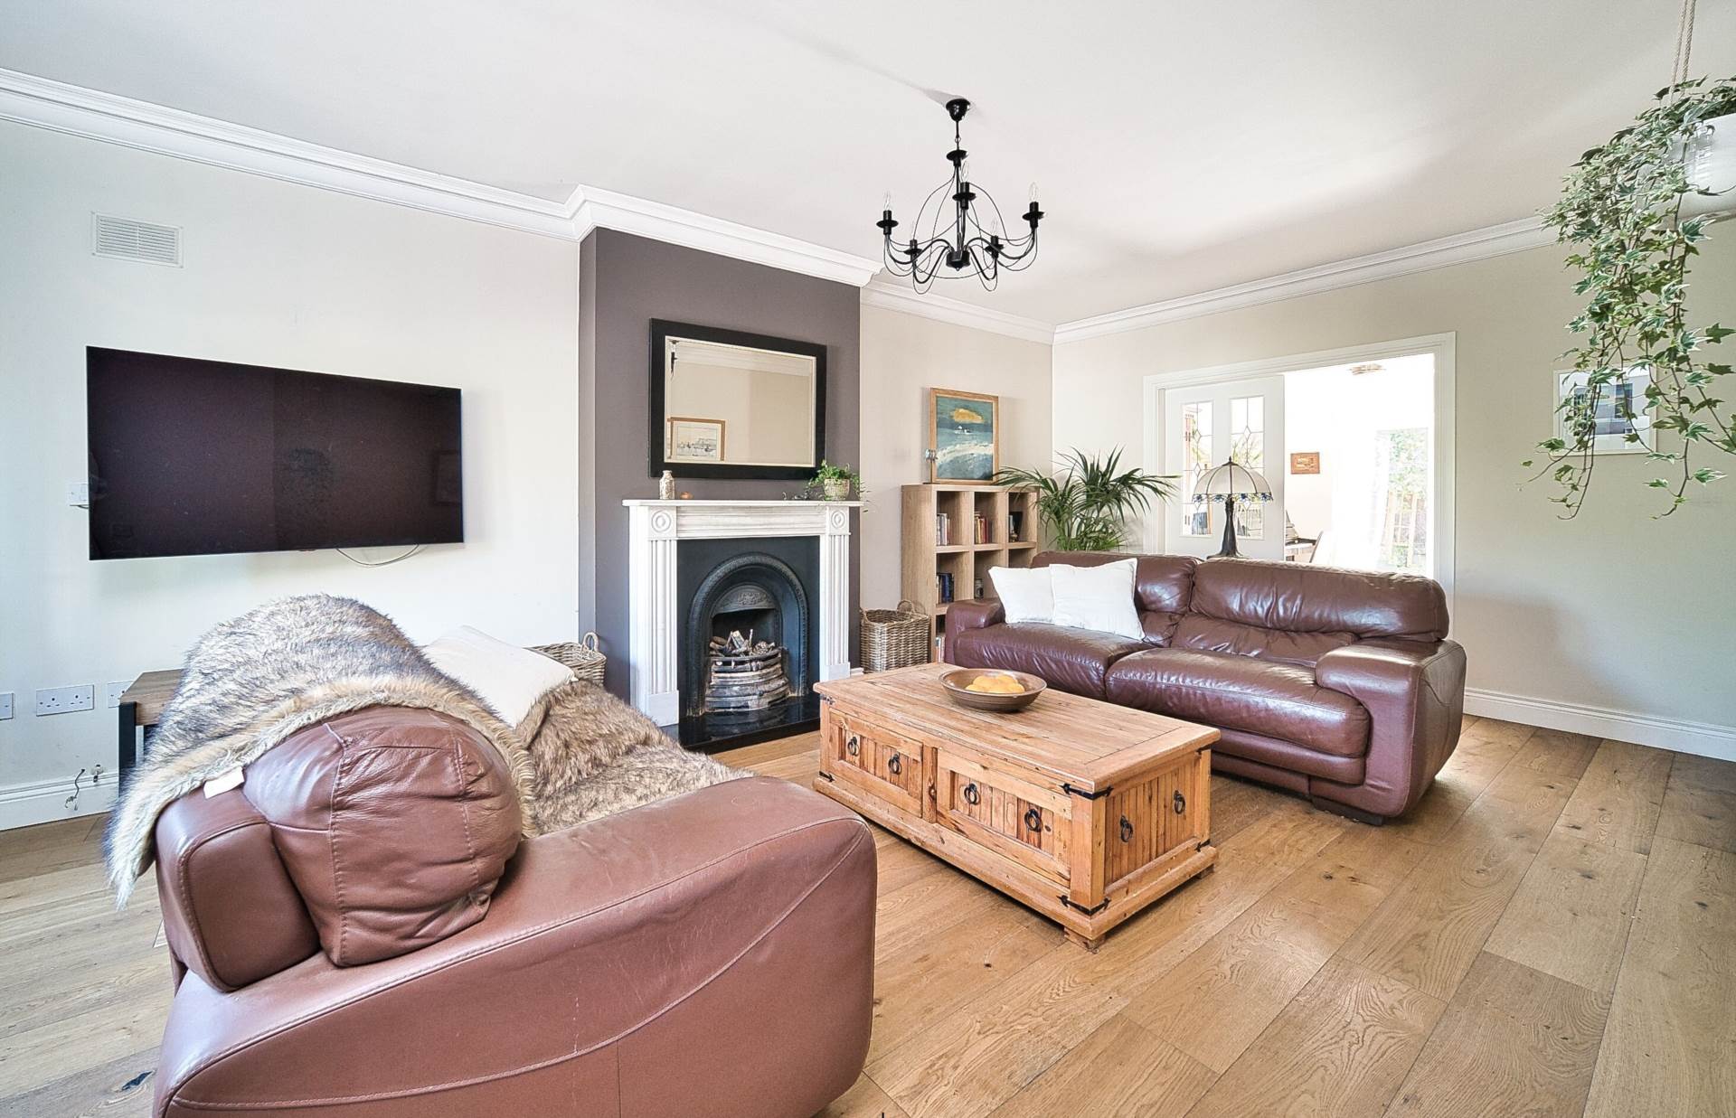
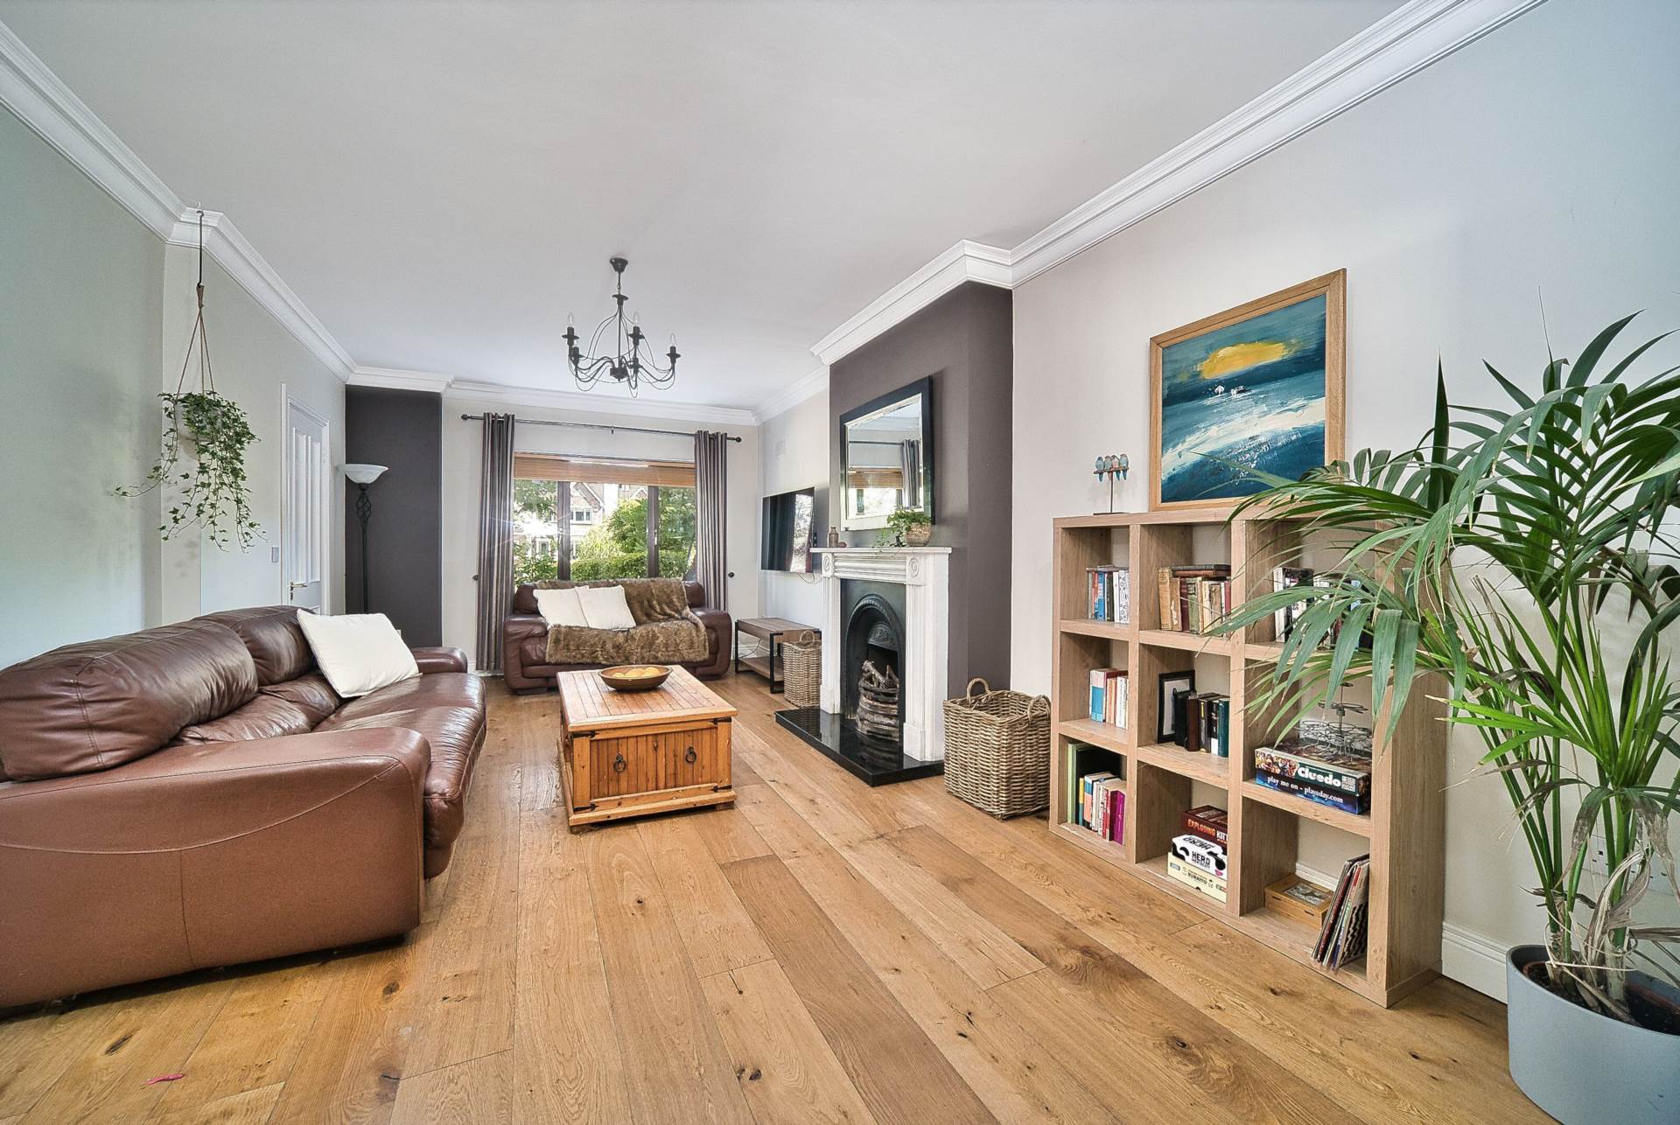
Living Room 6.6m x 3.71m
Wide plank oak flooring, feature fireplace with granite hearth, TV point, coving, light fittings, venetian blinds, curtains and double doors leading into dining area.
TV/Study Room 3m x 4.87m
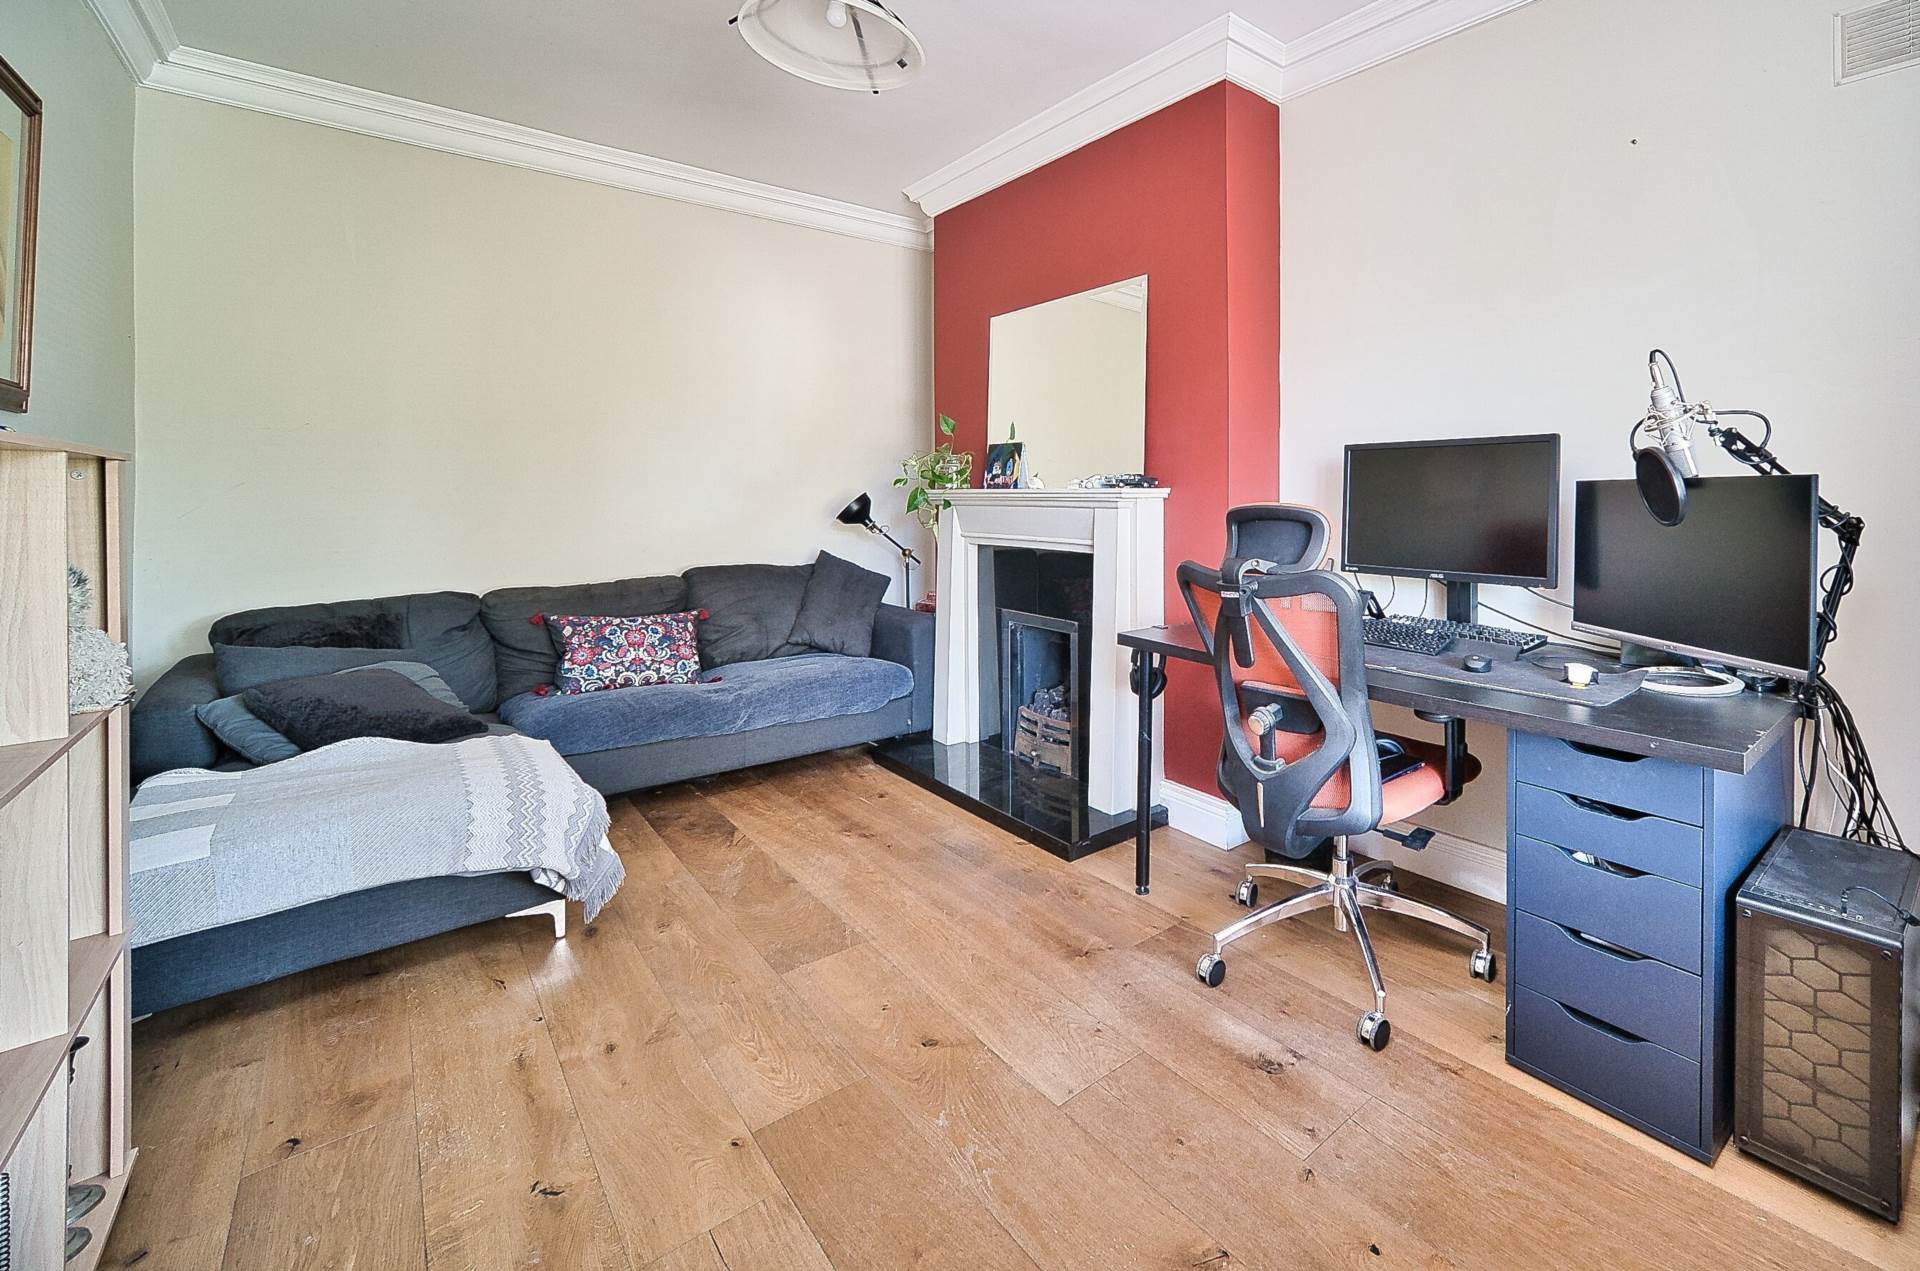
Wide plank oak flooring, feature fireplace with granite hearth and gas fire insert, coving, light fitting, TV point, venetian blinds and curtains.
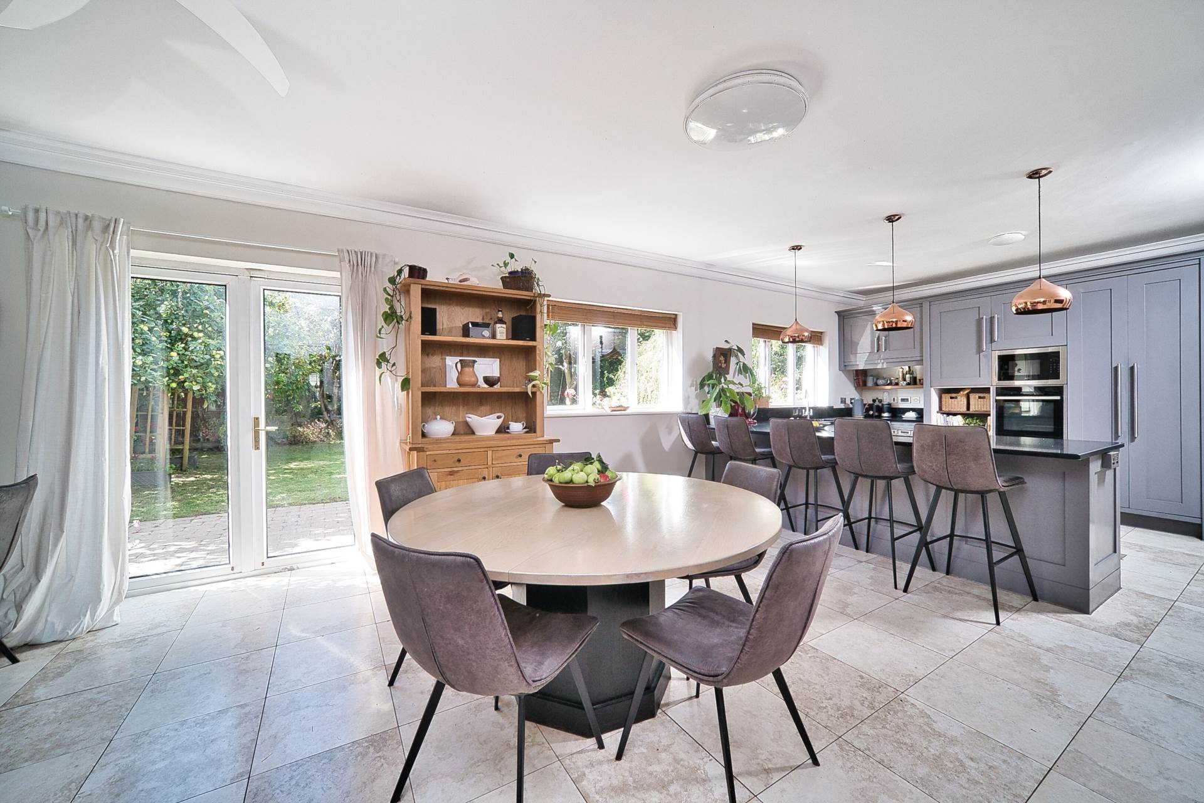
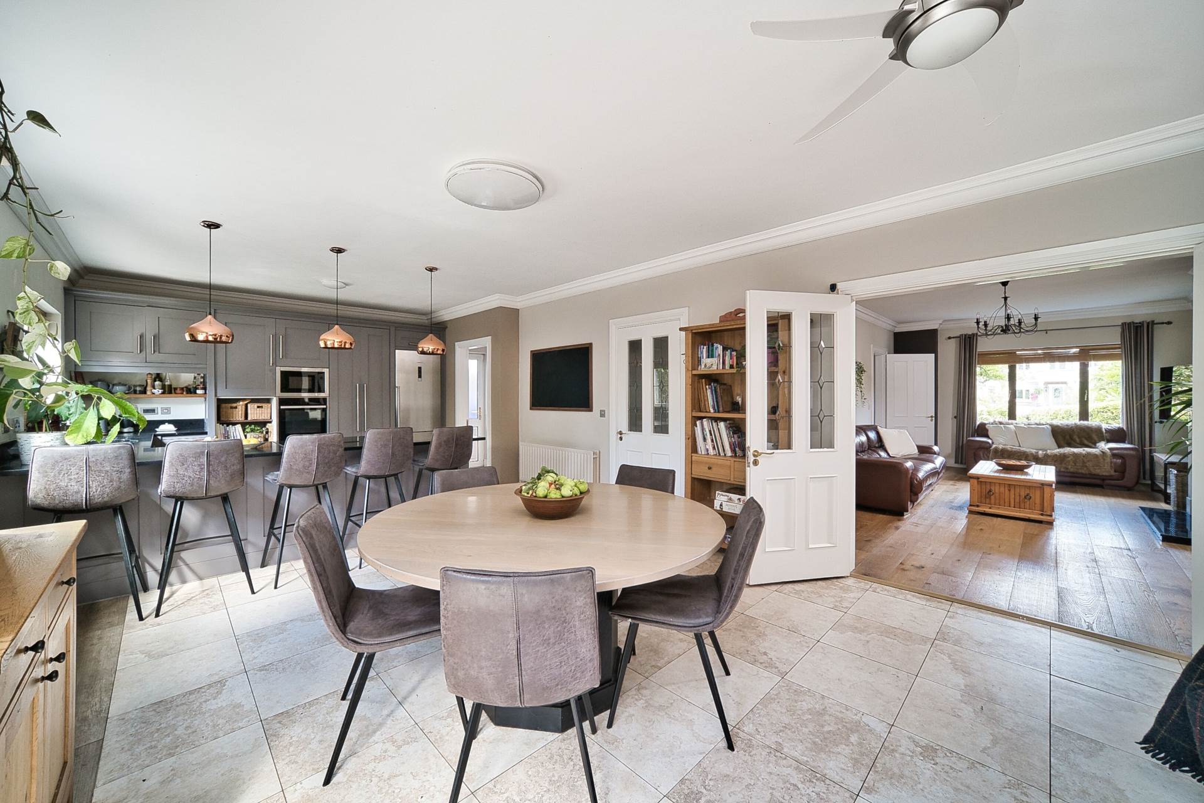
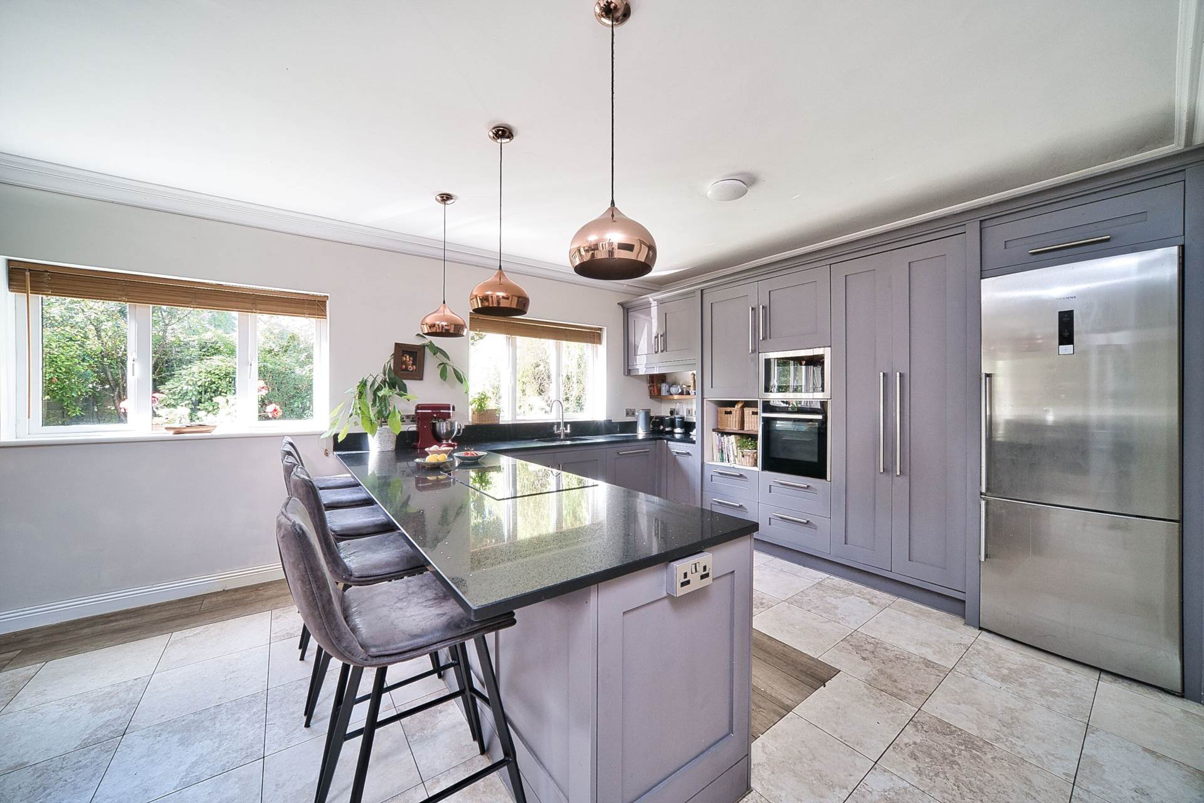
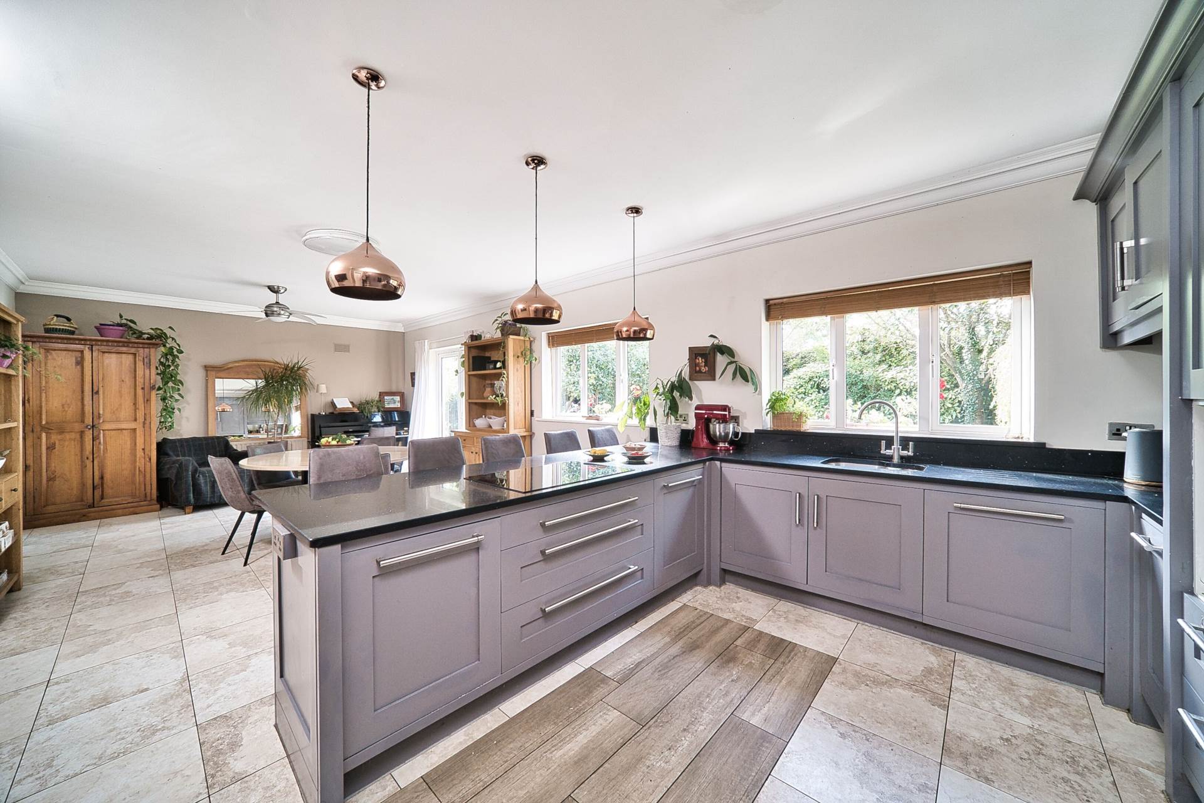
Kitchen/Dining Room 8.85m x 4.4m
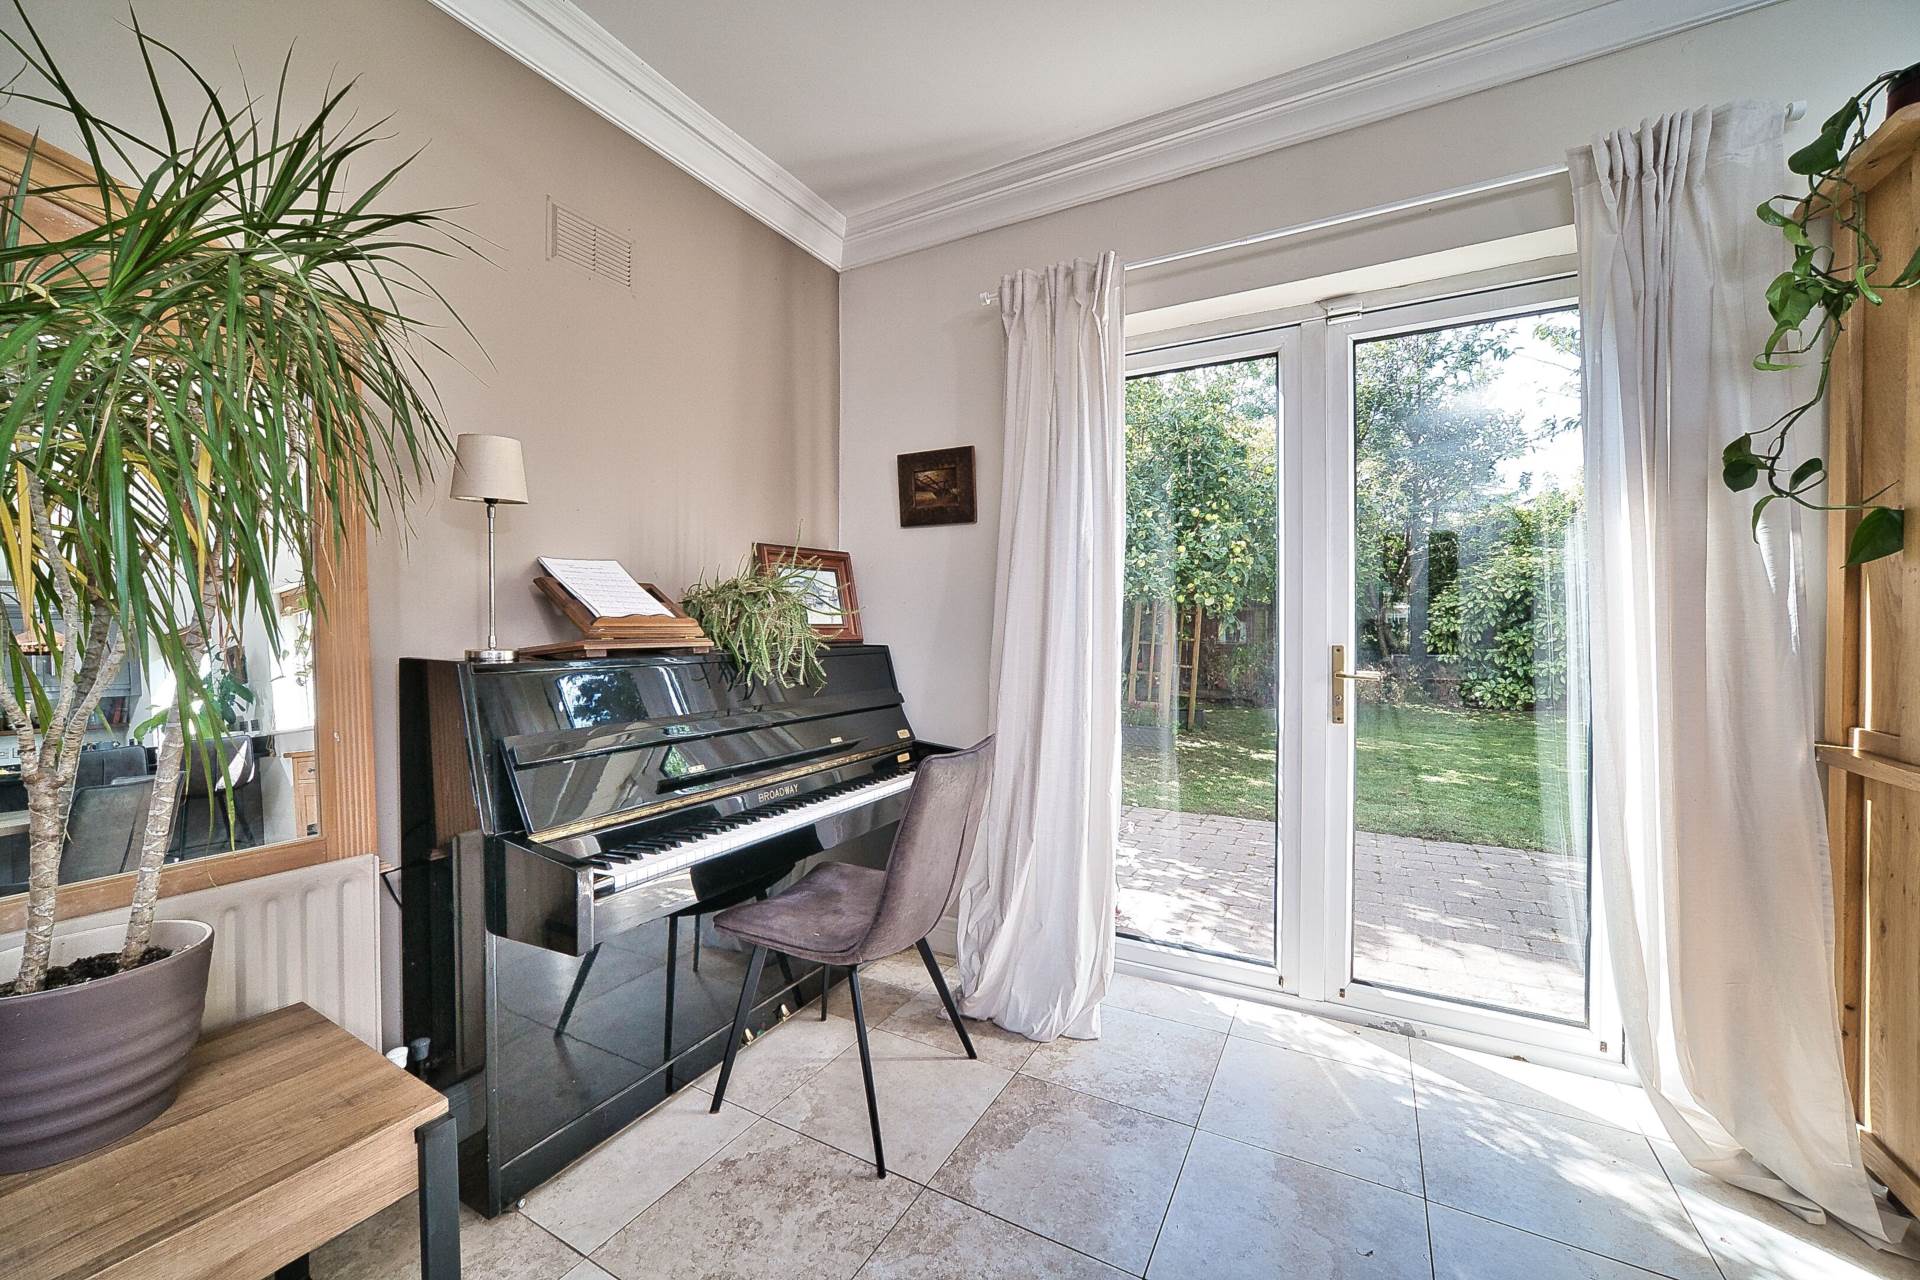
Tiled flooring, shaker style wall and floor units, Neff oven, Siemens induction hob, Neff Microwave, integrated dishwasher, granite worktops, stainless steel sink, coving, light fittings with fan and door leading to rear garden.
Utility Room 1.82m x 2.1m
Tiled flooring, fully plumbed, storage units, stainless steel sink, shelving, houses Beam central vacuum system and gas boiler, light fitting and door leading to side entrance.
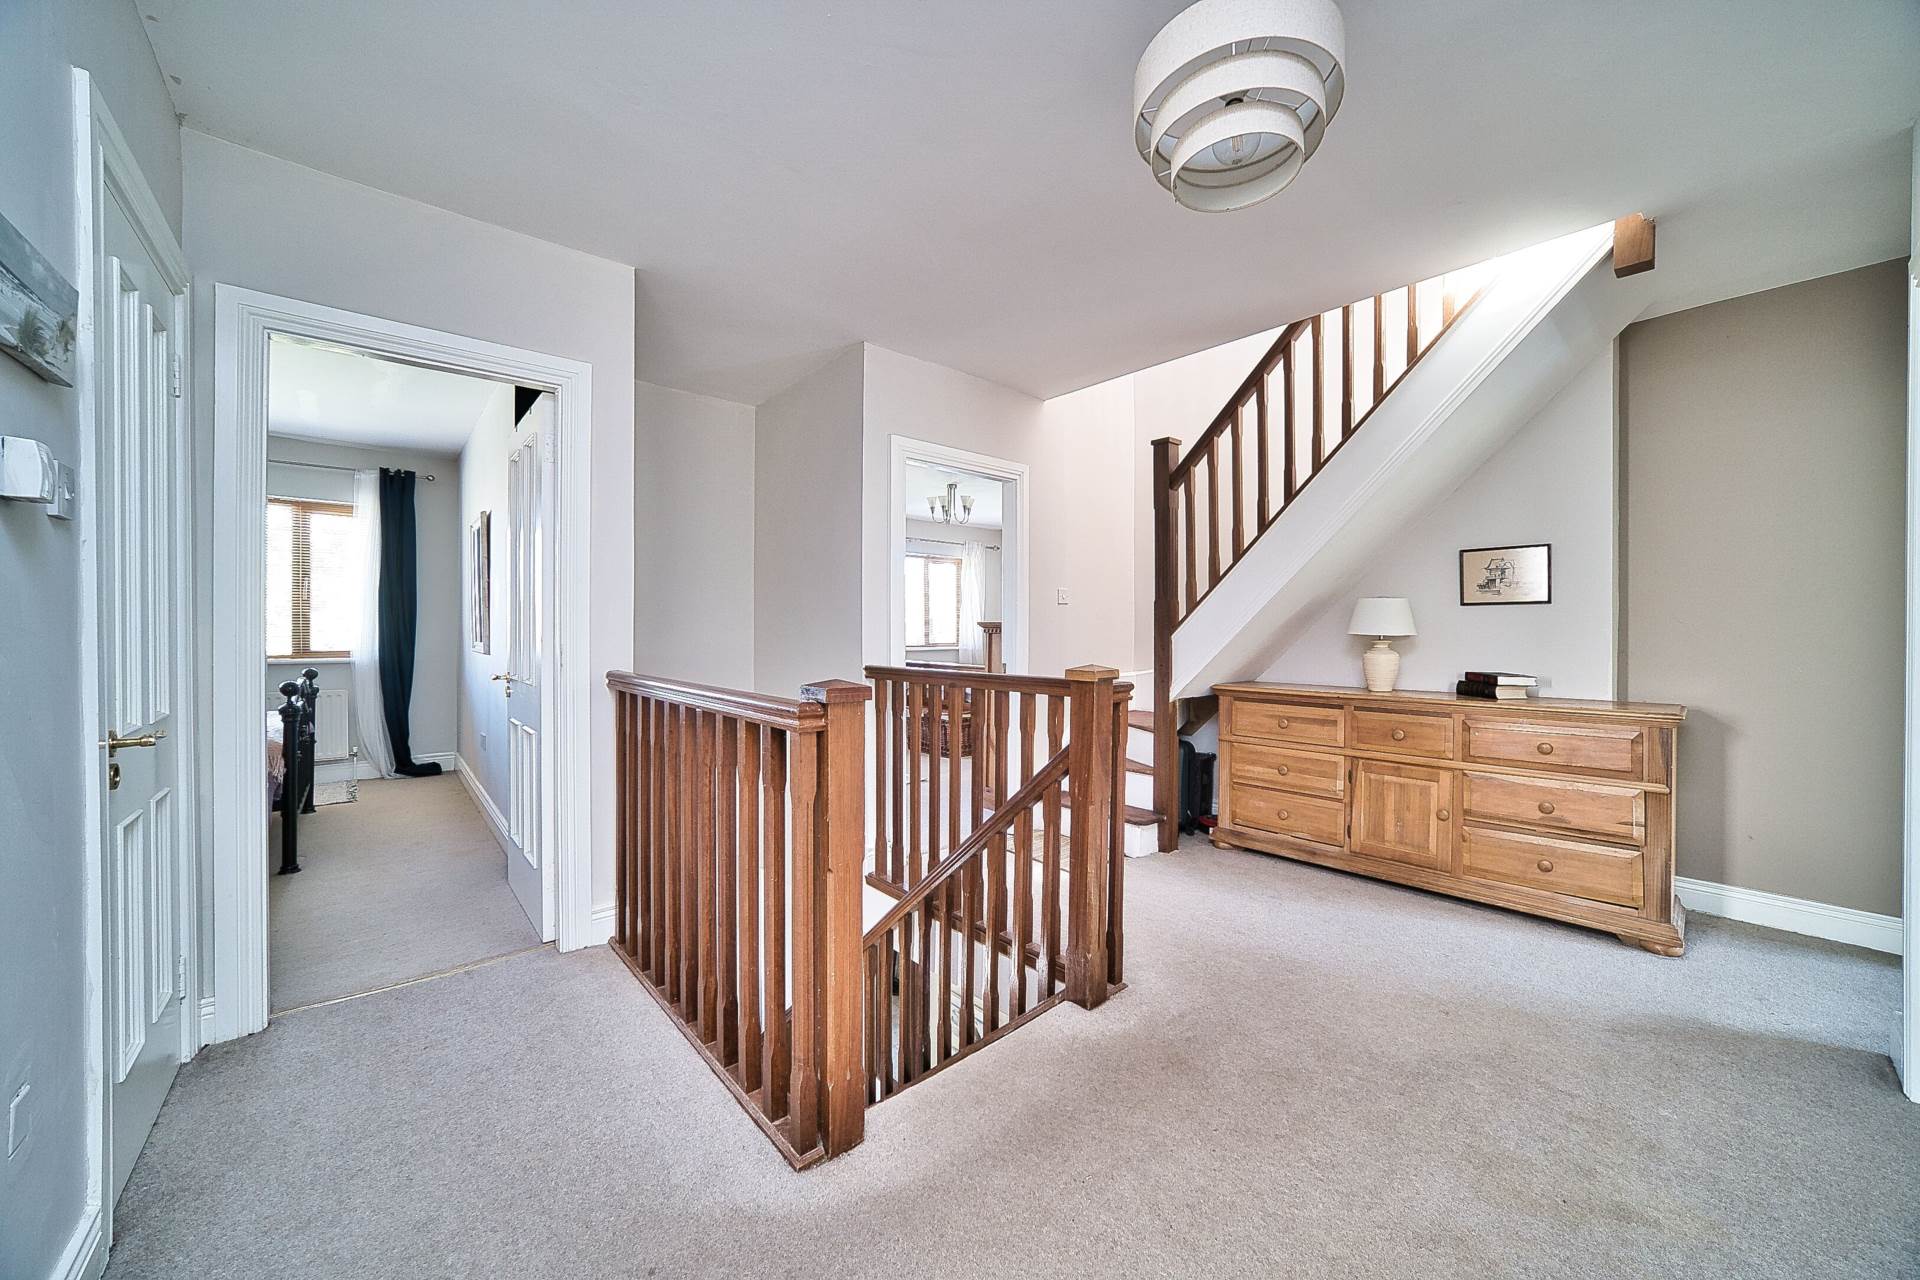
Landing 4.65m x 3.25m
Carpet, hot-press, light shade and stairs leading to converted attic room.
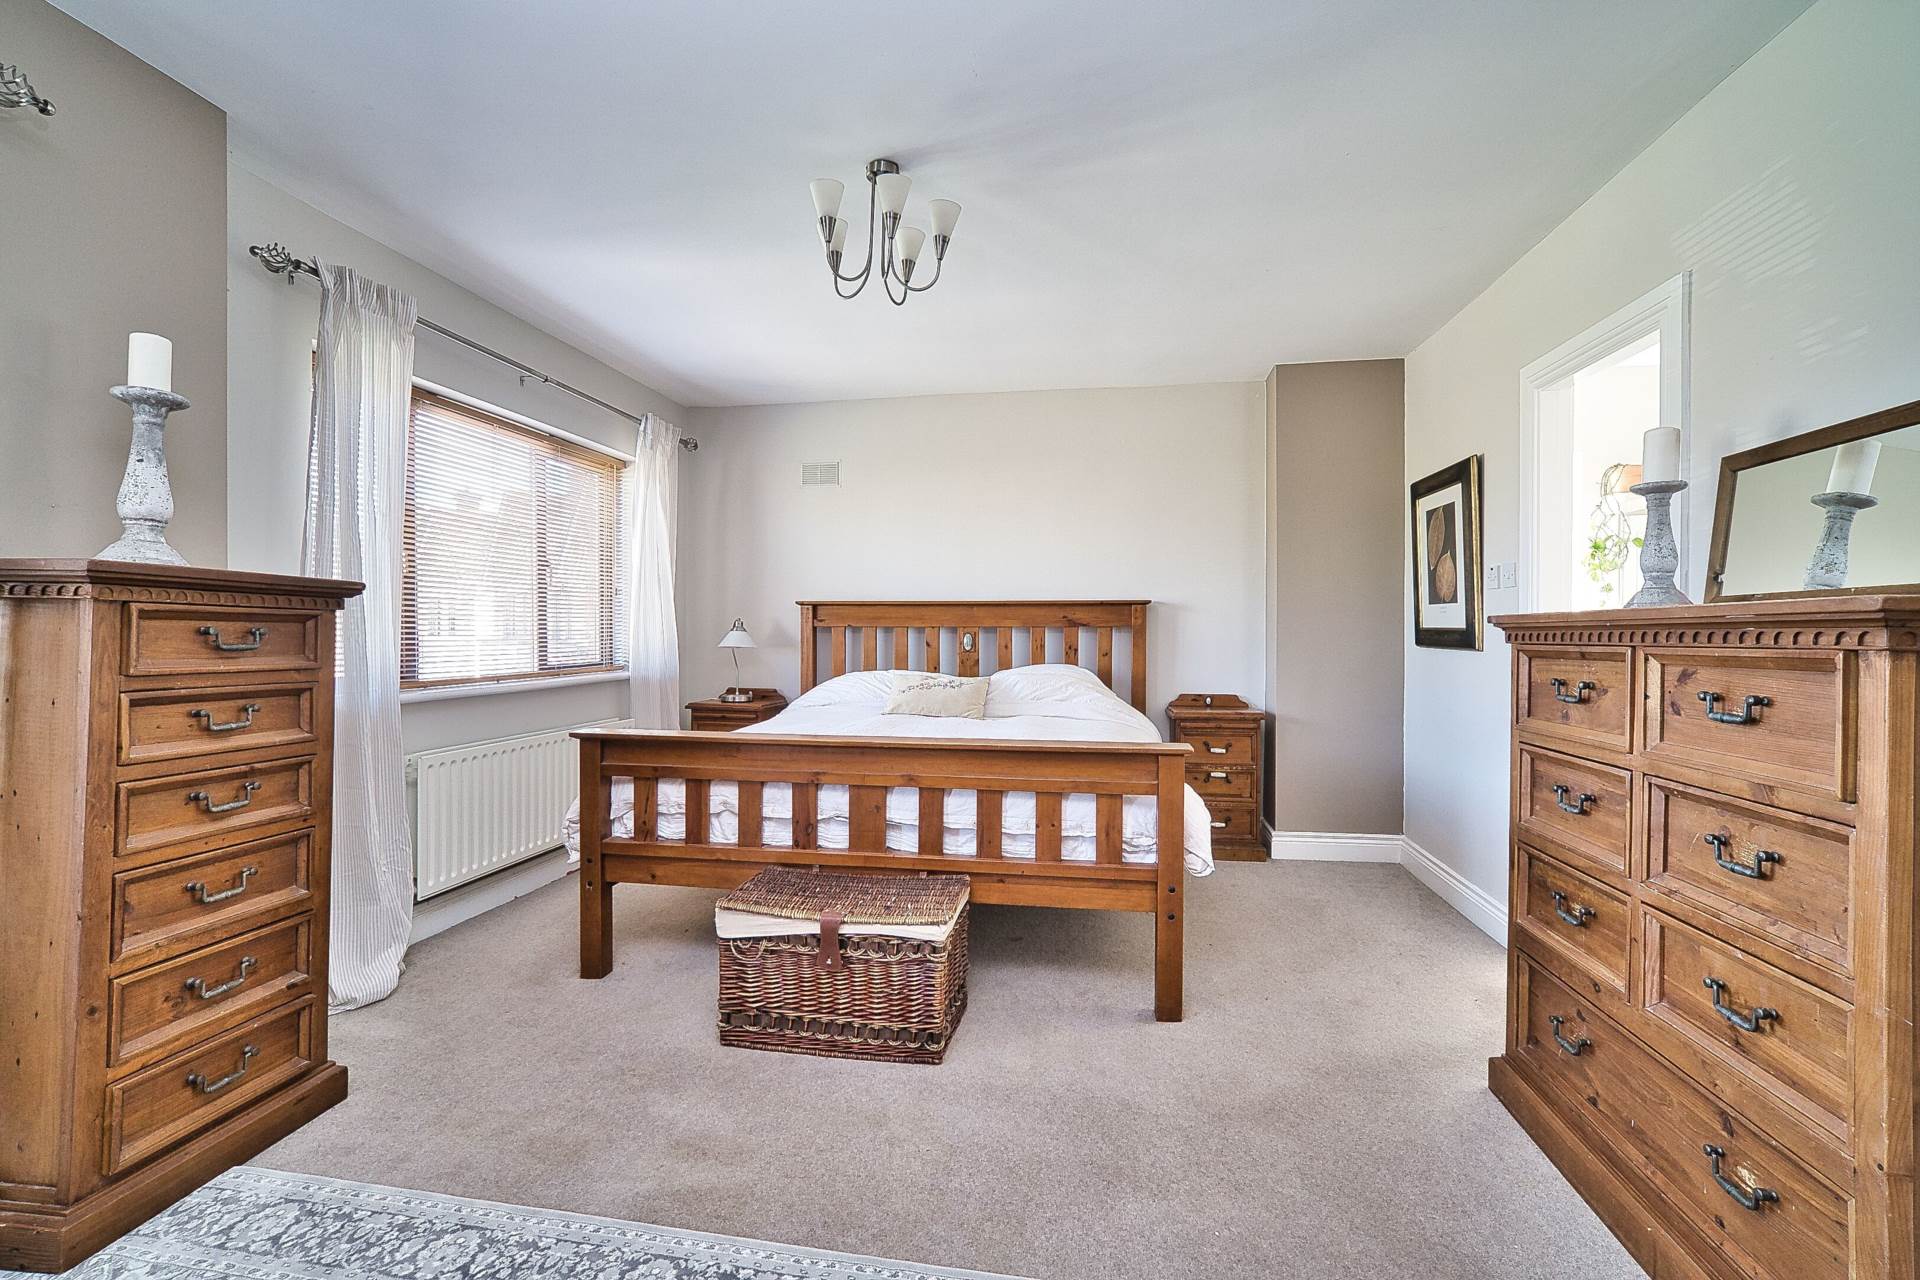
Master Bedroom 4m x 5.82m
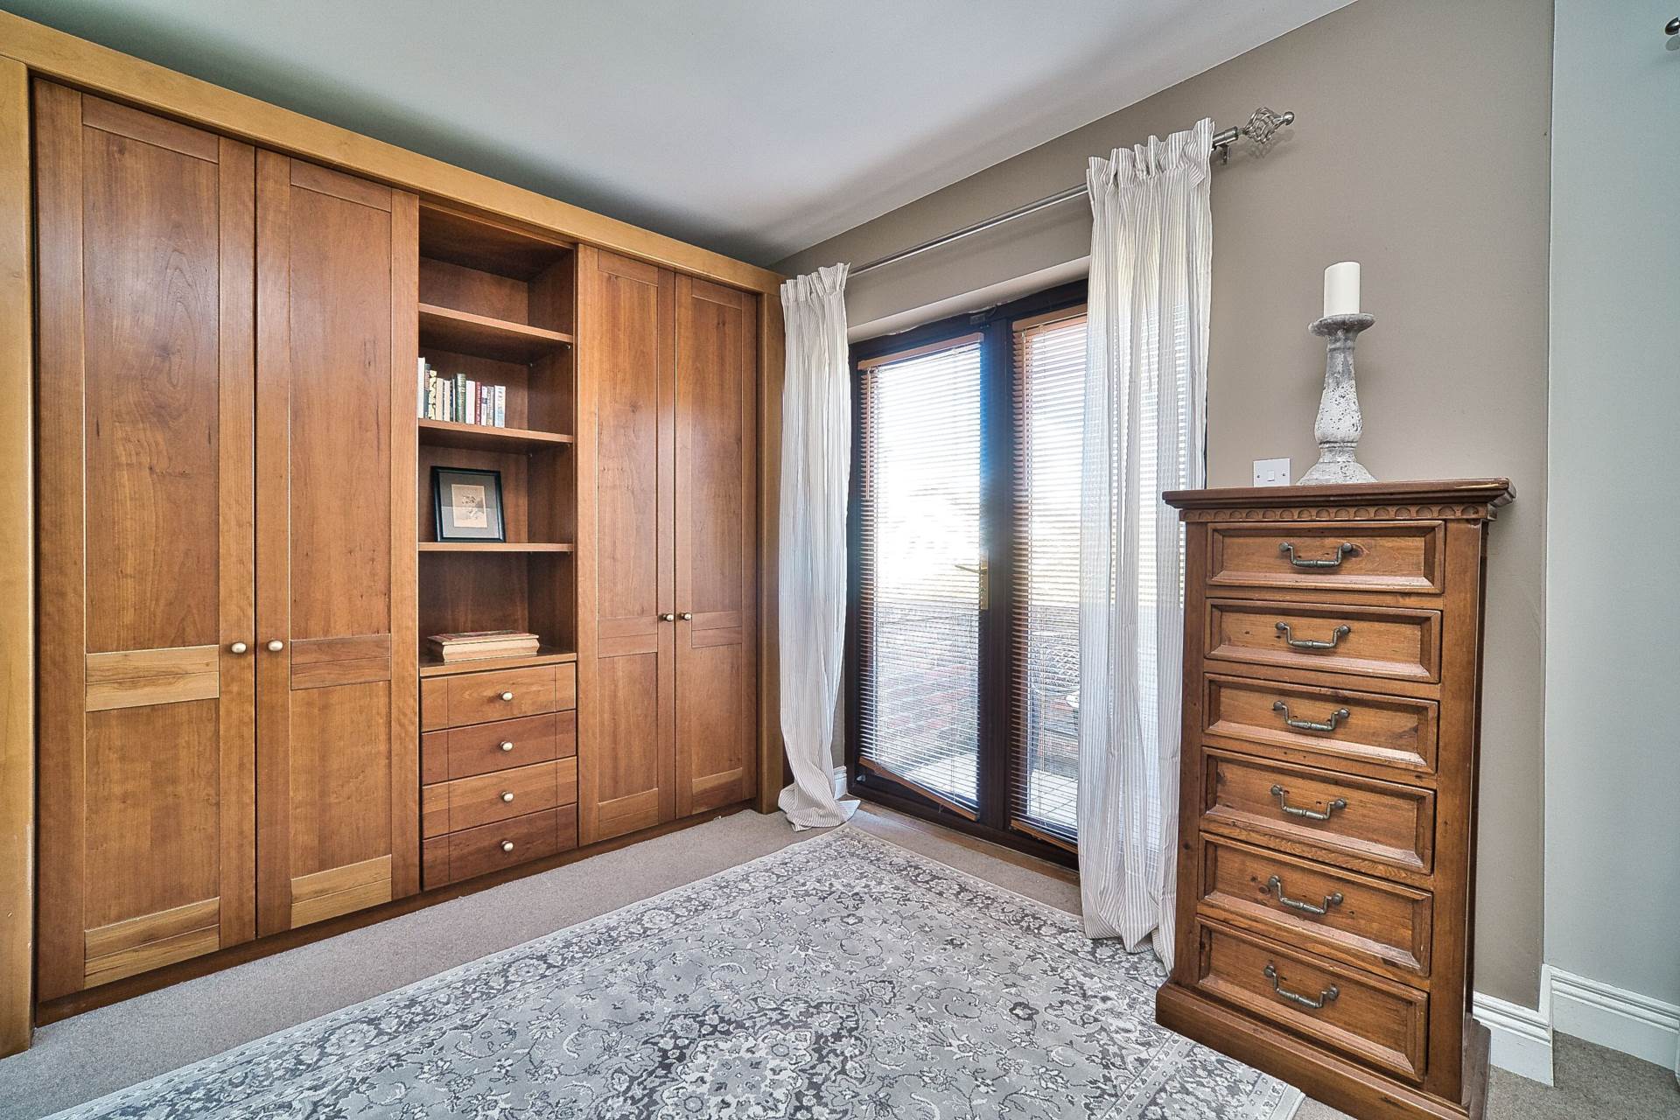
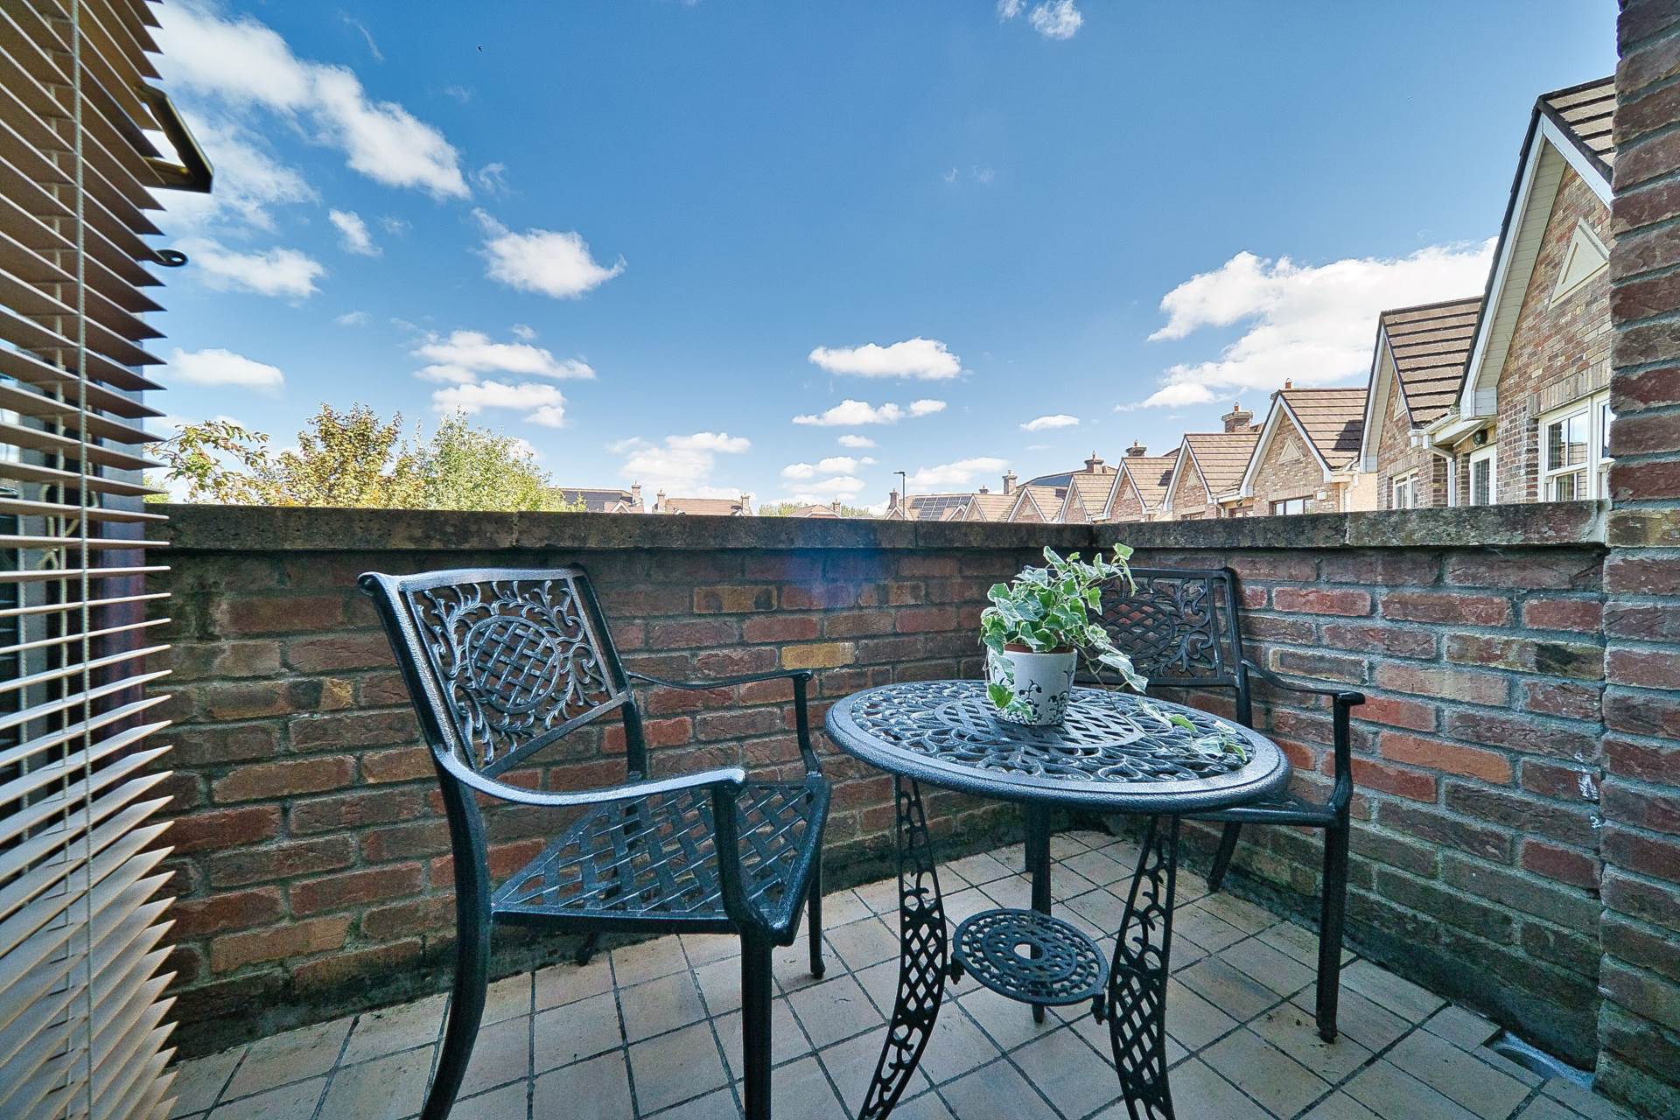
Carpet, fitted wardrobes with shelving and drawers, light fitting, blinds and doors leading onto balcony (2.39m x 1.5m).
Ensuite 1.62m x 2.58m
Tiled flooring and around the shower area, shower cubicle with electric Mira shower, w.c., w.h.b., shaving light and light fitting.
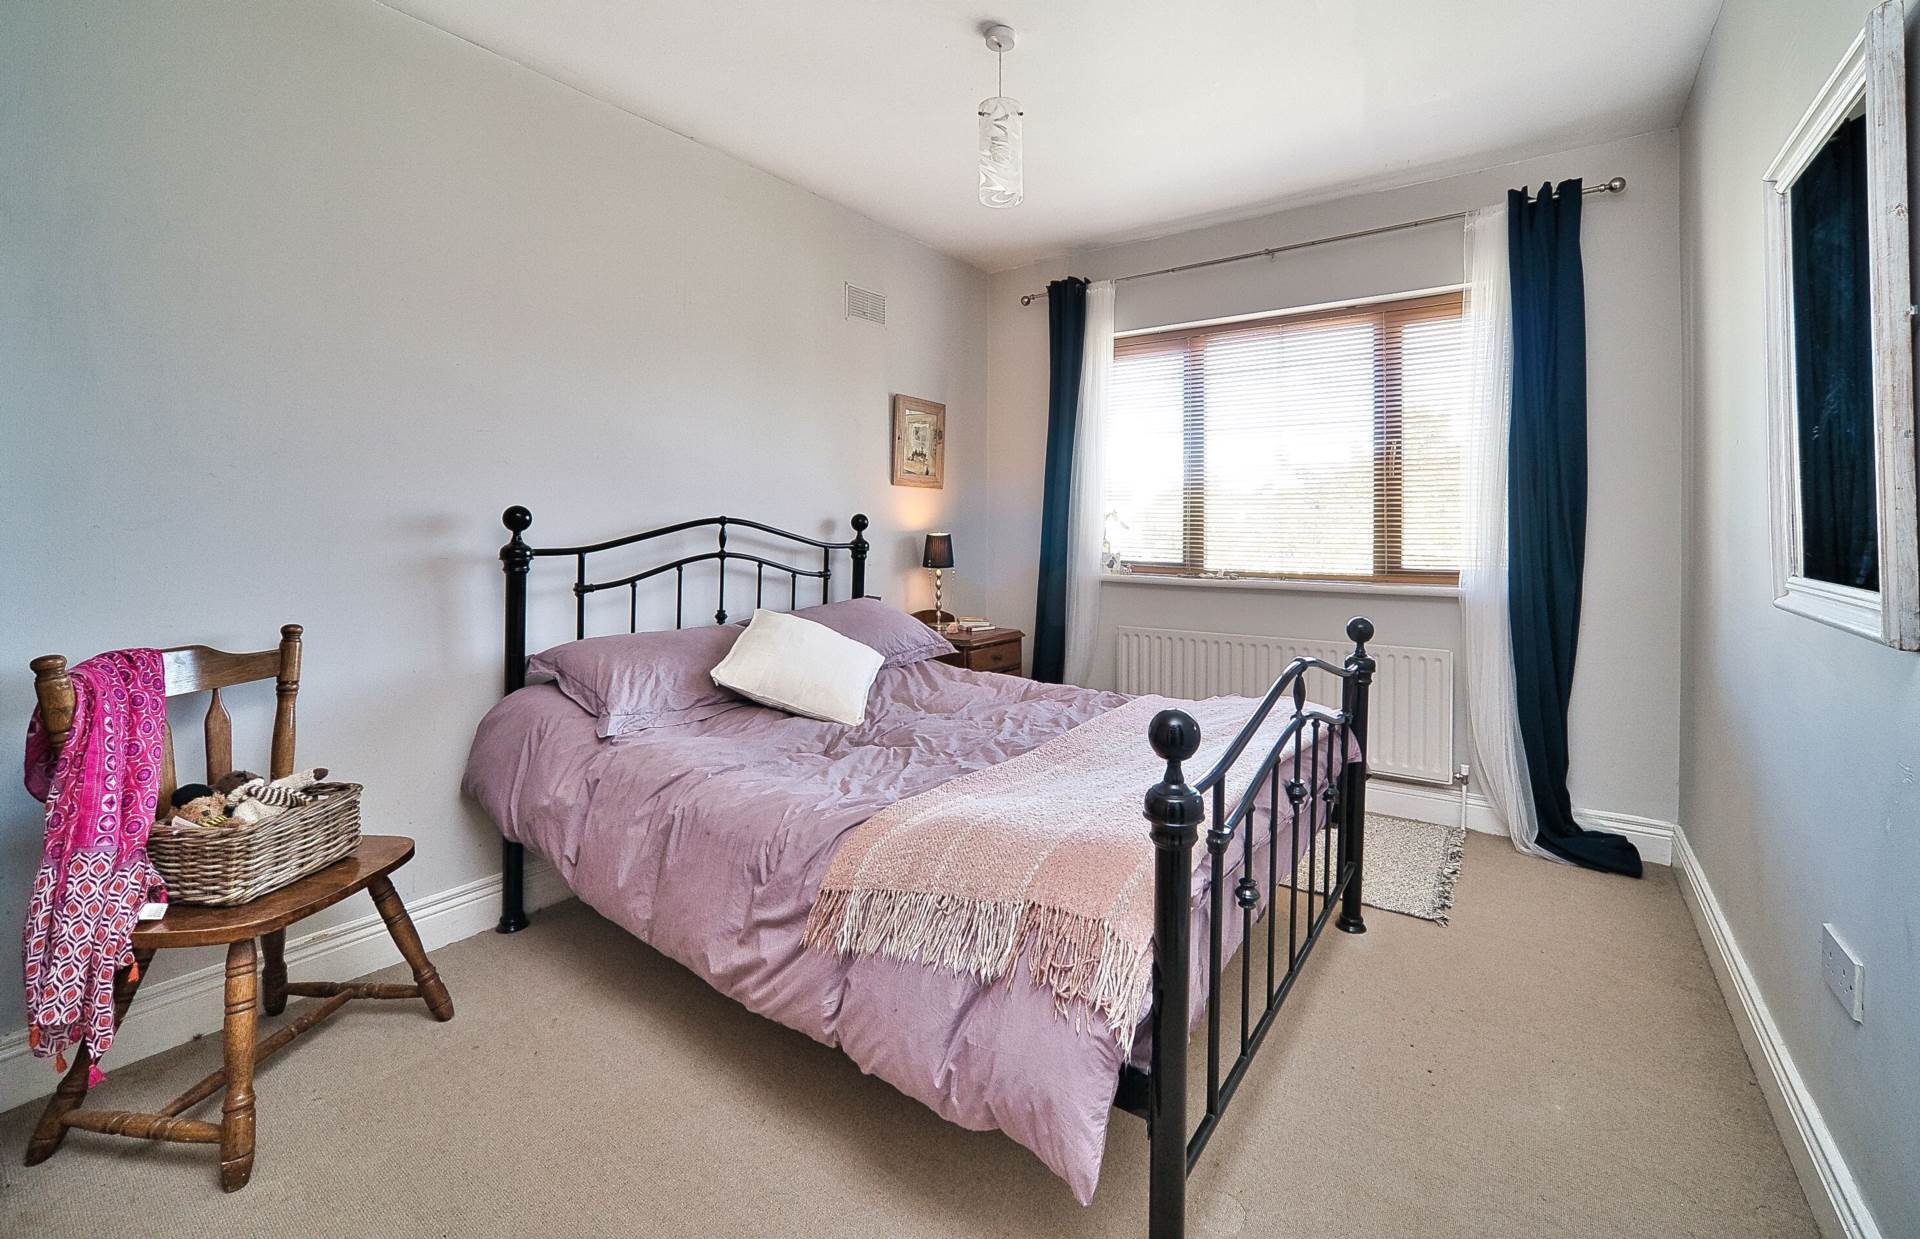
Bedroom 2 3.51m x 3.47m
T&g wood flooring, fitted wardrobes, light shade, venetian blinds and curtains.
Ensuite 1.57m x 2.36m
Tiled flooring and around the shower area, shower cubicle with electric Mira shower, w.c., w.h.b., shaving light and light fitting.
Bedroom 3 4m x 3m
Carpet, fitted wardrobes, venetian blinds and curtains. Facing front of house.
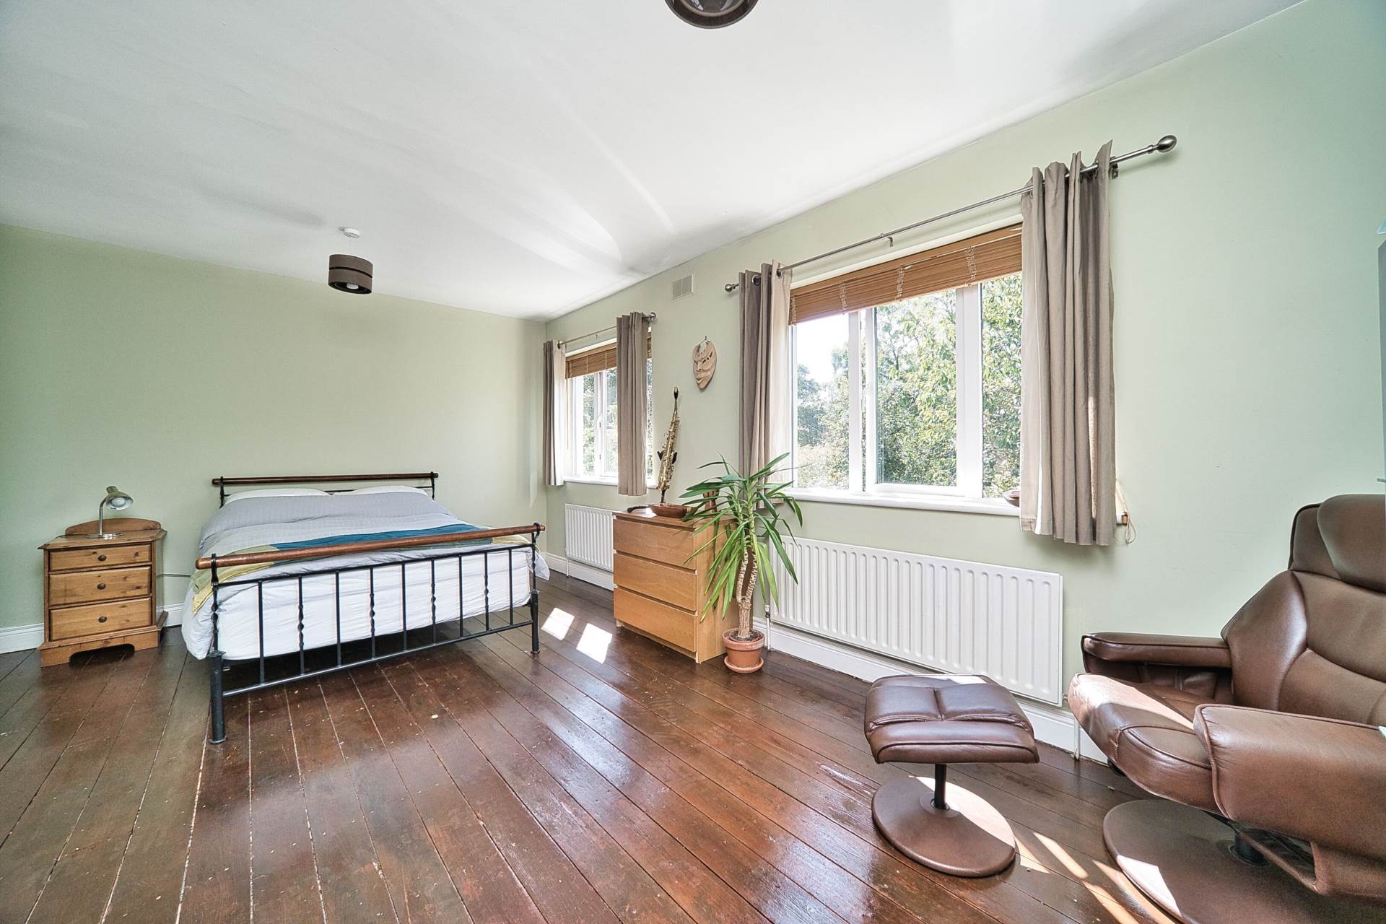
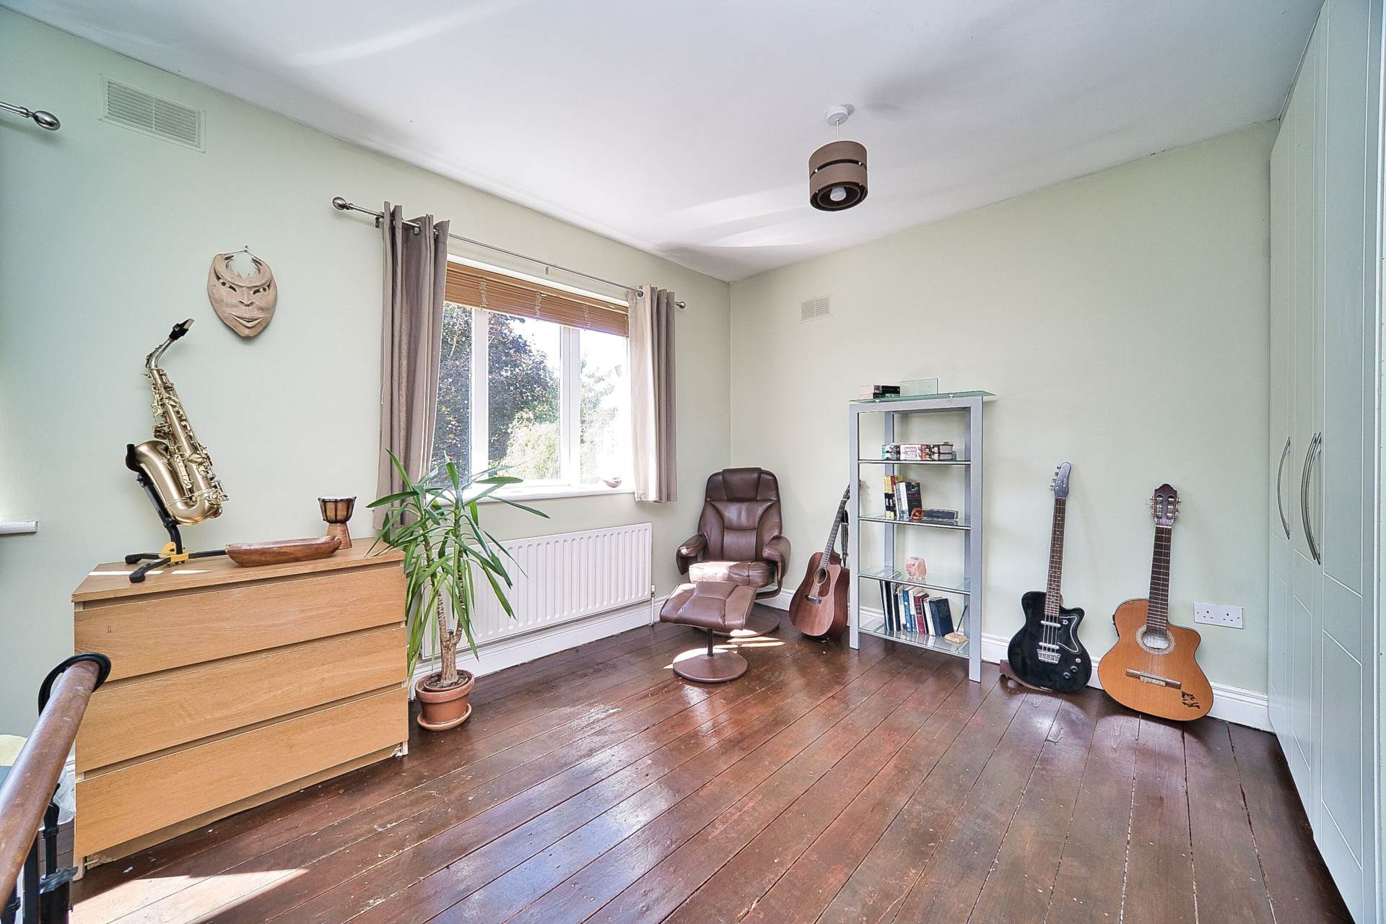
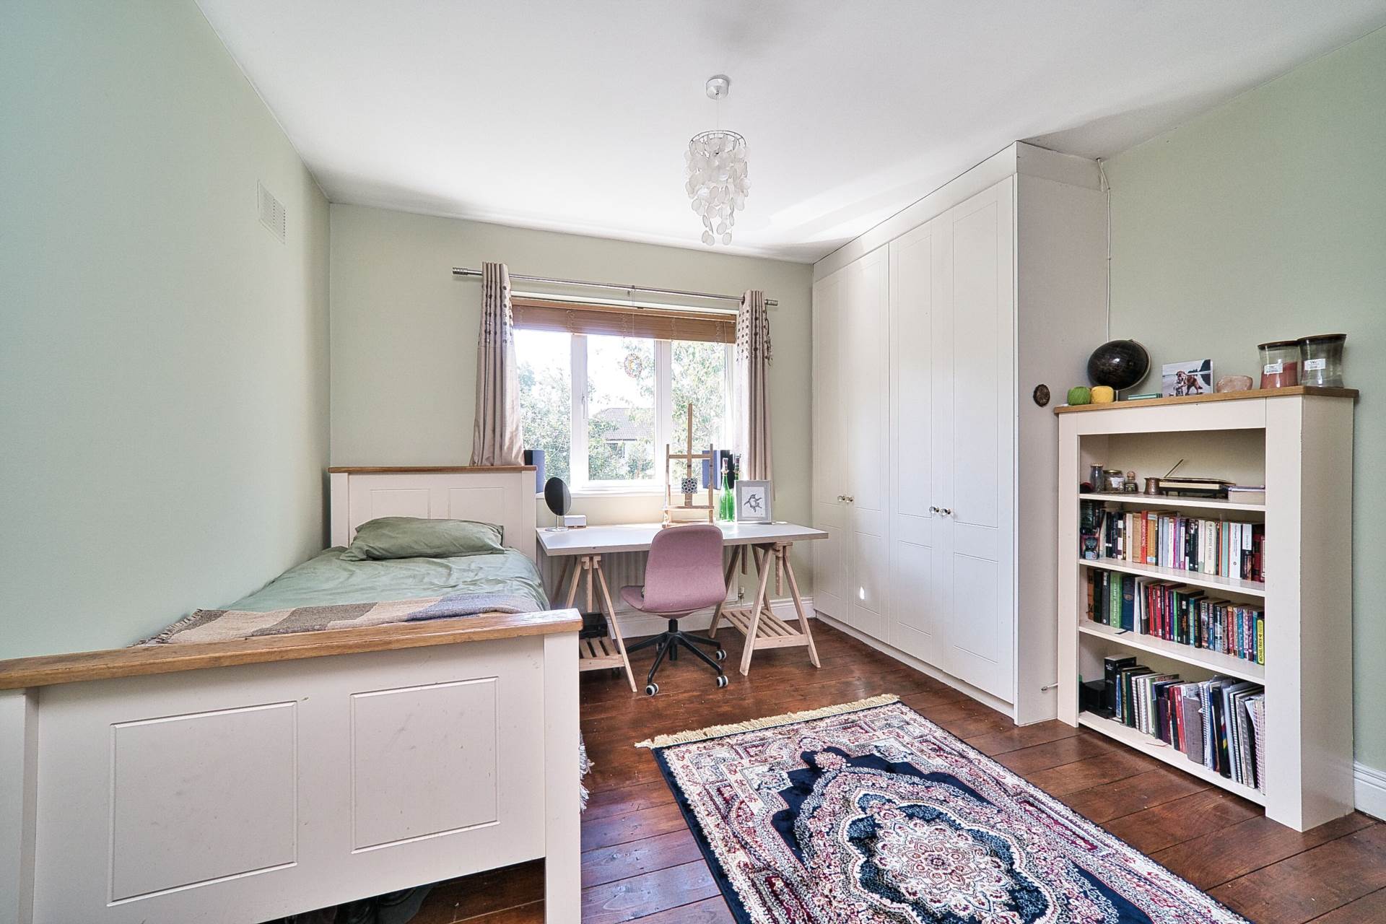
Bedroom 4 3.43m x 5.3m
T&g wood flooring, fitted wardrobes, light shade and venetian blinds. Was originally bedroom 4 & 5, which have now been combined.
Bathroom 1.84m x 2.96m
Tiled flooring and around the bath, bath with shower screen, electric Mira shower, w.c., w.h.b. and light fitting.
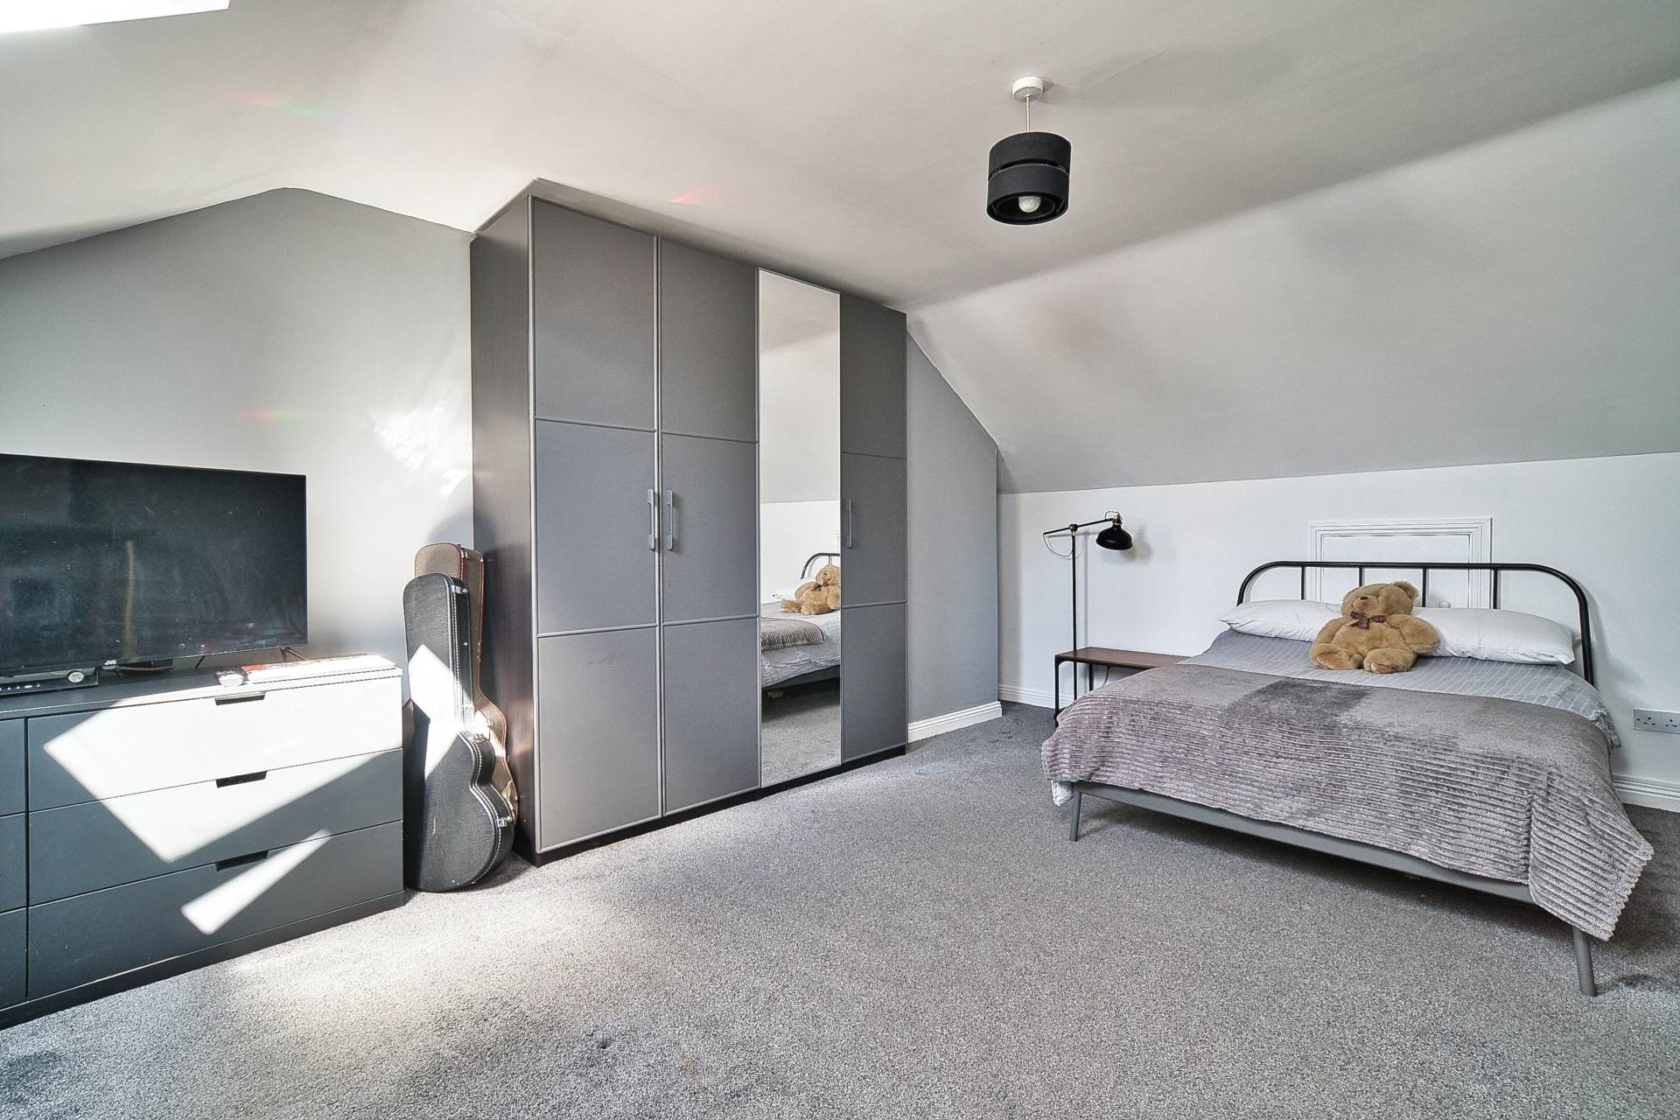
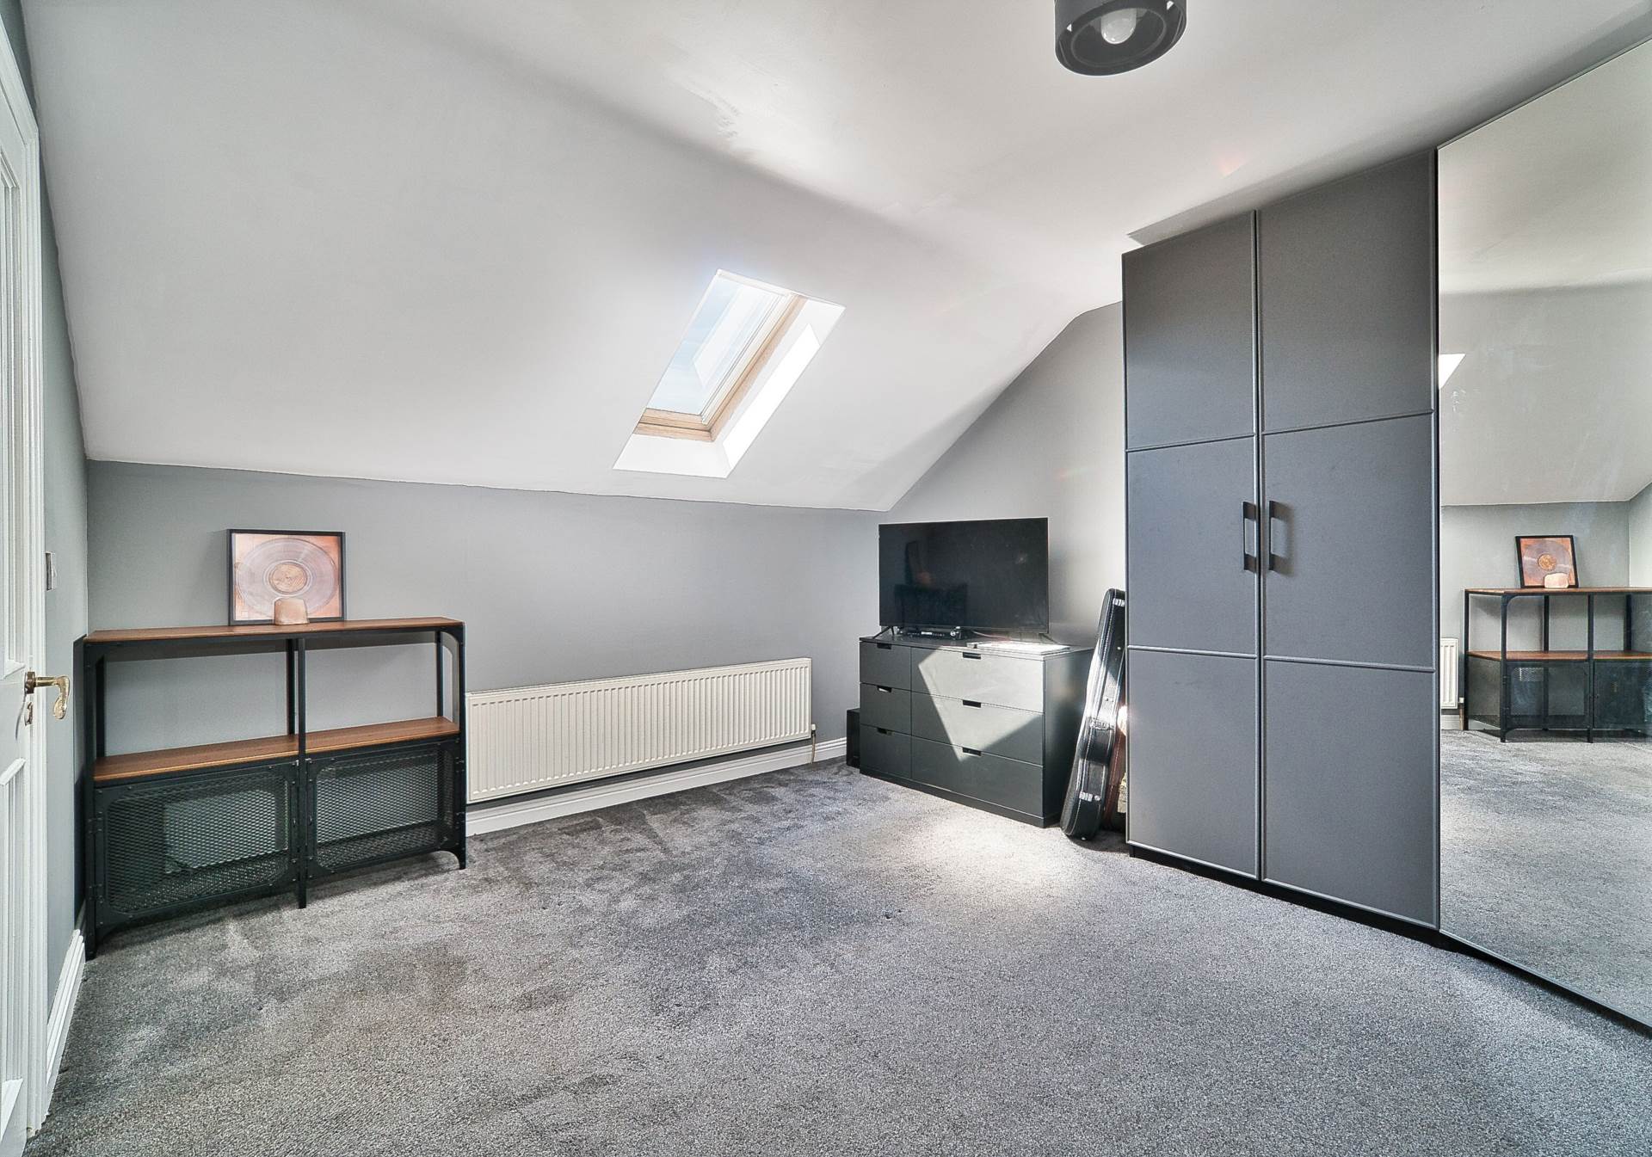
Attic Conversion 8.9m x 5.57m
Spilt into three rooms:
Landing area with large storage room off, recessed lights and Velux window.
Room 1 - Velux window, built in wardrobes, access to eaves storage and light shade.
Room 2 Velux window, laid out as an office, access to eaves storage, and light shade
.
Garden
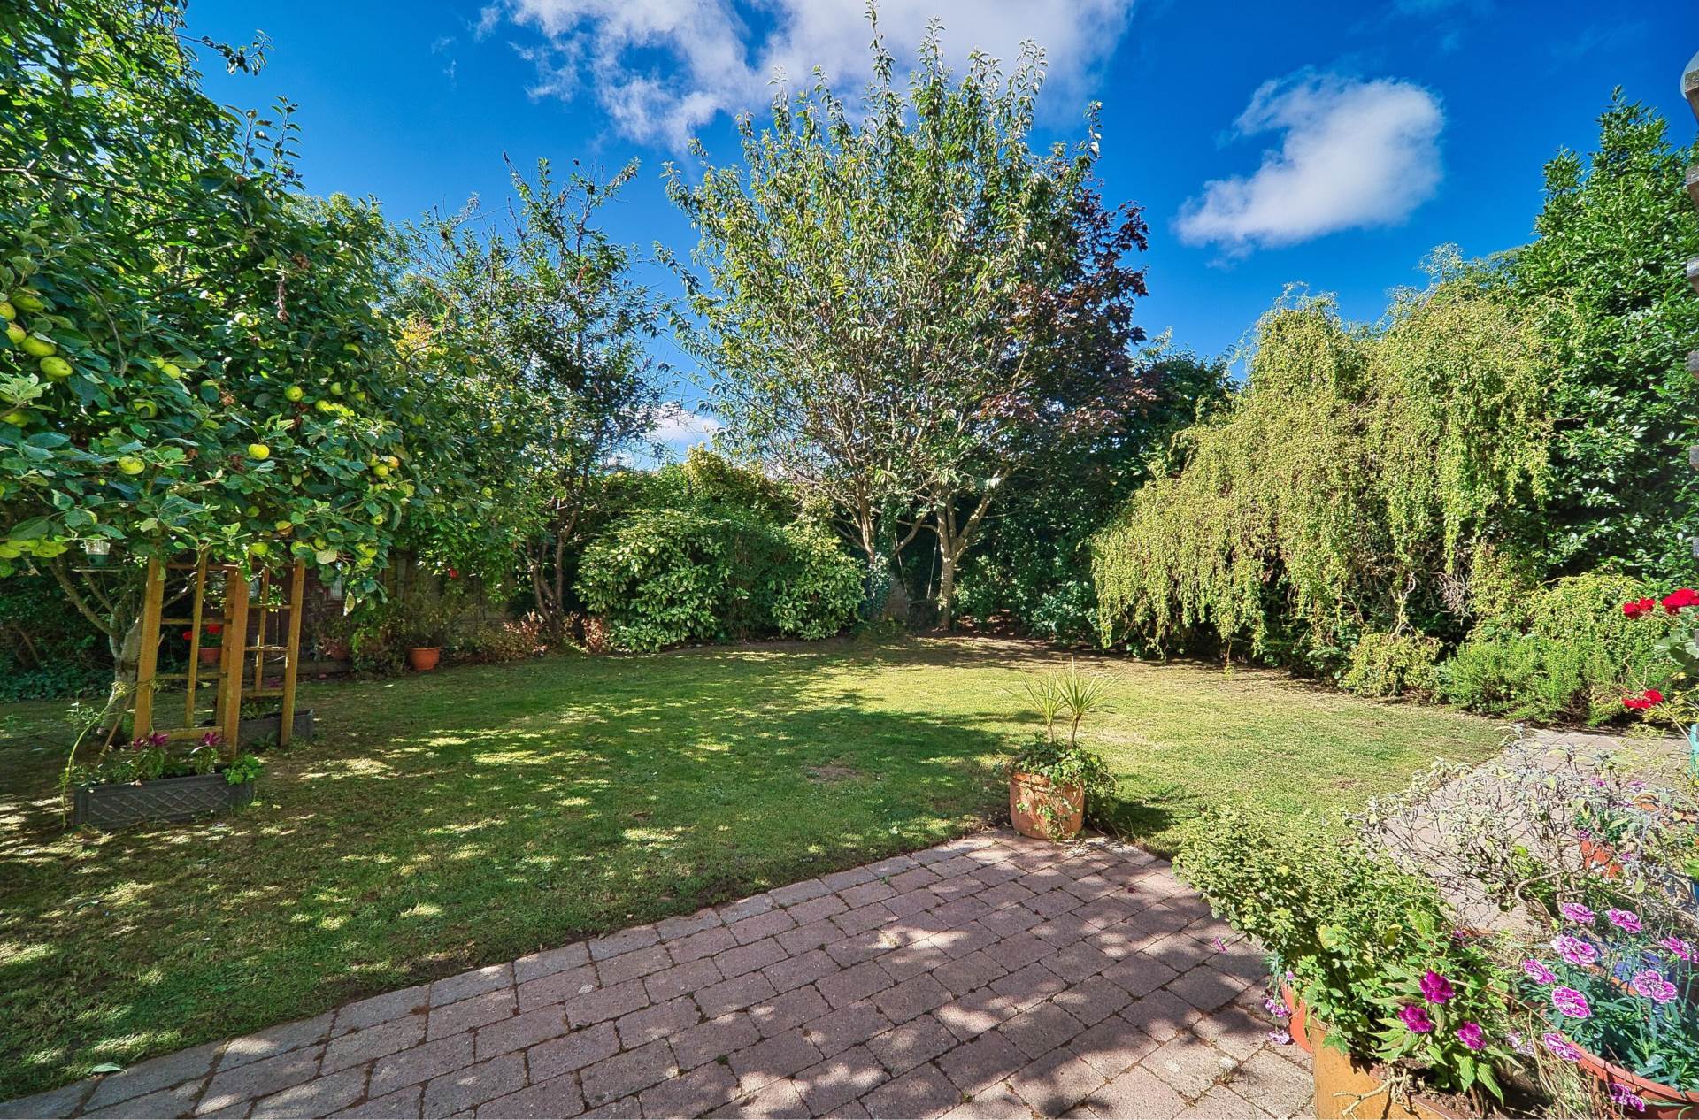
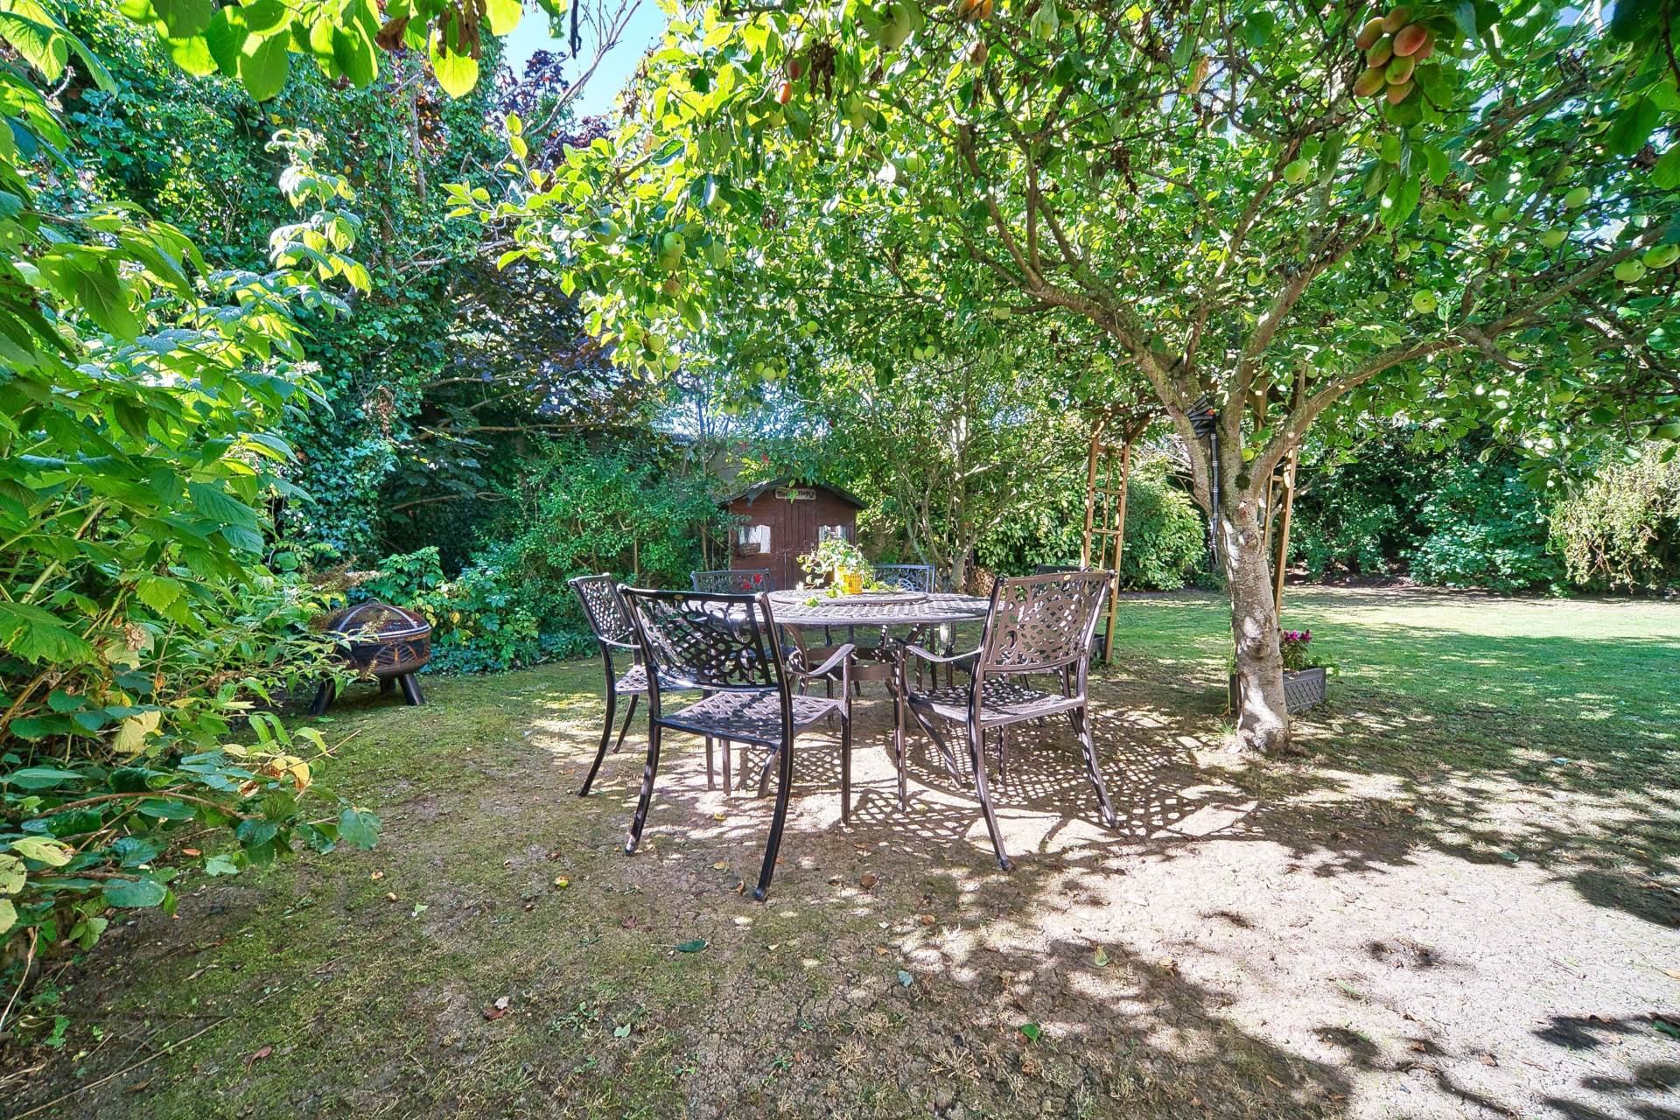
South facing garden, mature fruit and berry trees and block walls .
Additional Information:
Gross internal floor area approx. 195 sq.m (2,100 sq.ft)
Attic storage rooms approx. 50 sq.m
South facing rear garden
Not overlooked to the rear
Array of mature fruit and berry trees and plants including apple, plum and red berries
Central vacuum system
Gated side entrance on both sides
Outside lights
Outside tap
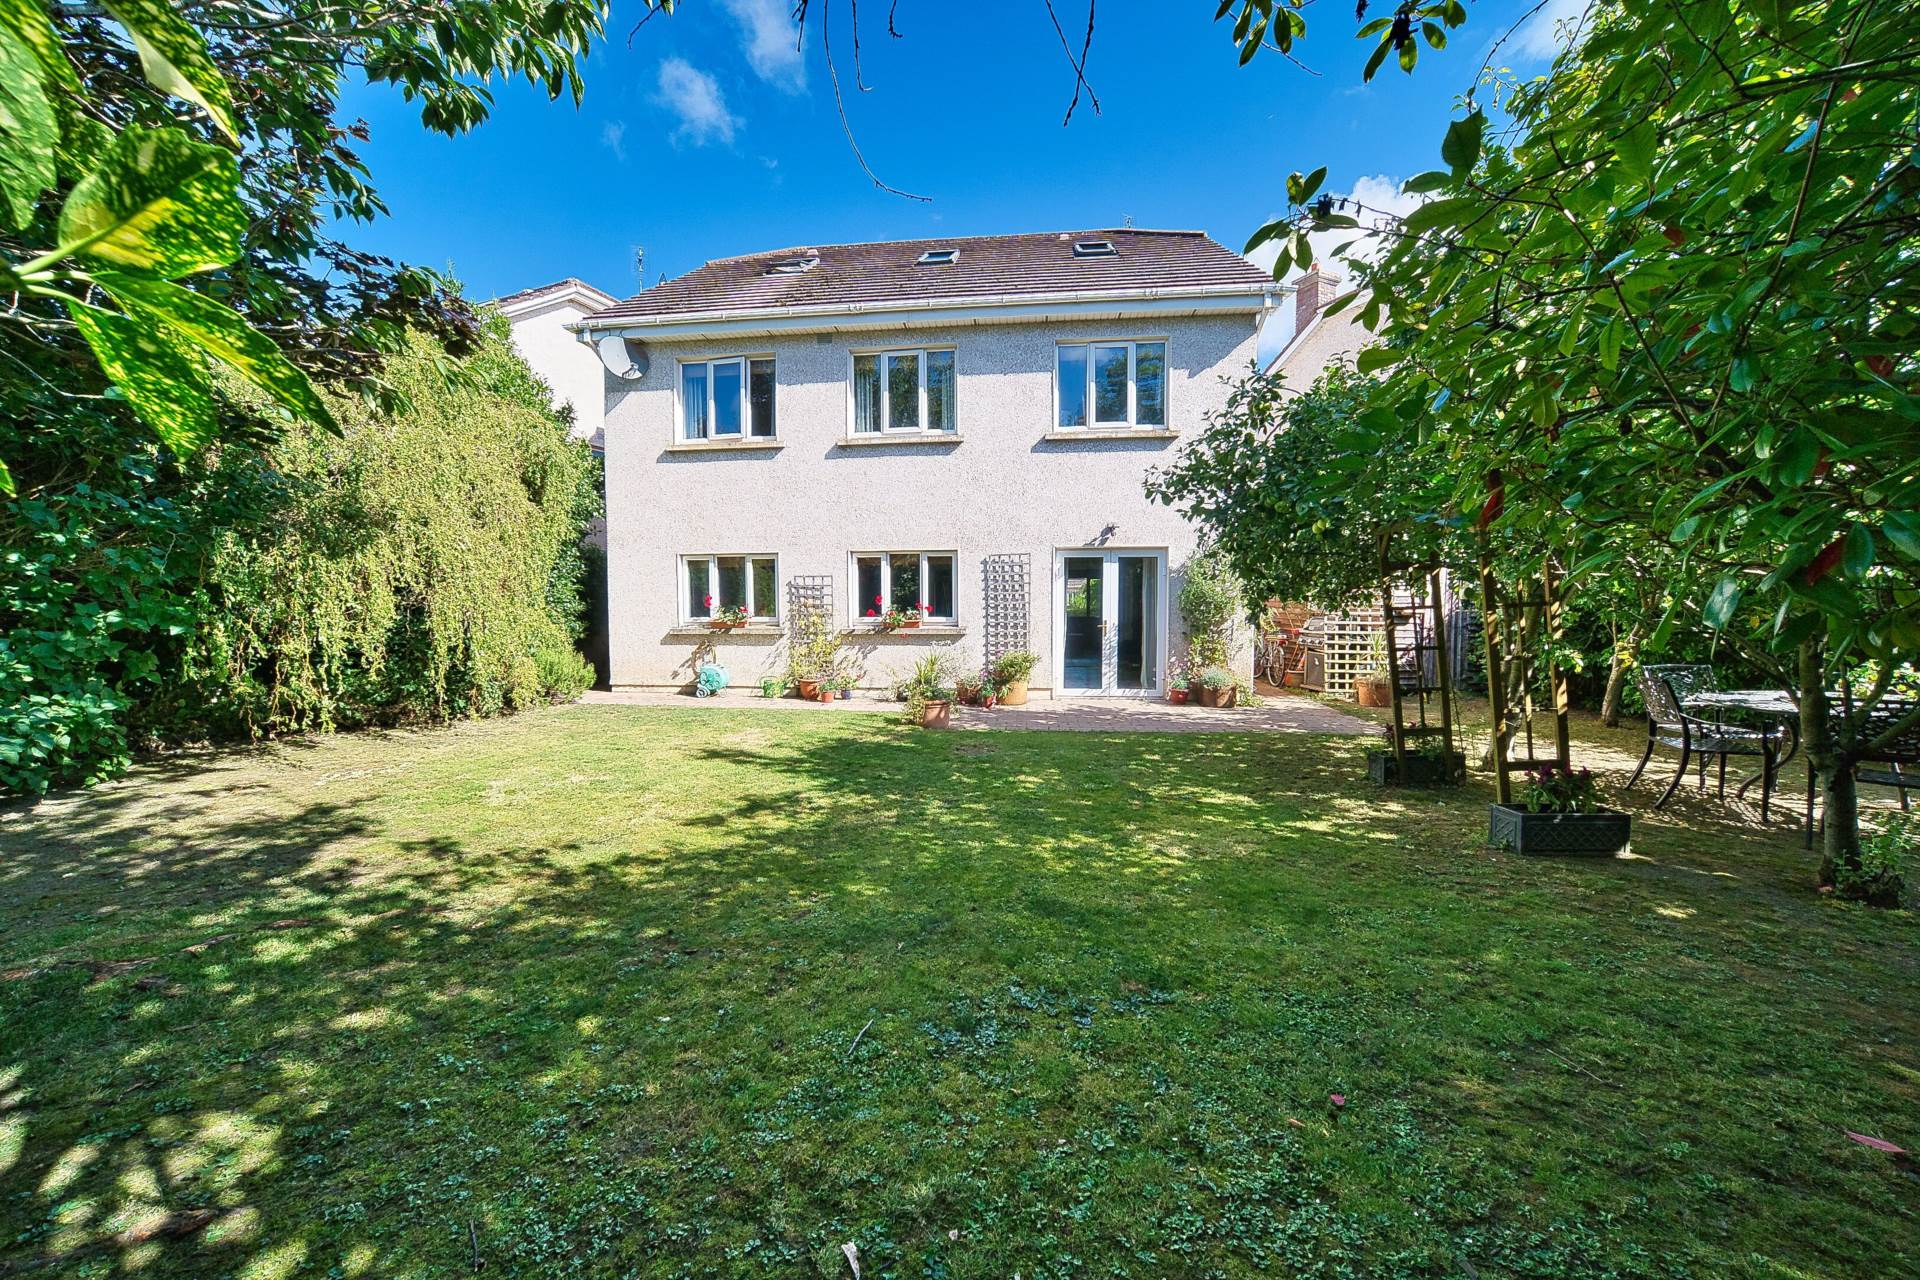
Low maintenance brick and dashed exterior
Items Included in sale:
Neff oven, extractor fan, Siemens induction hob, integrated dishwasher, curtains and blinds.
BER
B3
Eircode: W23 X394
Features
- Stunning 5 bedroom detached residence with south facing garden and spacious attic conversion, situated within the hugely sought after St. Wolstan Abbey development
- Extending to approx. 195 sq.m, no. 11 briefly comprises main entrance hallway, living room, playroom/study, open plan kitchen/dining room, utility room, ground floor wc, 4 bedrooms inc. 2 ensuites and main bathroom
- Superb attic conversion spanning approx. 50sq.m which has been divided into three rooms to suit a myriad of uses as well as storage.
- Well-proportioned rooms throughout offering flexibility to suit a variety of requirements such as home office or study, playroom, hobby room, gym, etc.
- Presents in excellent condition throughout
- Truly gorgeous south facing rear garden offering complete privacy amongst an impressive array of mature fruit and berry trees
- Hazelhatch Train Station is just 1.5km away, with the M4 and M7 motorways easily accessible
Services
- Mains water
- Gas fire central heating