Published property record
Property details
This is the original property information Coonan published with the transaction record. It may include the original guide price, auction details and marketing description. Specific appointment arrangements and contact details have been omitted from this historical marketing record. Any price shown is marketing information, not an achieved price; the achieved price and transaction date were not published.
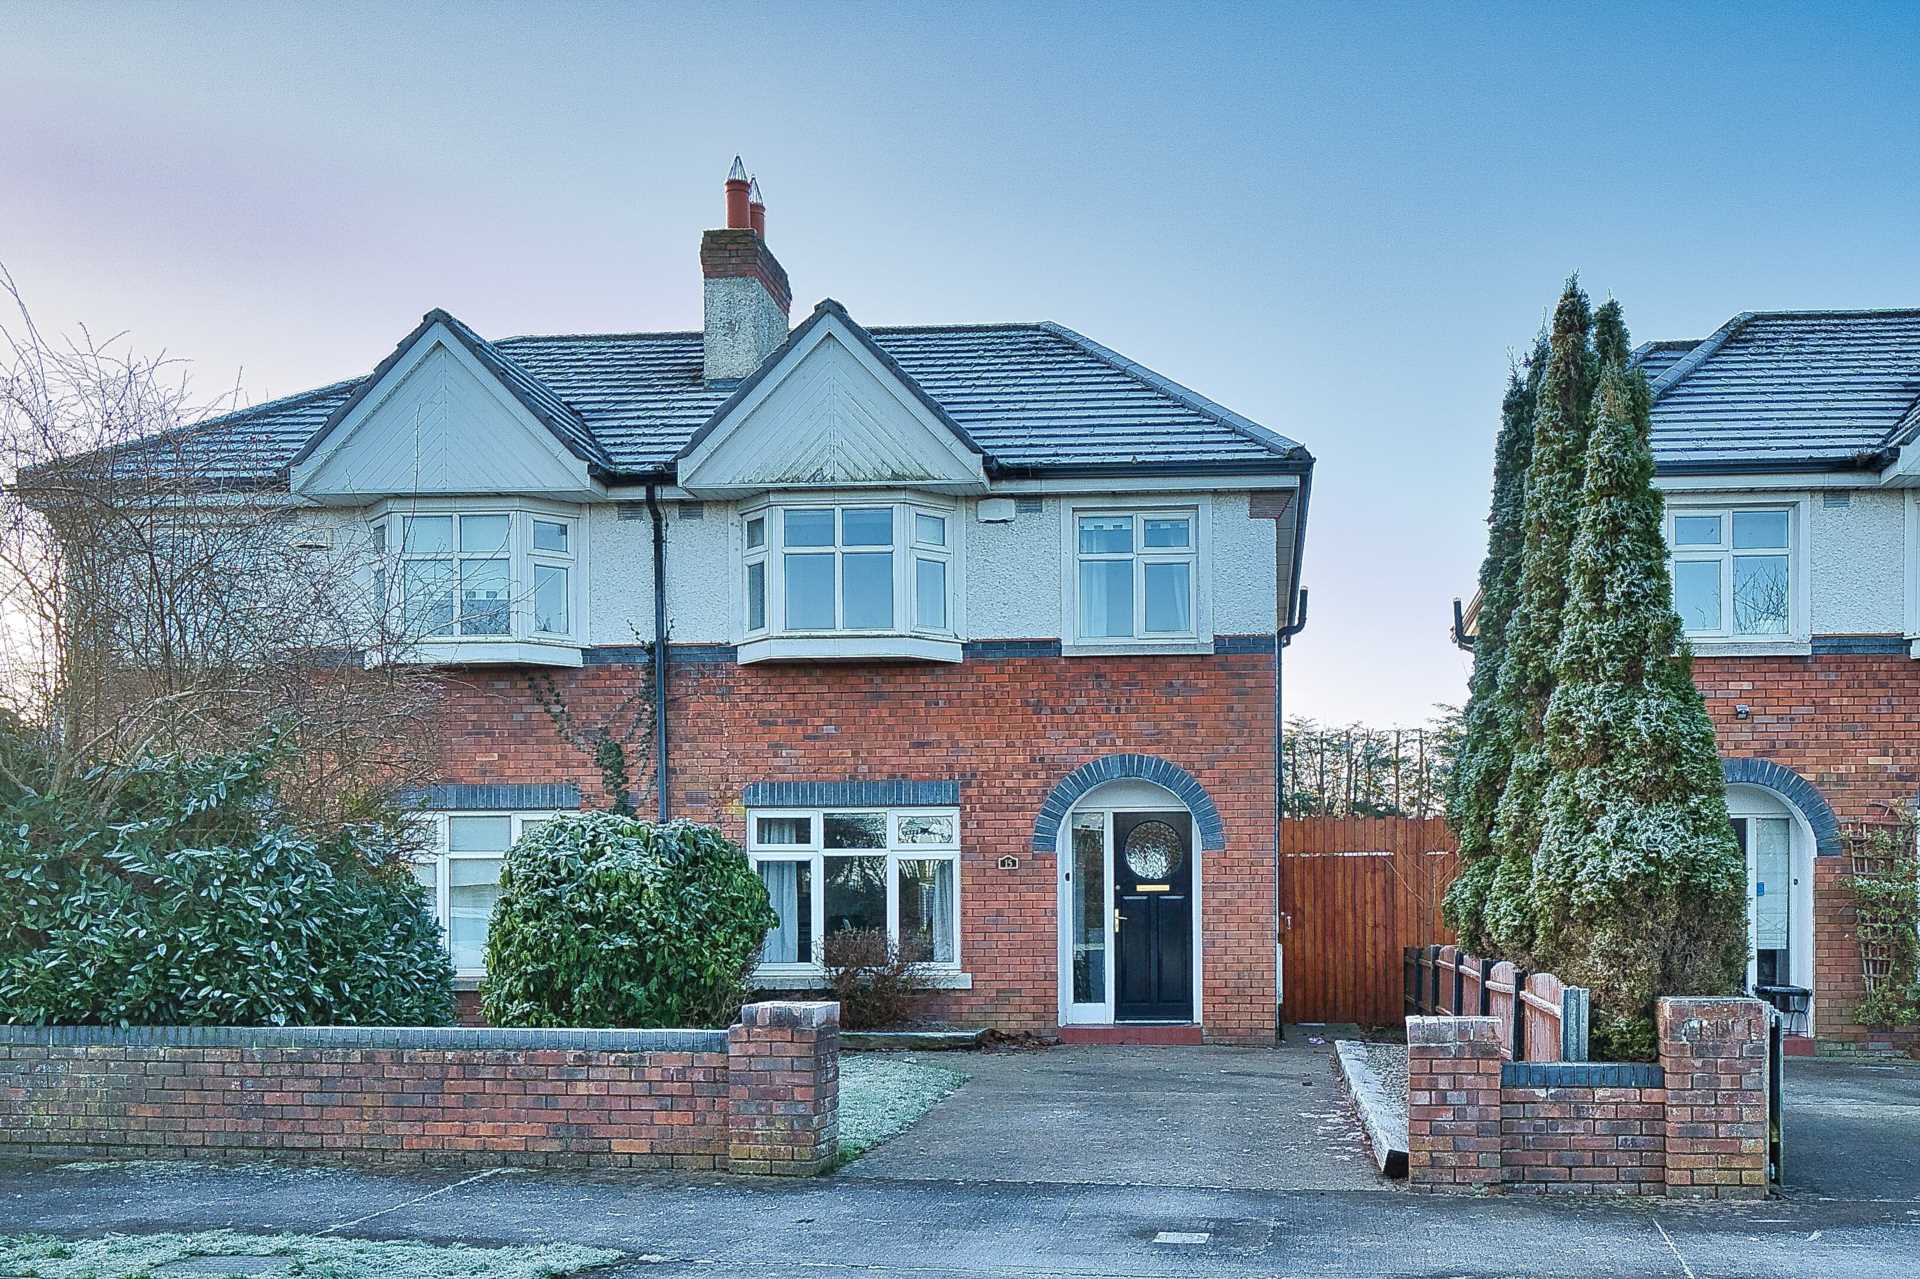
- Spacious and well presented 3 bedroom home extending to approx. 96 sq.m (1,033 sq.ft)
- Comprises main hallway, living/dining room, kitchen, three bedrooms with main ensuite and family bathroom
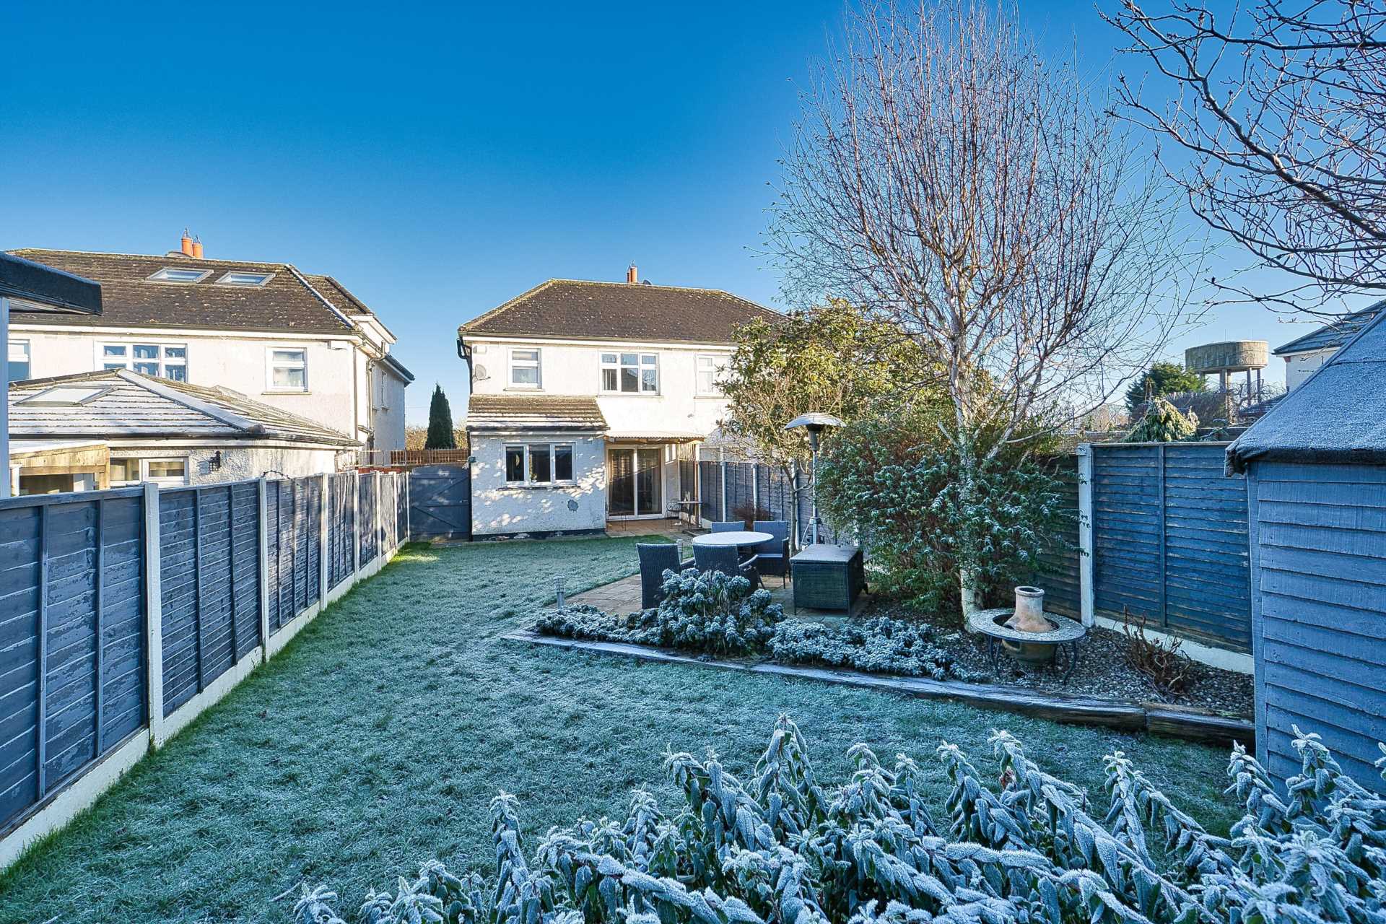
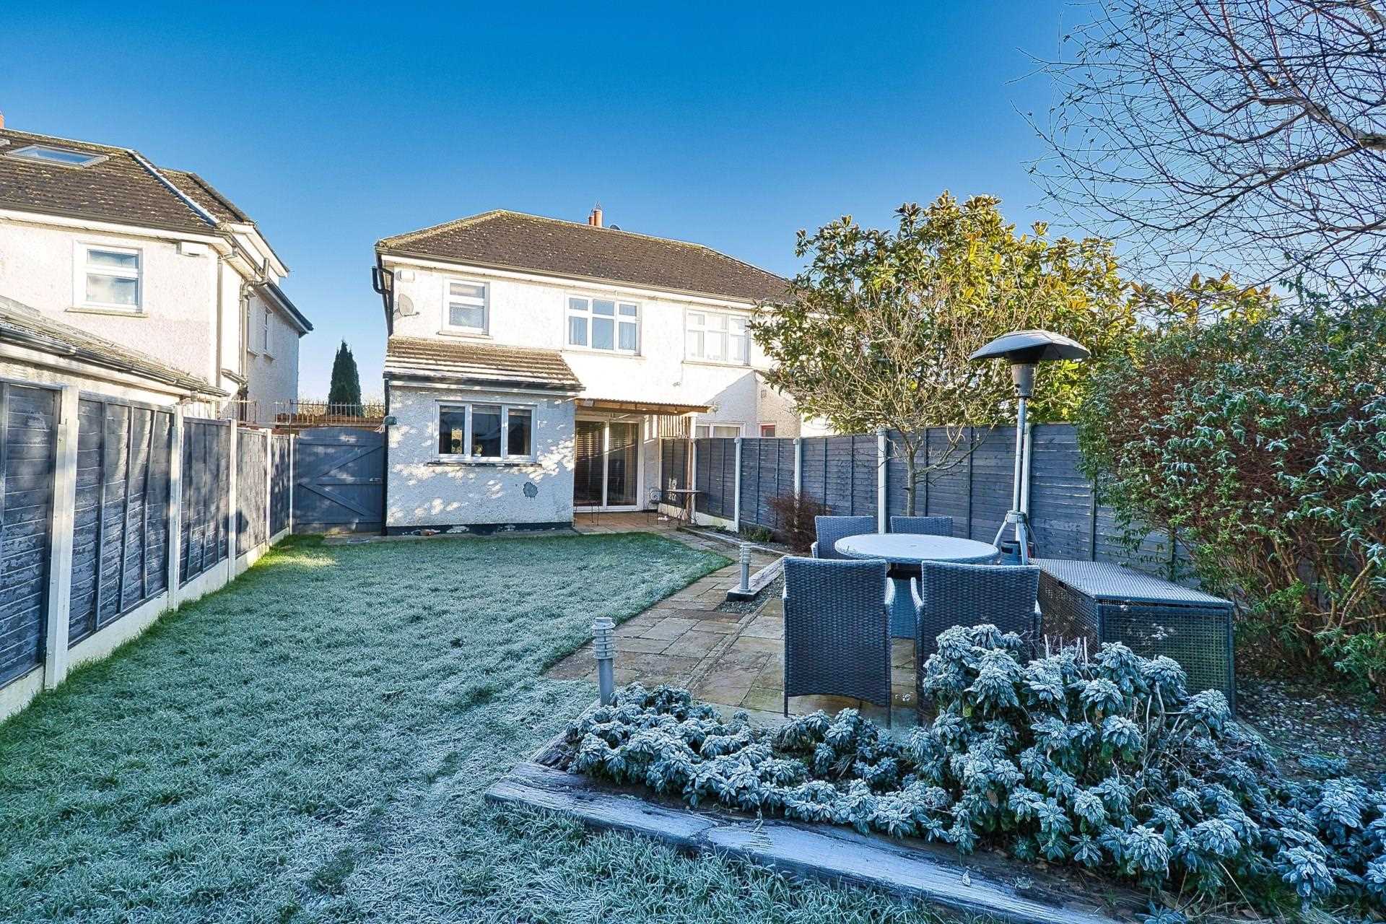
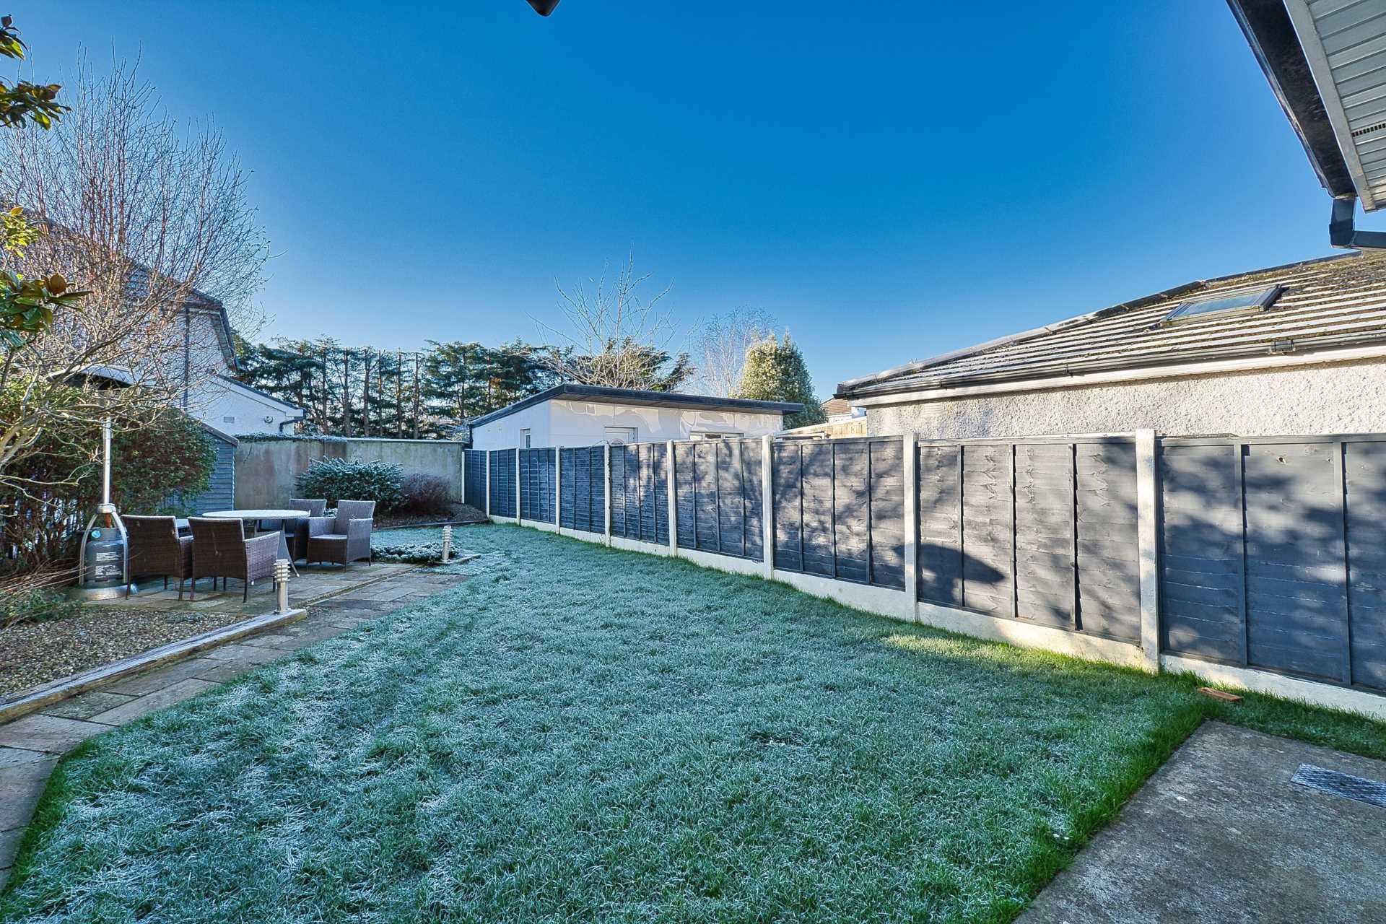
- Huge west facing rear garden extending to approx. 17m (55ft) with covered sandstone patio area
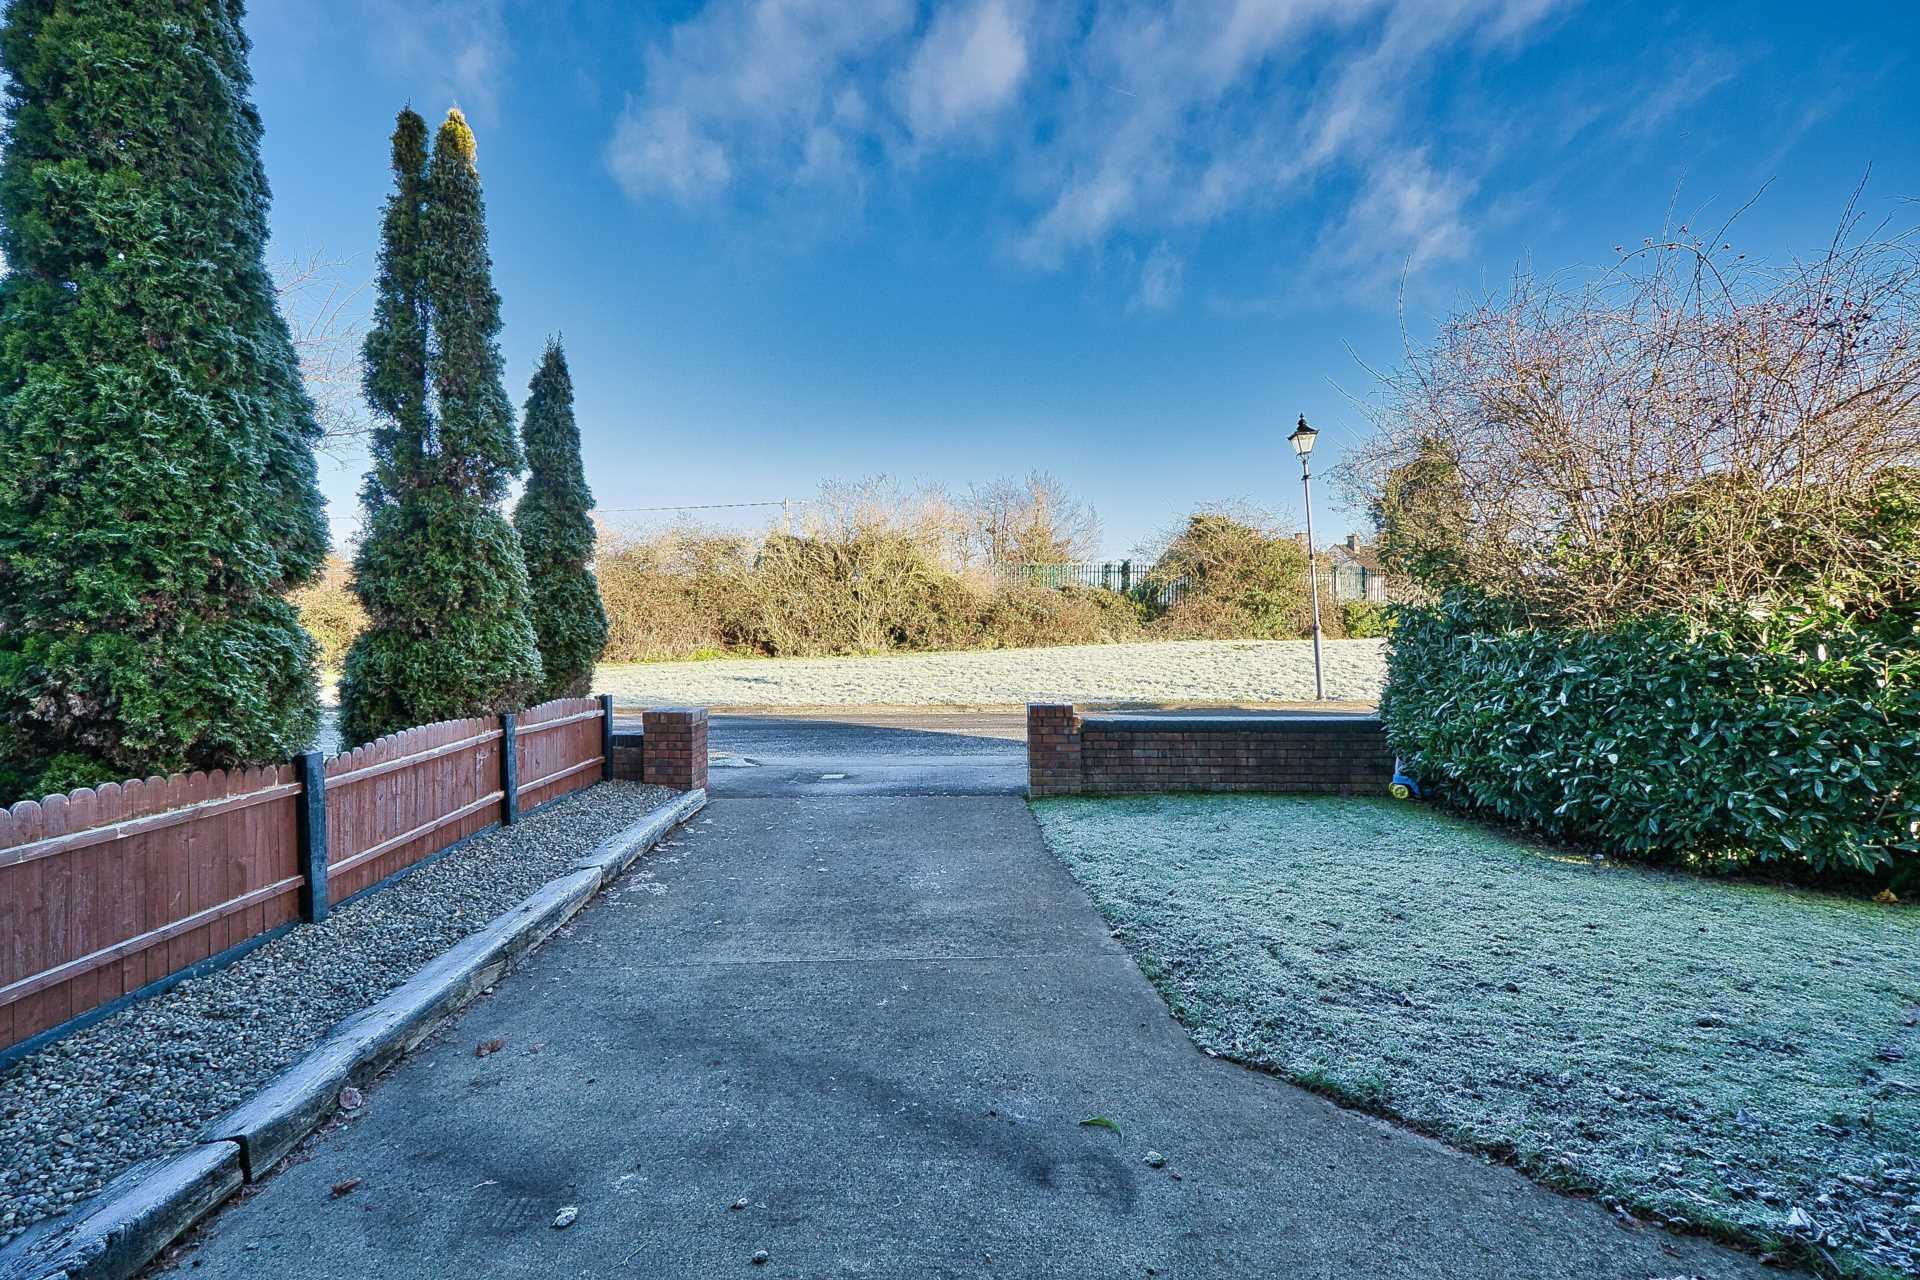
- Ideally positioned overlooking in a quiet cul de sac overlooking a large green area
- Potential for rear extension subject to planning permission
- St Raphaels Manor is conveniently located just a short walk from Celbridge town centre, local schools, shops and bus stops
Guide Price
€385,000
Type of Transaction
Private Treaty
Accommodation:
Entrance Driveway
Wall surround, lawn area, parking for two cars, potential for more parking
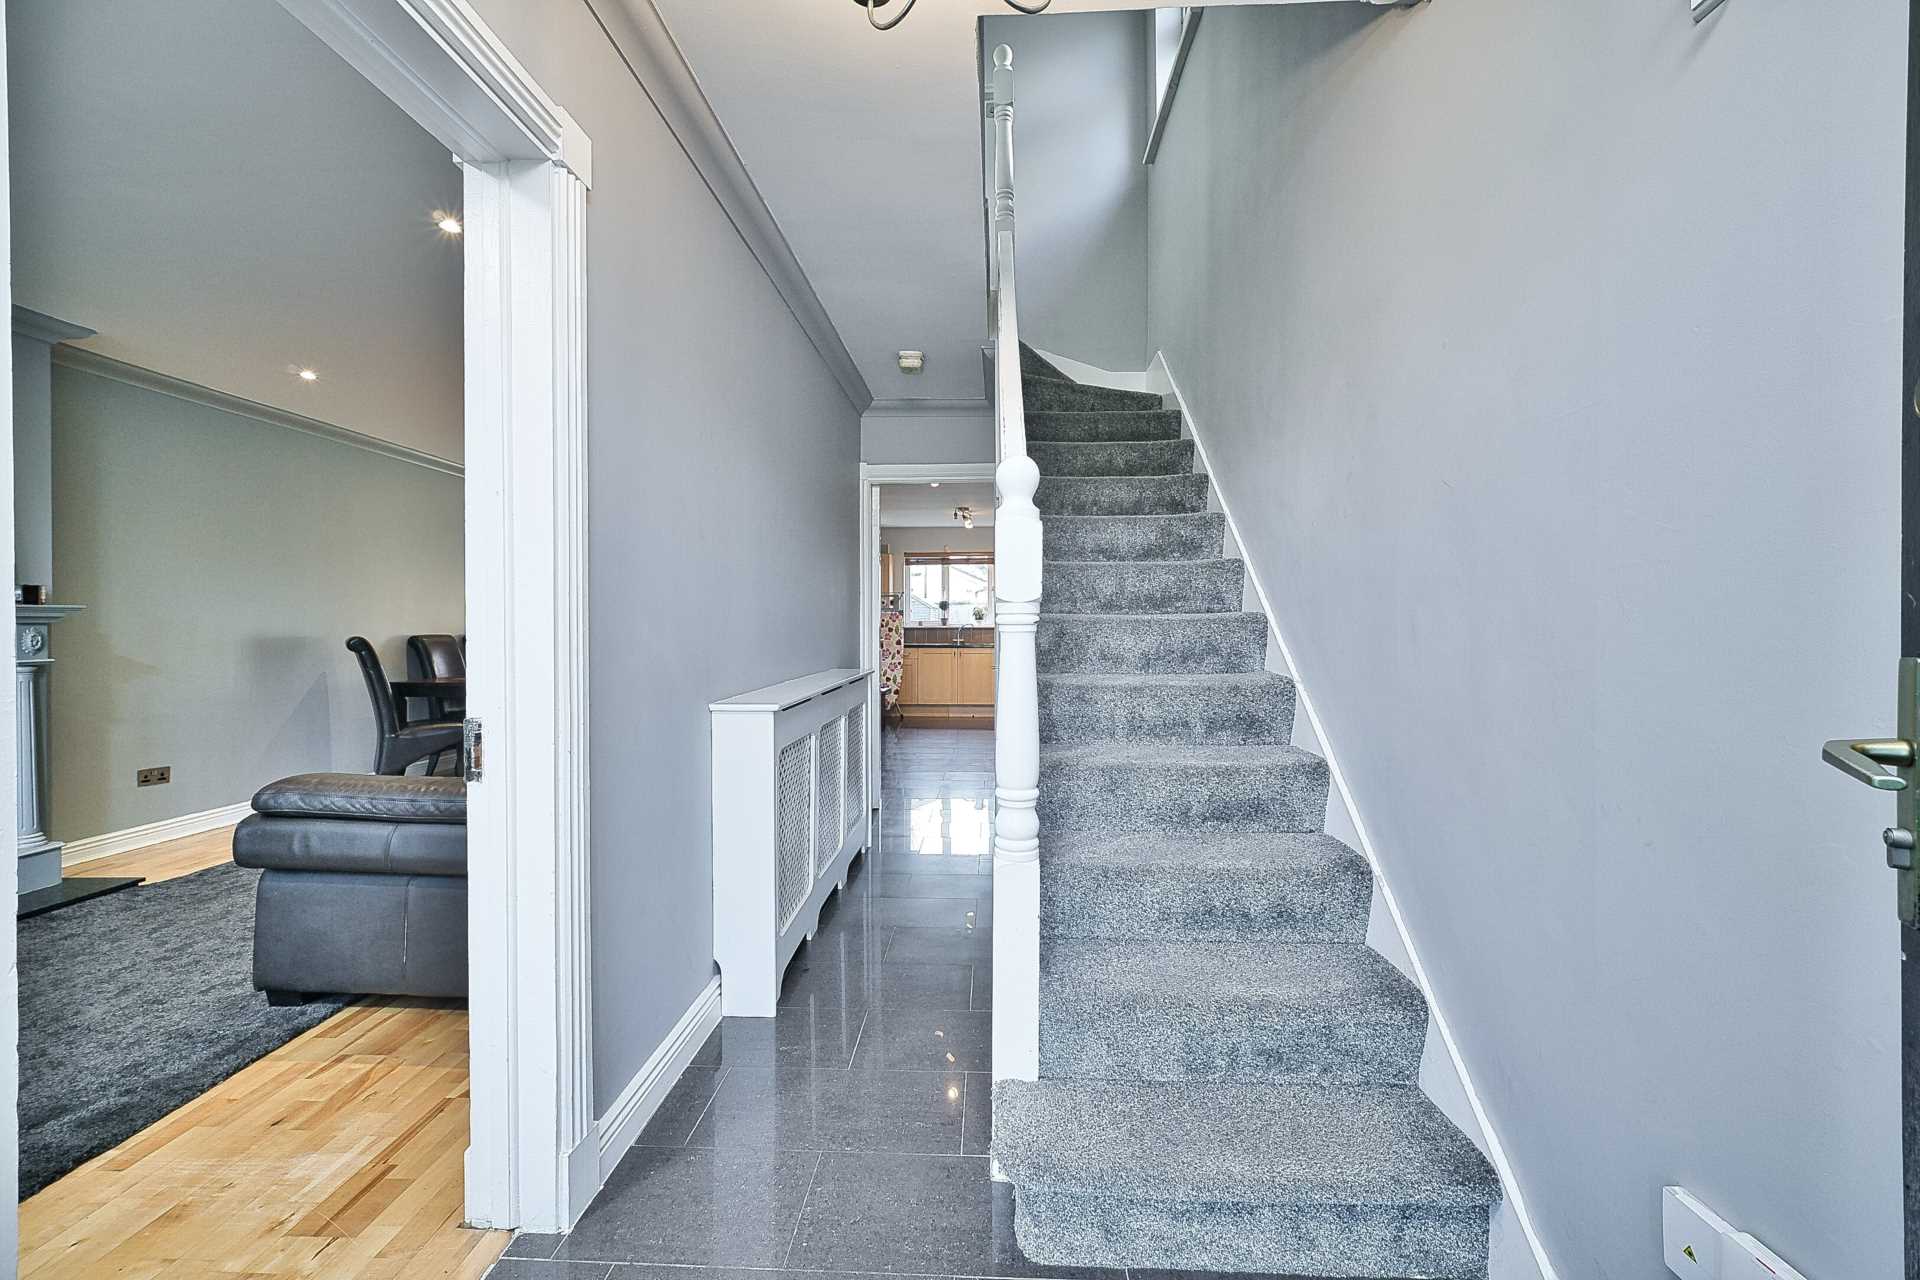
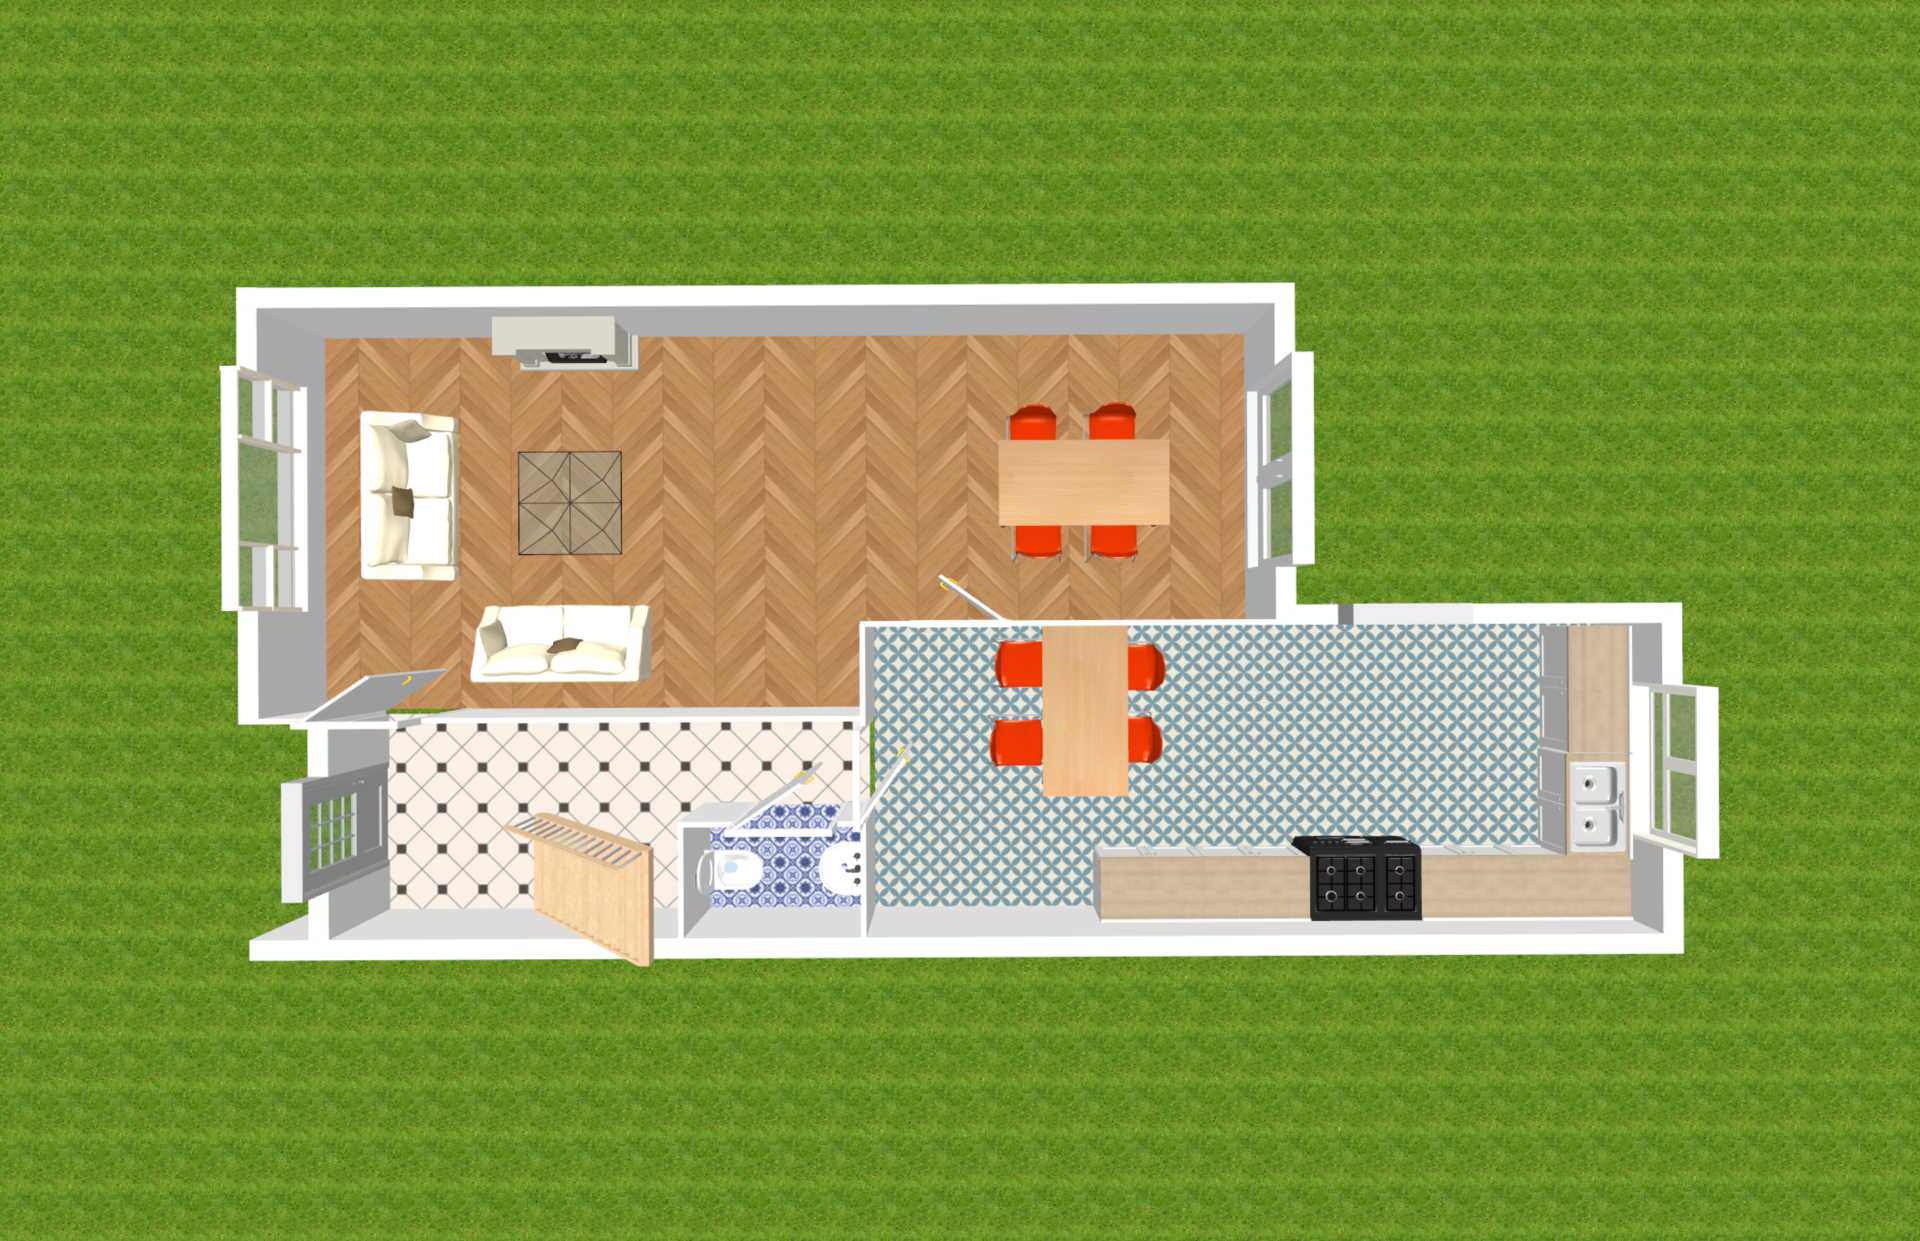
Entrance Hallway 4.58m x 1.7m
Porcelain tiled floor, coving, light fitting and radiator cover.
Guest W.C. 0.84m x 1.76
Fully tiled, w.c., w.h.b., window with blind and light fitting.
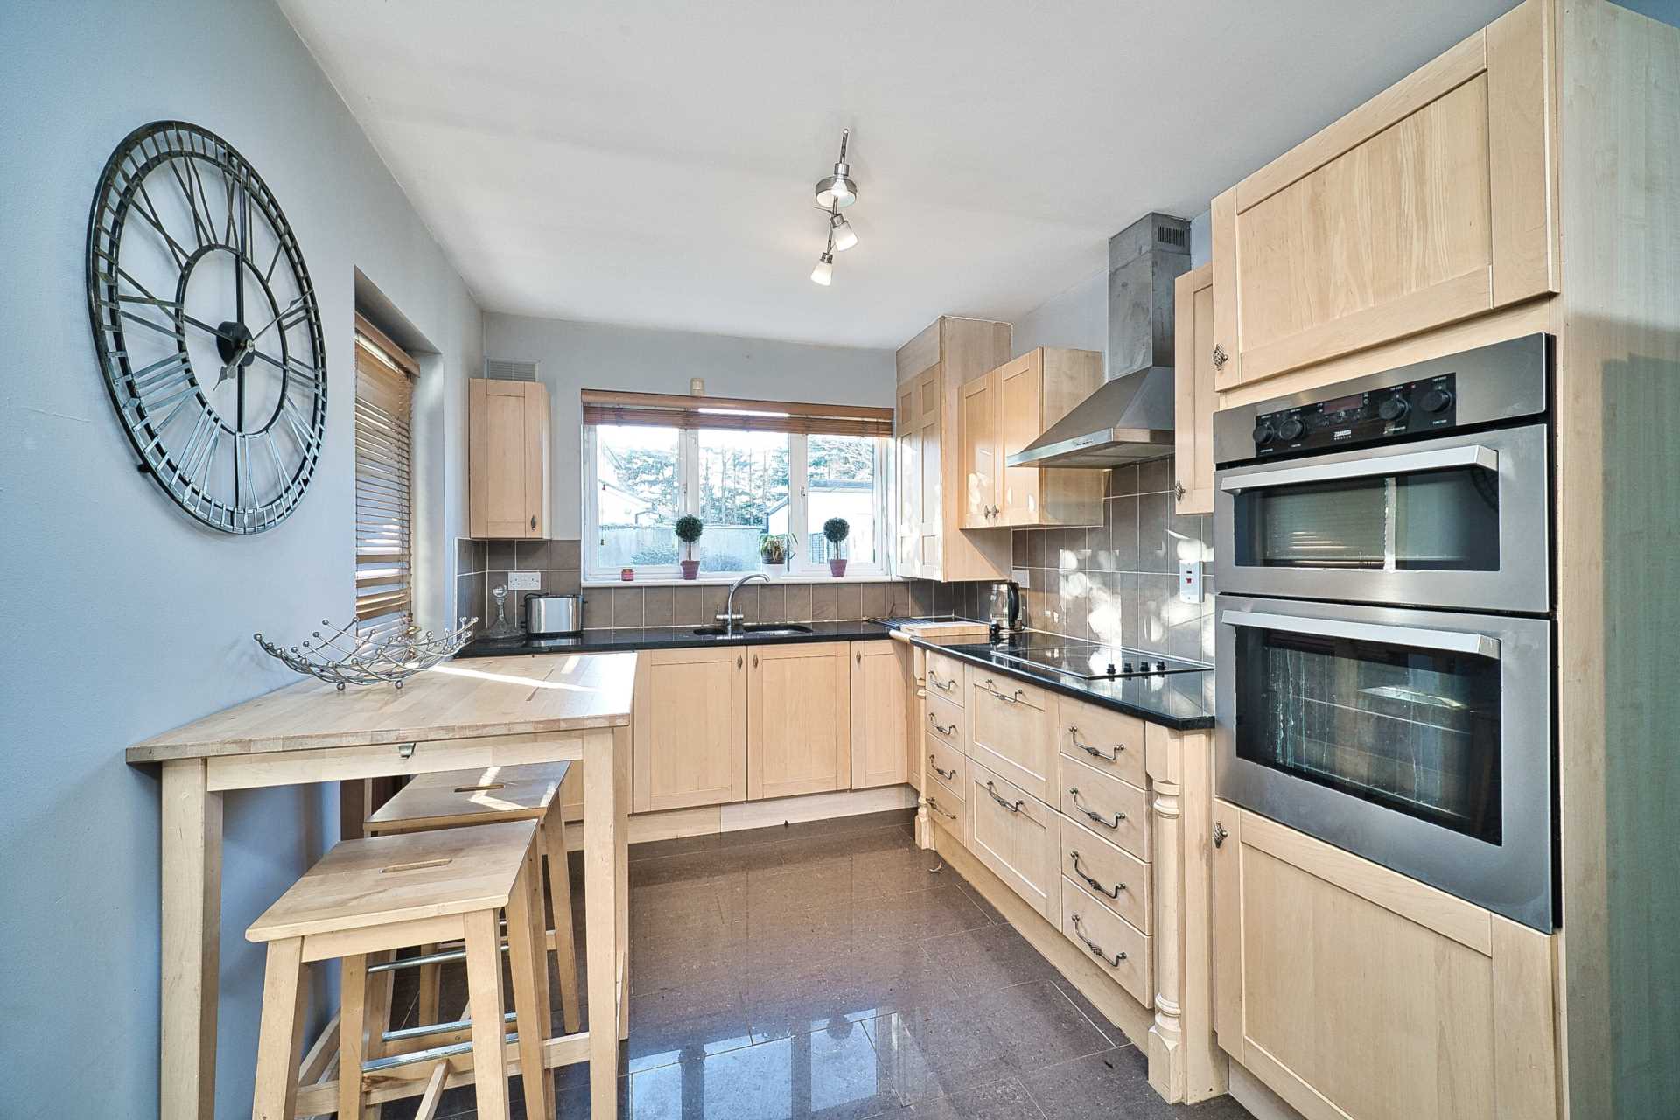
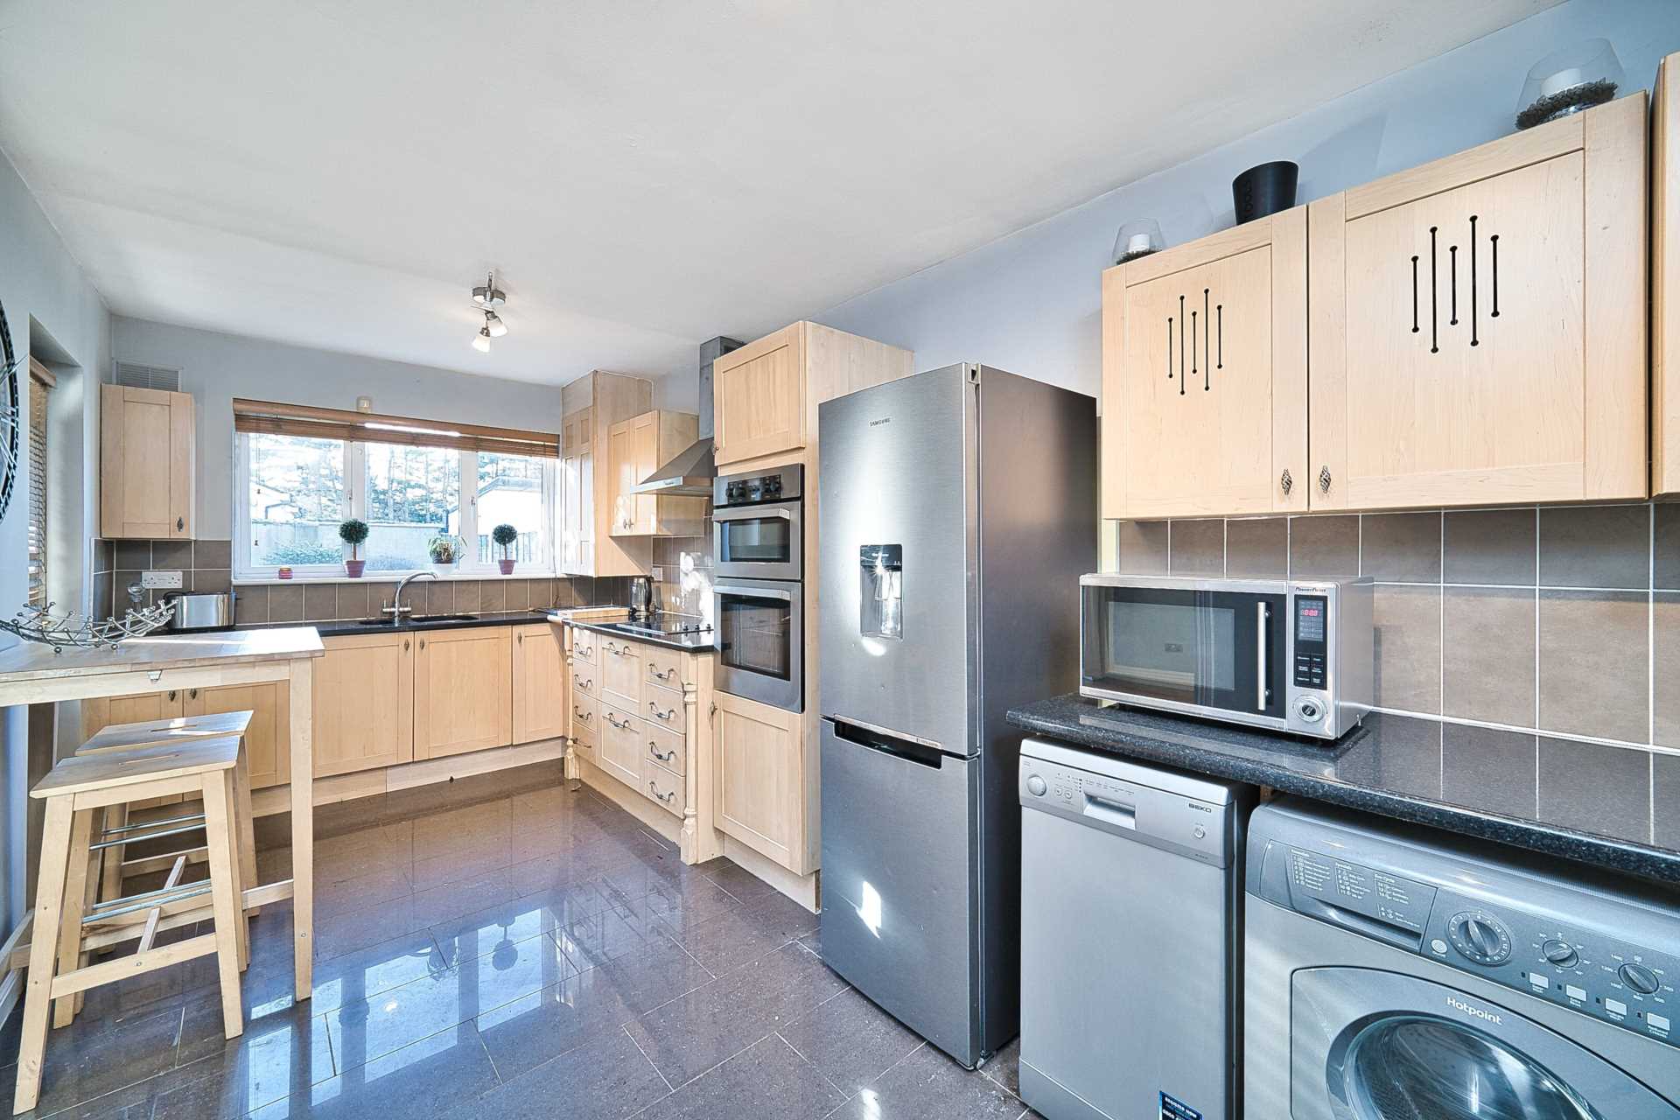
Kitchen 5.56m x 2.58m
Porcelain tiled floor, shaker style wall and floor units, granite worktops, tiled splashback, double oven, hob, extractor fan, dishwasher, washing machine, fridge freezer, door leading to rear garden with blinds, light fitting and door leading into dining/living room.
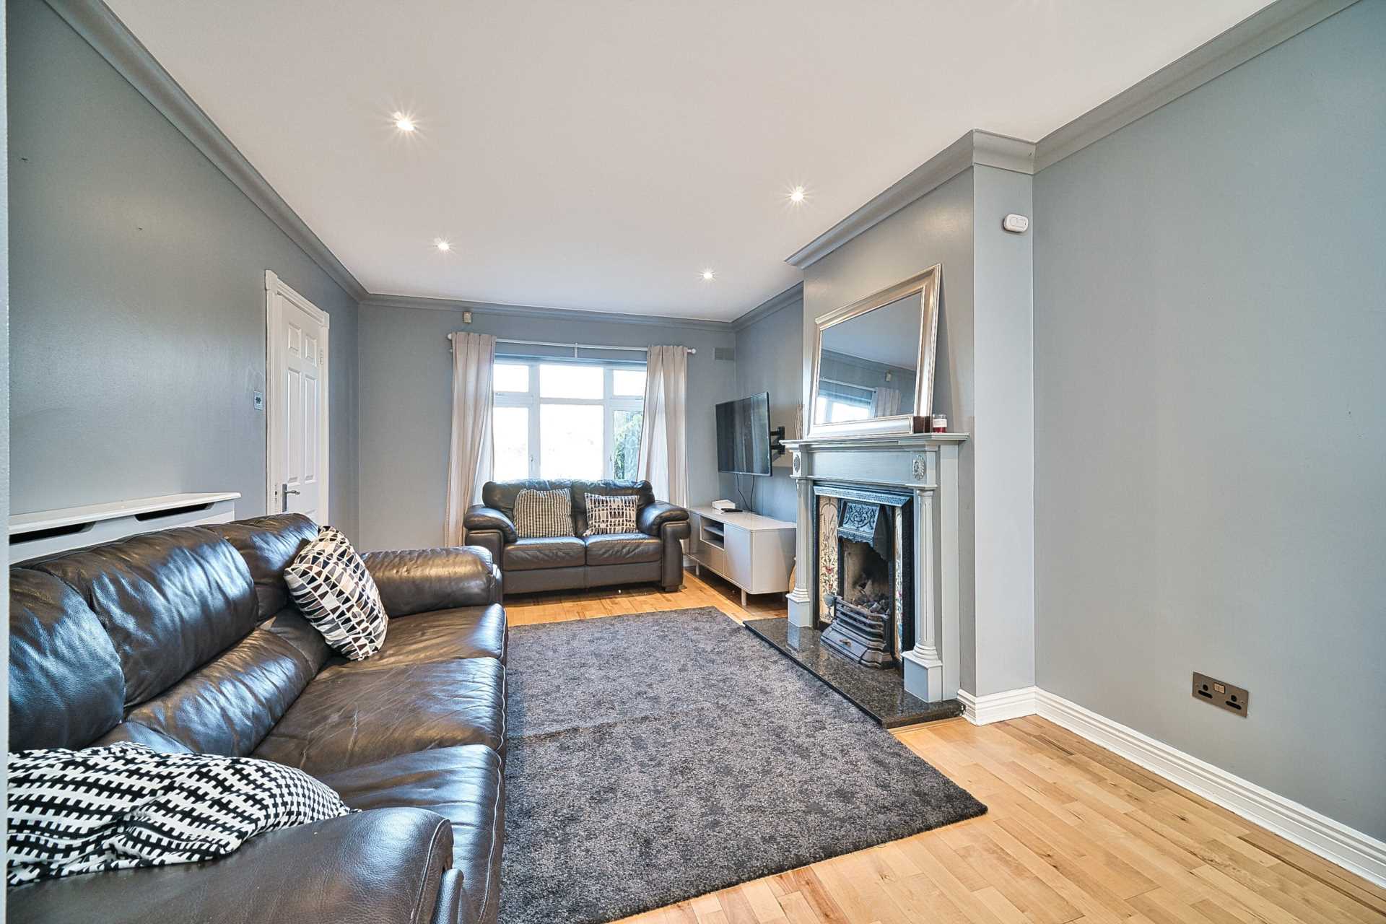
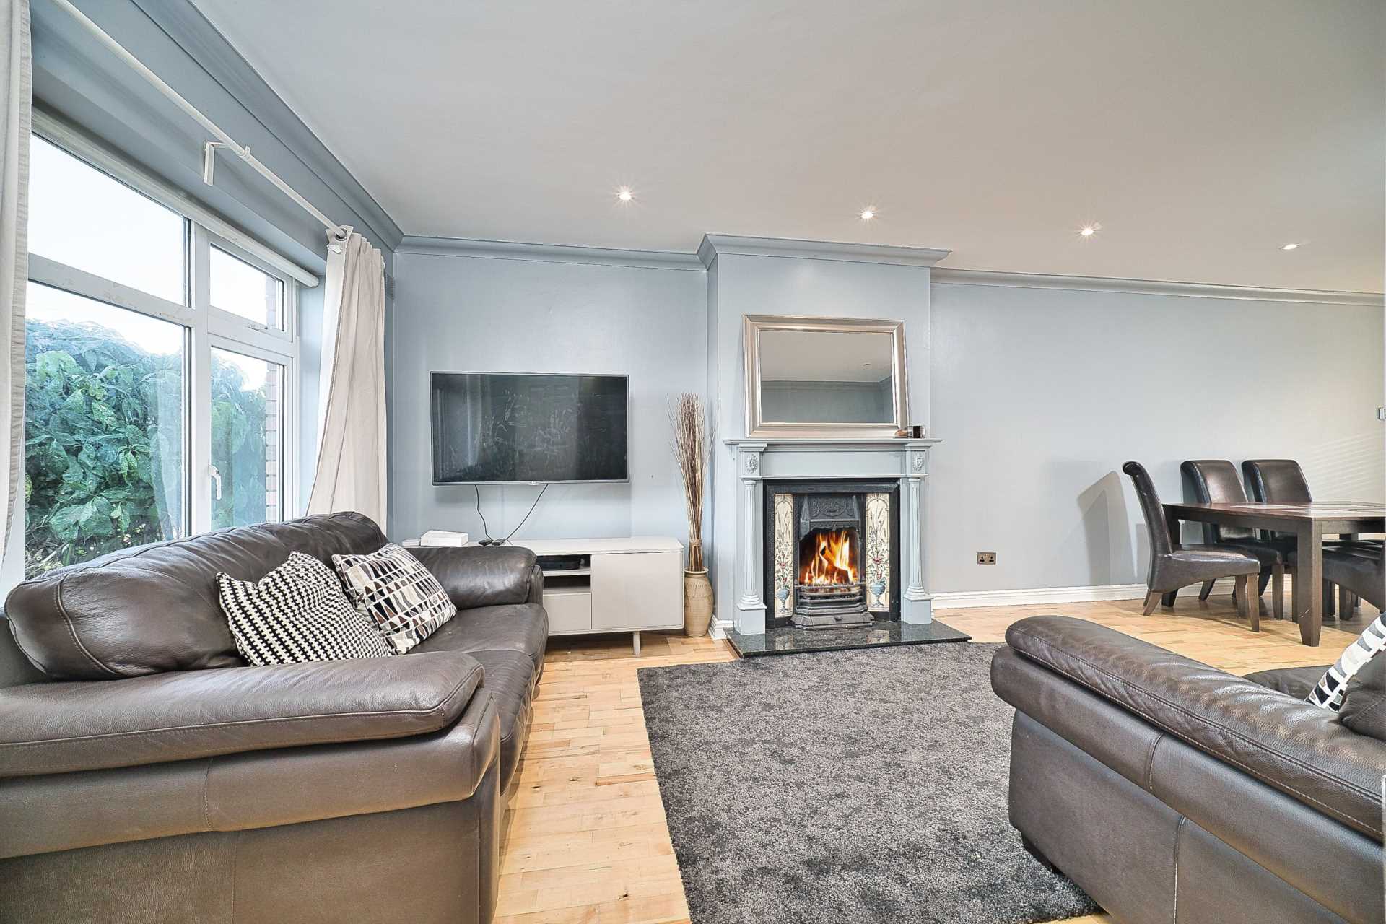
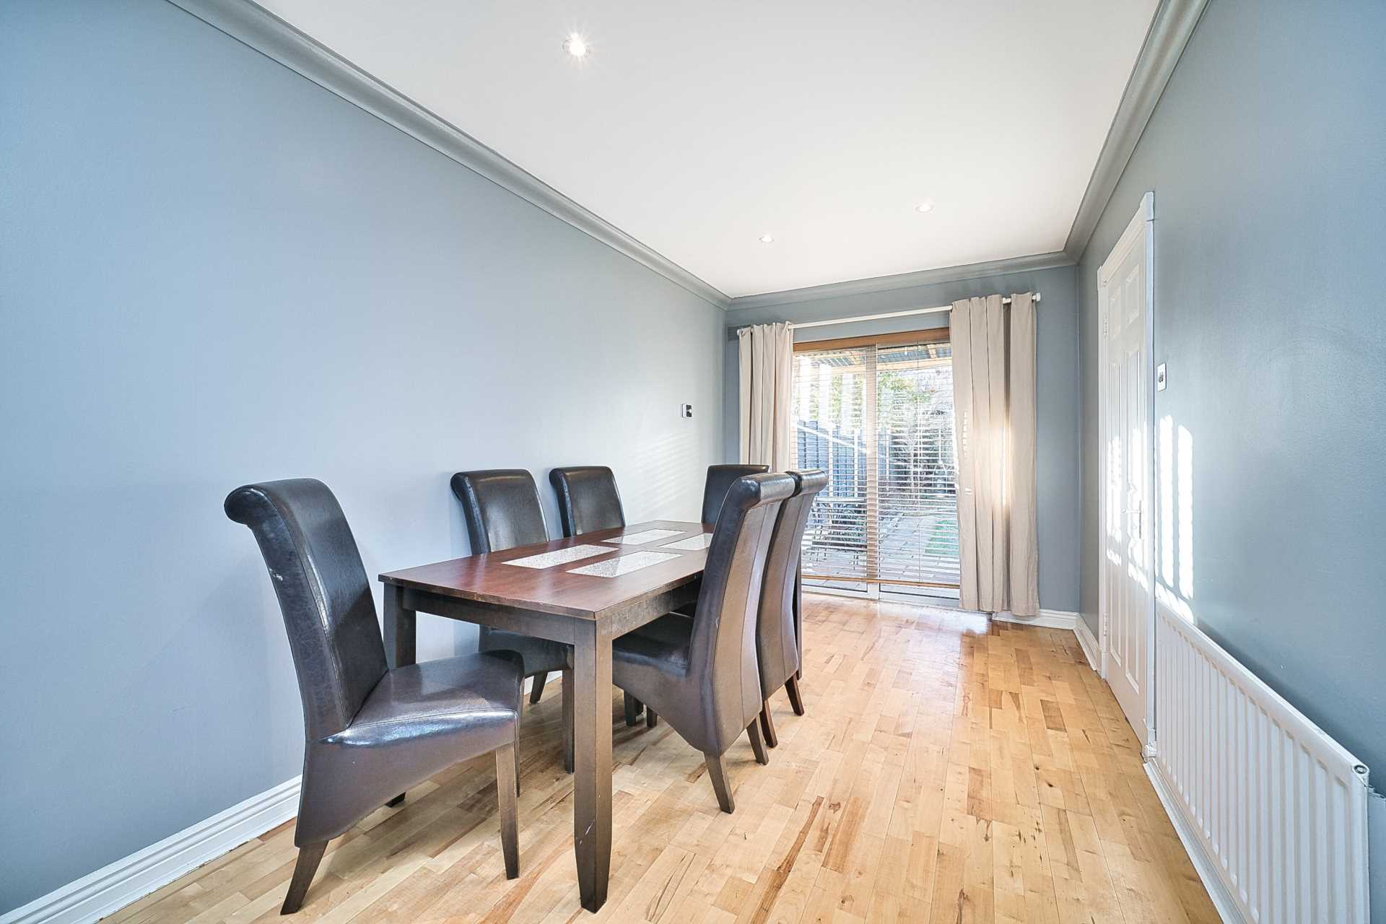
Living/Dining Room 8.7m x 3.42m
Semi sold maple wood flooring, feature fireplace with gas fire insert, recessed lights, coving, tv point, curtains, blinds, radiator cover and coving.
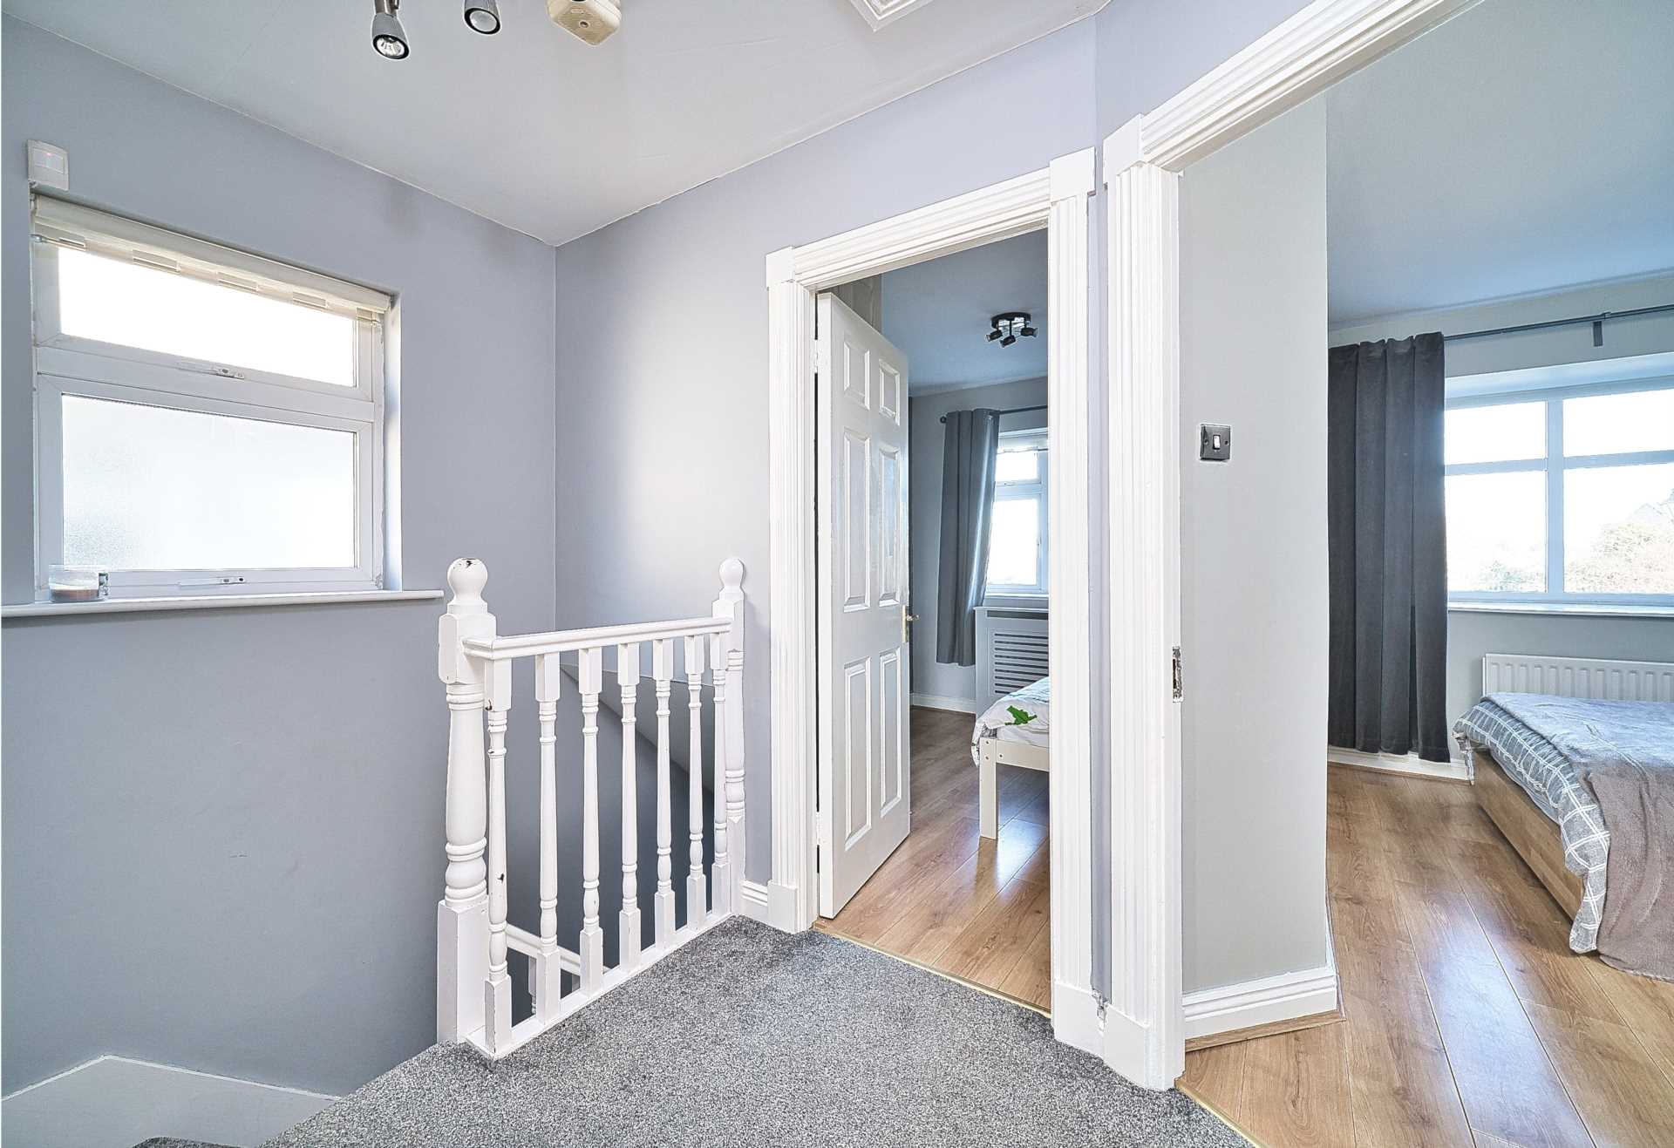
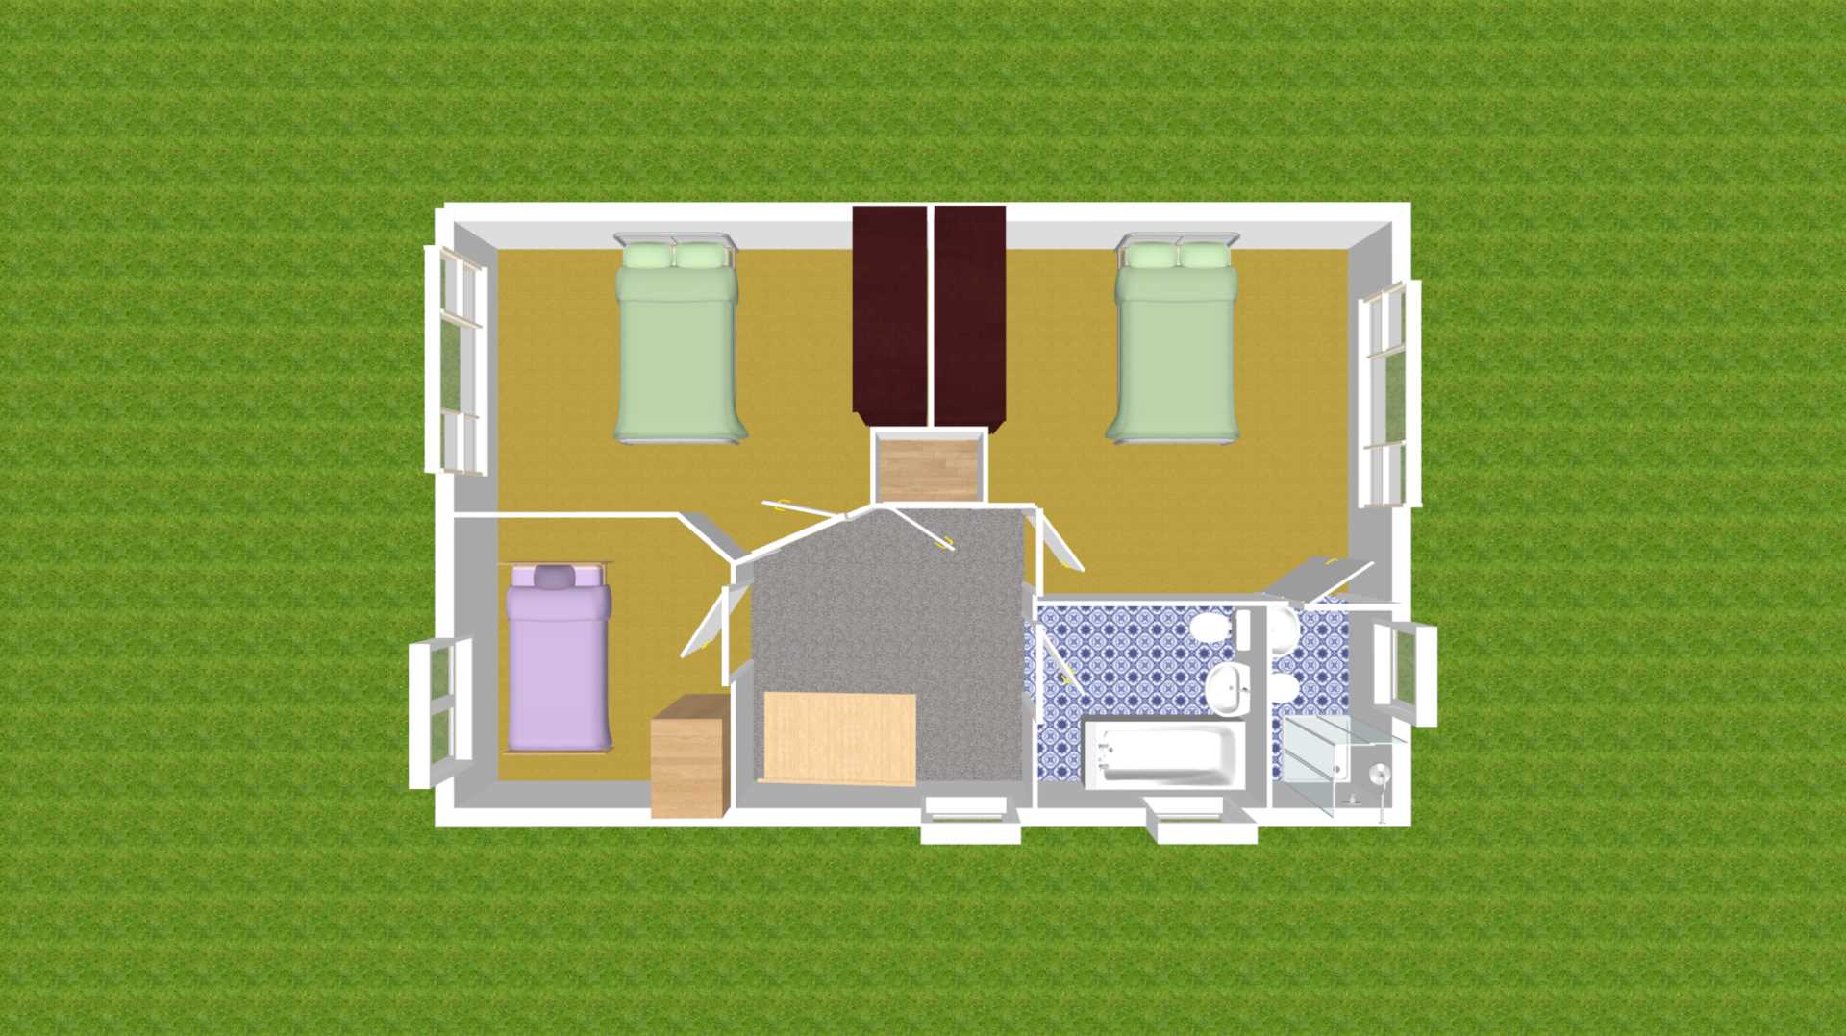
Landing 2.97m x 1.66m
Carpet, attic access, light fitting and window with blind.
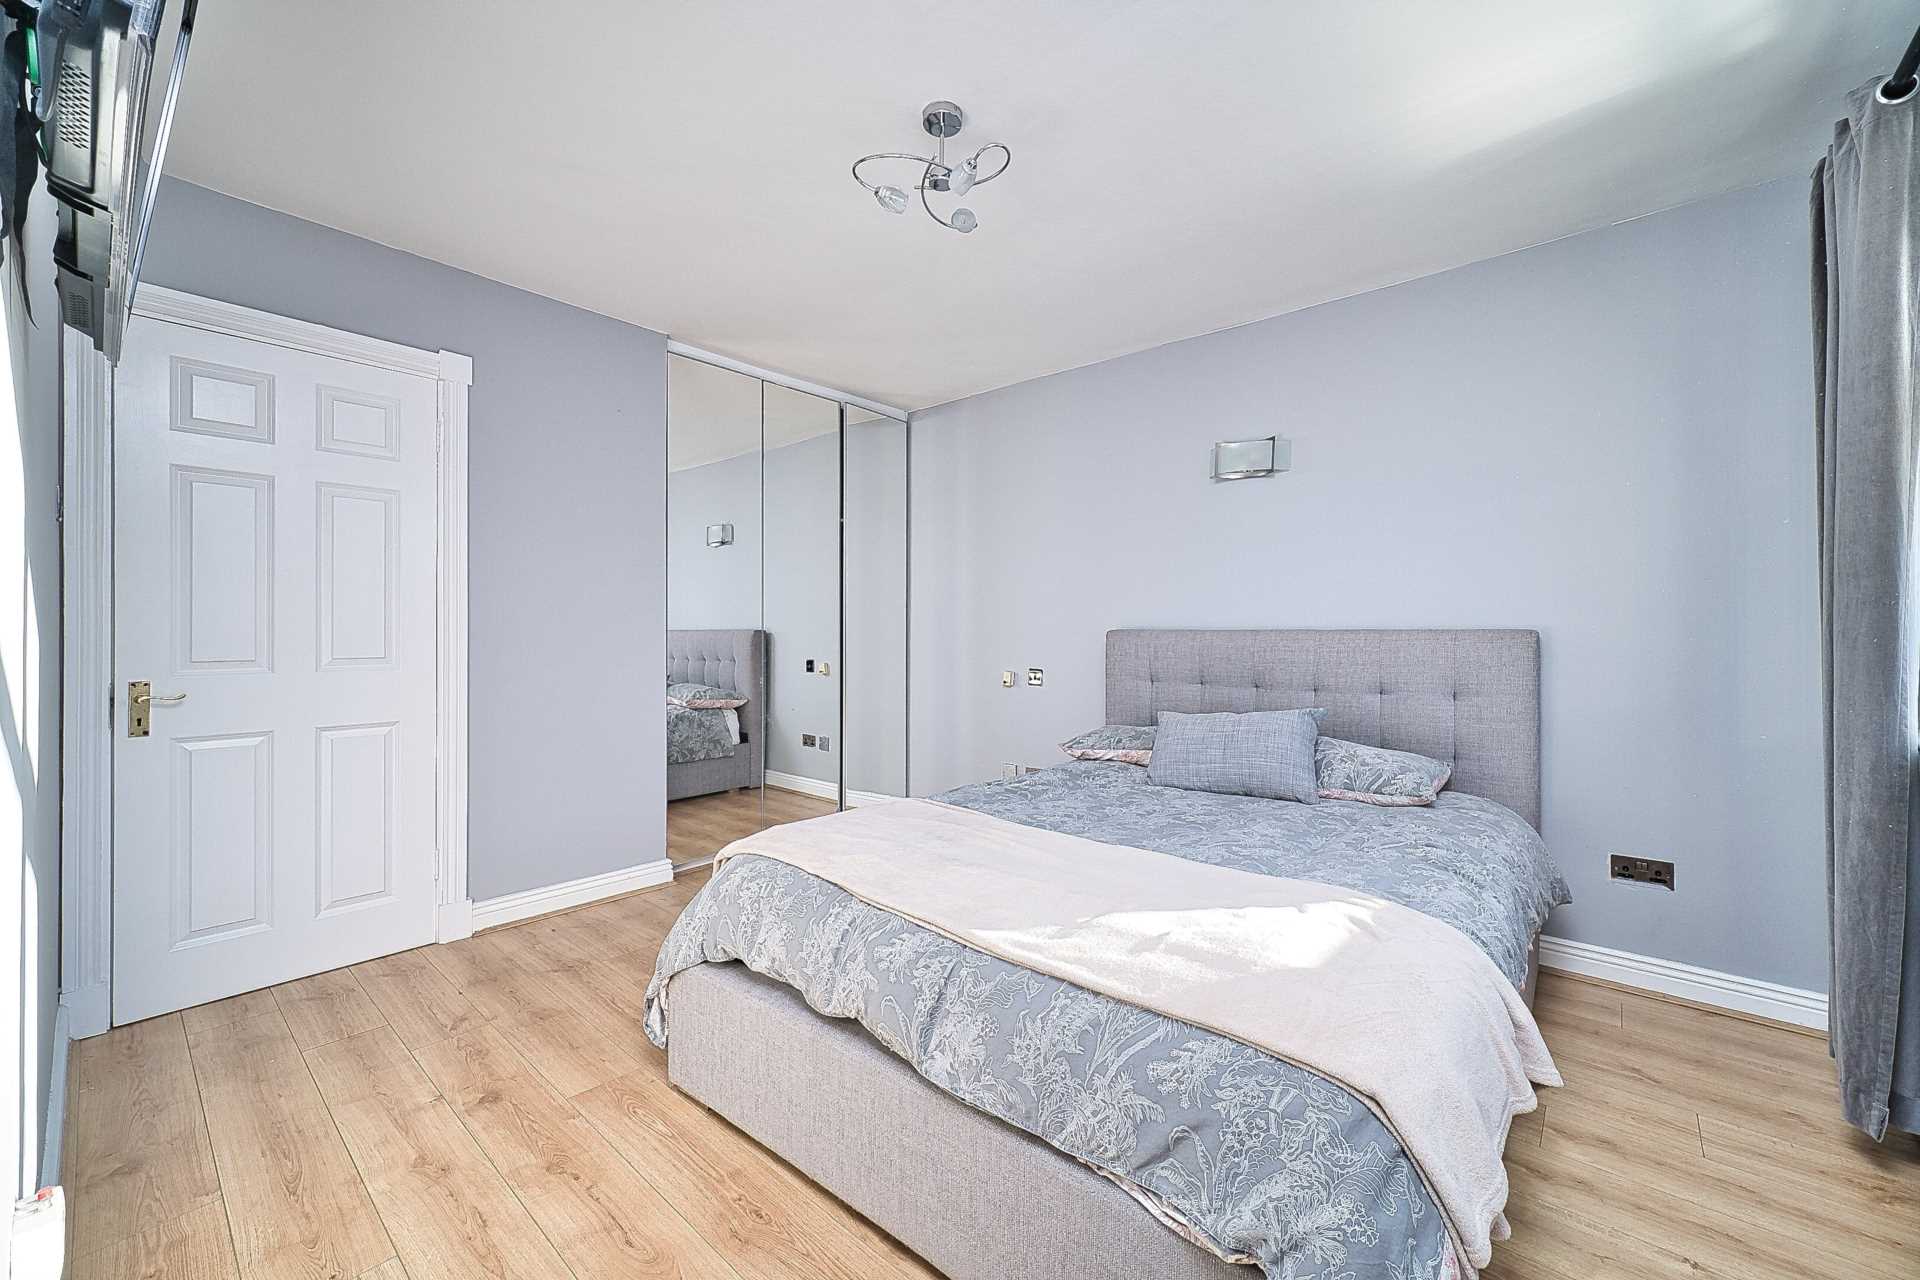
Master Bedroom 3.25m x 3.78m
Laminate floor, fitted wardrobes, tv point, curtains, blinds and light fitting.
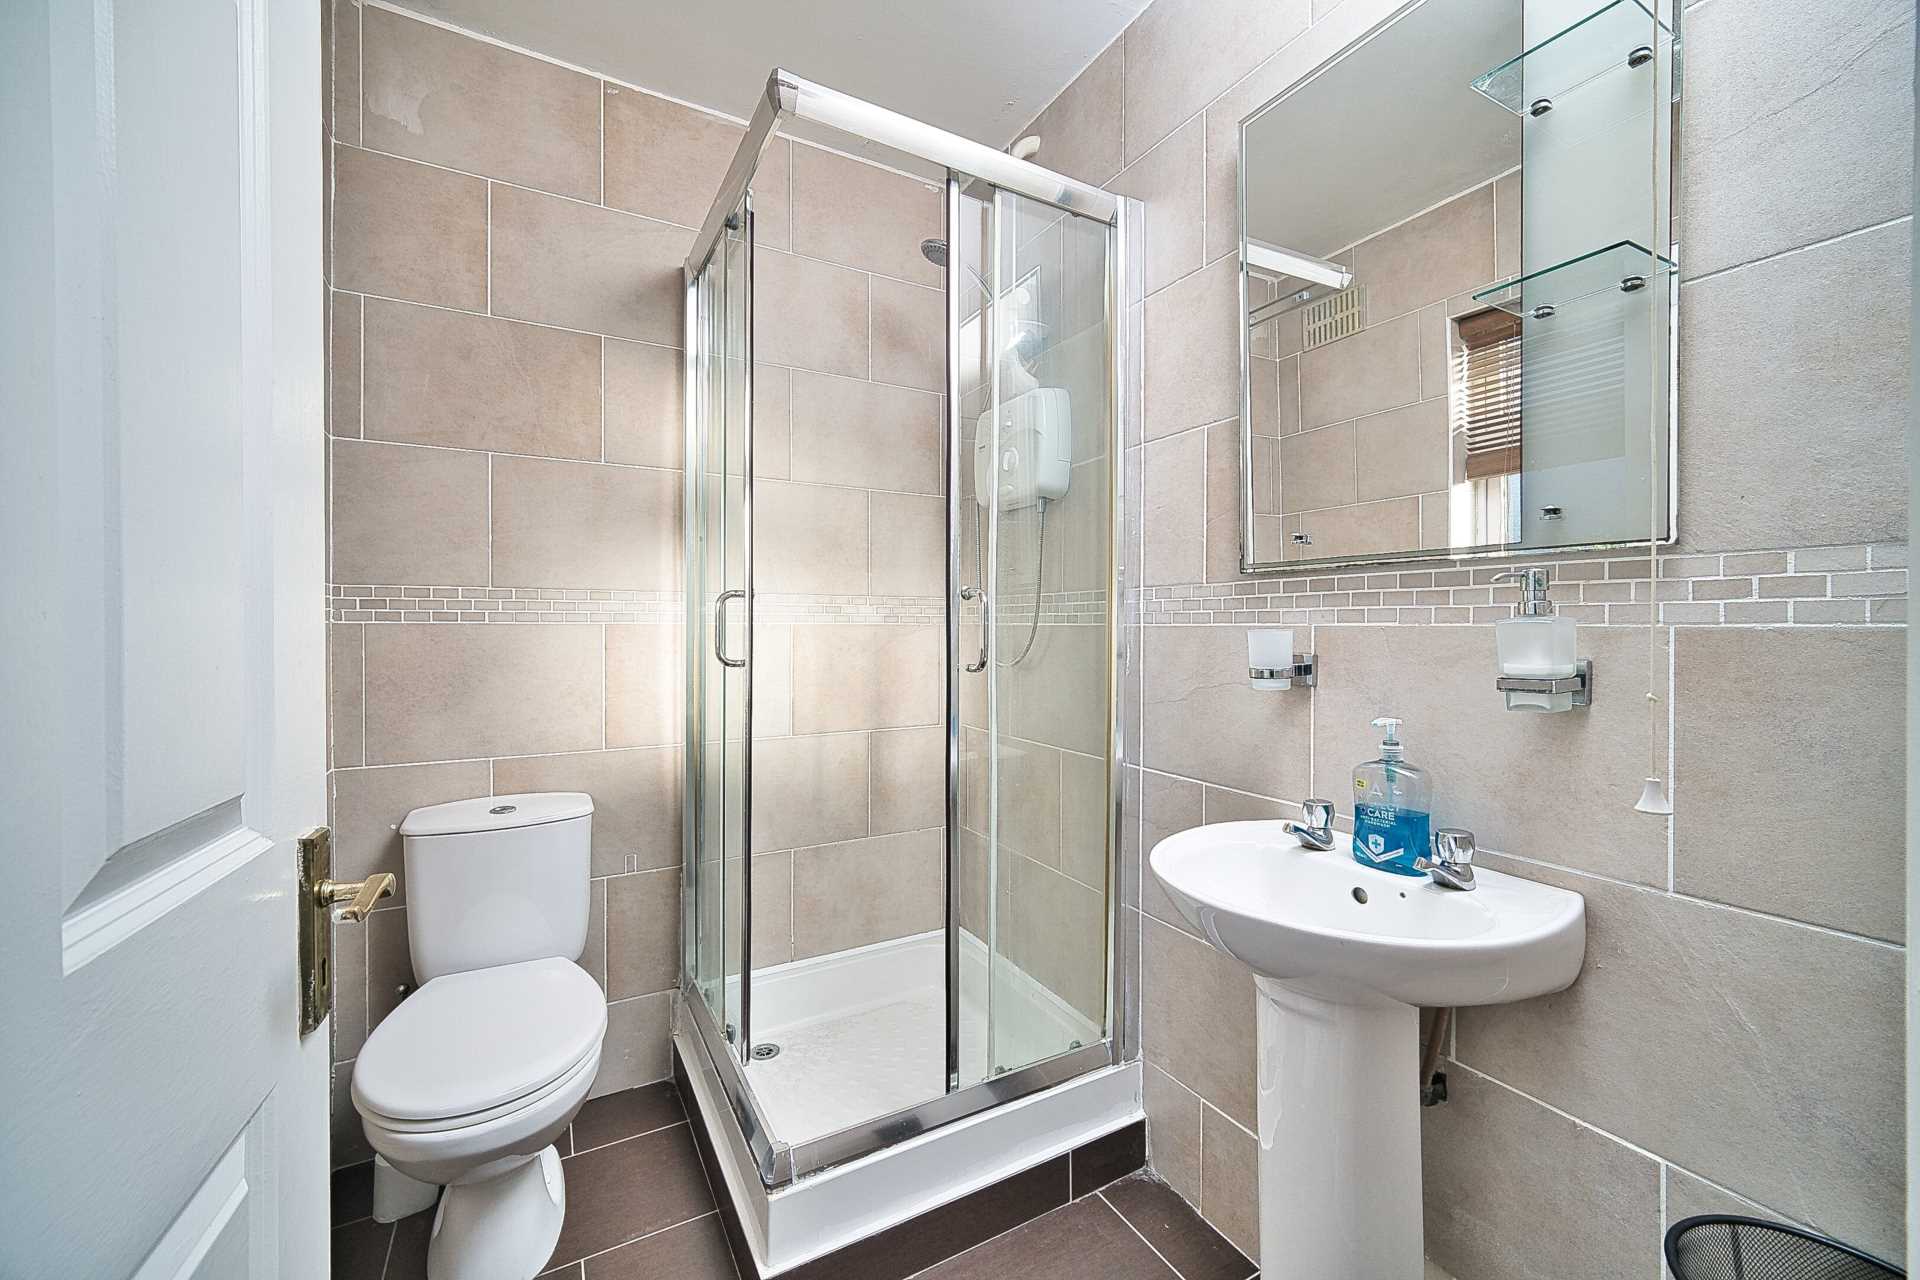
Ensuite 2m x 1.47m x
Fully tiled, shower cubicle with electric Triton t90 shower, w.c., w.h.b., heated towel rail and light fitting.
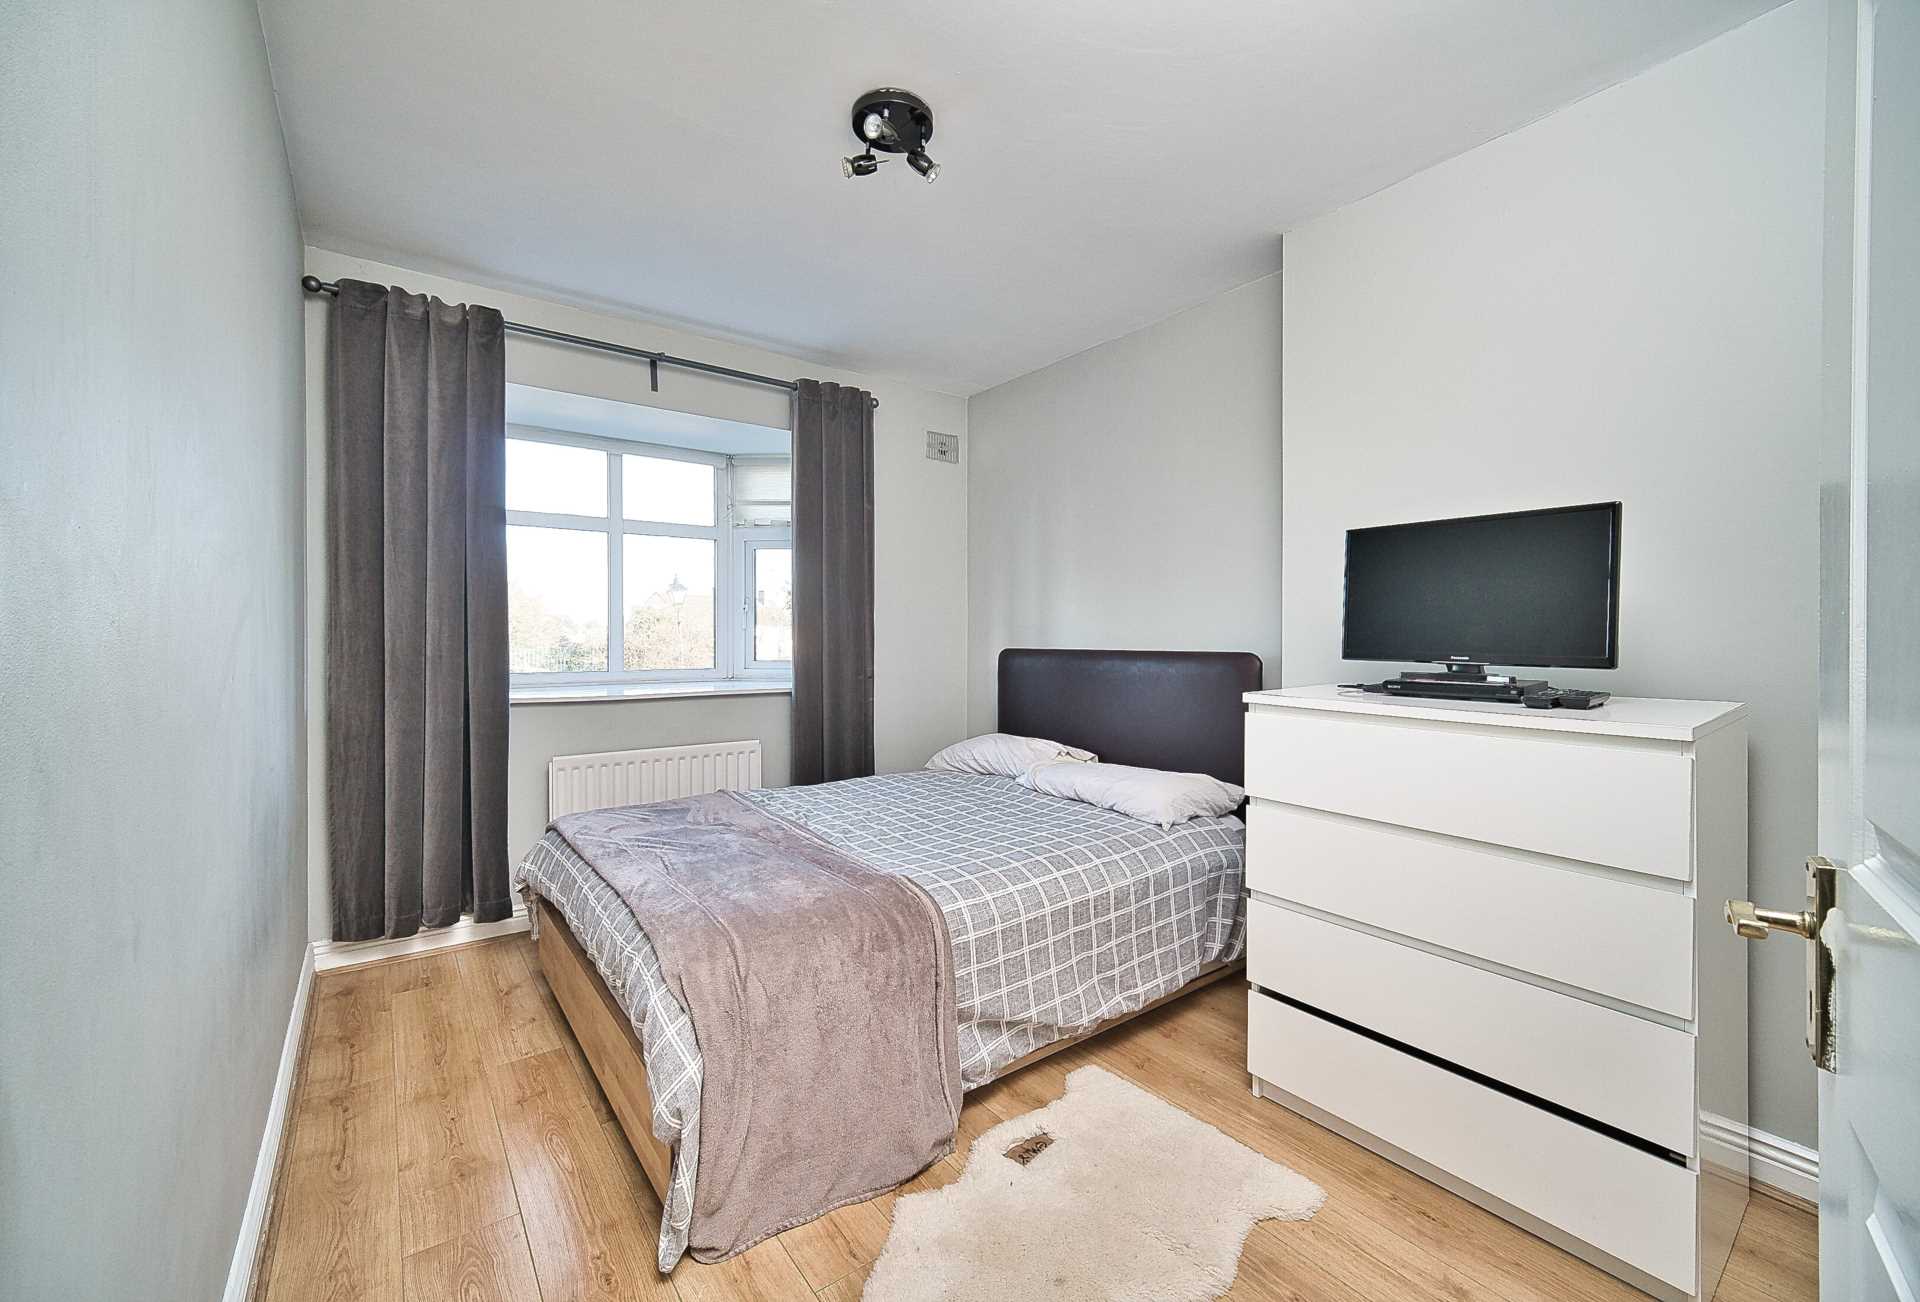
Bedroom 2 2.75m x 3.58m
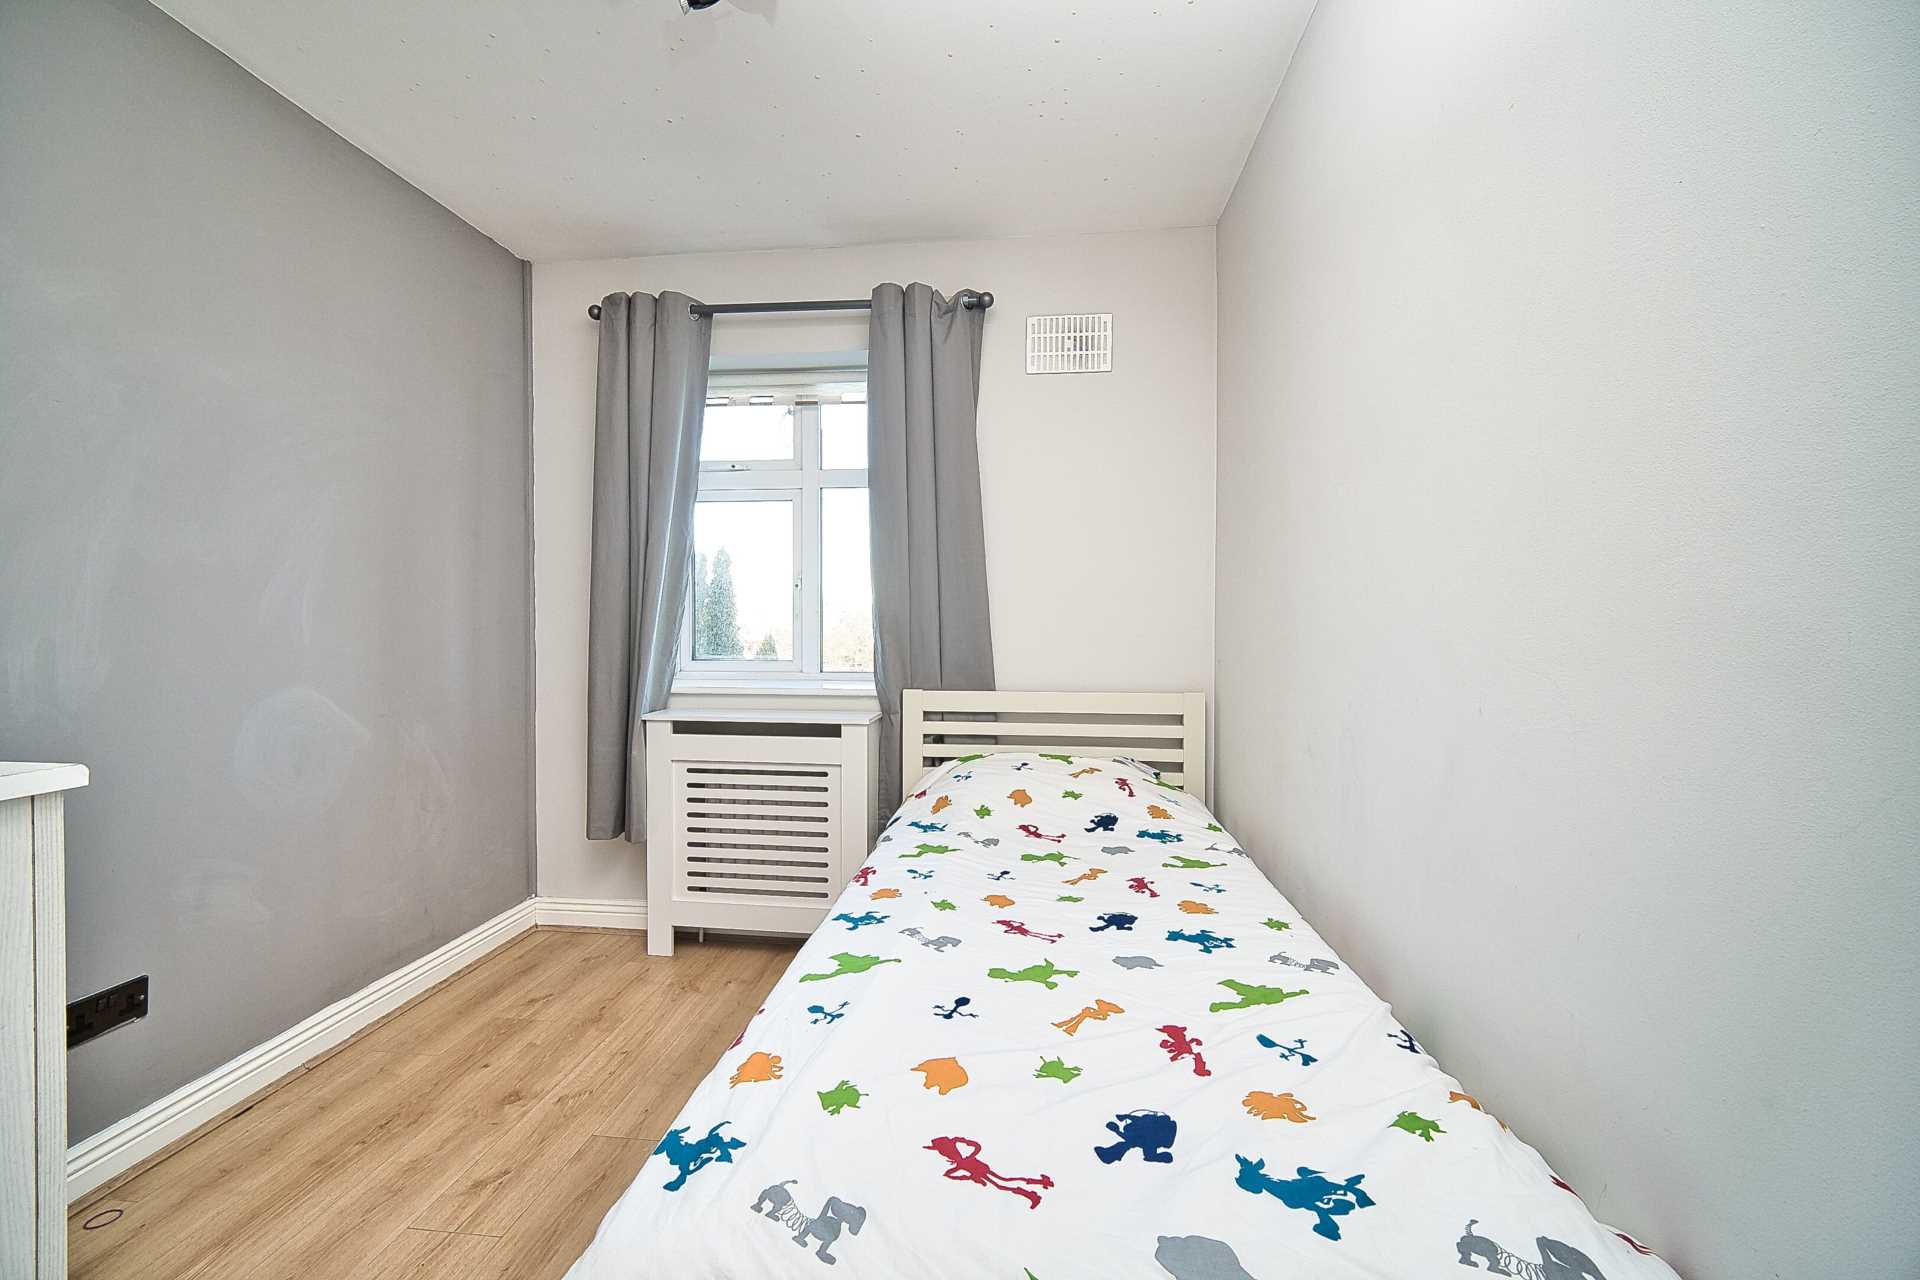
Laminate flooring, fitted wardrobes, light fitting, curtains and blinds.
Bedroom 3 3.13m x 2.44m
Laminate flooring, fitted wardrobes, light fitting, radiator cover, curtains and blinds.
Bathroom 2.1m x 1.92m
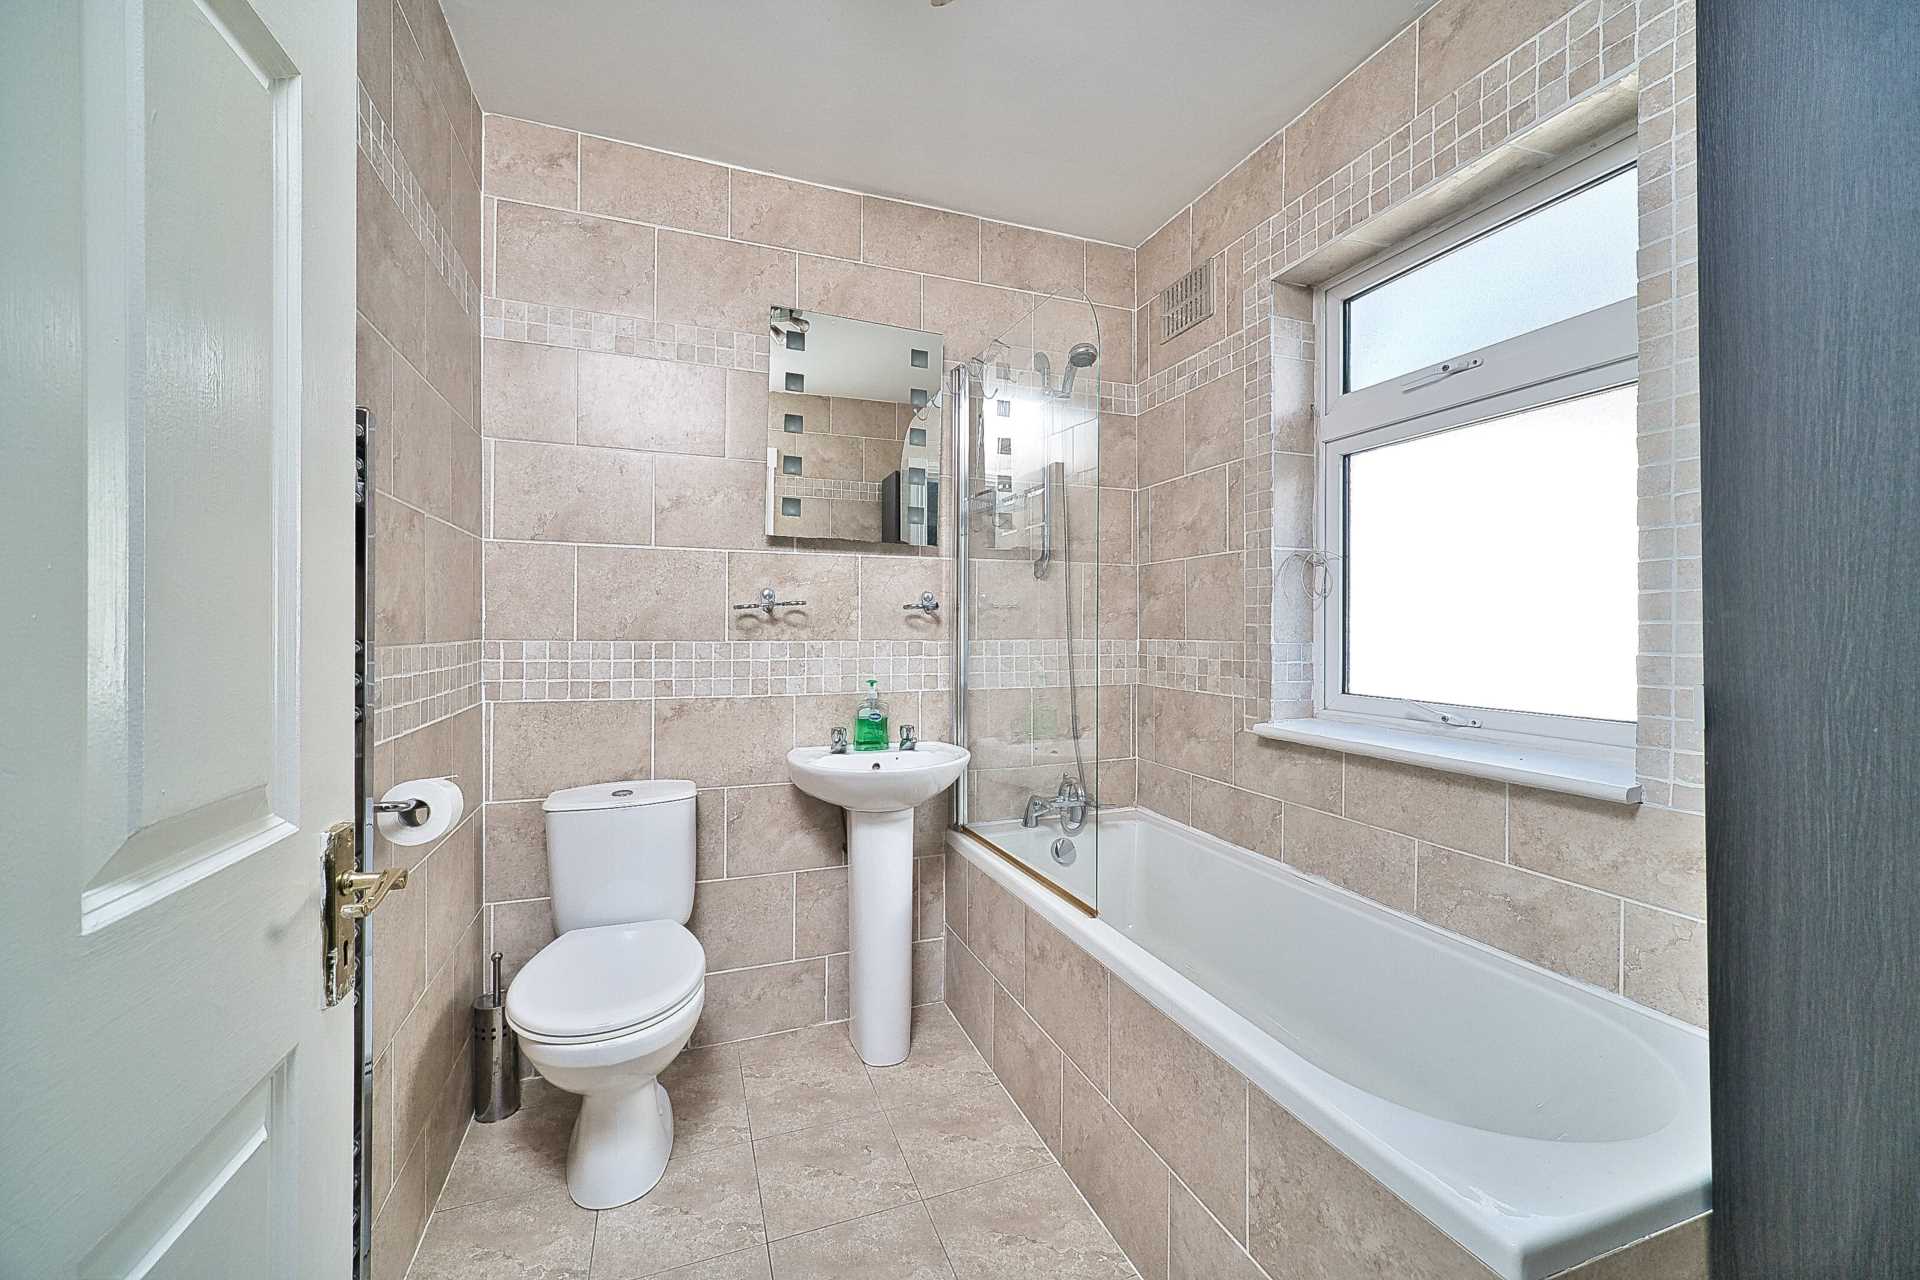
Fully tiled, bath with shower screen, w.c., w.h.b., fitted mirror, toiletries cabinet, vertical heated towel rail and light fitting.
Garden 17m x 7.2m
West facing garden with covered sandstone patio area, lawn area and not overlooked.
Additional information:
Gross internal floor area: approx. 96 sq.m (1,033 sq.ft)
Overlooks a large green area
Double gated side entrance
Energy efficient condensing gas boiler
Pvc facia and soffits
Outside lights
Barna shed
Items Included in sale:
Double oven, hob, extractor fan, dishwasher, washing machine, fridge freezer, blinds and light fittings.
BER
C3
Directions:
Eircode: W23 X568
Services
- Mains water
- Gas fire central heating