

Published property record
Property details
This is the original property information Coonan published with the transaction record. It may include the original guide price, auction details and marketing description. Specific appointment arrangements and contact details have been omitted from this historical marketing record. Any price shown is marketing information, not an achieved price; the achieved price and transaction date were not published.
Guide Price
€595,000
Type of Transaction
Private Treaty
Accommodation:
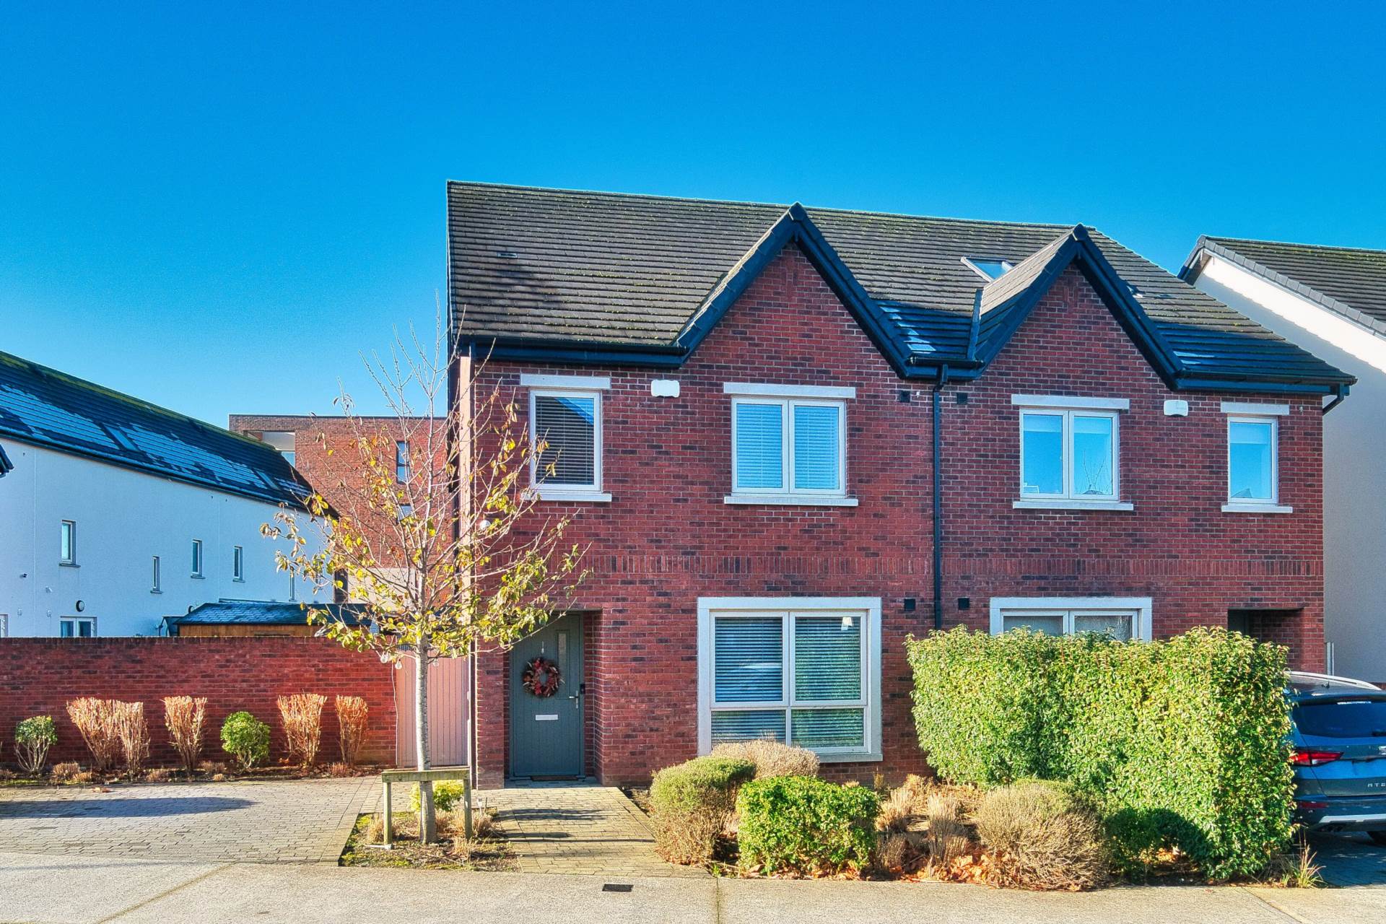
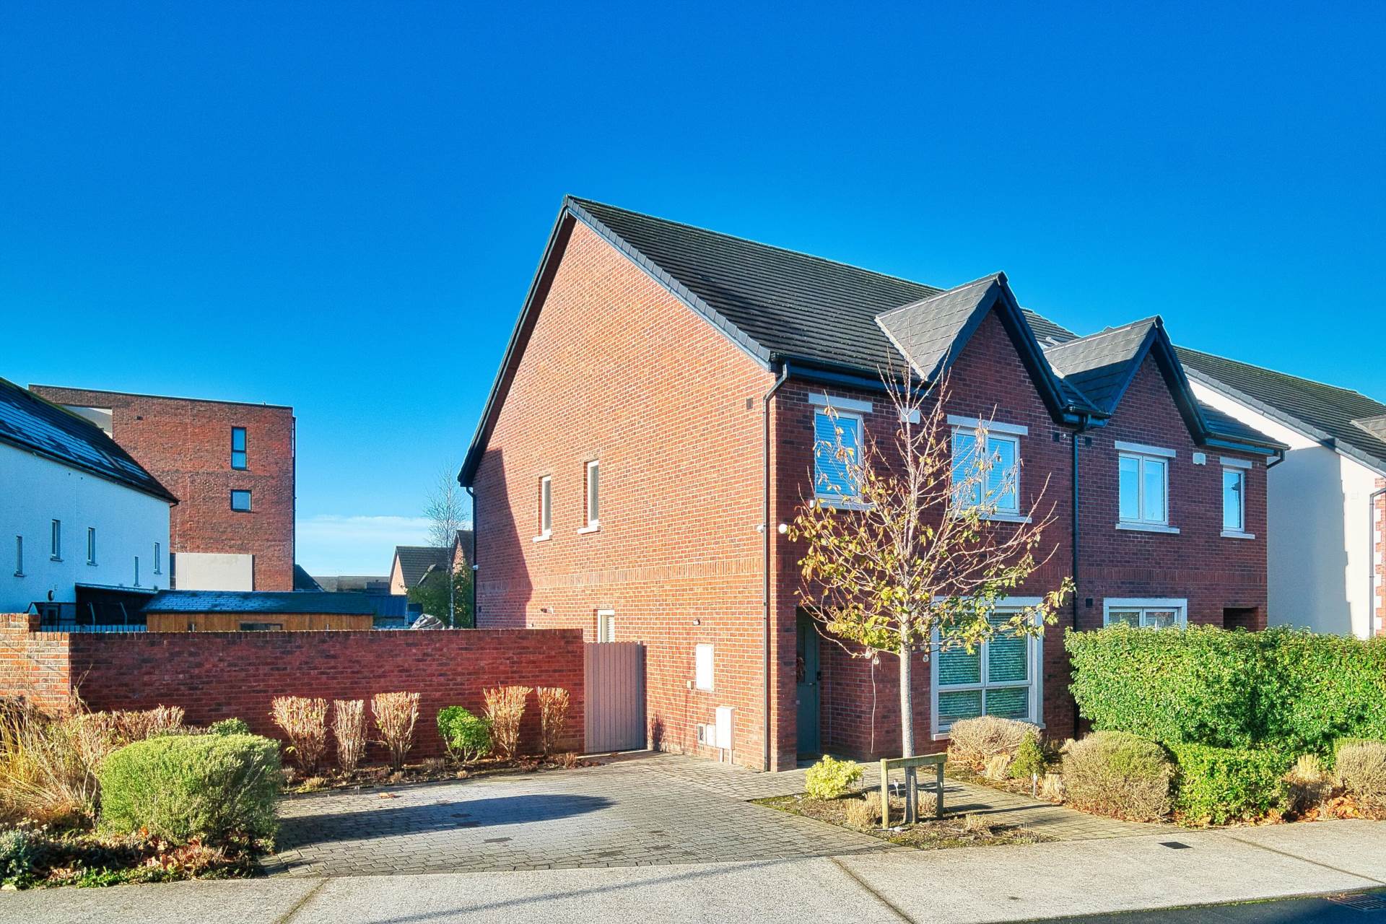
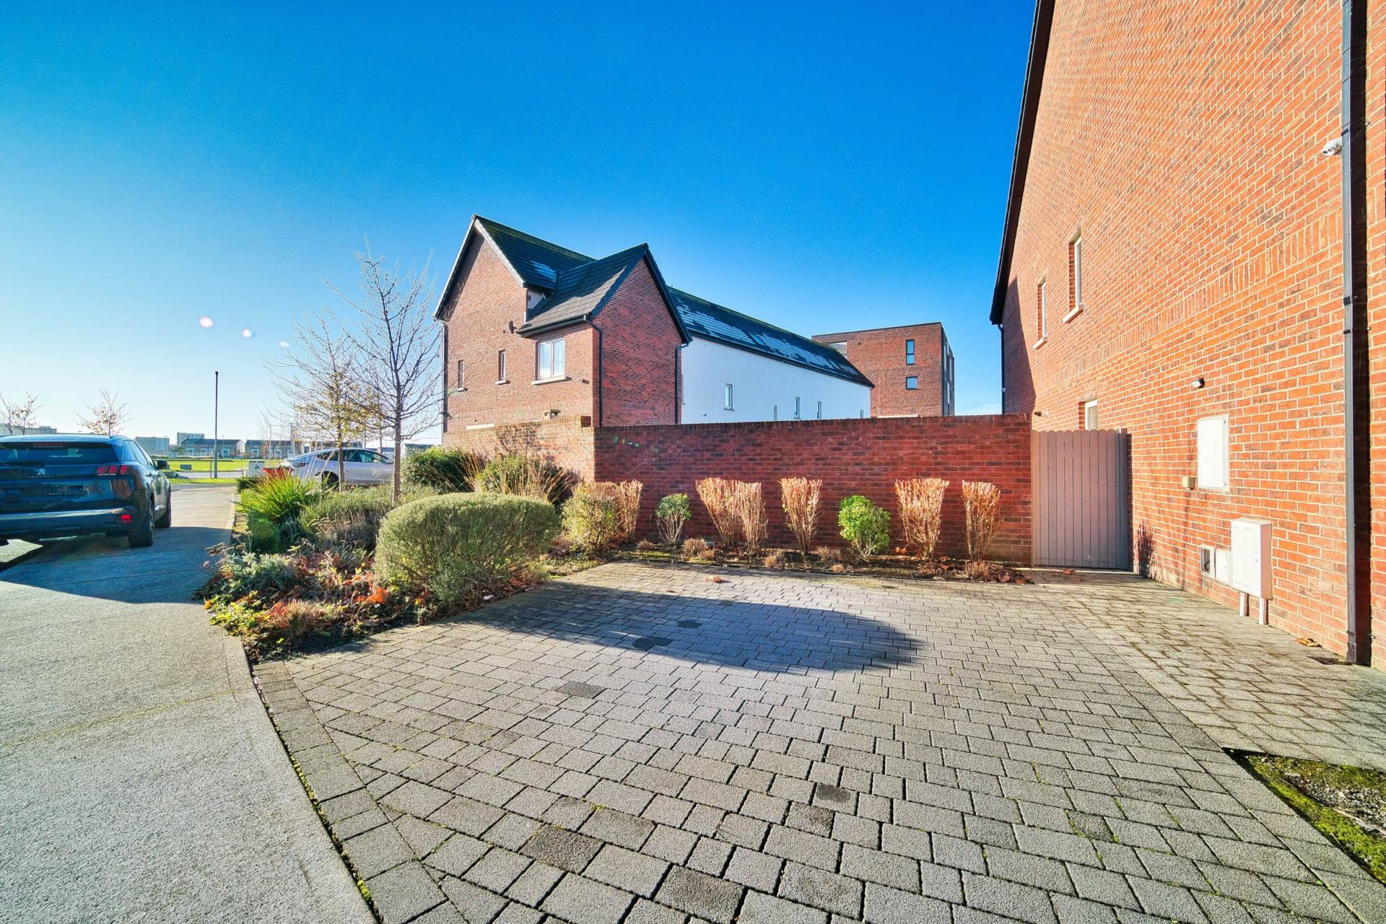
Entrance Driveway
Paved driveway with parking for two cars and mature planting.
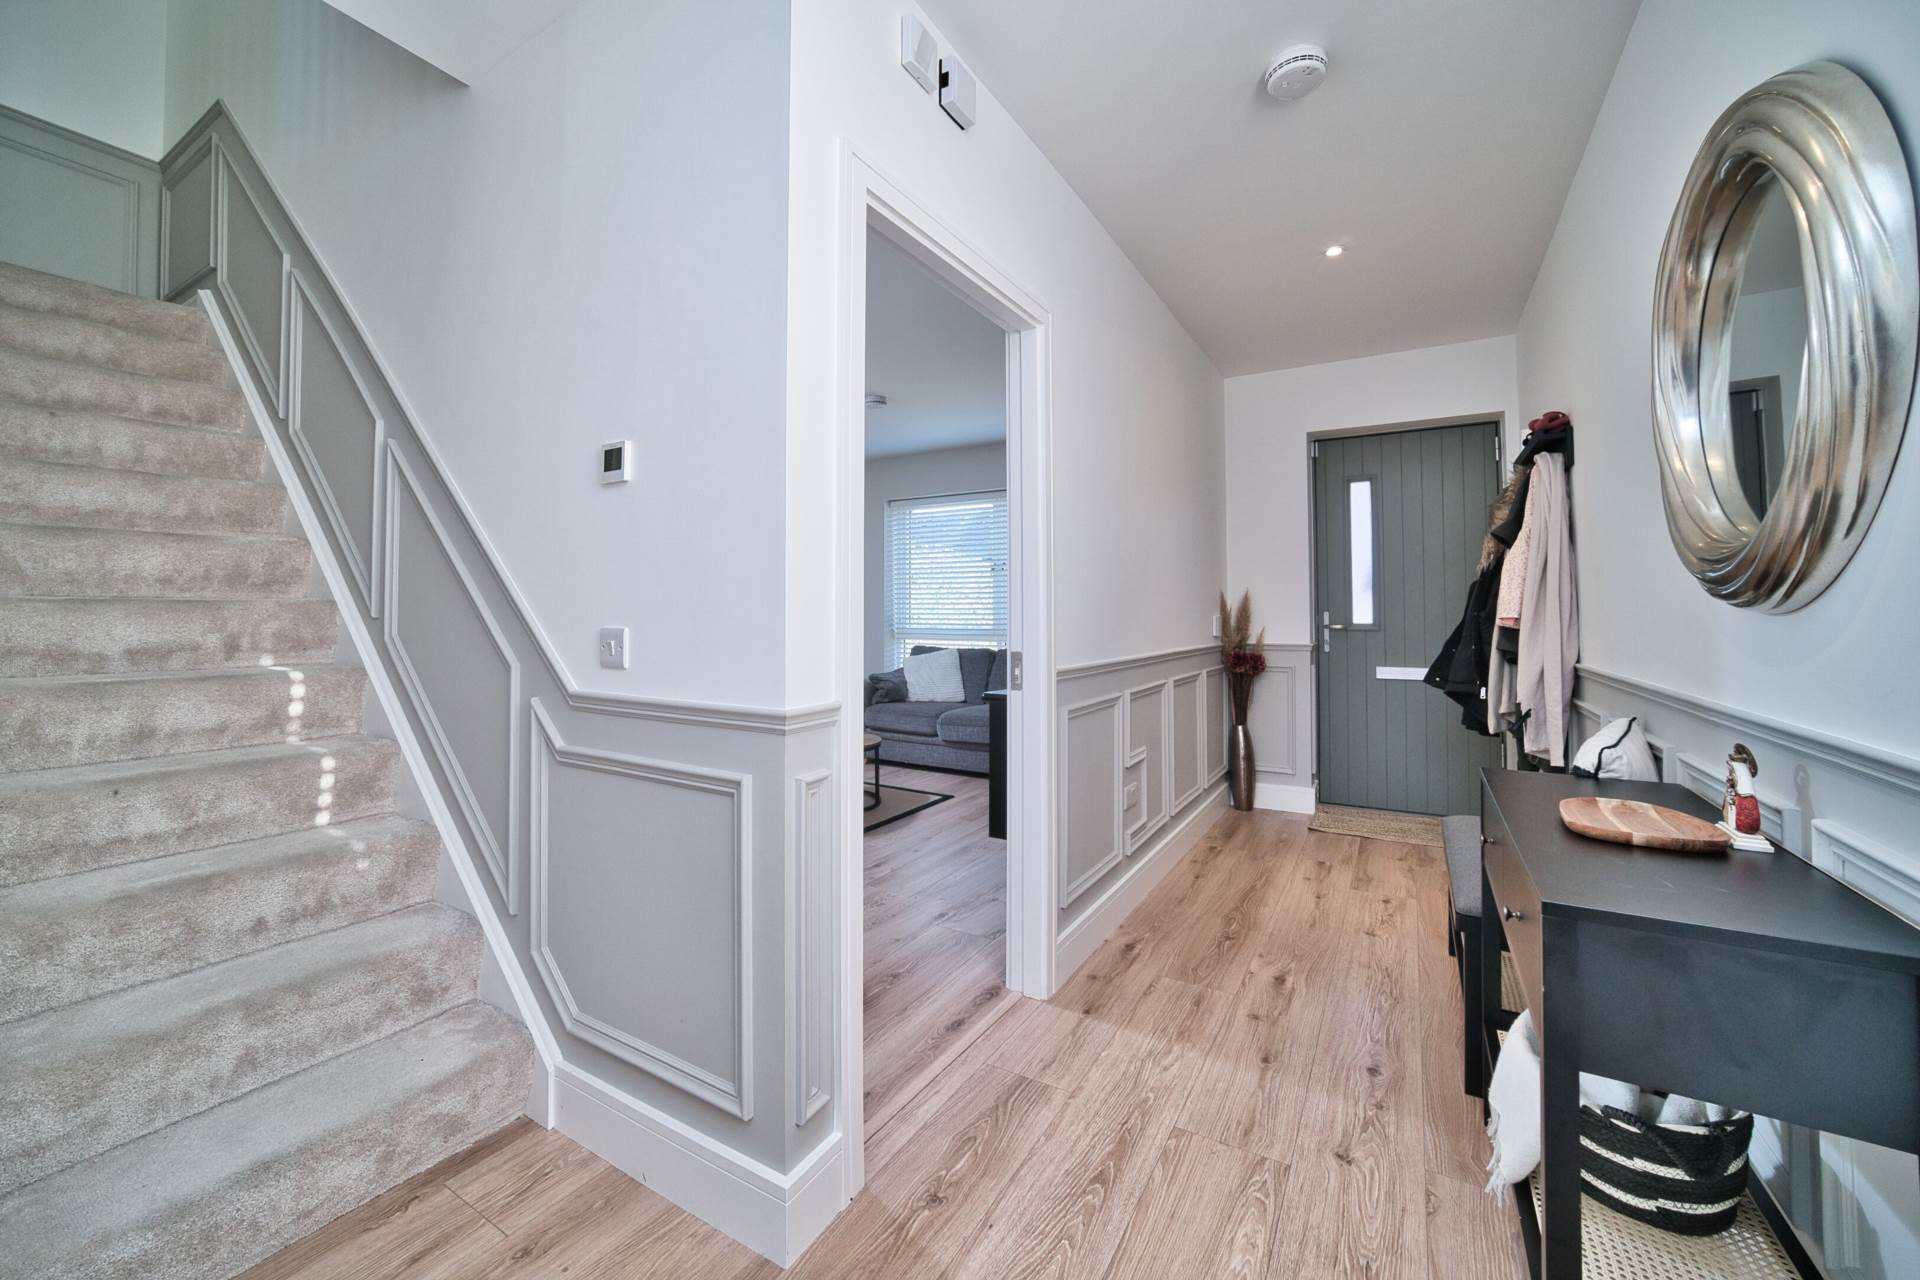
Entrance Hallway 6.5m x 1.48m
Laminate floor, radiator cover, alarm panel, wood panelled wall and recessed lights.
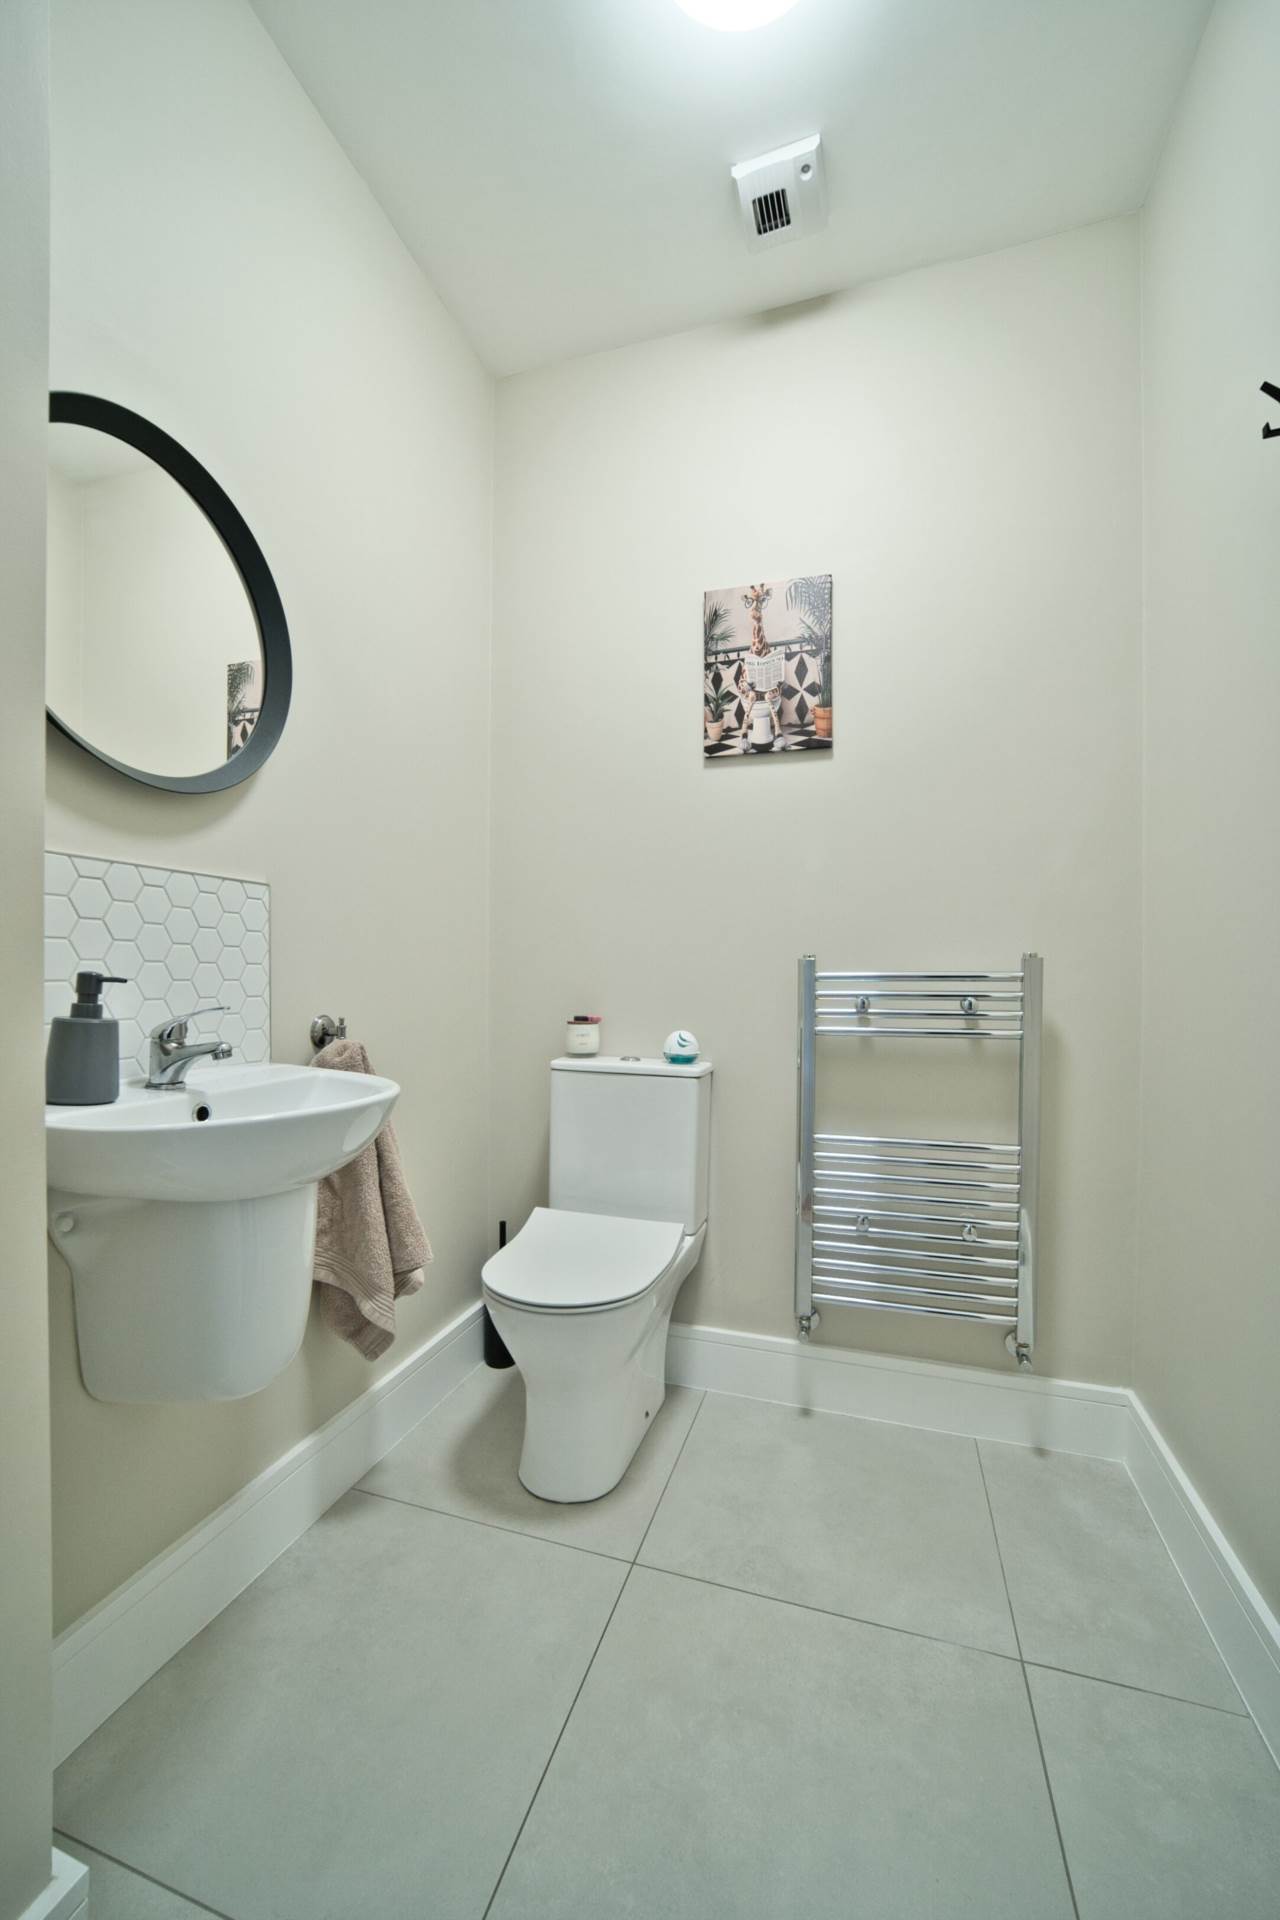
Guest W.C. 1.52m x 1.58m
Tiled floor, w.c., w.h.b., extractor fan, vertical heated towel rail and light fitting.
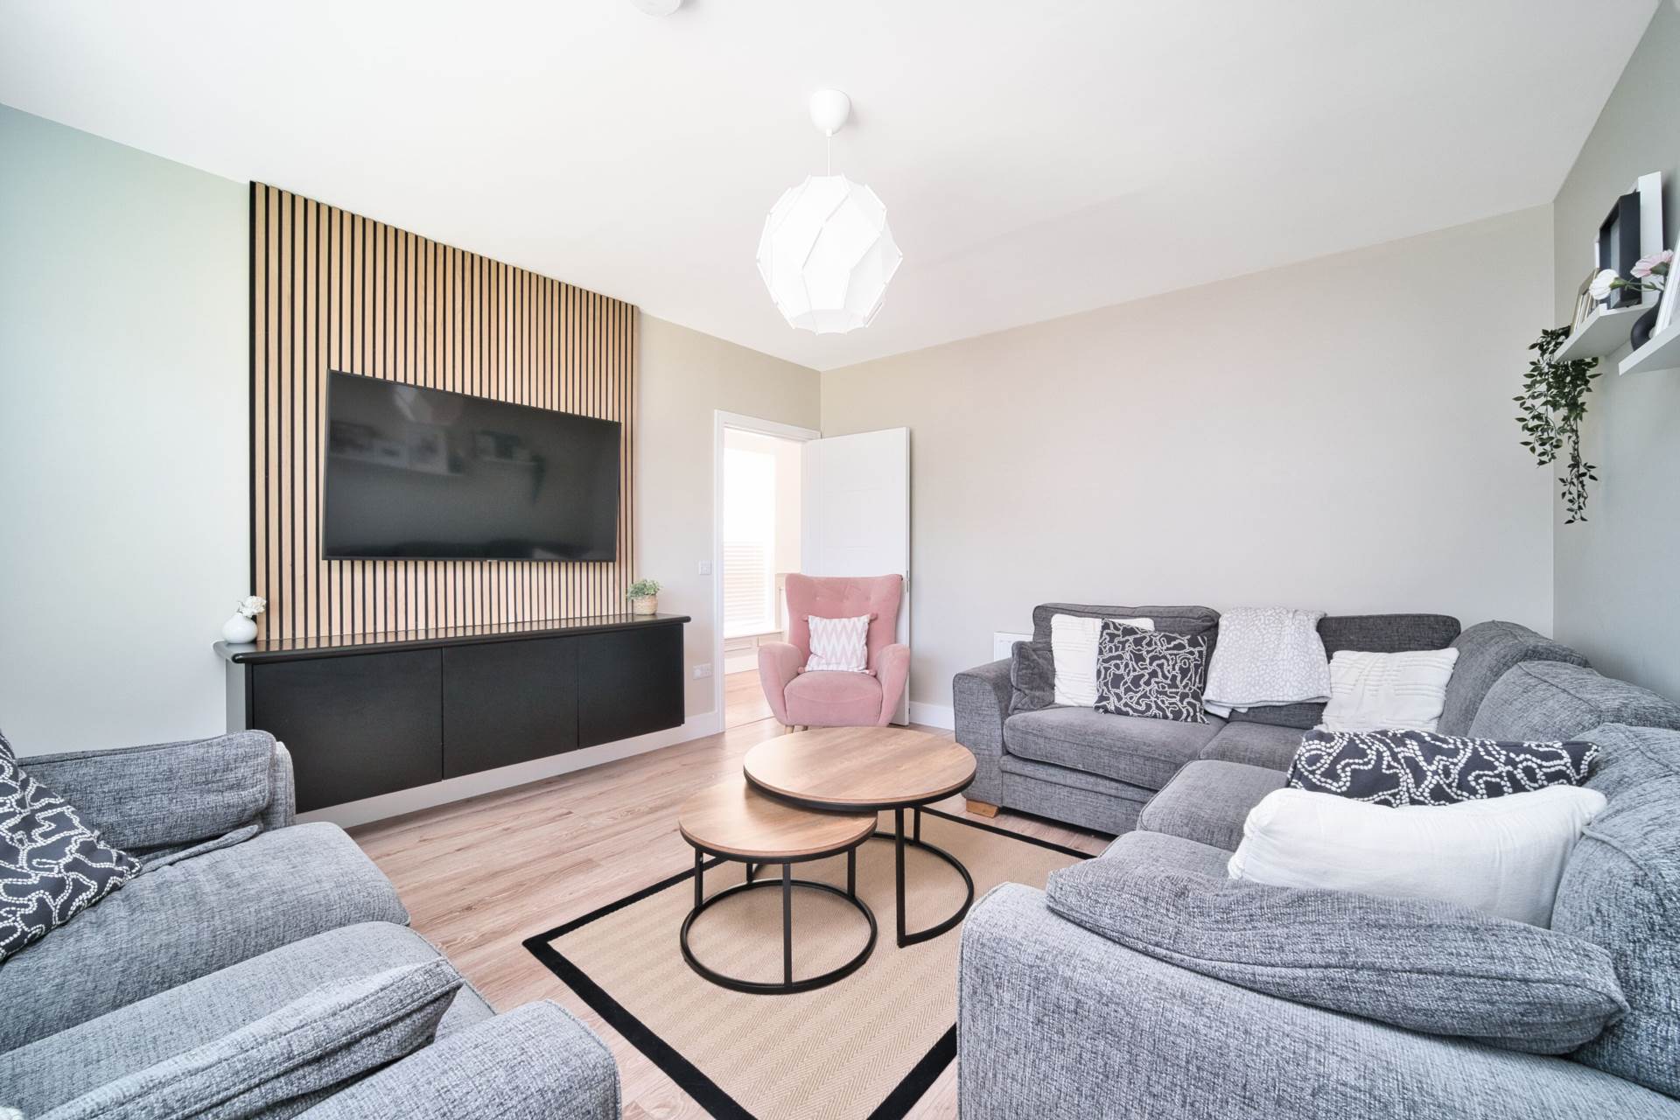
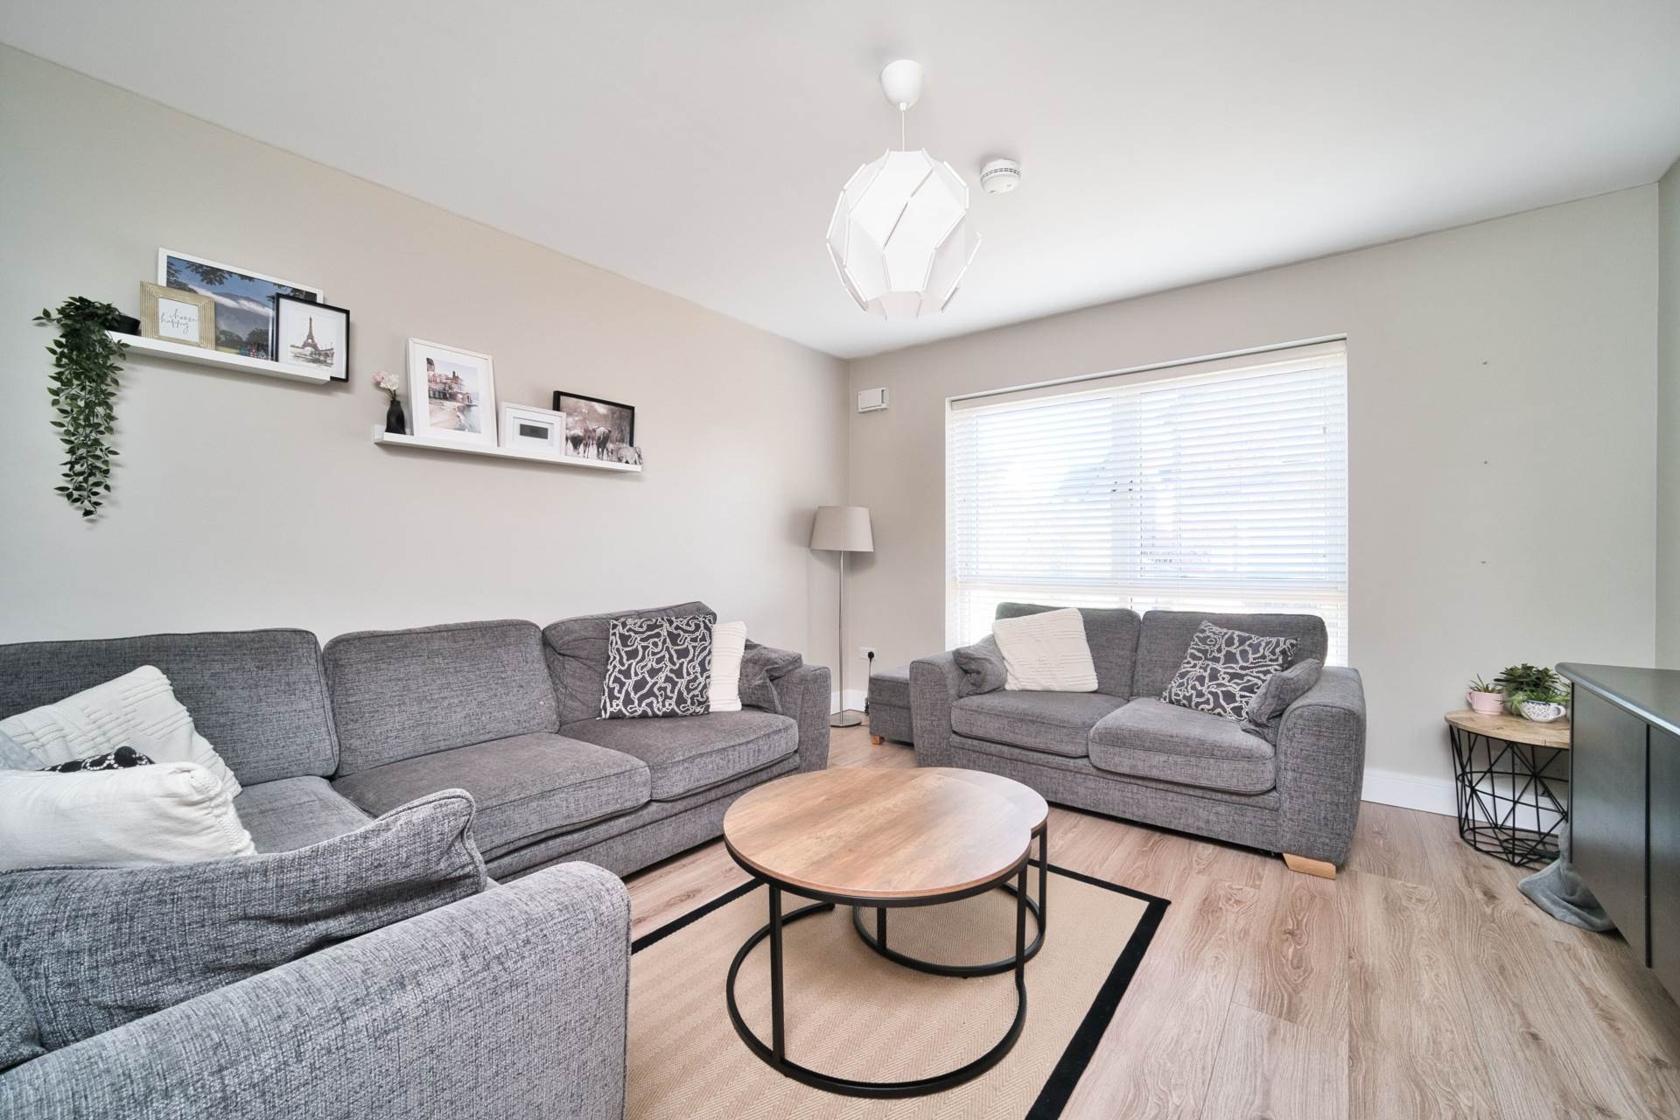
Living Room 3.95m x 4.55m
Built in TV unit with feature panelled wall, laminate floors, venetian blinds and light fitting.
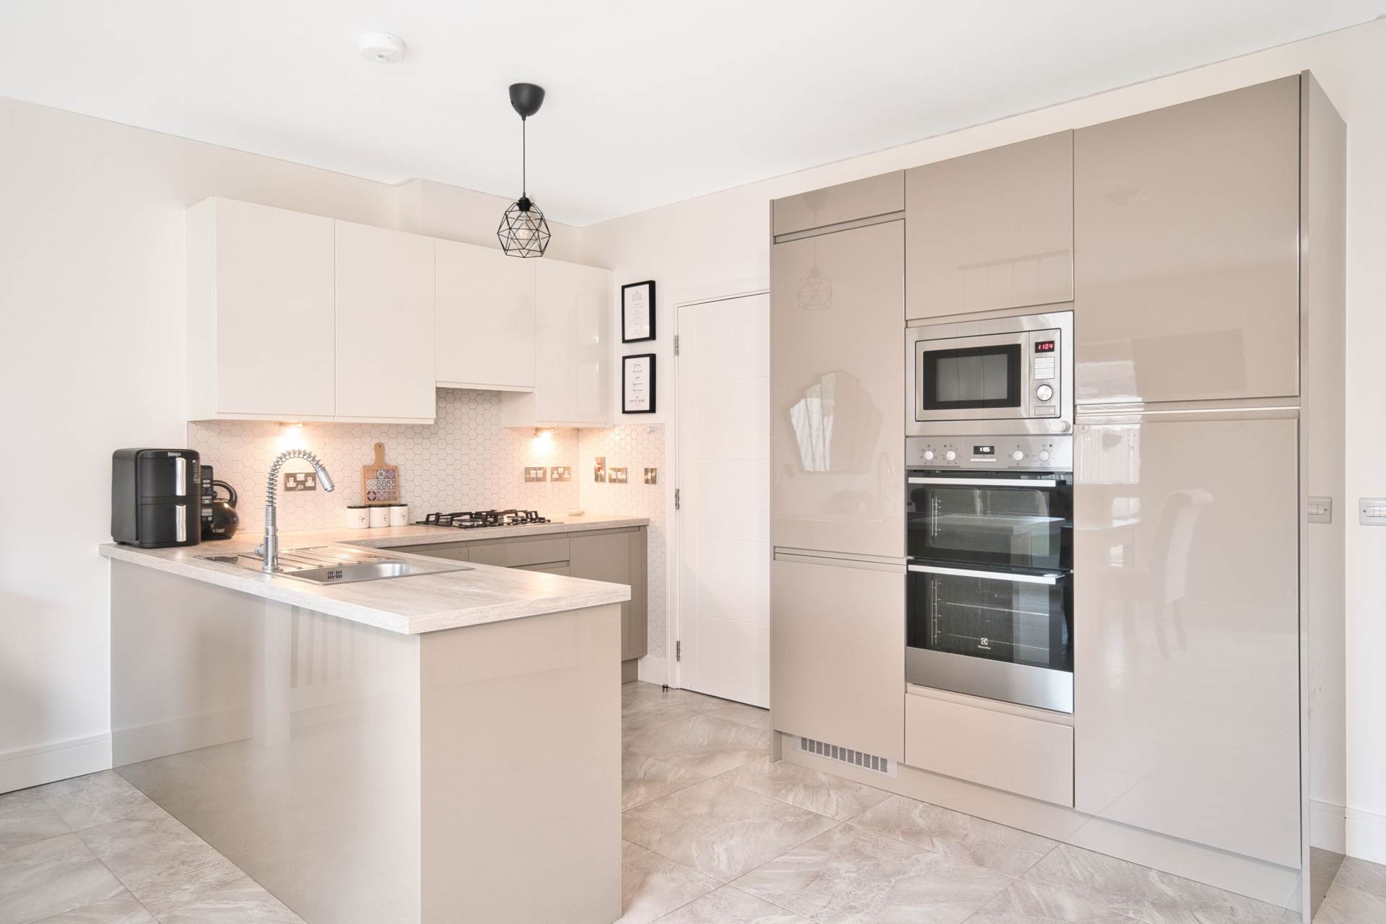
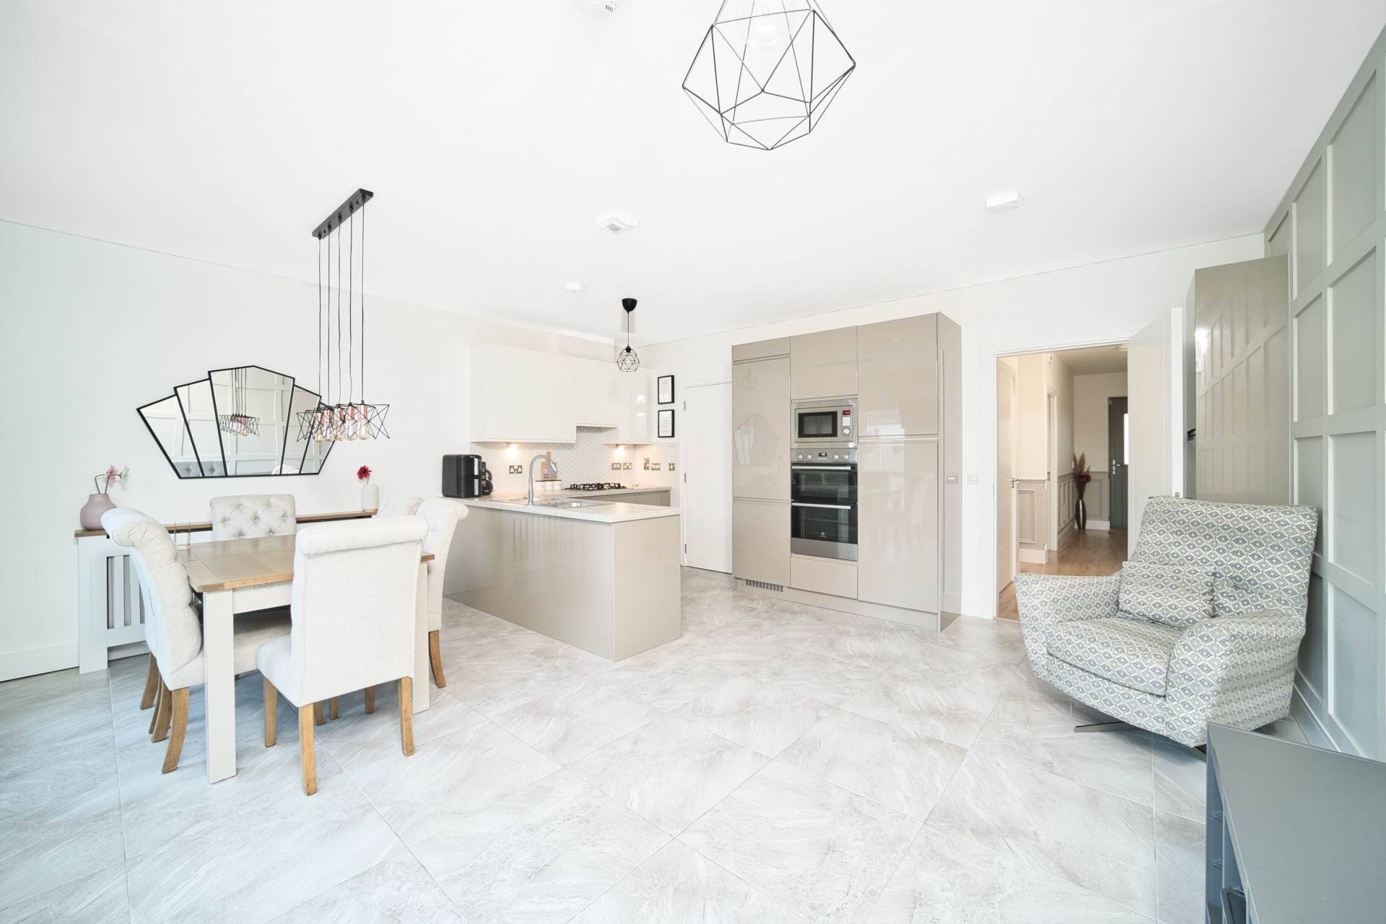
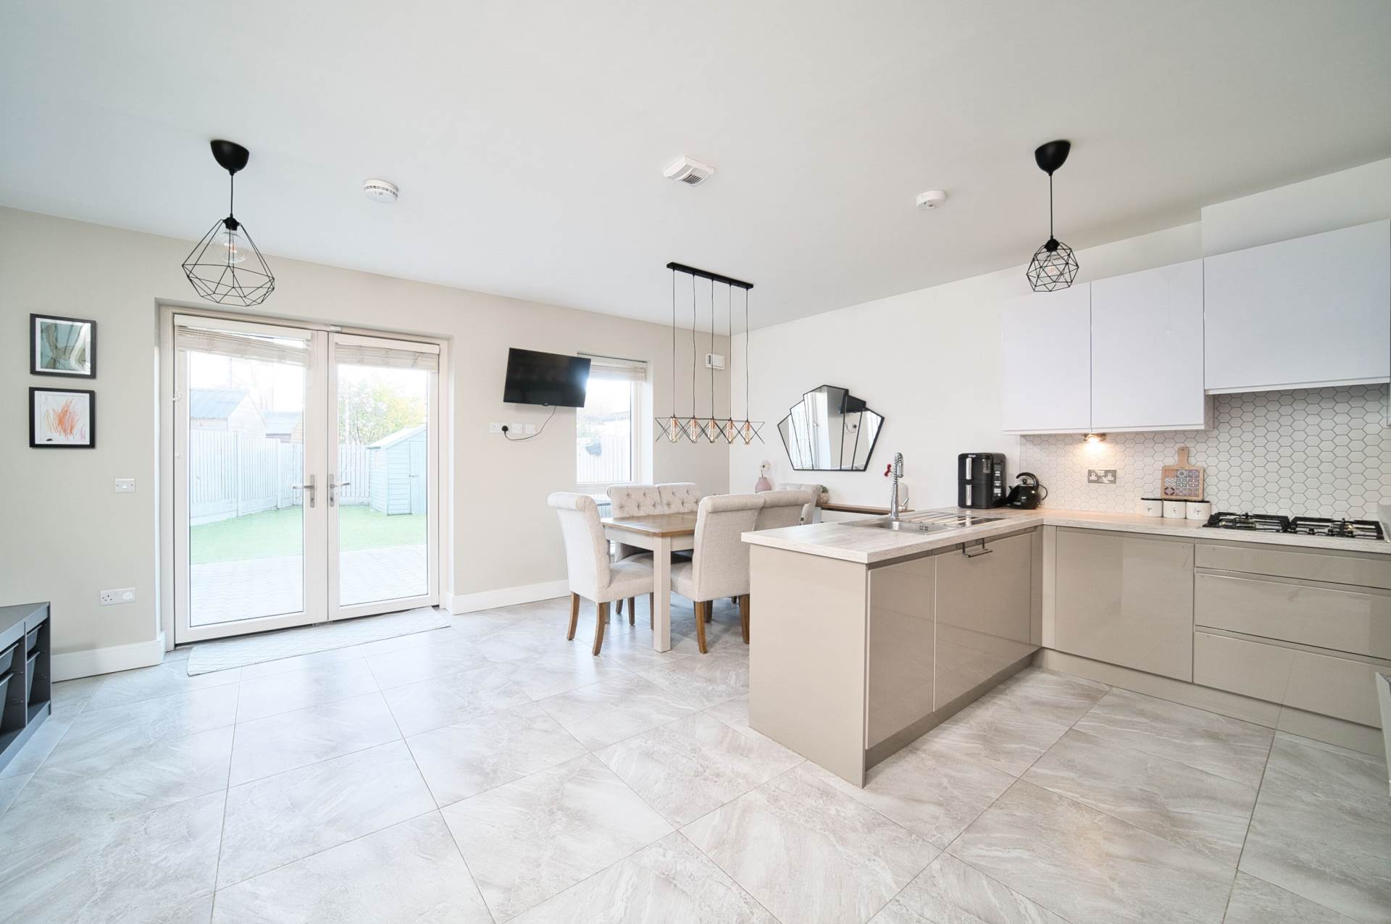
Kitchen/Dining 5.38m x 5.46m
Tiled floor, fitted wall and floor units, quartz worktop, double oven, gas hob, fitted microwave, extractor fan, dishwasher, tiled splashback, half panelled wall, venetian blinds and French doors leading to rear garden.
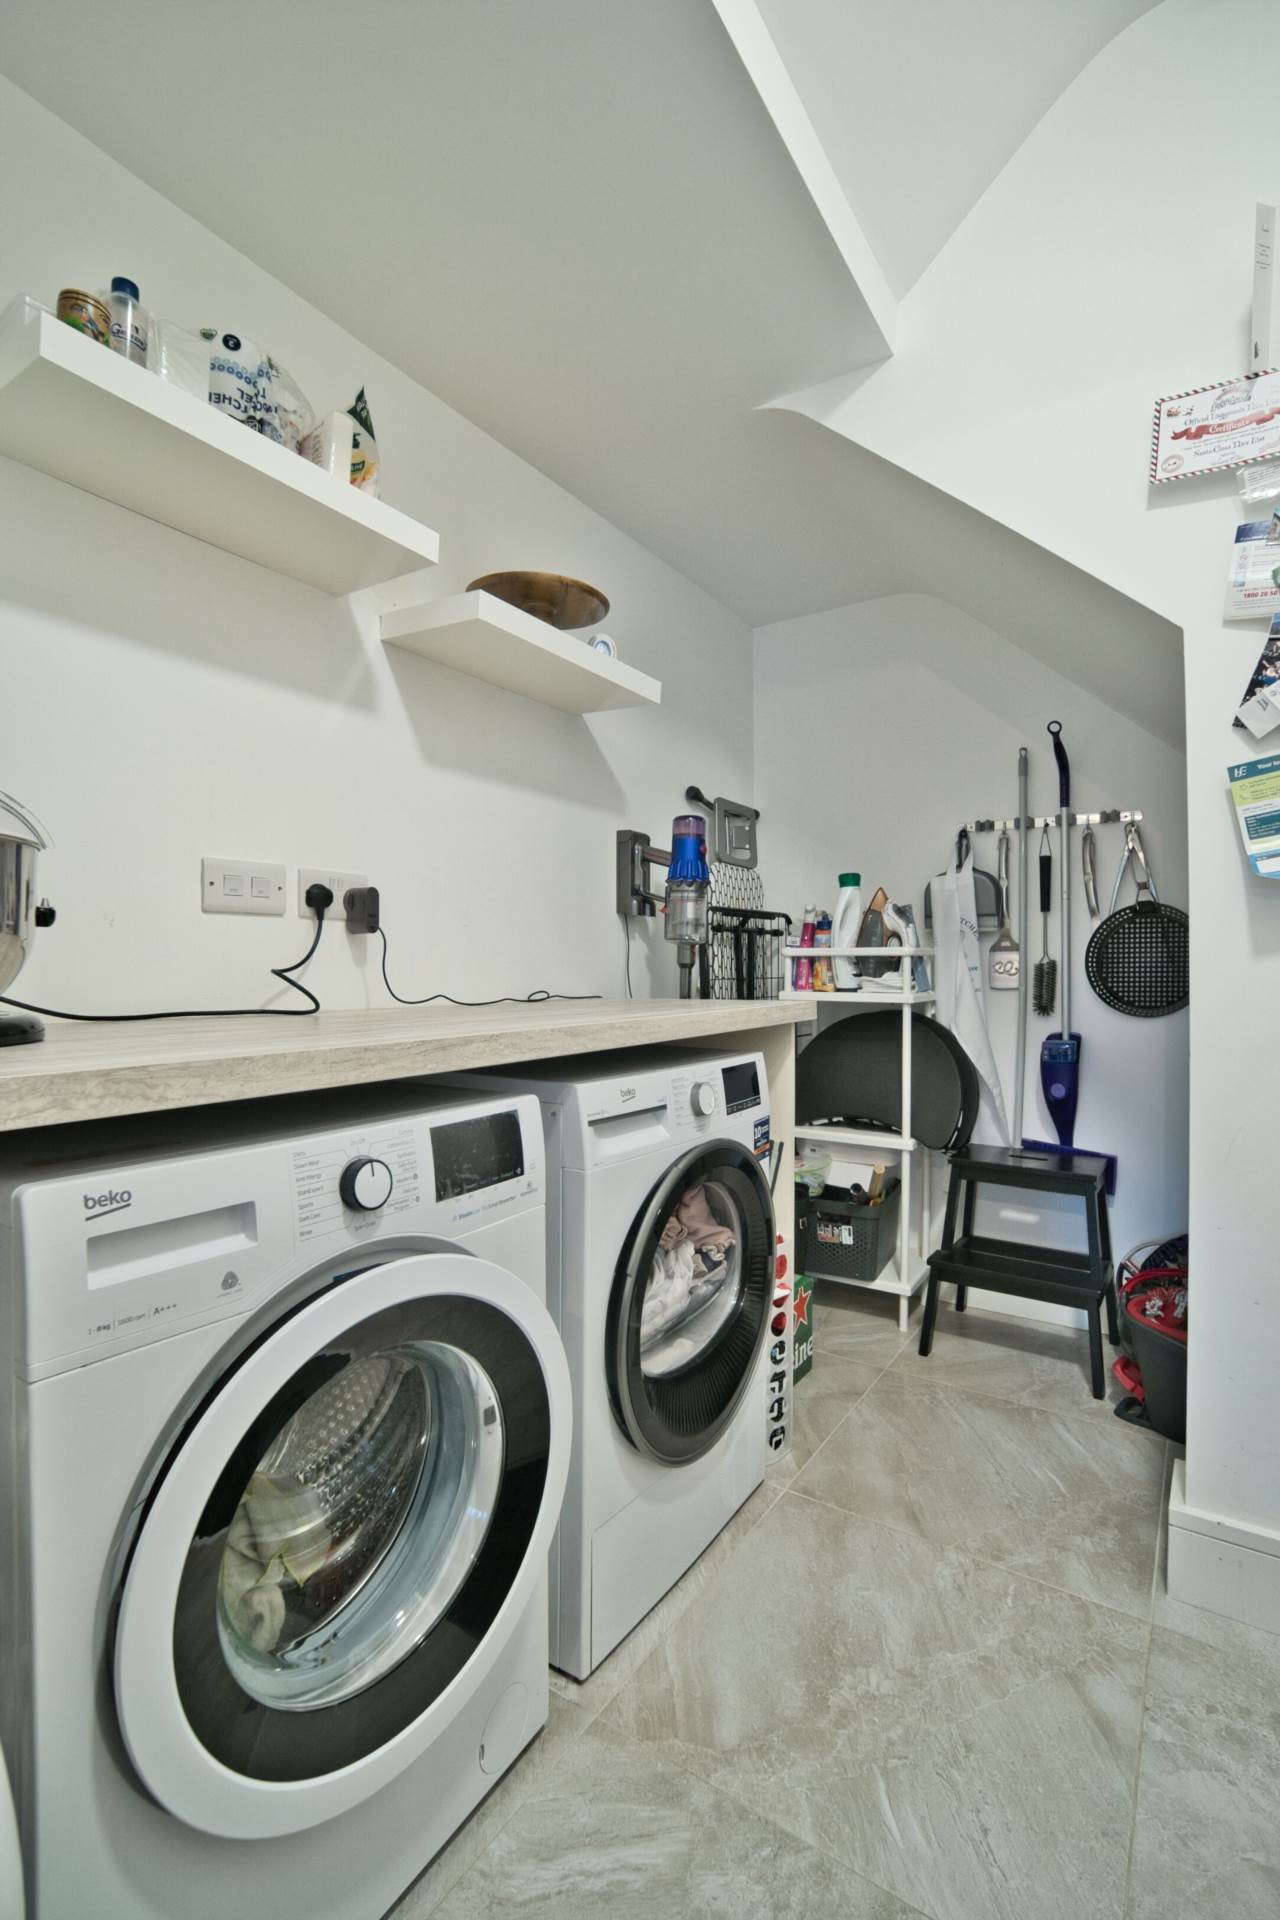
Utility Room 2.1m x 2.58m
Light fitting, heat recovery ventilation system and fully plumbed for washing machine and light fitting.
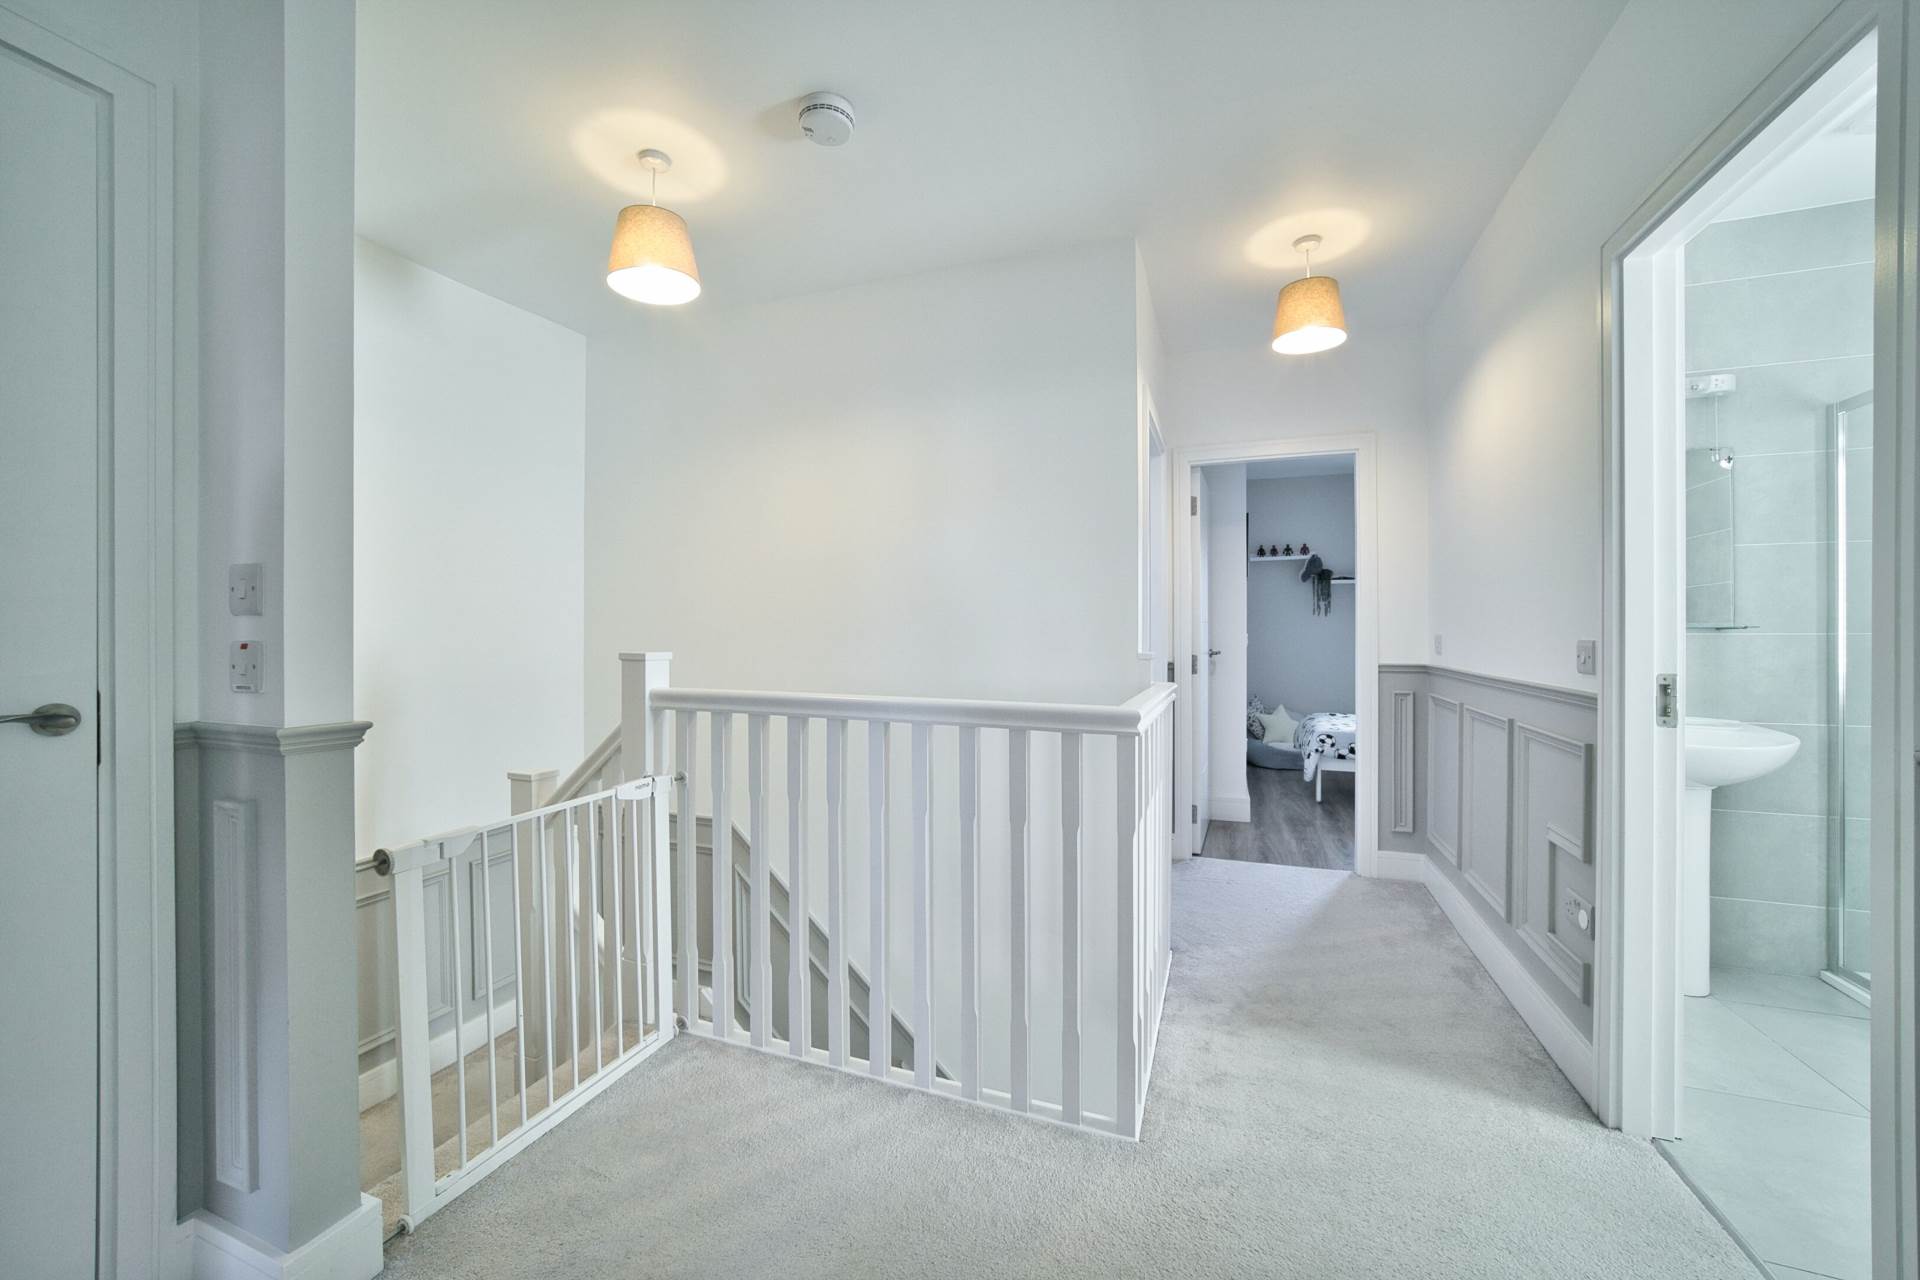
Landing (3.73m x 2.9m) + (1.15m x 1.16m)
Light fitting, shelved hot press, half panelled walls and attic access via folding ladder.
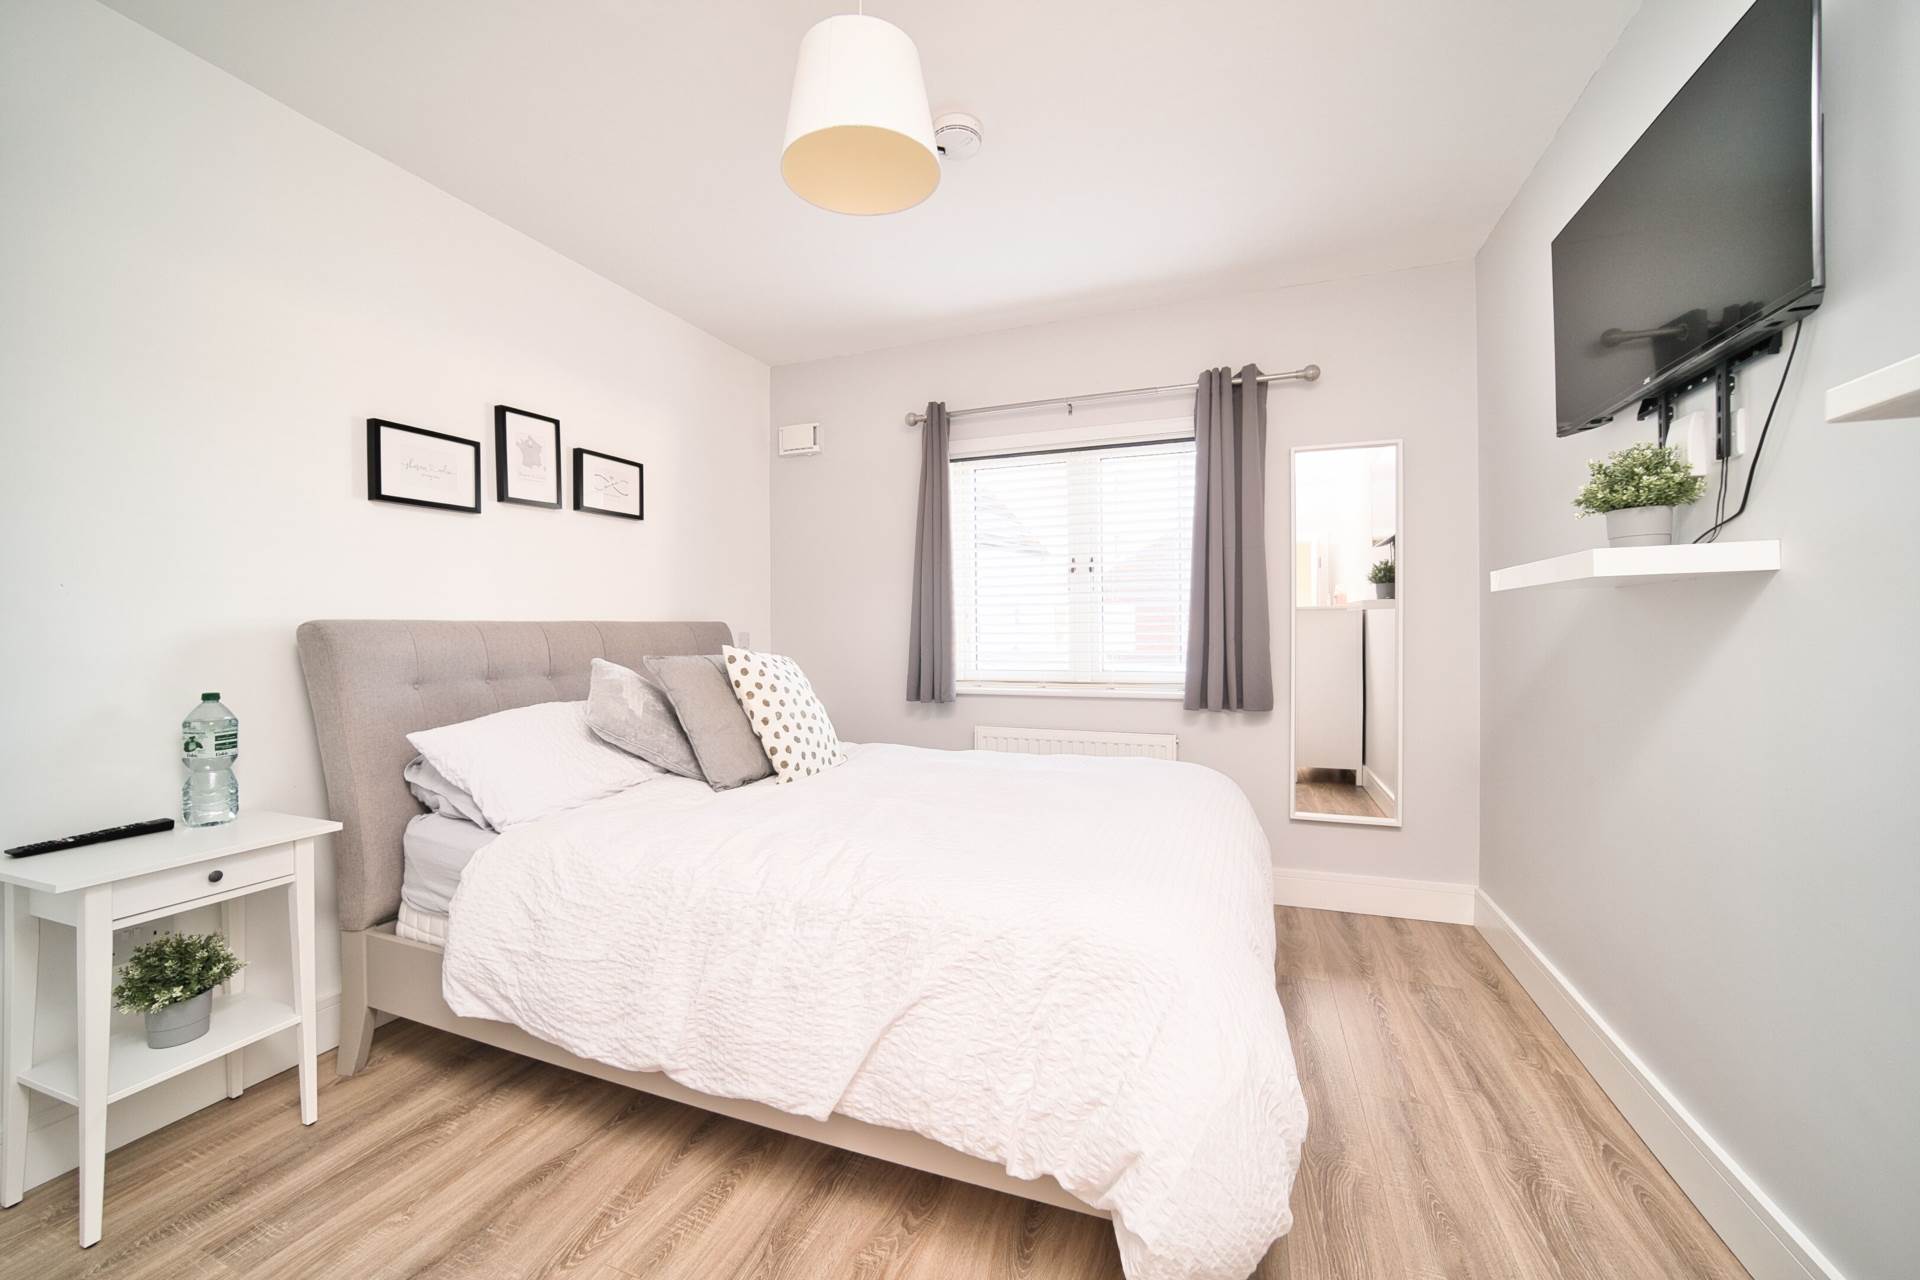
Master Bedroom 4.9m x 3.2m (includes ensuite)
Facing back garden.
Laminate floor, fitted wardrobes, venetian blackout blinds and curtains.
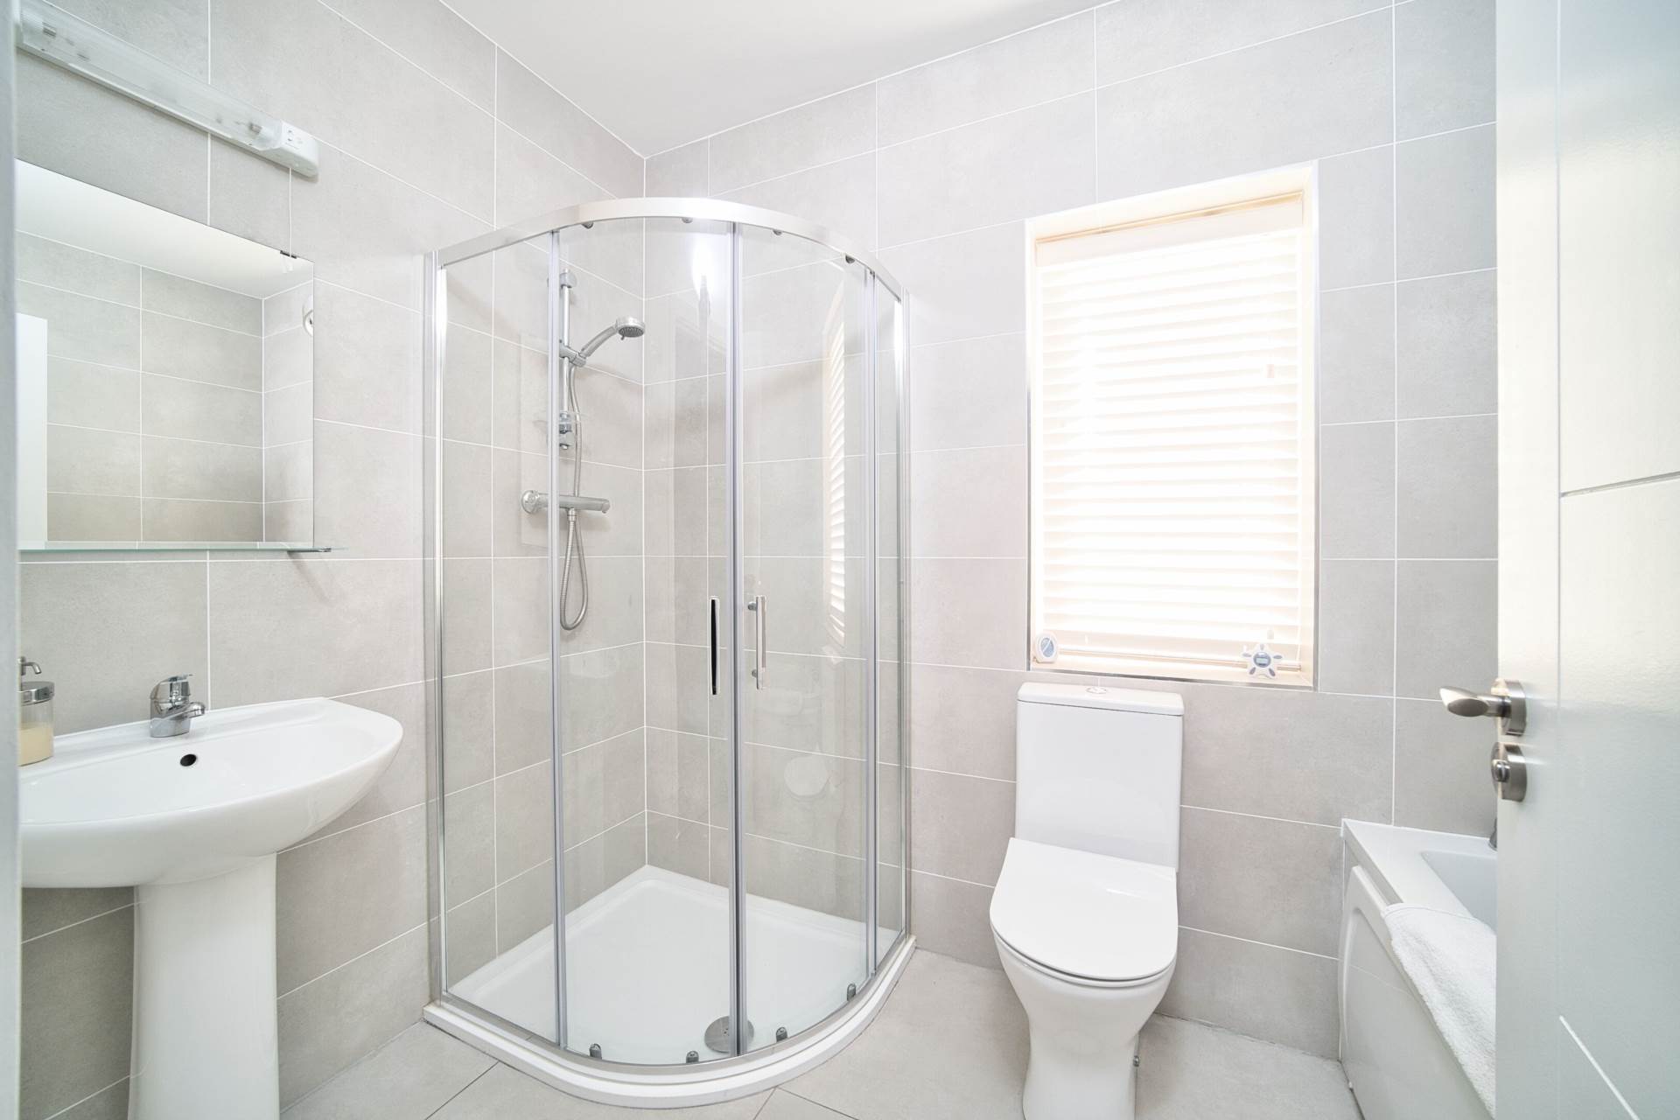
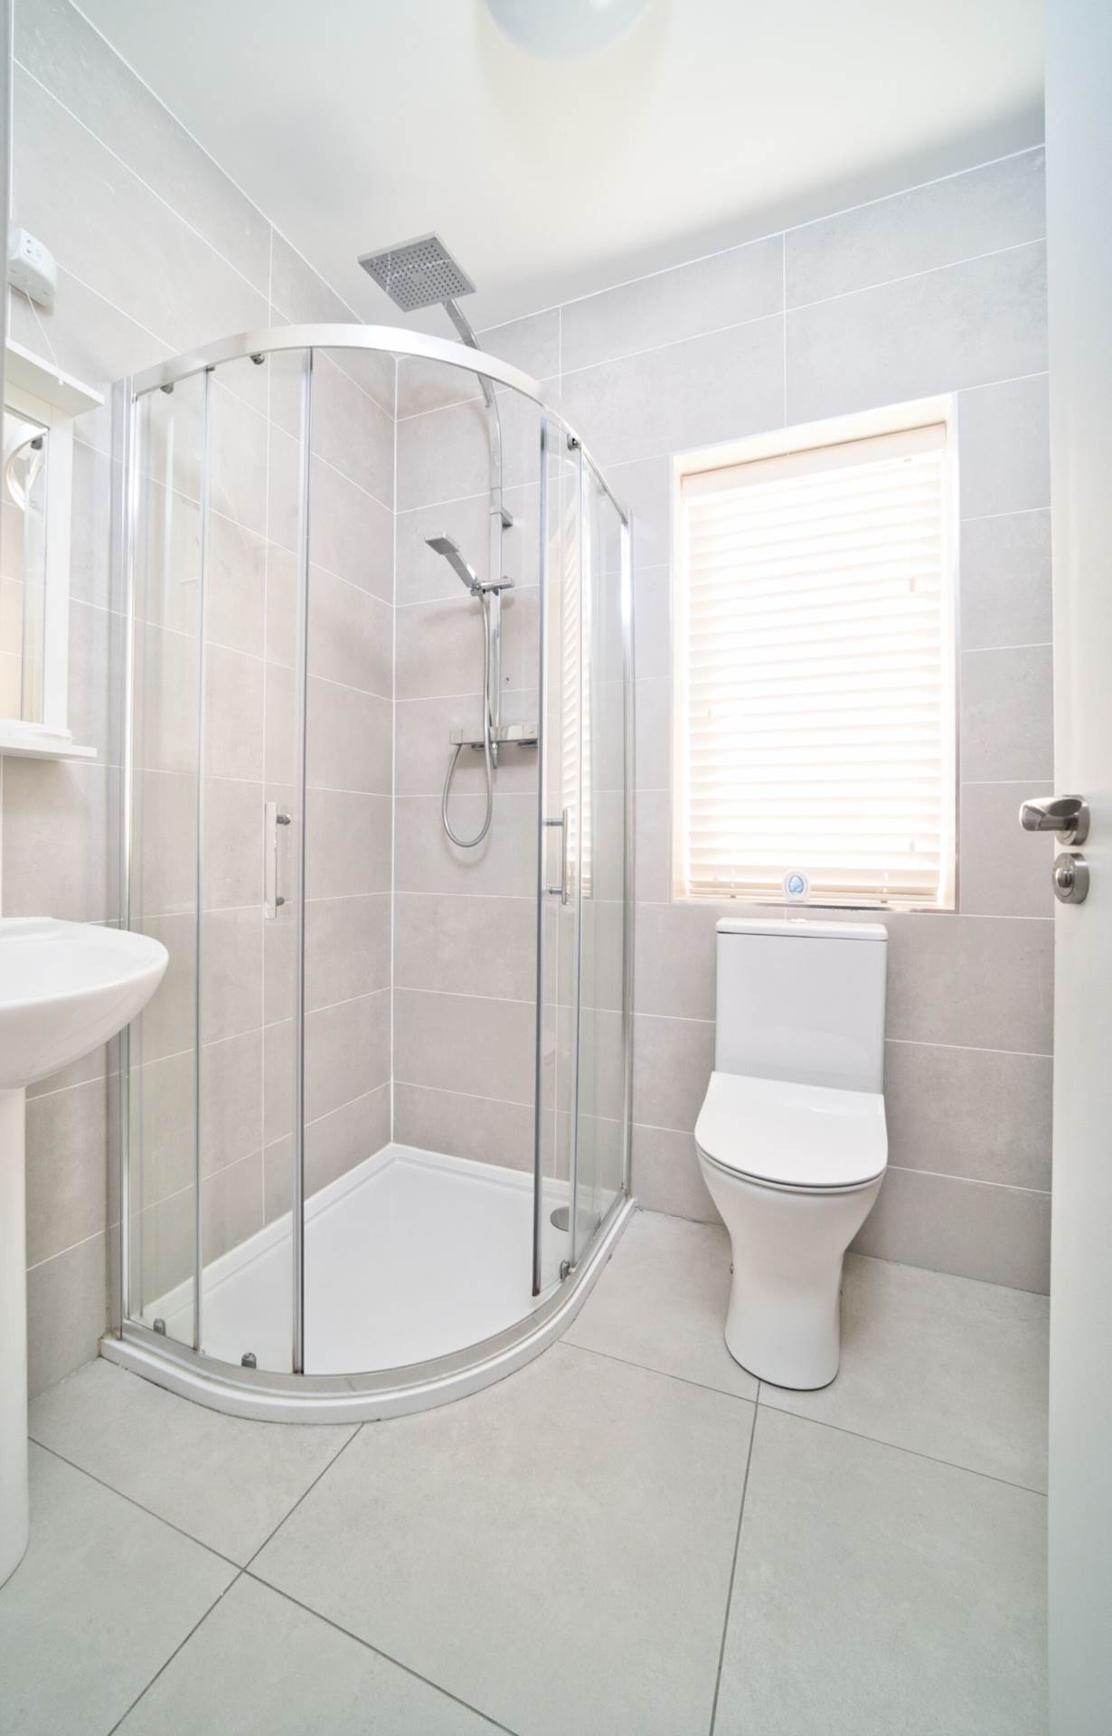
Ensuite 1.74m x 1.68m
Fully tiled, shower cubicle with monsoon shower head, w.c., w.h.b., extractor fan, fitted mirror with shaving light and light fitting.
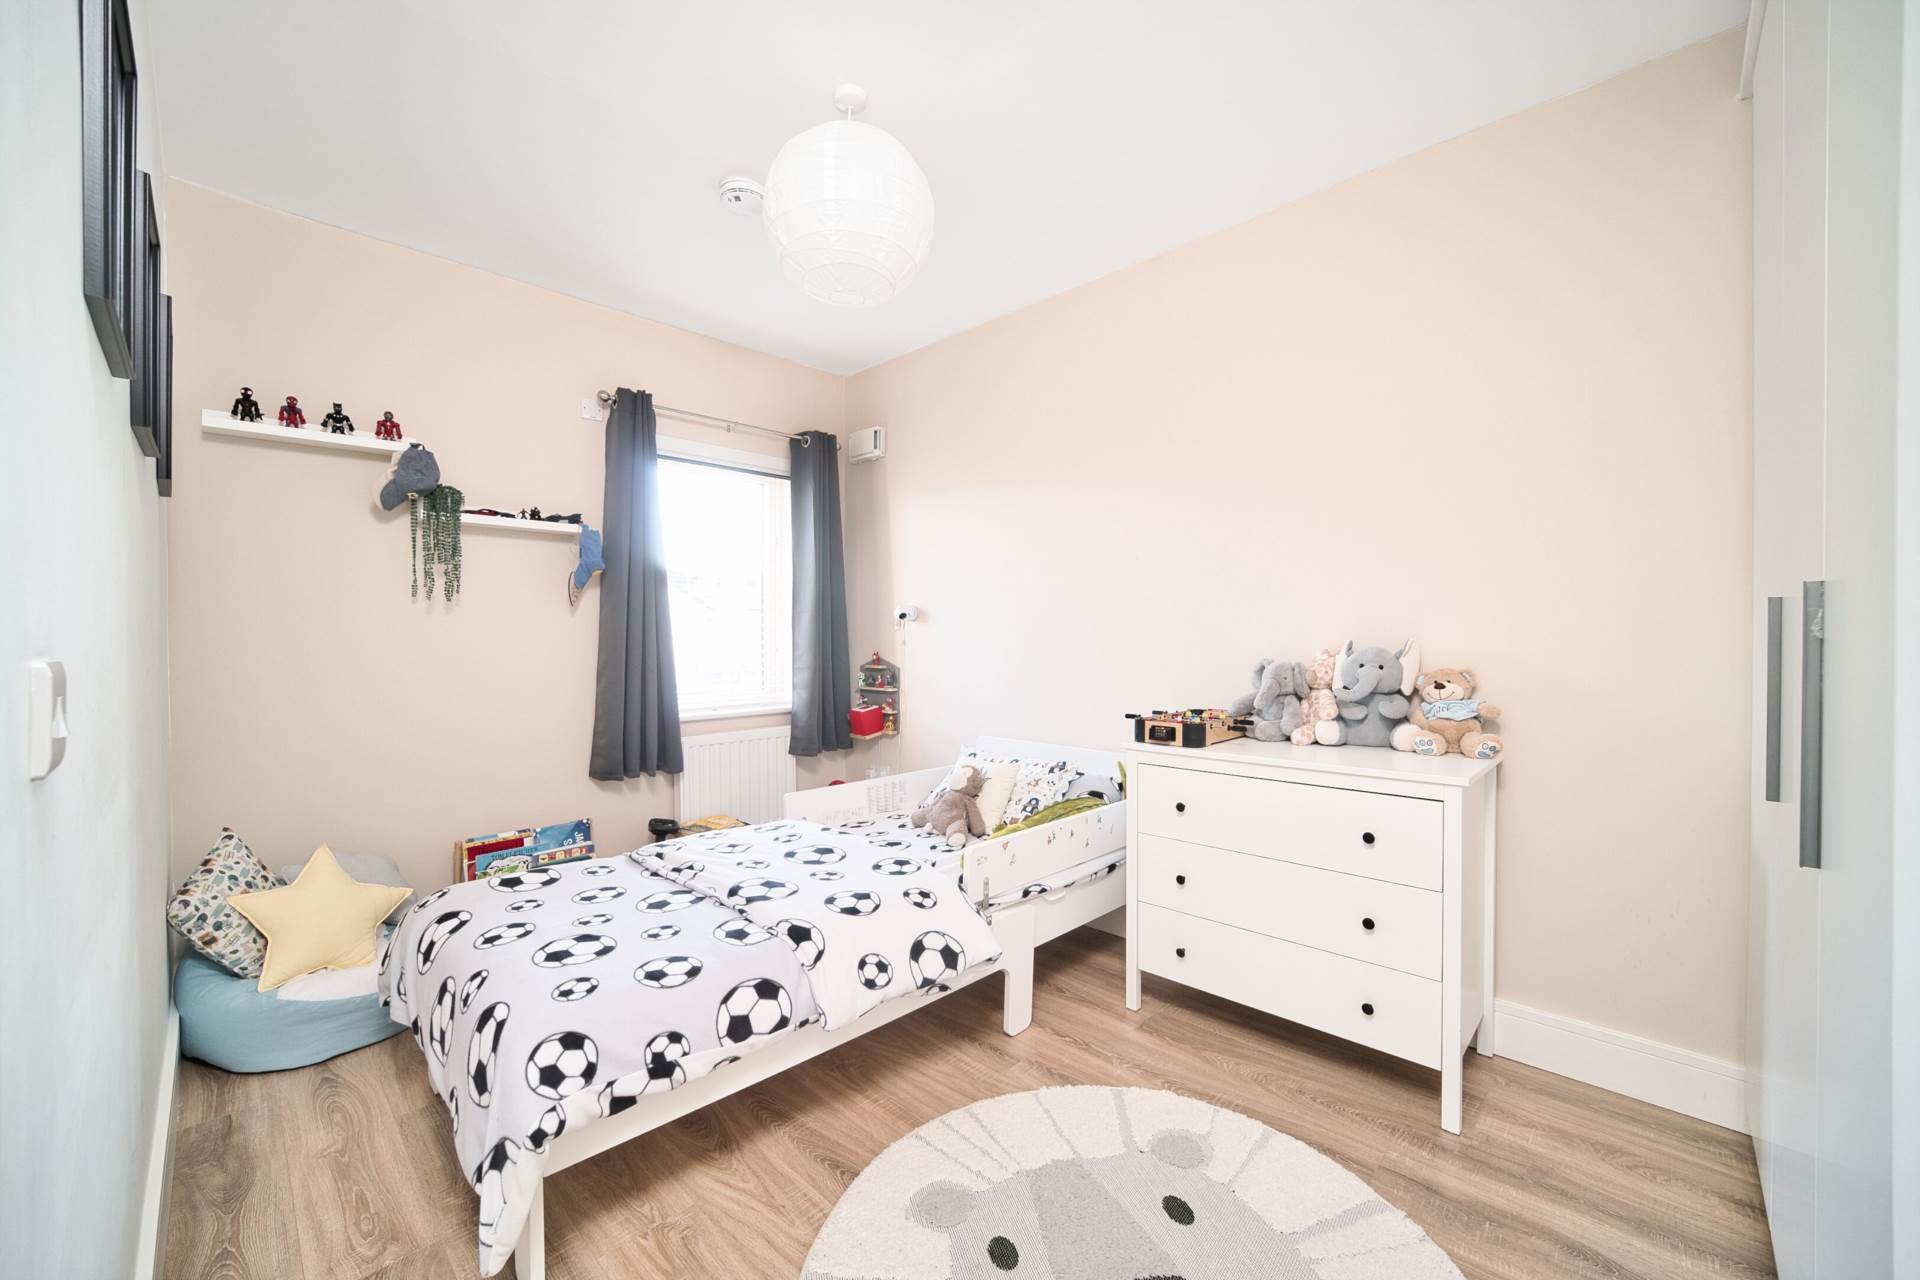
Bedroom 2 4.6m x 2.22m
Facing back garden
Laminate flooring, curtains, venetian blackout blinds and half panelled feature wall.
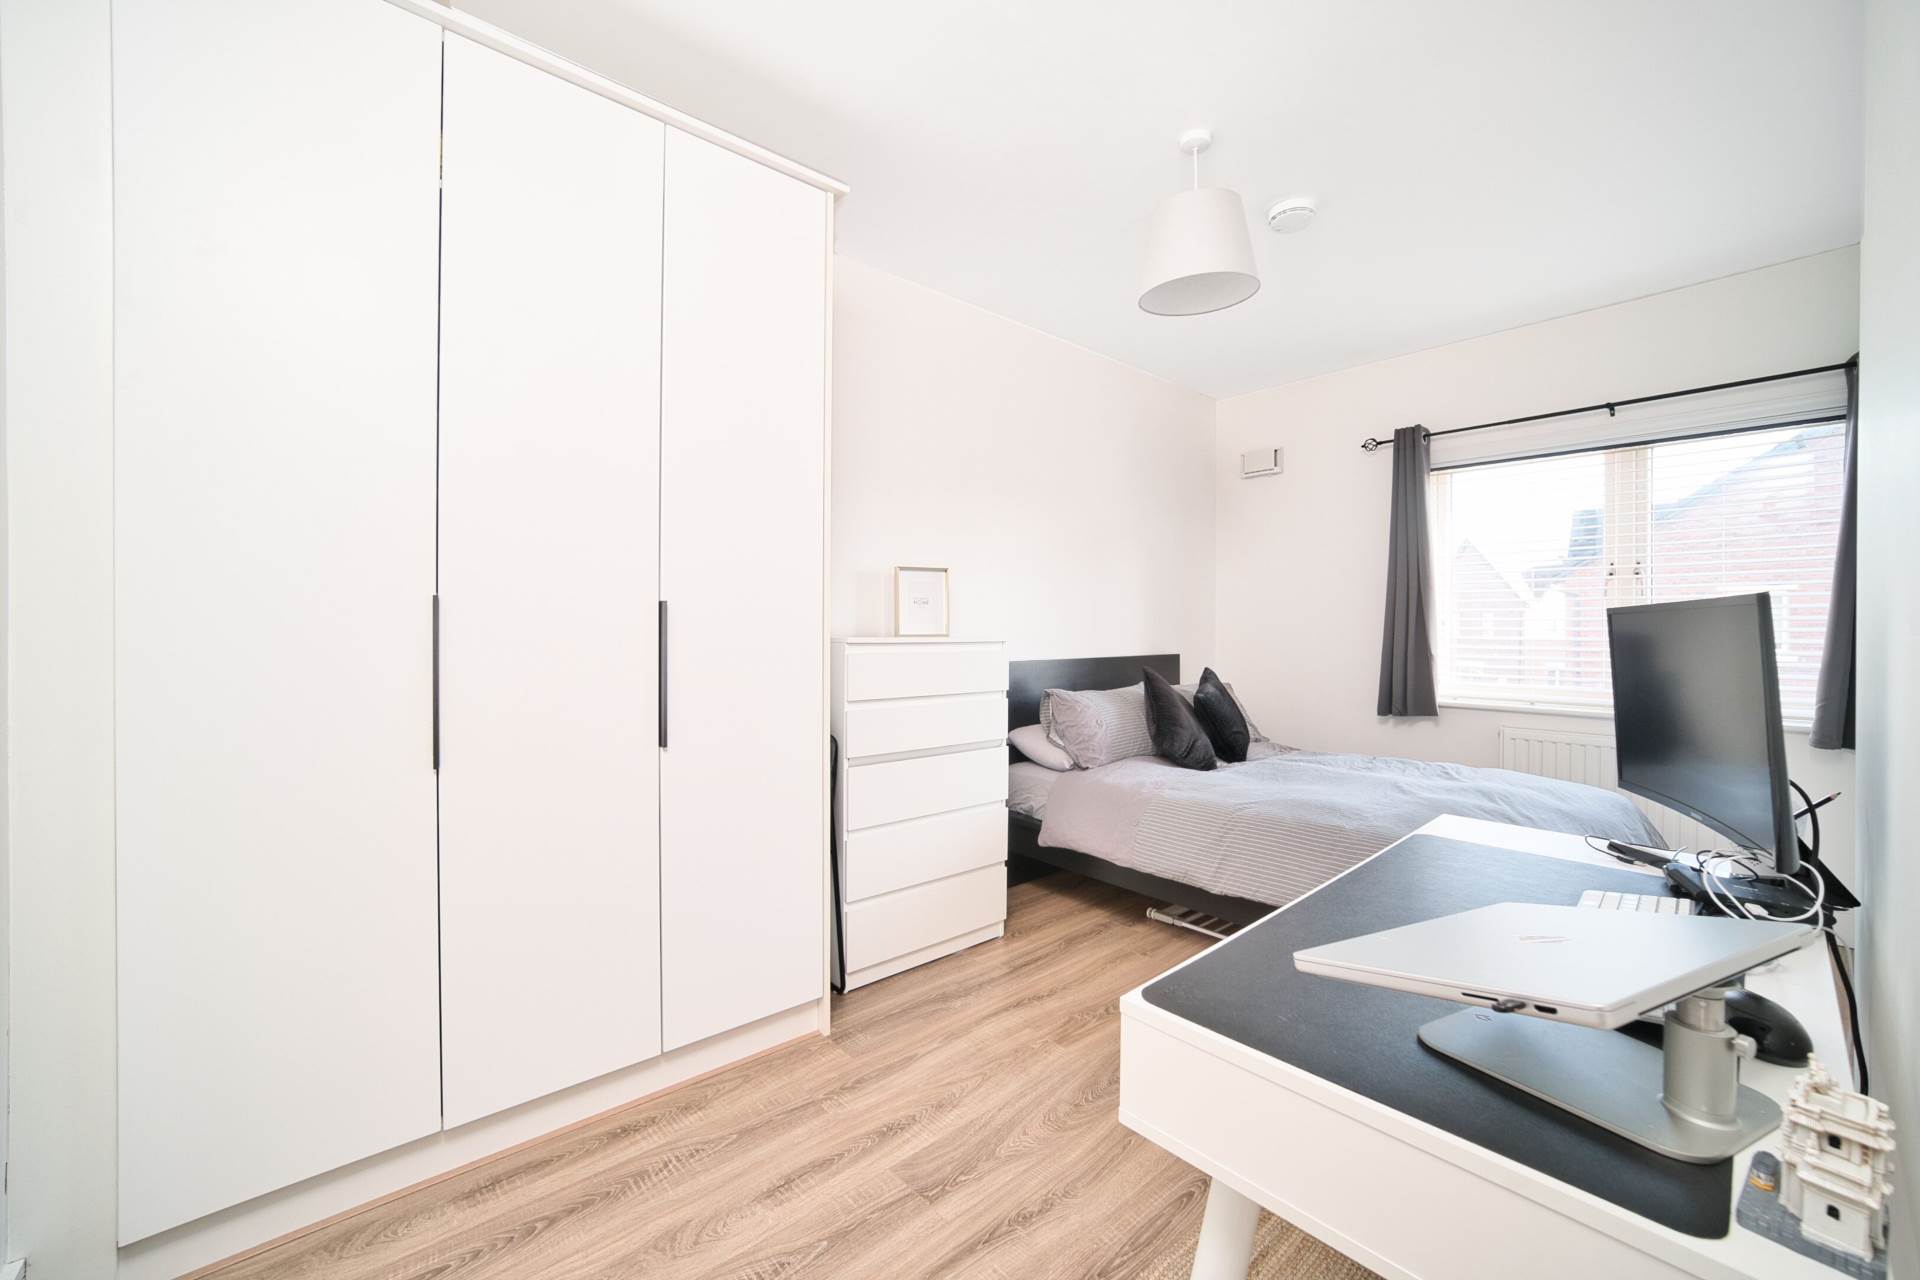
Bedroom 3 2.85m x 4.56m
Laminate flooring, fitted wardrobe, curtain and venetian blackout blinds.
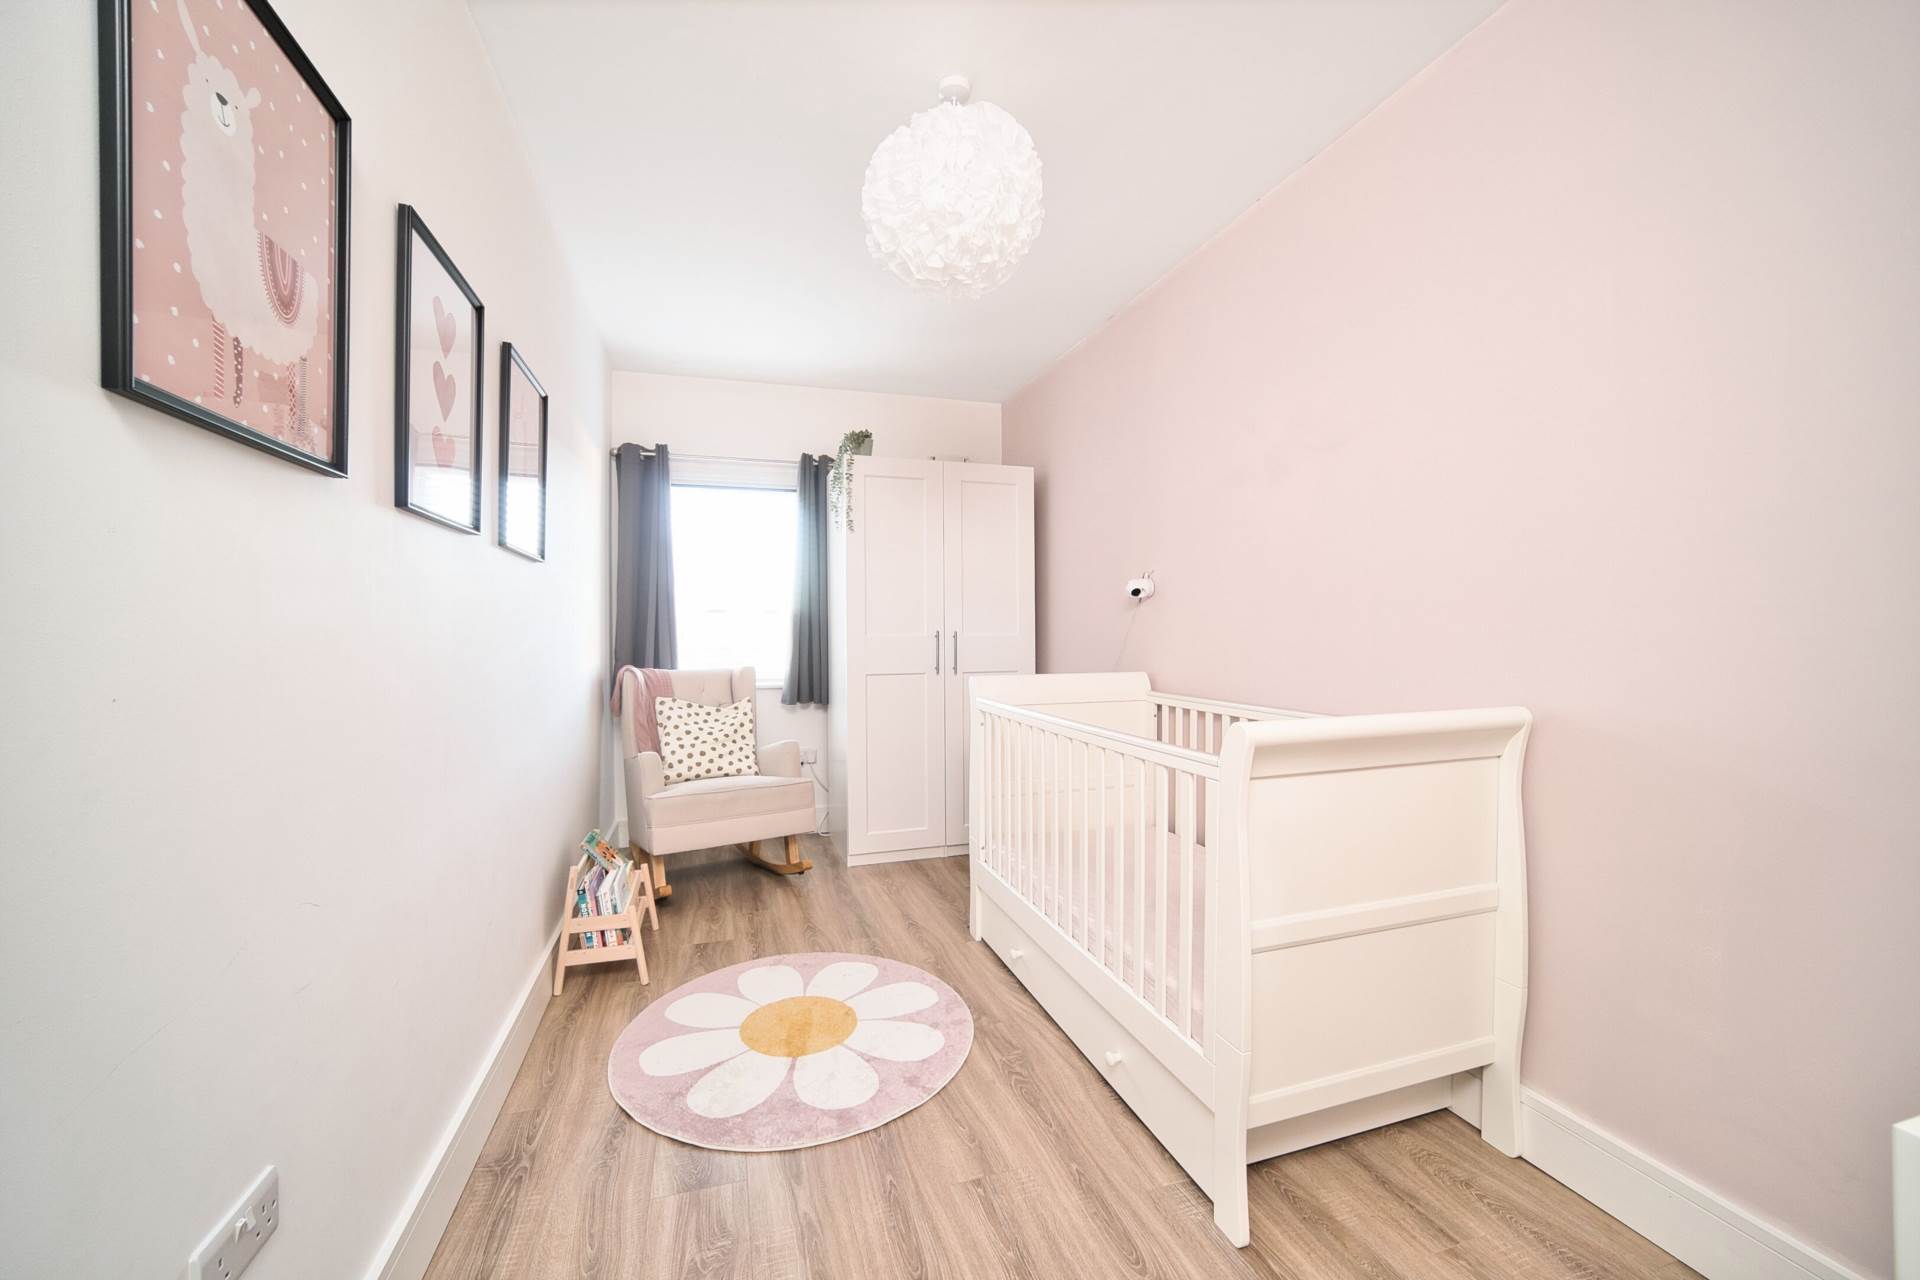
Bedroom 4 3.35m x 2.55m
Fitted wardrobe, laminate flooring, curtains and venetian blackout blinds.
Bathroom 2.68m x 1.68m
Fully tiled, bath, separate shower cubicle, w.c., w.h.b., fitted mirror with shaving light, venetian blinds, extractor fan and light fittng.
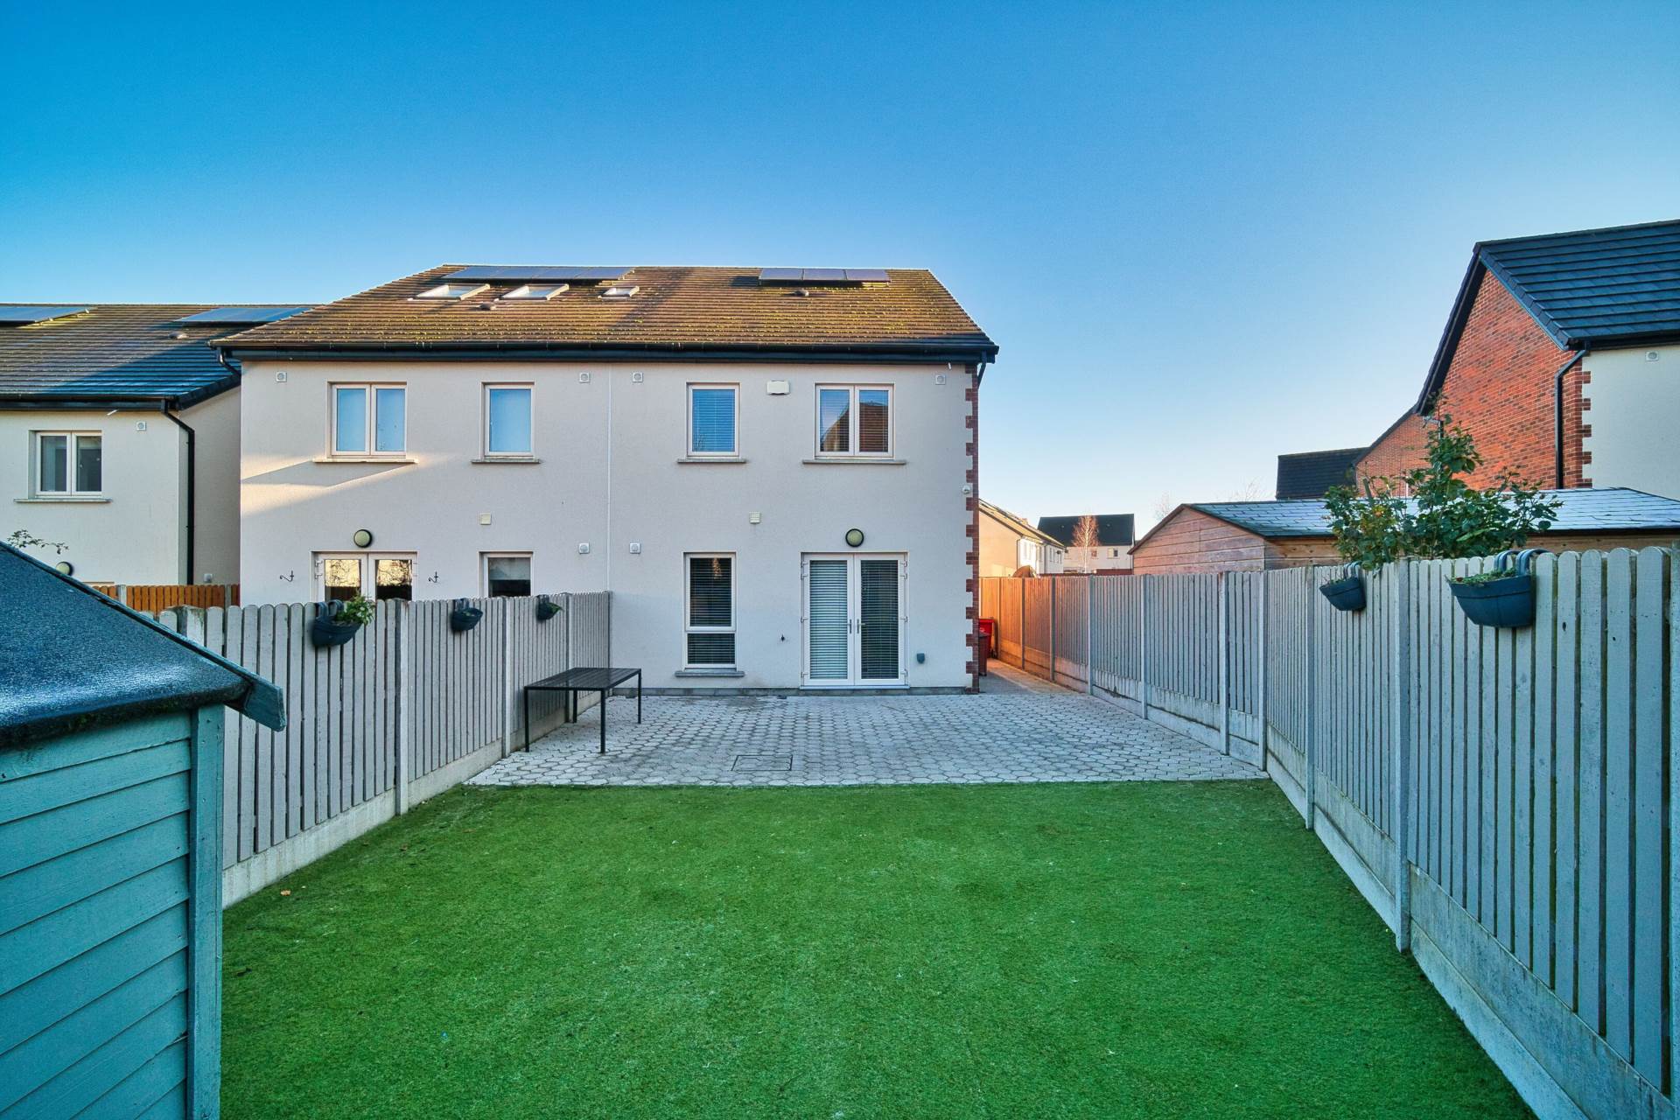
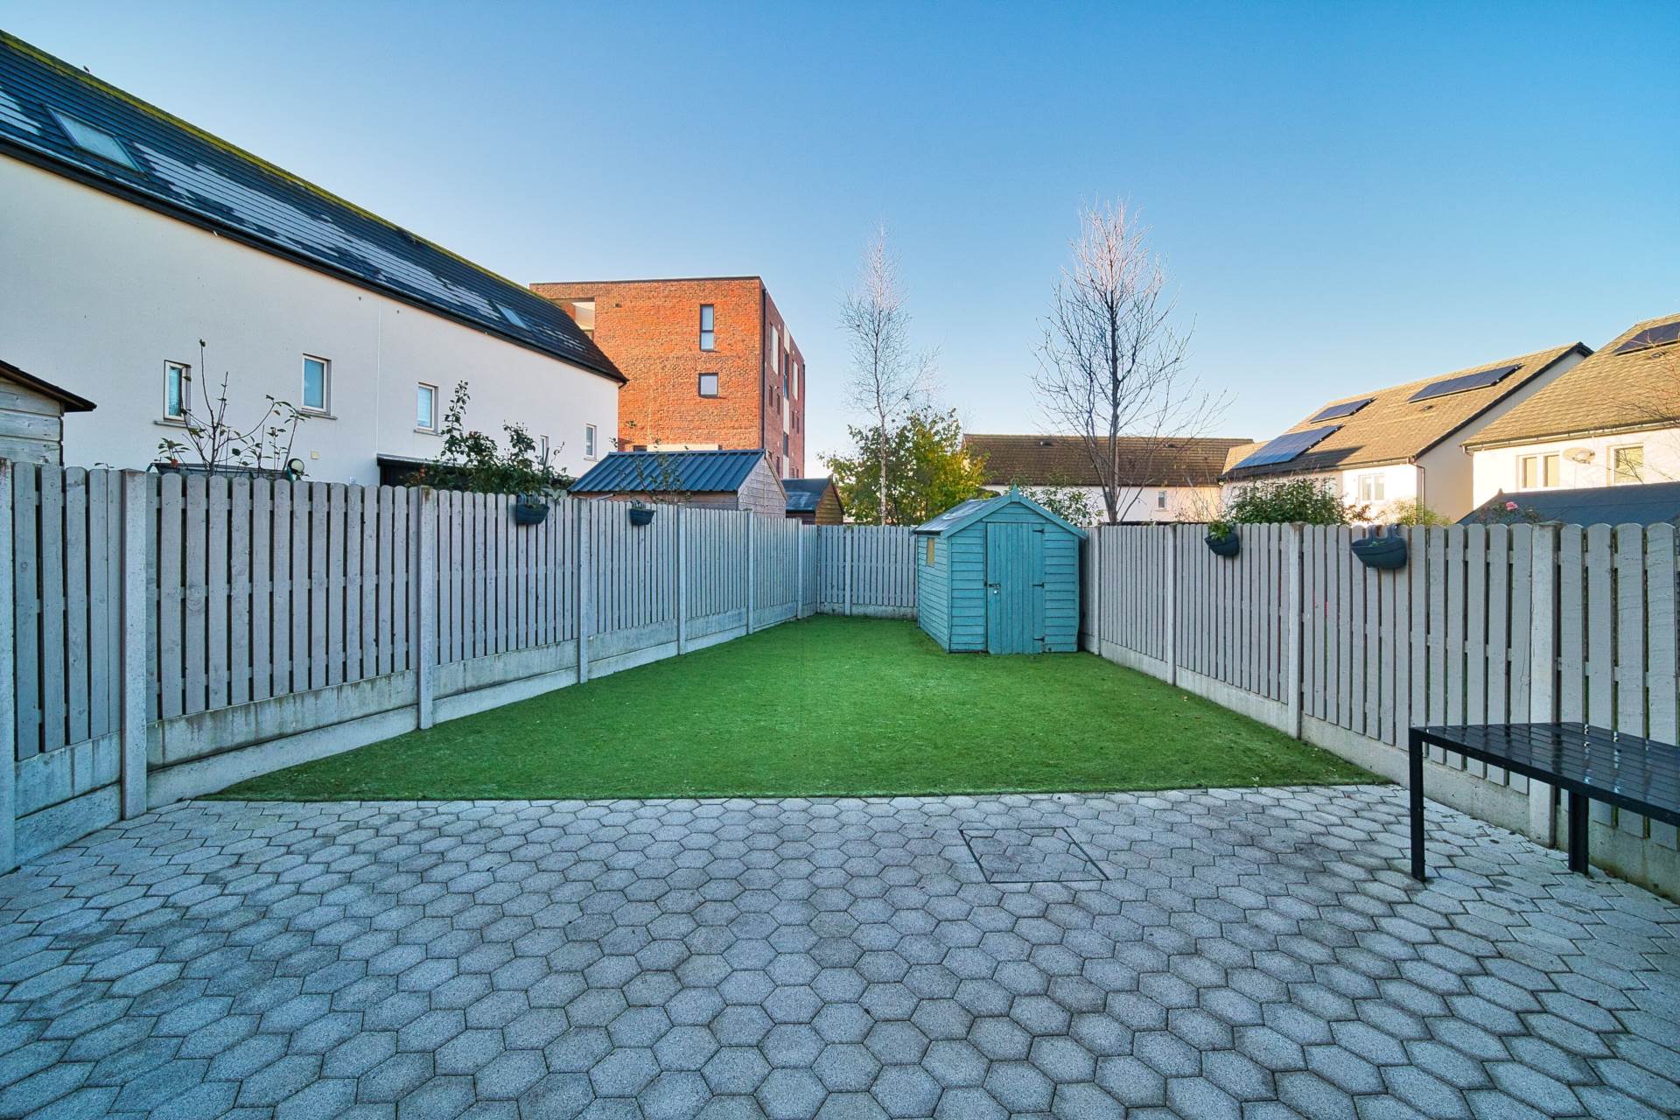
Garden 7.84m x 13.5m
Gated side entrance, patio, artificial grass area and barna shed.
Additional Information:
Gross internal floor area approx. 135 sq.m (1,453 sq.ft)
Built in 2018
Heat recovery ventilation system
Wood panelled fence with concrete post
Pvc facia and soffits
Outside light
Outside tap
Outside sockets
Items Included in sale:
Double oven, gas hob, microwave, dishwasher, extractor fan, curtains and blinds.
BER
A3
Eircode:
K78 Y4E3
Features
- Coonan Property is delighted to present this impressive A3 rated, four bedroom home extending to a spacious approx. 135 sq.m (1,453 sq.ft)
- Briefly comprises main hallway, living room, kitchen/dining room, four bedrooms with main ensuite and family bathroom
- Just 7 years old, this property presents in showhouse condition and should leave little to do for the new owner
- Energy efficient home with Solar PV panels, high levels of insulation and a condensing gas boiler
- West- facing rear garden which has been beautifully landscaped to include a patio area, artificial grass and a barna shed
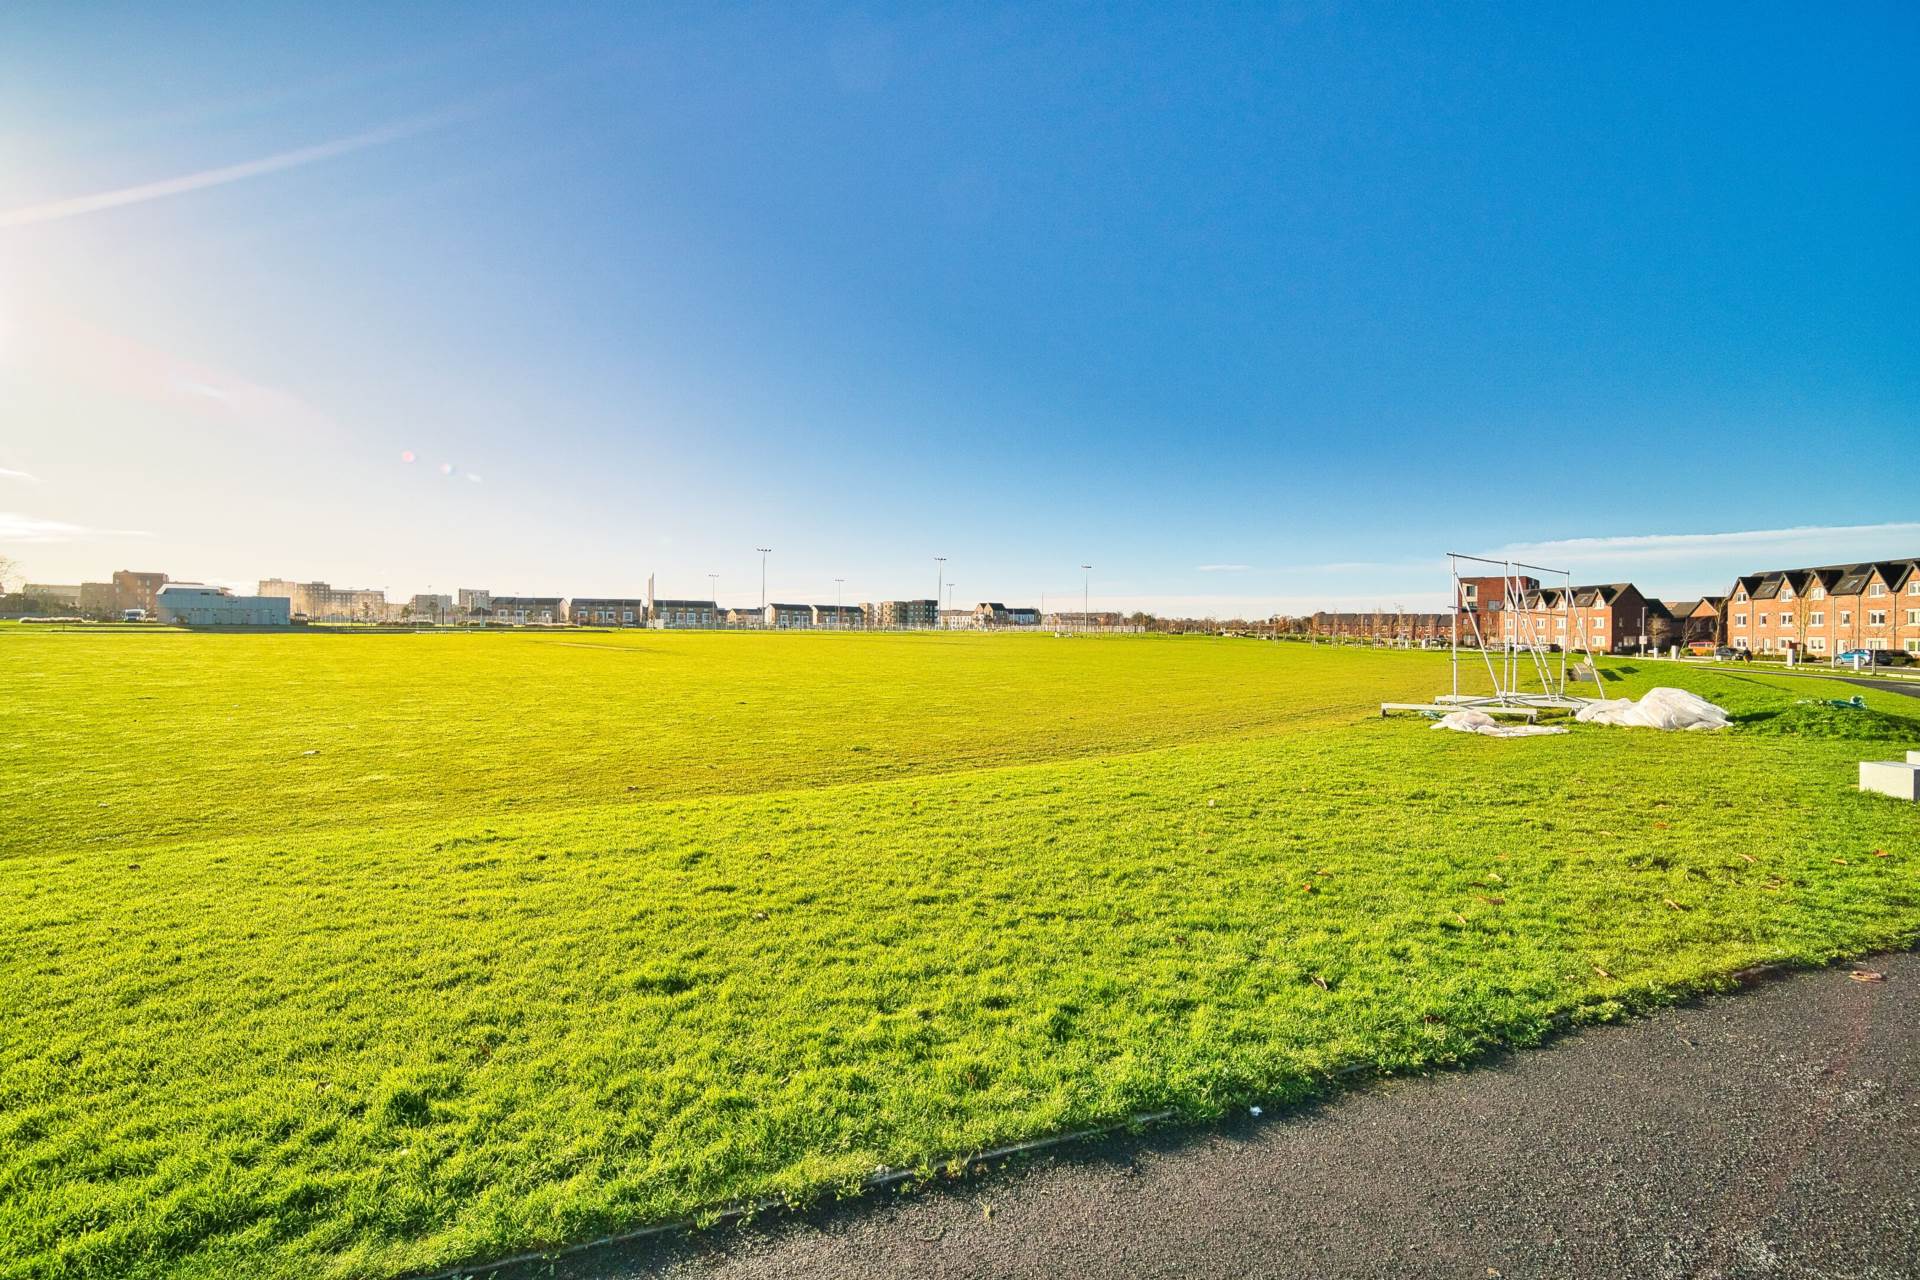
- Located in this highly sought after development convenient to Lucan Village, Adamstown, numerous sports clubs, Airlie Park and a range of shops including Lidl, Supervalu, Lucan Shopping Centre and Hillcrest Shopping Centre
- Within walking distance of primary and secondary schools with the M4 and M7 just a short drive away offering easy access to the M50 and beyond
Services
- Mains water
- Gas fire central heating
- Solar PV panels