Published property record
Property details
This is the original property information Coonan published with the transaction record. It may include the original guide price, auction details and marketing description. Specific appointment arrangements and contact details have been omitted from this historical marketing record. Any price shown is marketing information, not an achieved price; the achieved price and transaction date were not published.
Guide Price
€510,000
Type of Transaction
Private Treaty
Accommodation:
Entrance Driveway
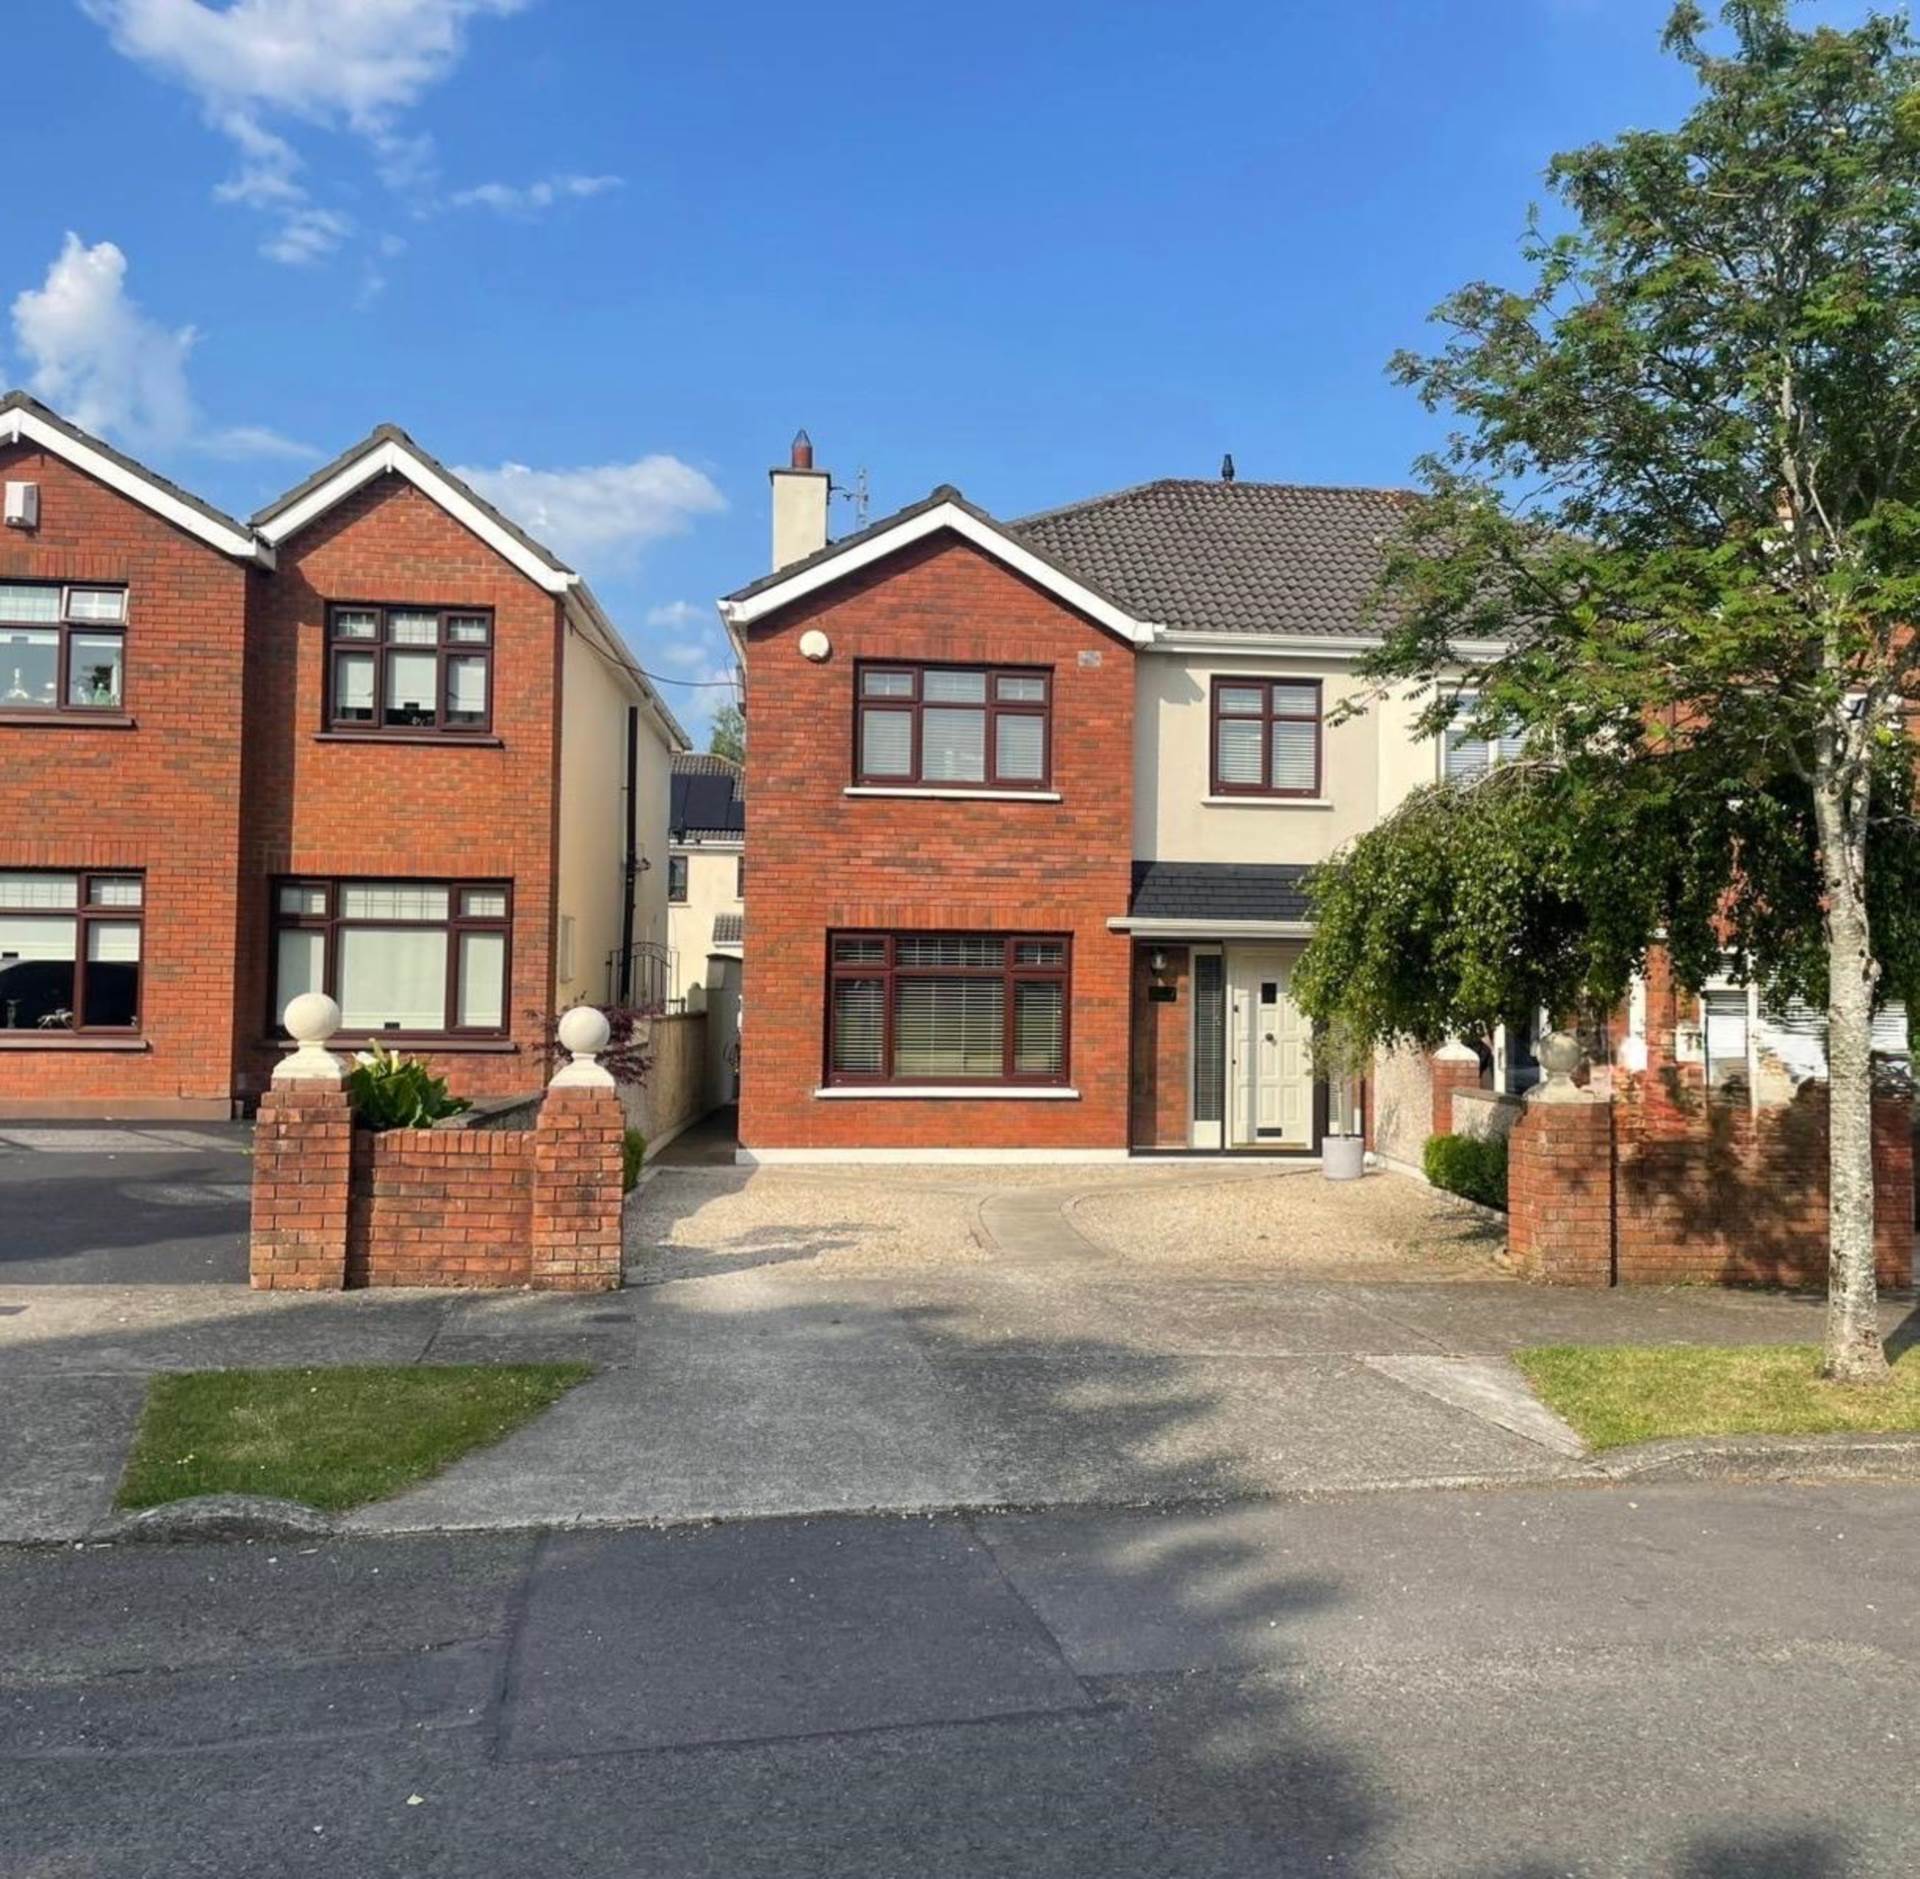
Pebble and granite driveway with parking for 2 cars and EV charger.
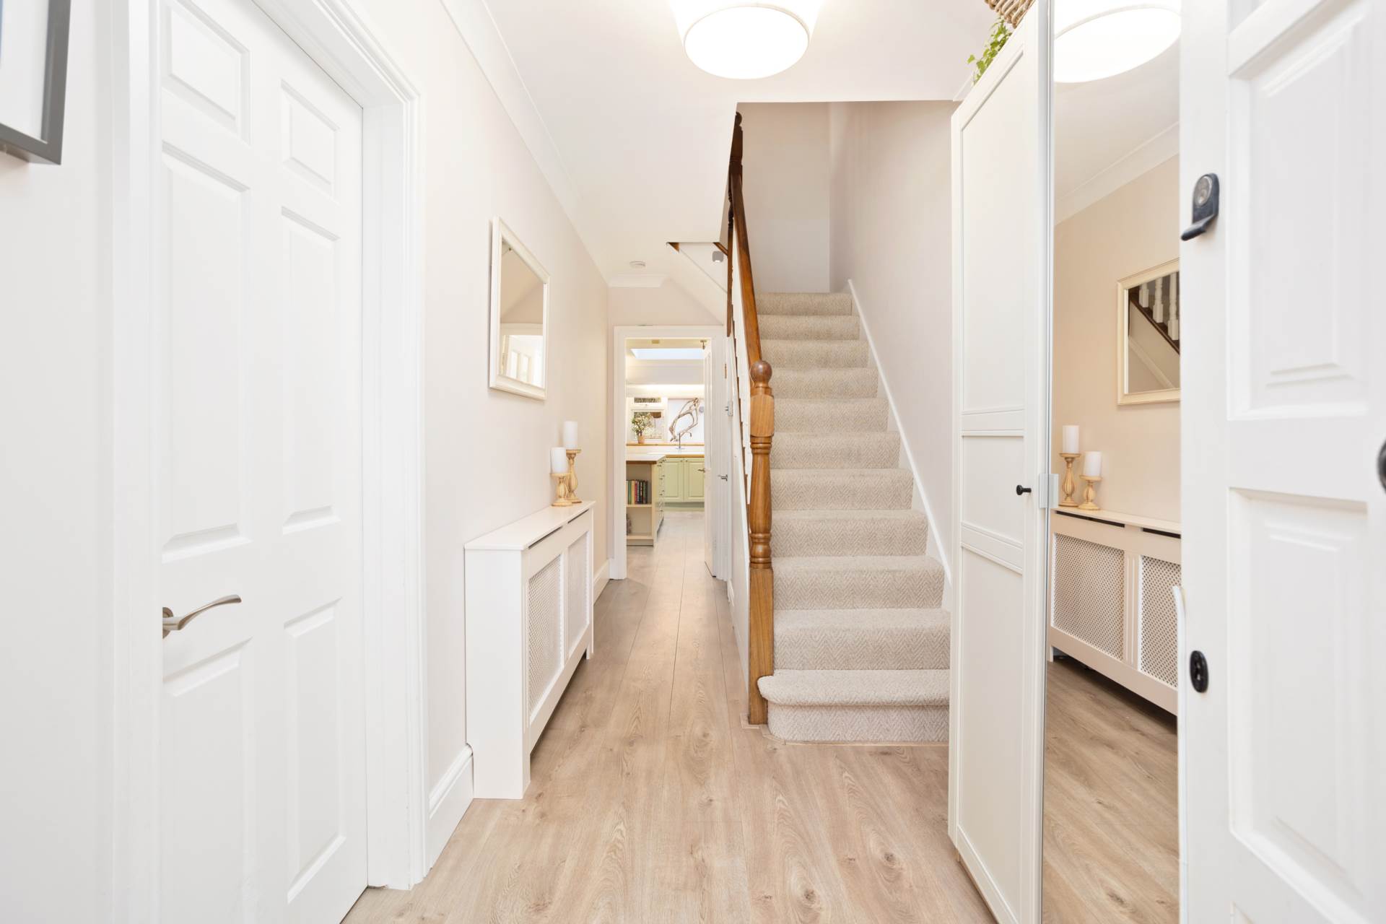
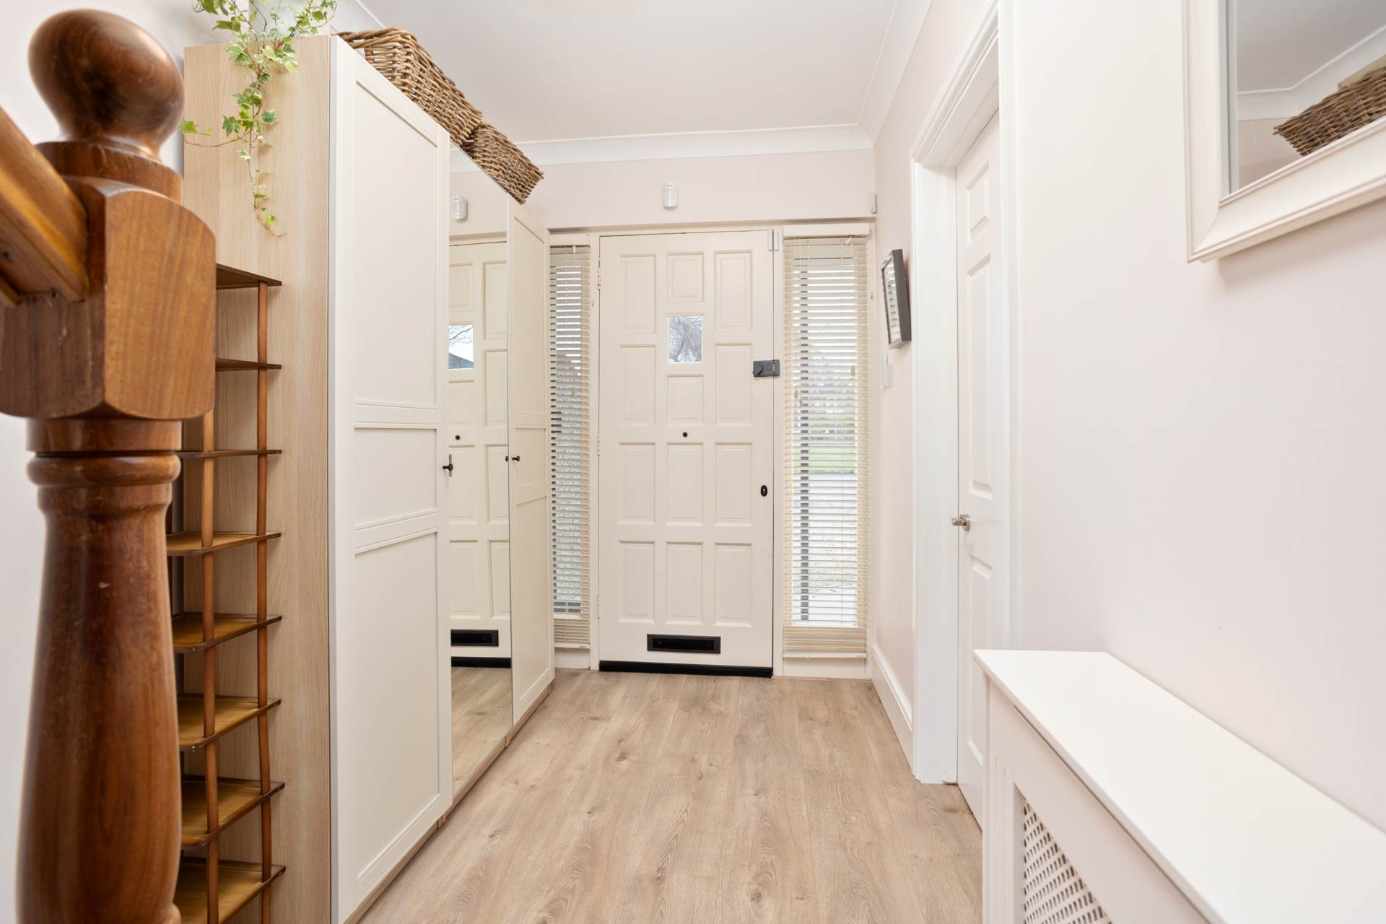
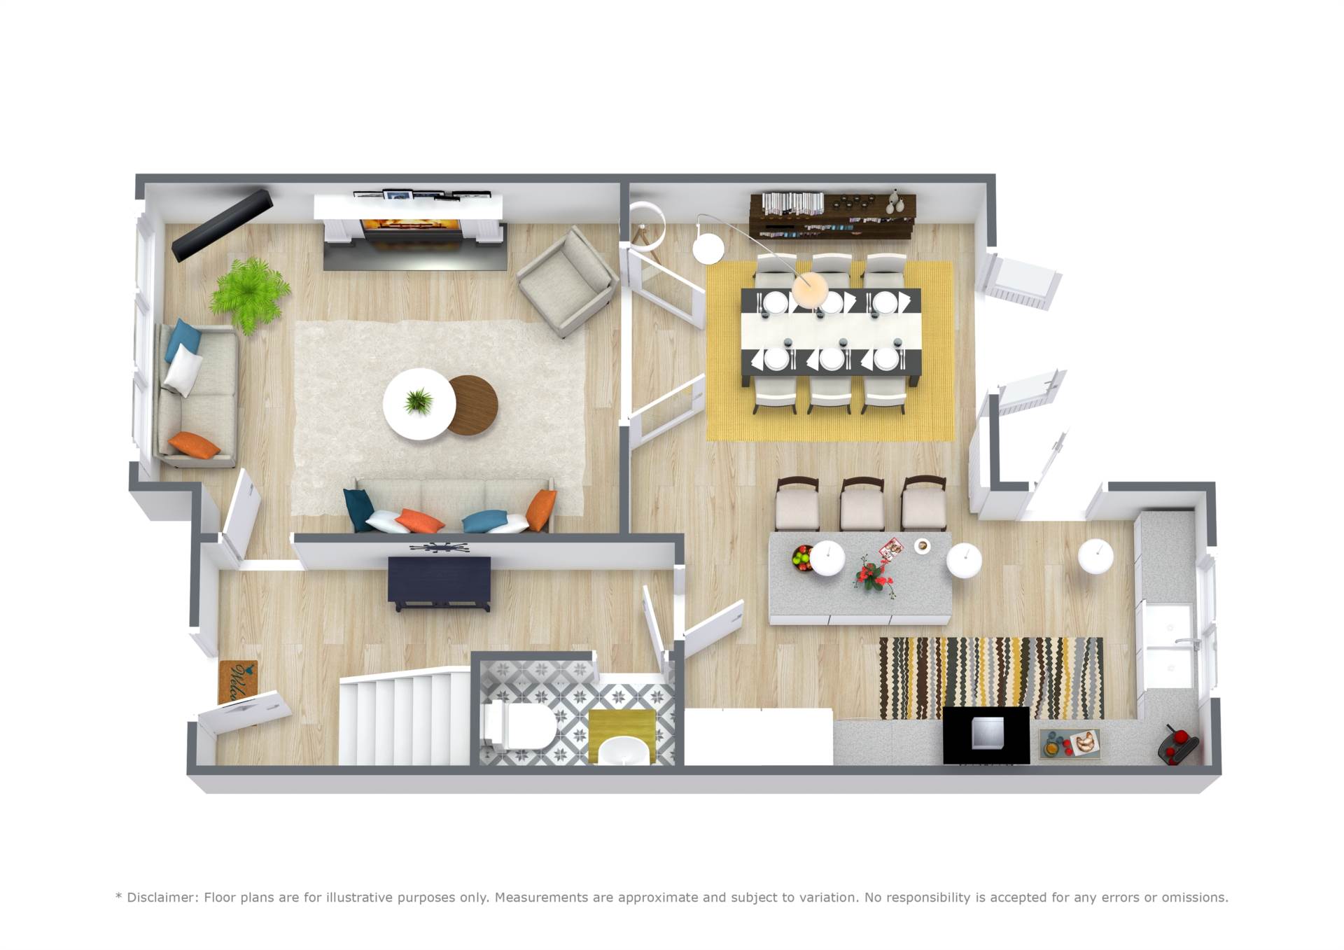
Entrance Hallway 5.53m x 1.83m
Laminate wood flooring, coving, light fitting, understairs storage, radiator cover and Hive smart heating controls.
Guest W.C. 0.9m x 1.4m
Laminate wood flooring, w.c., w.h.b. with built in storage unit, extractor fan and light fitting.
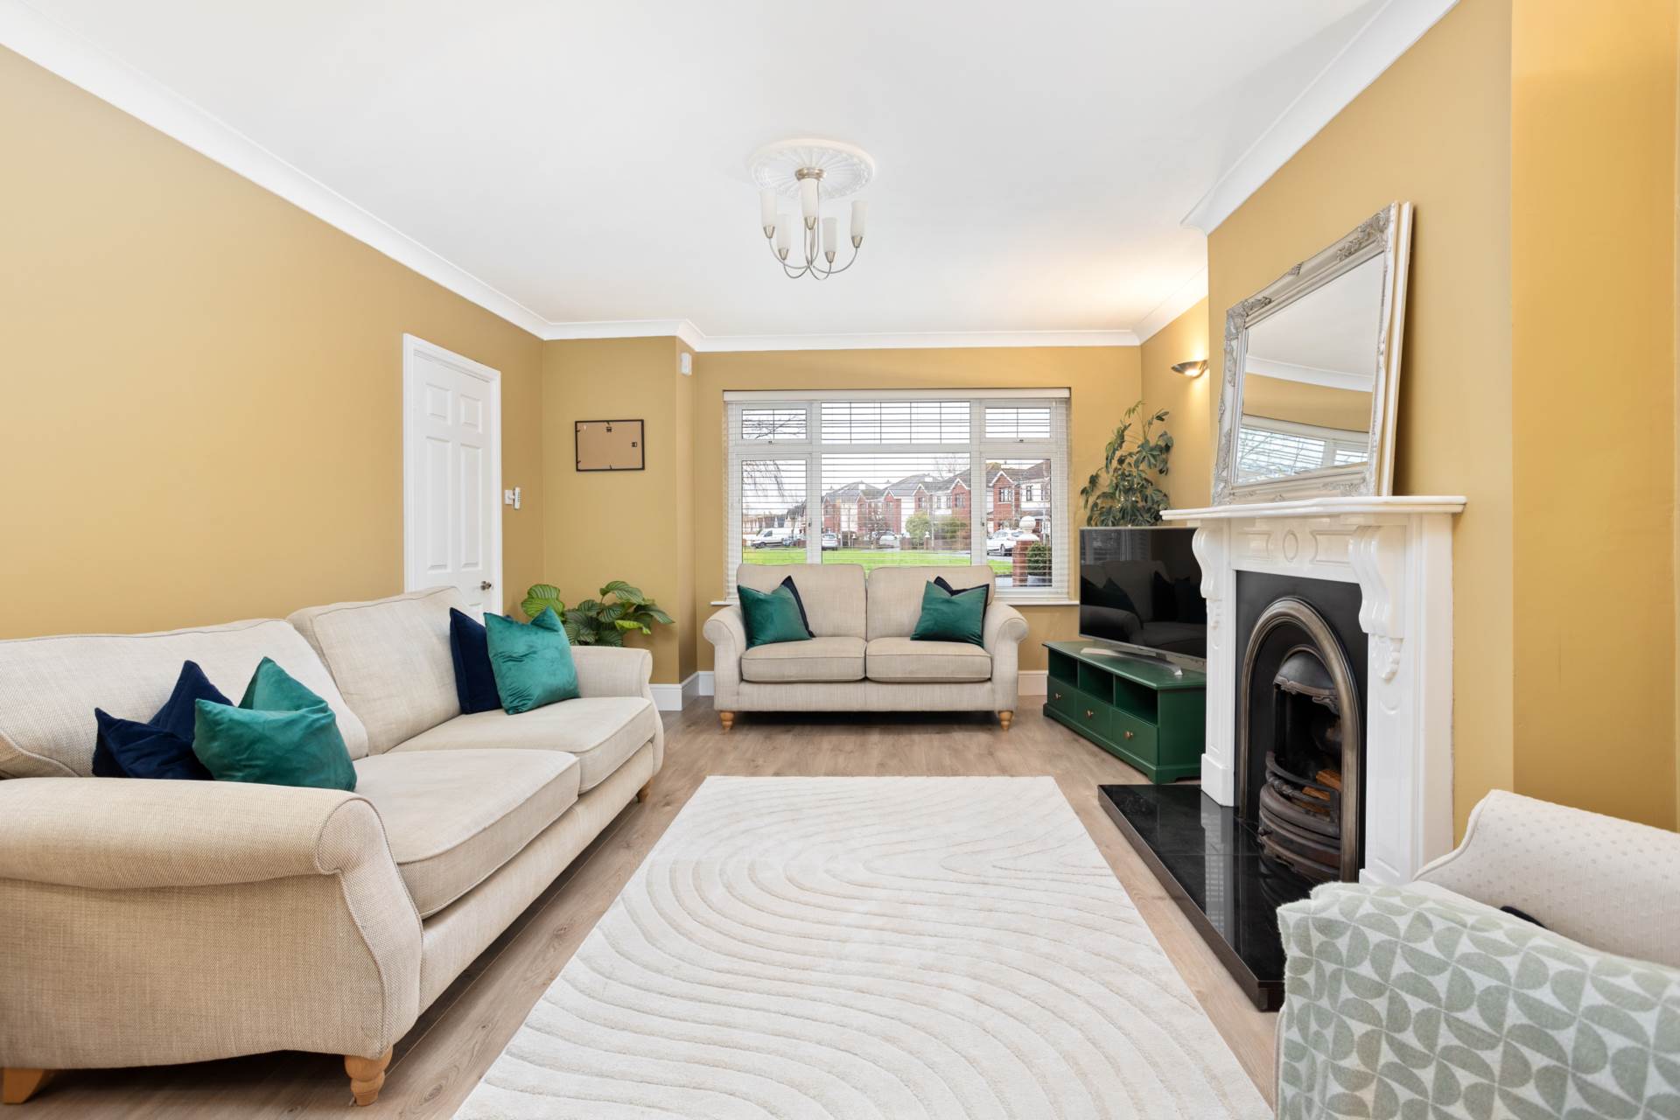
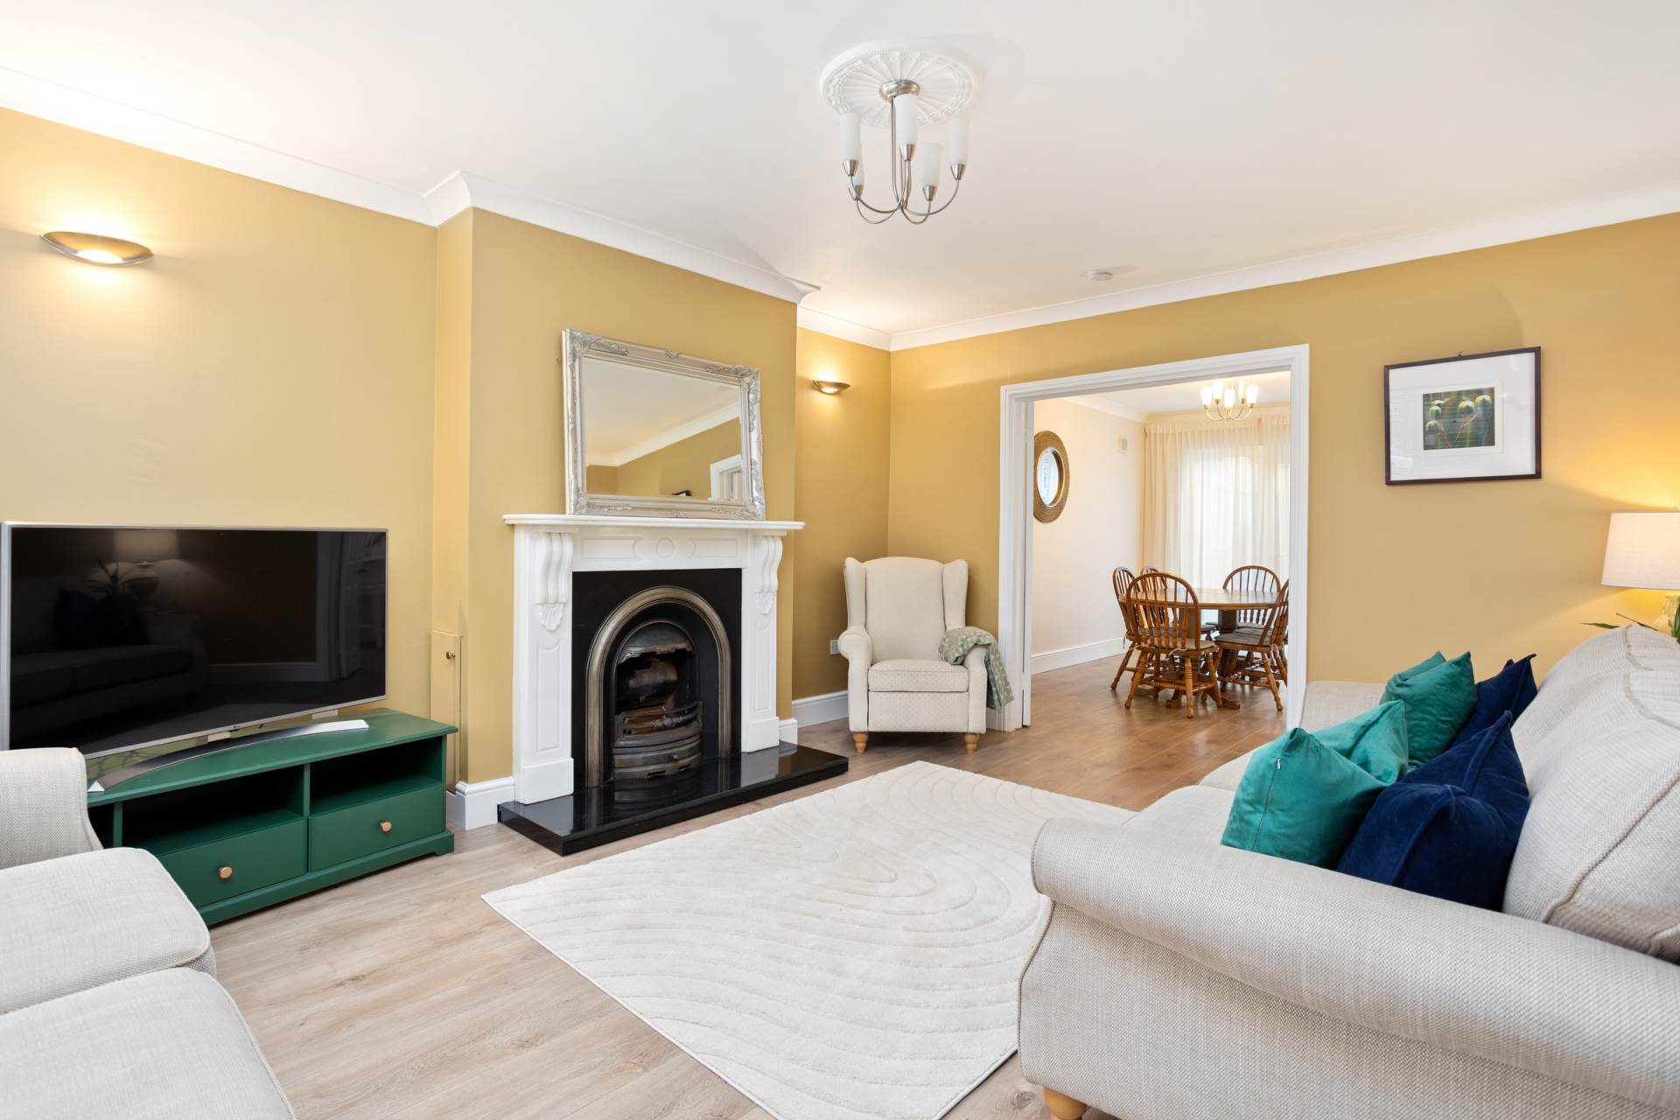
Living Room 5.24m x 3.94m
Laminate flooring, coving, light fittings, wall lights, marble feature fireplace with granite hearth and open fire, TV point and blinds.
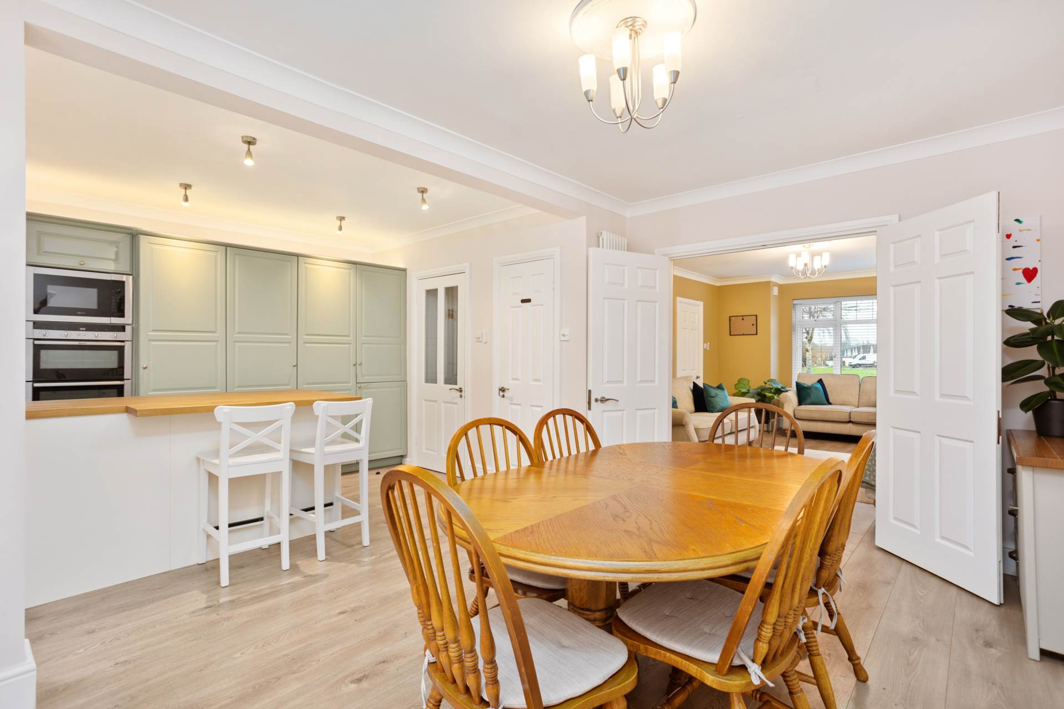
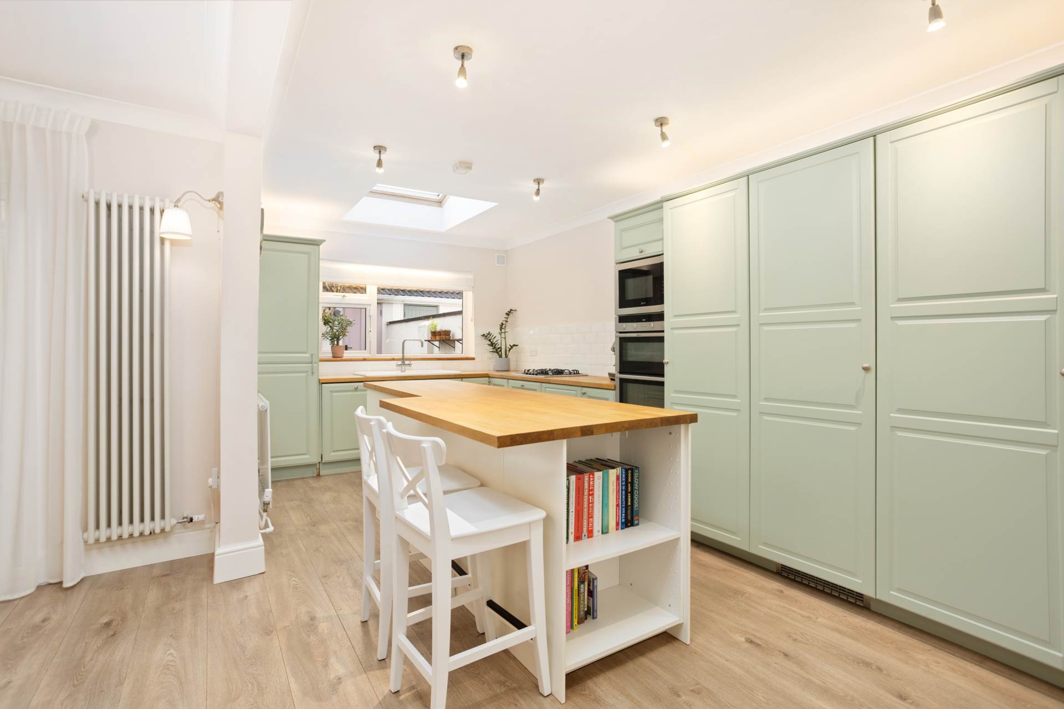
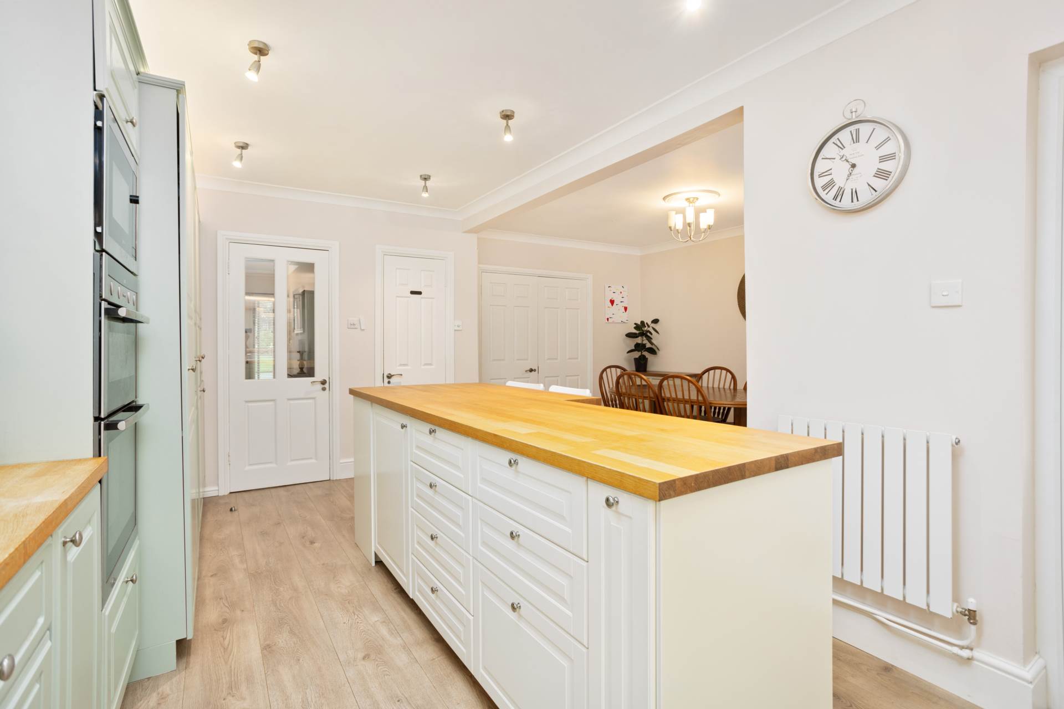
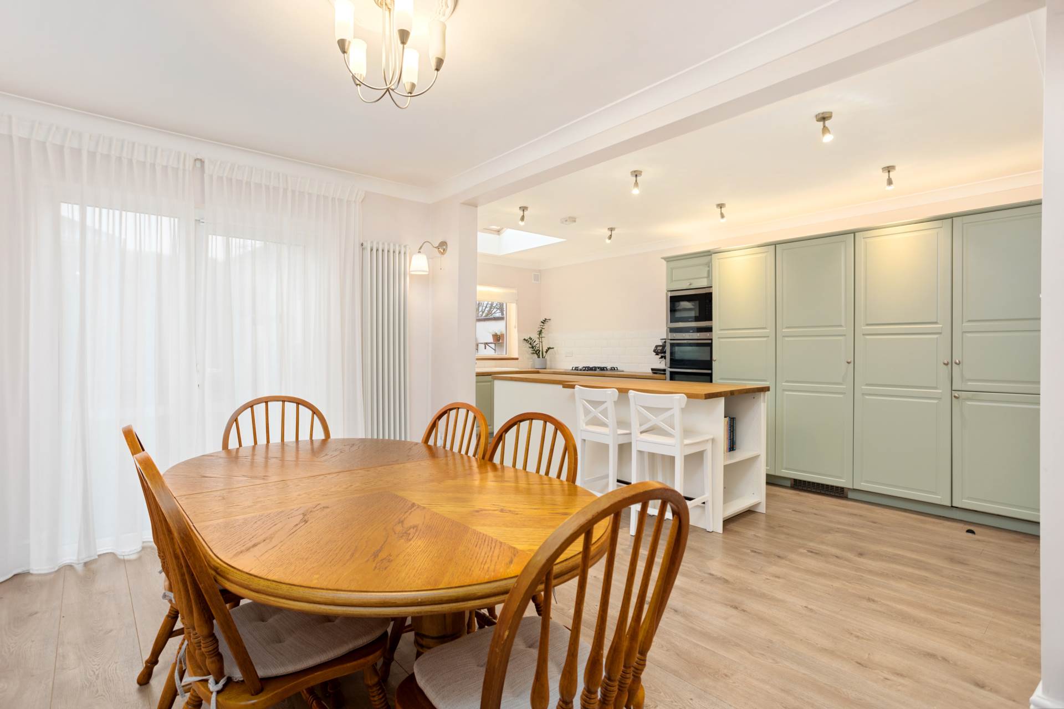
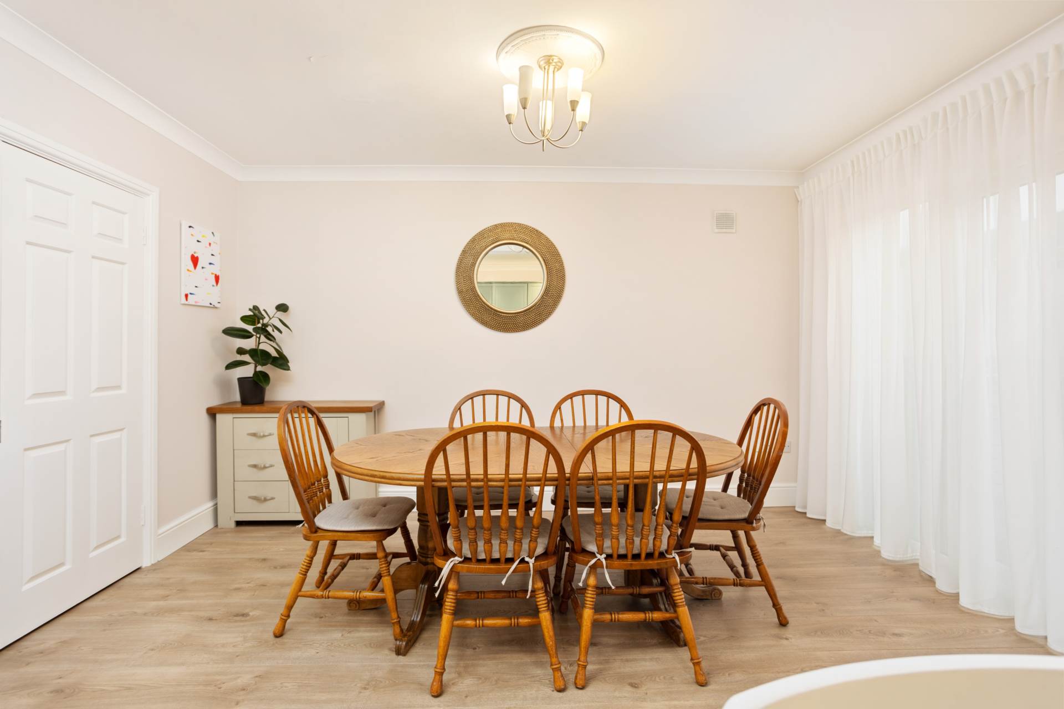
Open Plan Kitchen/Dining 5.7m x 5.95m
Laminate flooring, fitted wall and floor units, brick effect tiled splashback, double Neff oven, gas hob, ceramic sink, integrated dishwasher, fridge, separate freezer, fully plumbed, recessed lights, light fitting, coving, vertical radiator, pantry, blinds, doors leading out to the garden and door leading to the side of house.
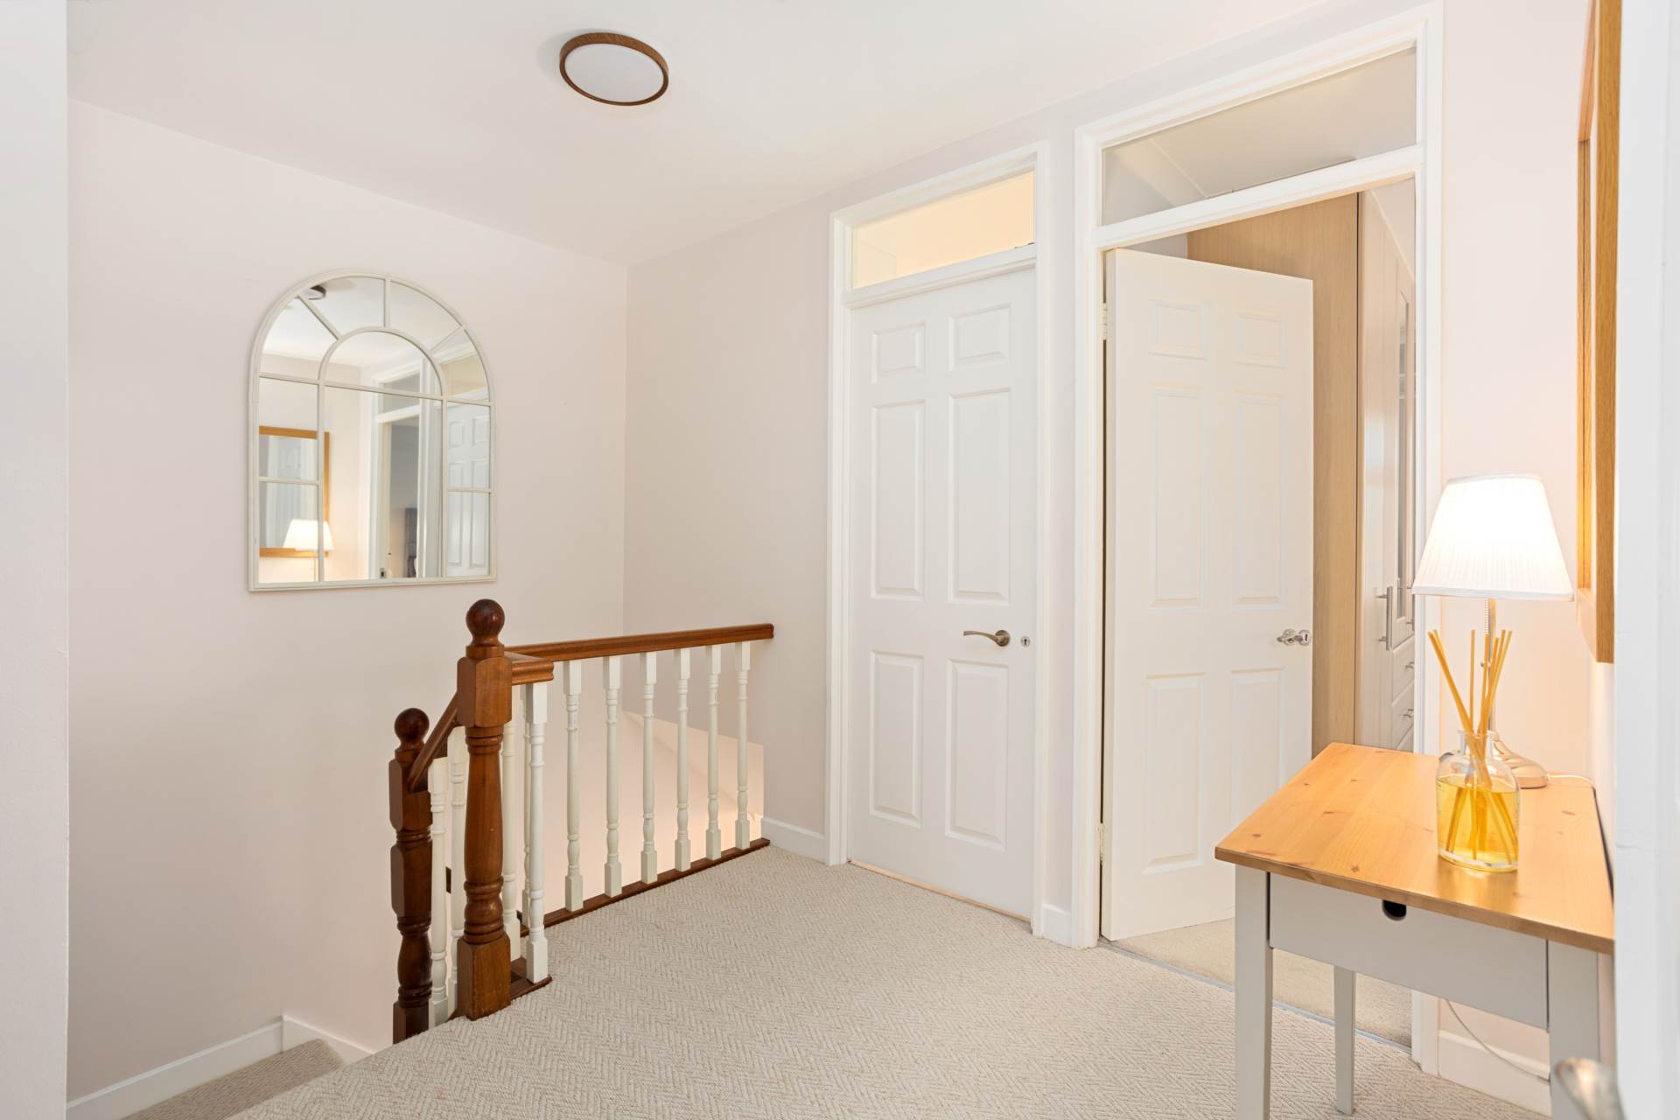
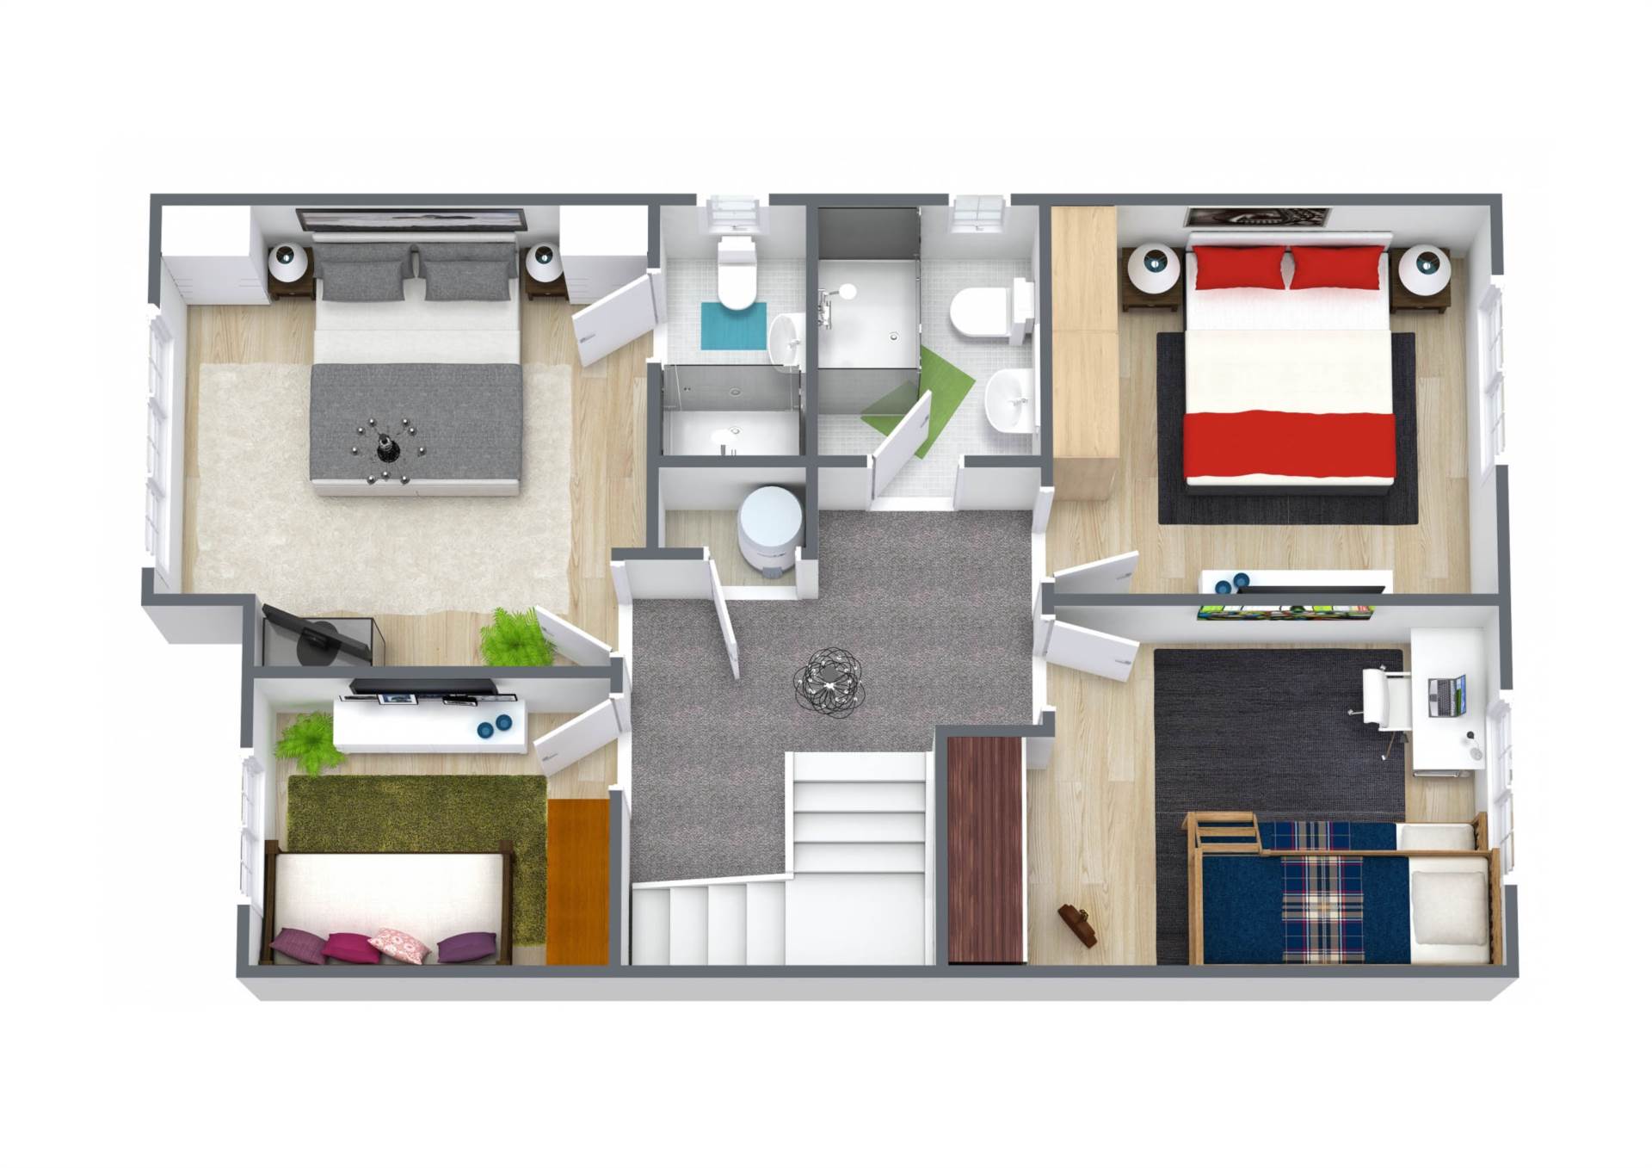
Landing 3.3m x 2.8m
Carpet, attic access via dropdown ladder, hot-press and light fitting.
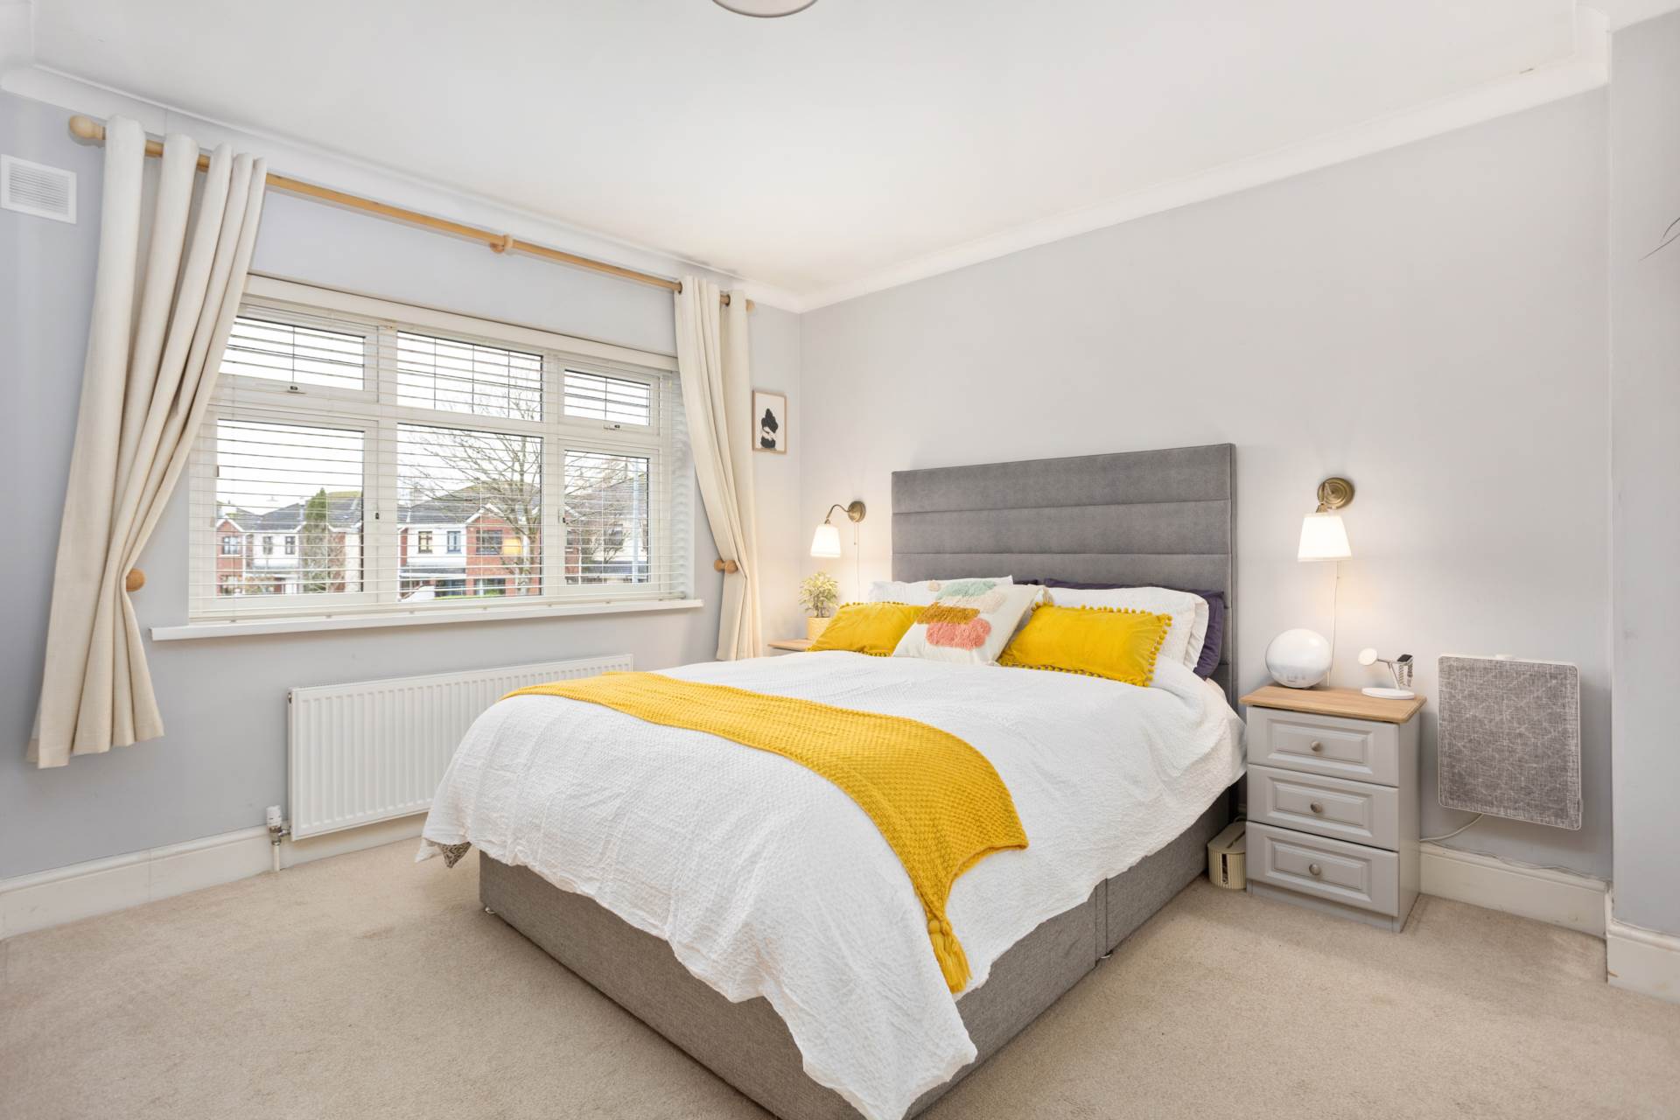
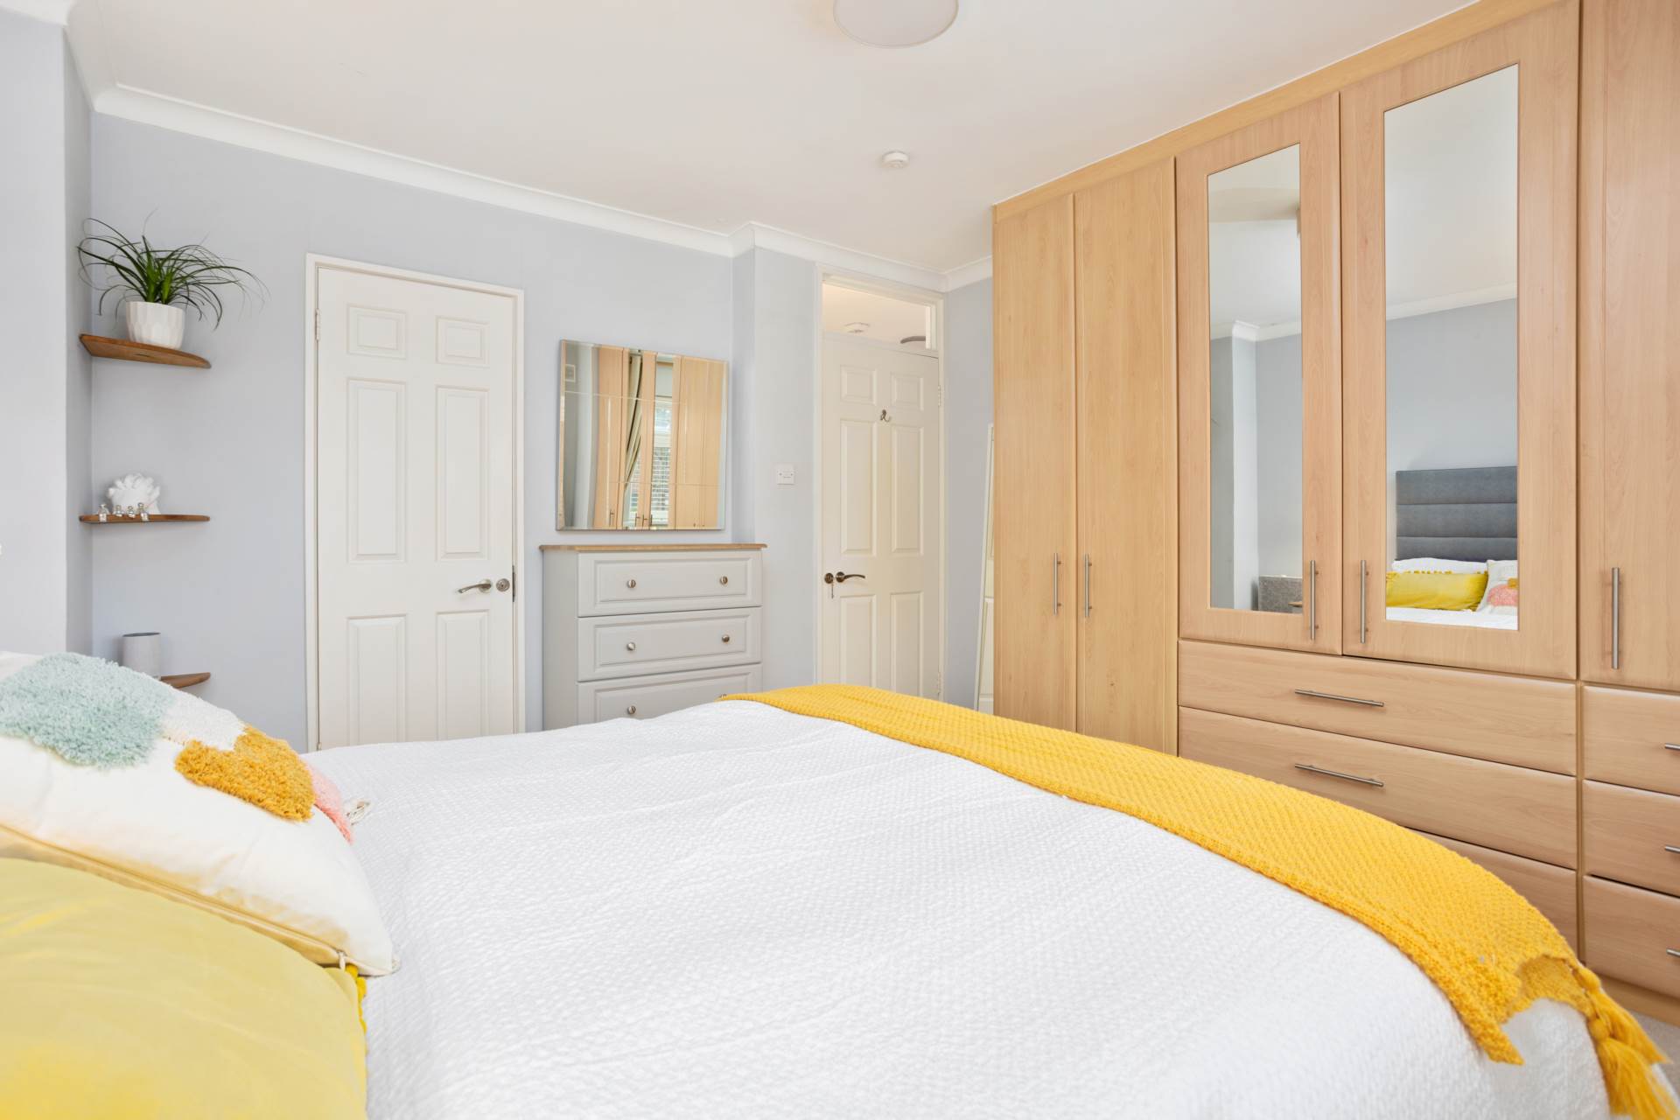
Master Bedroom 3.75m x 3.71m
Overlooks the front
Carpet, fitted wardrobes, coving, light fitting, curtains and blinds.
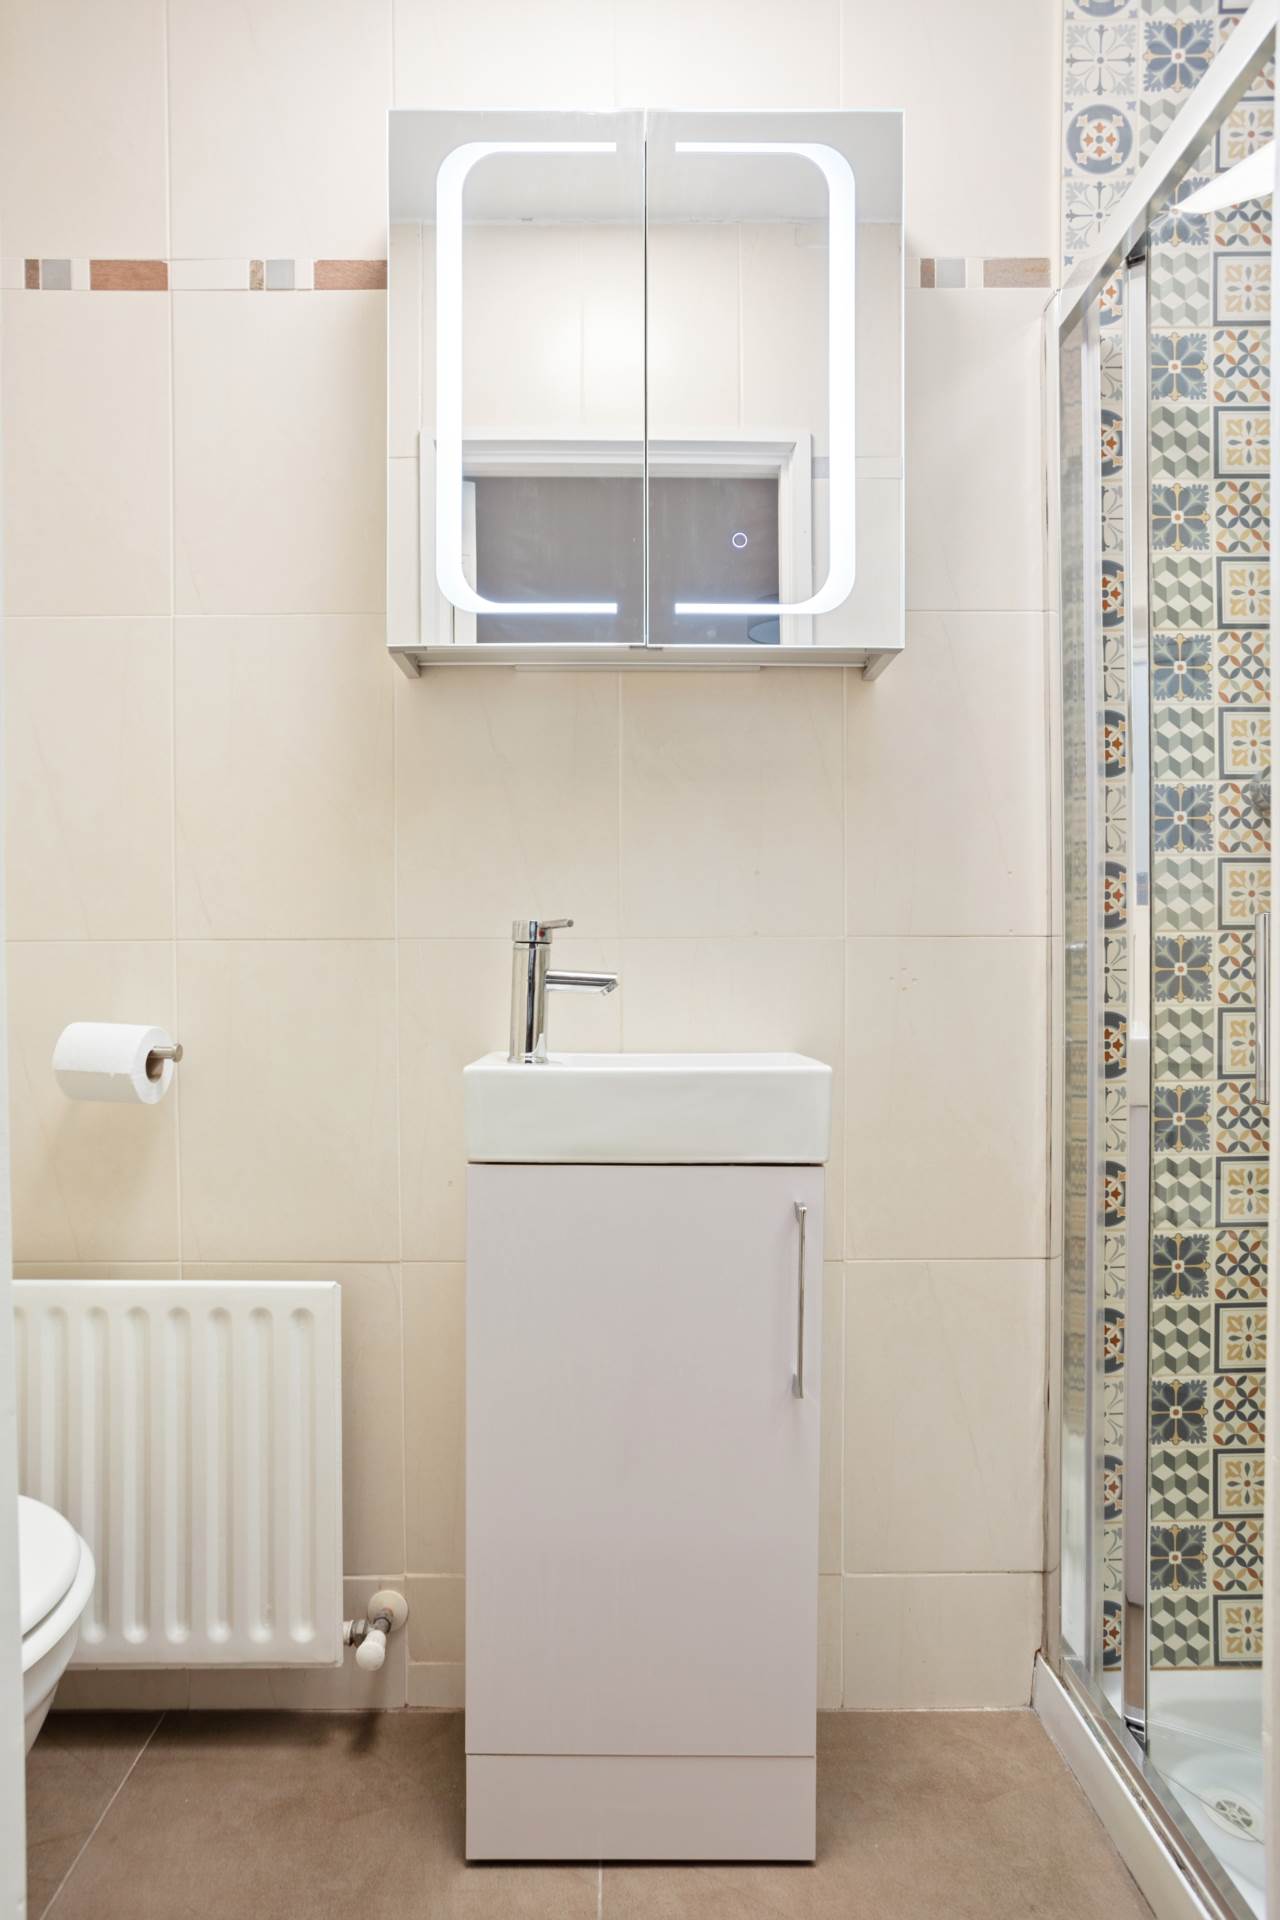
Ensuite 2.53m x 0.76m
Fully tiled, shower cubicle with monsoon shower head, w.c., w.h.b. with built in vanity unit, light fitting and mirrored cabinet with led lighting.
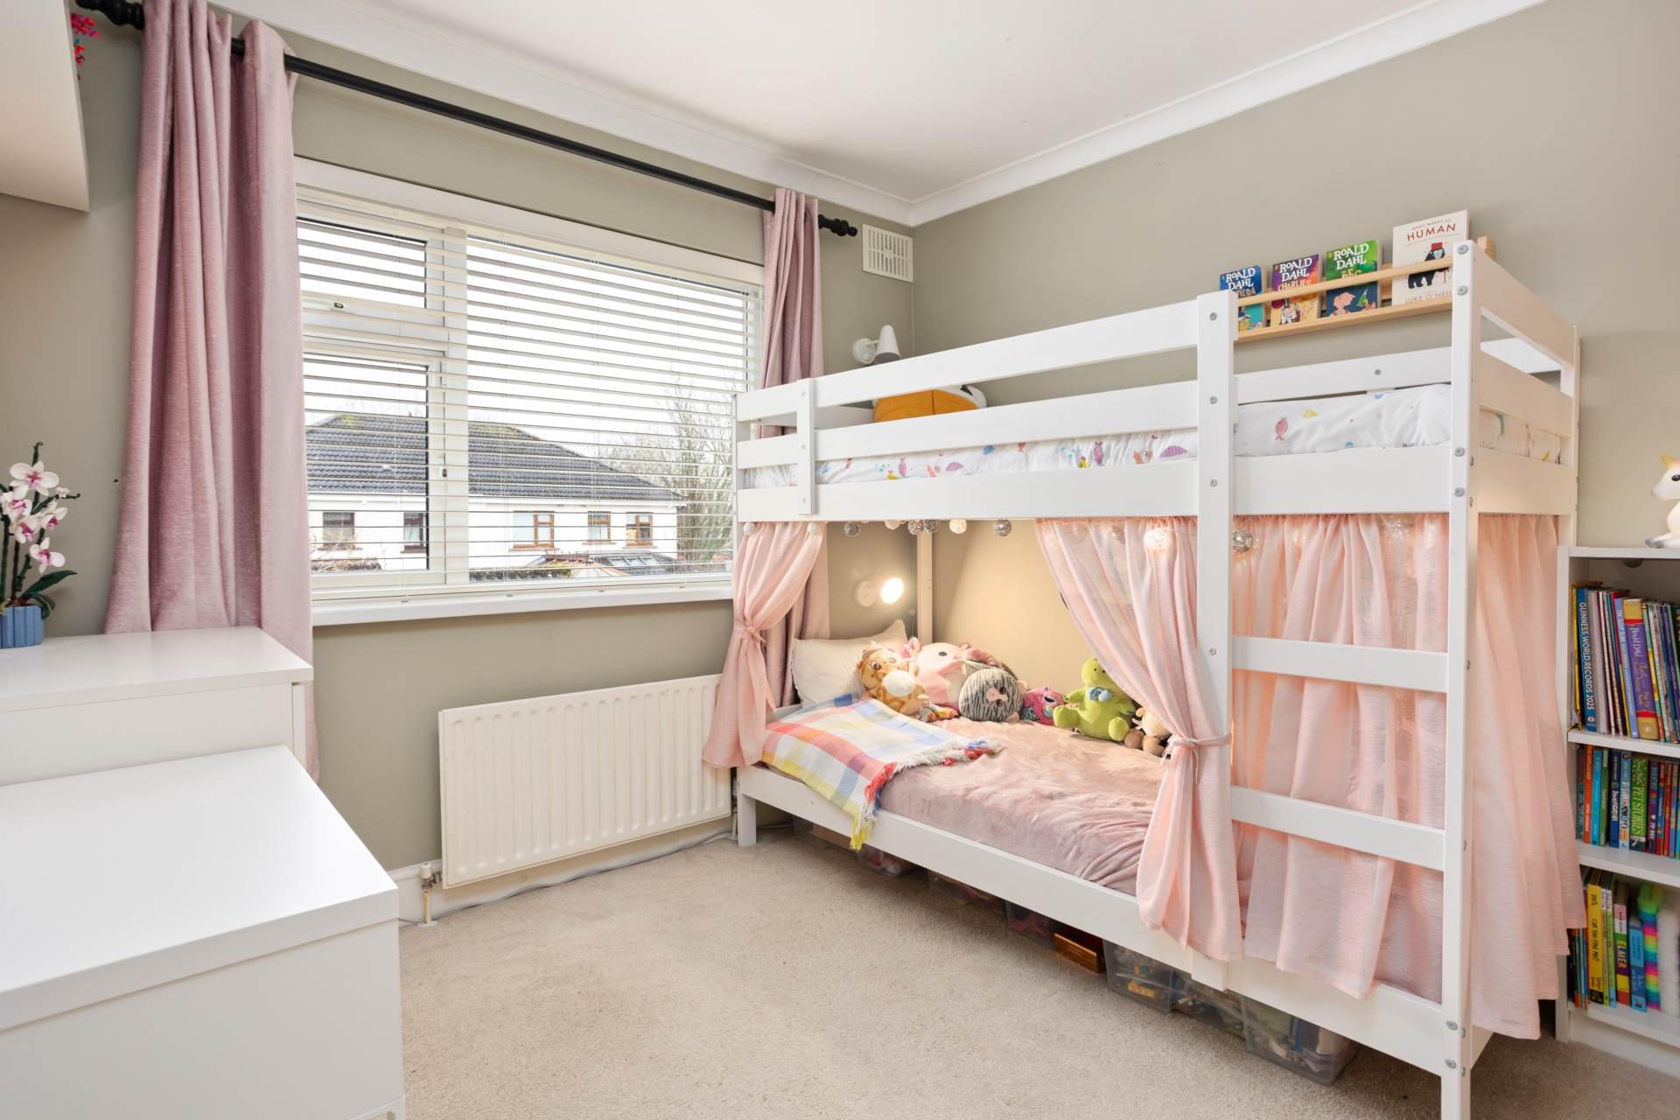
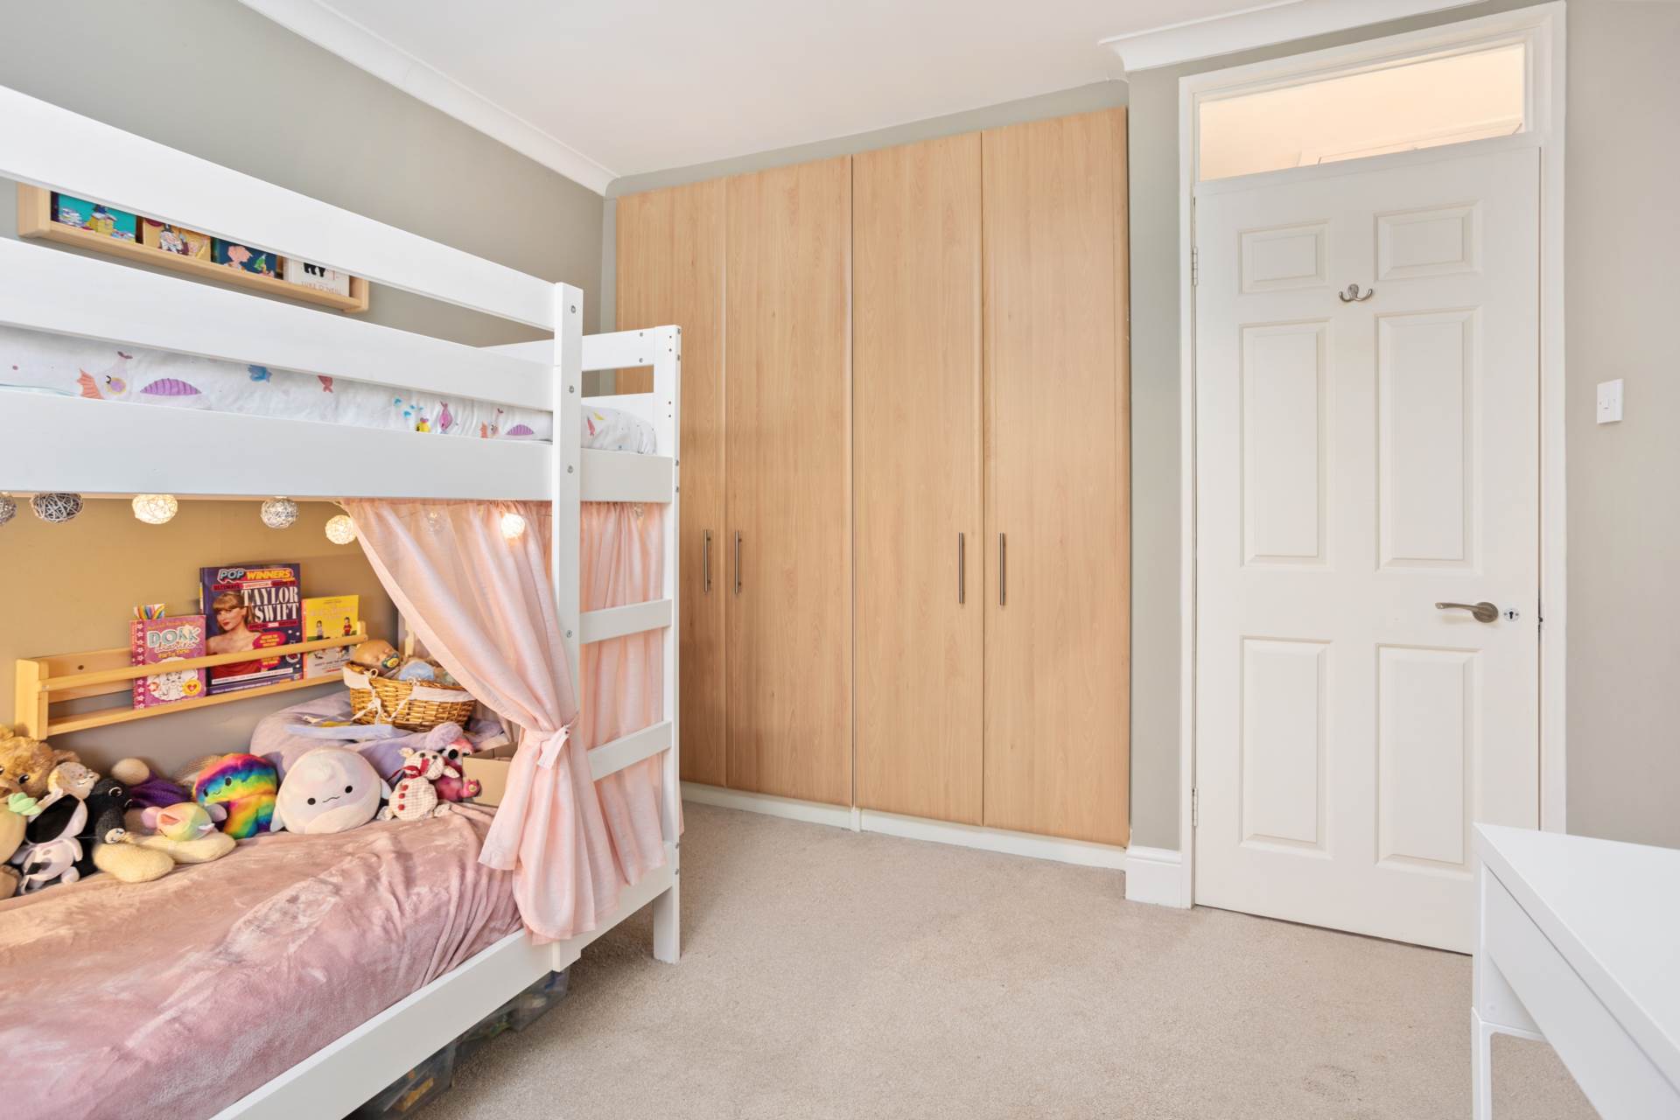
Bedroom 2 3.03m x 3m
Overlooks the back
Carpet, fitted wardrobes, blinds, curtains and light fitting.
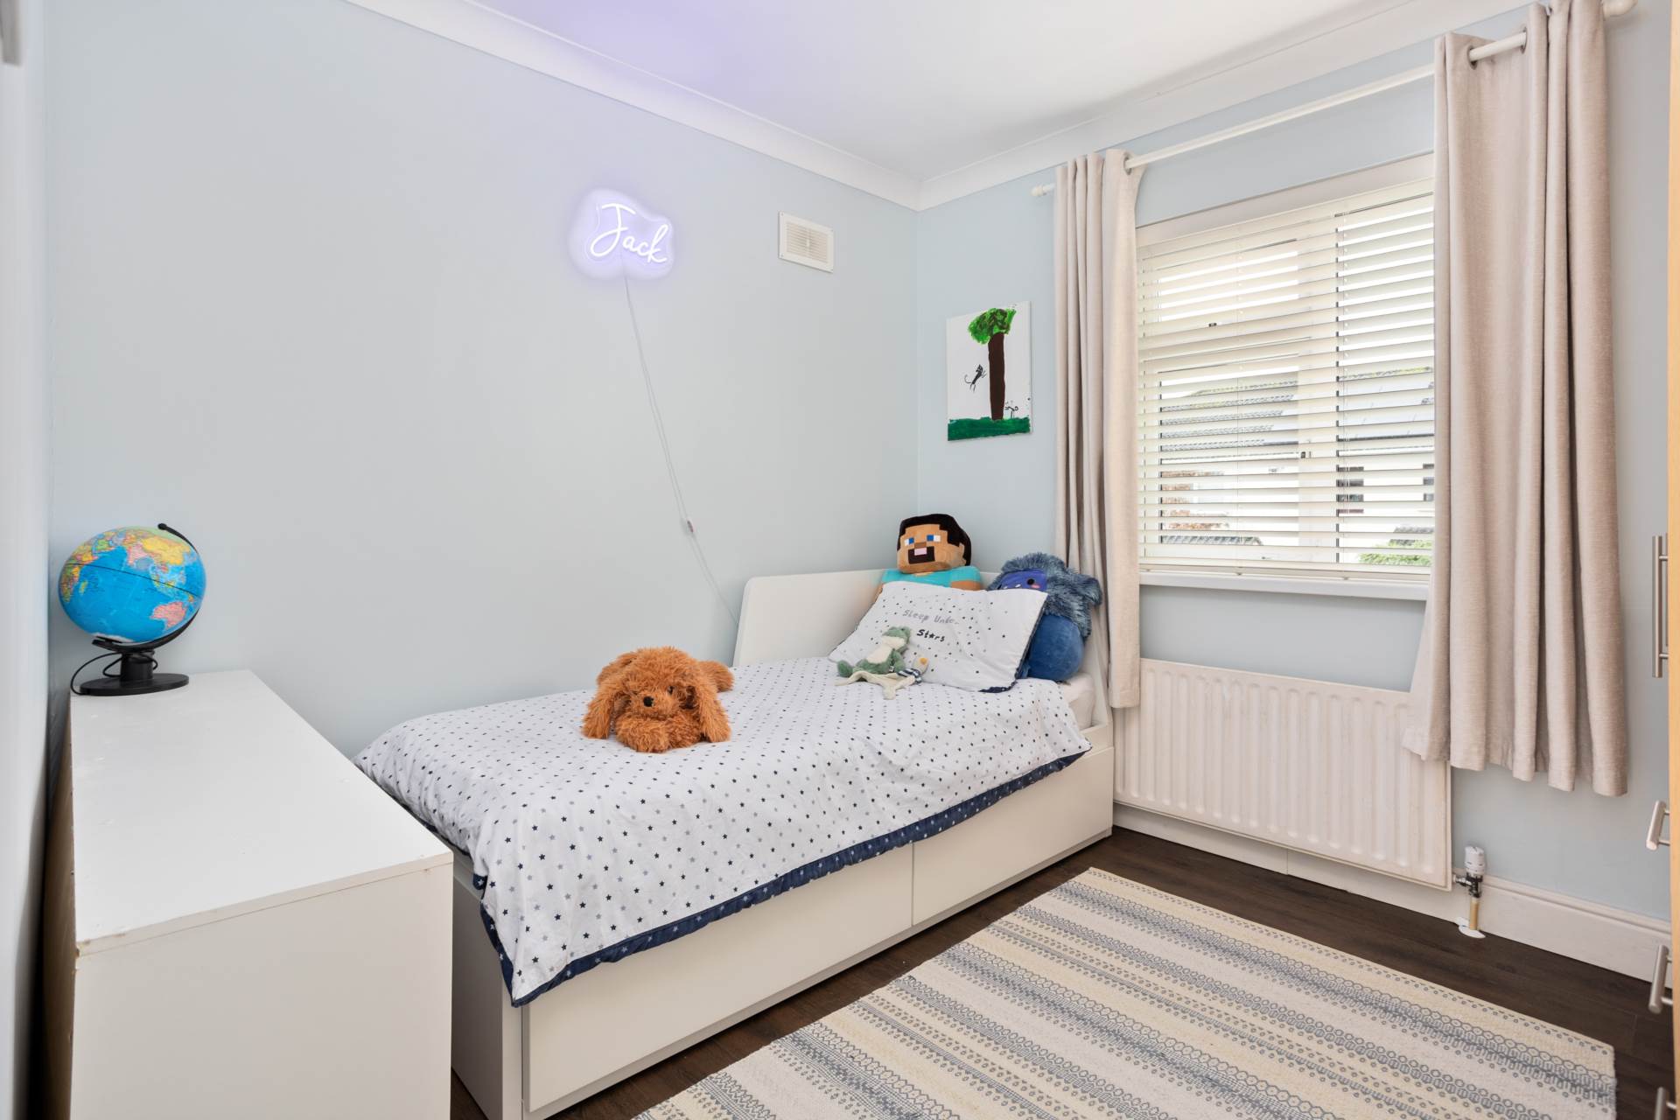
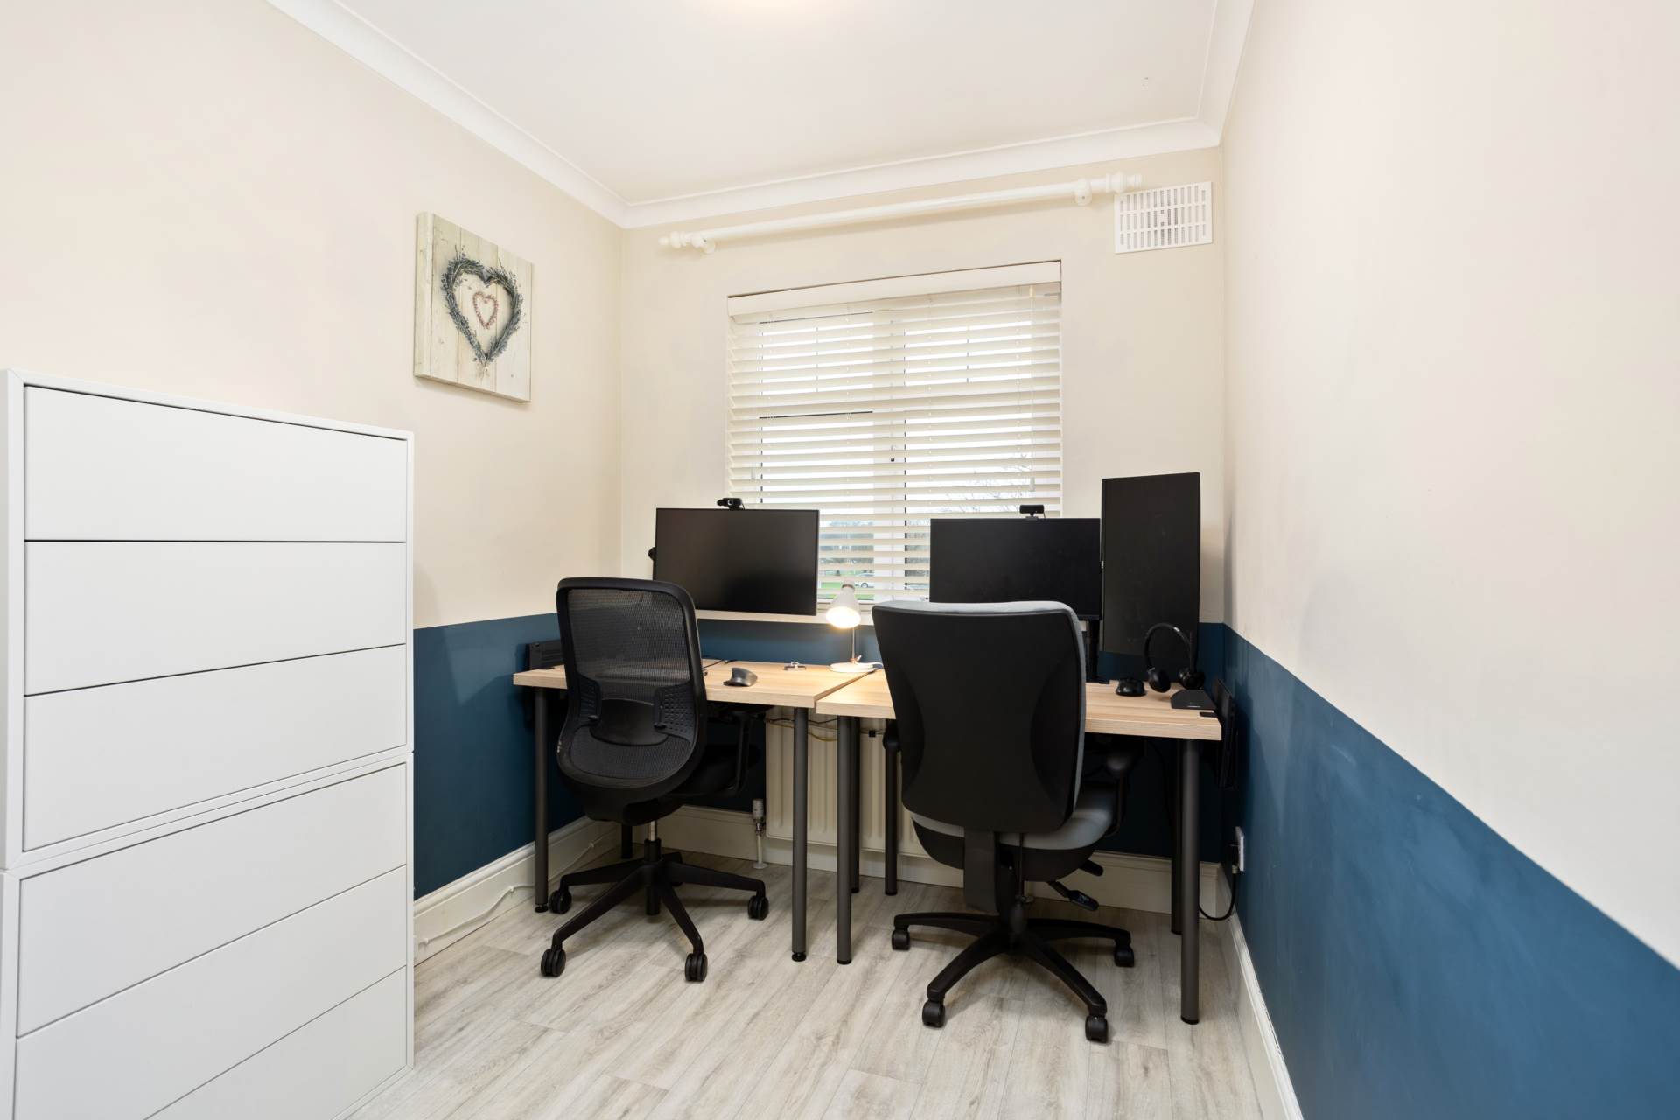
Bedroom 3 3.01m x 2.86m
Overlooks the back
Laminate flooring, fitted wardrobes, blinds, curtains and light fitting.
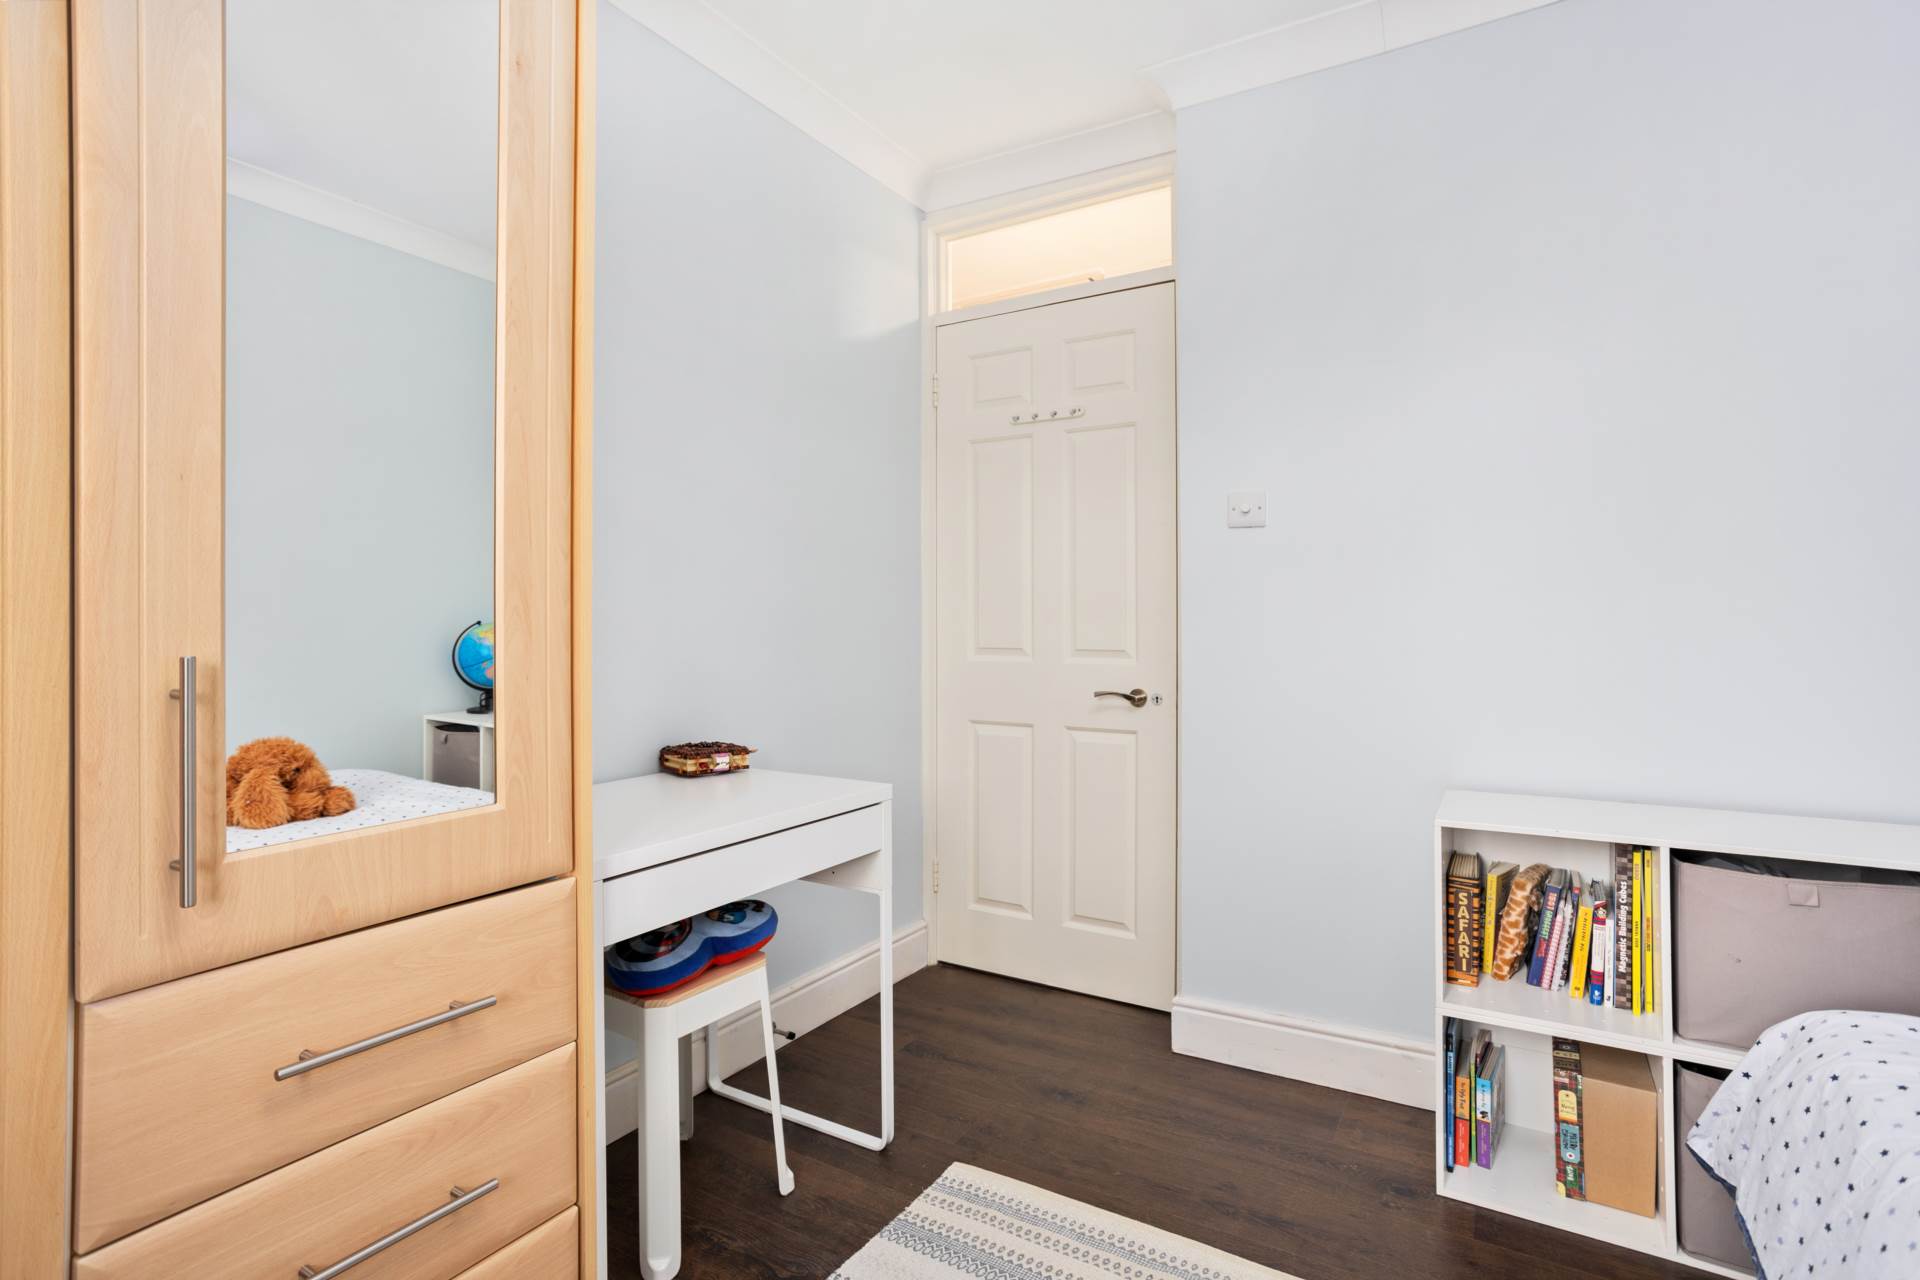
Bedroom 4 3.17m x 2.13m
Overlooks the front
Lino floor covering, fitted wardrobes, blinds, curtain pole and light fitting.
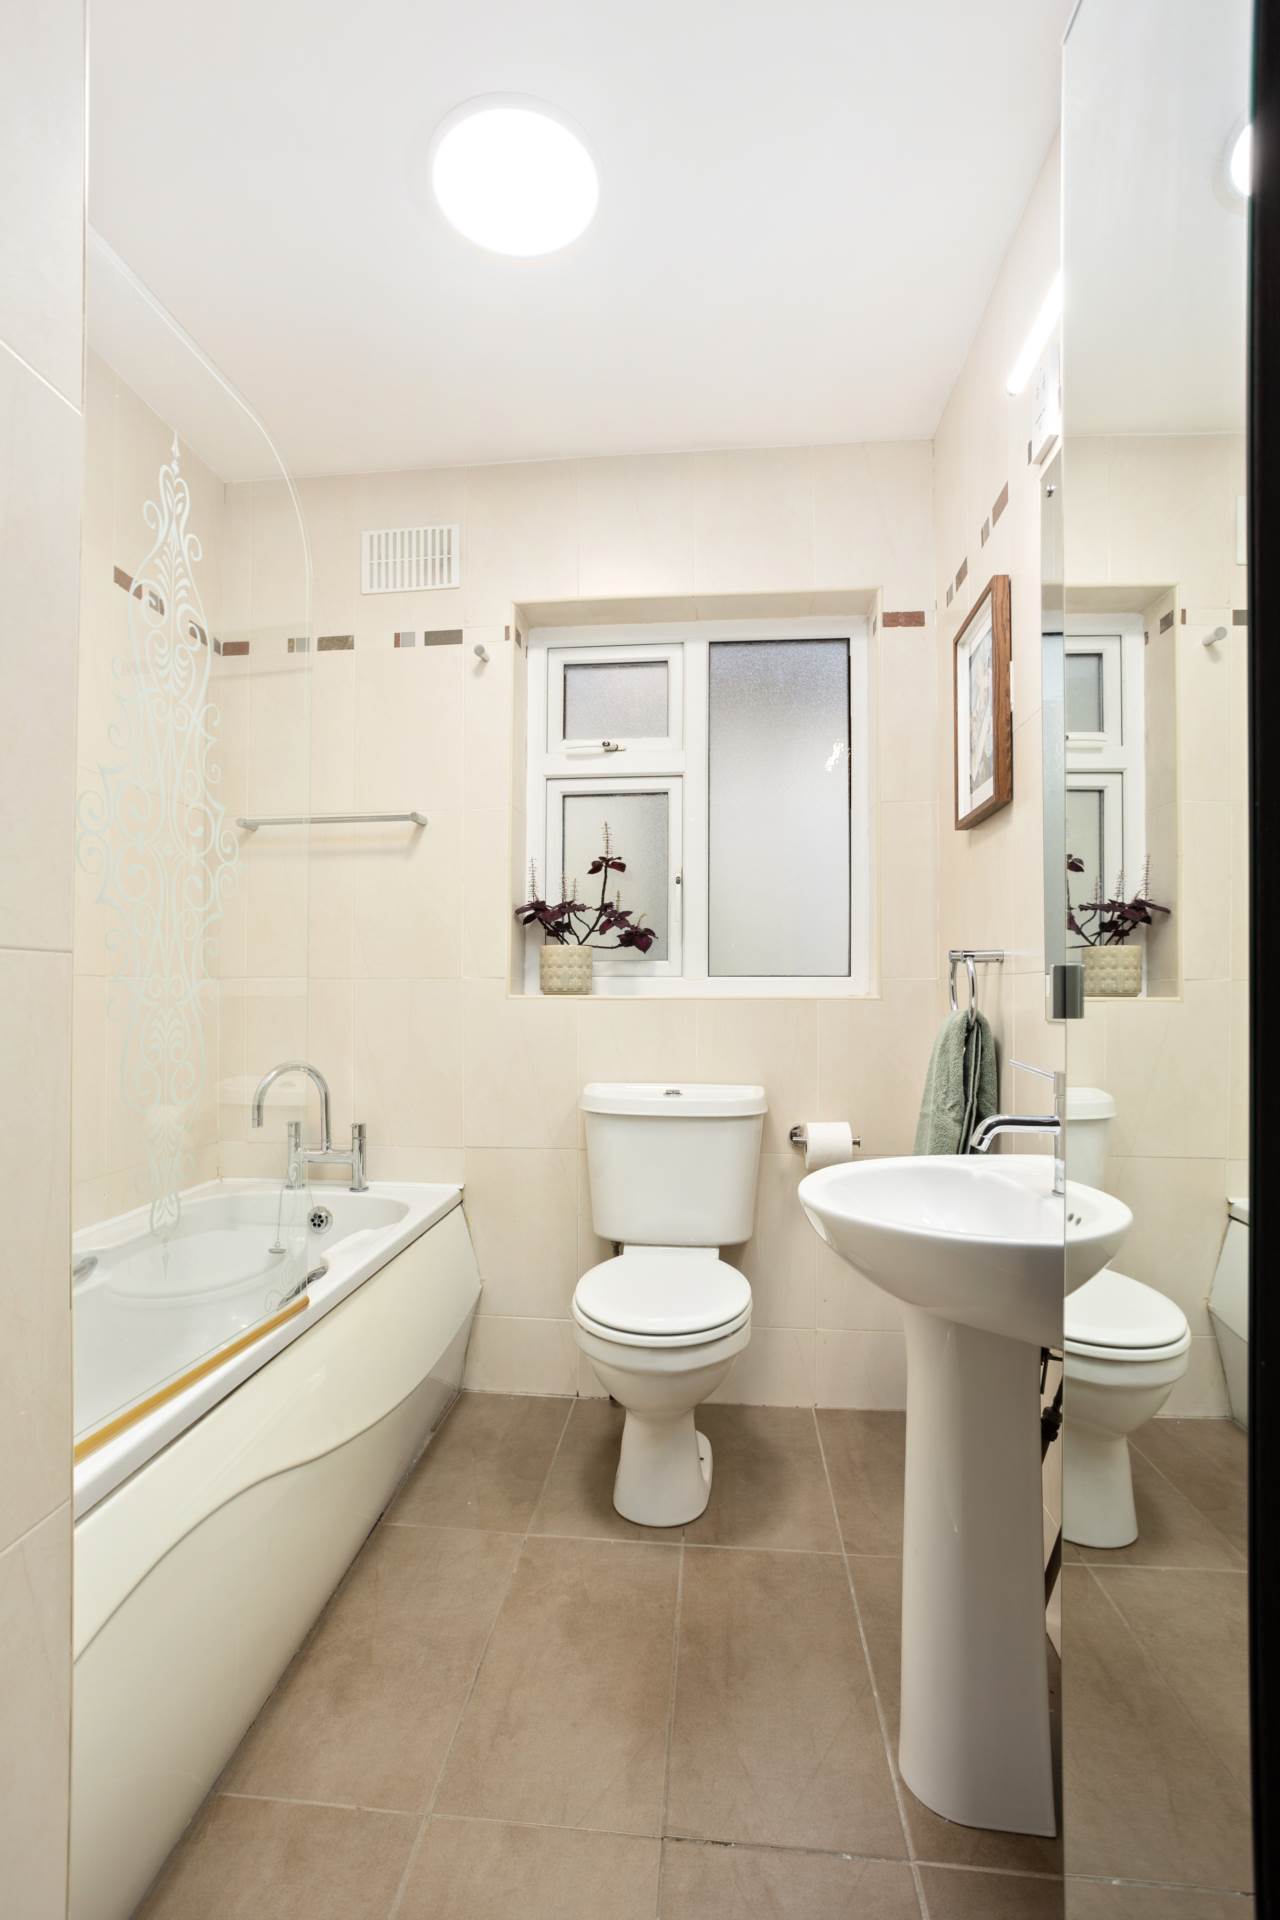
Bathroom 2m x 1.9m
Fully tiled, bath with shower screen, w.c., w.h.b., window and light fitting.
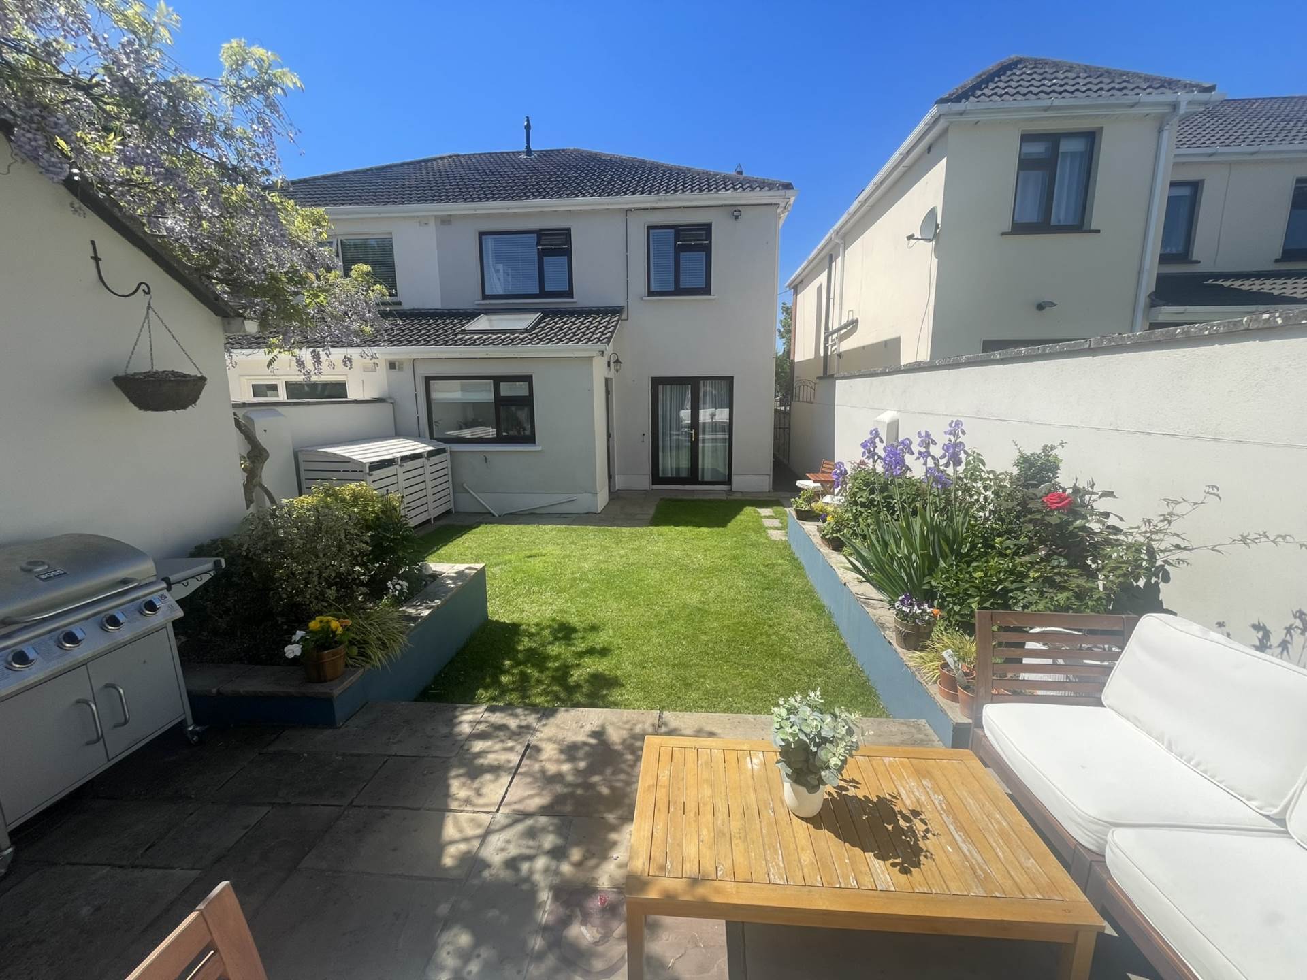
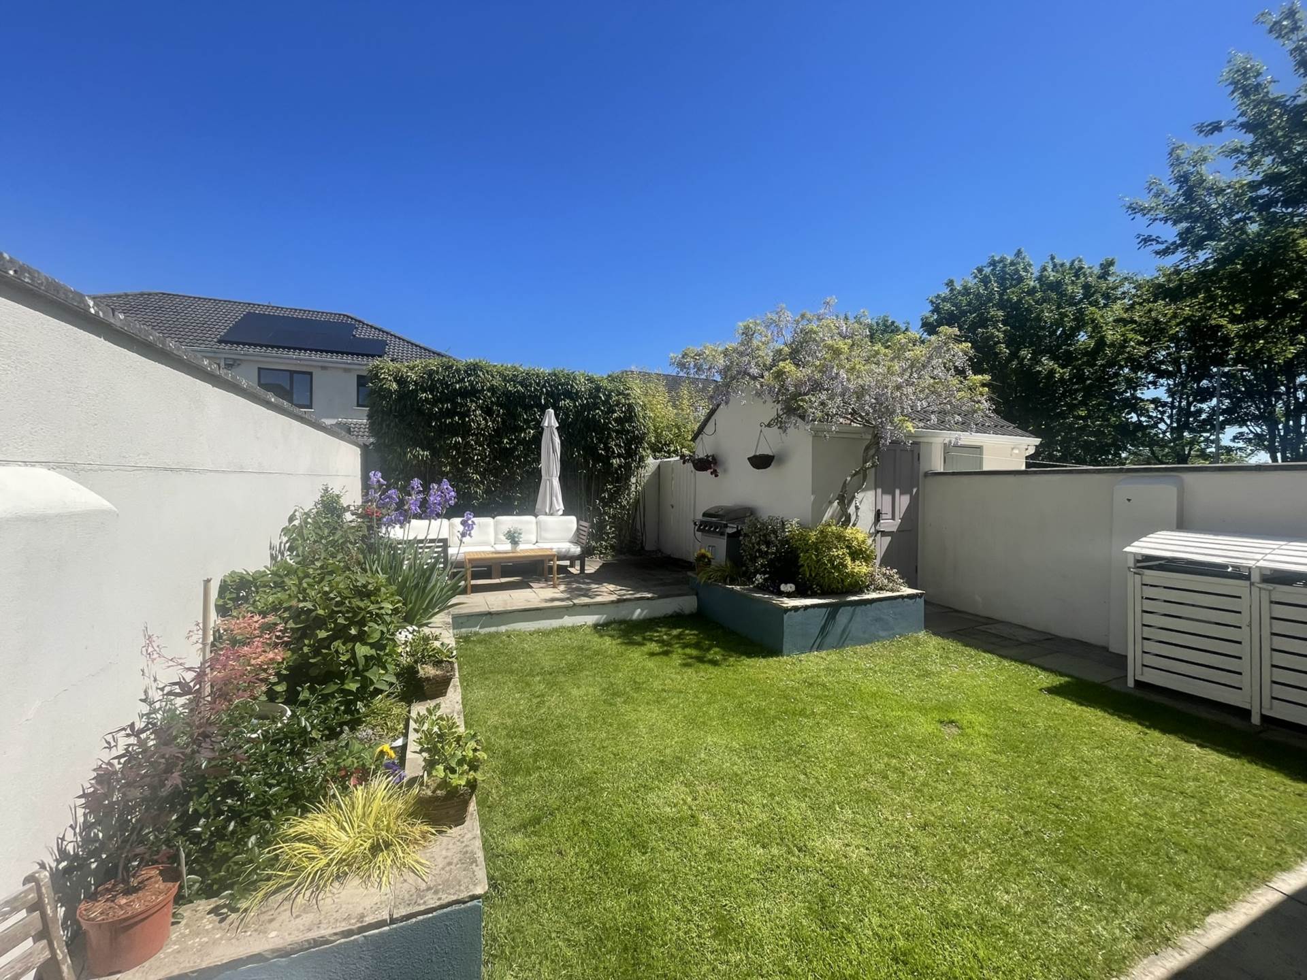
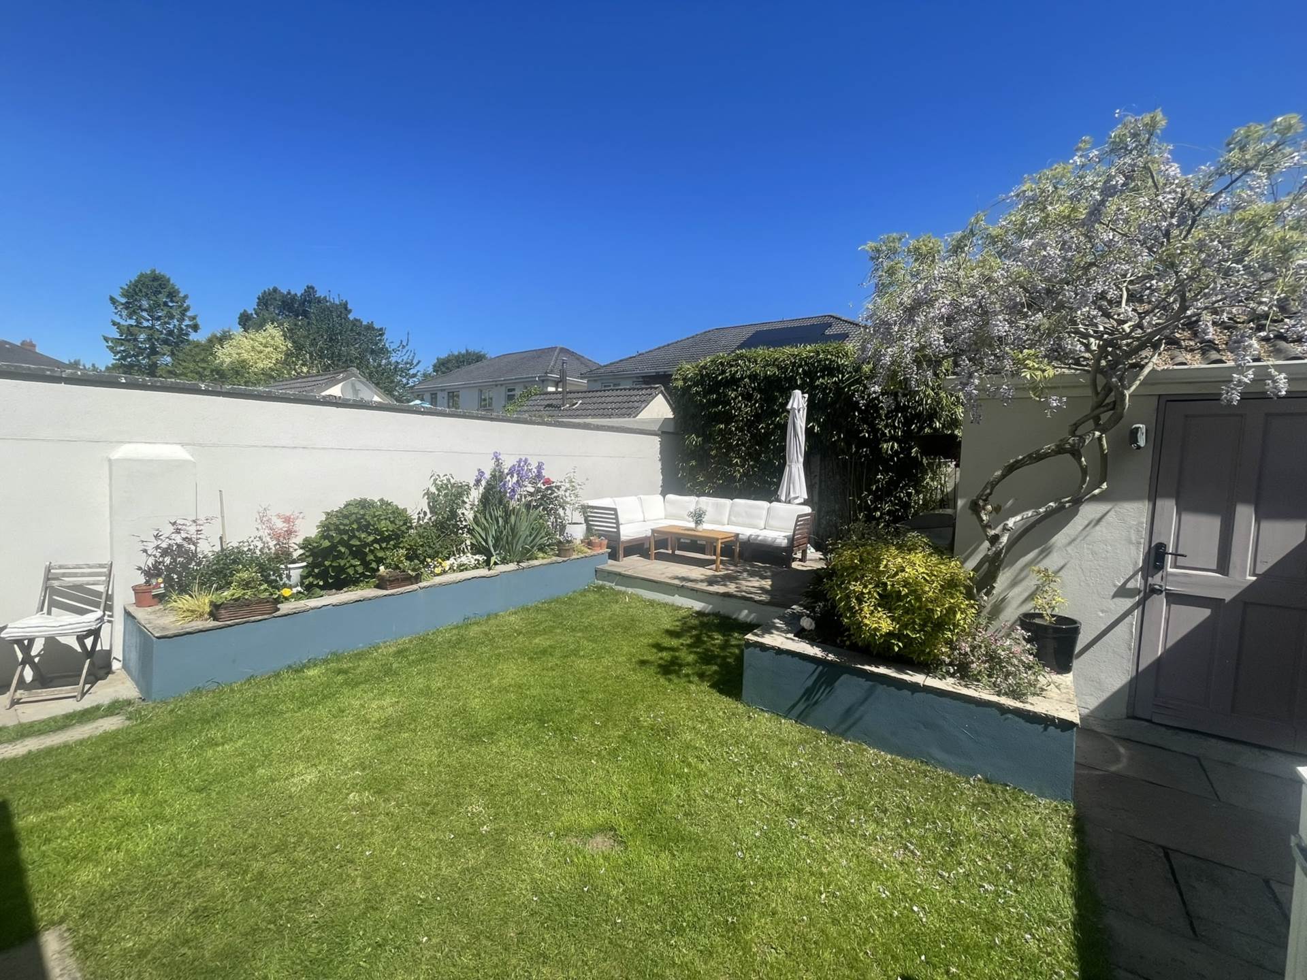
Garden
Sandstone patio area, raised flower beds, lawn area and block built shed ( with power).
Additional Information:
Gross internal floor area approx. 120 sq.m (1,292 sq.ft)
Built c.1996
Gated side entrance
Outside lights
Outside tap
Insulated attic
Block built shed with power
EV car charging point
PVC gutters
Items Included in sale:
Double Neff oven, gas hob, extractor fan, ceramic sink, integrated dishwasher, fridge, separate freezer, curtains, blinds and light fittings.
BER
B3
Eircode: W23 D650
Features
- Coonan Property presents this spacious and beautifully maintained 4-bedroom home, ideally located within one of Celbridge's most sought-after developments
- Extending to approximately 120 sq.m, the accommodation comprises entrance hallway, guest WC, living room, open-plan kitchen/dining area, four bedrooms including a master ensuite, and a family bathroom
- Presented in excellent condition throughout, features include a stylish kitchen with island and additional storage, a generous living room, and tasteful décor throughout
- Ideally positioned overlooking a well-maintained green area, offering a perfect setting for families and an ideal space to keep an eye on young children
- Beautifully landscaped rear garden featuring a lawn area, sandstone patio, block-built shed, and attractive raised planting beds
- Abbey Farm is widely regarded as one of Celbridge's most desirable developments, set on the banks of the River Liffey and renowned for its mature green spaces, tree-lined avenues, and convenient location just a short stroll from Main Street
- A wide range of local amenities including schools, shops, sports clubs, and public transport are all within easy walking distance
- Excellent commuter links with easy access to the M4 motorway and Hazelhatch Train Station, providing convenient connections to Dublin City Centre
Services
- Mains water
- Gas fired central heating (new boiler 2020)