Published property record
Property details
This is the original property information Coonan published with the transaction record. It may include the original guide price, auction details and marketing description. Specific appointment arrangements and contact details have been omitted from this historical marketing record. Any price shown is marketing information, not an achieved price; the achieved price and transaction date were not published.
Guide Price
€645,000
Type of Transaction
Private Treaty
Accommodation:
Entrance Driveway
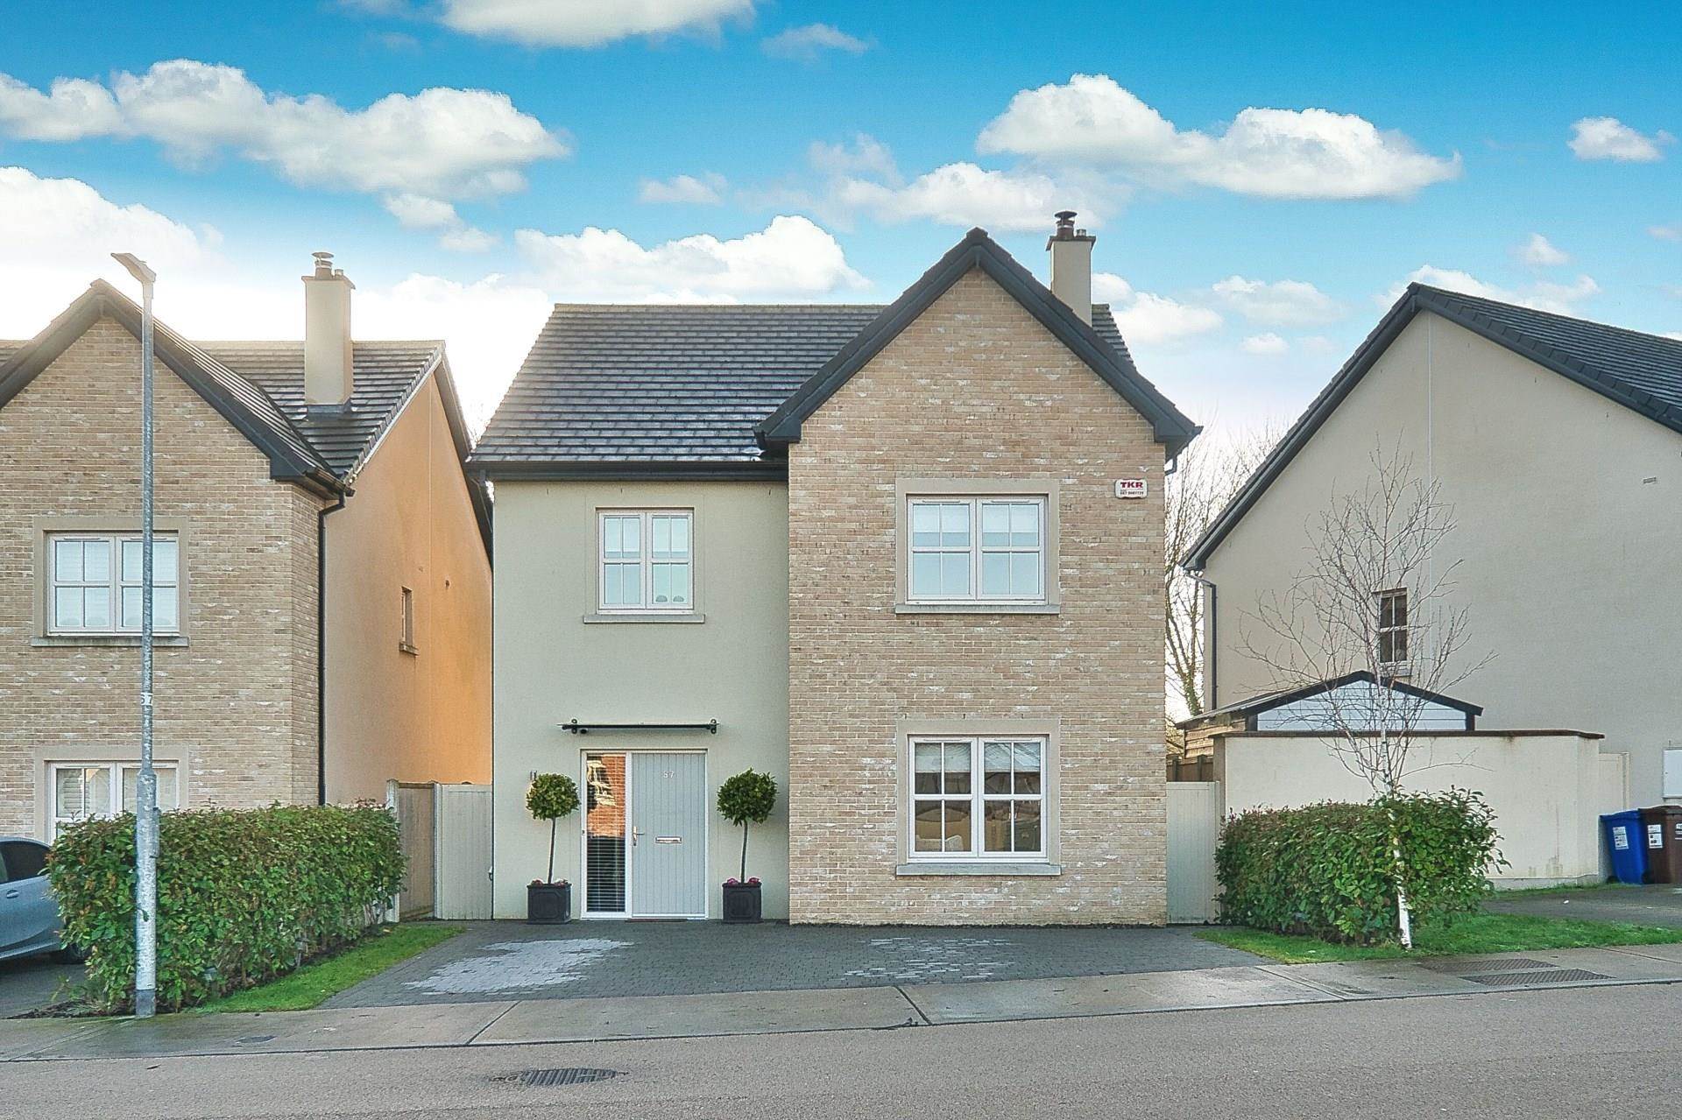
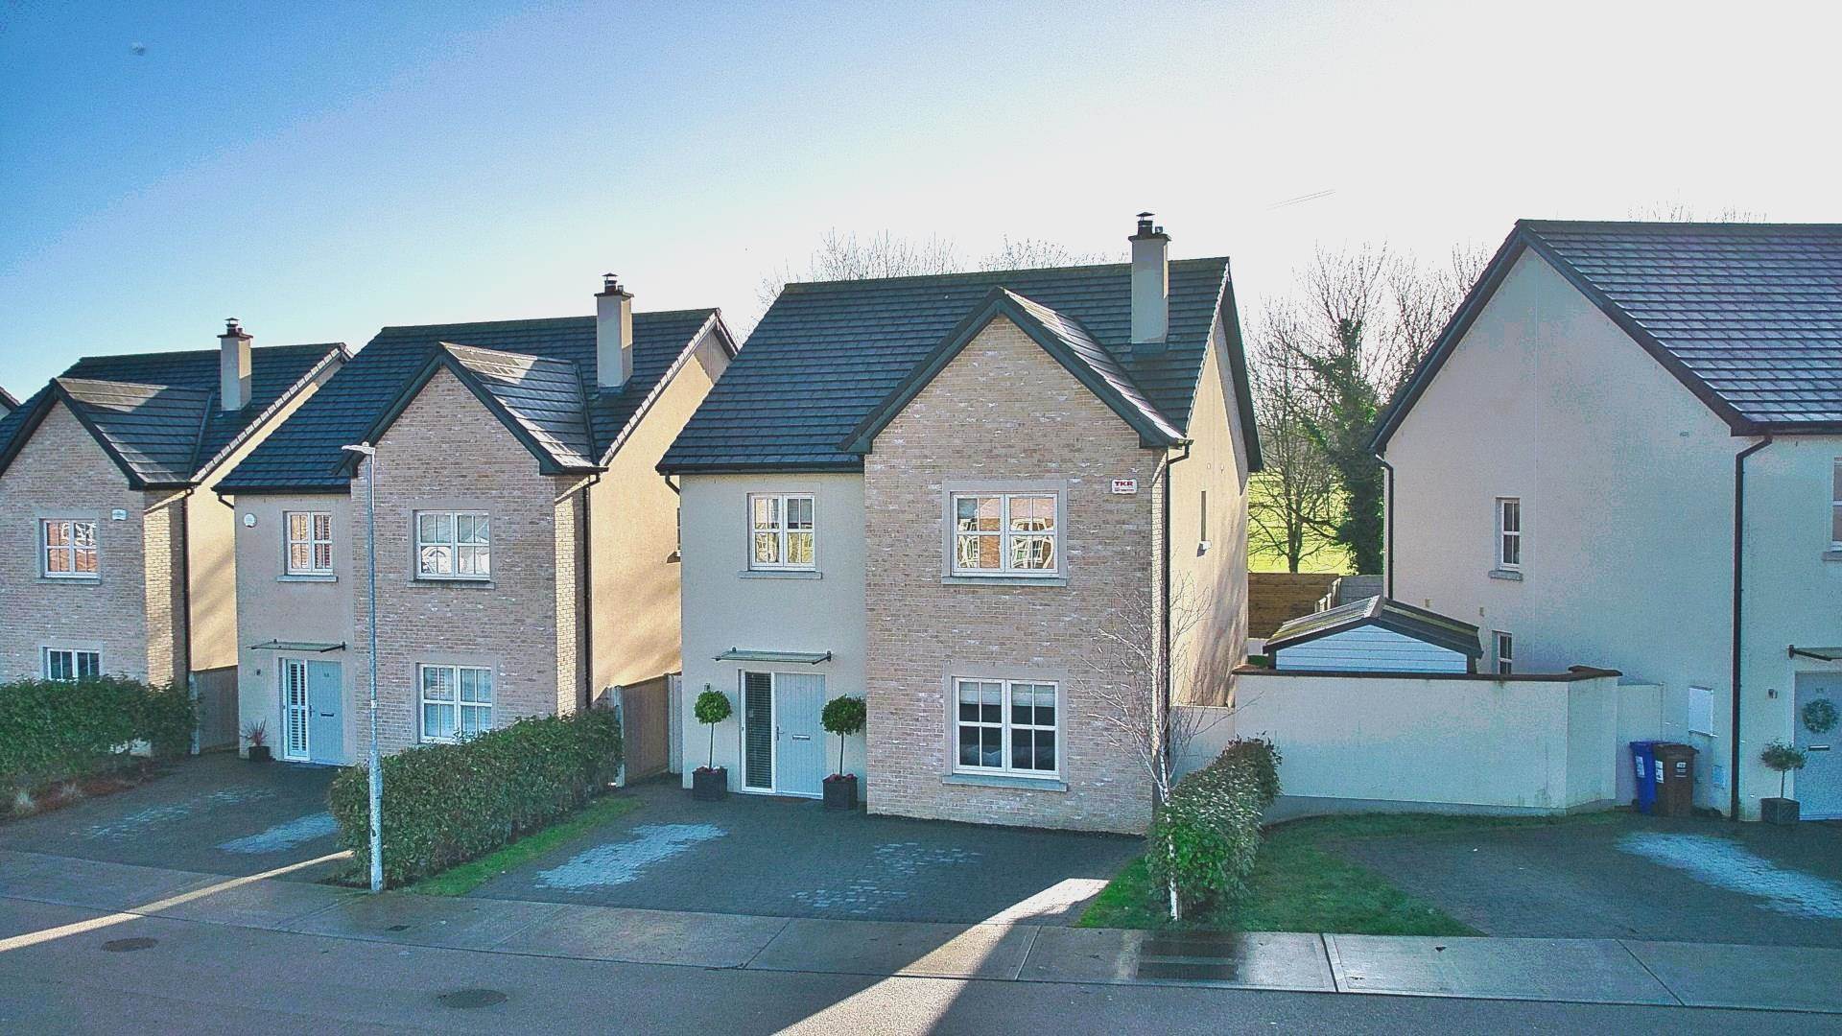
Generous cobble lock driveway with ample parking for two cars.
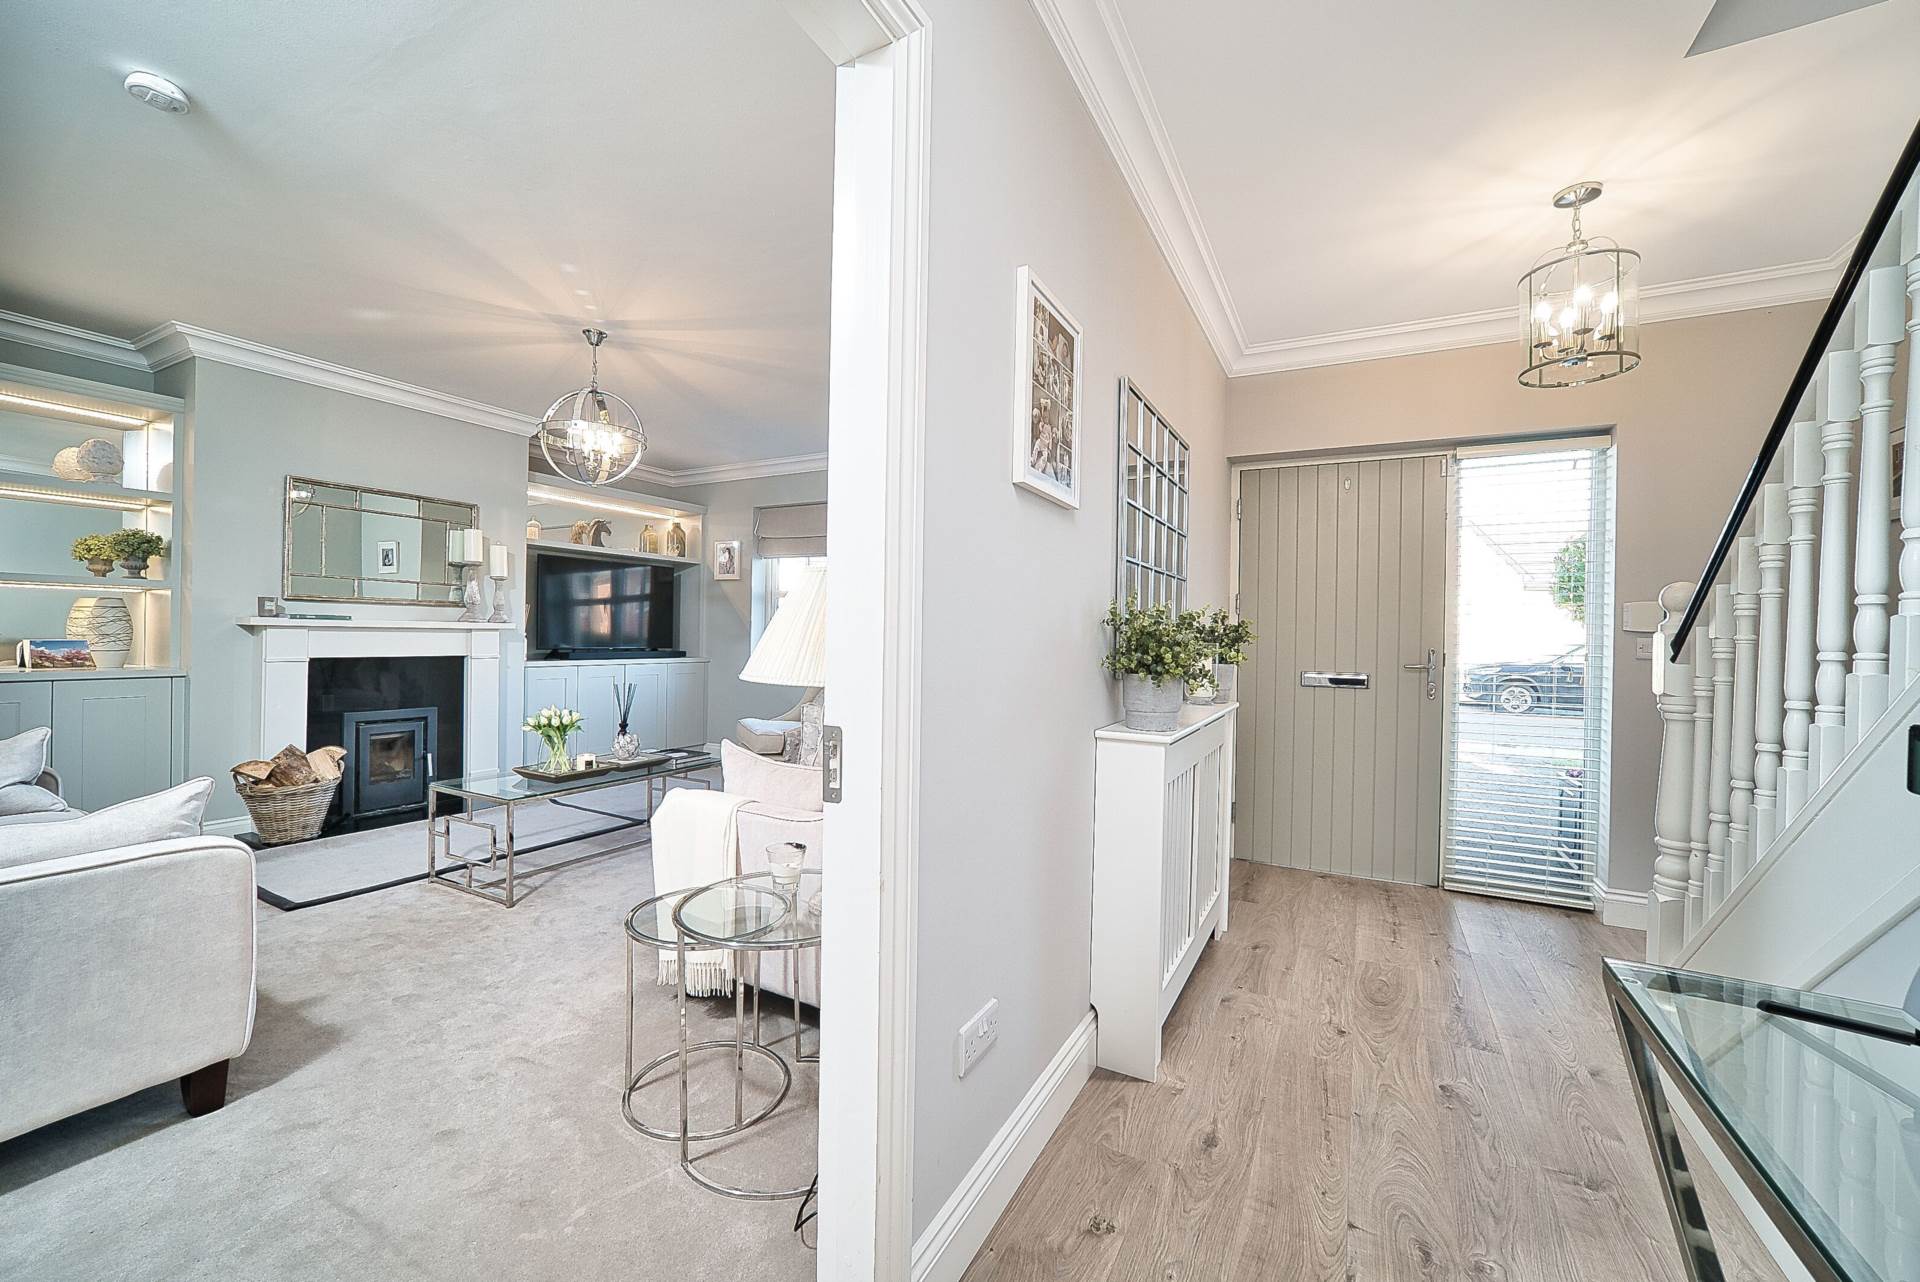
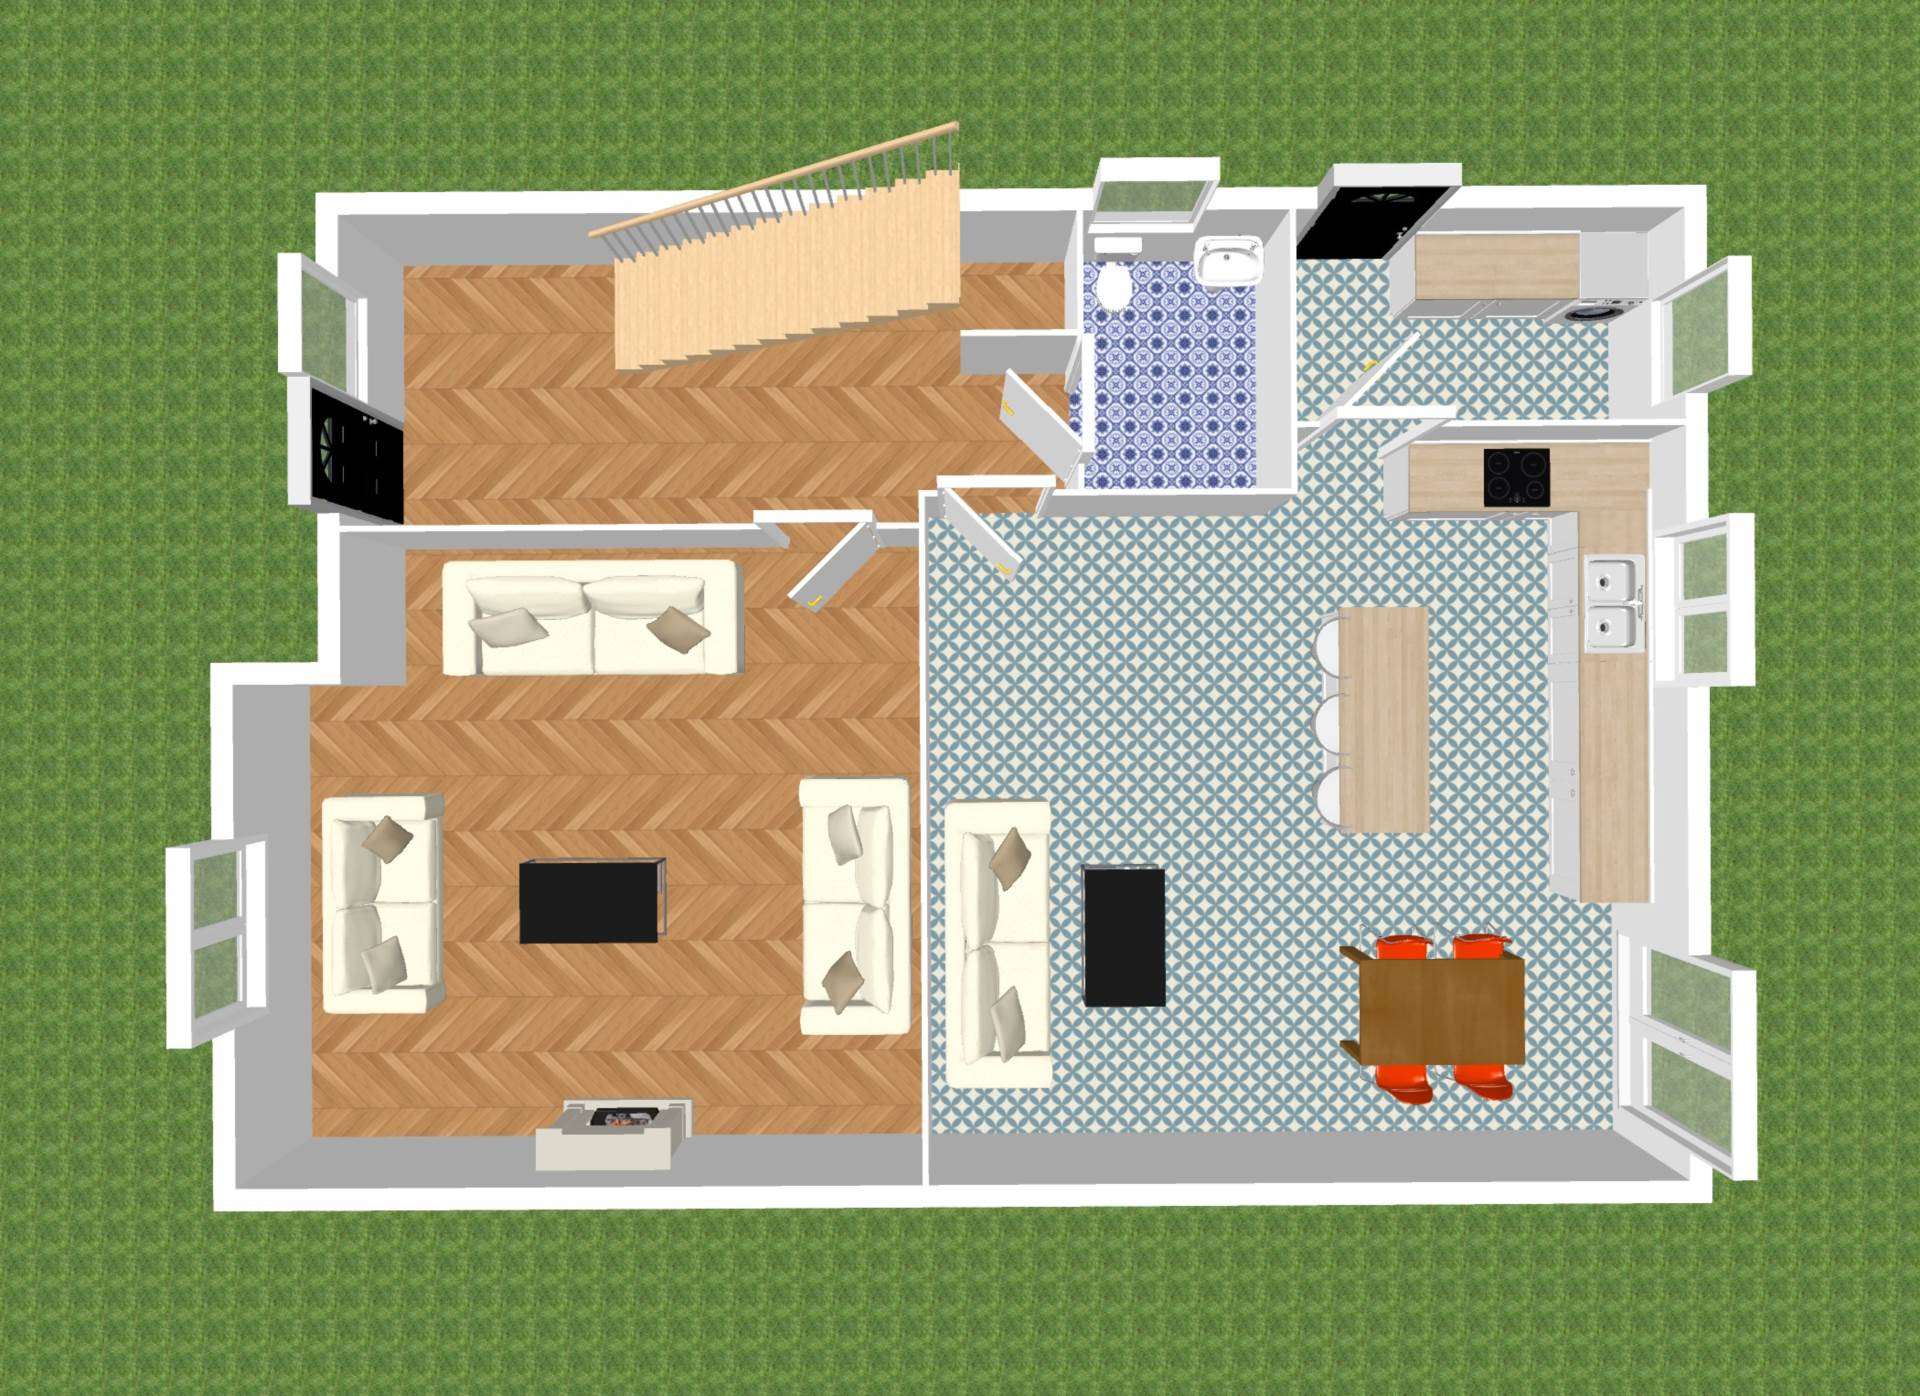
Entrance Hallway 2.24m x 5.56m
Semi solid flooring, radiator cover, decorative coving, alarm panel, understairs closet with additional shelving/storage.
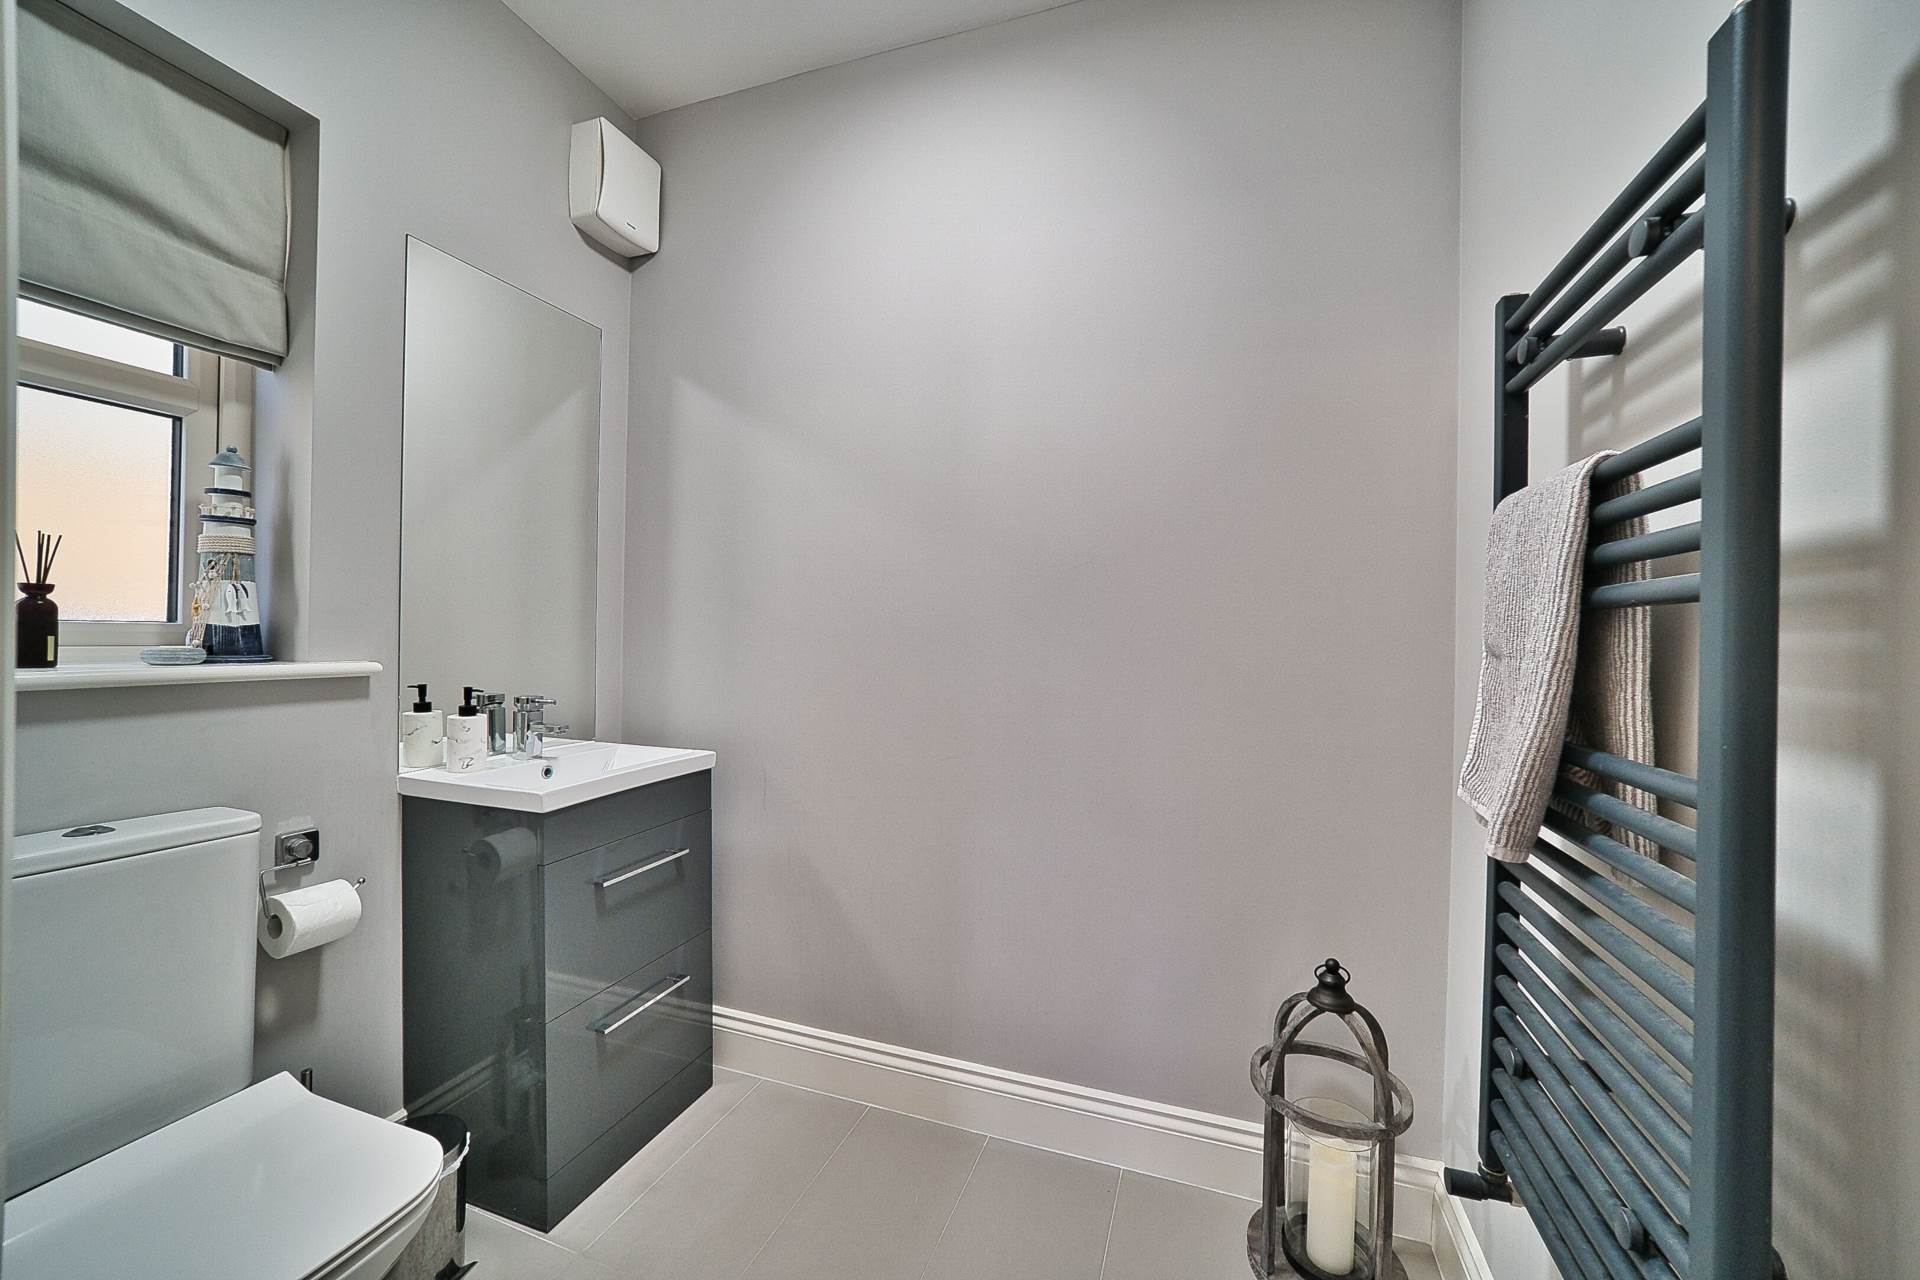
Guest W.C. 2.24m x 1.45m
Tiled floor, w.c., wash-hand basin with soft-close drawers, splash back tiles, heated towel rail.
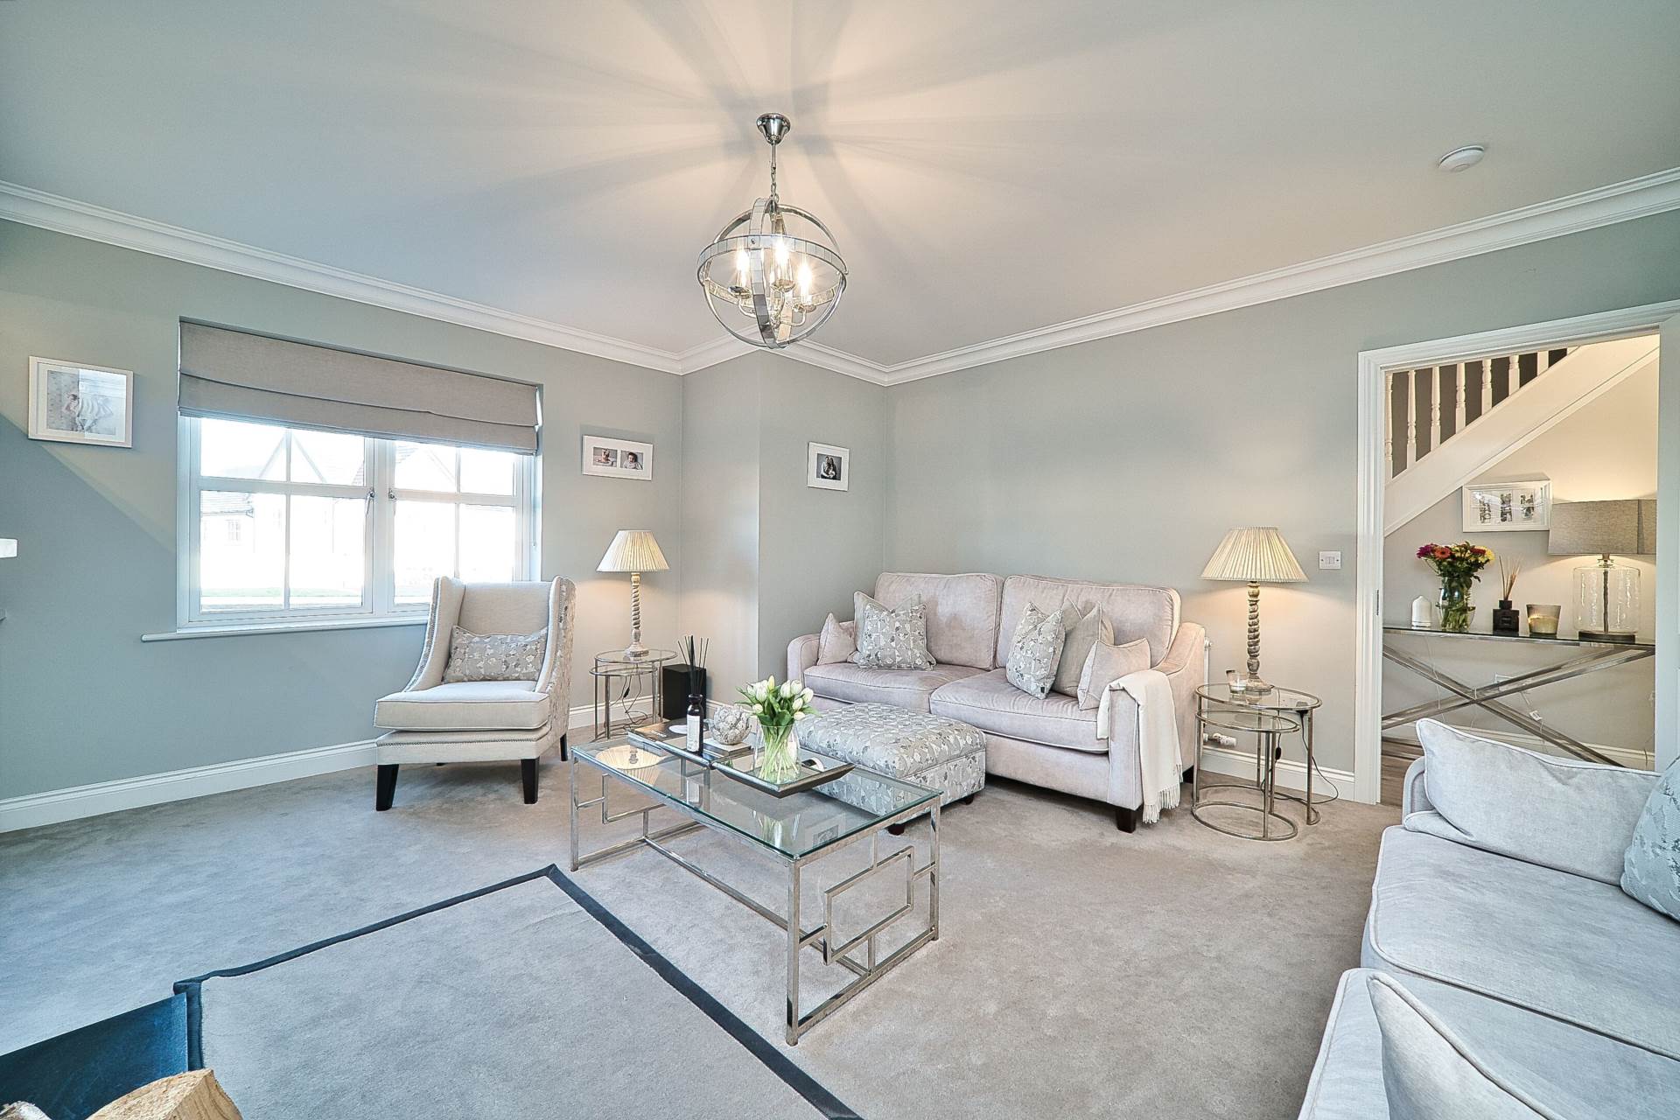
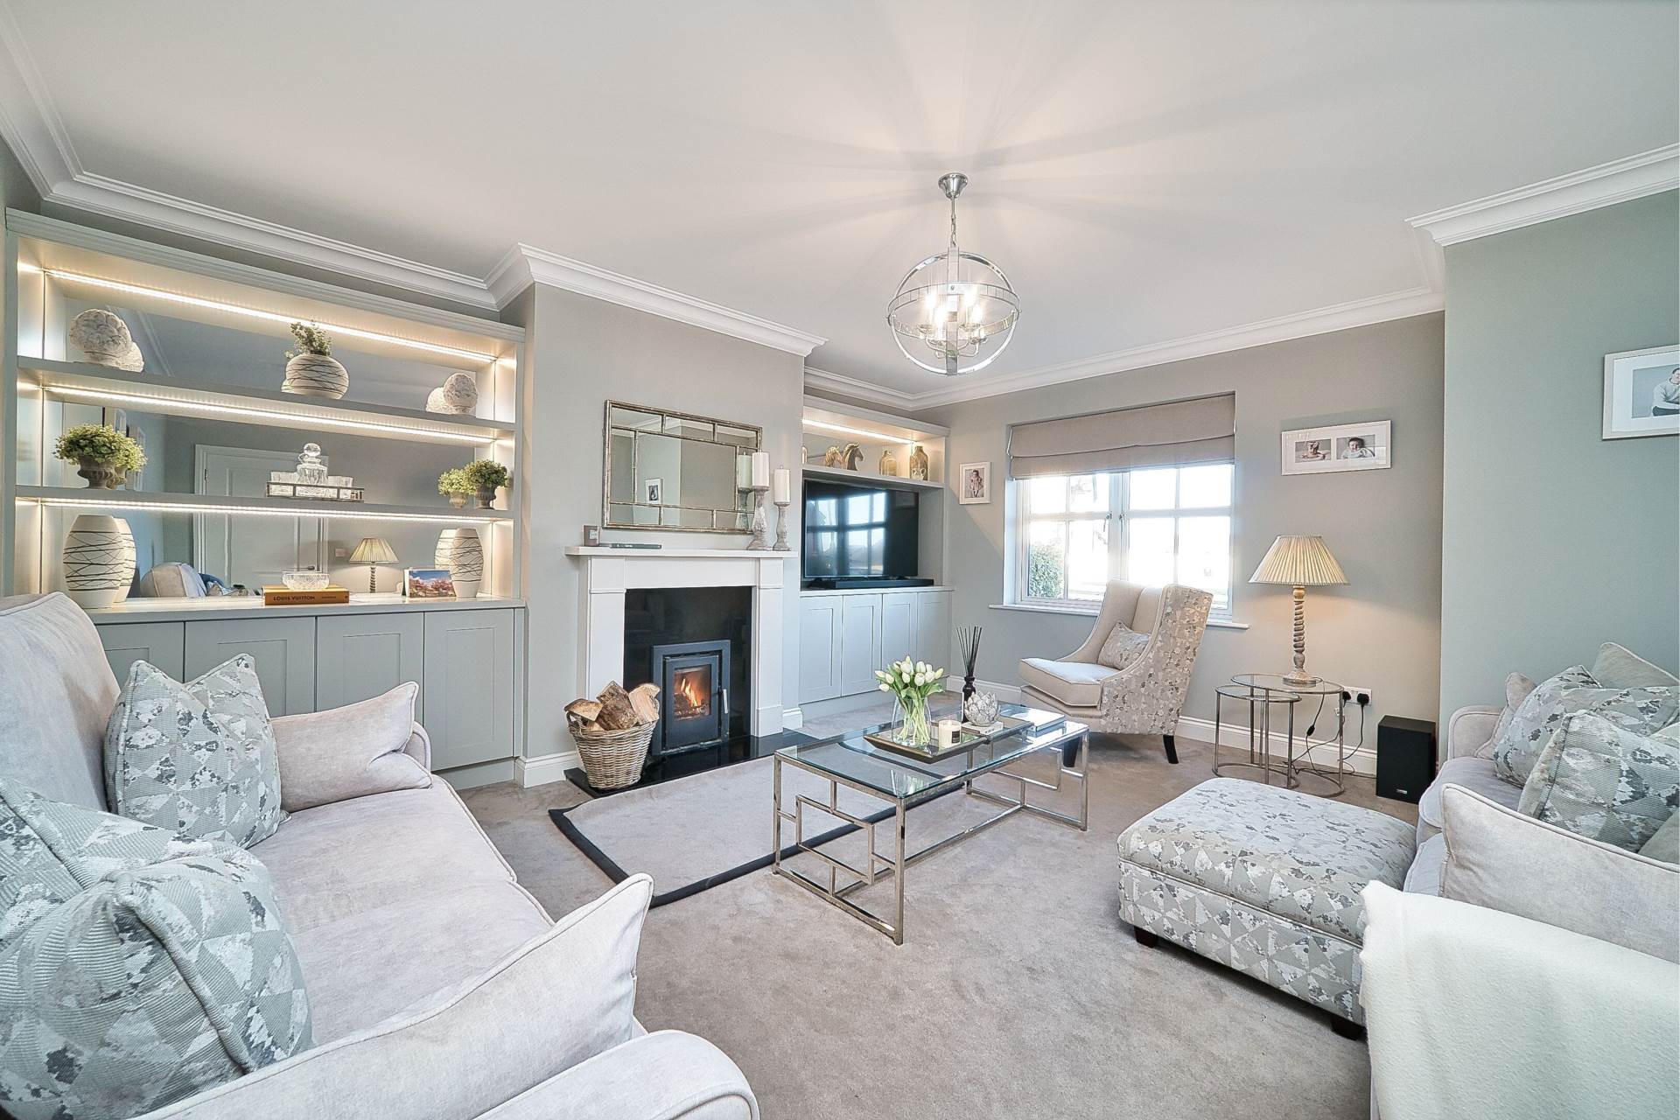
Living Room 4.74m x 5.31m
Carpet, feature built-in units with soft close and integrated mirror and lighting, stone & granite fireplace surround with fitted stove, decorative coving, tv point and additional sockets.
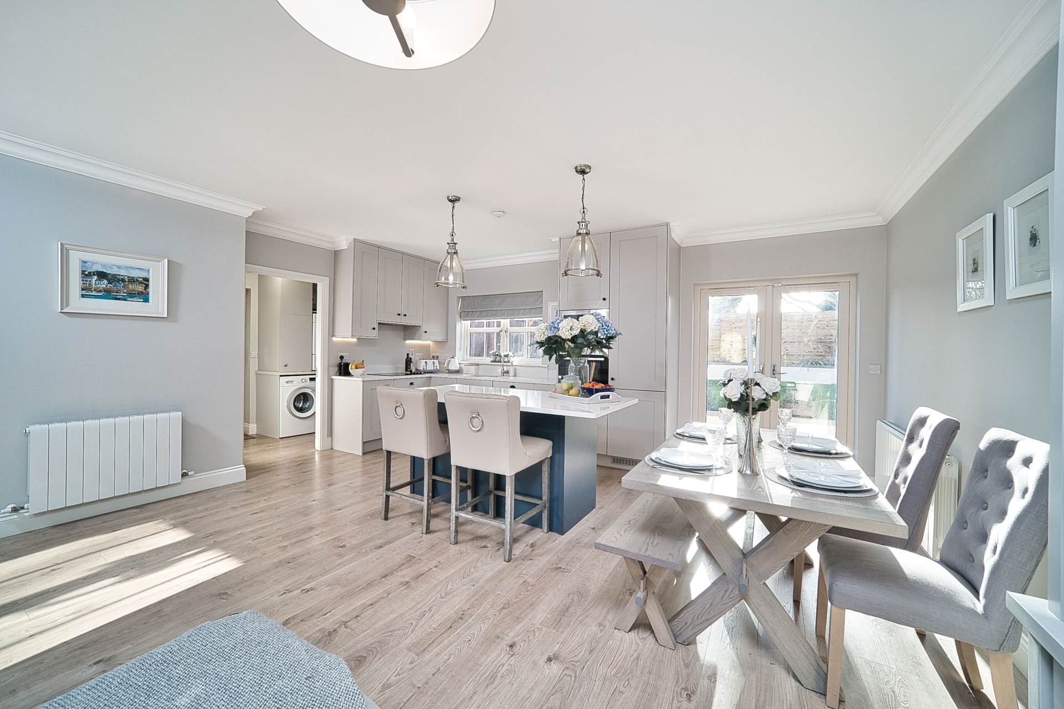
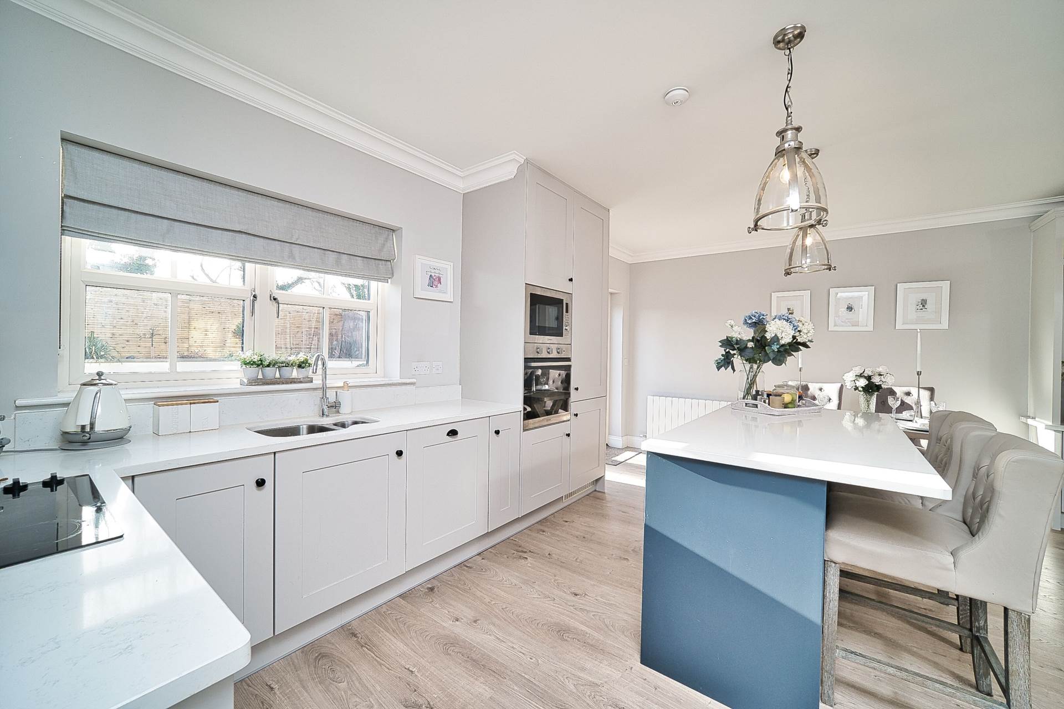
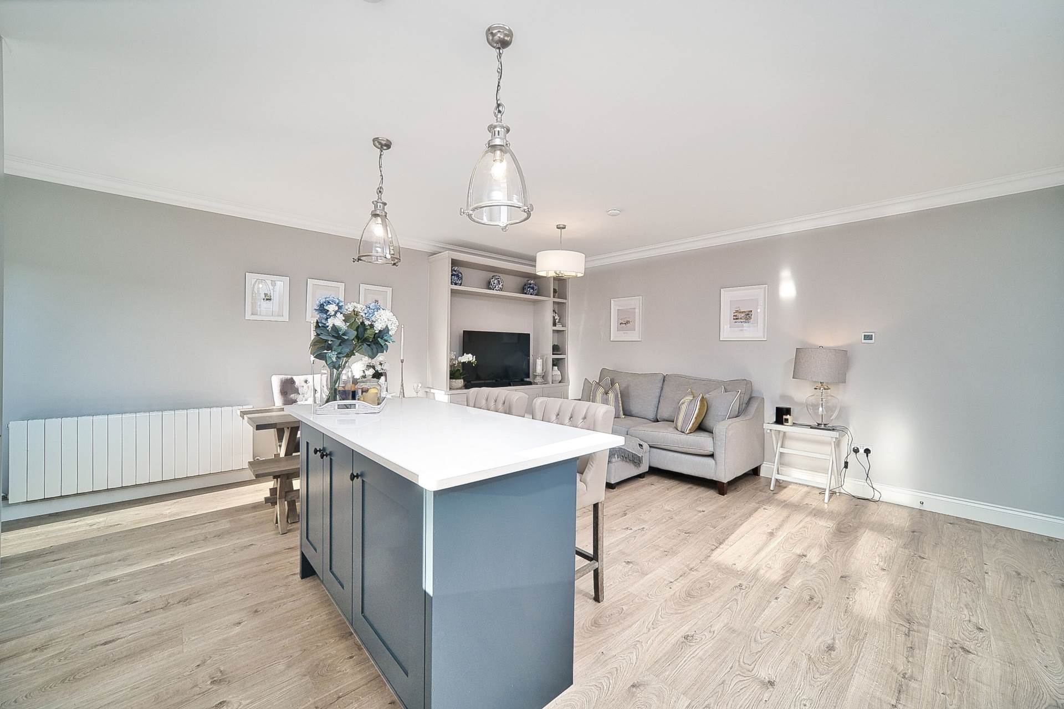
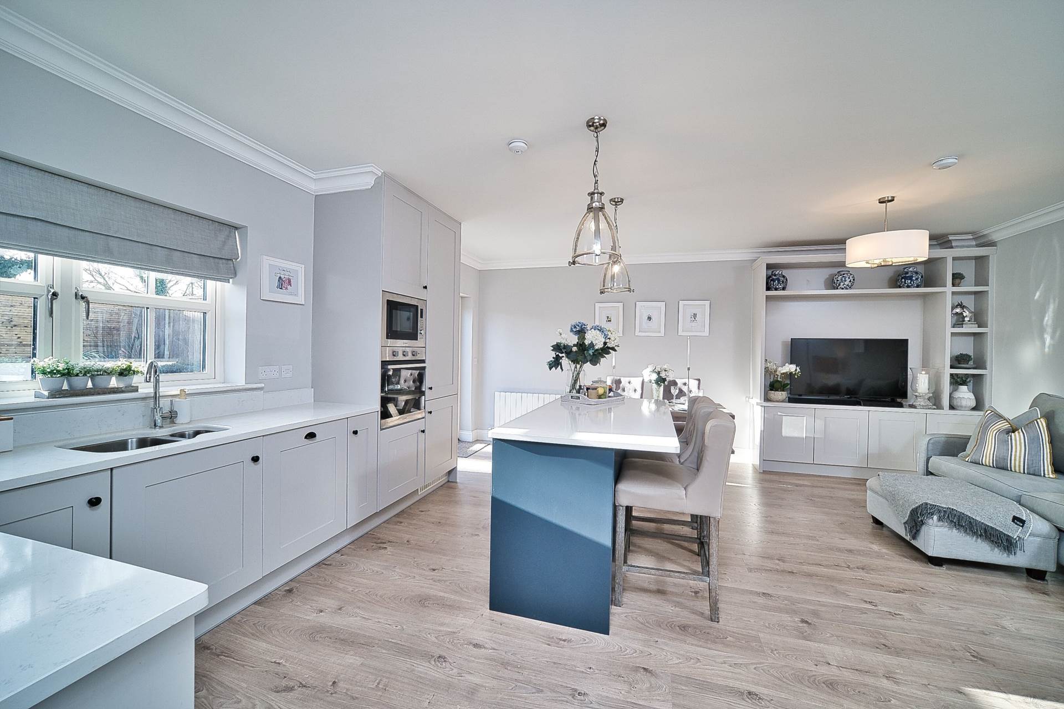
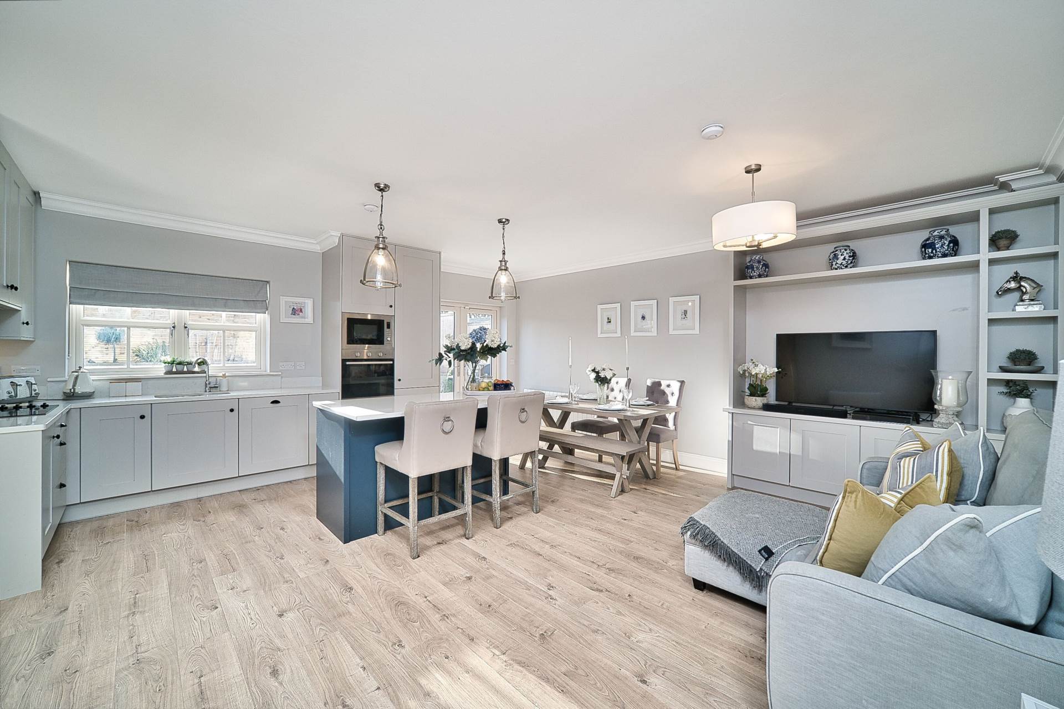
Kitchen/Dining/Lounge area 5.95m x 5.62m
Fully fitted kitchen, feature island with seating area, quartz stone worktops, microwave, electric oven & hob, extractor fan, integrated dishwasher, integrated fridge freezer, built-in unit with soft close, decorative coving and TV point in lounge area. Access to landscaped garden.
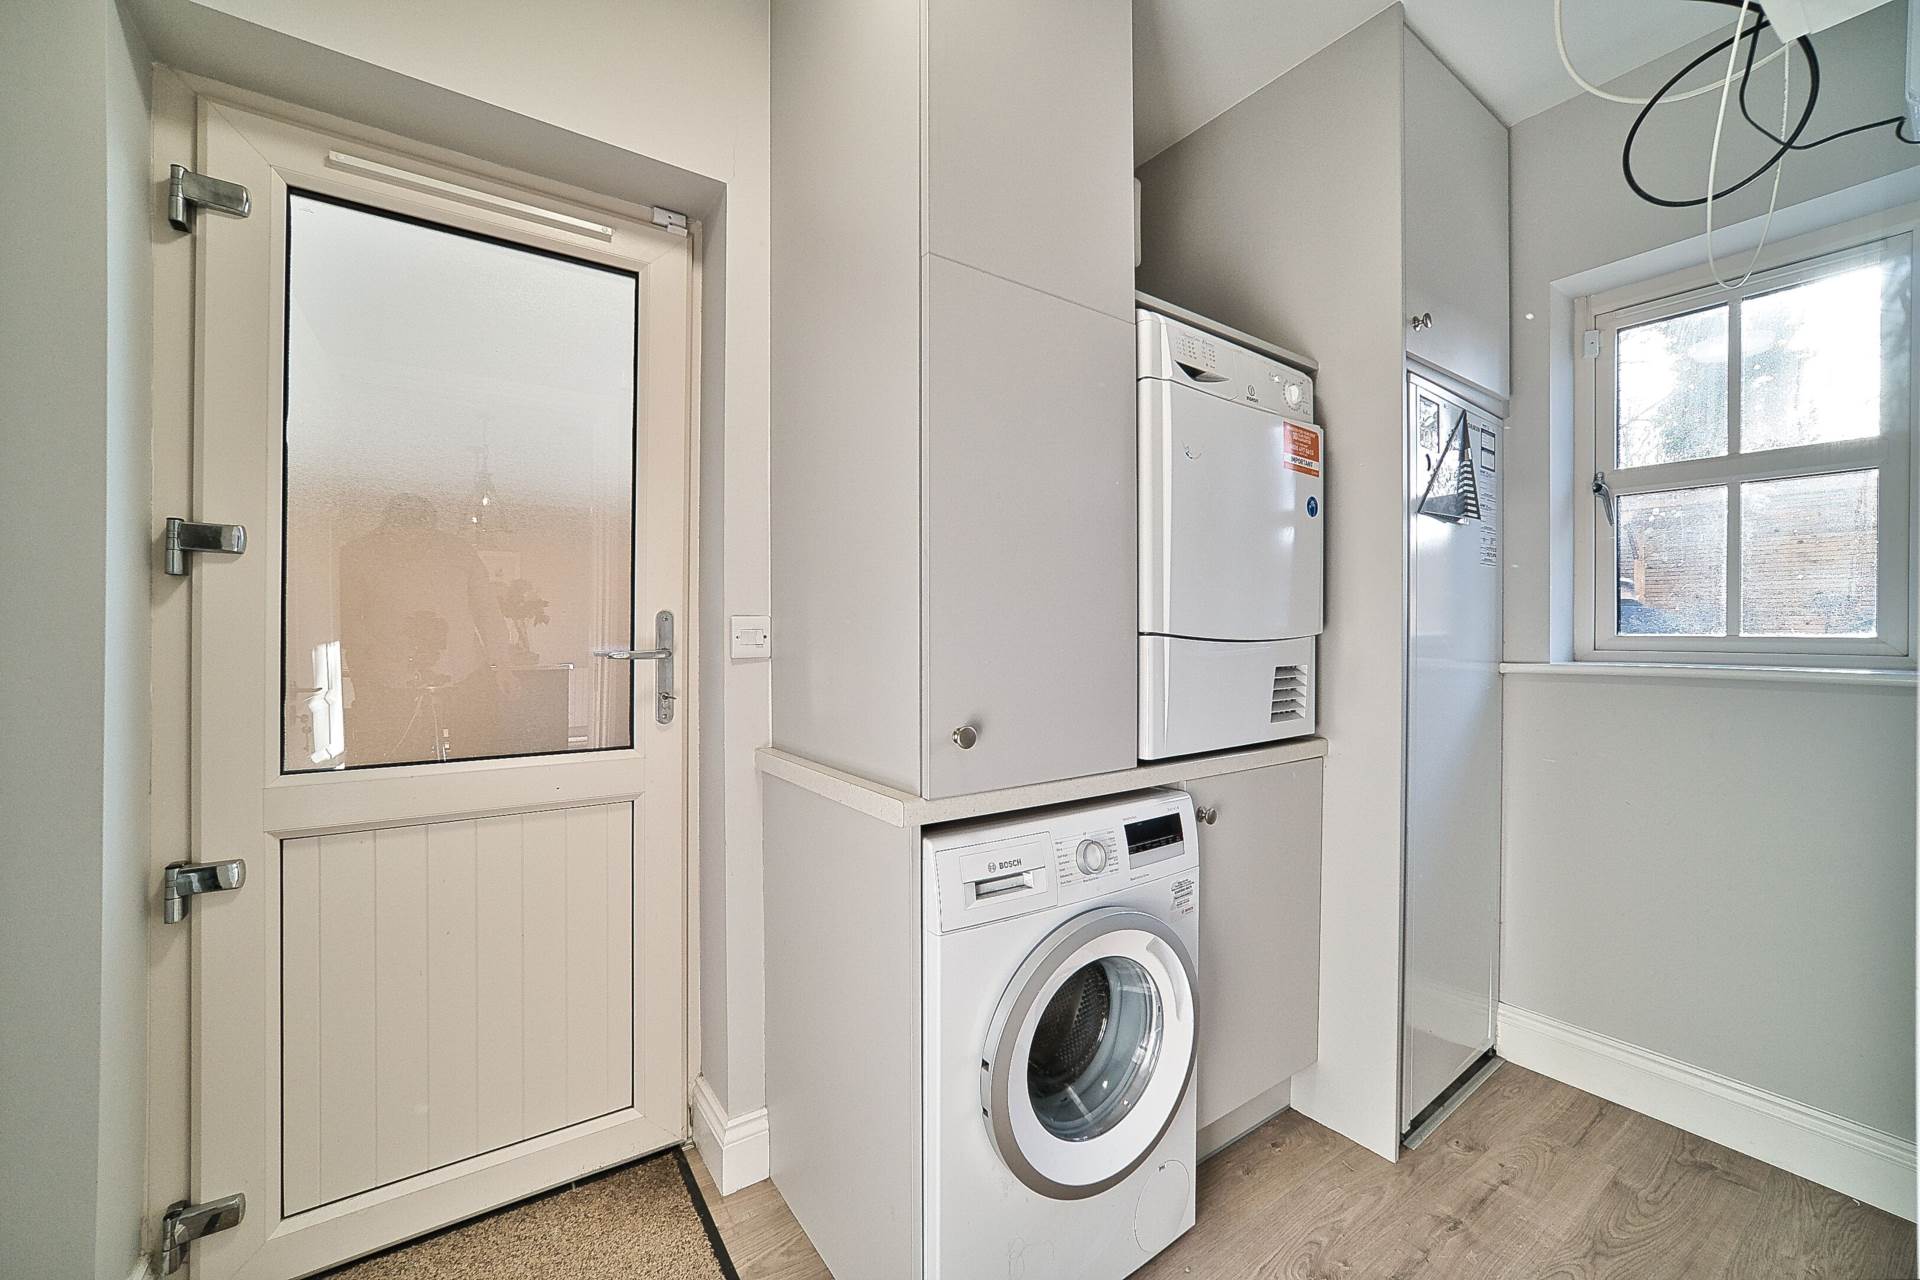
Utility Room 1.83m x 3.10m
Fully fitted cabinets, plumbed for washing machine, door accessing side entrance.
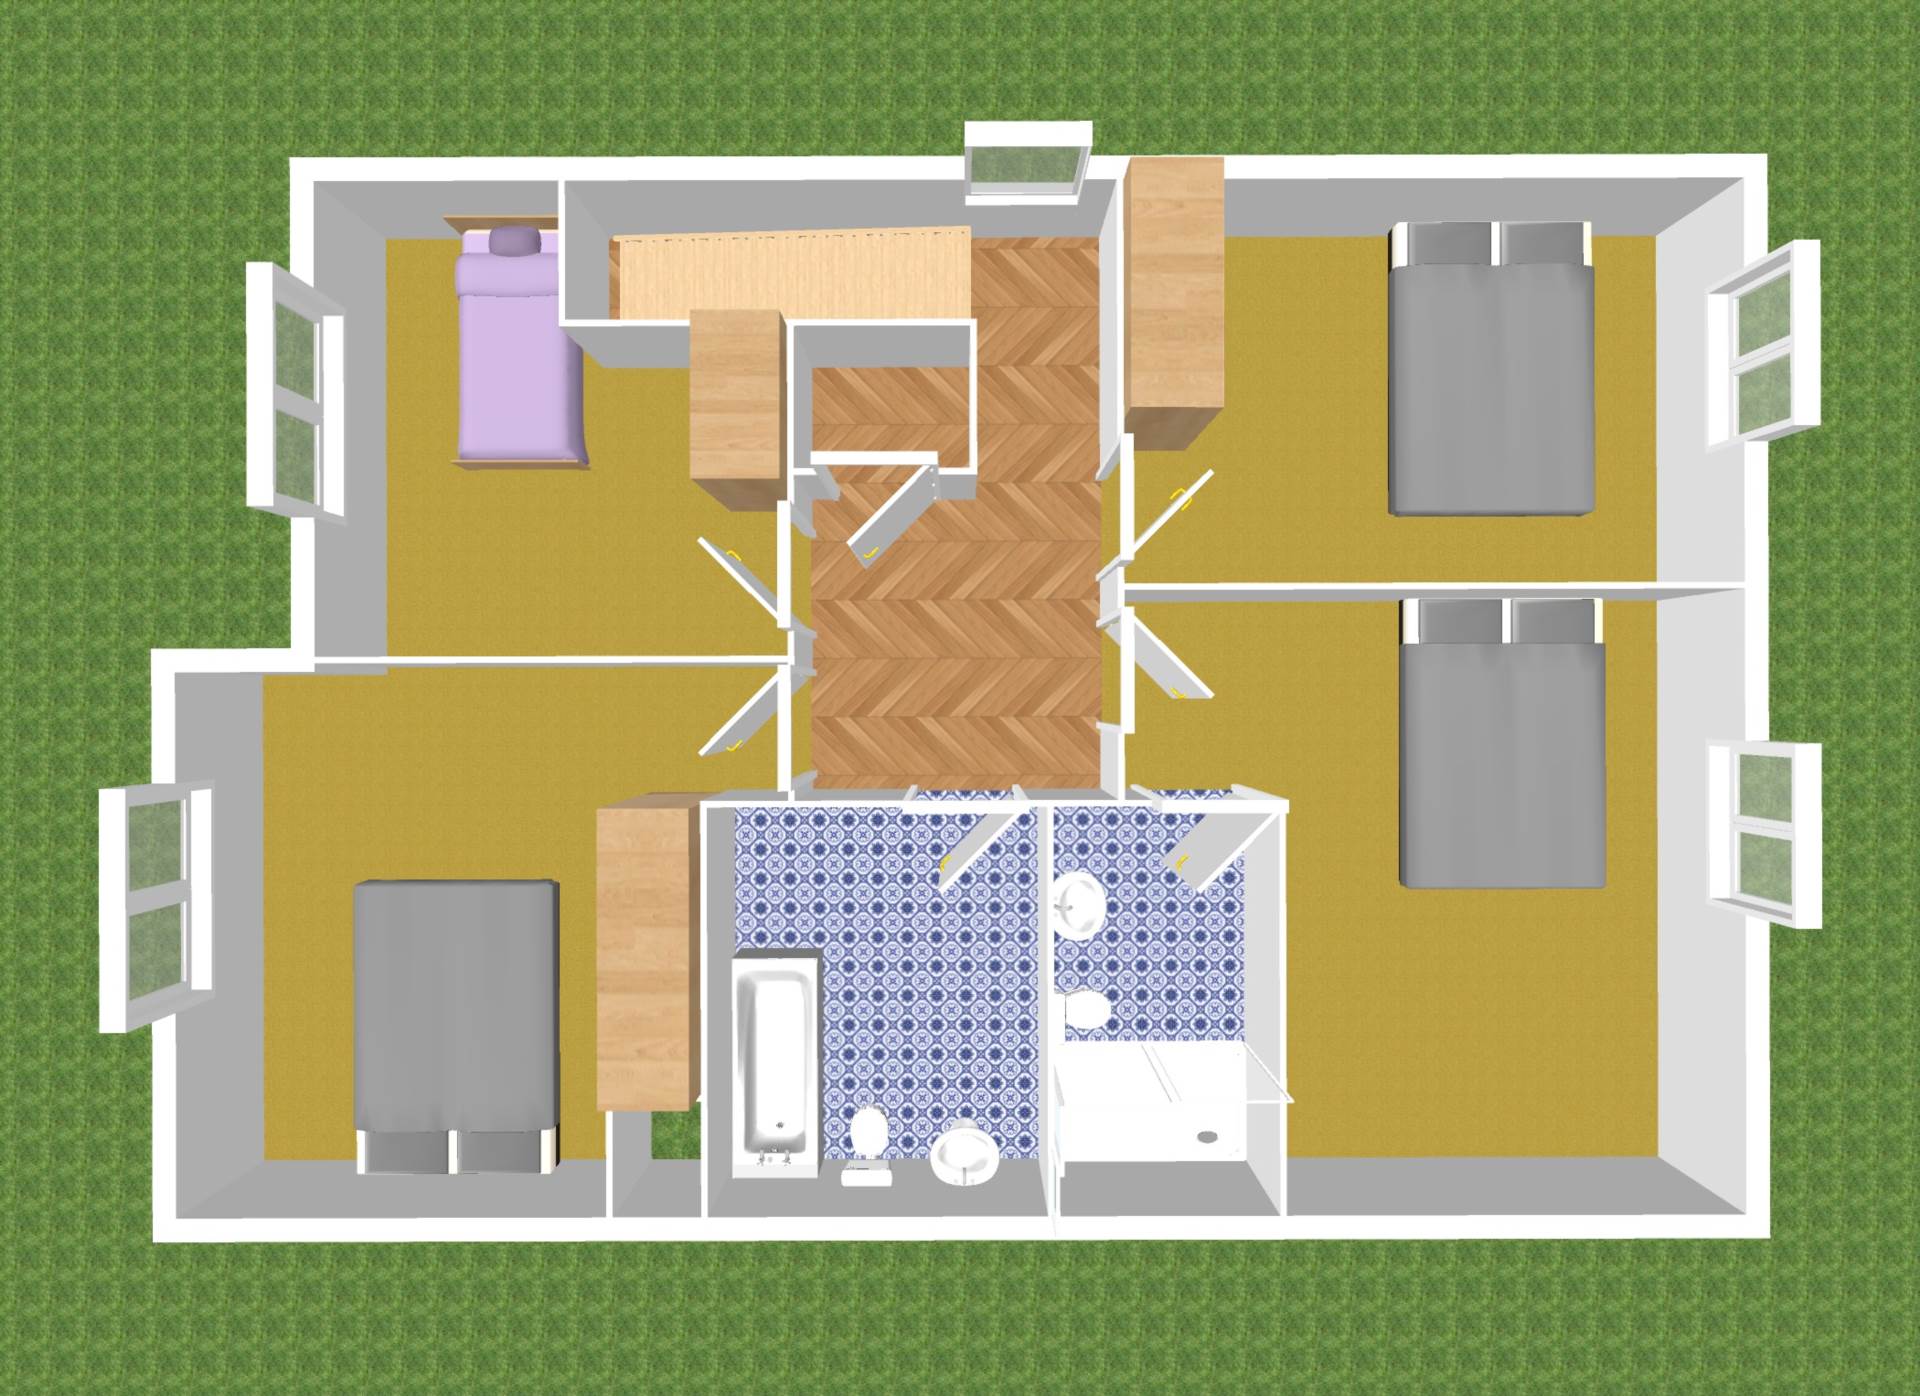
Landing 2.40m x 2.20m? x 4.67m
Carpet run staircase, fully carpeted landing, hot press with shelving and control system for heating.
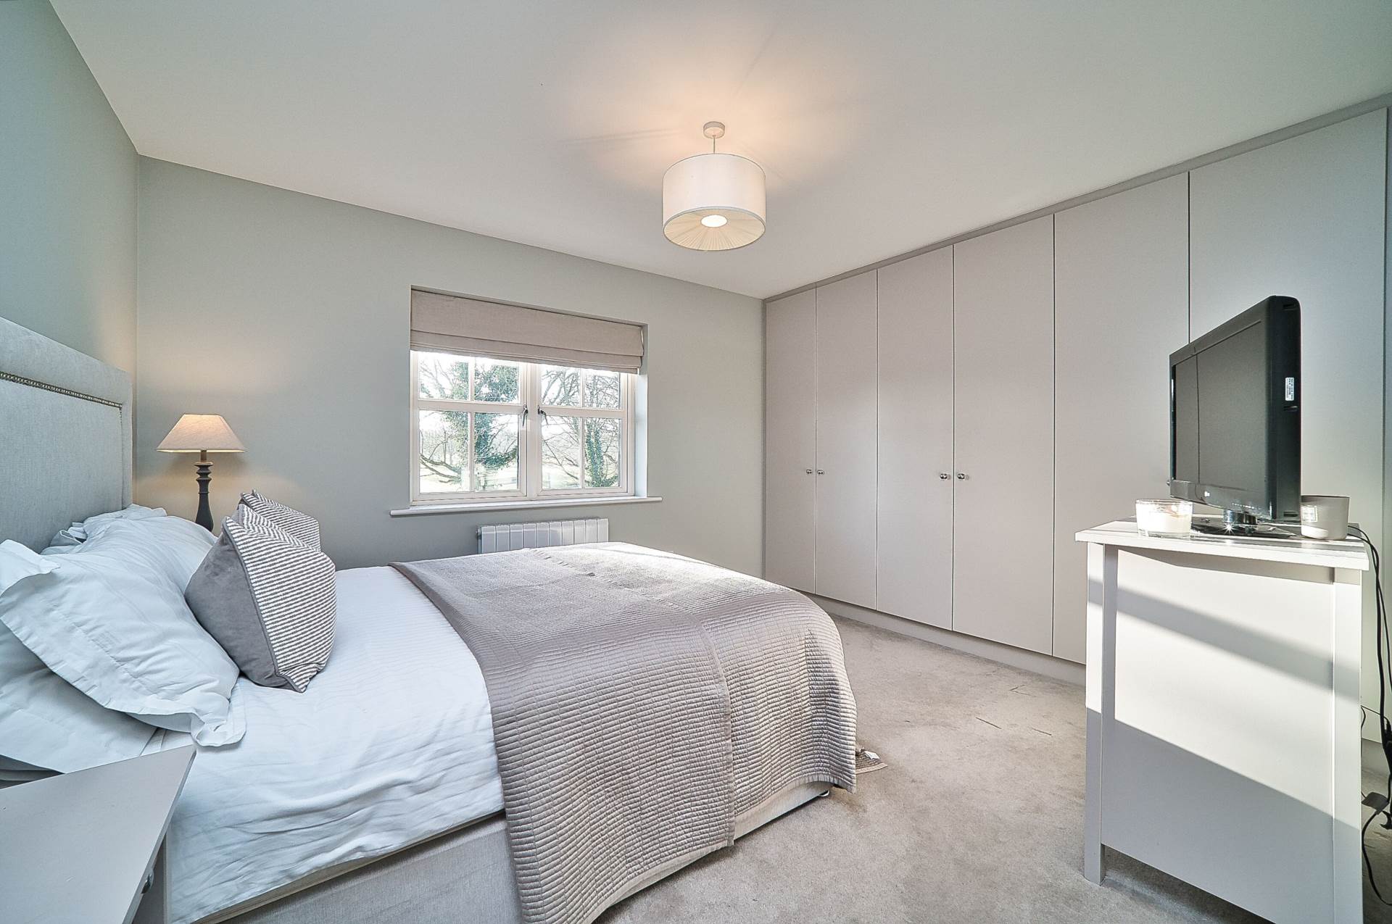
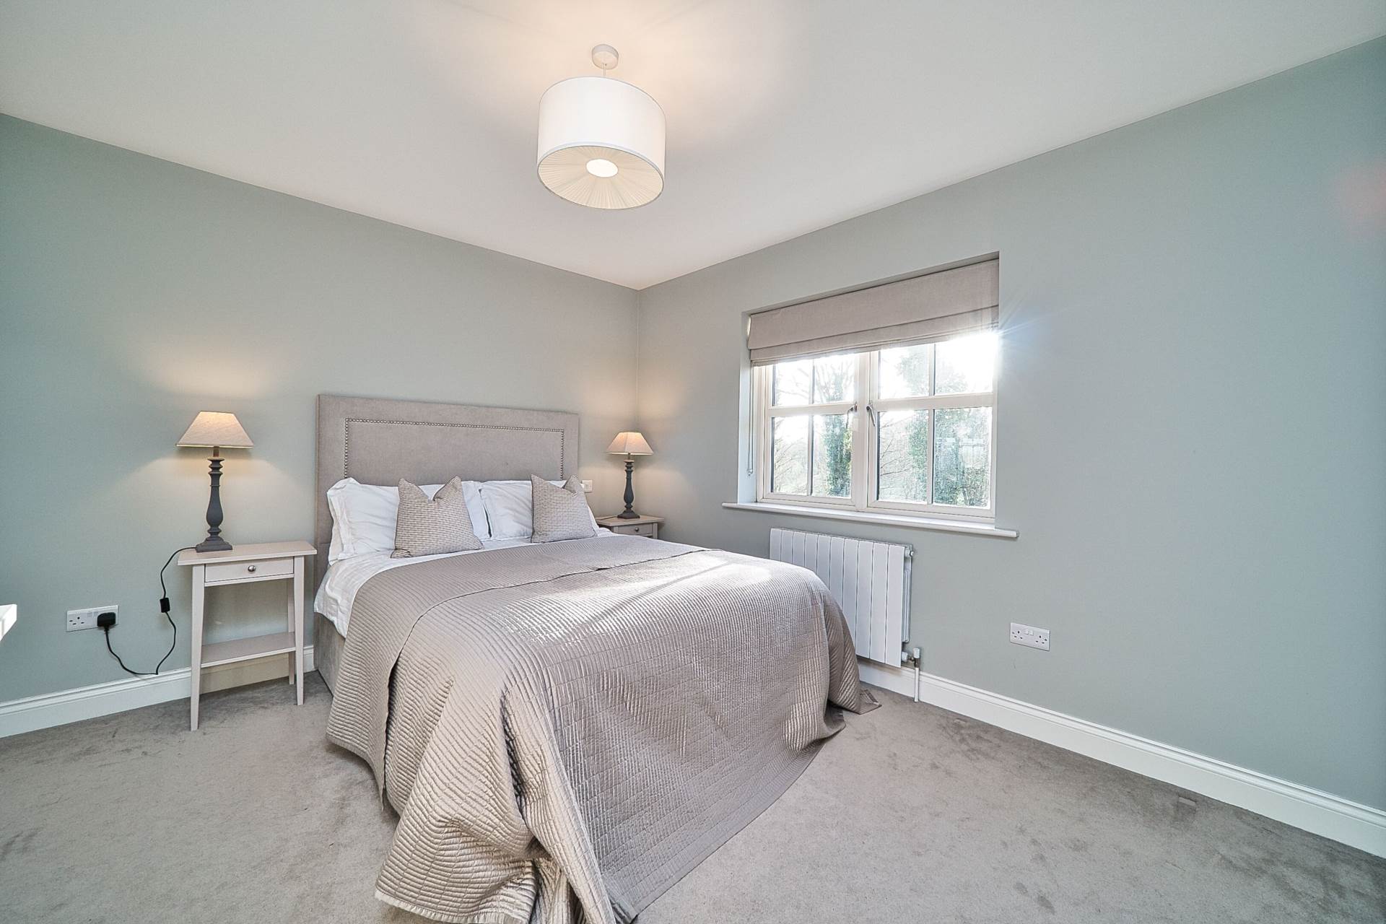
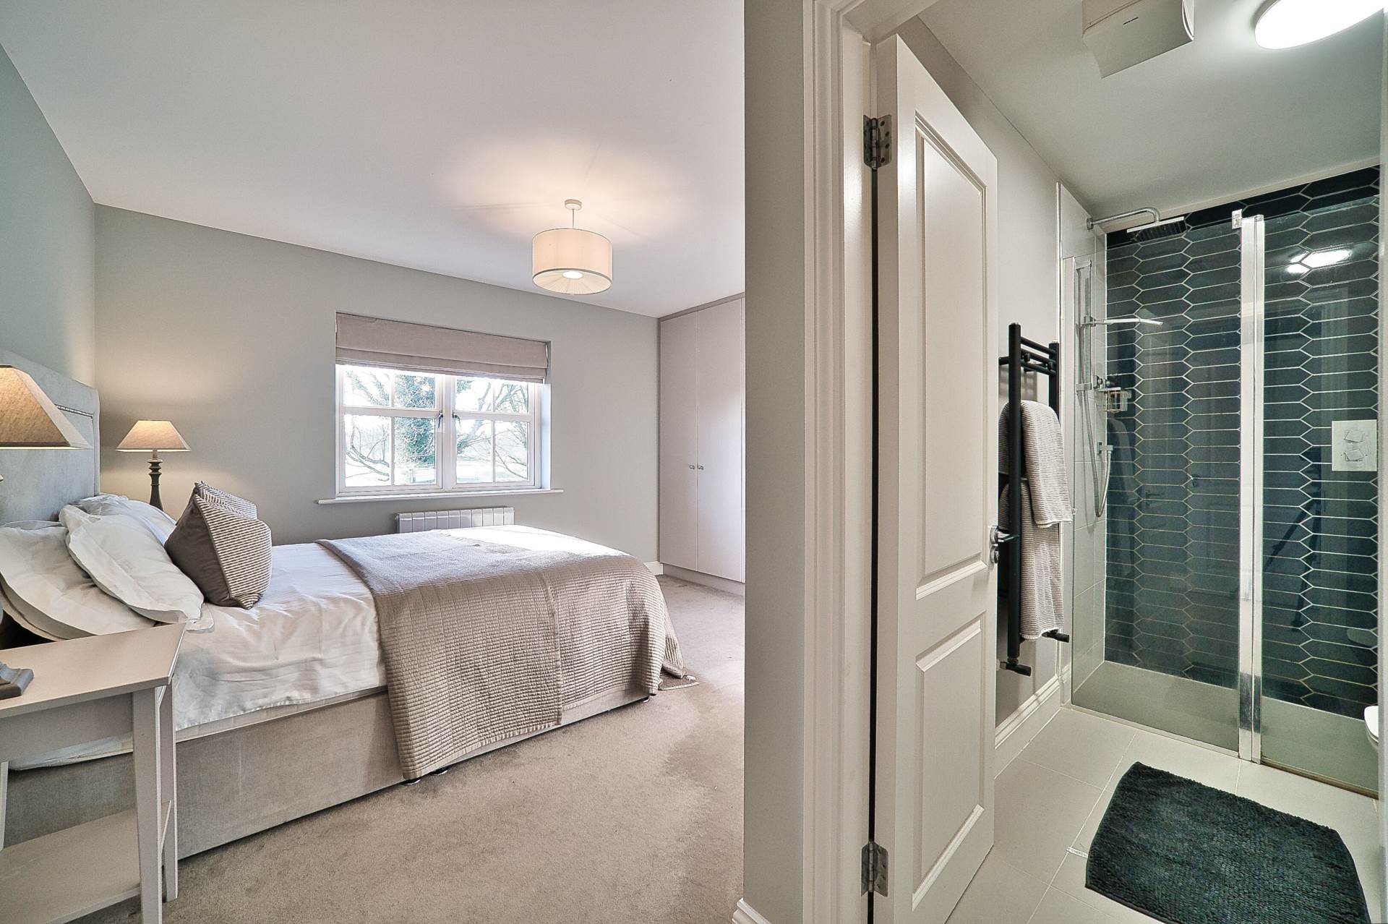
Master Bedroom 3.27m x 4.26m
Carpet, fitted wardrobes, additional sockets and blinds.
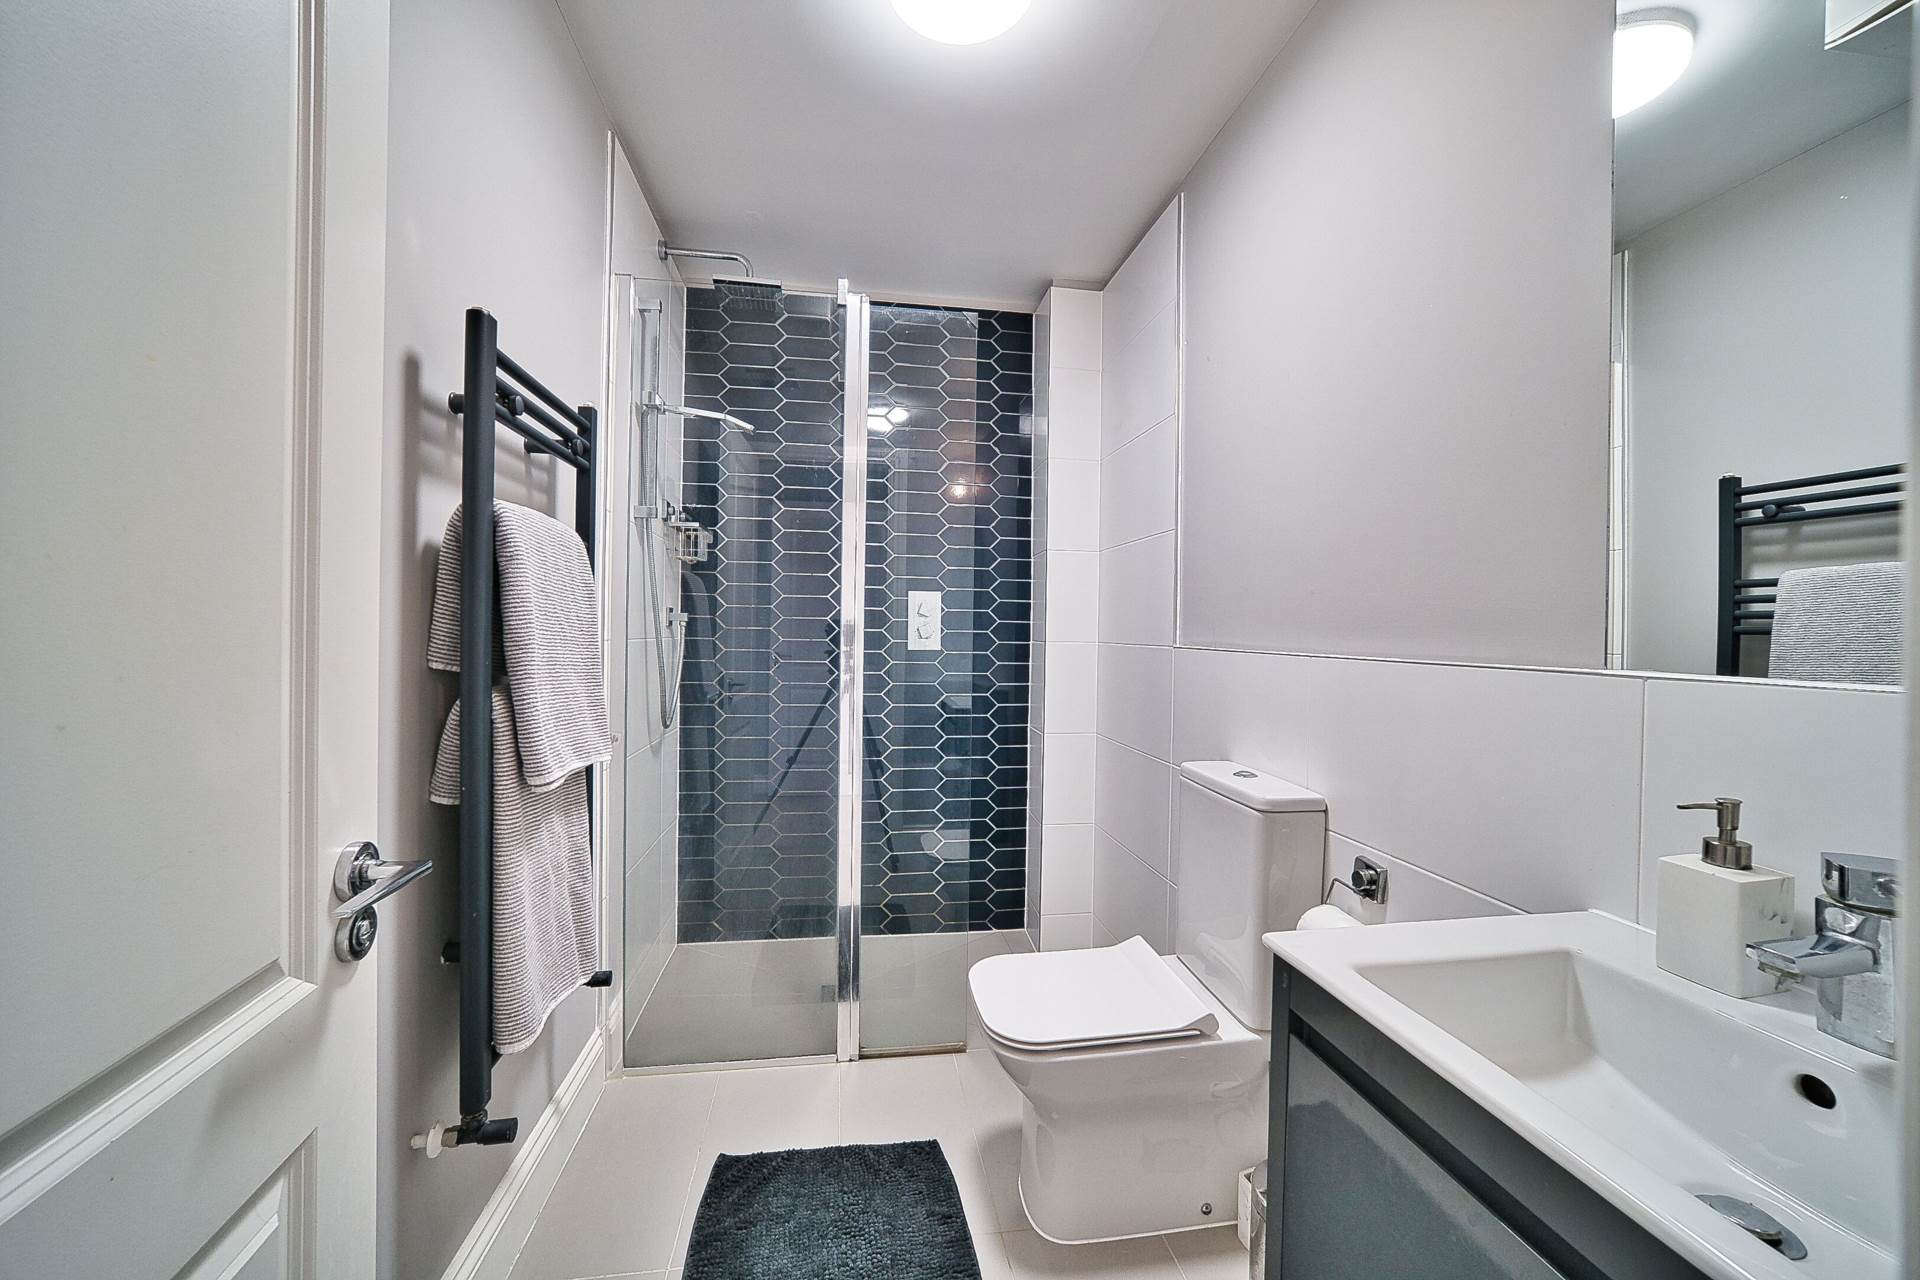
En-suite 2.60 x 1.47m
Shower enclosure with power shower, w.c., wash-hand basin with soft-close vanity unit, splash back tiles, tiled floor, mirror with light, heated towel rail.
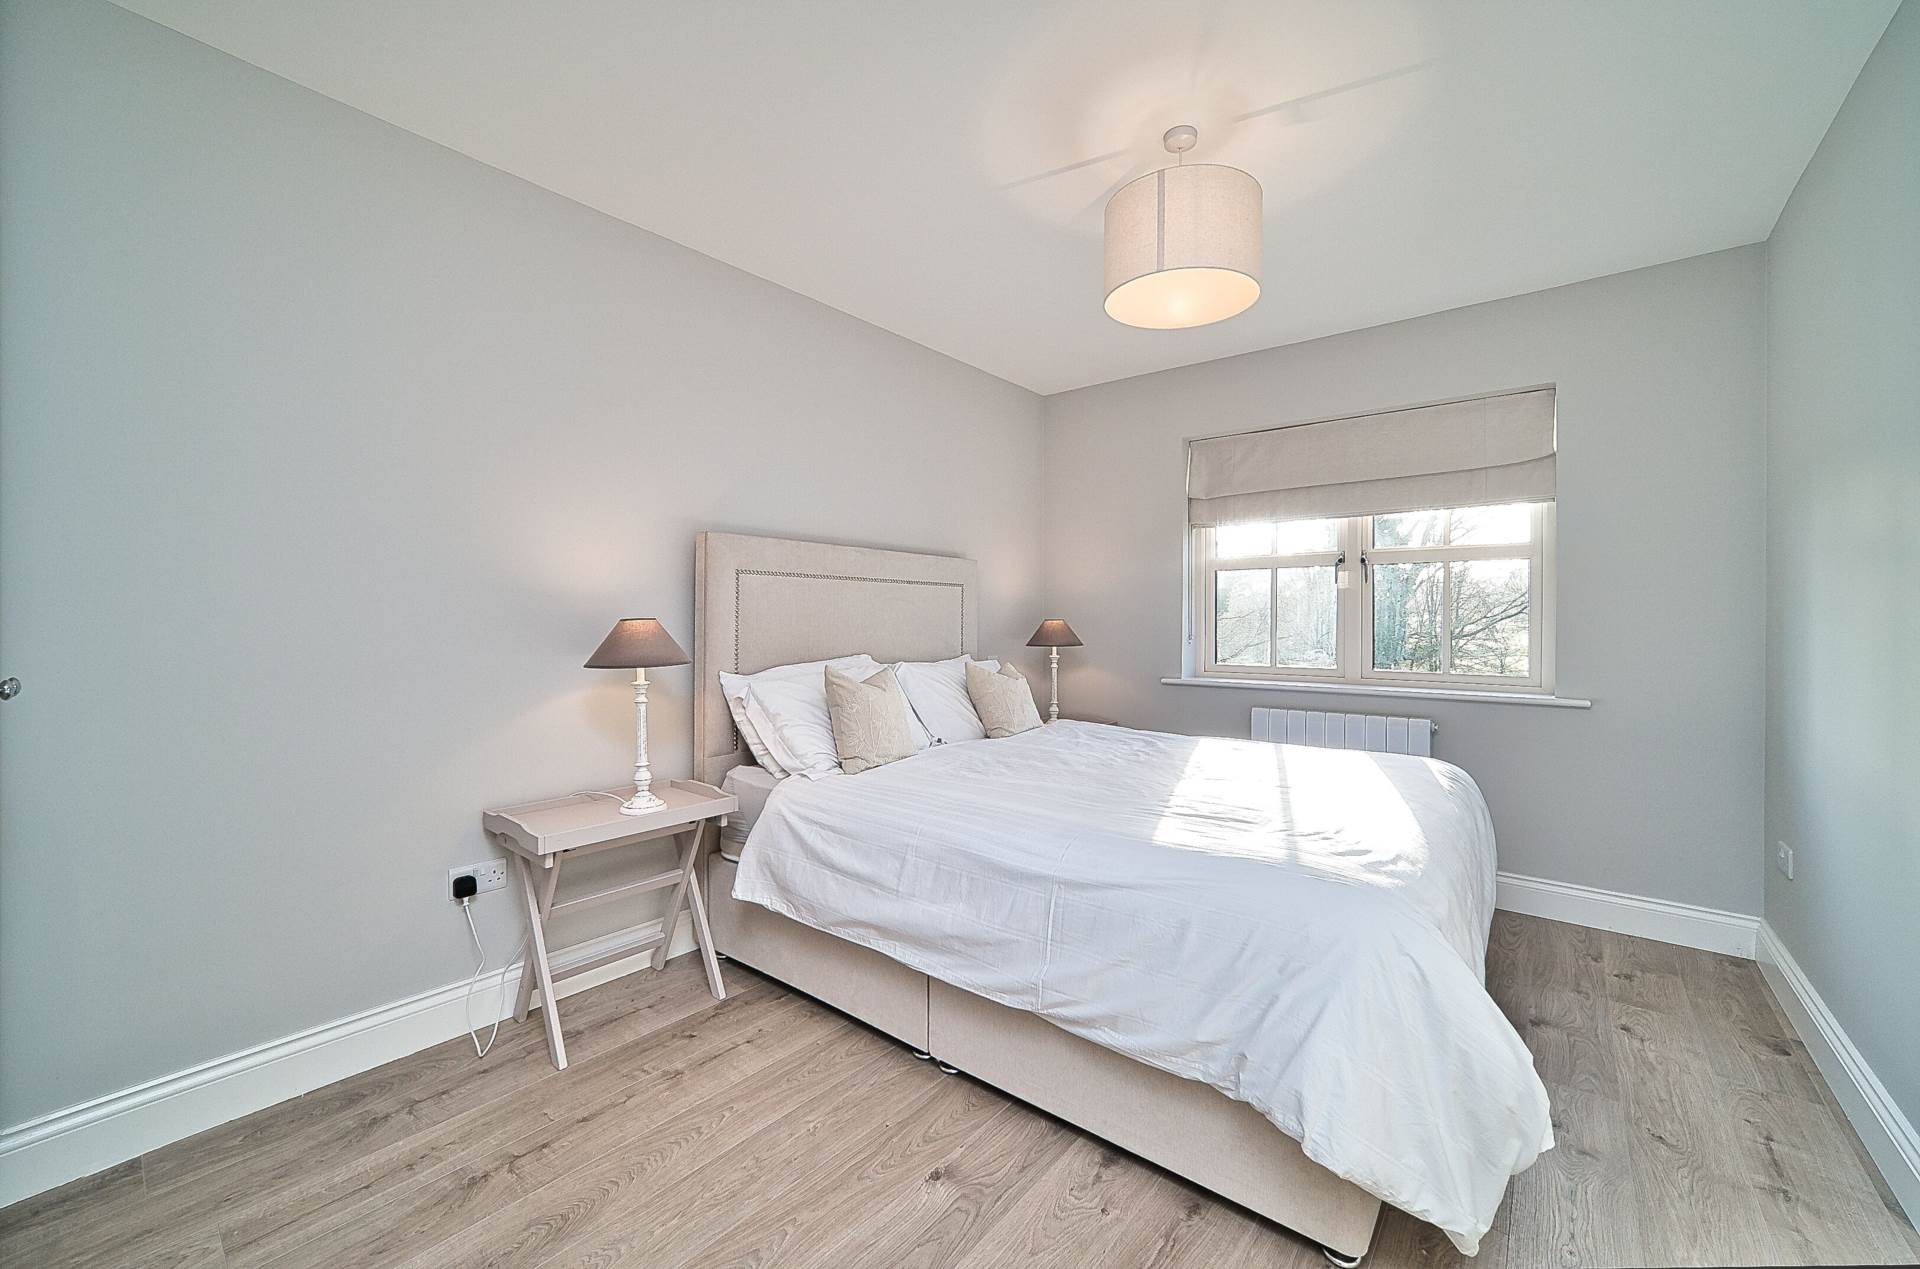
Bedroom 2 3.89m x 3.62m
Semi-solid flooring, fitted wardrobes, additional sockets and blinds.
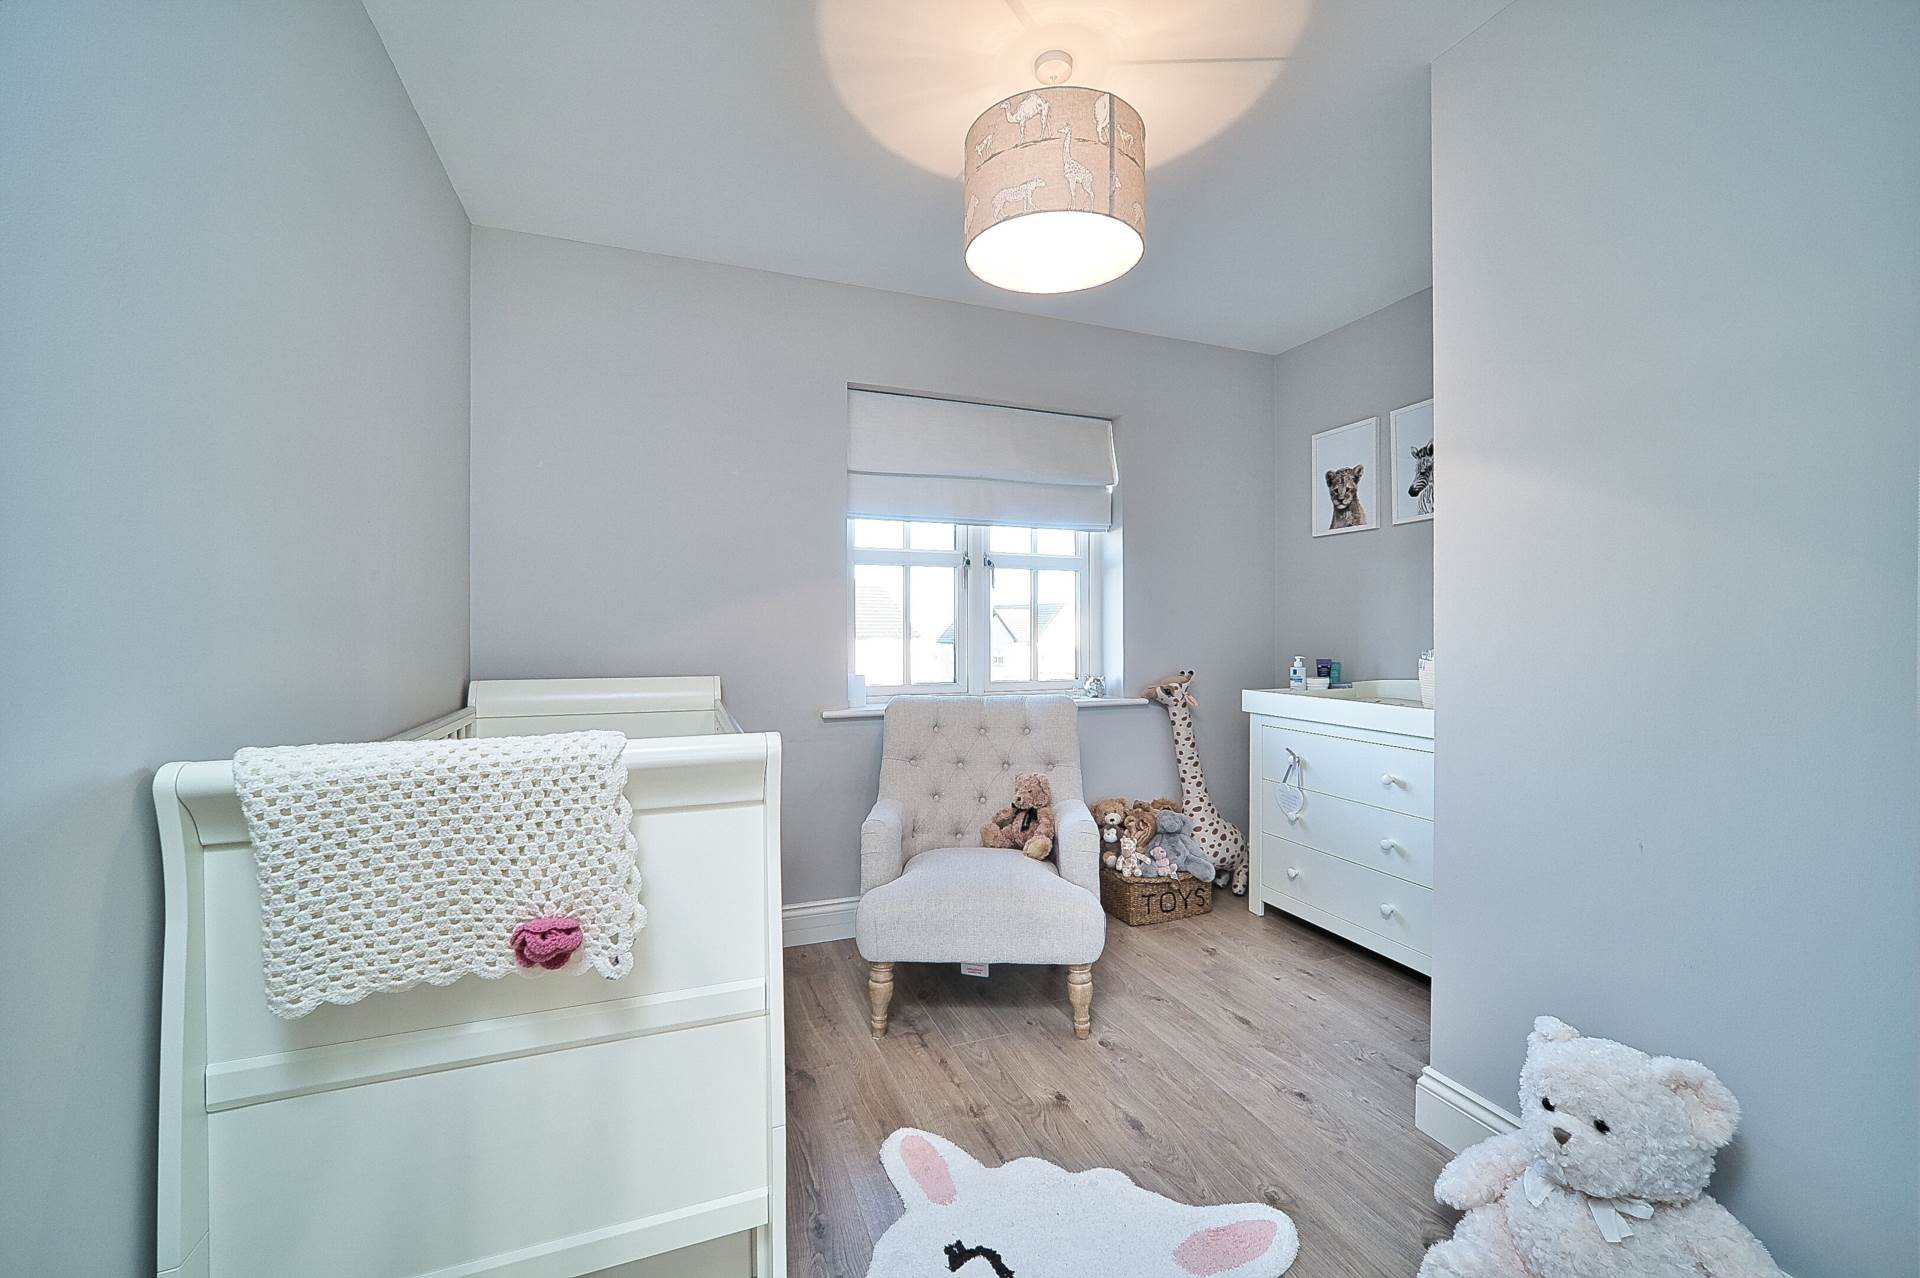
Bedroom 3 3.19m x 3.27m
Semi-solid flooring, fitted wardrobes, additional sockets and blinds.
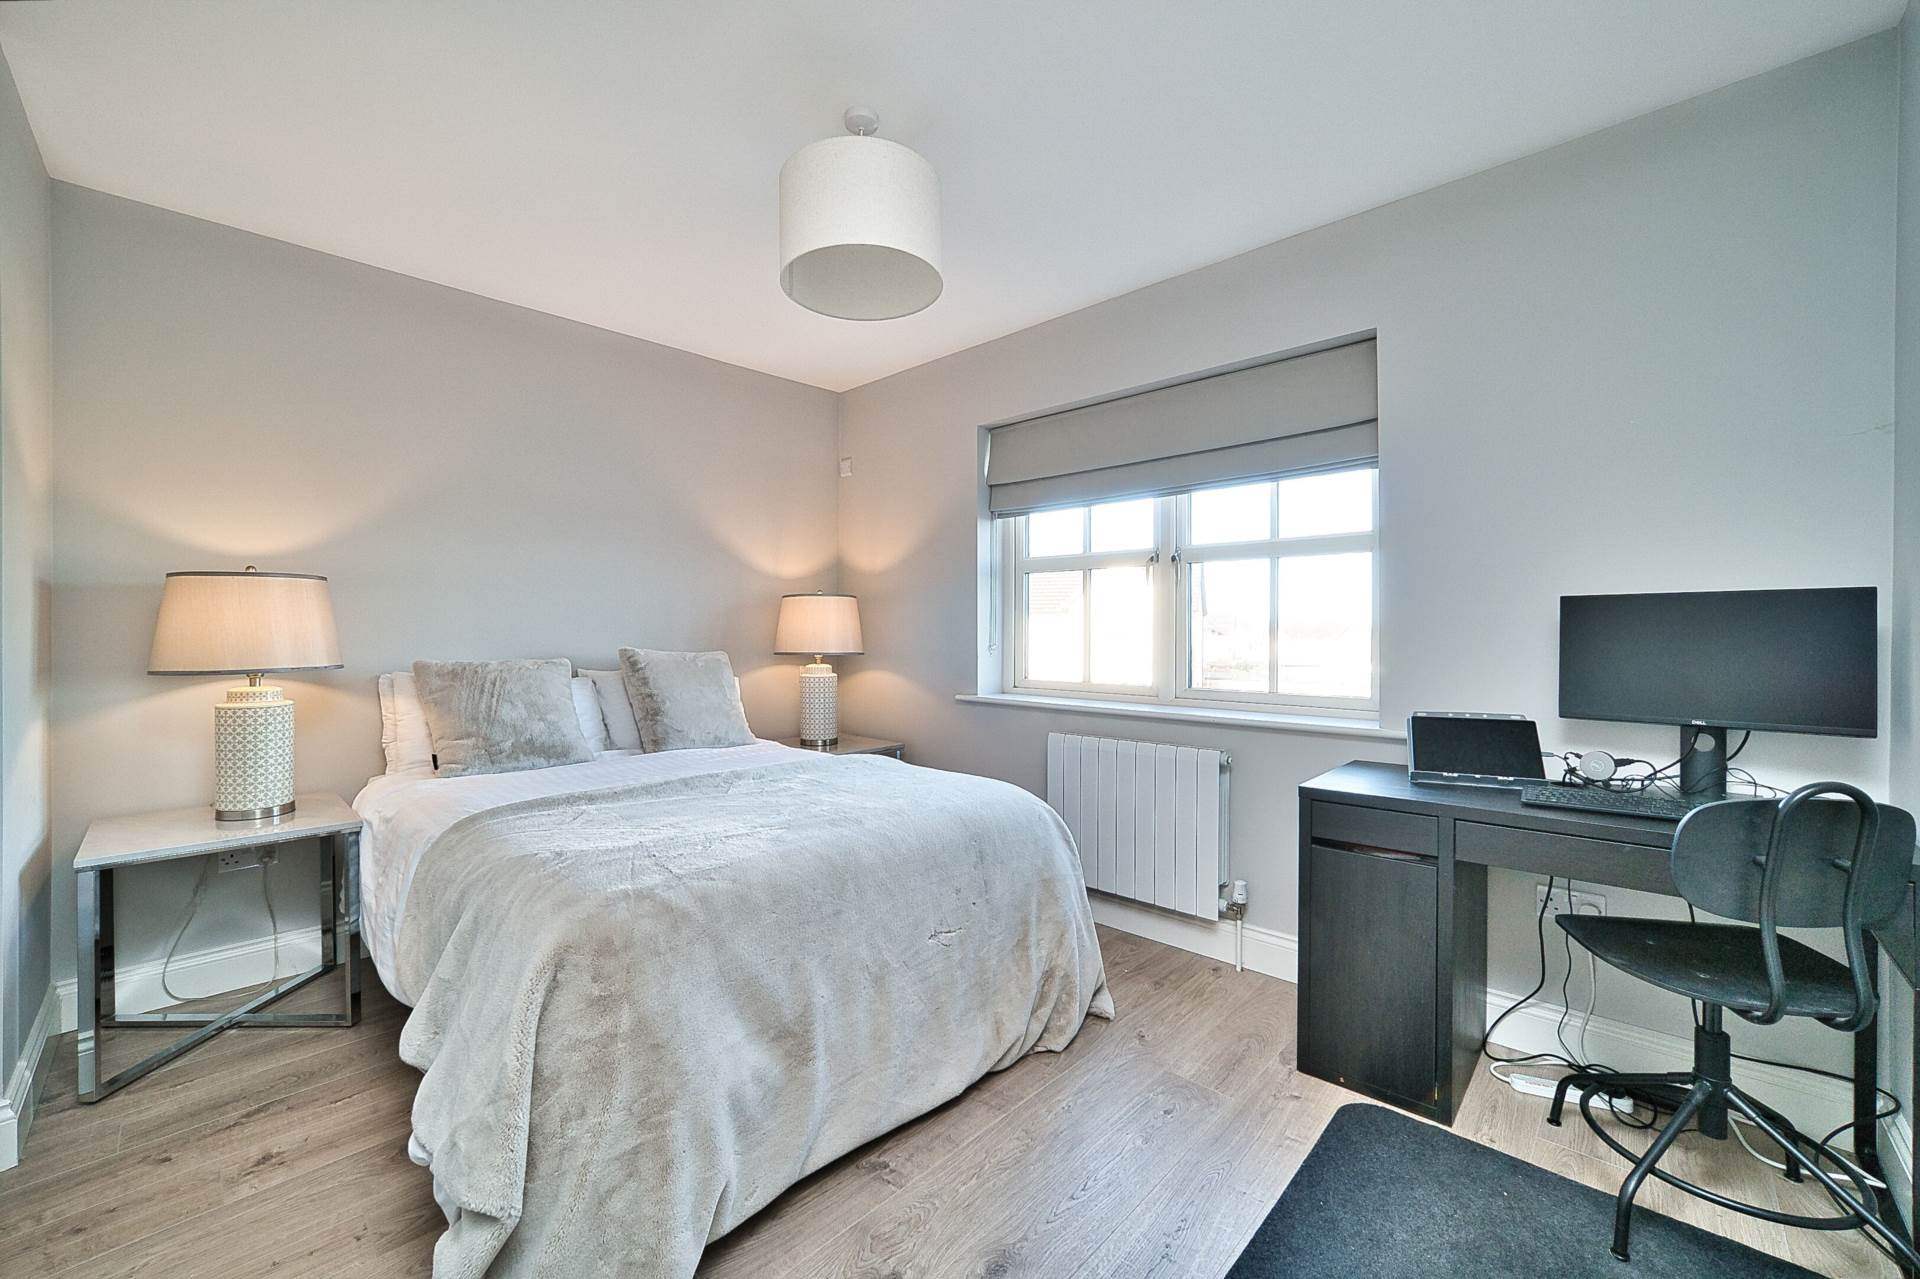
Bedroom 4 2.89m x 4.57m
Semi-solid flooring, fitted wardrobes, additional sockets and blinds.
Bathroom 2.96m x 2.40m
Fully tiled, bath, w.c., wash-hand basin with soft-close vanity unit, splash back tiles, mirror with light, heated towel rail.
Garden
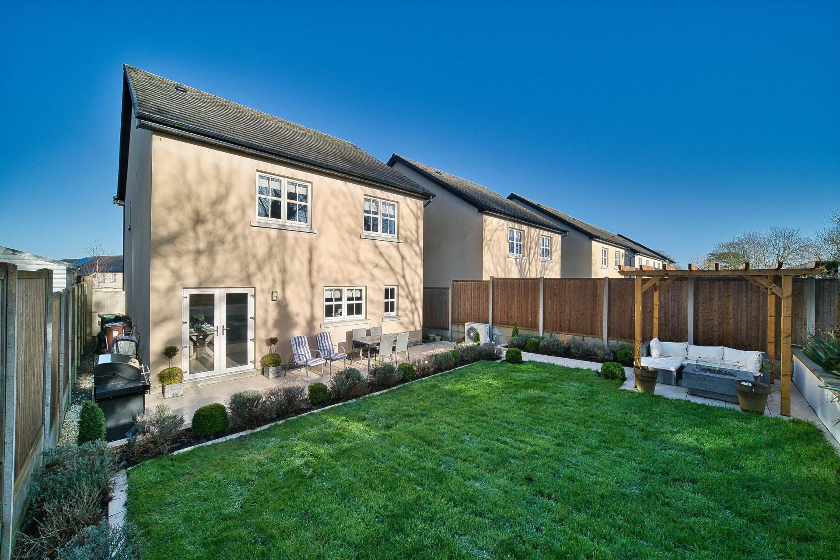
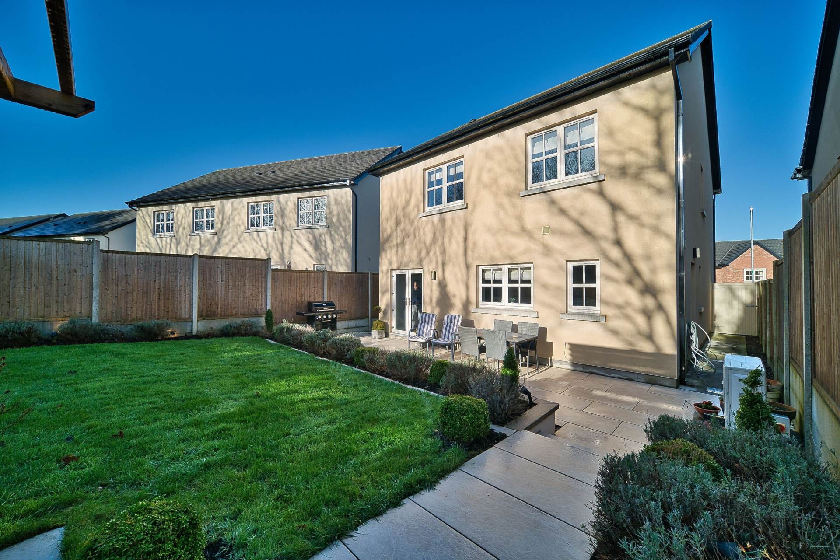
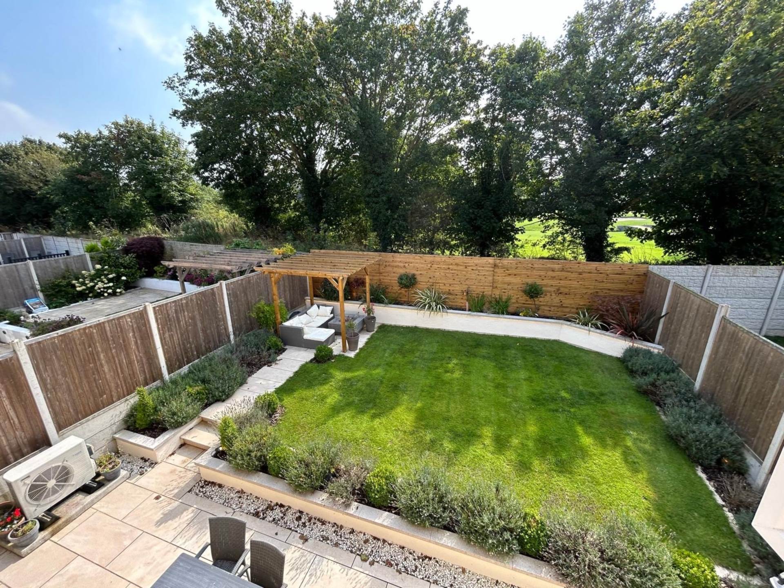
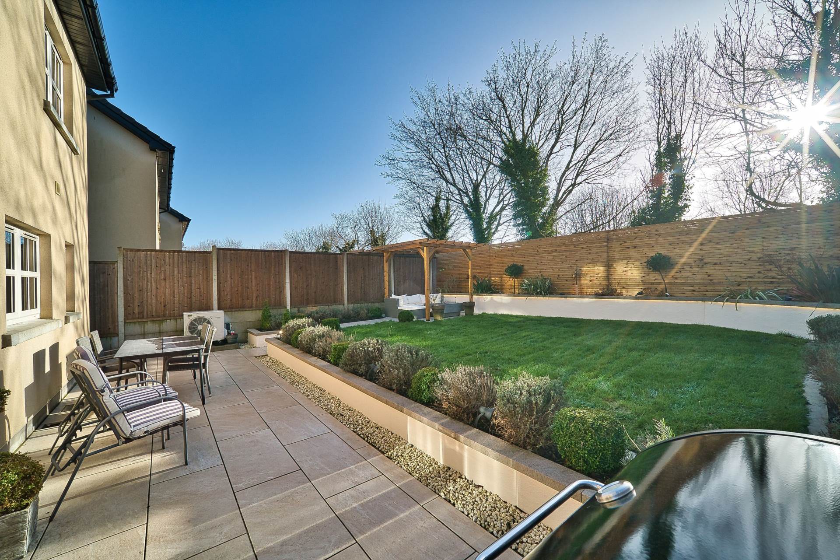
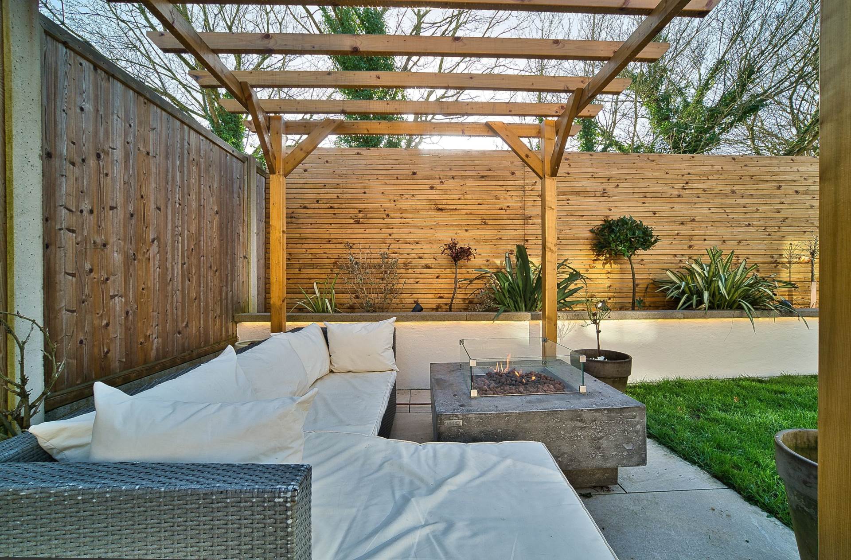
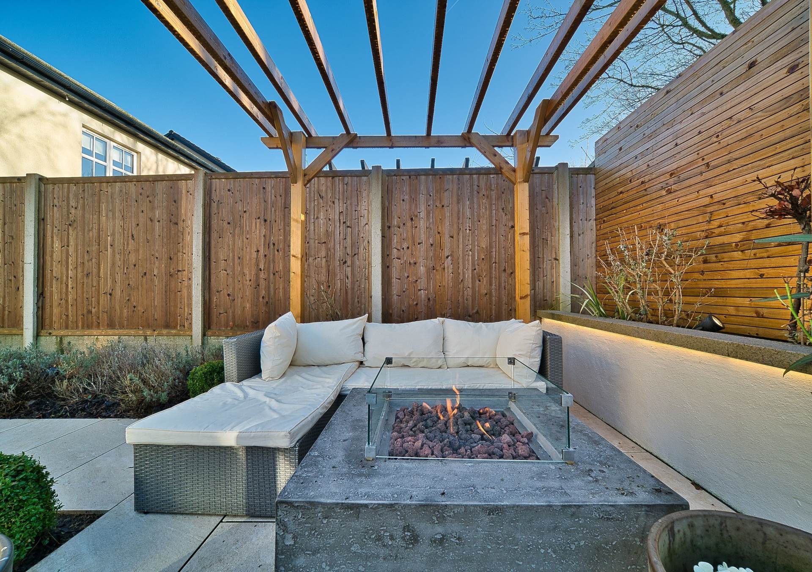
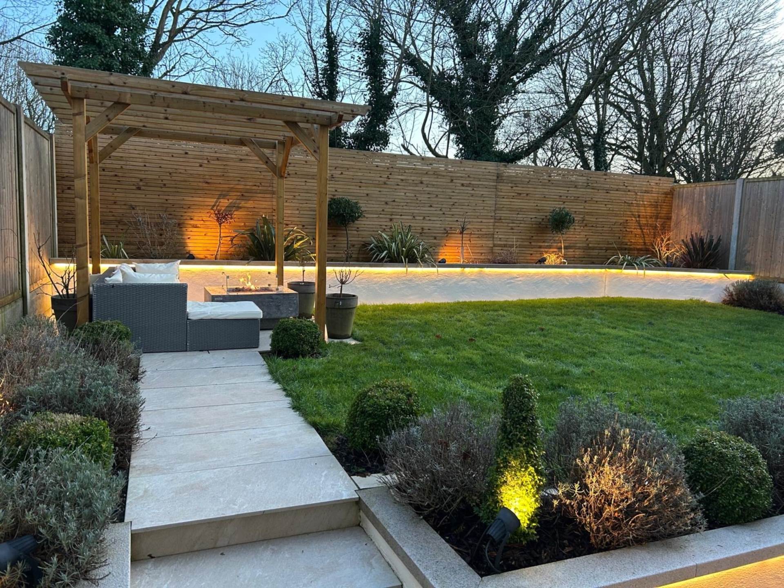
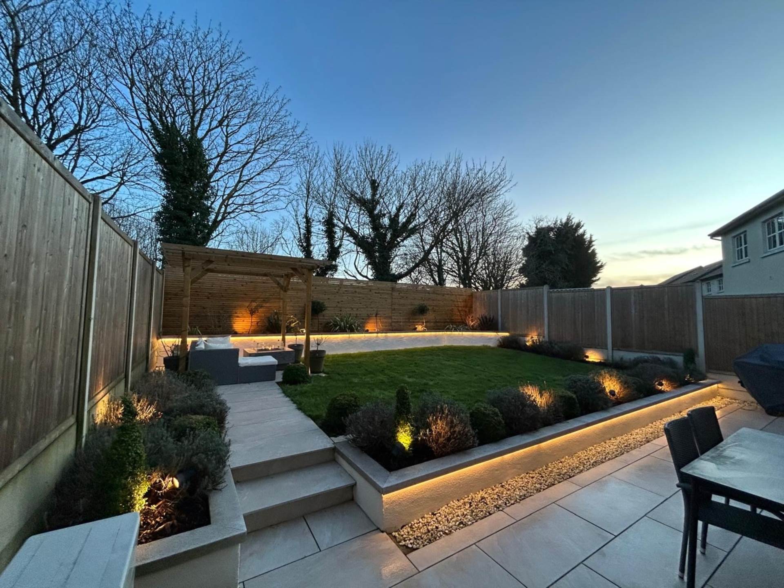
Landscaped two tier garden with porcelain tiled patio area, raised lawned area with second porcelain tiled seating area, raised flower beds with granite capped stone wall surround, granite edging, decorative stone chippings, garden lights, pine wood panelling & post dividers. Outdoor tap, path access on both sides of house to front.
Additional Information:
Air-to water heating
Thermostatically and remote-controlled heating throughout
Attic partially floor & convertible
Items Included in sale:
Fixtures, fittings and window dressings blinds (not curtains), dishwasher, fridge/freezer, electric hob & electric oven.
Services:
BER A3
Directions:
Eircode: W91 W2CV
Features
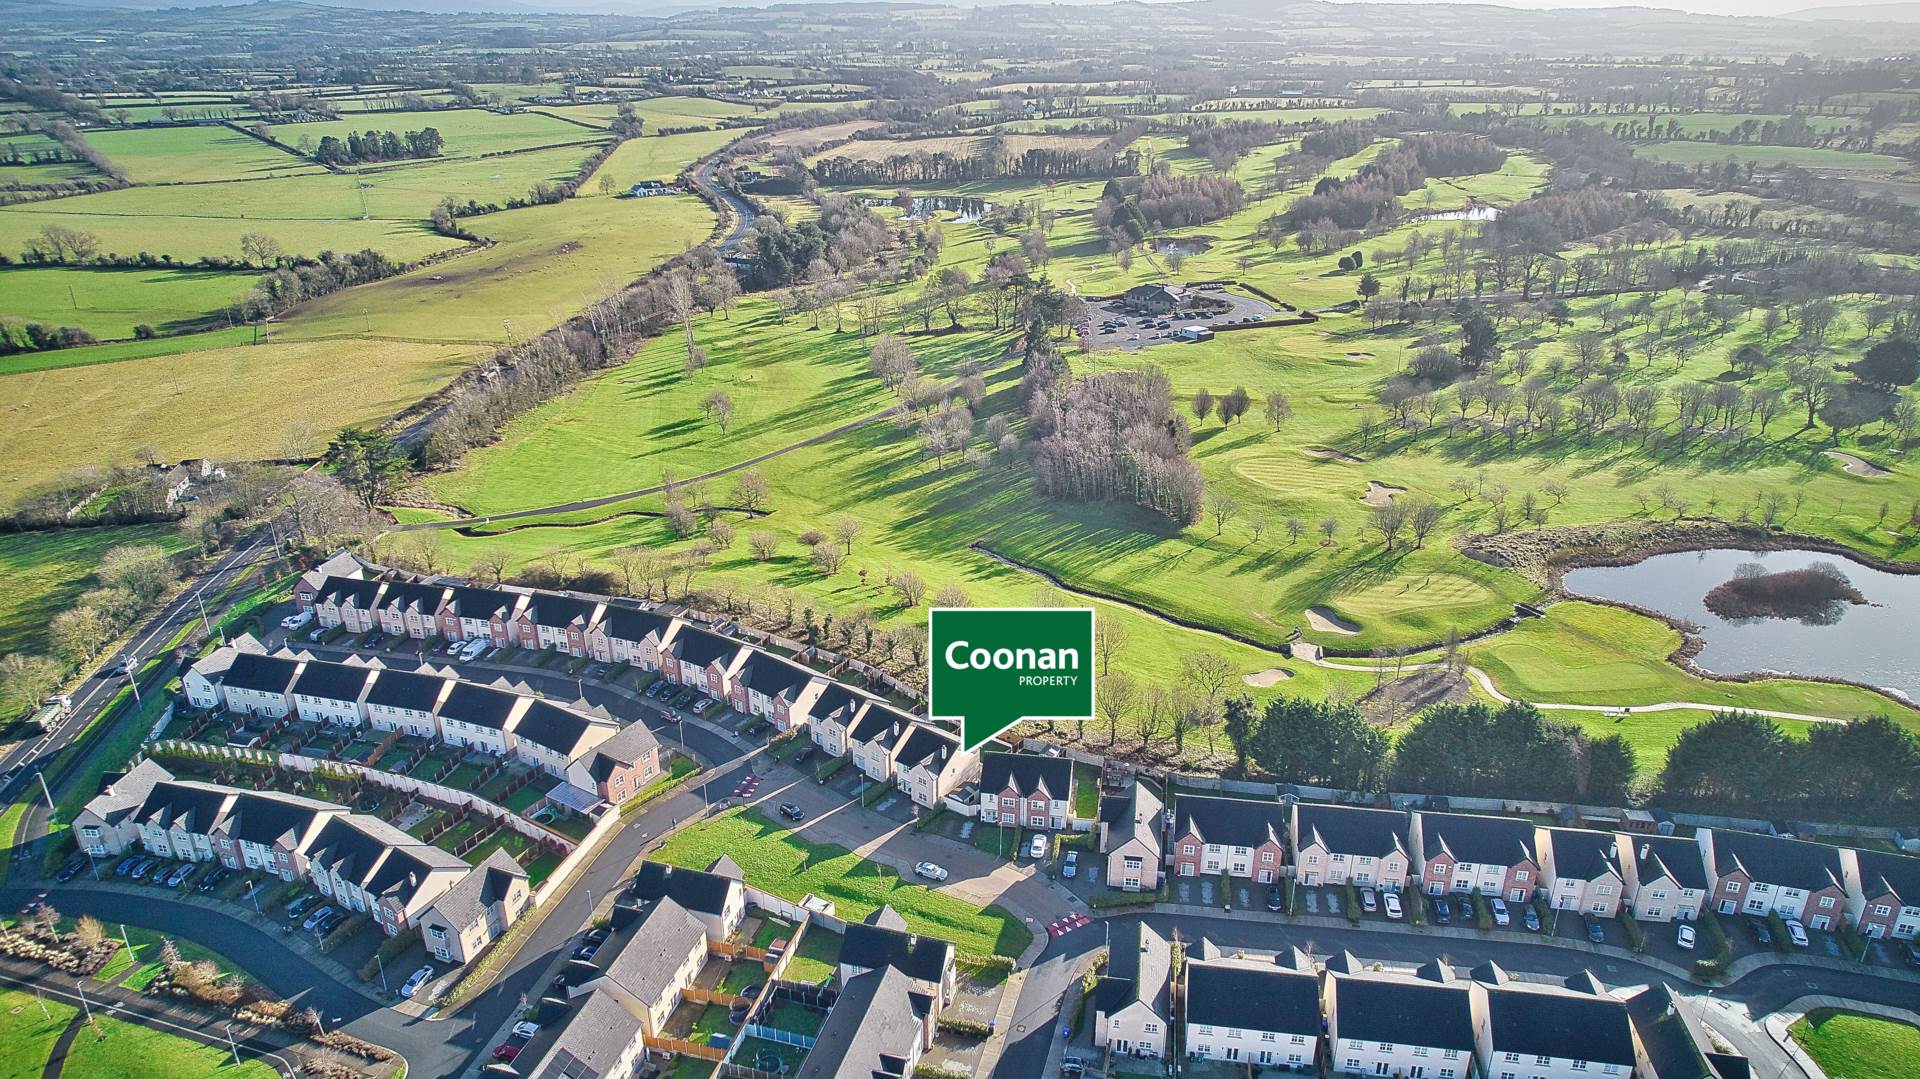
- Immaculate 'A' rated four bedroom detached extending to approx. 153 sq.m/ 1,648 sq.ft situated overlooking Craddockstown golf course
- Accommodation comprises of entrance hallway, guest w.c. kitchen/dining/lounge area, utility room, living room, four bedrooms, en-suite and family bathroom
- Stunning south east facing garden offers an extended living area during the course of the summer months, landscaped into a two-tier garden with porcelain tiled patio areas, raised beds, feature walls with granite capping, granite edging, loose stone, integrated lights and lawn
- Excellent standard of finish with bespoke integrated cabinets and shelving units, detailed coving, plush carpets, quartz worktops, wood burning stove and high-quality integrated appliances are some of the many attributes that make this an exceptional home
- Within a short walk of Naas town centre, offering an extensive range of amenities including primary and secondary schools, sports and leisure facilities, shops, hospital, bars, restaurants & more
- Easy access to the M7 motorway to Dublin City and the M50, with Cork, Waterford and Limerick via the M8 and M9. Public transport bus stops, commuters also enjoy easy access to Sallins train station, both Red Cow and Saggart Luas stops are only a short drive
Services
- Mains water
- Mains sewage
- Air to water heat pump system