Published property record
Property details
This is the original property information Coonan published with the transaction record. It may include the original guide price, auction details and marketing description. Specific appointment arrangements and contact details have been omitted from this historical marketing record. Any price shown is marketing information, not an achieved price; the achieved price and transaction date were not published.
Guide Price
€295,000
Type of Transaction
Private Treaty
Accommodation:
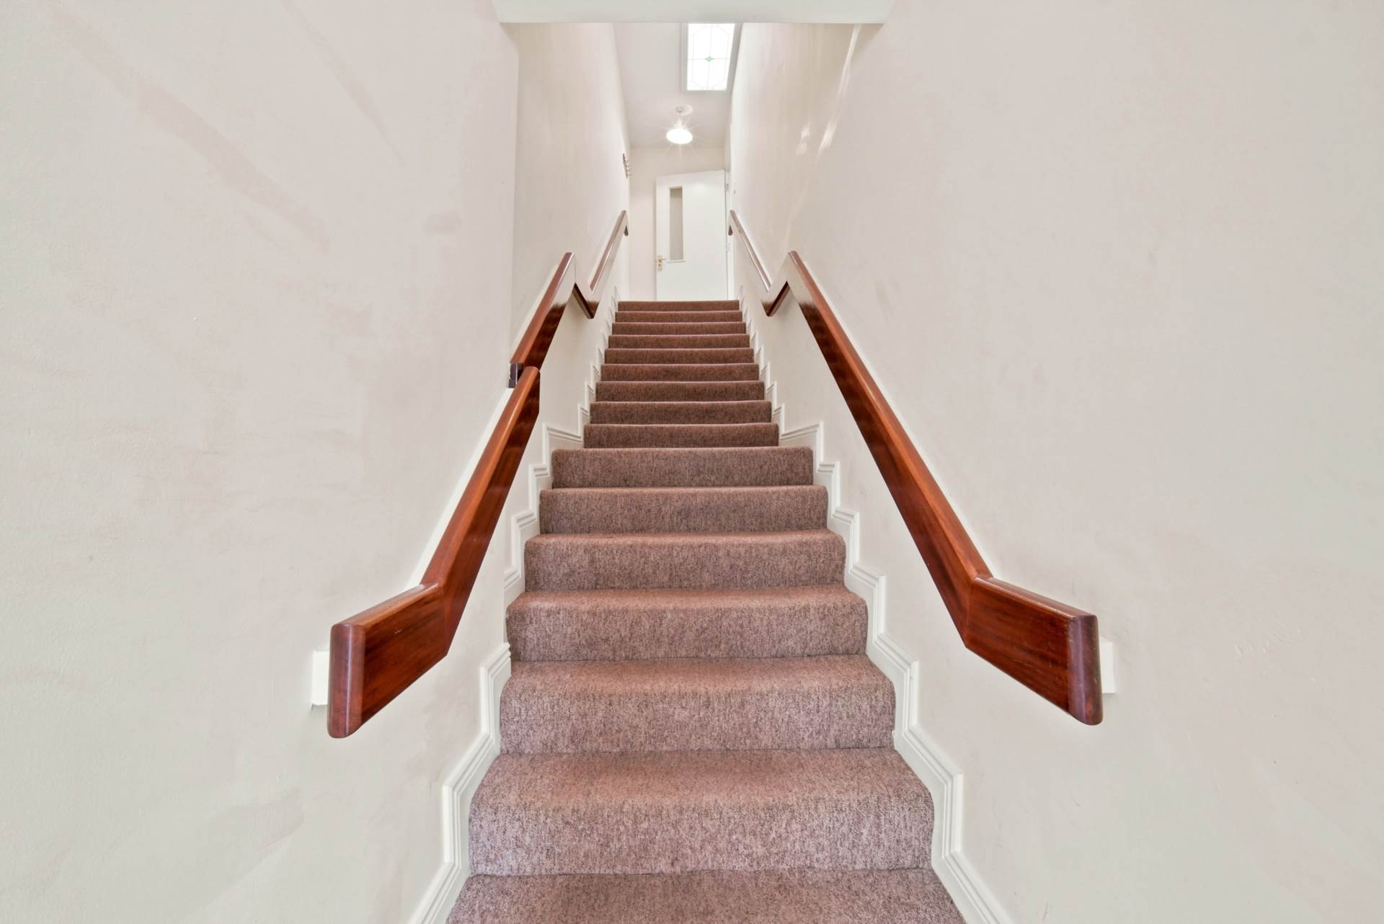
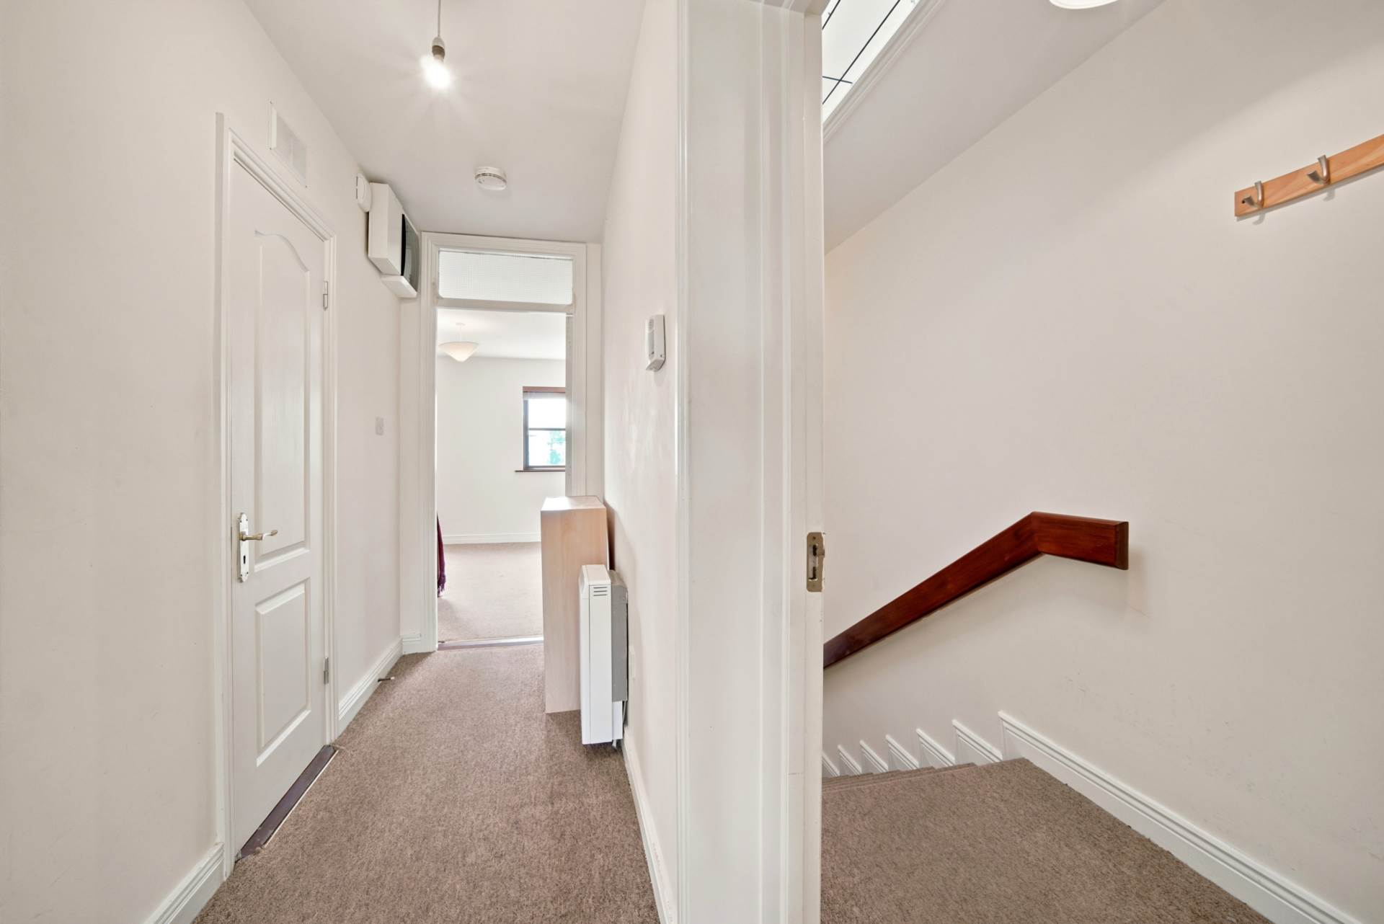
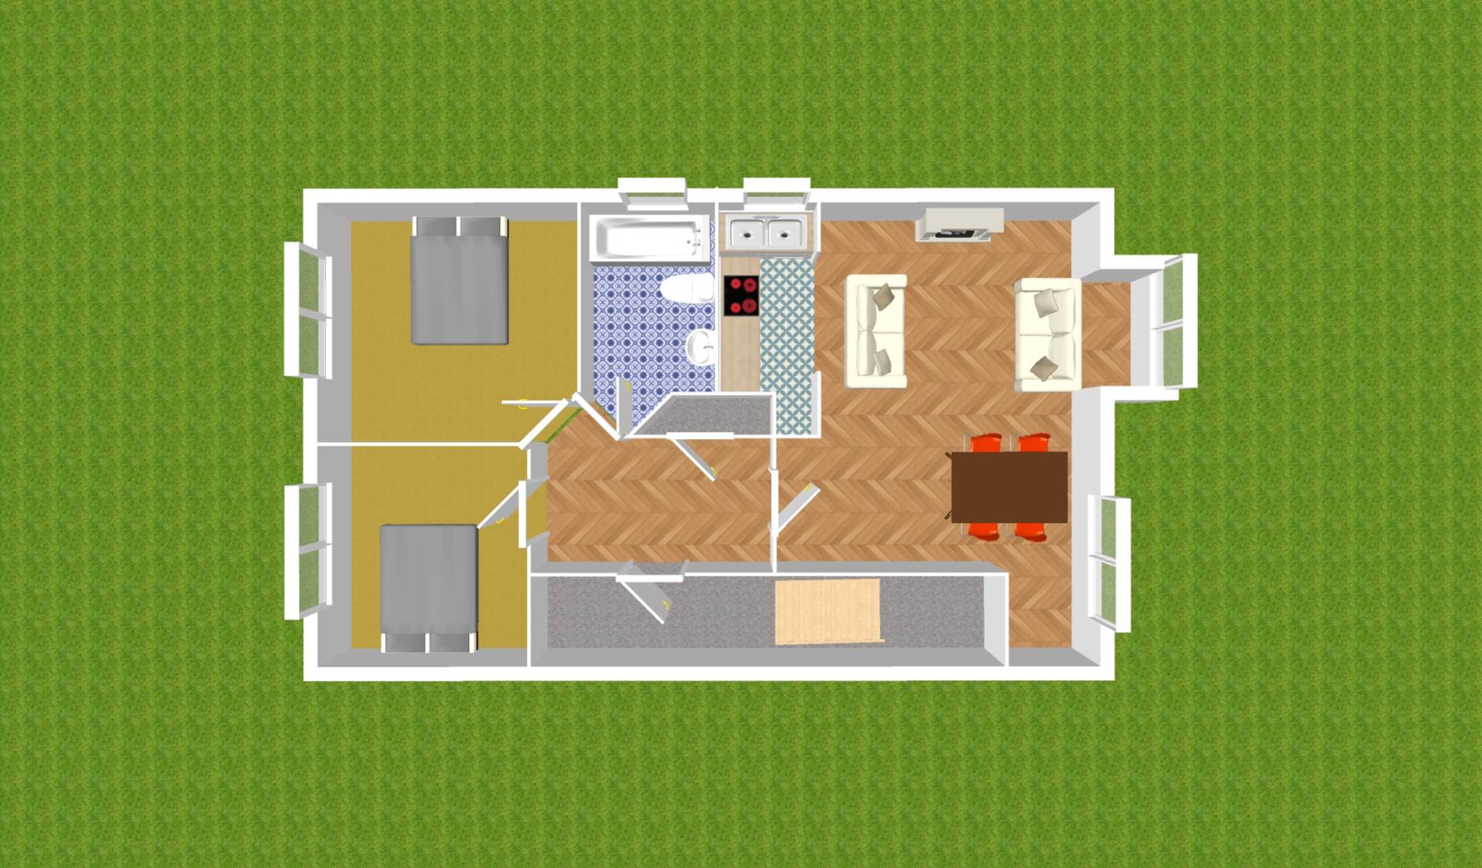
Upstairs Hallway 1.2m x 2.4m, 2.2m x 1.7m
Carpet flooring, hanging pendant light, alarm panel and hot press with shelving.
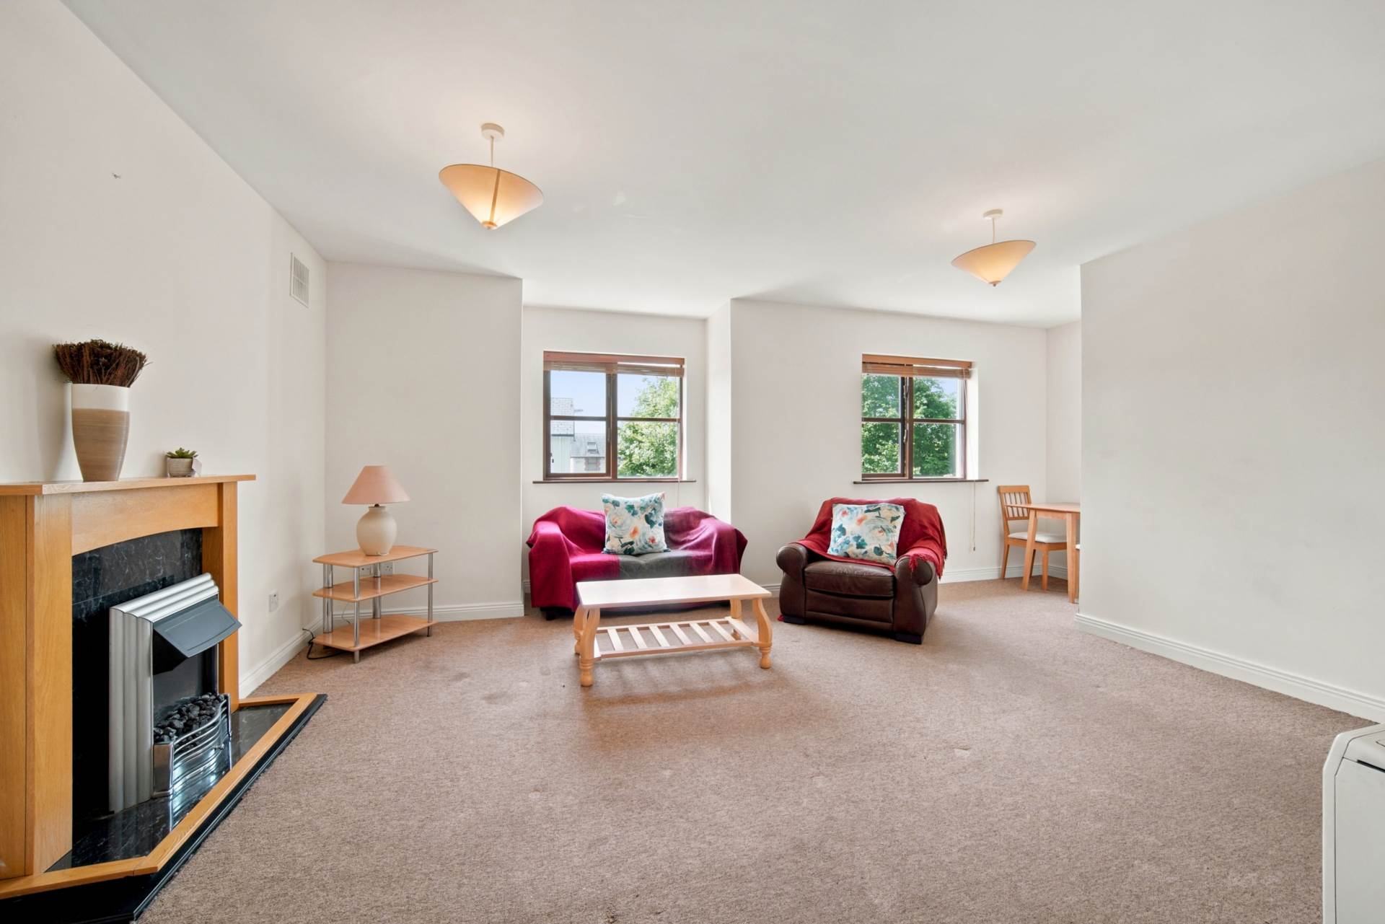
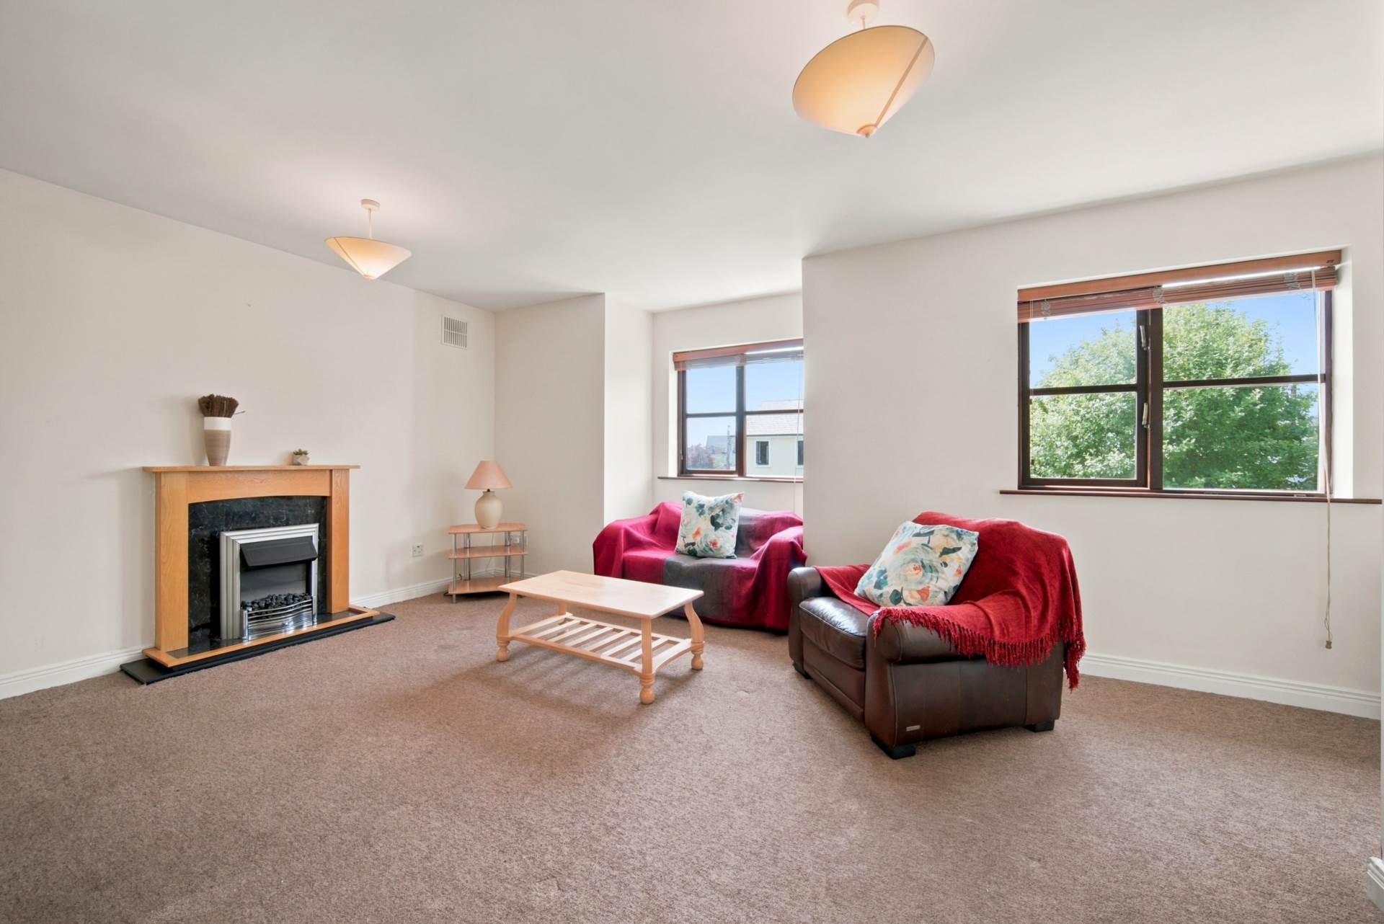
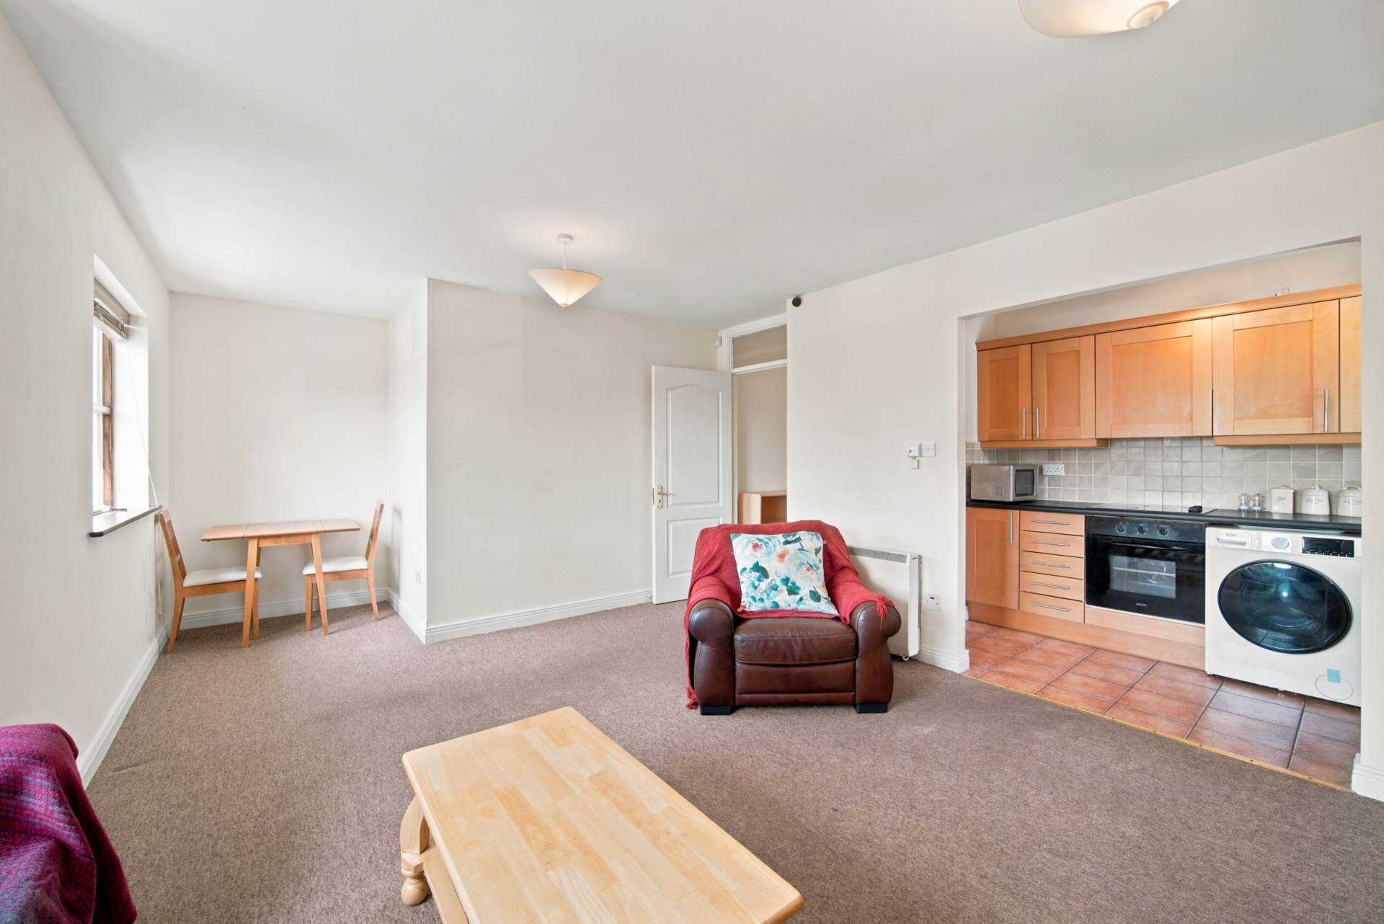
Living/Dining Area 4.9m x 4.1m, 1.5m x 1.4m
Carpet flooring, hanging pendant light with shade, venetian blinds and fireplace with electric fire insert.
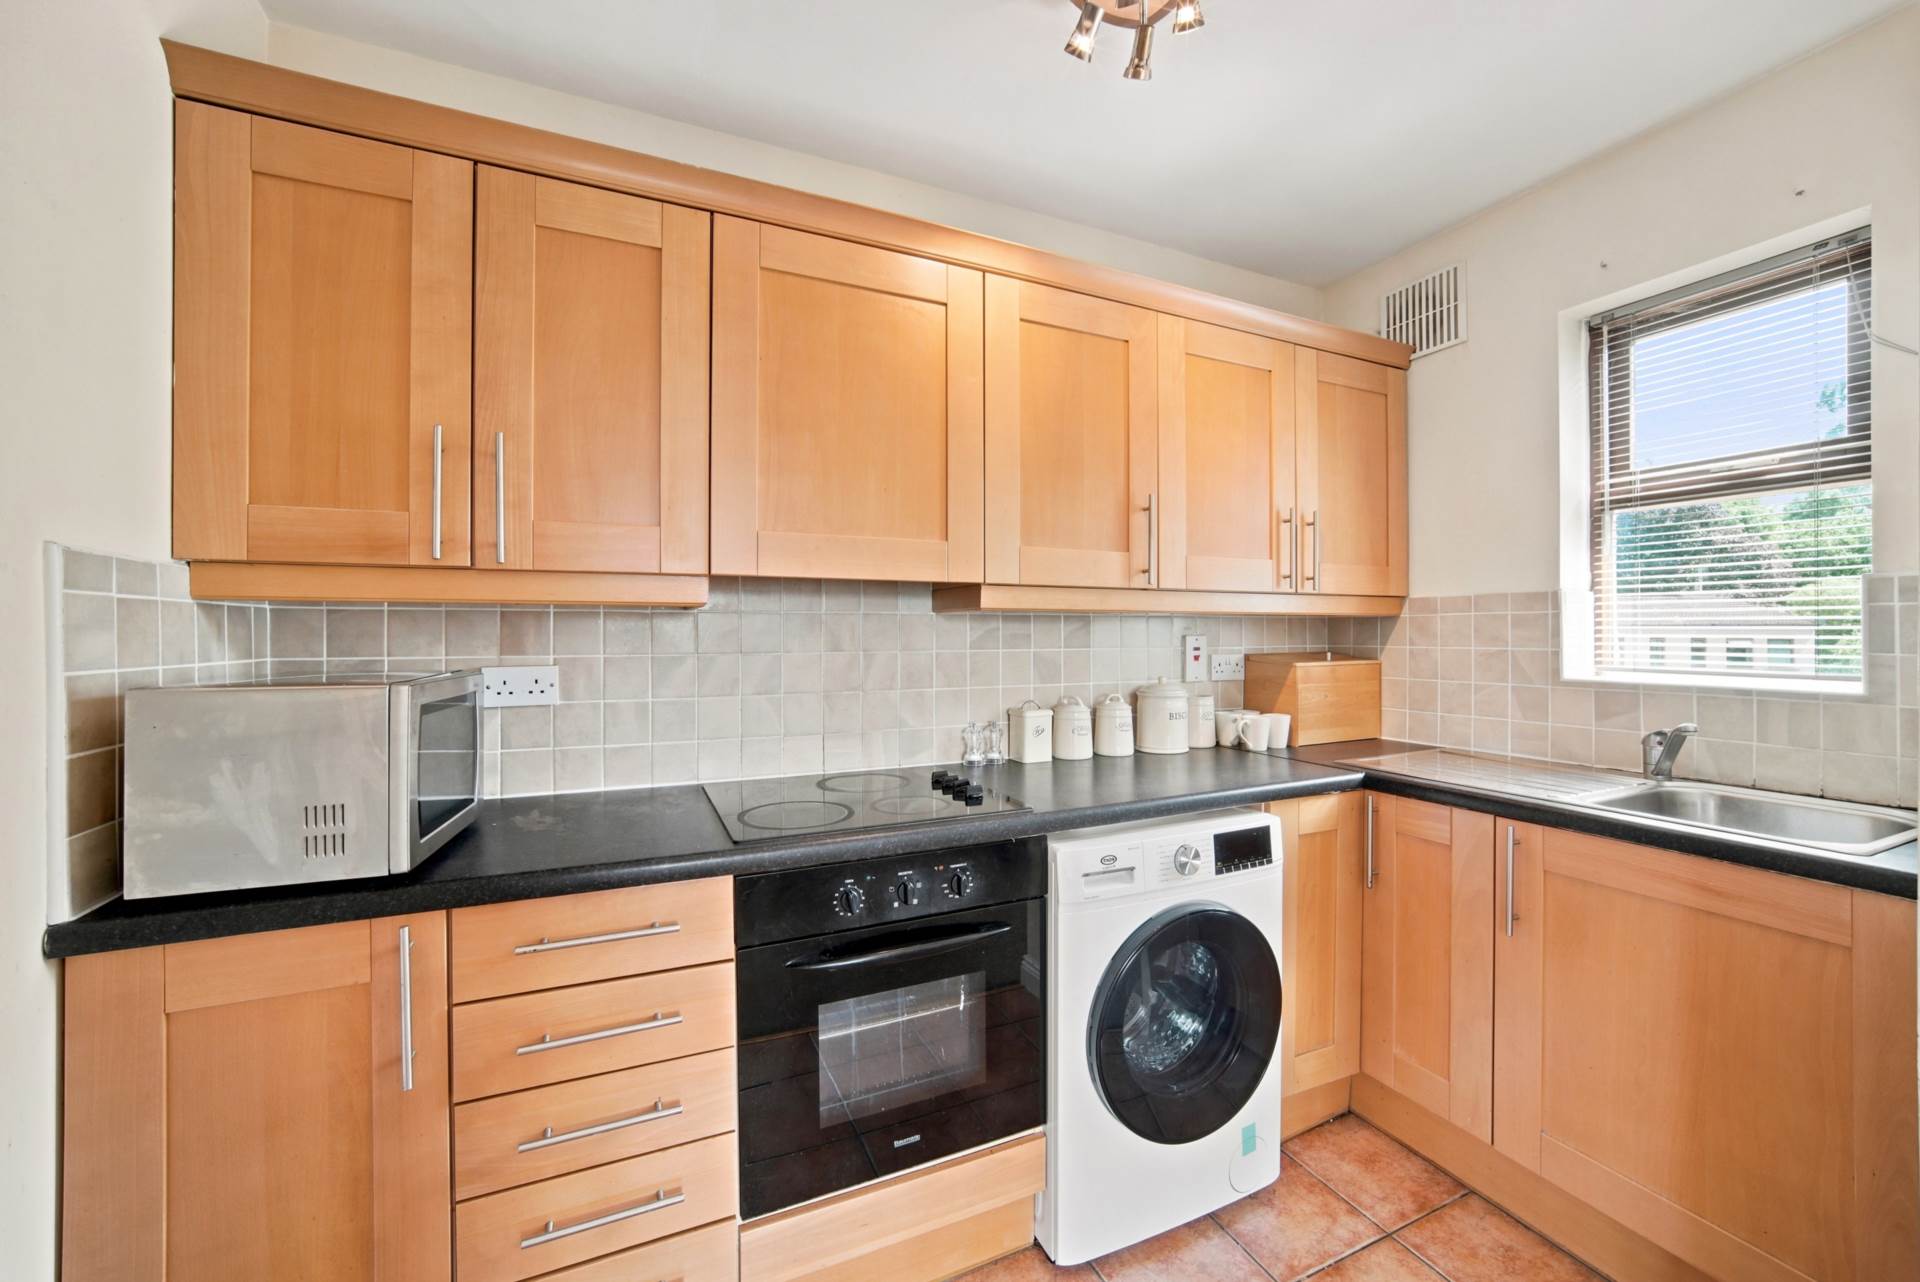
Kitchen 1.7m x 3.8m
Tiled flooring, fitted spotlights, venetian blinds, shaker style floor to wall cabinets, fully plumbed with washing machine, fitted oven, extractor fan, hob, stainless steel sink and a free-standing fridge.
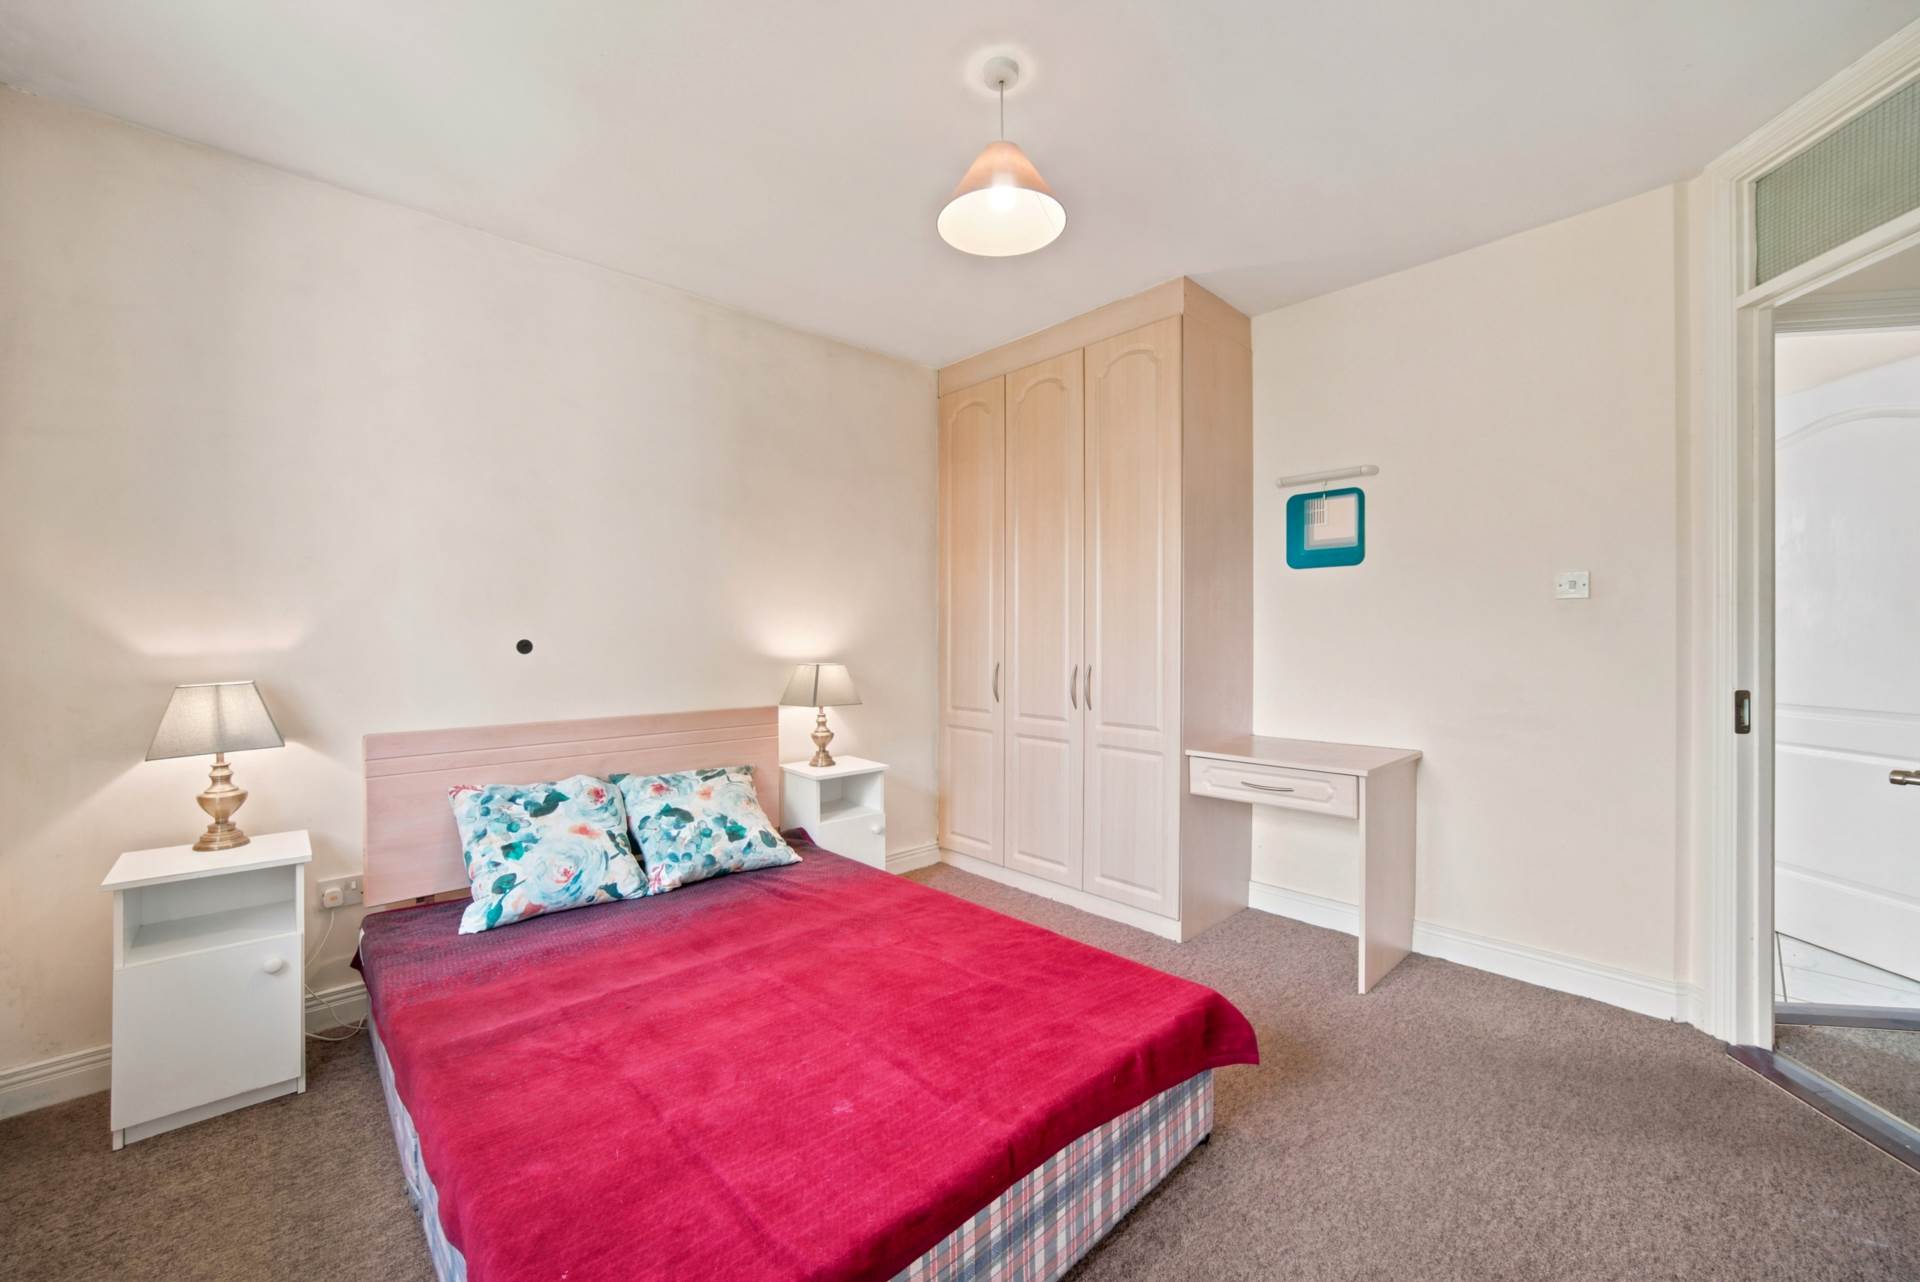
Master Bedroom 3.3m x 3.7m
Carpet flooring, hanging pendant light with shade, venetian blinds, fitted wardrobe and desk.
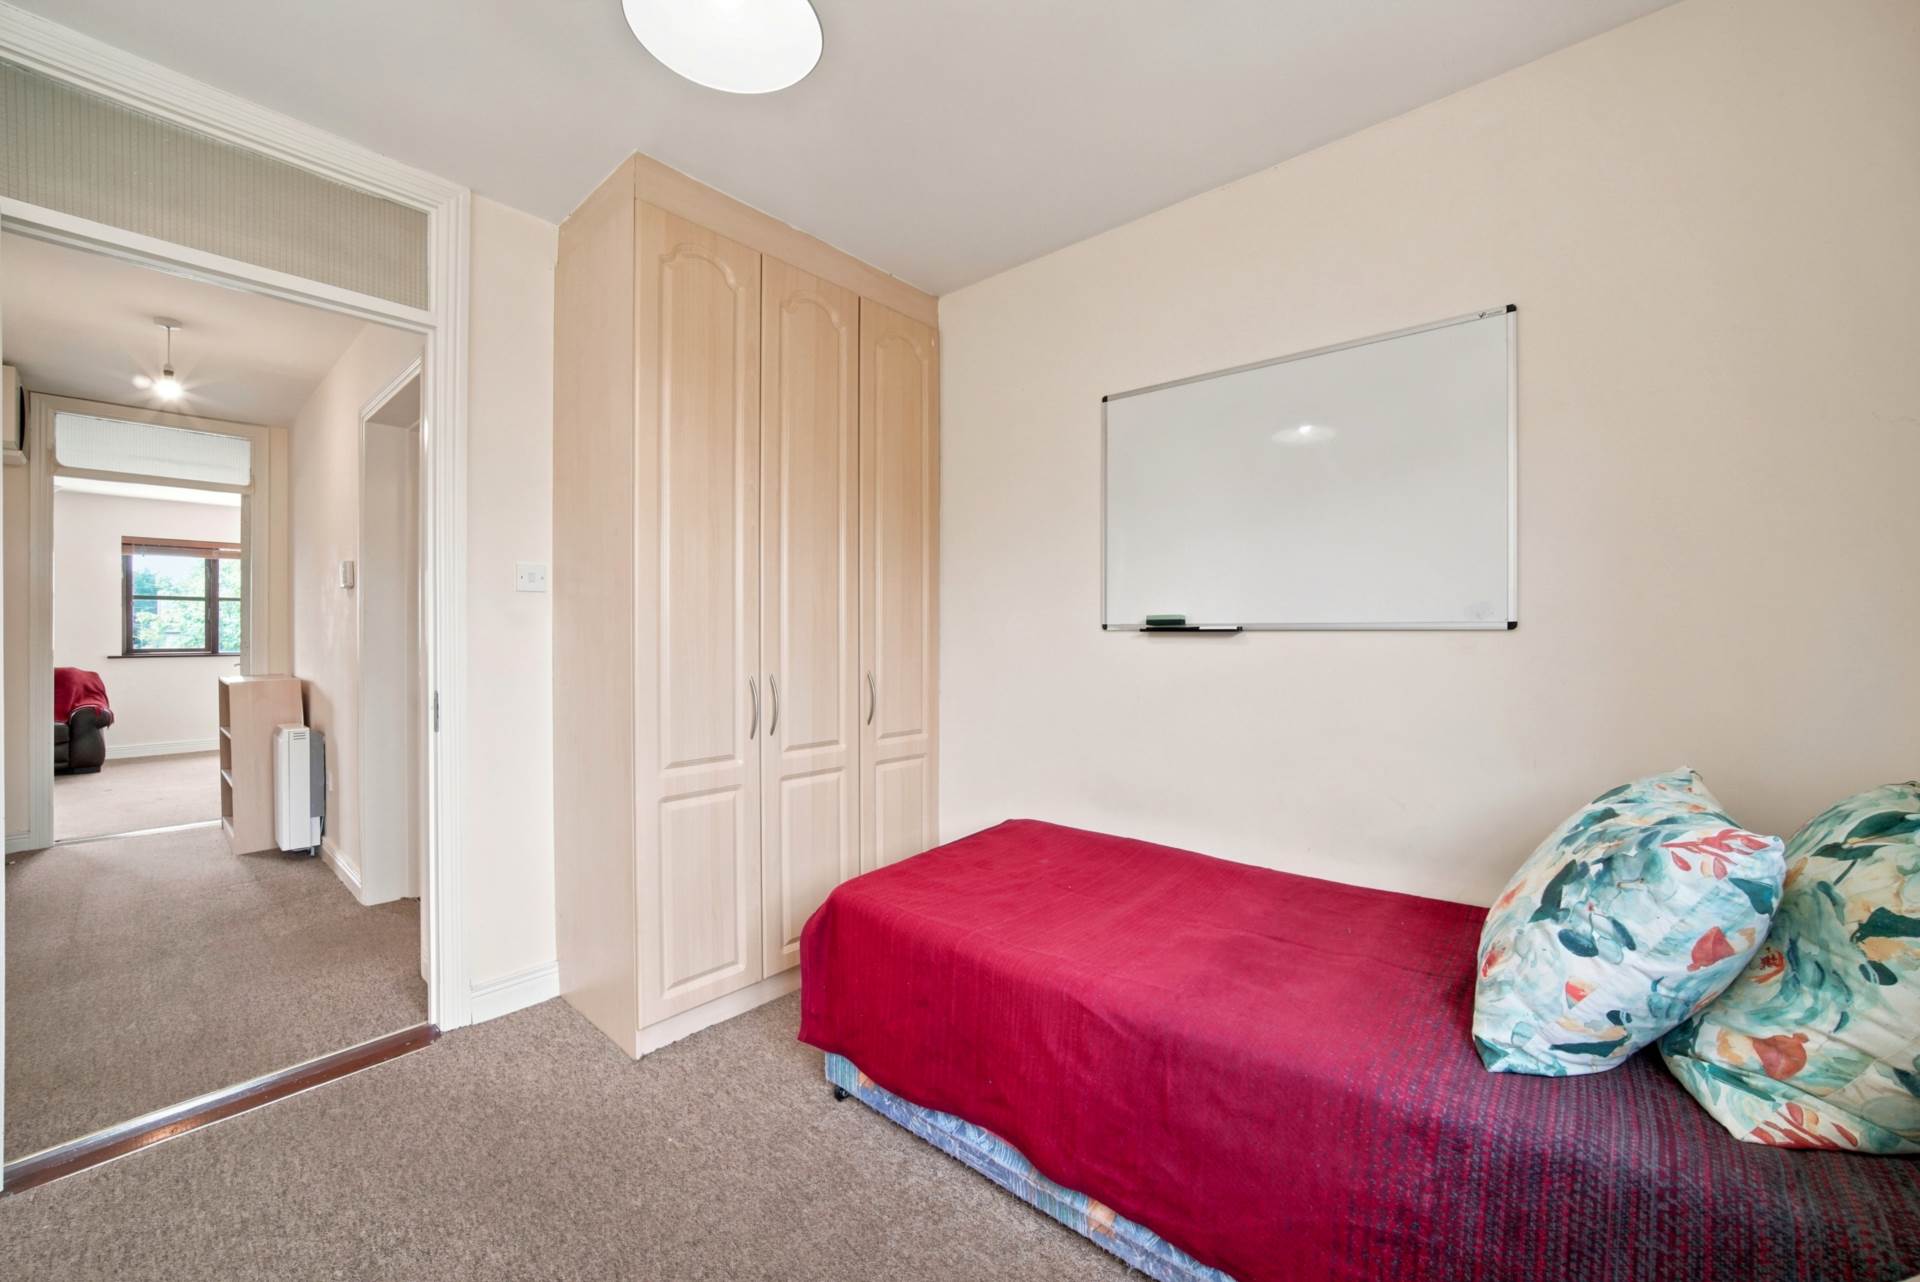
Bedroom 2 3.1m x 3m
Carpet flooring, hanging pendant light with shade, venetian blinds and fitted wardrobe.
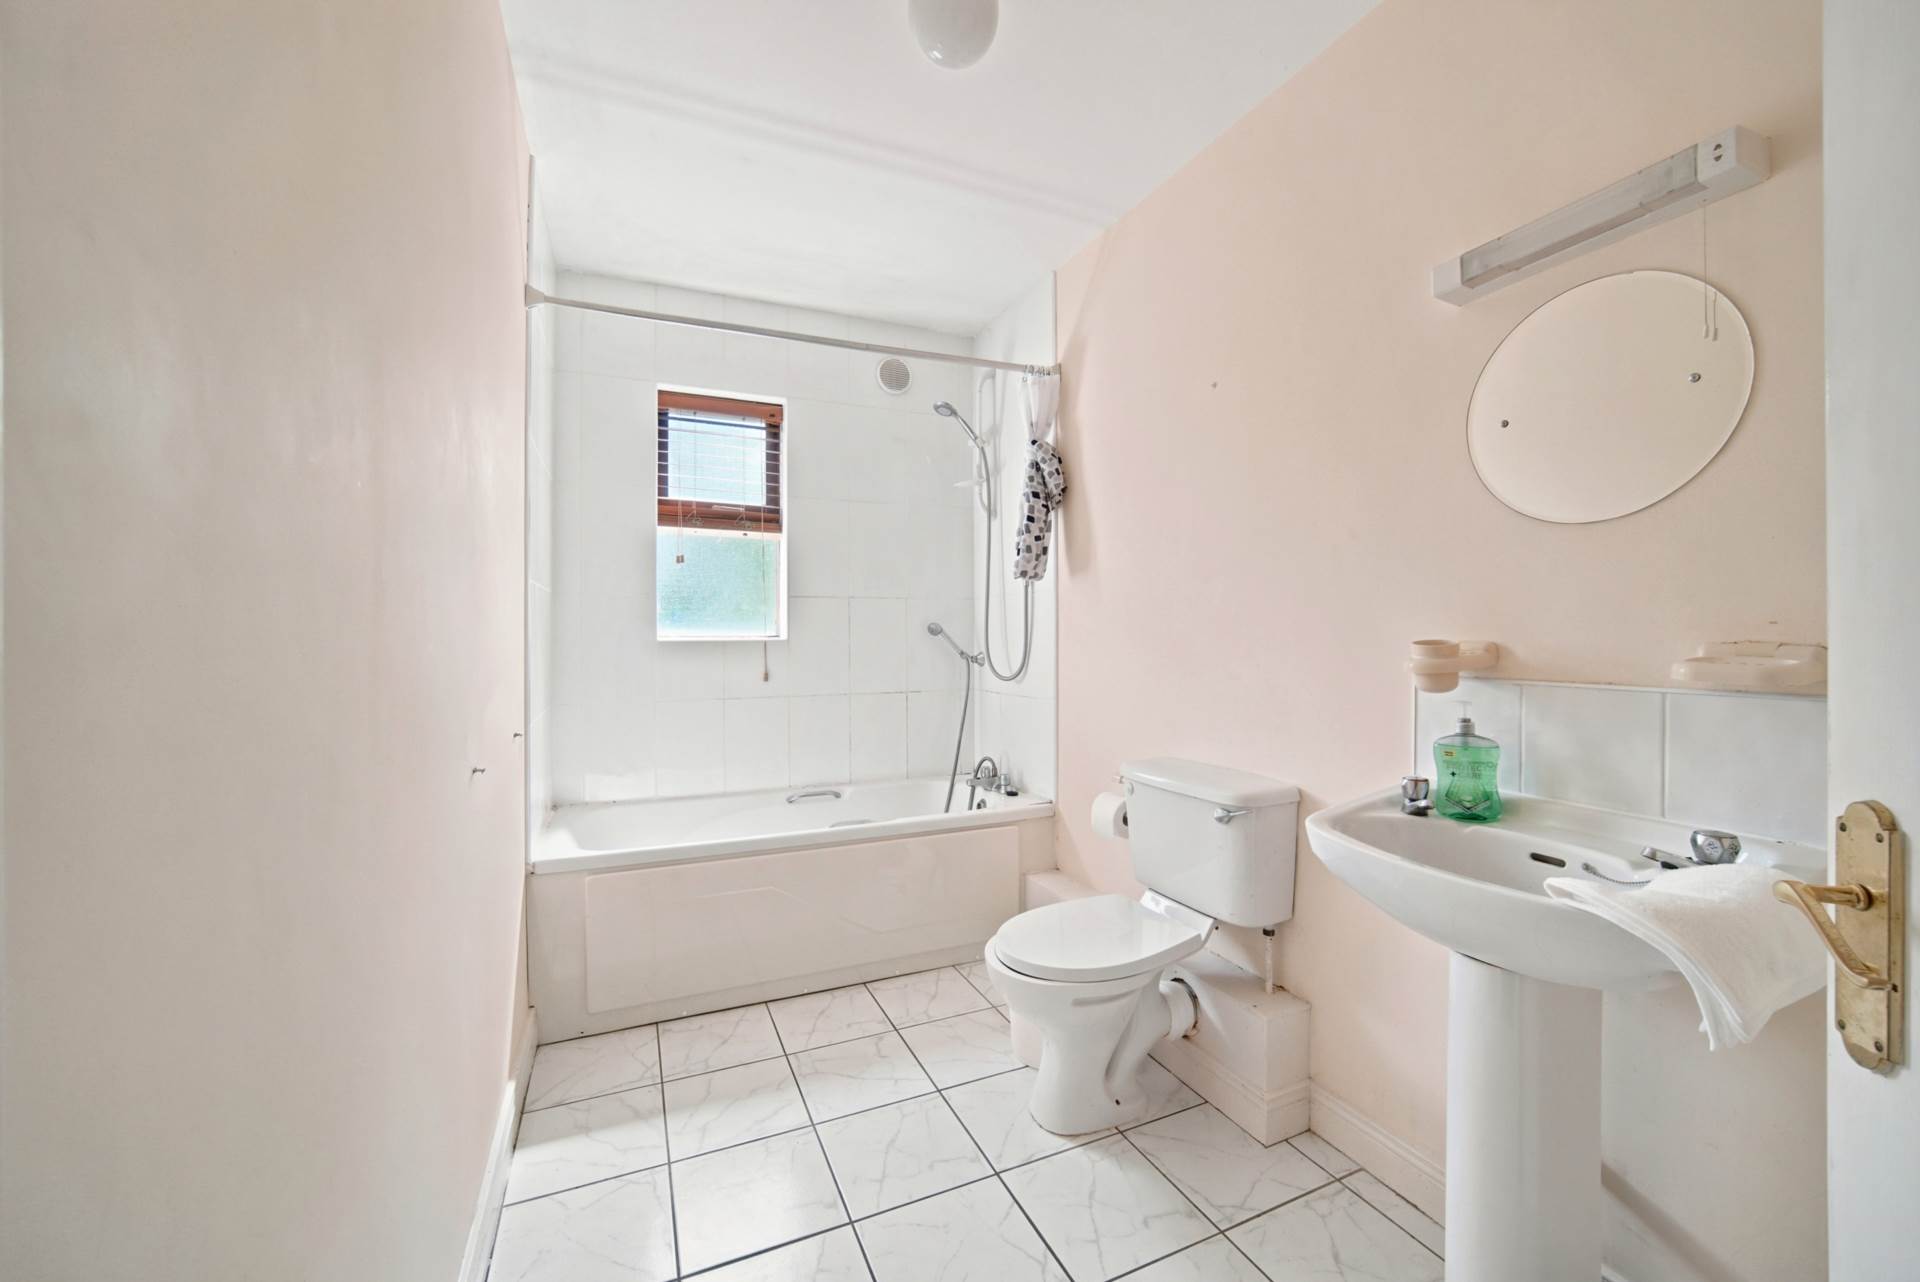
Family Bathroom 1.7m x 2.9m
Tiled flooring, light fitting, access to attic space, w.c., w.h.b. with tiled splash back, fitted mirror withs having light, bath with tiled surround, window and venetian blinds.
Additional Information:
Gross internal floor area approx. 72.2 sq.m.
Access to attic potential storage space
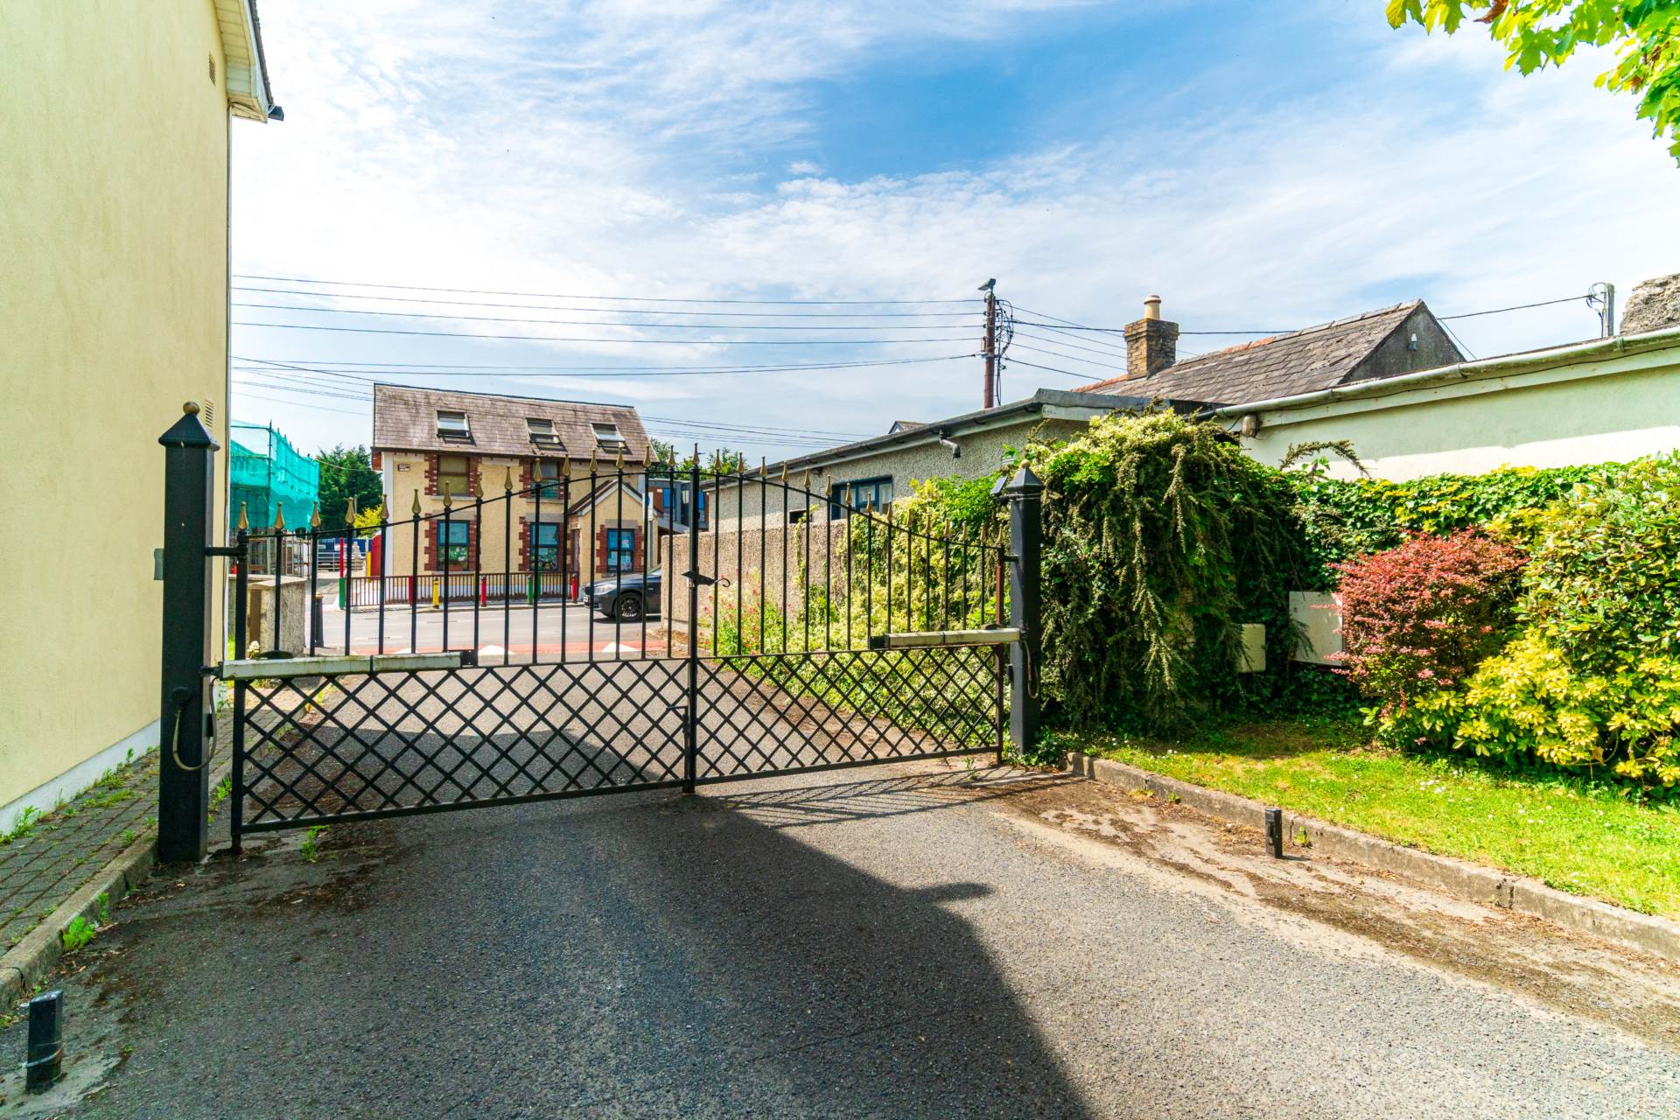
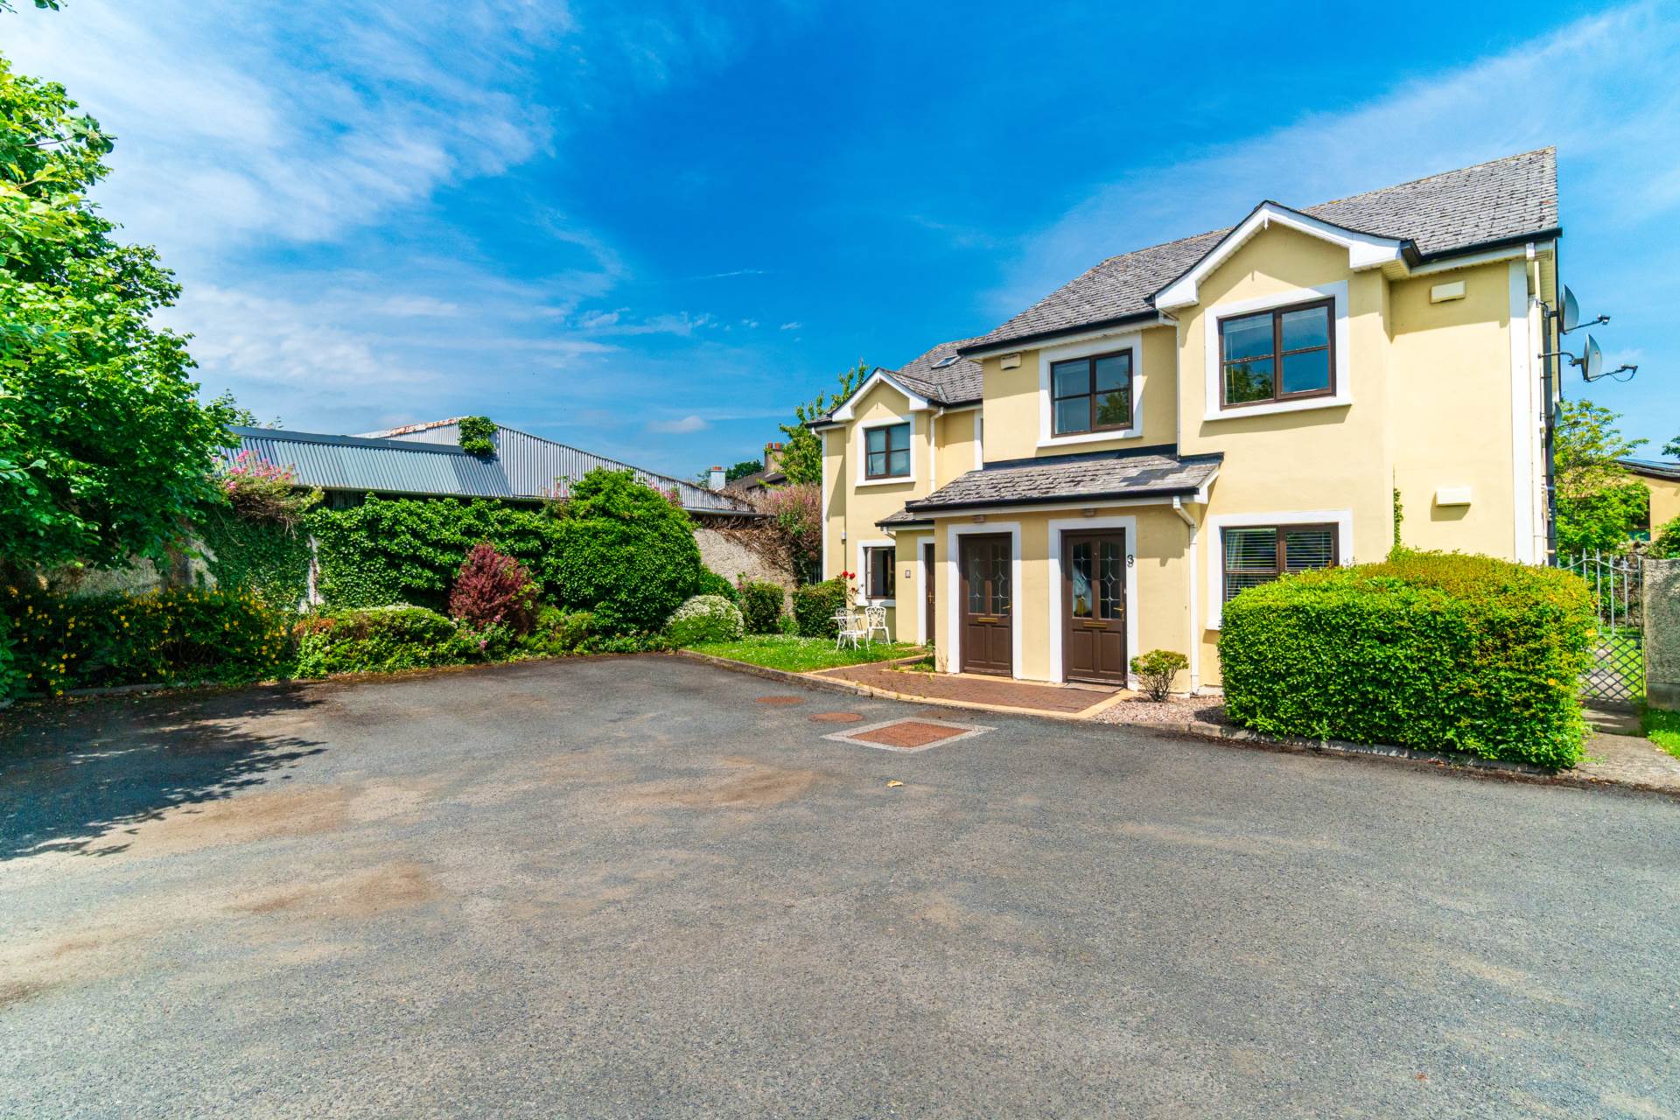
Gated development with remote access
Communal parking
Management fee approx. €1,500 per annum
Alarm system
Items Included in sale:
Free standing fridge, oven, extractor fan, hob, washing machine, all light shade and blinds.
BER
C
Eircode: W23 E921
Features
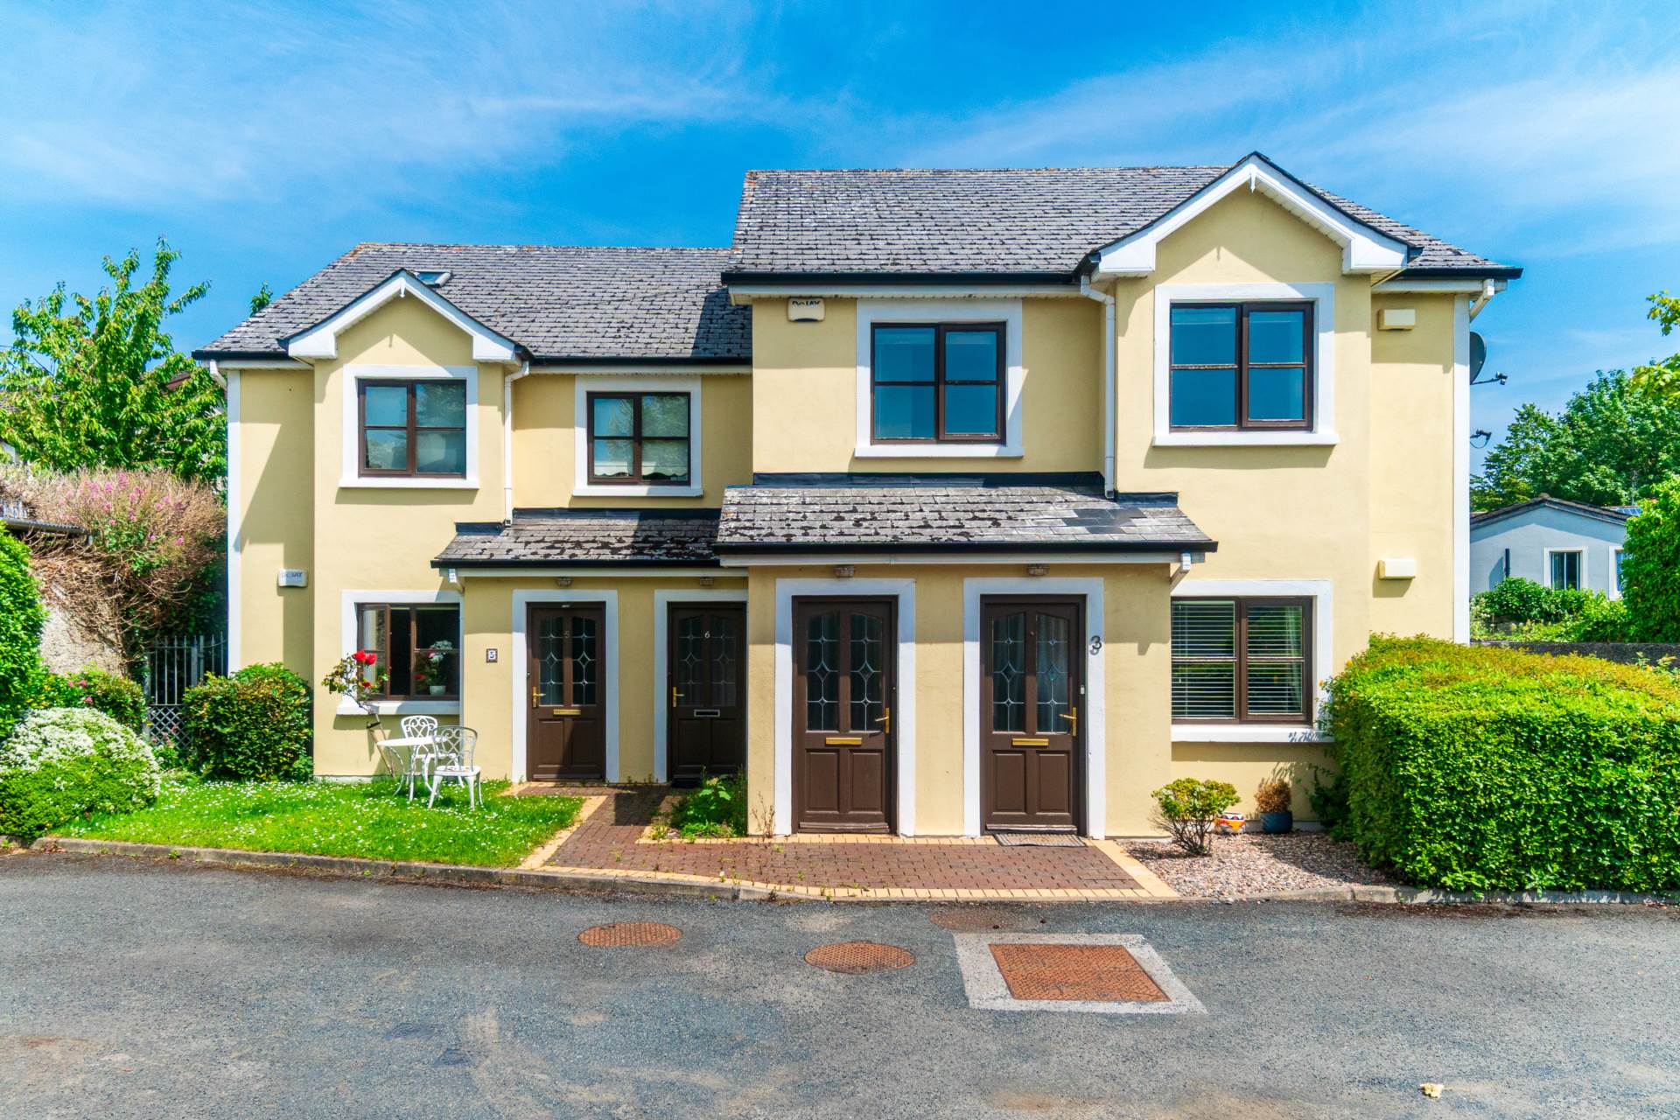
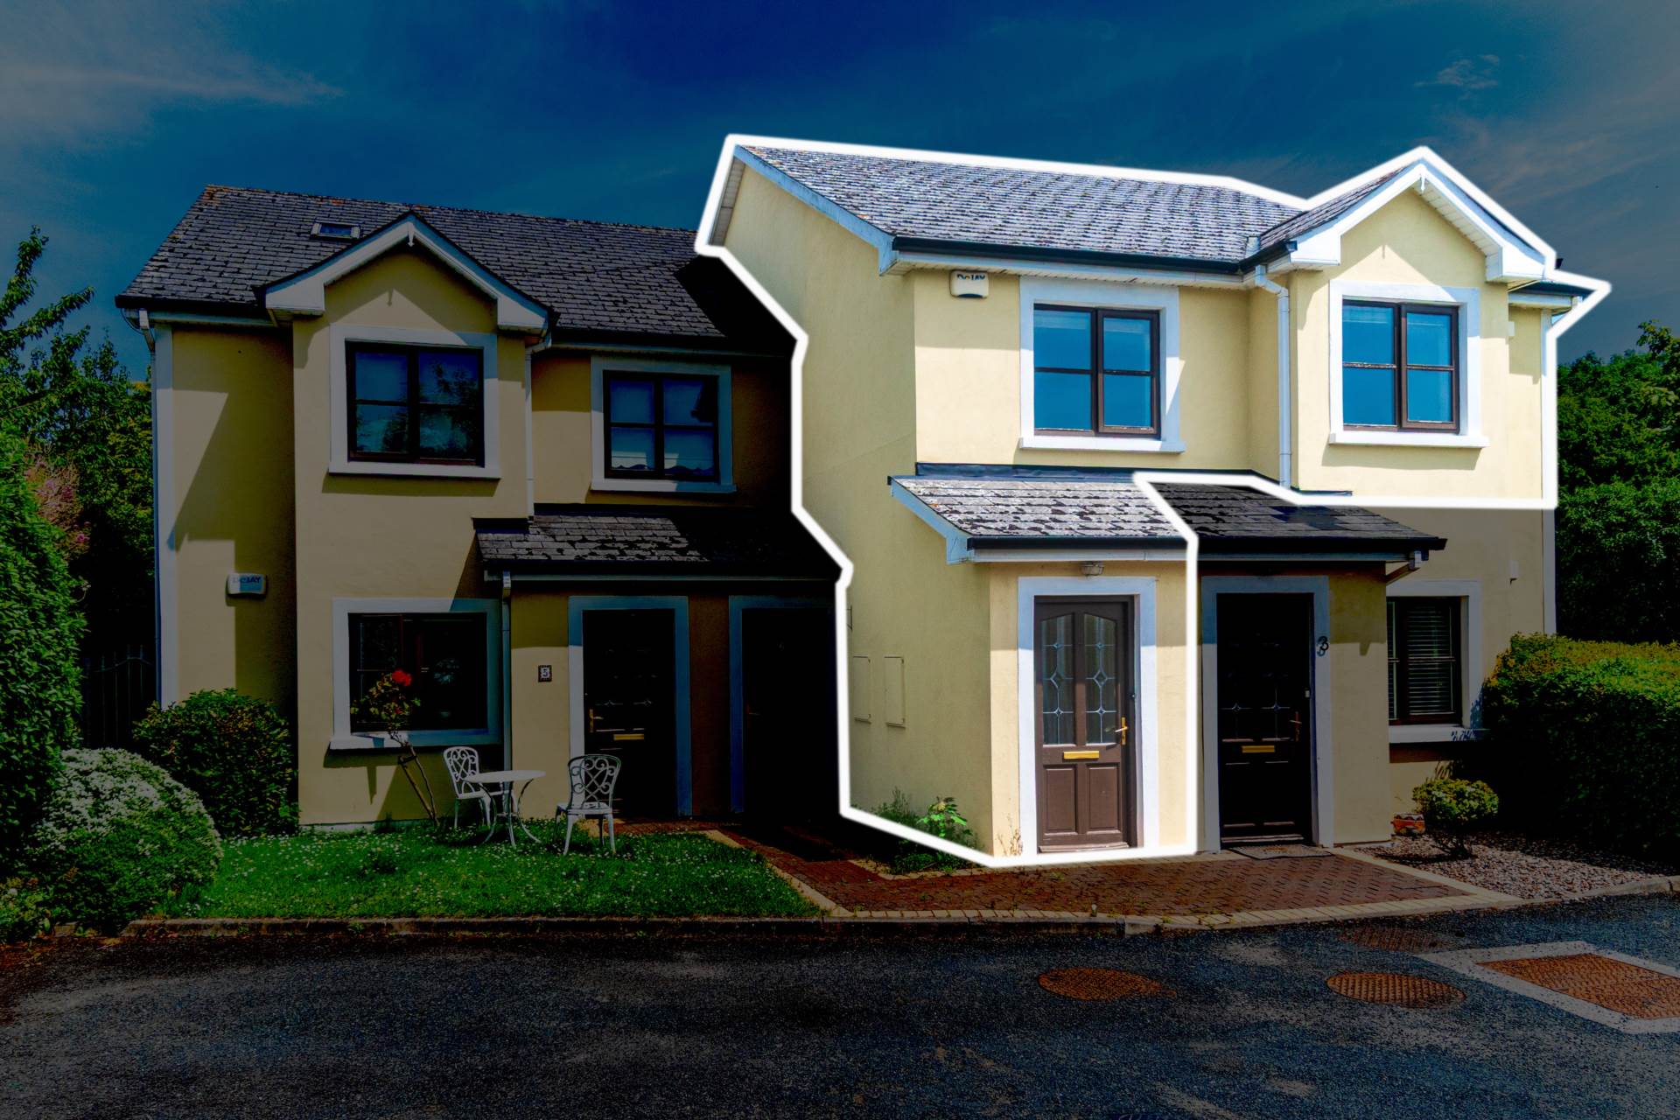
- Coonan Property presents this spacious two-bedroom own-door apartment, ideally positioned within a private gated development just a short stroll from Celbridge Main Street
- Bright and well-proportioned accommodation extending to 72sqm., comprises an entrance hallway, generous living/dining room, separate kitchen, two bedrooms and a family bathroom
- Ideal location, just stones throw from Celbridge Main Street, shops, cafés, restaurants, schools, public transport and an excellent range of local amenities
- Superb commuter location with easy access to Hazelhatch Train Station, the M4 and M7 motorways
- An ideal opportunity for first-time buyers, downsizers or investors seeking a well-located property in the heart of Celbridge
Services
- Mains water
- Electric radiators