Published property record
Property details
This is the original property information Coonan published with the transaction record. It may include the original guide price, auction details and marketing description. Specific appointment arrangements and contact details have been omitted from this historical marketing record. Any price shown is marketing information, not an achieved price; the achieved price and transaction date were not published.
Guide Price
€375,000
Type of Transaction
Private Treaty
Accommodation:
Entrance Driveway
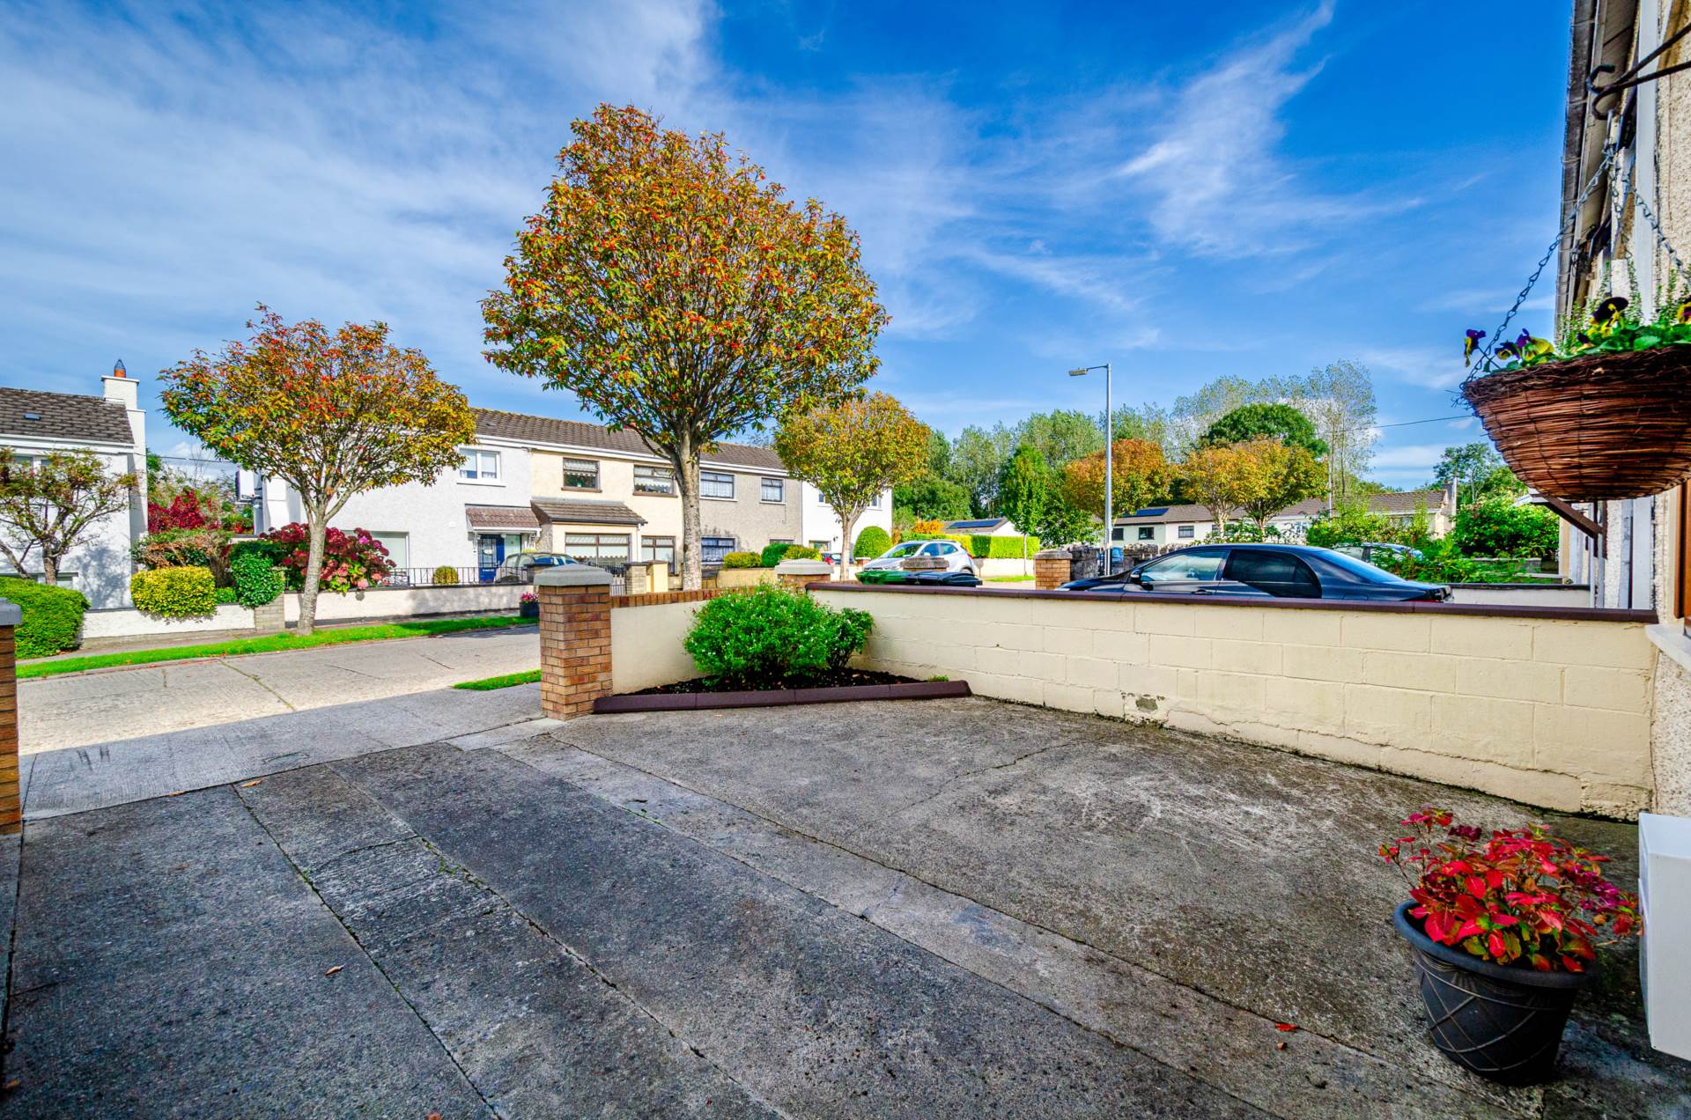
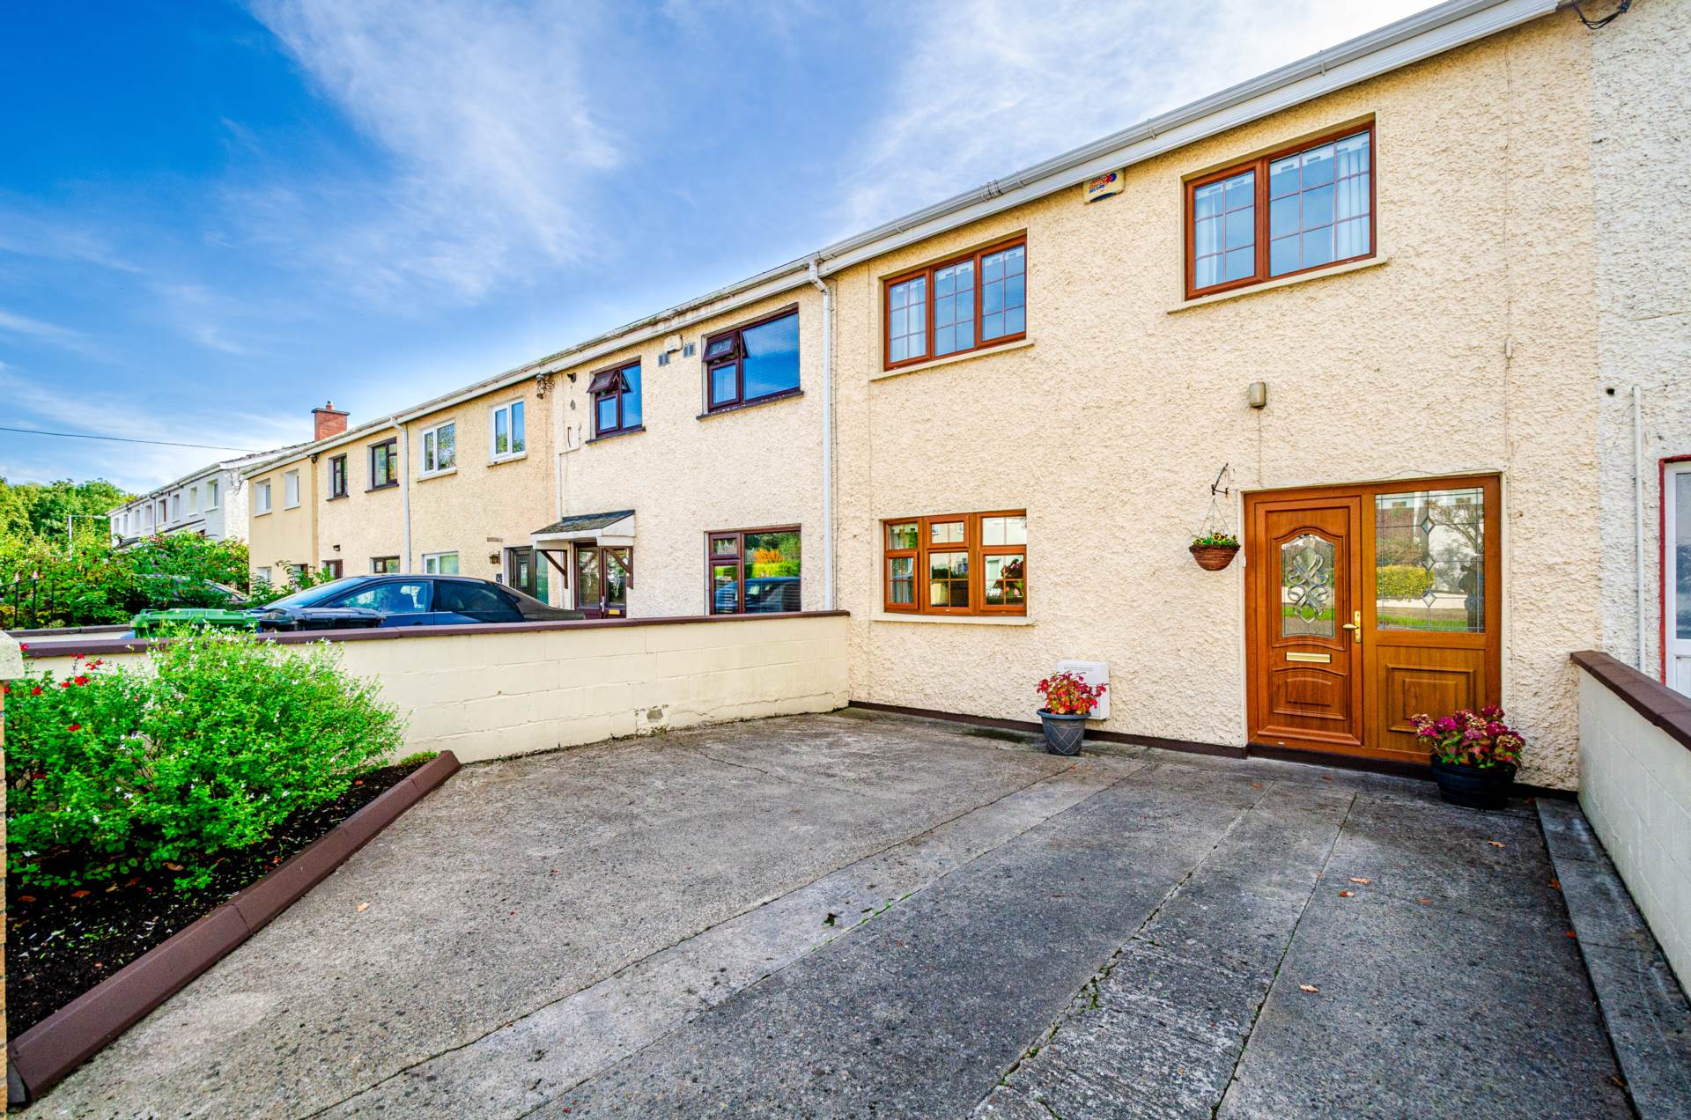
Concrete driveway providing off-street parking for 2 cars, enclosed by a block wall surround.
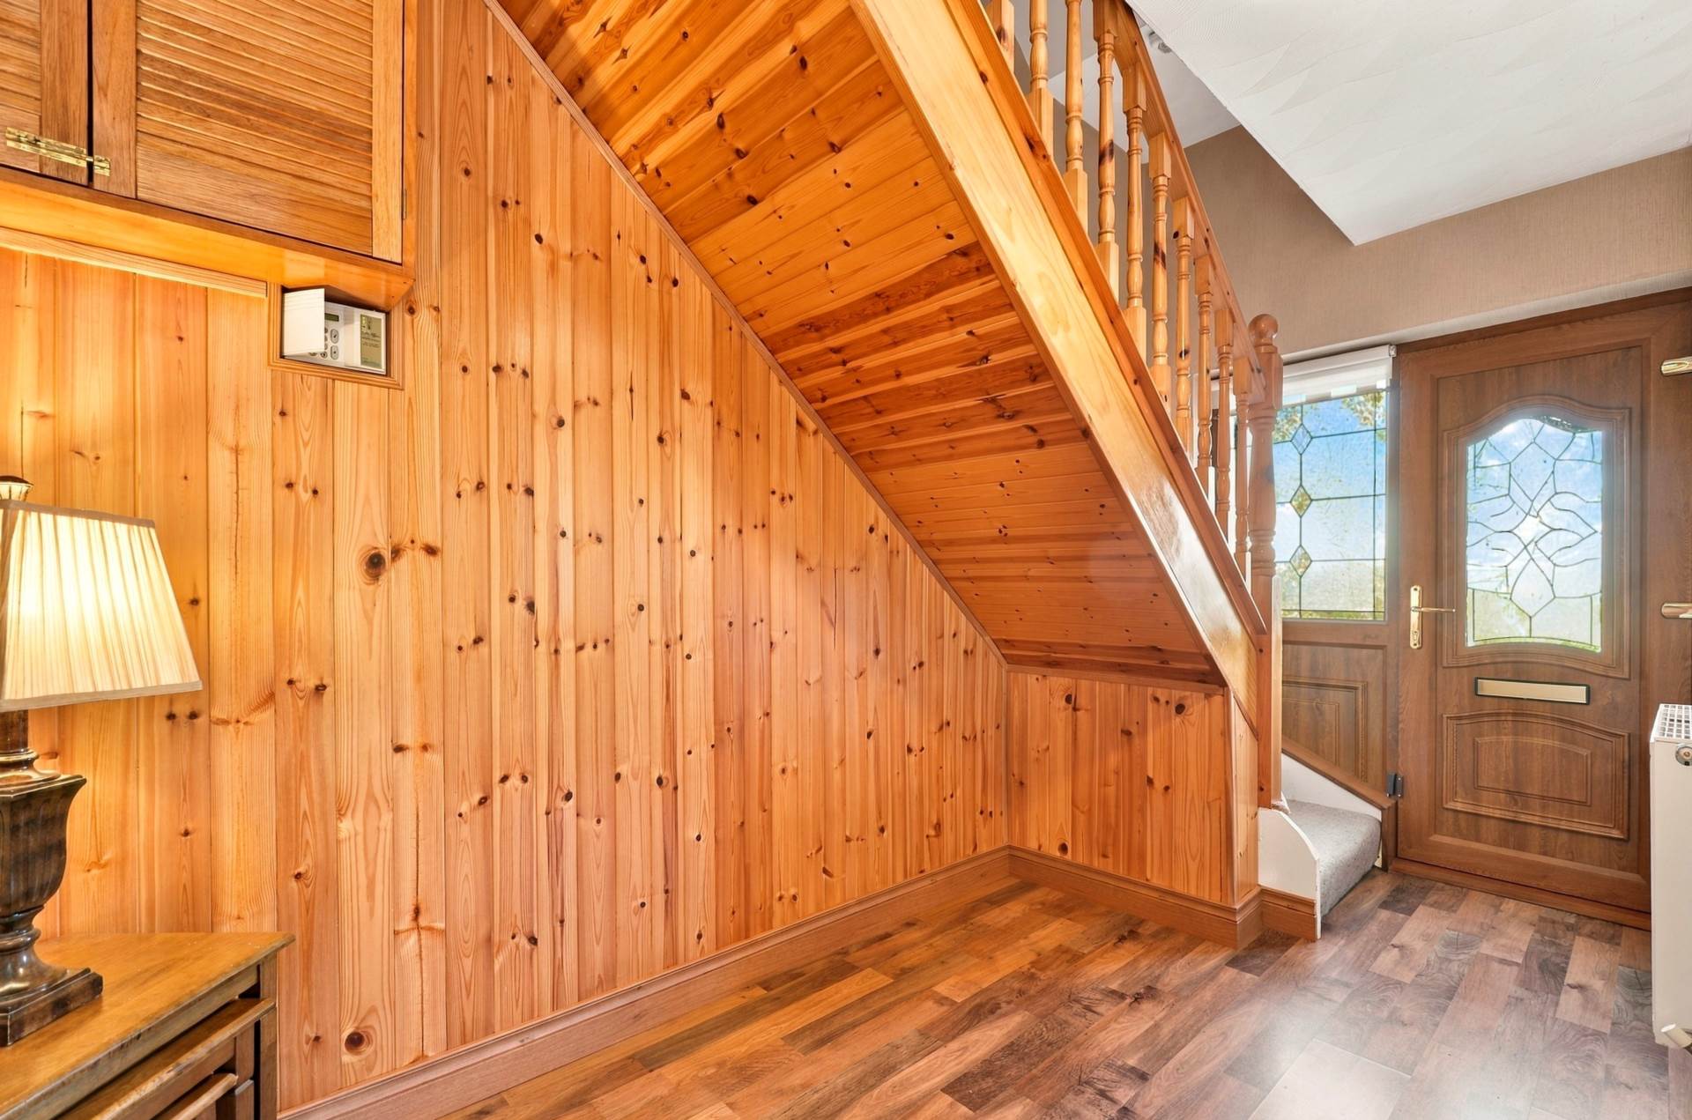
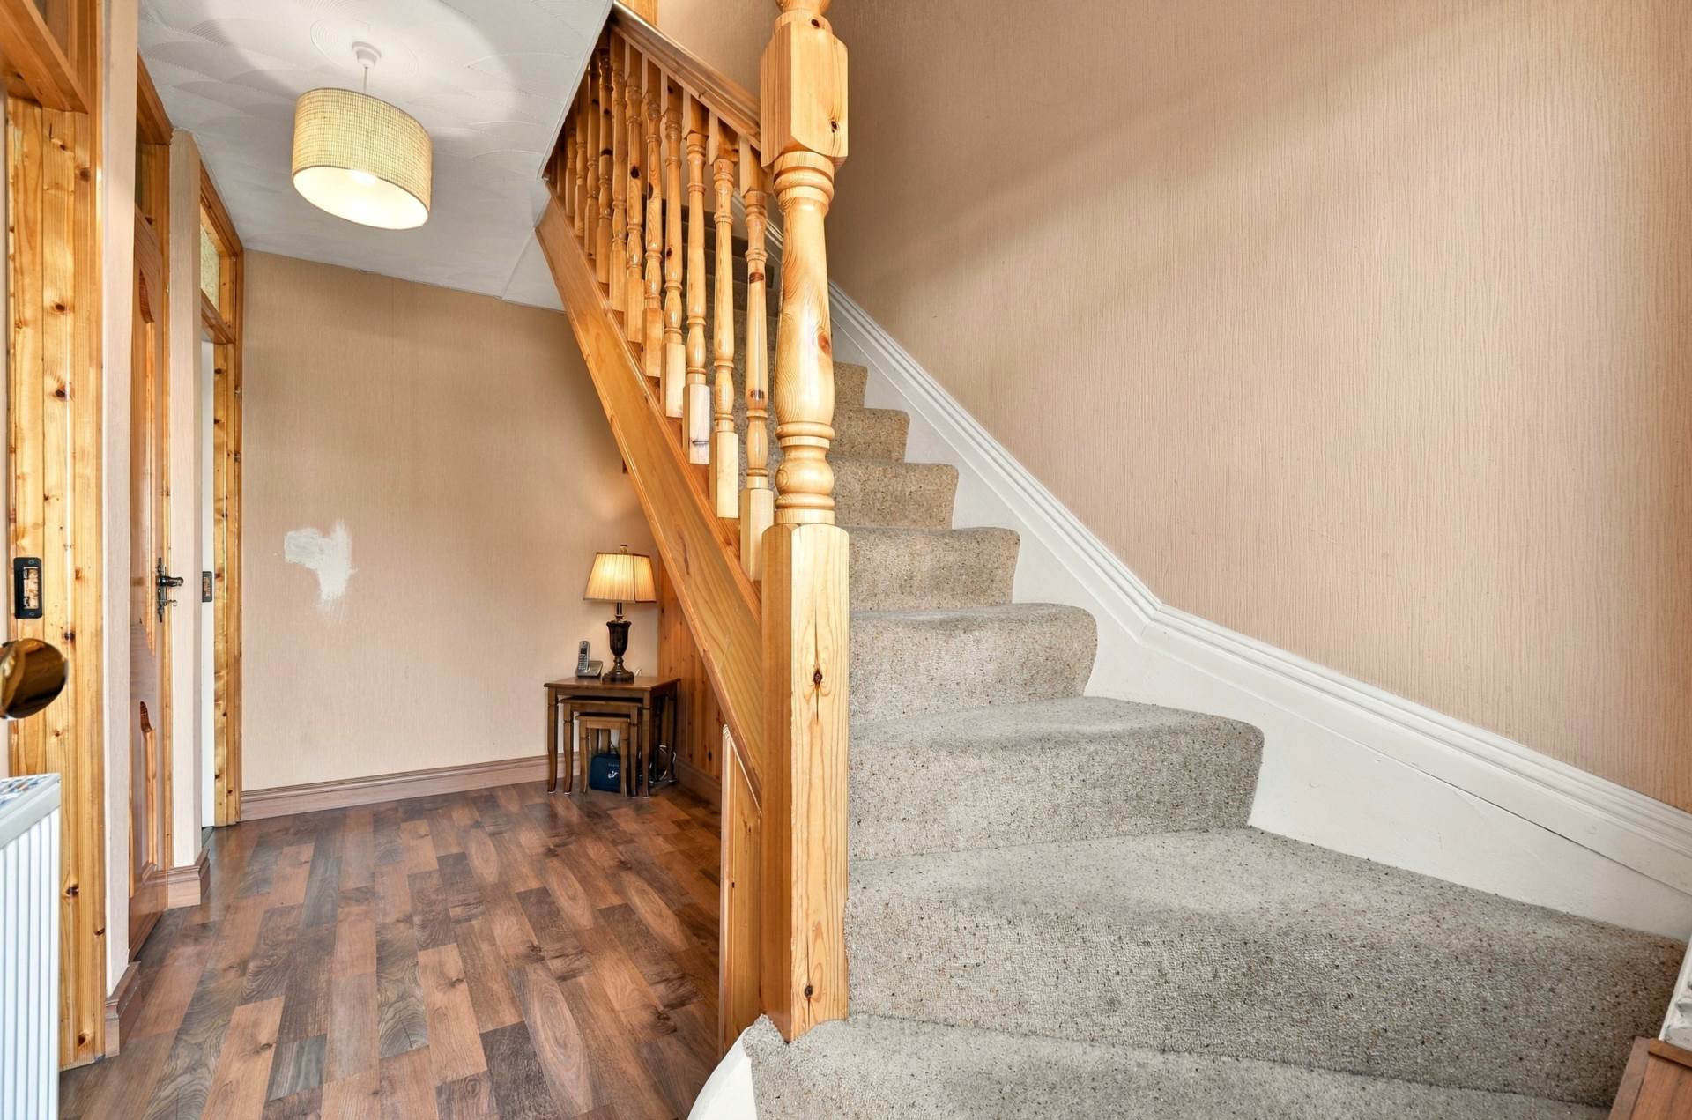
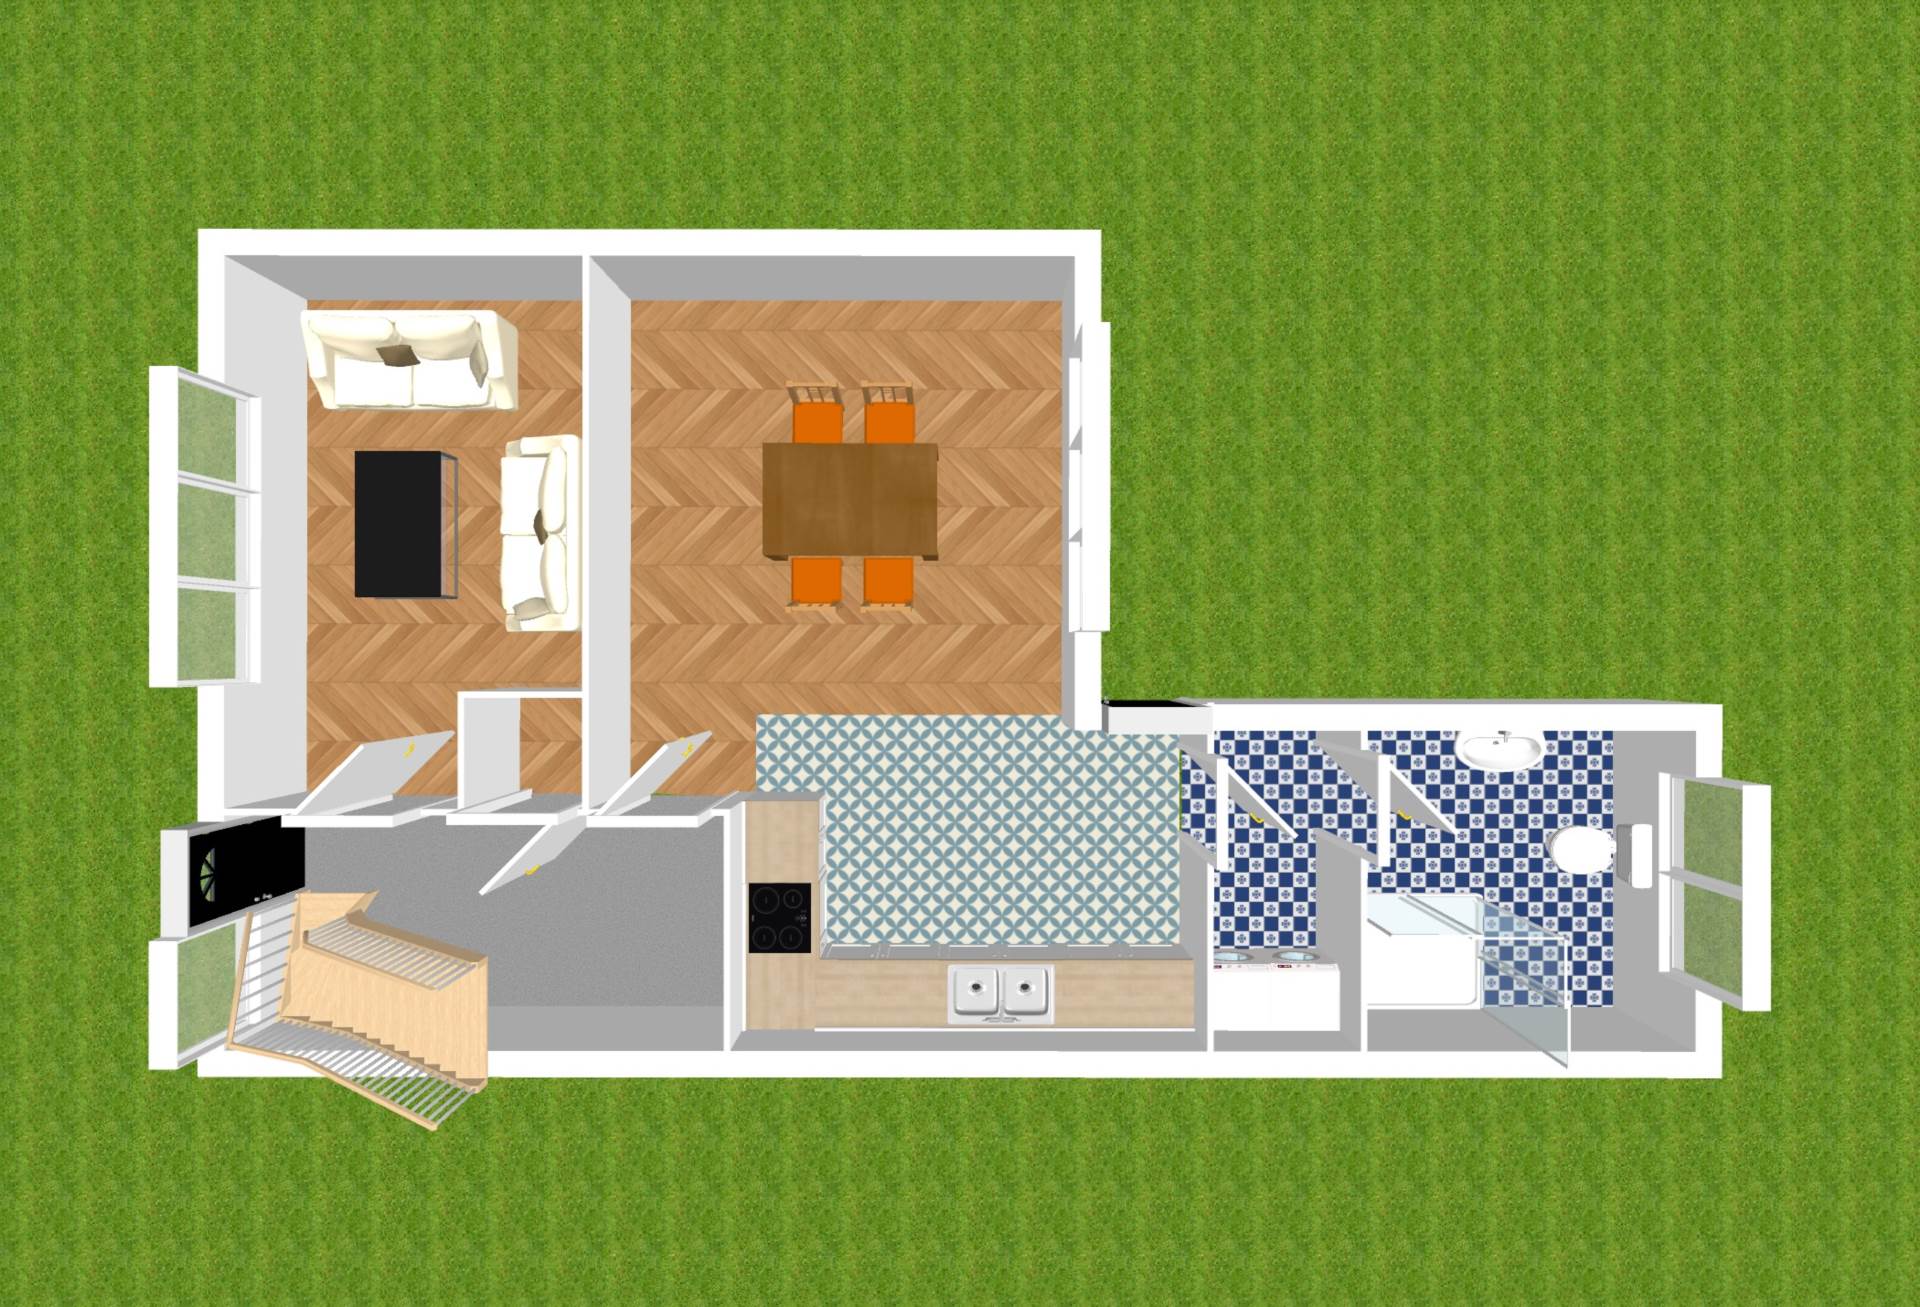
Entrance Hallway 4.00m x 1.81m
Laminate flooring, wallpapered walls and carpeted staircase with timber panelling beneath the stairwell. Under-stairs storage closet and alarm panel.
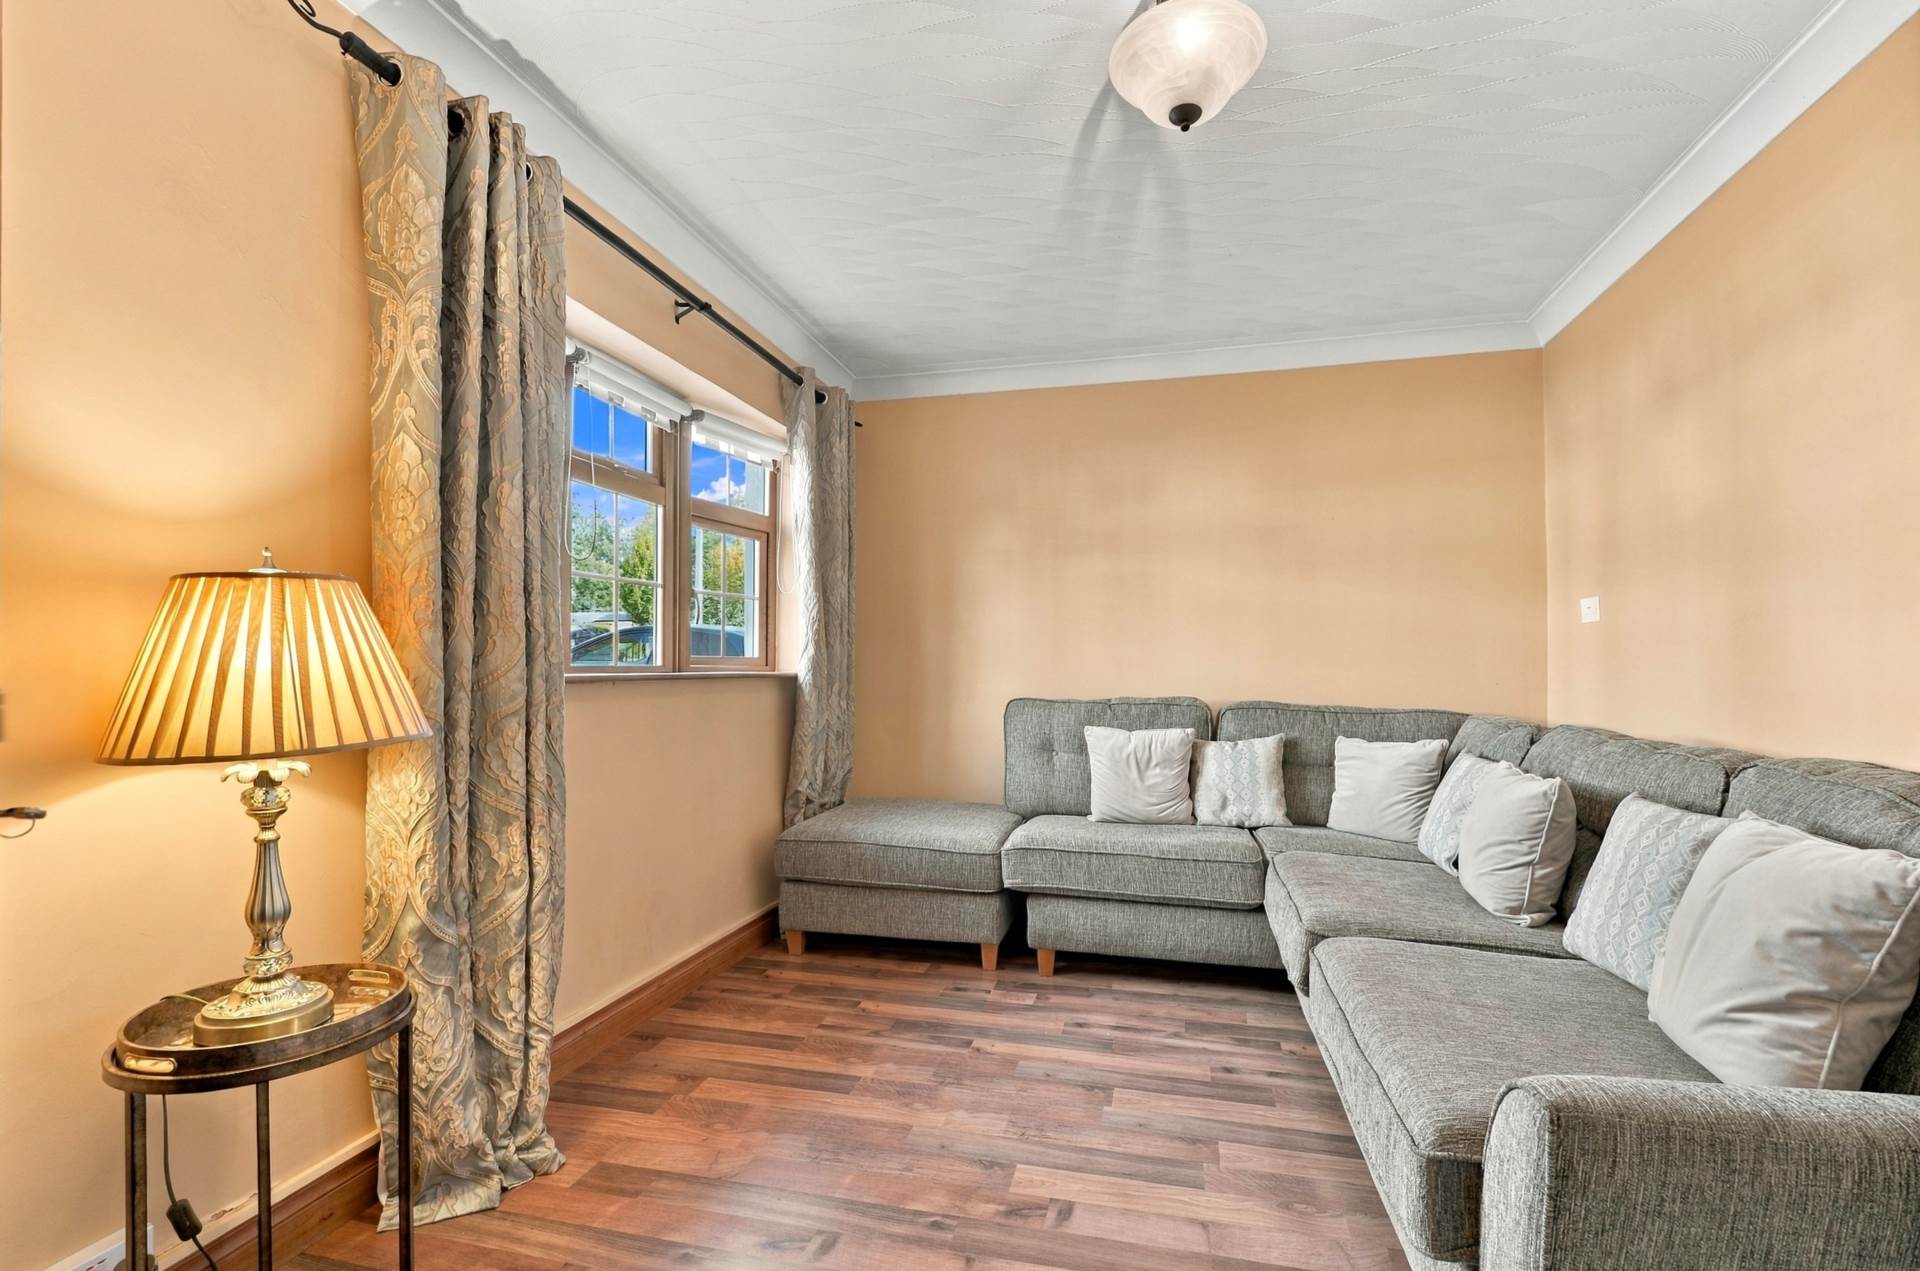
Living Room 4.05m x 2.95m
Laminate flooring, coving and TV point.
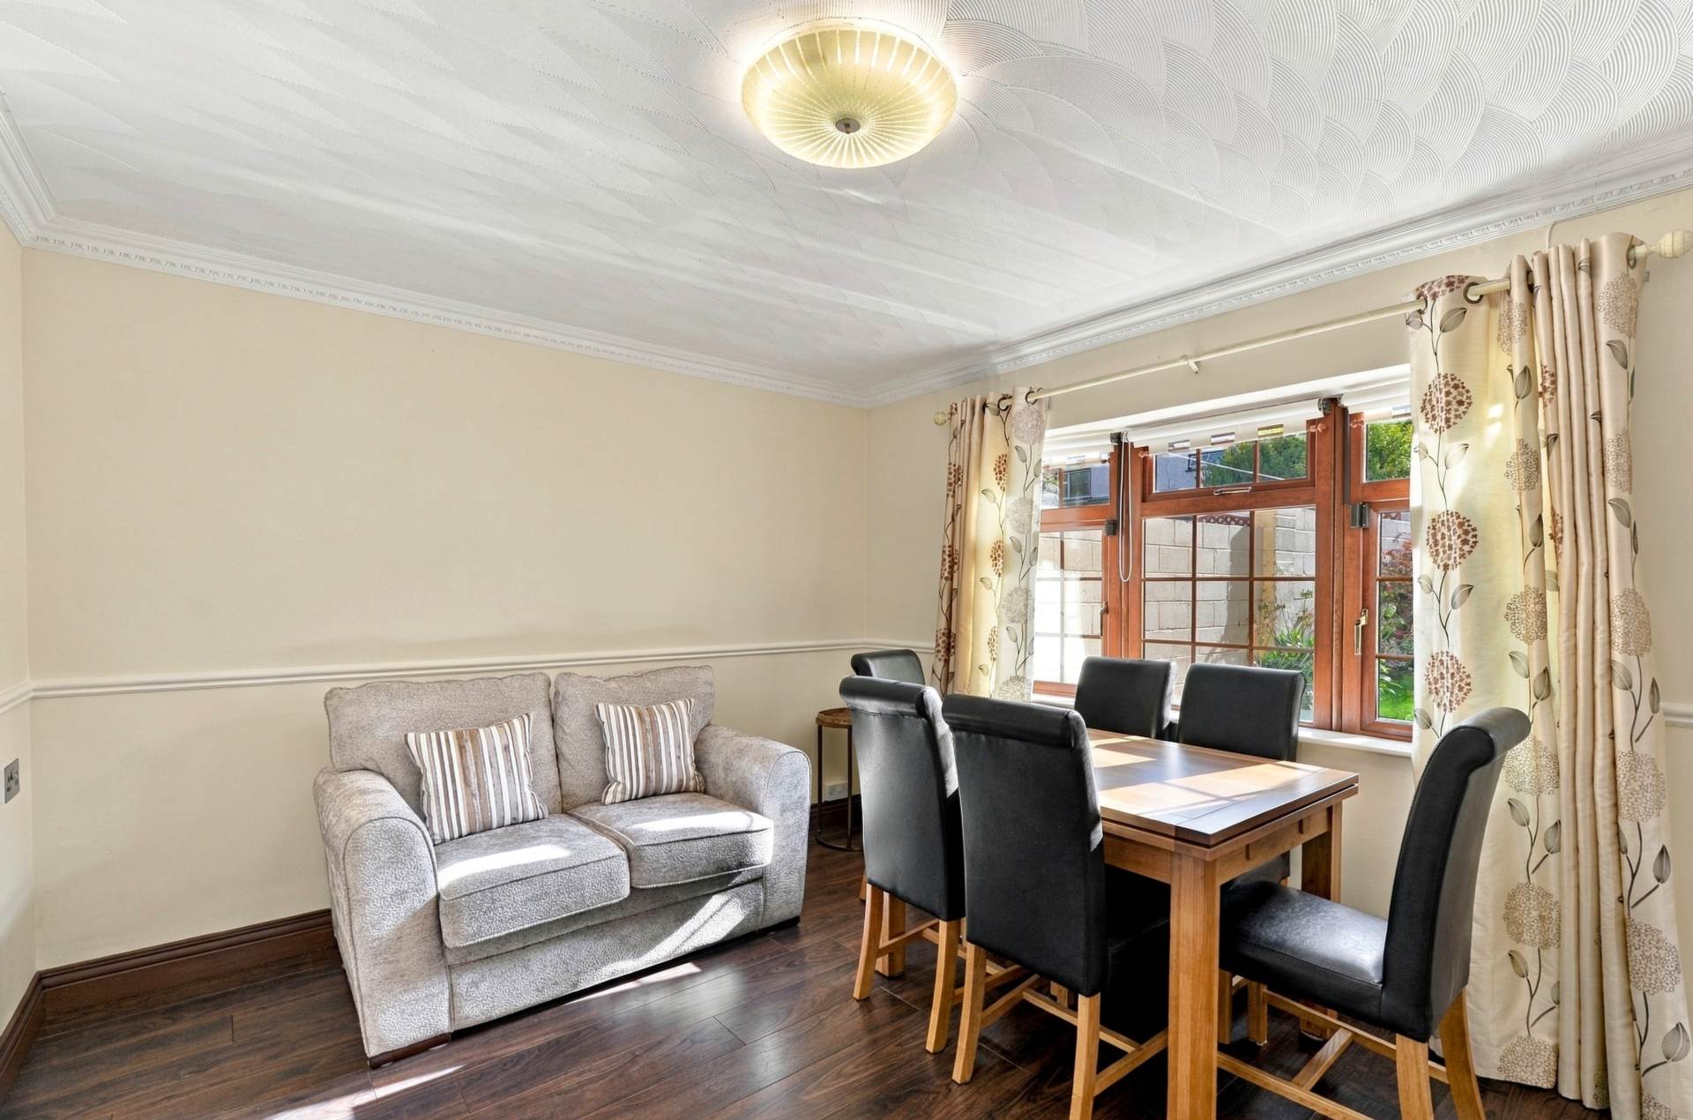
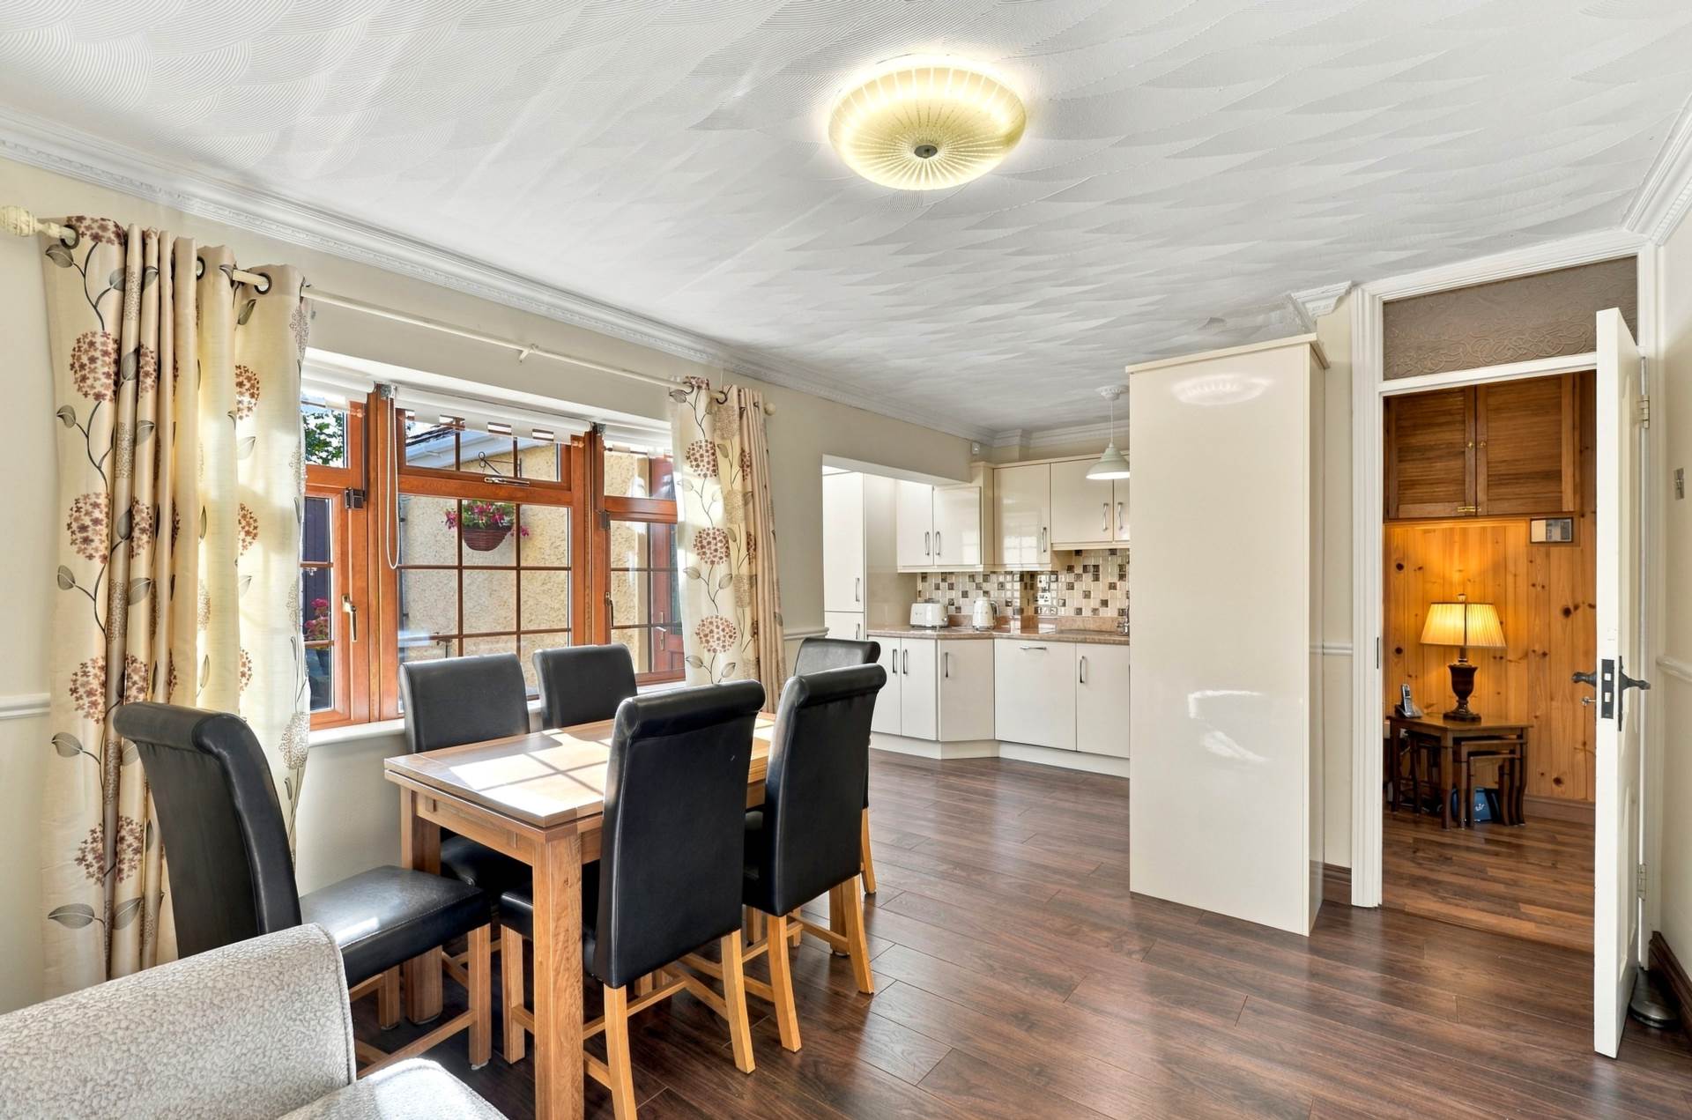
Dining Room 3.31m x 3.36m
Finished with laminate flooring and coving, opening directly into the kitchen.
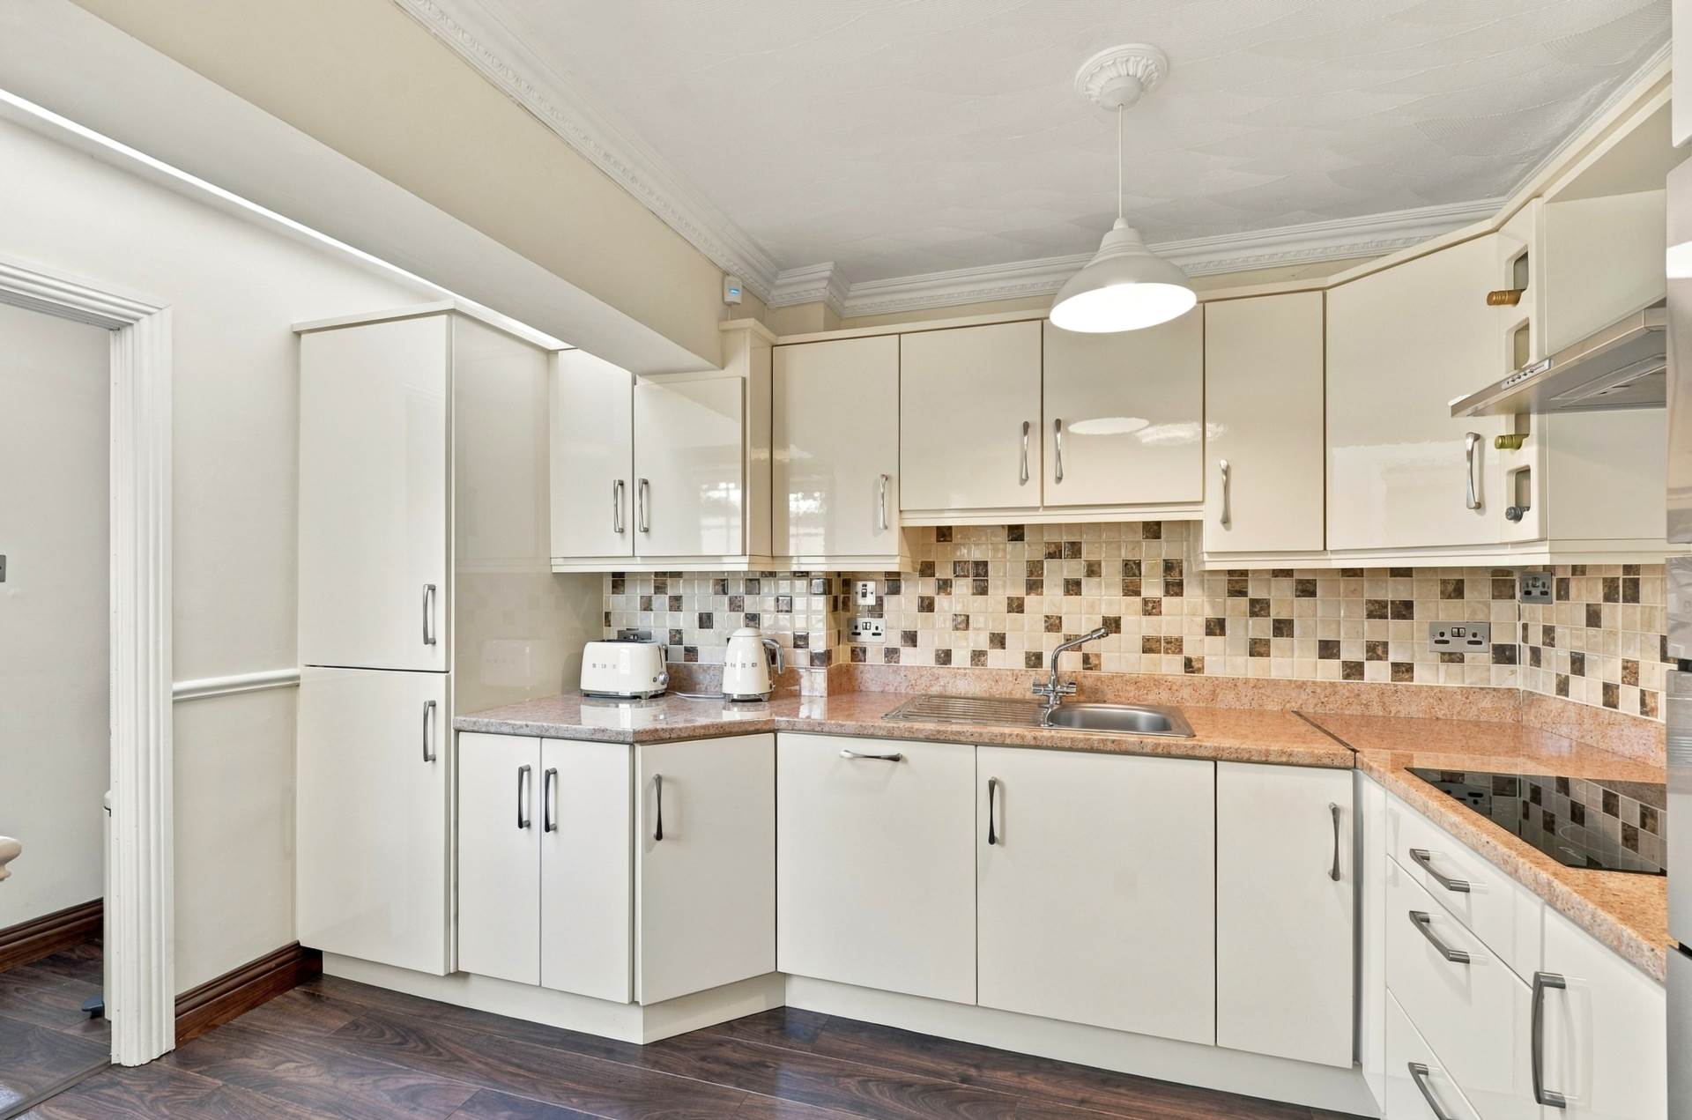
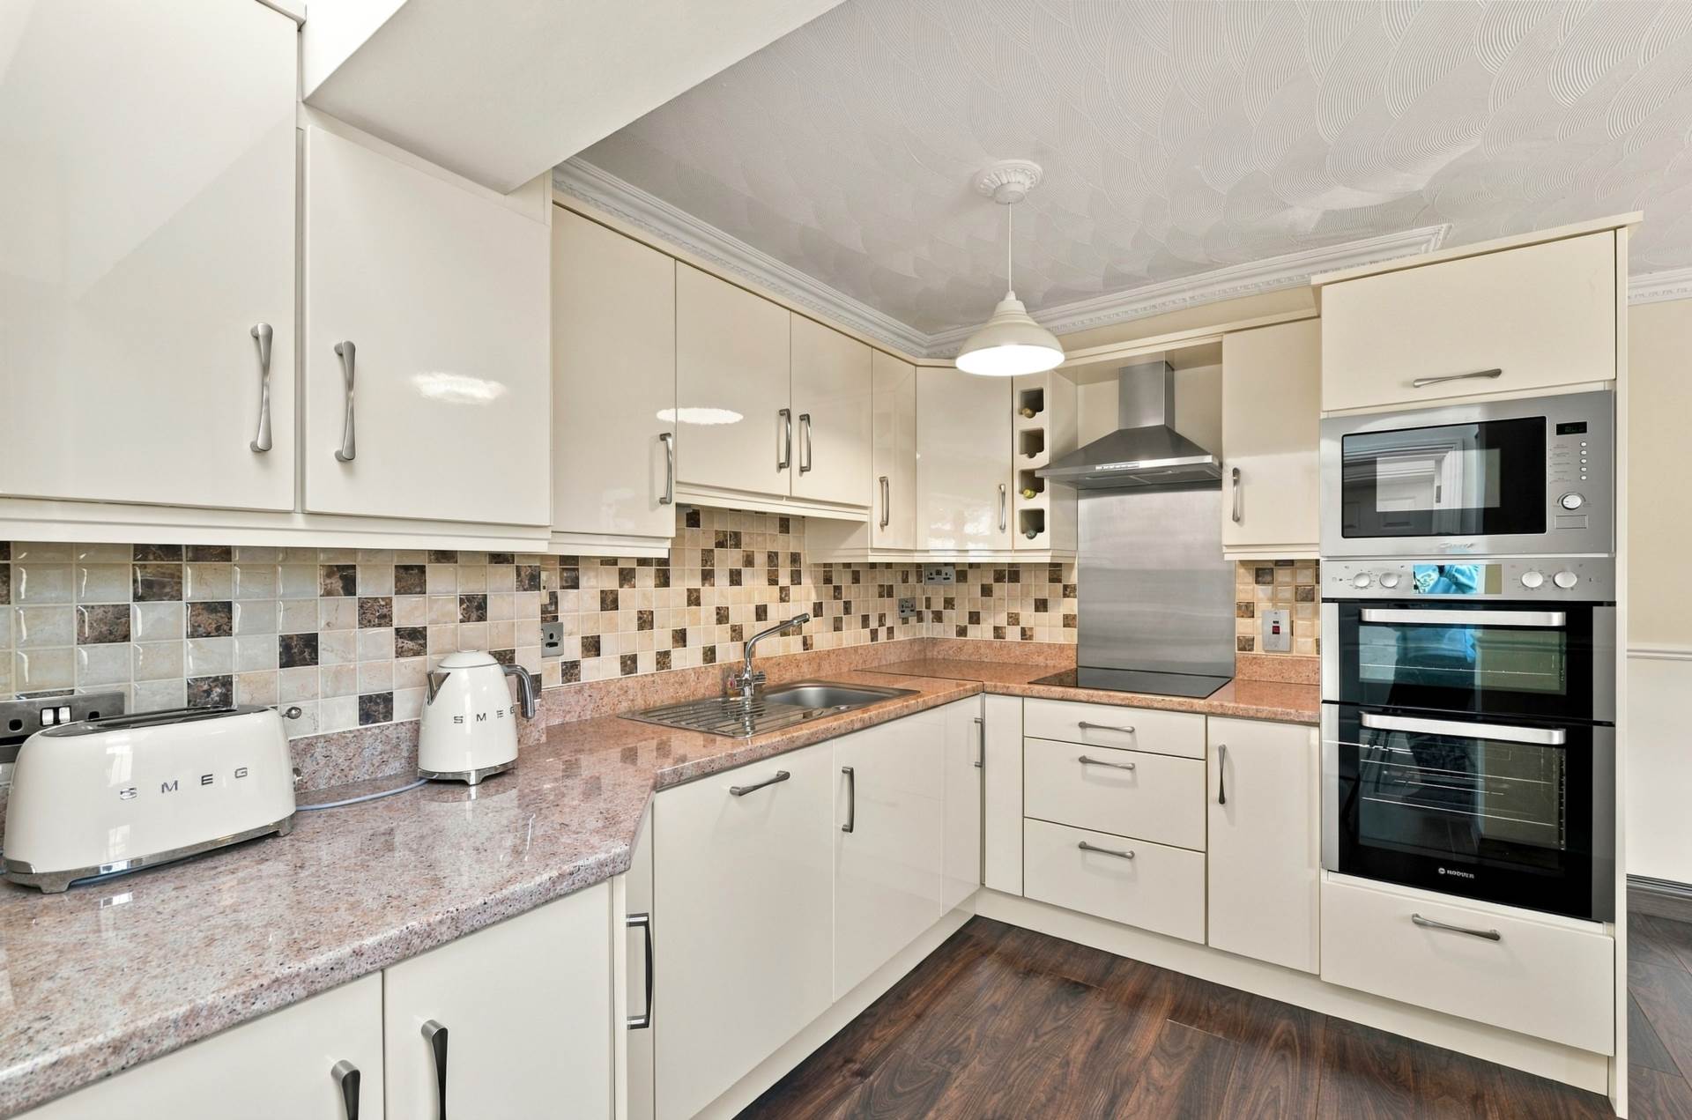
Kitchen 2.27m x 3.64m
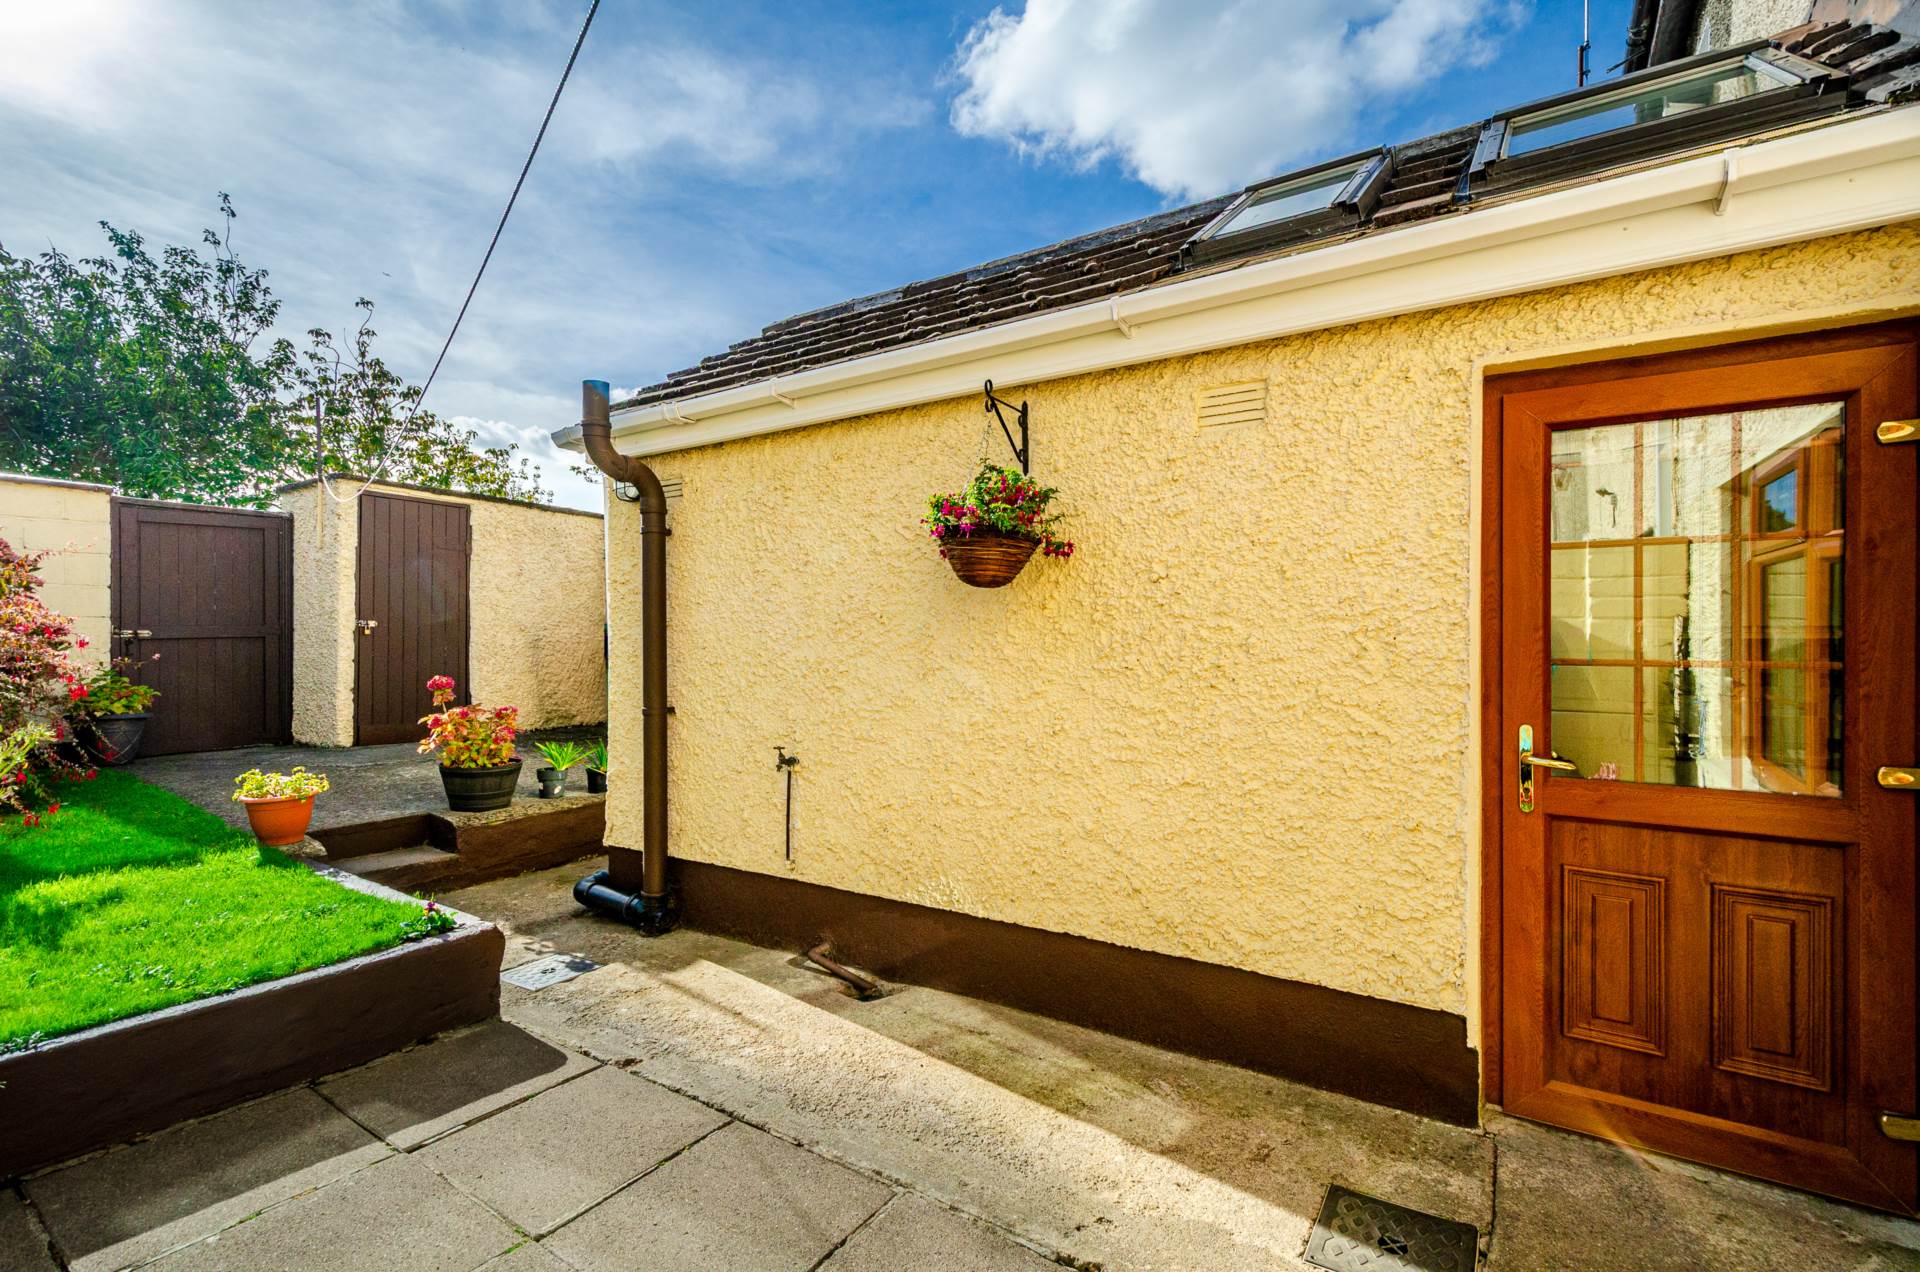
Extended kitchen with laminate flooring, high gloss cream floor and wall units, tiled splashback and stainless steel sink, fully plumbed. Integrated appliances include a double oven, microwave, electric hob, extractor fan, dishwasher and fridge freezer, with 2 Velux windows, a door to the rear garden and a door to the utility room.
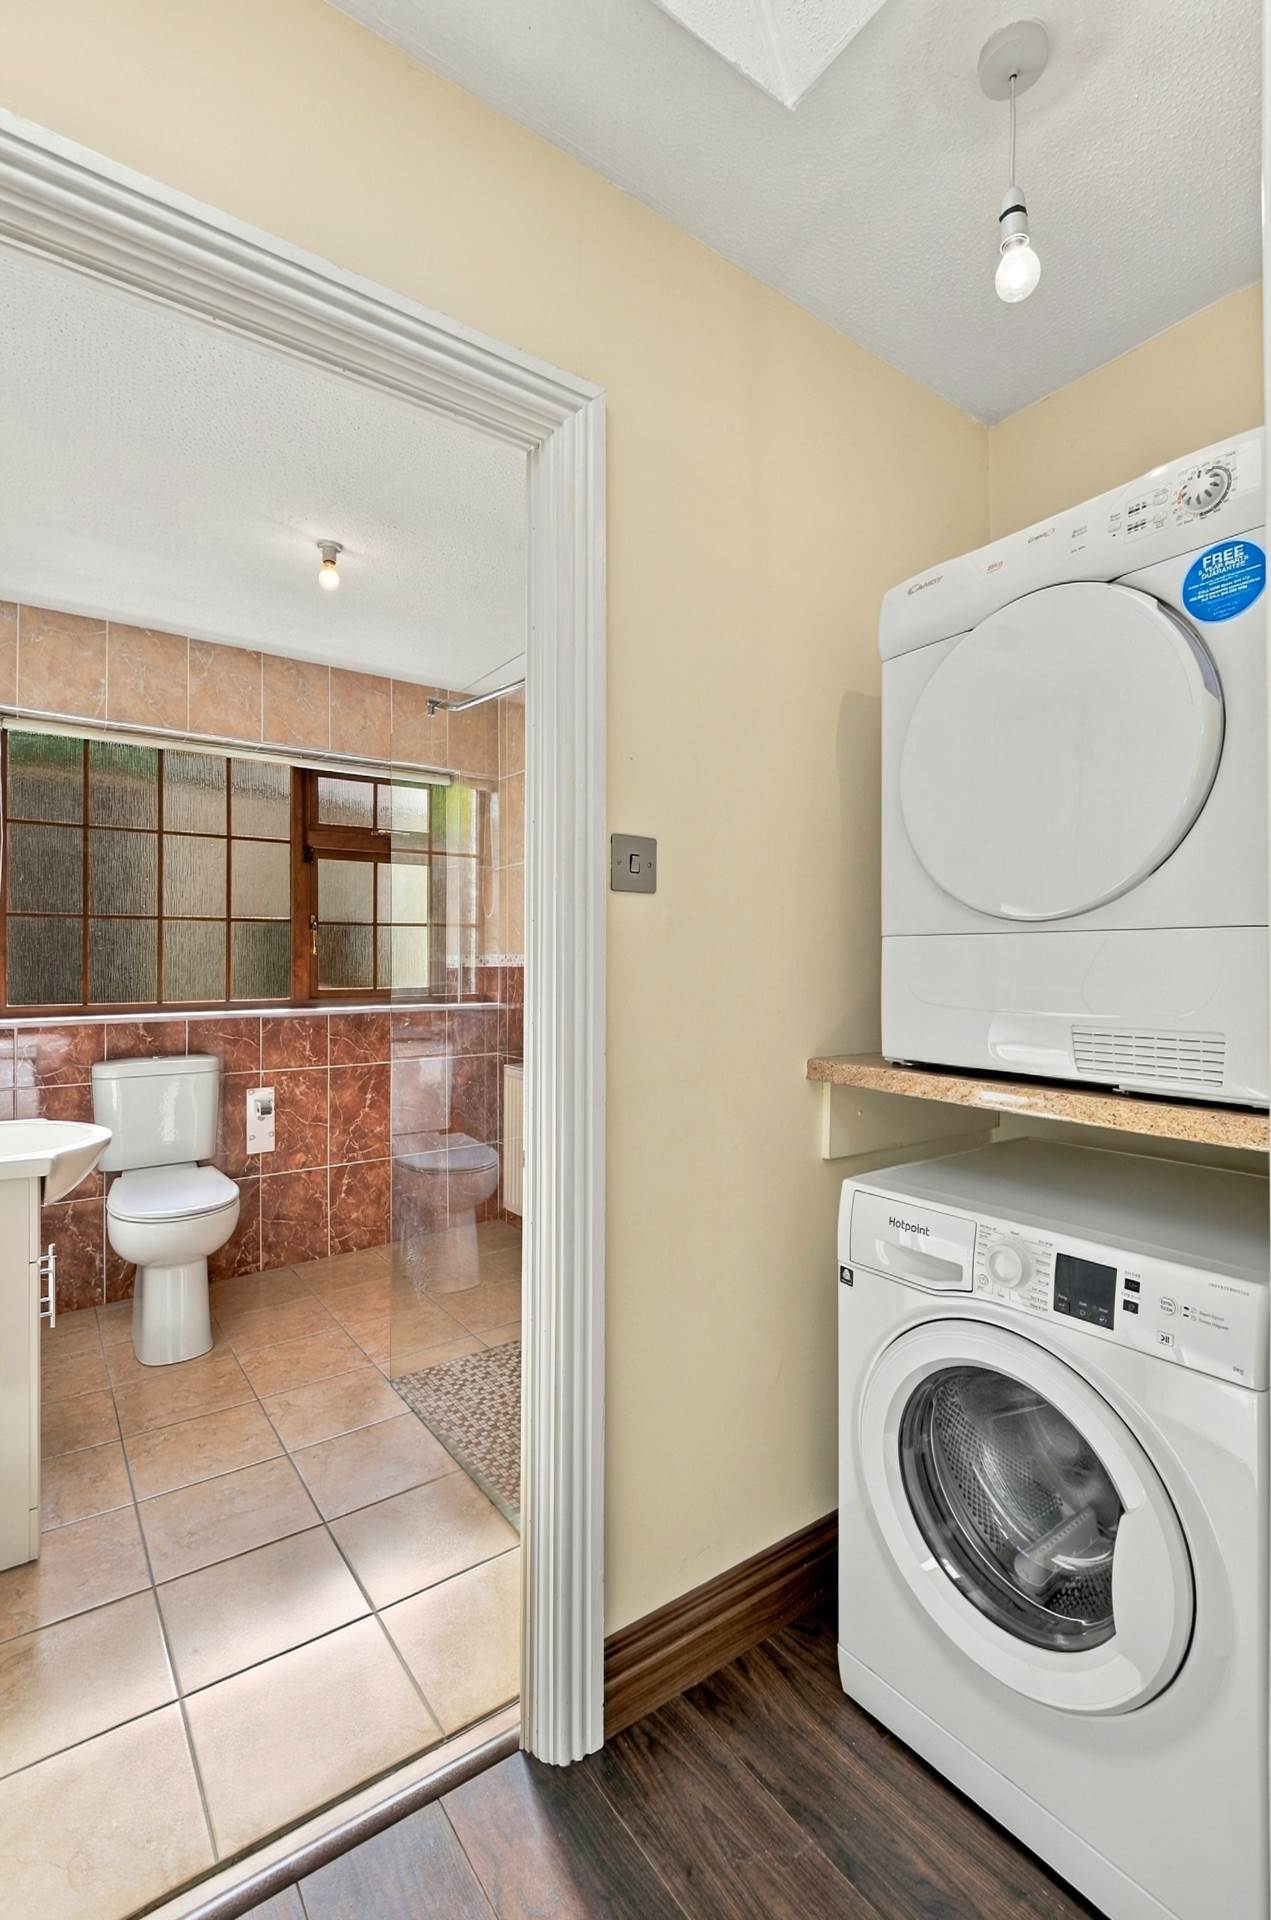
Utility Room 2.04m x 0.92m
Plumbed for a washing machine and dryer, with laminate flooring and access through to the ground floor shower room.
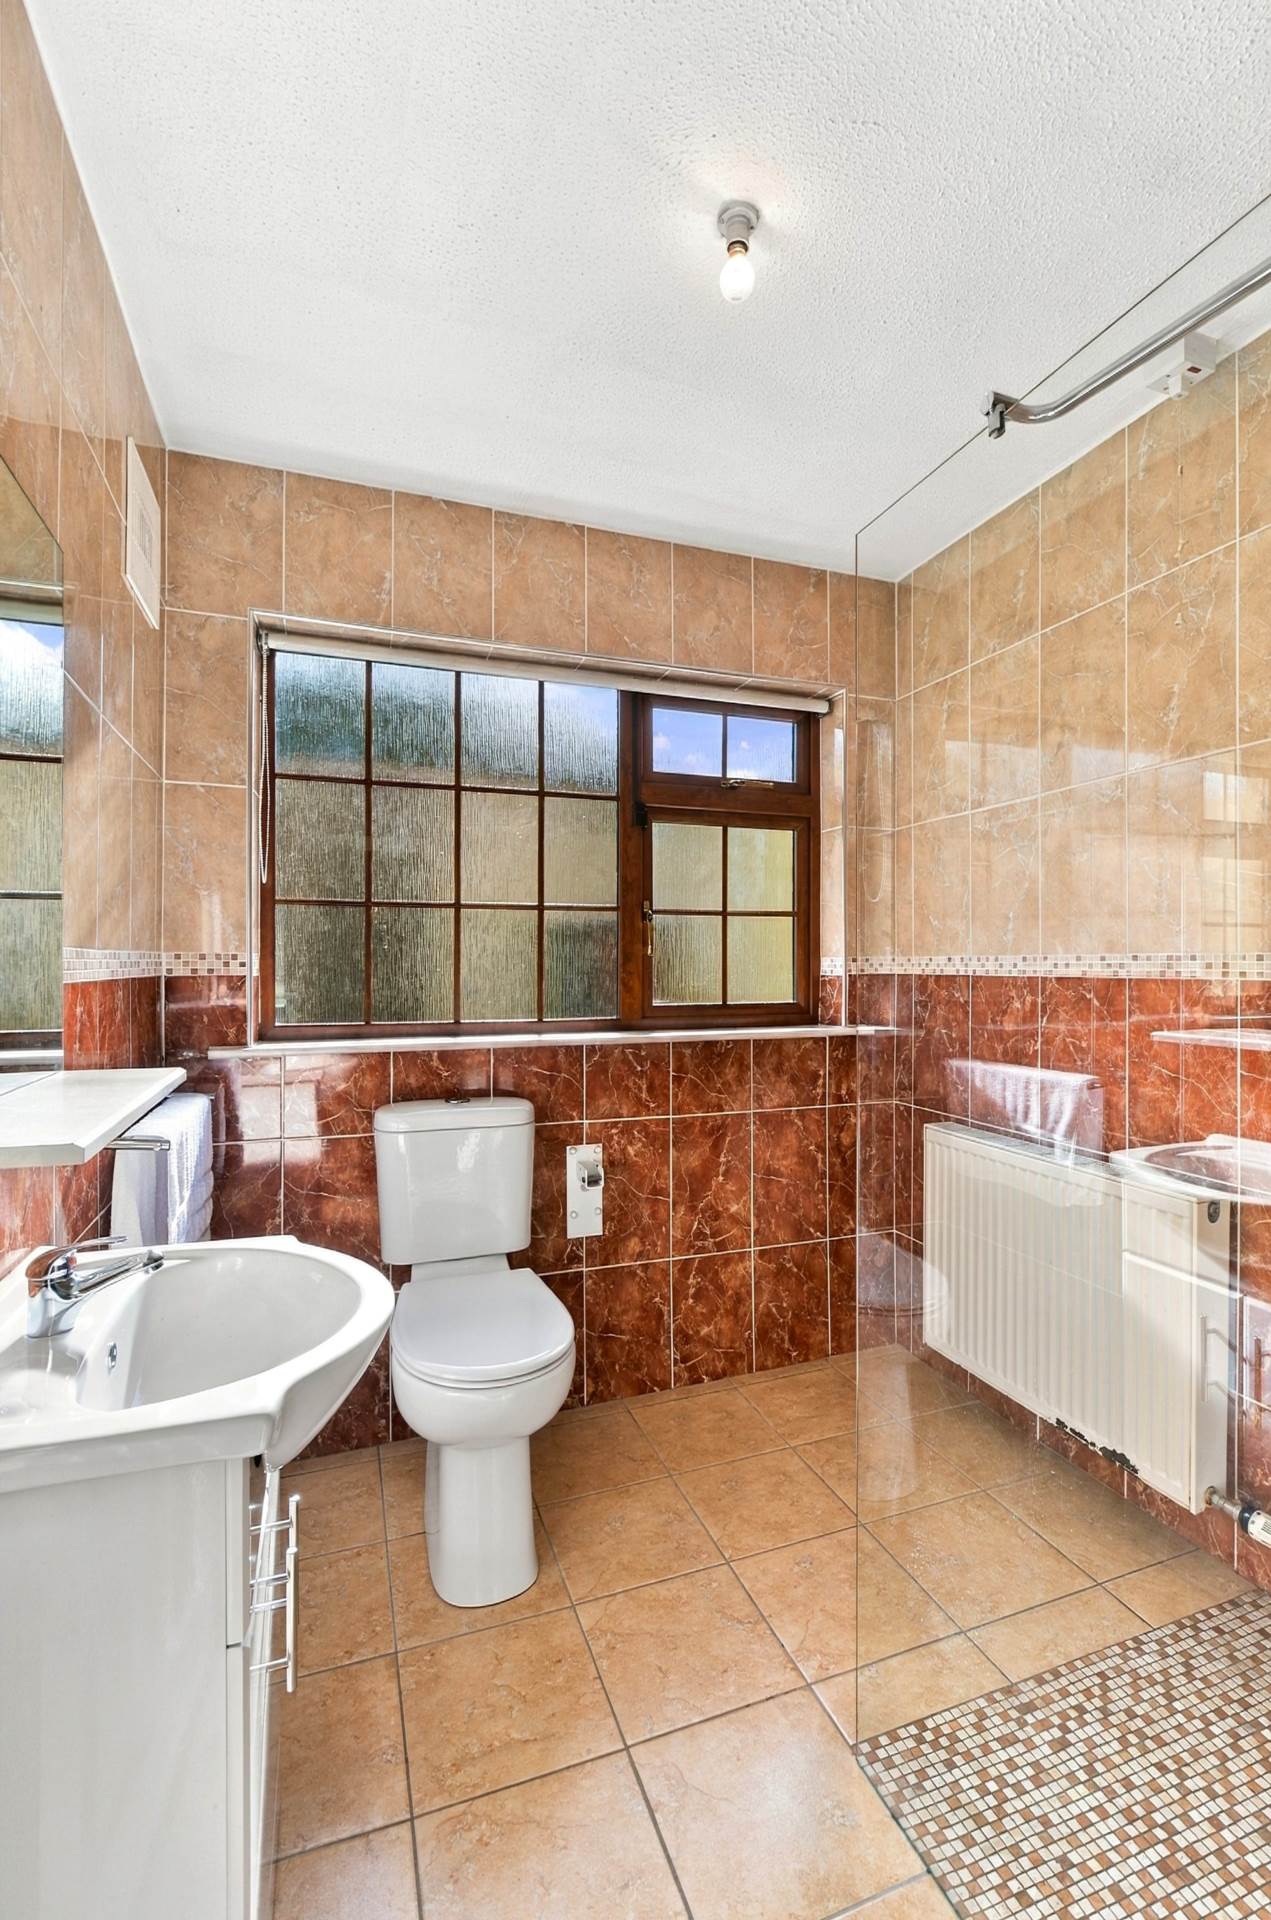
Shower Room 2.35m x 2.02m
Fully tiled, with a wet room shower area featuring an electric Triton T90xr shower and glass shower screen, w.c., w.h.b. and fitted mirror.
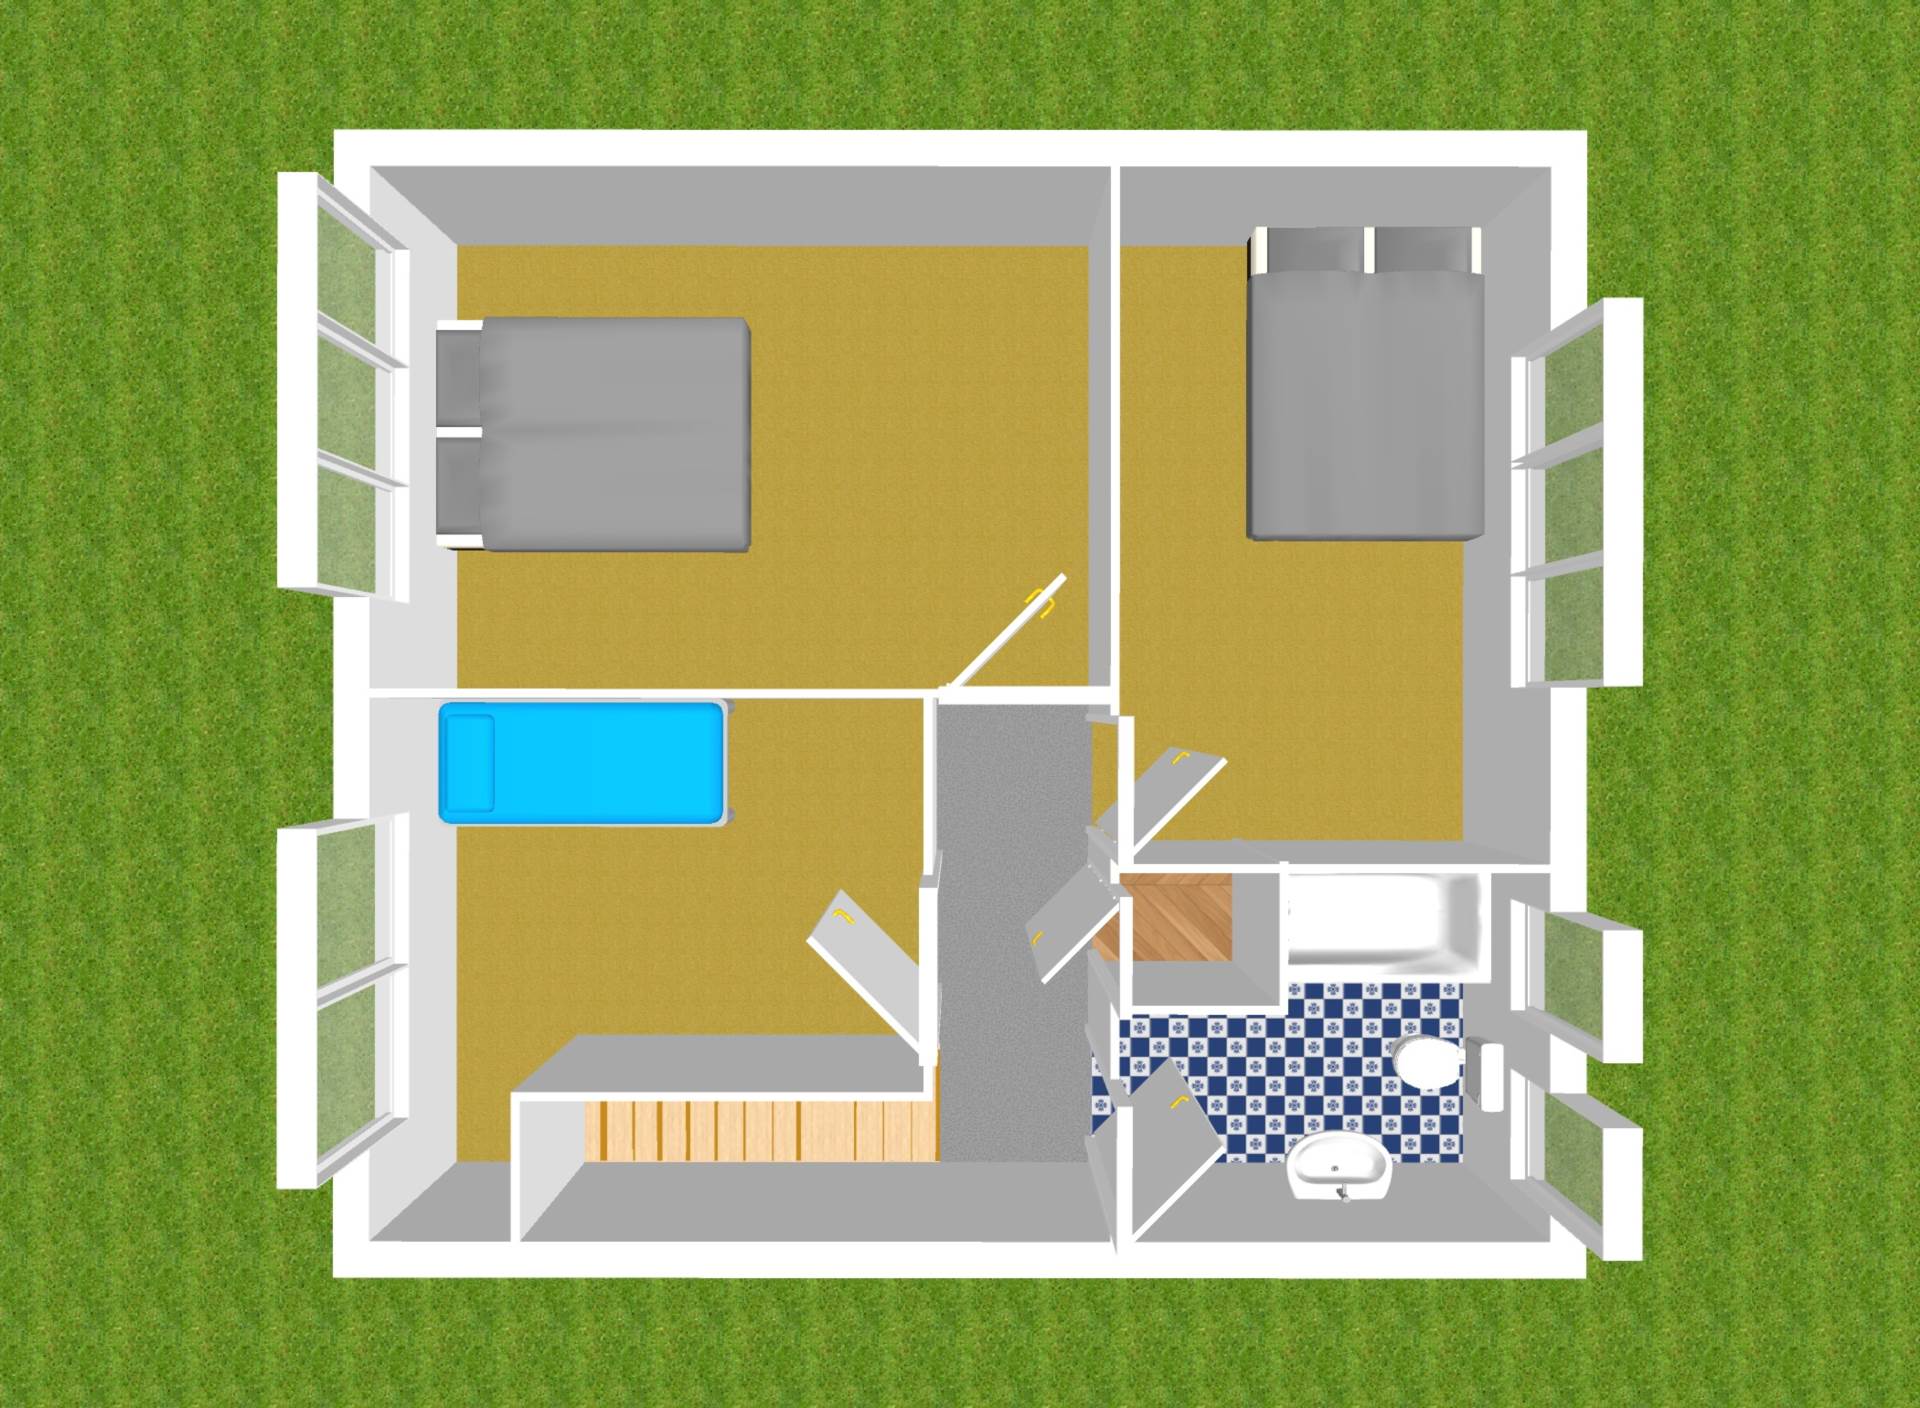
Landing 2.92m x 0.92m
Carpeted, with attic access via hatch and shelved hotpress.
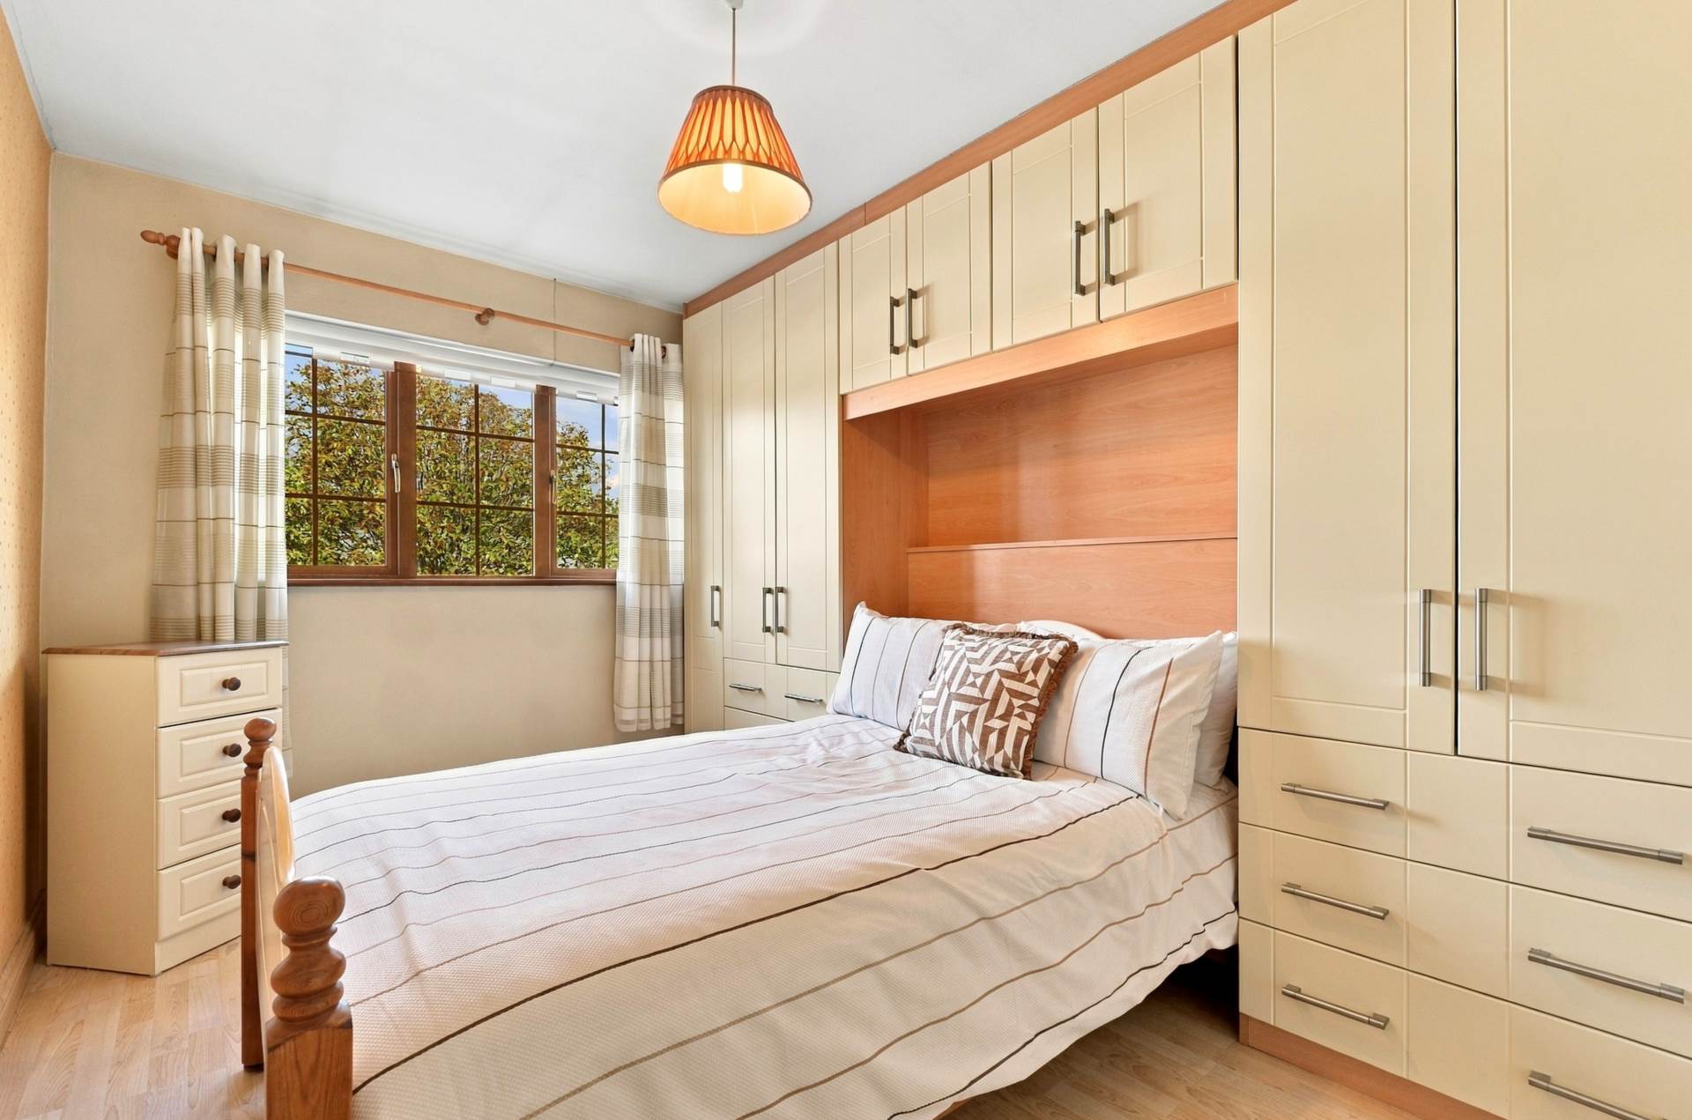
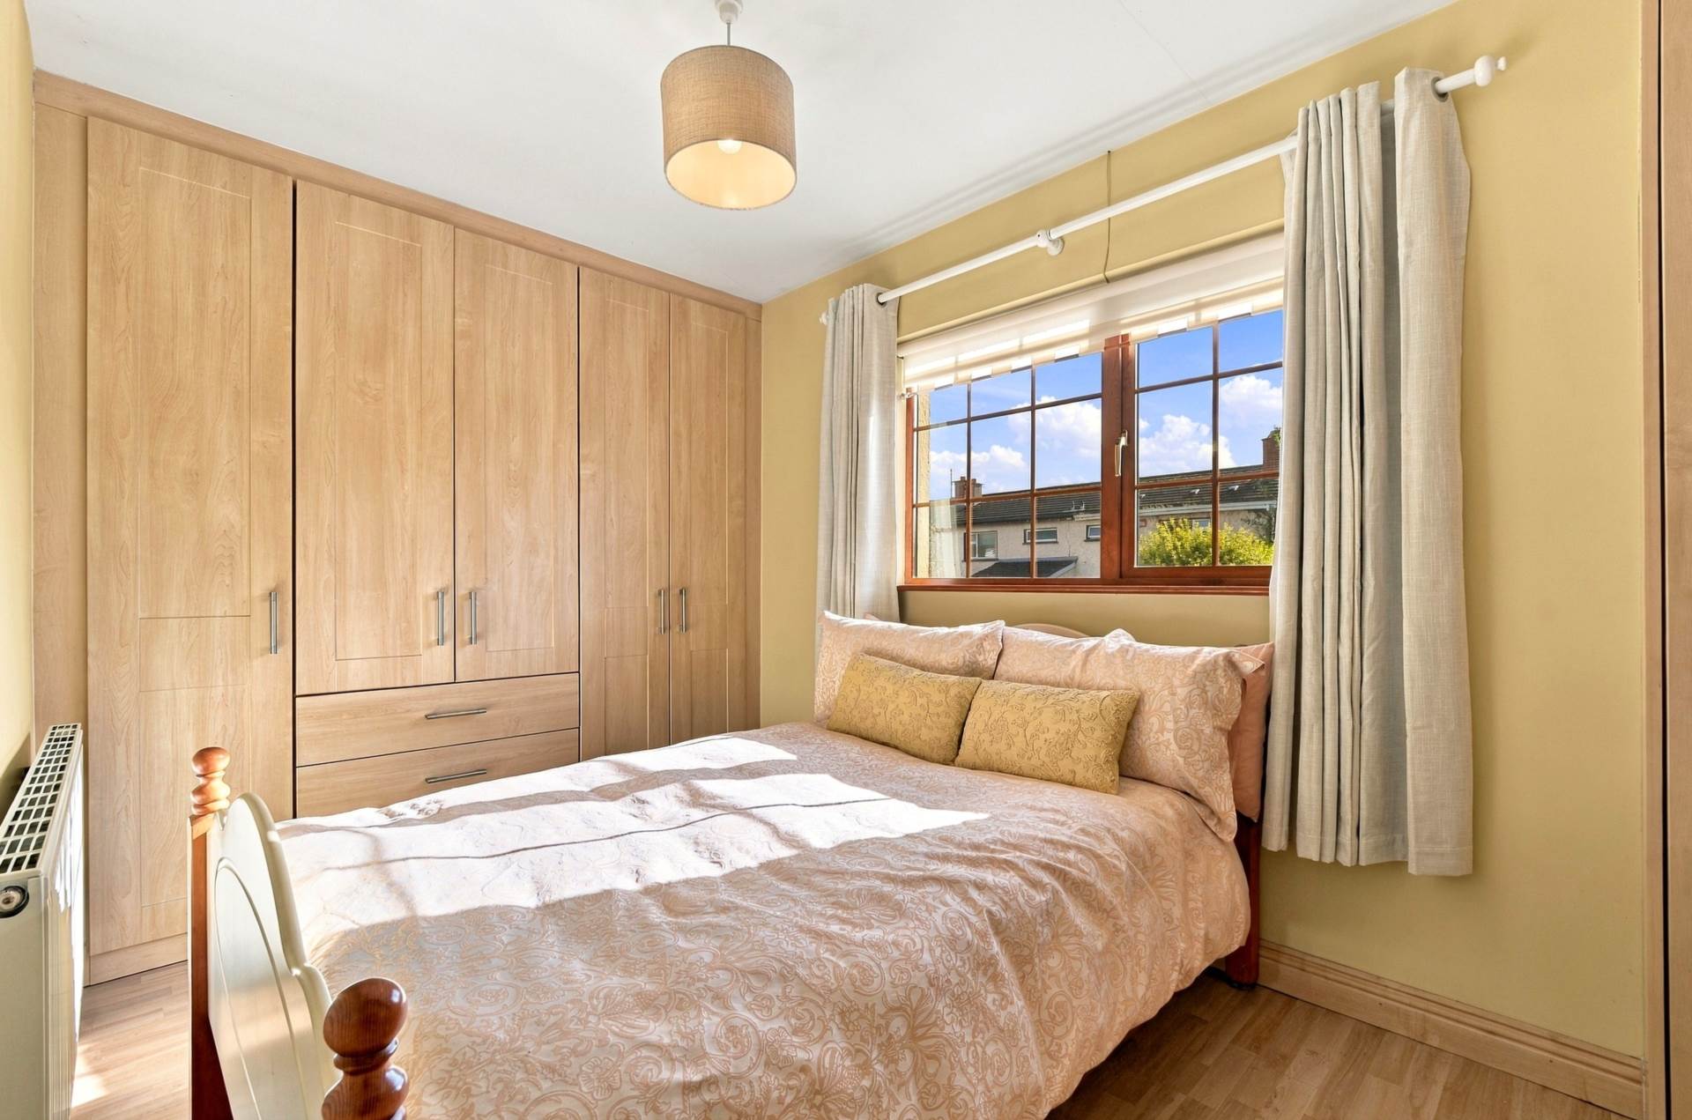
Master Bedroom 4.00m x 2.60m
To the front of the house, with laminate flooring and fitted wardrobes.
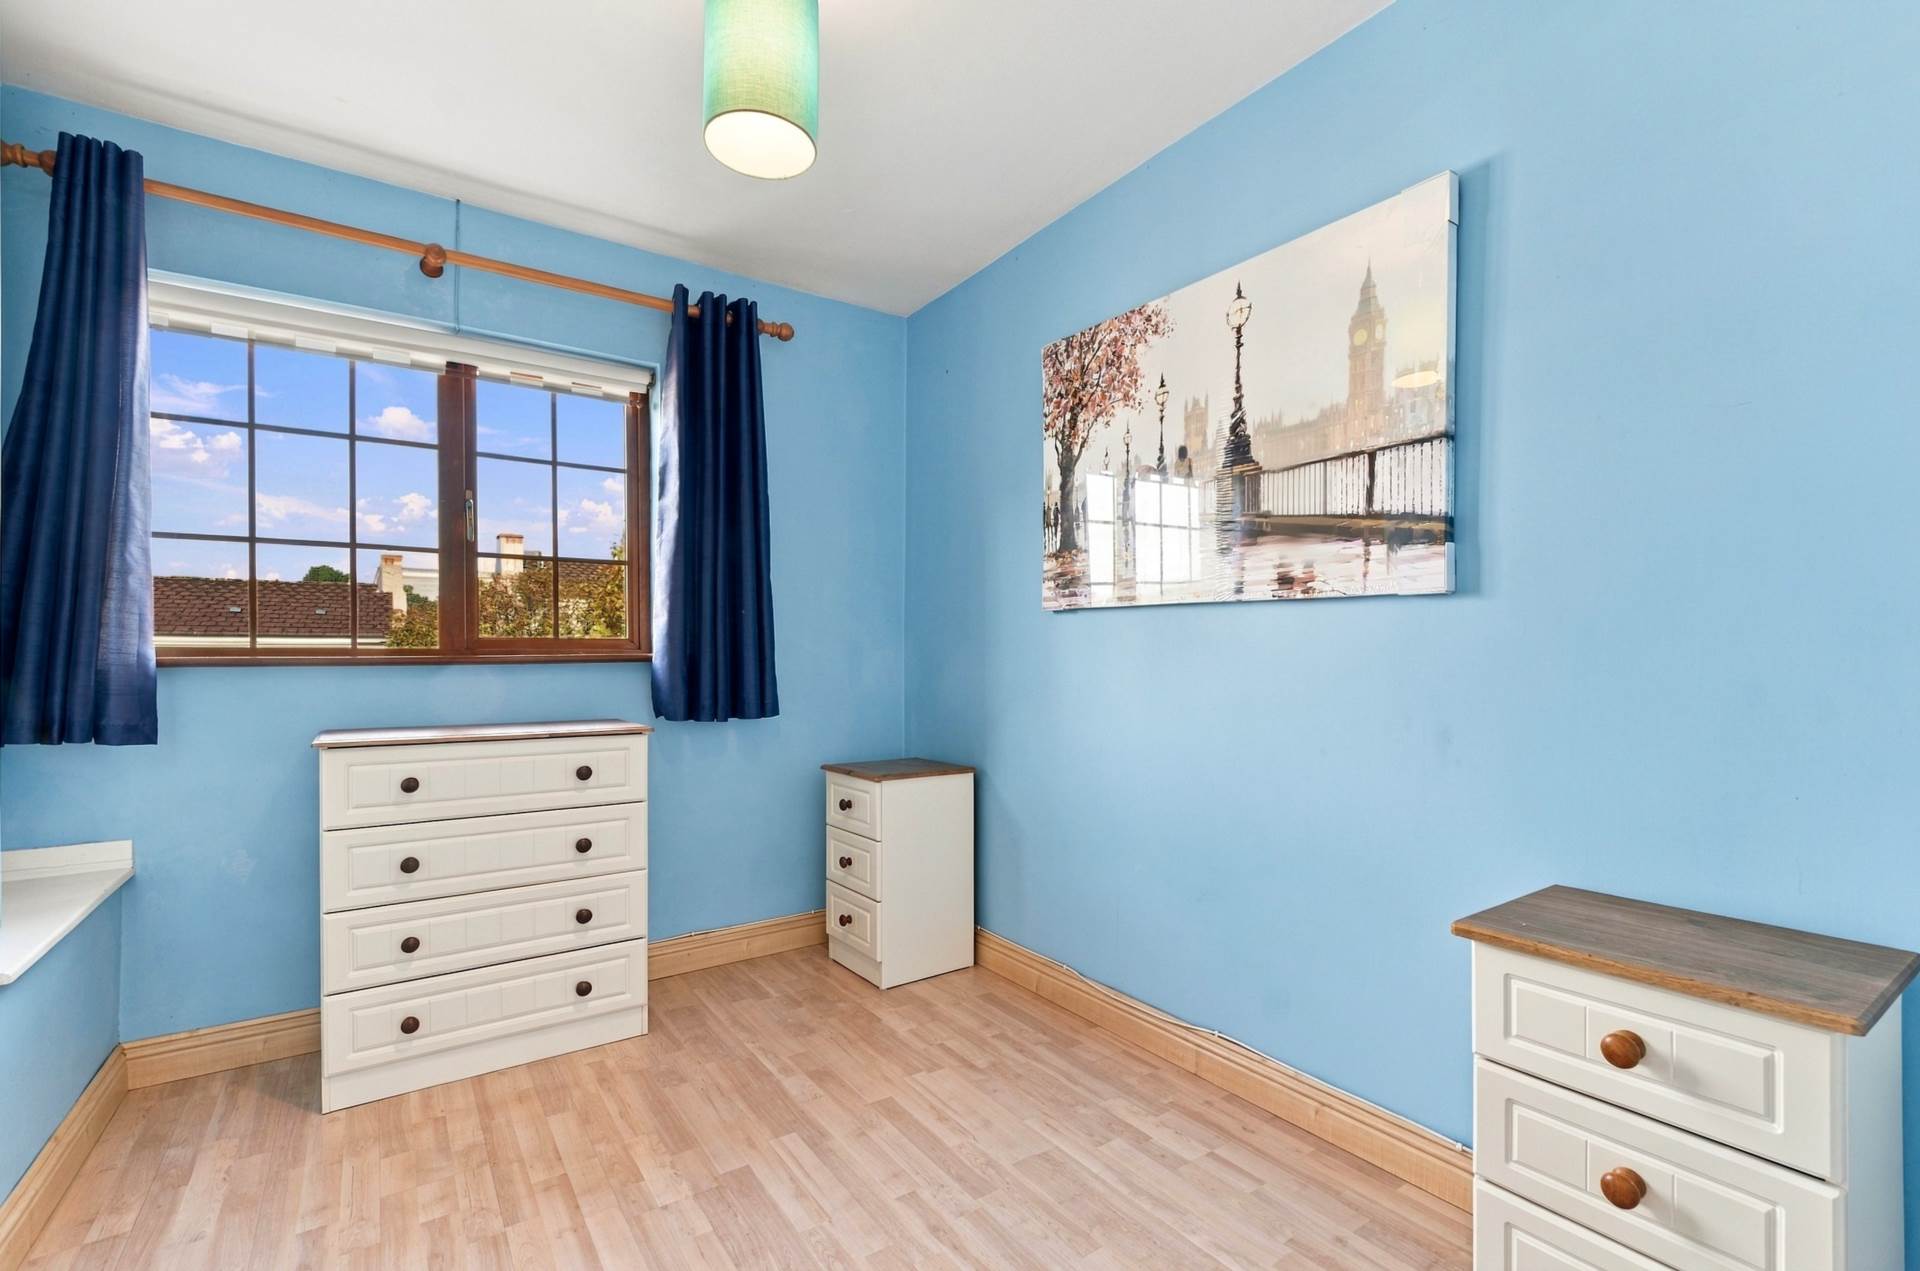
Bedroom 2 2.34m x 4.00m
Rear-facing, with laminate flooring and fitted wardrobes.
Bedroom 3 3.05m x 2.28m
Front-facing, with laminate flooring and fitted wardrobe.
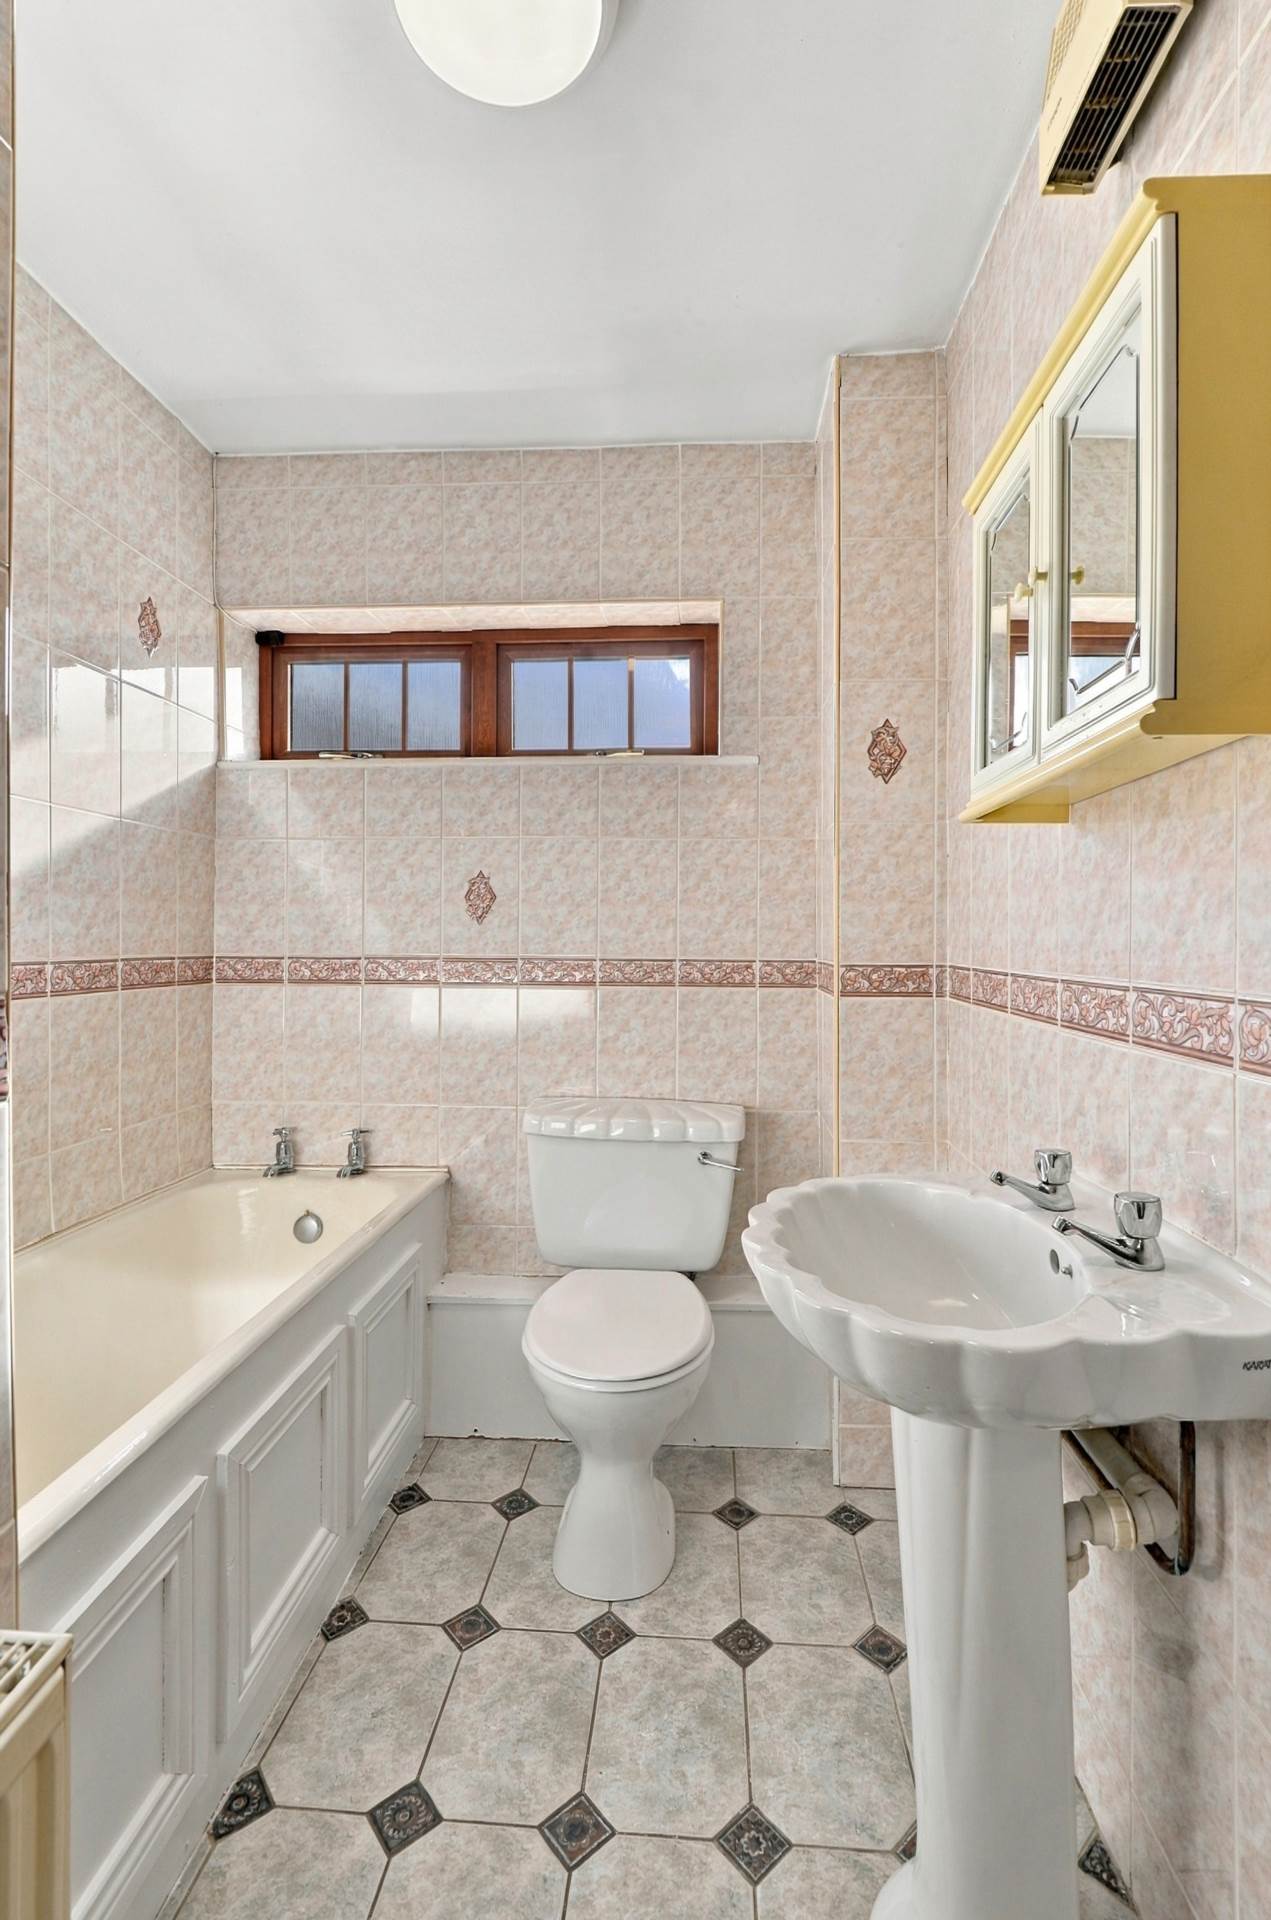
Bathroom 2.34m x 1.80m
Tiled floor to ceiling, with a bath and an electric Triton T90i shower, w.c., w.h.b., wall-mounted electric heater and window.
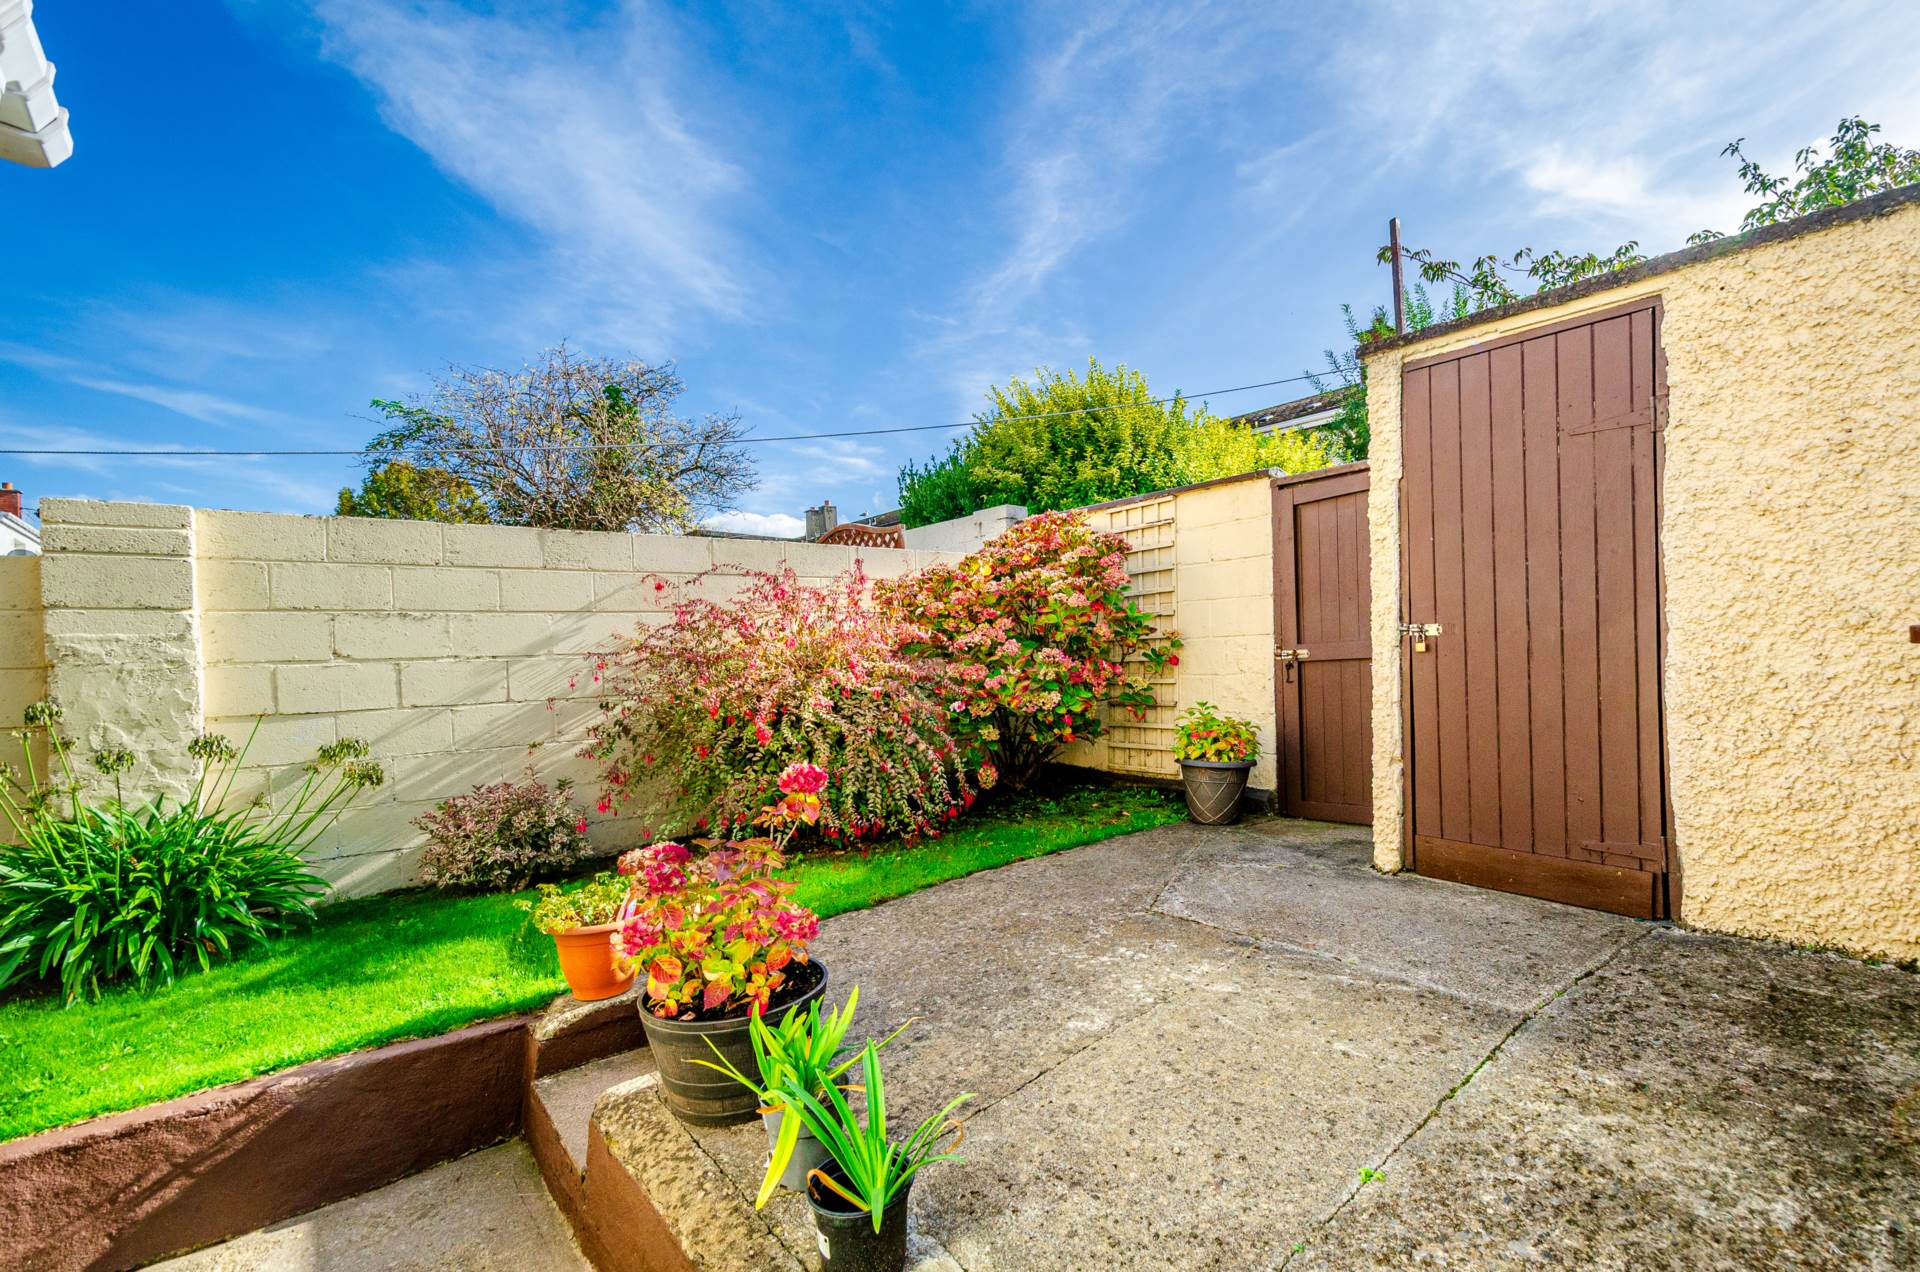
Garden 9.70m x 5.72m
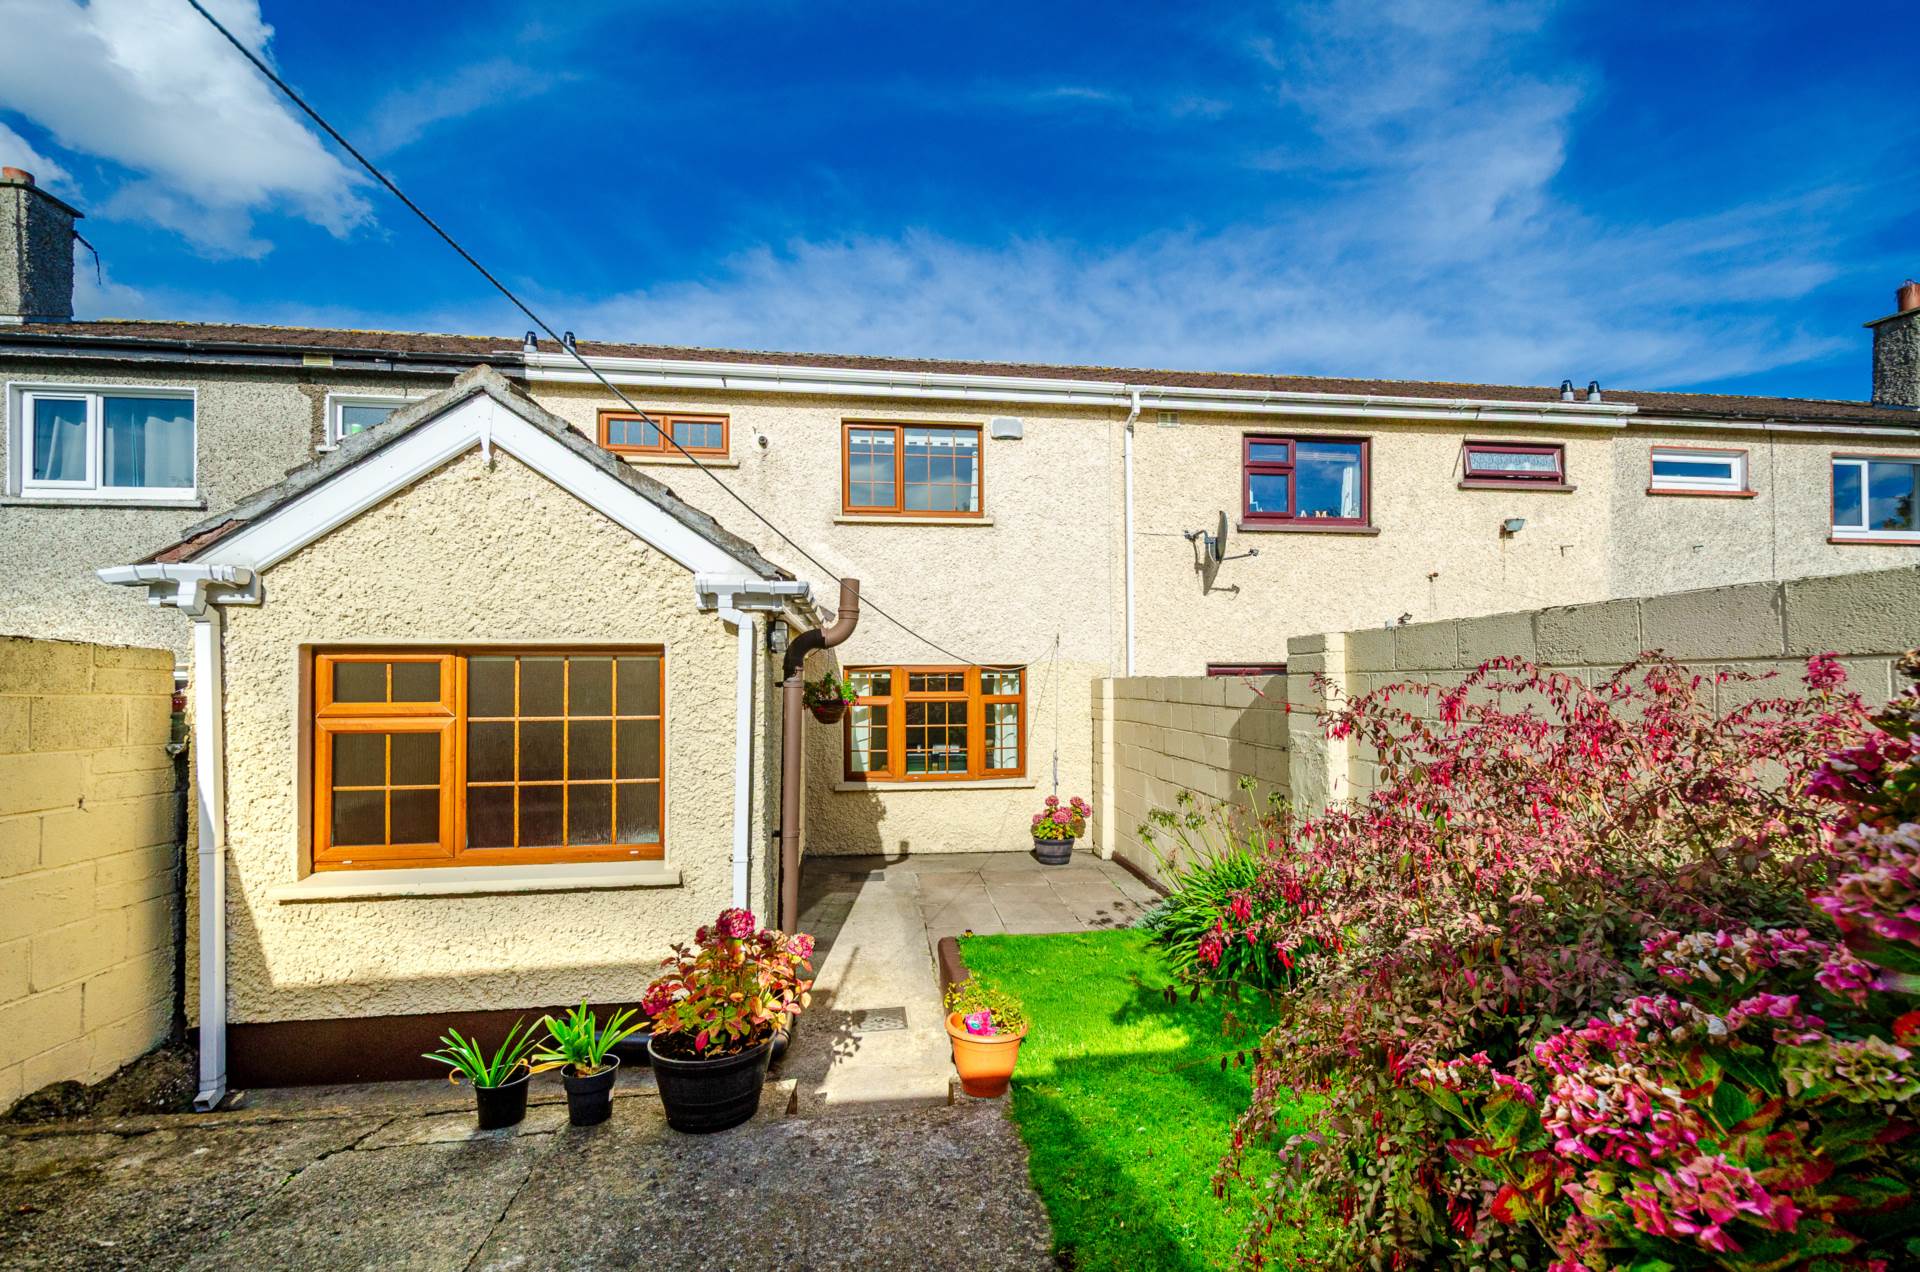
Southwest-facing rear garden designed for low maintenance, with a patio stepping up to a raised lawn. Accessible via a gateway to rear lane. It also has a garden shed (1.45m x 1.00m).
Items Included in Sale
Curtains, blinds, light fittings, integrated double oven, integrated microwave, electric hob, extractor fan, integrated dishwasher, integrated fridge freezer, washing machine and dryer.
Additional Information:
Gross internal floor area approx. 86 sq.m/927 sq.ft
Built in 1972
Gated access to laneway at the rear
Double glazed windows throughout
Rear extension at ground floor level
Alarm system
PVC fascias and soffits
Outside tap
Outside light
BER
C
Eircode: K78 FX38
Features
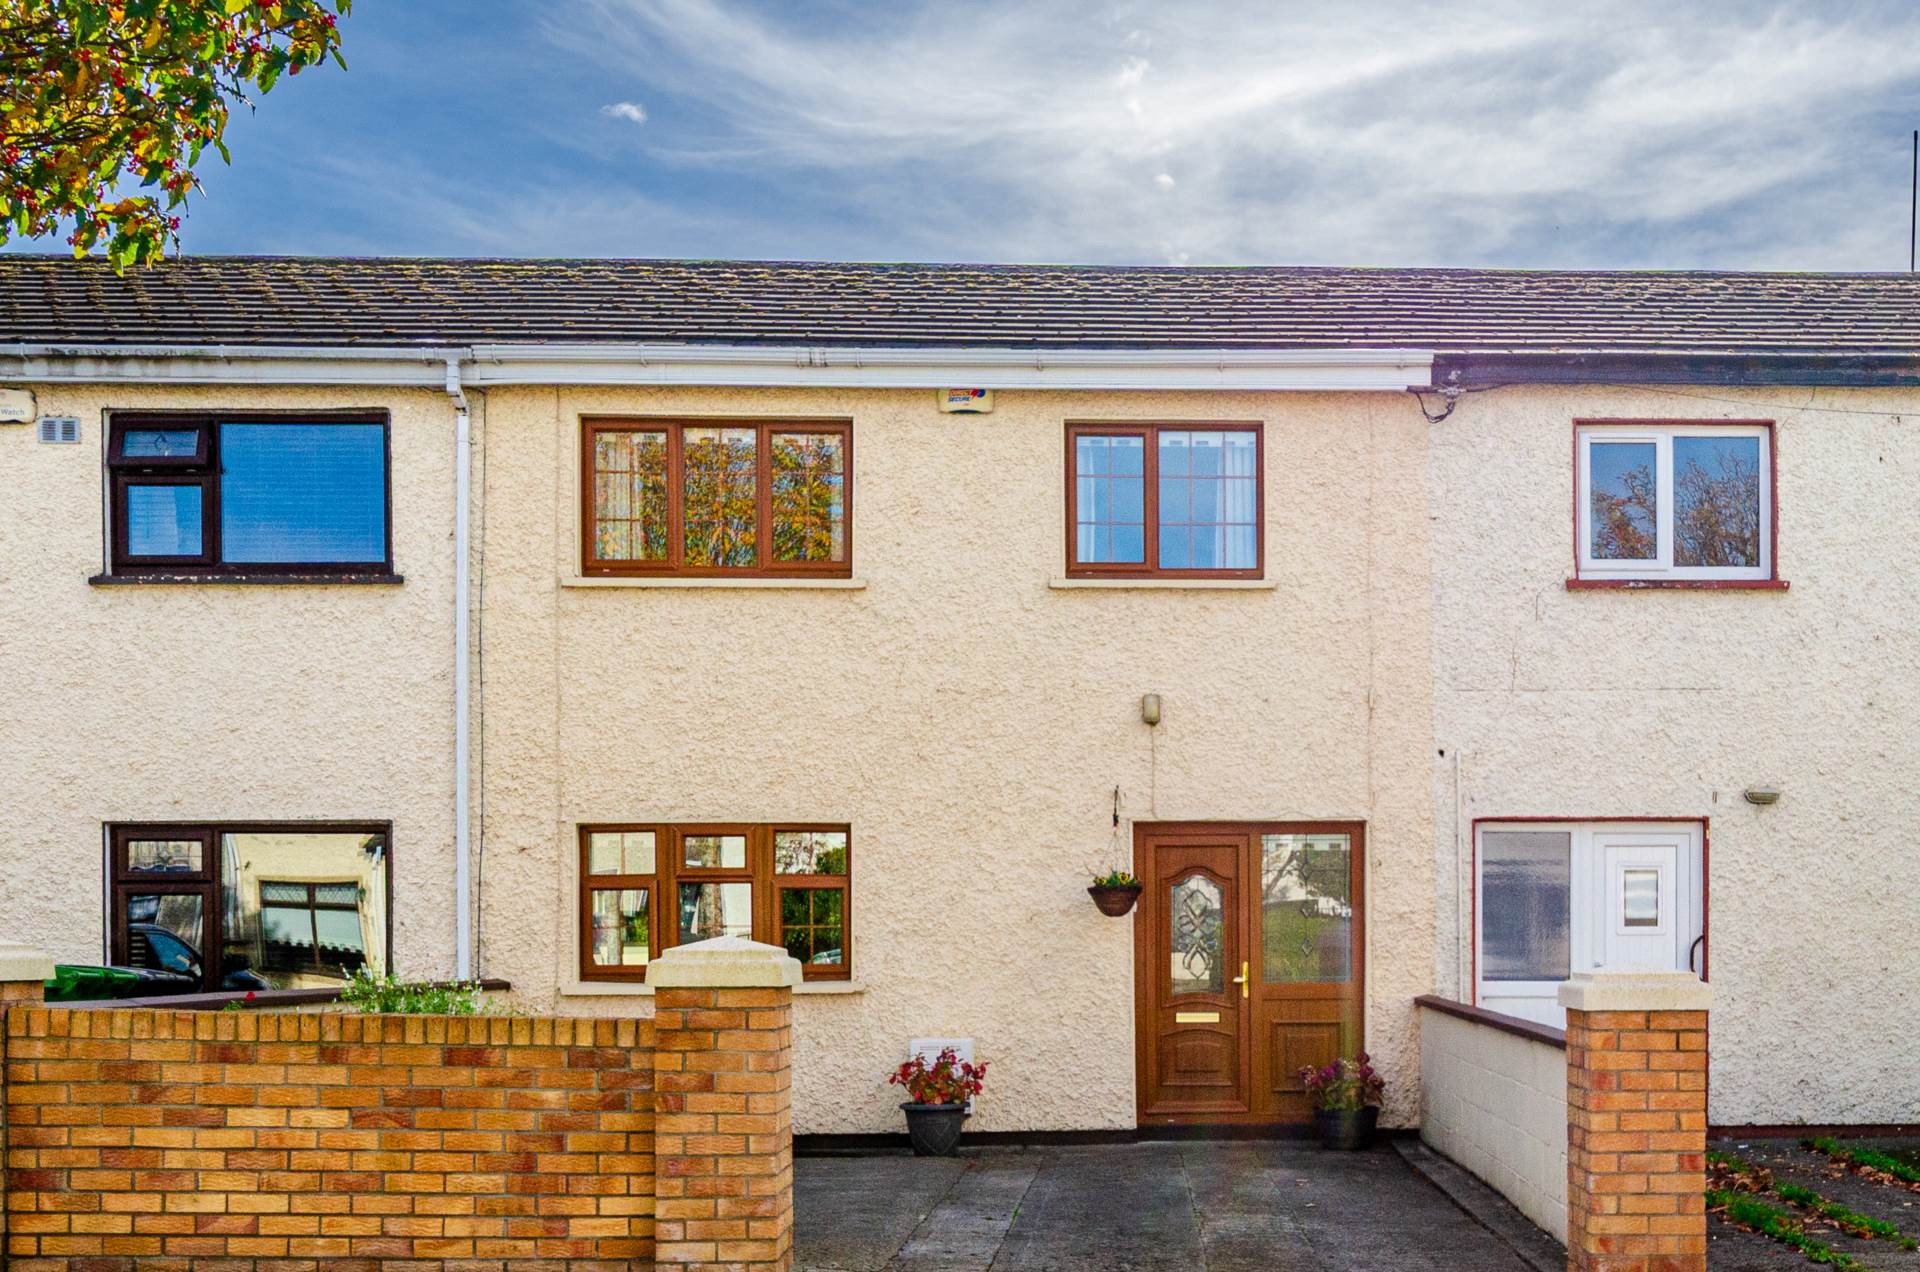
- Coonan Property present this superb extended three bedroom home extending to approx. 86 sq.m/927 sq.ft
- Accommodation comprises entrance hallway, living room, dining room, kitchen, utility room, ground floor shower room, landing, three bedrooms and bathroom
- The ground floor rear extension adds great space and provides a contemporary kitchen with integrated appliances and two Velux windows, plus a utility room and a wet room style shower room
- Concrete driveway with off-street parking for two cars to the front, and a low-maintenance southwest-facing rear garden with patio, raised lawn and shed
- Walking distance of Gaelscoil Eiscir Riada, Scoil Áine Naofa, Coláiste Cois Life and Lucan Community College, with SuperValu and Dunnes Stores nearby and Lucan Village a short walk away
- The C1 and L51 bus routes stop at Arthur Griffith Park, and the house has easy access to the N4, M4 and M50 and Liffey Valley Shopping Centre, approx. 13km from Dublin city centre
Services
- Mains water
- Gas fire central heating