Published property record
Property details
This is the original property information Coonan published with the transaction record. It may include the original guide price, auction details and marketing description. Specific appointment arrangements and contact details have been omitted from this historical marketing record. Any price shown is marketing information, not an achieved price; the achieved price and transaction date were not published.
Guide Price
€450,000
Type of Transaction
Private Treaty
Accommodation:
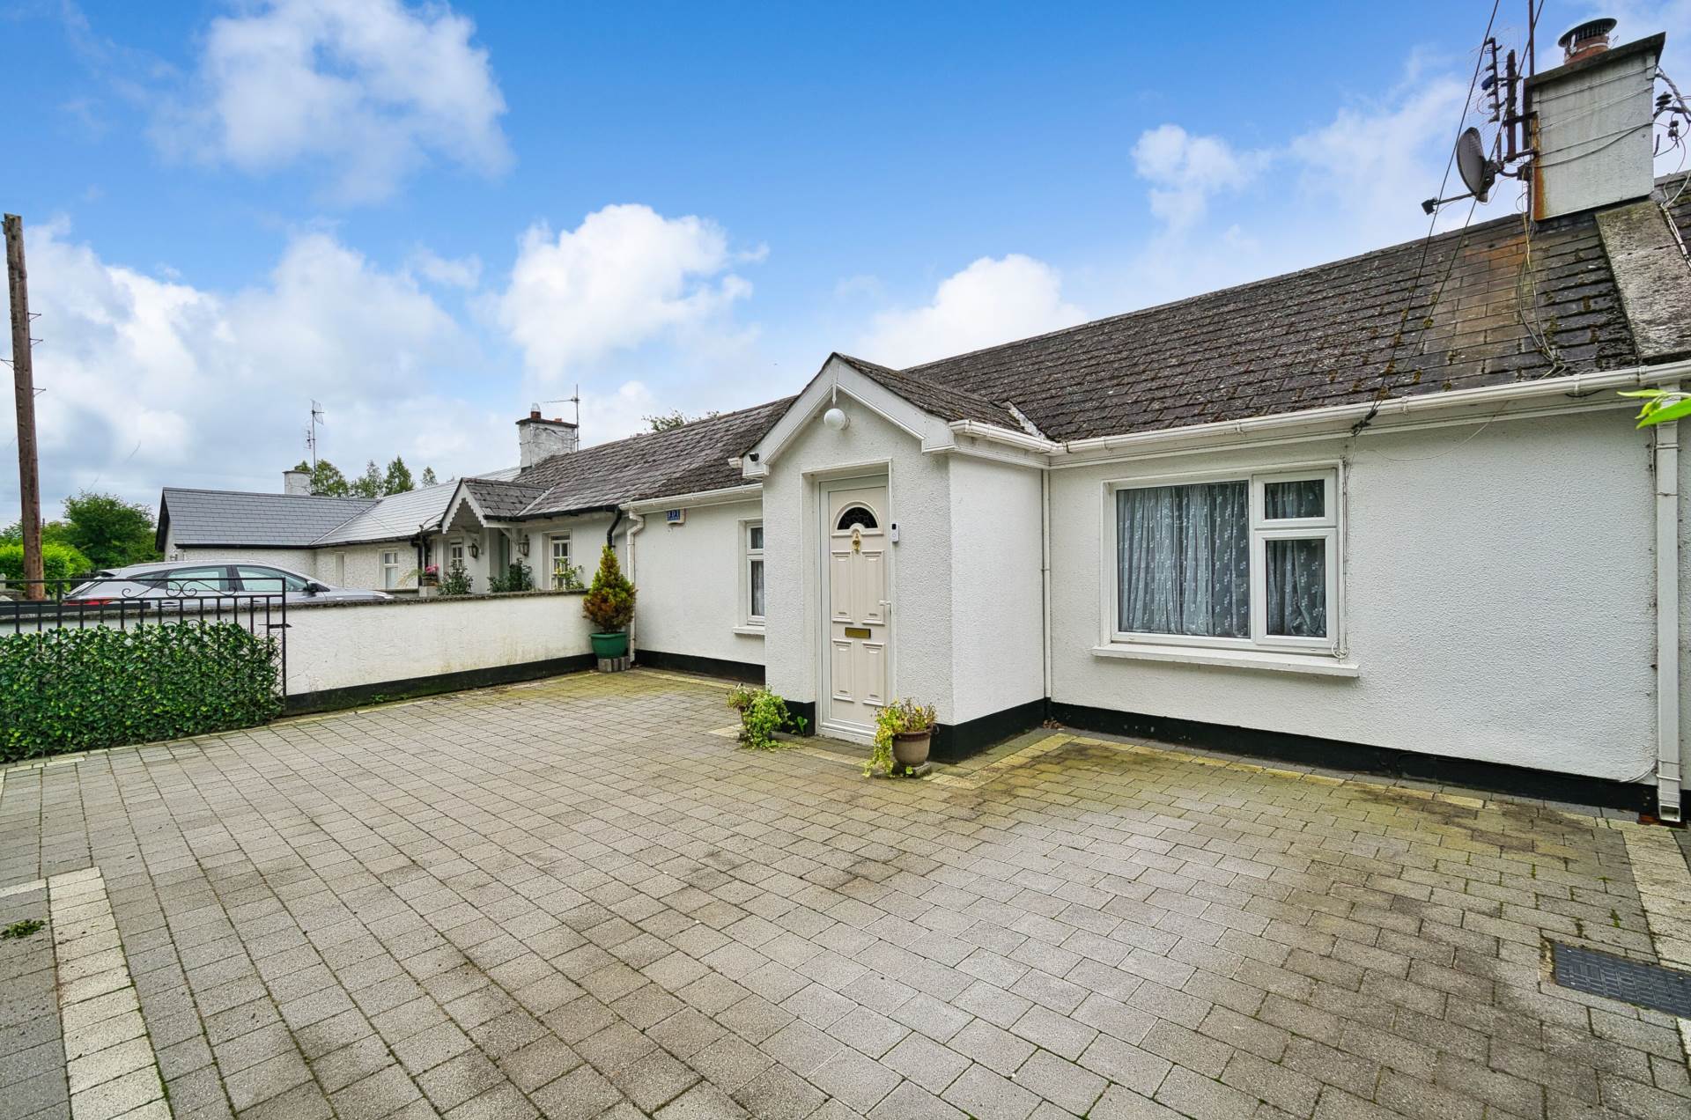
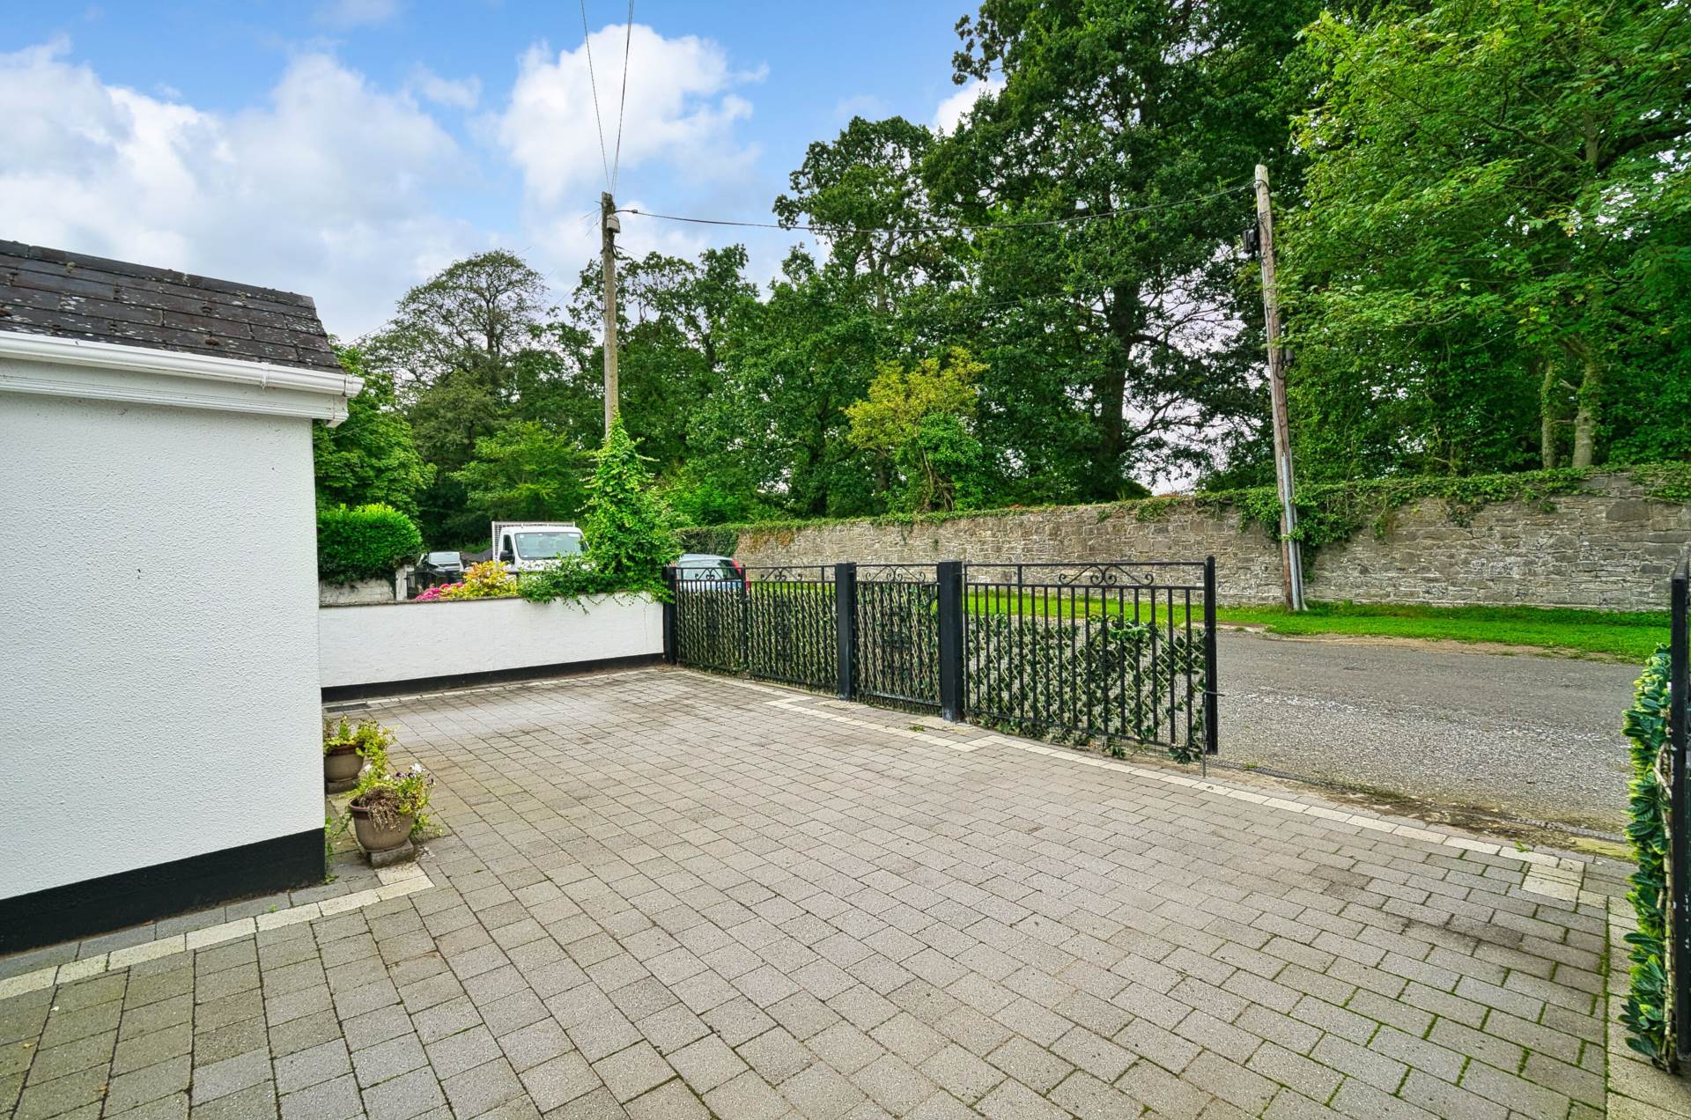
Entrance Driveway
Cobble locked drive with parking for two cars.
Entrance Porch 3.88. x 1.33m
Ceramic tiled flooring and light fitting.
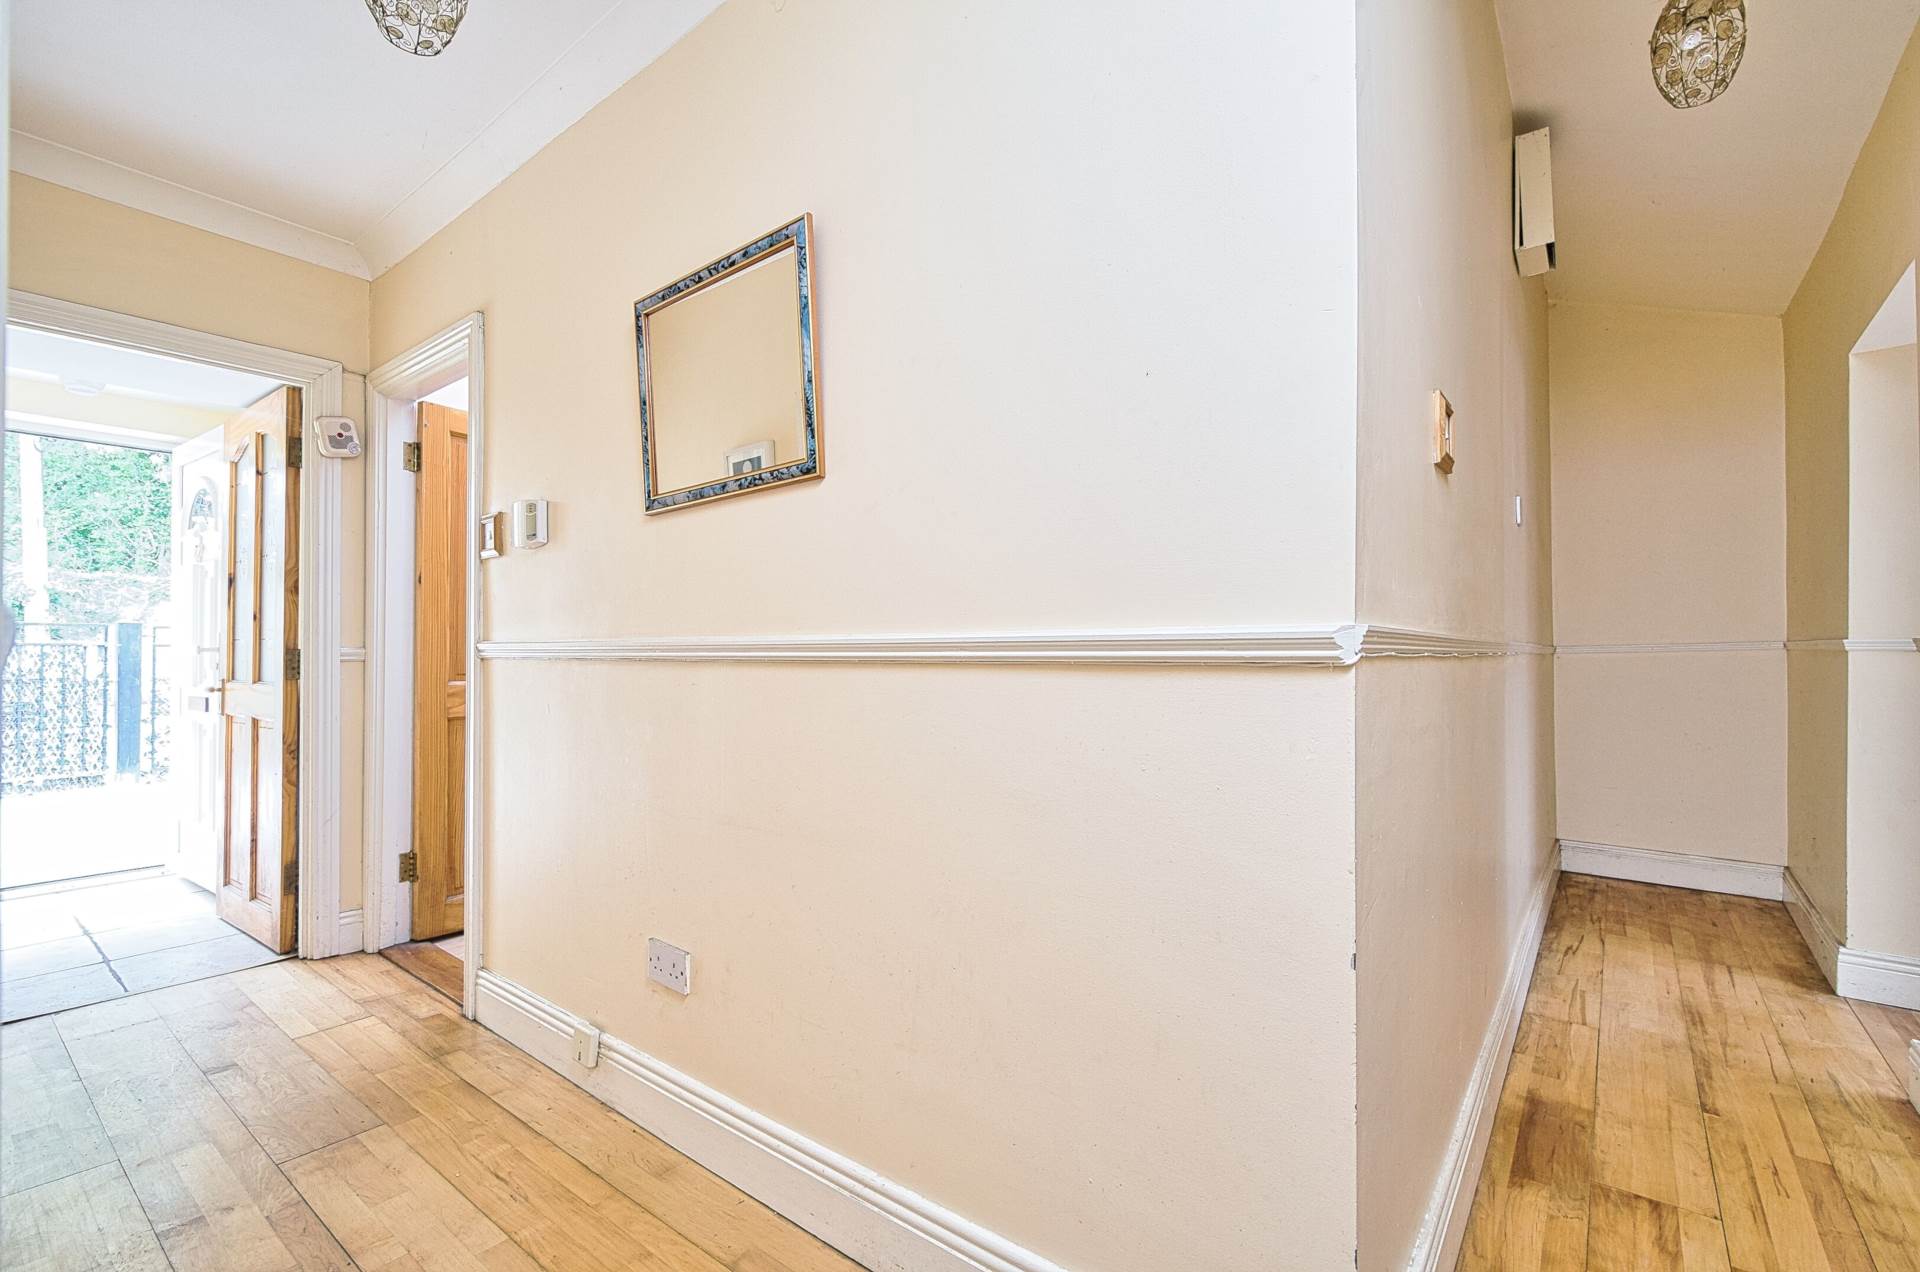
Entrance Hallway (4.8m x 1.03m) + (3.85m x 0.78m)
Timber flooring, light fitting and coving.
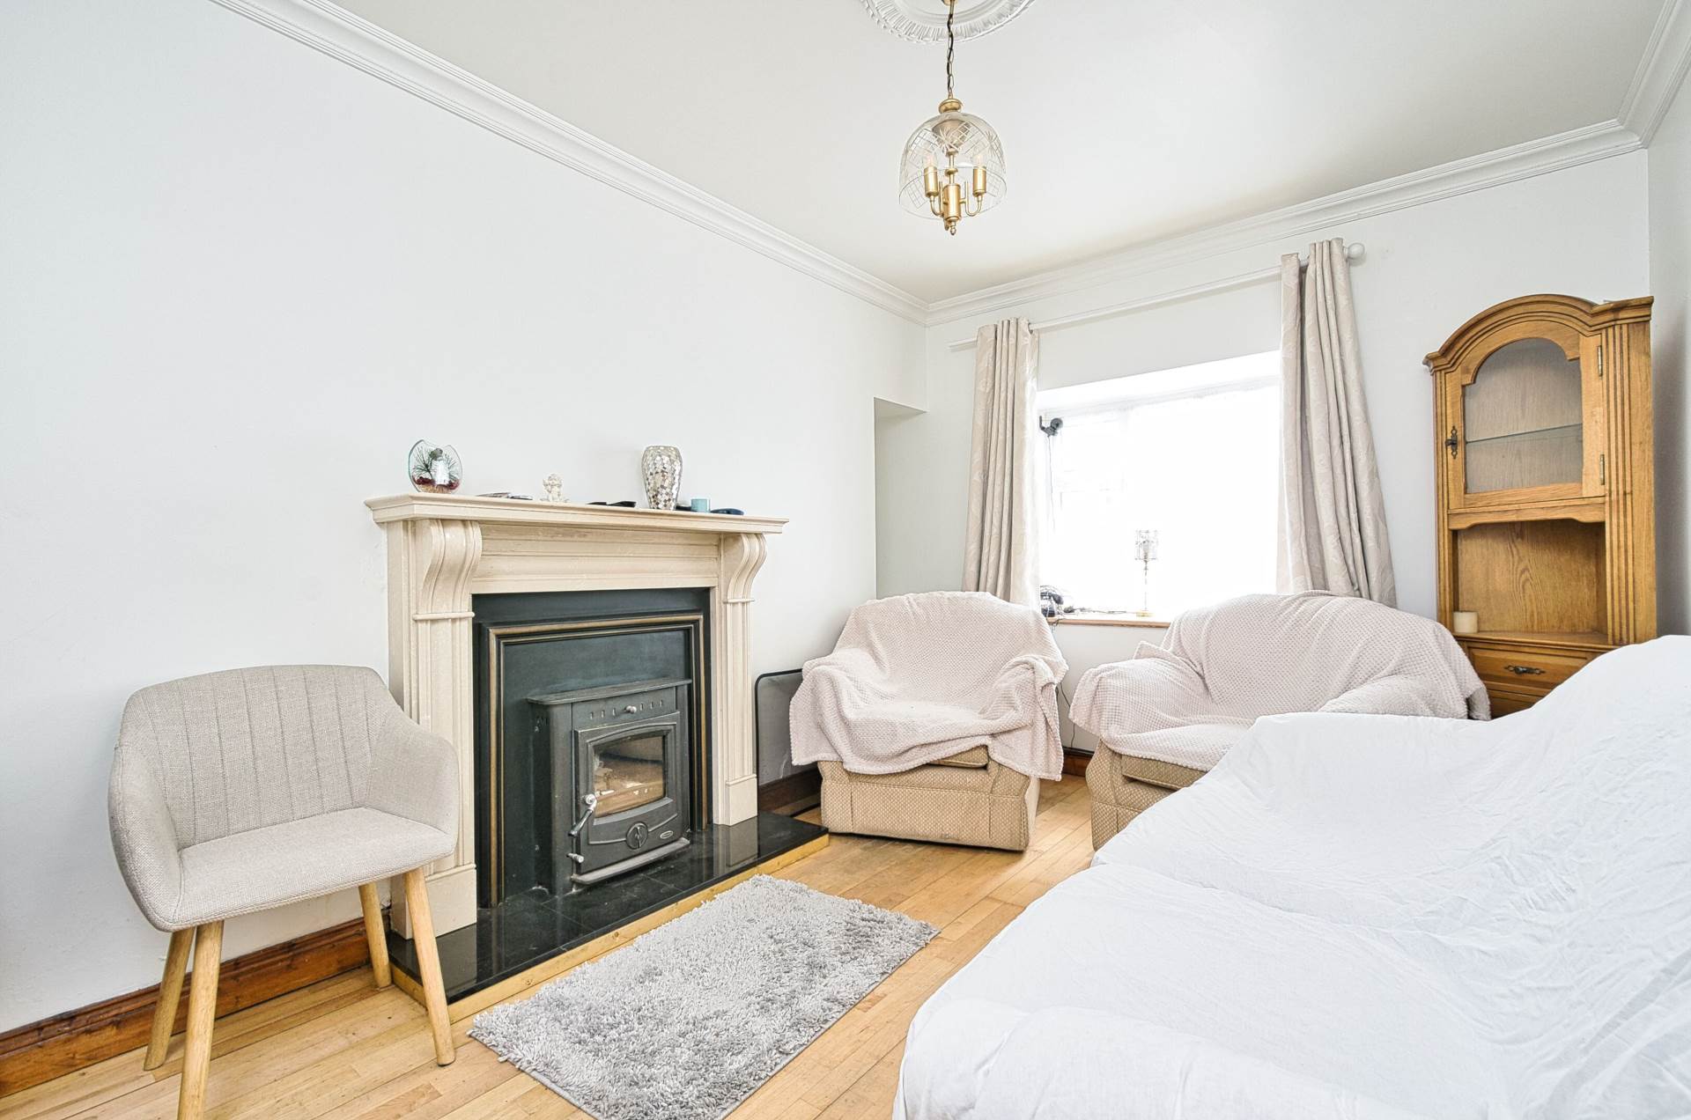
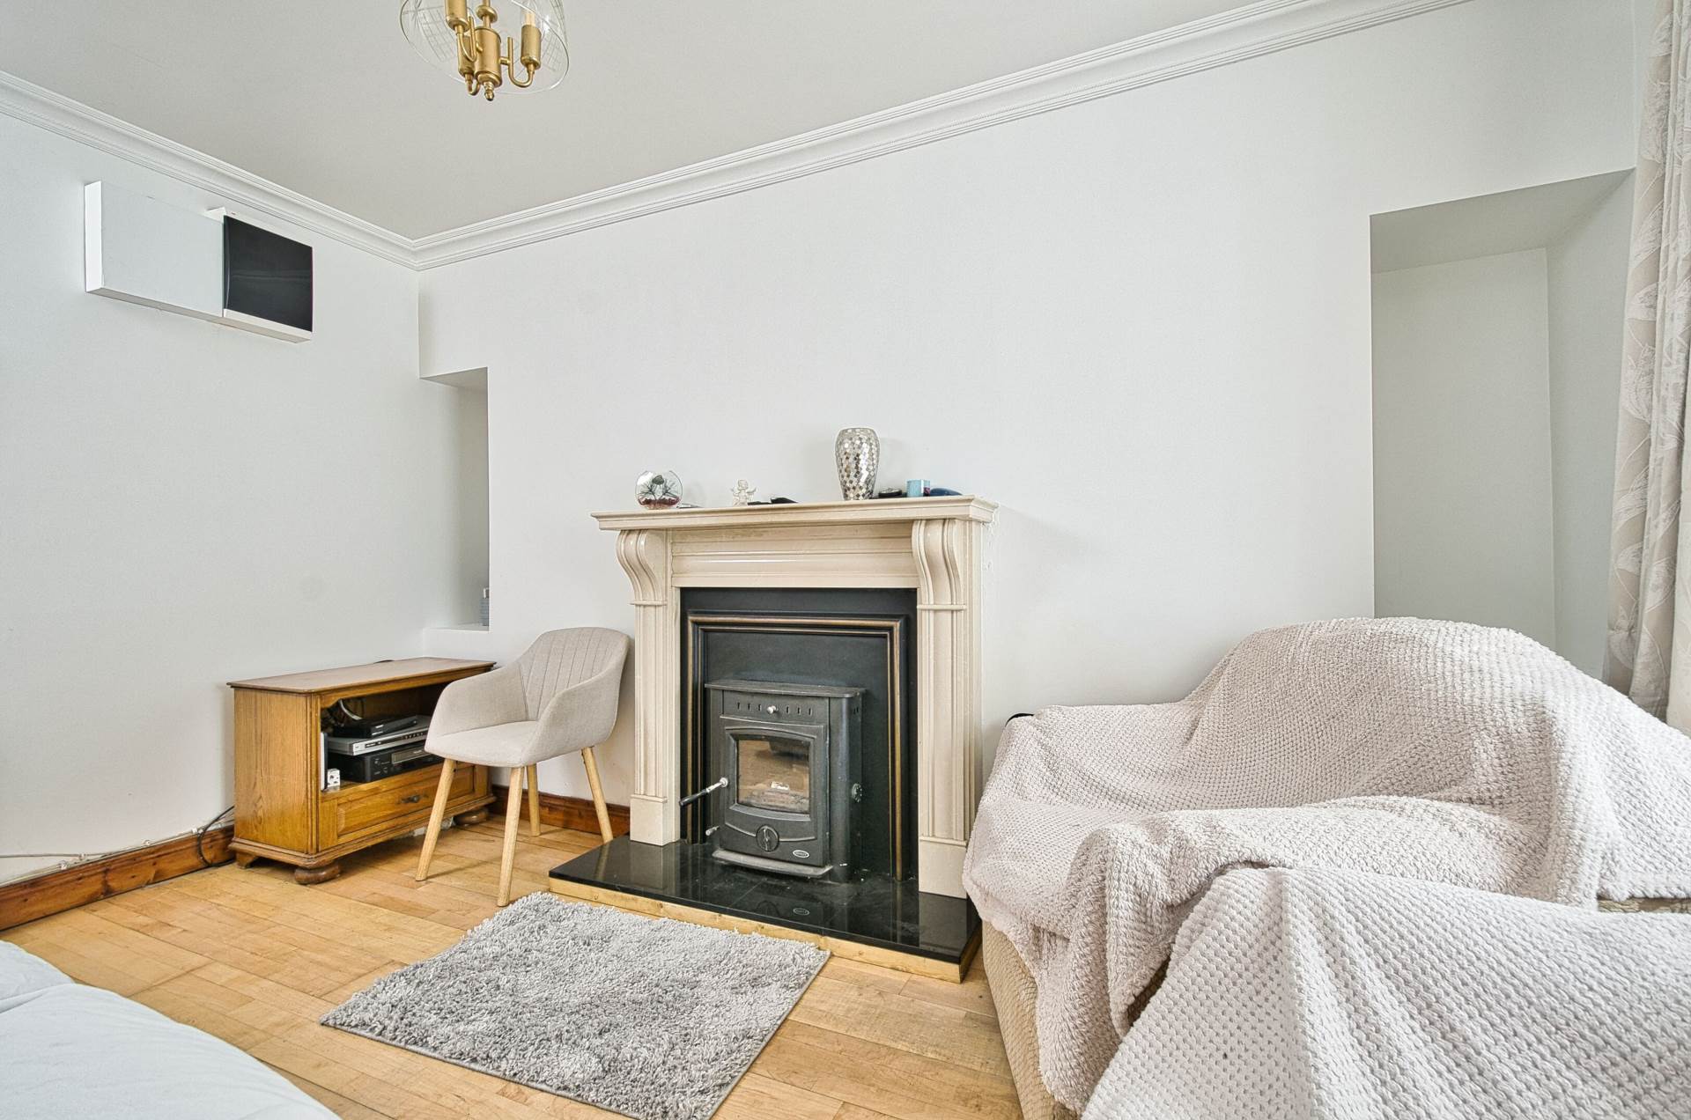
Living Room 2.92m x 4.10m
Timber flooring, feature fireplace with granite hearth and Henley wood burning stove, coving and light fitting.
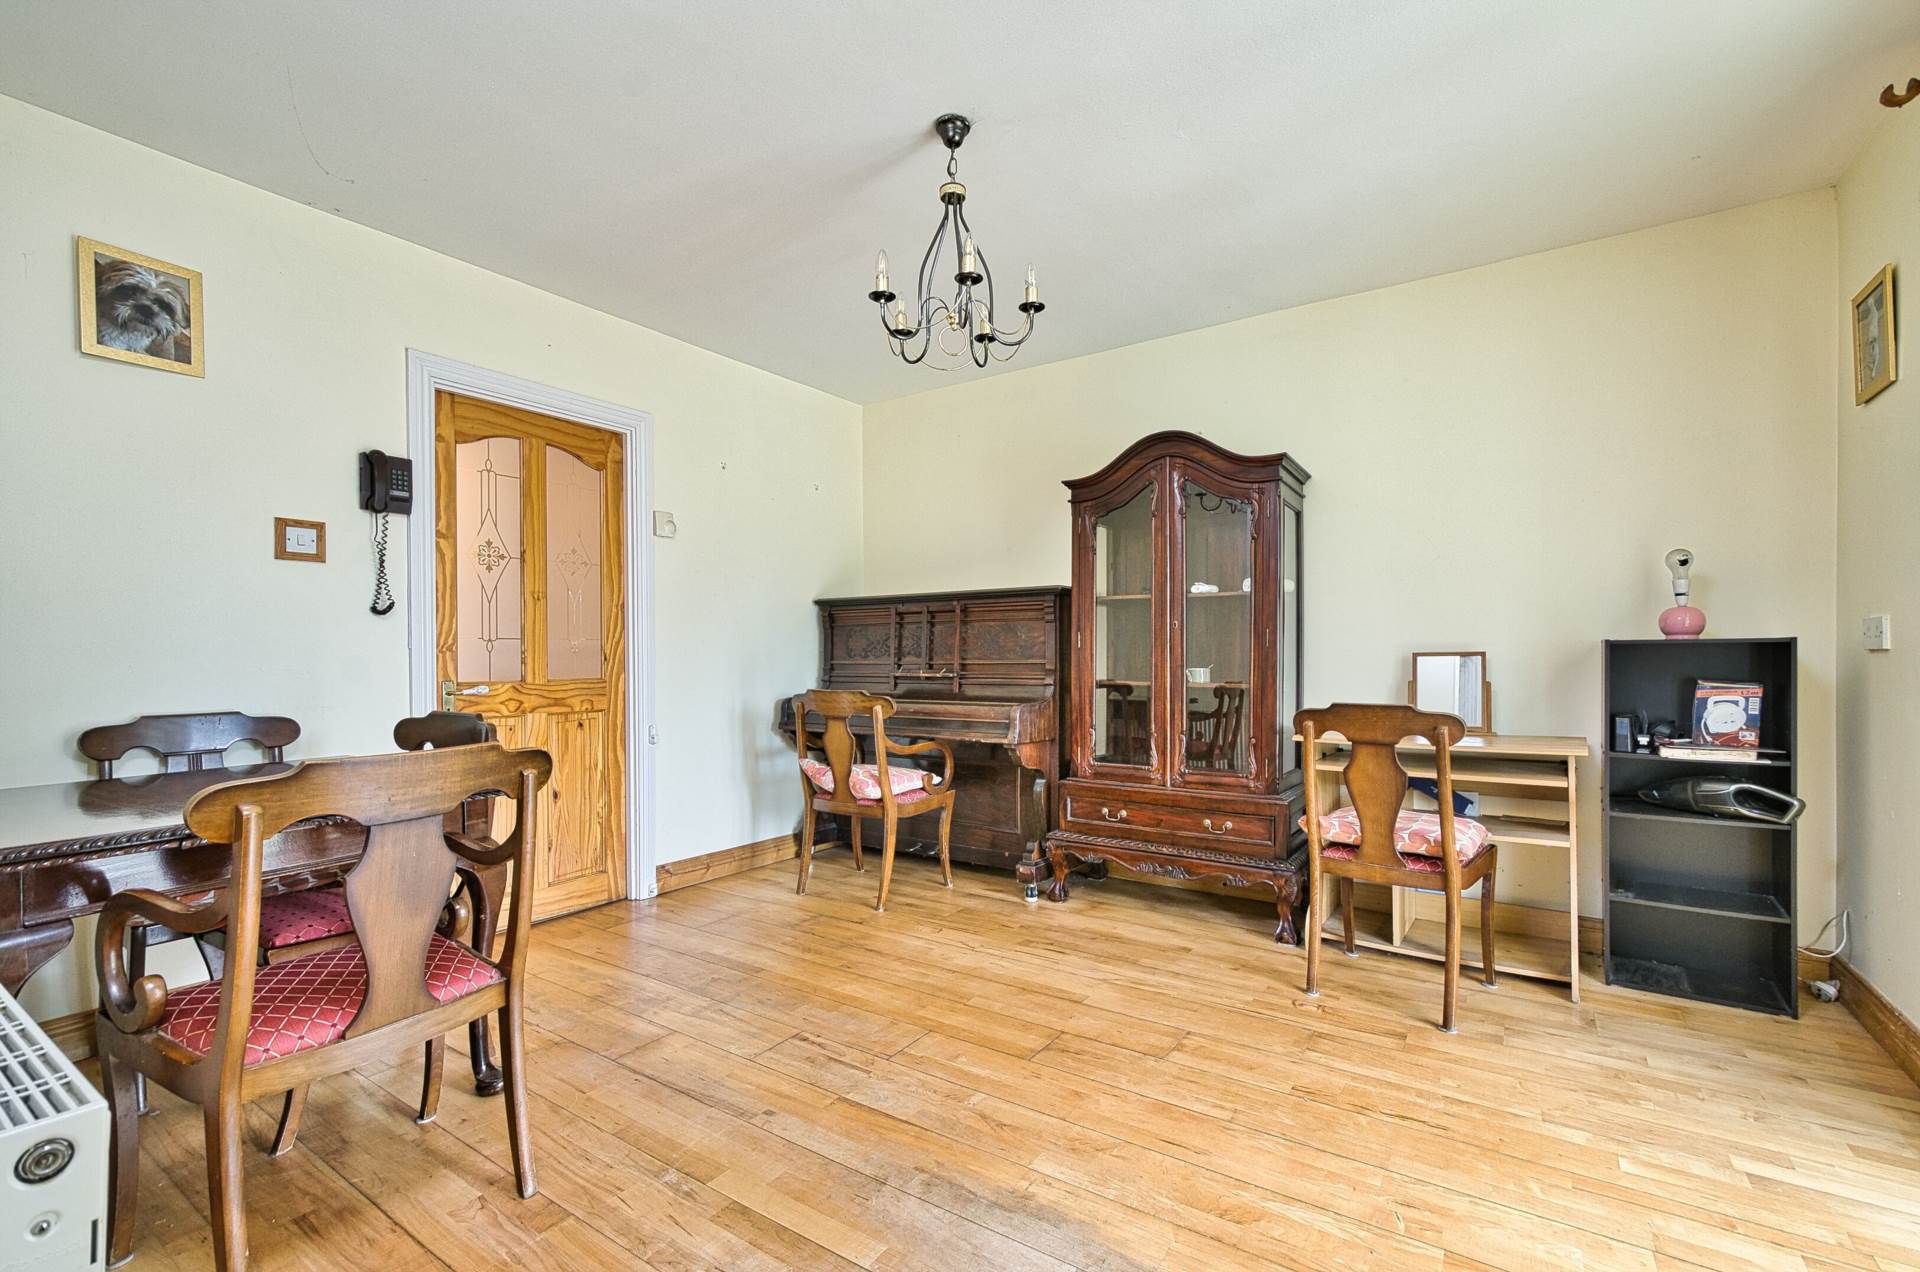
Dining 4.53m x 4m
Timber flooring, light fitting, double door into conservatory and access to kitchen area.
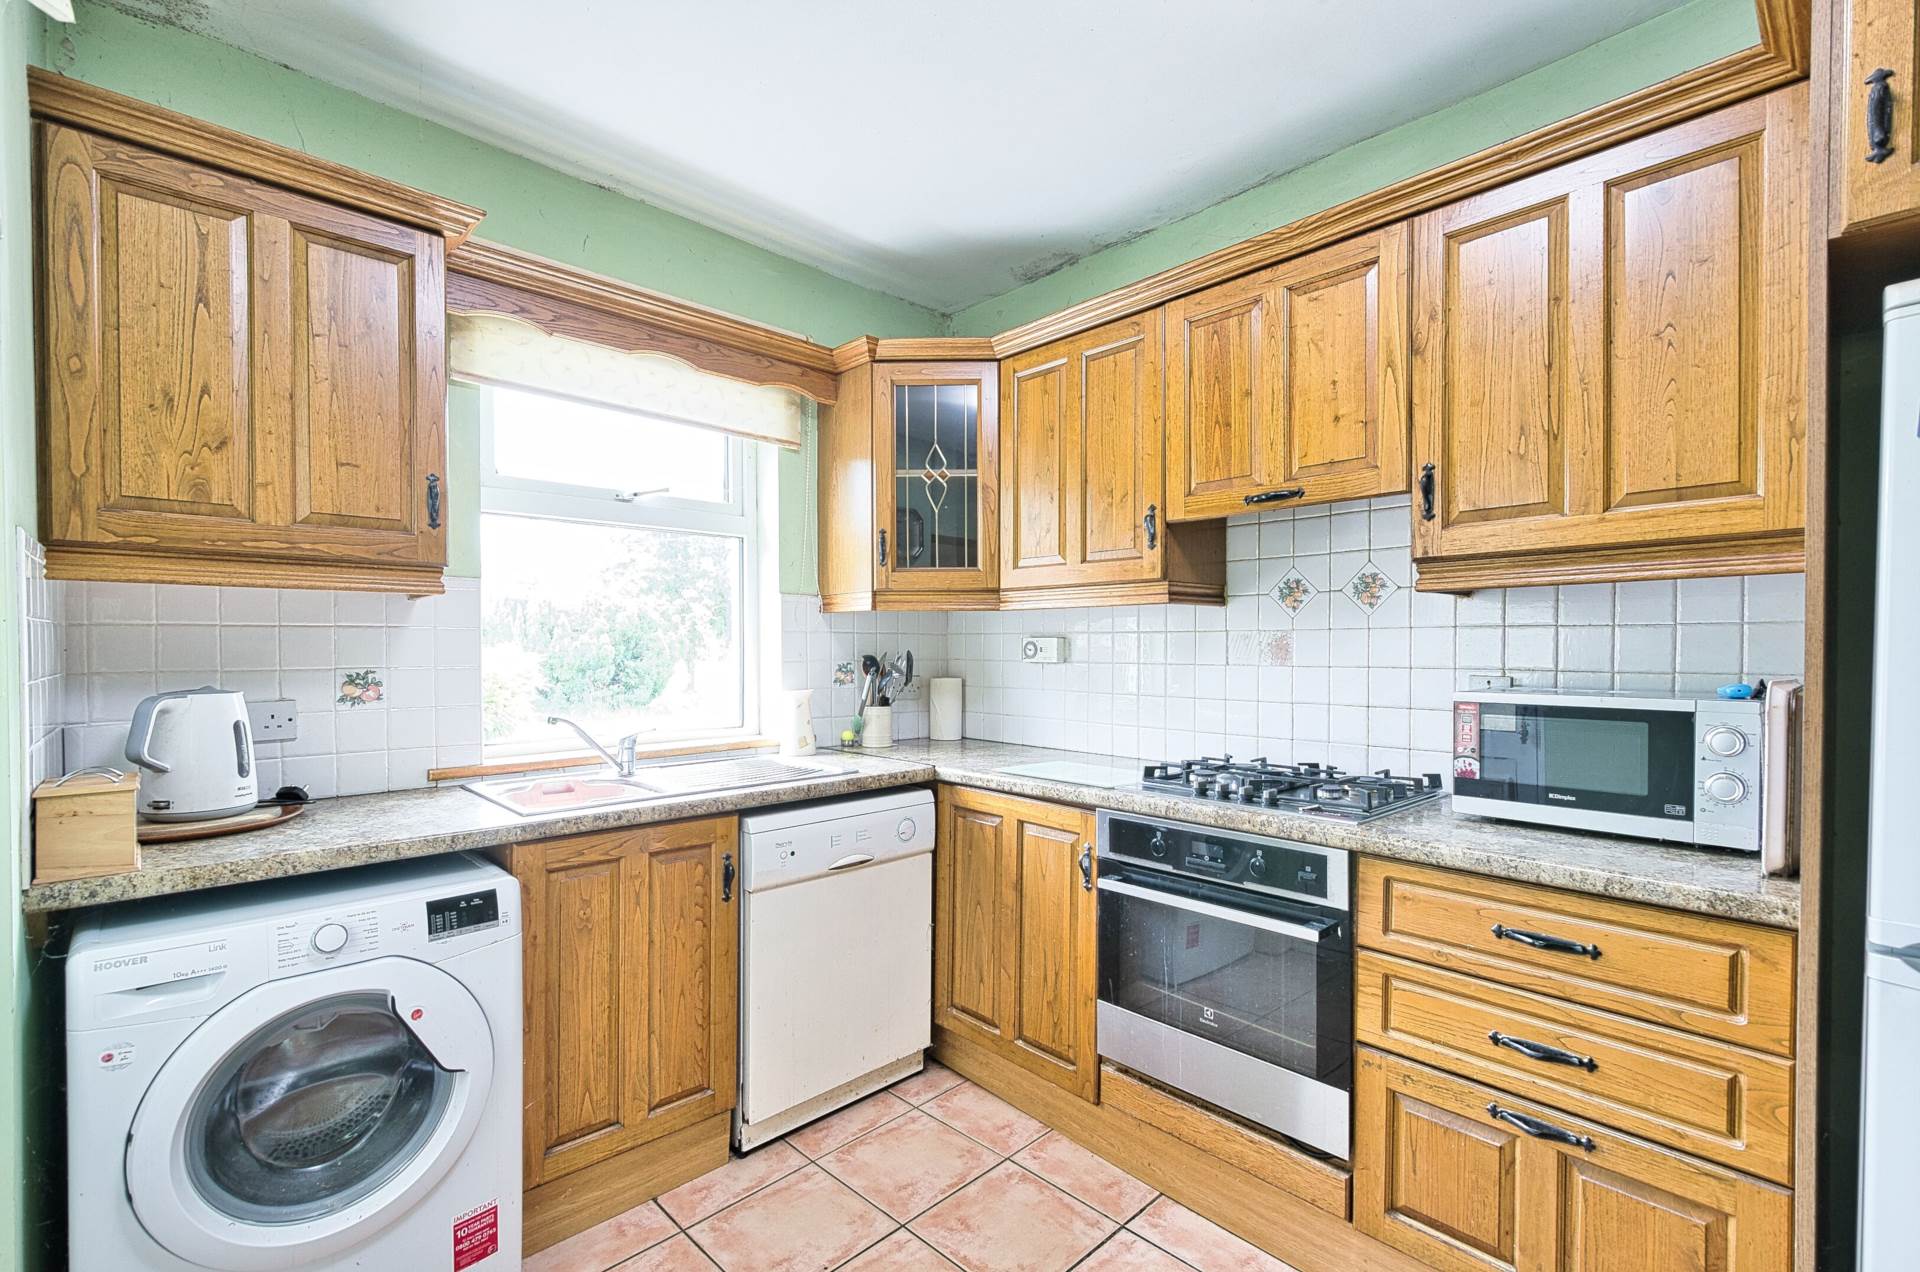
Kitchen 2.7m x 4.44m
Tiled flooring, wall and floor units, oven, gas hob (connected to gas cylinder) and stainless steel sink.
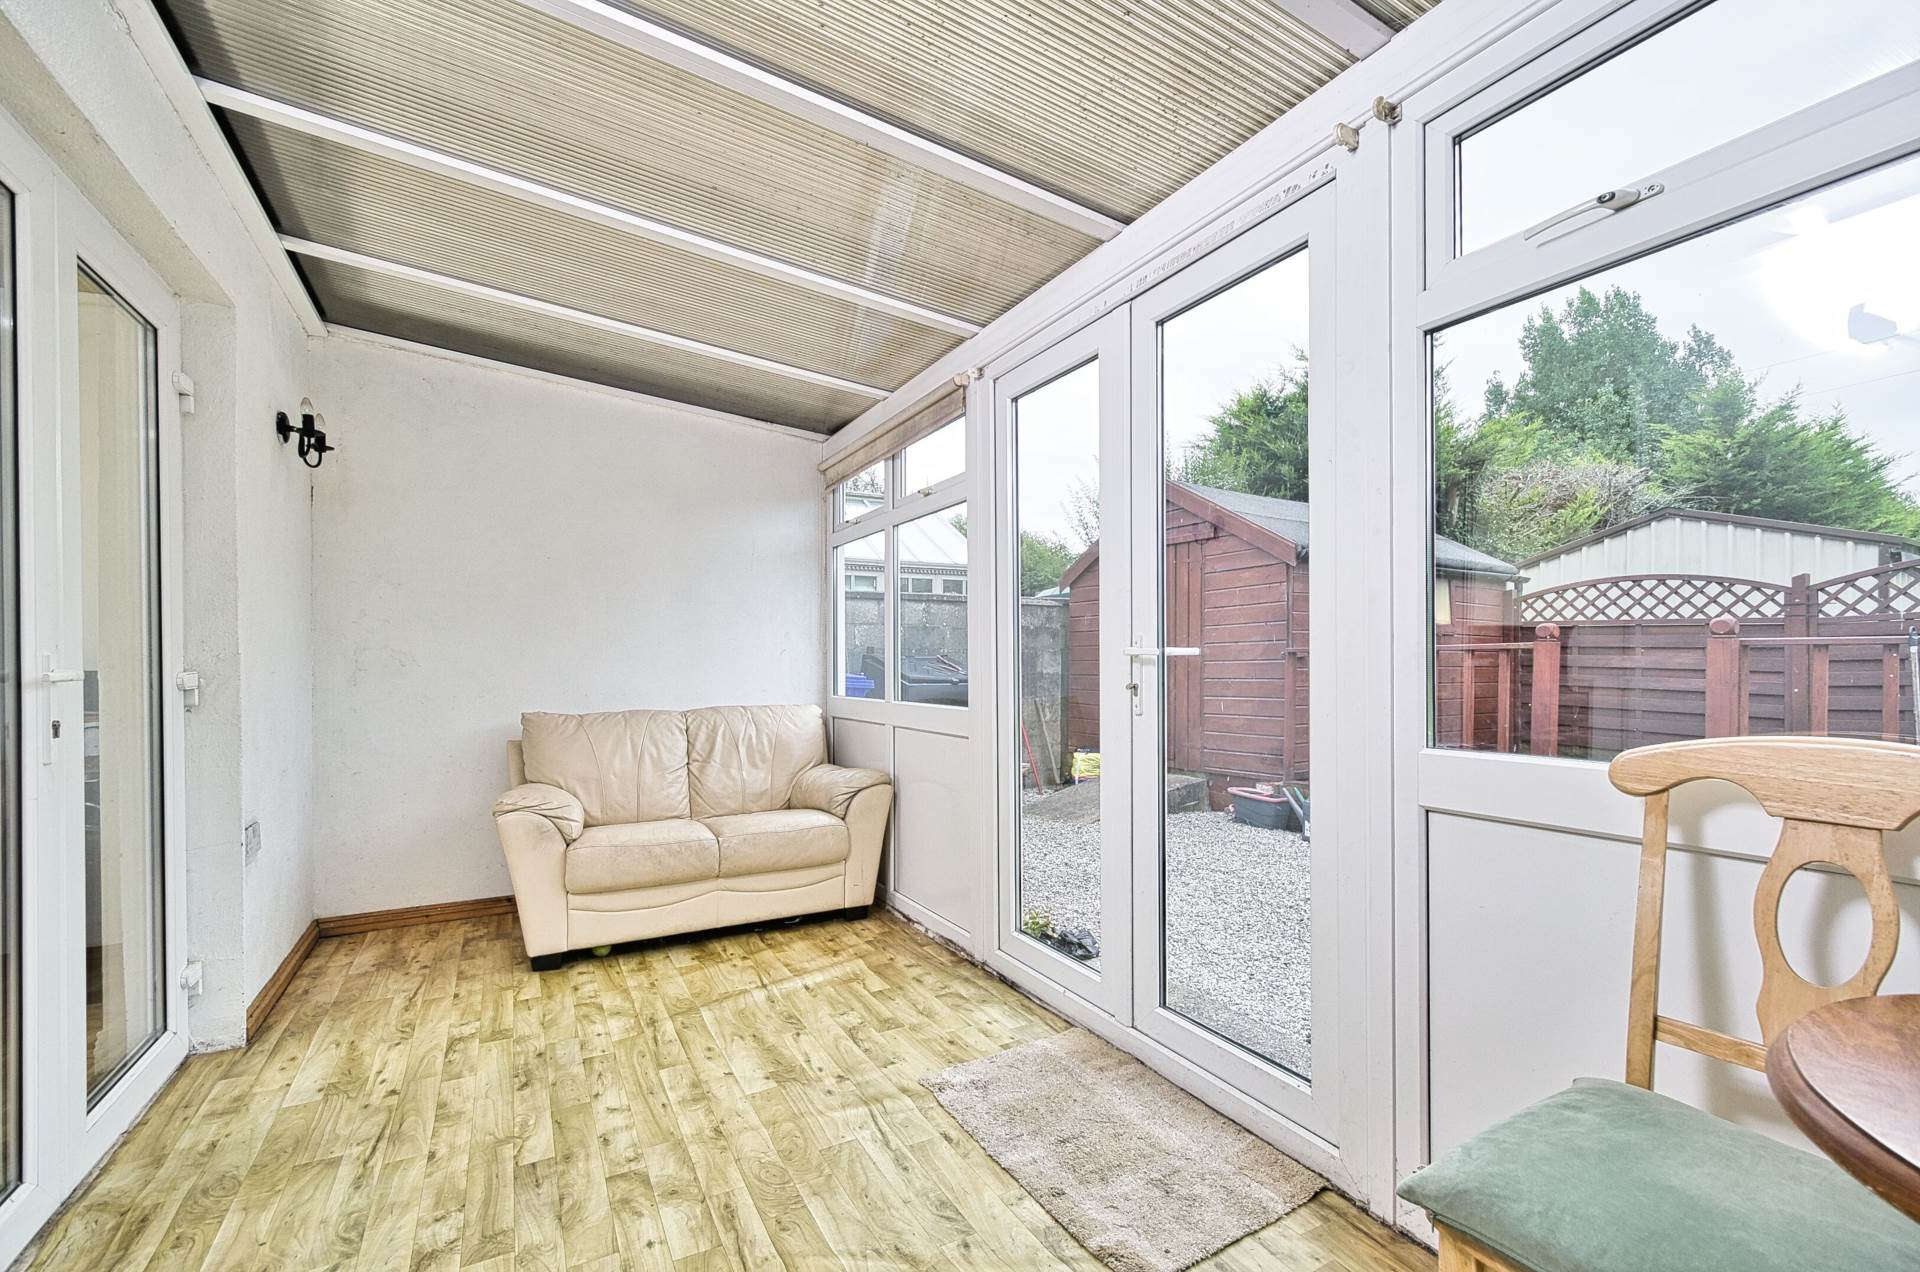
Conservatory 2.3m x 4.61m
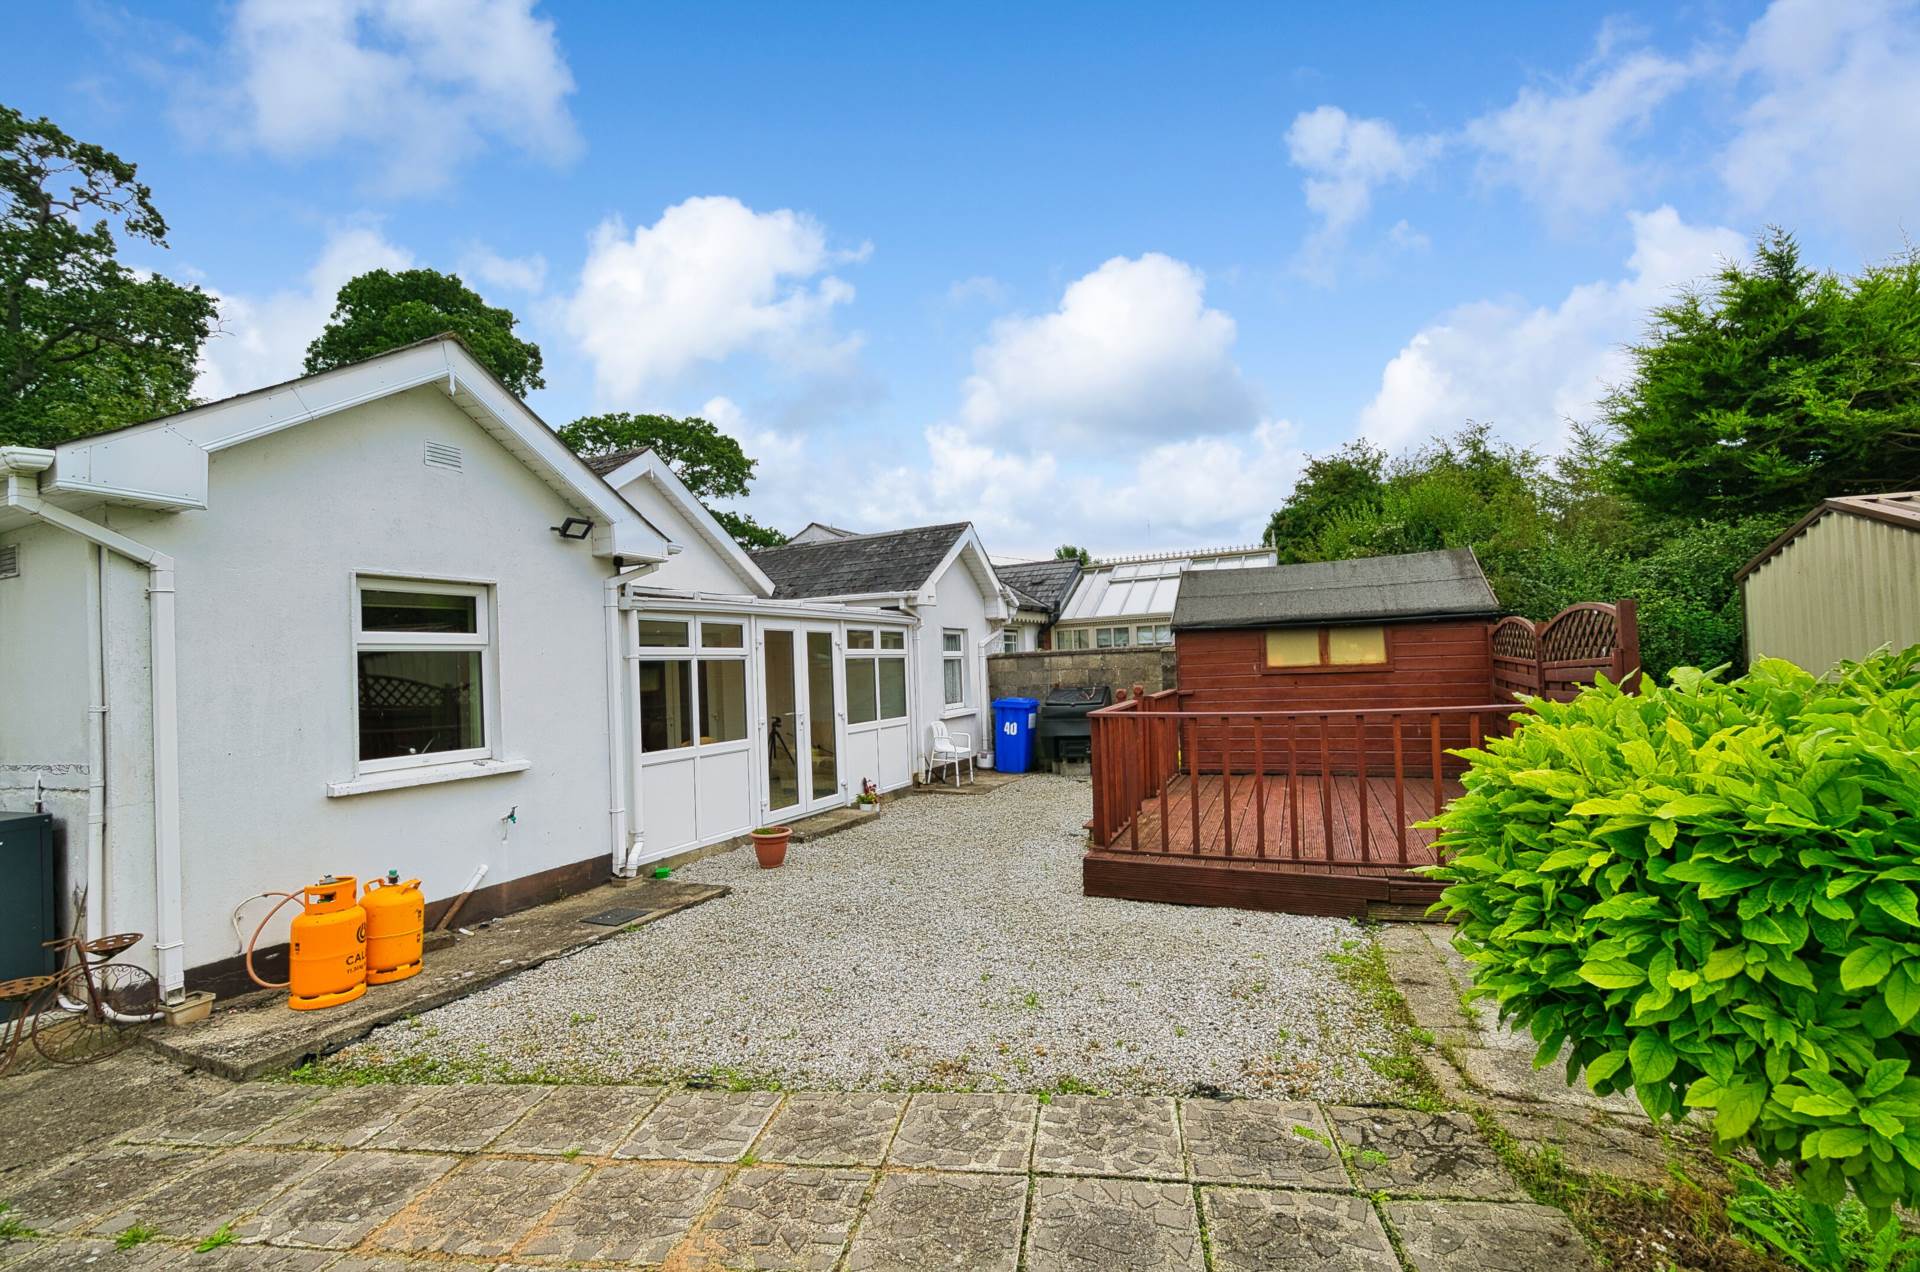
Floor covering, double door leading to back garden.
Master Bedroom 3.72m x 3.27m
Facing to the front
Laminate wood flooring, light fitting and net curtains.
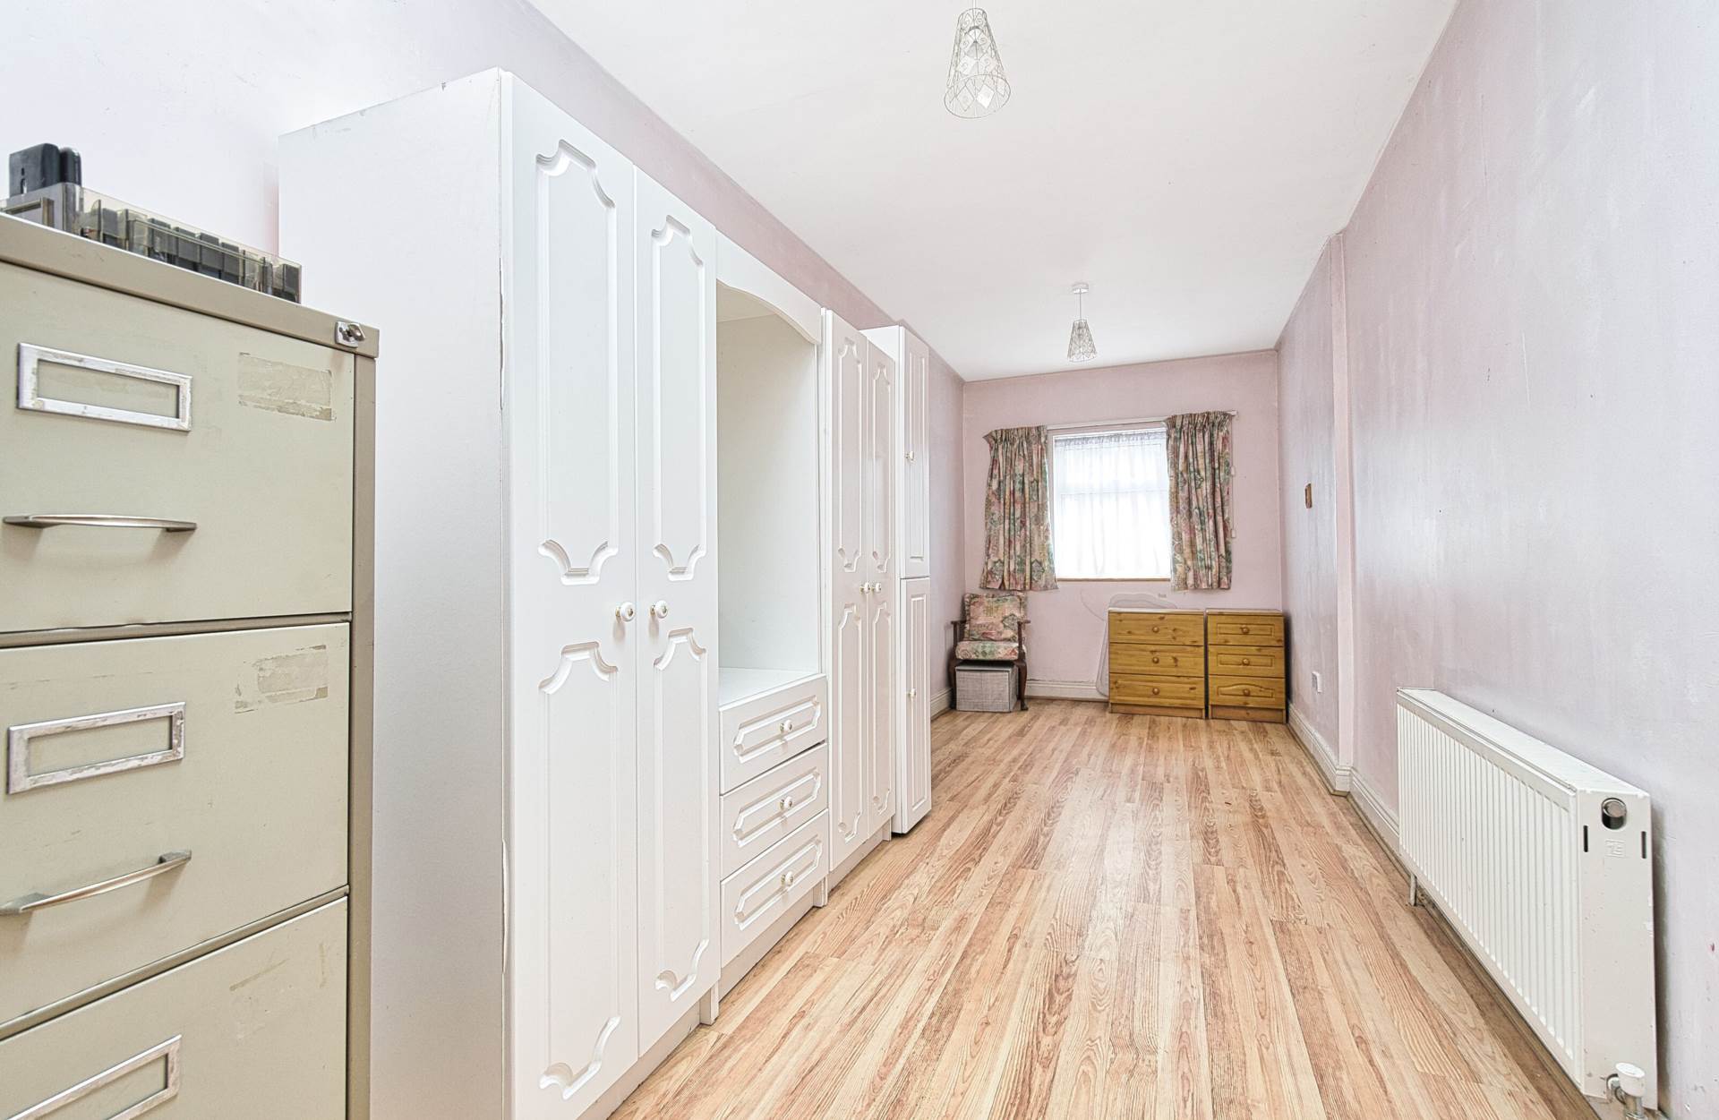
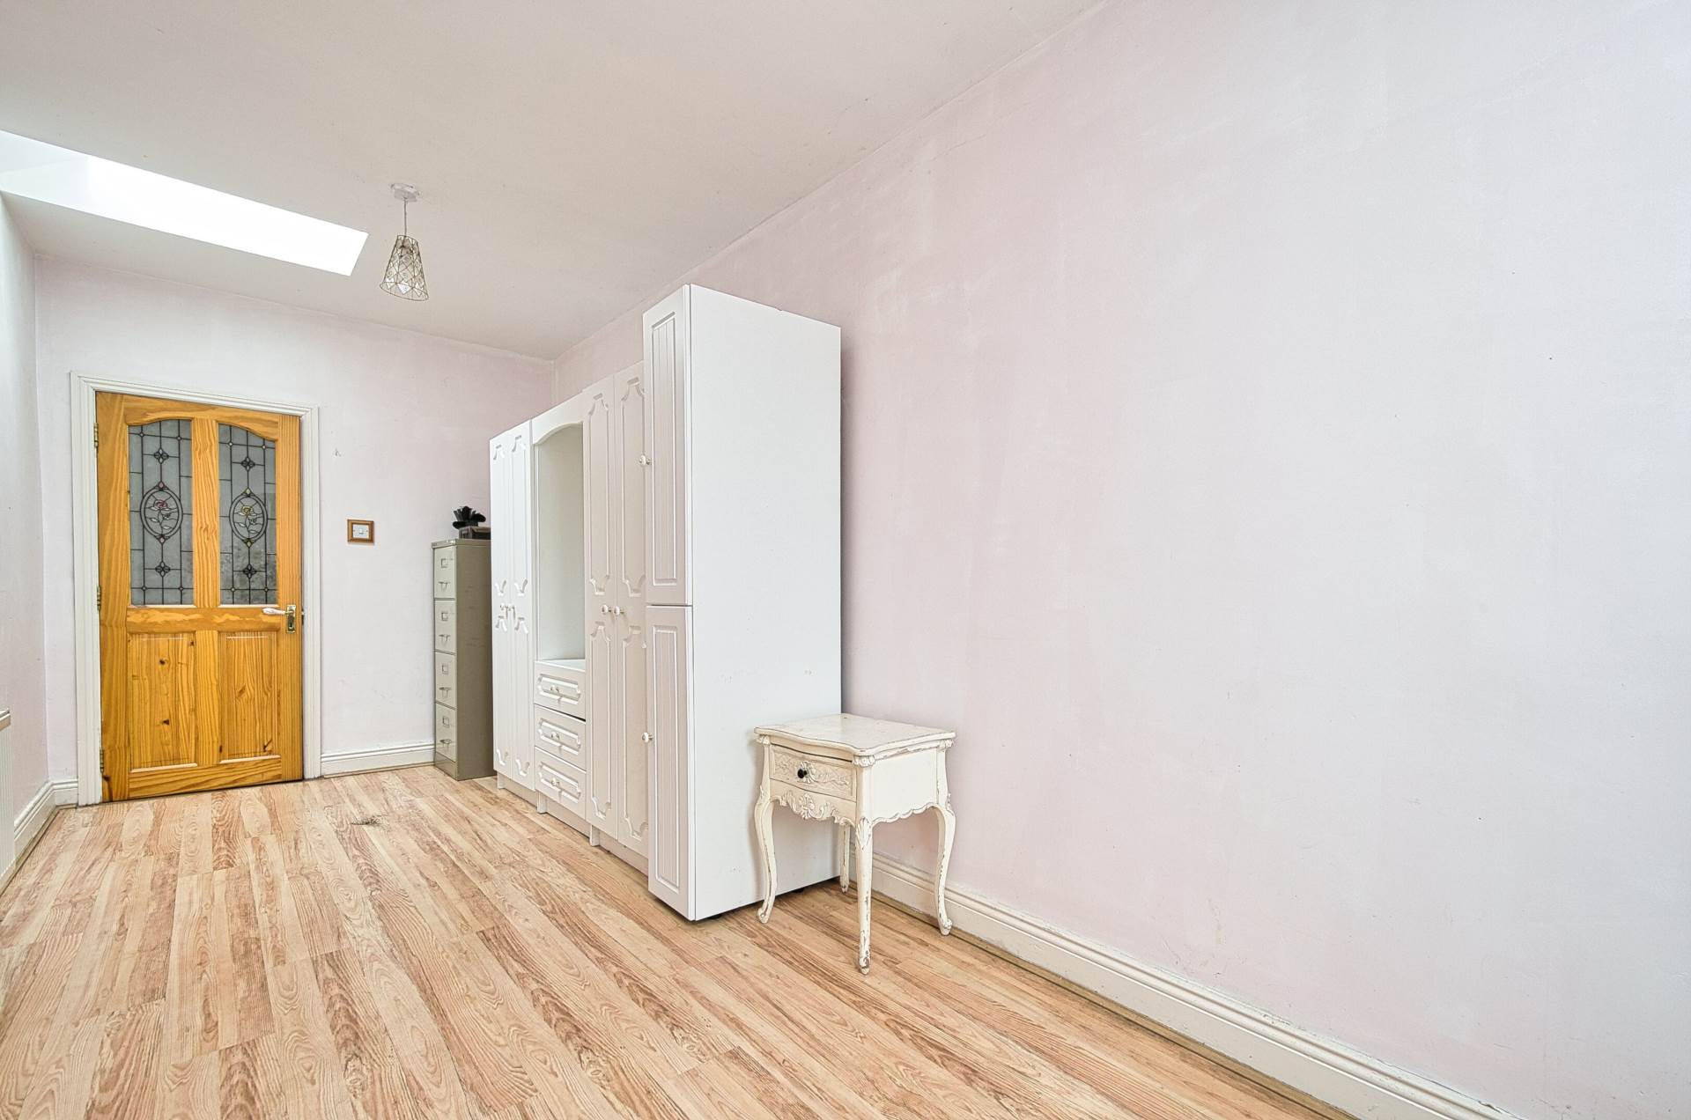
Bedroom 2 6.1m x 2.3m
Facing the back garden
Laminate wood flooring, light fitting, Velux window and curtains.
Bathroom 2.75m x 1.62m
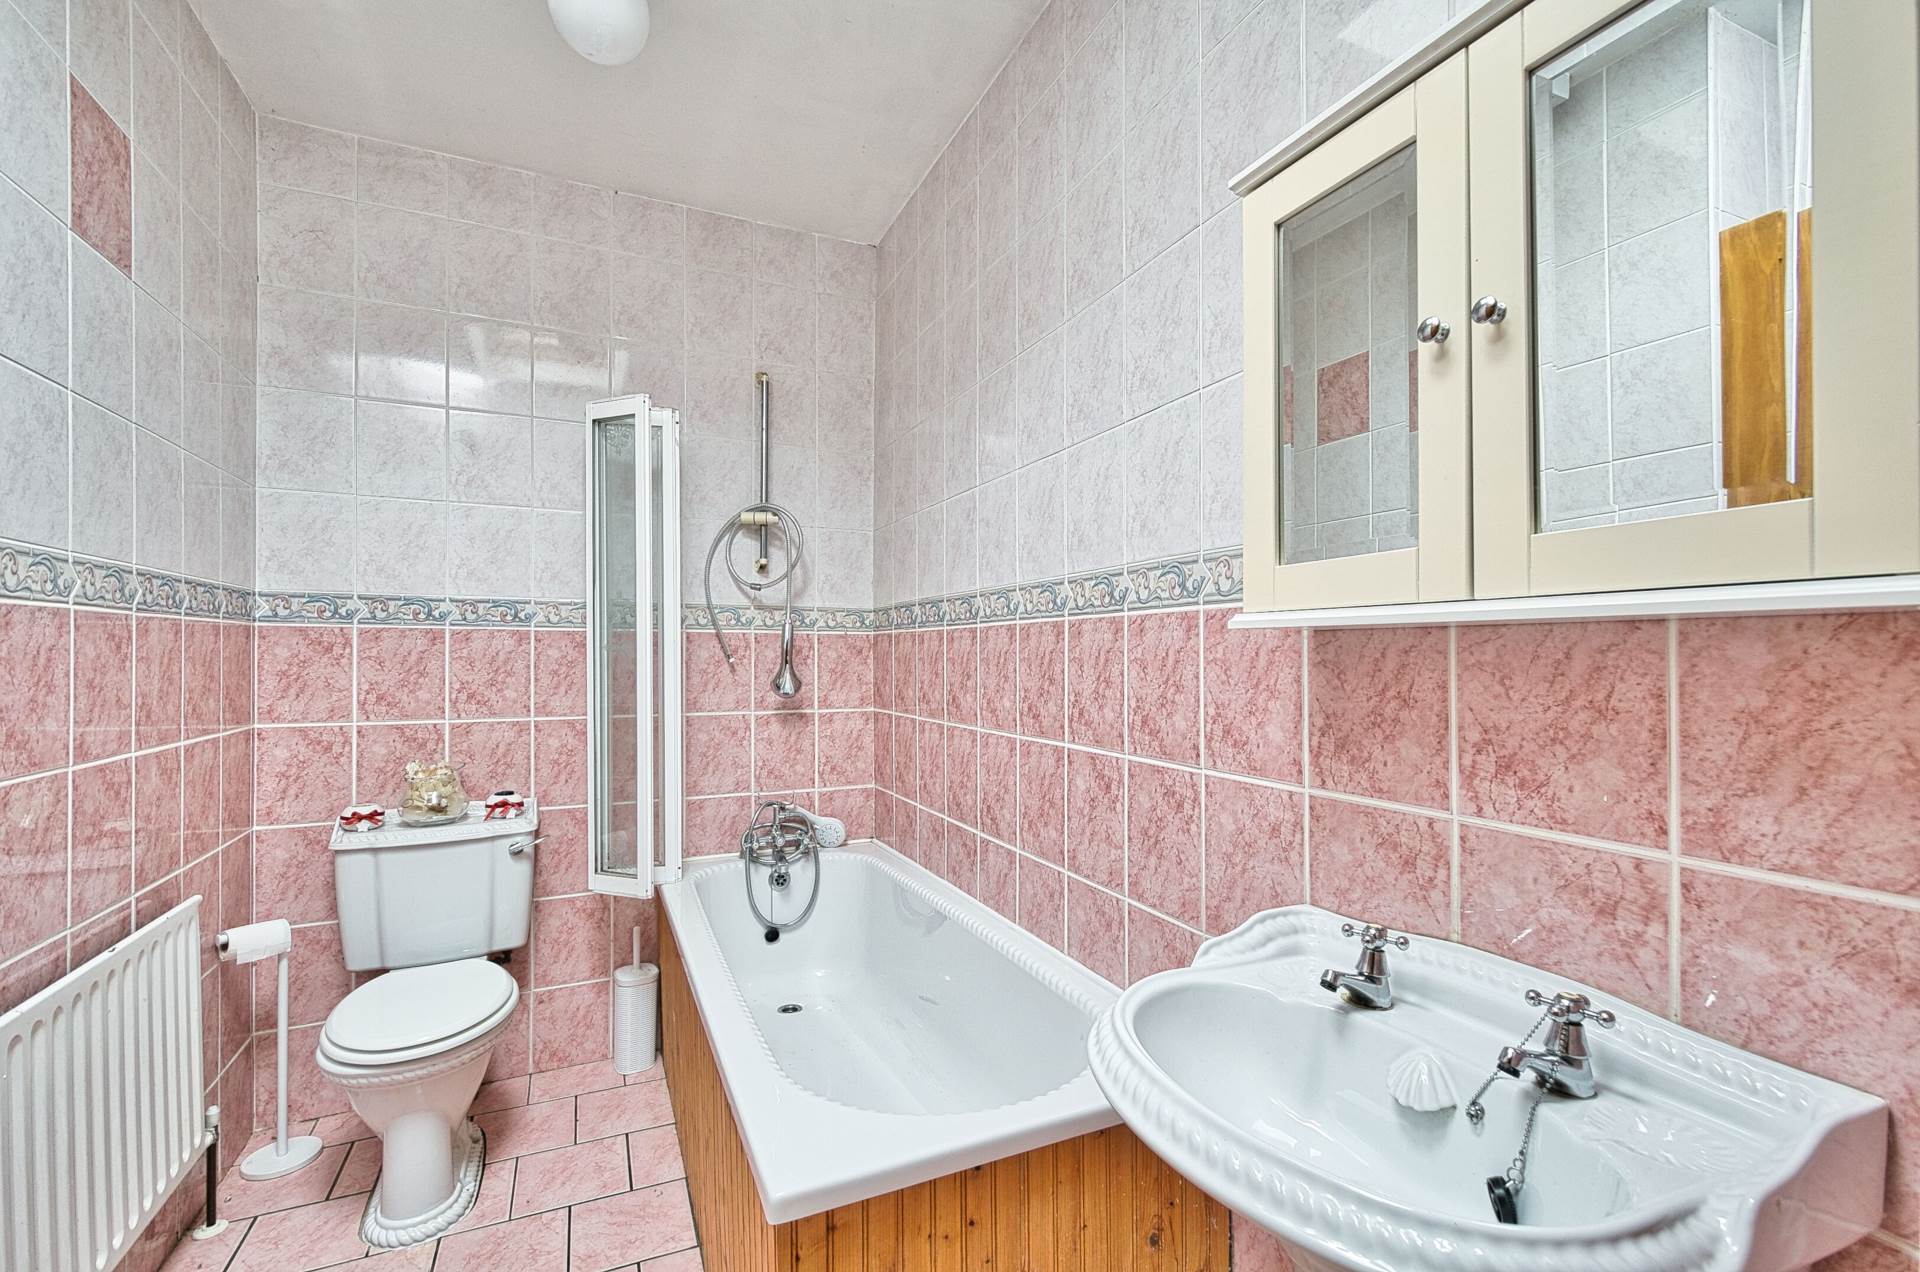
Fully tiled, bath, separate shower cubicle with electric Triton shower, w.c., w.h.b., Velux window, extractor fan and light fitting.
Garden
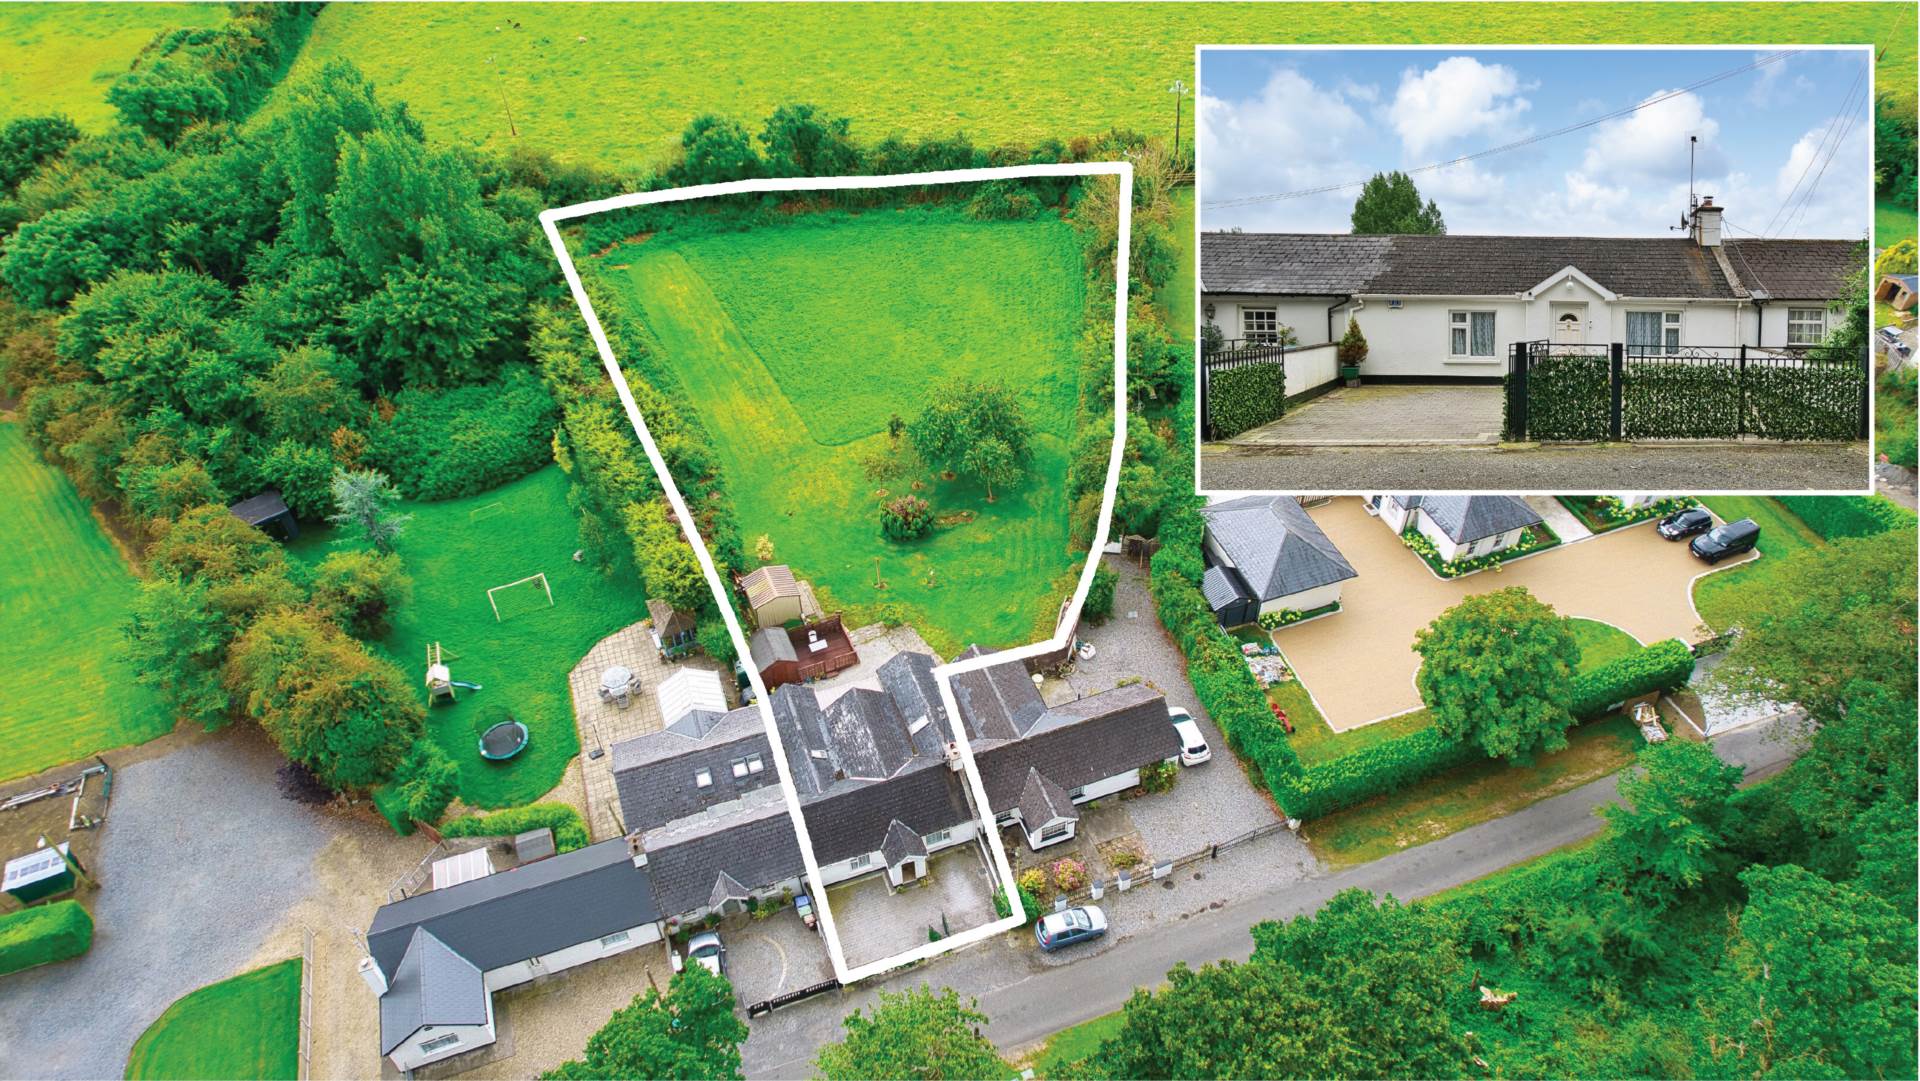
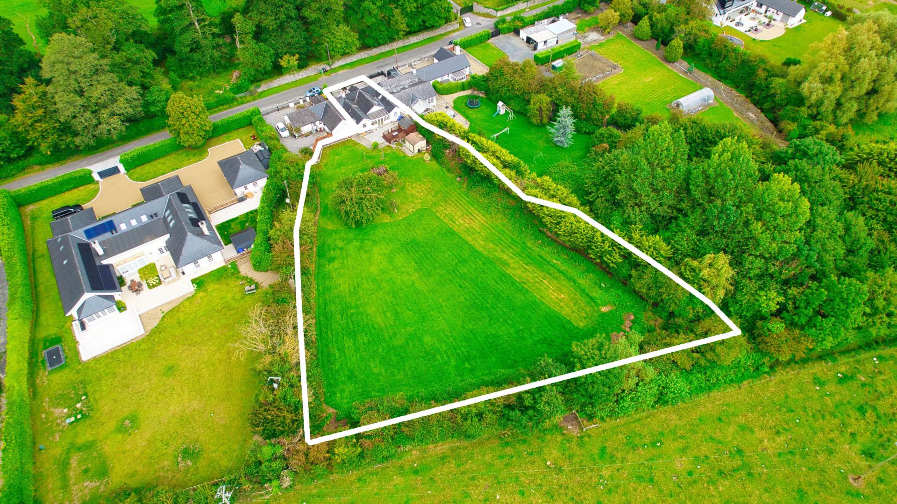
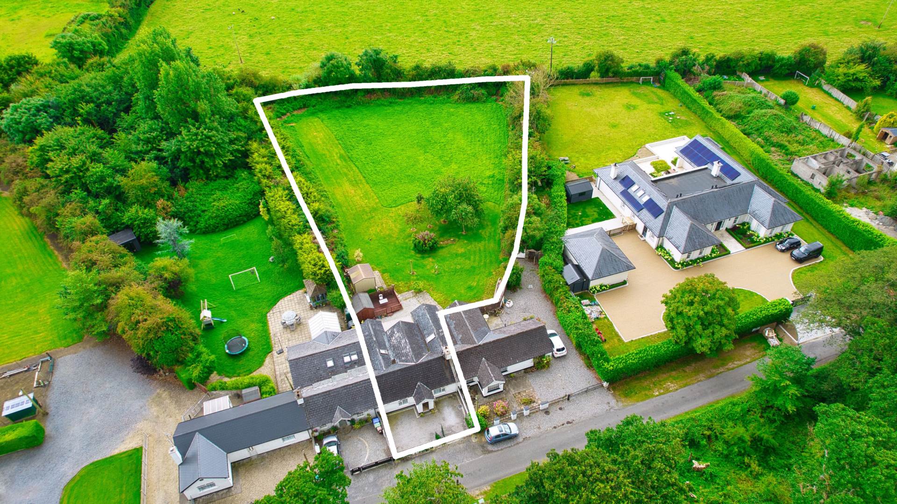
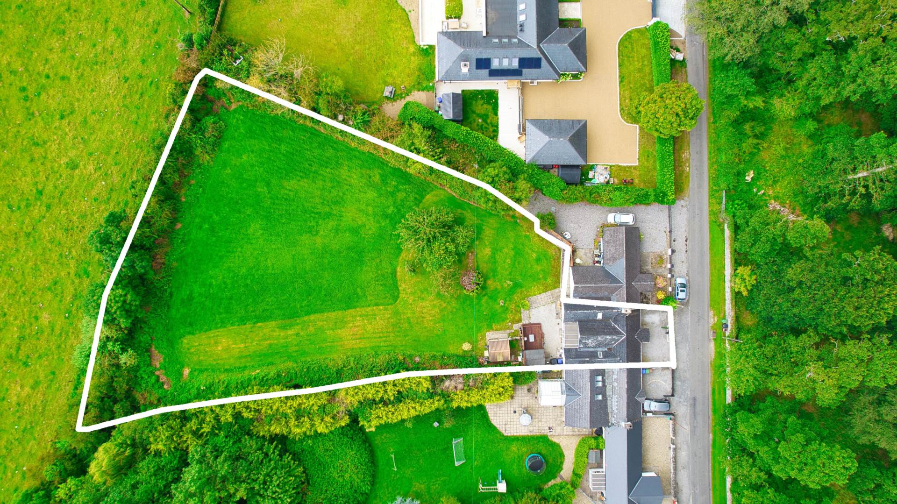
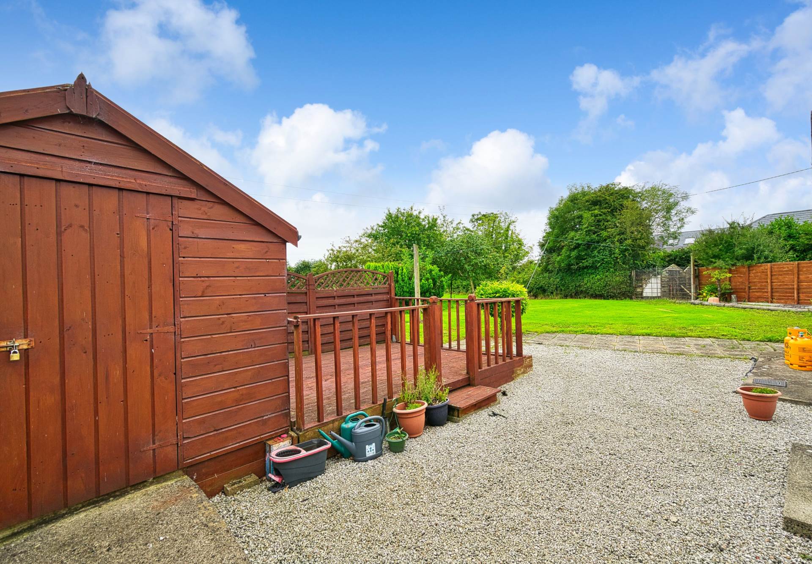
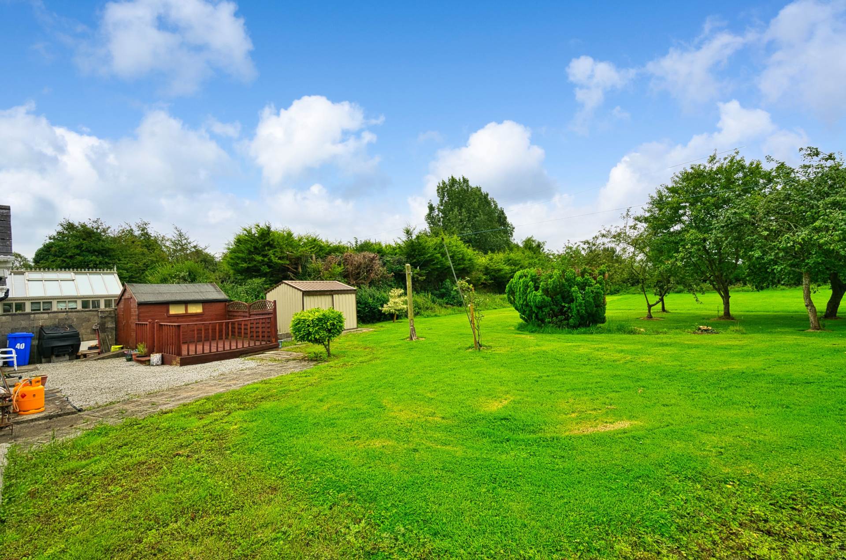
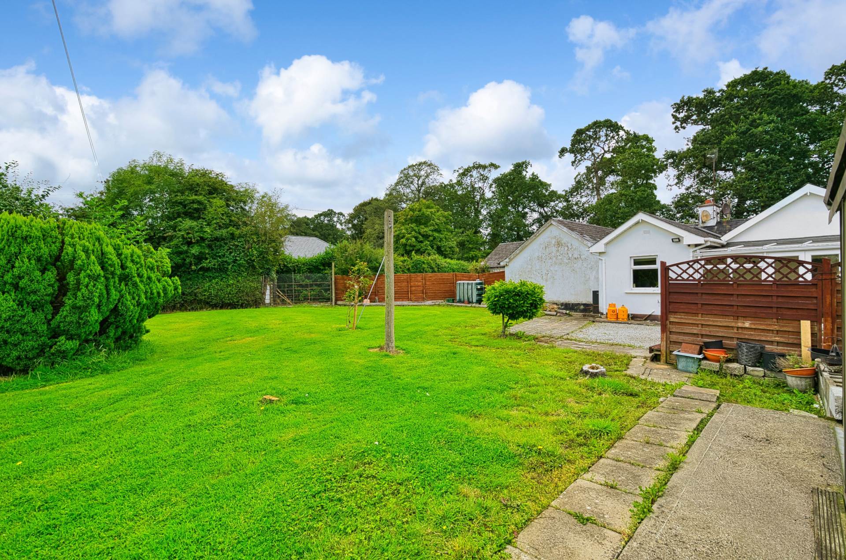
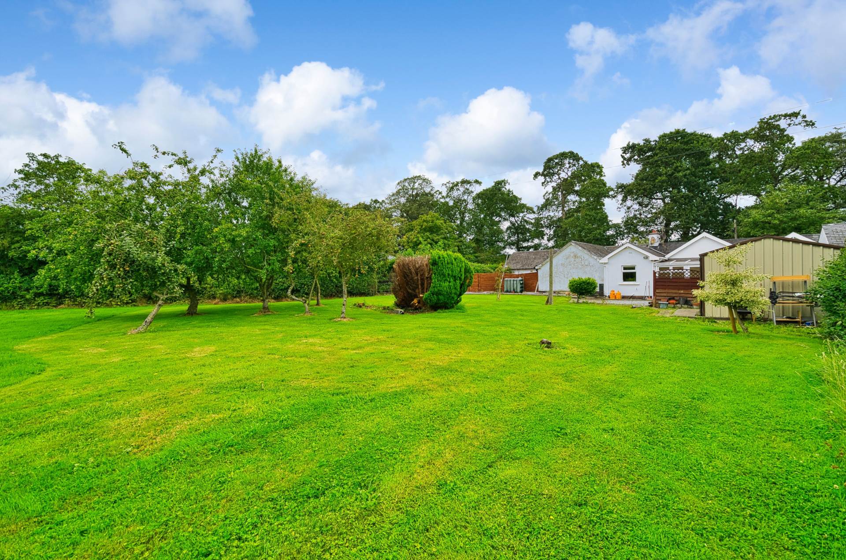
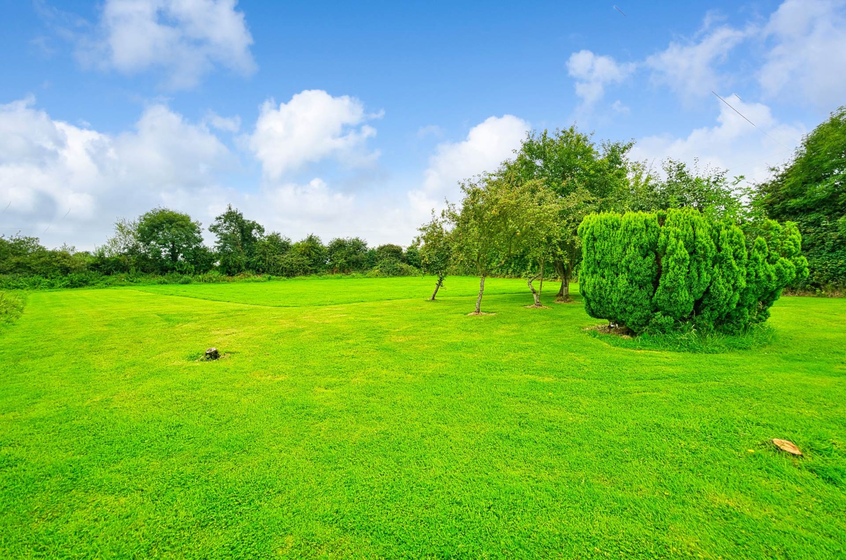
Bordered by mature trees and hedging, apple trees, deck area, steel shed, timber shed and gated vehicular access.
Additional Information:
Gross internal floor area approx. 98 sq.m
Vehicular access to main road at the end of the terrace
Outside lights
Outside tap
PVC facia and soffits
Double glazed windows
Security light
Items Included in sale:
Oven, gas hob, light fittings and curtains.
BER
D1
Eircode: W23 Y652
Features
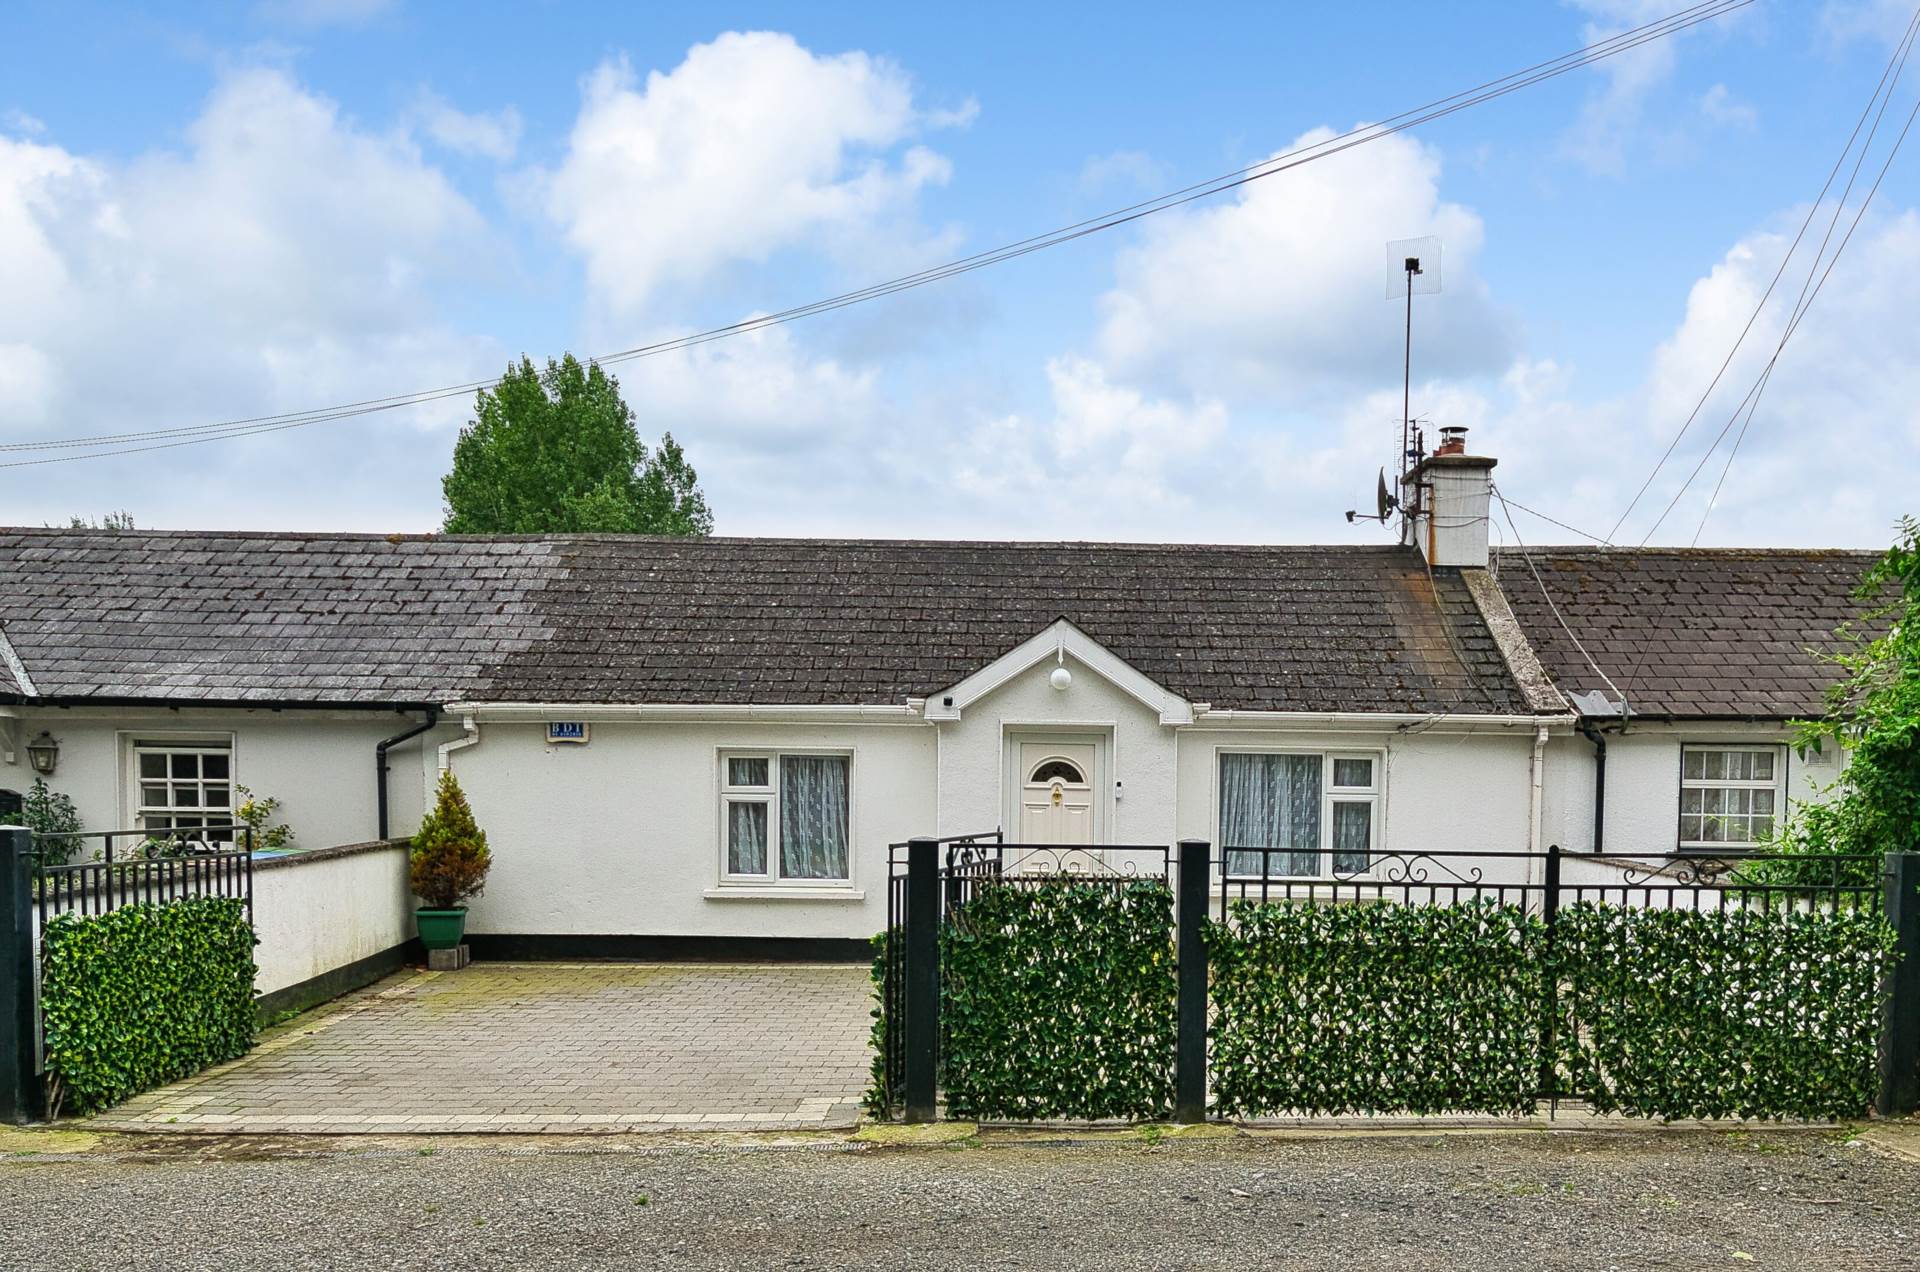
- Coonan Property are pleased to present this rare opportunity to acquire a mid-terraced cottage with an exceptional rear garden extending to approx. 0.6 acre
- Extending to approx. 98 sq.m (1,055 sq.ft), the accommodation includes hallway, living room, dining room, kitchen, conservatory, two bedrooms and a bathroom
- Convenient rear vehicular access via a side entrance opens directly into the expansive garden
- The large rear garden offers outstanding potential to refurbish and extend into a superb family home
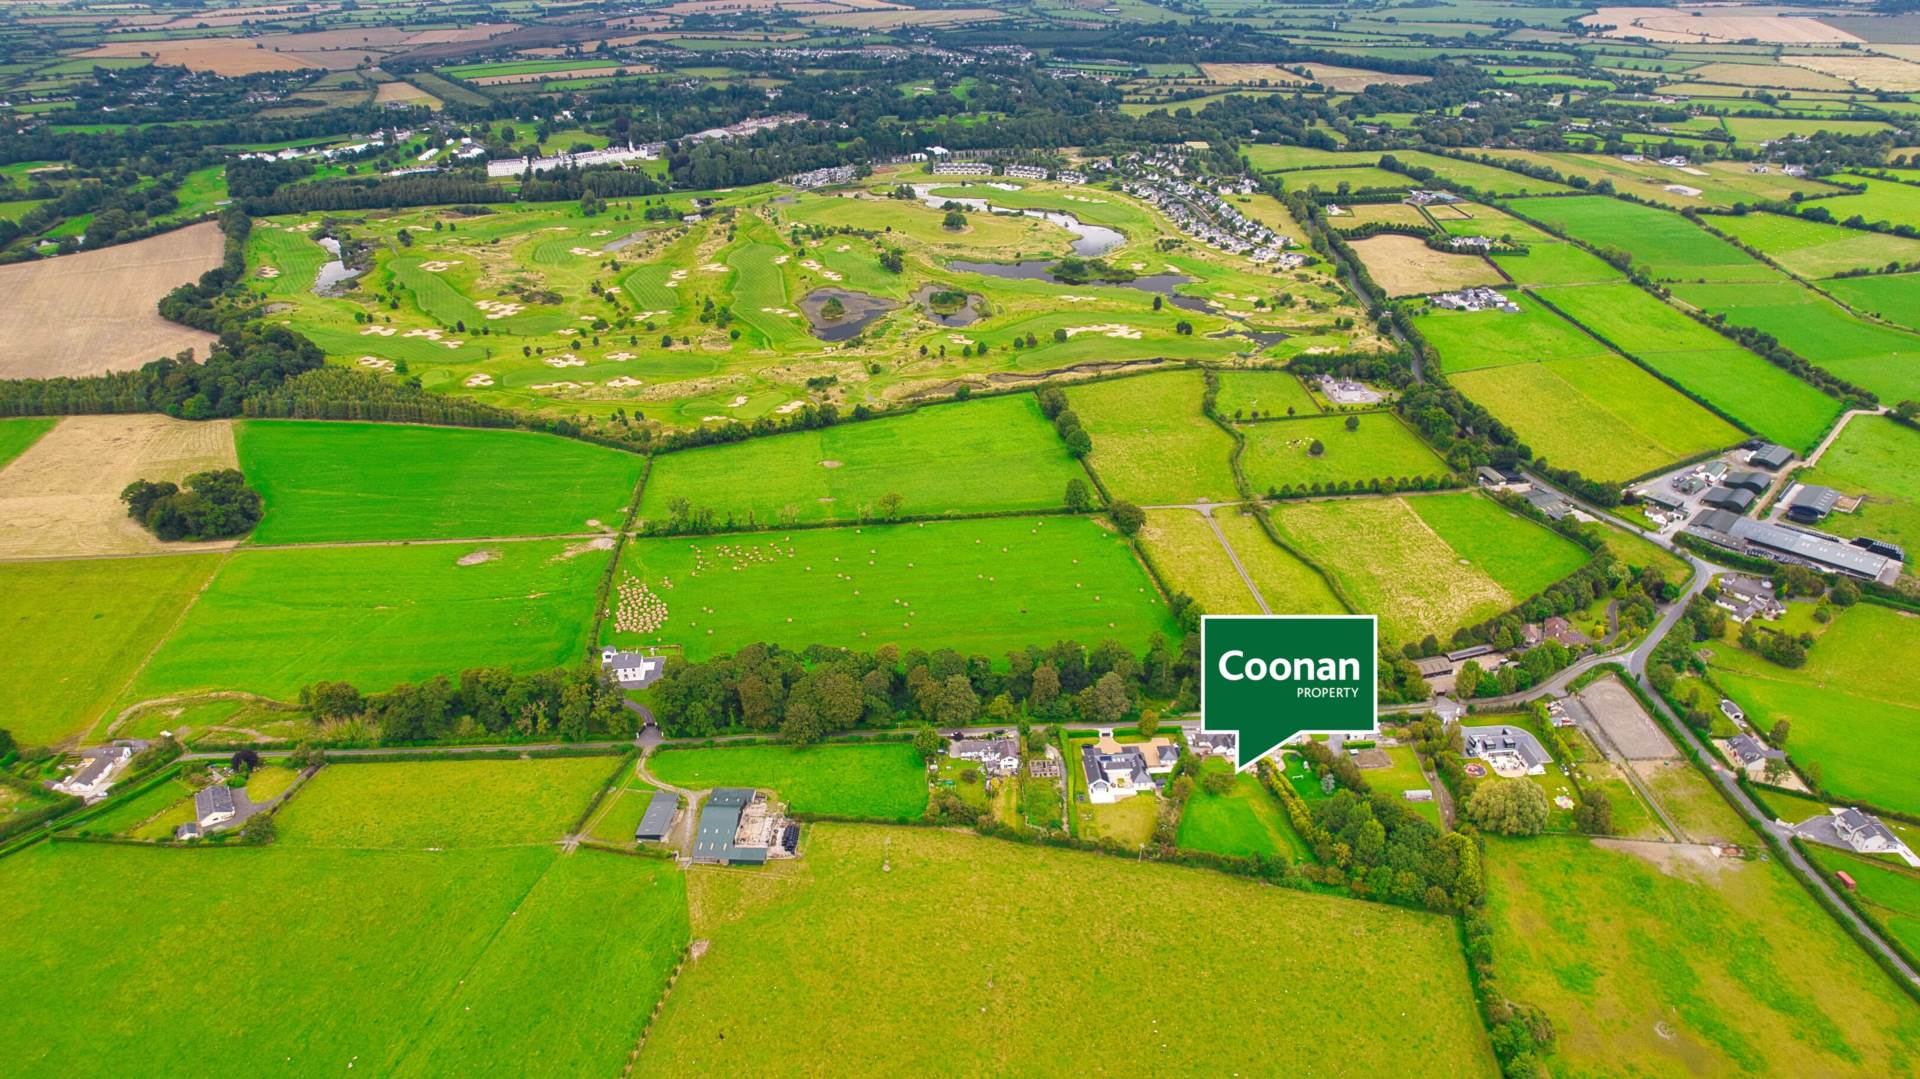
- Well-connected location with quick access to Dublin via the M4 (Maynooth), N7 (Kill), and nearby commuter rail services
- Peaceful rural setting just minutes from Straffan Village with its shop, café, sporting facilities, excellent primary school and the renowned 5-star K Club Resort
- An increasingly rare chance to renovate and personalise a home on a substantial site in sought-after Straffan
Services
- Septic tank
- Oil fired central heating